 Price Reduced Listing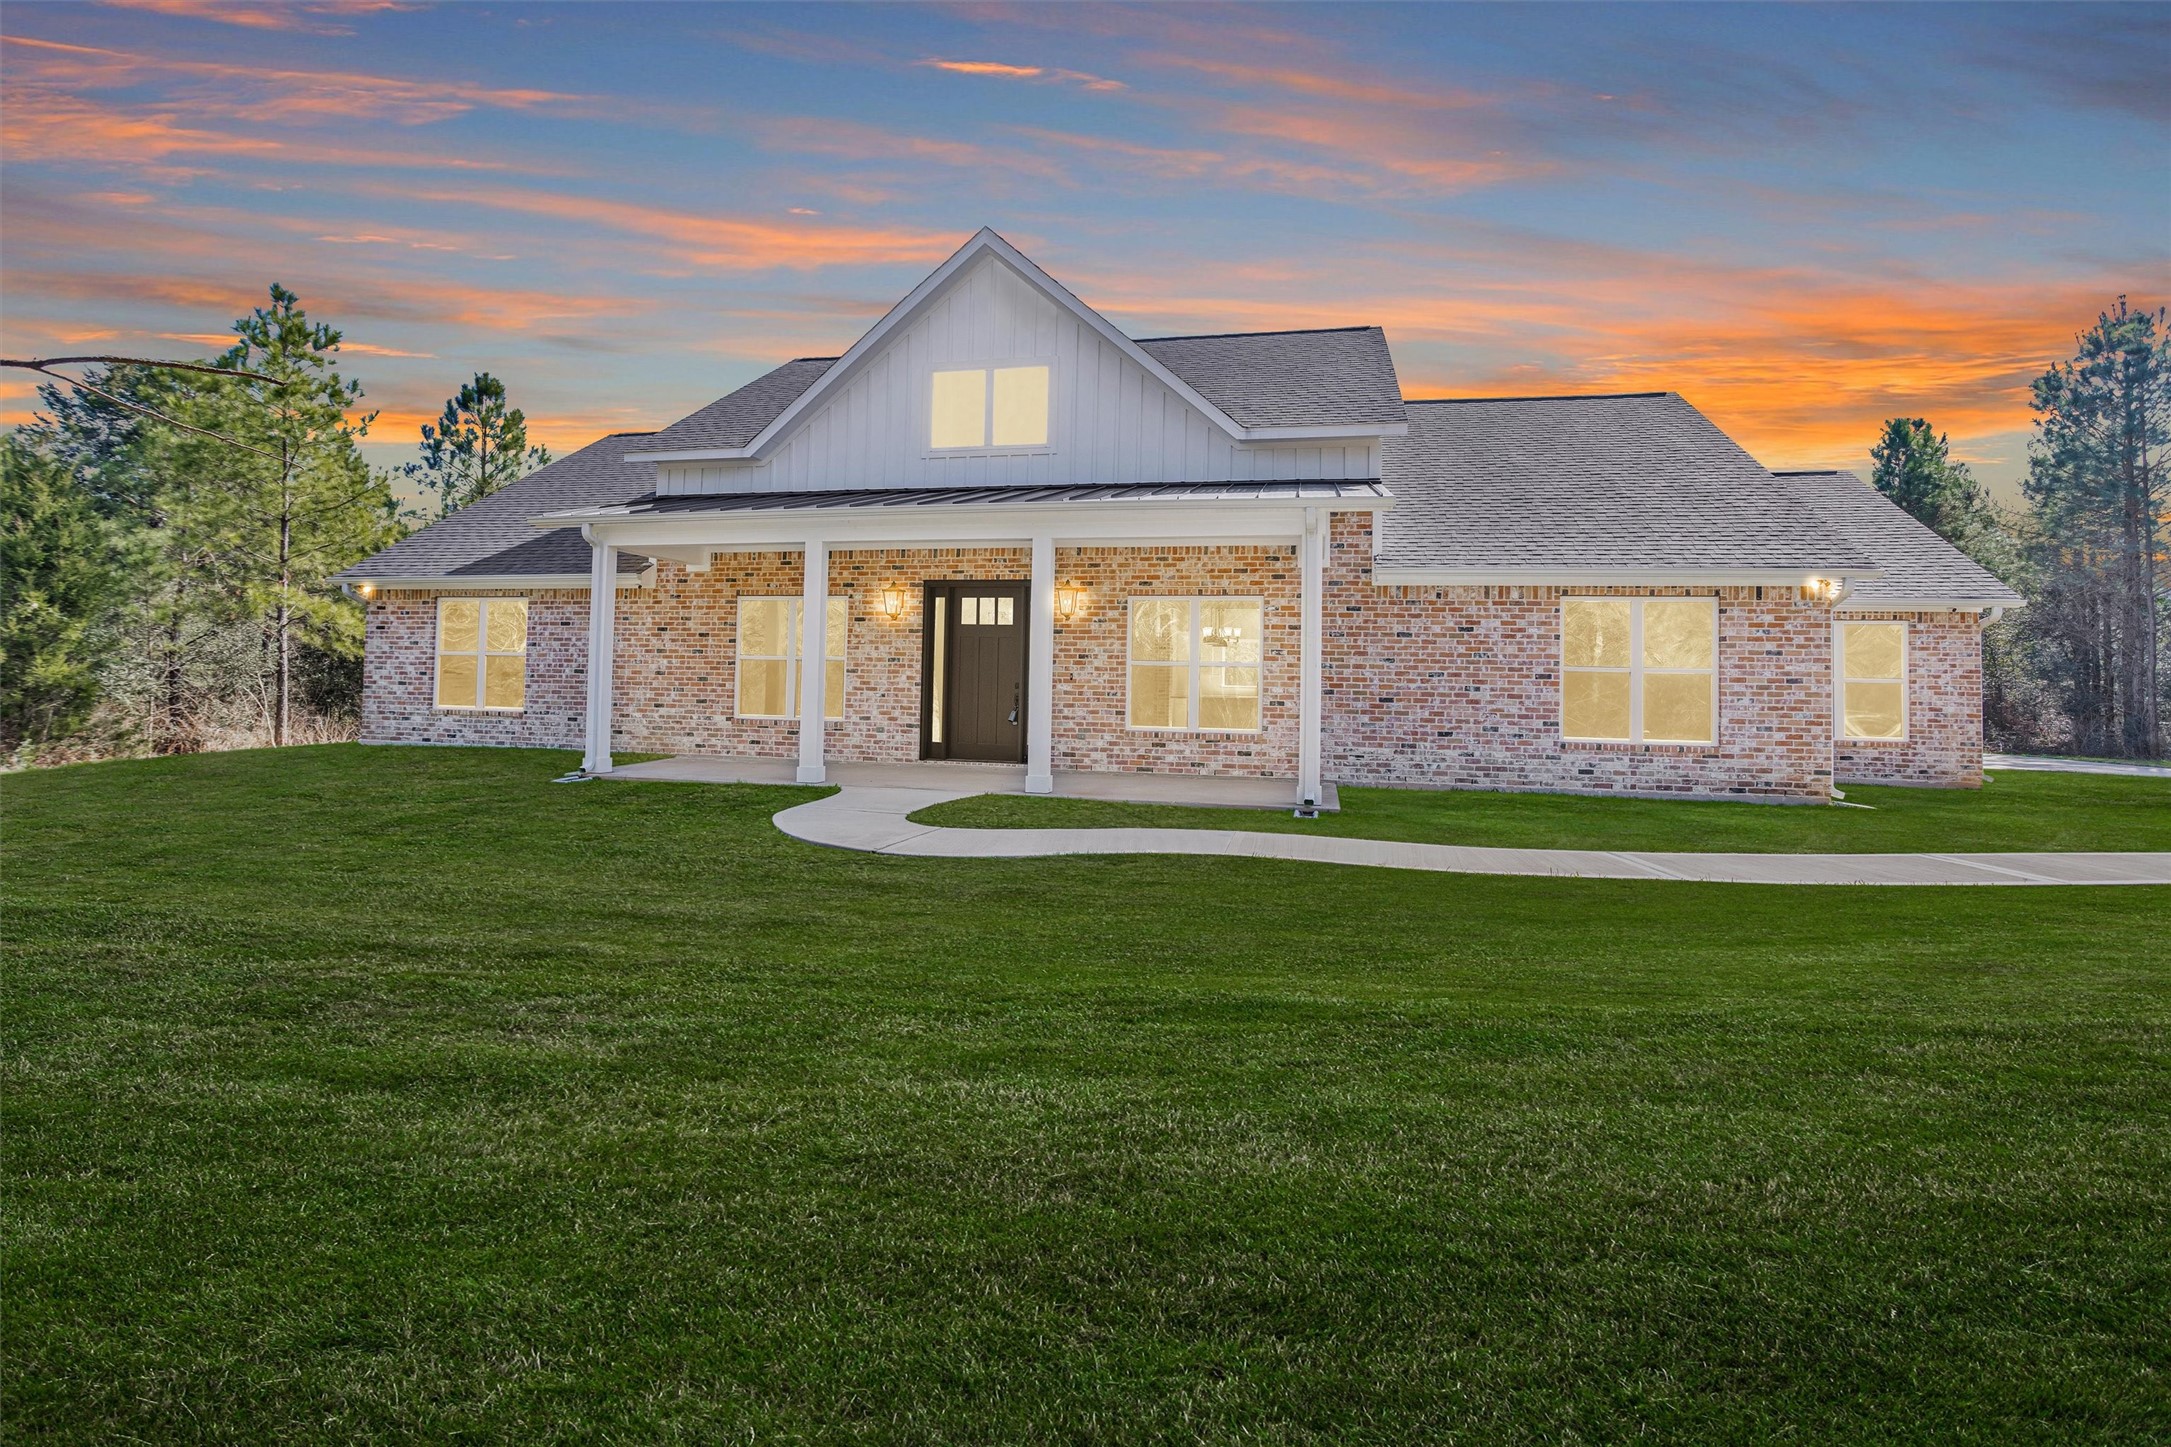
Welcome Home to this beautiful brick residence nestled in the highly sought-after community of Republic Grand Ranch. Situated on a spacious homesite surrounded by natural beauty, this home offers the perfect blend of comfort and Texas charm.
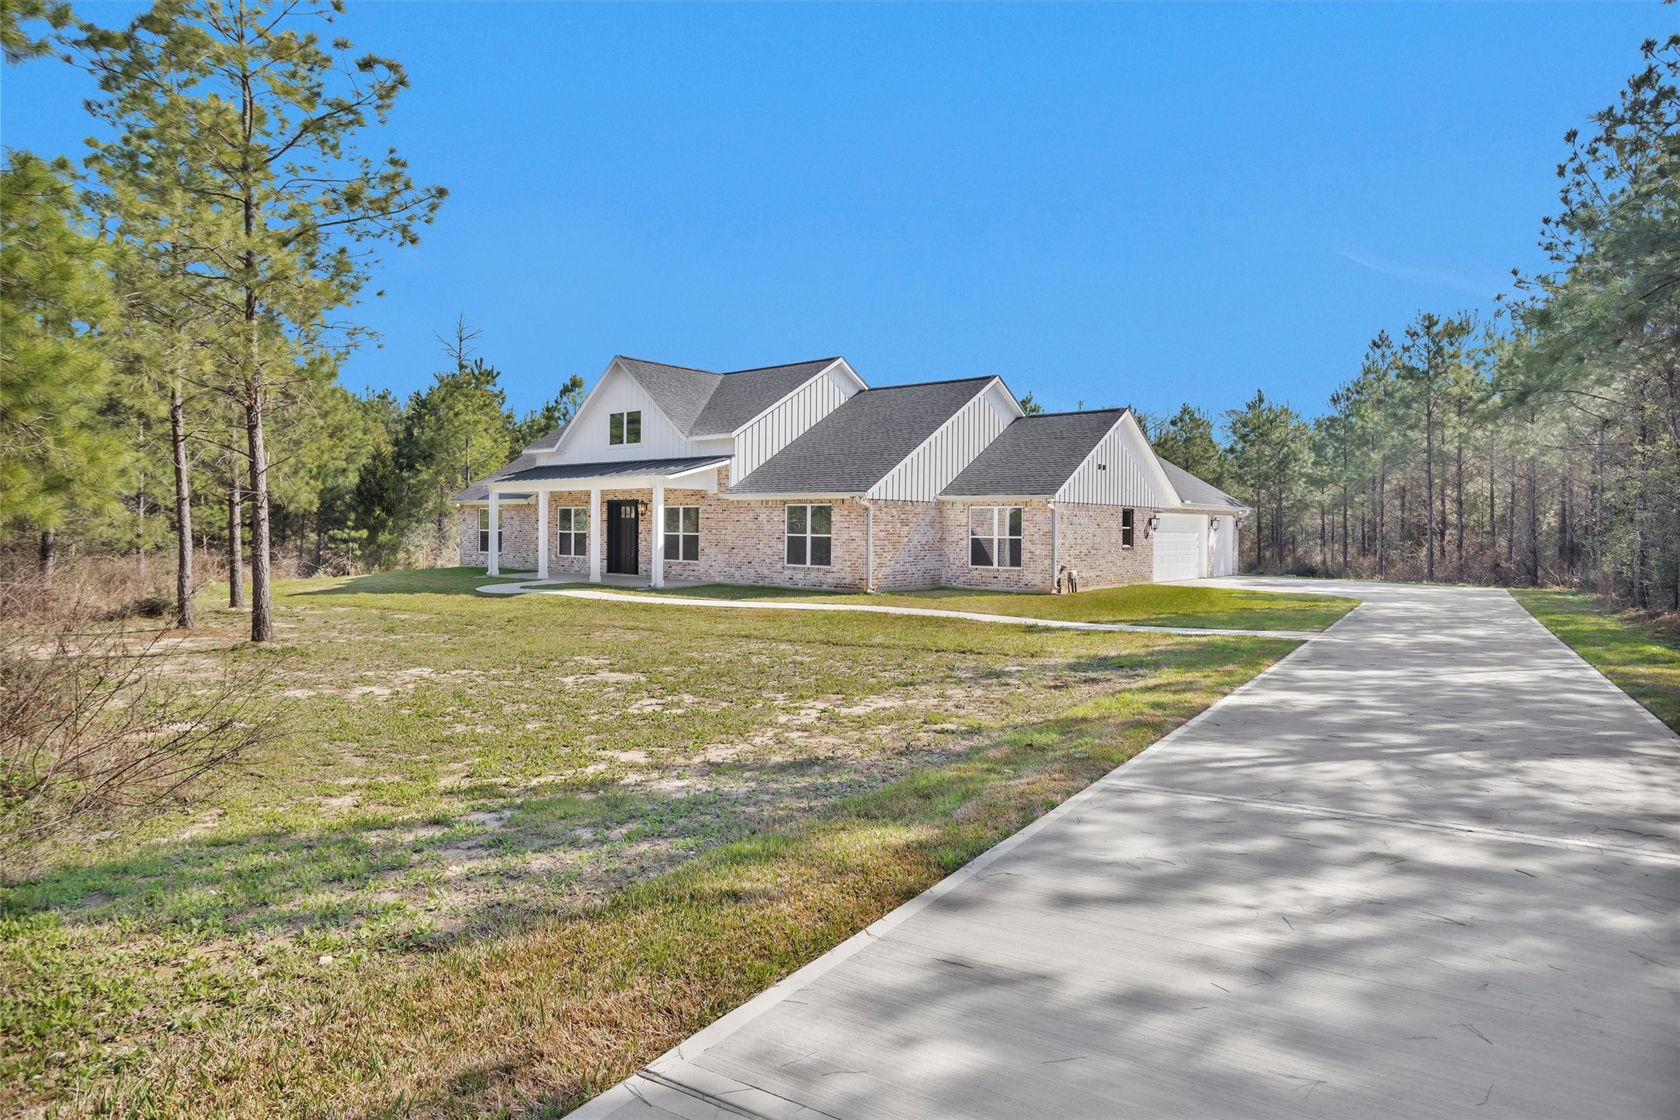
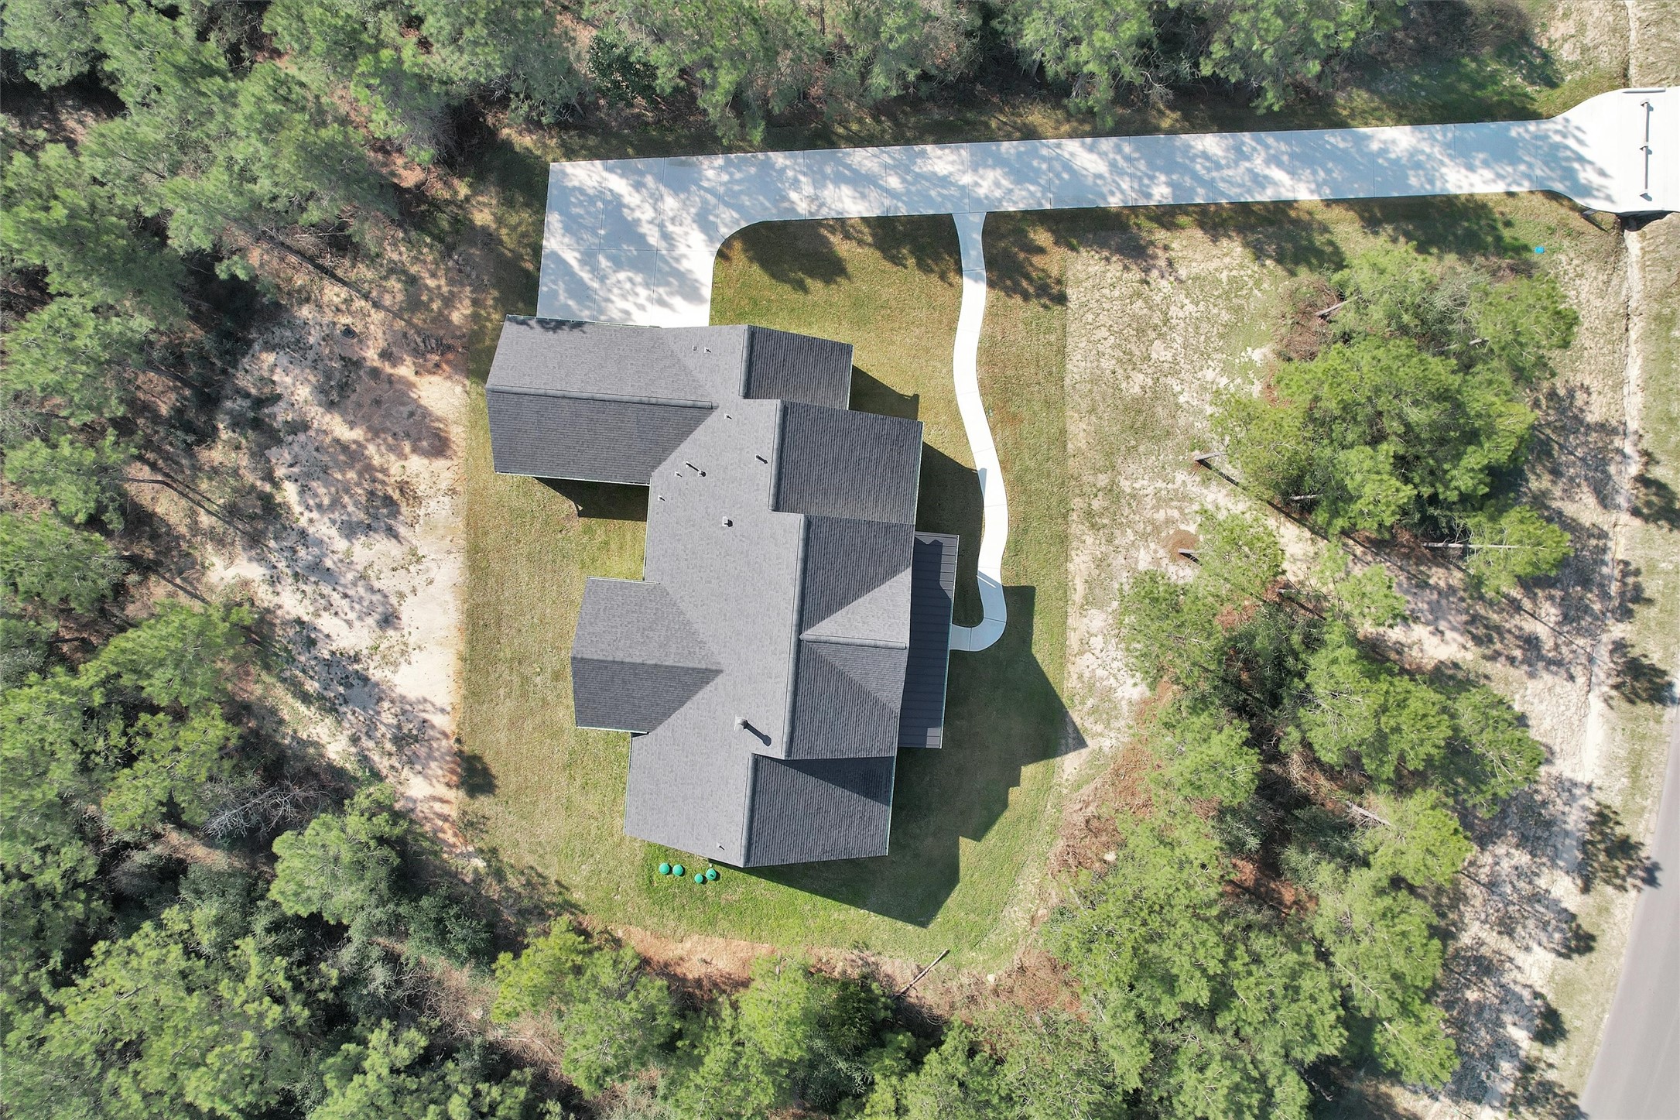
Long private driveway leading to the home with a spacious three-car side-entry garage, offering ample parking and added curb appeal.
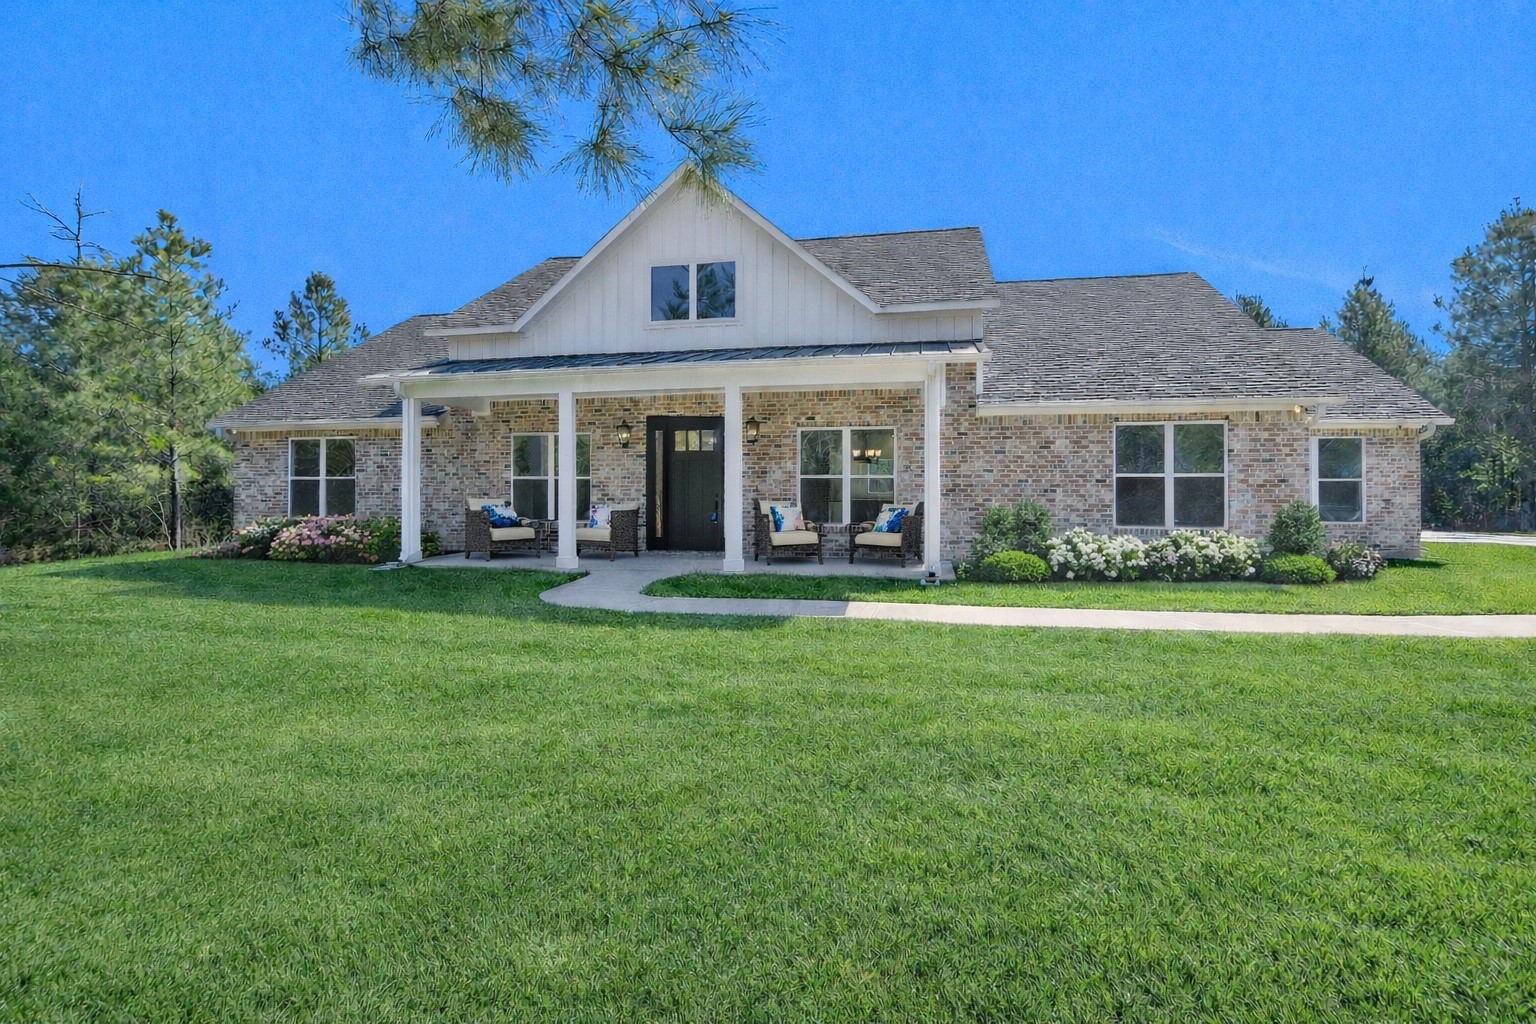
Landscaping shown in photos has been virtually enhanced for inspiration purposes. The yard is currently a blank canvas, offering the perfect opportunity for a buyer to design and customize their own outdoor space to match their vision and style.
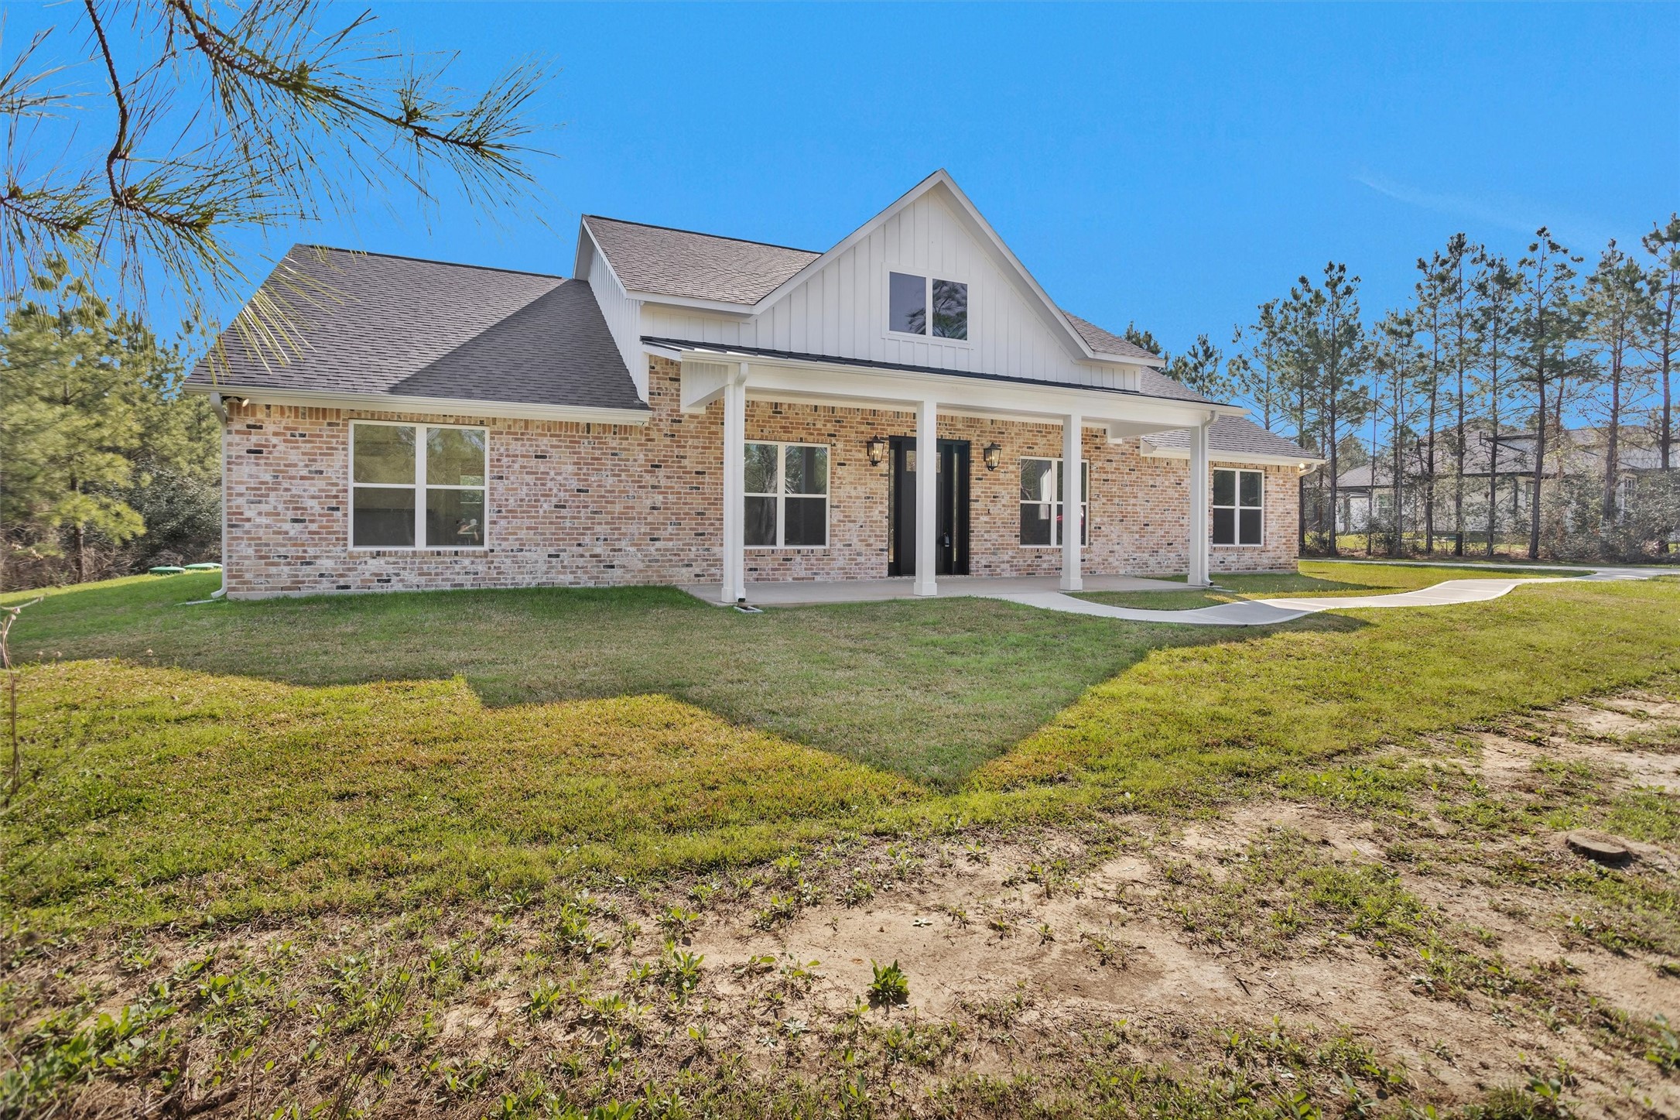
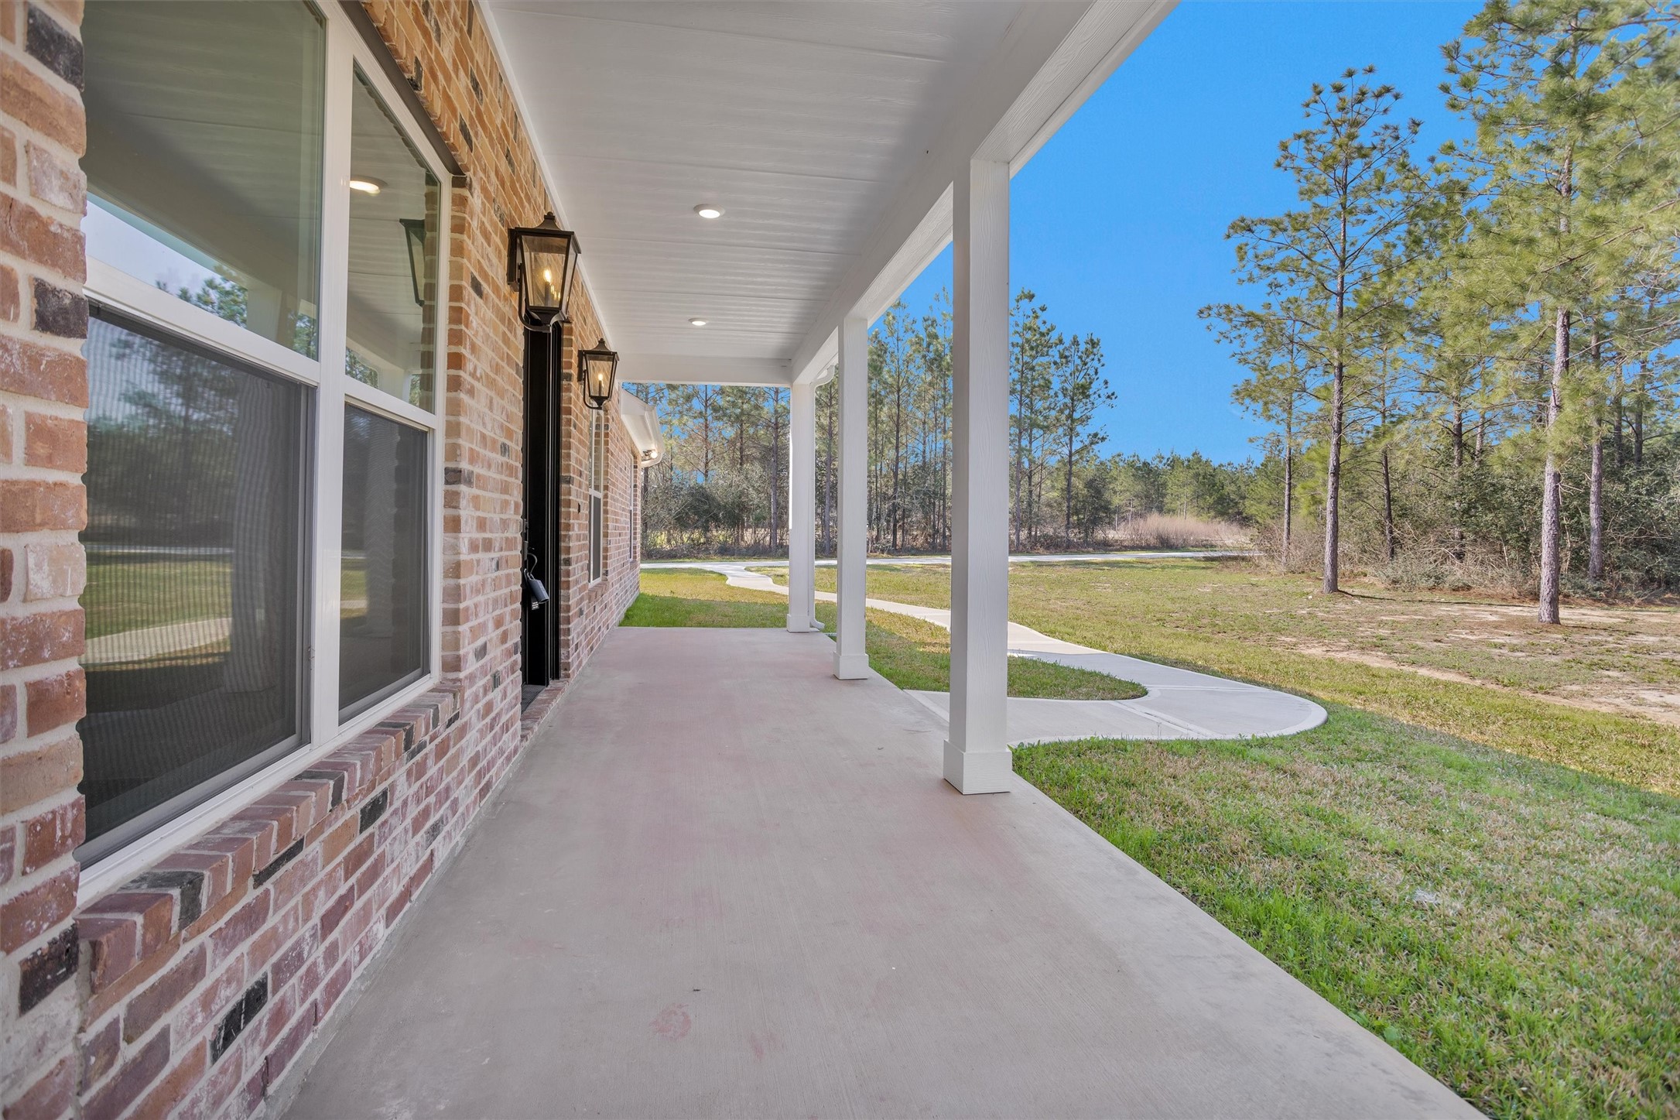
This beautiful brick home welcomes you with an expansive front patio designed for both relaxing and entertaining. The oversized front door creates a grand entrance and sets the tone for the impressive interior that awaits. From the moment you step onto the spacious patio, you’ll appreciate the inviting curb appeal and thoughtful design.
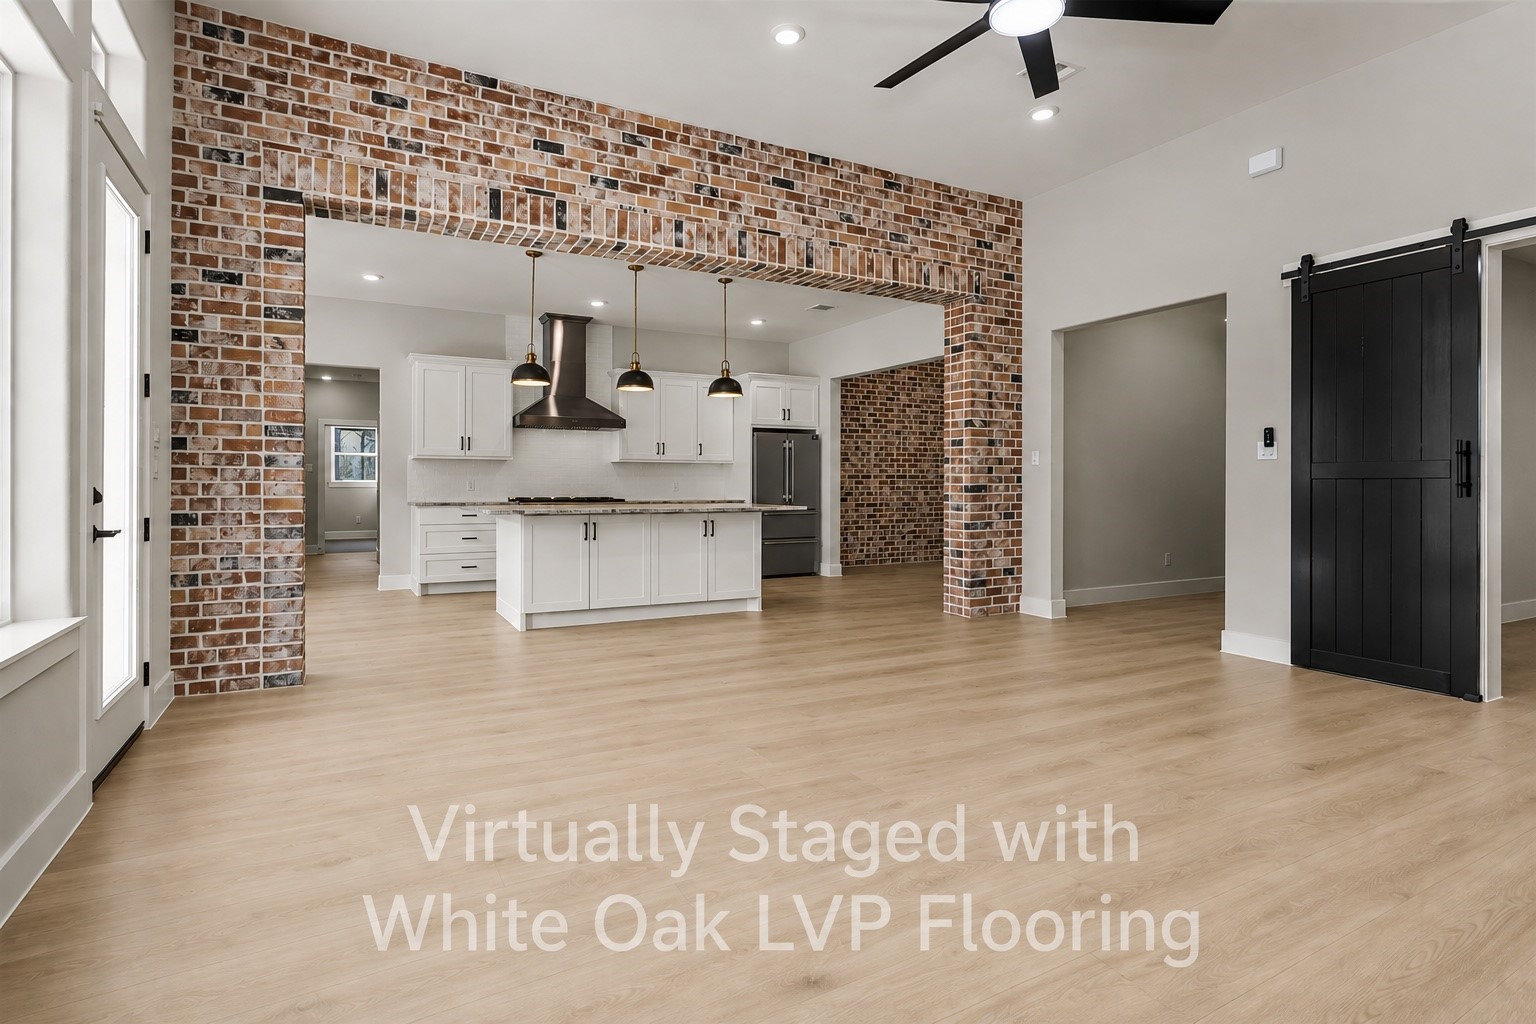
Virtually Staged to showcase White Oak LVP Flooring. Current flooring is sealed stained concrete flooring.
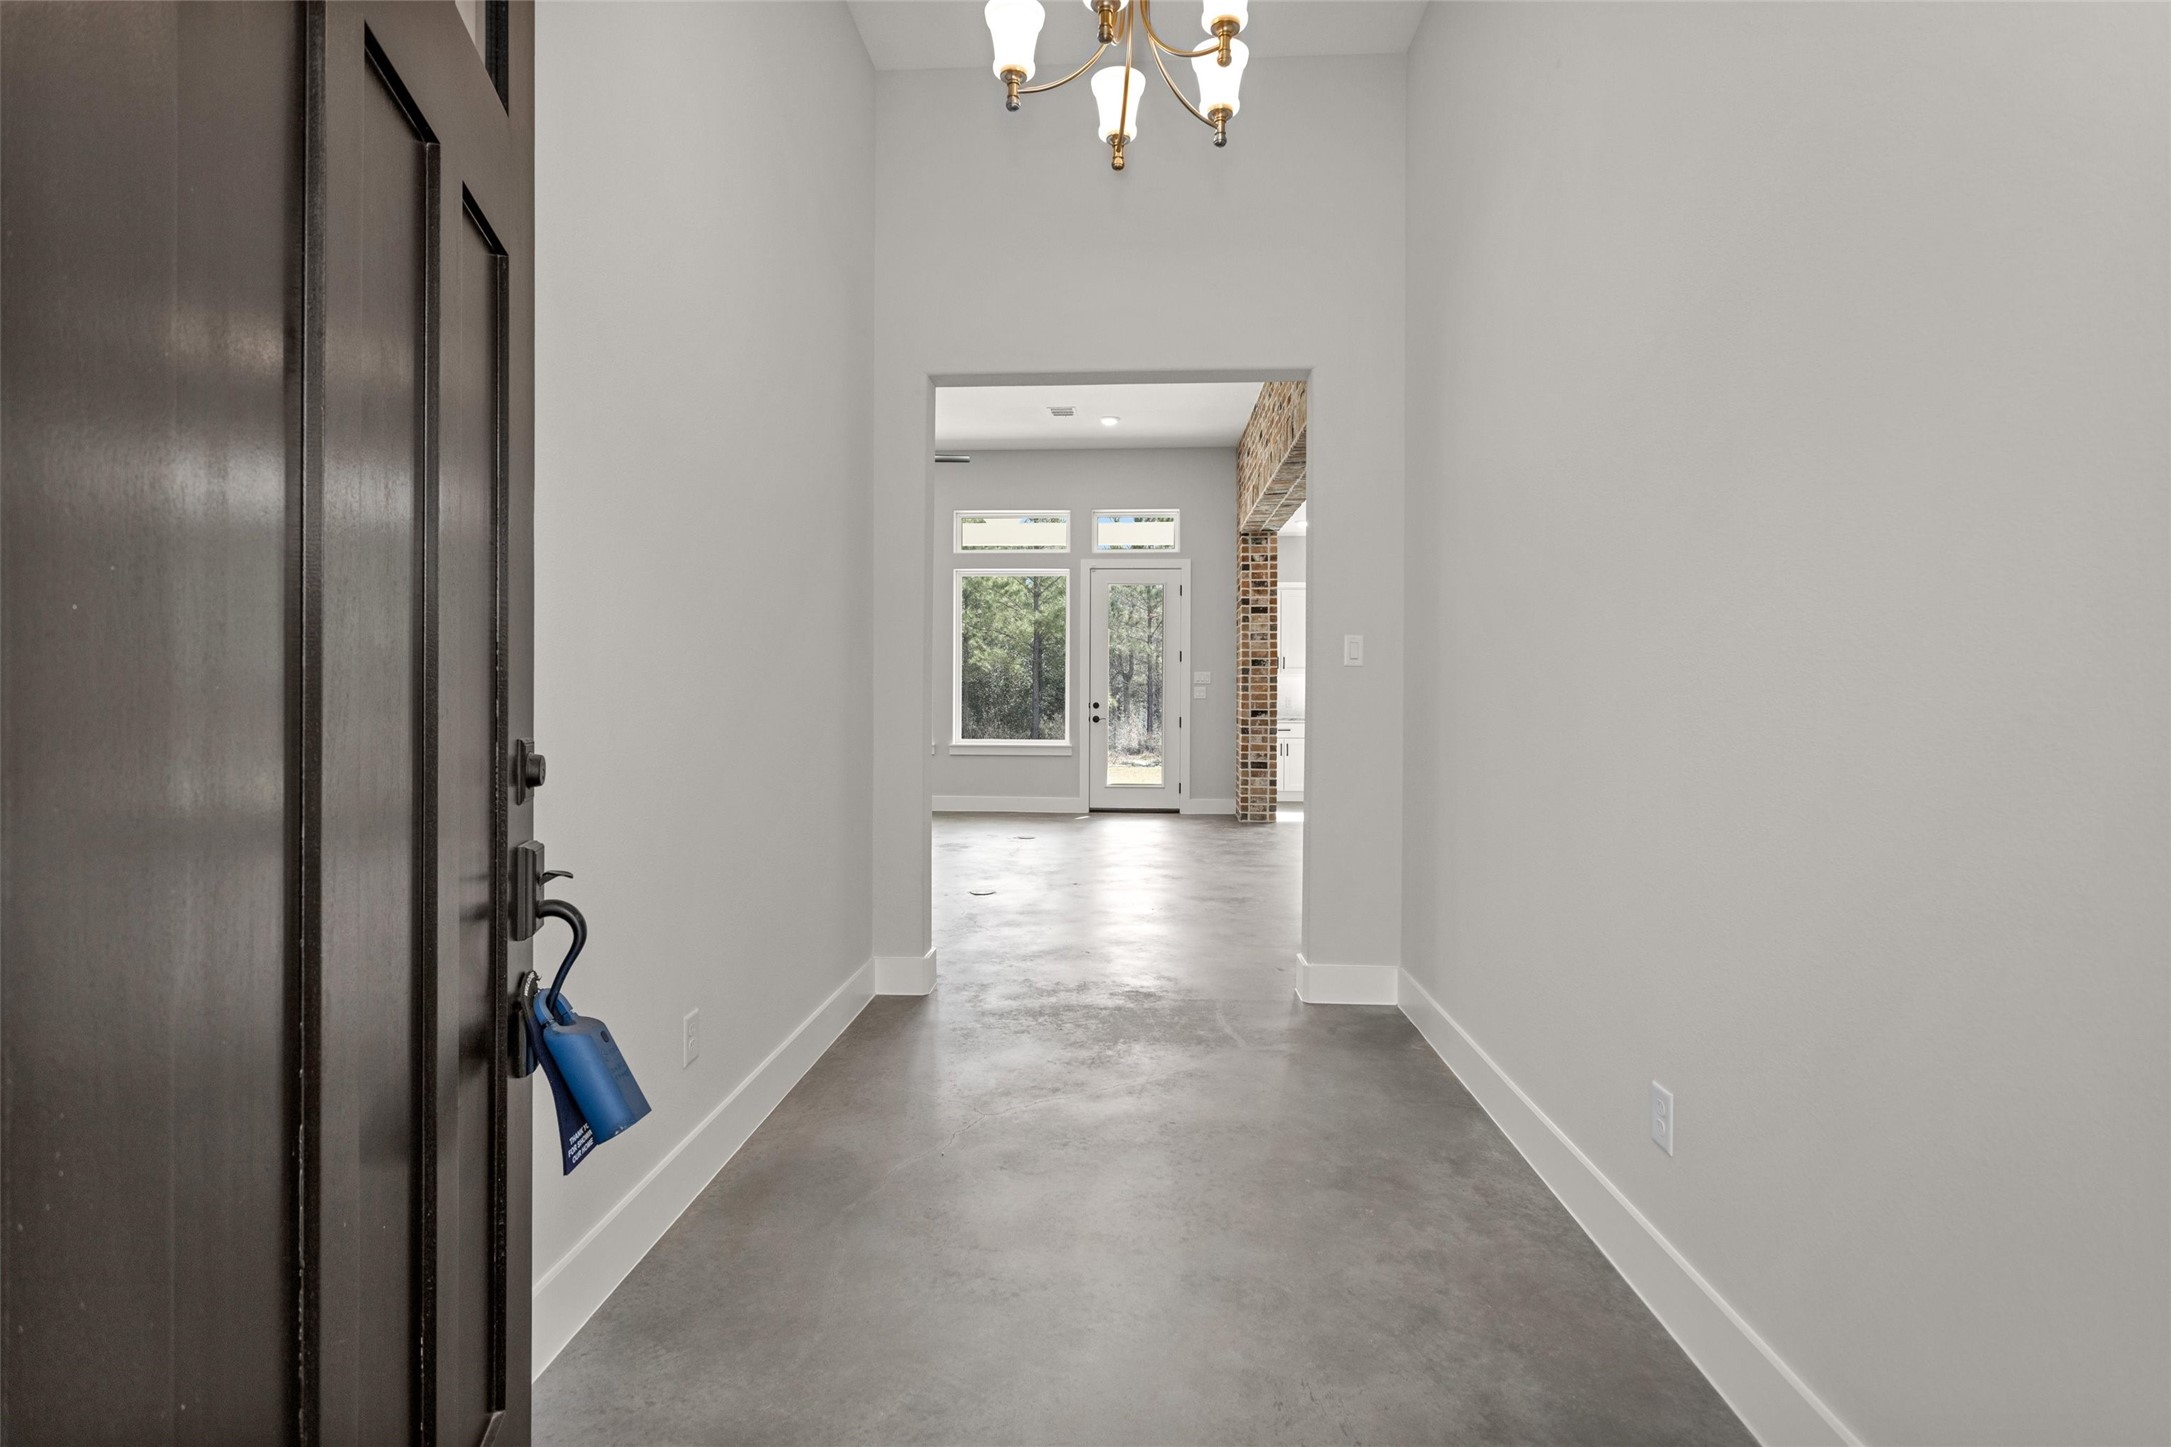
Step into the inviting foyer where sleek sealed concrete flooring immediately makes a statement. This durable and stylish finish flows seamlessly throughout the home, creating a cohesive look while offering low-maintenance convenience.The smooth, polished surface adds a modern touch with subtle texture and warmth, complementing the home’s architectural details. Designed for both beauty and practicality, the sealed concrete floors provide lasting durability.
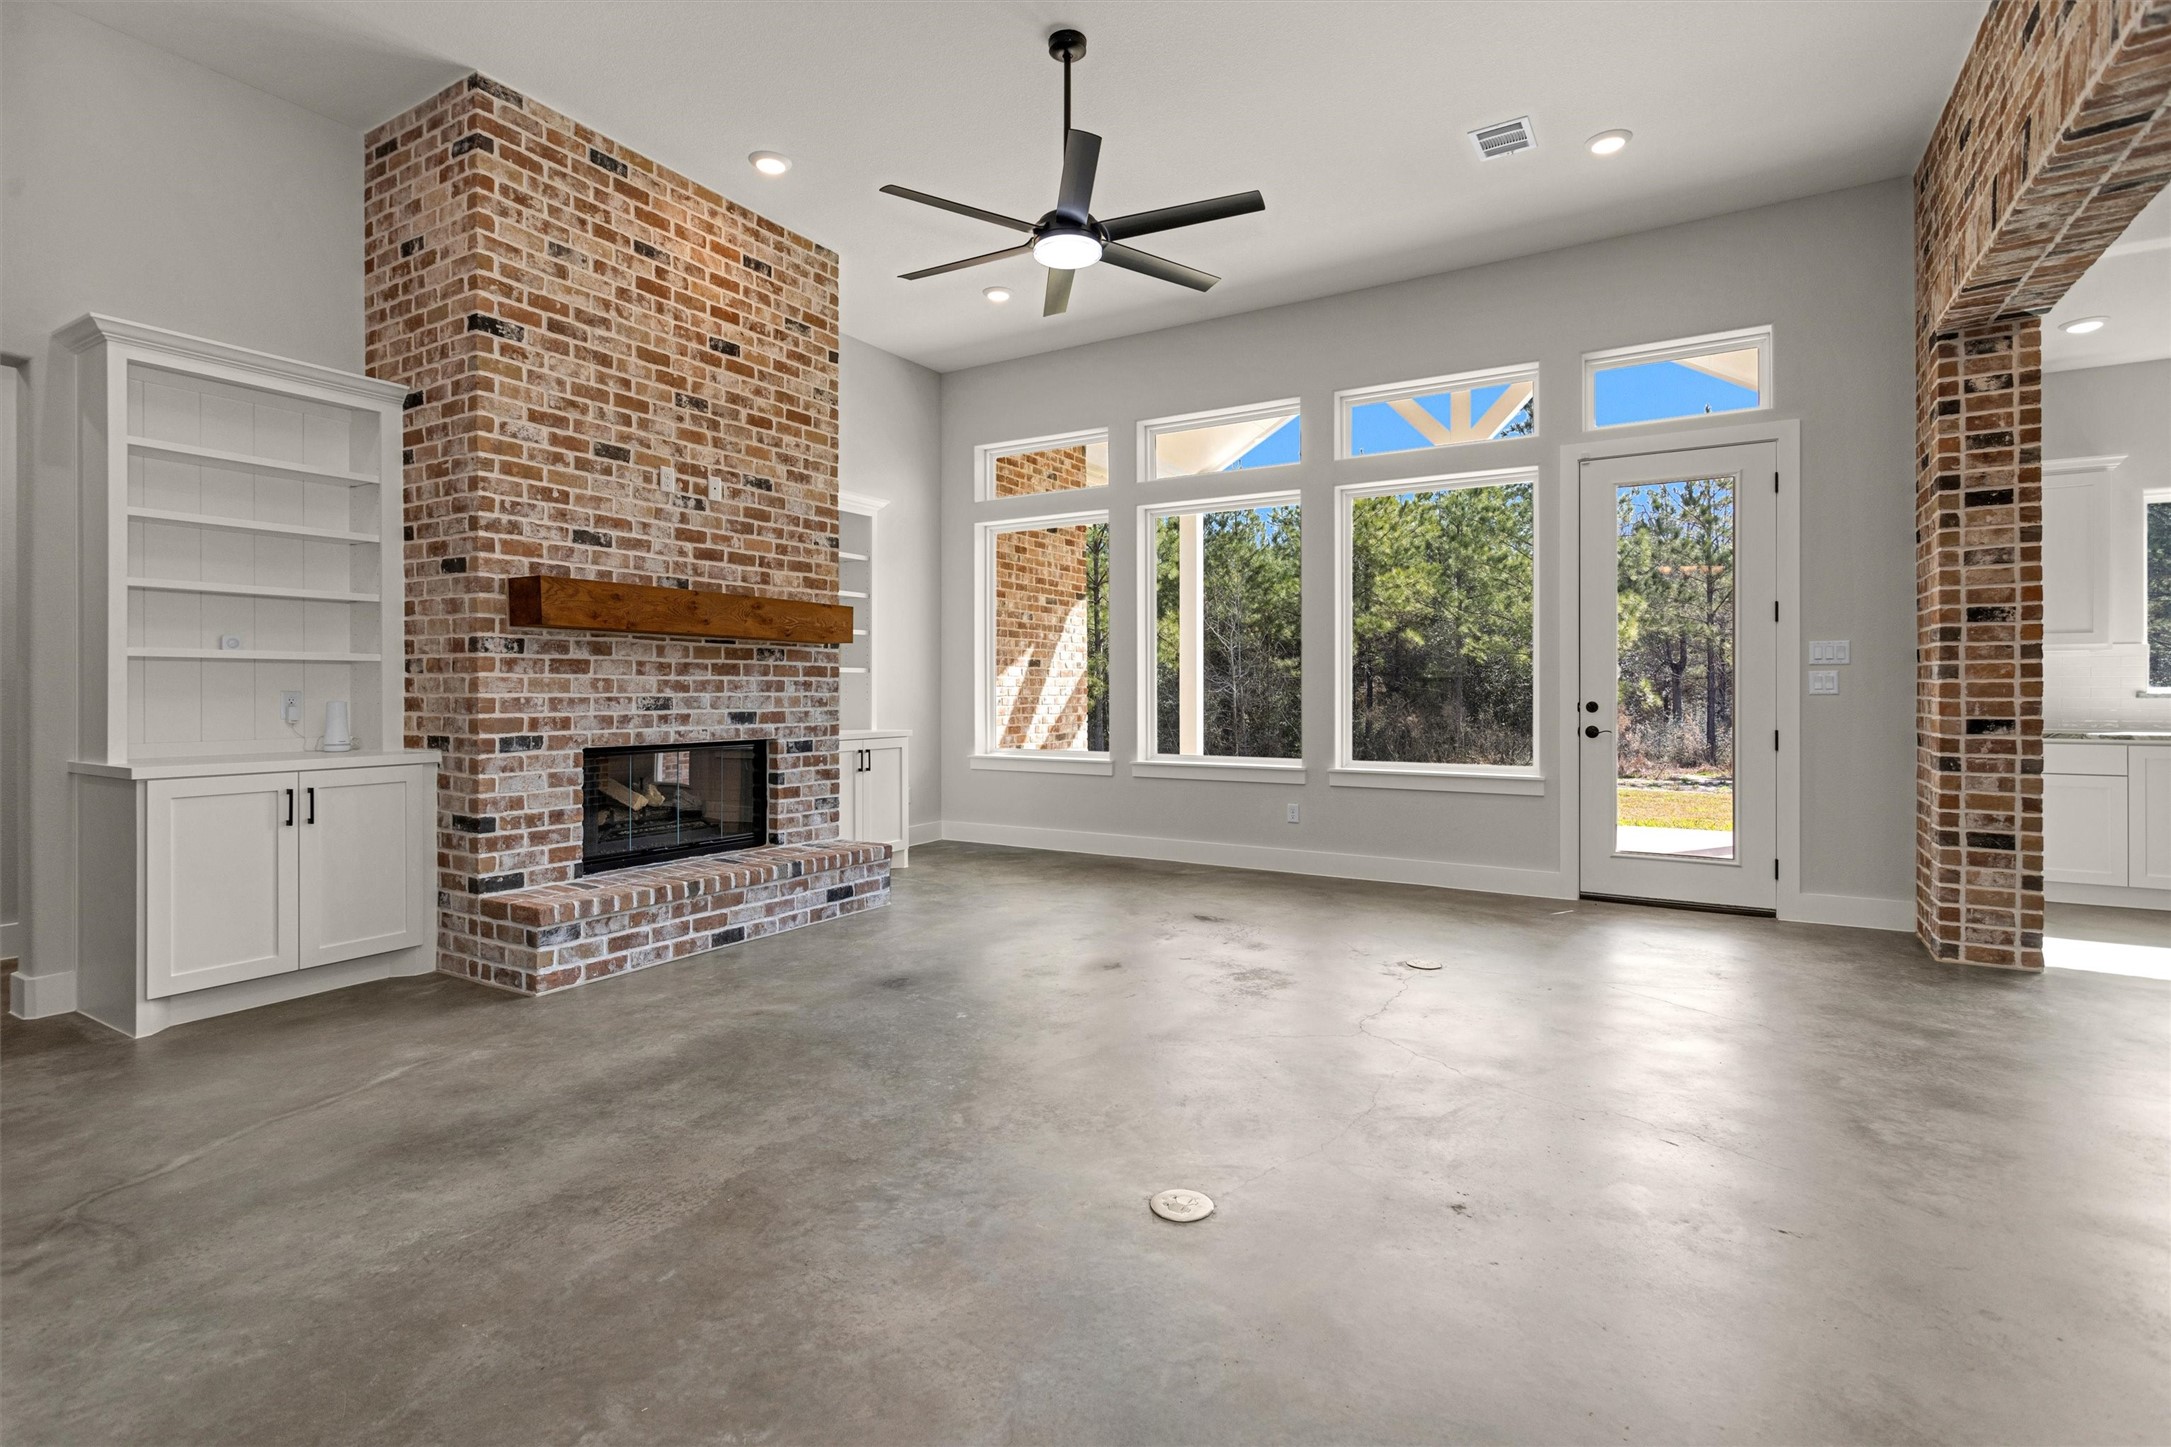
Large, open windows flood the space with natural light while offering peaceful views of the backyard and its mature trees. The seamless blend of indoor comfort and outdoor scenery creates a relaxing atmosphere, perfect for quiet evenings at home or gathering with family and friends.
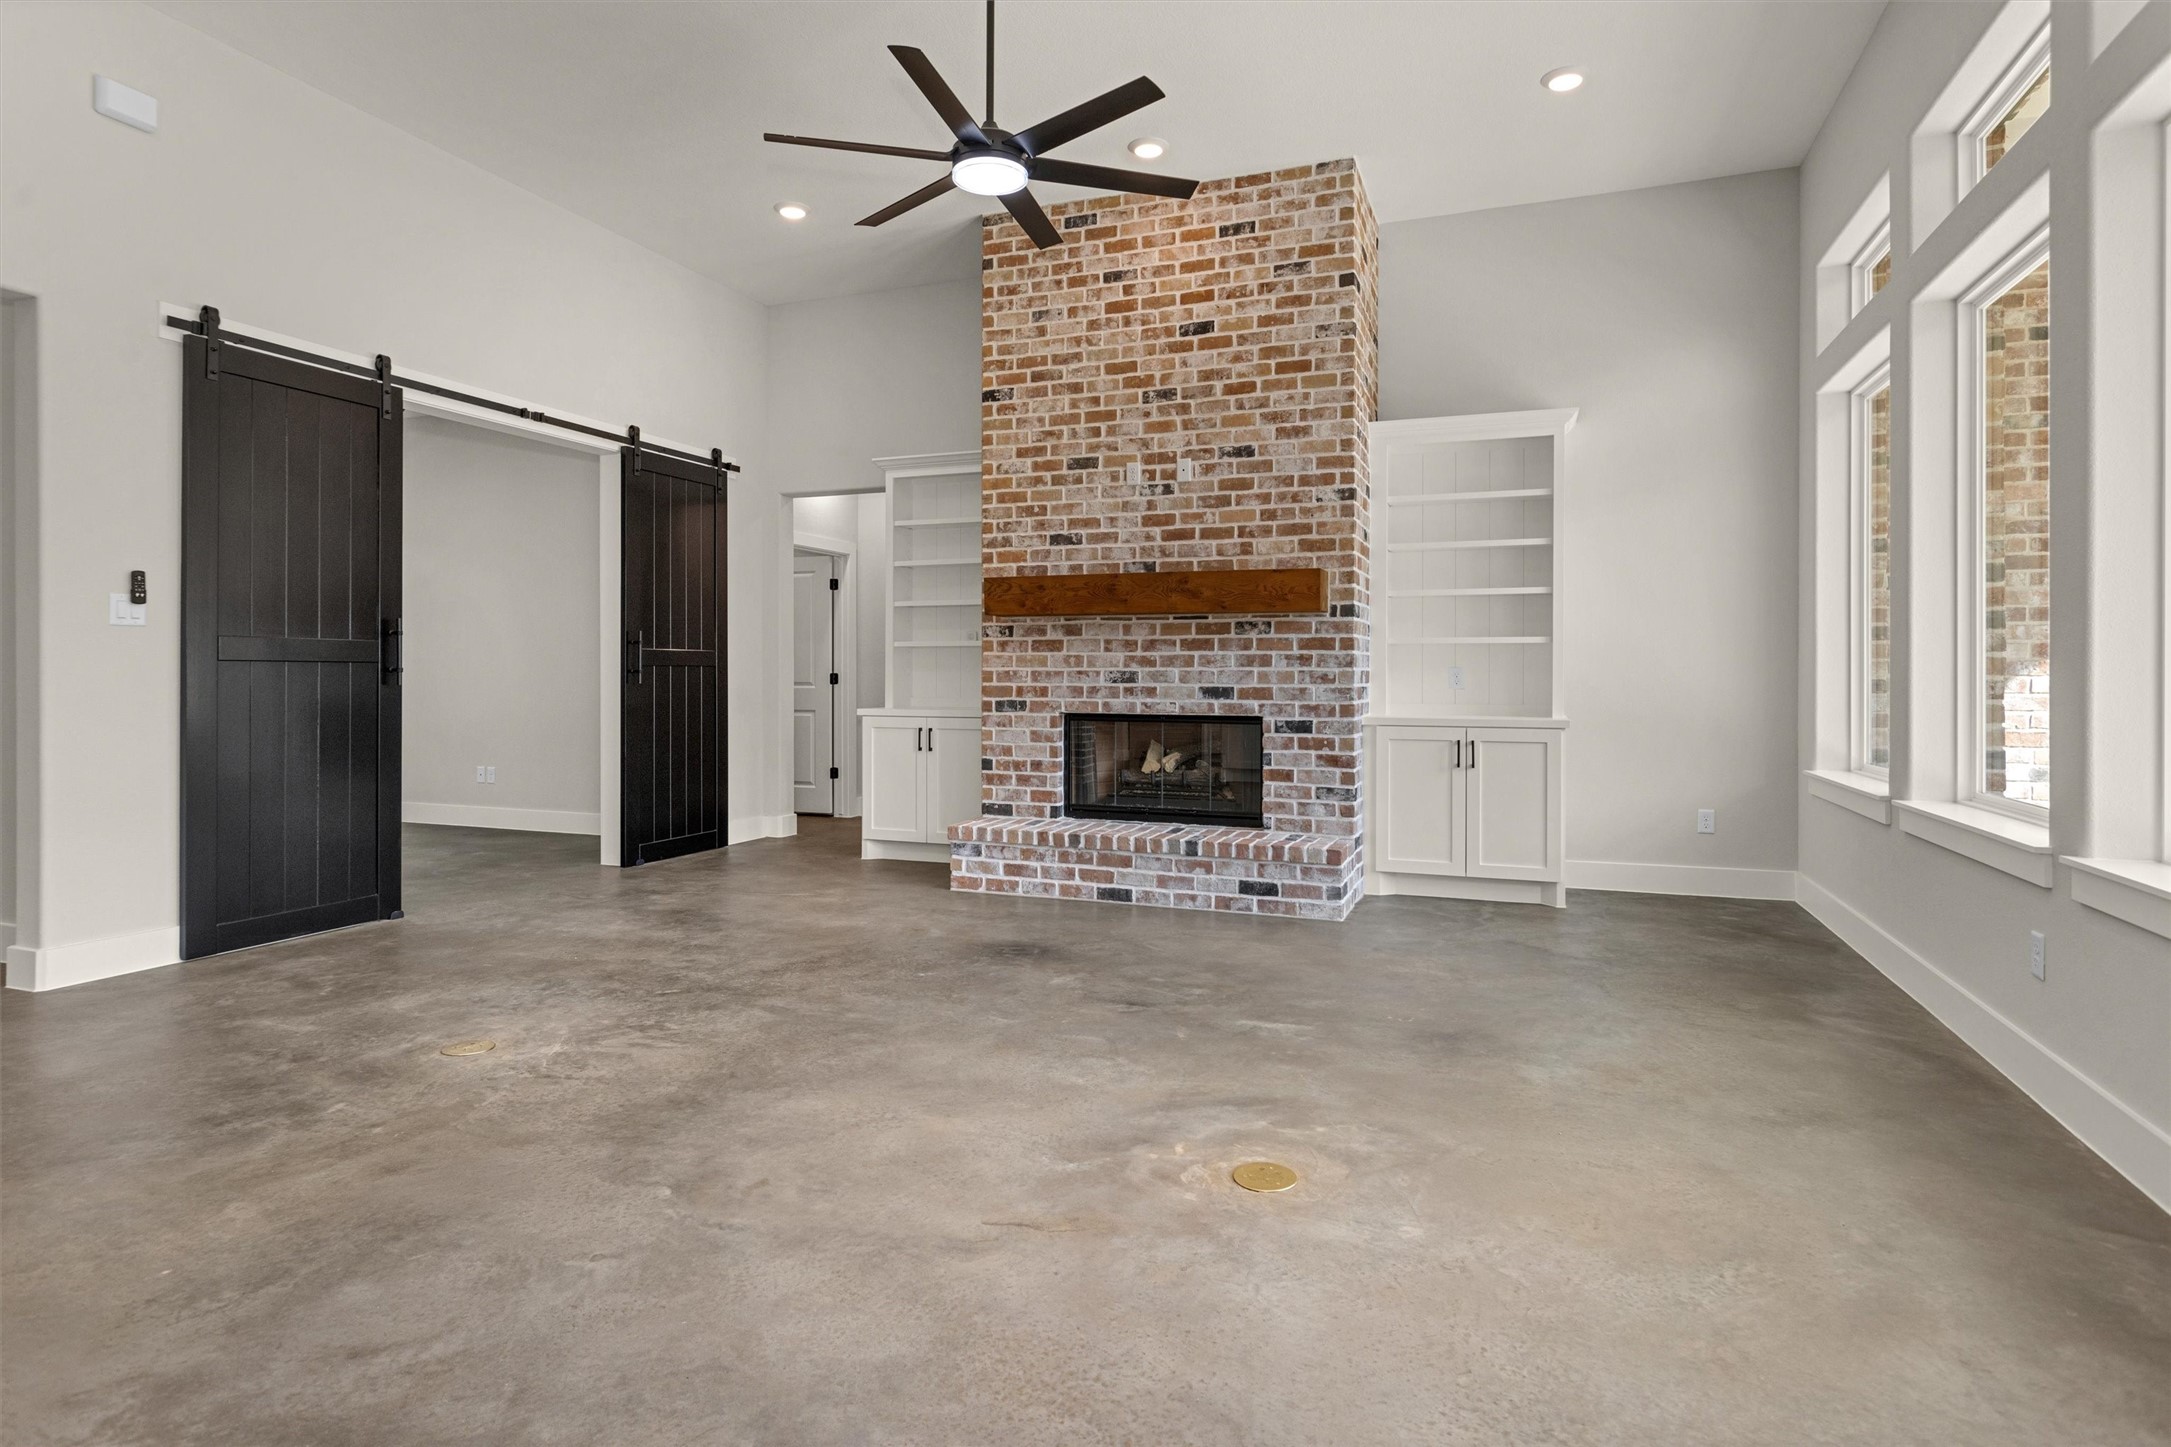
The living area is a warm and inviting space designed for both comfort and connection. A stunning gas log fireplace, bricked from floor to ceiling, serves as a dramatic focal point — adding texture, height, and timeless character to the room.
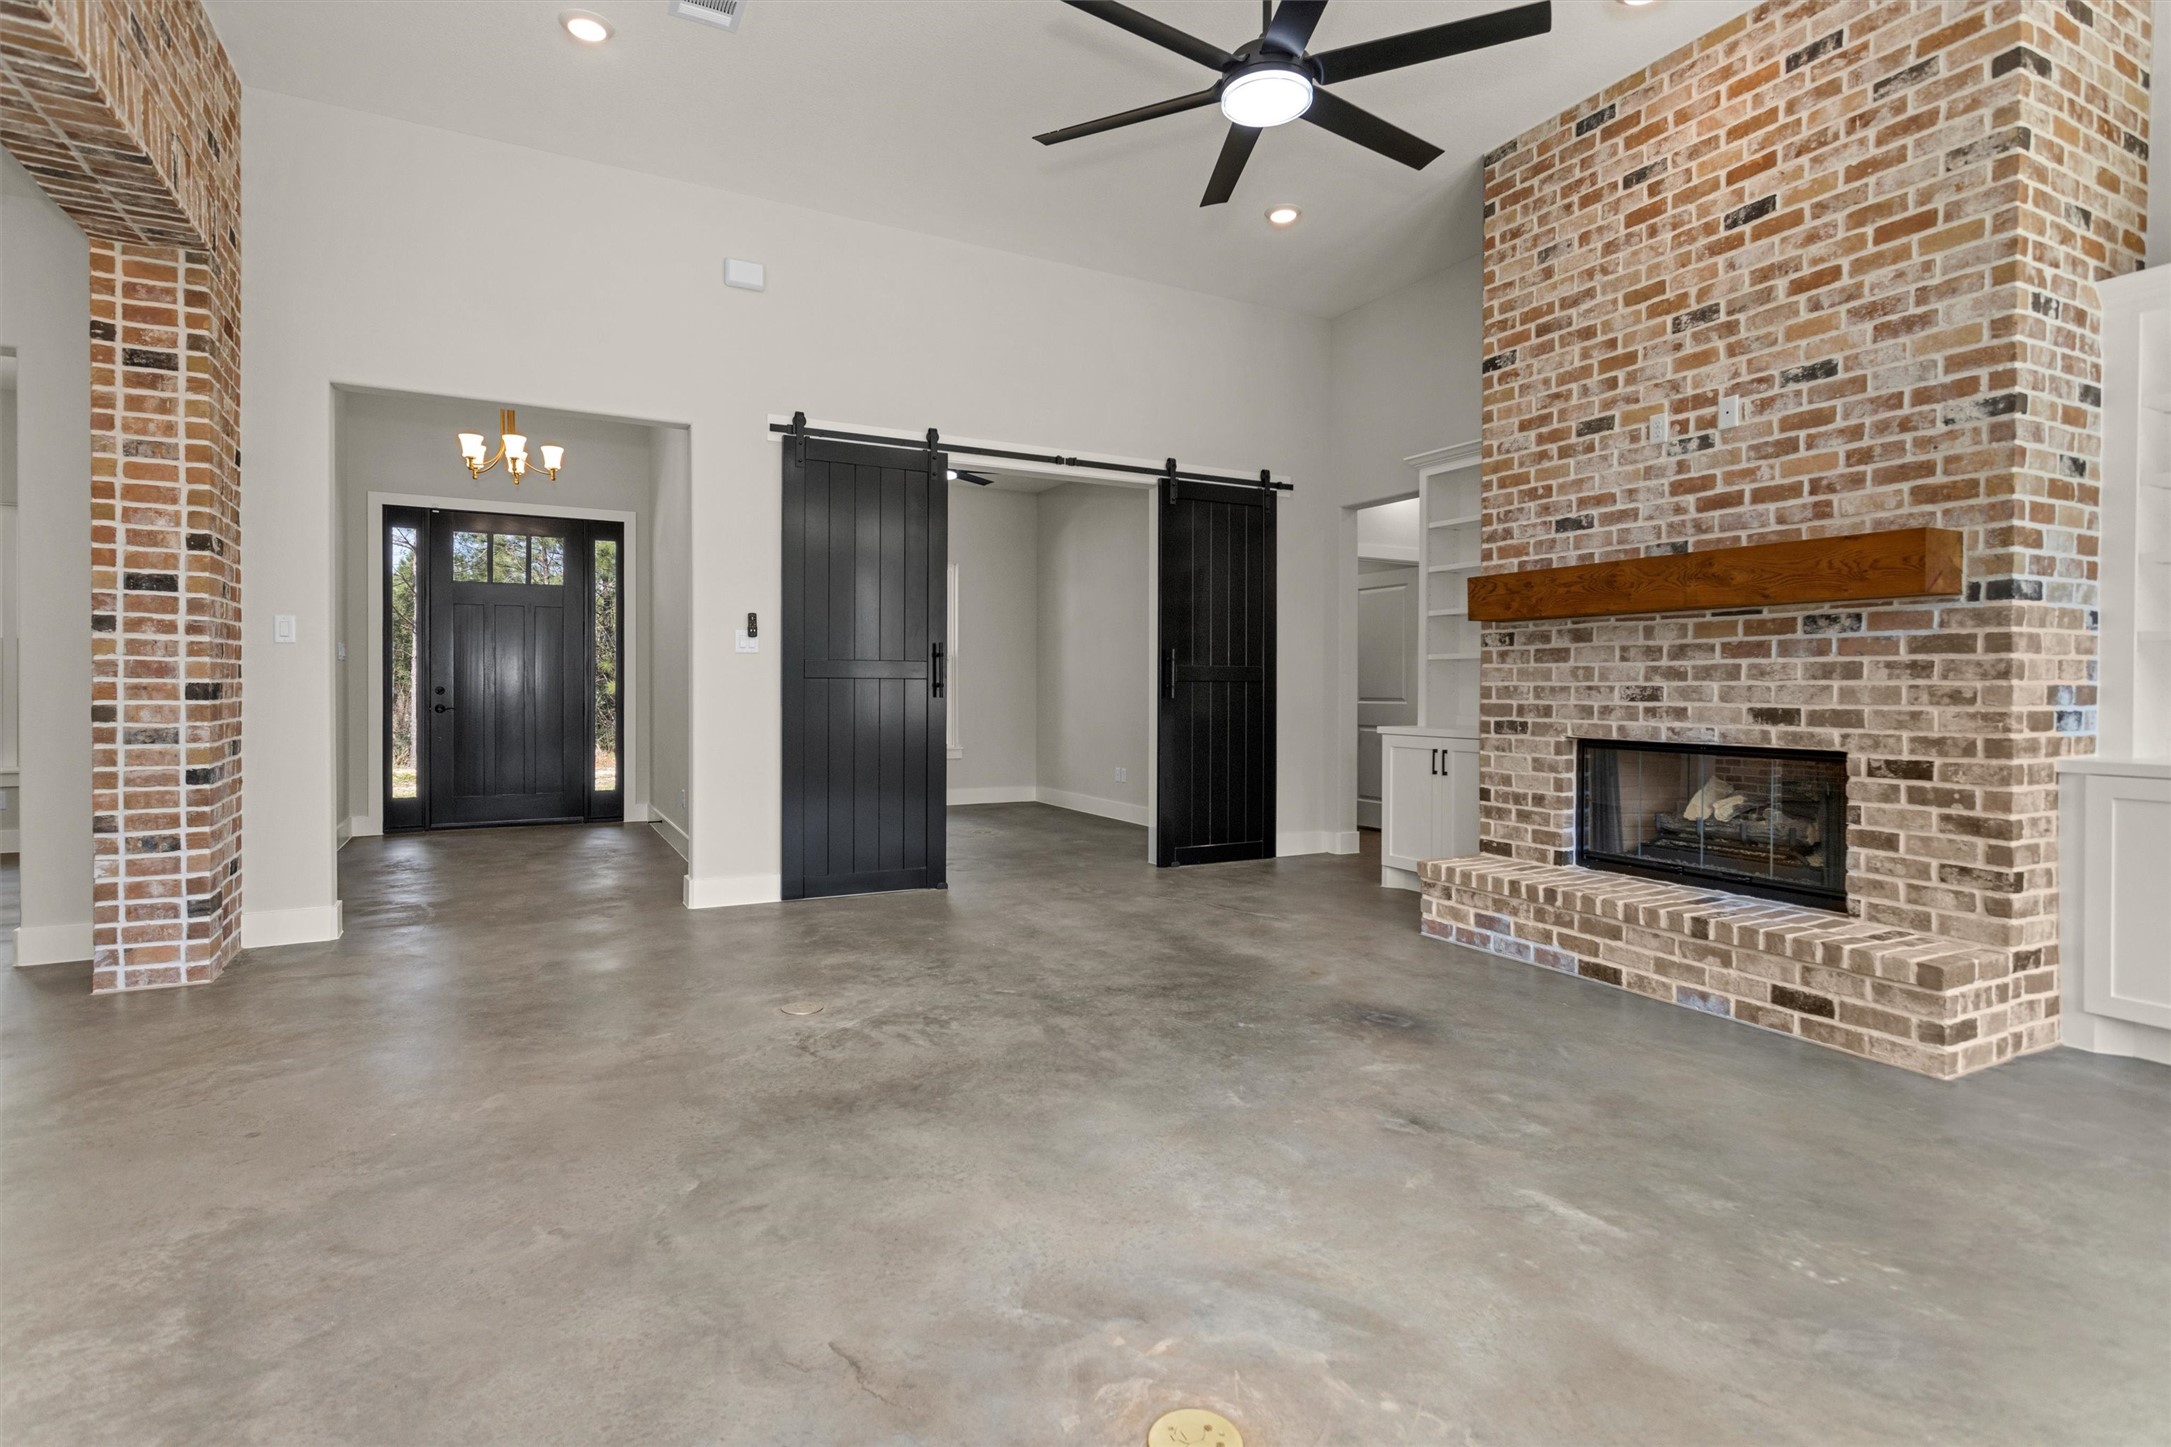
Just beyond the striking double barn doors off the living room, you’ll find a versatile office, study, or library space designed for both privacy and style. The doors add a touch of rustic charm while allowing the room to feel connected to the main living area when open — and tucked away for quiet focus when closed.
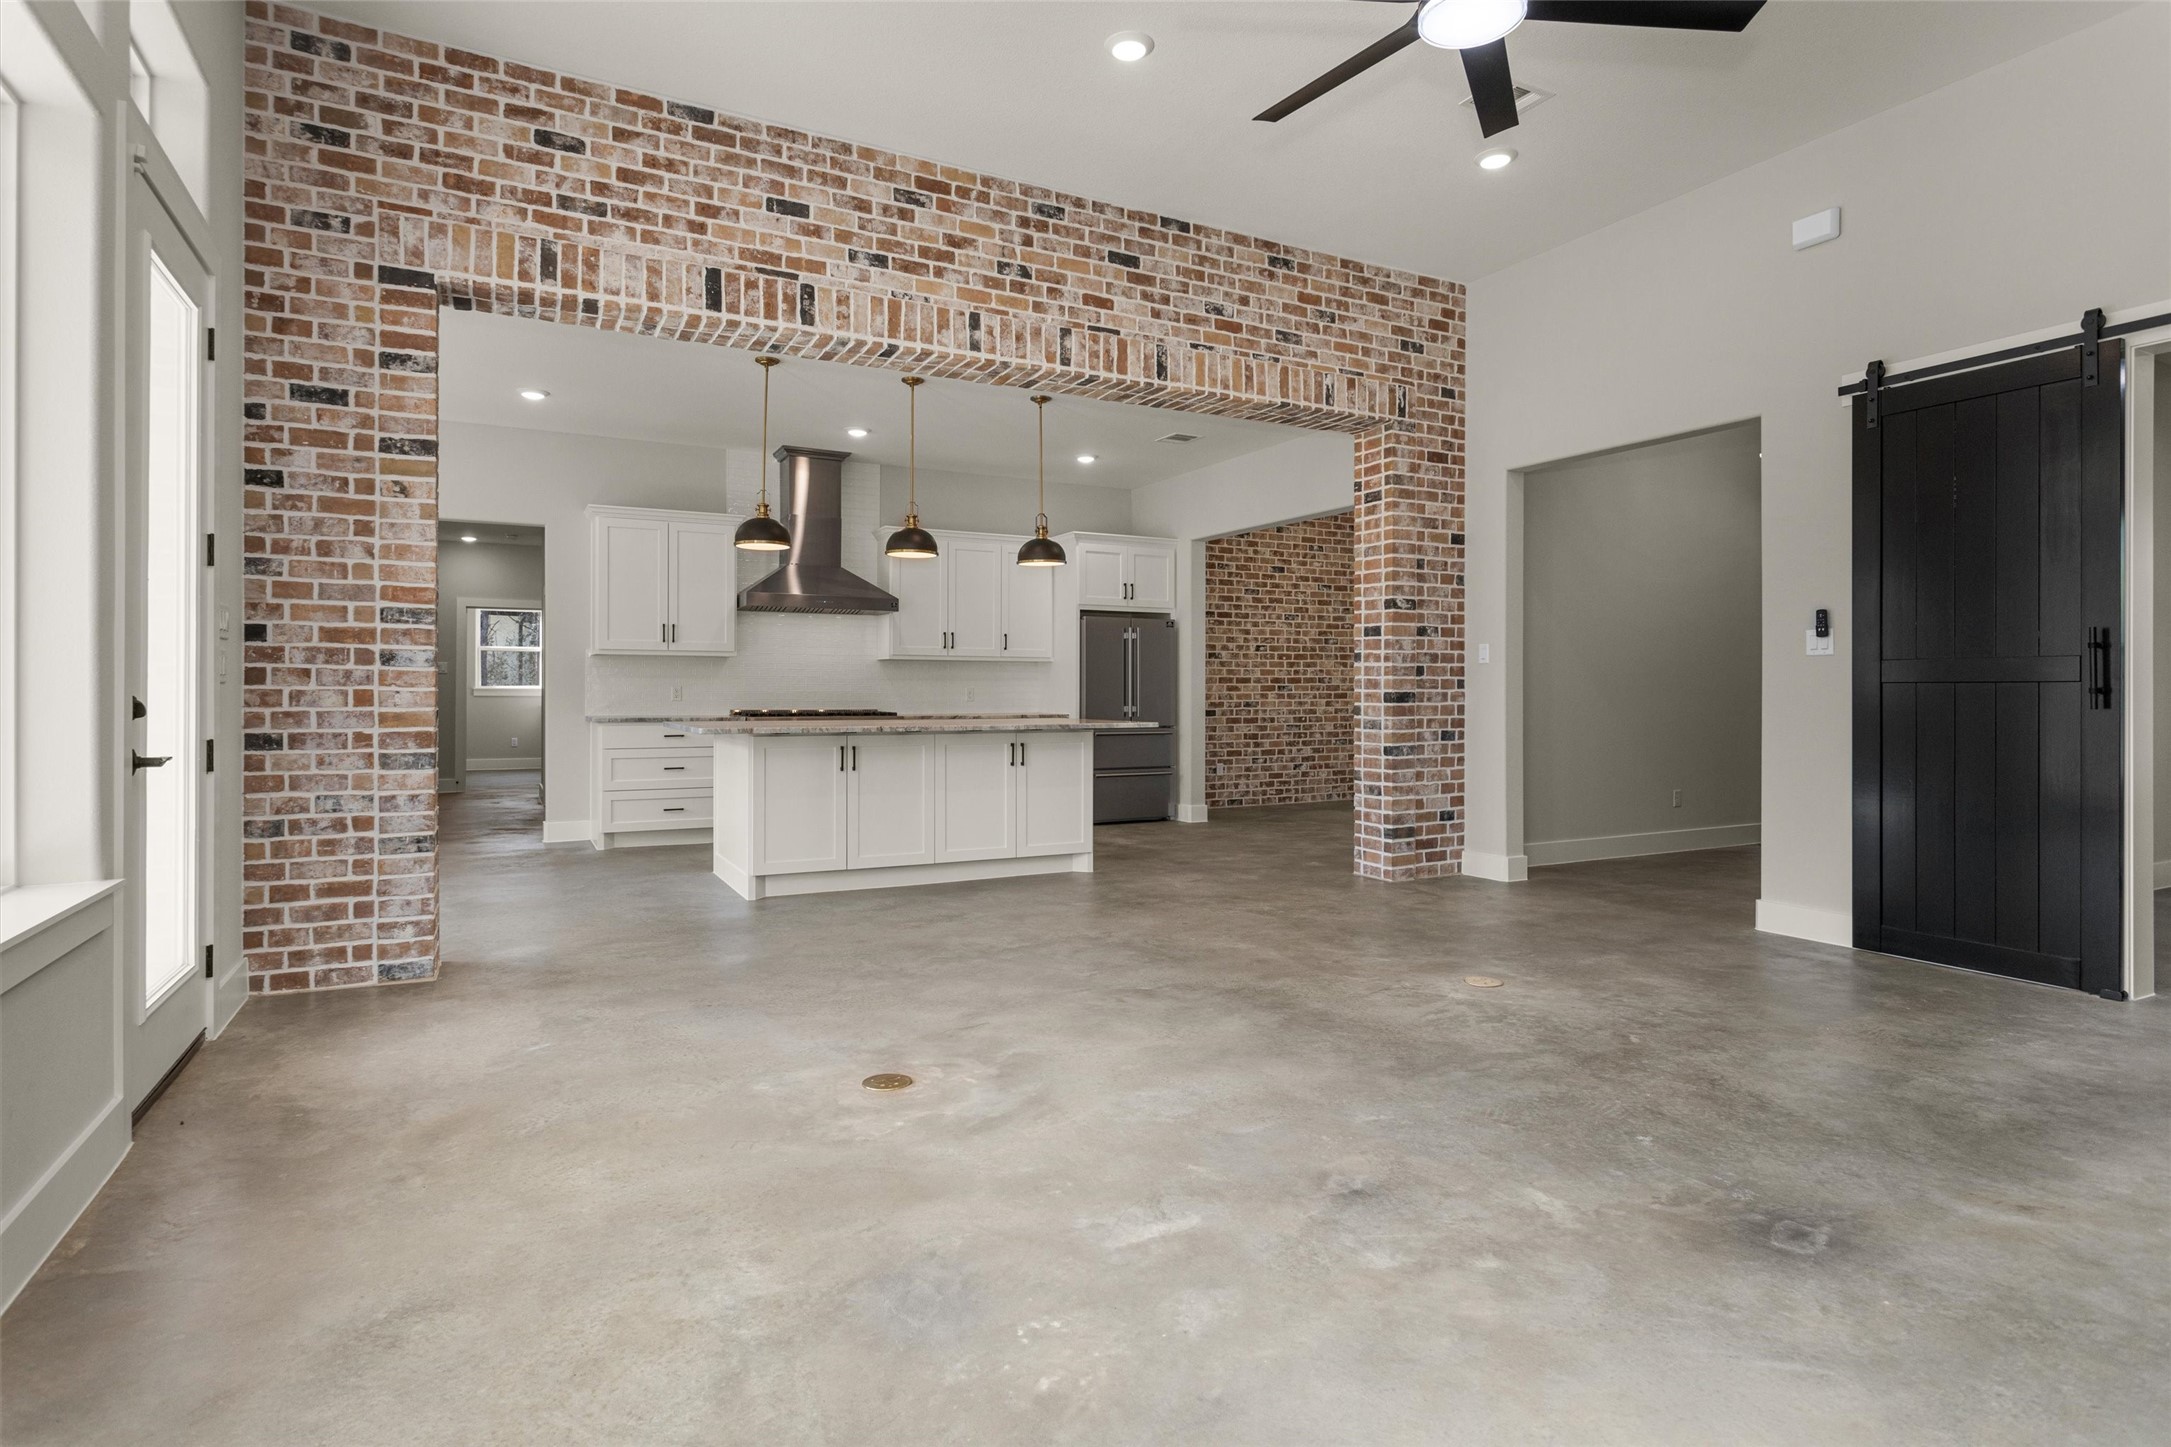
Beautiful brick features thoughtfully woven throughout the living and kitchen areas create a cohesive and timeless design statement. The floor-to-ceiling brick fireplace anchors the living room with warmth and character, serving as a stunning focal point for the space.A seamless brick transition from the living area into the kitchen adds architectural interest while maintaining an open, inviting flow. In the dining area, a striking brick accent wall further enhances the home’s charm, tying all the space
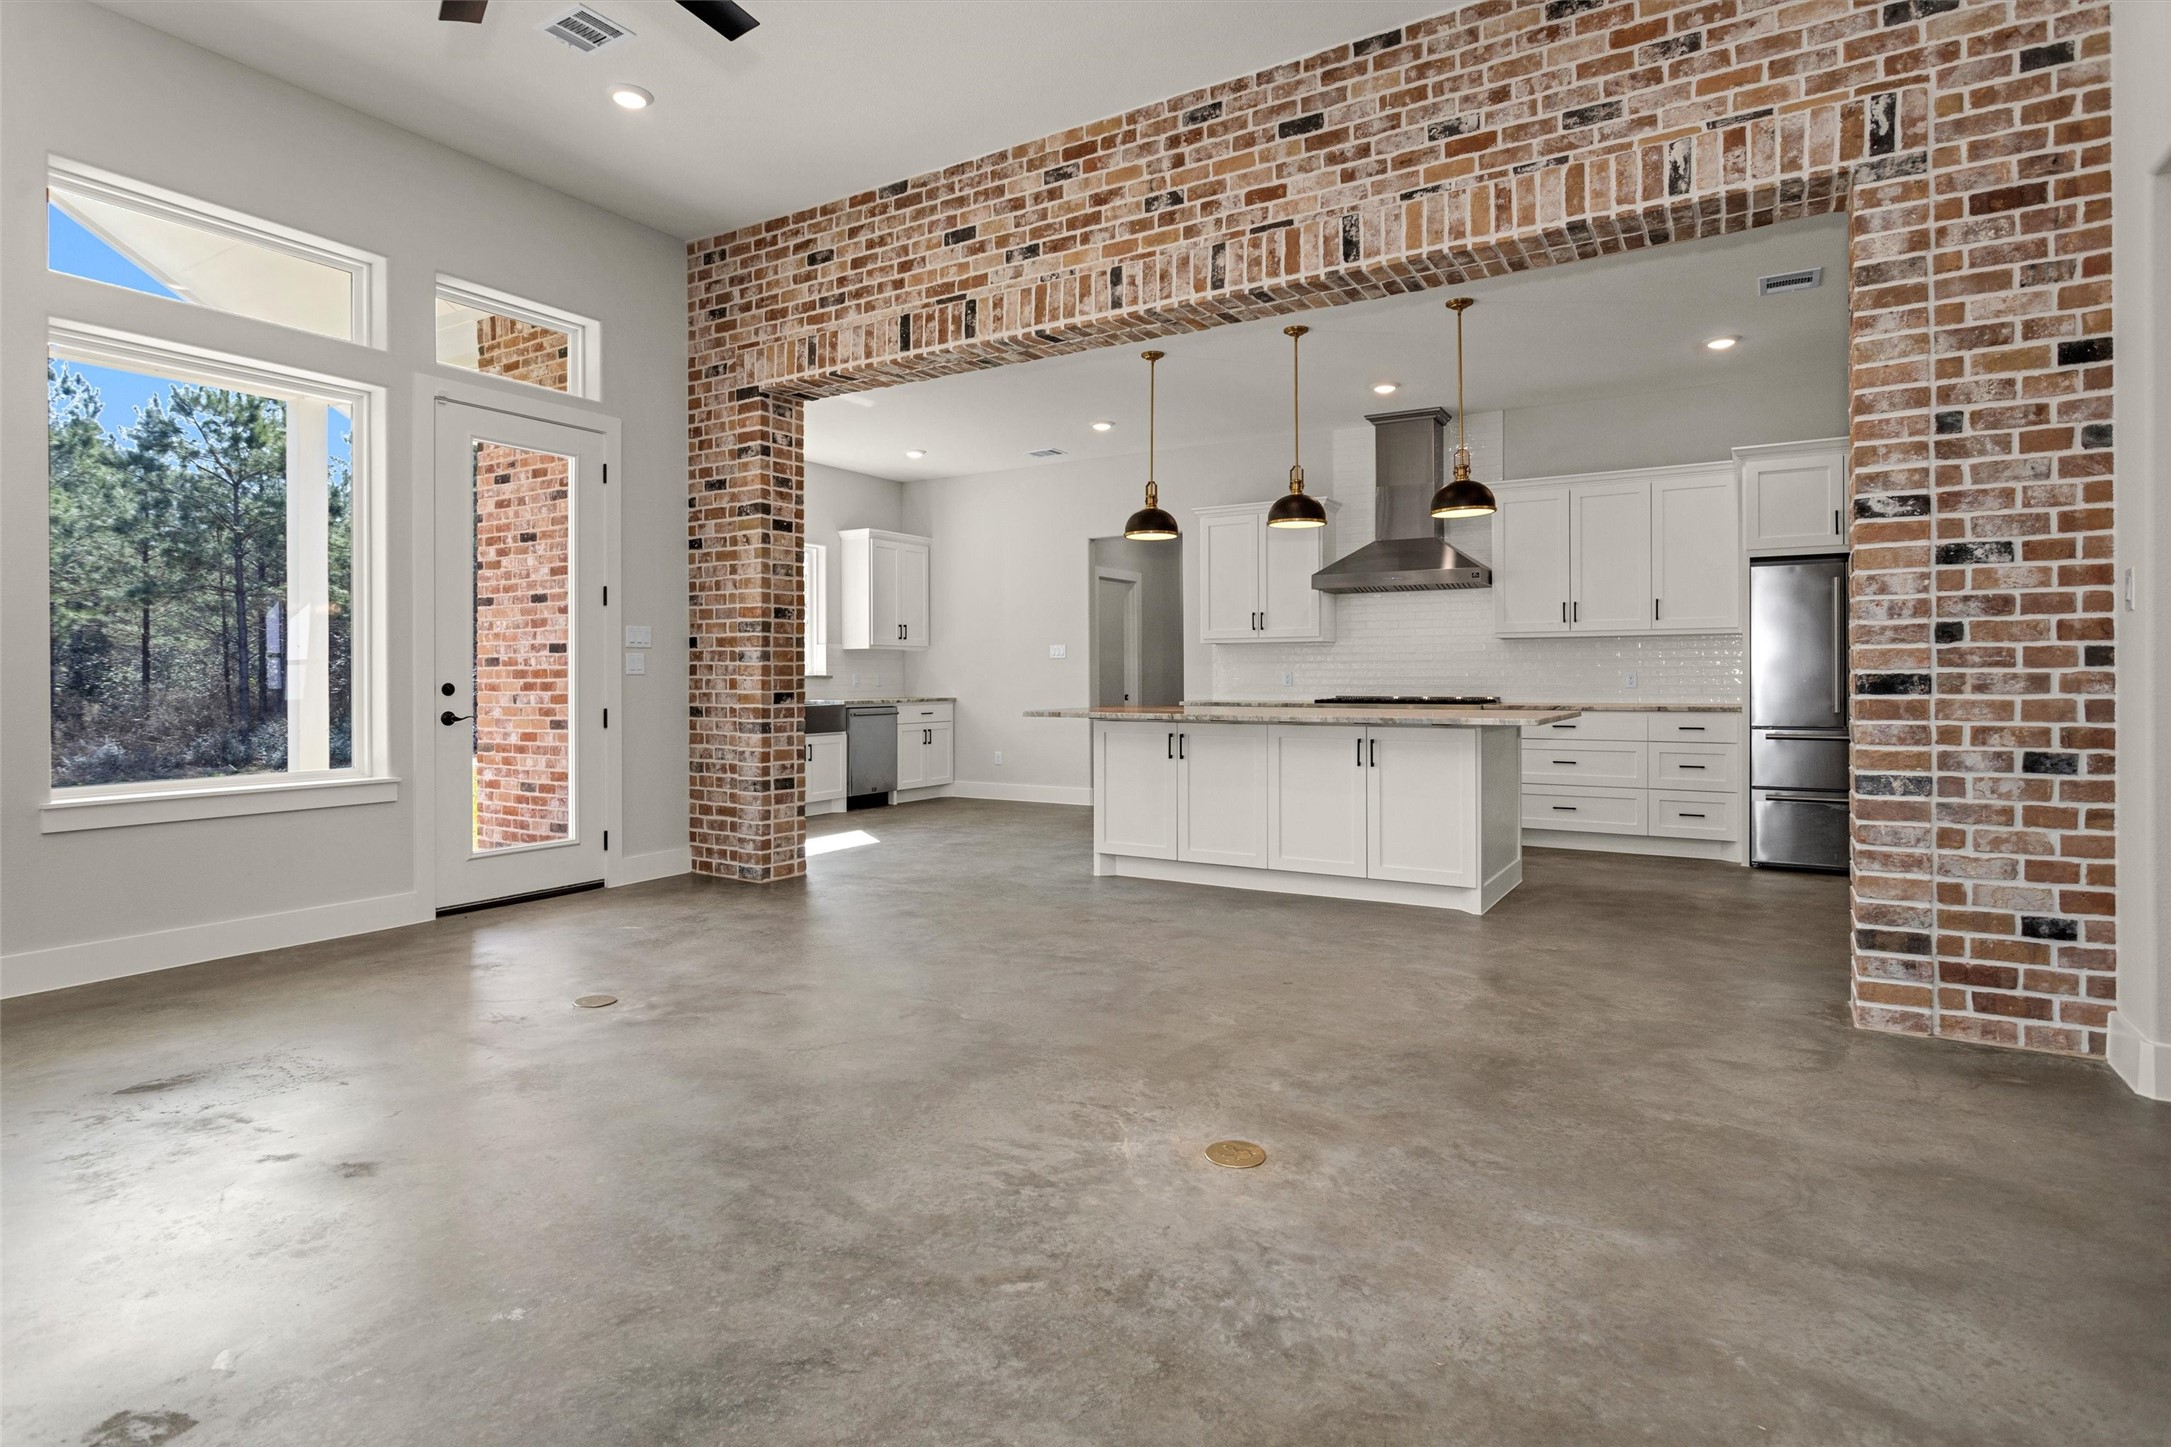
Looking into the heart of the home, the kitchen is beautifully framed by a stunning brick transition from the living area, creating a seamless blend of warmth and character. This architectural detail adds charm and definition while maintaining an open, inviting flow between spaces.
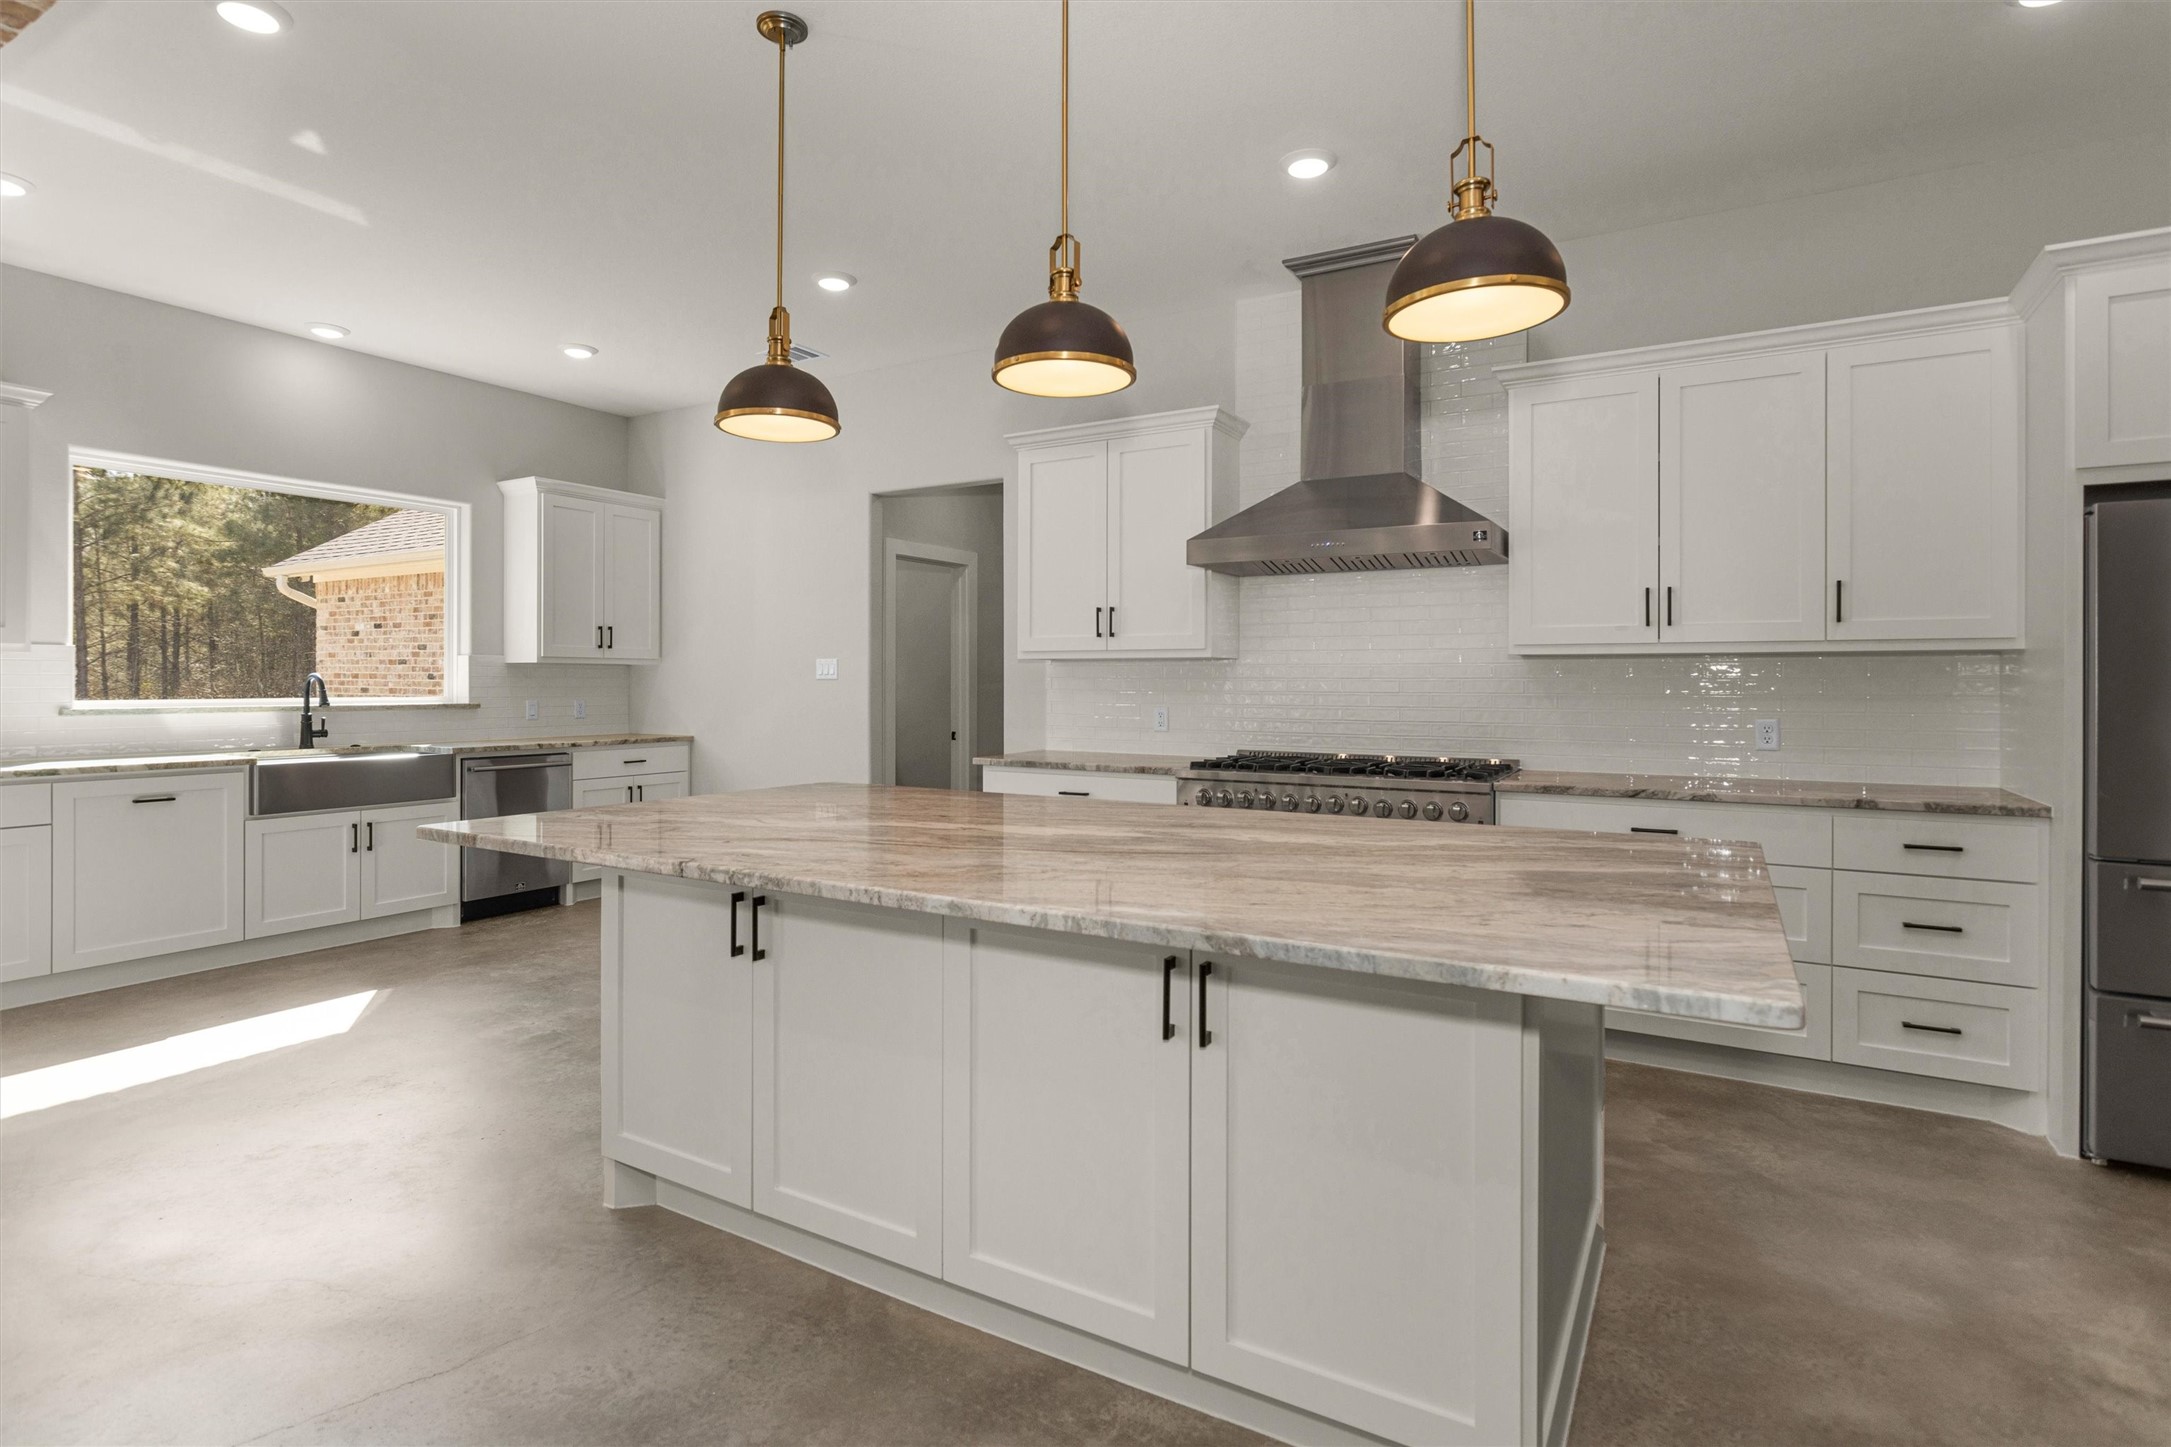
The kitchen showcases an impressive oversized granite island that serves as both a stunning focal point and a functional gathering space. With ample room for seating, meal prep, and entertaining, this expansive island is perfect for hosting family and friends while staying connected to the heart of the home.
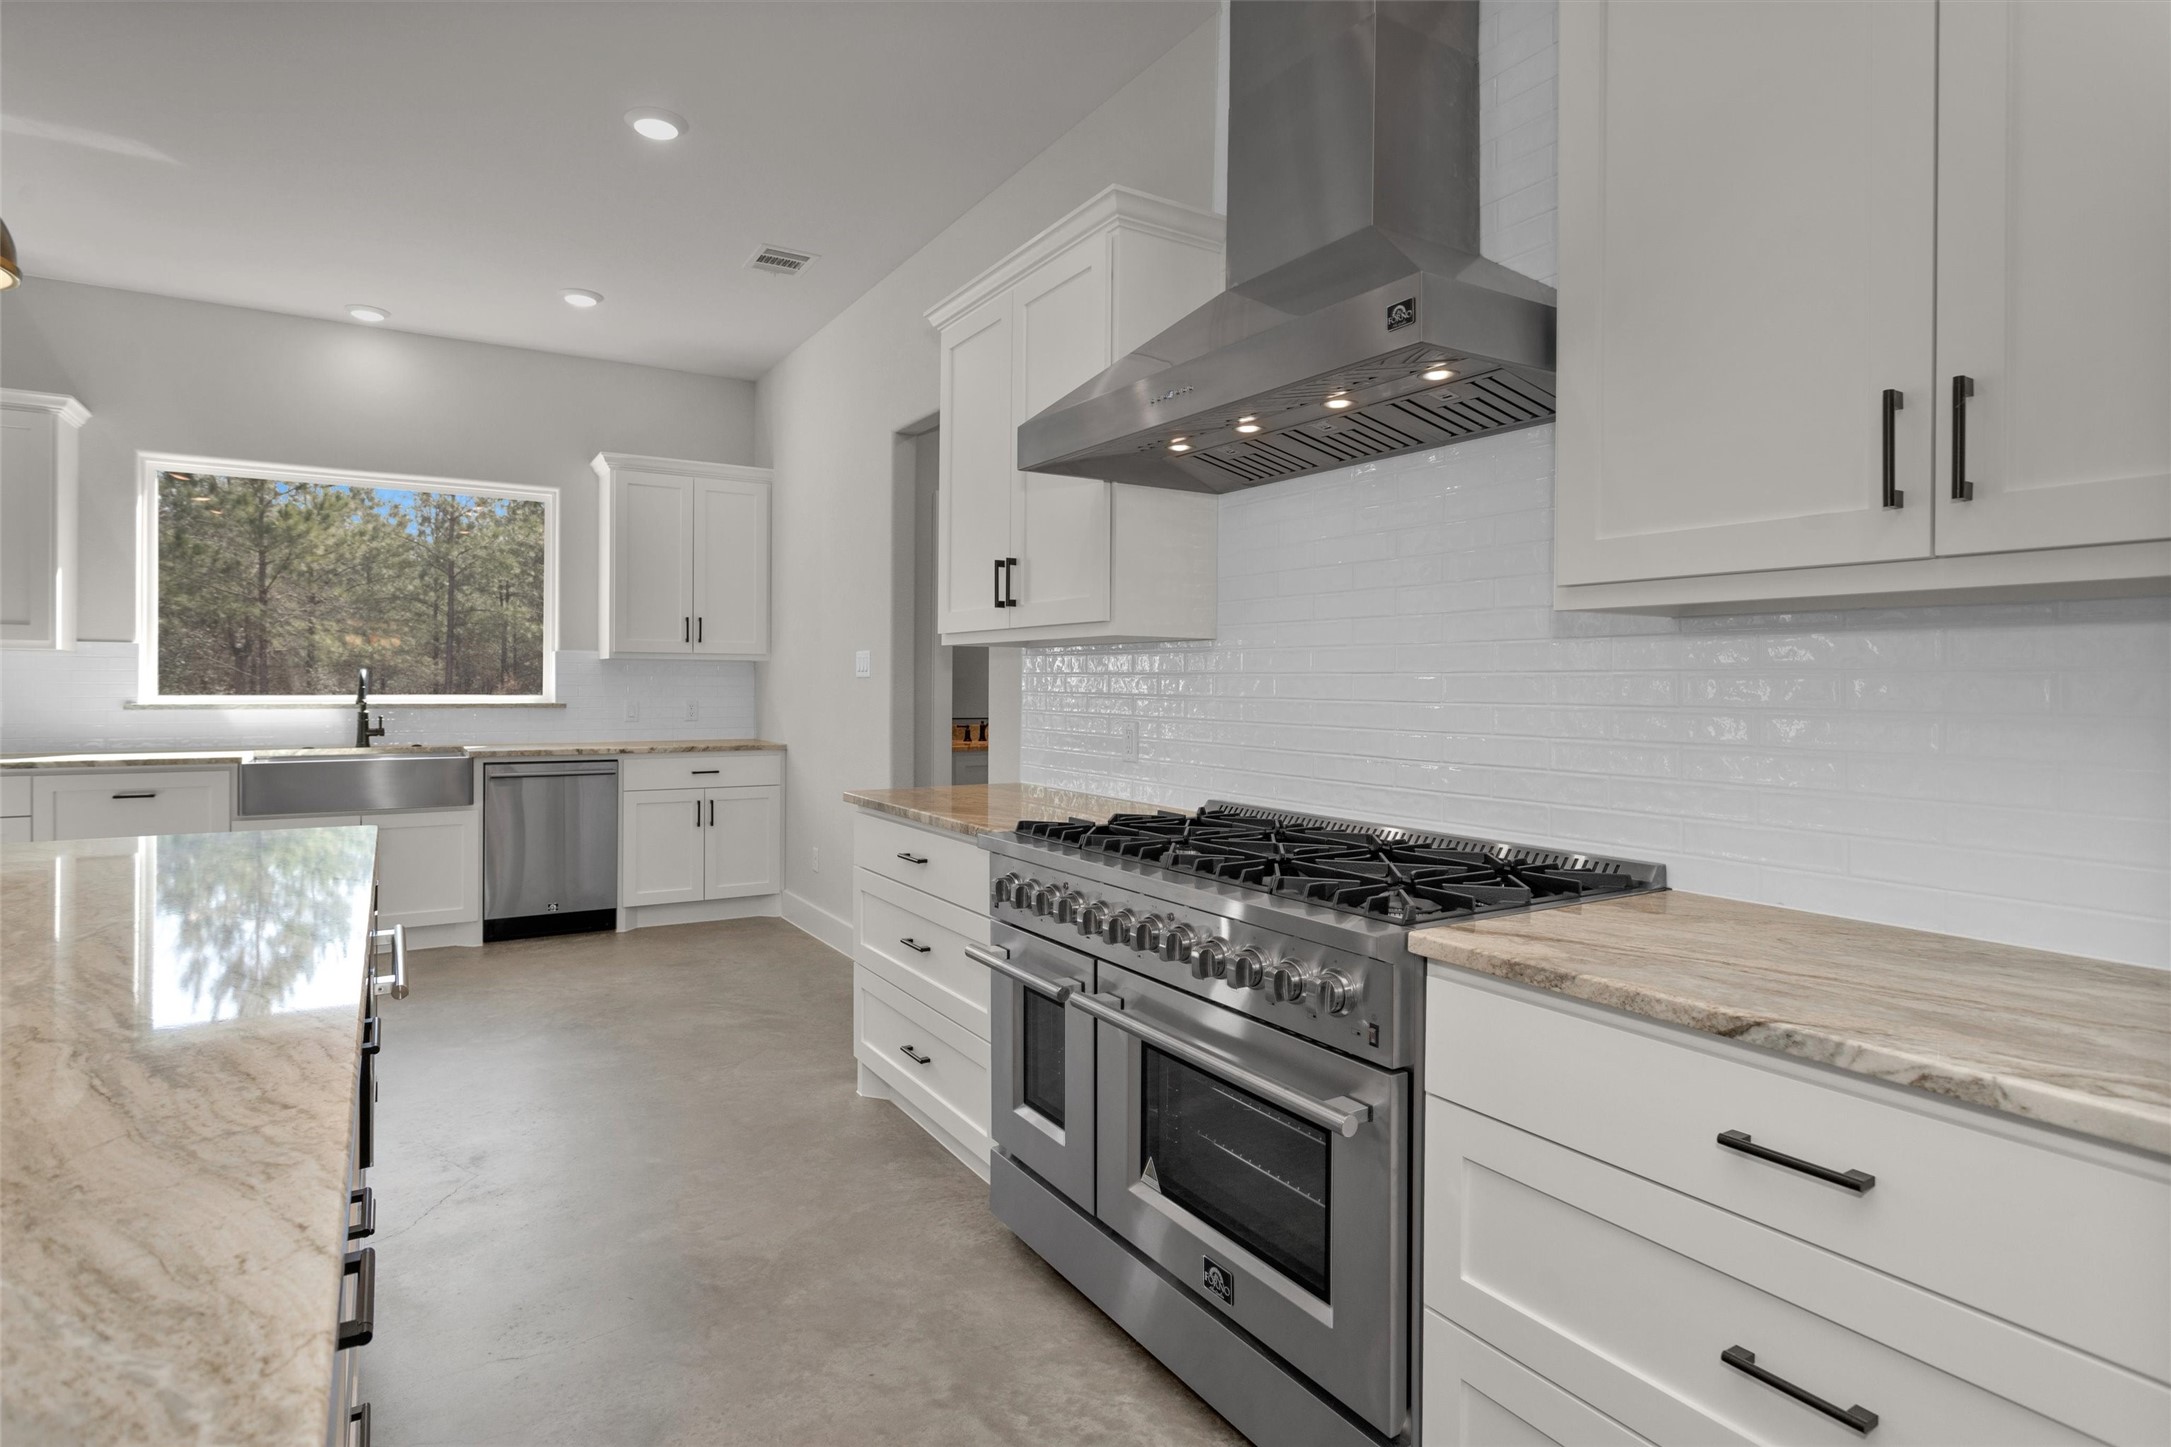
The kitchen is beautifully appointed with premium Forno appliances, combining sleek design with exceptional performance. These high-end appliances elevate both the functionality and style of the space, offering modern convenience for everyday cooking and entertaining.
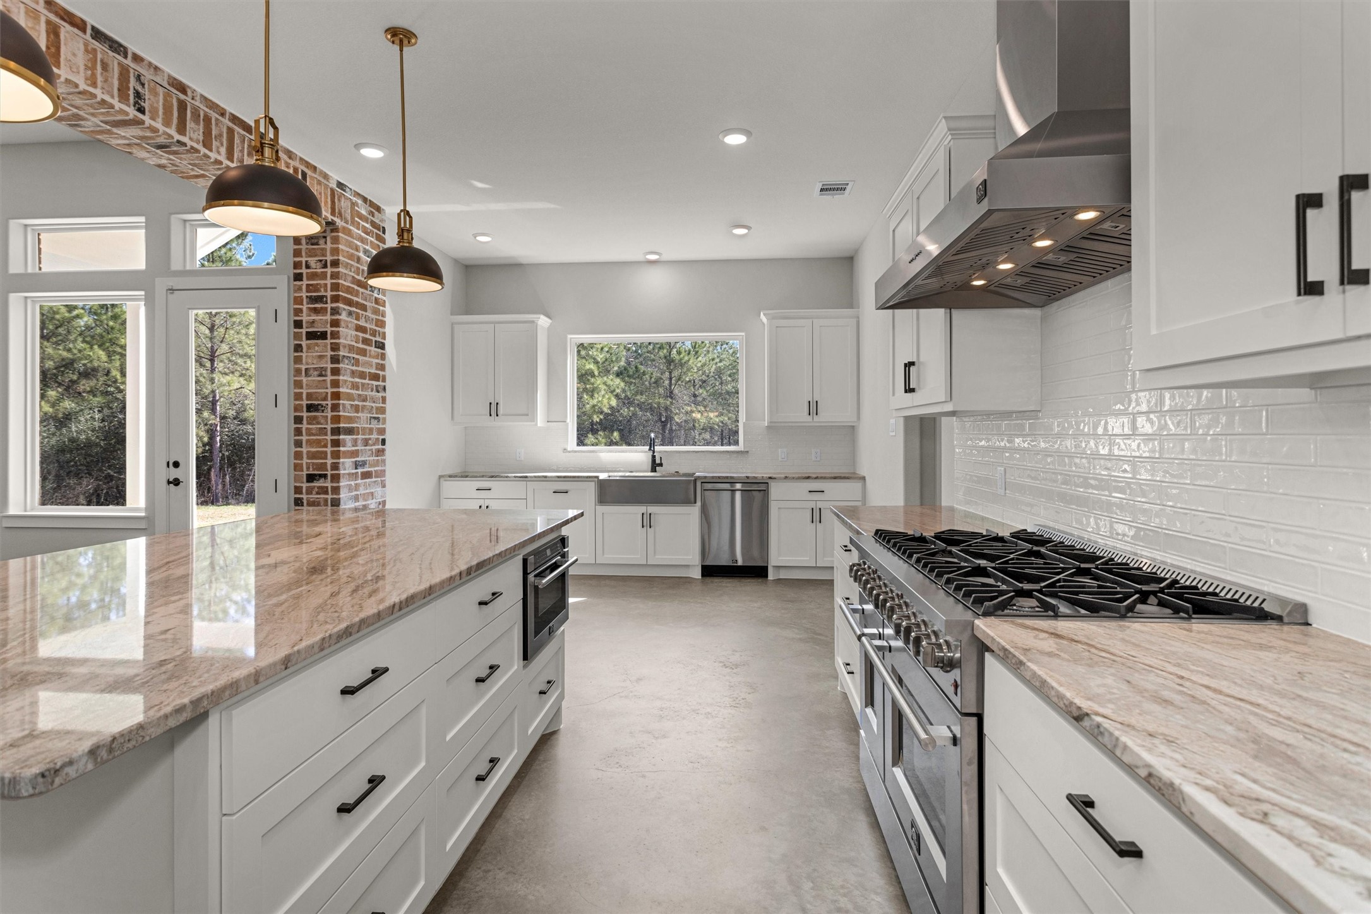
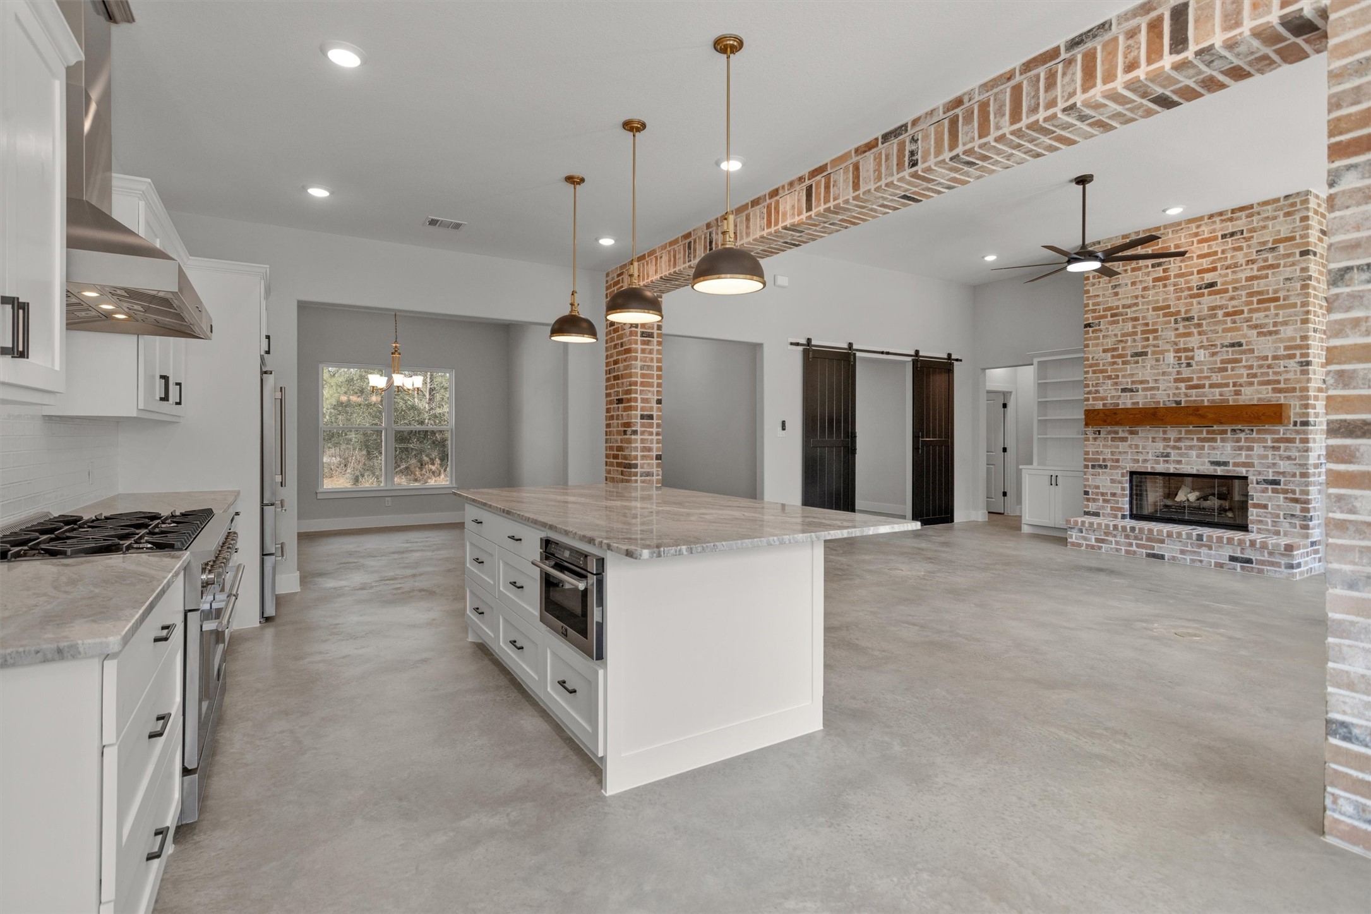
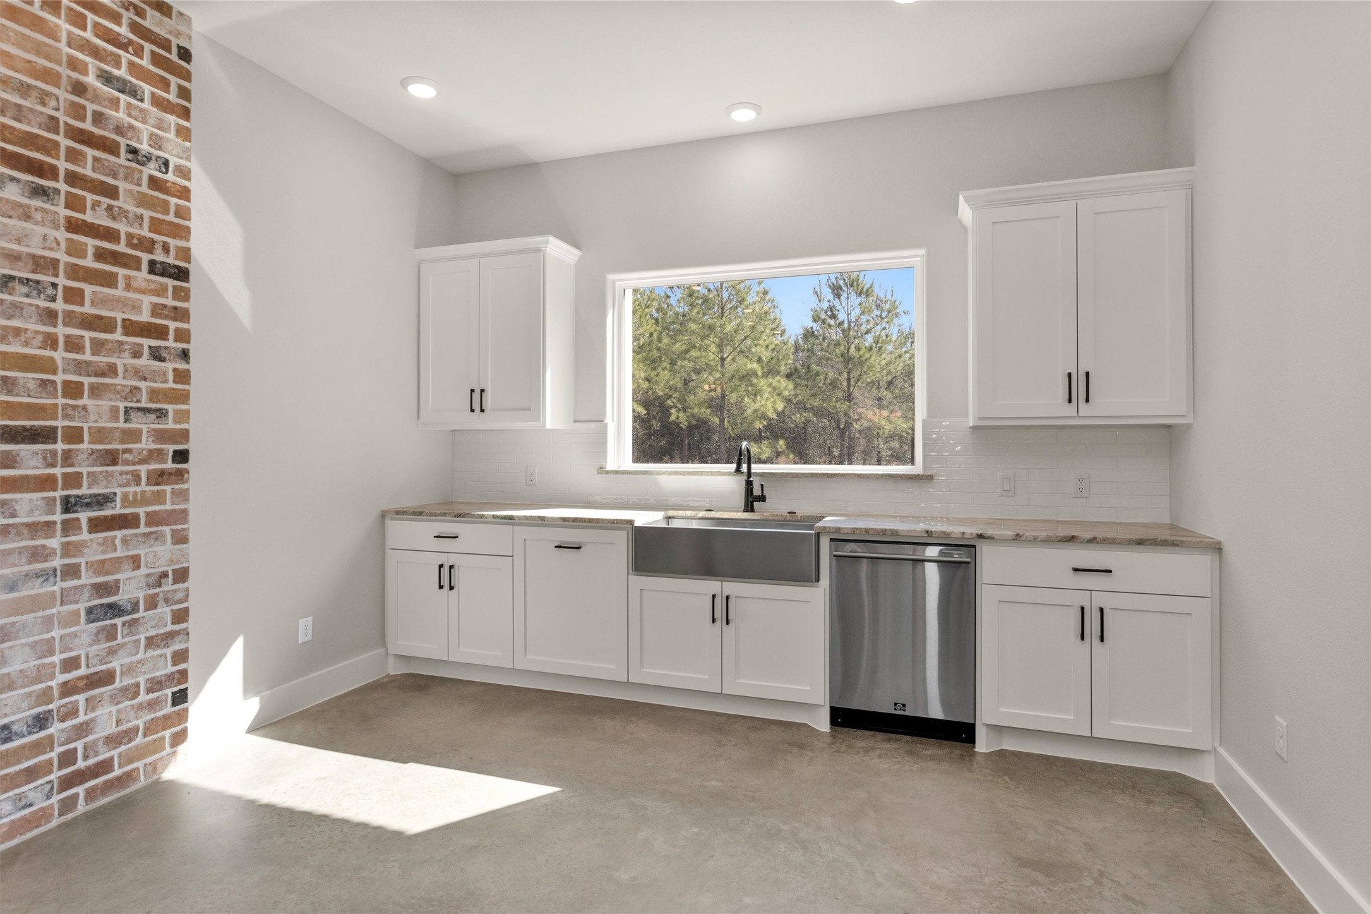
A large picture window above the kitchen sink fills the space with natural light and offers peaceful views of the backyard, creating a bright and welcoming atmosphere while you cook or clean. This thoughtful placement keeps you connected to the outdoors and enhances the open feel of the kitchen.Functionality meets convenience with a built-in pull-out trash drawer, seamlessly integrated into the cabinetry. Designed to maintain a clean, streamlined look.
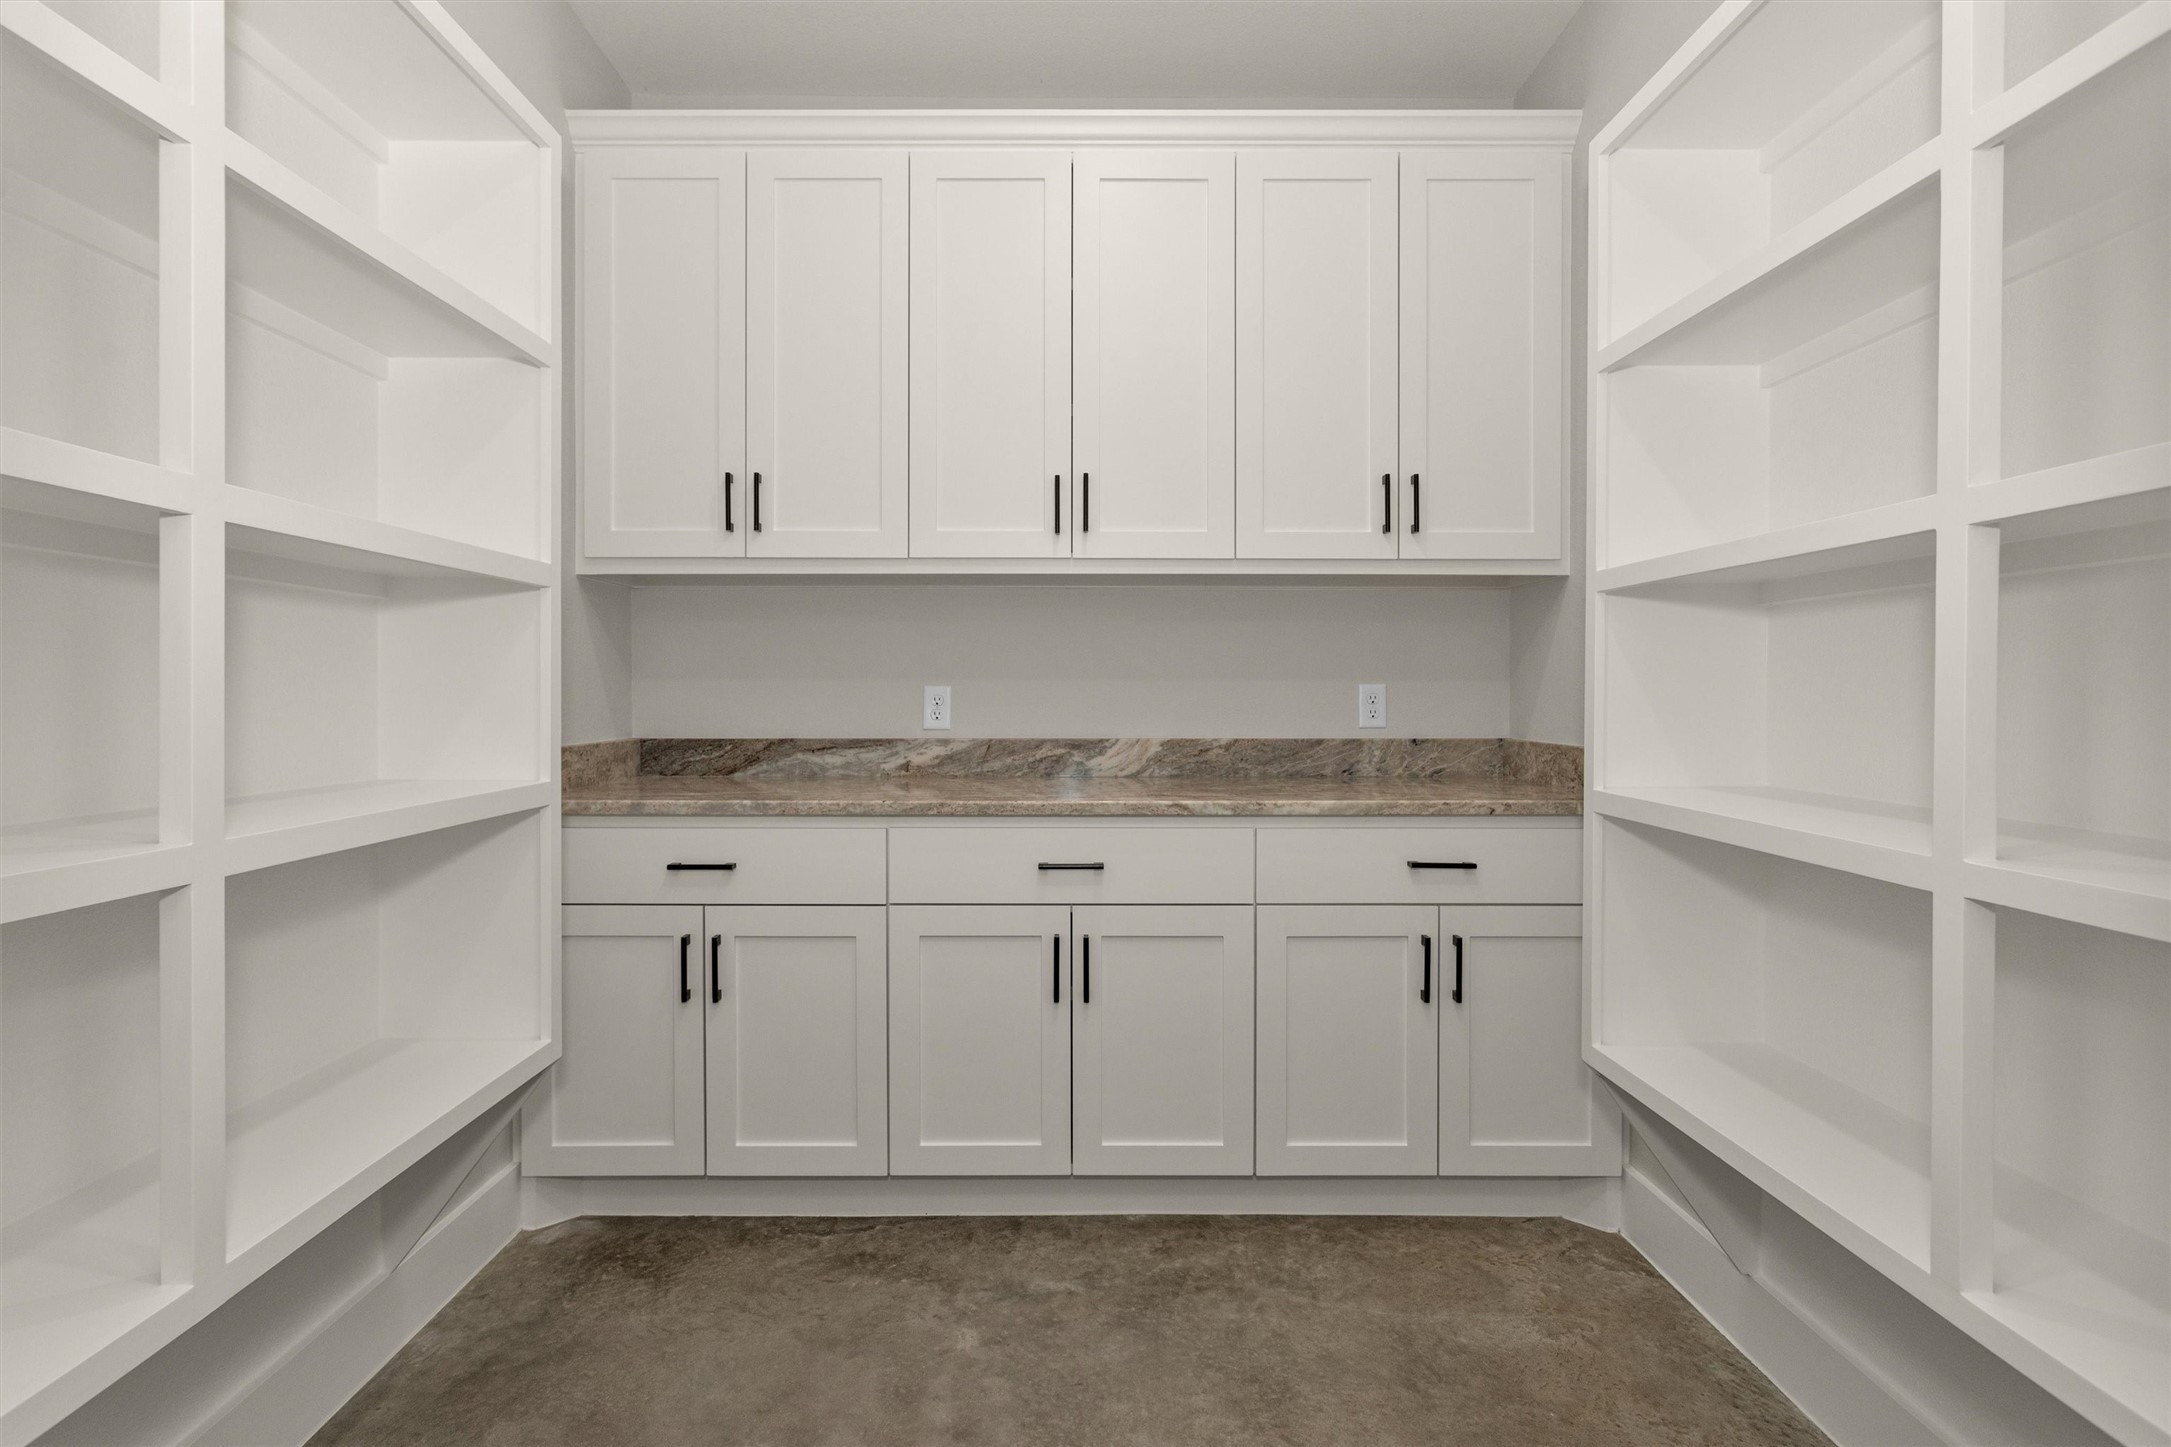
The home features a spacious walk-in pantry with abundant shelving and cabinetry, providing exceptional storage and organization. Complete with countertop space, it’s perfect for small appliances, food prep, and even creating a charming coffee bar setup. A functional and stylish extension of the kitchen, this pantry offers both convenience and versatility.
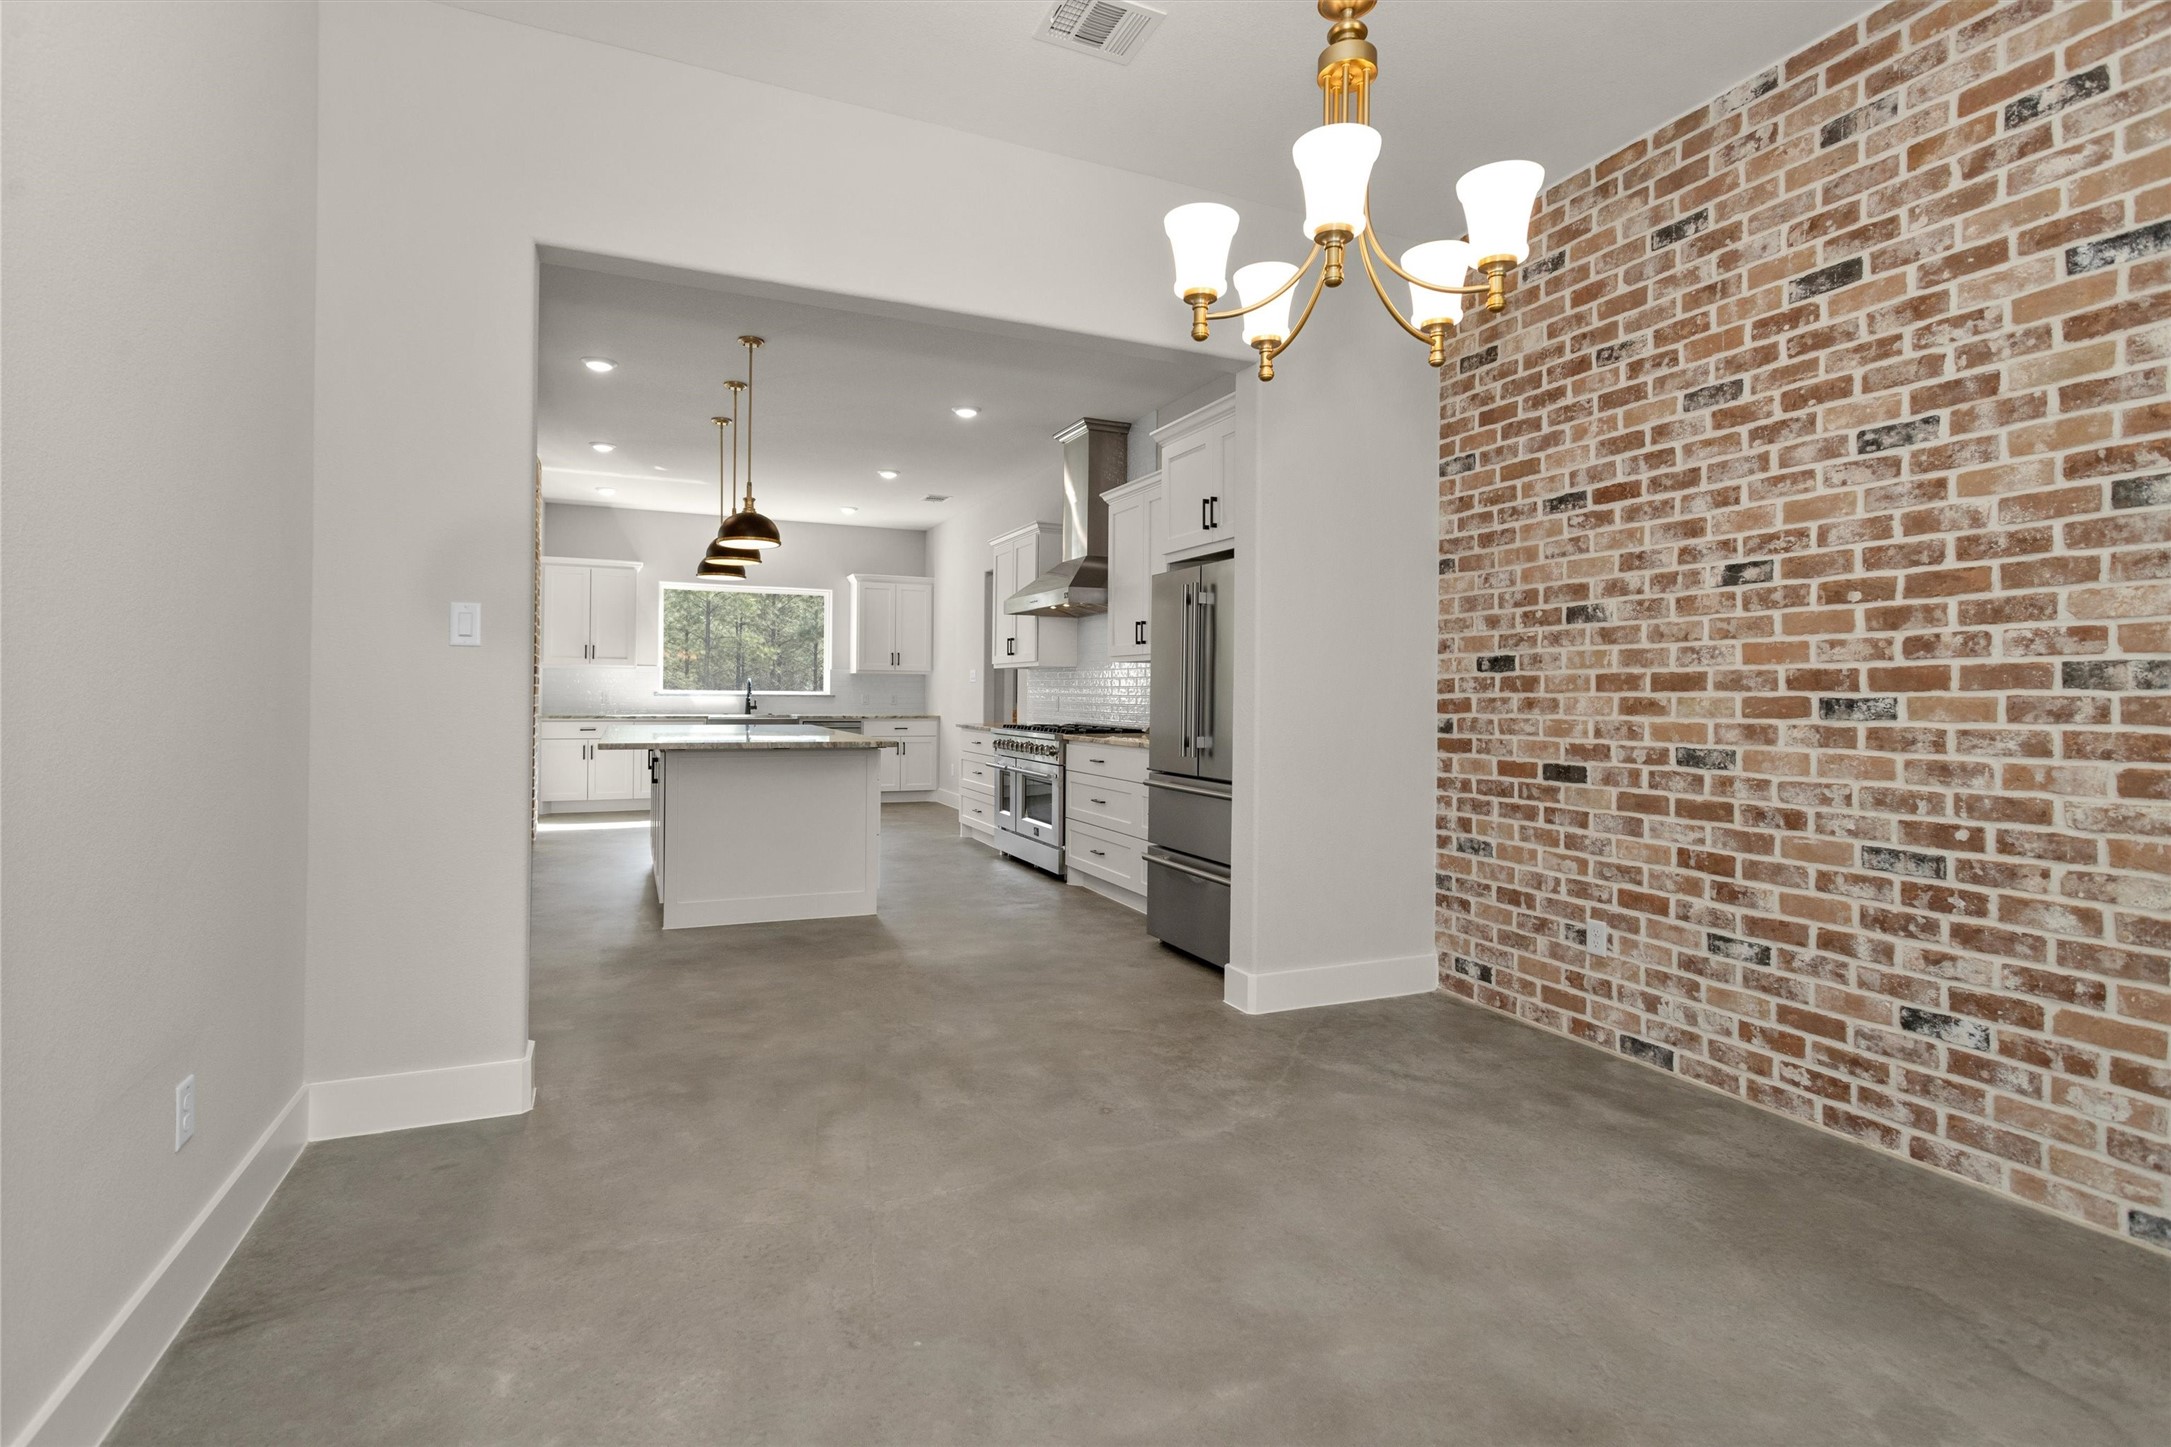
Just off the kitchen, the spacious dining area offers the perfect setting for gatherings both large and intimate. The room is beautifully anchored by a stunning brick accent wall, adding warmth, texture, and timeless character to the space.
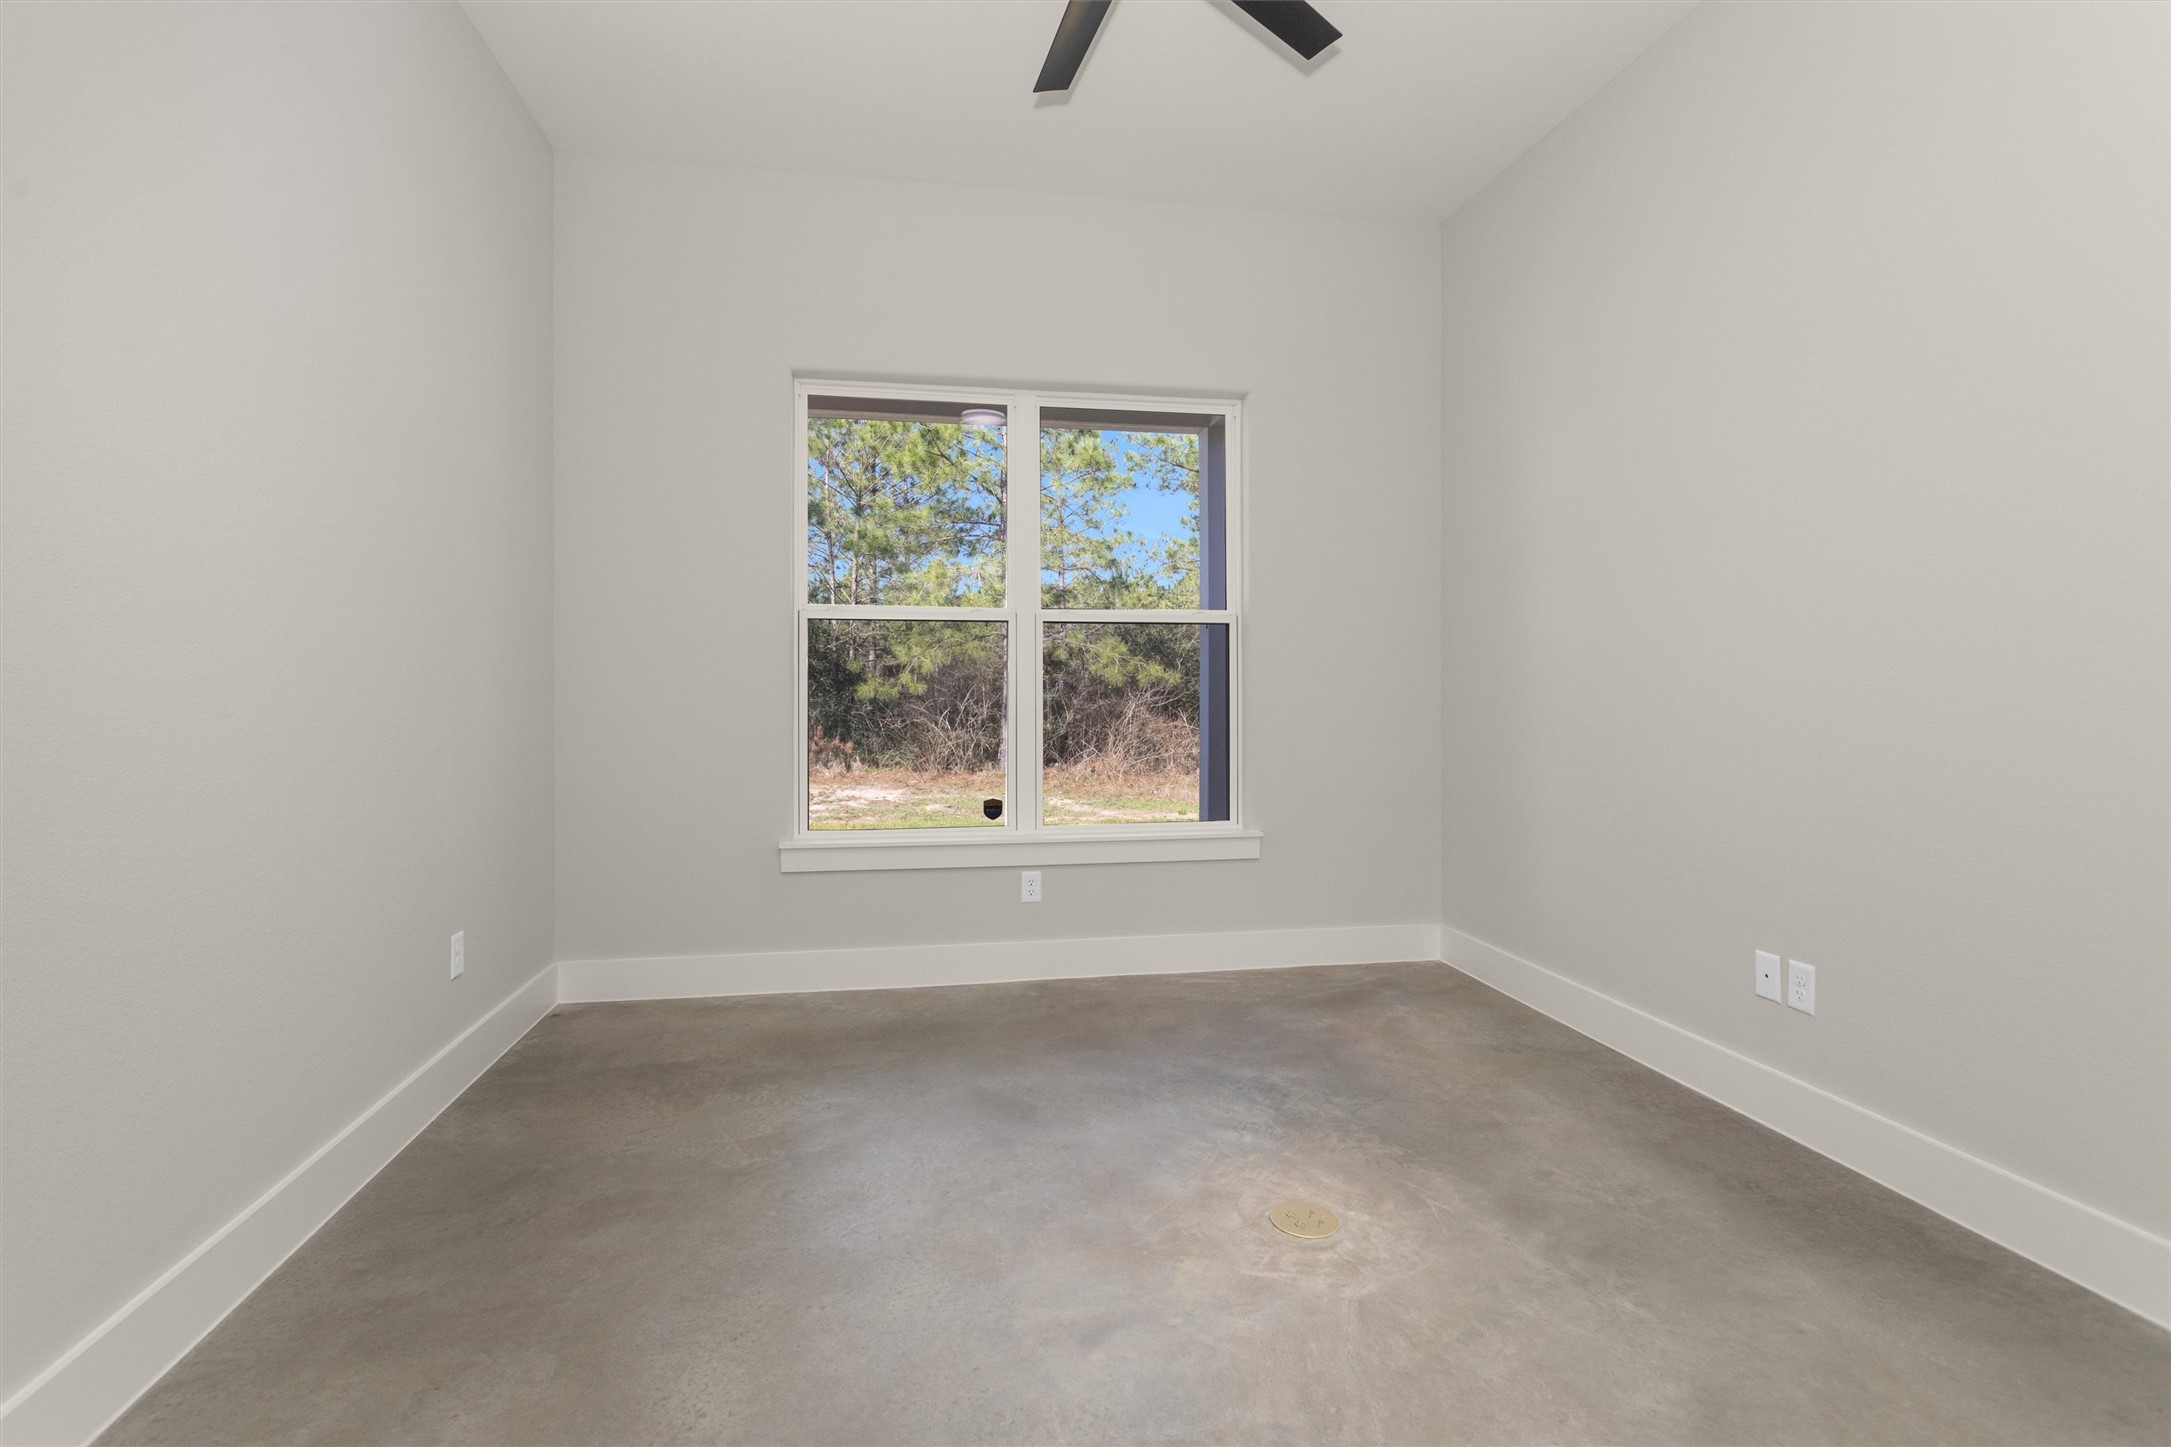
A quick glimpse into the private office/study reveals a quiet and versatile space designed for focus and productivity. Thoughtfully positioned within the home, this room offers the perfect setting for working remotely, managing daily tasks, or creating a cozy reading retreat.
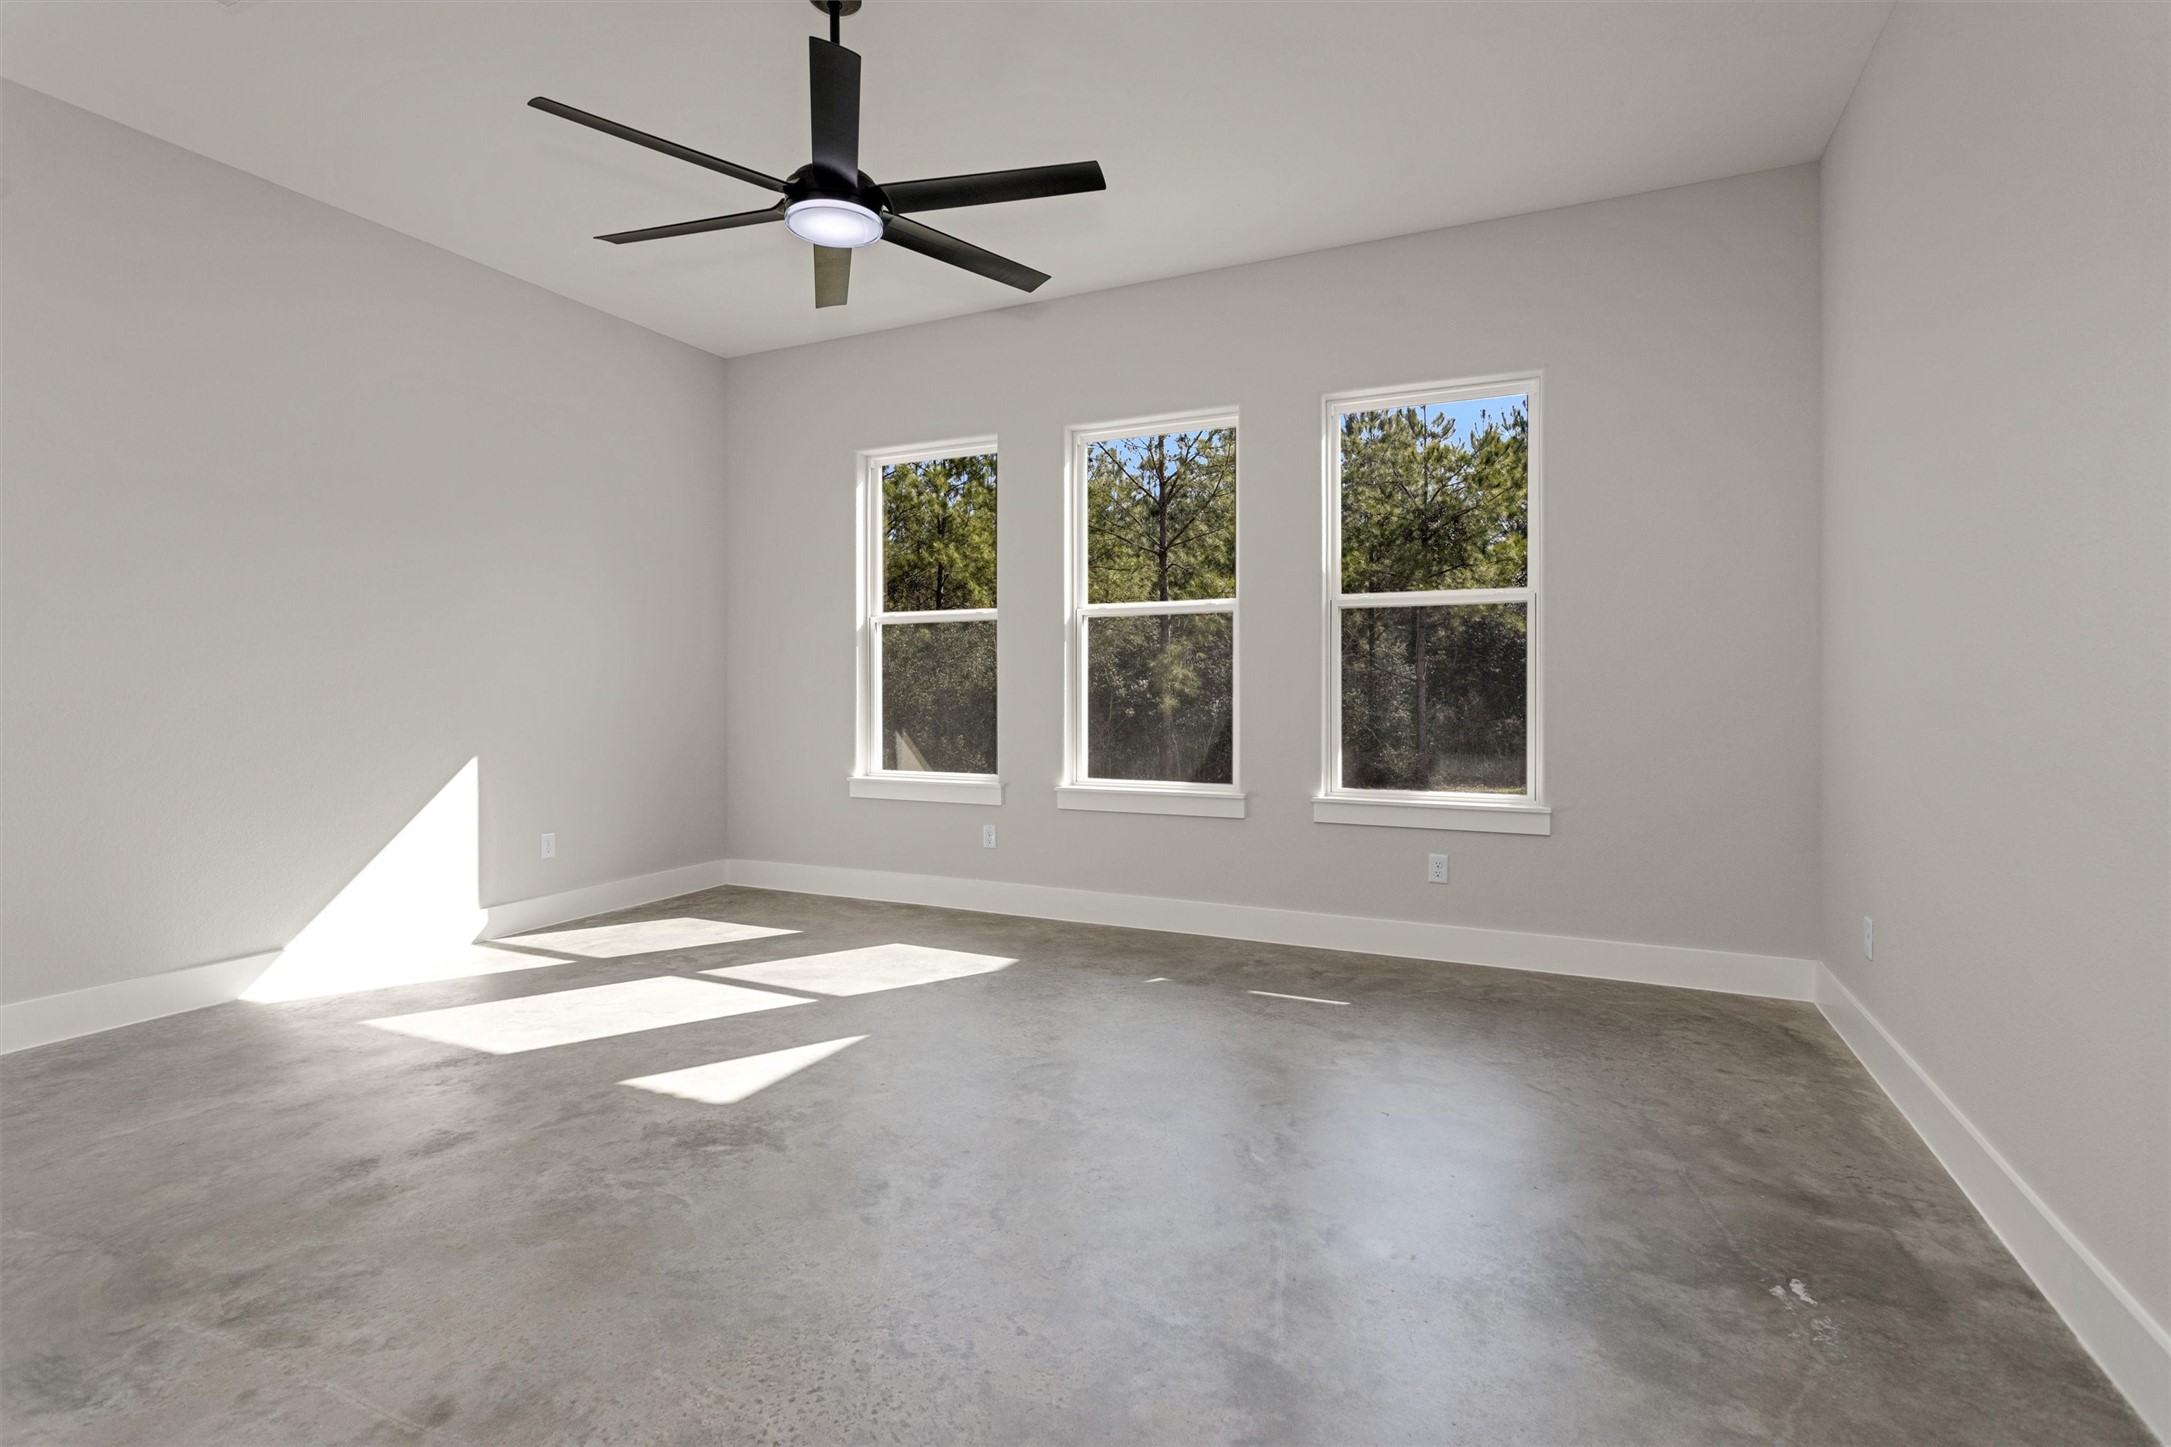
The spacious primary bedroom offers a peaceful retreat with plenty of room to relax and unwind. Large windows frame serene views of the backyard, allowing natural light to pour in while creating a calm, airy atmosphere.Designed for comfort and privacy, the suite seamlessly connects to a well-appointed en suite bath, providing a private sanctuary to start and end your day. This inviting space perfectly balances size, light, and functionality for everyday living.
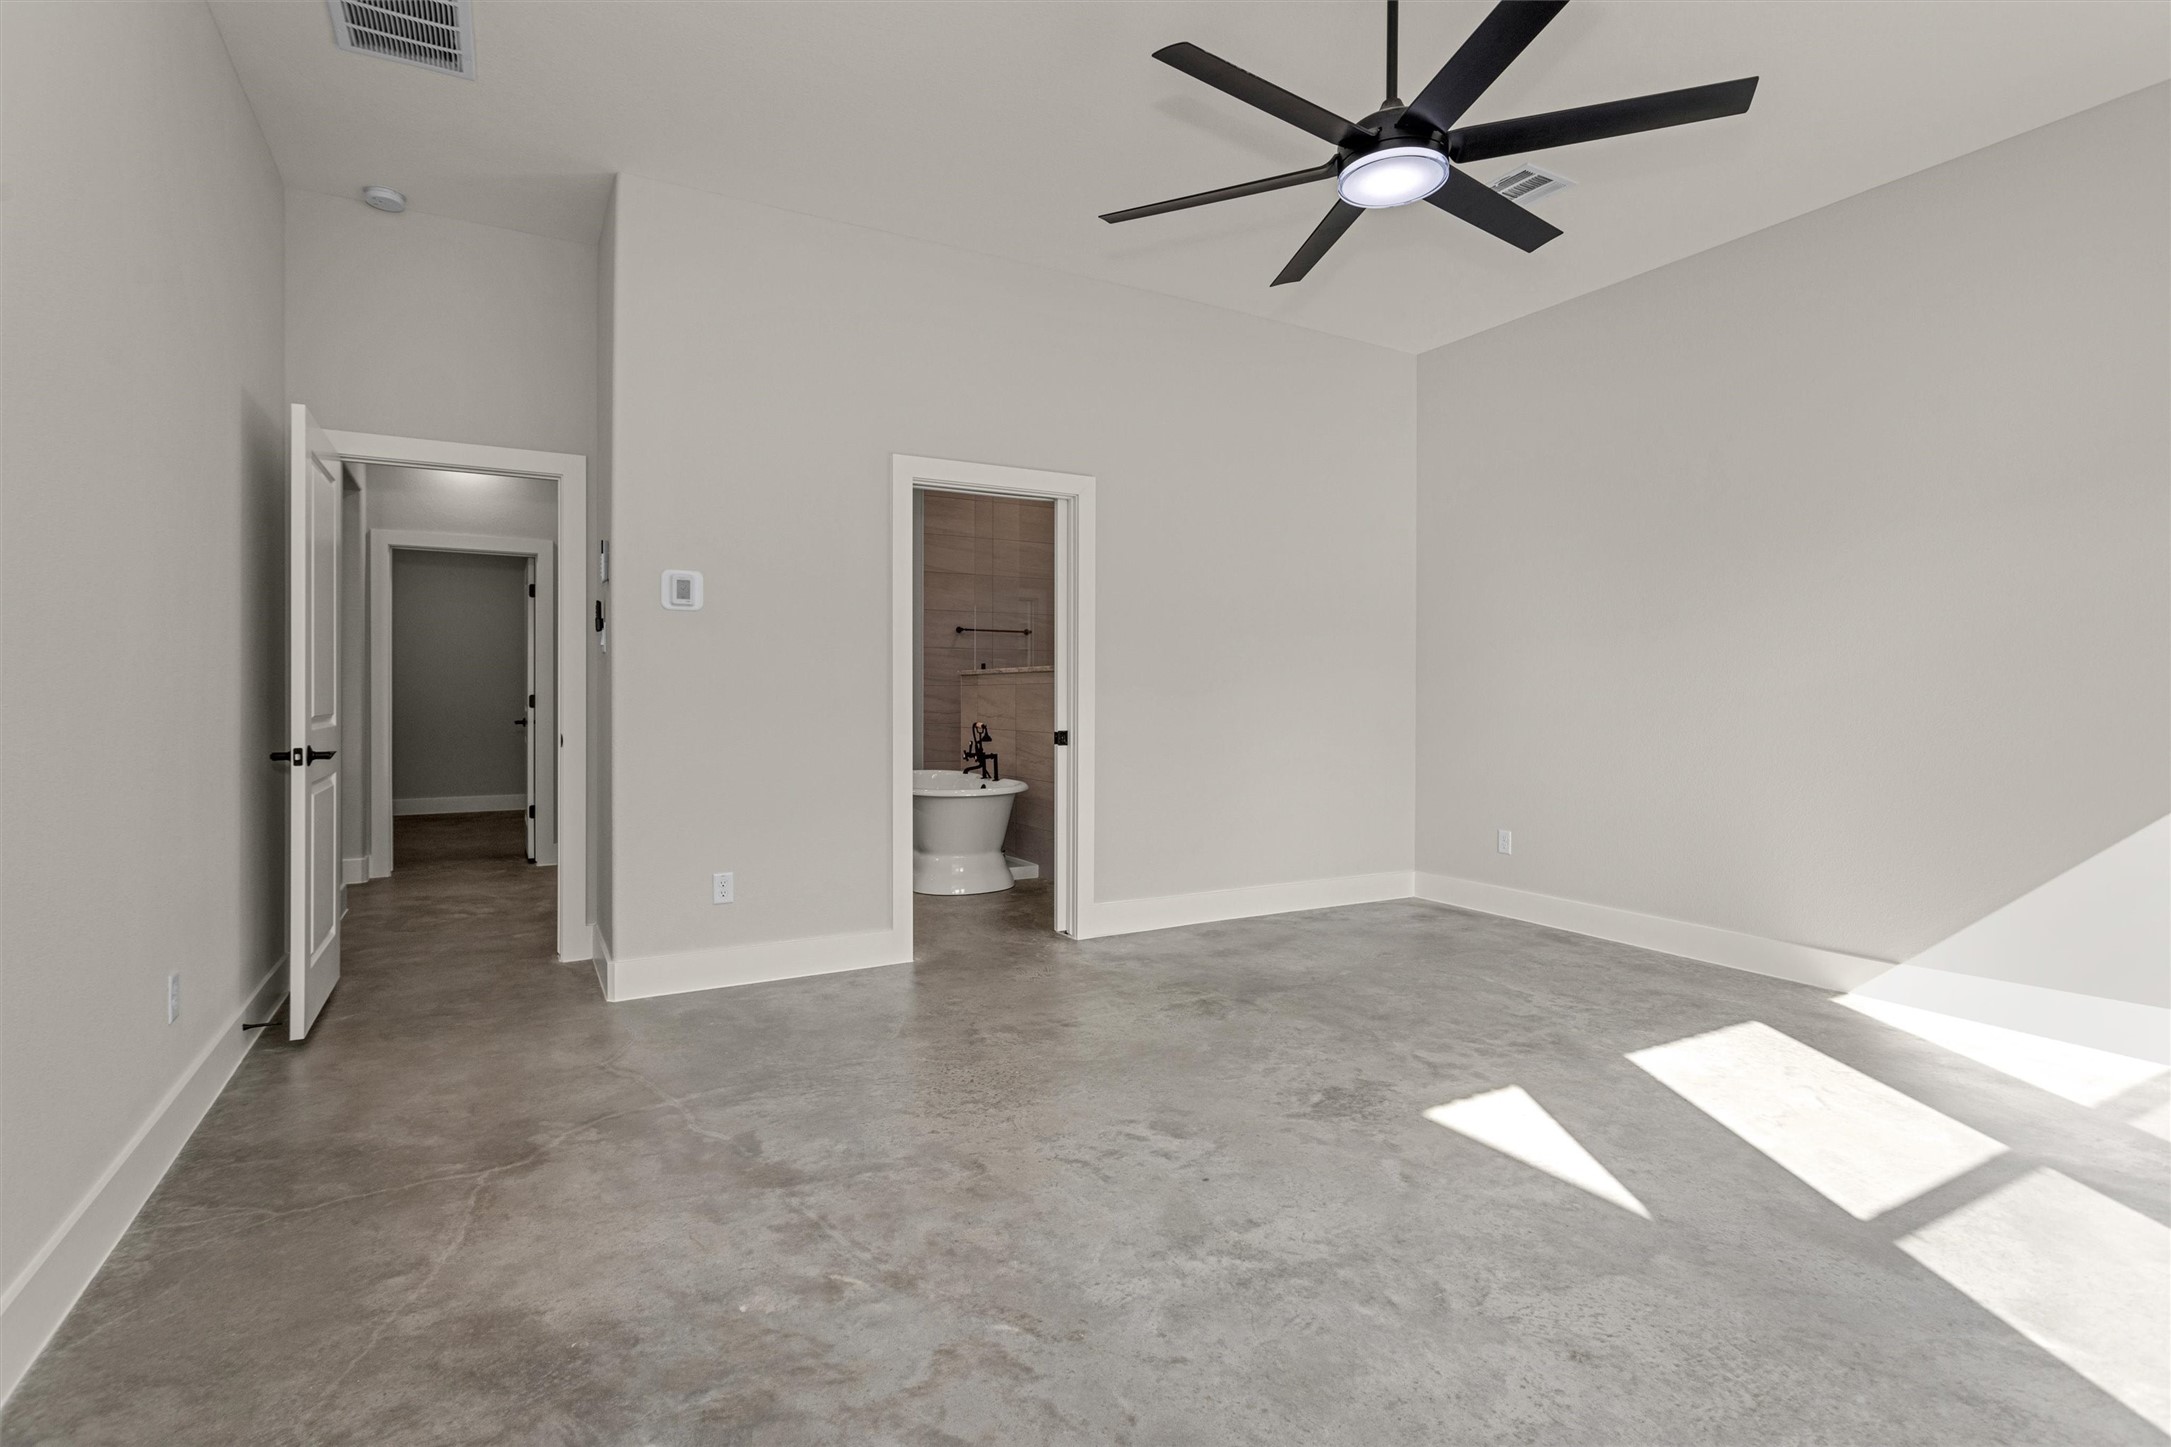
The spacious primary bedroom offers a peaceful retreat with plenty of room to relax and unwind. Large windows frame serene views of the backyard, allowing natural light to pour in while creating a calm, airy atmosphere.Designed for comfort and privacy, the suite seamlessly connects to a well-appointed en suite bath, providing a private sanctuary to start and end your day. This inviting space perfectly balances size, light, and functionality for everyday living.
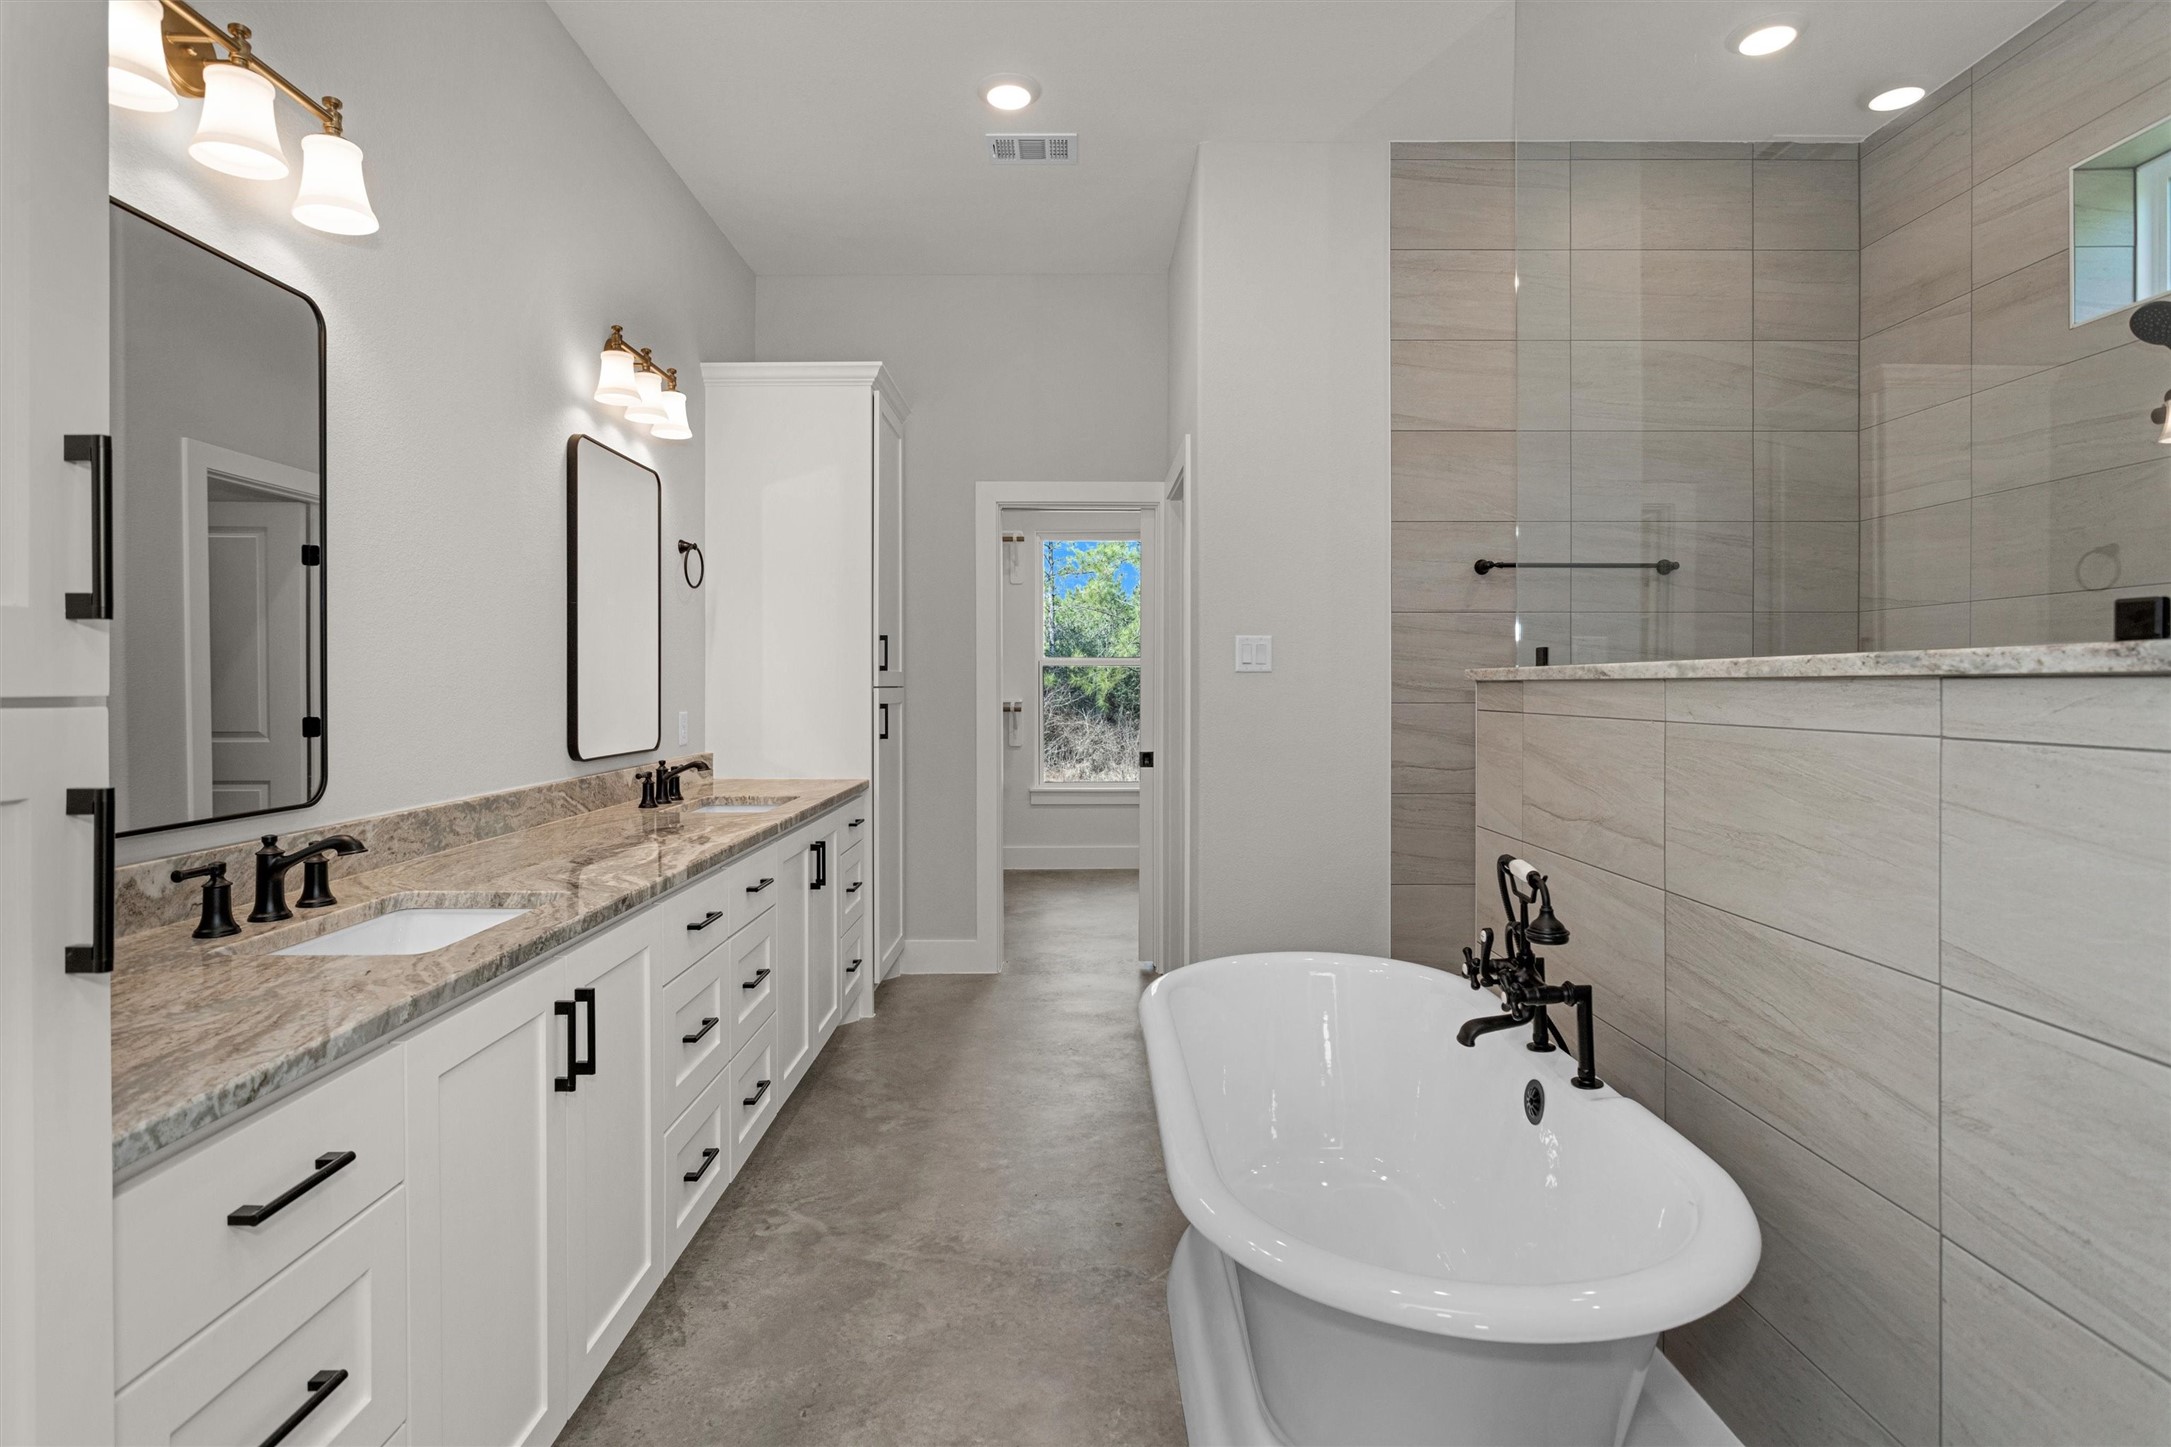
The primary bath is thoughtfully designed to offer both luxury and functionality. Featuring dual sinks with ample counter space, this layout provides comfort and convenience for daily routines.

This well-appointed primary bath delivers the perfect blend of elegance, space, and everyday???????????????????????????????? practicality.
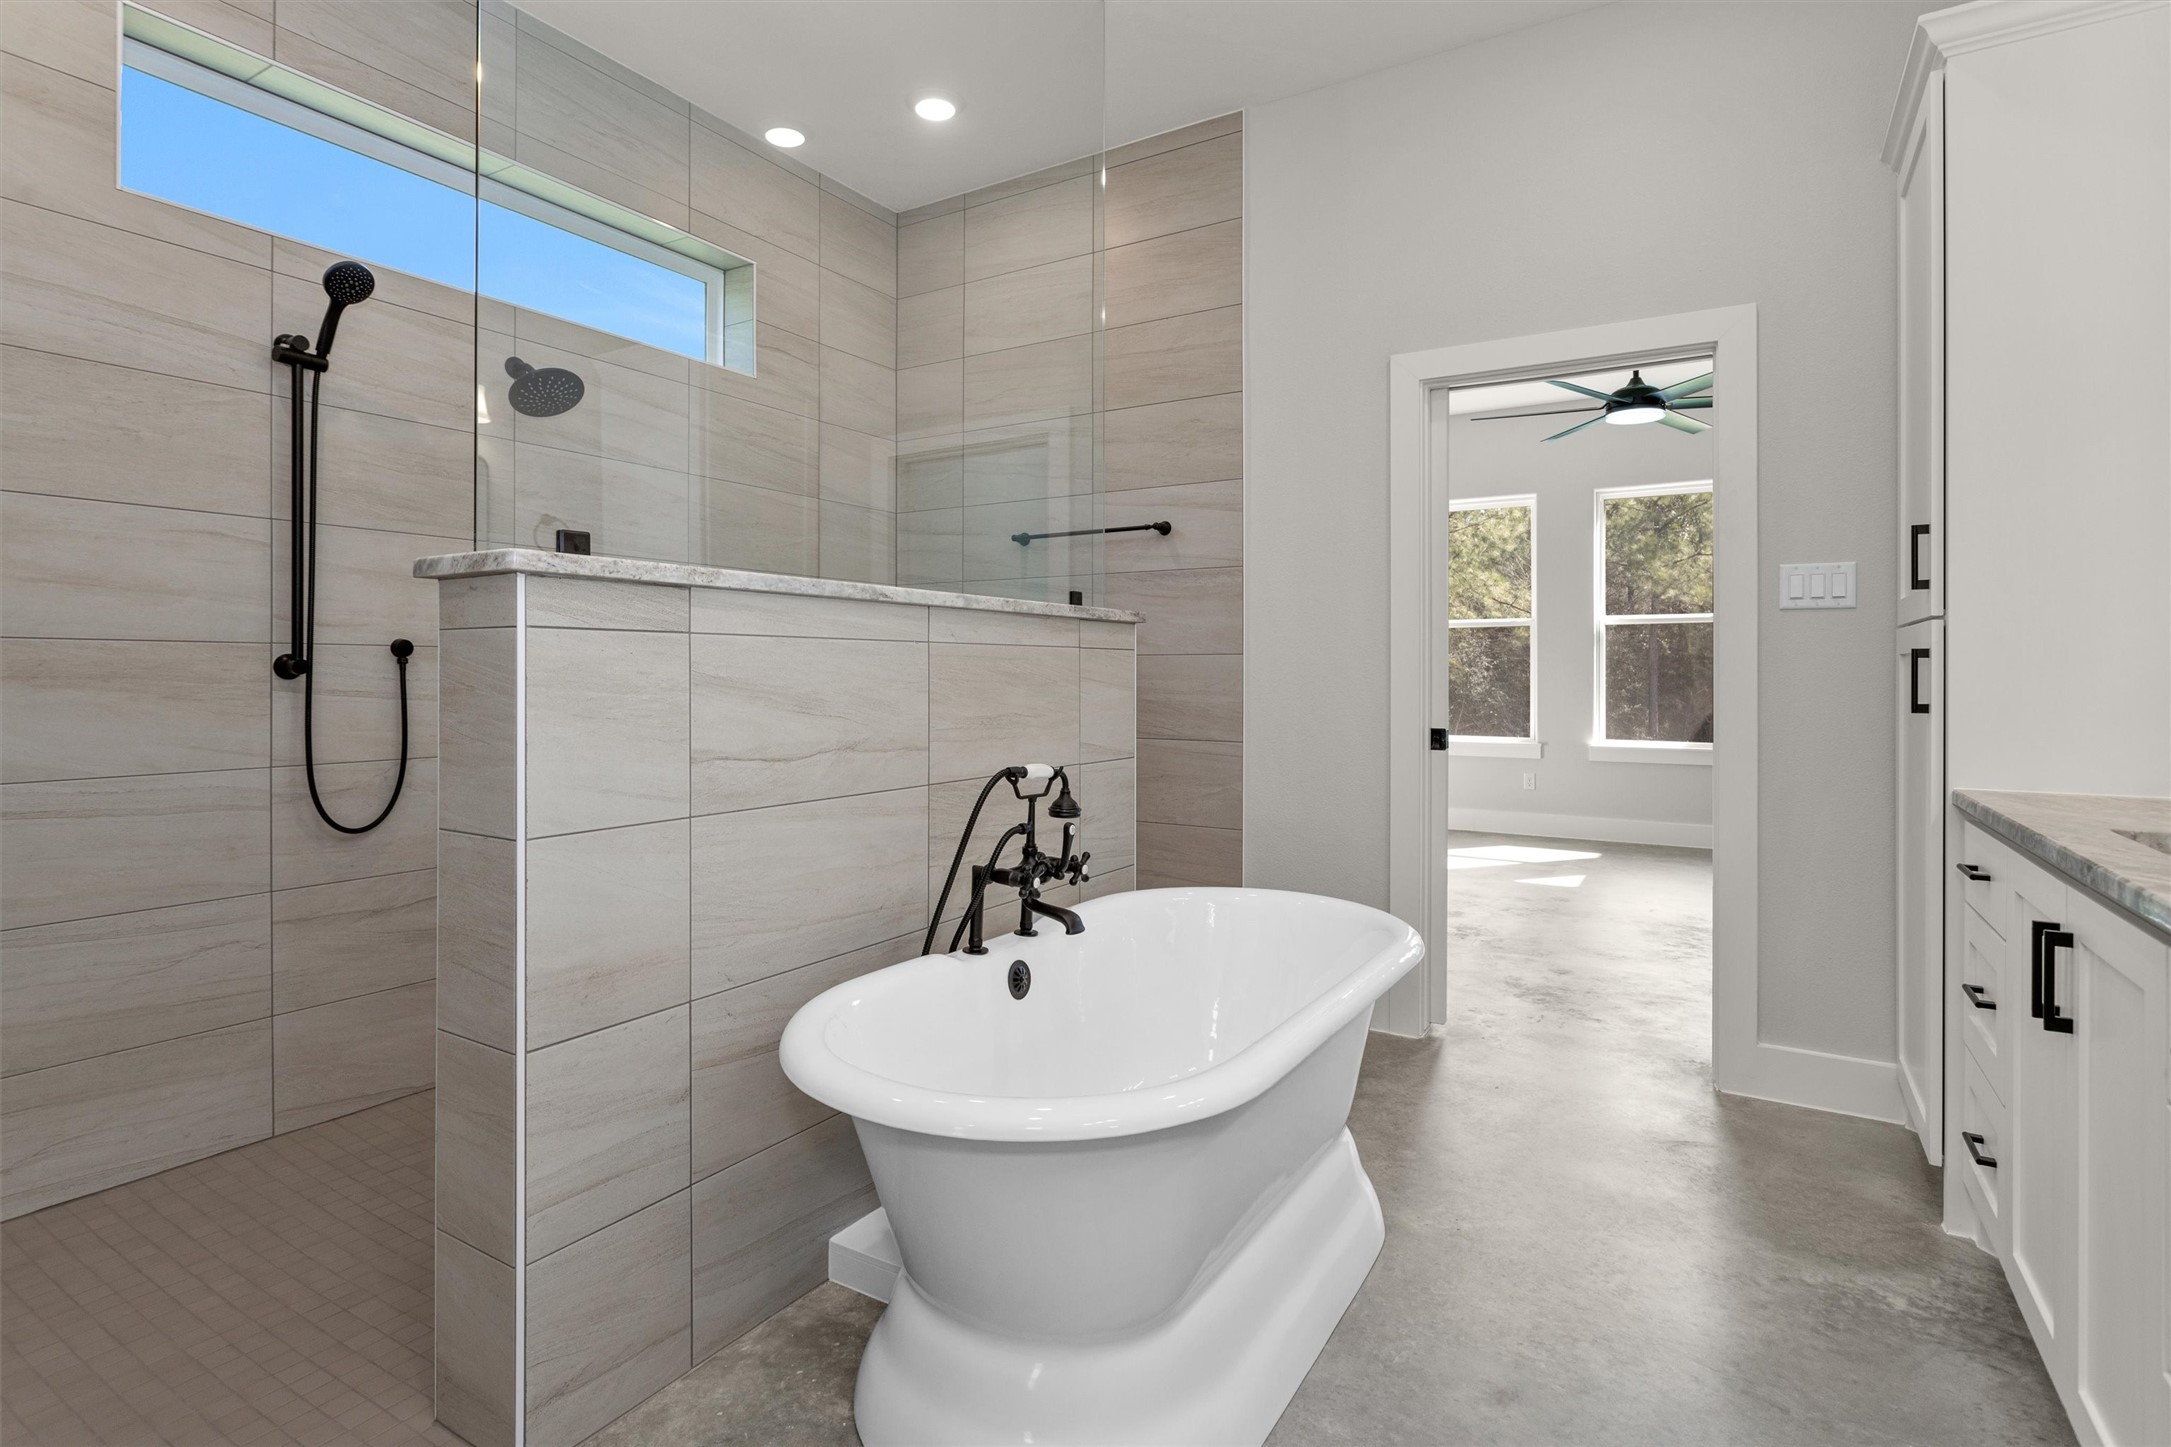
A beautiful standalone soaking tub serves as a relaxing centerpiece, perfect for unwinding at the end of the day. The expansive dual-entry shower adds a spa-like touch while enhancing ease of access and flow within the space. Completing the retreat is a private water closet, offering added privacy and comfort.
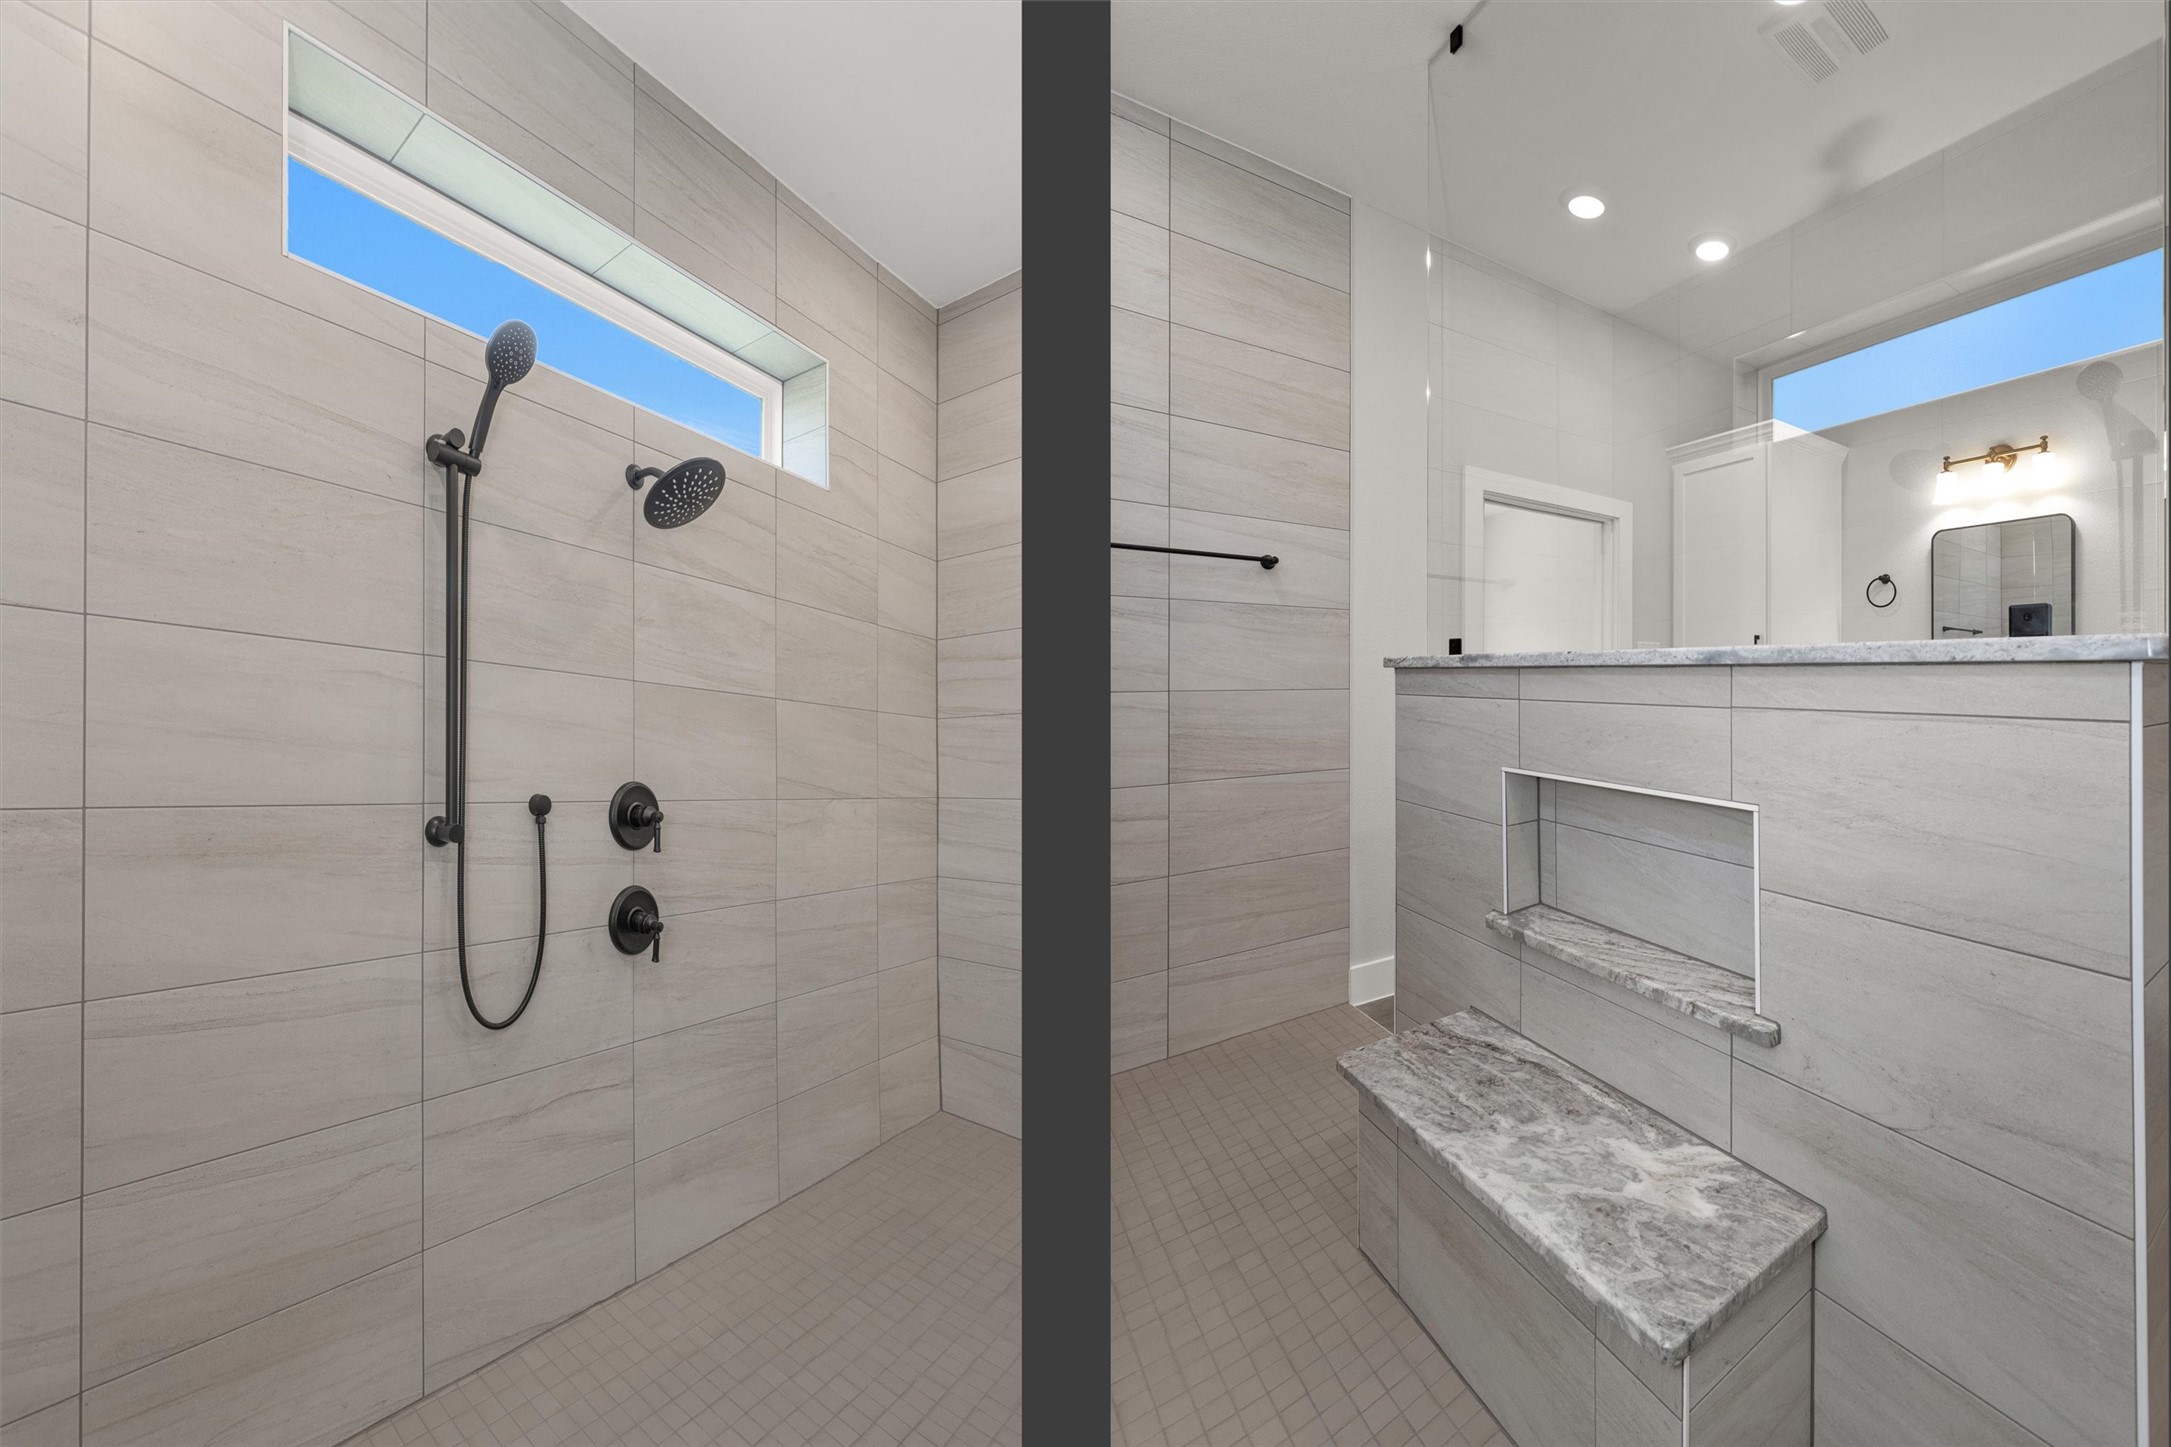
The primary bath offers a spa-like retreat highlighted by an expansive walk-in shower with dual entry for both convenience and elegant design. The split image beautifully captures the thoughtful layout — showcasing the sleek plumbing fixtures on one side and a built-in niche on the other, perfectly designed to hold shampoo and bath essentials while keeping the space clean and uncluttered.
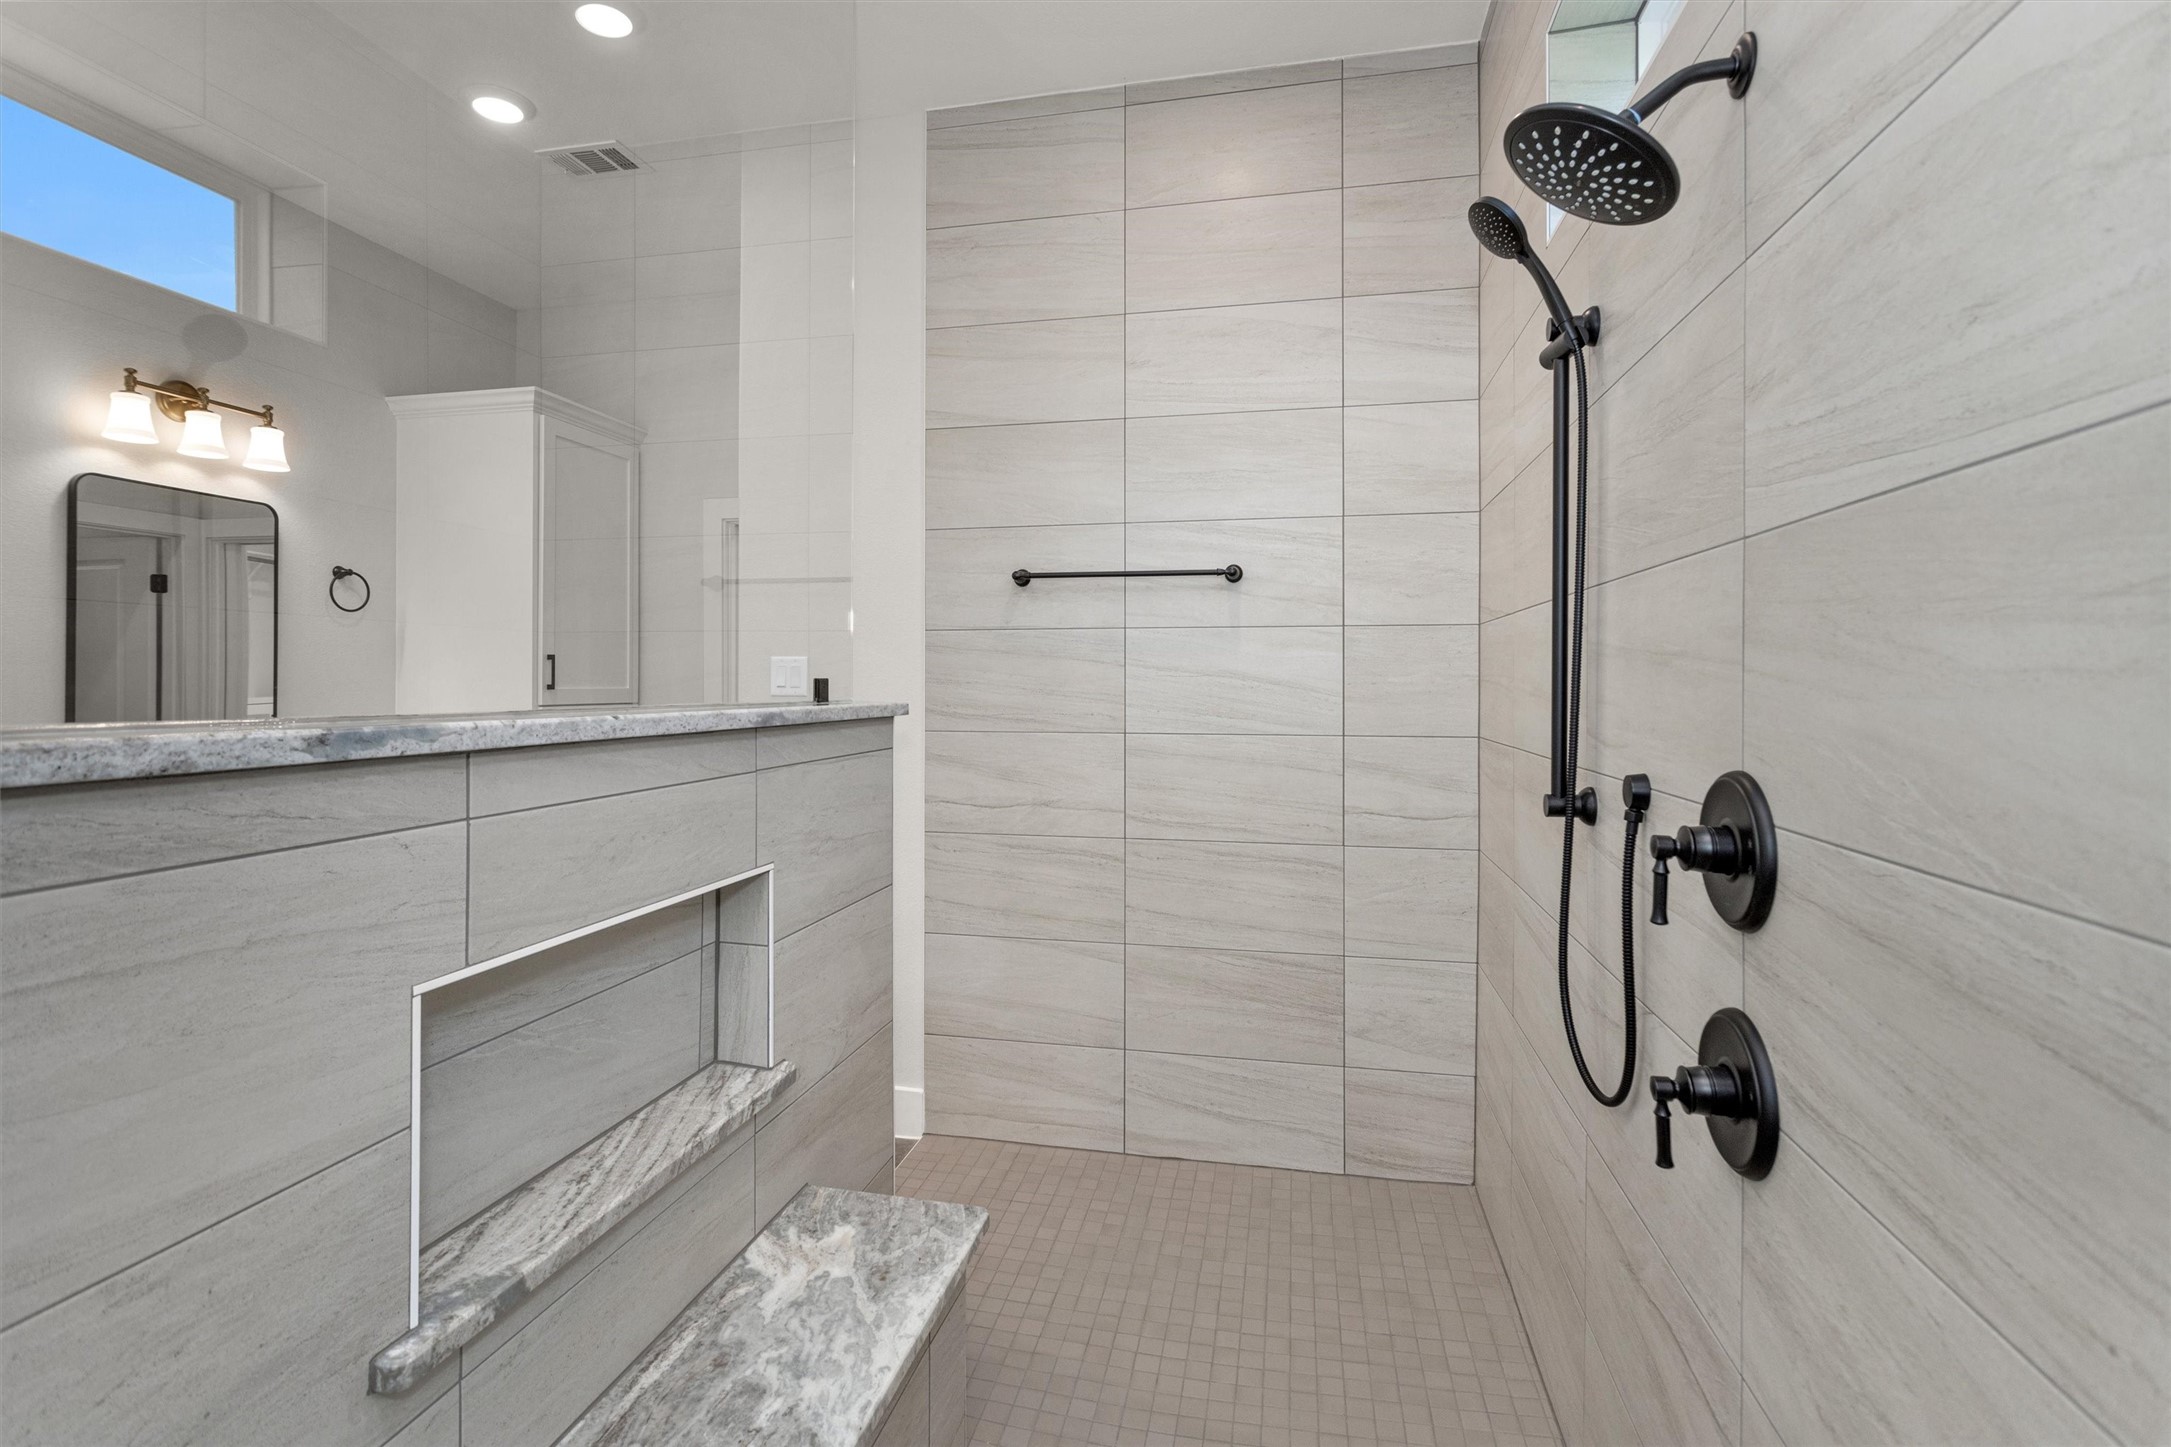
Enjoy plenty of elbow room in this expansive walk-in shower, thoughtfully designed to provide both comfort and luxury. With generous space to move freely, the layout enhances the spa-like feel while maintaining a sleek, modern look. This oversized shower offers the perfect blend of functionality and relaxation for your daily routine.
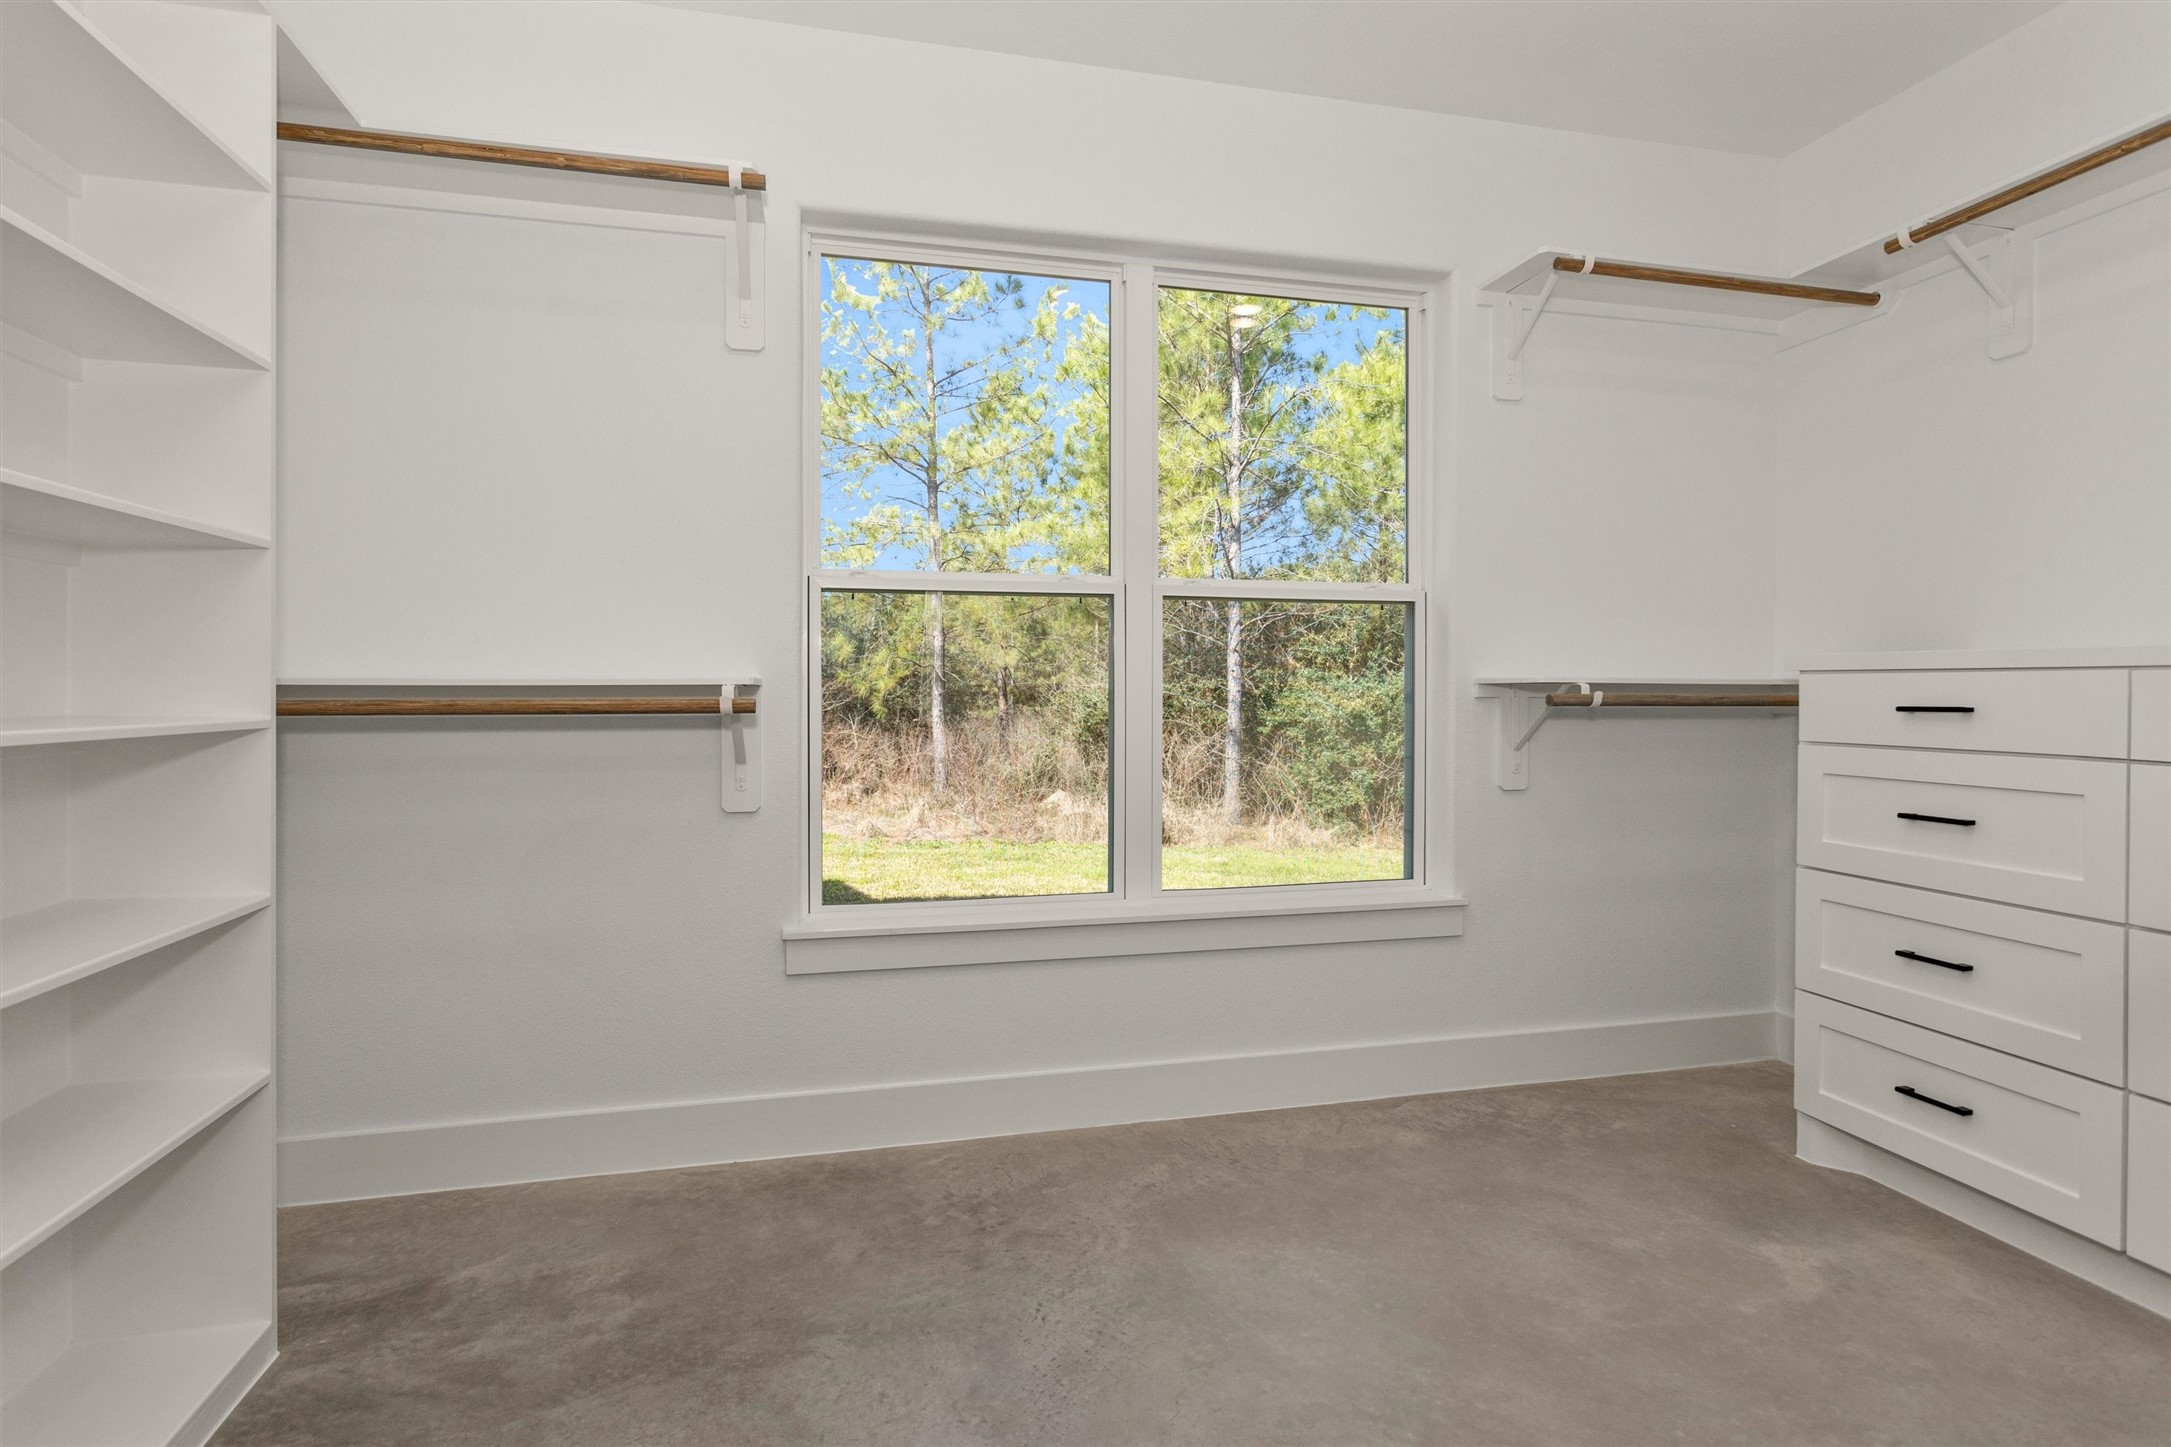
The spacious primary closet is thoughtfully designed with built-in shelving and drawers, providing abundant storage and organization for every wardrobe need.
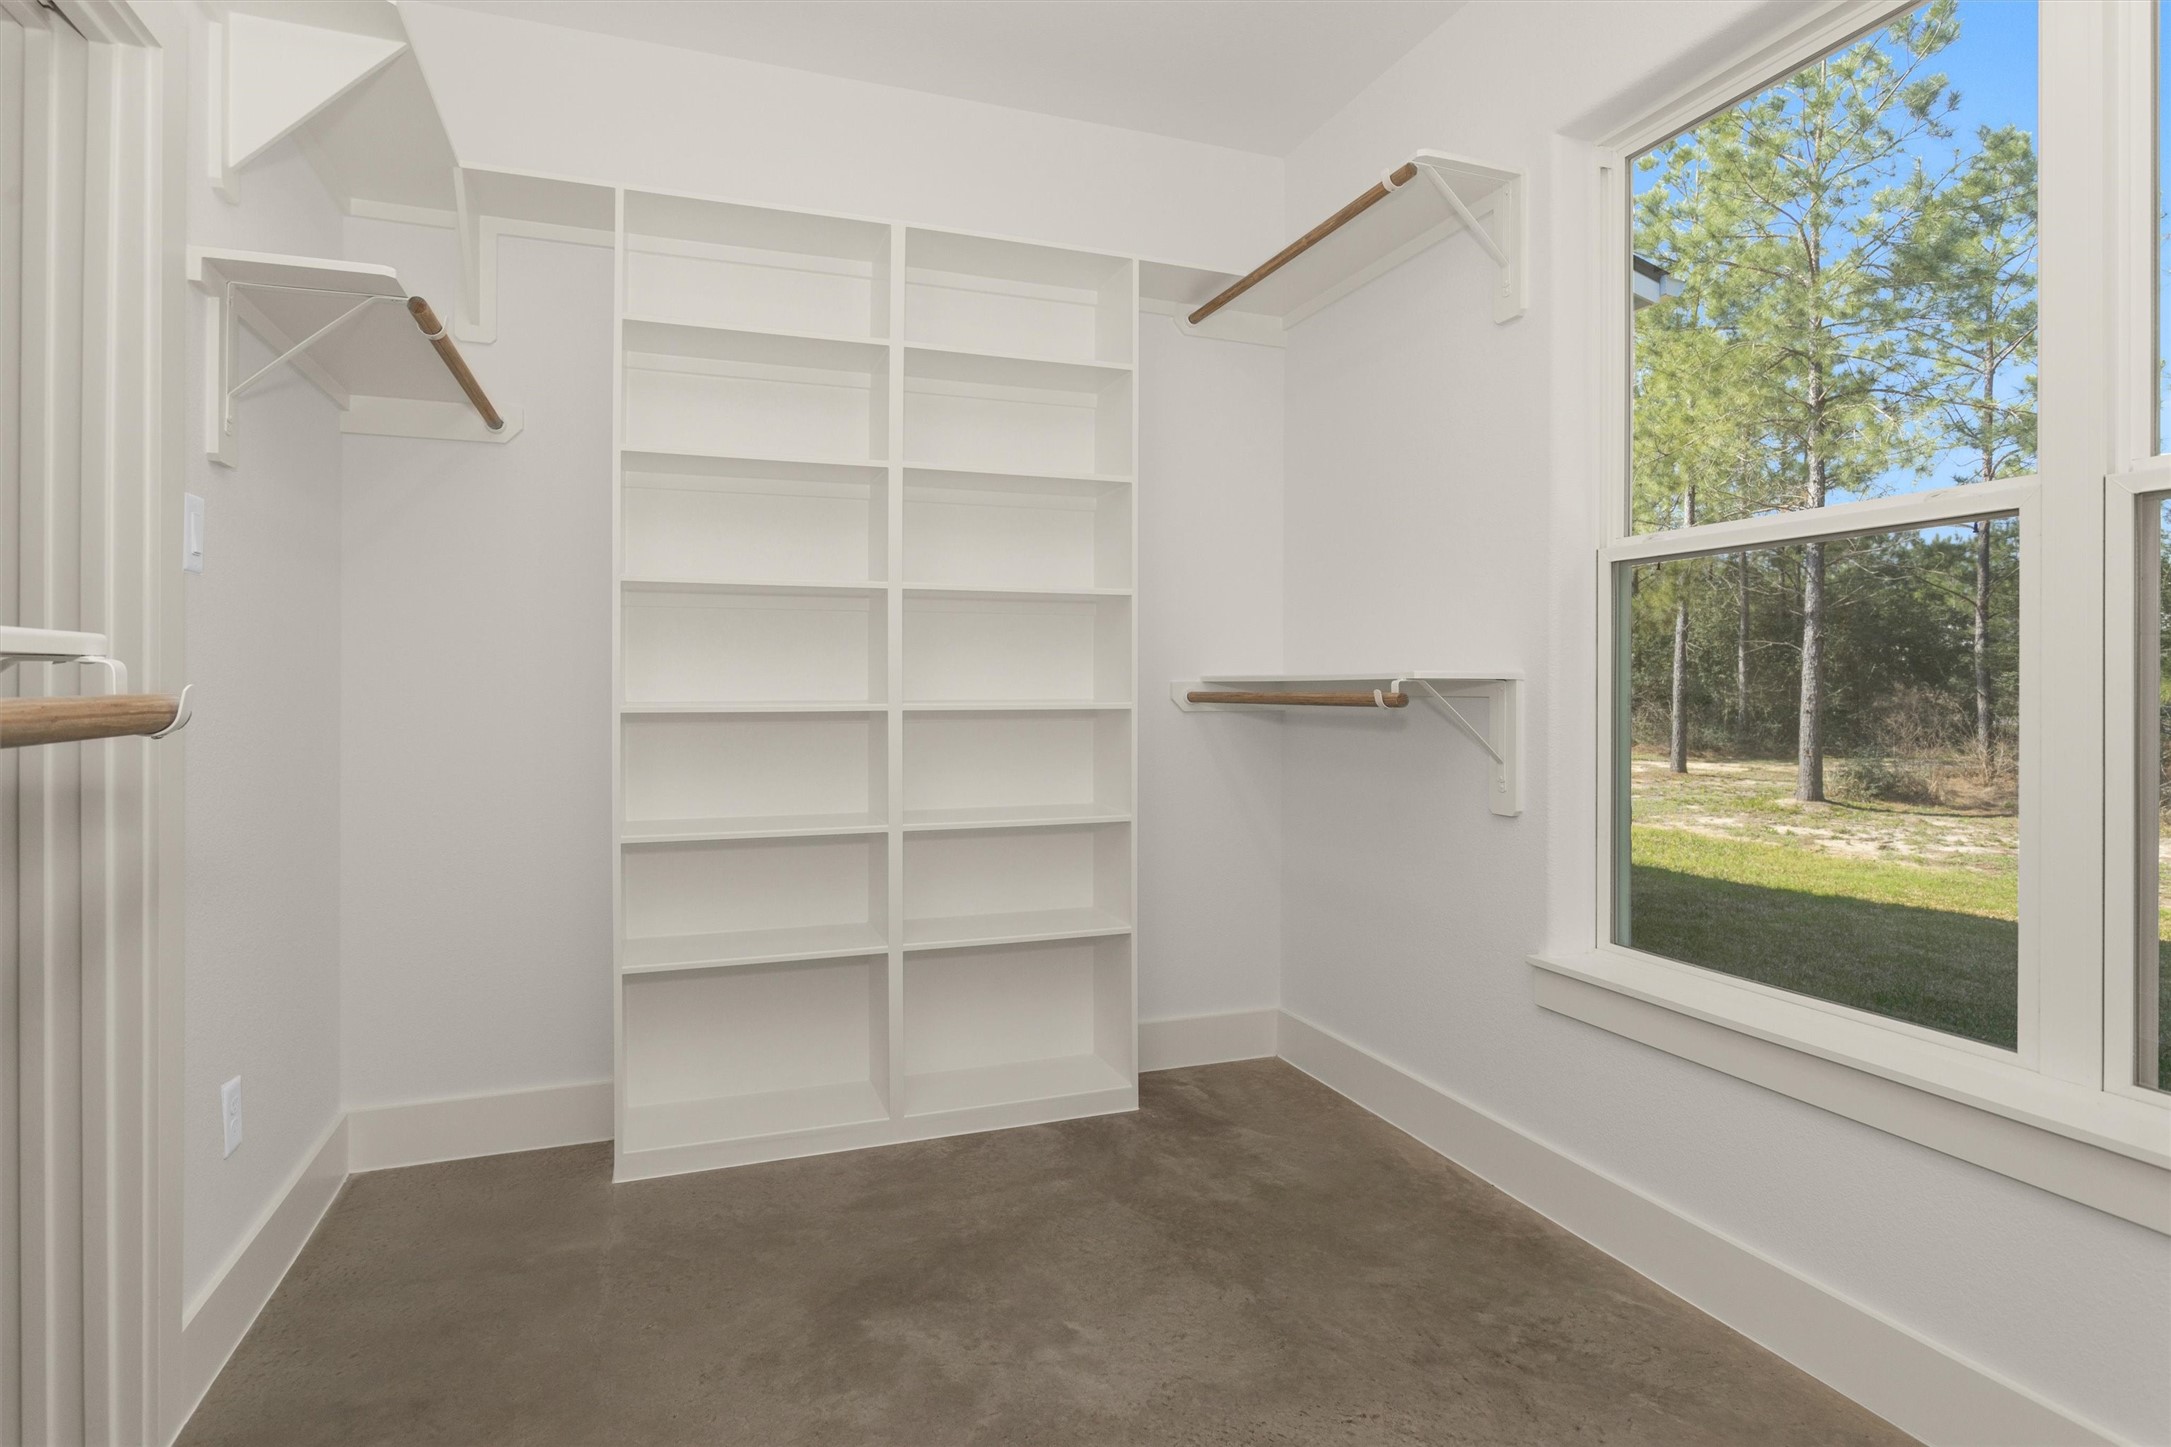
A large window brings in natural light, creating a bright and inviting space that makes selecting outfits feel effortless.
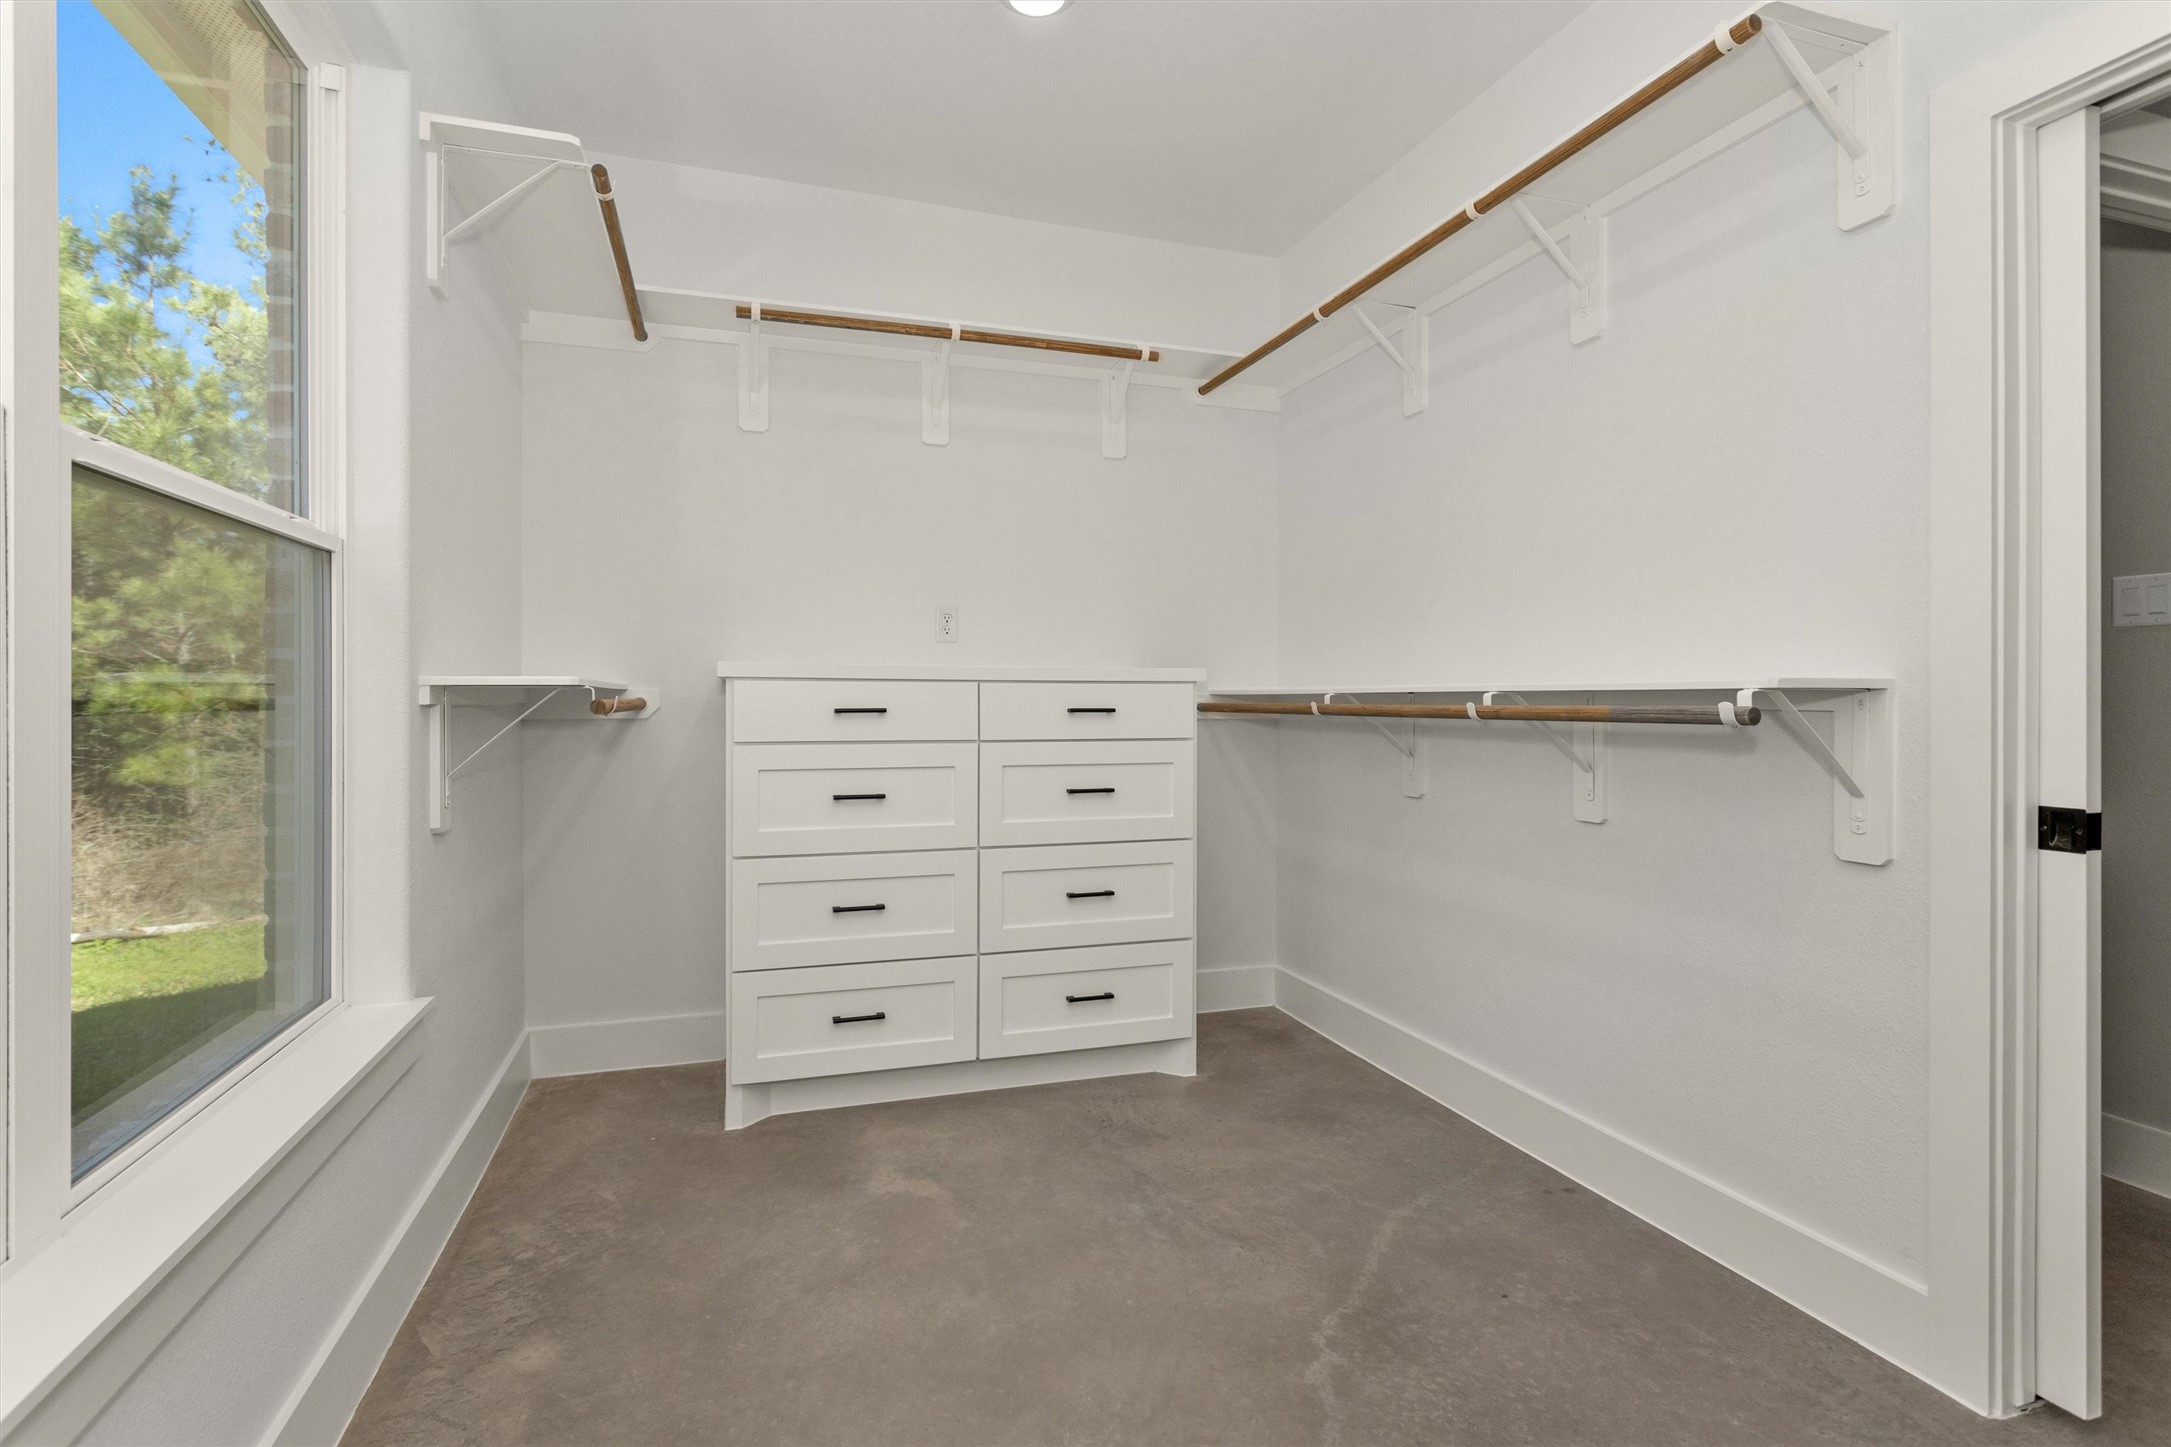
Combining functionality with comfort, this well-appointed closet offers both ample storage and a touch of luxury.
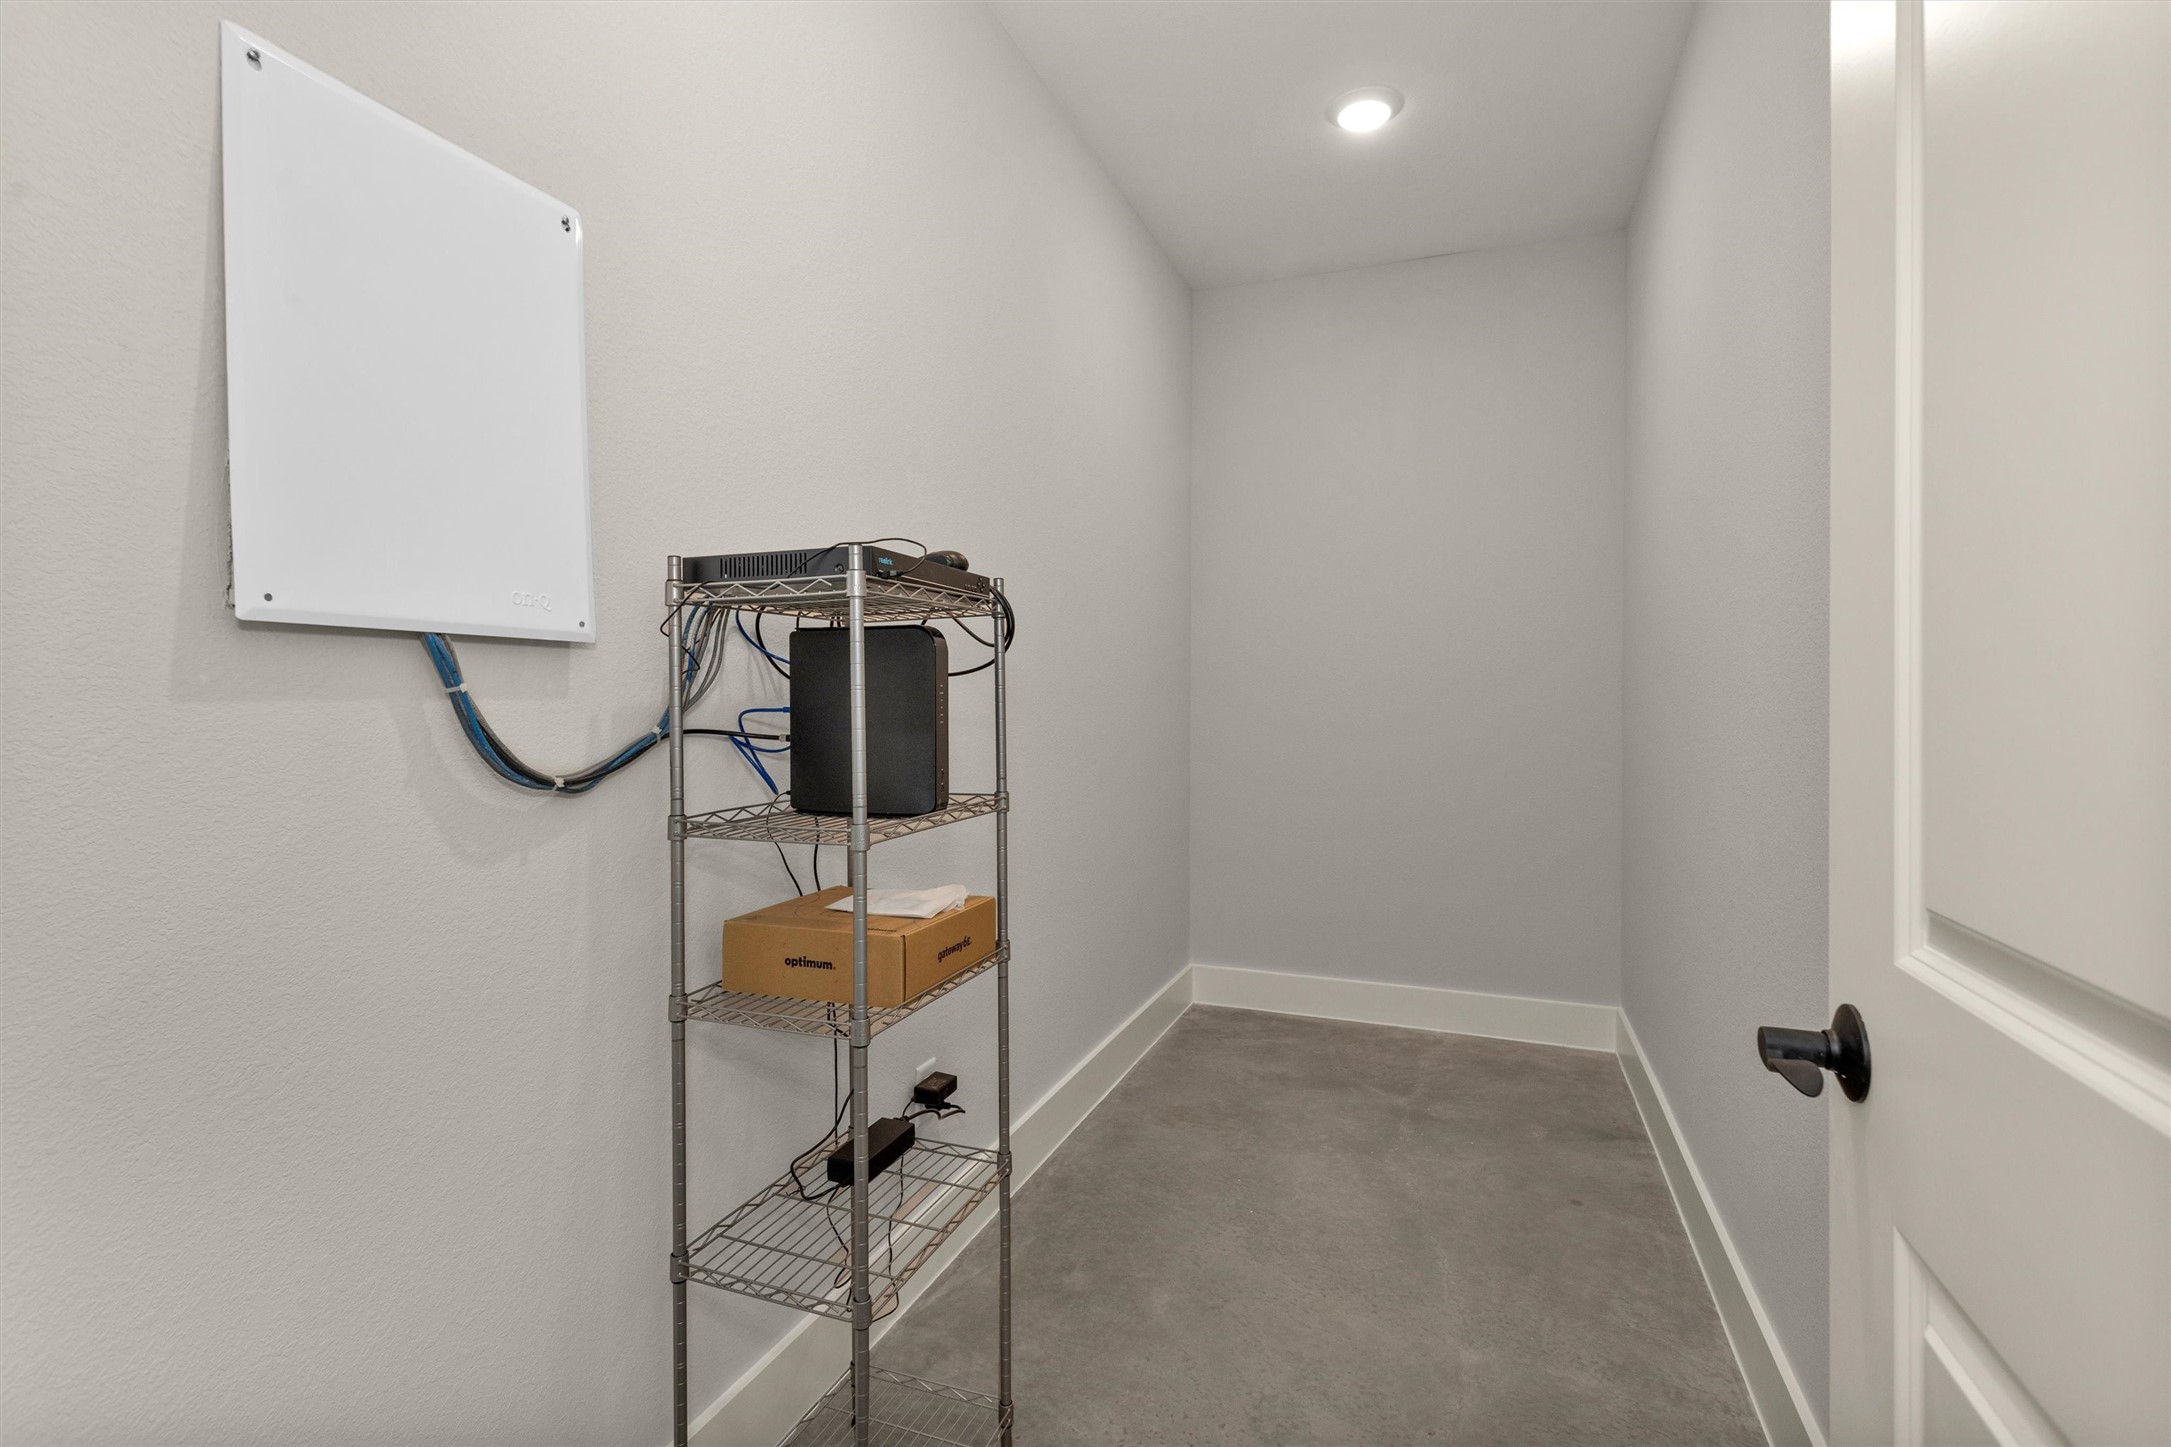
This versatile interior storage room offers a true blank canvas to fit your needs. Whether used to house your central WiFi hub, security system components, safes, seasonal décor, or additional household storage, the space provides flexibility and convenience.Located within the home for easy access, this multi-function room keeps essential systems and valuables organized and secure while maintaining a clean, uncluttered living environment. A practical bonus space ready to adapt to your lifestyle.
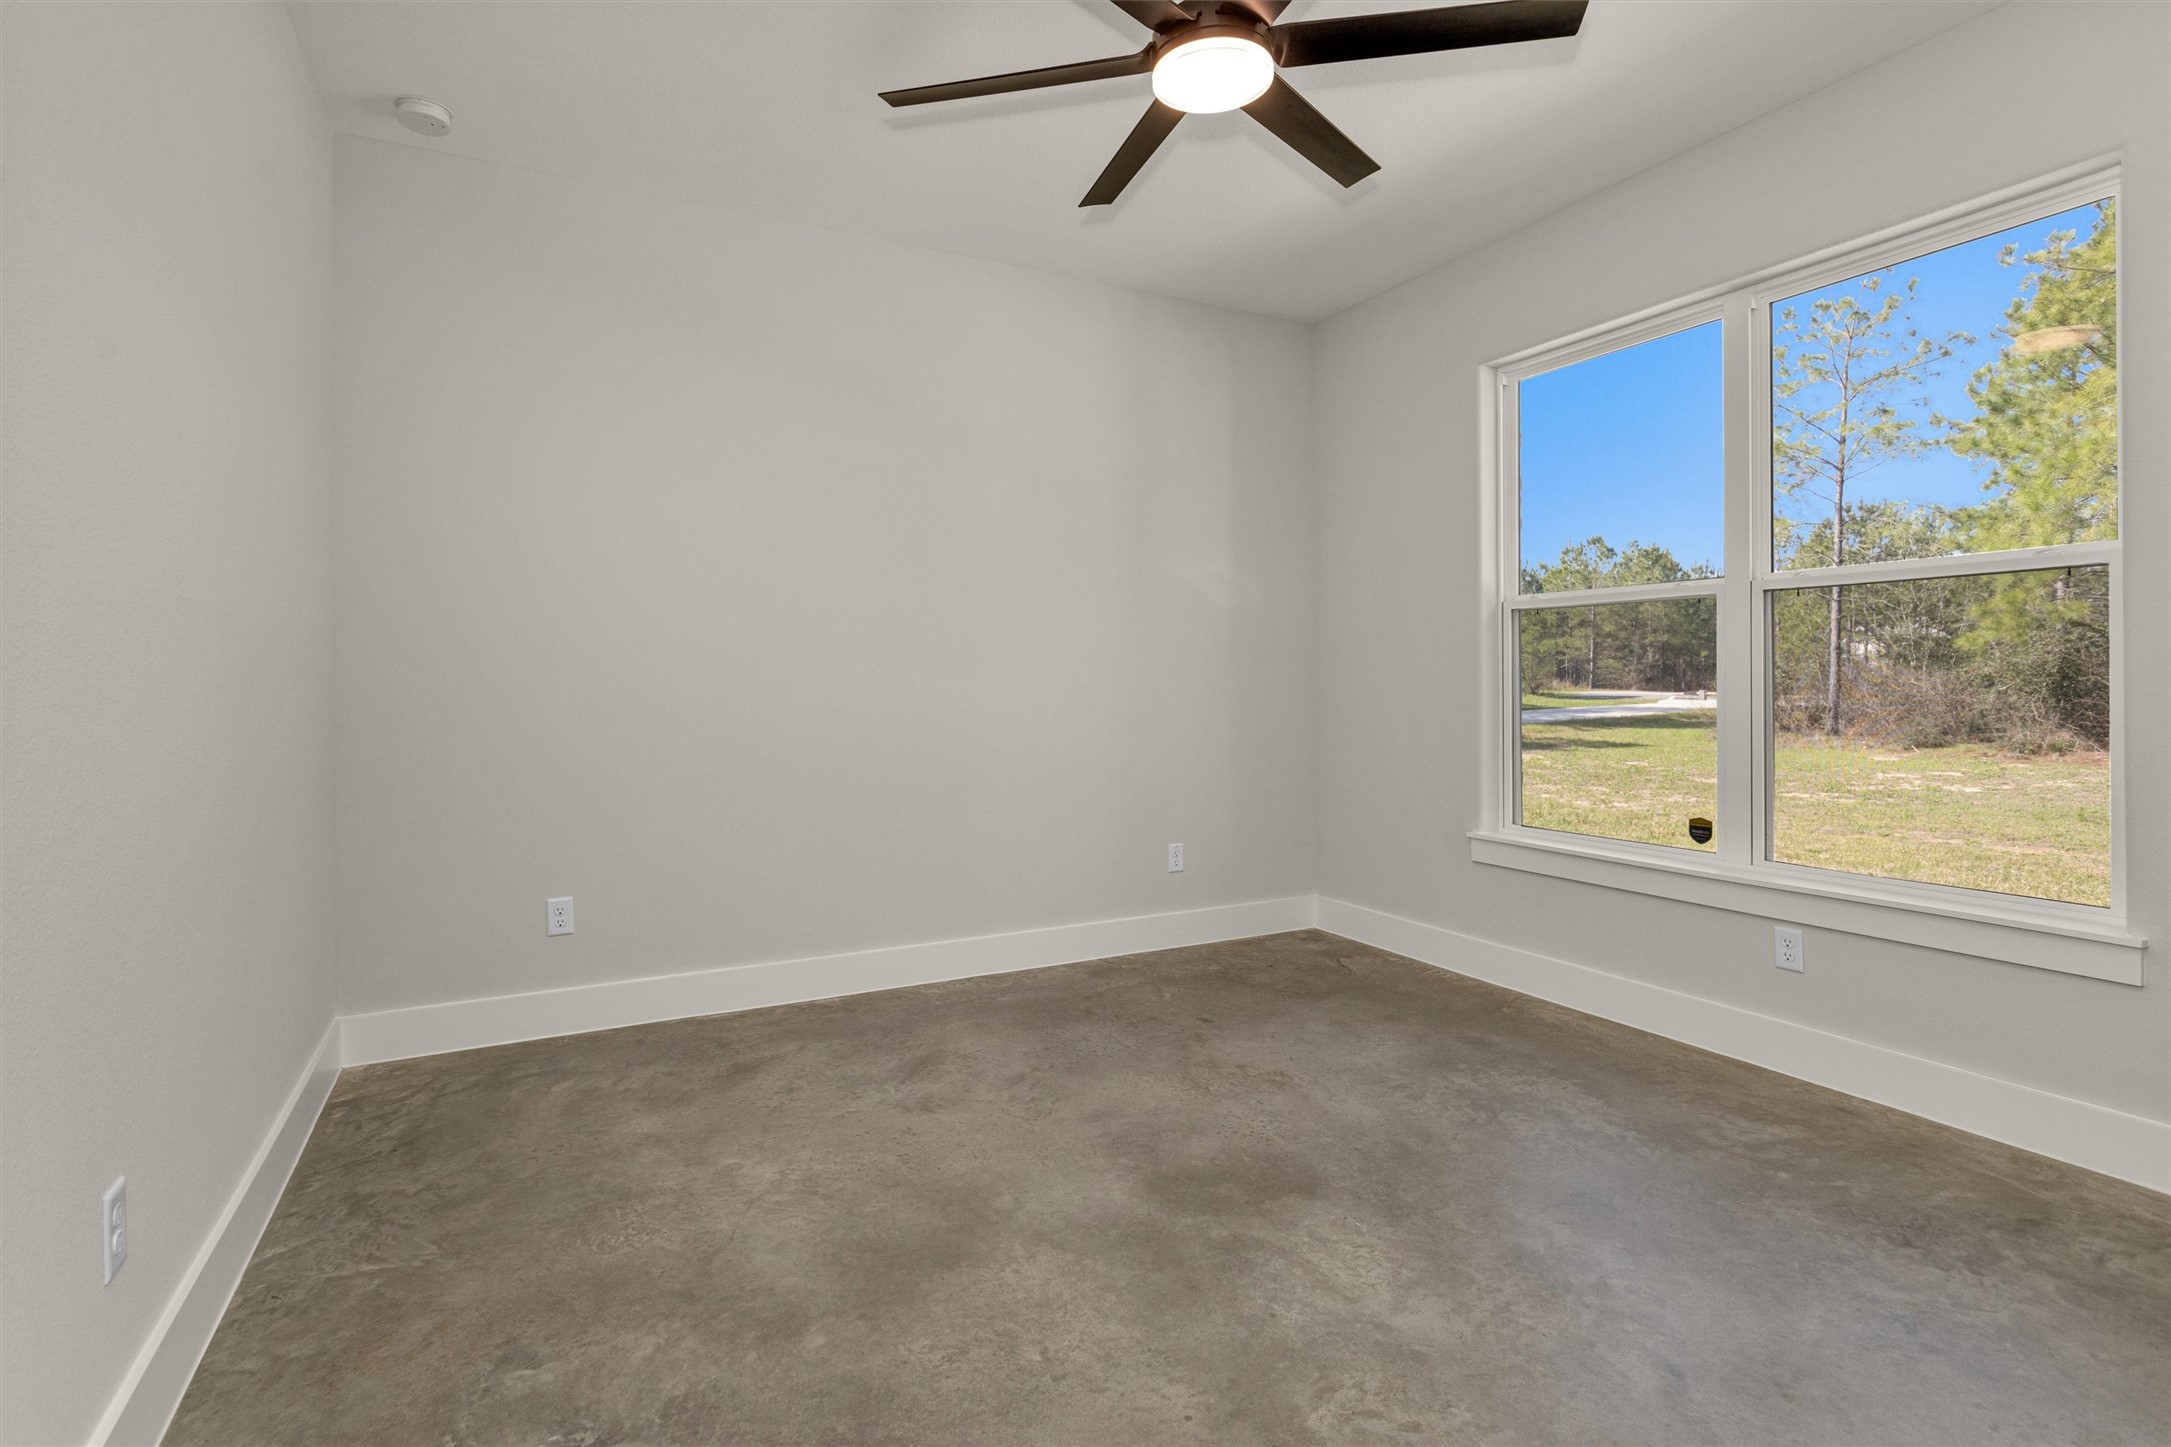
Bedroom 2
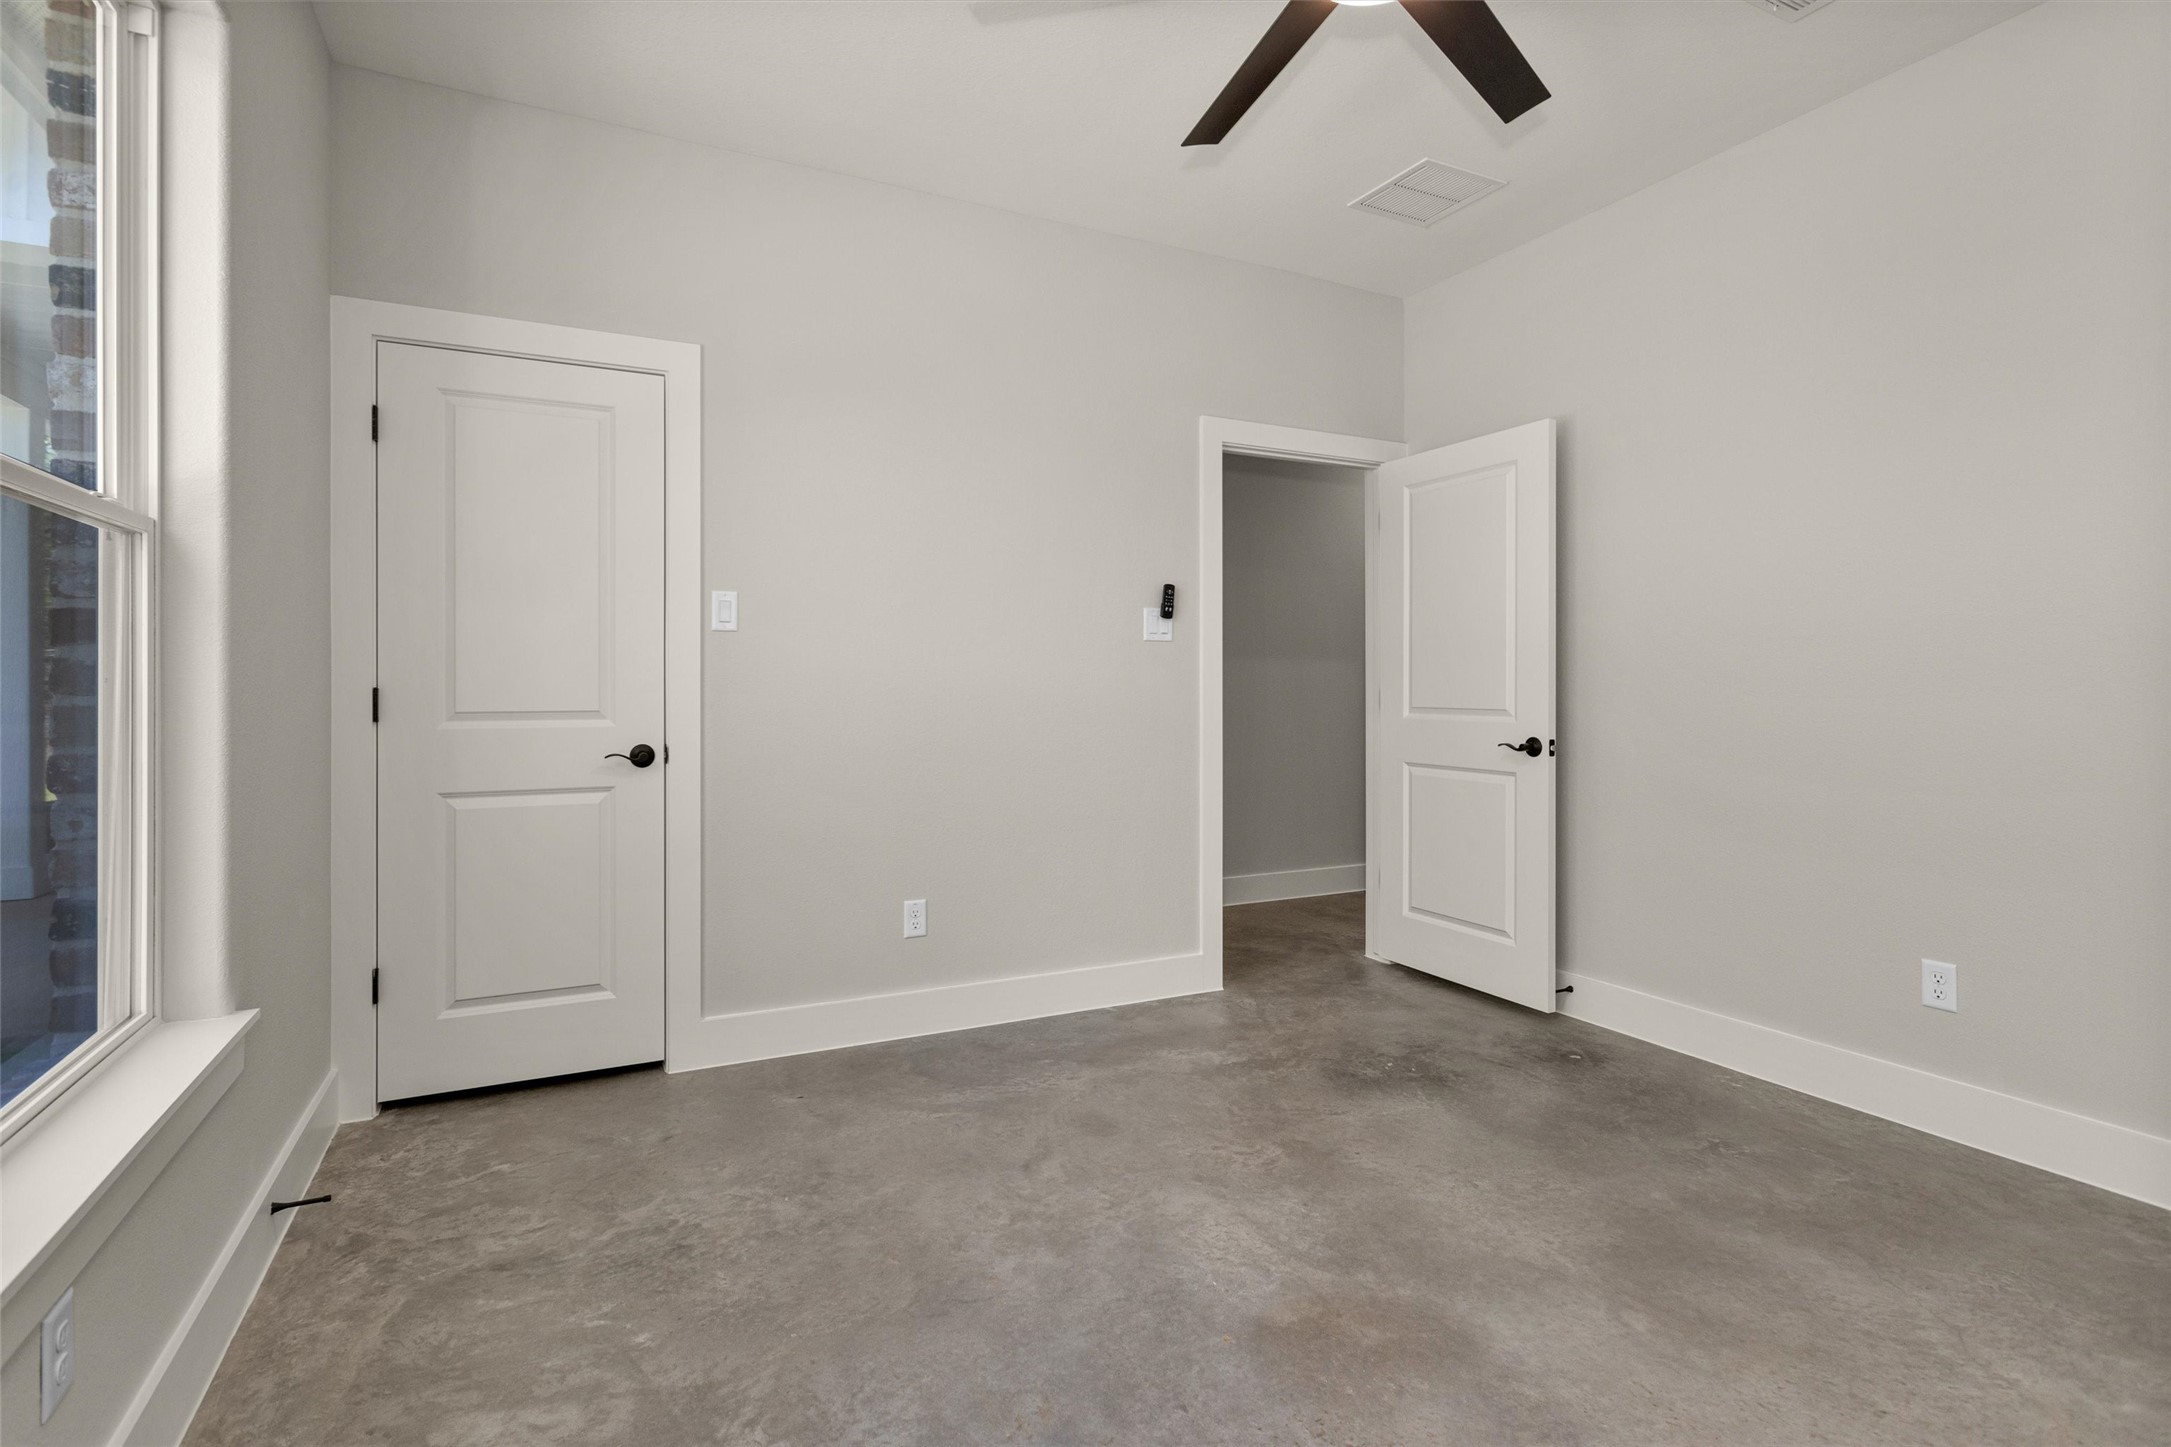
Bedroom 2
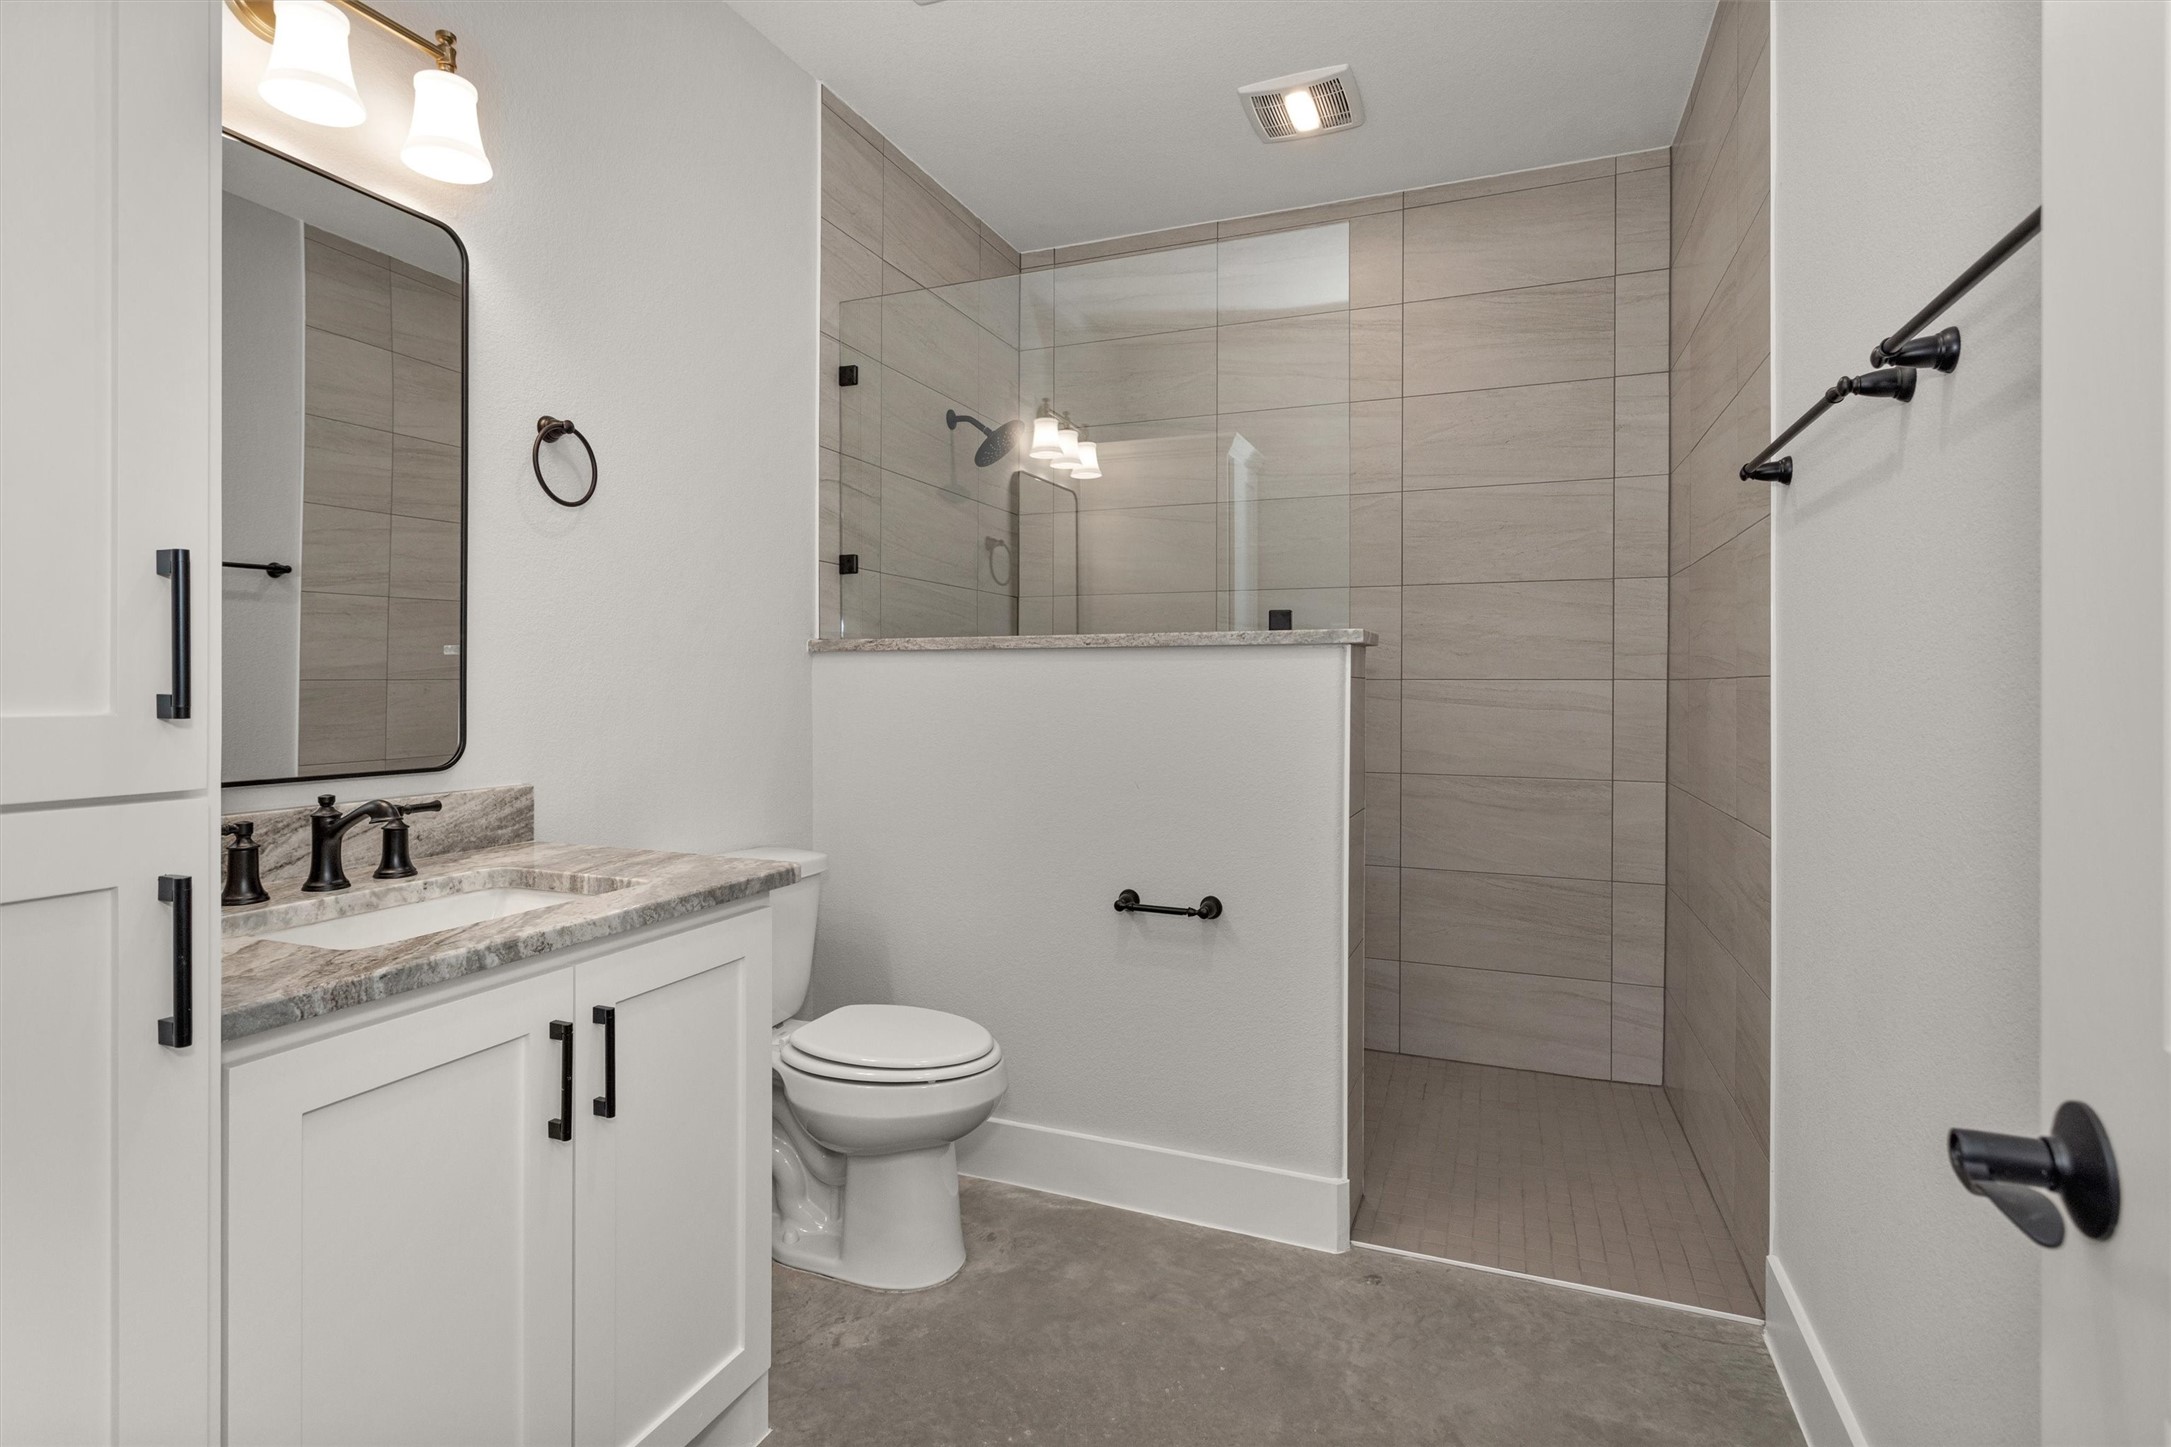
The secondary bathroom features a nicely sized walk-in shower designed for both comfort and functionality. A built-in niche provides convenient storage for shampoo, soap, and bath essentials, keeping the space organized and streamlined.
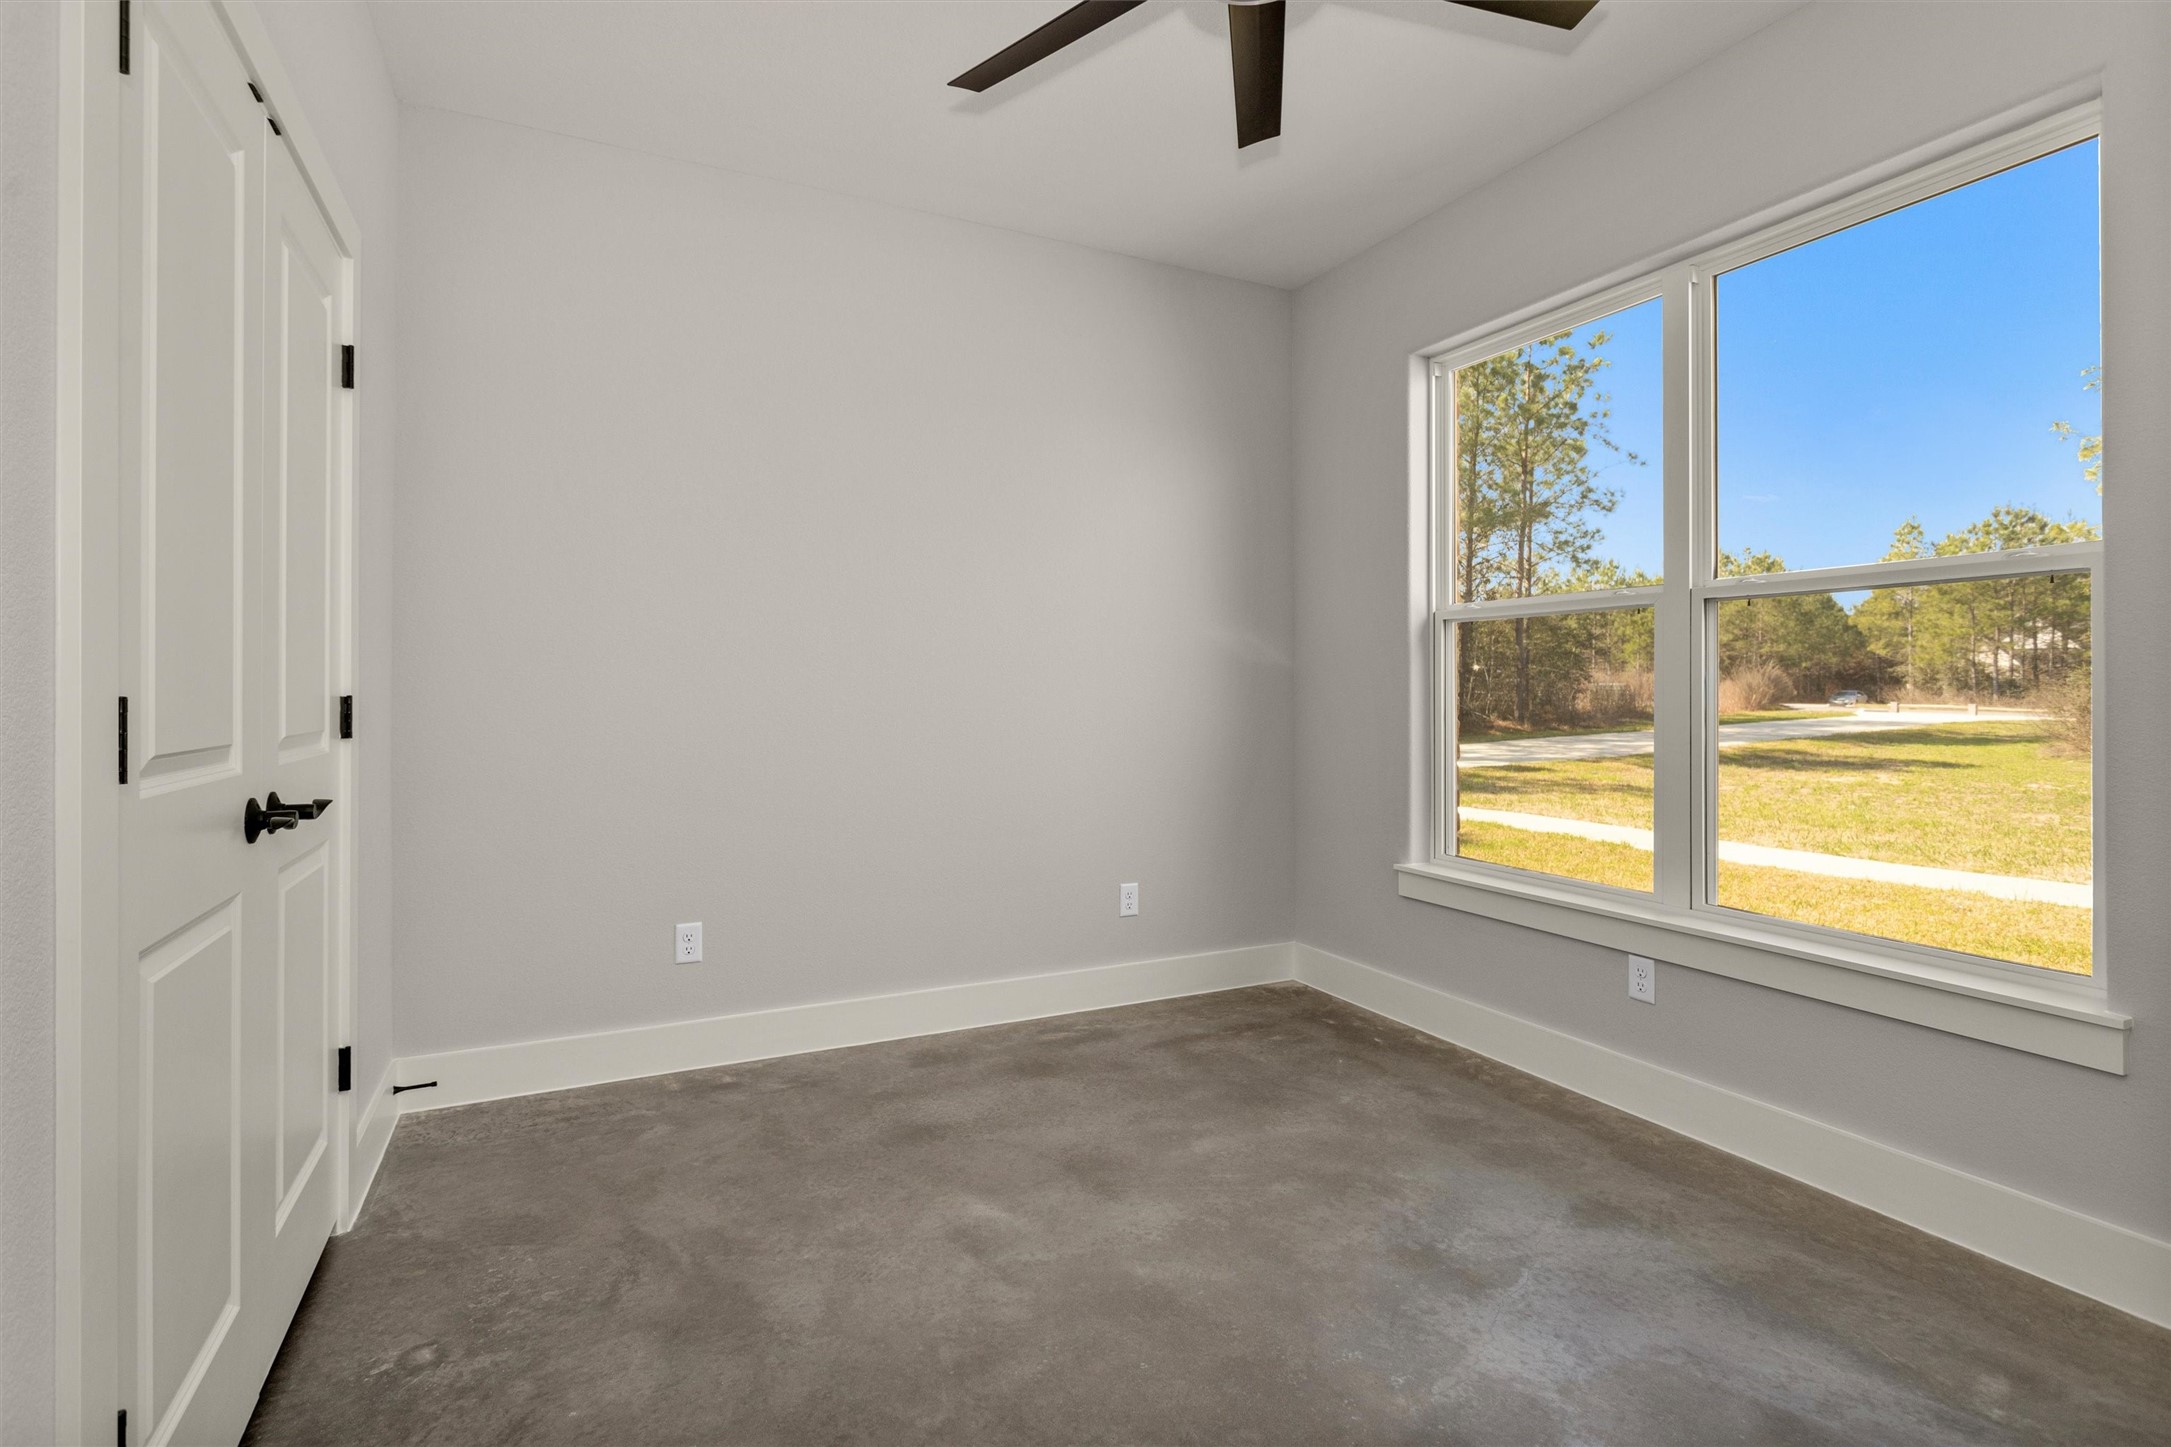
Bedroom 3

Conveniently located just down the hall from the living room and kitchen, the half bath is perfectly positioned for guests. This thoughtfully placed powder room offers both privacy and accessibility, making it ideal for entertaining.
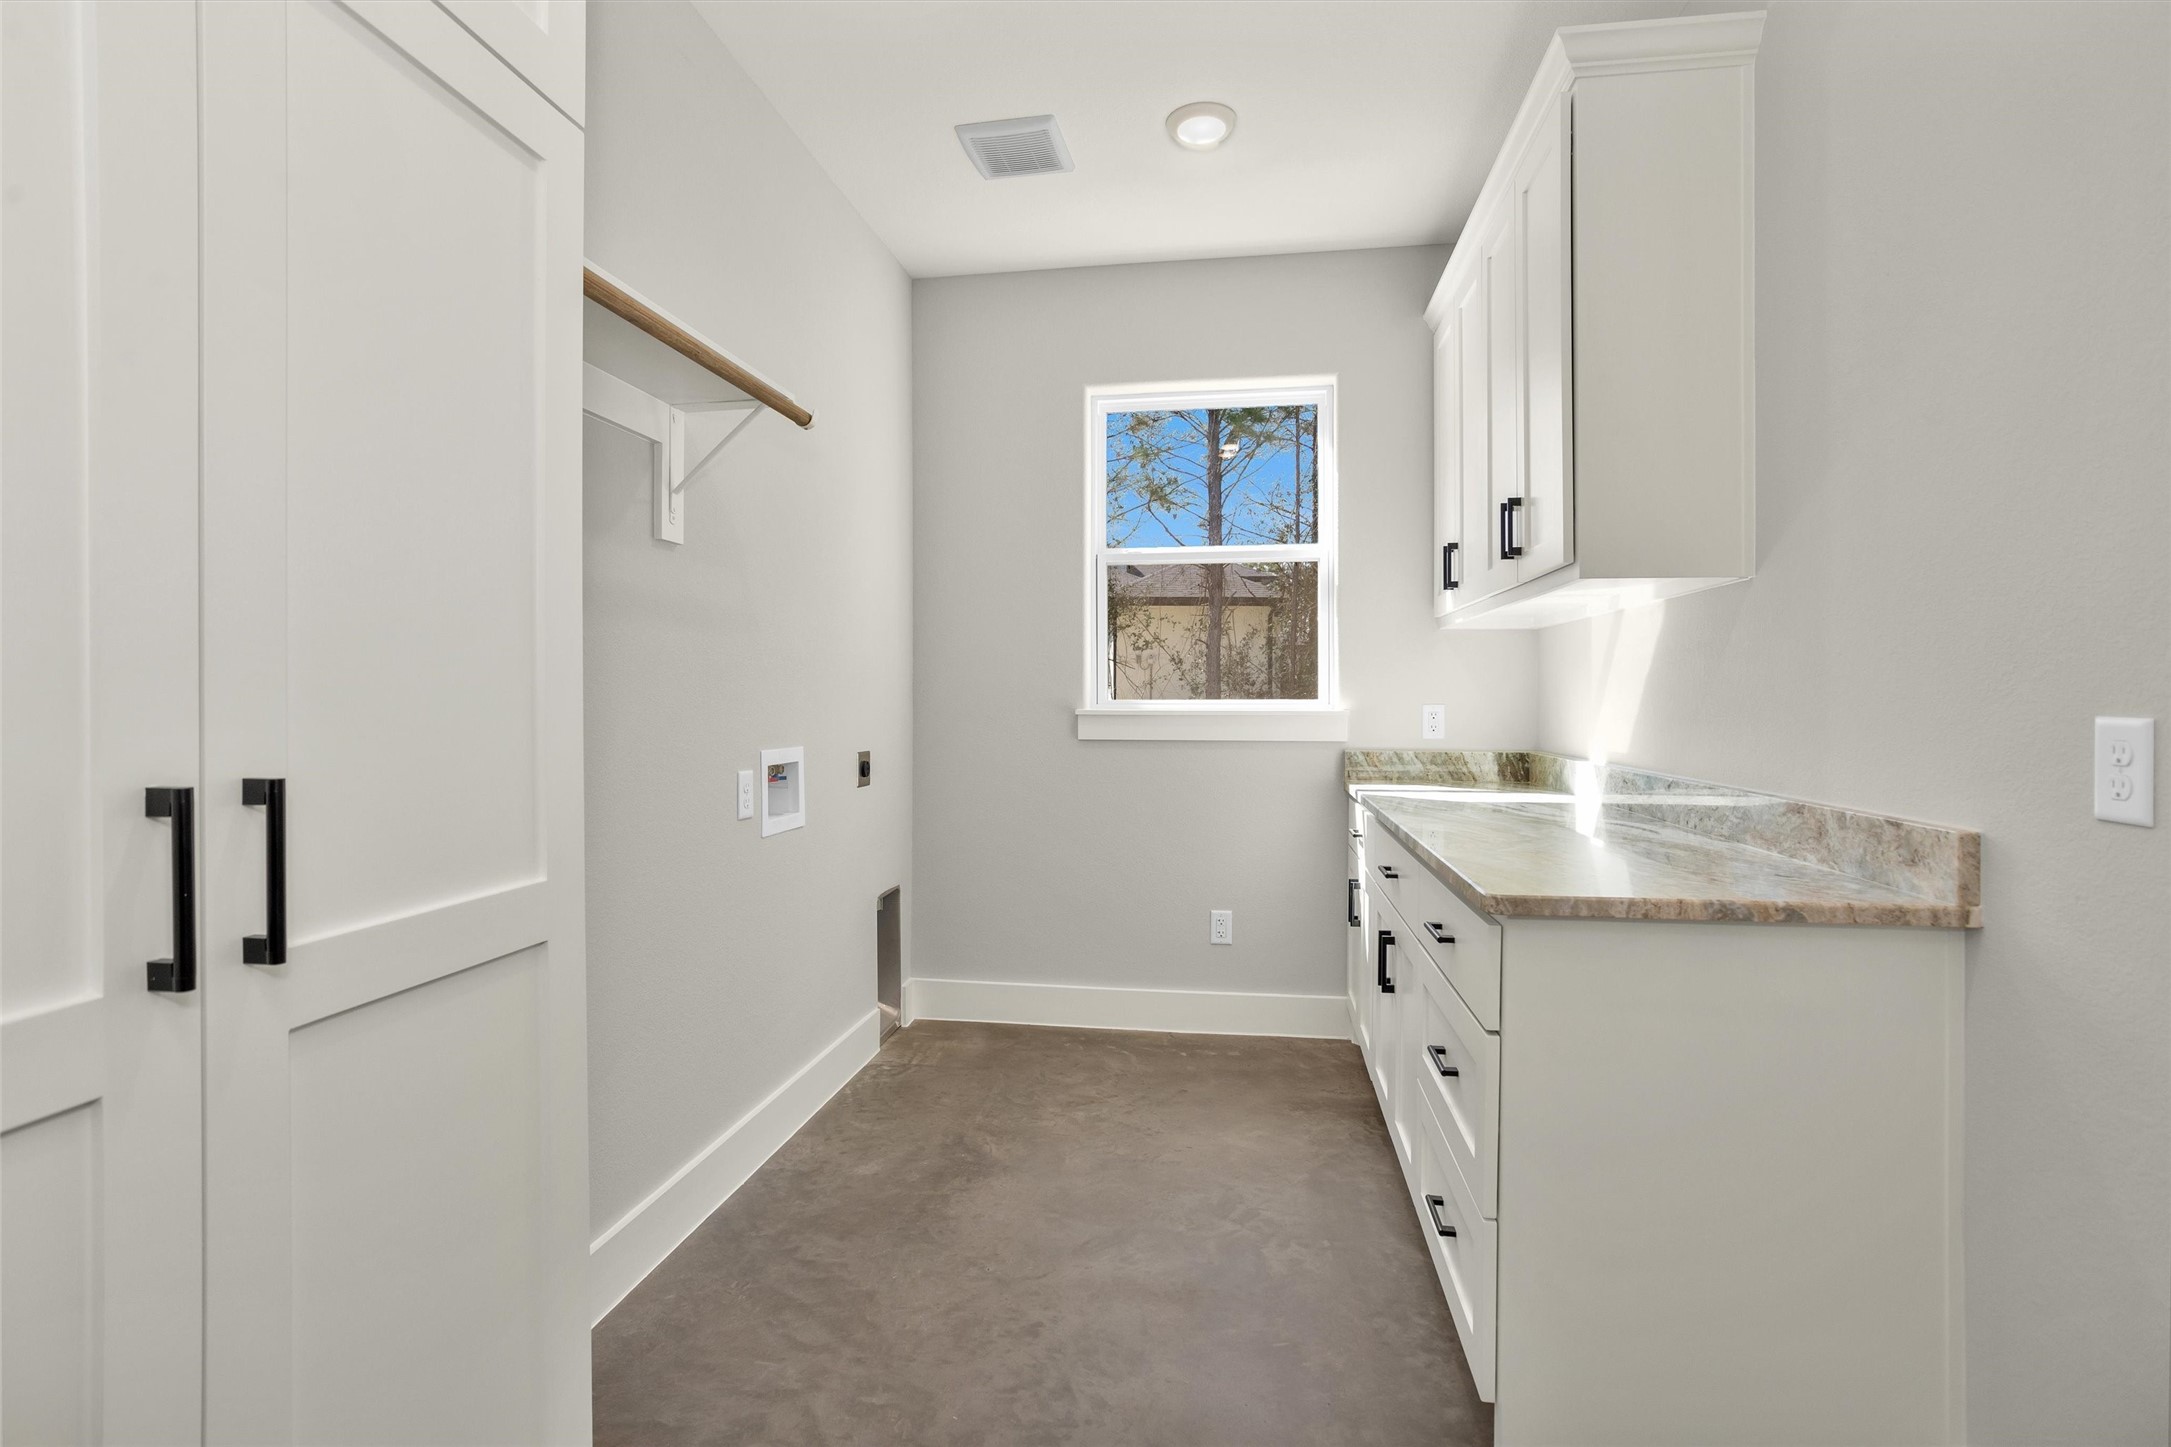
The oversized utility room offers exceptional space and functionality, complete with additional closets, ample cabinetry, and generous countertop space for folding and organizing. Designed with storage in mind, this well-appointed area keeps household essentials neatly tucked away while providing room to move comfortably.
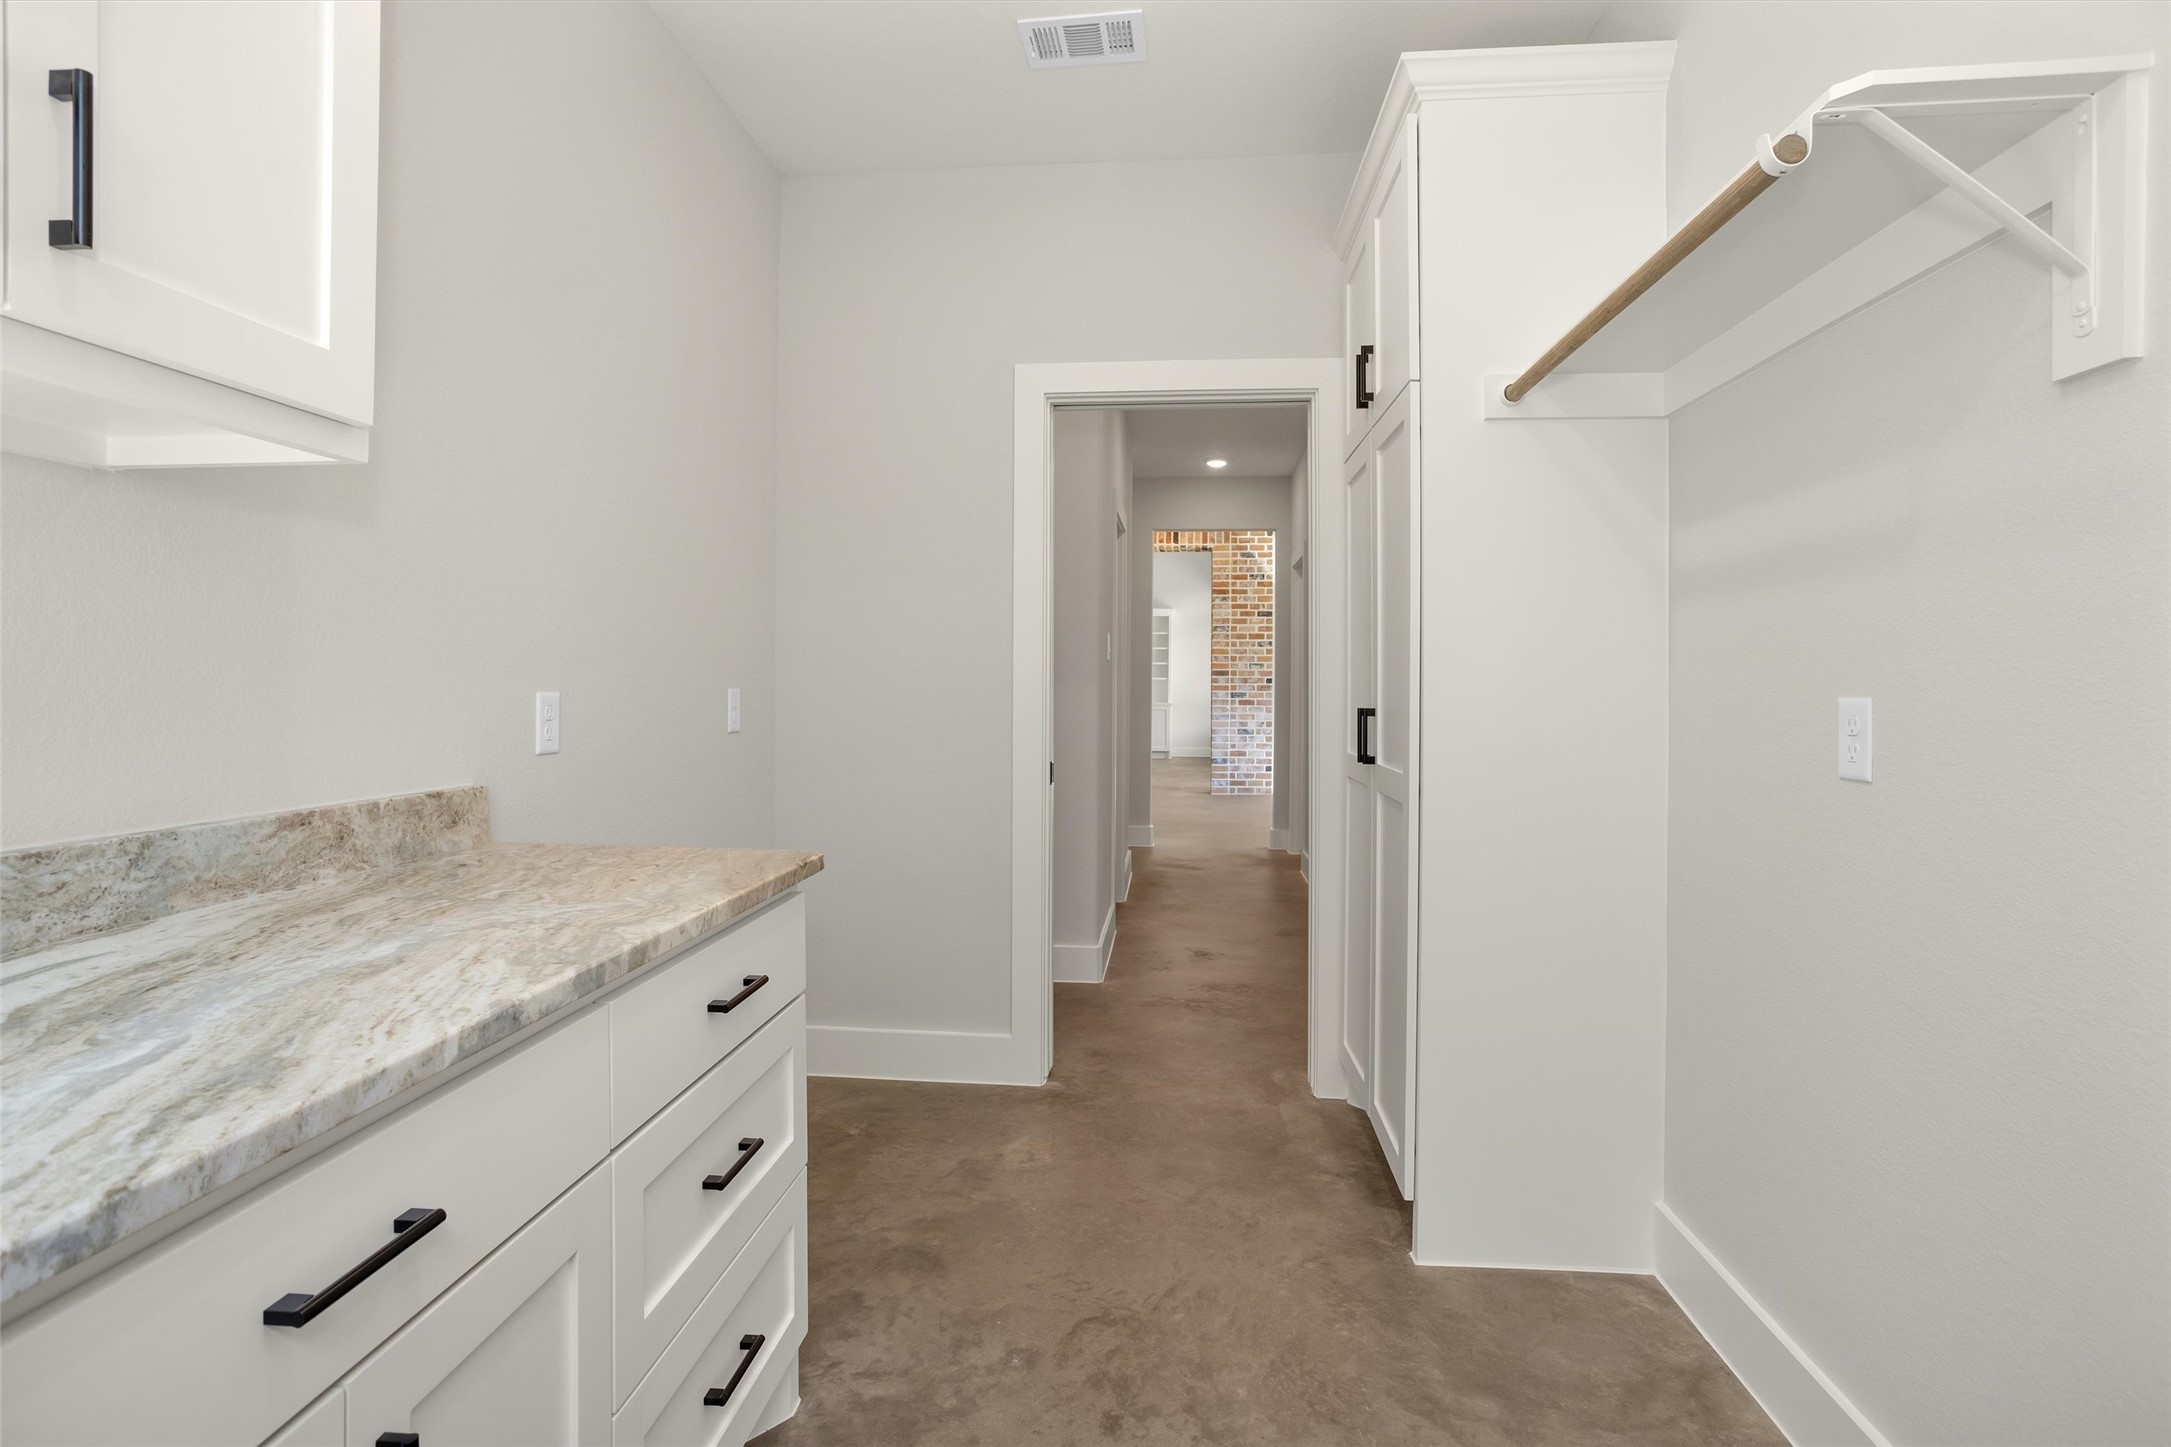
Whether handling daily laundry or extra storage needs, this spacious utility room delivers convenience and organization without sacrificing style.
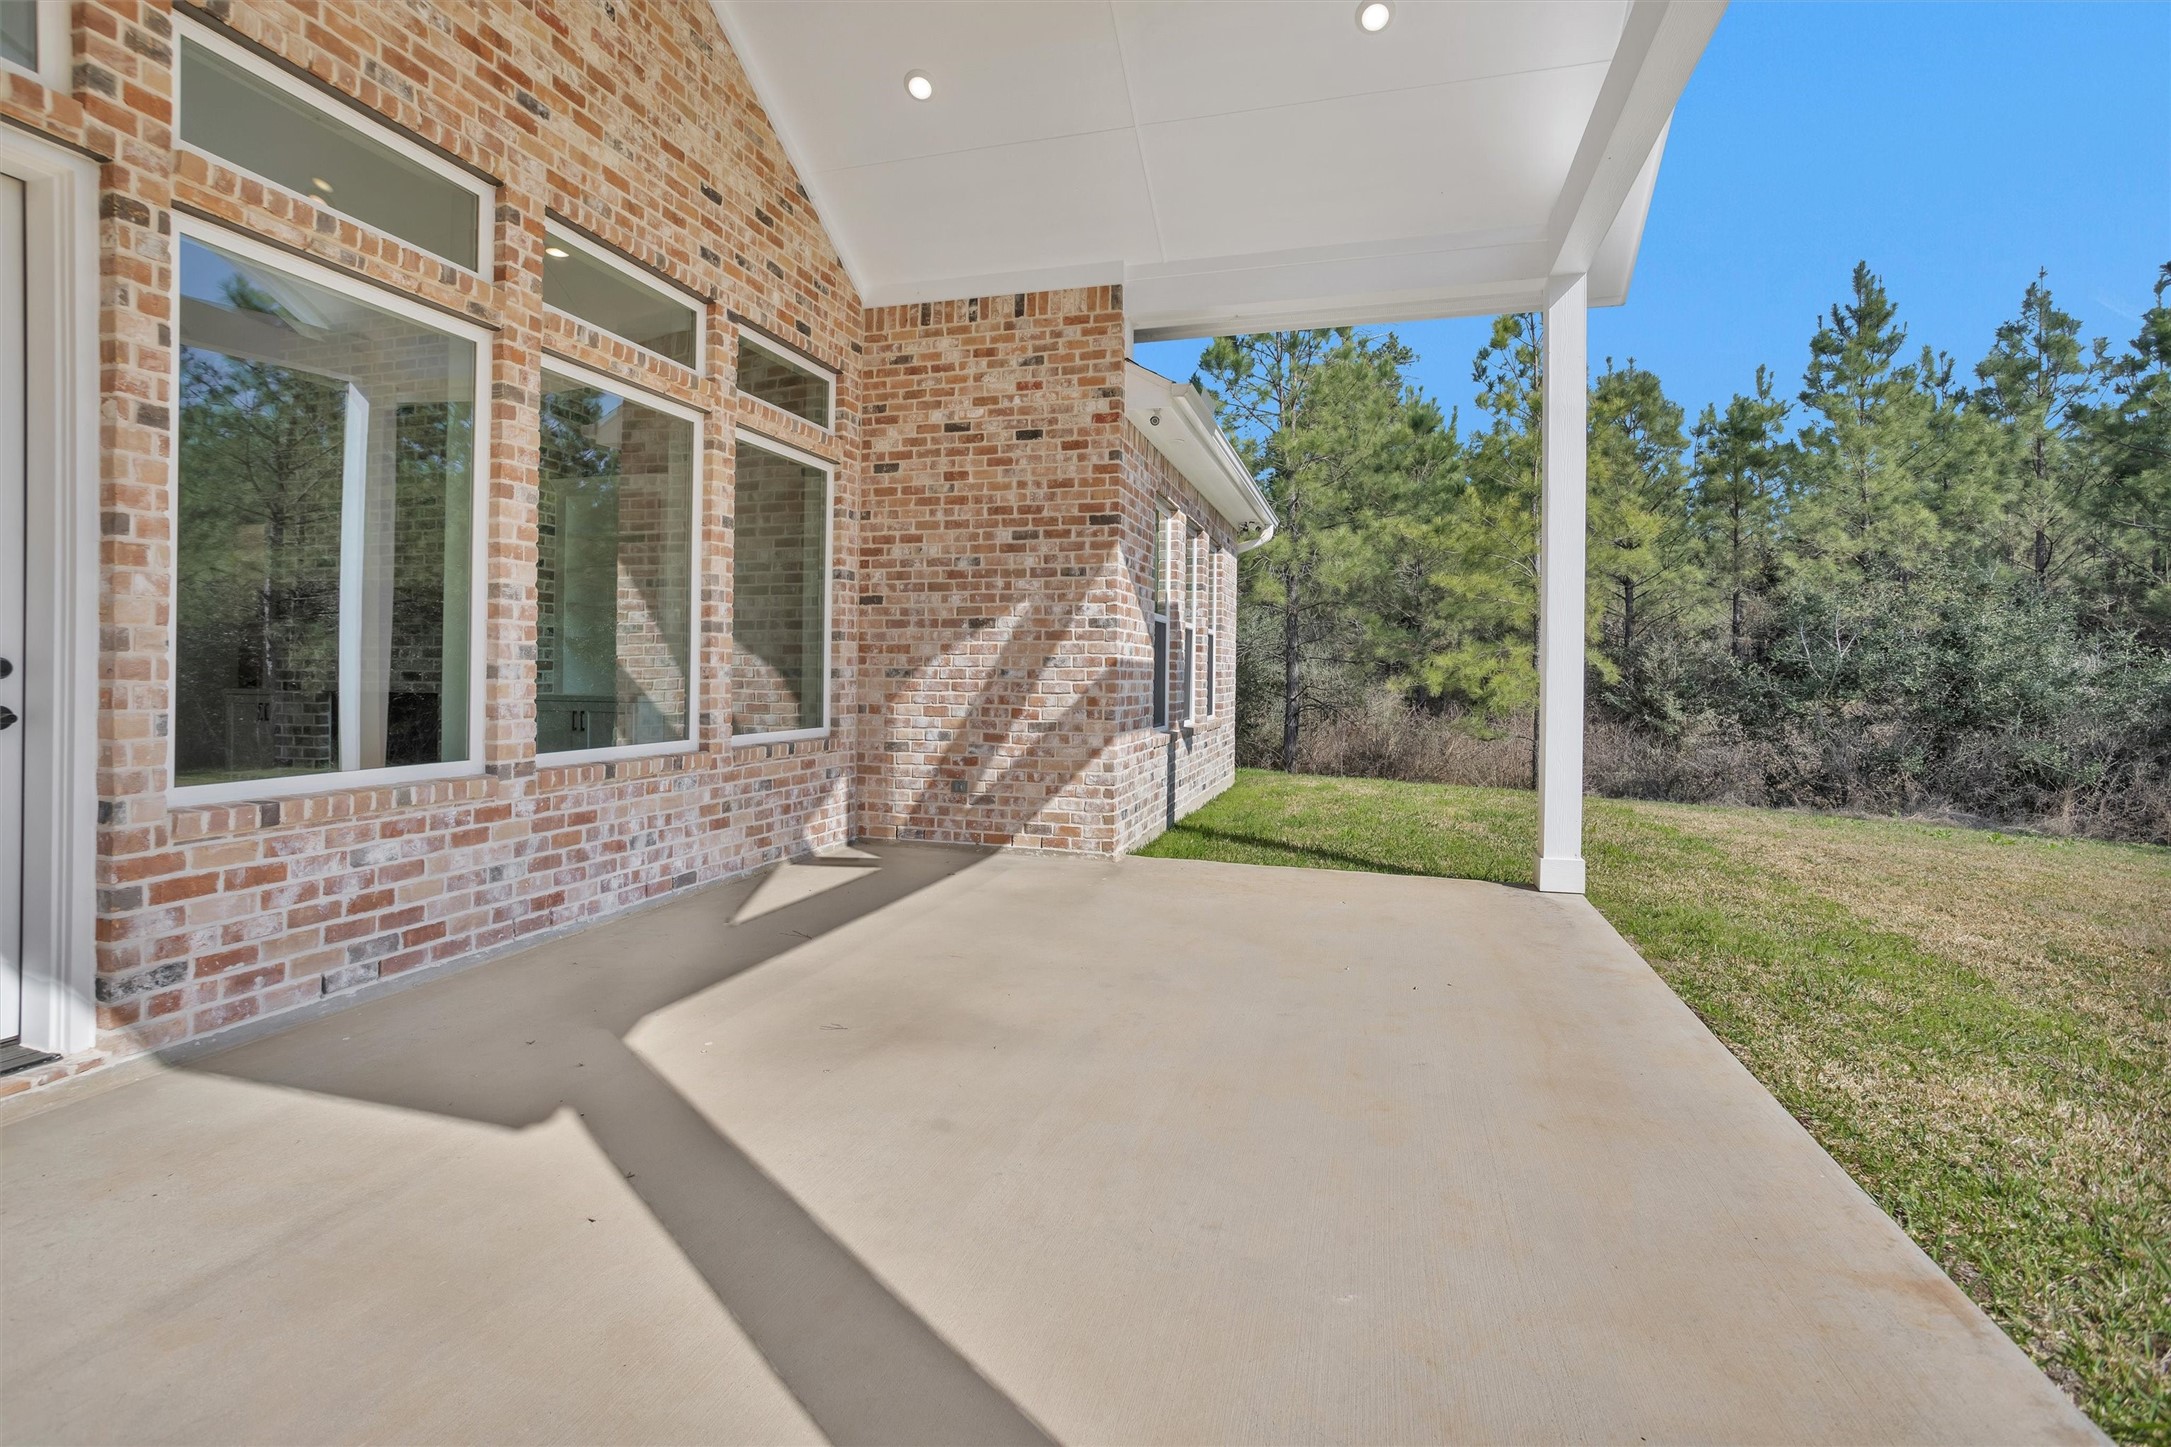
The large covered back patio offers the perfect outdoor extension of the home, providing a shaded and comfortable space to relax or entertain year-round. With plenty of room for seating, dining, or an outdoor kitchen setup, this area is a true blank canvas ready for your personal touch.
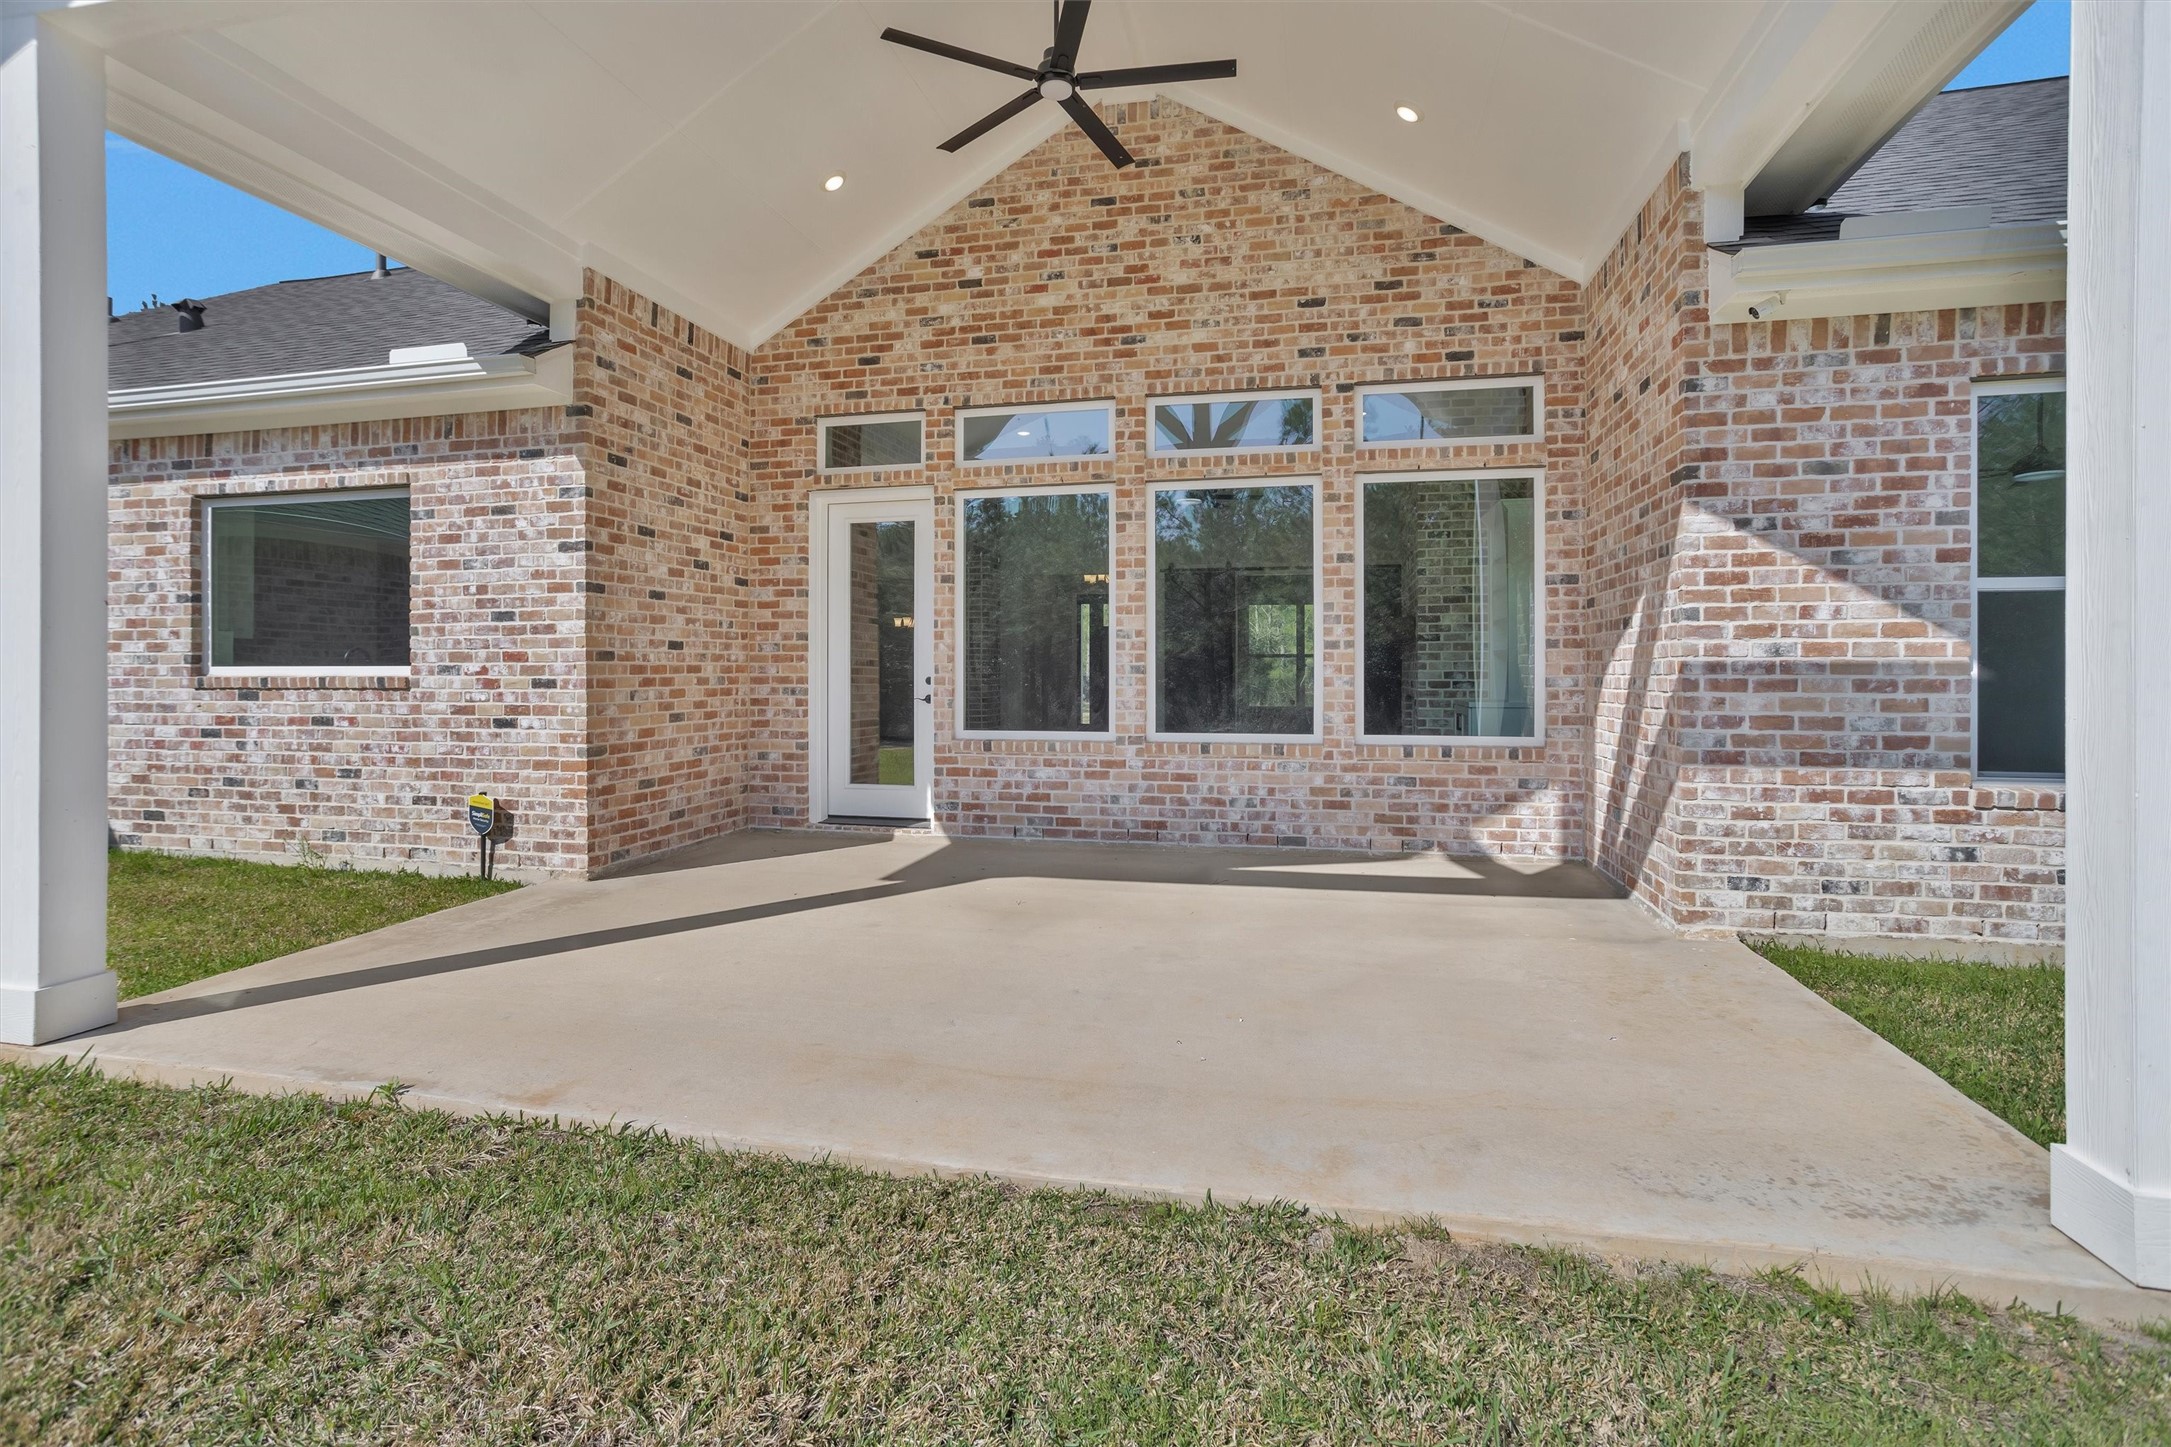
Overlooking the spacious backyard, the patio creates a seamless connection between indoor and outdoor living — ideal for hosting gatherings, enjoying quiet evenings, or designing the backyard retreat you’ve always envisioned.
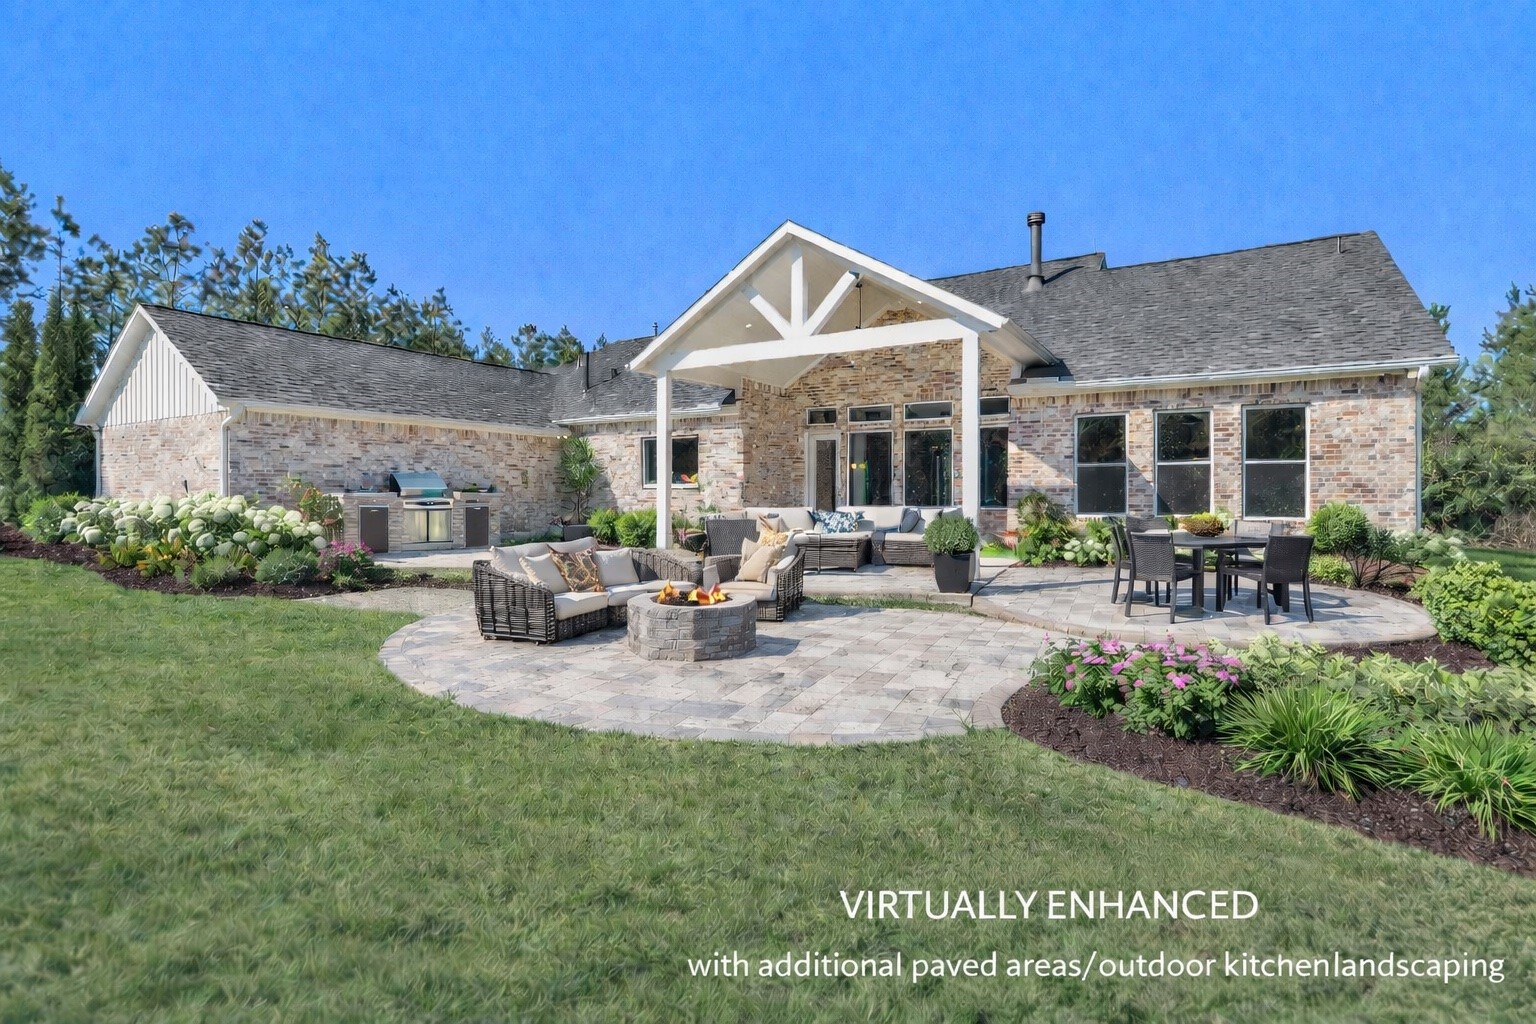
The backyard has been virtually staged to showcase the incredible potential this outdoor space offers. Presented as a blank canvas, this expansive yard provides endless opportunities to design your dream retreat — whether that’s a pool, outdoor kitchen, garden oasis, or extended entertaining area.The additional paver and stone areas shown are virtual enhancements to help visualize layout possibilities and demonstrate how the space can be transformed. With ample room to customize and create, this backyar
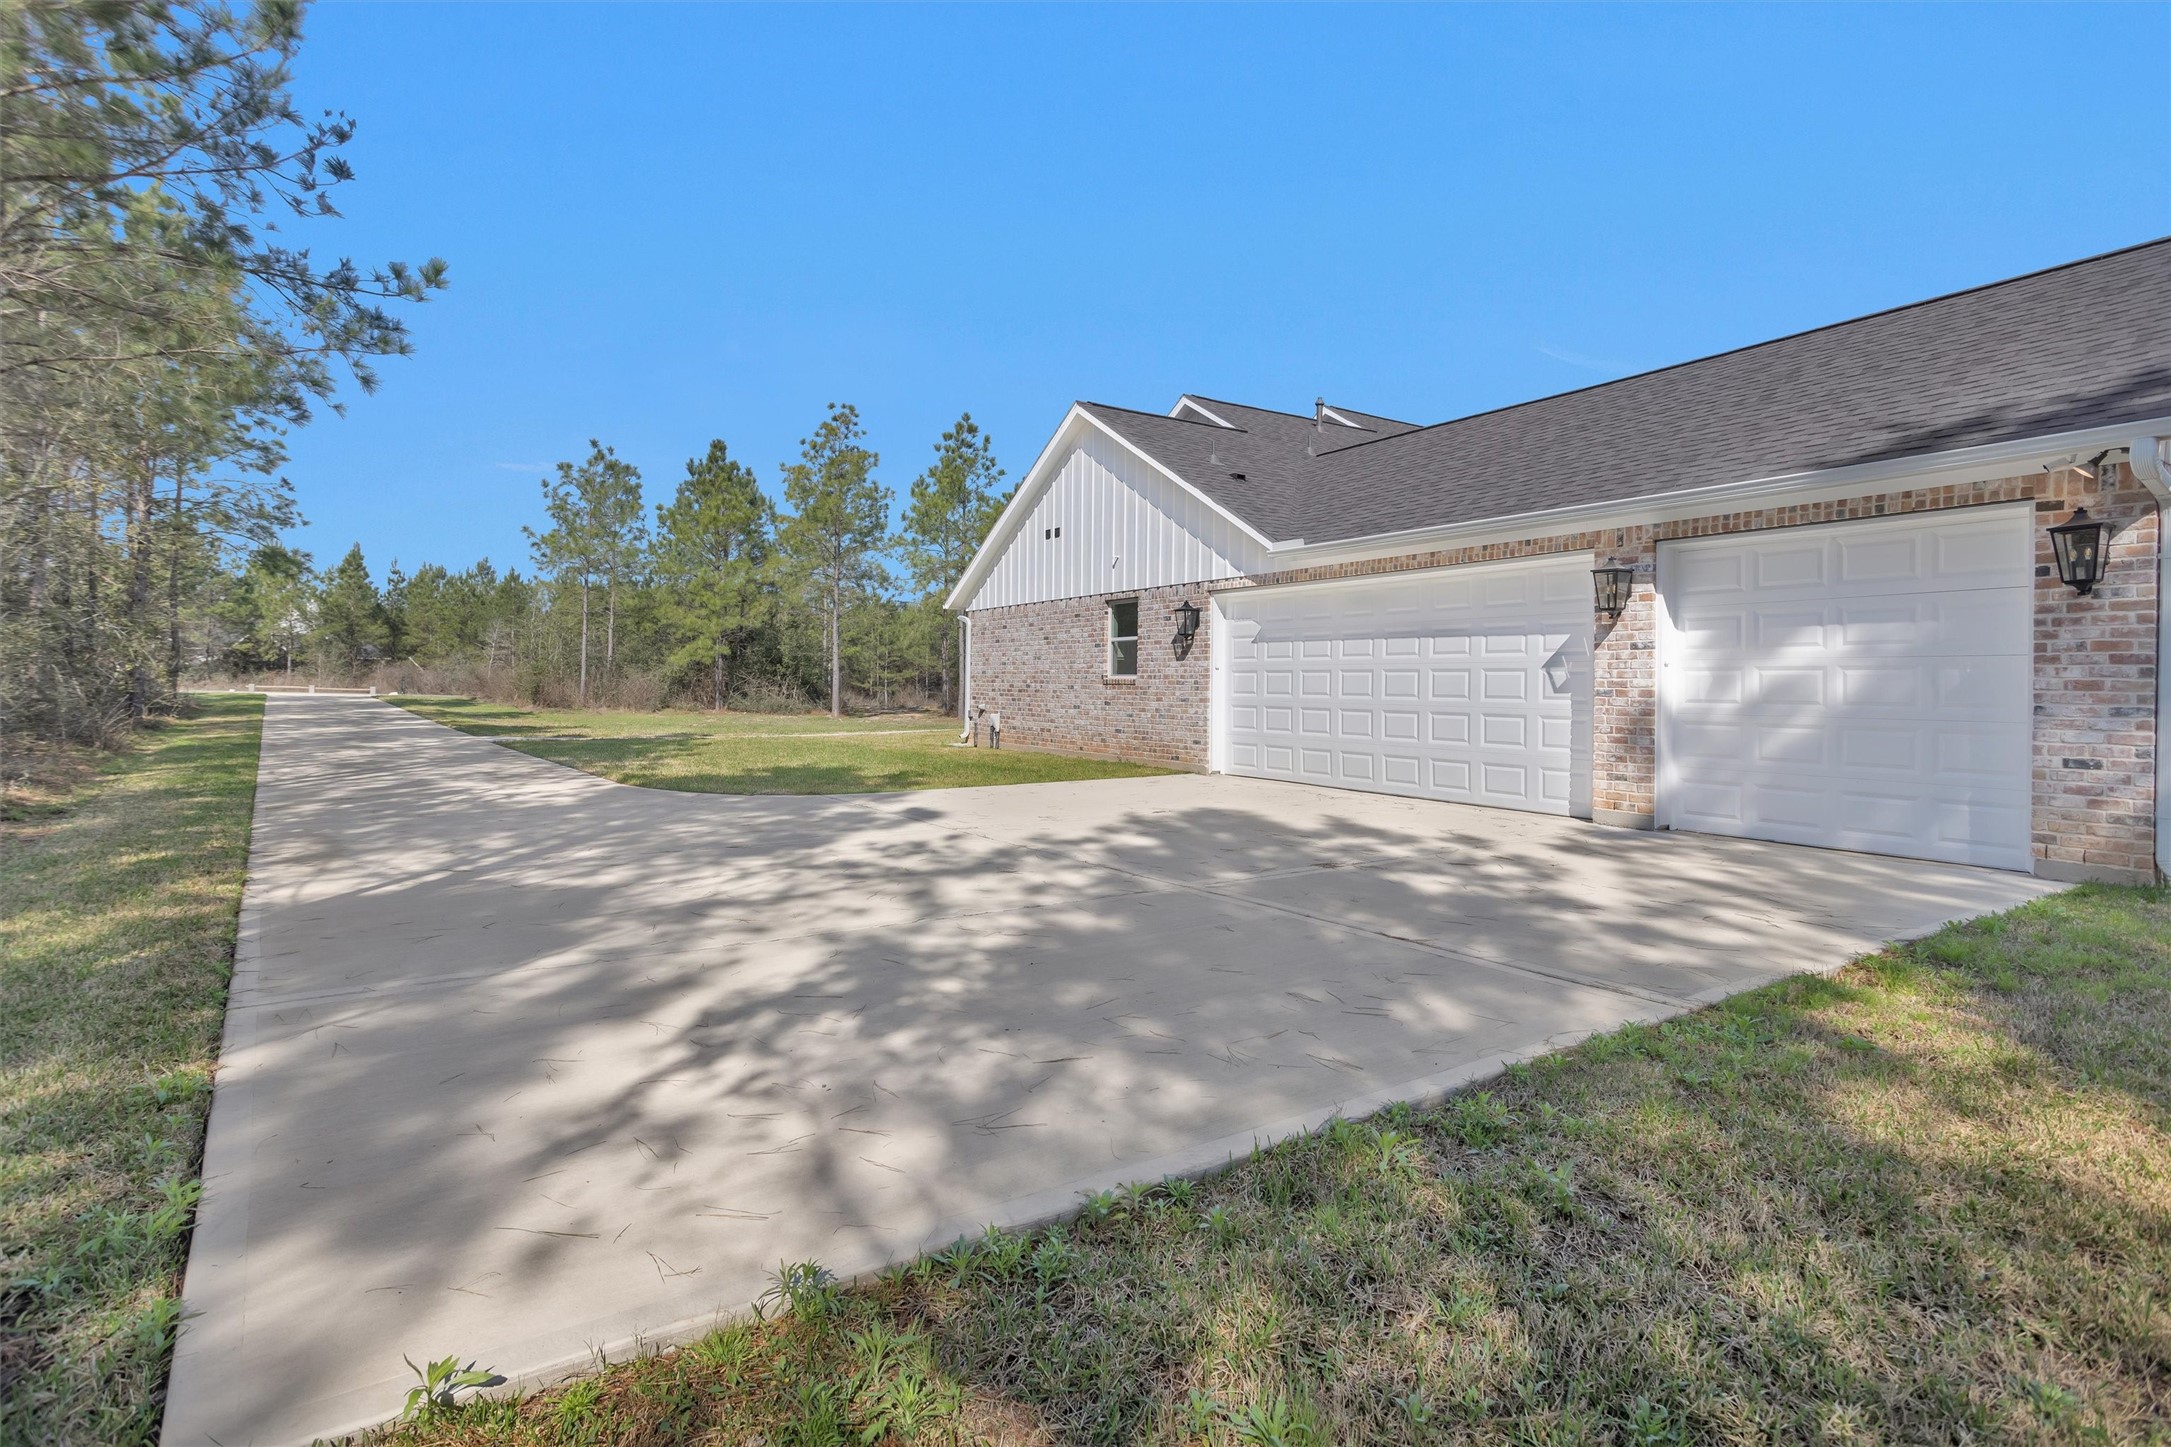
An impressive, expansive driveway creates a grand approach to the home, offering both privacy and striking curb appeal. The long drive provides ample parking space for guests while enhancing the estate-style feel of the property.At the end of the drive, a spacious three-car garage offers abundant room for vehicles, storage, or even a workshop setup.
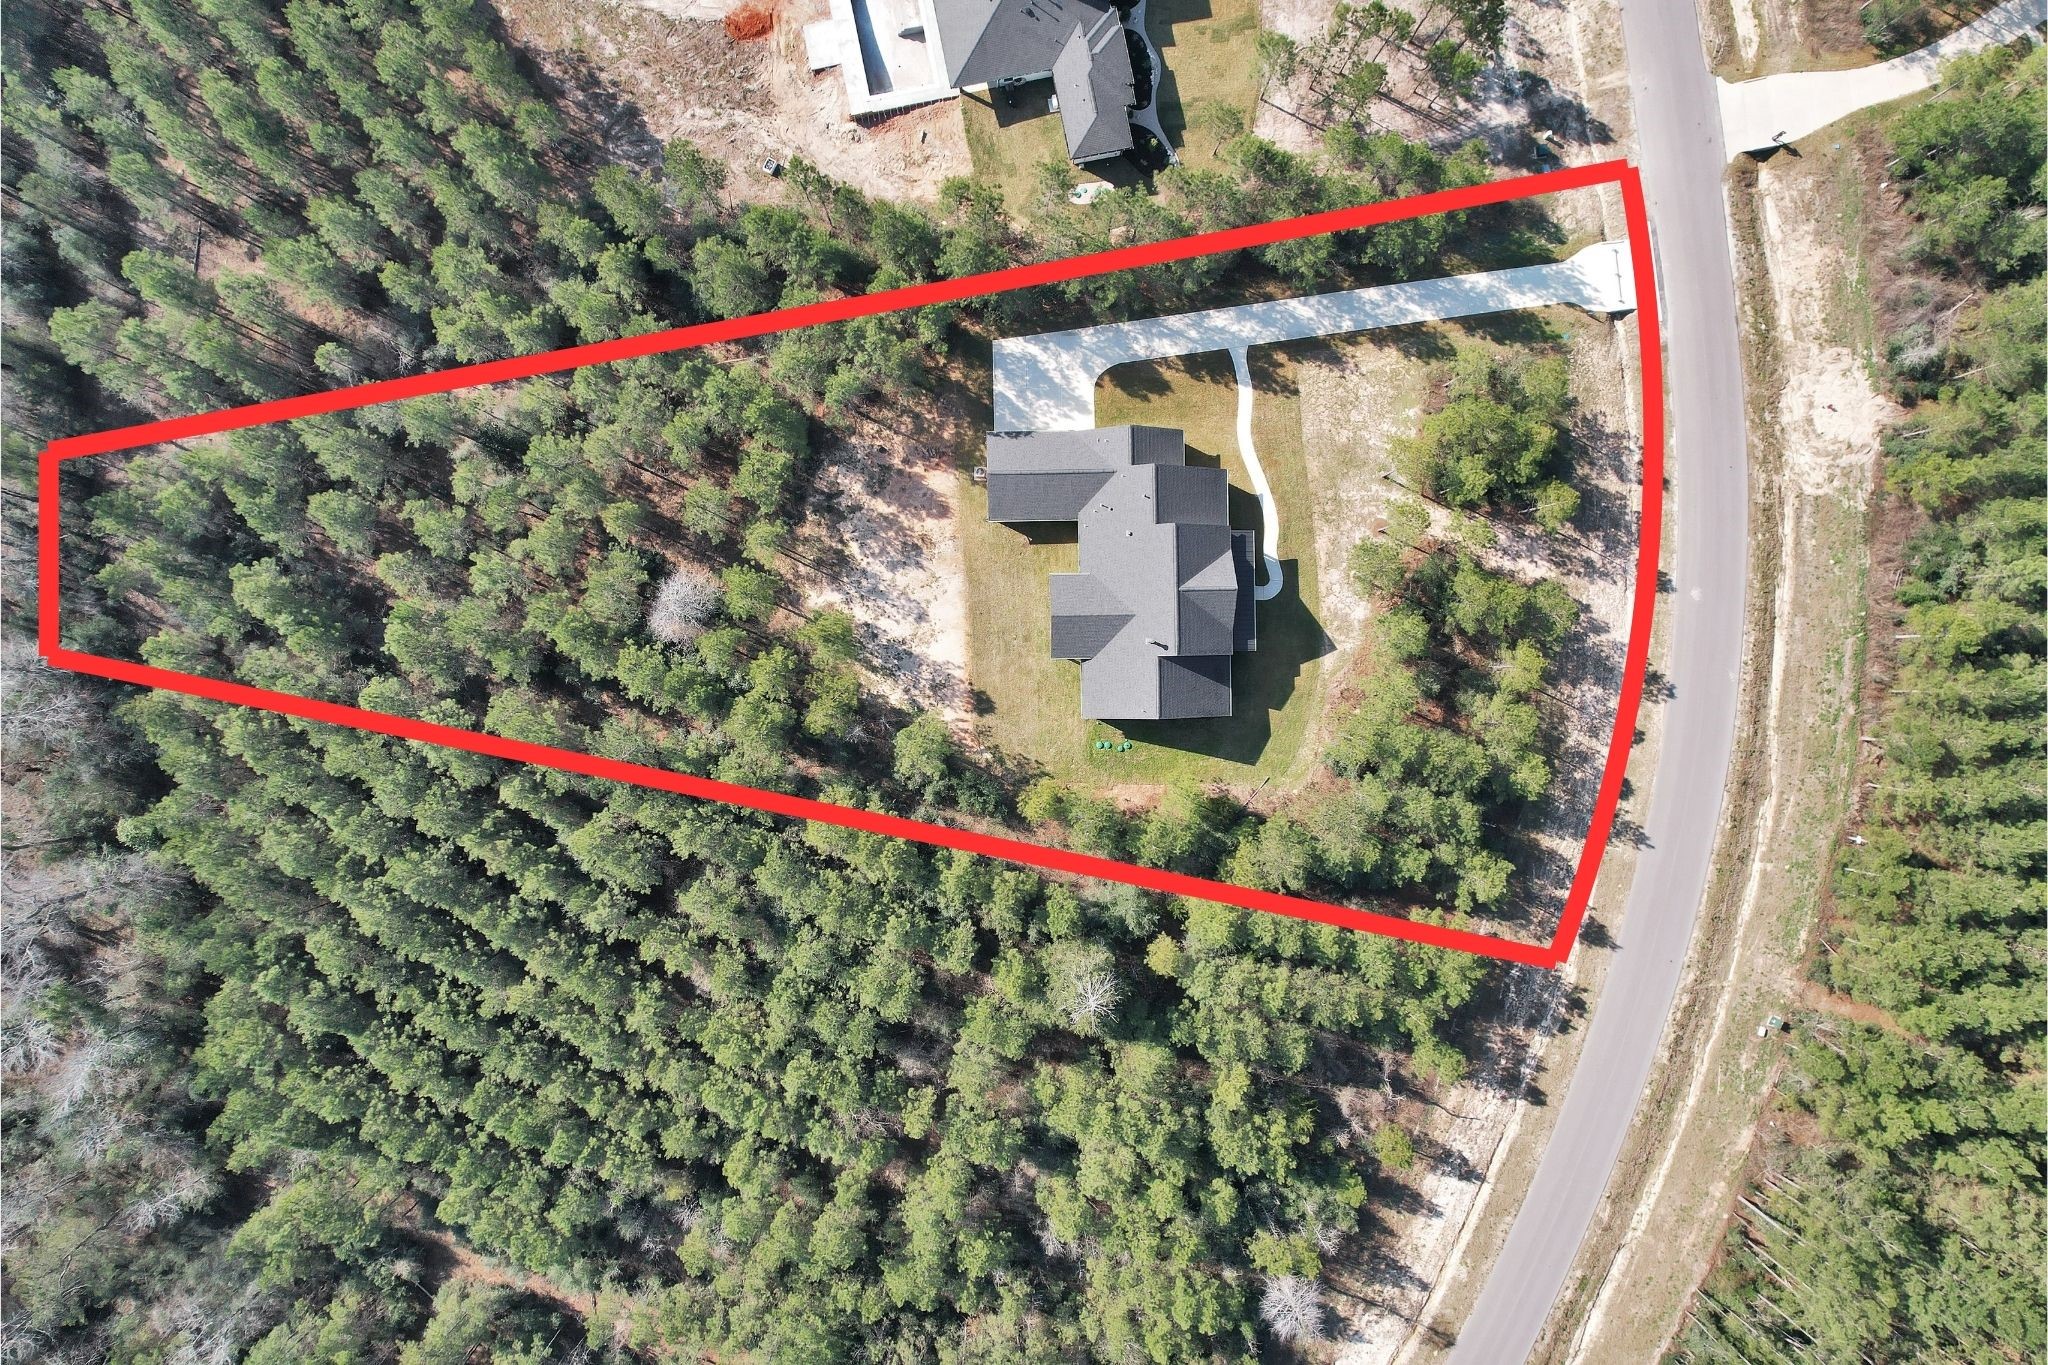
Set on an impressive 1.65-acre homesite, this property offers an abundance of space, privacy, and natural beauty. Mature trees surround the home, creating a peaceful setting while still providing open areas to enjoy outdoor living.
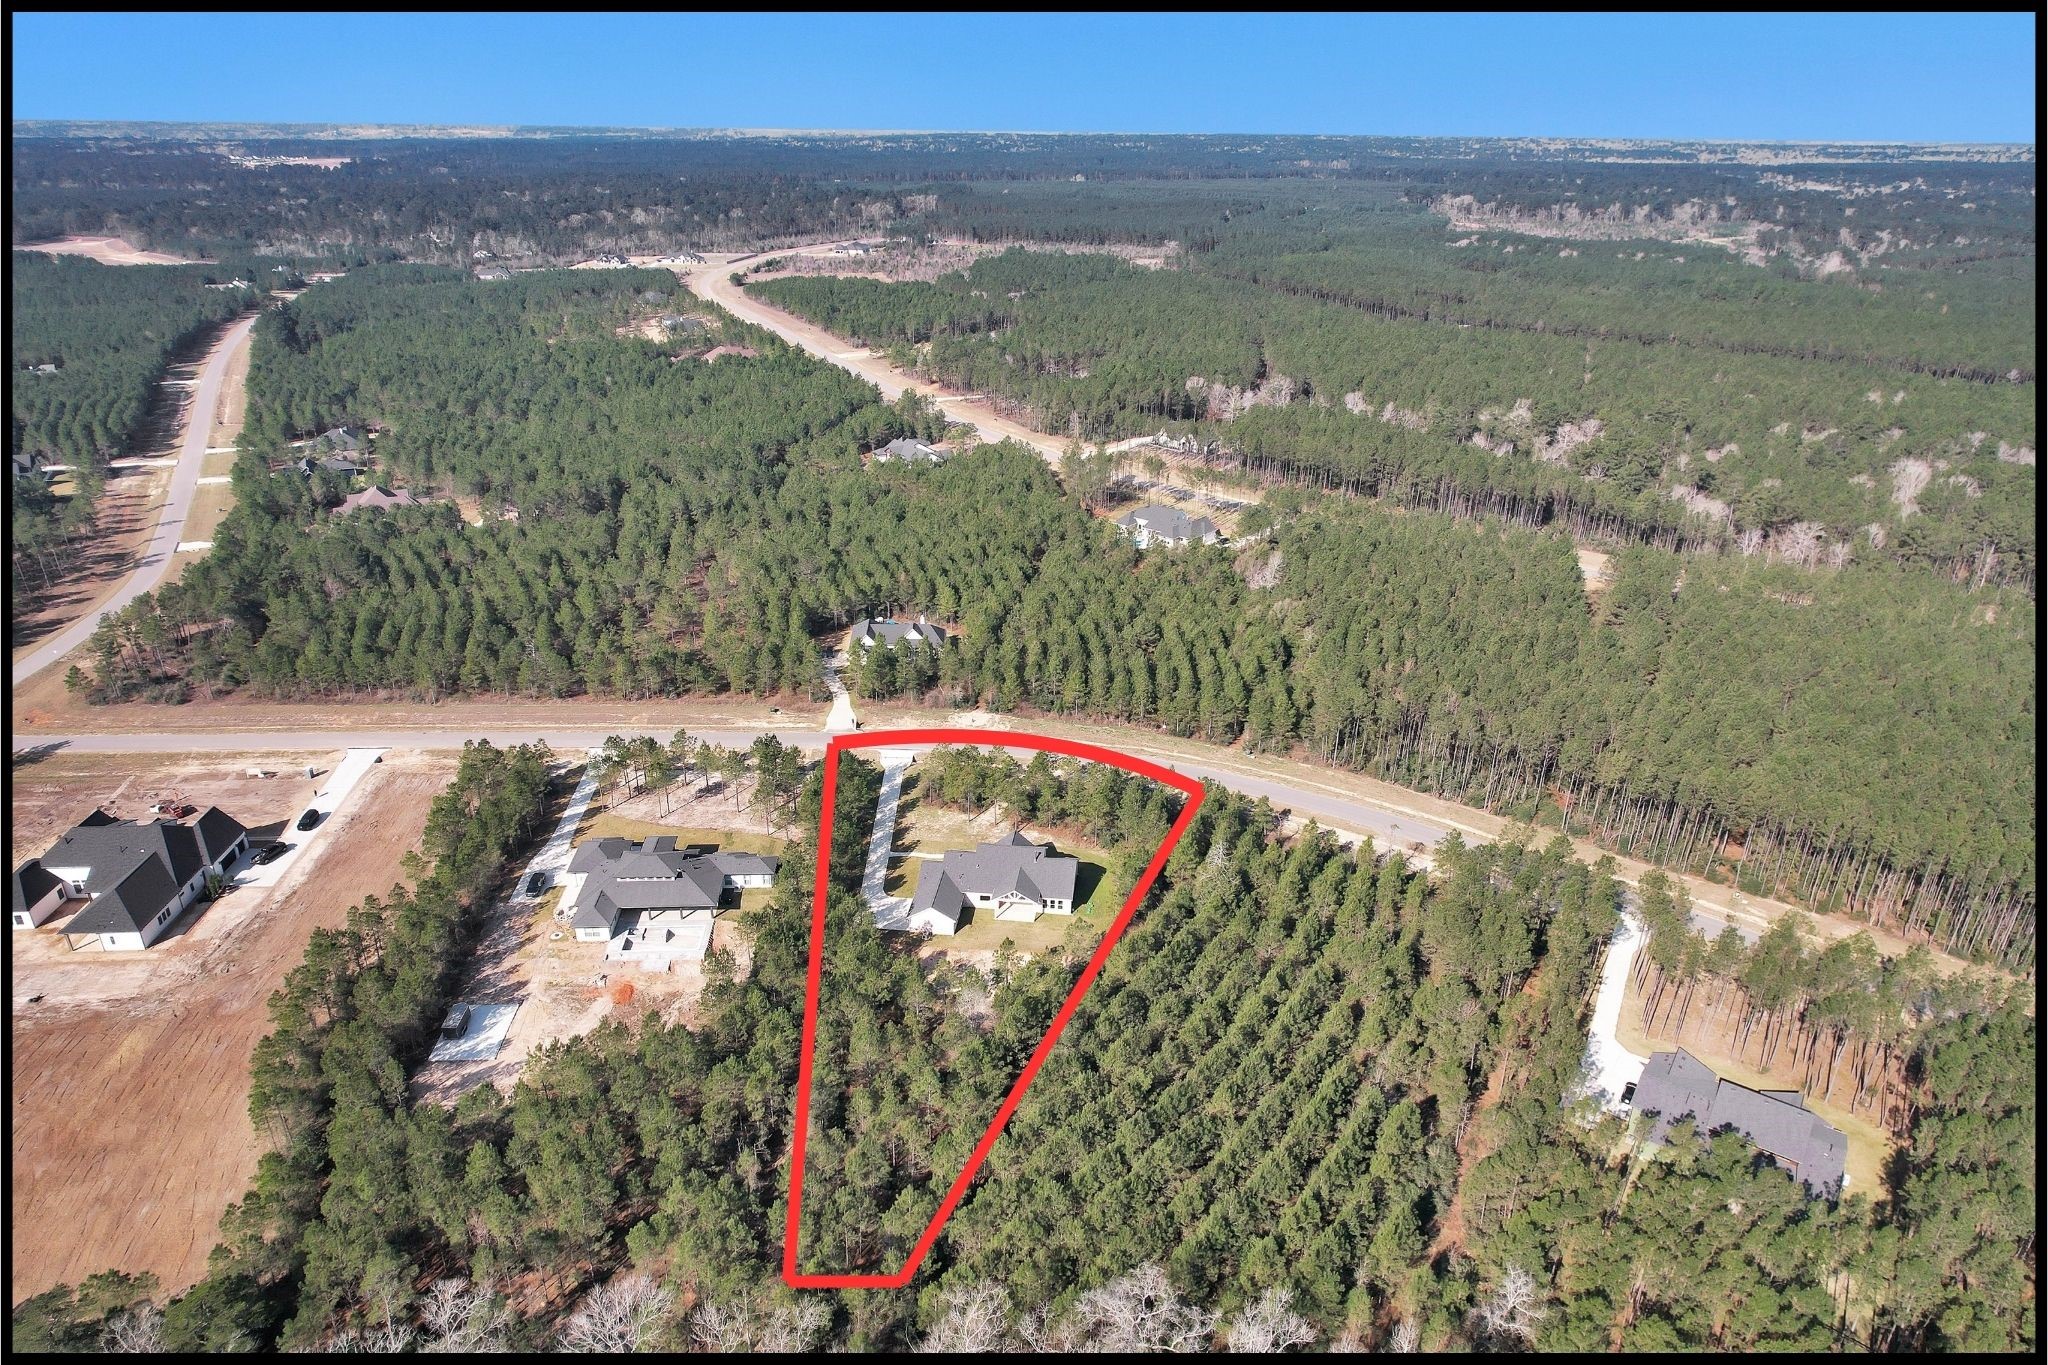
Perfectly situated on the lot, the home is thoughtfully positioned to maximize both curb appeal and backyard space. With plenty of room to add a pool, workshop, garden, or simply enjoy wide-open views, this expansive property delivers the ideal balance of comfort, flexibility, and tranquility.
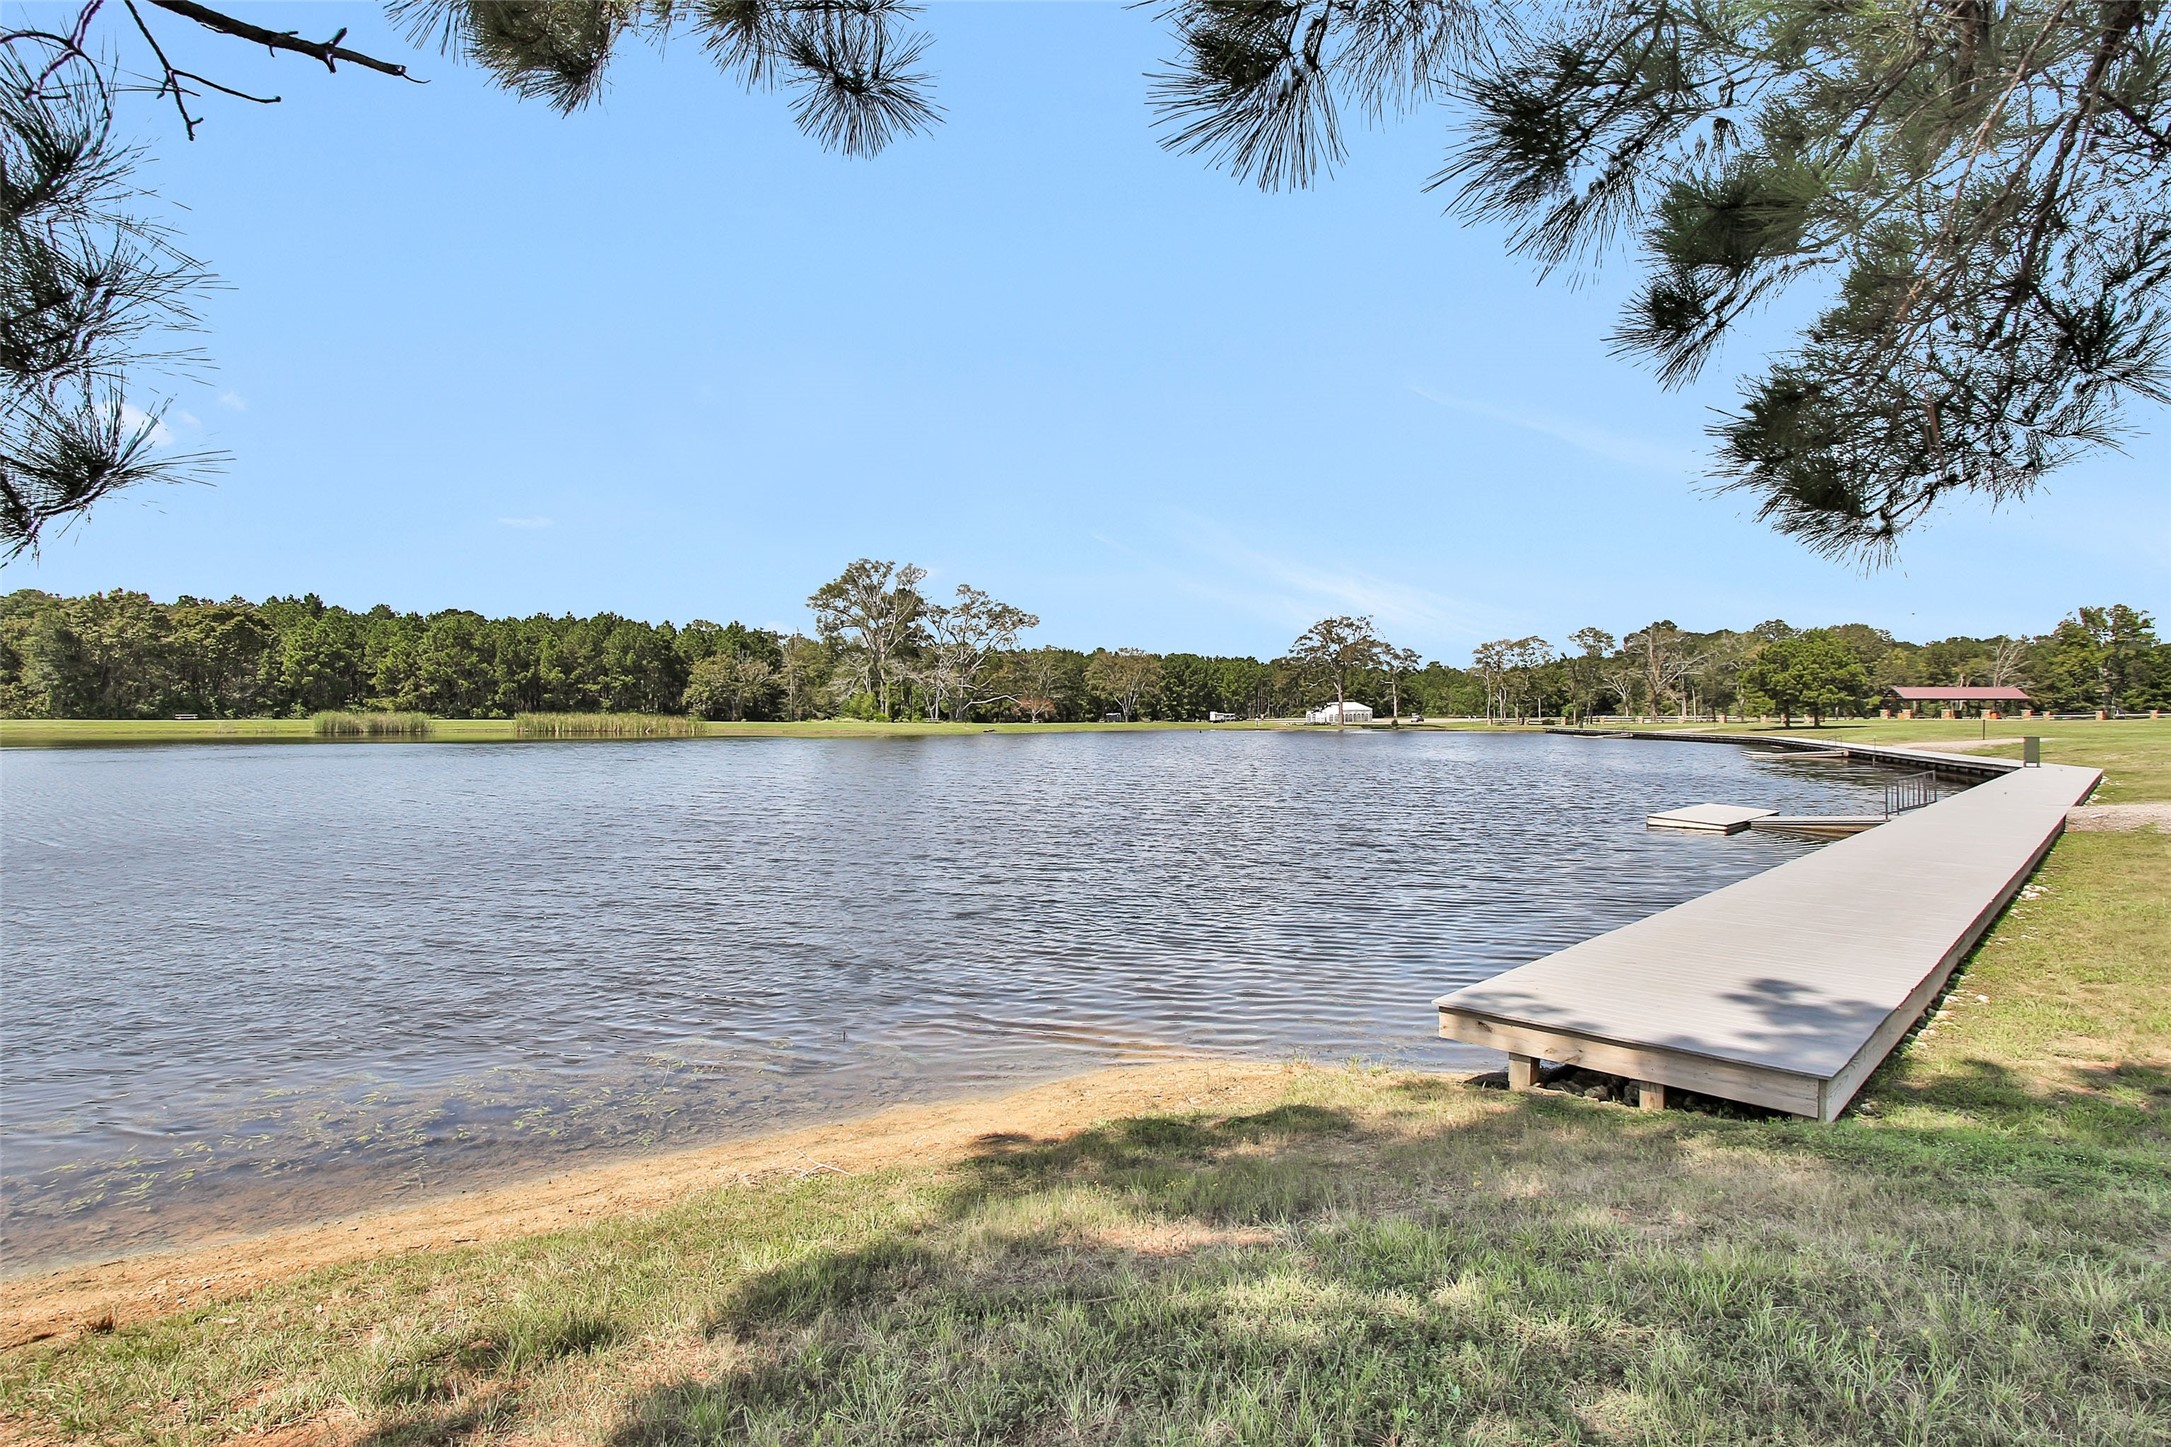
Experience the ideal blend of outdoor recreation and tranquil living.
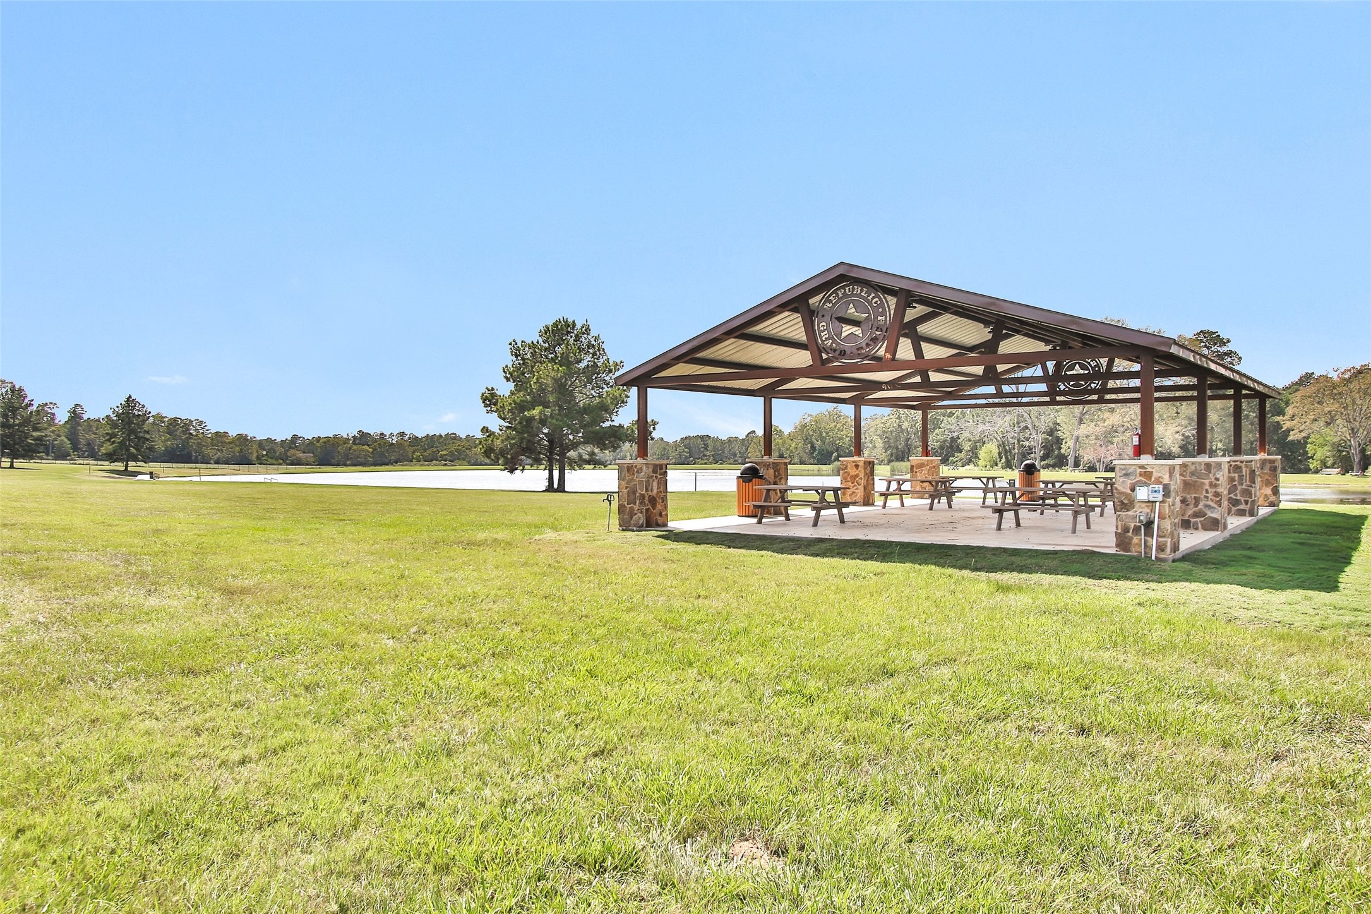
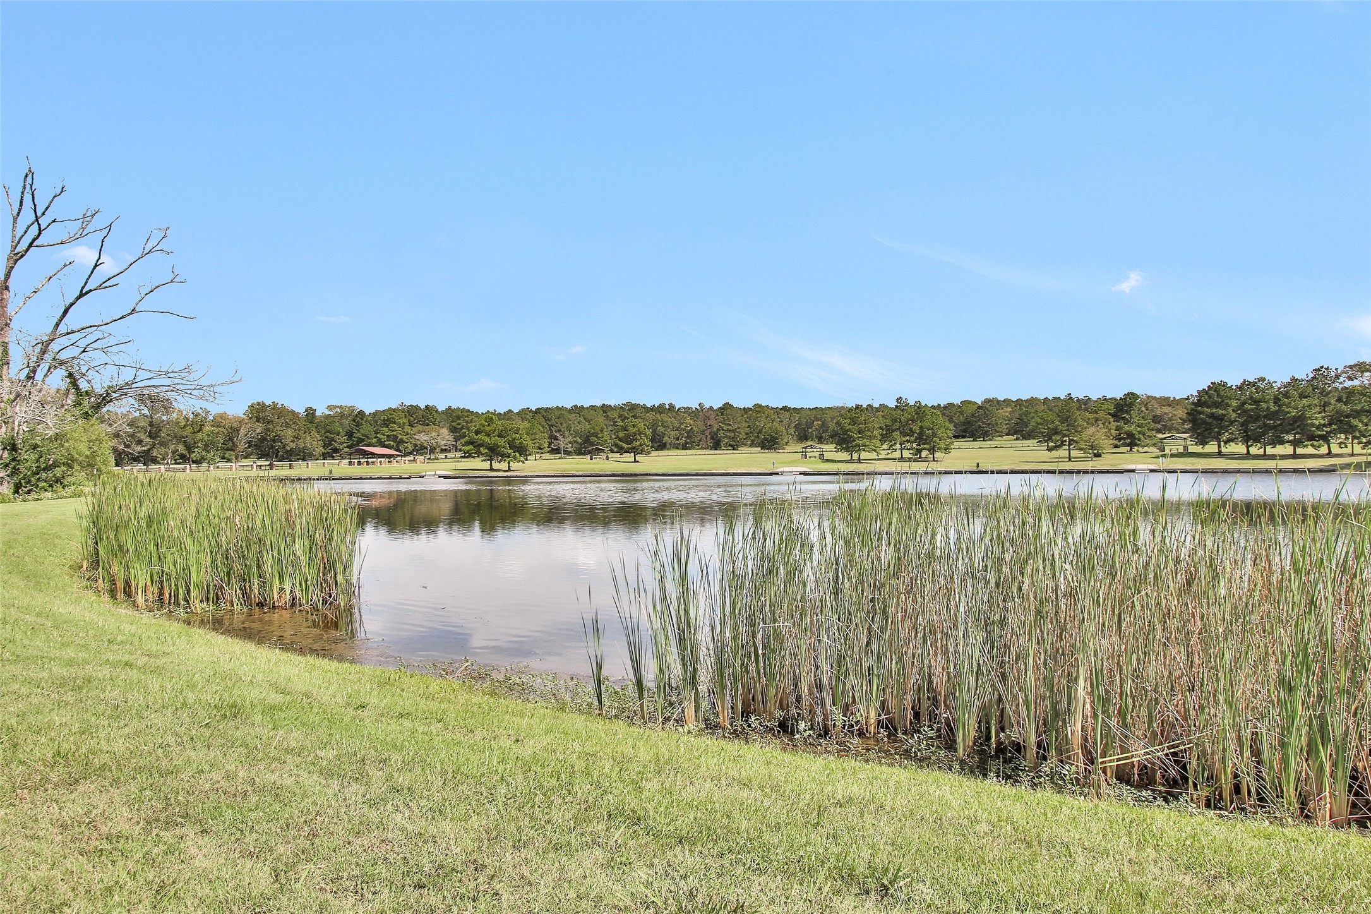
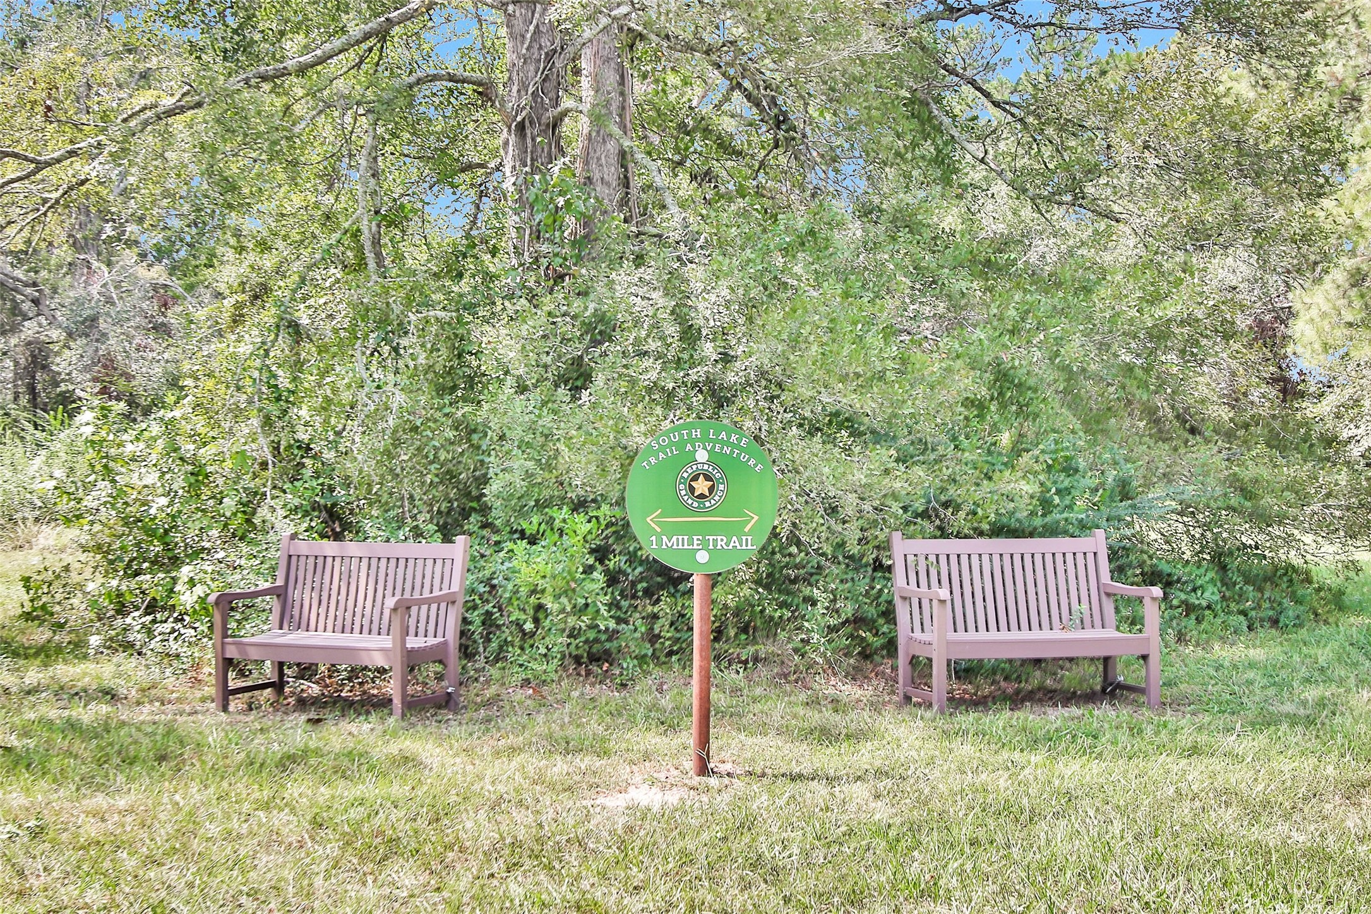
Enjoy the beauty of nature with scenic hiking trails woven throughout the community of Republic Grand Ranch. These thoughtfully maintained trails offer residents the perfect opportunity for morning walks, evening strolls, or peaceful weekend adventures surrounded by mature trees and natural landscapes.

Description
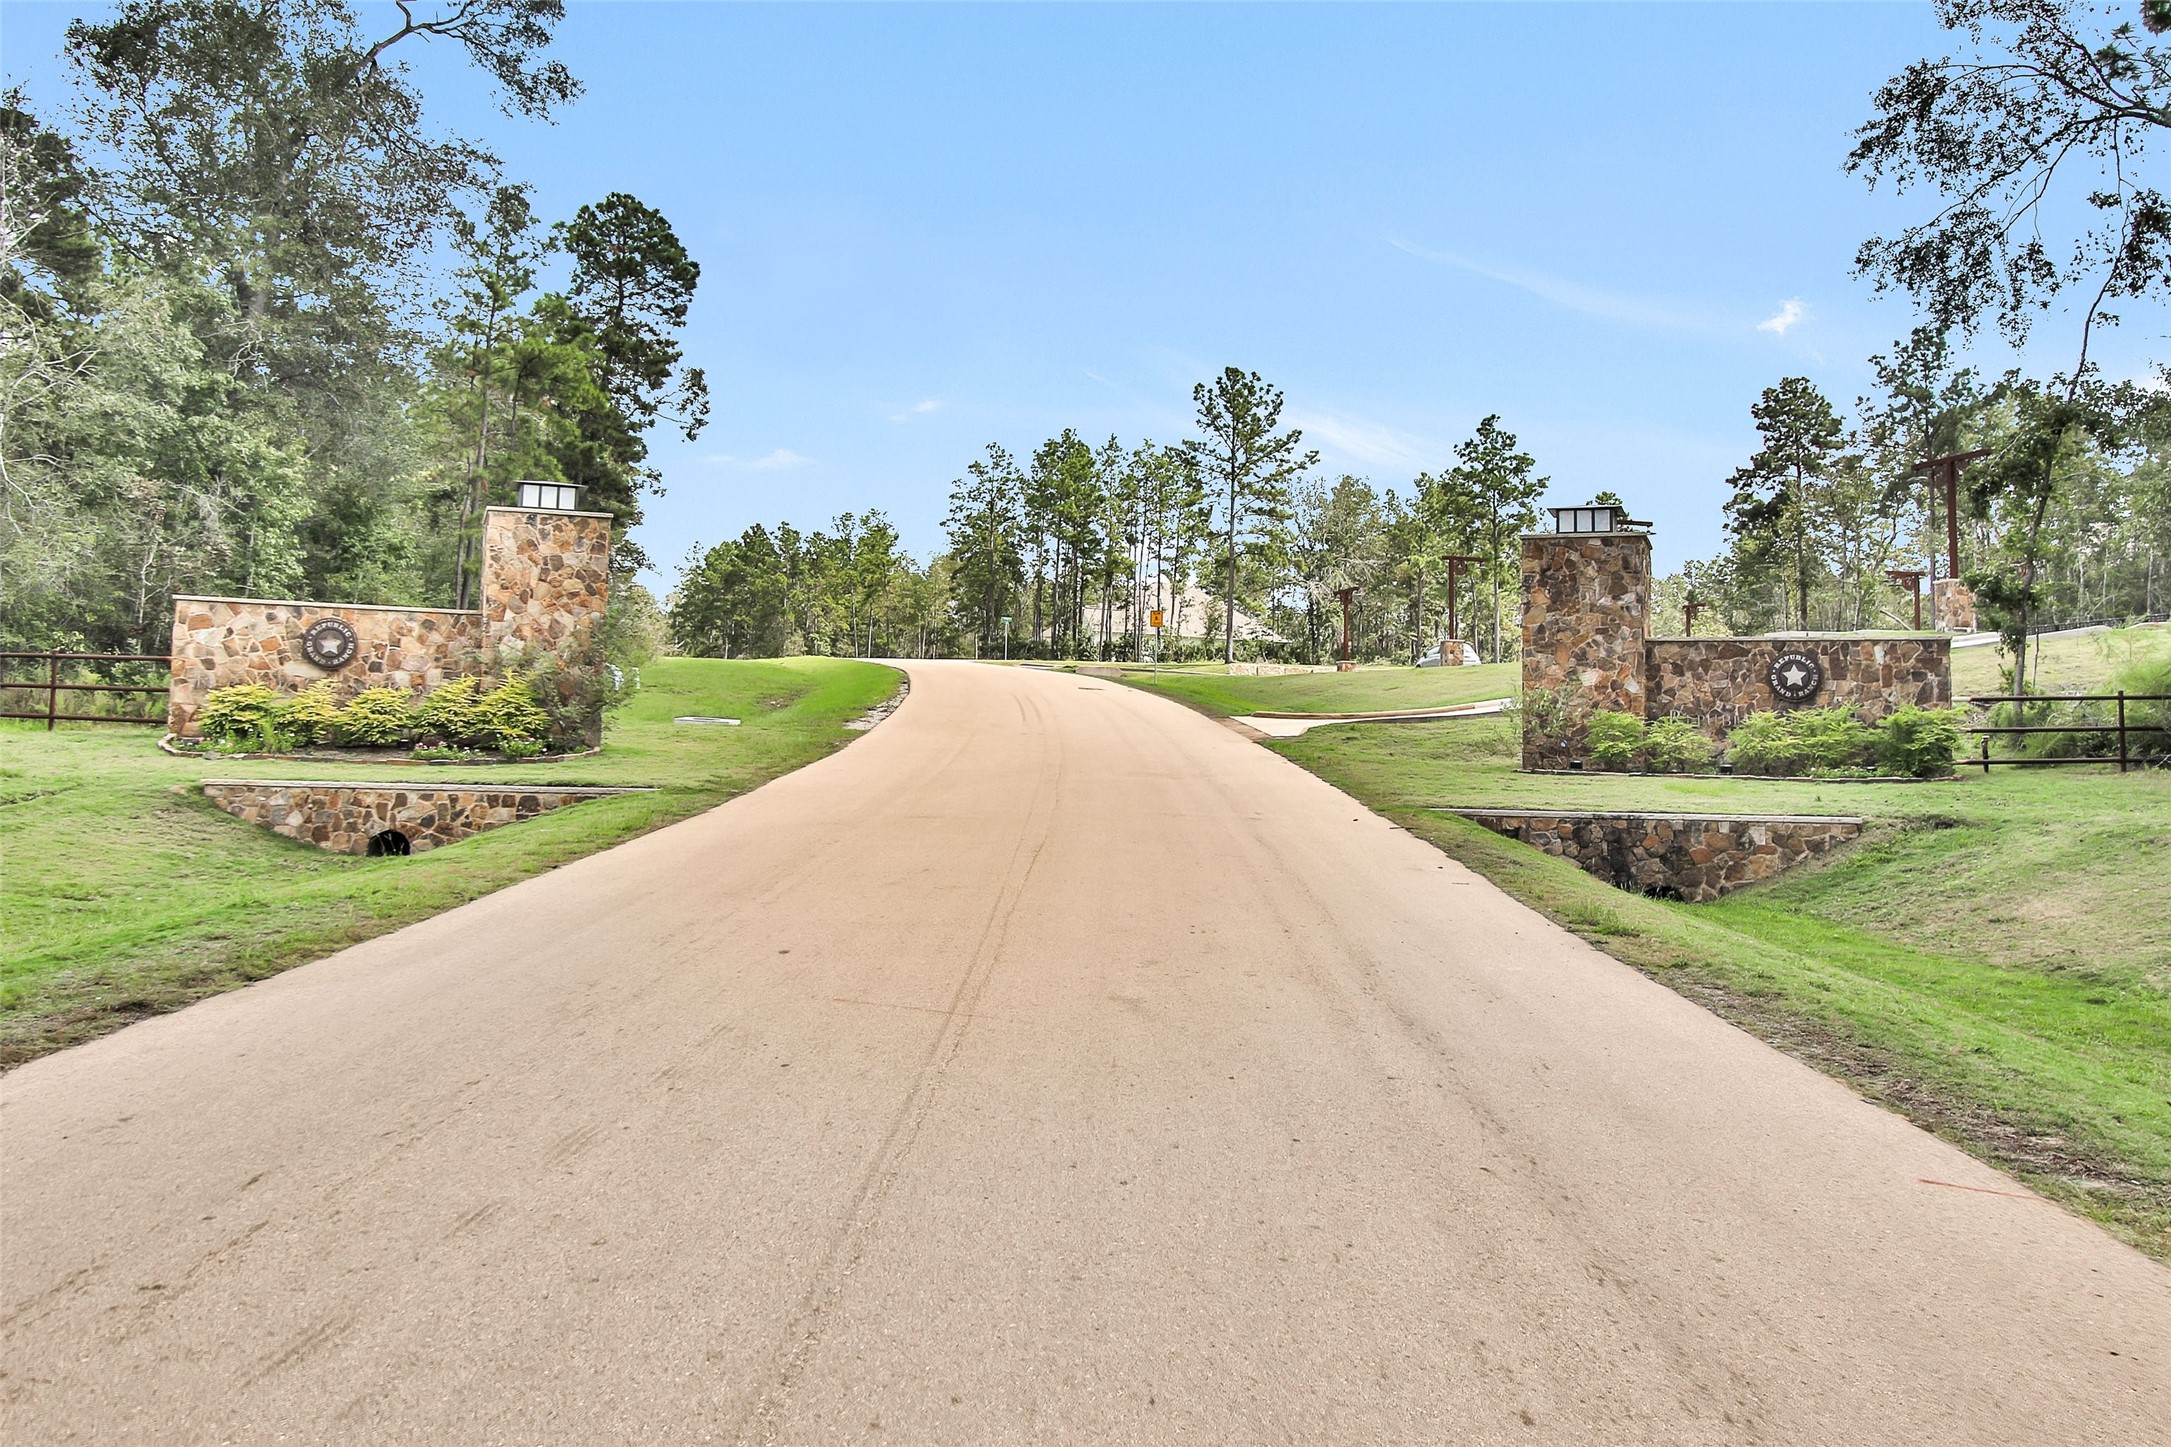
Newly completed Modern Farmhouse on 1.65 wooded acres in Republic Grand Ranch. Large kitchen which features granite countertops, open concept design, Forno kitchen appliances. Sealed concrete floors throughout home. Includes 1000 Gallon Propane Tank, whole house surge protector, Reolink, Cat6 wiring, Gutters, and Sprinkler System. High Speed Fiber Optic. Rough-in for future water softener. (3) prewired 30 amp connections for future Generator, Front Gate or Shop Barn. Underground utilities, no MUD tax. Close to shopping, dining, schools, hospitals, and entertainment. Perfect for serene lifestyle with modern conveniences nearby.
Details
| MLS # | 72418794 |
|---|---|
| Listing Type | For Sale |
| Style | House |
| HOA Dues | $495 |
| Sub-Type | New Construction |
| Status | Active |
| Year | 2025 |
| Days On Site | 179 |
| Listing Provided By | ADT Realty Brokers | Heather Murley |
Features
| Bed(s) | 3 |
|---|---|
| Bath(s) | 3 Total |
| SQ Feet | 2,908 |
| Garage | 3 |
| Story(s) | 1 |
| Acreage | 1.65 |
Exterior
| Lot Features | Cleared, Subdivision, Wooded, Pond On Lot |
|---|
Parking
| Garage Yes / No | Yes |
|---|---|
| Parking Features | Attached, Garage, Garage Door Opener |
Taxes
| Tax Annual Amount | 9695 |
|---|
Area Information
| State | TX |
|---|---|
| County | Montgomery |
| City | Willis |
| Zip Code | 77378 |
| Area | 19 |
| Subarea | Willis Area |
| Community Name | Republic Grand Ranch |
| Listing VS Median (in Republic Grand Ranch) | |
Price: $779,000 low | high Med: $1,129,000 sqft: 2,908 low | high Med: 4,116 $ / sqft: $268 low | high Med: $274 On site: 179 low | high Med: 9 | |
Request a showing
Request a showing
Contact
Learn More About This Property

| State | TX |
|---|---|
| County | Montgomery |
| City | Willis |
| Zip Code | 77378 |
| Area | 19 |
| Subarea | Willis Area |
| Community Name | Republic Grand Ranch |
| Listing VS Median (in Republic Grand Ranch) | |
Price: $779,000 low | high Med: $1,129,000 sqft: 2,908 low | high Med: 4,116 $ / sqft: $268 low | high Med: $274 On site: 179 low | high Med: 9 | |
Listing Updated: August 27, 2026 at 7:01:56 PM PDT
Back to top of page 


.jpg)


18756 Stone Oak Parkway Ste 300
San Antonio, TX 78258
Email: [email protected]
San Marcos 512.214.6600 | New Braunfels 830.608.5400 | Spring Branch 830.224.8430 | Boerne 830.816.7200
Land & Ranch 210.483.7500 | Bandera 830.850.6700 | Global Luxury 210.483.5700 | Coldwell Banker Commercial Alamo City 210.483.6250
North Central San Antonio / Stone Oak 210.483.7070 | Harper Property Management 210.483.7040 | Relocation Services 210.483.7121
North West San Antonio 210.483.0000 | Laredo 956.722.4822 | Coldwell Banker Commercial International Gateway 956.937.2867
Land & Ranch 210.483.7500 | Bandera 830.850.6700 | Global Luxury 210.483.5700 | Coldwell Banker Commercial Alamo City 210.483.6250
North Central San Antonio / Stone Oak 210.483.7070 | Harper Property Management 210.483.7040 | Relocation Services 210.483.7121
North West San Antonio 210.483.0000 | Laredo 956.722.4822 | Coldwell Banker Commercial International Gateway 956.937.2867
POWERED BY