12718 Westeros Path,San Antonio, TX 78249
San Antonio, TX 78249

Description
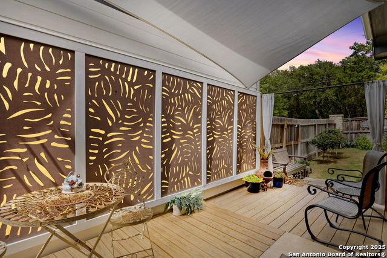
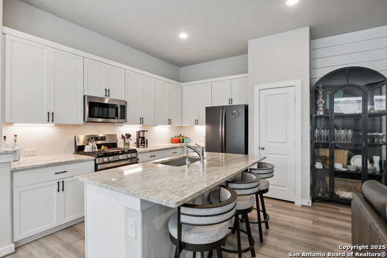
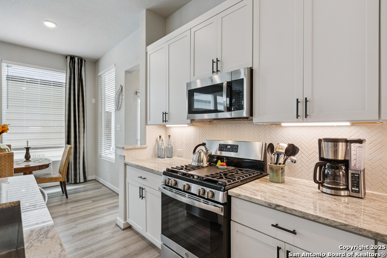
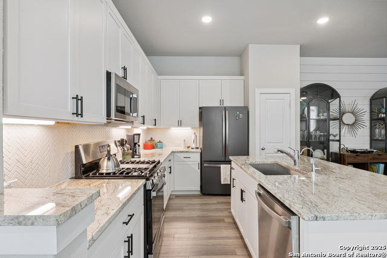
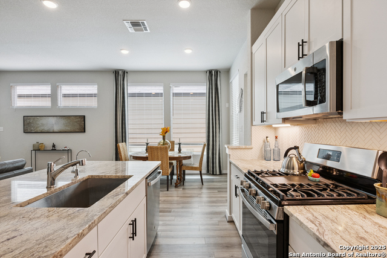
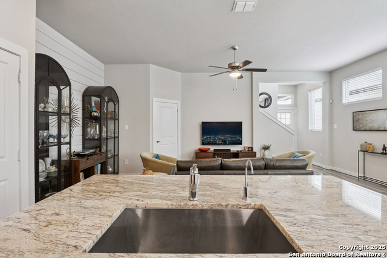
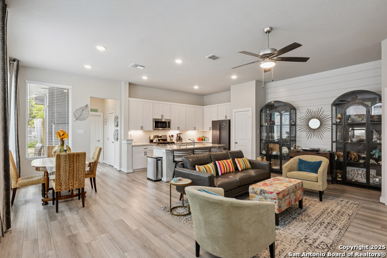
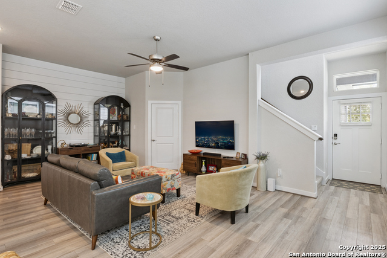
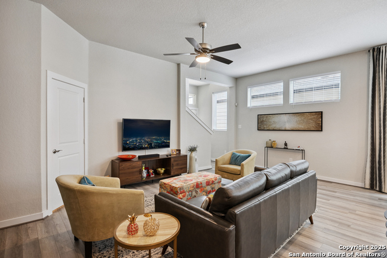
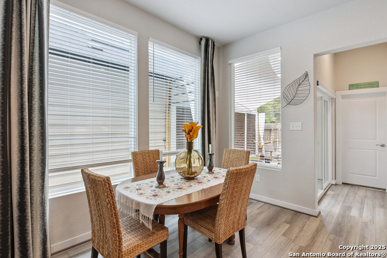
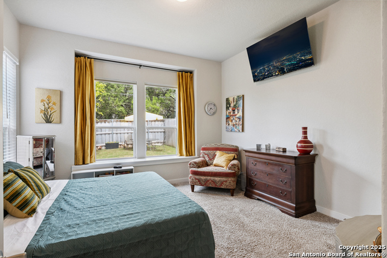
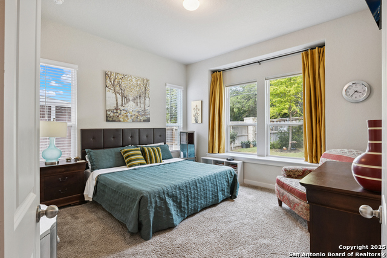
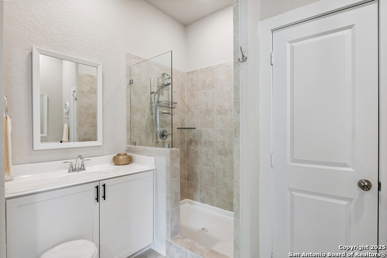
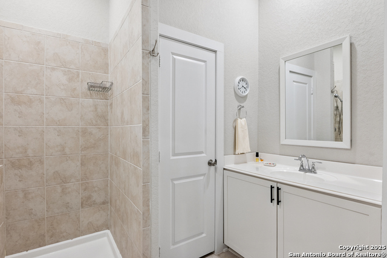
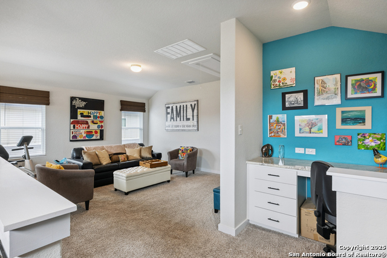
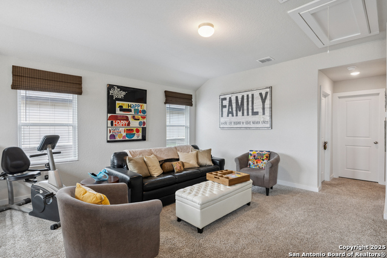
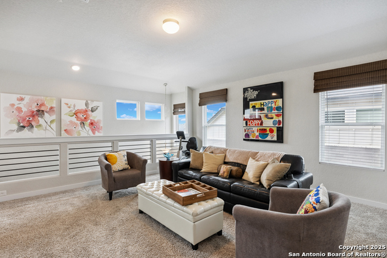
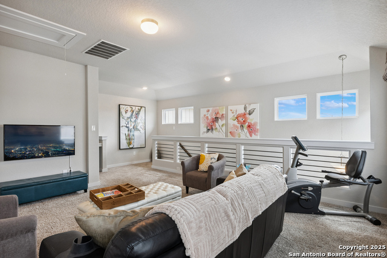
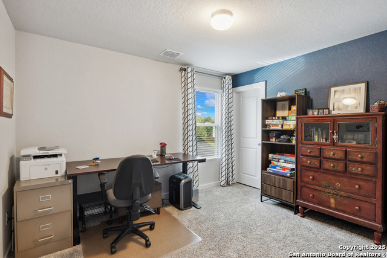
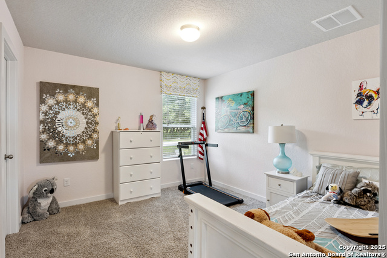
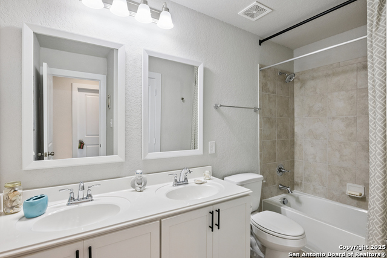
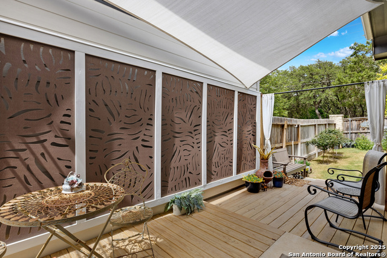
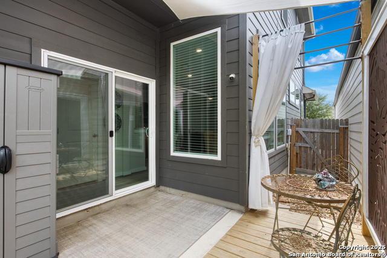

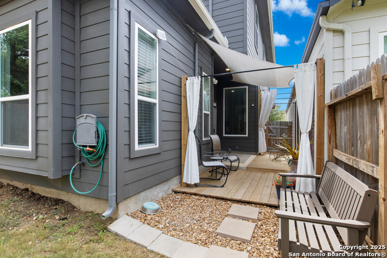
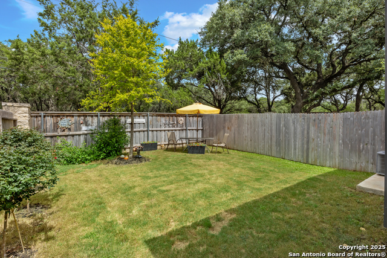
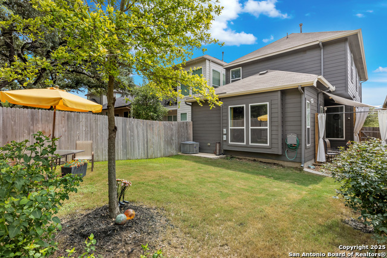
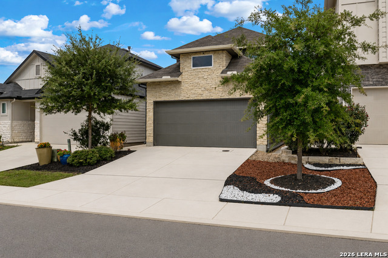
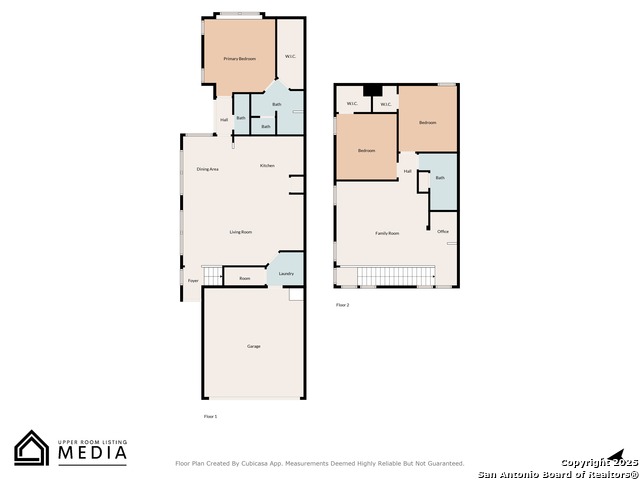
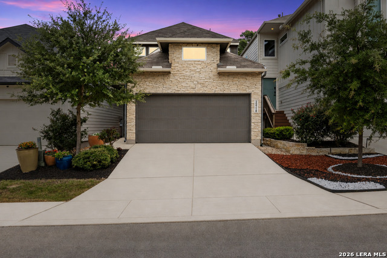
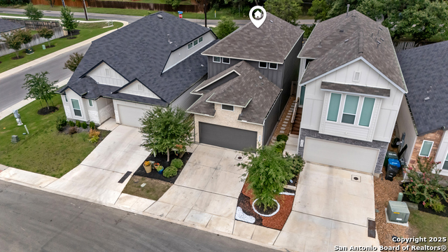
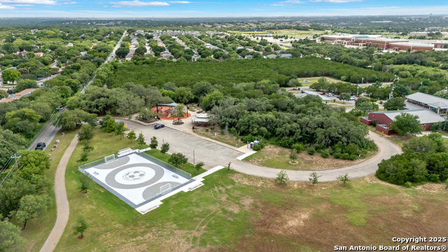
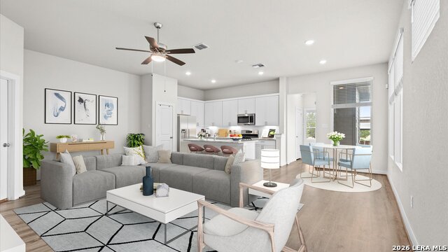
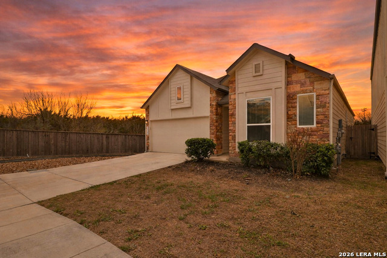
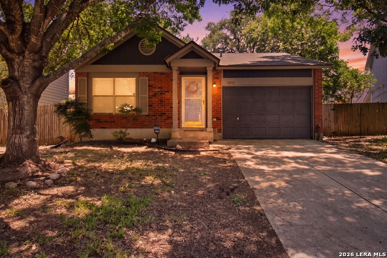
Former Chesmar model home with designer upgrades, mature landscaping, window treatments, water softener, sprinkler system, security system, and a finished, move-in-ready feel - without the wait or extra builder add-ons. Impeccably Maintained with Designer Touches! This bright and airy two-story home offers 3 bedrooms, 2.5 baths, a spacious game room, tech center, and a 2-car garage. The open-concept layout is flooded with natural light, with a large kitchen island overlooking the breakfast area and a family room featuring a full wall of windows. The downstairs primary suite is a private retreat, complete with a walk-in shower, generous walk-in closet, and a cozy window bump-out with views of the backyard. Upstairs you'll find two secondary bedrooms, each with walk-in closets, a shared full bath, plus a flexible game room and built-in tech center ideal for work or study. Energy-efficient upgrades include Energy Star appliances, radiant barrier, Low-E windows, a high-efficiency water heater, and cellulose insulation-keeping comfort high and utility costs low. Step outside to a charming side patio enhanced with a stylish privacy screen and patio curtains-ideal for year-round enjoyment. Located in a quiet, well-kept neighborhood with whimsical, Game of Thrones-inspired street names, this home offers unbeatable convenience near the Medical Center, UTSA, USAA headquarters, I-10, Loop 1604, and an array of shops and restaurants. Don't miss this rare opportunity to own a former model home in a prime location!
Details
| MLS # | 1961439 |
|---|---|
| Listing Type | For Sale |
| Style | House |
| Status | Active |
| Year | 2020 |
| Days On Site | 124 |
| Listing Provided By | Realty Advantage | Michelle Plazek |
Features
| Bed(s) | 3 |
|---|---|
| Bath(s) | 3 Total |
| SQ Feet | 1,817 |
| Garage | 2 |
| Story(s) | 2 |
| Acreage | 0.07 |
Interior
| Interior | Two Living Area, Island Kitchen, Breakfast Bar, Game Room, Utility Room Inside, High Ceilings, Open Floor Plan, High Speed Internet, Laundry Main Level, Laundry Room |
|---|---|
| Heating | Central |
| Heating Fuel | Natural Gas |
| Fireplace | Not Applicable |
| Number Of Fireplaces | 0 |
Exterior
| Exterior | Stone/Rock, Stucco, Siding |
|---|---|
| Exterior Features | Covered Patio, Deck/Balcony, Privacy Fence, Sprinkler System, Double Pane Windows |
| Roof | Composition |
| Foundation | Slab |
Parking
| Garage Parking | Two Car Garage |
|---|
Utilities
| Waterorsewer | Water System, Sewer System |
|---|
Taxes
| Tax Property Id | 165760090020 |
|---|---|
| Taxed By Mltpl Counties | No |
| Total Tax | 8375.41 |
Area Information
| State | TX |
|---|---|
| County | Bexar |
| City | San Antonio |
| Zip Code | 78249 |
| Area | Bexar |
| Community Name | ARCHER OAKS |
| School District | Northside |
| Elementary School | Scobee |
| High School | Louis D Brandeis |
| Listing VS Median (in ARCHER OAKS) | |
Price: $410,000 low | high Med: $356,250 sqft: 1,817 low | high Med: 1,736 $ / sqft: $226 low | high Med: $205 On site: 124 low | high Med: 151 | |
Market Activity 78249
Request a showing
Request a showing
Contact
Learn More About This Property

| State | TX |
|---|---|
| County | Bexar |
| City | San Antonio |
| Zip Code | 78249 |
| Area | Bexar |
| Community Name | ARCHER OAKS |
| School District | Northside |
| Elementary School | Scobee |
| High School | Louis D Brandeis |
| Listing VS Median (in ARCHER OAKS) | |
Price: $410,000 low | high Med: $356,250 sqft: 1,817 low | high Med: 1,736 $ / sqft: $226 low | high Med: $205 On site: 124 low | high Med: 151 | |


.jpg)

Land & Ranch 210.483.7500 | Bandera 830.850.6700 | Global Luxury 210.483.5700 | Coldwell Banker Commercial Alamo City 210.483.6250
North Central San Antonio / Stone Oak 210.483.7070 | Harper Property Management 210.483.7040 | Relocation Services 210.483.7121
North West San Antonio 210.483.0000 | Laredo 956.722.4822 | Coldwell Banker Commercial International Gateway 956.937.2867
