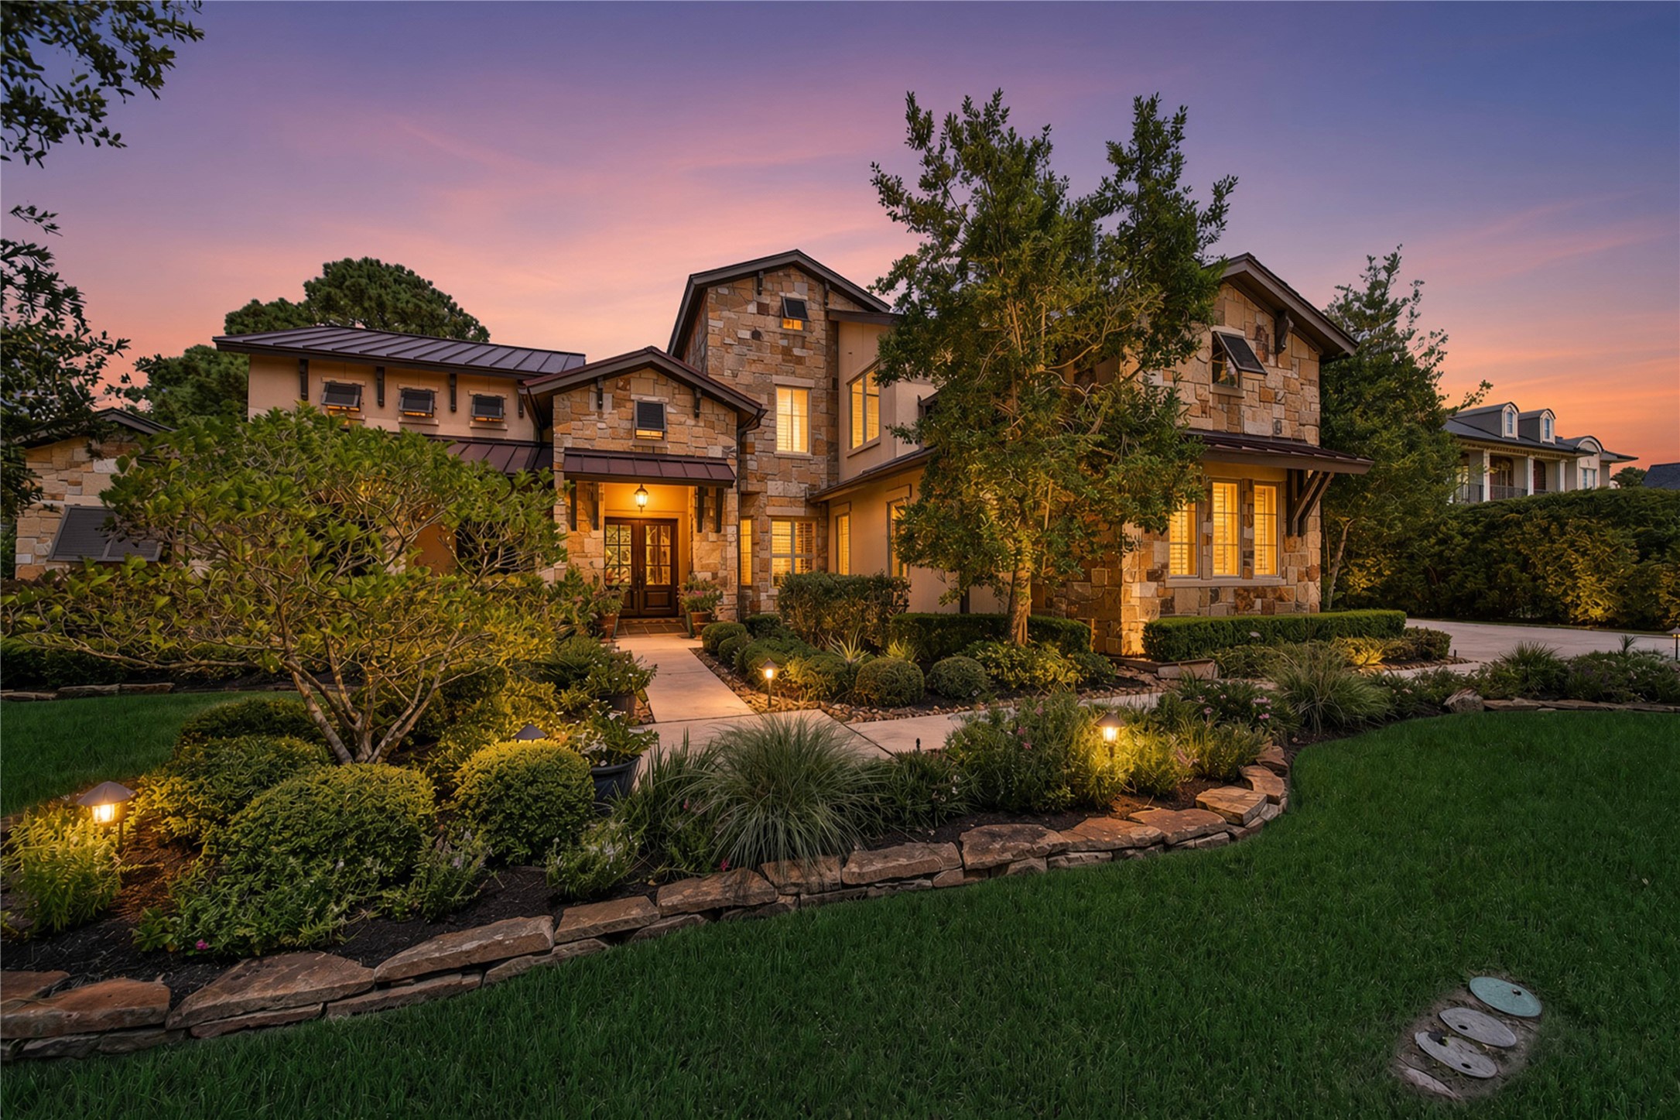
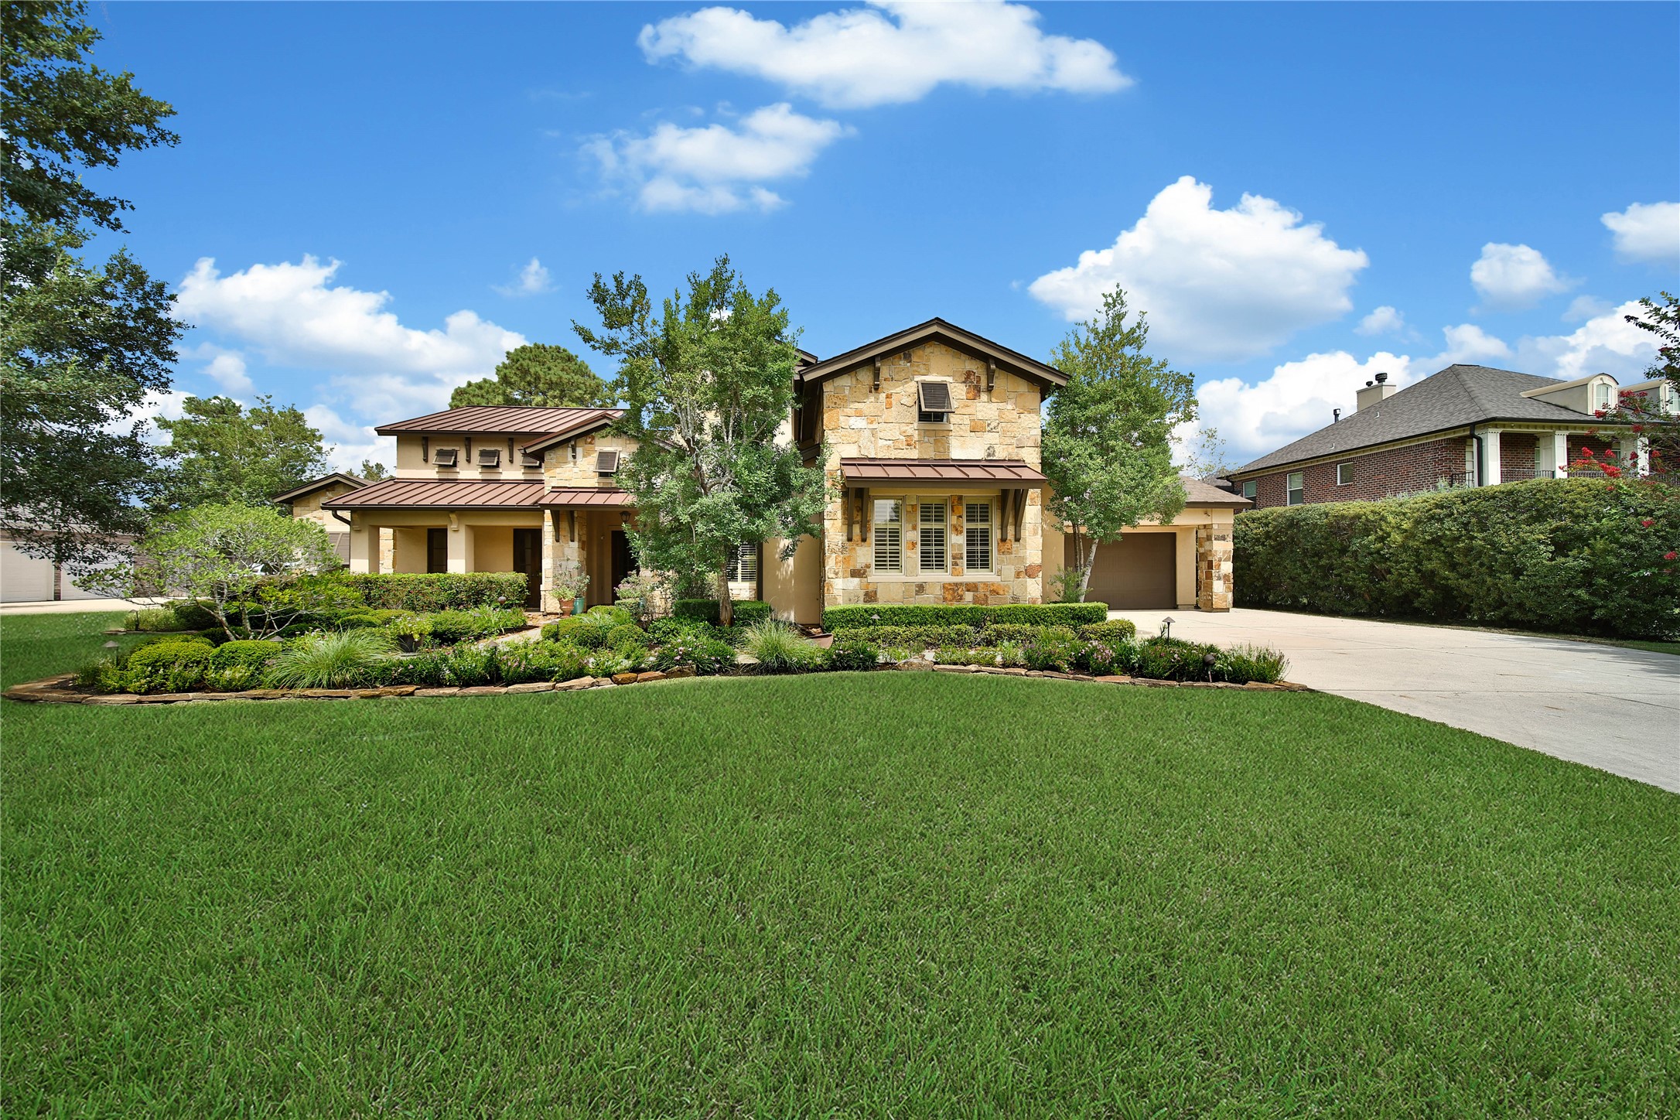
Located in Great Oaks Estates is this Mediterranean inspired Custom Home on just over an acre. This Home features 5-6 bedrooms and 5.5 bathrooms, including a Casita. The exterior architectural and custom features include stucco and stone with wood shutters and corbels. There is a large covered front porch with slate flooring and the lush landscape beds are lined with stacked stone.
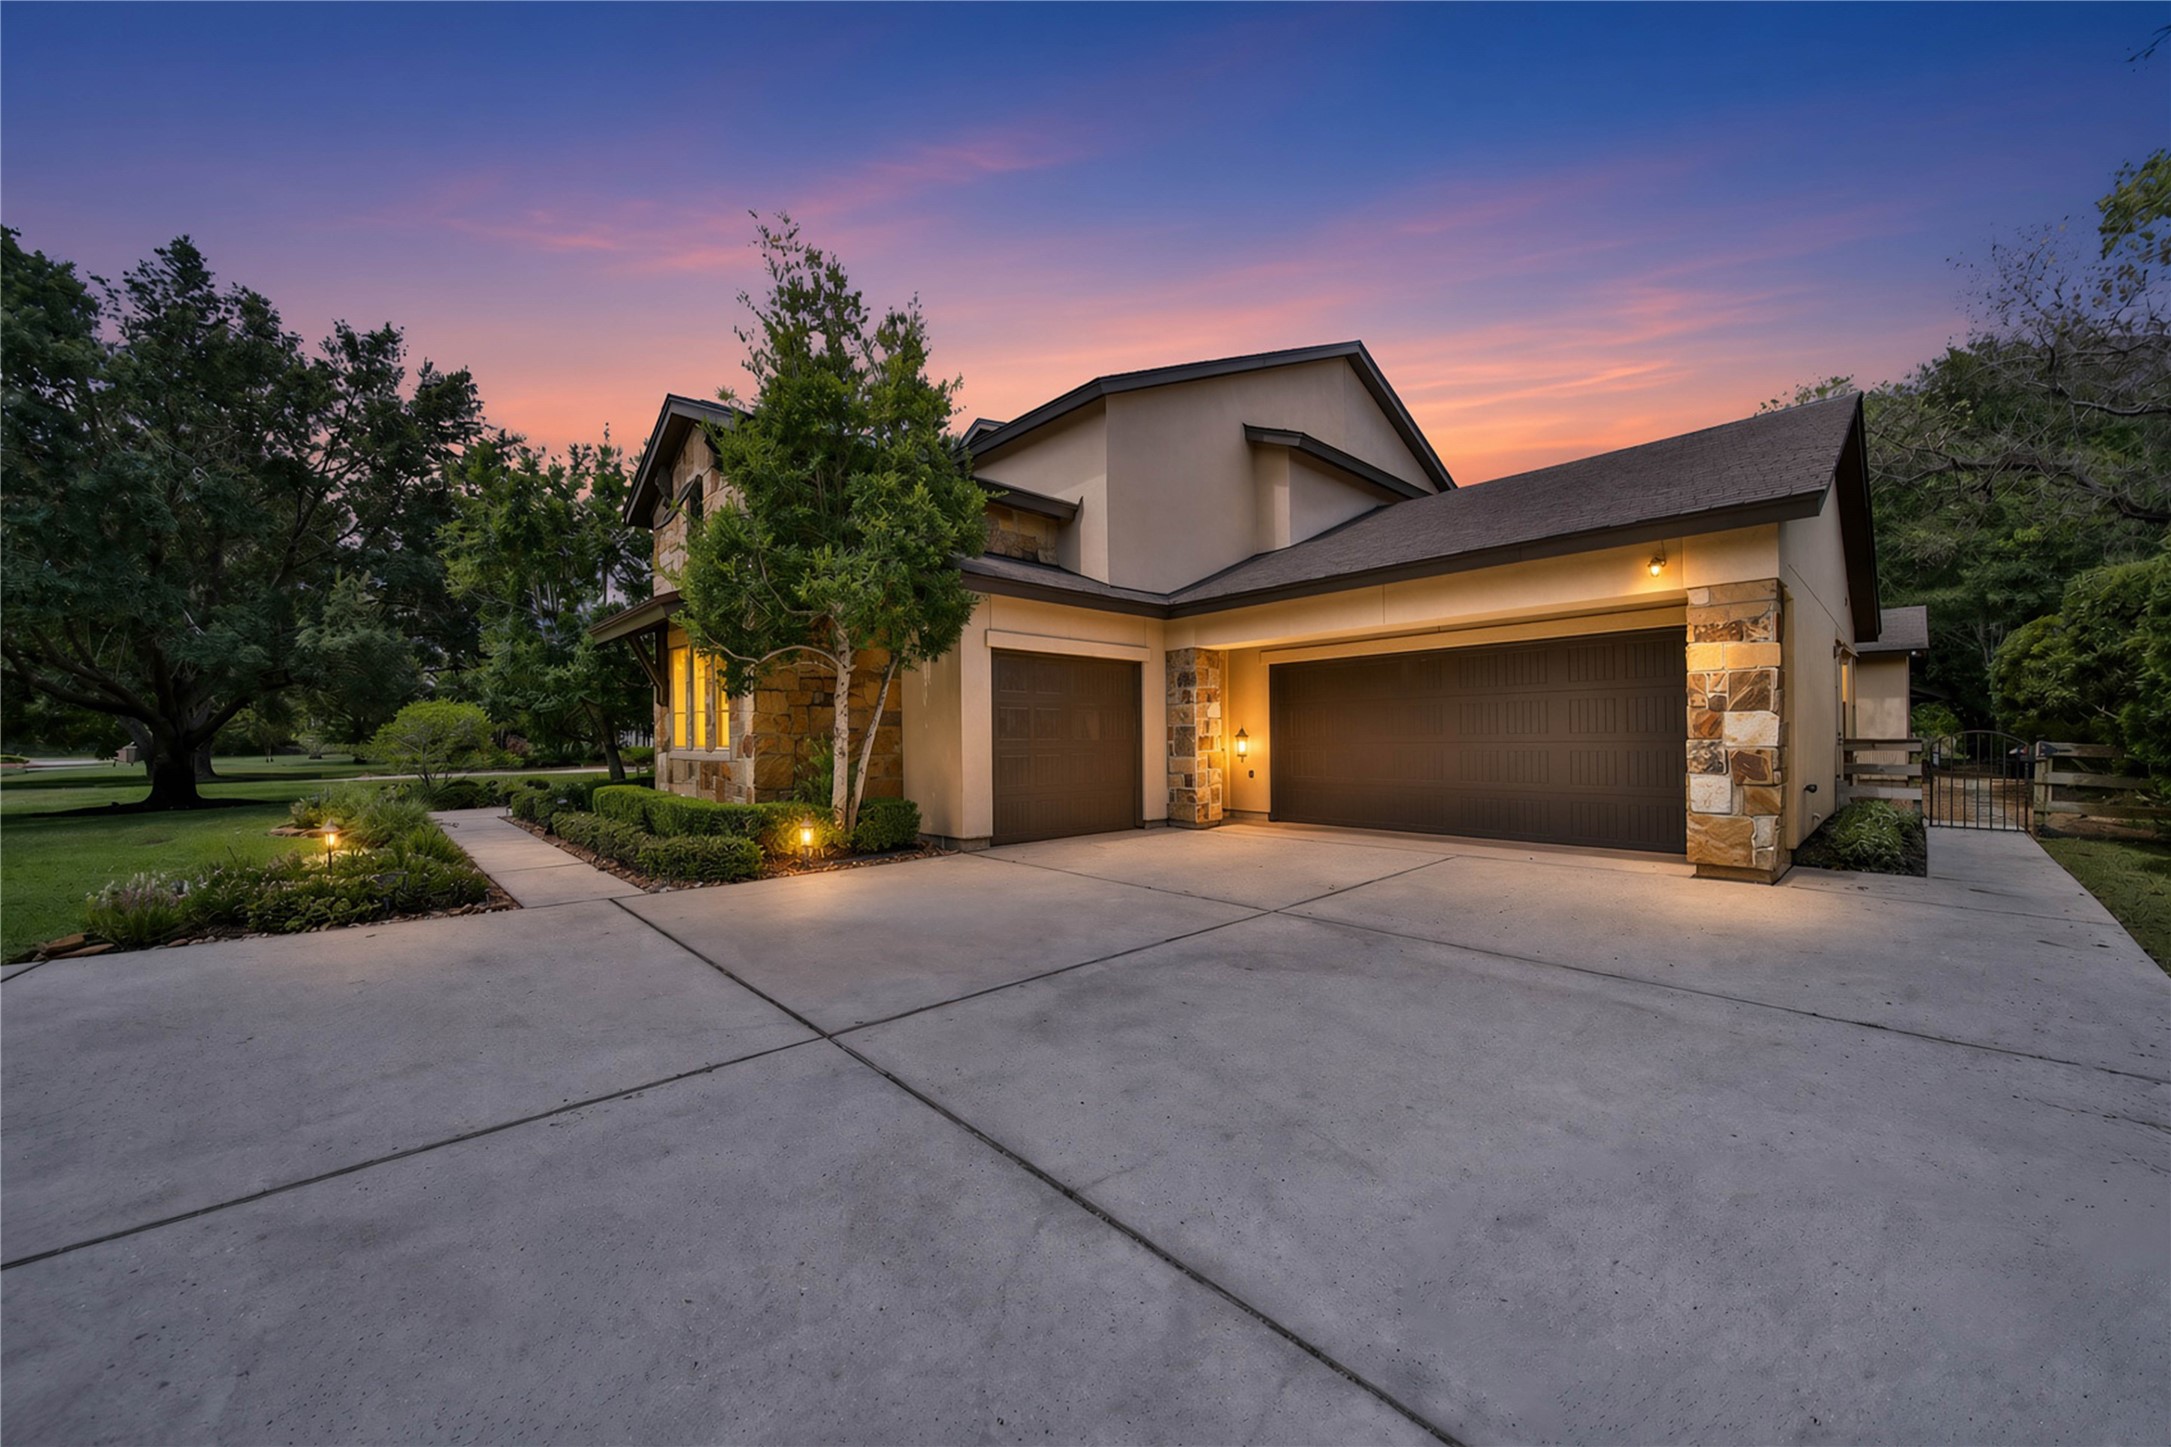
The oversized three-car garage has a large concrete pad for extra parking and turnaround. The sidewalk leads to a wrought iron gate with access to the side and backyard. The exterior lighting gives the property a glow at night.
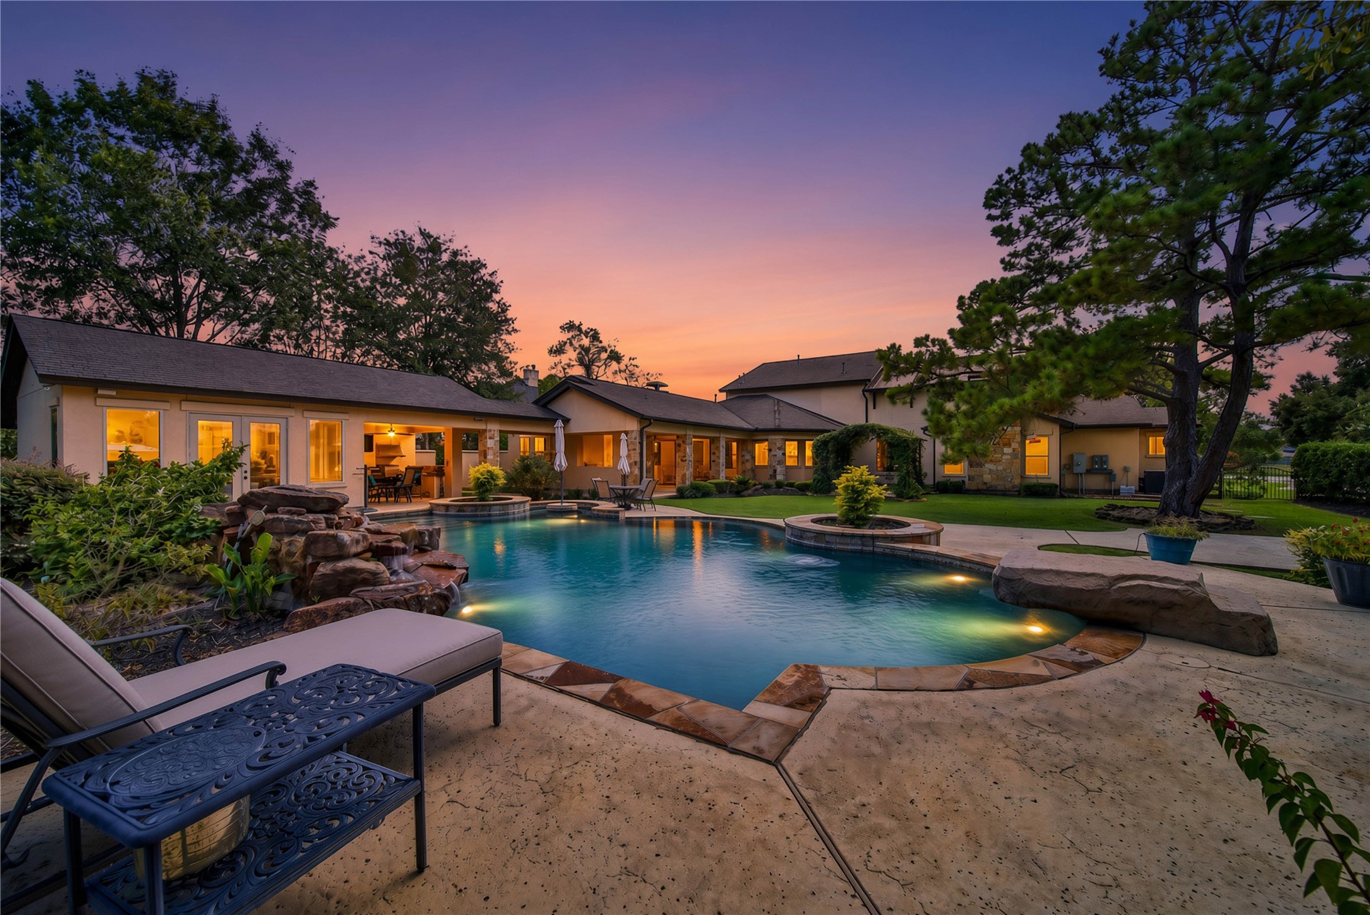
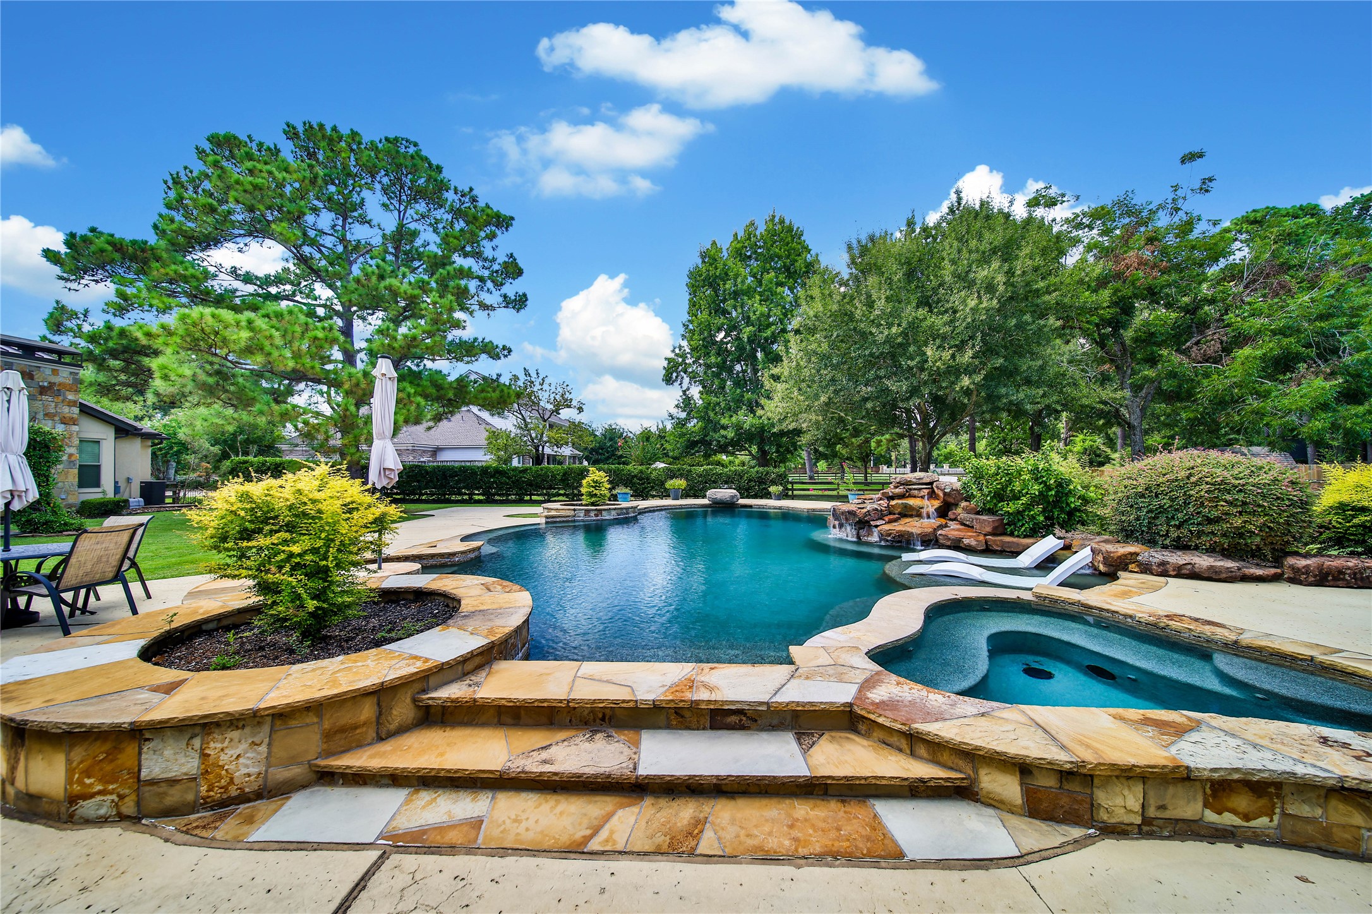
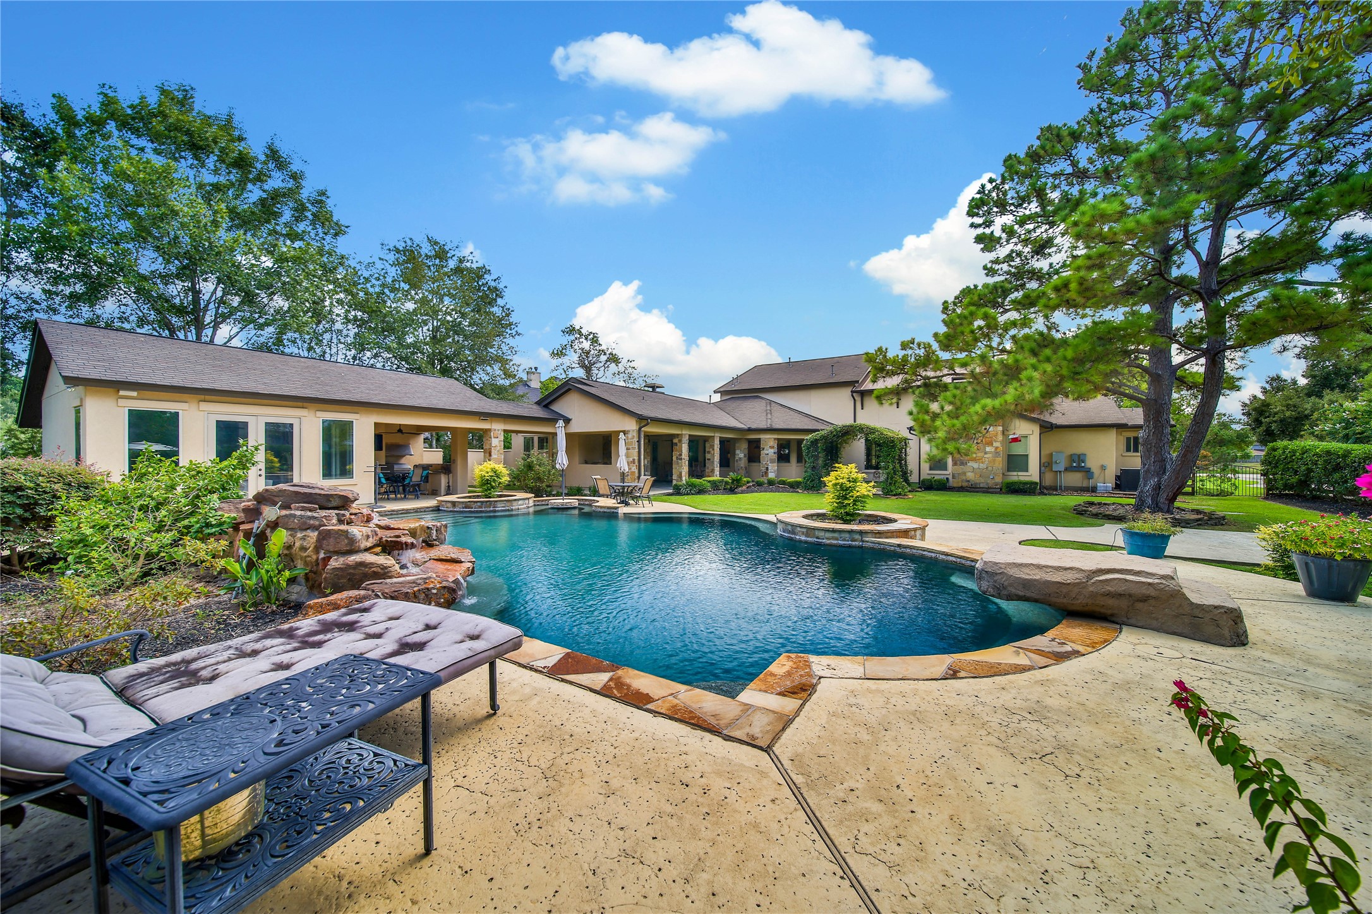
This exceptional property has a resort style backyard with a large diving pool and hot tub, rock waterfall feature, extensive decking, built-in flower beds, and large covered patio areas to entertain.
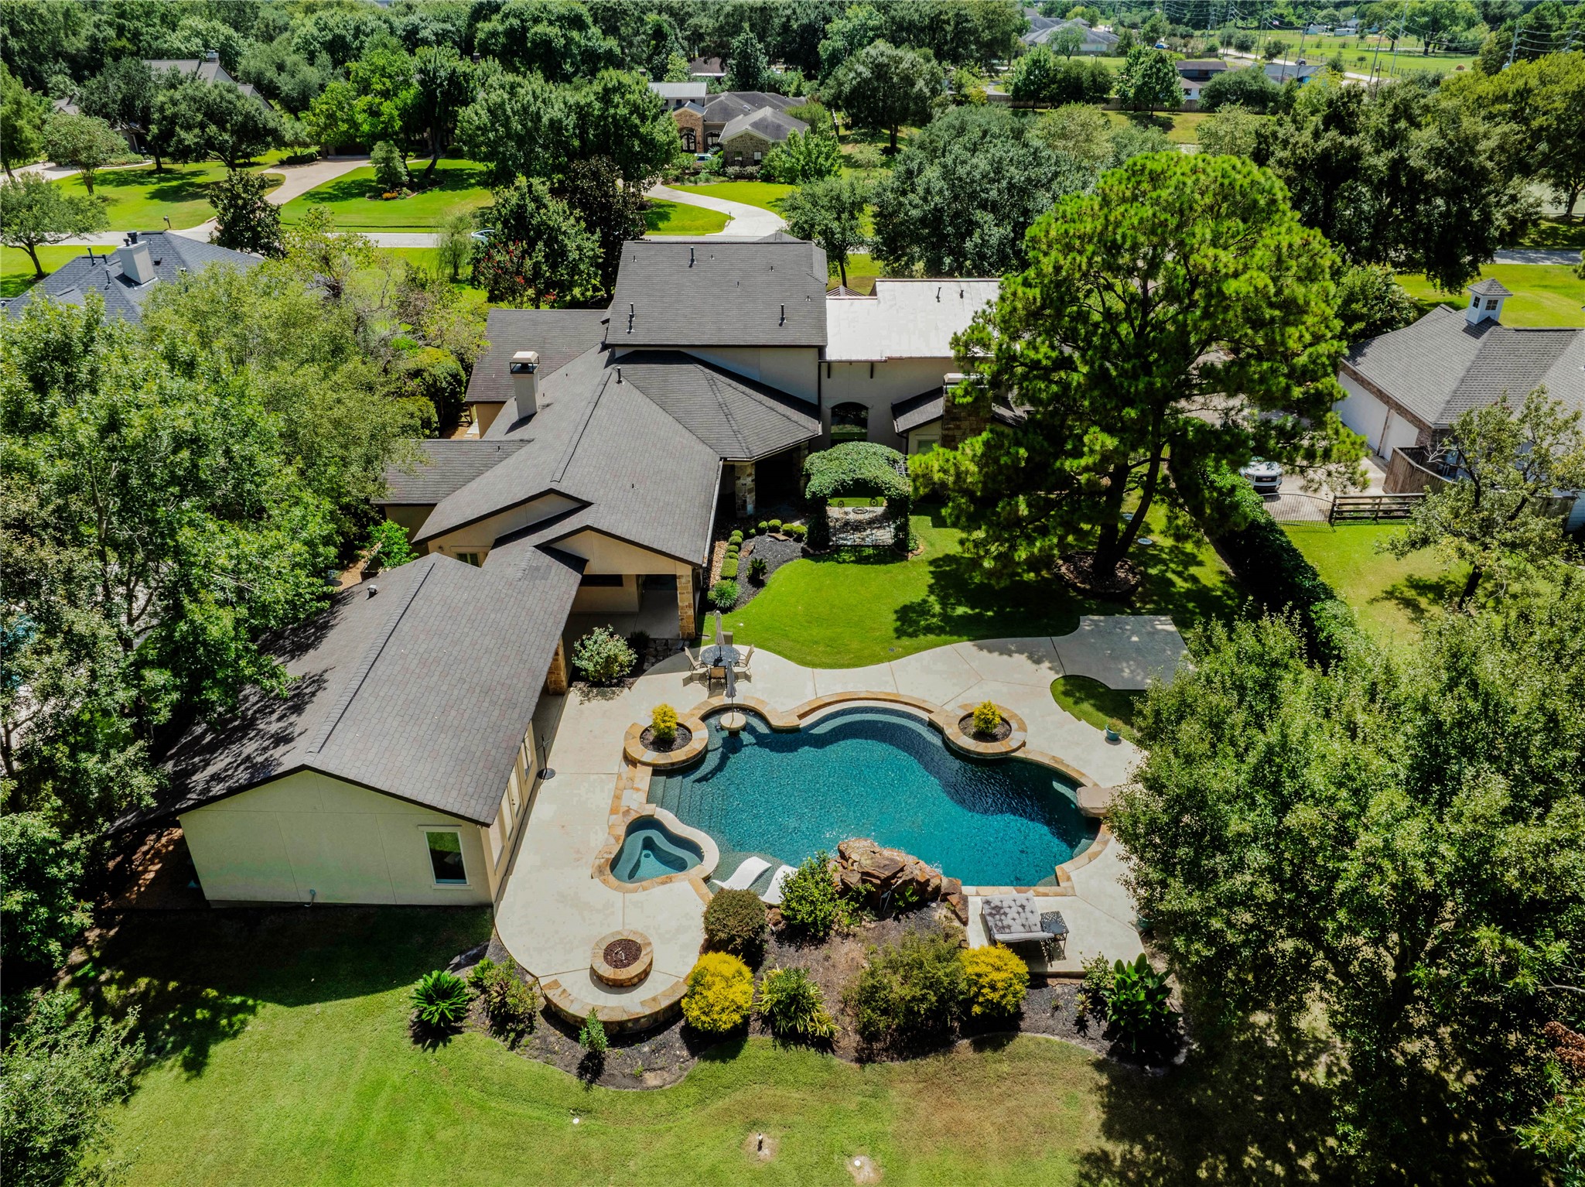
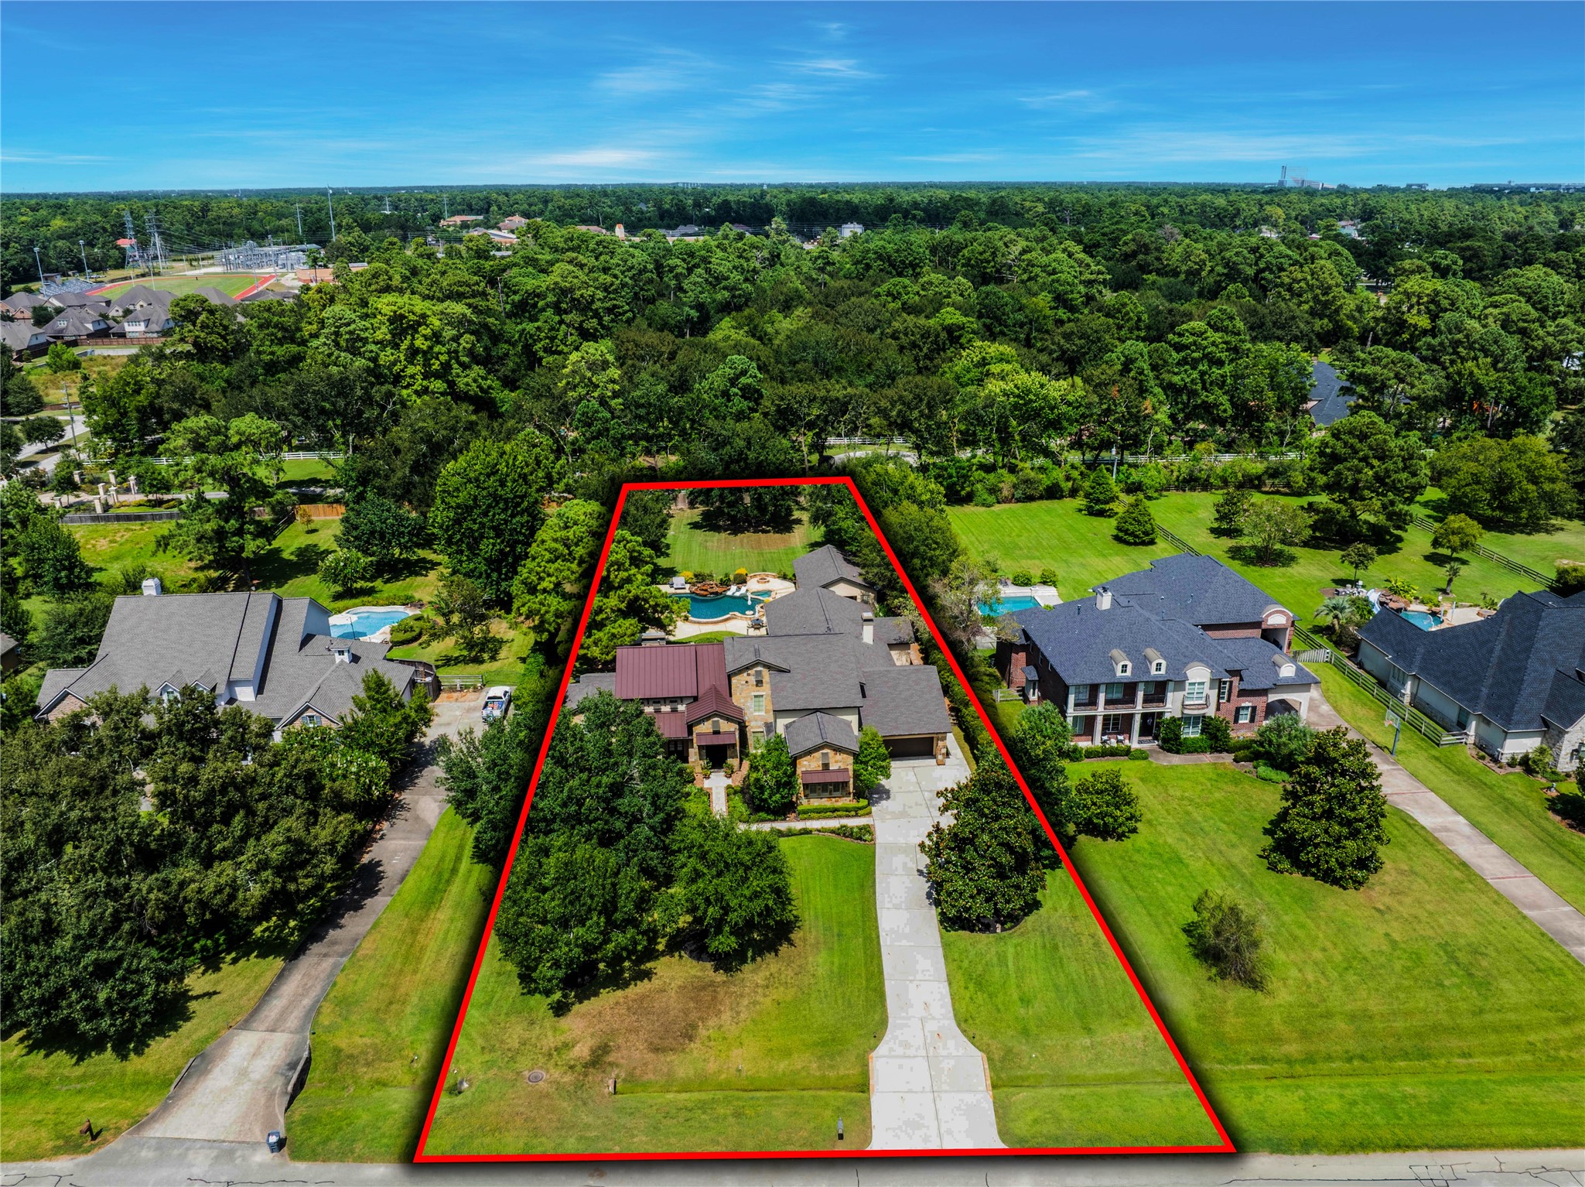
This overview shows the layout of the home, backyard oasis, sprawling property, and Casita. Easy to visualize the large pool, extensive covered patios and decking, along with the lush landscaping and mature trees with split rail fencing on both sides.
This is the street view of the property showcasing the setback of the home and the backyard boundary. Plenty of room for other activities and very private. The roof is composition with metal areas. This neighborhood of seventeen acreage homesites is a rare find for North Cypress plus NO MUD TAX!
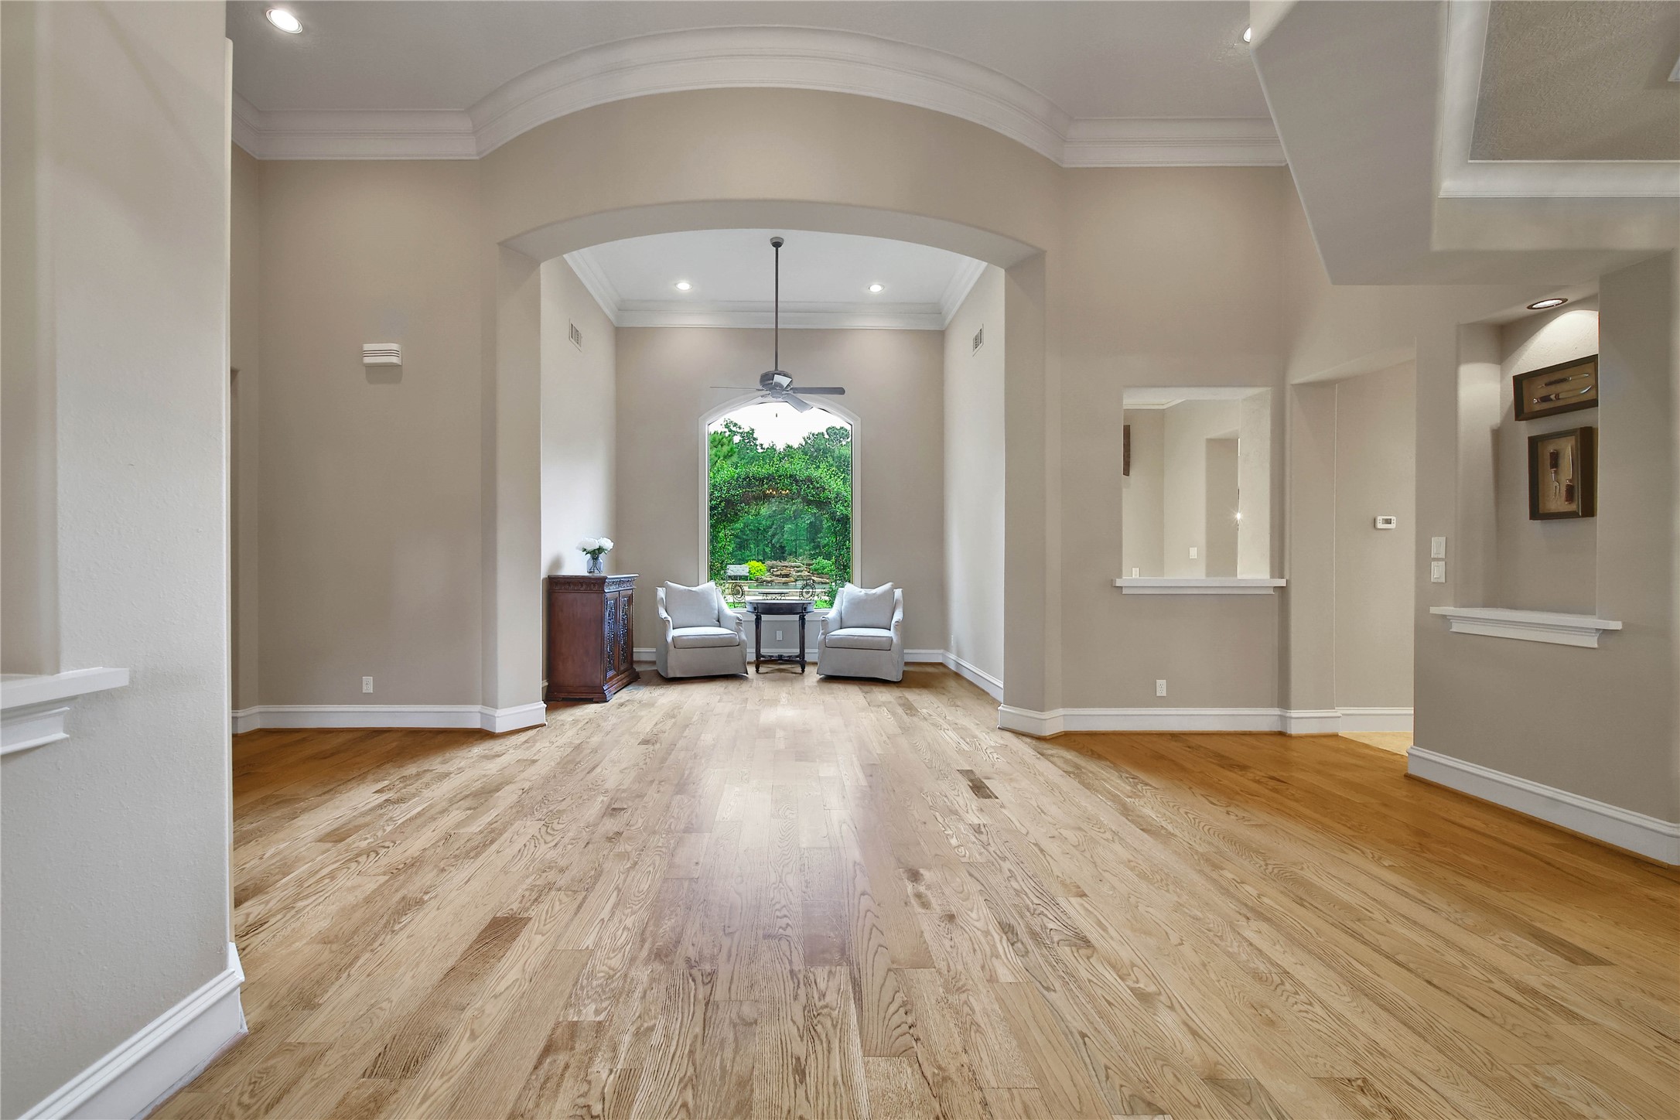
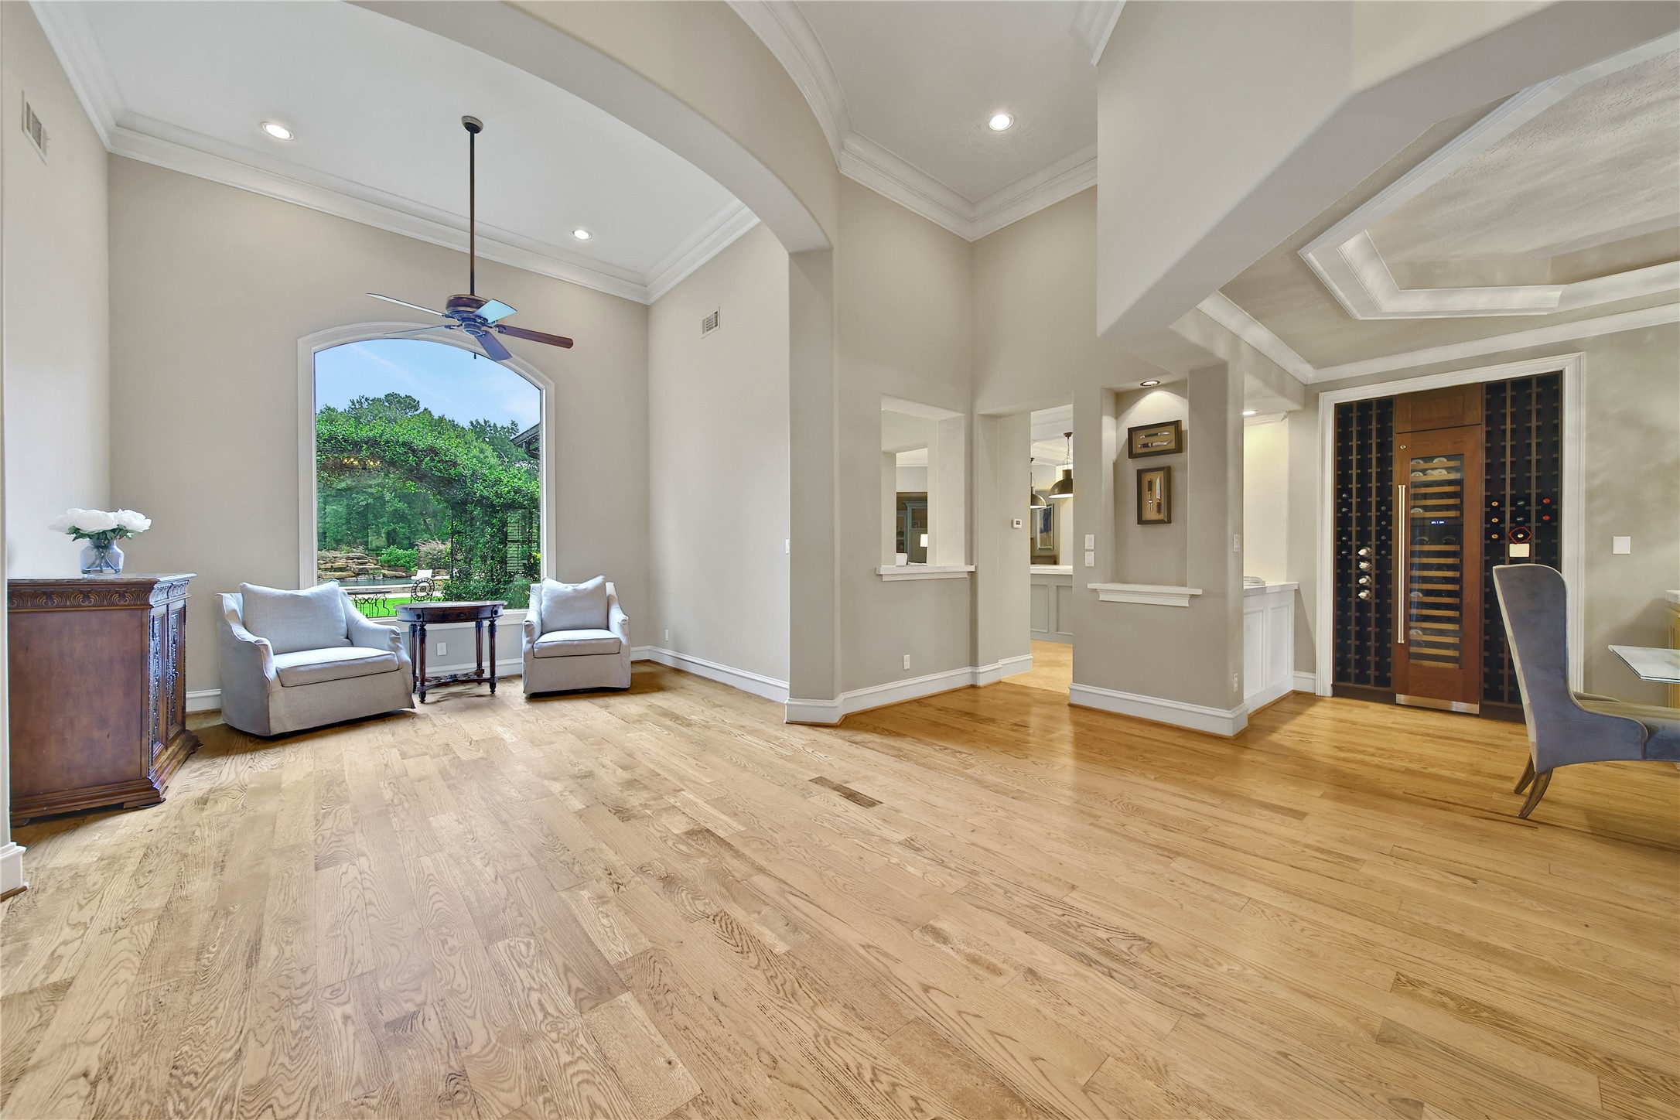
As you enter the Home there are high ceilings throughout and real hardwood floors in this section of the home. The entry draws the eye to the formal sitting area and large window with views of the arbor and backyard. The lighted niches are perfect for showcasing your artwork.
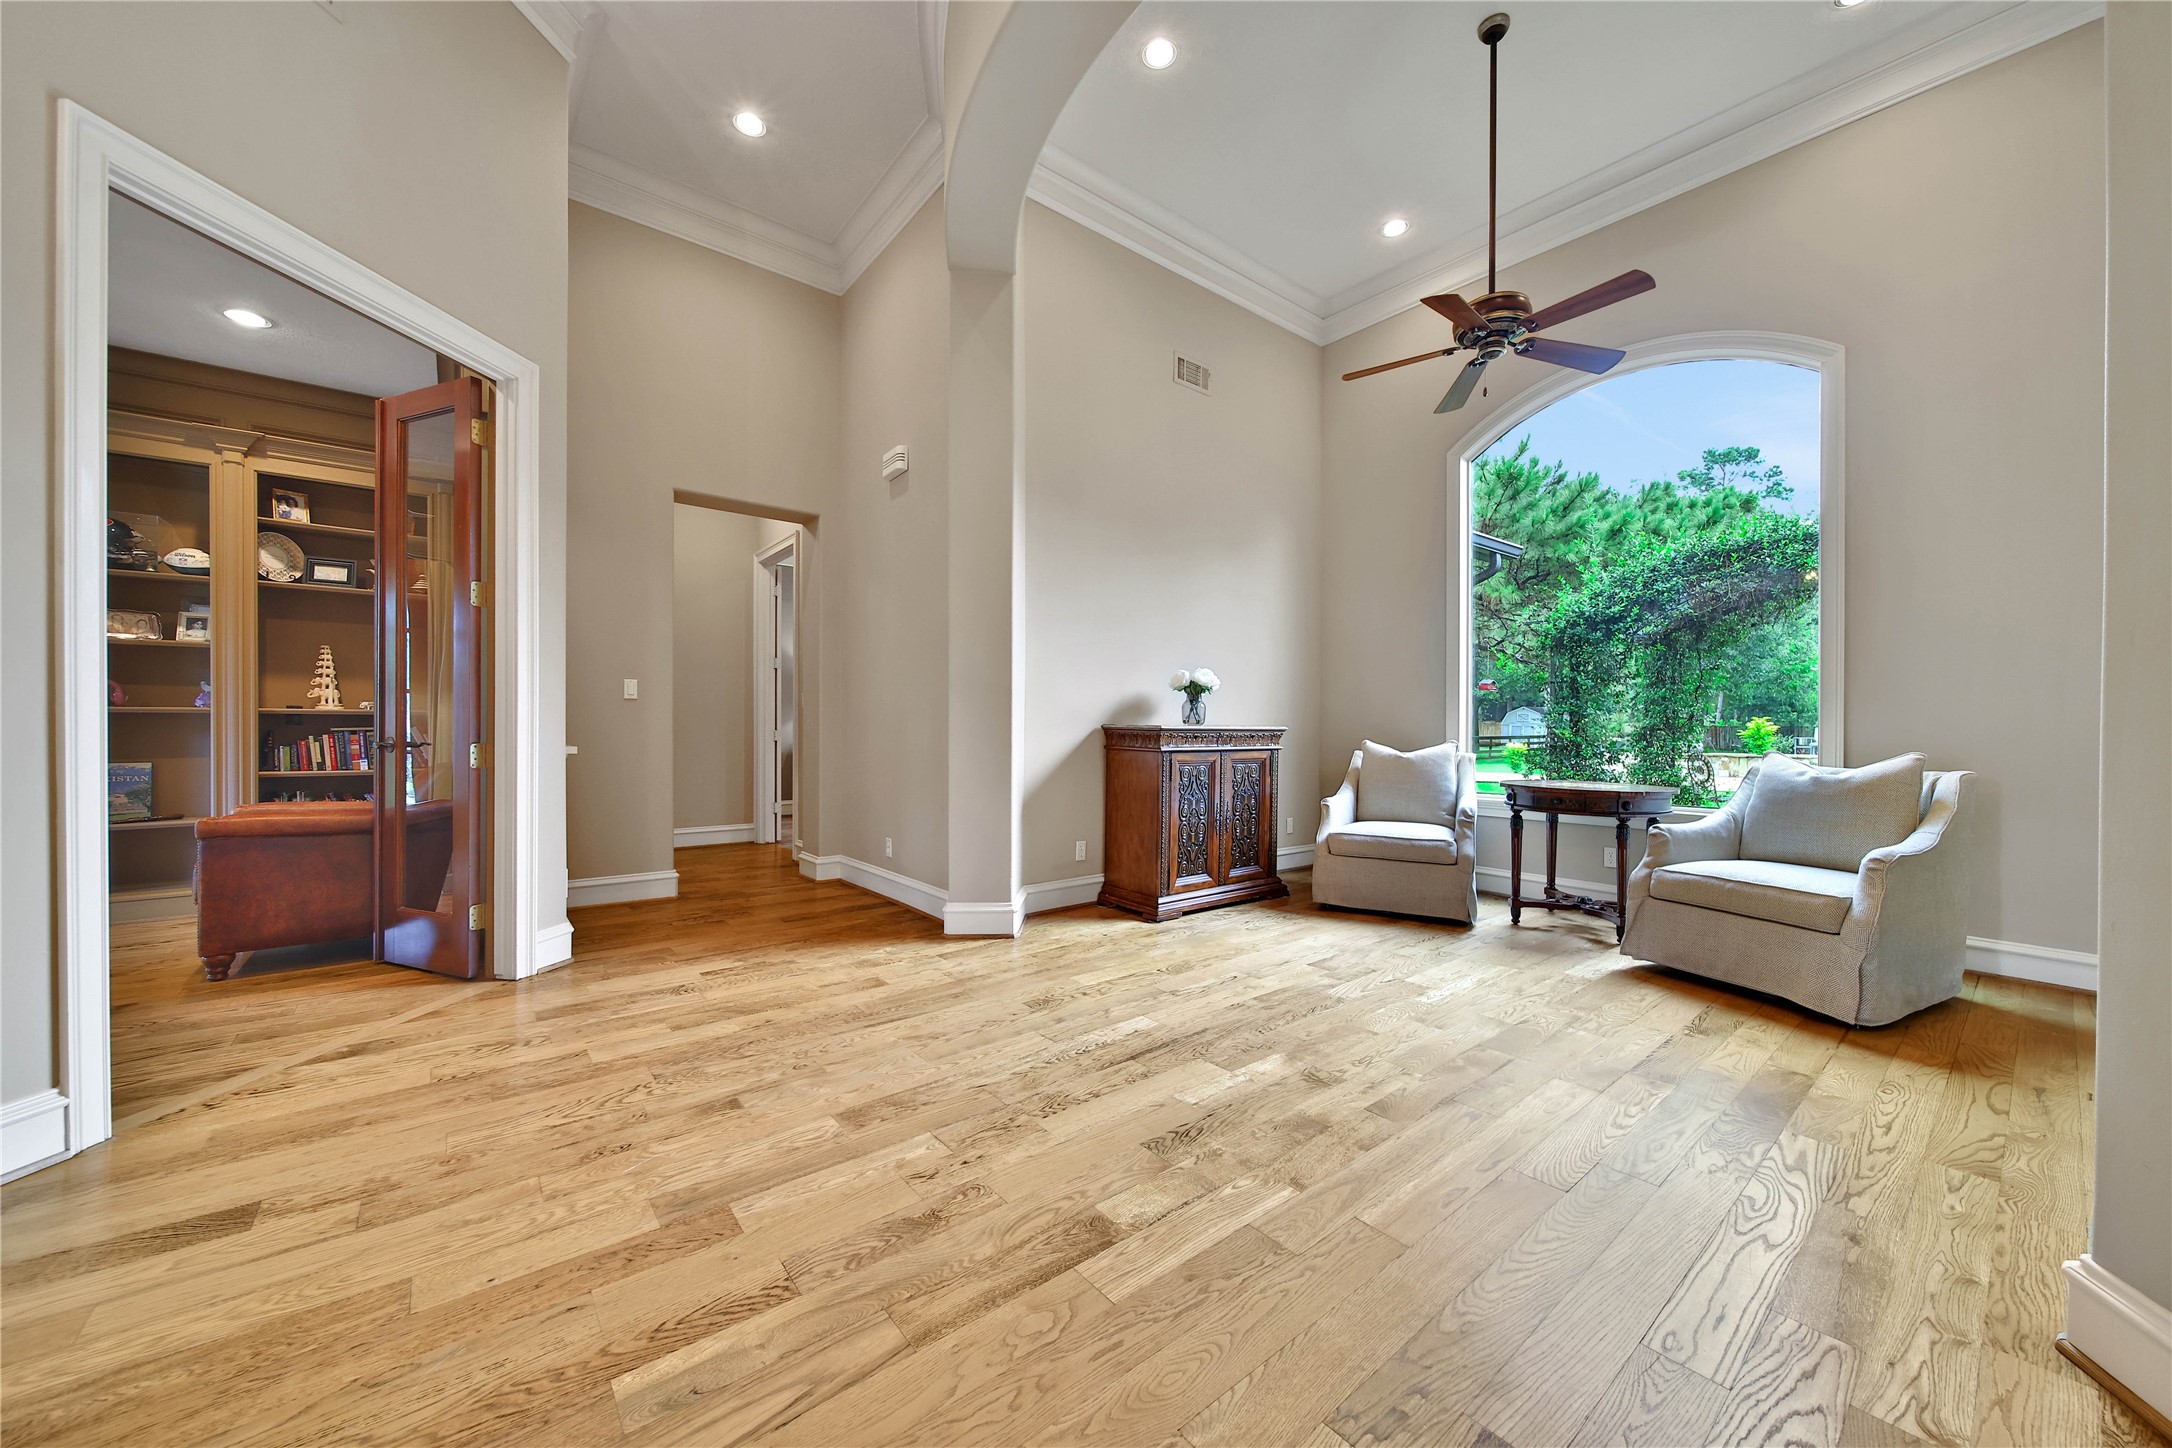
This space is bathed in natural light and has recessed lighting, wood framed doorways and cased windows plus heavy crown molding. Arched walls and windows add to the custom feel of this space.
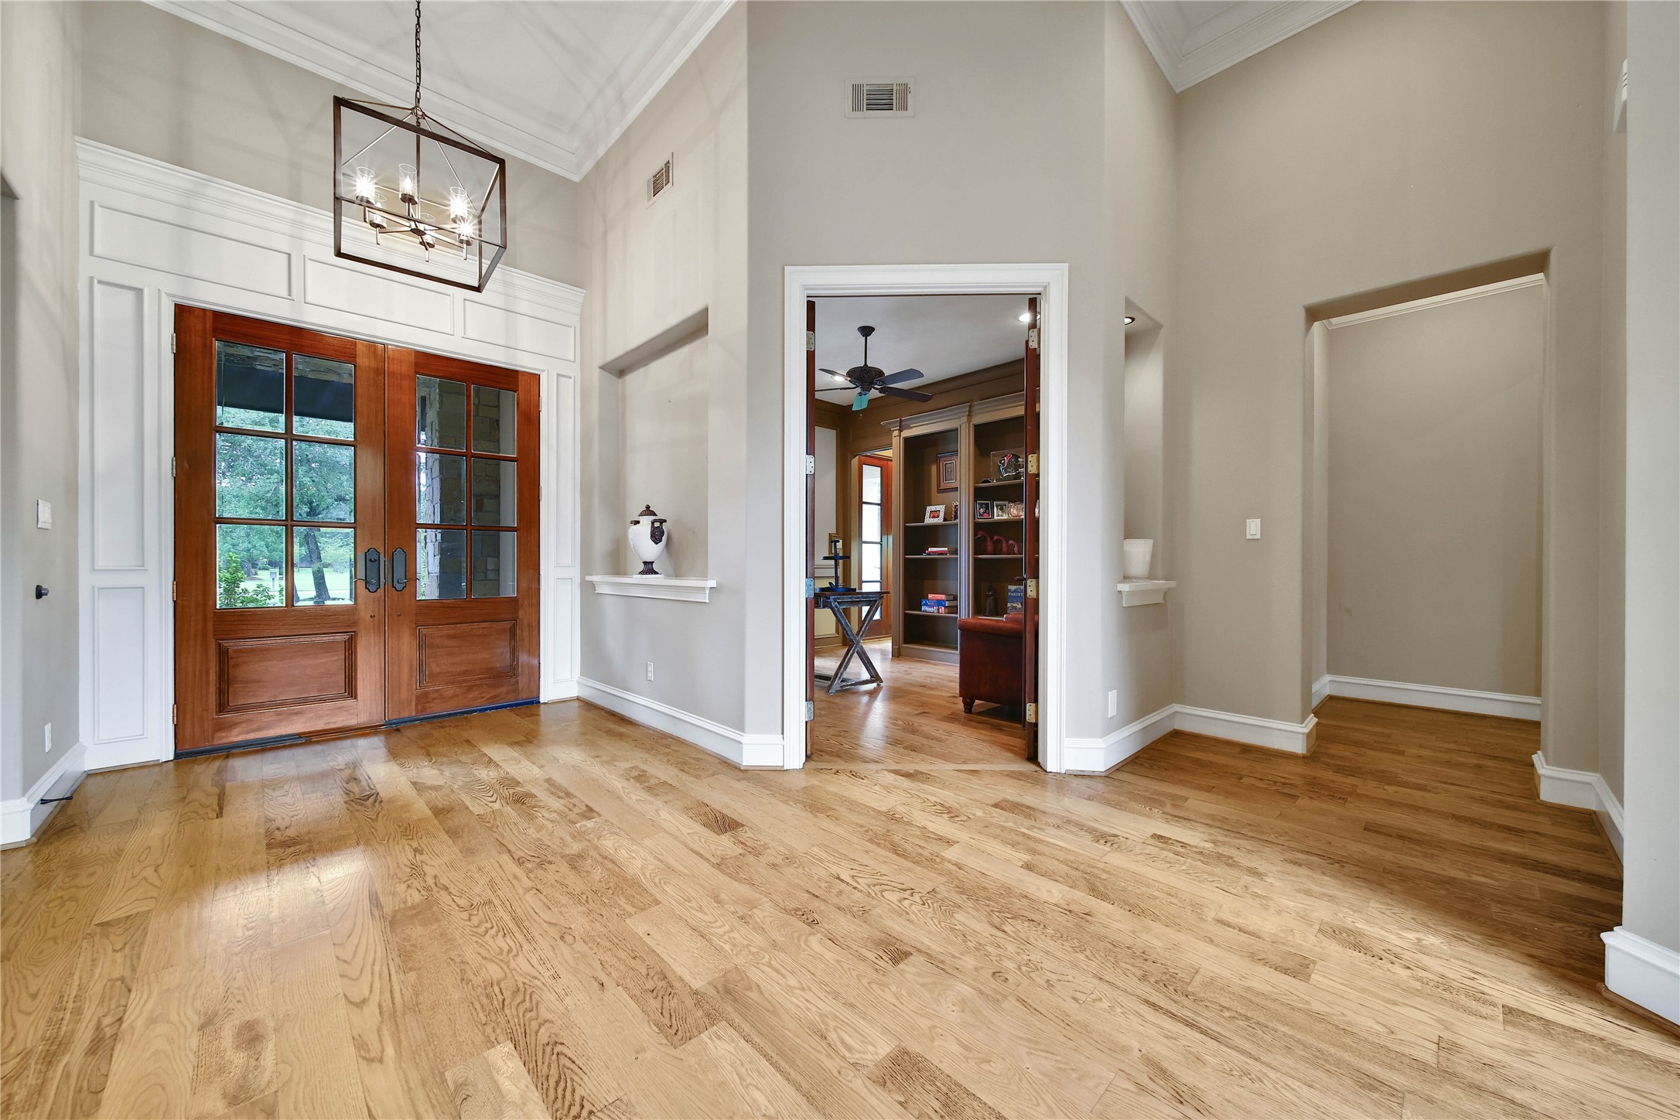
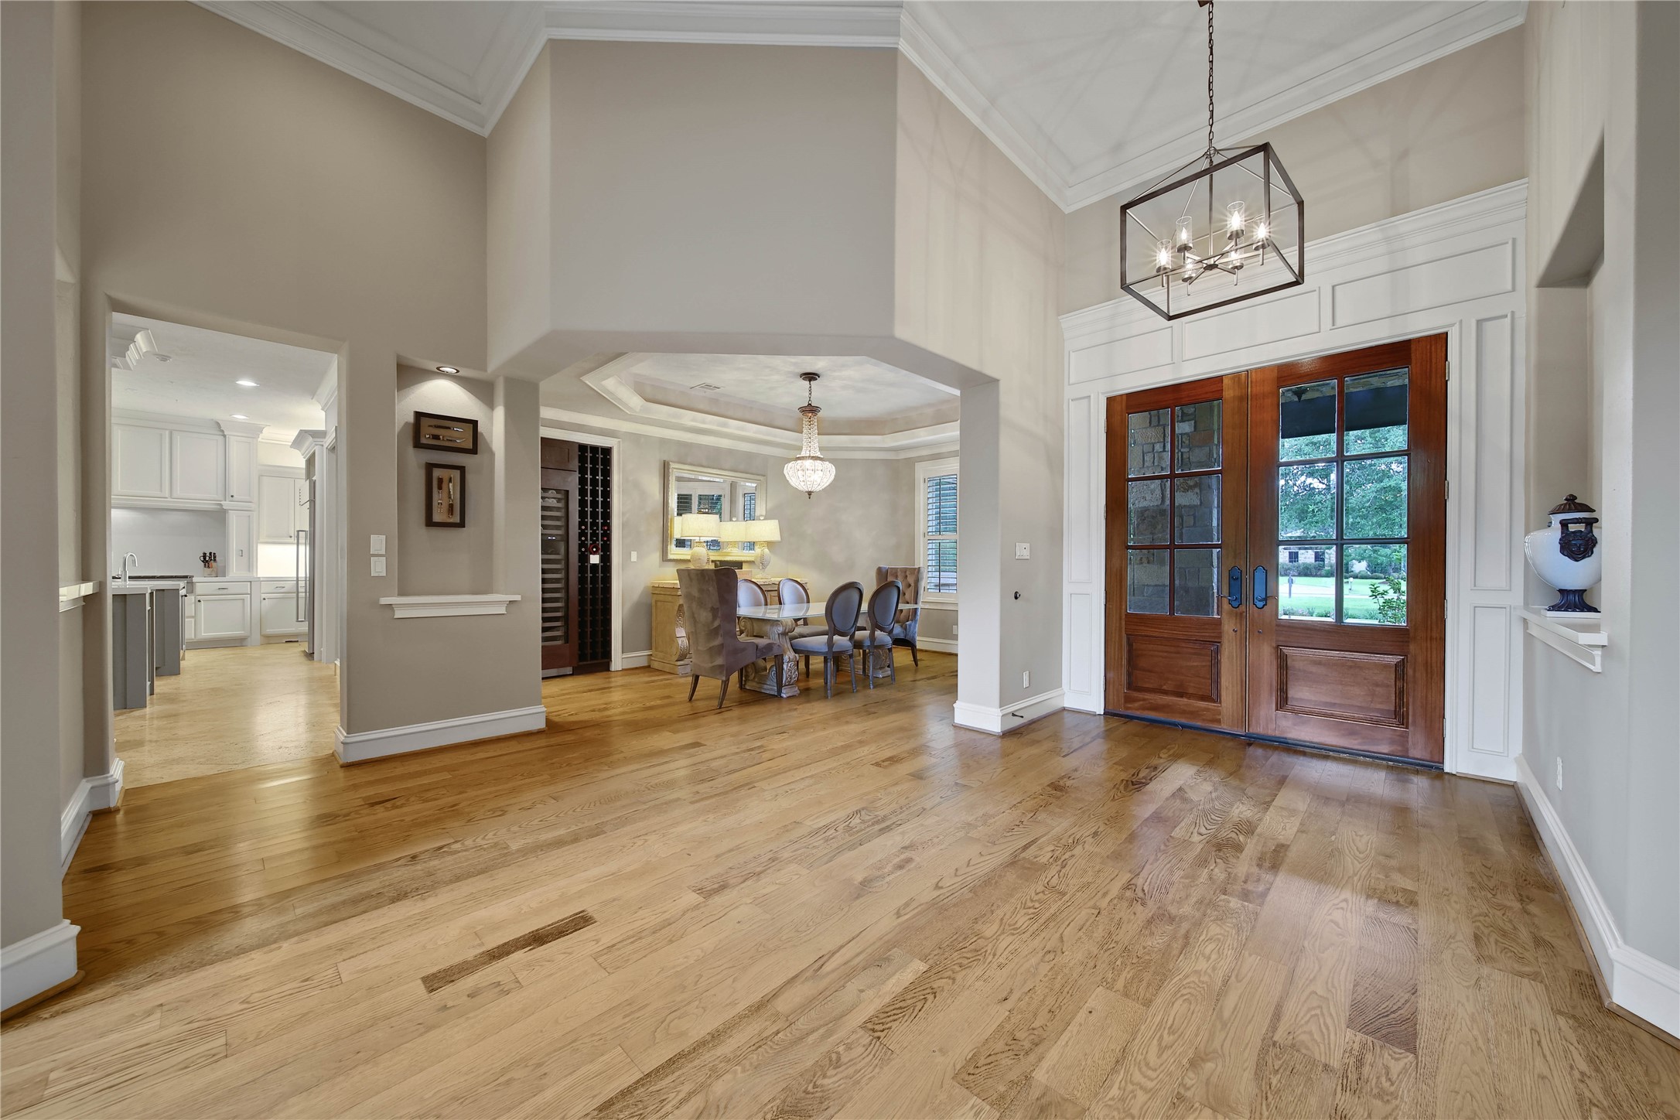
The double wood doors are accented by molding and there is another art niche in the entry. The large home office is located to the left as you enter the home. It is separated from the family gathering area making this work-from-home space private. The hallway on the right leads to the private Primary Suite.
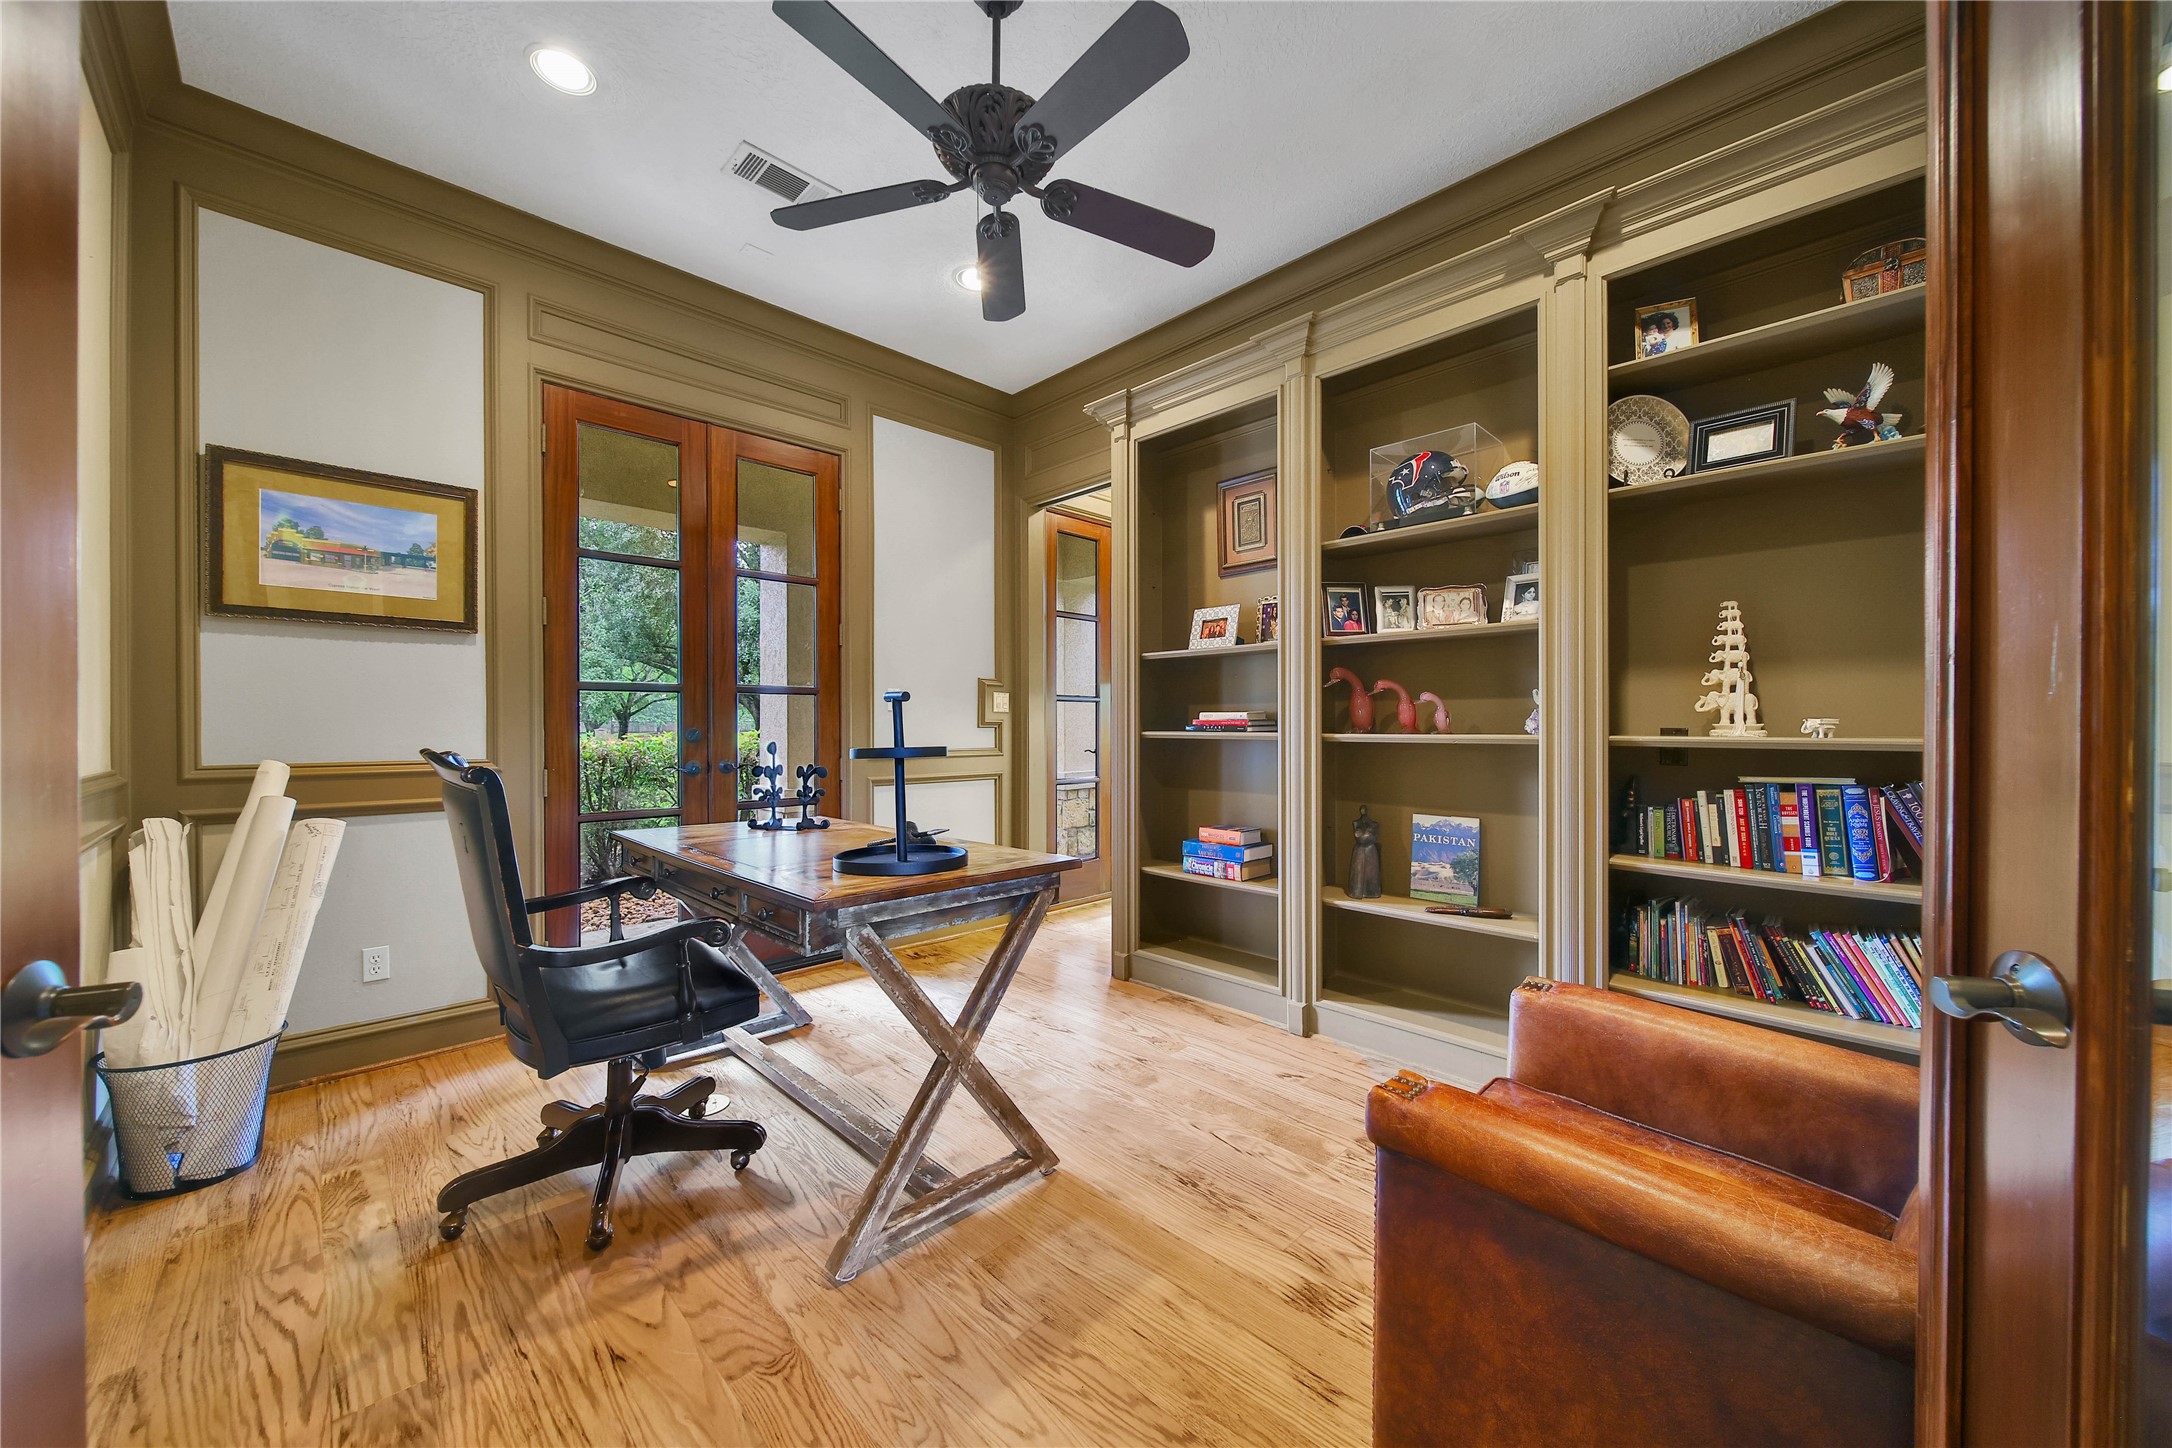
As you enter the double French doors you will notice the wall of built-ins and the walls are framed with molding. The French doors give views of the covered front porch and the doorway in the back leads to an additional workspace. There is also a storage closet in the room which helps keep things???????????????????????????????? organized.
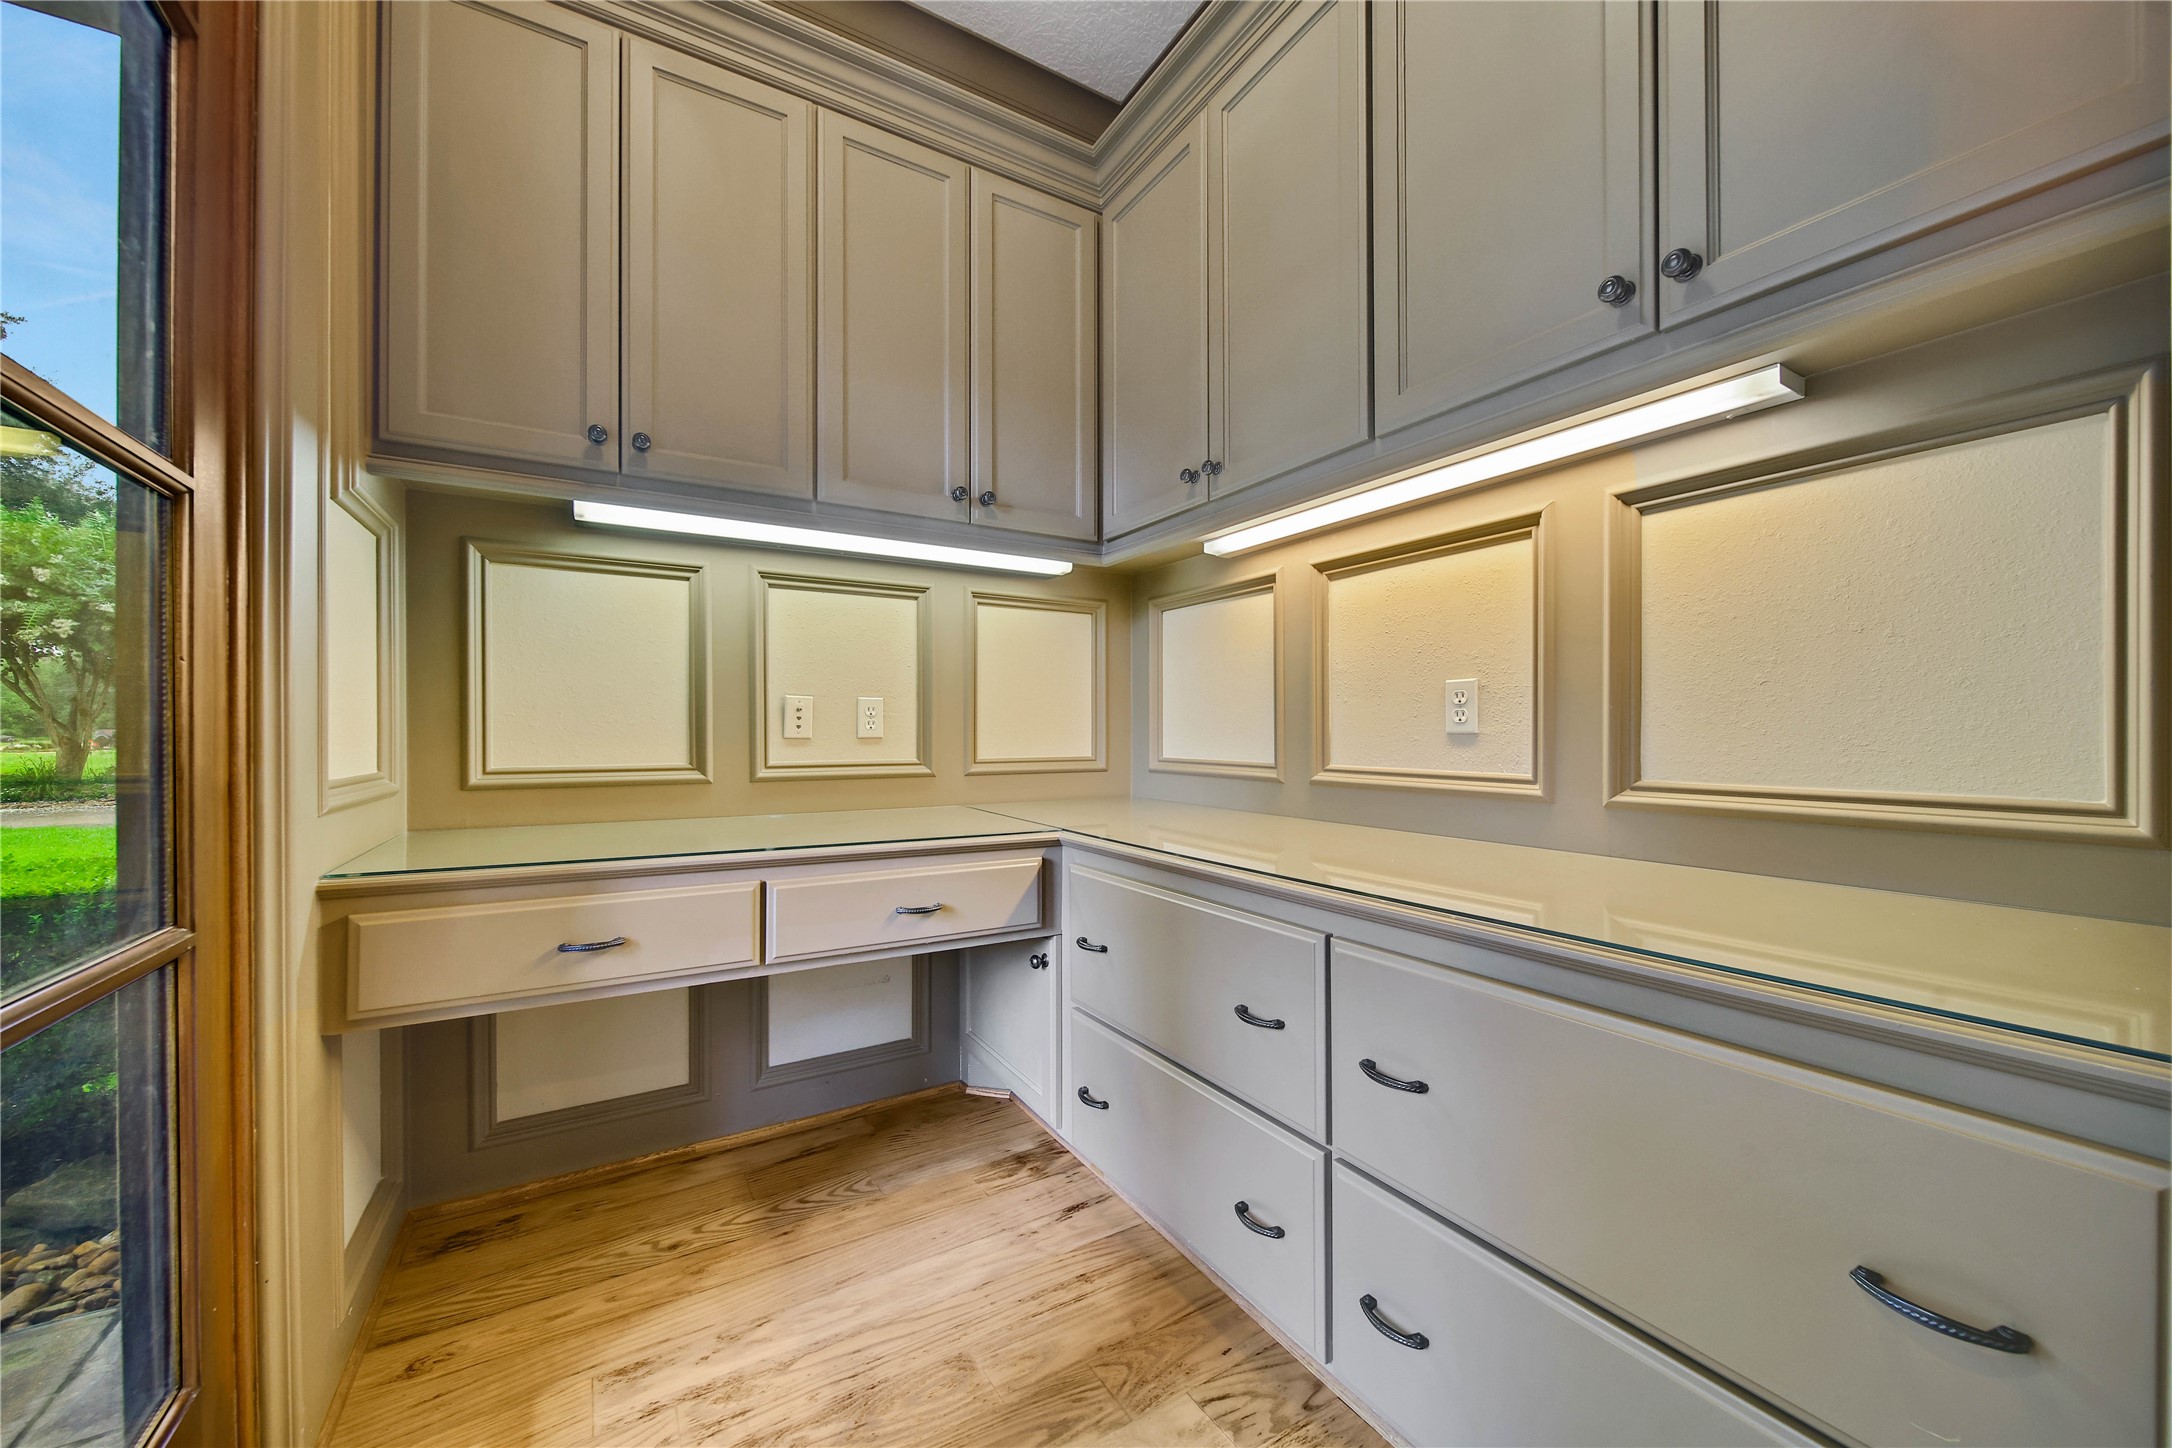
This is the space at the back of the home office. There is a built-in computer station, ample counter space and upper cabinets for storage. The large window brings in lots of natural light in this work space with endless opportunities.
This side of the entry is open to the formal dining room and leads to the gathering area of the Home. The interior is painted a warm, neutral color making decorating a breeze.
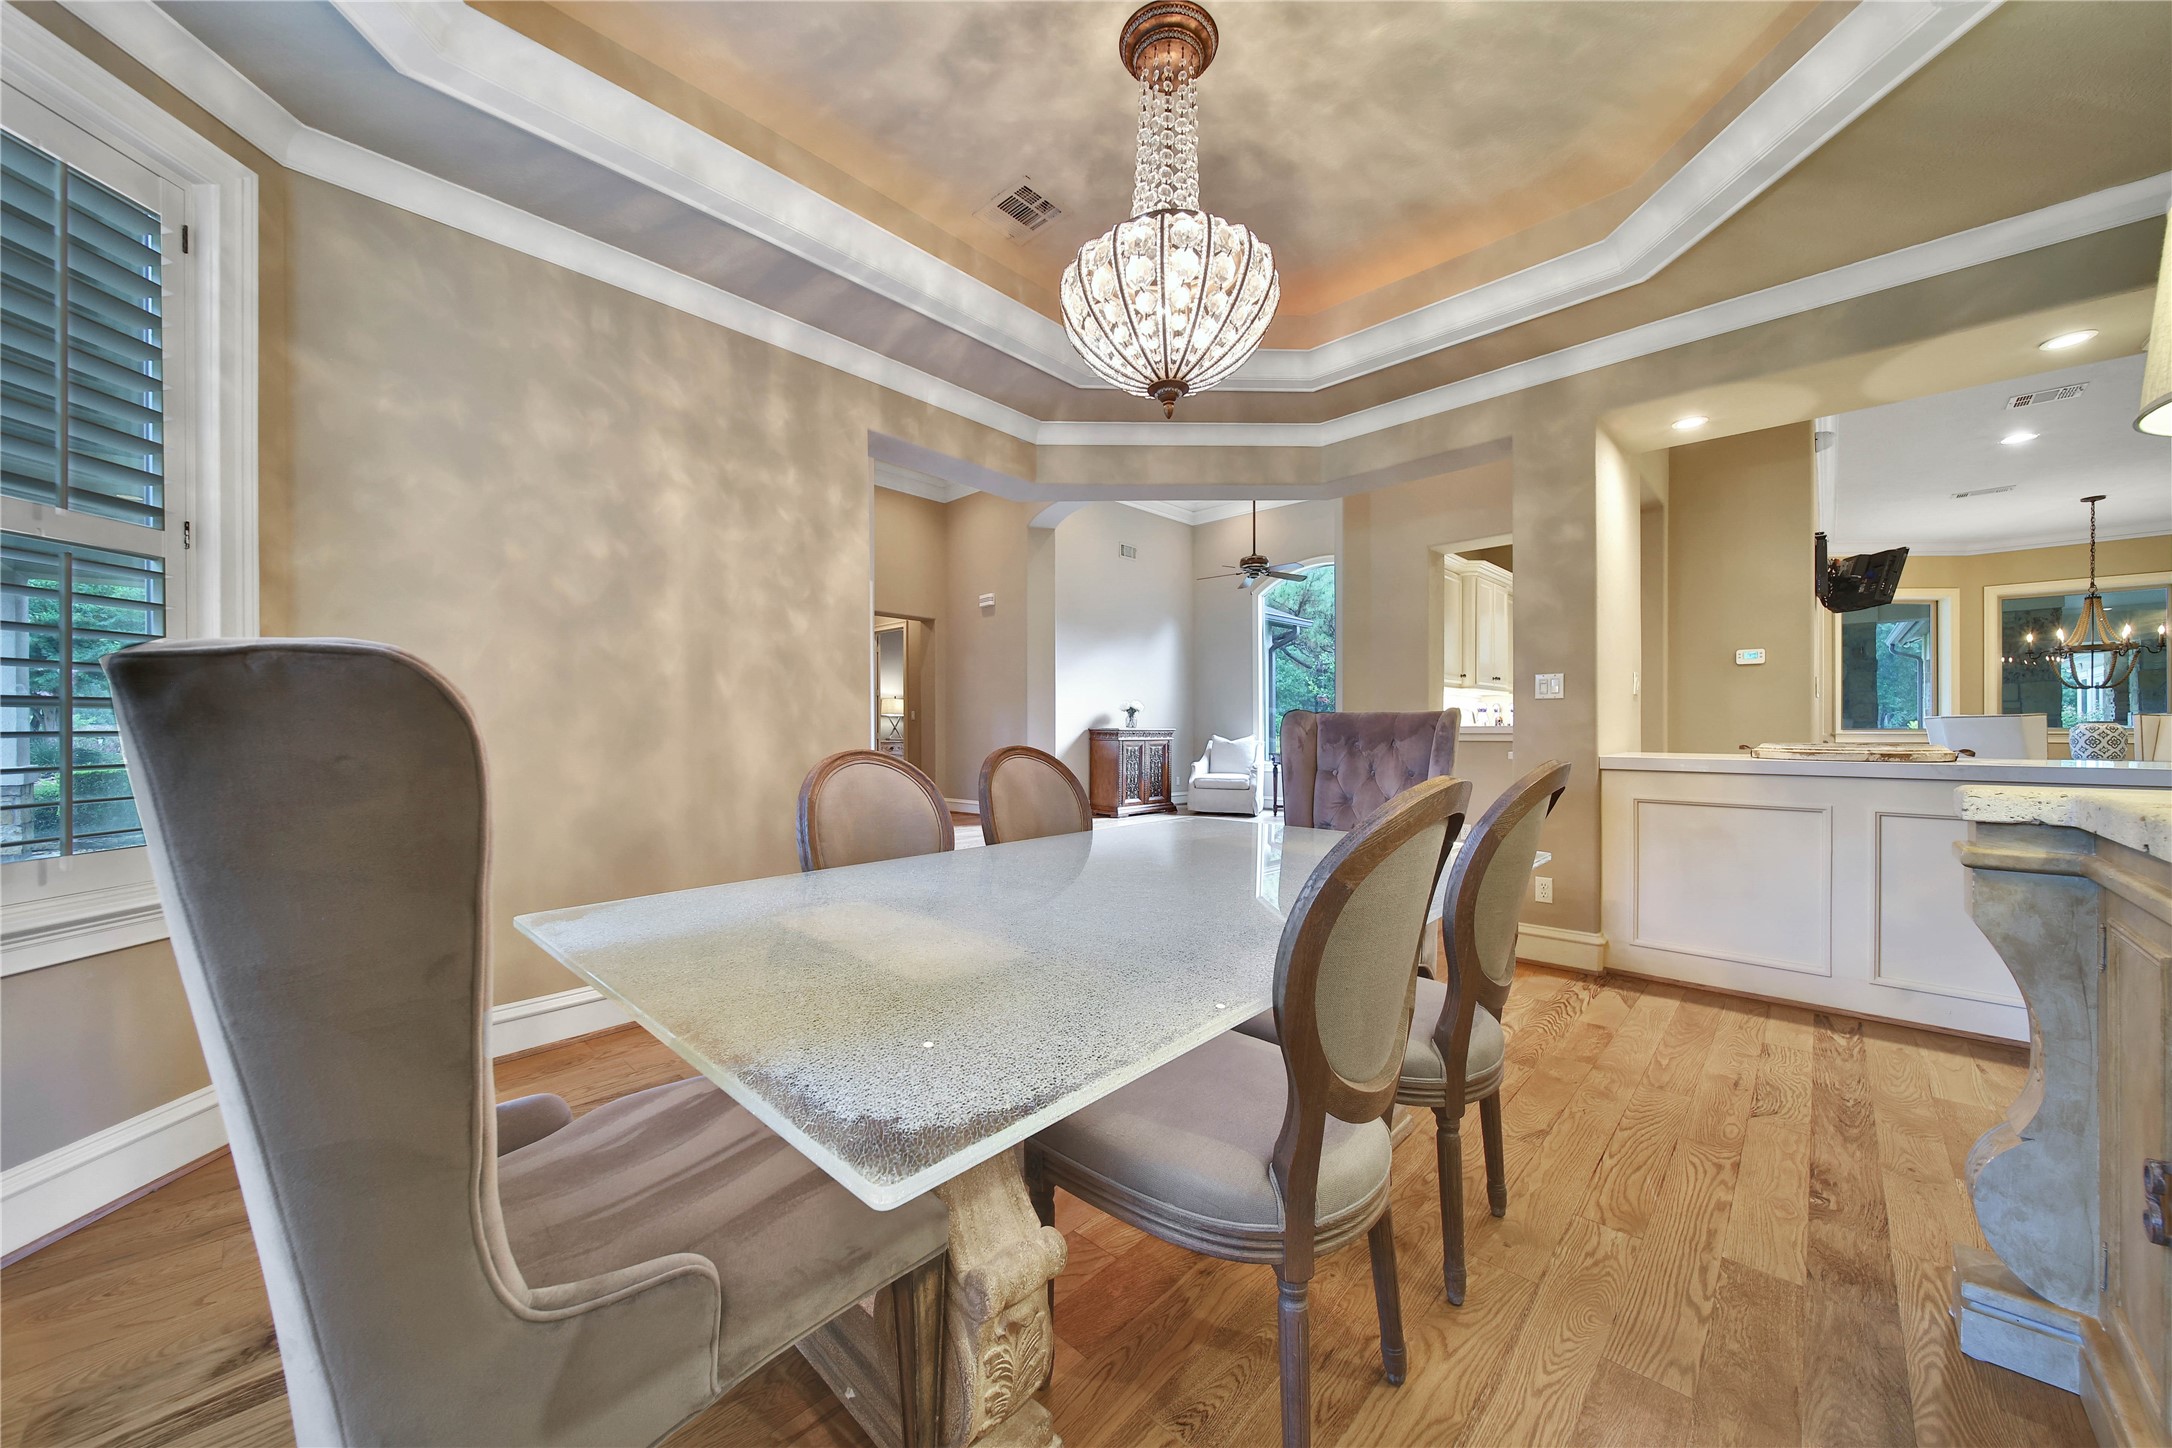
This frame shows the proximity of the formal dining to the entry and kitchen. It showcases an array of custom features and the thoughtful architectural details throughout the space.
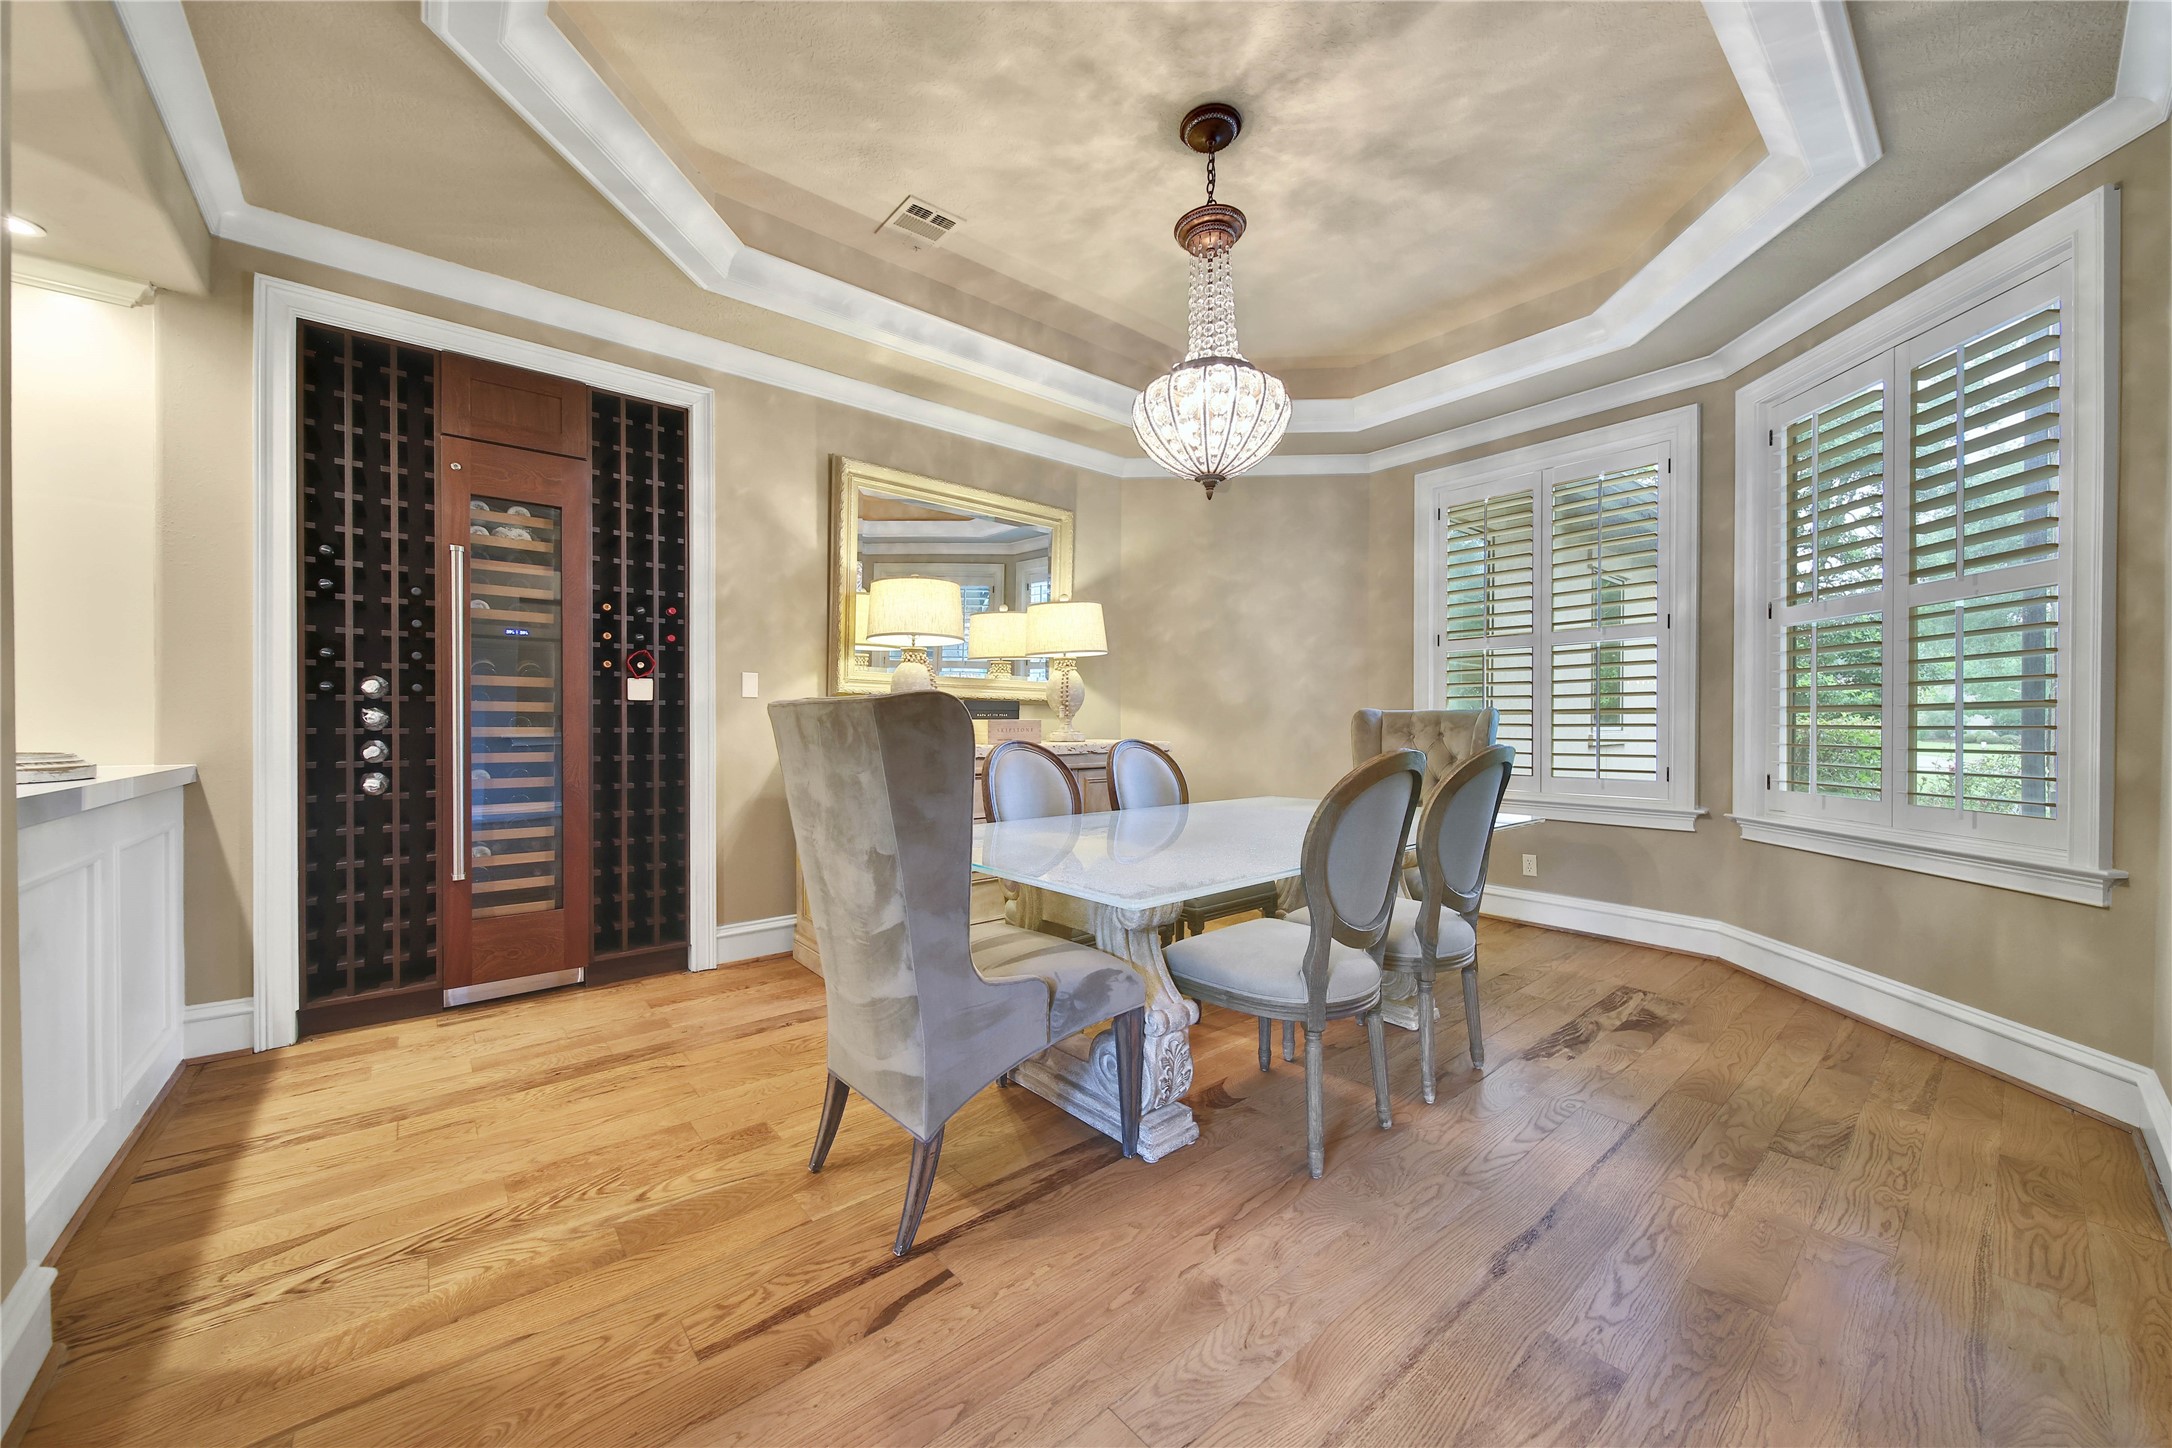
This stunning formal dining space has a tray ceiling with cove lighting. There is built-in climate controlled wine storage with racks on each side. There are plantation shutters throughout the Home.
The formal dining room has an opening to the kitchen. This open bar, with a quartz counter top, affords convenient access to the kitchen and perfect for entertaining.
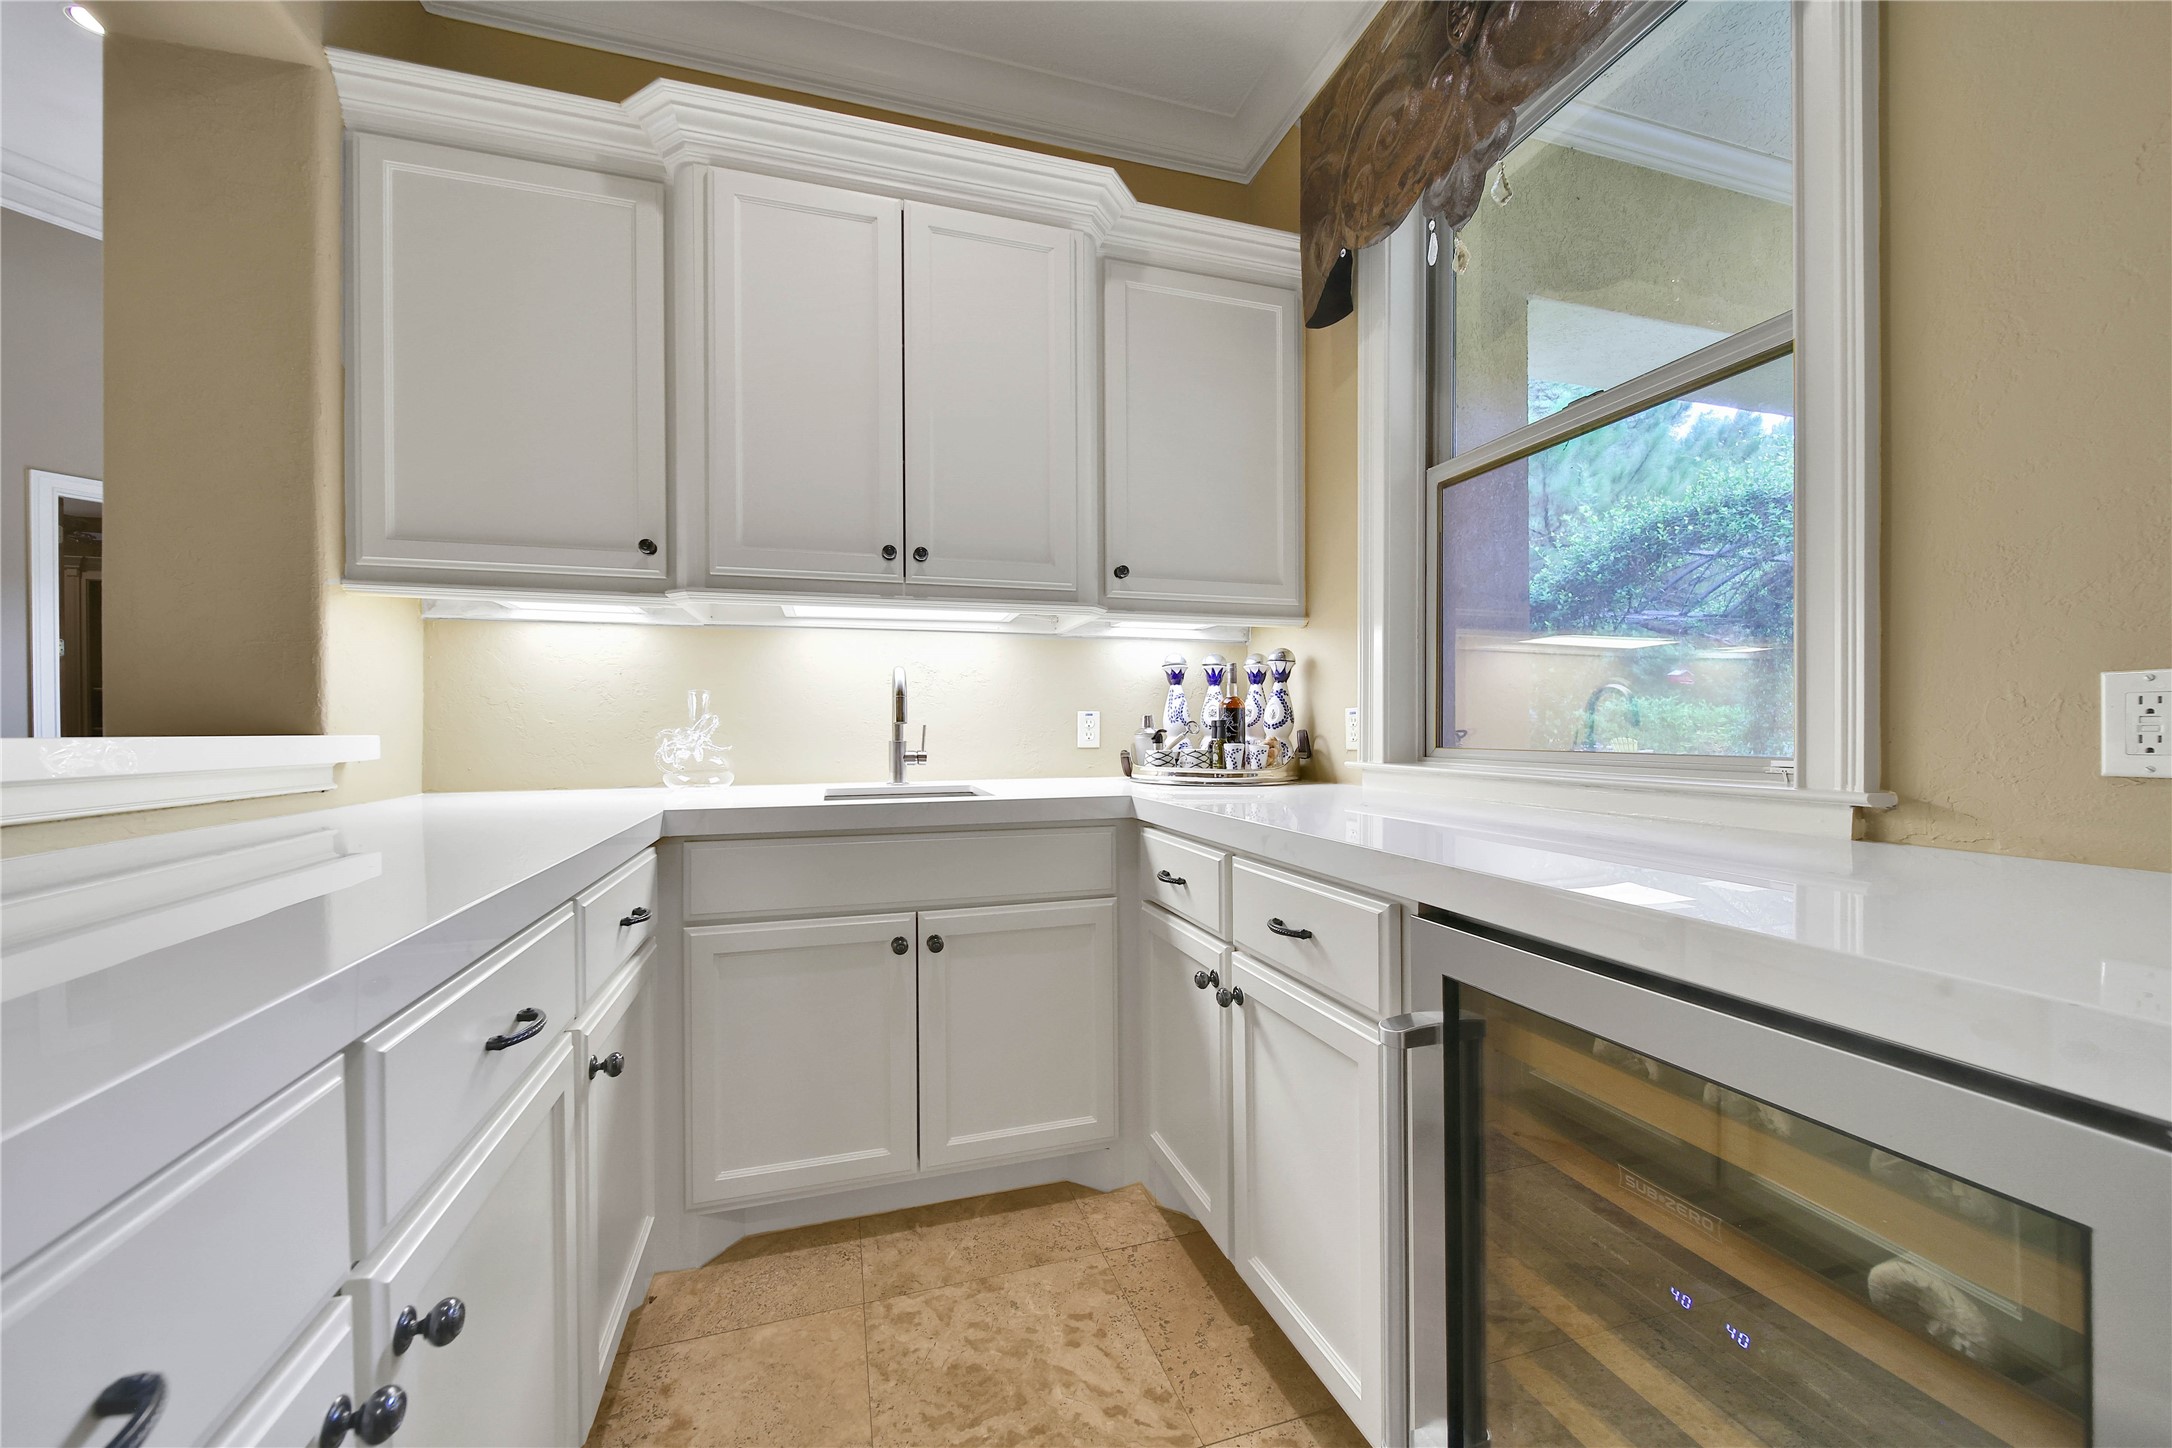
The wet bar has quartz counter tops, under cabinet lighting, and additional refrigerated beverage storage. This space can also double as a Butler's pantry and perfect for storing serving pieces.
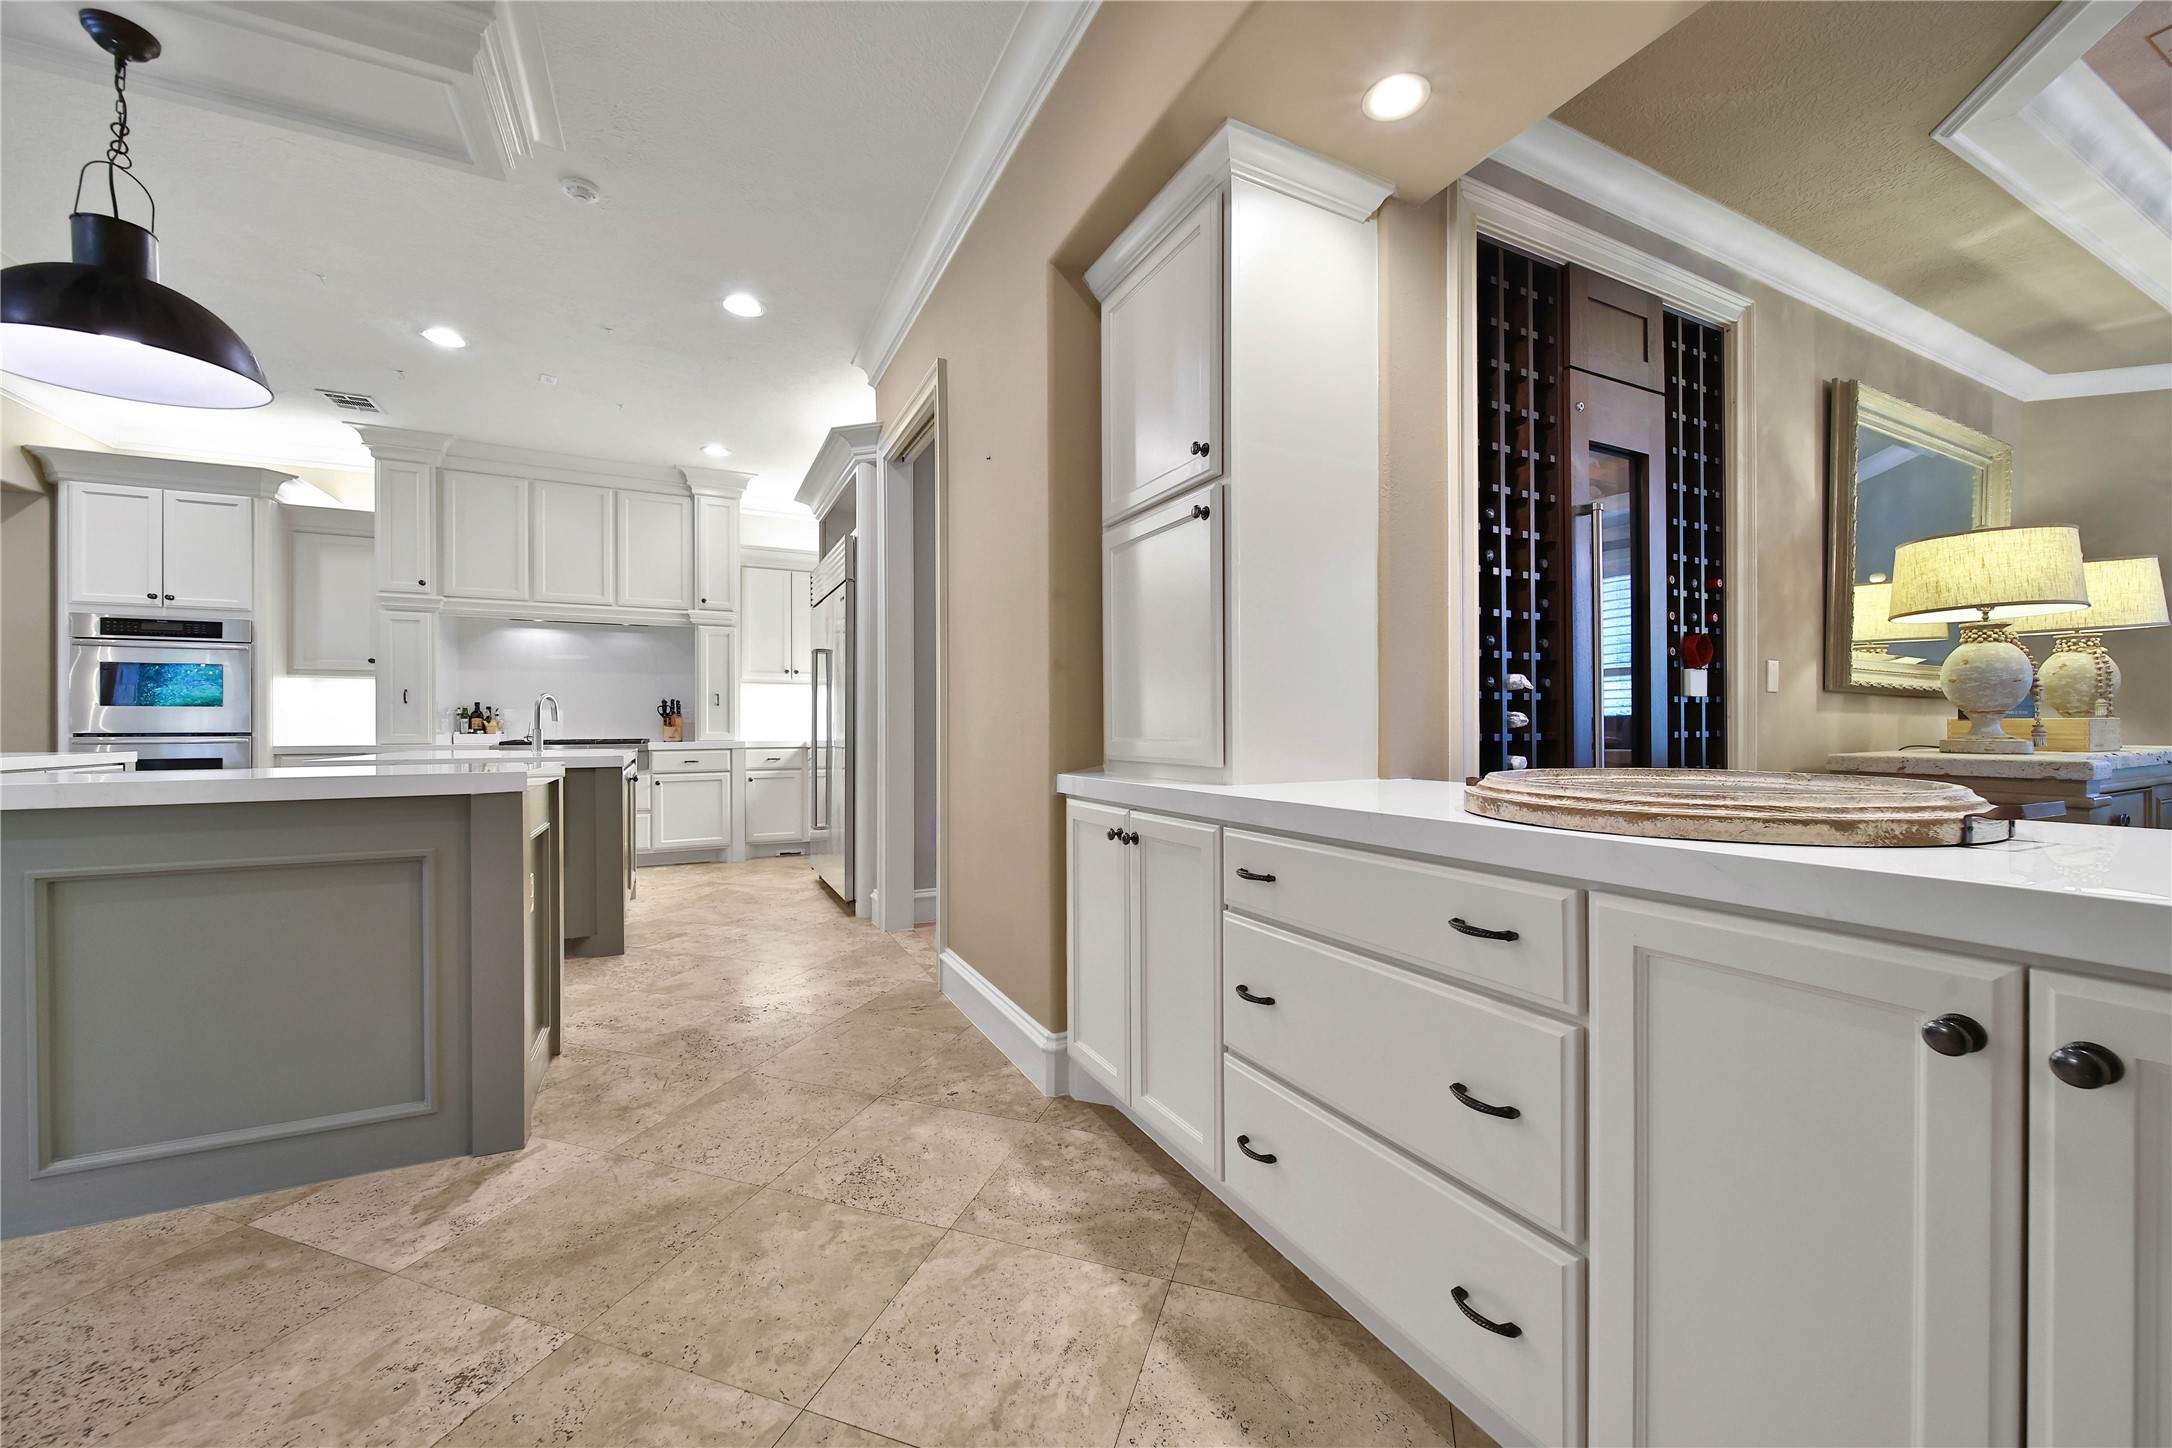
Another view of the opening between the kitchen and formal dining room. The cabinets can accommodate additional sets of dishes, and the drawers are perfect for linens. The counter top makes serving buffet style serving convenient.
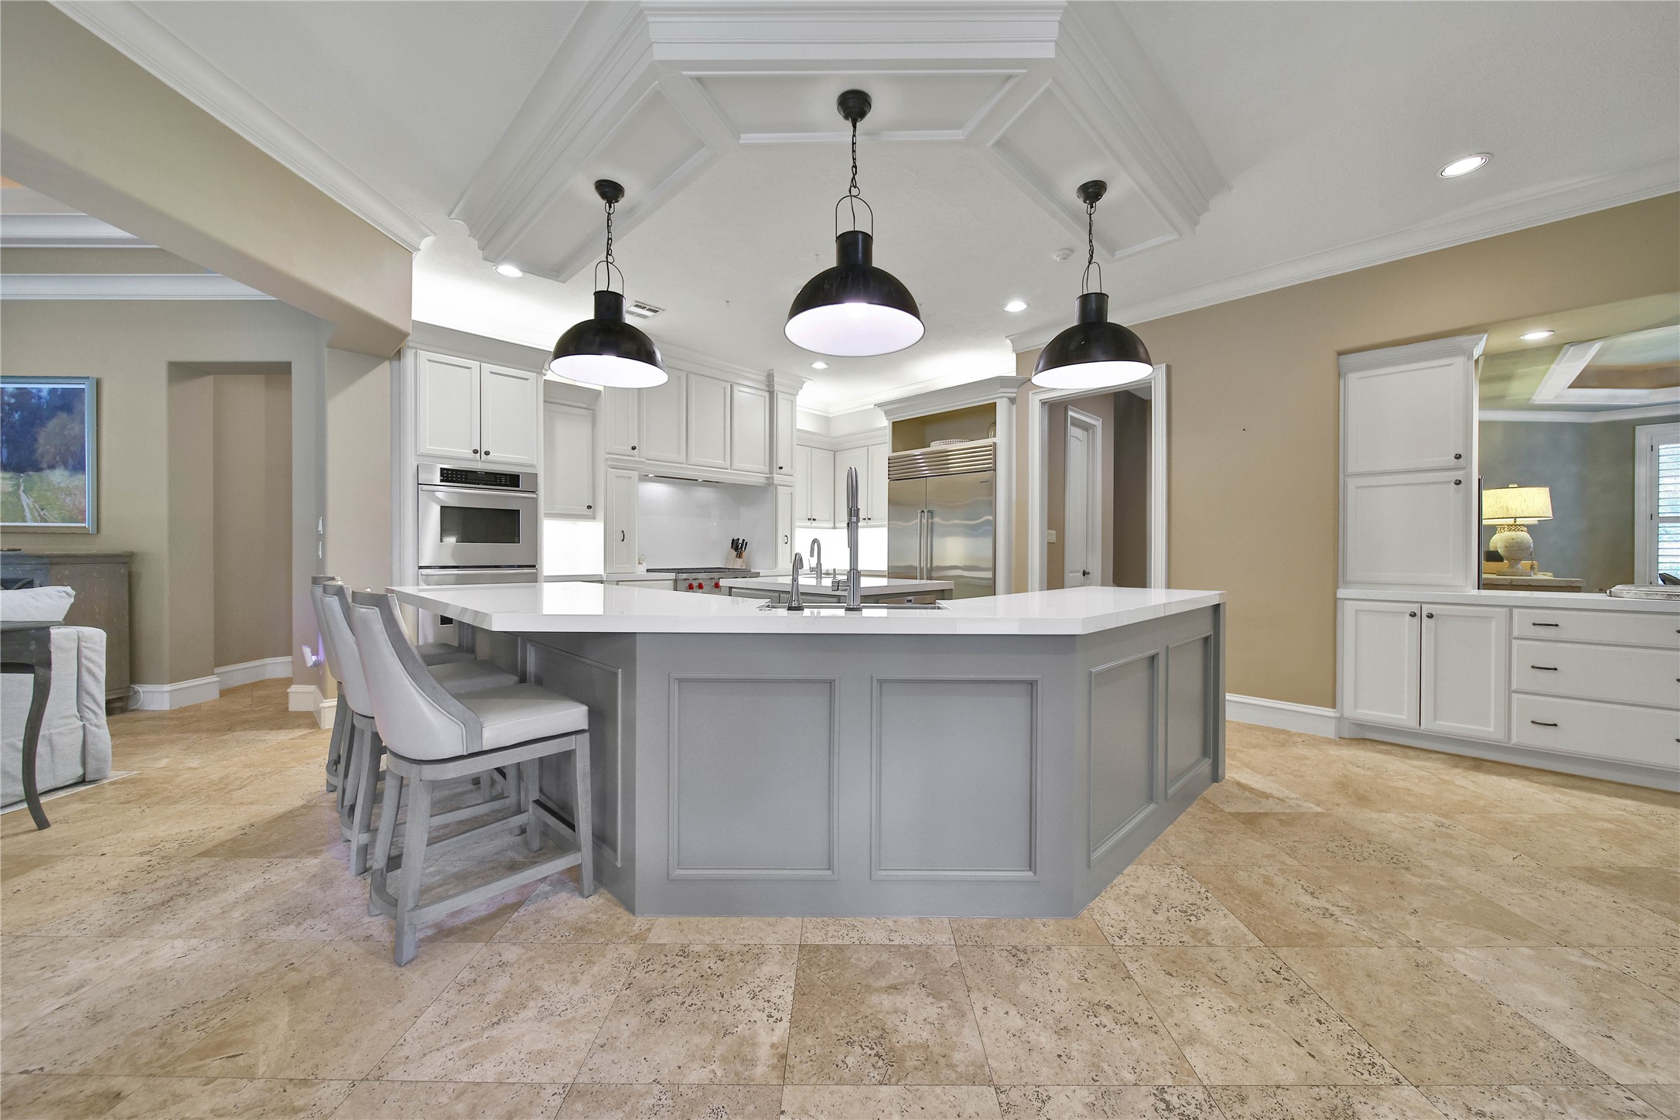
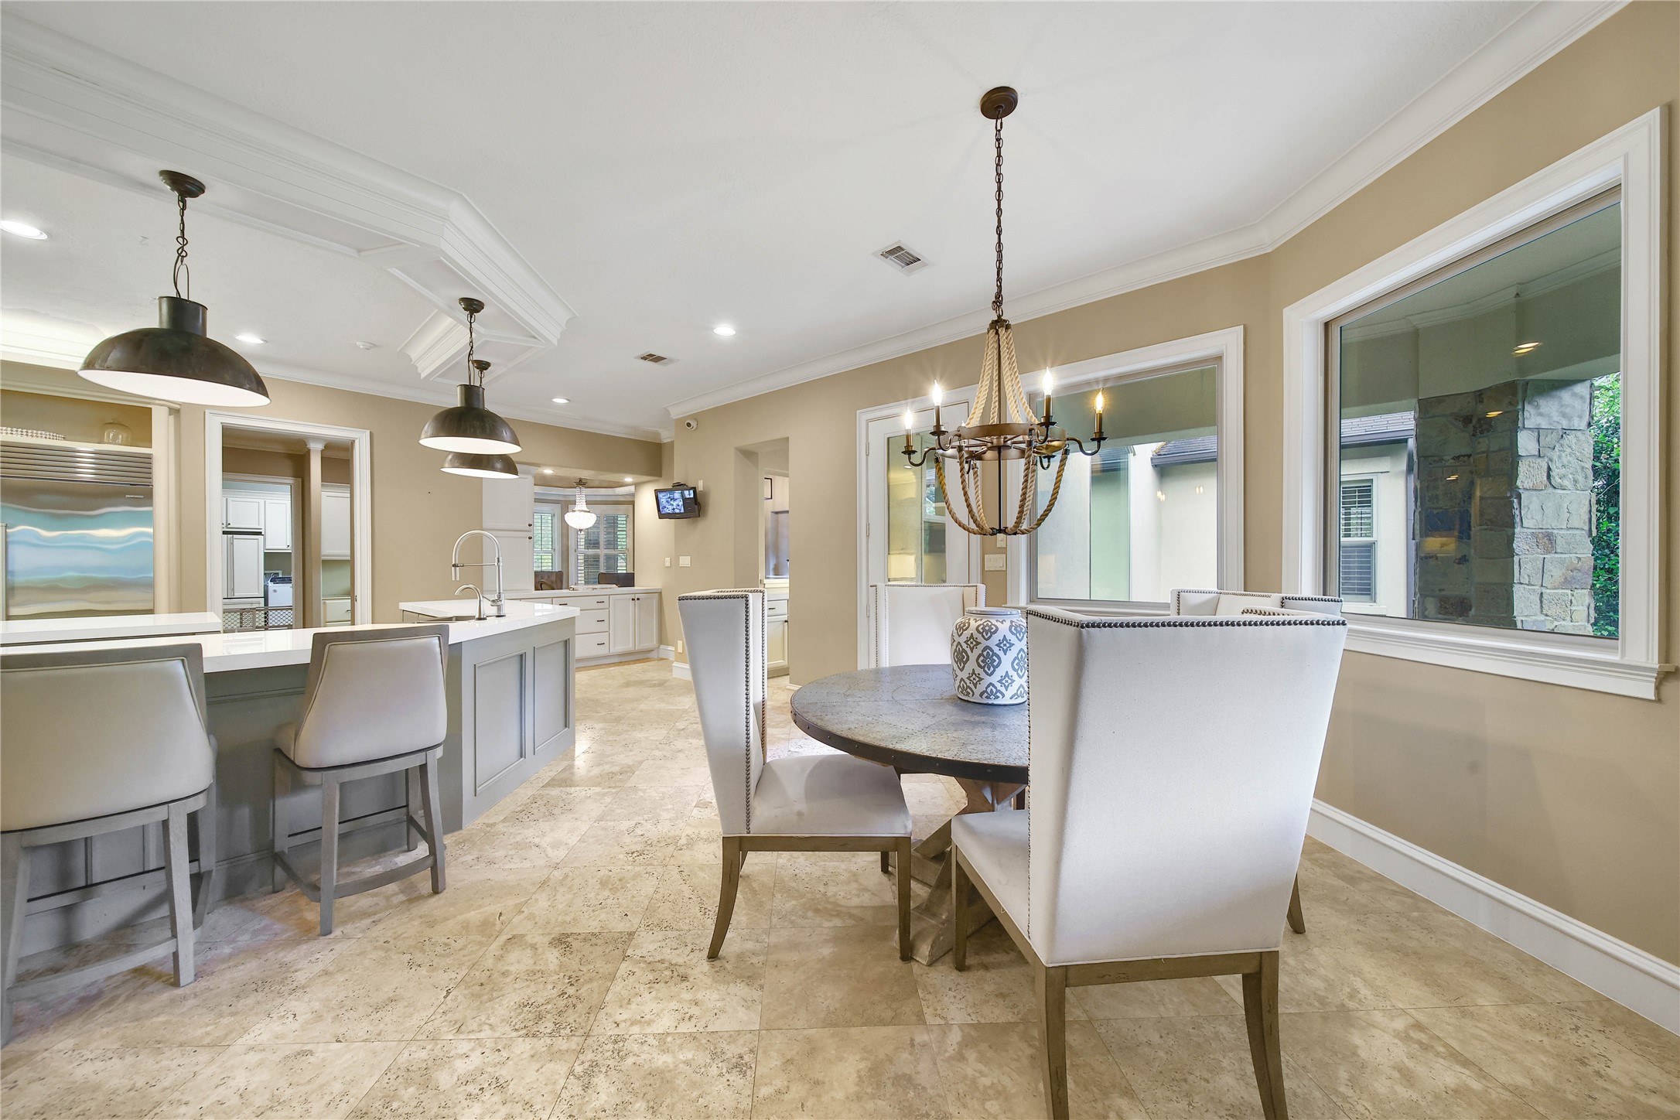
The gathering area of the home features this chef inspired kitchen that is open to the family room. The large island has counter depth seating with large pendant lights overhead. This area of the home has travertine tile flooring and perfect for coming in from the patio and pool.
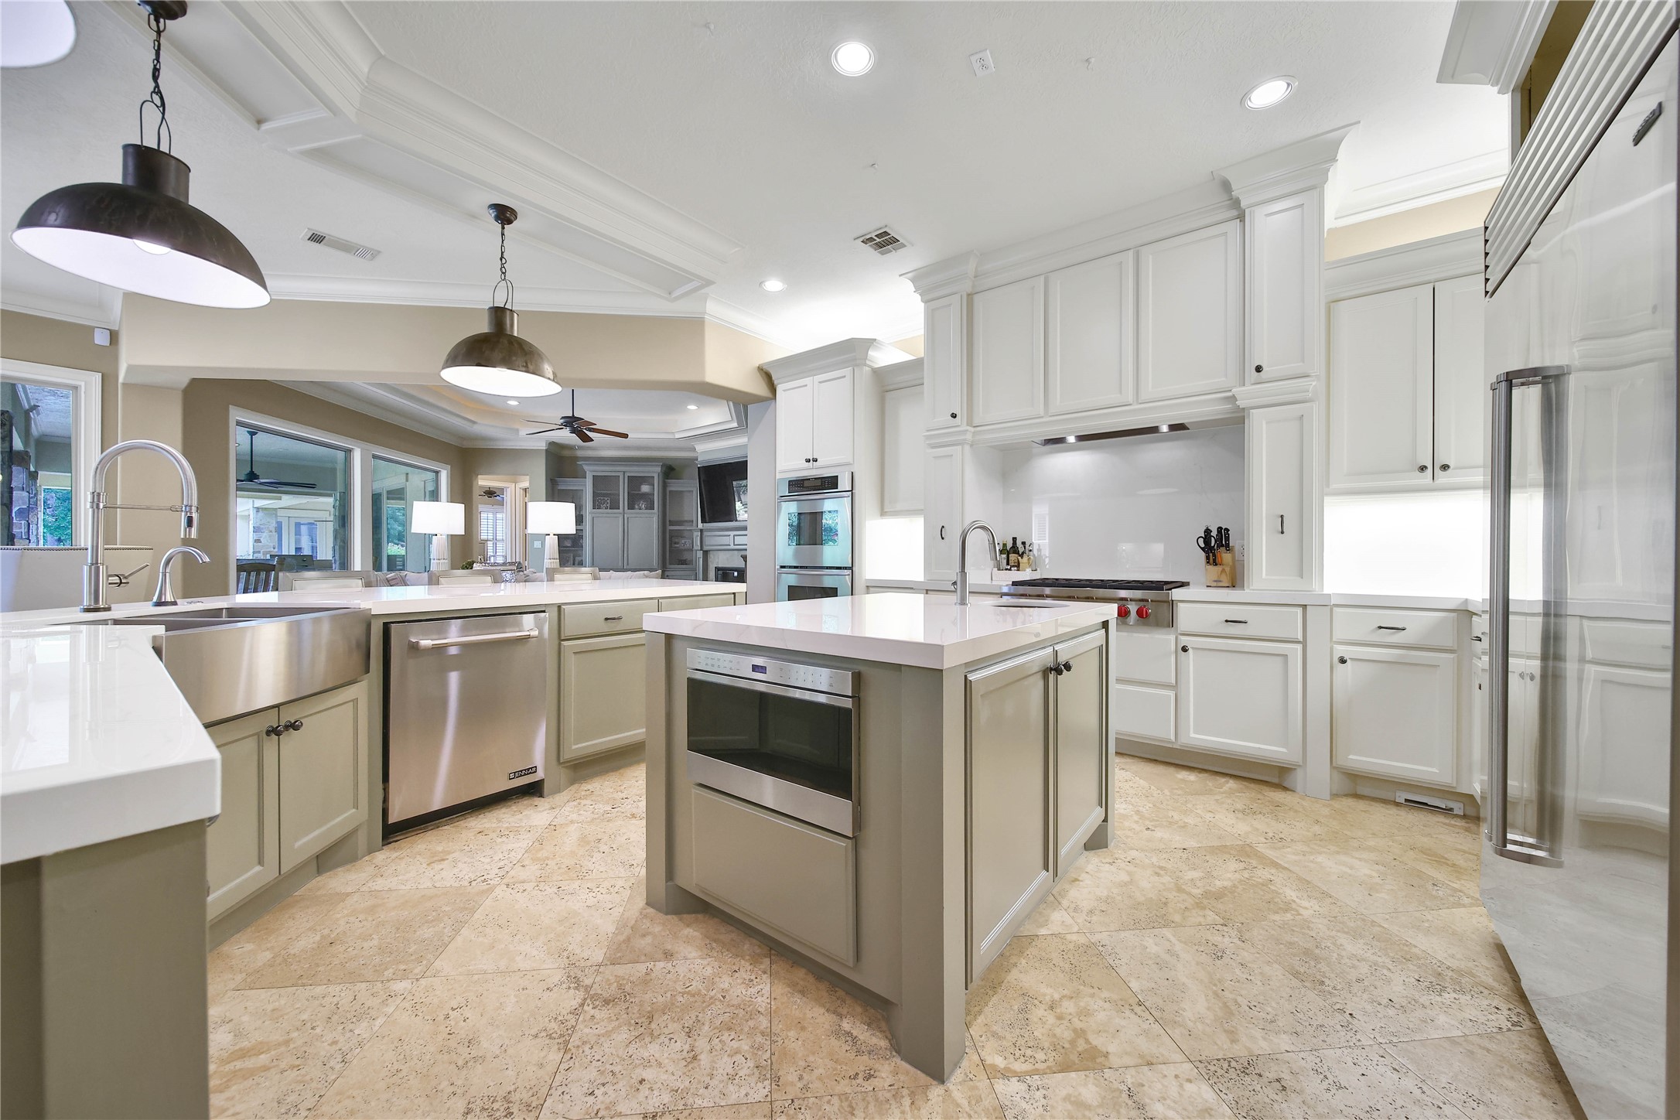
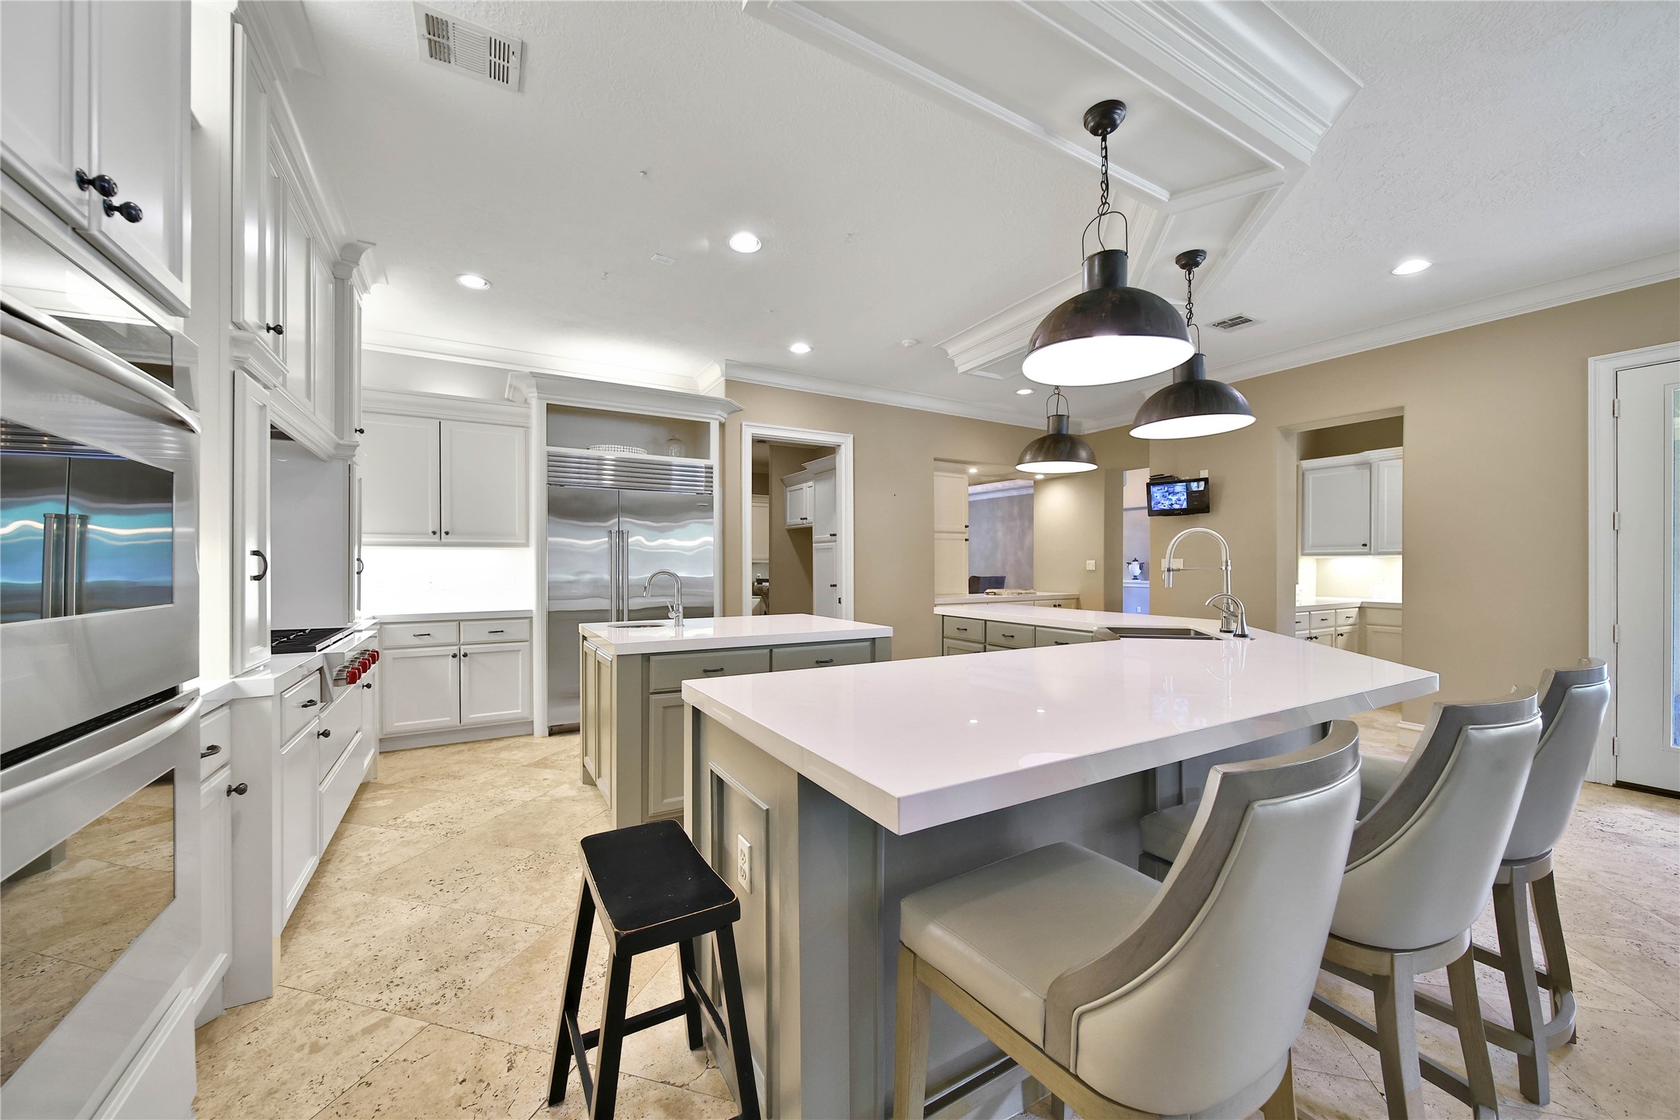
This large kitchen features a Sub-Zero refrigerator and 6-burner Wolf cooktop. There is a second island with built-in vegetable sink and microwave. No reaching to get to the microwave!
There are 3 cm quartz counter tops and light cabinets that make this space sparkle. The backsplash is also quartz and gives the counter tops and backsplash a seamless look. There is an abundance of counter space for food prep.
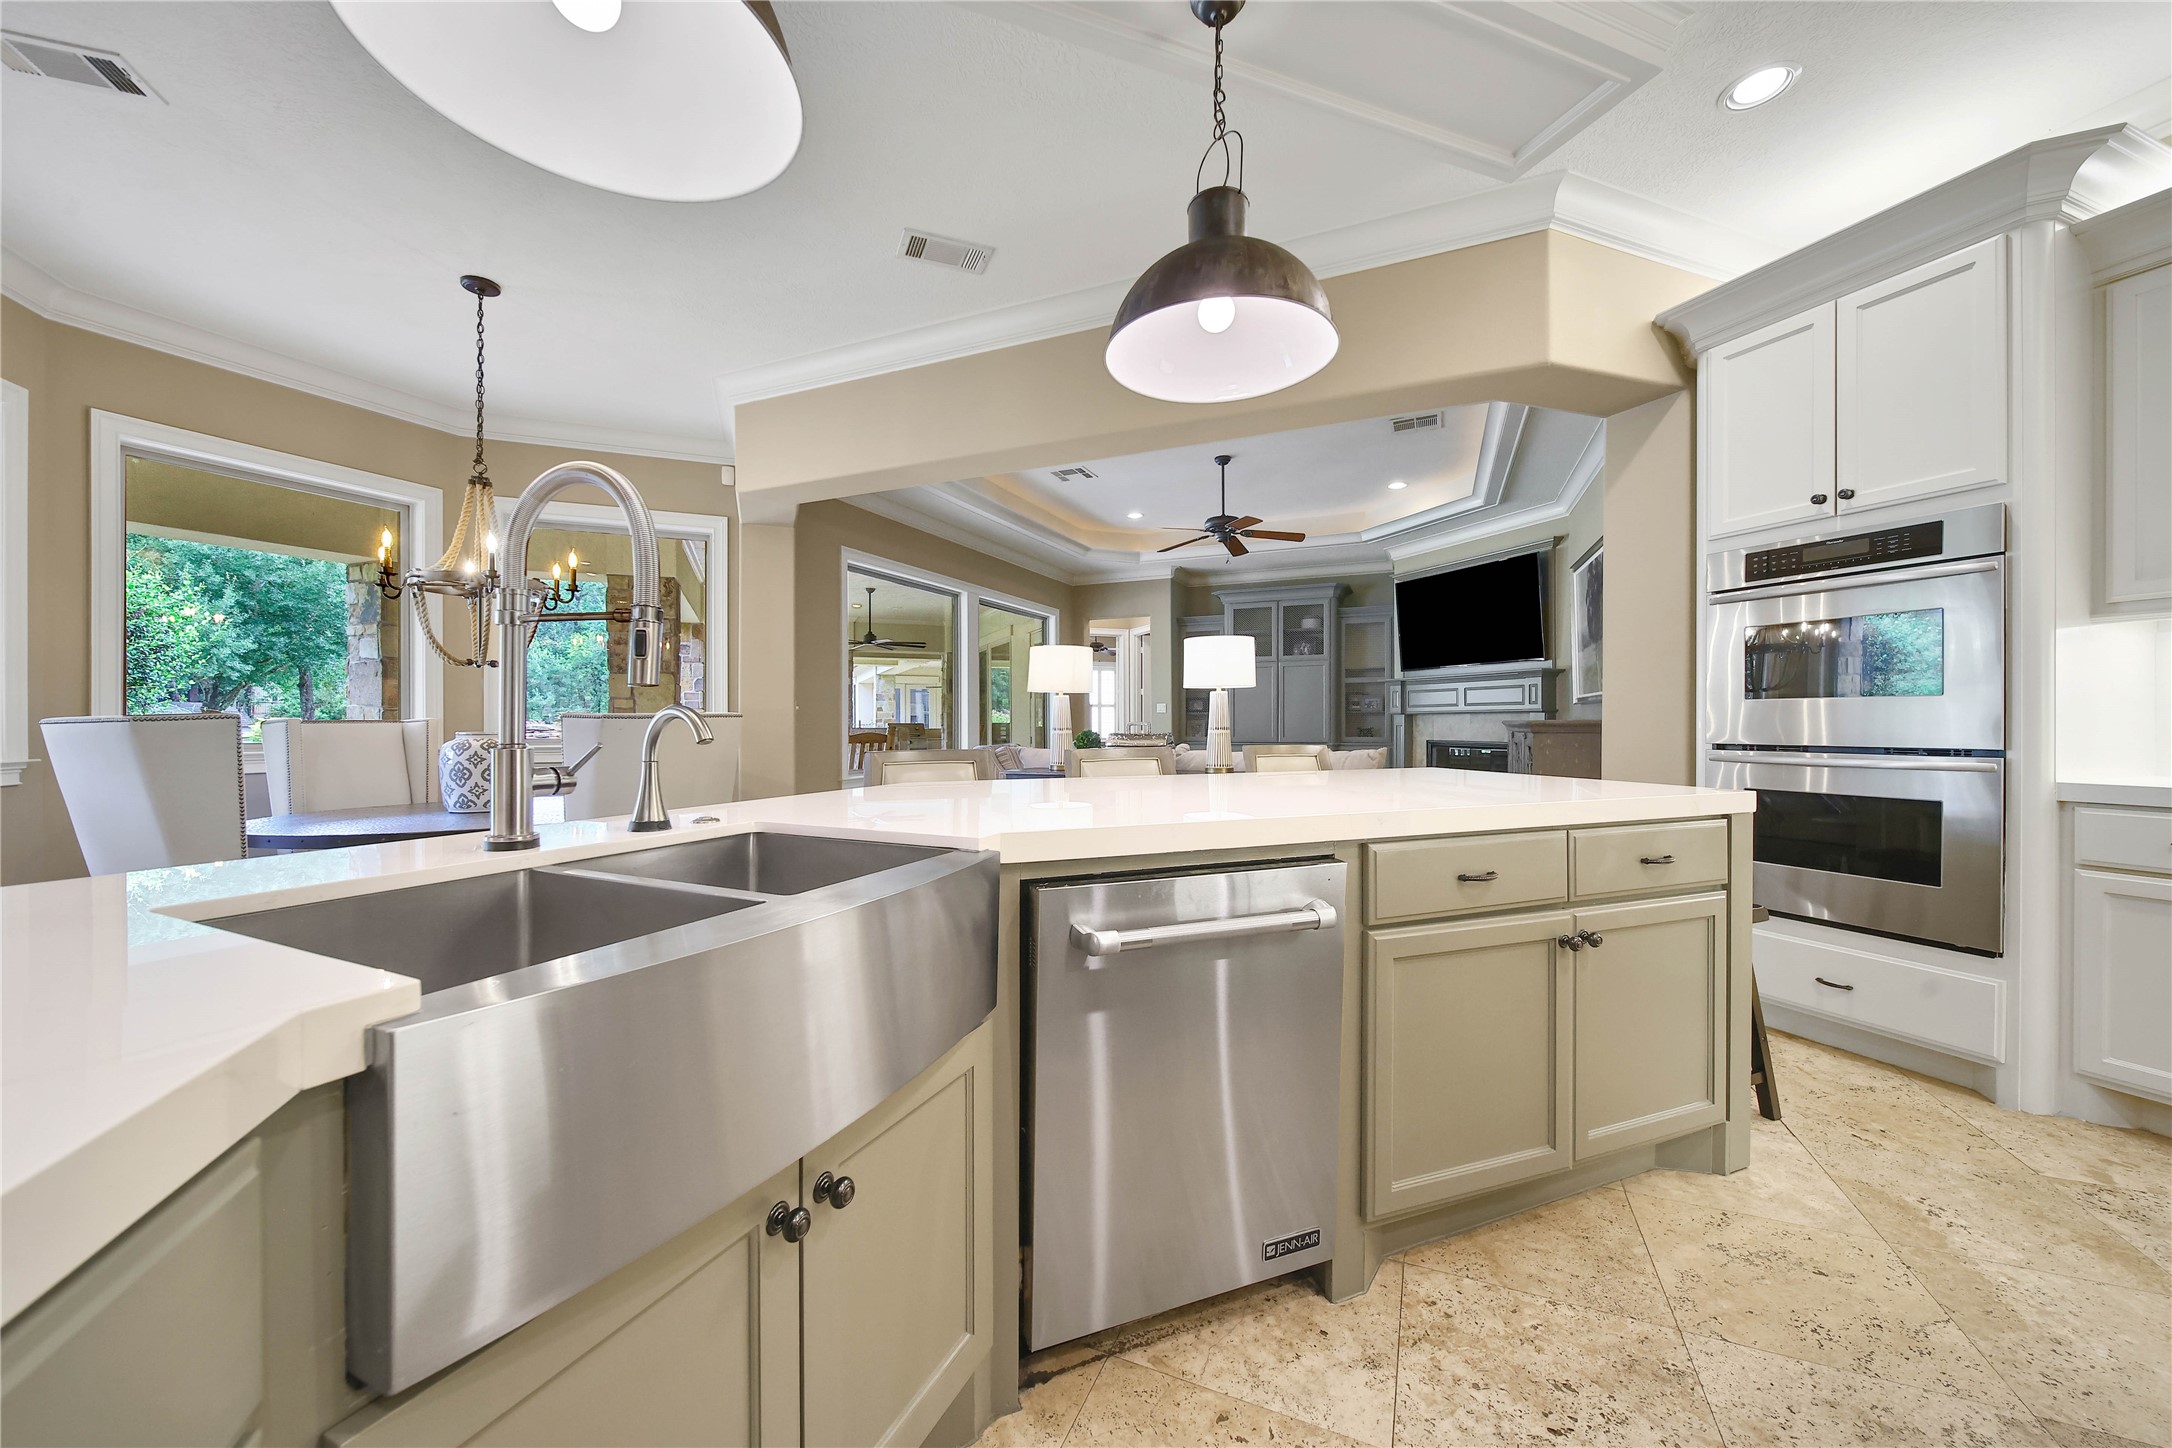
There is a large stainless steel farm sink and double ovens. The kitchen is open to the breakfast area and family room with views of the patios and pool.
The breakfast area has a charming chandelier and a door to the patios. The large, wood framed windows give unobstructed views of the backyard.
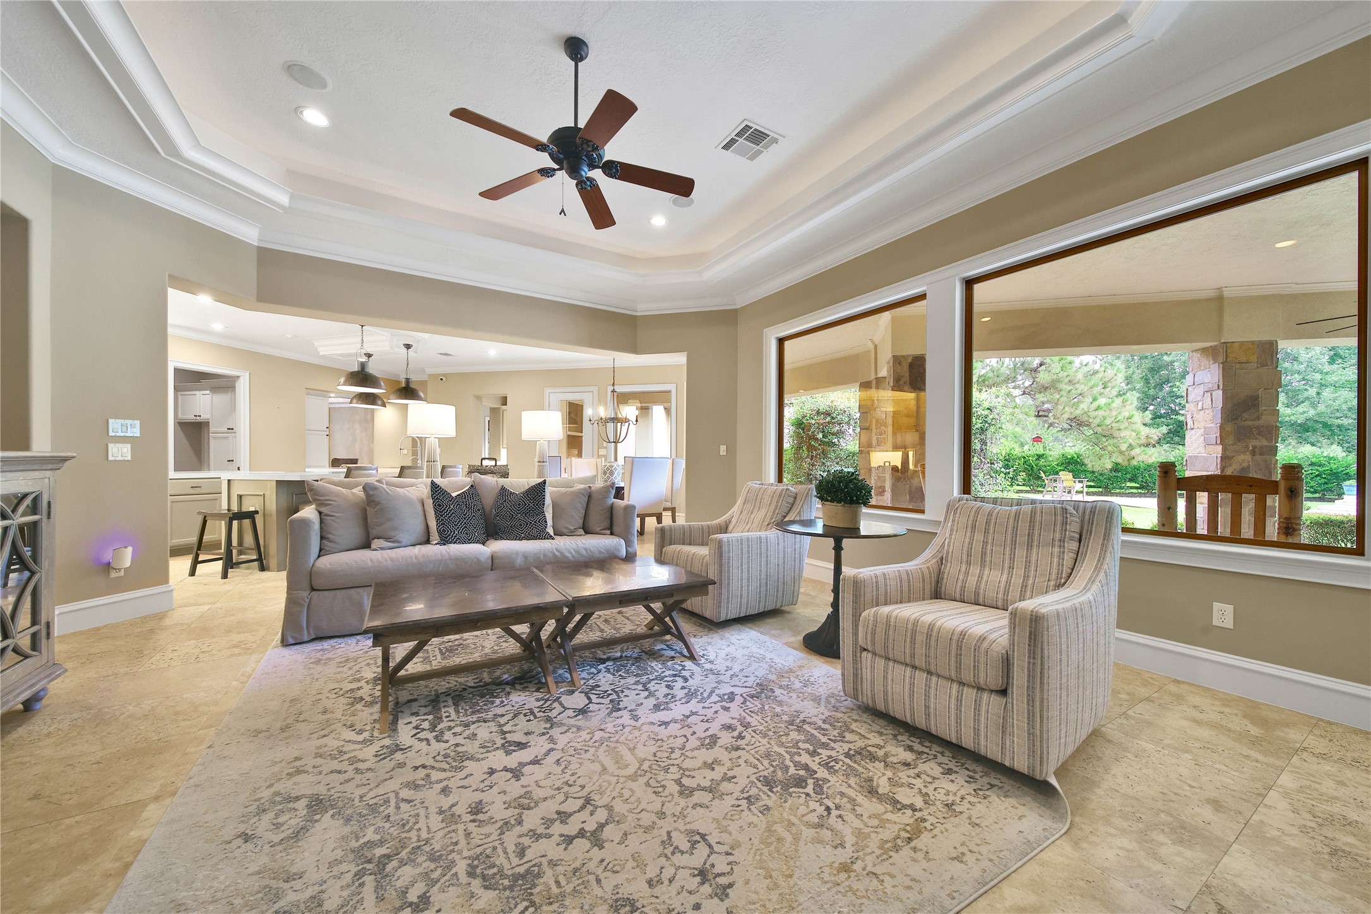
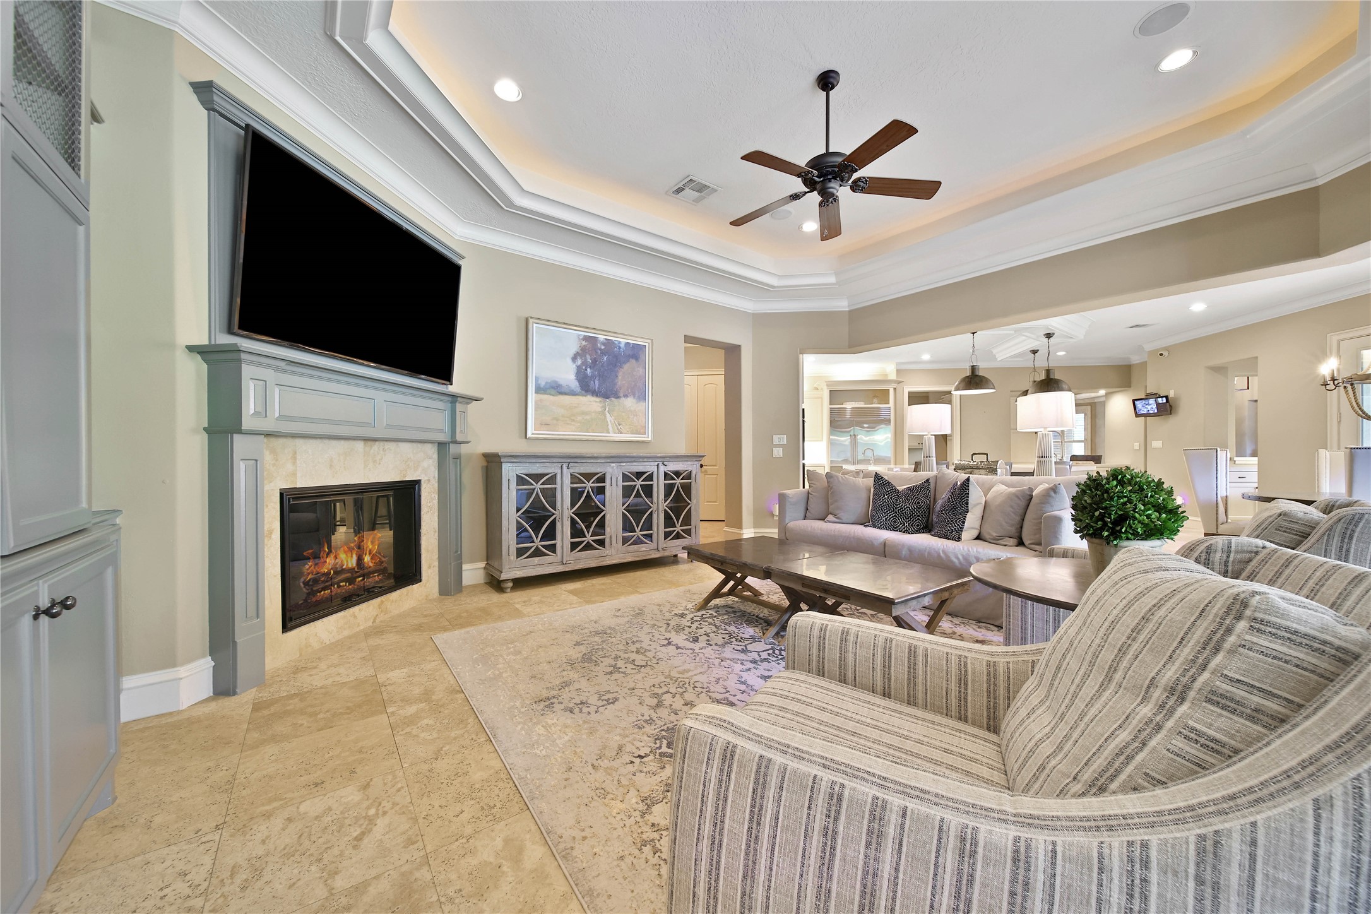
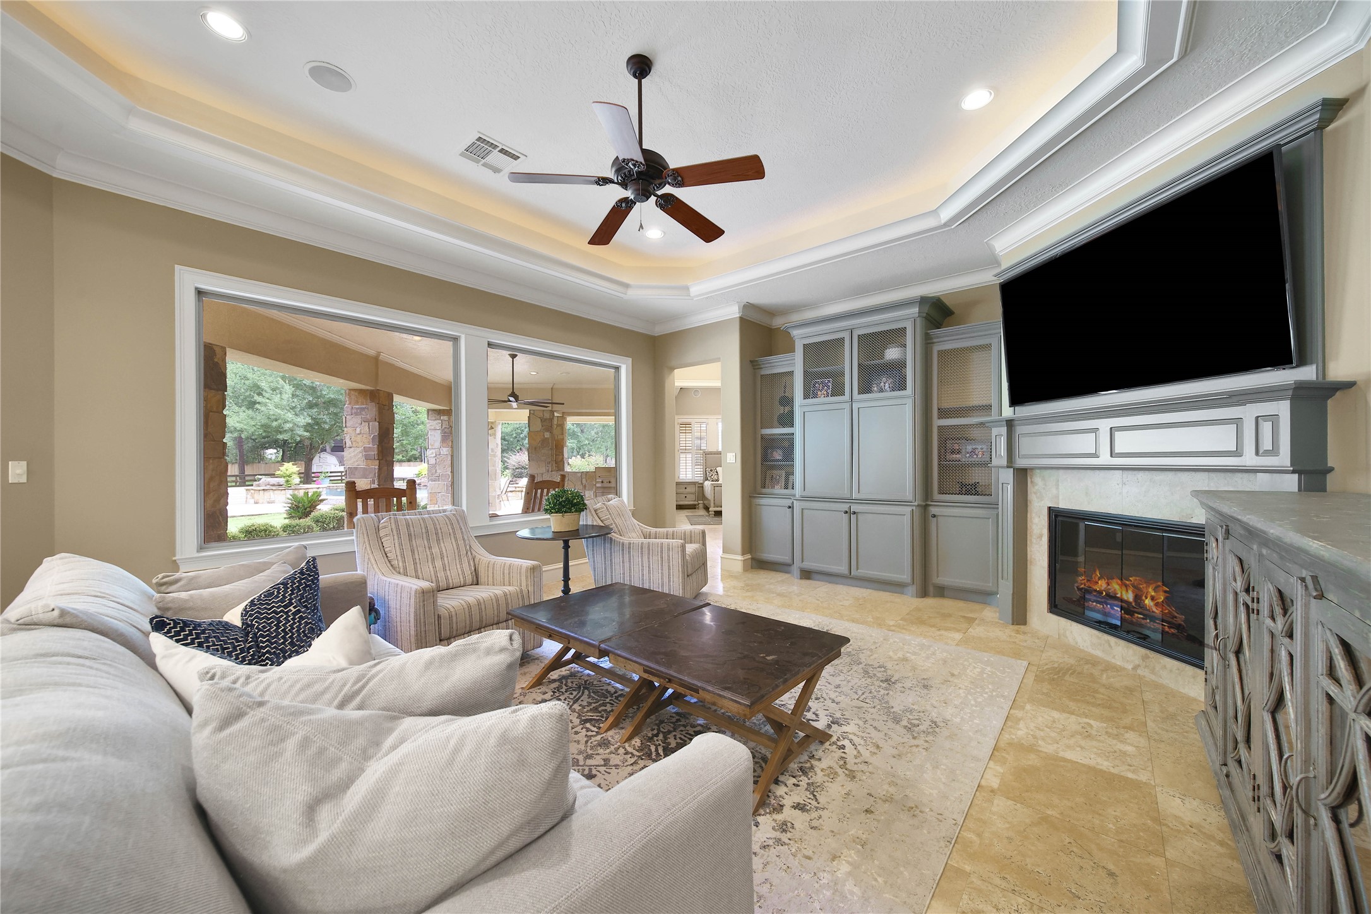
The travertine tile flooring continues in the family room with a tray ceiling, recessed and cove lighting. The large single paned windows bring the outside in and lights up the space with natural lighting.
There is a corner fireplace with gas connections and a travertine surround with a wood framed mantel.
The wall of built-ins is convenient for storage and display. Check out that view of the patios, pool and backyard. The hallway in the back leads to the extra room/bedroom, media room, and half bath.
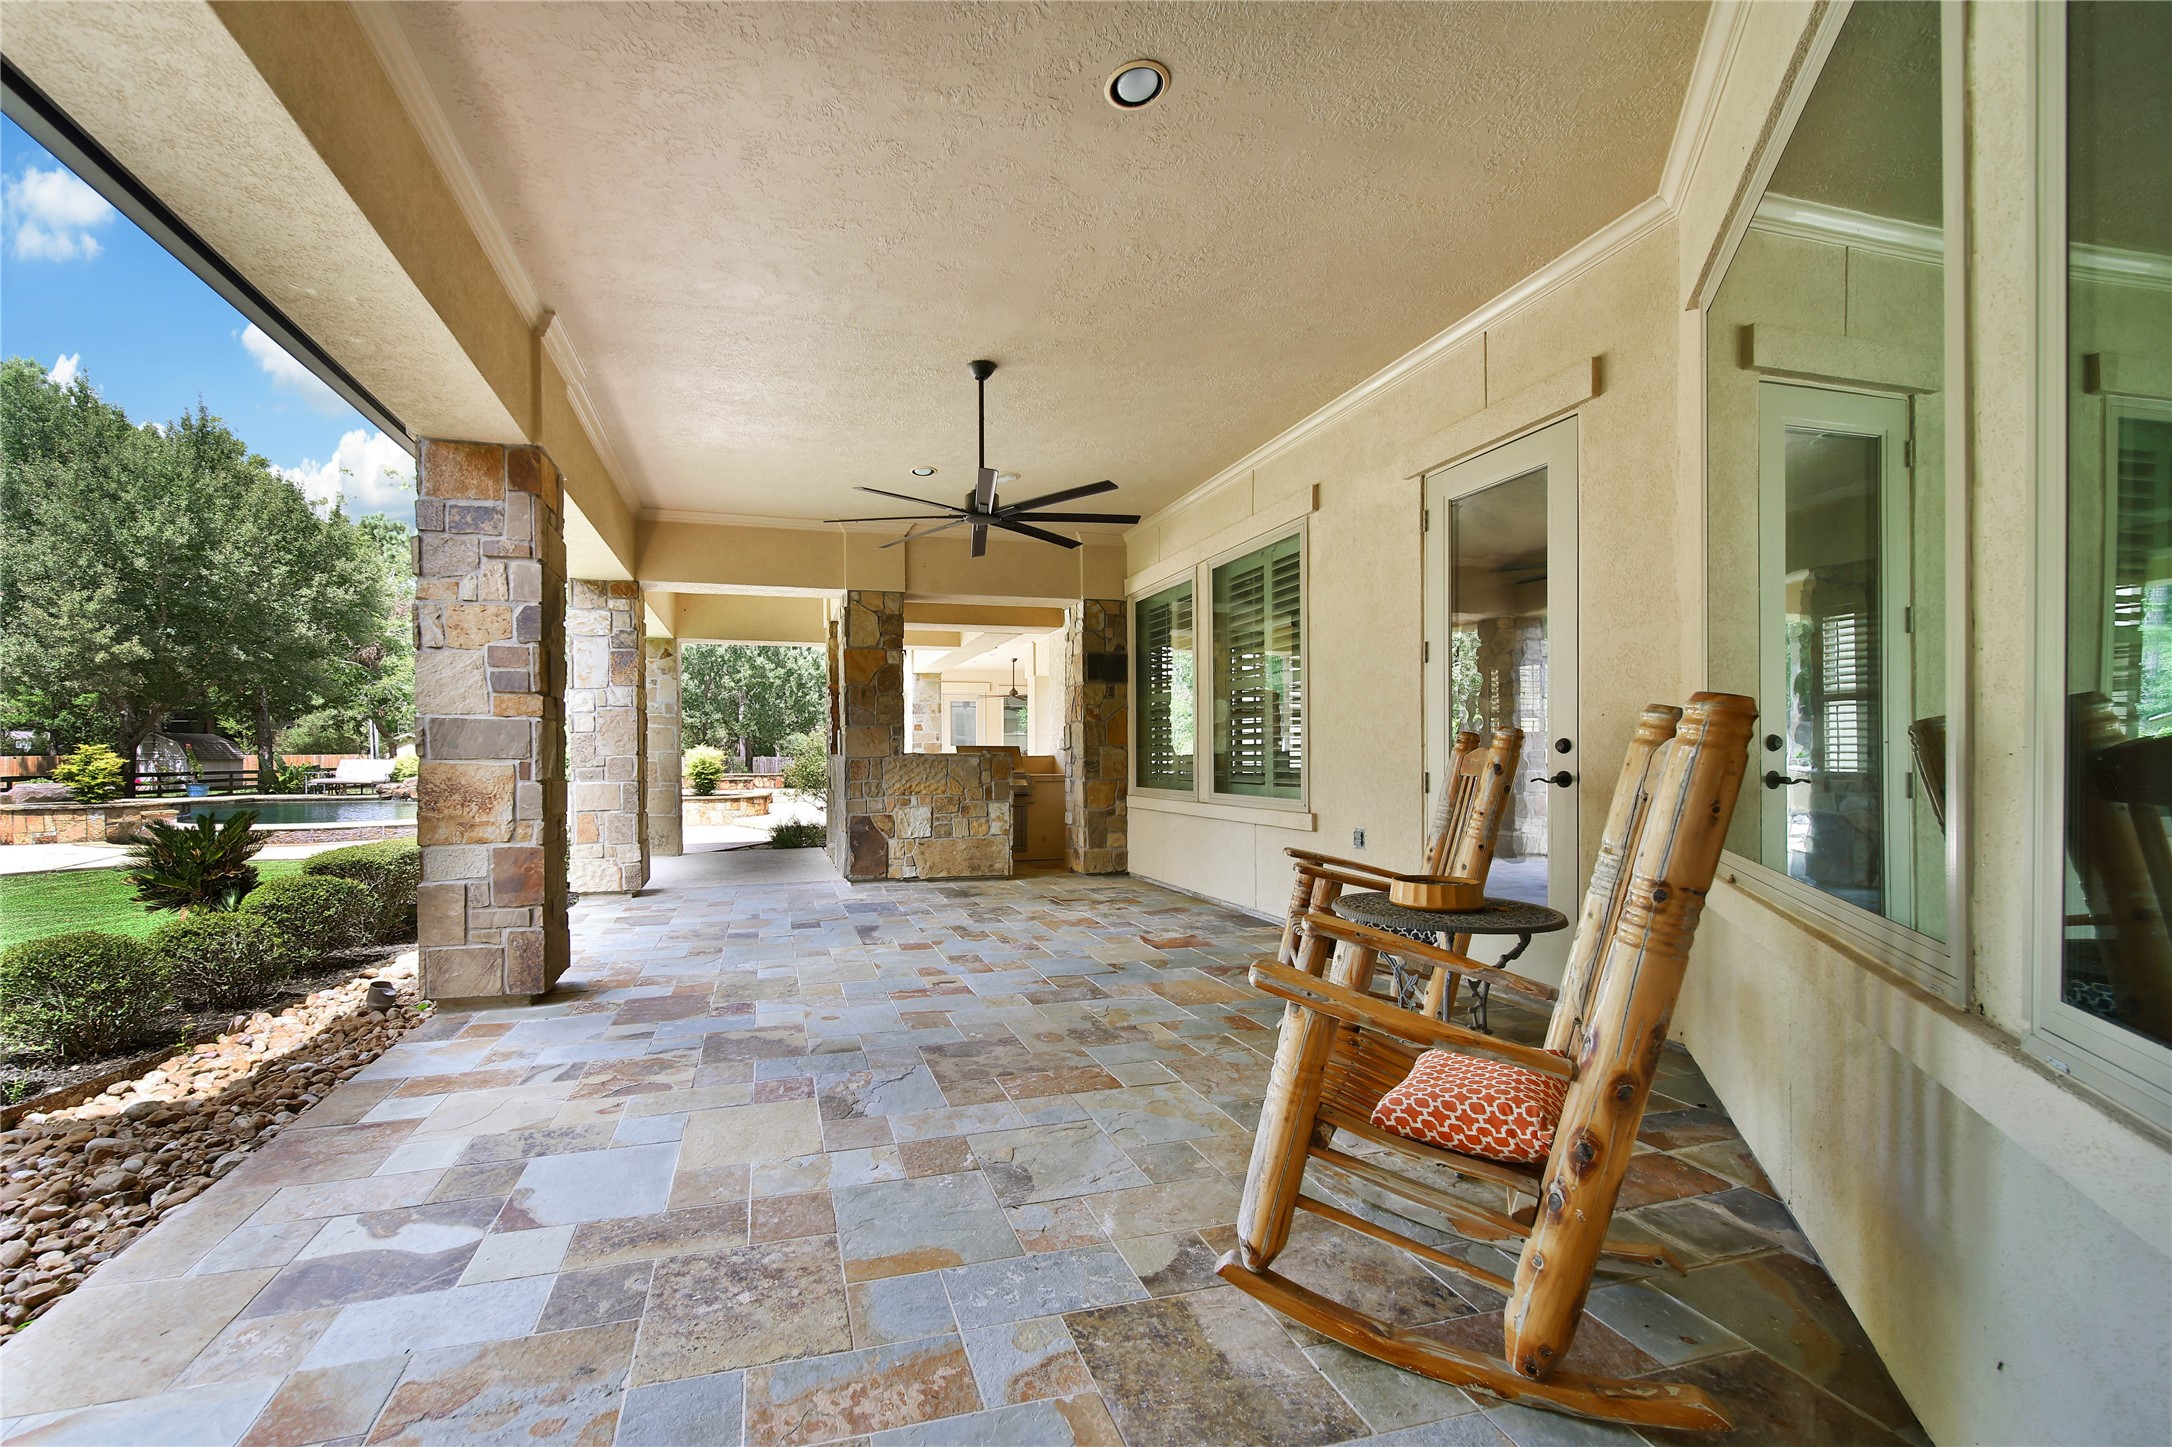
The extensive covered patios have recessed lighting, large fans, and slate flooring. The stone columns are the perfect accent with the slate flooring. There are multiple seating areas and plenty of room for outdoor dining. What a perfect space for indoor/outdoor entertaining.
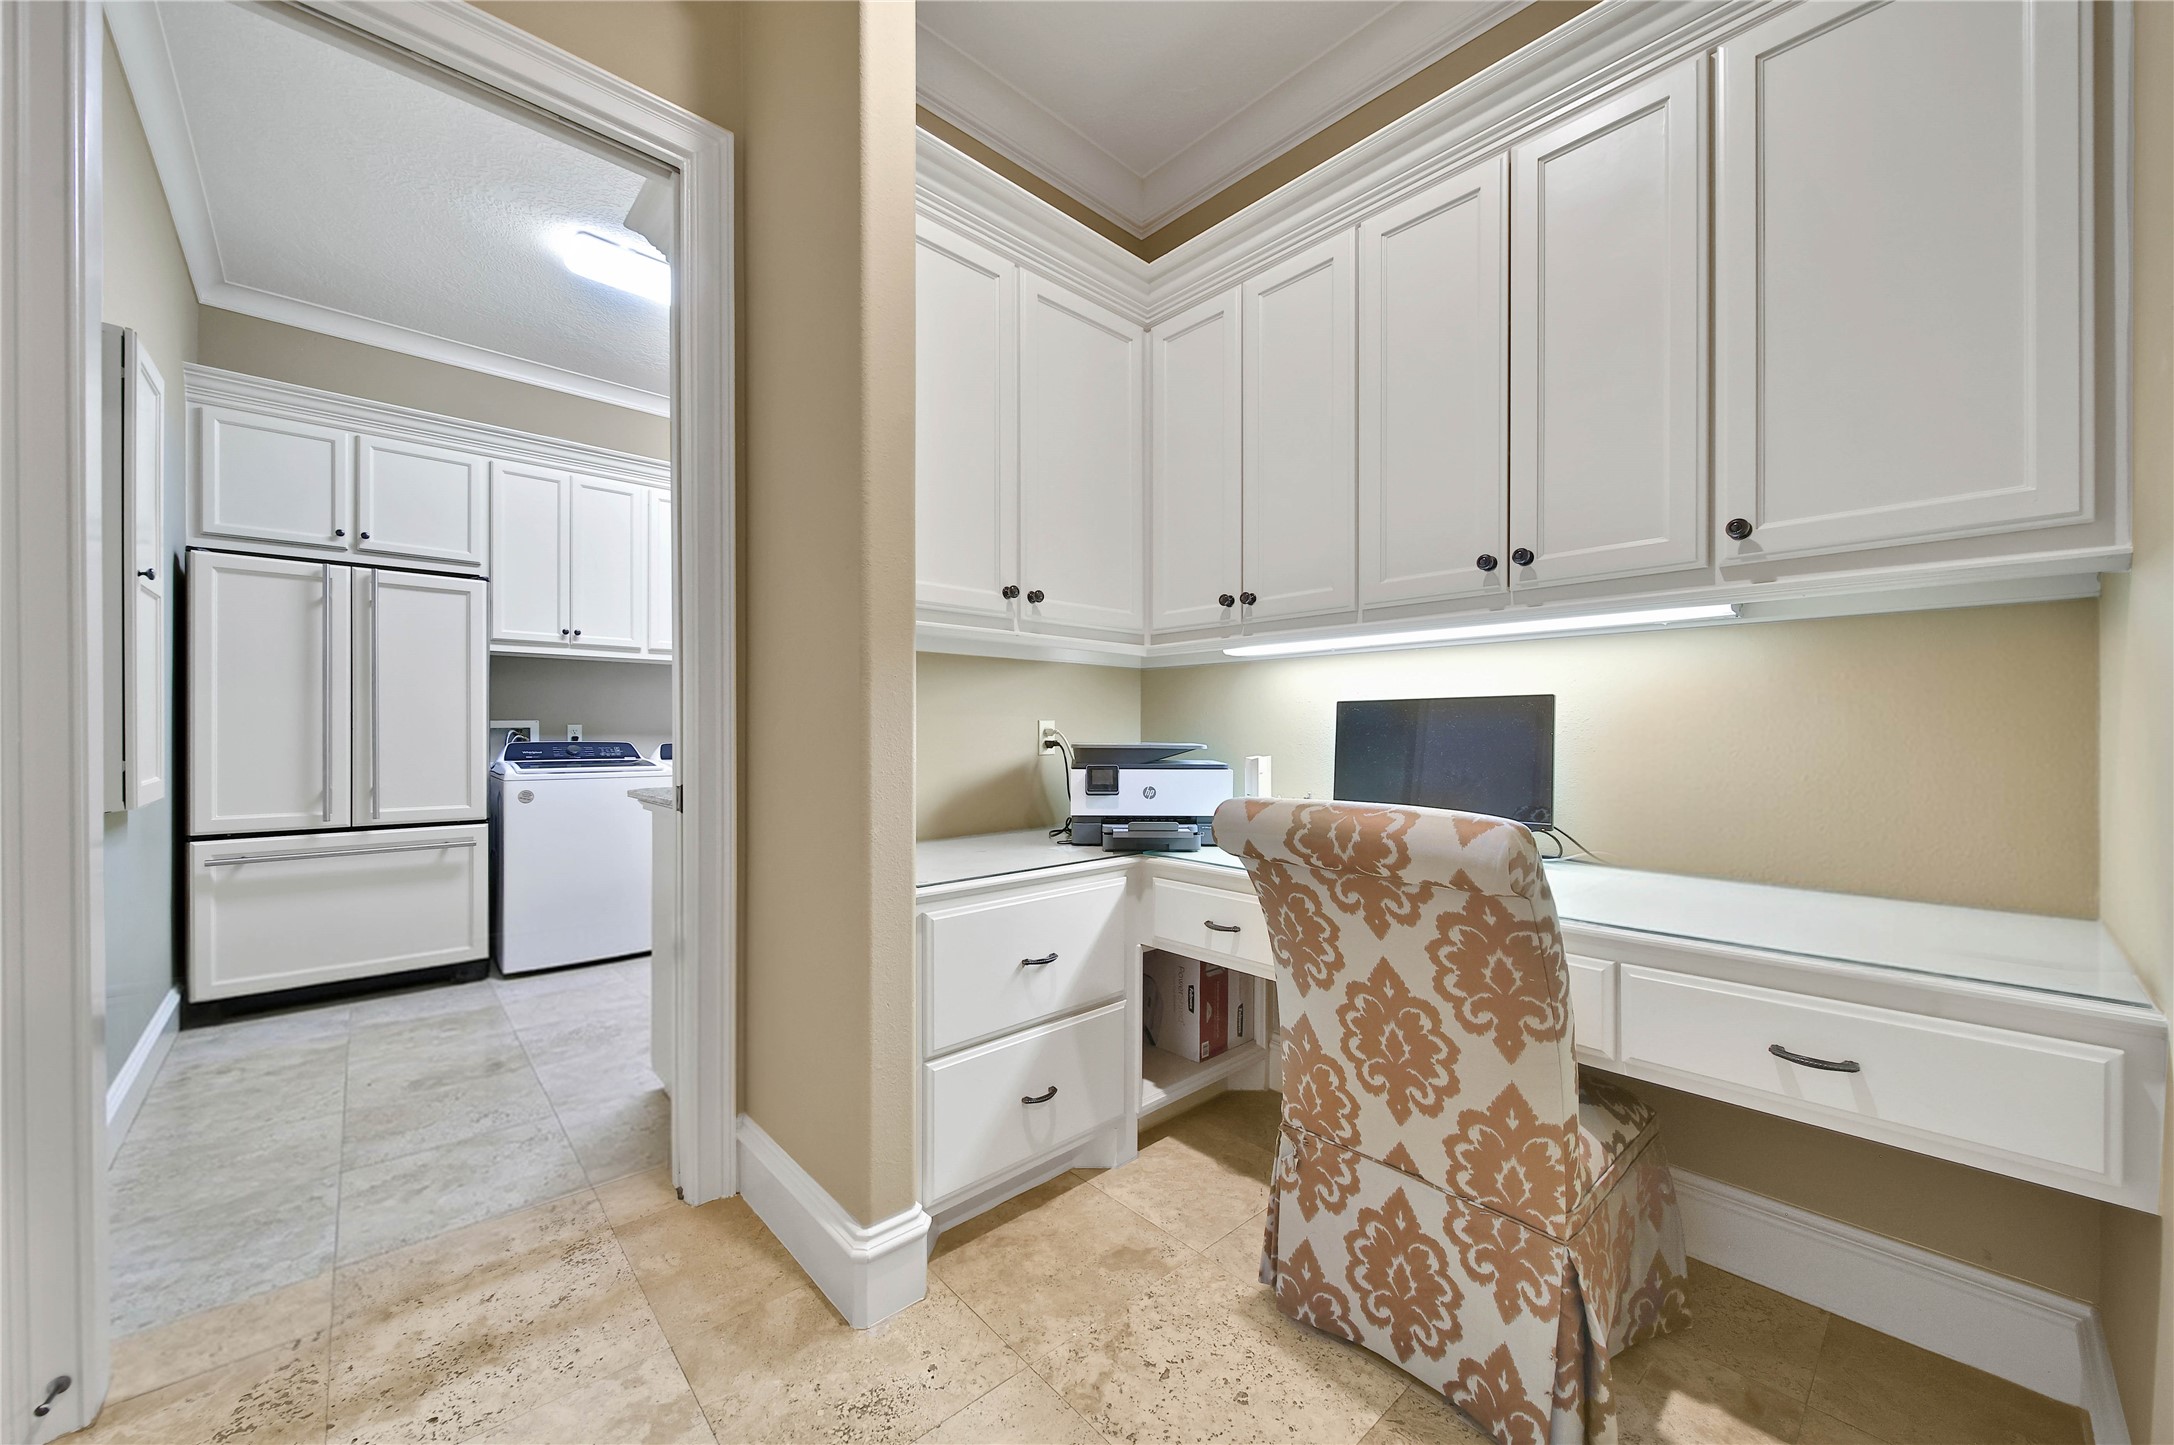
Off the kitchen and family gathering area is this home managers space. The built-in desk and cabinets are perfect for keeping the household organized. There is an additional wall of storage that is the perfect place for a drop zone with a built-in bench with storage. The staircase to the second floor is in this hallway.
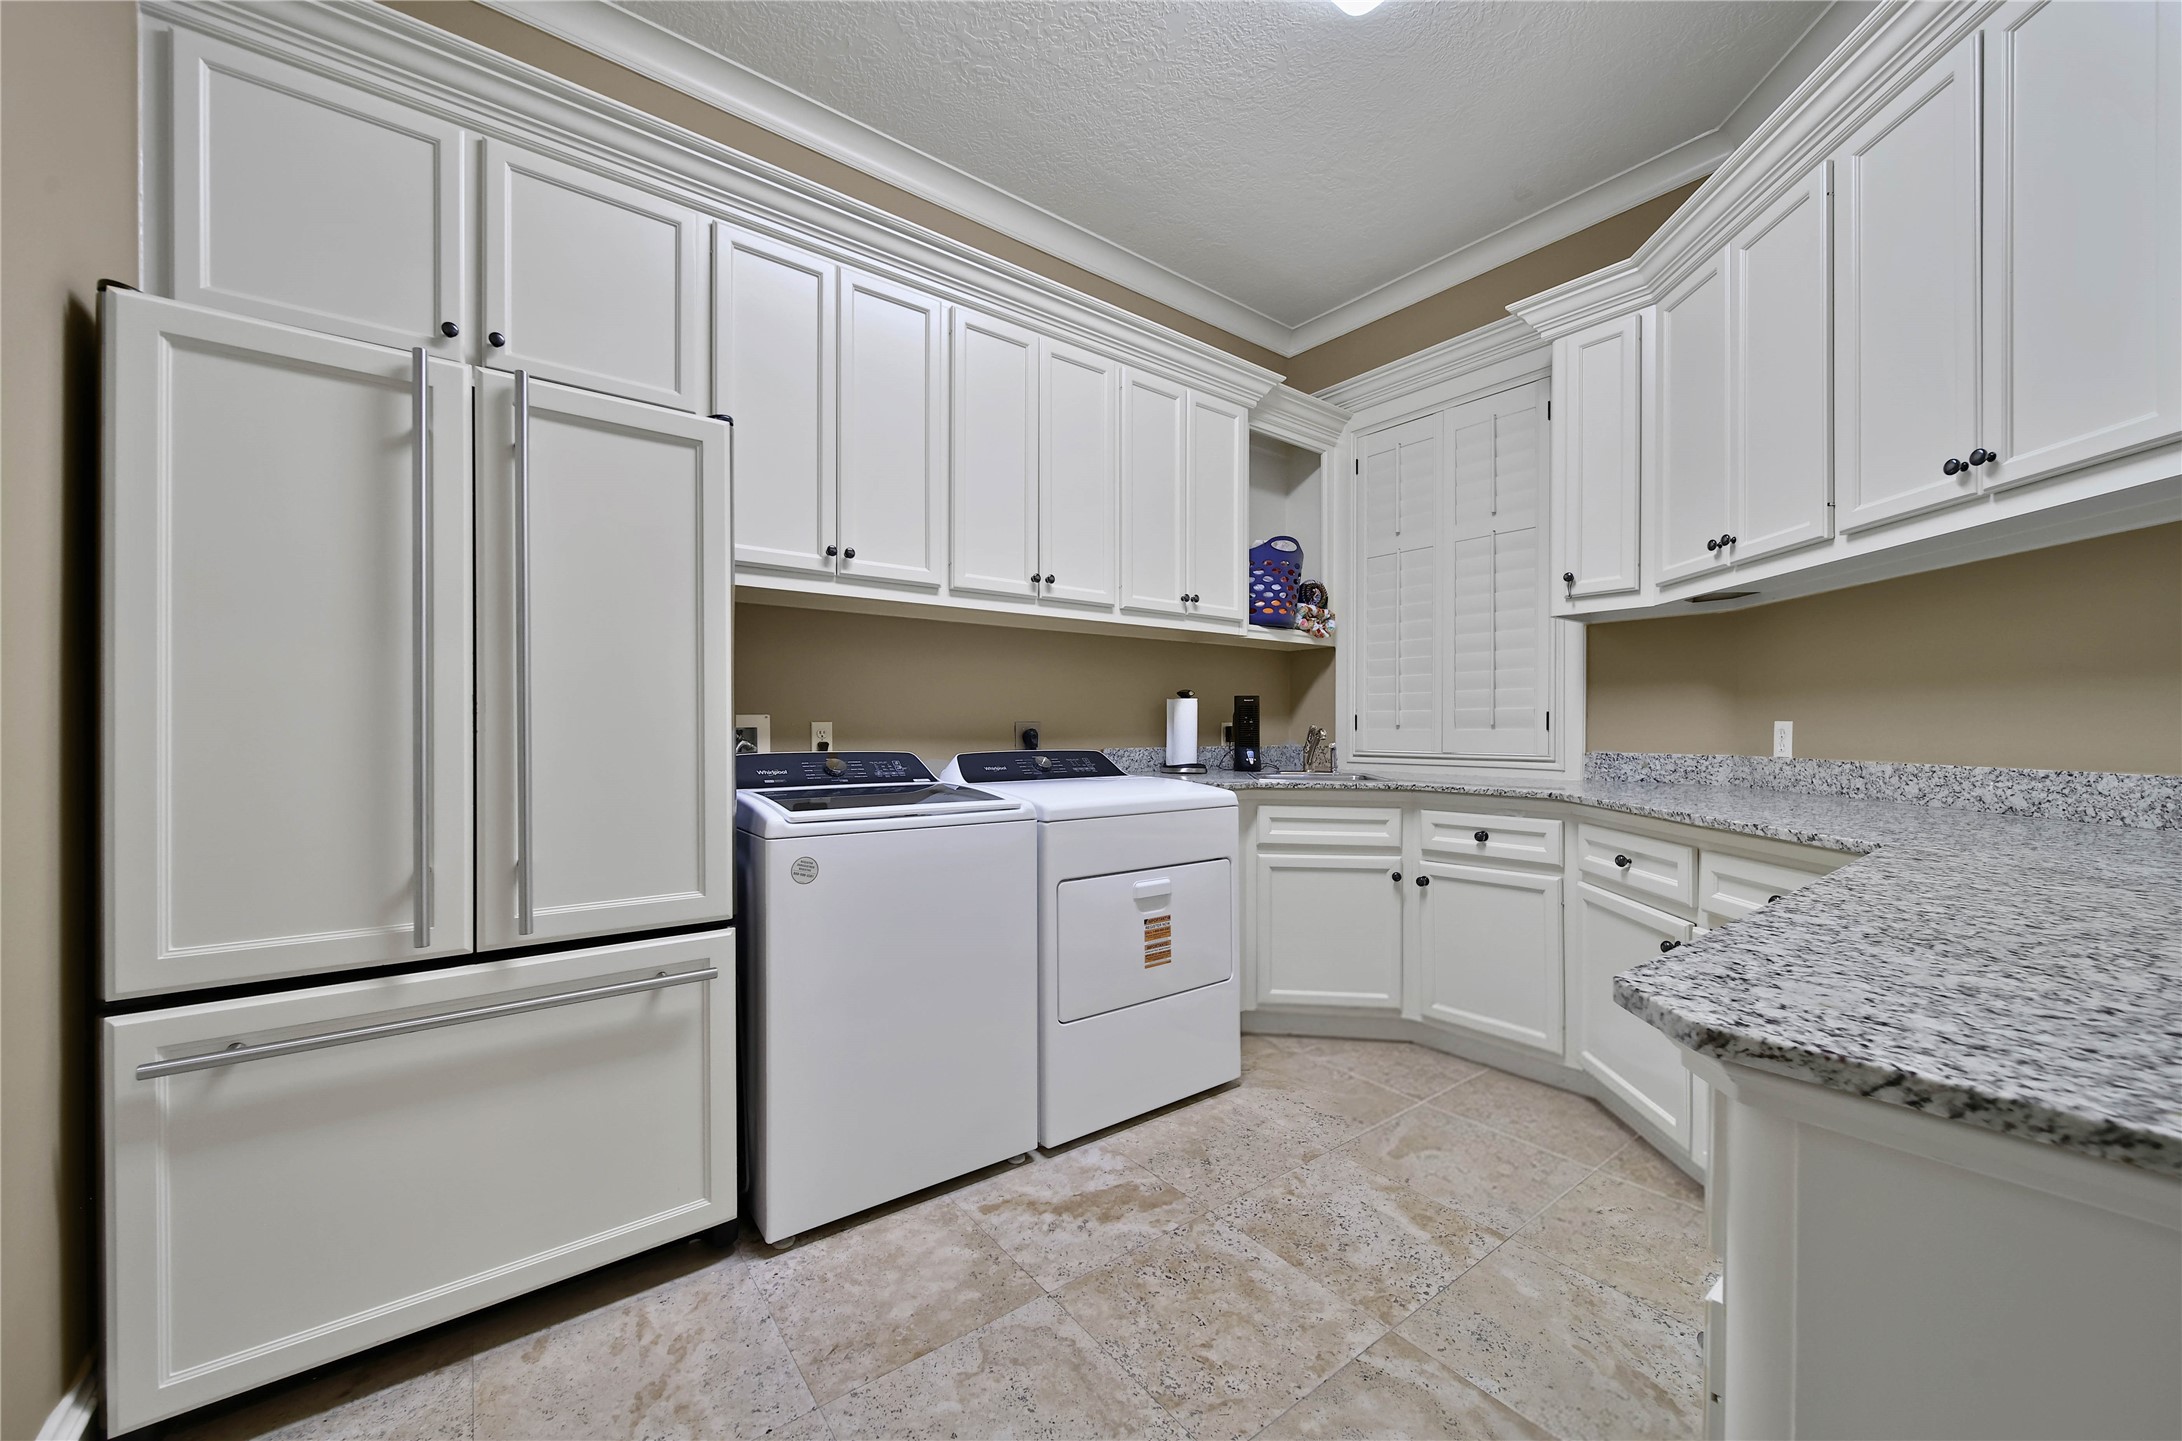
The large utility room has a cabinet faced refrigerator. There are upper and lower cabinets with granite counter tops and a sink. The counter tops are the perfect spot for folding clothes. Convenient to the garage, as well.
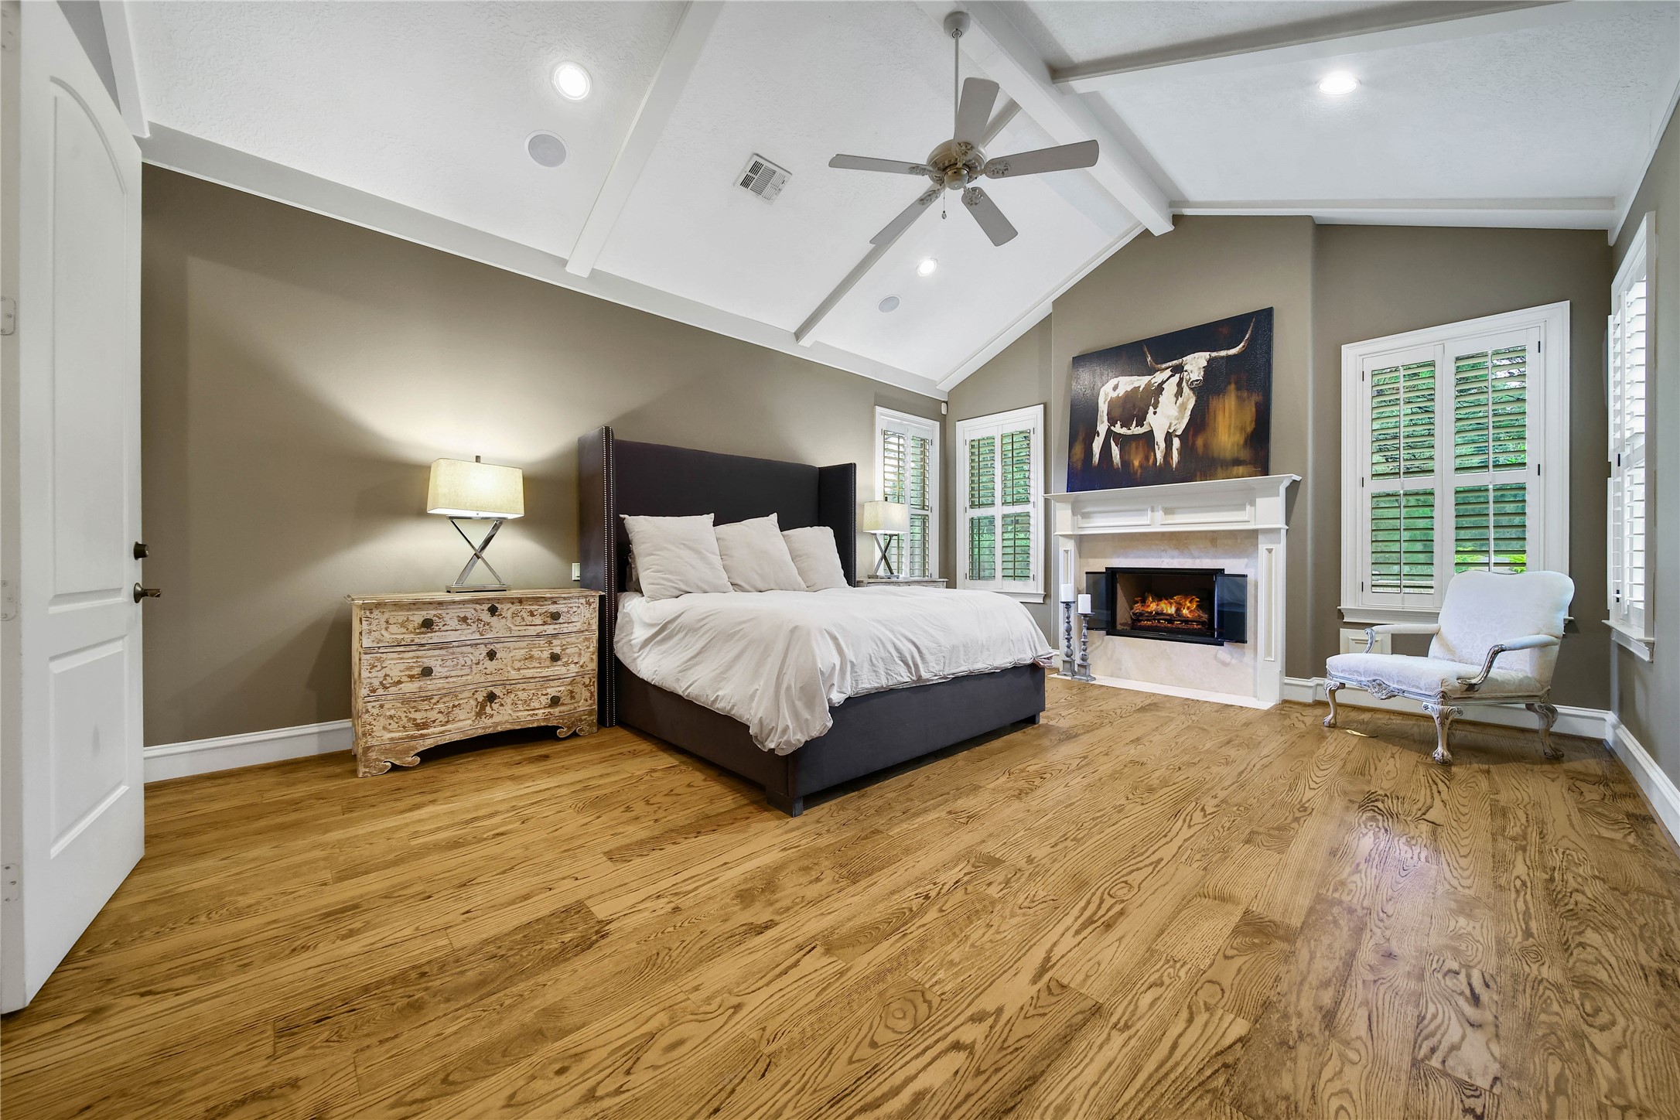
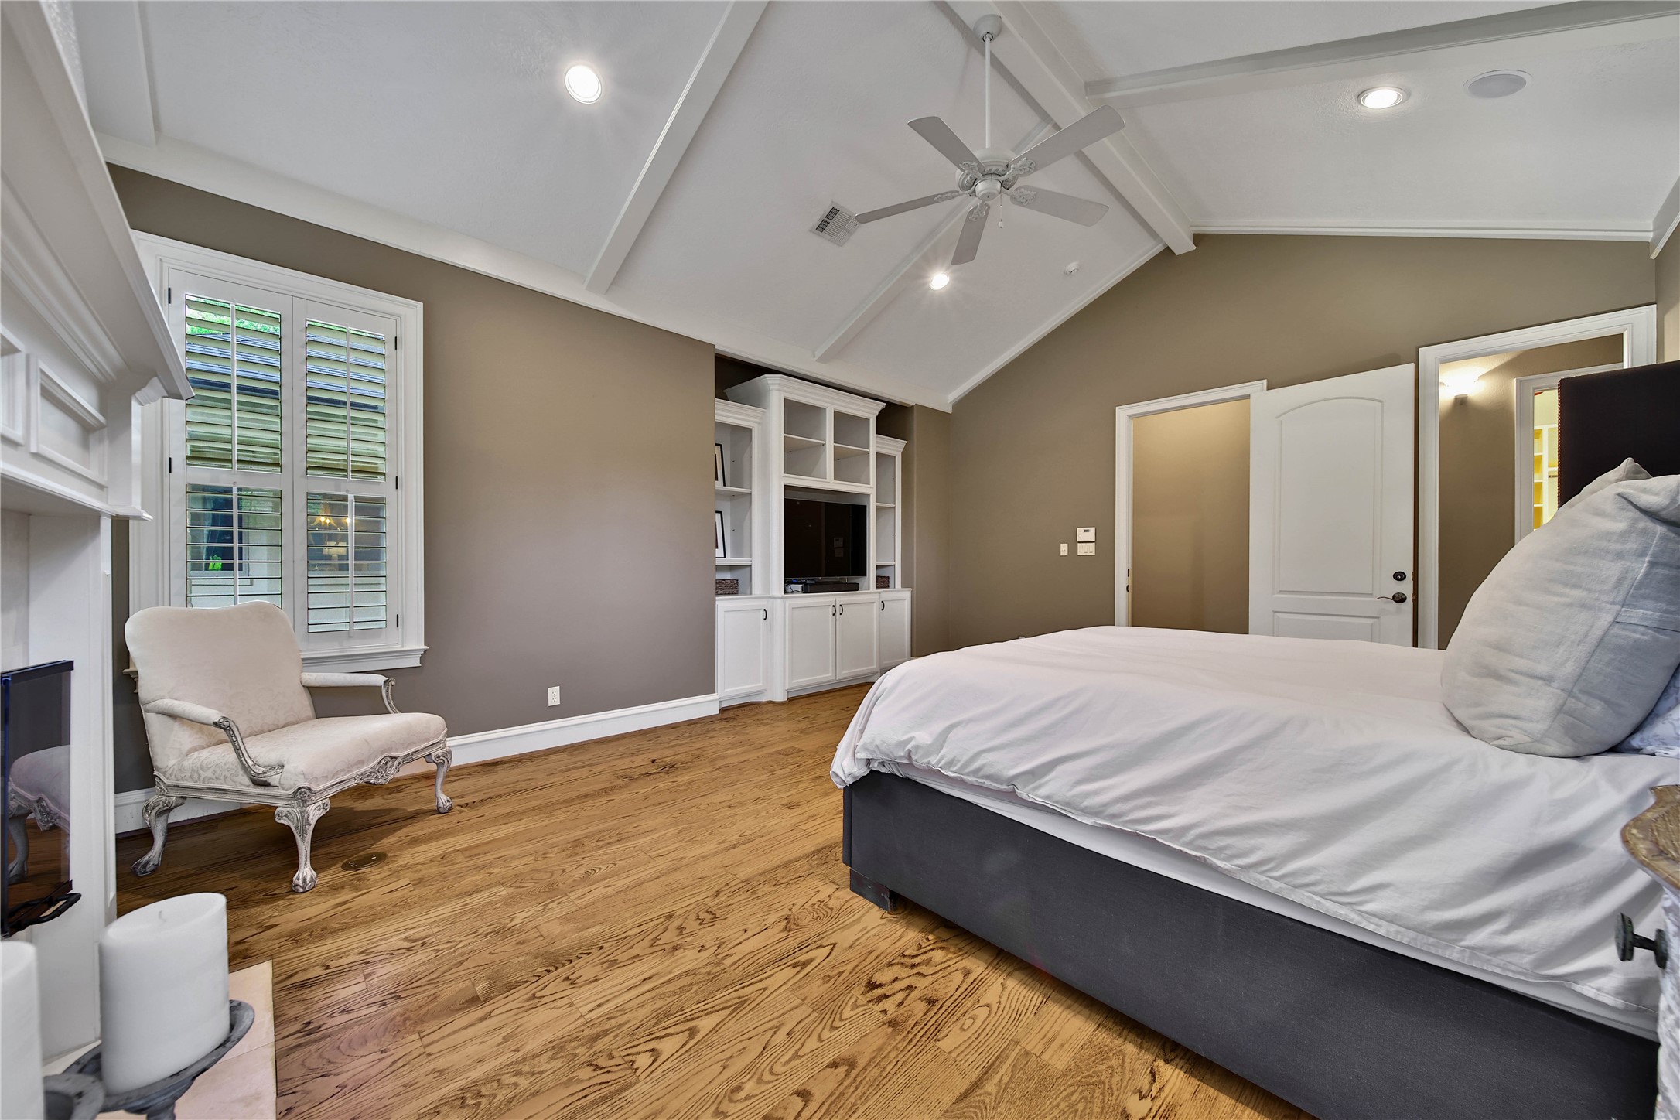
The very private primary suite is located on the opposite side of the home from the family gathering area. The hardwood floors continue in this space that has a vaulted ceiling. There is a fireplace and room for a sitting area with views of the backyard. Recessed lights and surround sound in the room.
The bedroom has a built-in to house a television and collectibles. What a beautiful, private space to retreat to at the end of the day.
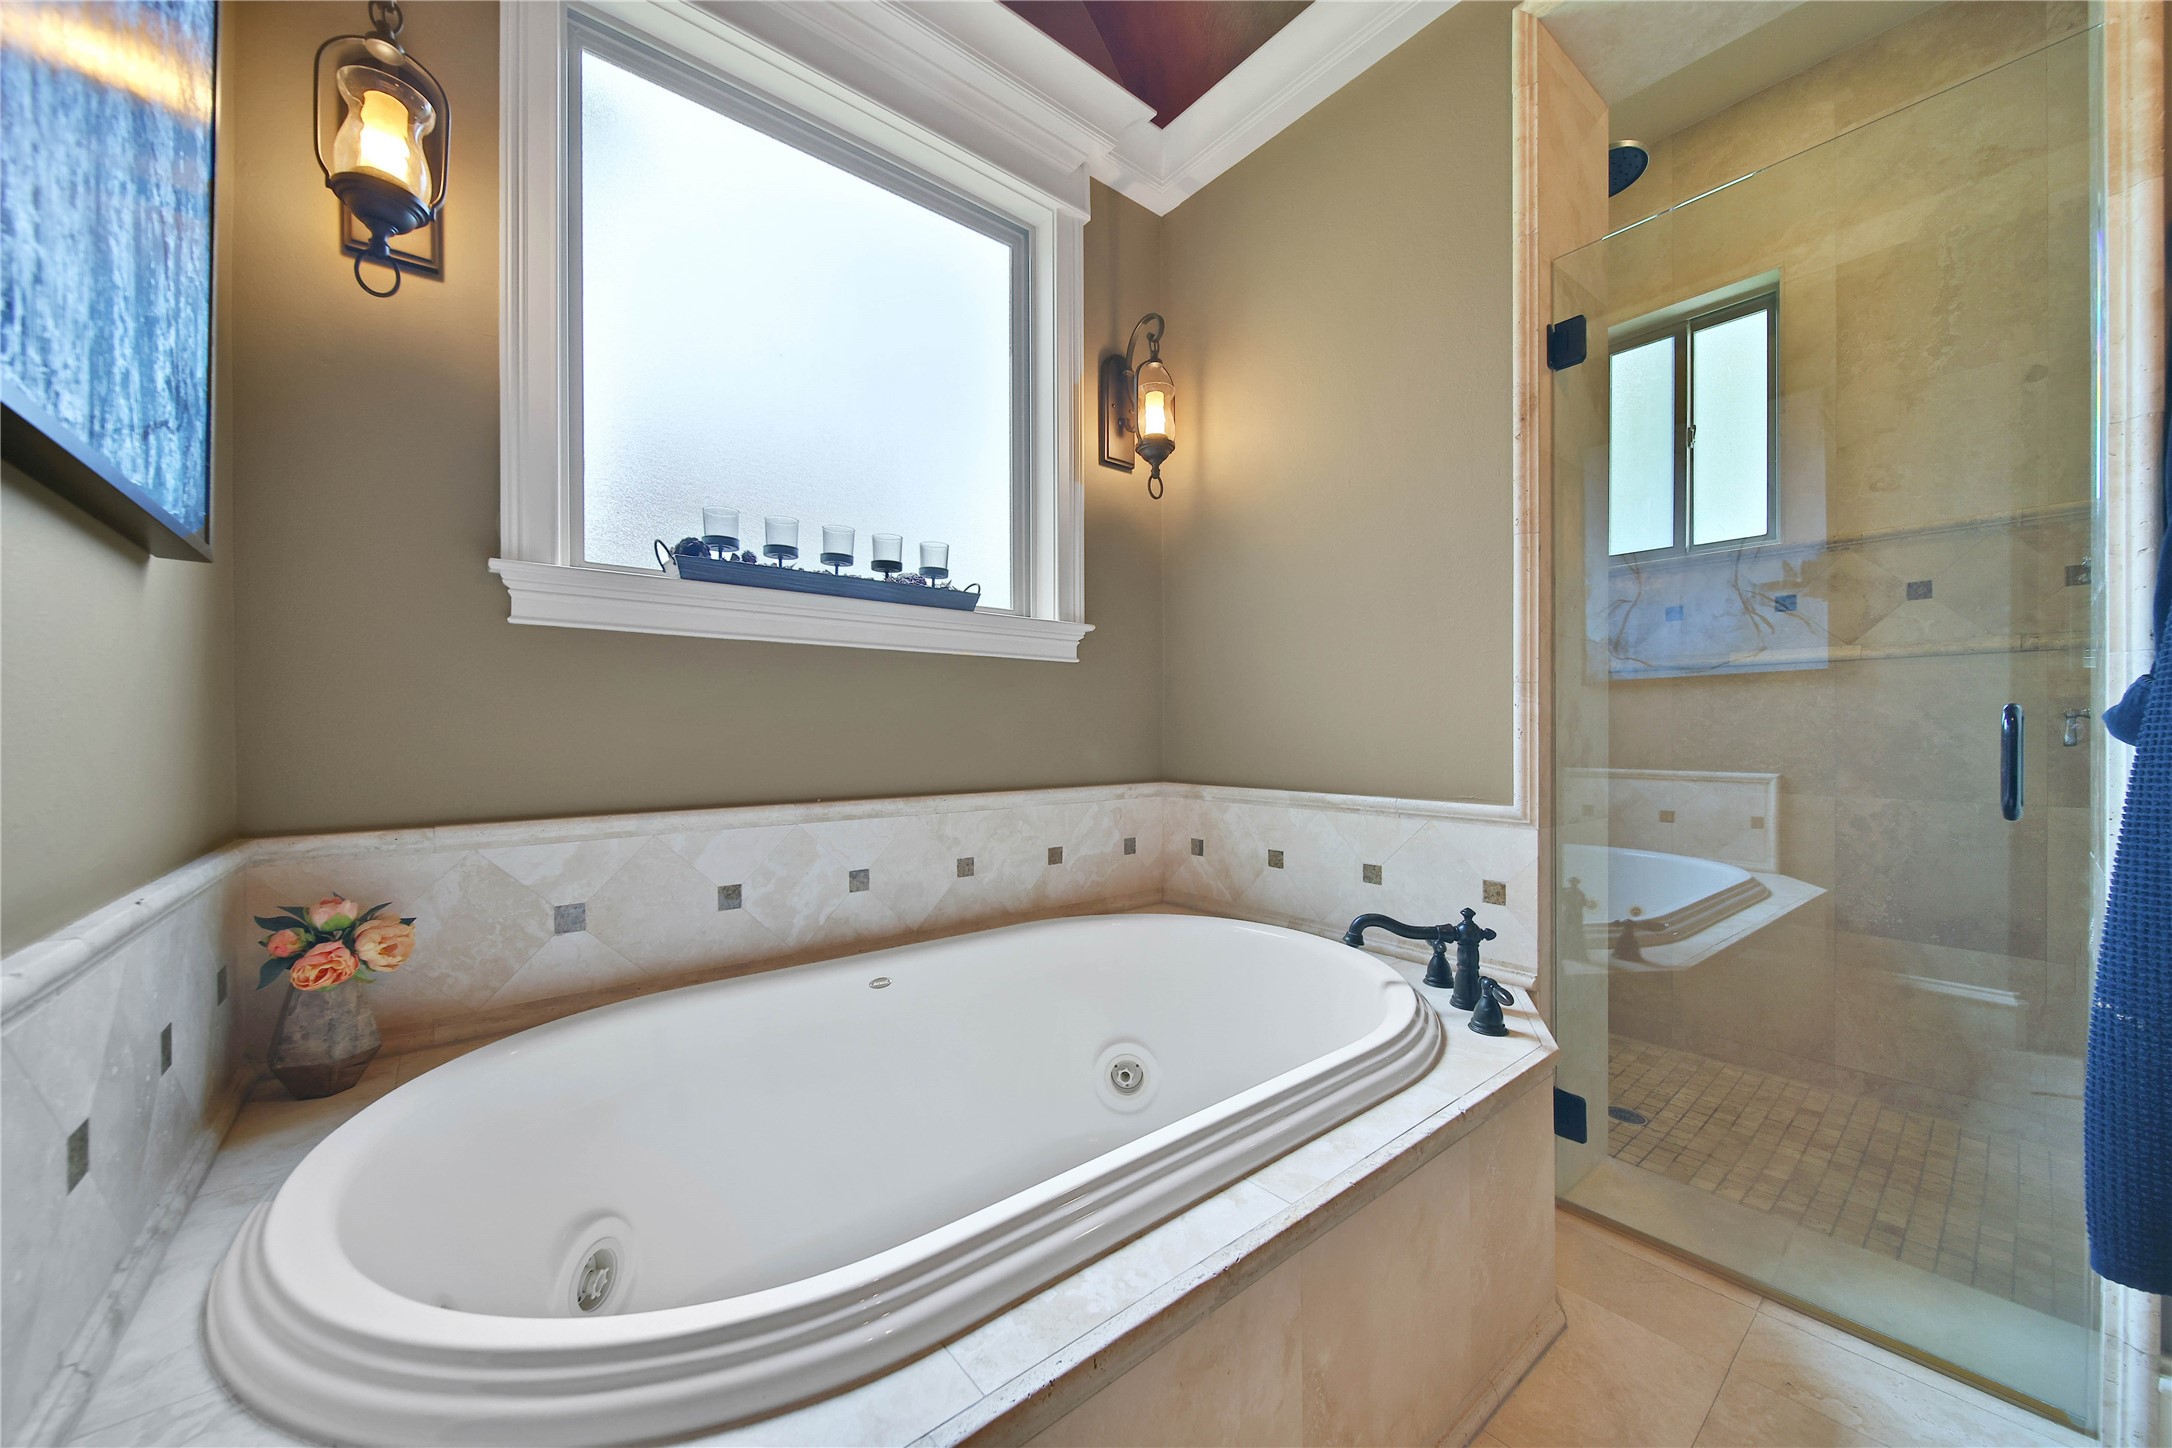
The elegant primary bathroom features tile flooring and a barrel ceiling over the large garden tub. The wall sconces add ambient lighting with natural light from the large window.
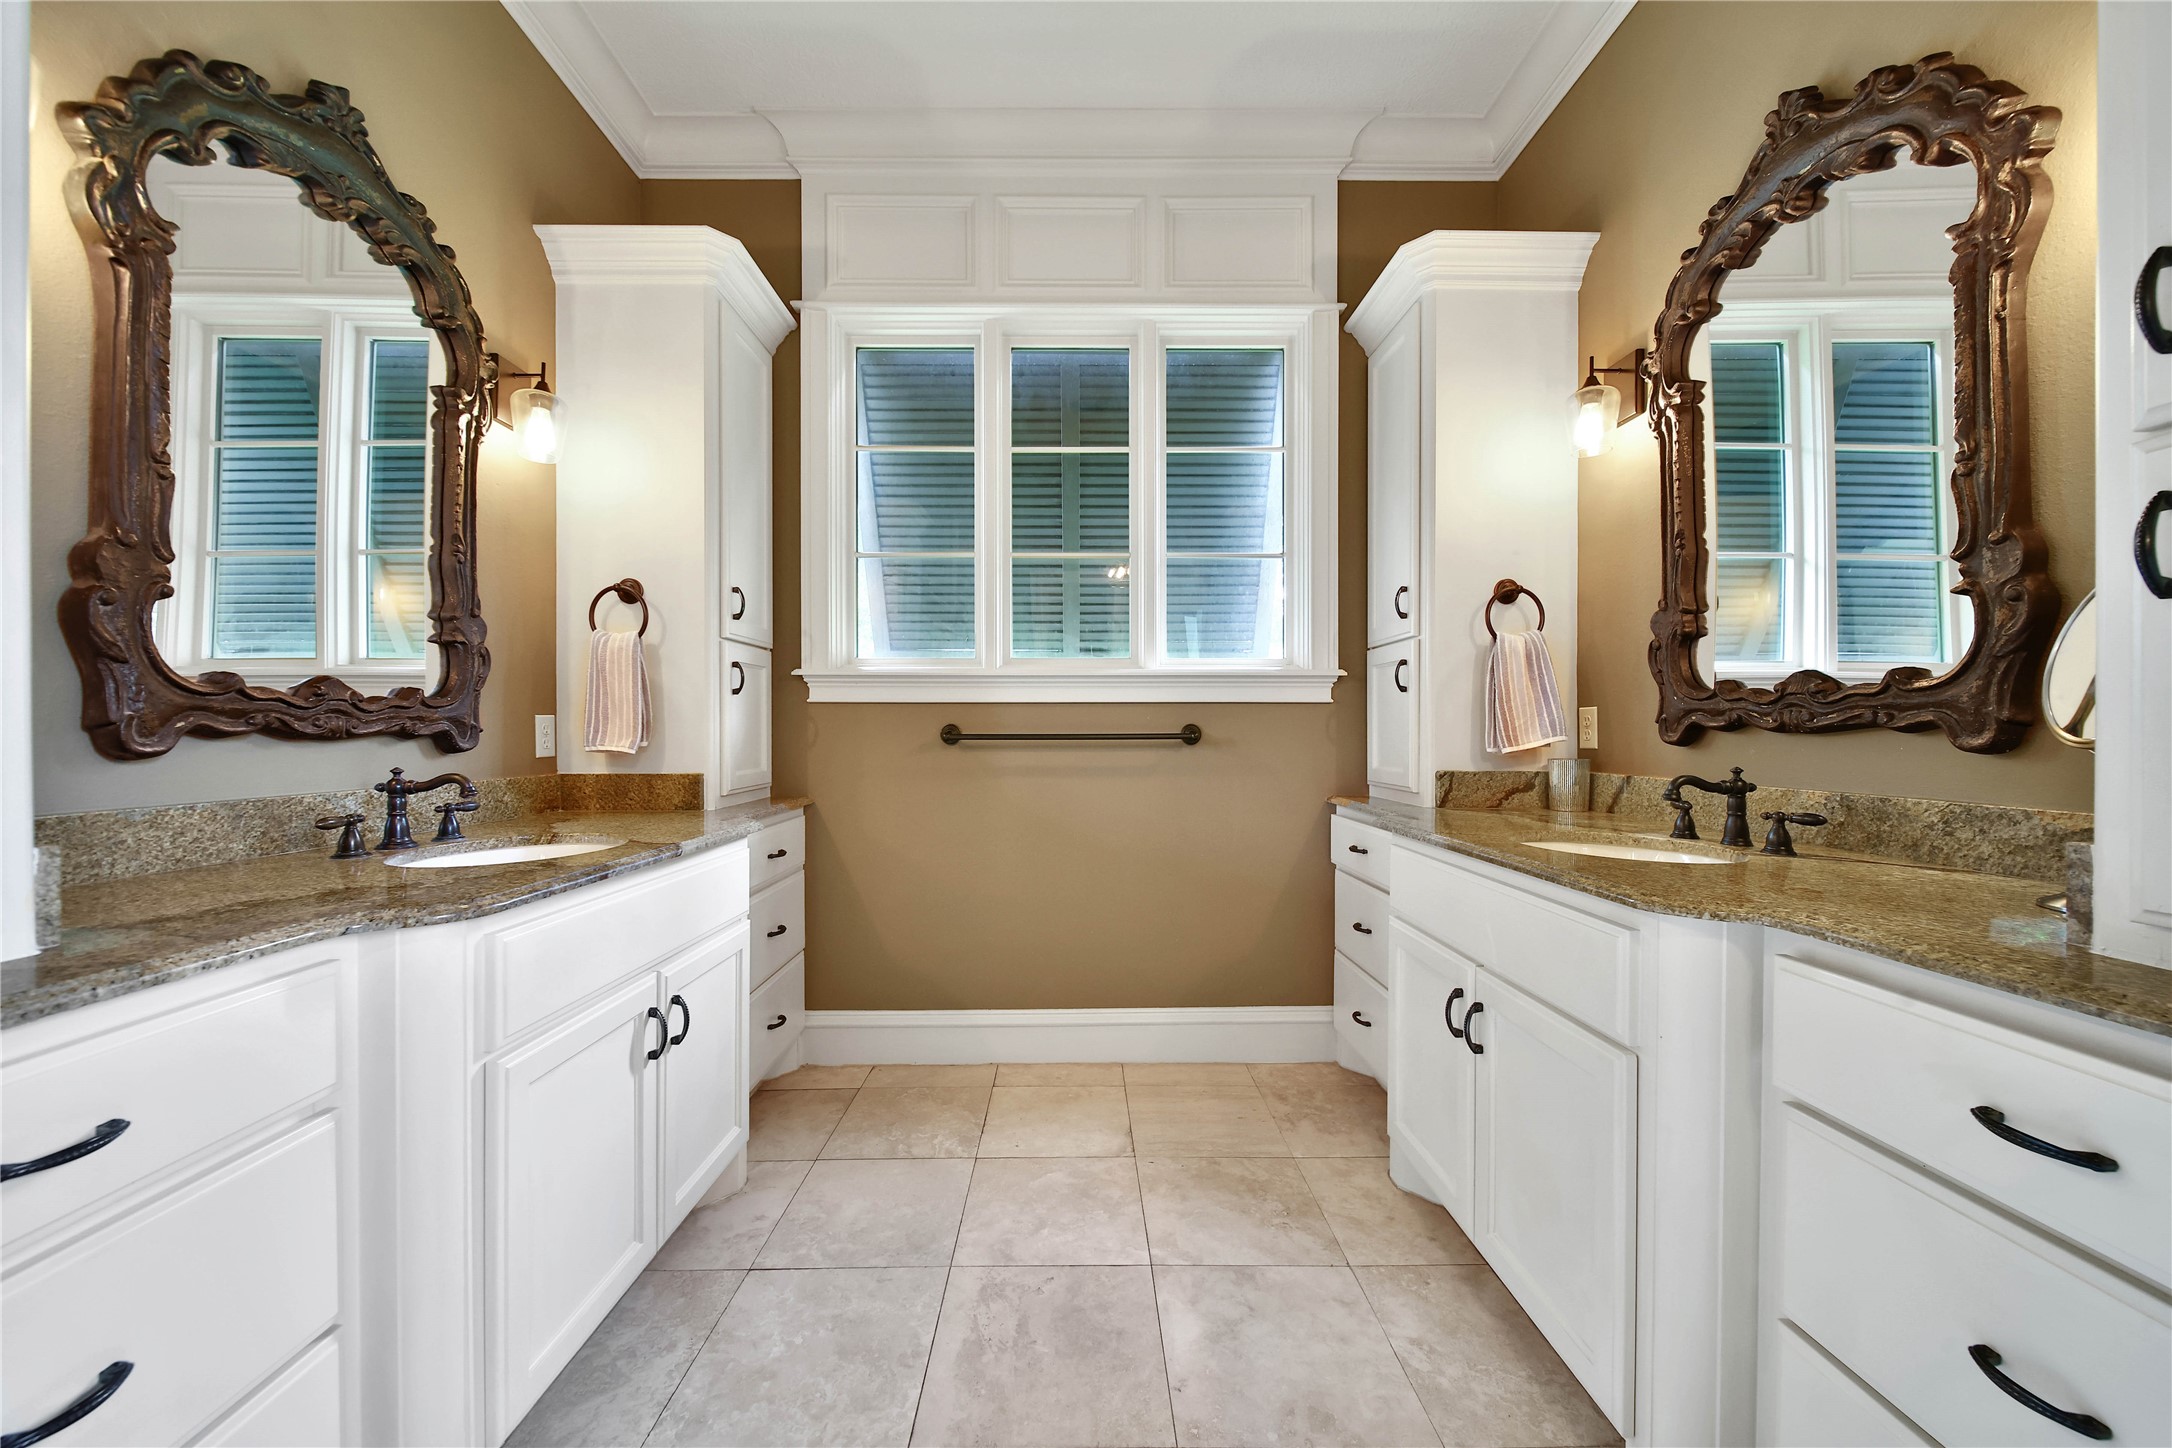
There are dual vanities with granite counter tops, bronze fixtures, and ornate framed mirrors. The ample cabinets and drawer space keep all your bathroom toiletries within reach.
This large tub is raised and jetted and has a tile surround with mosaic accent pieces. The large walk-in shower features floor to ceiling tile with an accent band, and two shower heads.
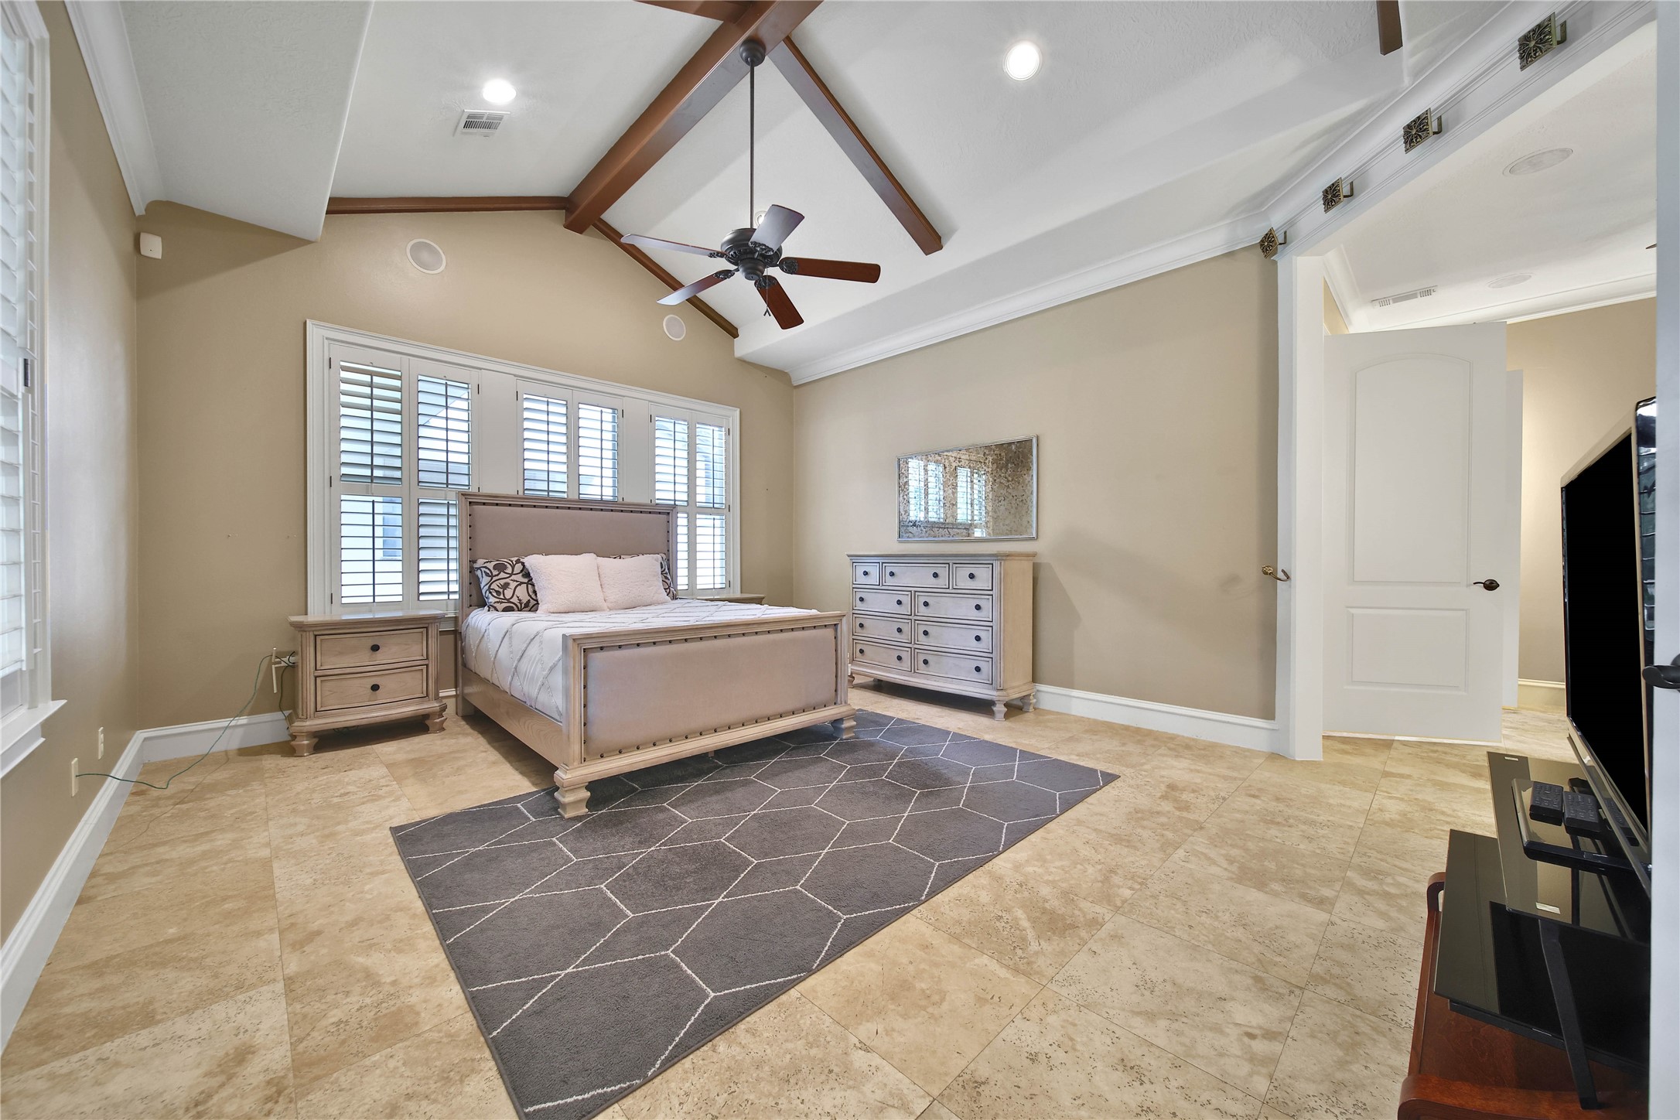
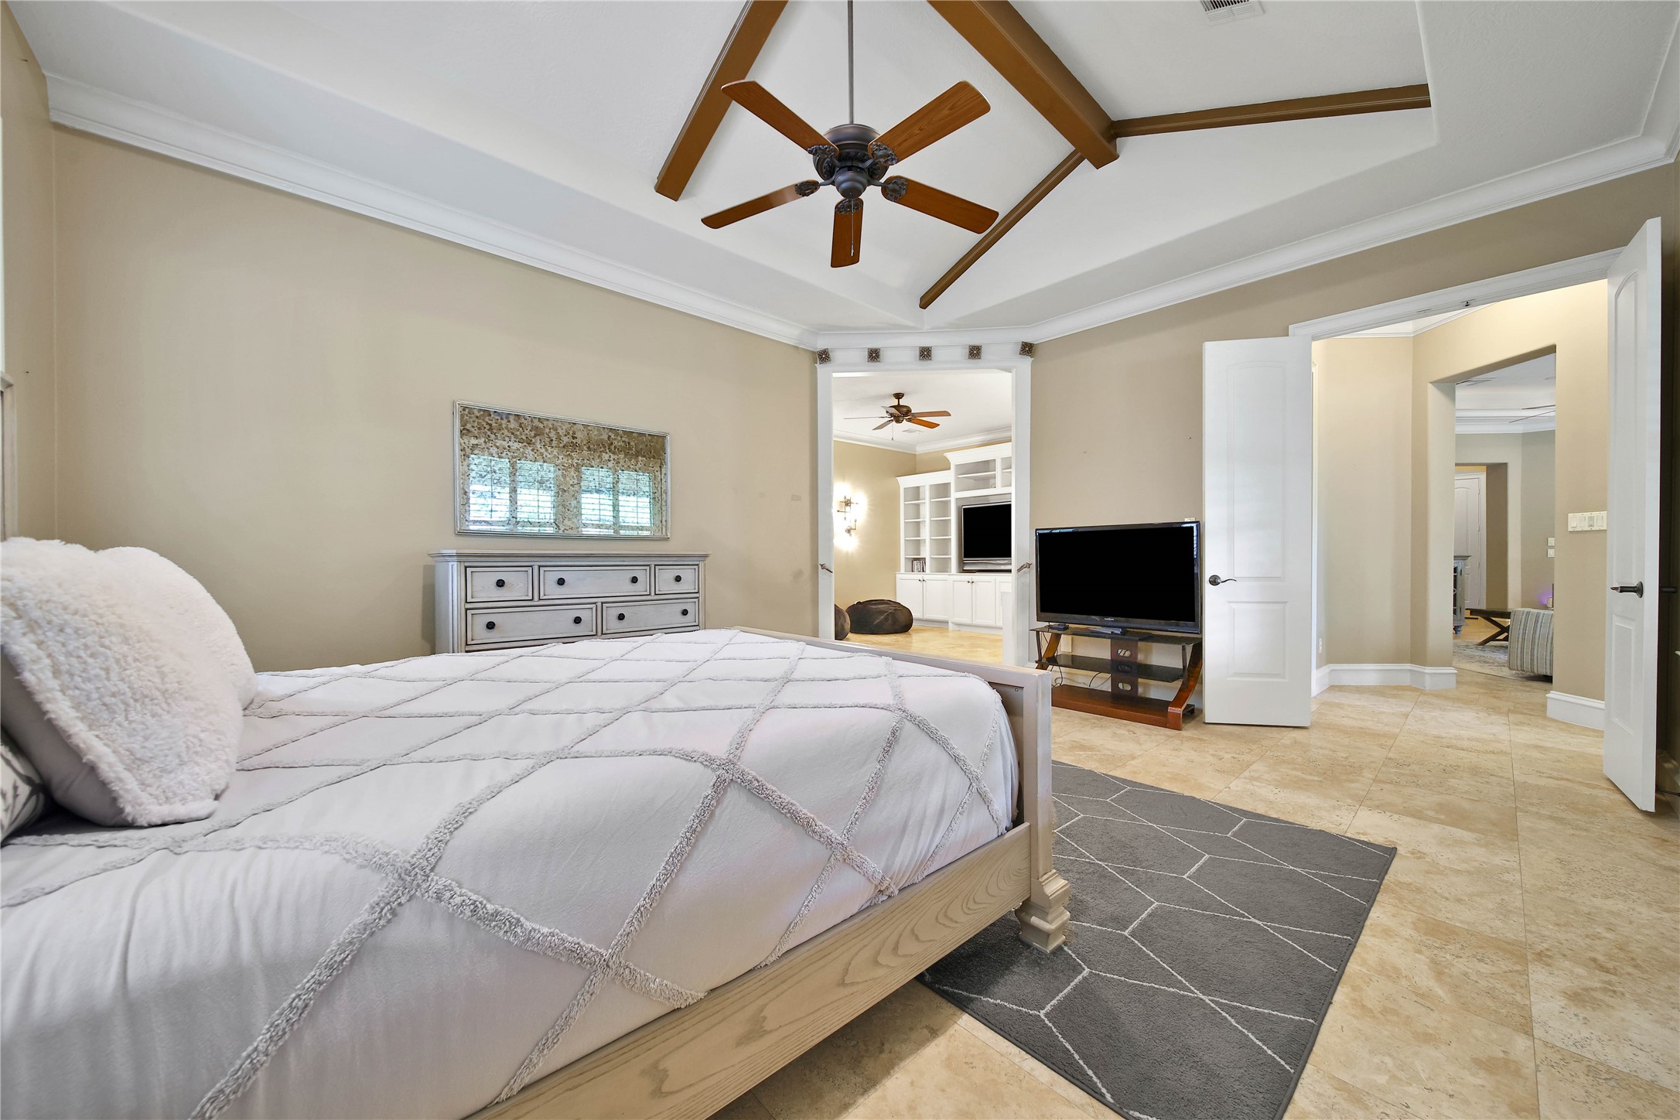
Off the family gathering area of the home is the extra room currently being used as a bedroom. The room features a vaulted ceiling with wood beams and recessed lighting with travertine flooring. This room could be used as a gameroom or multi-generational space with the attached media/living room.
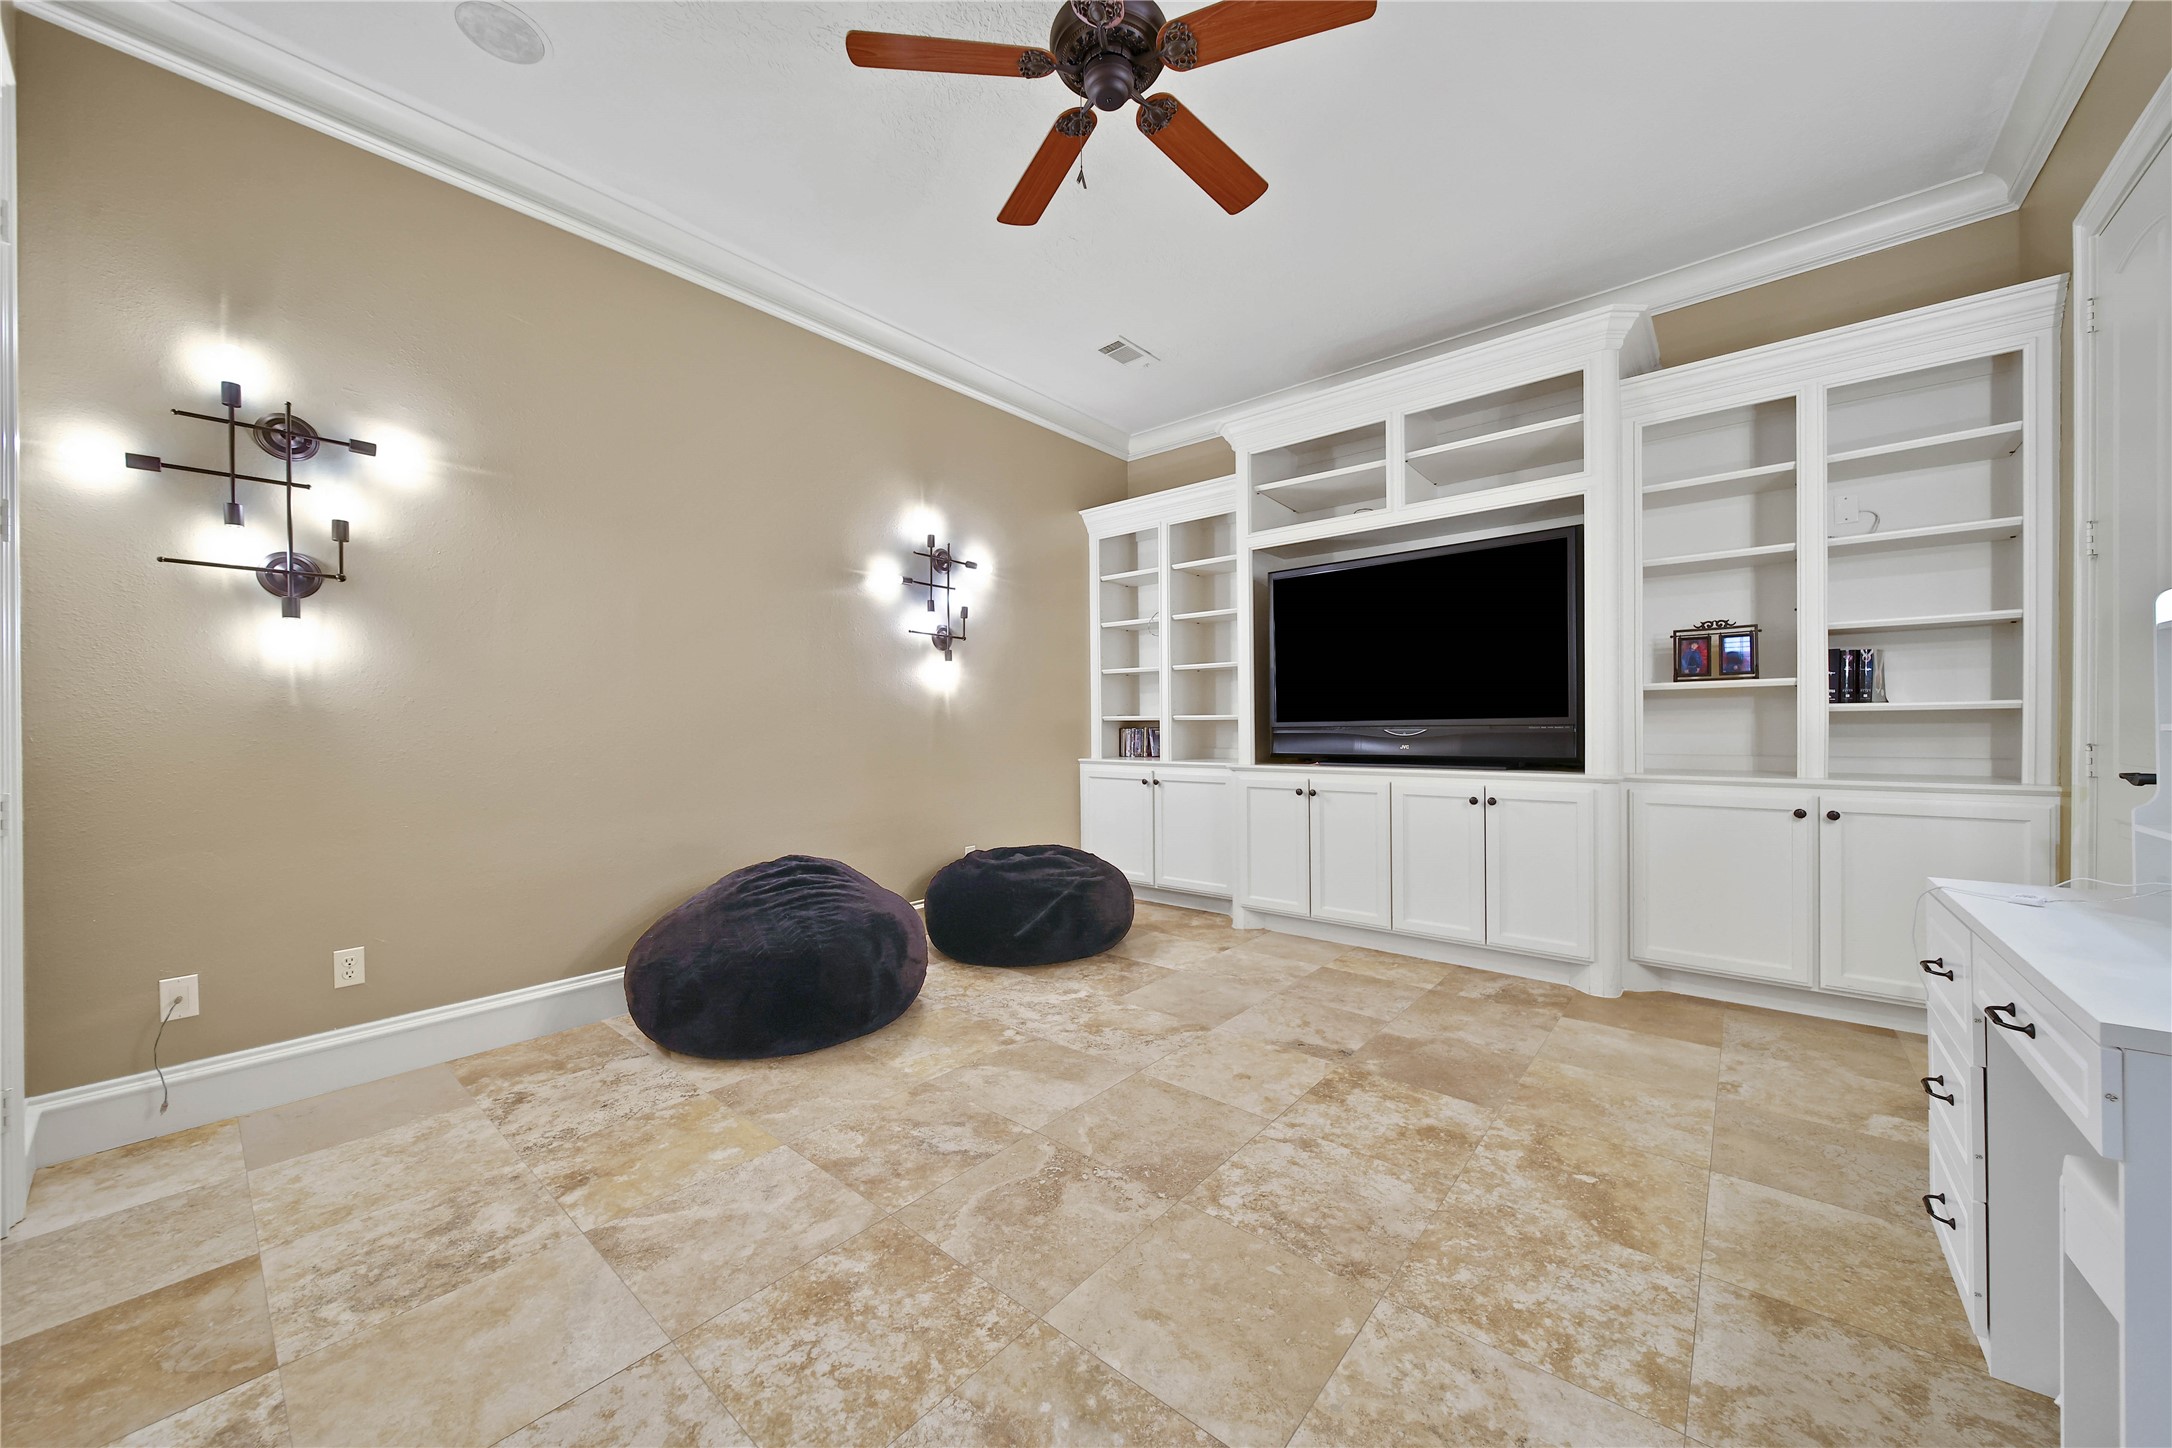
This room has a double door entry and the second set of double doors lead to the media room. There is a half bath located on this hallway that could be converted to a full bath. An easy conversion to provide a multi-generational space in the home.
The room has been used as a media room and has built-ins with space for a large television. There are surround sound speakers and a walk-in storage closet.
This half bath is conveniently located to the family room, extra room/bedroom and media room.
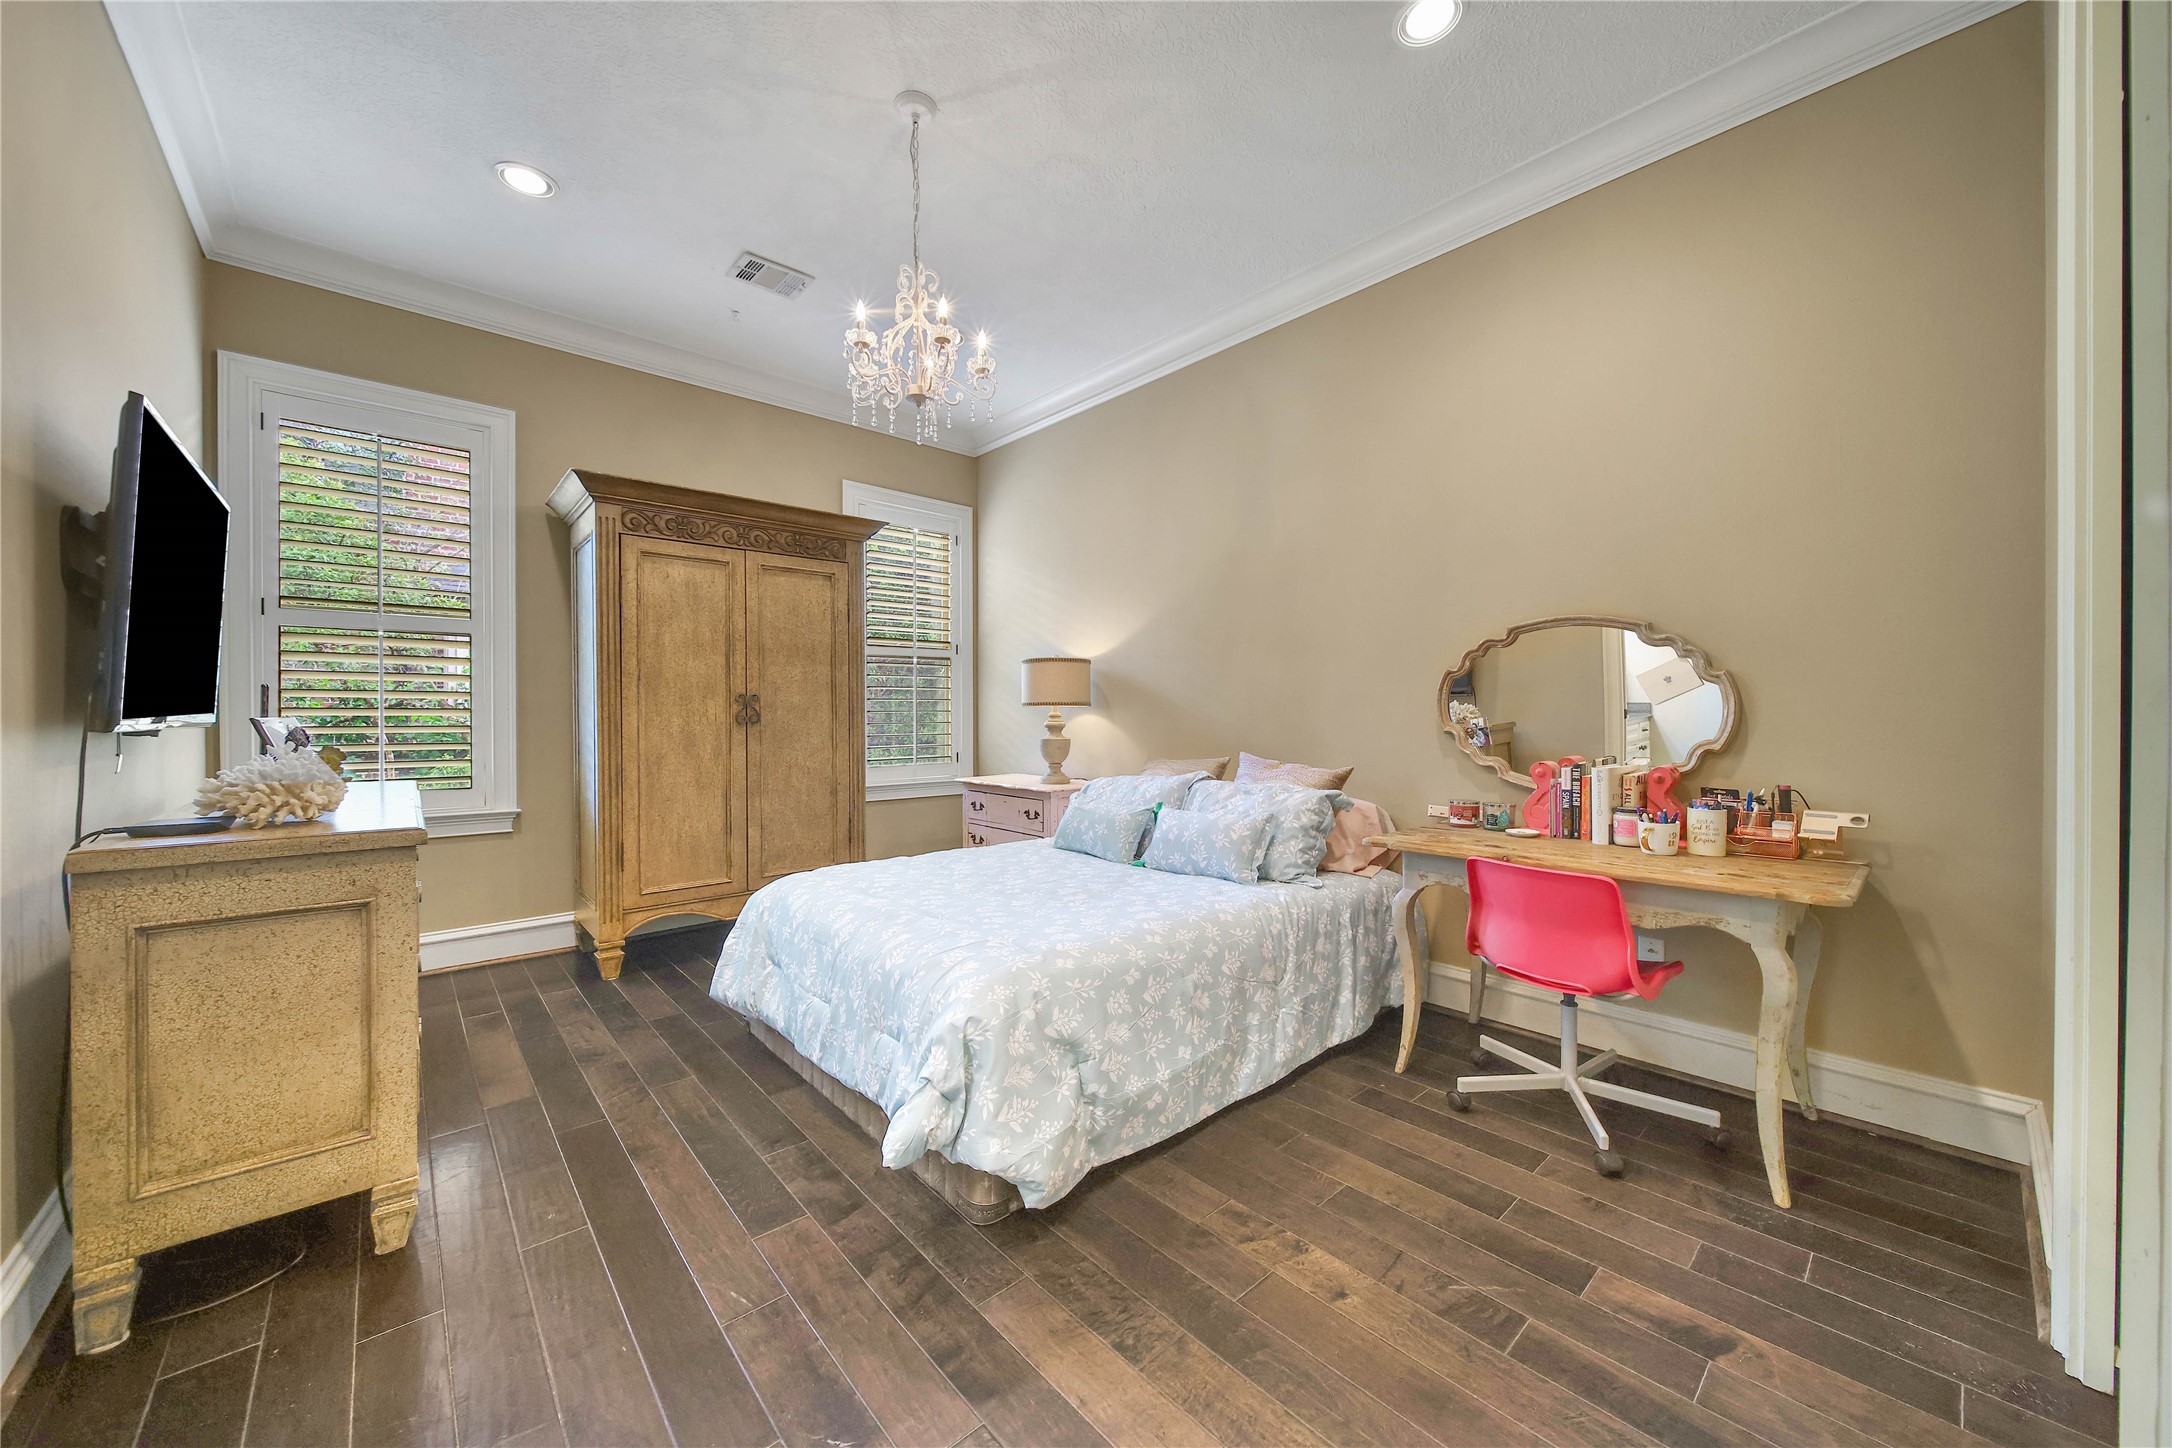
This is the secondary bedroom downstairs with an ensuite bathroom. Recessed lighting and a crystal chandelier light up this large room with windows for natural light. All the secondary bedrooms are spacious with walk-in closets and several with pocket doors. There is a linen closet in the hallway off this bedroom.
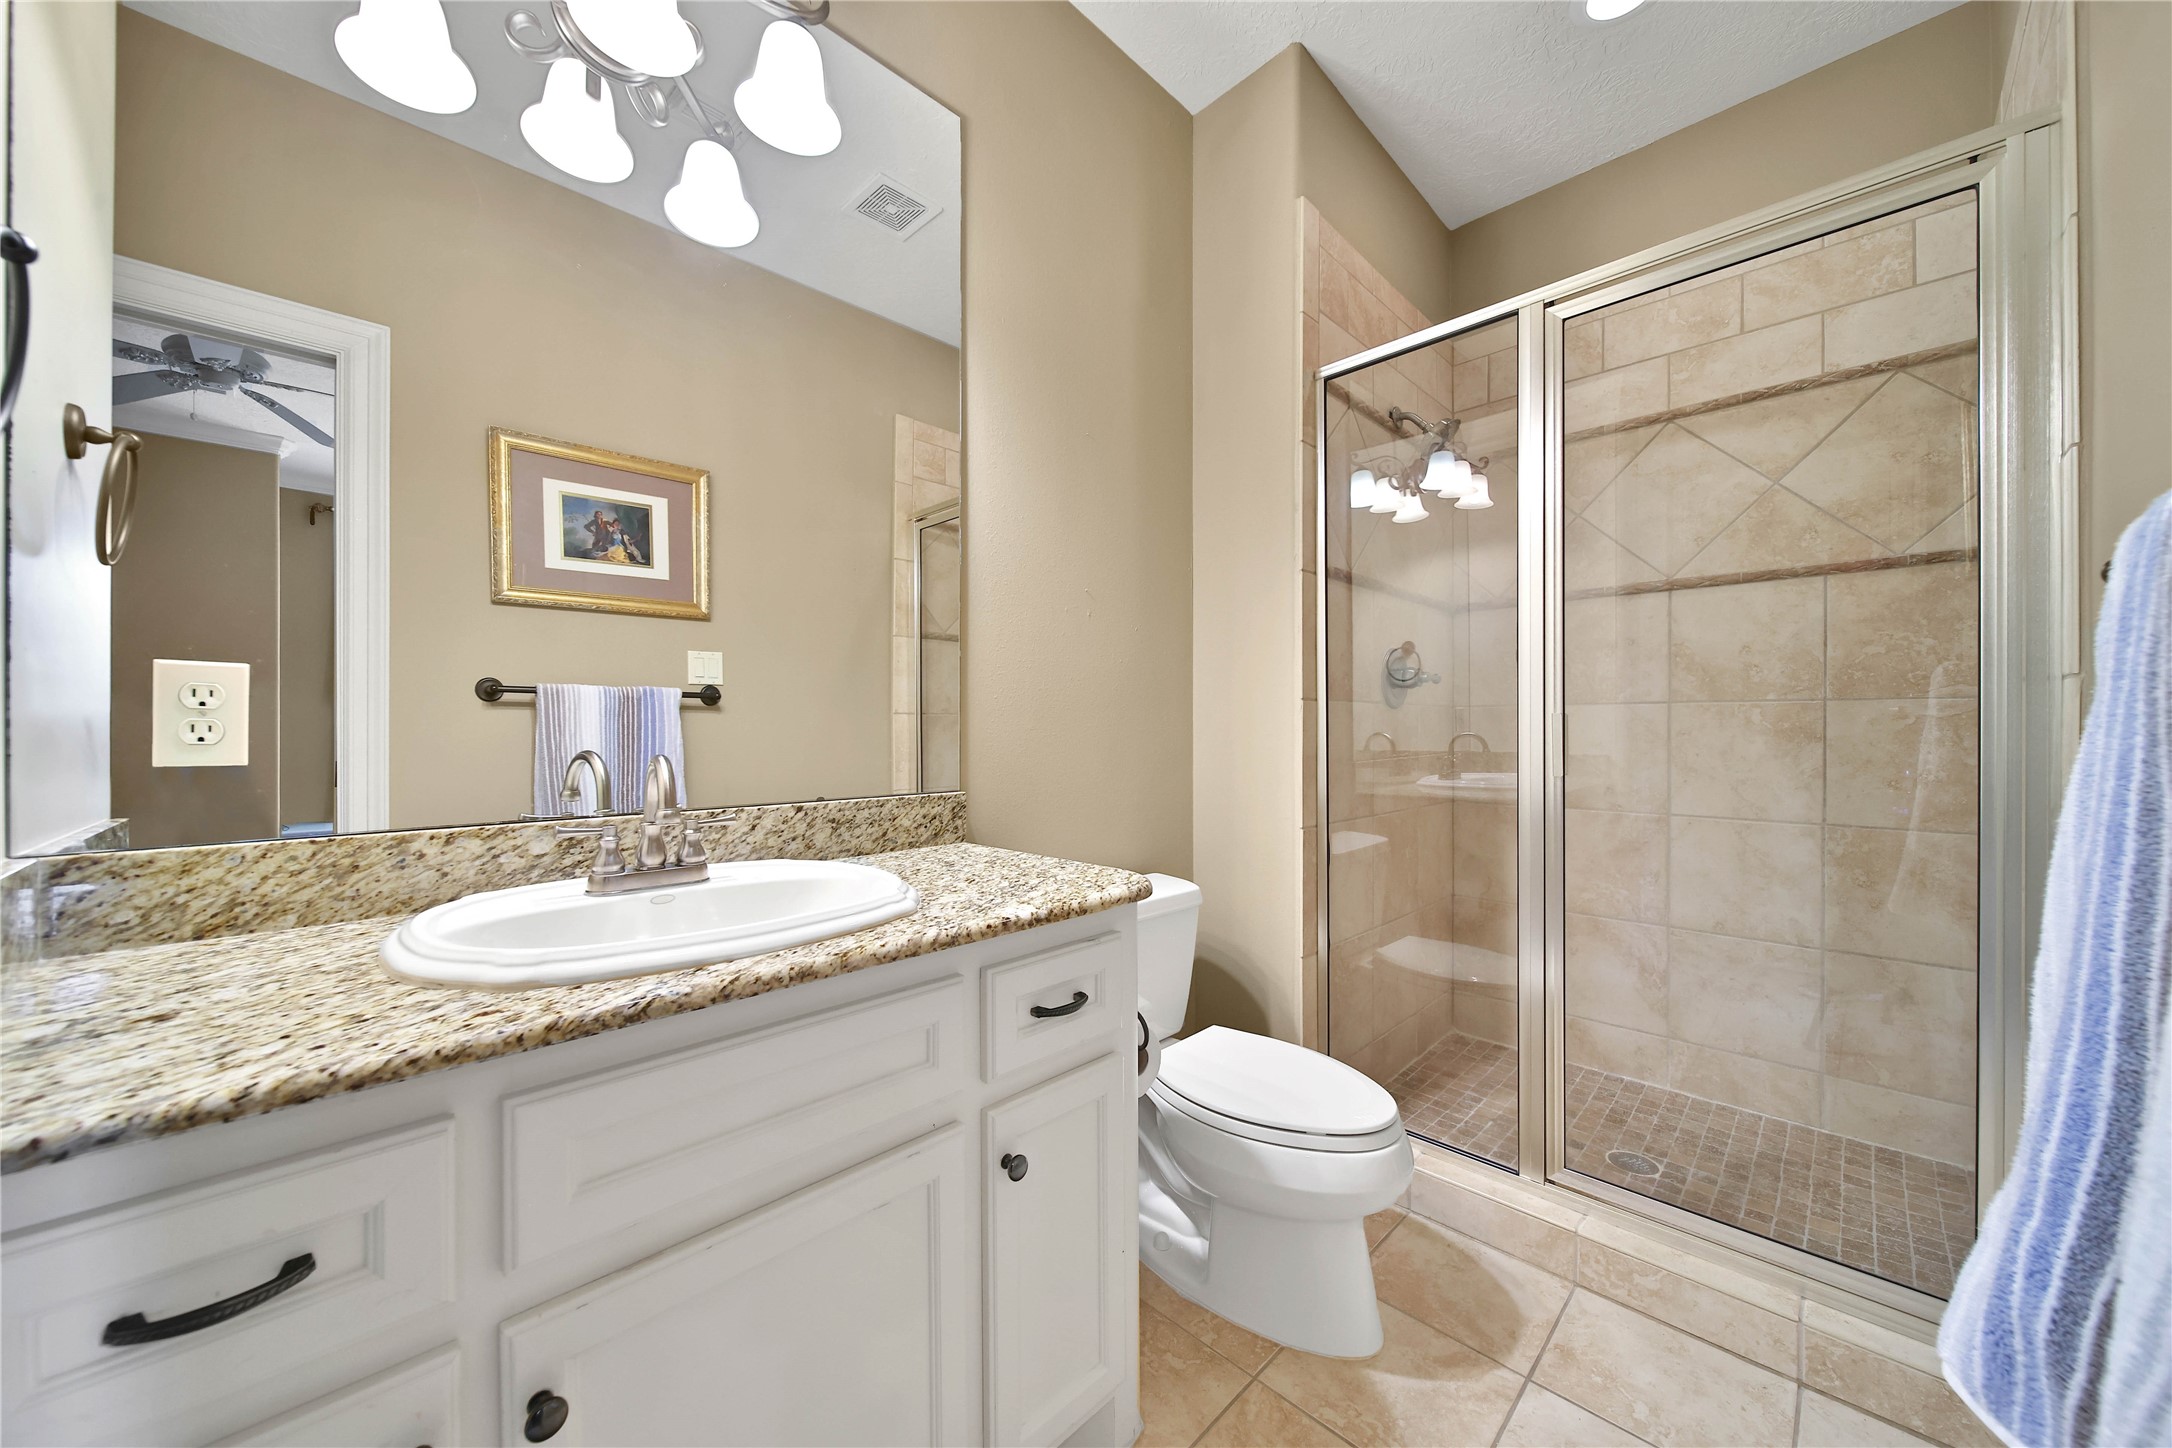
This is the downstairs secondary bedroom ensuite bathroom. A generous counter top and cabinets for storage and a large mirror. There is a tub/shower combination with tile surround and flooring.
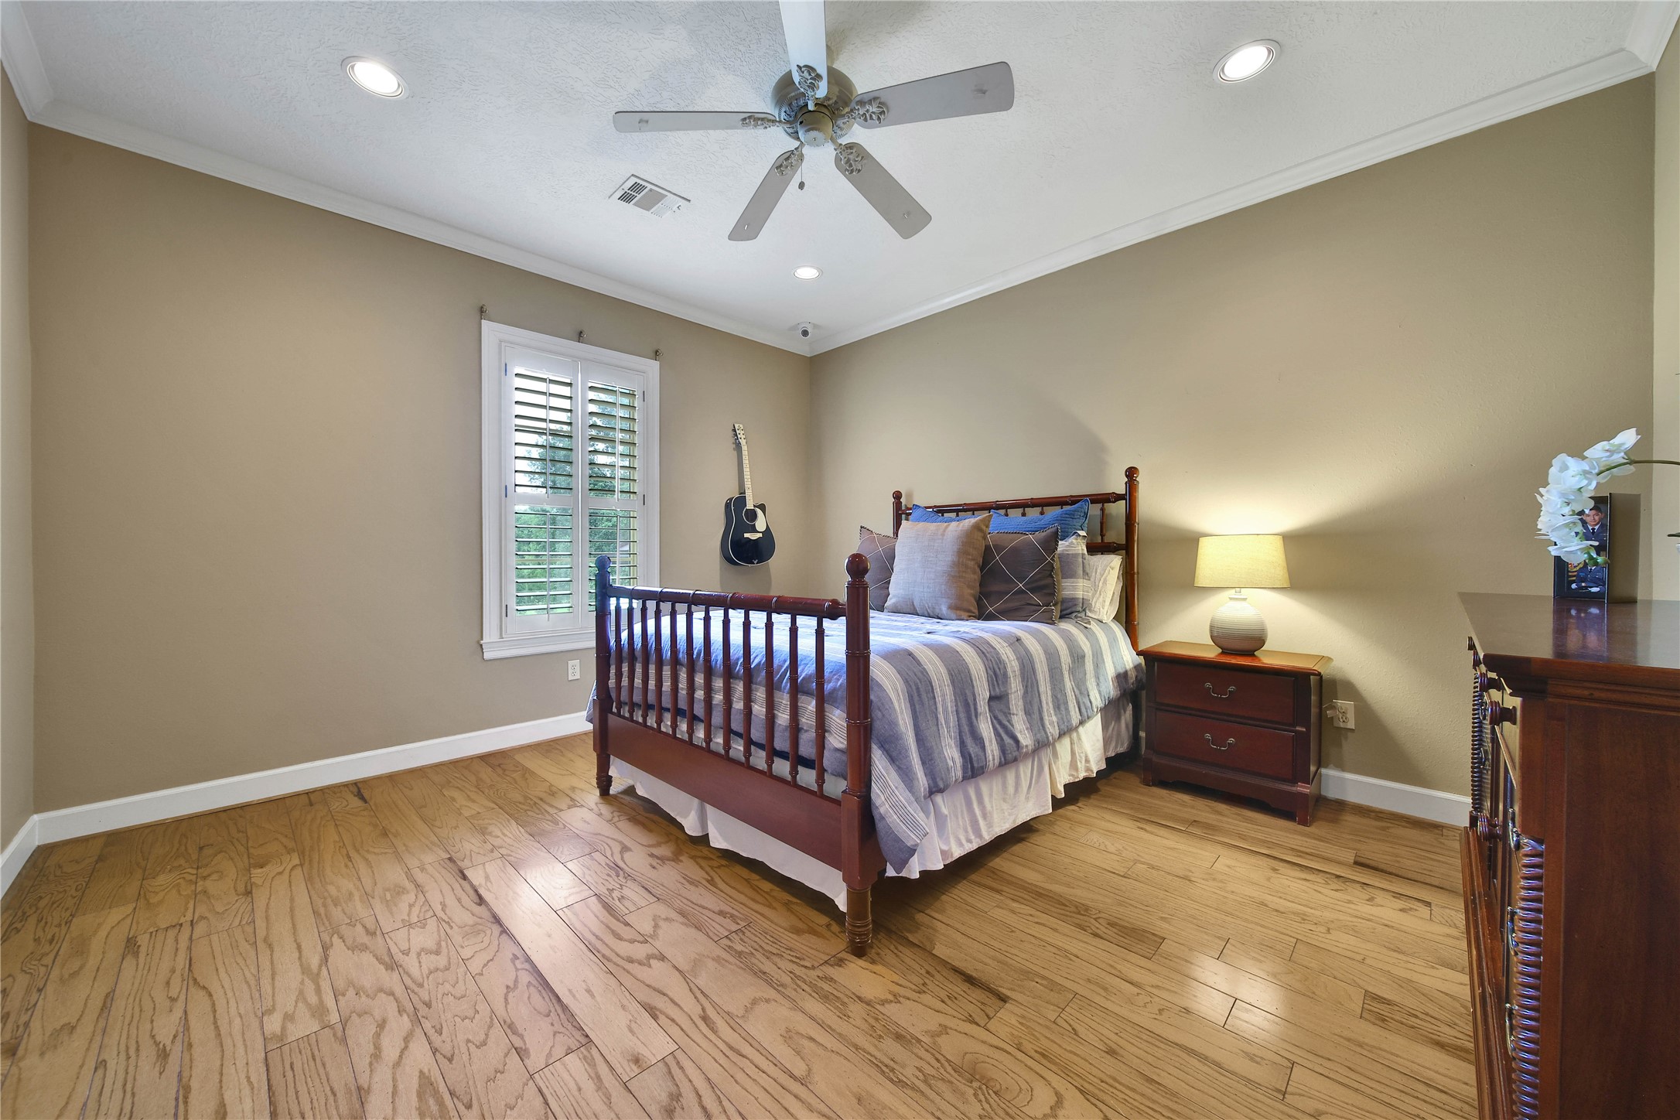
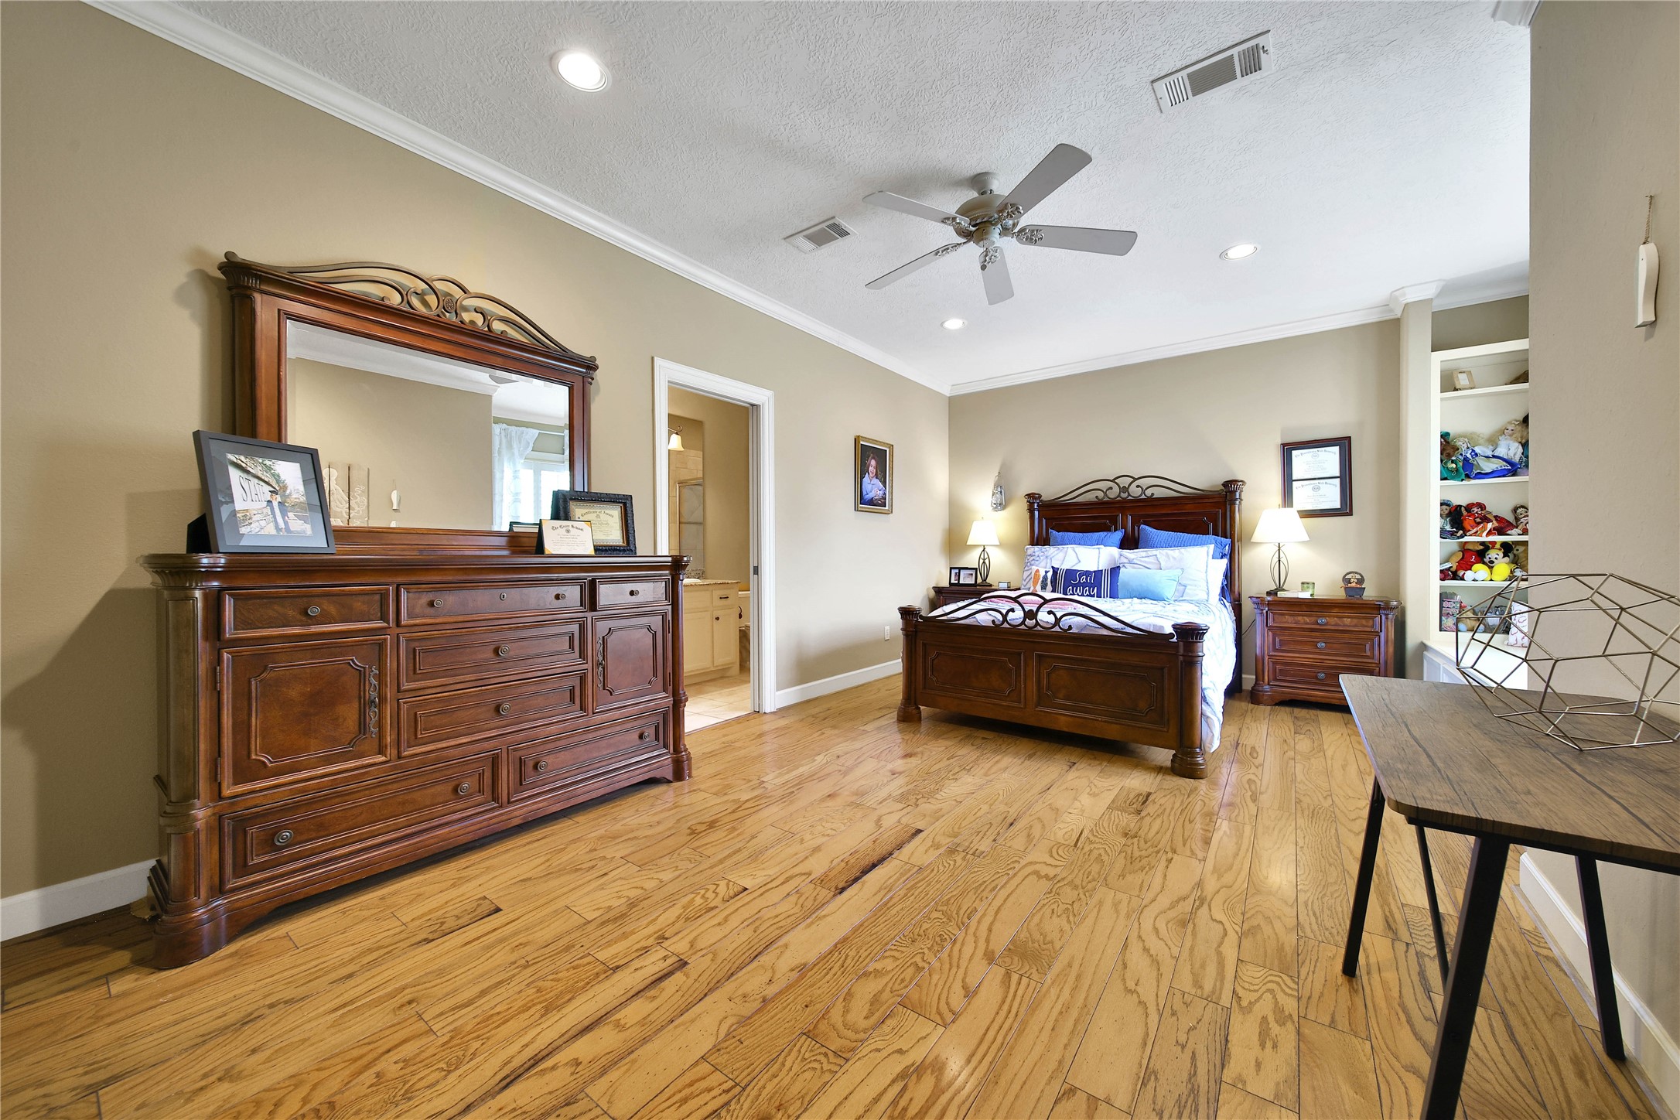
Upstairs are two large secondary bedrooms and there are engineered hardwood floors on this level. The bedroom has recessed lighting and a ceiling fan. The crown molding and plantation shutters continue in these second level rooms.
Each of the two secondary bedrooms upstairs have ensuite bathrooms. This bathroom has a walk-in shower with tile surround and flooring. Granite counter tops in both bathrooms.
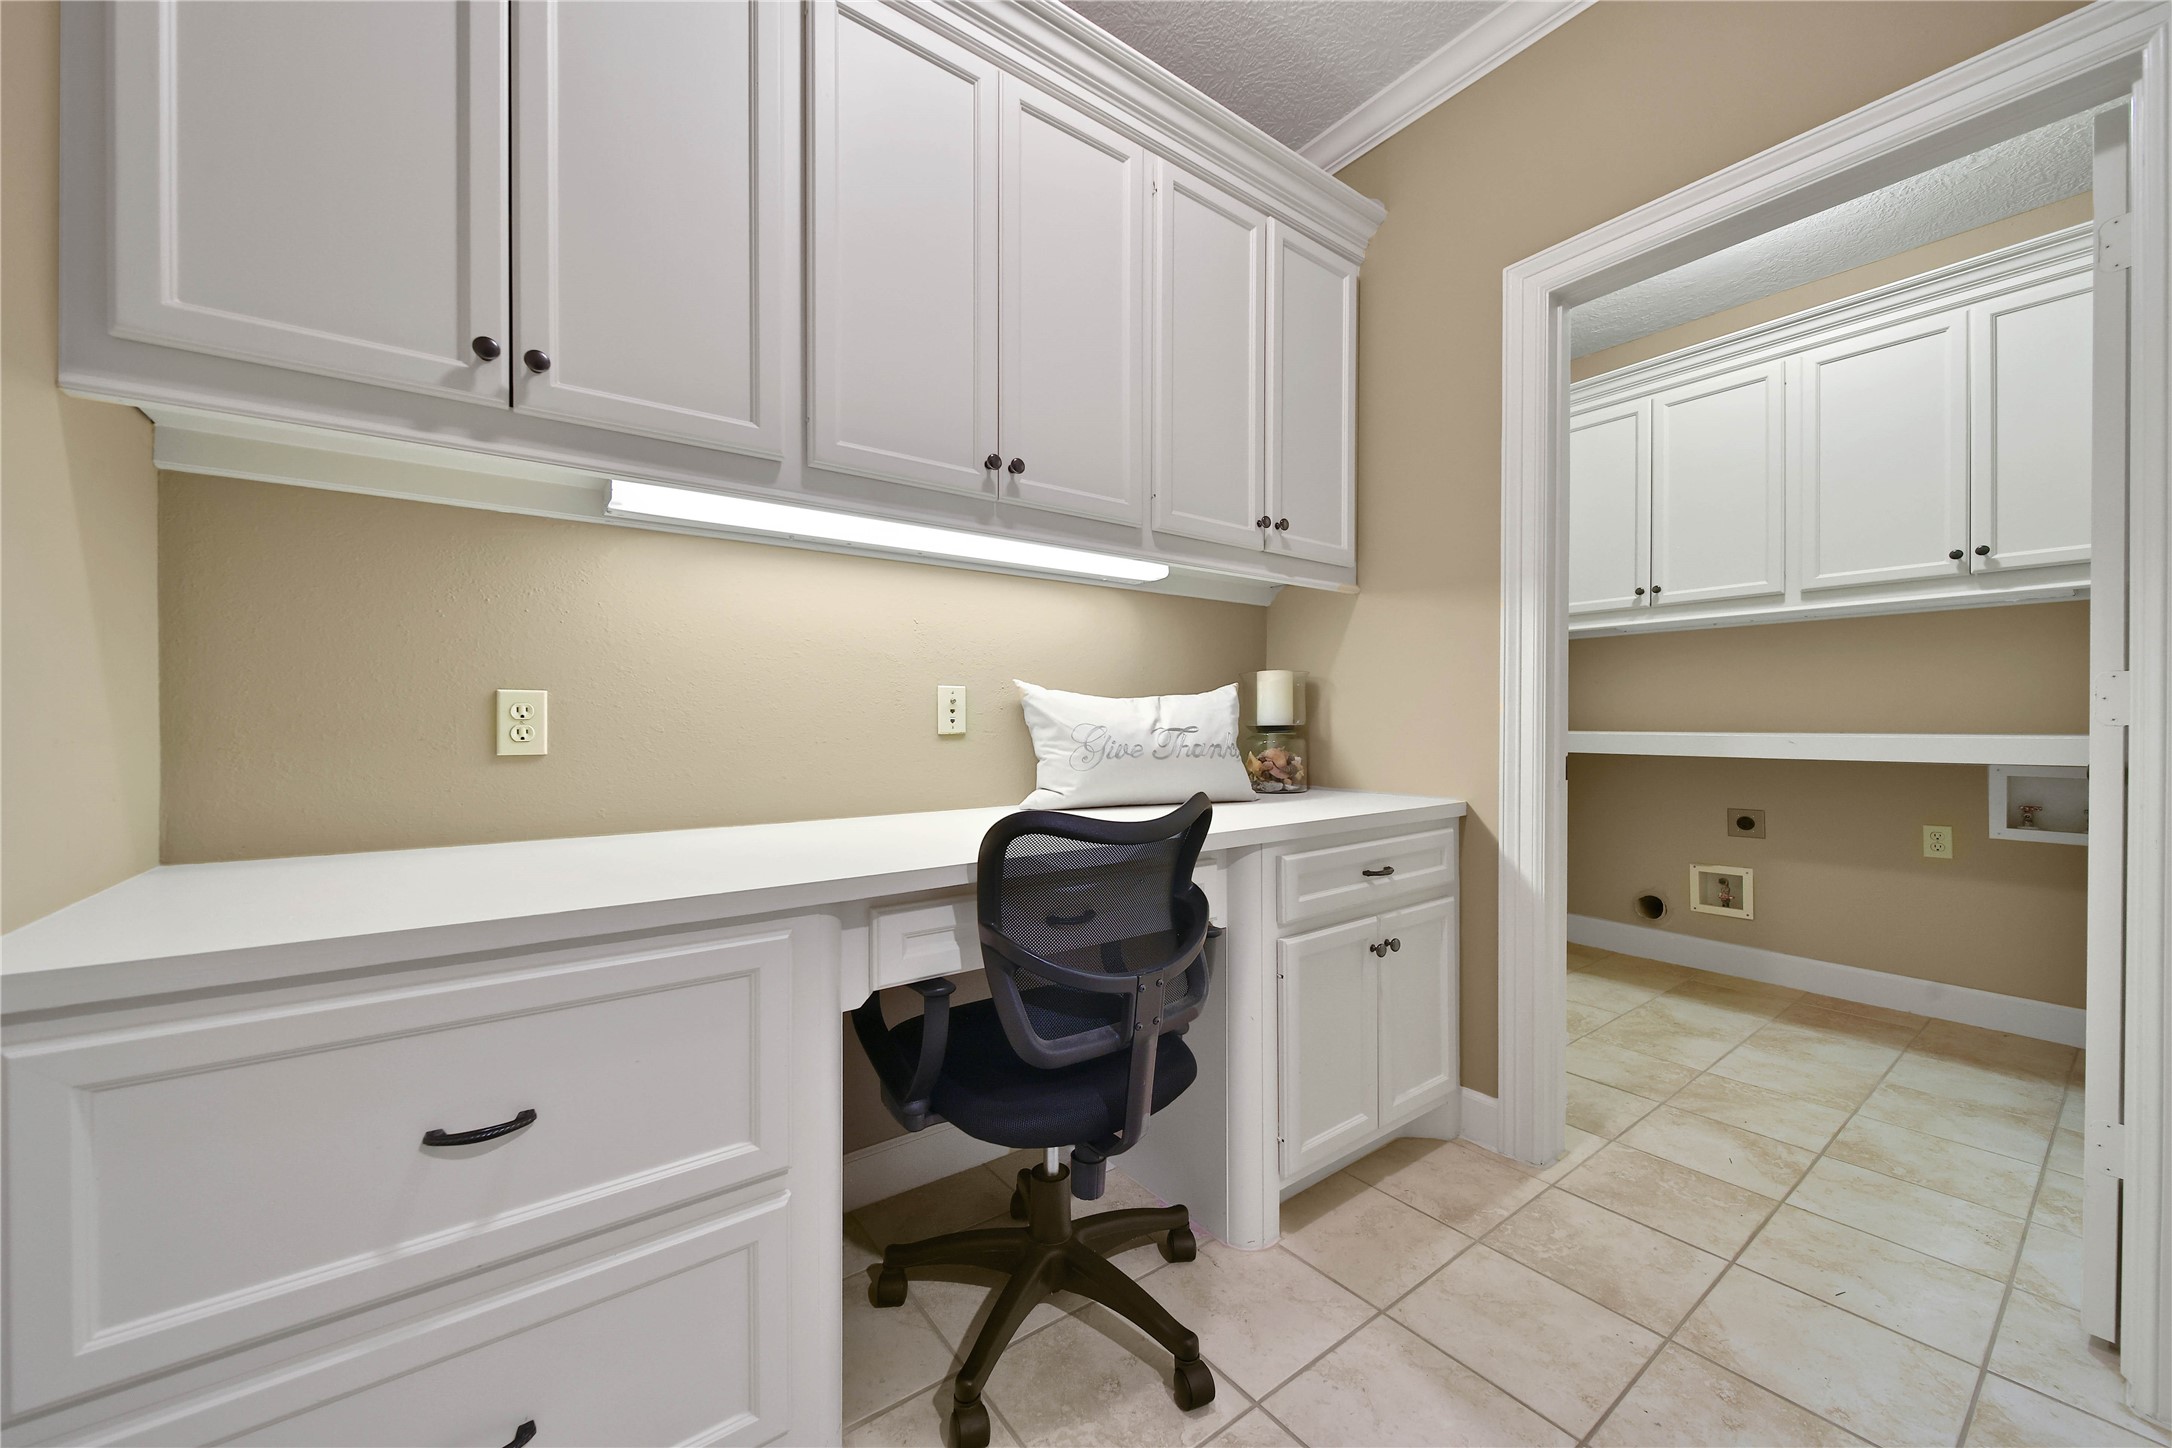
This computer desk and work station with cabinets is upstairs and has tile flooring. There is a second laundry upstairs with an abundance of overhead cabinets and very convenient!
This is the larger secondary bedroom upstairs with an ensuite bathroom. The space has a window seat flanked by bookshelves with views of the outdoors. Both bedrooms have large walk-in closets!
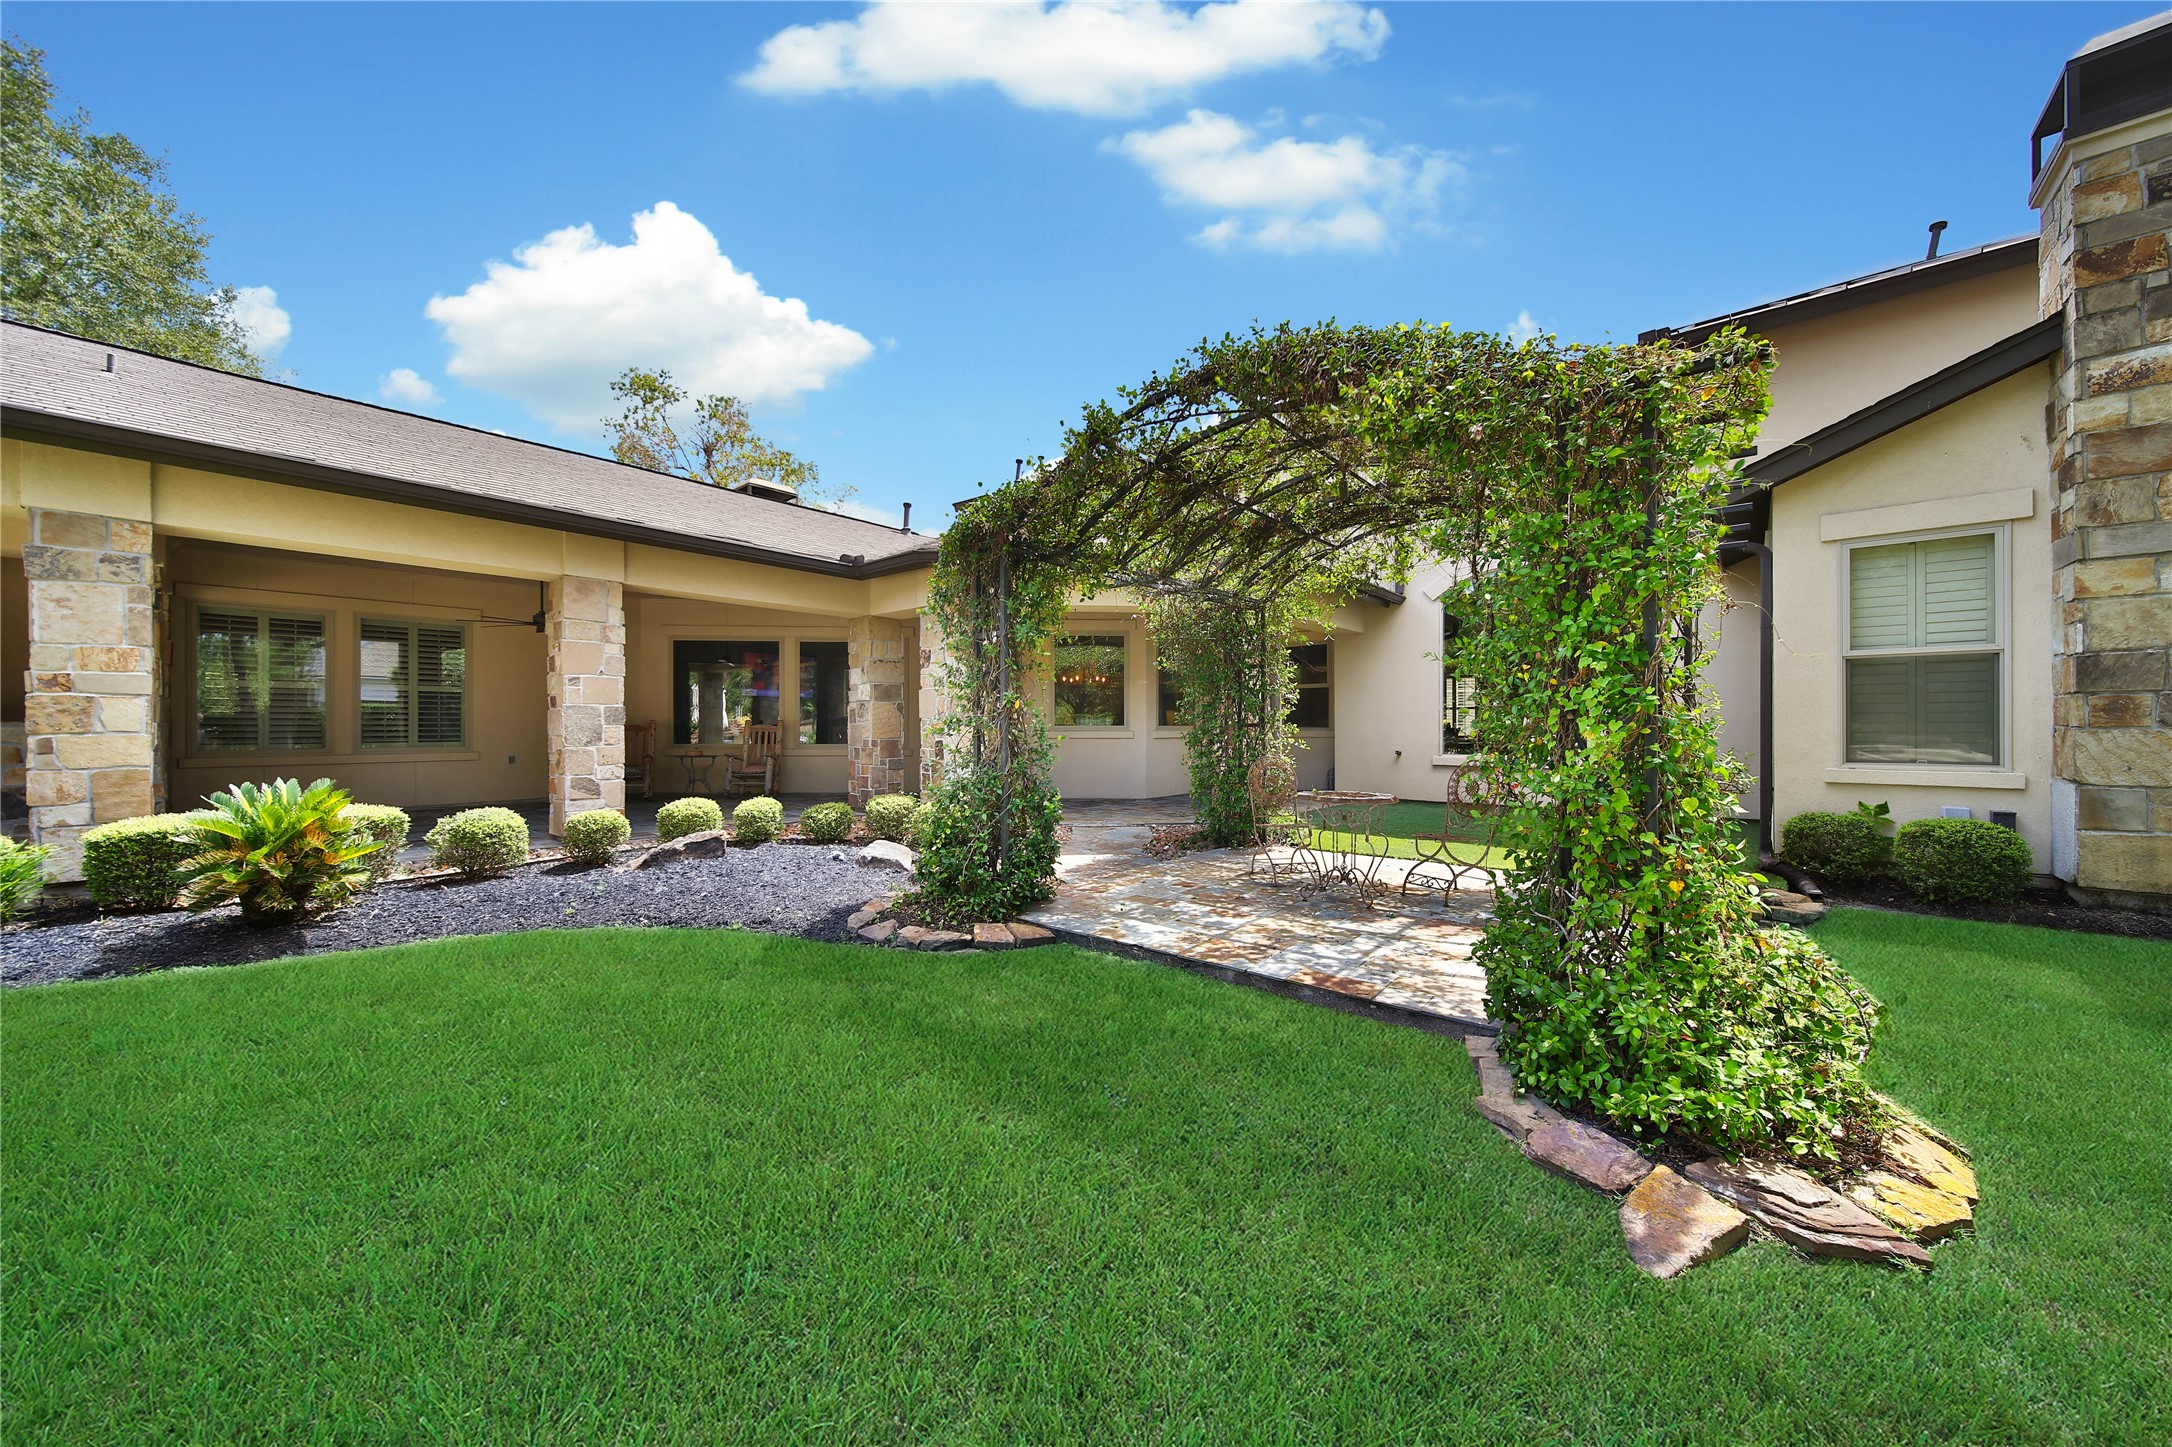
Let's go outback with this old world outdoor feature. This charming slate patio has an arbor and is perfect for al fresco dining or relaxing with a cold beverage at the end of the day.
The arbored area and covered patios over look this large pool with extensive decking and flagstone coping. There are raised flower beds adding to the lush green space outdoors. The pool features a rock water fall, large hot tub, tanning ledge, and submerged built-in ledge around the perimeter of the pool. There is a fire pit and sitting area off frame, to the right. The pool is elevated and has an infinity edge with sweeping views of the expansive space beyond the pool.
The pool also has a rock diving board and there are multiple patio areas for lounging. All surrounded by mature trees and lush landscaping. Wow, what a space to enjoy and entertain!
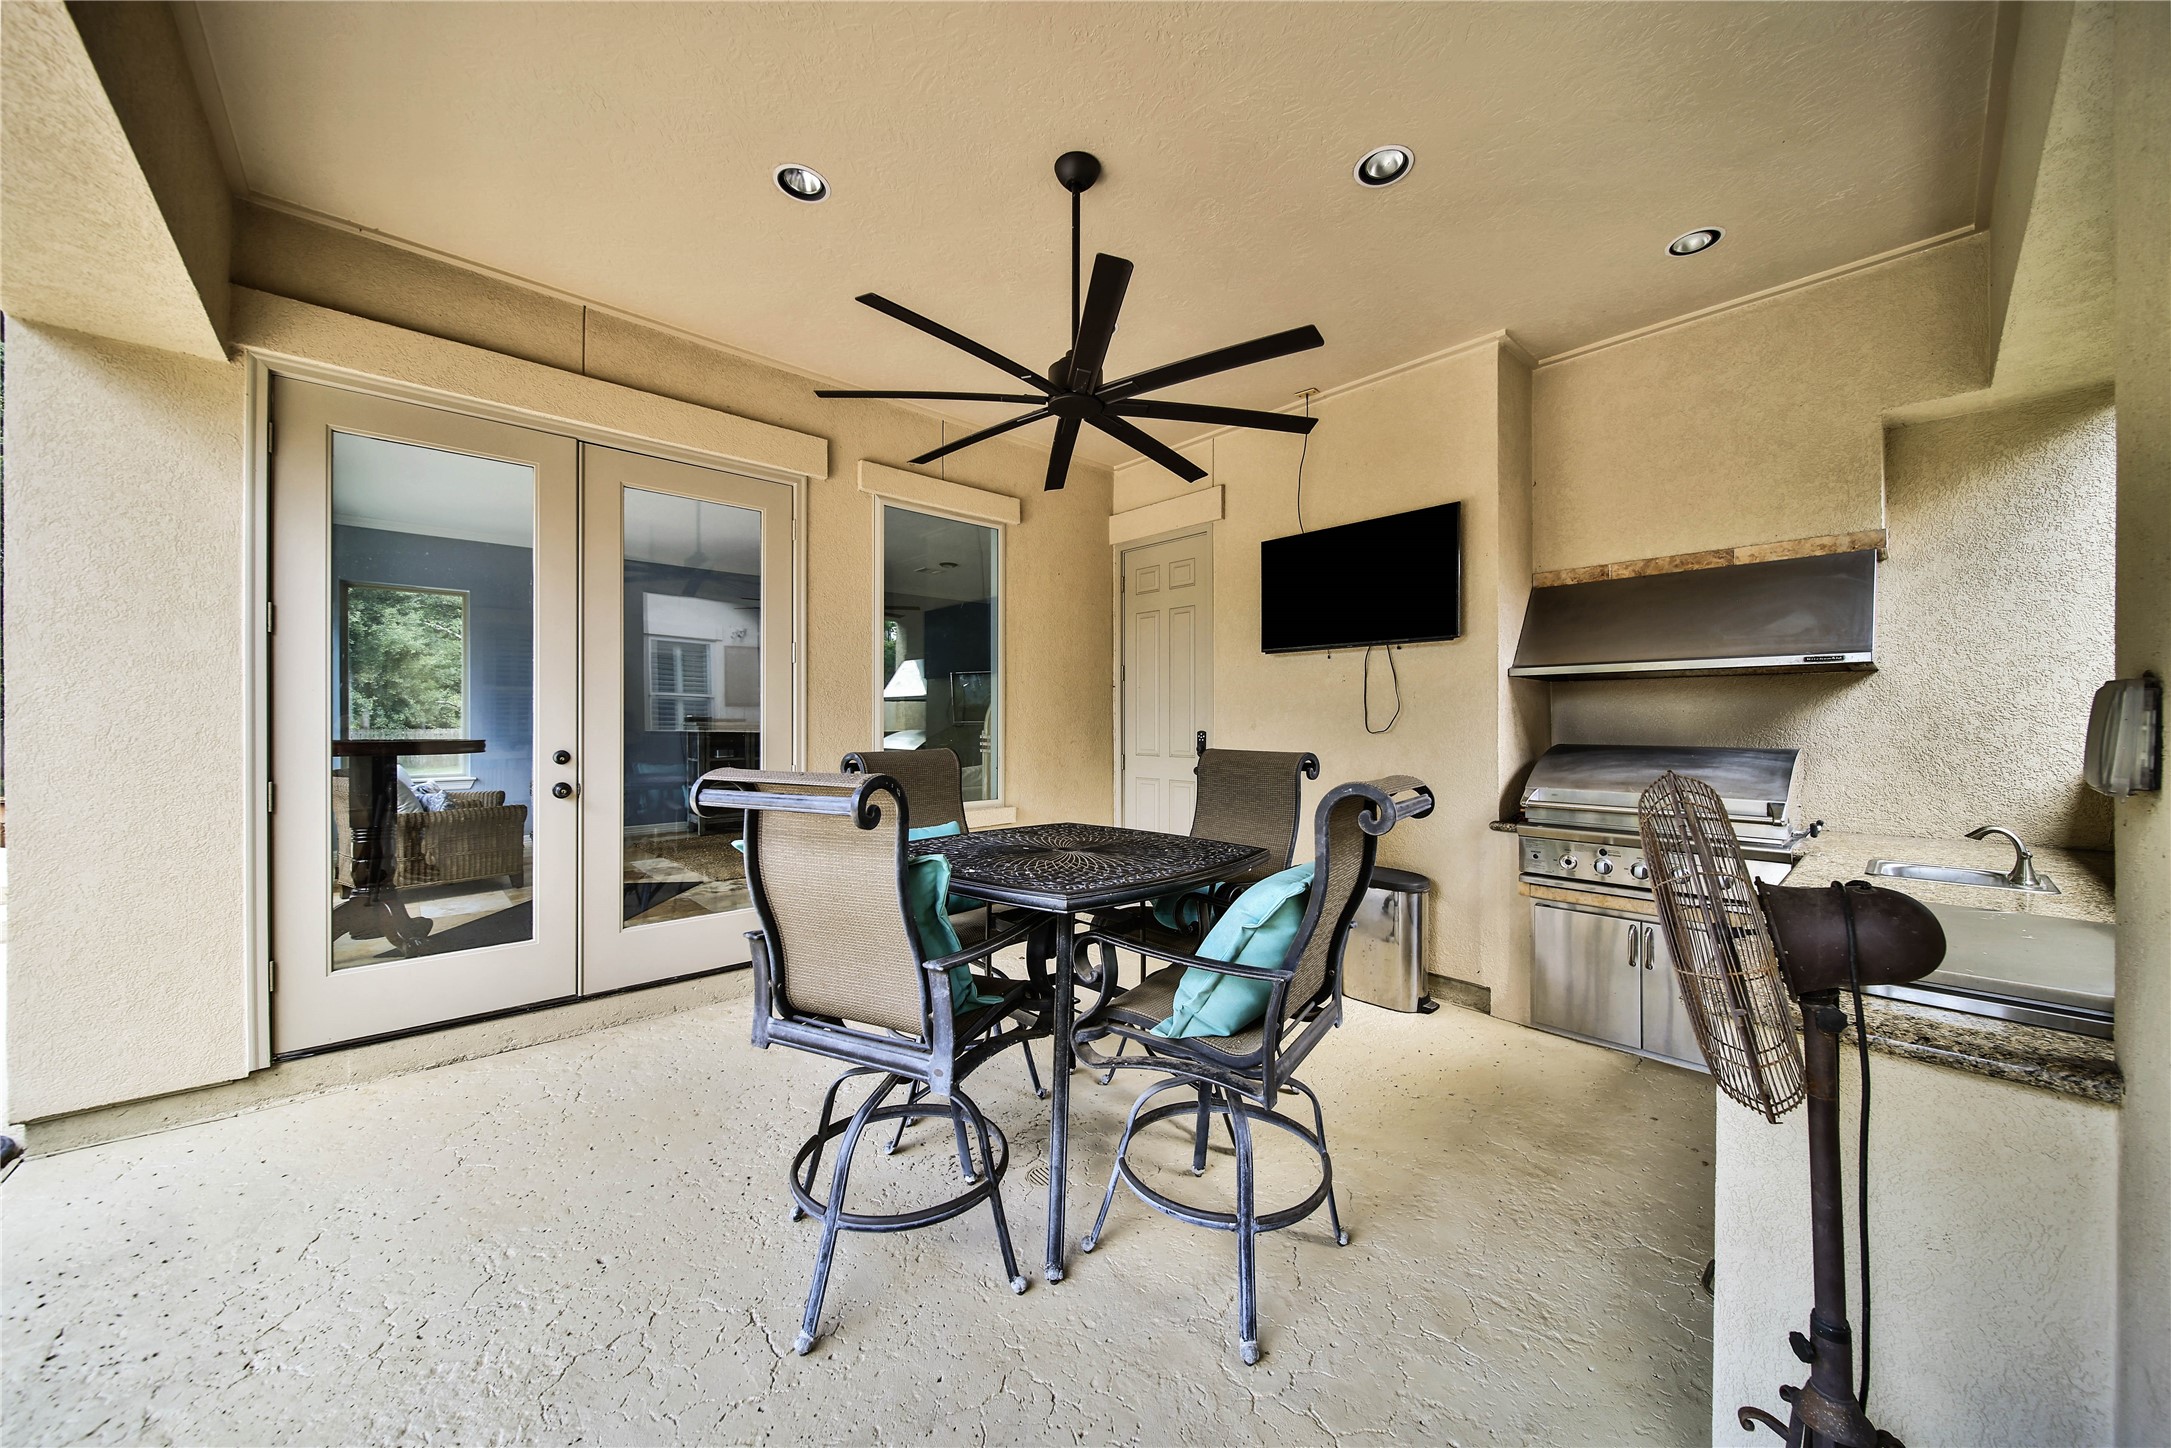
There are two outdoor kitchen areas and this one is just outside of the Casita. The built-in gas grill has a vent hood and there is a sink and storage on the opposite counter. Recessed lighting and a large fan make this a great spot to have a quick snack or dinner while watching your favorite sports.
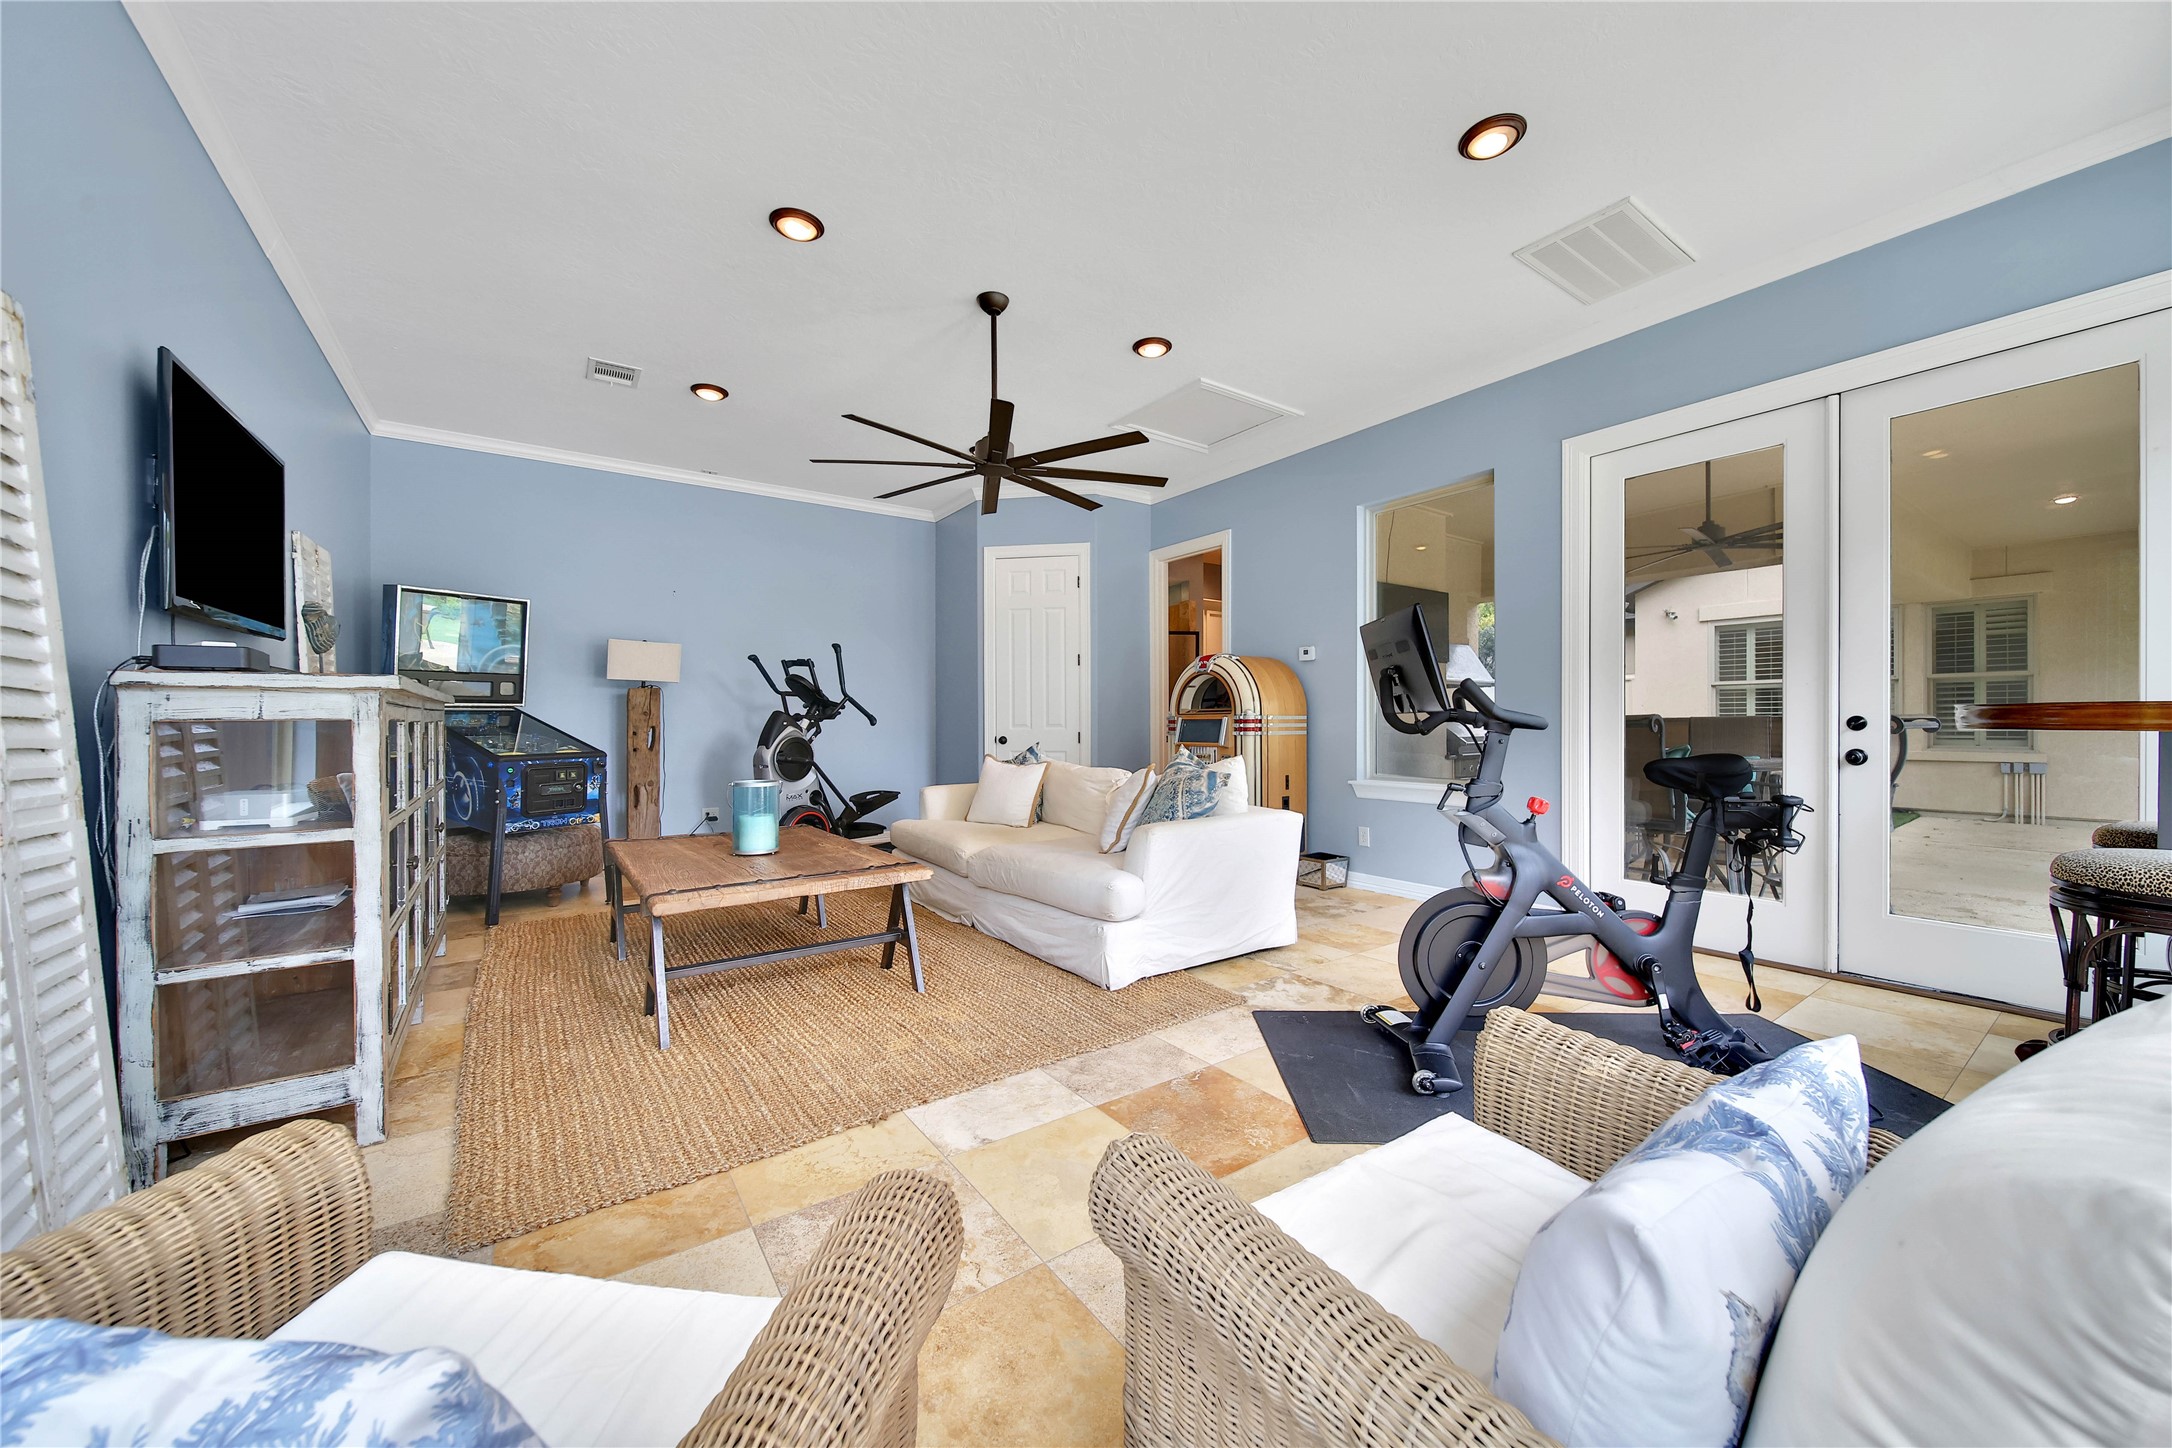
The Casita measures 574 square feet and has this large room, a full bathroom and closet. There is tile flooring and the walls have been painted a soft blue. This space could easily be separate living quarters, if needed.
The Casita has two sets of French doors and walls of windows overlooking the covered patios and pool area. Man-cave or she-shed up for grabs!
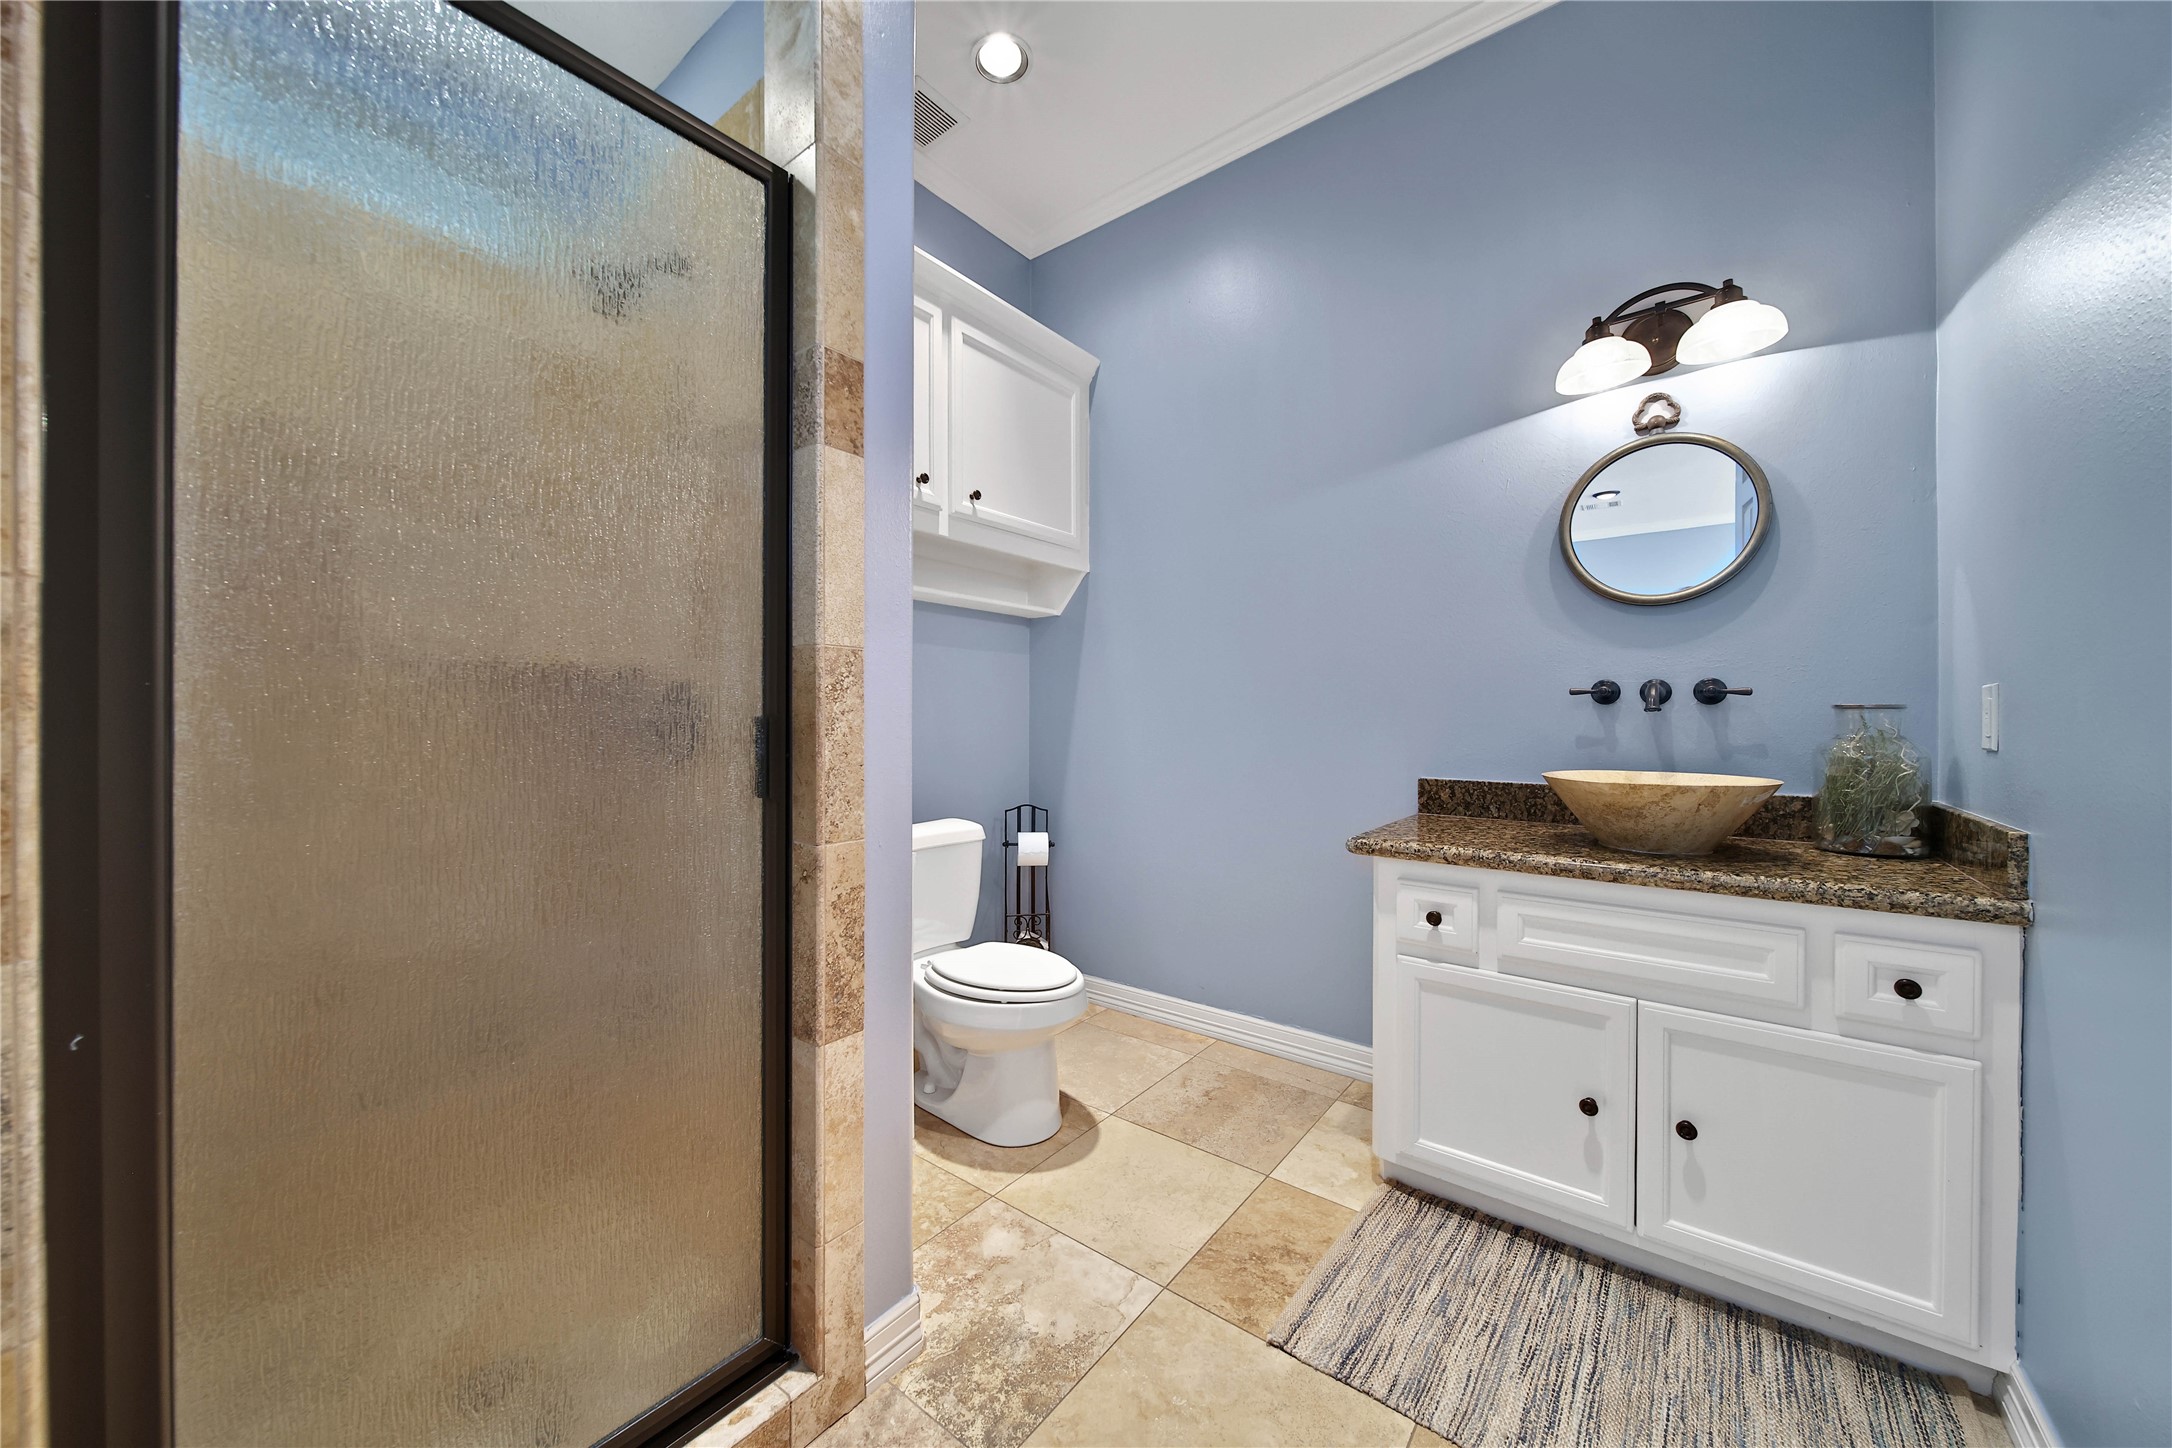
The Casita has a full bathroom with a walk-in shower, and can be used as a pool bath. There are extra cabinets and a vanity with a vessel sink.
This distinctive custom built property combines a peaceful neighborhood setting with convenient access to shopping, dining, Vintage Park, major highways and highly regarded Cypress-area schools. Hamilton Elementary and Middle Schools just around the corner and zoned to Cy-Fair High School. Call and schedule your private showing today.







.jpg)

