12715 Big Stone Drive,Houston, TX 77066
Houston, TX 77066



Description
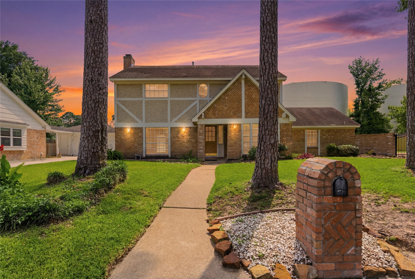
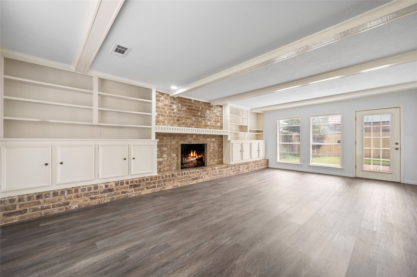
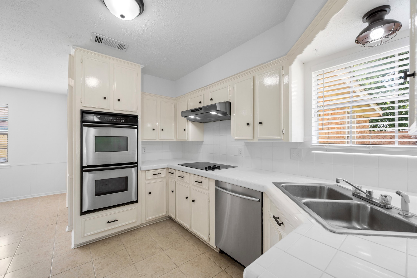
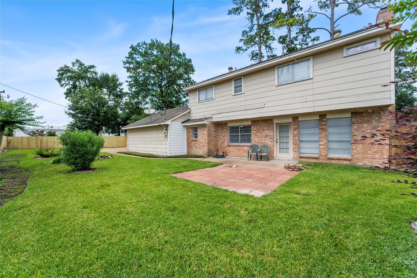
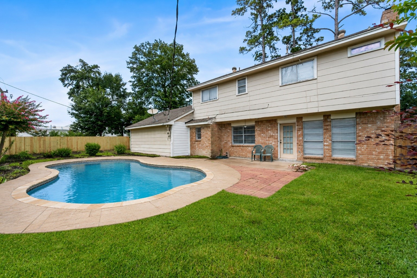
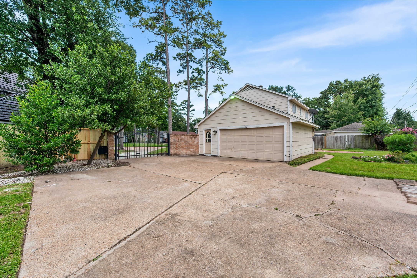
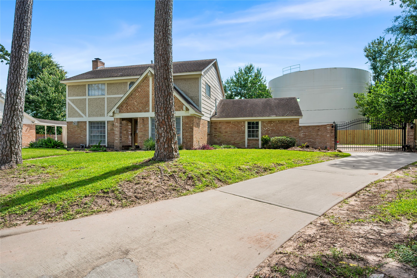
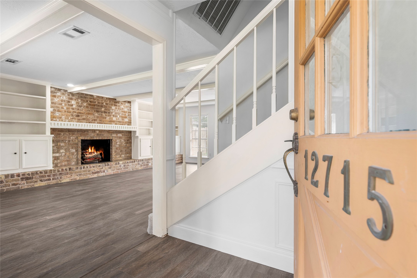
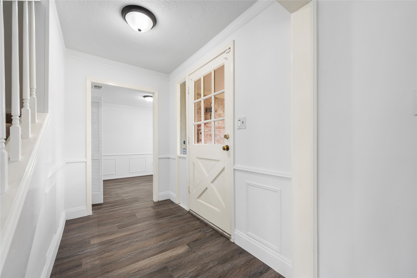
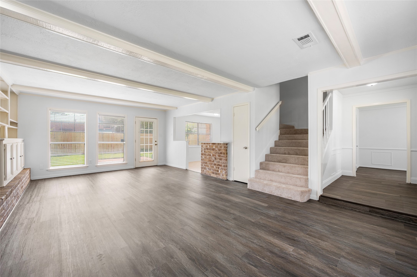
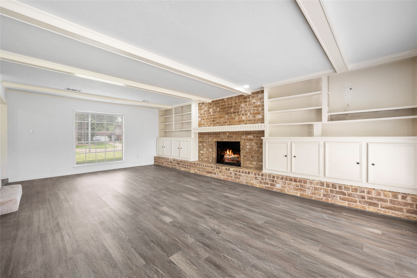
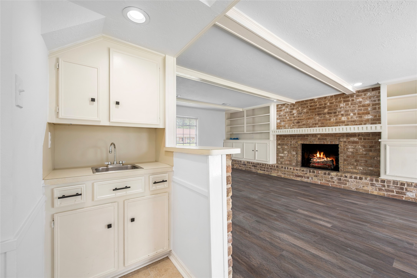
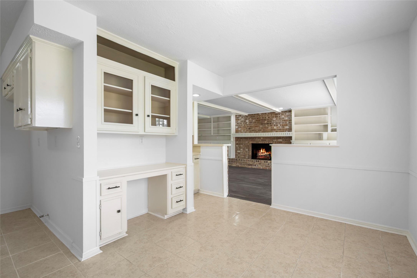
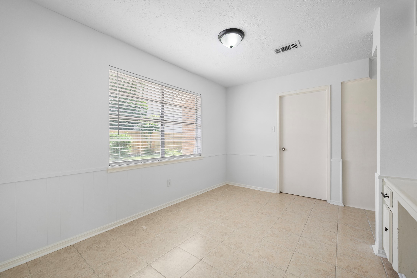
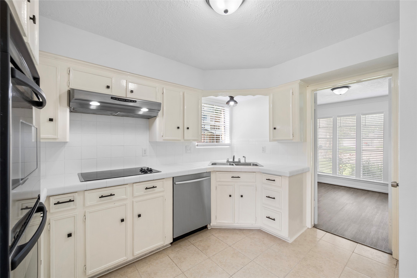
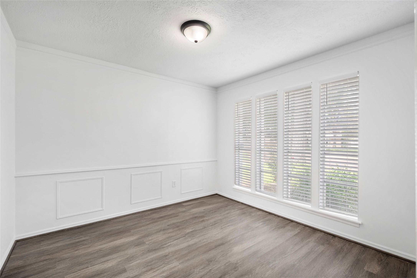
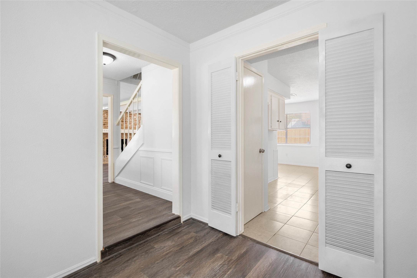
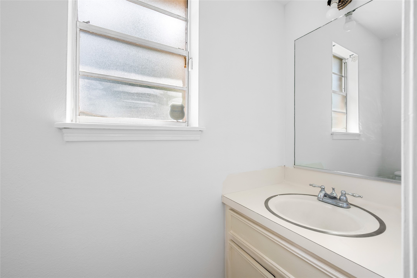
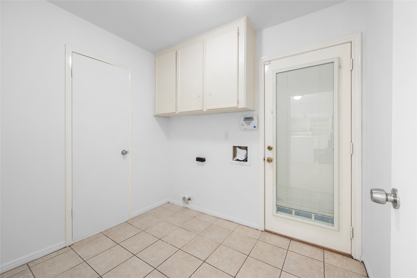
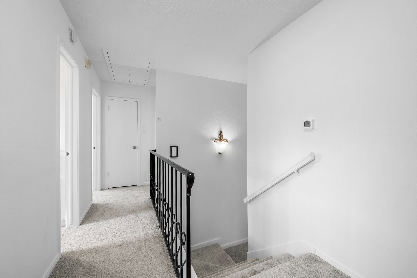
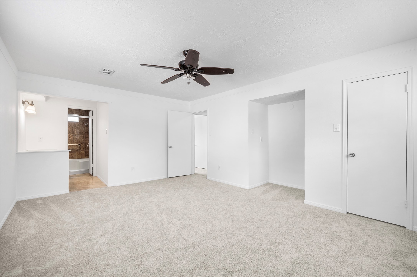
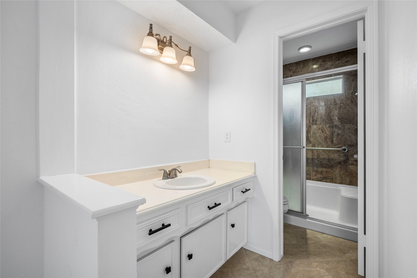
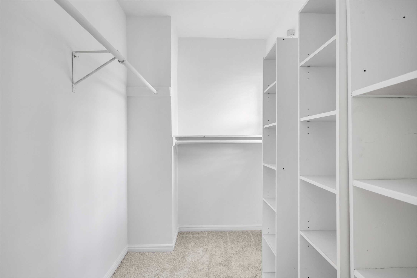
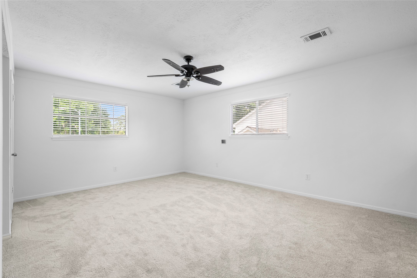
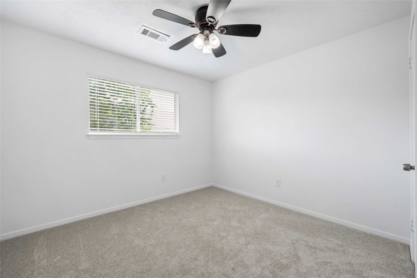
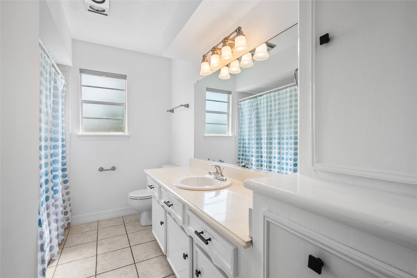
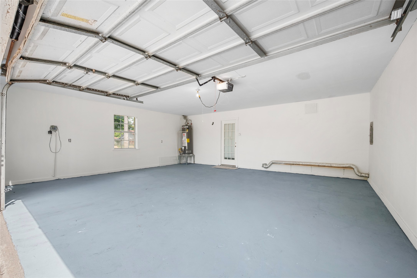
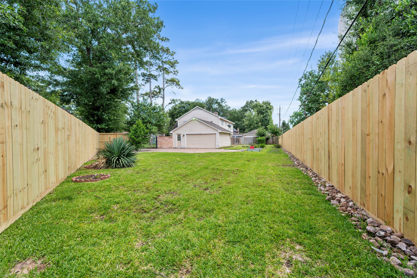
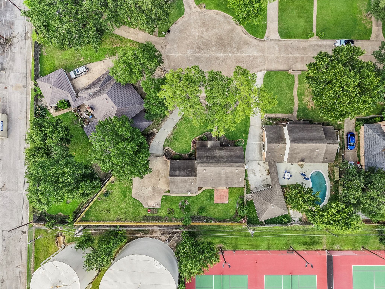
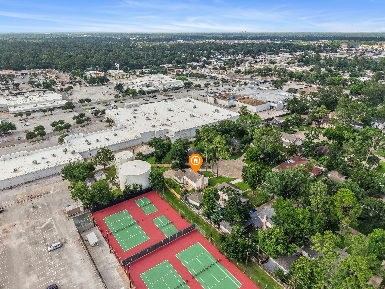
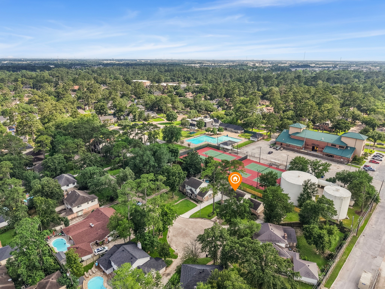
Beautiful 4-bedroom, 2.5-bath home that sits on more than 1/4 of an acre on a quiet cul-de-sac. The driveway features an electric gate that leads to the large backyard with additional parking and a 500 sq. ft. oversized garage that offers potential for additional living quarters. Updates include: new luxury vinyl plank flooring, new carpet on the stairs and all 4 bedrooms, freshly painted interior and garage, and a new fence. The spacious living room features painted ceiling beams, a dramatic brick fireplace wall and custom built-ins. The kitchen is equipped with stainless steel appliances, a glass cooktop, and double ovens. Upstairs, you'll find all four bedrooms, including a generously sized primary suite featuring a large walk-in closet. Enjoy the convenience of being close to the Greenwood Forest Clubhouse & community amenities. This home offers the perfect blend of comfort, functionality, and lifestyle.
Details
| MLS # | 67388232 |
|---|---|
| Listing Type | For Sale |
| Style | House |
| HOA Dues | $606 |
| Sub-Type | Resale |
| Status | Pending |
| Year | 1972 |
| Days On Site | 103 |
| Listing Provided By | Real Broker, LLC | Staci Russell |
Features
| Bed(s) | 4 |
|---|---|
| Bath(s) | 3 Total |
| SQ Feet | 2,064 |
| Garage | 2 |
| Story(s) | 2 |
| Acreage | 0.26 |
Exterior
| Lot Features | Cul De Sac |
|---|
Parking
| Garage Yes / No | Yes |
|---|---|
| Parking Features | Attached, Garage |
Taxes
| Tax Annual Amount | 4950 |
|---|
Area Information
| State | TX |
|---|---|
| County | Harris |
| City | Houston |
| Zip Code | 77066 |
| Area | 13 |
| Subarea | 1960 | Cypress Creek South |
| Community Name | Greenwood Forest Sec 02 |
| Listing VS Median (in Greenwood Forest Sec 02) | |
Price: $269,000 low | high Med: $309,900 sqft: 2,064 low | high Med: 2,814 $ / sqft: $130 low | high Med: $110 On site: 103 low | high Med: 63 | |
Request a showing
Request a showing
Contact
Learn More About This Property

| State | TX |
|---|---|
| County | Harris |
| City | Houston |
| Zip Code | 77066 |
| Area | 13 |
| Subarea | 1960 | Cypress Creek South |
| Community Name | Greenwood Forest Sec 02 |
| Listing VS Median (in Greenwood Forest Sec 02) | |
Price: $269,000 low | high Med: $309,900 sqft: 2,064 low | high Med: 2,814 $ / sqft: $130 low | high Med: $110 On site: 103 low | high Med: 63 | |


.jpg)

Land & Ranch 210.483.7500 | Bandera 830.850.6700 | Global Luxury 210.483.5700 | Coldwell Banker Commercial Alamo City 210.483.6250
North Central San Antonio / Stone Oak 210.483.7070 | Harper Property Management 210.483.7040 | Relocation Services 210.483.7121
North West San Antonio 210.483.0000 | Laredo 956.722.4822 | Coldwell Banker Commercial International Gateway 956.937.2867
