1270 Wood Hollow Drive,Houston, TX 77057
Houston, TX 77057















Description
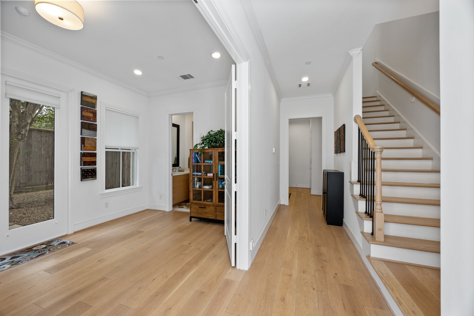
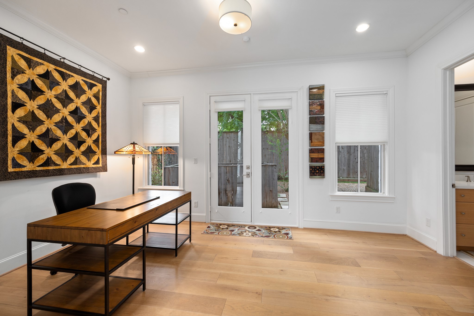
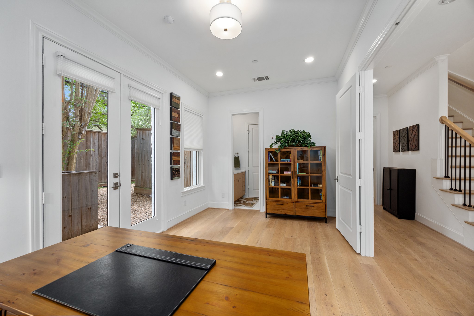
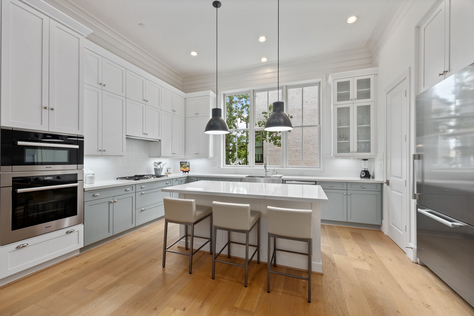
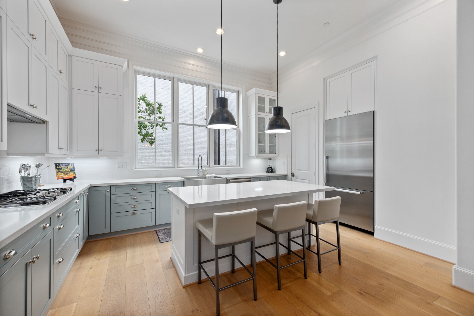
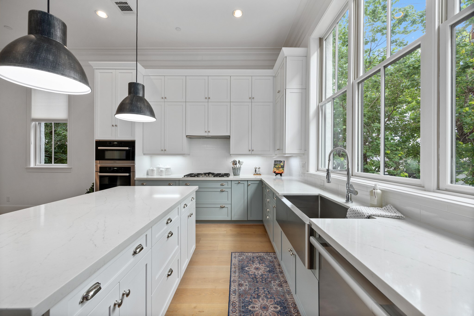
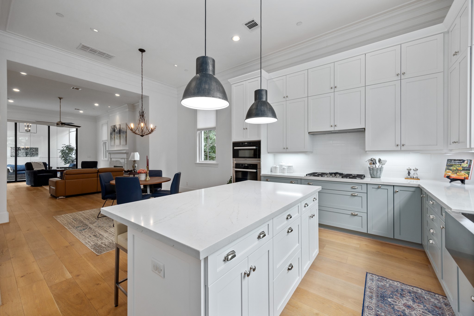
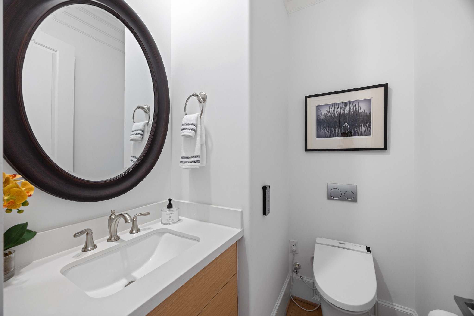
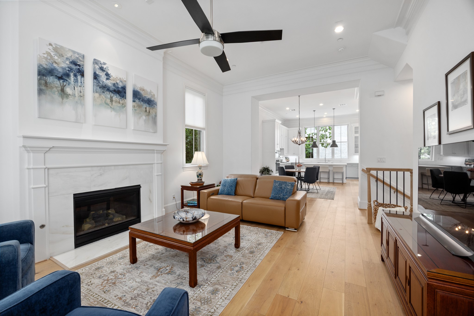
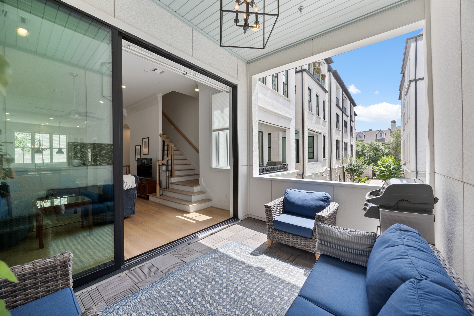
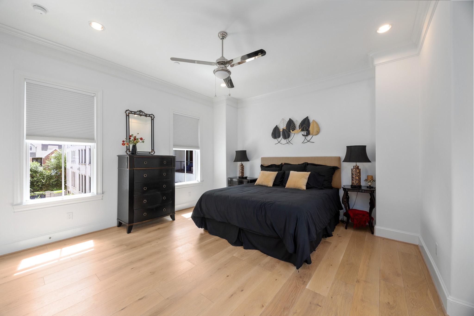
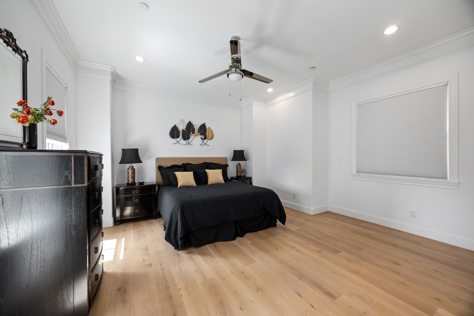
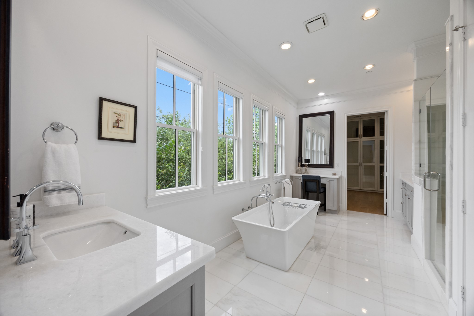
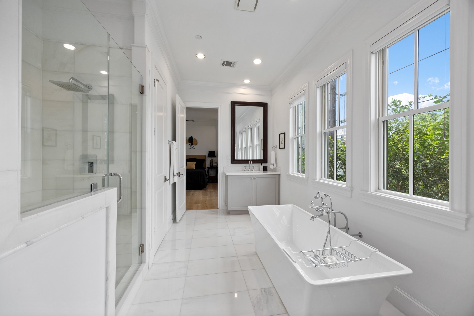
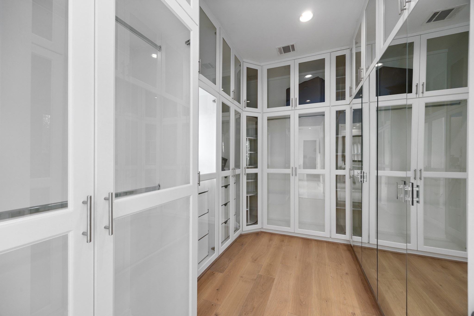
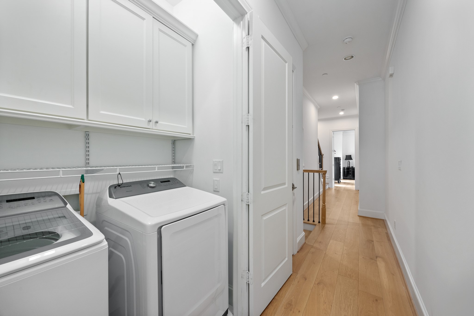
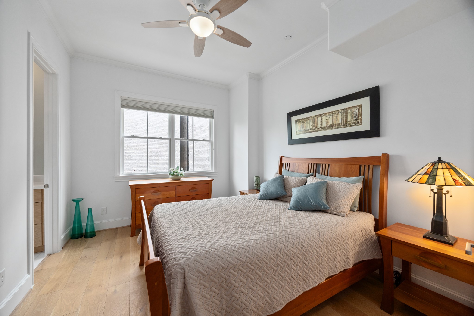
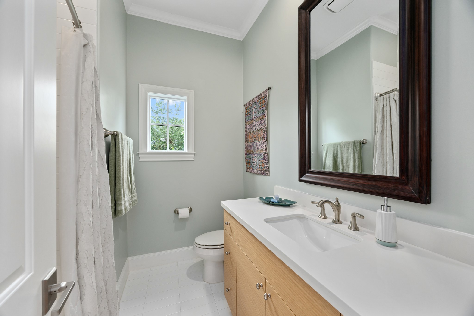
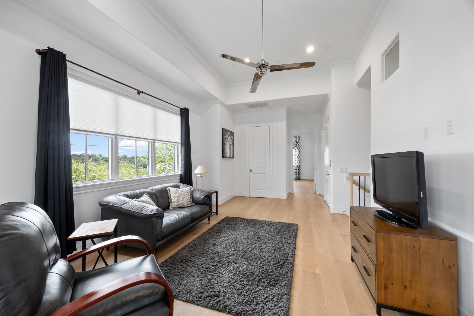
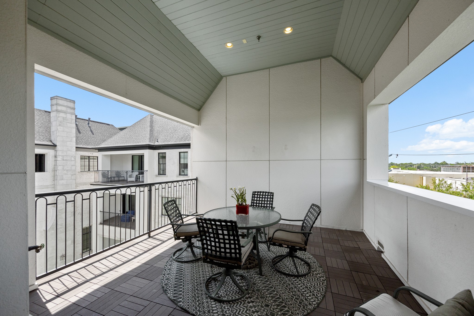
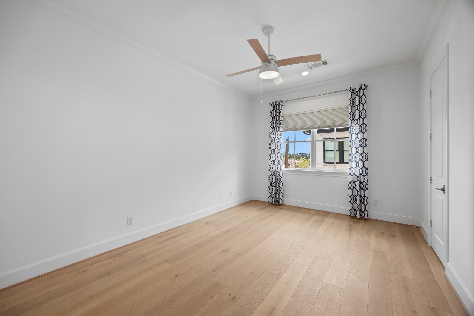
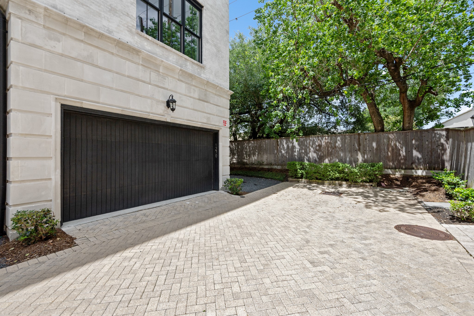
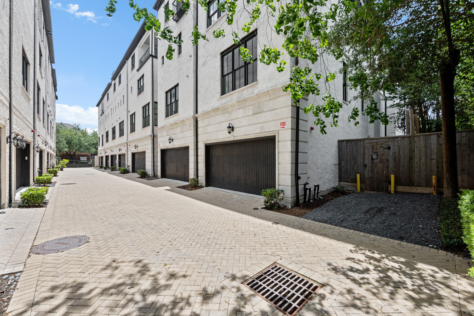
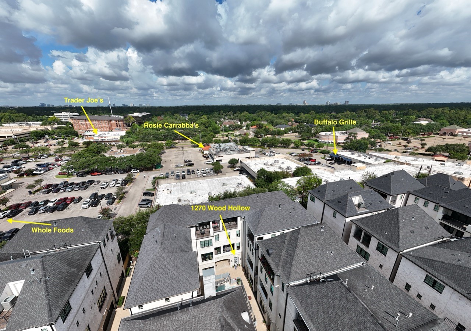
Experience four levels of luxury living w/ elevator access in the highly desirable Tanglewood area. Tucked behind a gated entrance this one-of-a-kind residence offers exceptional walkability & two outdoor entertaining spaces overlooking the community pool on one side & surrounding area on the other. The kitchen features a huge island & a full suite of built-in stainless steel Miele appliances. The 1st floor includes a guest suite with en-suite bath and a large garage that can accommodate an F-150. The 2nd floor is dedicated to the kitchen, dining, main living area & balcony. The 3rd floor features a luxurious master suite w/ dual marble vanities, soaking tub, large shower & custom closet. The 4th floor offers an additional guest suite, an expansive game room w/ a wine bar & a large balcony overlooking the city. Steps from Whole Foods, Trader Joe's, Buffalo Grille, Carrabba's, and some of Houston's best shopping and dining, this exceptional home offers a true lock-and-leave lifestyle.
Details
| MLS # | 81296723 |
|---|---|
| Listing Type | For Sale |
| Style | Town House |
| HOA Dues | $5,198 |
| Sub-Type | Resale |
| Status | Active |
| Year | 2019 |
| Days On Site | 88 |
| Listing Provided By | Better Homes and Gardens Real Estate Gary Greene - Memorial | Brandon Warren |
Features
| Bed(s) | 4 |
|---|---|
| Bath(s) | 5 Total |
| SQ Feet | 3,649 |
| Garage | 2 |
| Pool | Yes |
| Story(s) | 4 |
| Acreage | 2197.00 |
| Property View | East, West |
Parking
| Garage Yes / No | Yes |
|---|---|
| Parking Features | Attached, Controlled Entrance, Garage |
Taxes
| Tax Annual Amount | 22769 |
|---|
Location
| Community Features | Community Pool |
|---|
Area Information
| State | TX |
|---|---|
| County | Harris |
| City | Houston |
| Zip Code | 77057 |
| Area | 22 |
| Subarea | Briargrove |
| Community Name | Tanglewood Hollow |
| Listing VS Median (in Tanglewood Hollow) | |
Price: $1,024,999 low | high Med: $1,024,999 sqft: 3,649 low | high Med: 3,649 $ / sqft: $281 low | high Med: $281 On site: 88 low | high Med: 88 | |
Request a showing
Request a showing
Contact
Learn More About This Property

| State | TX |
|---|---|
| County | Harris |
| City | Houston |
| Zip Code | 77057 |
| Area | 22 |
| Subarea | Briargrove |
| Community Name | Tanglewood Hollow |
| Listing VS Median (in Tanglewood Hollow) | |
Price: $1,024,999 low | high Med: $1,024,999 sqft: 3,649 low | high Med: 3,649 $ / sqft: $281 low | high Med: $281 On site: 88 low | high Med: 88 | |


.jpg)

Land & Ranch 210.483.7500 | Bandera 830.850.6700 | Global Luxury 210.483.5700 | Coldwell Banker Commercial Alamo City 210.483.6250
North Central San Antonio / Stone Oak 210.483.7070 | Harper Property Management 210.483.7040 | Relocation Services 210.483.7121
North West San Antonio 210.483.0000 | Laredo 956.722.4822 | Coldwell Banker Commercial International Gateway 956.937.2867
