
12654 Betelgeuse,San Antonio, TX 78245
San Antonio, TX 78245






Description
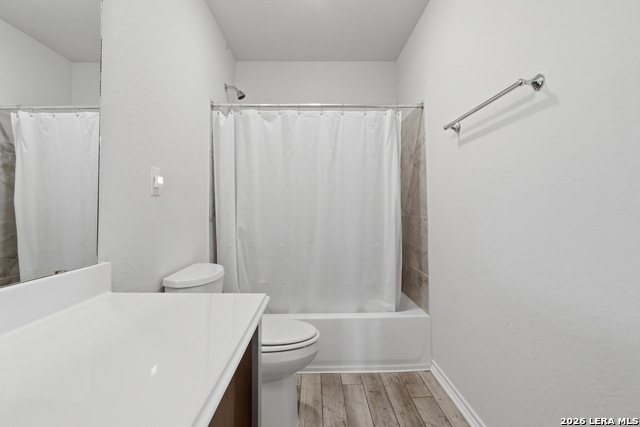
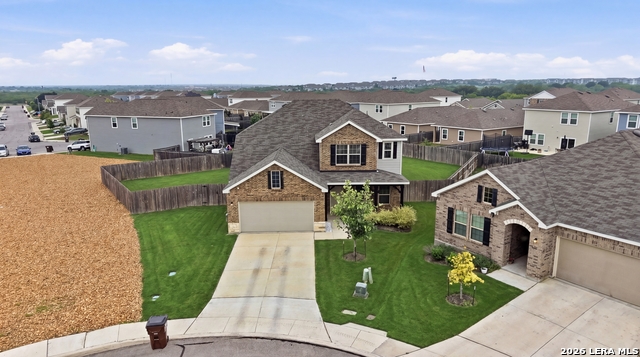
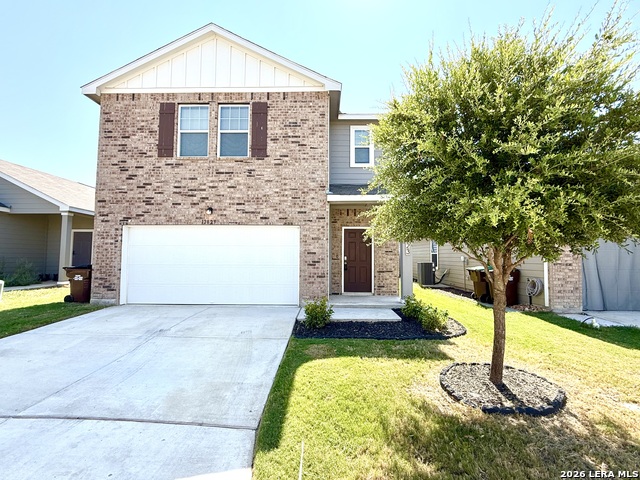
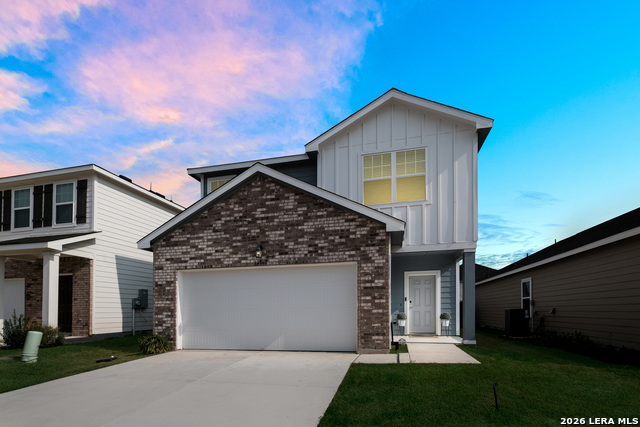
Situated on a spacious .25-acre homesite, this beautifully designed home blends functionality, elevated finishes, and a layout that truly stands out. From the moment you step inside, you're welcomed by a bright, open entry with natural light pouring in, creating an inviting and airy feel throughout. A private study downstairs offers the perfect work-from-home setup or flex space. The main living area flows seamlessly into the kitchen, designed for both everyday living and effortless entertaining, with large windows that bring in the outdoor views and natural light. The primary suite downstairs is tucked away for privacy, offering a true retreat. Upstairs, a rare and highly sought-after feature sets this home apart - a second primary suite with its own full bath, ideal for multigenerational living or long-term guests. Step outside and you'll immediately feel the difference - the .25-acre lot gives you the space to create your dream backyard, whether that's a pool, outdoor kitchen, or simply room to breathe. And the location truly elevates it. With quick access to Highway 90 and Loop 1604, commuting across San Antonio is simple and convenient. You're just minutes from Lackland Air Force Base, making this an ideal option for military buyers or those wanting to stay close to base. Everyday essentials are right around the corner with H-E-B and shopping and dining at Dove Creek Shopping Center, giving you the perfect balance of accessibility and lifestyle. This is where space, layout, and location come together - and homes like this don't come around often.
Details
| MLS # | 1963062 |
|---|---|
| Listing Type | For Sale |
| Style | House |
| Status | Active |
| Year | 2022 |
| Days On Site | 122 |
| Listing Provided By | eXp Realty | Lisa Marie Guzman |
Features
| Bed(s) | 4 |
|---|---|
| Bath(s) | 4 Total |
| SQ Feet | 2,524 |
| Garage | 2 |
| Story(s) | 2 |
| Acreage | 0.26 |
Interior
| Interior | Two Living Area, Eat-In Kitchen, Two Eating Areas, Island Kitchen, Walk-In Pantry, Study/Library, Game Room, Utility Room Inside, High Ceilings, Open Floor Plan |
|---|---|
| Heating | Central |
| Heating Fuel | Electric |
| Fireplace | Not Applicable |
| Number Of Fireplaces | 0 |
Exterior
| Exterior | Brick, Cement Fiber |
|---|---|
| Roof | Composition |
| Foundation | Slab |
Parking
| Garage Parking | Two Car Garage |
|---|
Utilities
| Waterorsewer | City |
|---|
Taxes
| Tax Property Id | 043425220370 |
|---|---|
| Taxed By Mltpl Counties | No |
| Total Tax | 7703 |
Area Information
| State | TX |
|---|---|
| County | Bexar |
| City | San Antonio |
| Zip Code | 78245 |
| Area | Bexar |
| Community Name | BLUE SKIES UT 1 |
| School District | Medina Valley I.S.D. |
| Elementary School | Lacoste Elementary |
| High School | Medina Valley |
| Listing VS Median (in BLUE SKIES UT 1) | |
Price: $369,900 low | high Med: $133,675 sqft: 2,524 low | high Med: 2,007 $ / sqft: $147 low | high Med: $95 On site: 122 low | high Med: 75 | |
Market Activity 78245
Request a showing
Request a showing
Contact
Learn More About This Property

| State | TX |
|---|---|
| County | Bexar |
| City | San Antonio |
| Zip Code | 78245 |
| Area | Bexar |
| Community Name | BLUE SKIES UT 1 |
| School District | Medina Valley I.S.D. |
| Elementary School | Lacoste Elementary |
| High School | Medina Valley |
| Listing VS Median (in BLUE SKIES UT 1) | |
Price: $369,900 low | high Med: $133,675 sqft: 2,524 low | high Med: 2,007 $ / sqft: $147 low | high Med: $95 On site: 122 low | high Med: 75 | |


.jpg)

Land & Ranch 210.483.7500 | Bandera 830.850.6700 | Global Luxury 210.483.5700 | Coldwell Banker Commercial Alamo City 210.483.6250
North Central San Antonio / Stone Oak 210.483.7070 | Harper Property Management 210.483.7040 | Relocation Services 210.483.7121
North West San Antonio 210.483.0000 | Laredo 956.722.4822 | Coldwell Banker Commercial International Gateway 956.937.2867
