$427,500 $2,295 est/mo Sourced by Back At You
12615 Ashford Meadow Drive 2,Houston, TX 77082
Houston, TX 77082
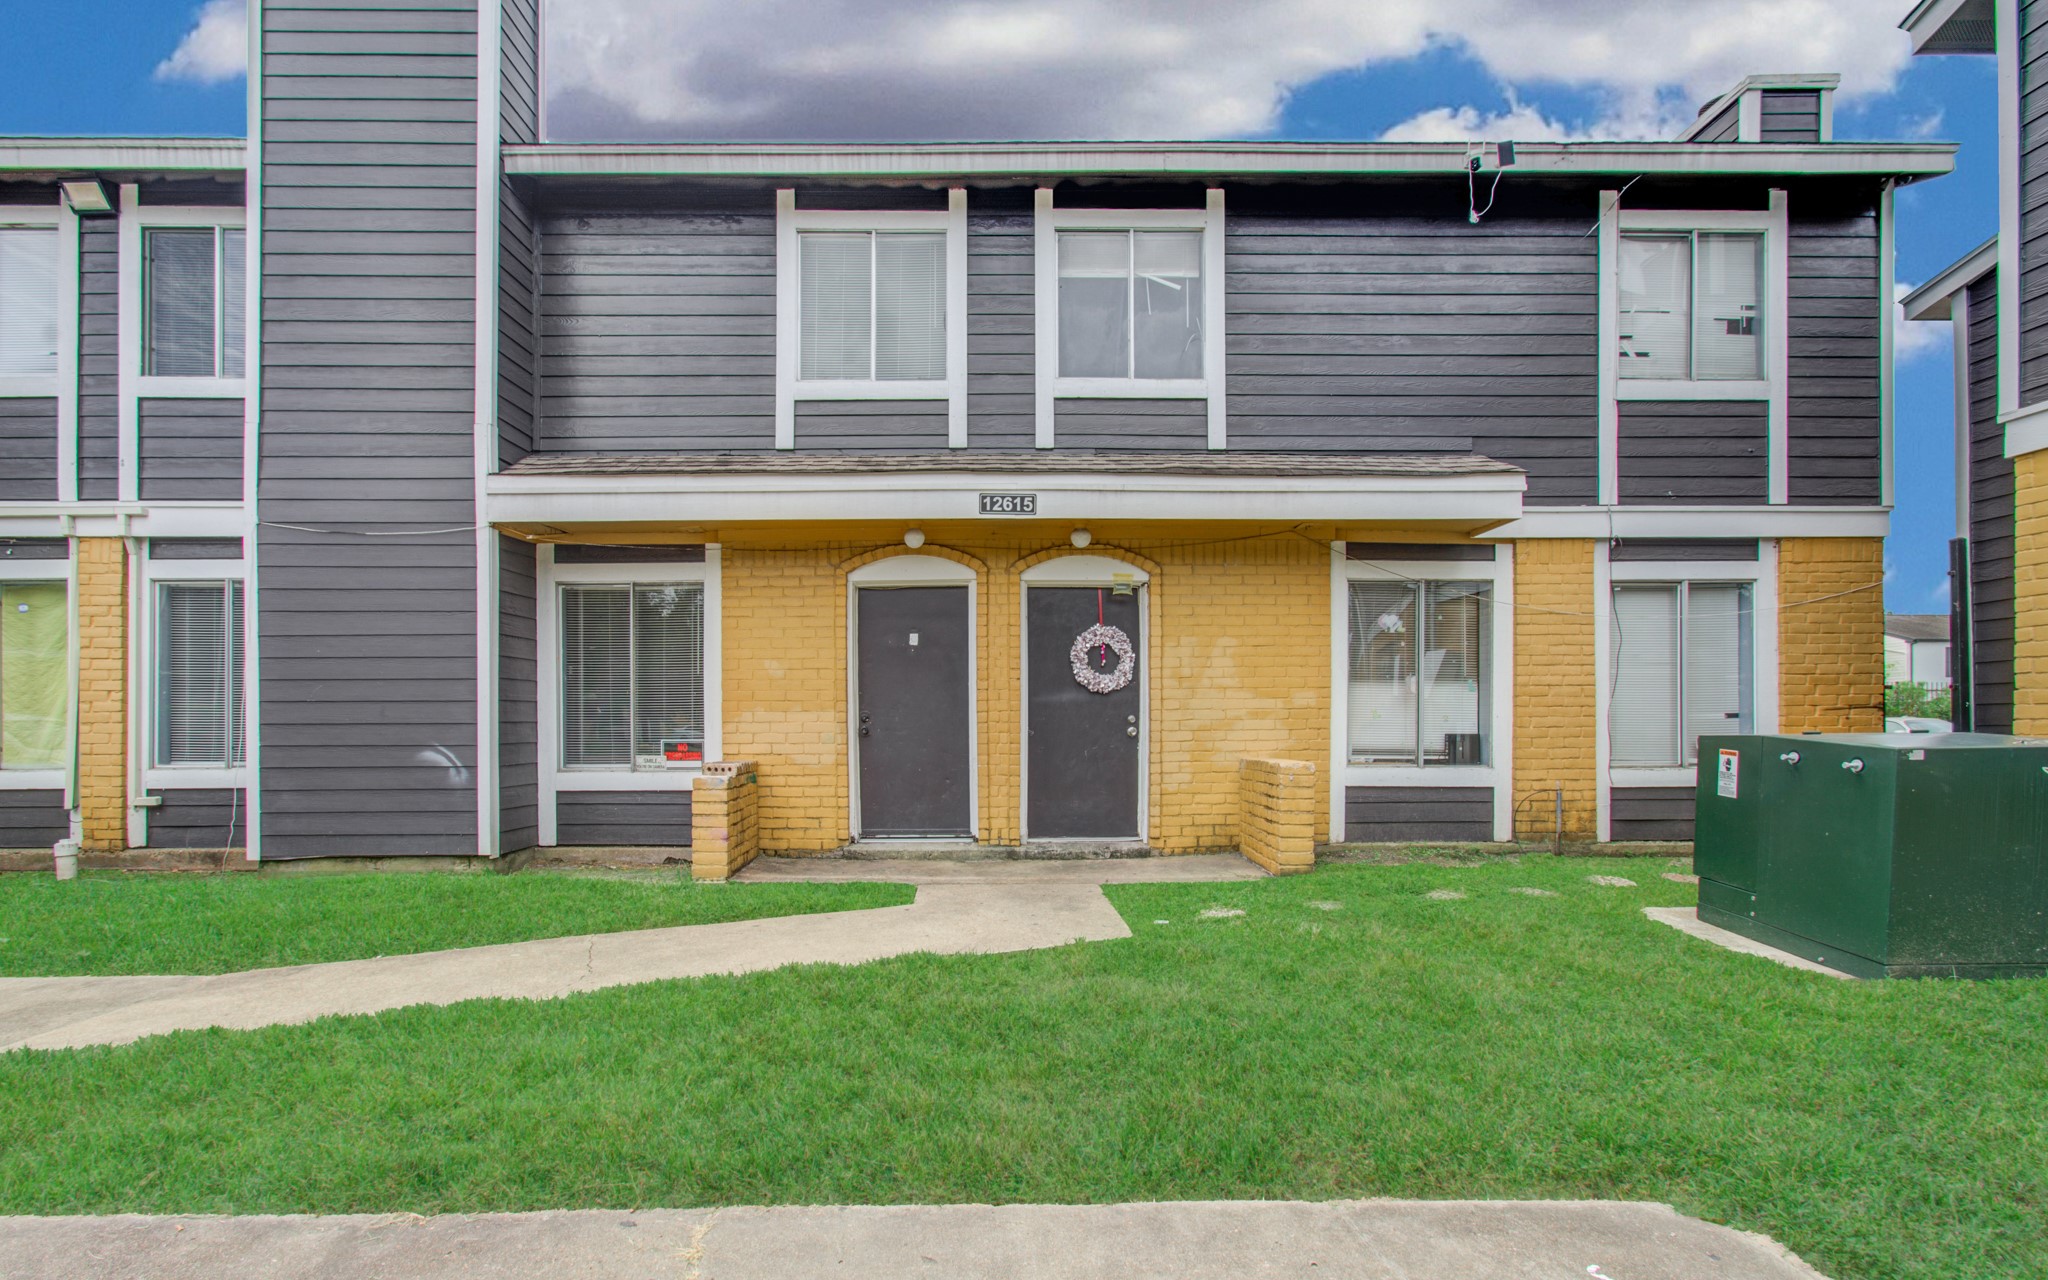
Modern two-story multi family with a modern exterior combining dark siding and yellow brick accents. It has a small, well-maintained lawn and a clear pathway leading to the entrance. The unit has large windows for natural light.
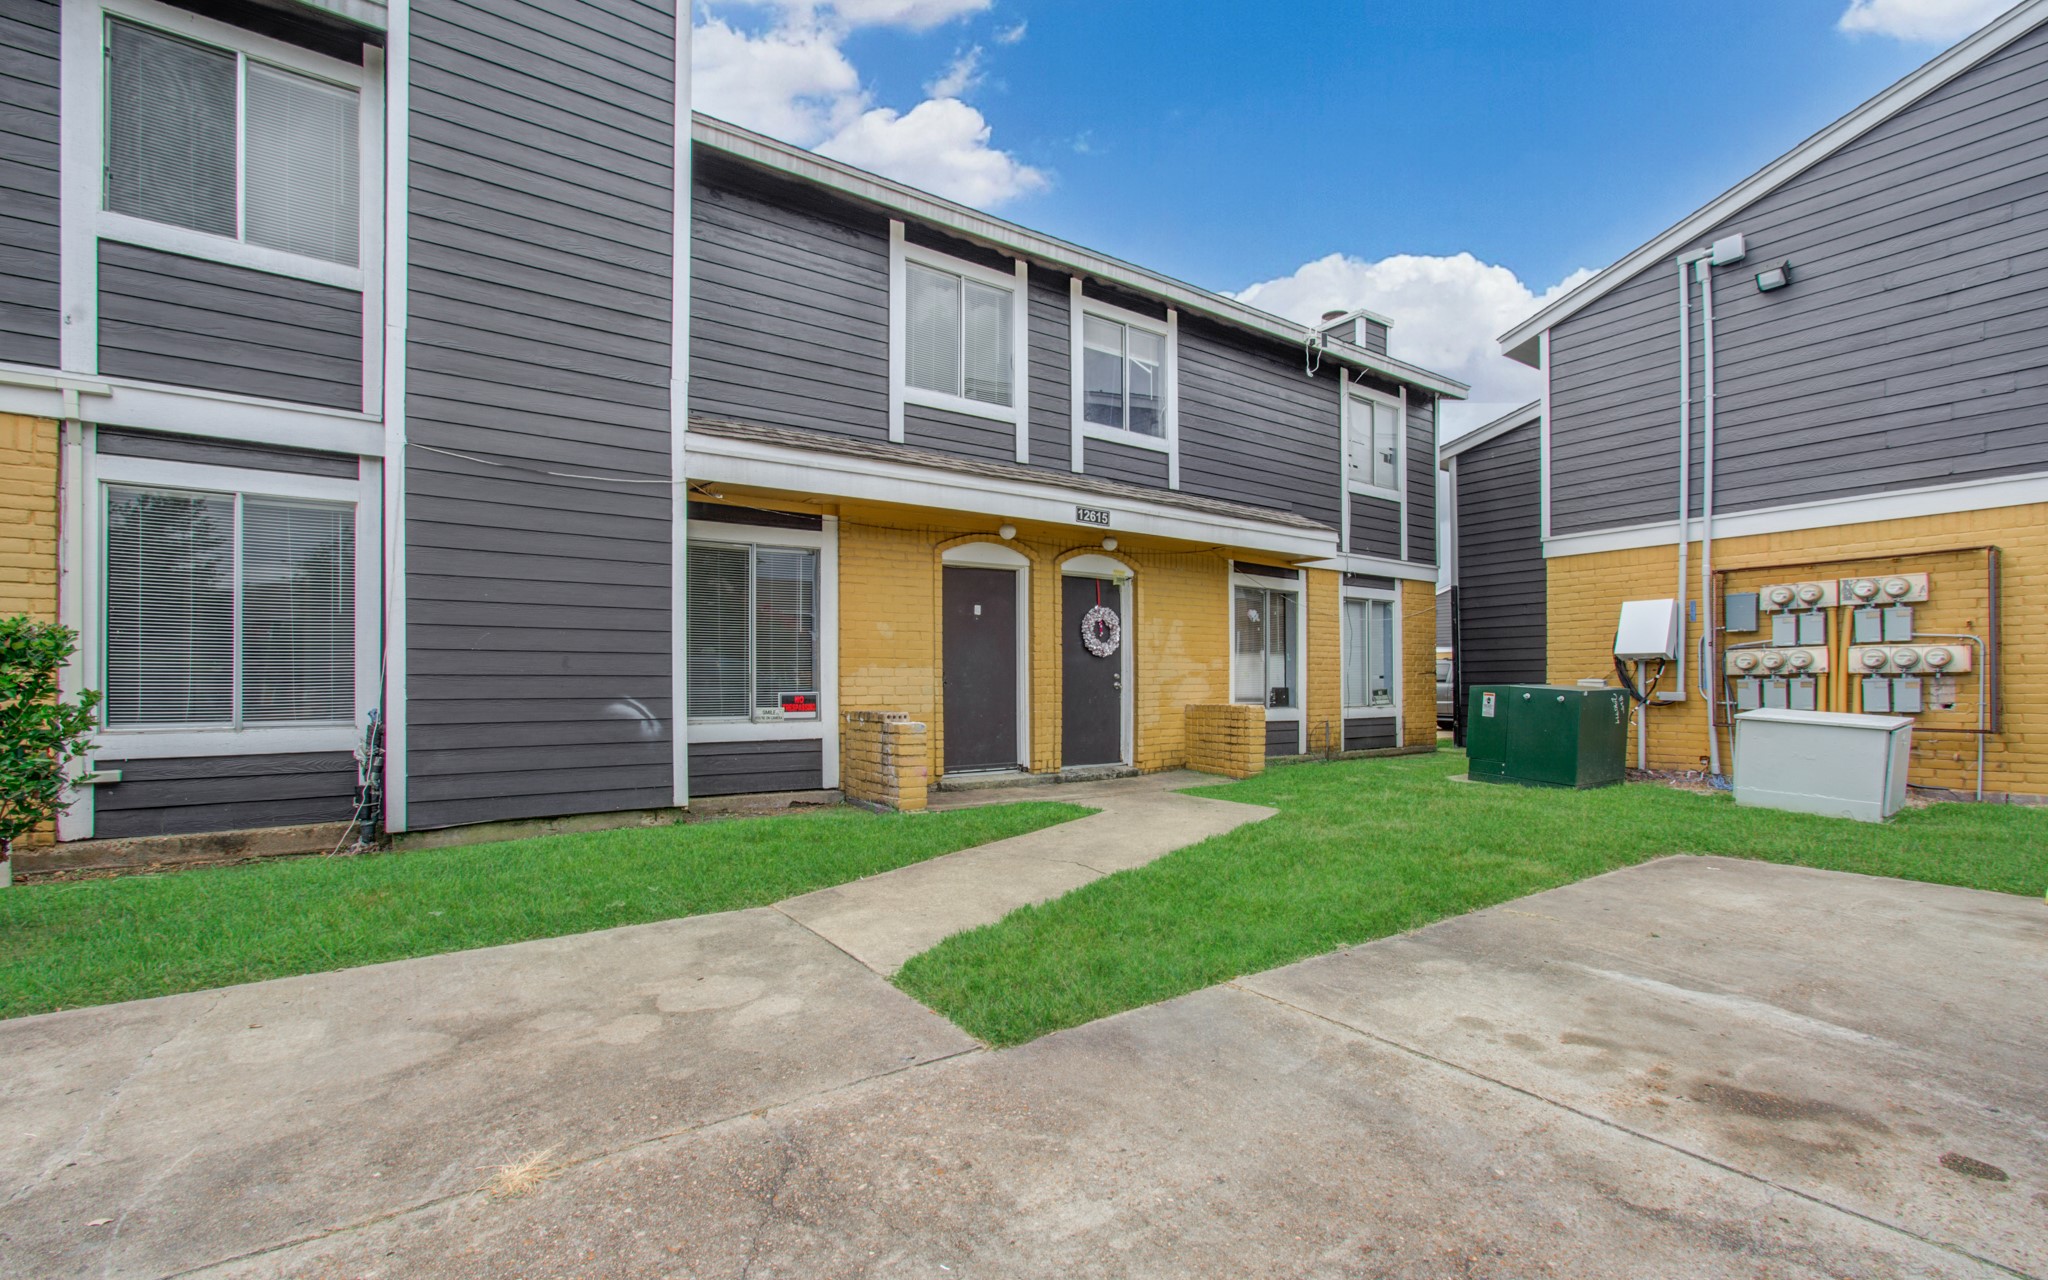
A small front yard with a pathway leading to the entrance, and multiple windows offering natural light. The buildings facade is a mix of dark siding, yellow brick, and white accents
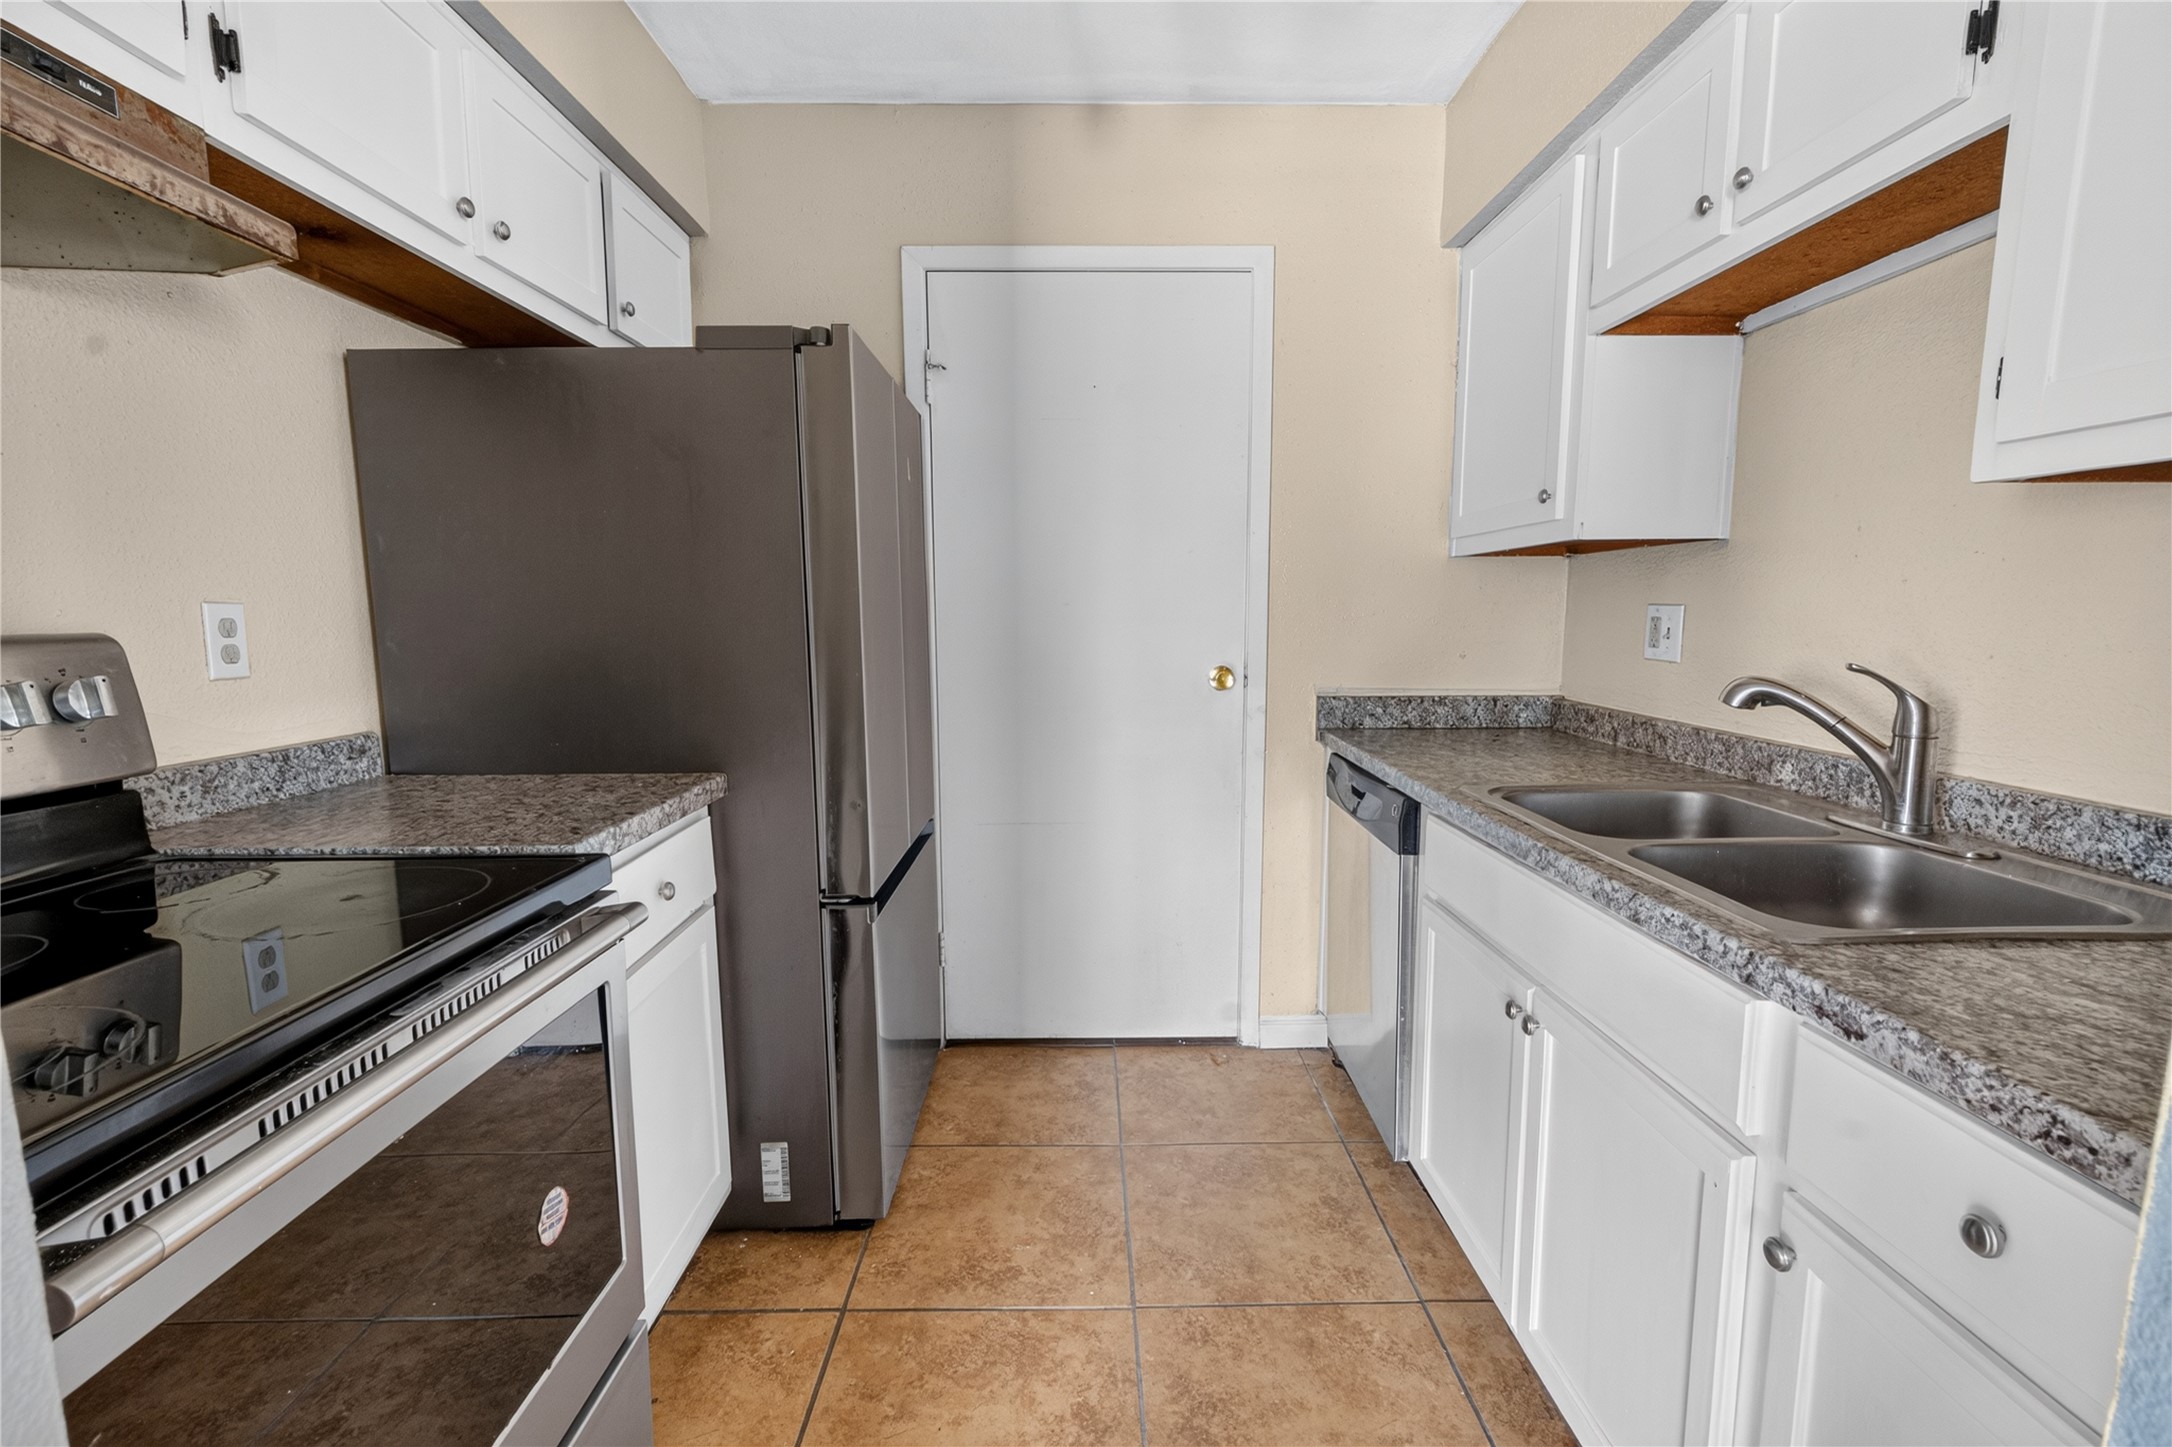
This kitchen features a compact layout with stainless steel appliances, granite countertops, and white cabinets. The tile flooring complements the neutral color scheme, creating a modern and functional space.
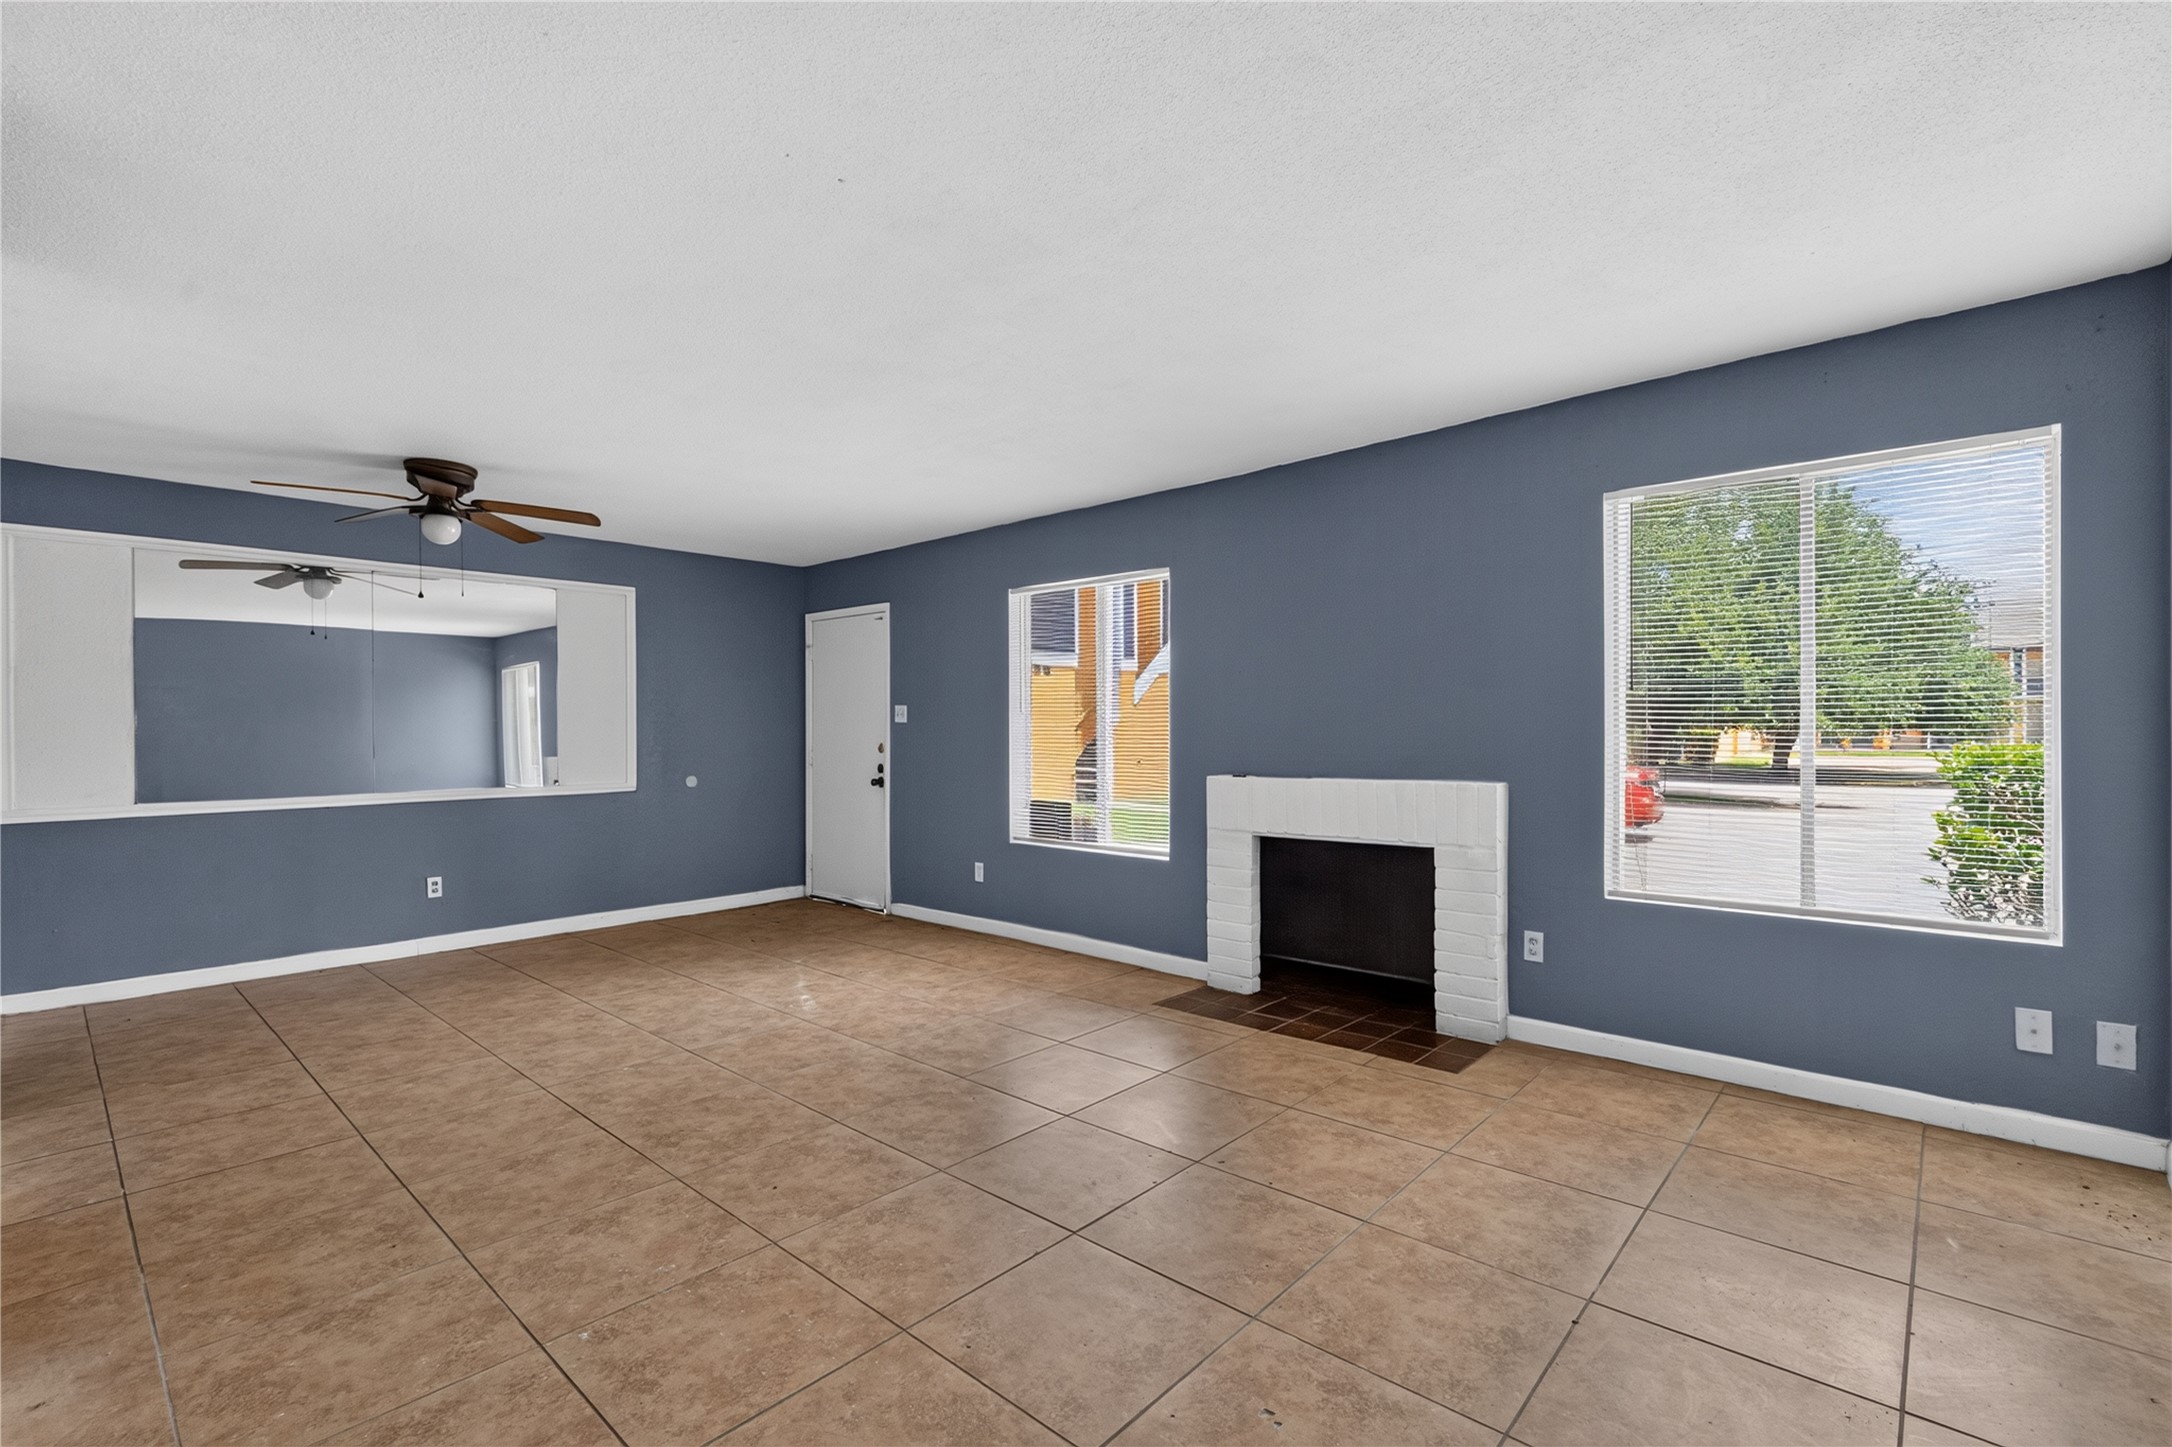
Spacious living room with tiled flooring, a ceiling fan, and ample natural light from large windows. Features a cozy fireplace and a neutral color scheme, ideal for personalization.
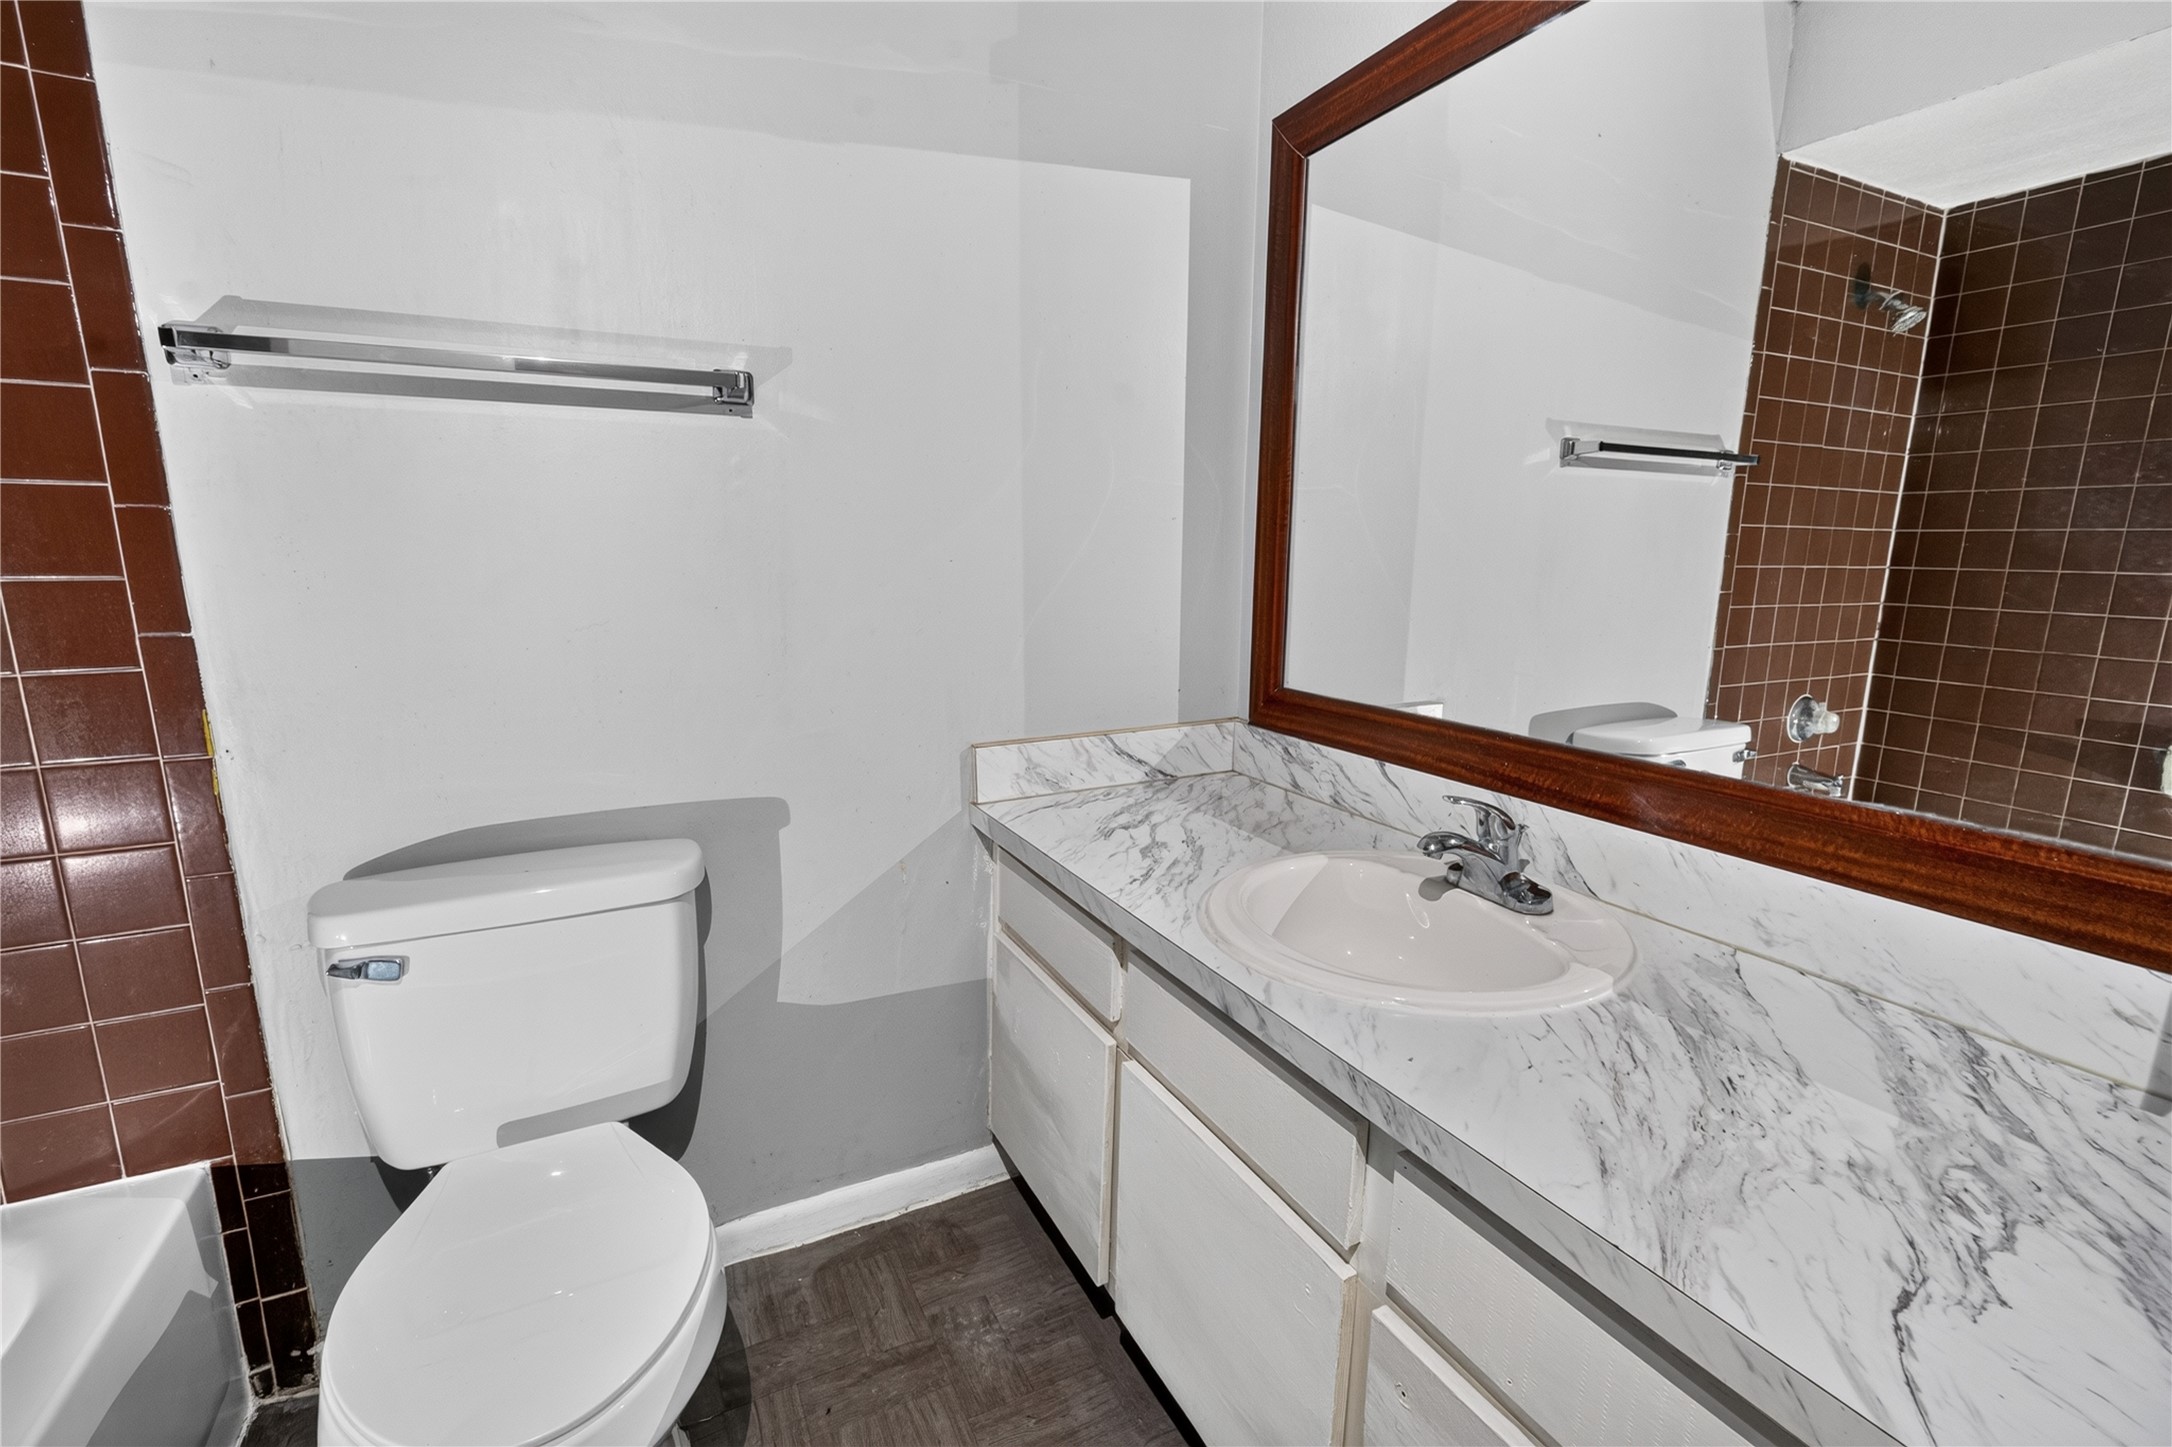
This bathroom features a large mirror, a marble-look countertop with a sink, and a combination of white and brown tiles. It includes a toilet and a towel rack, providing a functional and straightforward space.
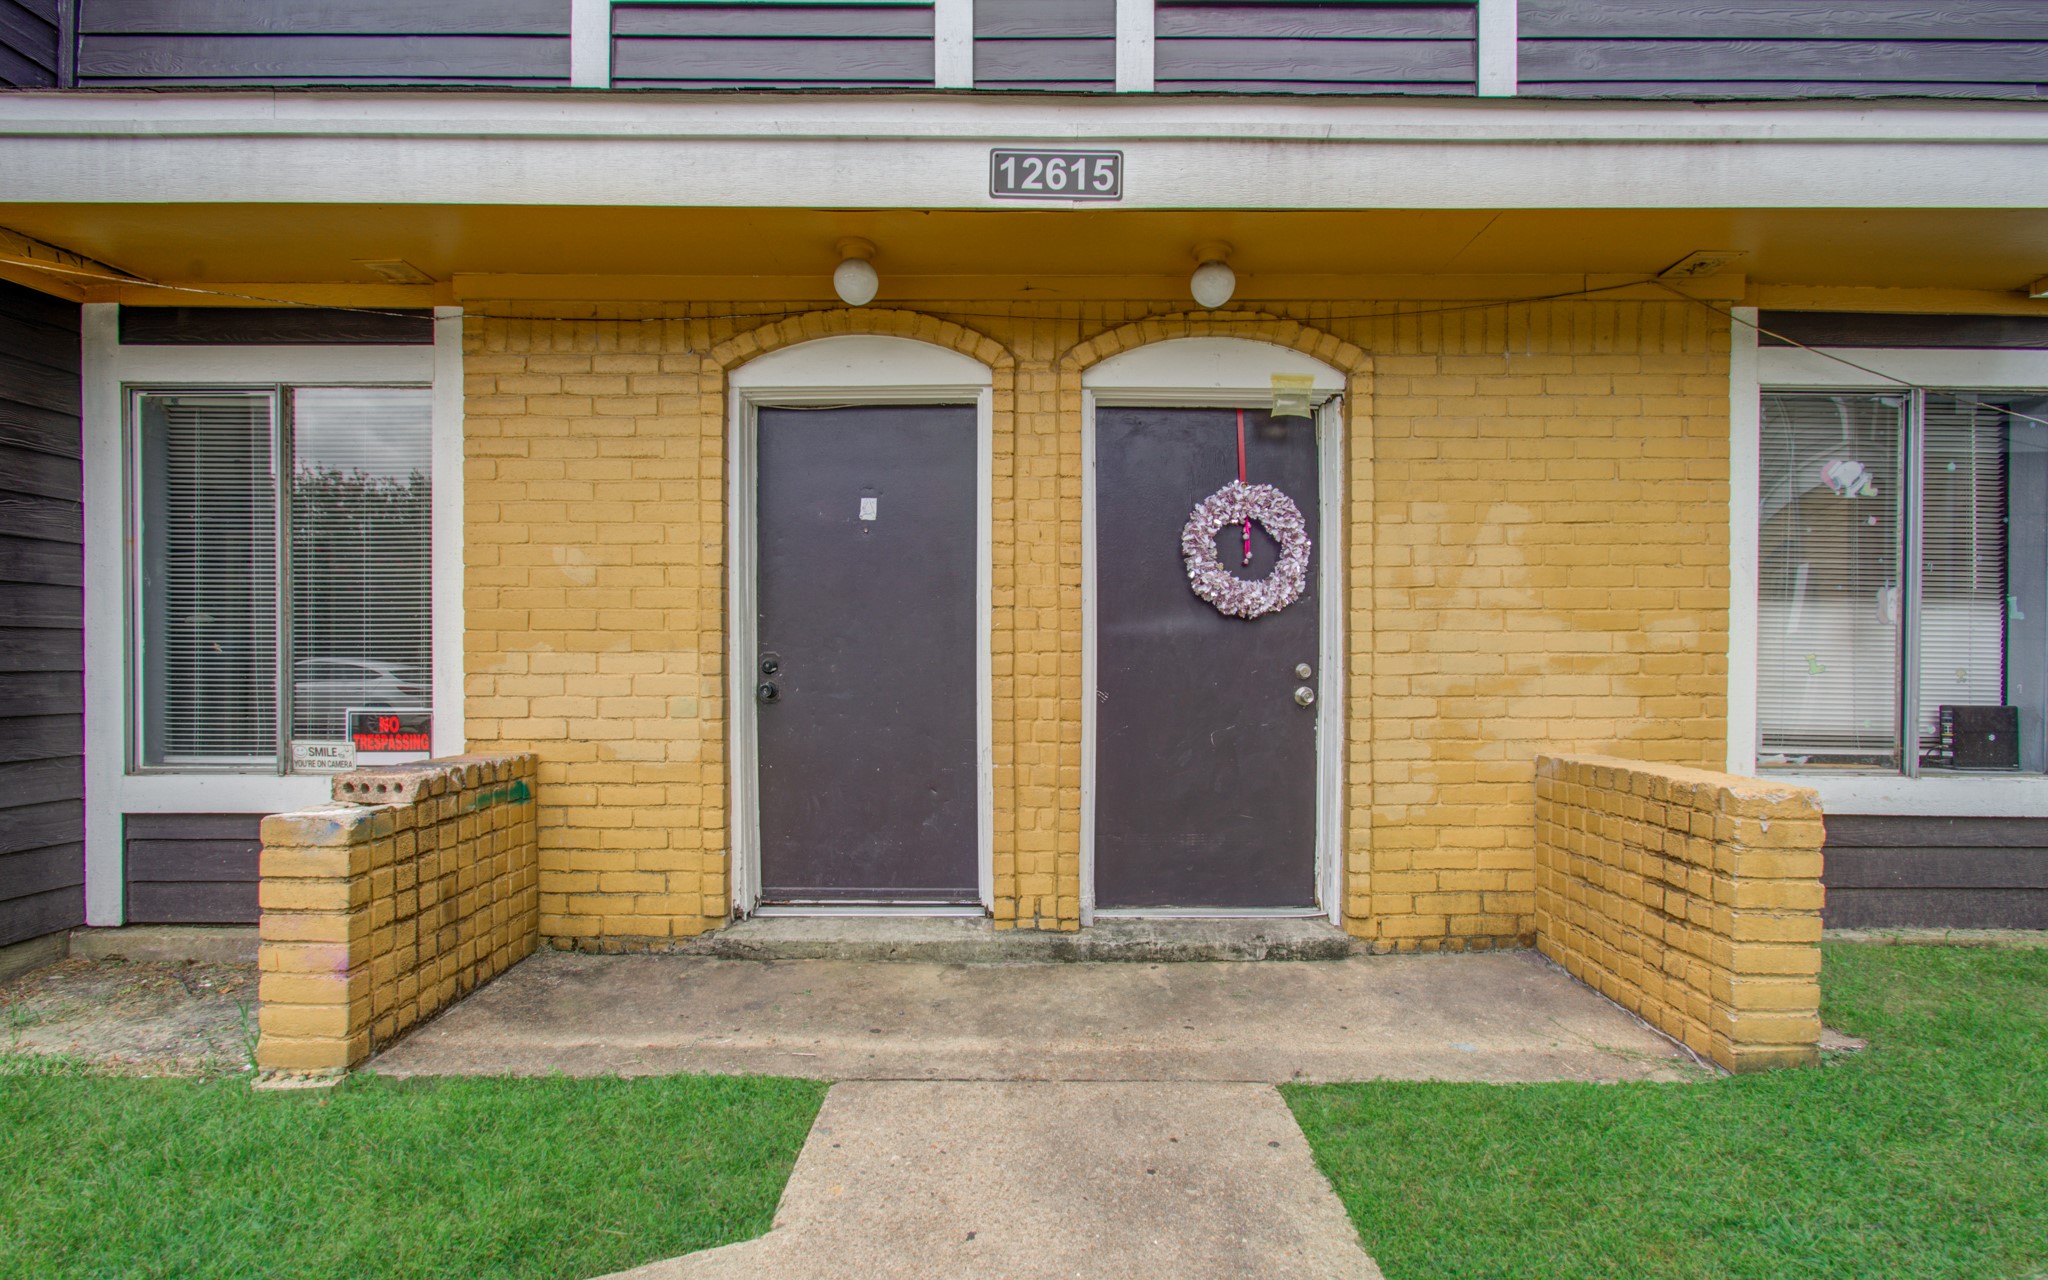
Two dark doors contrasting the yellow brick facade are the entryways to the separate unit.
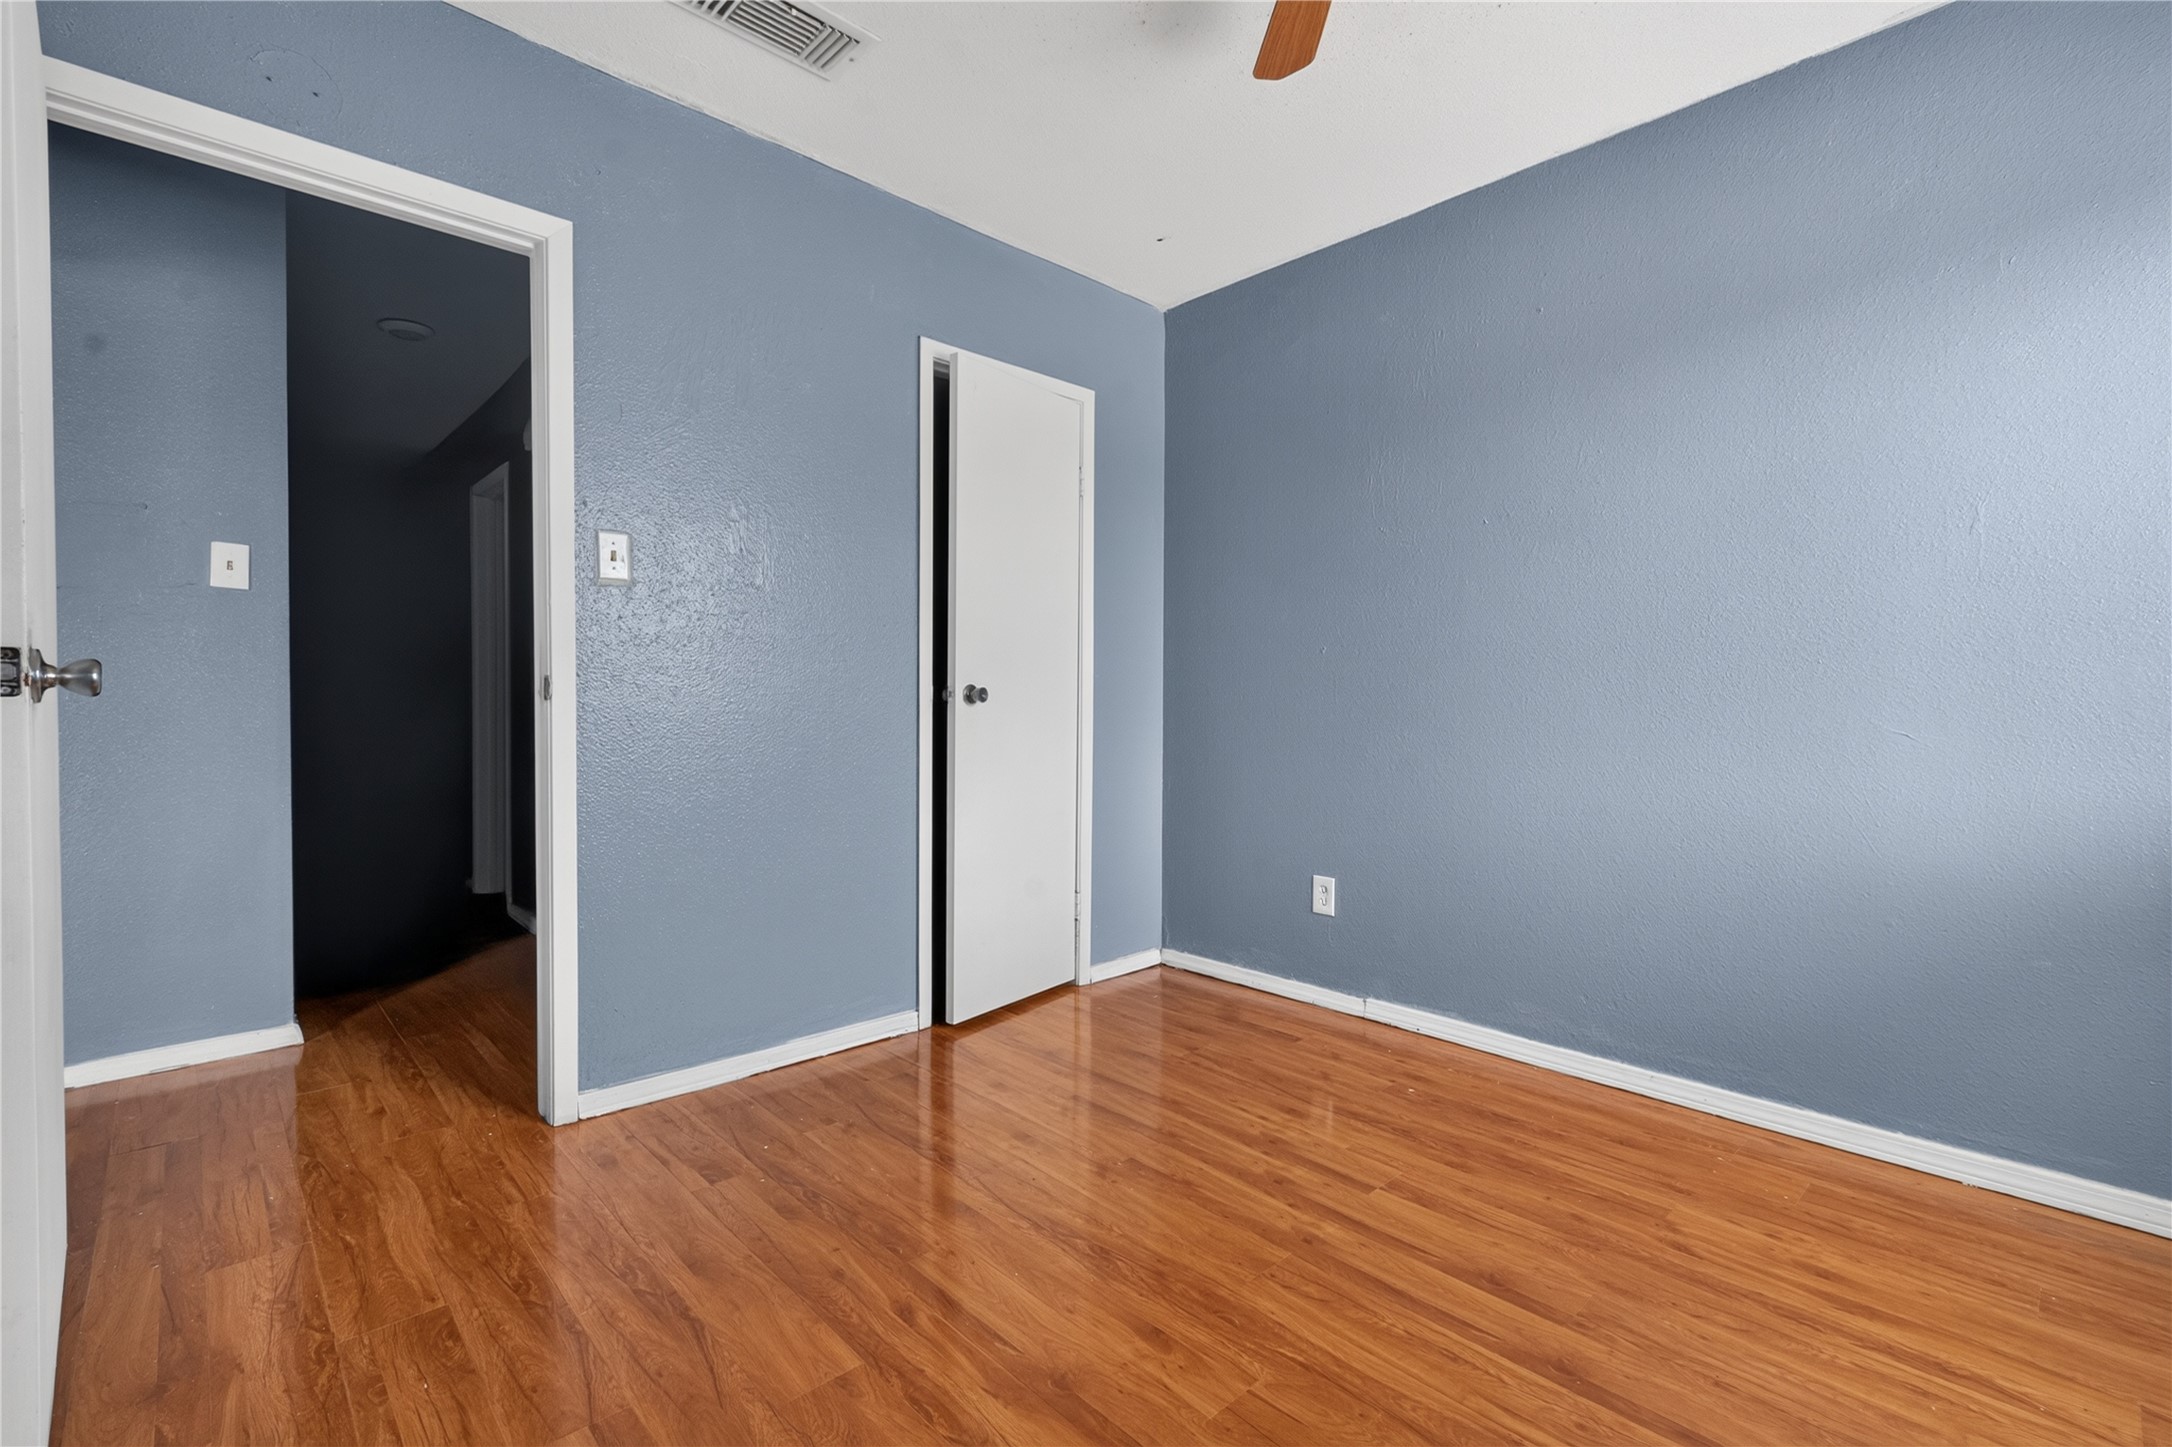
This room features neutral walls, a ceiling fan, and wood laminate flooring. It includes a closet and an entry door, creating a cozy and functional space.
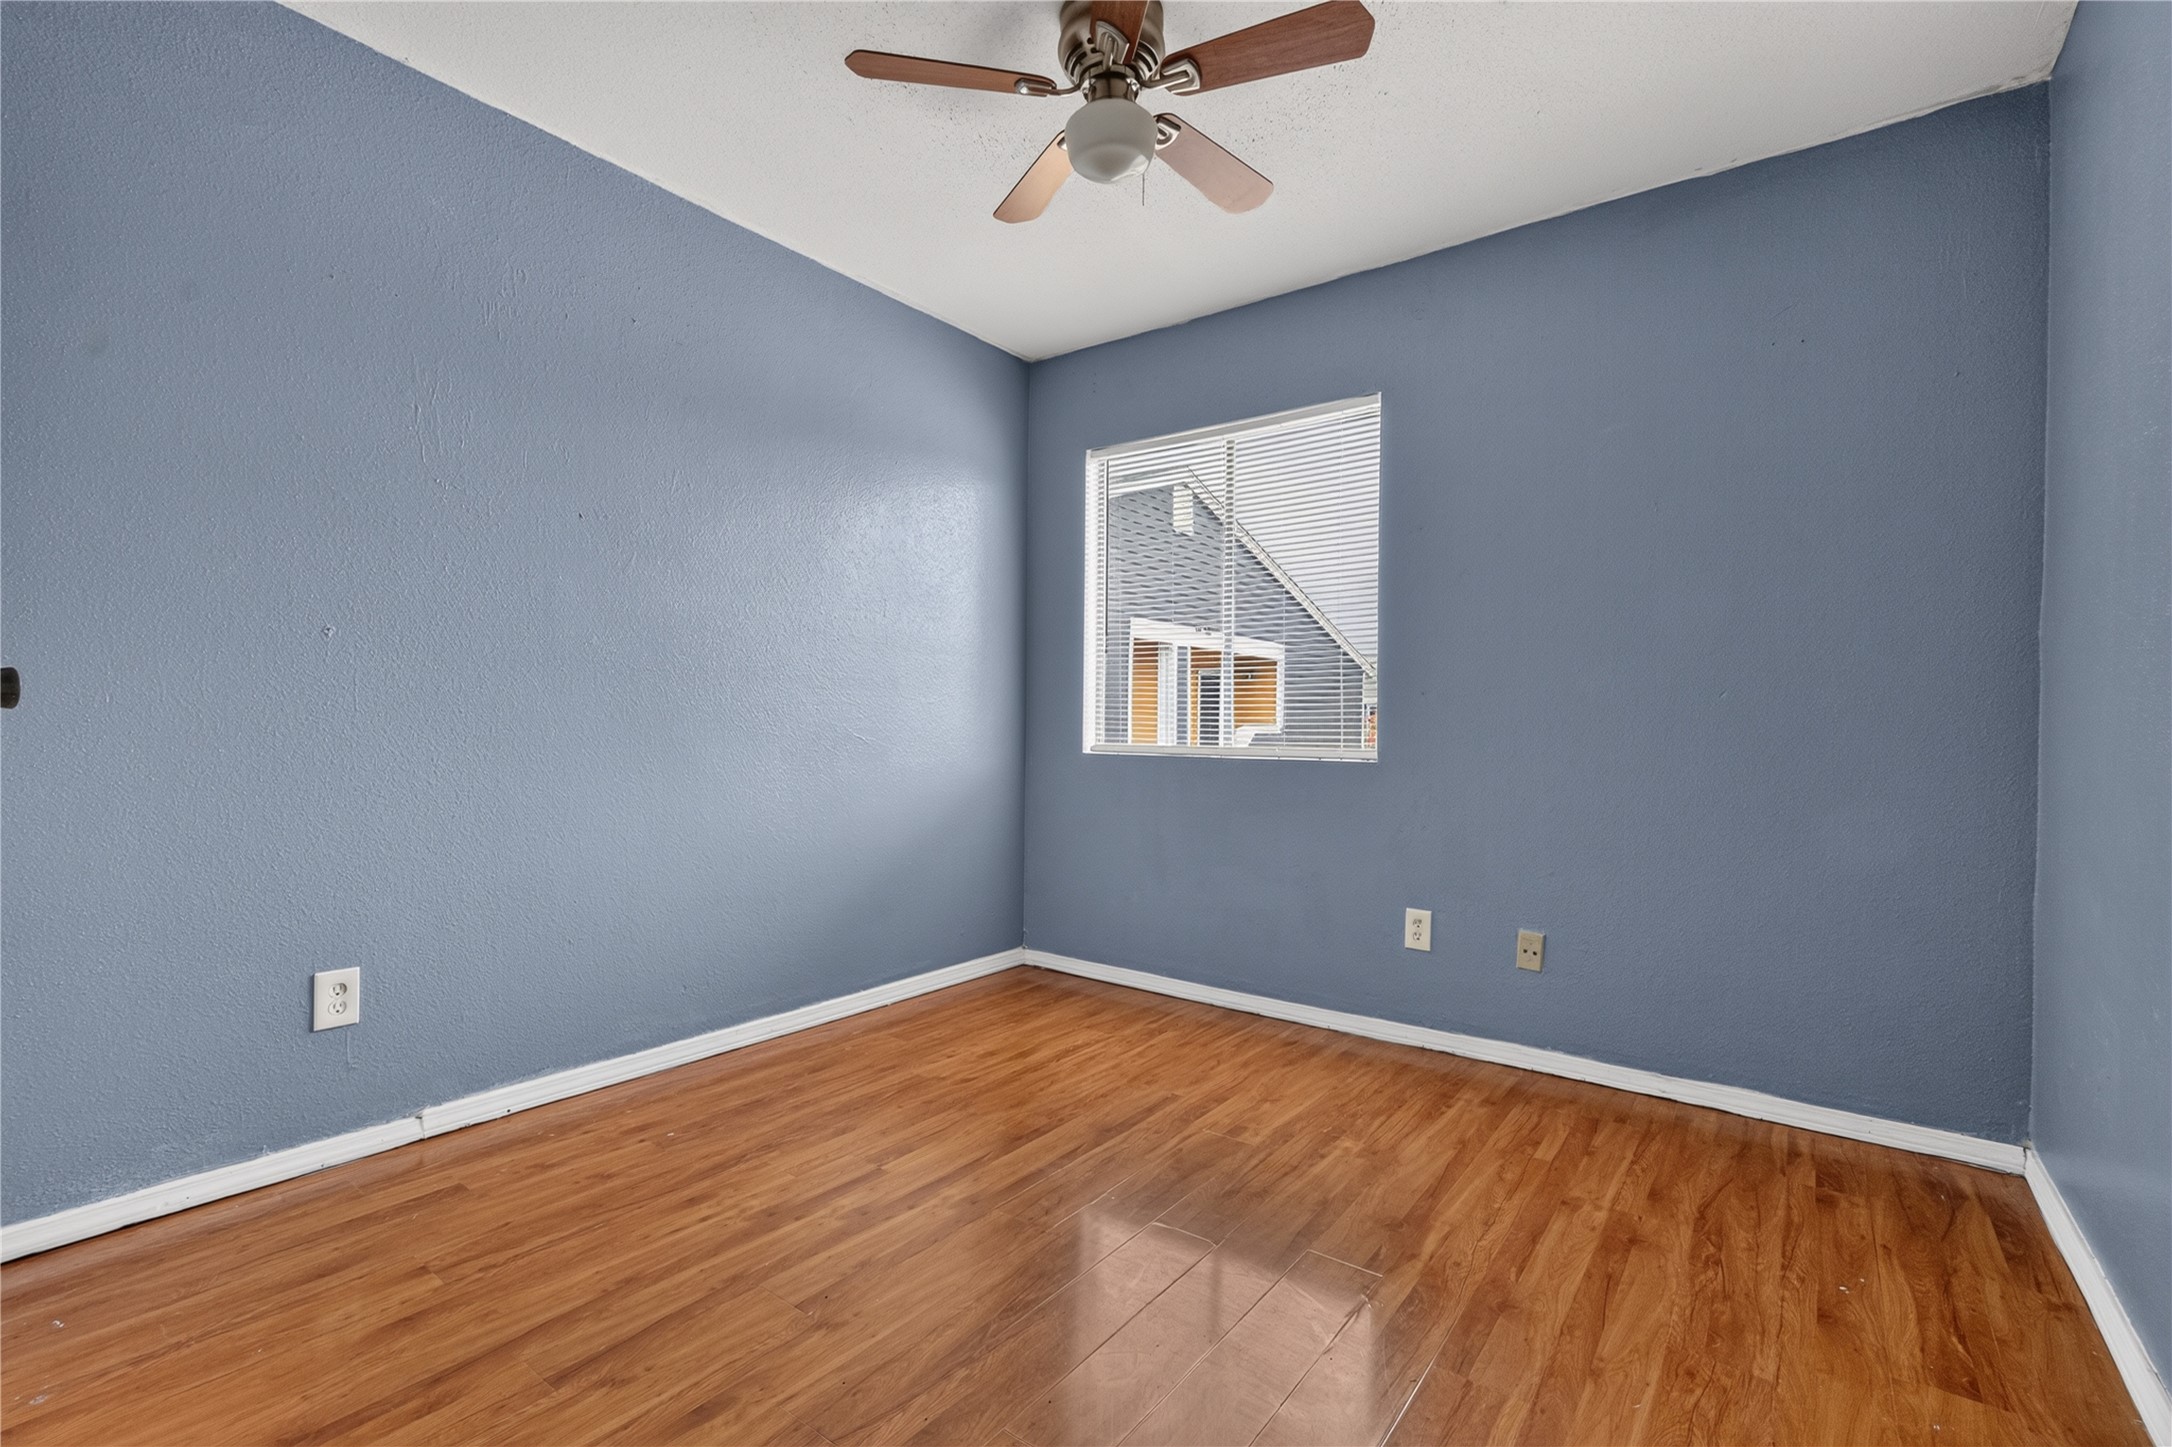
Neutral walls and contrasting wood flooring are lit by natural light form a shuttered window and an overhead ceiling fan with lamp.
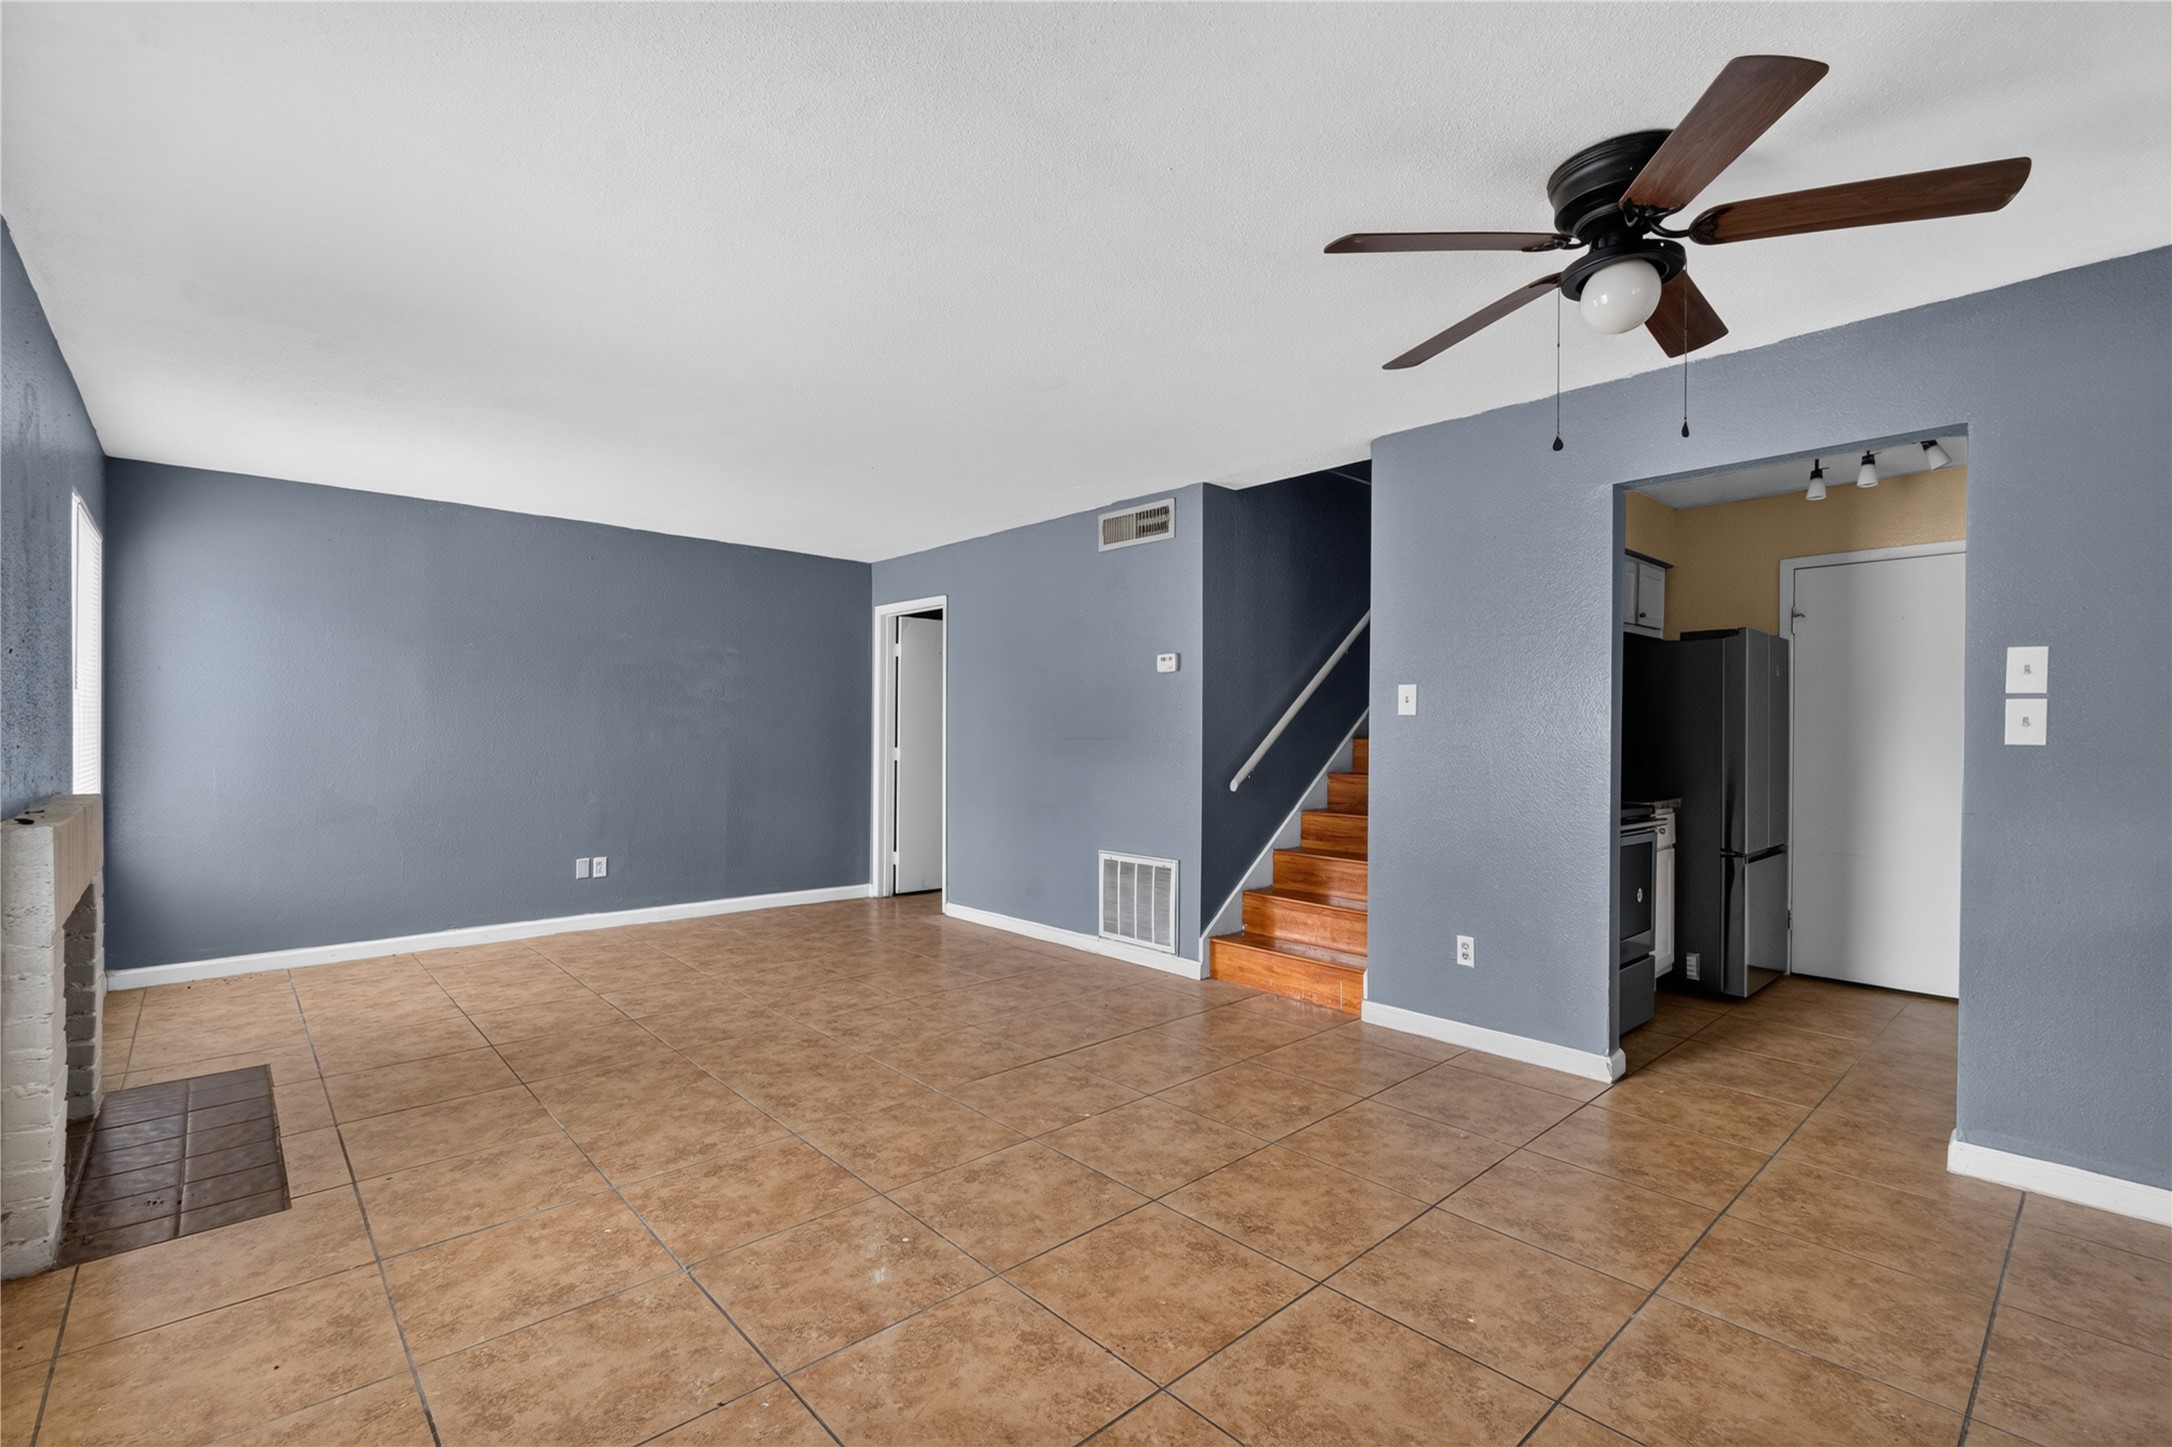
This spacious living area features tile flooring, a ceiling fan, and a cozy fireplace. It has a modern, neutral color scheme and opens to a kitchen area. Stairs lead to the upper floor, providing a functional and inviting layout.
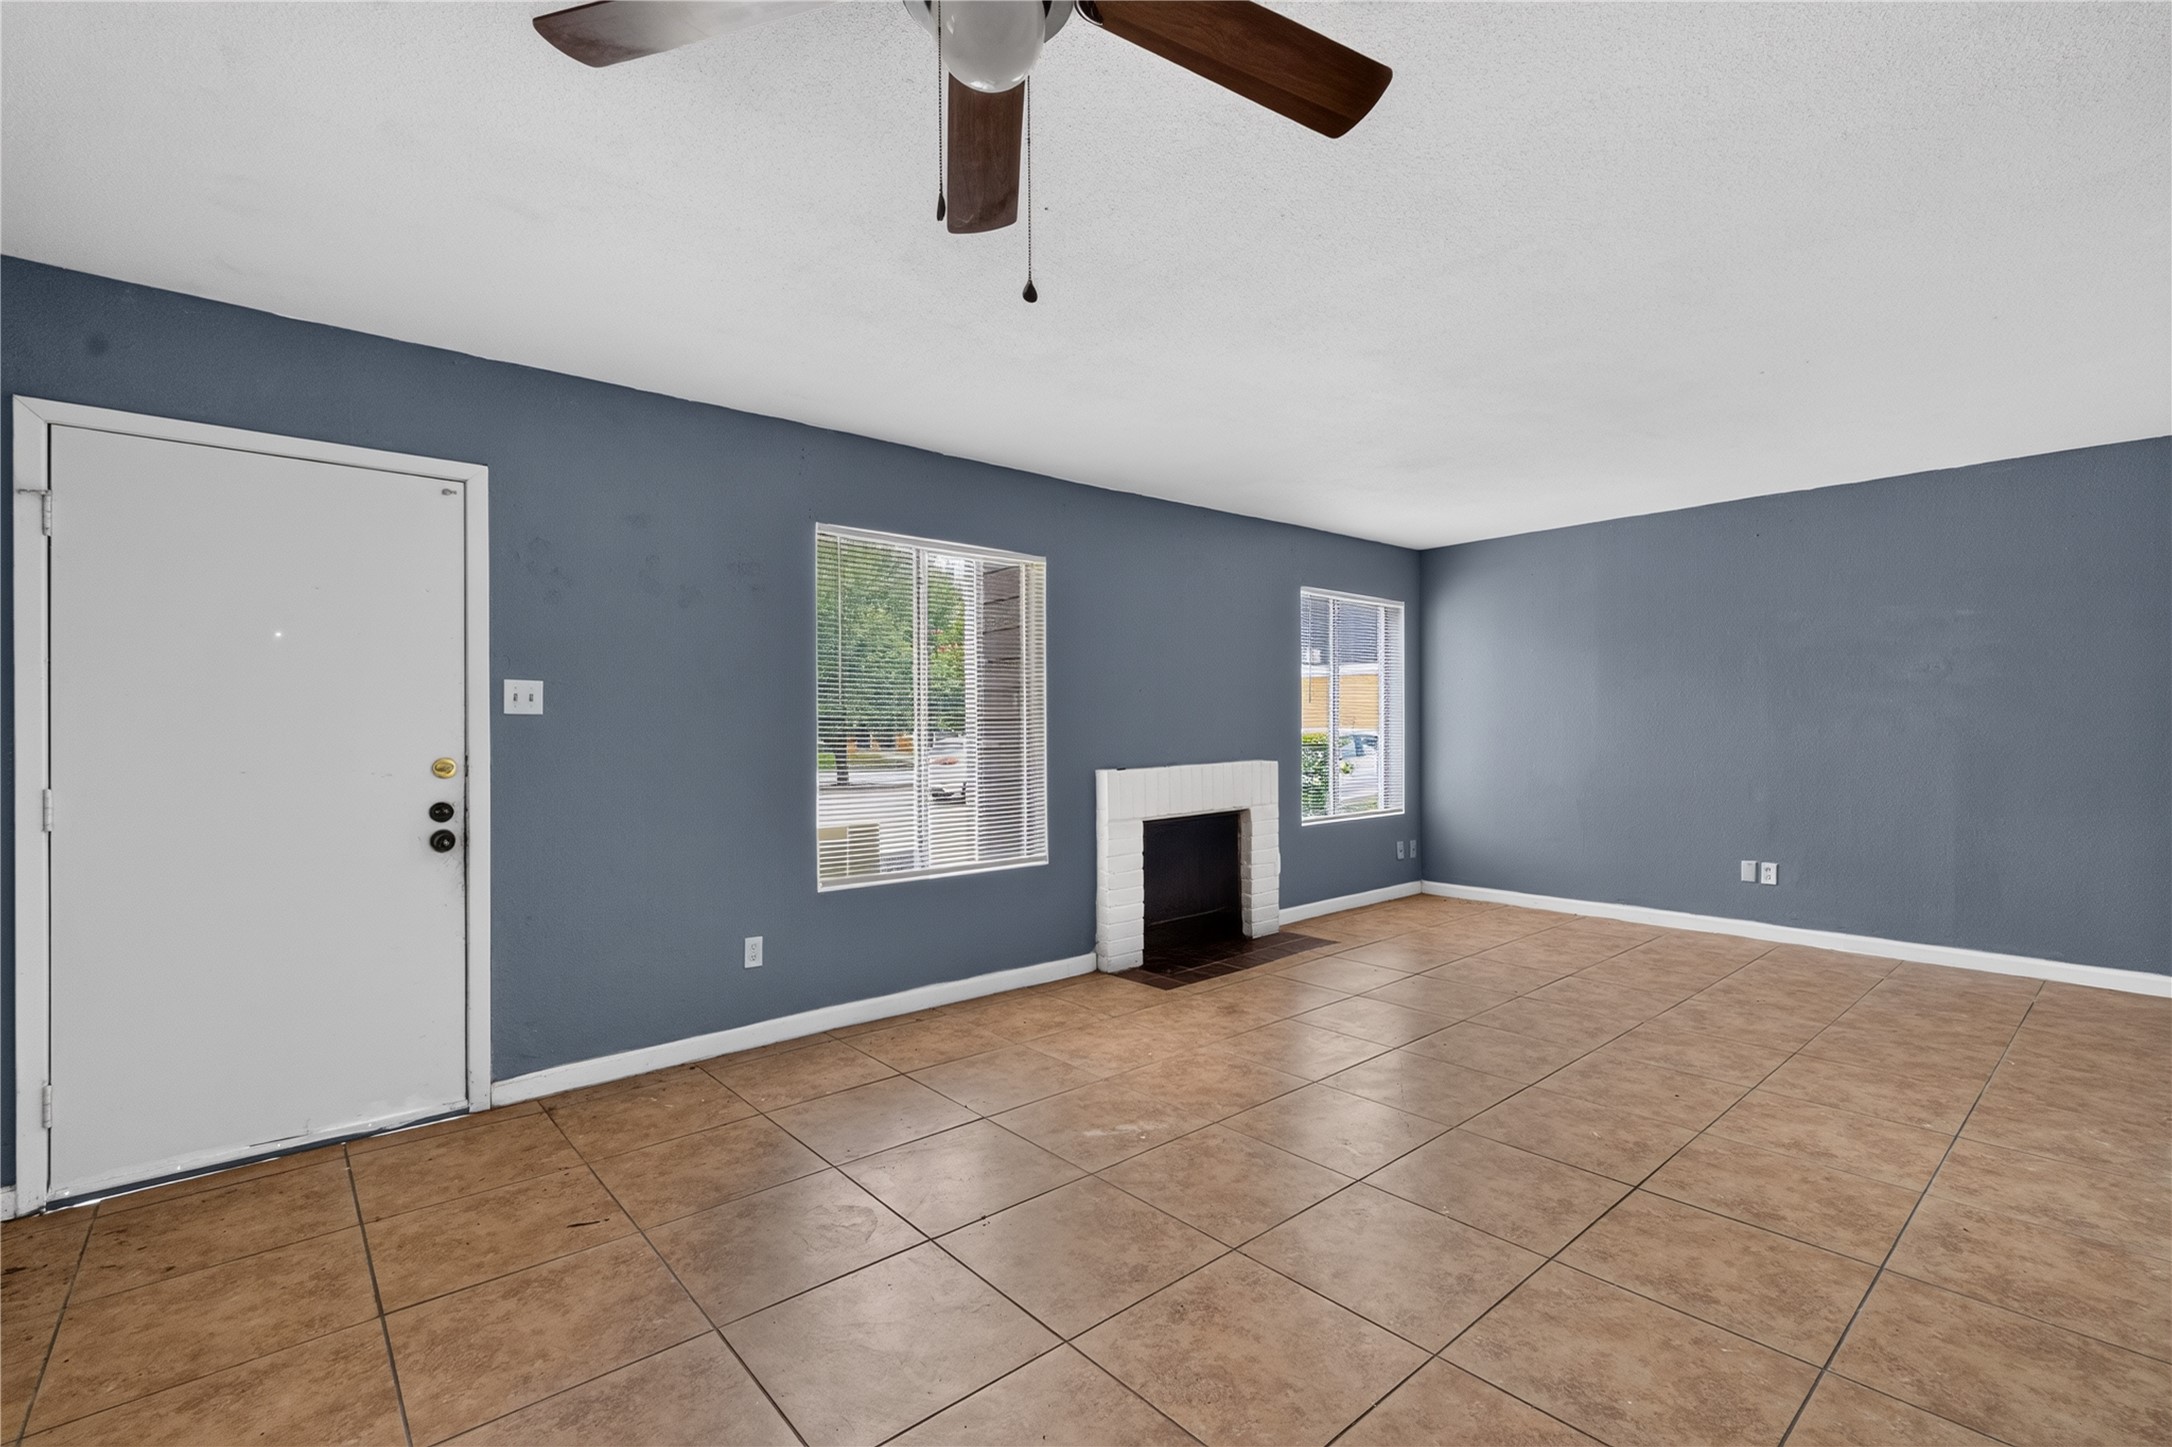
Warm, earth tone tiles lead to a fireplace built into the wall surrounded by two windows on either side.
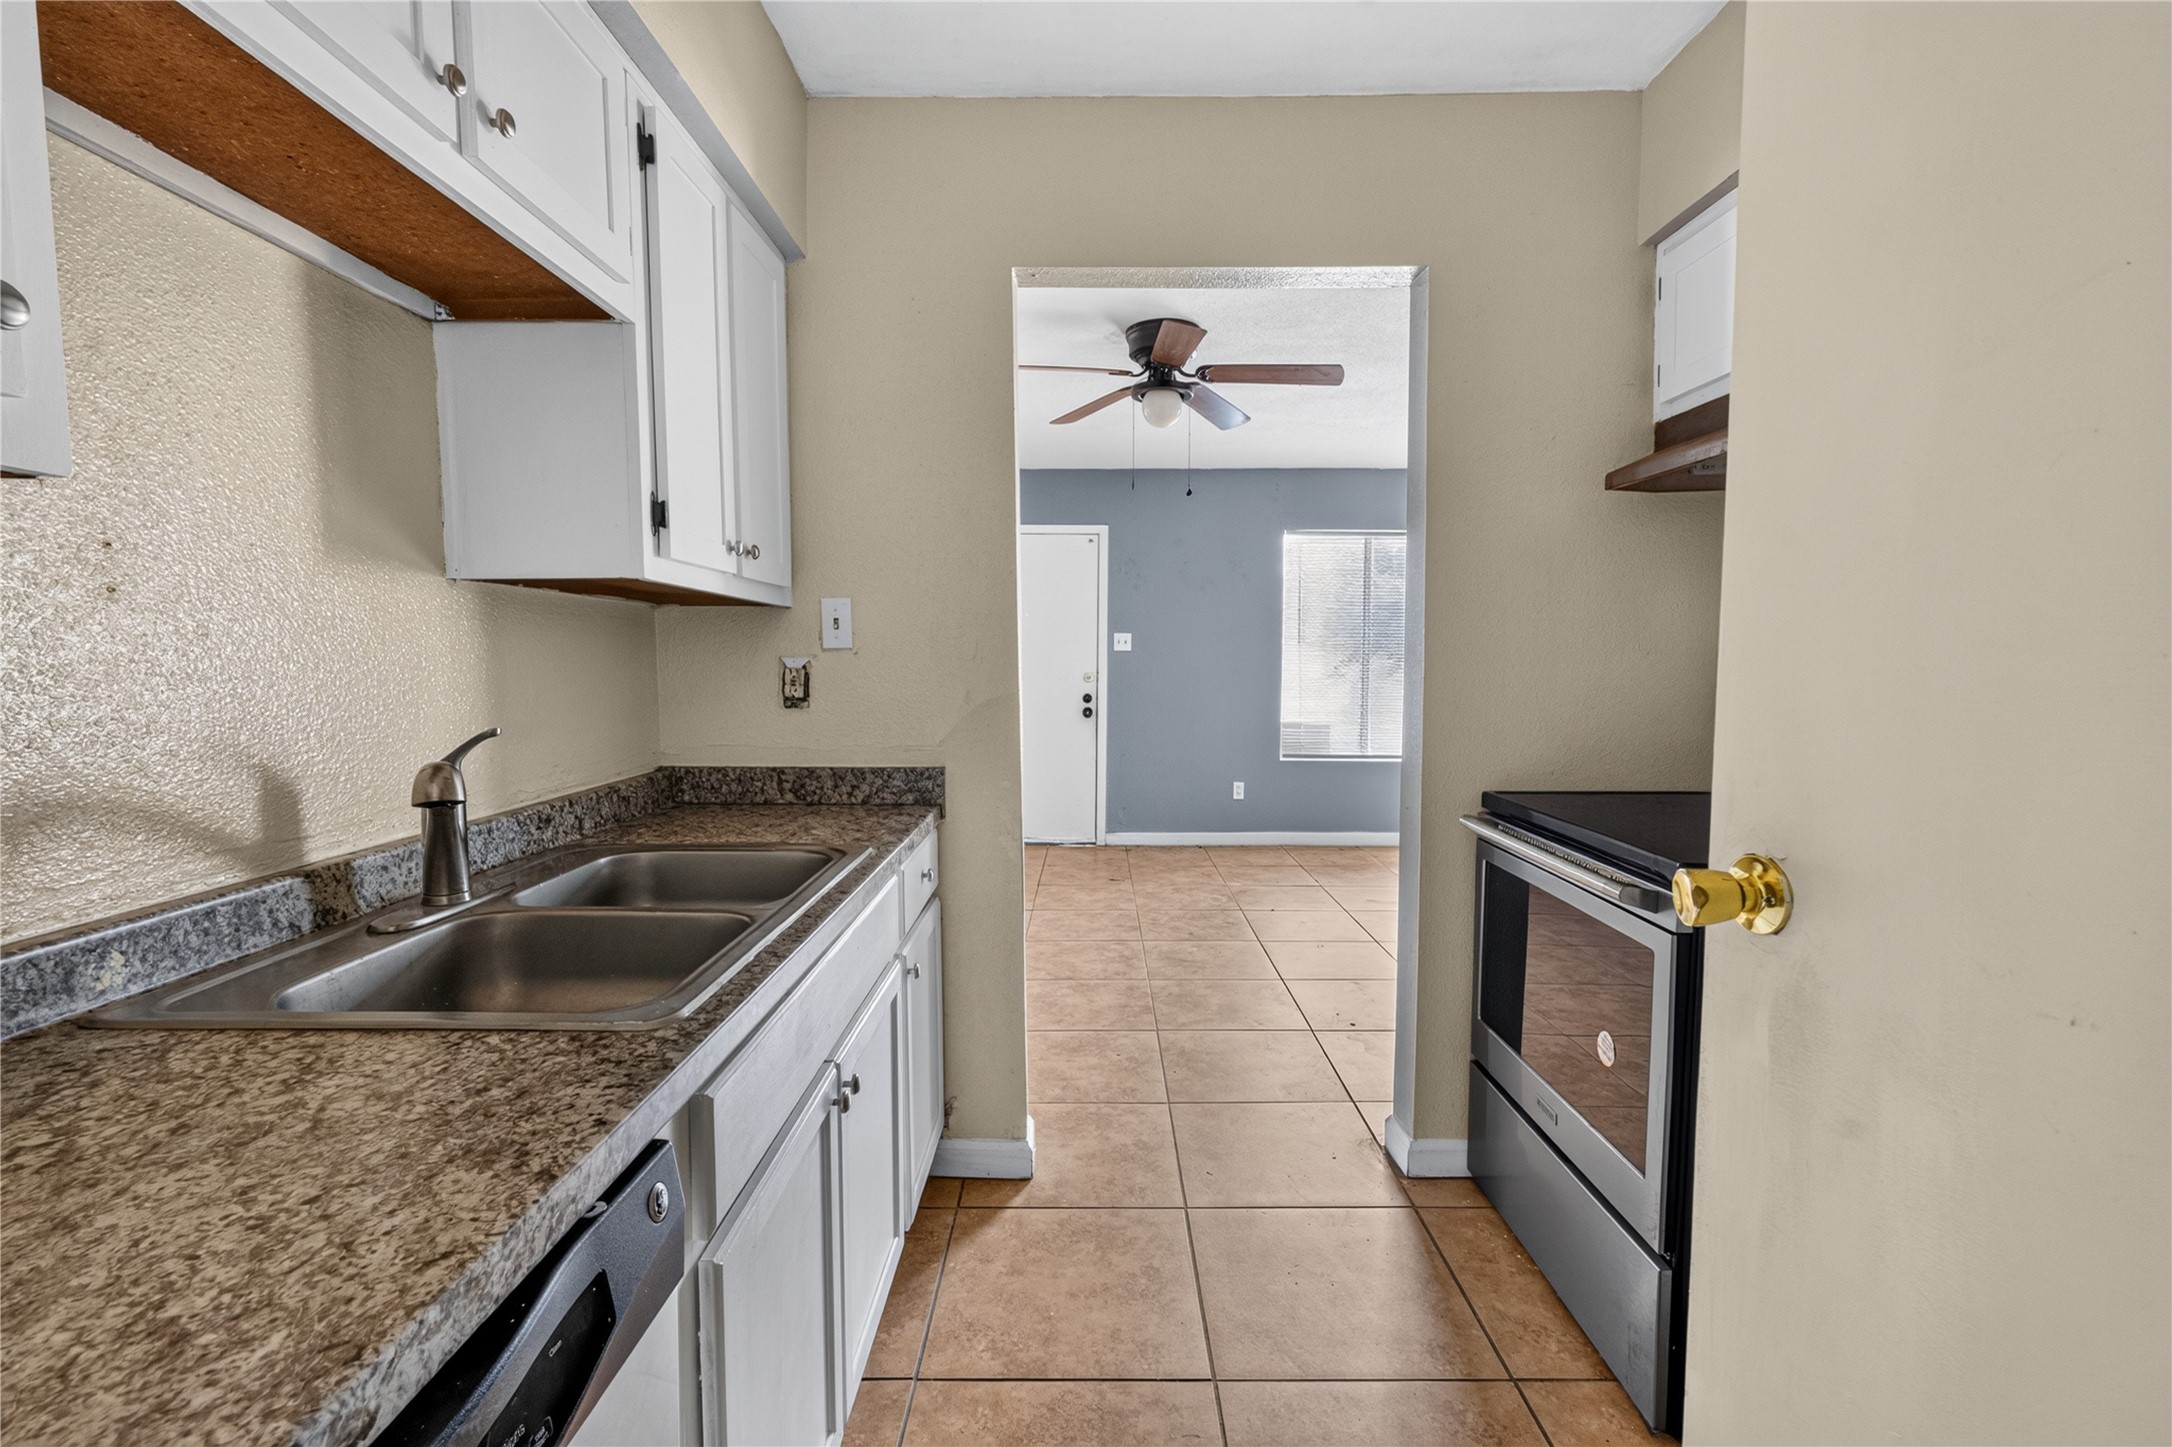
This photo shows a cozy kitchen with granite countertops, white cabinets, and stainless steel double sink, leading into a room with tile flooring and a ceiling fan.
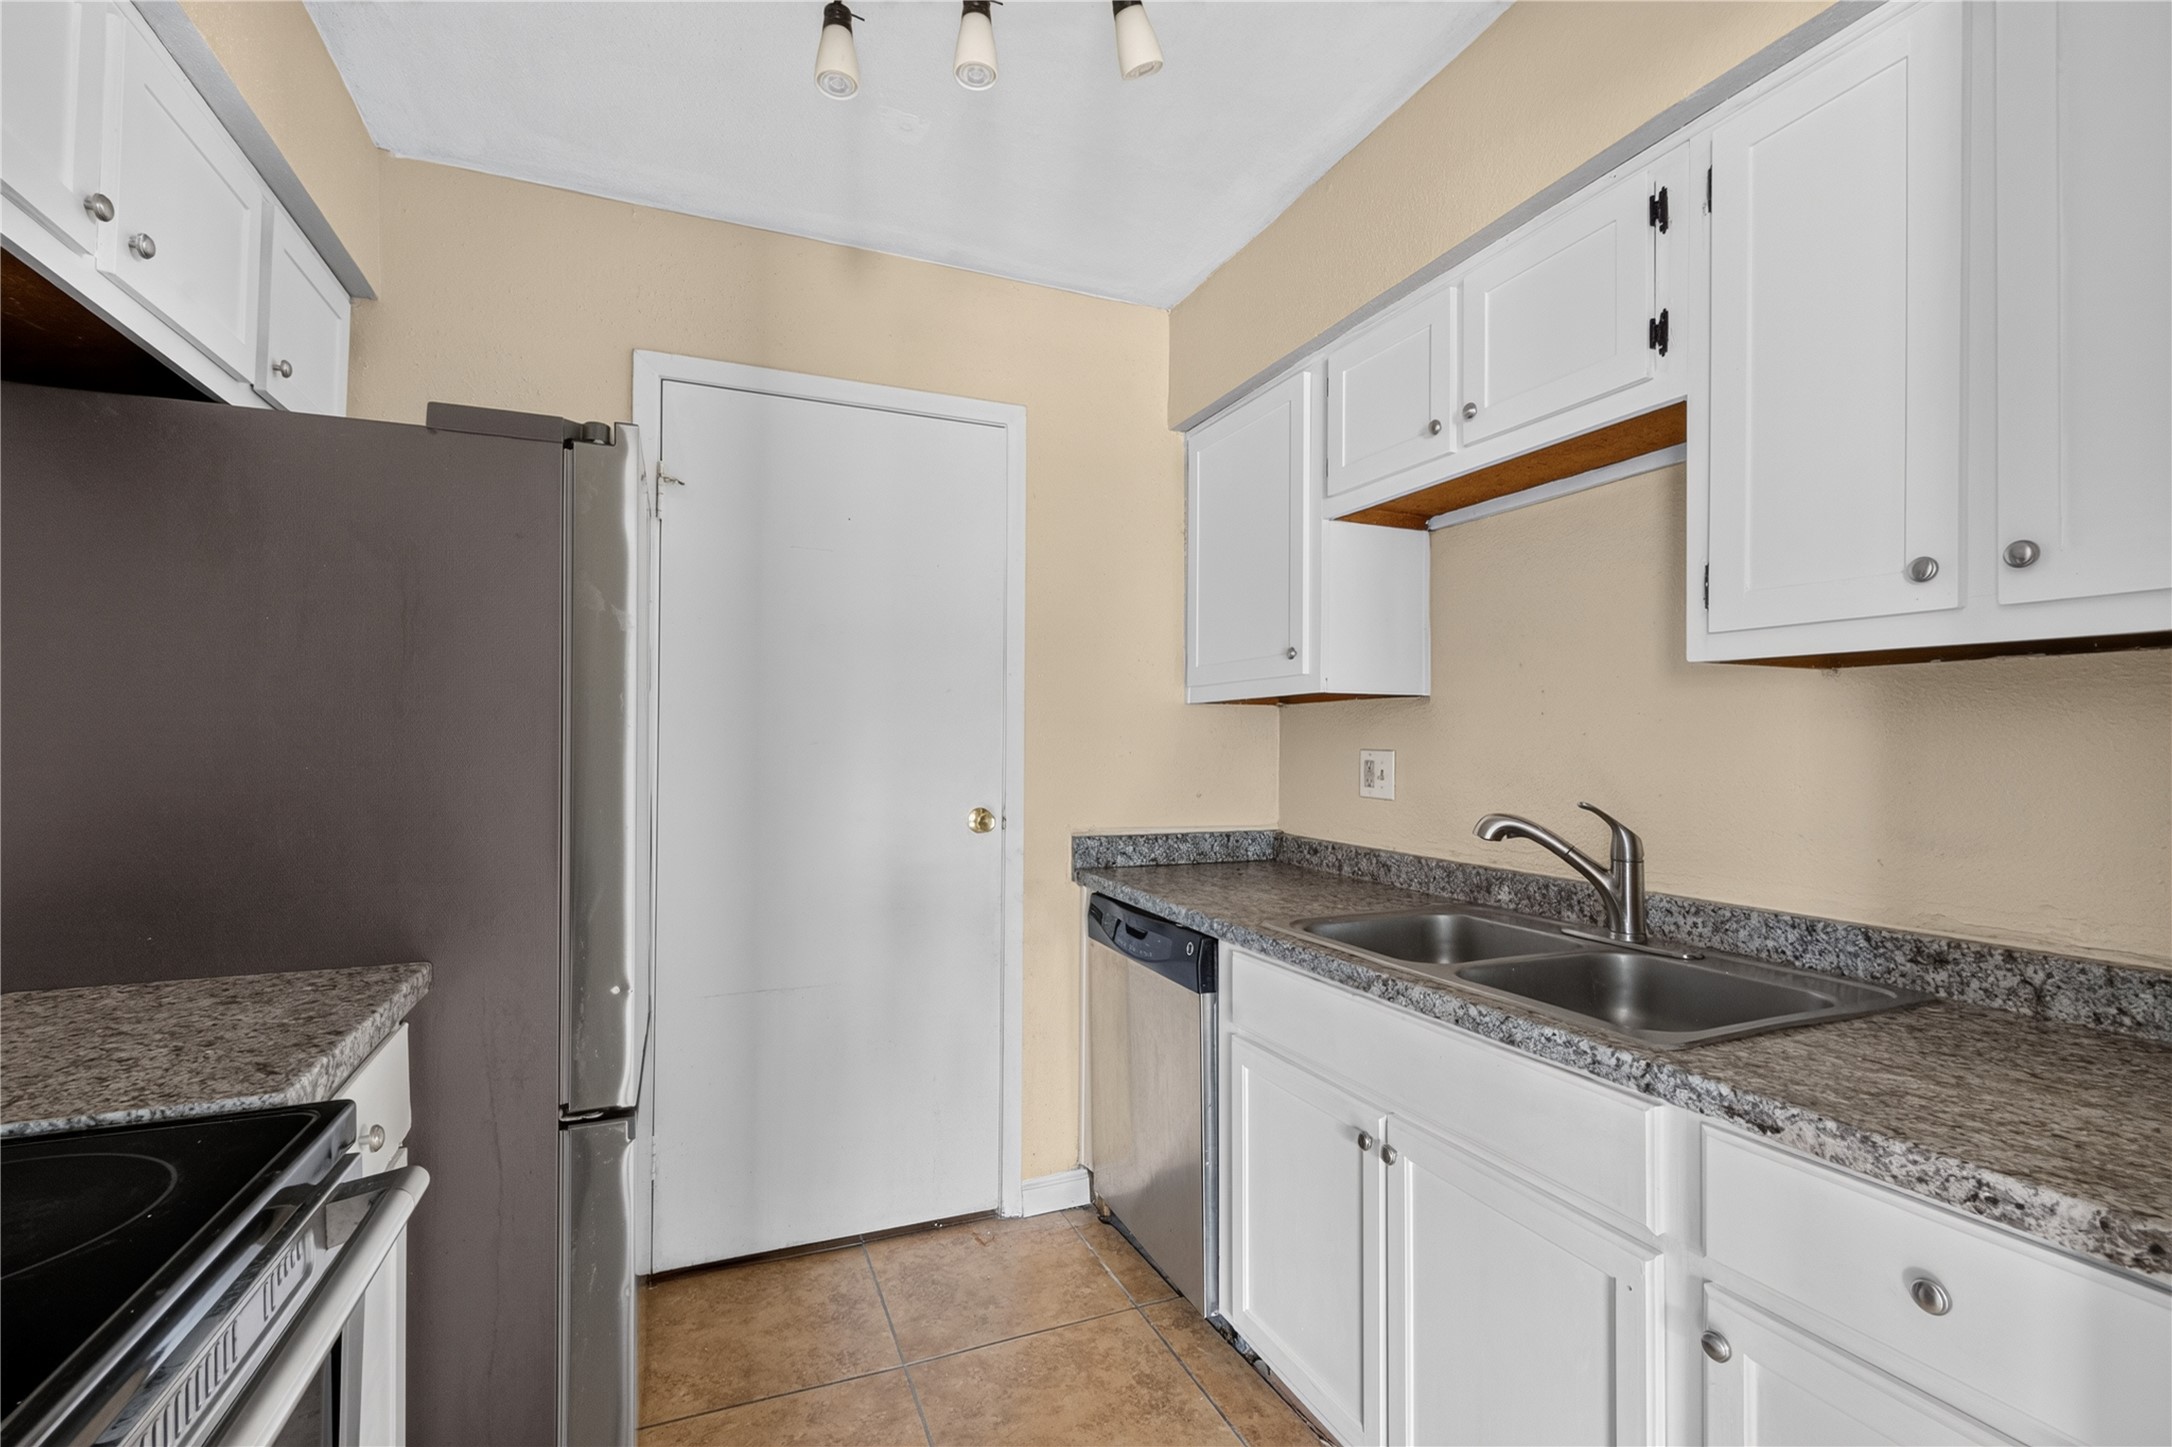
Compact kitchen with white cabinetry, granite countertops, and stainless steel appliances, including a fridge and dishwasher. Features a double sink and neutral, earth tone tile flooring
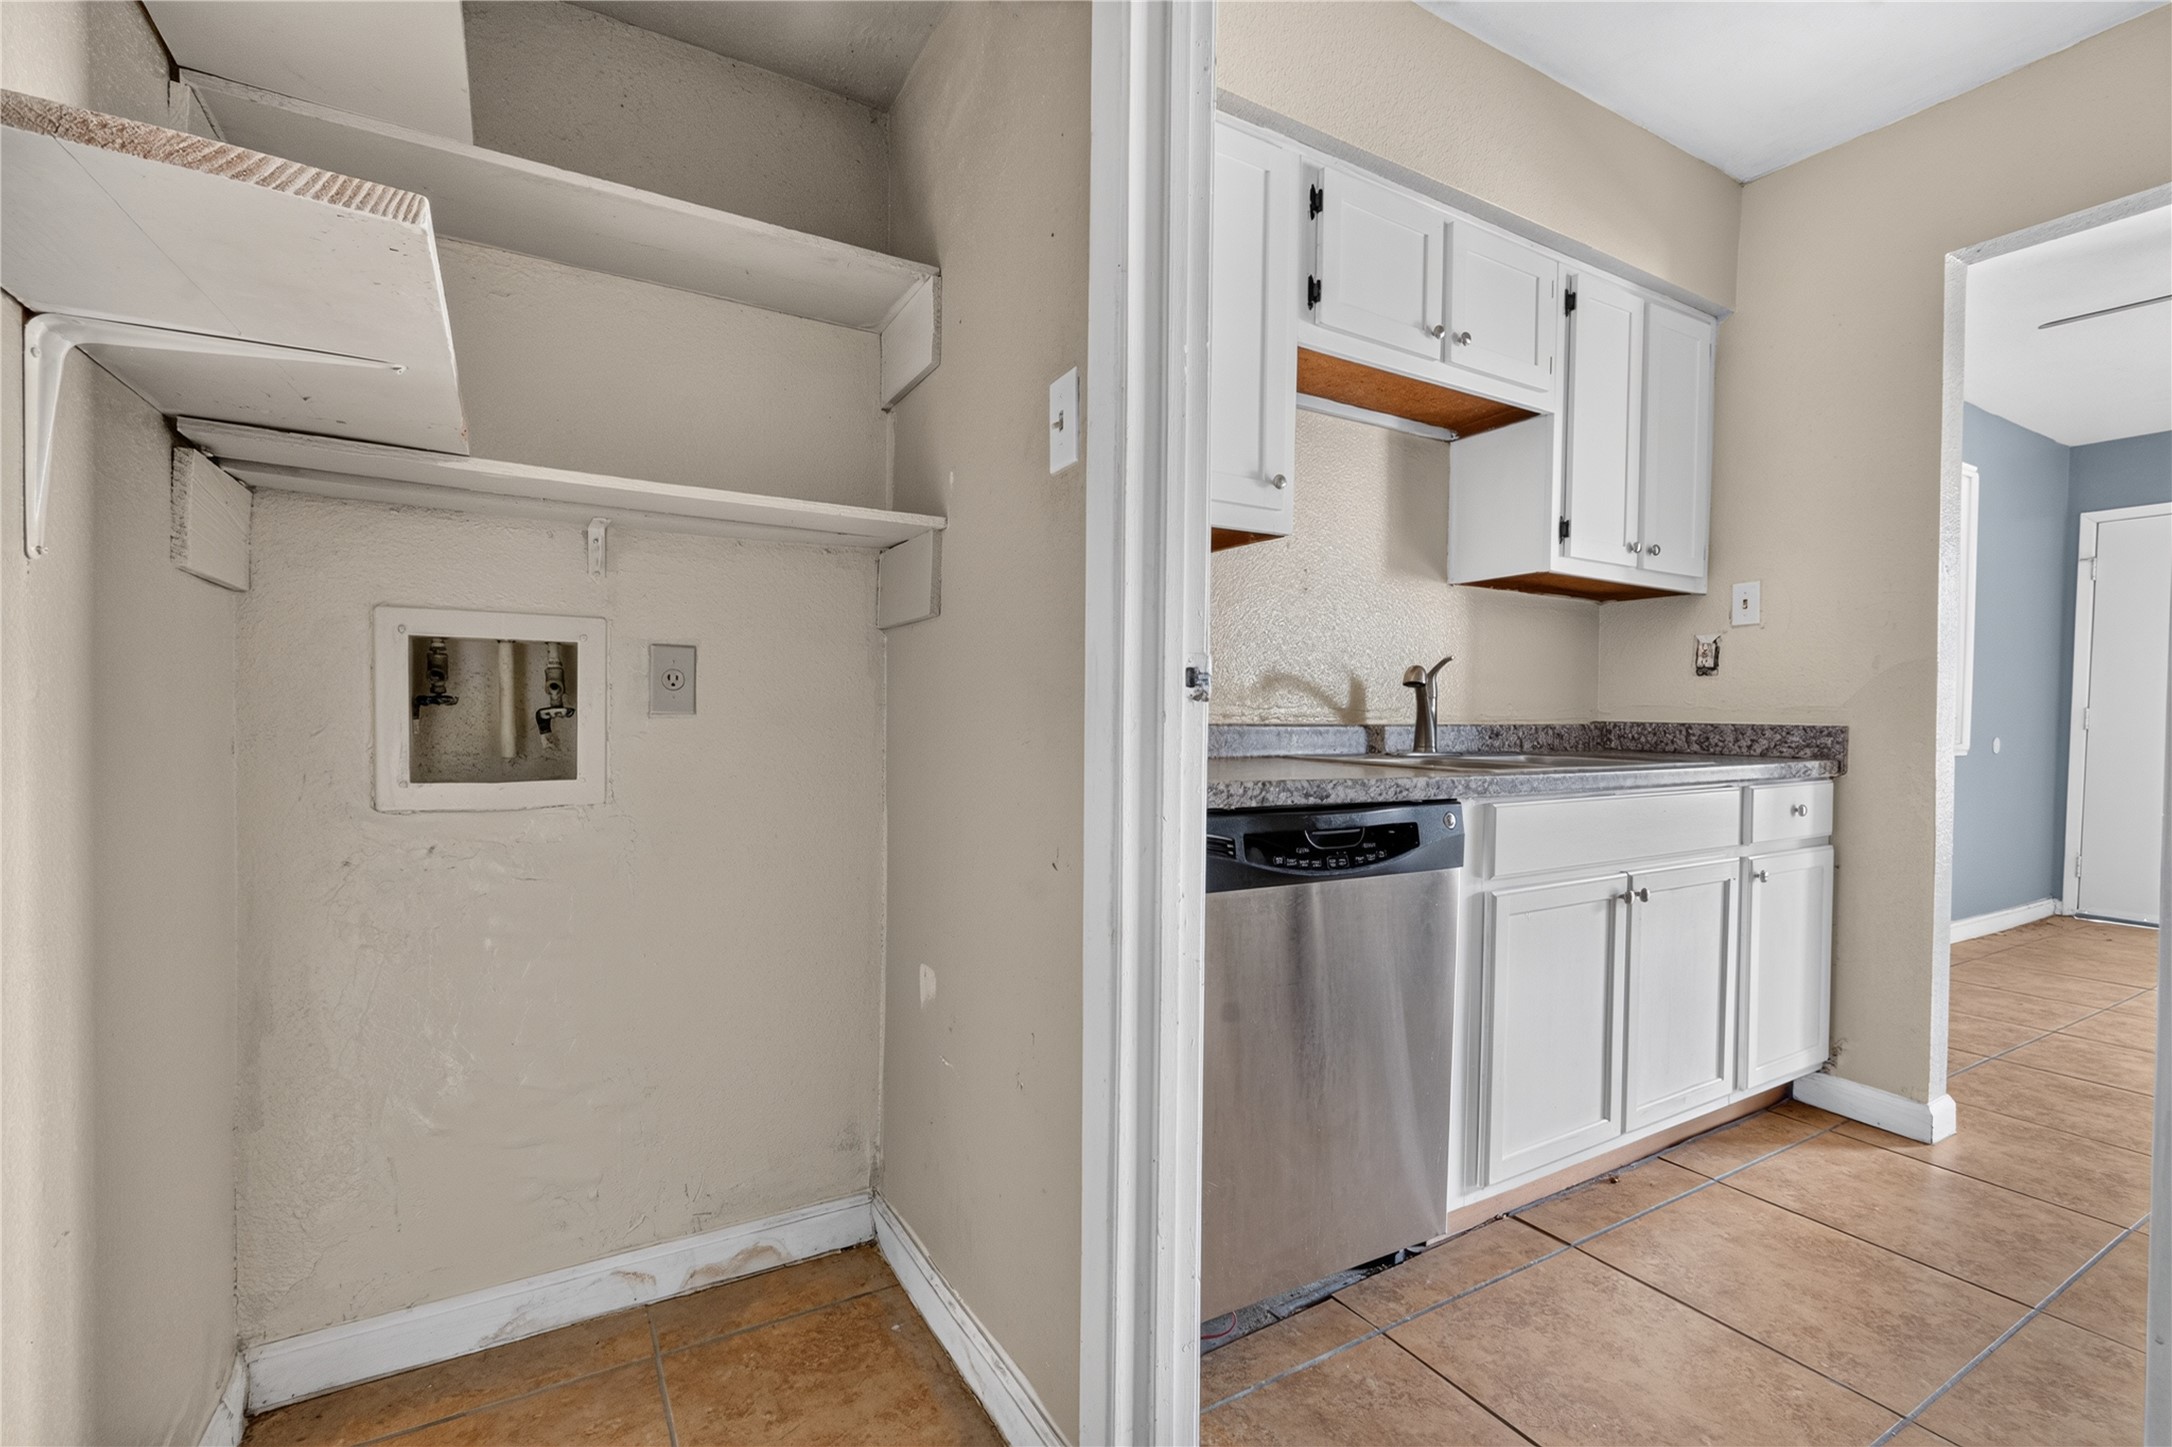
A compact laundry area with additional overhead shelving is added conveniently next to the kitchen.
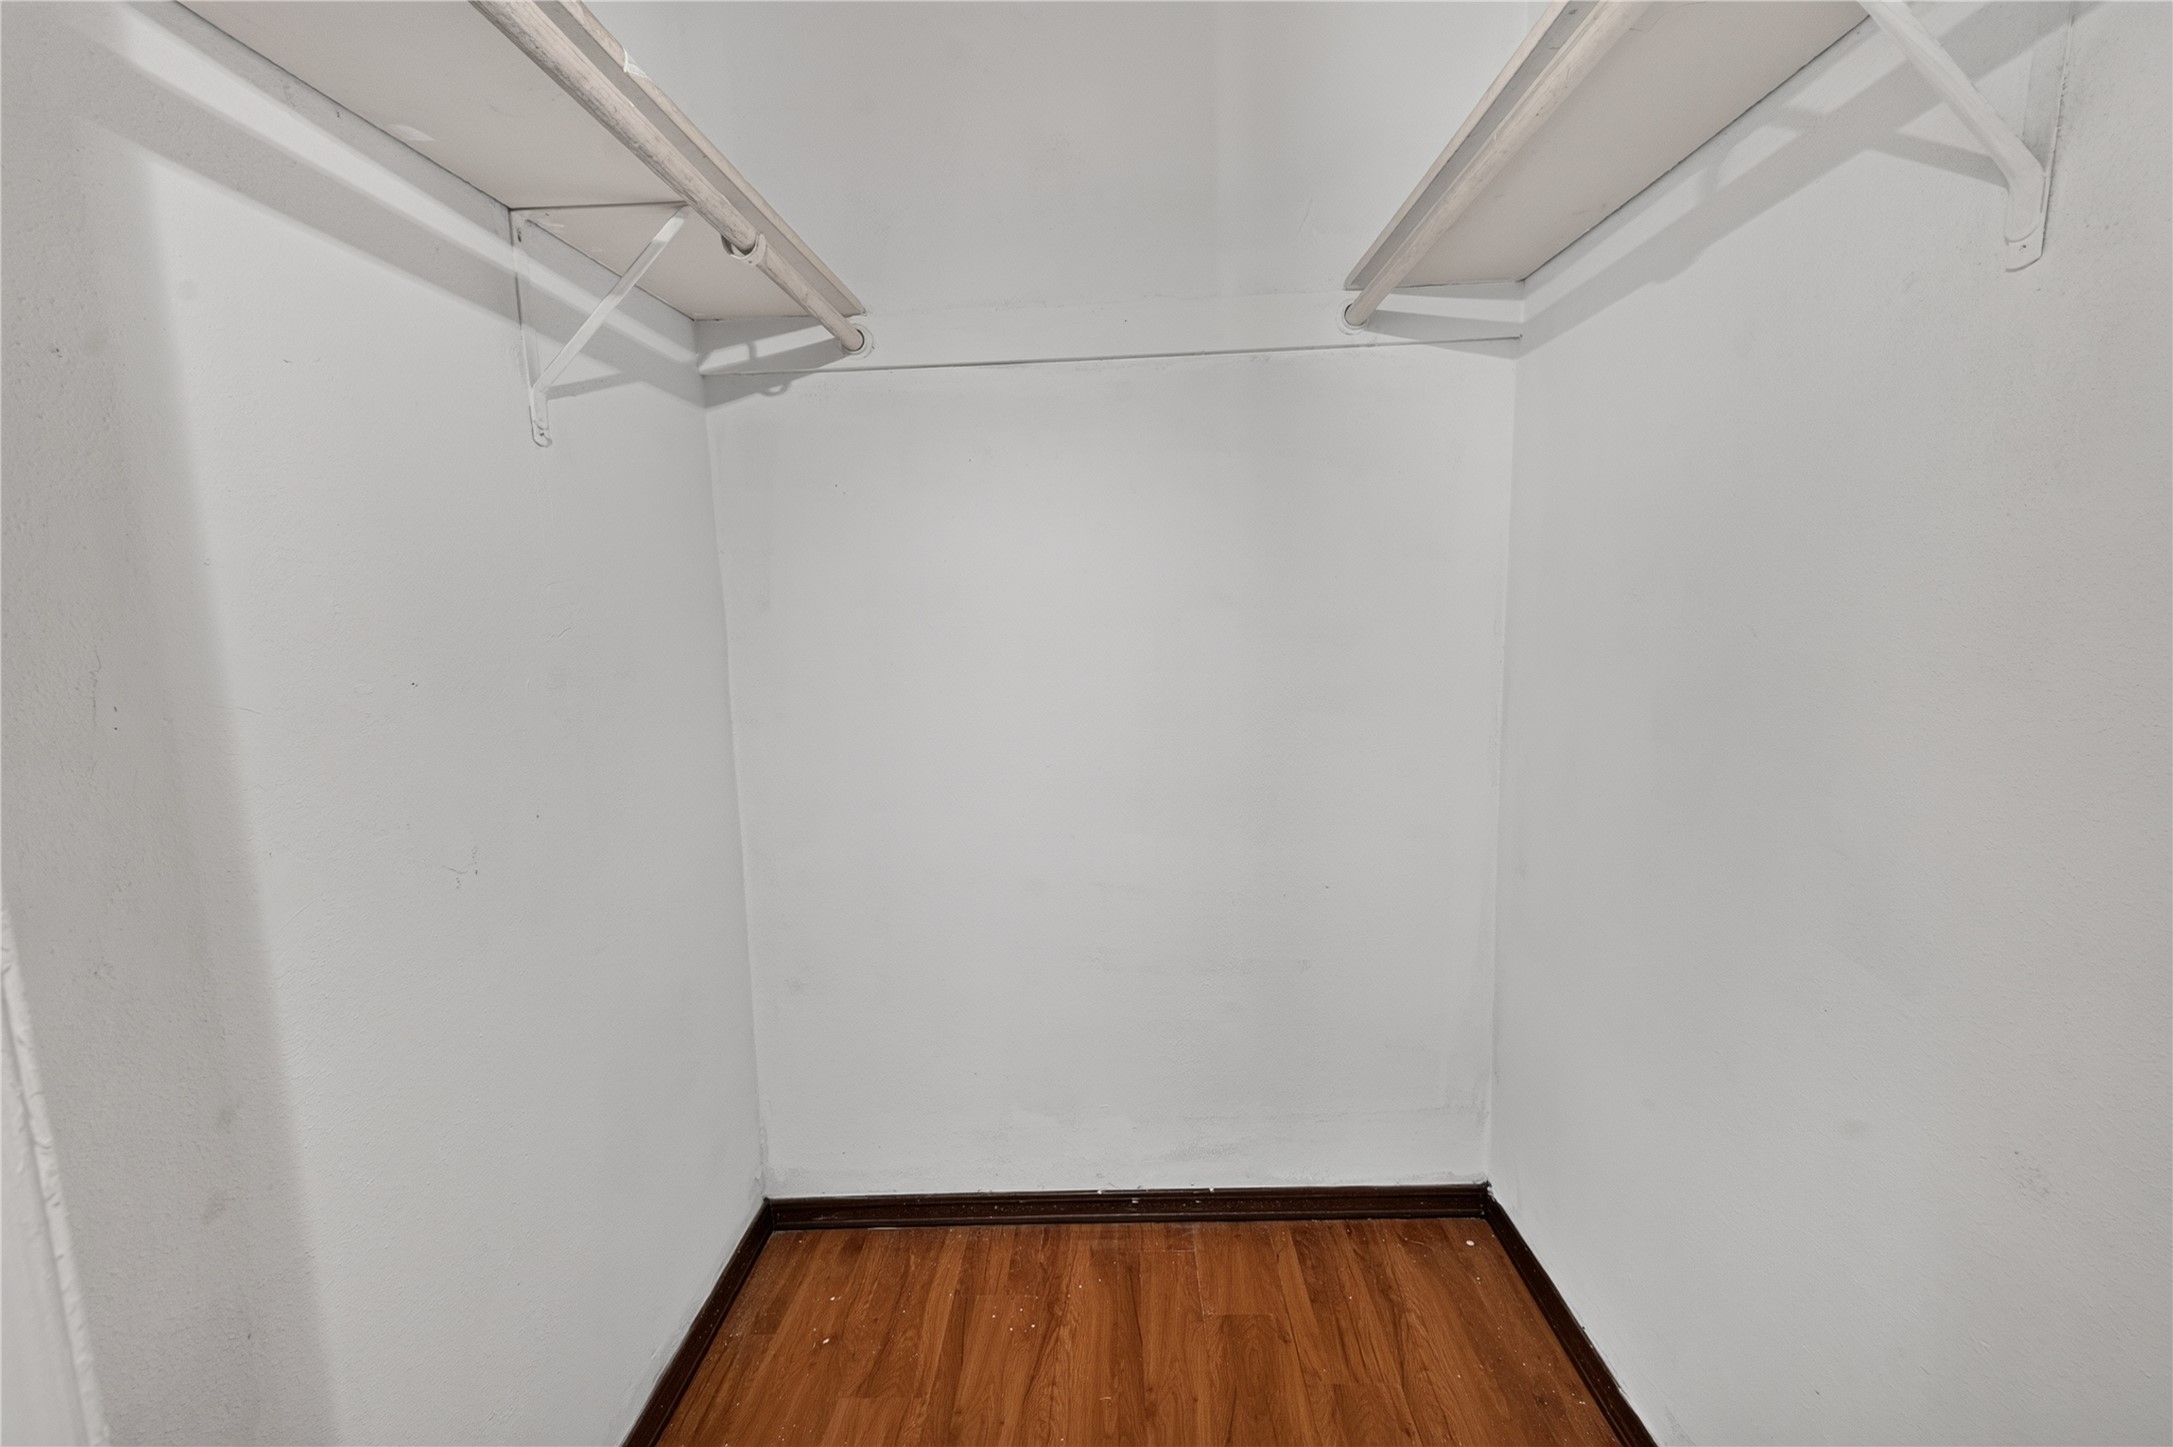
This is a small walk-in closet with white walls, a wooden floor, and two shelves with hanging rods on either side.
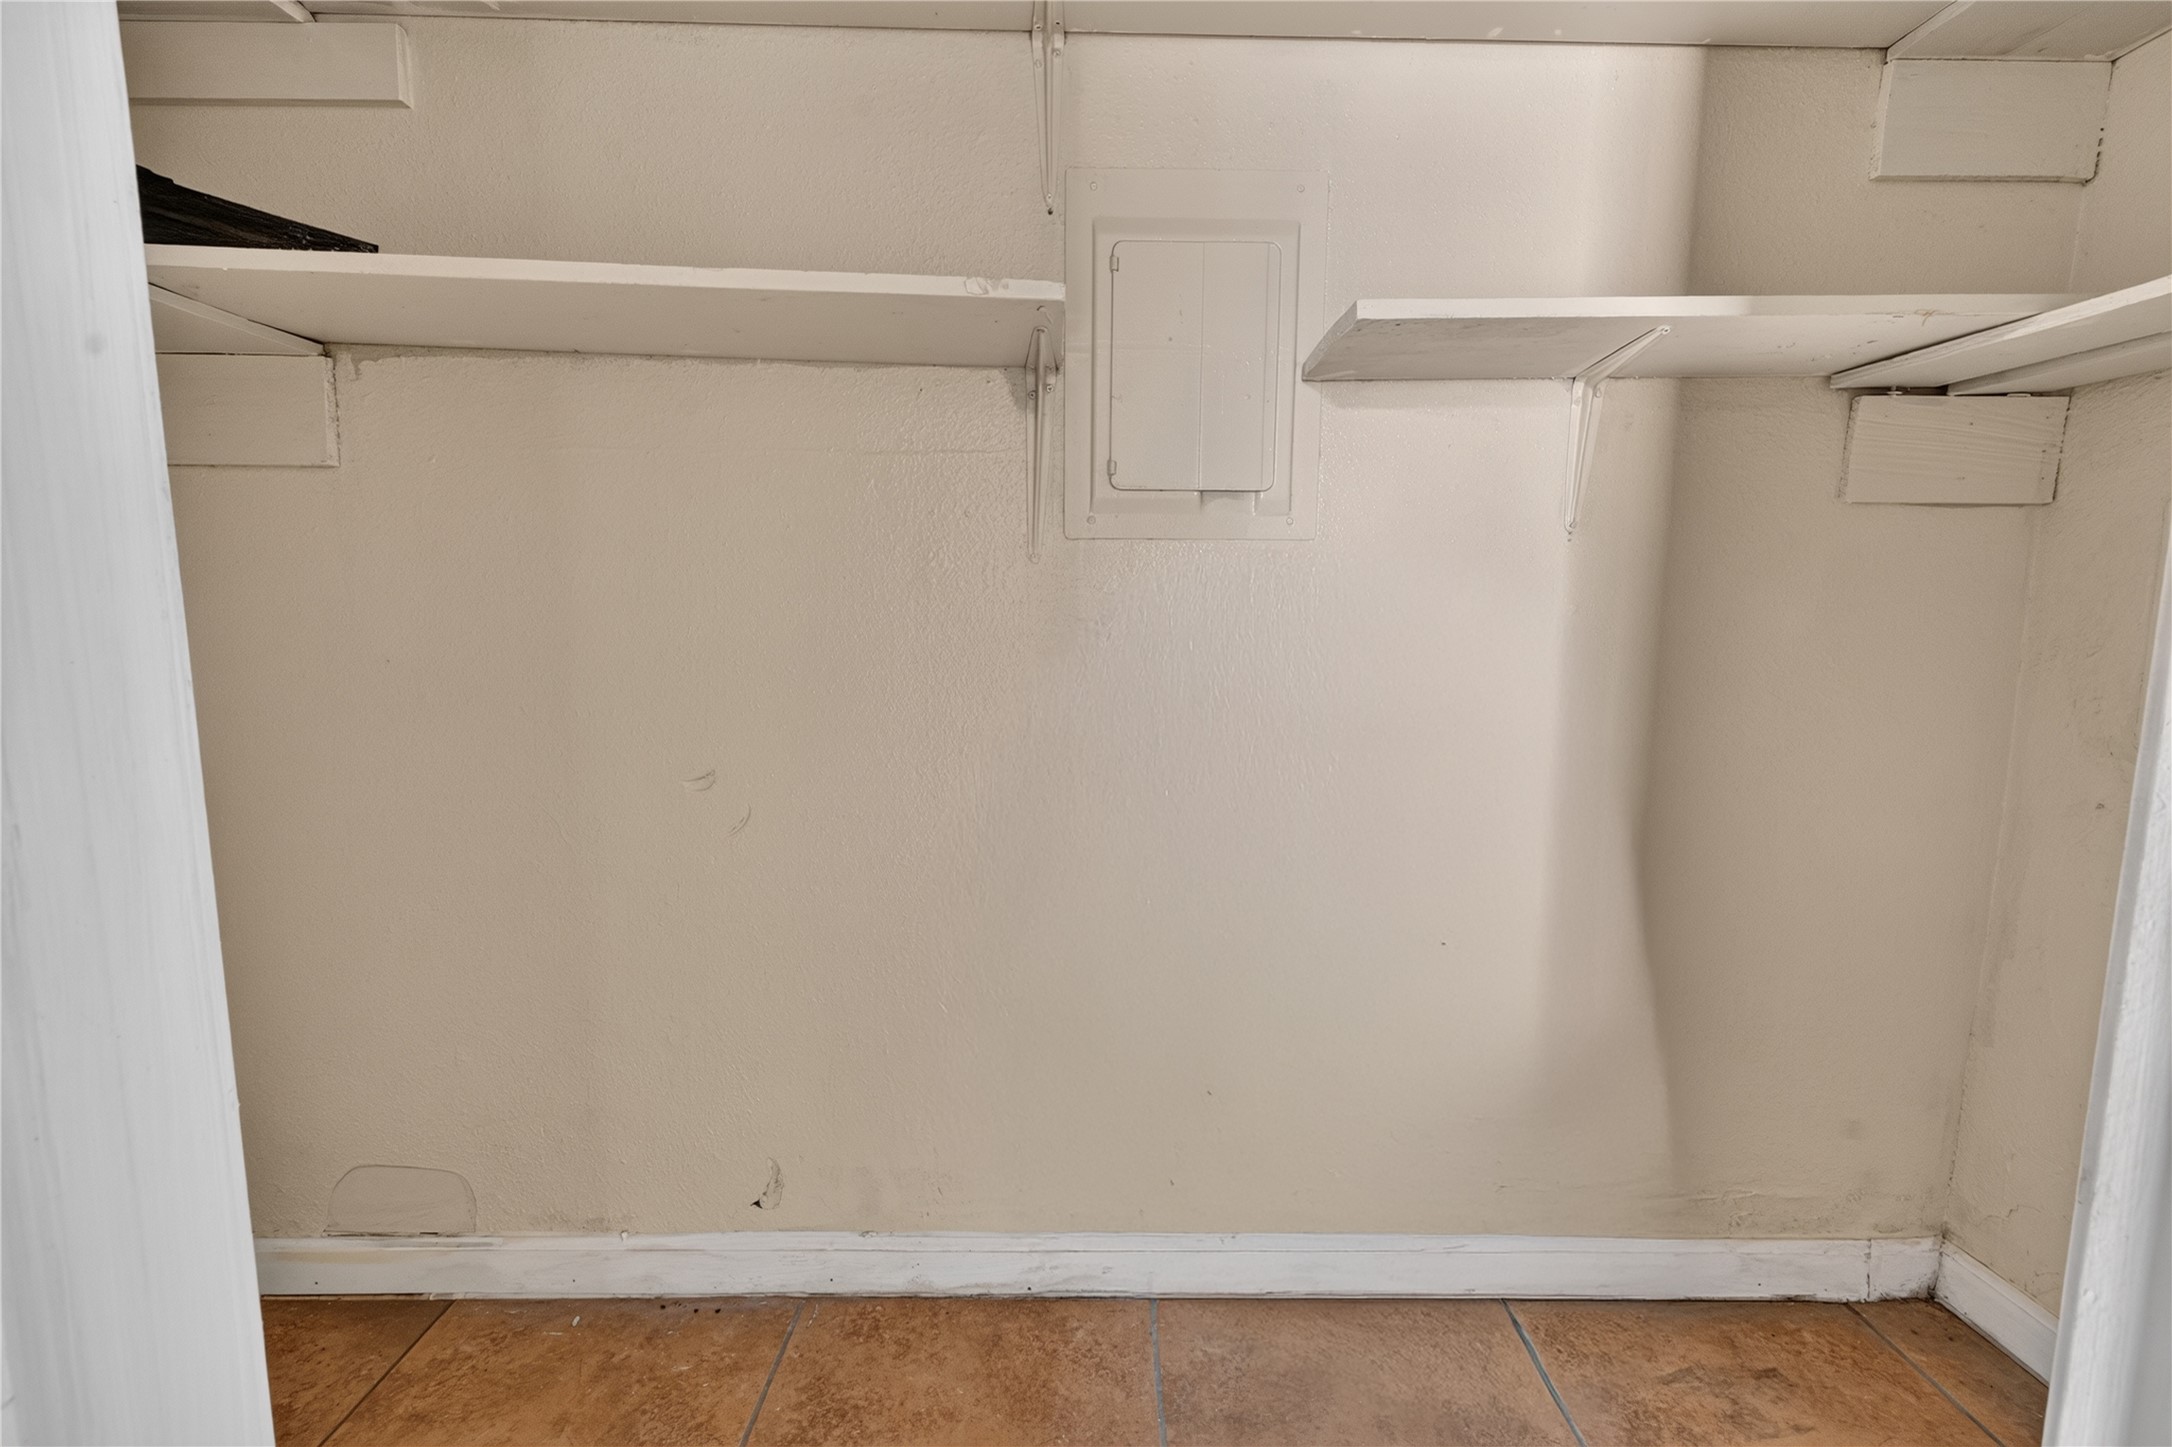
This photo shows a small storage area or closet with tiled flooring, white walls, and built-in shelves, ideal for organizing household items.
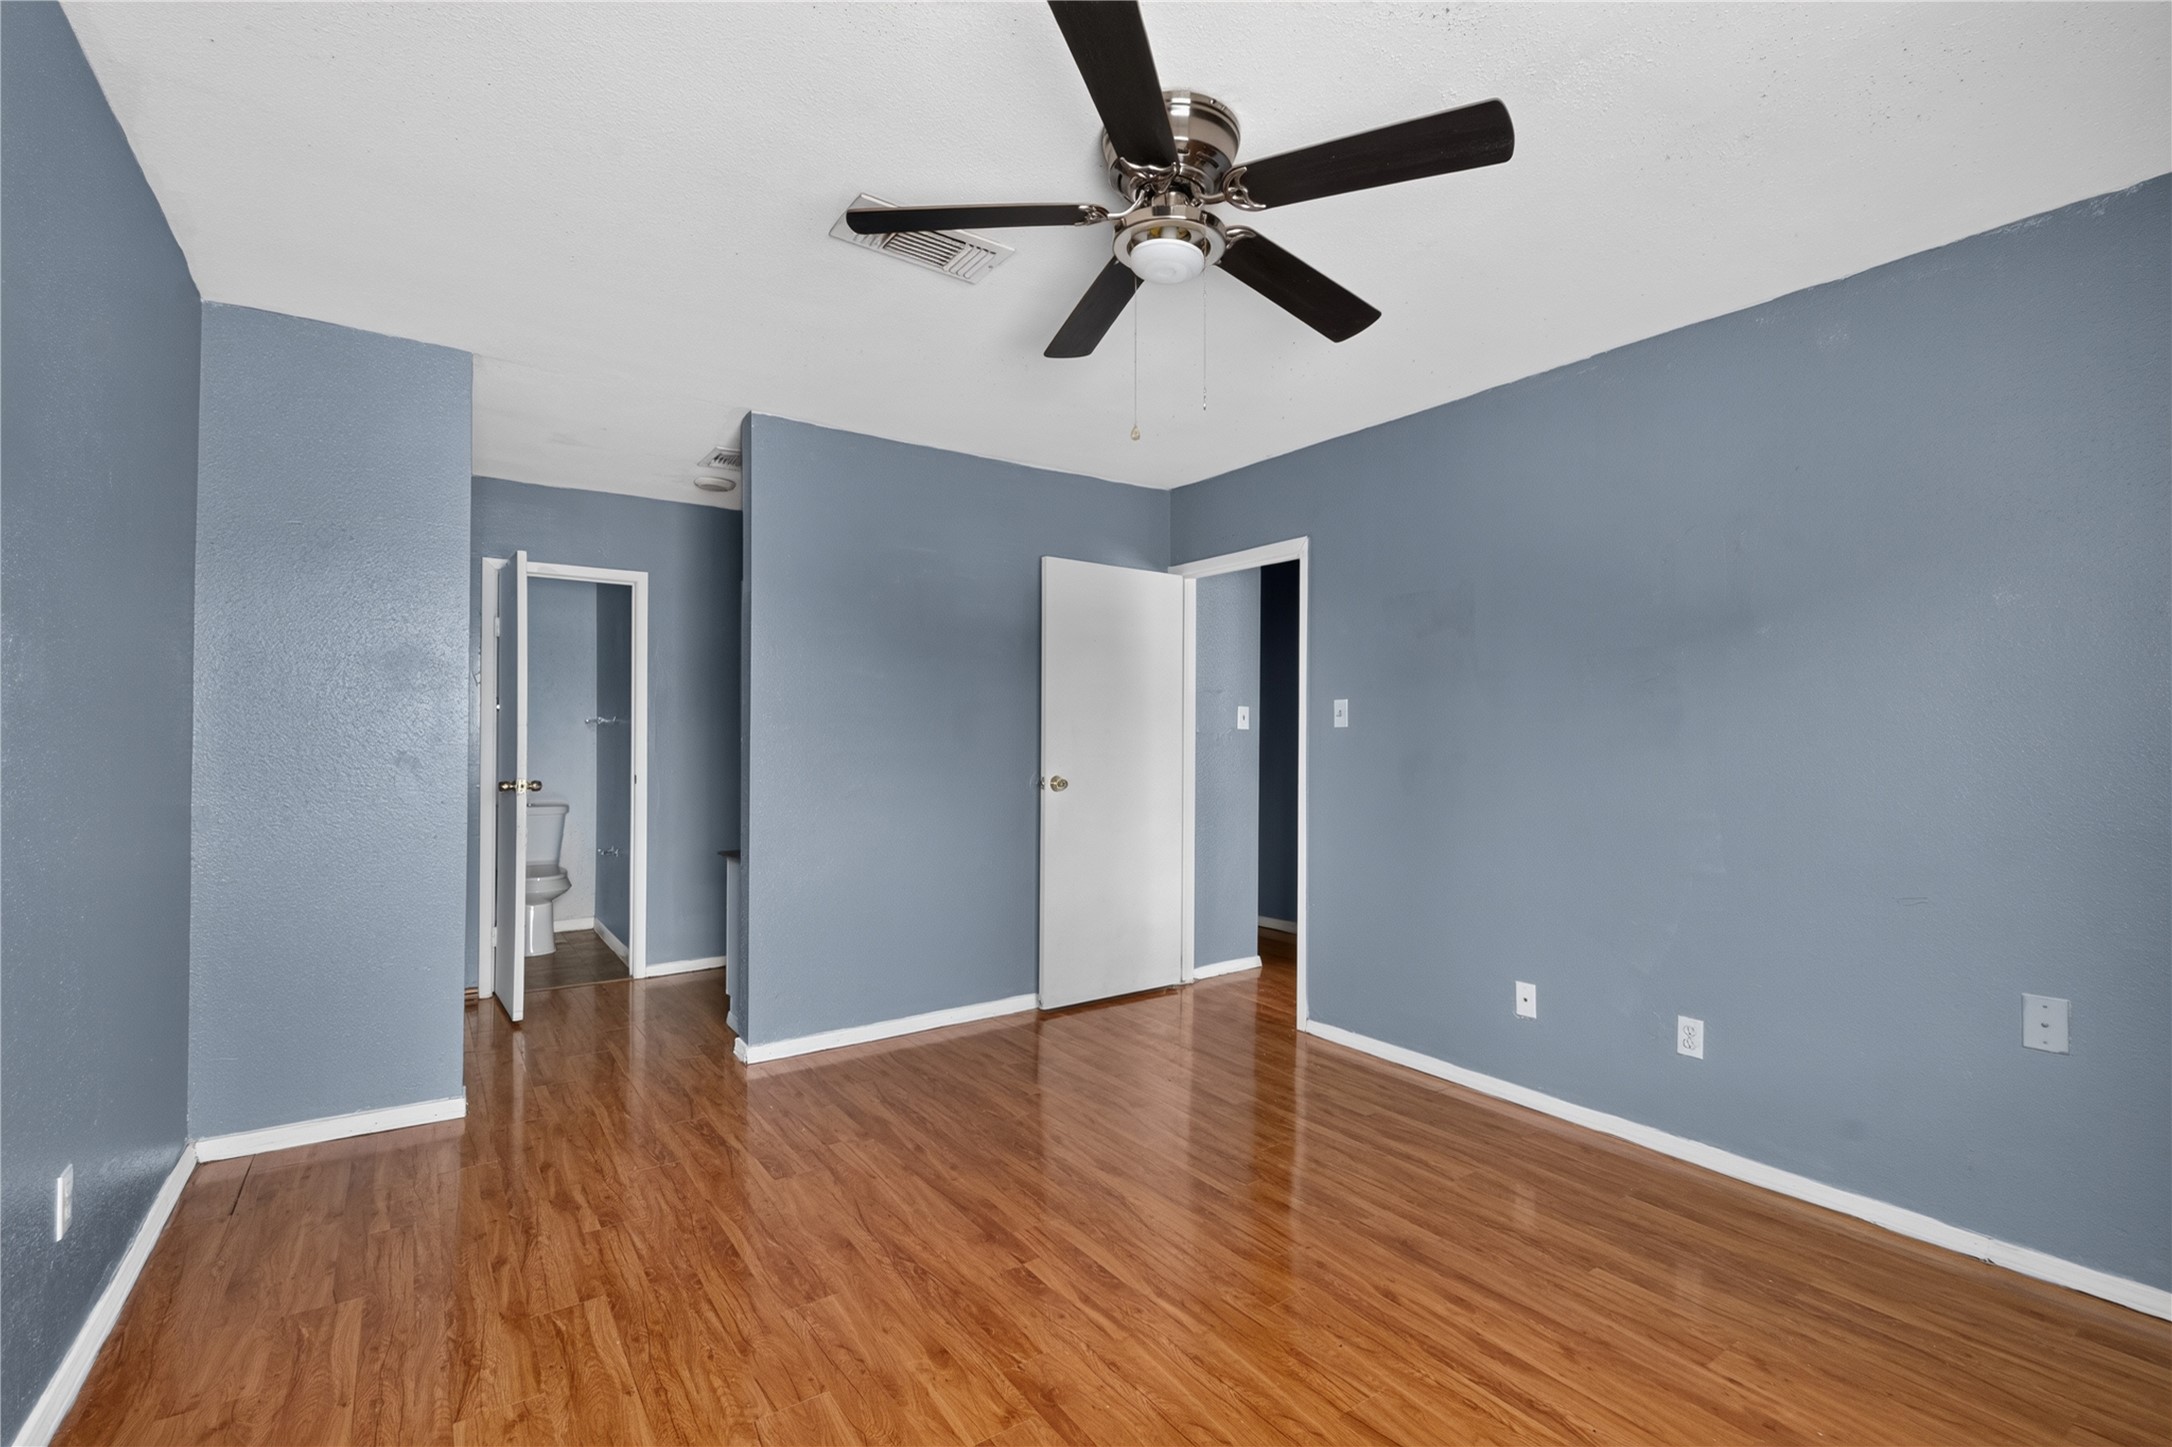
This room features hardwood flooring, blue-gray walls, and a ceiling fan. It has a small en-suite bathroom and an open closet space, creating a cozy and functional layout.
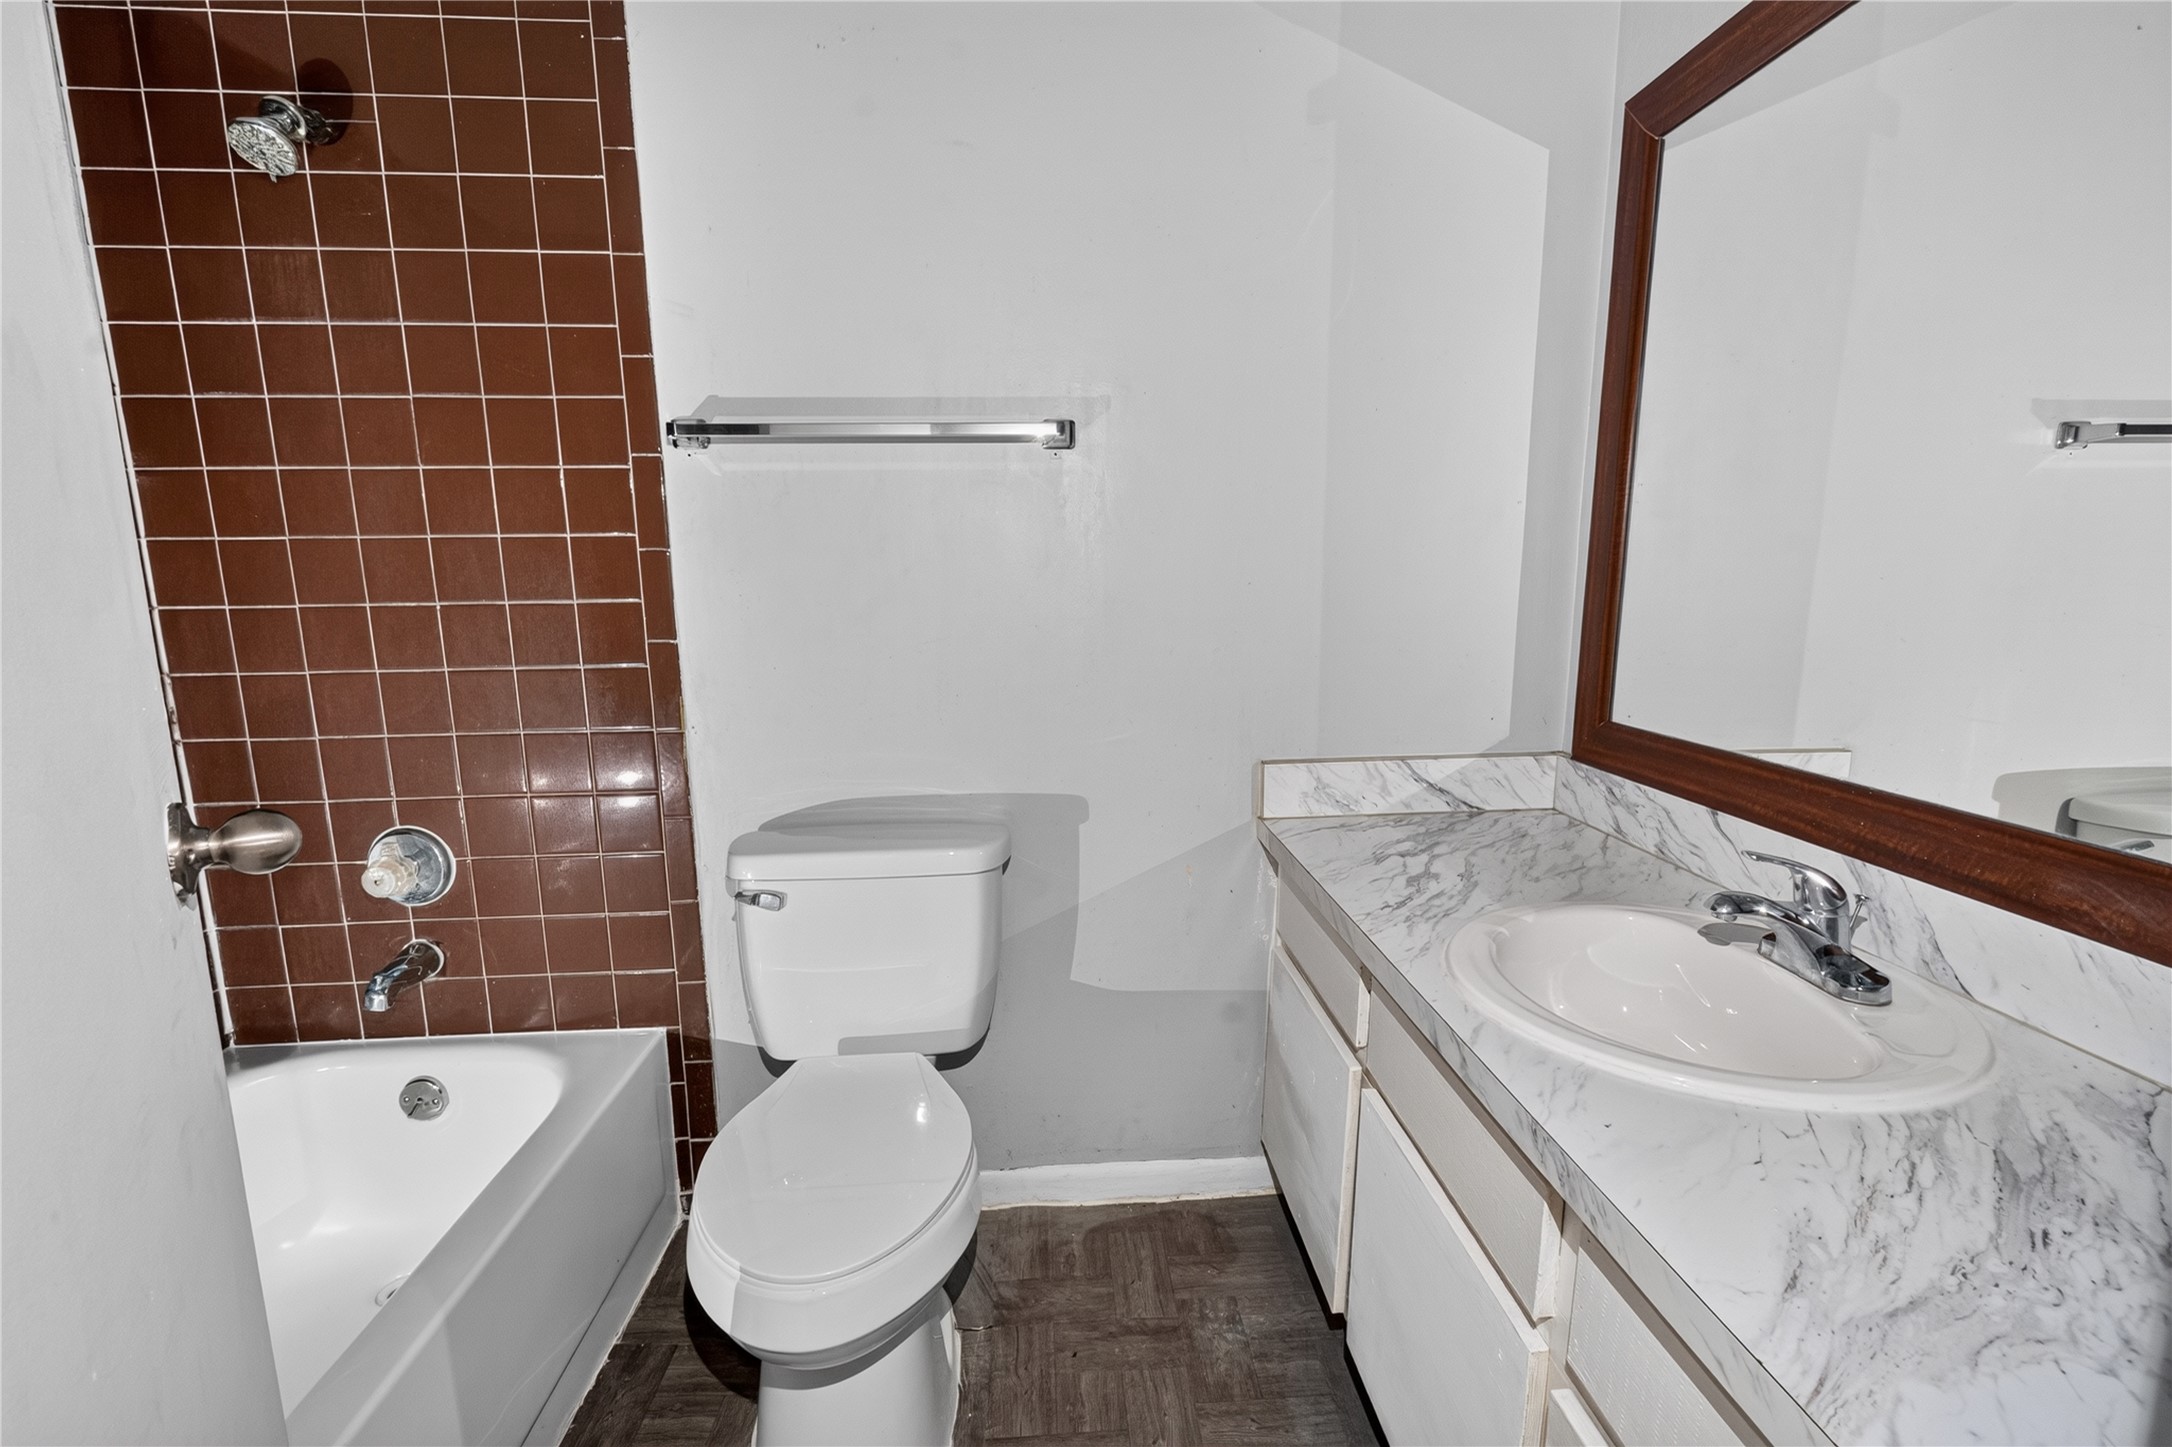
This bathroom features a bathtub with brown tile surround, a white toilet, and a vanity with a marble-style countertop and a large mirror. The walls are a neutral color, and there's a towel rack above the toilet.
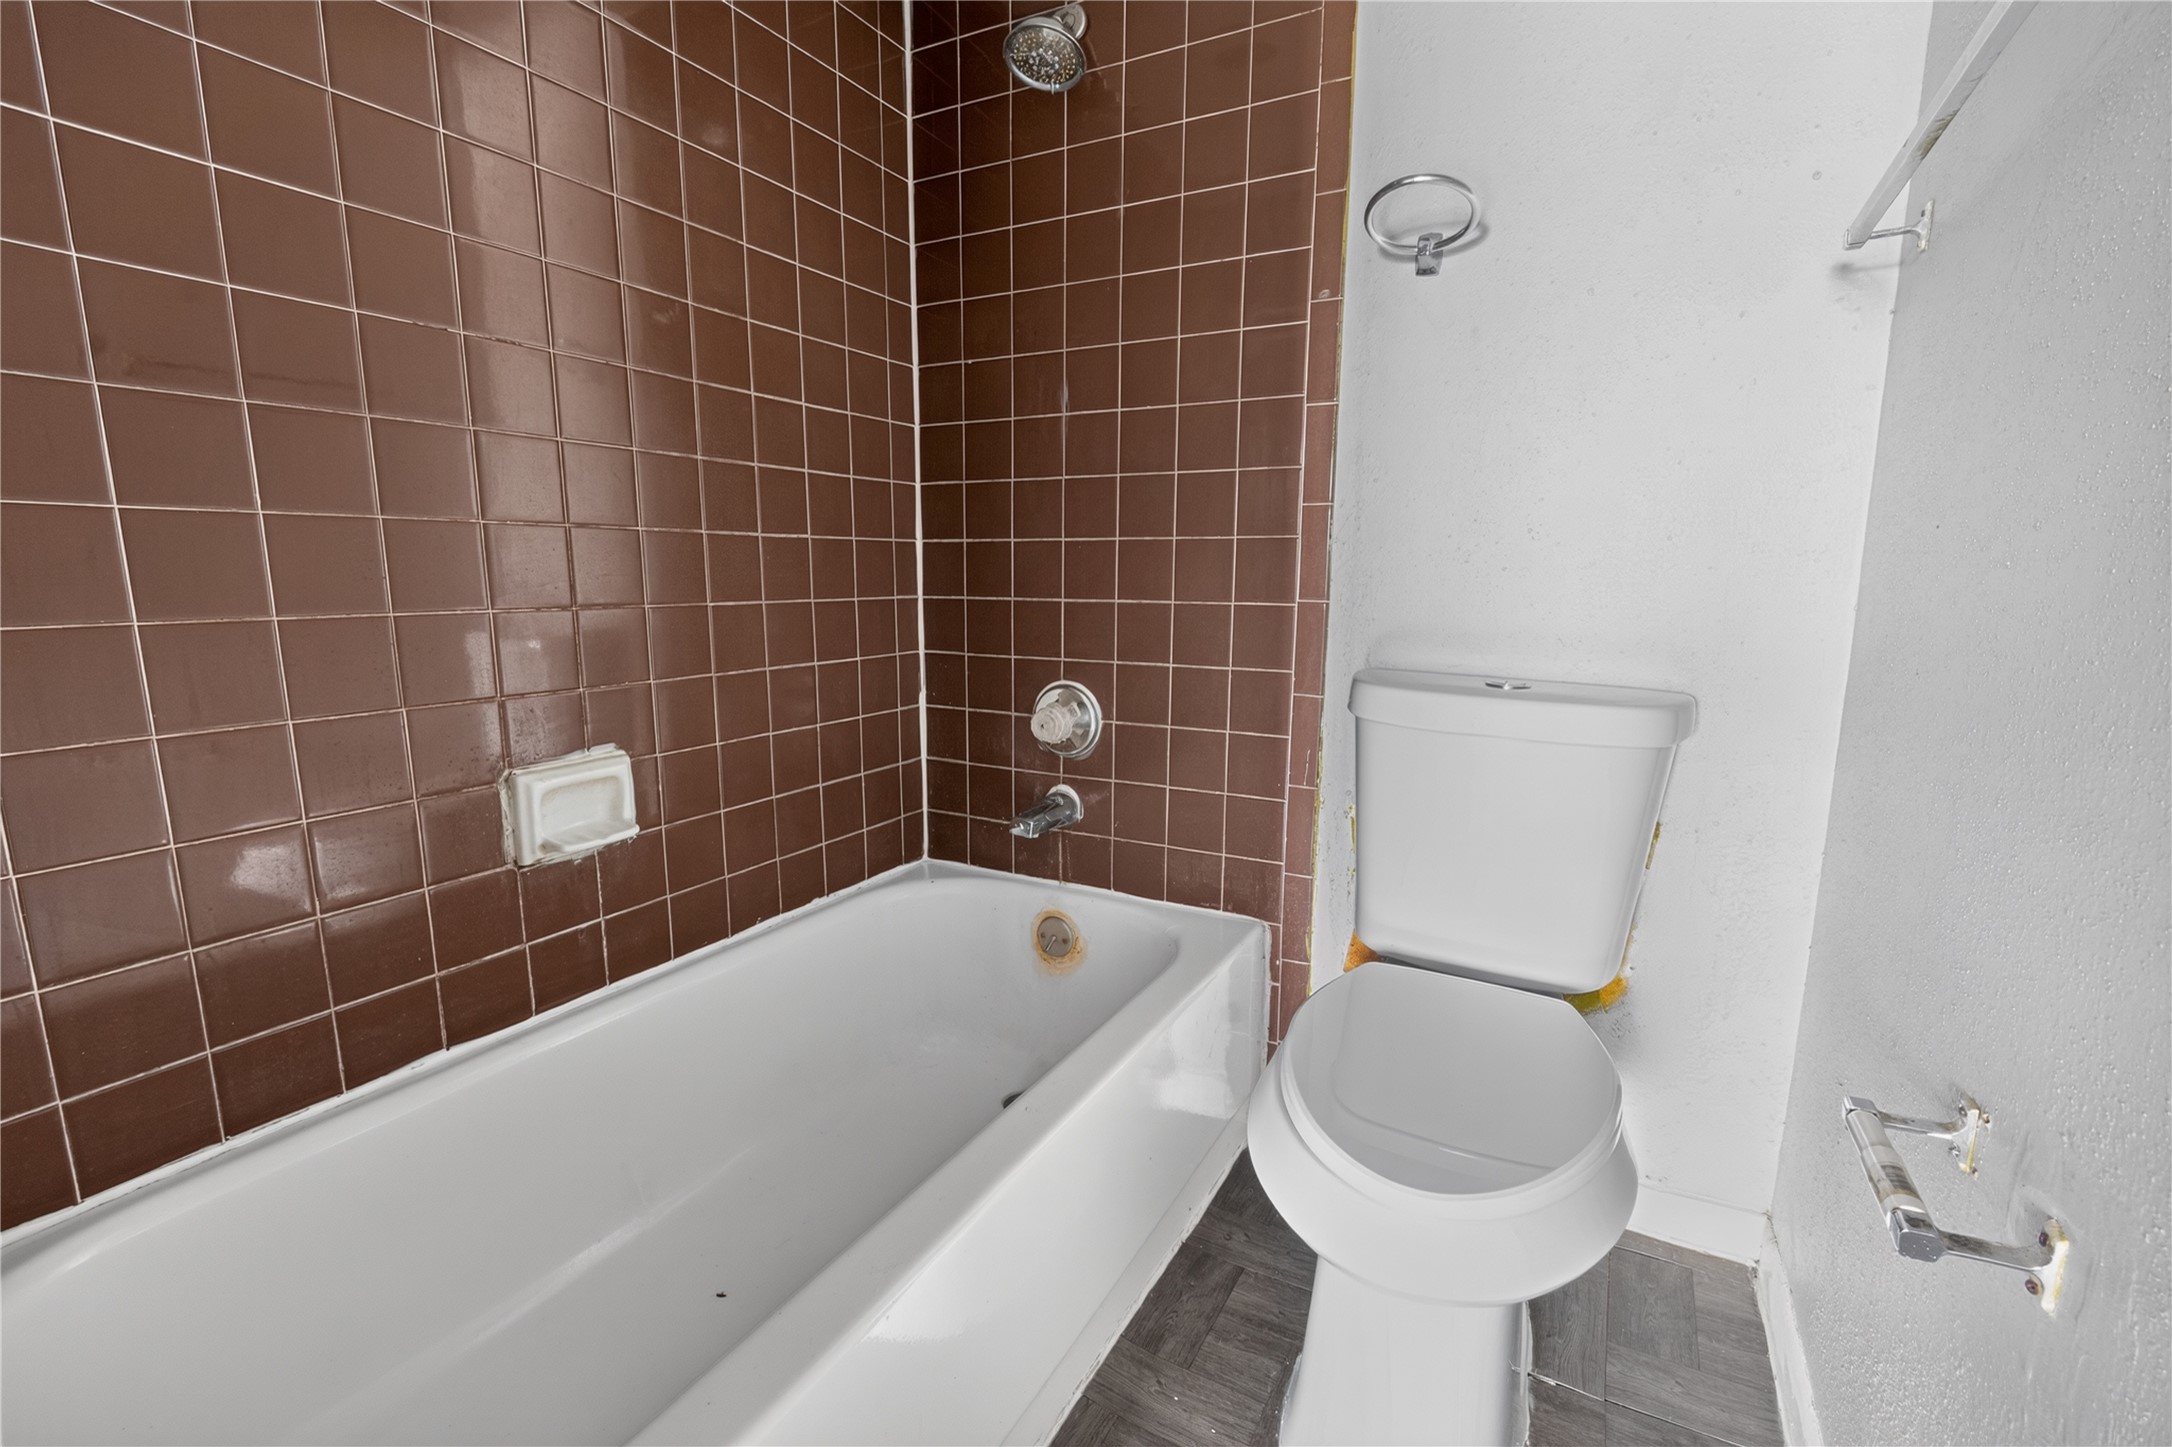
This bathroom features a classic design with brown tiled walls surrounding a bathtub and shower. It includes a white toilet and a simple, functional layout.
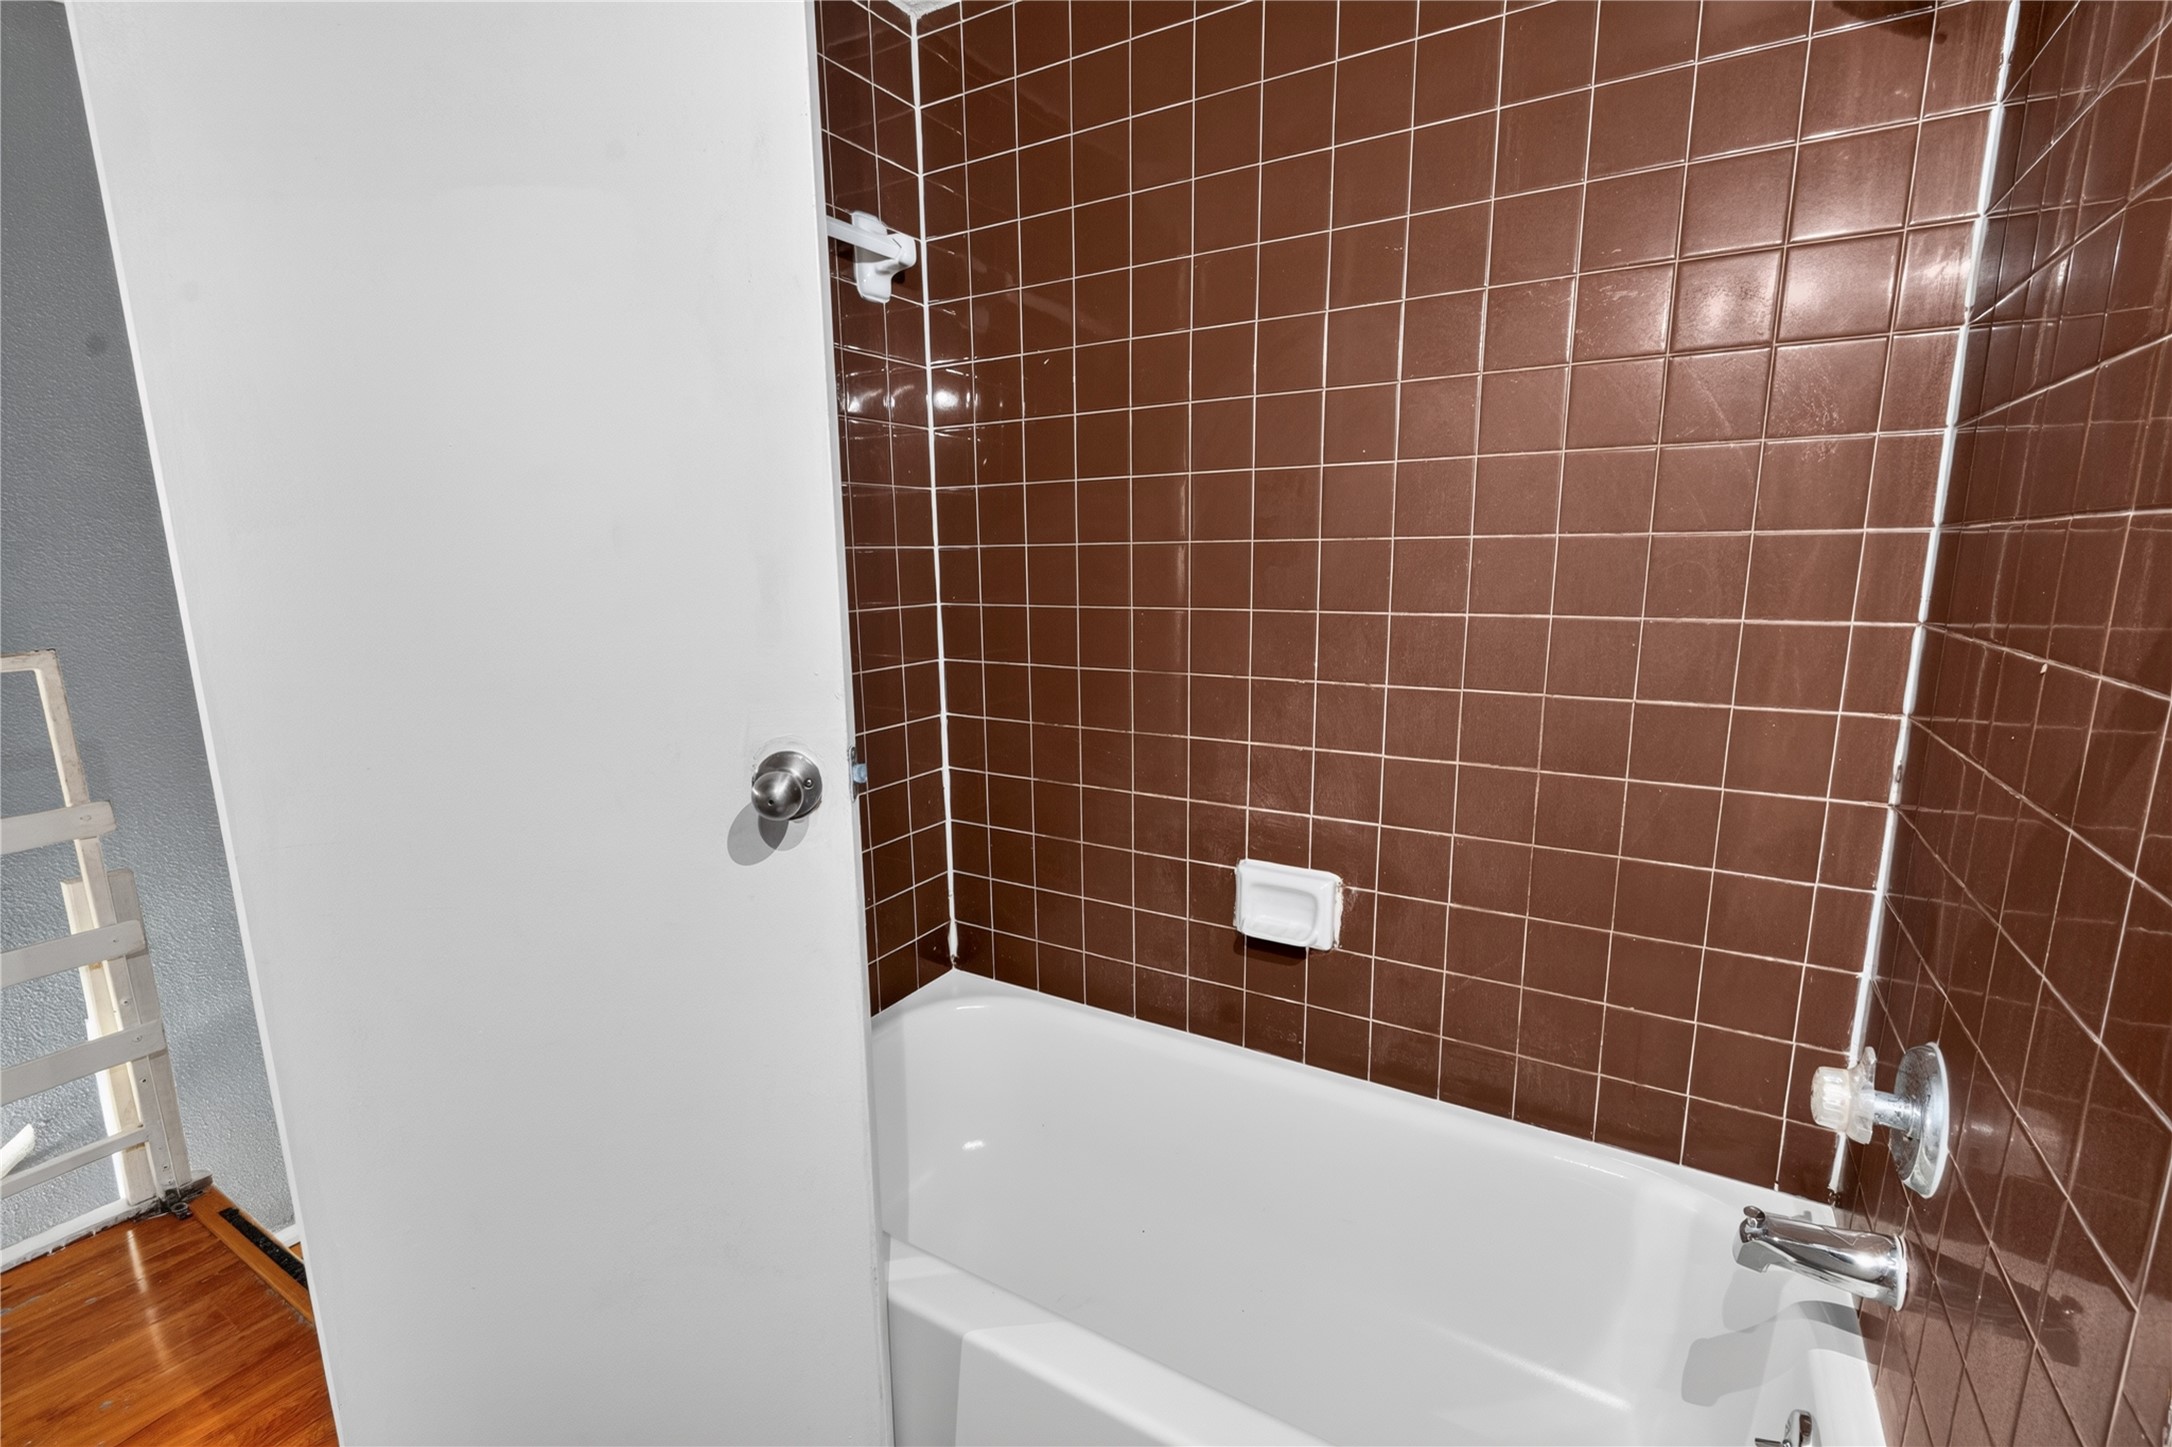
The bathtub is surrounded by brown tiles, creating a warm, classic look. The white tub and fittings contrast with the tiles, adding a clean and simple touch.
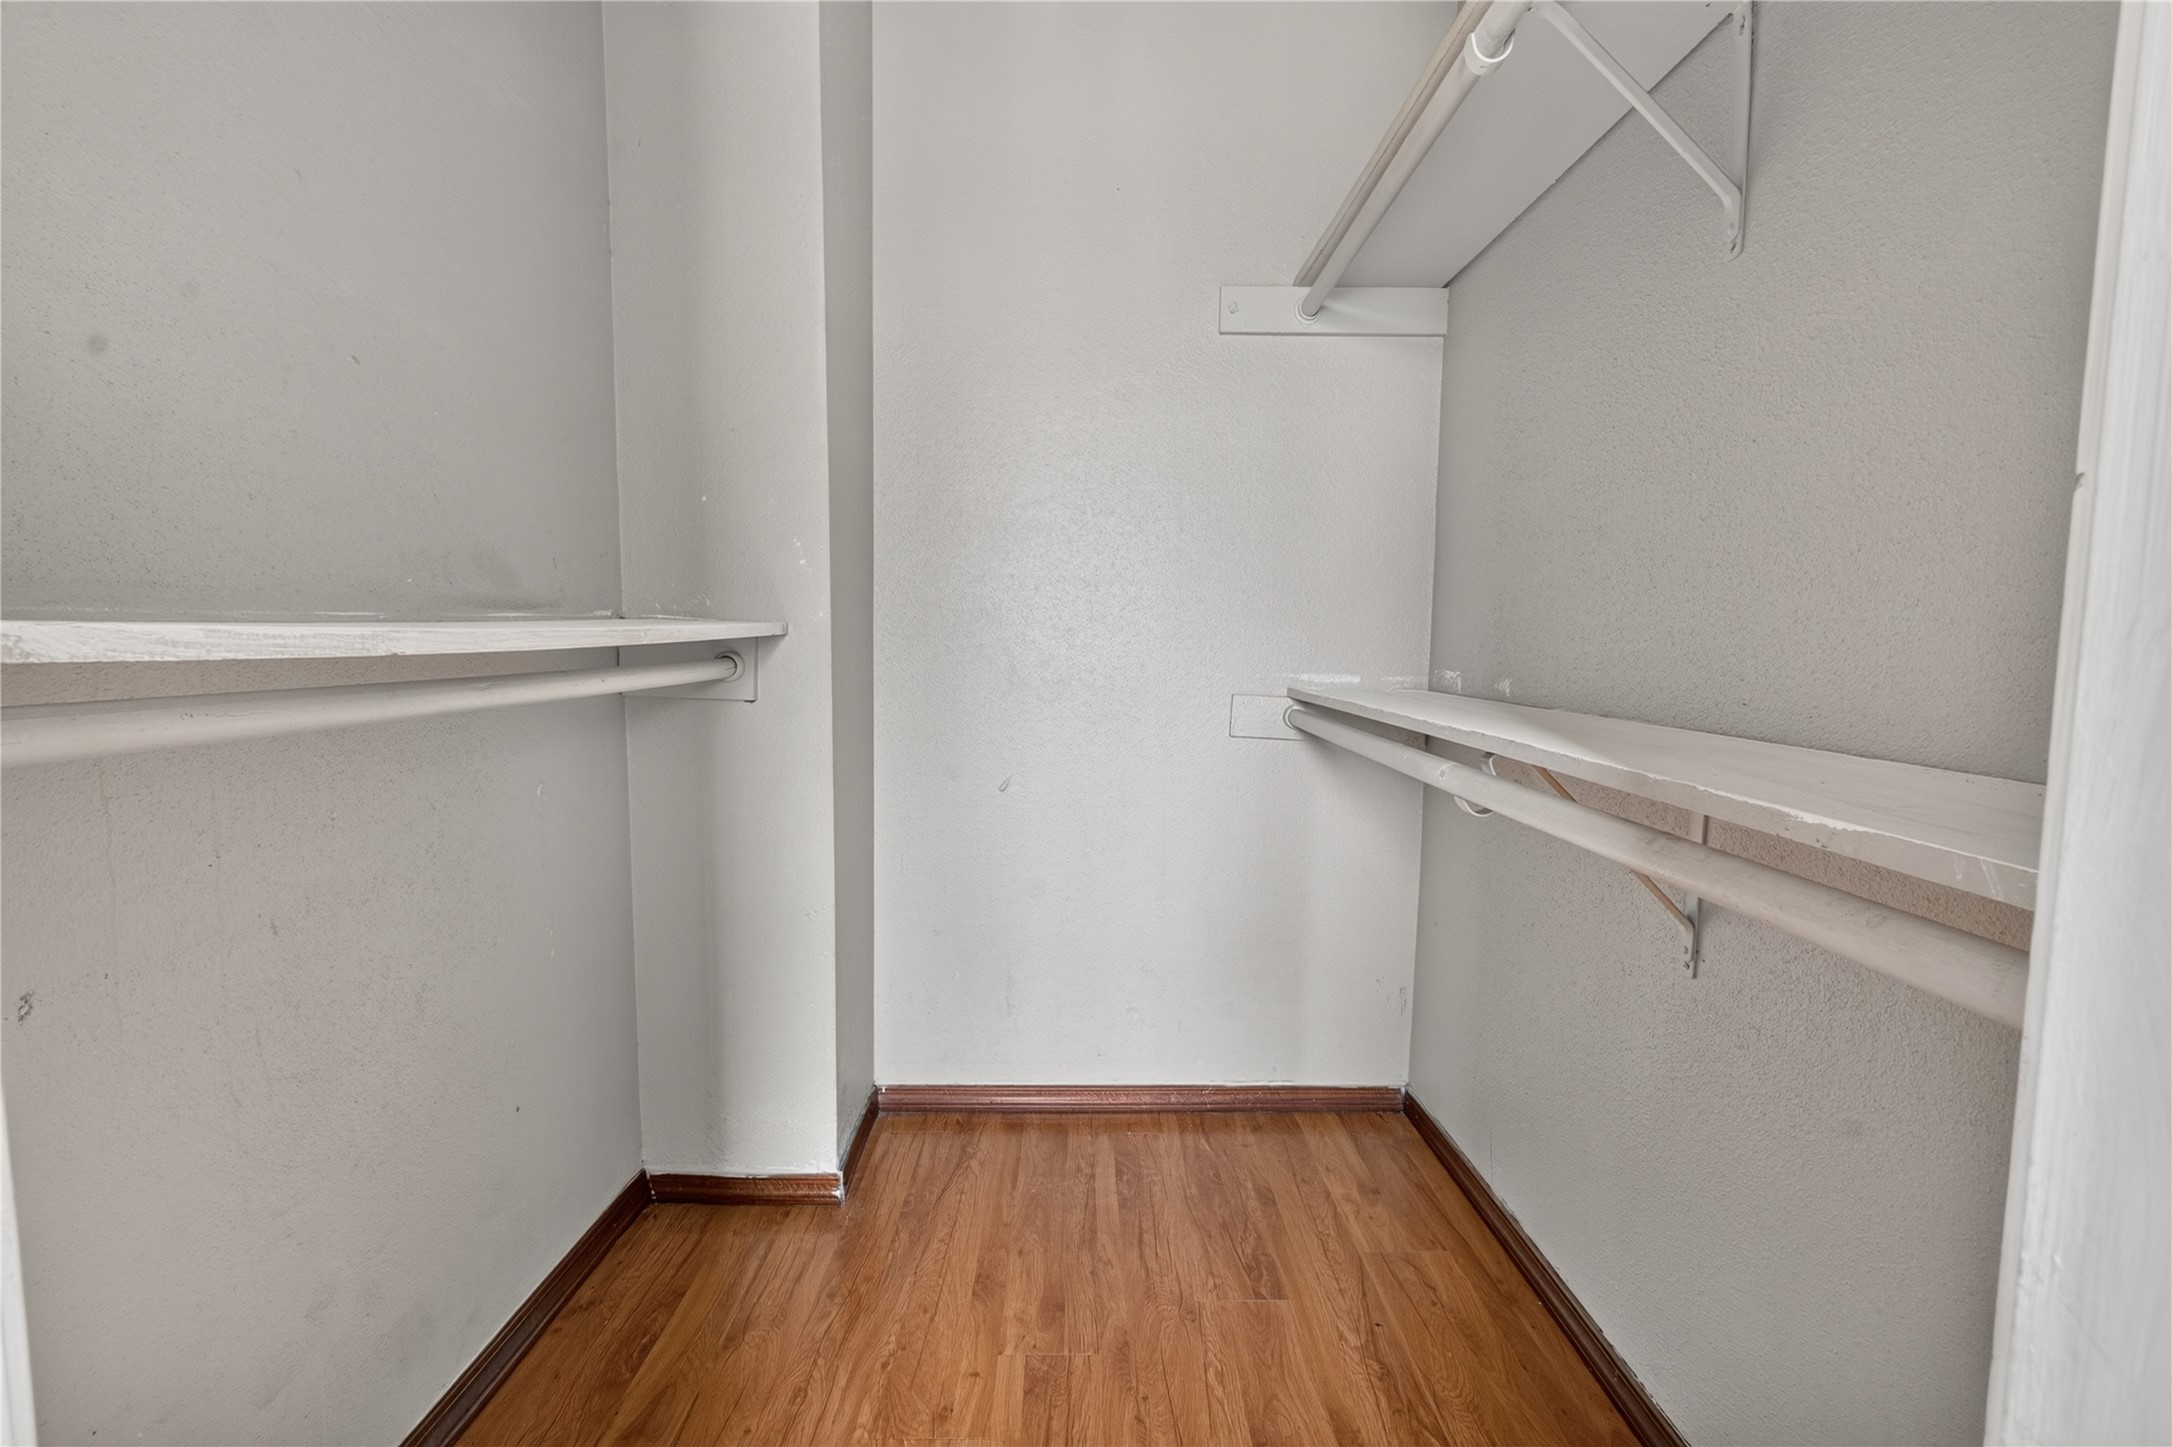
This is a small walk-in closet with white walls and wooden flooring. It features two hanging rods and upper shelving on both sides, offering ample storage space.
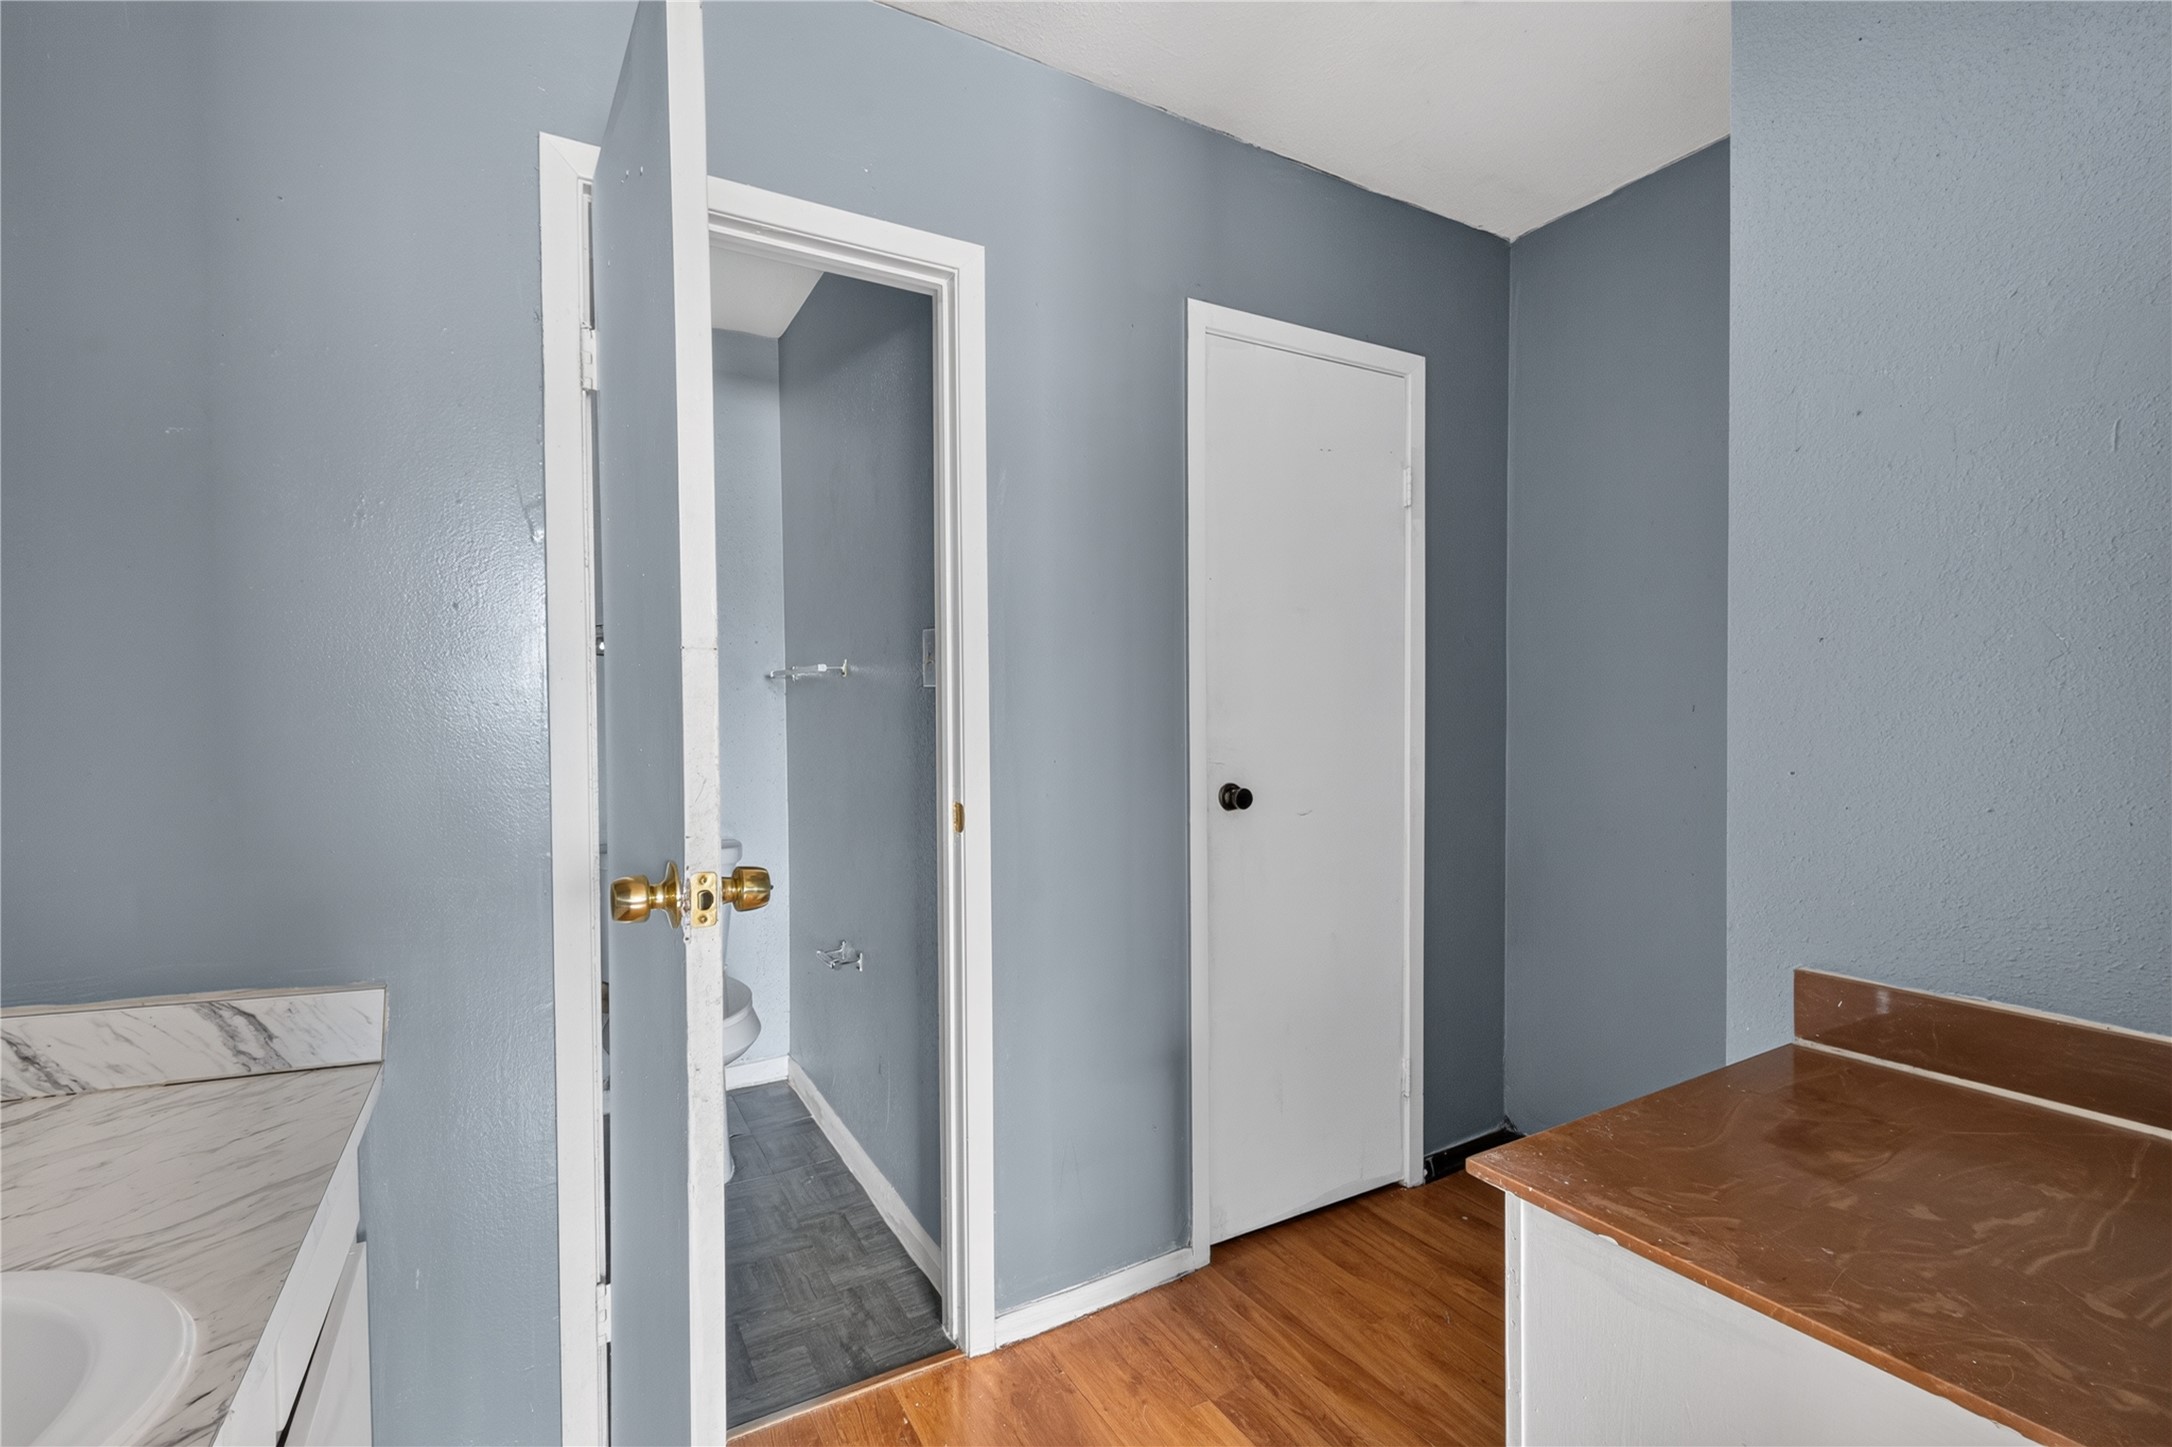
This photo shows a small bathroom with blue-gray walls, a wooden floor, a white door, and a marble countertop next to a vanity with brown surface.
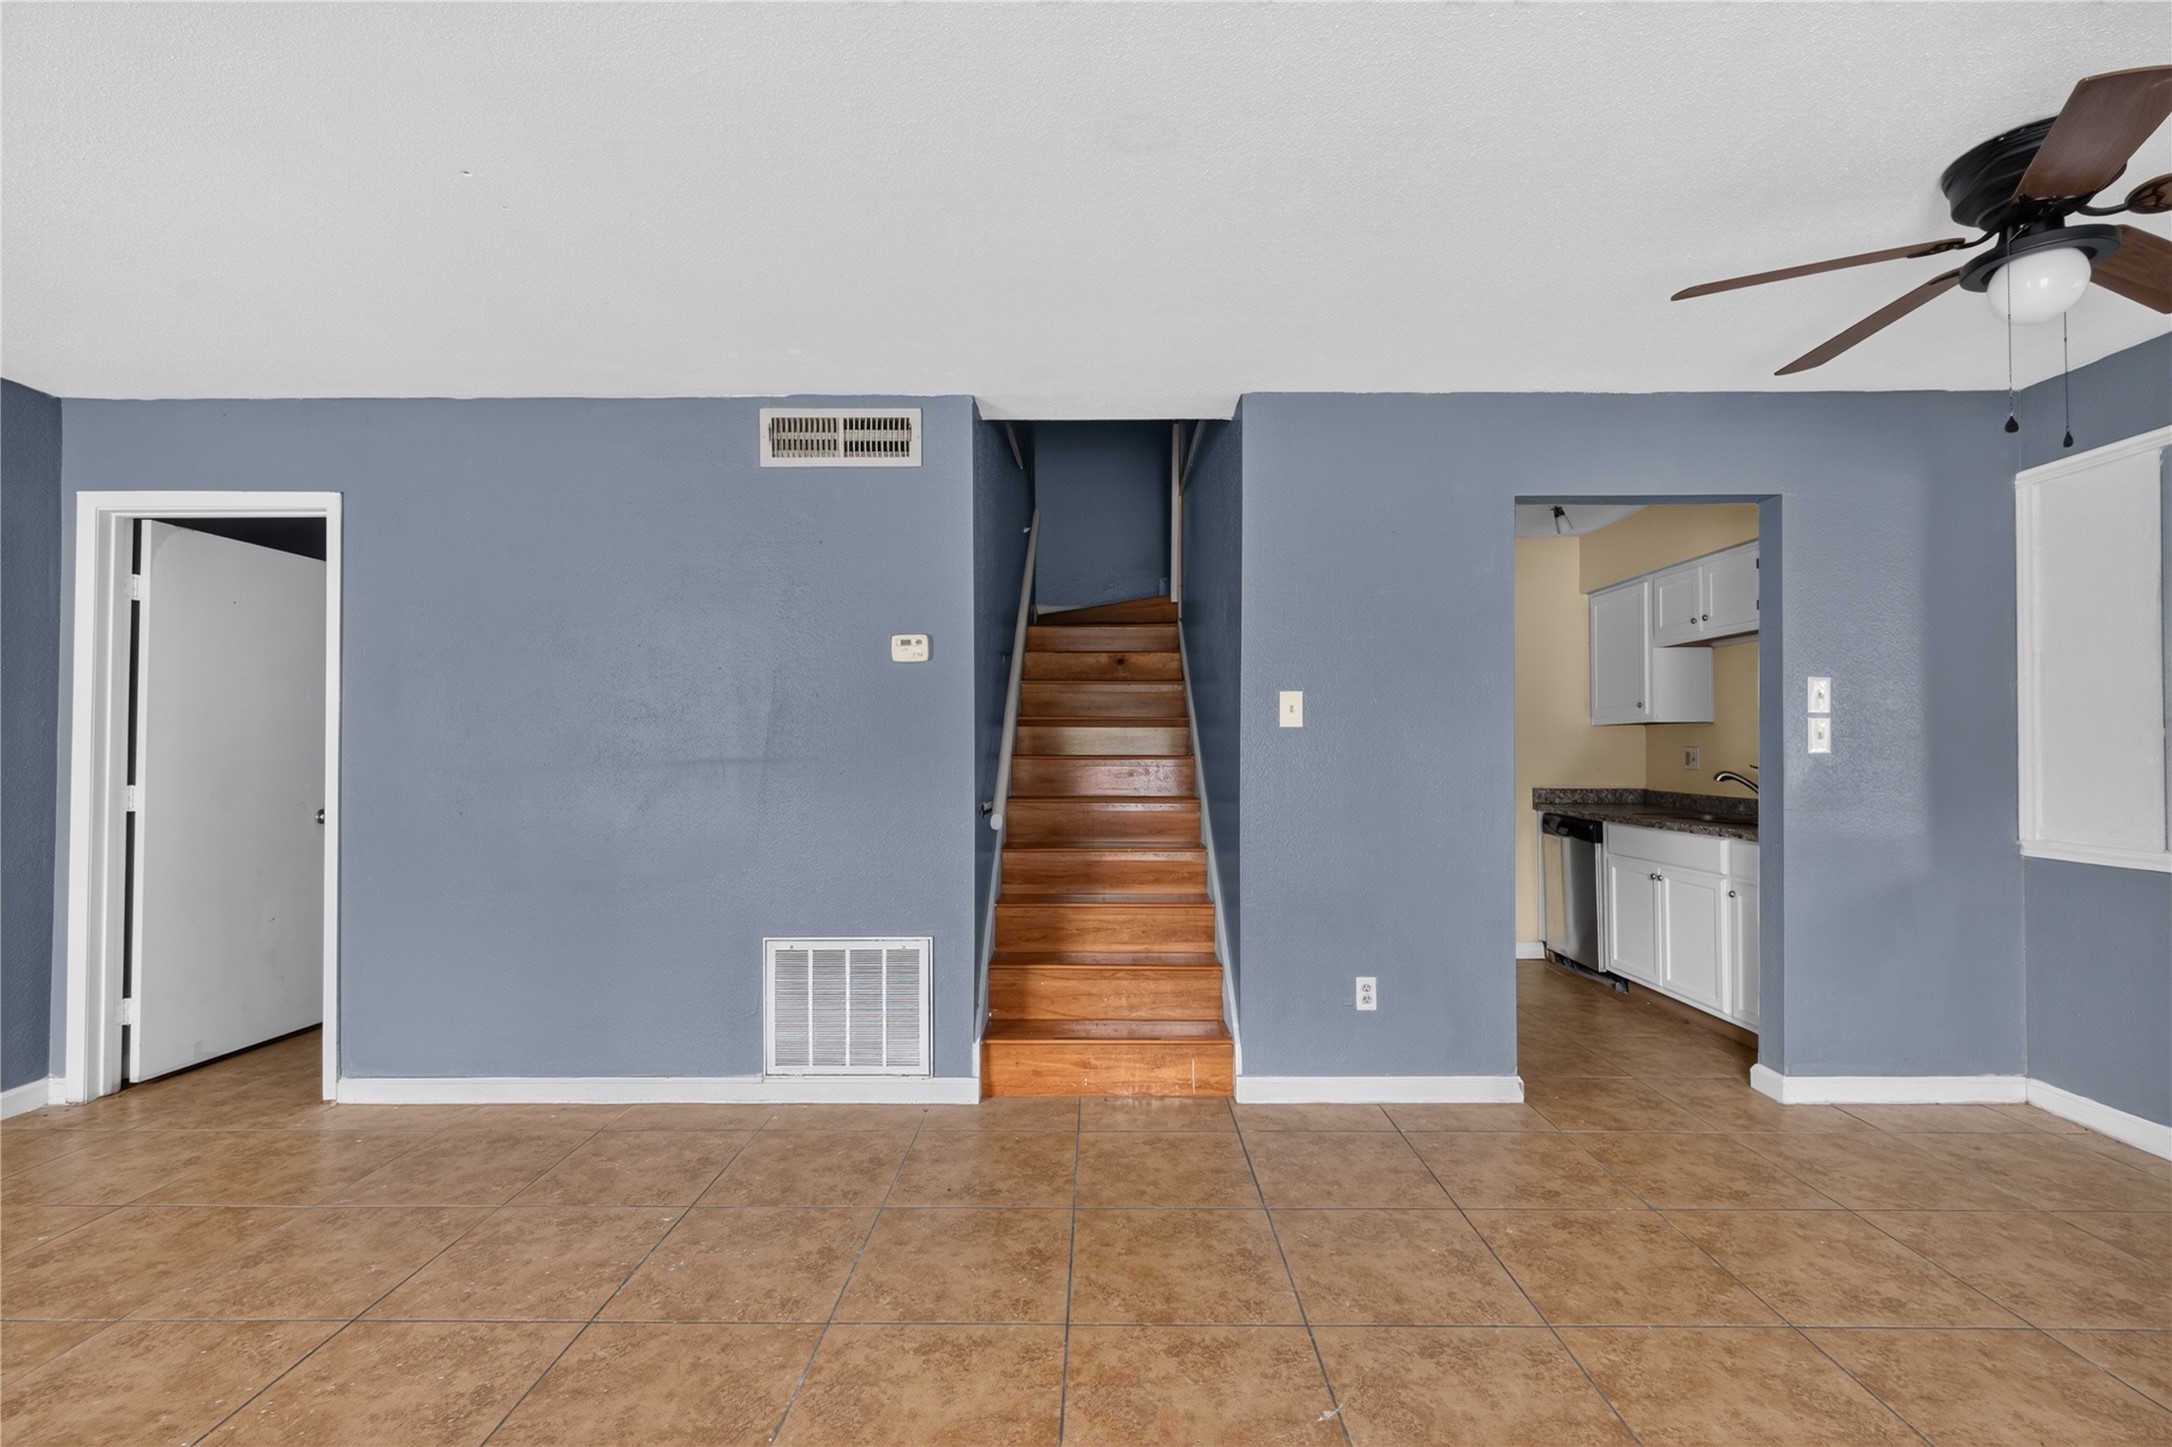
A wooden staircase leads to the upper level, contrasting the tiles of the ground floor.
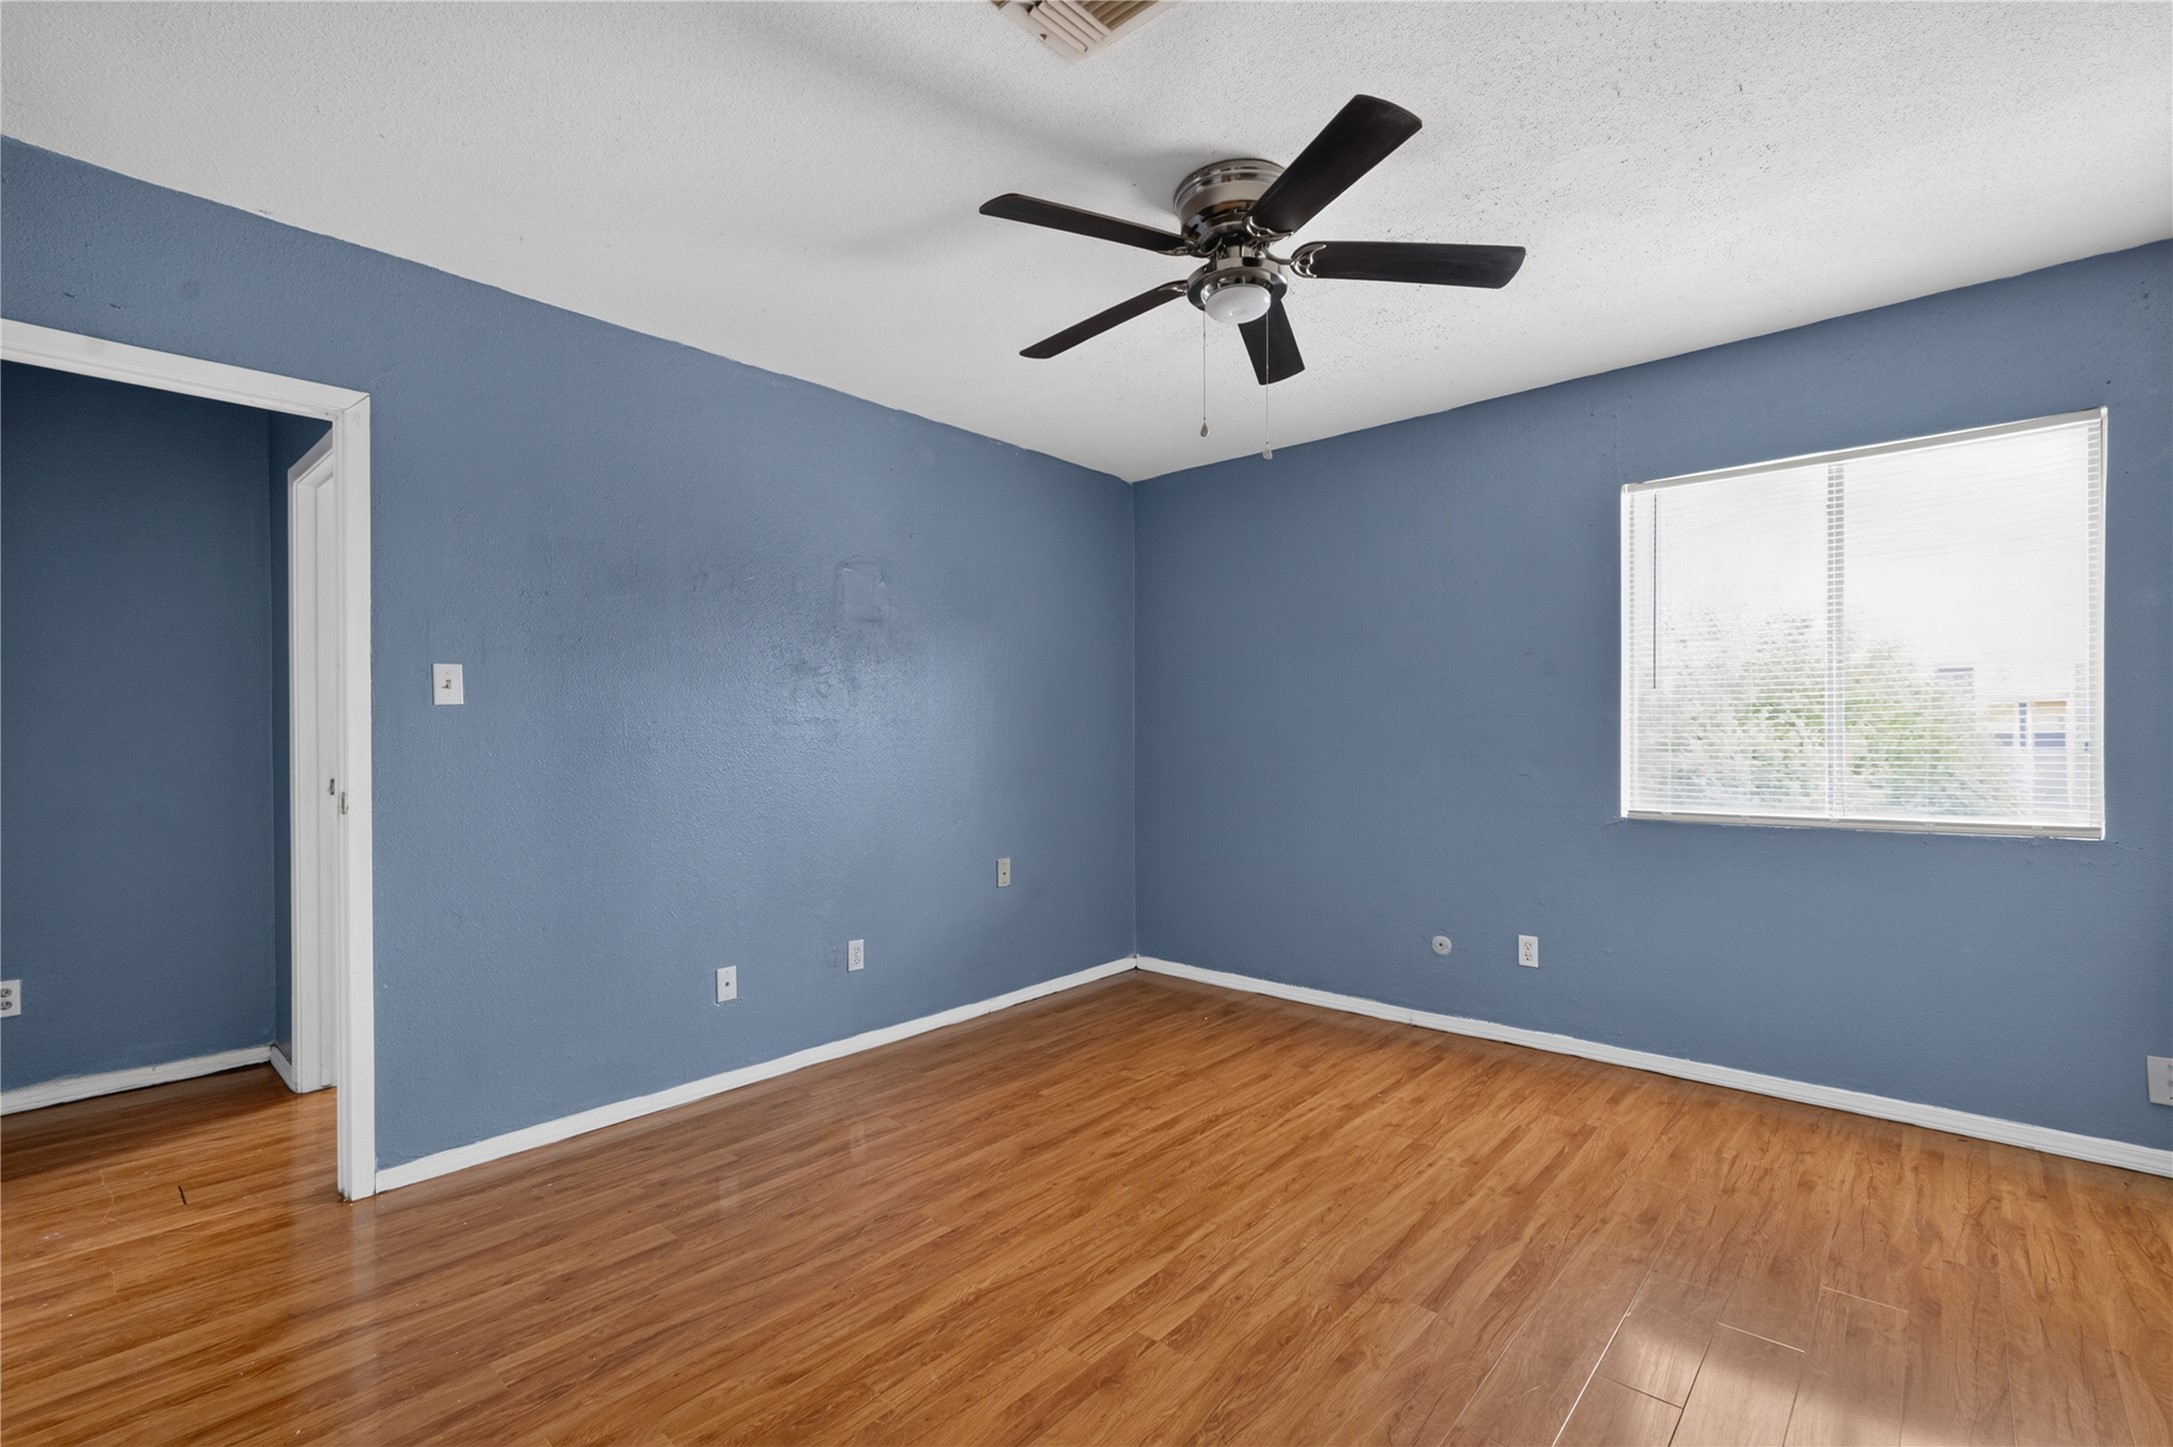
This room features blue walls, a ceiling fan, and a large window for natural light. It has sleek wood flooring and a simple, clean layout, perfect for a bedroom or office.

This is a bathroom with a marble countertop and sink, a large mirror, and wood flooring.
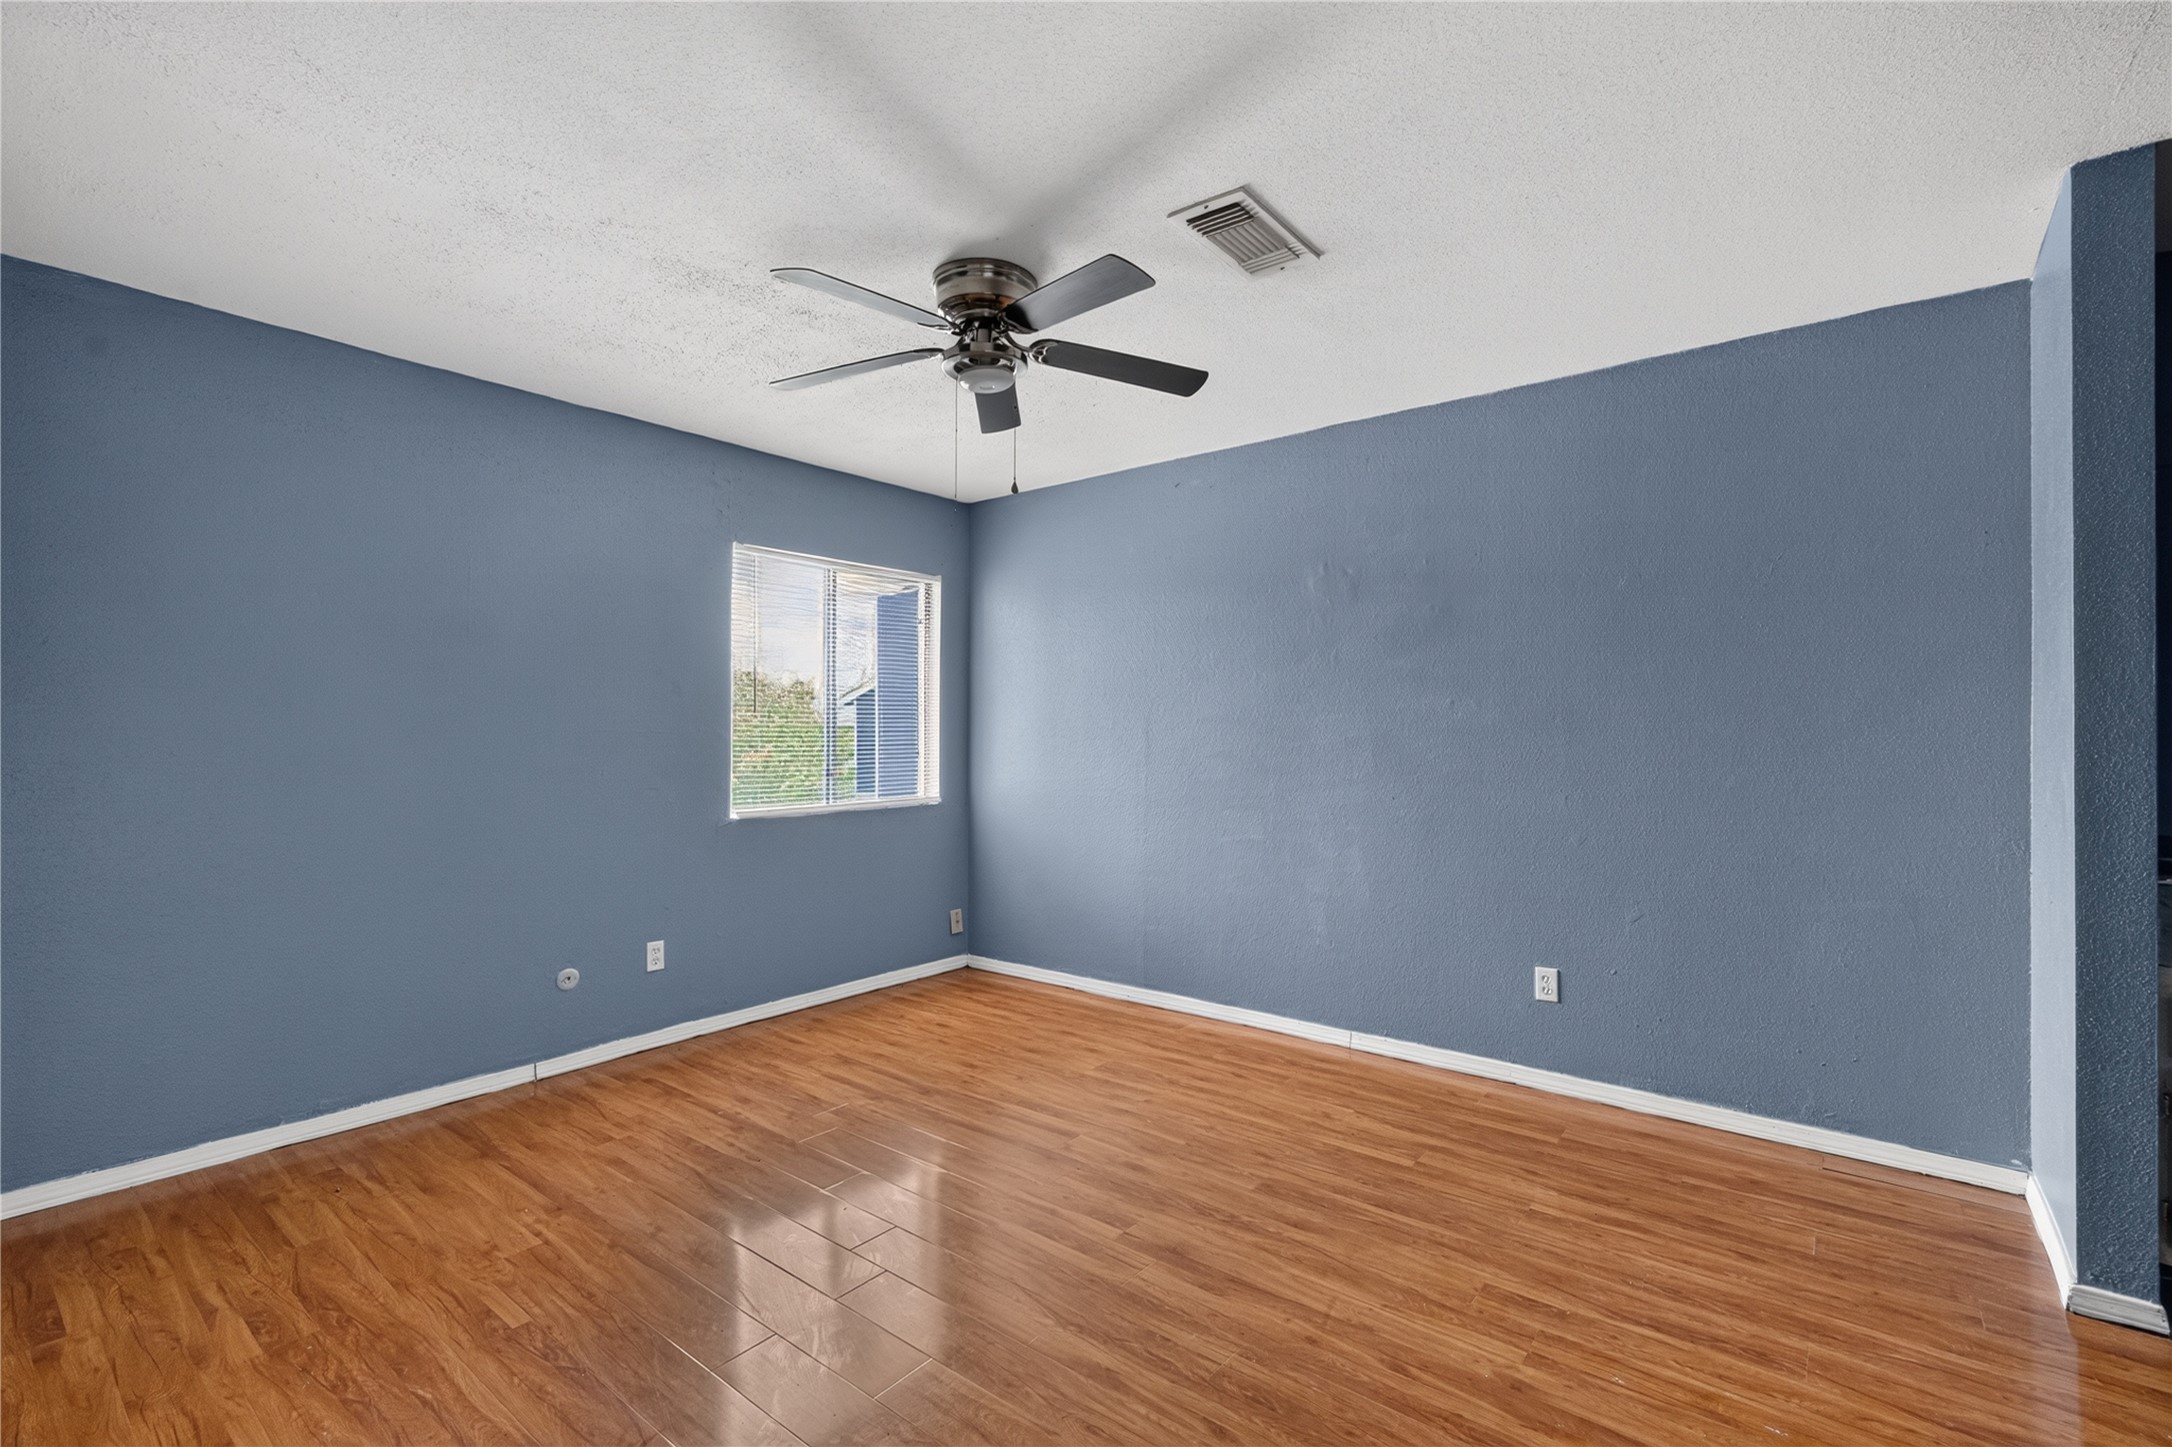
This room features hardwood flooring, a ceiling fan, and soft blue walls, with natural light coming through a window, creating a bright and airy feel.
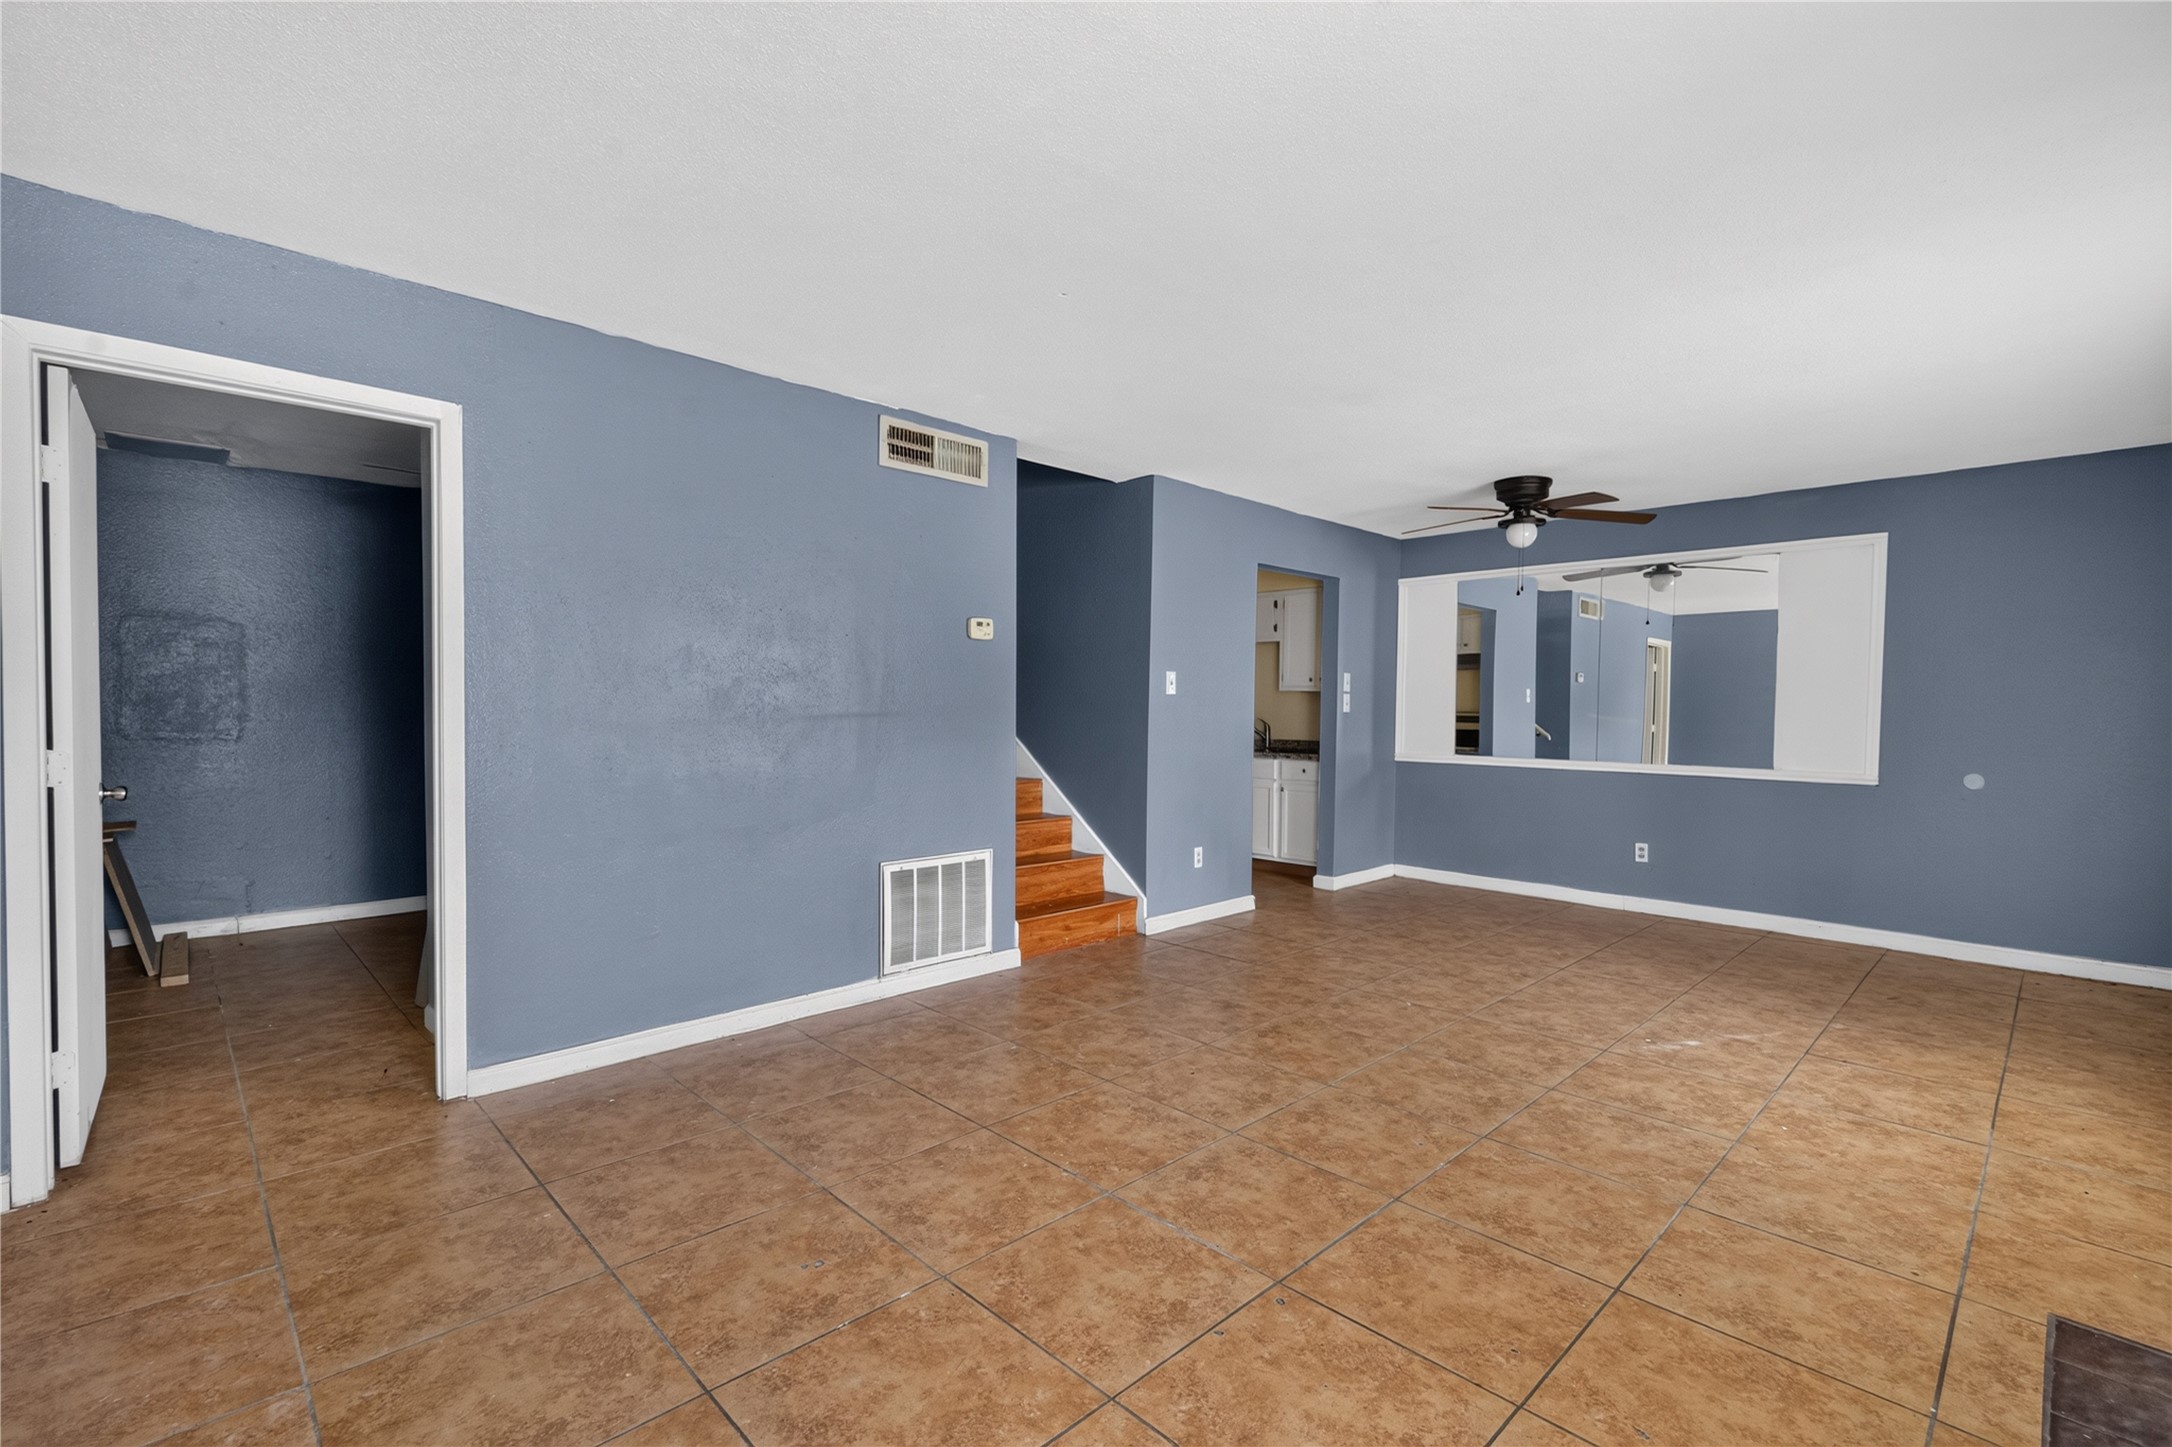
Spacious living area with tiled flooring and blue-gray walls. Features a ceiling fan, a large mirror, and an open layout leading to a kitchen and stairway. Ideal for comfortable living and entertaining
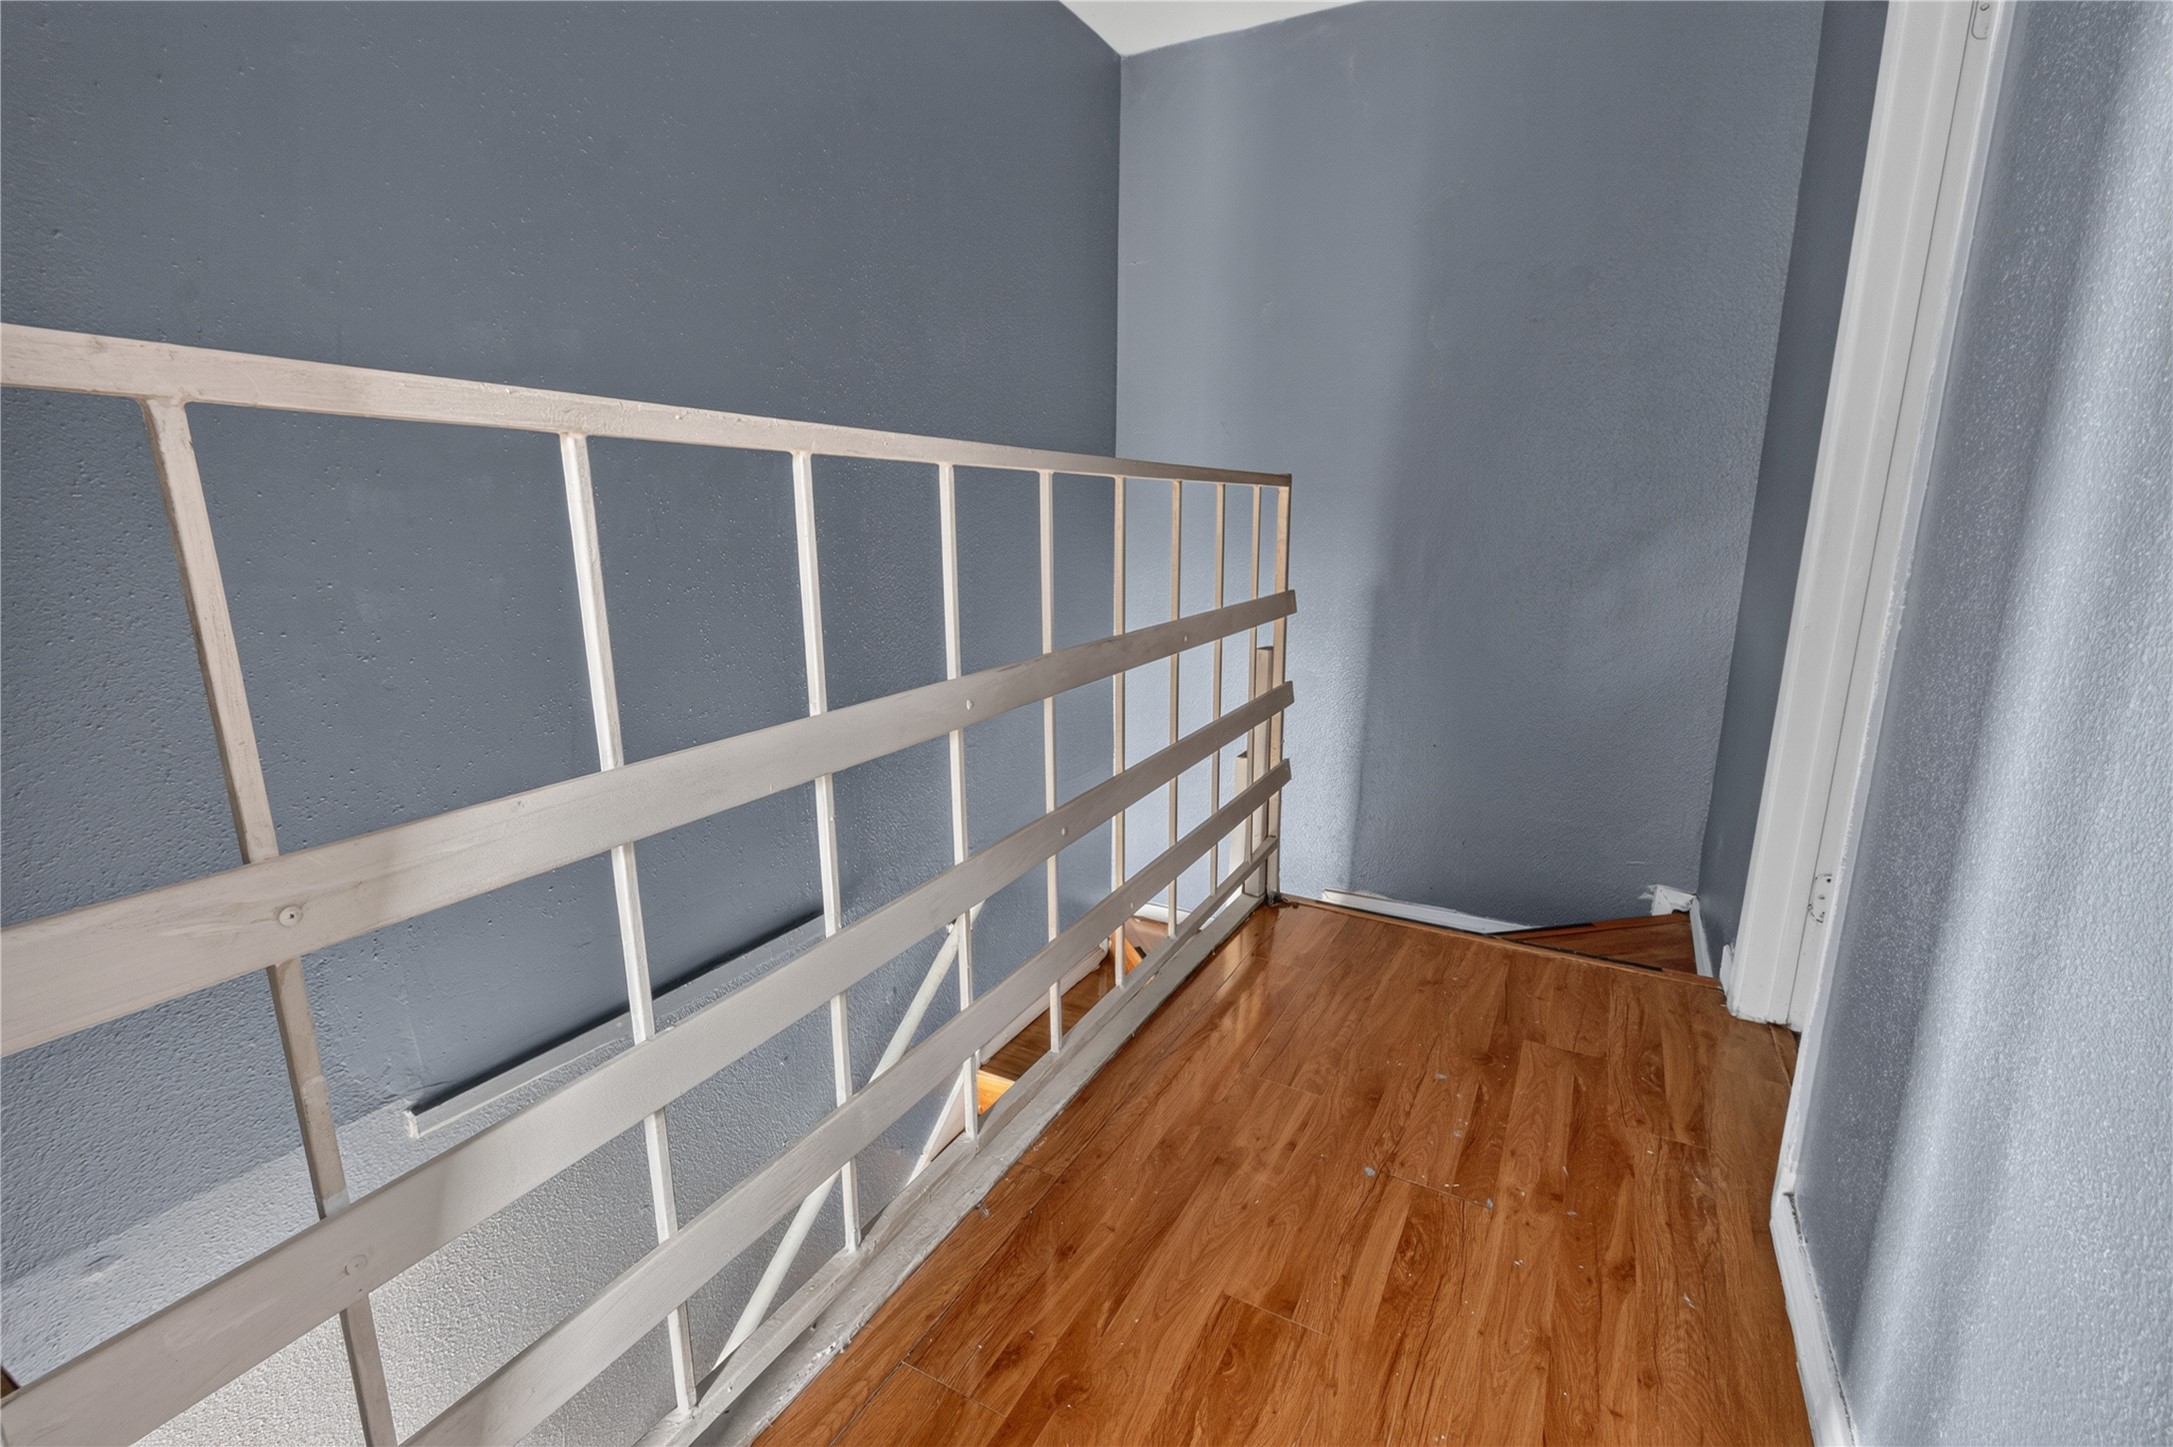
The staircase features a modern railing along it. It's a clean, simple space that connects different areas of the home.
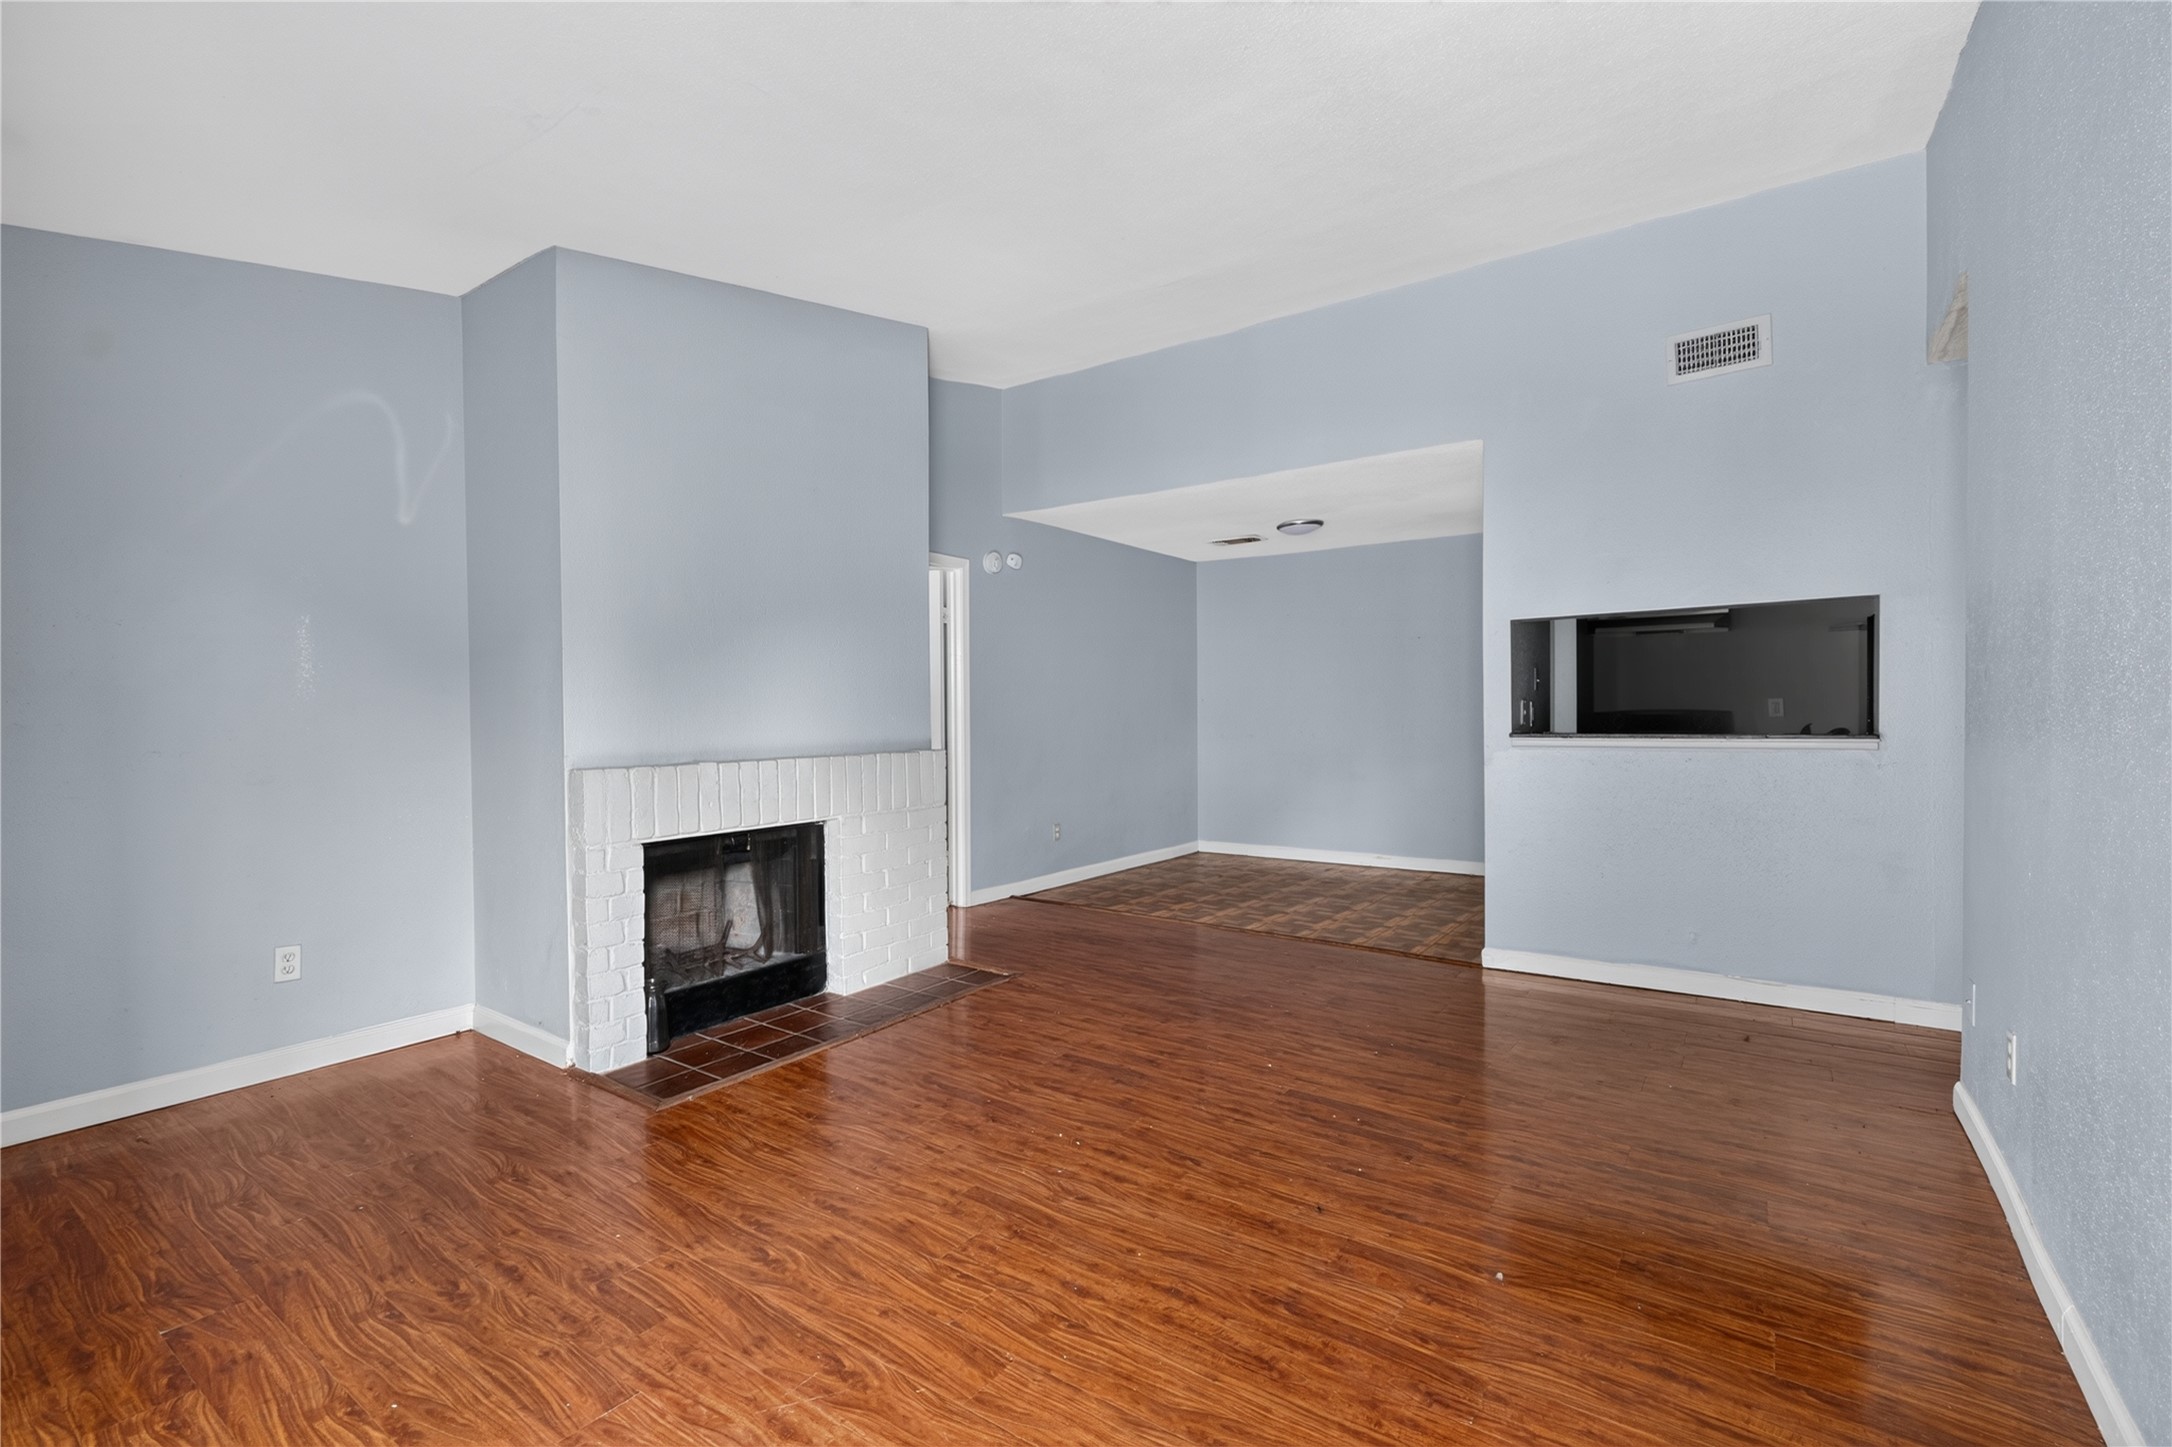
This spacious living area features neutral walls, a cozy white brick fireplace, and warm wood flooring, creating a welcoming atmosphere. The open layout flows into an adjoining room, perfect for flexible use.
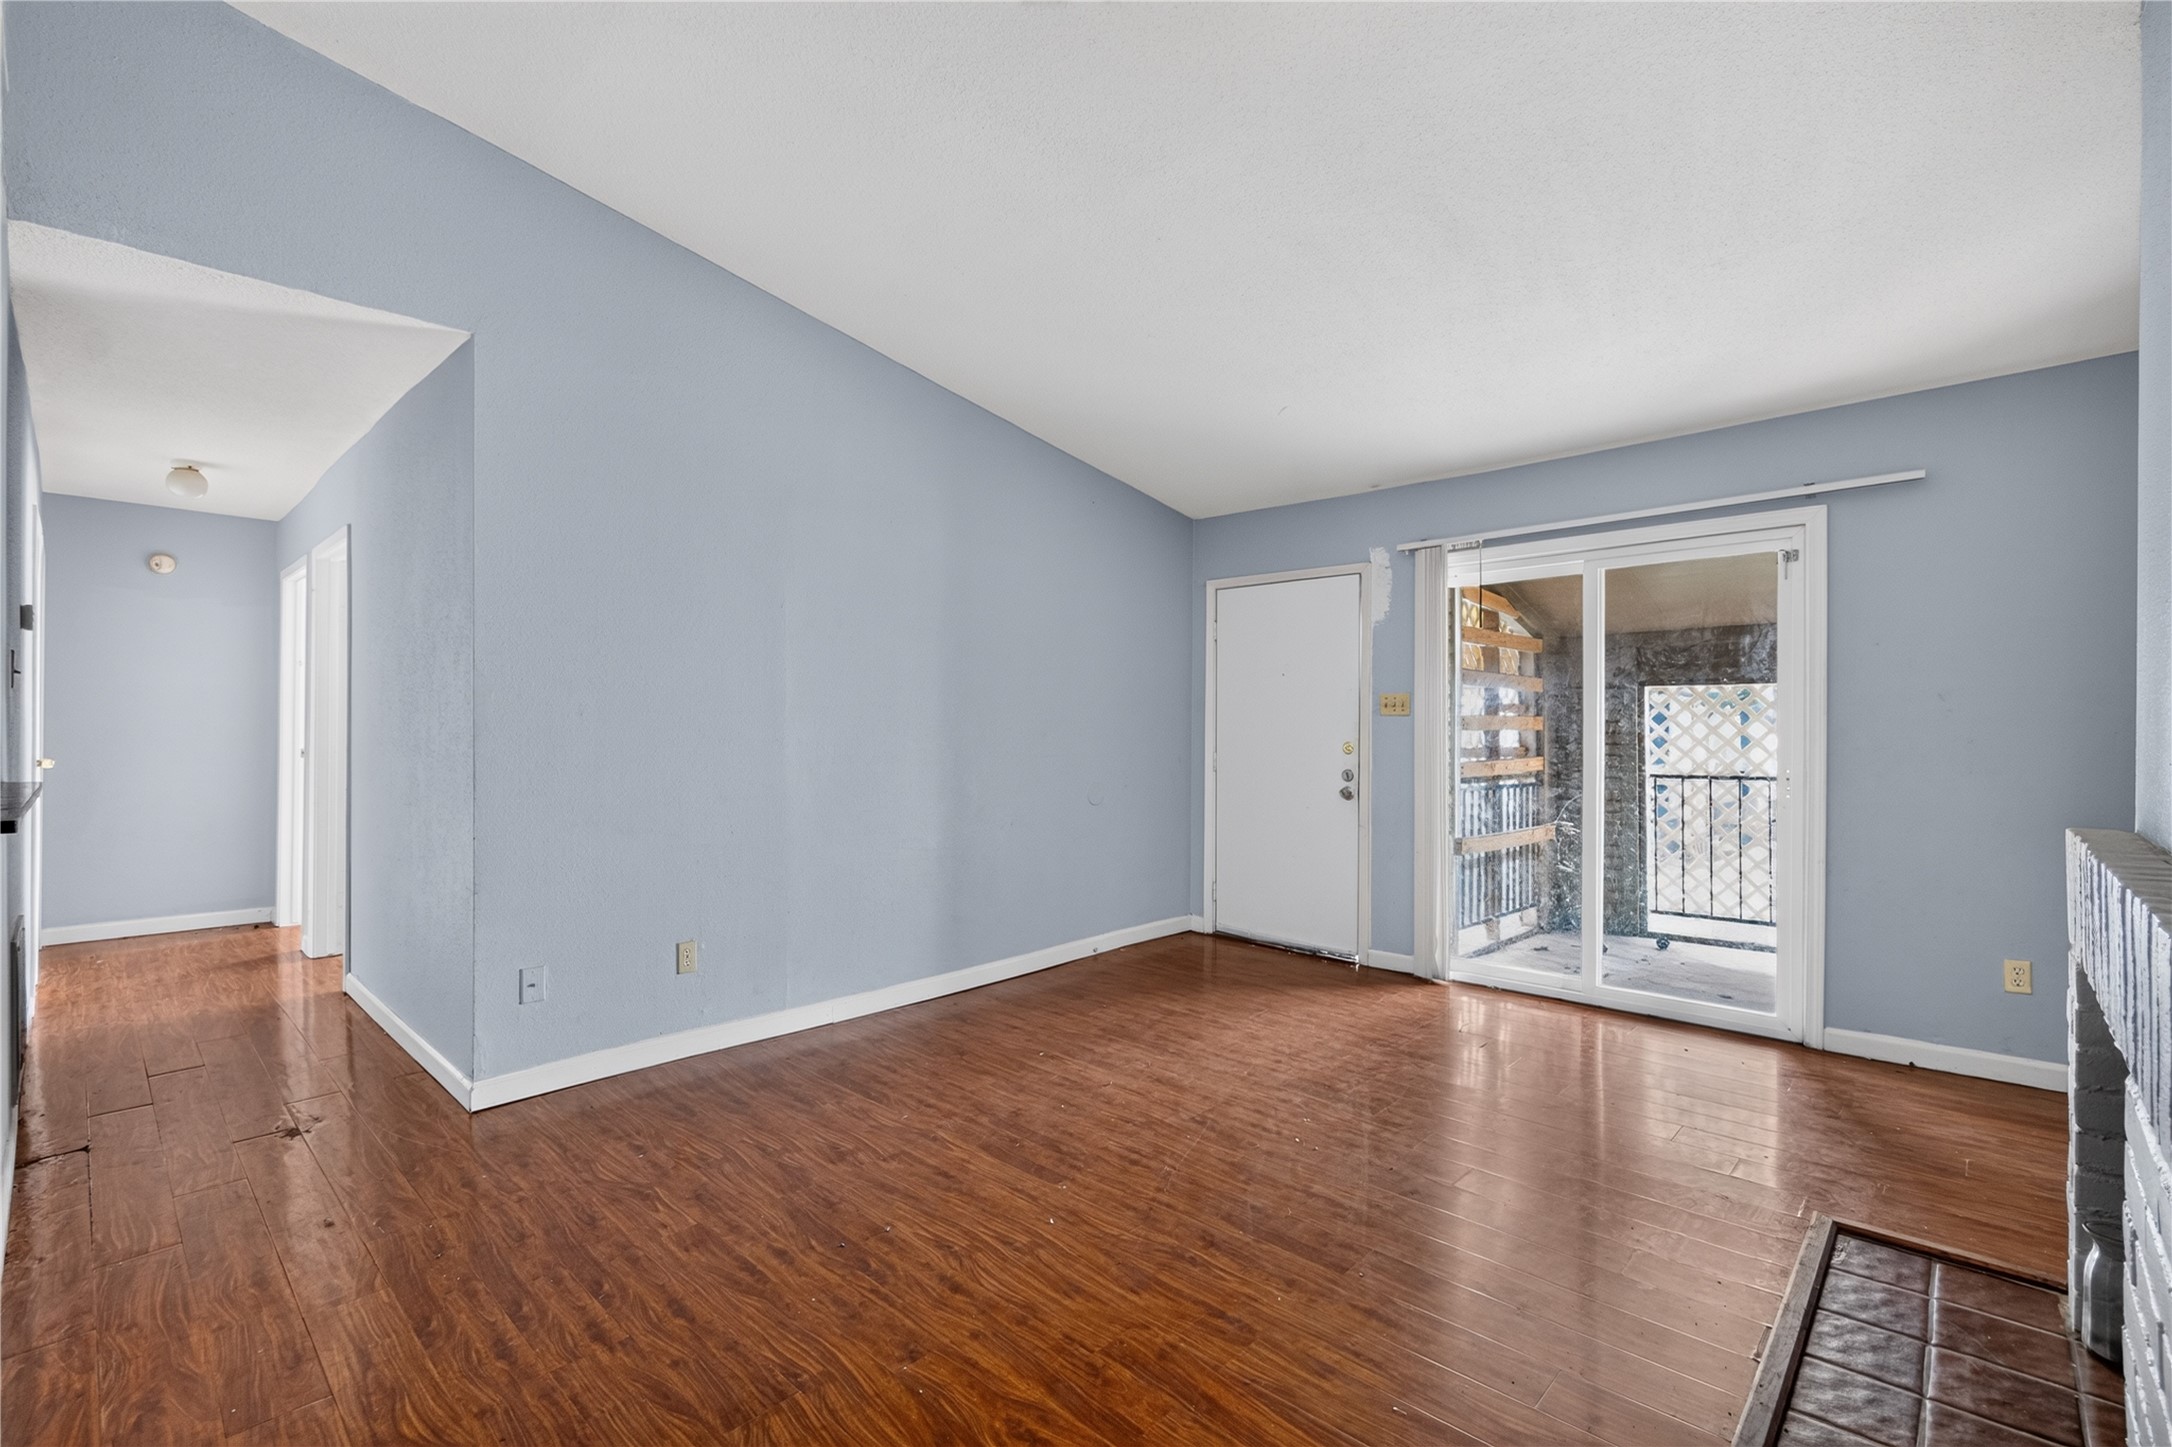
This room features a spacious open layout with light neutral walls and wood flooring. It includes a sliding glass door leading to a small balcony area, providing natural light. There’s also a cozy fireplace, making it an inviting living space.

A small kitchenette is tucked away from the living area. The sliding glass doors lead outside and provide natural light.
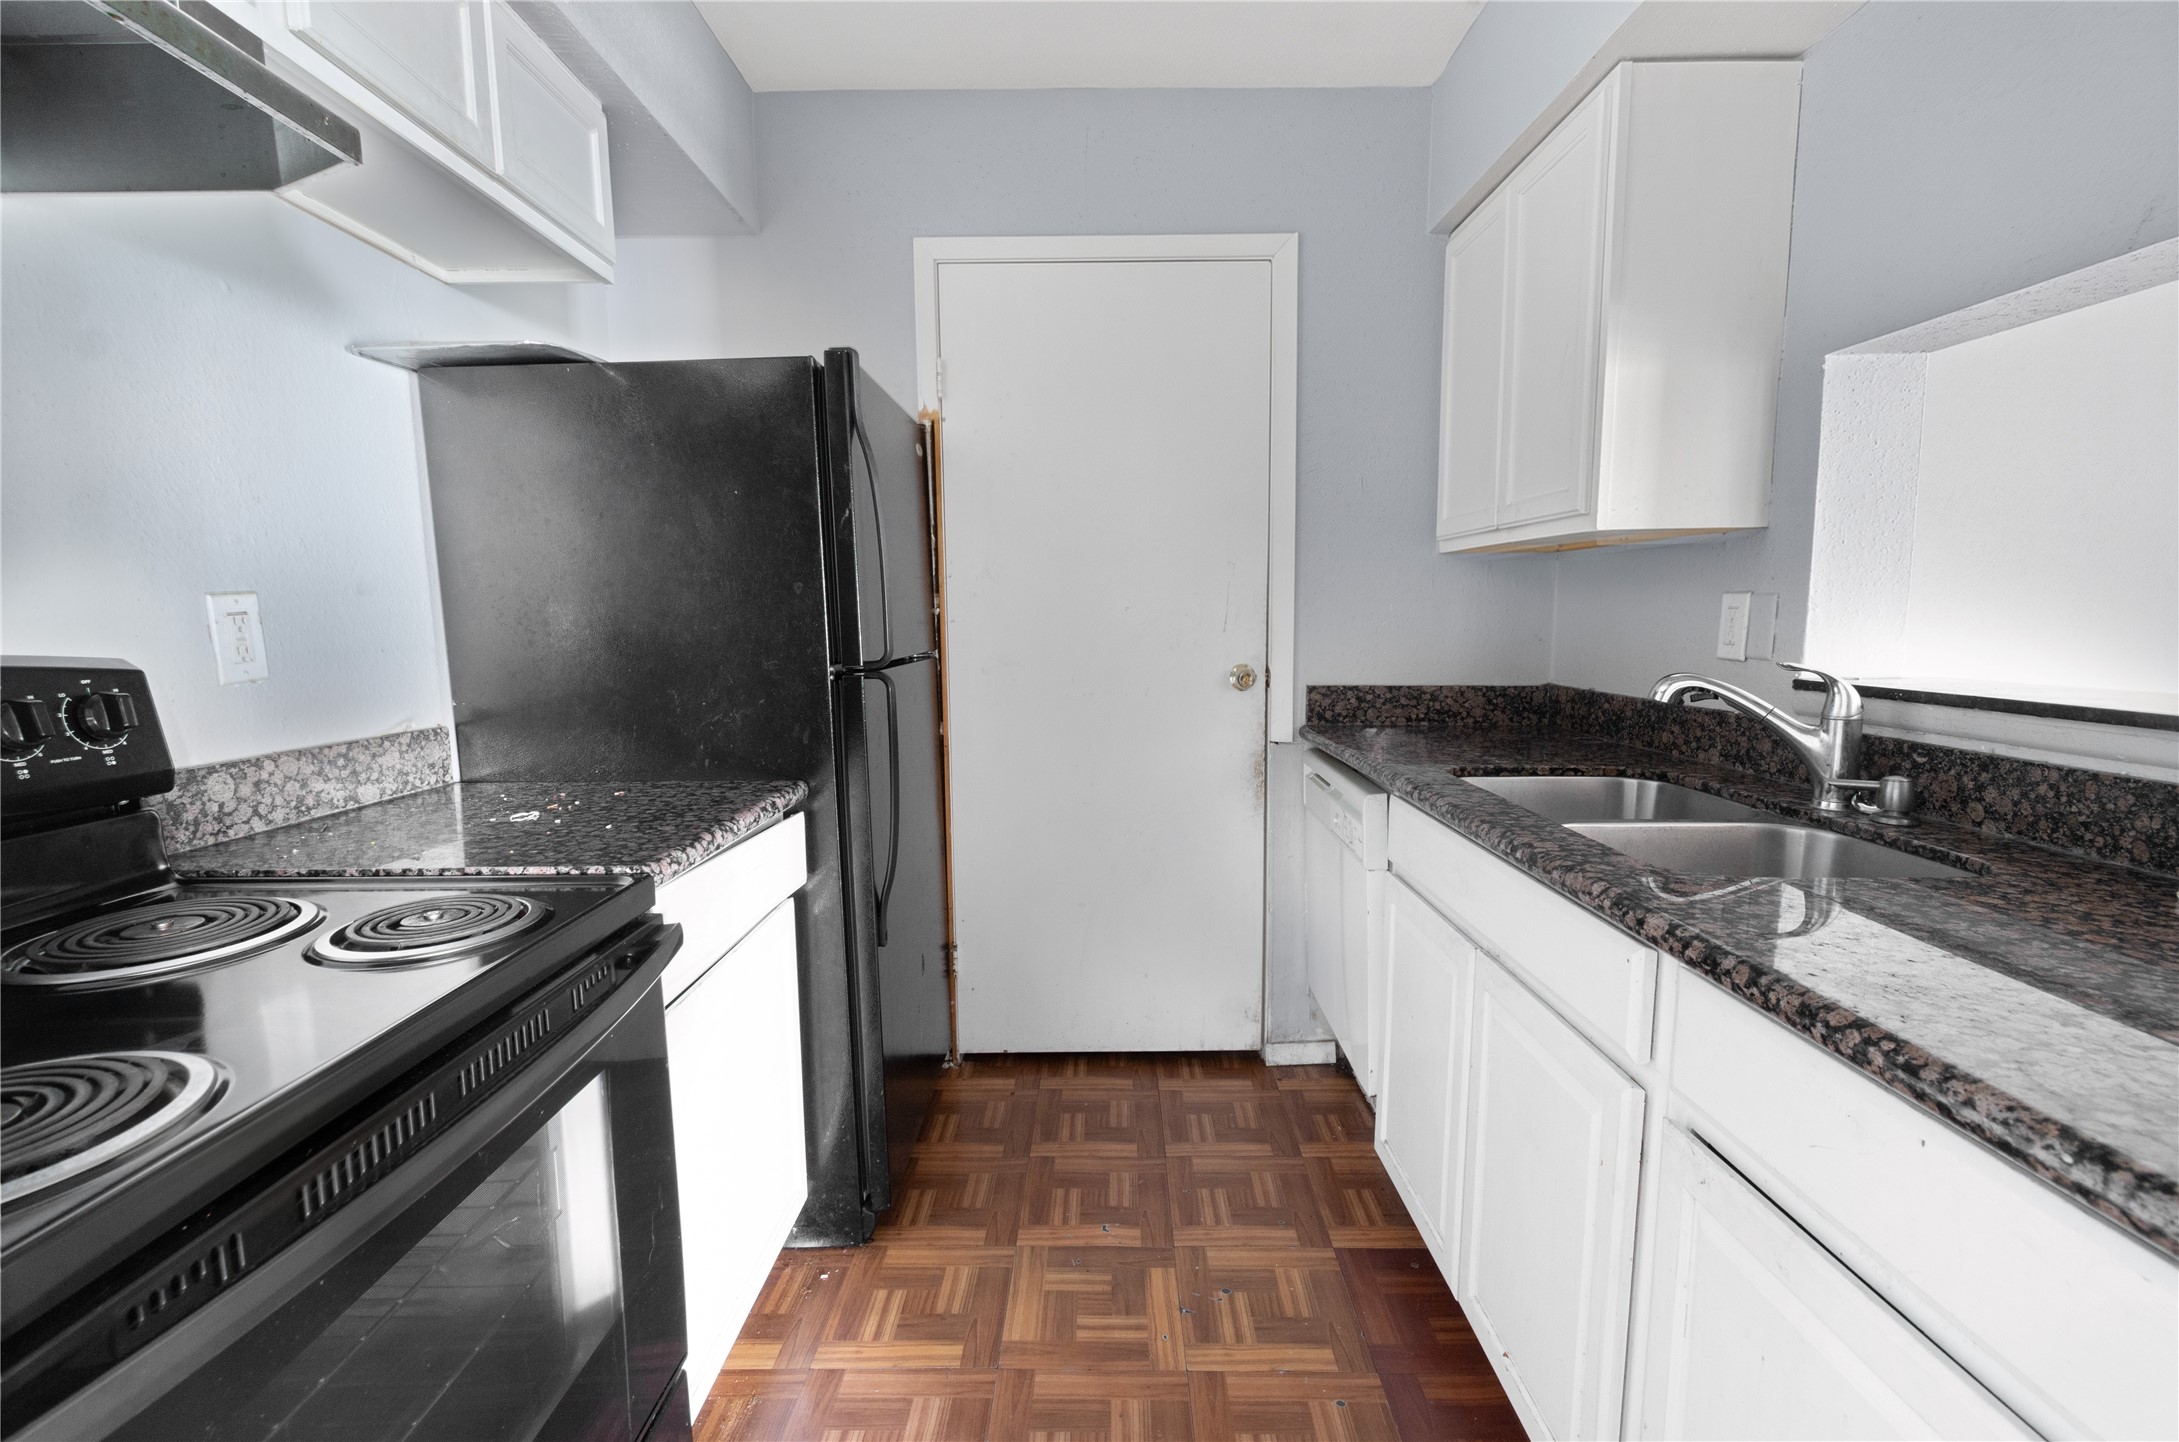
This kitchen features a compact design with white cabinetry, granite countertops, an electric stove, and a black refrigerator. The flooring features a warm touch,.
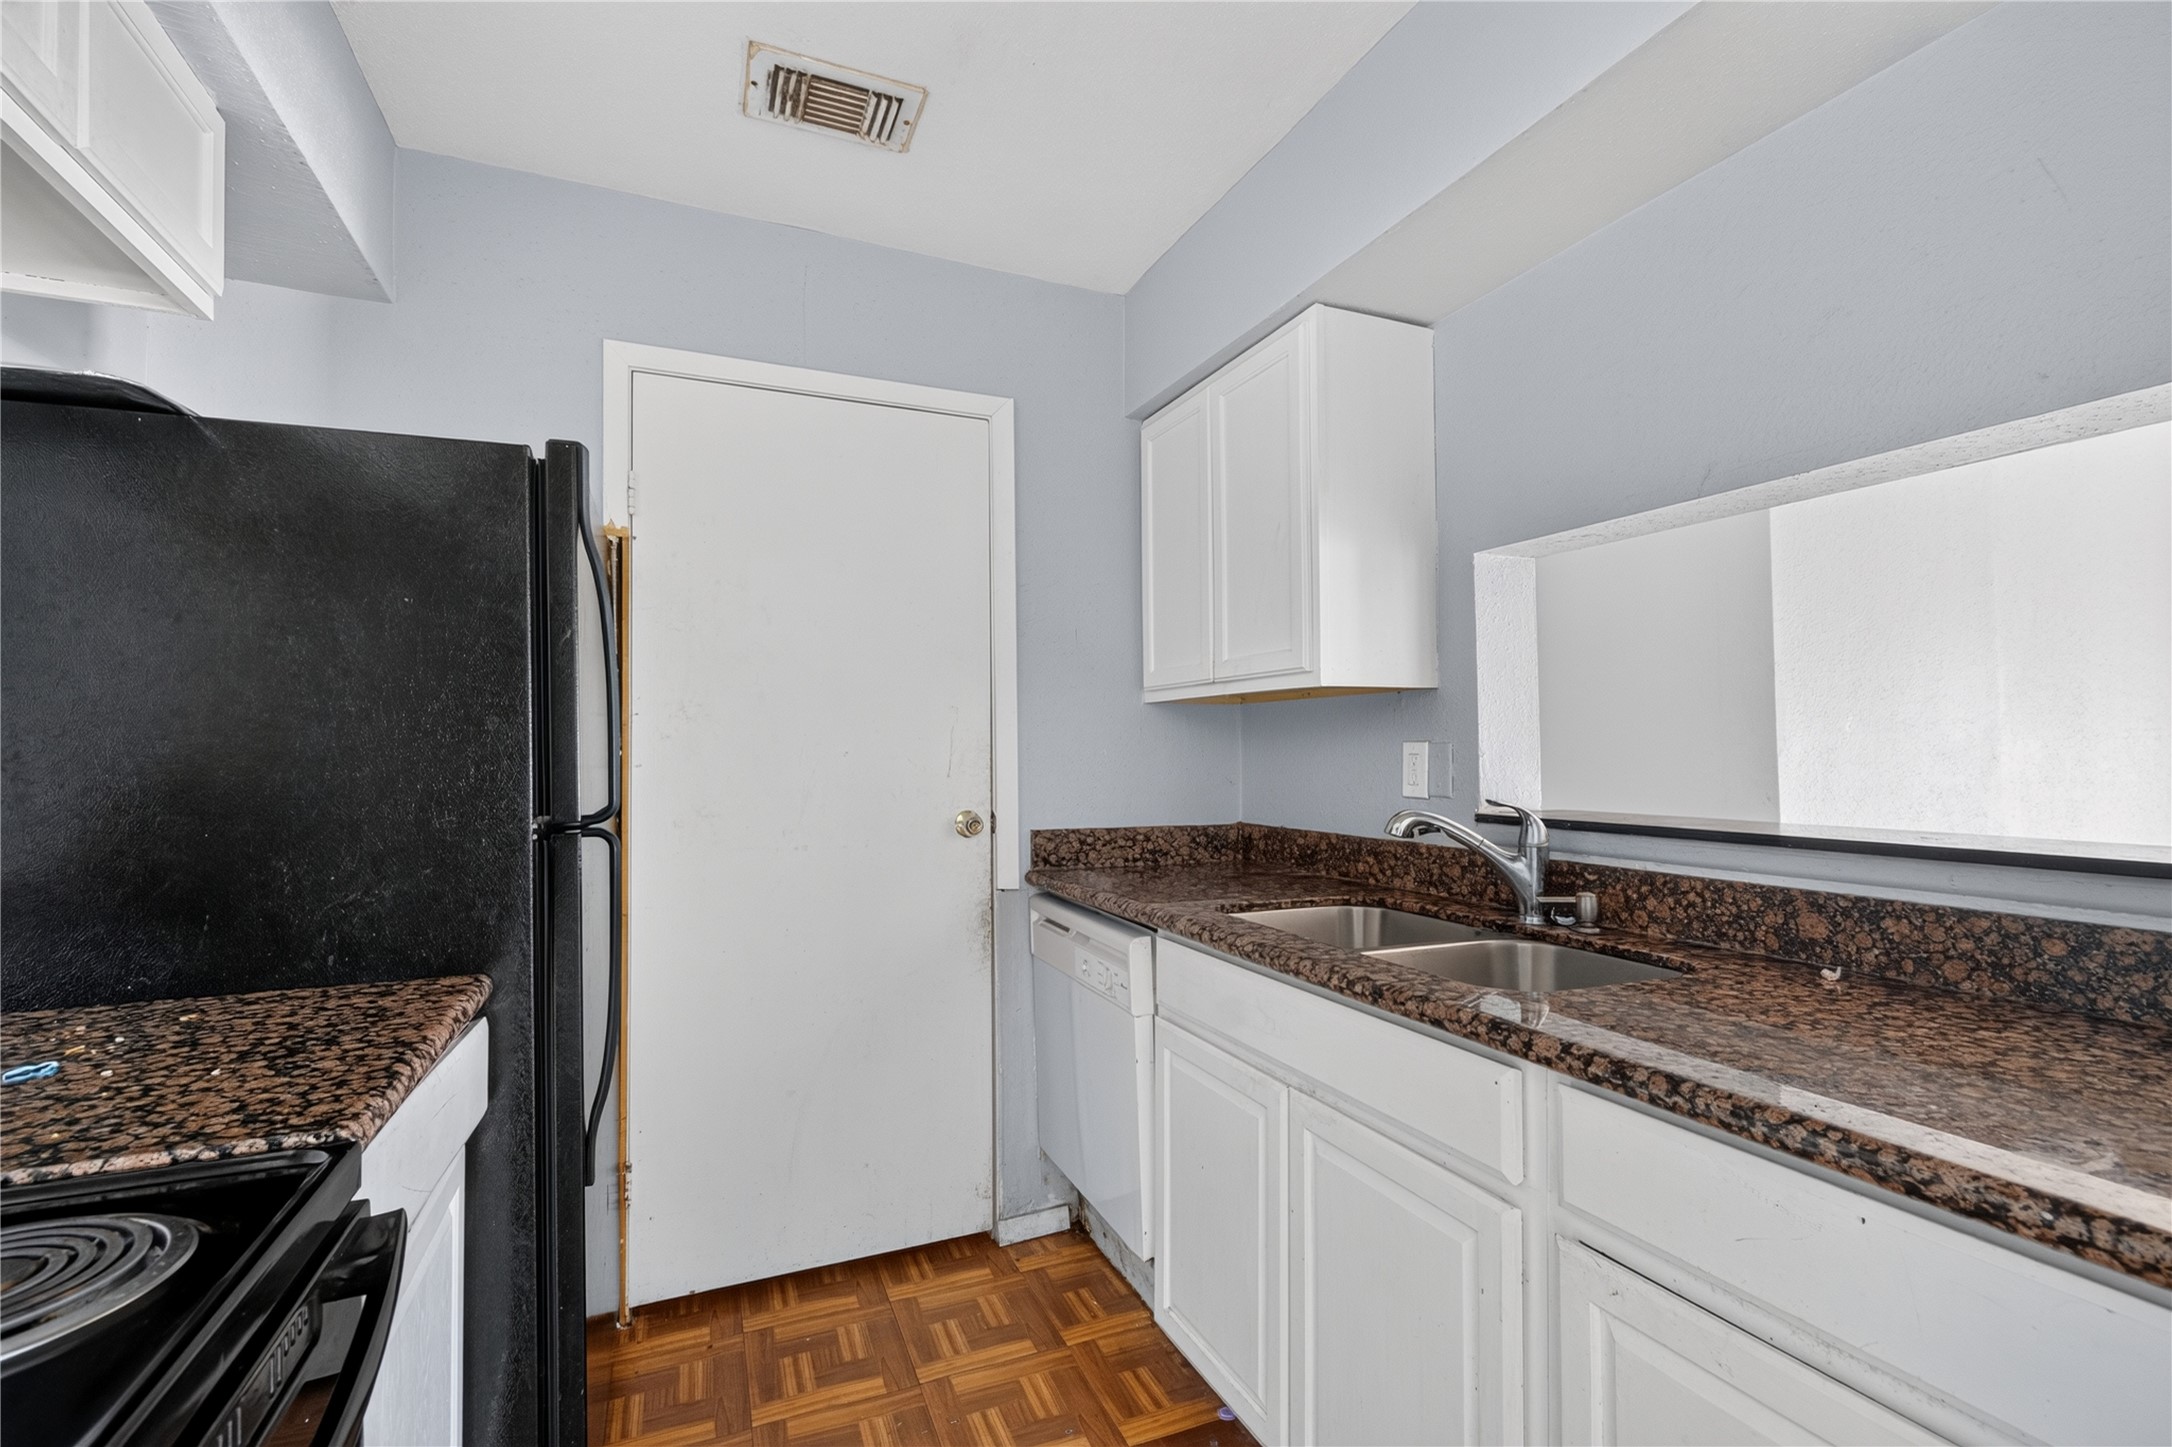
This kitchen features granite countertops, white cabinetry, and black and steel accent appliances create a harmonious, functional, and compact cooking space.
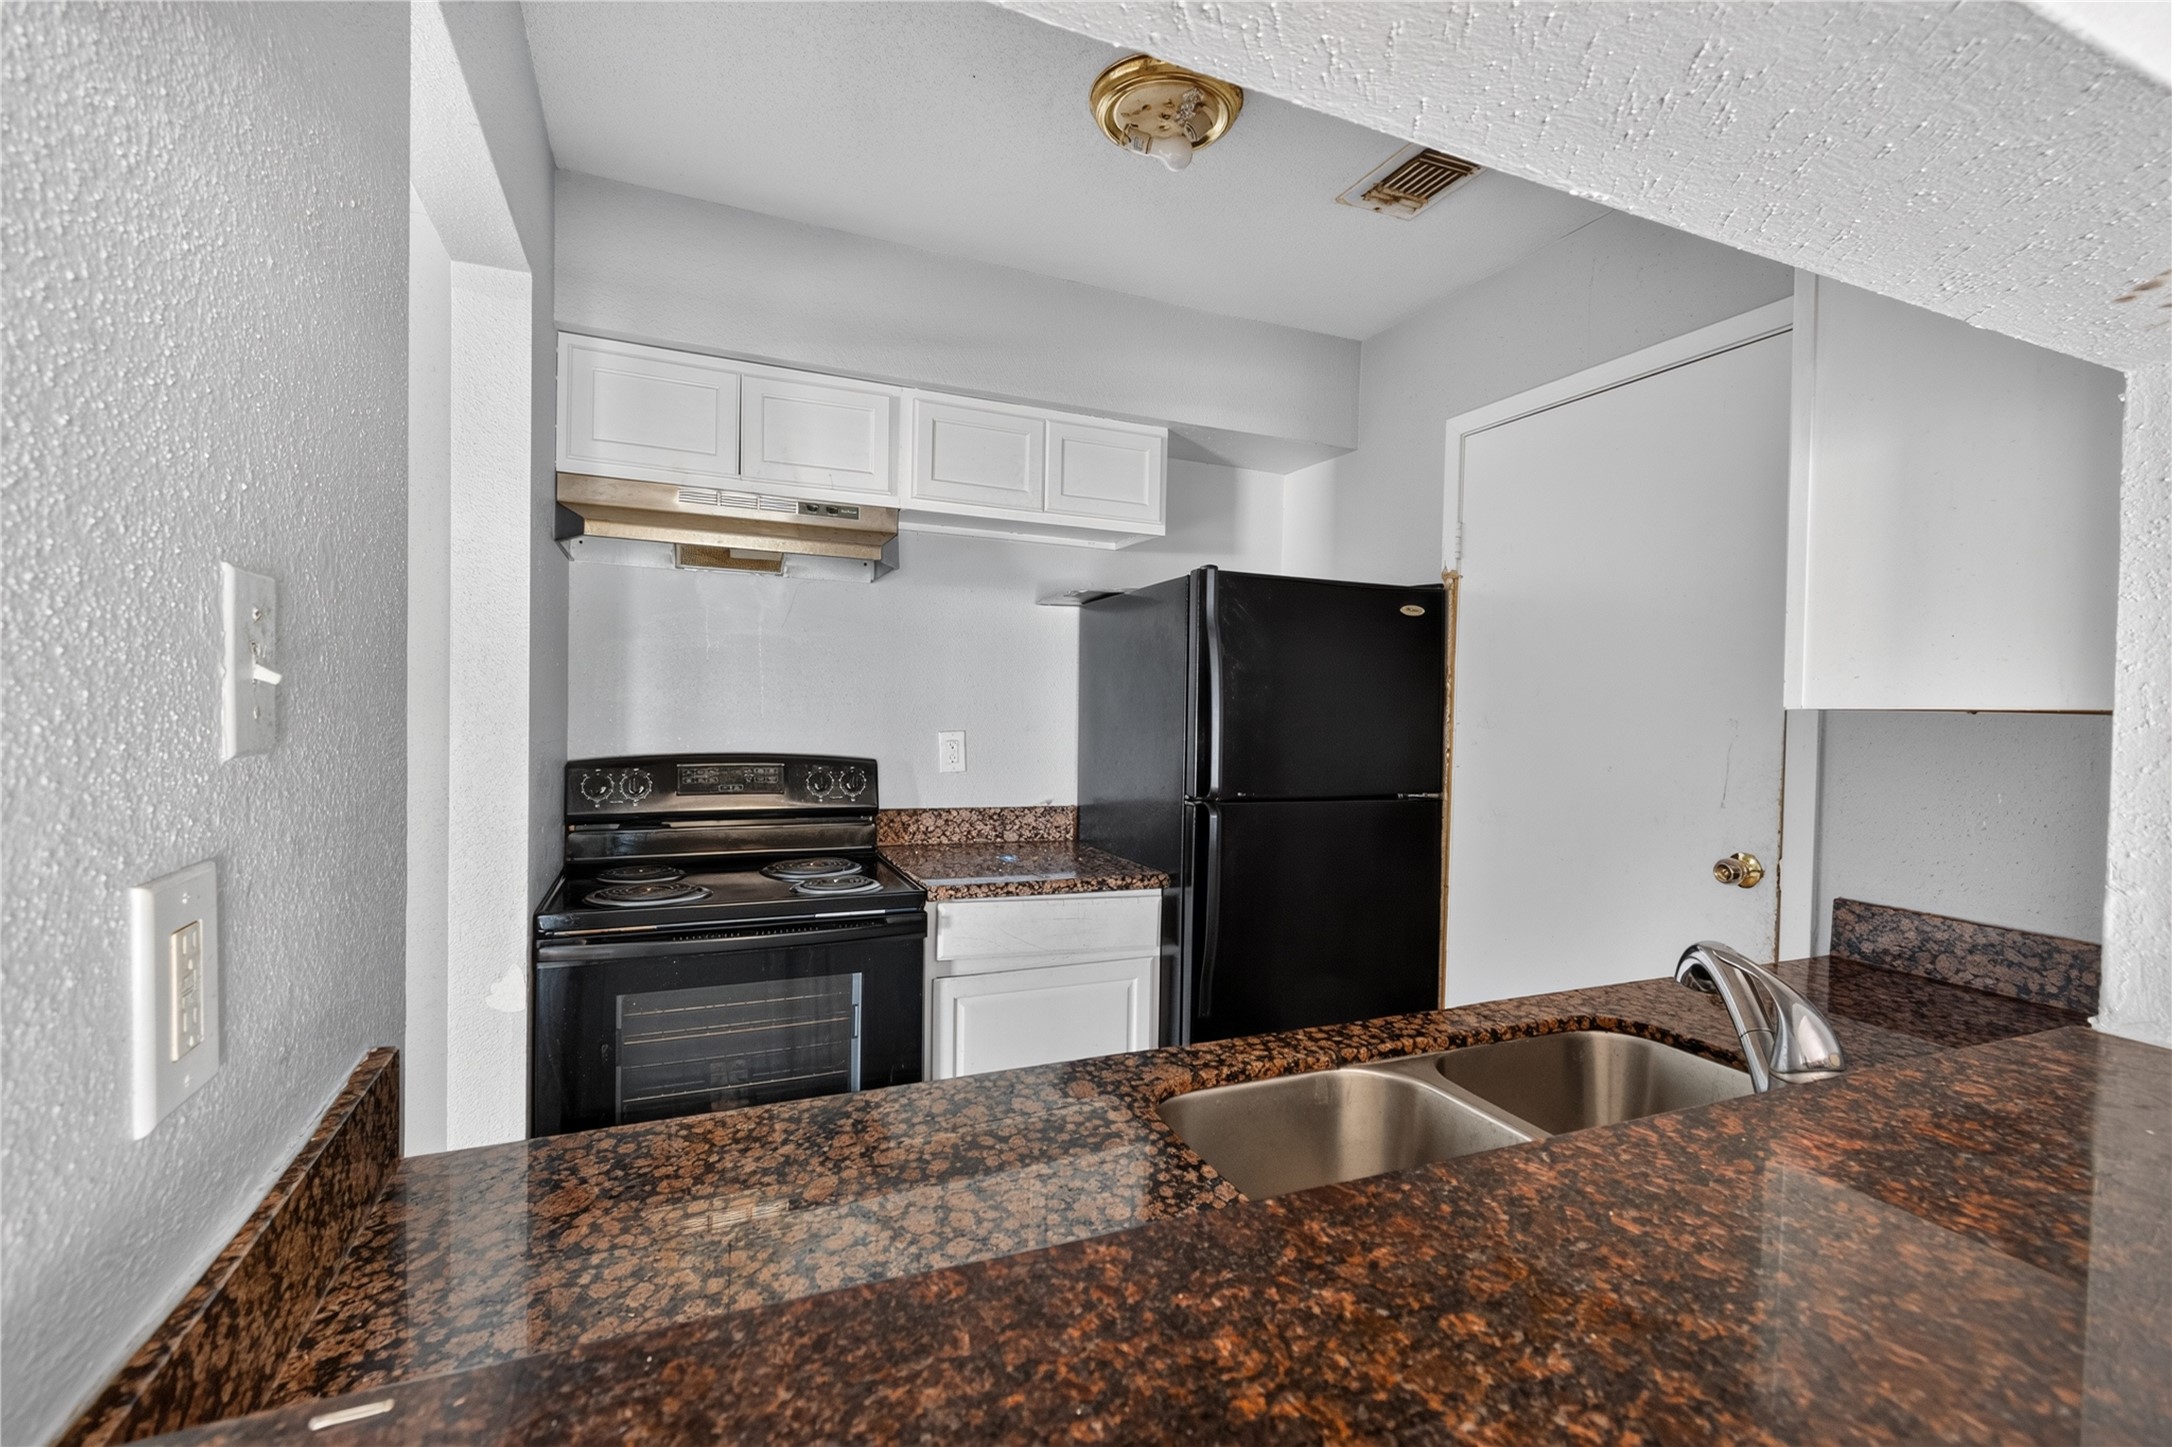
Compact kitchen with dark granite countertops, double sink, black appliances, and white cabinetry. Cozy and functional layout.
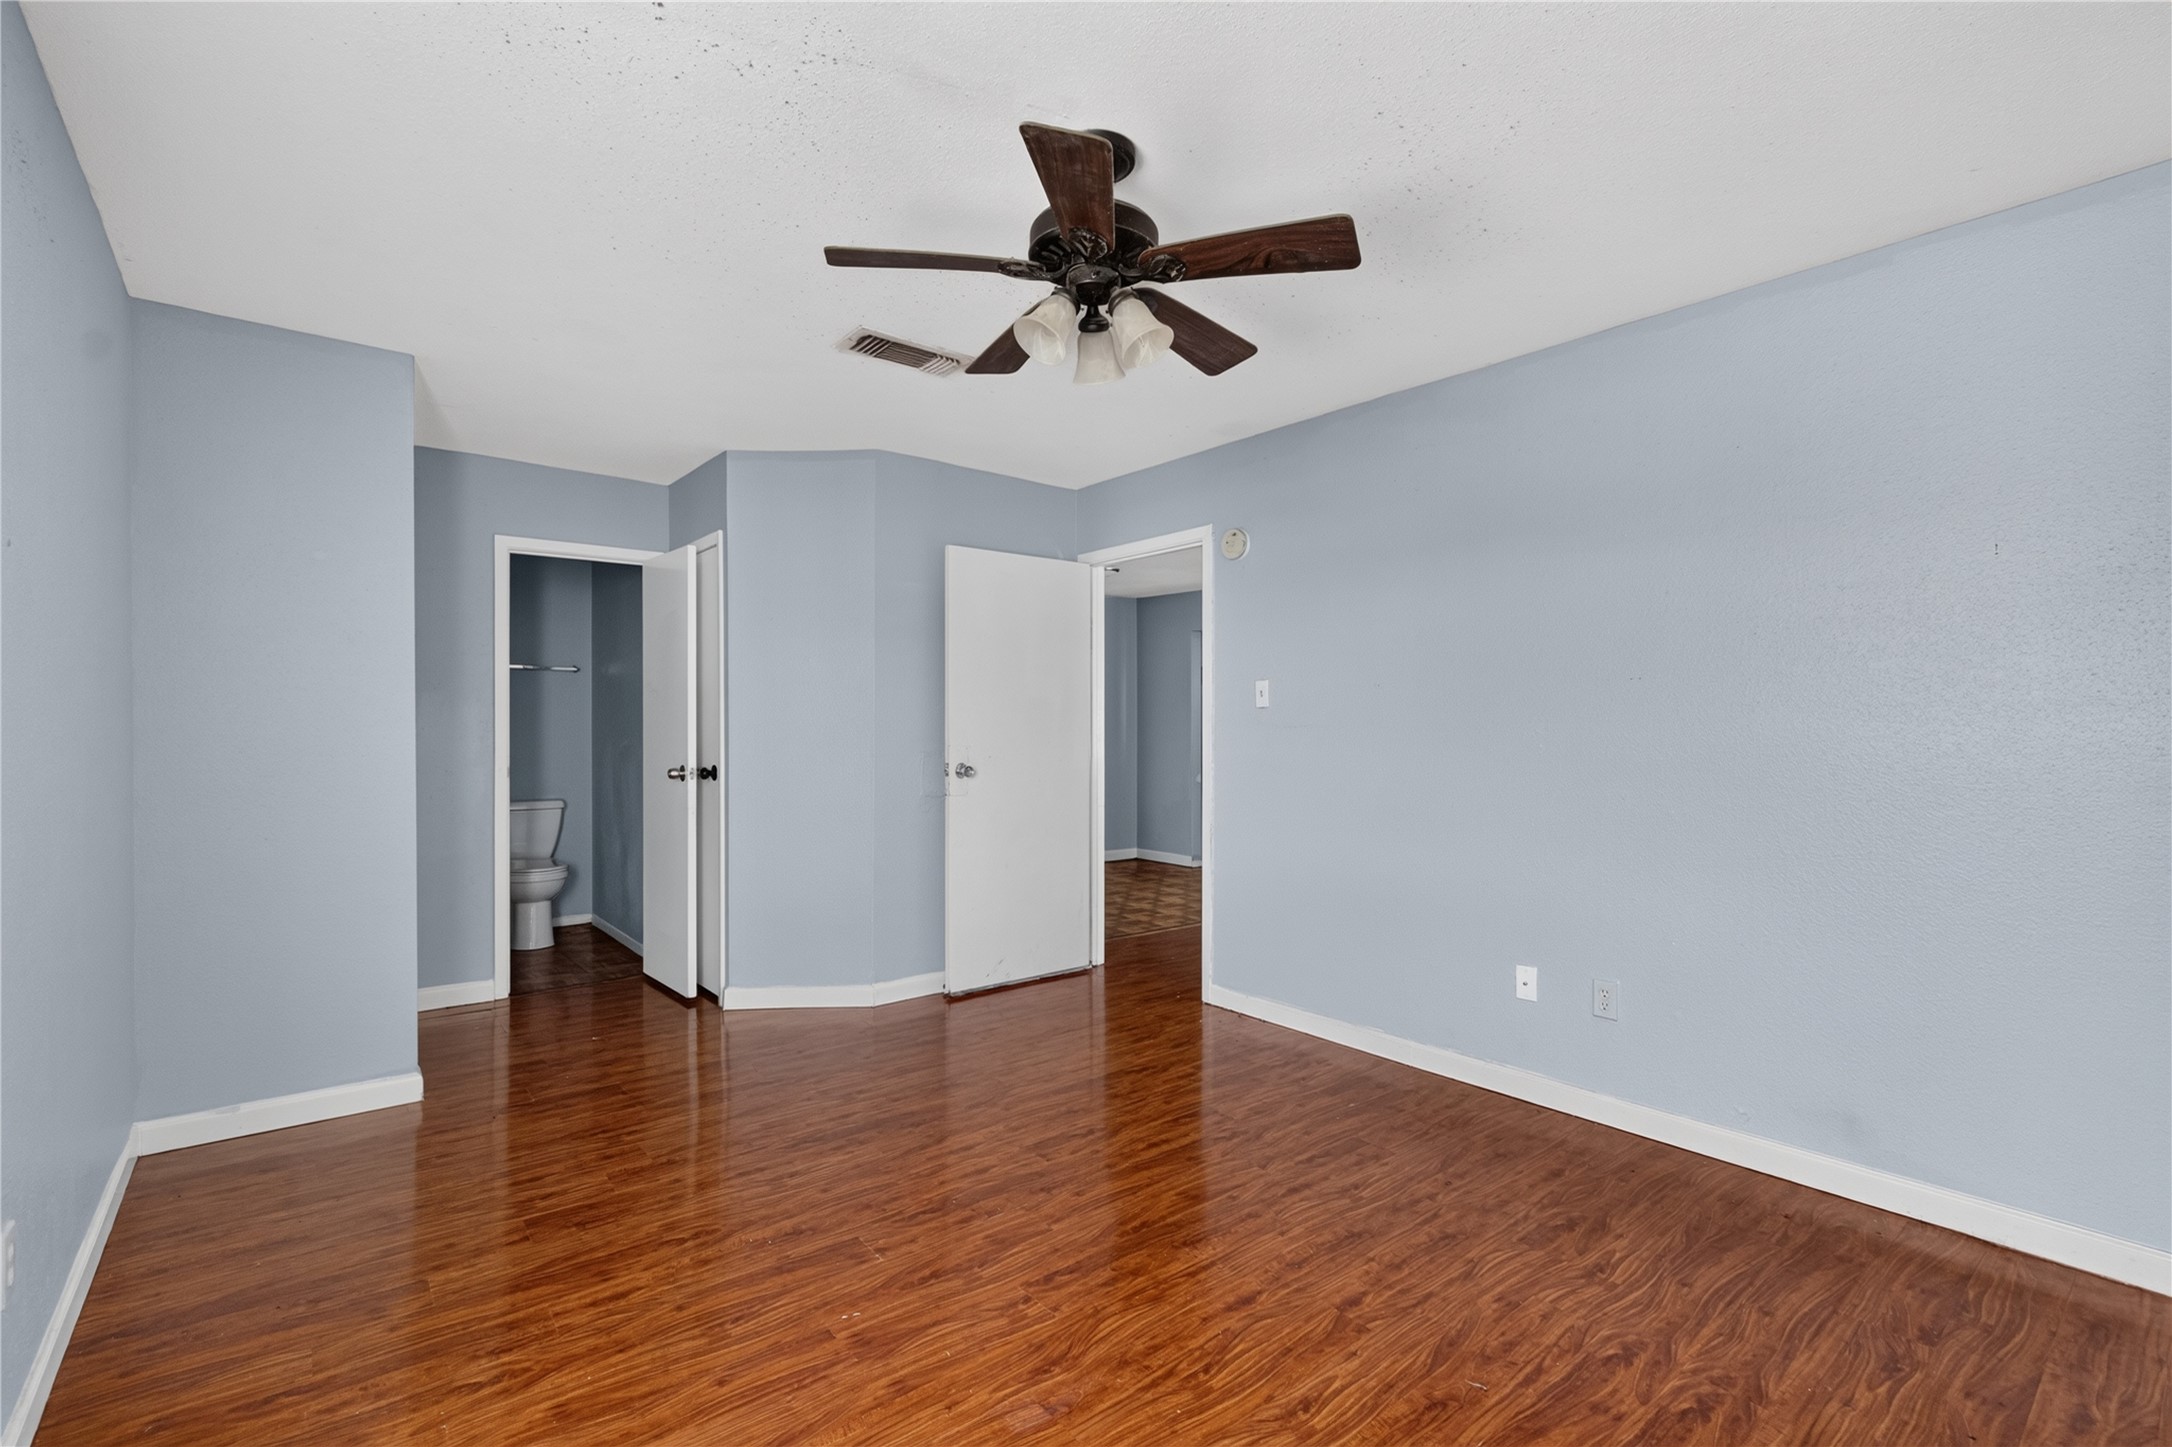
This room features light blue walls, warm wood flooring, and a ceiling fan. It includes an en-suite bathroom, visible through a door, adding convenience and functionality.
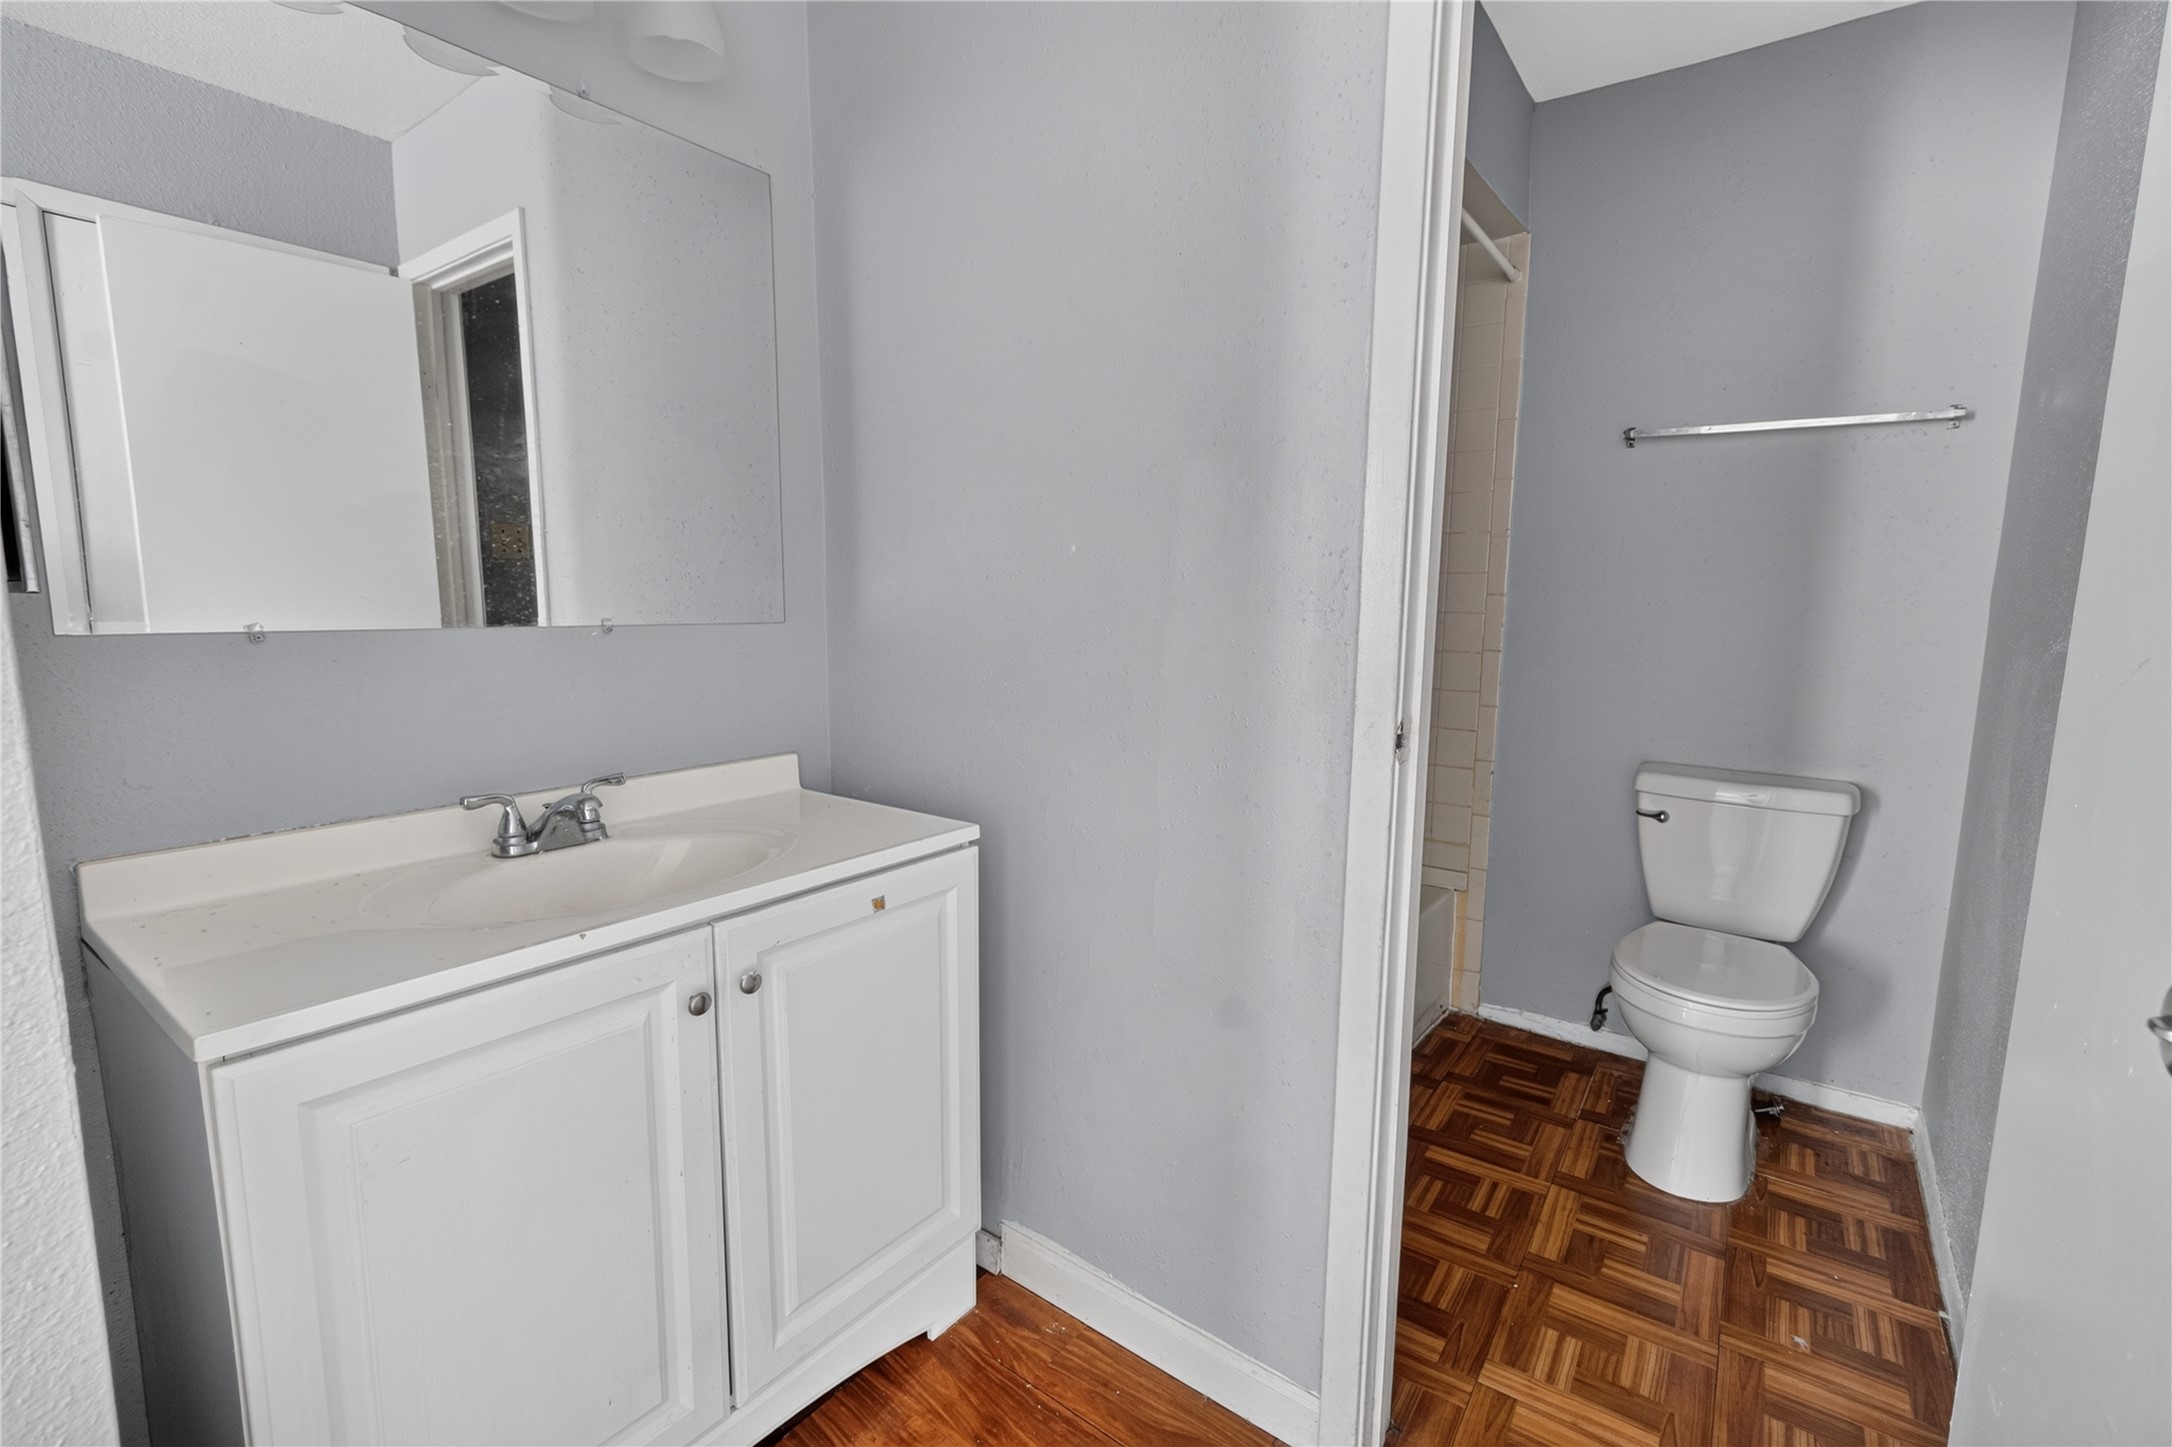
This bathroom features a simple design with a white vanity and mirror, a toilet, and parquet flooring. The walls are painted a soft gray, adding a neutral touch to the space.

This bathroom features a tiled shower-bathtub combo and a toilet, set against a neutral palette with simple fixtures, offering a clean and functional space.
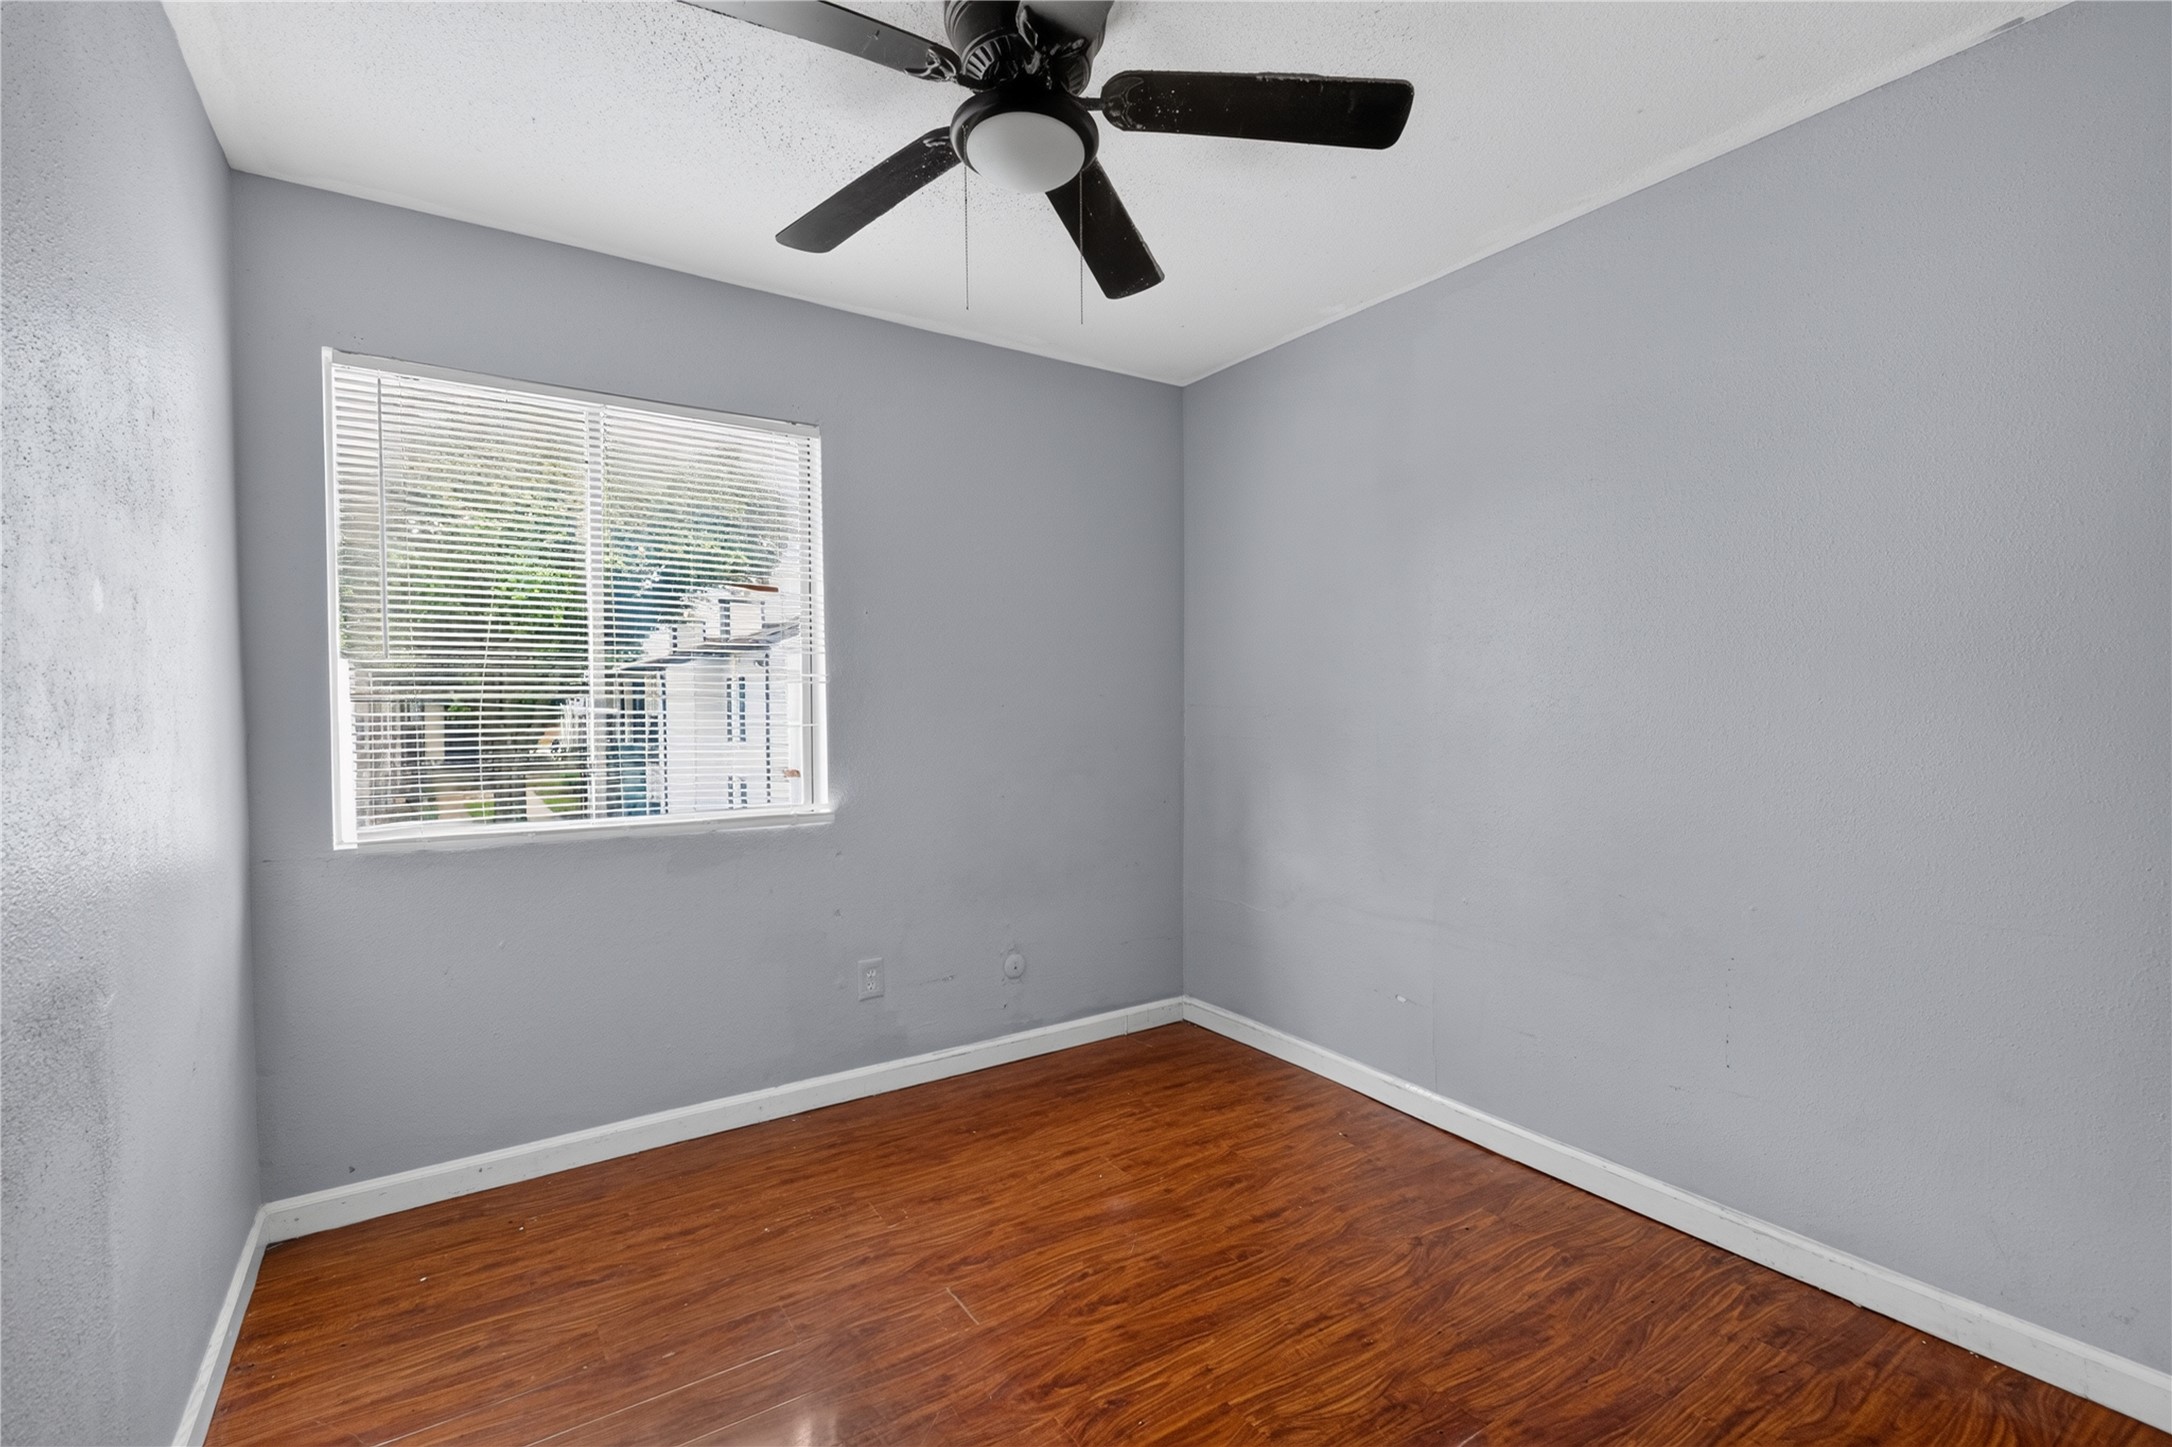
This room features a clean, minimalist design with light gray walls and rich wood flooring. It includes a ceiling fan and a window that allows natural light to brighten the space.
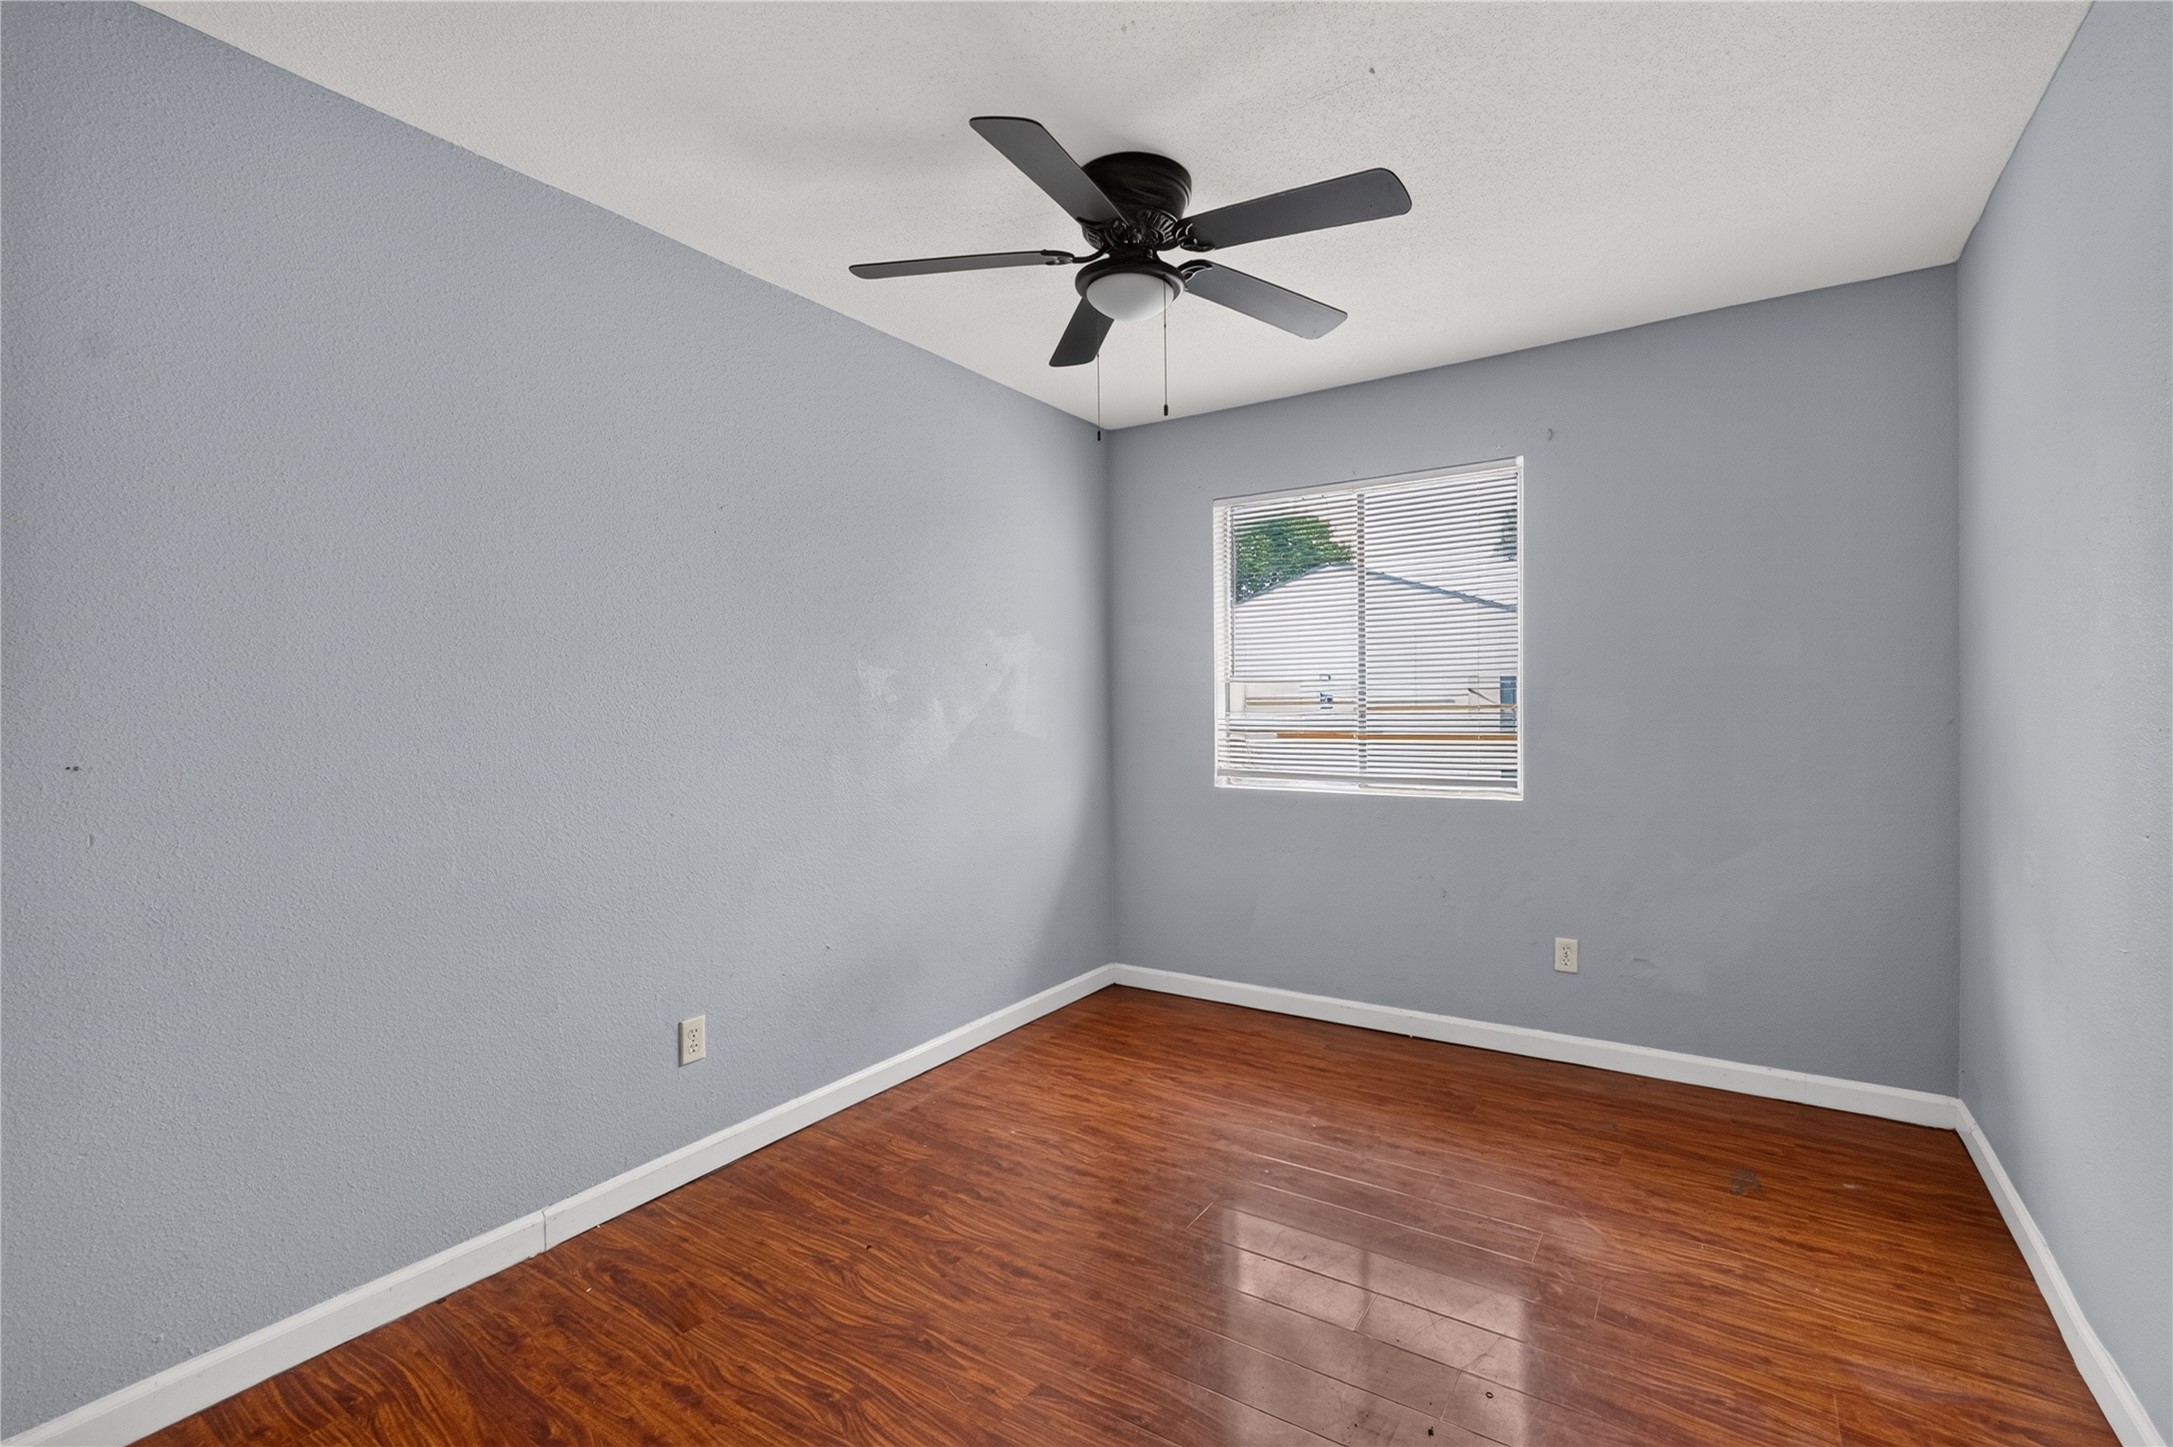
This room features hardwood flooring, light neutral tone walls, a ceiling fan, and a window that lets in natural light with added shutters for privacy. Perfect for a cozy bedroom or office space.
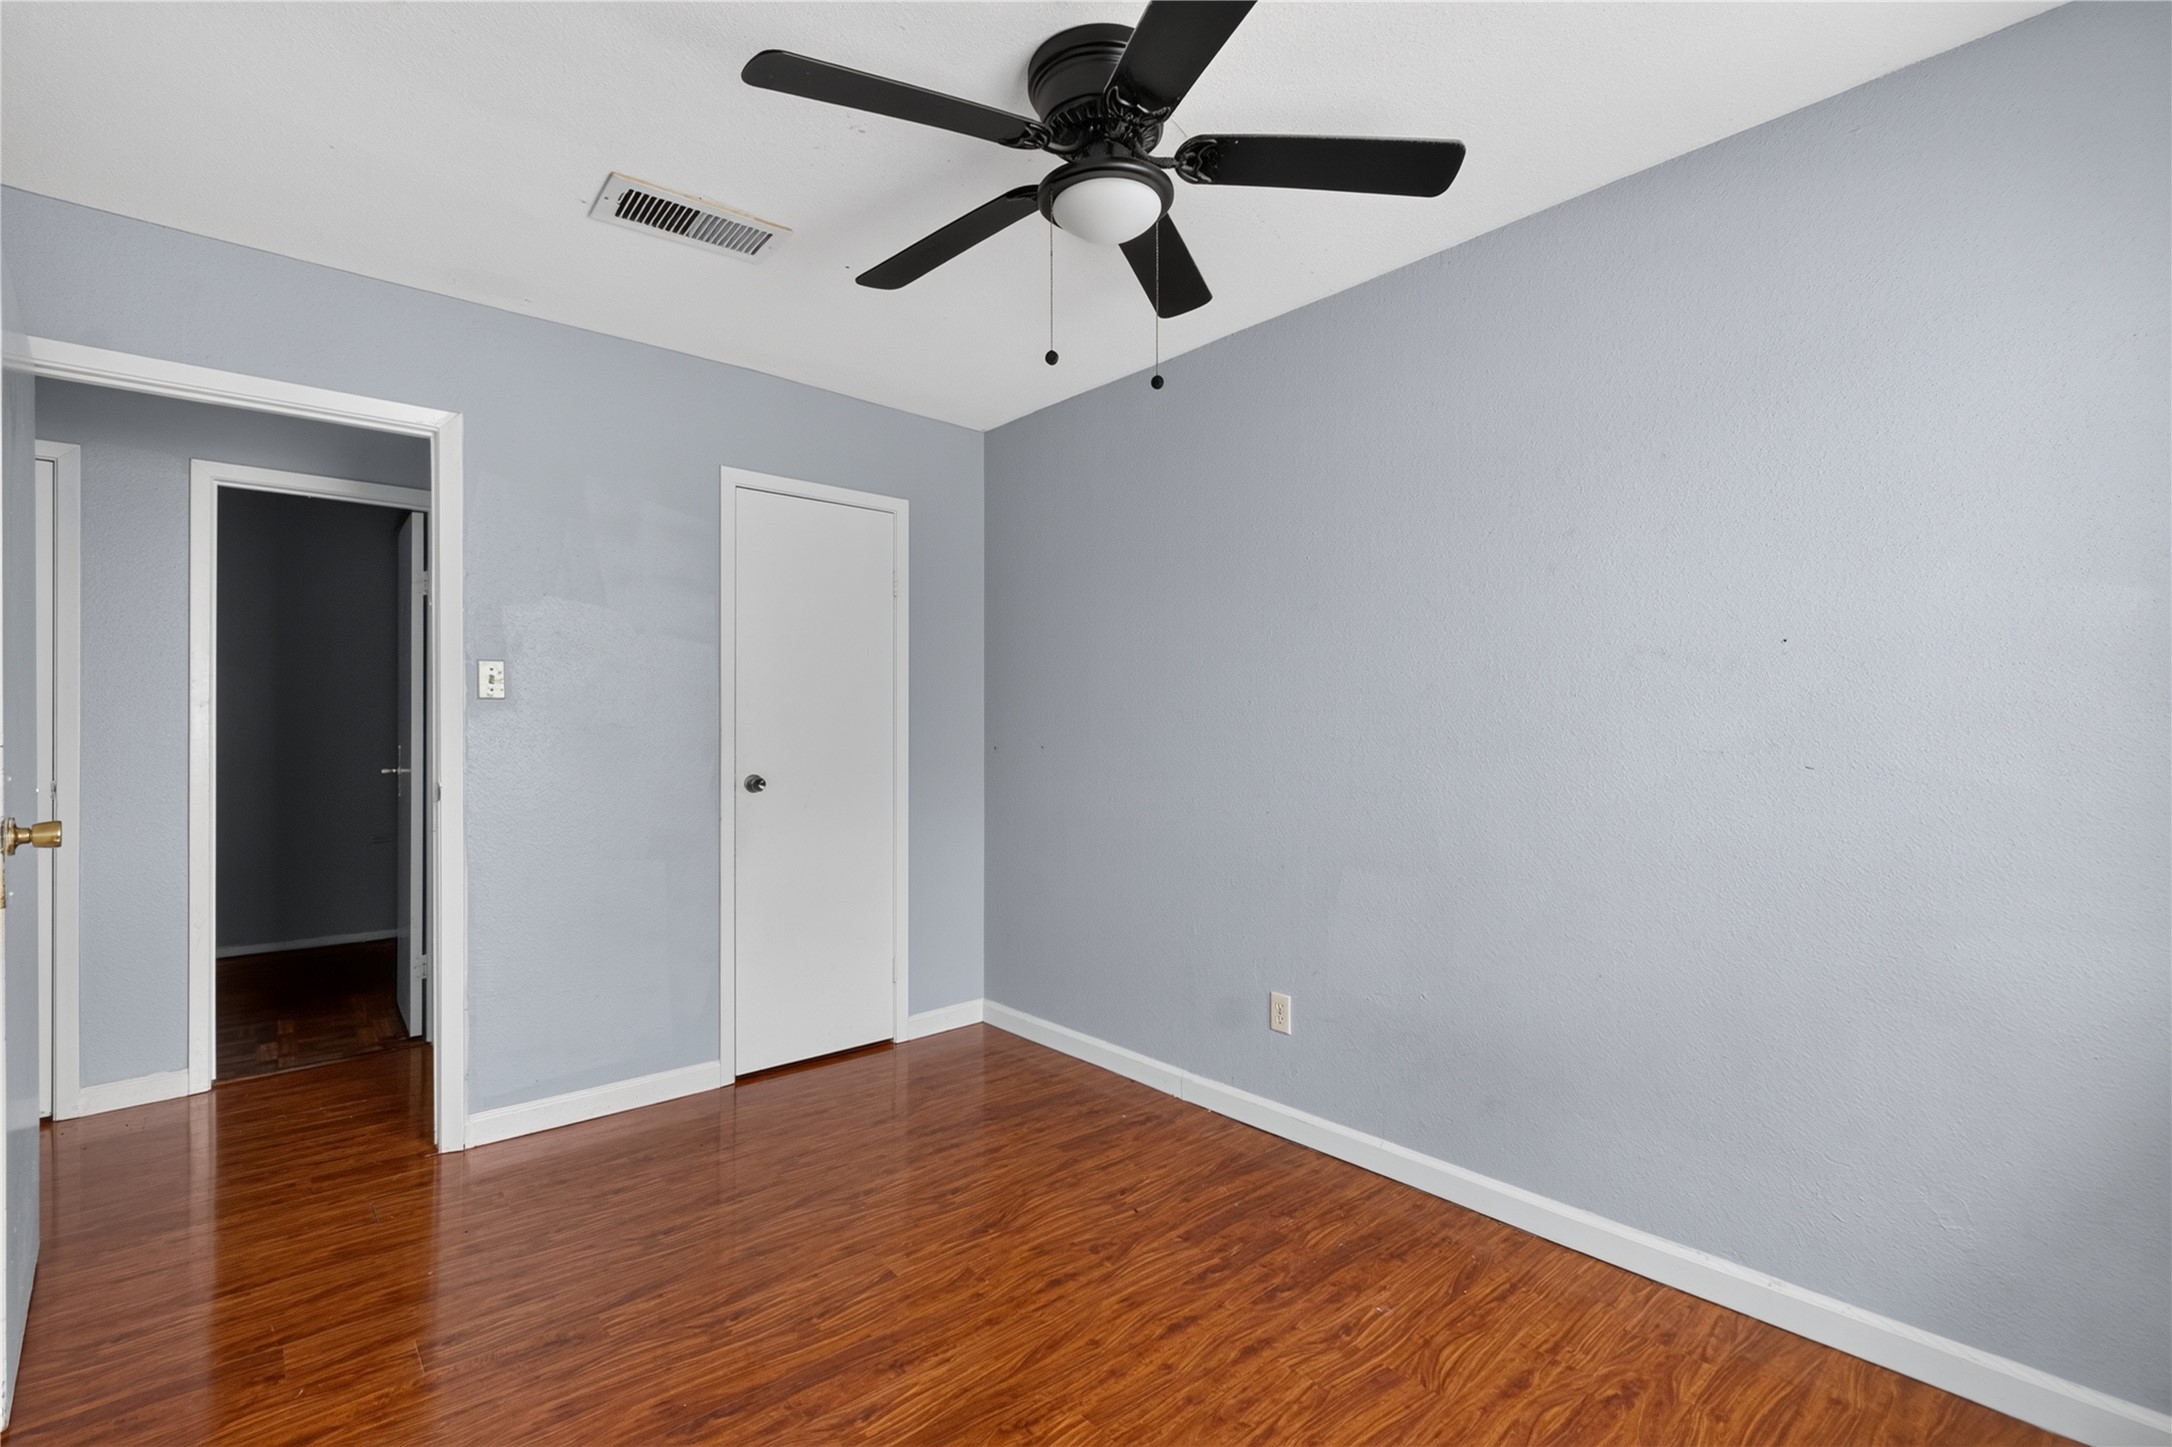
This room features light gray walls, wood flooring, and a black ceiling fan. It includes a closed white door and an open doorway, providing access to adjacent spaces. The simple design offers flexibility for various uses.
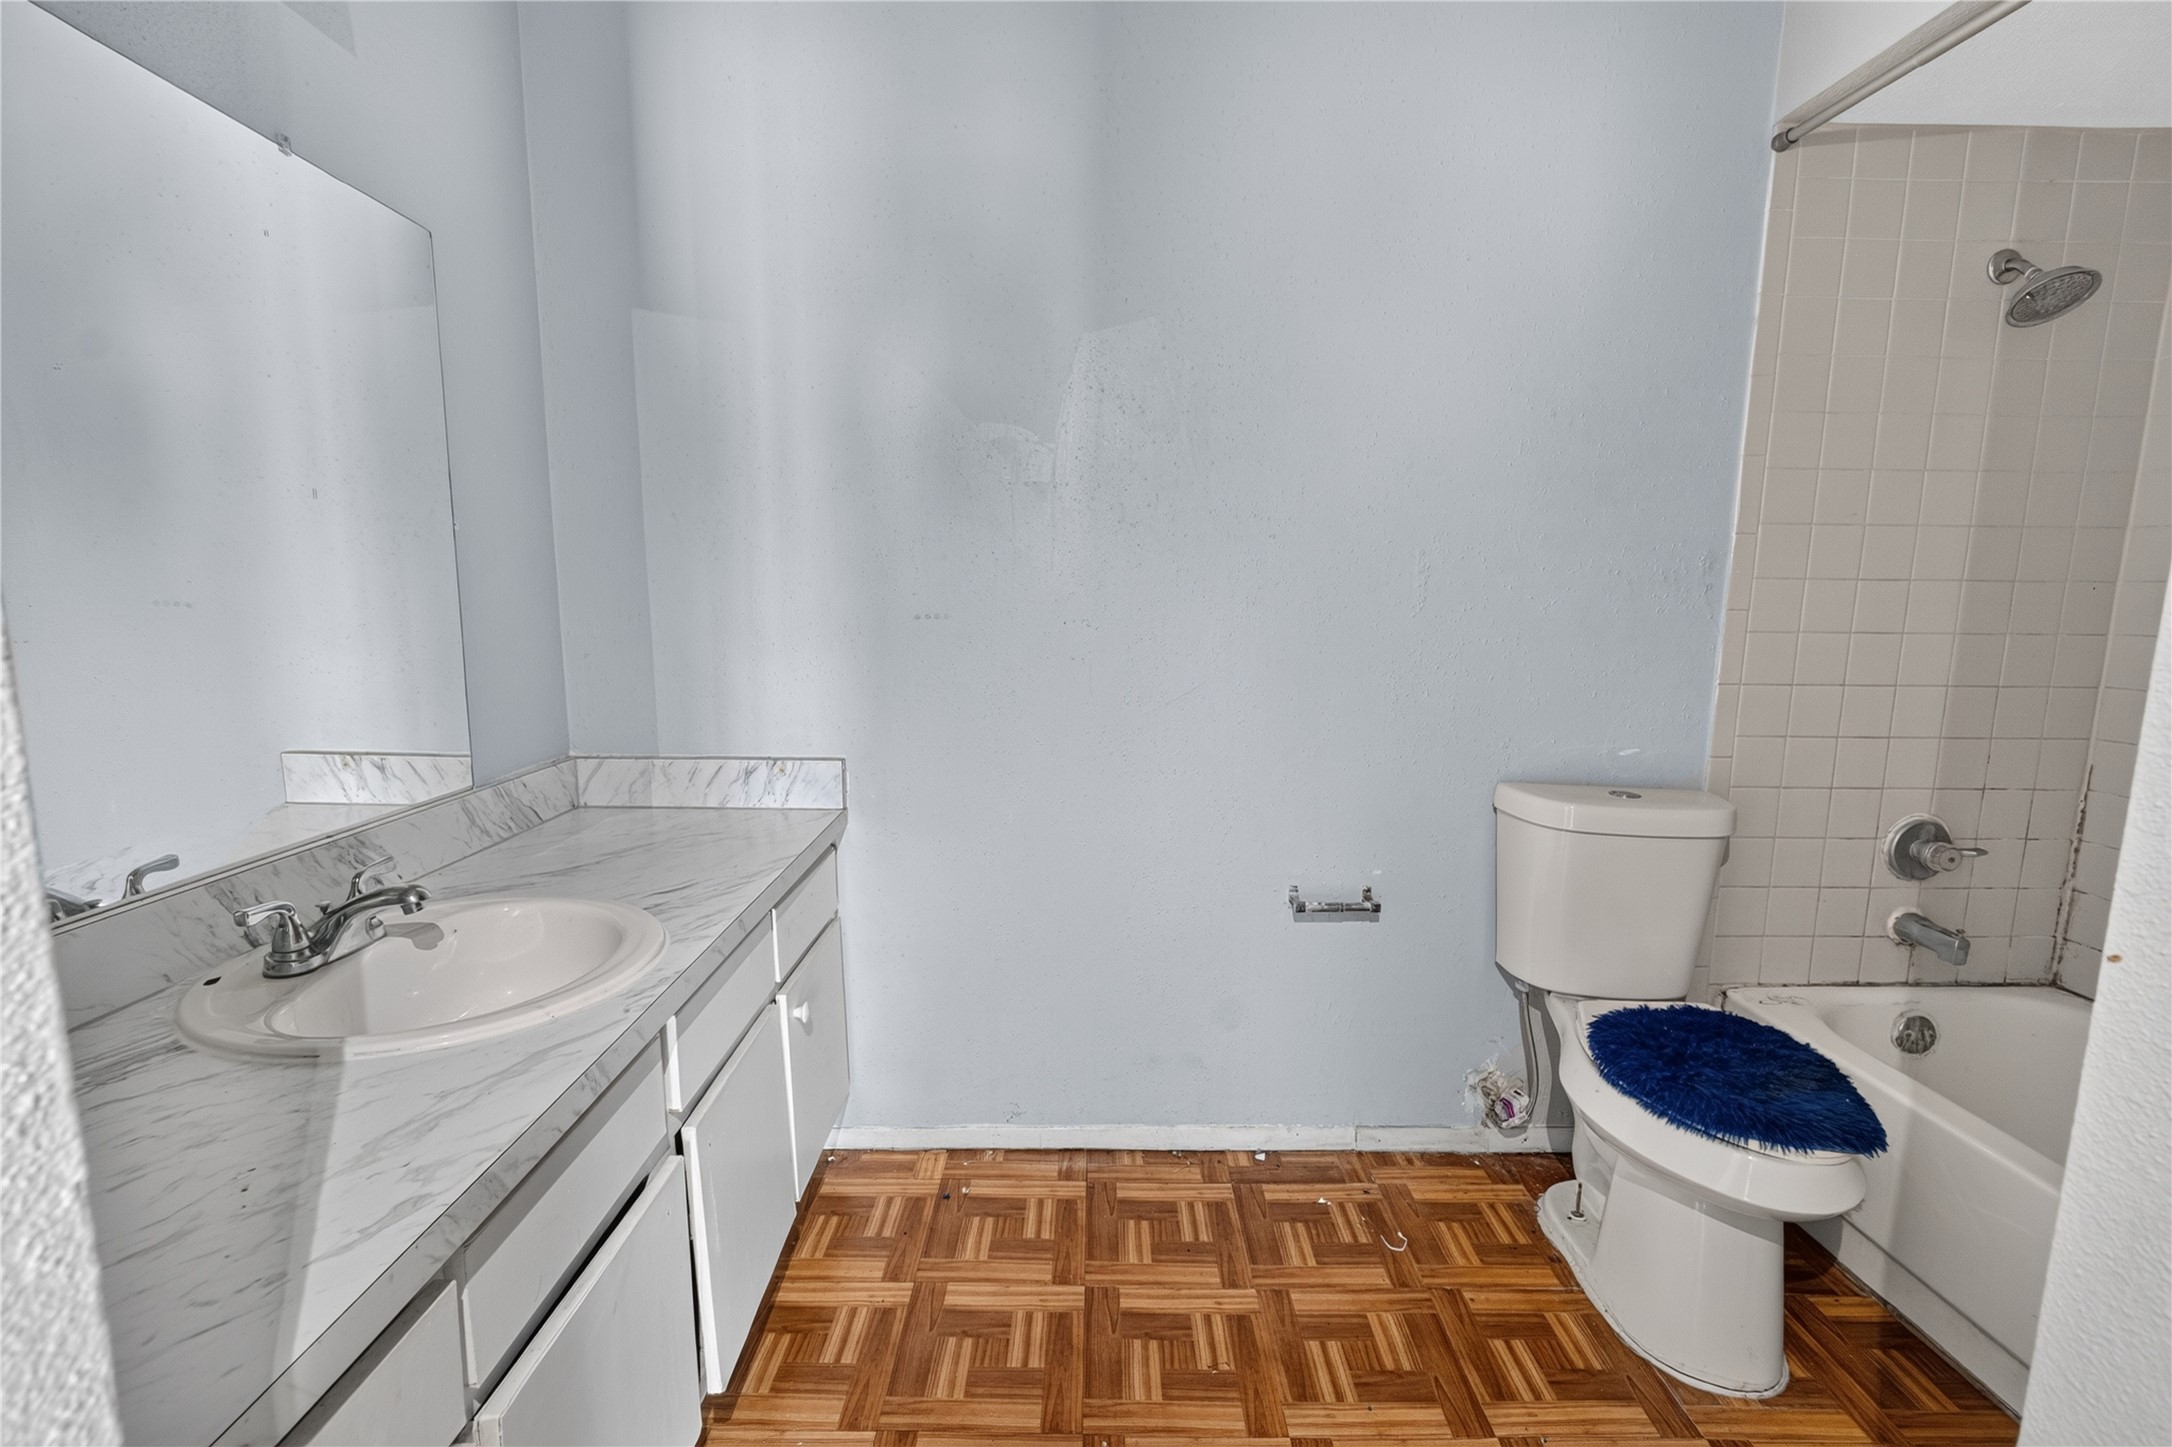
This bathroom features a single sink with a marble-style countertop, a large mirror, and a shower-tub combination. The flooring is wood-patterned, and the walls are a light neutral tone, creating a clean and simple look.
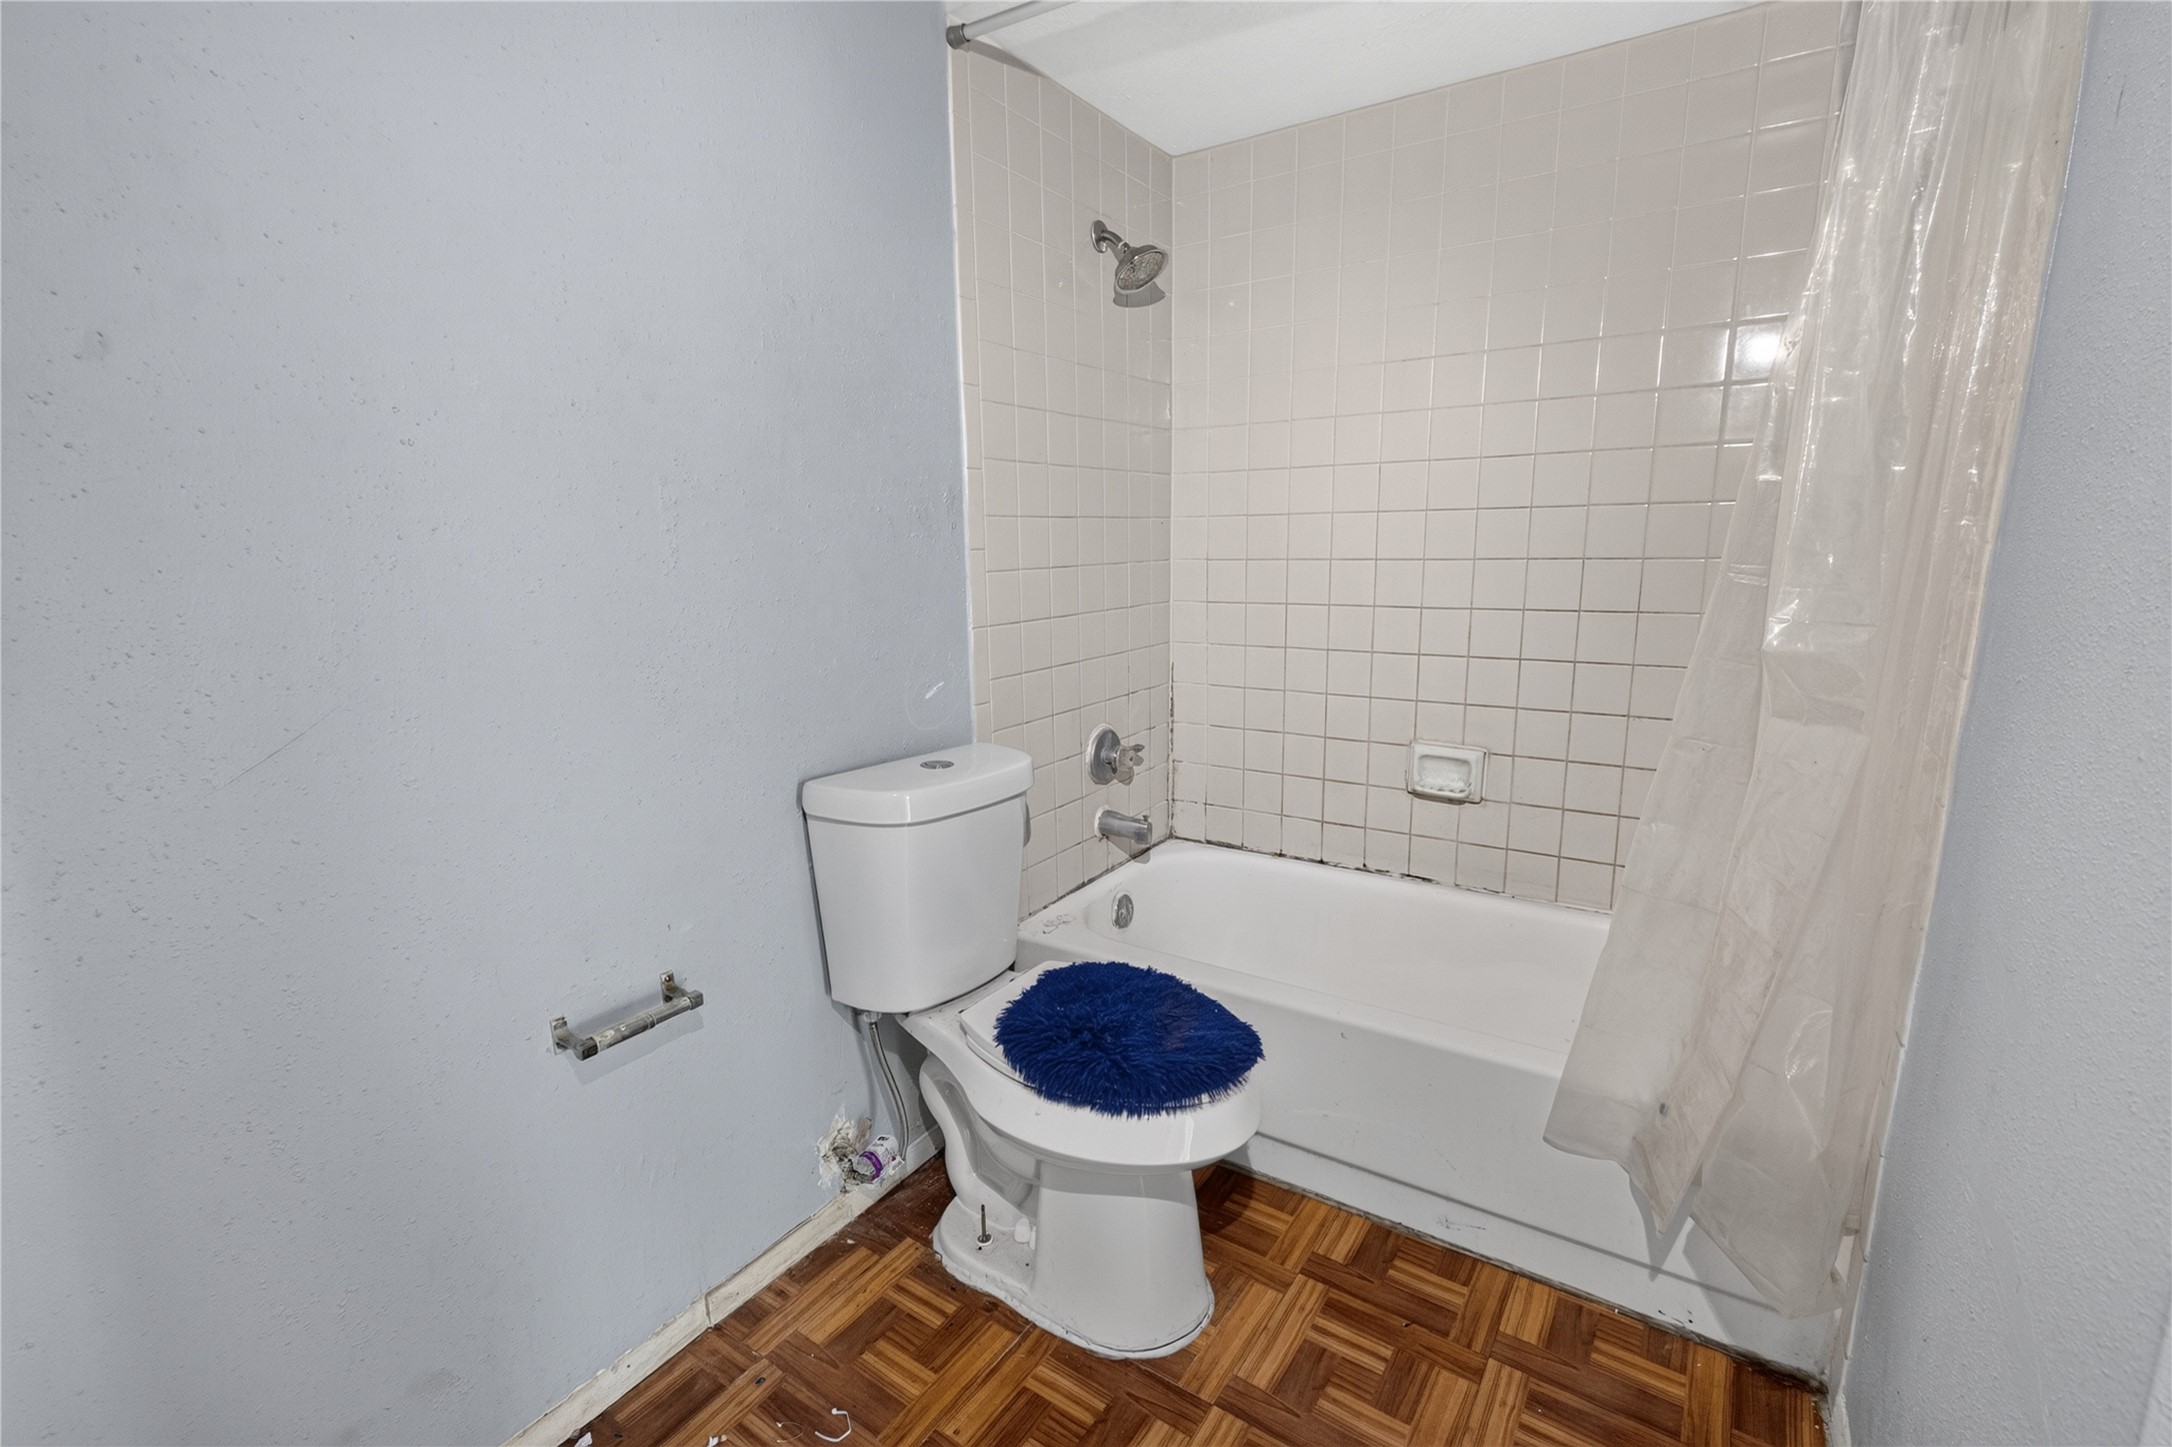
Compact bathroom with a tiled shower-tub combo, light gray walls, and parquet flooring. Contains a toilet and a simple curtain, offering a basic setup with room for personalization.
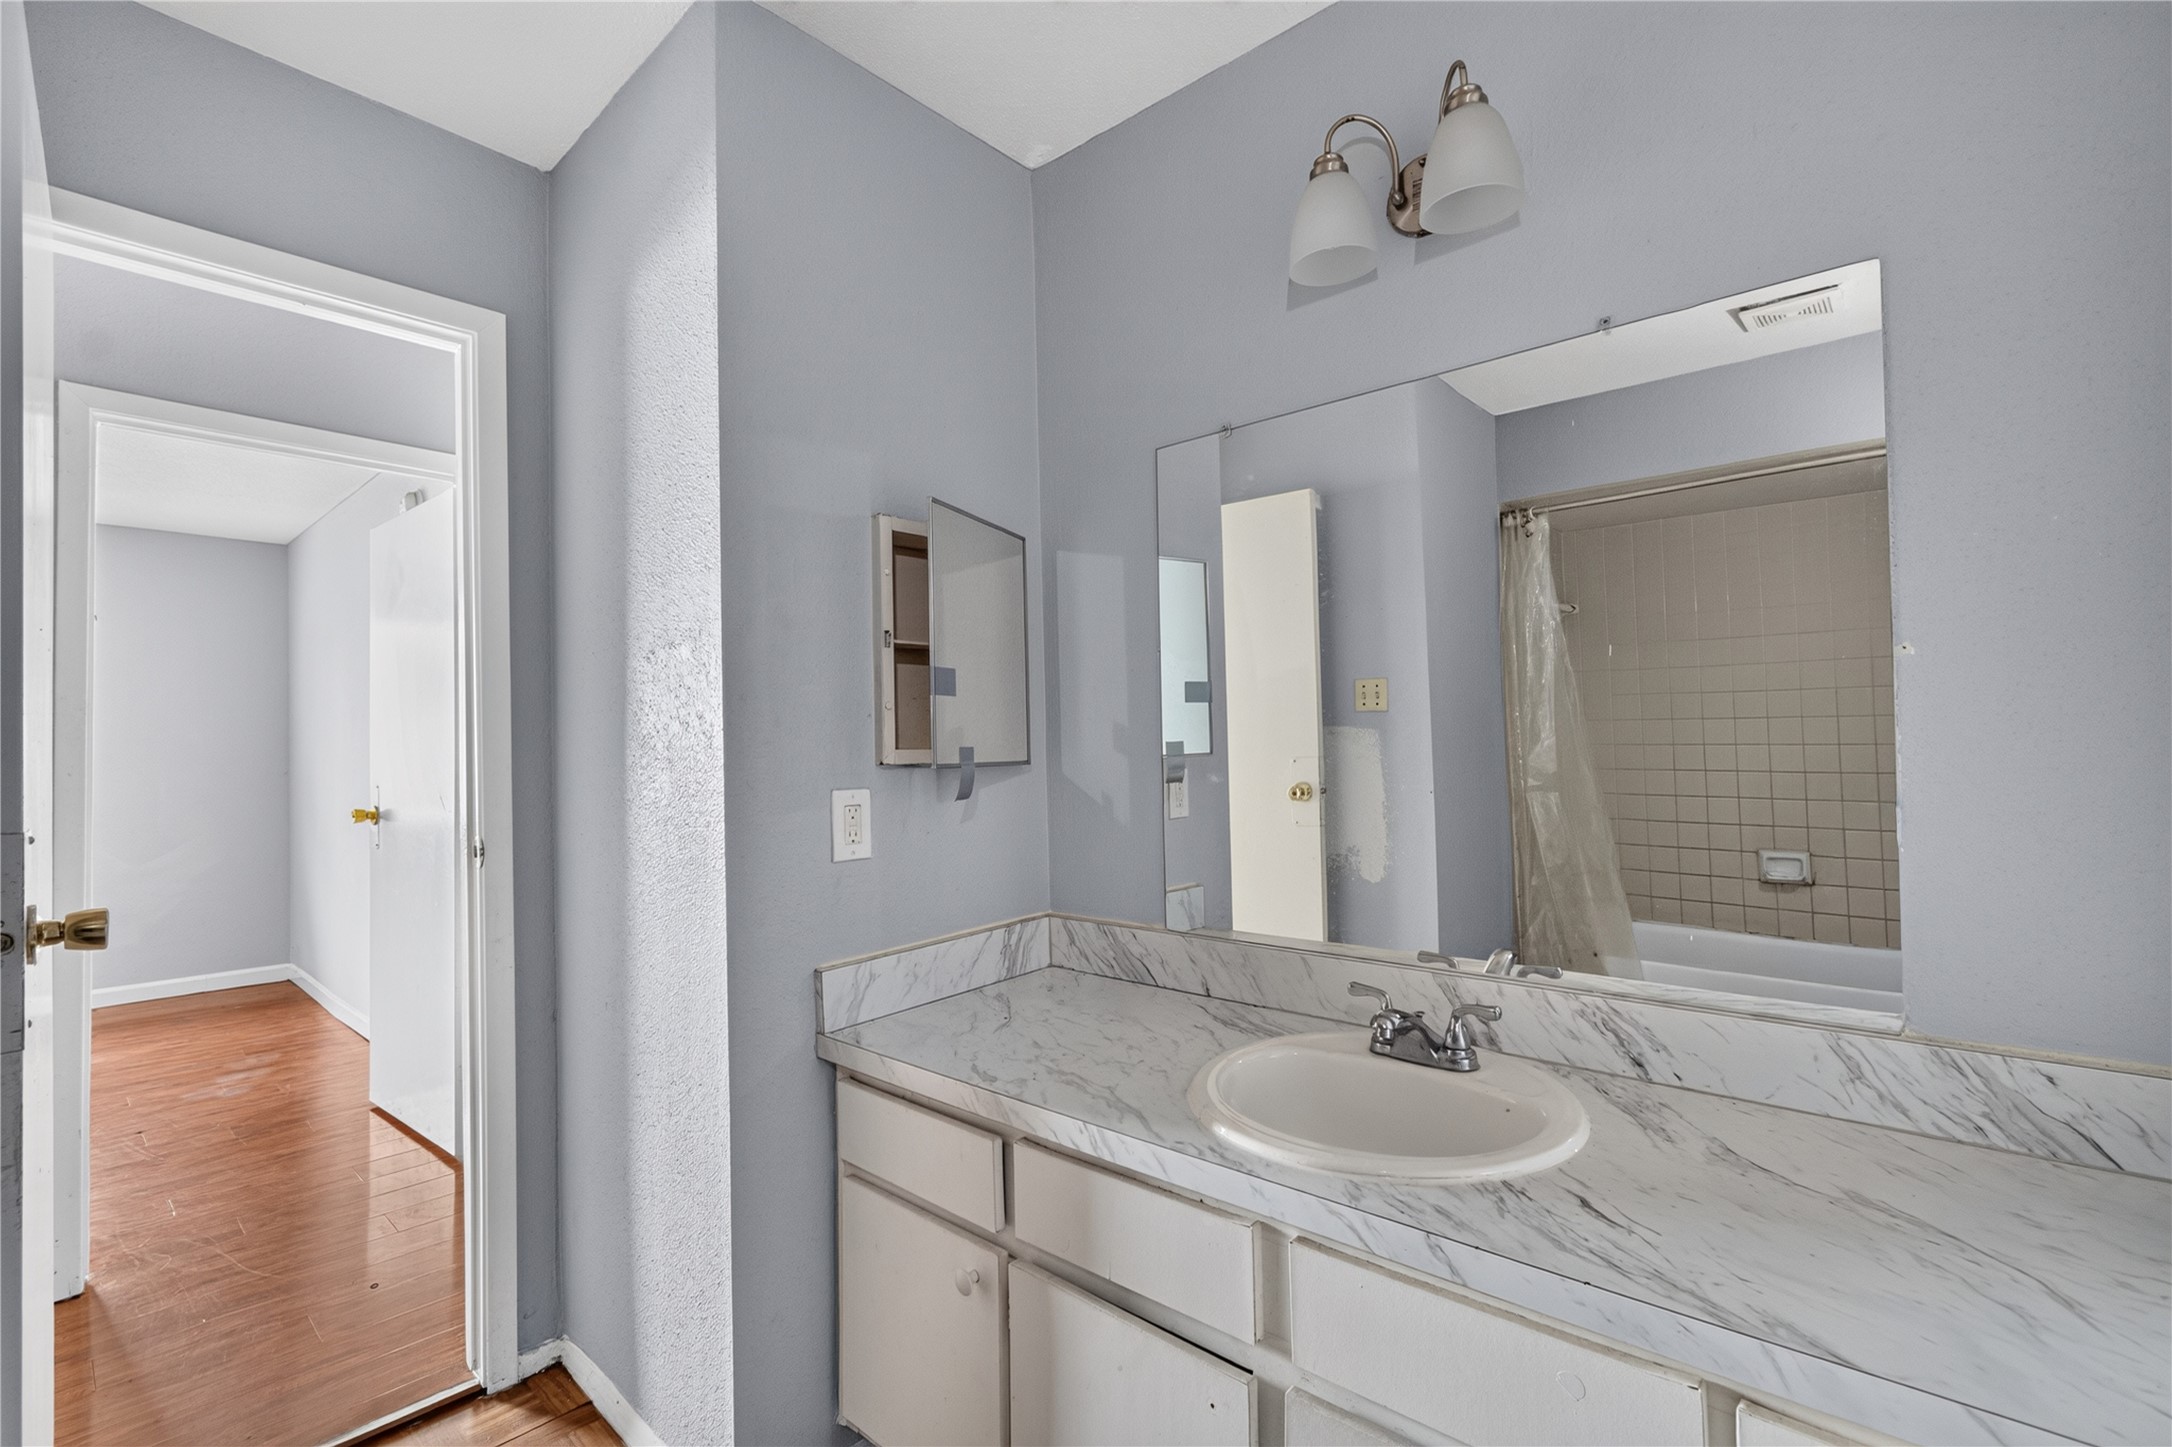
The bathroom features a single-sink vanity with a marble countertop. The wall-mounted mirror and light fixture provide ample lighting. There's a bathtub with a curtain, and the space connects to a room with hardwood flooring. The walls are painted in a light neutral tone.
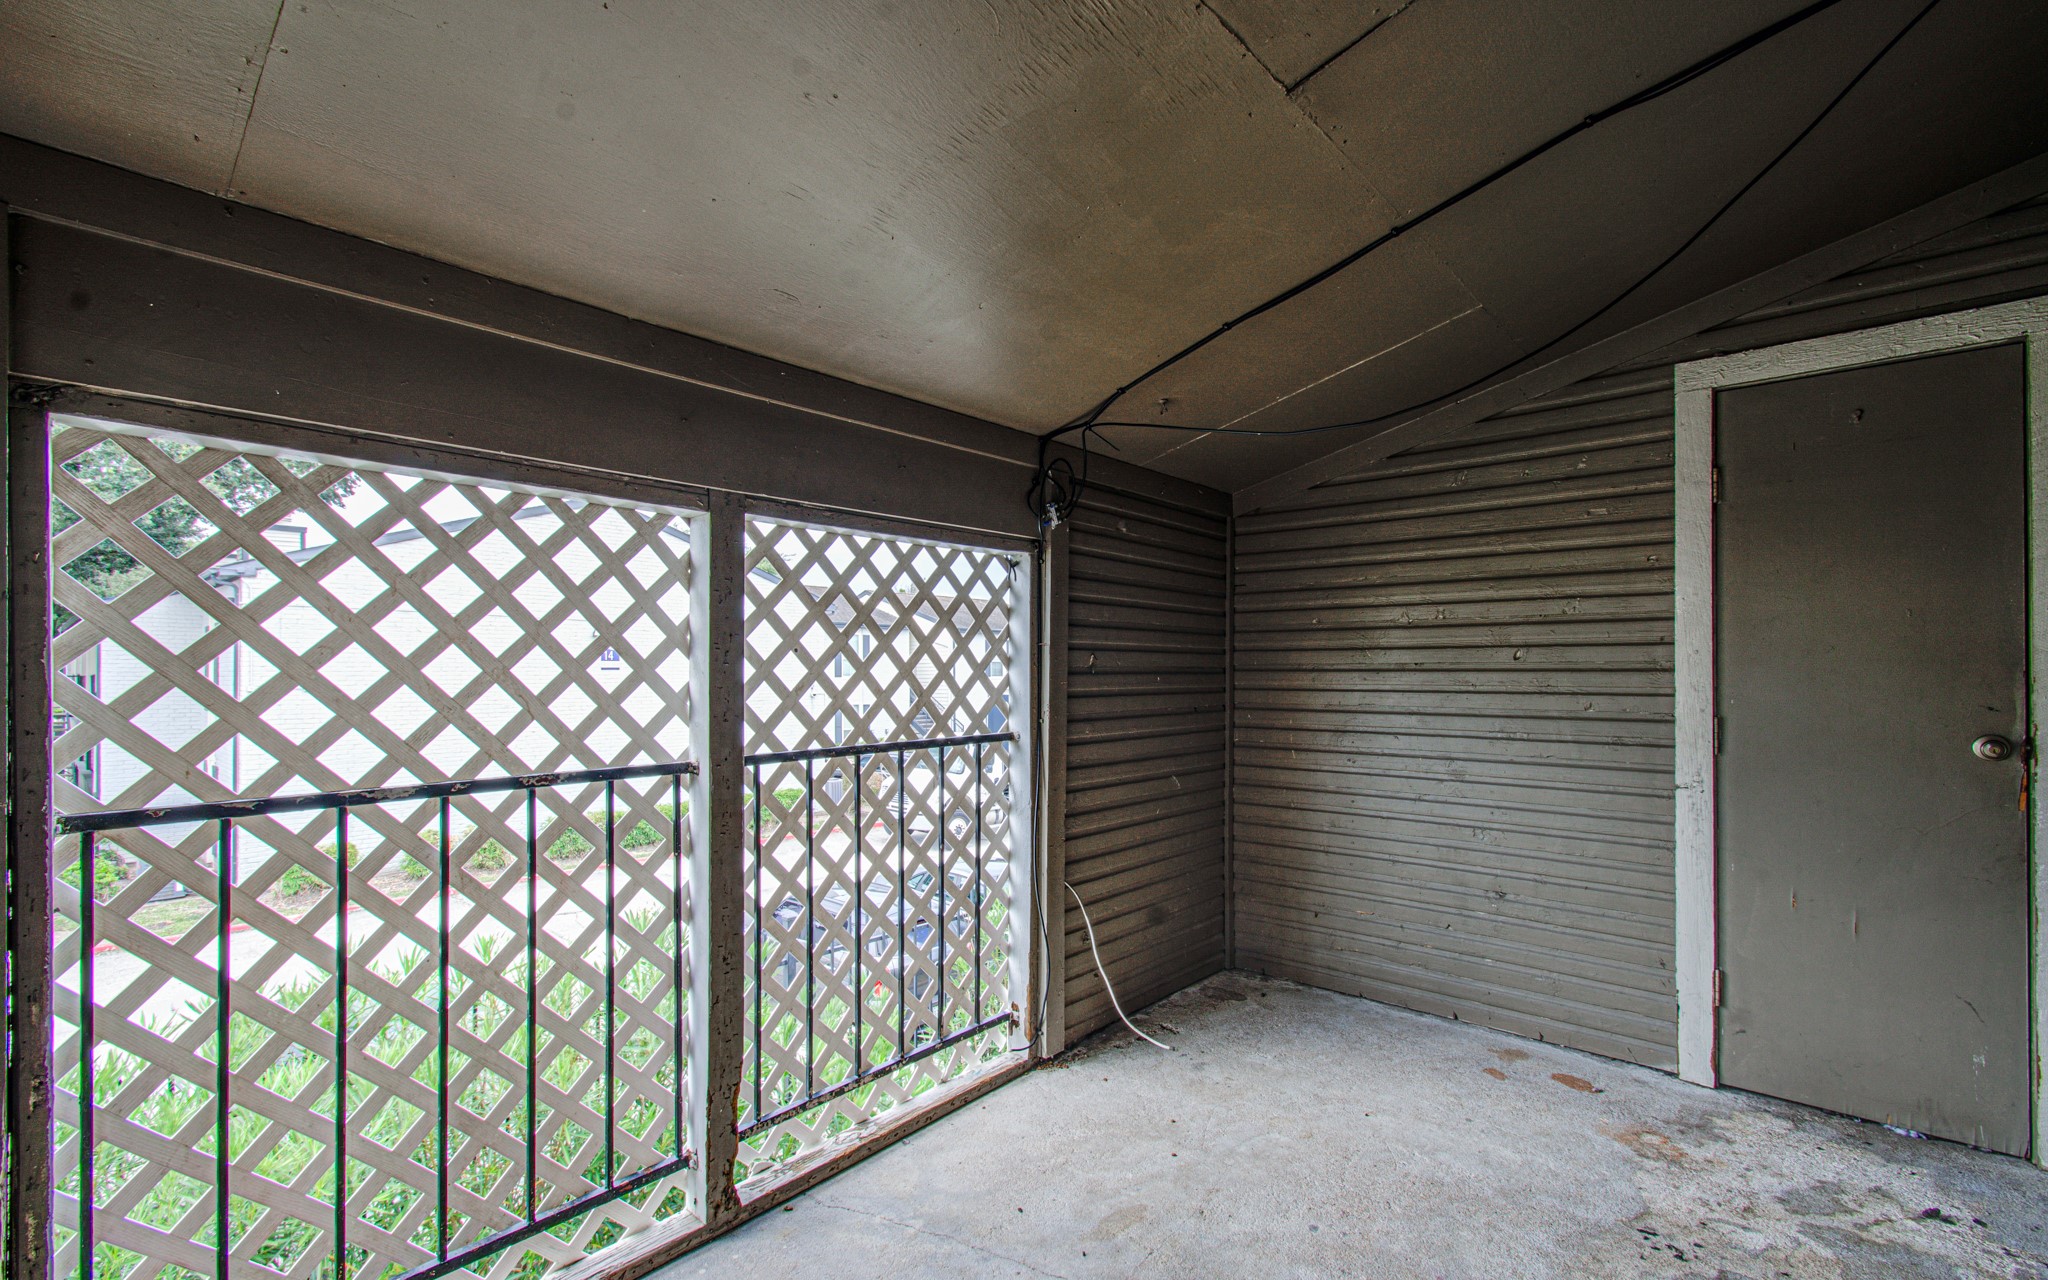
The outdoor area features lattice walls that provide partial privacy and natural light, a concrete floor, and a utility door.
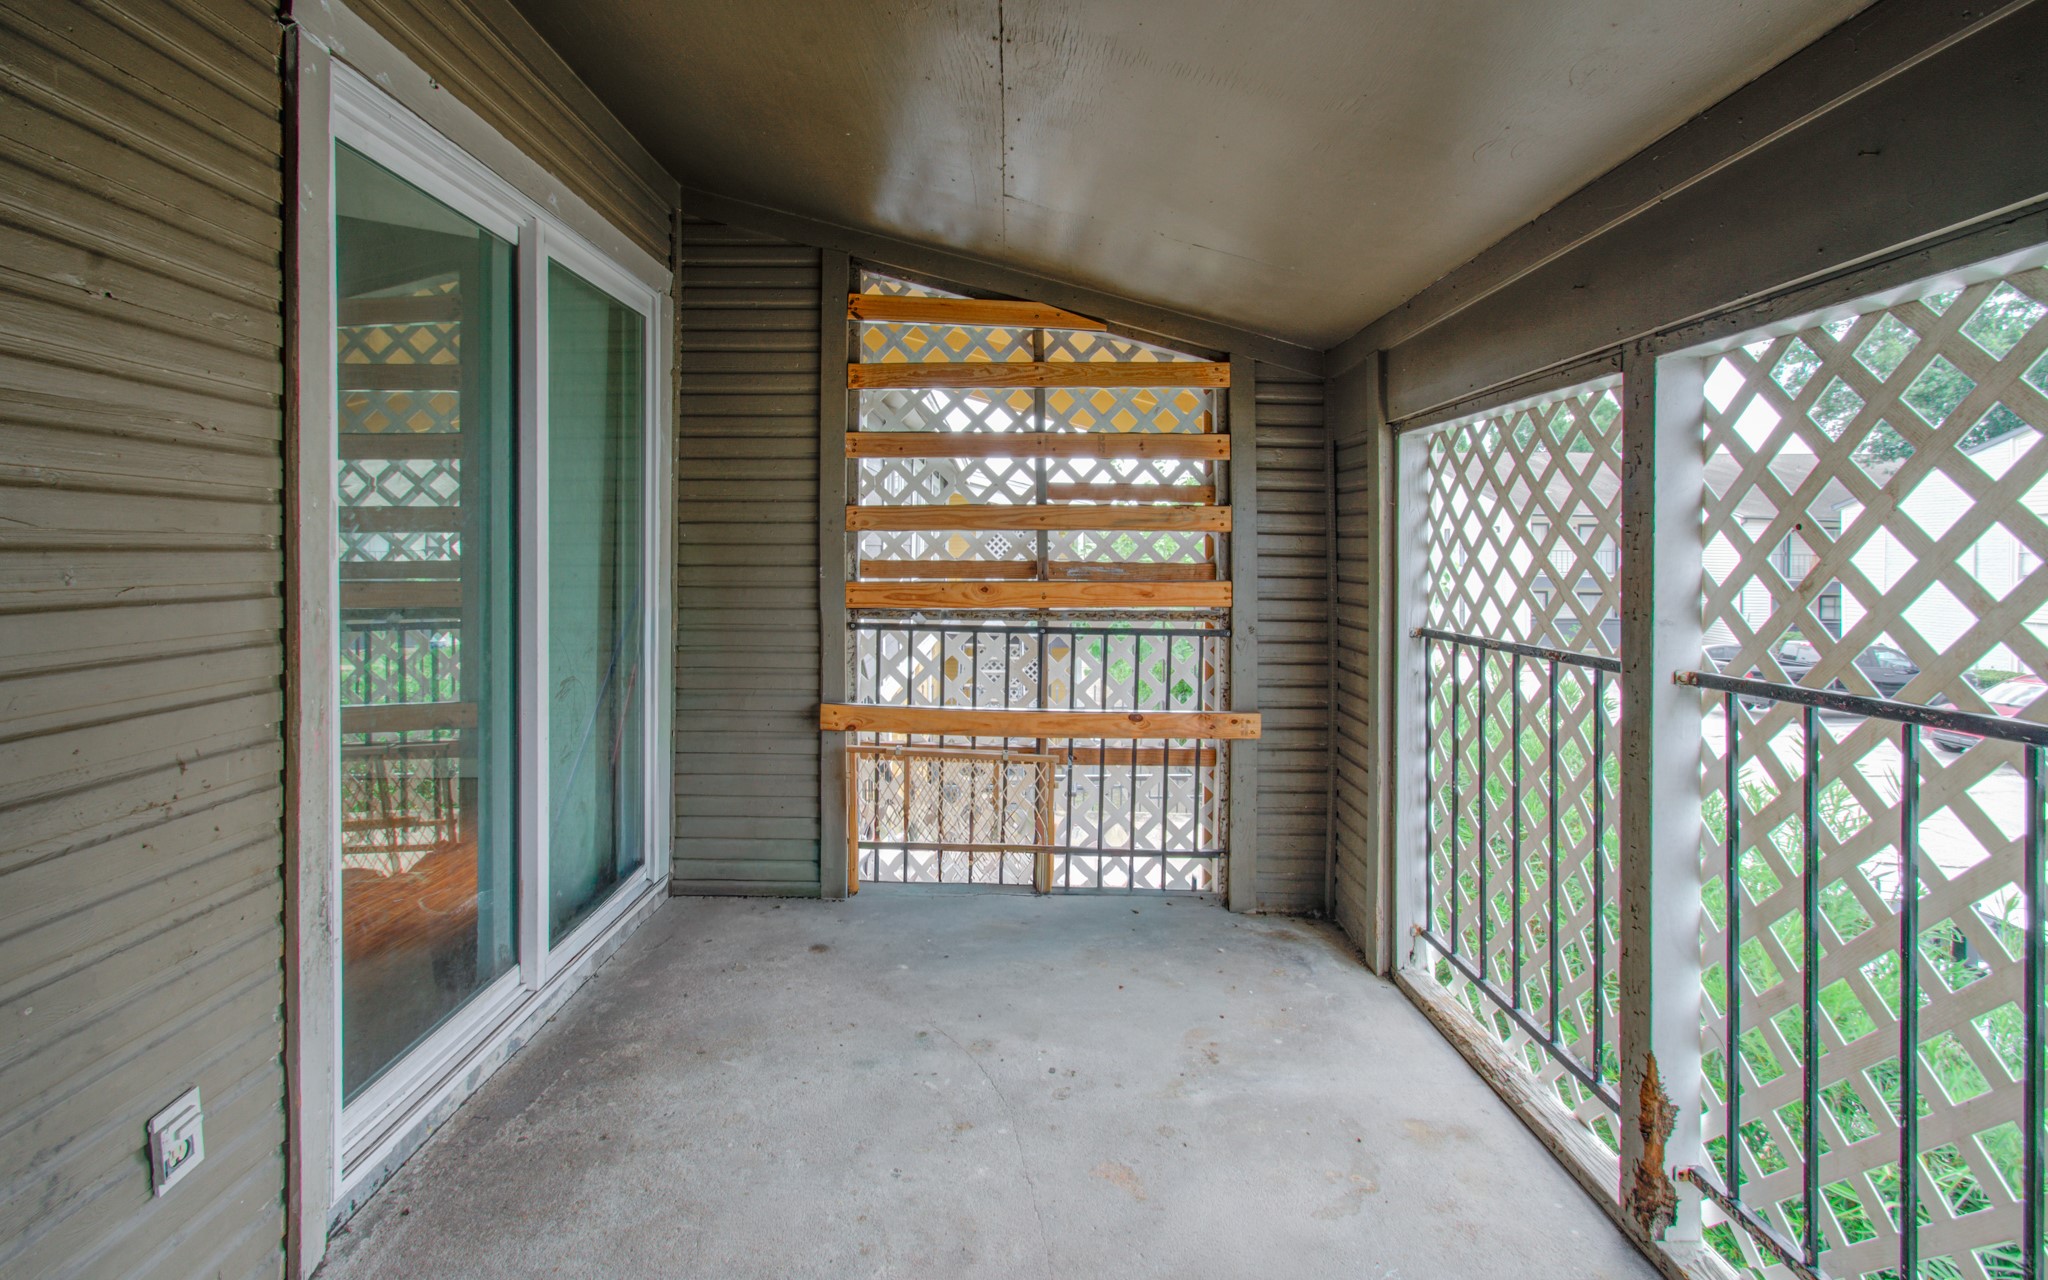
Glass doors leading to the inside and offering natural light to pass through. The lattice walls provide privacy.
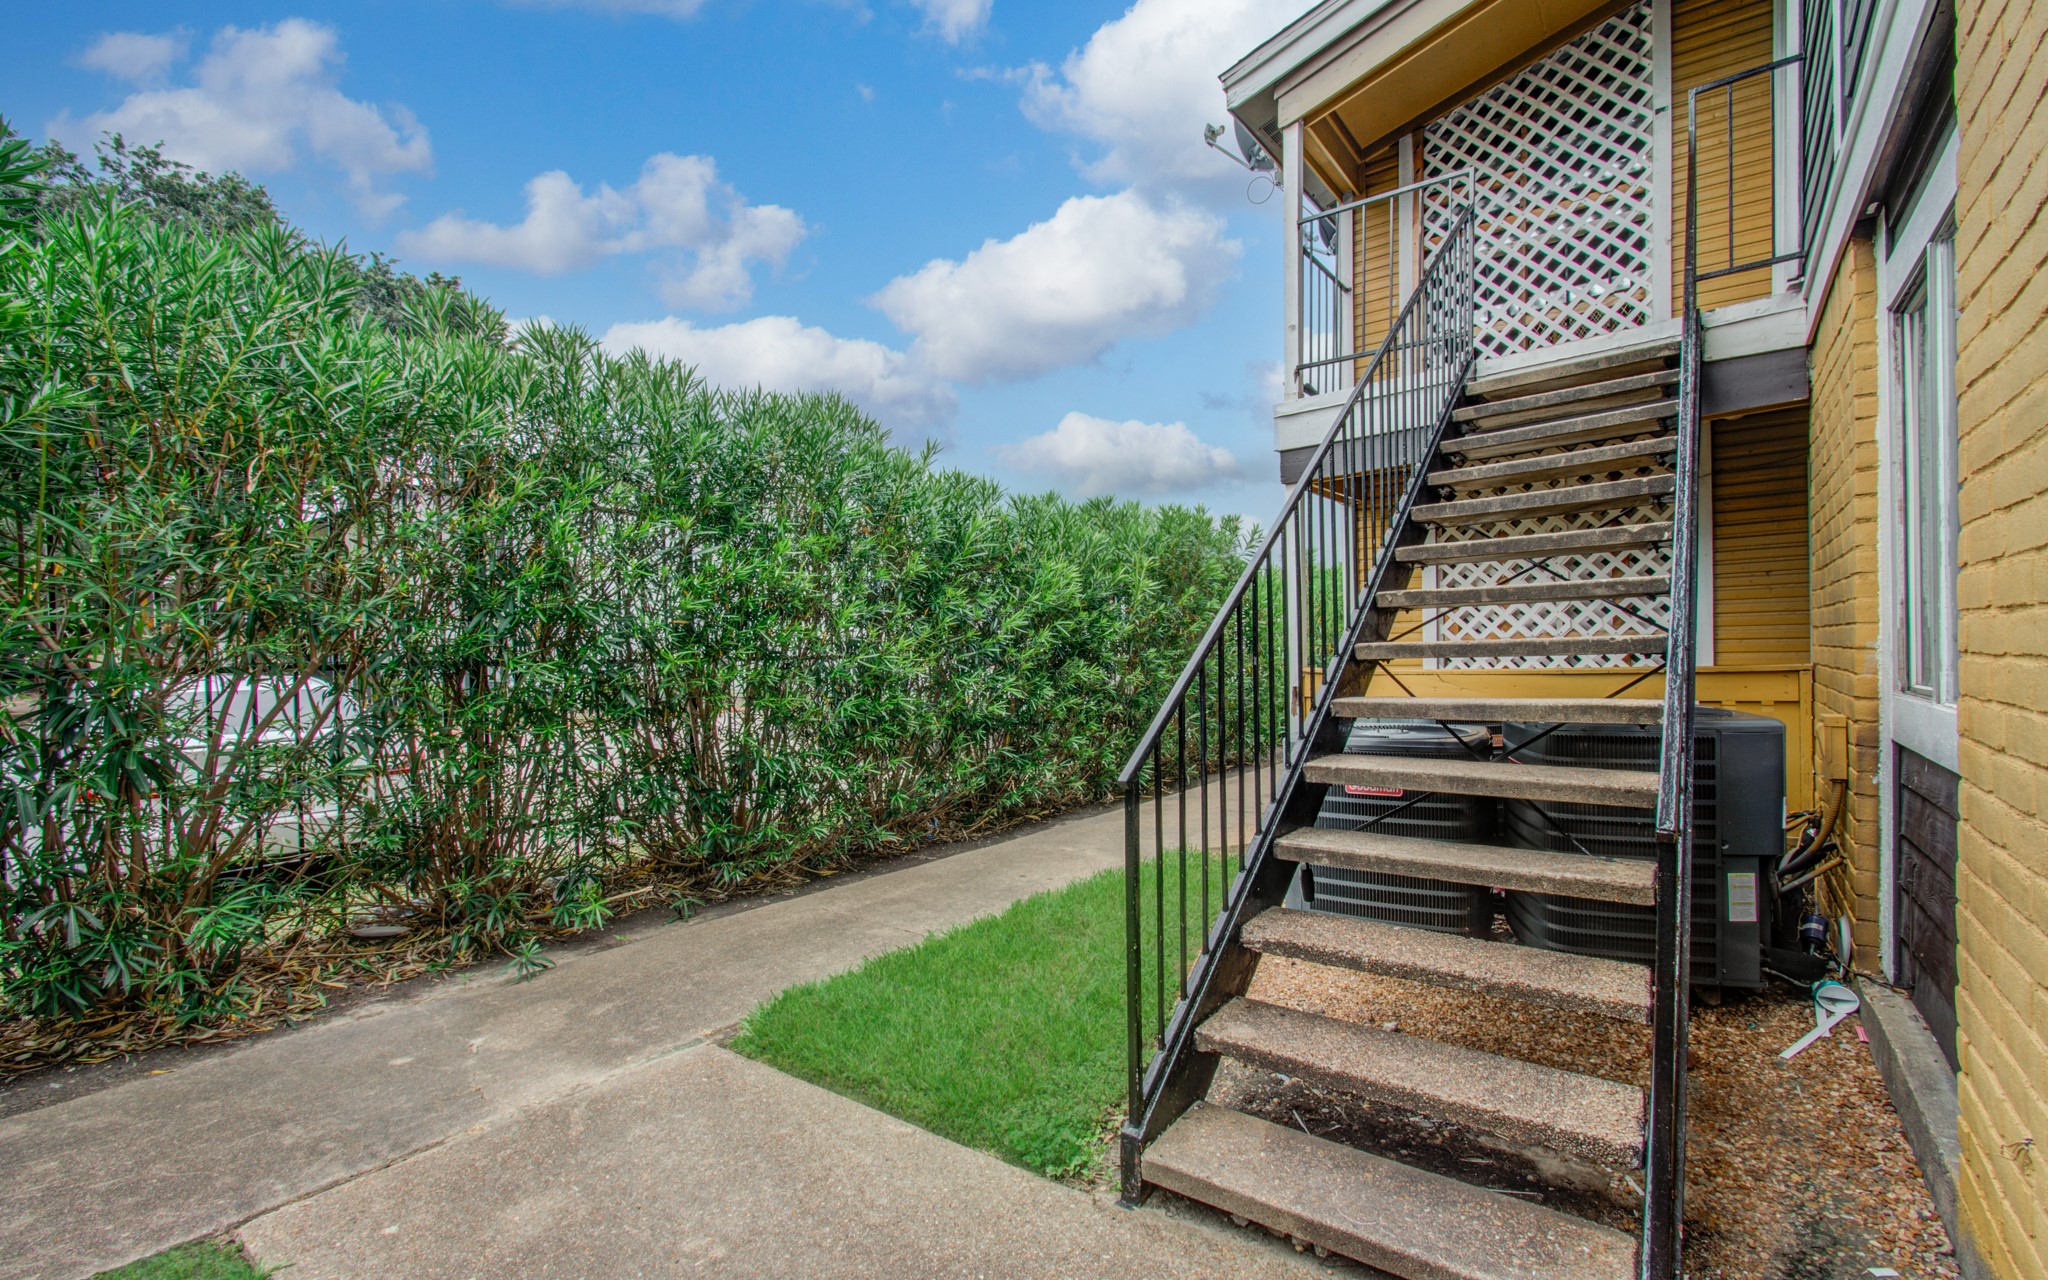
The exterior staircase leads to an upper level entrance. It's bordered by a lush green hedge wall and a small concrete path.
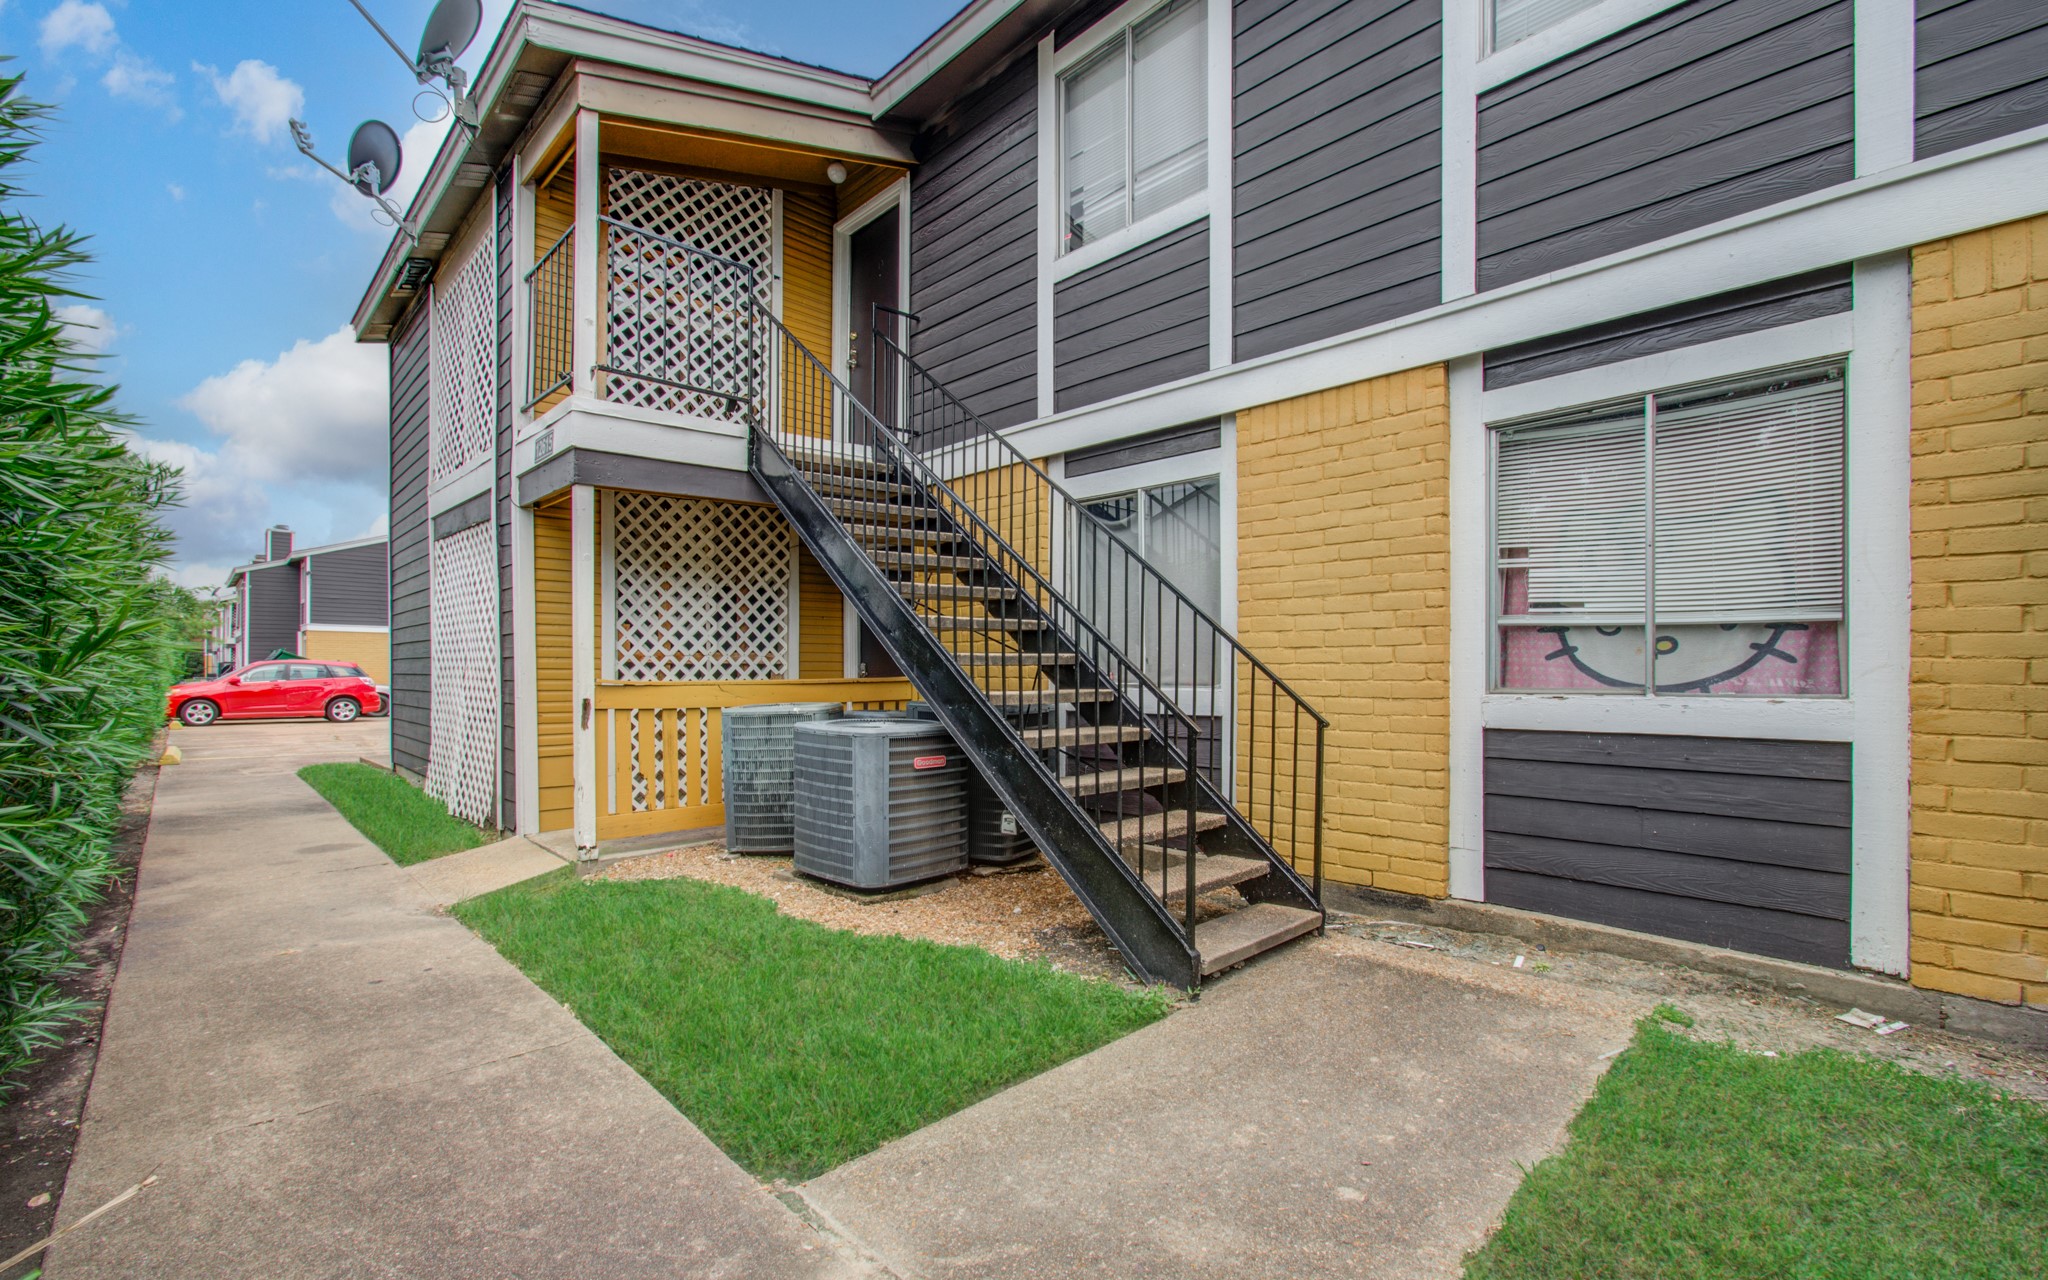
The wood and metal outdoor staircase leads to an upper level, complementing the siding and brick exterior of the facade.
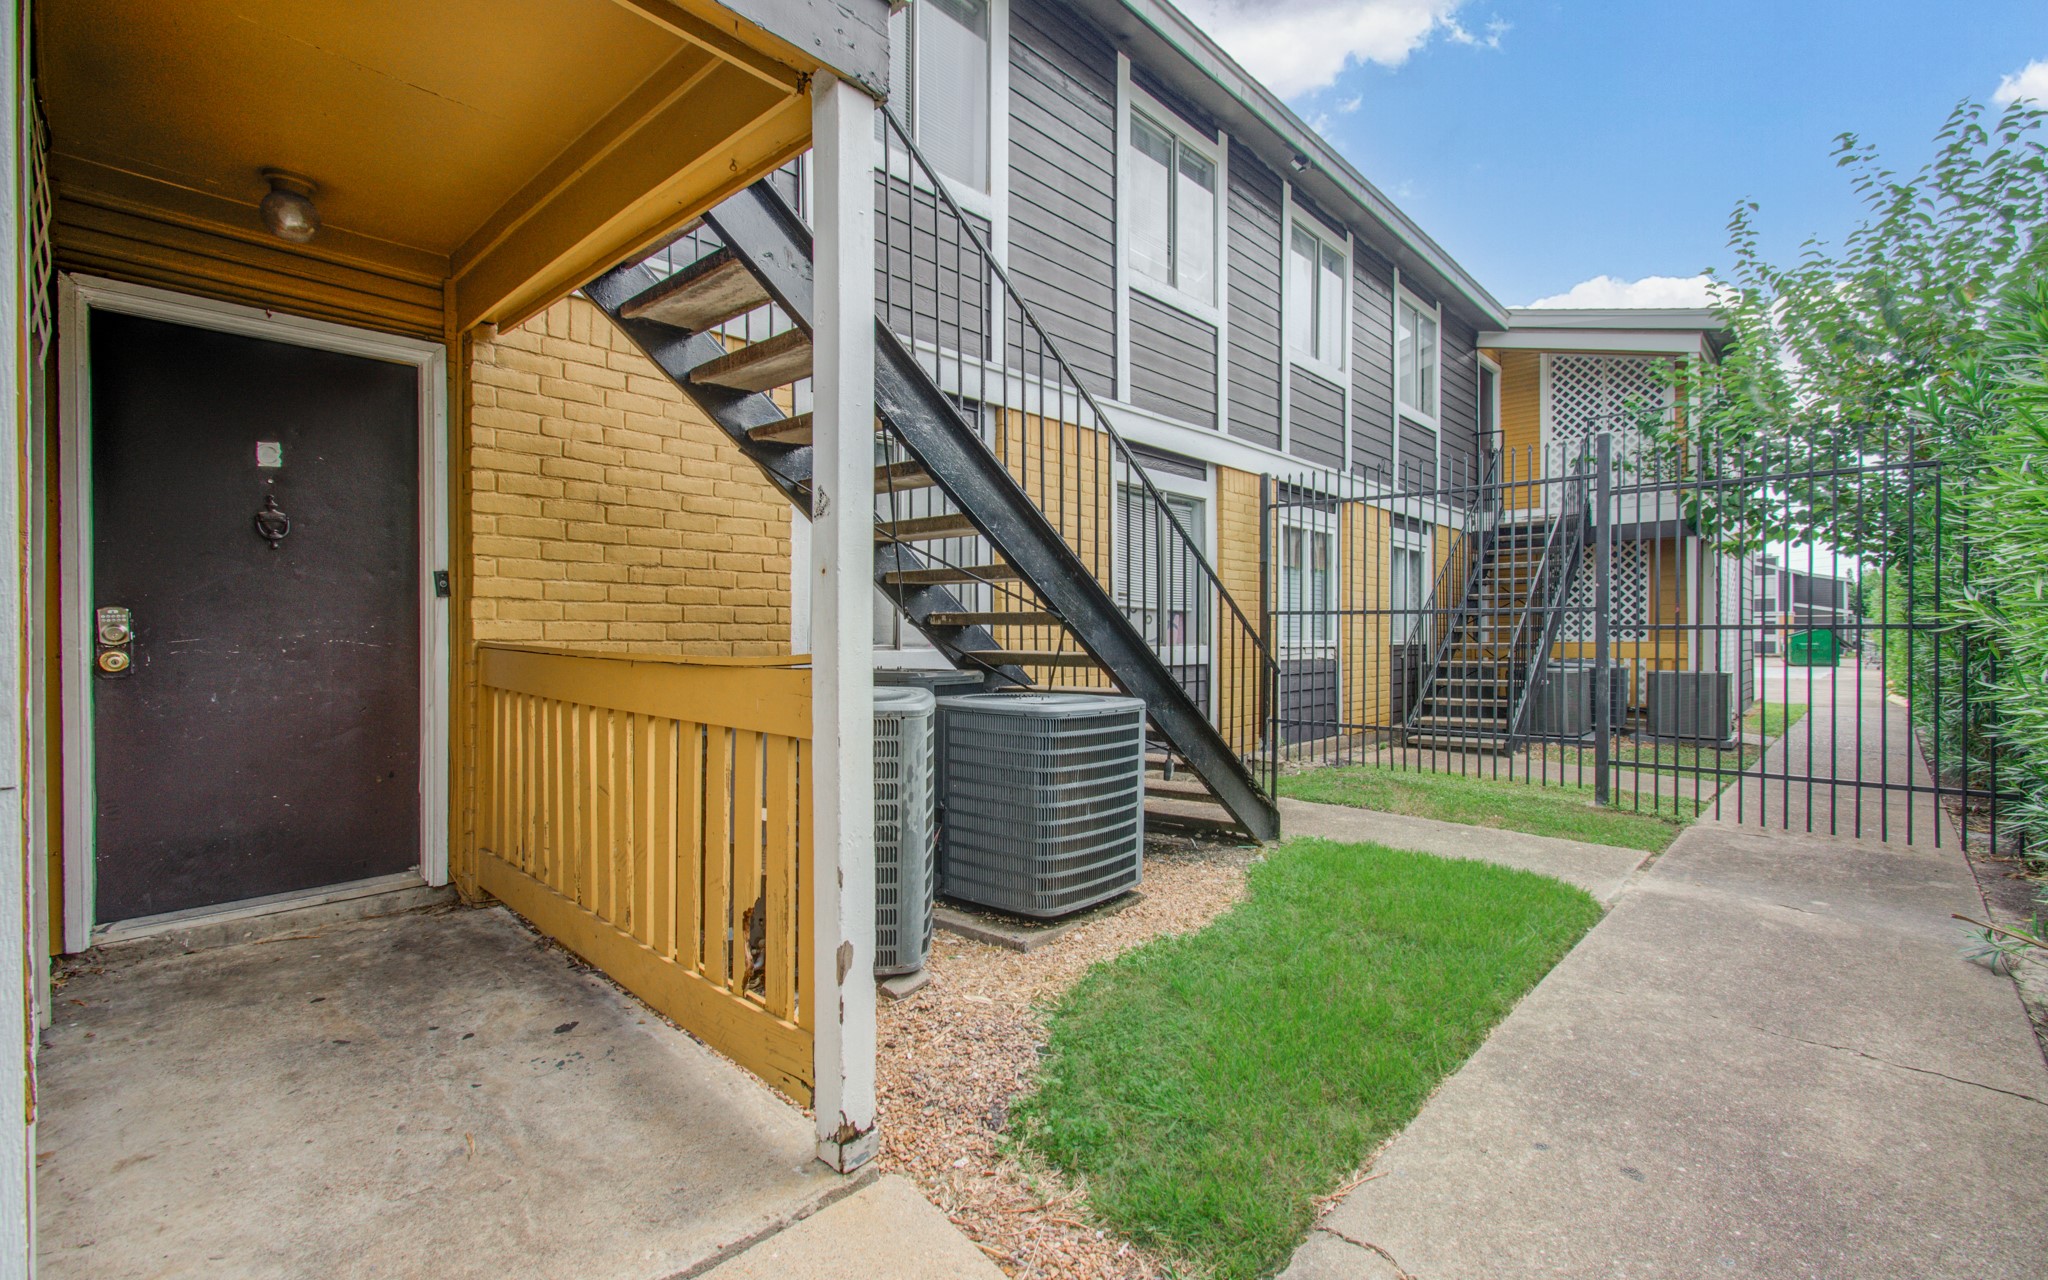
Directly below the metal staircase is an paved walkway leading to the main door.
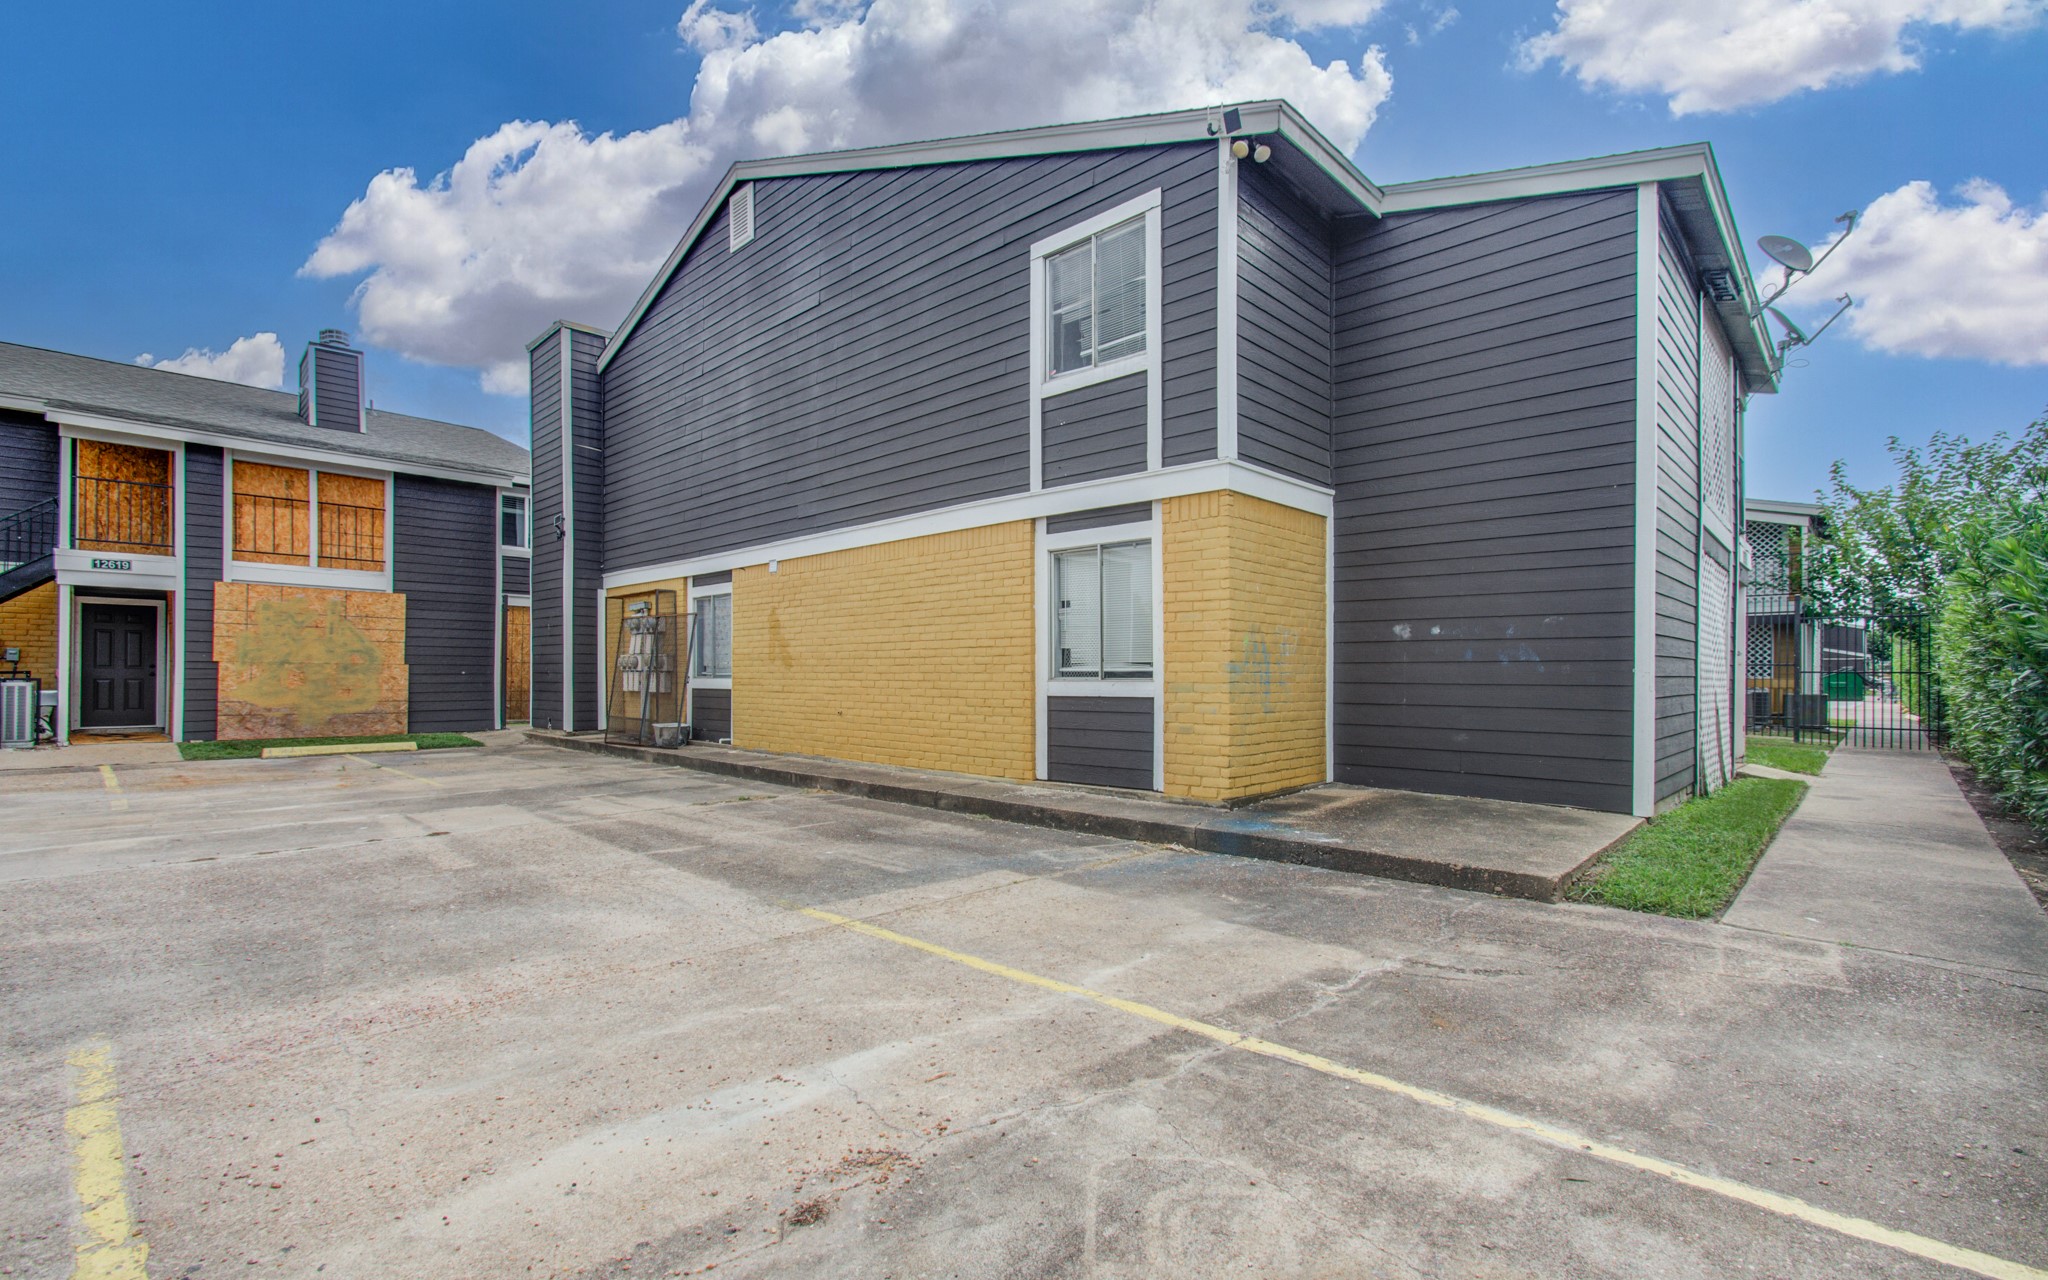
The dark gray siding is contrasted by the yellow brick accents of the ground floor. White mouldings add a third element of color.
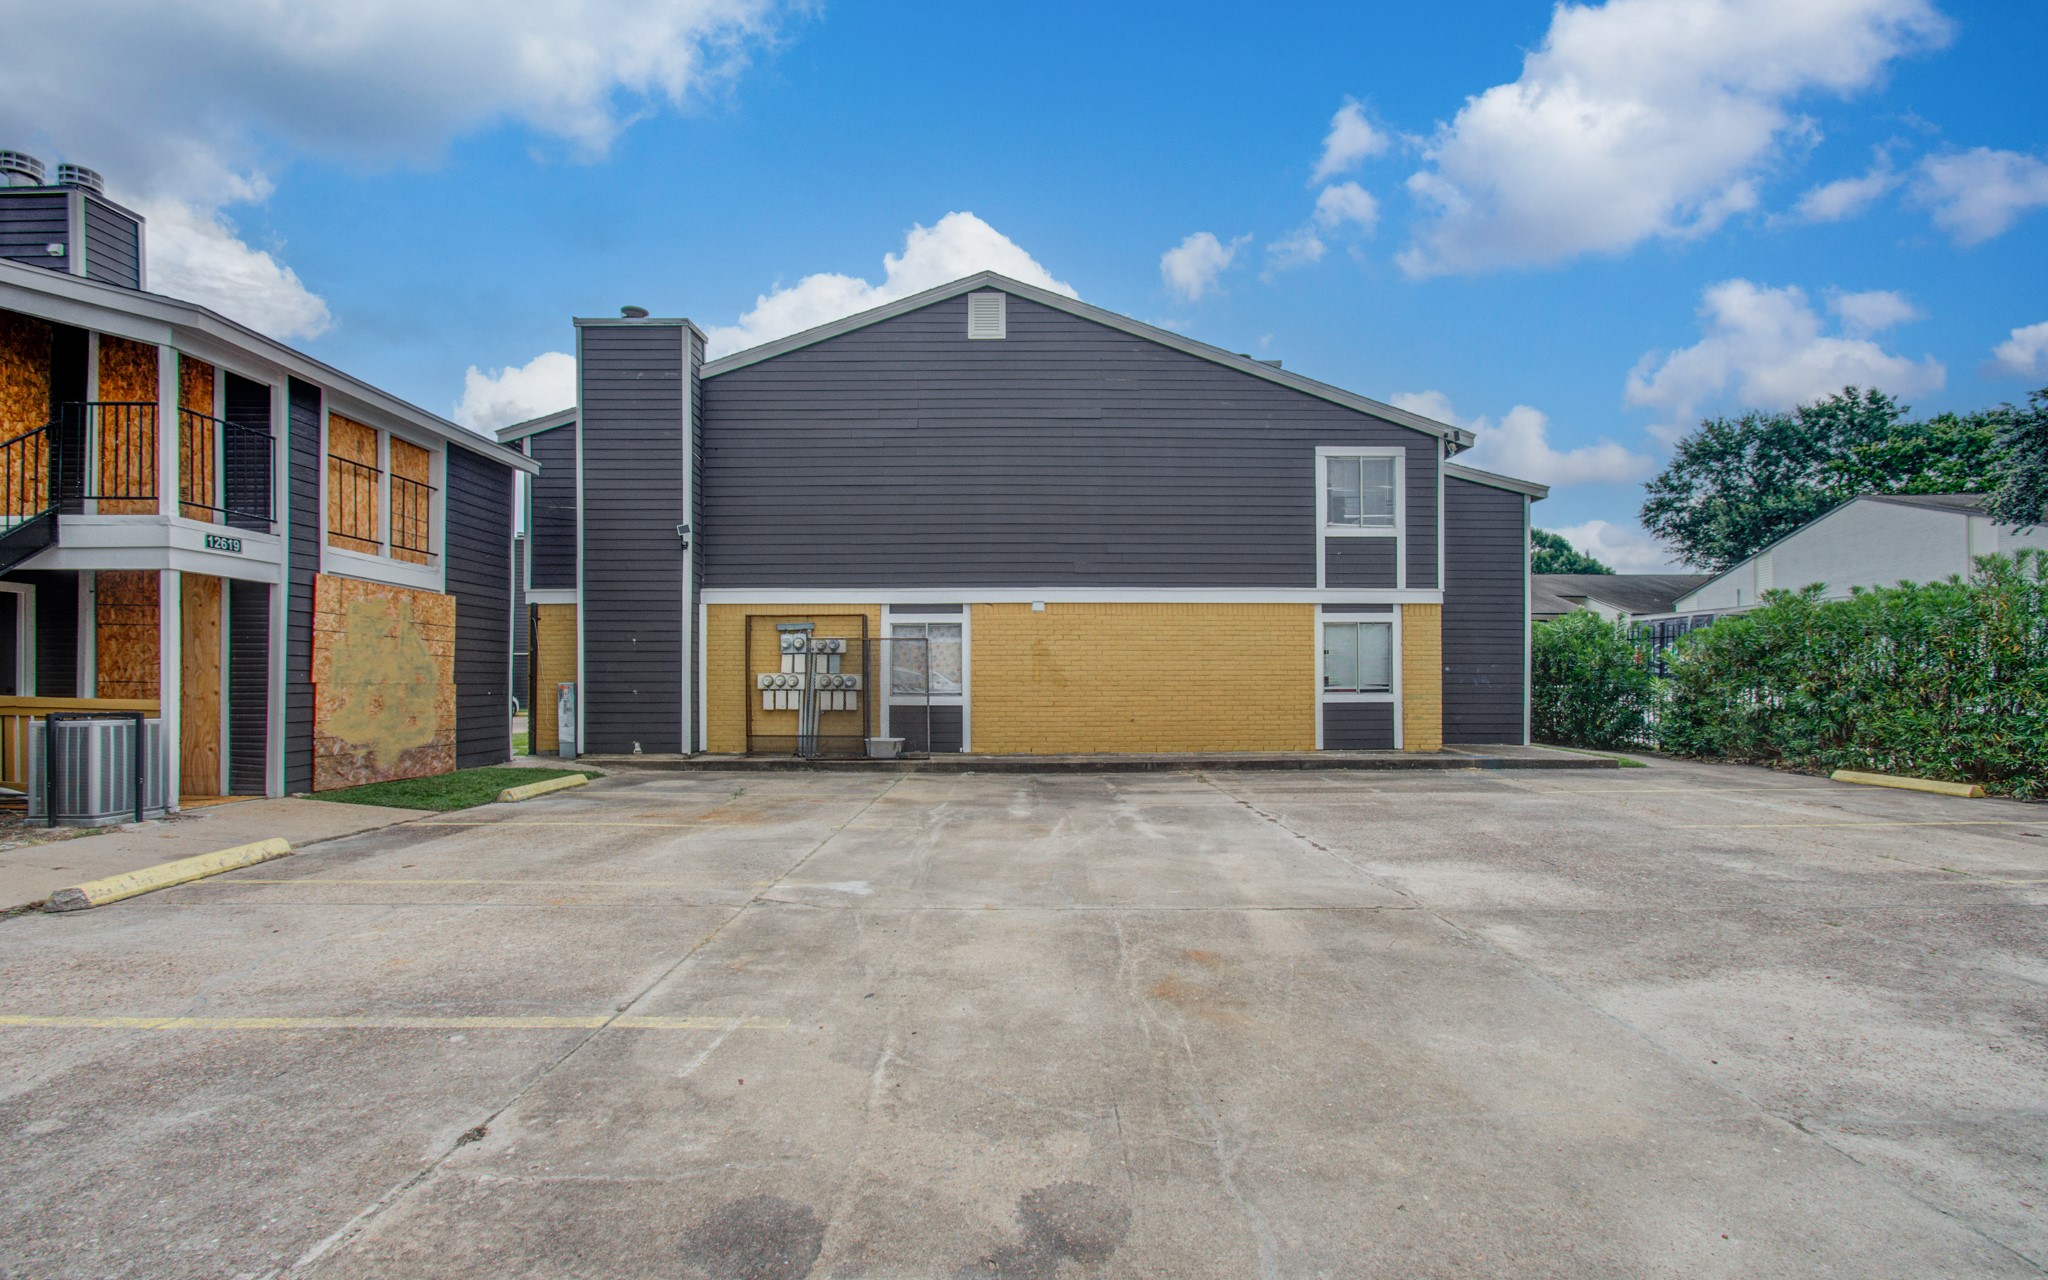
A spacious concrete parking area is available next the property.
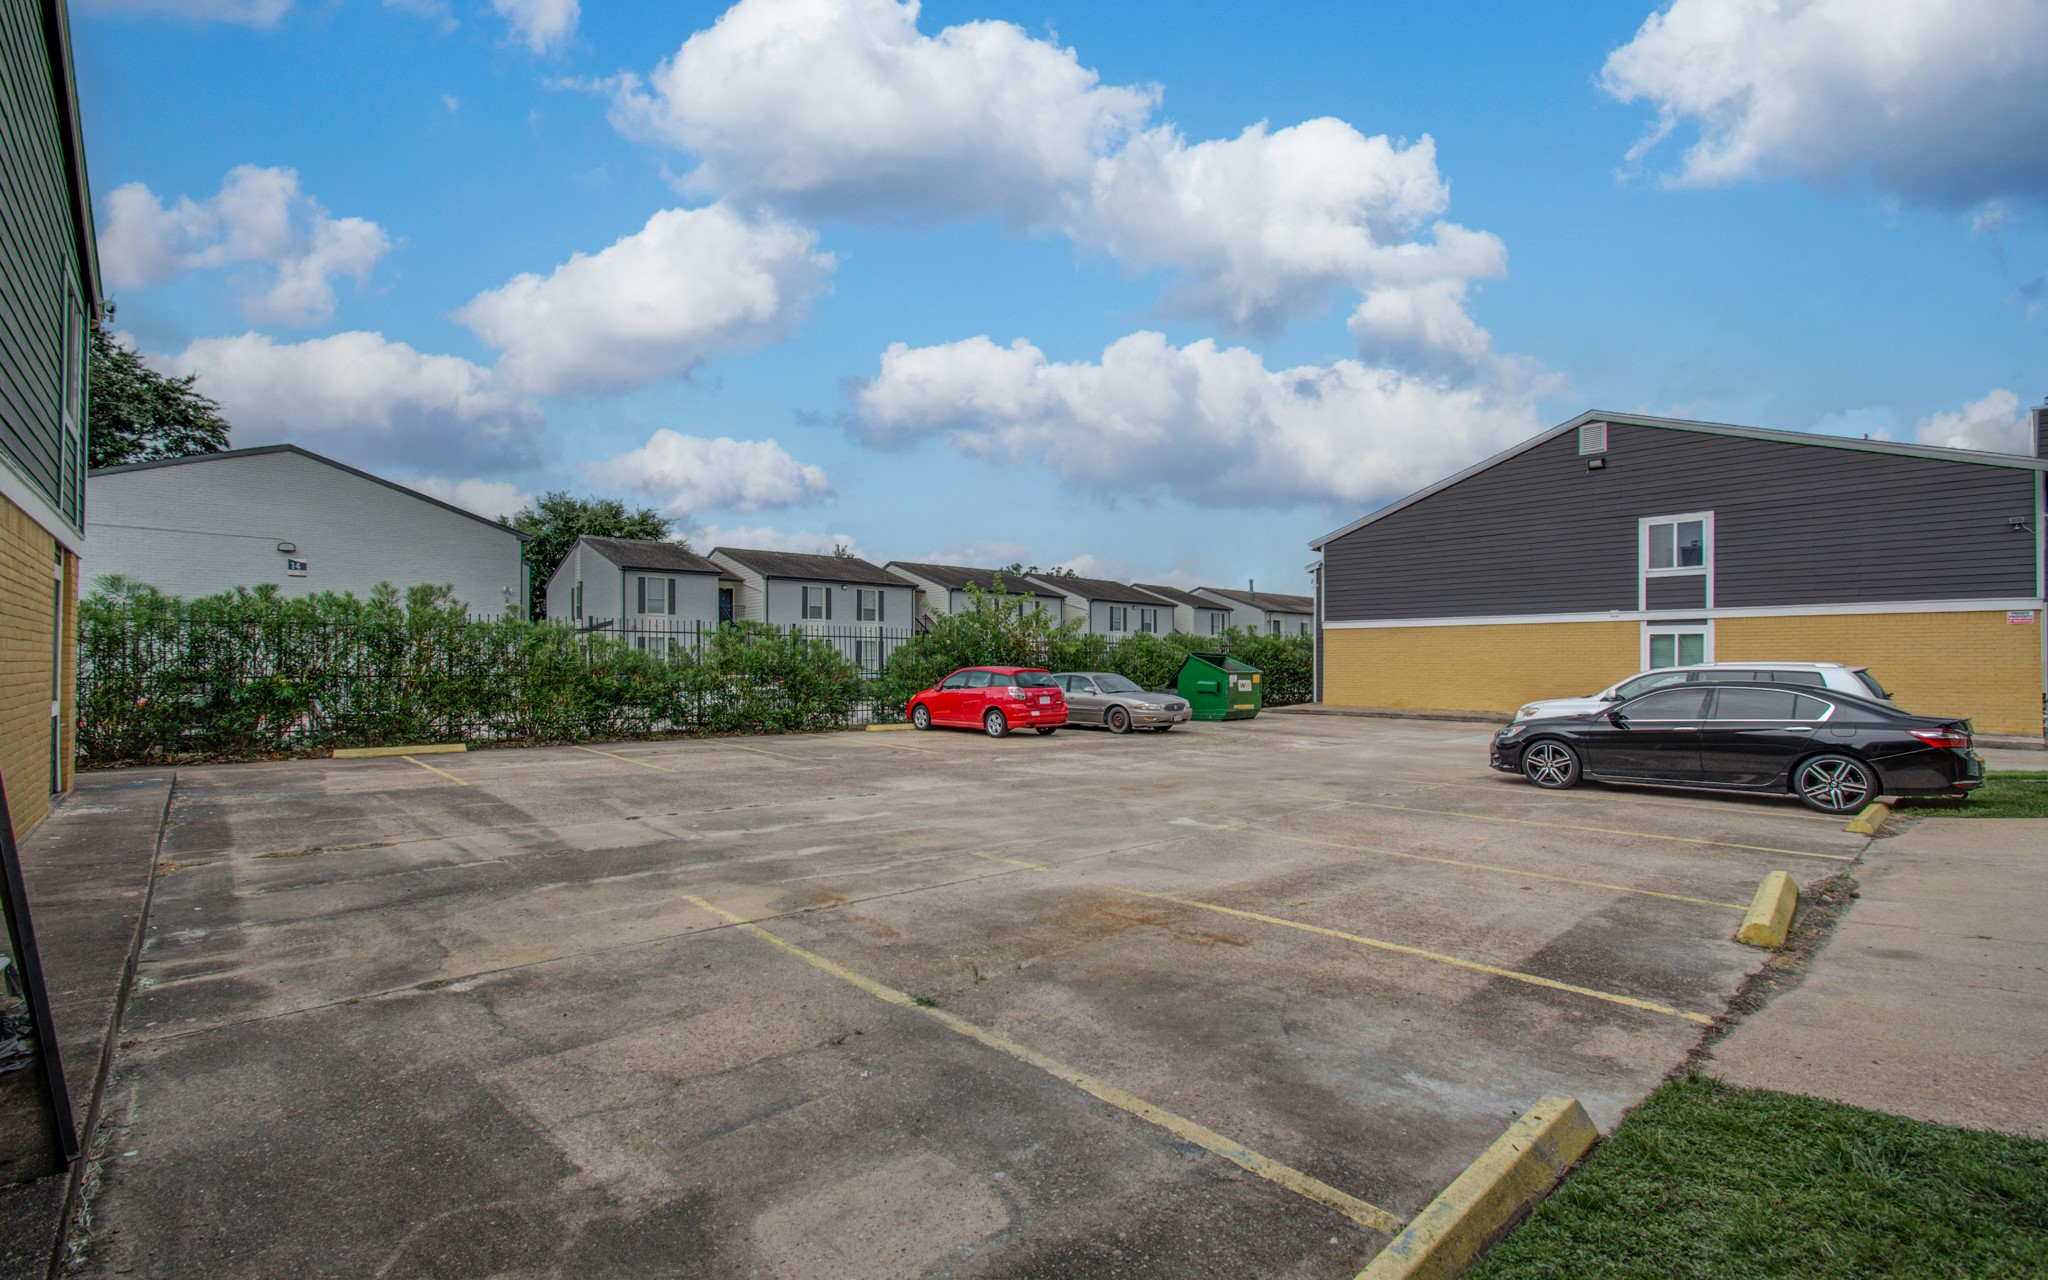
A spacious parking lot sits directly adjacent to the units, featuring marked parking spaces and a backdrop of neighboring homes

Description
Two-story townhome/condo featuring a functional floor plan with main living areas on the first level and bedrooms located upstairs. Interior features include a living room, dining area, kitchen with cabinet storage, and private bedroom spaces. The property also includes outdoor/patio space and assigned or nearby parking. Located near Westheimer Road, S Dairy Ashford Road, shopping, dining, and area amenities.
Details
| MLS # | 17770179 |
|---|---|
| Listing Type | For Sale |
| HOA Dues | $340 |
| Sub-Type | Resale |
| Status | Active |
| Year | 1981 |
| Days On Site | 49 |
| Listing Provided By | Realty Right | Erick Harbert |
Features
| Bed(s) | 12 |
|---|---|
| Bath(s) | 12 Total |
| SQ Feet | 2,112 |
| Story(s) | 2 |
| Units | 4 |
| Acreage | 3920.00 |
Taxes
| Tax Annual Amount | 10295 |
|---|
Area Information
| State | TX |
|---|---|
| County | Harris |
| City | Houston |
| Zip Code | 77082 |
| Area | 31 |
| Subarea | Alief |
| Community Name | Meadows/Mews Reserve C |
| Listing VS Median (in Meadows/Mews Reserve C) | |
Price: $427,500 low | high Med: $427,500 sqft: 2,112 low | high Med: 2,112 $ / sqft: $202 low | high Med: $202 On site: 49 low | high Med: 49 | |
Request a showing
Request a showing
Contact
Learn More About This Property

| State | TX |
|---|---|
| County | Harris |
| City | Houston |
| Zip Code | 77082 |
| Area | 31 |
| Subarea | Alief |
| Community Name | Meadows/Mews Reserve C |
| Listing VS Median (in Meadows/Mews Reserve C) | |
Price: $427,500 low | high Med: $427,500 sqft: 2,112 low | high Med: 2,112 $ / sqft: $202 low | high Med: $202 On site: 49 low | high Med: 49 | |
Listing Updated: August 14, 2026 at 7:45:32 PM PDT
Back to top of page 


.jpg)


18756 Stone Oak Parkway Ste 300
San Antonio, TX 78258
Email: [email protected]
San Marcos 512.214.6600 | New Braunfels 830.608.5400 | Spring Branch 830.224.8430 | Boerne 830.816.7200
Land & Ranch 210.483.7500 | Bandera 830.850.6700 | Global Luxury 210.483.5700 | Coldwell Banker Commercial Alamo City 210.483.6250
North Central San Antonio / Stone Oak 210.483.7070 | Harper Property Management 210.483.7040 | Relocation Services 210.483.7121
North West San Antonio 210.483.0000 | Laredo 956.722.4822 | Coldwell Banker Commercial International Gateway 956.937.2867
Land & Ranch 210.483.7500 | Bandera 830.850.6700 | Global Luxury 210.483.5700 | Coldwell Banker Commercial Alamo City 210.483.6250
North Central San Antonio / Stone Oak 210.483.7070 | Harper Property Management 210.483.7040 | Relocation Services 210.483.7121
North West San Antonio 210.483.0000 | Laredo 956.722.4822 | Coldwell Banker Commercial International Gateway 956.937.2867
POWERED BY