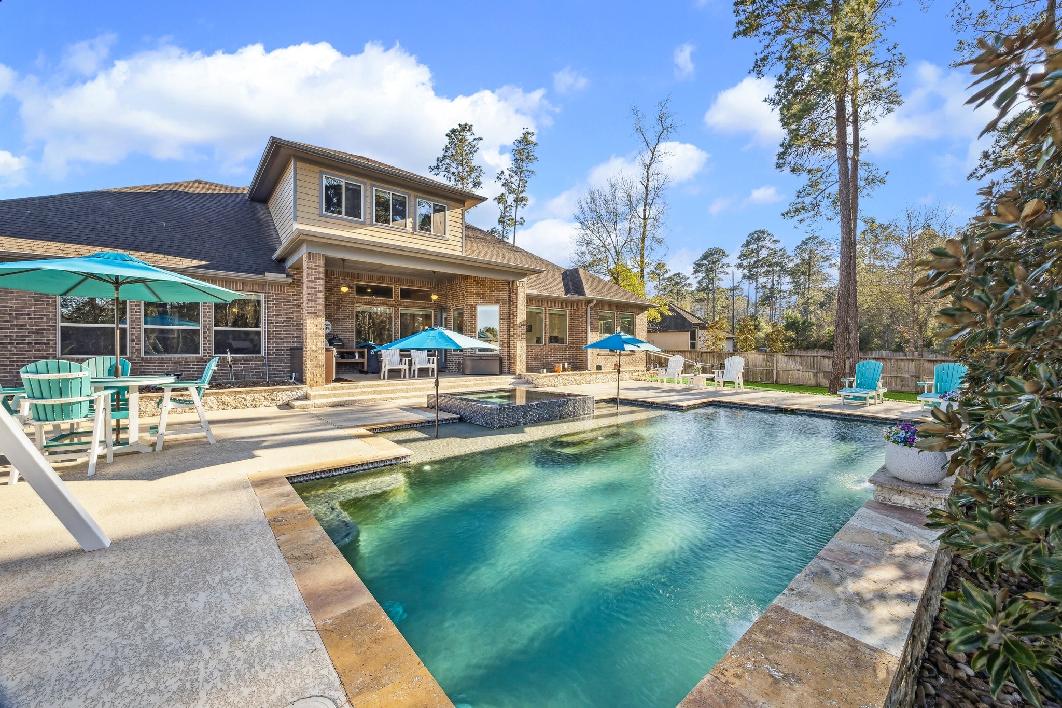
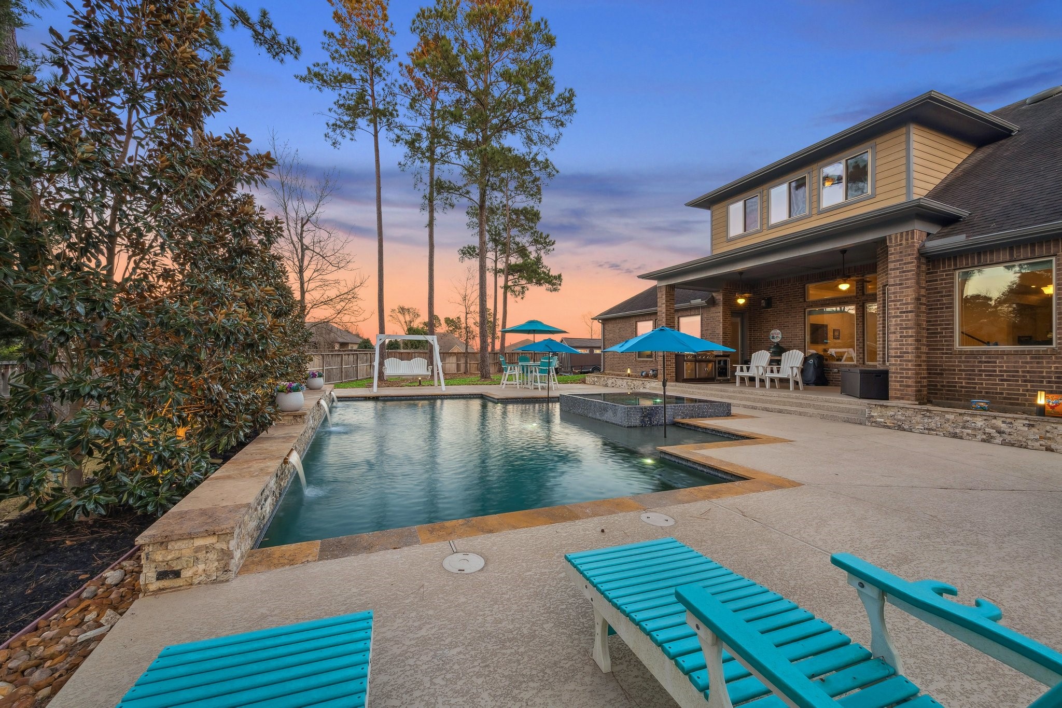
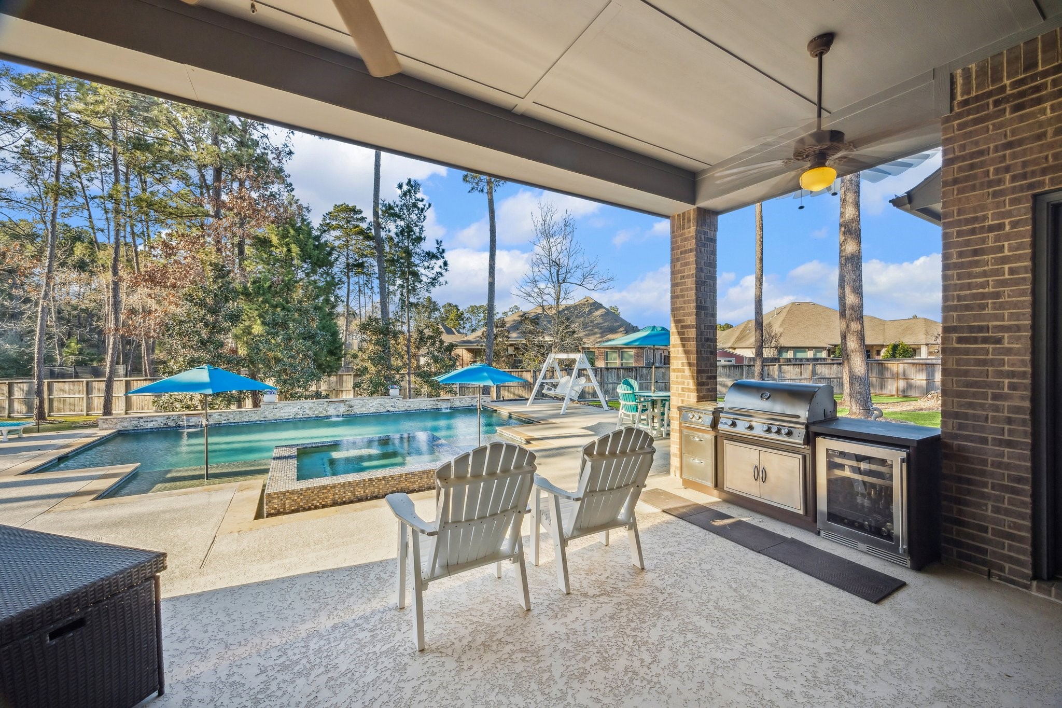
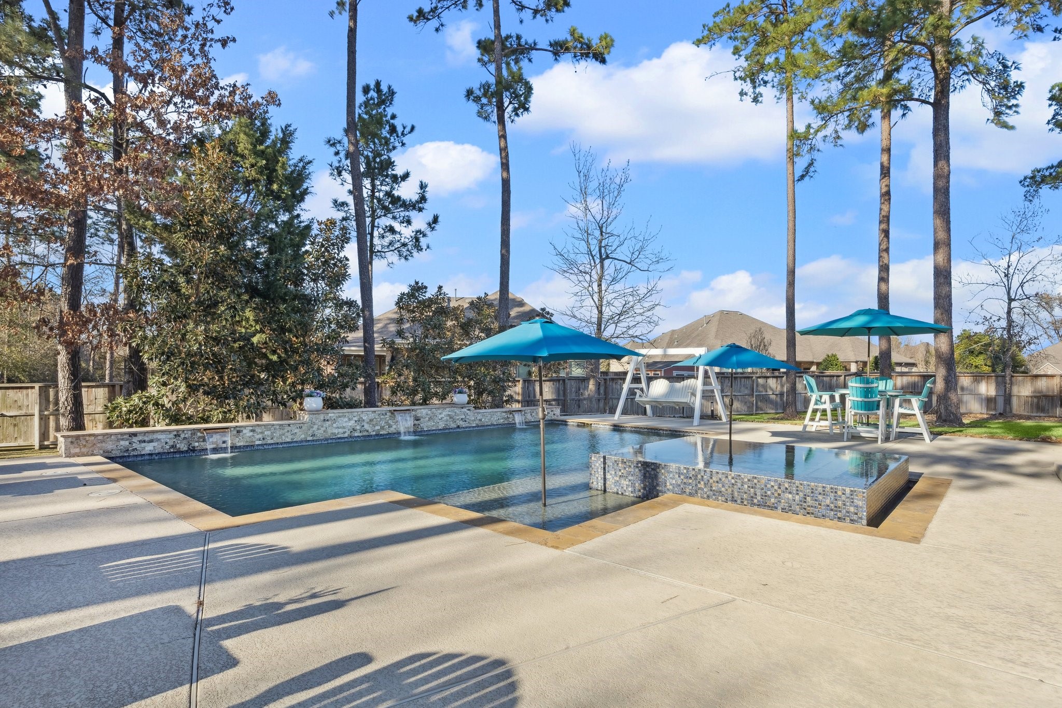
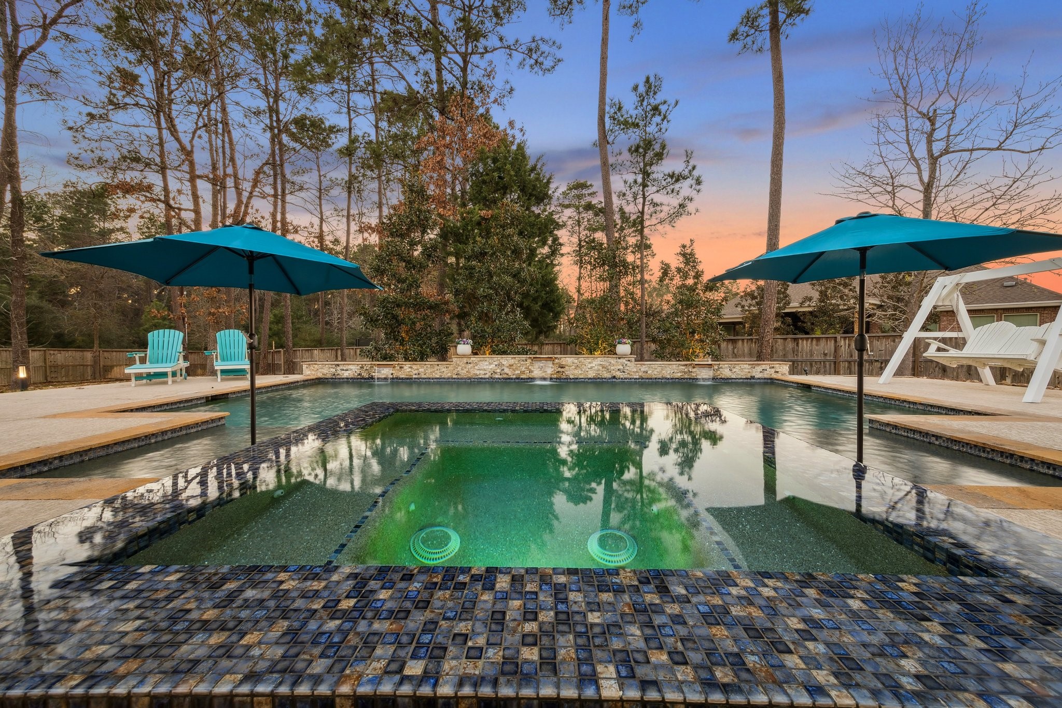
THE SPARKLING HEATED POOL & SPA LEADING TO THE COVERED PATIO & STELLAR BUILT-IN OUTDOOR KITCHEN- Note the limestone pool coping & the expansive textured concrete decking.
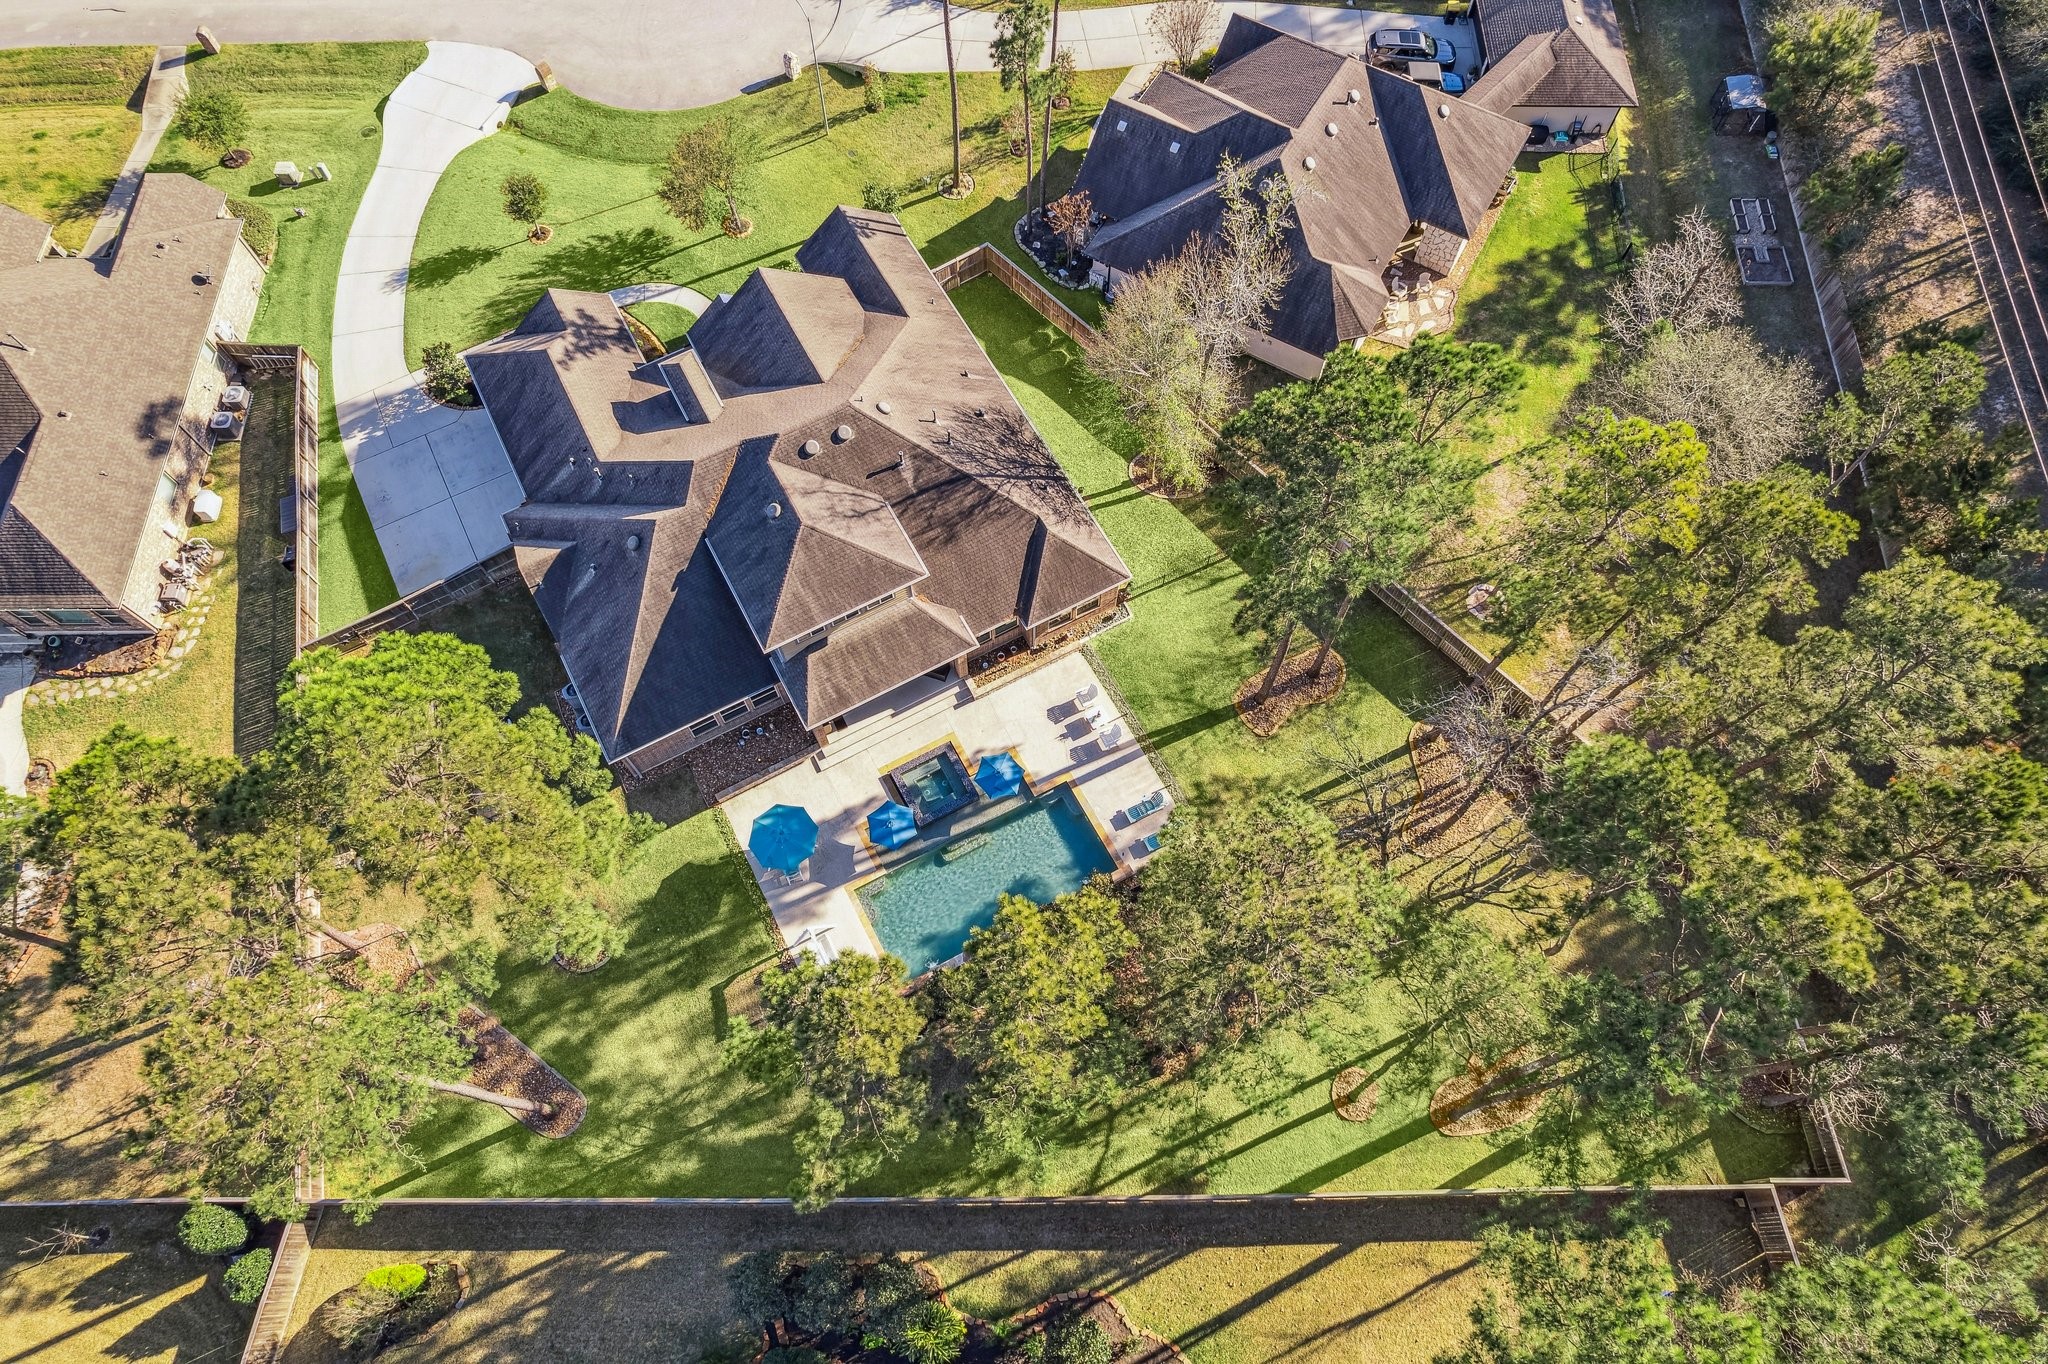
AERIAL VISTA OF OVERSIZED (27,366 SQ. FT.) LOT- Note the majestic heirloom pine trees. This is largest home site in Mostyn Manor Preserve.
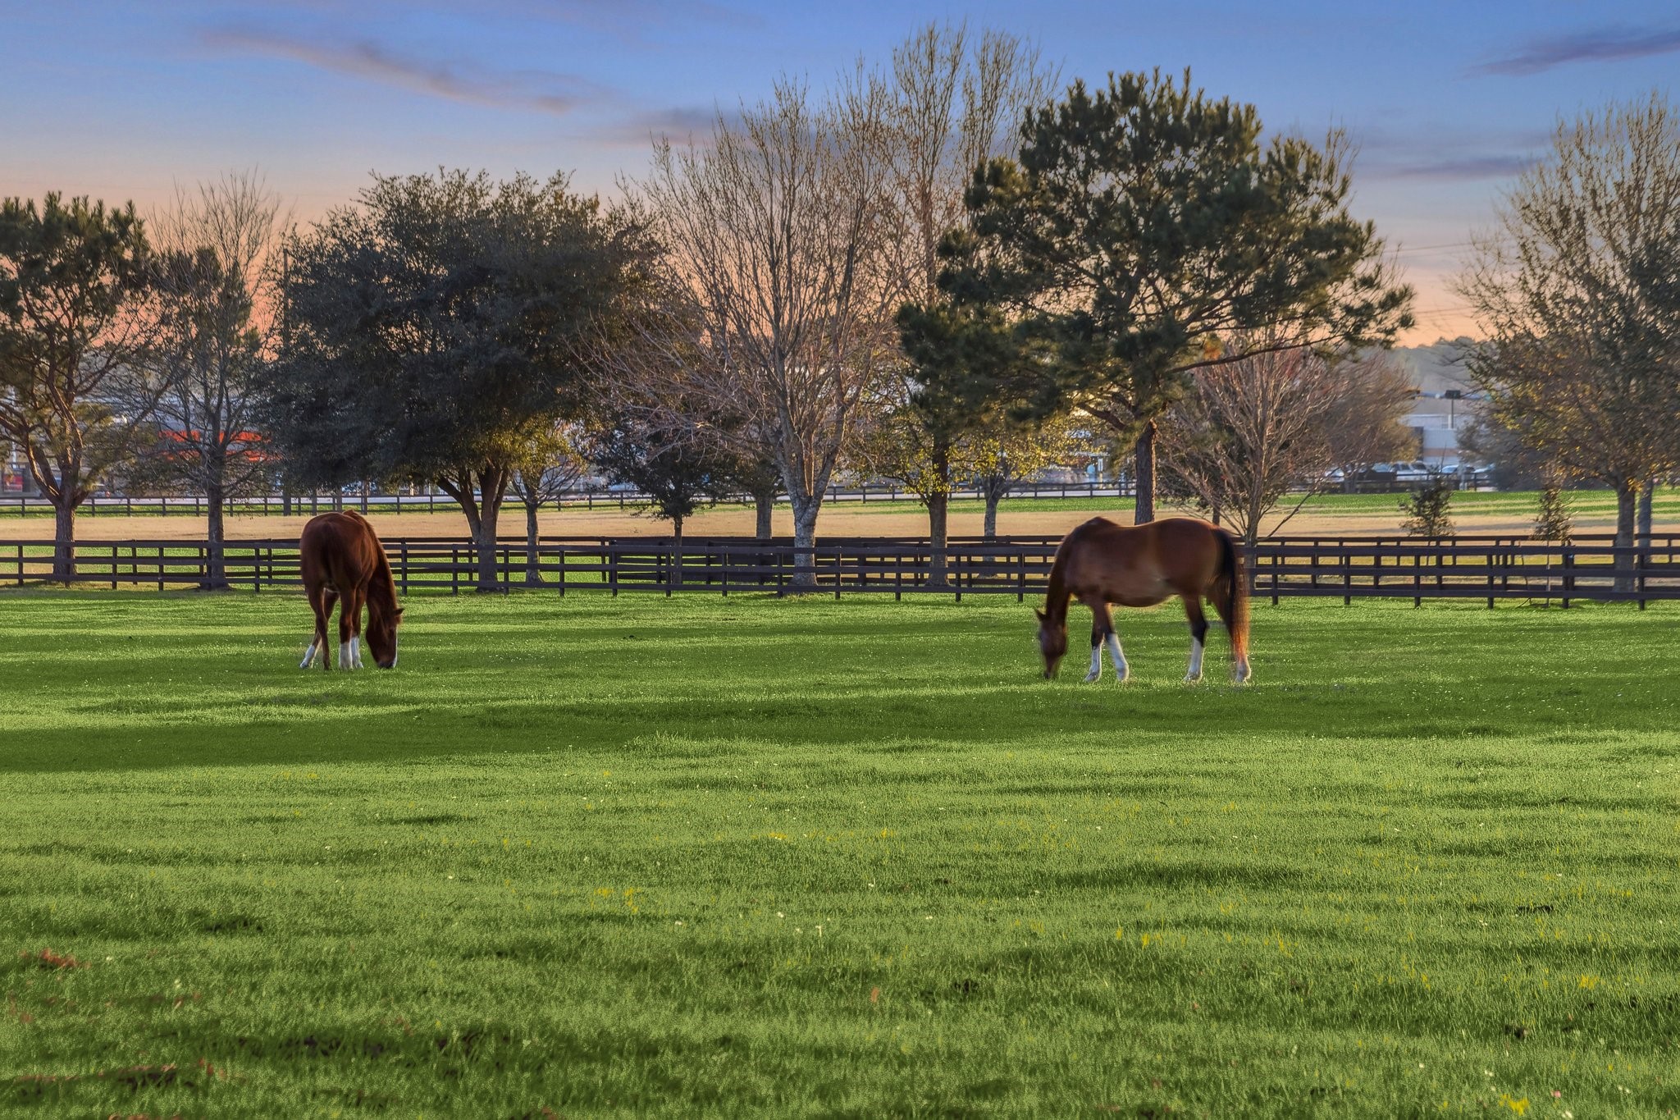
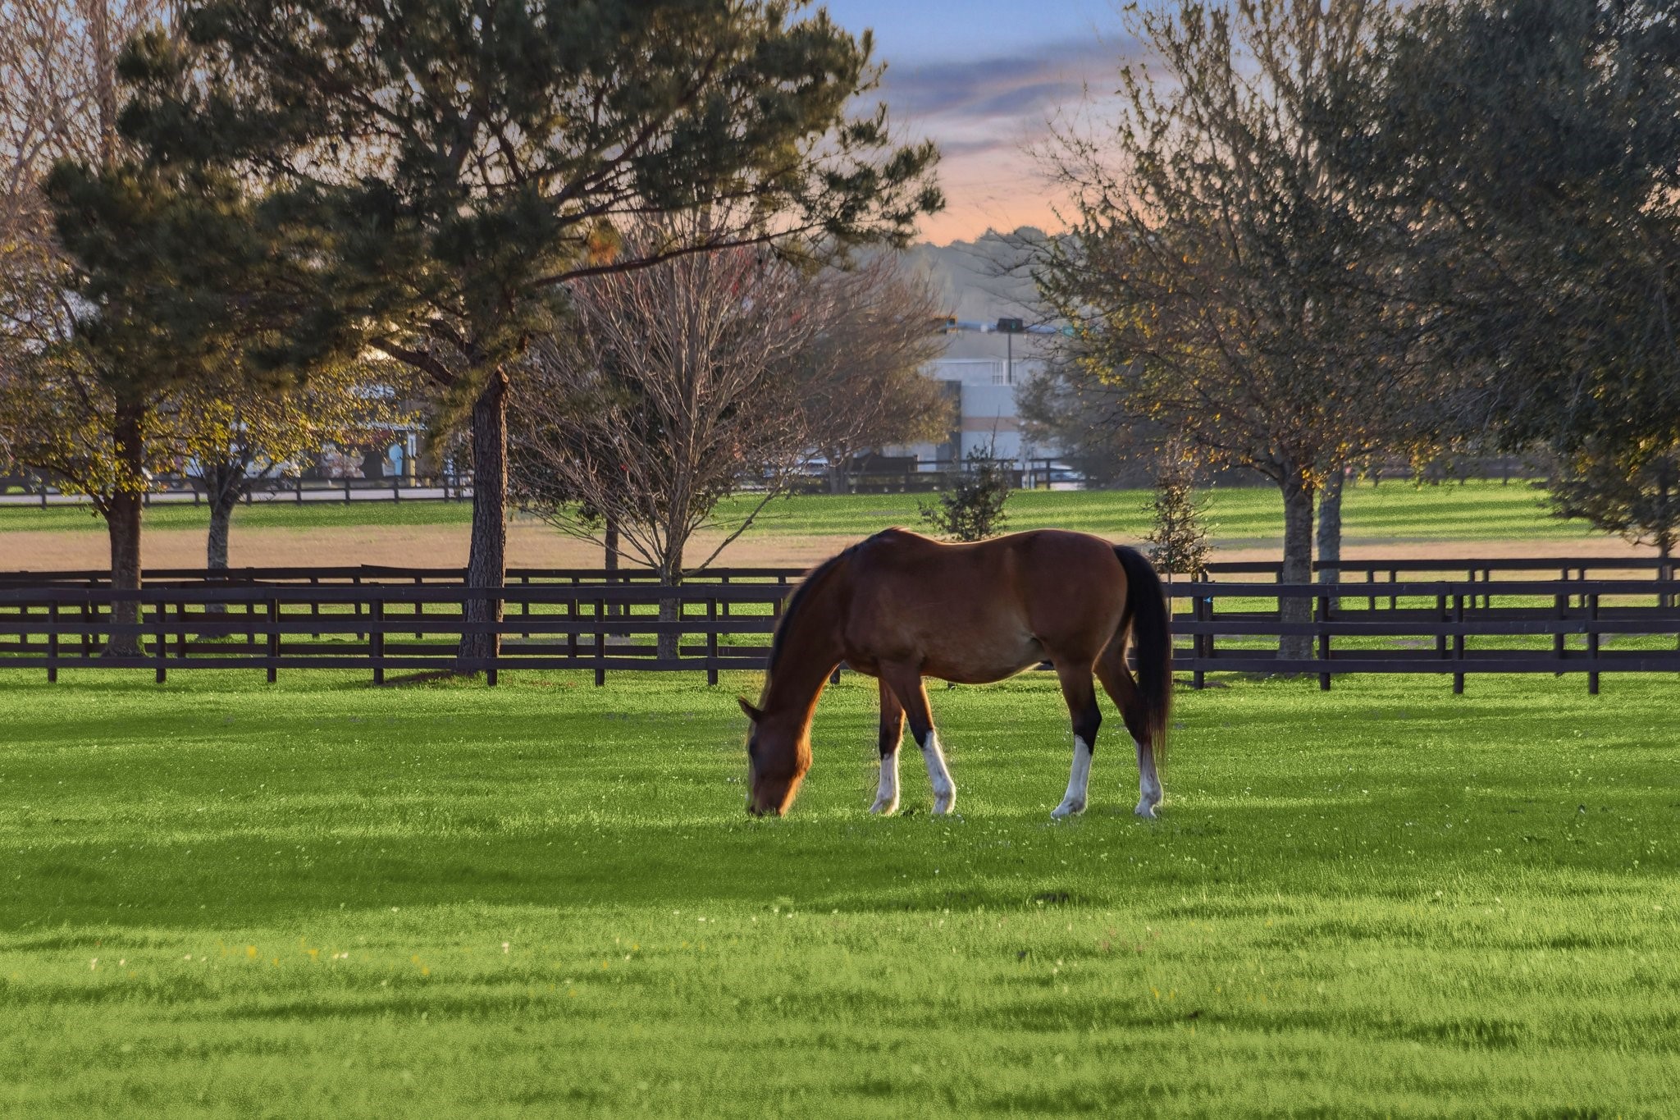
YOUR BEAUTIFUL THOROUGHBRED NEIGHBORS ENJOYING A SPECTACULAR SUNSET AT THE BUCOLIC HORSE FARMS JUST AROUND THE CORNER FROM COVETED MOSTYN MANOR RESERVE.
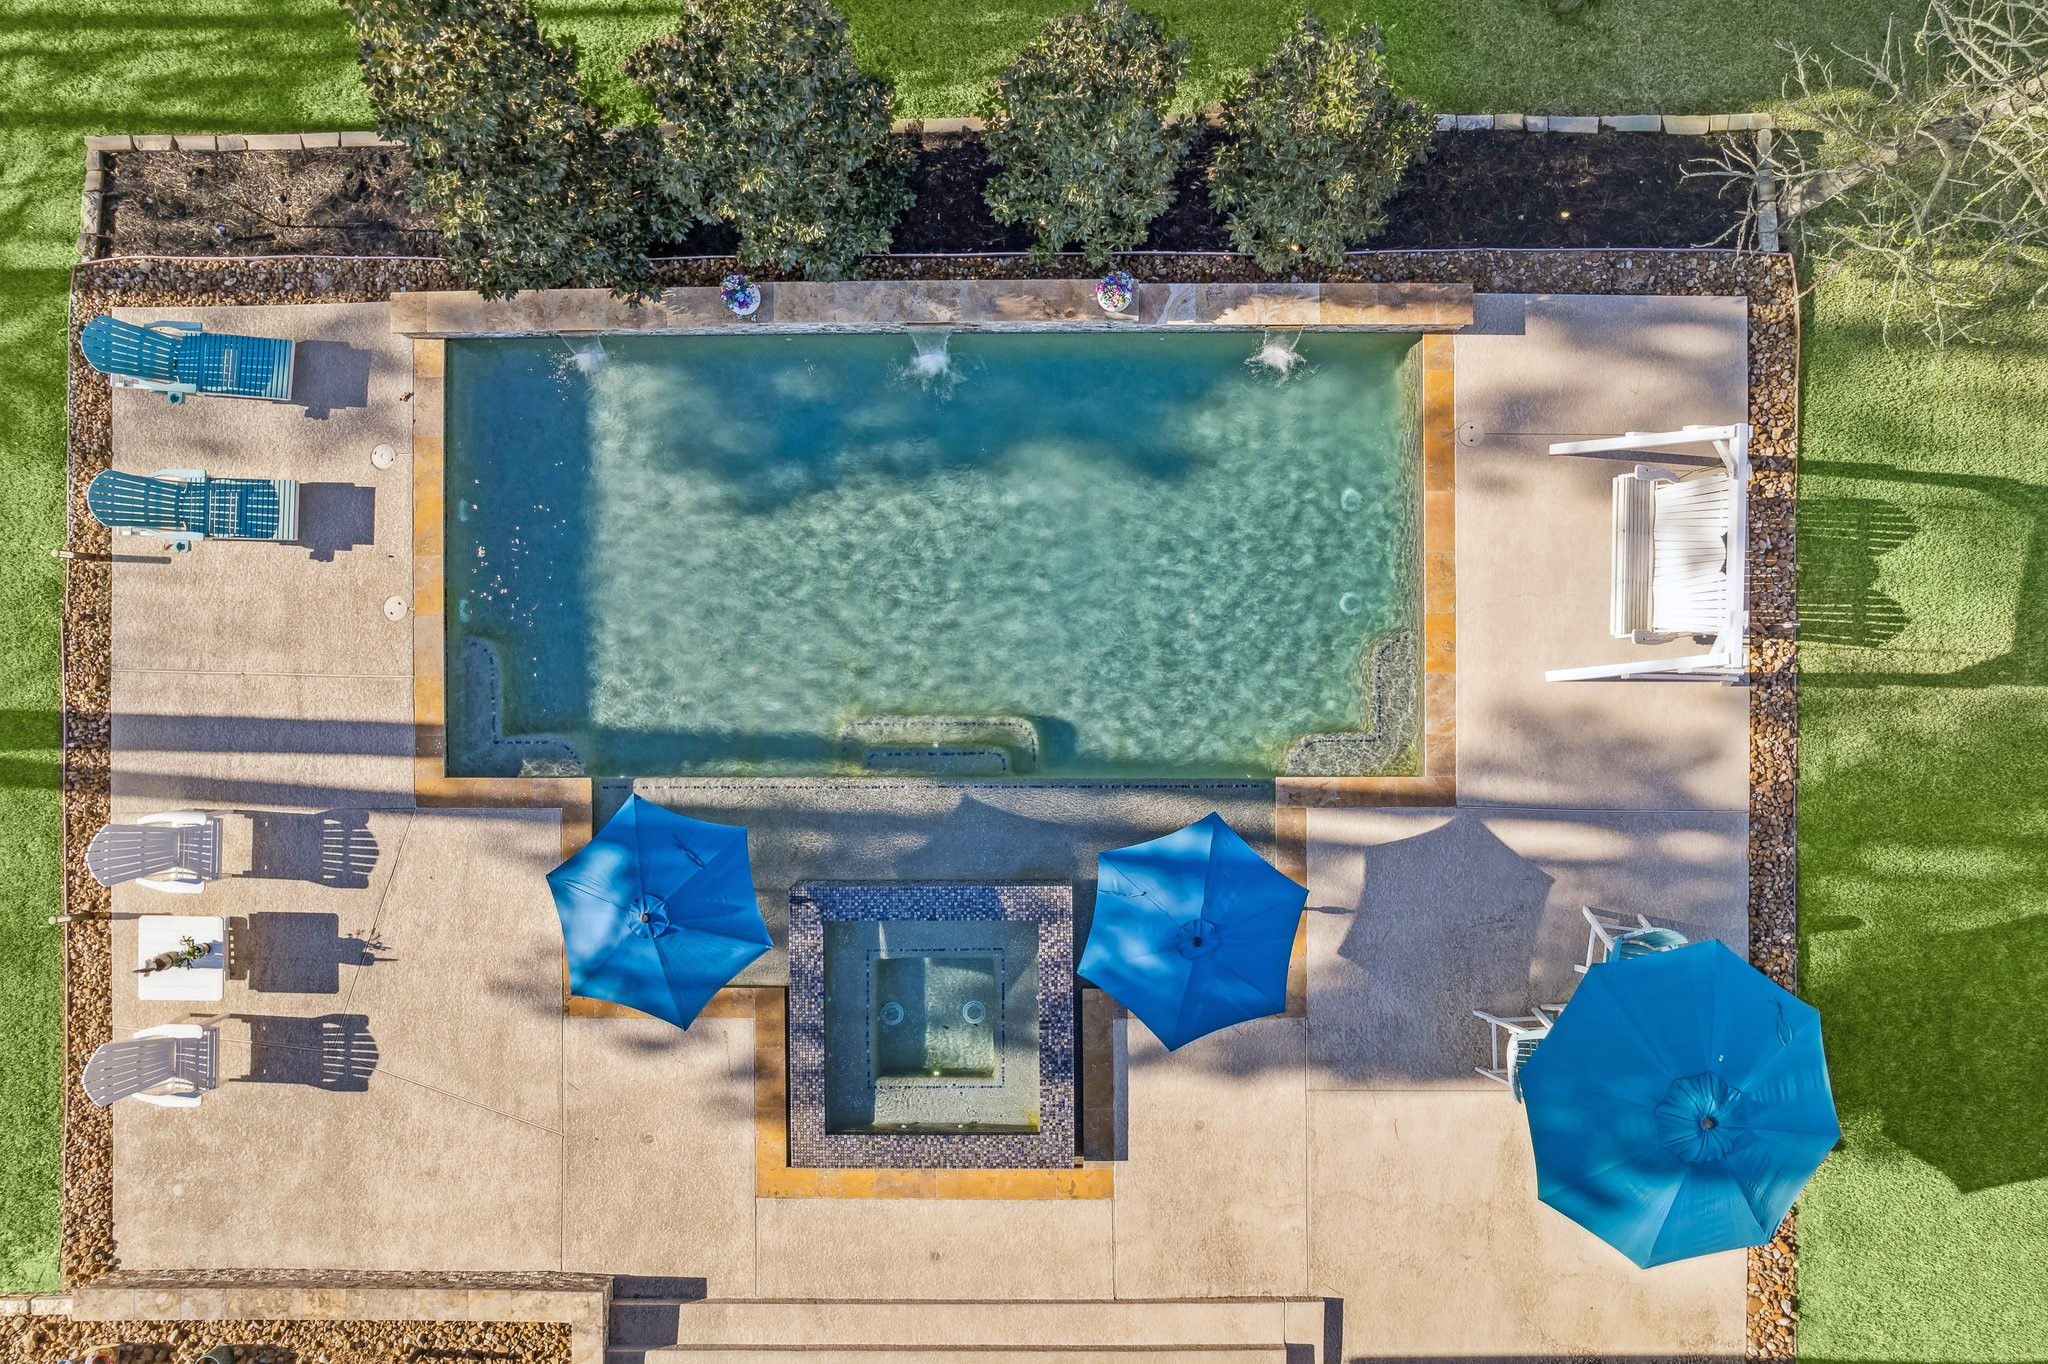
AN AERIAL VISTA OF THE DAZZLING POOL & SPA- Note the allee of little gem magnolia trees bordering the pool, the masterfully crafted stone retaining wall & raised garden, the limestone coping & the expansive textured concrete decking.
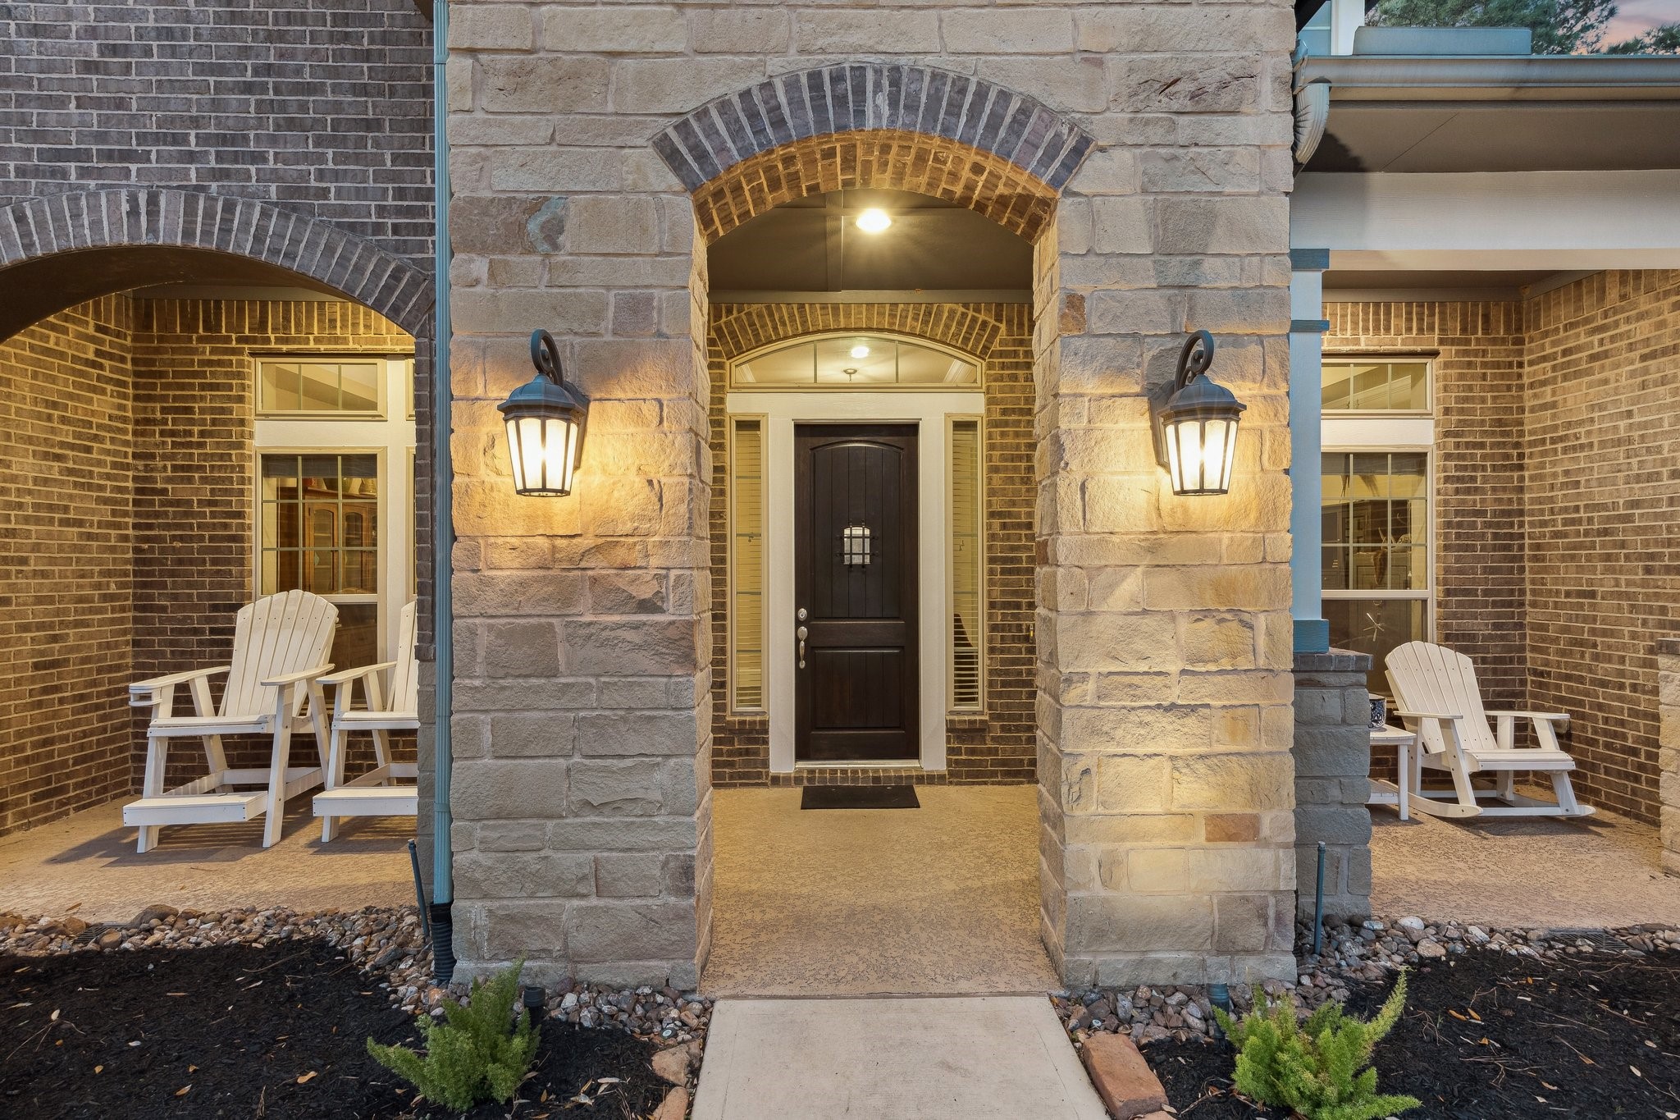
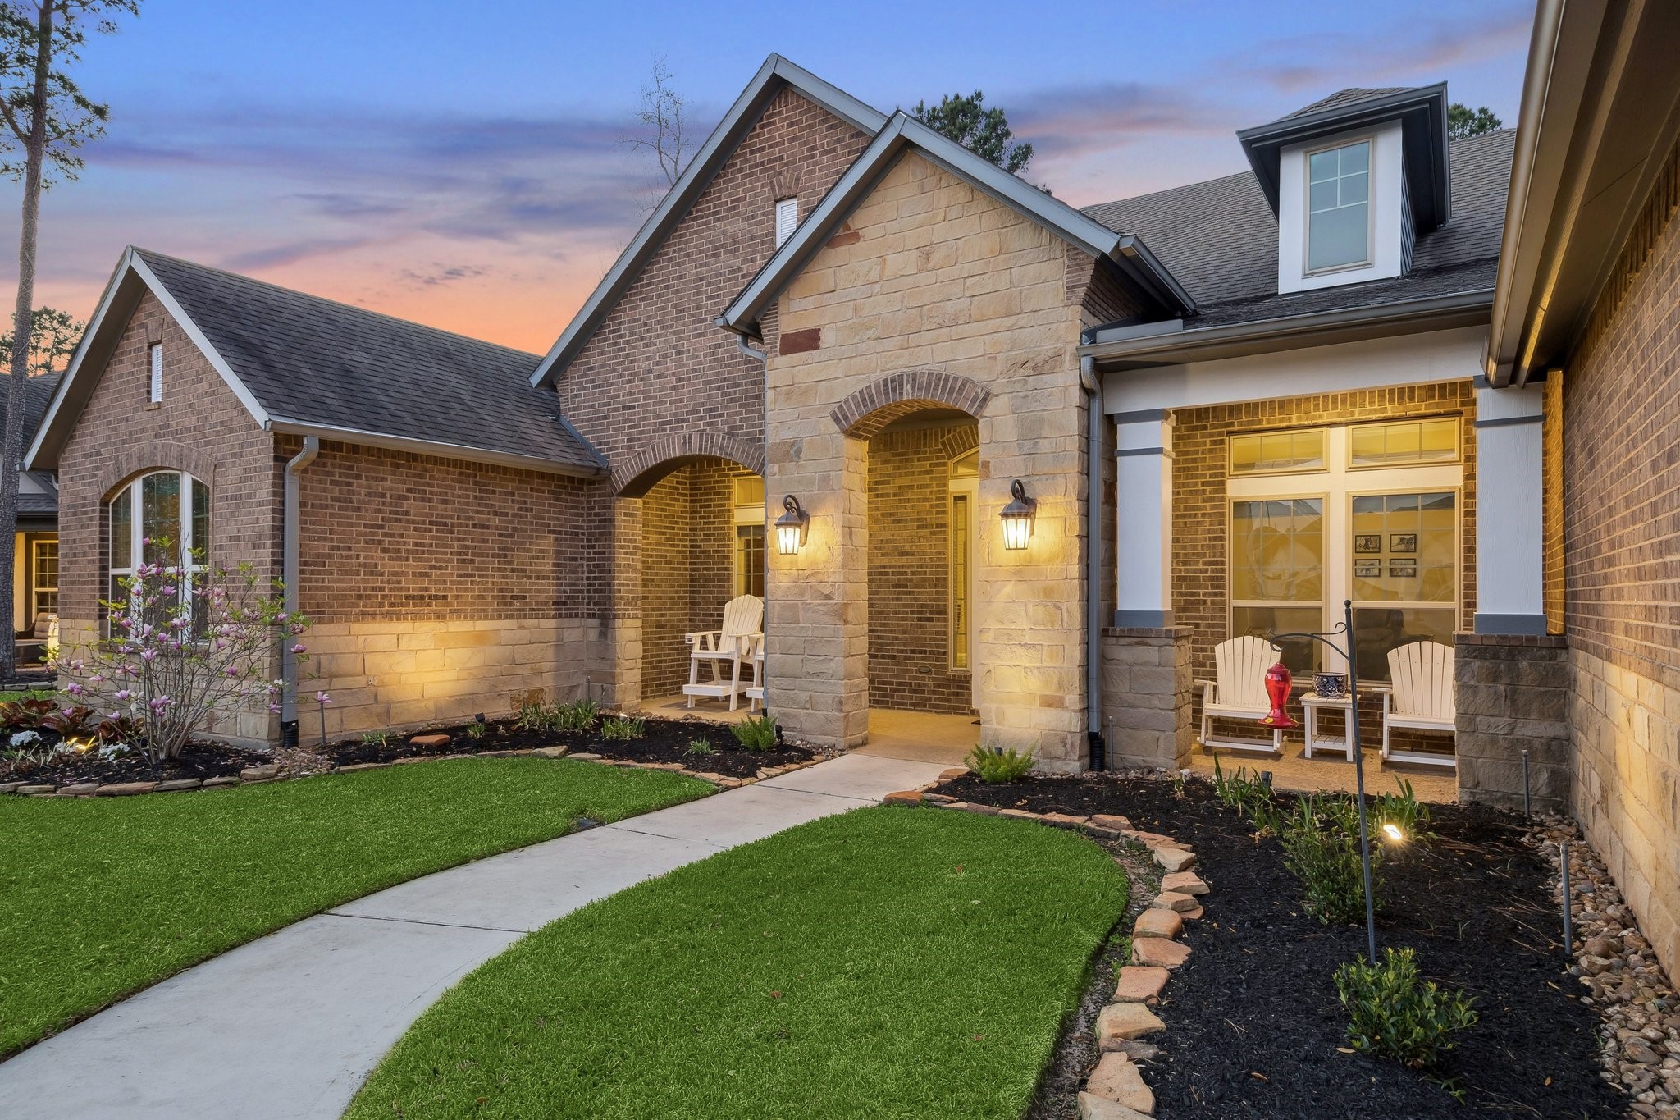
THE WELCOMING COVERED FRONT PORCH LEADING TO THE CUSTOM FRONT DOOR- Note the generous sized porch covers almost 300 SQ. FT. The brick & stonework are exceptional.
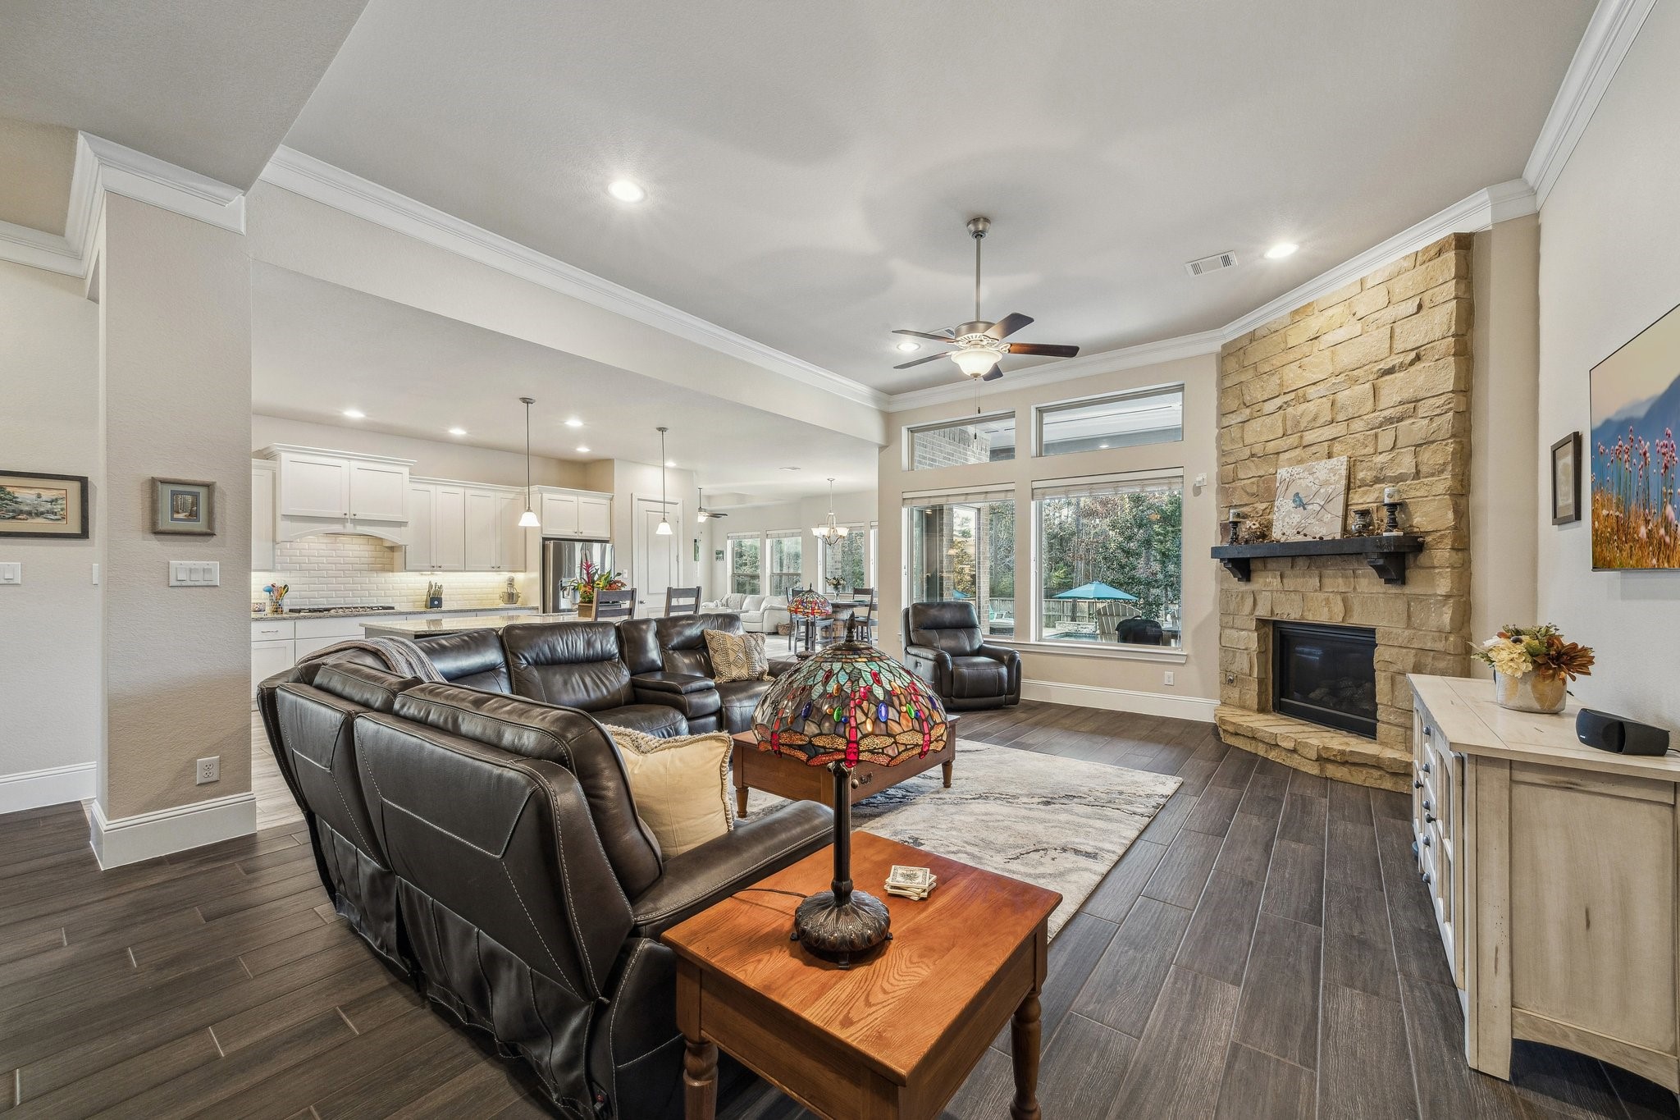
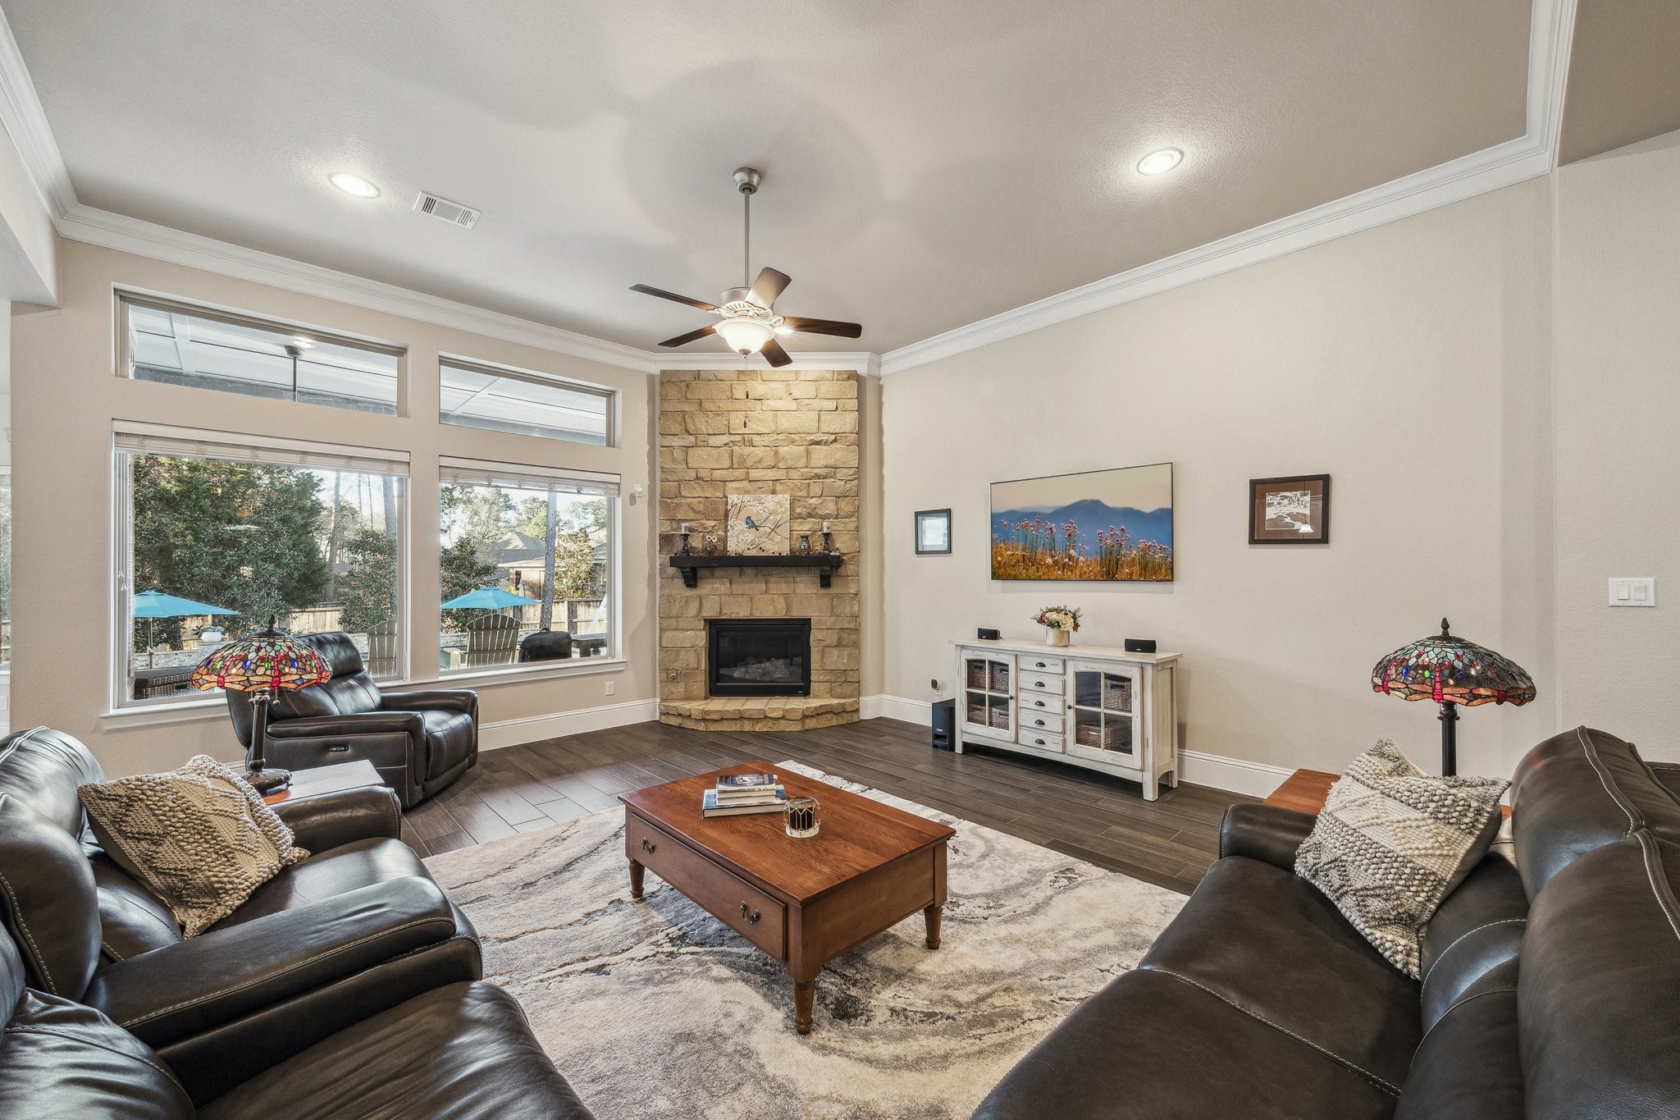
THE STRIKINGLY IMPRESSIVE LIVING ROOM LEADING TO THE SUPERB CHEFS ISLAND KITCHEN & BREAKFAST ROOM- Note the "Hill Country" inspired gas log stone fireplace, the double crown moulding & the oversized picture windows & transom windows. The glorious pool vistas from the picture windows are breathtaking.
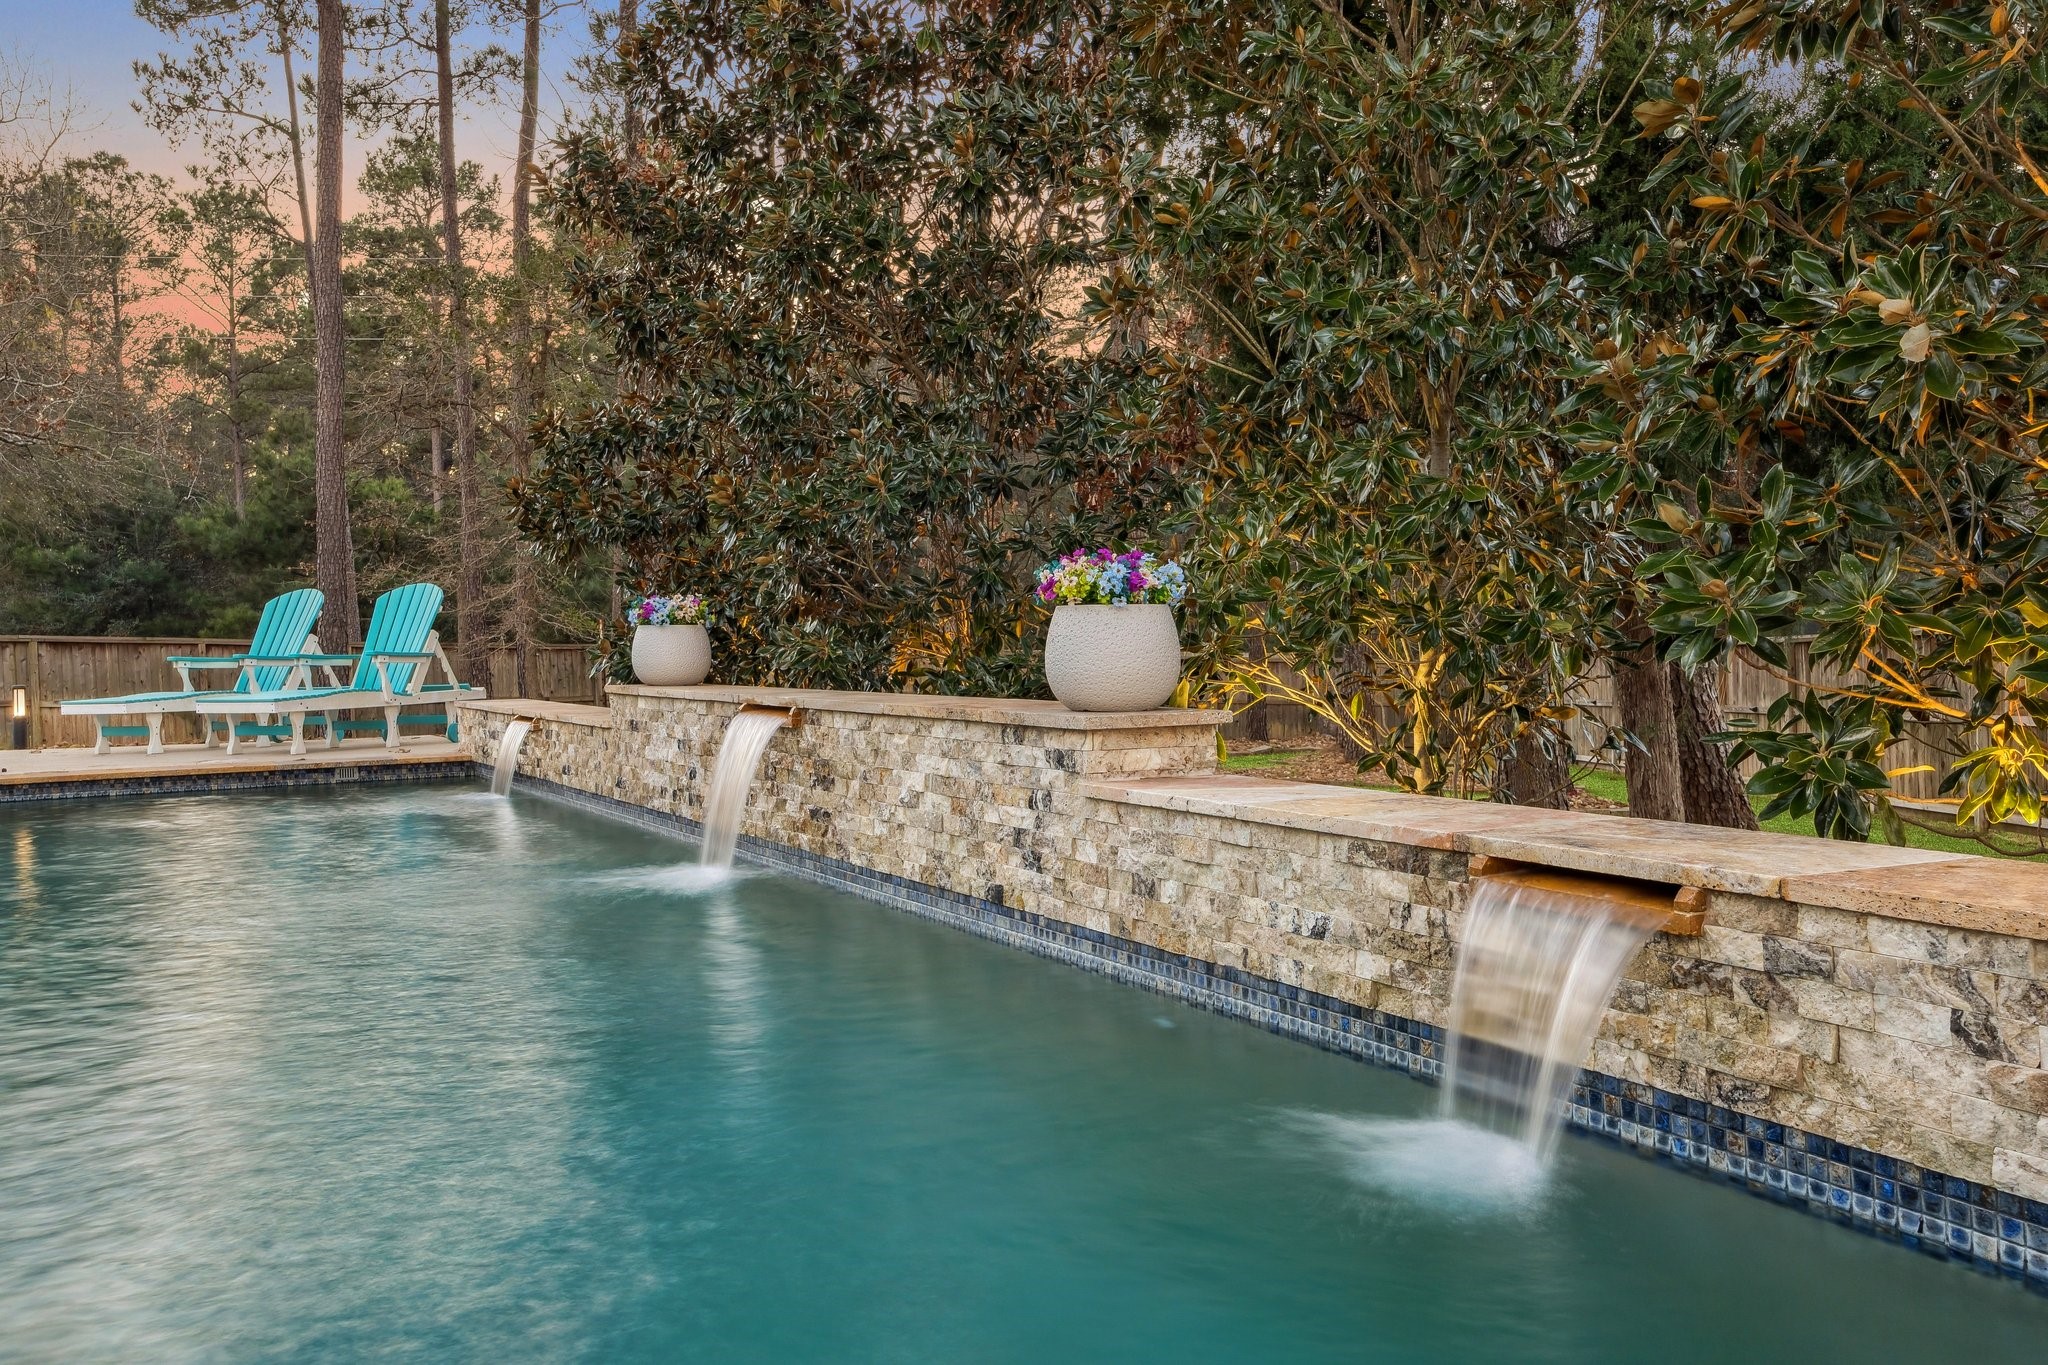
A SERENE SUNSET OVER THE POOL & SPA. Note the 3 delightful waterfalls & the numerous heirloom pine trees.
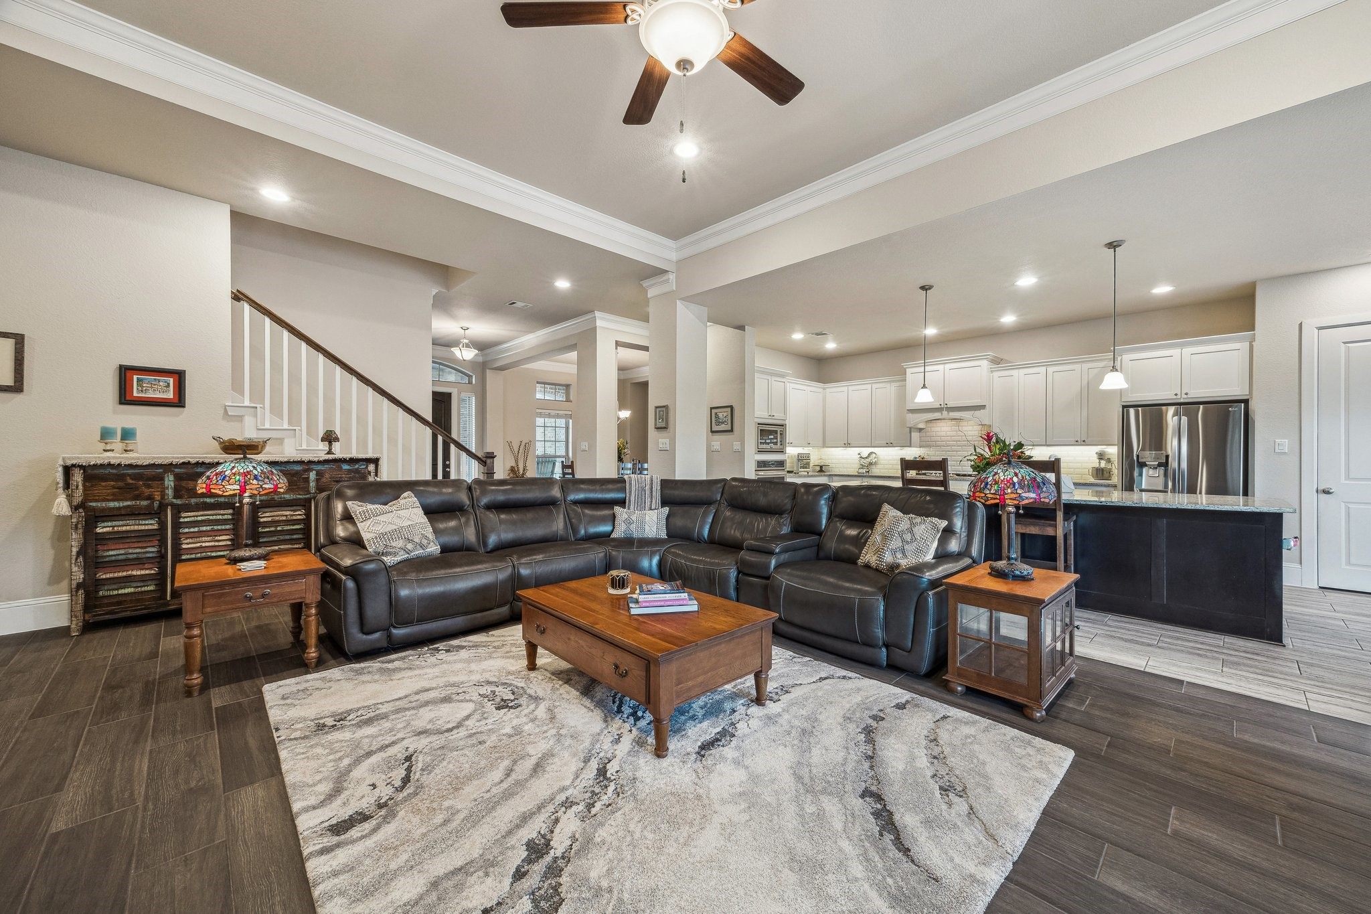
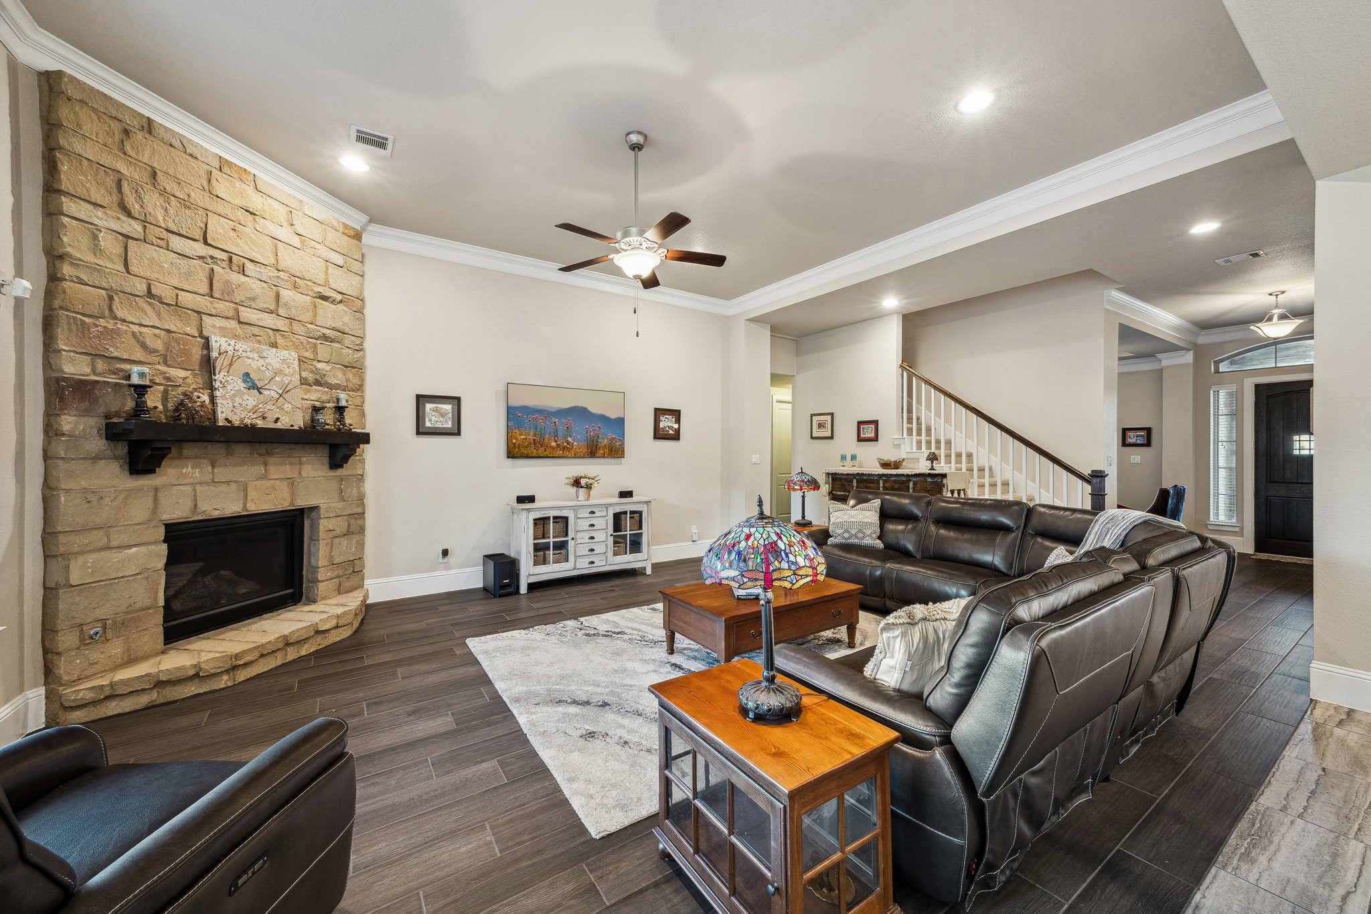
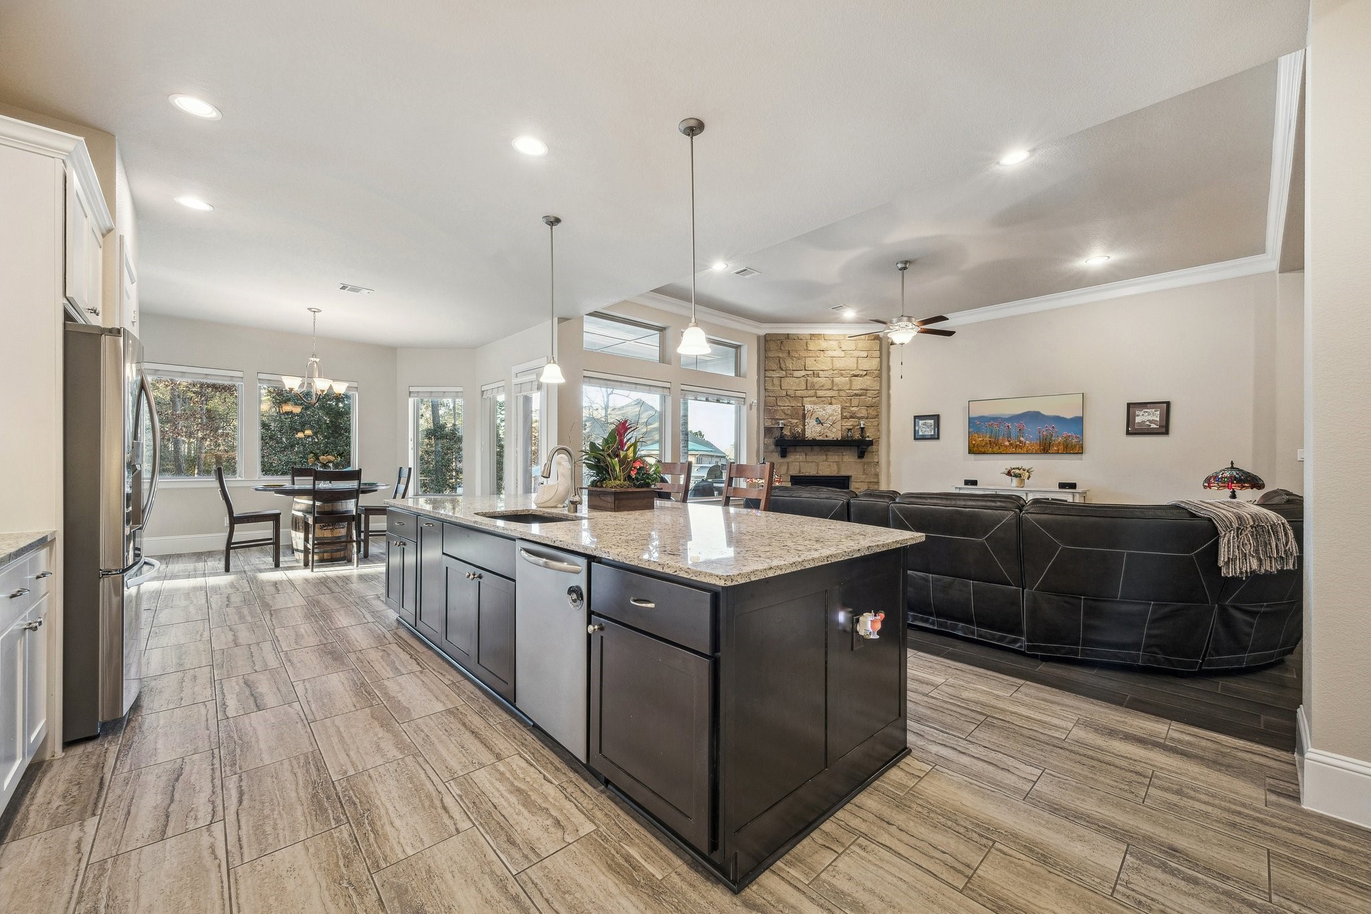
THE SPLENDID LIVING ROOM LEADING TO THE ELEGANT FOYER & DINING ROOM & KITCHEN BREAKFAST BAR- Note the fabulous open concept floor plan flows seamlessly. Ideal for casual cocktail parties or sophisticated soirees.
THE LIVING ROOM & POOL VISTAS- Note the low maintenance "hardwoods look" wide plank porcelain tile flooring.
THE COVERED PATIO & BUILT-IN OUTDOOR KITCHEN- Note the high caliber Blaze 32 inch 4 burner premium LTE+ gas grill with rear burner & built-in lighting system. The convenient glass-front stainless beverage cooler is great for quenching the thirsts of family & friends.
THE LIVING ROOM LEADING TO THE STAIRCASE. Note the extensive recessed lighting.
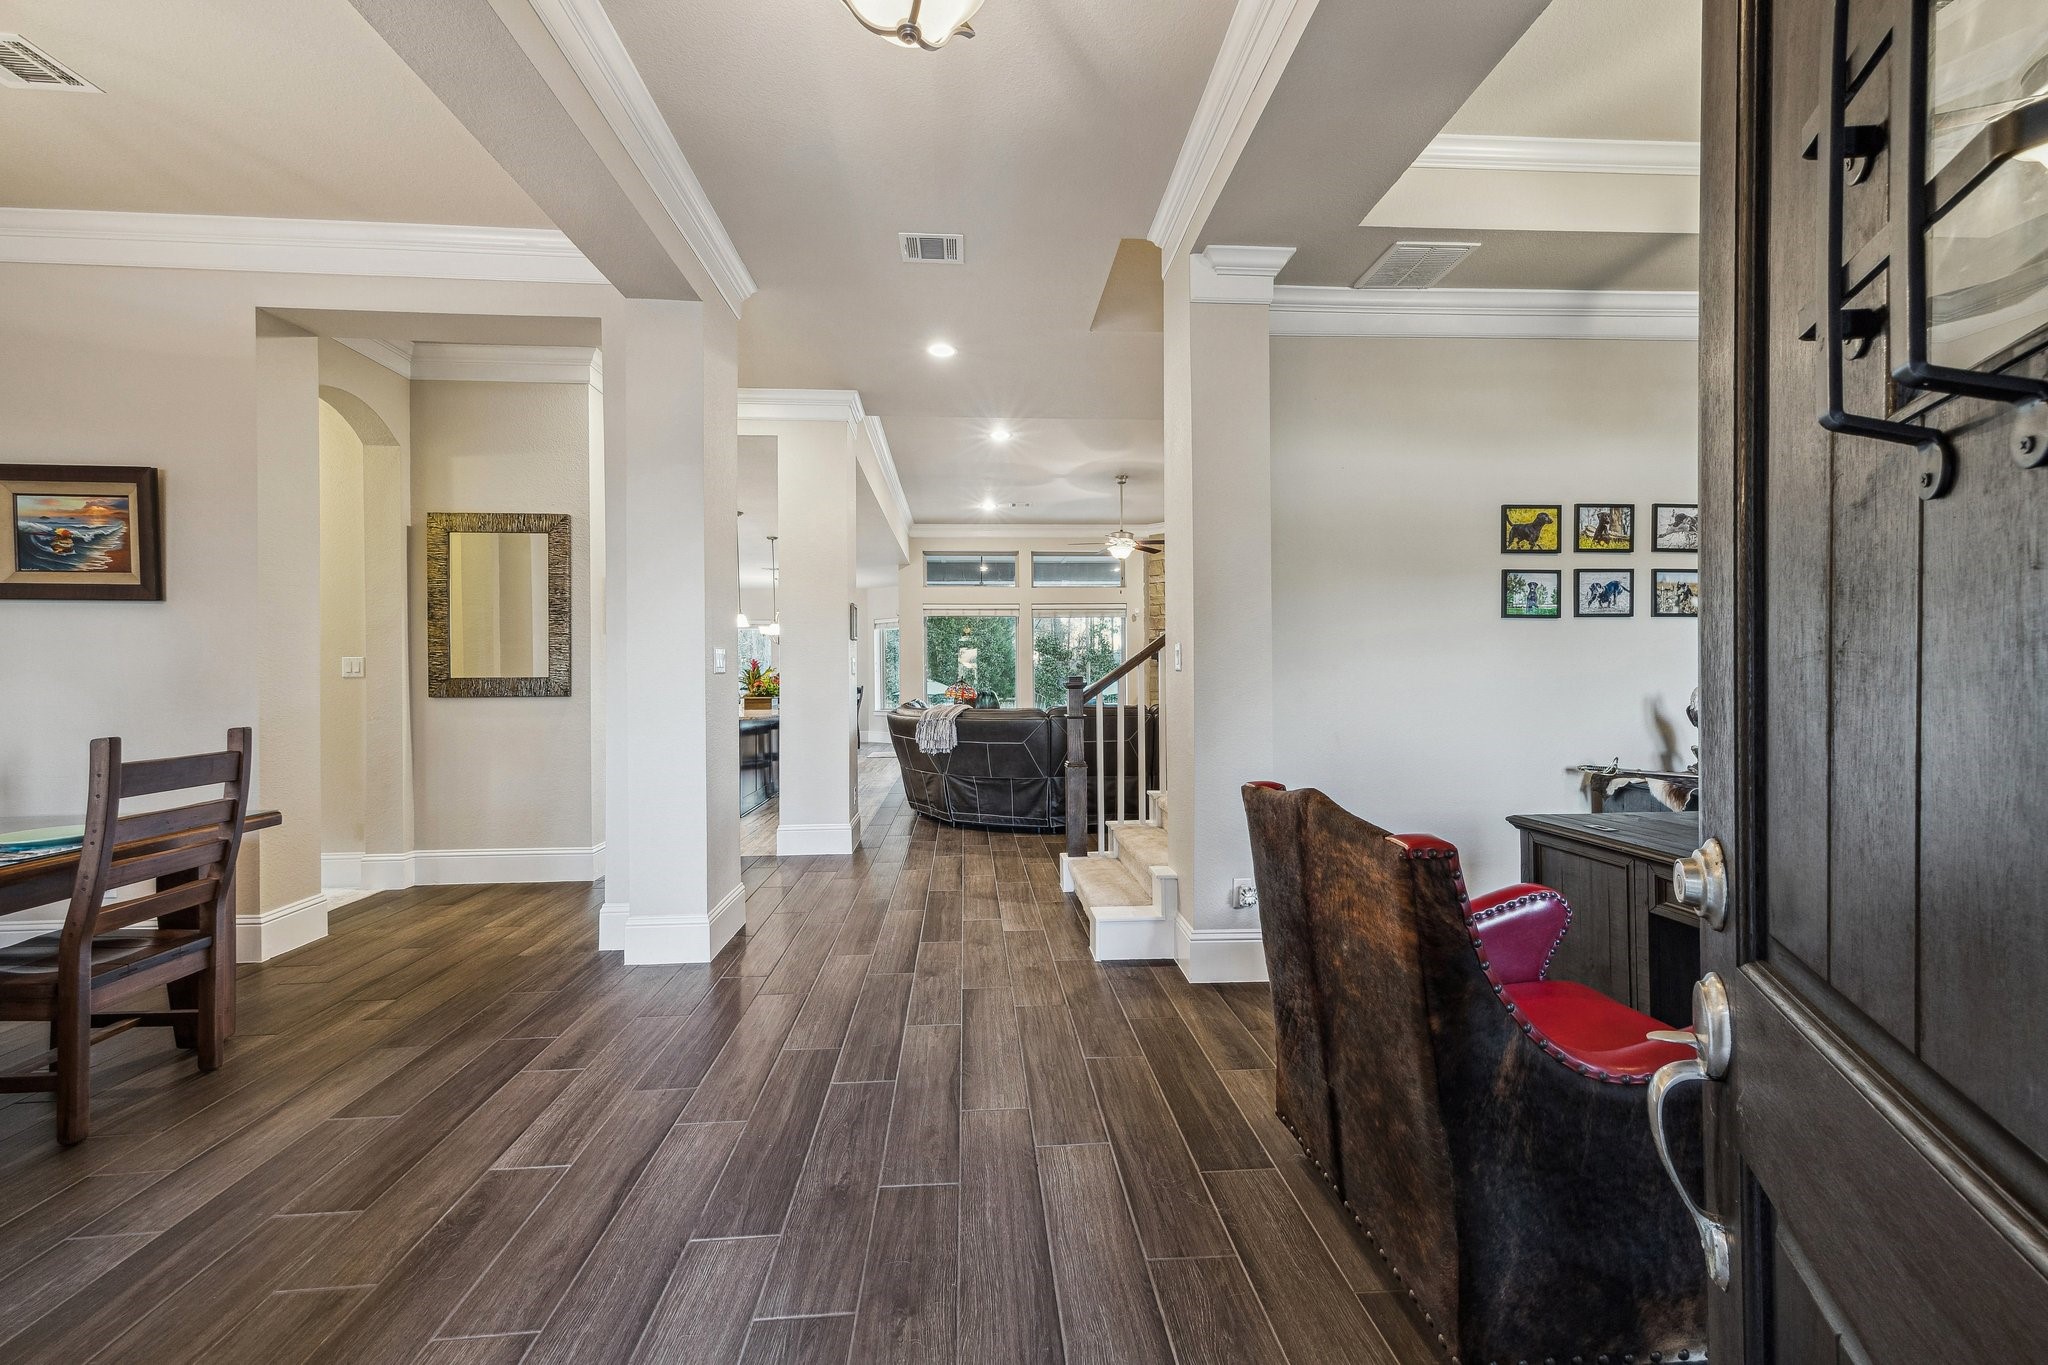
THE SPACIOUS FOYER OPEN TO THE FORMAL DINING ROOM & THE HANDSOME STUDY. Note the custom wood door with a "speakeasy style" window.
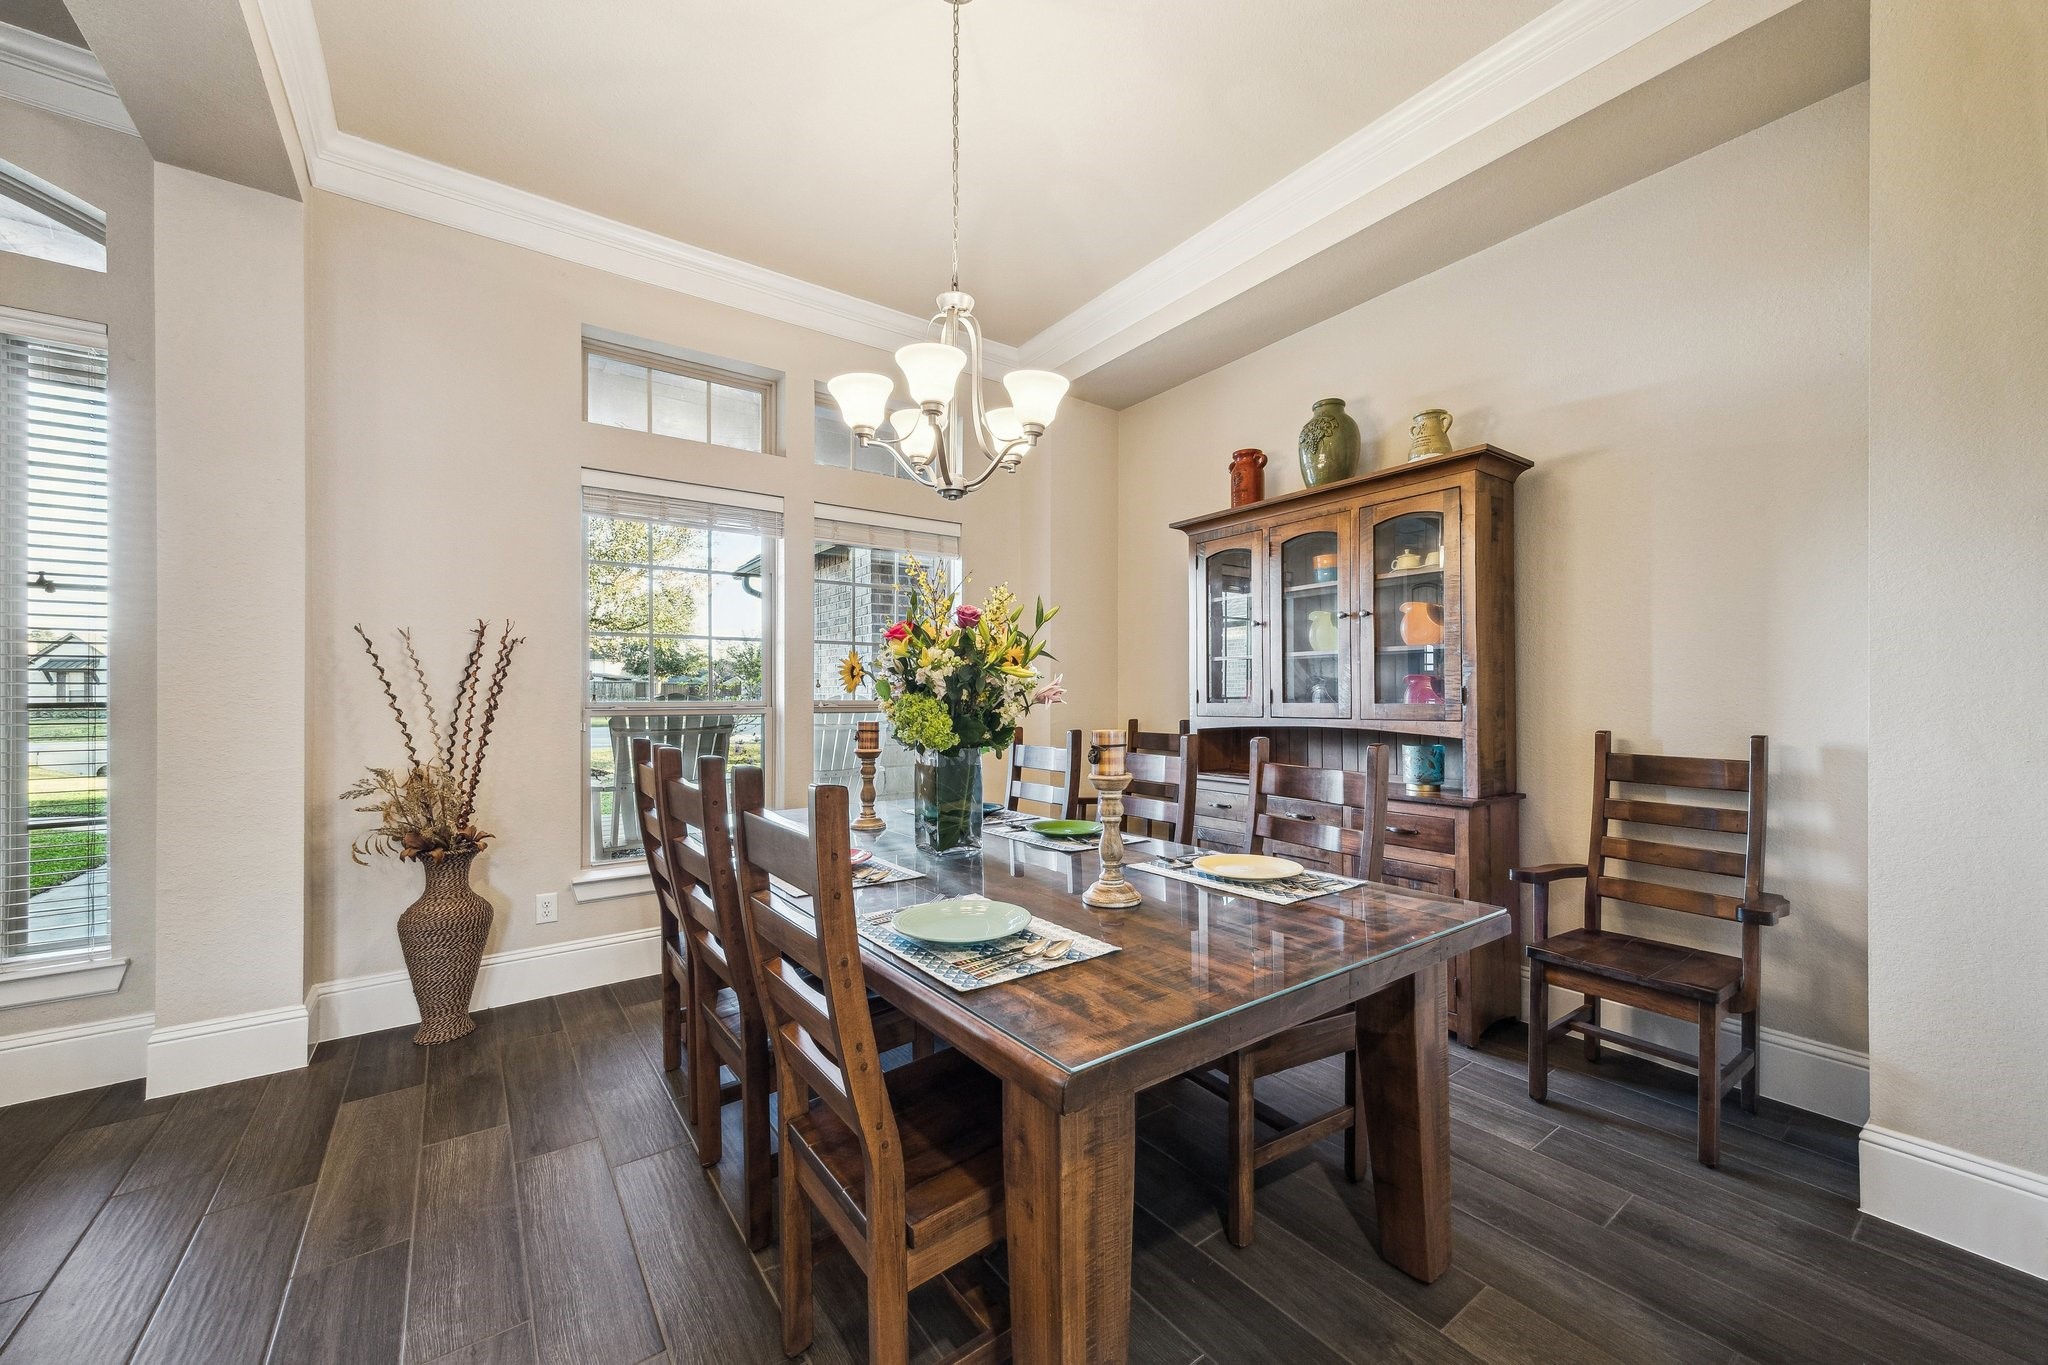
THE DIVINE DINING ROOM. Note the large picture windows & transom windows overlooking the covered porch.
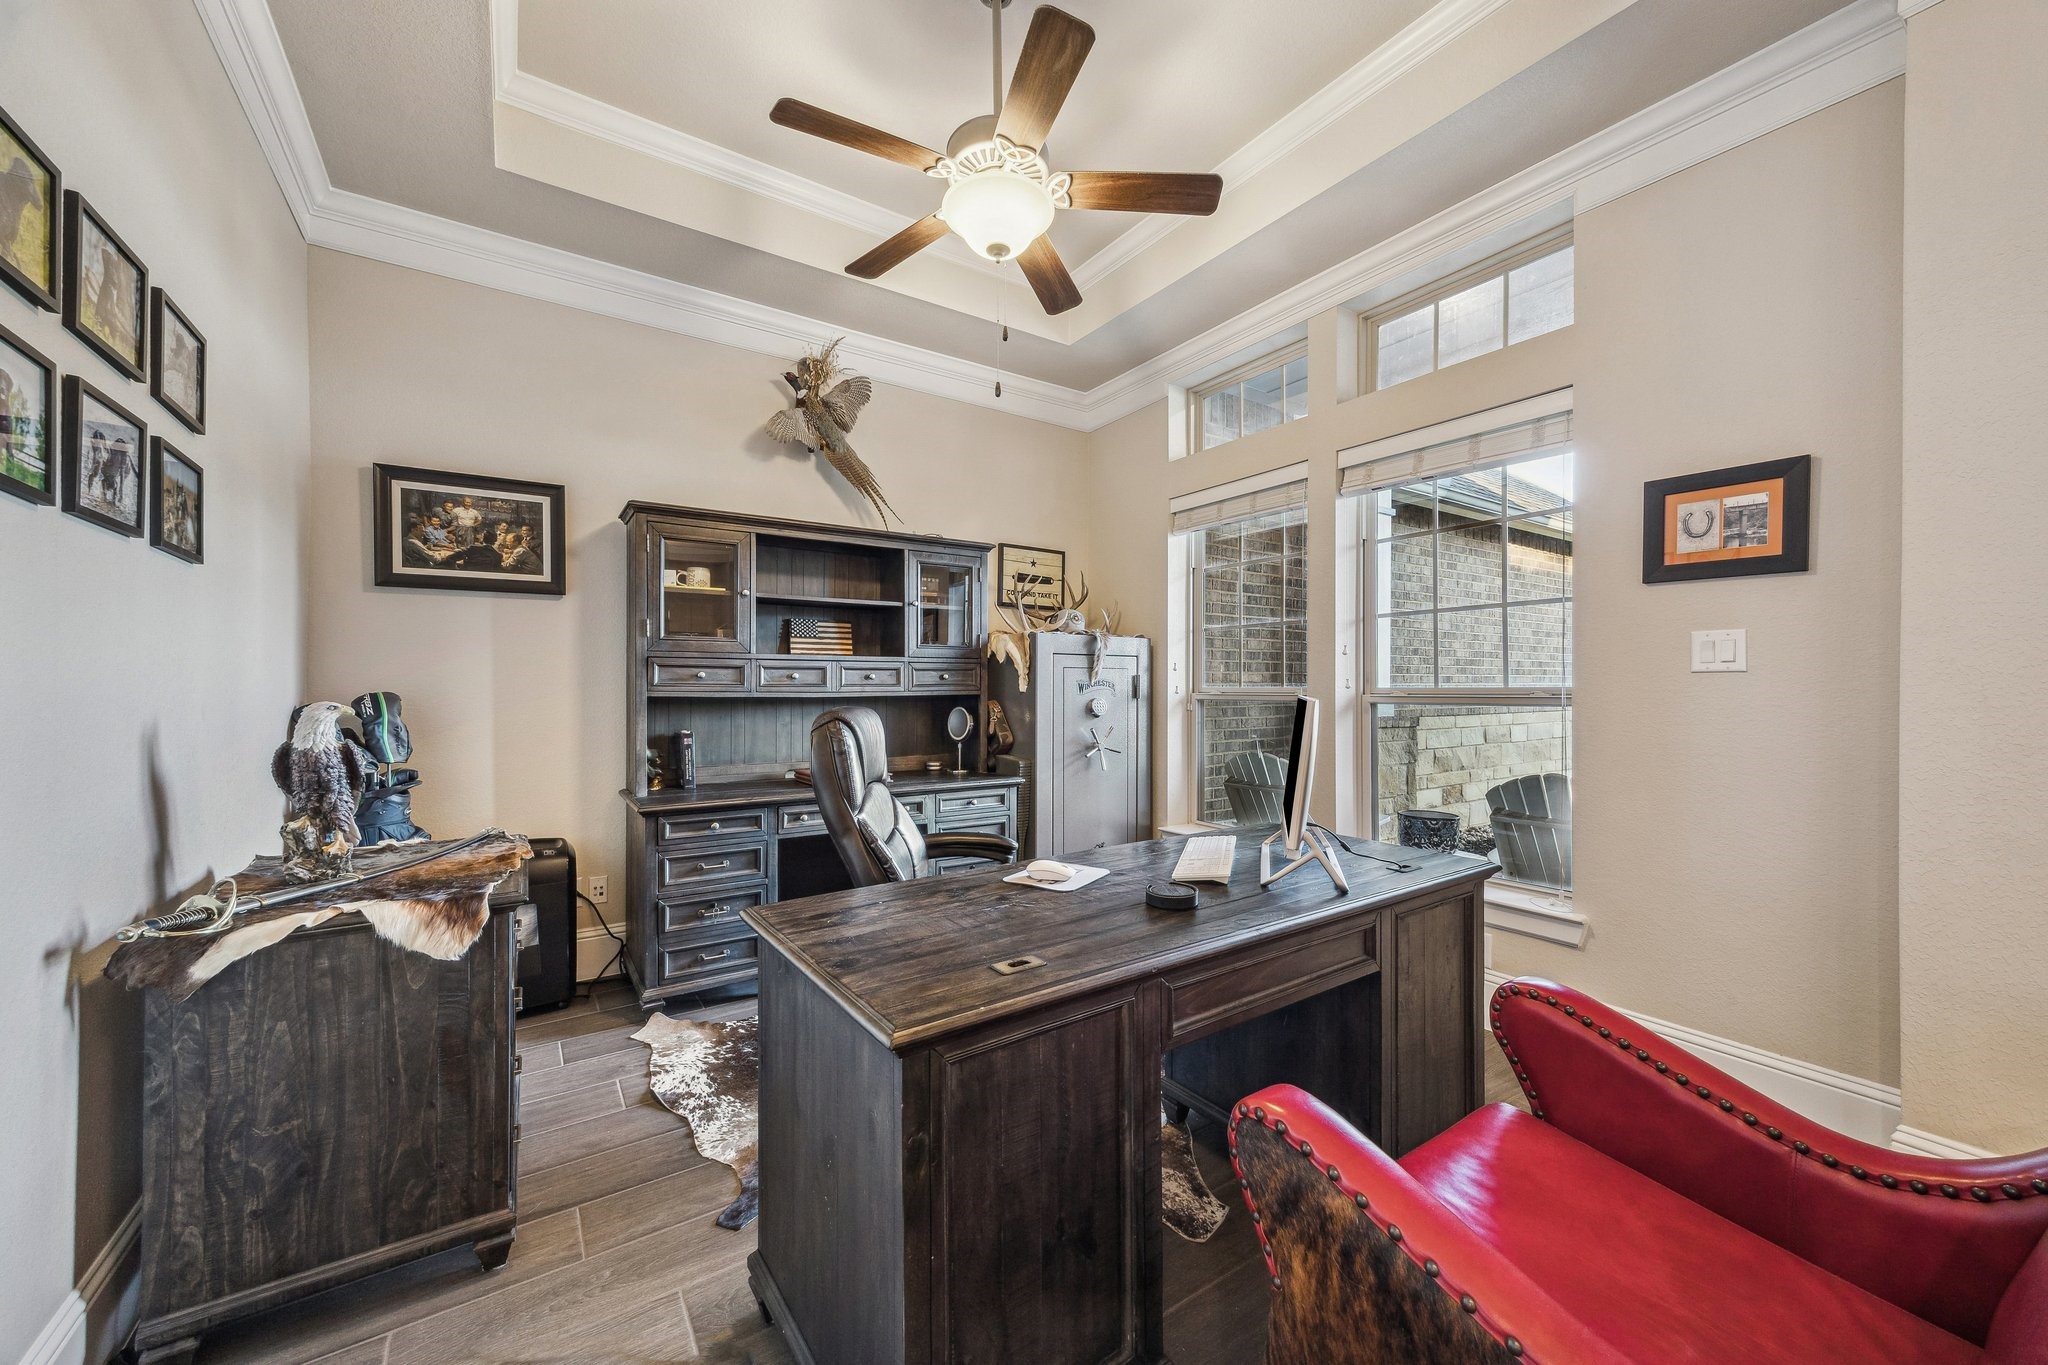
THE HANDSOME STUDY. Note the raised tray ceiling & the large picture & transom windows.
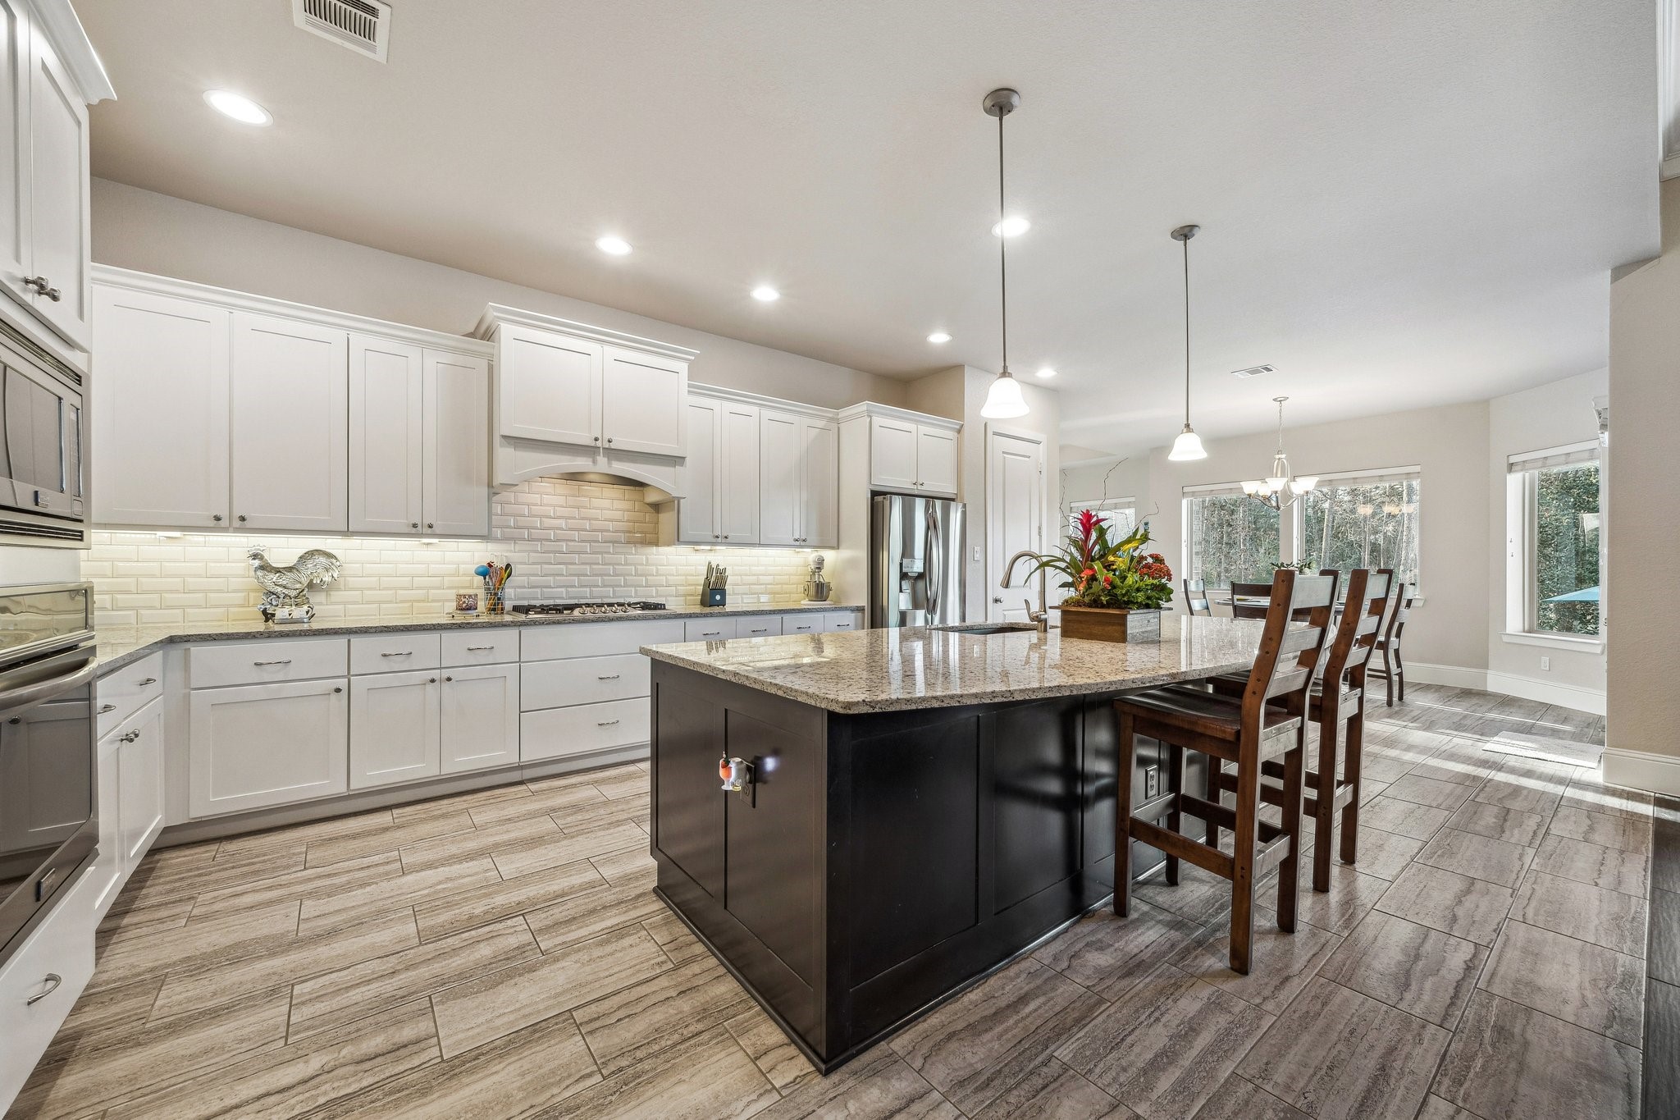
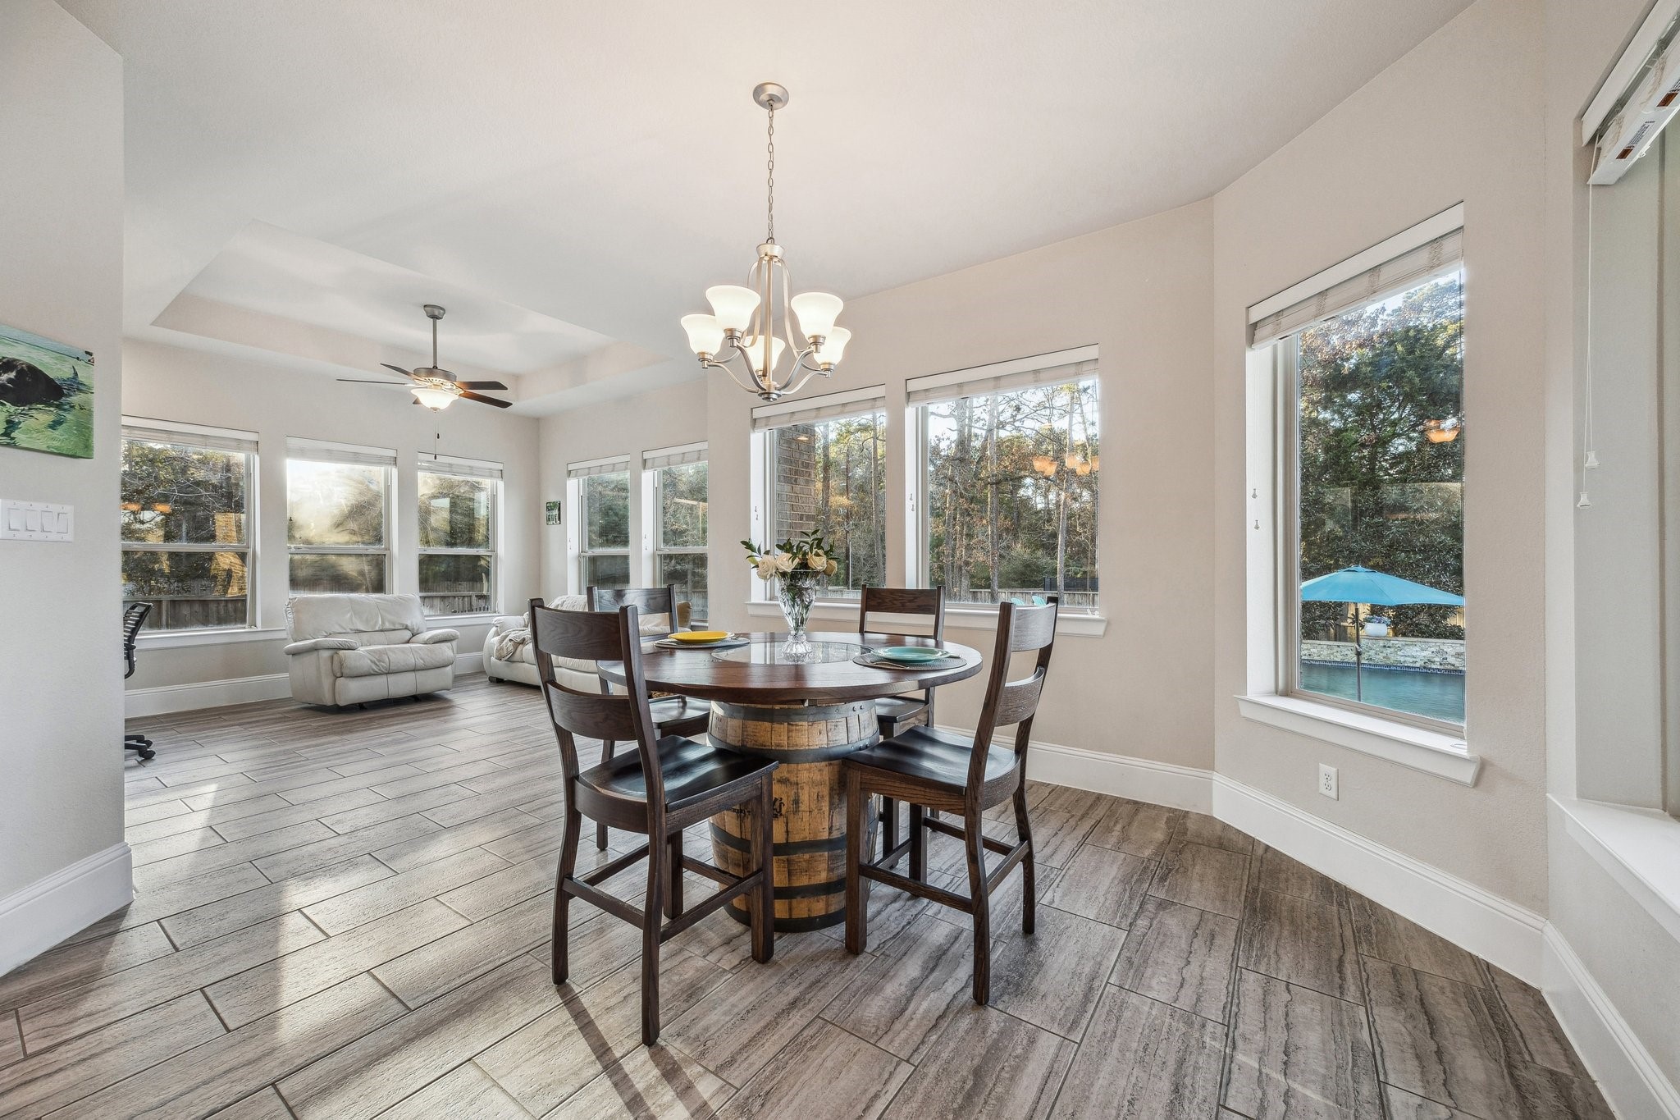
THE SUPERB CHEF'S KITCHEN LEADING TO THE BREAKFAST ROOM- Note the oversized walk-in pantry, the expansive granite island, the elongated breakfast with ample space for five & the designer pendant lighting.
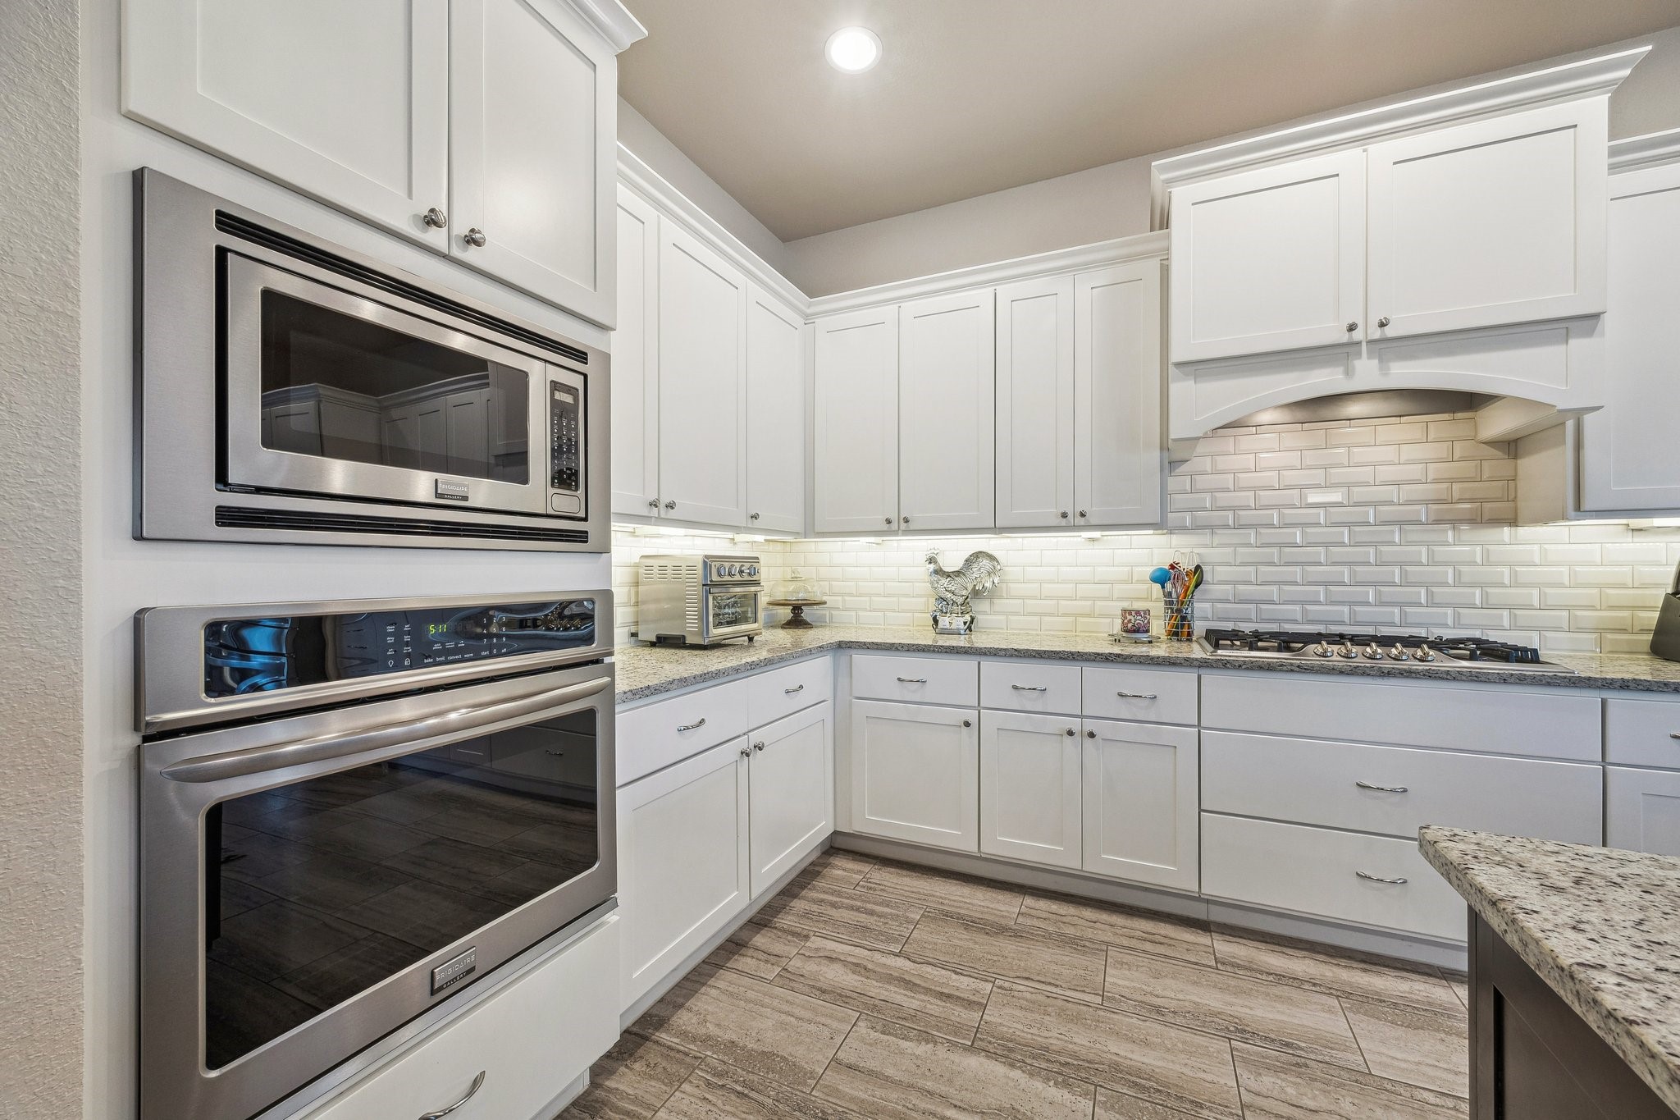
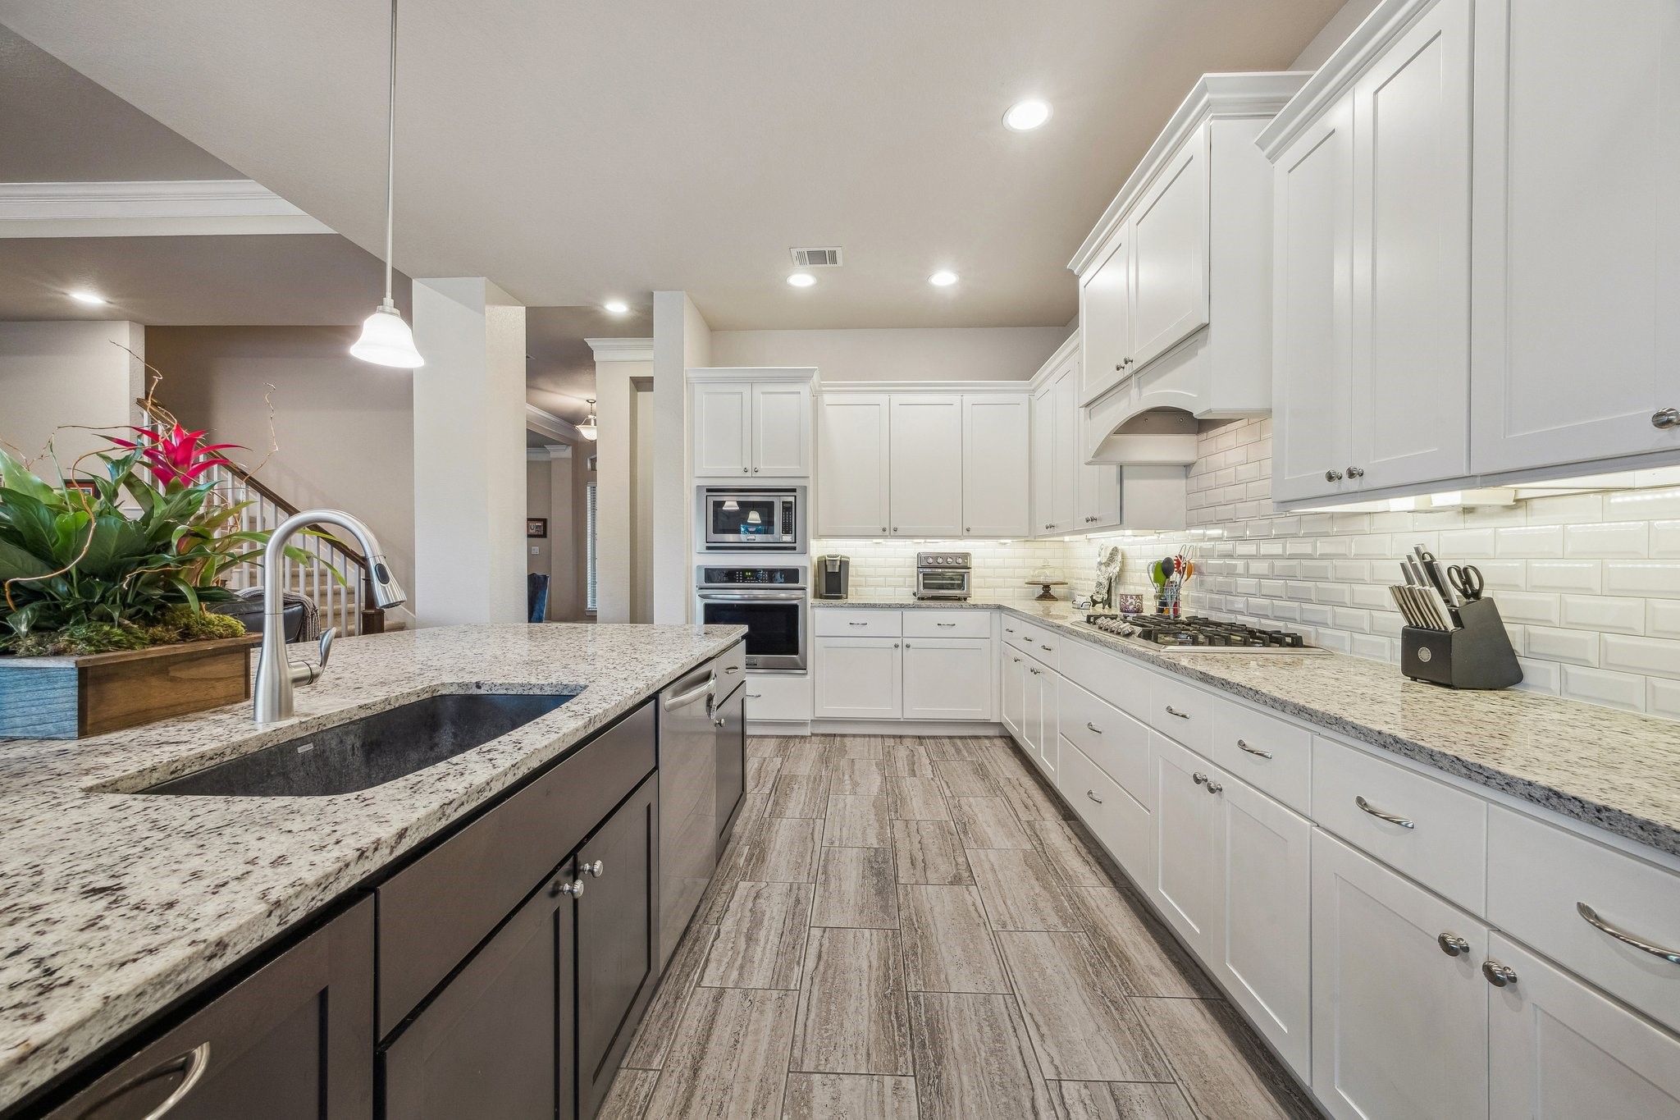
THE CHEF'S KITCHEN- Note the high-caliber built-in Frigidaire Gallery convection oven, convection microwave oven & 6-burner gas cooktop.
THE CHEF'S KITCHEN- Note the custom cabinetry, the under-cabinet accent lighting, the designer subway tile backsplashes & the oversized honed black granite undermount sink.
THE CHEF'S KITCHEN LEADING TO THE LIVING ROOM & THE BREAKFAST ROOM- Note the stainless French door refrigerator.
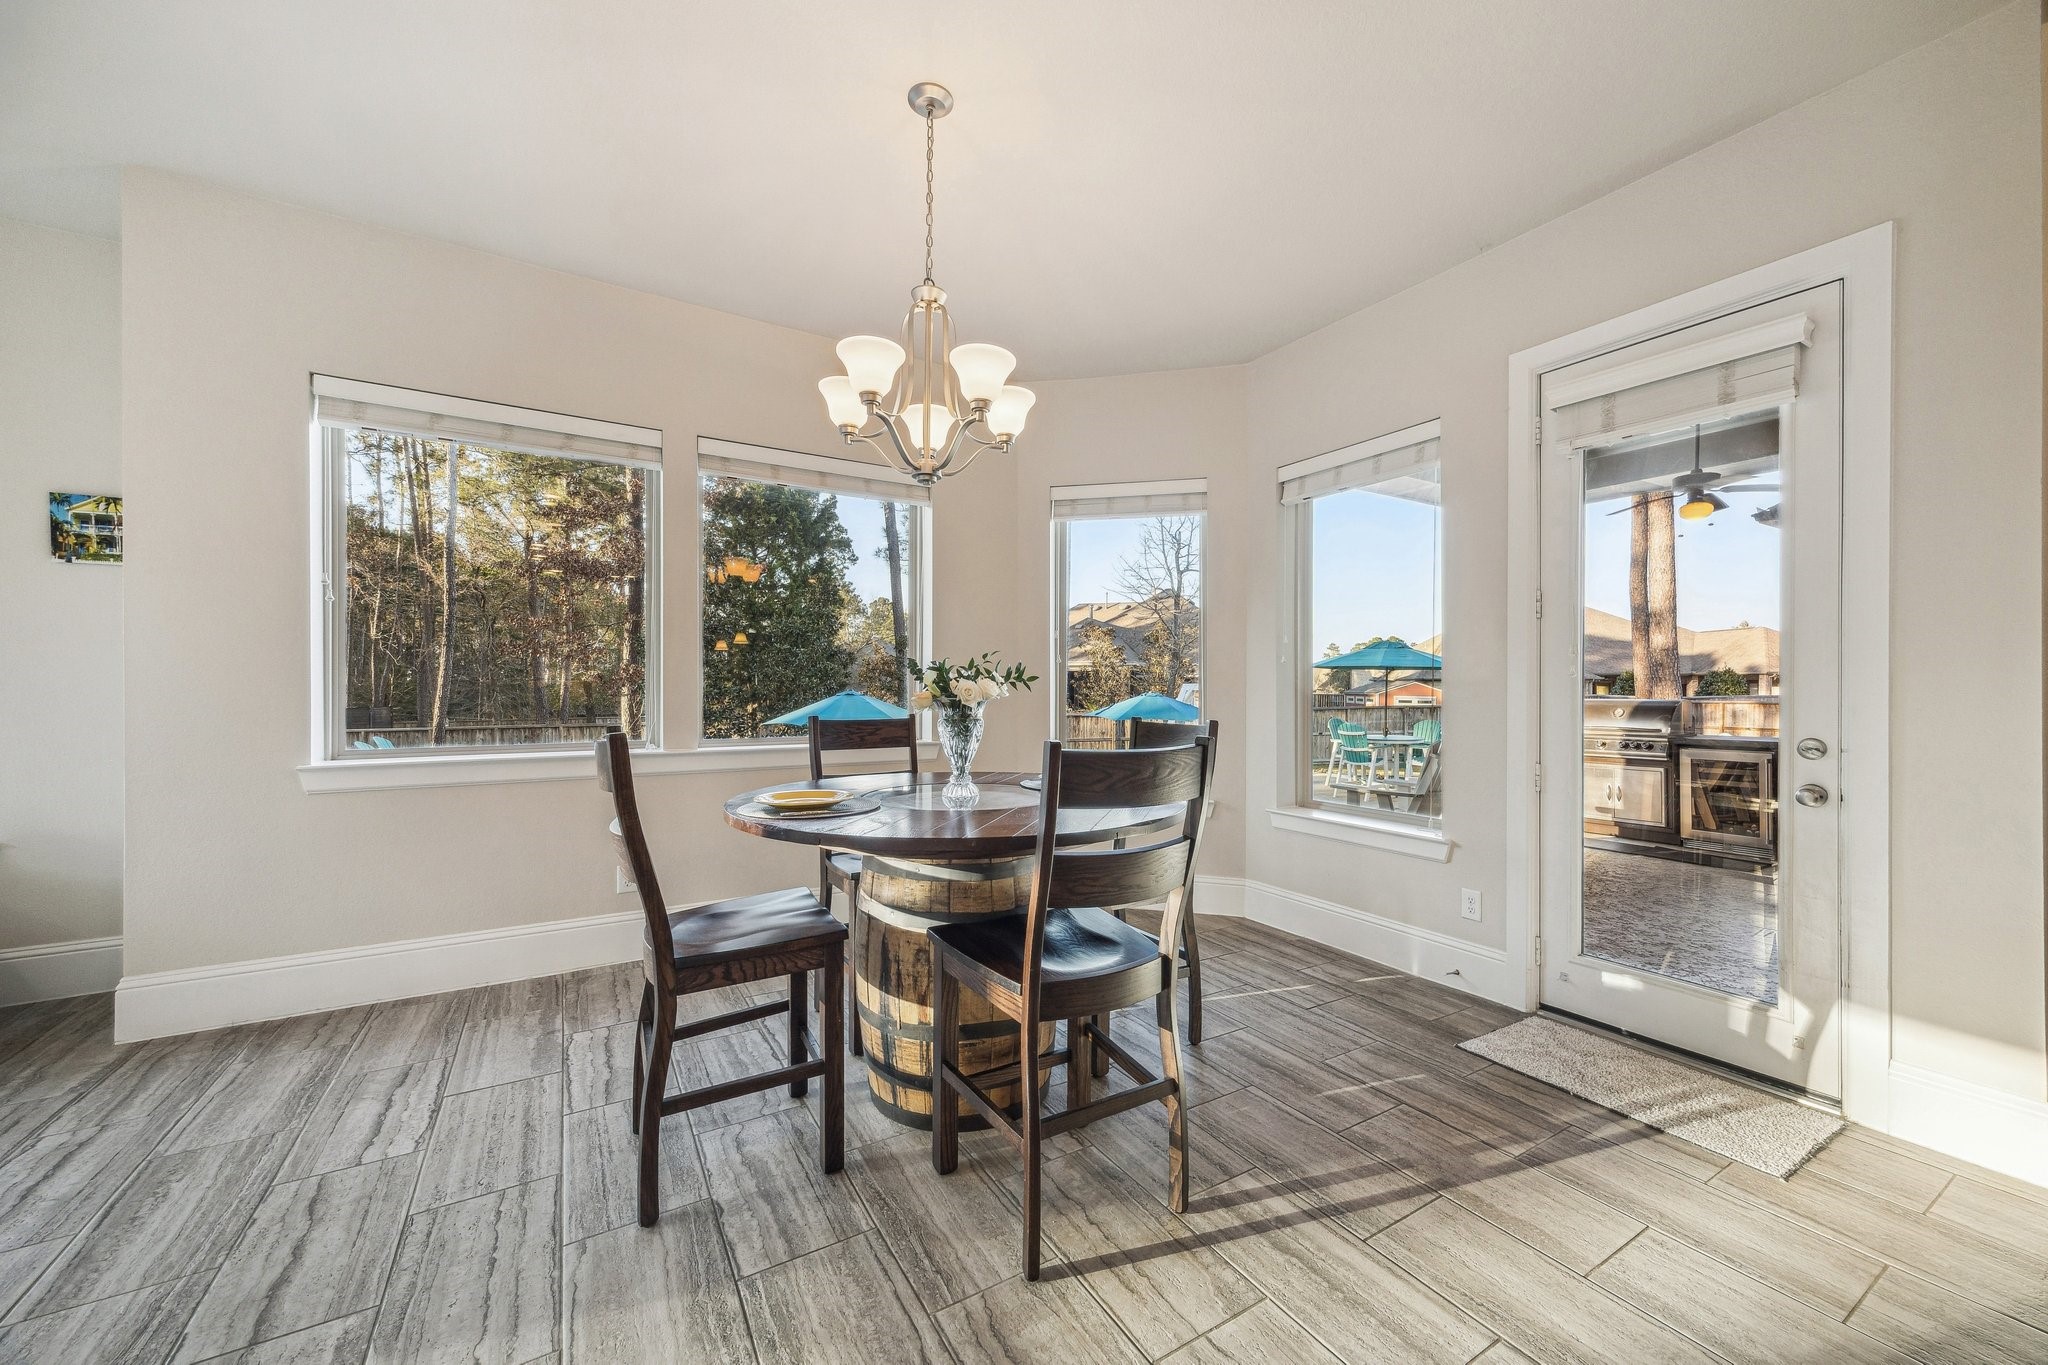
THE BRIGHT BREAKFAST ROOM- Note the French door opens to the covered patio, the outdoor kitchen & the pool area.
THE POOL & SPA VISTA FROM THE COVERED VERANDA.
THE BREAKFAST ROOM LEADING TO THE SPACIOUS SUNROOM- Note the "hardwoods look" wide plank porcelain tile flooring.
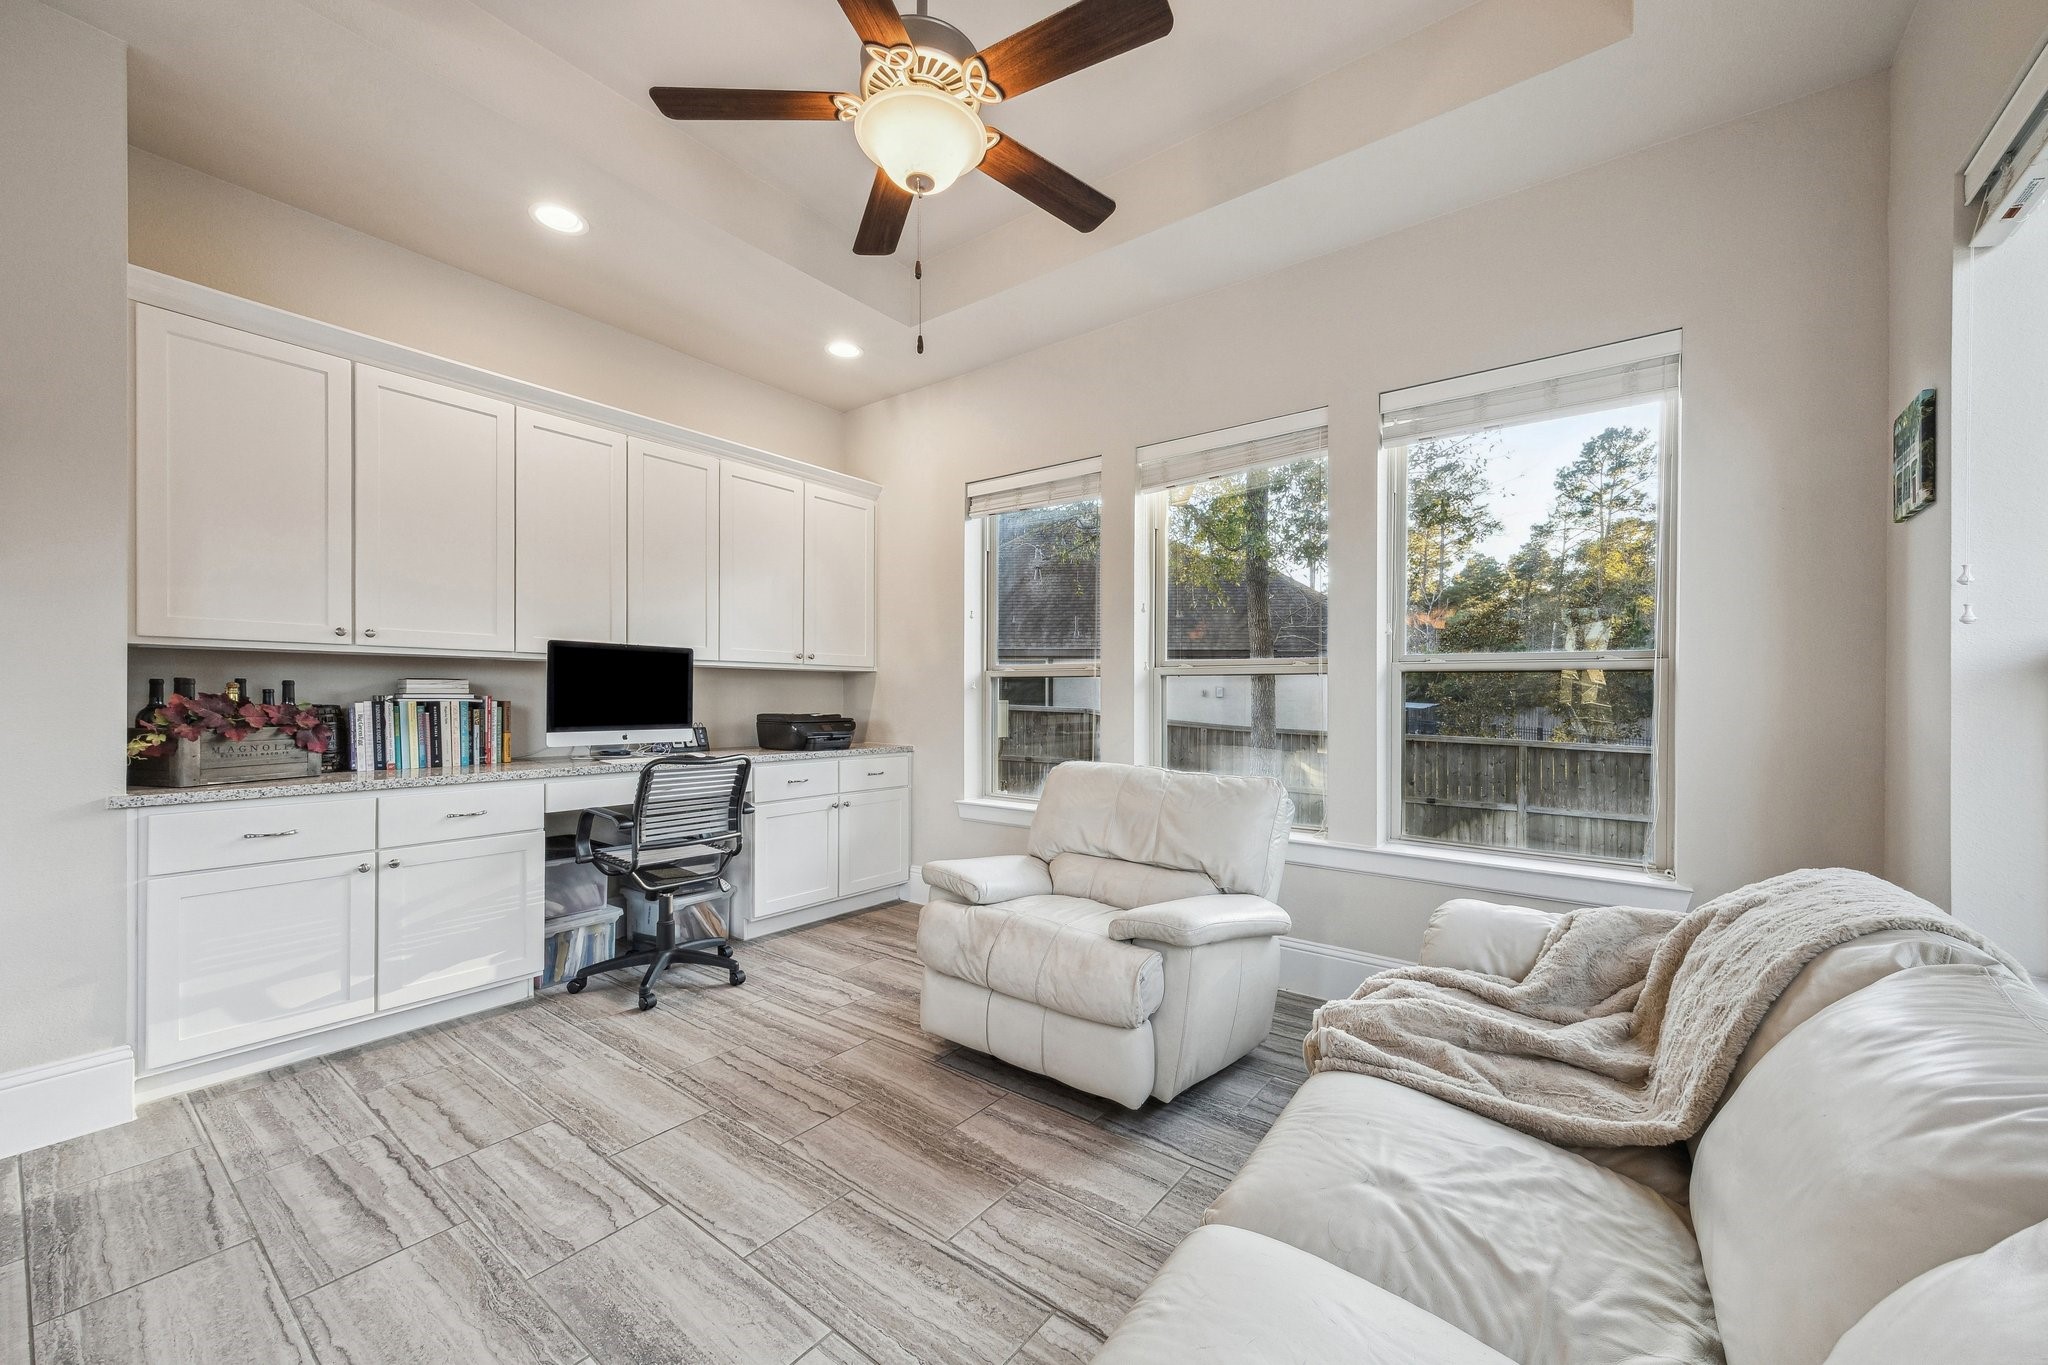
THE LIGHT & AIRY SUNROOM- Note the elongated granite-topped desk, the extensive custom cabinetry, the raised tray ceiling & the large picture windows.
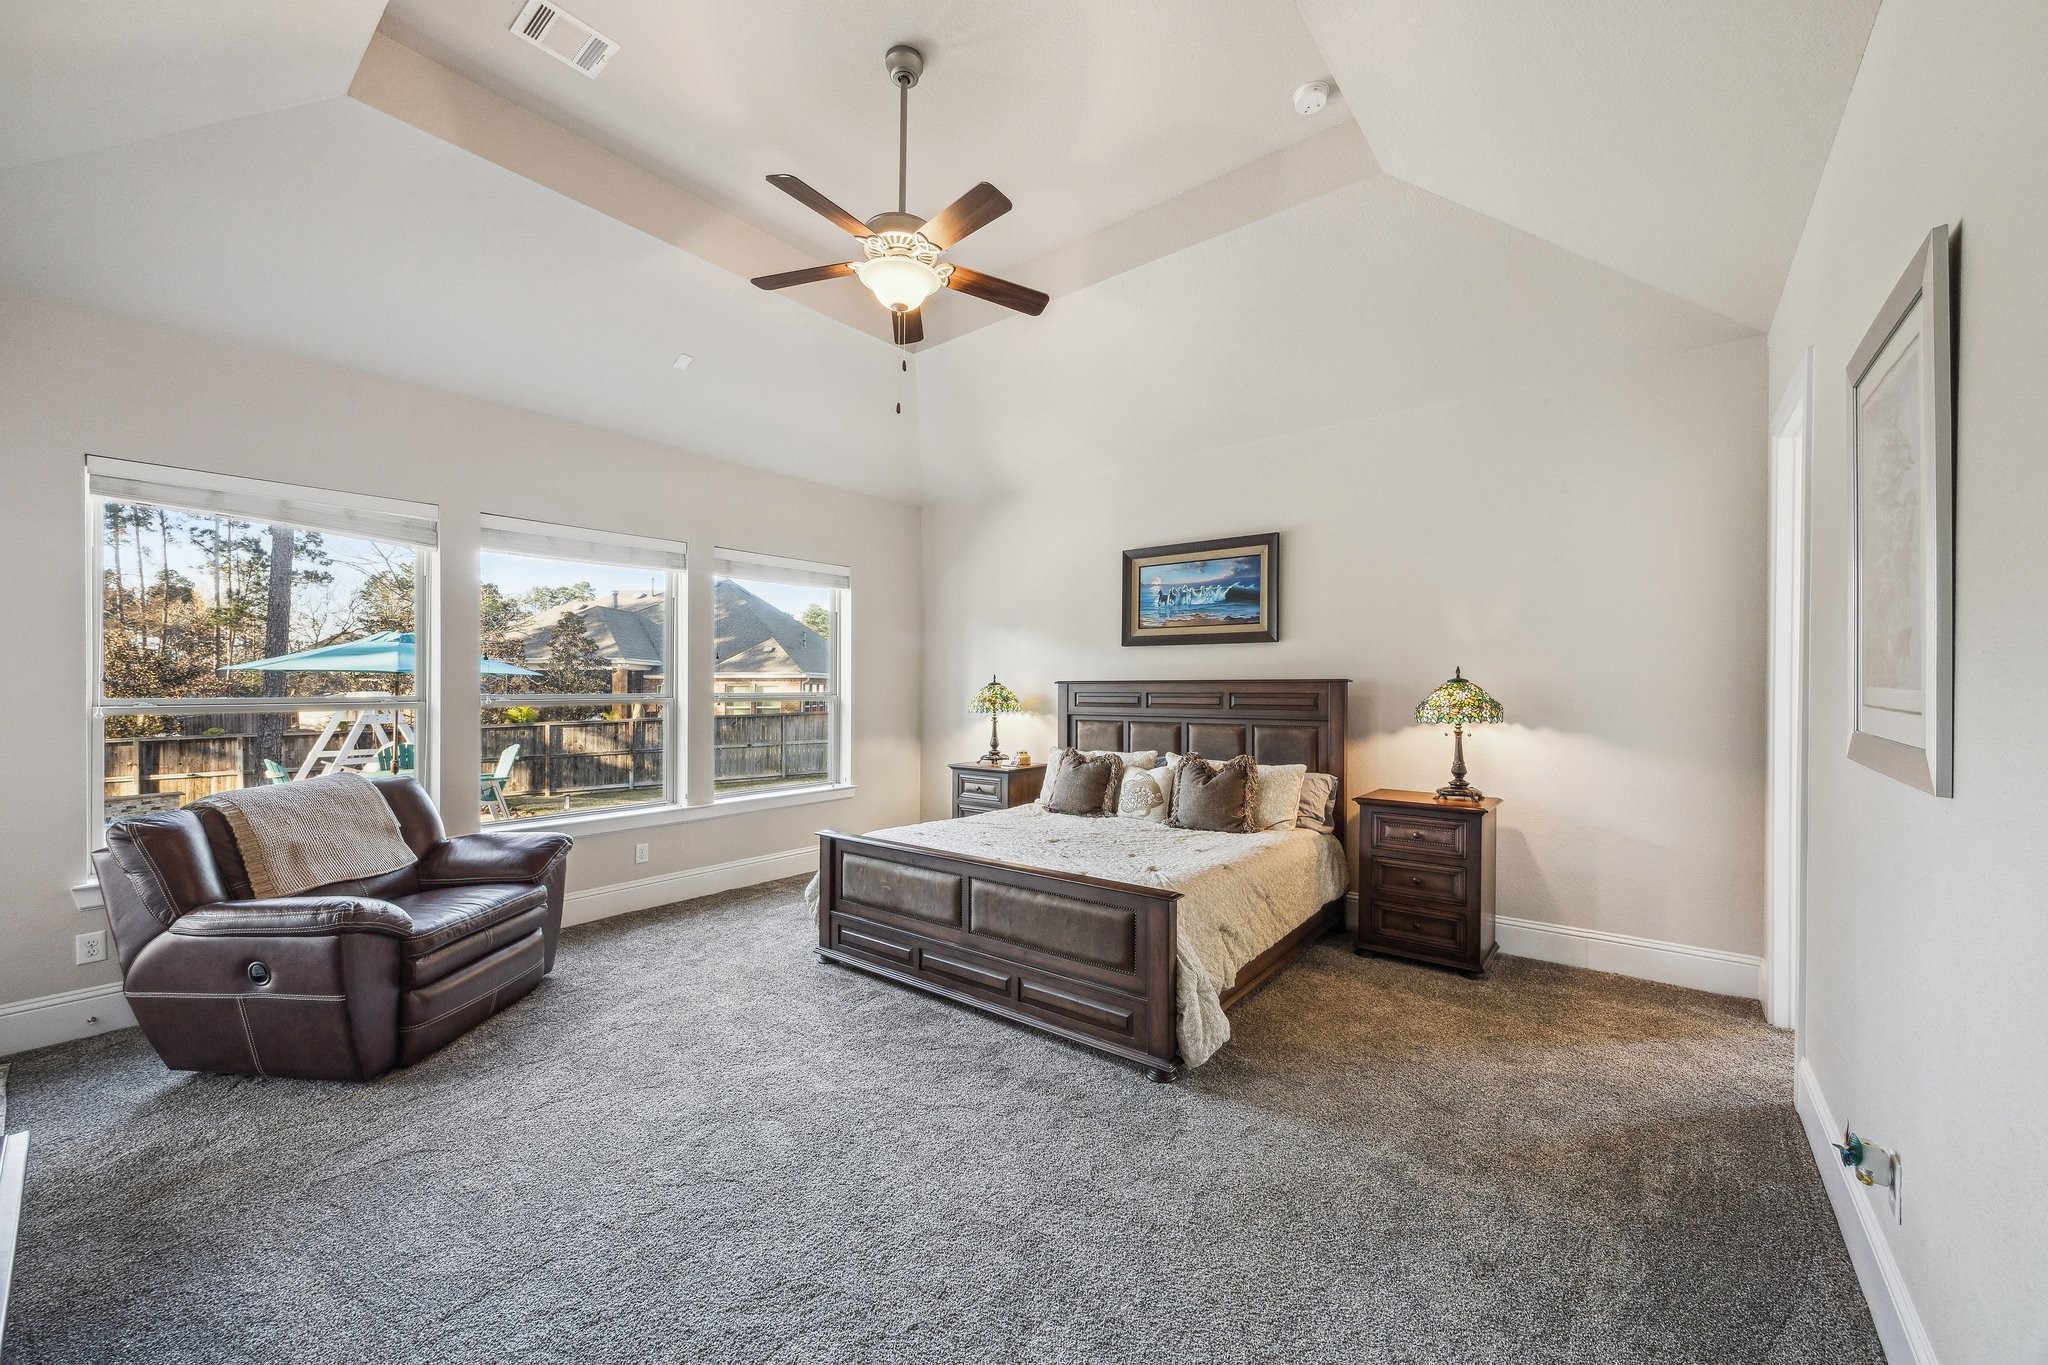
THE GRAND PRIMARY SUITE- Note the high vaulted ceiling & the large pool vista picture windows.
THE COVERED PATIO & OUTDOOR KITCHEN- Note the coffered ceiling, the 2 designer ceiling fans & the French door opening to the primary suite.
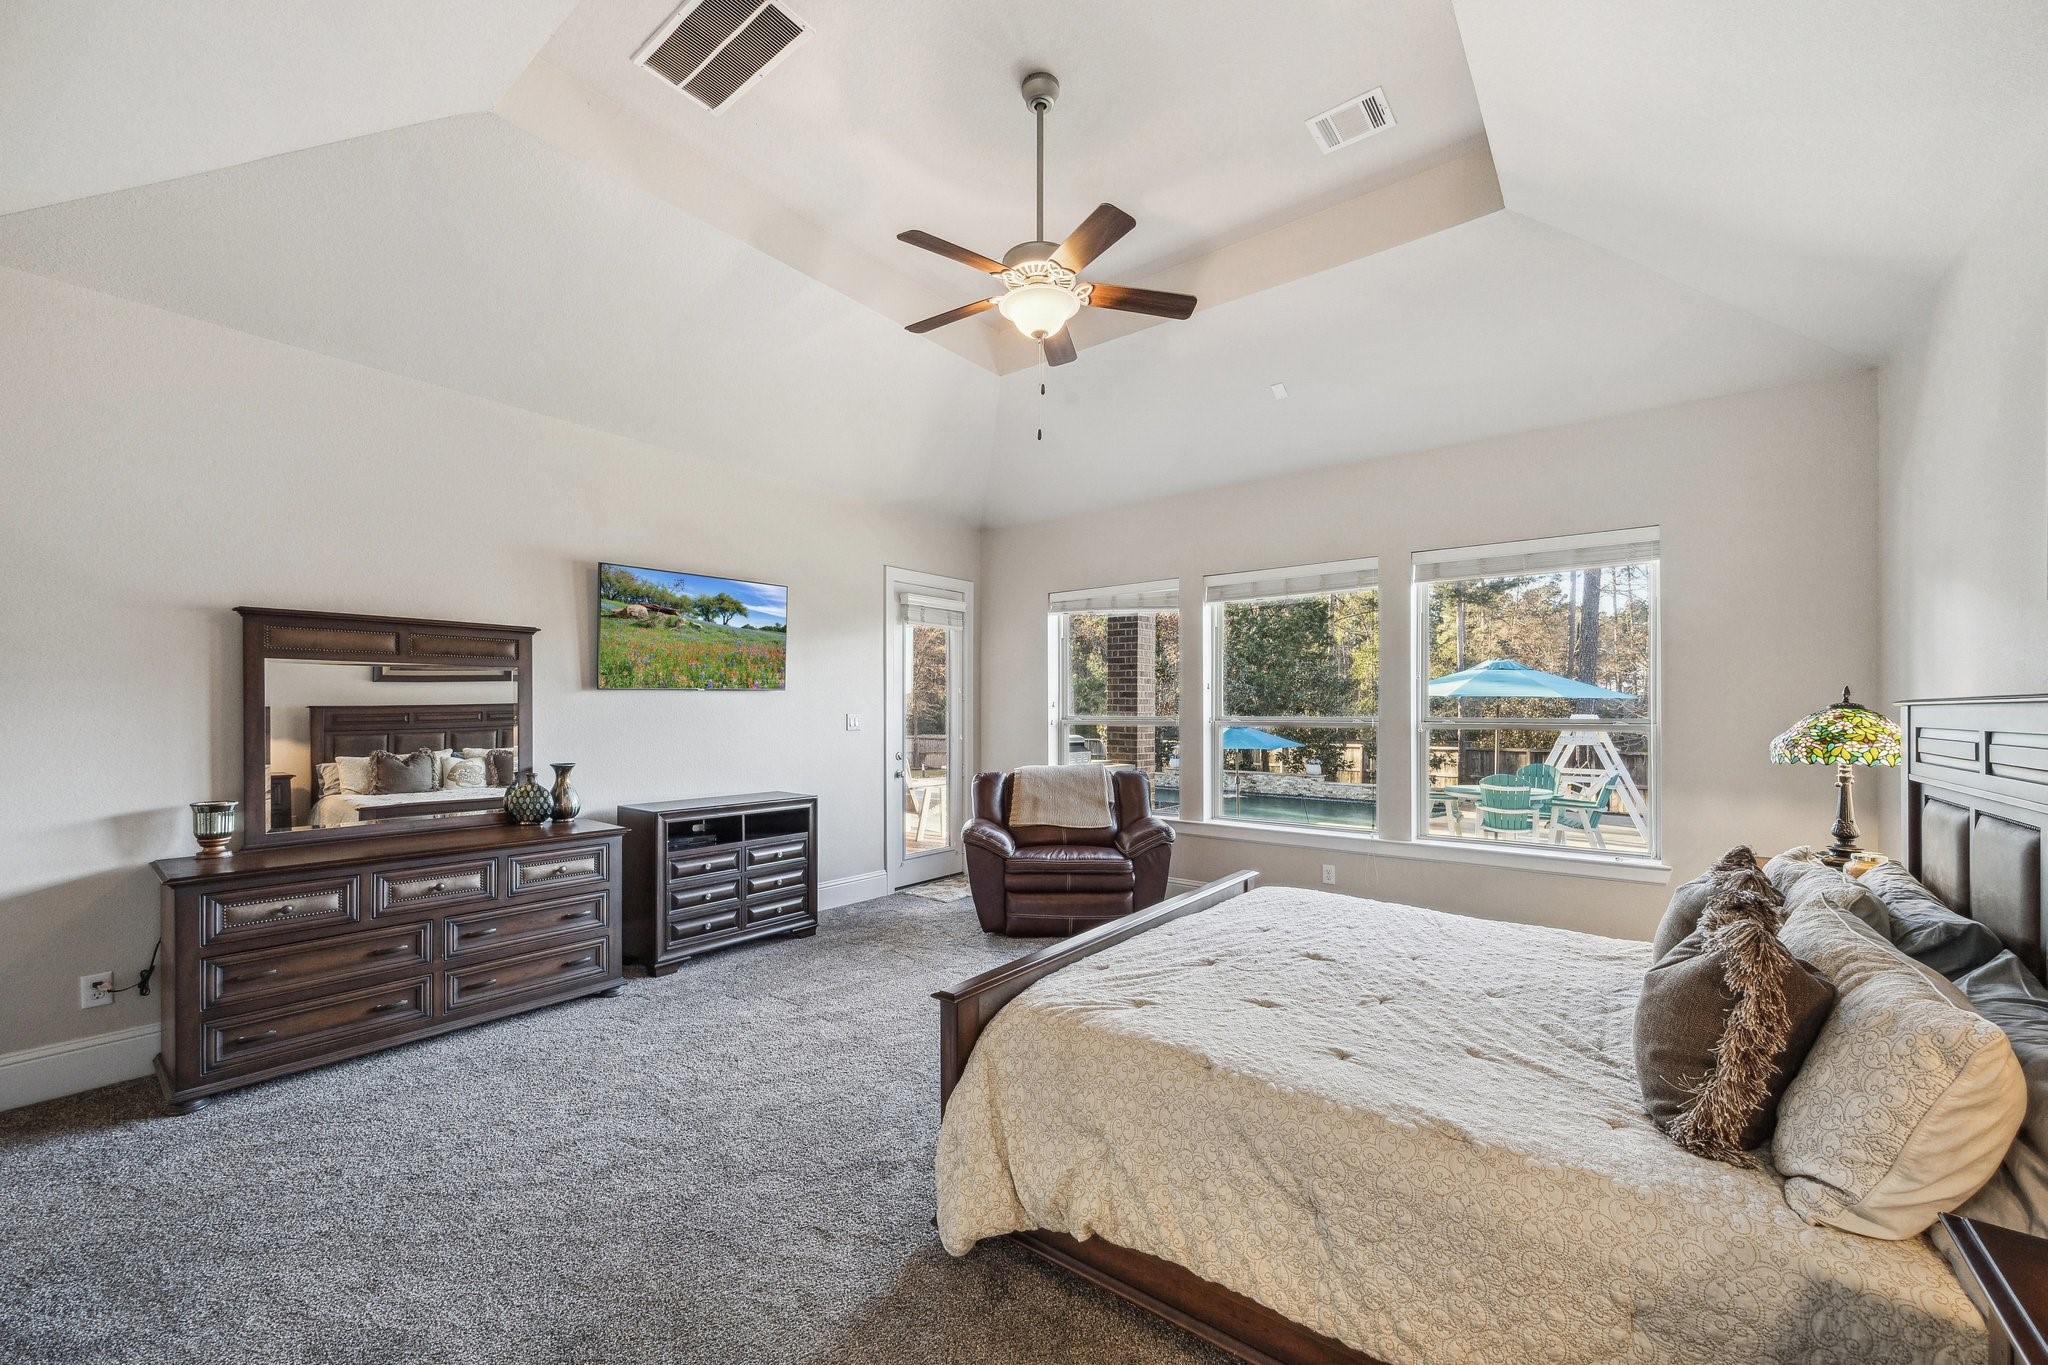
THE GRAND PRIMARY SUITE- Note the French door opening to the covered patio entertainment area.
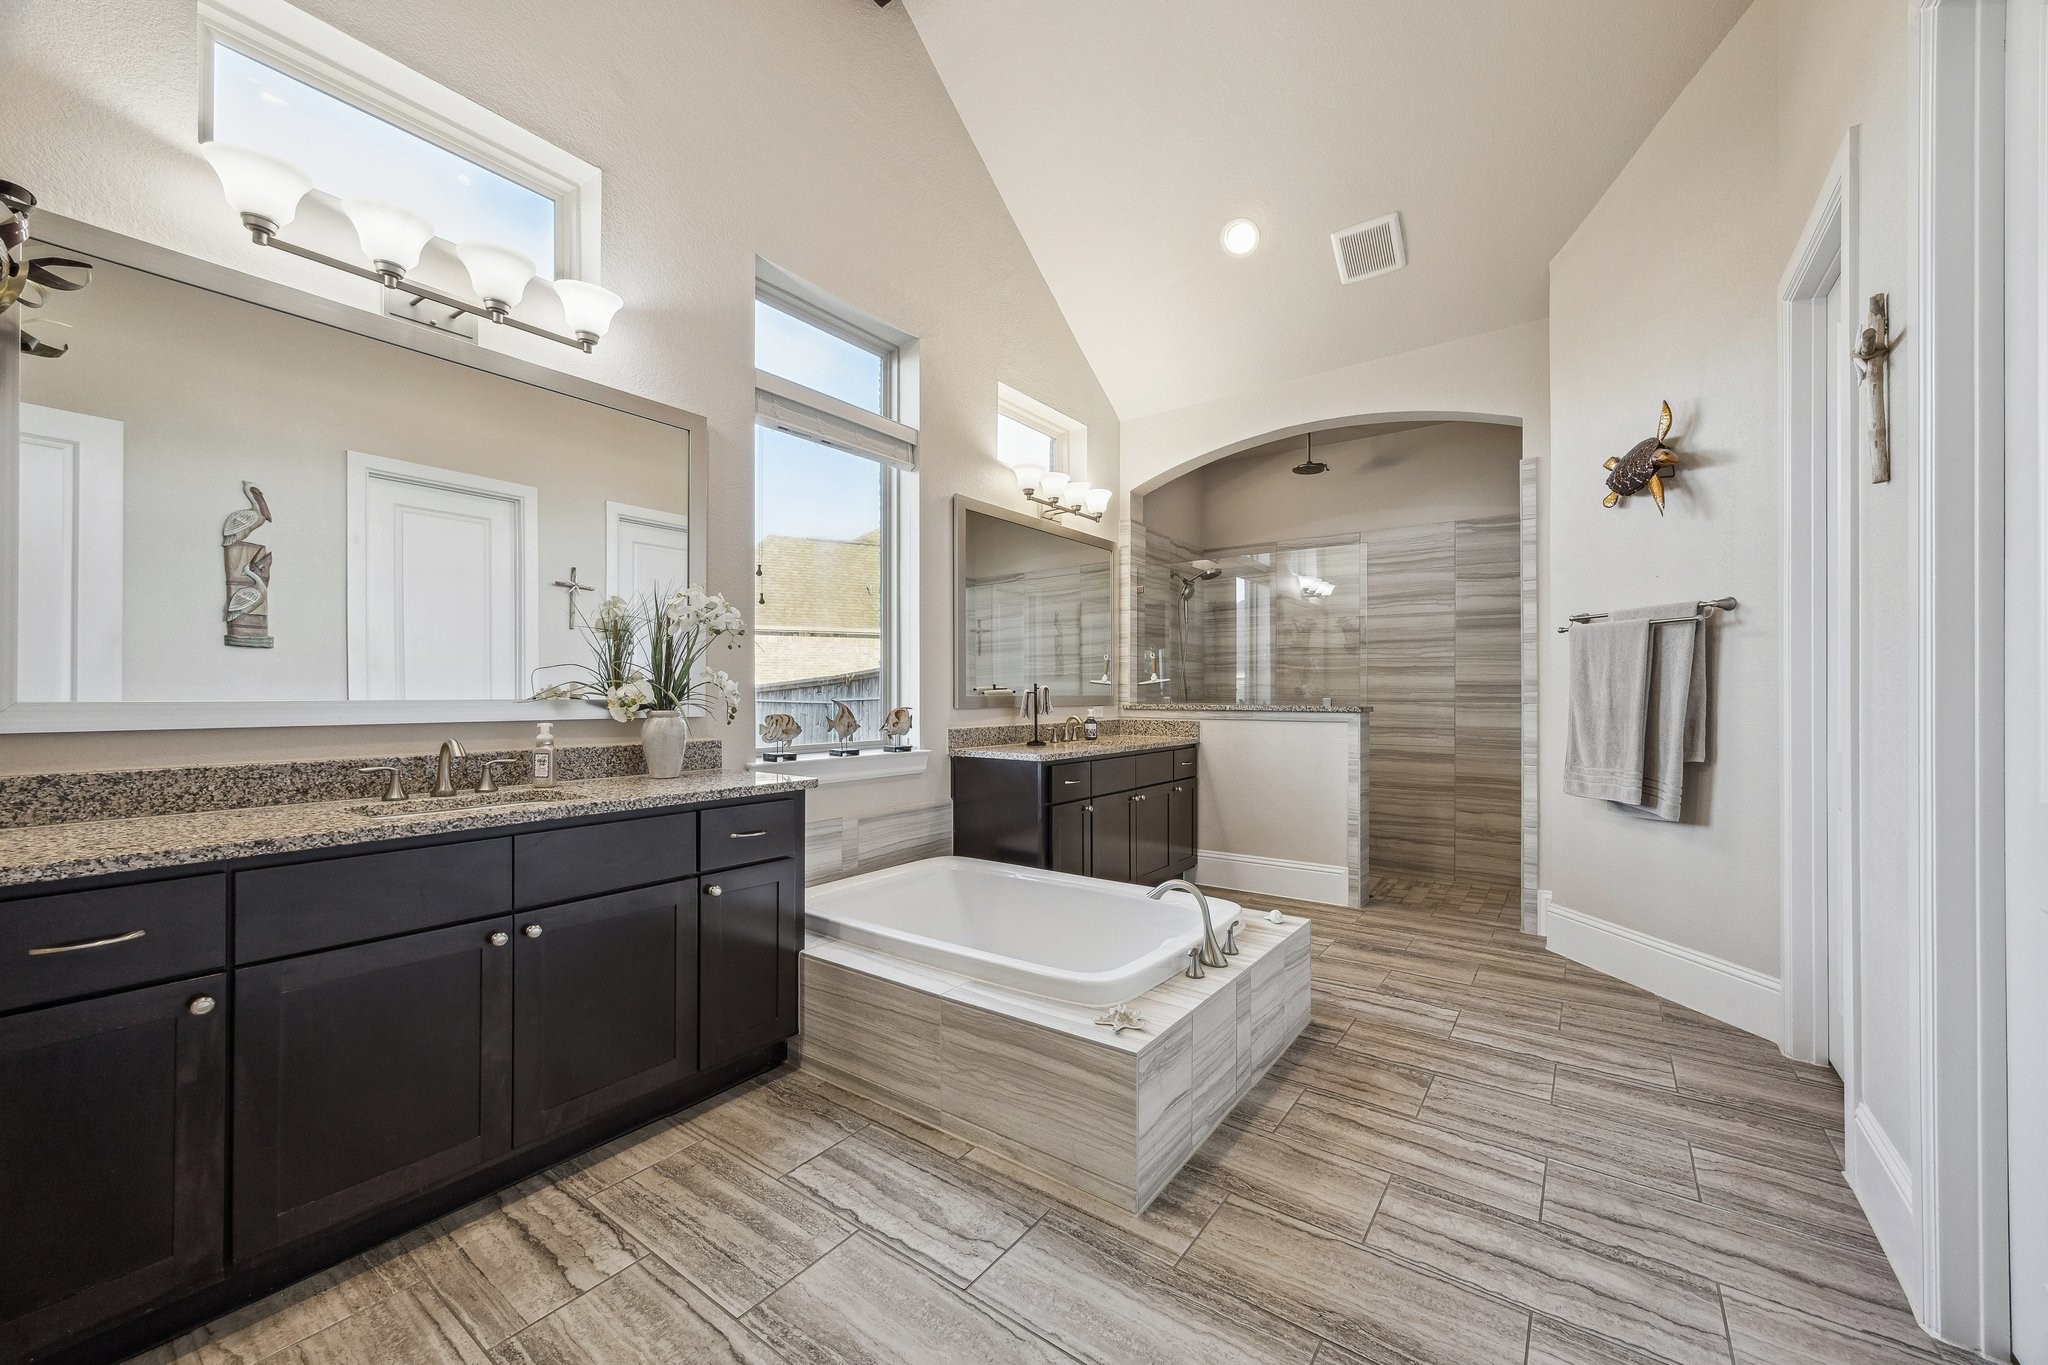
THE LUXURIOUS SPA-STYLE PRIMARY BATH- Note the oversized open triple head shower (including a rainfall shower head).
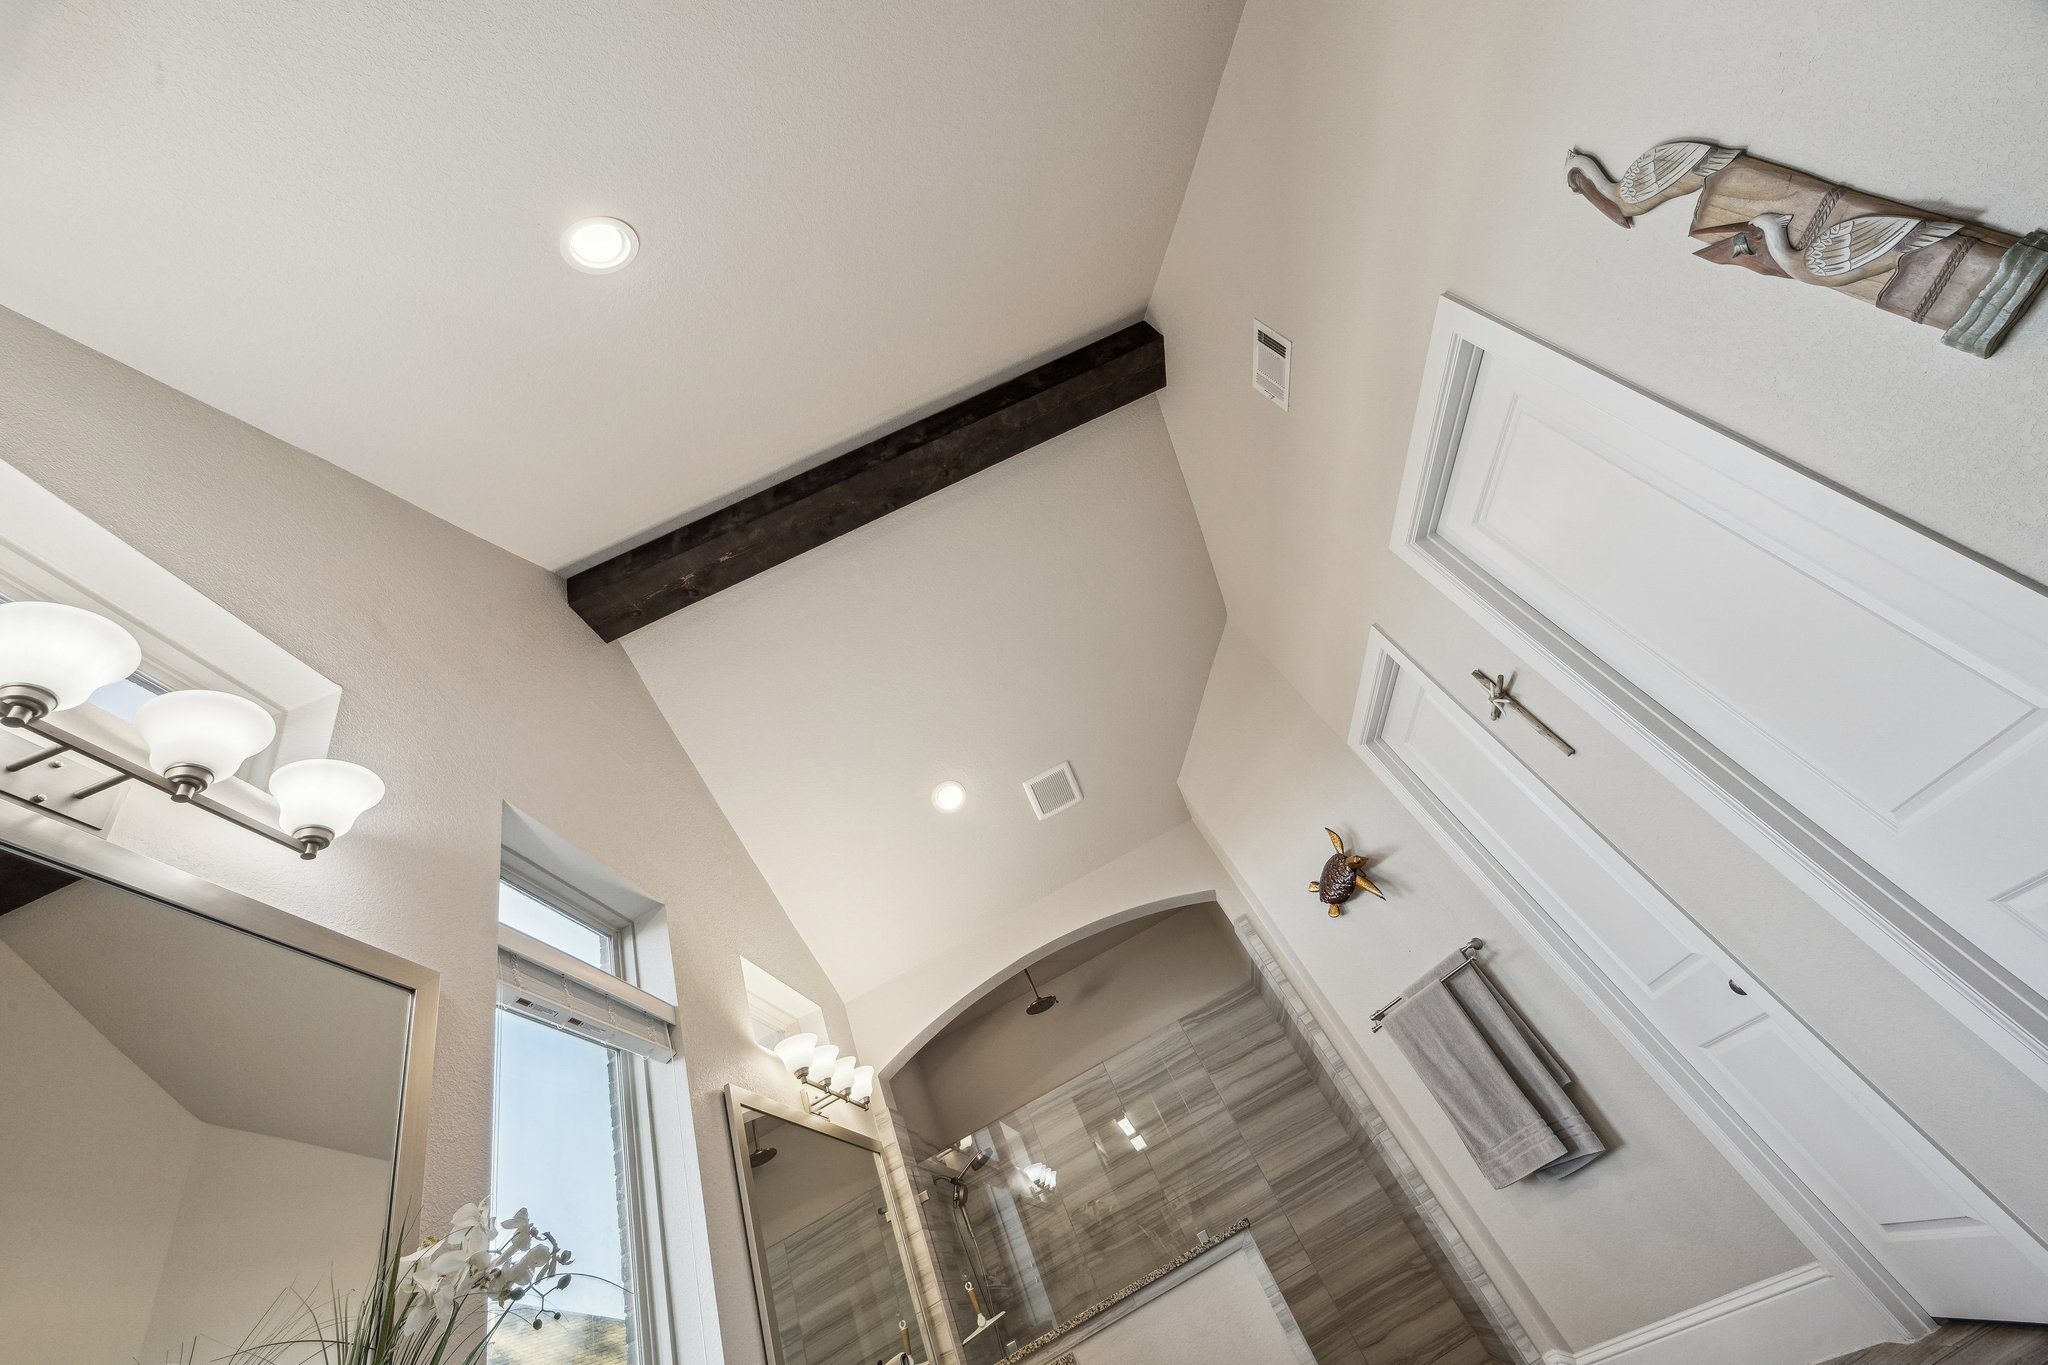
THE LUXURIOUS PRIMARY BATH- Note the soaring vaulted & beamed ceiling is awe-inspiring!
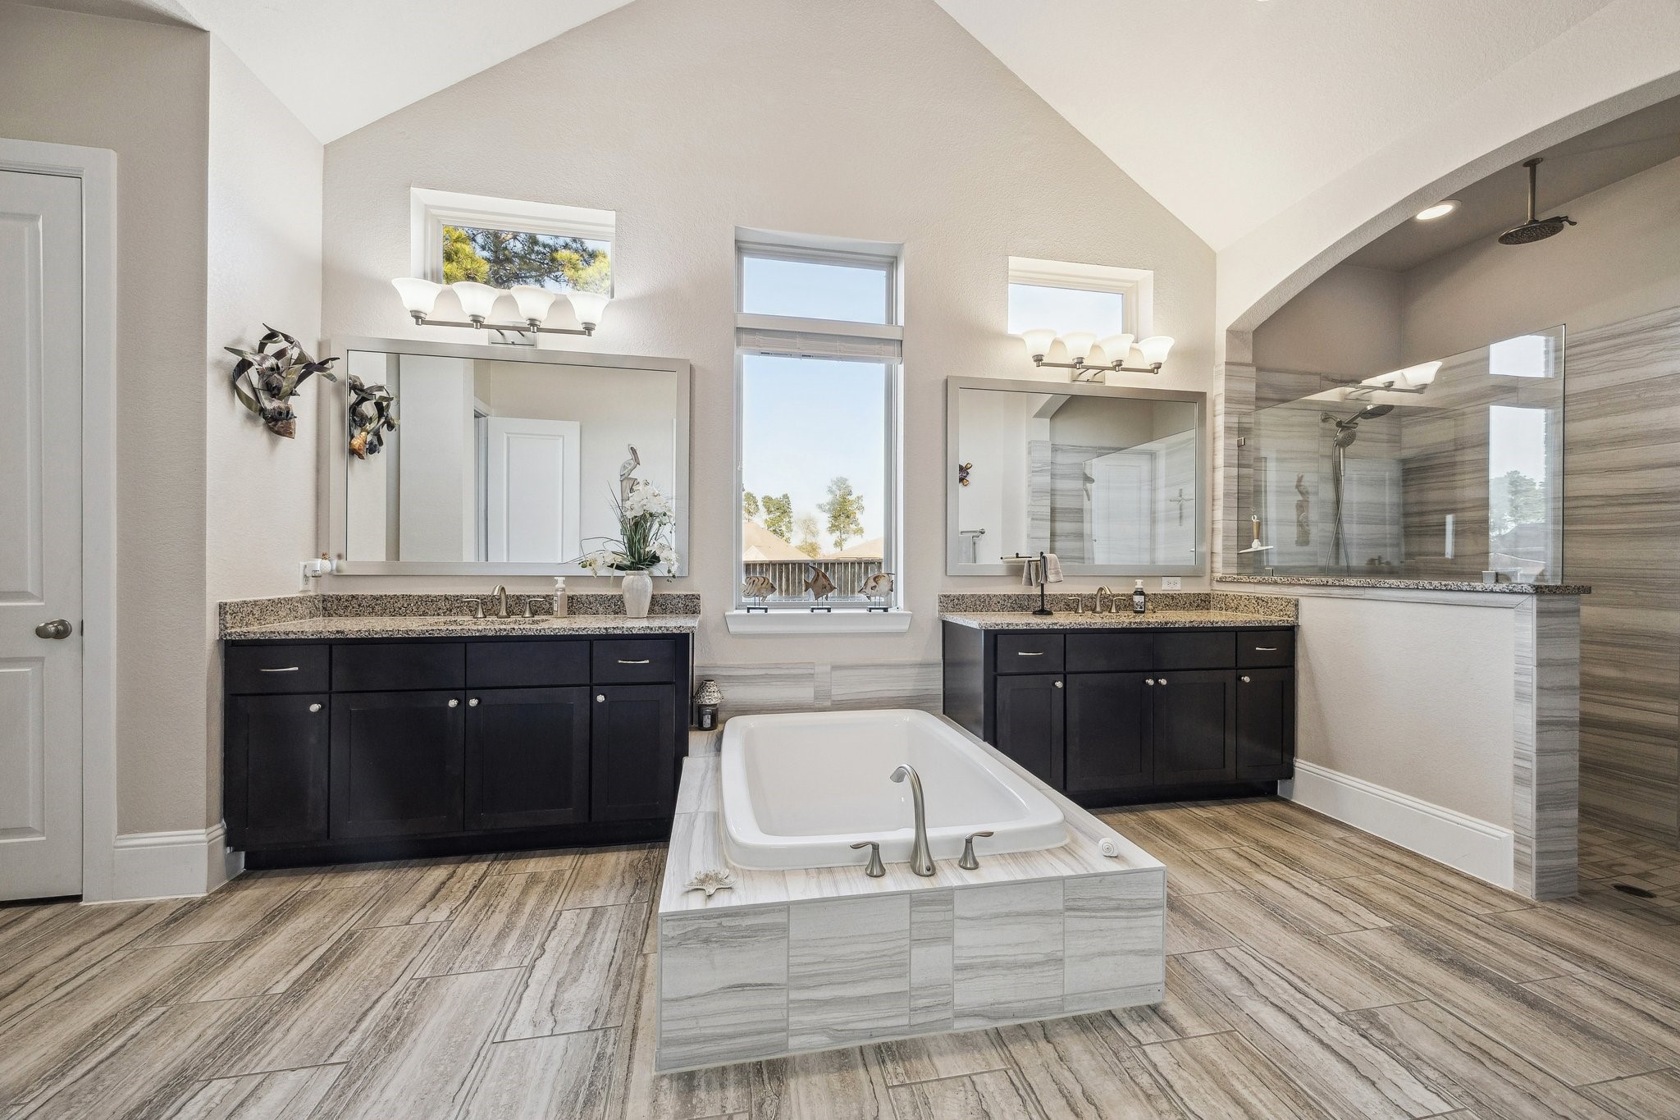
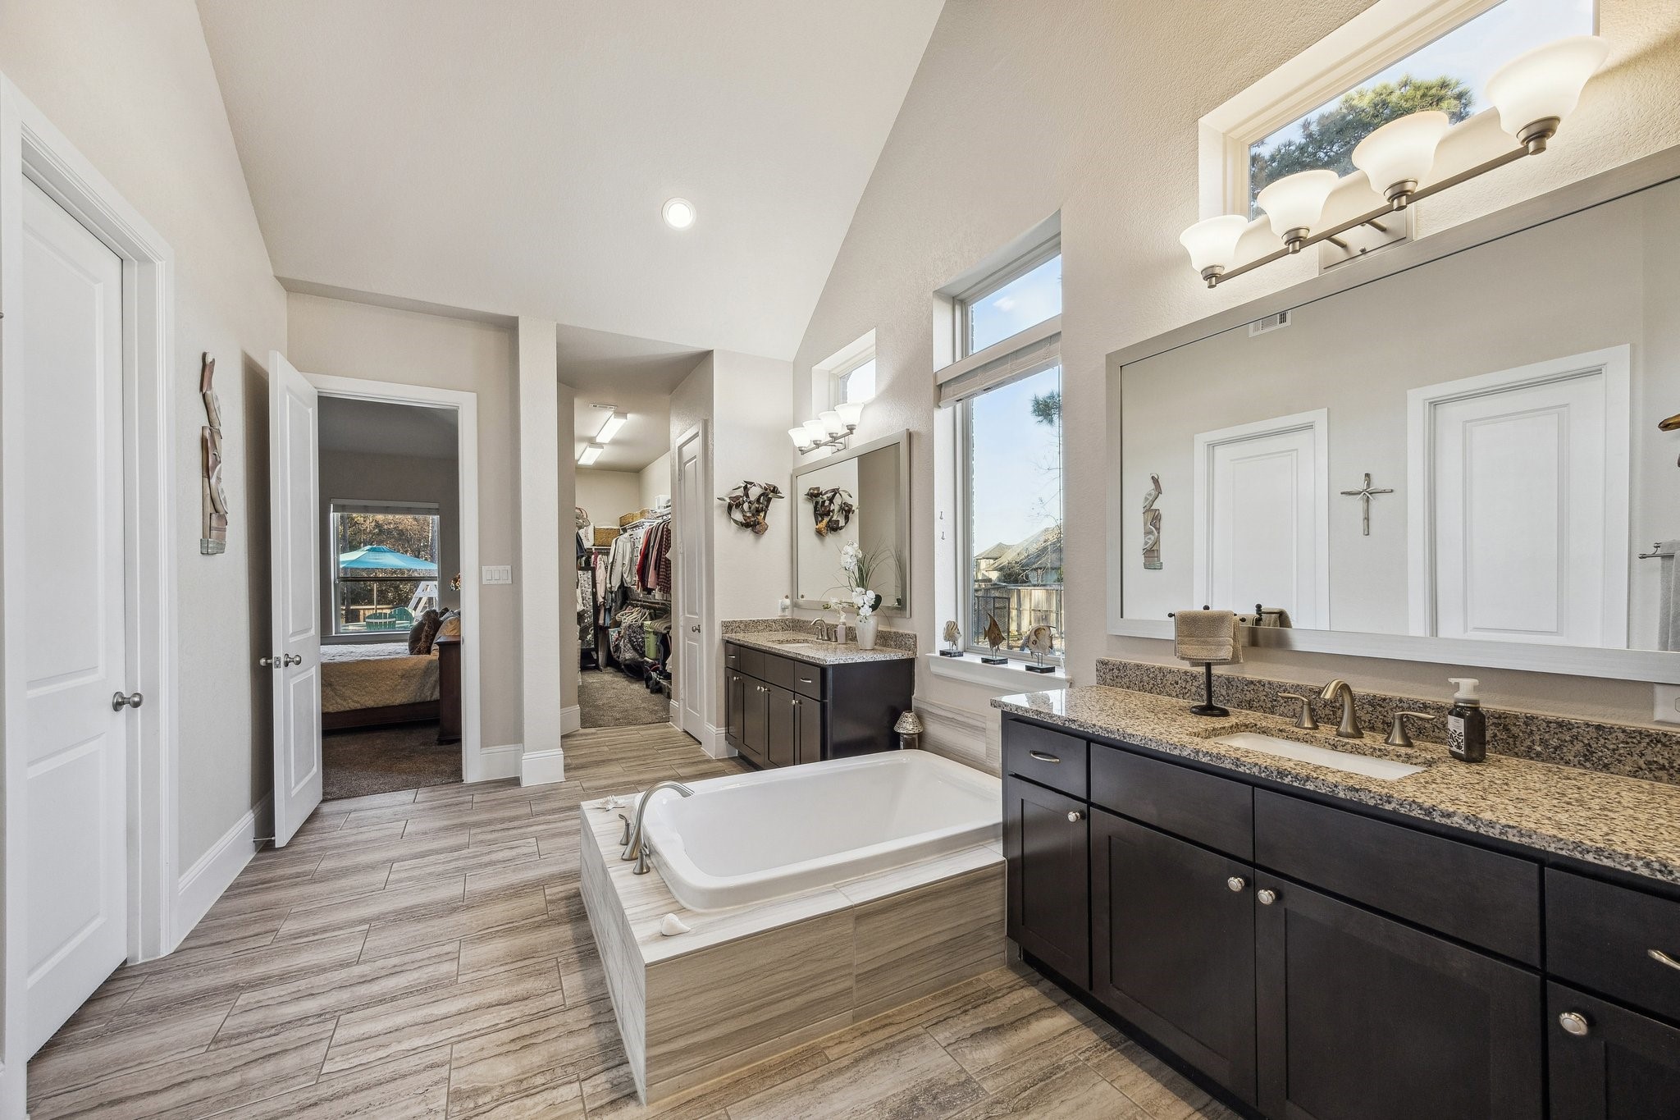
THE LUXURIOUS PRIMARY BATH- Note the "his & hers" dual granite vanities, the garden tub & the large picture window topped by transom windows.
THE LUXURIOUS PRIMARY BATH- Note the expansive "his & hers" walk-in closets.
THE LUXURIOUS PRIMARY BATH- Note the massive dual-rodded "hers" closet.
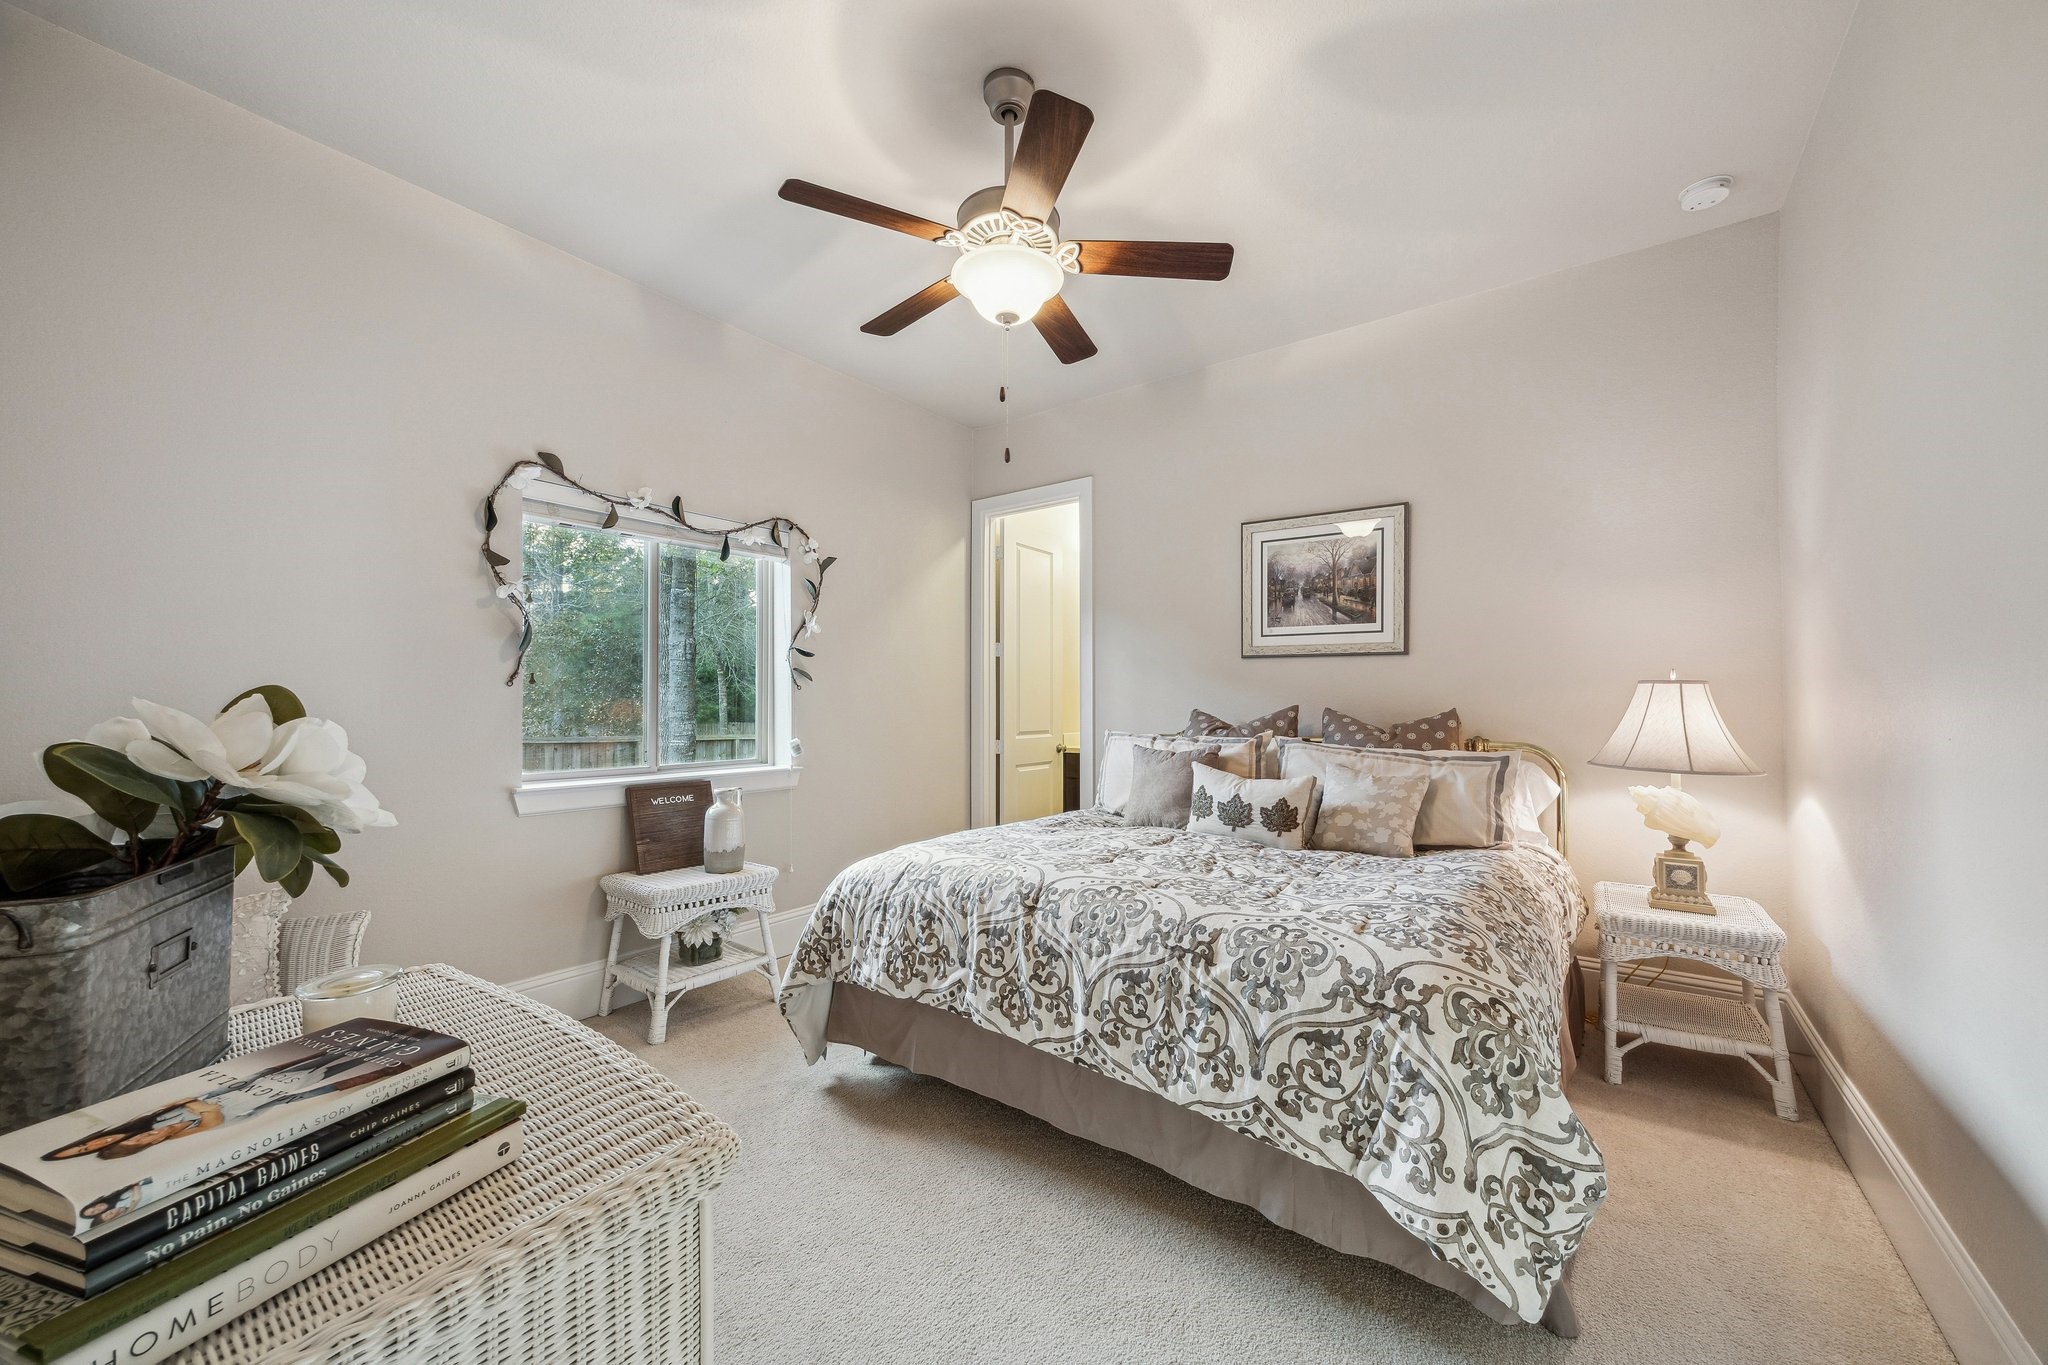
THE REAR GUEST BEDROOM LEADING TO THE ENSUITE BATH
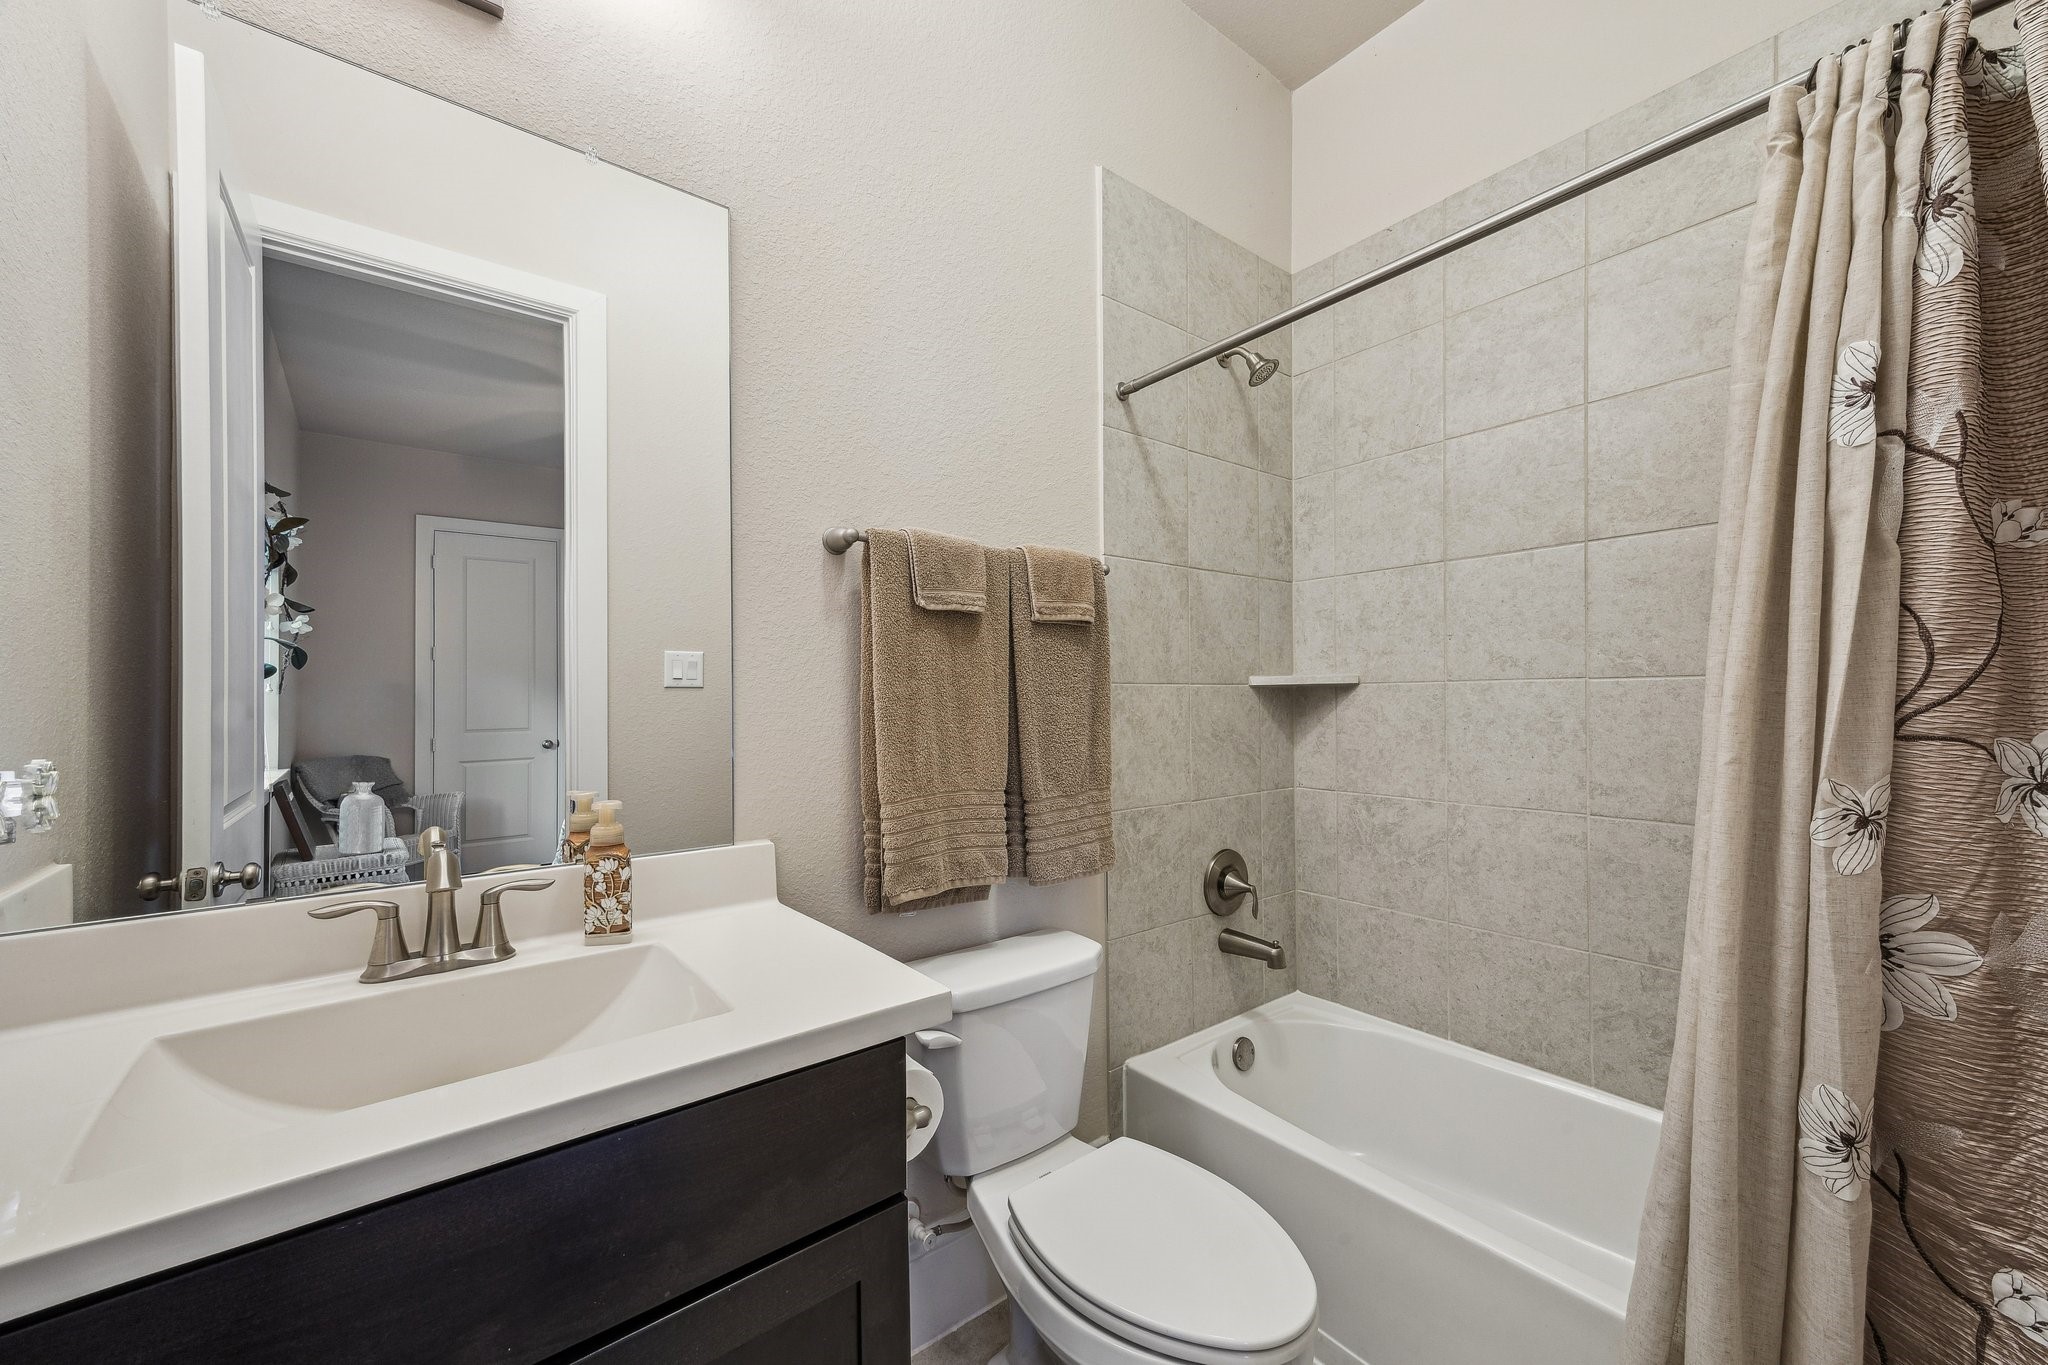
THE ENSUITE GUEST BATH- Note the custom cabinetry topped with stone.
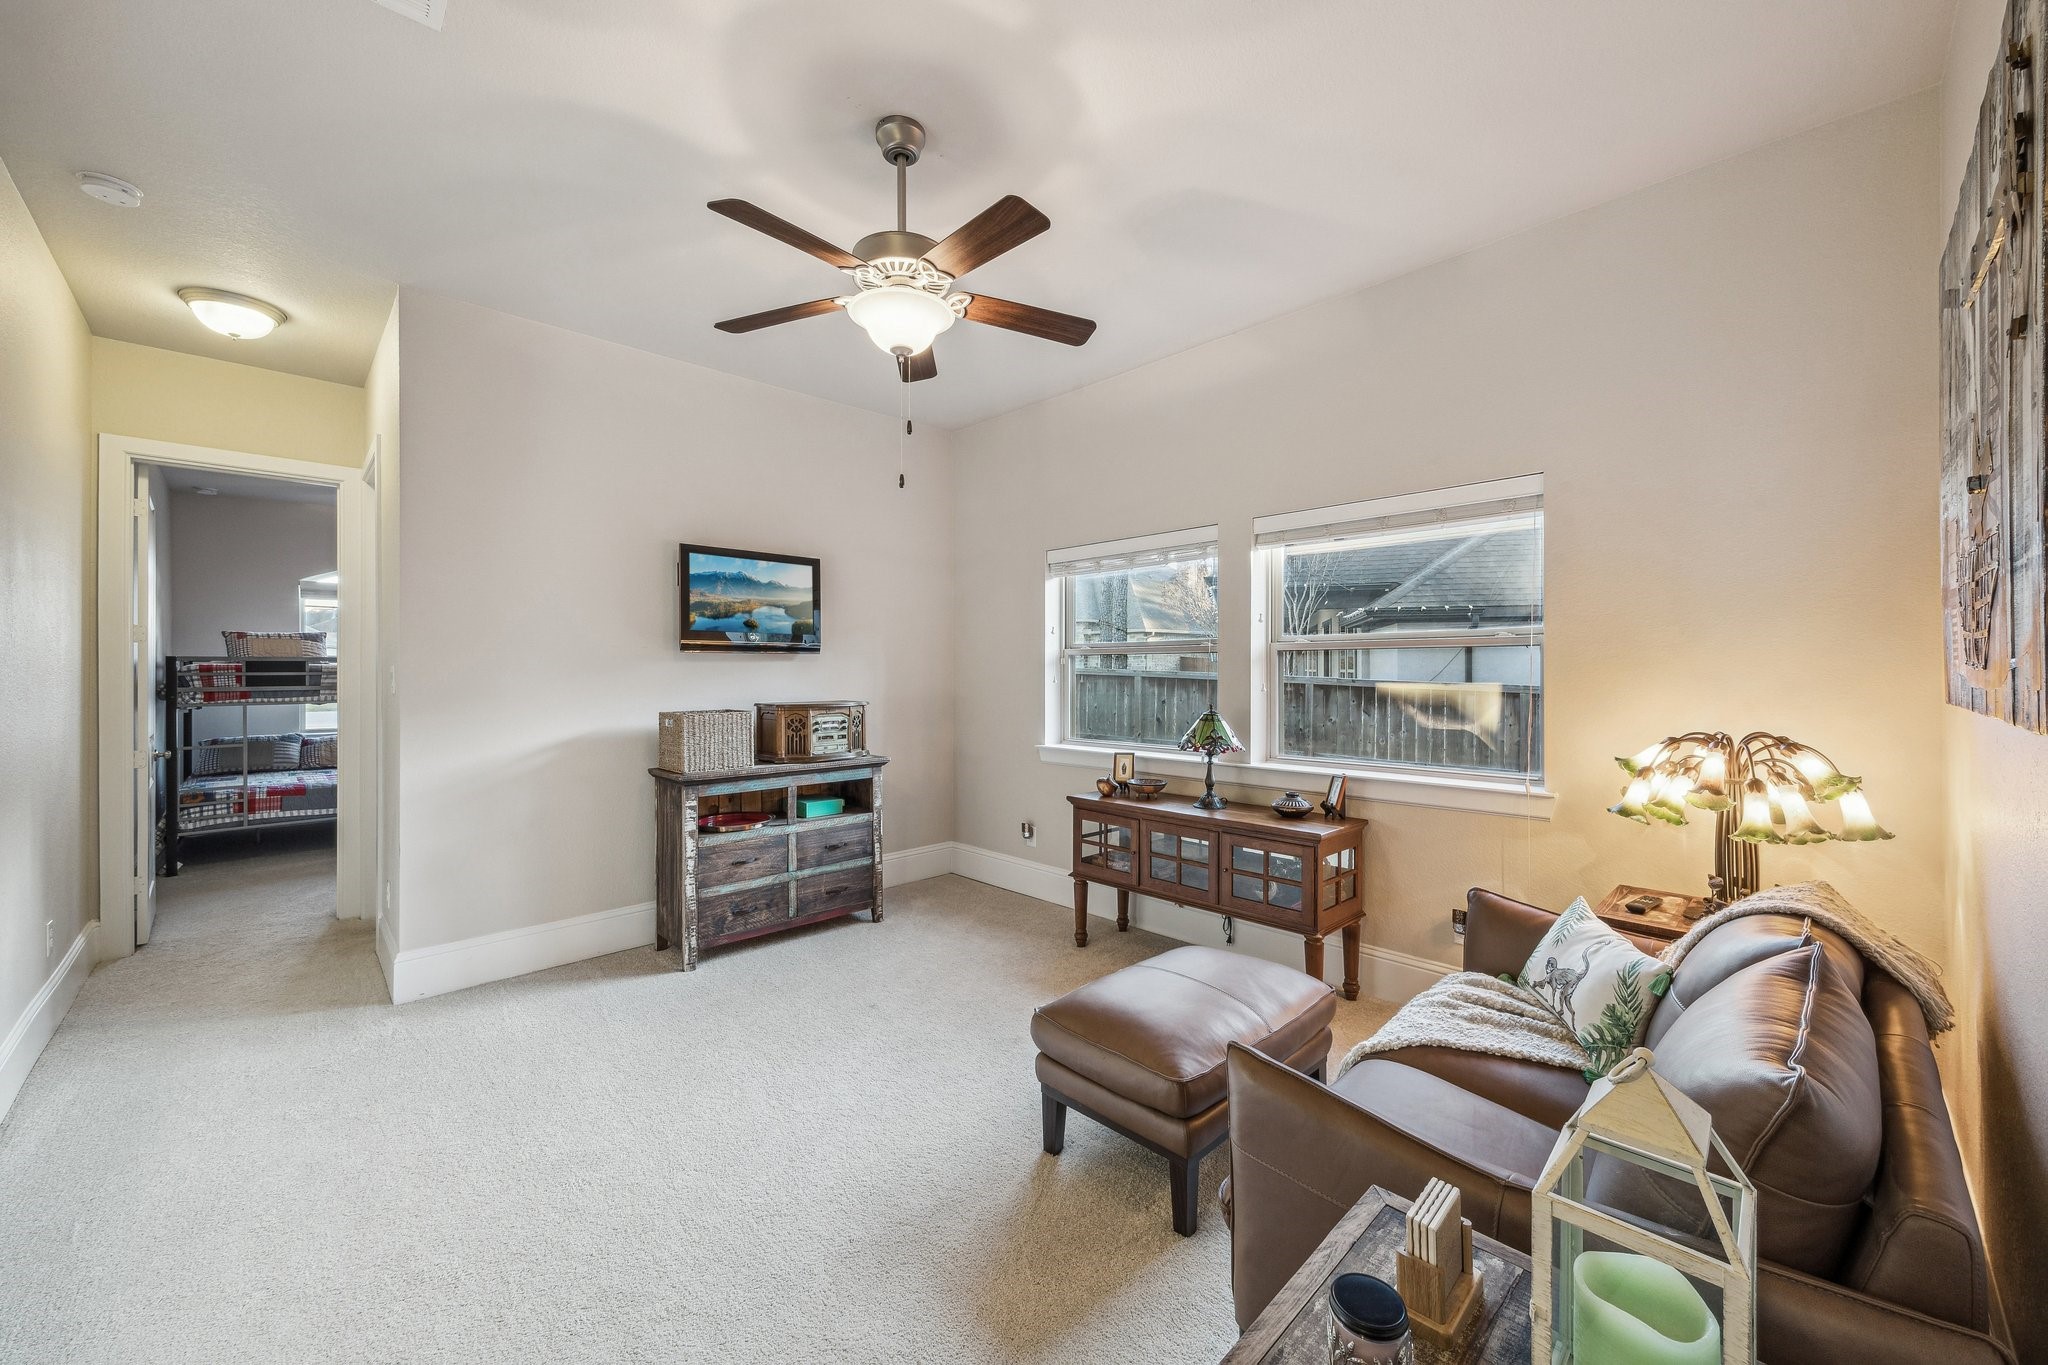
THE DEN ADJOINING THE 2 GUEST BEDROOMS- Note the 2 large picture windows.This room could easily be used as a 4th bedroom.
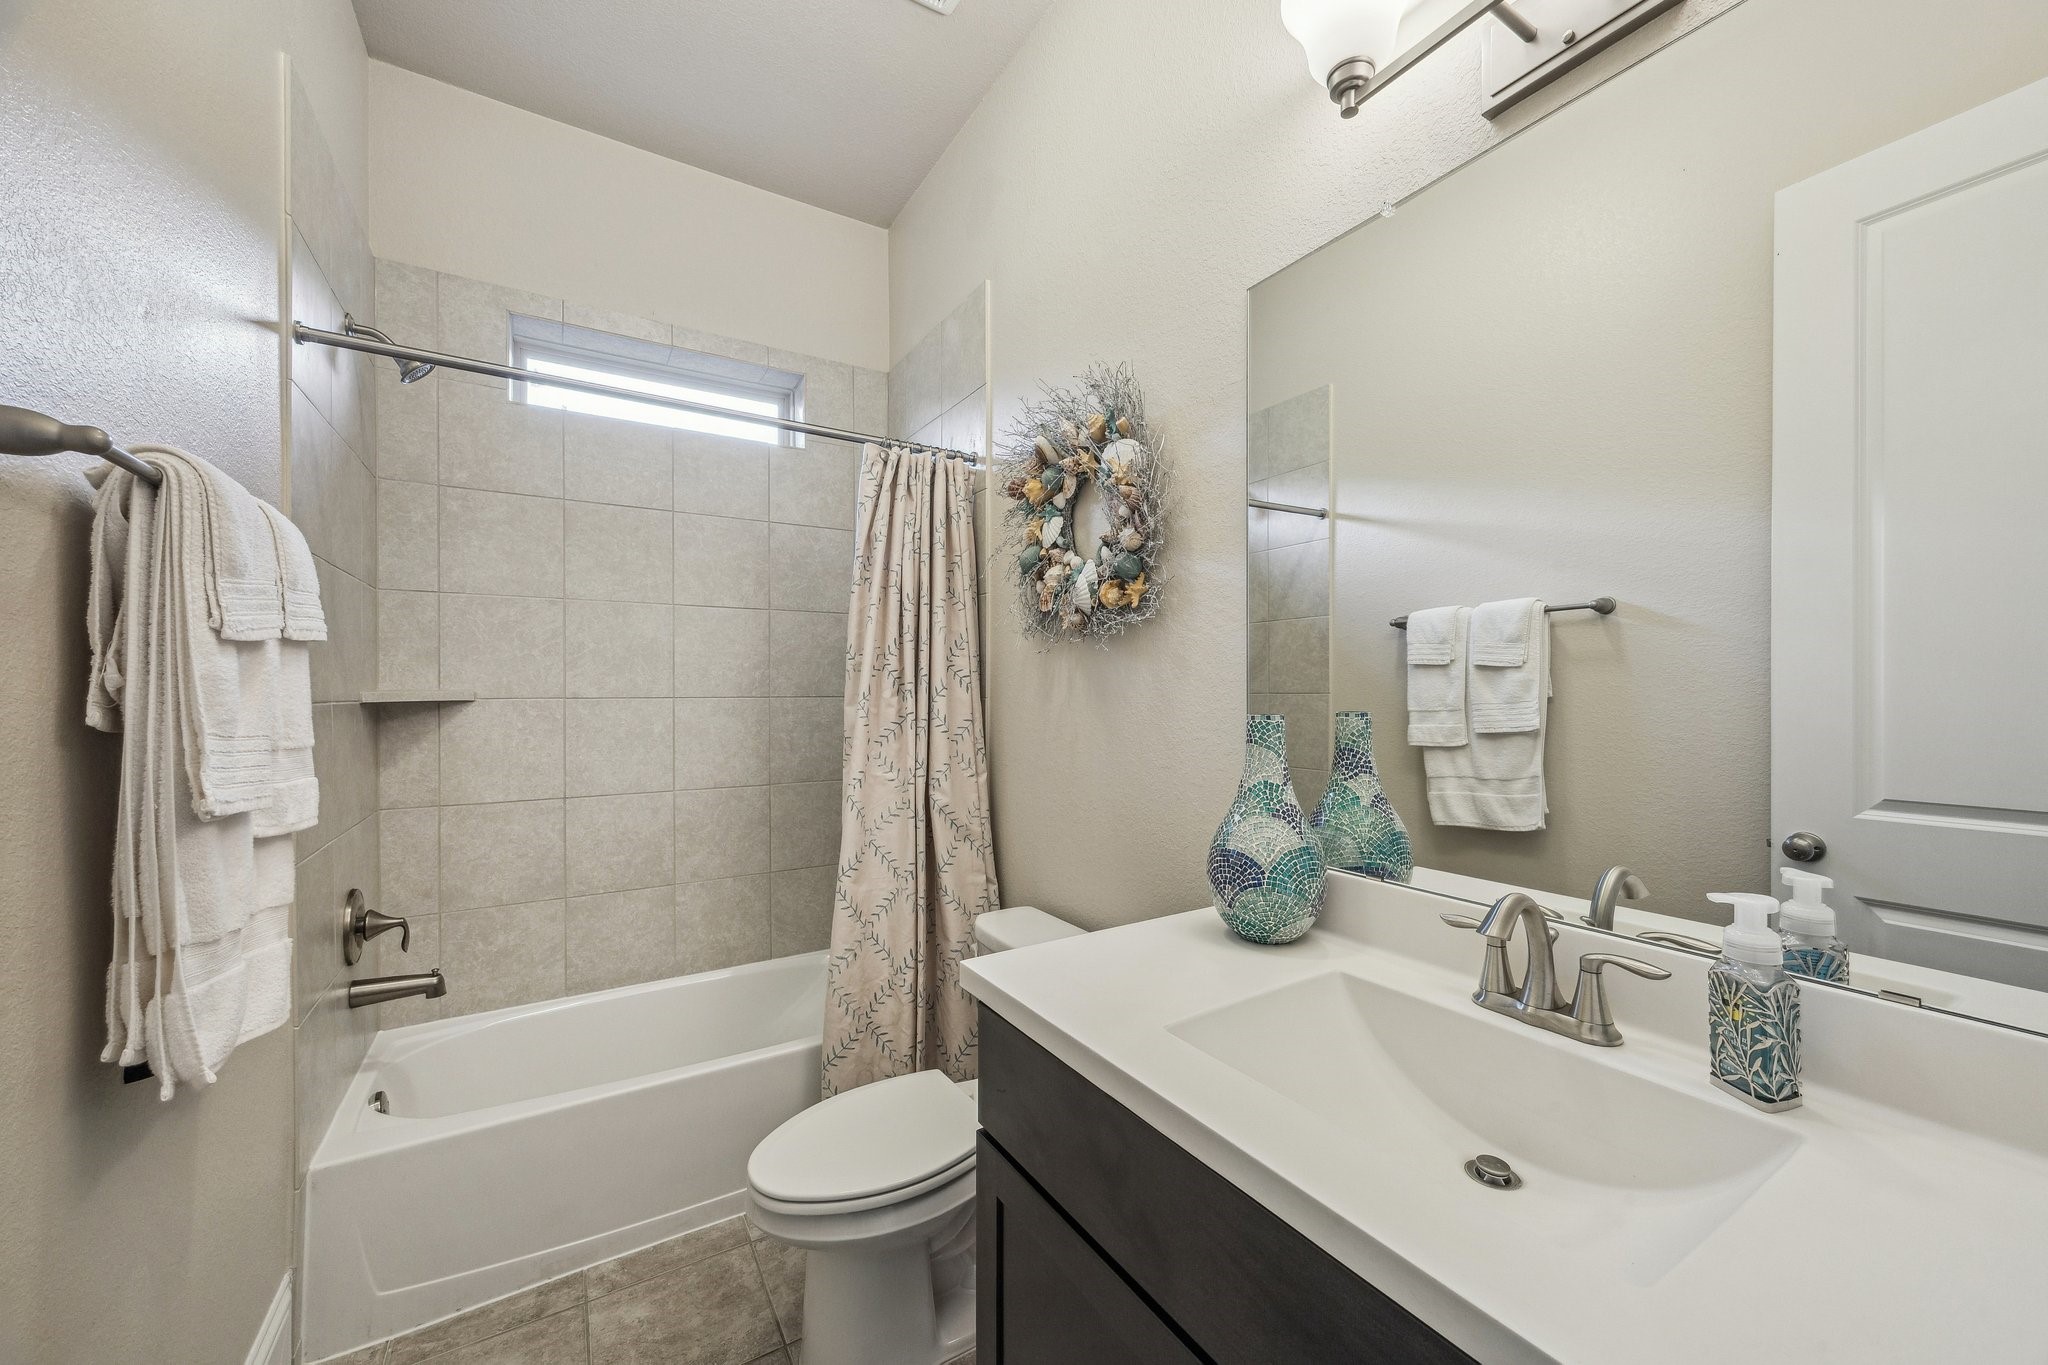
THE HALL GUEST BATH ADJOINING THE FRONT GUEST BEDROOM & THE DEN
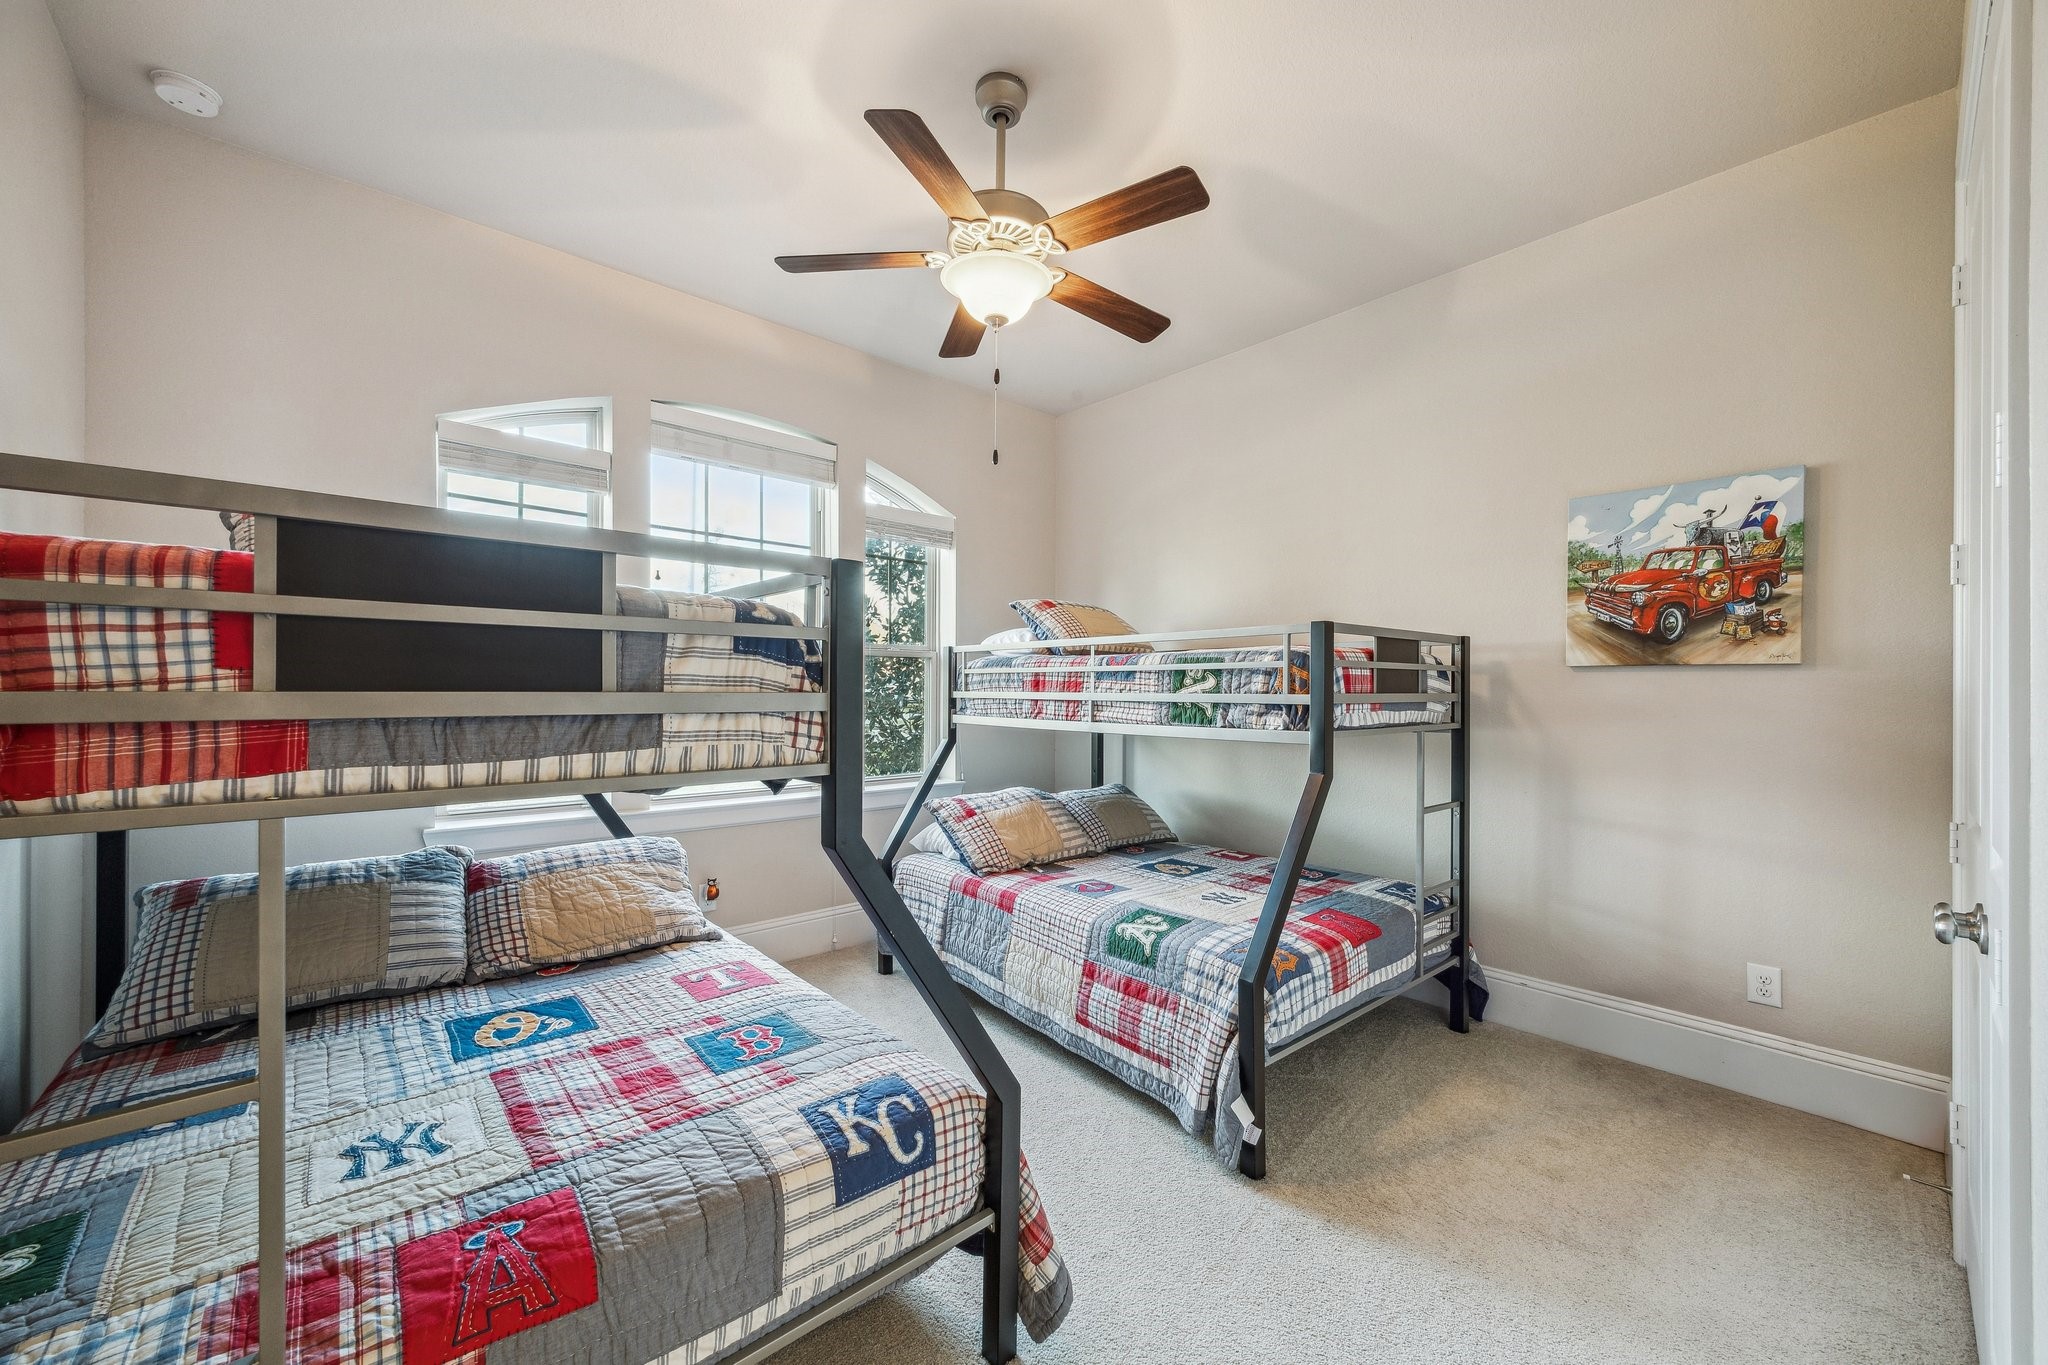
THE FRONT GUEST BEDROOM- Note the large arched window.
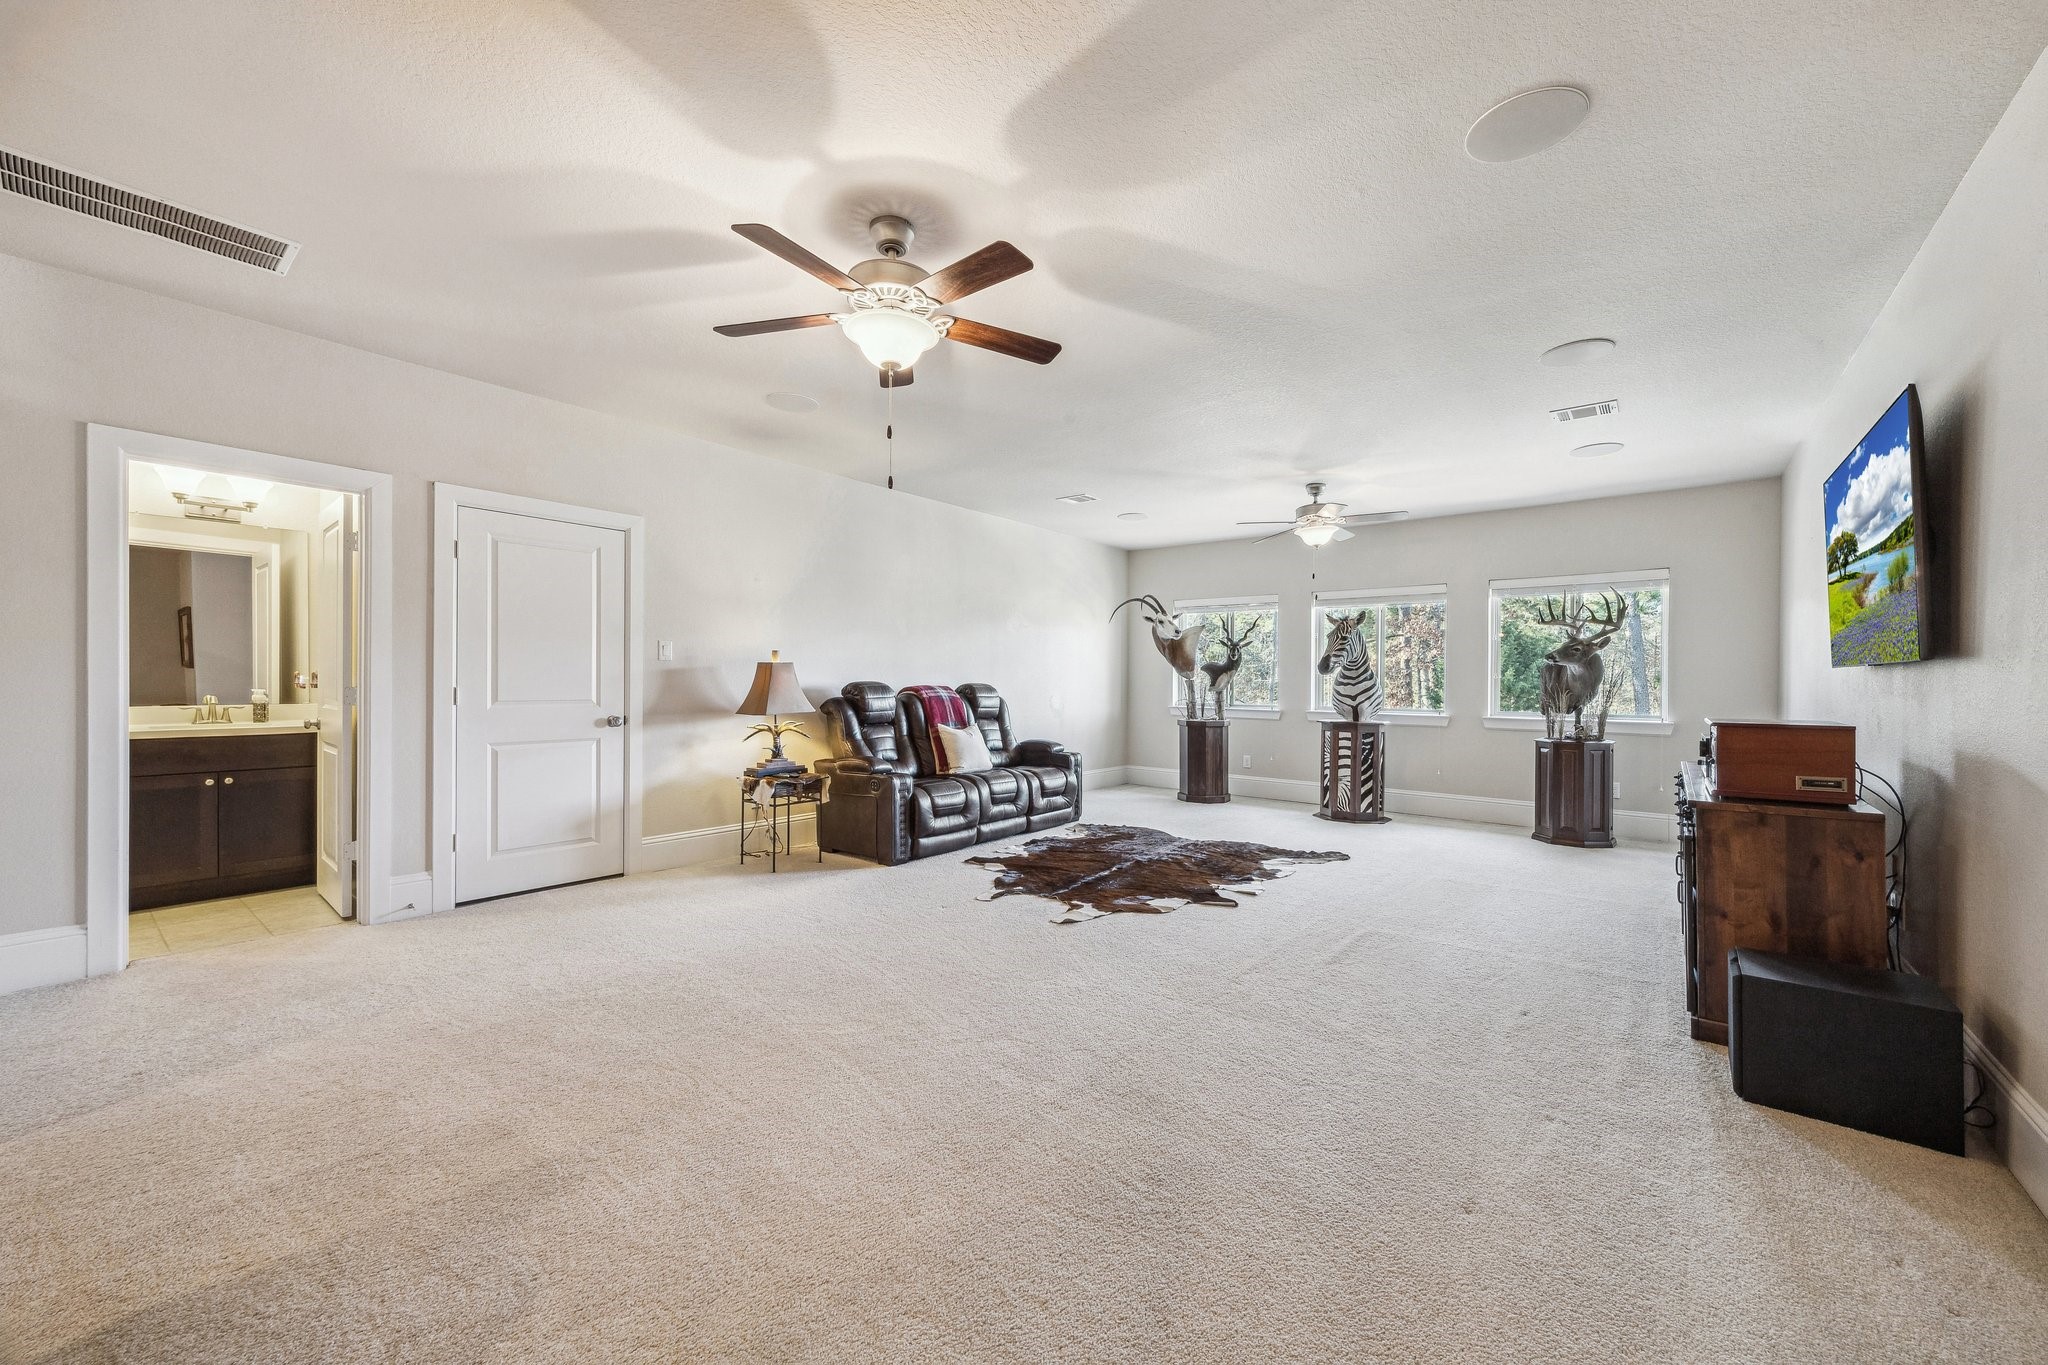
THE MASSIVE SECOND FLOOR GAMEROOM- Note that this extraordinary room could be utilized as a second primary suite (with ensuite bath & walk-in closet), a home theater, a fitness room, a media room etc.
THE SECOND FLOOR GAMEROOM LEADING TO THE ENSUITE GUEST BATH- Note the door to the walk-in attic storage.
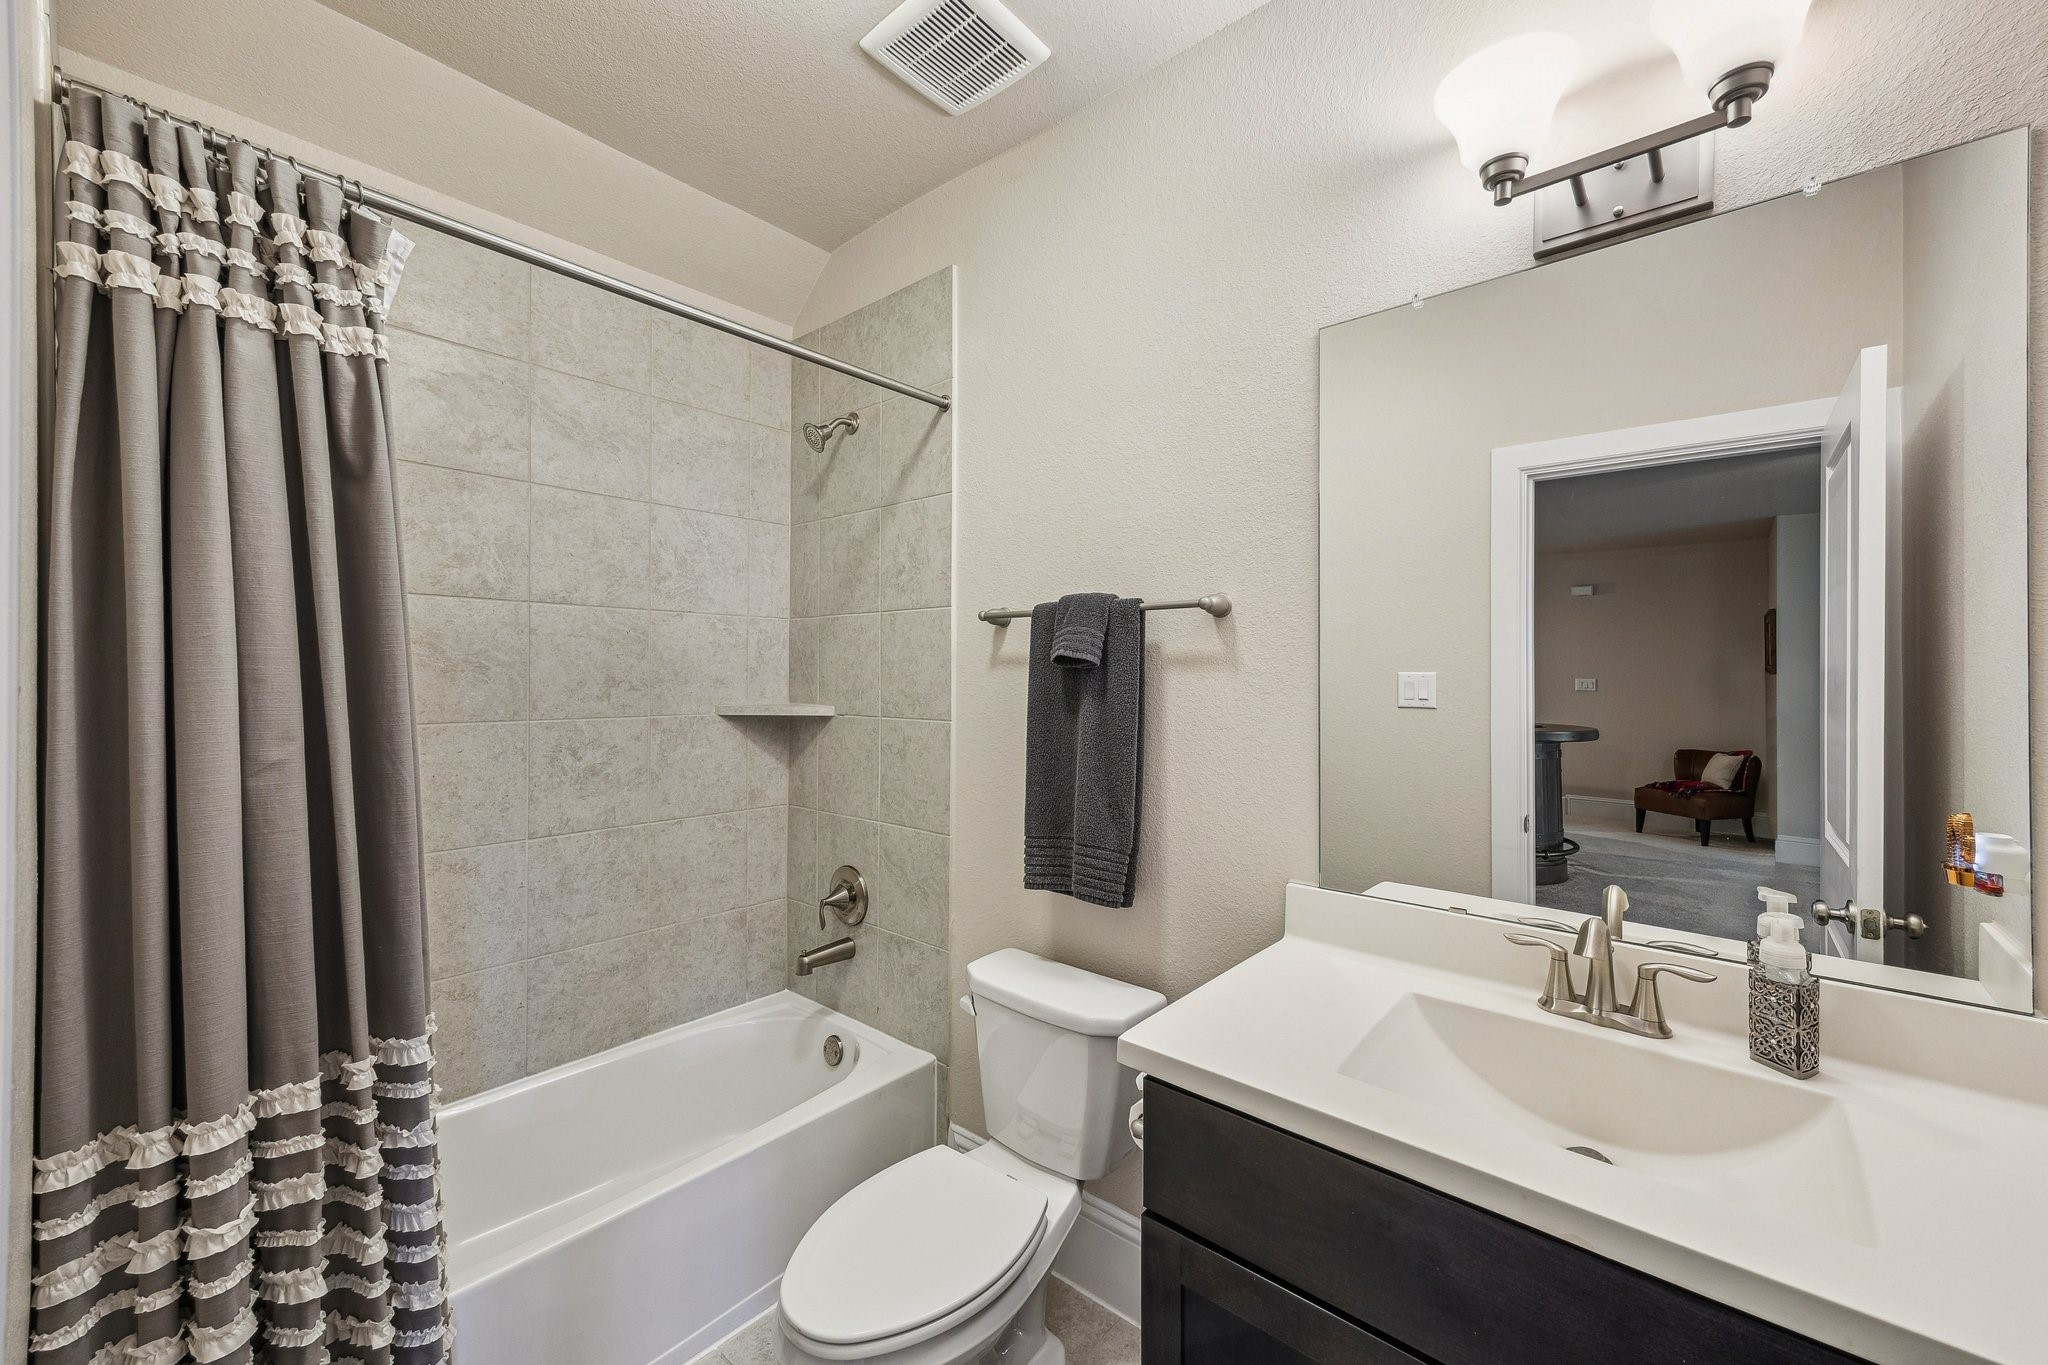
THE GAMEROOM ENSUITE GUEST BATH
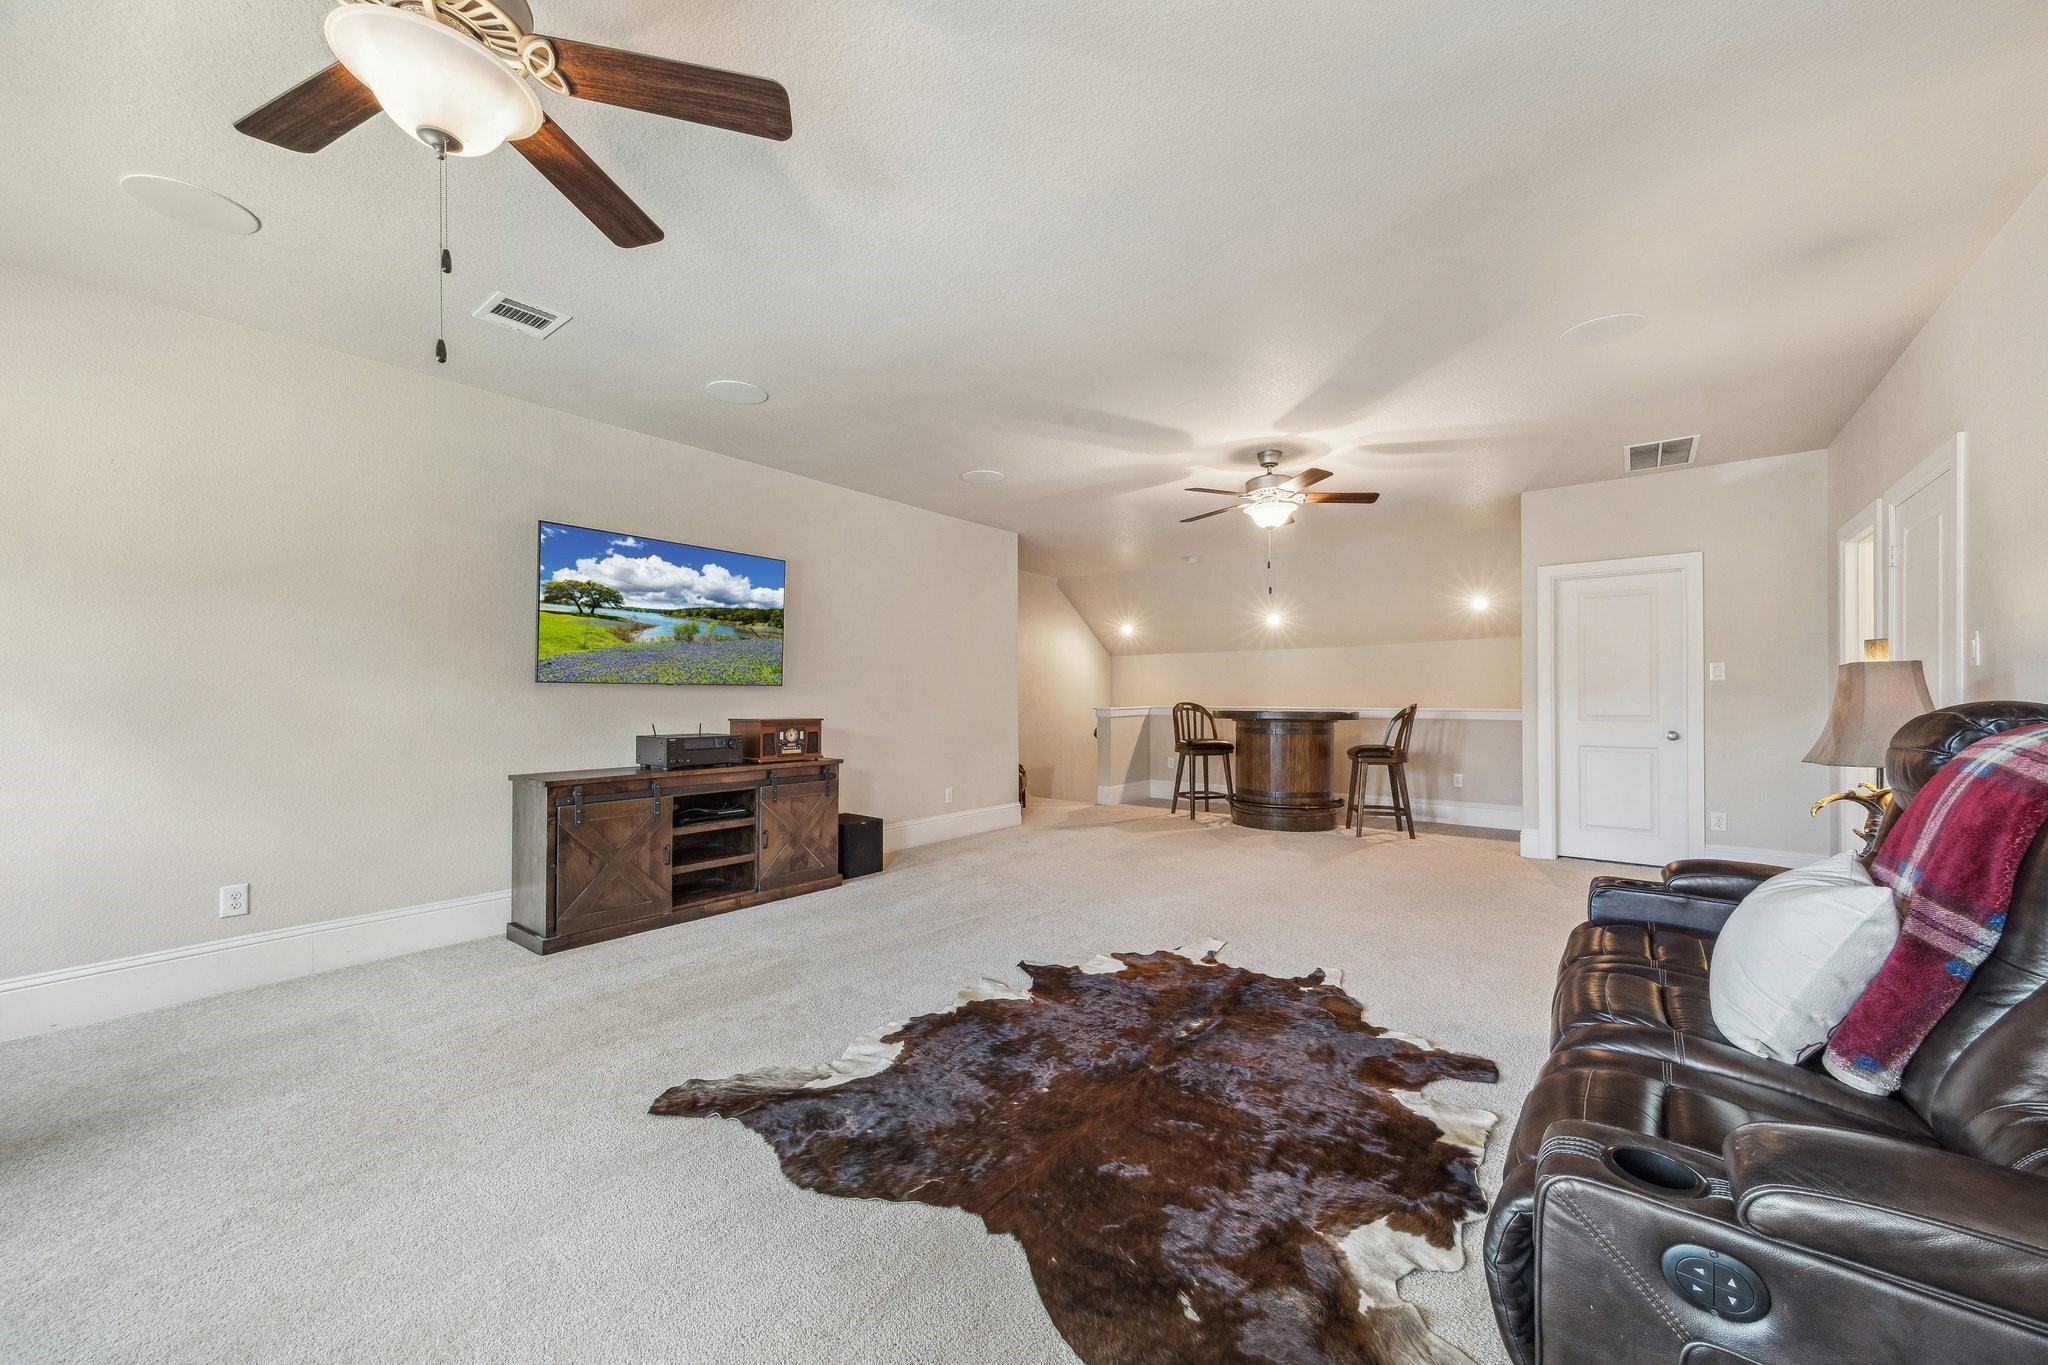
THE GAMEROOM LEADING TO THE BAR AREA- Note the walk-in closet. A wet bar with sink & wine cooler could easily be installed.
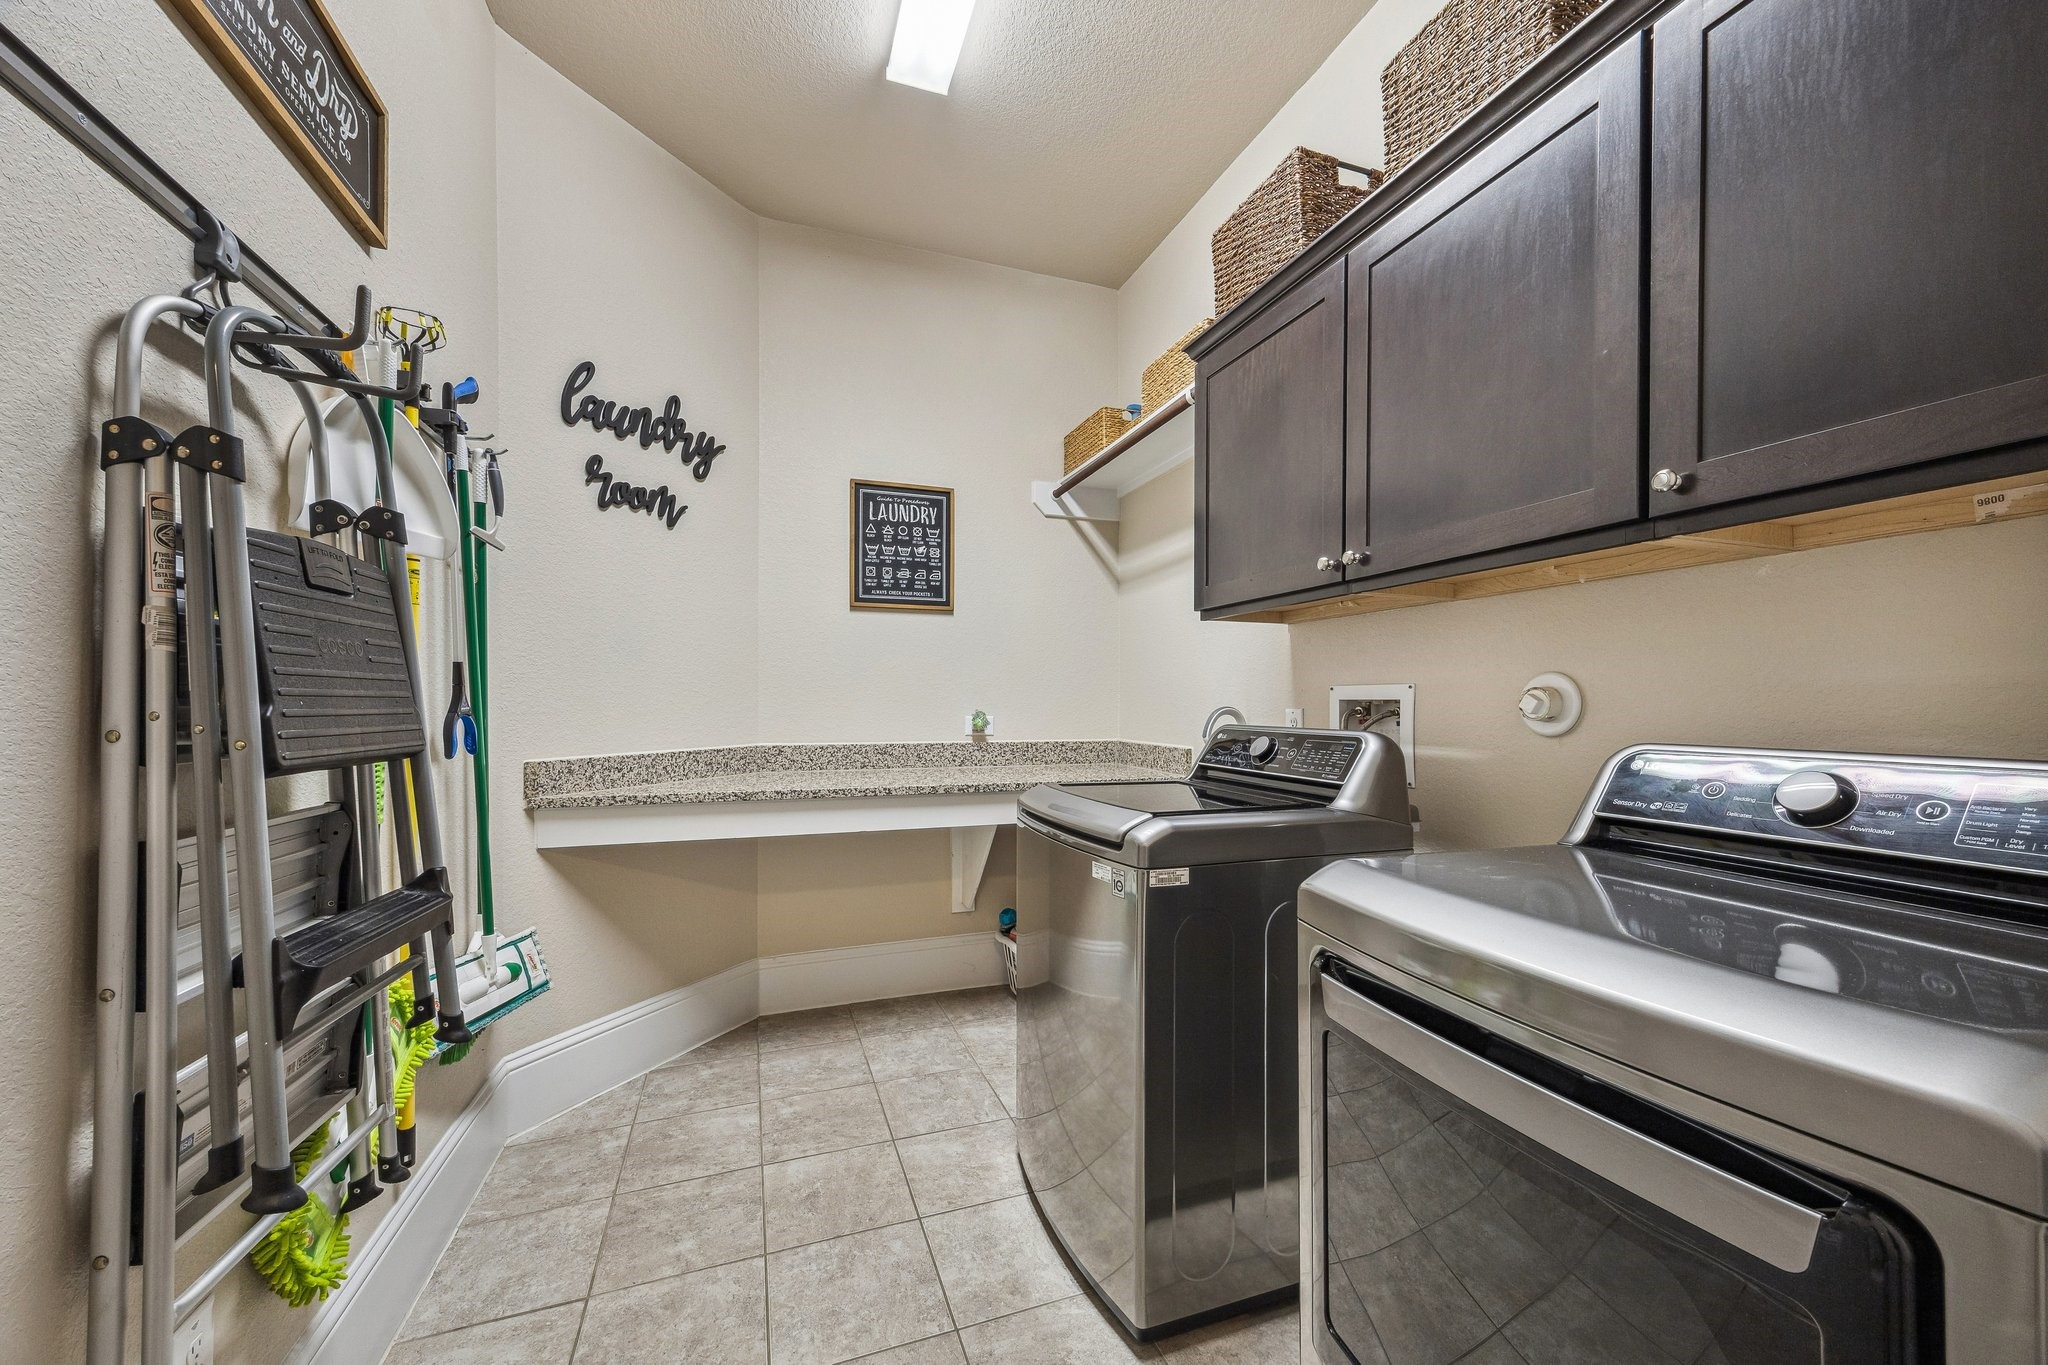
THE LAUNDRY ROOM & MUD ROOM- Note the high caliber LG washer & dryer (conveying with the property), the custom cabinetry, the granite folding counter & the convenient drying rod.
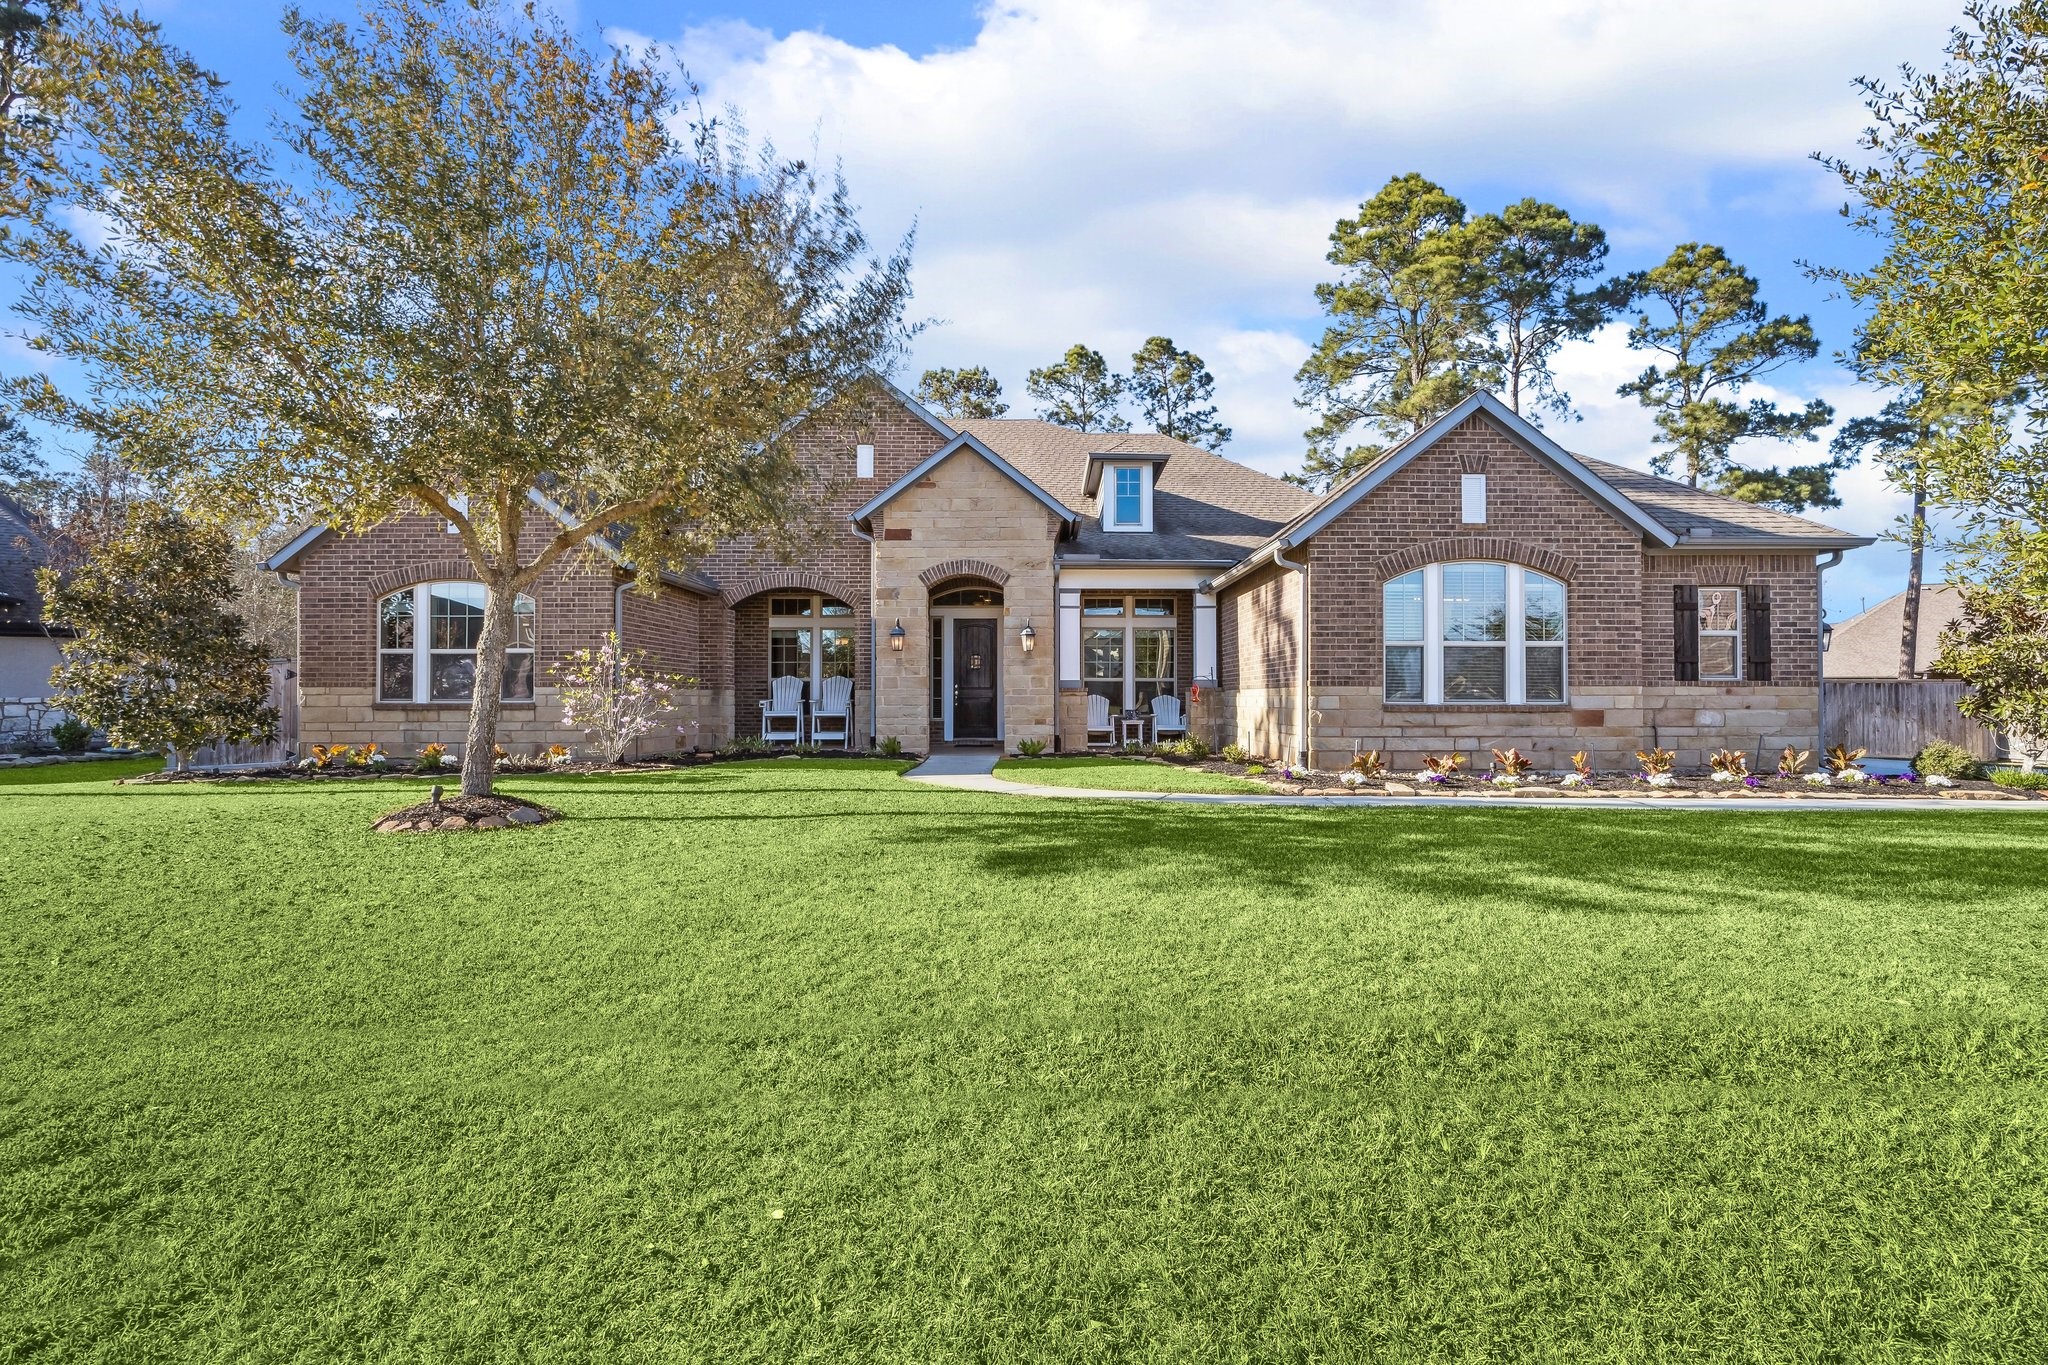
THE FRONT BRICK & STONE ELEVATION- Note the faux dormer window.
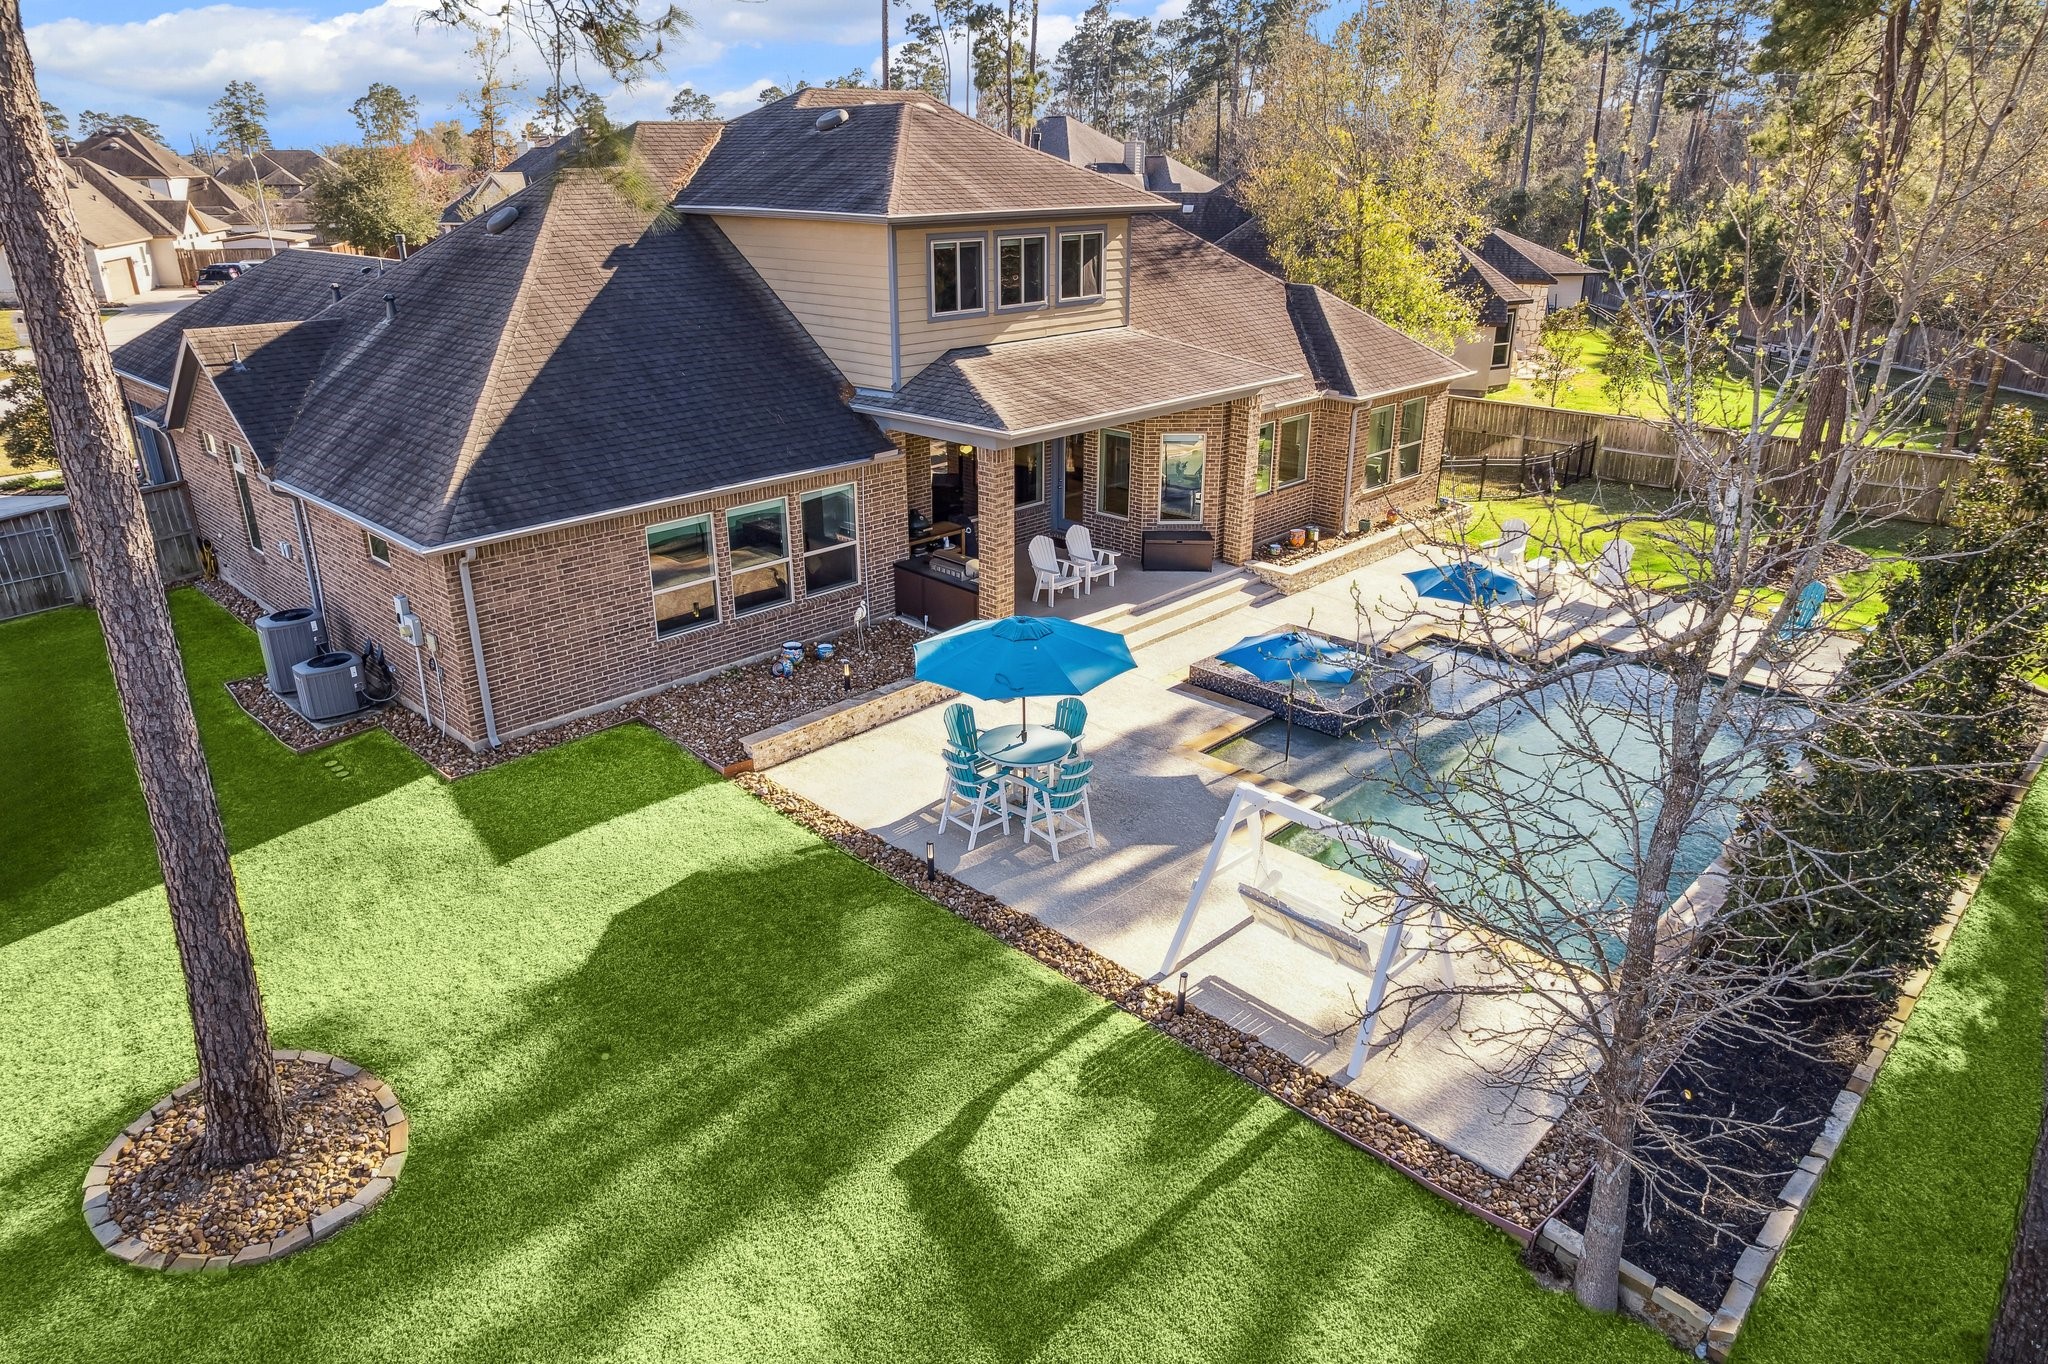
AERIAL VISTA OF THE POOL AREA LEADING TO THE COVERED PATIO,
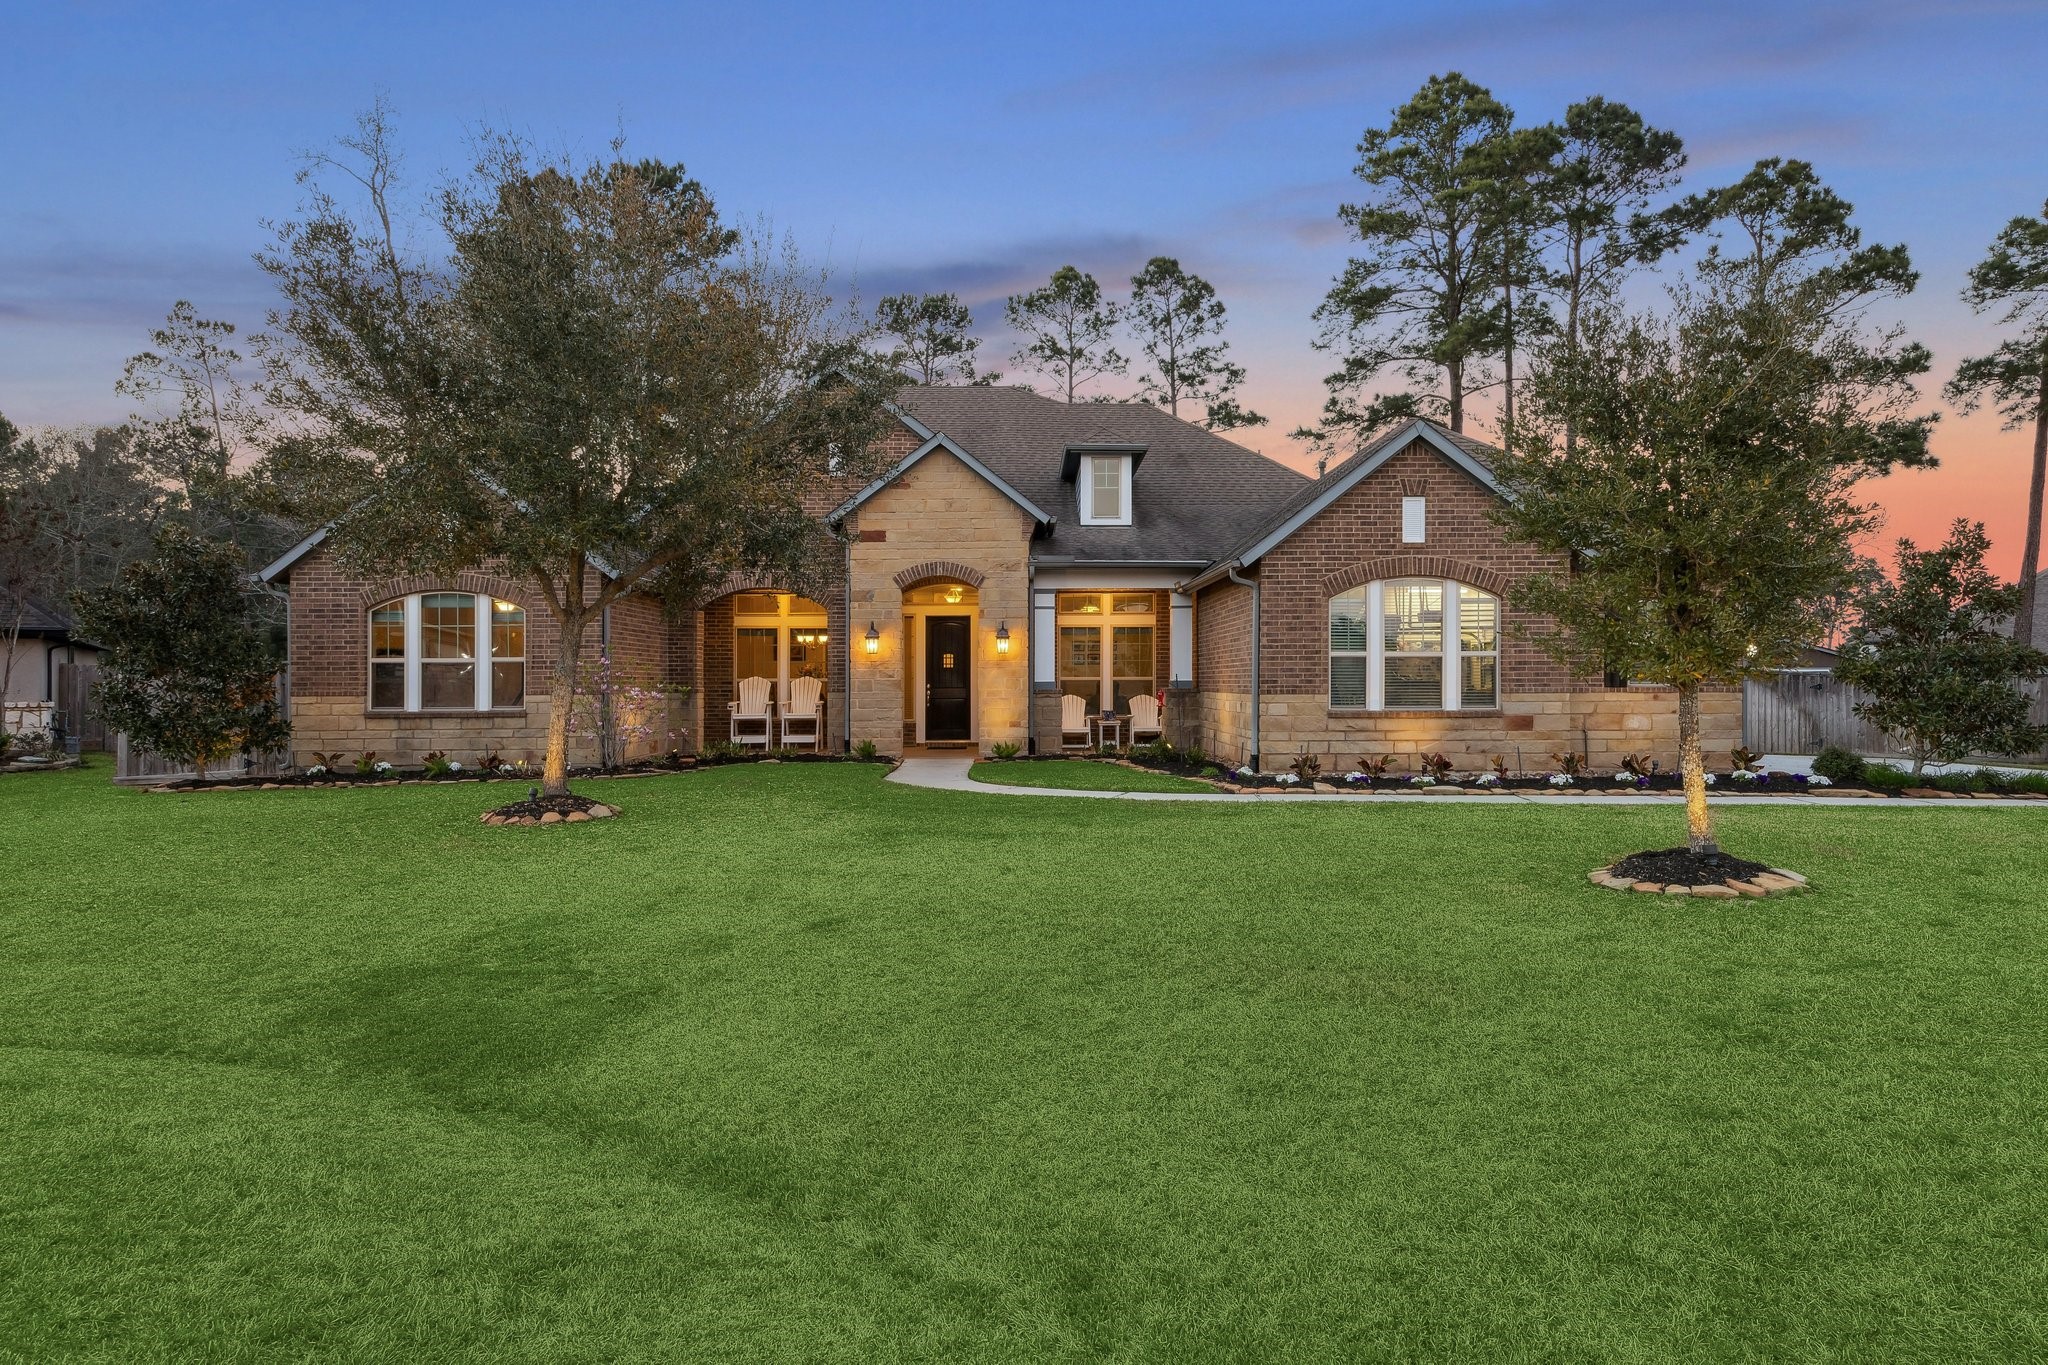
A BEAUTIFUL SUNSET OVER THIS UNPARALLELED PROPERTY
THE SUNSET VISTA OF THE FRONT PORCH- Note the automatic landscape accent lighting.
POOL & SPA- A tranquil sunset over the pool & spa entertainment area.
SPARKLING POOL & SPA- Note the waterfalls & stone retaining wall.
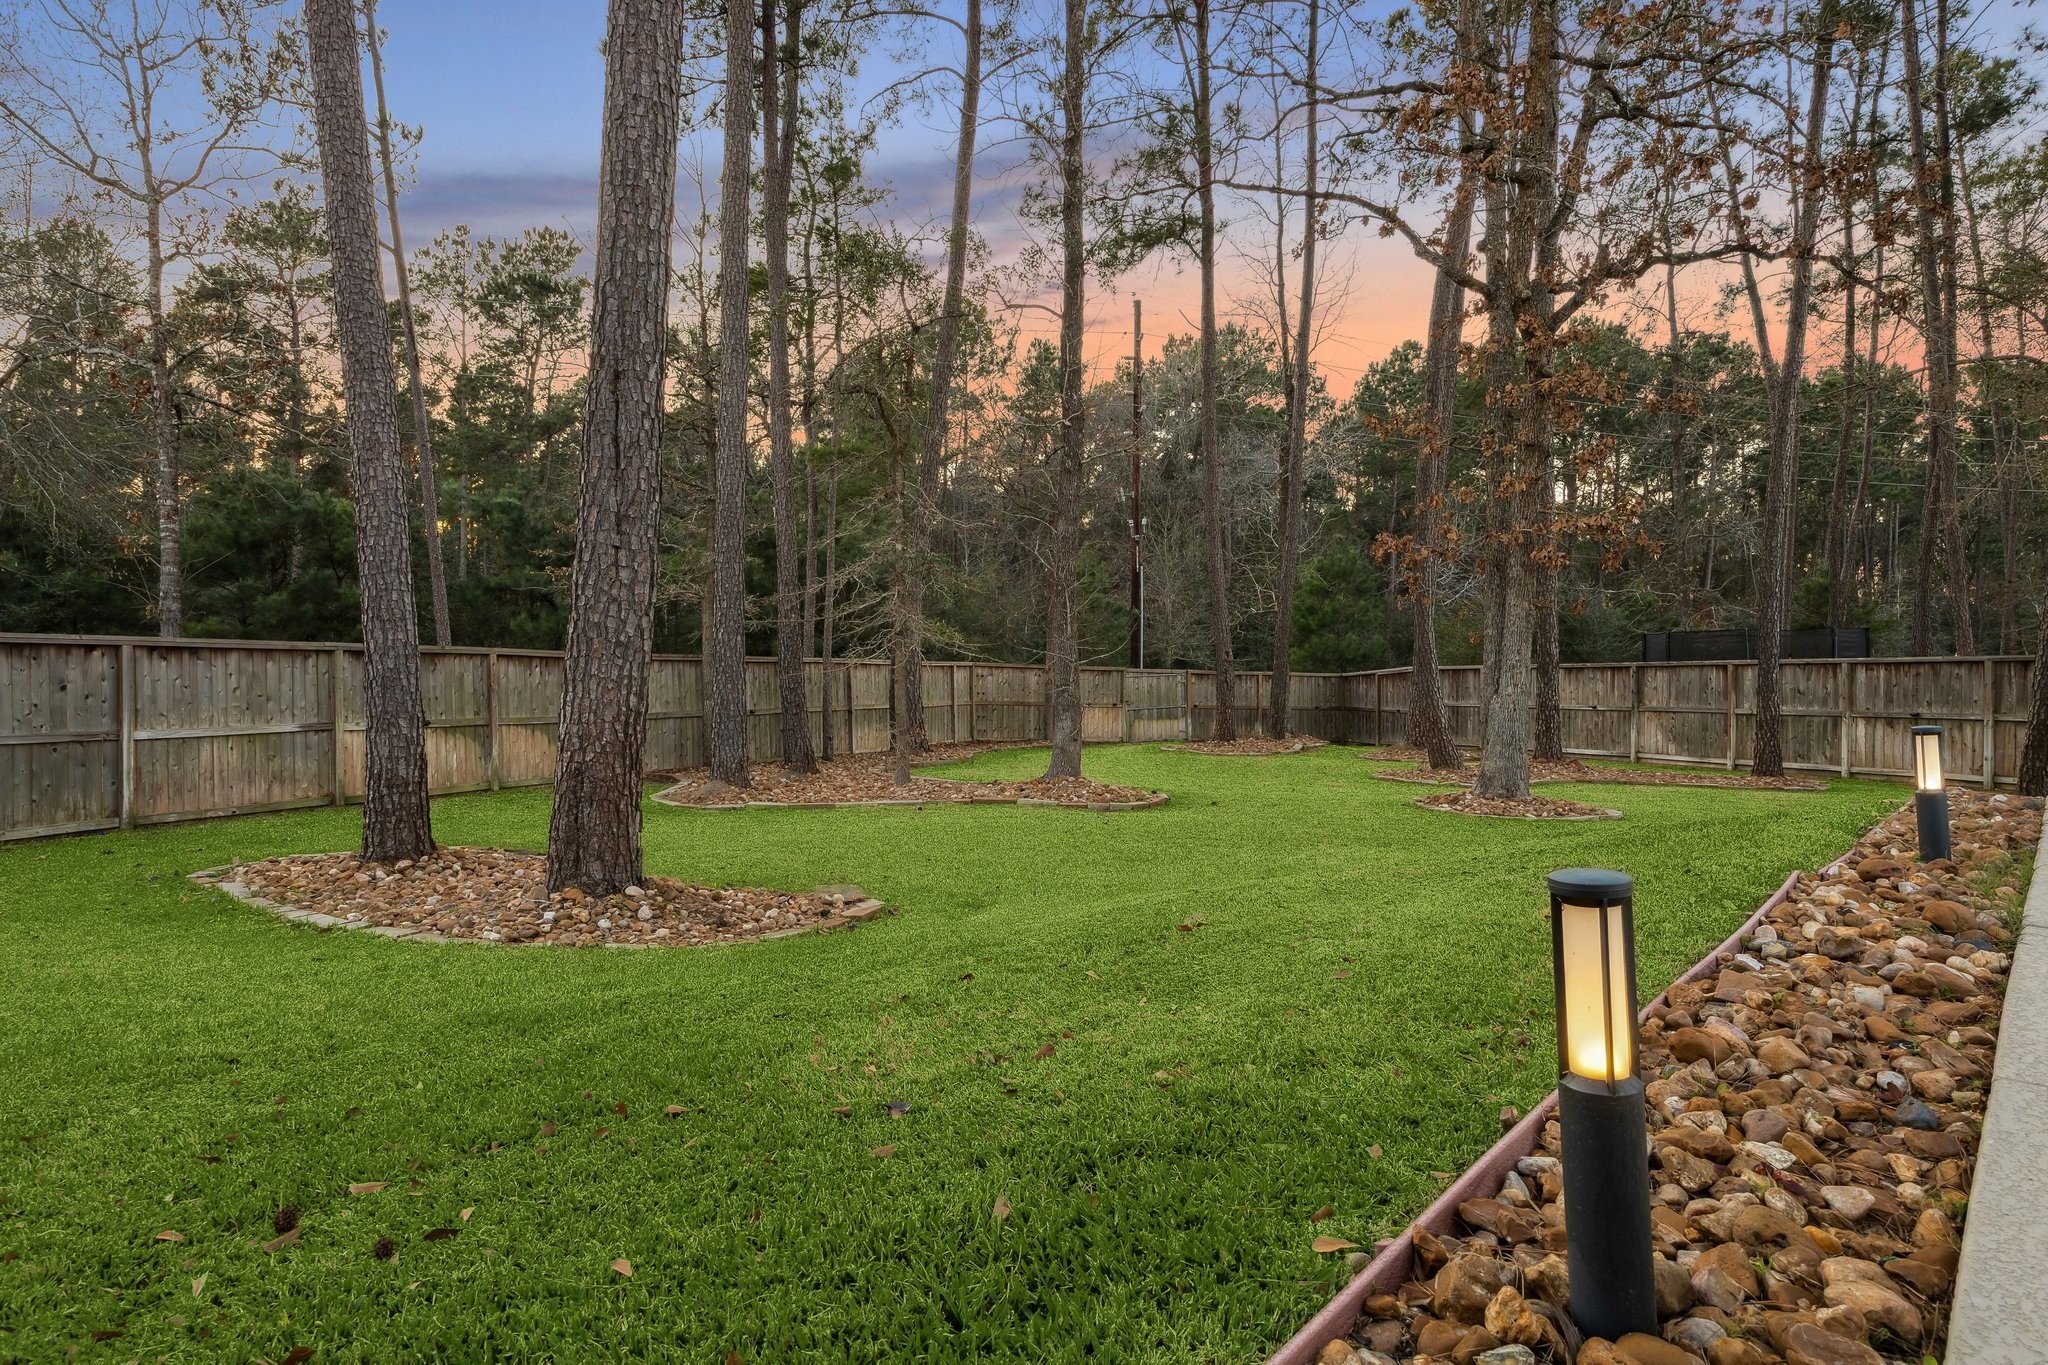
EXPANSIVE MANICURED GROUNDS- Note the extensive landscape accent lighting (including "up lighting" on the oak trees at the front of the property). Convenient double gates are located at the rear of the property opening to the wooded nature preserve & at the side of the property.
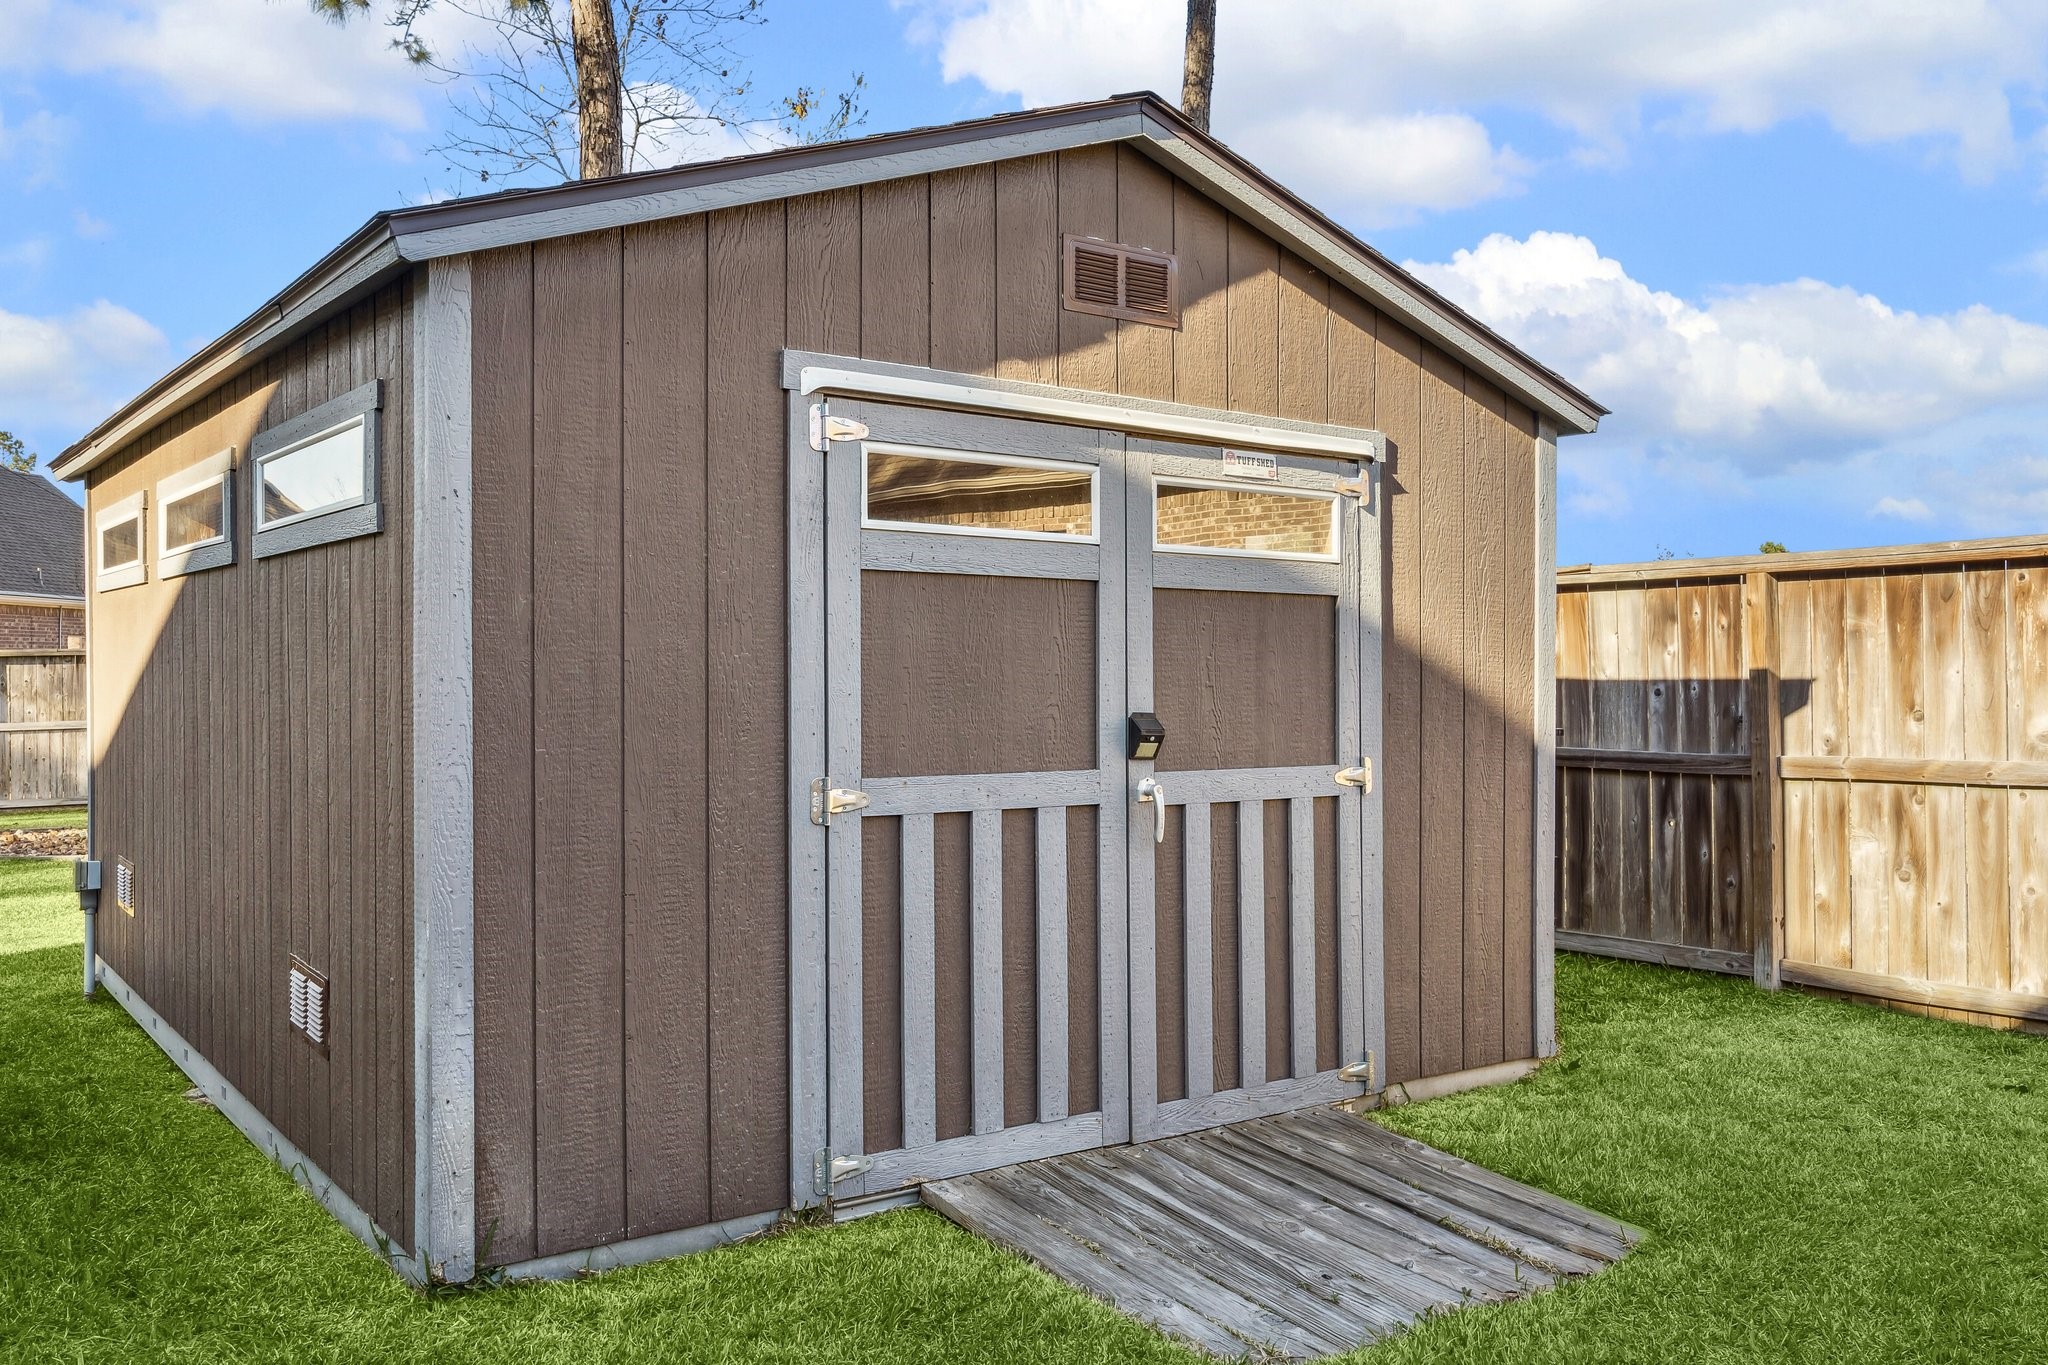
THE SENSATIONAL FREESTANDING CUSTOM WORKSHOP- Note the double "barn" doors & numerous accent windows.
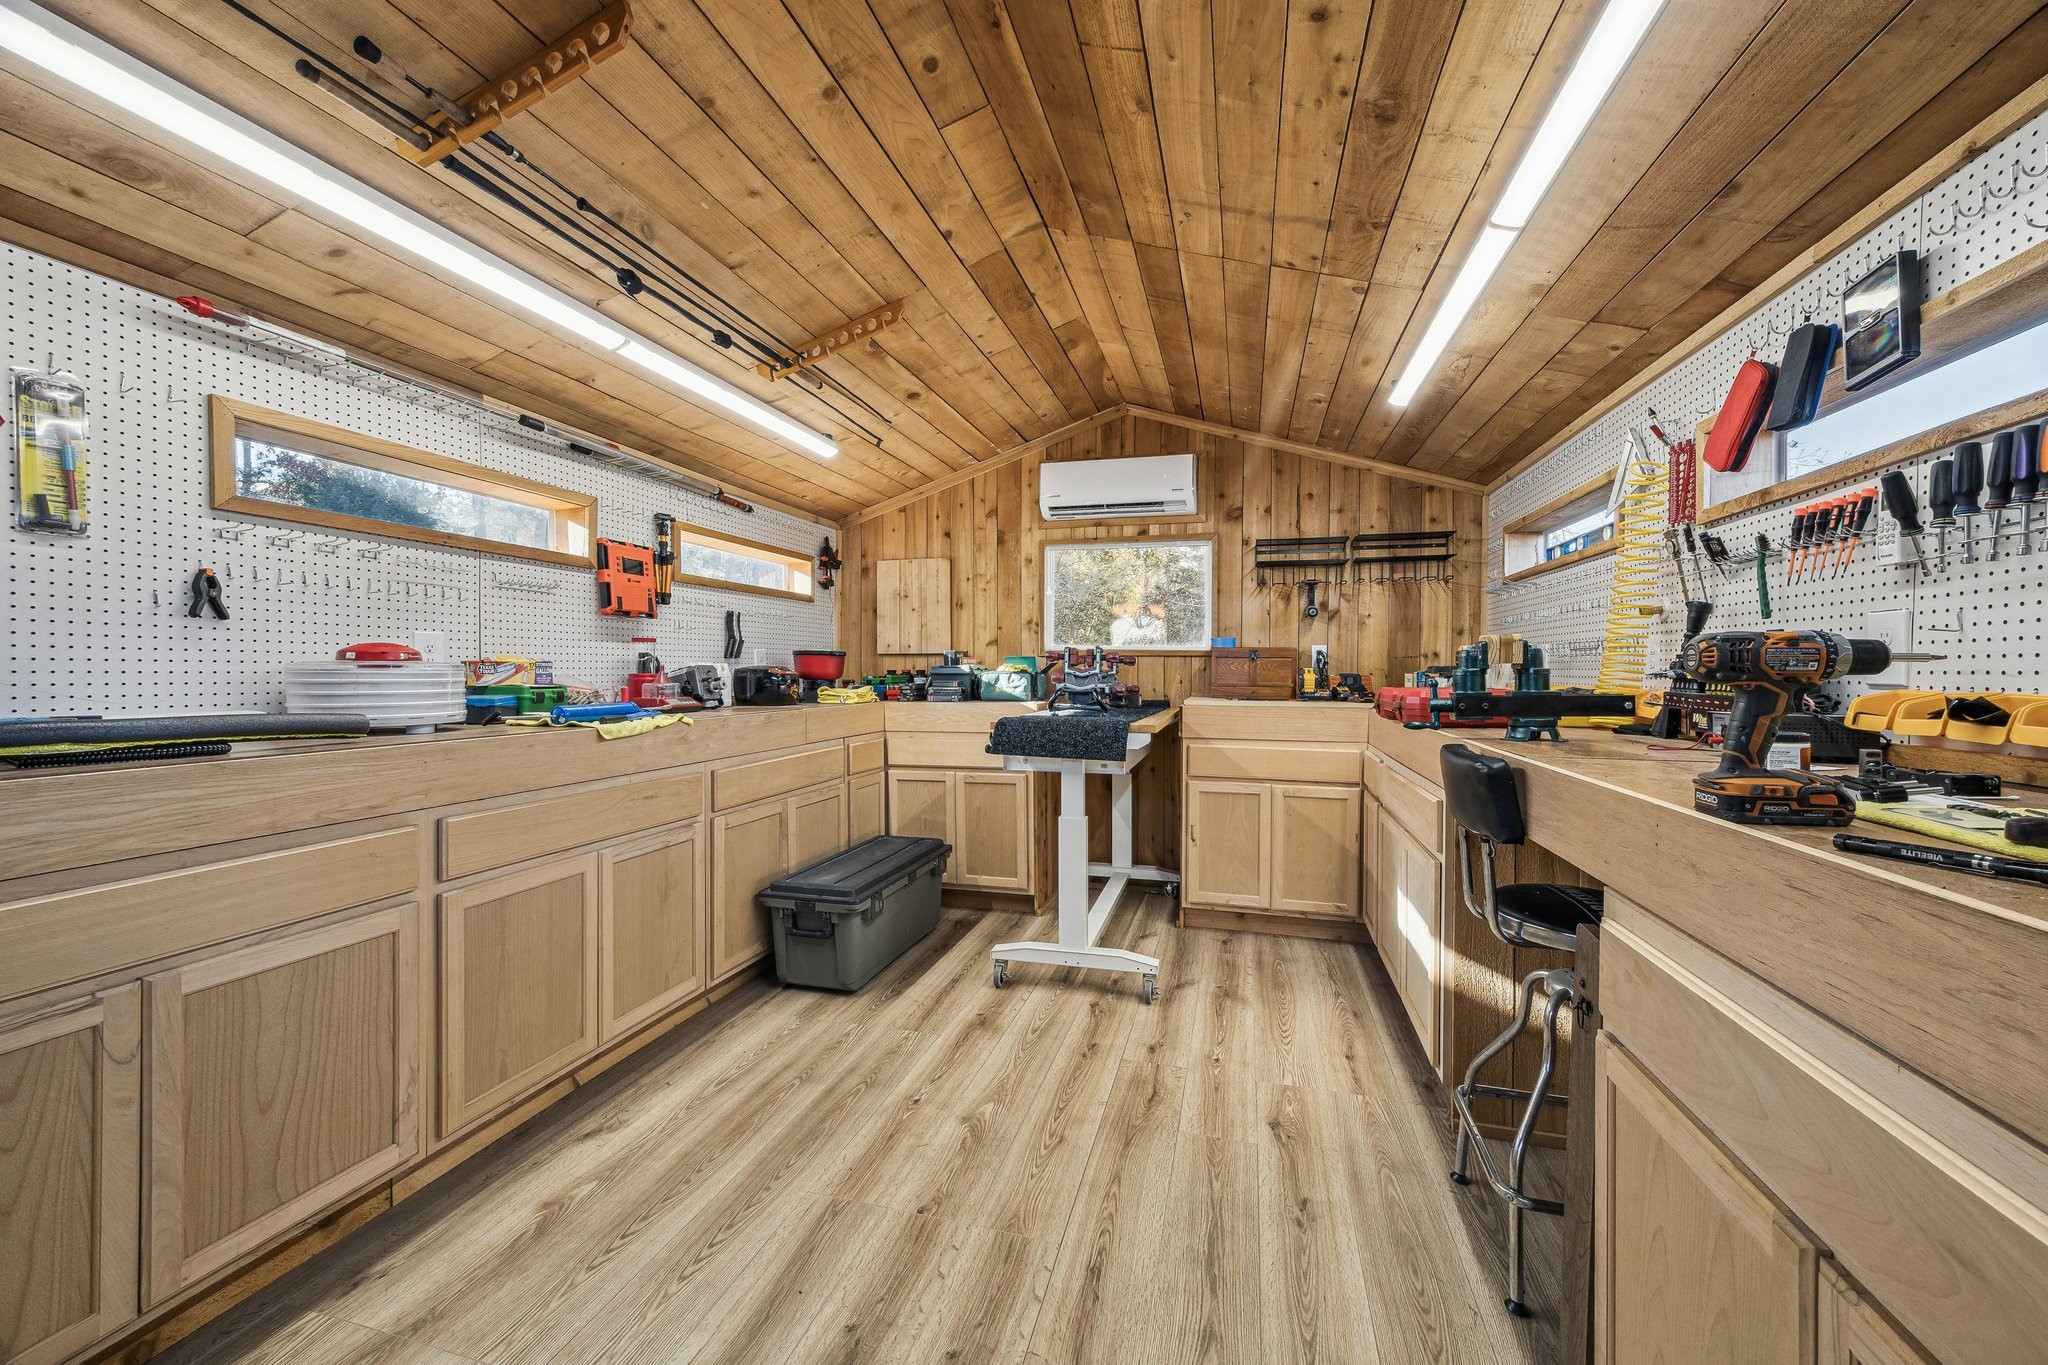
THE CUSTOM WORKSHOP INTERIOR- Note the remote-controlled mini-split cooling & heating system, the extensive custom cabinetry, the beadboard vaulted wood ceiling & the picture window.






.jpg)

