
Description
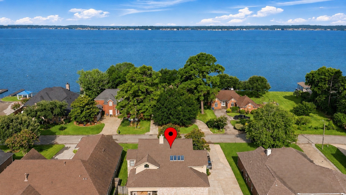
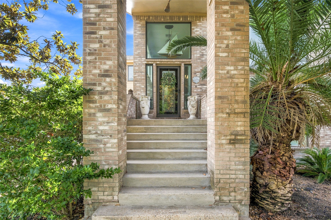
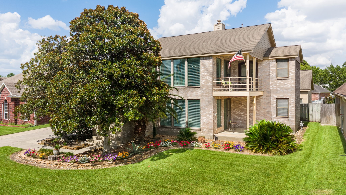
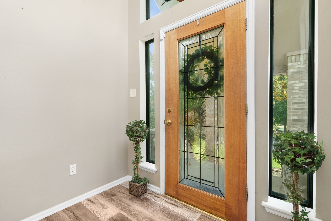
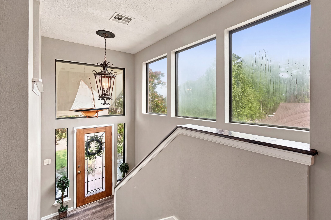
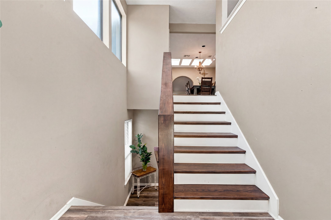
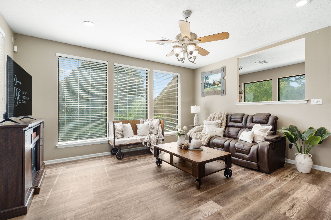
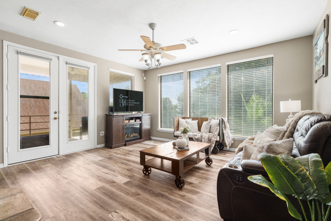
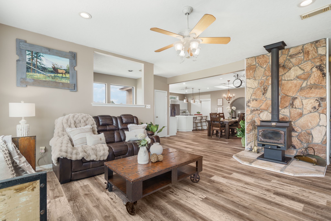
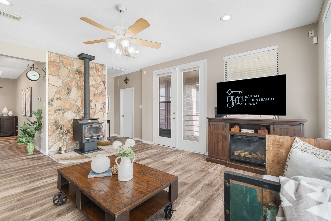
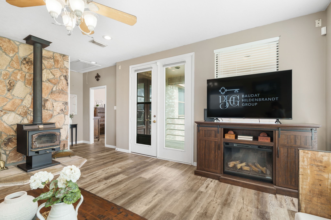
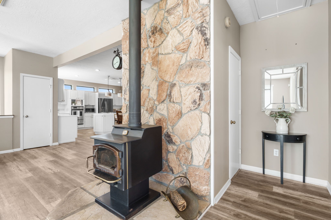
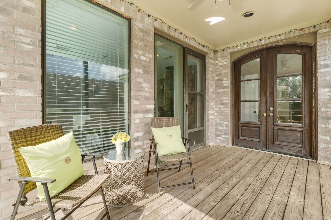
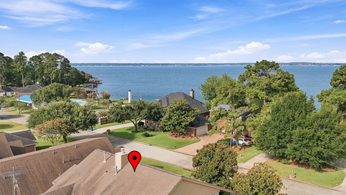
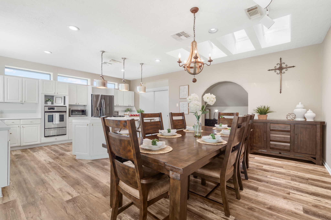
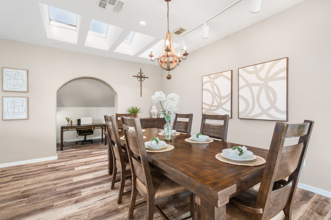
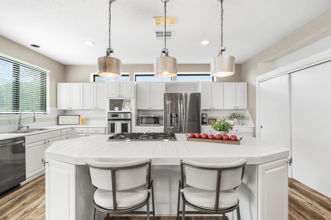
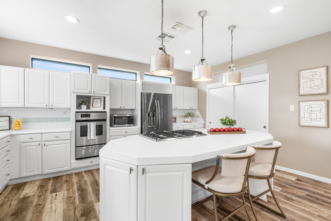
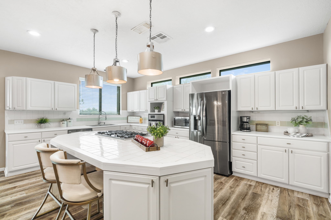
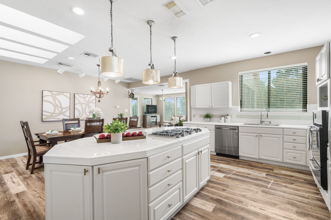
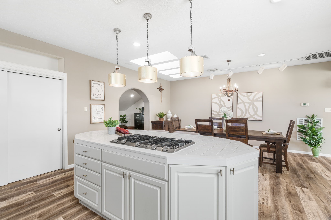
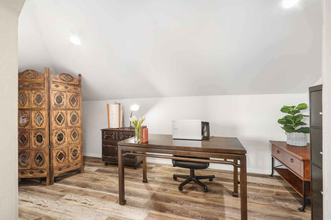
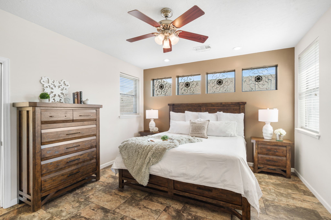
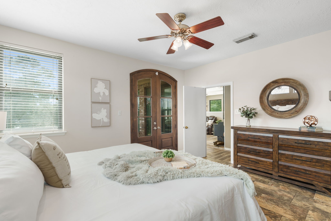
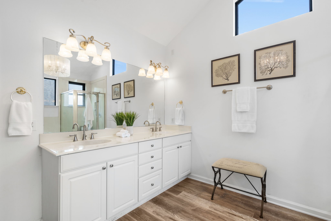
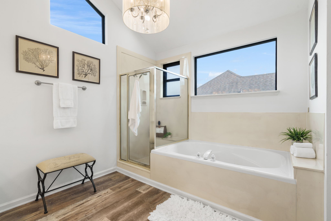
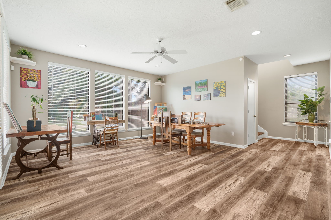
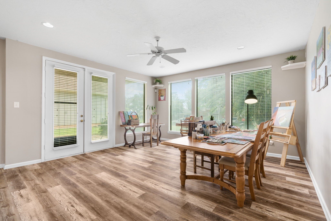
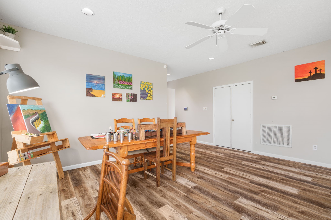
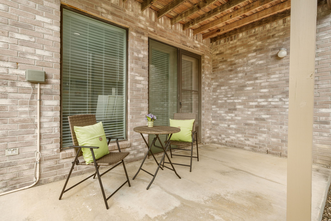
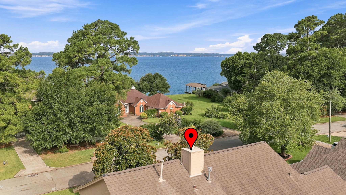
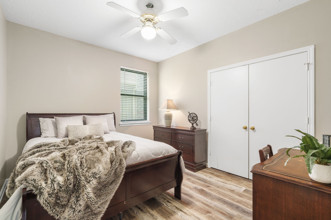
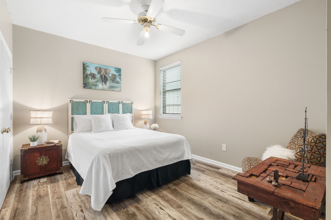
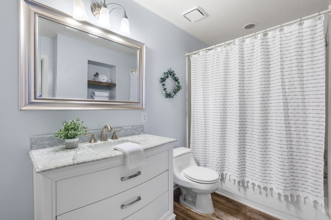
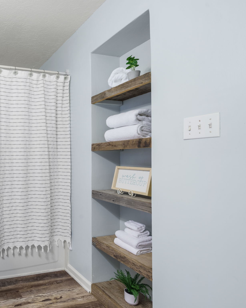
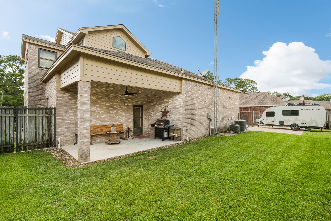
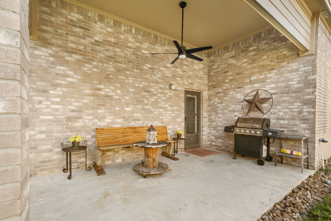
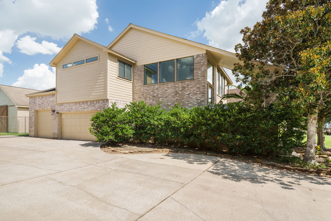
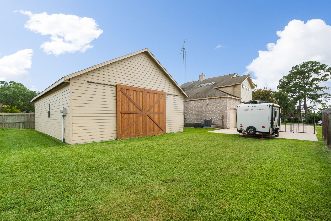
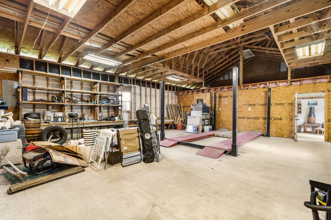
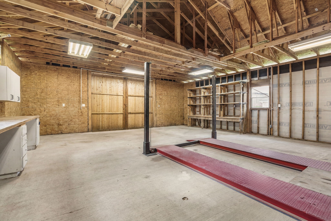
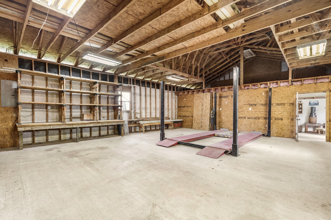
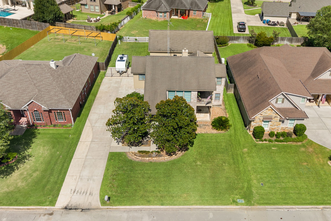
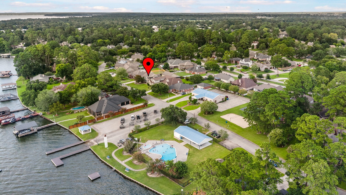
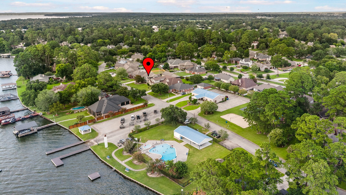
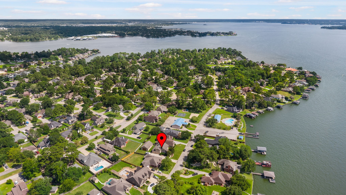
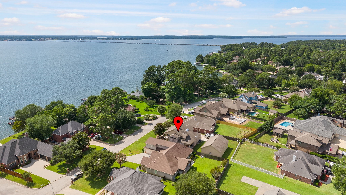
Enjoy lake living in the gated Point Aquarius community on Lake Conroe. This spacious split-level home offers 2,753 square feet of living space with an open layout designed for comfortable everyday living and entertaining. The top floor kitchen opens to the family living area and features an island with cooktop, pantry, generous storage and primary suite with attached veranda. Two secondary bedrooms and a game/den/art room are downstairs. Outdoor living spaces include 2 covered patios and 1 balcony with lake views.The attached 3 car garage is 640 sq ft! The 40 x 35 workshop, has boat parking and "Man Cave"/office! This 1400 sq. ft building is not on the tax rolls. Recent Exterior Paint, Siding, & LVP Flooring (2022)! CONVENIENTLY LOCATED NEAR THE COMMUNITY BOAT LAUNCH, POOL, REC CENTER, and CLUBHOUSE! Lift in shop not included but can be purchased.
Details
| MLS # | 43373501 |
|---|---|
| Listing Type | For Sale |
| Style | House |
| HOA Dues | $1,020 |
| Sub-Type | Resale |
| Status | Active |
| Year | 1992 |
| Days On Site | 45 |
| Listing Provided By | Better Homes and Gardens Real Estate Gary Greene - Lake Conroe North | Phyllis Baudat |
Features
| Bed(s) | 3 |
|---|---|
| Bath(s) | 3 Total |
| SQ Feet | 2,753 |
| Garage | 3 |
| Story(s) | 2 |
| Acreage | 0.28 |
| Property View | Yes |
Exterior
| Lot Features | Subdivision, Views |
|---|
Parking
| Garage Yes / No | Yes |
|---|---|
| Parking Features | Attached, Boat, Detached, Garage, Oversized, Workshop In Garage |
Taxes
| Tax Annual Amount | 7478 |
|---|
Location
| Community Features | Community Pool |
|---|
Area Information
| State | TX |
|---|---|
| County | Montgomery |
| City | Willis |
| Zip Code | 77318 |
| Area | 39 |
| Subarea | Lake Conroe Area |
| Community Name | Point Aquarius 03 |
| Listing VS Median (in Point Aquarius 03) | |
Price: $459,900 low | high Med: $819,950 sqft: 2,753 low | high Med: 2,928 $ / sqft: $167 low | high Med: $274 On site: 45 low | high Med: 46 | |
Request a showing
Request a showing
Contact
Learn More About This Property

| State | TX |
|---|---|
| County | Montgomery |
| City | Willis |
| Zip Code | 77318 |
| Area | 39 |
| Subarea | Lake Conroe Area |
| Community Name | Point Aquarius 03 |
| Listing VS Median (in Point Aquarius 03) | |
Price: $459,900 low | high Med: $819,950 sqft: 2,753 low | high Med: 2,928 $ / sqft: $167 low | high Med: $274 On site: 45 low | high Med: 46 | |


.jpg)

Land & Ranch 210.483.7500 | Bandera 830.850.6700 | Global Luxury 210.483.5700 | Coldwell Banker Commercial Alamo City 210.483.6250
North Central San Antonio / Stone Oak 210.483.7070 | Harper Property Management 210.483.7040 | Relocation Services 210.483.7121
North West San Antonio 210.483.0000 | Laredo 956.722.4822 | Coldwell Banker Commercial International Gateway 956.937.2867
