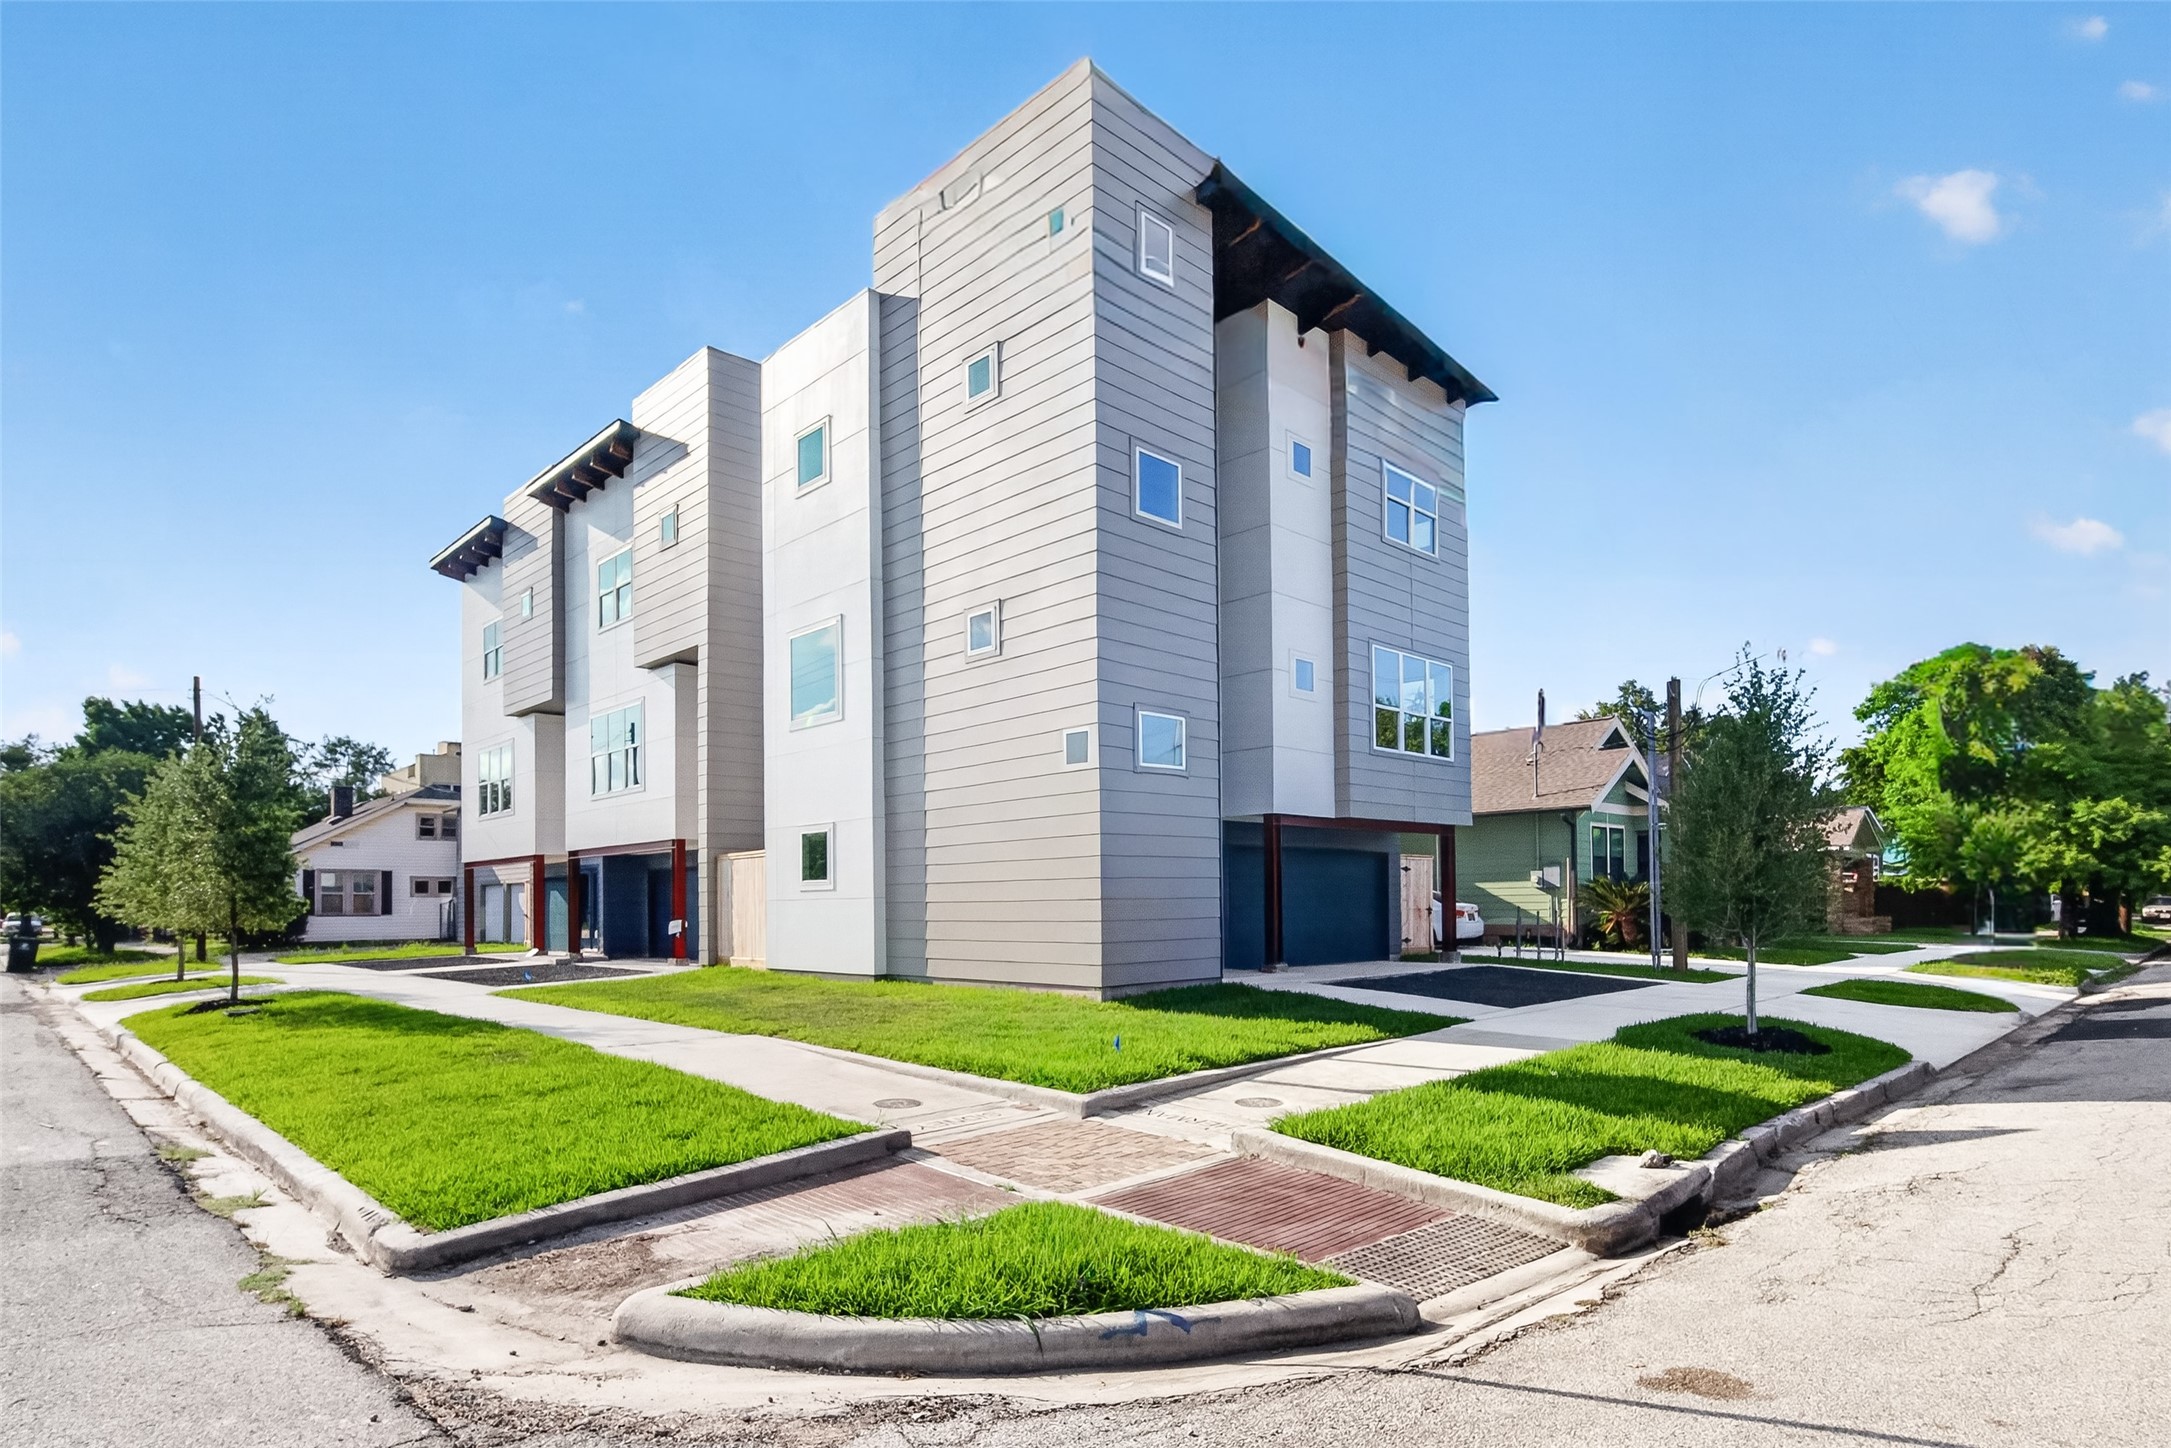
126 Sidney Street at Sherman Landing, bold new construction in the heart of EaDo. This 3-story home makes a striking first impression with contemporary horizontal siding, large windows, a 2-car garage, and fresh landscaping. One of three newly built homes in this boutique development, just minutes from Downtown Houston.
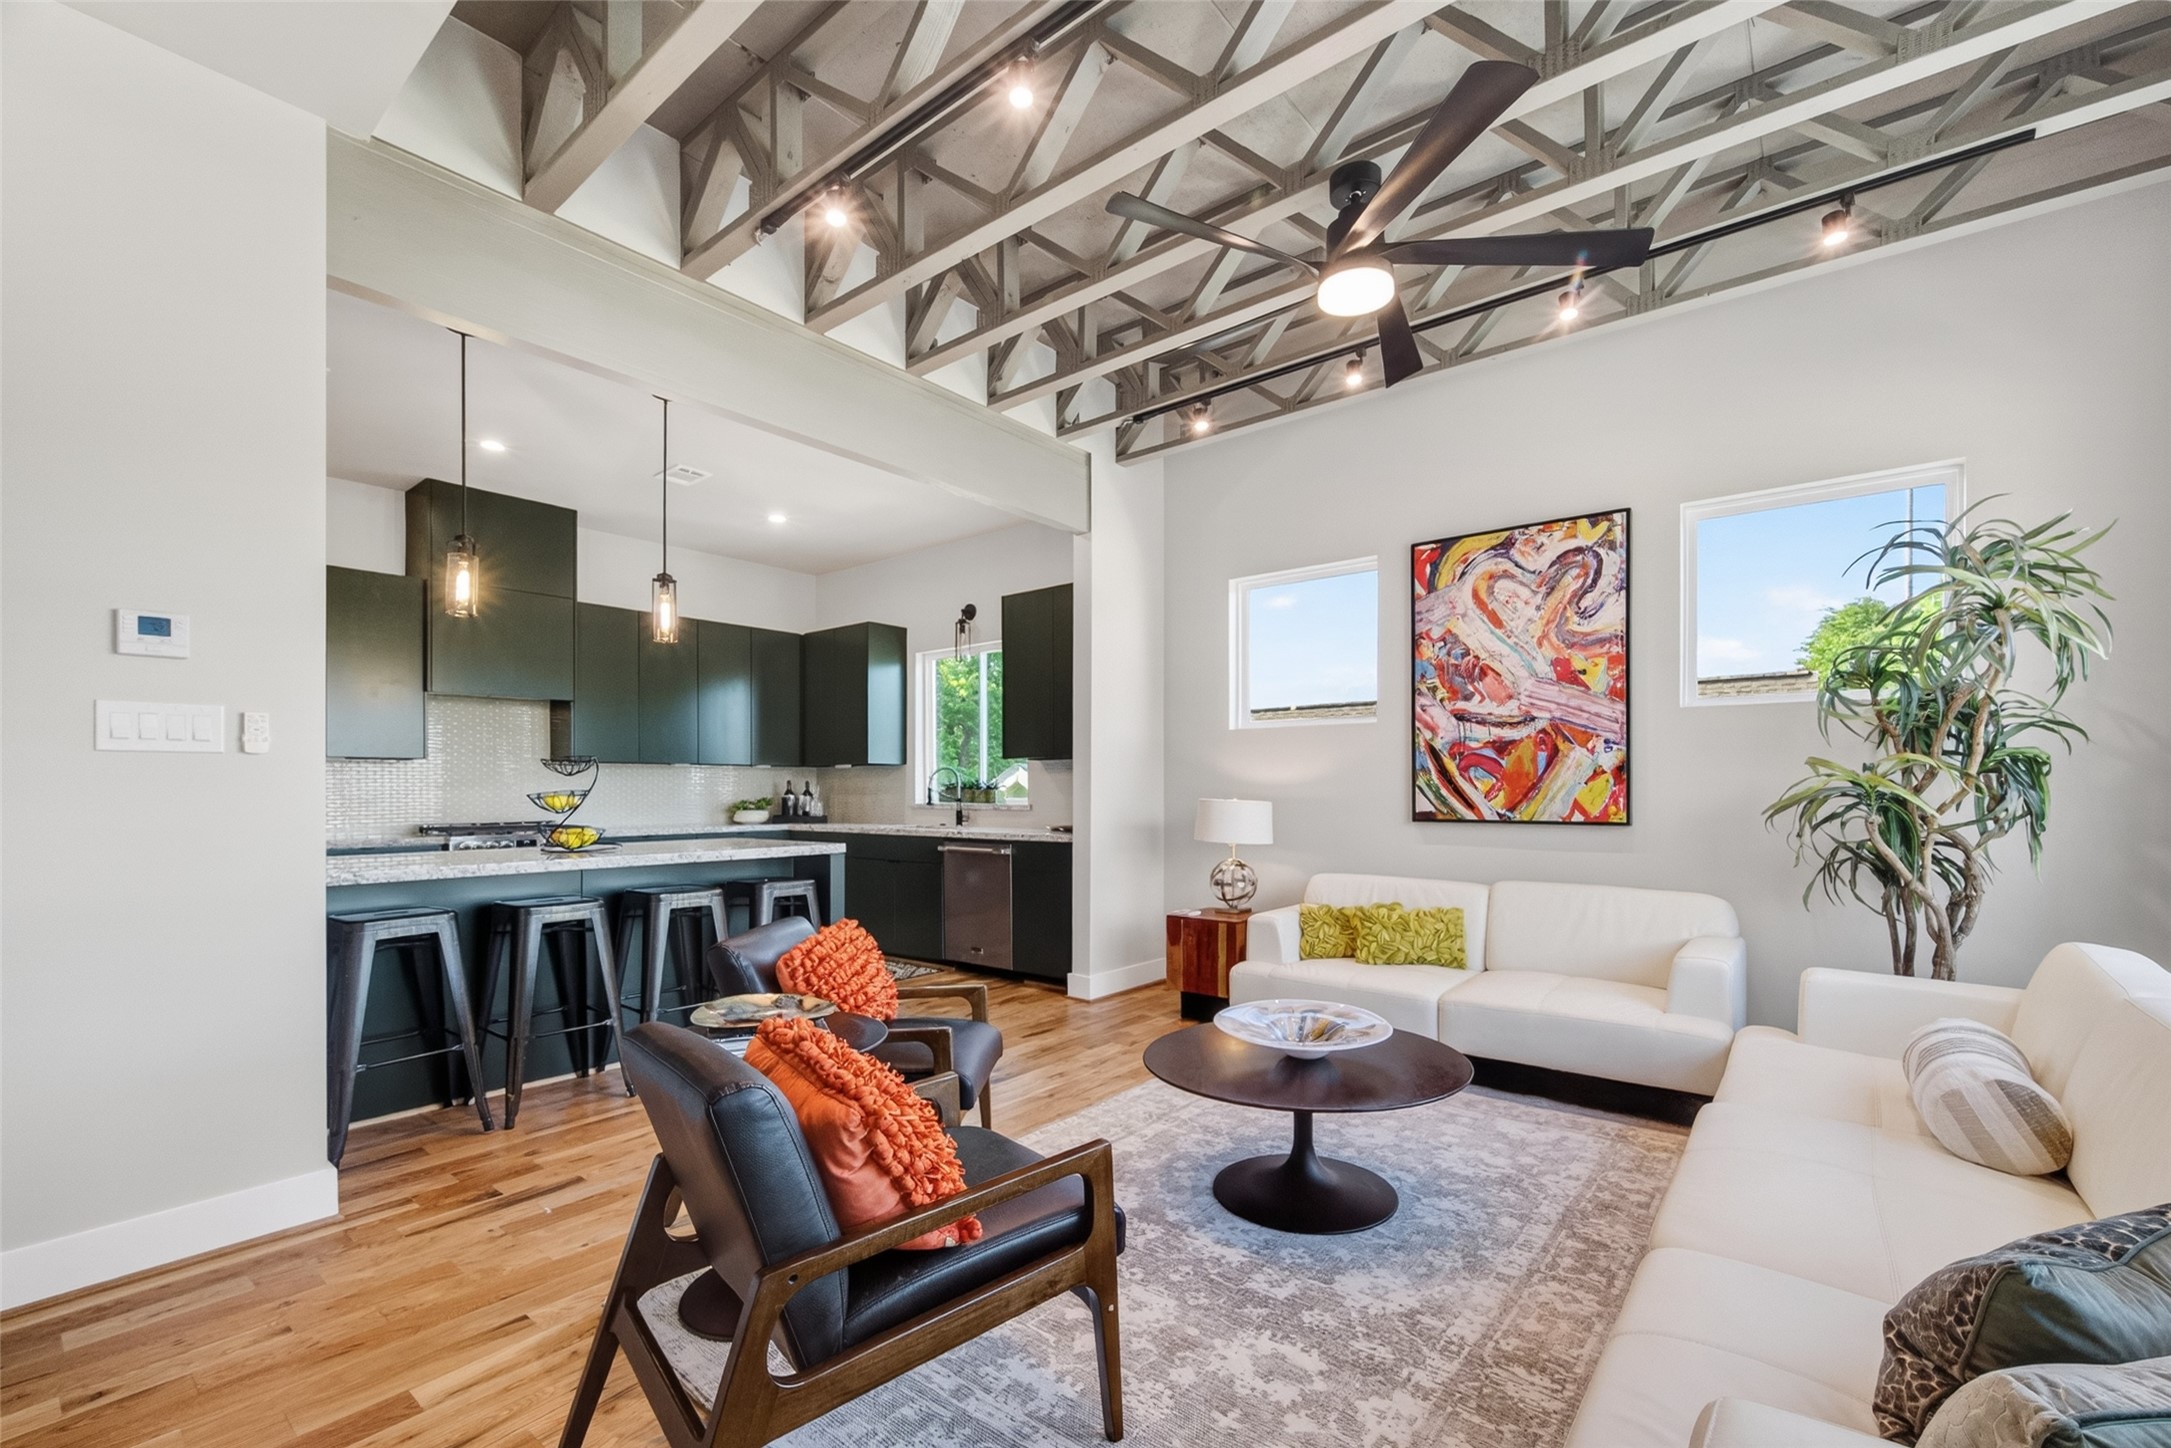
The open-plan second floor is the heart of the home. Soaring exposed trusses tie the living and kitchen areas together, while a 42" gas fireplace anchors the living room and the kitchen's dark flat-front cabinetry draws the eye. Wood floors and recessed lighting run throughout.
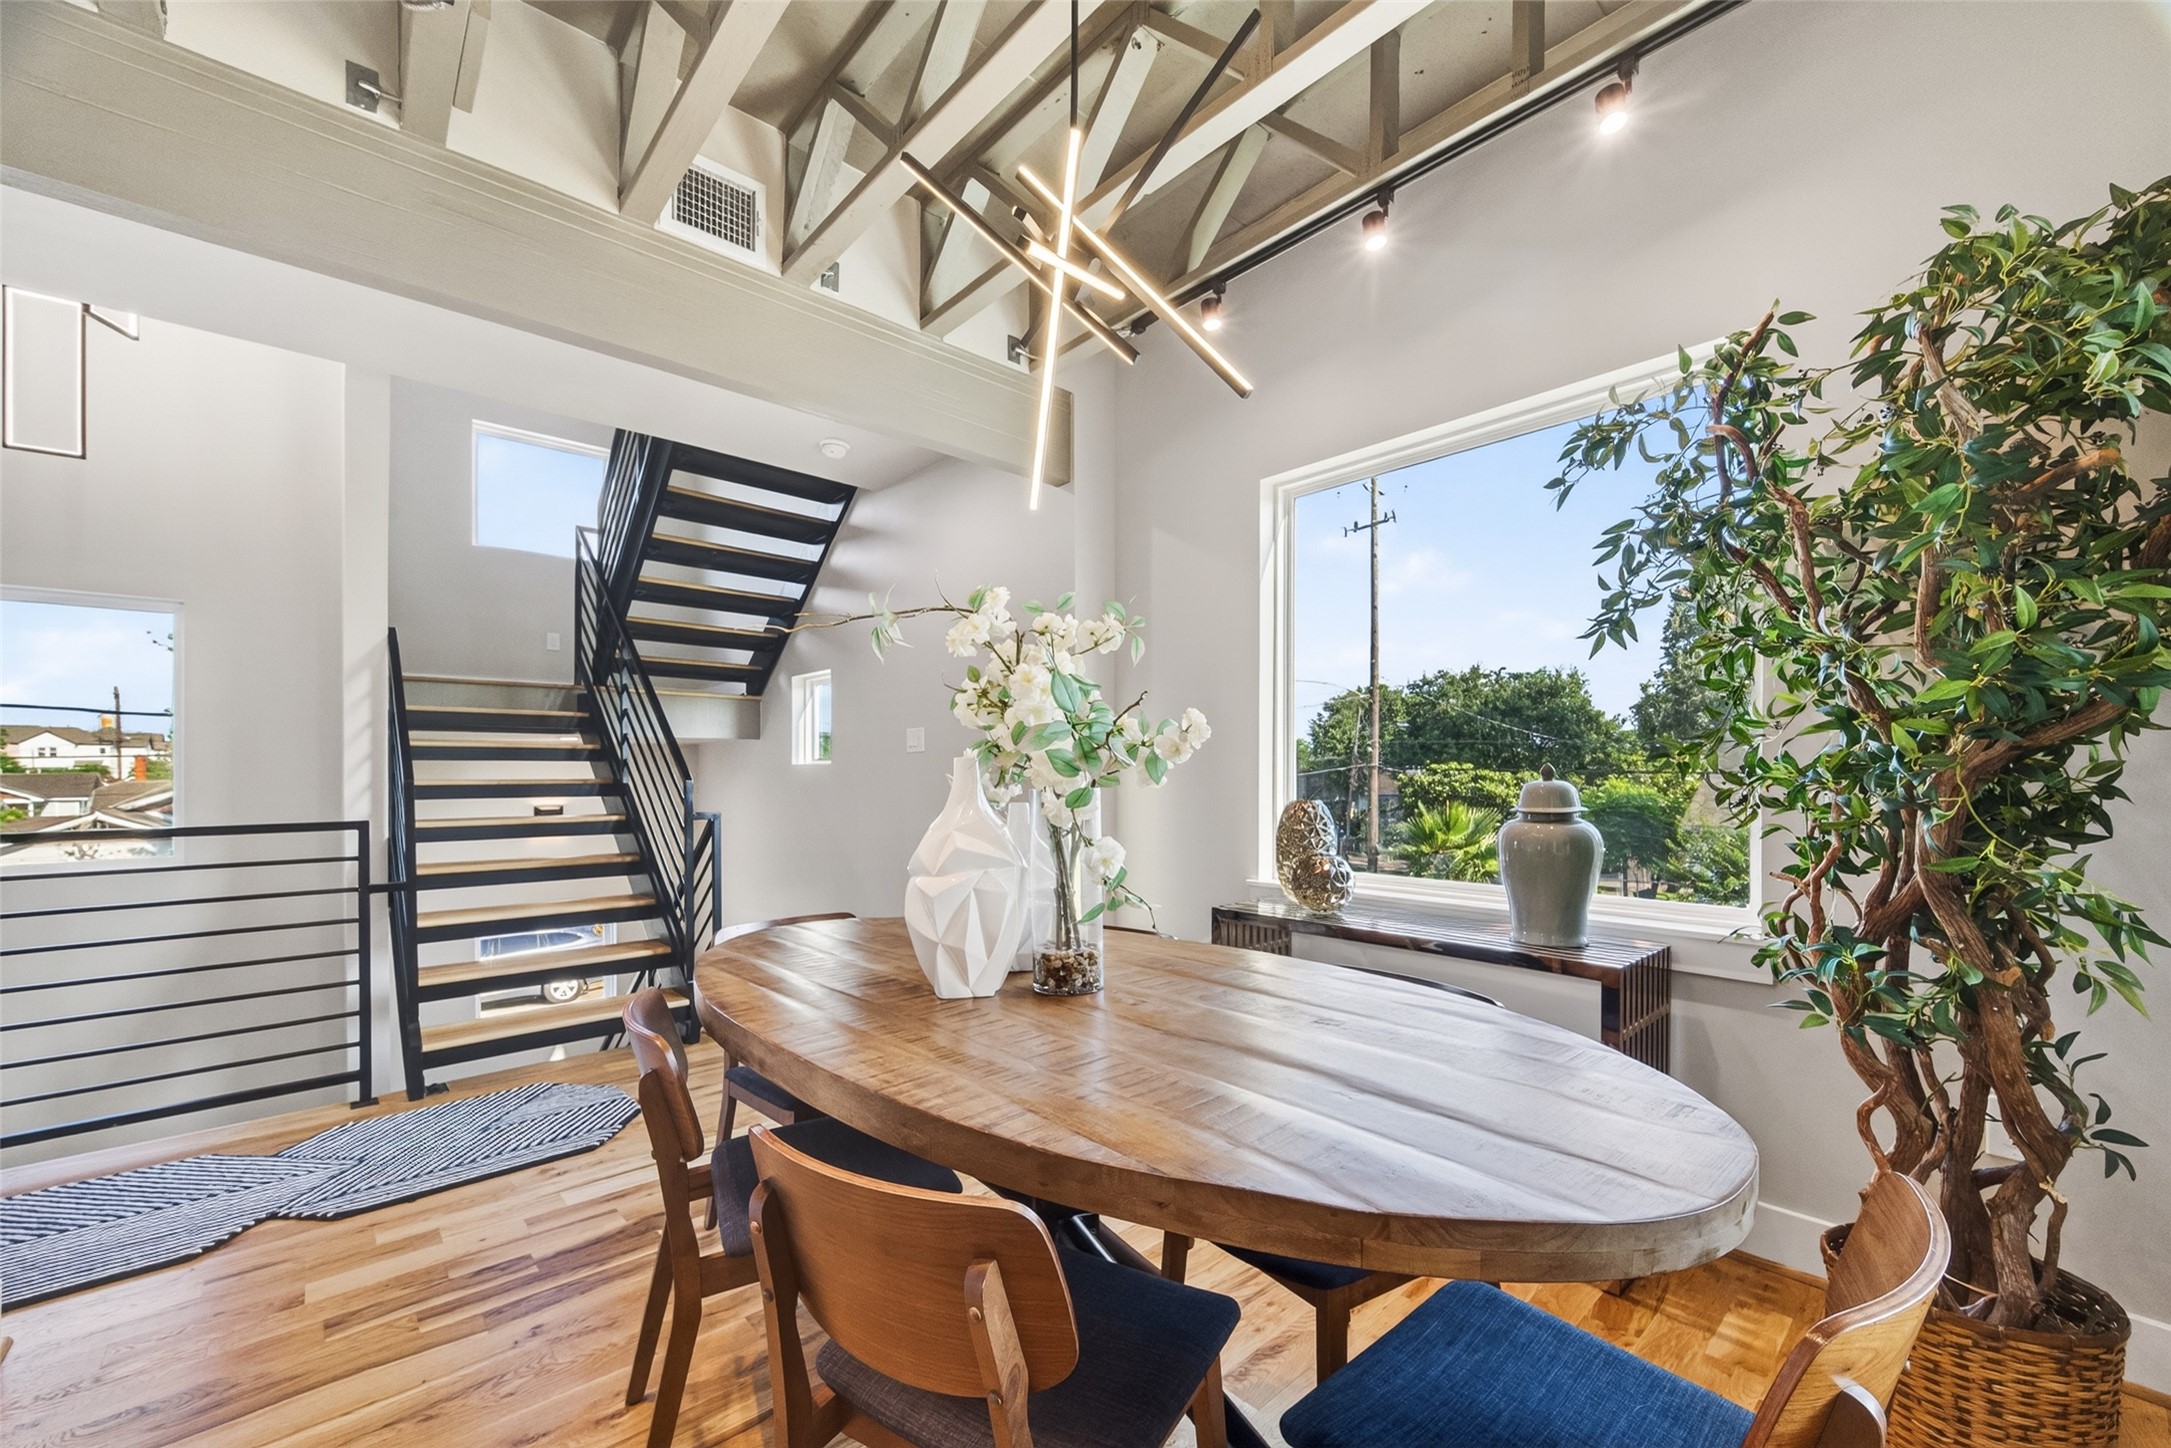
Dramatic exposed structural trusses define the second-floor dining space, adding an industrial-chic character rarely found in new construction. A large picture window frames the treeline, and a modern pendant light fixture centers the room, an inviting backdrop for everyday meals and entertaining alike.
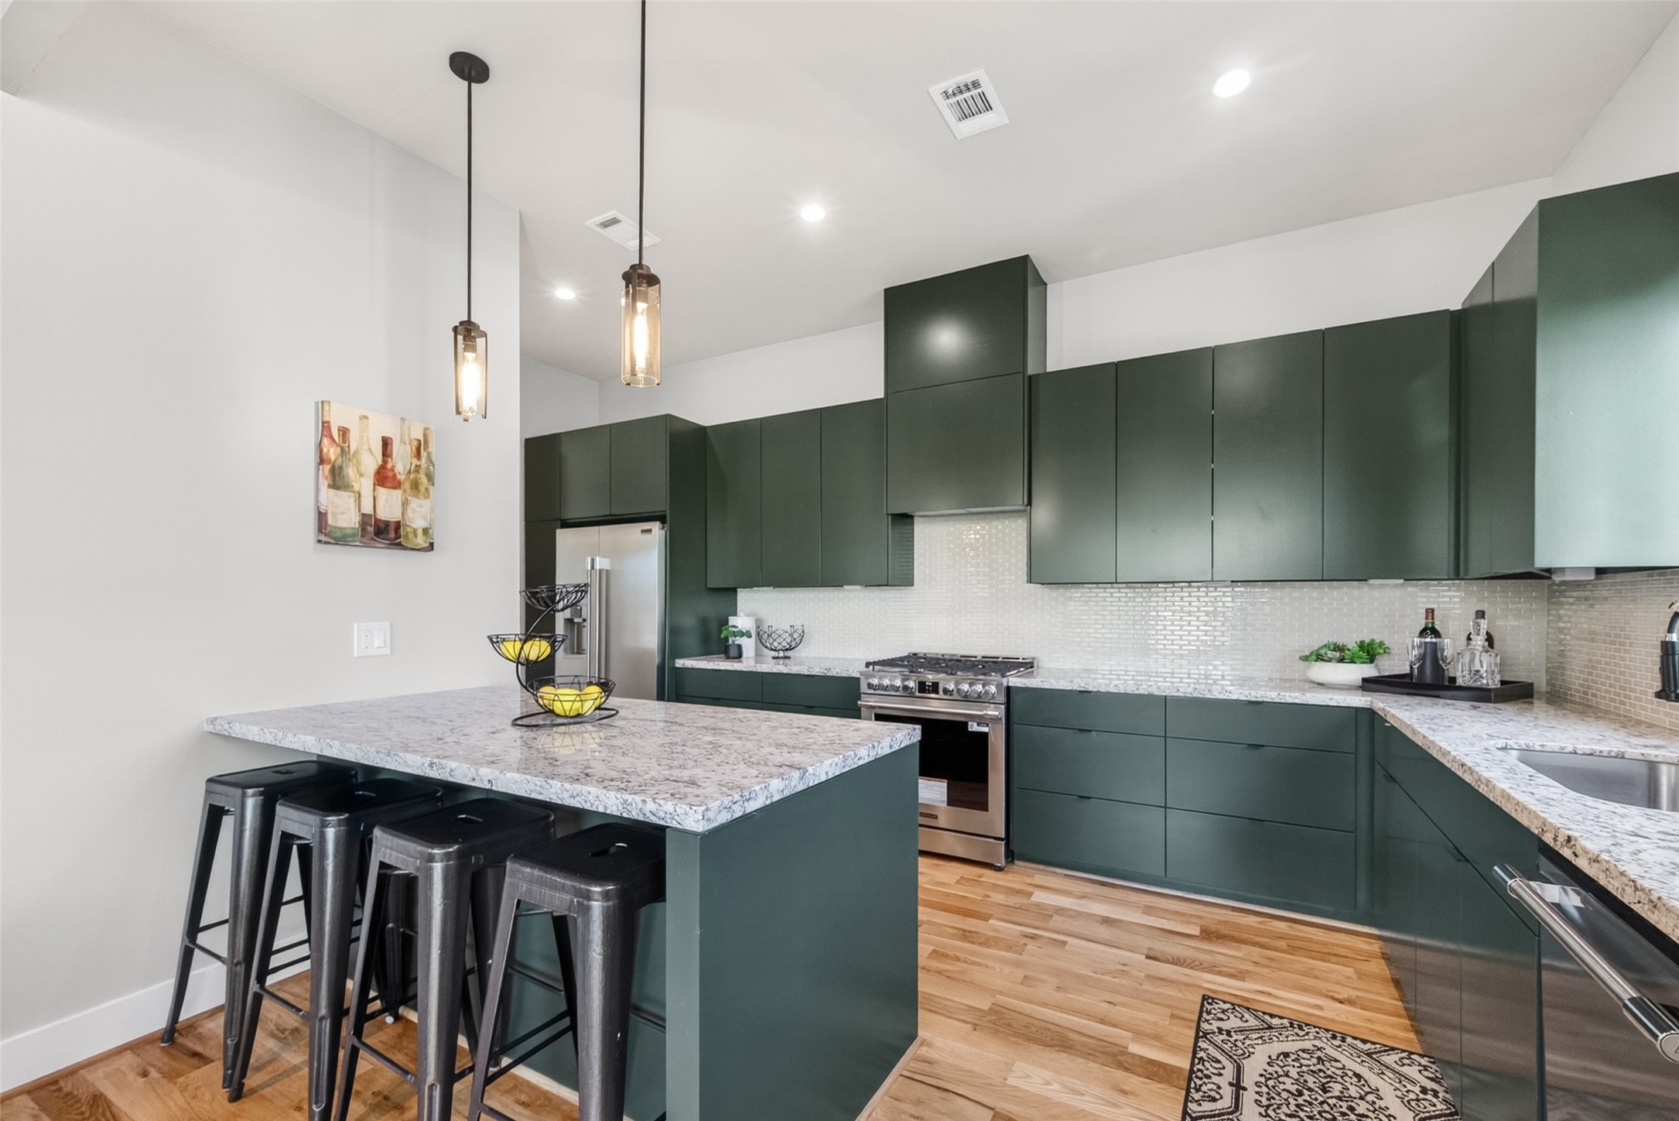
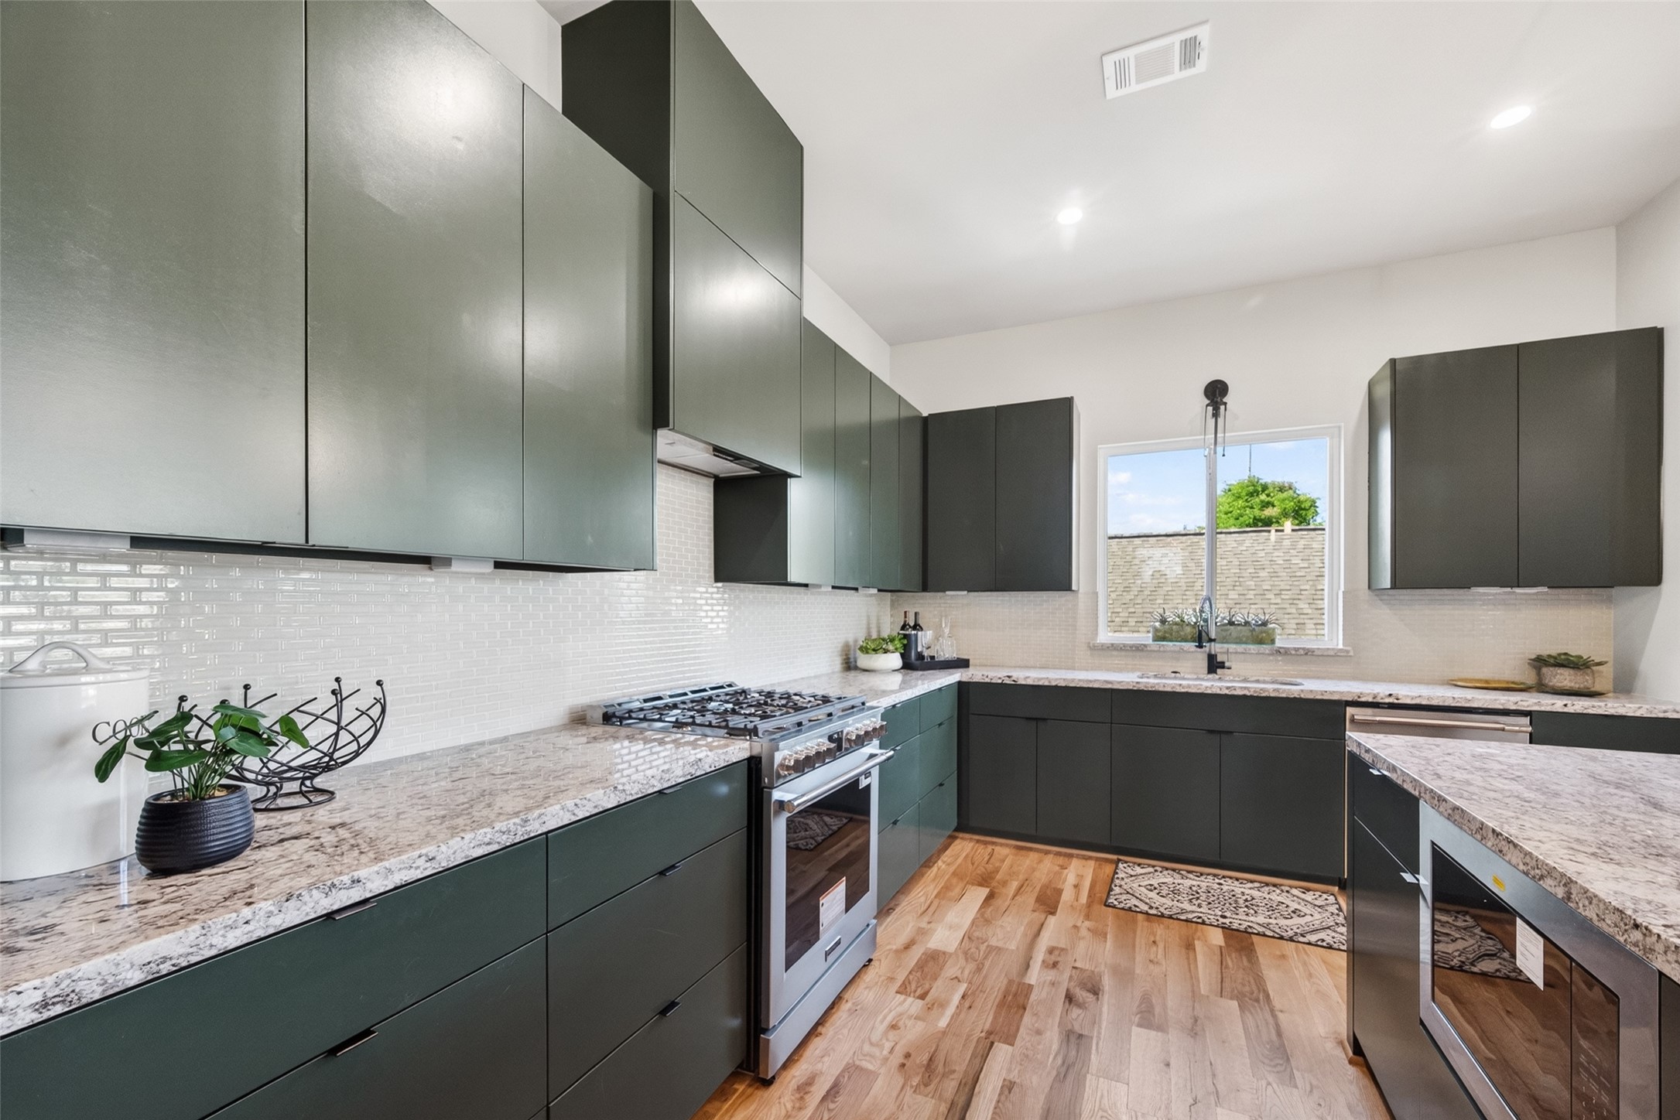
The chef's kitchen is a standout feature of this home. Dark flat-front cabinetry runs floor to ceiling, complemented by stone countertops, a tile backsplash, stainless steel gas range, and a large island with seating for four. Hardwood floors and pendant lighting complete the look.
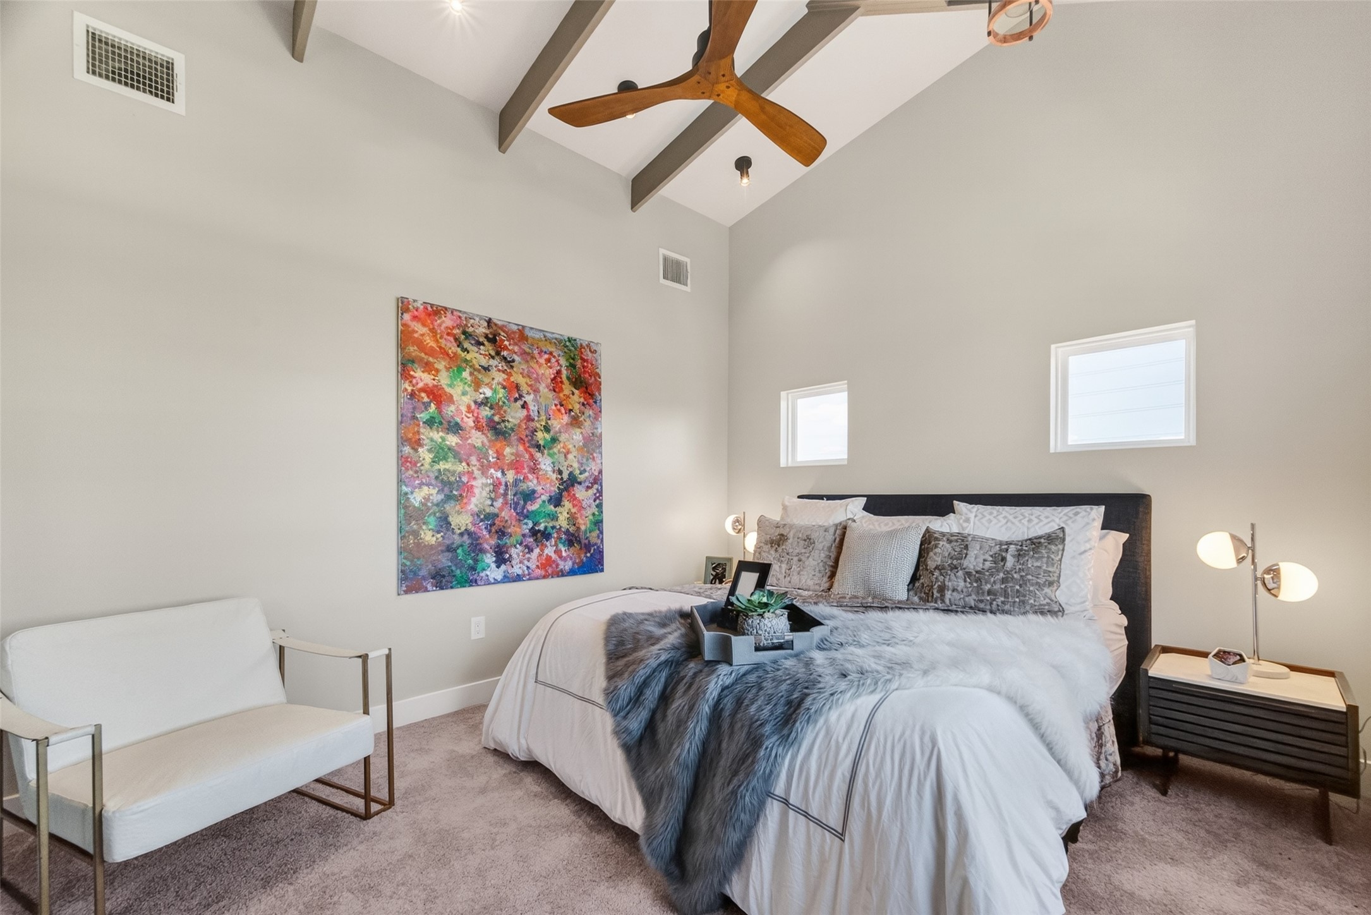
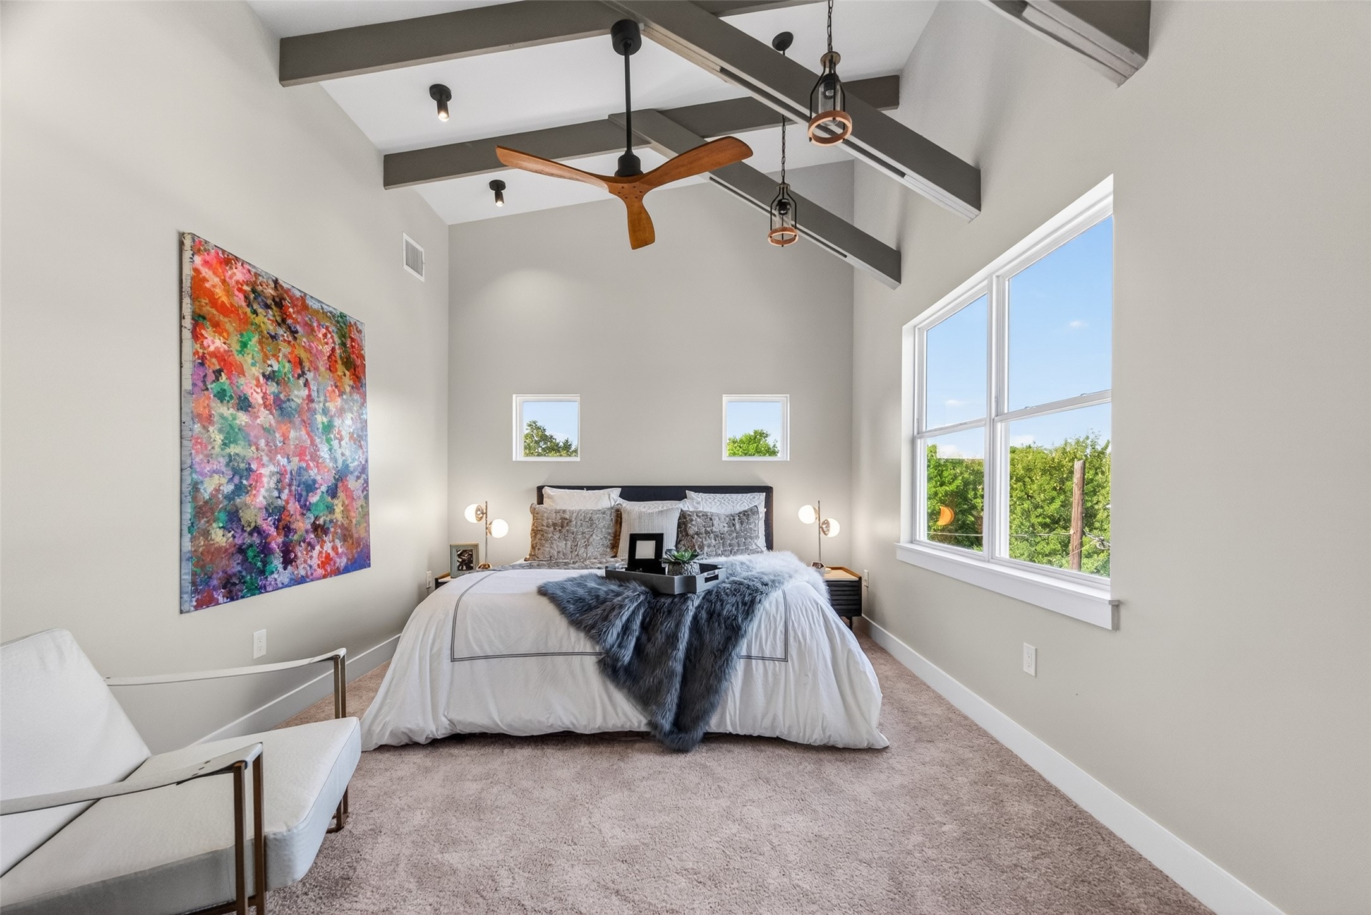
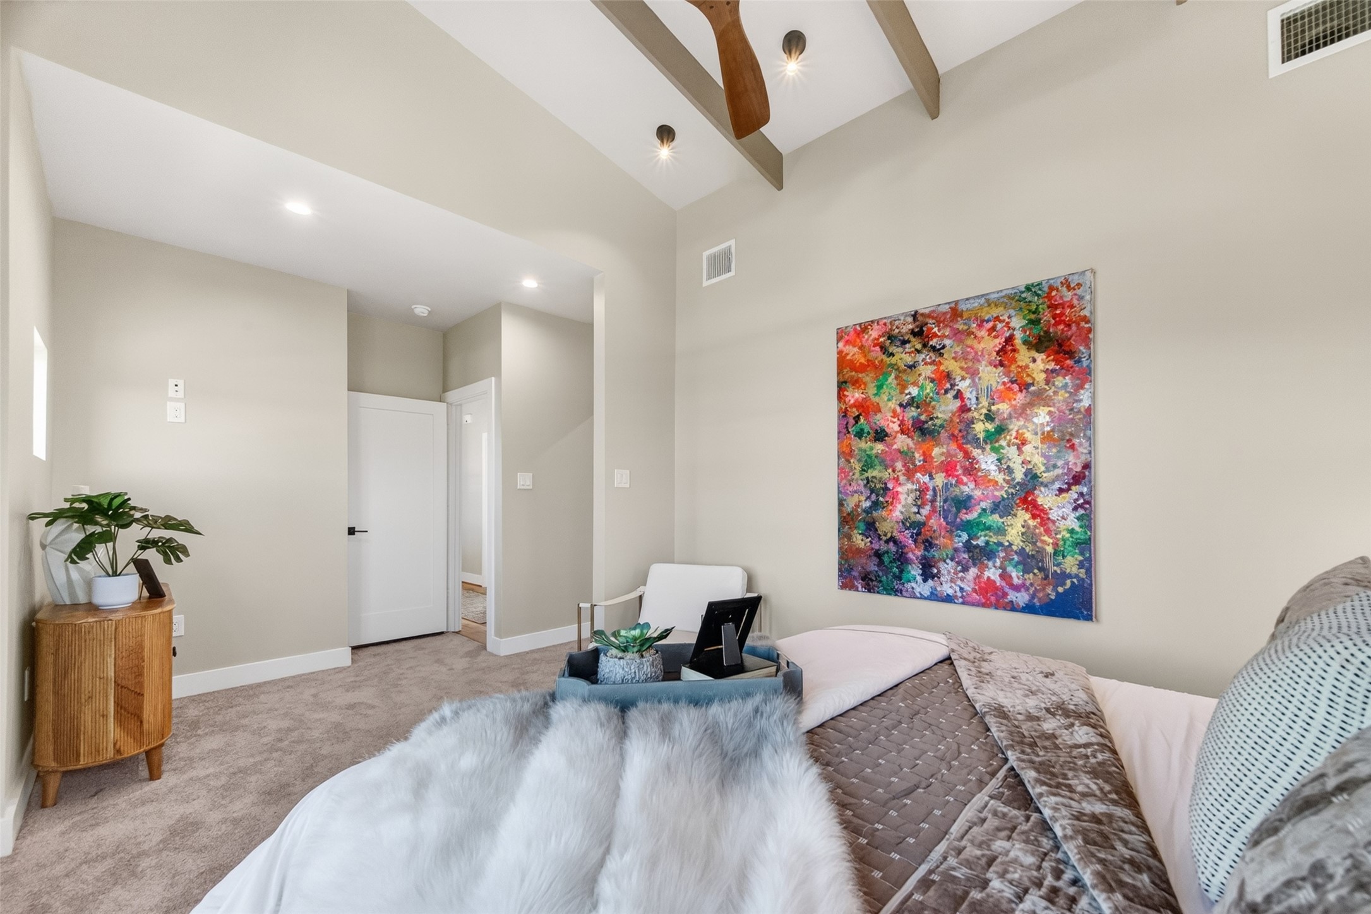
The primary suite occupies the top floor and impresses immediately with its vaulted ceiling featuring exposed decorative wood beams, large windows on two elevations, and plush carpet. A ceiling fan and generous square footage make this a true owner's retreat.
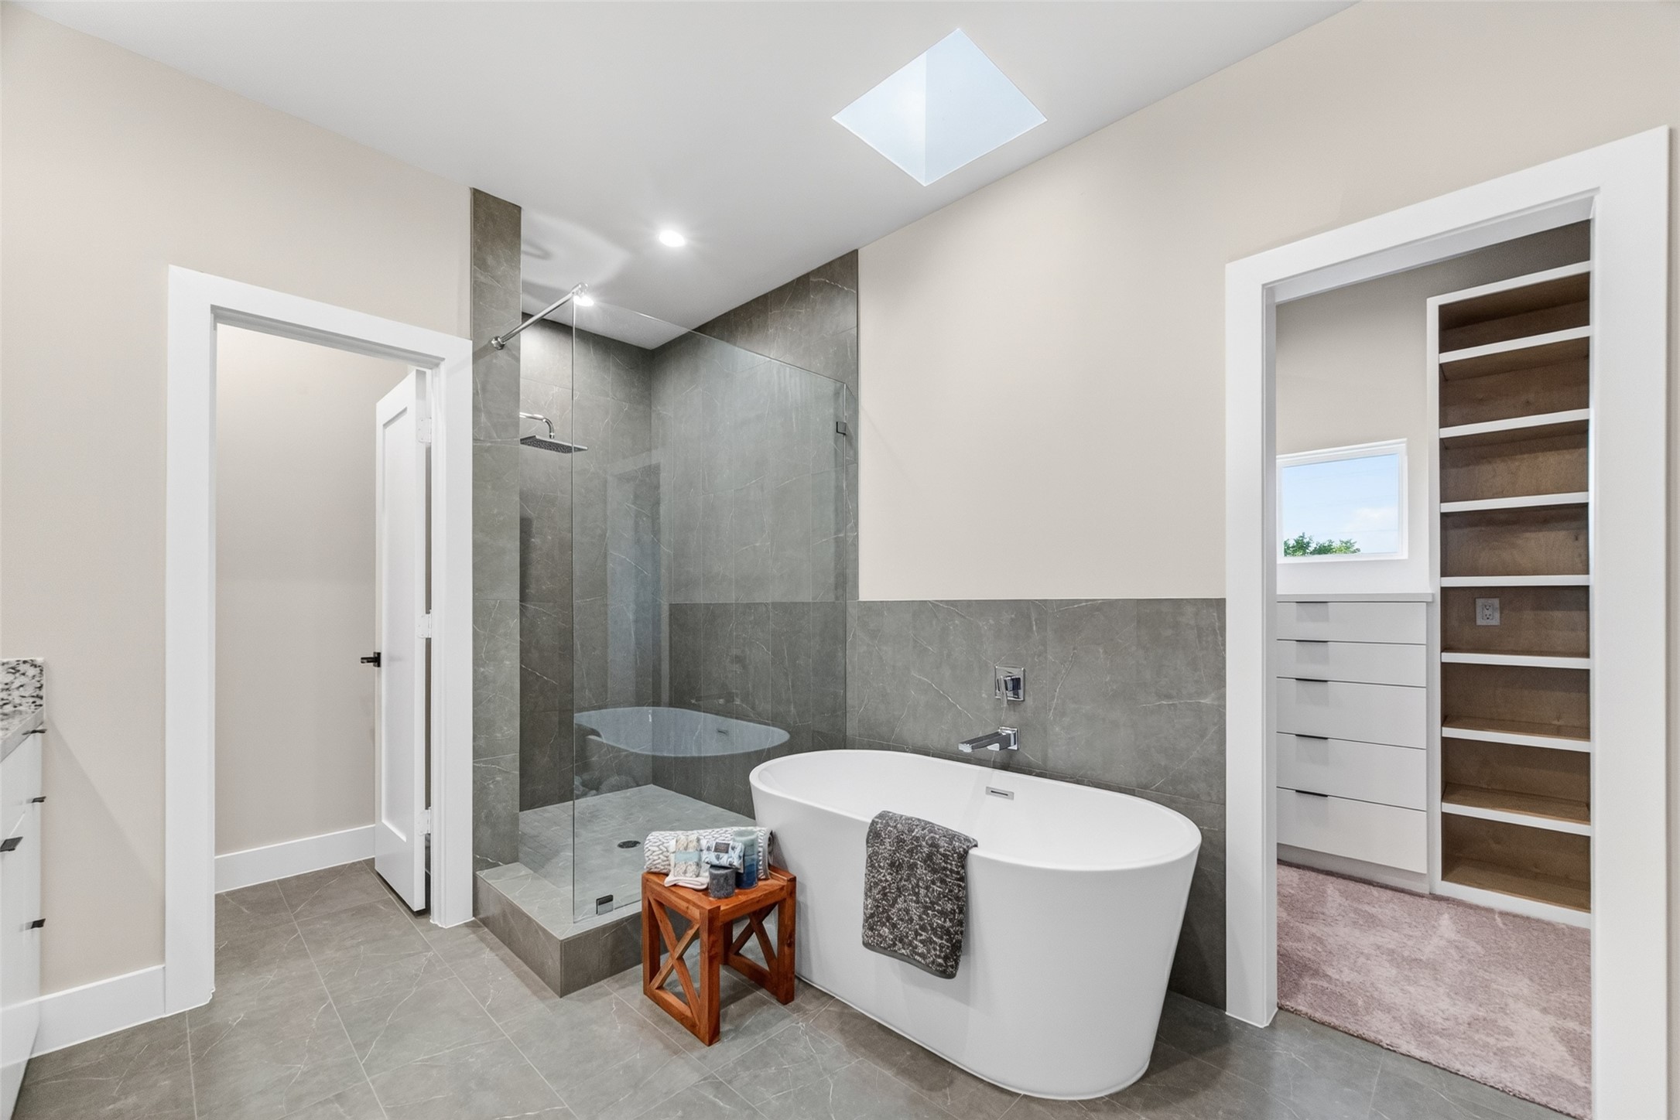
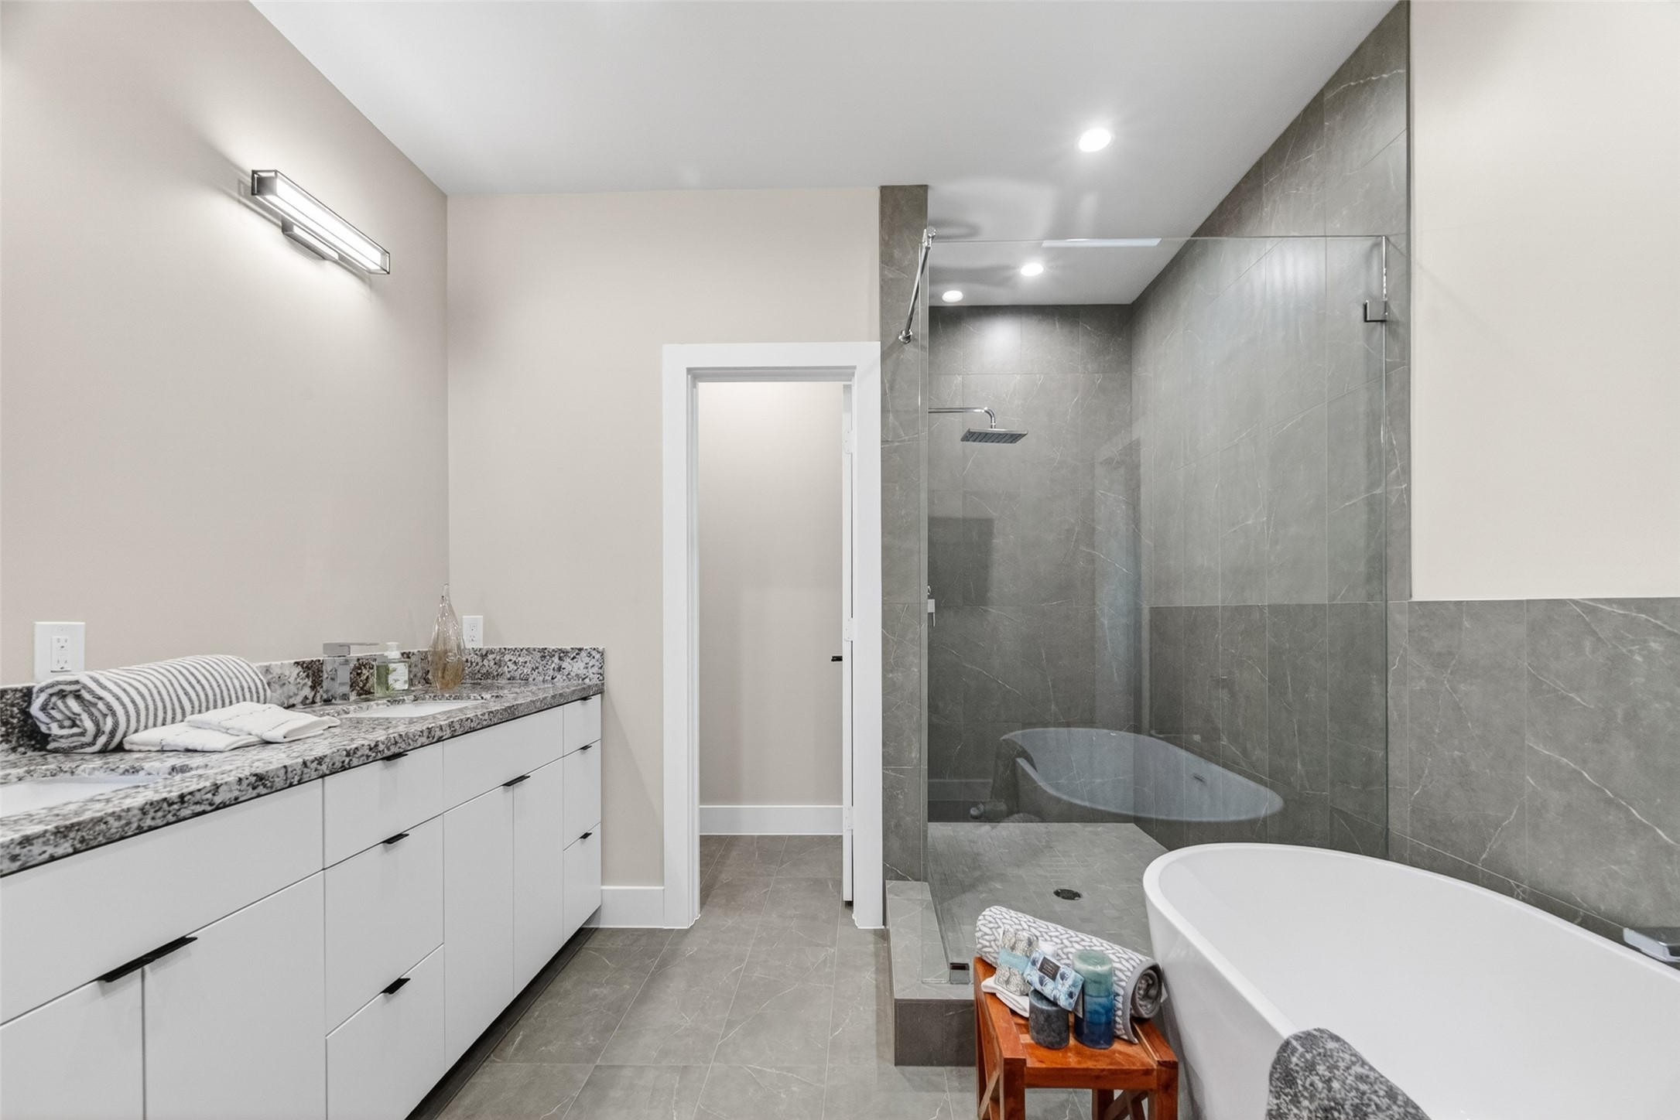
The primary bath delivers a spa-like experience: a freestanding soaking tub, an oversized walk-in shower finished in large-format tile with a glass panel and rain showerhead, and a skylight above that floods the space with natural light. The custom walk-in closet is visible through the doorway beyond.
Sherman Landing: three architecturally cohesive new-construction homes on Sidney Street in Houston's EaDo. Each unit offers 3 stories of modern living with private 2-car garages and individual entries, a rare opportunity to own new construction in one of Houston's most walkable and fast-growing urban neighborhoods.
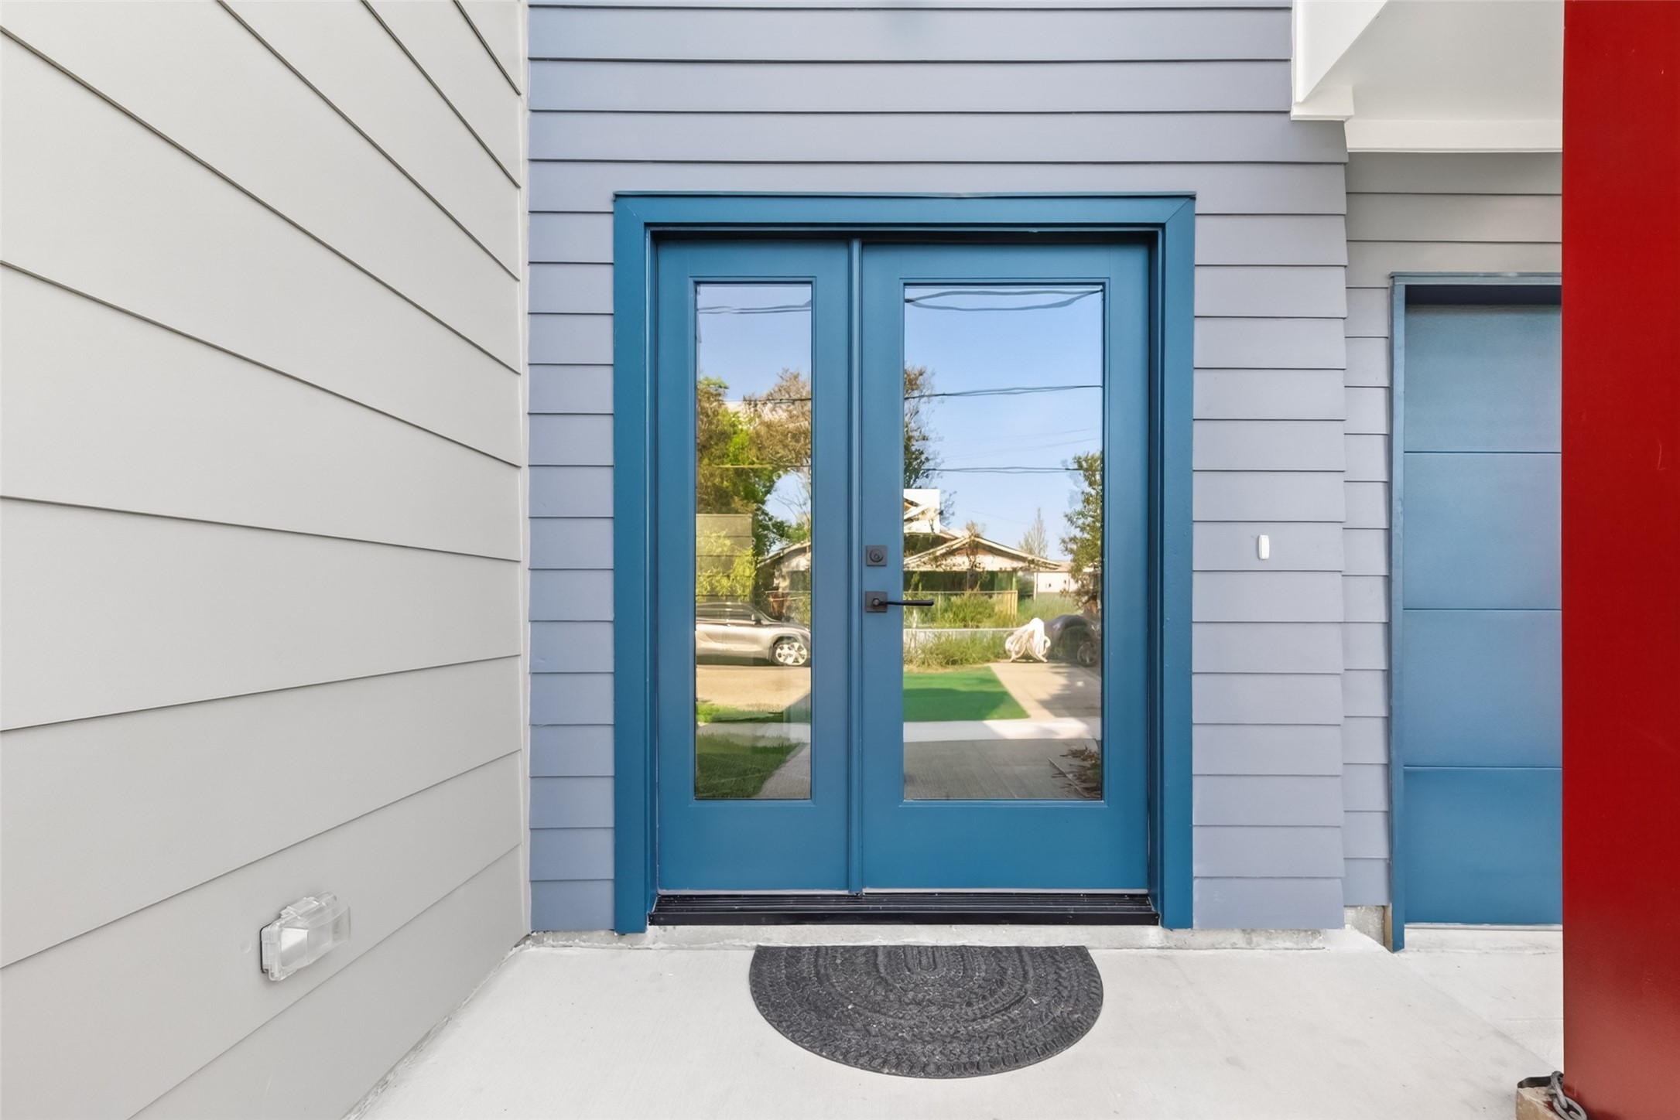
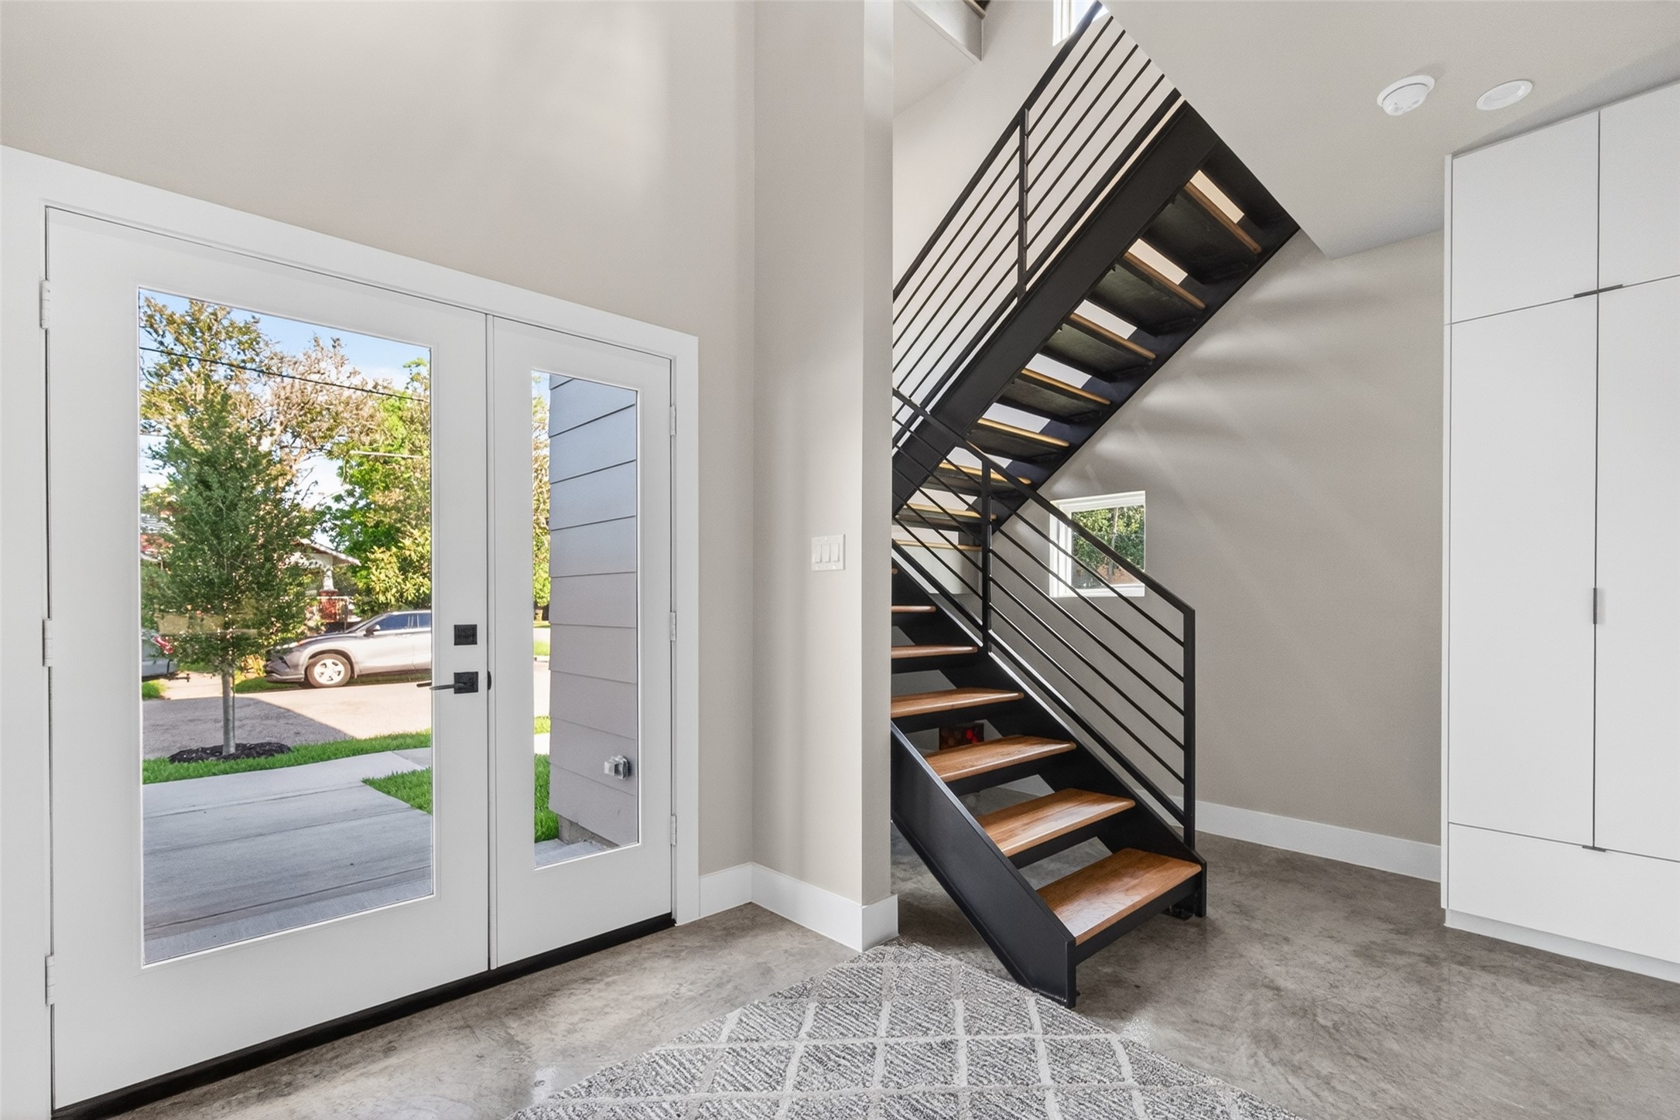
A bold set of glass-panel French doors in a standout color sets the tone for this contemporary home. The covered entry provides a welcoming transition into the open foyer, a small detail that speaks to the care taken throughout this new construction.
The entry foyer announces the home's design ambitions immediately. A dramatic open-riser floating staircase with a black steel frame and wood treads anchors the space, while polished concrete floors and a built-in storage cabinet balance form with function. High ceilings amplify the sense of arrival.
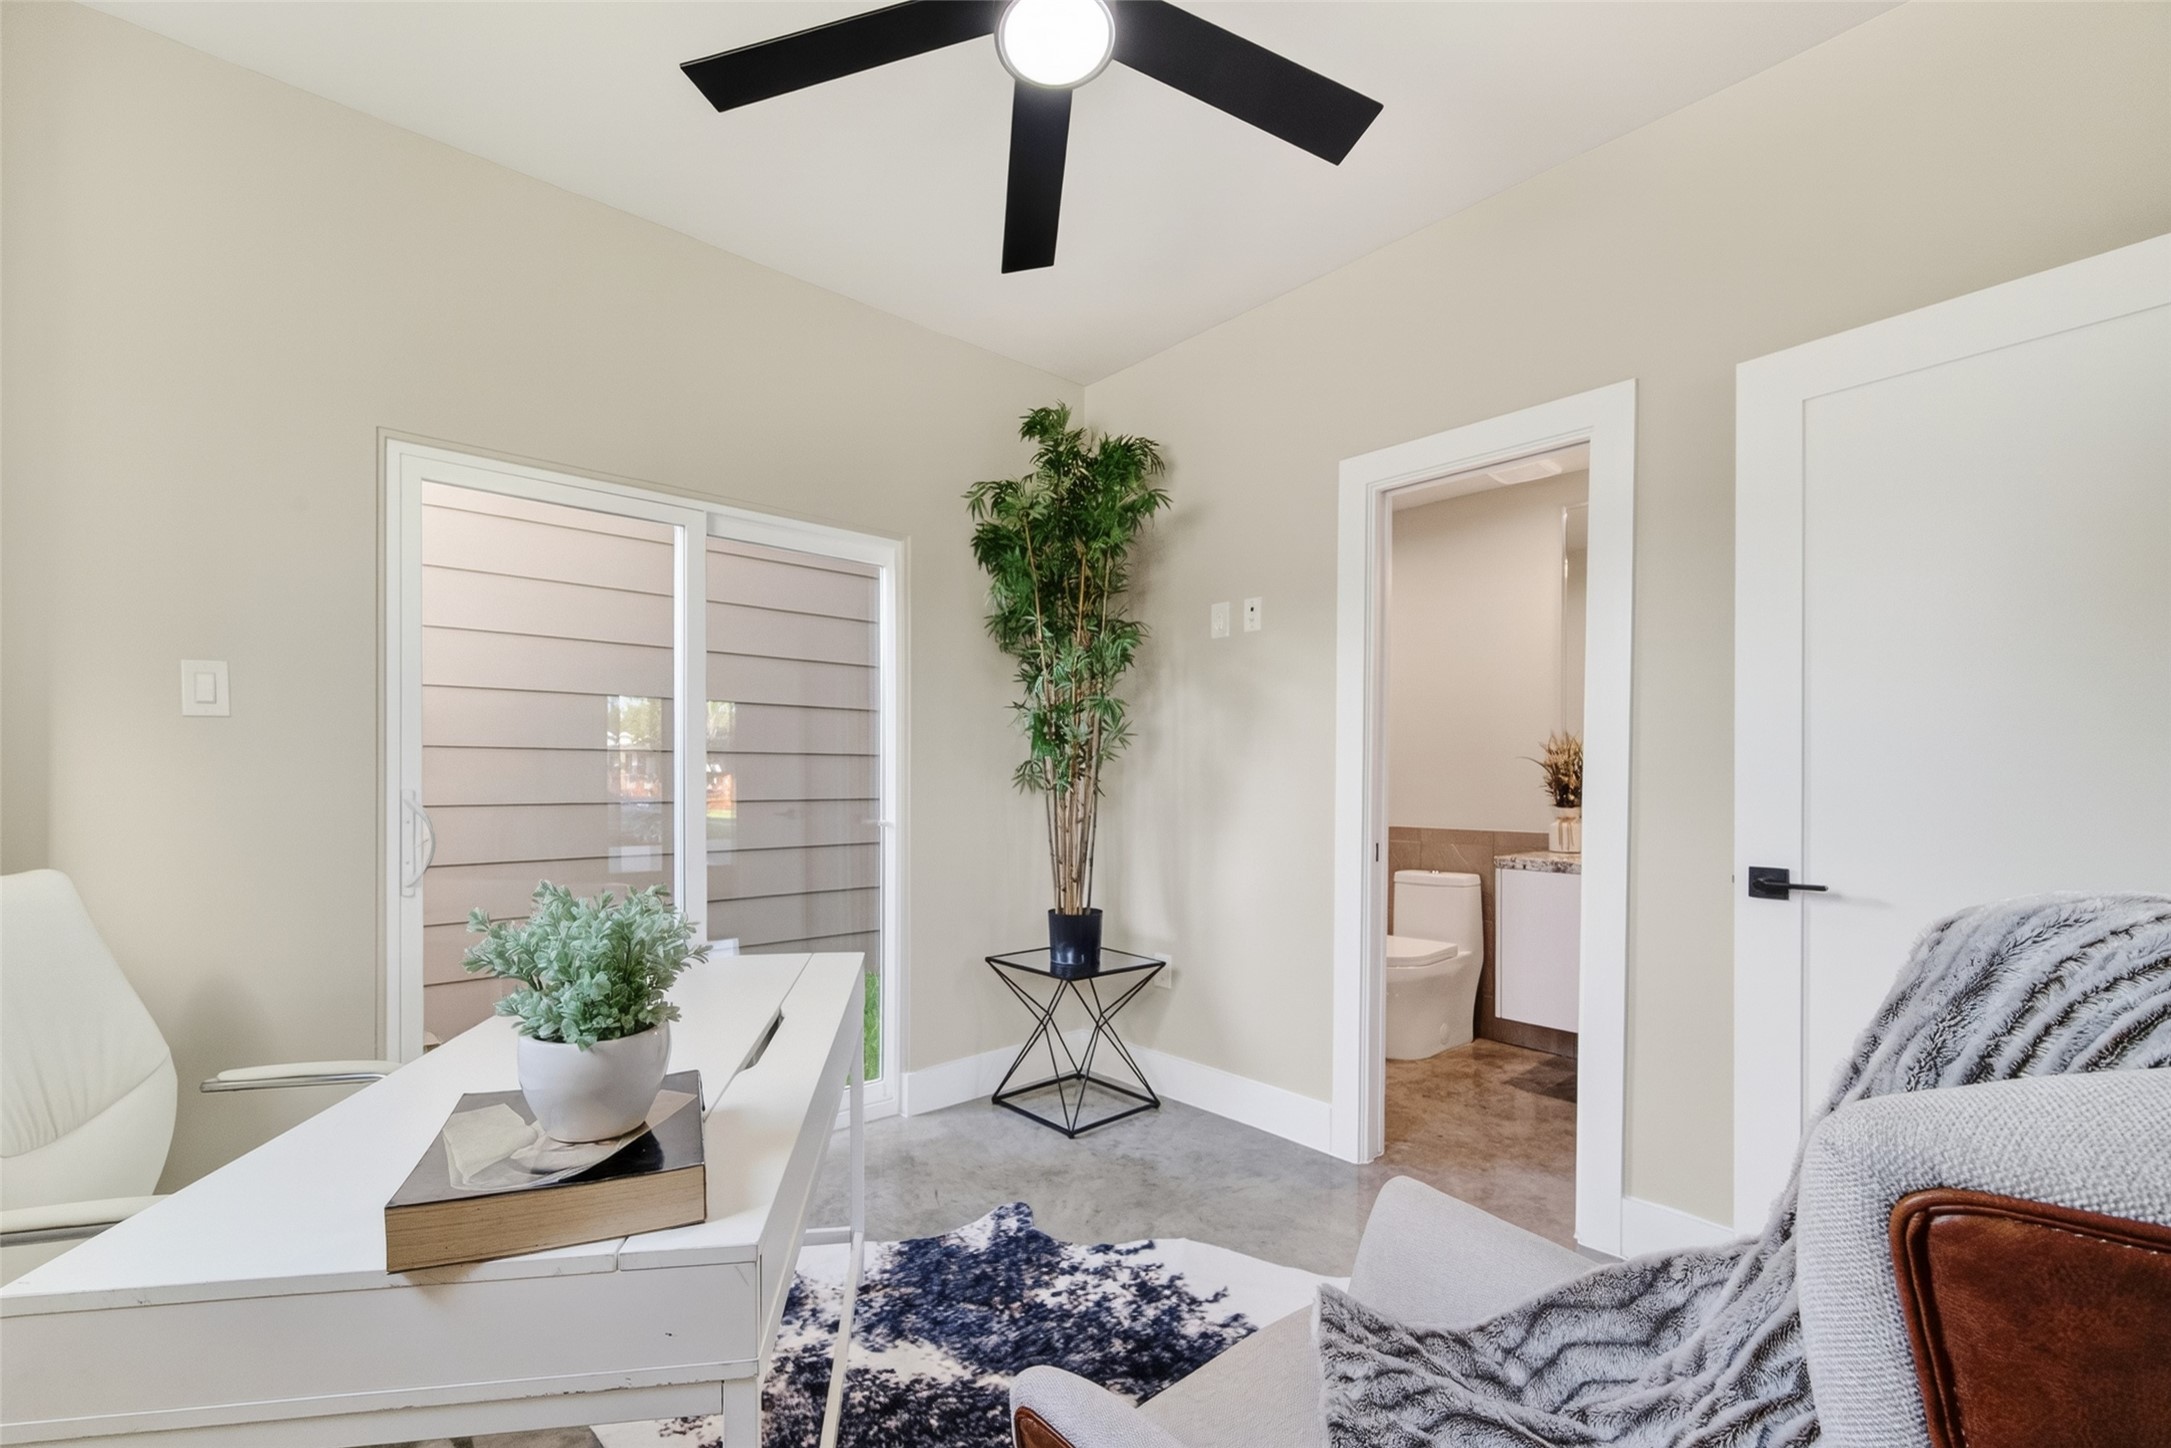
The first-floor bedroom is a versatile space suited equally to a guest suite, home office, or private retreat. Polished concrete floors, a ceiling fan, and an en-suite bath offer comfort and convenience, with natural light from street-facing windows and a glimpse of the full bath just off the room.
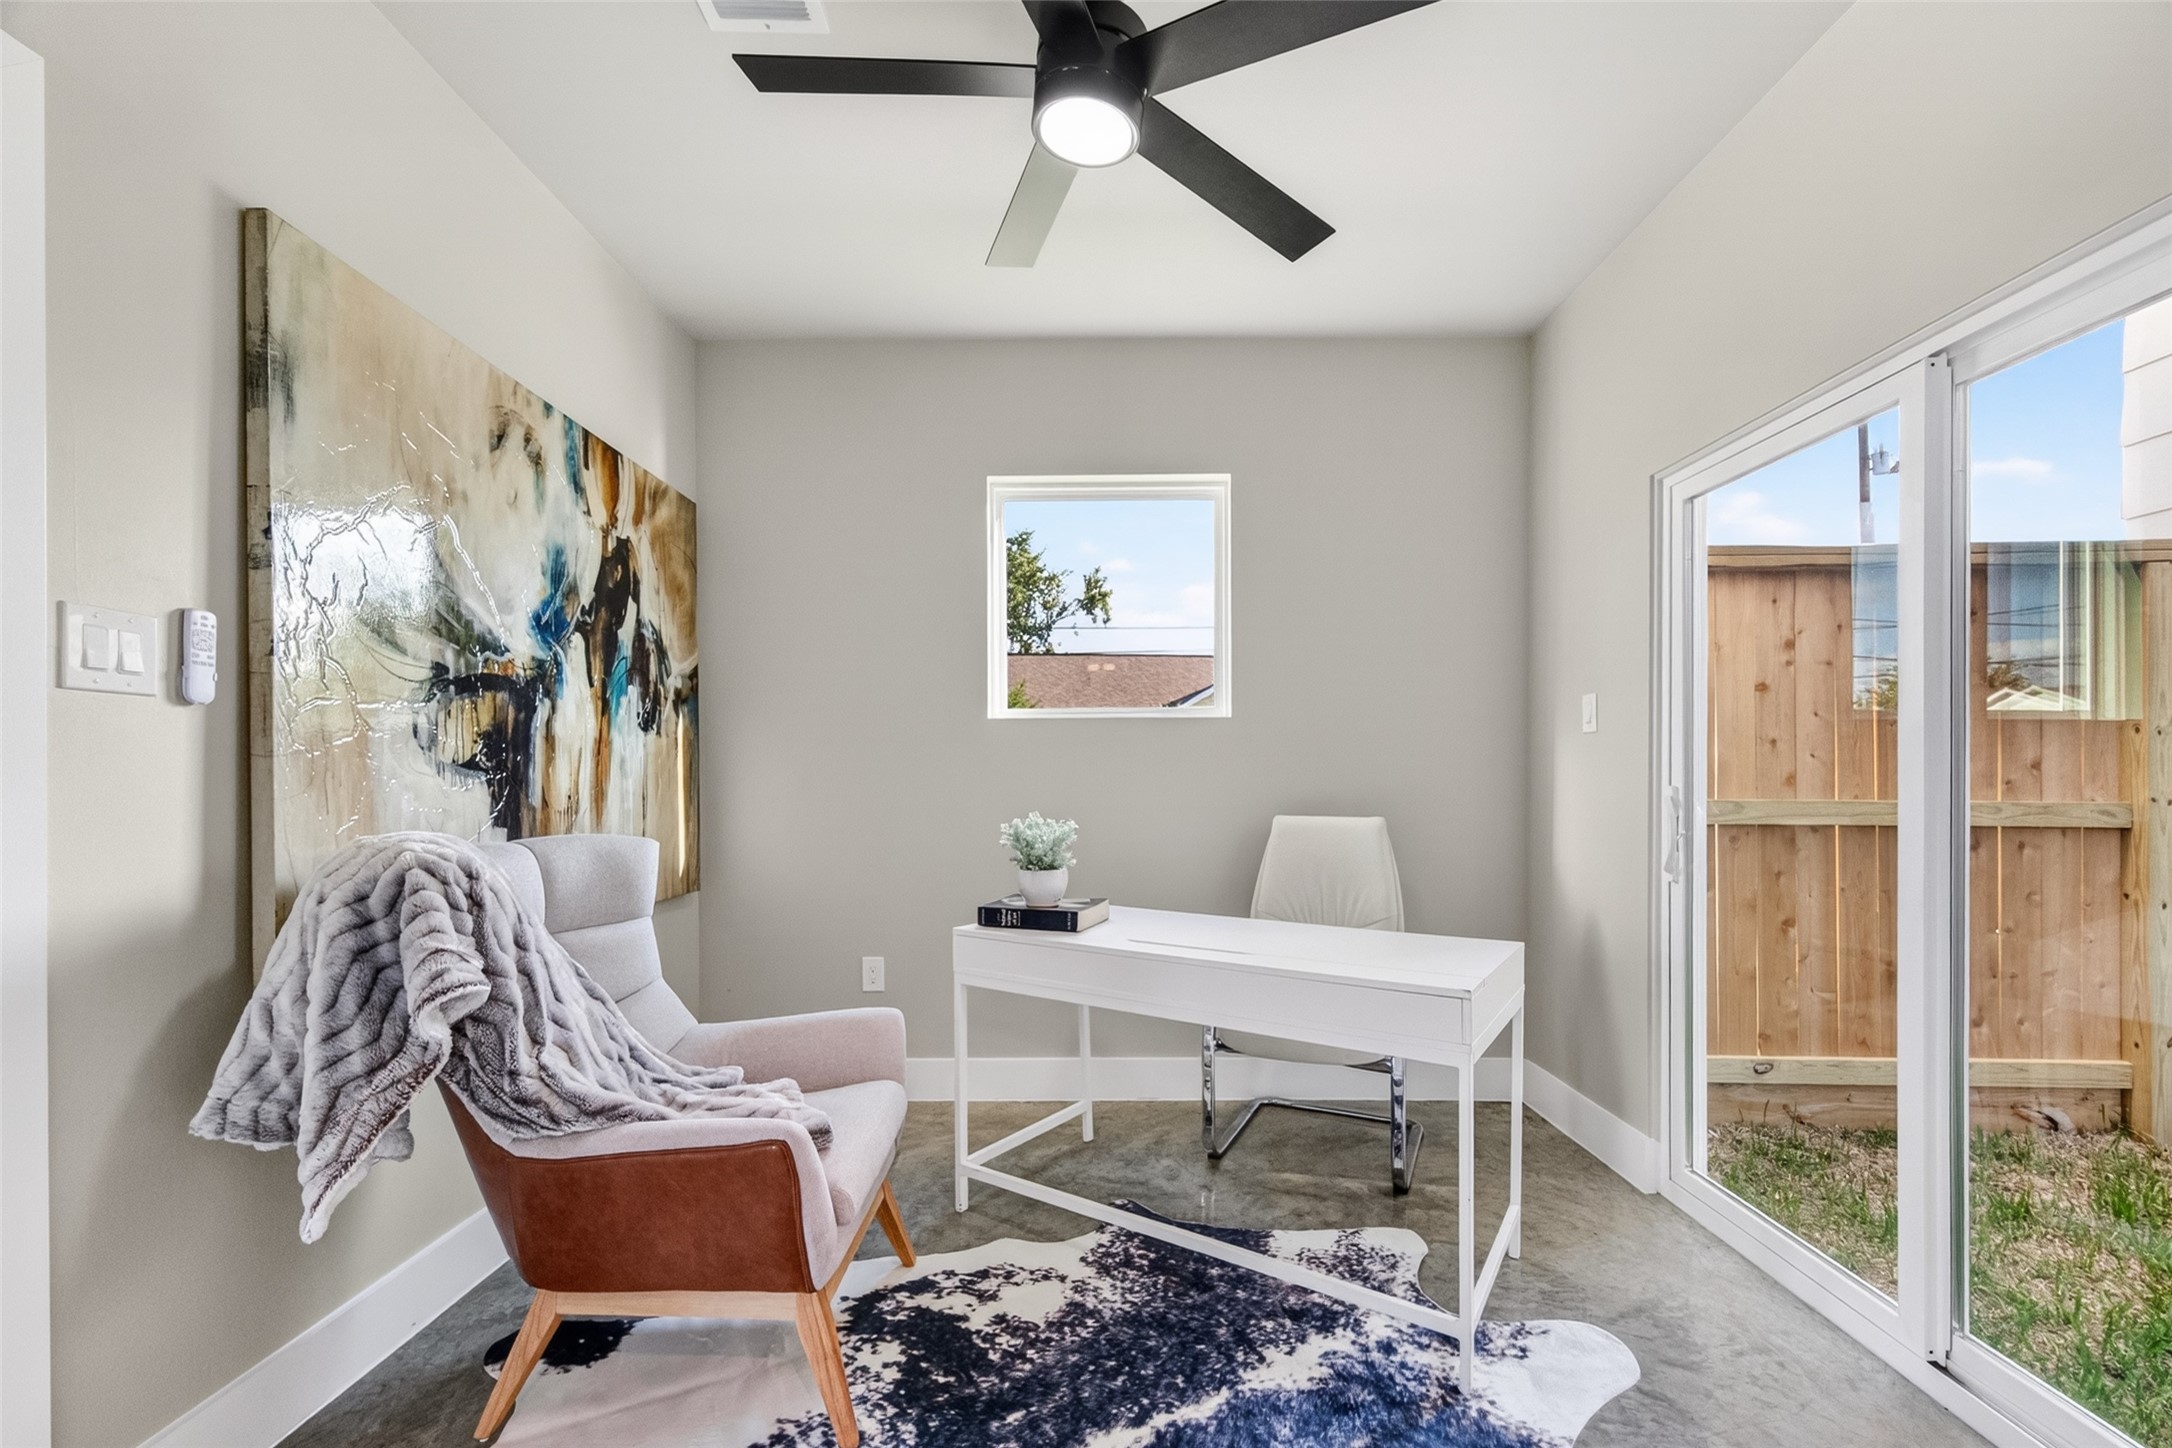
A sliding glass door provides direct access to the private backyard from the first-floor bedroom, a rare feature in urban new construction. Polished concrete floors and neutral walls make this a clean canvas ready for any use.
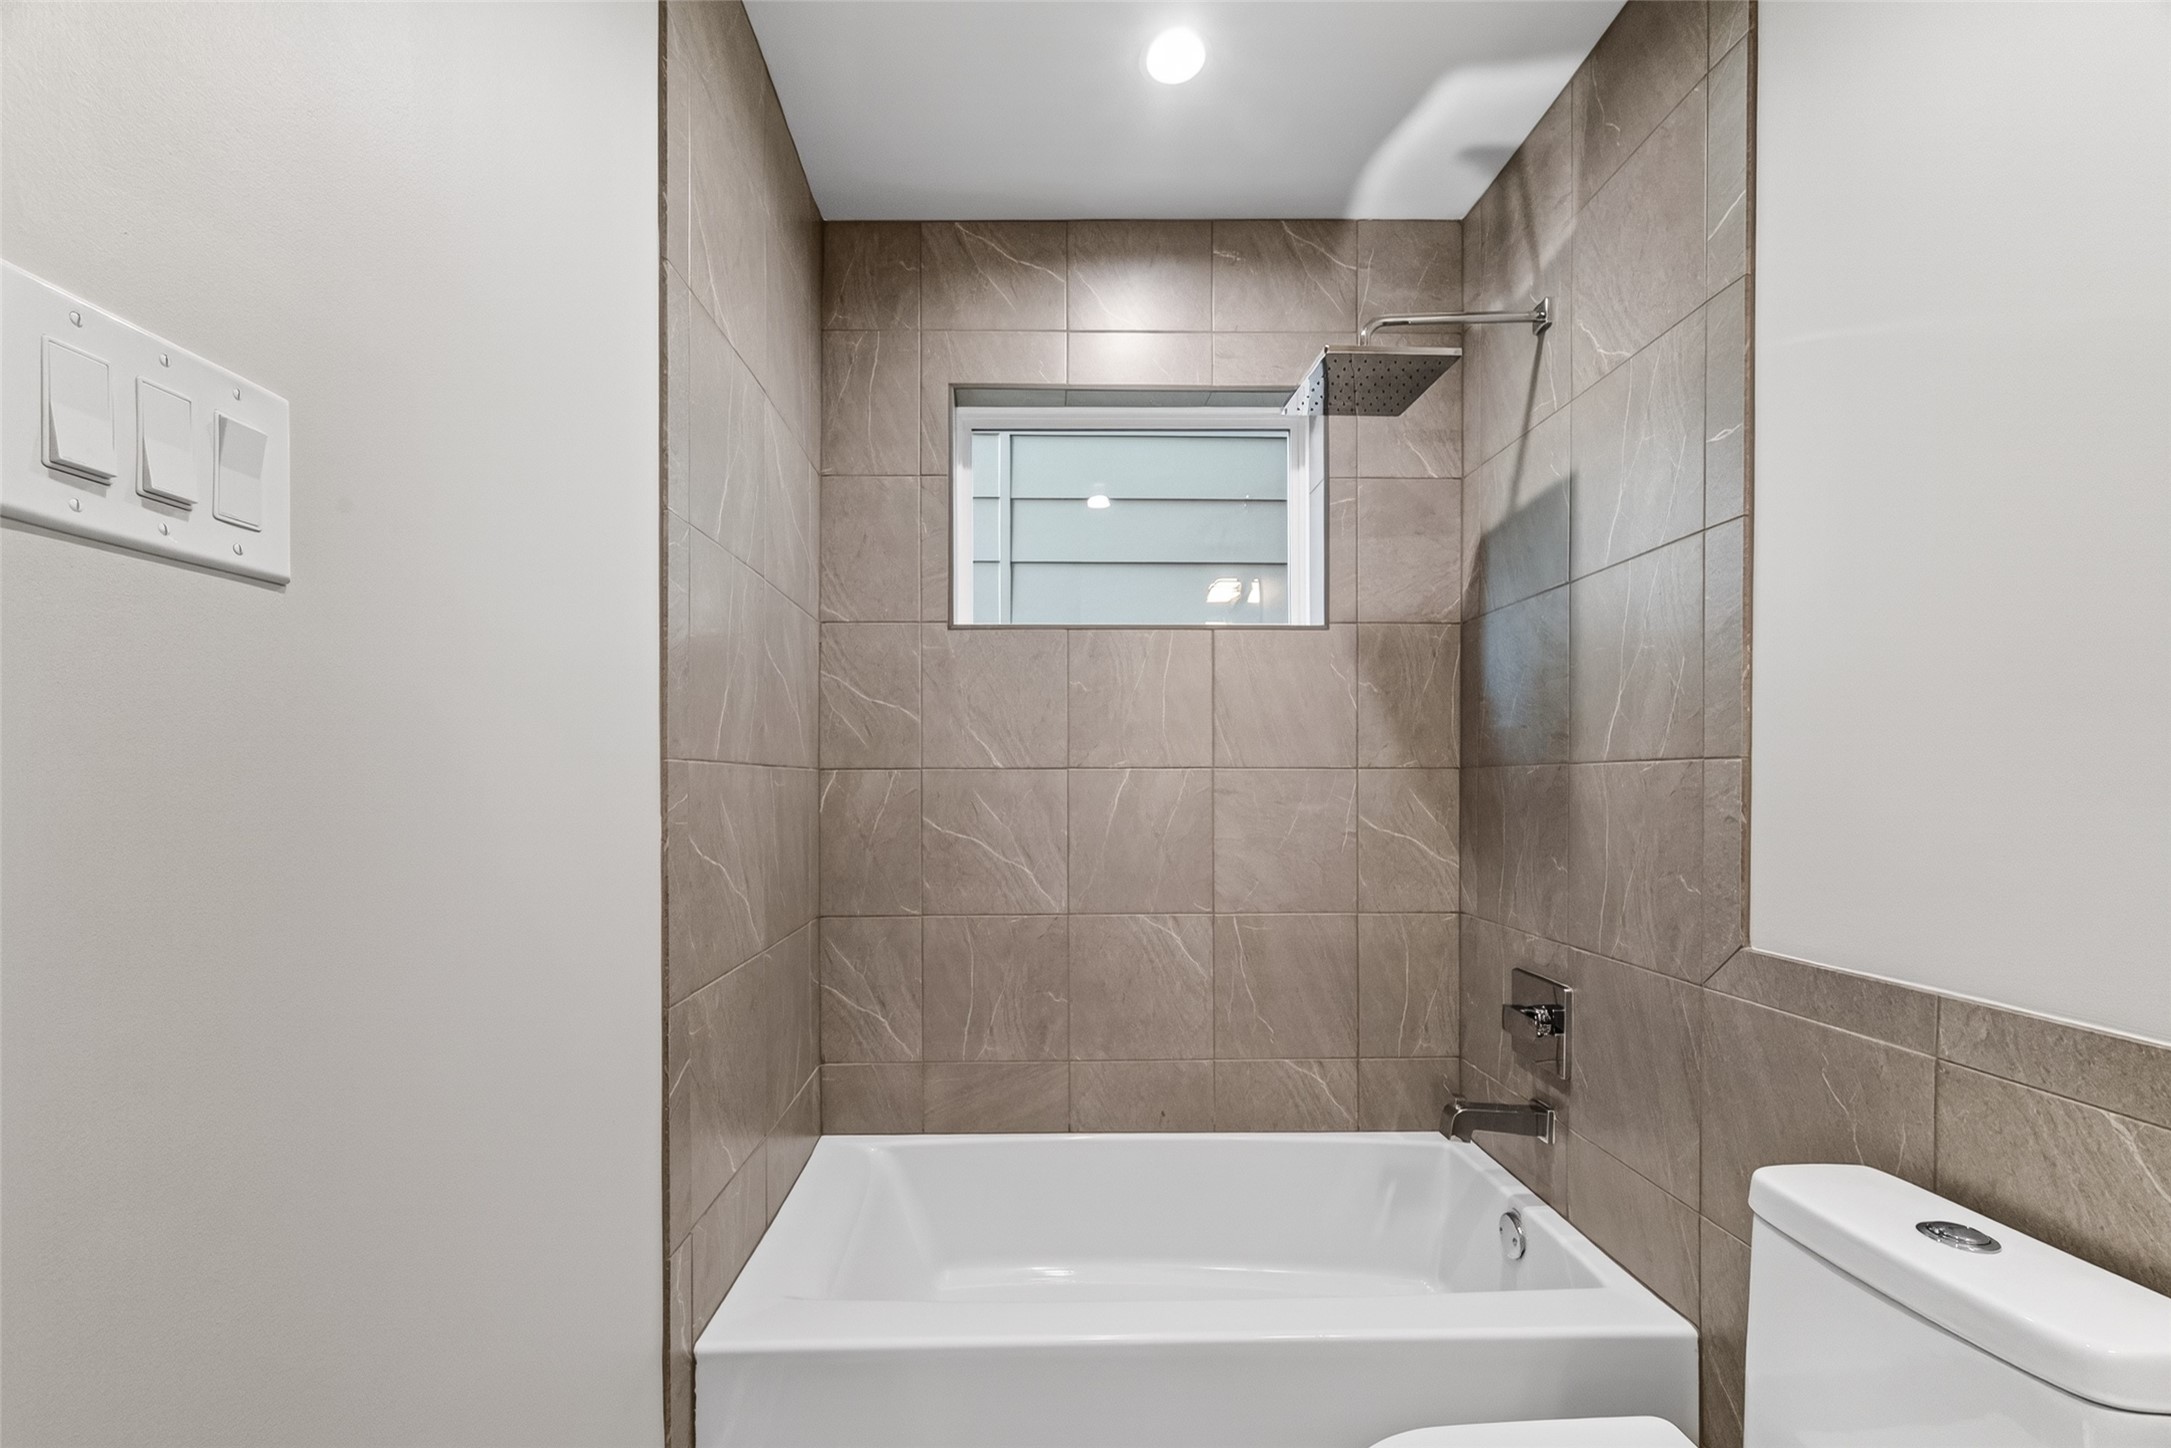
The first-floor full bath features a soaking tub and shower combination with a rain showerhead, set within full-height large-format tile surround. Refined finishes and recessed lighting give this ground-level bath a spa-like quality.
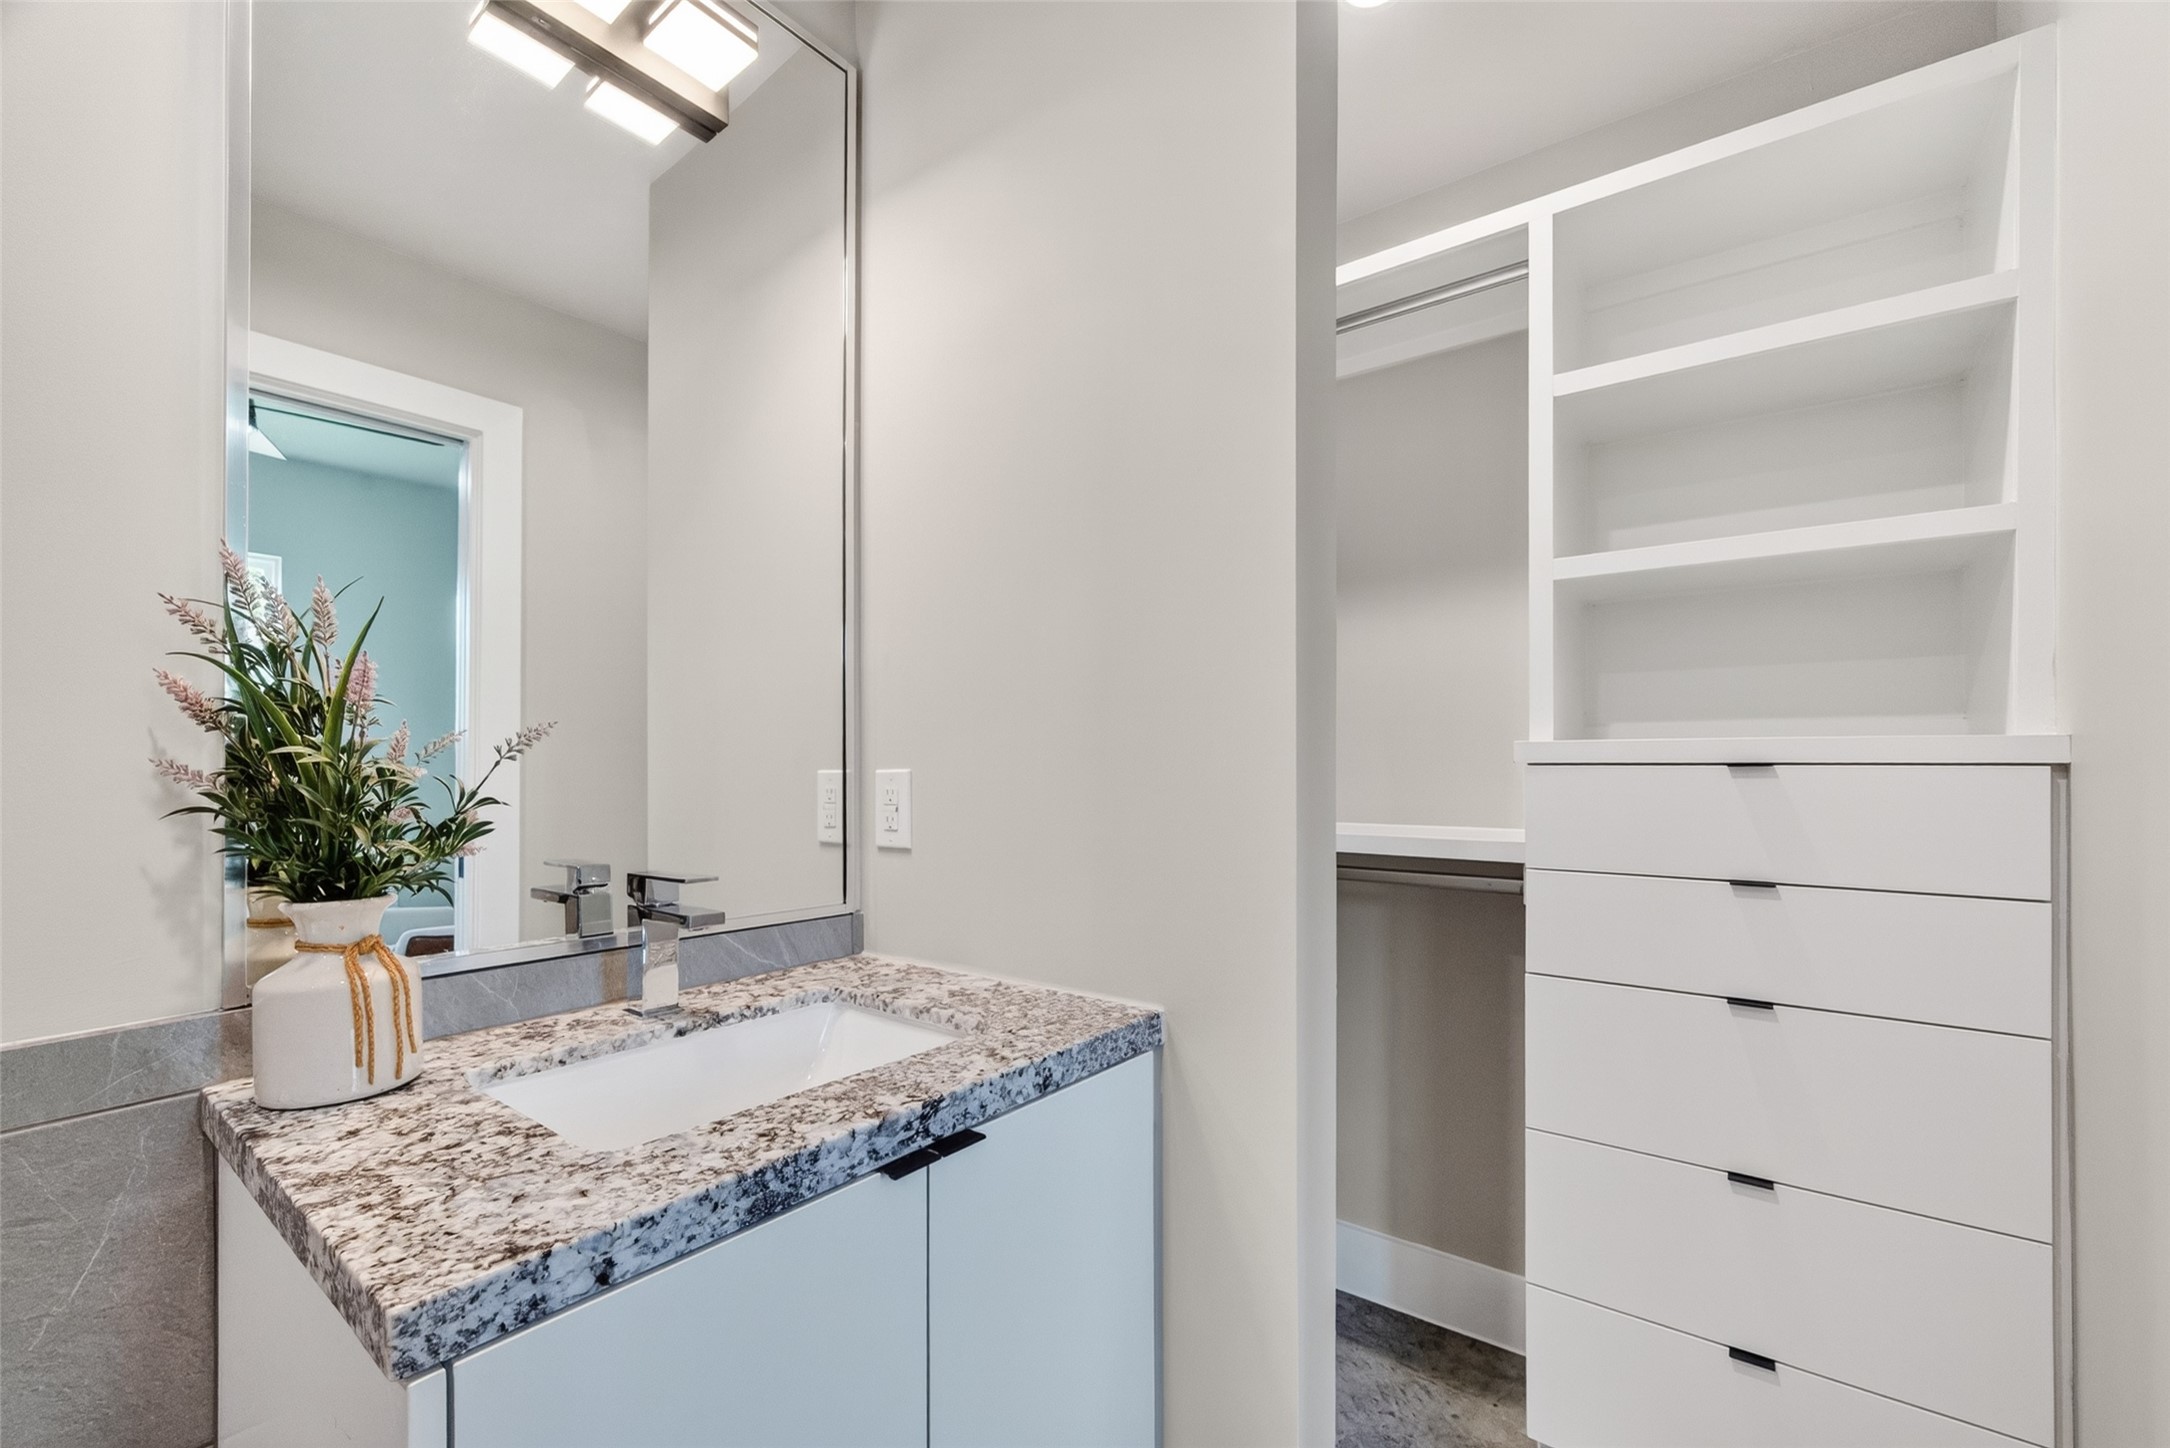
The first-floor bath vanity features a stone-look countertop with undermount sink and modern faucet. An adjacent walk-in closet, visible in the background, is outfitted with built-in shelving and a drawer unit, providing ample storage for a first-floor bedroom suite.
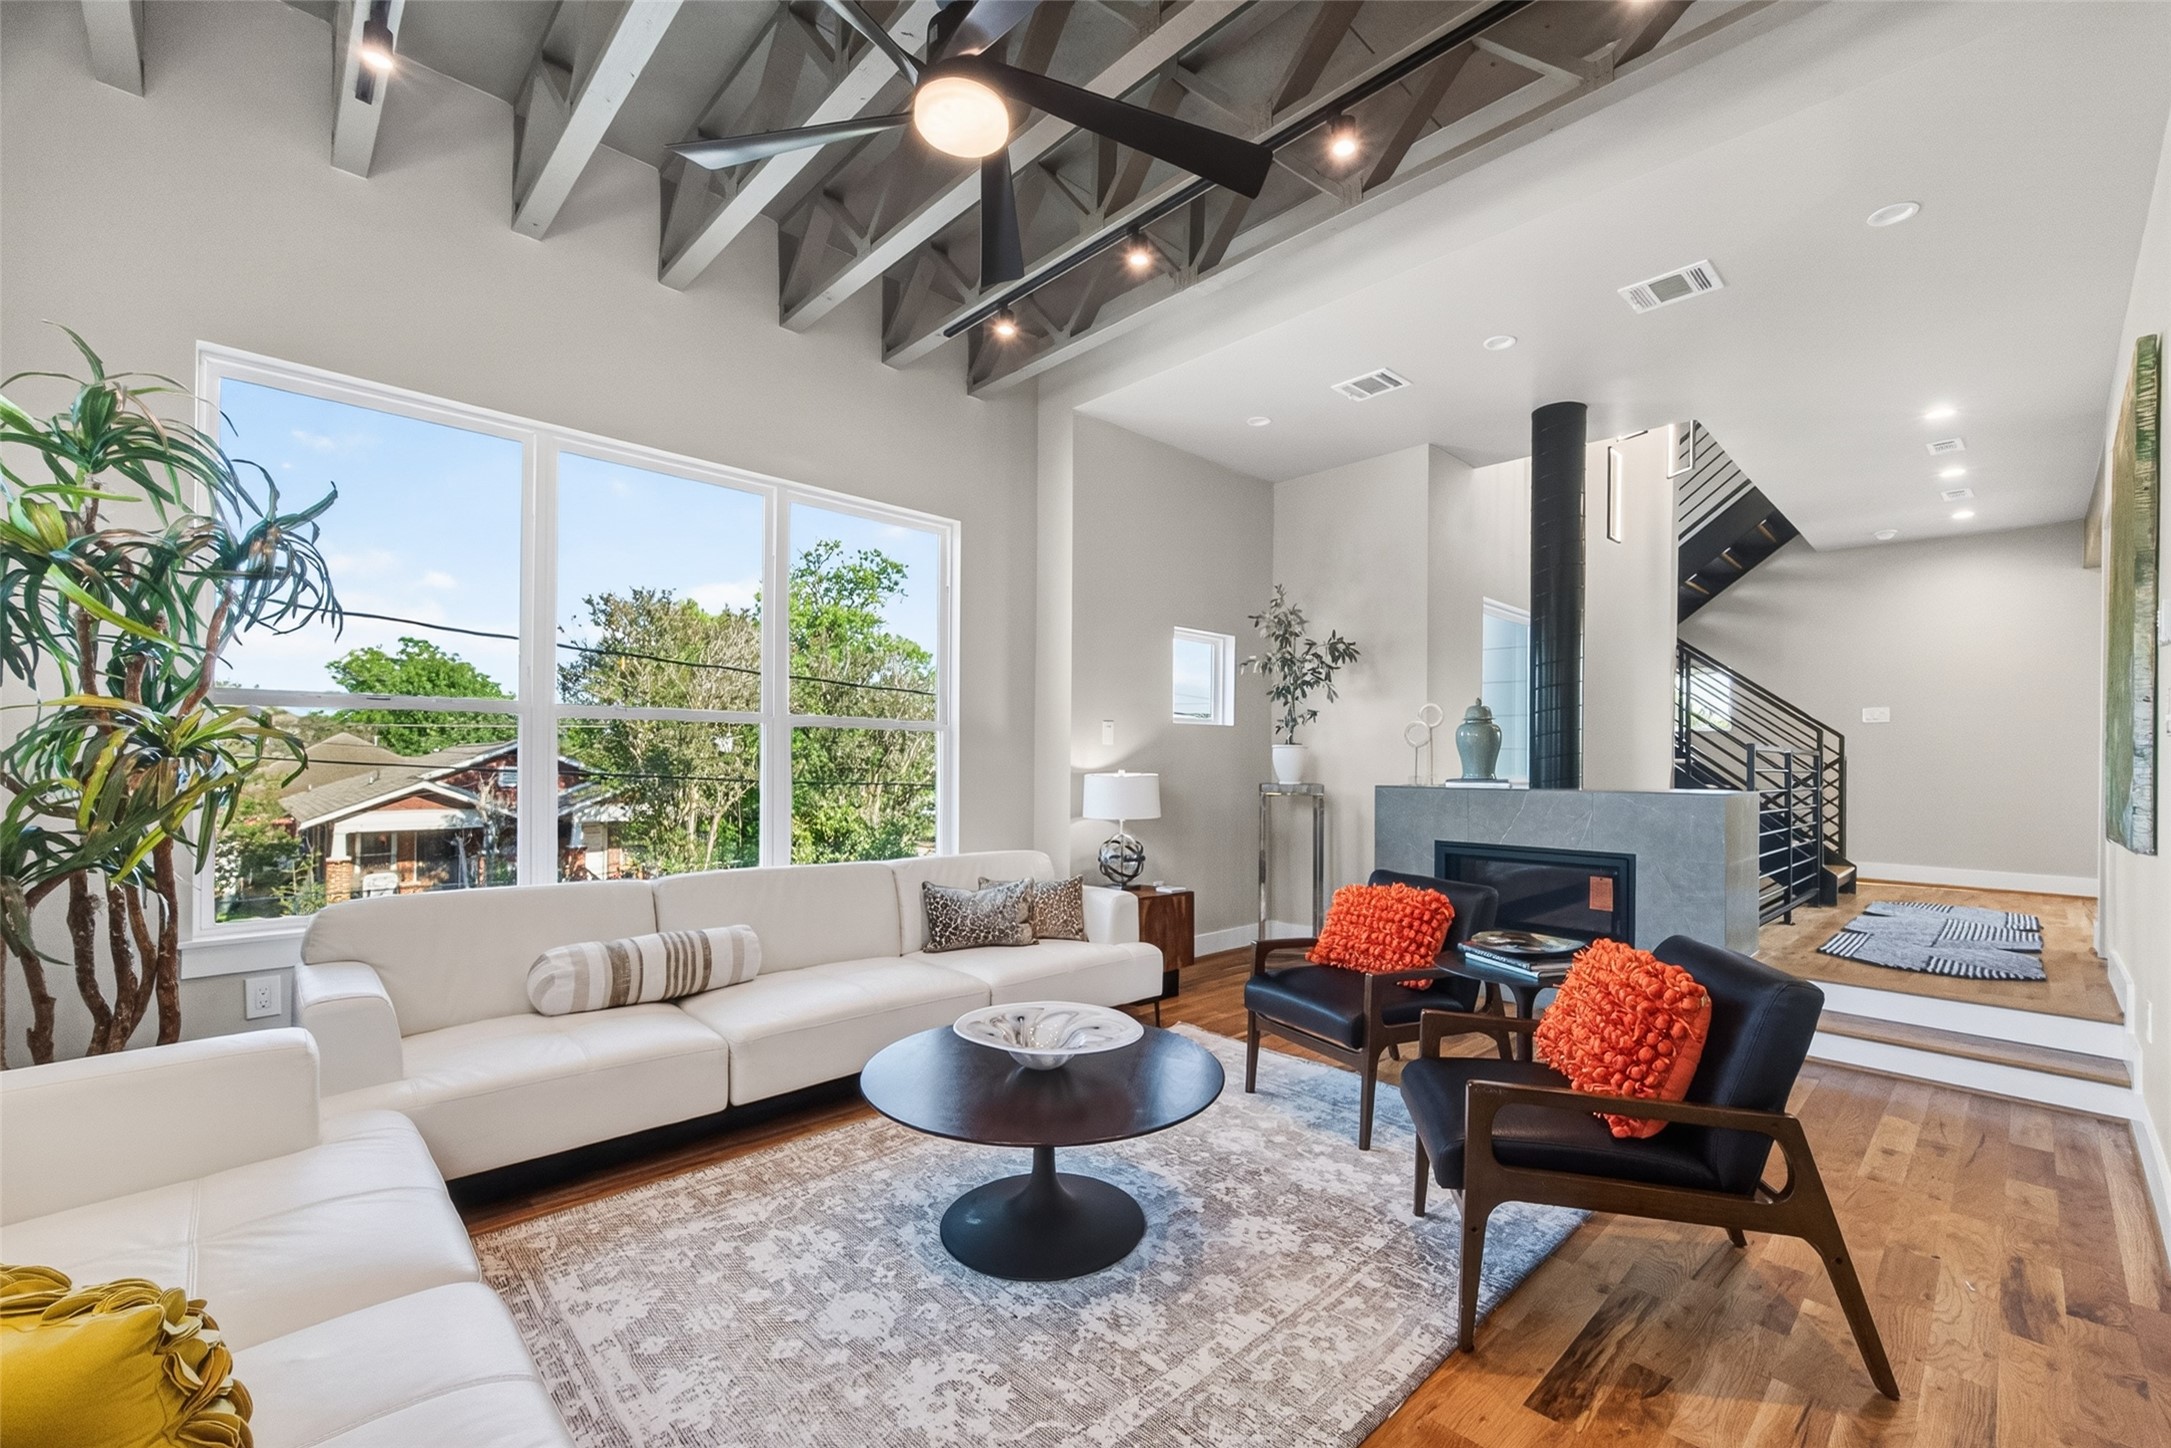
The living room offers generous proportions, hardwood floors, a 42" free-standing gas fireplace, and a wall of windows with tree views. The open-riser staircase adds architectural drama, and the volume created by the exposed truss ceiling makes this space feel expansive and airy.
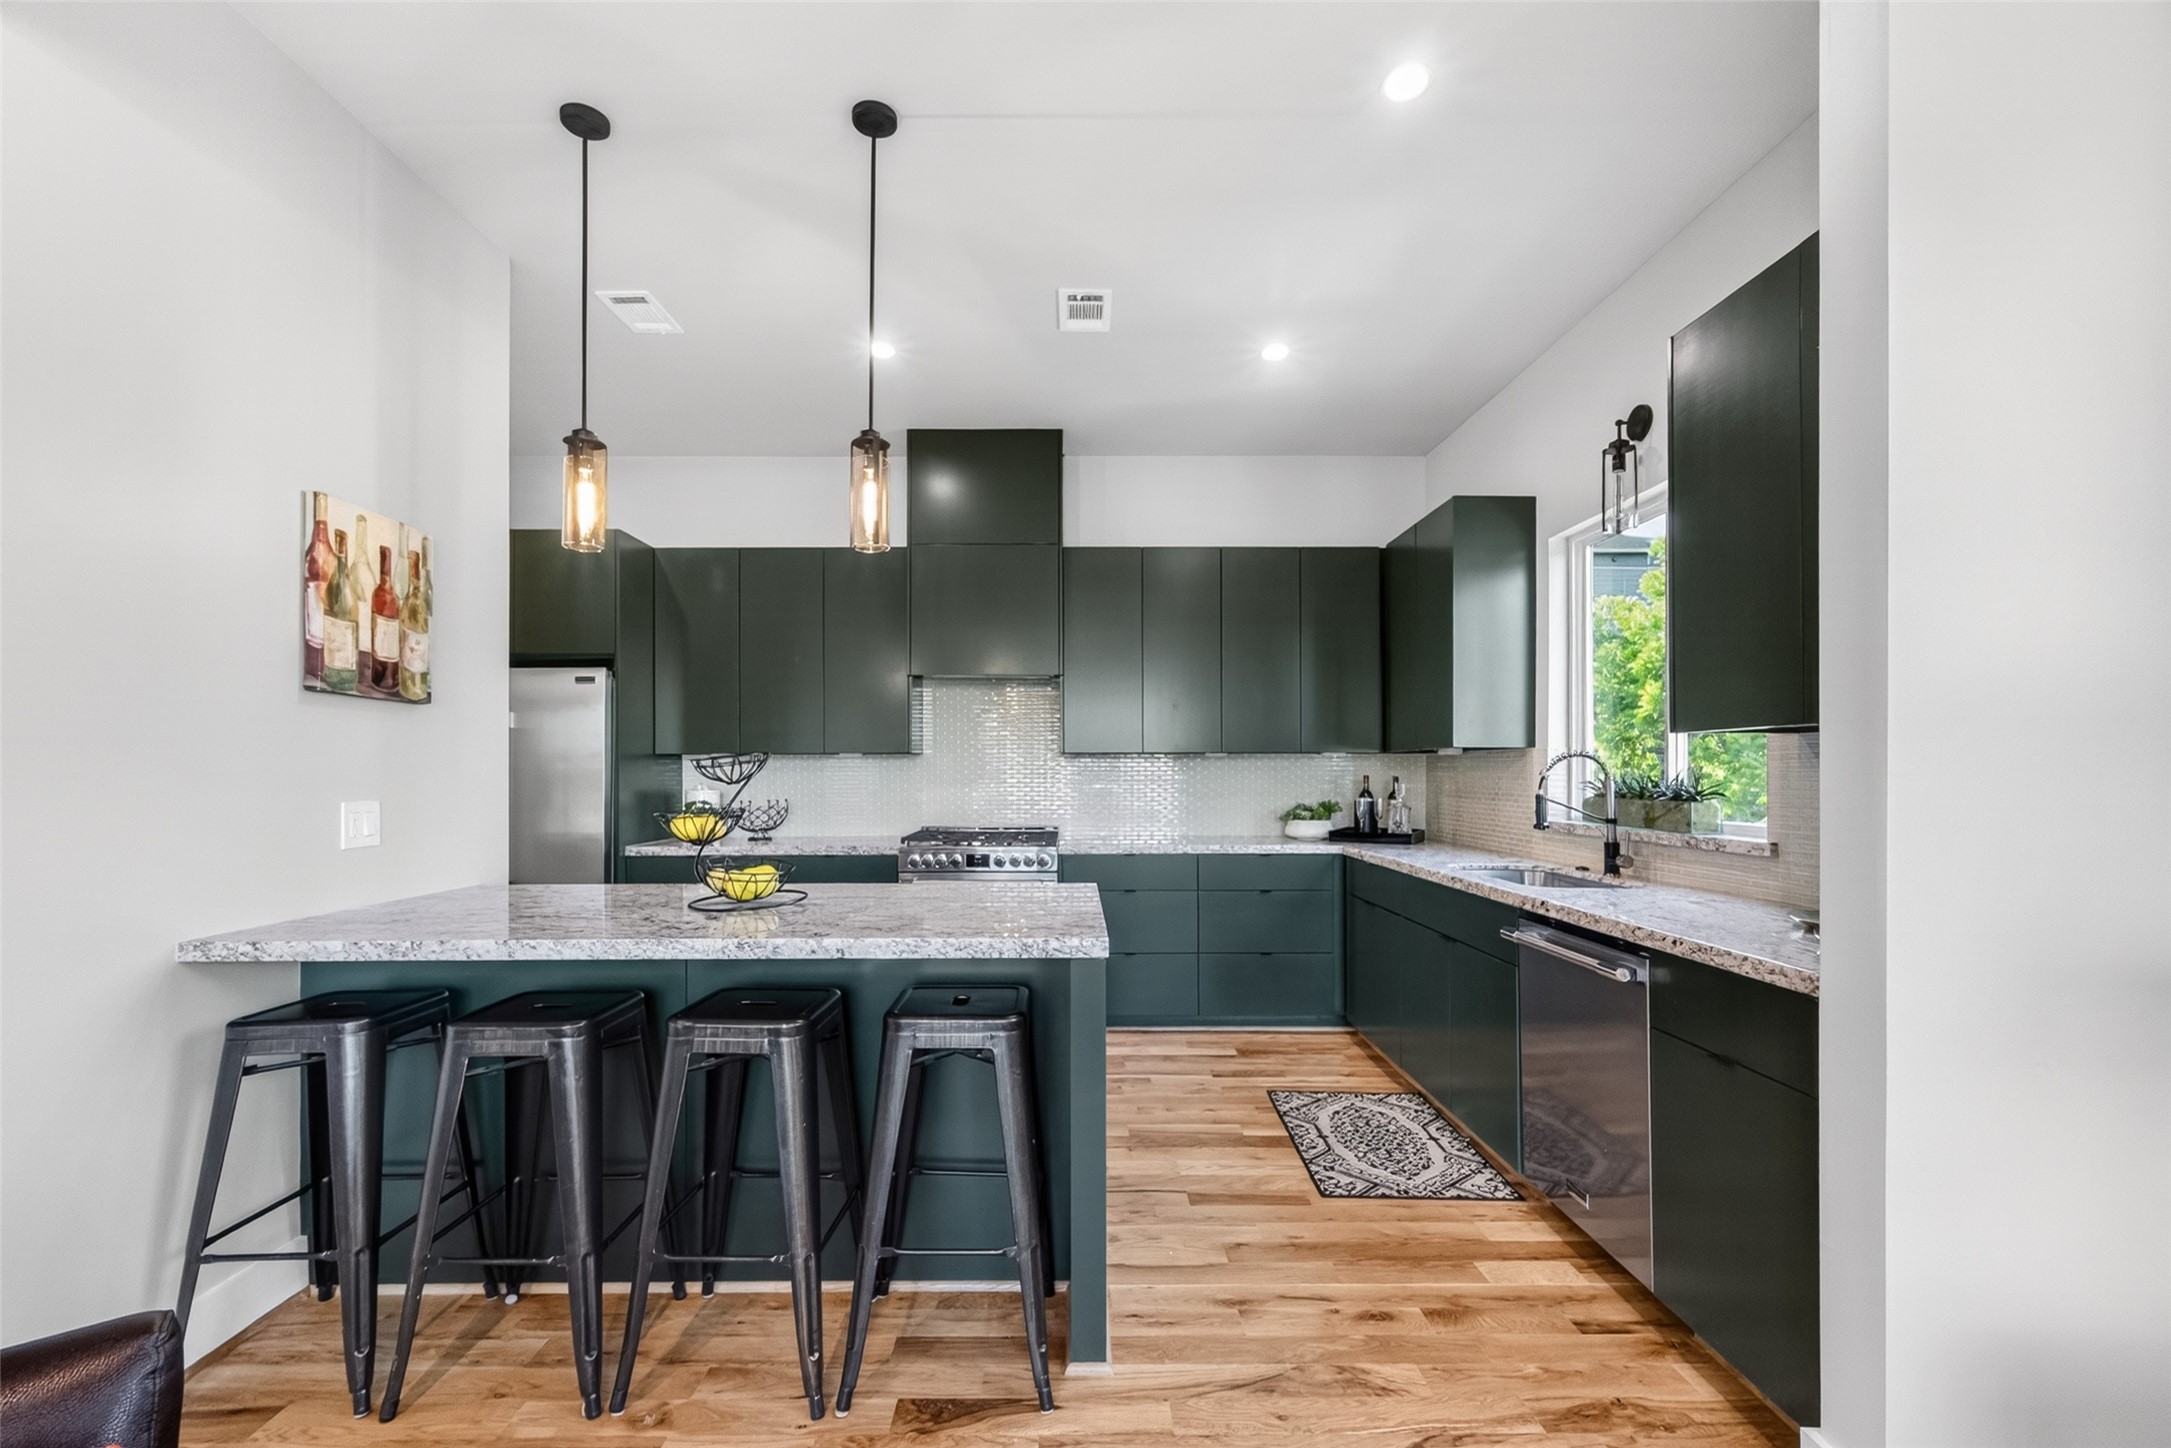
A full-length view of the kitchen showcases the generous layout, ample counter space, a stainless refrigerator, and a window above the sink that floods the cooking area with natural light. The clean, handleless cabinetry gives the space a sleek, contemporary edge.
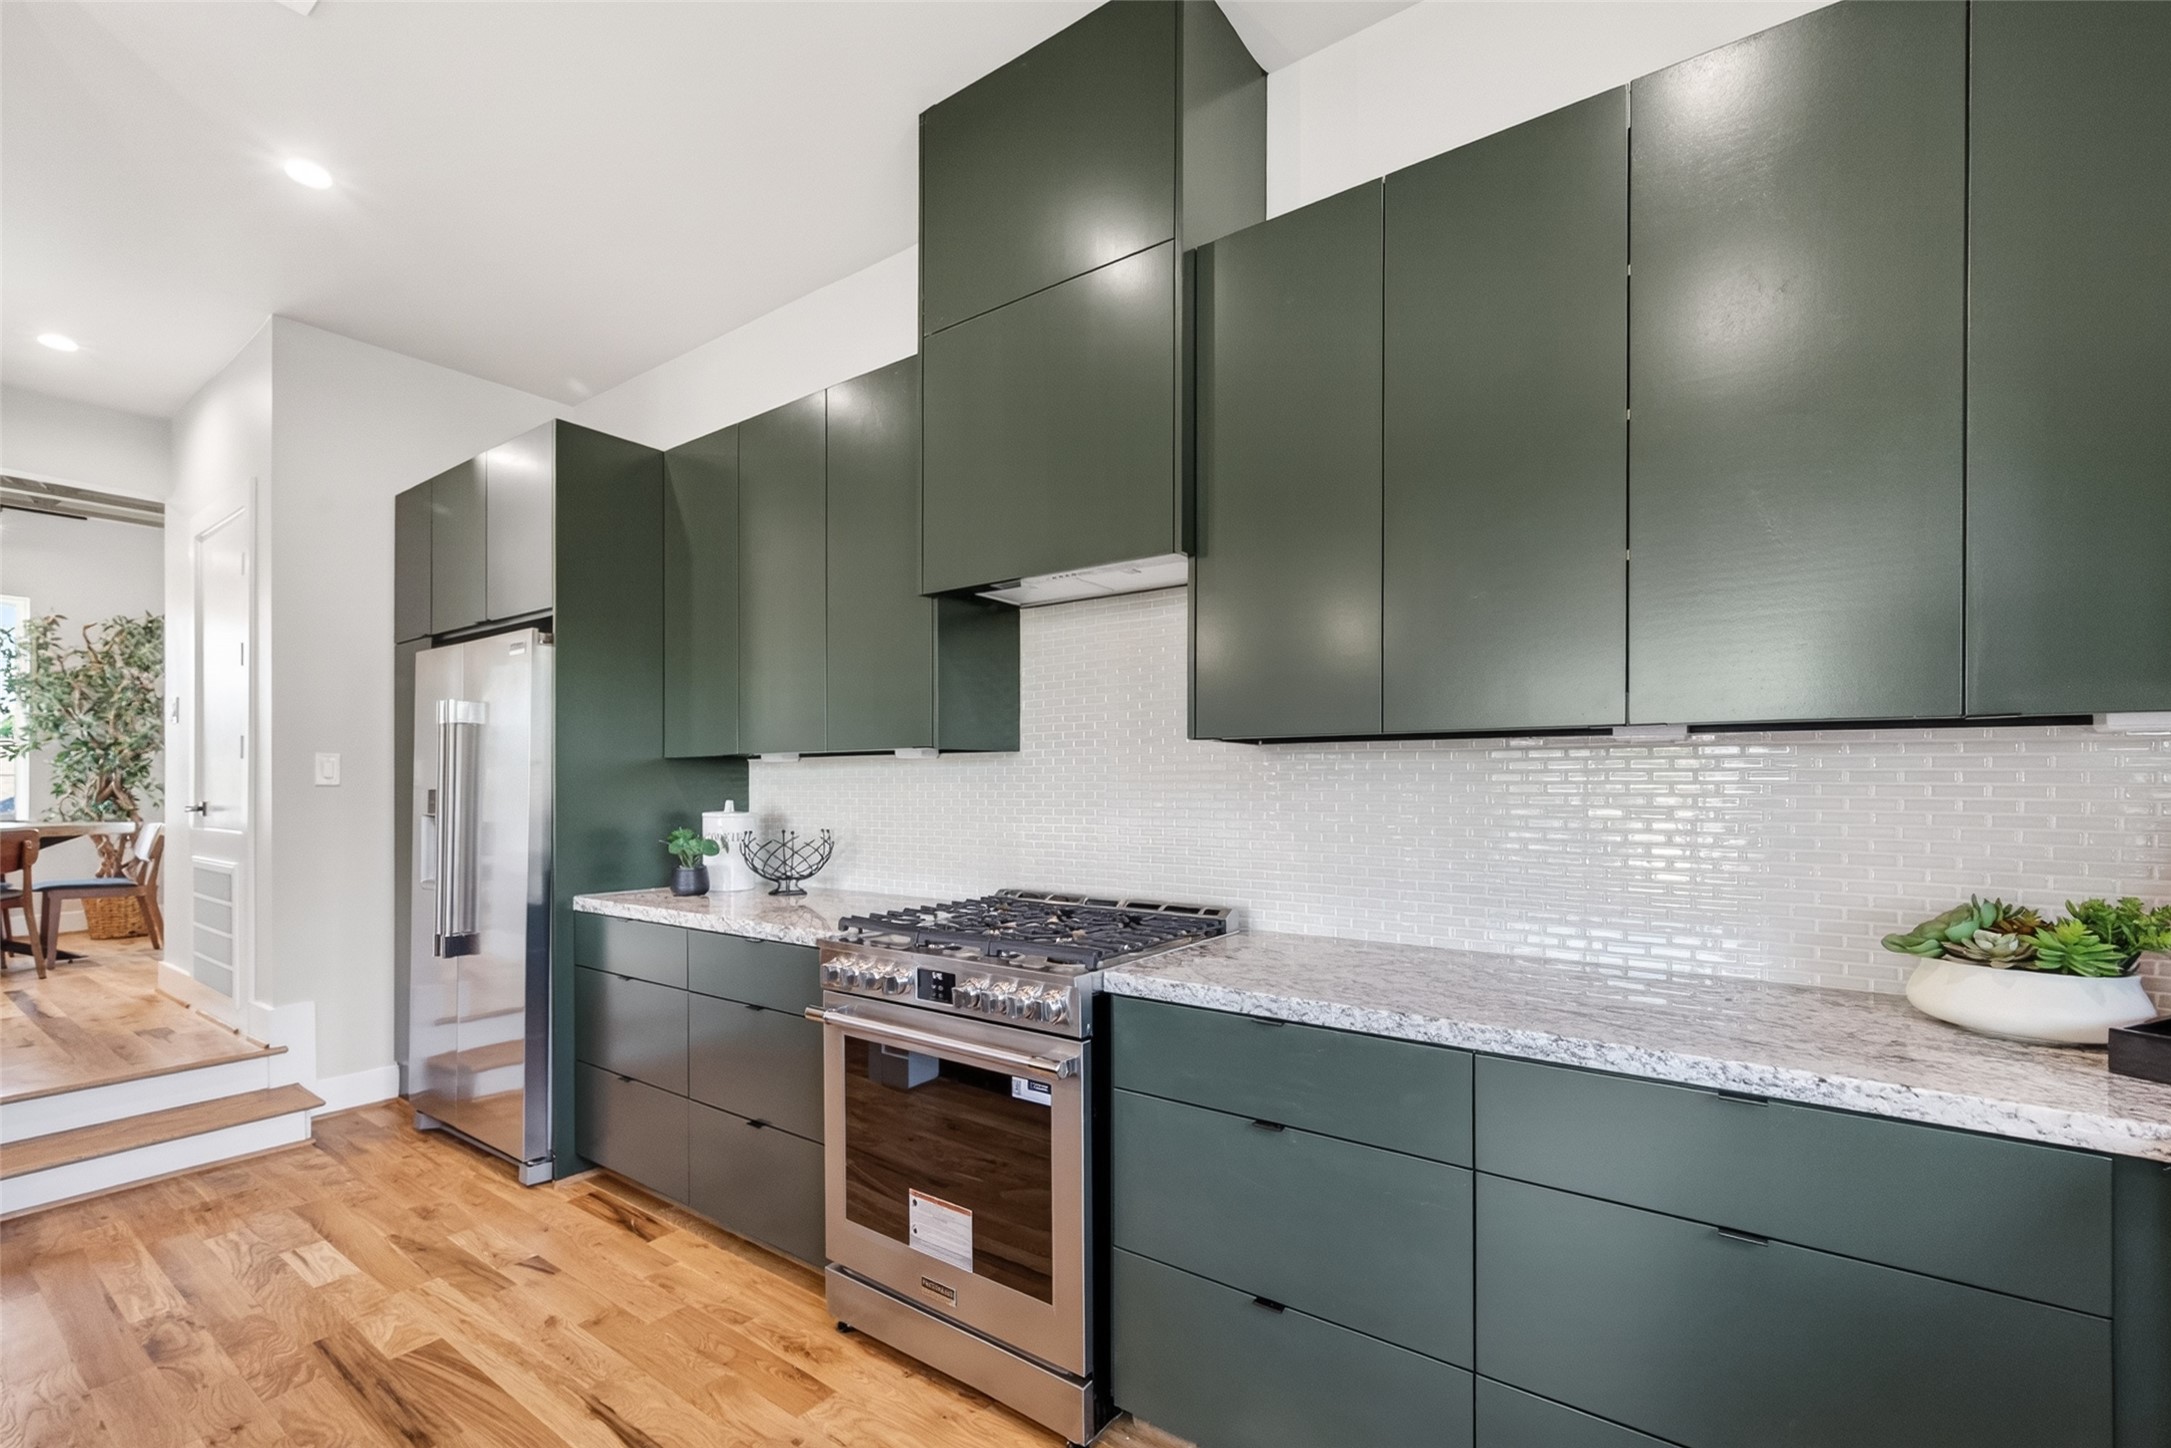
The gas range and ventilation hood take center stage in this view, framed by the home's signature dark cabinetry and tile backsplash. A pantry just off the kitchen provides additional storage, a practical touch for the serious home cook.
Natural light from the sink-side window floods the kitchen, showing off the clean geometry of the flat-front cabinetry. The stone countertops wrap the full perimeter of the cooking wall, providing generous prep space throughout.
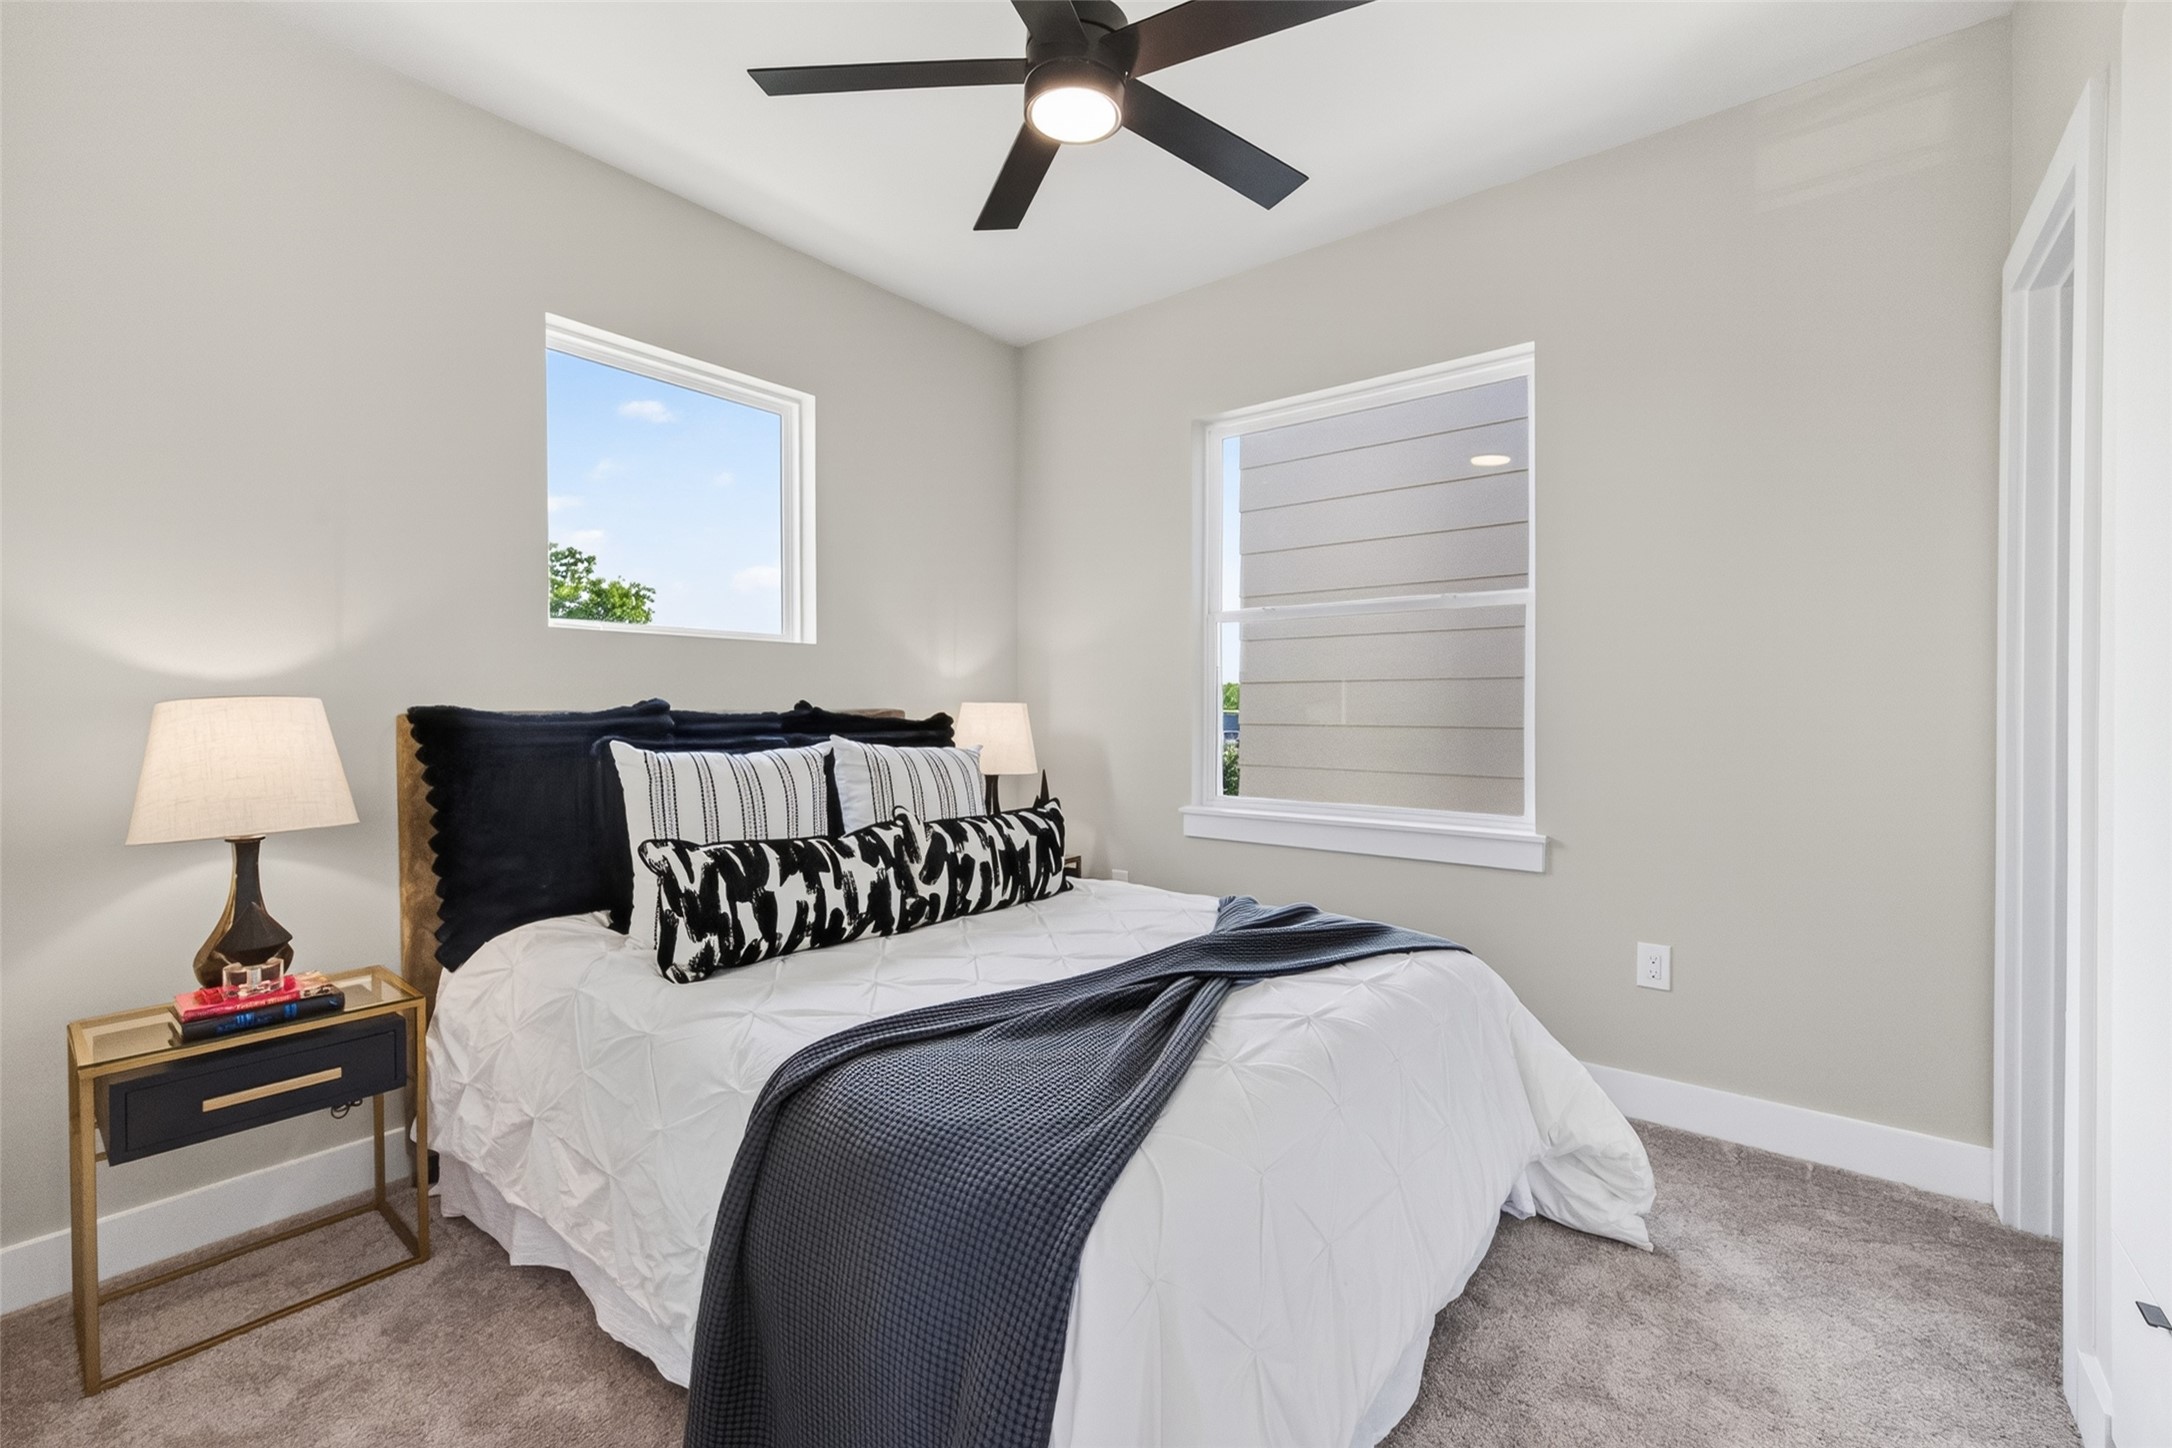
The third-floor secondary bedroom is a bright, well-proportioned room with plush carpet, a ceiling fan, two windows, and en suite full bath. Sharing the third floor with the primary bedroom, it makes an ideal second bedroom or office.
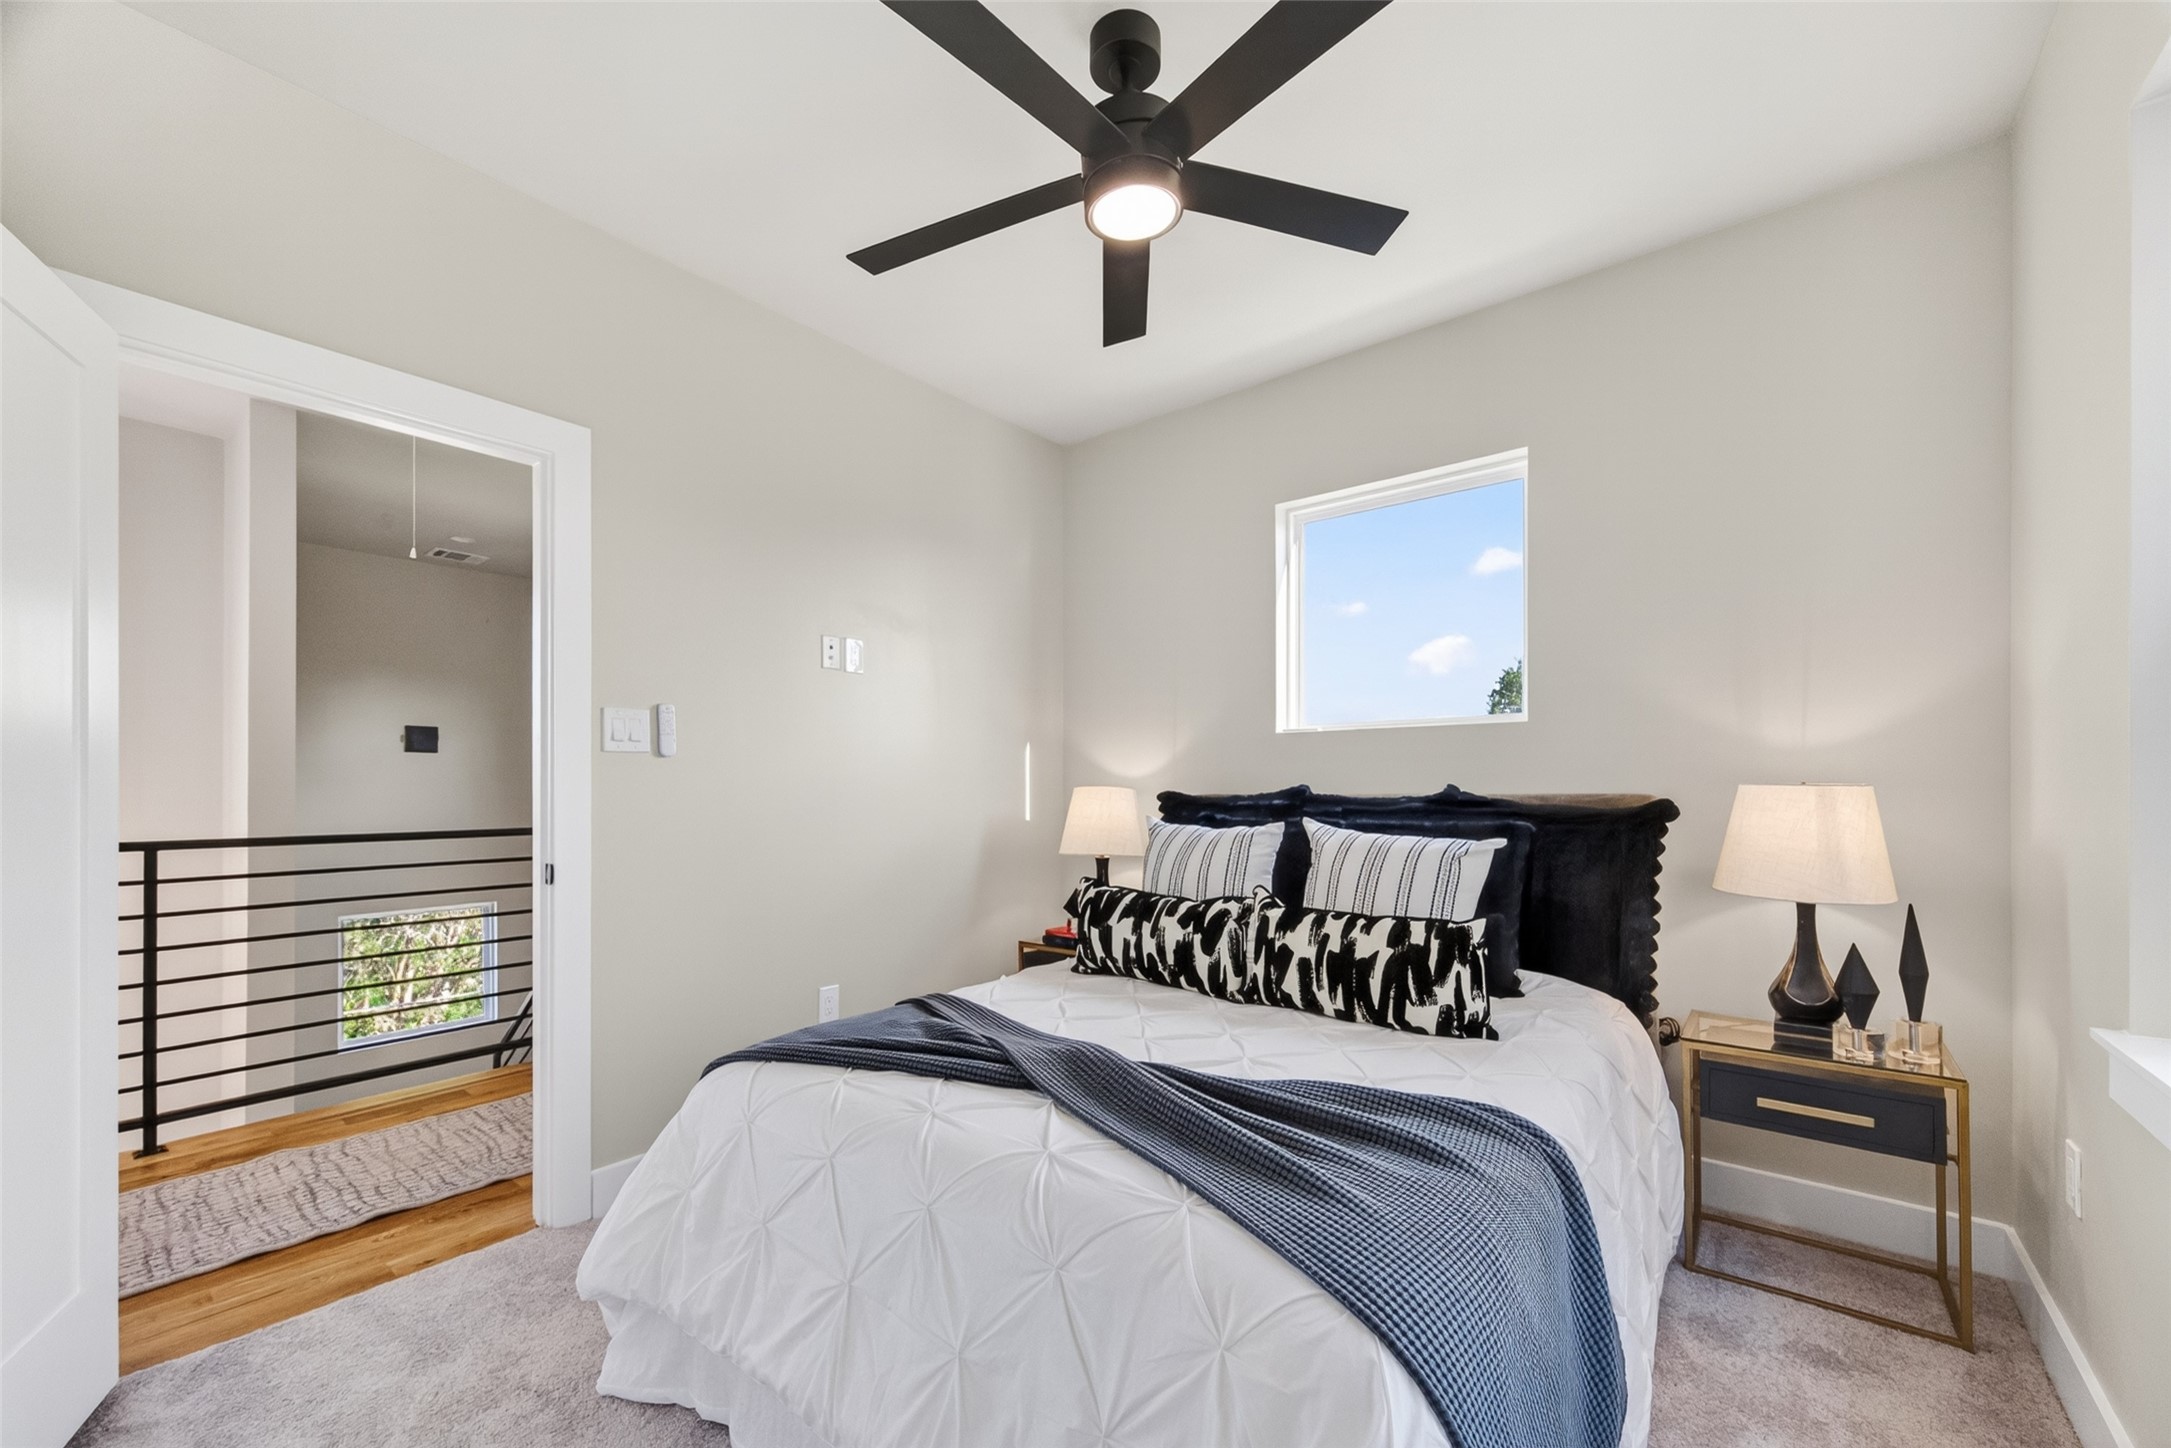
The secondary bedroom opens onto the third-floor landing featuring the home's signature black metal railing system. Plush carpet, neutral walls, and a ceiling fan make this a warm and restful room.
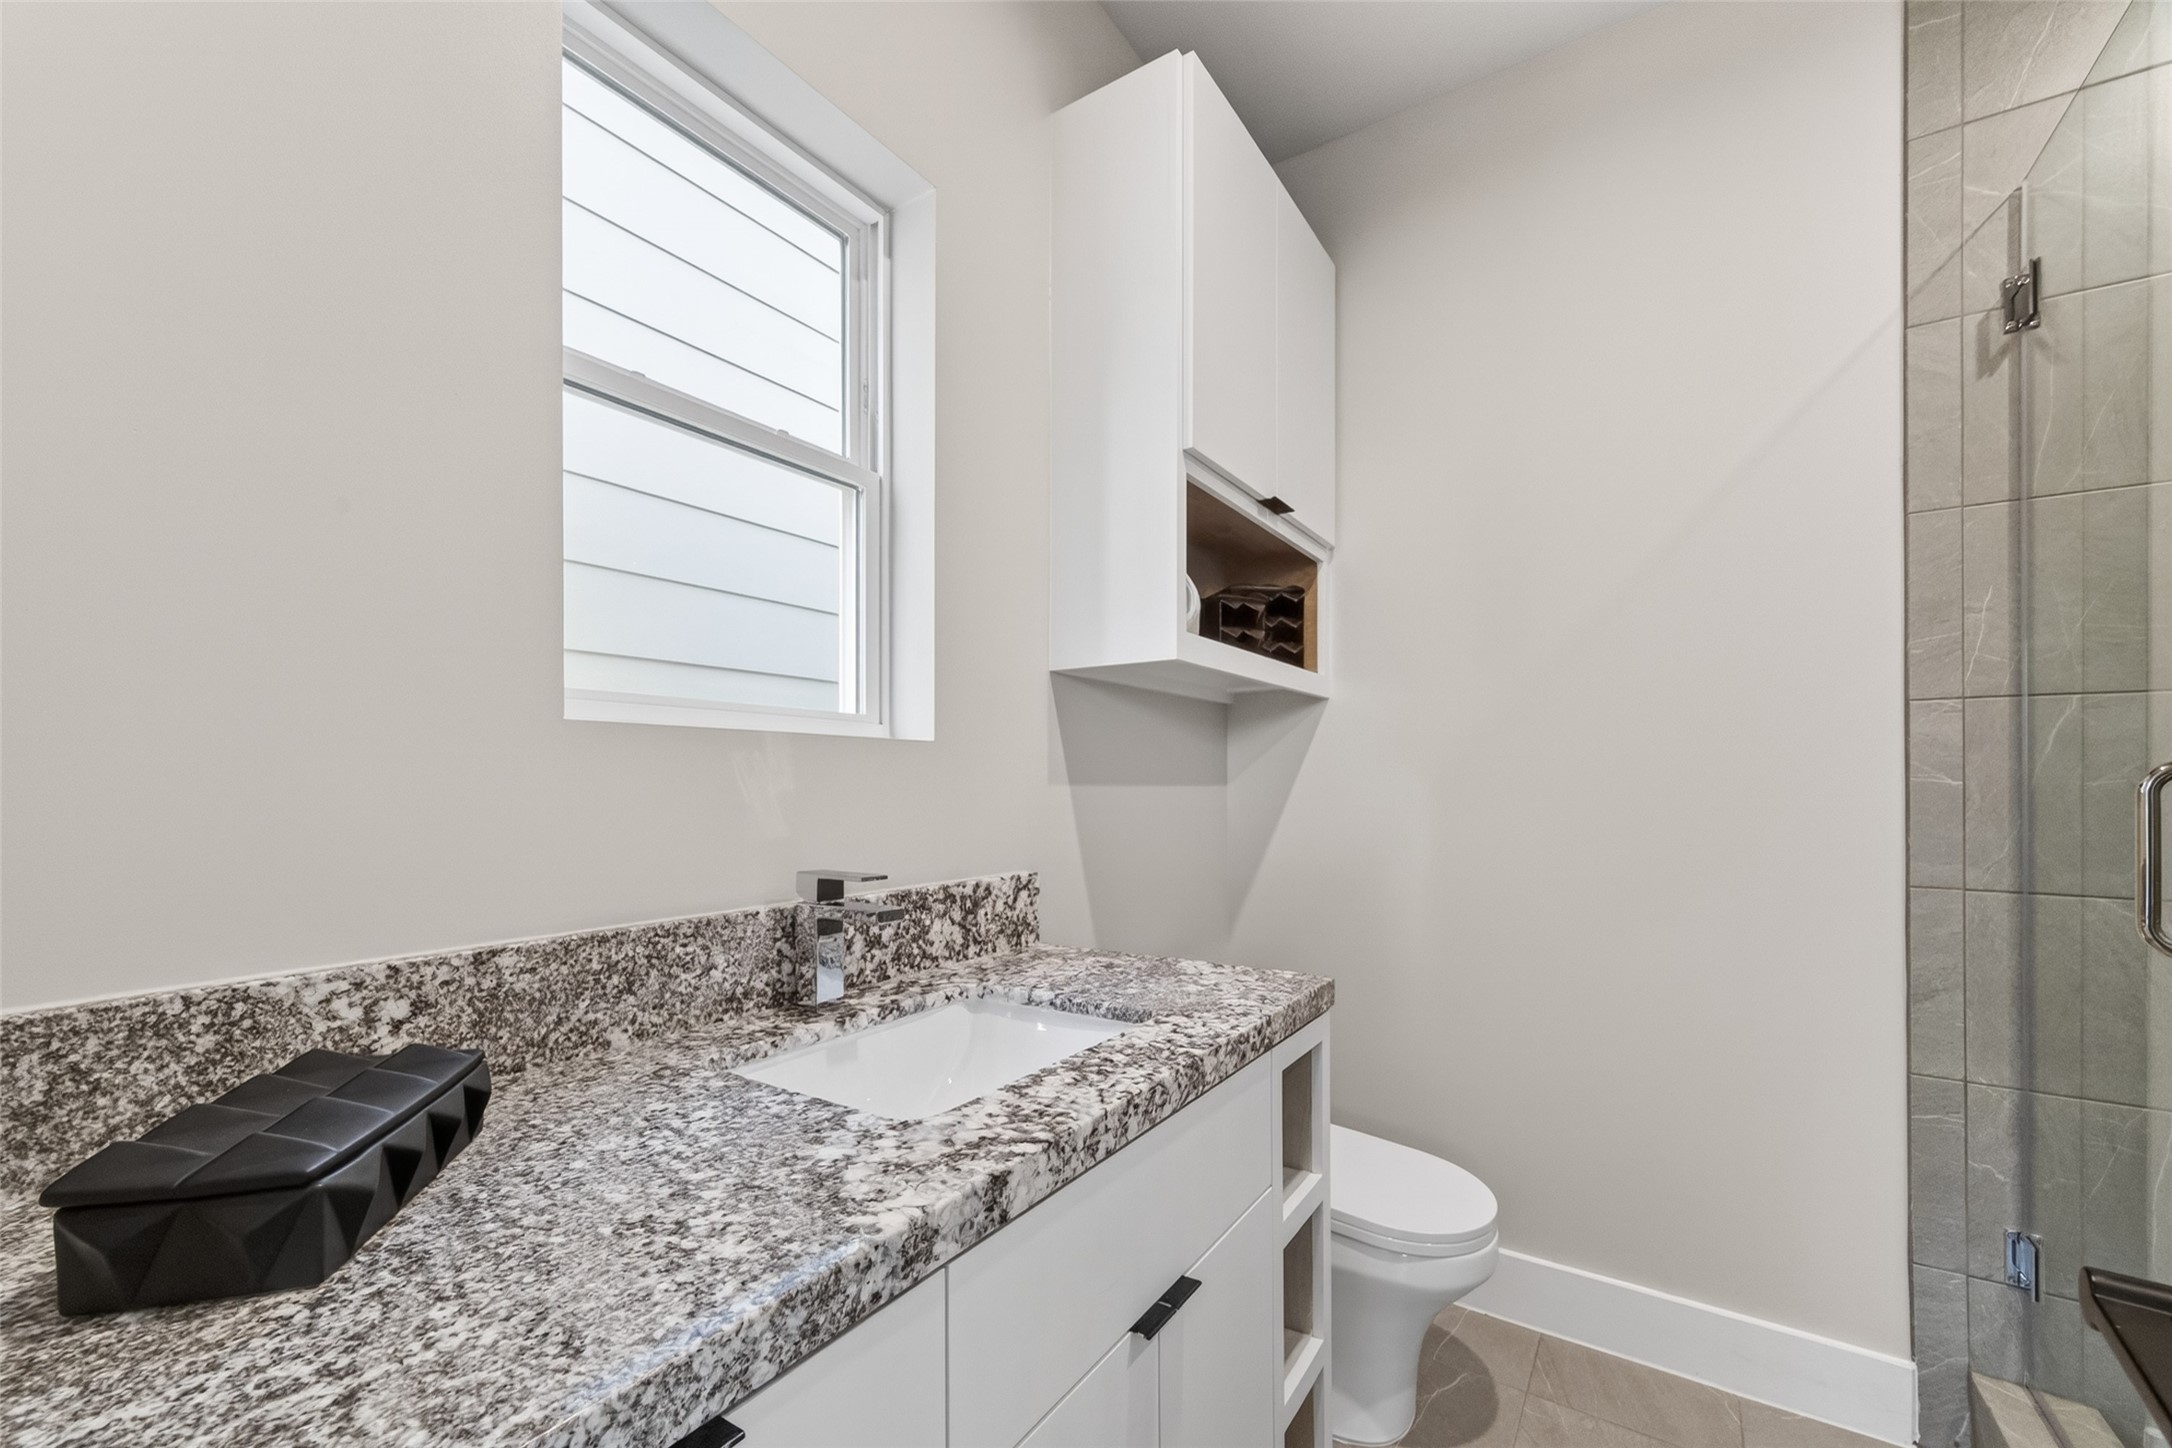
The third-floor secondary bath features a stone vanity countertop, tile walk-in shower with glass enclosure, and built-in overhead cabinetry. A bright window and clean white finishes give the room a fresh, modern feel.
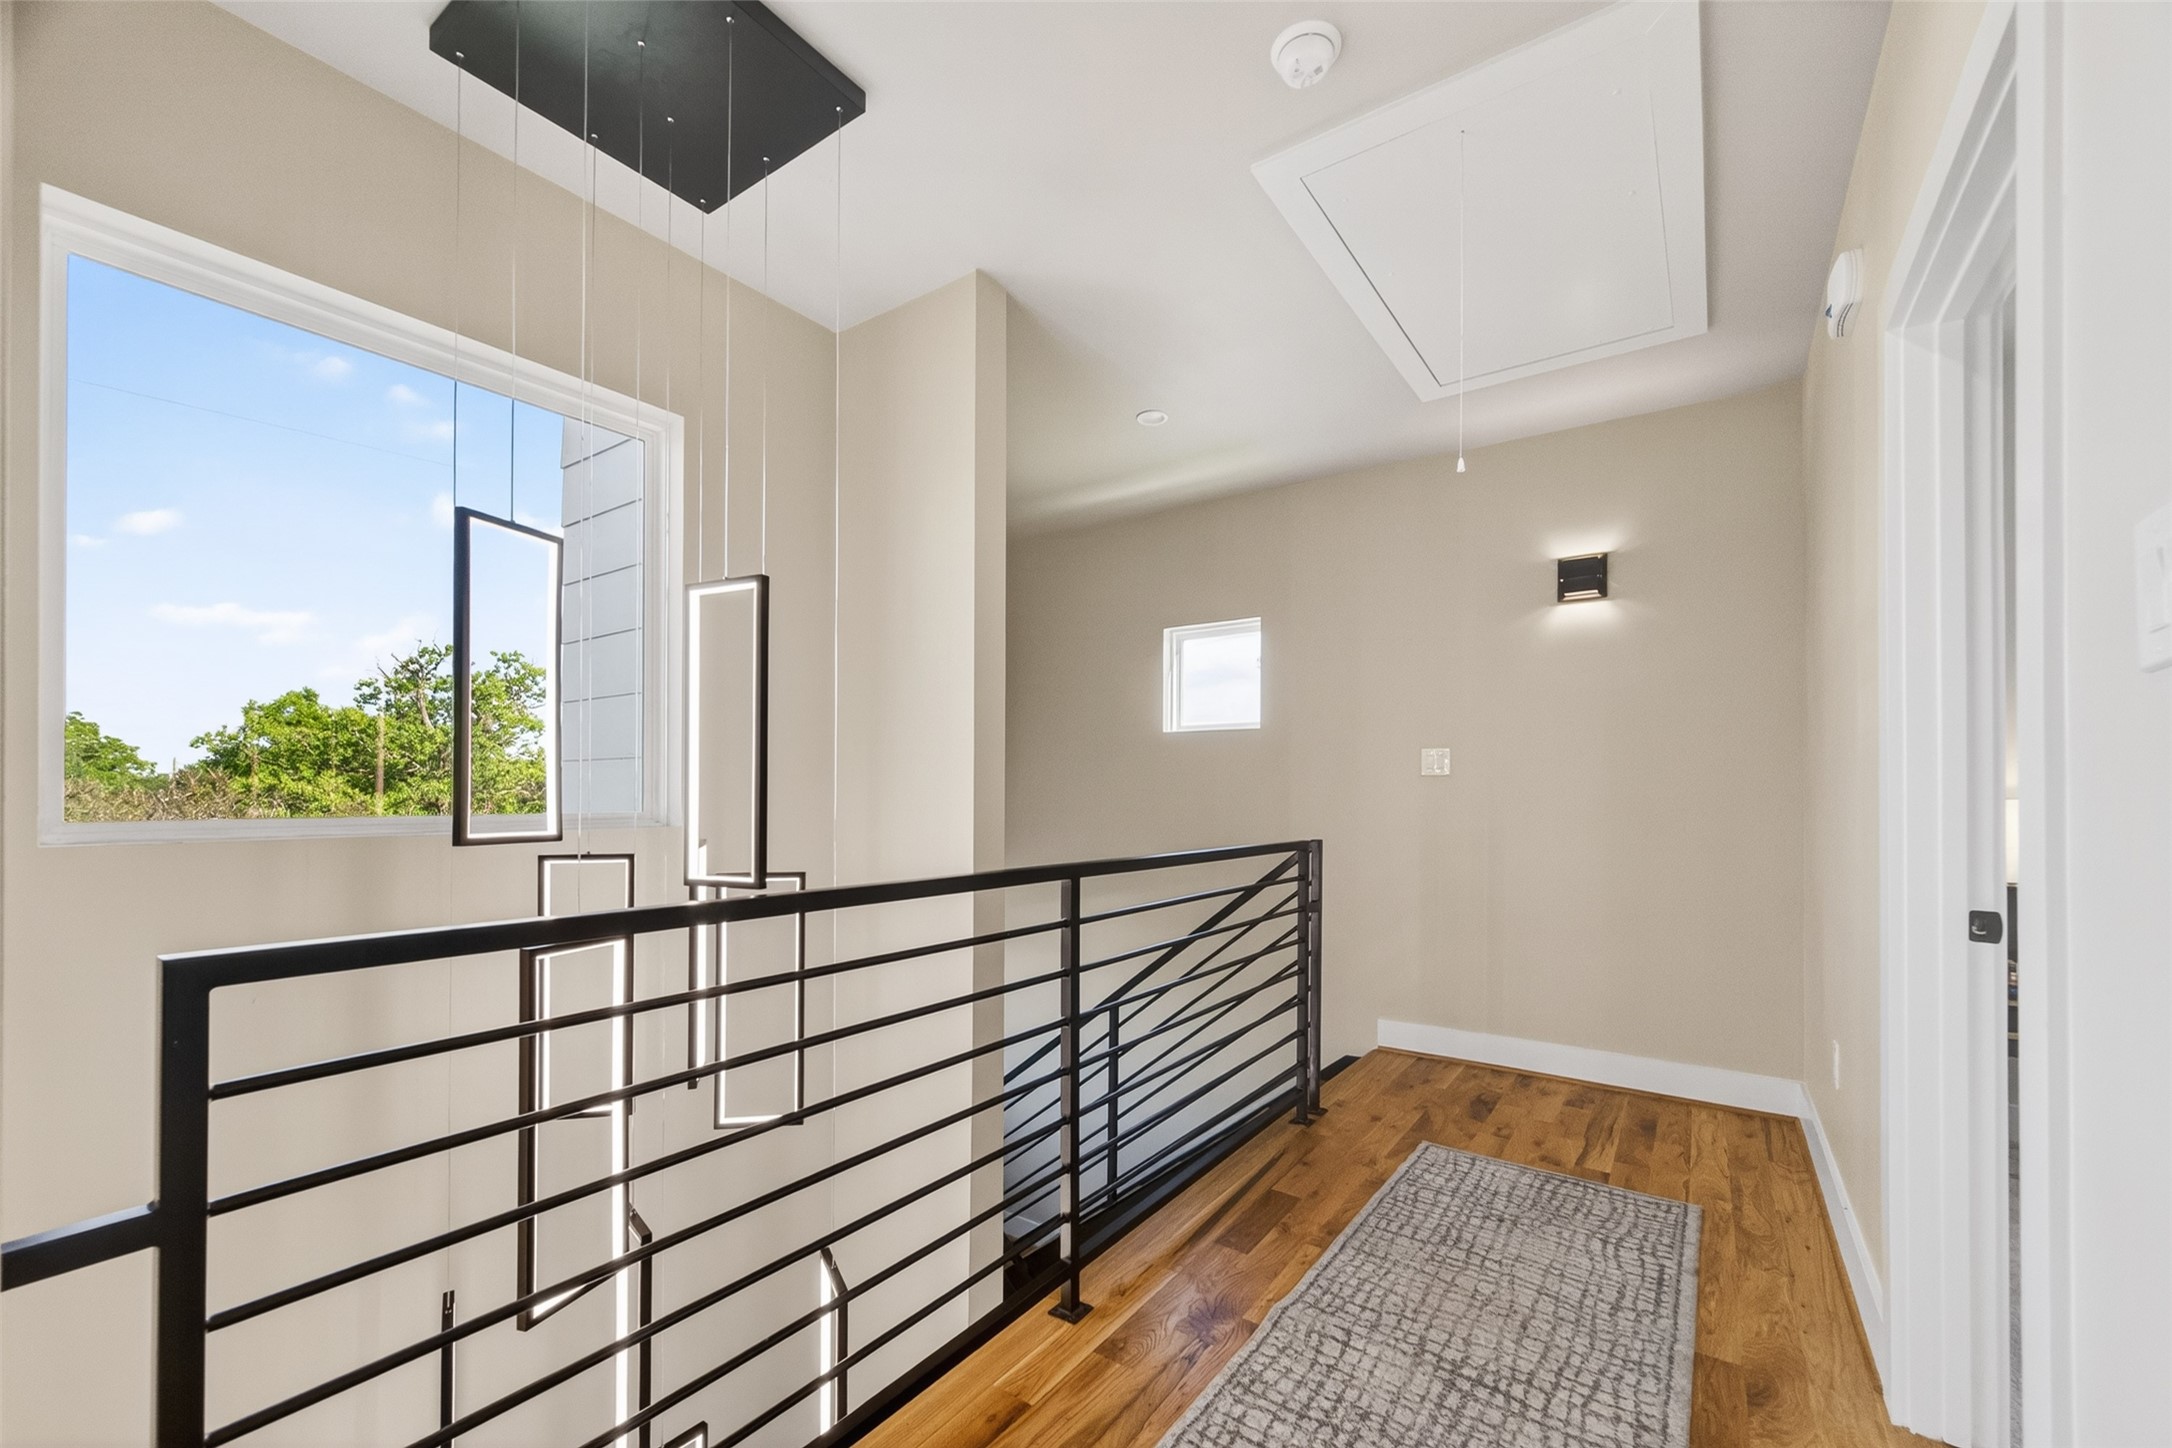
The third-floor landing is a well-lit and thoughtfully finished transitional space, with hardwood floors, a large window, black metal railings, and a designer pendant fixture. It connects the primary suite, secondary bedroom, and utility room with ease.
The primary bedroom's gracious proportions capture the full volume of the vaulted beamed ceiling. Natural light pours in from multiple windows and direct access to the primary bath and closet make this a seamlessly functional suite.
The primary bath's double vanity stretches across the room with stone countertops, white cabinetry, and modern fixtures. The glass-enclosed walk-in shower, tiled floor to ceiling, is visible alongside the separate water closet, offering a fully functional spa-level layout.
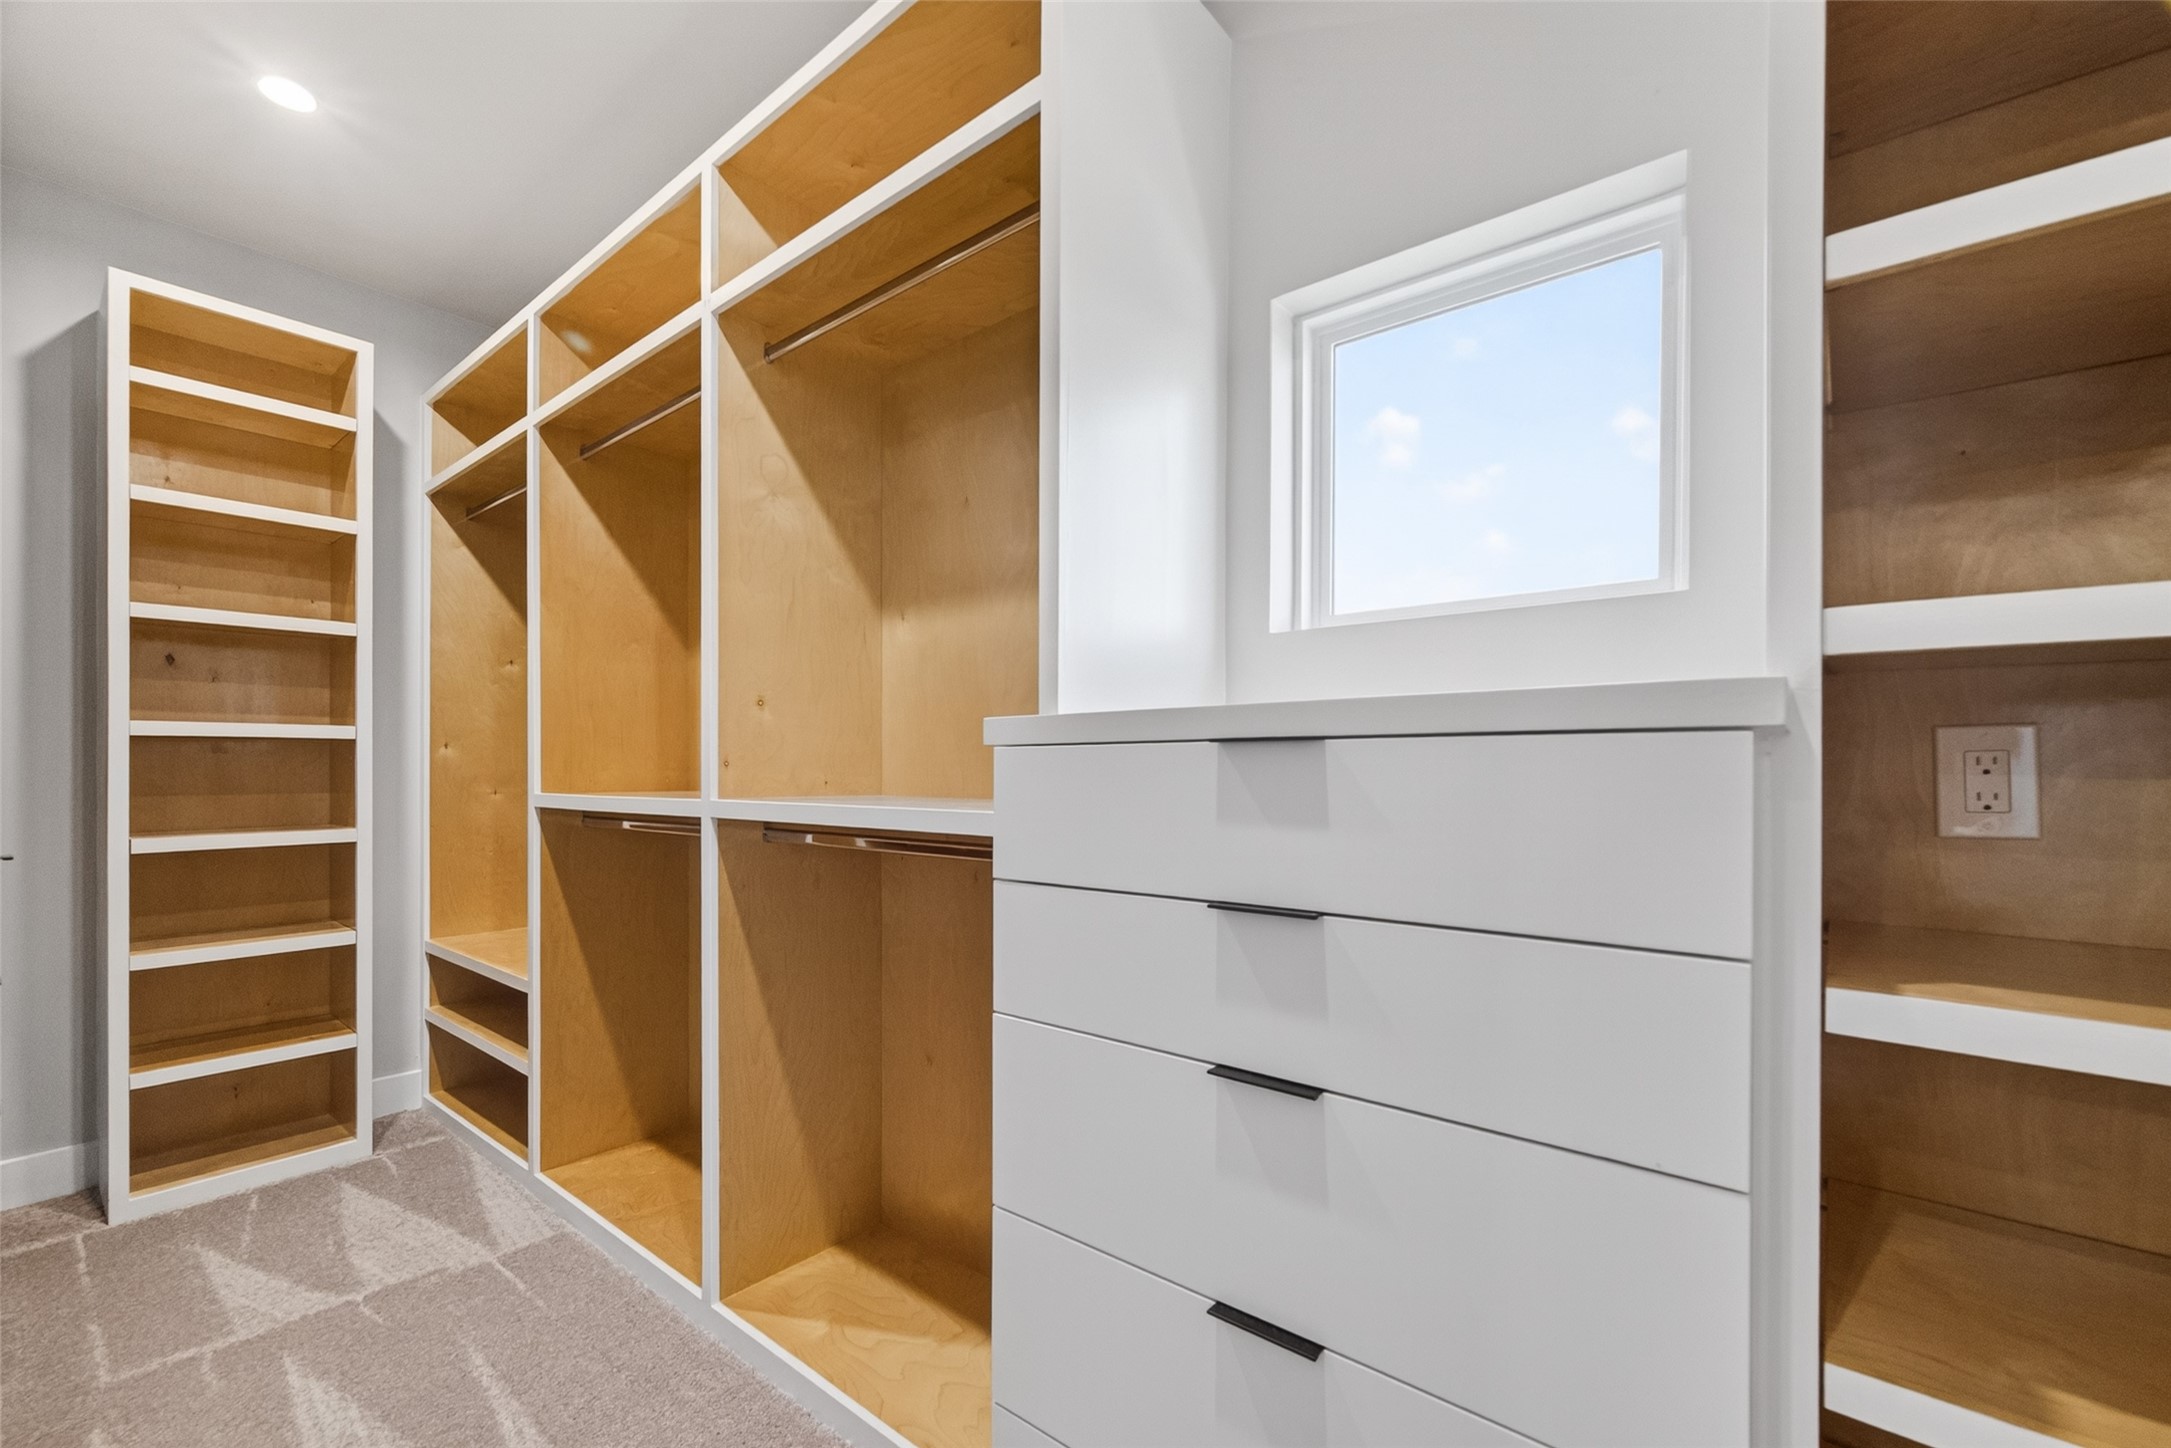
The primary suite's walk-in closet is outfitted with a custom built-in system featuring hanging rails, open shelving, and a built-in drawer unit, all in a warm wood-and-white finish. A window provides natural light, making this a bright and organized personal space.
A third view of the primary suite showcases the full sweep of the sloped beamed ceiling from a wider angle. The room's generous footprint accommodates a king-sized layout with room to spare, a standout feature in this urban new construction.
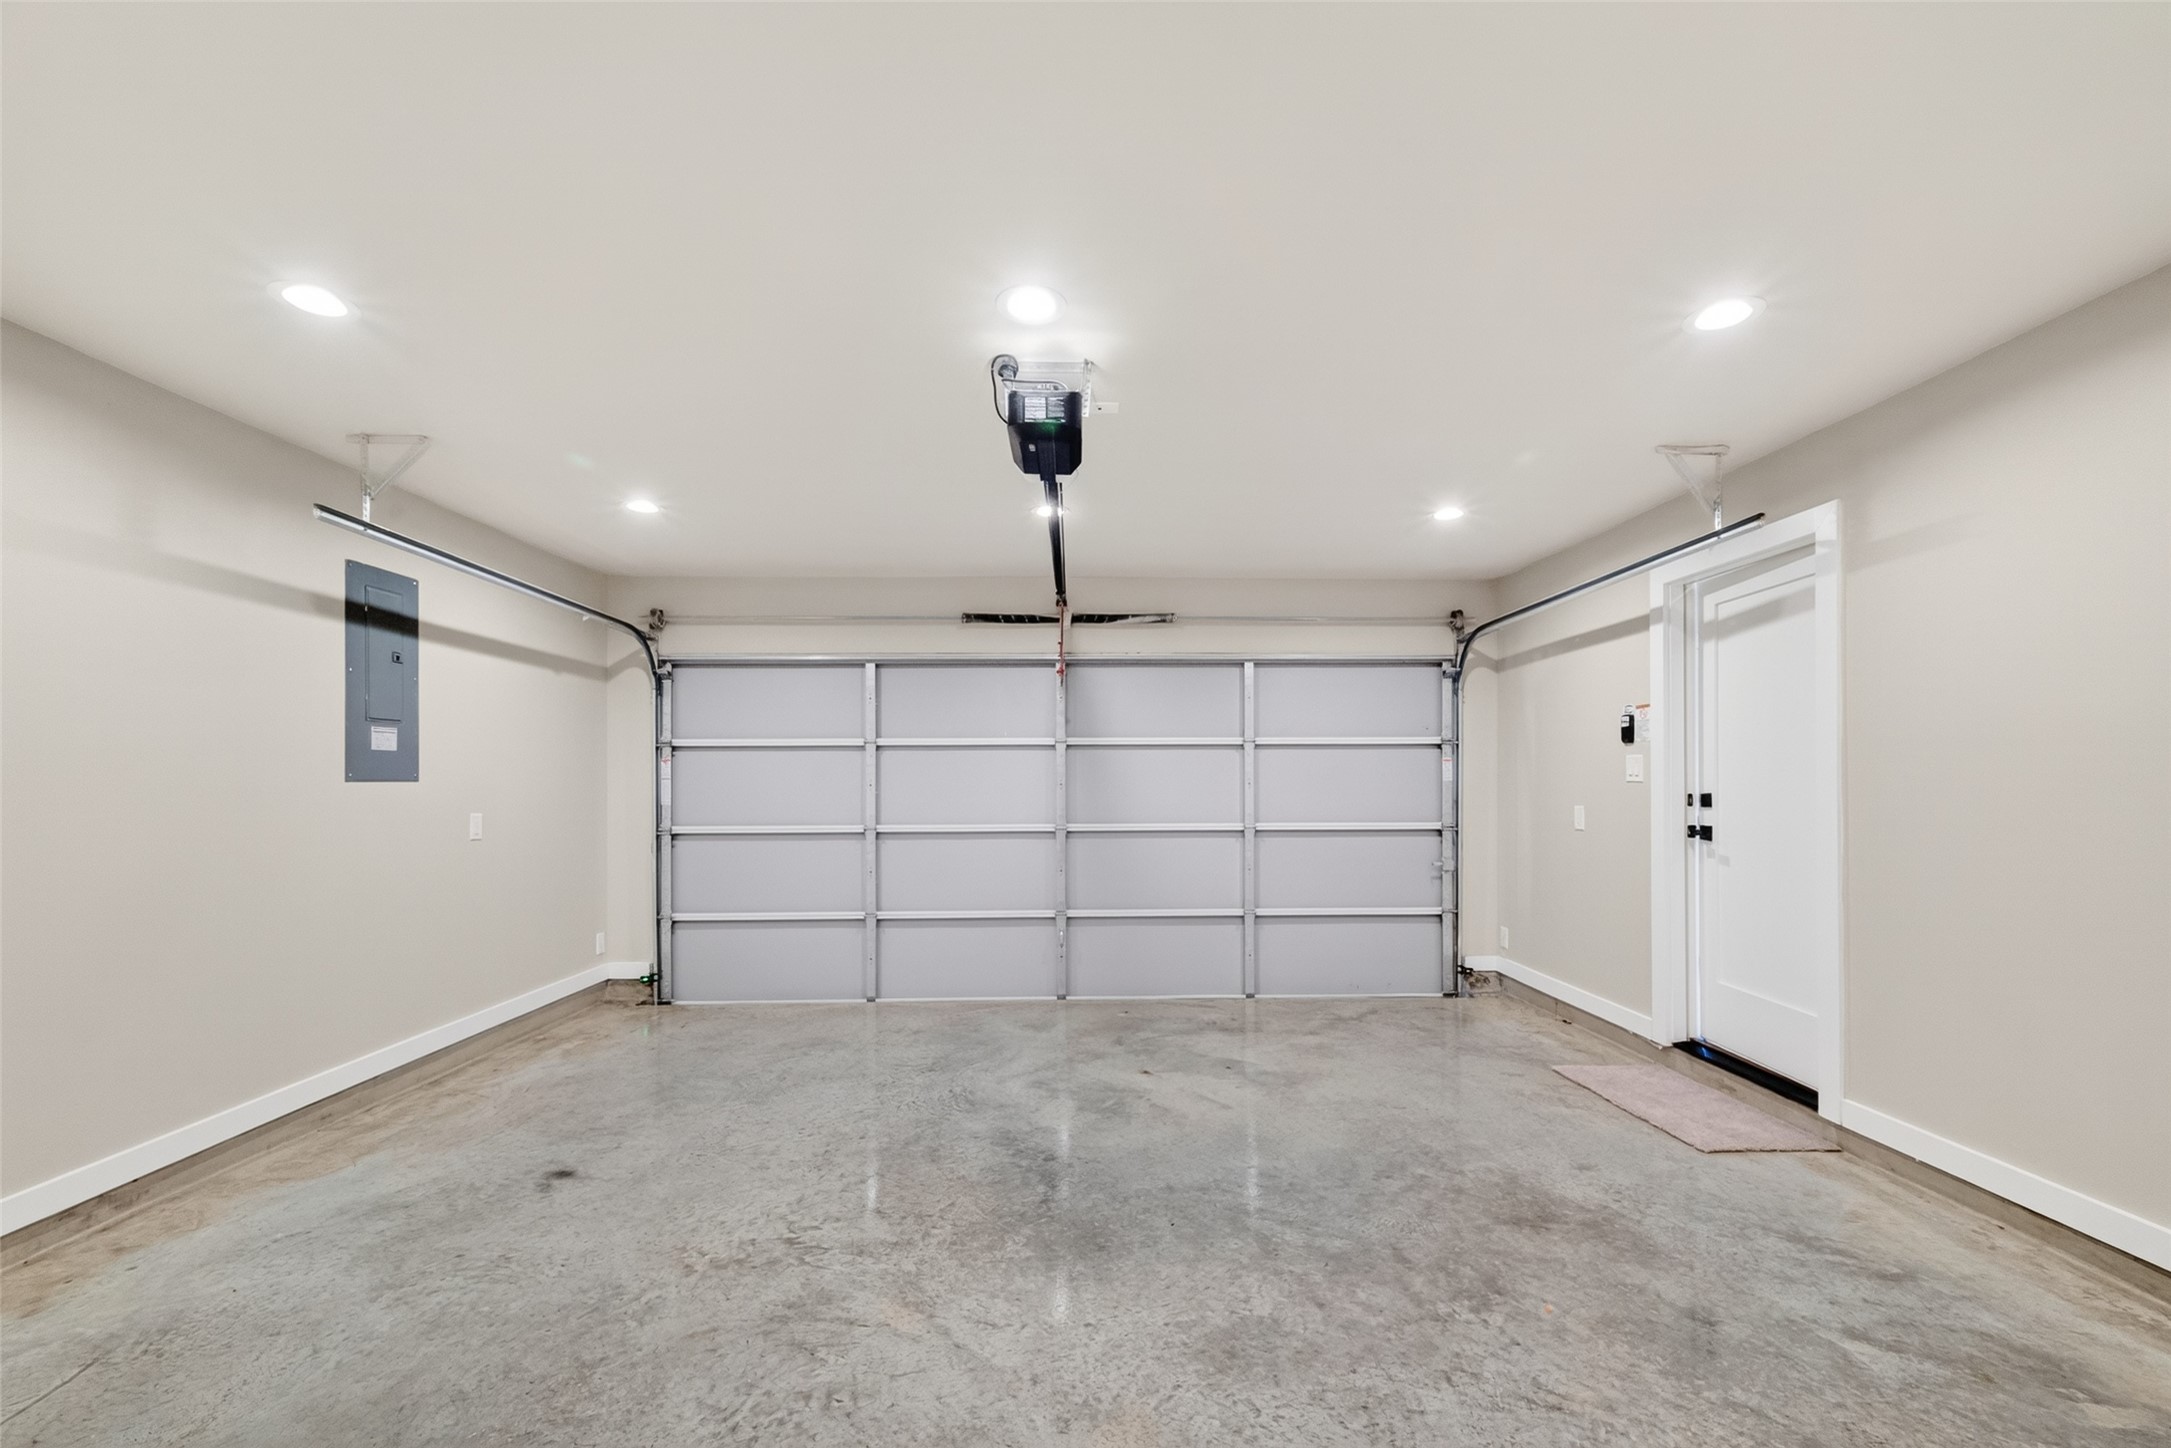
The completely finished 2-car garage features a polished concrete floor, recessed lighting, automatic opener, electrical panel, and an interior entry door. In a neighborhood where parking is a premium, this ground-floor garage adds significant practical value and security.
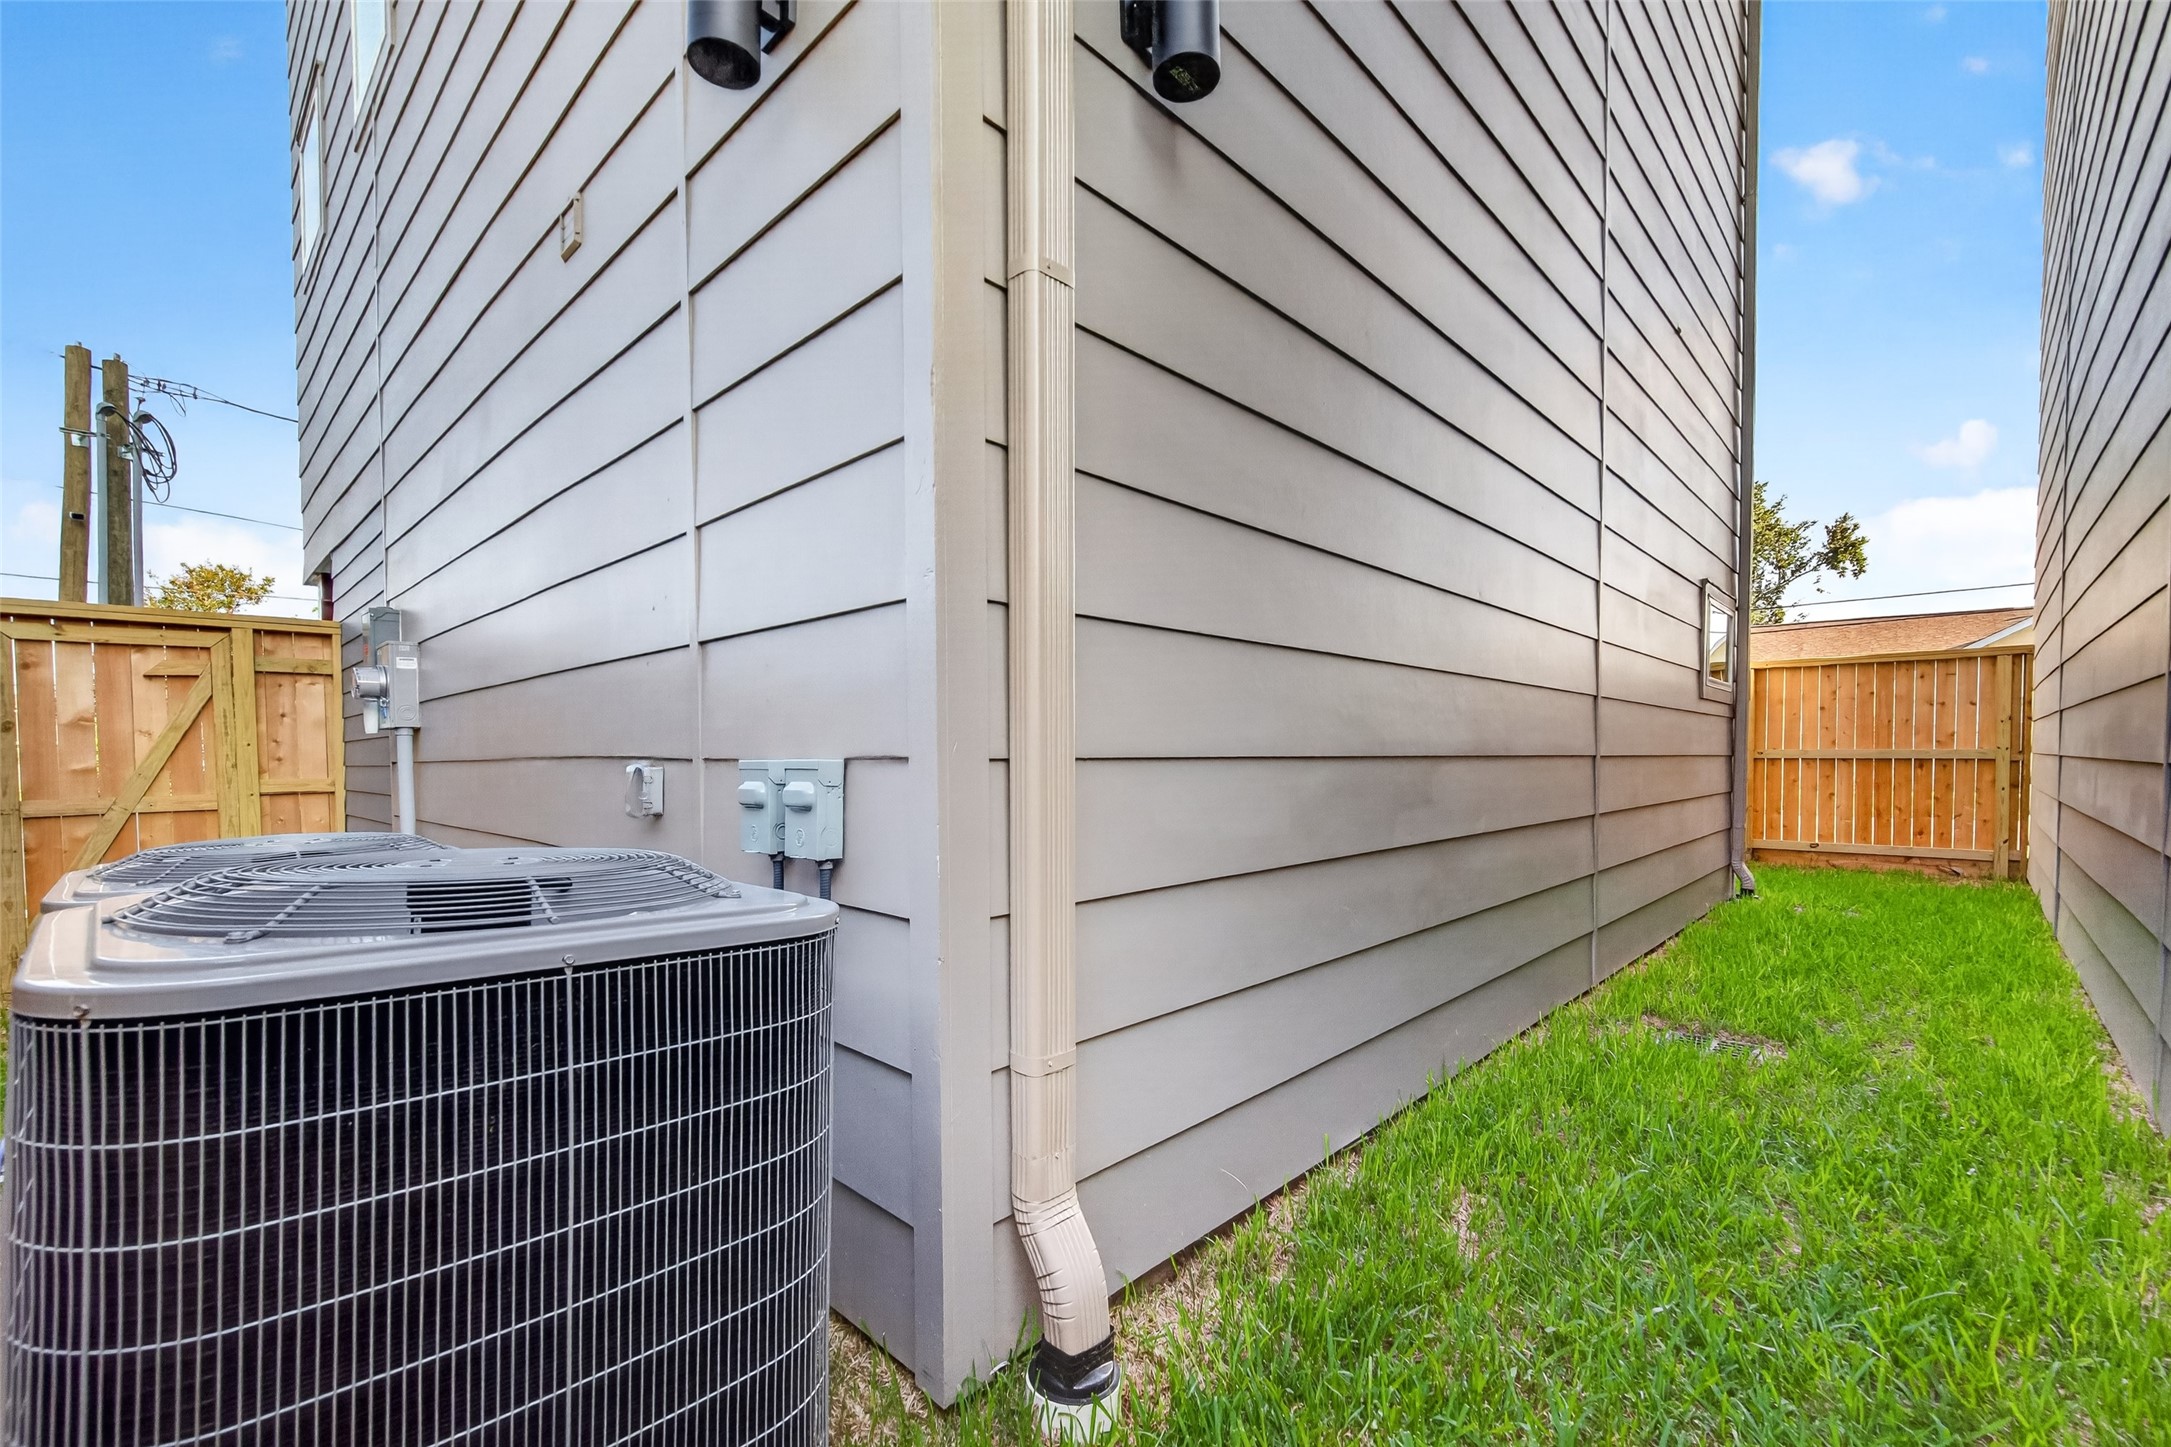
A private side yard with wood privacy fencing and green lawn provides low-maintenance outdoor space, a practical urban amenity in a neighborhood setting. The home's clean horizontal siding and exterior lighting are visible from this angle as well.
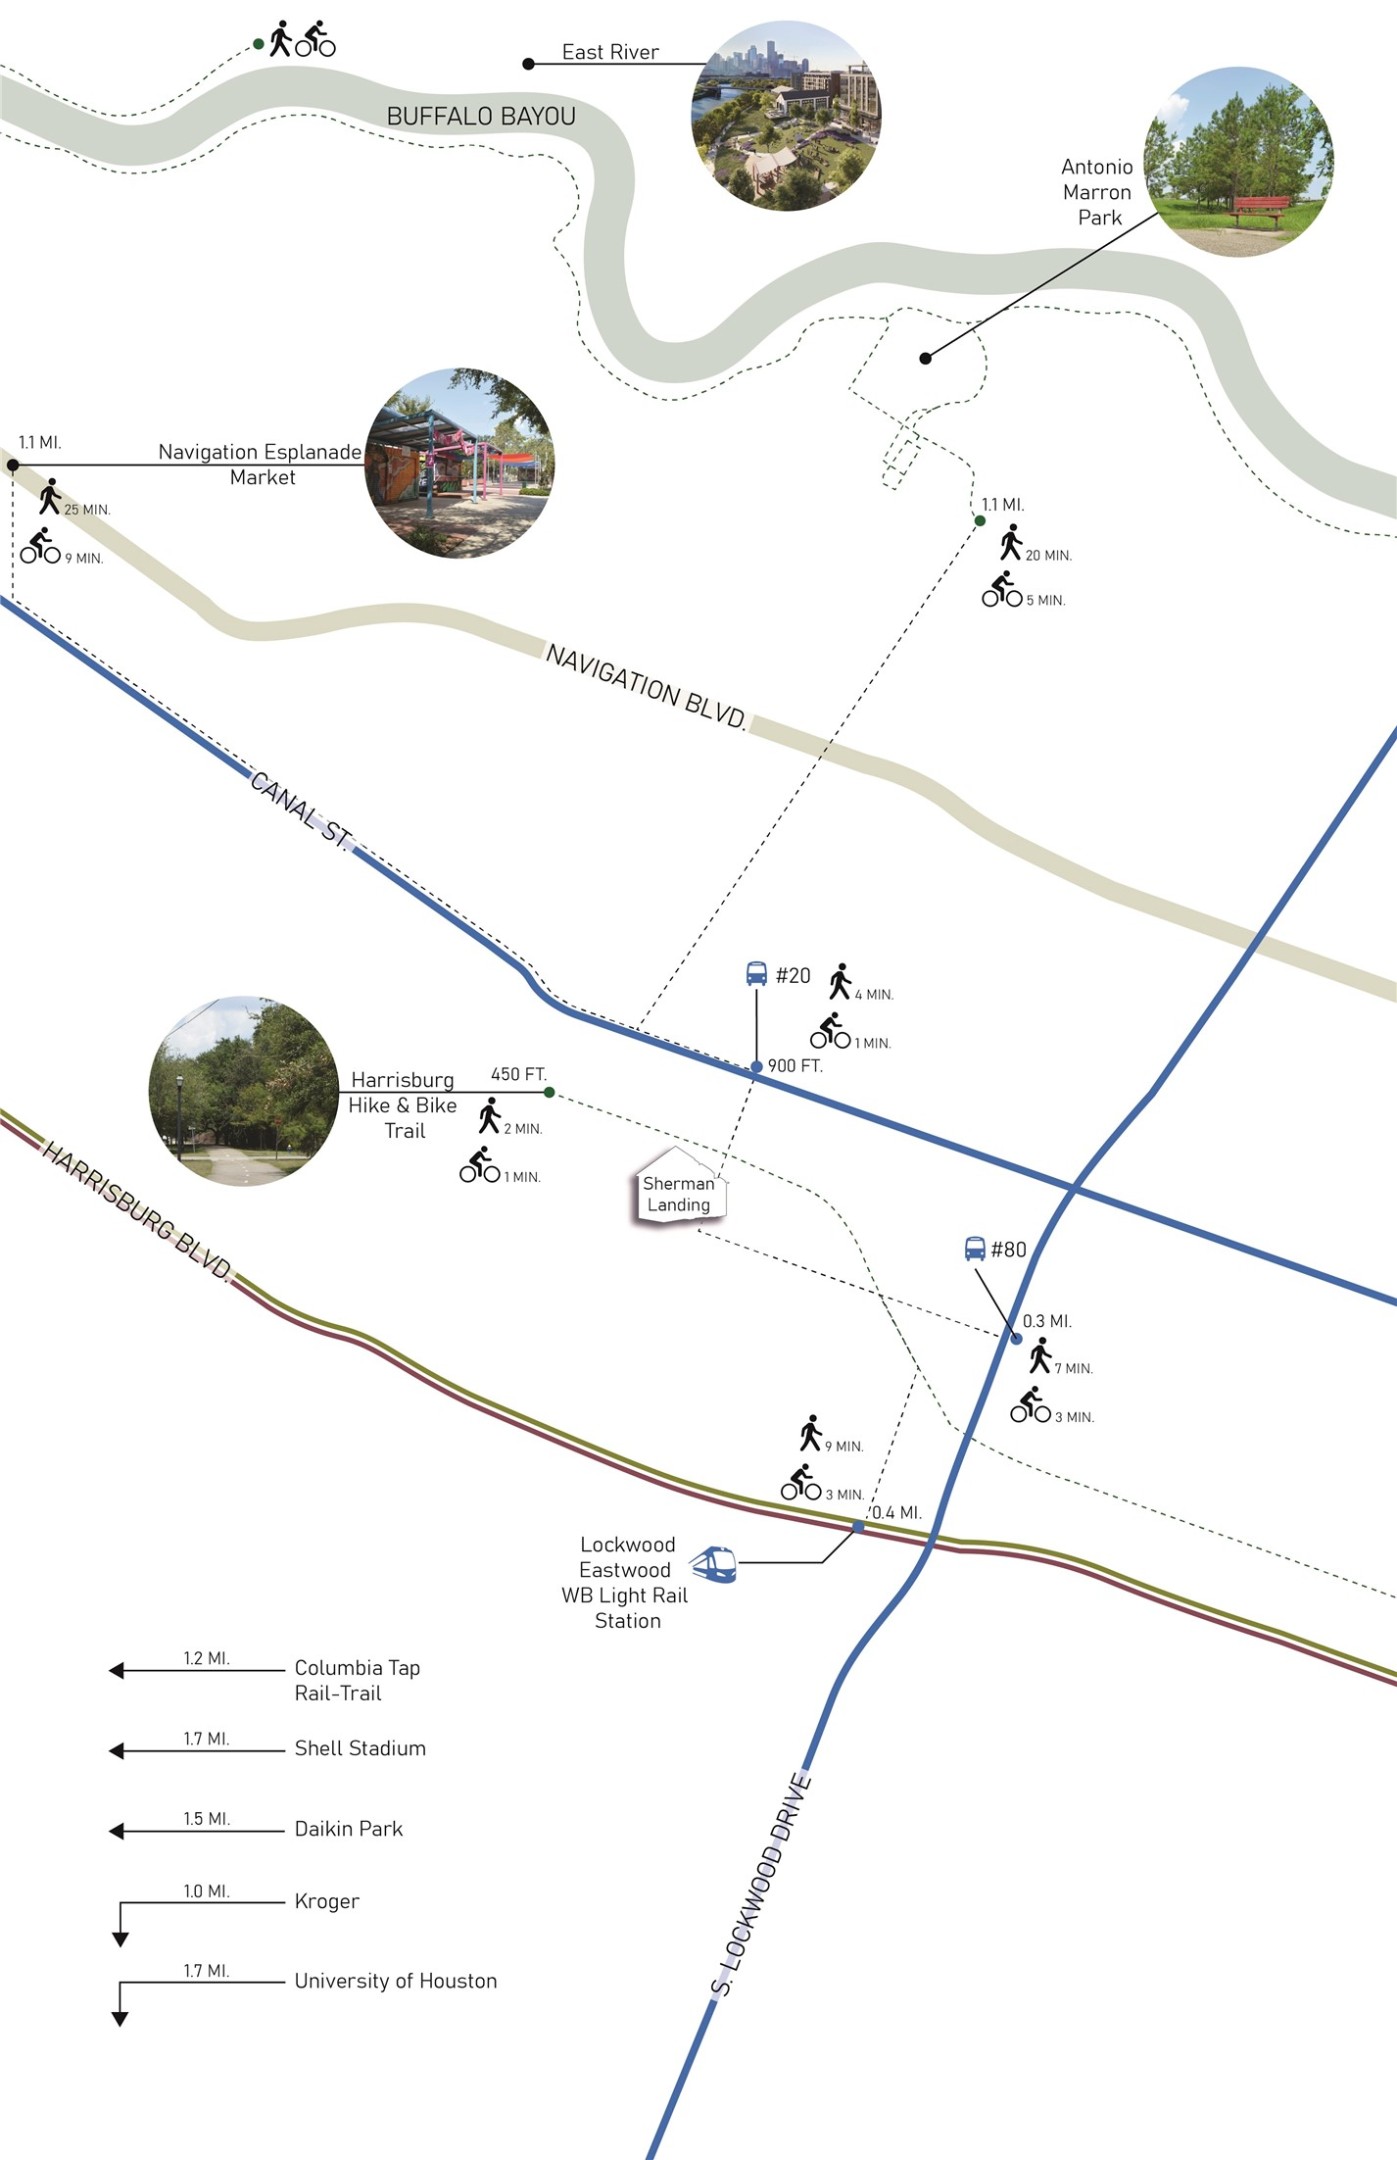
Sherman Landing's location delivers exceptional connectivity. The Harrisburg Hike & Bike Trail is just 450 feet away; the Lockwood/Eastwood Light Rail Station is 0.4 miles. Nearby destinations include Navigation Esplanade Market (1.1 mi), Daikin Park (1.5 mi), Shell Stadium (1.7 mi), Columbia Tap Rail-Trail (1.2 mi), and the University of Houston (1.7 mi). Bus lines #20 and #80 stop within a short walk.
 In-Person: 08/30 2:00 PM - 4:00 PM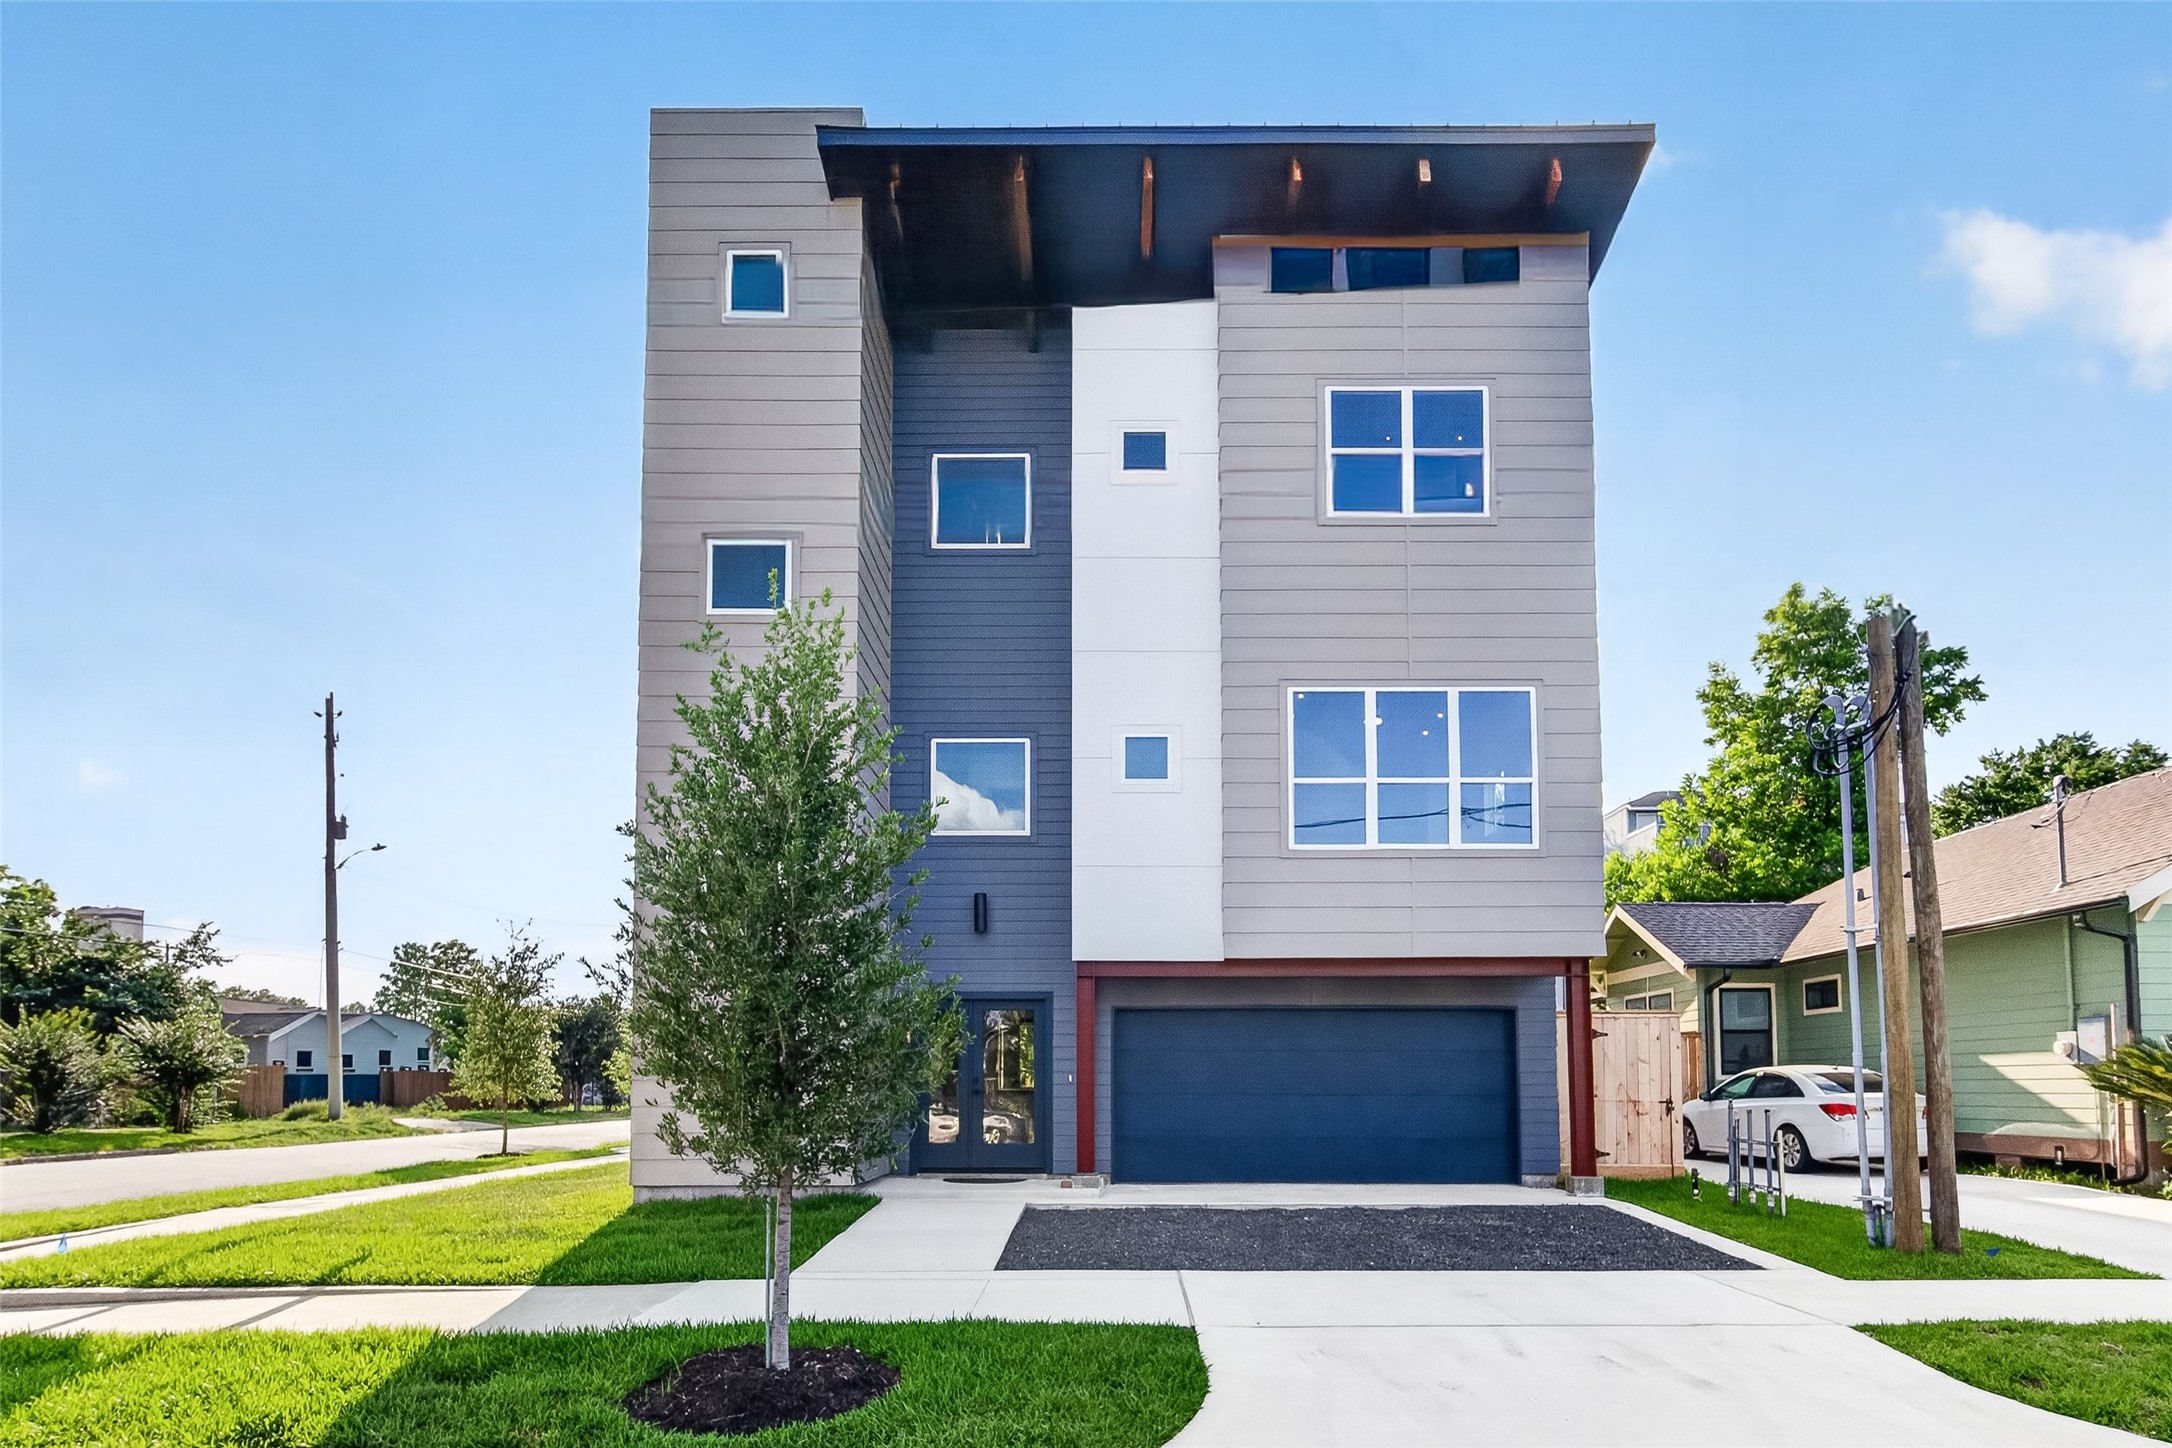



.jpg)

