1255 Game Trl,New Braunfels, TX 78132
New Braunfels, TX 78132

Description
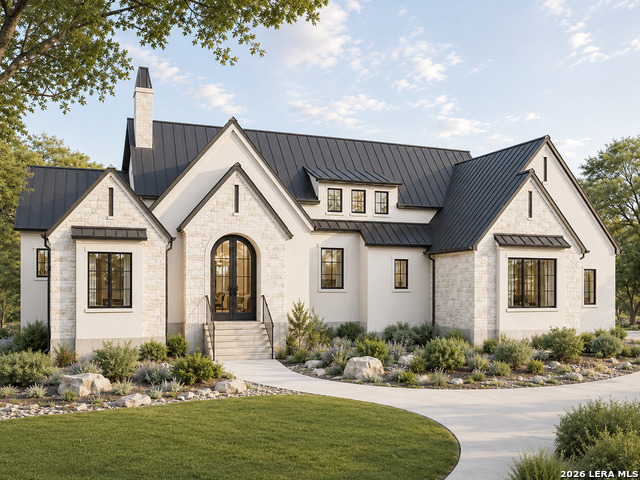
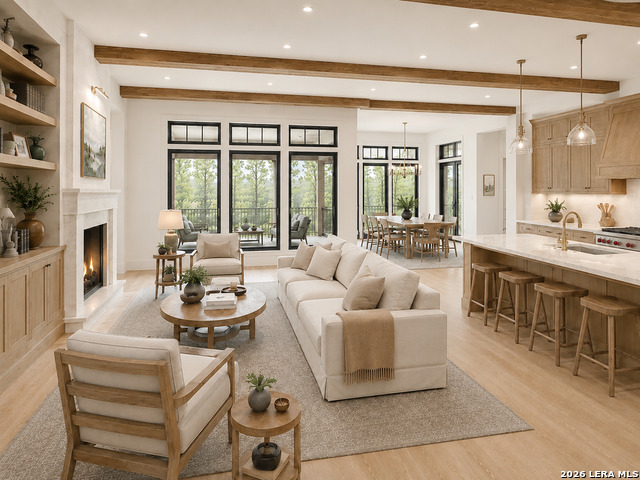
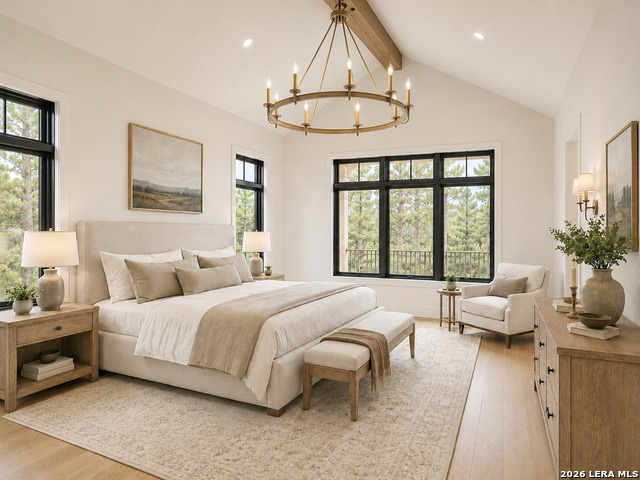
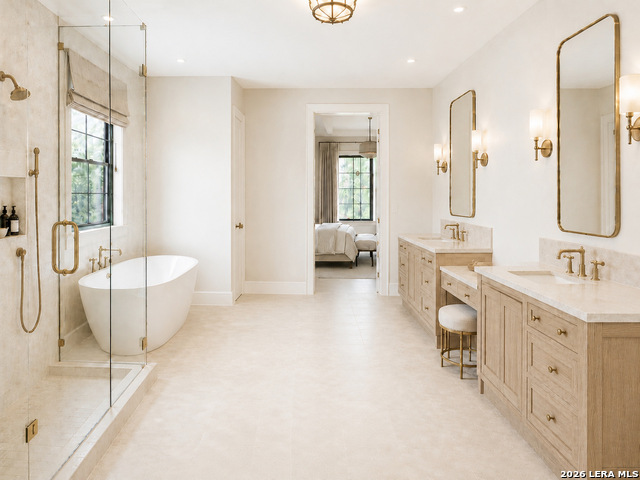
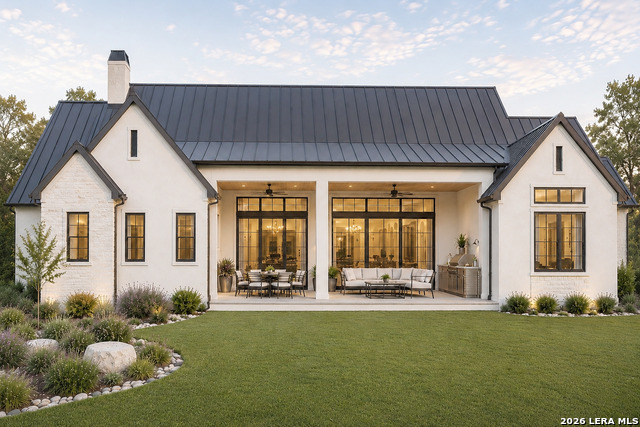
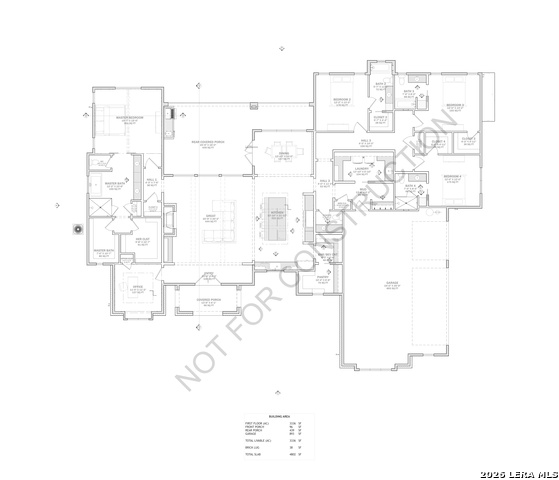
New construction by Sutton Custom Homes in Vintage Oaks. This custom 4 bedroom, 4.5 bath single story home offers 3,336 square feet on 1.18 acres, with completion estimated January 2027. The great room features 16 foot ceilings, exposed white oak beams, a floor to ceiling honed limestone fireplace, and white oak built ins. The open concept kitchen includes a 12 foot island, a 48 inch gas range, a zellige tile backsplash, a walk in pantry, and a separate bar with an undercounter beverage cooler. European white oak wide plank floors, aged bronze hardware, and unlacquered brass fixtures run throughout. The primary suite has a vaulted ceiling to 15 feet with white oak beams, a freestanding soaking tub, a glass walled walk in shower, a dual vanity, and separate his and her closets. Three additional bedrooms, a home office, a mud room, a powder room, and a large laundry room complete the layout. To enjoy Texas outdoor living a 400+ square foot rear covered porch includes a stained wood ceiling and an outdoor kitchen with a gas grill, sink, and stainless cabinets. The exterior combines tumbled Texas limestone, stucco, and a dark bronze standing seam metal roof, with an arched double entry door, tapered stone columns, and a 3 car garage. Reach out today to schedule a private tour and secure this Vintage Oaks custom build before its January 2027 completion.
Details
| MLS # | 1972188 |
|---|---|
| Listing Type | For Sale |
| Style | House |
| Status | Pending |
| Year | 2027 |
| Days On Site | 89 |
| Listing Provided By | Keller Williams Heritage | Michelle Carter |
Features
| Bed(s) | 4 |
|---|---|
| Bath(s) | 5 Total |
| SQ Feet | 3,336 |
| Garage | 3 |
| Story(s) | 1 |
| Acreage | 1.18 |
Interior
| Interior | One Living Area, Separate Dining Room, Eat-In Kitchen, Two Eating Areas, Island Kitchen, Breakfast Bar, Walk-In Pantry, Study/Library, 1st Floor Lvl/No Steps, High Ceilings, Open Floor Plan, Laundry Room, Walk in Closets |
|---|---|
| Heating | Central, Heat Pump |
| Heating Fuel | Natural Gas |
| Fireplace | Living Room |
| Number Of Fireplaces | 1 |
Exterior
| Exterior | Stone/Rock, Stucco |
|---|---|
| Roof | Metal |
| Foundation | Slab |
Parking
| Garage Parking | Three Car Garage |
|---|
Utilities
| Waterorsewer | Septic, Co-op Water |
|---|
Taxes
| Tax Property Id | 560163272200 |
|---|---|
| Taxed By Mltpl Counties | No |
| Total Tax | 2956.35 |
Area Information
| State | TX |
|---|---|
| County | Comal |
| City | New Braunfels |
| Zip Code | 78132 |
| Area | Comal |
| Community Name | VINTAGE OAKS |
| School District | Comal |
| Elementary School | Bill Brown |
| High School | Smithson Valley |
| Listing VS Median (in VINTAGE OAKS) | |
Price: $1,200,000 low | high Med: $925,000 sqft: 3,336 low | high Med: 3,740 $ / sqft: $360 low | high Med: $247 On site: 89 low | high Med: 184 | |
Market Activity 78132
Request a showing
Request a showing
Contact
Learn More About This Property

| State | TX |
|---|---|
| County | Comal |
| City | New Braunfels |
| Zip Code | 78132 |
| Area | Comal |
| Community Name | VINTAGE OAKS |
| School District | Comal |
| Elementary School | Bill Brown |
| High School | Smithson Valley |
| Listing VS Median (in VINTAGE OAKS) | |
Price: $1,200,000 low | high Med: $925,000 sqft: 3,336 low | high Med: 3,740 $ / sqft: $360 low | high Med: $247 On site: 89 low | high Med: 184 | |


.jpg)

Land & Ranch 210.483.7500 | Bandera 830.850.6700 | Global Luxury 210.483.5700 | Coldwell Banker Commercial Alamo City 210.483.6250
North Central San Antonio / Stone Oak 210.483.7070 | Harper Property Management 210.483.7040 | Relocation Services 210.483.7121
North West San Antonio 210.483.0000 | Laredo 956.722.4822 | Coldwell Banker Commercial International Gateway 956.937.2867
