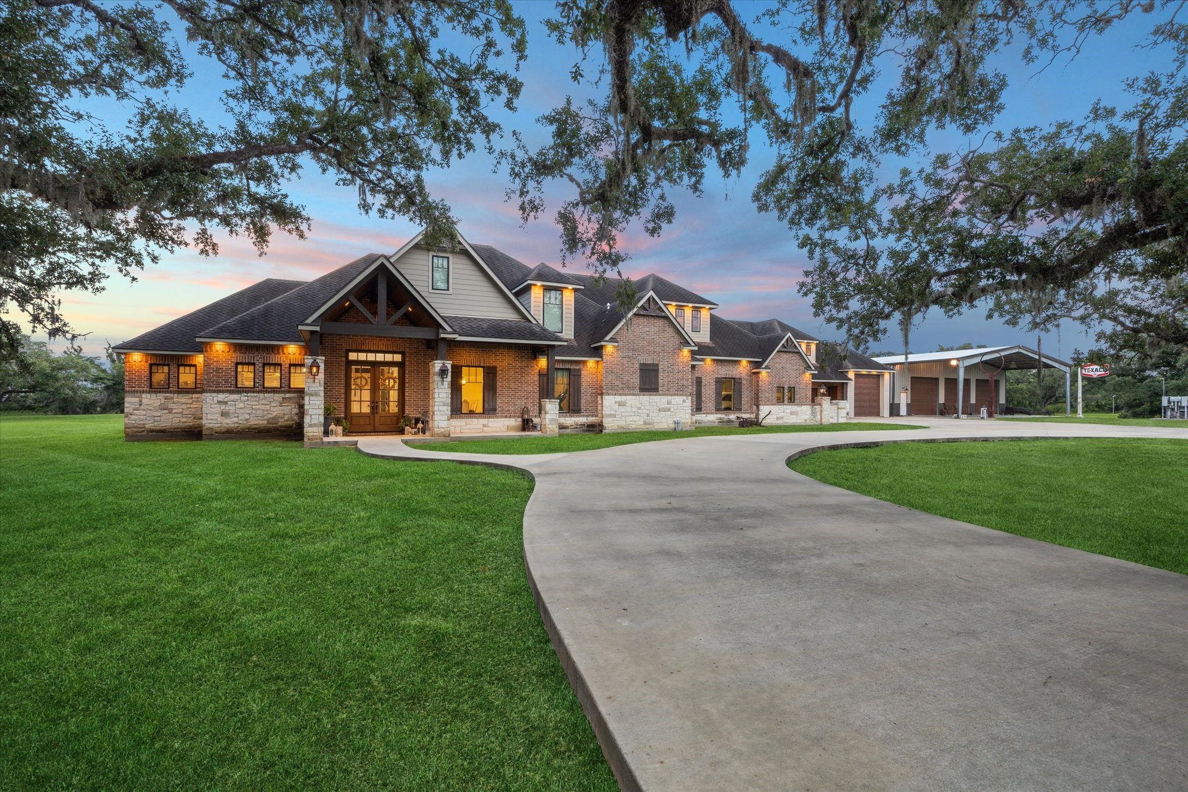
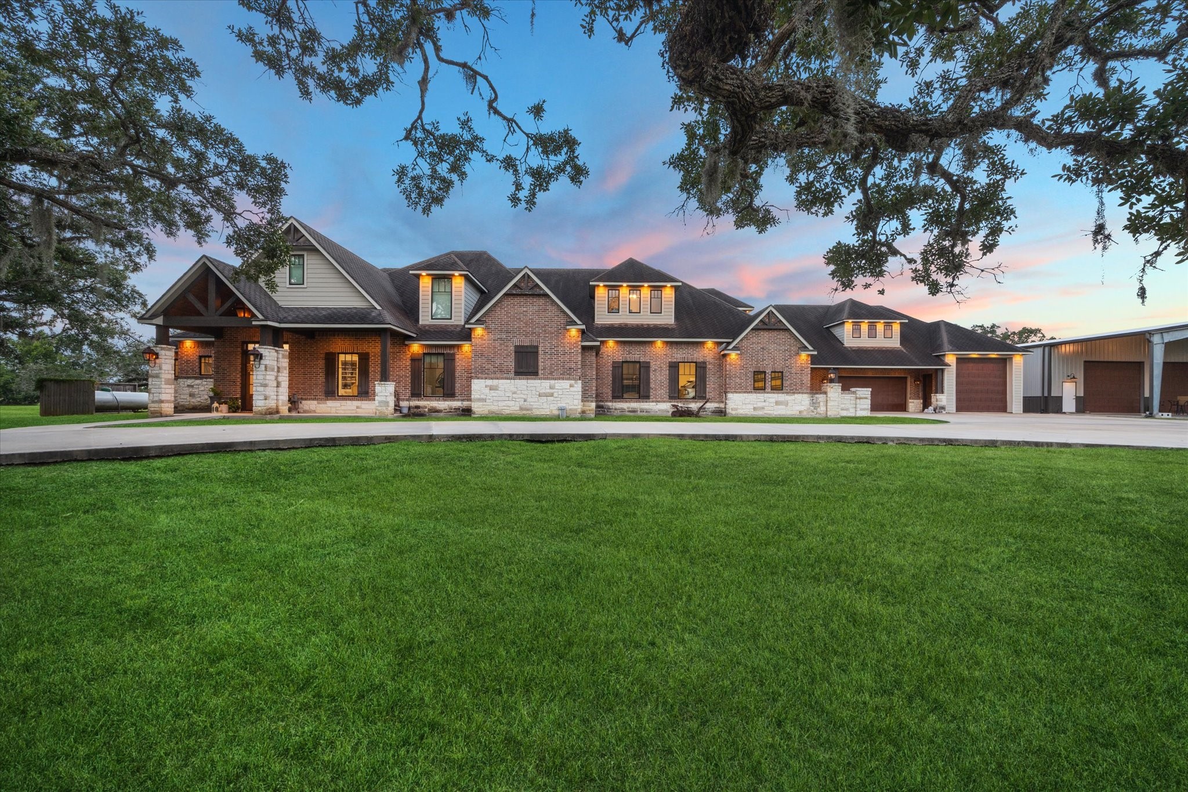
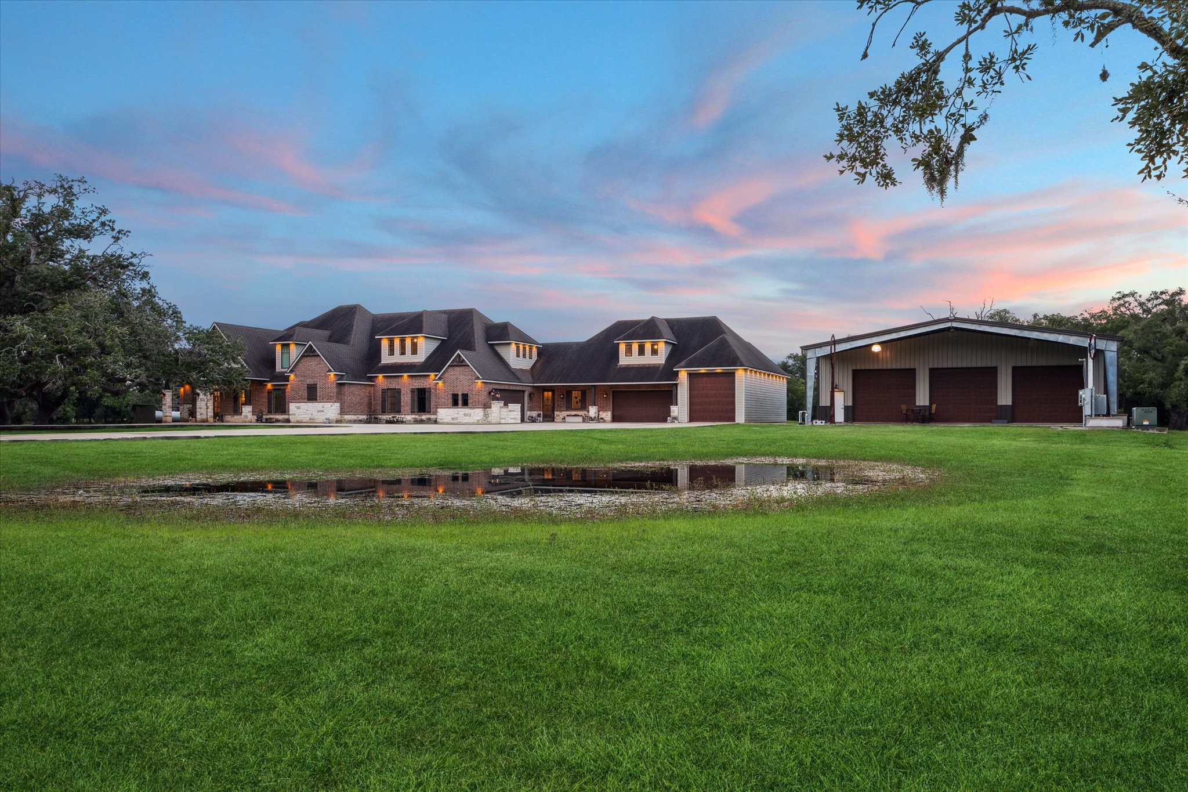
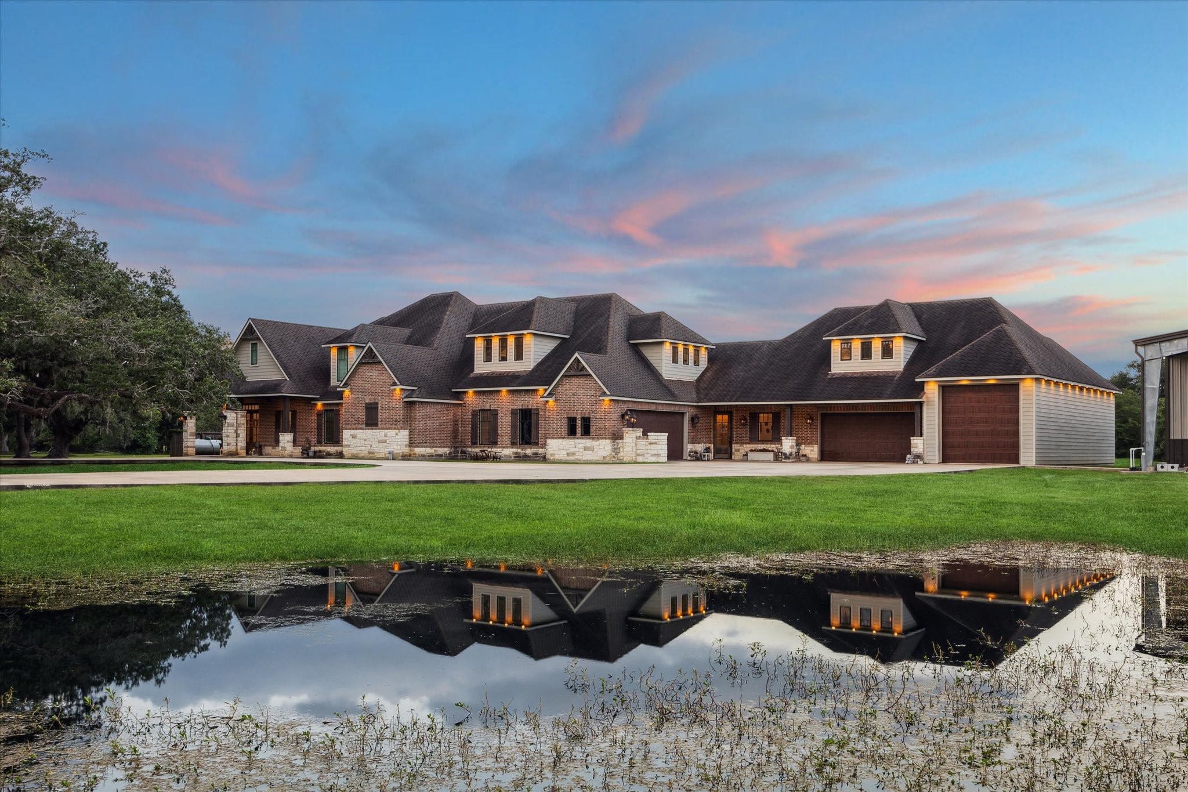
Welcome to this custom-built, multi-generational residence, perfectly situated on 5.13 acres of serene, picturesque land. As you approach, 9 gas lighting fixtures warmly illuminate the entrances to the home, casting a welcoming glow beneath the shade of century-old oak trees, adding timeless charm and elegance to this peaceful retreat.
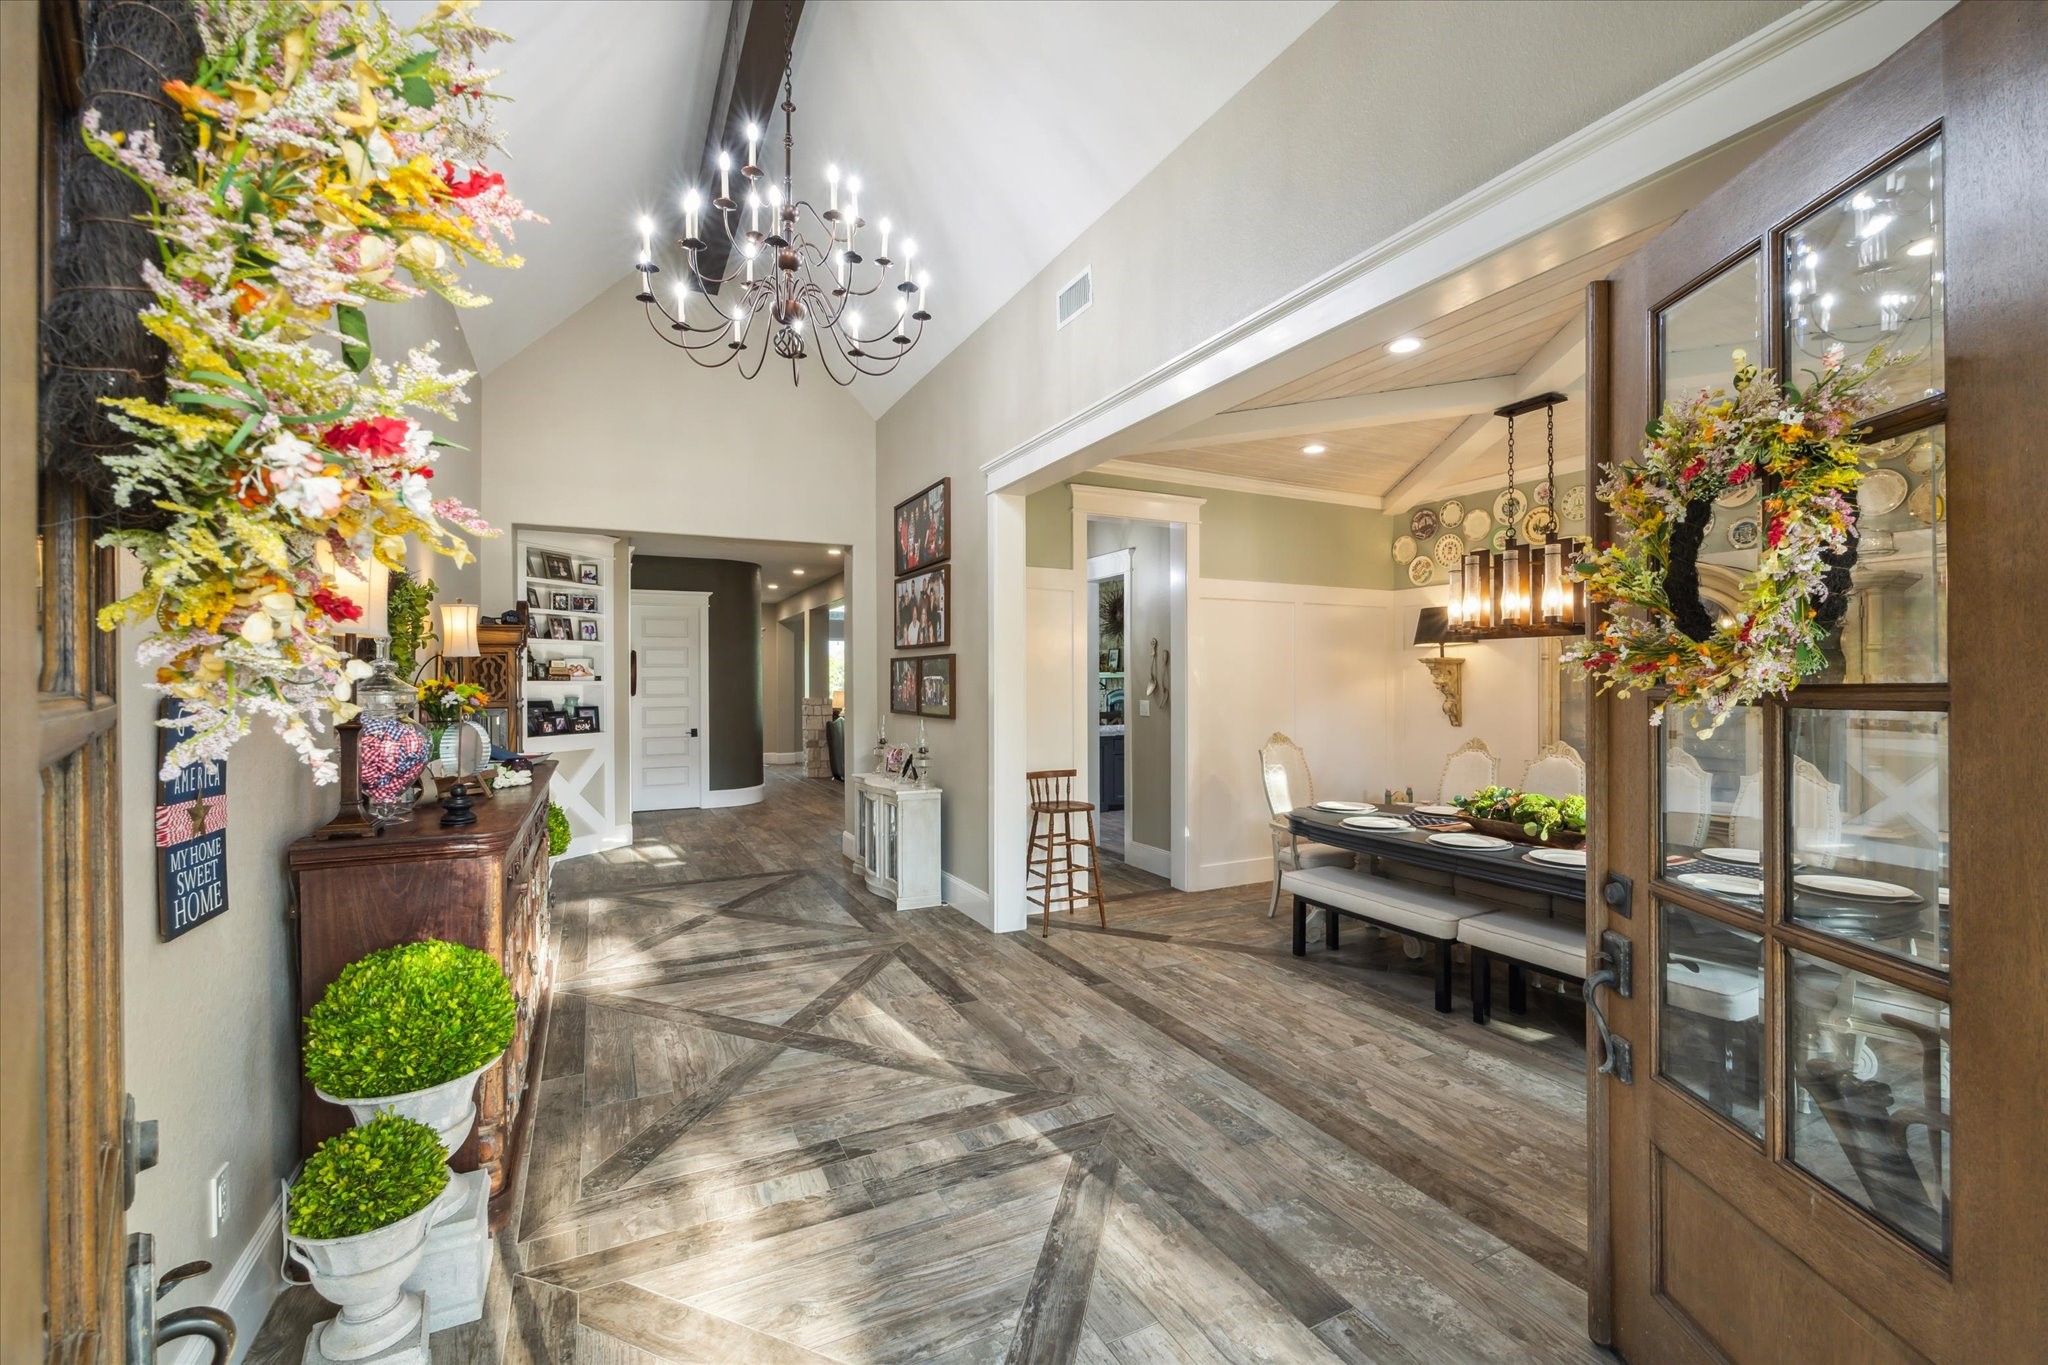
As you step through the double doors, you are welcomed into a spacious foyer featuring soaring ceilings and a hand-forged custom chandelier, setting an elegant tone for the rest of the home.
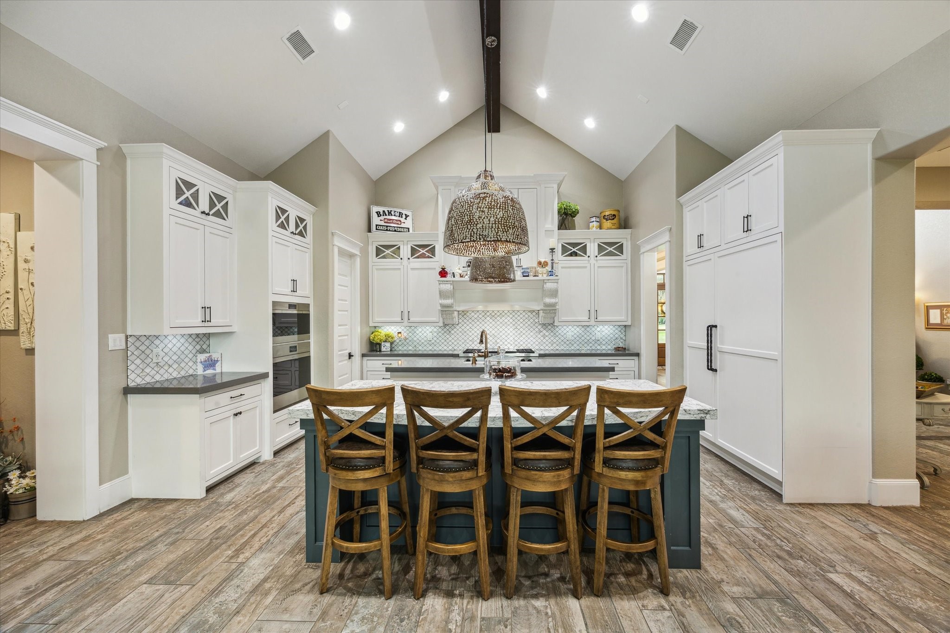
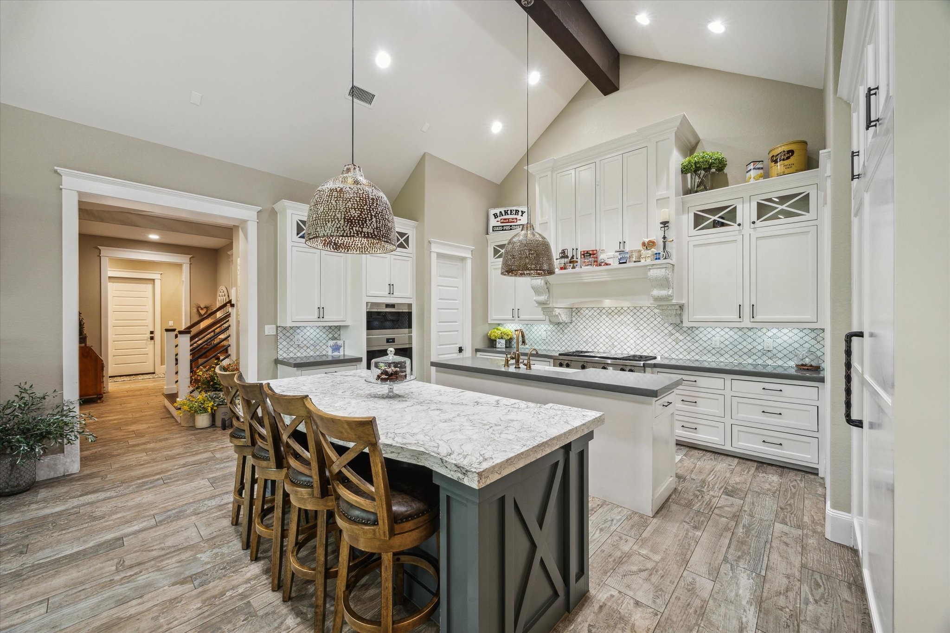
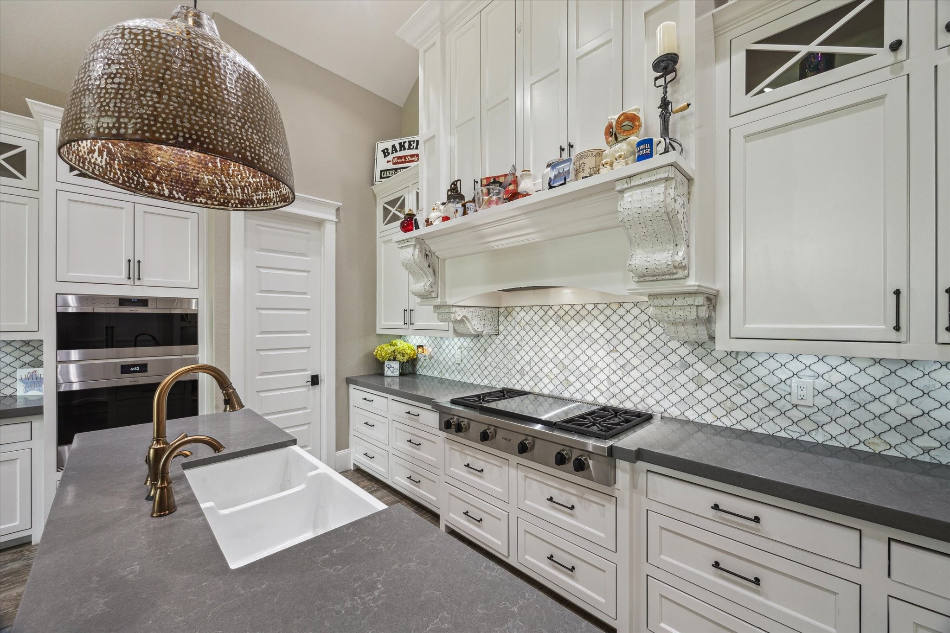
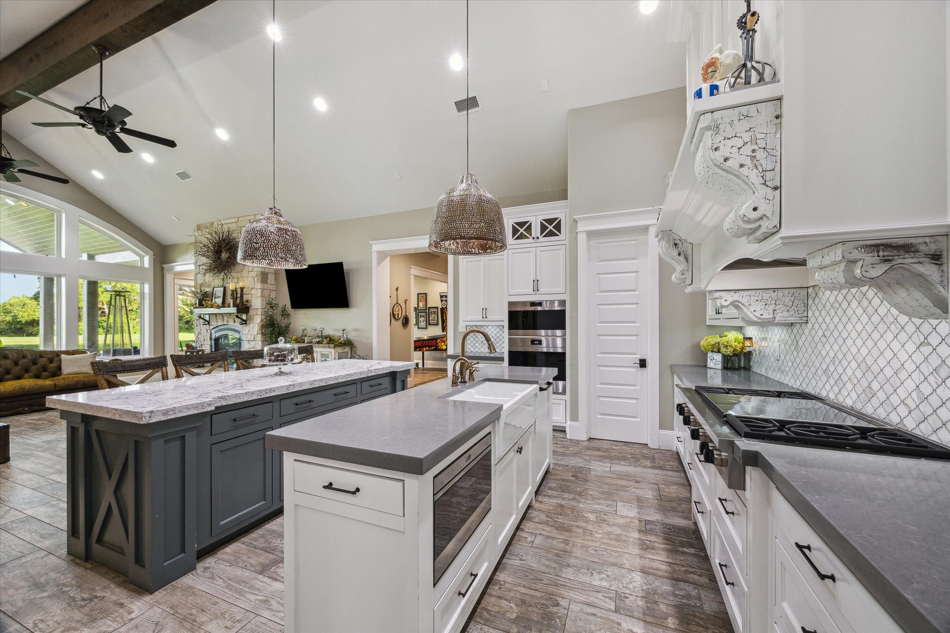
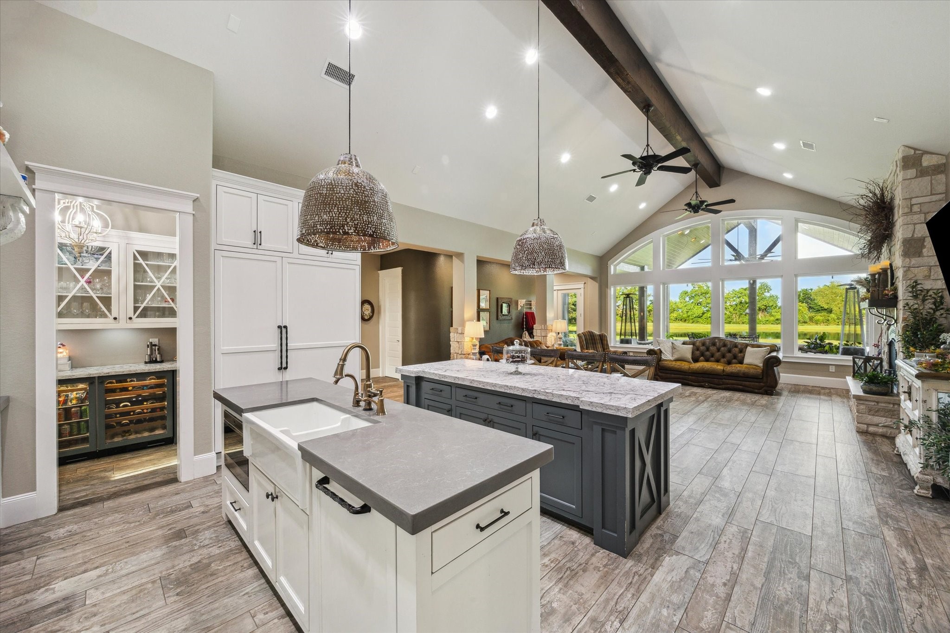
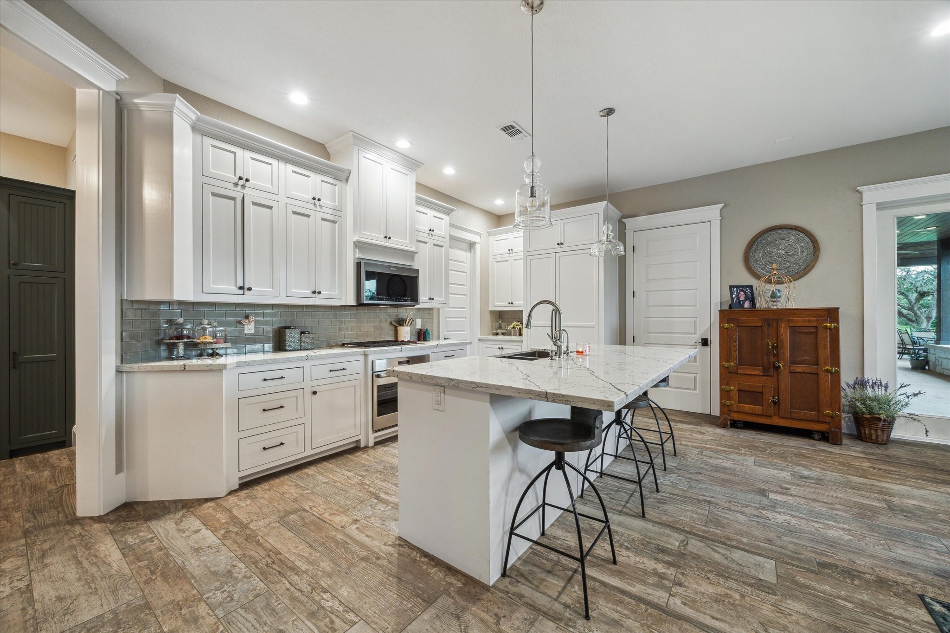
The gourmet kitchen is a chef’s dream, showcasing dual islands, a Sub-Zero refrigerator and freezer, and top-of-the-line Wolf appliances—including a range, convection oven, and steam oven—designed for both functionality and luxury.
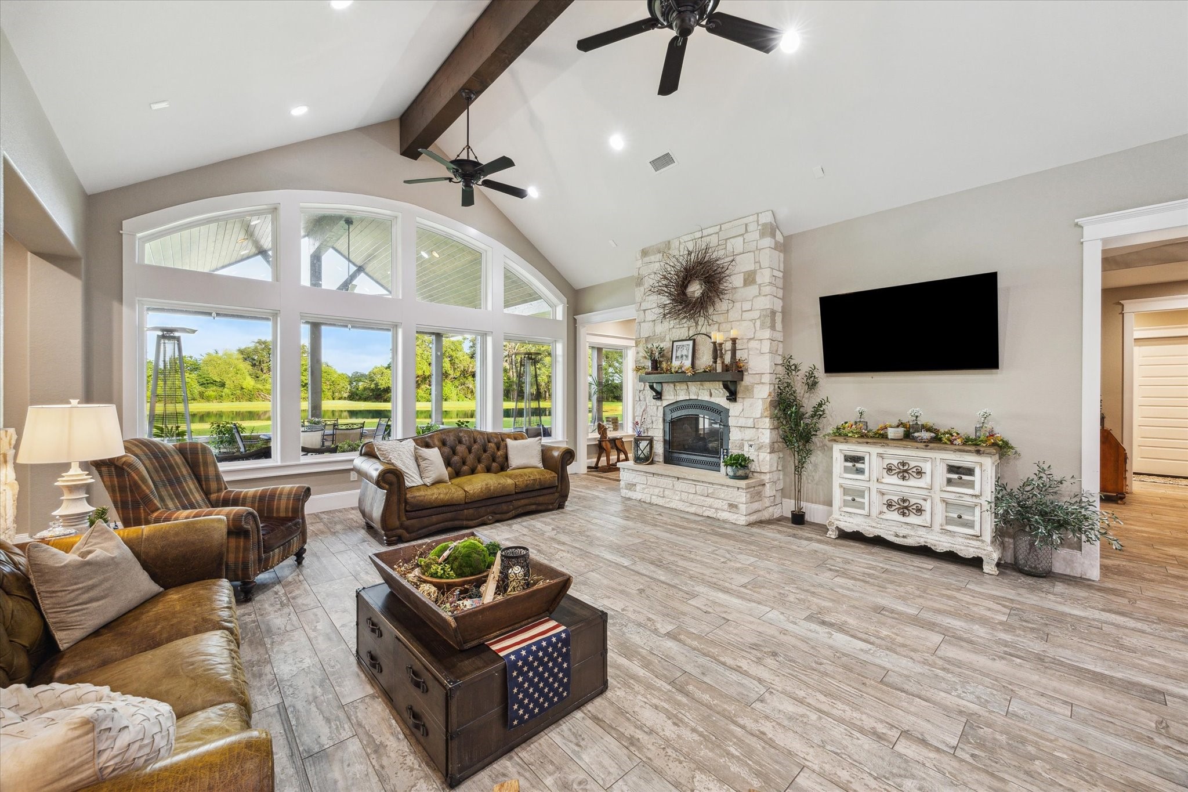
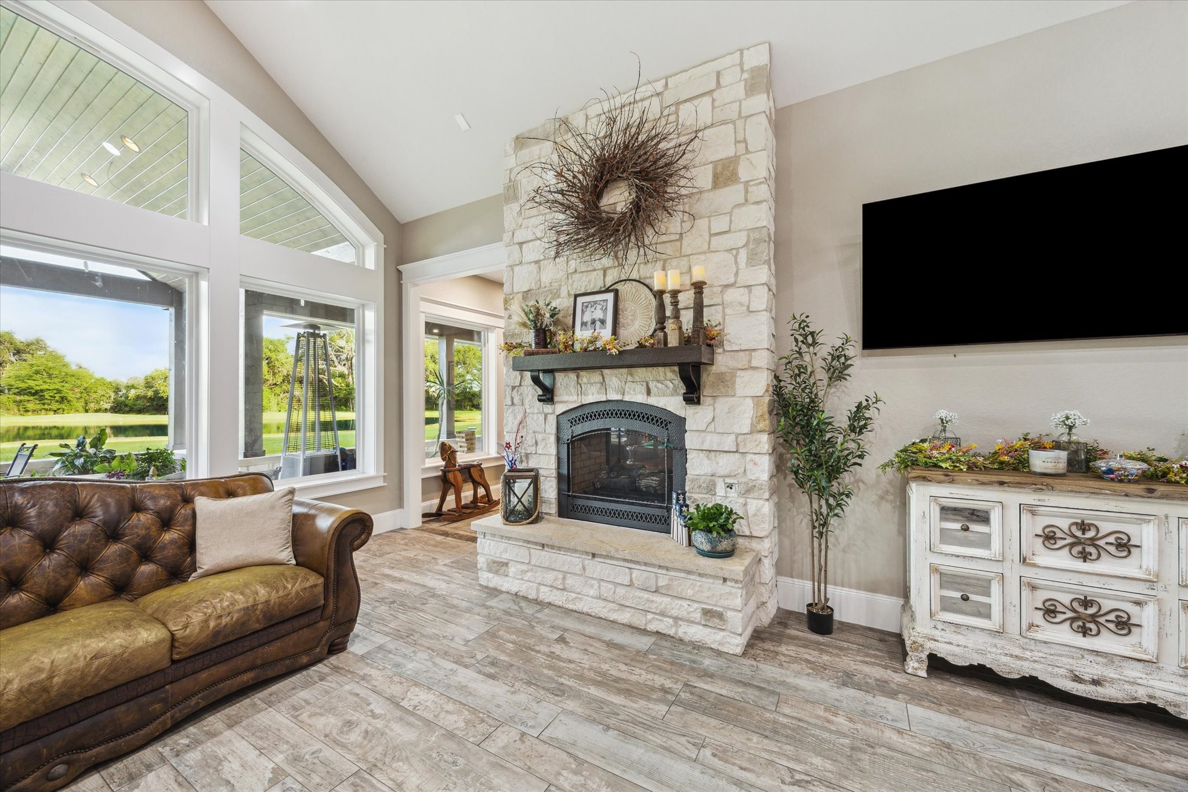
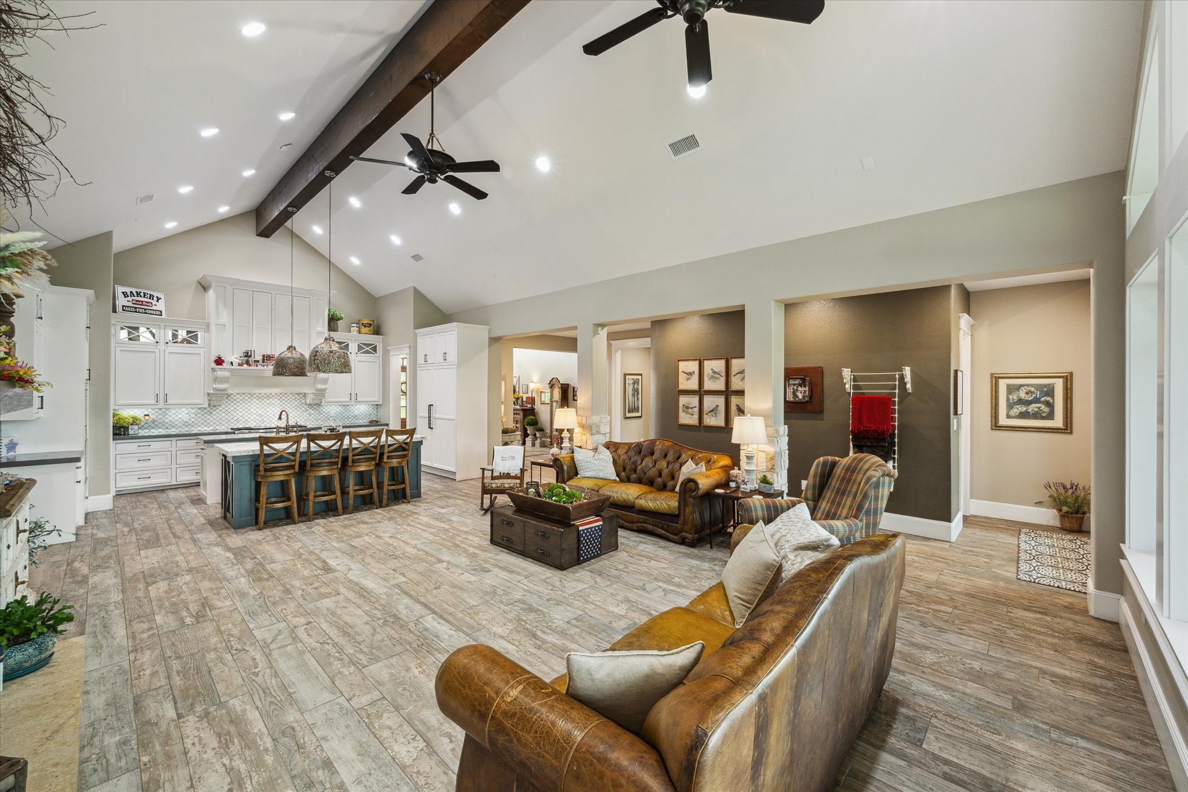
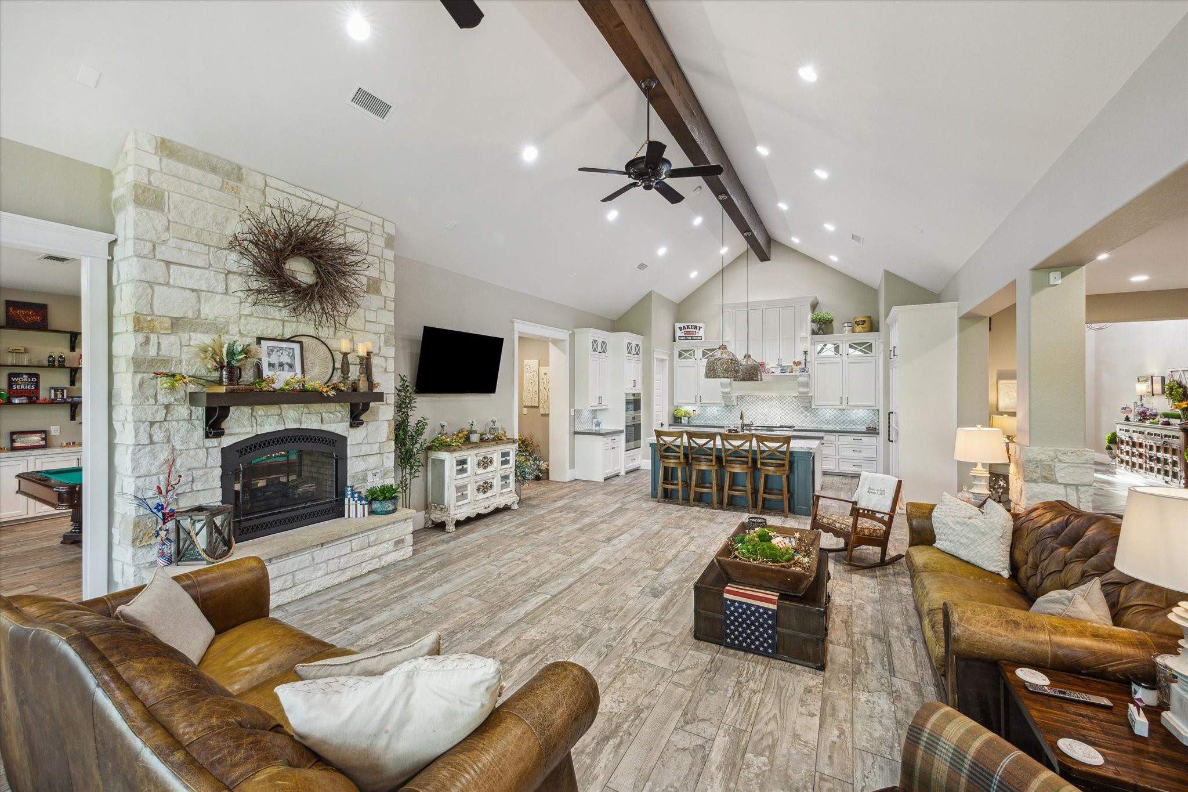
The expansive living room features a stunning double-sided gas fireplace, solid wood beams accentuating the 12-foot ceilings, and custom floor tiles throughout. A dramatic wall of windows offers sweeping views of the covered patio and serene pond, seamlessly blending indoor and outdoor living spaces
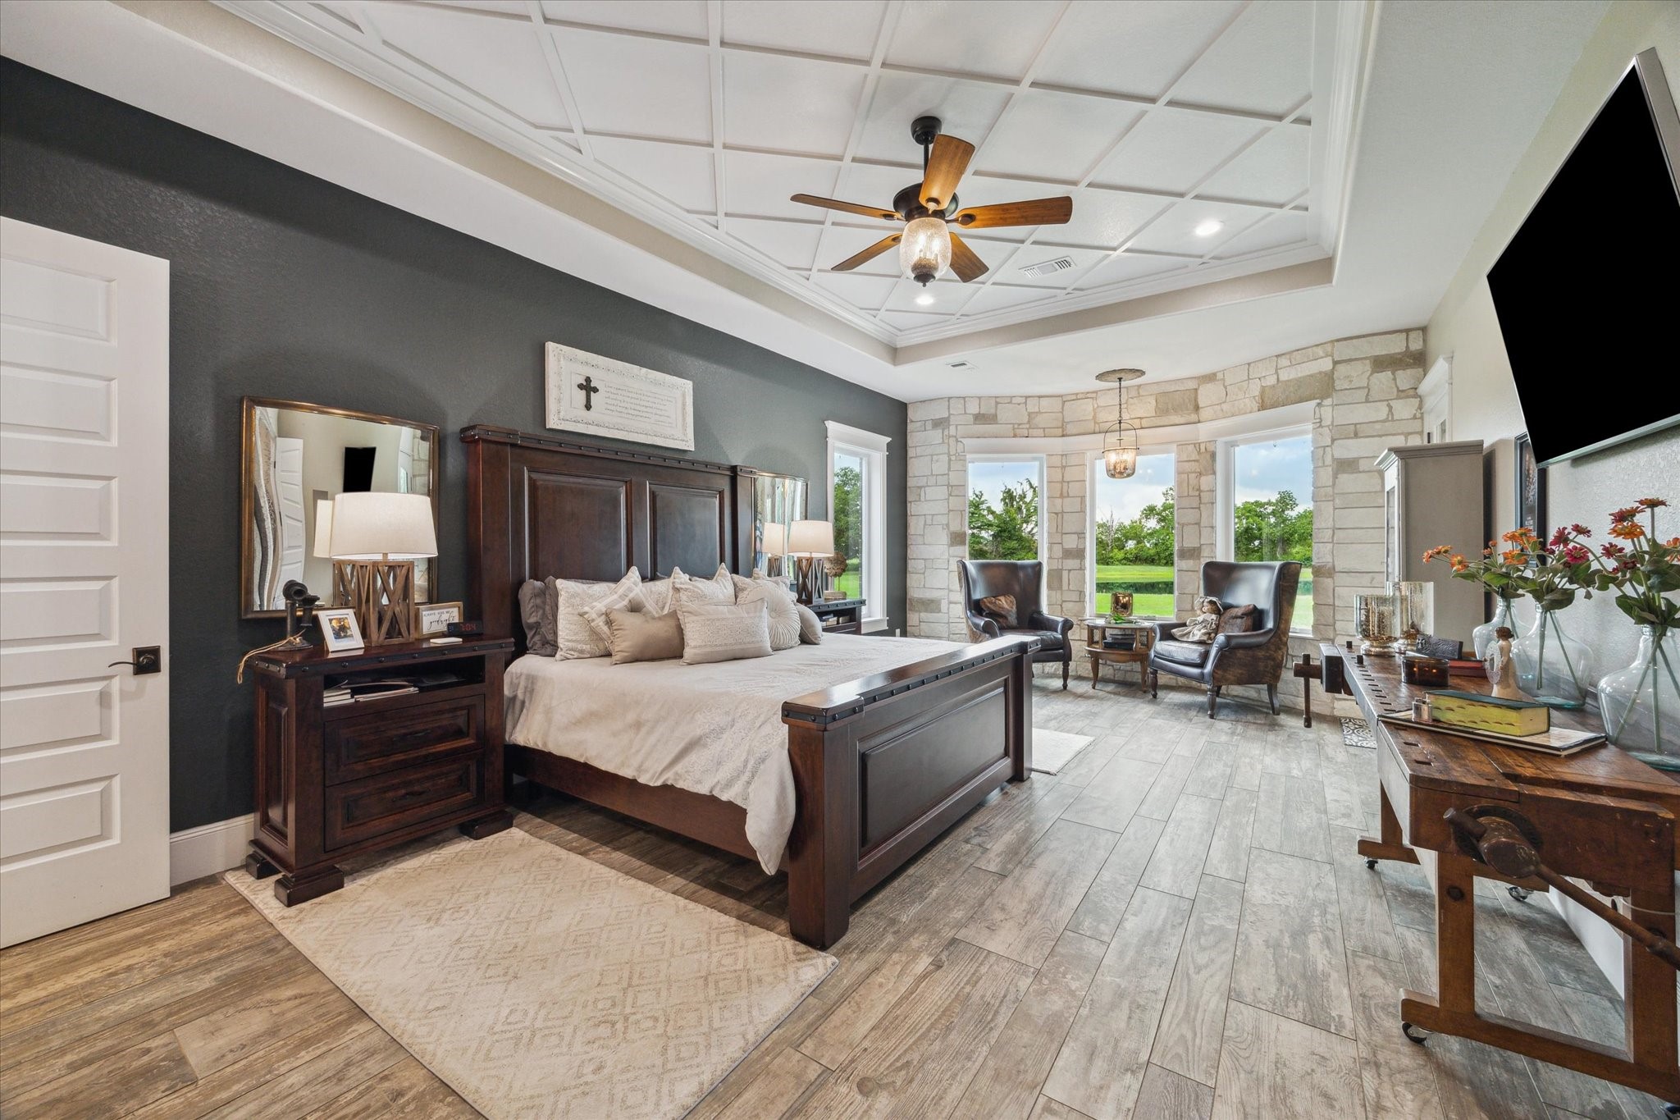
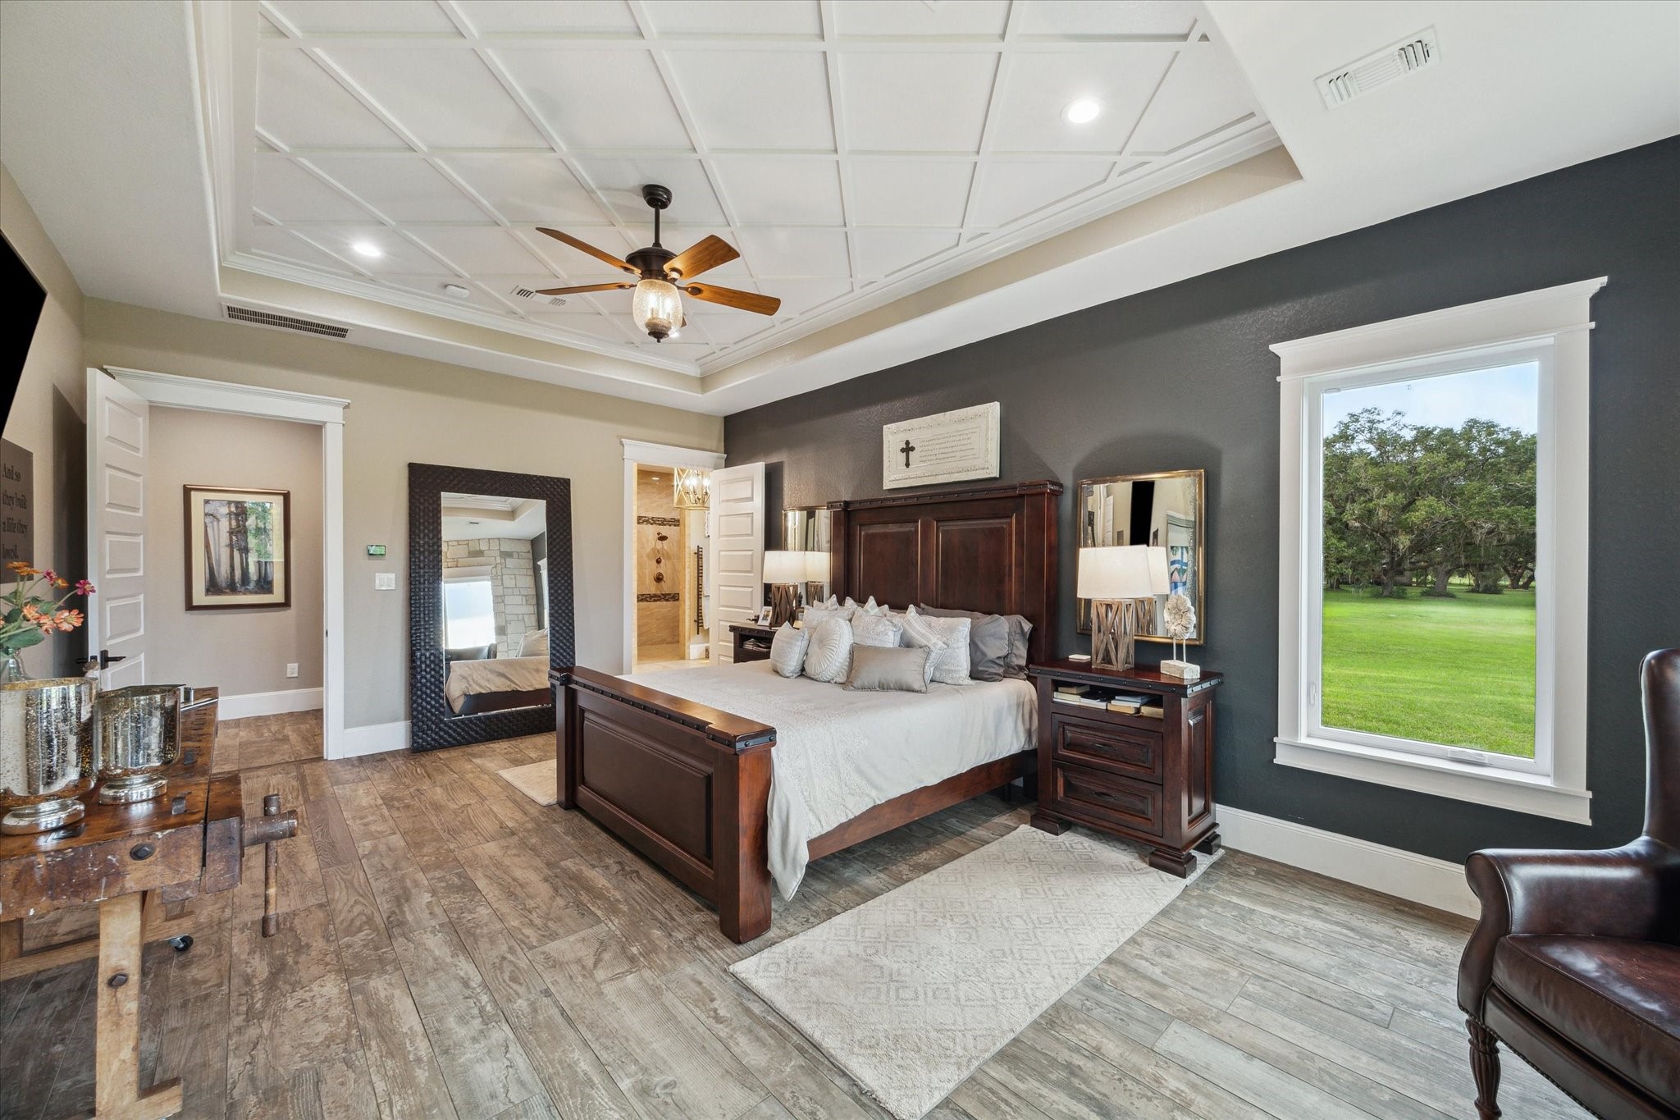
The oversized primary bedroom is a tranquil retreat, highlighted by a striking stone accent wall and meticulous attention to detail in the custom ceiling molding. Large windows offer breathtaking sunrise views, creating a peaceful and inviting atmosphere.
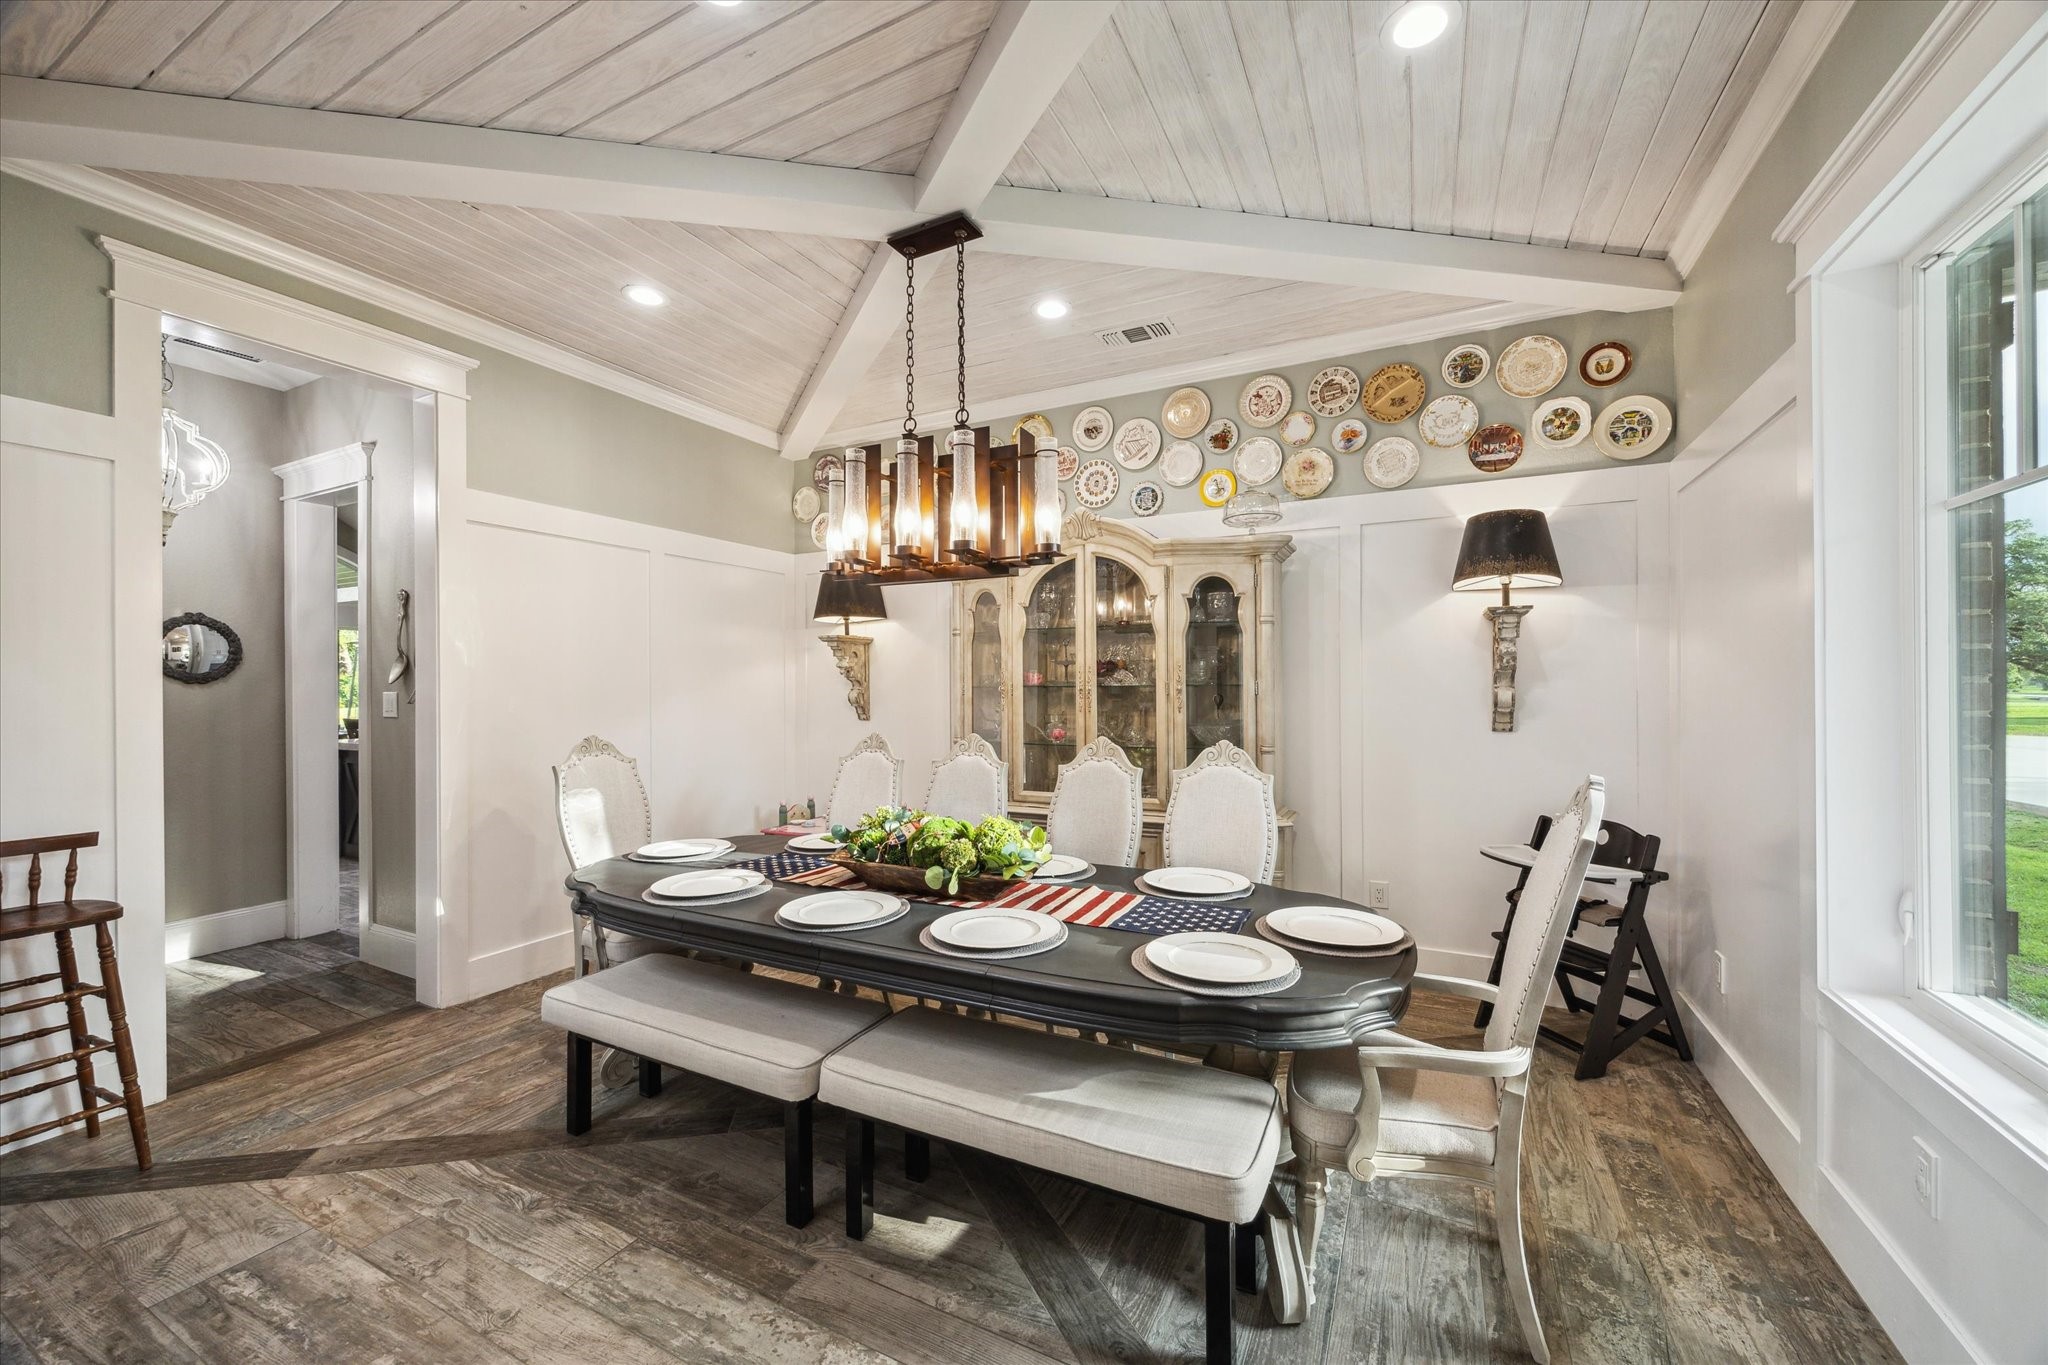
The formal dining room exudes sophistication, featuring elegant block paneling and a cross-beam ceiling with lap siding. A custom hand-forged chandelier illuminates the space, adding a unique and timeless touch to this distinguished setting.
The second island in the kitchen is thoughtfully designed as a breakfast bar, complemented by custom cabinetry with soft-closing hinges and slides. A hands-free kitchen faucet adds both convenience and modern functionality to this culinary space.
The kitchen is enhanced with under-counter lighting that beautifully highlights the quartz countertops. The upper cabinets feature glass panels, perfect for displaying fine china or decorative items, adding both style and functionality to the space.
The kitchen is equipped with a hands-free garbage disposal for added convenience, a sleek drawer microwave for space-saving efficiency, and a three-tray dishwasher, ensuring both practicality and seamless organization.
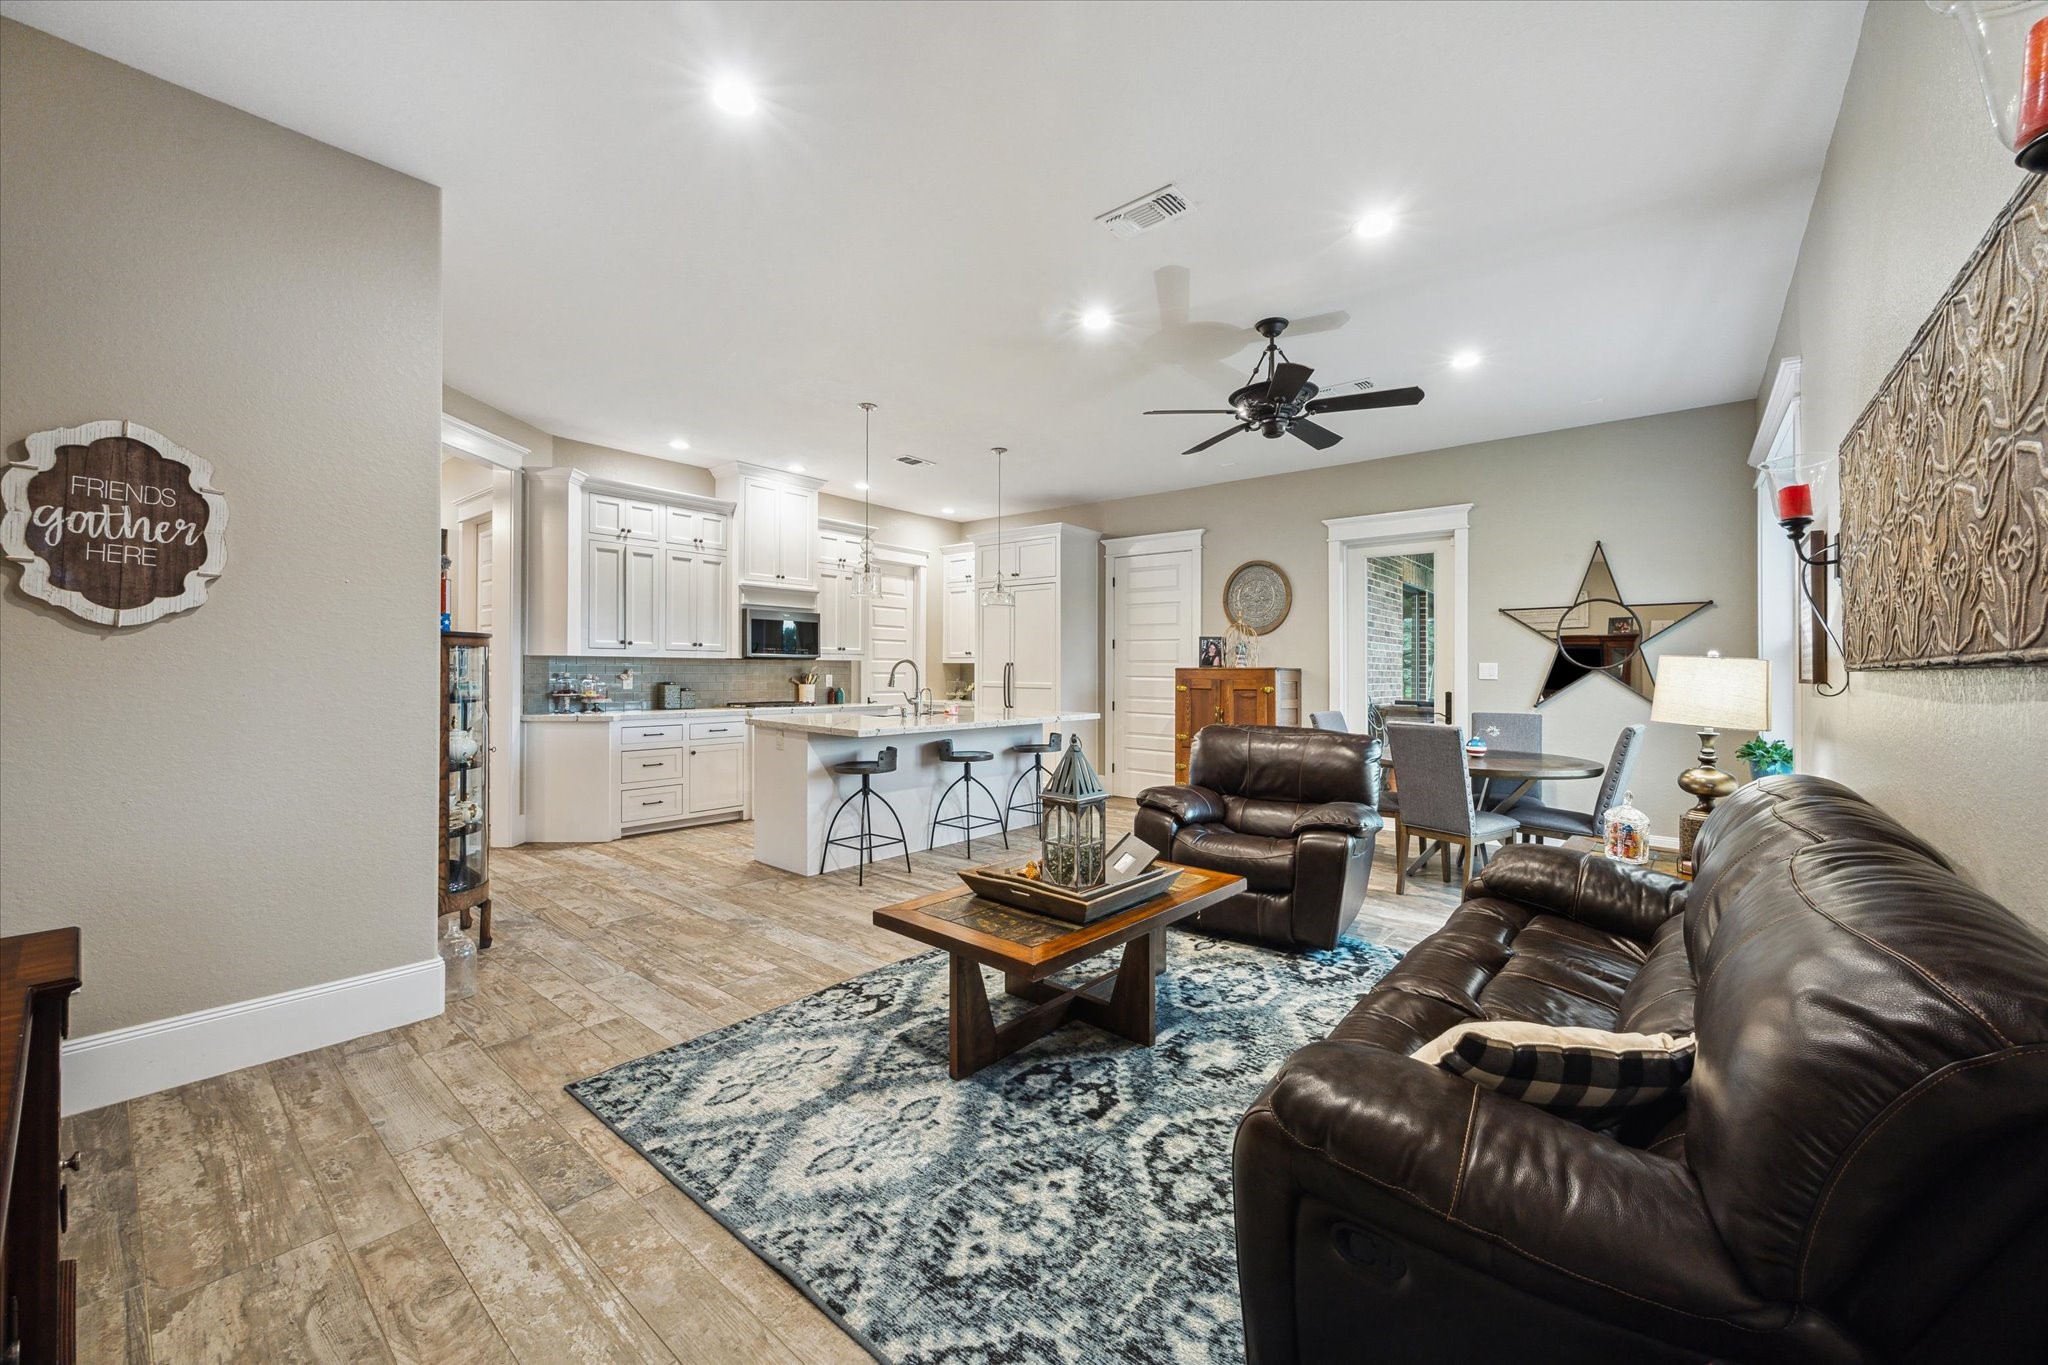
The kitchen opens to the living room, where you can enjoy picturesque views of the pond, frequently visited by cranes, ducks, and a variety of birdlife. The serene setting also attracts wildlife such as bald eagles, foxes, deer, bobcats, and raccoons, providing a front-row seat to nature’s beauty.
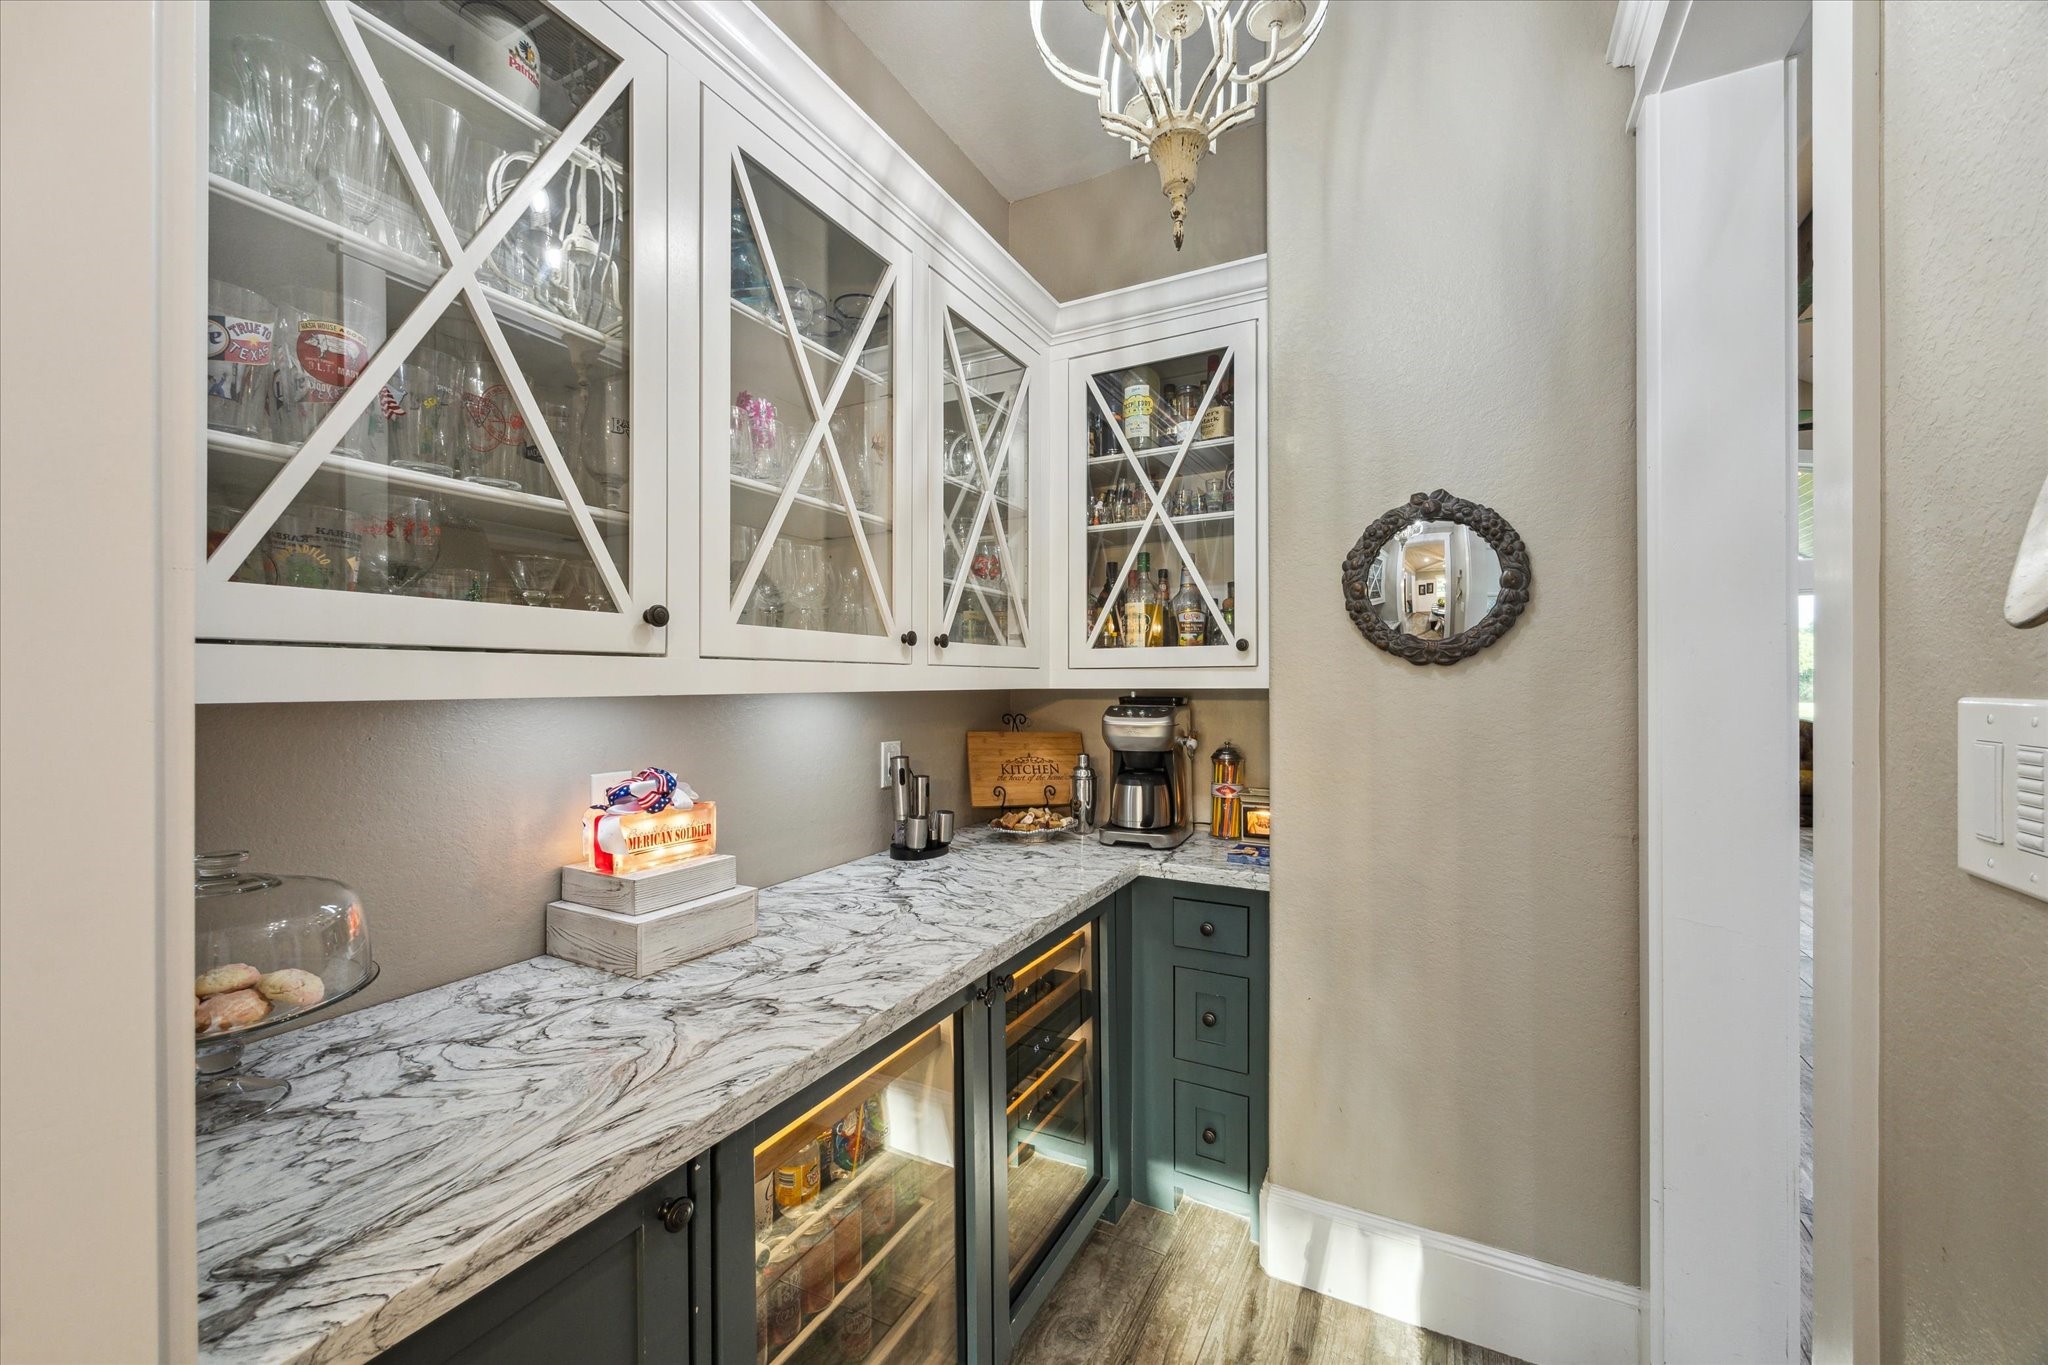
The butler’s pantry is further enhanced with elegant quartz countertops, providing a sleek and durable surface. With a beverage refrigerator, wine refrigerators for both white and red wine, a Scotts ice maker, and custom glass-door cabinets, this space combines style and functionality seamlessly.
The living room is anchored by a floor-to-ceiling stone double-sided gas fireplace, featuring a natural stone hearth that adds warmth and elegance to the space, creating a striking focal point that enhances both style and comfort.
The living room is thoughtfully designed with two ceiling fans, recessed lighting, and a custom lighting system that allows you to create various ambiance scenes. This system can be easily controlled from your smartphone, offering both convenience and versatility in setting the perfect mood.
The living room is a bright, airy space with a welcoming atmosphere. Large windows, framed with custom woodwork, showcase scenic views of the surrounding nature, allowing natural light to fill the room and offering a tranquil, serene backdrop perfect for both everyday living and entertaining.
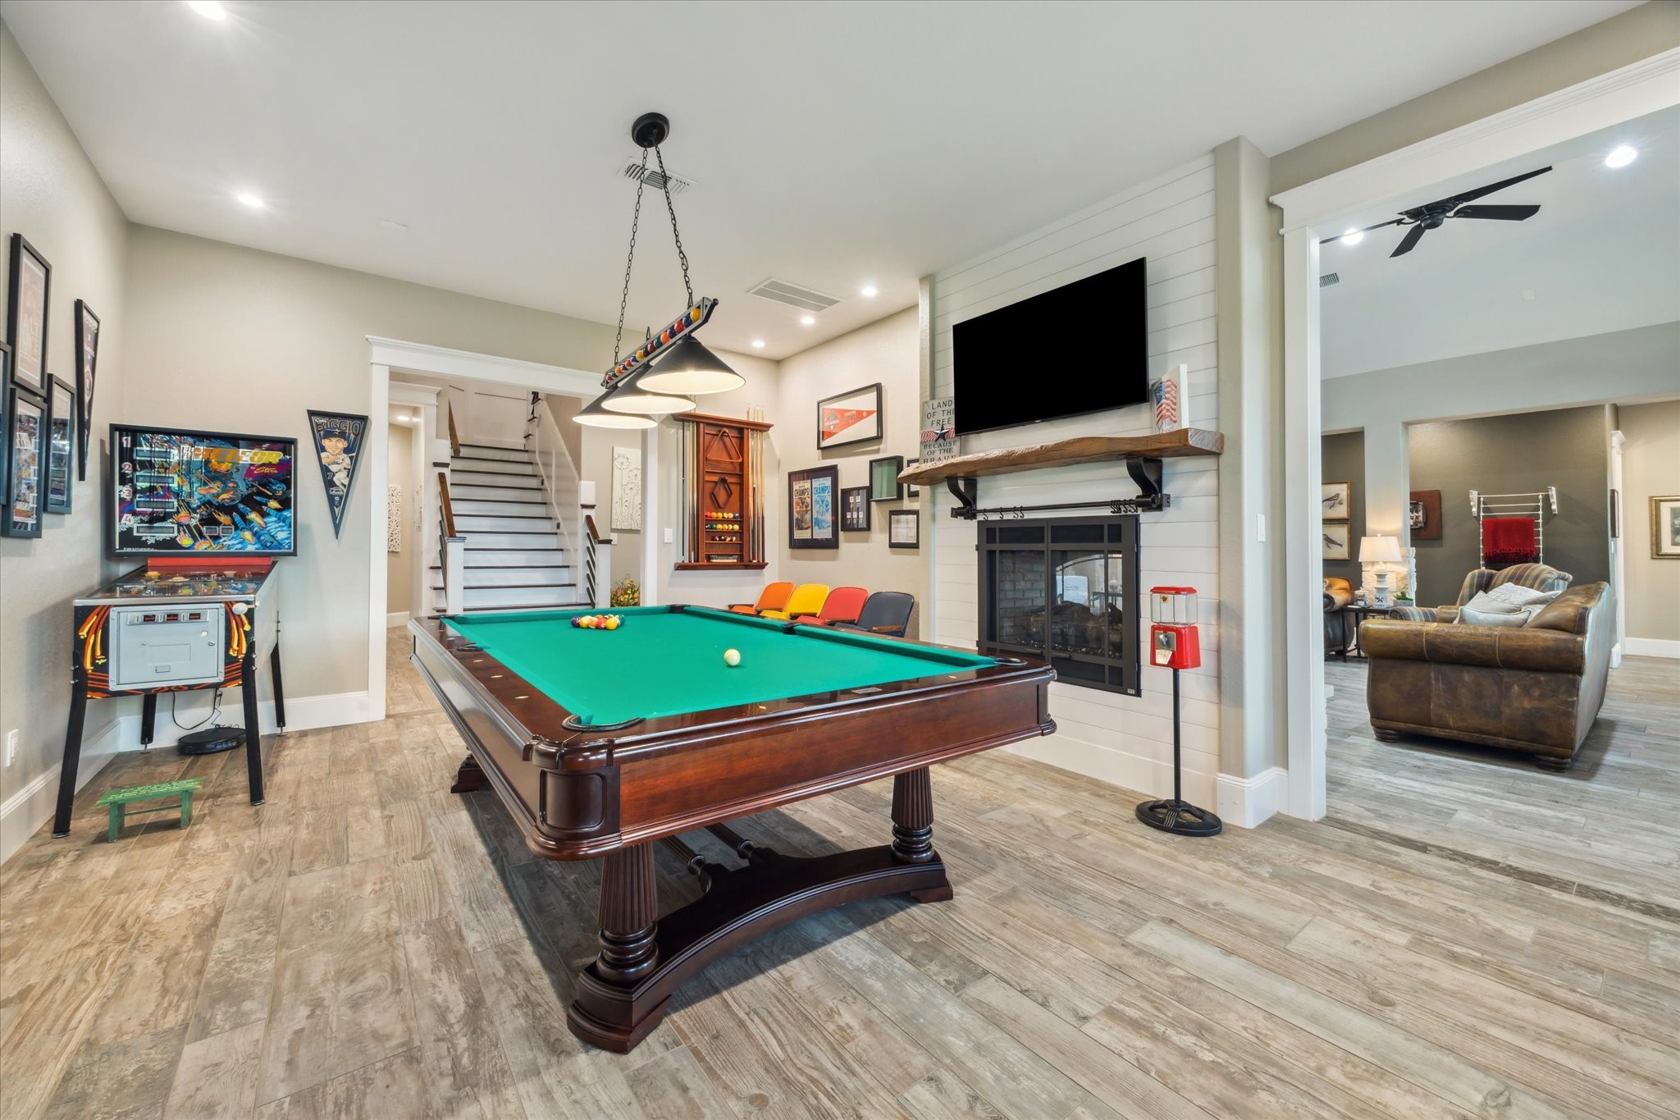
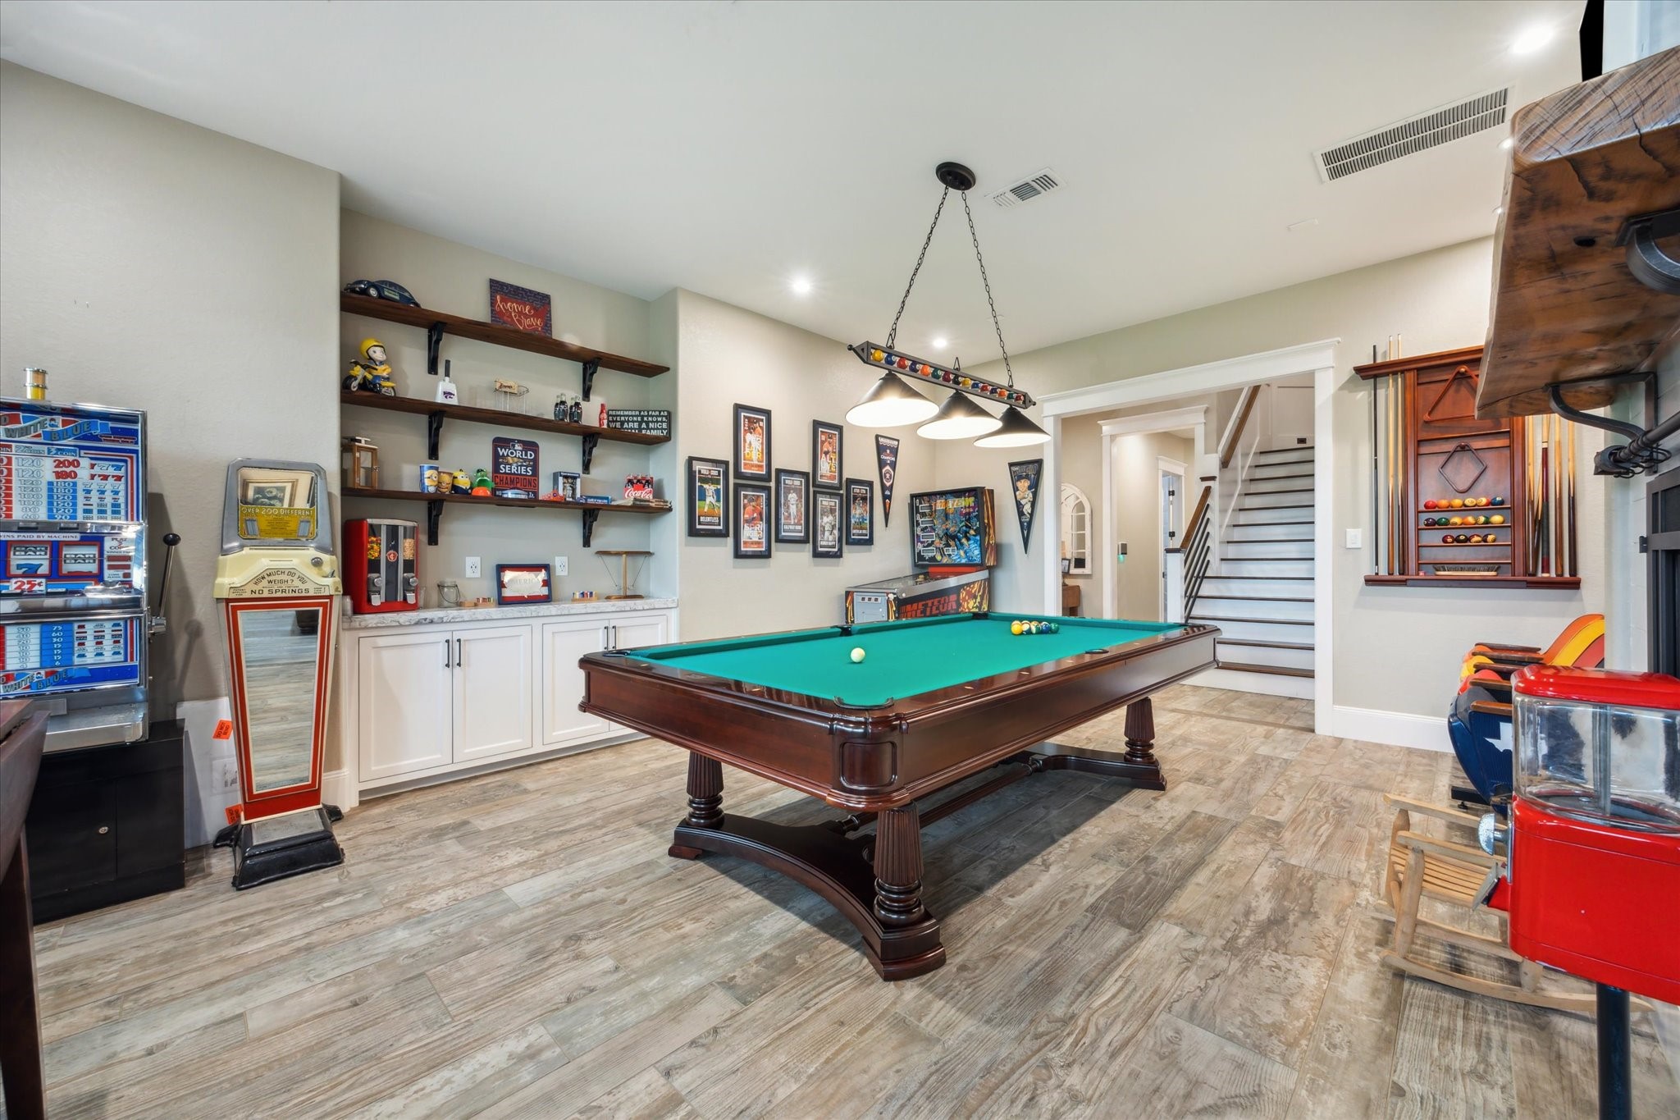
The game room is an ideal space for a pool table, featuring a double-sided gas fireplace that adds warmth and ambiance. Built-in cabinets provide ample storage, while recessed lighting, integrated into the home's custom lighting system, ensures the perfect setting for both play and relaxation.
Located downstairs, the game room boasts custom tile flooring with a variation of sizes, creating a unique and dynamic design that adds character to the space. The room is perfect for entertaining, offering a relaxed atmosphere with plenty of room for a pool table and other activities.
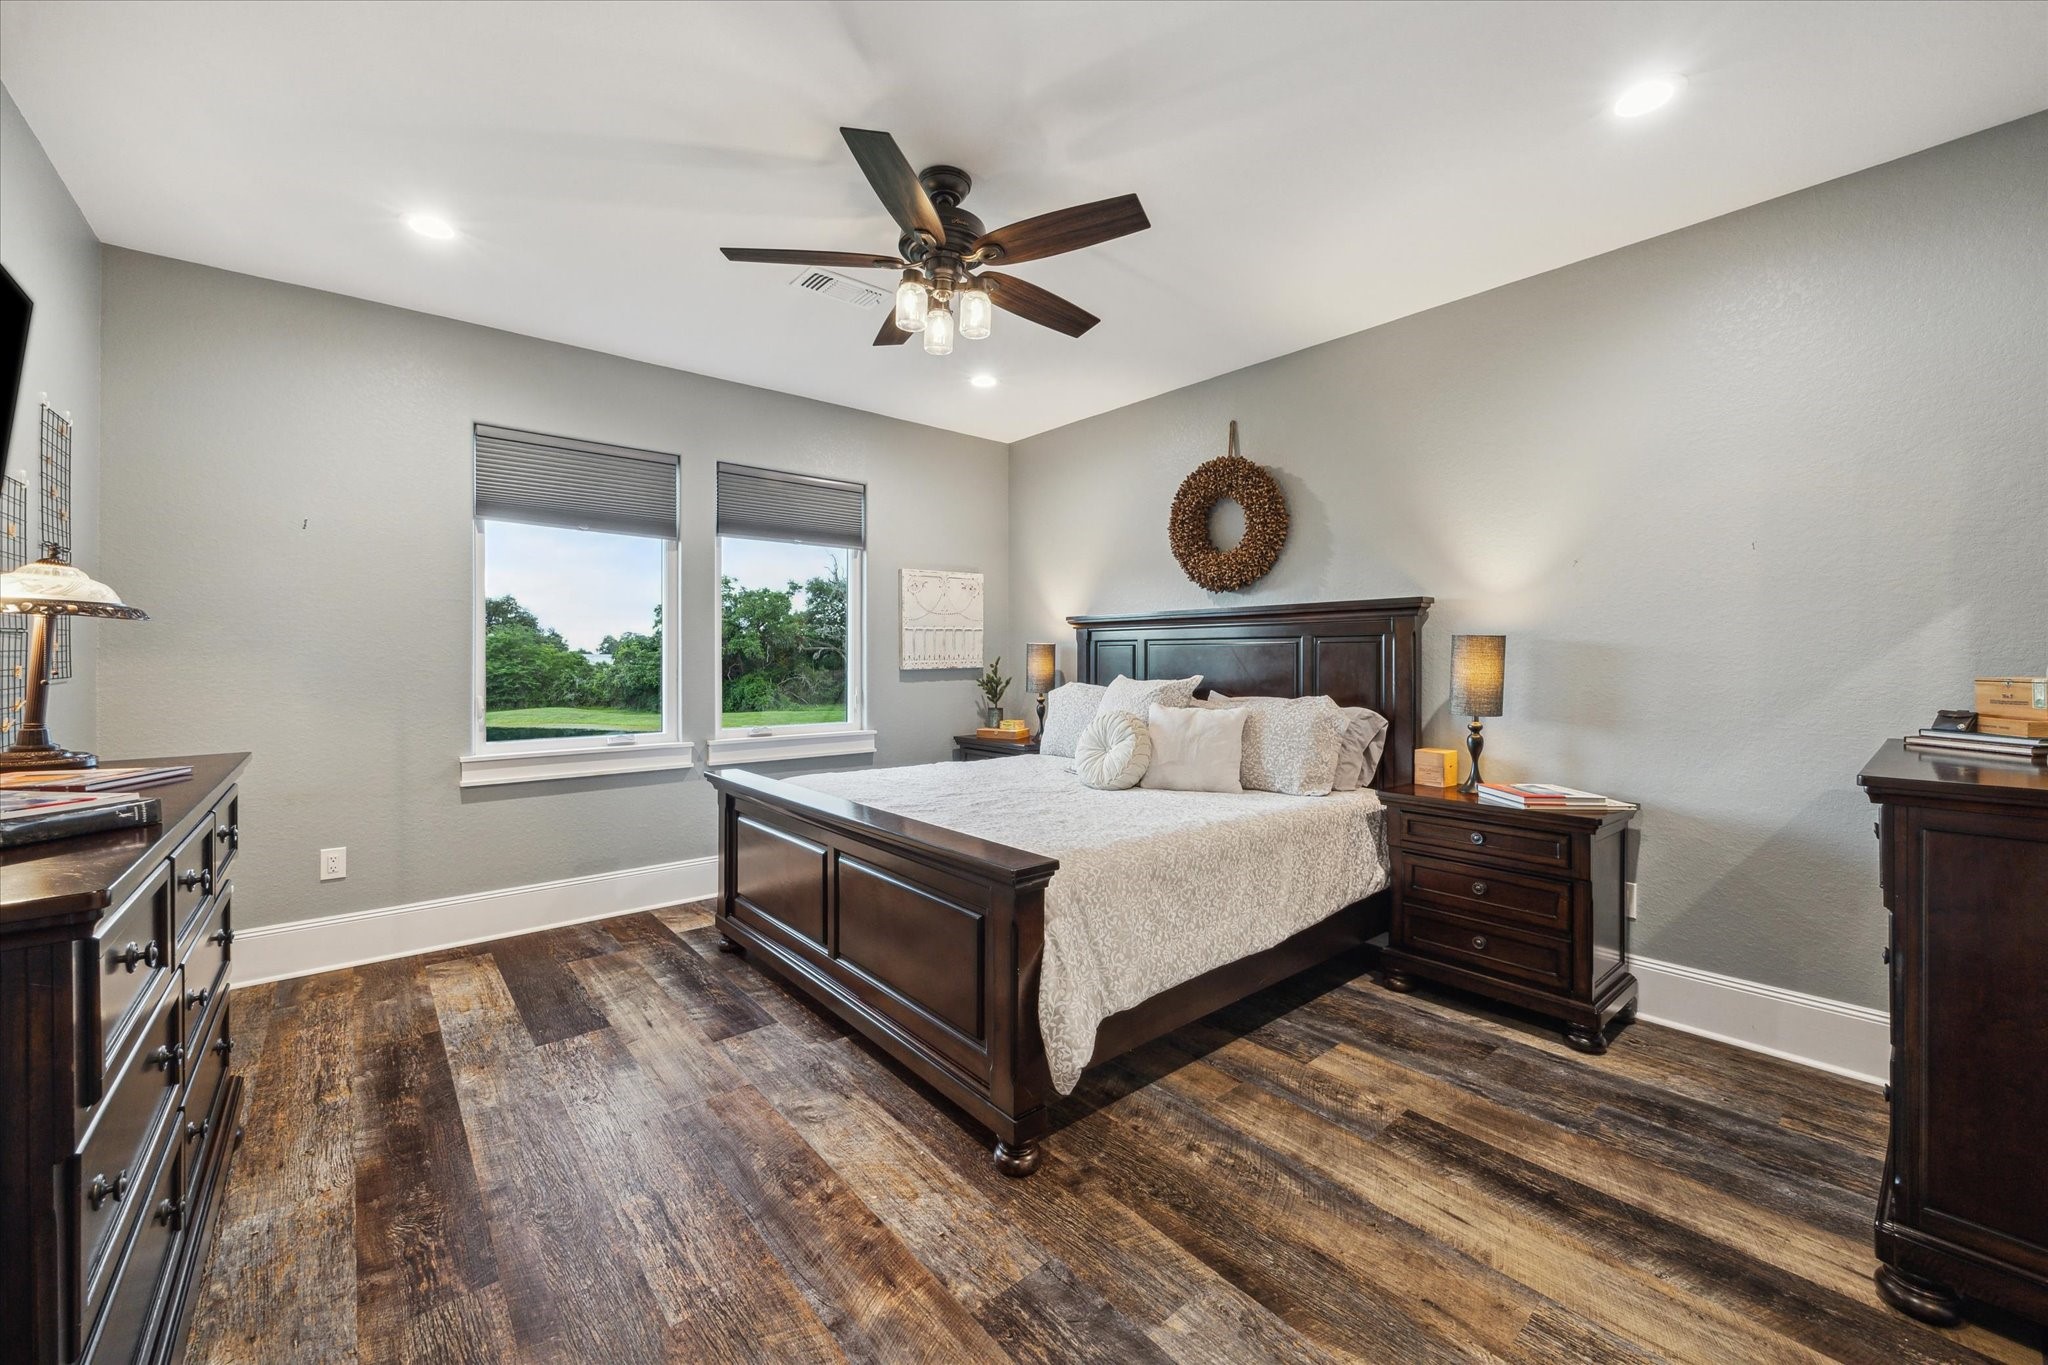
The oversized primary bedroom offers a spacious sitting area, creating a perfect retreat within the home. Four picture windows, framed with custom crown molding, fill the room with natural light and provide beautiful views. A private door leads to the rear covered patio, seamlessly extending the living space outdoors.
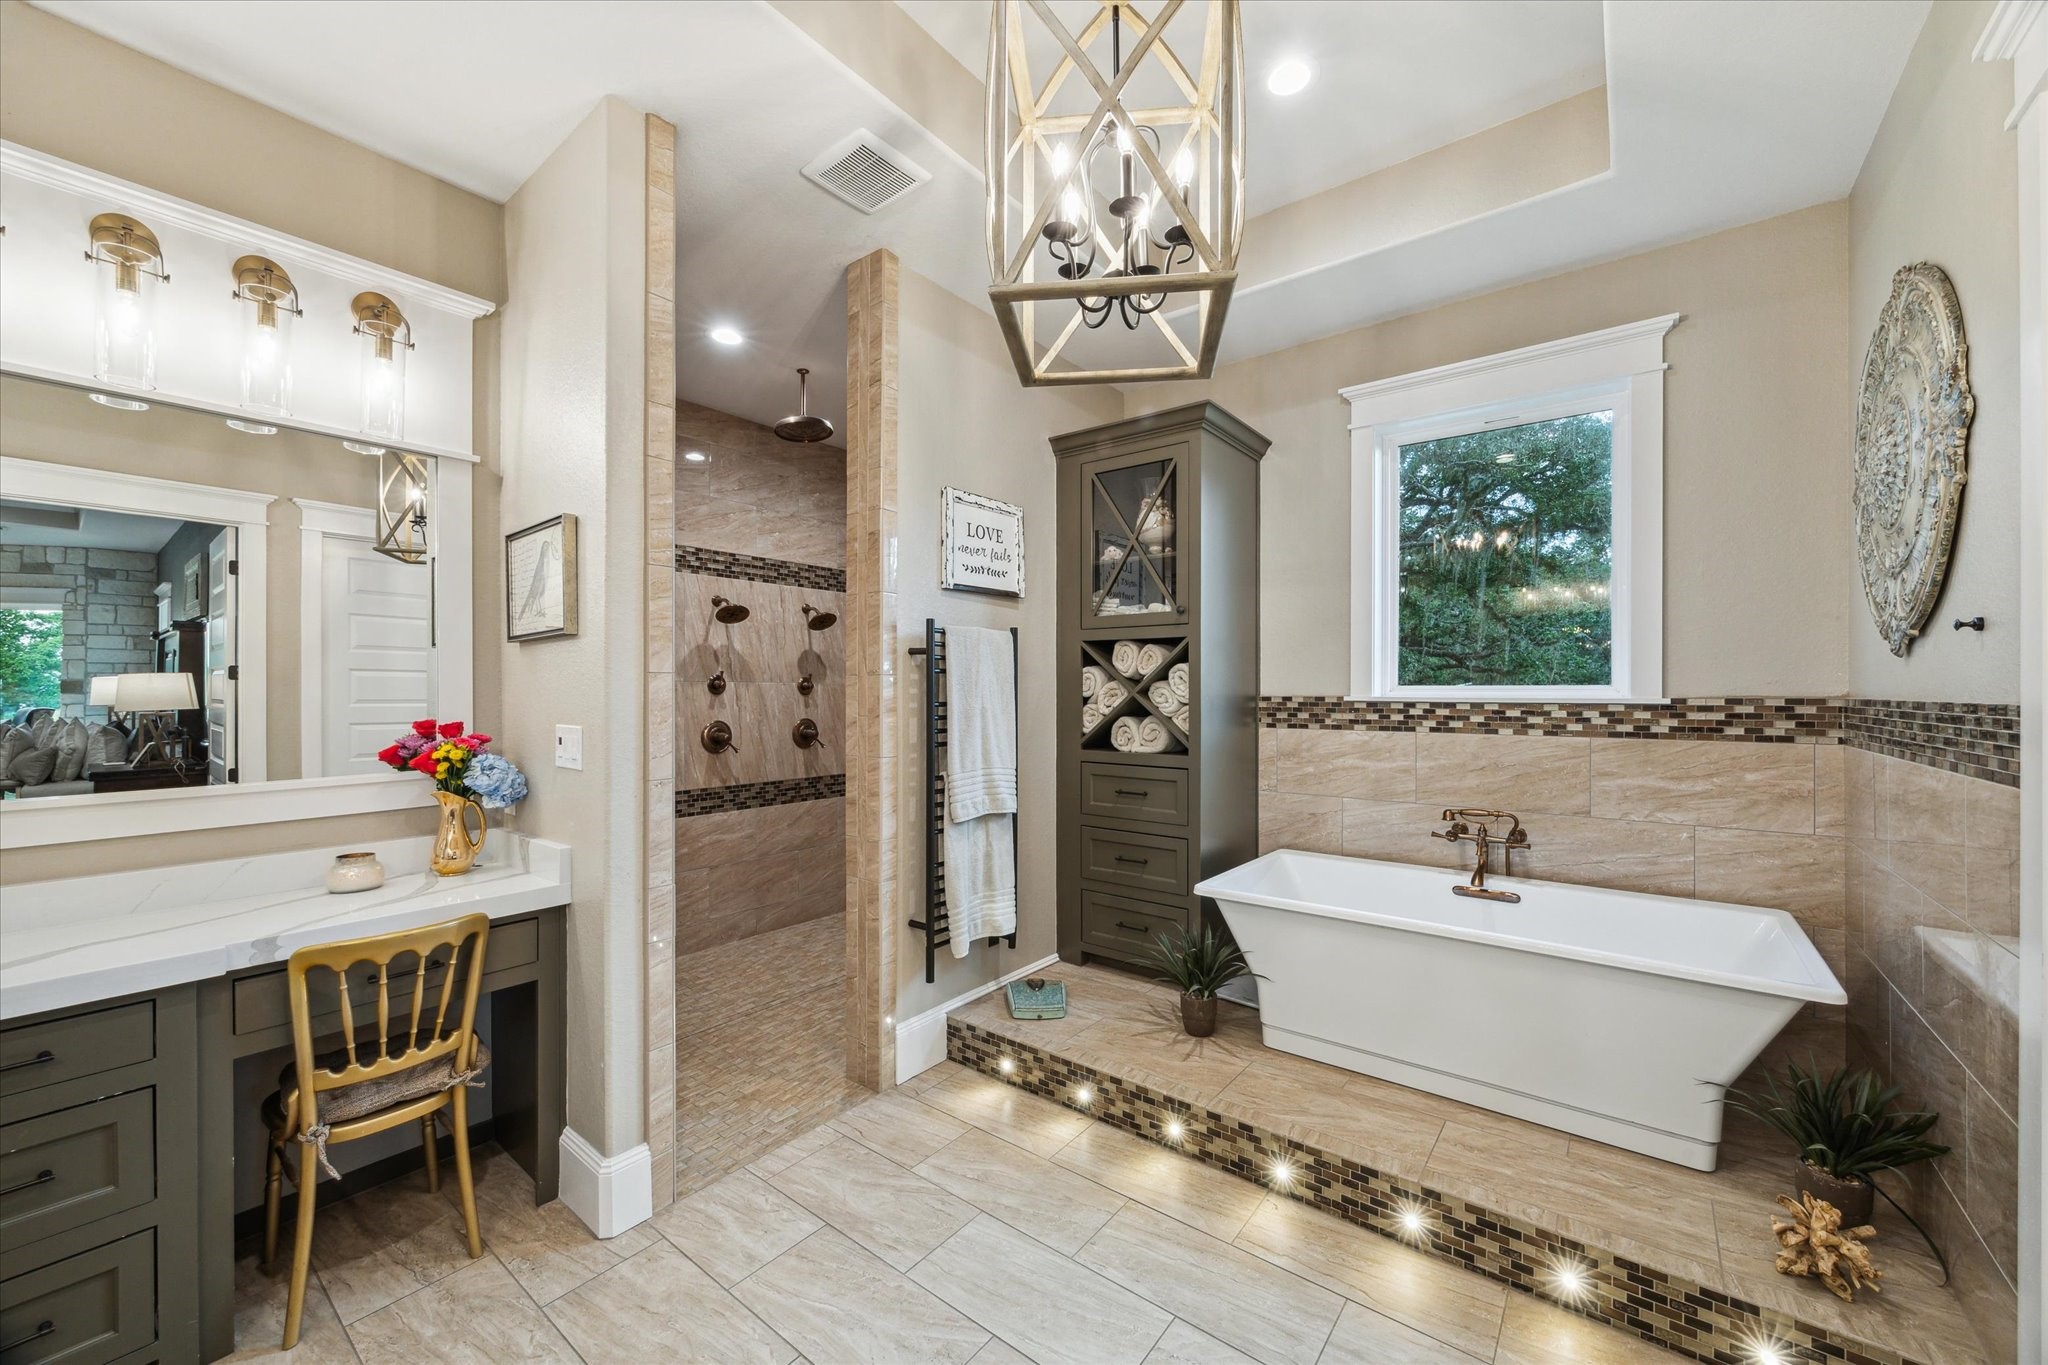
The primary bathroom features an oversized soaker tub set on an elevated light platform, creating a spa-like atmosphere. A high window allows for abundant natural light, while the custom ceramic tile design behind the tub complements the lighted platform, adding a touch of elegance and symmetry to the space.
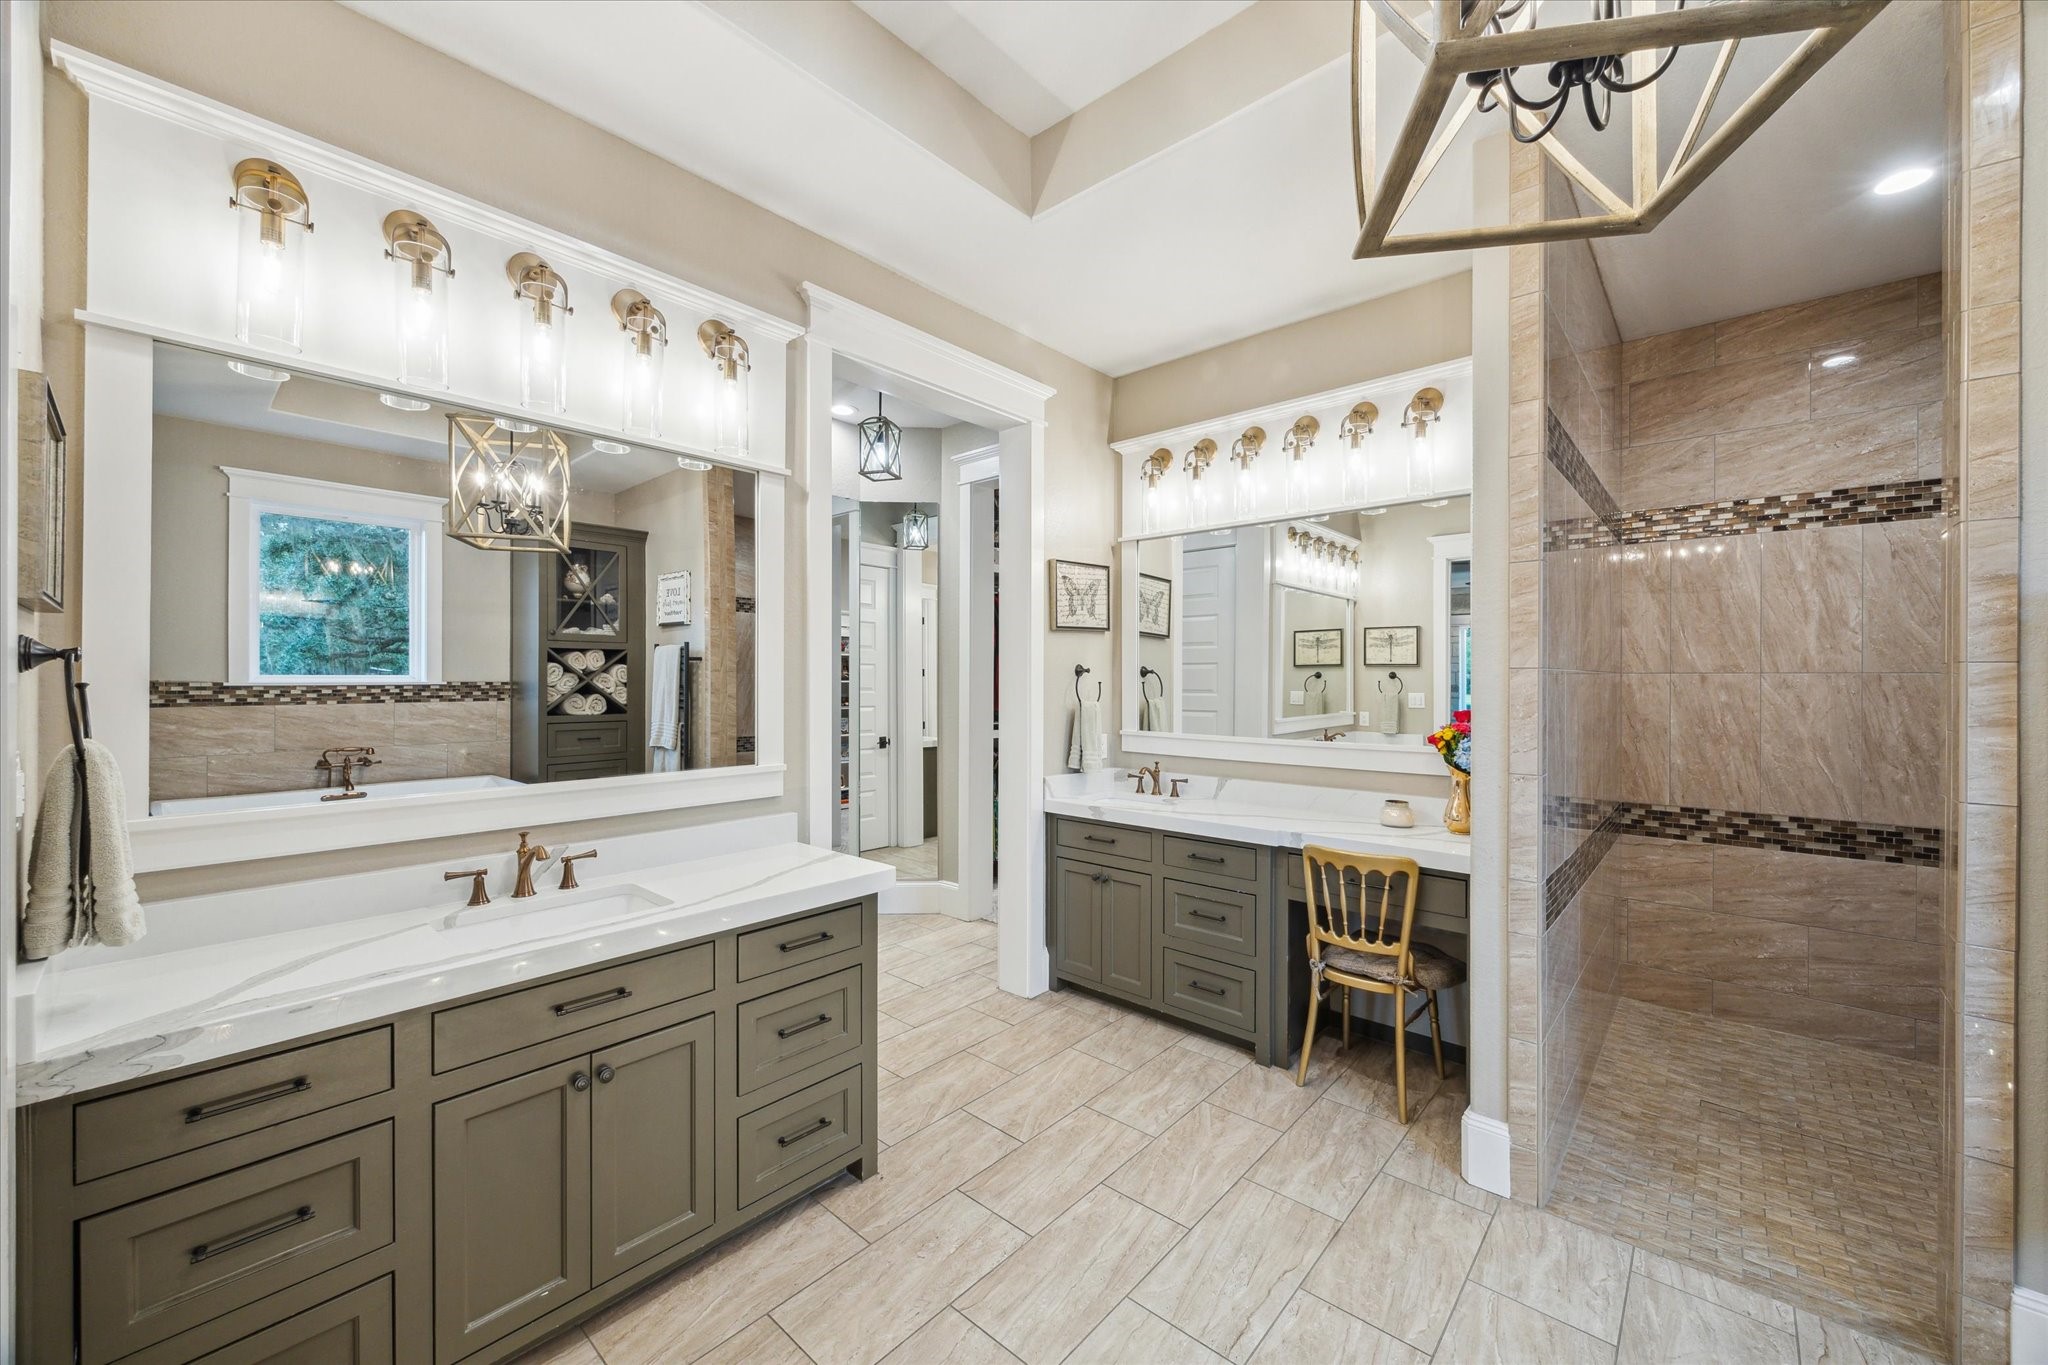
The primary bathroom is thoughtfully designed with two separate custom vanities and a dedicated makeup vanity, all framed by elegant custom crown molding around the mirrors. The space is further enhanced with tailored lighting, providing both functionality and a refined touch of luxury.
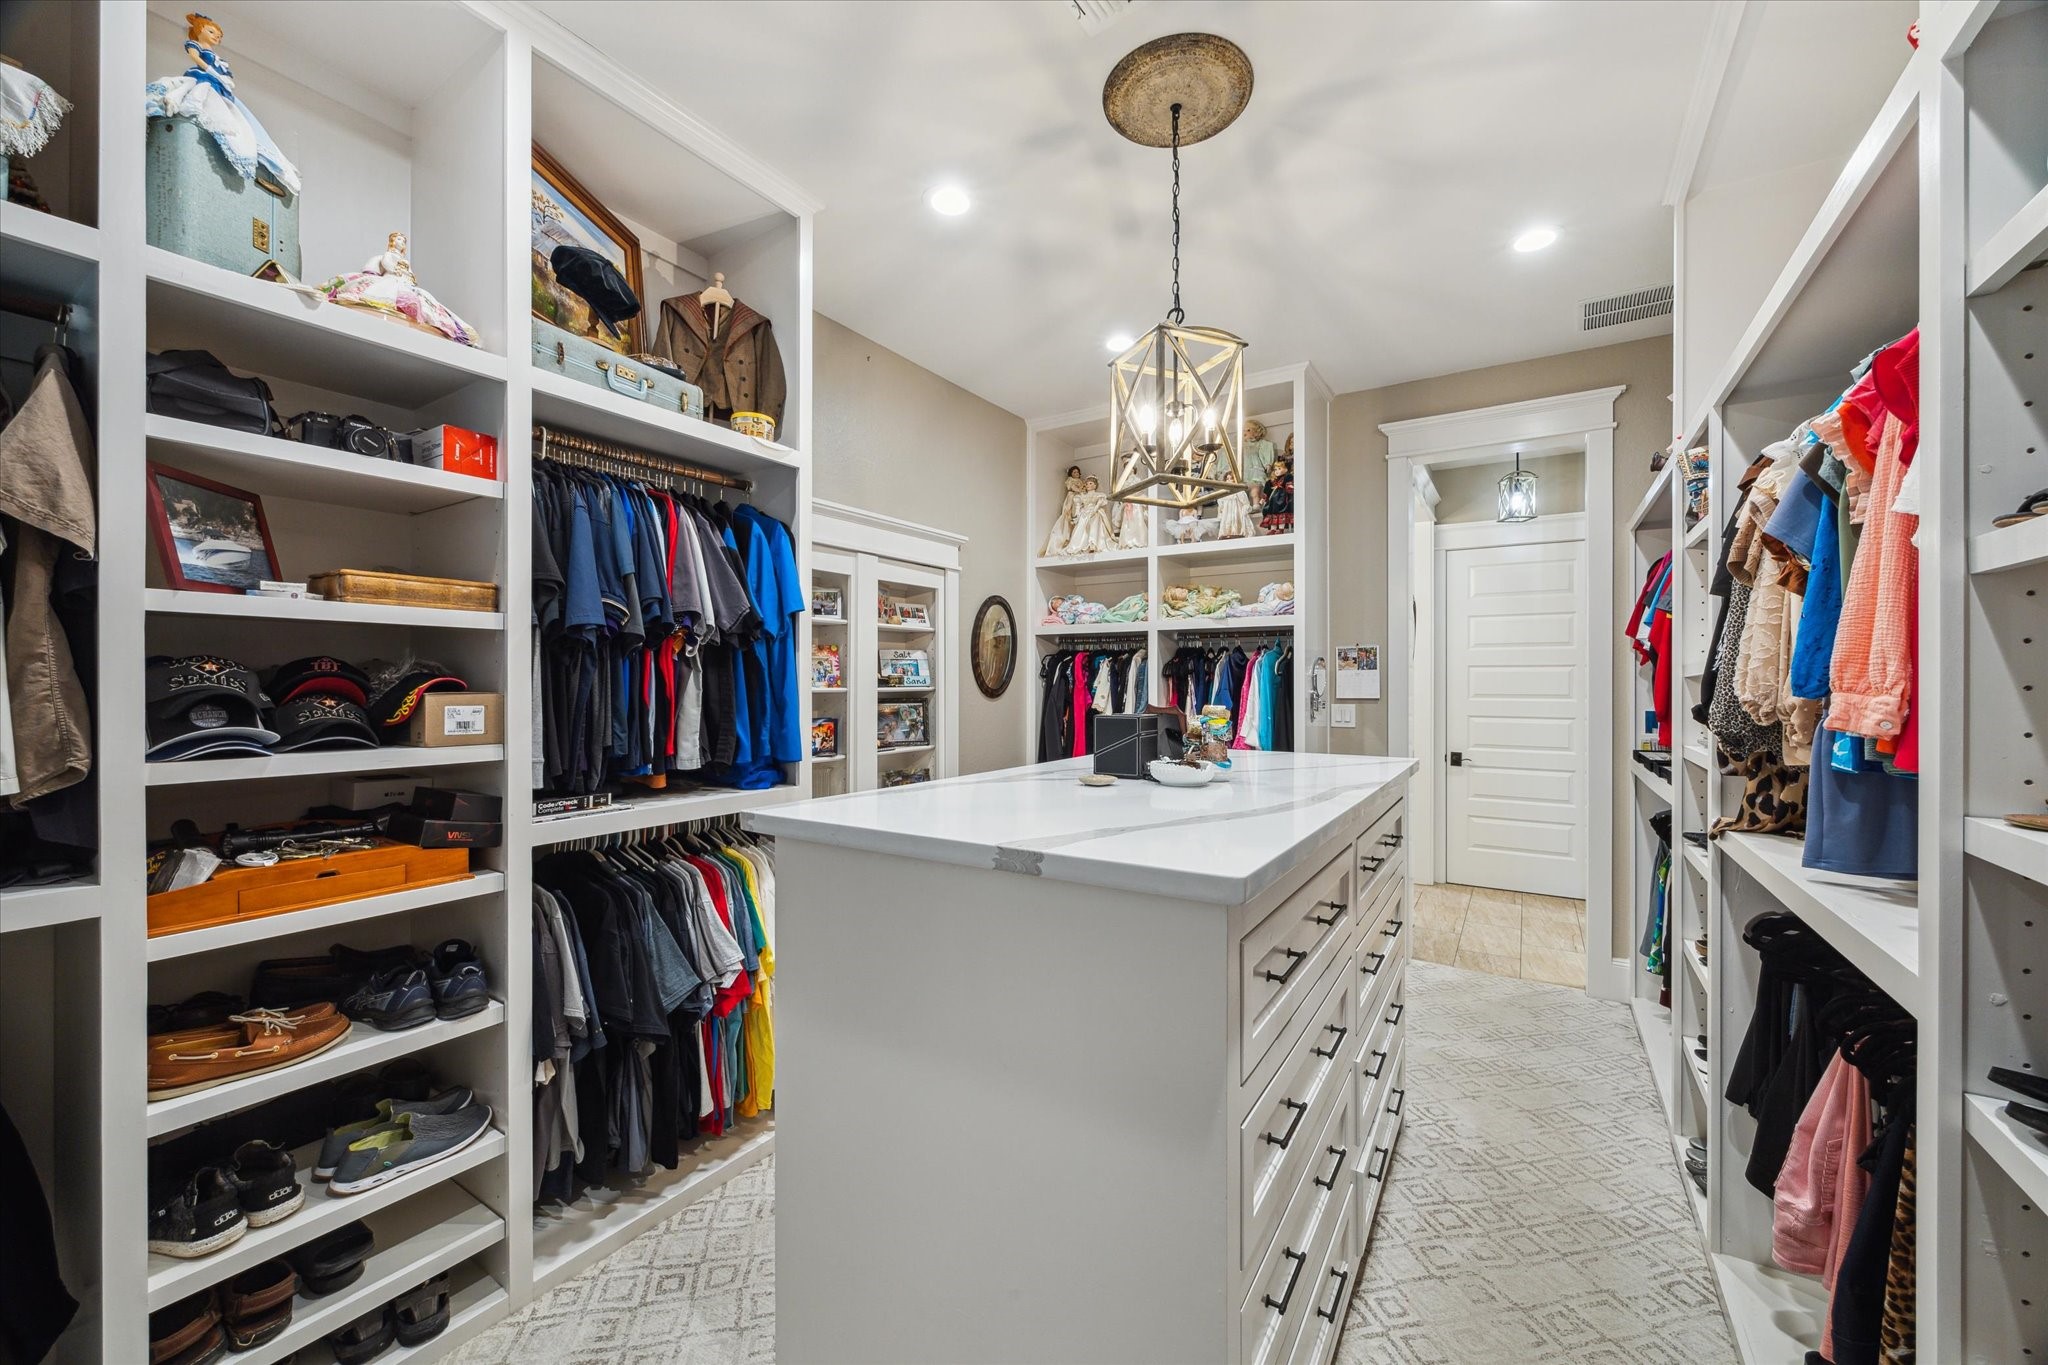
The primary closet offers a refined touch with custom high-end designer carpeting, built-in shelving, and a built-in dresser with sleek quartz countertops. A stylish sitting bench provides a convenient space to relax or get ready, while an elegant chandelier casts a warm glow, completing the luxurious feel of this well-appointed closet.
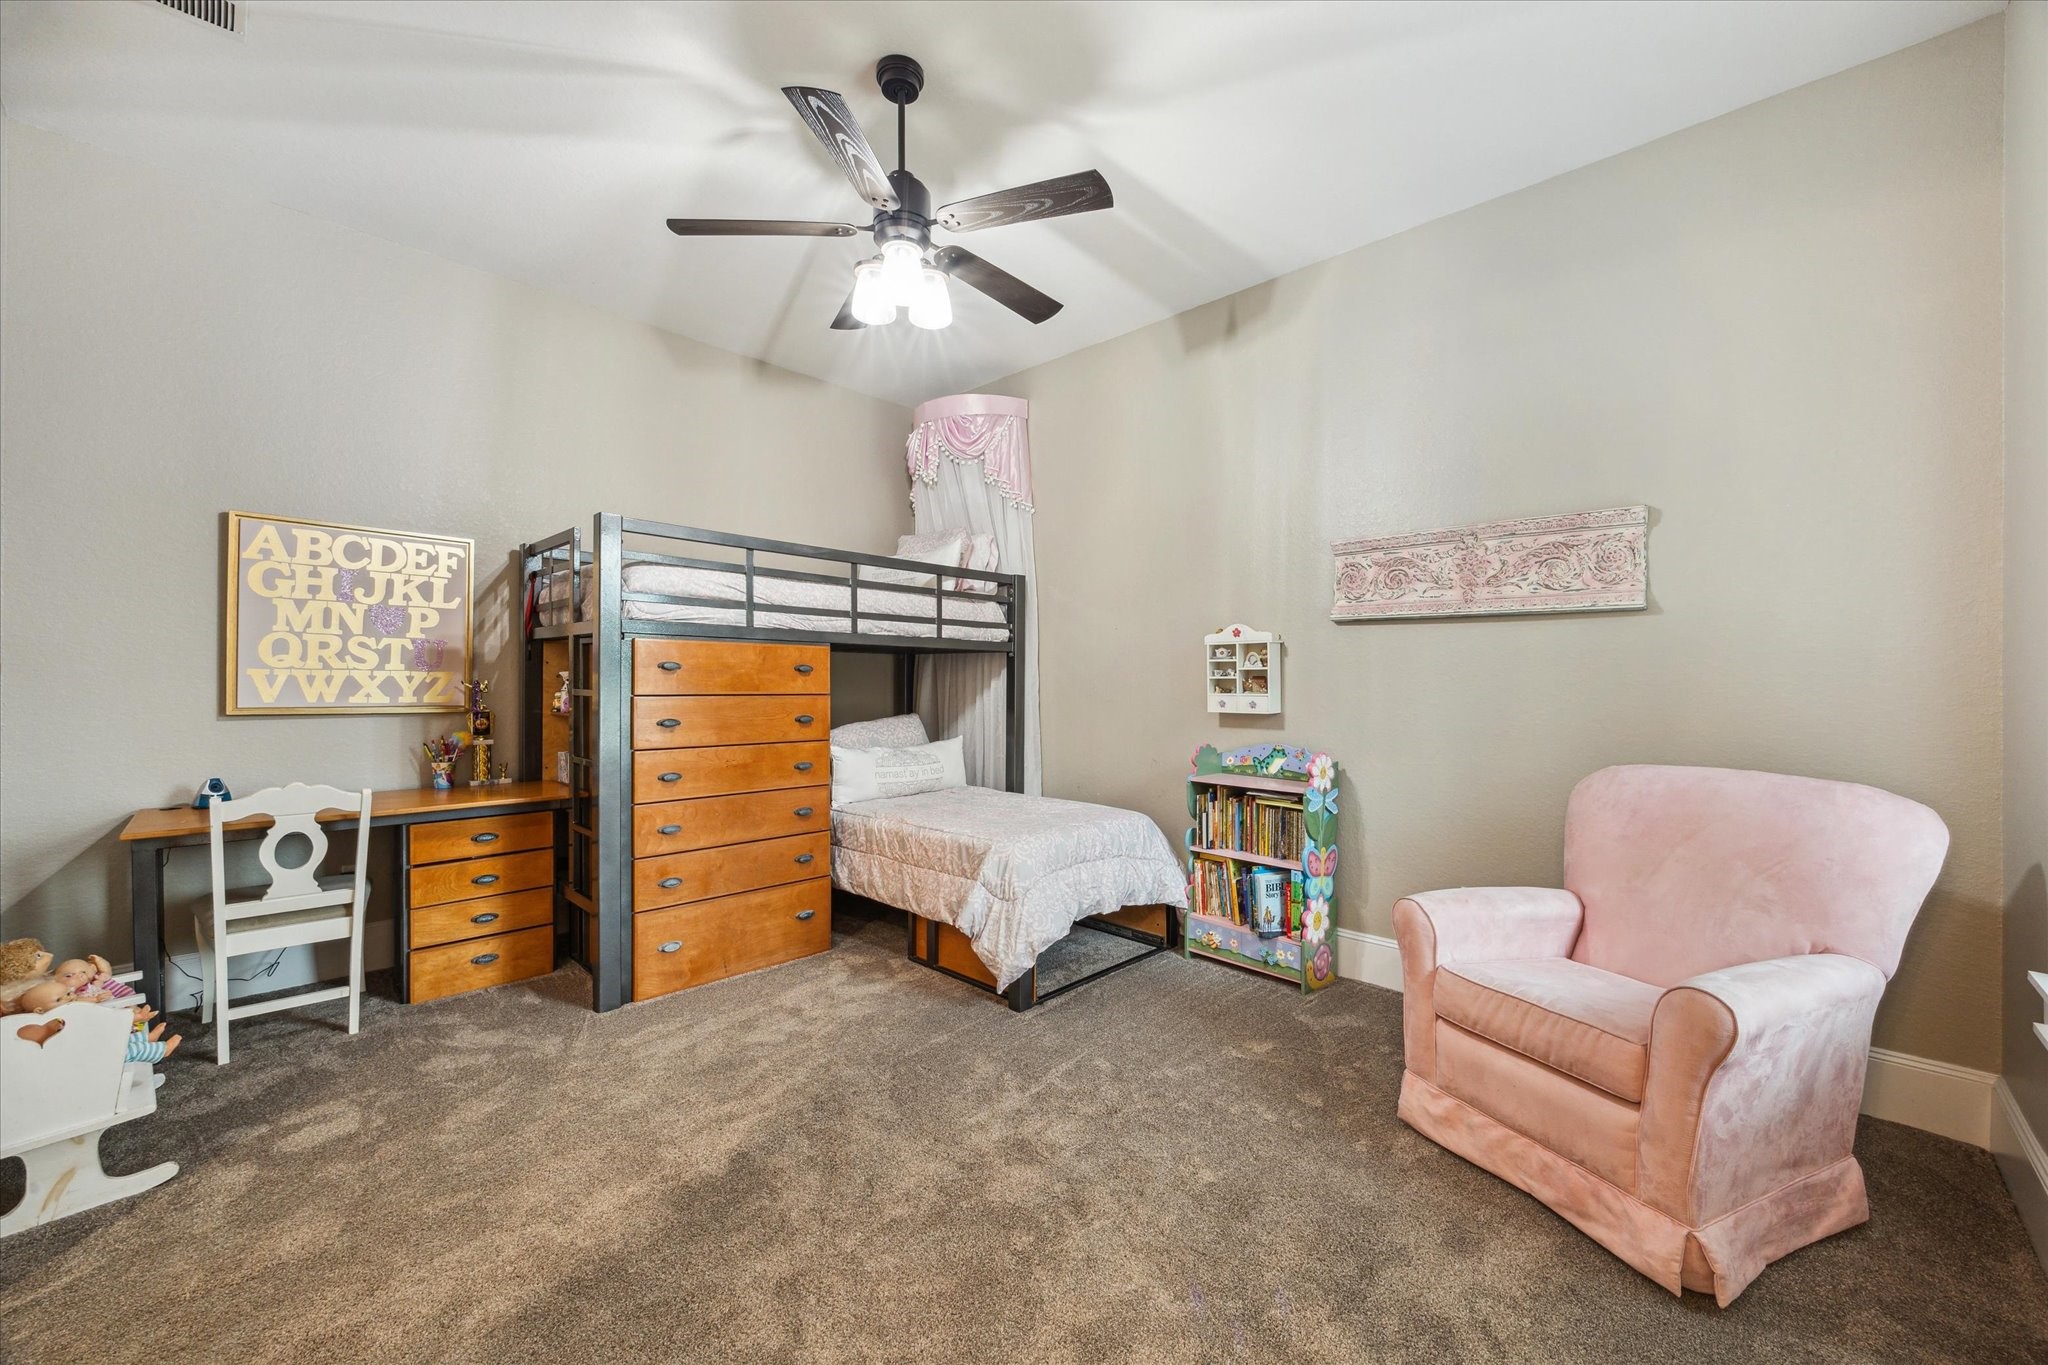
Bedroom two is generously sized, featuring soft, plush carpeting that adds warmth and comfort. The room includes a spacious walk-in closet for ample storage, and the 10-foot ceilings create an open, airy atmosphere, making it a perfect retreat or guest suite.
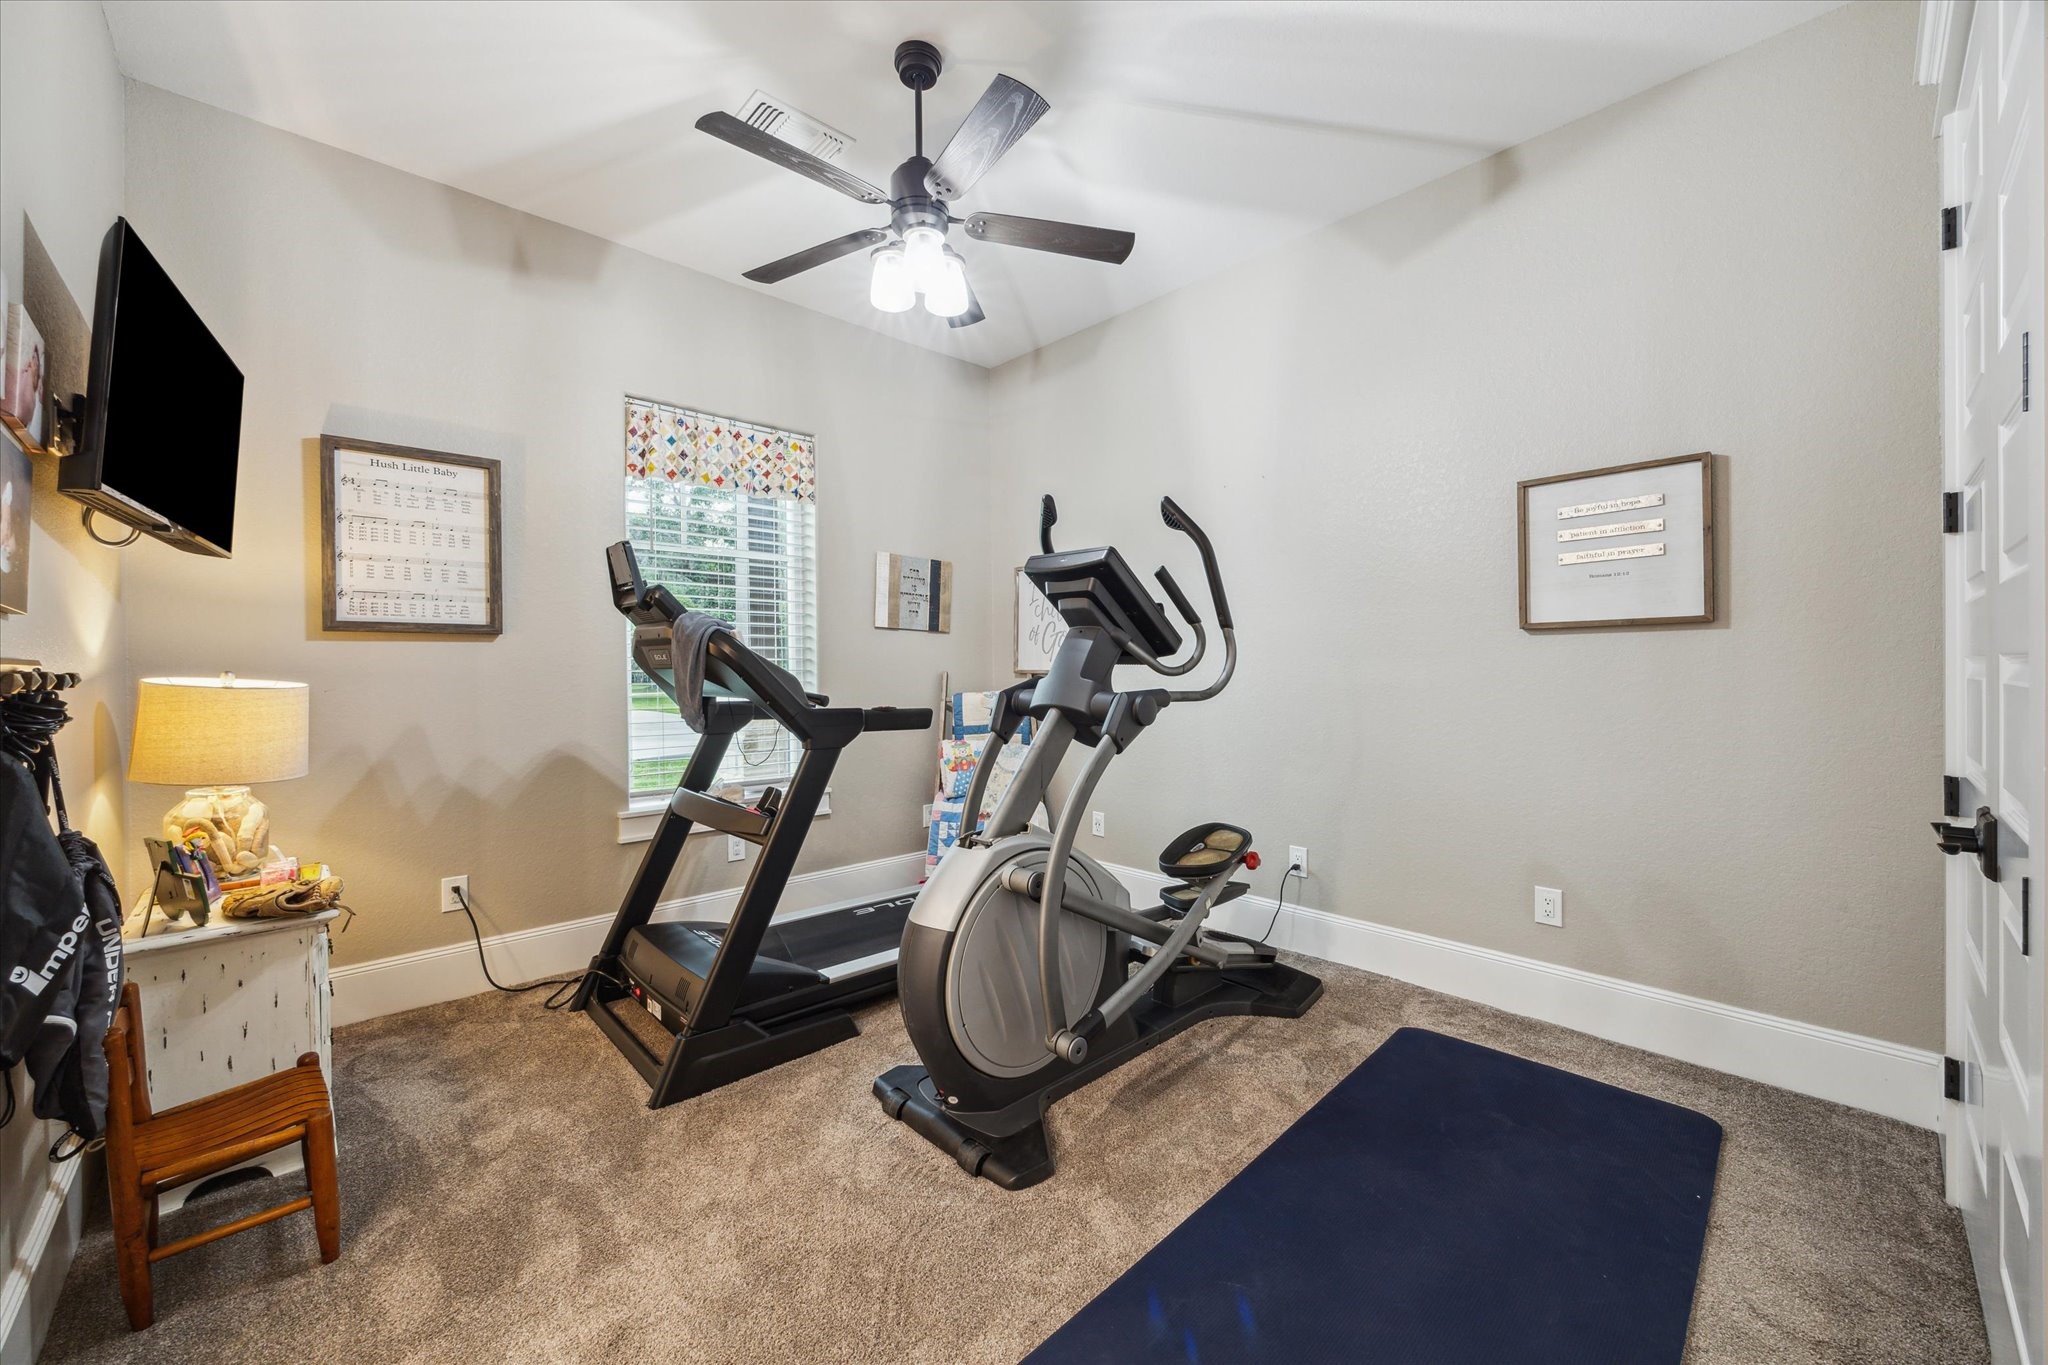
Bedroom three offers a convenient adjoining Hollywood bathroom, providing privacy and easy access. The room features an oversized closet with built-in shelving for organized storage, and the 10-foot ceiling enhances the sense of space, creating a bright and inviting atmosphere.
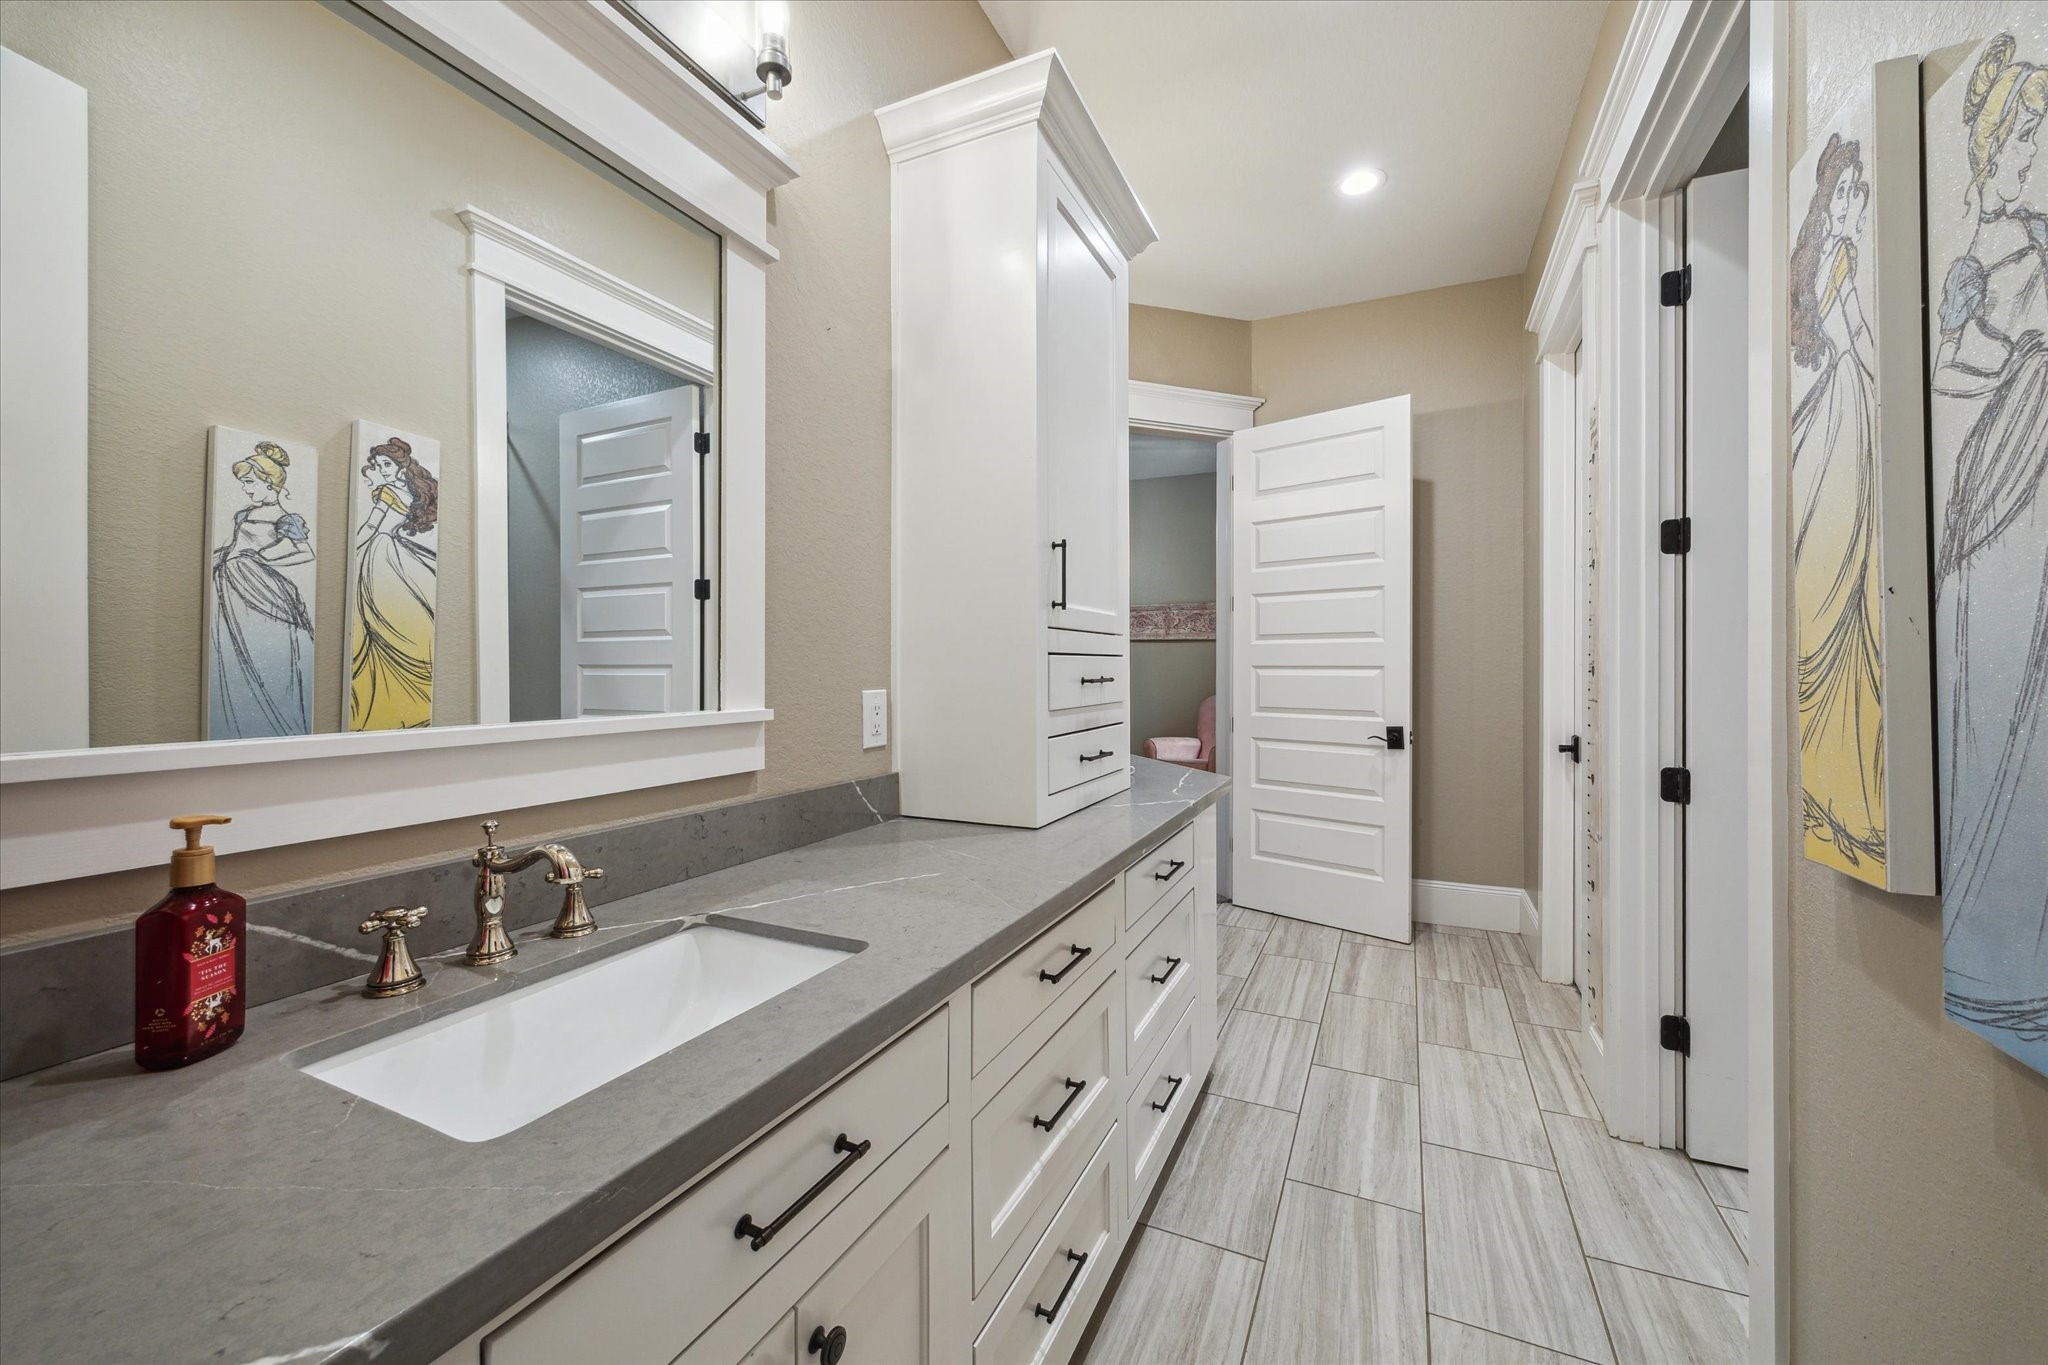
The Hollywood bathroom, conveniently located between bedrooms 2 and 3, is designed for both style and functionality. It features double sinks with custom cabinetry, a separate tub and shower combination with custom tilework, and is thoughtfully designed to be wheelchair accessible, ensuring comfort and ease for all.
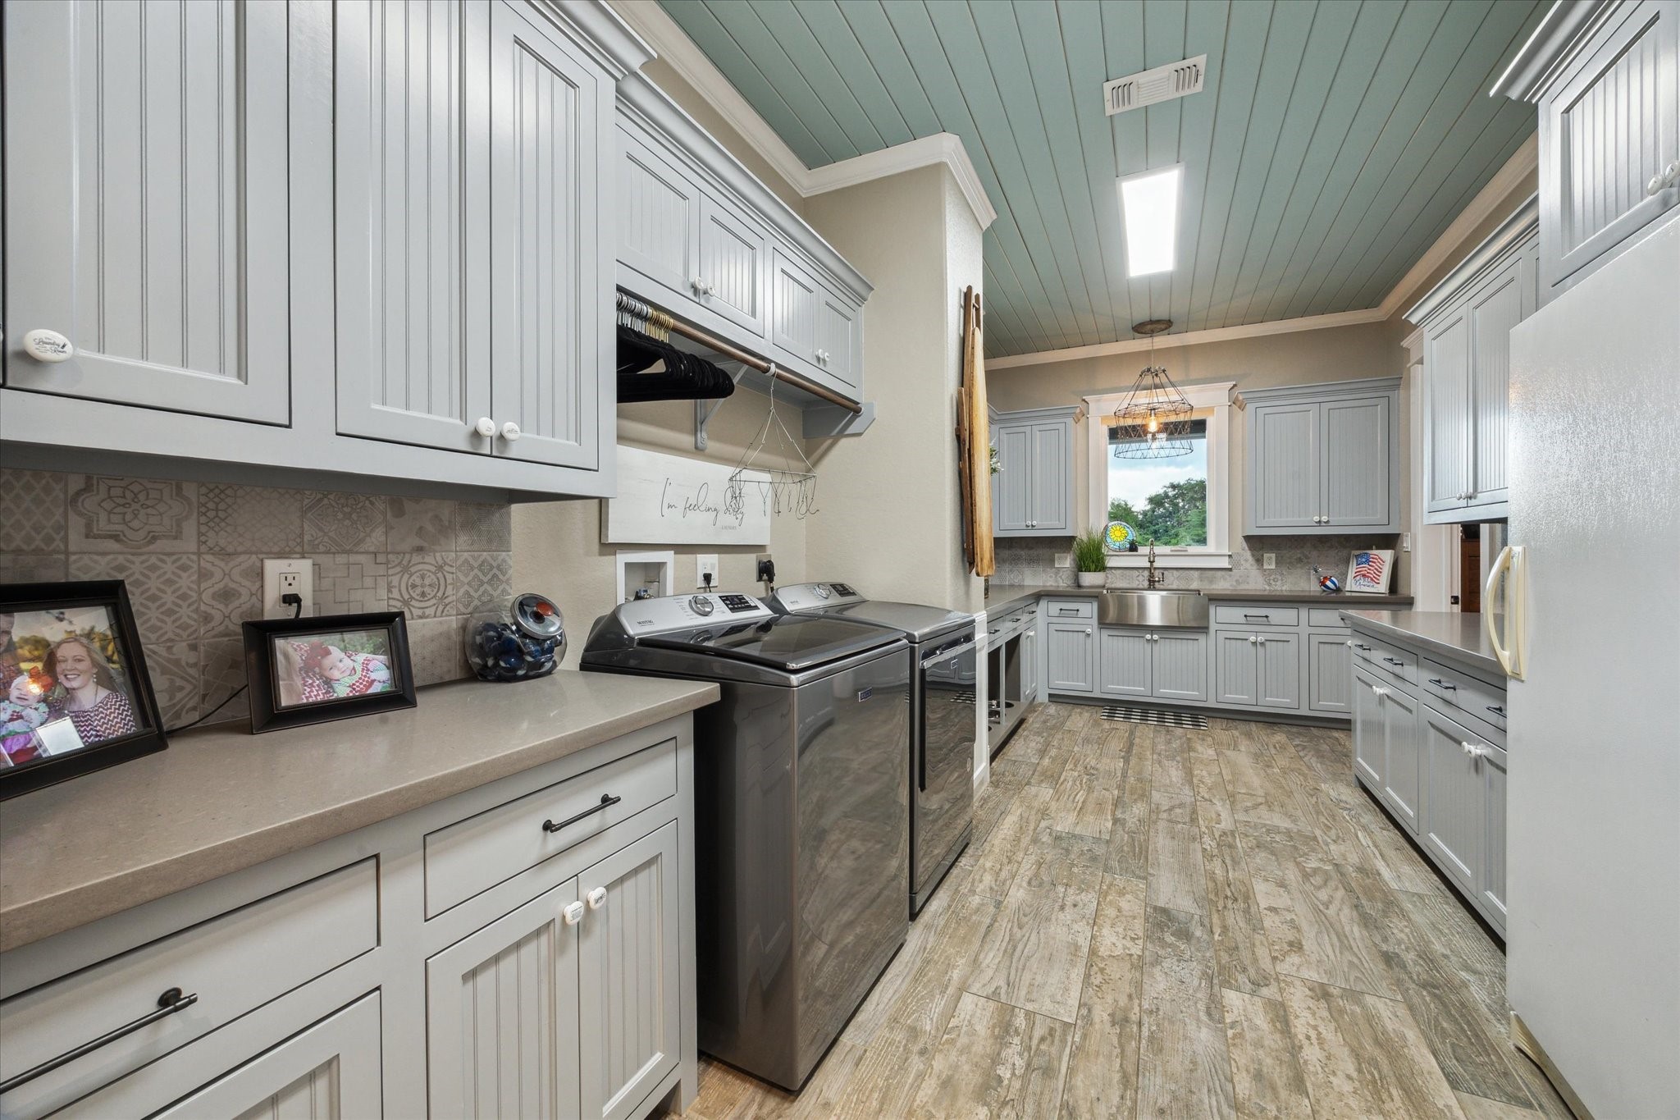
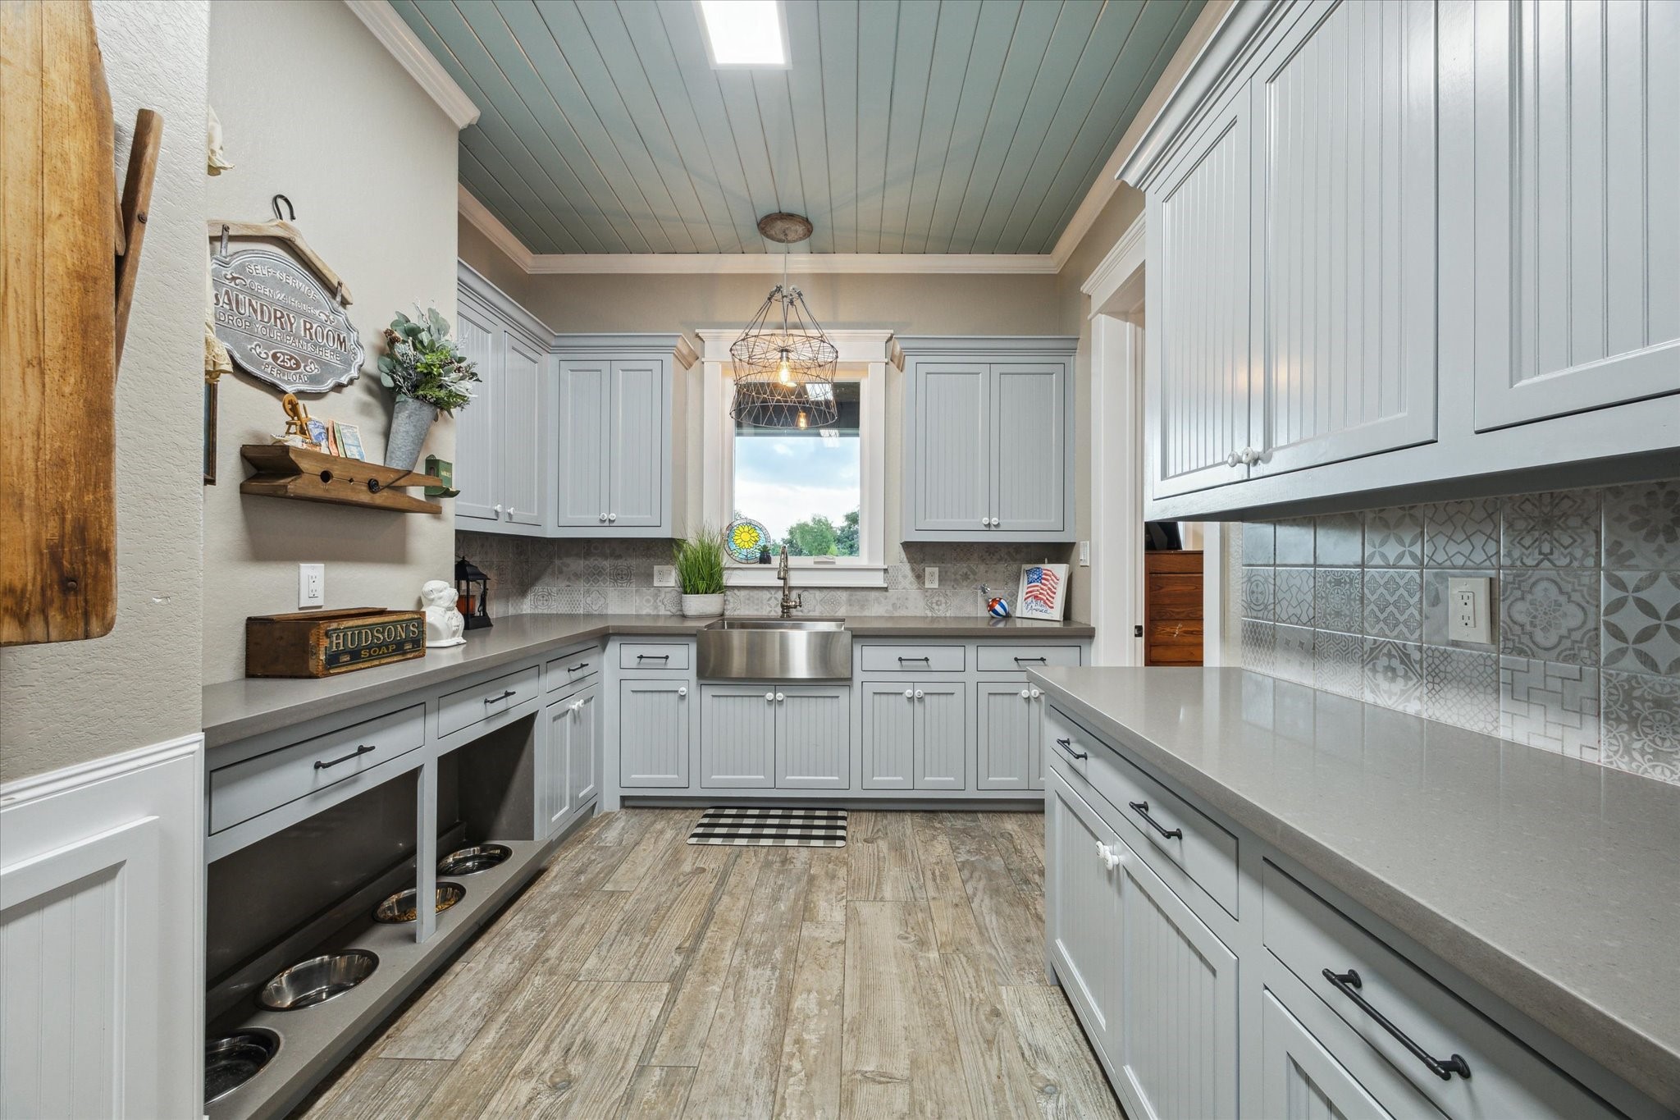
This oversized laundry room is a true standout, featuring a convenient laundry chute from the upstairs bedroom for effortless laundry days. It boasts a stylish lap siding ceiling, elegant quartz countertops, and a spacious sink. Ample storage is provided by custom-built cabinets and a dedicated space for a deep freezer. Thoughtfully designed for pet owners, it includes four custom built-in dog food bowls. Easy-to-maintain ceramic tile flooring & a handy broom closet complete this functional laundry space
This bright and spacious laundry room offers a relaxing view, with a large window above the sink that overlooks the back patio and serene pond. Watch the wildlife while you work, adding a peaceful touch to your chores
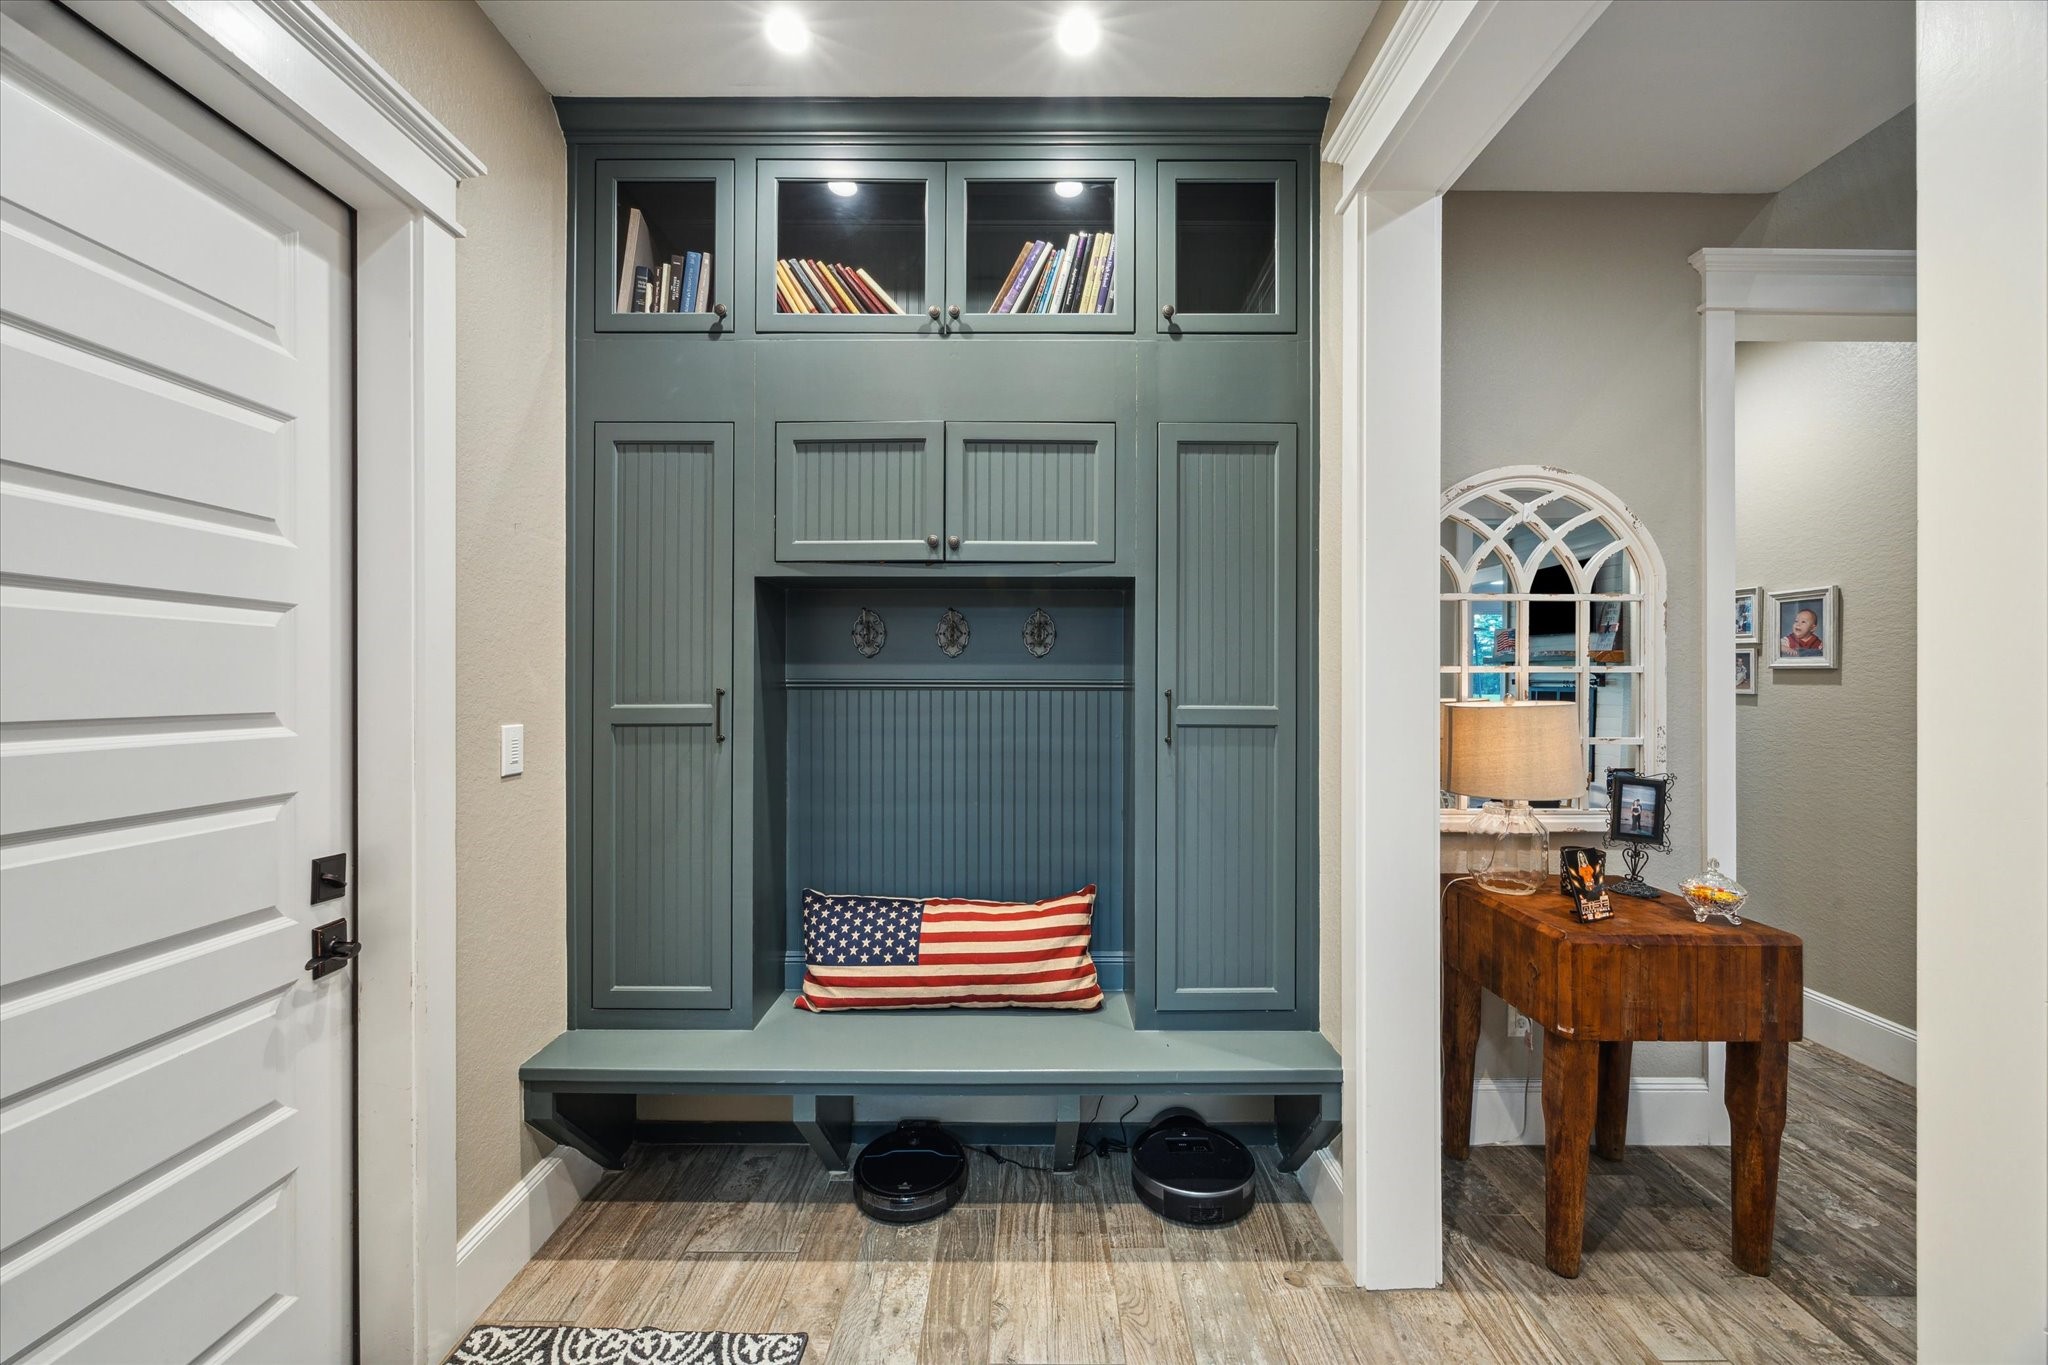
Located just off the two-car garage, this custom-designed drop zone offers seamless access for unloading and organizing as you come in from your vehicle. With its practical bench, hooks, ample storage, and convenient electrical outlets, it’s the perfect space to keep everything tidy and easily accessible.
This serene upstairs bedroom offers stunning views of the back pond, creating a peaceful retreat. It includes a private bathroom for ultimate convenience and privacy, along with a laundry room chute for easy access to the laundry room below. The spacious walk-in closet provides plenty of storage, while the oversized shower with a sleek sliding glass door adds a touch of luxury. A perfect blend of comfort and practicality!
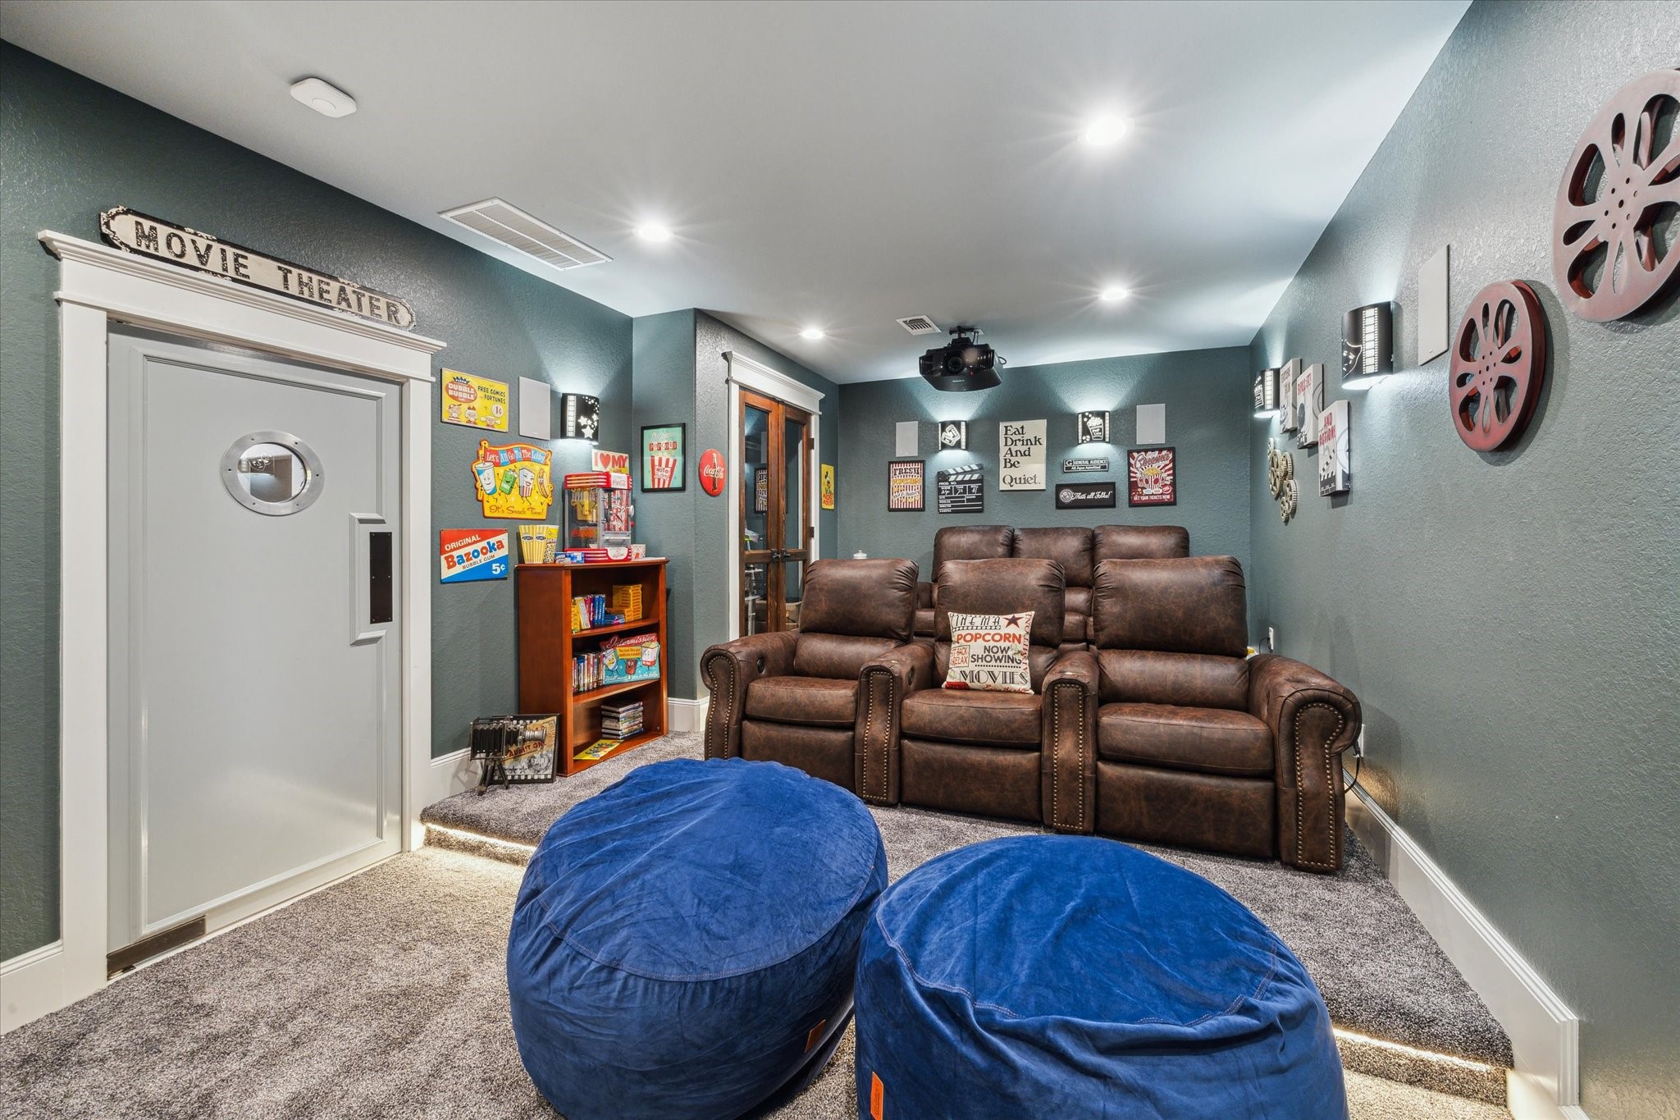
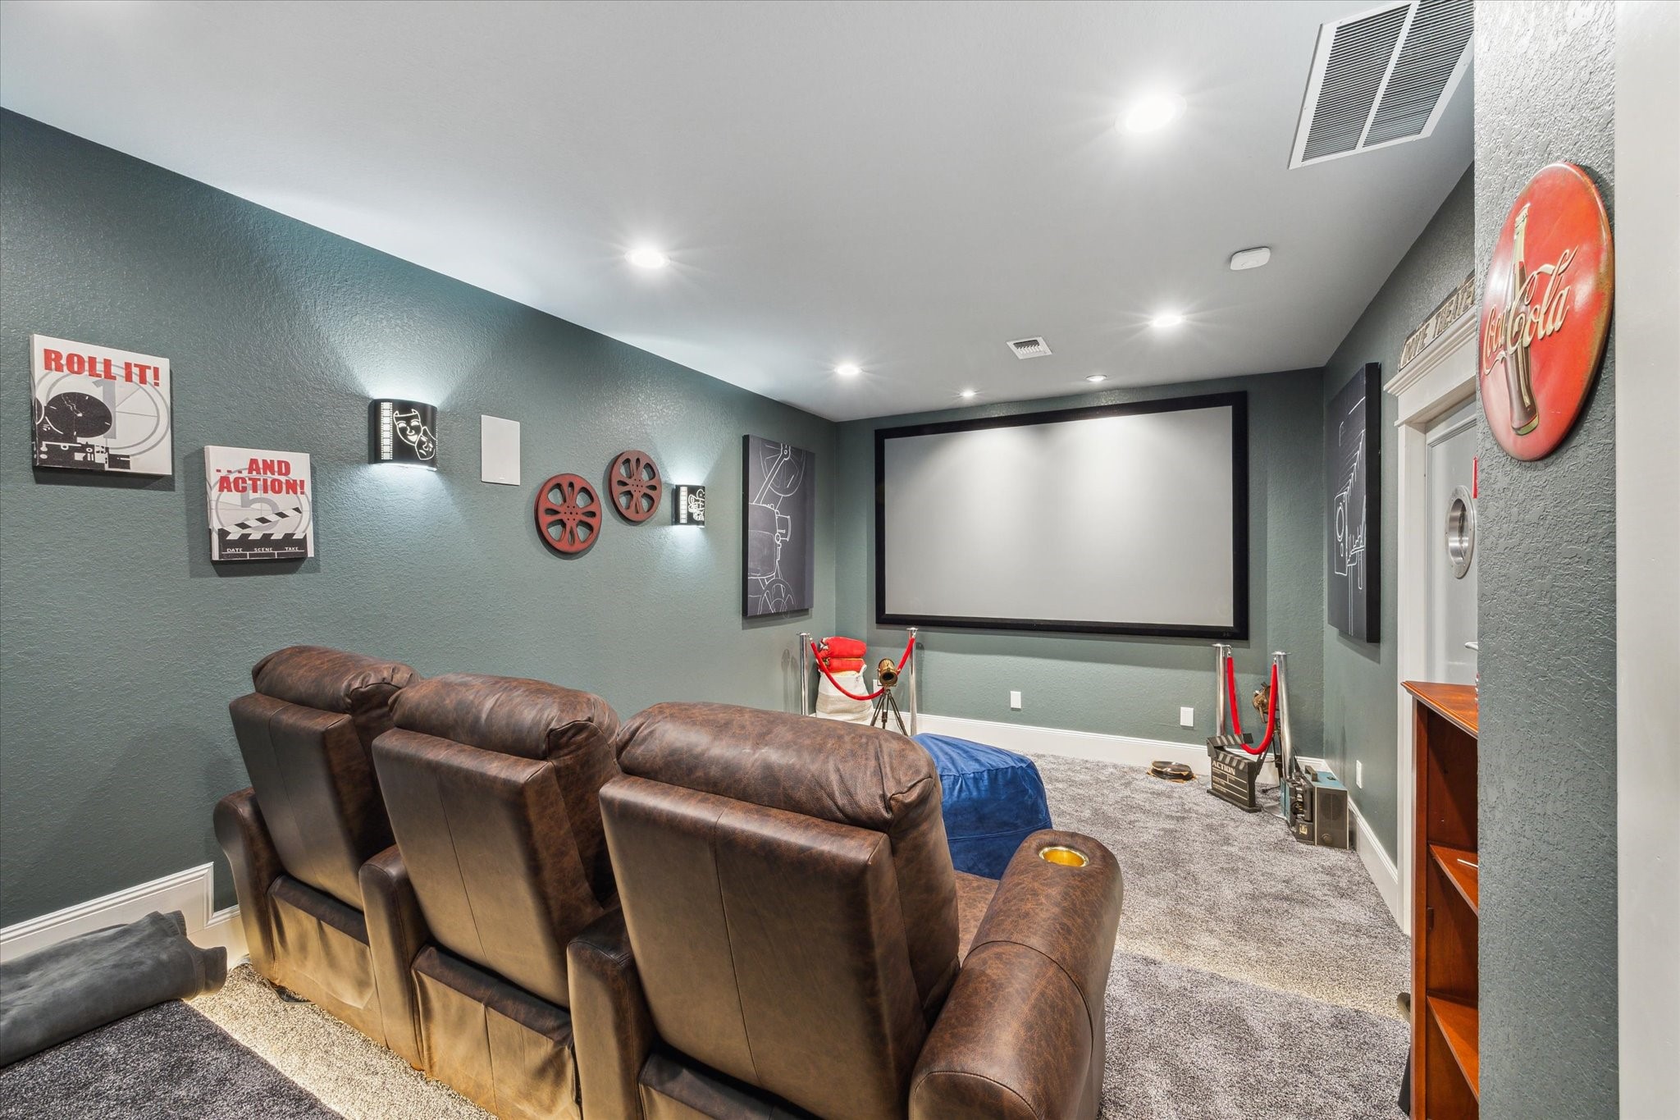
This dedicated movie room is designed for the ultimate cinematic experience. The movie-style swinging door with a window and a cinema marquee outside sets the stage for what’s inside. Inside, plush carpet underfoot, custom lighting (including a built-in on-lighting system), and two elevated seating platforms ensure the perfect view for everyone. A glass-doored mechanical closet keeps everything organized, while the projector TV and surround sound system create the perfect environment for movie nights
The movie room is the perfect blend of comfort and relaxation. The room’s layout makes it feel intimate yet spacious, creating an inviting atmosphere for long movie marathons or casual watching. It’s a space designed to keep you comfortable for hours of enjoyment.
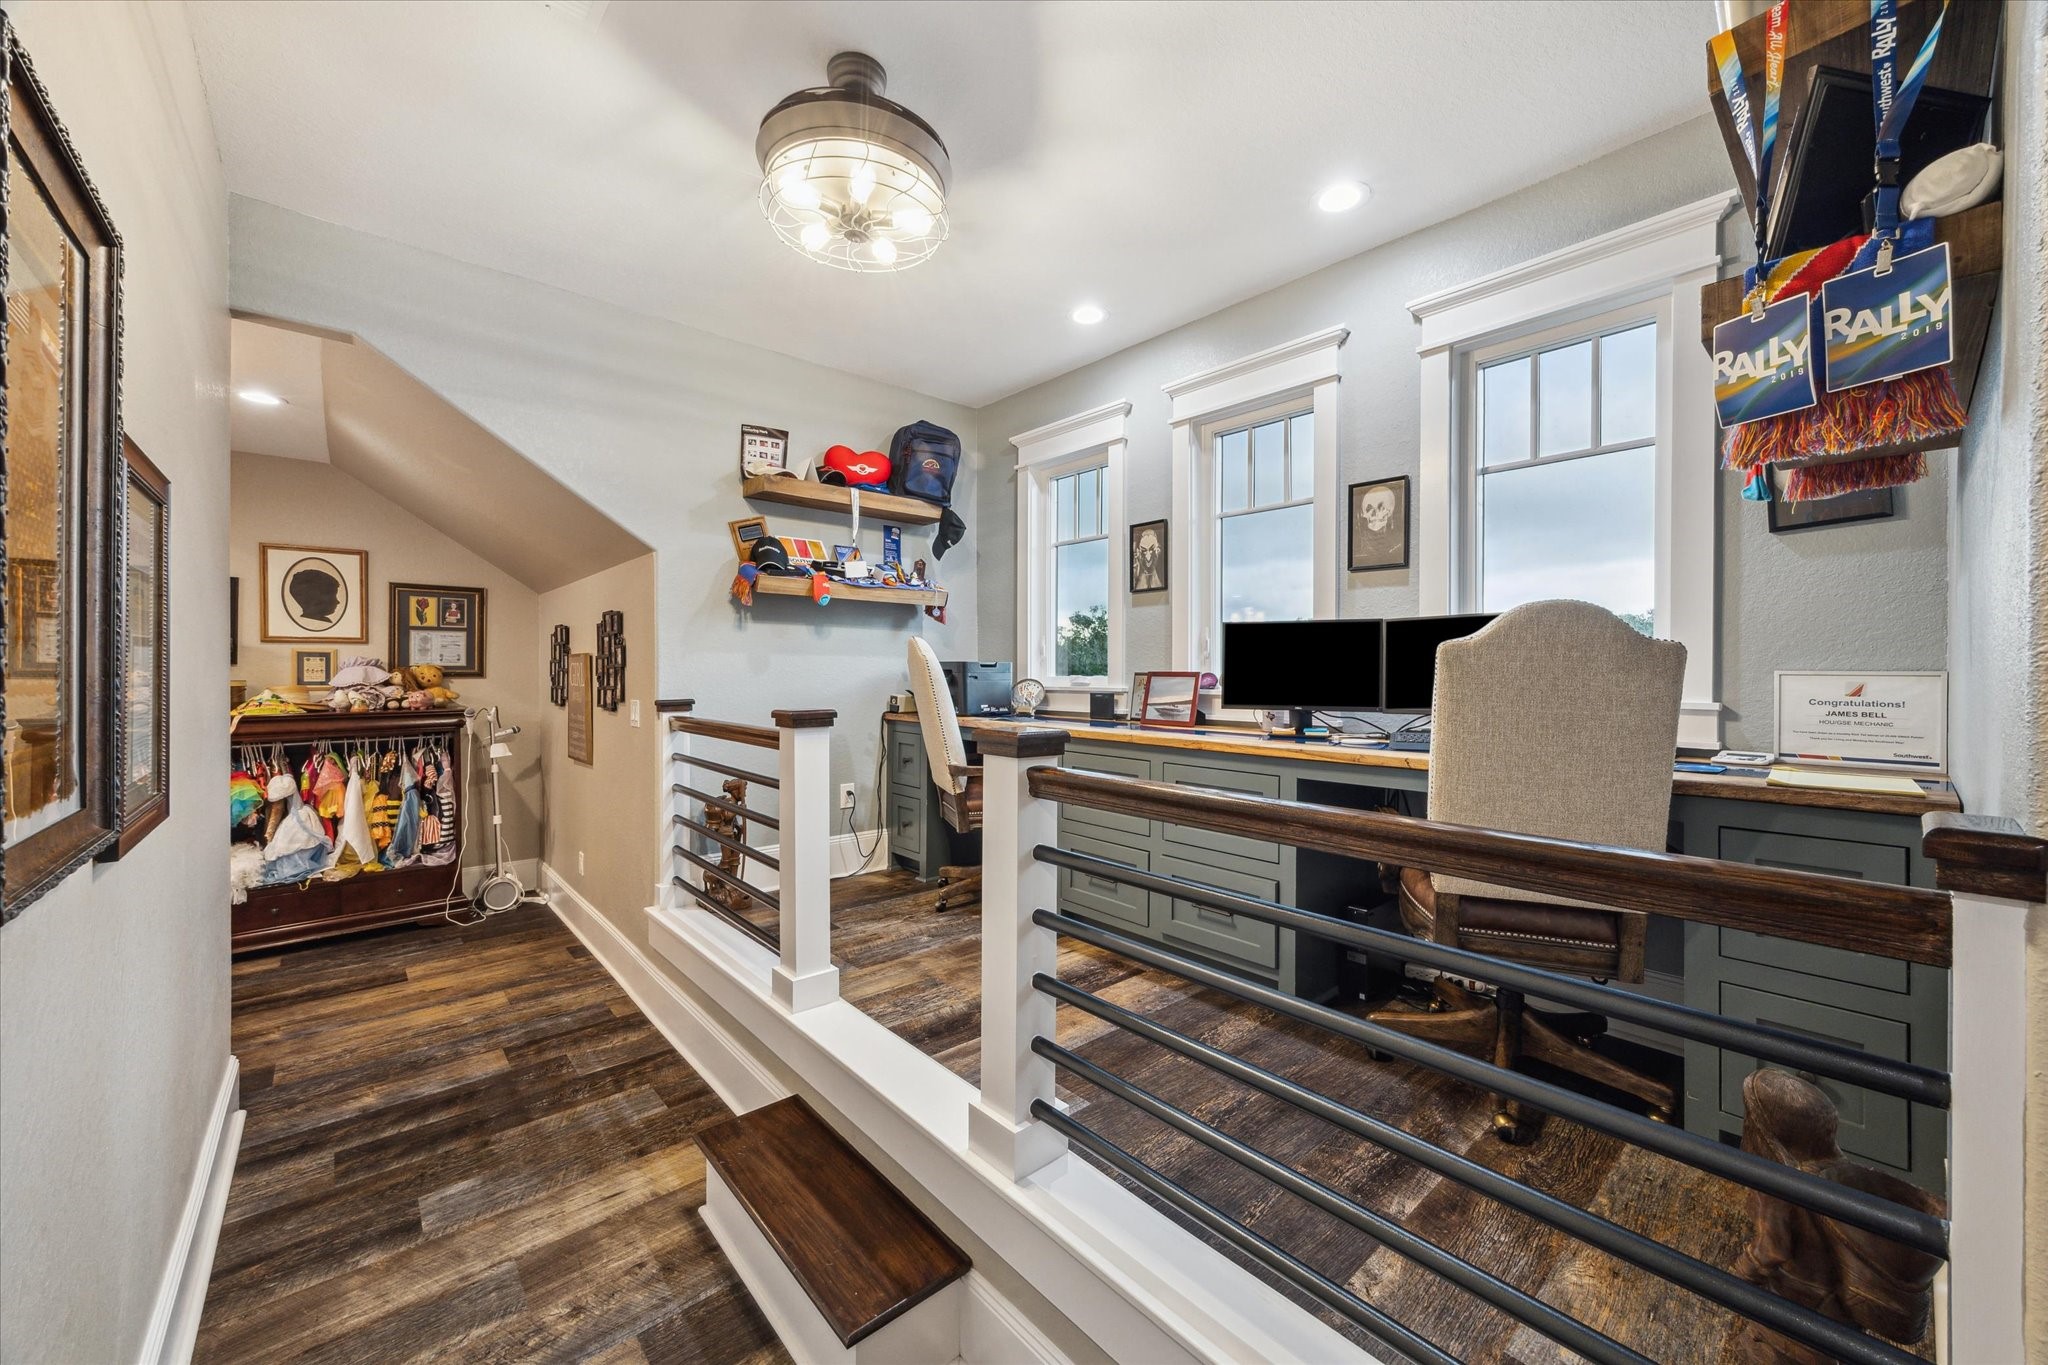
The custom stair railing seamlessly matches the balcony design and the railing on the private office space, creating a cohesive flow throughout the home. The upstairs office boasts two built-in desk areas, w/three windows that offer a bright view of the front of the home. The highlight of the space is the unique river table desktop, a one-of-a-kind feature that adds a touch of artistry to the office. Custom-built filing cabinet drawers provide ample storage, making this home office both stylish & functional
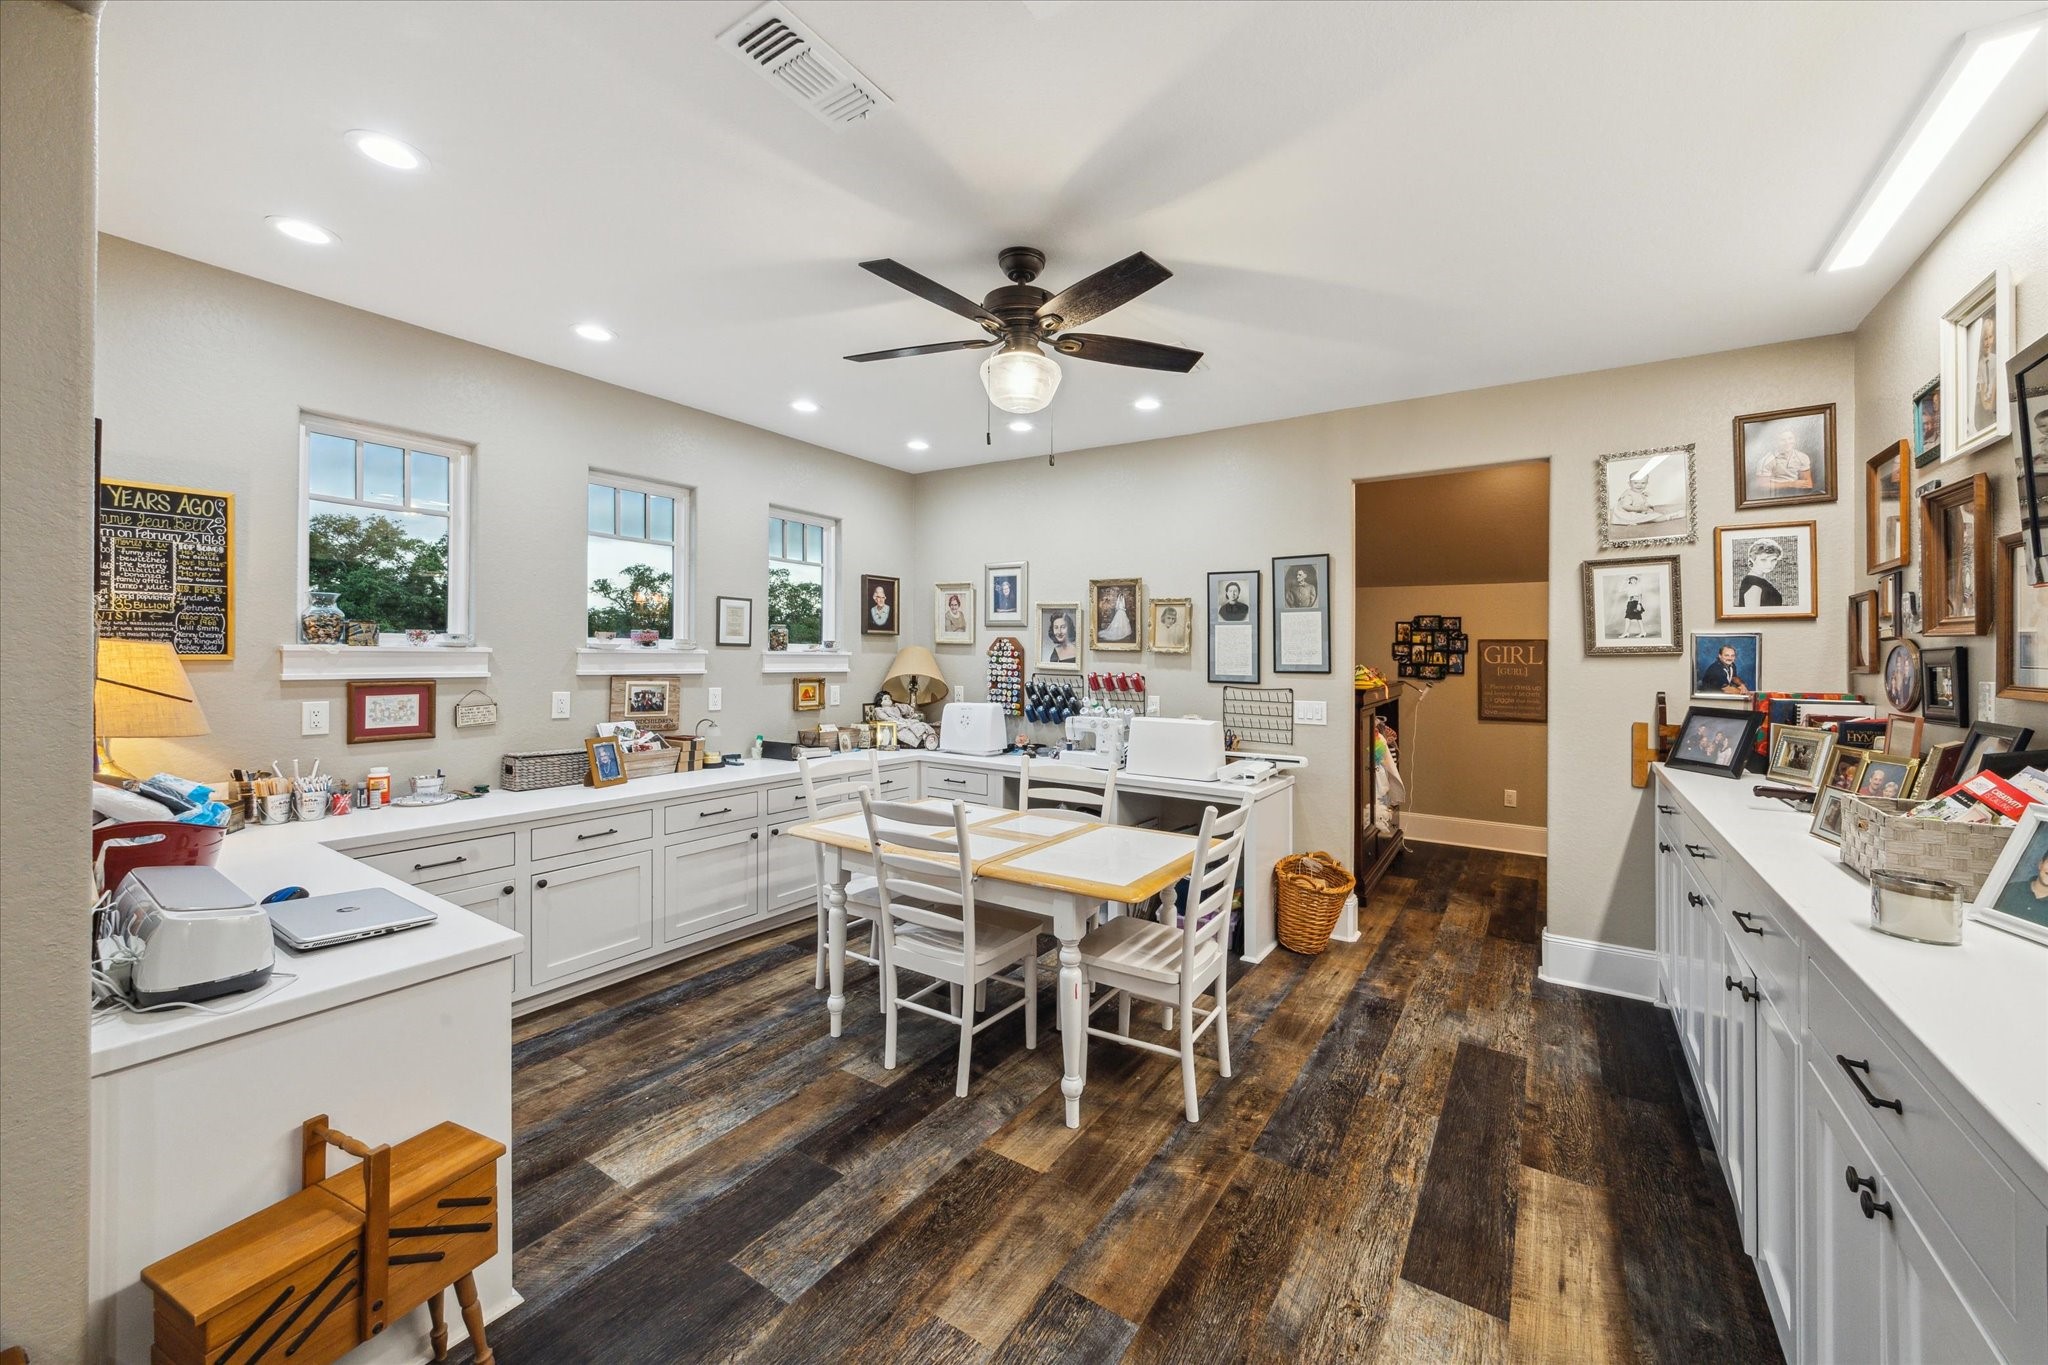
The upstairs craft room is truly a crafter's dream come true. With an abundance of cabinets for storage, a built-in desk or dedicated sewing area, it offers all the space you need to bring your projects to life. Ample shelving provides easy access to your supplies, and natural light floods in through the windows, creating a bright, inspiring atmosphere. This room is designed for creativity, giving you the freedom to leave your materials out and work on your crafts whenever inspiration strikes.
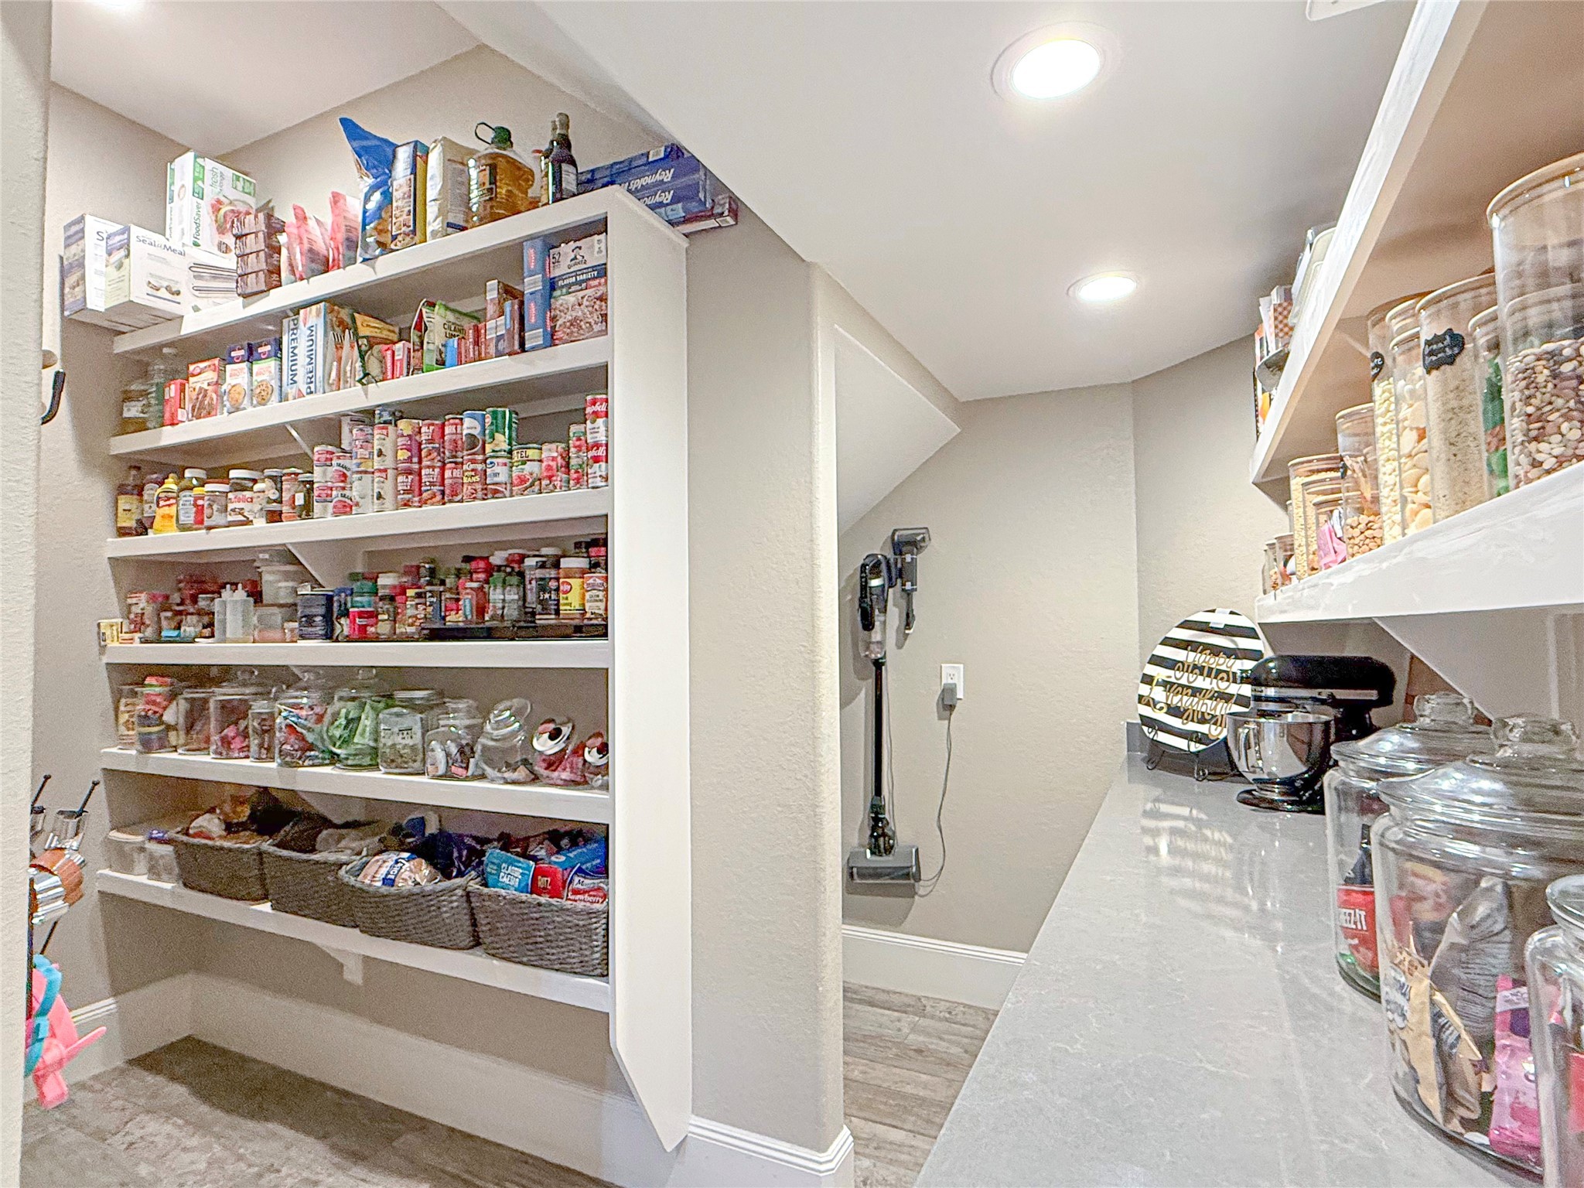
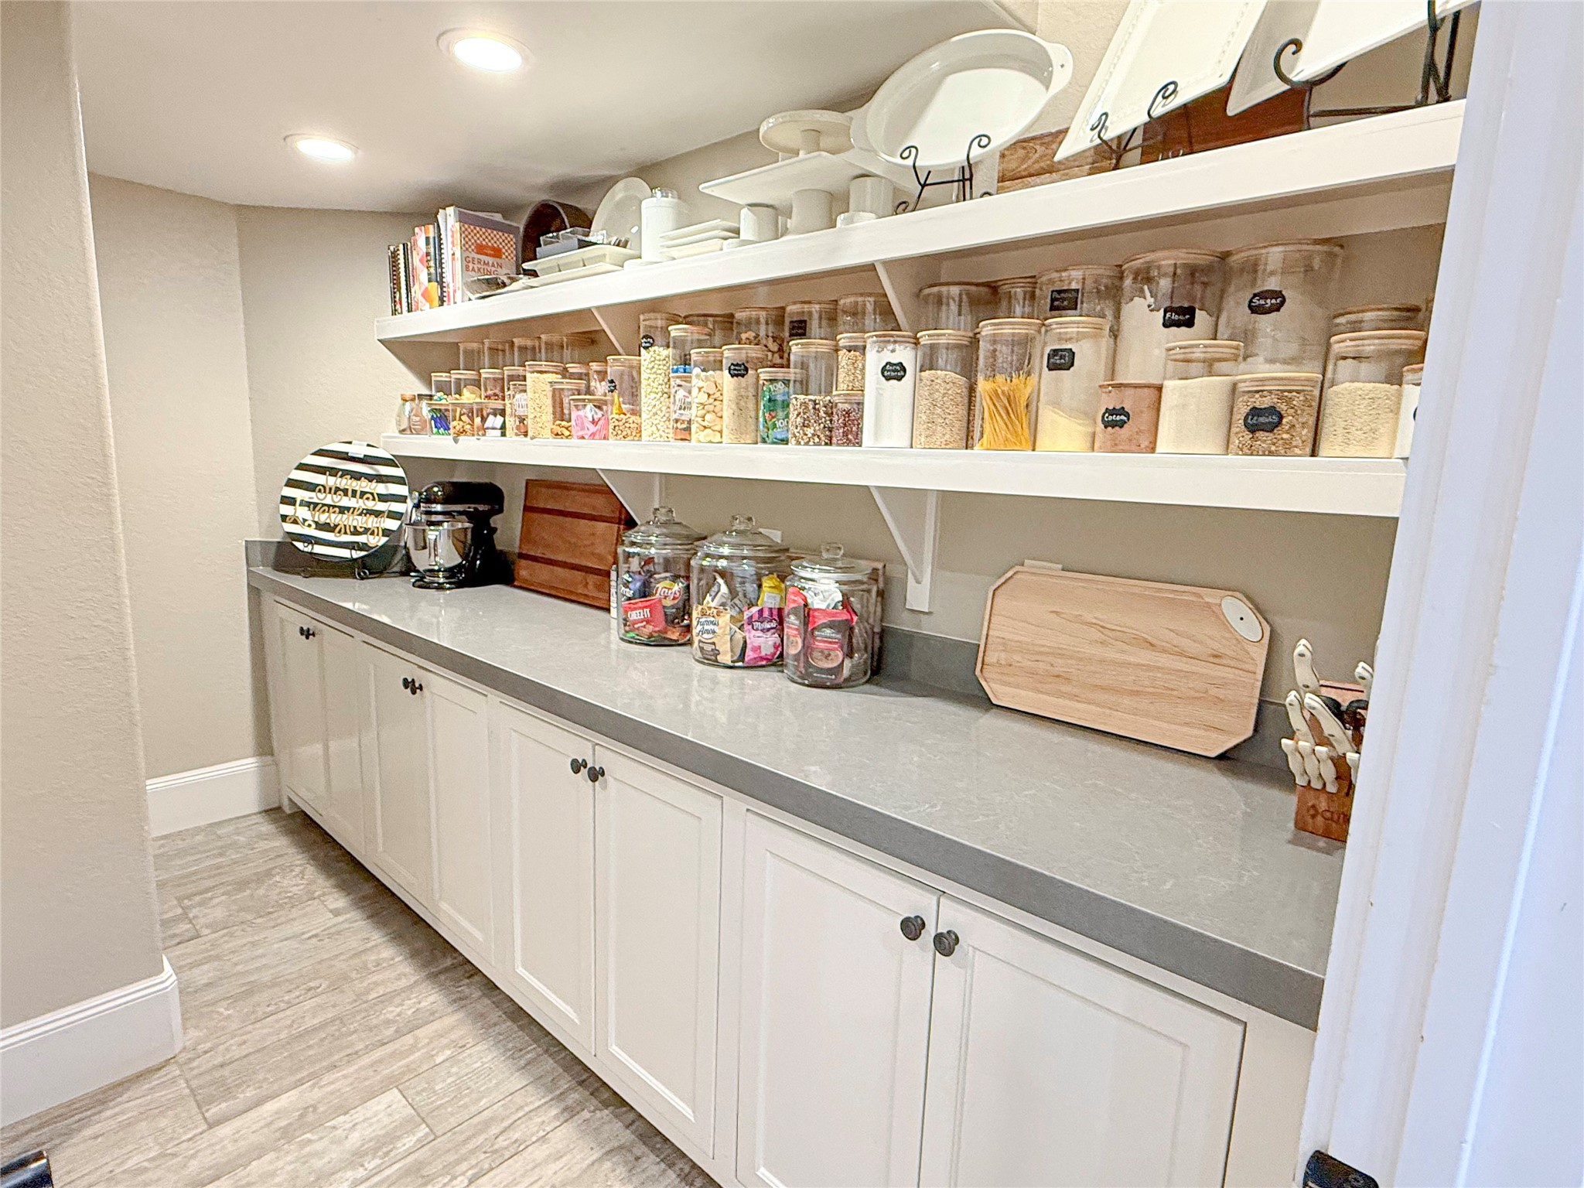
This oversized walk-in pantry is truly a once-in-a-lifetime find. It’s thoughtfully designed with custom shelving and cabinets that provide ample storage for all your kitchen essentials. The sleek quartz countertops offer extra prep space, while additional storage areas ensure that everything has its place. With its functional layout and high-end finishes, this pantry is not just a storage space—it’s a luxurious, organized haven for all your food and kitchen supplies.
The pantry features beautiful quartz countertops, complete with outlets to create an additional prep station—perfect for entertaining. Whether you're prepping appetizers or assembling drinks, this space offers both functionality and style, allowing you to stay organized and efficient while hosting guests. It's the ideal blend of convenience and elegance for any home entertainer.
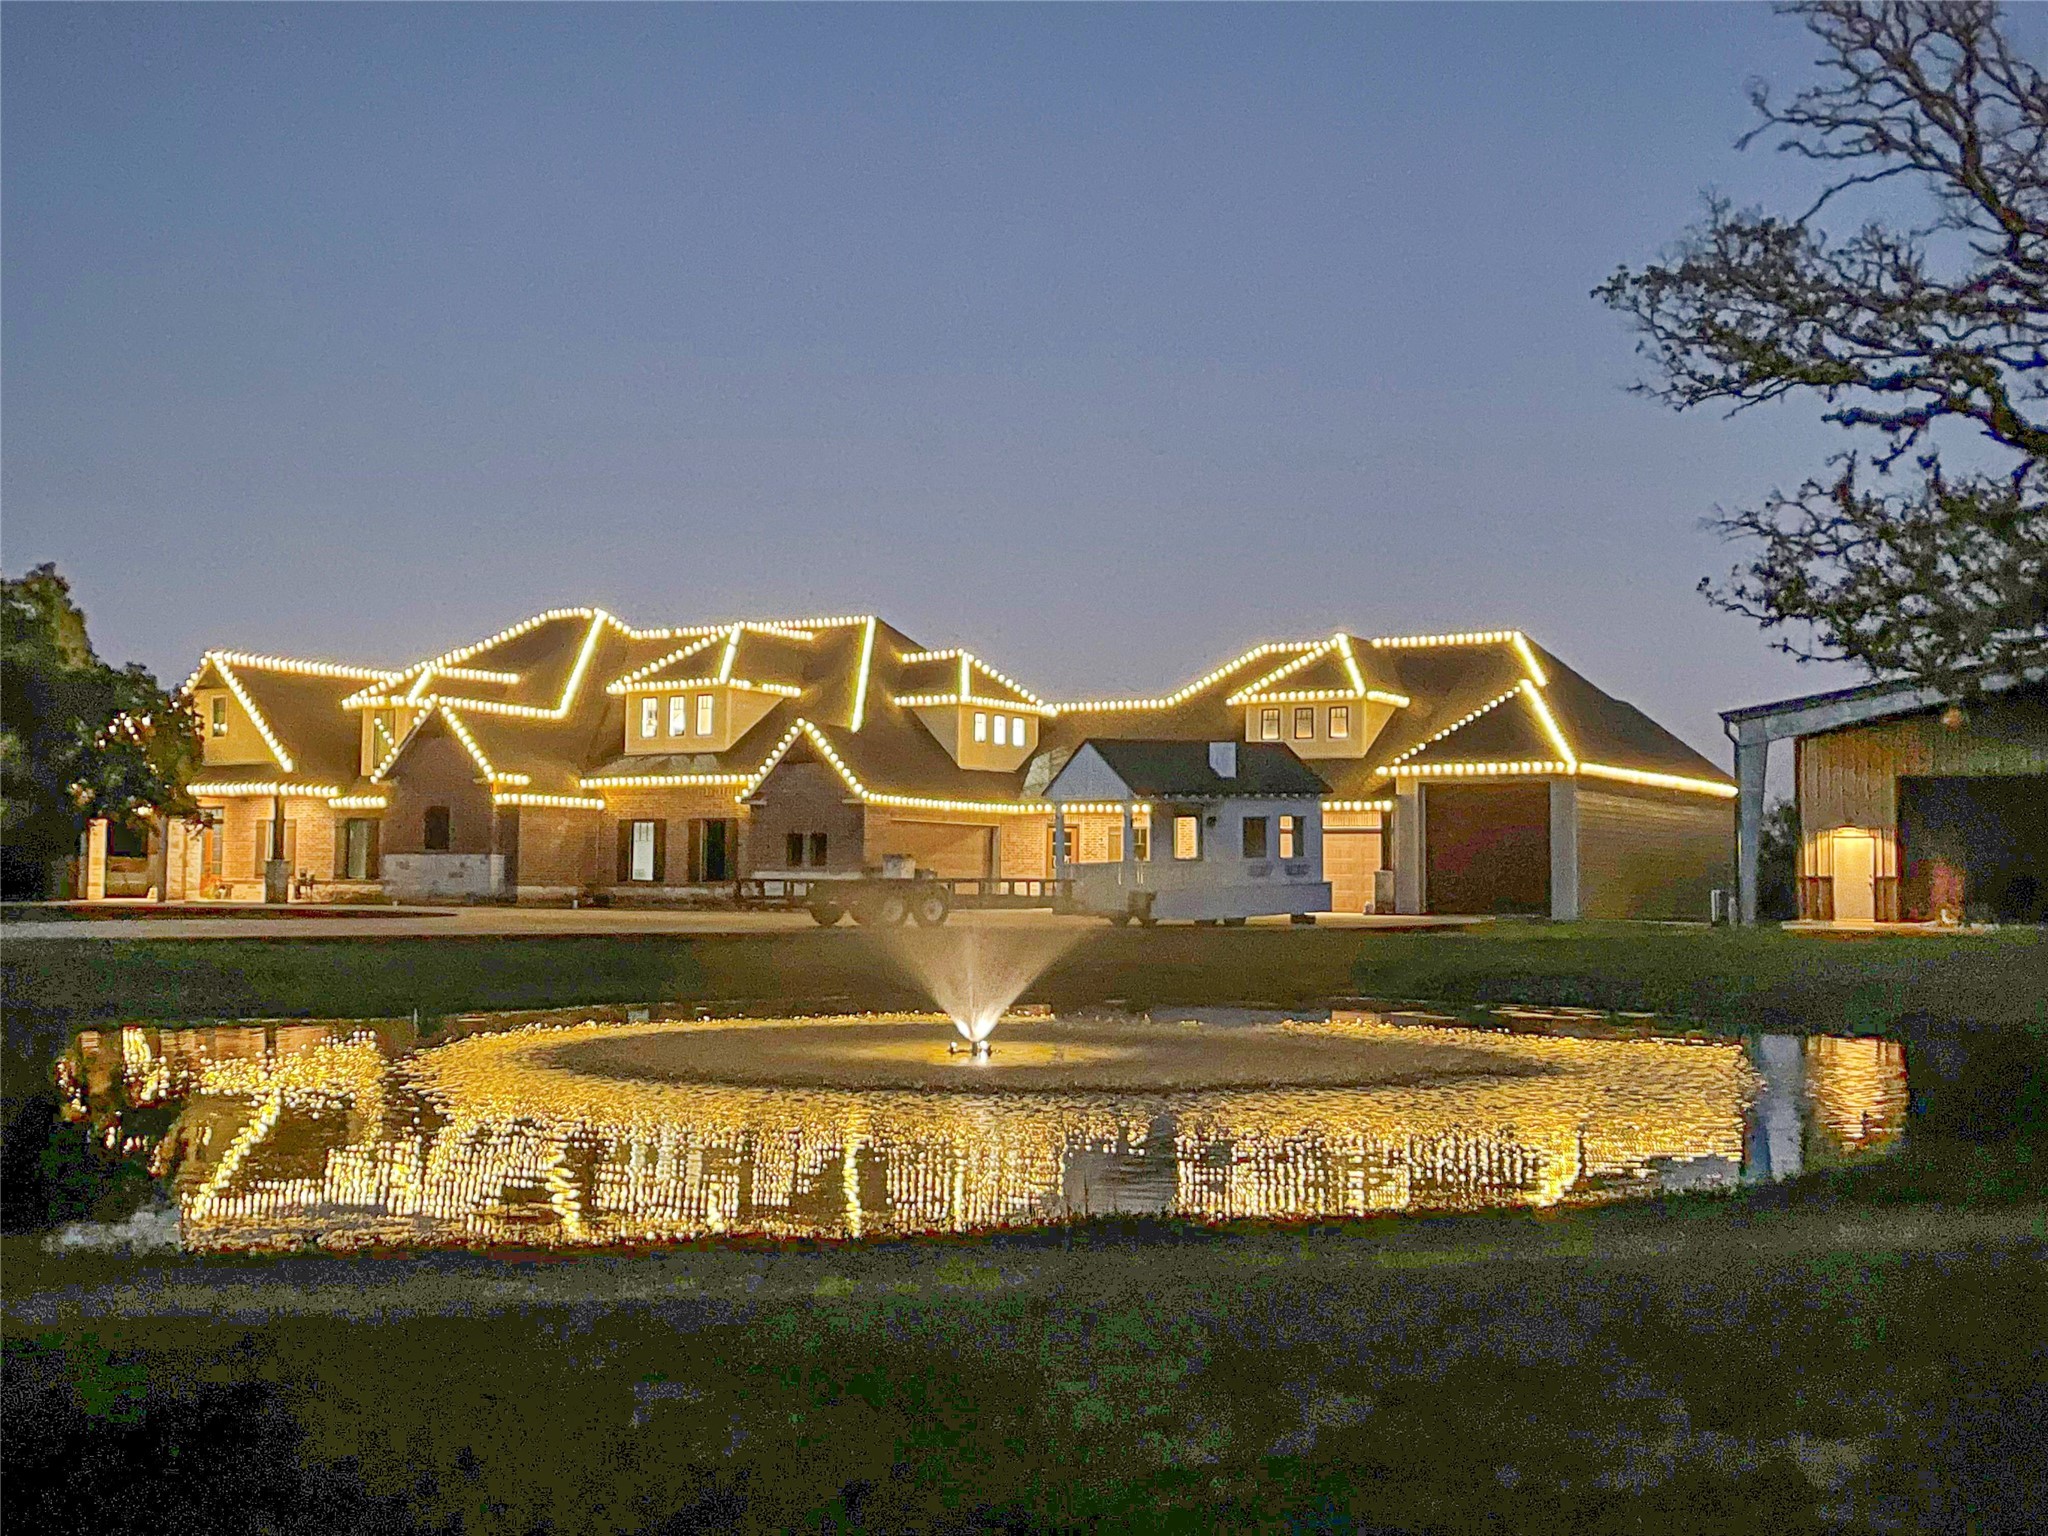
The home is adorned with custom-designed LED Christmas lights along the entire roofline, creating a stunning festive display. Integrated into the home's lighting system, these lights automatically turn on at dusk and off at dawn, offering hassle-free holiday cheer without any need for manual adjustments. It’s the perfect touch to make your home glow during the holiday season!
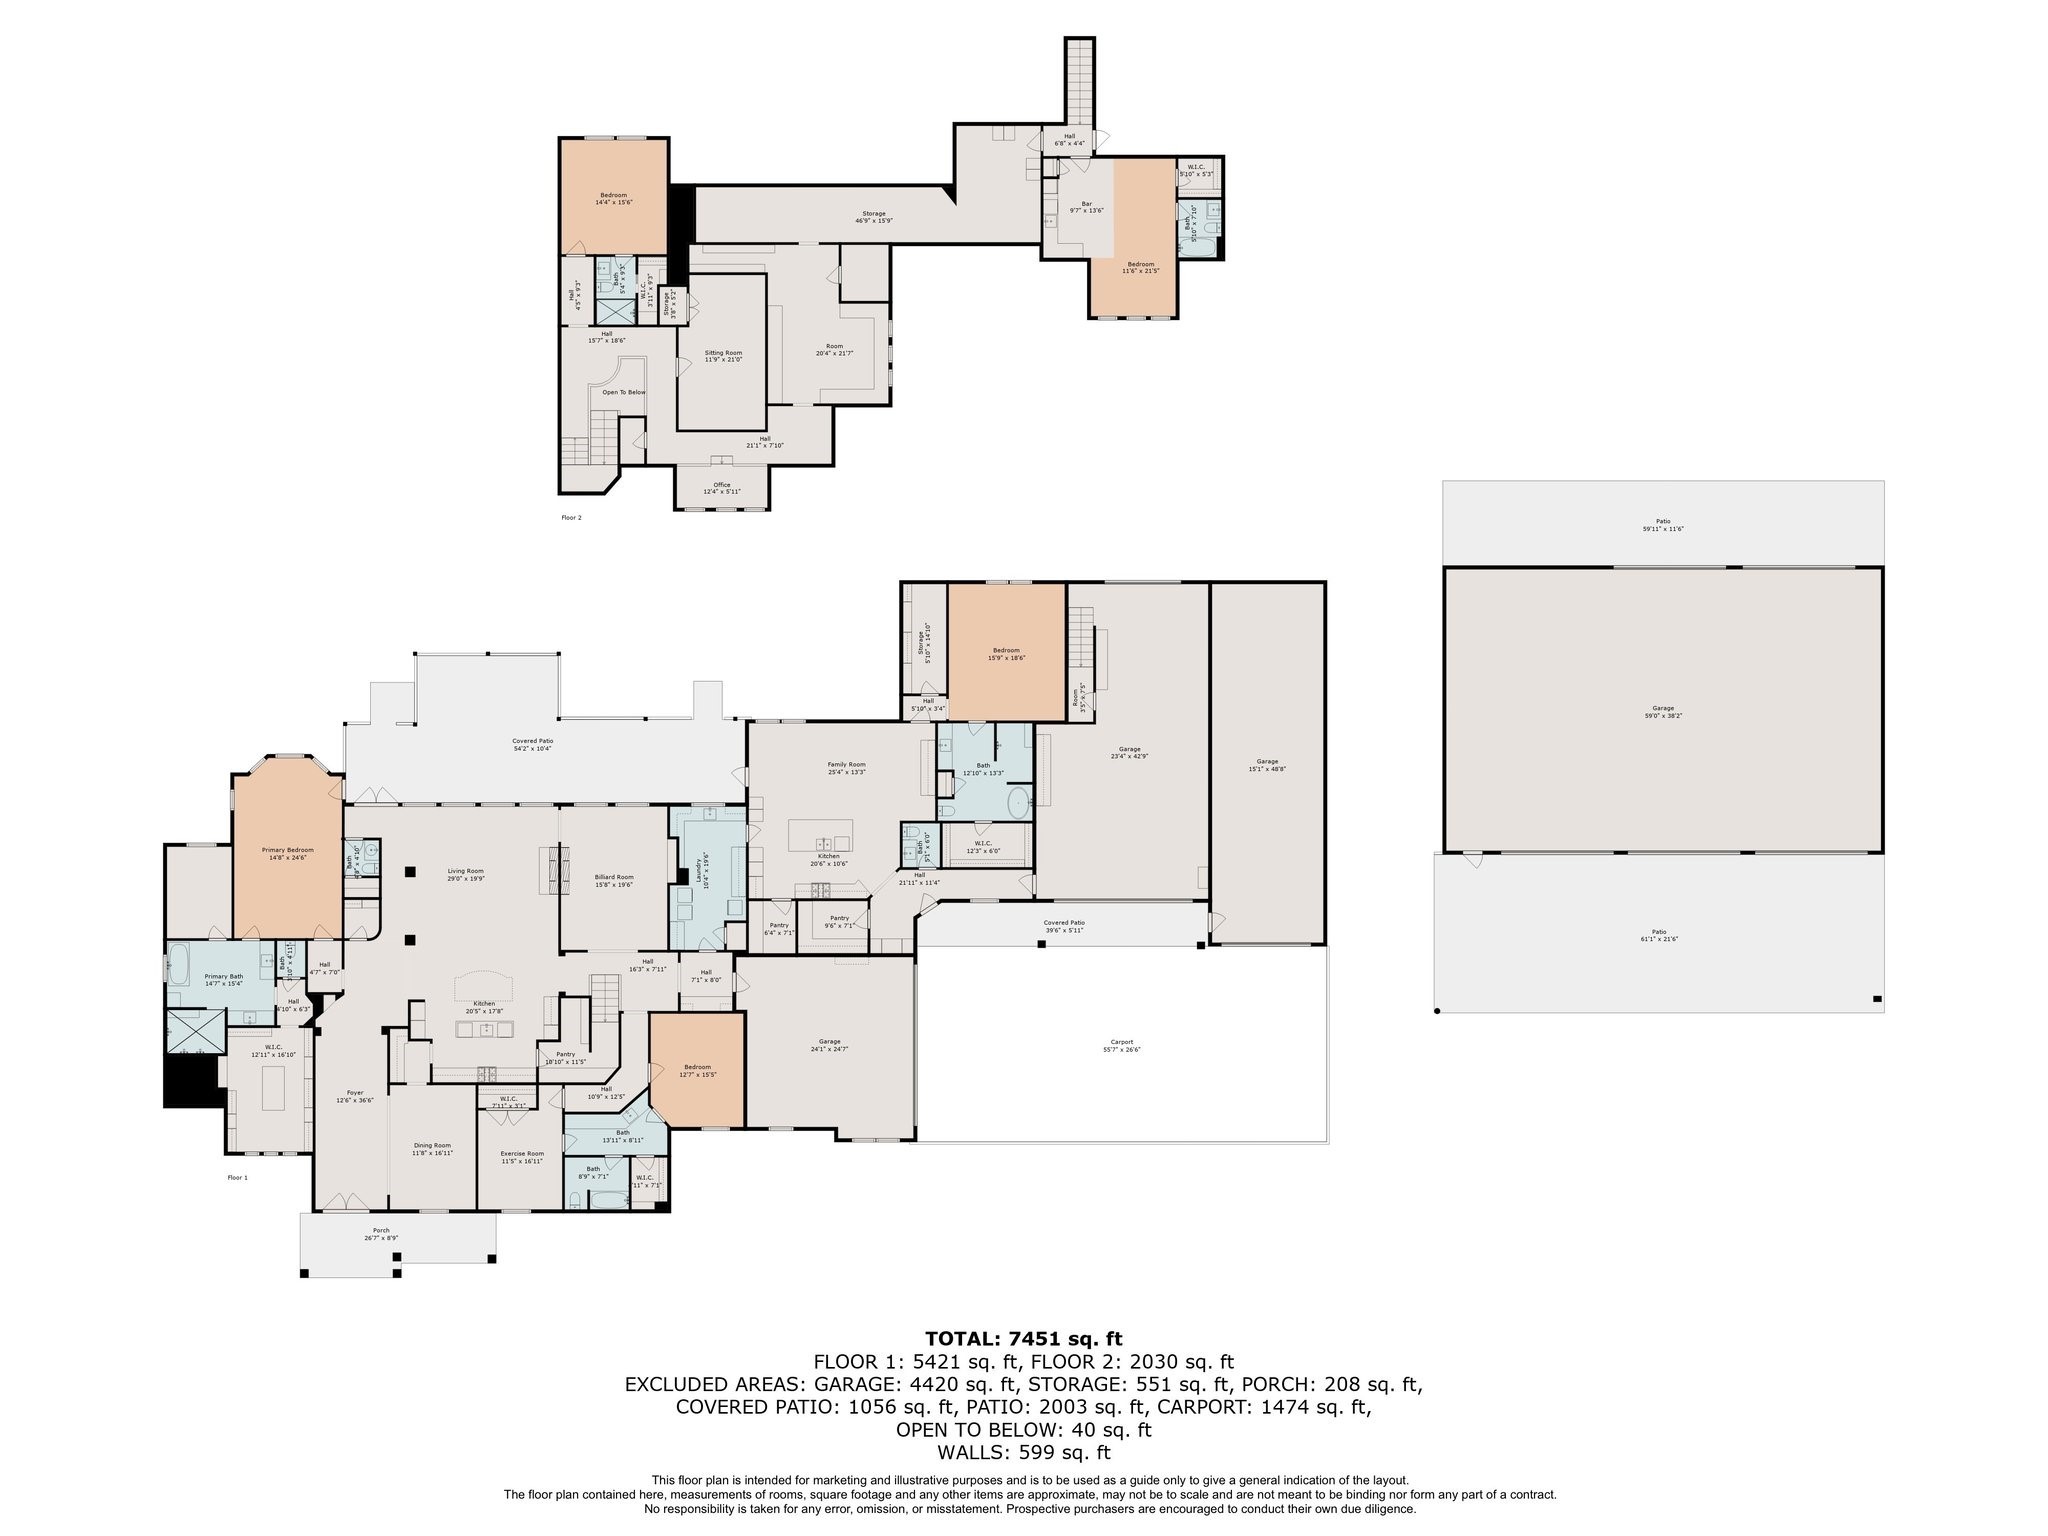
This home offers a separate, wheelchair-accessible in-law suite with its own front door and access to a three-car tandem garage. It includes an office, half bathroom, living and dining areas, breakfast bar, private door to a covered patio, two oversized walk-in closets, and a spacious primary bedroom with a full bathroom. Perfect for multigenerational living or guests.
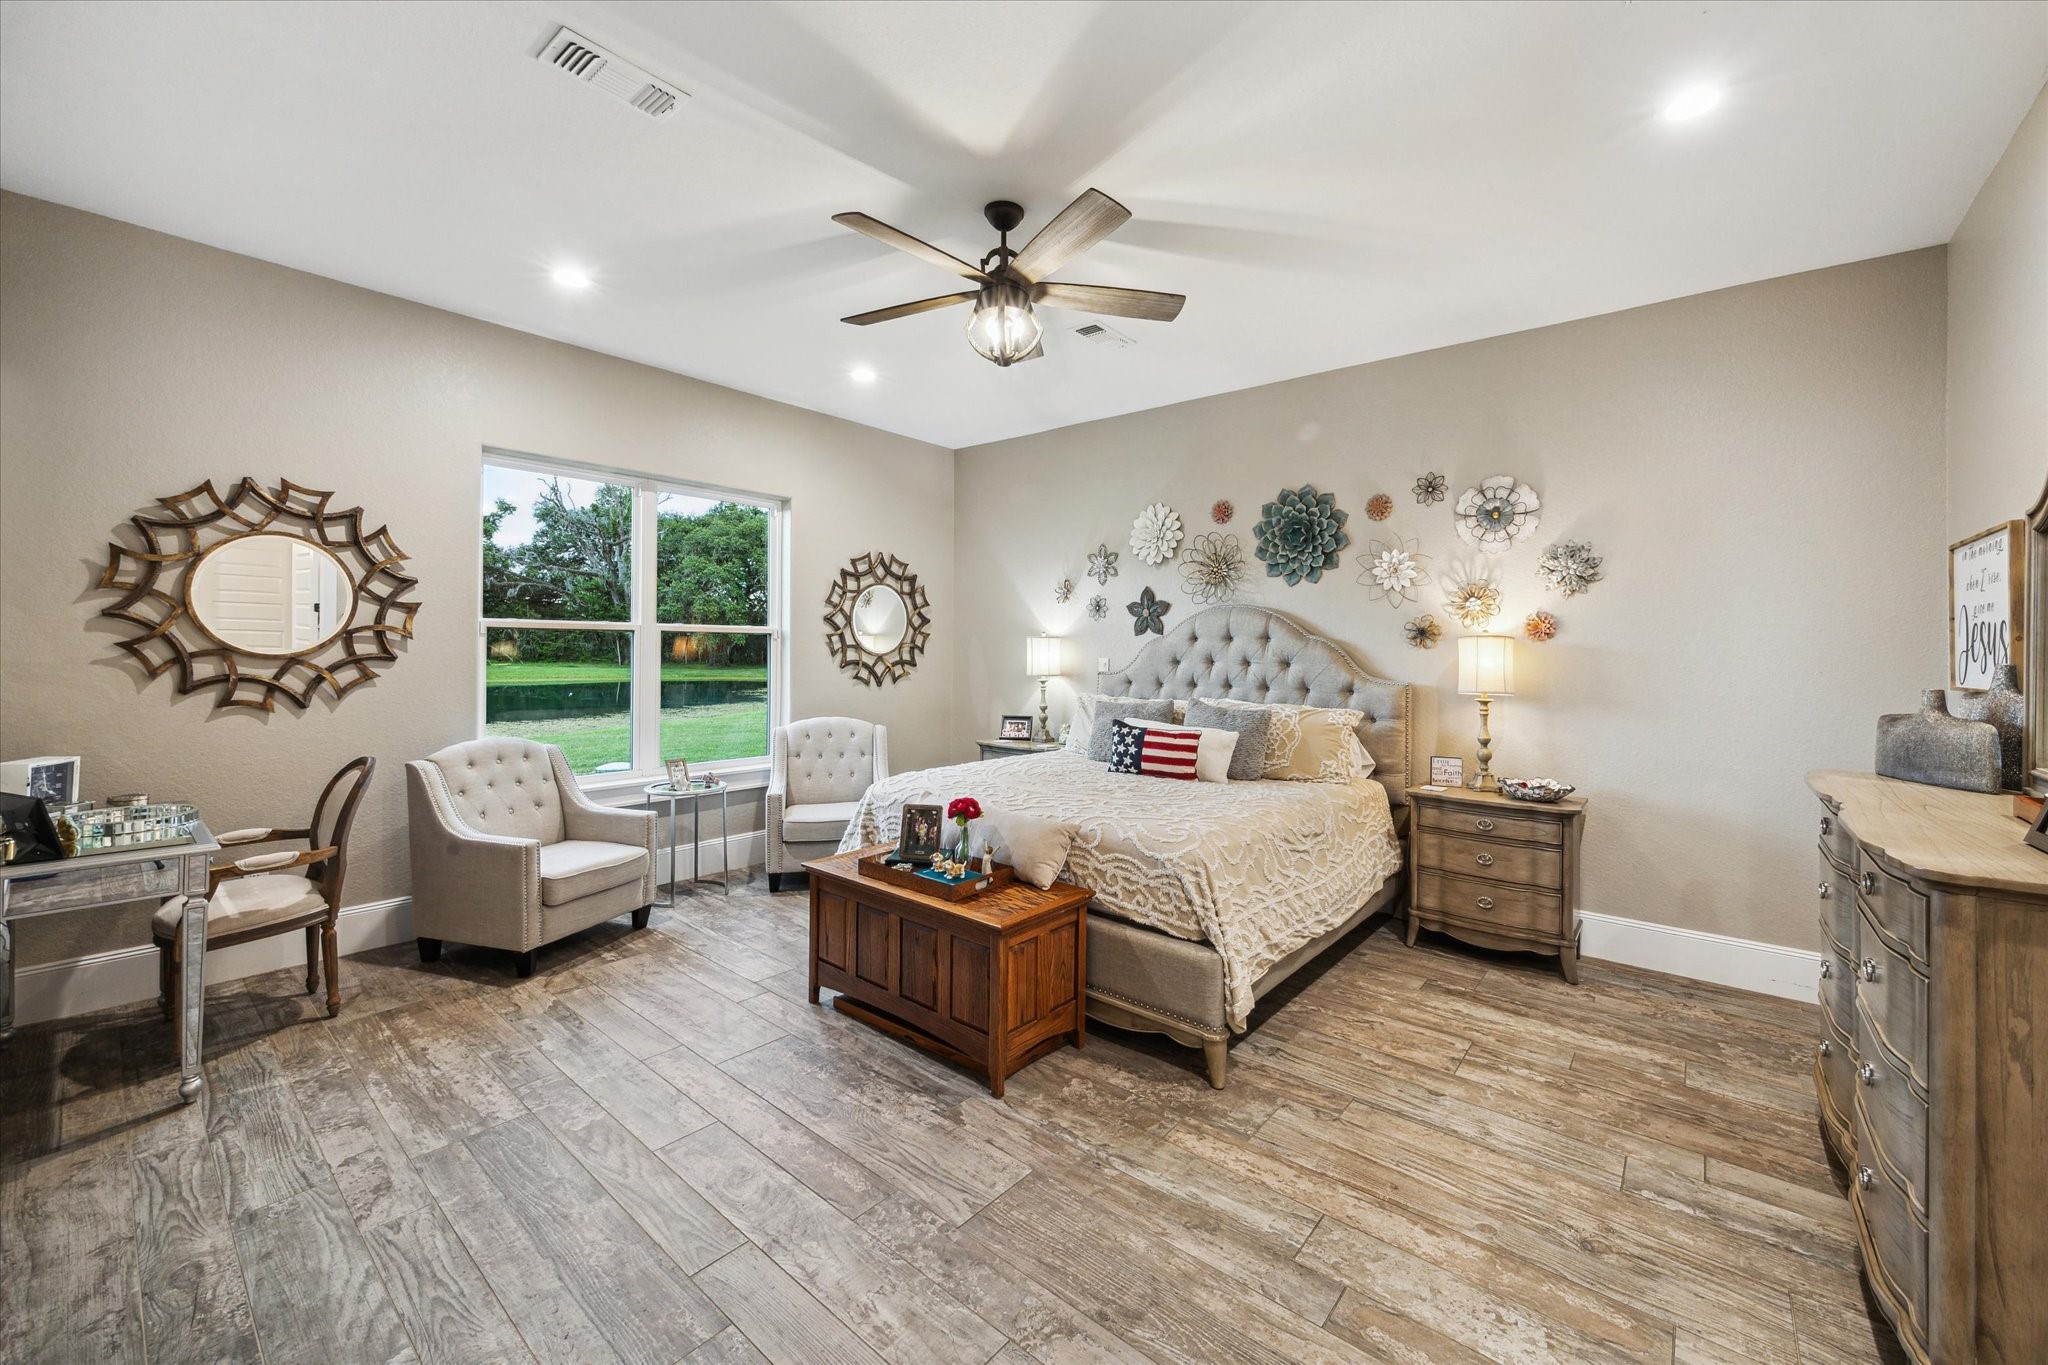
The in-law suite’s oversized primary bedroom features crown molding, a peaceful view of the pond and wildlife, and a cozy sitting area. Wheelchair accessible, it also includes two large walk-in closets with custom shelving, offering ample storage and easy organization.
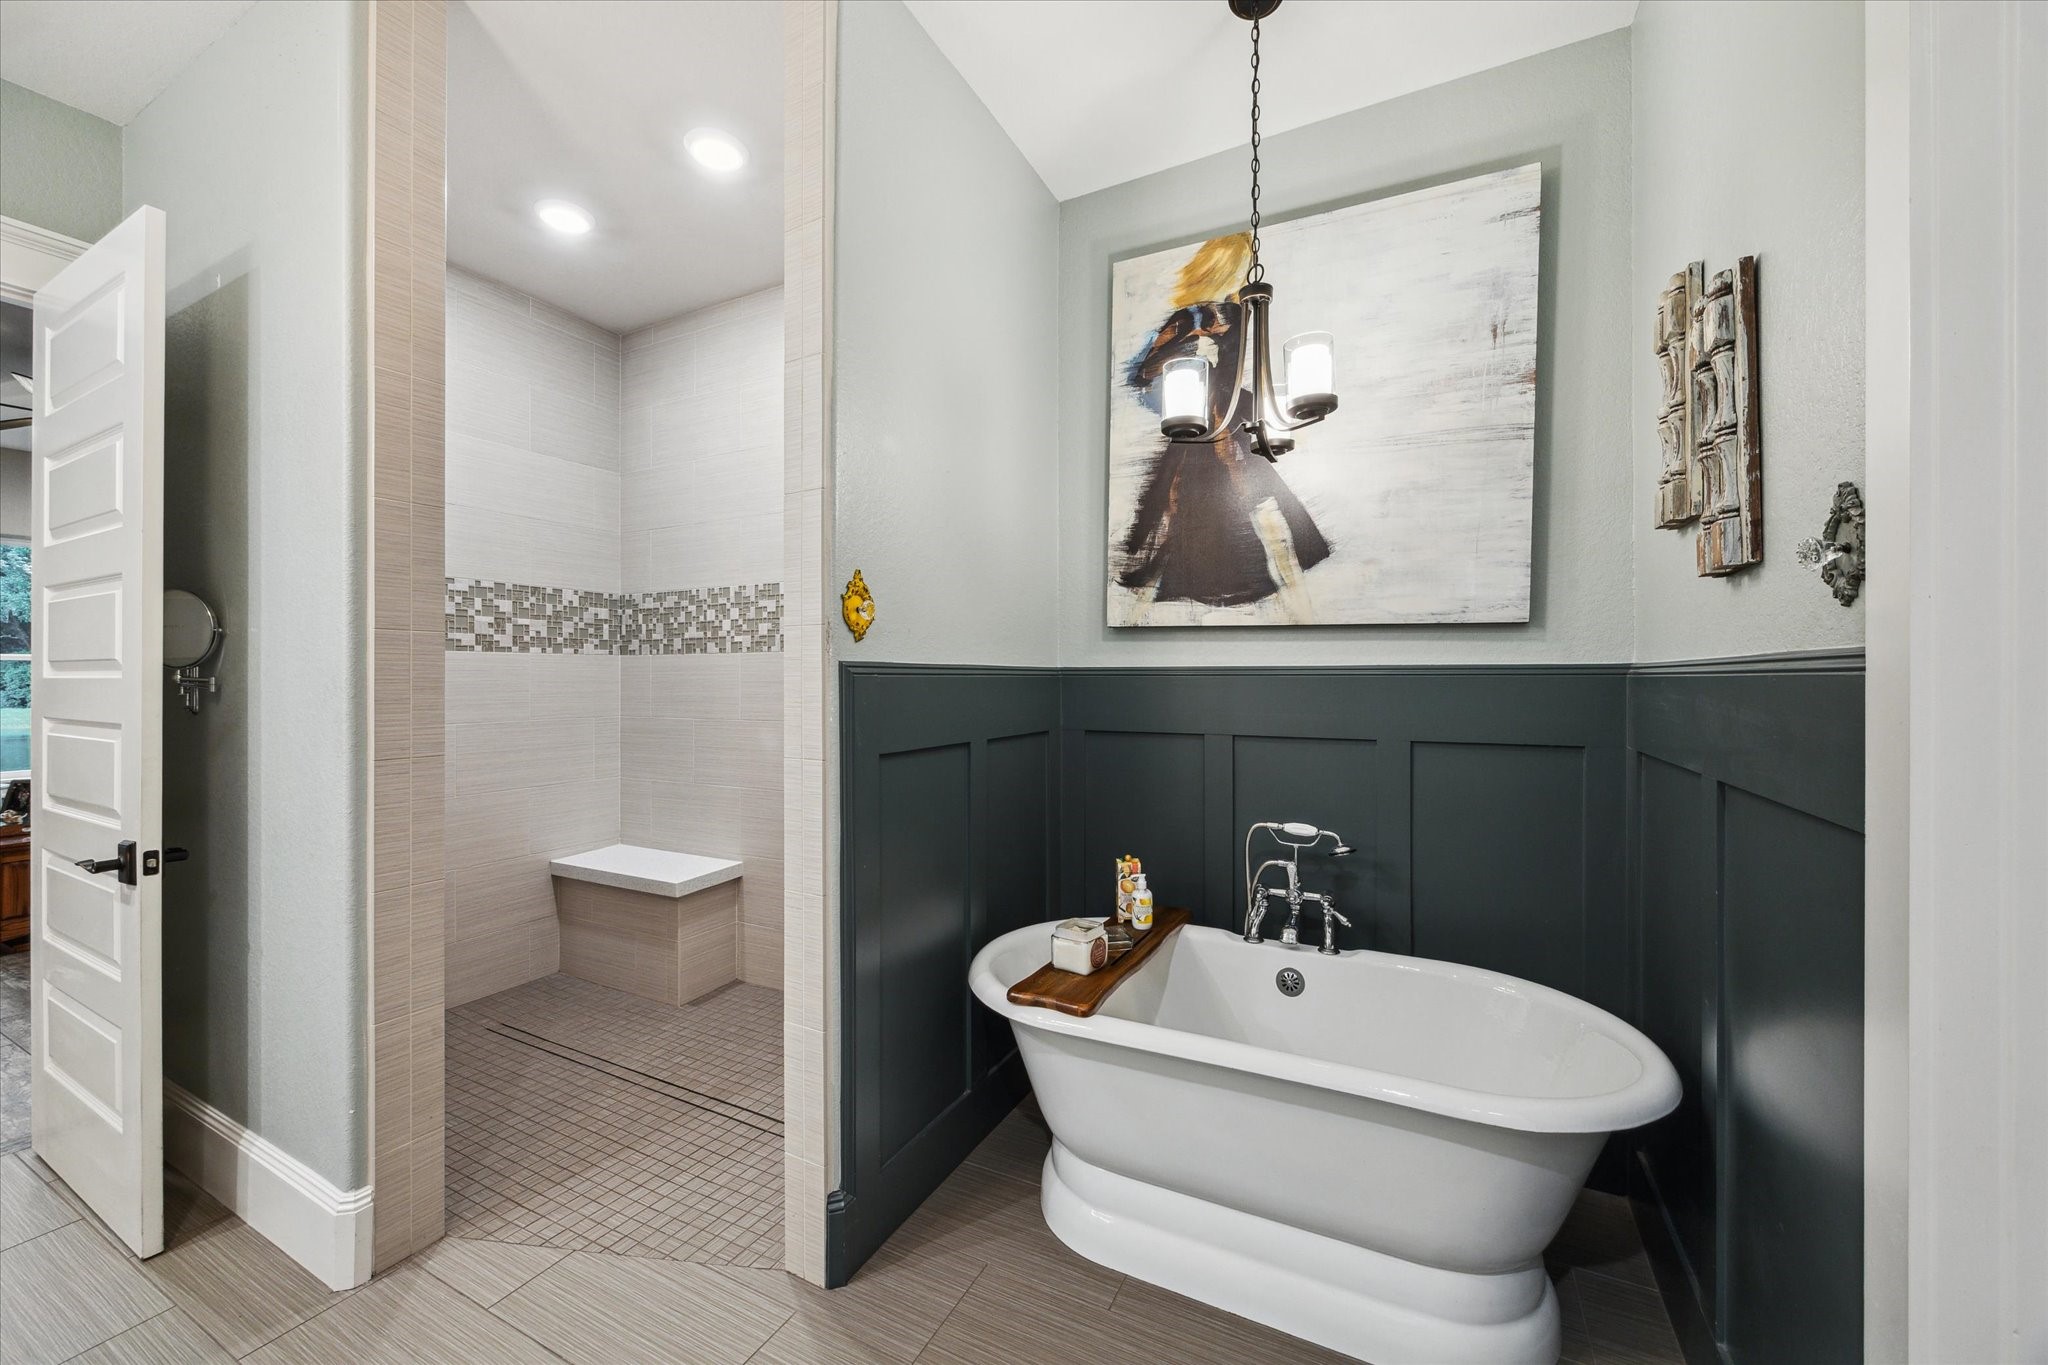
The in-law suite’s primary bathroom is designed for both function and luxury, featuring a wheelchair-accessible walk-in shower with grab bars and a shower bench. A stunning chandelier hangs over the soaker tub, adding a touch of elegance. Additional amenities include a linen closet and beautiful block paneling, making this space both practical and inviting.
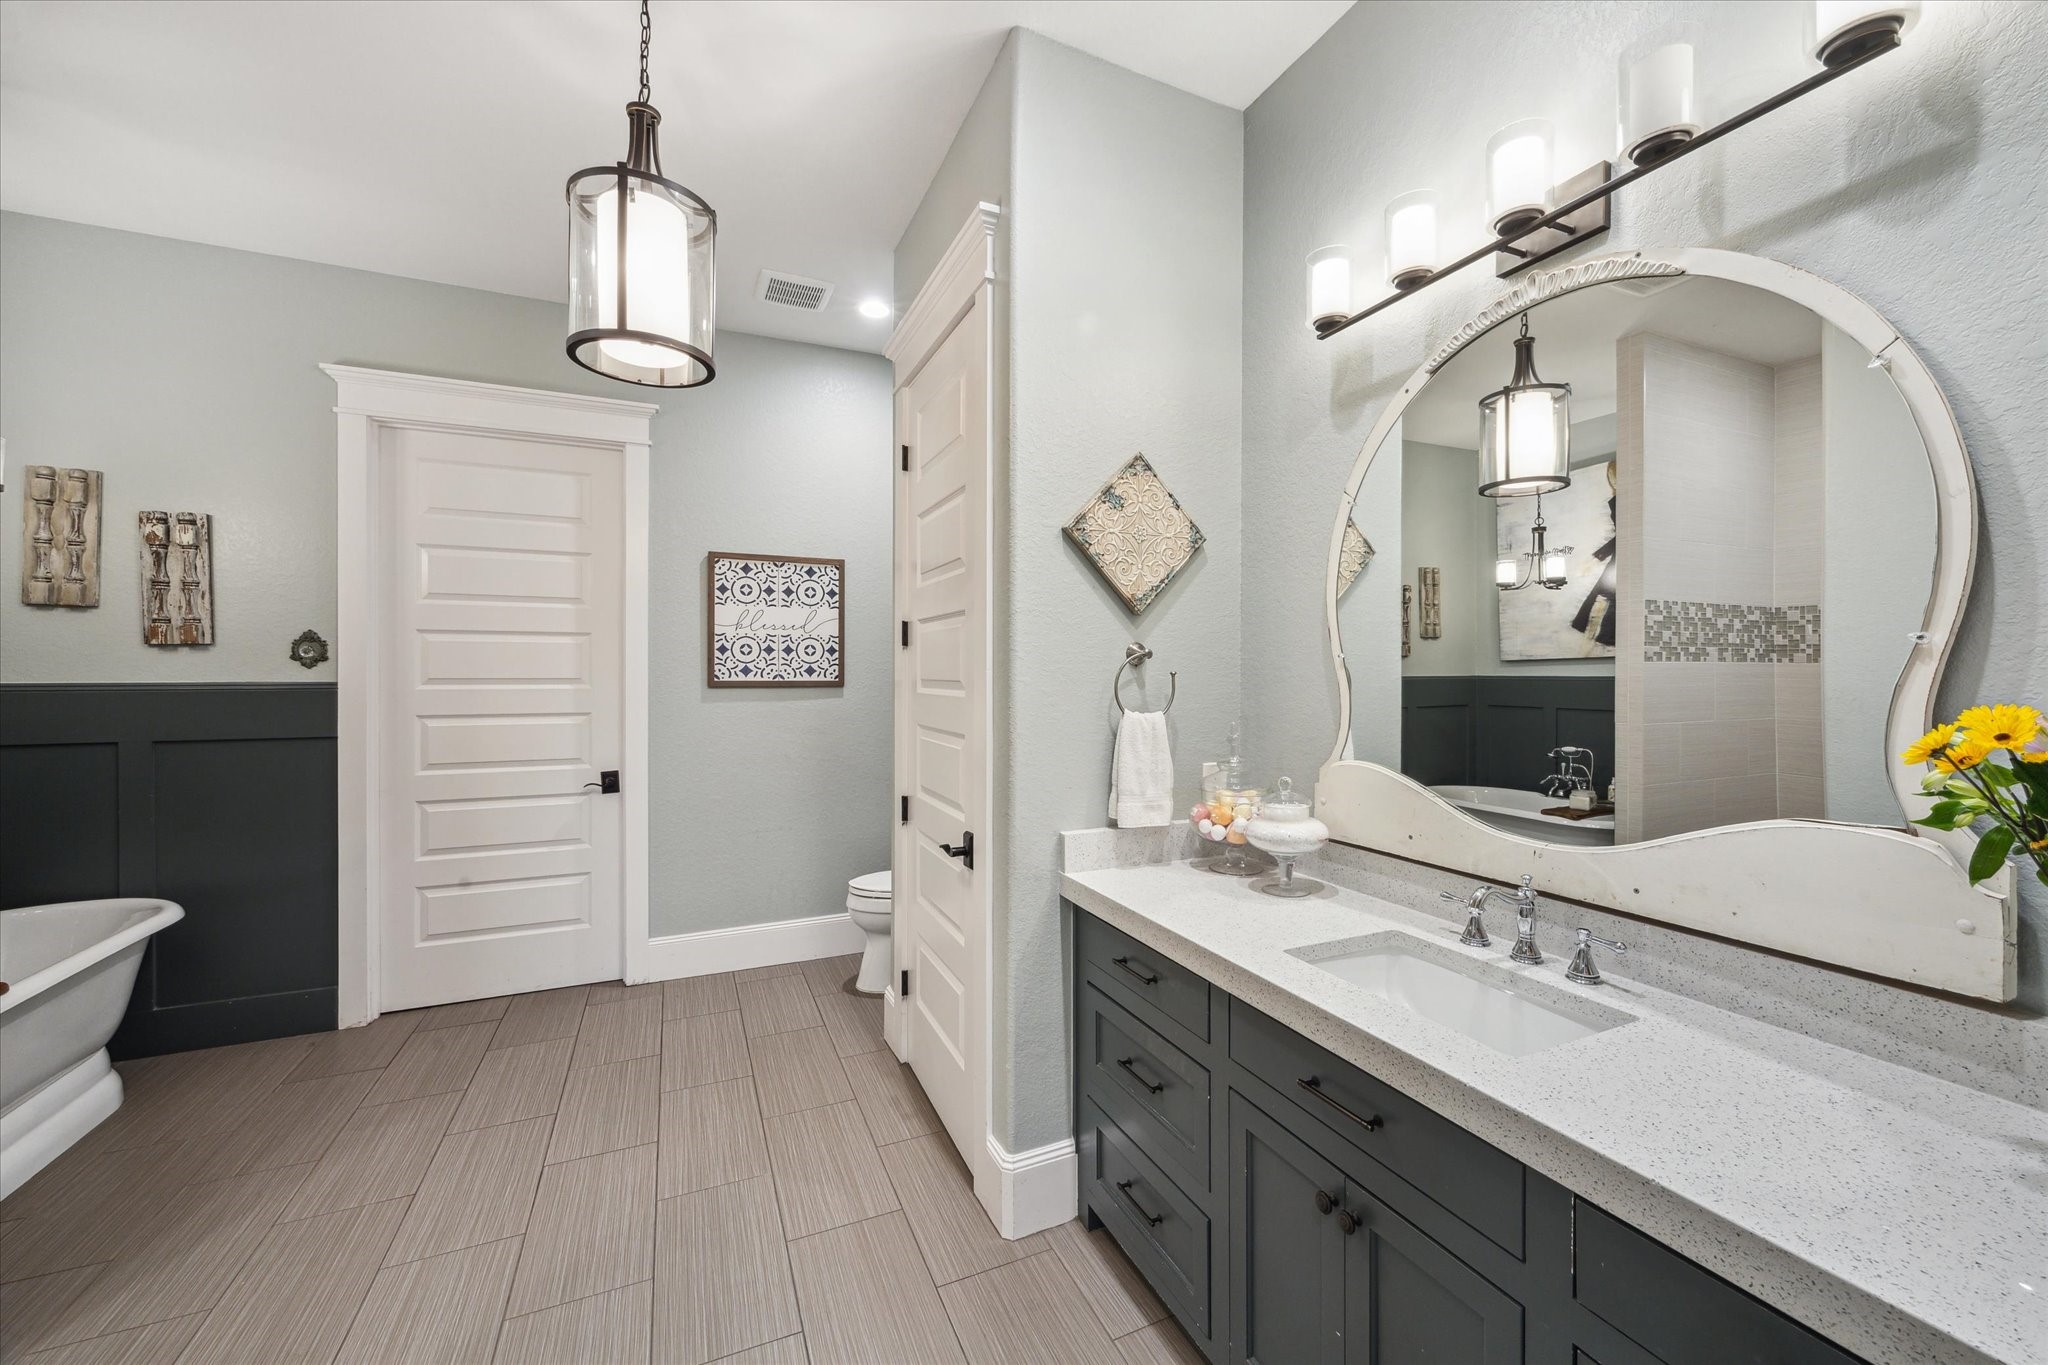
The in-law suite’s primary bathroom boasts custom cabinetry, sleek quartz countertops, and stunning tile accents with a custom design. Crown molding adds a touch of elegance, creating a sophisticated and functional space that feels both luxurious and practical.
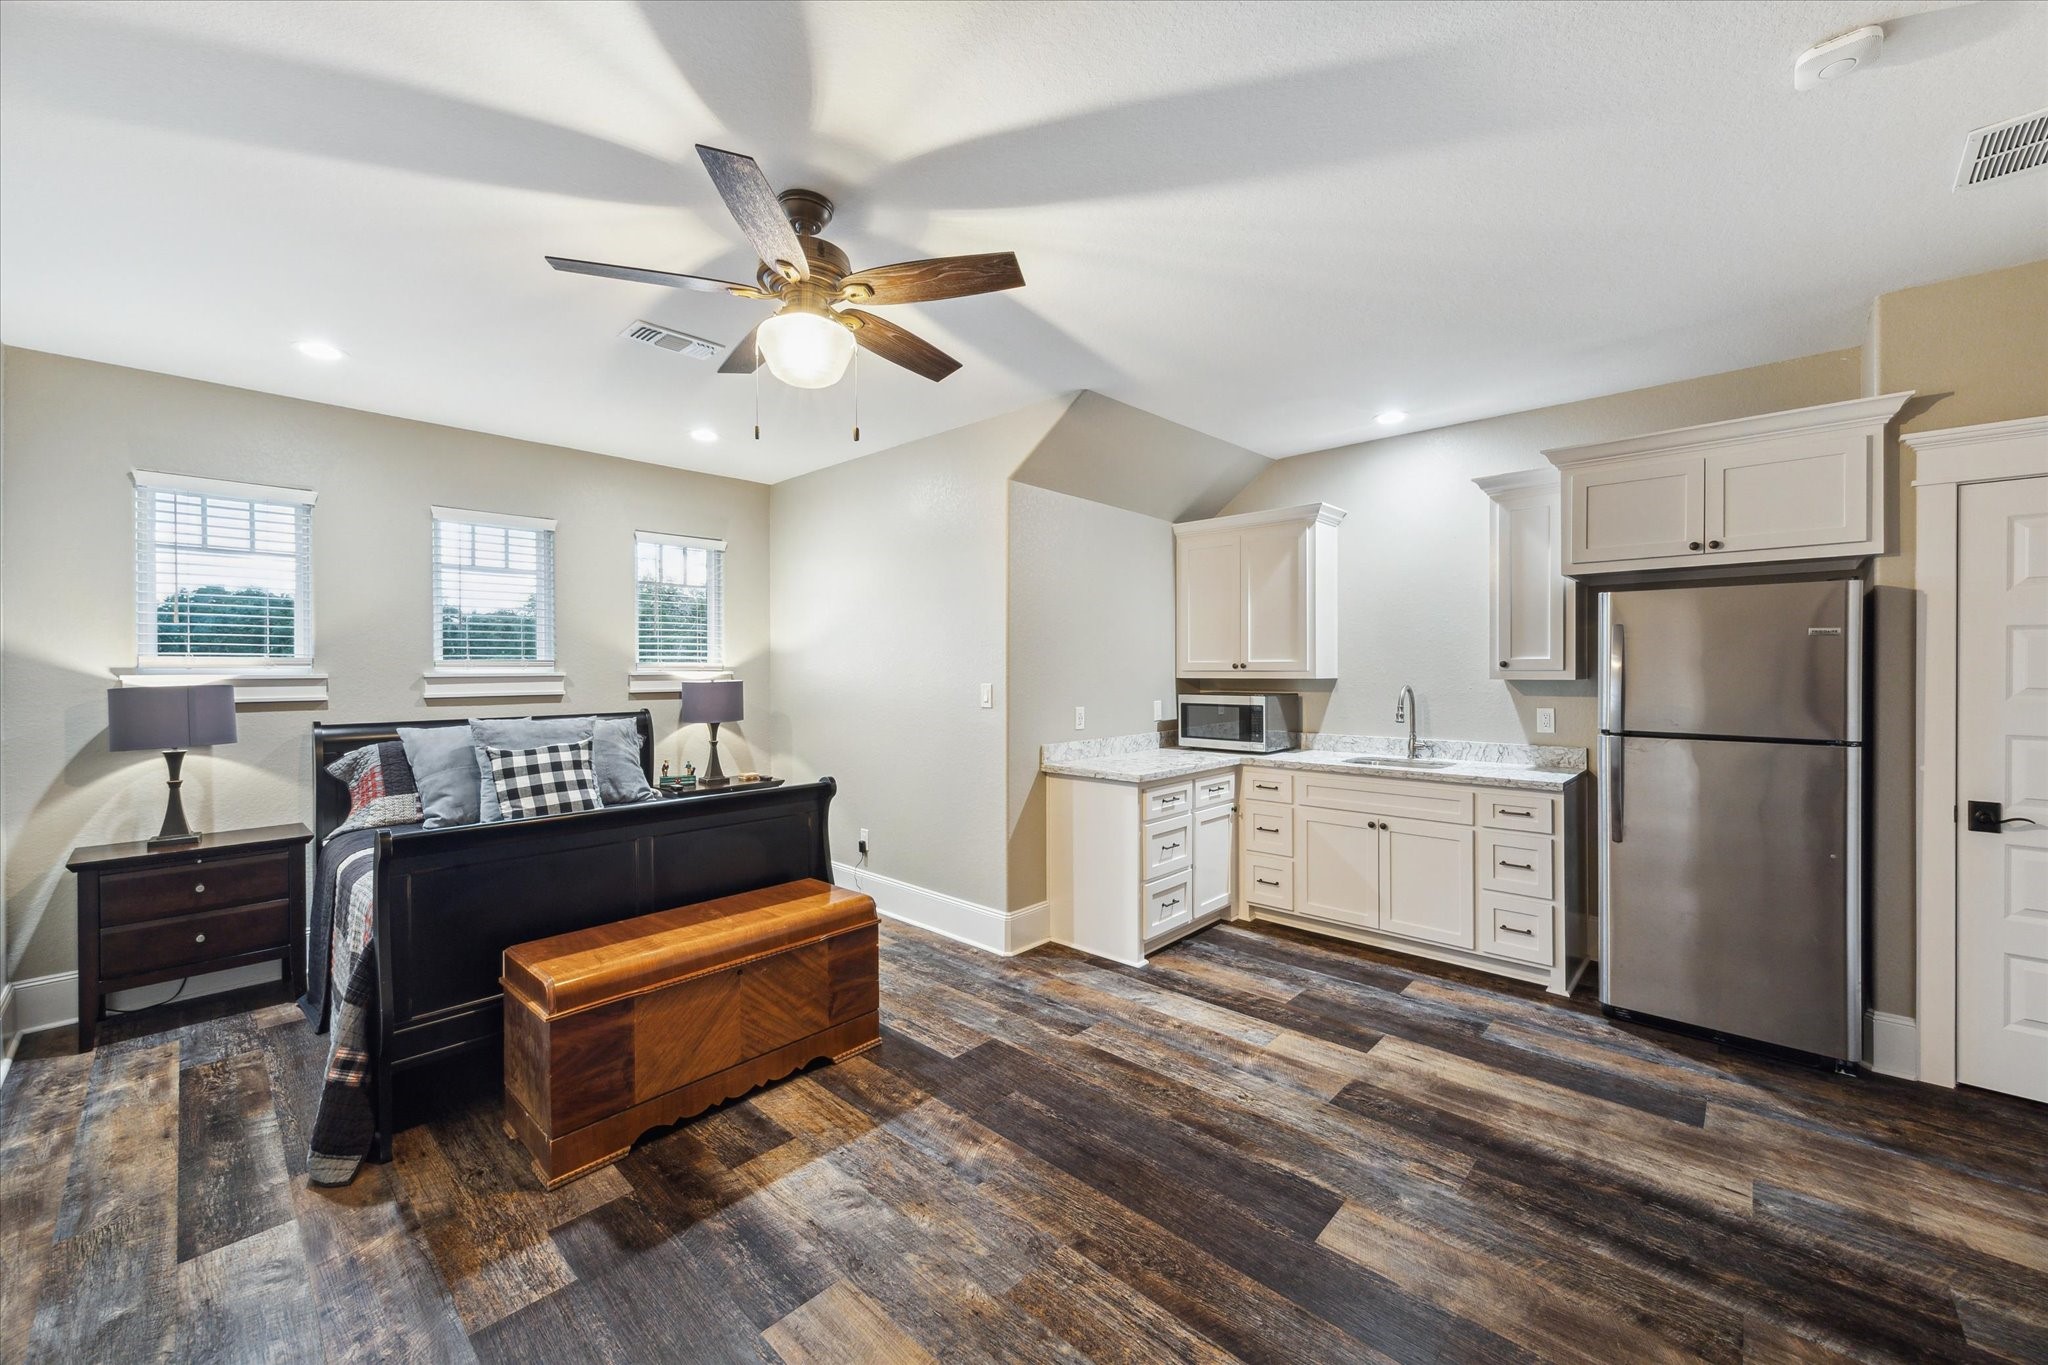
Upstairs, you'll find a private caregiver or guest suite, complete with a kitchenette for added convenience. Accessible from the main home or a separate back stairway, the suite also includes a walk-in closet and a full bathroom, offering comfort and privacy for guests or live-in caregivers.
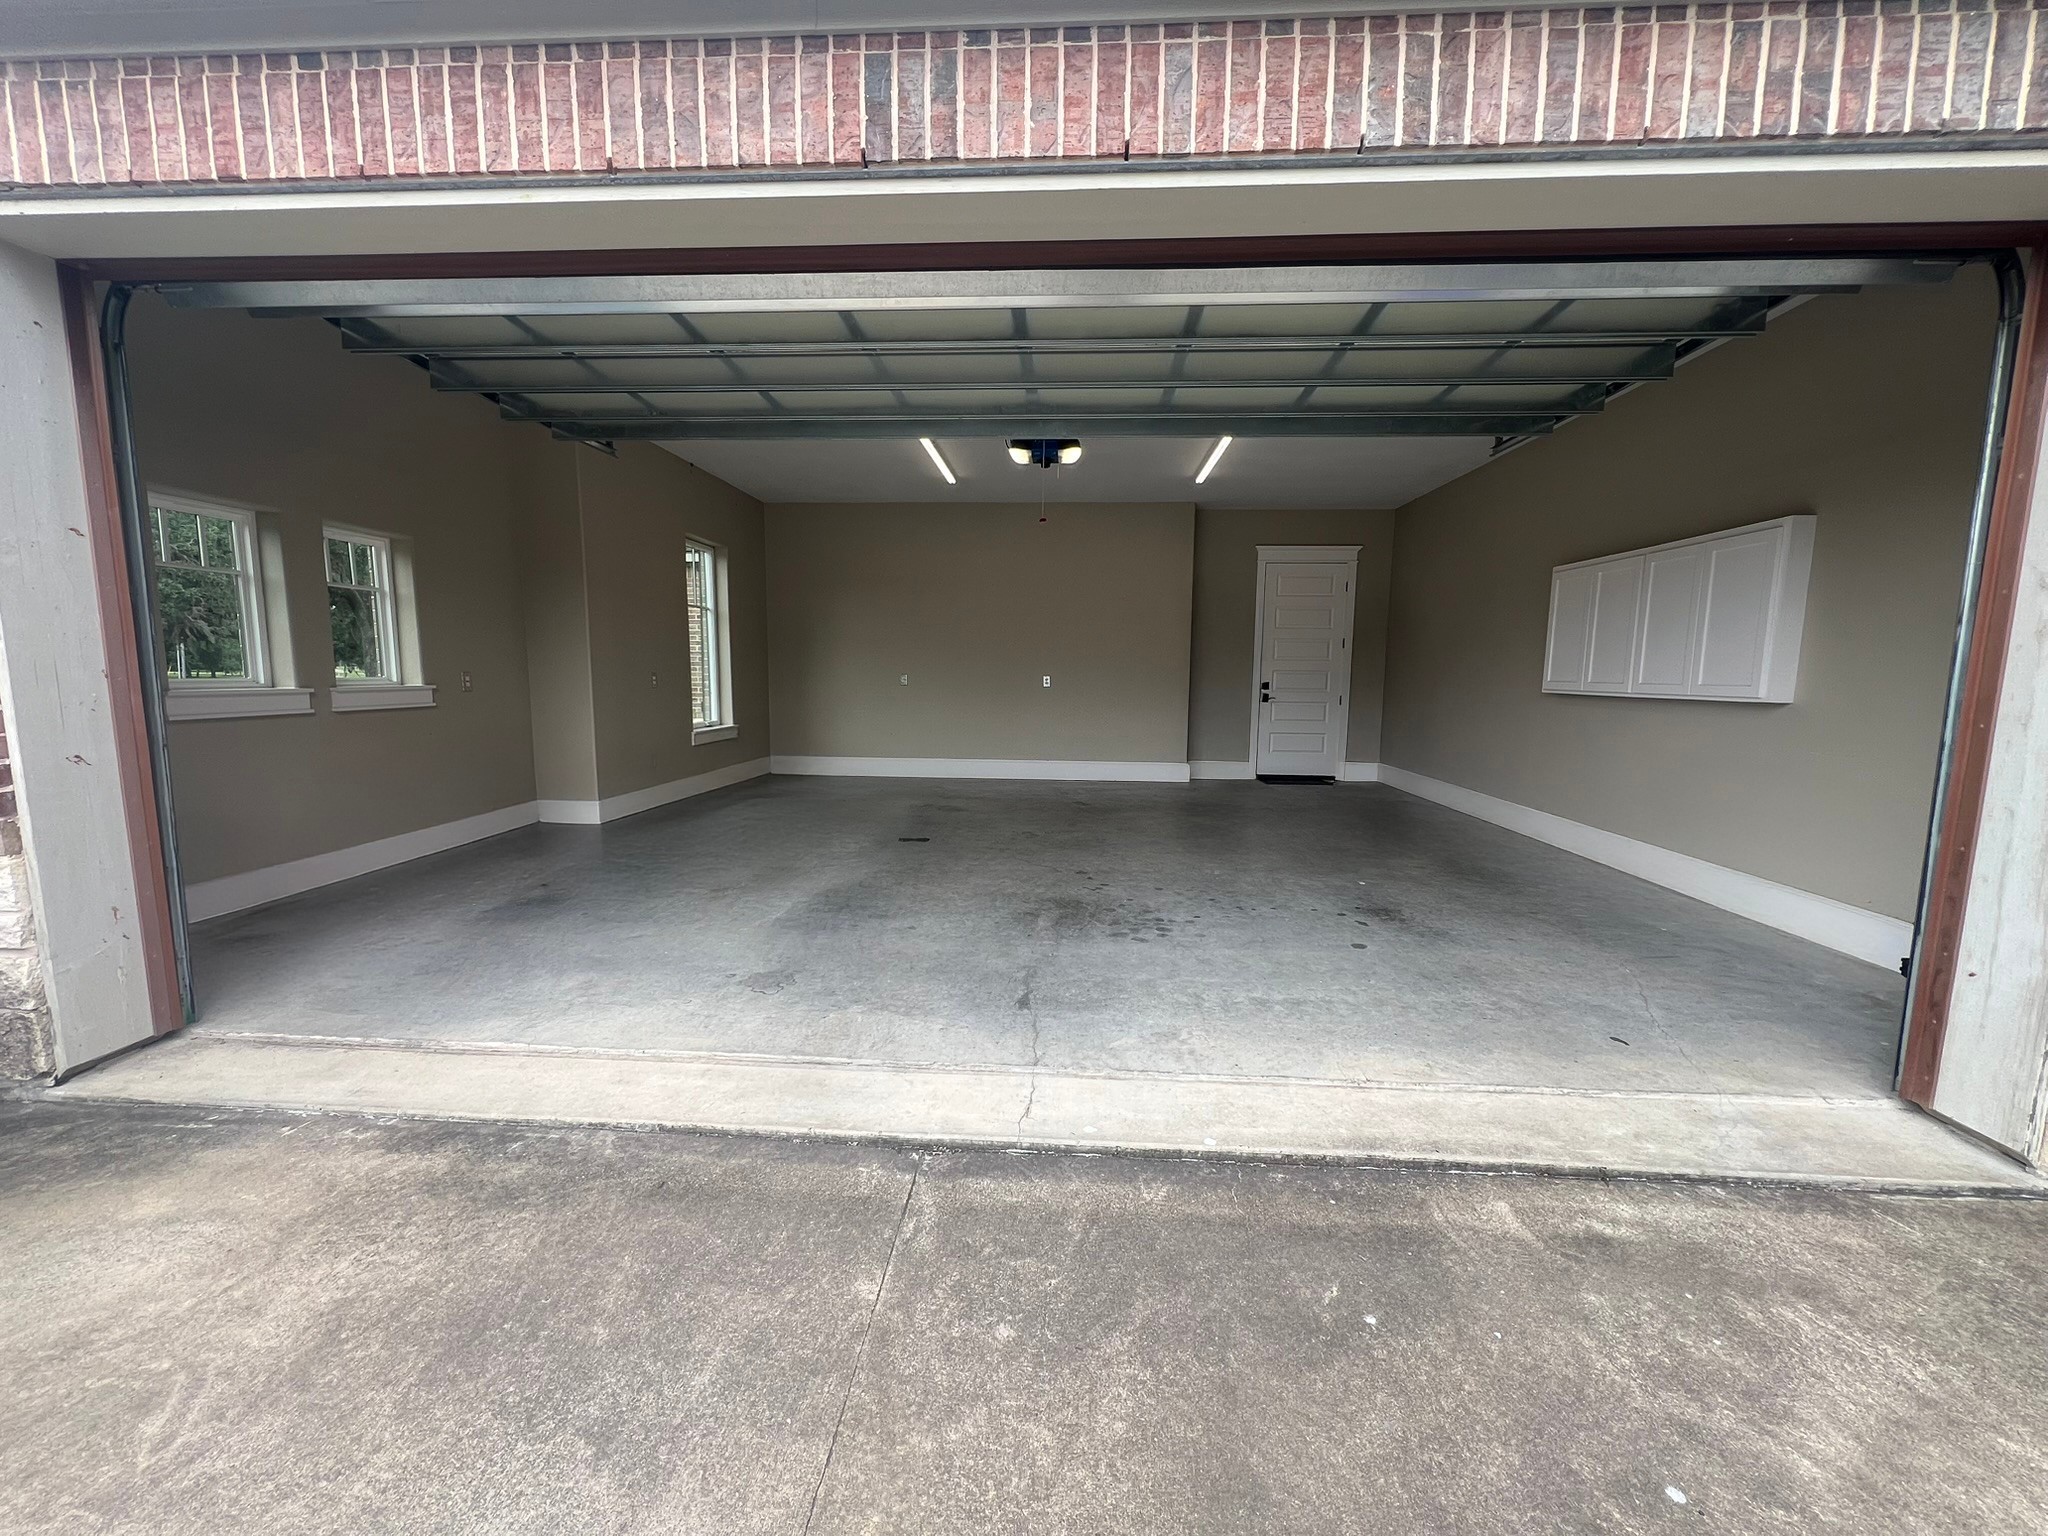
The attached oversized two-car garage offers ample space and features windows that bring in natural light, creating a bright, inviting space for your vehicles or additional storage.
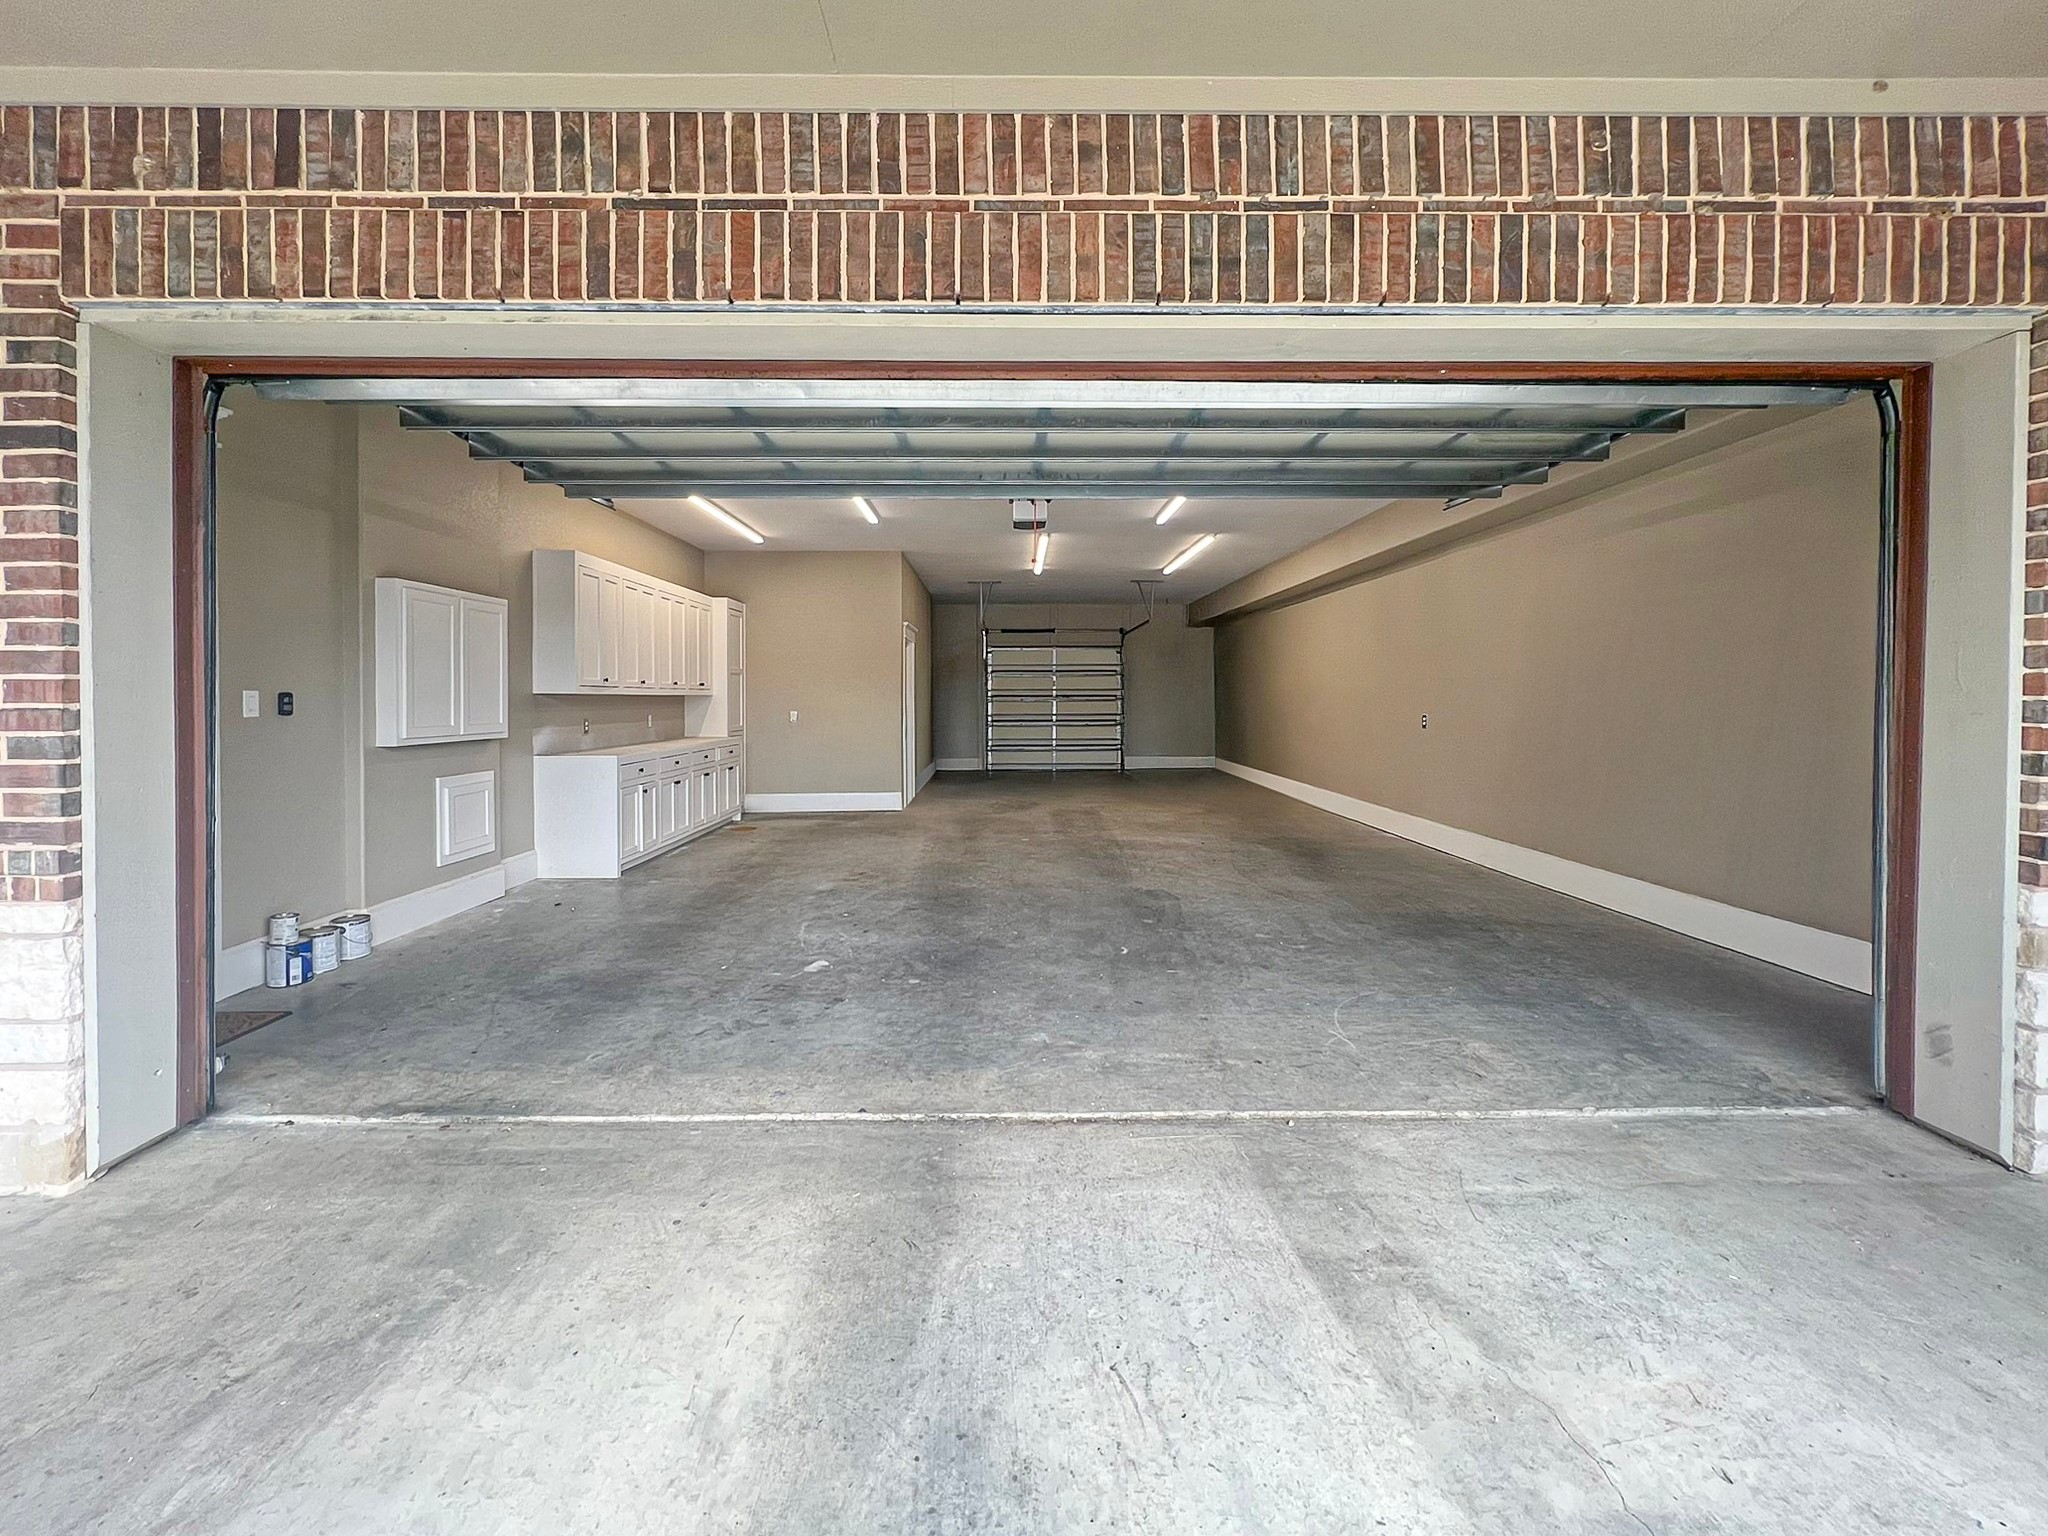
The attached oversized three-car tandem garage is thoughtfully designed with built-in cabinets for ample storage and an under-stairs storage closet for extra space. It includes overhead doors at both the front and rear, providing easy access to the backyard. A private back stairwell leads directly to the upstairs caregiver efficiency apartment, offering both convenience and privacy.
This custom-designed two-story home combines thoughtful architecture with modern luxury. Featuring spacious living areas, high-end finishes, and unique design elements throughout, it’s built to offer both comfort and style. Every detail is carefully crafted to make the most of the space, providing an ideal home for both everyday living and entertaining.
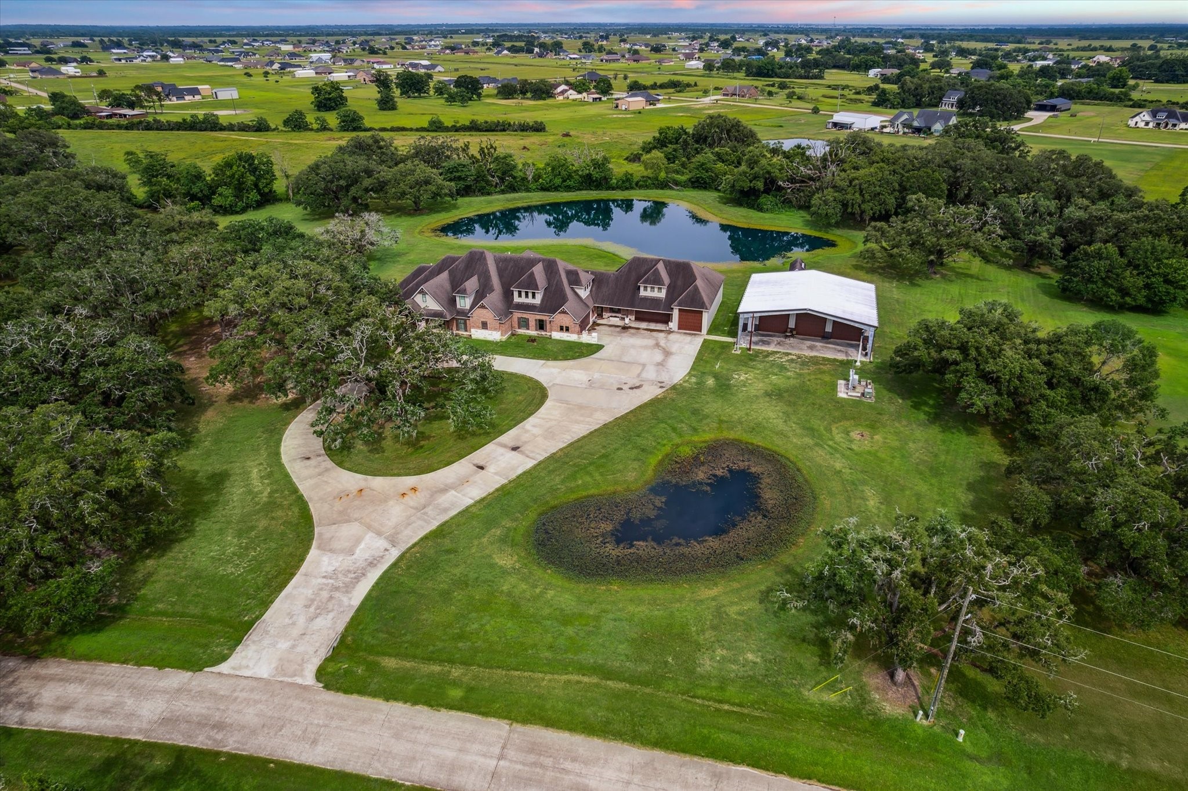
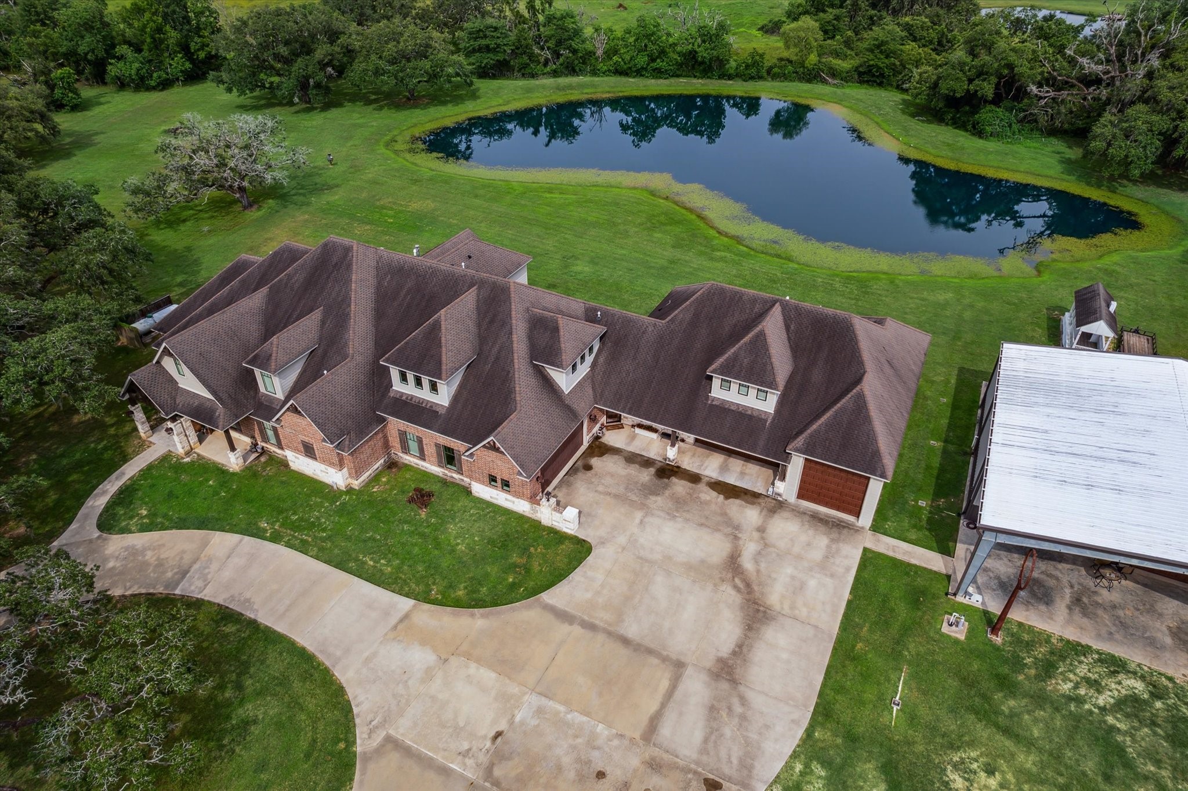
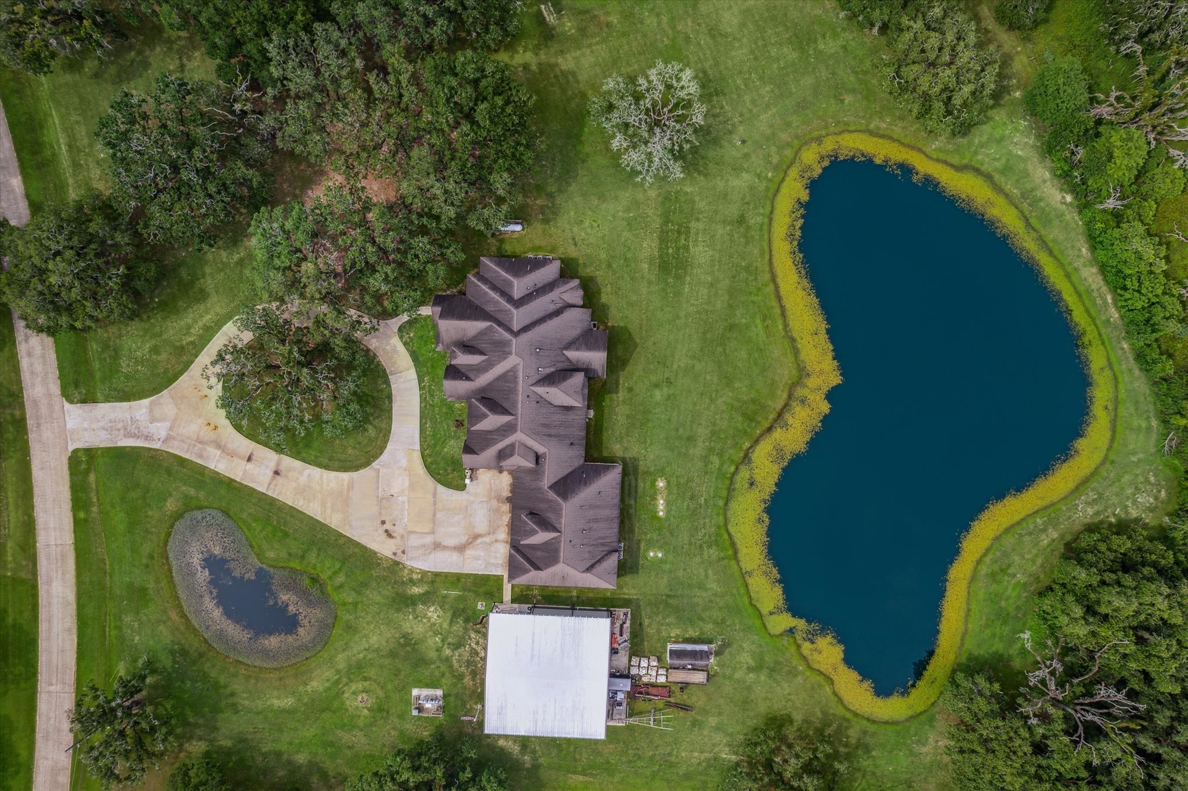
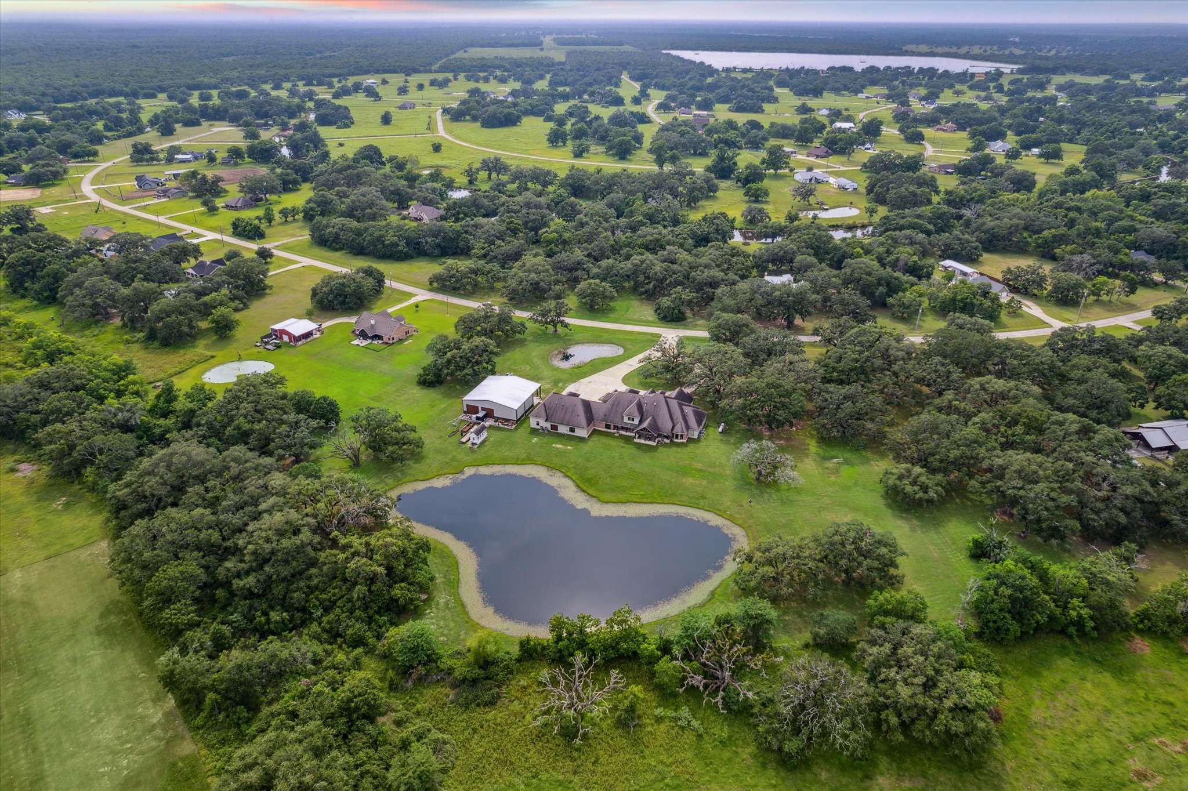
Nestled on 5 acres, this custom two-story home is set against a stunning backdrop of nature. A spacious, circle concrete driveway enhances the home's curb appeal, providing easy access and plenty of room for parking. The expansive lot offers both privacy and endless possibilities for outdoor living.
This custom home is designed with both luxury and practicality in mind, featuring an attached two-car garage, an oversized three-car tandem garage, and a massive 16' x 50' RV/boat garage with a 12' x 12' overhead door. A charming porte cochere adds to the home’s elegance, while two covered front patios provide ideal spaces to relax and enjoy the outdoors. This home is perfect for those seeking ample storage and easy access for vehicles, boats, or RVs.
This property includes an impressive 60' x 40' enclosed metal galvanized red iron steel building, featuring a 20' canopy overhang across the front. An additional 60' x 10' concrete pad extends along the back exterior for added convenience. Inside, you'll find a half bathroom, an upstairs loft for extra storage, and an enclosed, air-conditioned mechanical room housing the water treatment plant. The building is equipped with five 14' x 12' overhead doors—three on the front and two on the rear.
Set on 5 acres, this property is a nature lover's paradise, featuring century-old oak trees and two tranquil ponds. The land is teeming with an abundance of wildlife, including deer, bobcats, rabbits, bald eagles, cranes, owls, hawks, foxes, and more. Witness these incredible animals in their natural habitat on a daily basis, offering a serene and ever-changing outdoor landscape. Perfect for those seeking privacy and the beauty of nature right outside their door.
This custom-designed brick and stone main home features 5 spacious bedrooms, 4 full bathrooms, and 1 half bathroom. The attached in-law suite offers a second primary bedroom, a full primary bathroom, and a half bathroom, providing privacy and comfort for extended family or guests. Thoughtfully designed, this home blends elegance with functionality to accommodate multigenerational living.
A concrete circle driveway gracefully leads to both the main front door and the in-law suite's front entrance, offering convenient access to the two-car garage, three-car garage, boat/RV garage, and shop. With ample parking space, this layout ensures plenty of room for vehicles, boats, RVs, or any other needs, making it ideal for both daily living and entertaining.
This custom-designed brick and stone main home sits on 5.13 acres, complete with a stunning over one-acre pond in the rear that connects to a smaller pond at the front. The ponds create a peaceful, natural setting where wildlife, including deer, can often be seen drinking and enjoying the serene surroundings. The perfect backdrop for this beautiful home, offering both privacy and a constant connection to nature.



.jpg)

