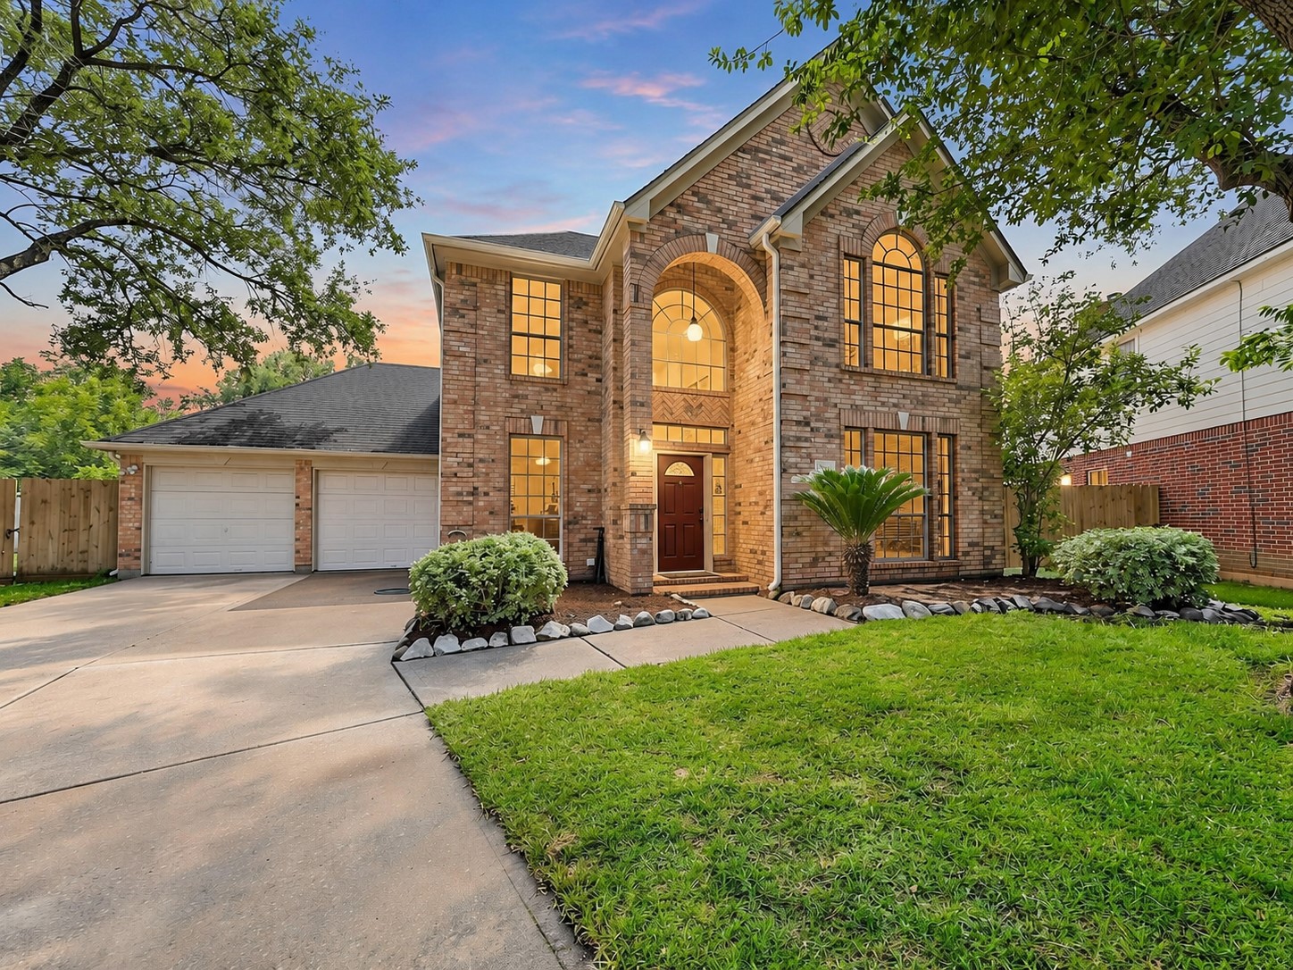
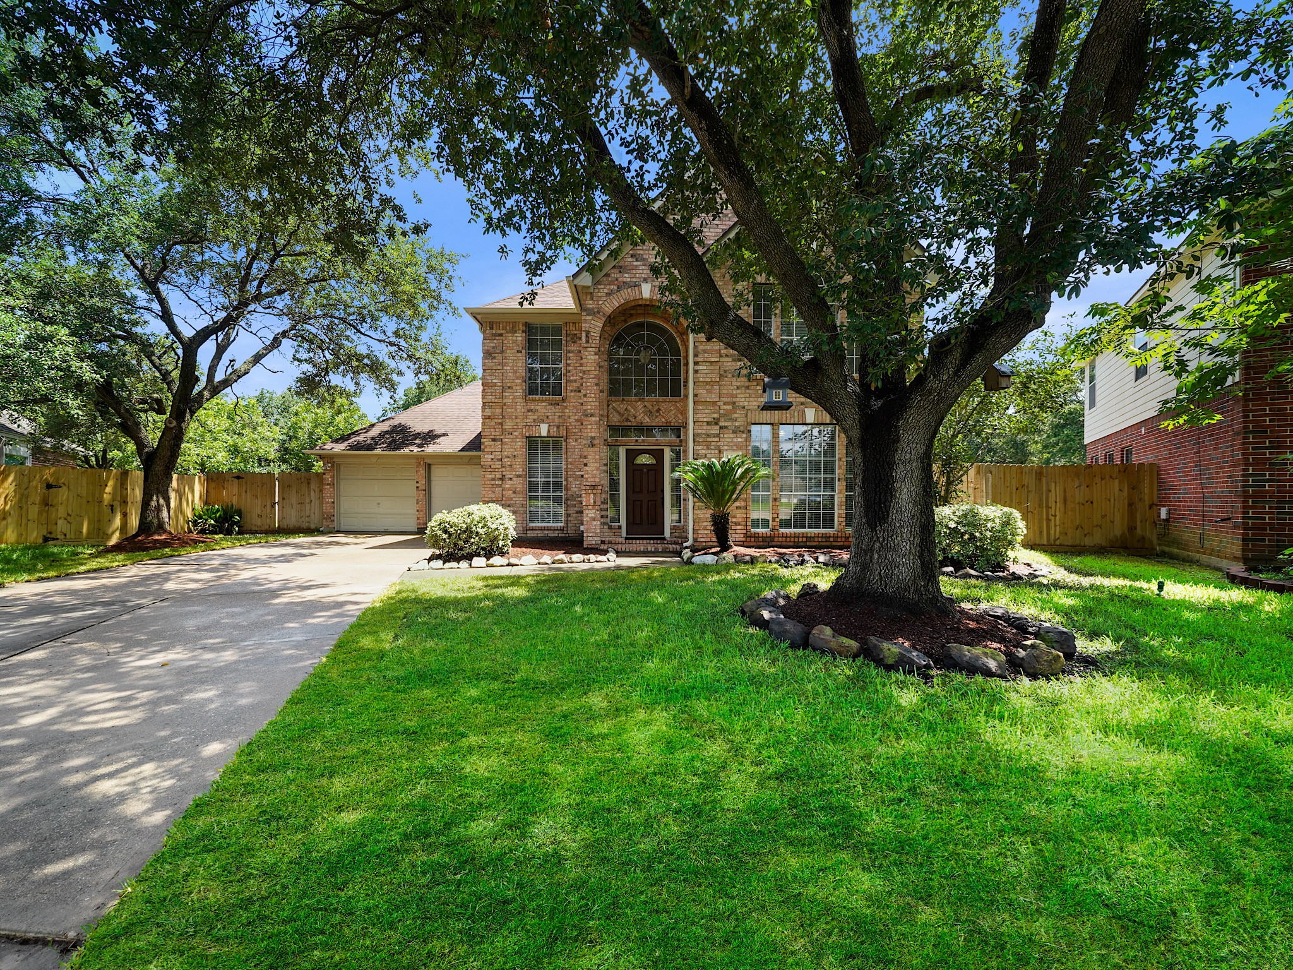
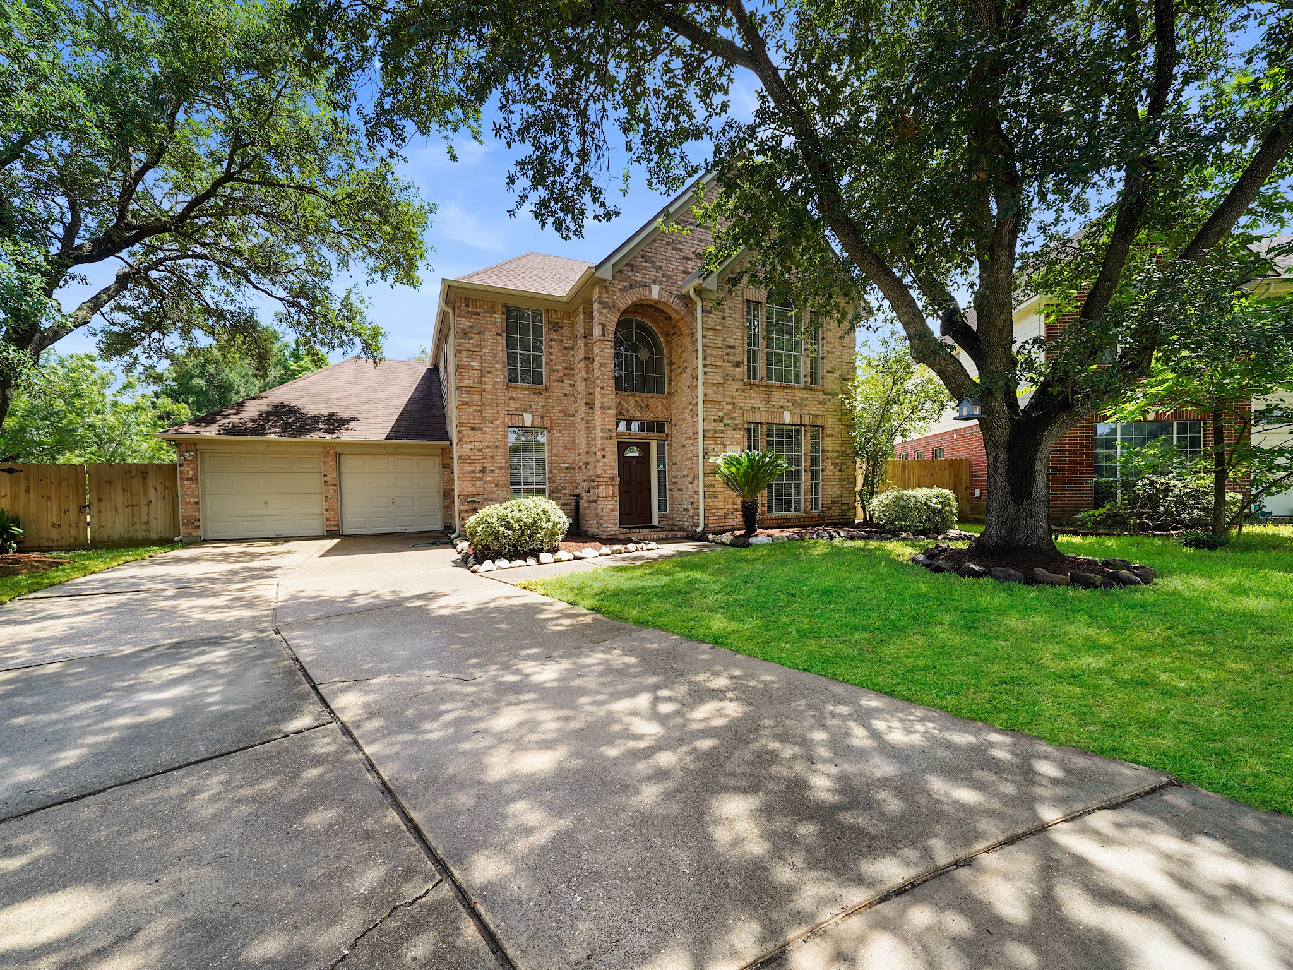
Welcome home to this inviting two-story residence, where soaring architecture, mature shade trees, and timeless curb appeal create an impressive first impression from the moment you arrive.
A long driveway, mature landscaping, and a sprawling front lawn create a picturesque setting while offering additional space between you and the street.
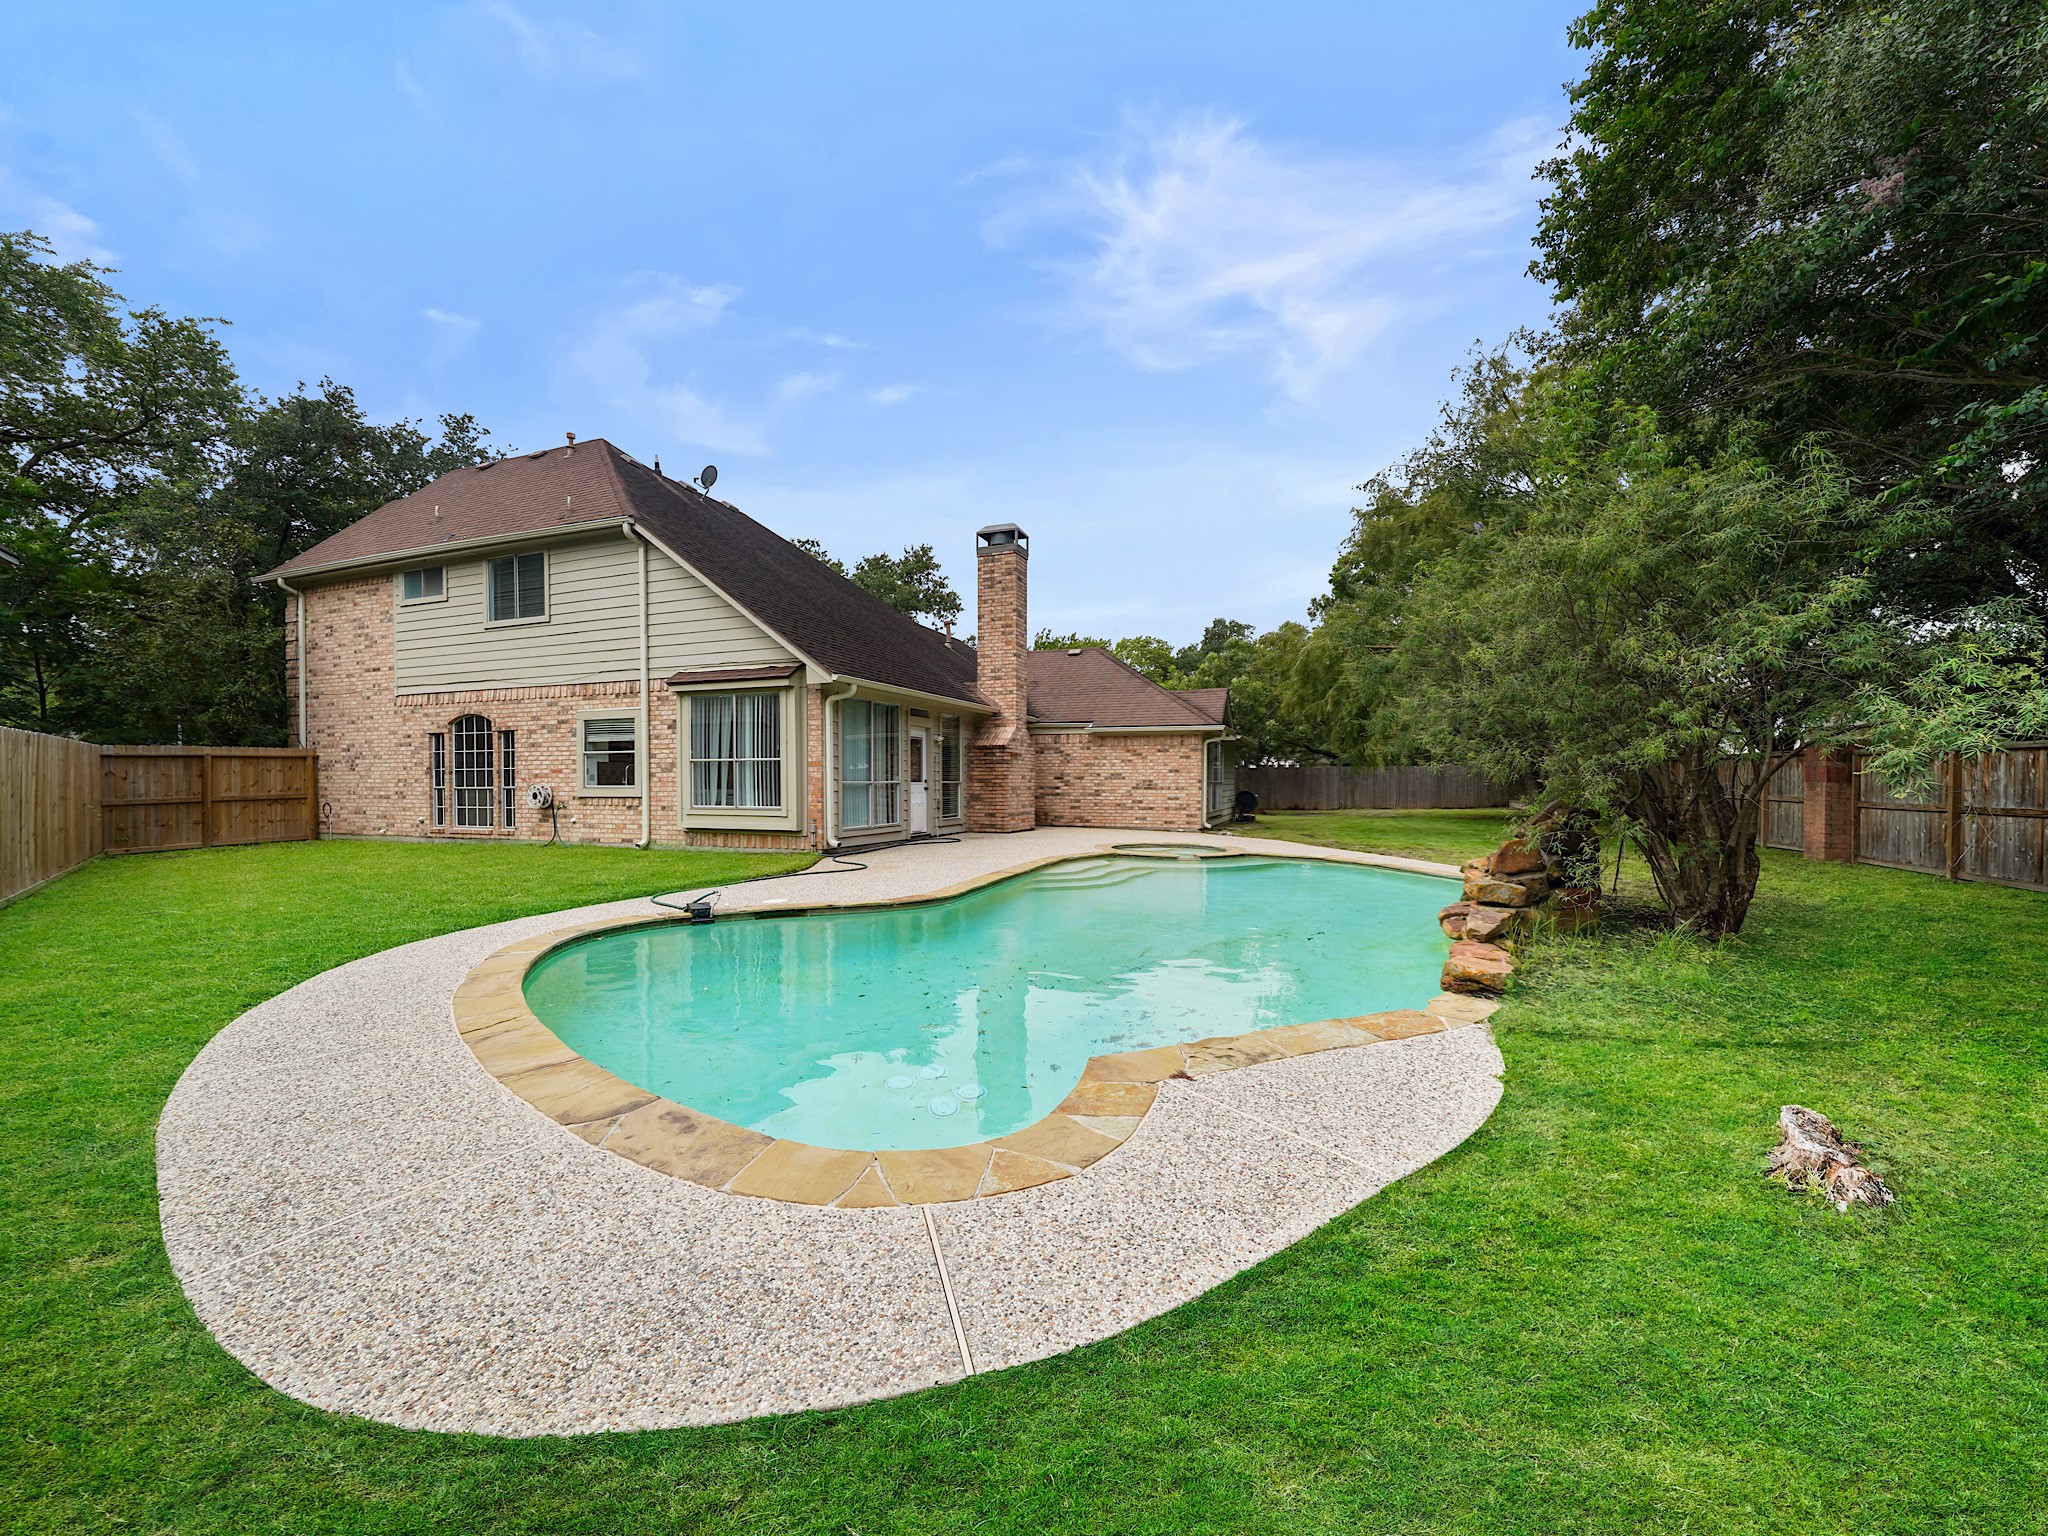
Before stepping inside, take a glimpse of the backyard retreat, where a sparkling pool, expansive greenspace, and room to relax or entertain await.
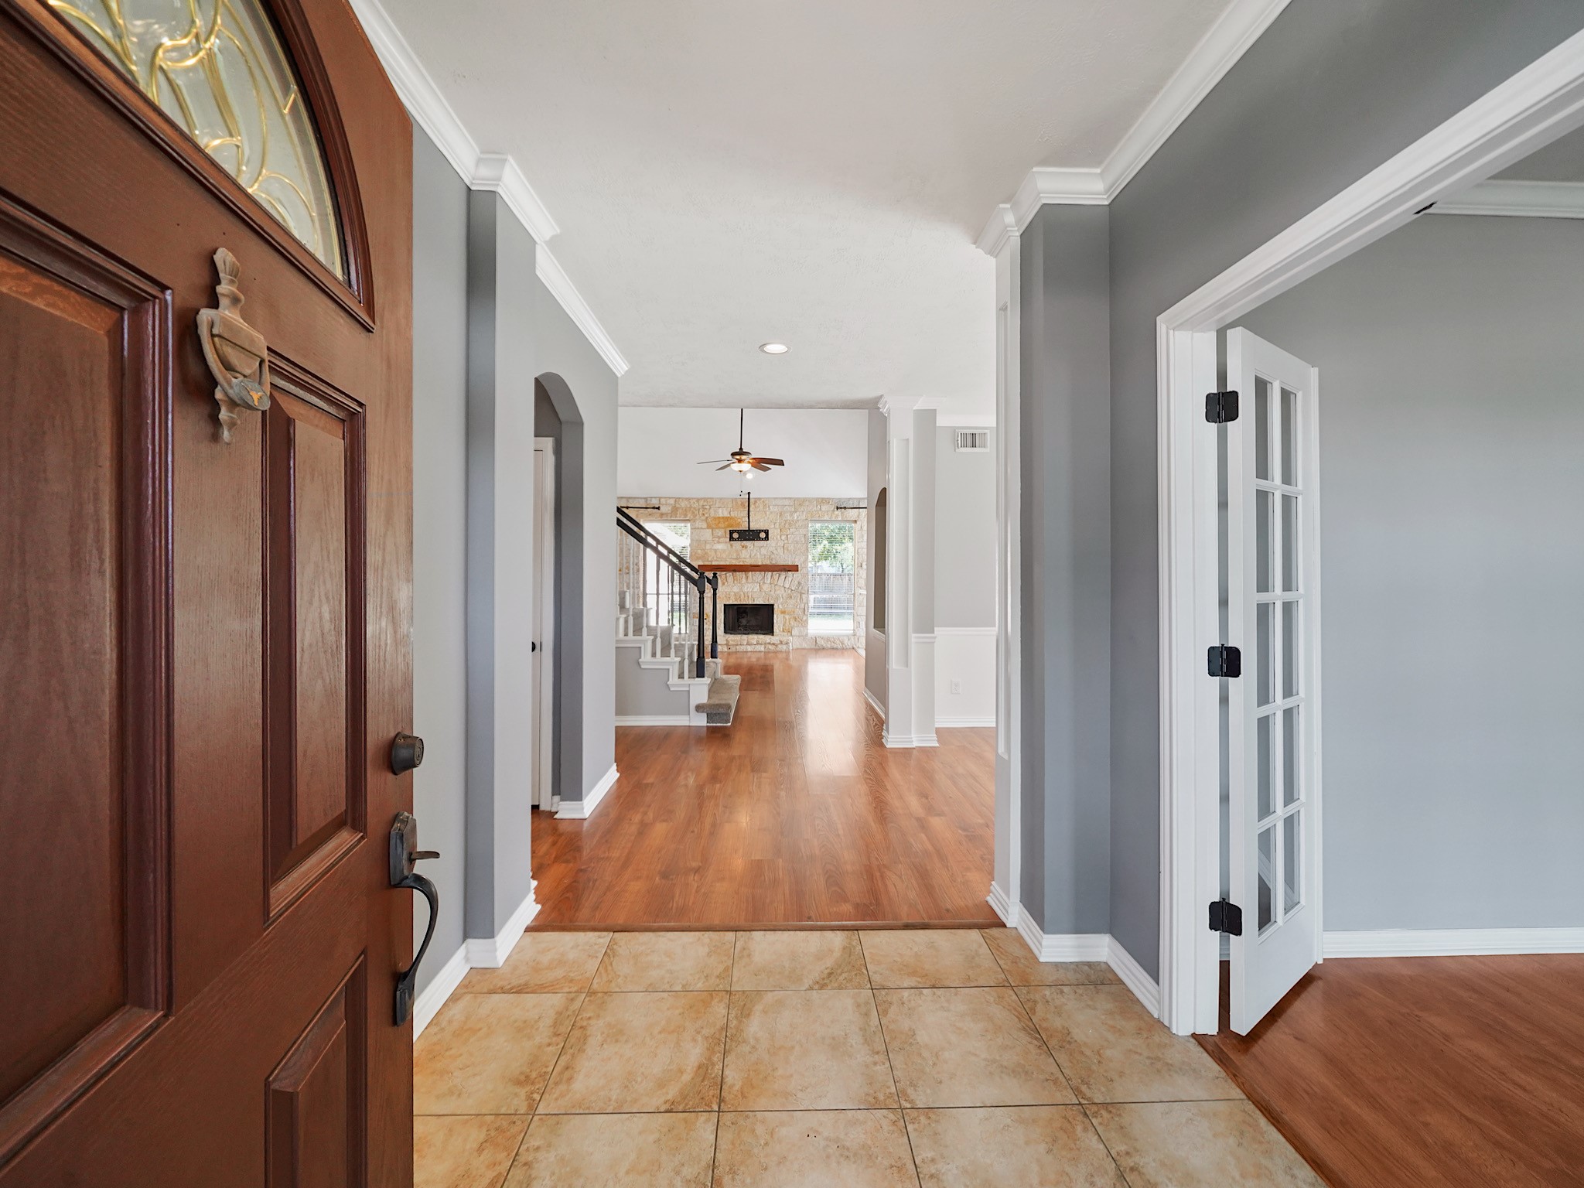
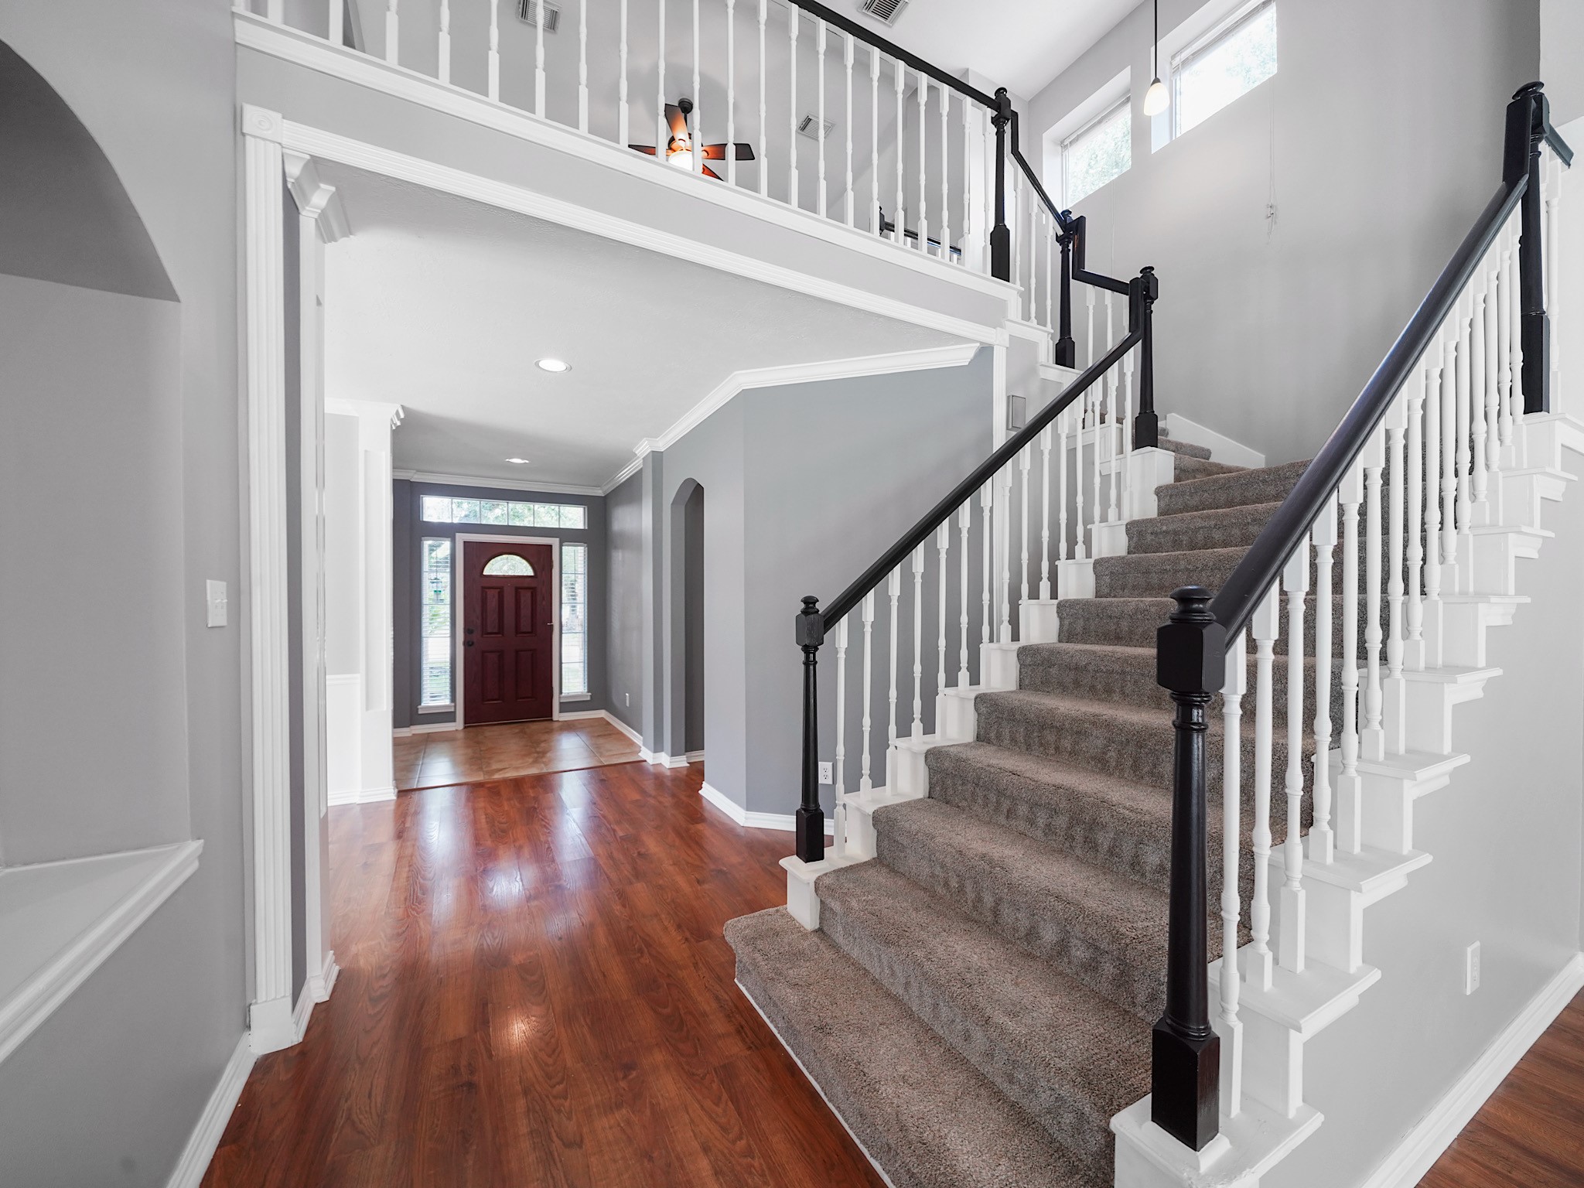
Step through the front door into a bright, welcoming foyer accented by rich engineered wood flooring, soft neutral tones, and views that draw you deeper into the home.
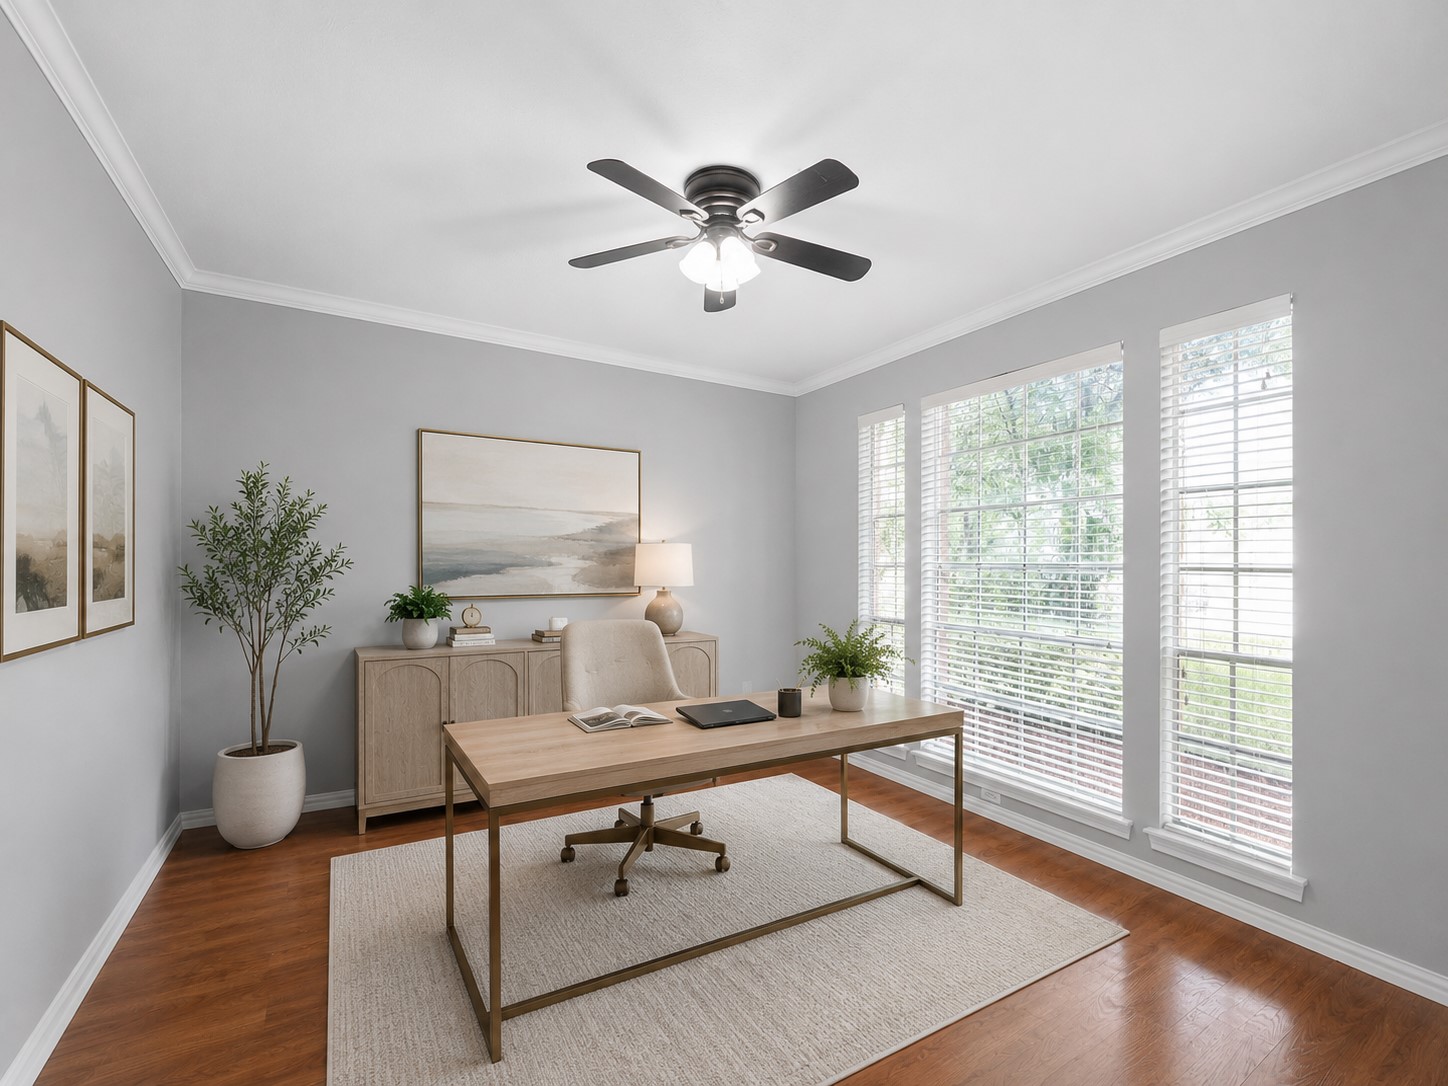
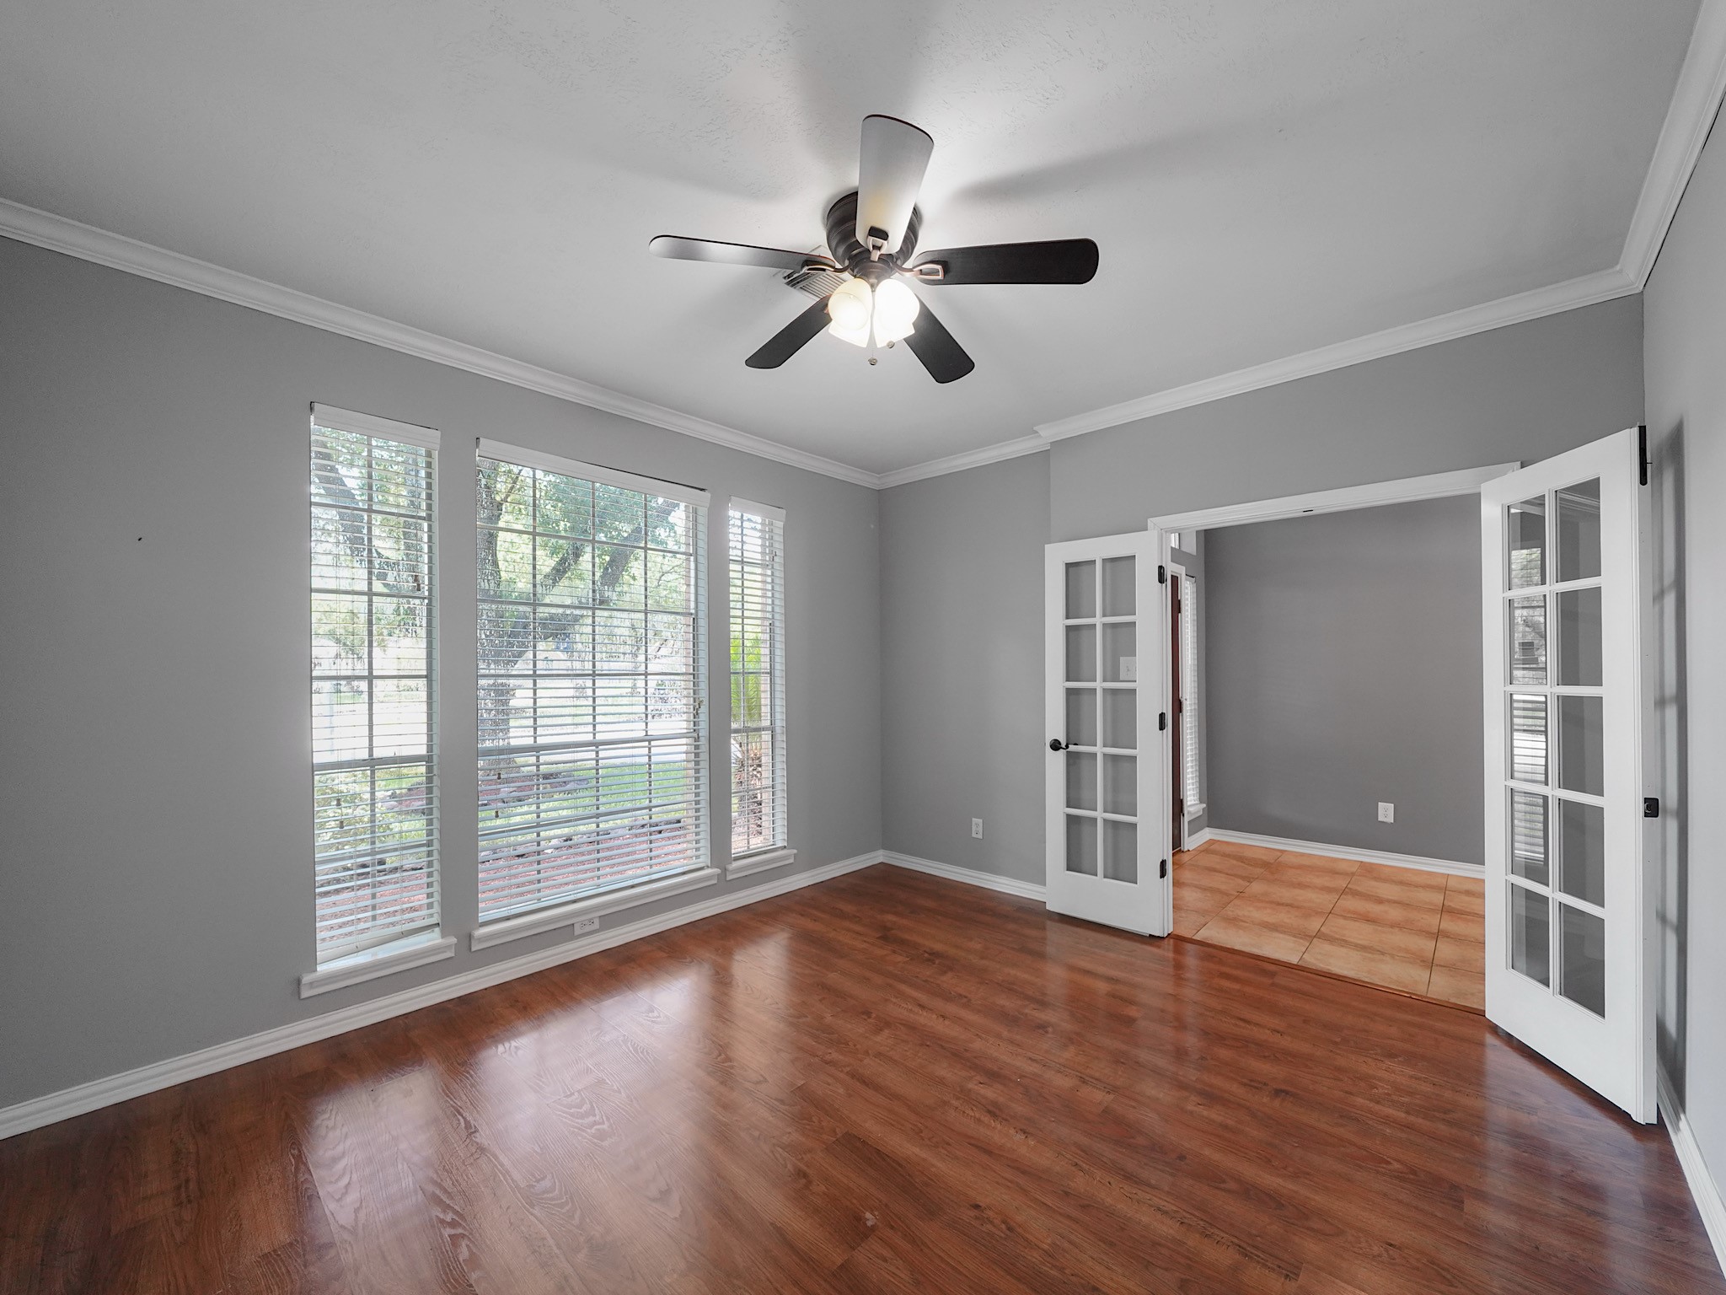
Virtually Staged. Positioned at the front of the home, this private office offers a quiet and versatile space for remote work, creative pursuits, or a comfortable reading retreat.
Filled with natural light from oversized windows, the office showcases generous proportions and flexibility to adapt to your lifestyle needs.
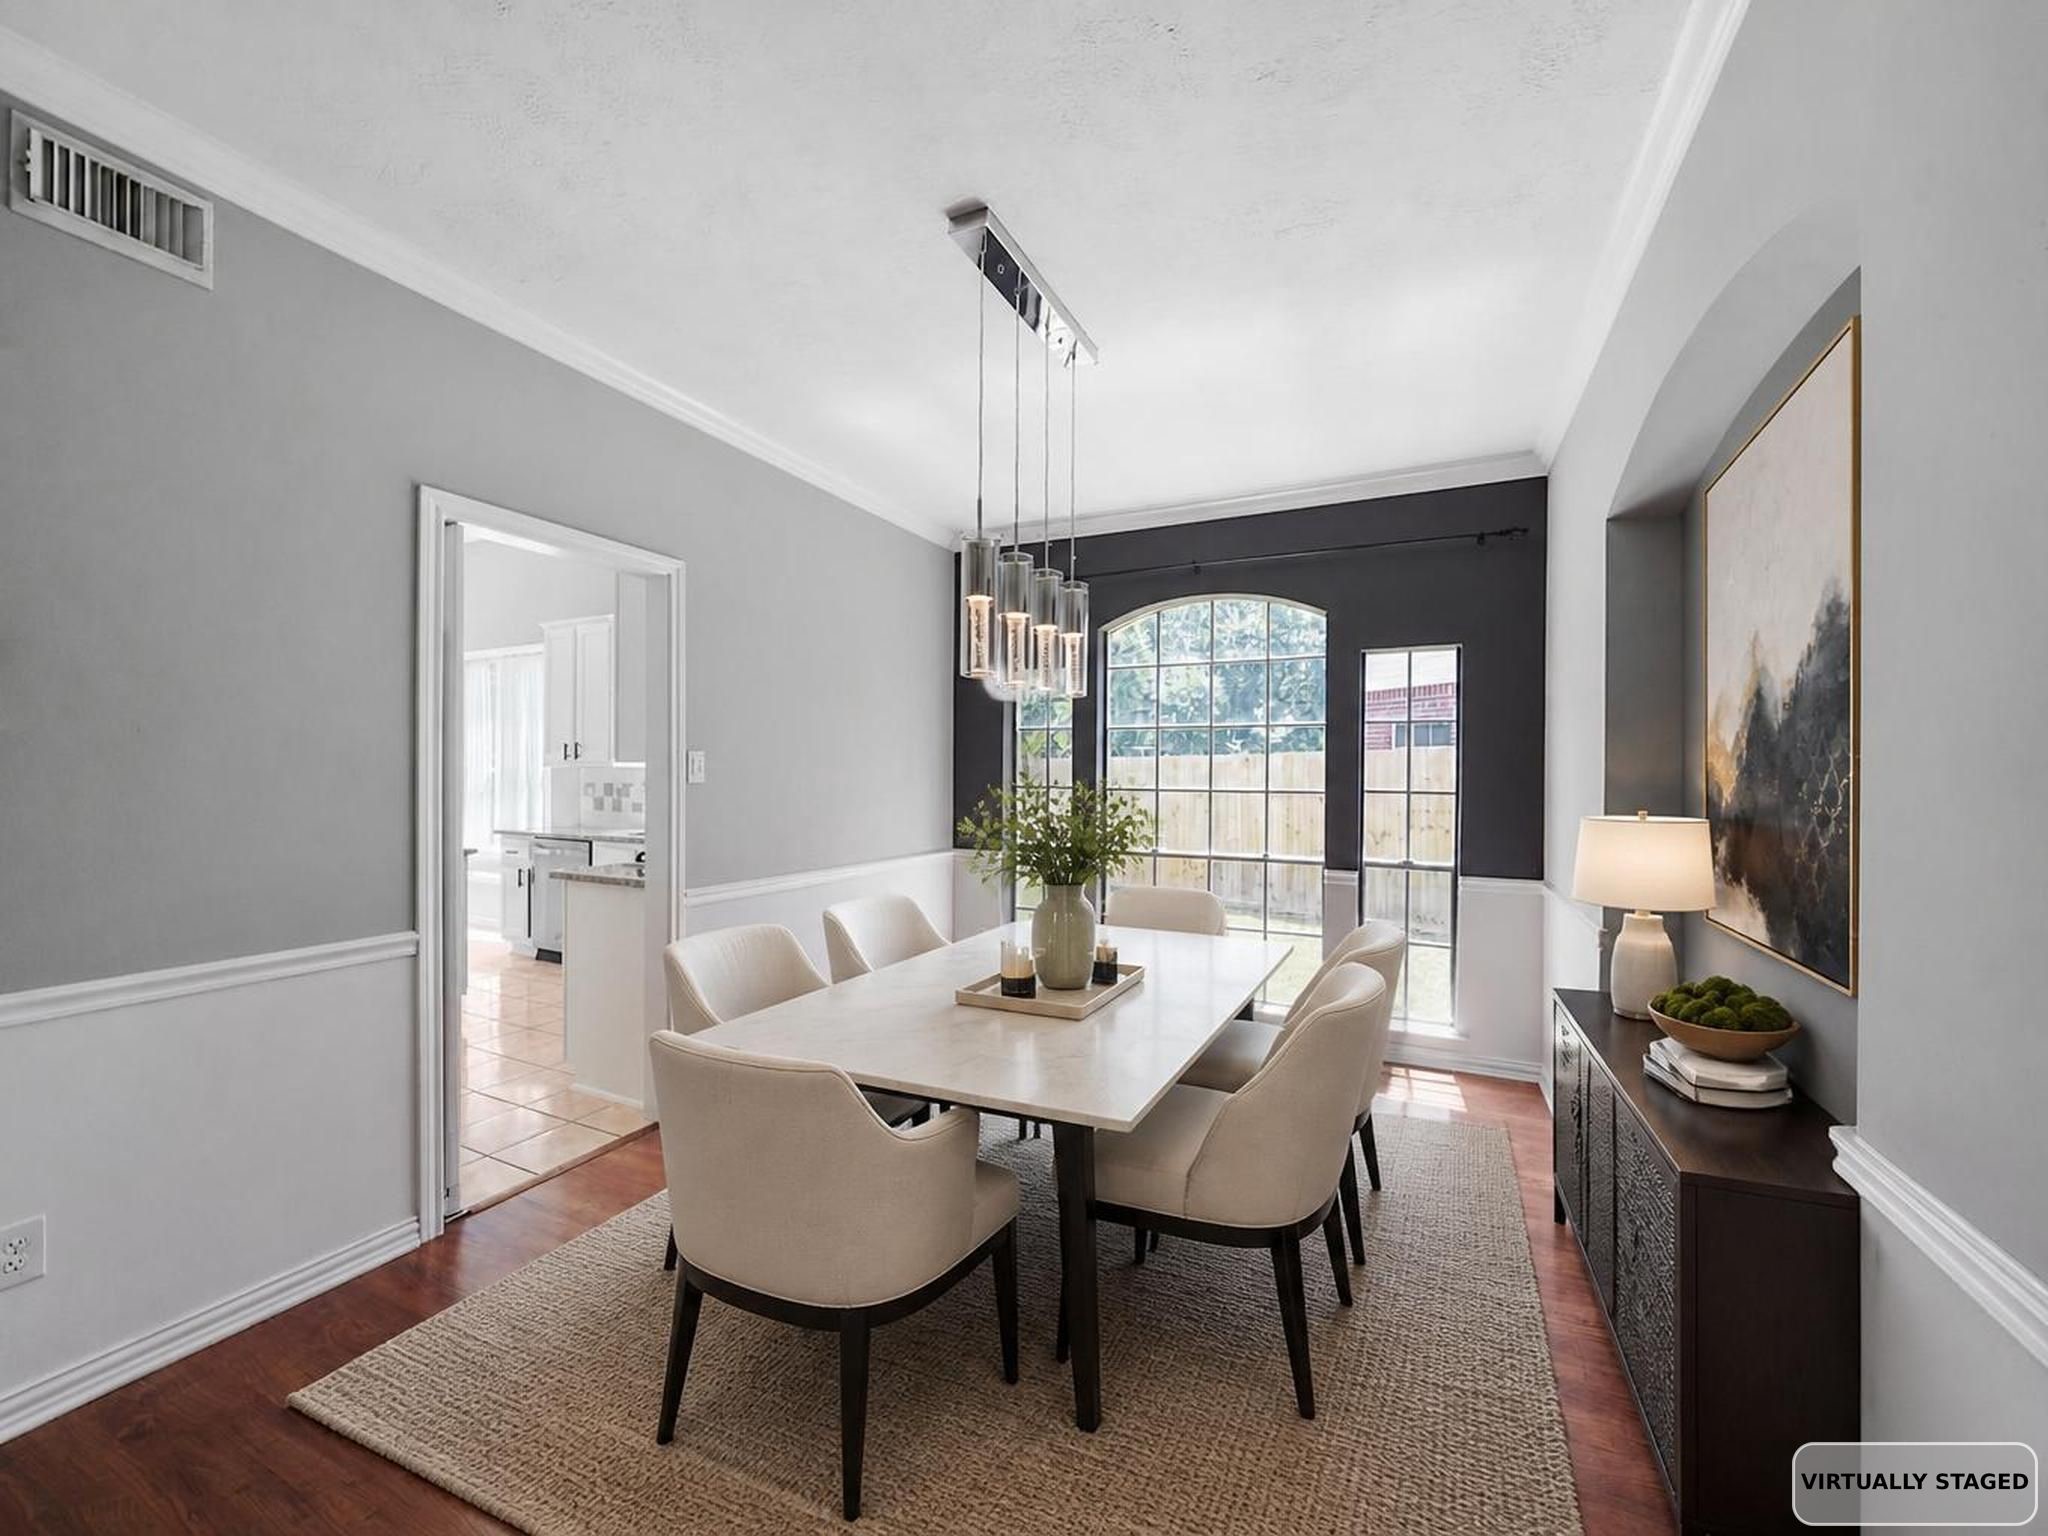
Virtually Staged. Across the hall, the formal dining room creates an elegant setting for holiday gatherings, dinner parties, and everyday celebrations.
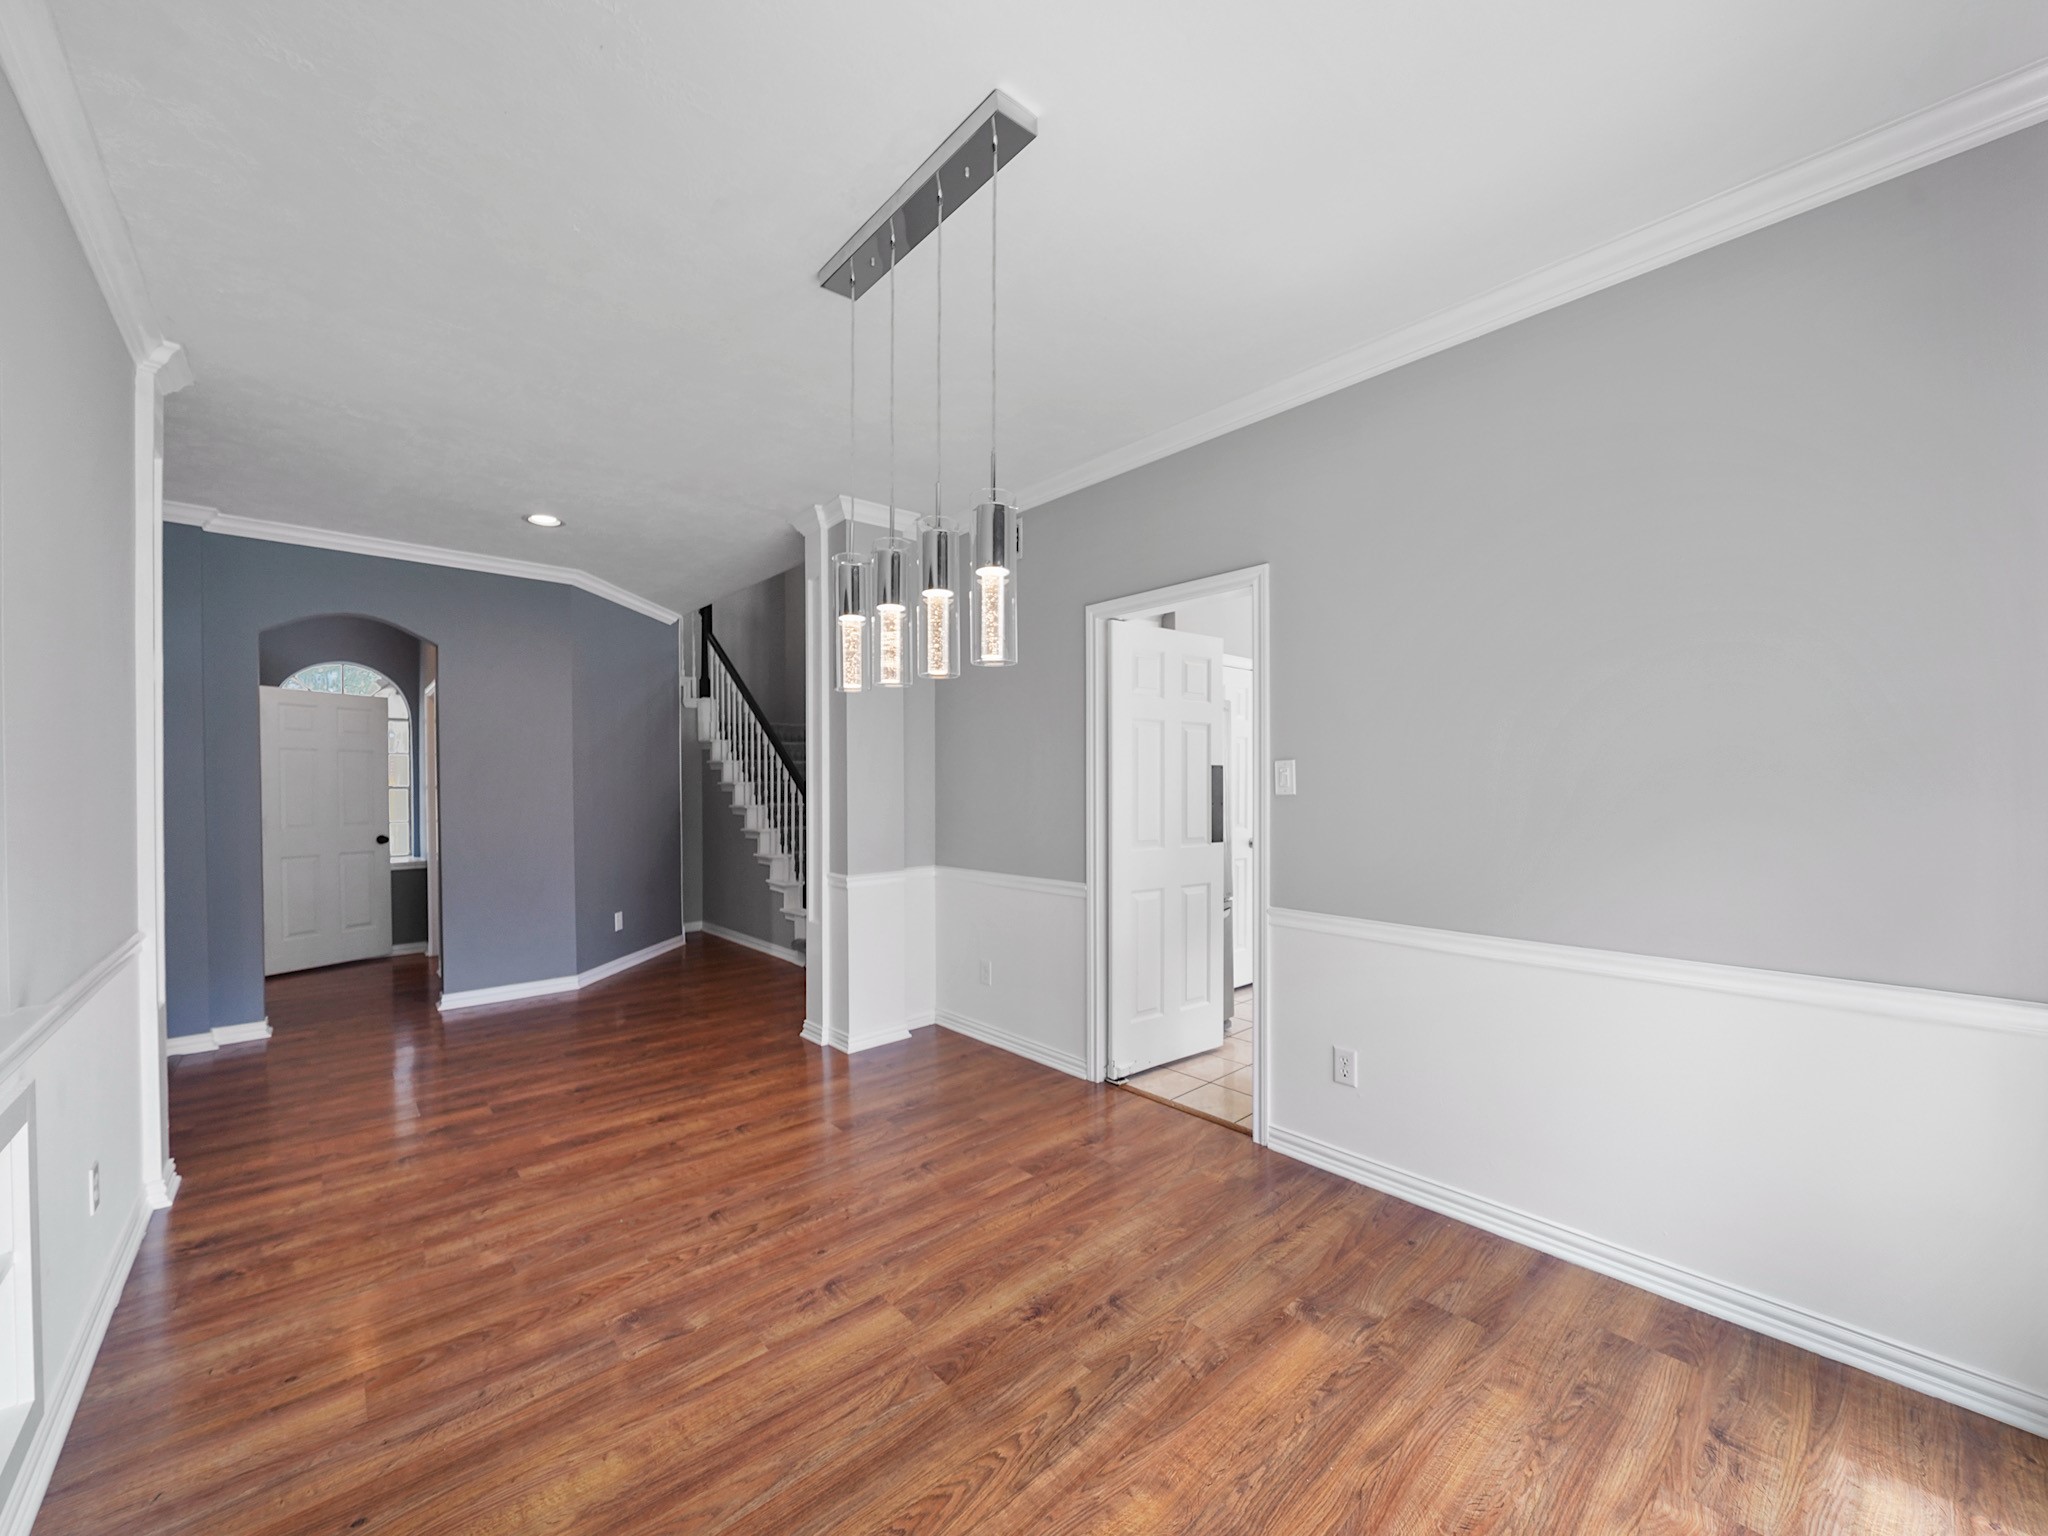
A second view highlights the seamless flow between the dining room and main living areas, making entertaining both effortless and enjoyable.
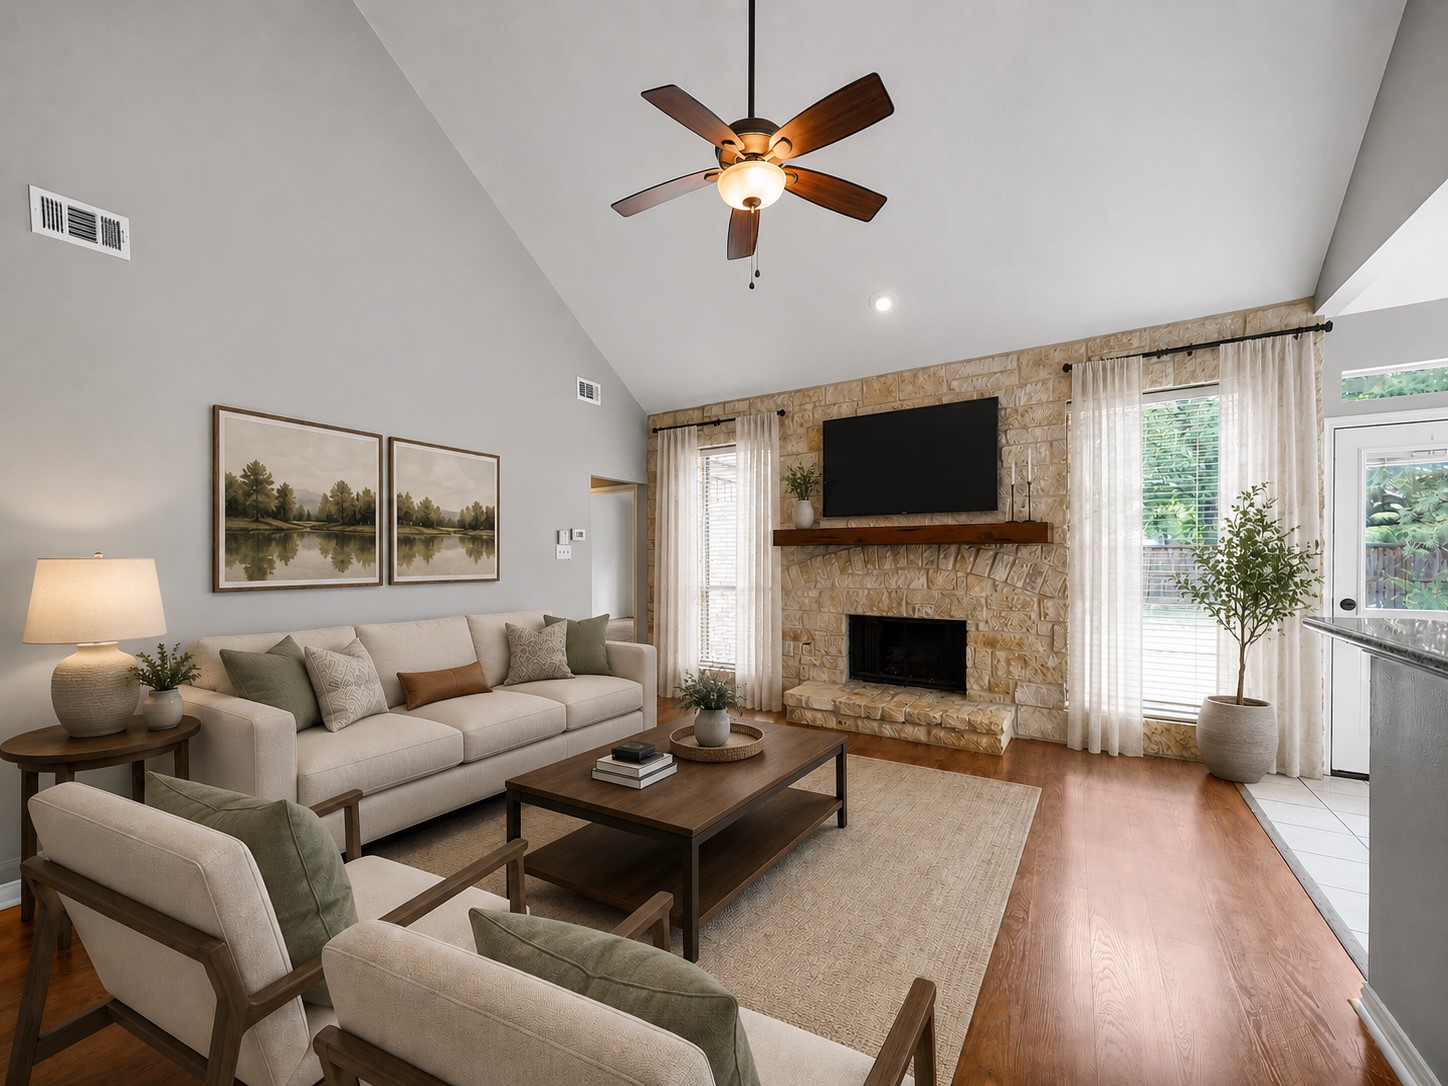
Virtually Staged. The family room serves as the heart of the home, featuring soaring ceilings, rich flooring, a striking stone fireplace, and comfortable spaces to gather with family and friends.
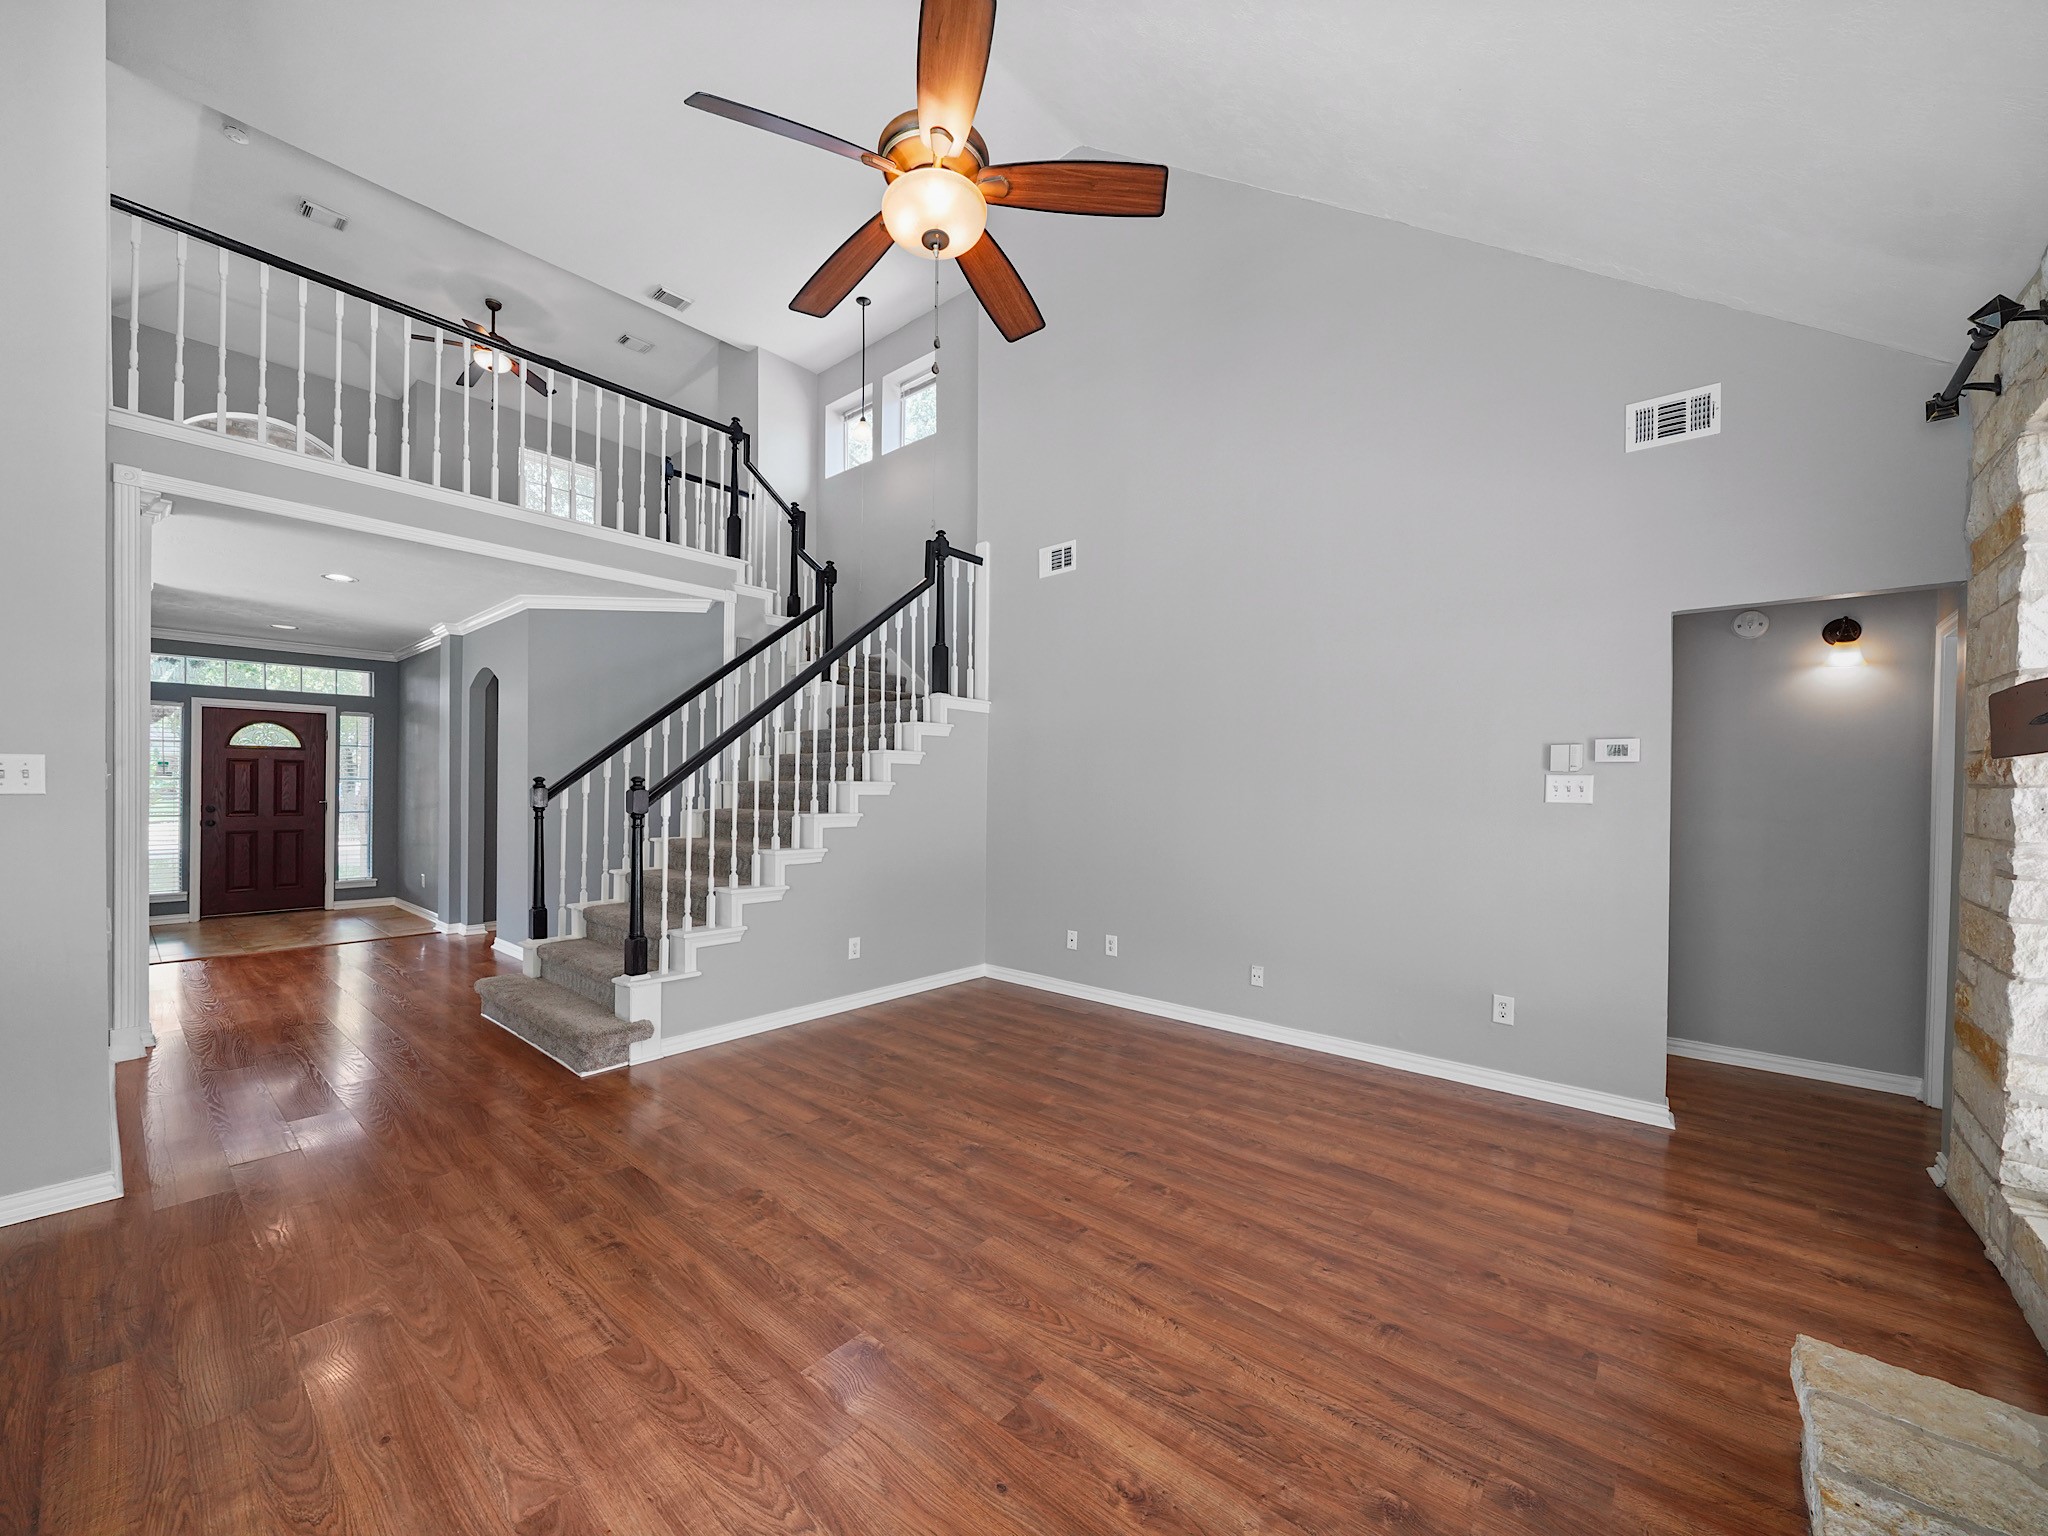
Dramatic ceiling heights and abundant natural light create an inviting atmosphere, while the open layout encourages connection throughout the main living spaces.
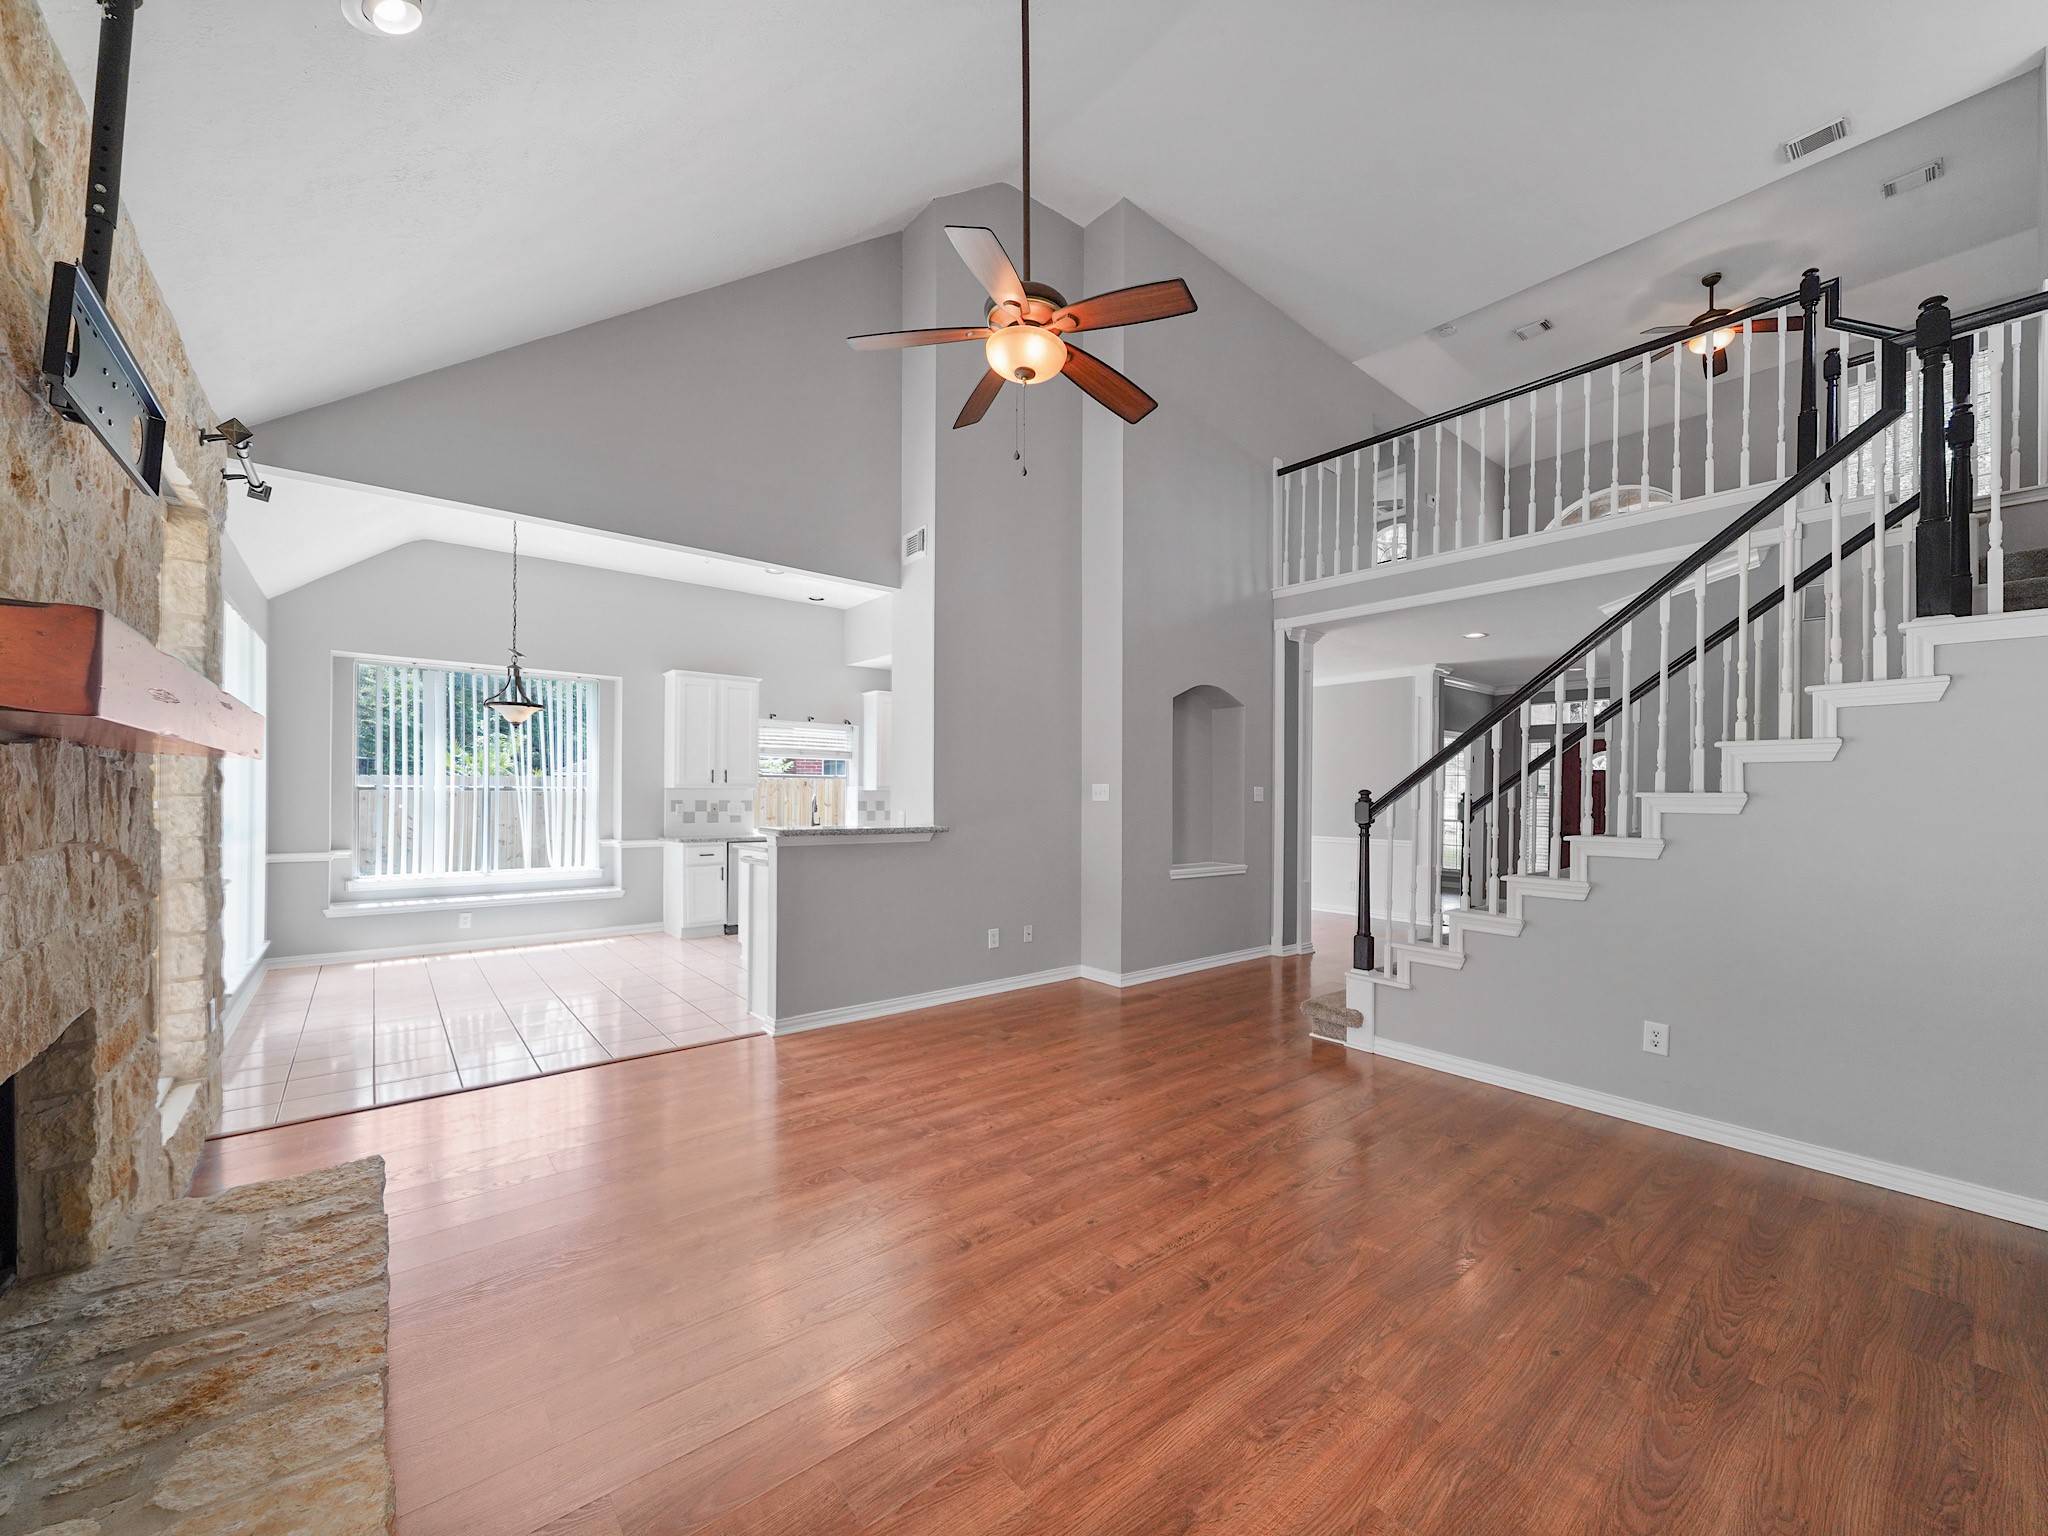
From this angle, the open-concept design truly shines, connecting the living room to the kitchen and breakfast area while maintaining an airy, spacious feel.
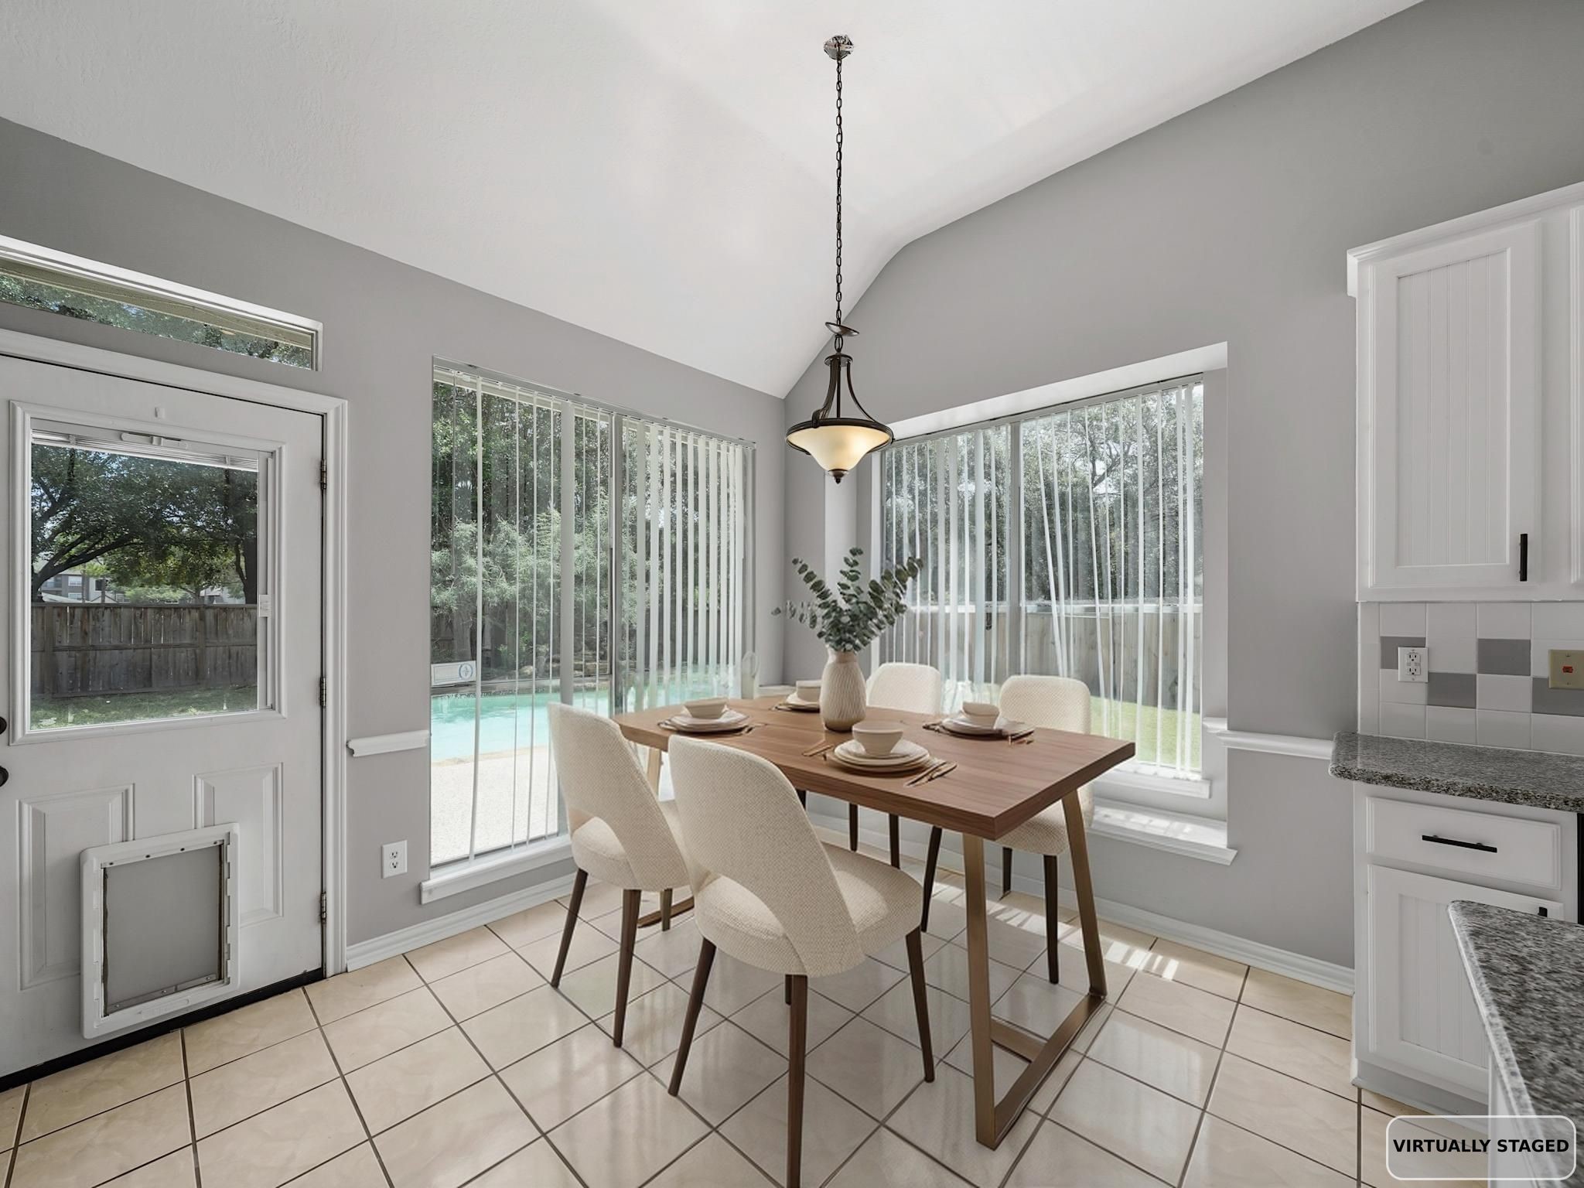
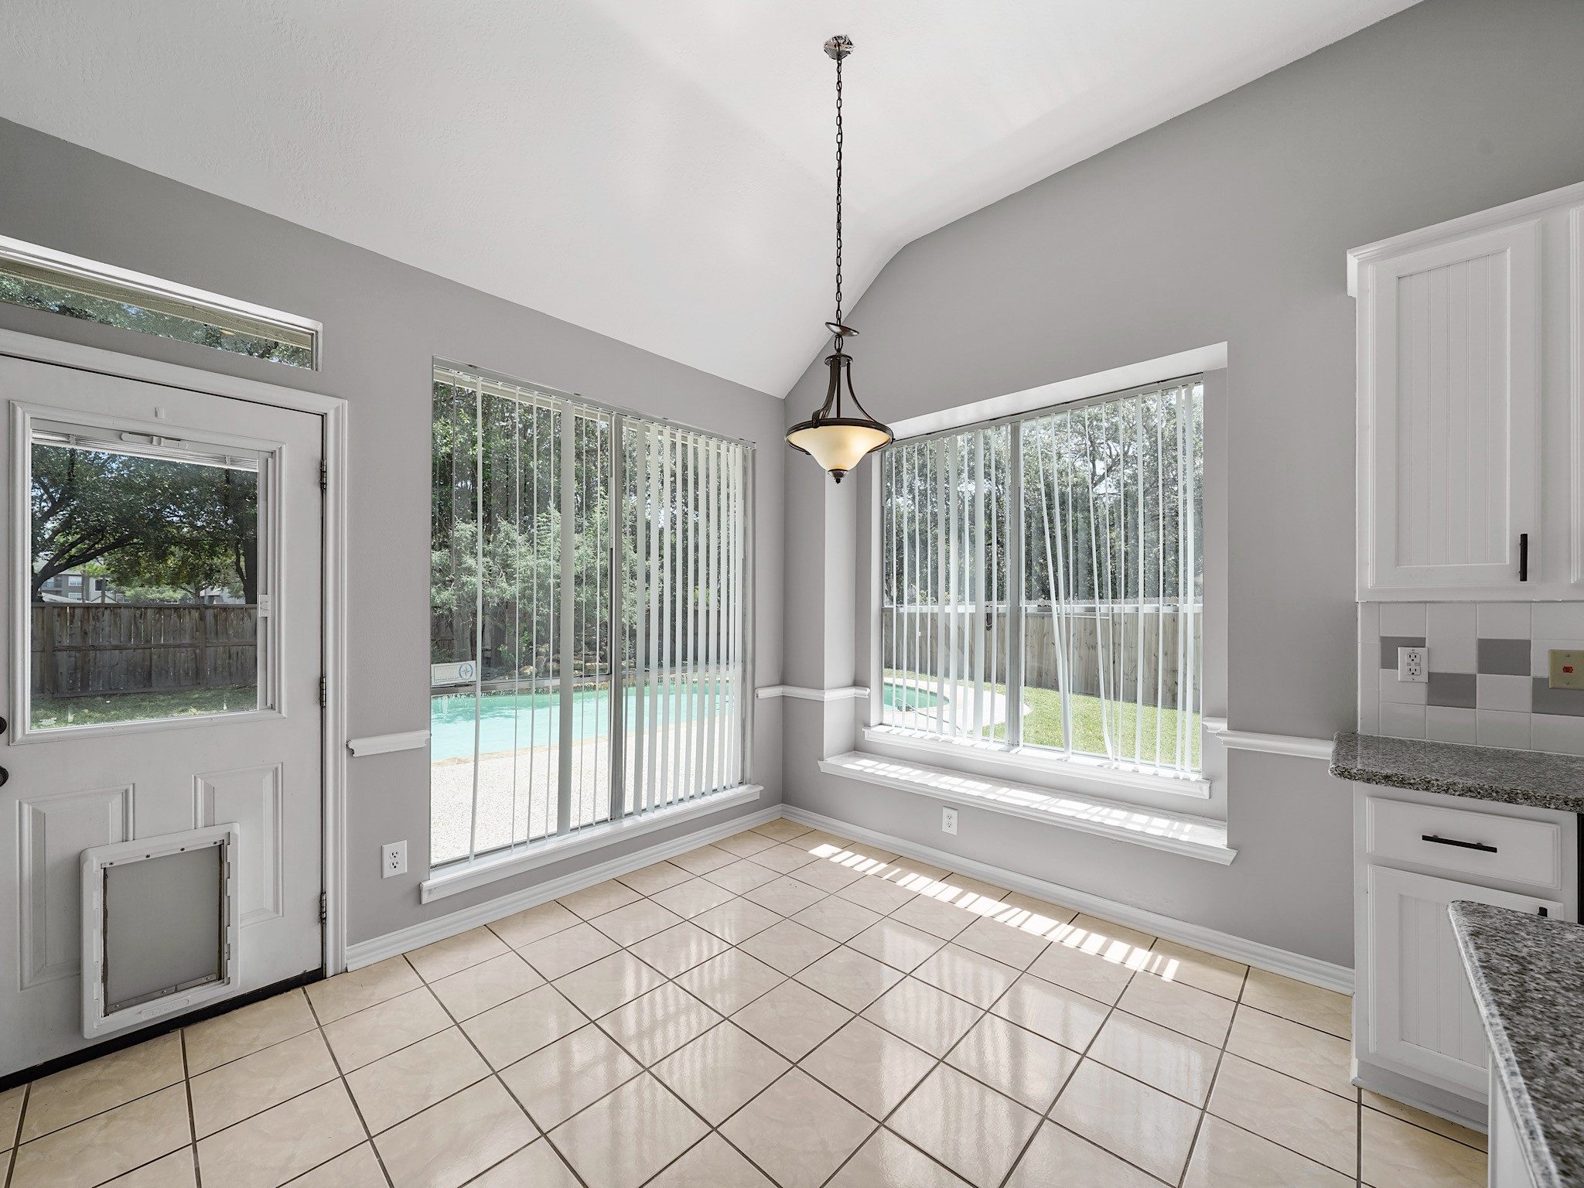
Virtually Staged. Enjoy casual meals with views of the backyard oasis in the breakfast area, perfectly positioned between the kitchen and outdoor living spaces.
Large windows fill the breakfast room with sunlight, creating a cheerful setting to start your morning or unwind at the end of the day.
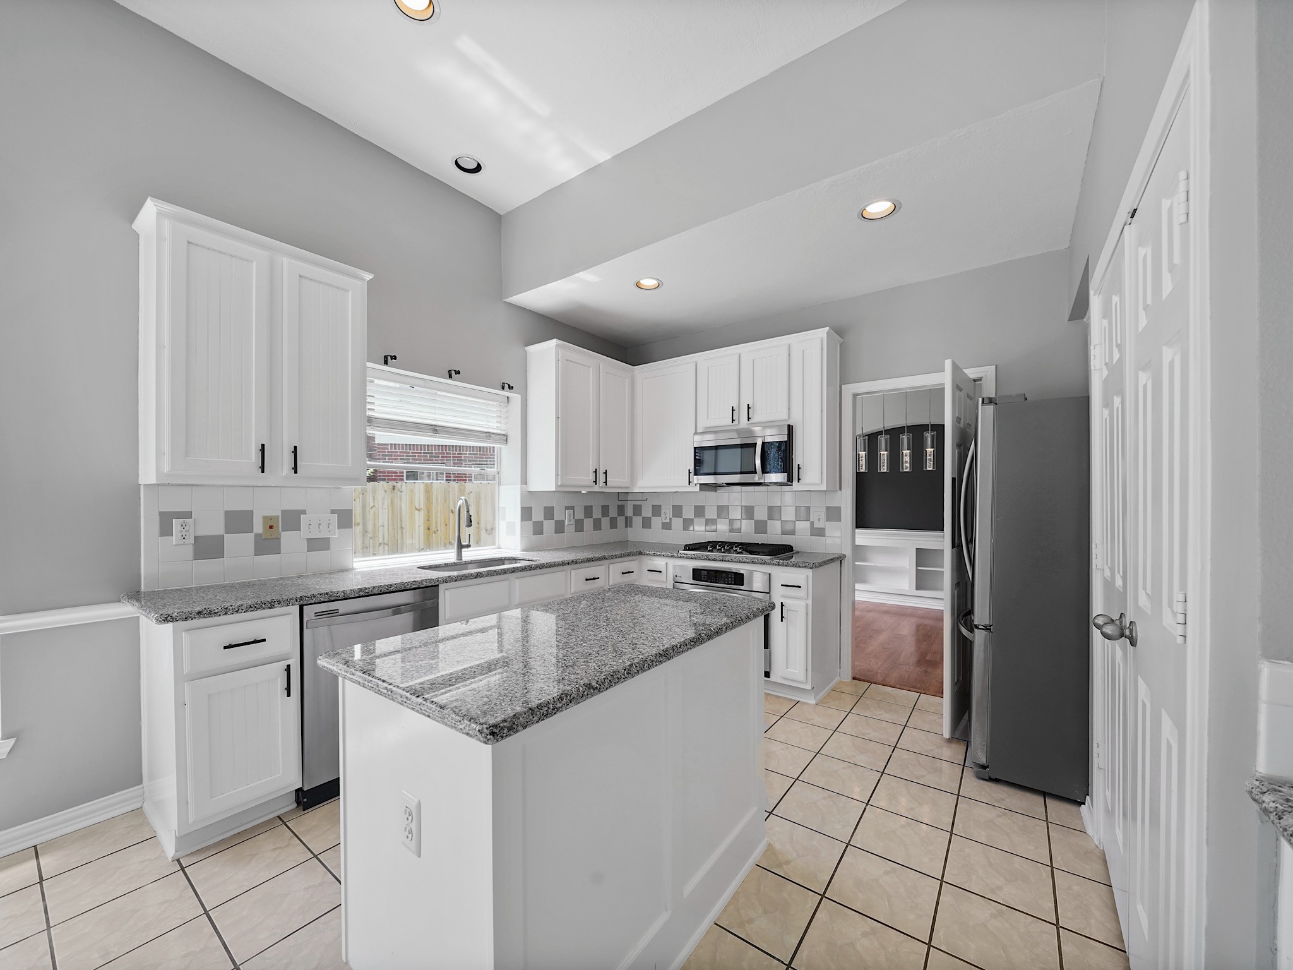
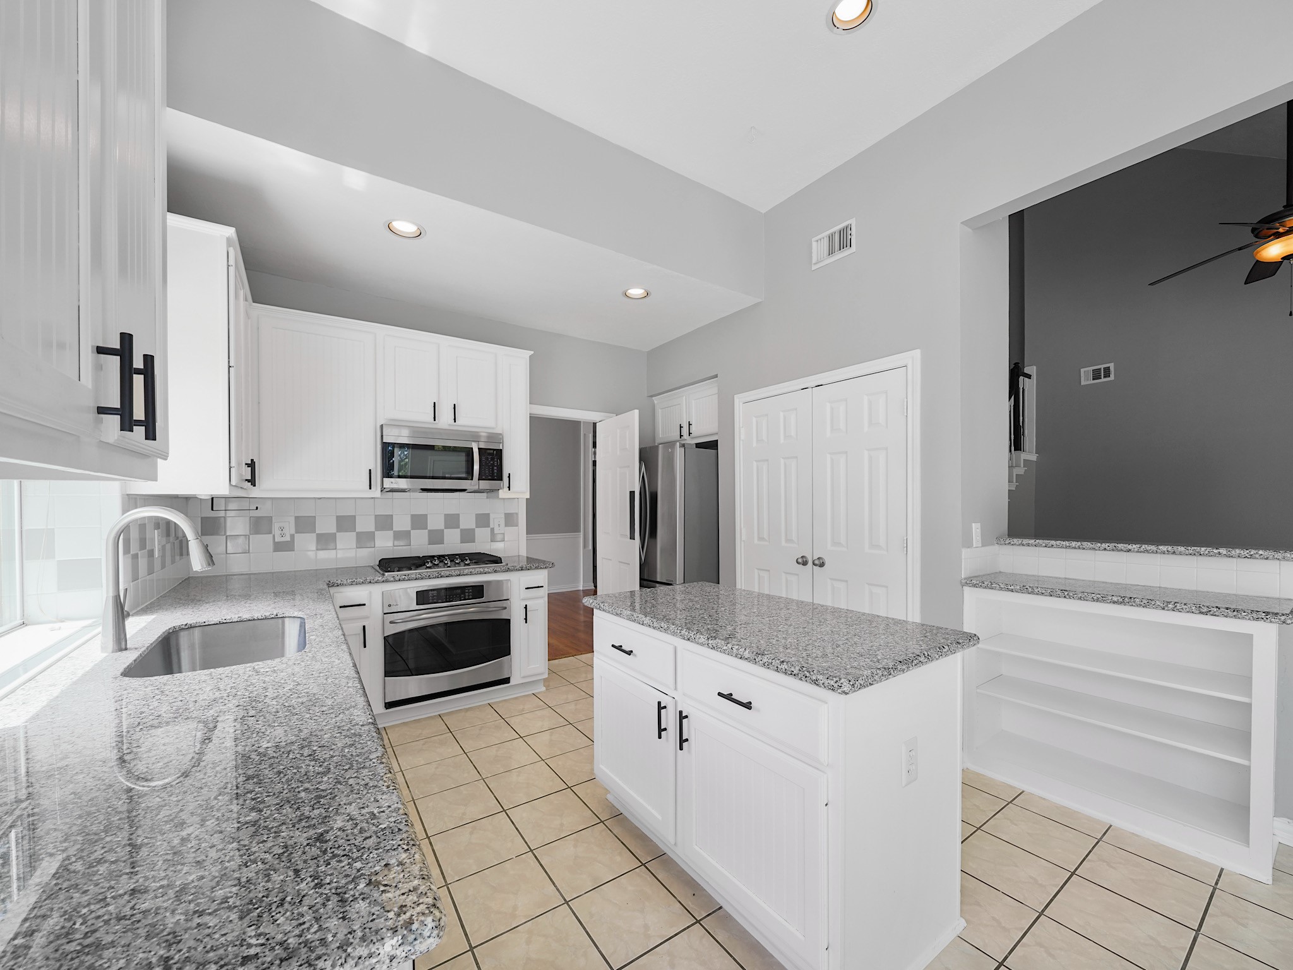
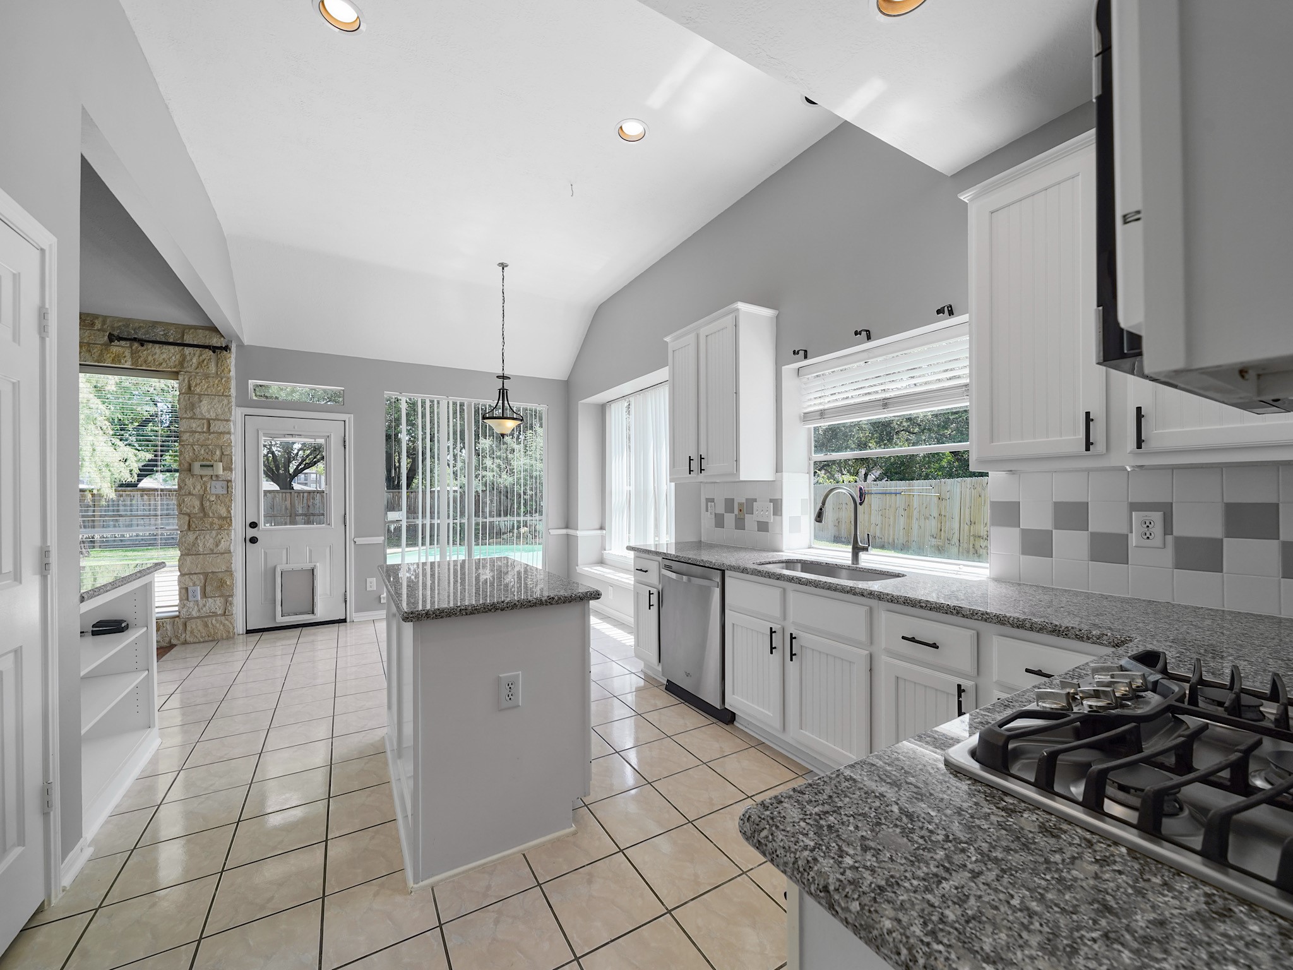
The kitchen blends style and functionality with granite countertops, white cabinetry, stainless steel appliances, and generous storage, including a spacious pantry.
A large center island and breakfast bar provide additional prep space and seating, all while keeping the kitchen connected to the living and dining areas.
The kitchen is filled with natural light and enhanced by soaring ceilings, creating an open and welcoming atmosphere that makes everyday living and entertaining feel effortless.
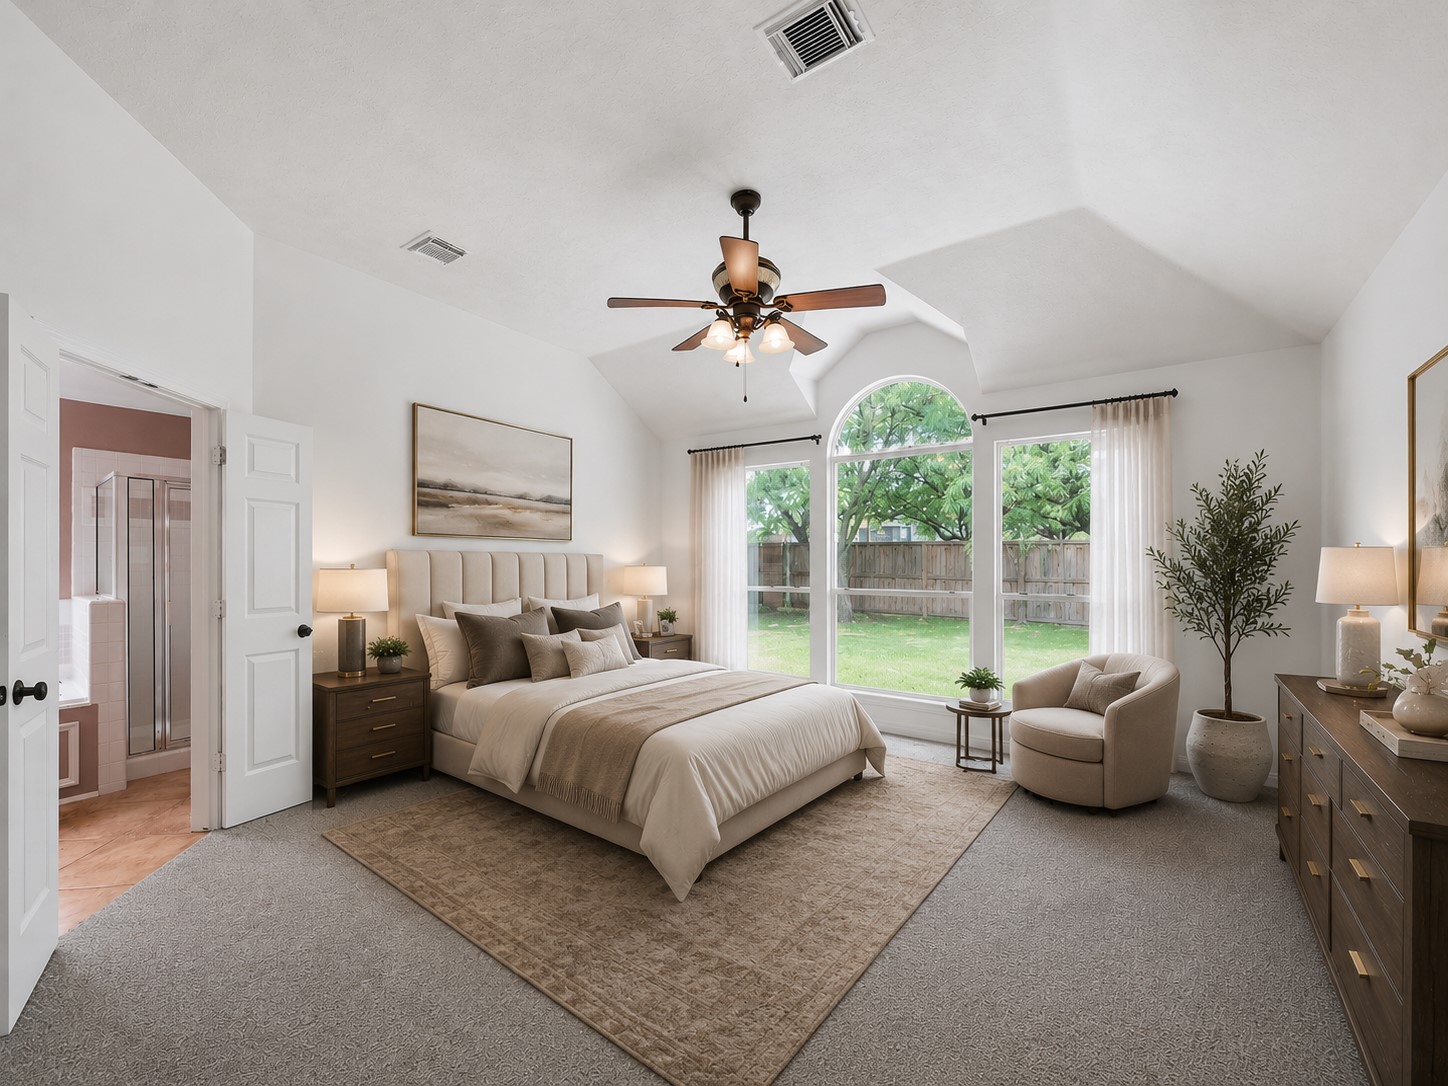
Virtually Staged. Tucked away on the first floor, the spacious primary retreat offers vaulted ceilings, peaceful backyard views, and the comfort of a true private sanctuary.
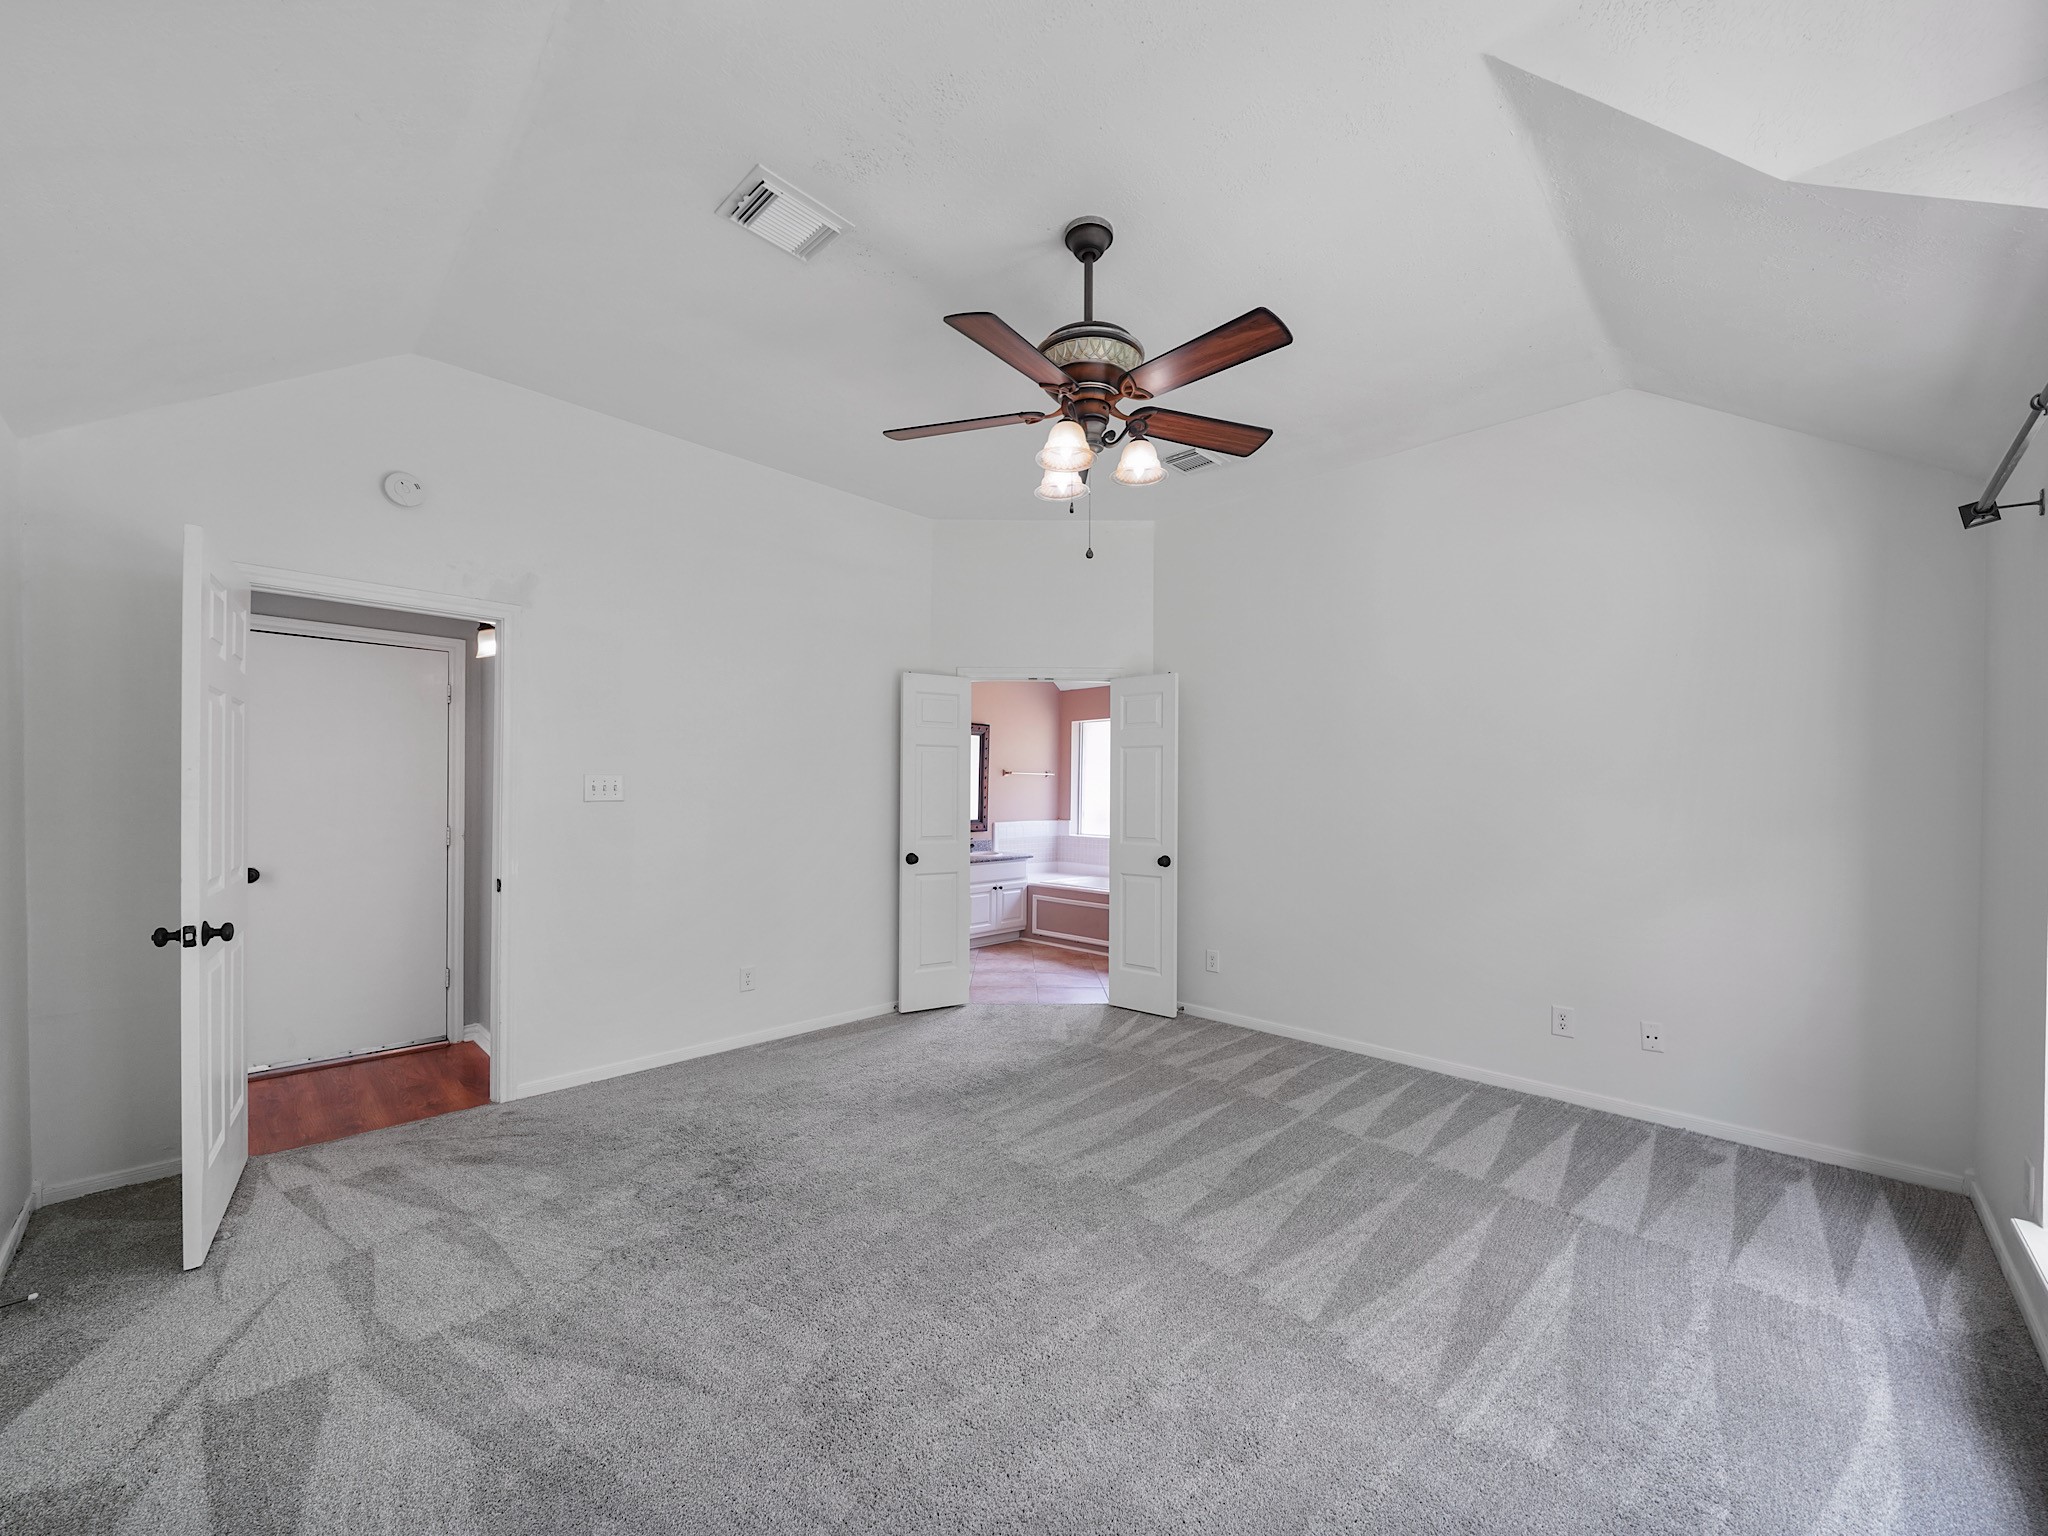
Generous proportions and elevated ceiling details create an airy feel, providing plenty of space to relax and unwind at the end of the day.
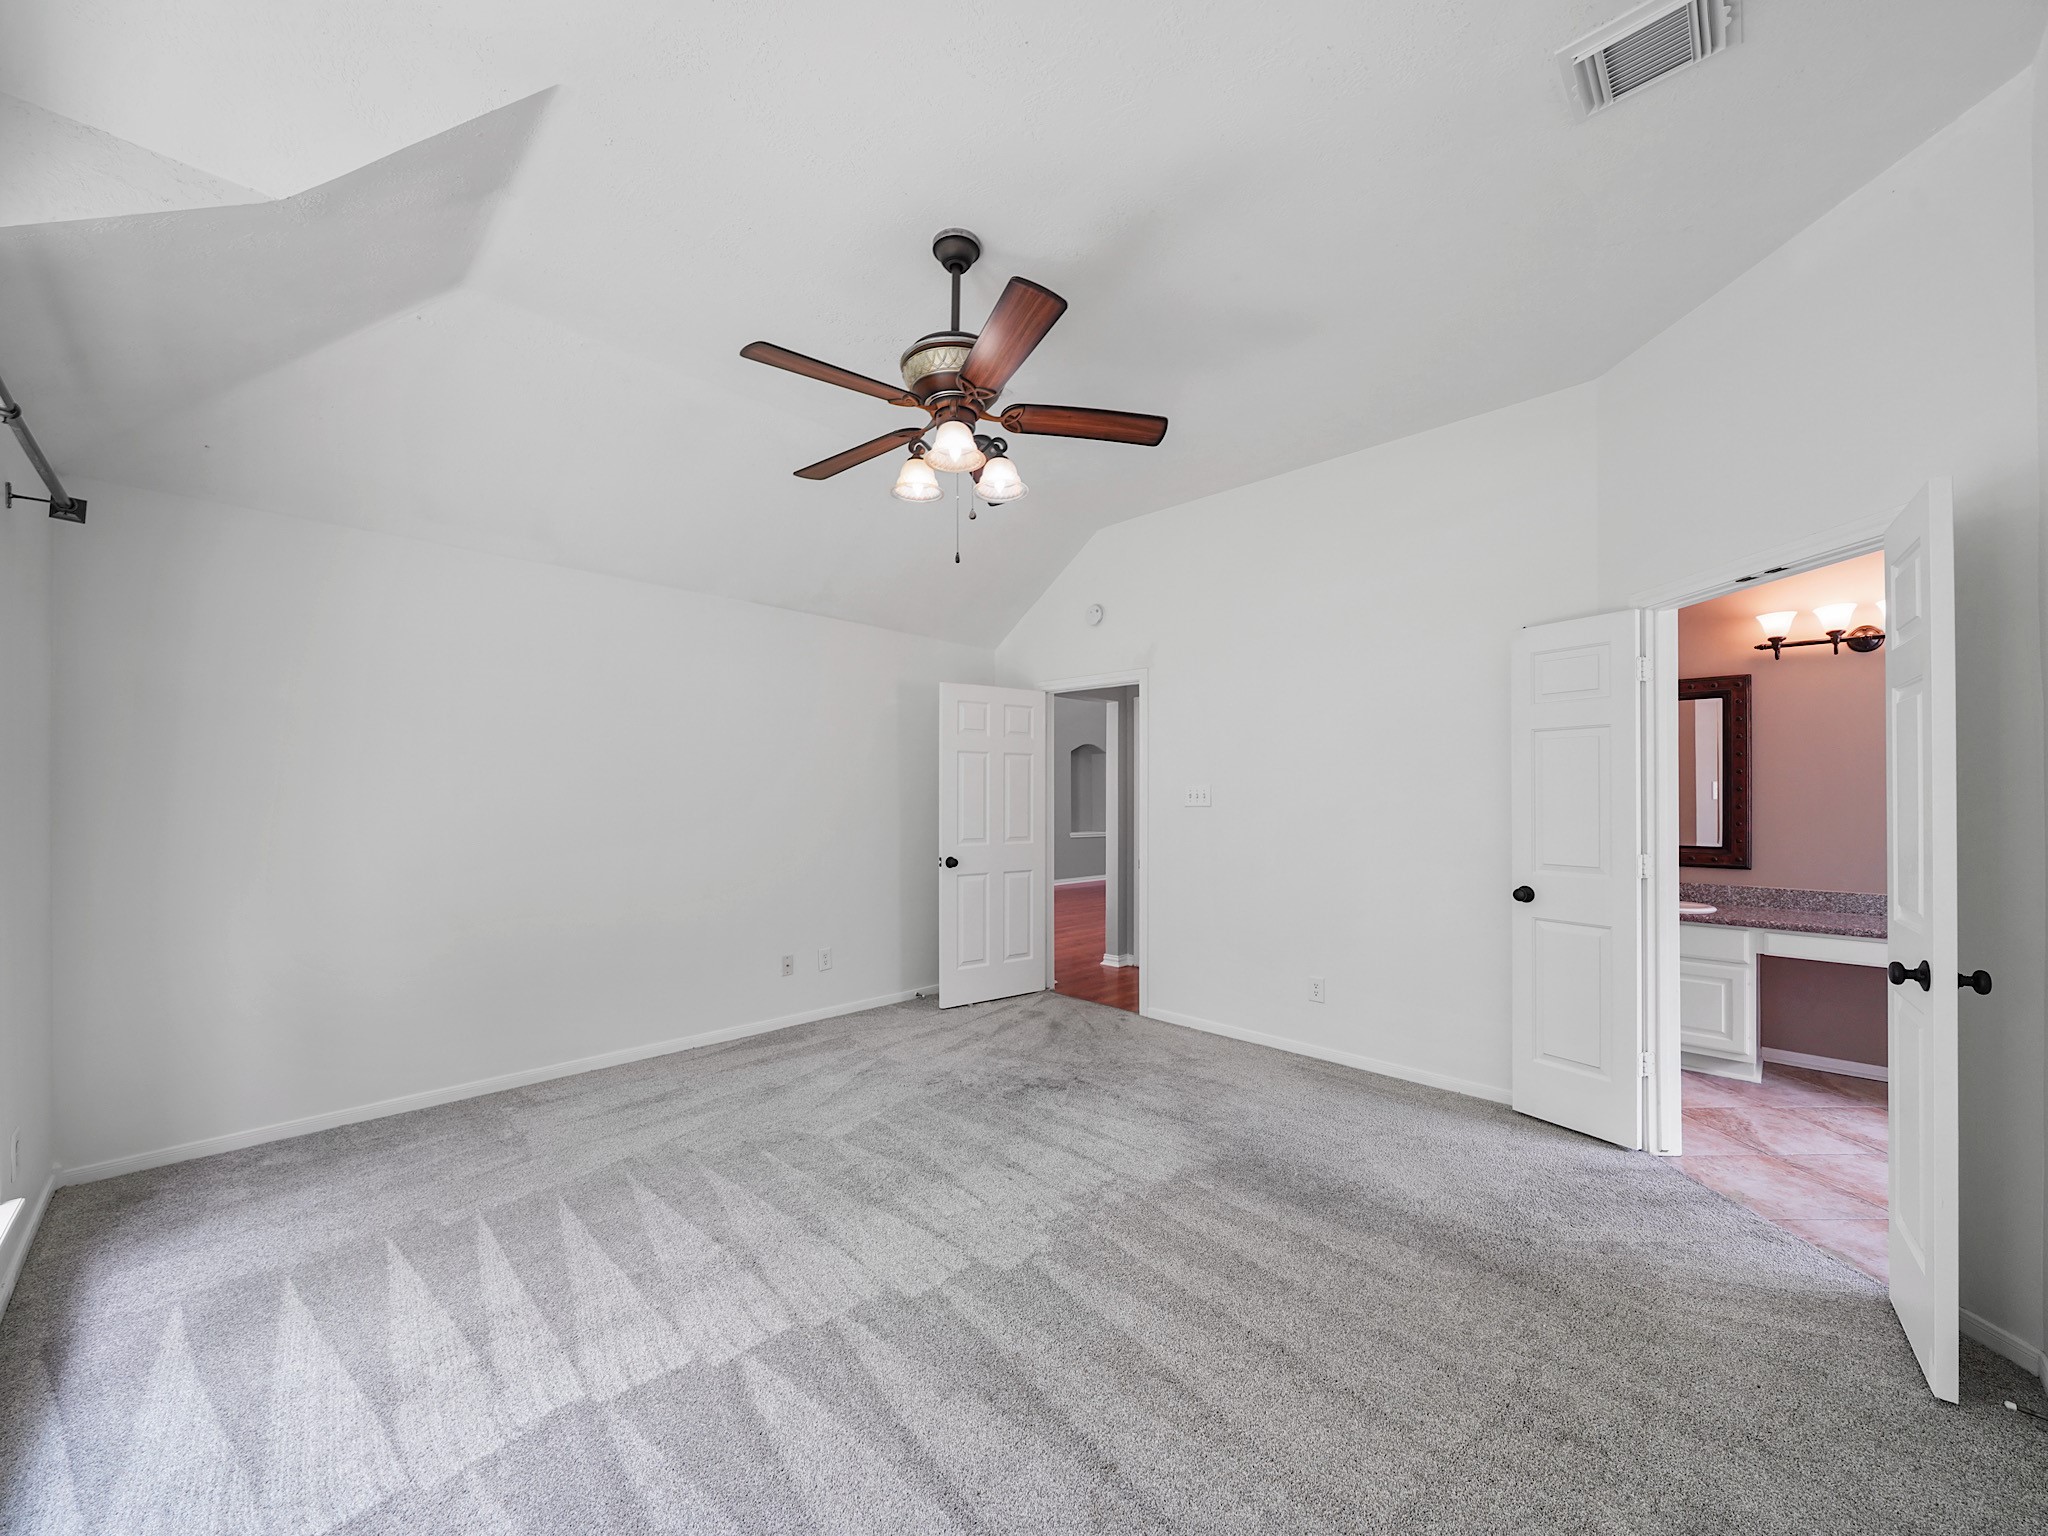
A second view highlights the flexibility of the primary suite and its seamless connection to the ensuite bath and walk-in closet.
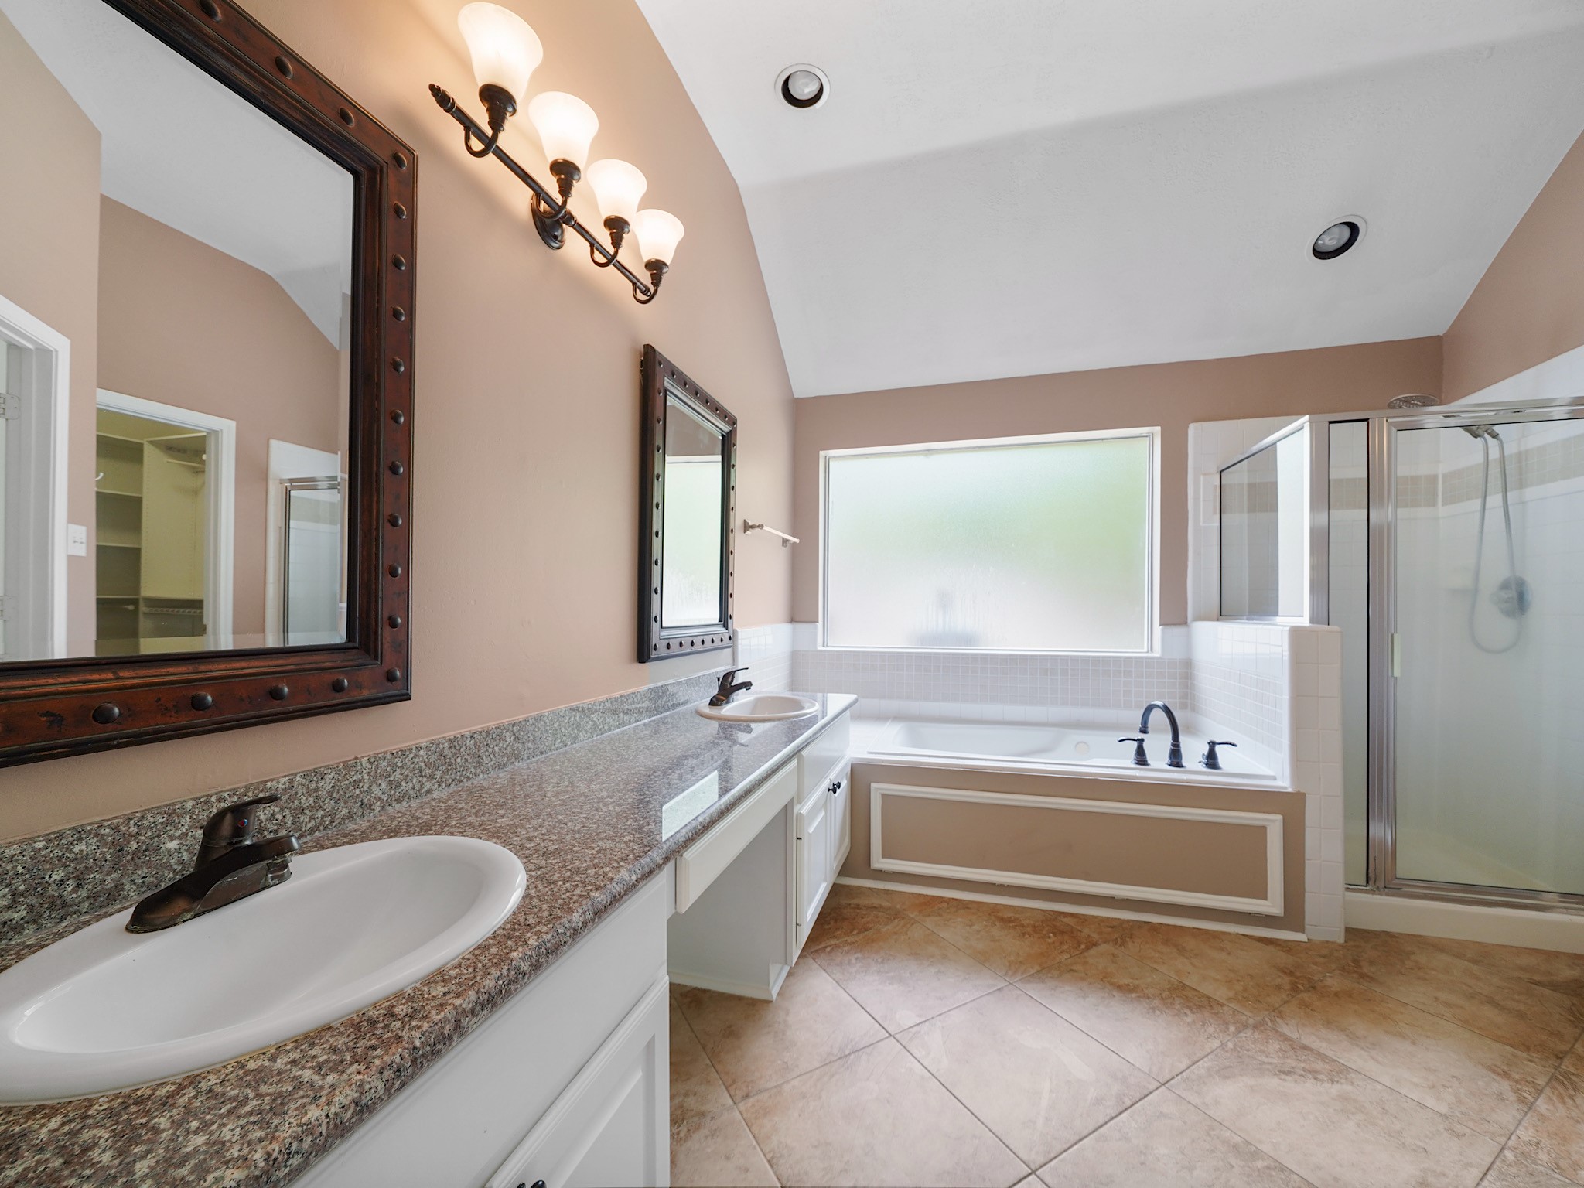
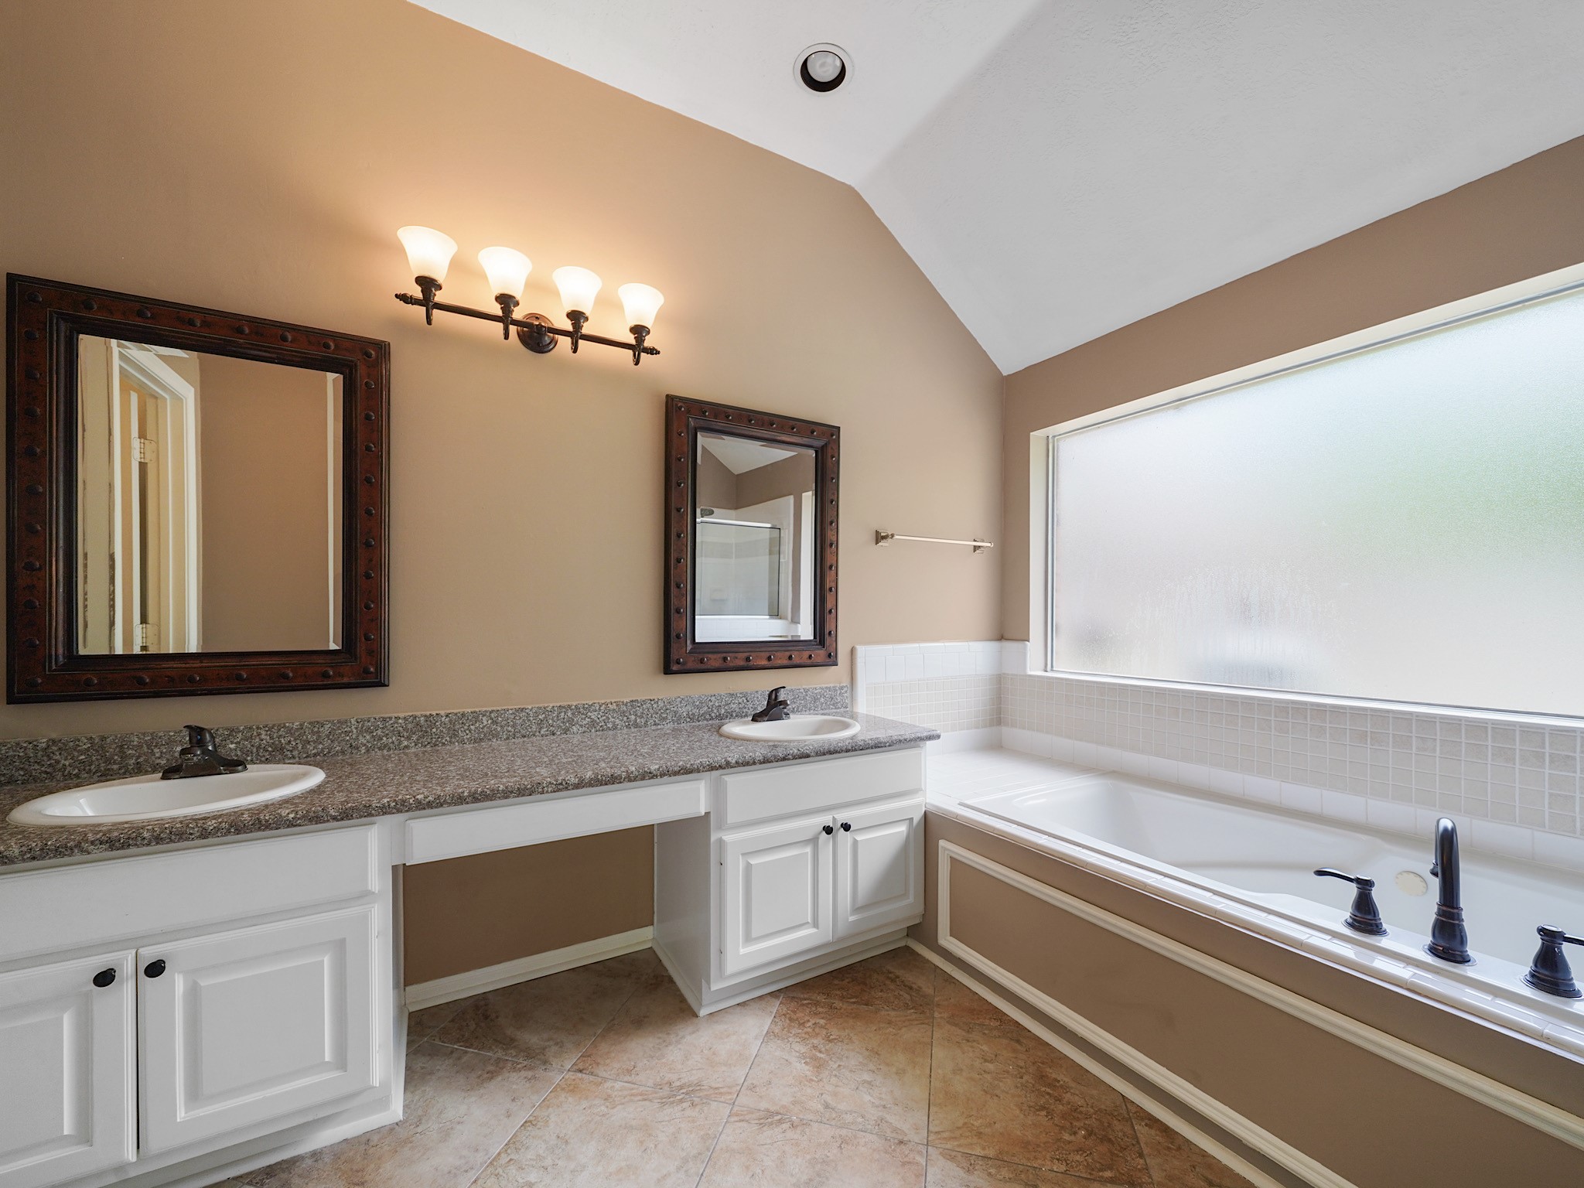
The primary ensuite is designed for comfort with dual vanities, abundant counter space, a jetted tub, and a separate shower.
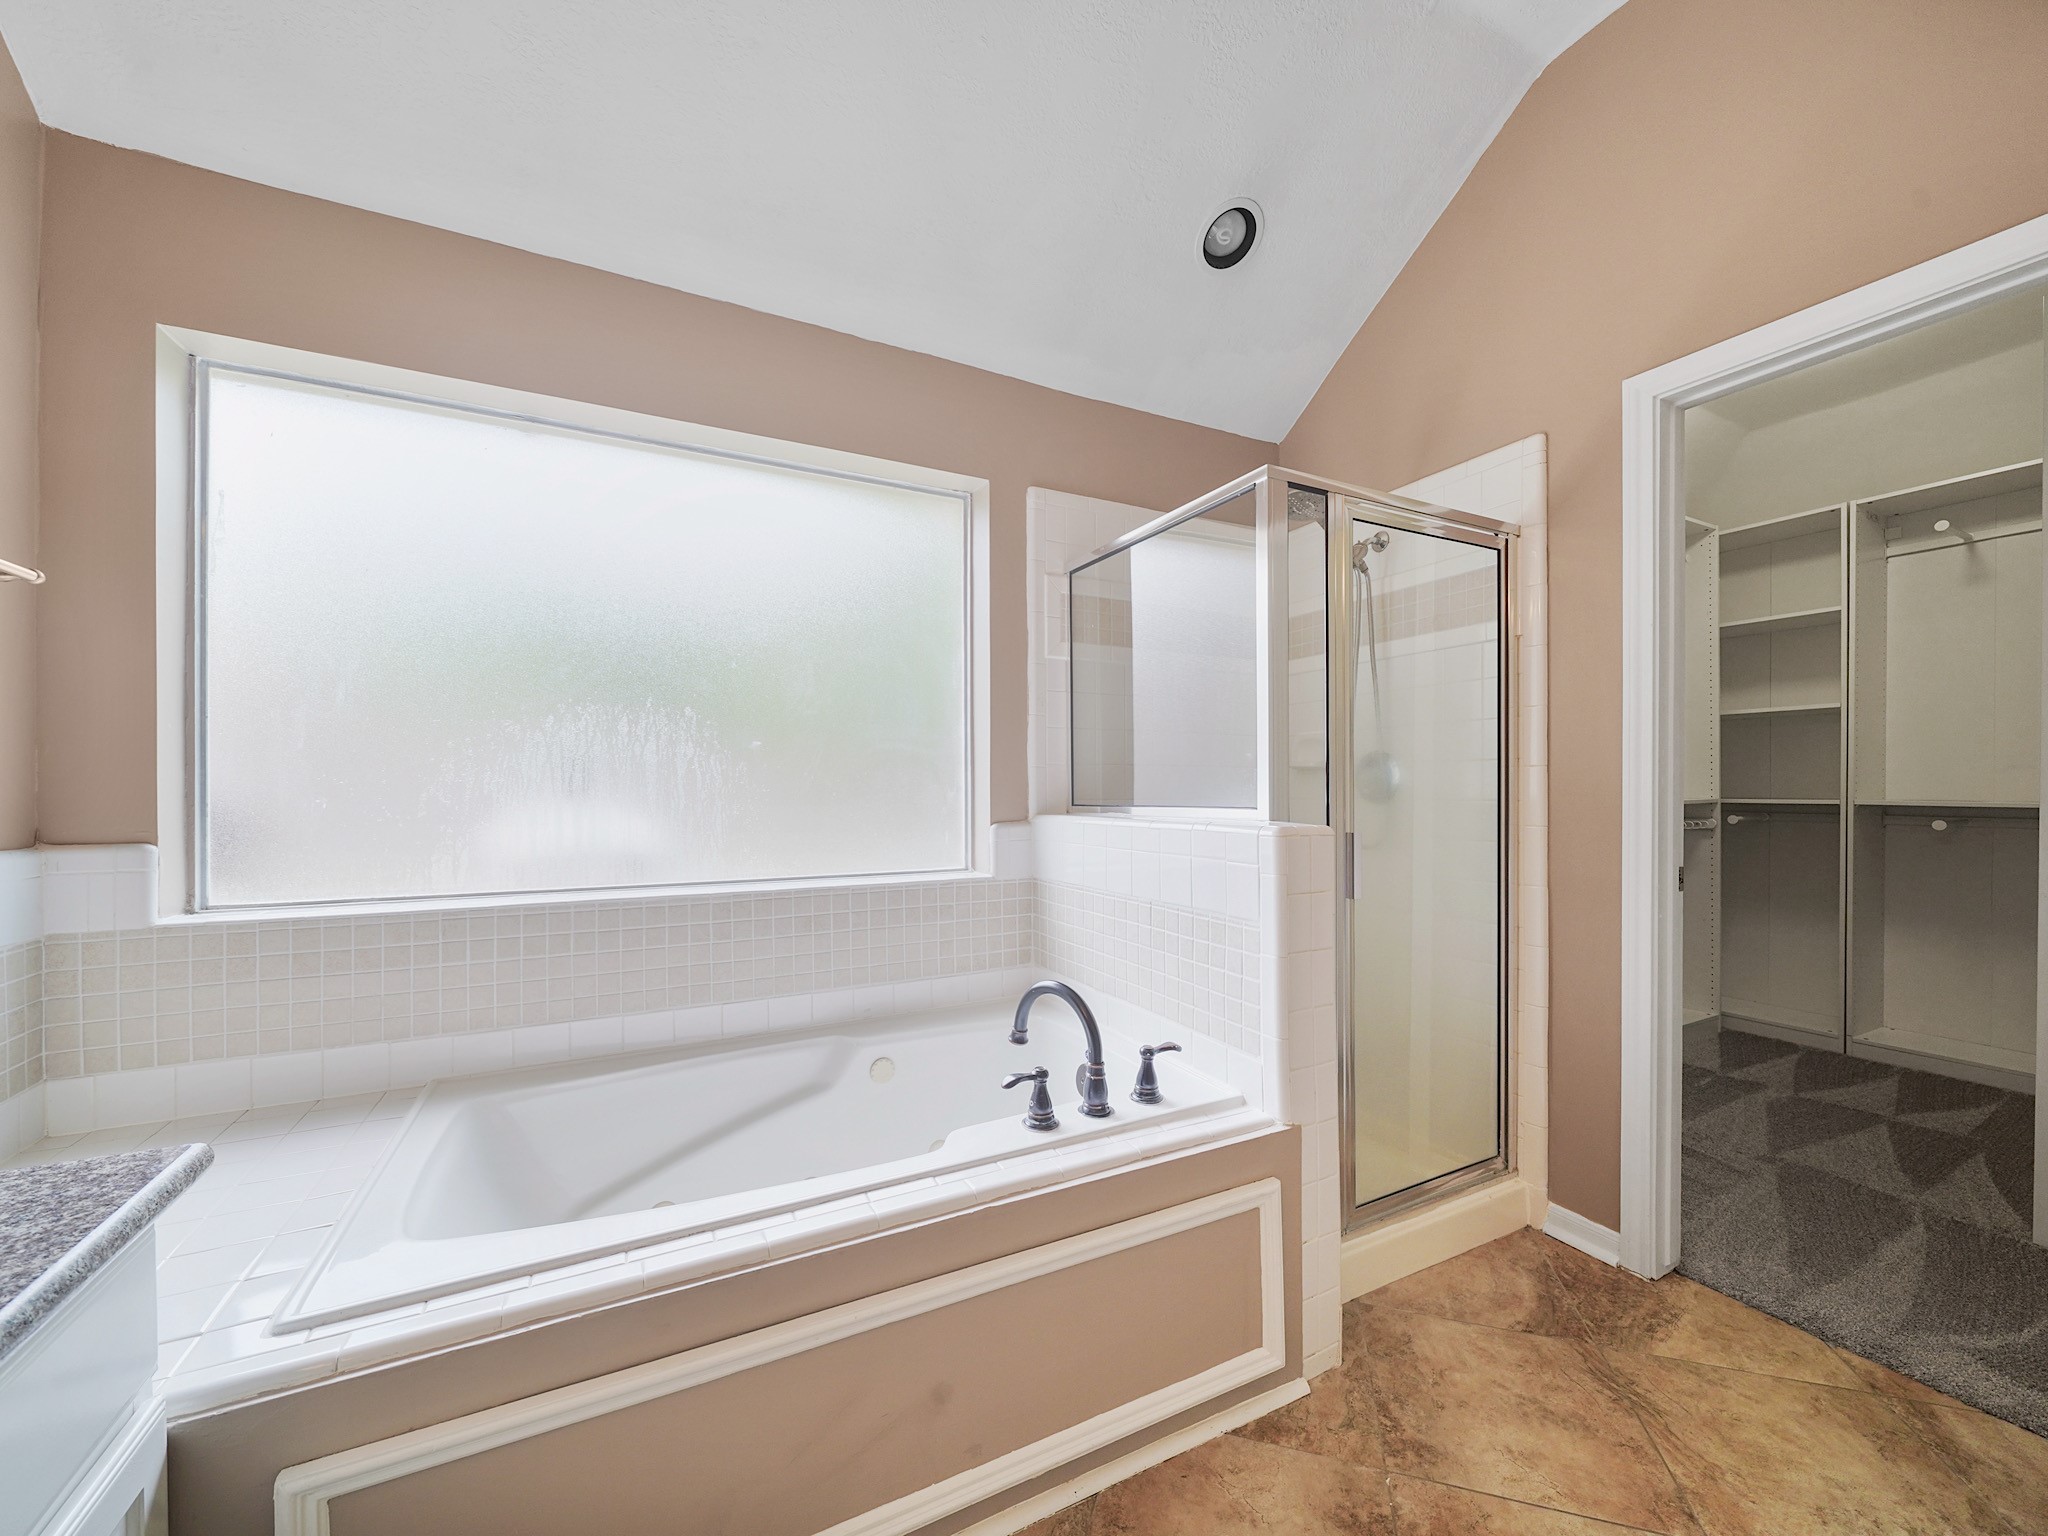
Start and end your day in a space designed for relaxation, complete with a jetted tub, dedicated makeup counter, and a large glazed window that fills the room with soft natural light.
Enjoy the convenience of a separate shower and jetted tub, creating a spa-inspired retreat within your own home.
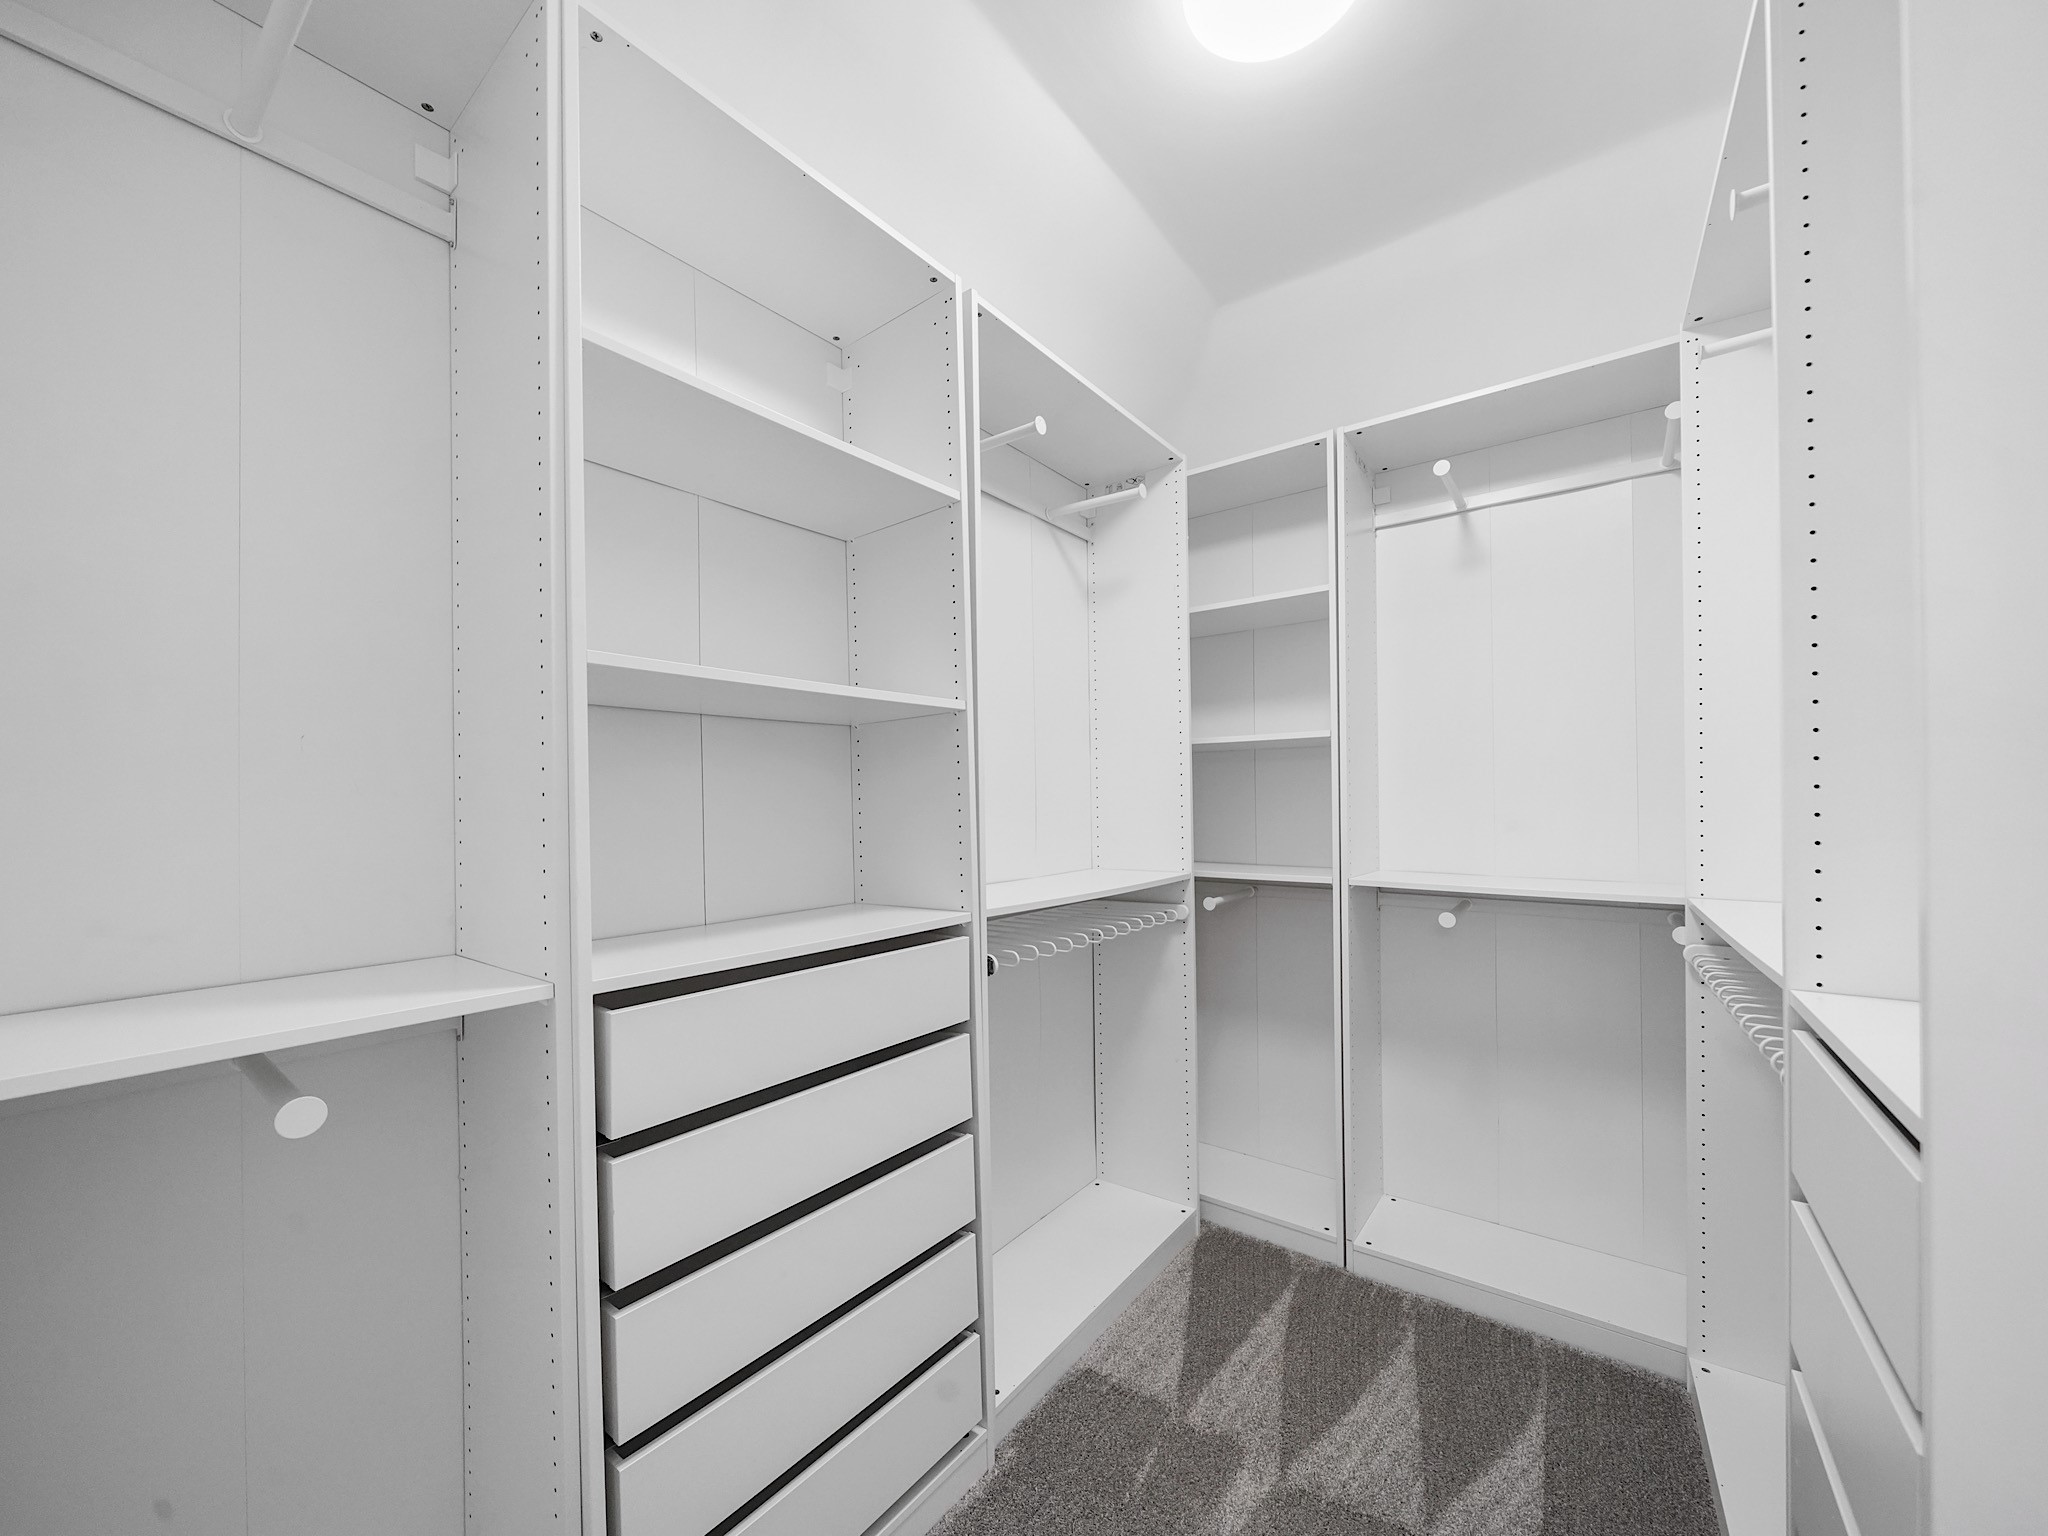
The spacious walk-in closet features a custom organization system designed to maximize storage while keeping everything neatly within reach.
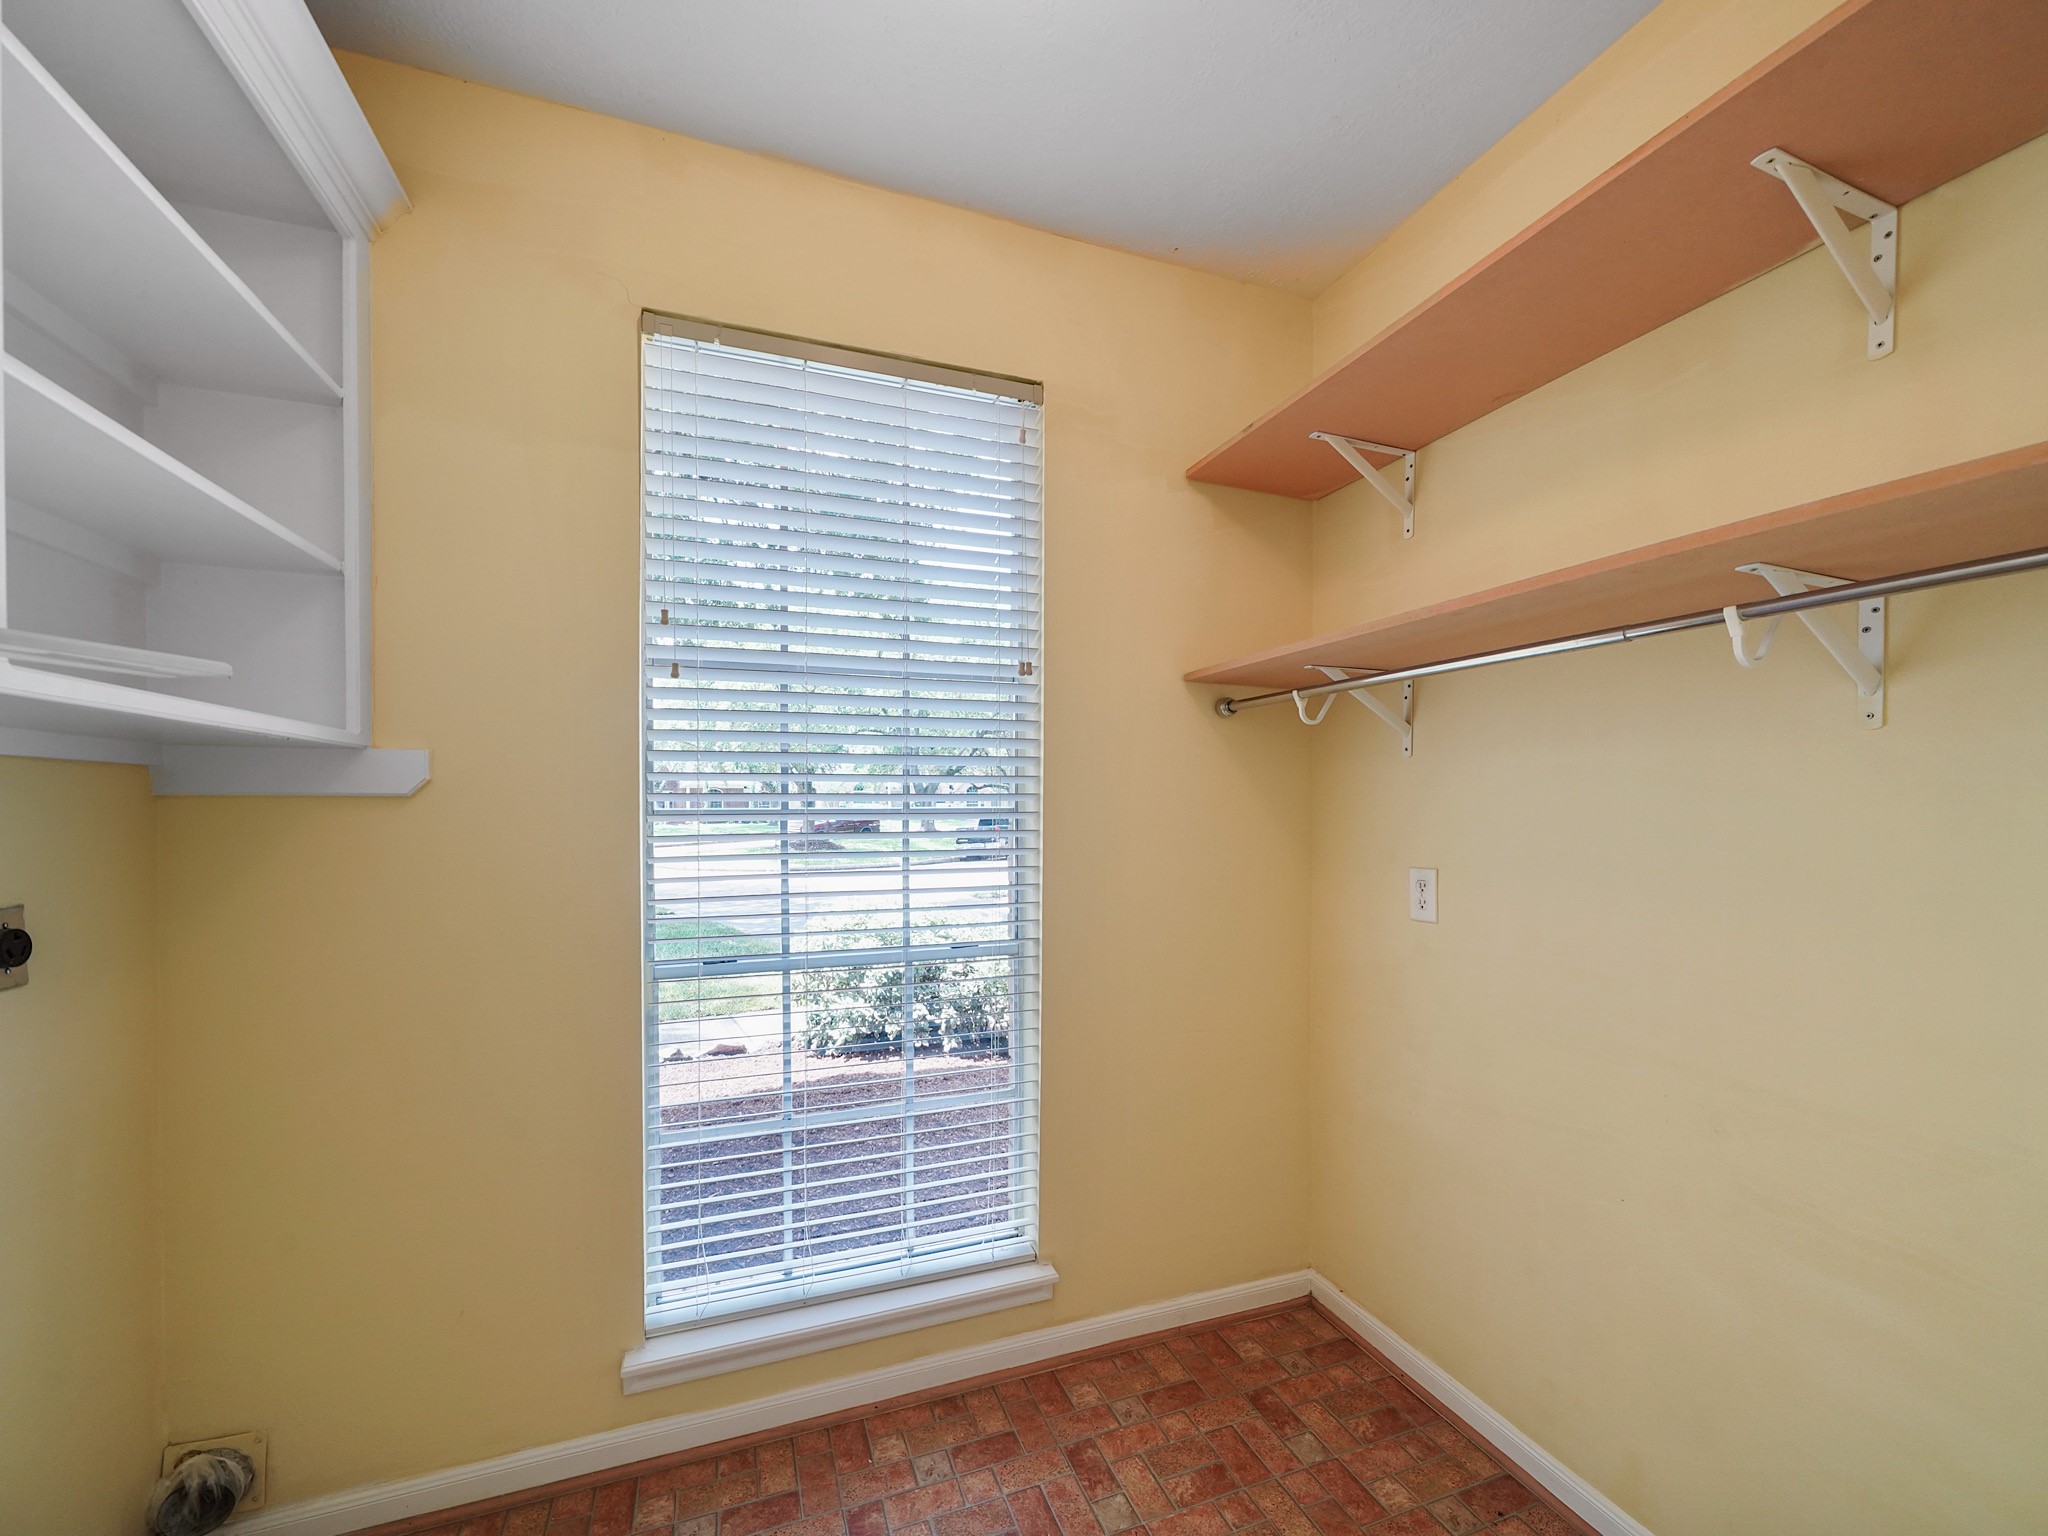
A generously sized utility room offers built-in shelving, hanging space, and additional storage to help keep daily routines organized.
The staircase leads to the second level, where a spacious game room and two secondary bedrooms create the perfect separation between gathering spaces and private retreats.
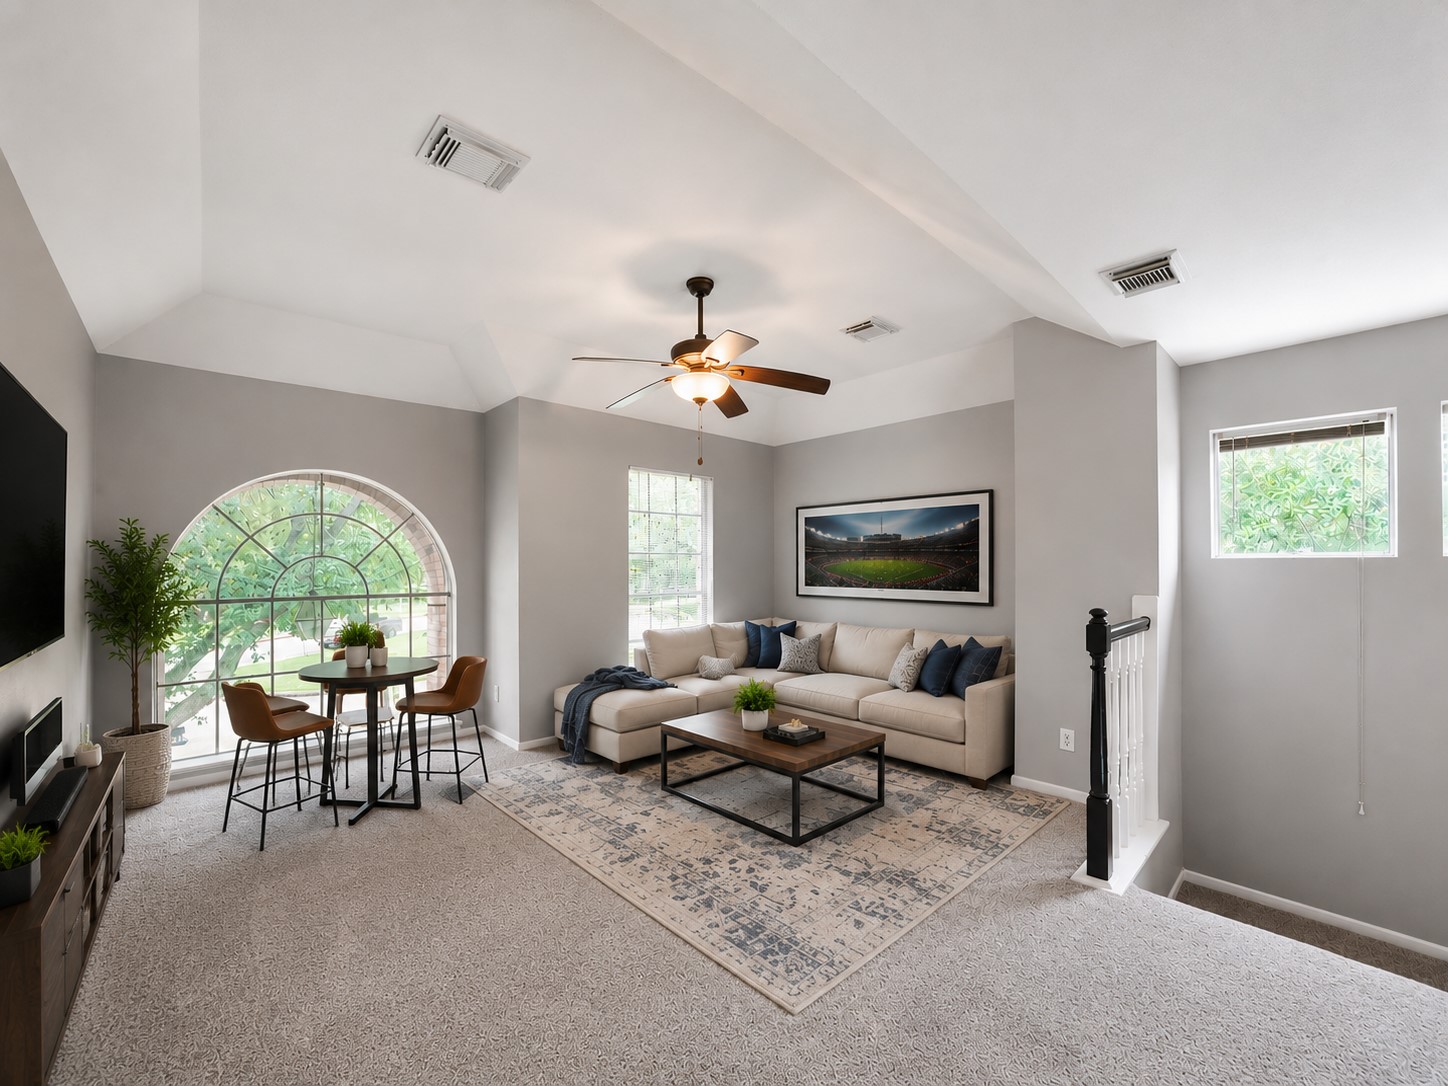
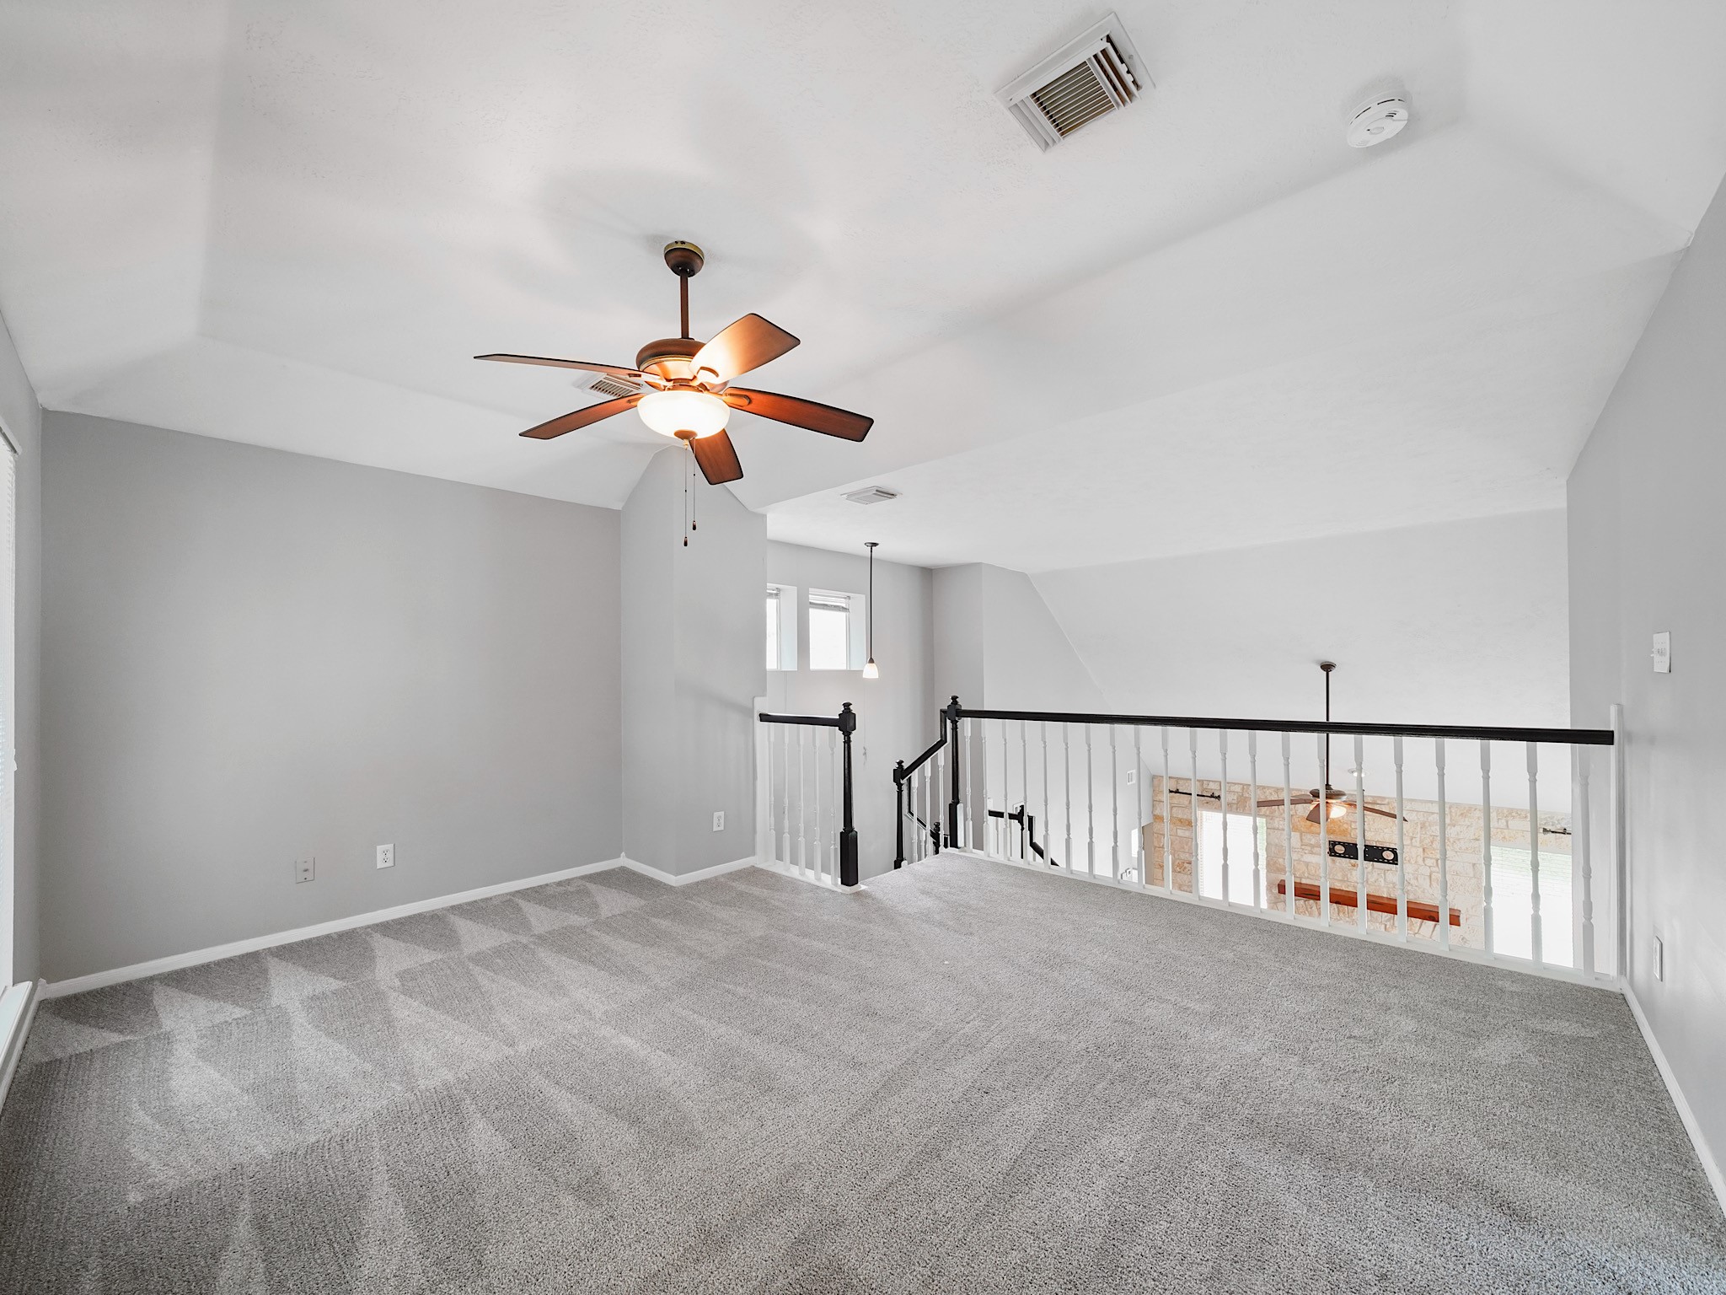
Virtually Staged. Overlooking the main living area, the game room offers exceptional flexibility as a media room, playroom, home gym, or additional lounge space.
Vaulted ceilings and an open design make this expansive upstairs retreat feel bright, airy, and connected to the rest of the home.
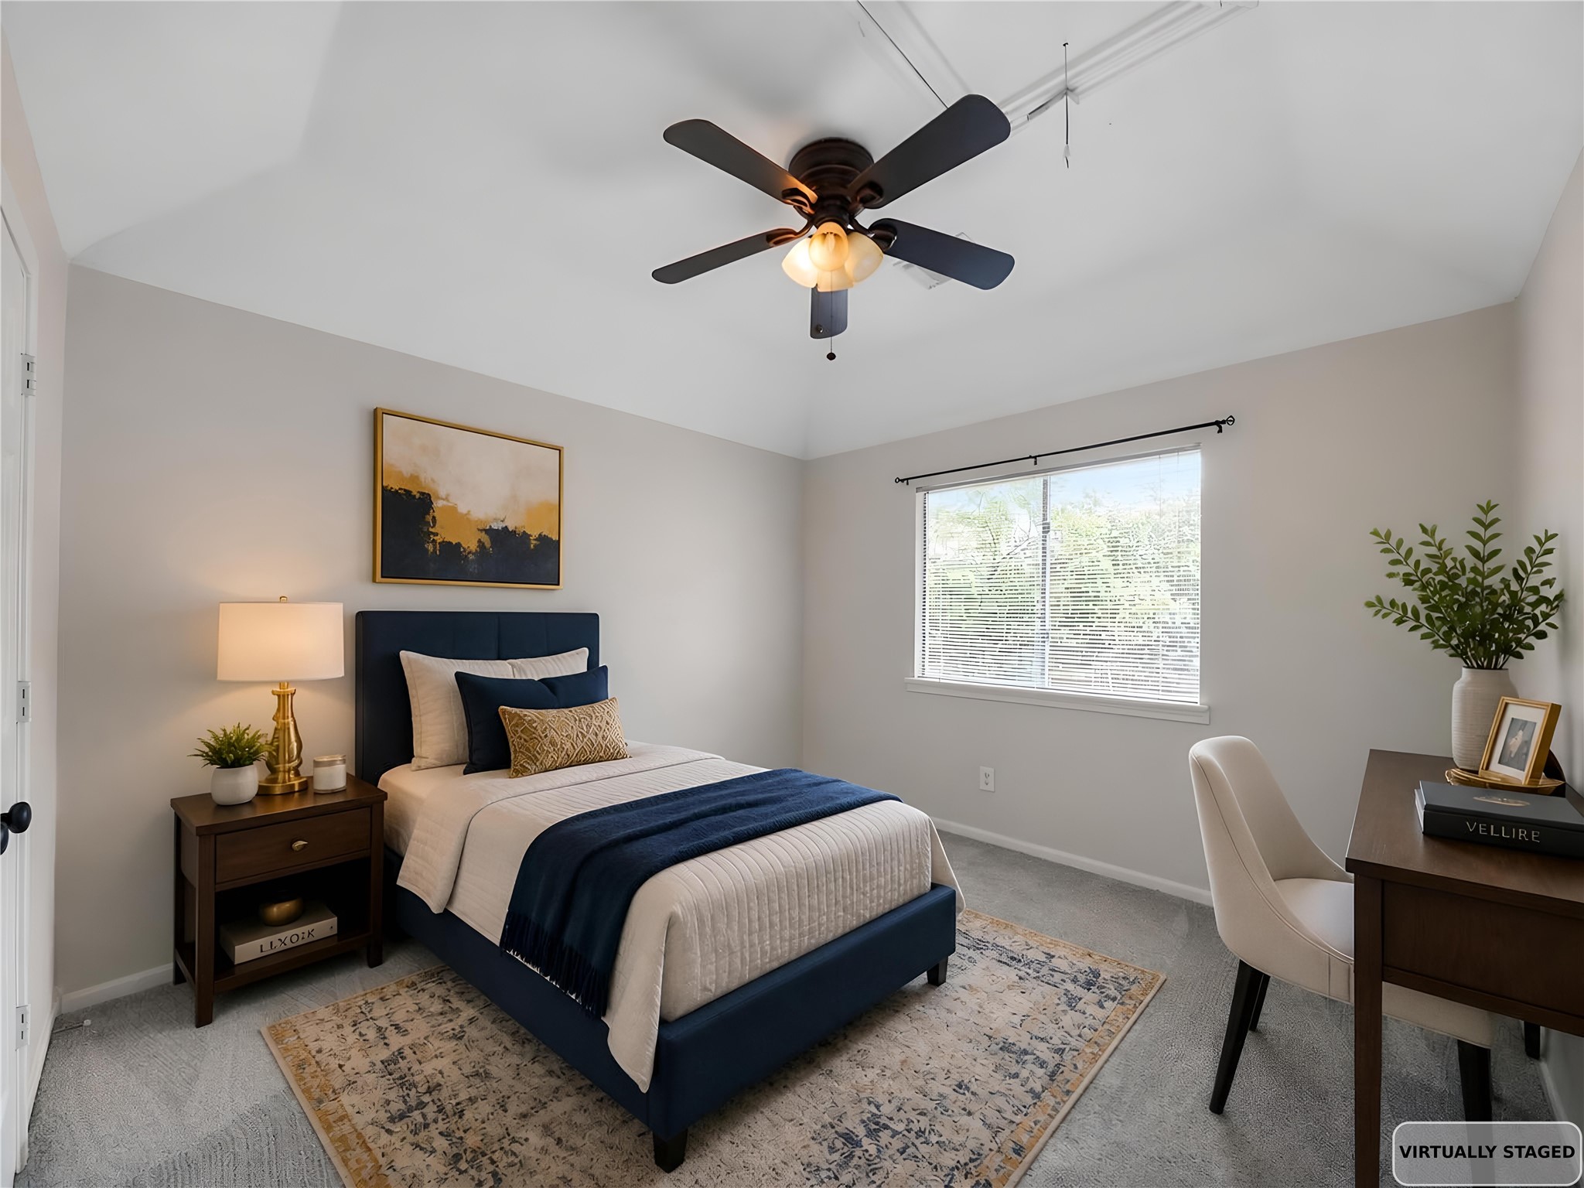
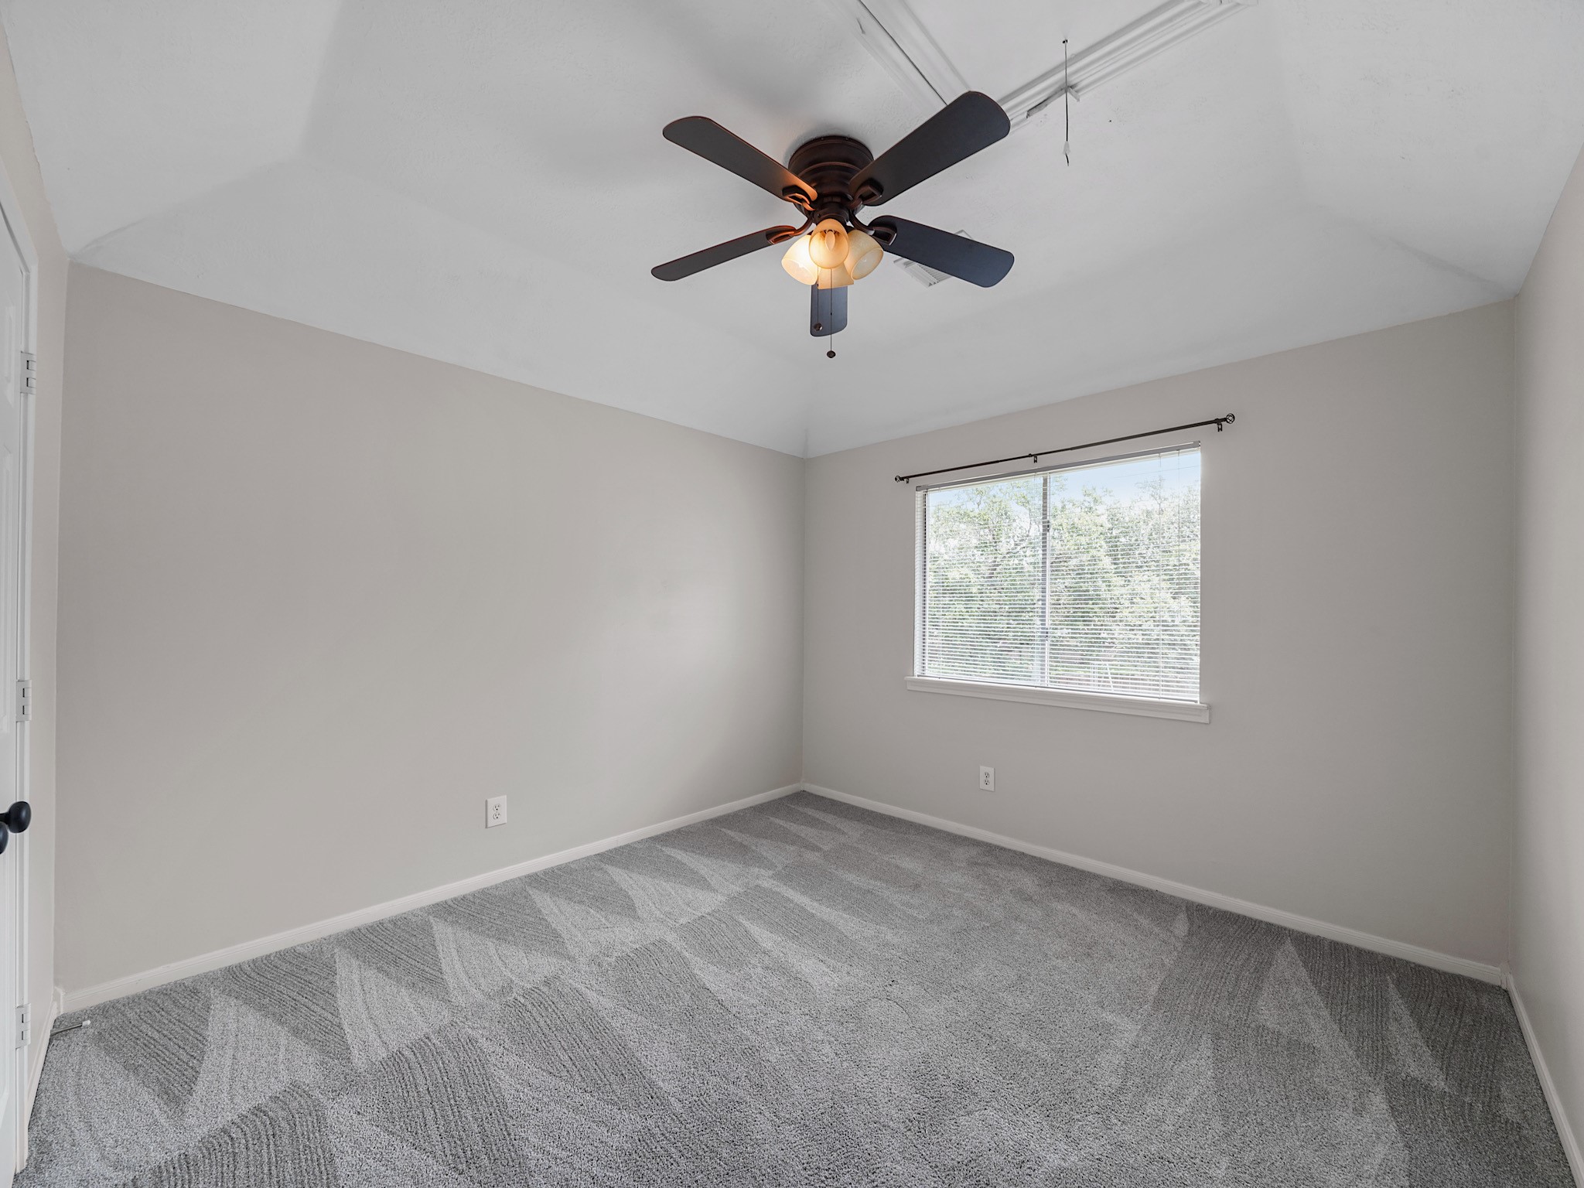
Virtually Staged. One of two secondary bedrooms, this comfortable space offers ample room for family, guests, or a personalized workspace.
Large windows and neutral finishes create a bright, inviting secondary bedroom ready to accommodate a variety of needs.
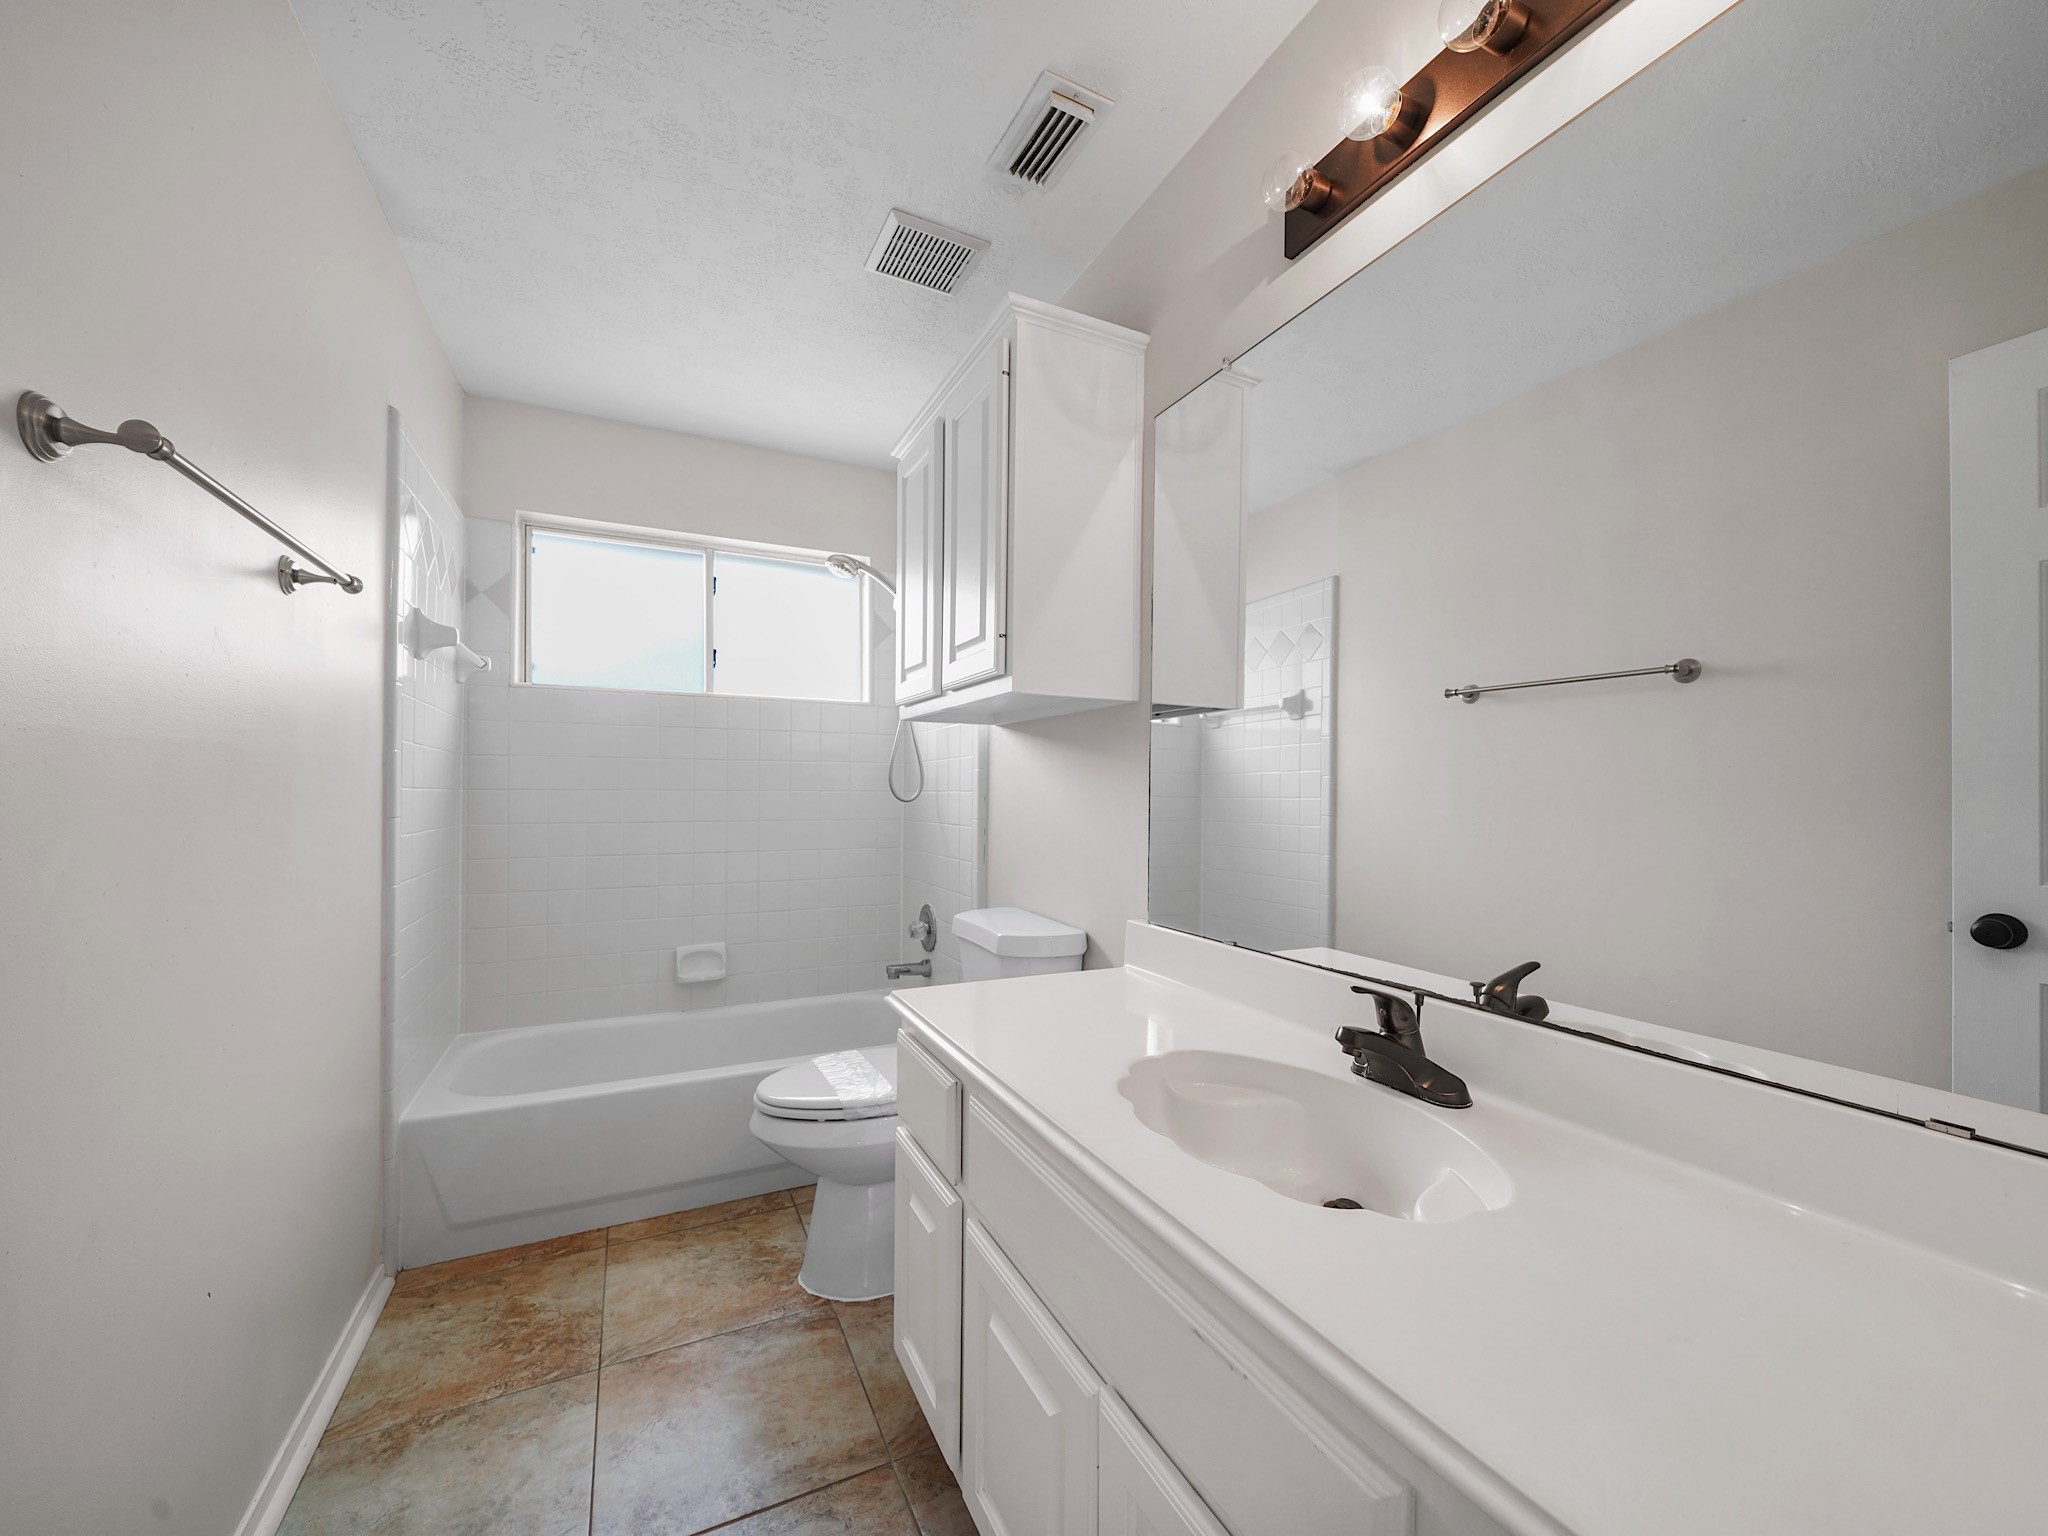
The secondary bathroom features generous vanity space and a functional layout designed to comfortably serve the upstairs bedrooms.
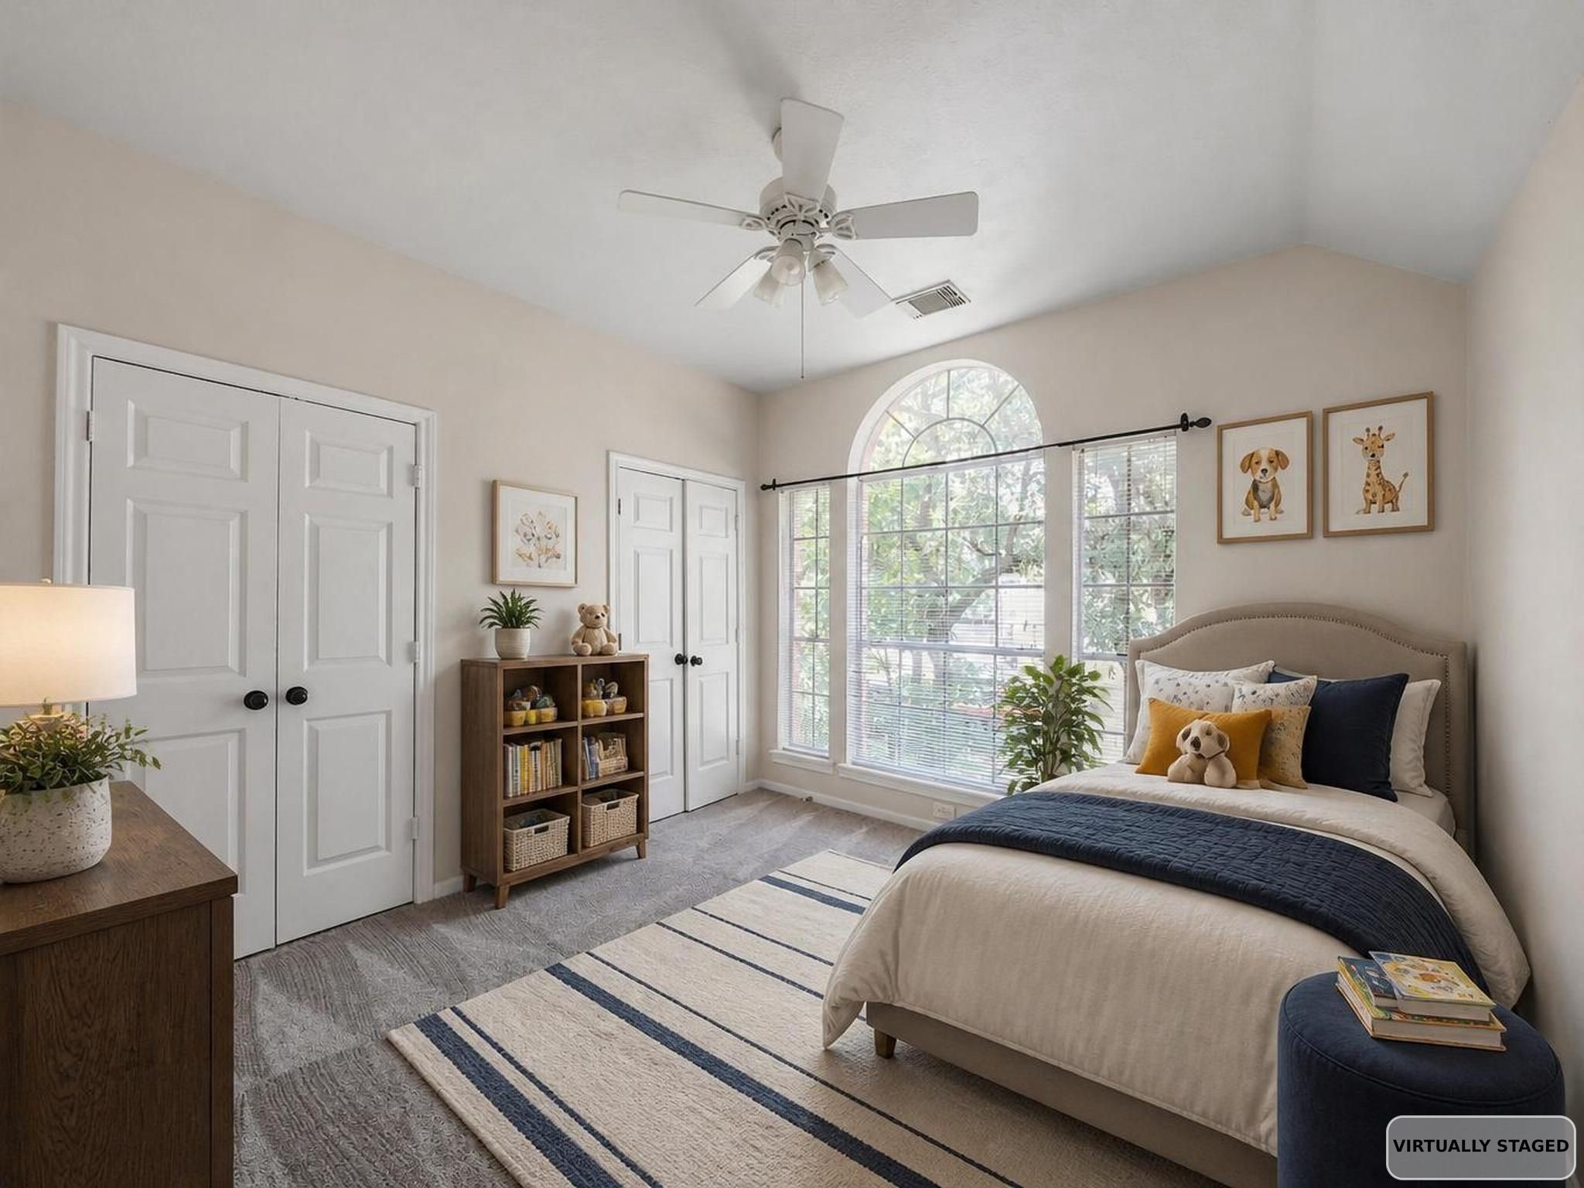
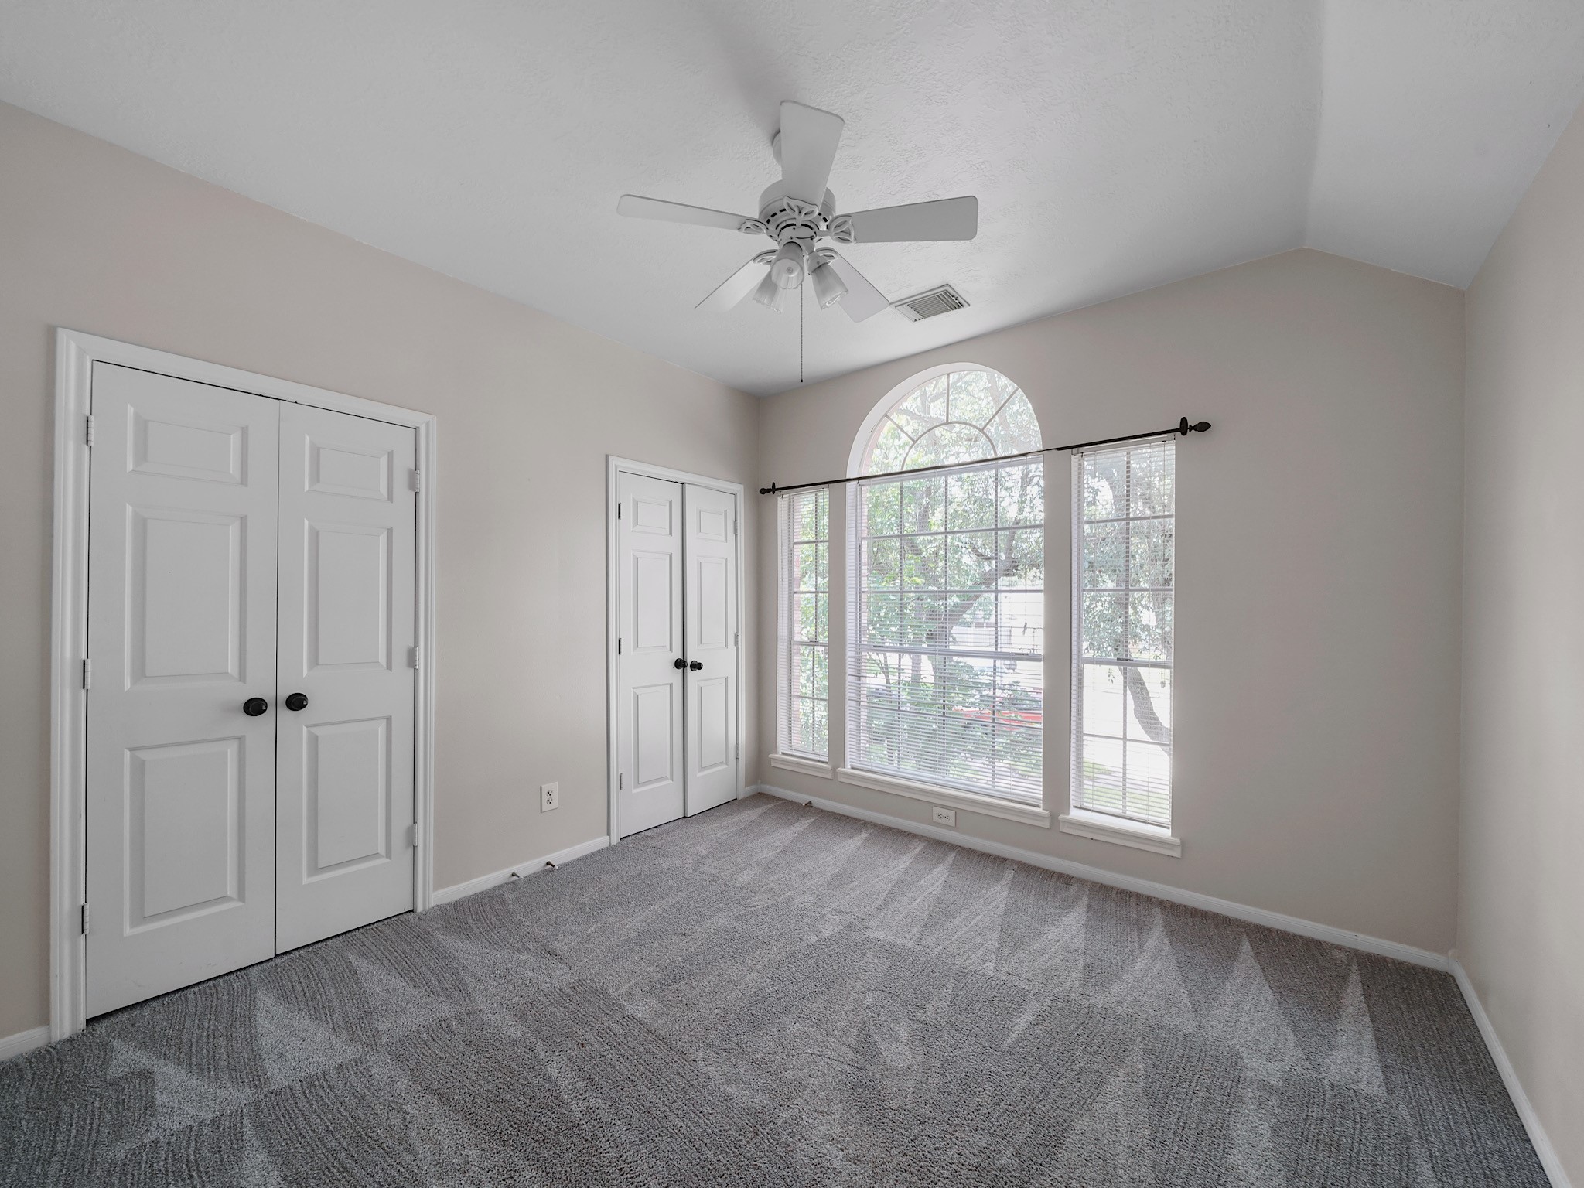
Virtually Staged. The second secondary bedroom offers a warm and inviting retreat with abundant natural light, neutral finishes, and plenty of space for family or overnight guests.
A large arched window brings in natural light while the spacious layout provides flexibility for a bedroom, study space, or guest suite.
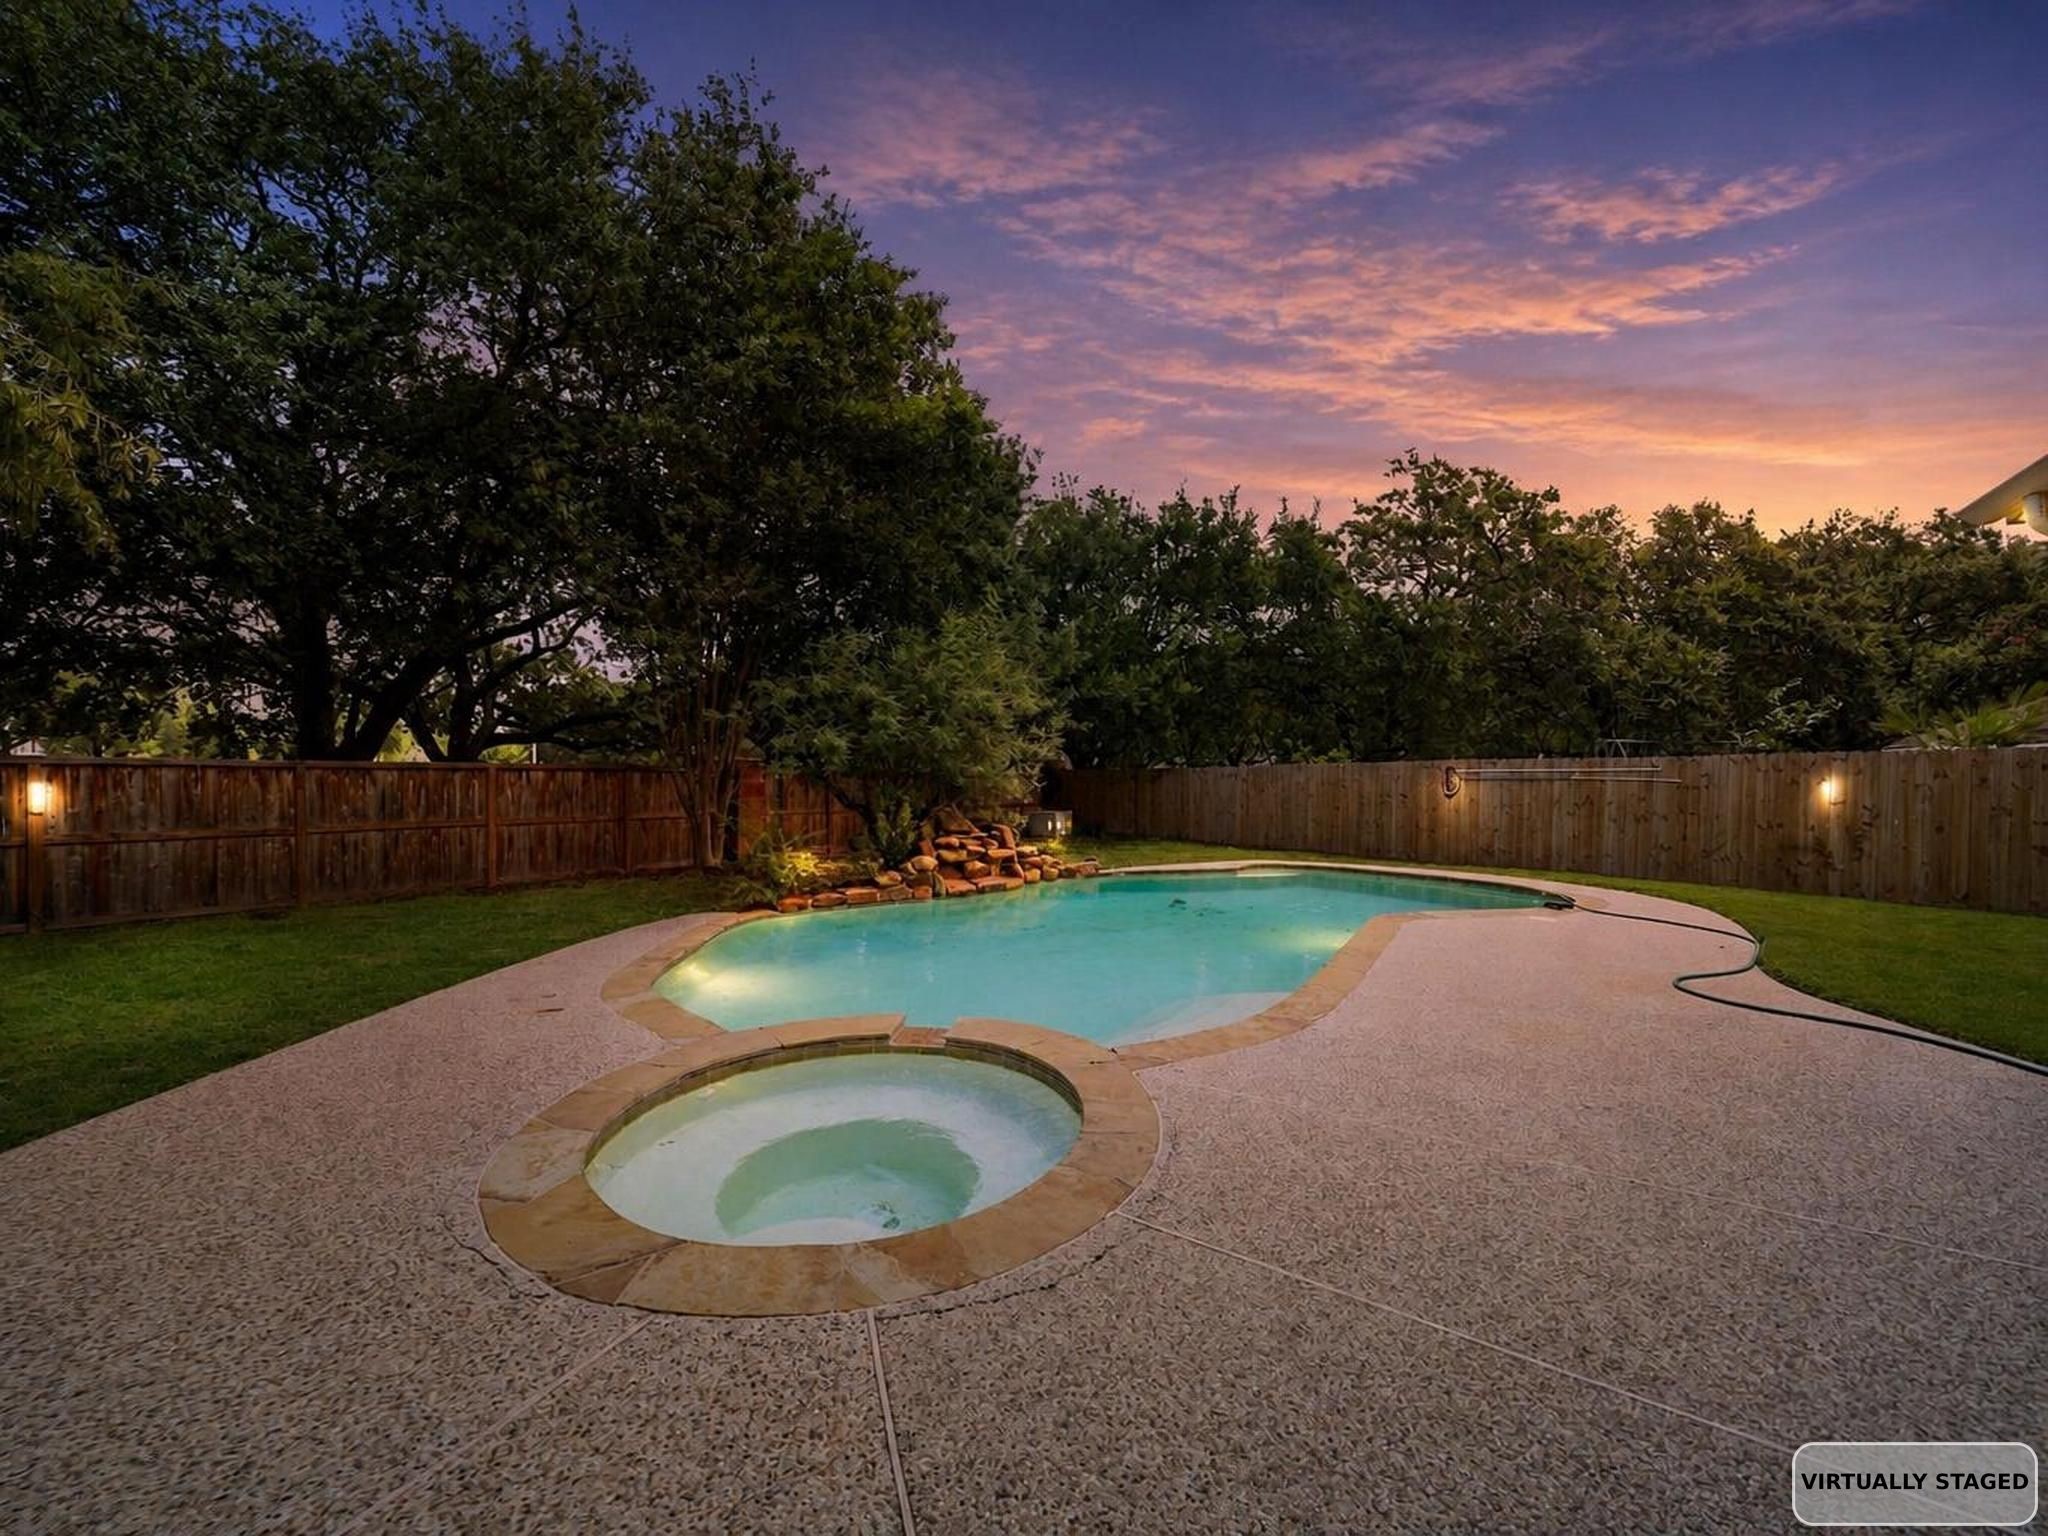
As the sun begins to set, the backyard transforms into a private oasis where evenings can be spent relaxing poolside beneath a canopy of mature trees.
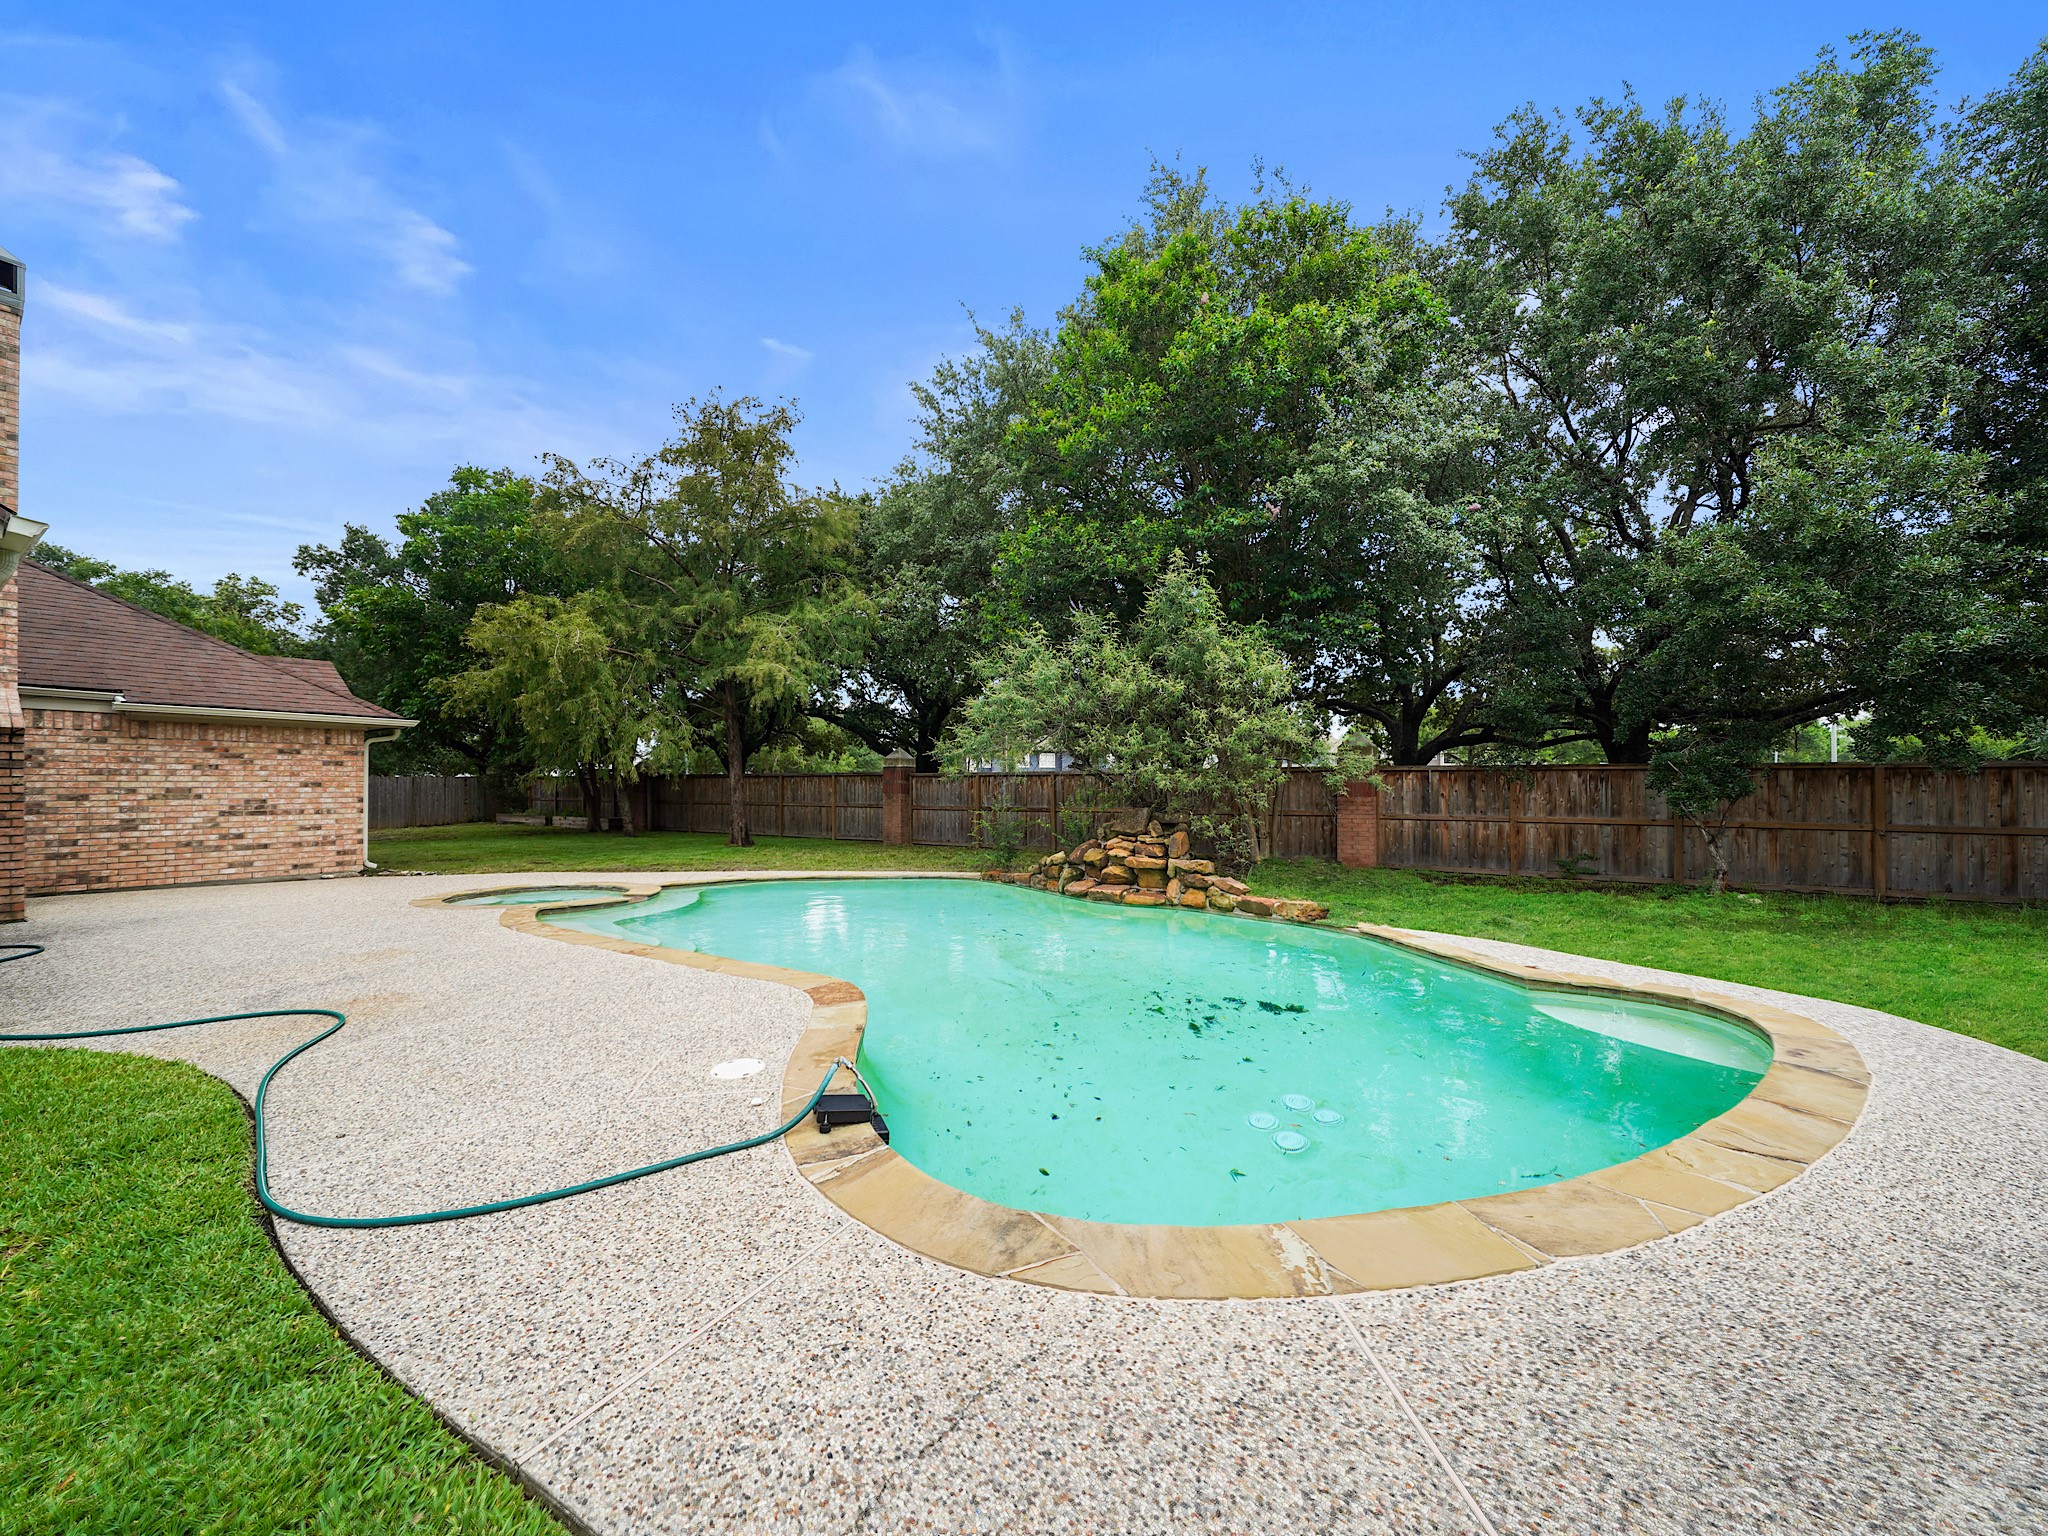
The sparkling pool serves as the centerpiece of this outdoor retreat, offering the perfect place to cool off, entertain, or enjoy warm Texas afternoons.
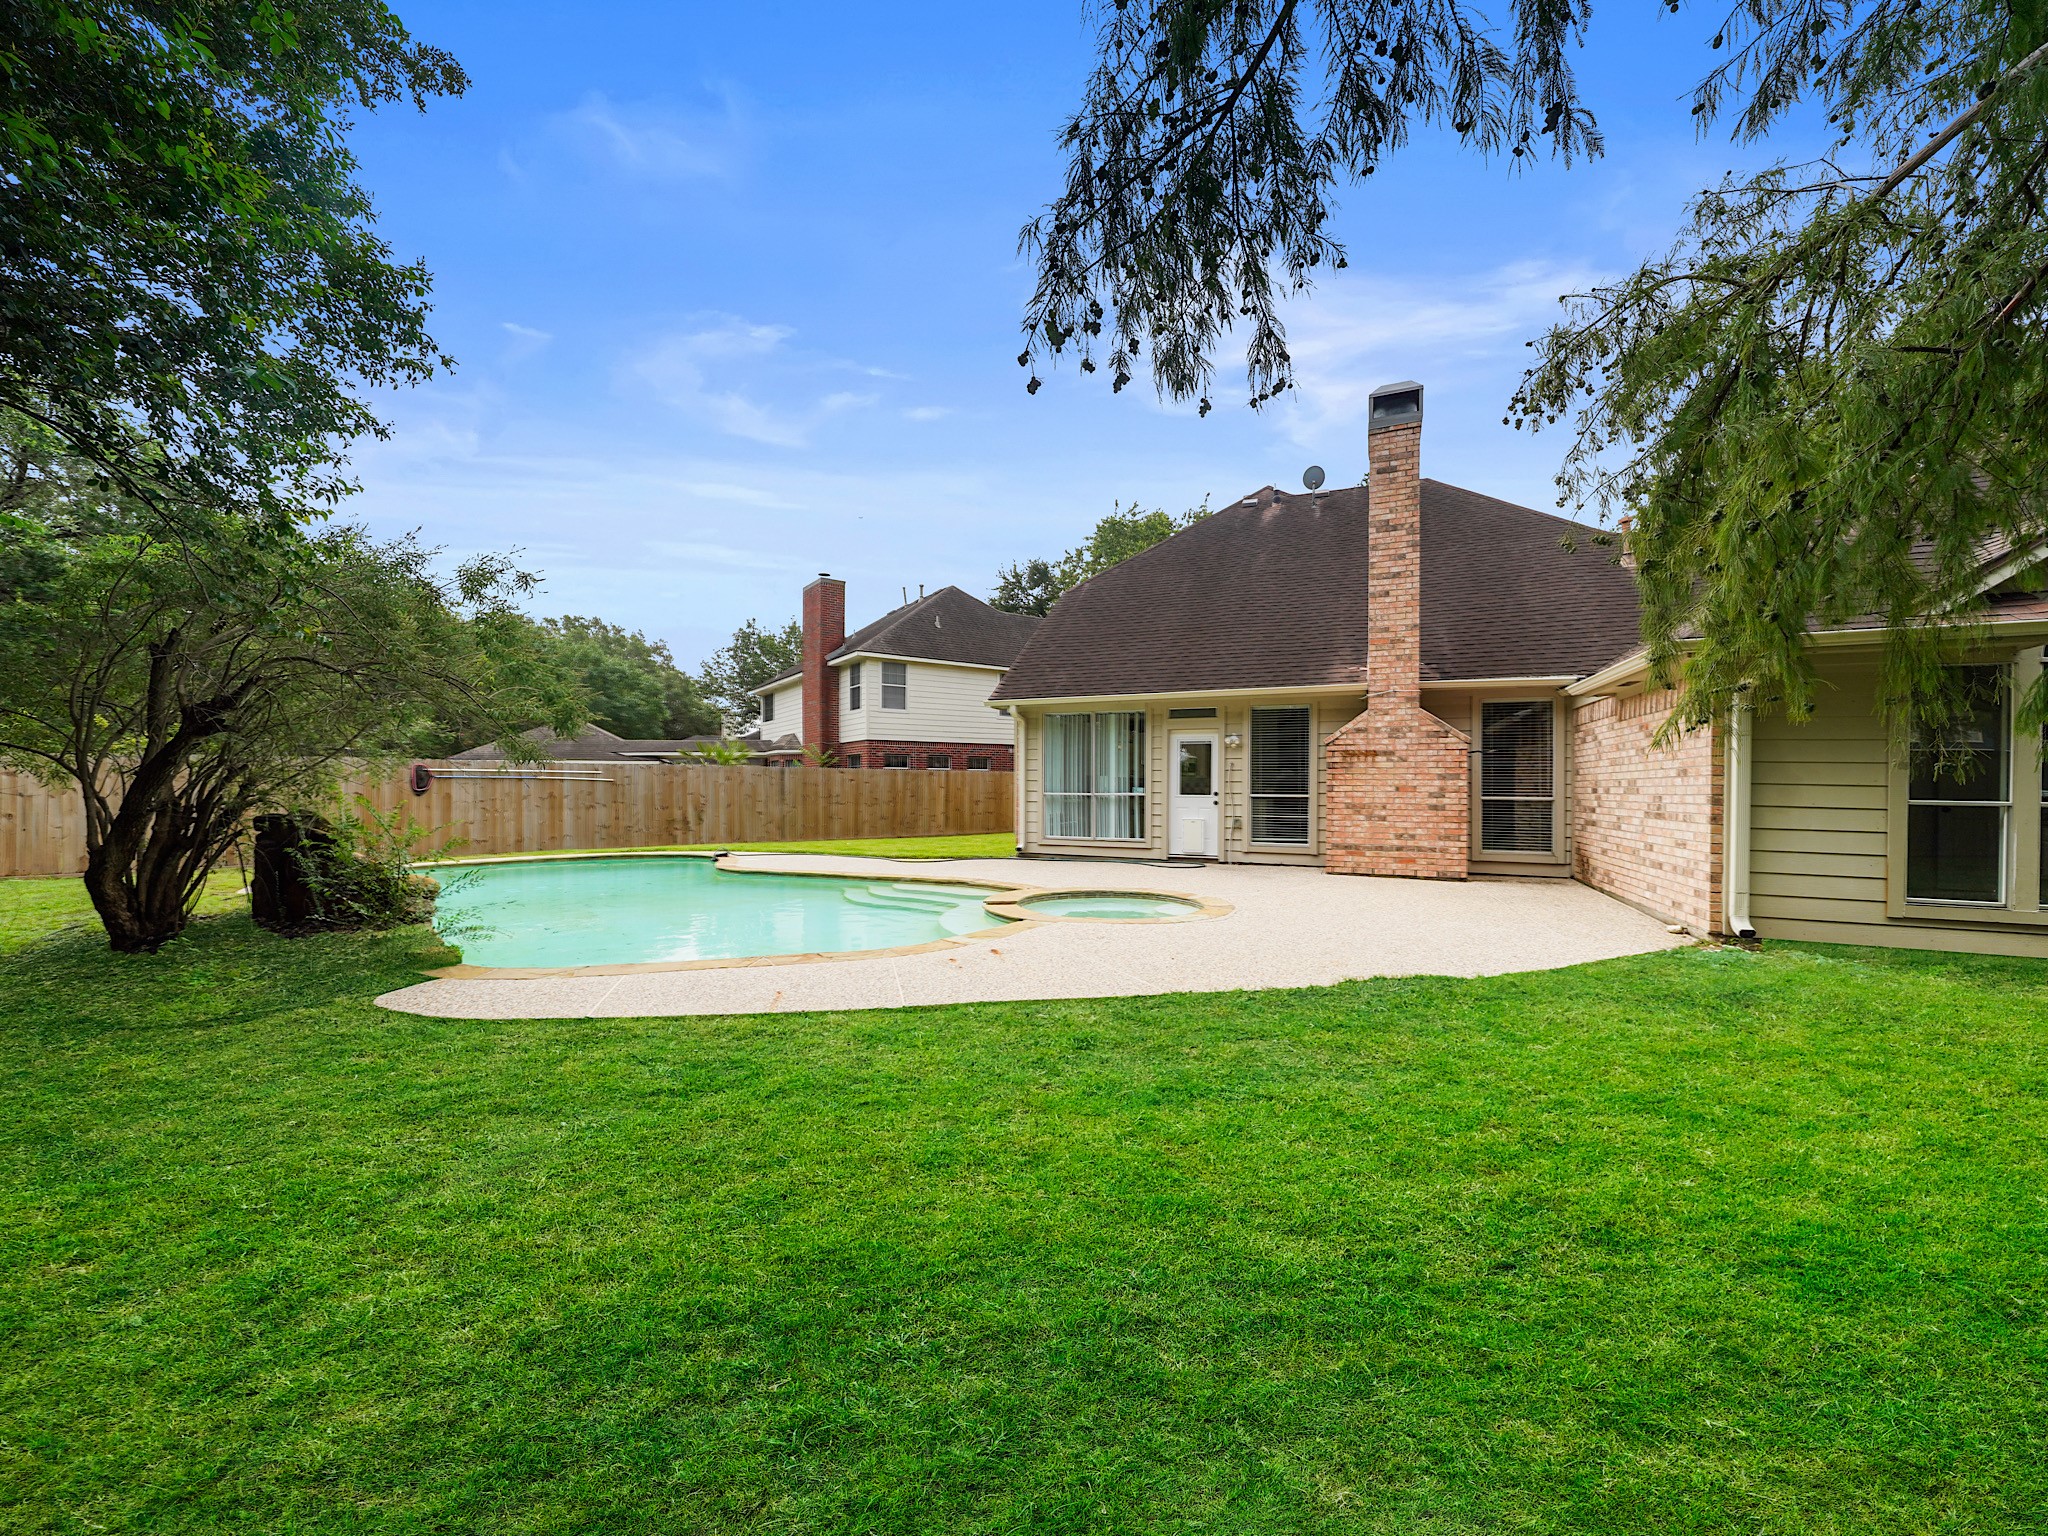
With views of both the pool and expansive lawn, the backyard offers a rare combination of recreation space and room to spread out.
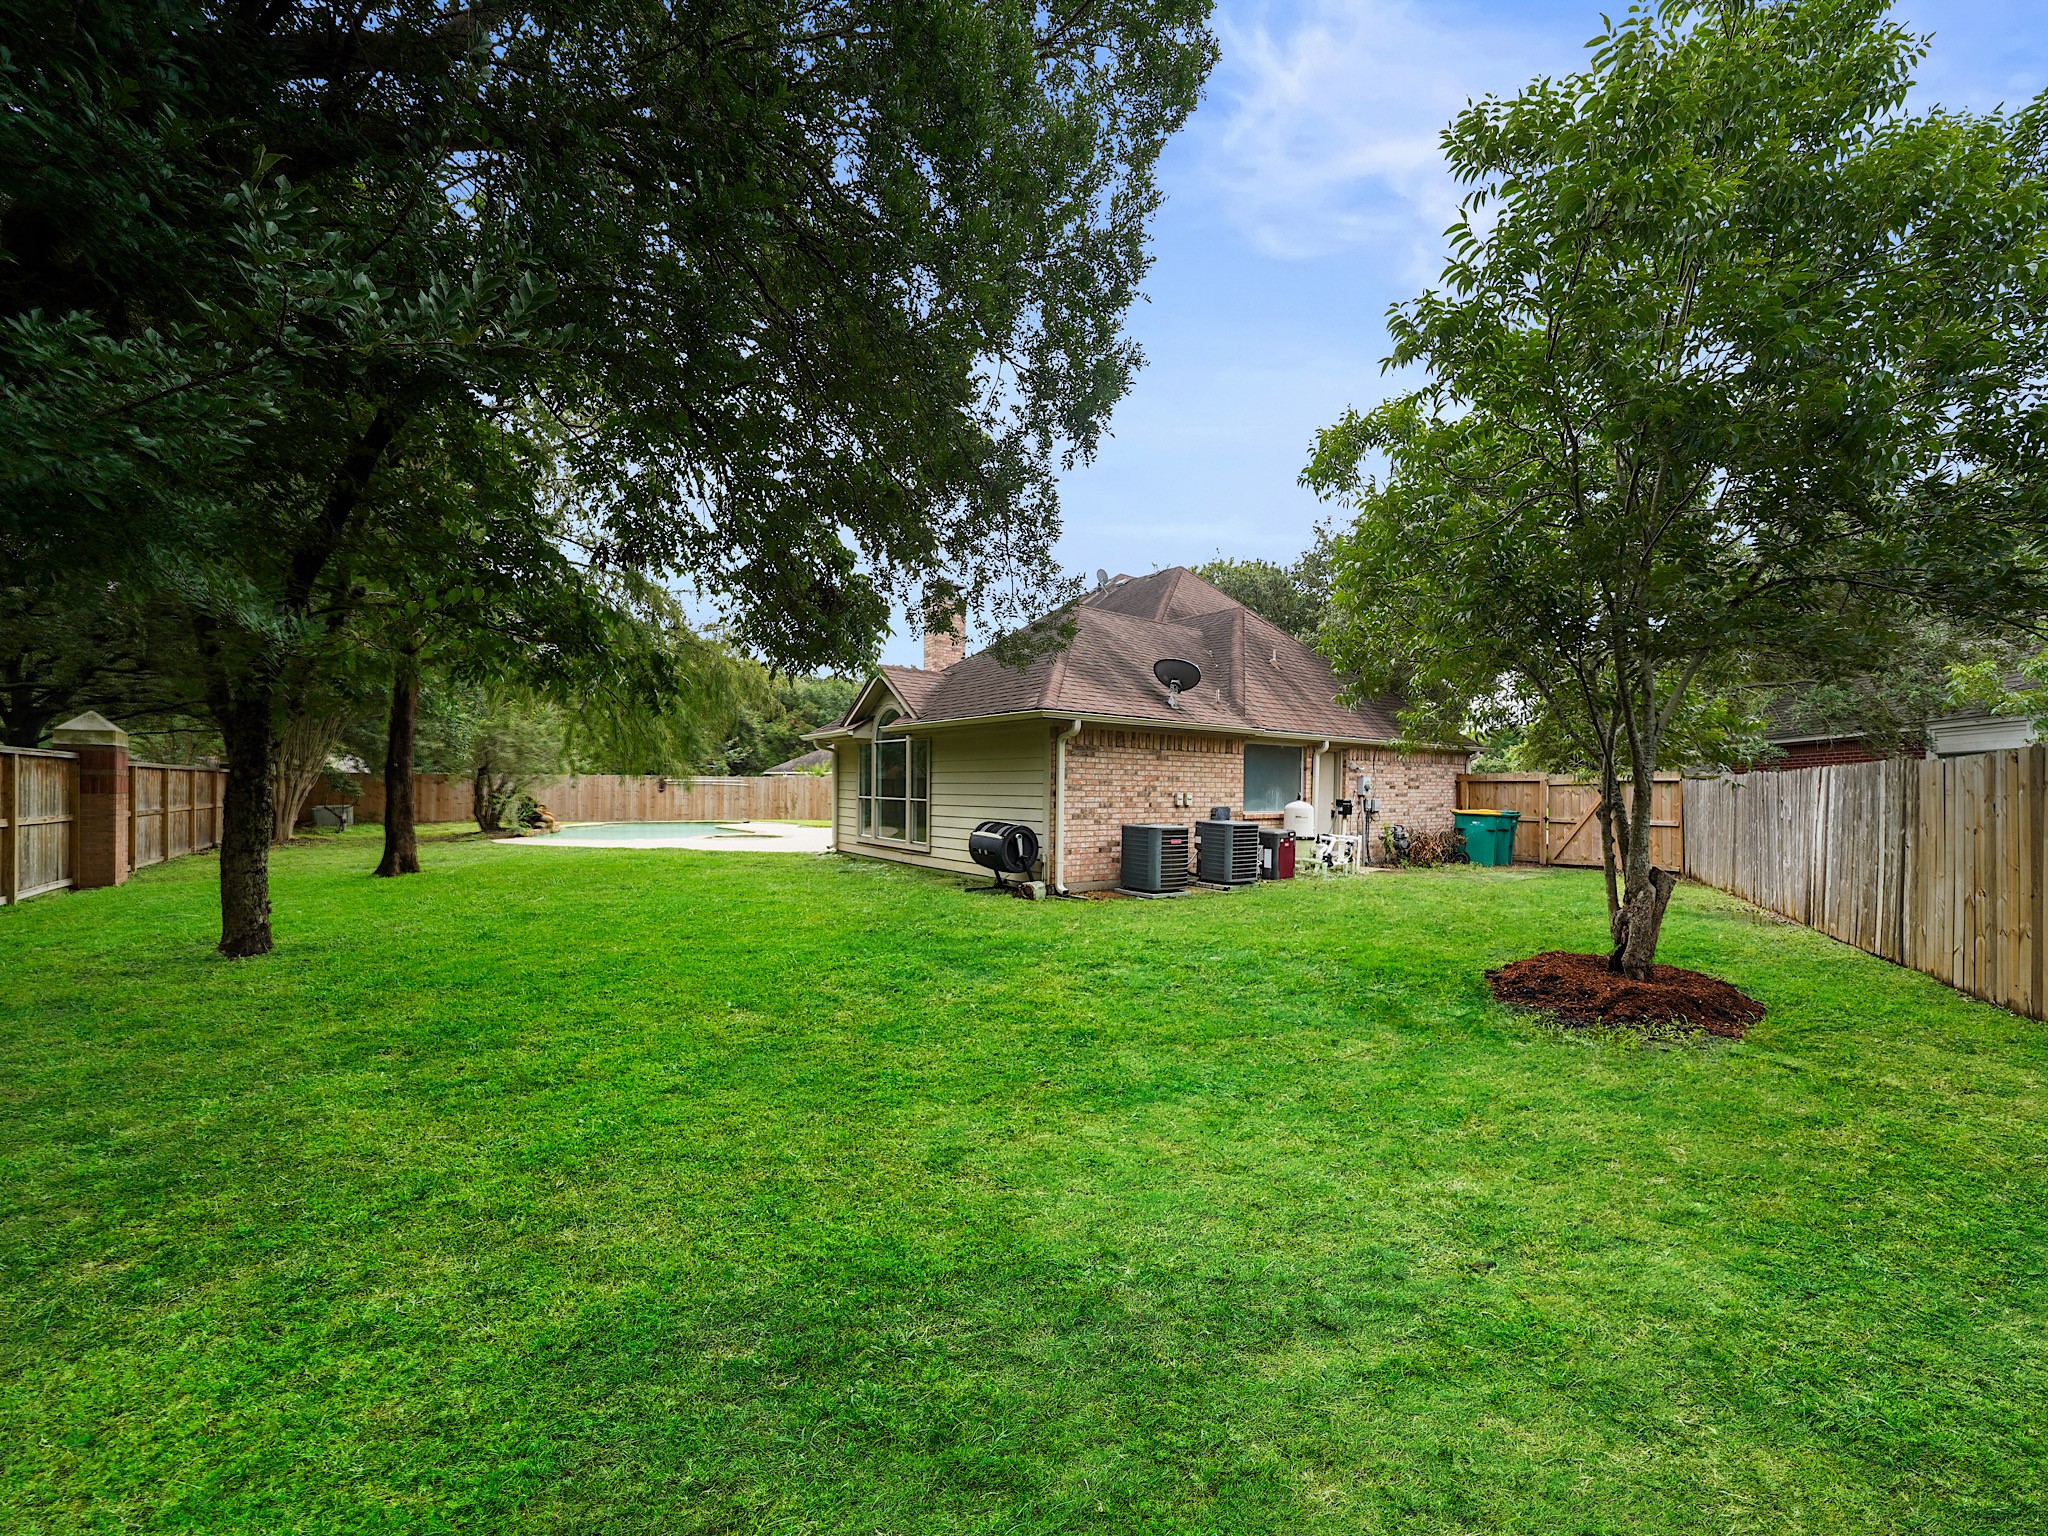
The oversized backyard provides endless possibilities for outdoor activities, pets, gardening, or future enhancements, all surrounded by mature shade trees.
With generous living spaces, a private first-floor primary suite, versatile upstairs game room, sparkling pool, and oversized backyard, this exceptional home offers the perfect blend of comfort, functionality, and unforgettable spaces to enjoy for years to come.



.jpg)

