Virtually Enhanced Curb Appeal — This image has been digitally enhanced to demonstrate the property’s landscaping potential, featuring refreshed lawn appearance, enhanced flower beds, and seasonal color accents while preserving the home’s original architecture and exterior features. Improvements shown are for illustrative purposes only.
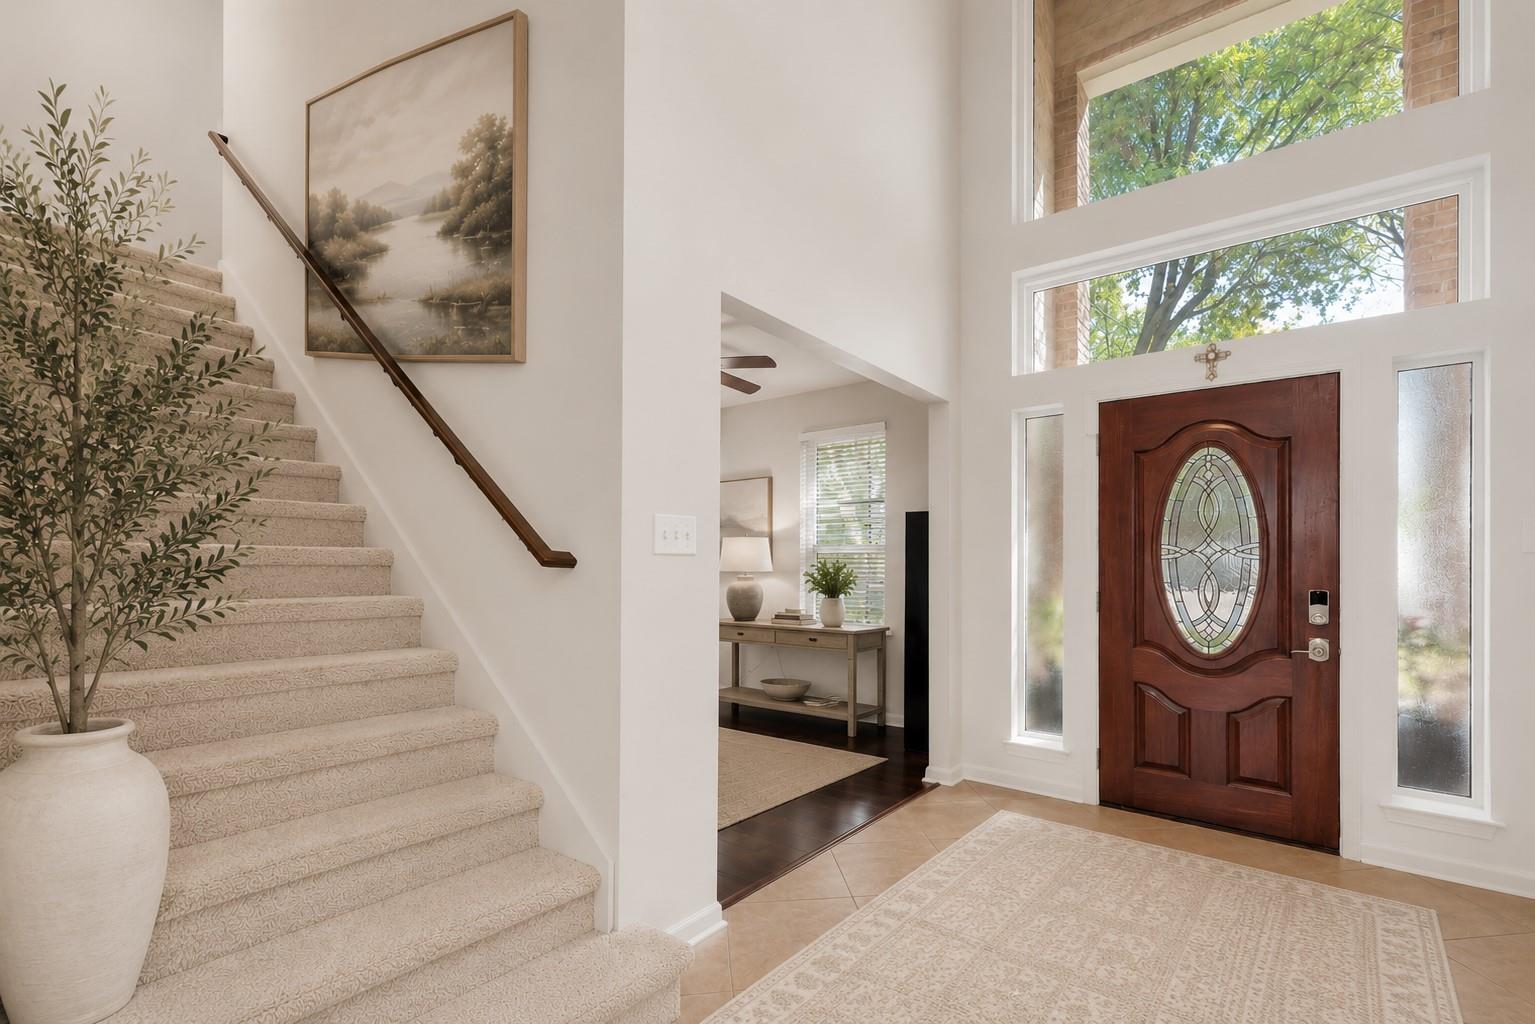
Virtually Staged to illustrate the potential of this impressive two-story foyer featuring soaring ceilings, abundant natural light, a dramatic staircase, and designer-inspired neutral décor. Furniture and accessories shown are for visualization purposes only and do not convey with the property.
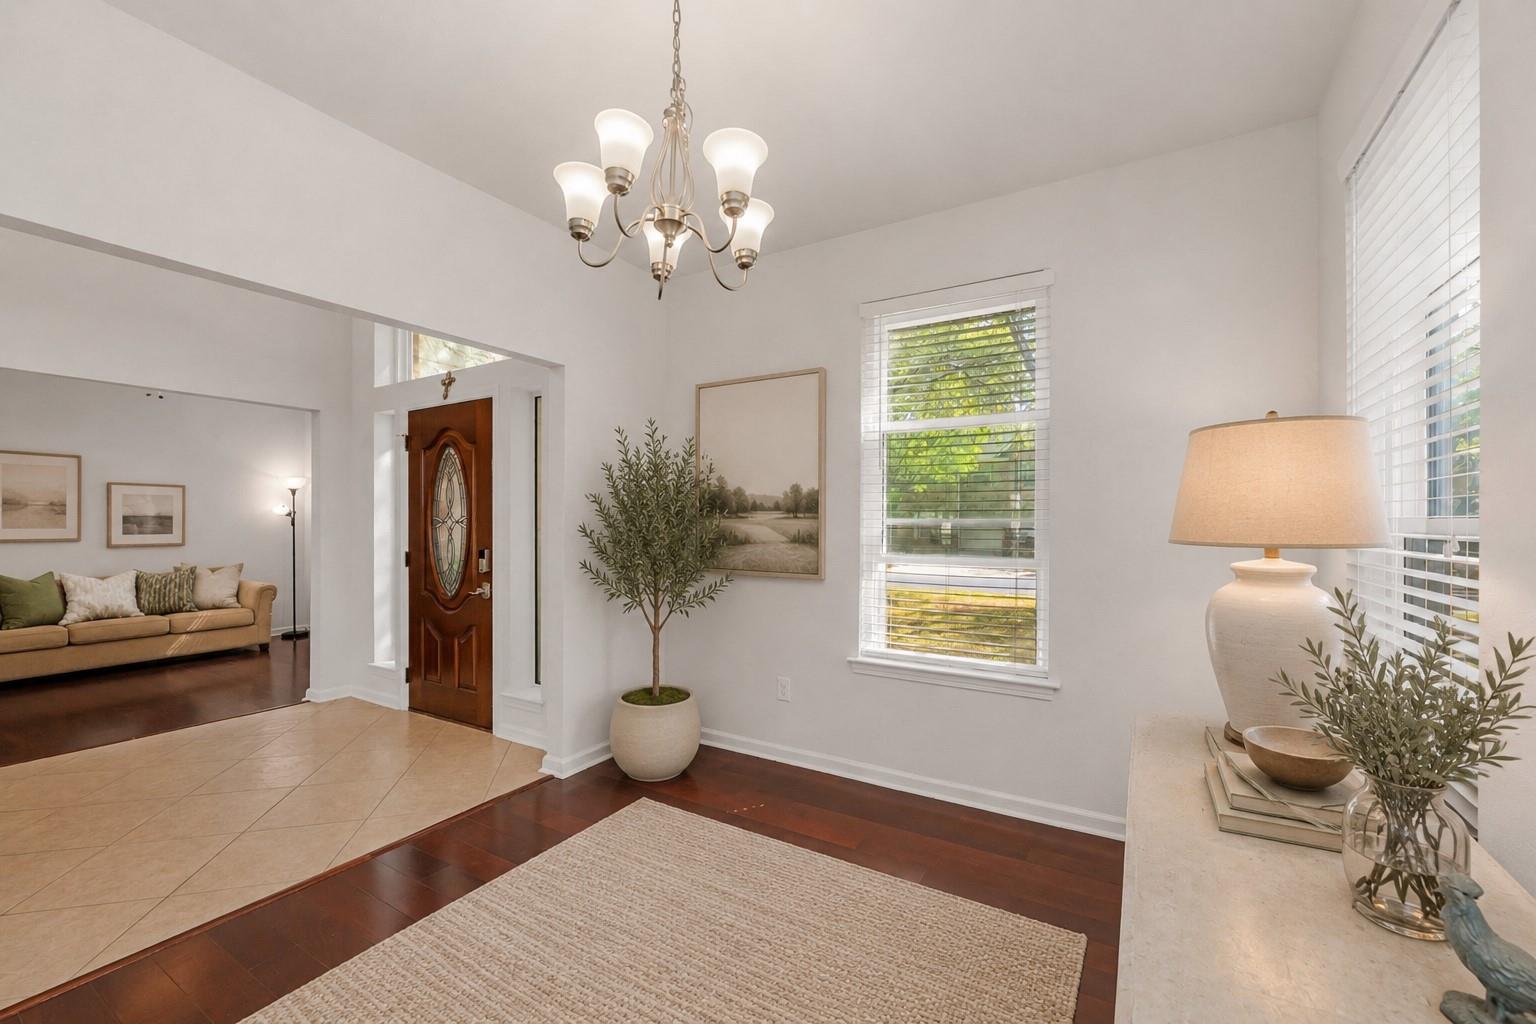
Virtually Staged to illustrate the potential of this elegant formal dining room featuring soaring ceilings, abundant natural light, rich hardwood flooring, and designer-inspired neutral décor. Furniture and accessories shown are for visualization purposes only and do not convey with the property.
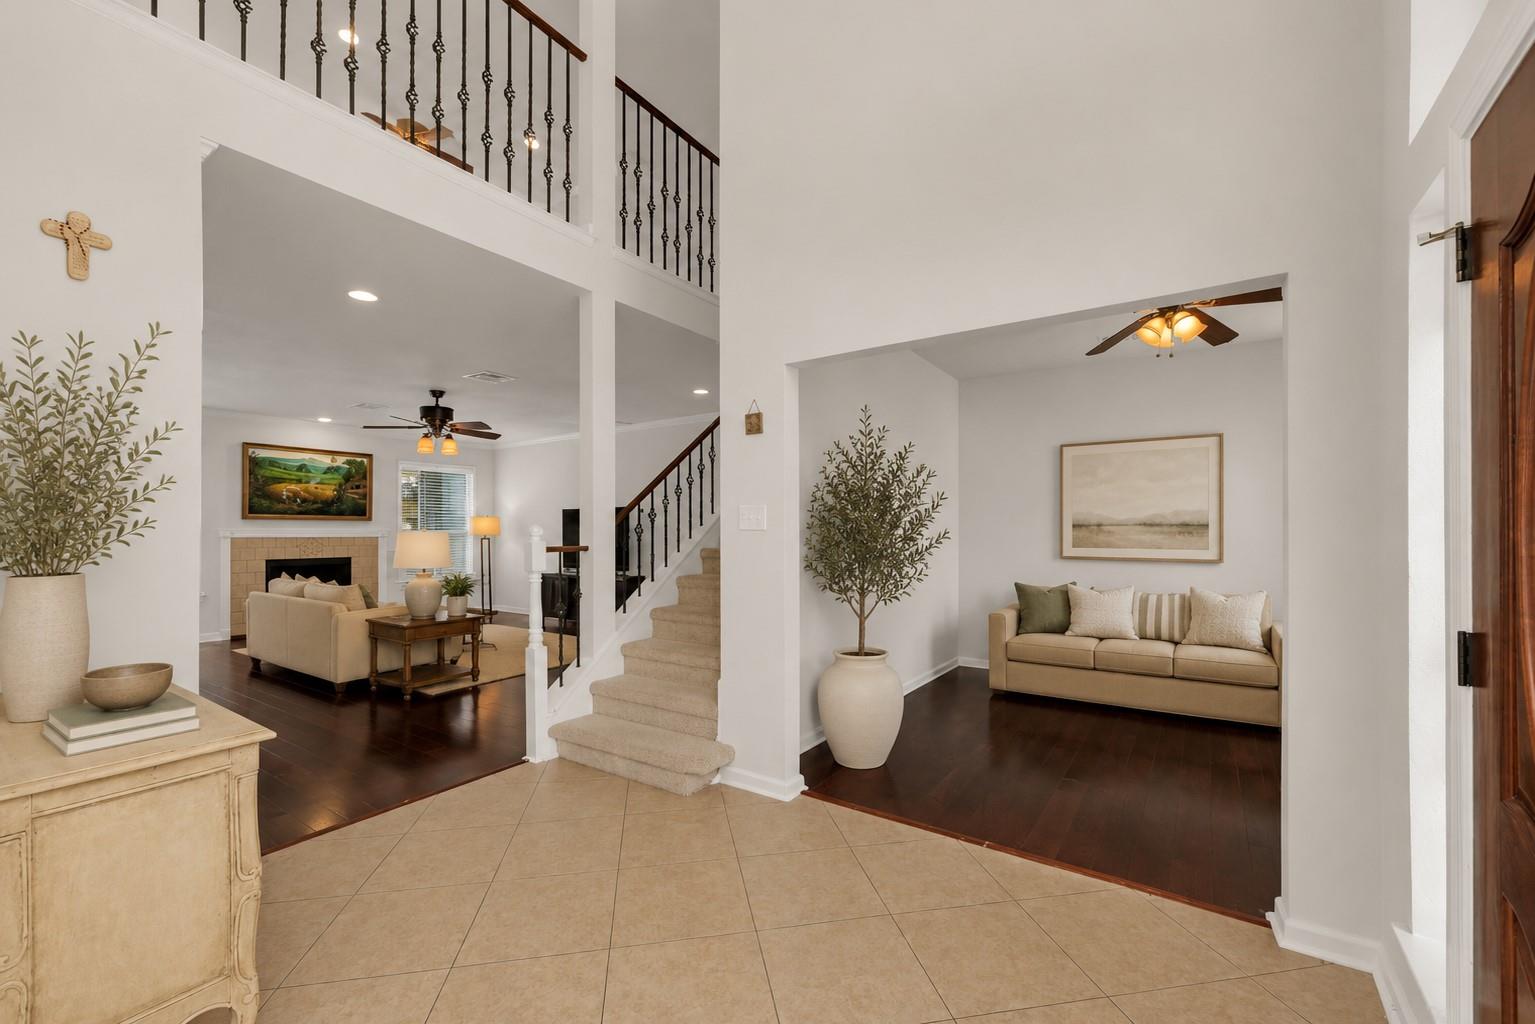
Virtually Staged Grand two-story foyer with soaring ceilings, dramatic staircase, rich hardwood flooring, and abundant natural light, opening to a Pottery Barn-inspired formal living space that showcases the home’s exceptional scale, flexible living areas, and timeless architectural appeal. Furnishings, artwork, plants, and décor are virtually staged and shown for illustrative purposes only.
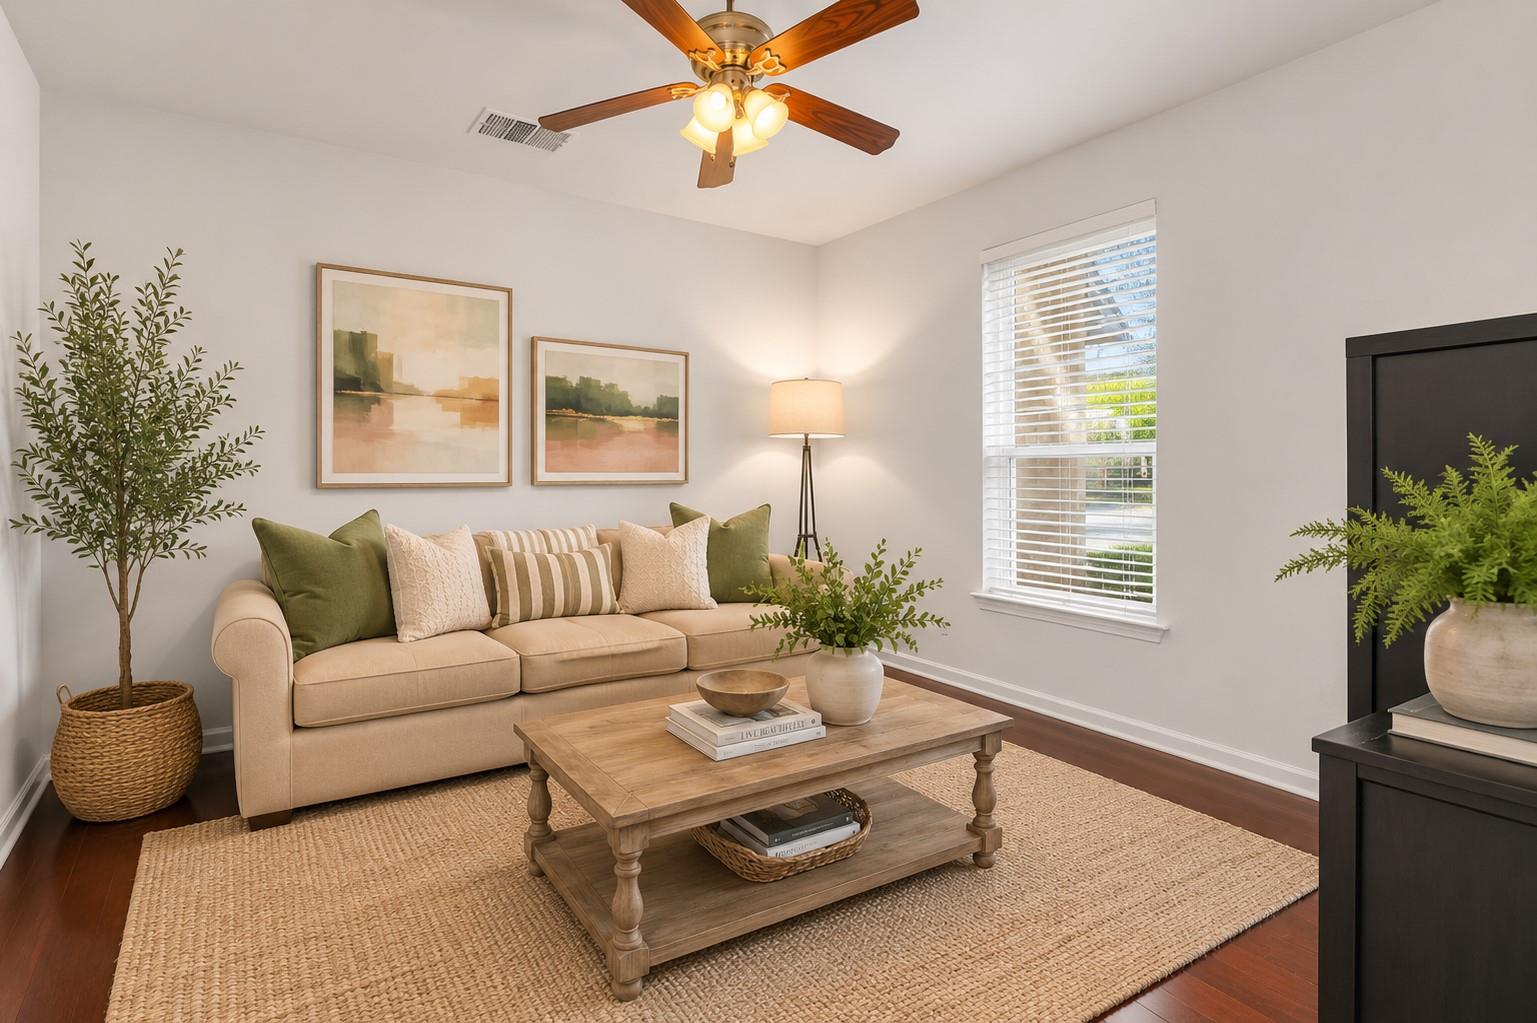
Virtually Staged to illustrate the potential of this versatile front living room featuring rich hardwood floors, abundant natural light, and soft designer-inspired furnishings. Ideal as a formal living room, home office, reading room, or flex space. Furnishings shown are for visualization purposes only.
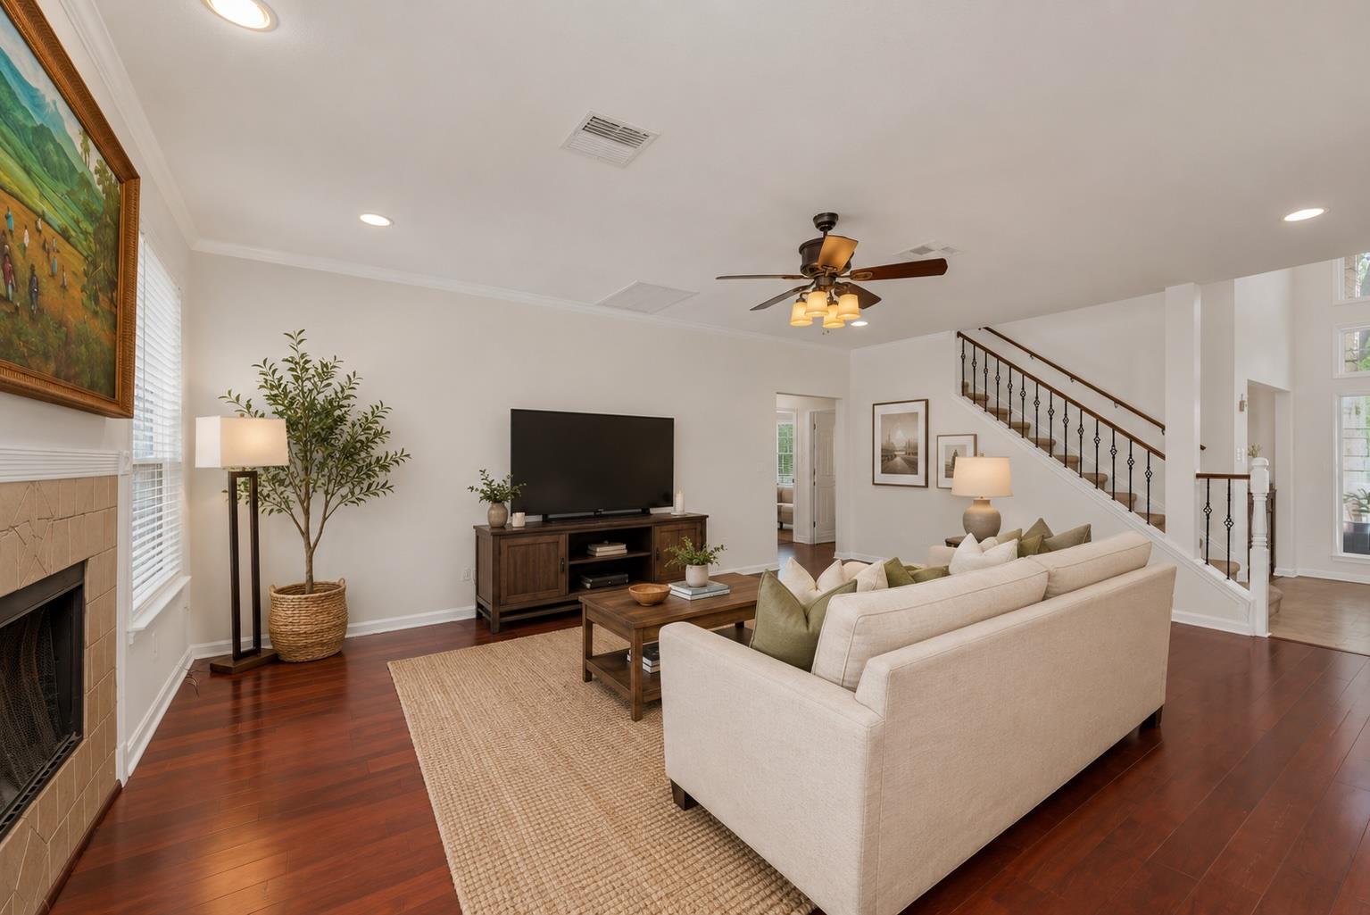
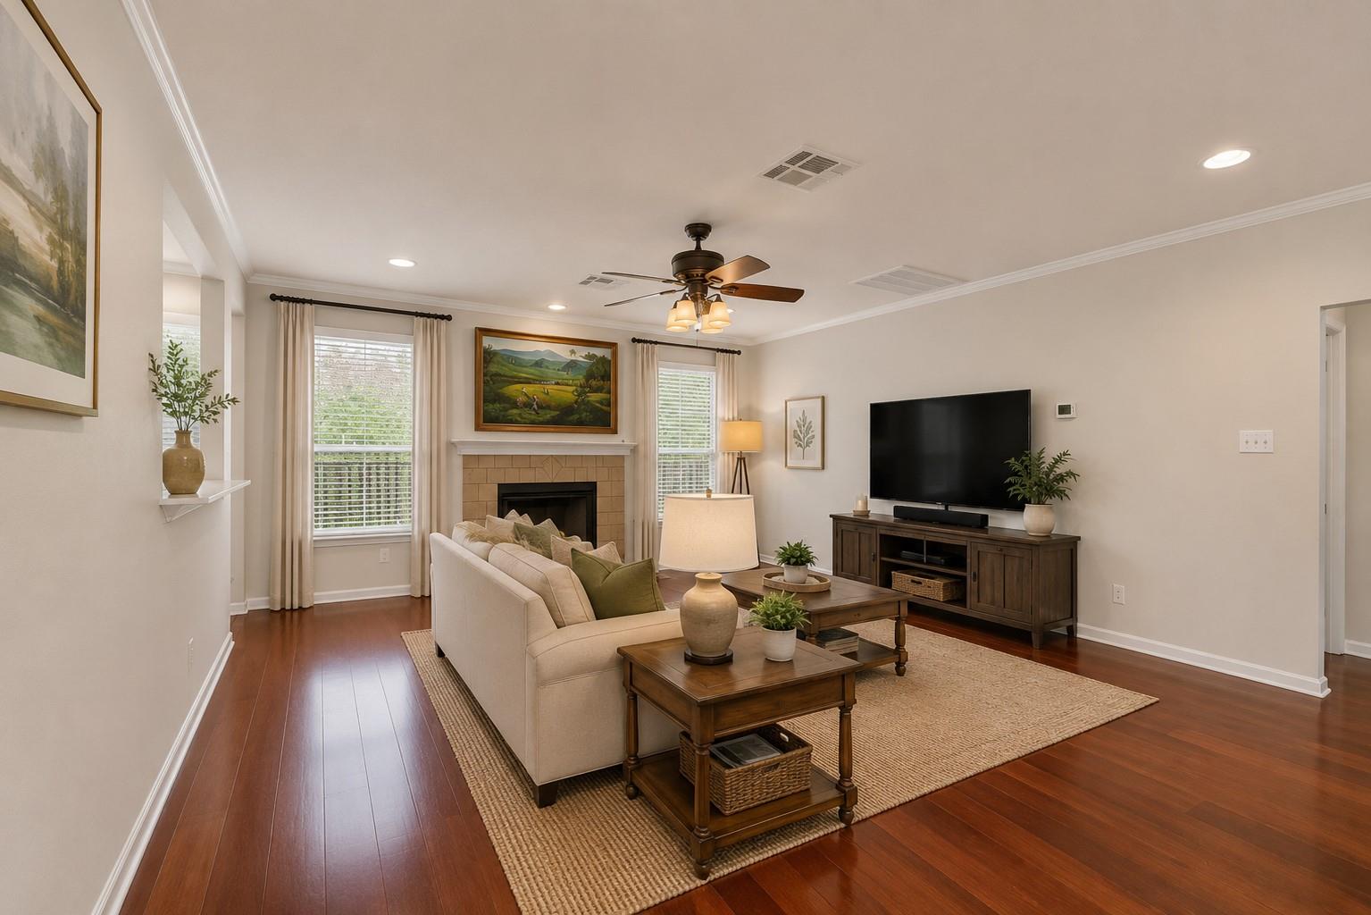
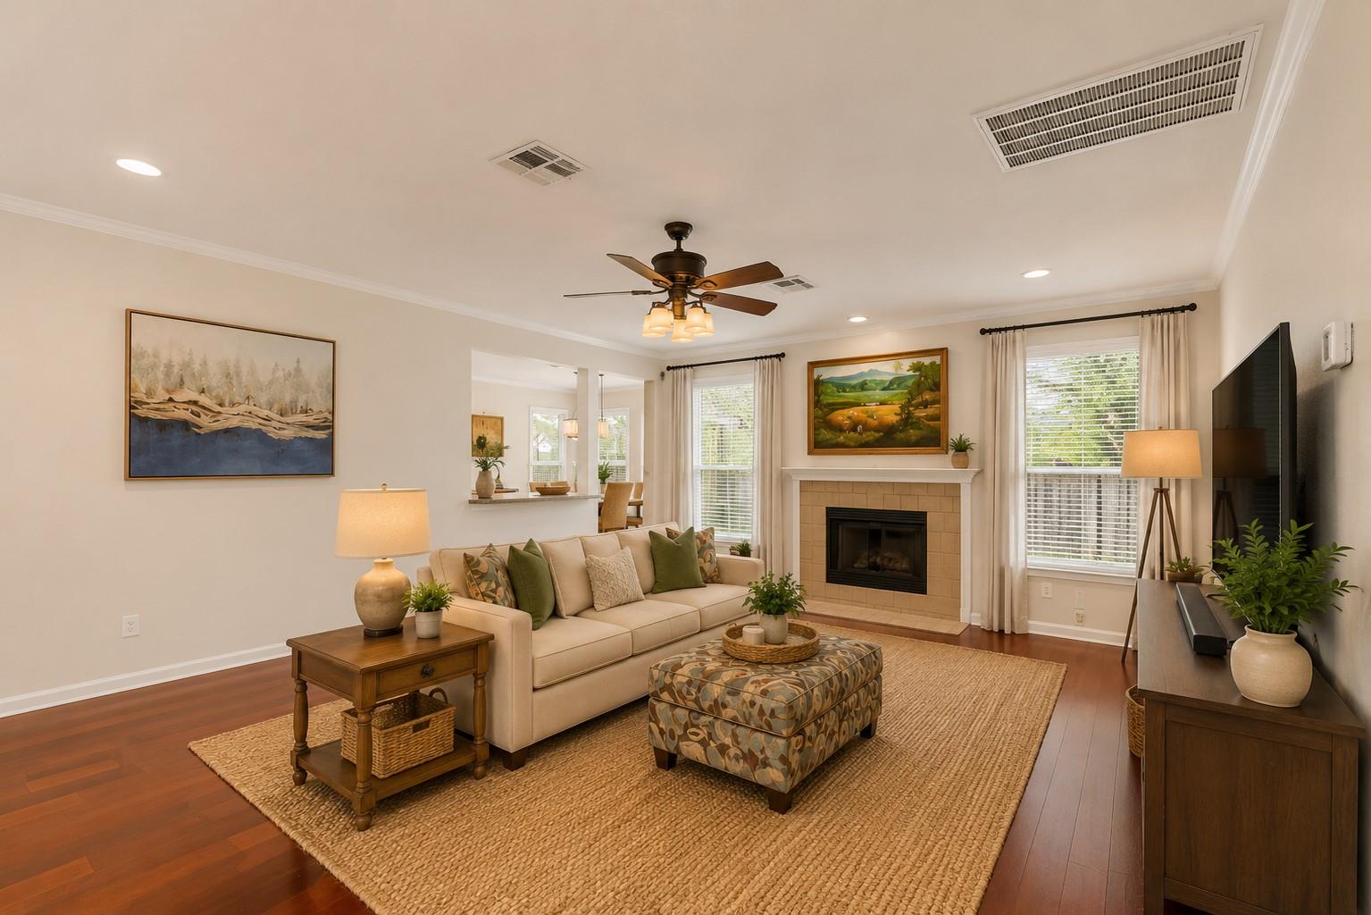
Virtually Staged Spacious family room featuring rich hardwood flooring, fireplace, open-concept design, and designer-inspired furnishings that showcase the room’s exceptional comfort, scale, and entertaining potential. Furnishings shown are for visualization purposes only.
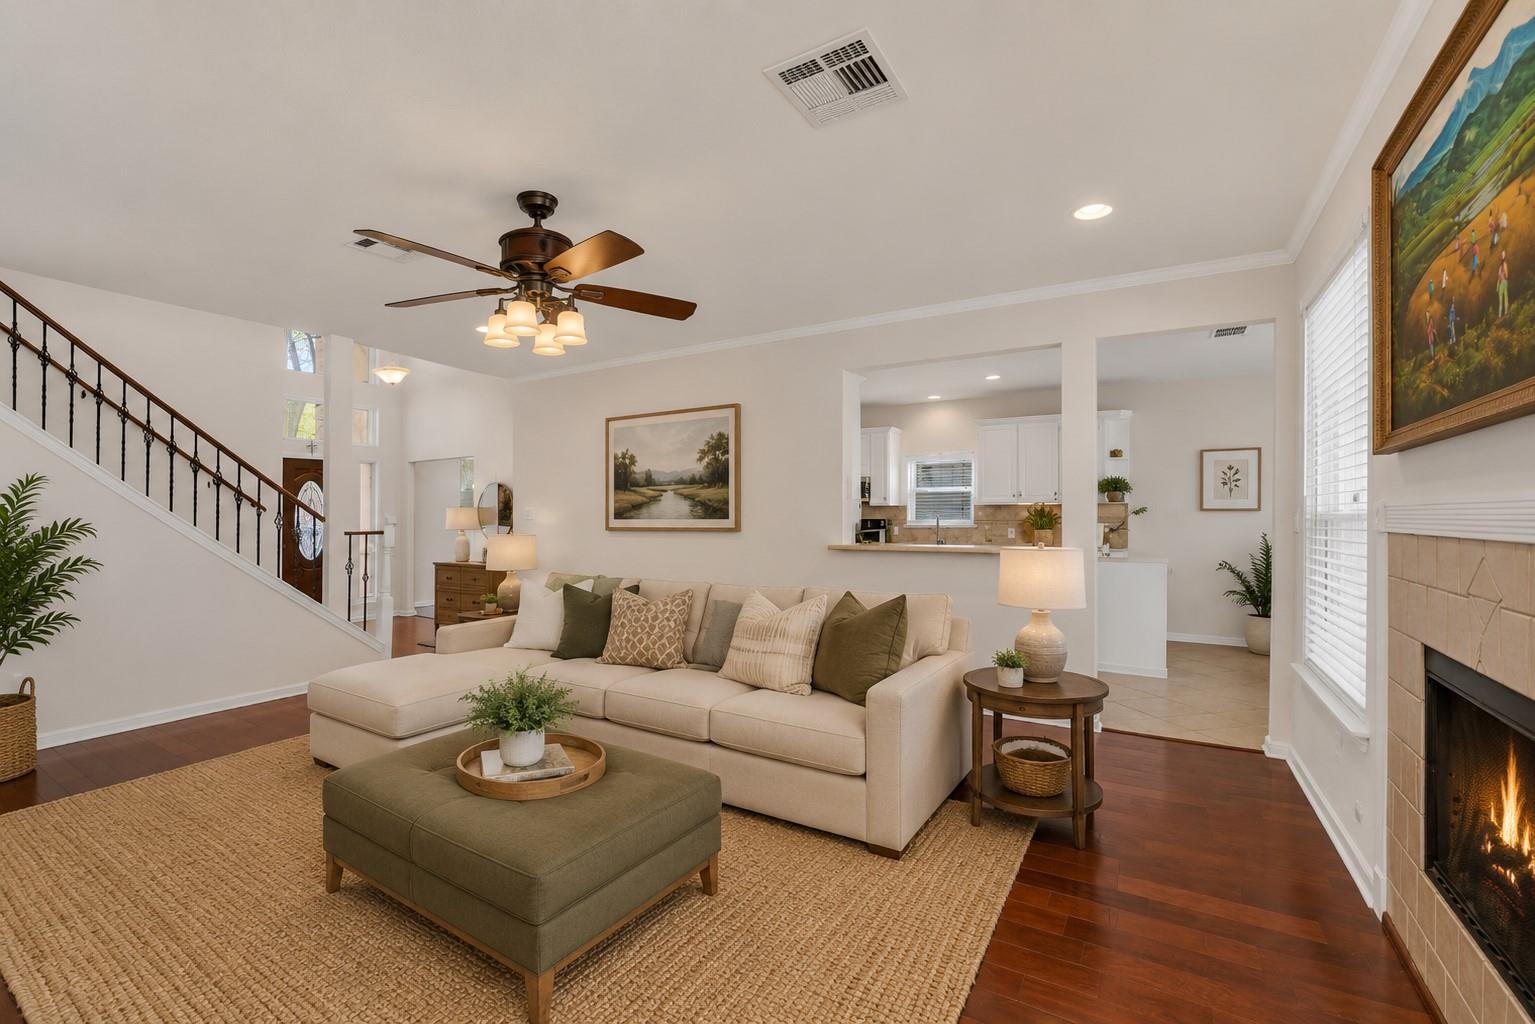
Virtually Staged | Spacious family room with rich hardwood flooring, fireplace, open-concept design, and designer-inspired furnishings showcasing the home’s exceptional comfort, flow, and entertaining potential. Furnishings shown are for visualization purposes only.
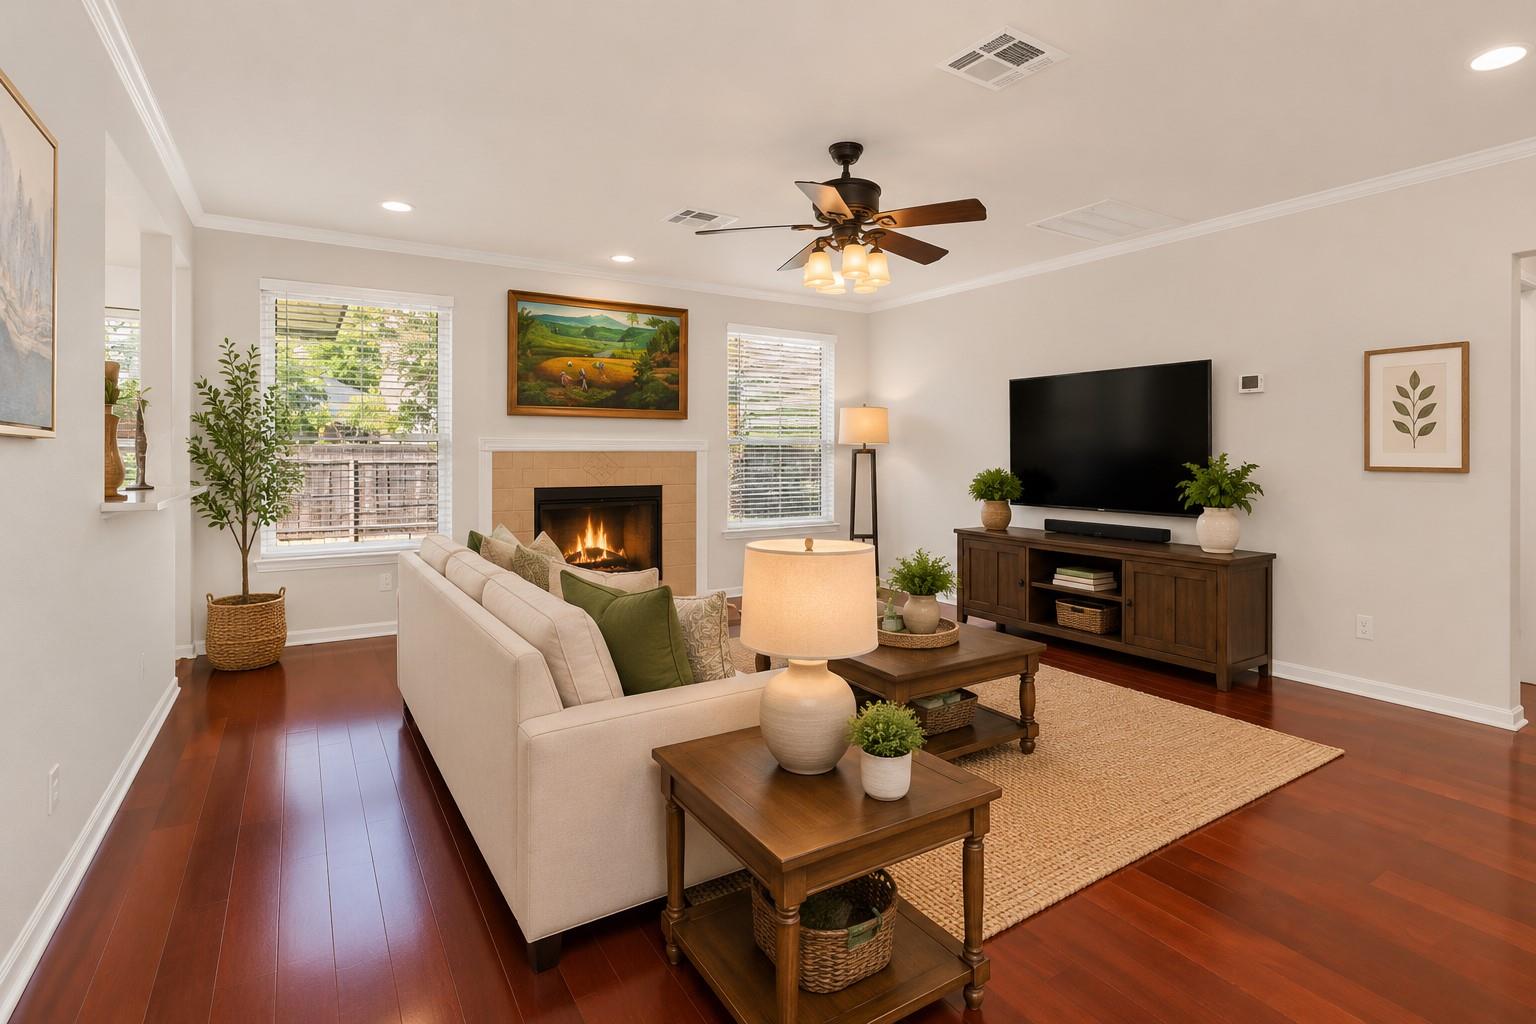
Virtually Staged | Spacious family room featuring rich hardwood floors, a cozy fireplace, abundant natural light, and an open-concept layout. Designer-inspired furnishings showcase the home’s exceptional comfort, warmth, and entertaining potential. Furnishings shown are for visualization purposes only.
Virtually Staged | Elegant family room featuring rich hardwood floors, a cozy fireplace, abundant natural light, and an open-concept layout. Pottery Barn-inspired furnishings showcase the room’s warmth, comfort, and exceptional entertaining potential. Furnishings shown are for visualization purposes only.
Virtually Staged | Spacious family room featuring rich hardwood floors, a cozy fireplace, abundant natural light, and an open-concept design. Pottery Barn-inspired furnishings showcase the room’s warmth, functionality, and exceptional entertaining potential. Furnishings shown are for visualization purposes only.
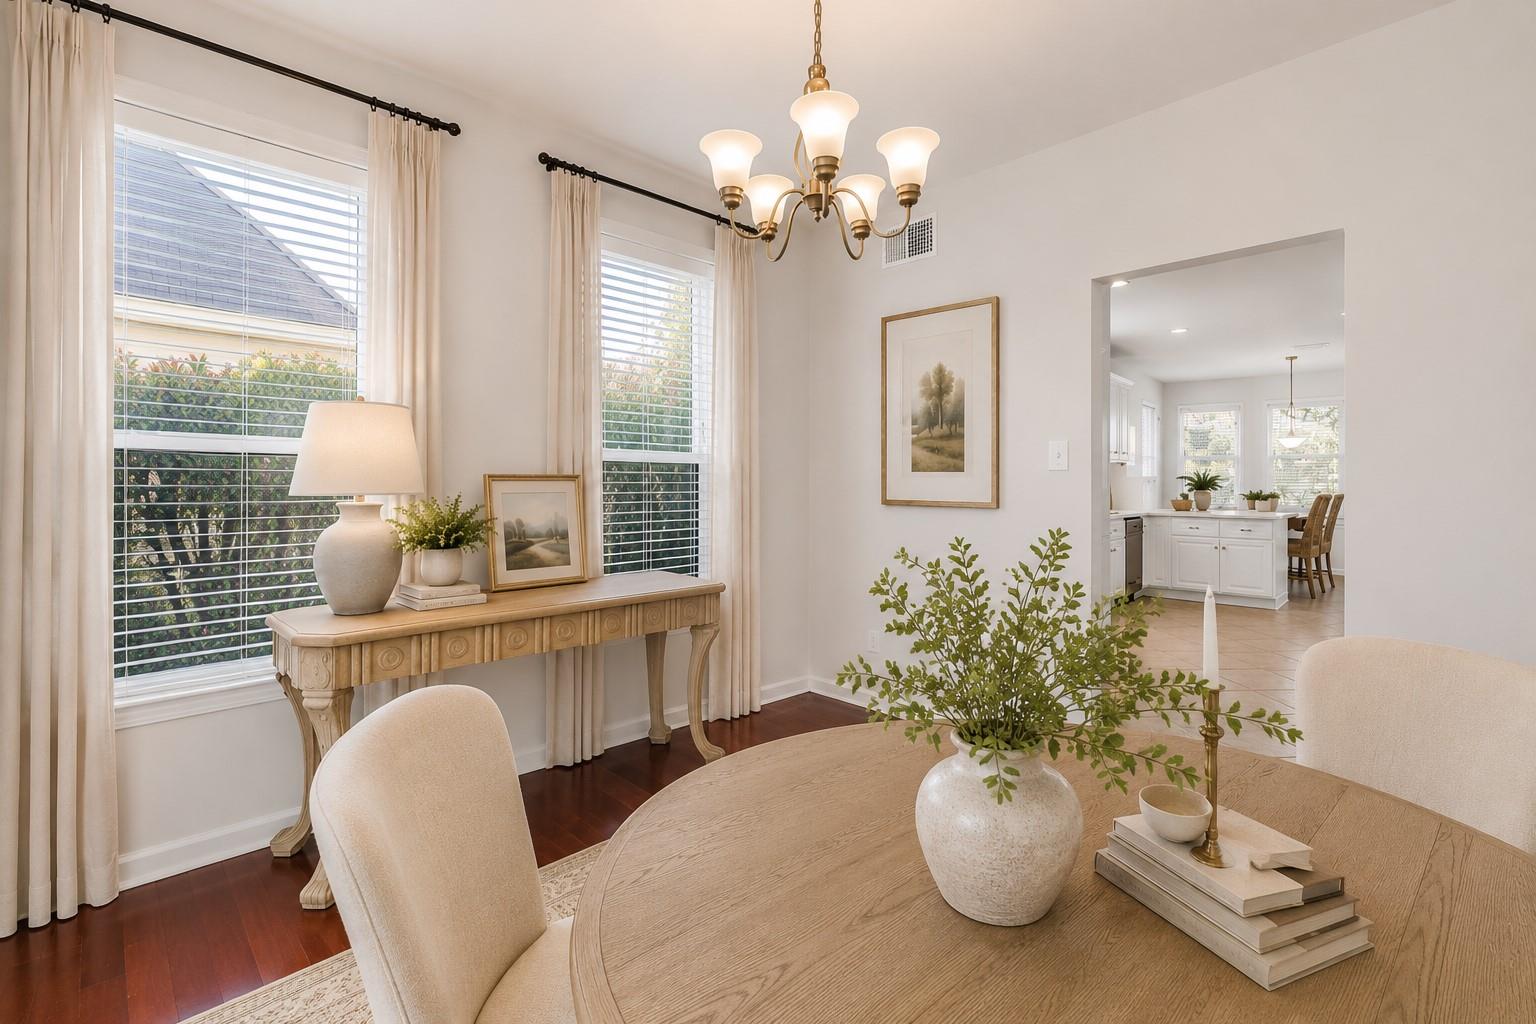
Virtually Staged | Formal dining room featuring rich hardwood floors, abundant natural light, and elegant designer-inspired finishes. Soft neutral furnishings and a round dining table showcase the room’s warmth, functionality, and ideal setting for everyday dining and entertaining. Furnishings shown are for visualization purposes only.
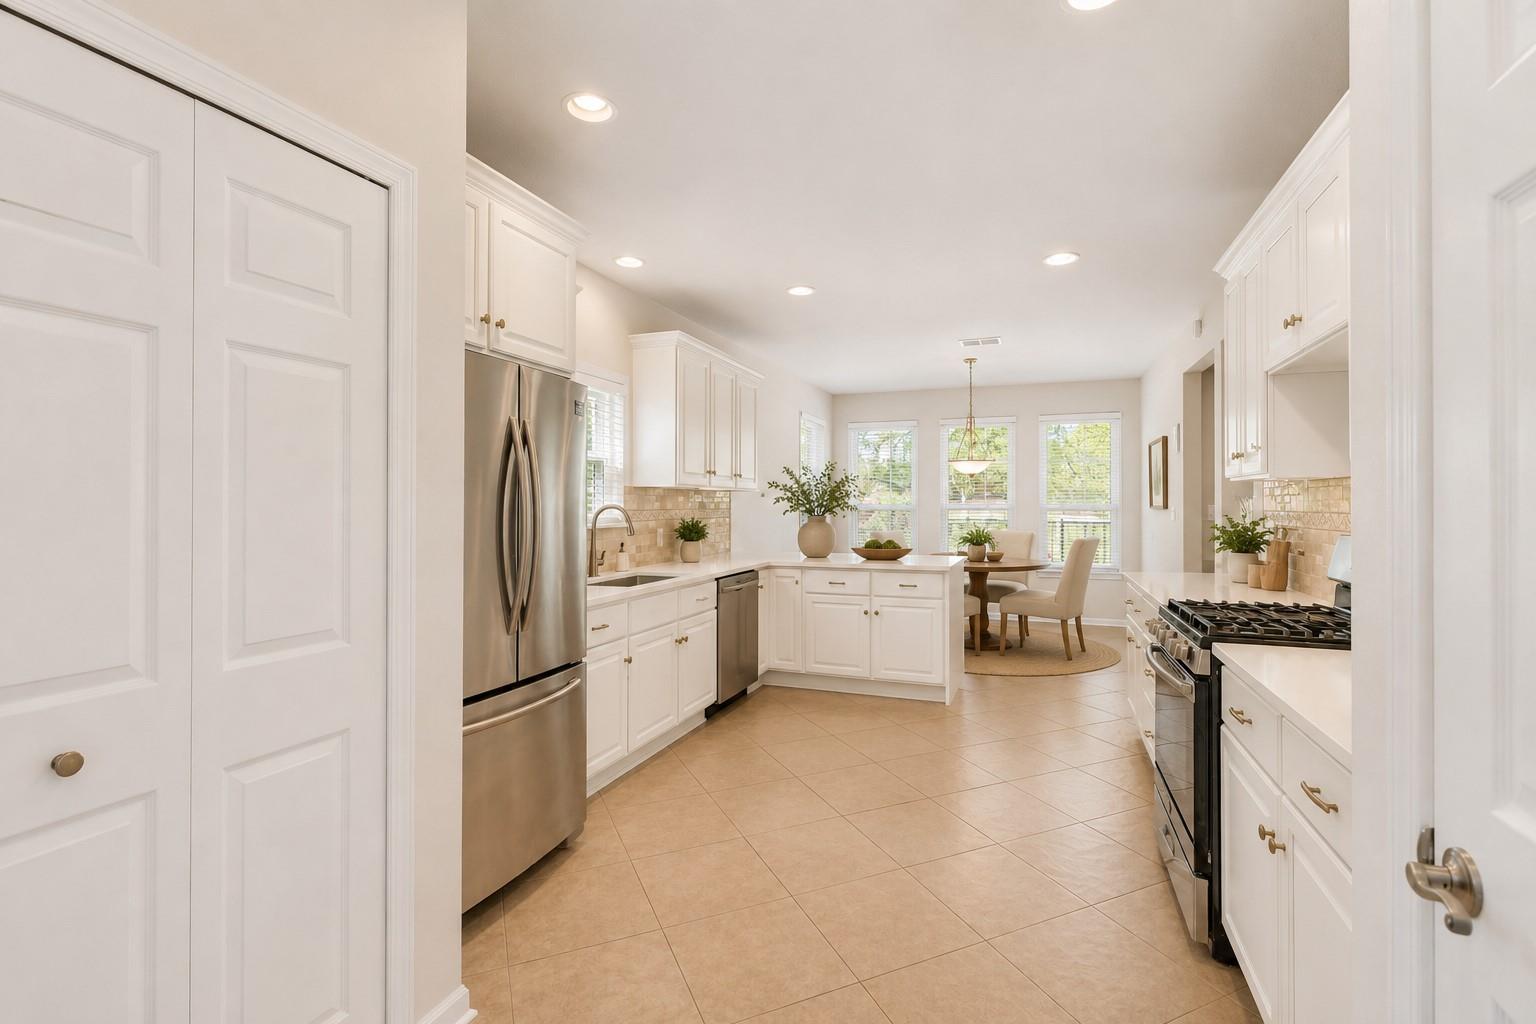
Virtually Staged | Bright and spacious kitchen featuring white cabinetry, stainless steel appliances, abundant counter space, and a light-filled breakfast area. Designer-inspired furnishings and décor showcase the kitchen’s warmth, functionality, and everyday gathering potential. Furnishings shown are for visualization purposes only.
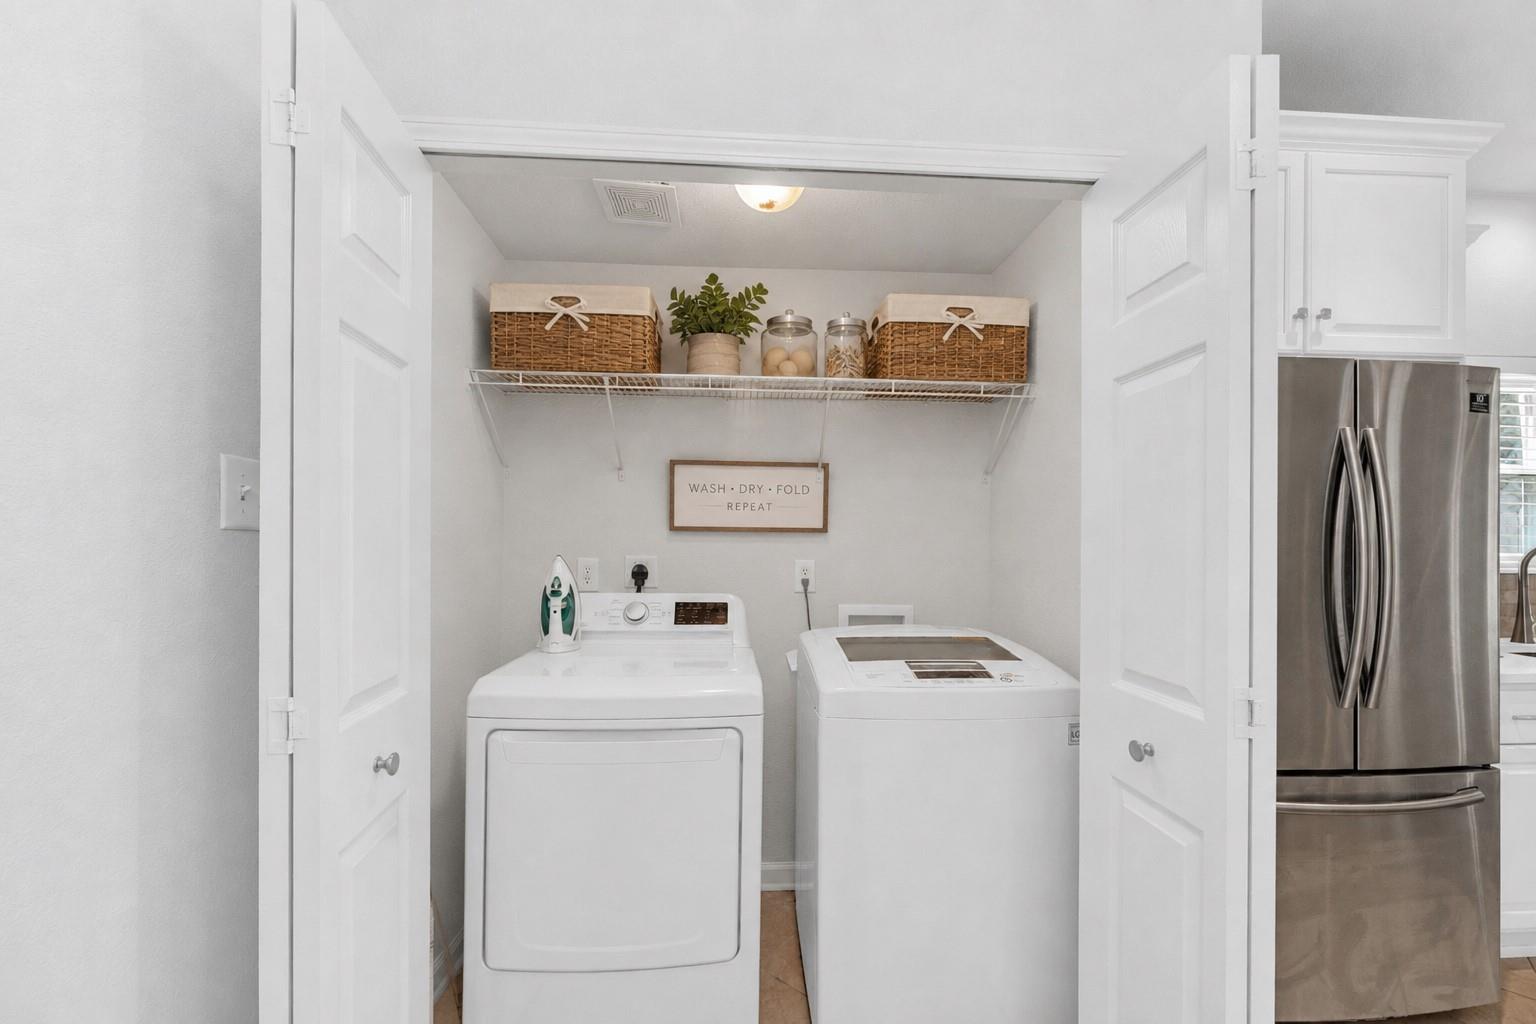
Virtually Staged | Dedicated laundry room with washer and dryer, overhead storage shelving, and Pottery Barn-inspired organizational accents showcasing the space’s functionality, storage potential, and everyday convenience. Decorative items shown are for visualization purposes only.
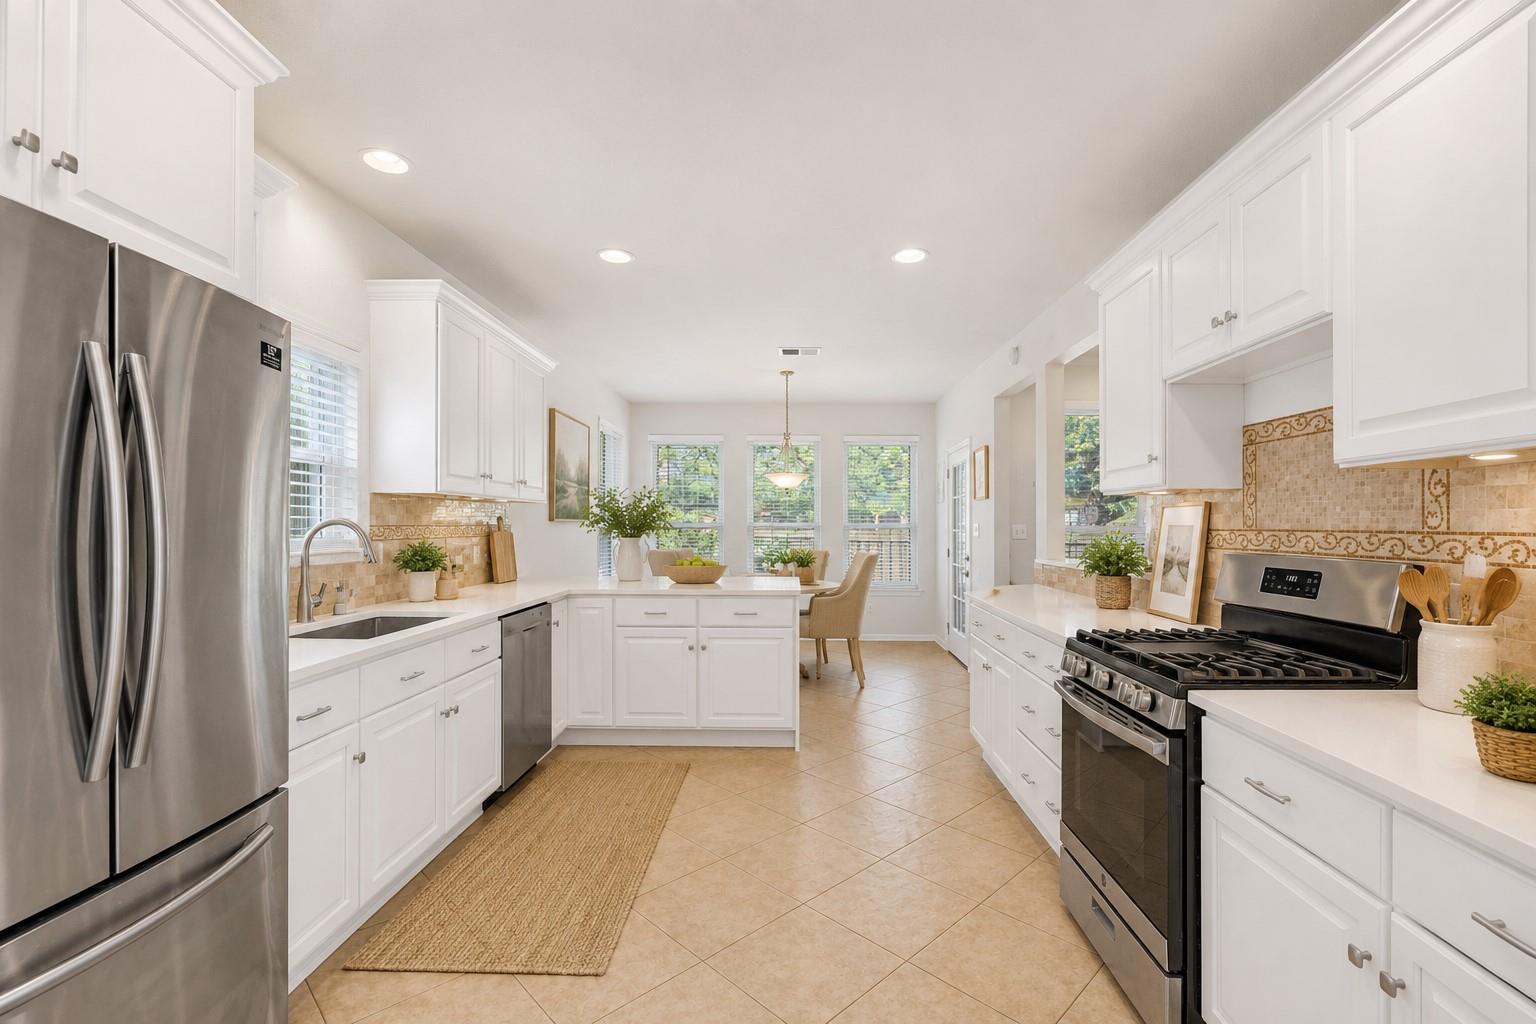
Virtually Staged | Bright and spacious kitchen featuring white cabinetry, stainless steel appliances, abundant counter space, generous storage, and an open-concept layout flowing seamlessly into the breakfast area. Pottery Barn-inspired accents showcase the kitchen’s warmth, functionality, and entertaining potential. Decorative items shown are for visualization purposes only.
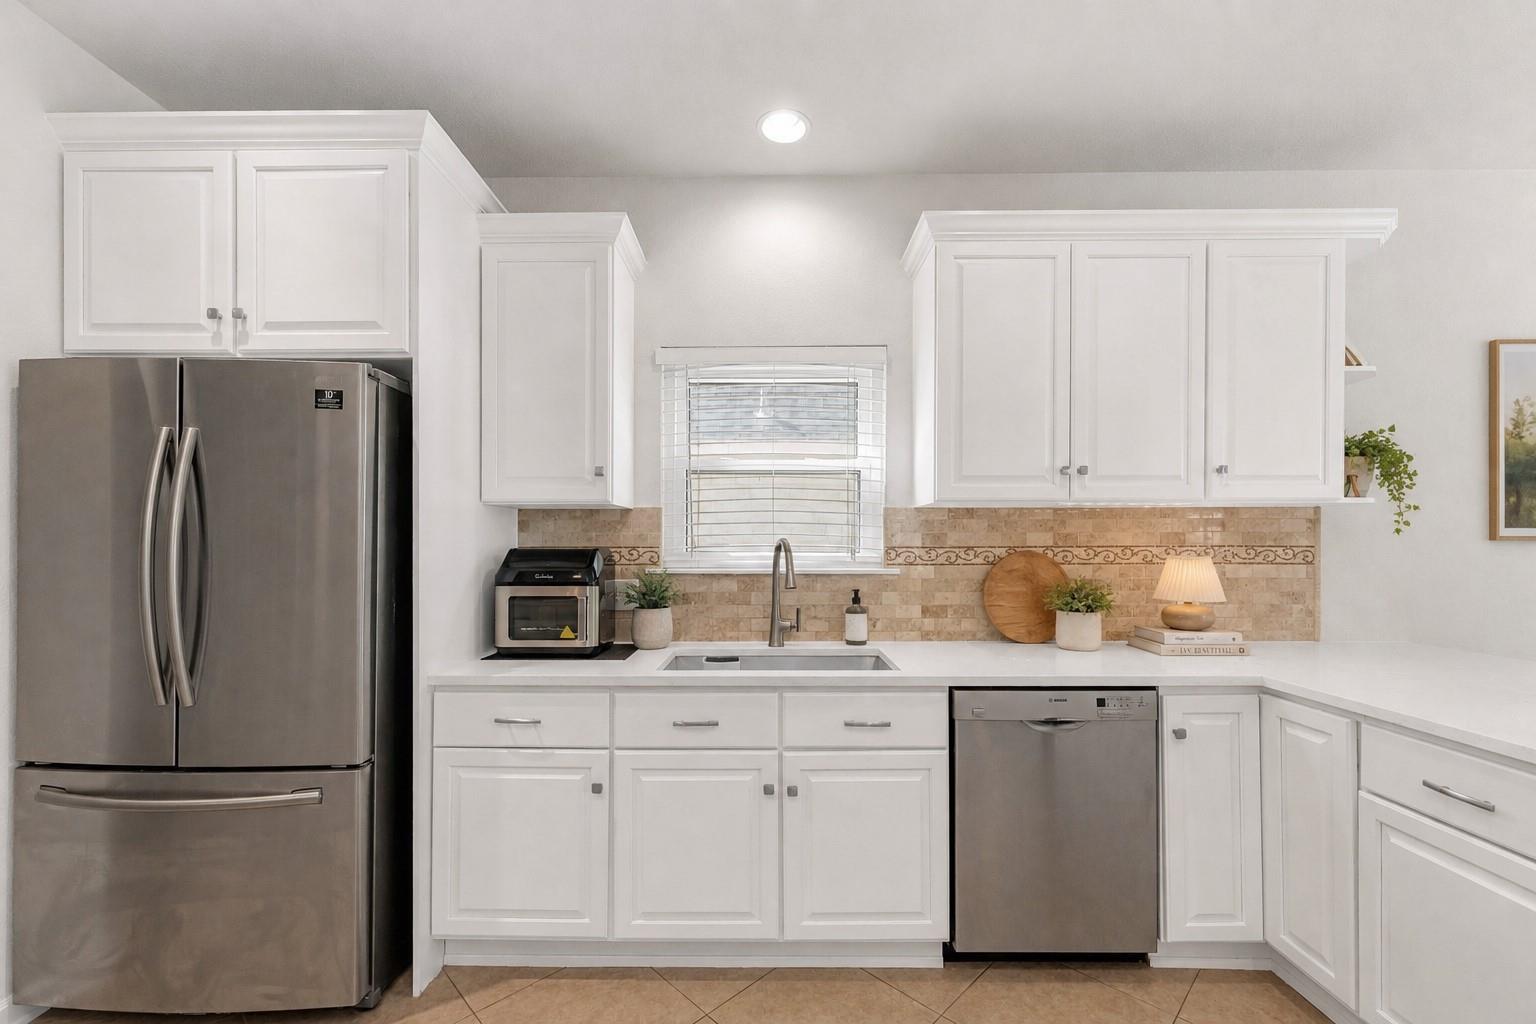
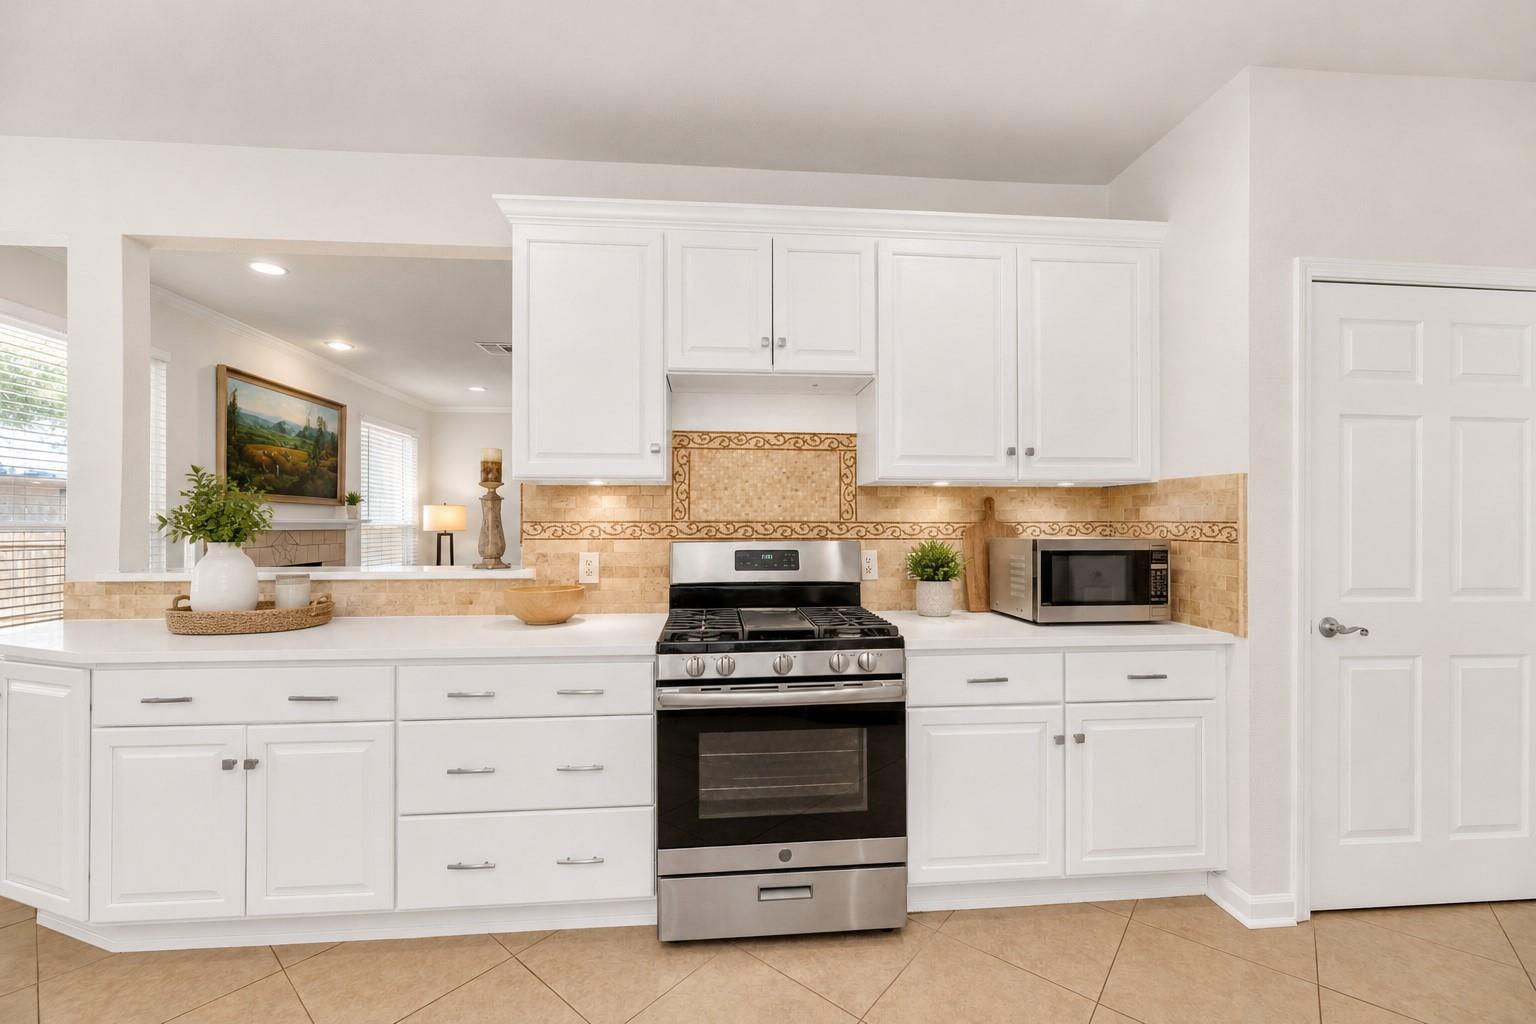
Virtually Staged | Kitchen | Bright and inviting kitchen showcasing crisp white cabinetry, stainless steel appliances, extensive counter space, and elegant tile backsplash details. Thoughtfully enhanced with soft Pottery Barn-inspired décor, natural wood accents, fresh greenery, and warm neutral tones to highlight the kitchen’s spacious layout, abundant storage, and timeless design. A beautiful blend of style and functionality, perfect for everyday living and entertaining. Virtual staging is for illustrative purposes only.
Virtually Staged | Kitchen & Breakfast Area | This light-filled kitchen has been virtually enhanced with soft Pottery Barn-inspired styling to showcase its warmth, functionality, and timeless appeal. Crisp white cabinetry, stainless steel appliances, generous counter space, and designer tile accents are complemented by natural textures, fresh greenery, and neutral décor. The adjoining breakfast area creates an inviting setting for casual dining, morning coffee, or gathering with family and friends. Virtual staging is for illustrative purposes only.
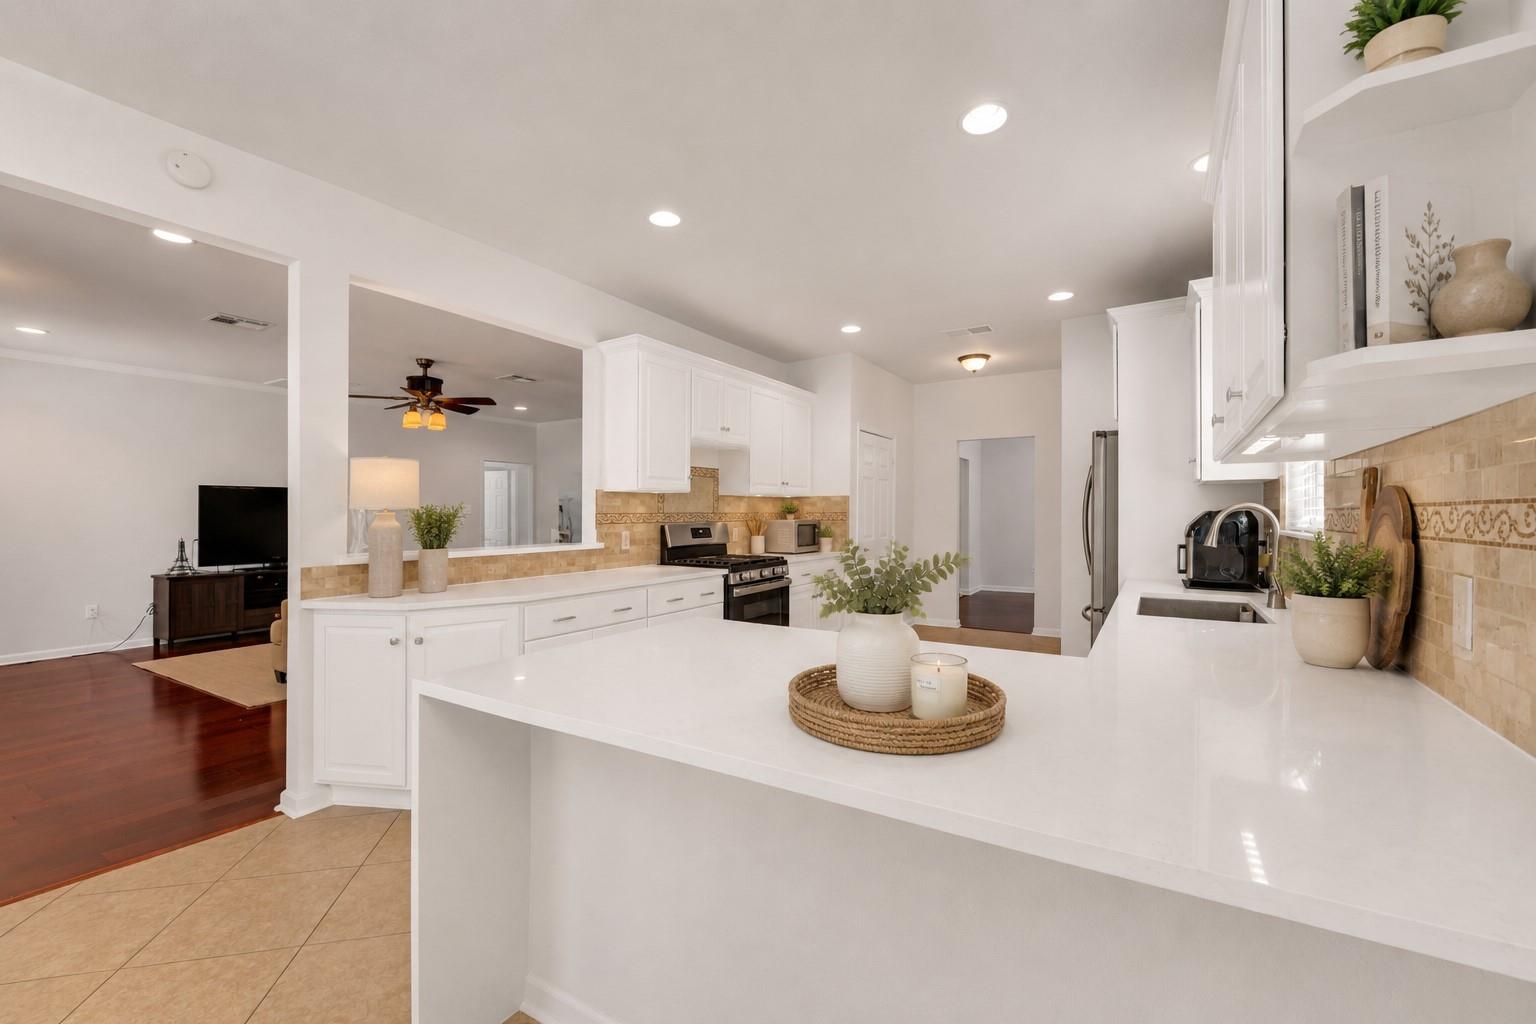
Virtually Staged | Gourmet Kitchen | Designed to showcase both style and function, this beautifully appointed kitchen features crisp white cabinetry, stainless steel appliances, abundant storage, generous prep space, and an elegant designer tile backsplash. Soft Pottery Barn-inspired staging with natural wood accents, fresh greenery, layered textures, and warm neutral décor creates an inviting atmosphere while highlighting the kitchen’s spacious layout and timeless appeal. The open serving bar seamlessly connects to the living areas, making this space ideal for everyday living, casual dining, and effortless entertaining. Virtual staging is for illustrative purposes only.
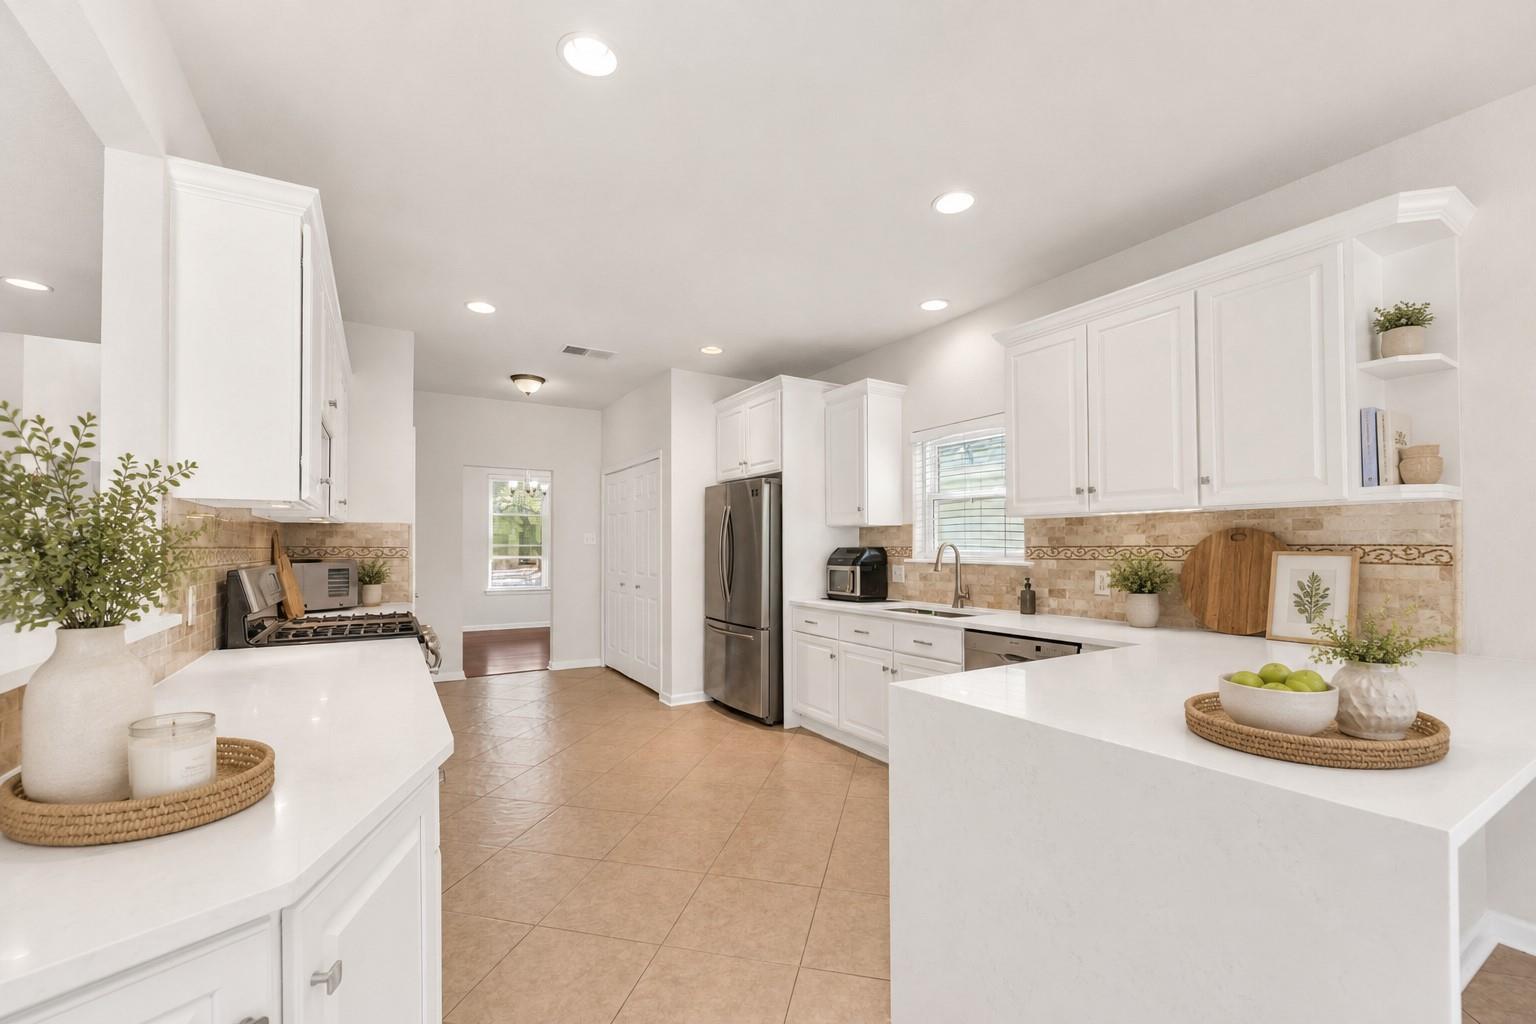
Virtually Staged – Bright and inviting gourmet kitchen featuring abundant white cabinetry, stainless steel appliances, expansive quartz countertops, and a warm neutral backsplash. Soft Pottery Barn-inspired styling with light natural textures, fresh greenery, and elegant decorative accents highlights the kitchen’s exceptional workspace, storage, and timeless appeal while creating a welcoming atmosphere for everyday living and entertaining.
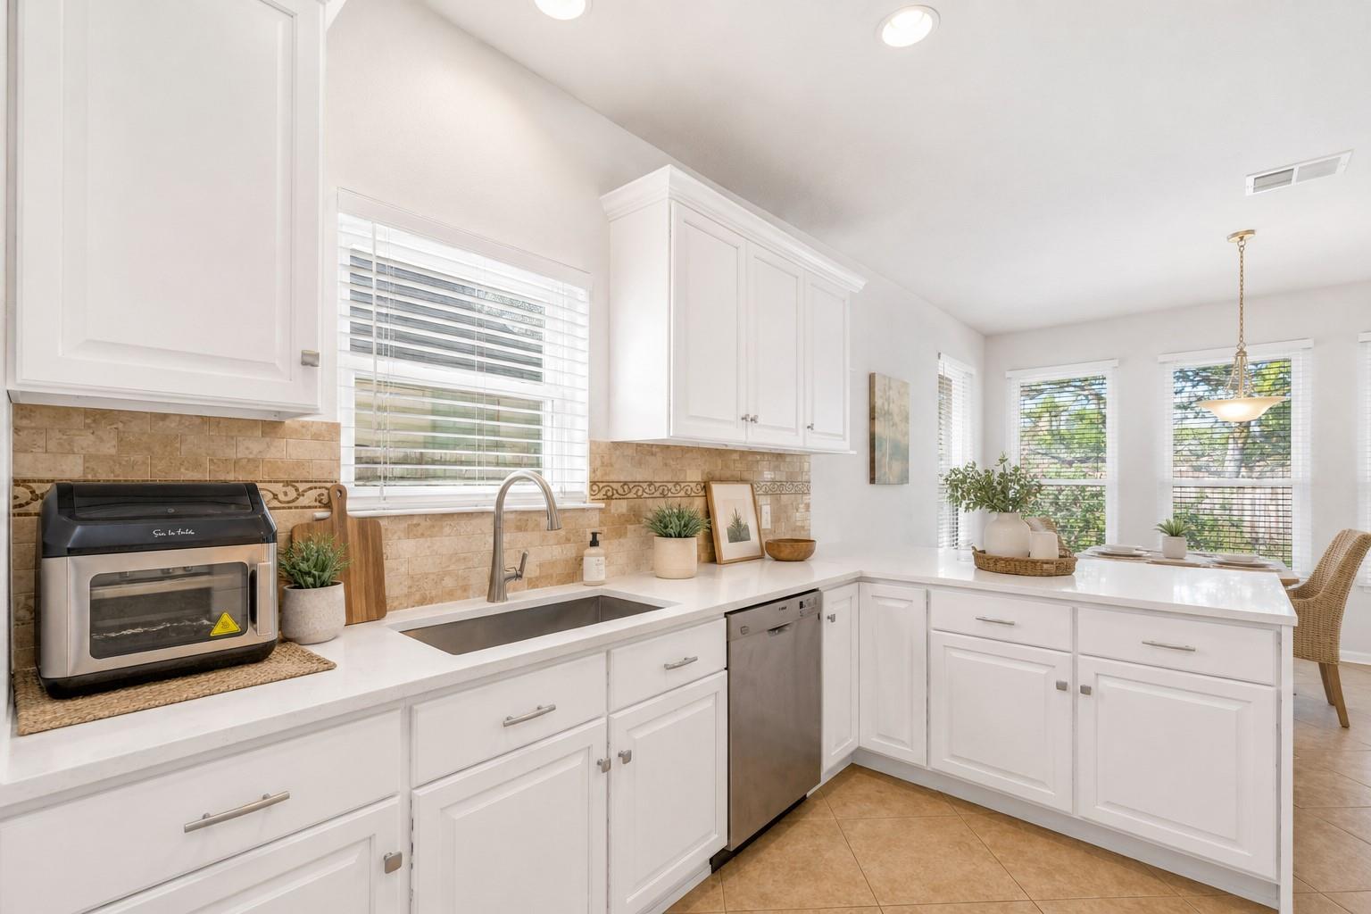
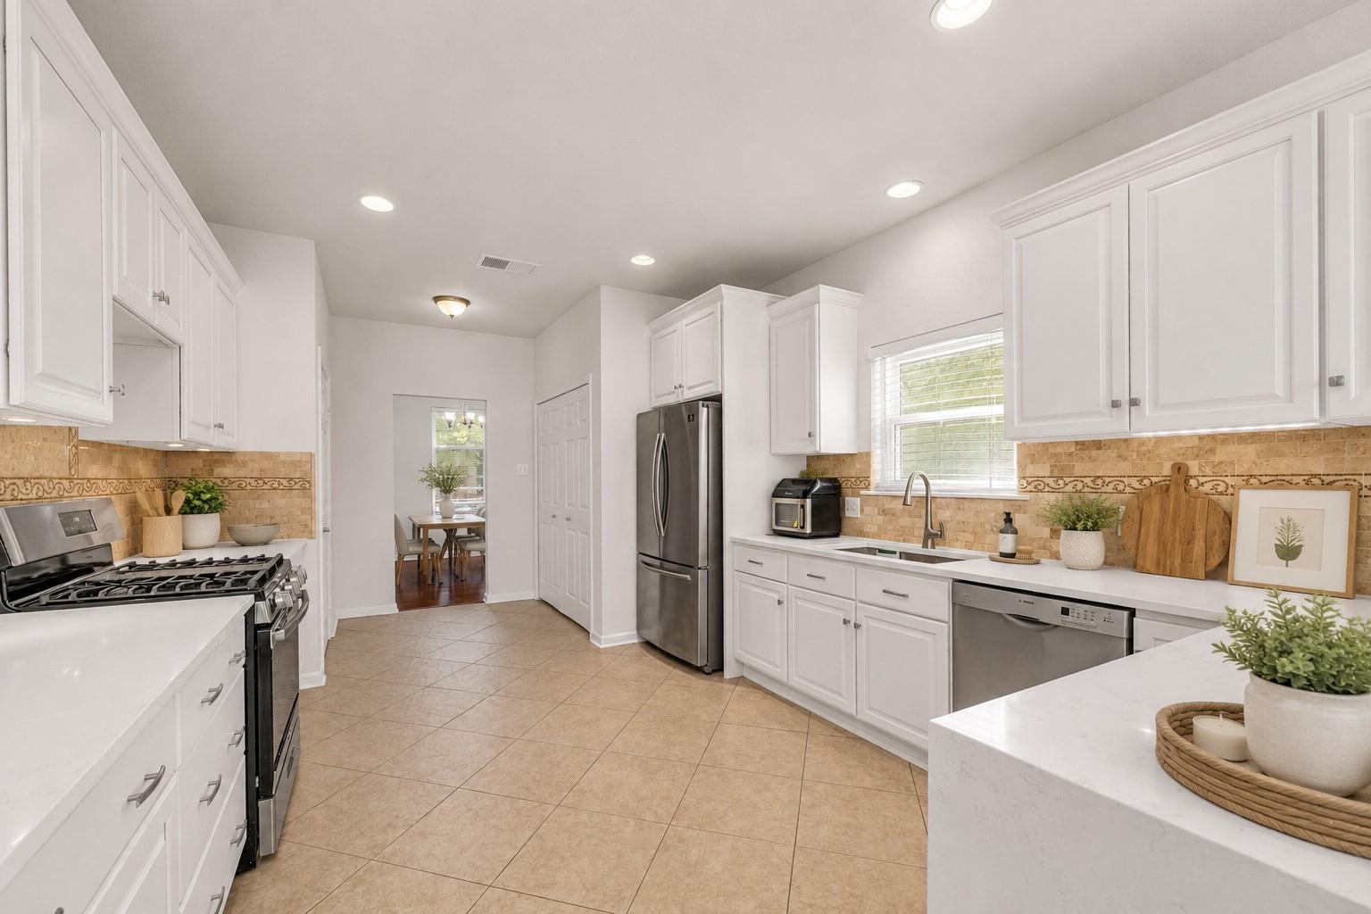
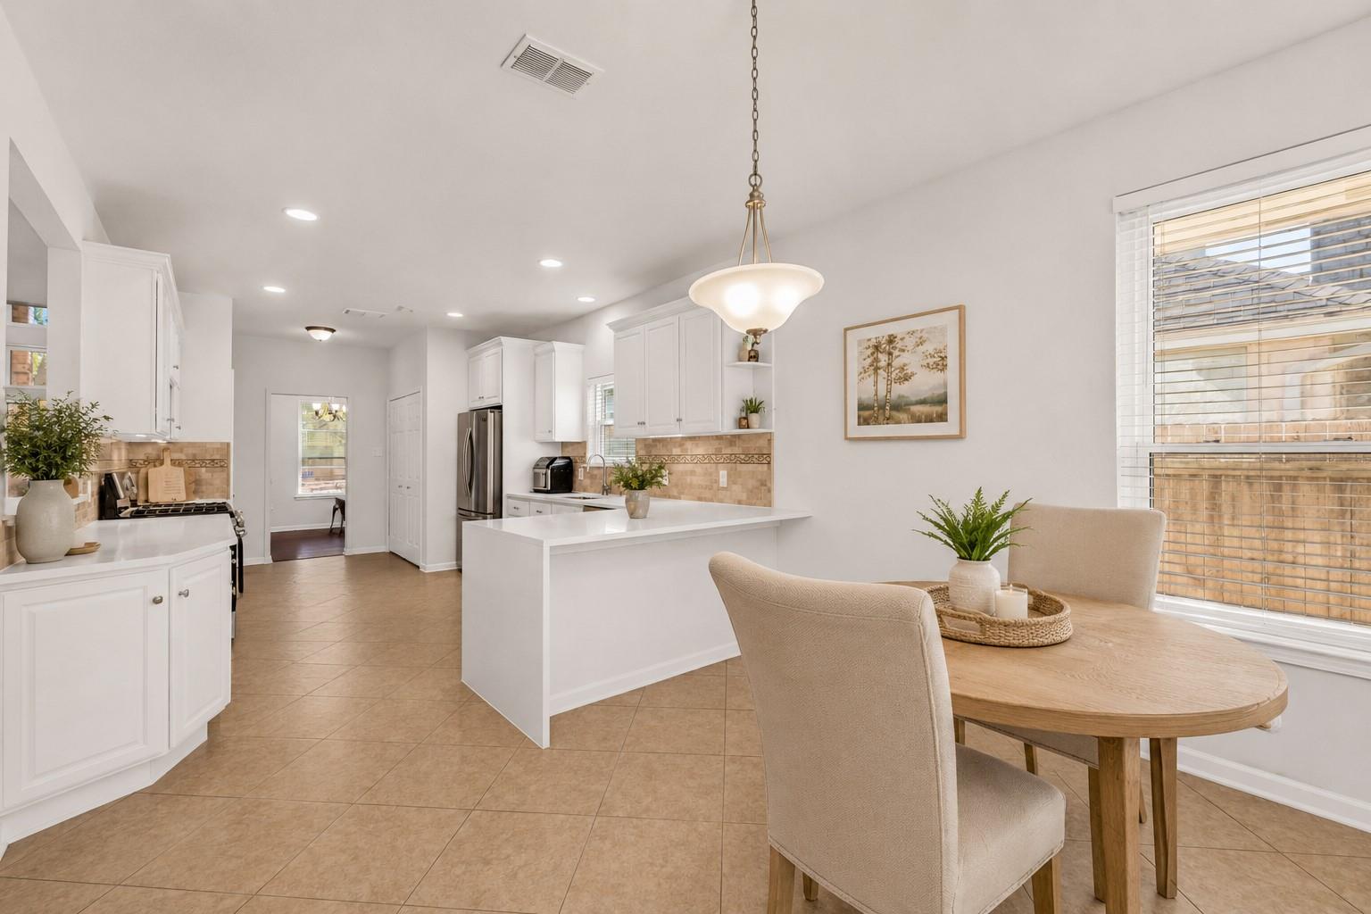
Virtually Staged -This bright and inviting kitchen showcases timeless white cabinetry, quartz countertops, stainless steel appliances, and abundant workspace. Soft Pottery Barn-inspired staging highlights the home’s clean lines and generous layout with warm neutral accents, natural textures, and subtle décor, creating an elegant space ideal for everyday living and entertaining. The adjoining breakfast area overlooks the backyard and fills the kitchen with natural light. (Virtual staging added for illustrative purposes.)
Virtually Staged – This bright, open-concept kitchen showcases an inviting Pottery Barn-inspired aesthetic with soft neutral décor, warm natural textures, and elegant styling. Crisp white cabinetry, expansive quartz countertops, stainless steel appliances, and generous workspace create the perfect blend of beauty and functionality. The oversized breakfast bar seamlessly connects to the living area, making this kitchen ideal for everyday living, entertaining, and gathering with family and friends. Natural light and thoughtfully curated accents help highlight the spacious layout and timeless design.
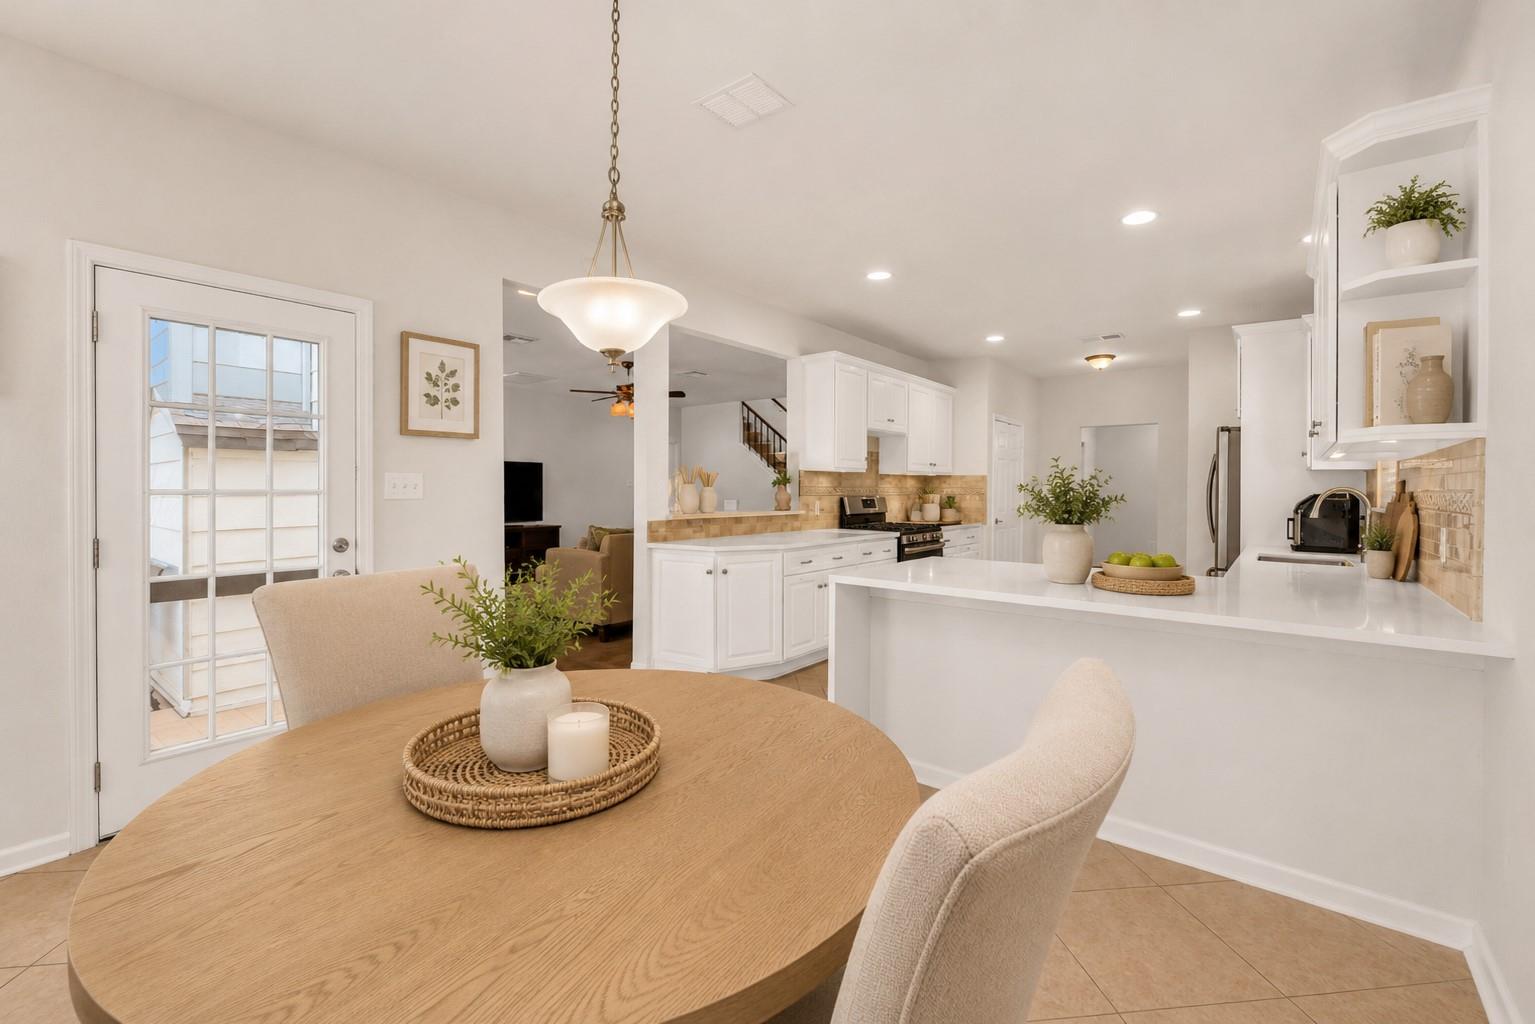
Virtually Staged — Charming breakfast area enhanced with a light Pottery Barn-inspired design featuring a round wood dining table, upholstered chairs, natural textures, and soft neutral décor. Large windows fill the space with natural light while the open-concept layout seamlessly connects the dining area to the beautifully updated kitchen and adjacent living spaces. An inviting setting for morning coffee, casual meals, and everyday gatherings.
Virtually Staged — Bright and inviting kitchen and breakfast area featuring white cabinetry, quartz-style countertops, stainless steel appliances, abundant workspace, and a charming dining nook. Soft Pottery Barn-inspired furnishings, neutral tones, natural textures, and thoughtfully curated décor showcase the room’s functionality while creating a warm, welcoming atmosphere ideal for everyday living and entertaining. The open-concept design flows seamlessly into the adjacent living areas, enhancing both comfort and connection.
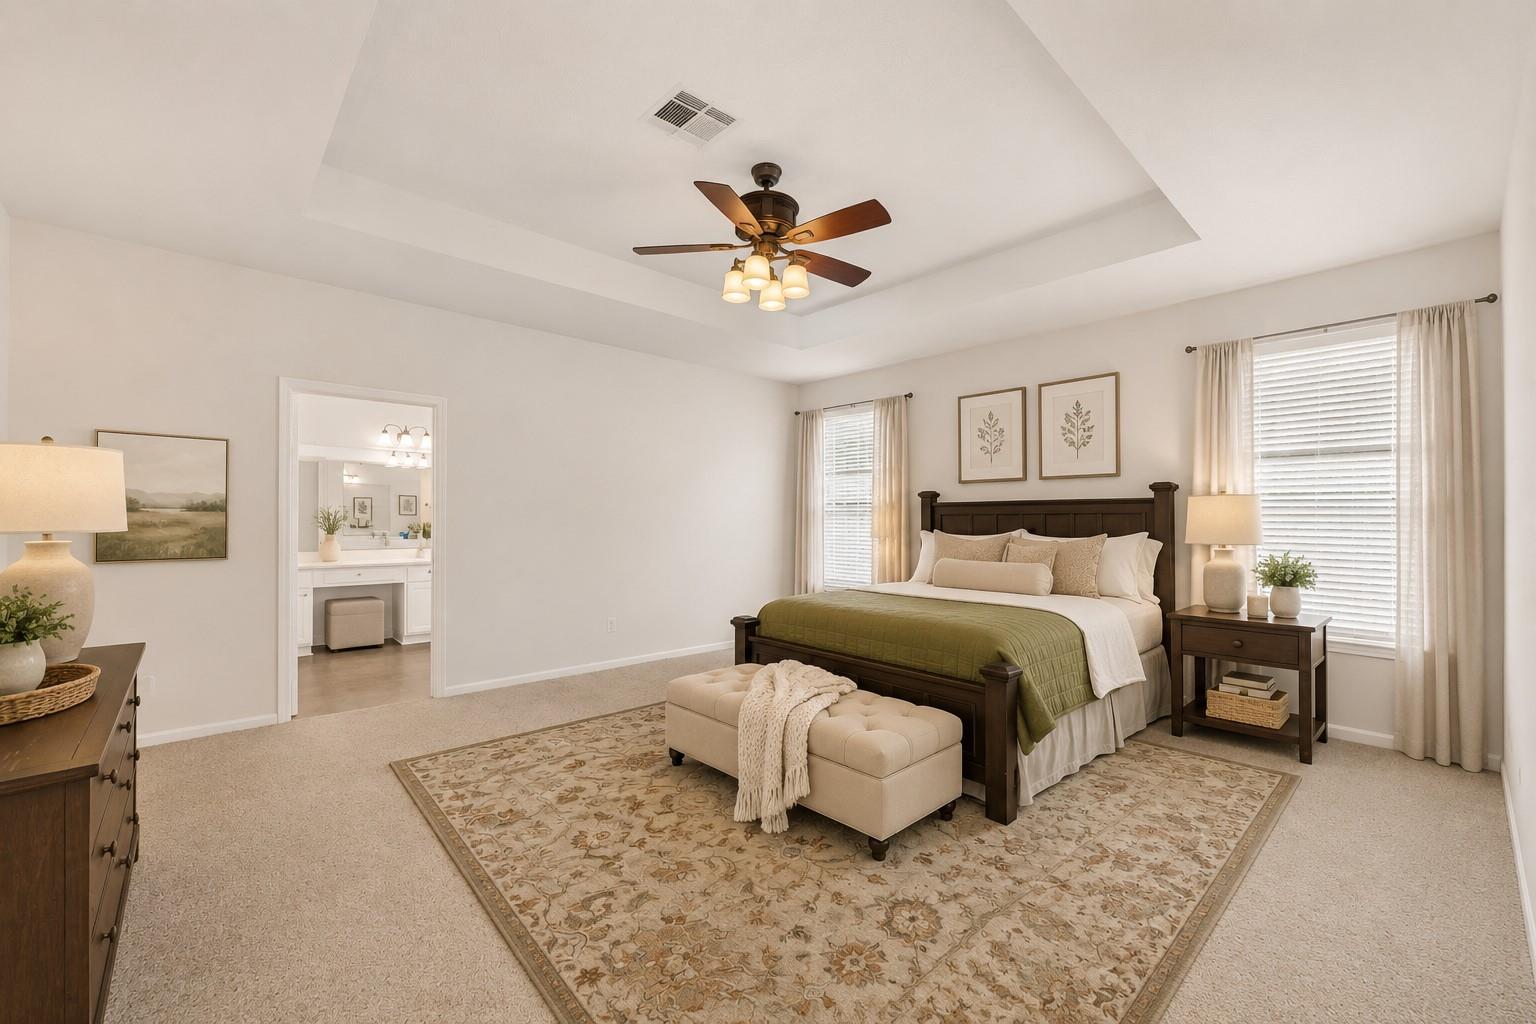
Virtually Staged — Expansive primary suite showcasing a light Pottery Barn-inspired design with soft neutral tones, layered textures, elegant furnishings, and warm natural accents. The spacious layout easily accommodates oversized furniture while the tray ceiling, large windows, and abundant natural light create a peaceful retreat. Direct access to the luxurious en-suite bath enhances the comfort and functionality of this inviting owner’s sanctuary.
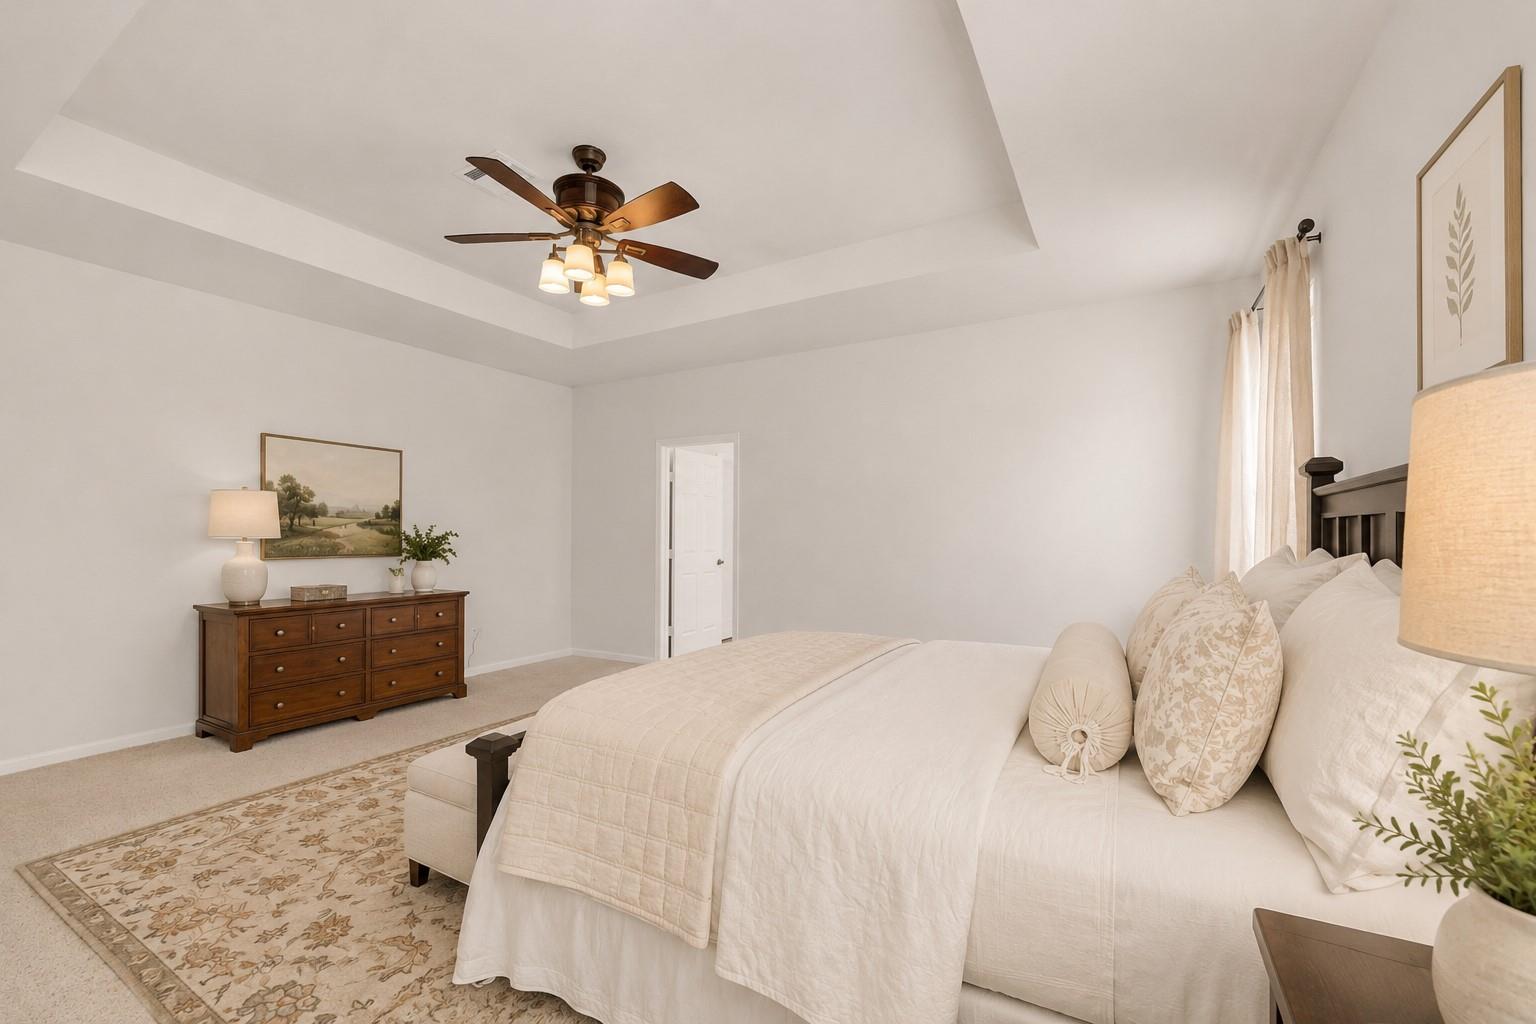
Virtually Staged — Spacious primary retreat thoughtfully styled with a light Pottery Barn-inspired aesthetic featuring soft neutral bedding, layered textures, warm wood furnishings, and calming designer accents. The generous room size, elegant tray ceiling, and abundant natural light create a relaxing sanctuary with ample space for a sitting area or additional furnishings. A perfect blend of comfort, sophistication, and everyday luxury.
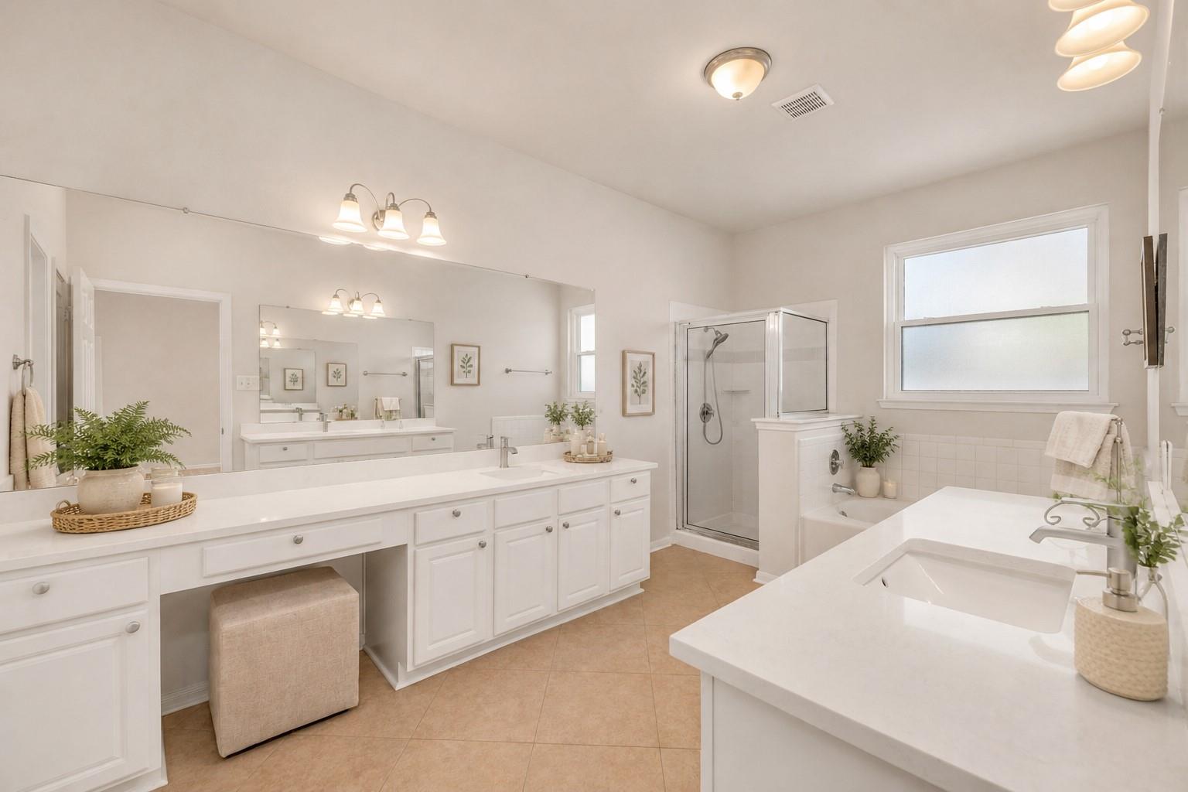
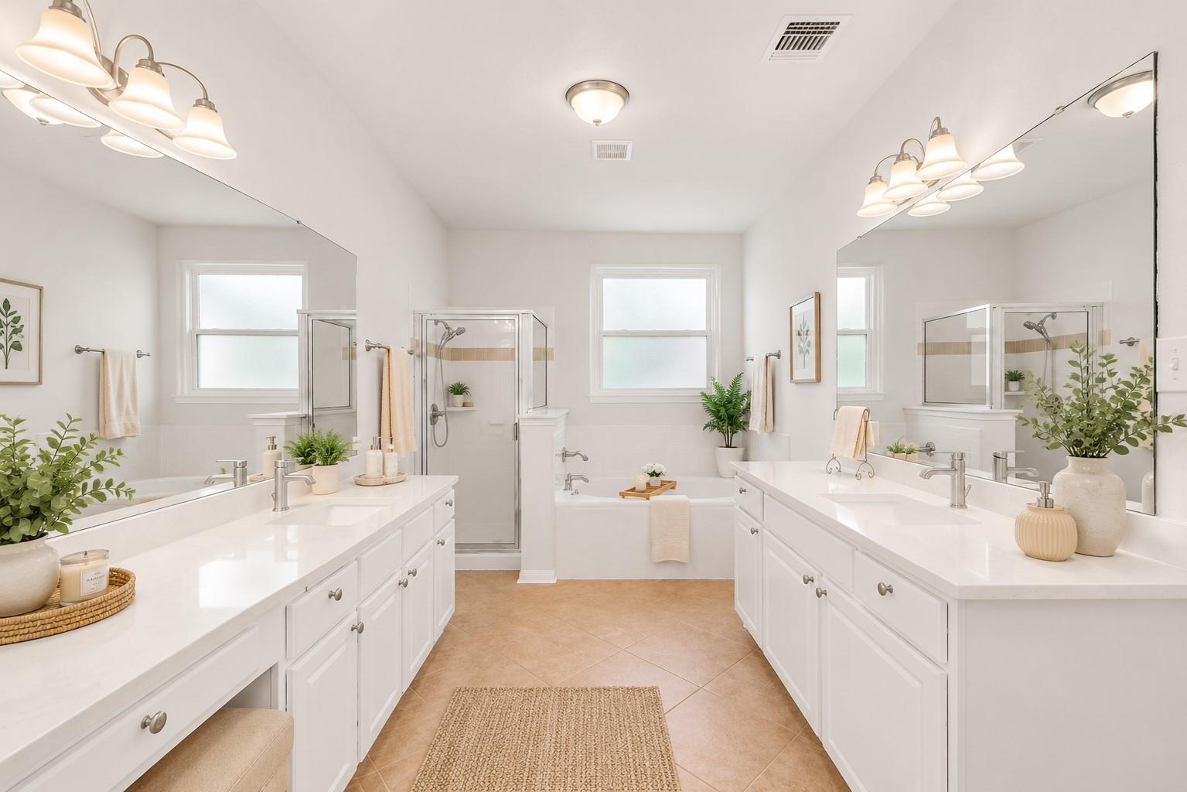
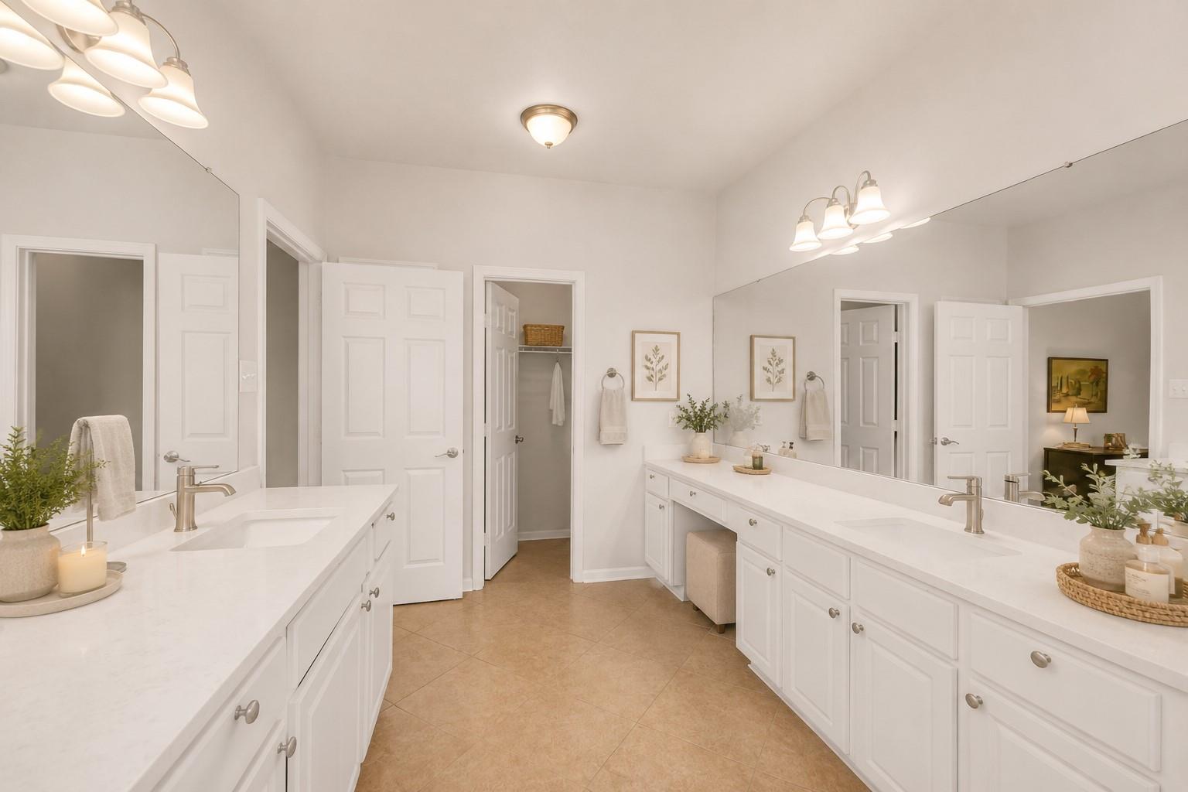
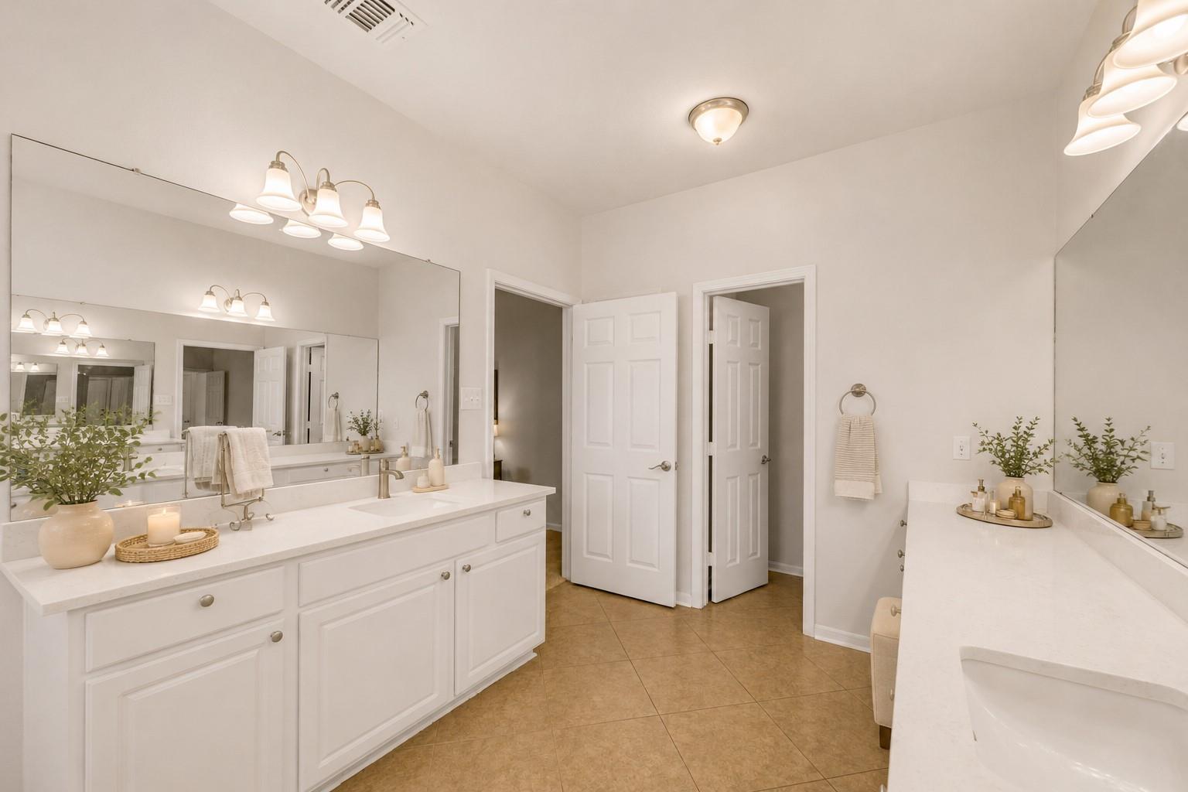
This spacious primary bathroom offers a luxurious retreat with dual quartz vanities, extensive cabinetry, a dedicated makeup area, oversized mirrors, a relaxing soaking tub, and a separate glass-enclosed shower. Virtually staged in a light Pottery Barn-inspired style, the space is enhanced with soft neutral accents, elegant accessories, fresh greenery, and spa-like touches that highlight the room’s bright, airy feel and abundant functionality. Photo has been virtually staged to illustrate the room’s design potential; actual property is unfurnished.
This expansive primary bathroom is designed for both comfort and functionality, featuring dual quartz vanities with abundant storage, oversized mirrors, a dedicated makeup station, a relaxing soaking tub, and a separate glass-enclosed shower. Virtually staged in a light Pottery Barn-inspired style with soft neutral décor, woven textures, fresh greenery, plush towels, and spa-like accessories, the space showcases its bright, airy atmosphere and luxurious retreat feel. Photo has been virtually staged to illustrate the room’s design potential; actual property is unfurnished.
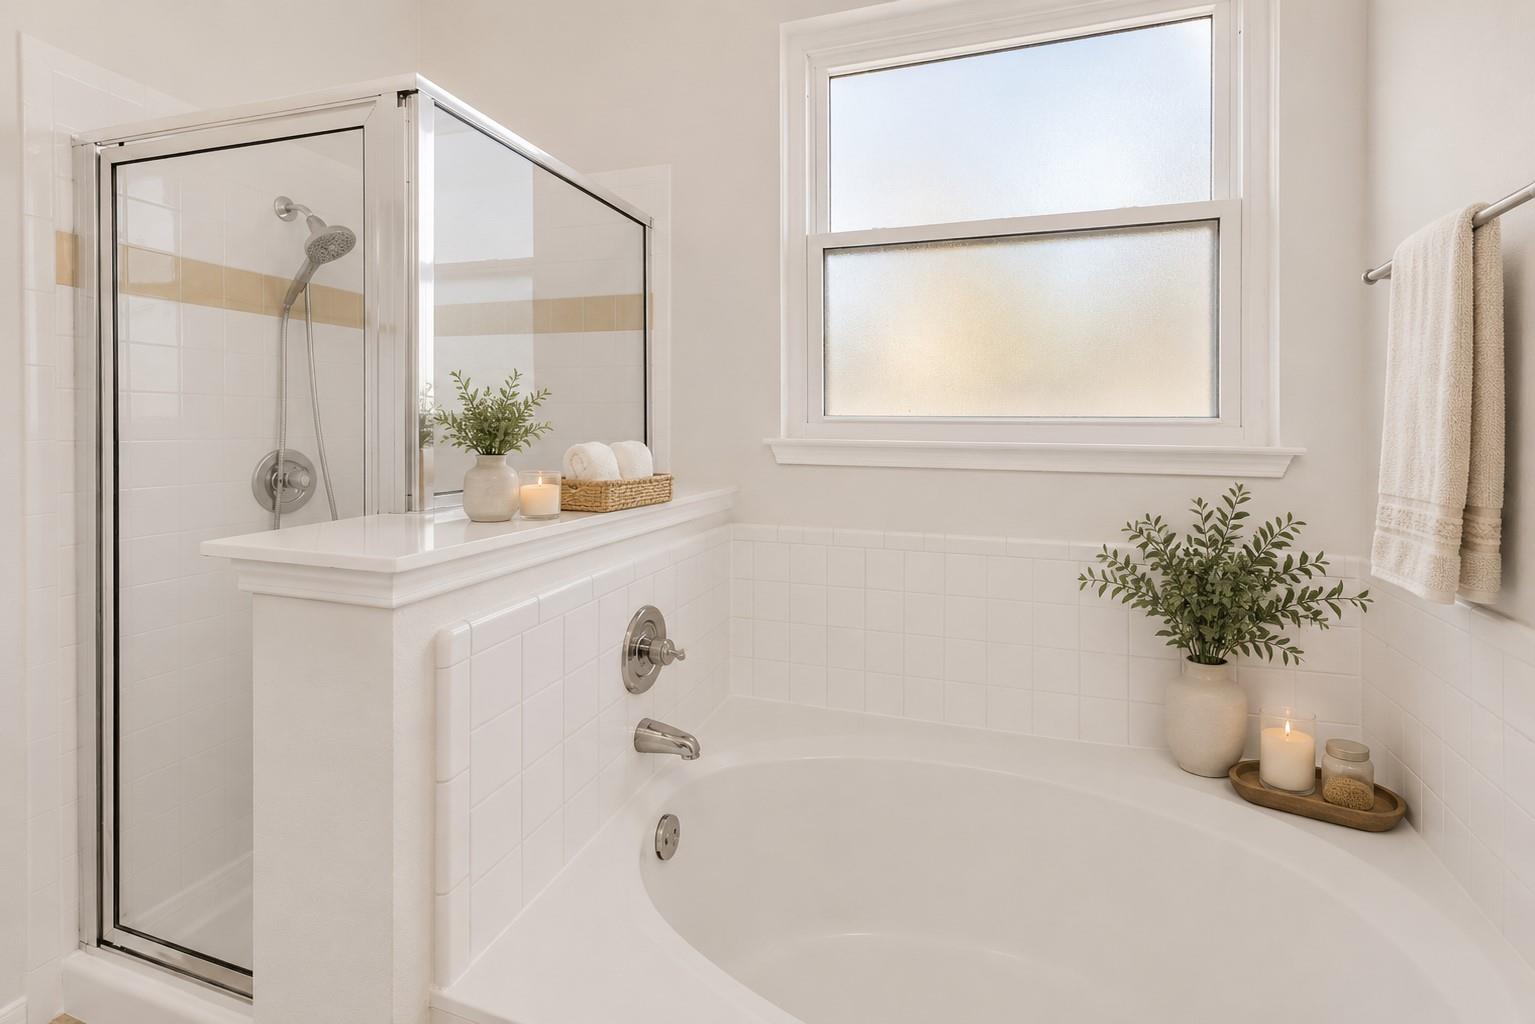
This inviting primary bath retreat features a relaxing soaking tub and separate glass-enclosed shower, creating the perfect space to unwind after a long day. Virtually staged with a light Pottery Barn-inspired aesthetic, the space is enhanced with soft neutral tones, spa-inspired accessories, fresh greenery, woven textures, and plush towels that highlight the bathroom’s bright, clean design and serene atmosphere. Photo has been virtually staged to illustrate the room’s design potential; actual property is unfurnished.
This spacious primary bathroom combines luxury and functionality with dual quartz vanities, extensive cabinetry, a dedicated makeup station, and an abundance of counter space. Virtually staged in a light Pottery Barn-inspired style, the room features soft neutral décor, woven textures, botanical artwork, elegant accessories, fresh greenery, and spa-like accents that enhance its bright, airy feel. The thoughtful staging highlights the bathroom’s impressive scale, abundant storage, and relaxing retreat-like atmosphere. Photo has been virtually staged to illustrate the room’s design potential; actual property is unfurnished.
Virtually Staged Primary BathroomThis spacious primary bathroom offers a bright, spa-inspired retreat featuring dual quartz-topped vanities, expansive mirrors, abundant cabinetry, and elegant neutral finishes throughout. The virtually staged design showcases a light Pottery Barn aesthetic with soft textures, natural greenery, woven accents, and curated accessories that enhance the room’s luxurious scale while maintaining a clean, timeless feel. The oversized layout, generous counter space, and serene atmosphere create the perfect setting for daily routines and relaxation.
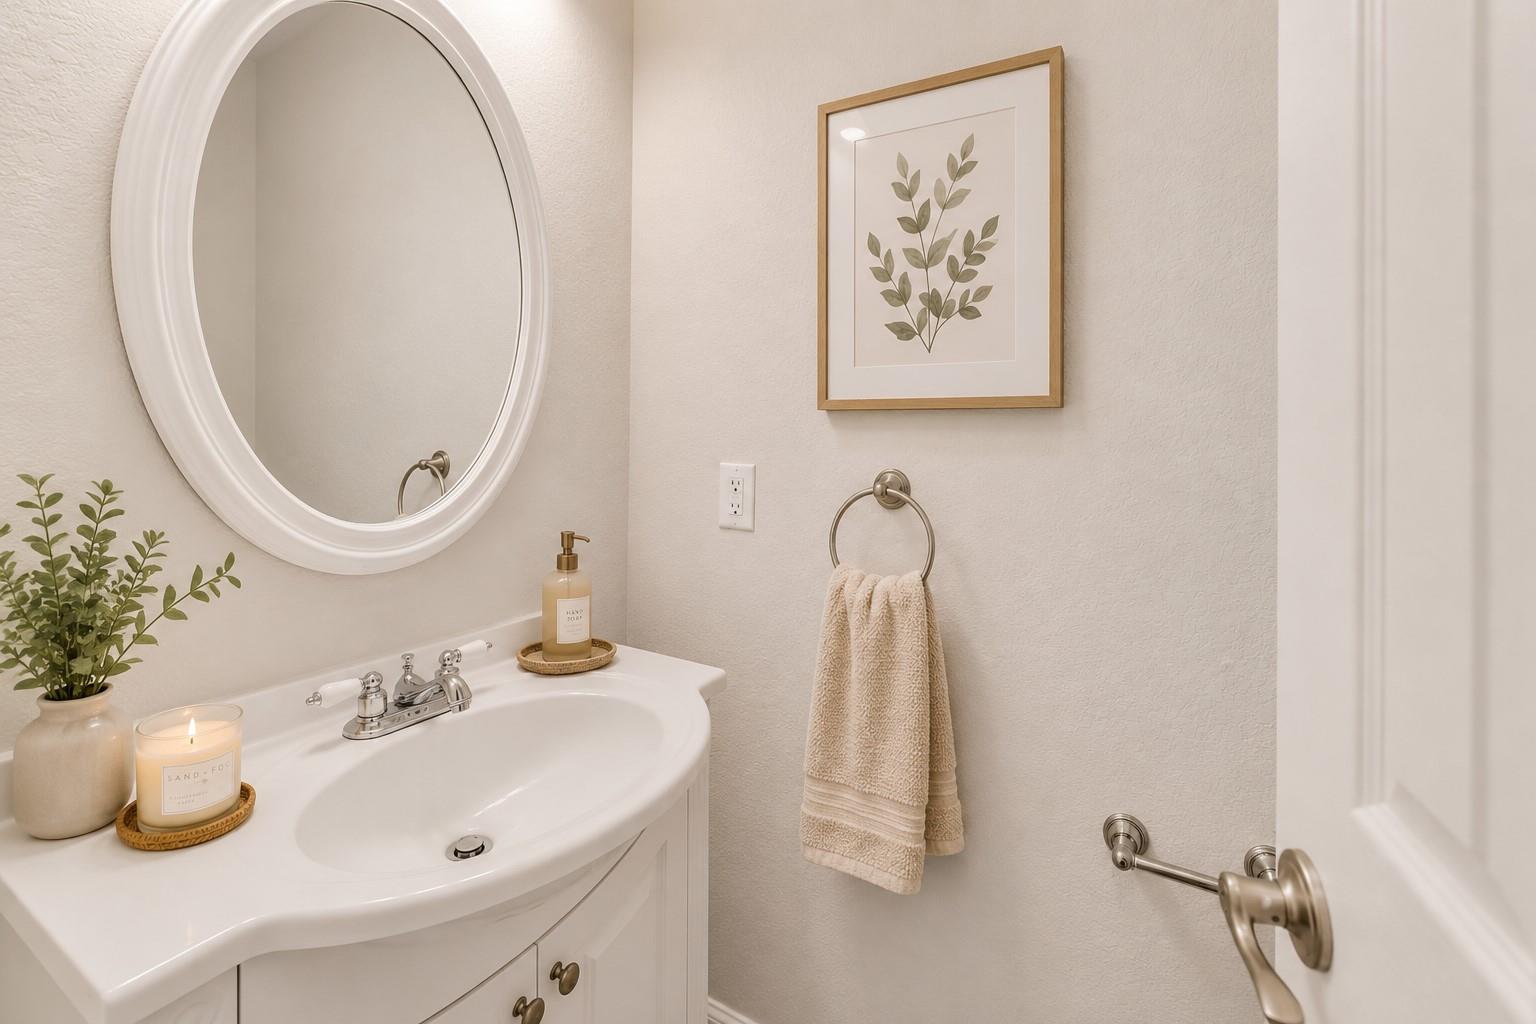
Virtually Staged Powder BathThis charming powder bath has been virtually staged to showcase a light and inviting Pottery Barn-inspired aesthetic, featuring soft neutral tones, natural textures, fresh greenery, elegant artwork, and spa-like accessories. The bright vanity, oval mirror, and clean architectural lines create a timeless look, while the curated décor adds warmth and character, helping buyers envision a polished and welcoming guest bath that complements the home’s overall design style.
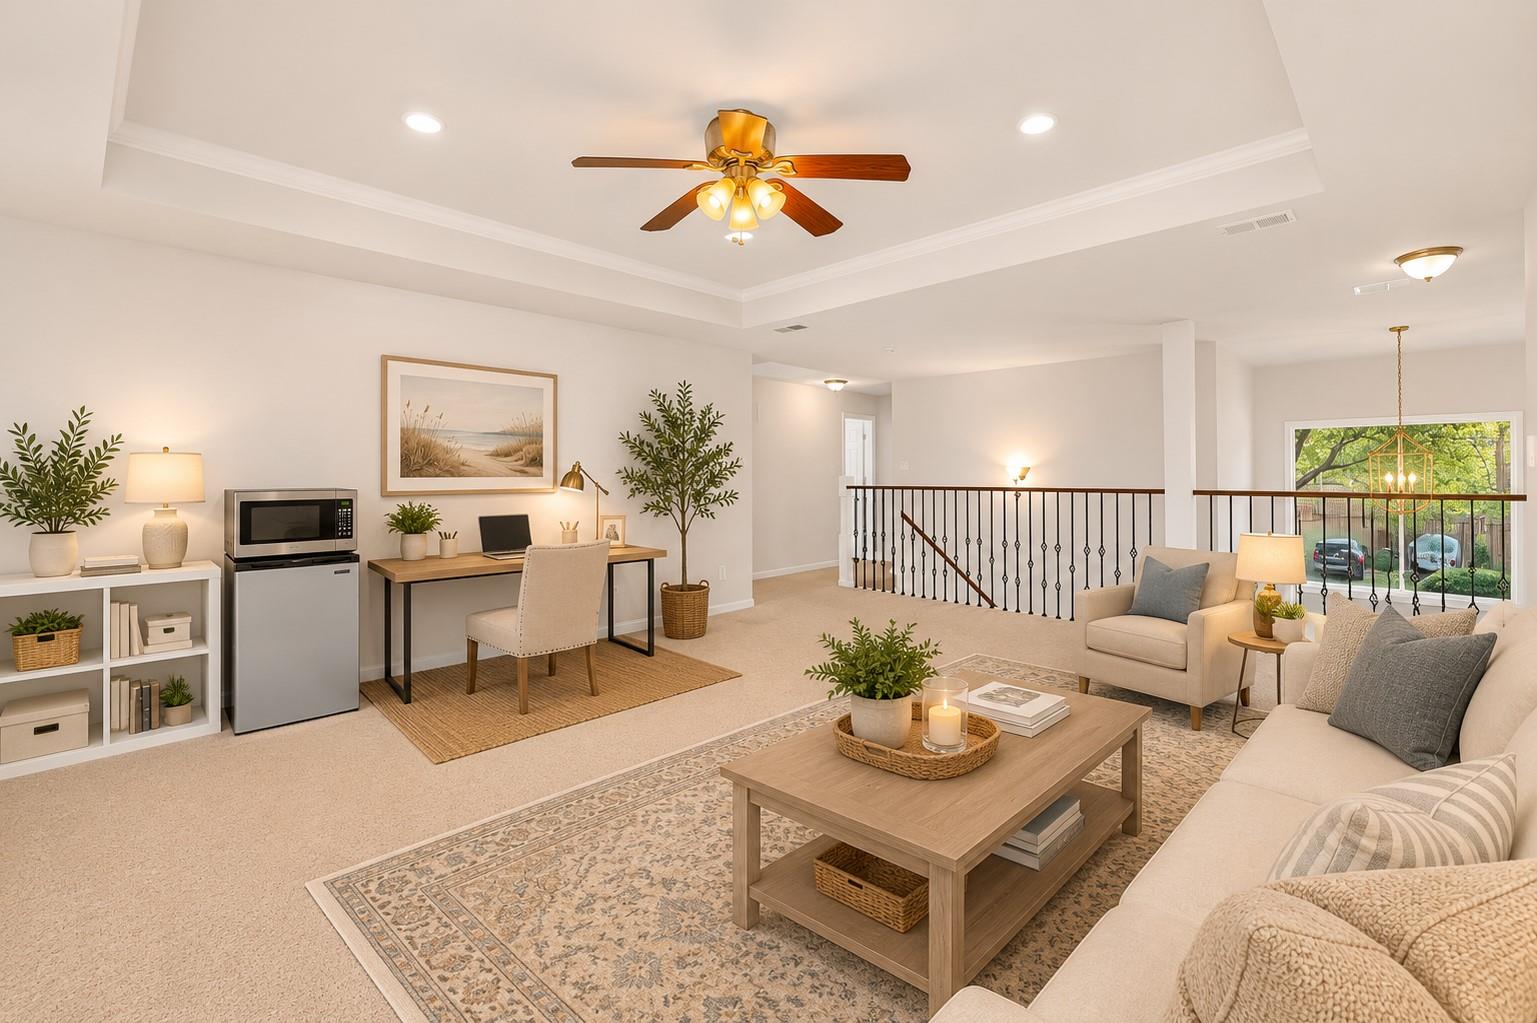
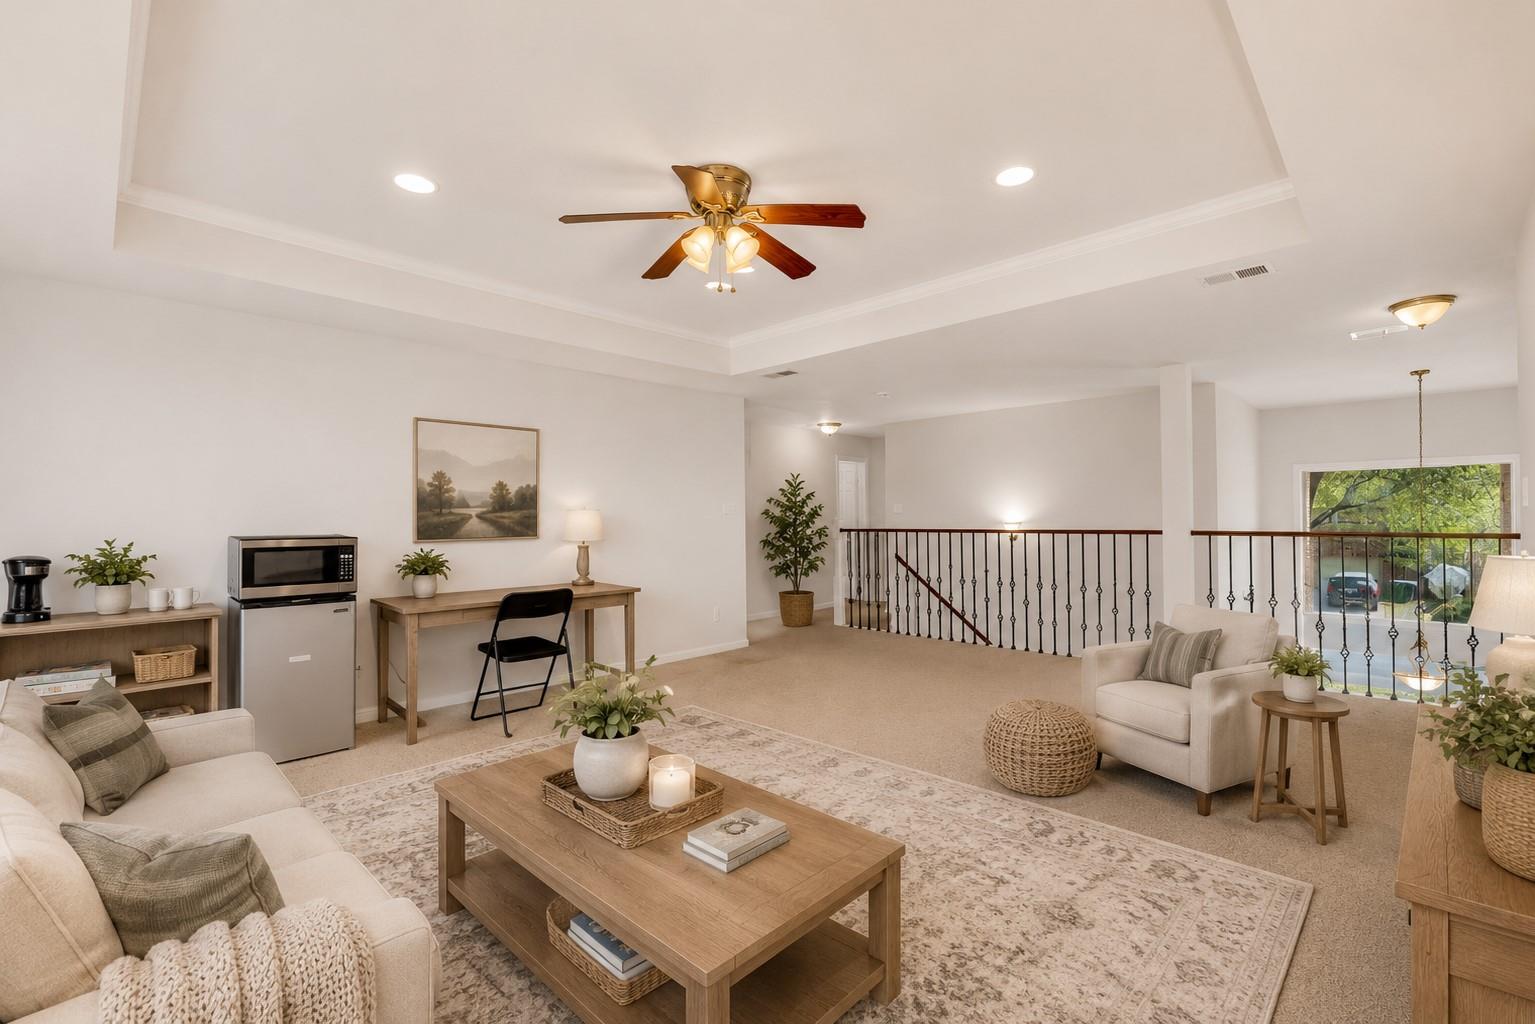
Virtually Staged Upstairs Game Room / Flex Space. This expansive upstairs game room has been virtually staged in a light Pottery Barn-inspired style to highlight its exceptional size, versatility, and natural flow. Soft neutral furnishings, warm wood accents, layered textures, and thoughtfully placed greenery create an inviting atmosphere ideal for a media room, home office, playroom, or secondary living space. The open-concept layout, tray ceiling, abundant natural light, and overlooking staircase provide endless possibilities for relaxation, work, and entertaining while showcasing the home’s flexible living options.
This expansive flex space offers exceptional versatility and endless possibilities, beautifully showcased with light Pottery Barn-inspired virtual staging. The open-concept design, tray ceiling, recessed lighting, and elegant iron railing create a bright and welcoming atmosphere ideal for a game room, media lounge, home office, fitness area, or multigenerational living space. Neutral finishes and generous proportions provide the perfect backdrop for both everyday living and entertaining while seamlessly connecting to the home’s thoughtfully designed floor plan. Virtually staged for illustrative purposes.
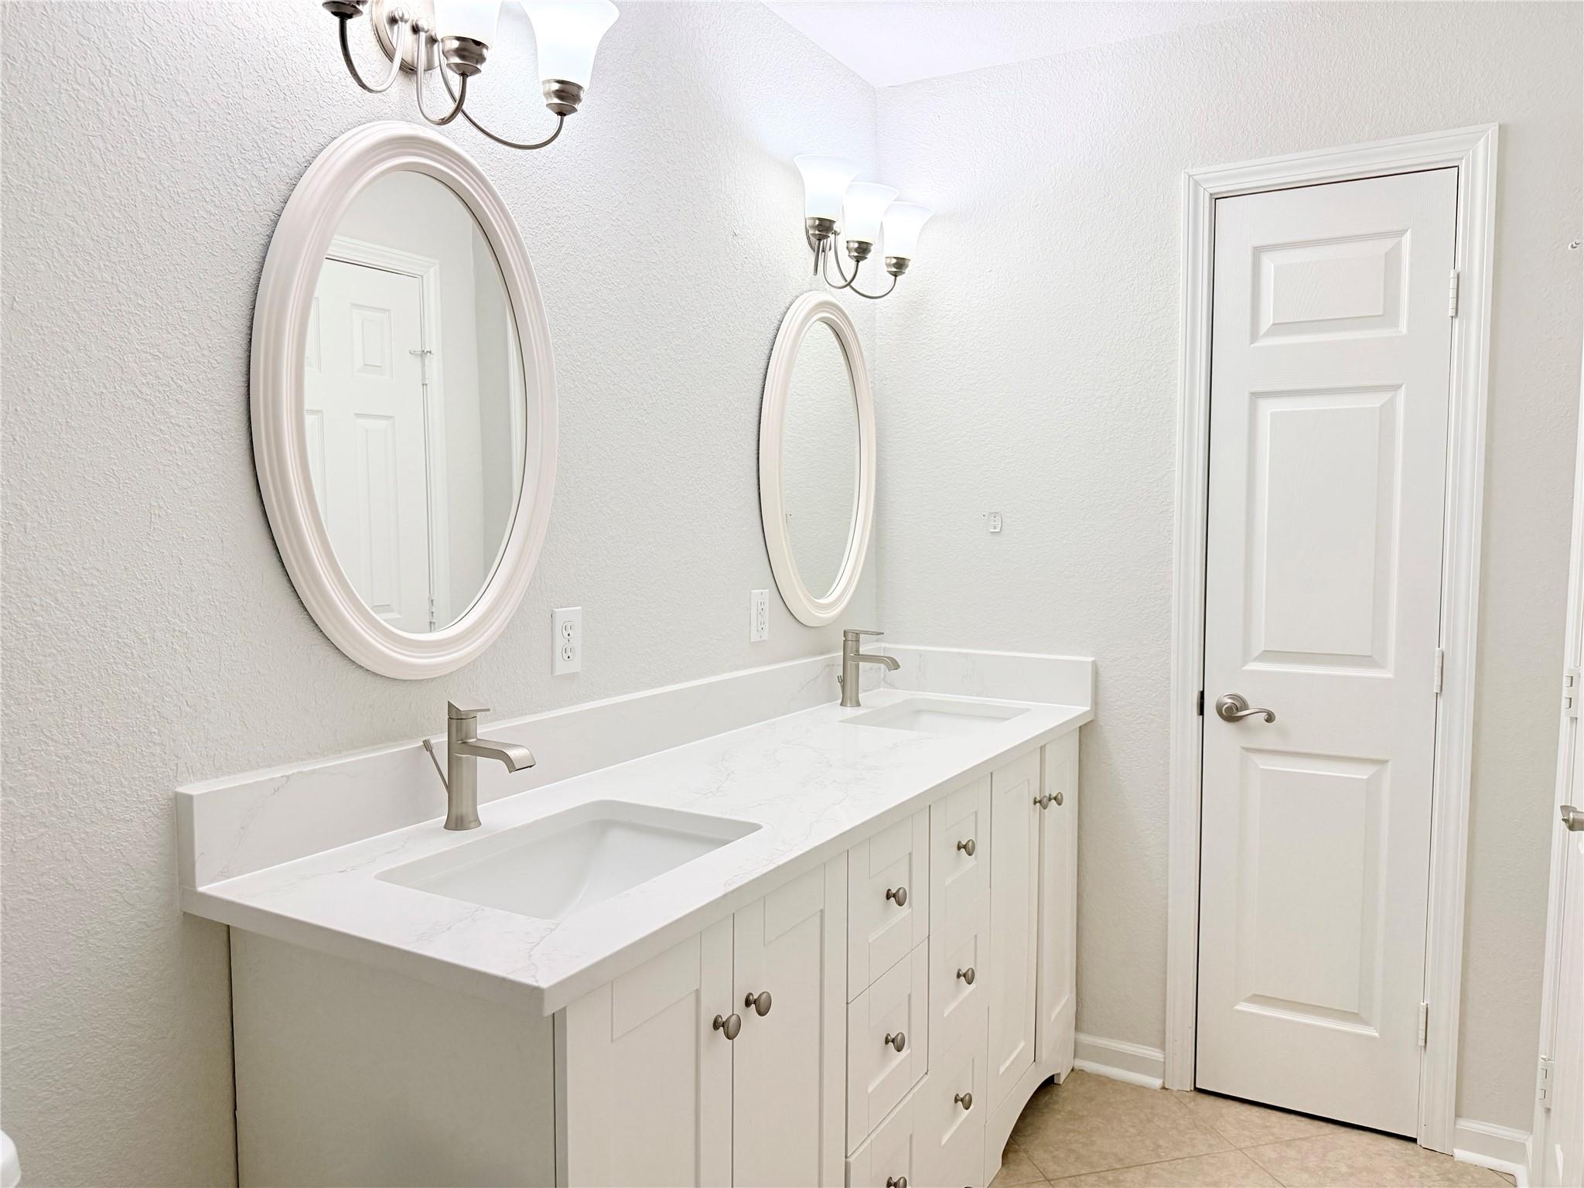
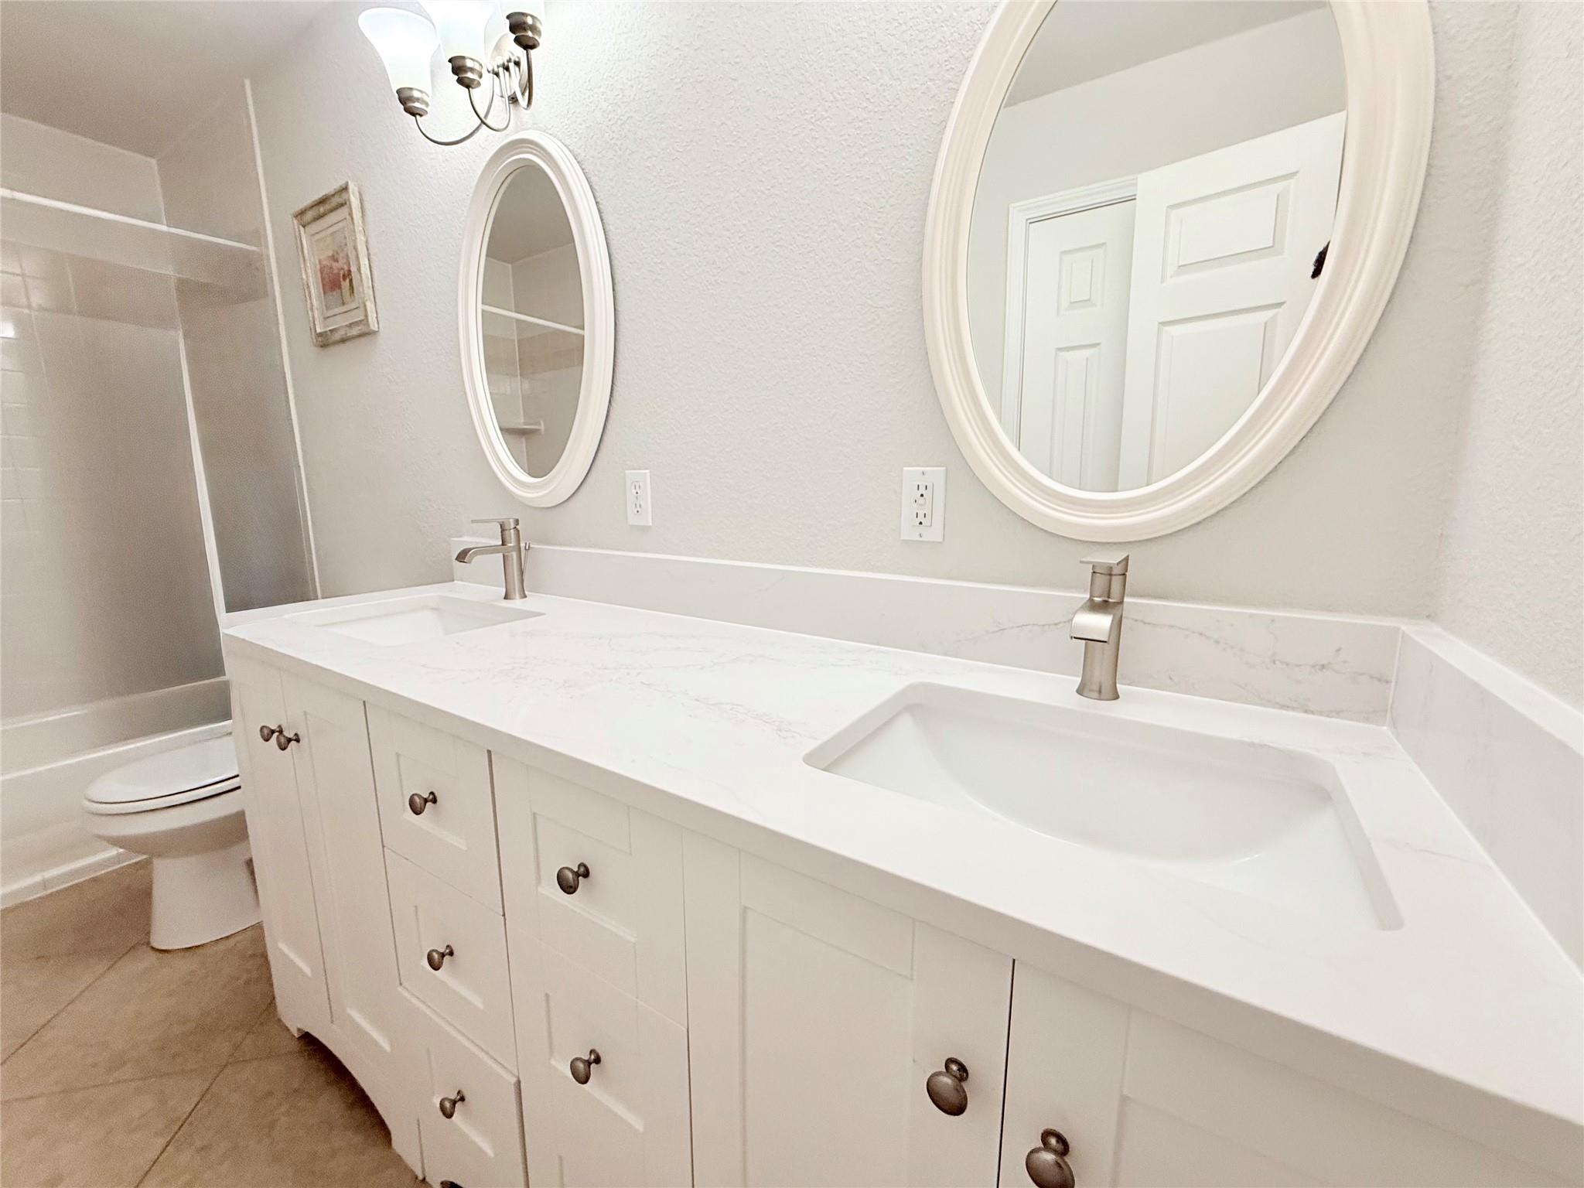
An elegant white vanity with stone counters and dual sinks anchors this refined space.
Double vanities with stone countertops stand beneath dual oval mirrors on tiled flooring.
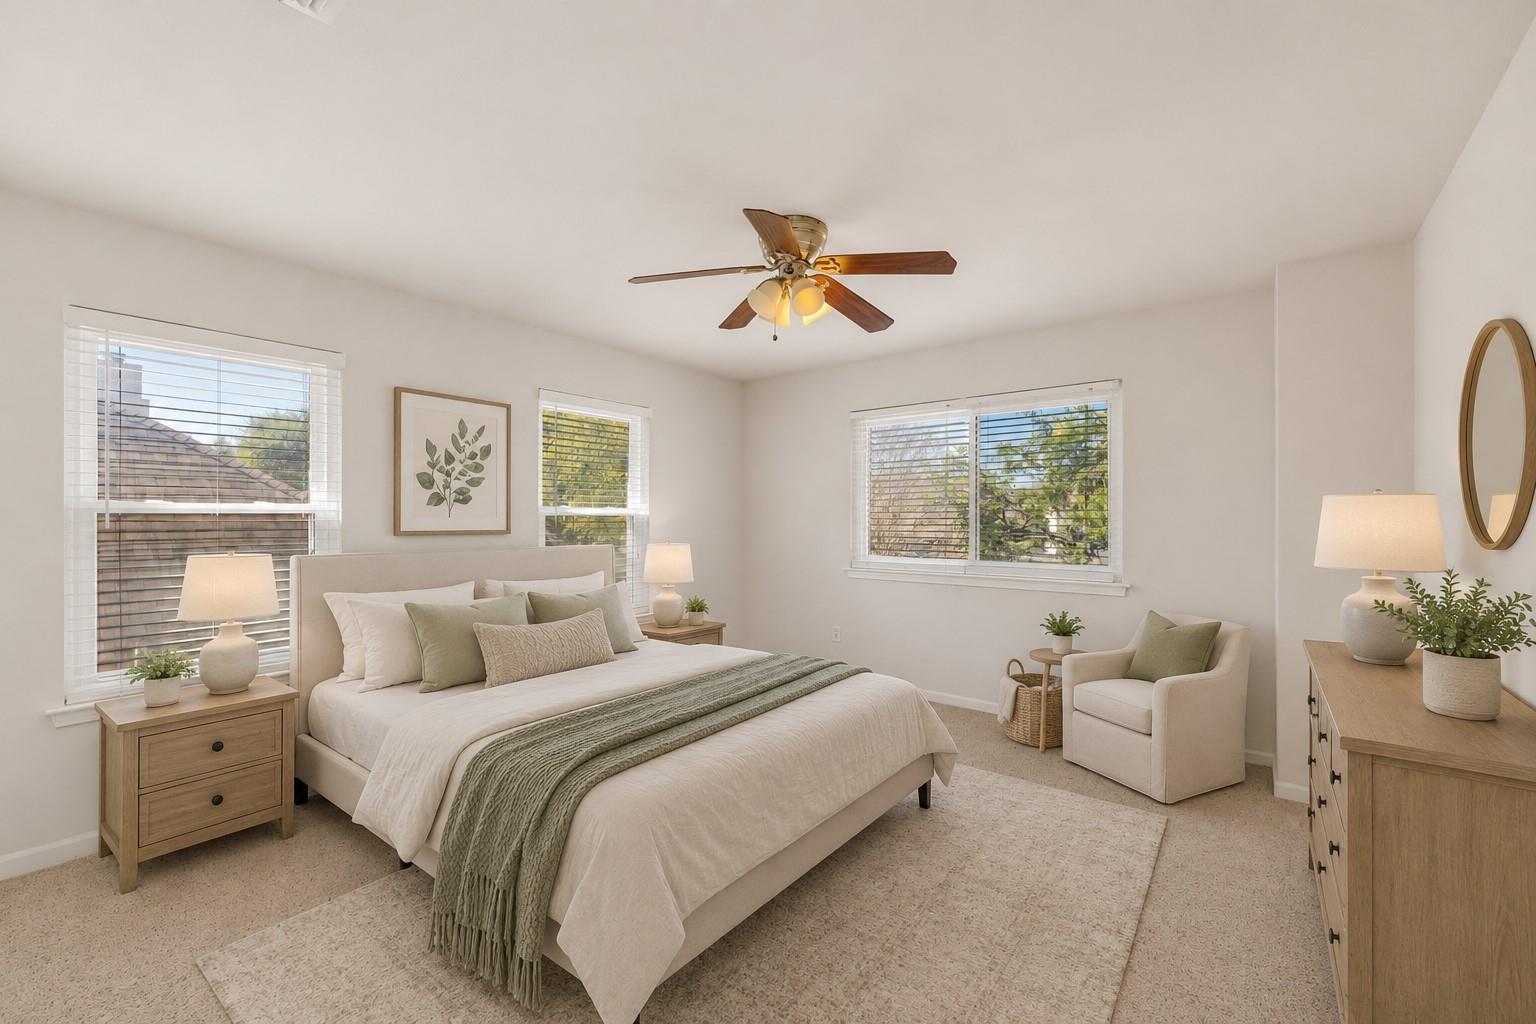
This generously sized bedroom has been beautifully enhanced with light Pottery Barn-inspired virtual staging to showcase its spacious layout and relaxing atmosphere. Large windows fill the room with natural light, while soft neutral tones, plush carpeting, and thoughtfully selected furnishings create a warm and inviting retreat. The expansive floor plan easily accommodates a king-size bedroom suite with additional space for a sitting area, reading nook, or workspace, offering both comfort and flexibility for a variety of lifestyles. Virtually staged for illustrative purposes.
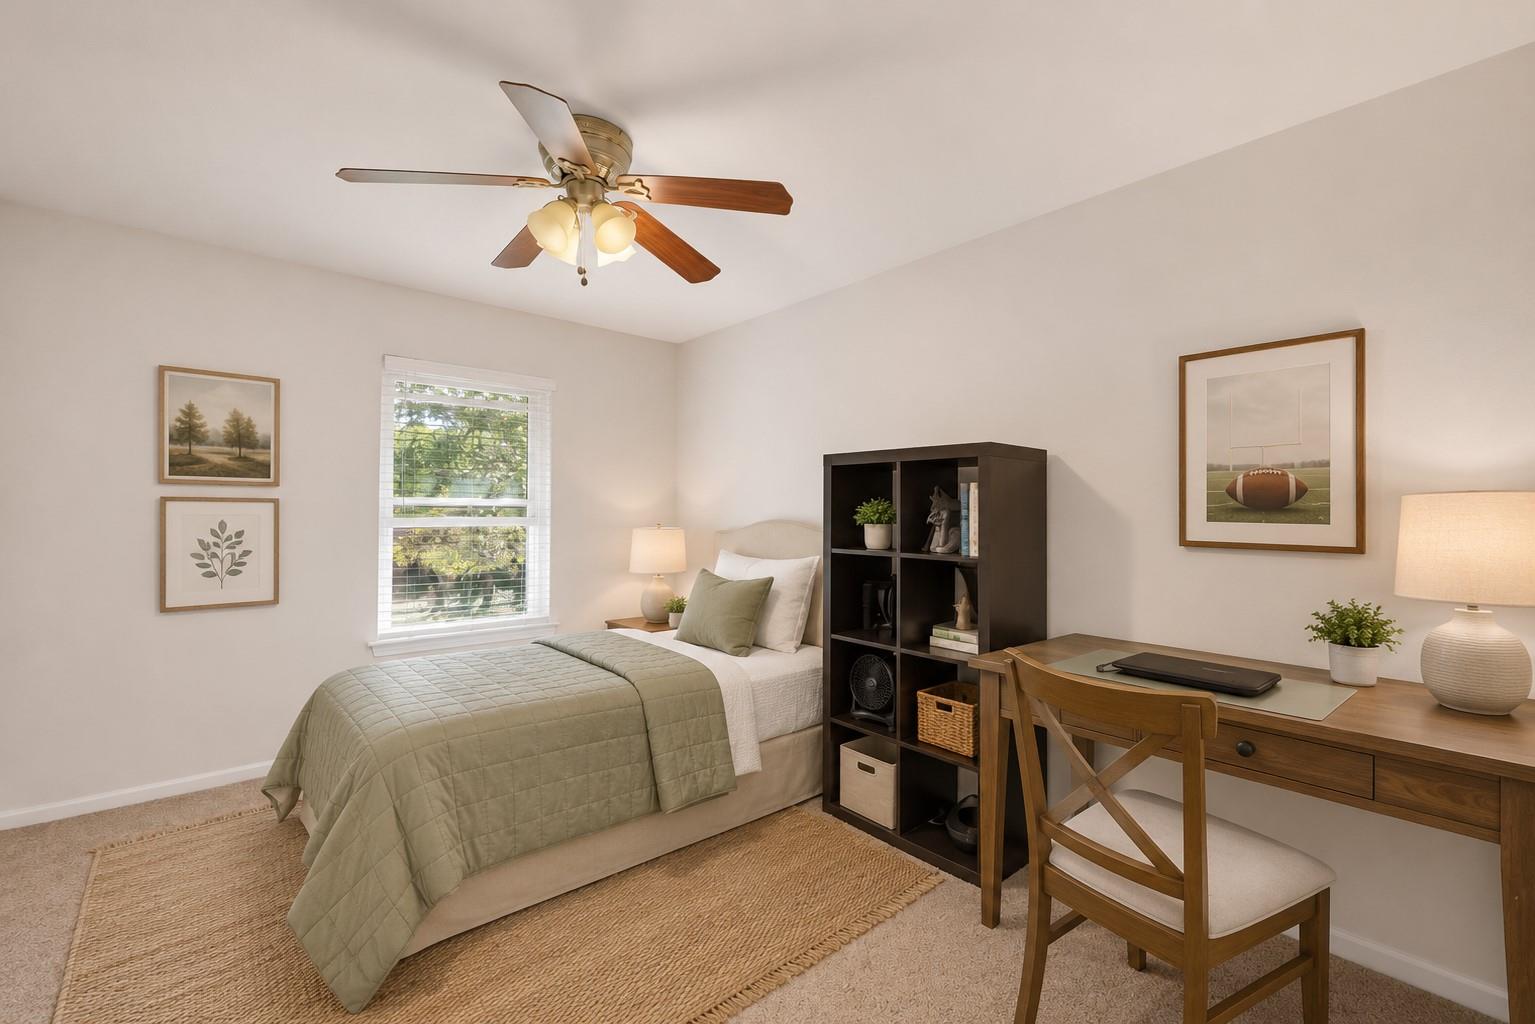
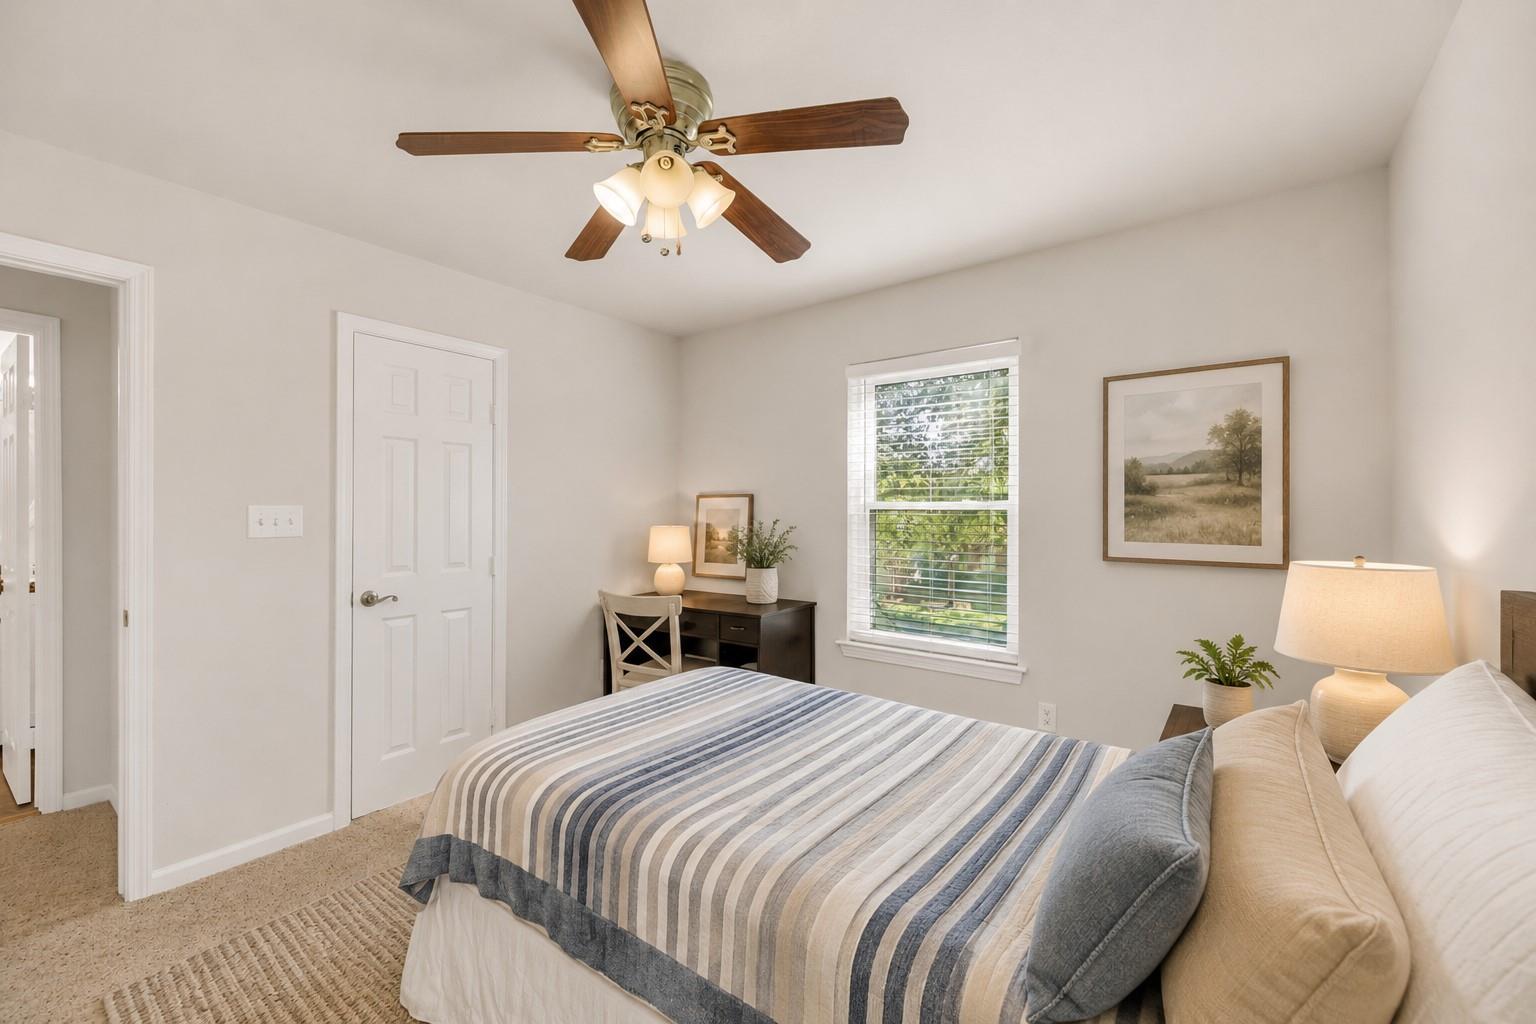
This versatile secondary bedroom has been thoughtfully enhanced with light Pottery Barn-inspired virtual staging to showcase its functionality and comfortable layout. Soft neutral finishes, plush carpeting, abundant natural light, and a ceiling fan create a warm and inviting atmosphere, while the staged furnishings demonstrate the room’s flexibility as a bedroom, guest suite, study space, or home office. The clean design and generous proportions make it an ideal retreat for family members, guests, or work-from-home needs. Virtually staged for illustrative purposes.
This secondary bedroom has been thoughtfully enhanced with light Pottery Barn-inspired virtual staging to showcase its versatility and inviting character. Soft neutral tones, abundant natural light, plush carpeting, and a ceiling fan create a comfortable retreat, while the staged furnishings highlight the room’s potential as a guest bedroom, home office, or private space for family members. The clean lines and timeless design provide a warm, move-in-ready feel that complements the home’s overall style. Virtually staged for illustrative purposes.
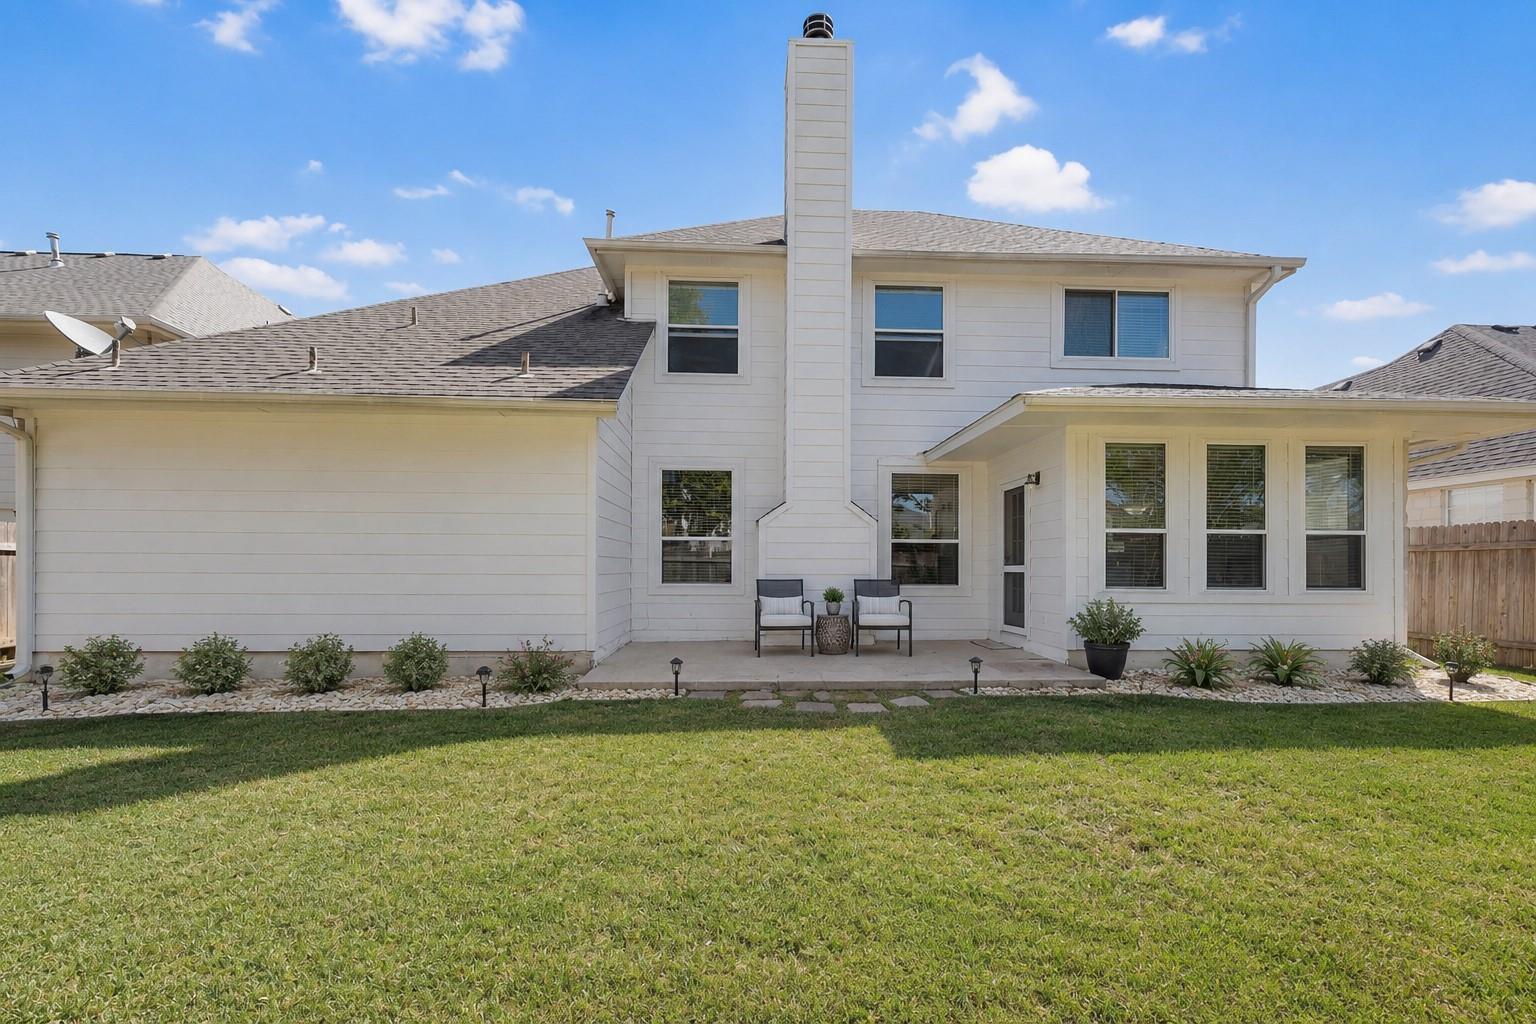
Step outside and enjoy a spacious backyard retreat designed for both relaxation and entertaining. The covered patio offers the perfect spot for morning coffee or evening gatherings, while the expansive lawn provides plenty of room for play, pets, gardening, or future outdoor enhancements. The photo has been virtually enhanced to illustrate a possible outdoor lifestyle setting, showcasing the potential for comfortable seating and attractive landscaping. With attractive white exterior siding, mature neighborhood surroundings, and a fully fenced yard, this outdoor space combines privacy, functionality, and low-maintenance living in a setting you’ll enjoy year-round.
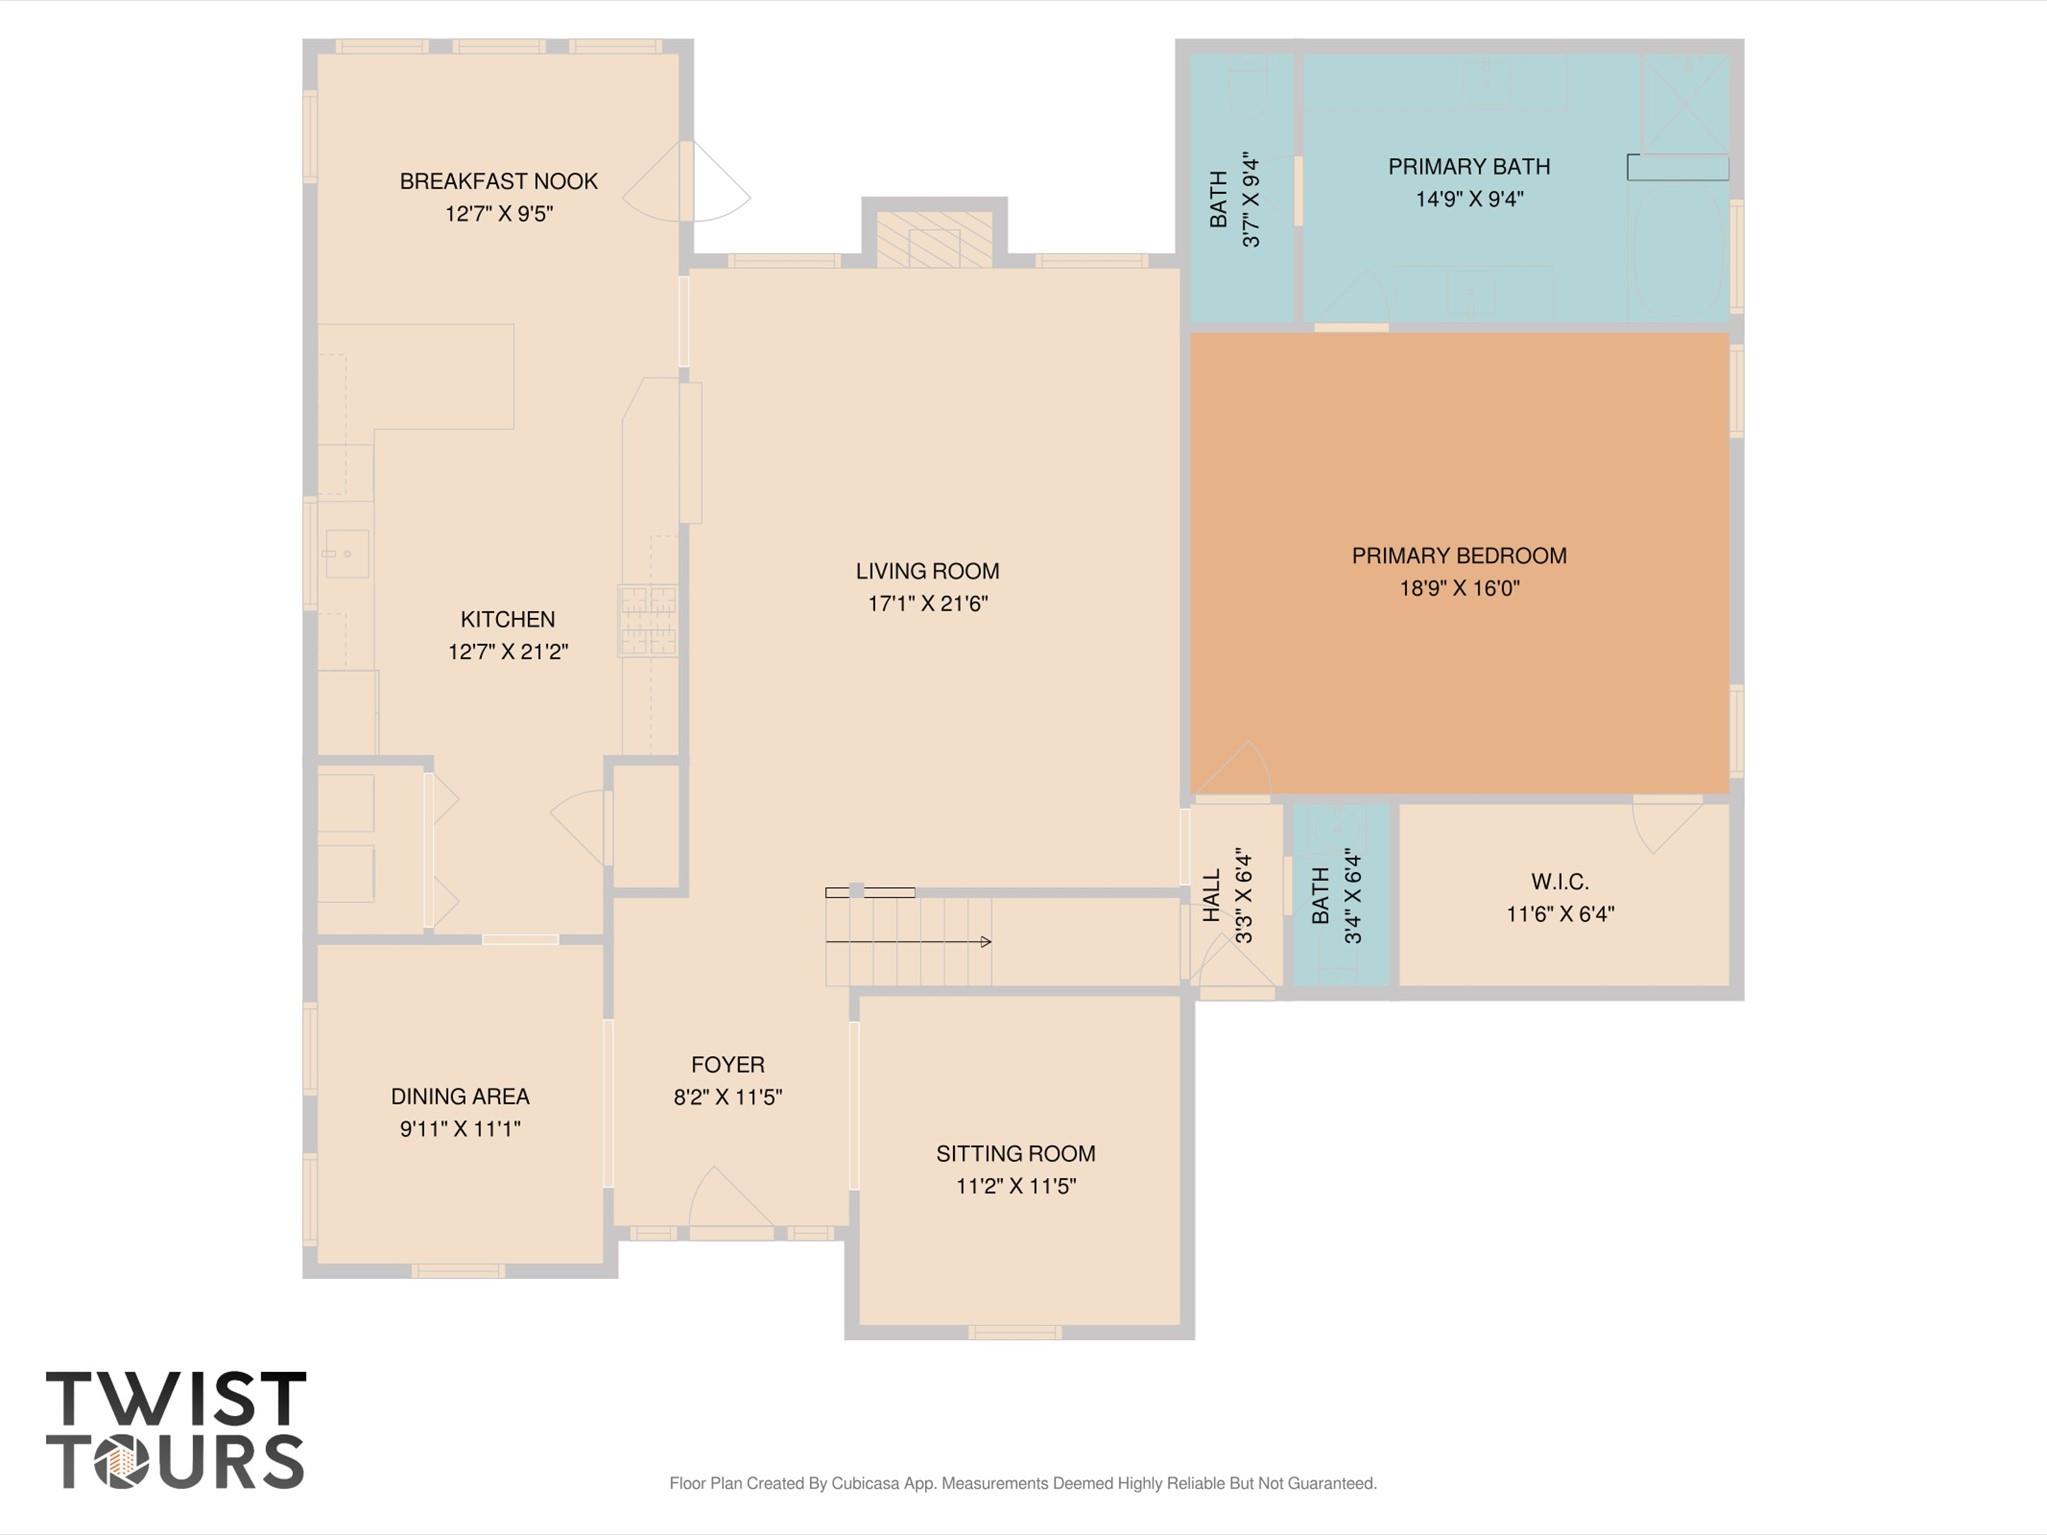
Level One Floor Plan: Open, functional layout with seamless flow between living, dining, and kitchen. Inviting family room with fireplace and open sightlines. Spacious primary suite with natural light. Well designed kitchen with quartz countertops, ample prep space, and modern finishes. Elegant wrought iron railings add architectural character.
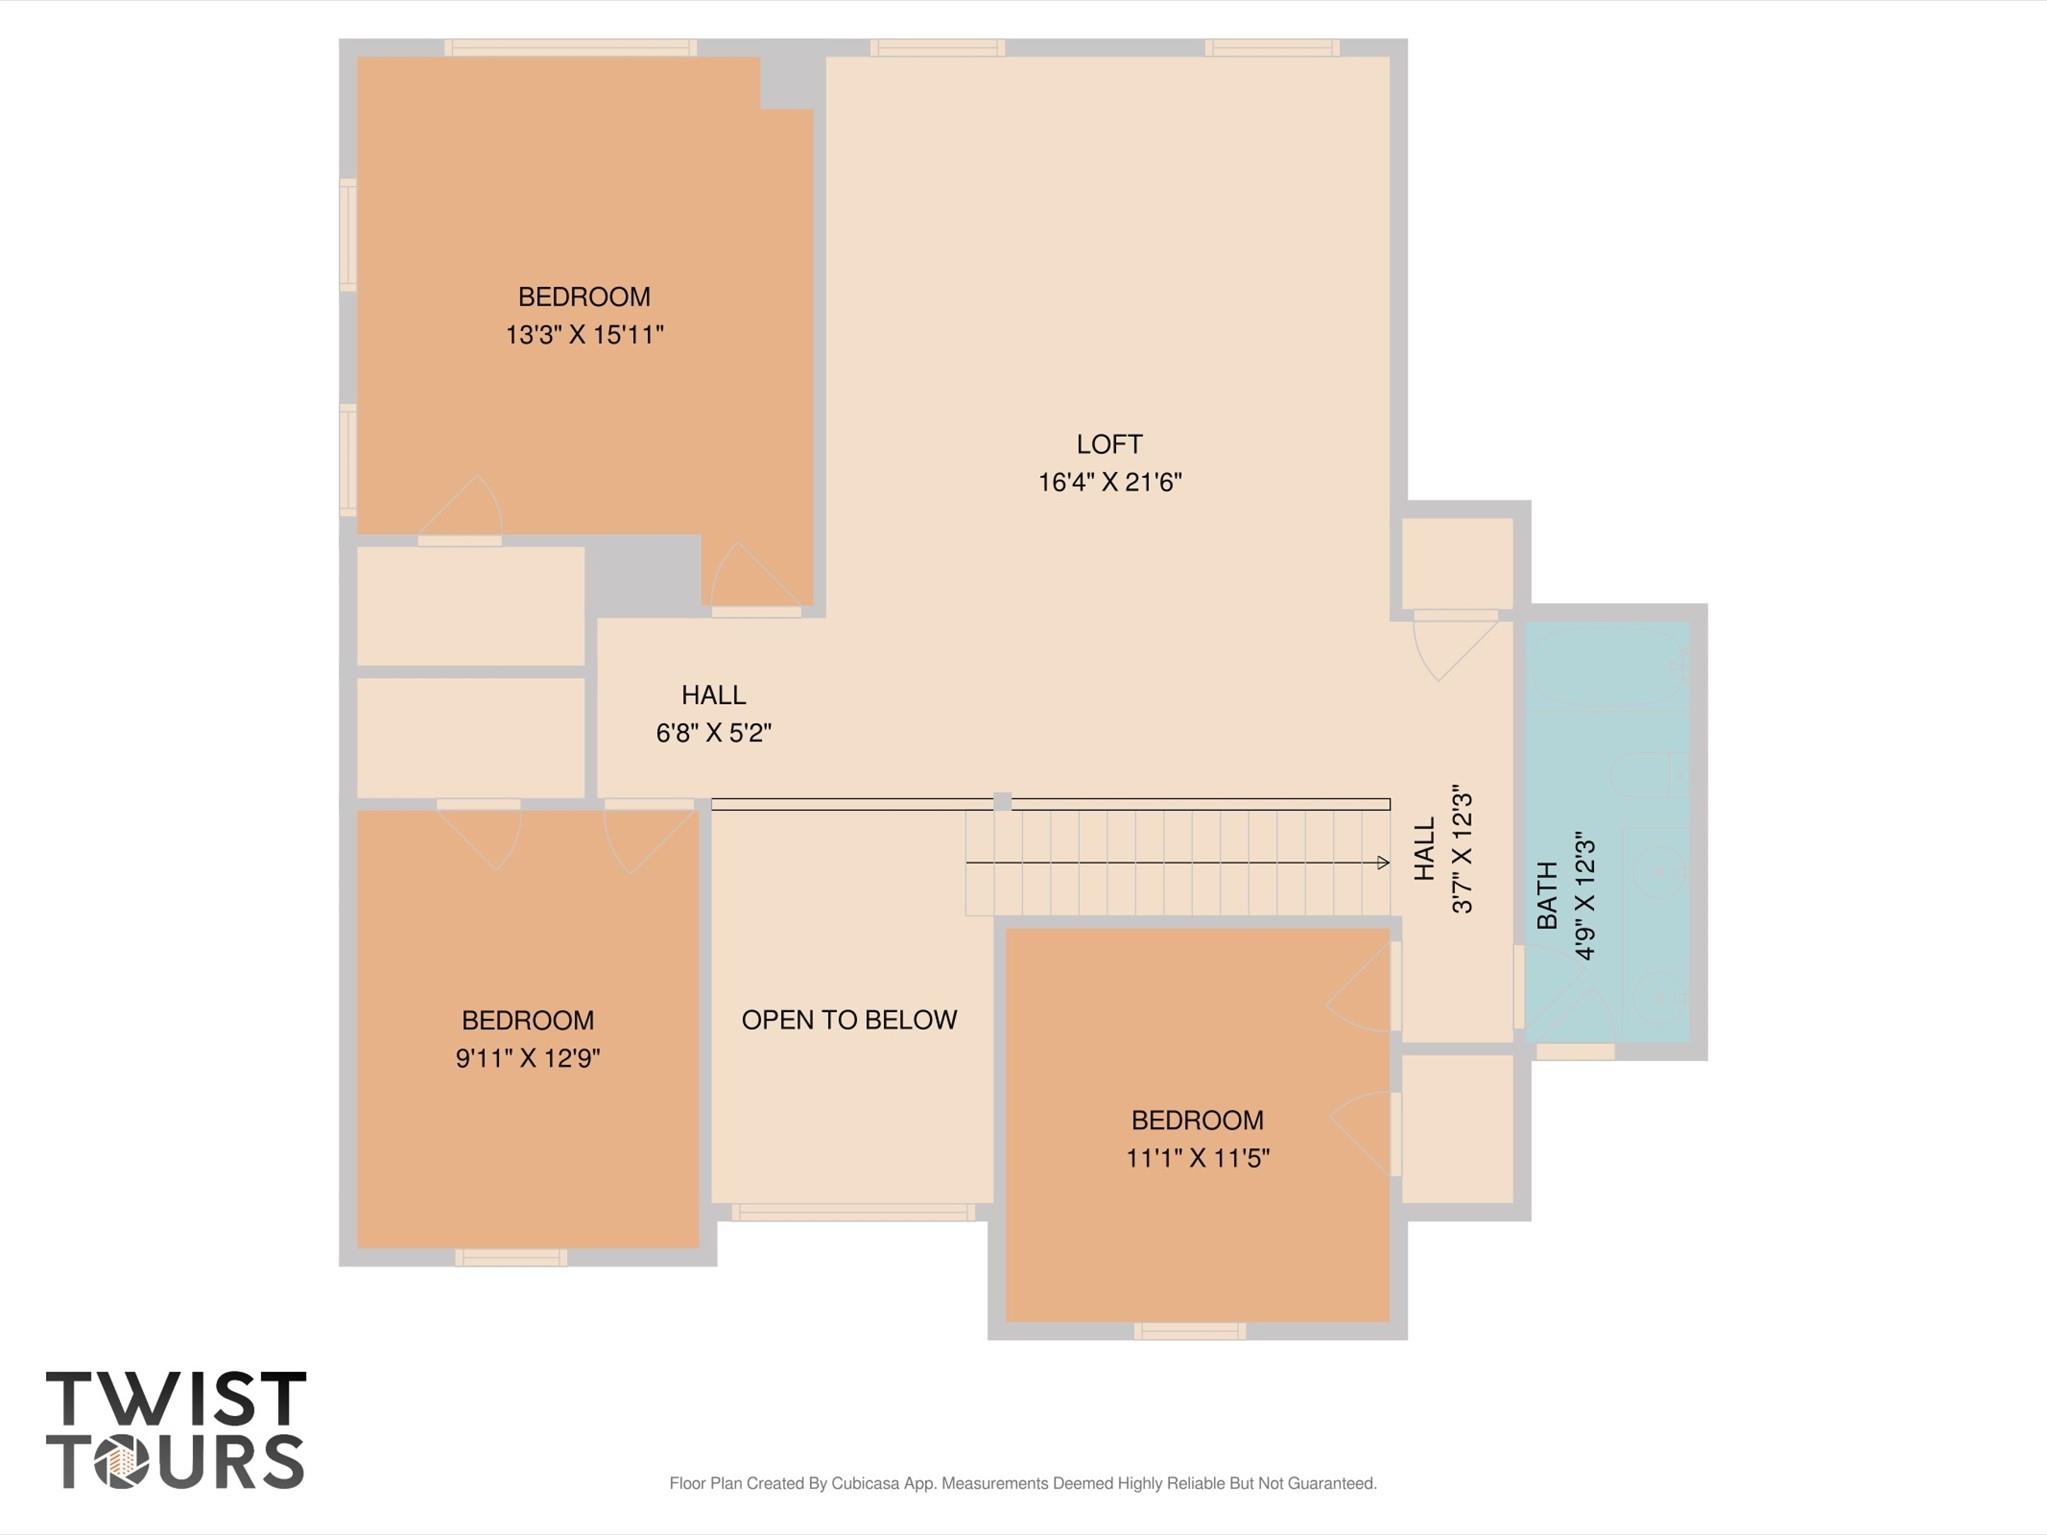
Second level features a spacious game room with a tray ceiling and elegant wrought iron railing detail, along with three well sized bedrooms and a full bath designed for comfortable everyday living.
 Price Reduced Listing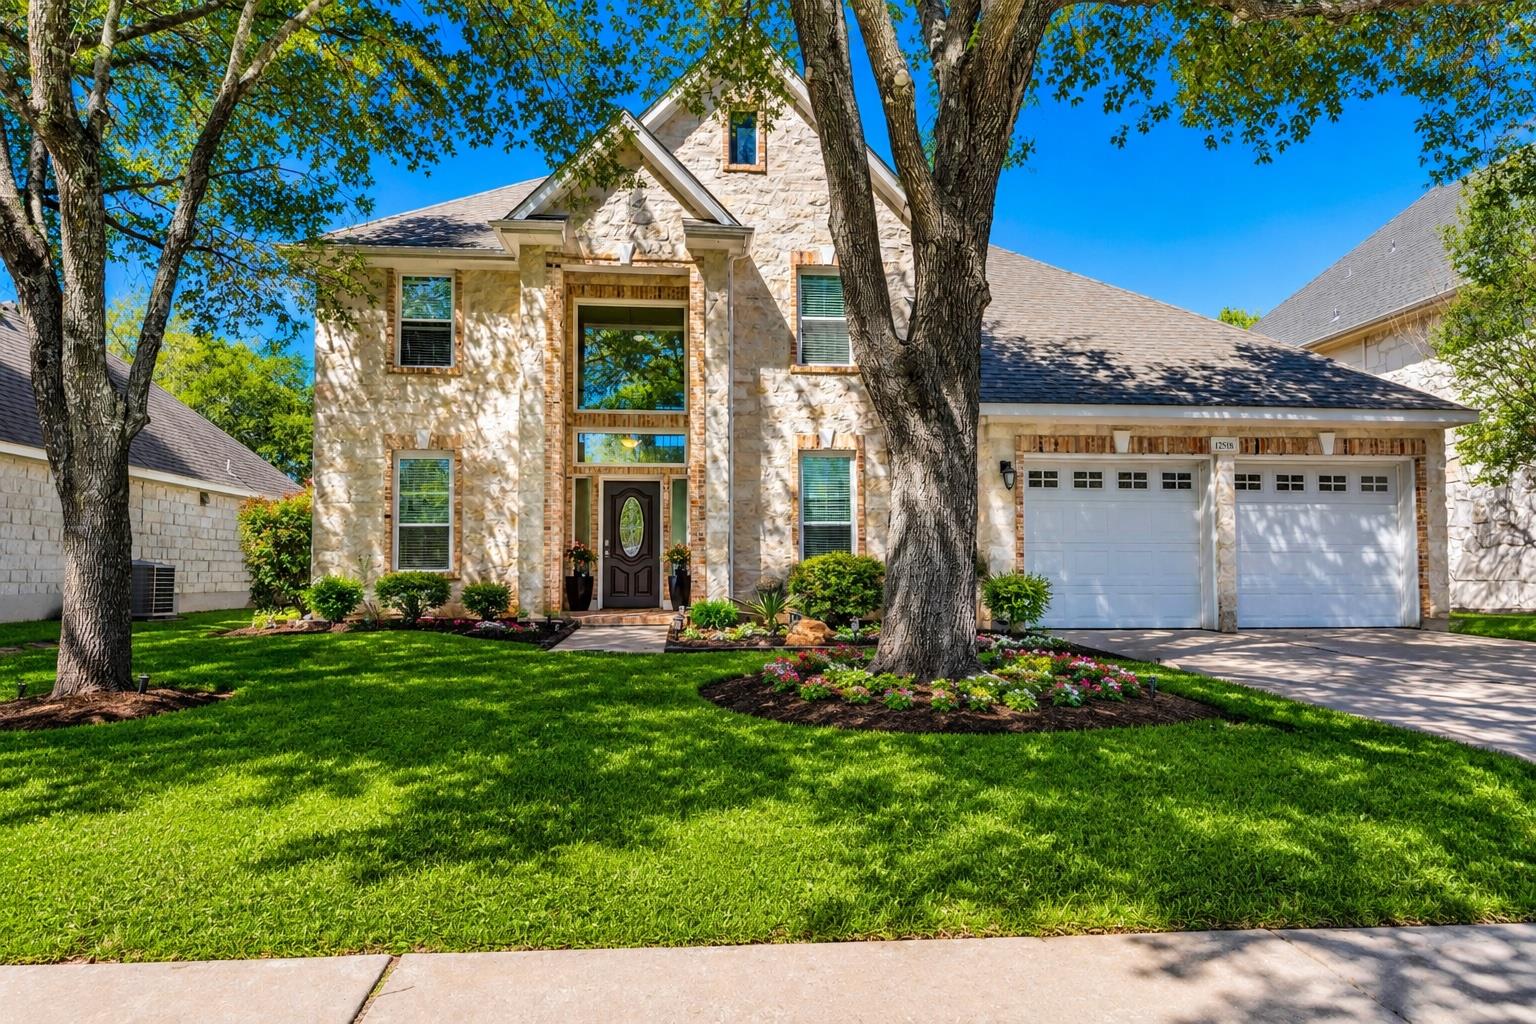

 Listings courtesy of Austin Board of REALTORS® MLS as distributed by MLS GRID.


.jpg)

