Striking three-story contemporary home with crisp white siding, bold black trim, and a modern architectural profile. Expansive glass doors create a stylish street-level presence, while upper-level windows and a sleek balcony add visual interest. A stepping-stone walkway crosses the lush lawn, and the open surroundings provide an impressive sense of space and sky.
A bright, streamlined hallway welcomes you with warm wood flooring, clean white walls, modern paneled doors, and contrasting black hardware. The contemporary frosted-glass entry door allows natural light to filter inside while maintaining privacy. Thoughtful finishes and a neutral palette create a polished first impression and an easy backdrop for any decorating style.
A versatile interior room is styled as a sophisticated home office, showcasing warm wood flooring, recessed lighting, a modern ceiling fan, and a generous window for natural light. Double-door storage keeps the space organized, while the neutral palette makes it equally suited for work, hobbies, a guest room, or a comfortable private retreat.
This flexible room offers an ideal setting for a home office, study, or creative space. Warm wood flooring, crisp white walls, recessed lighting, and a contemporary ceiling fan create a bright, comfortable environment. Double-door storage adds practical organization, while the nearby hallway and modern entry door contribute to the home’s cohesive, polished design.
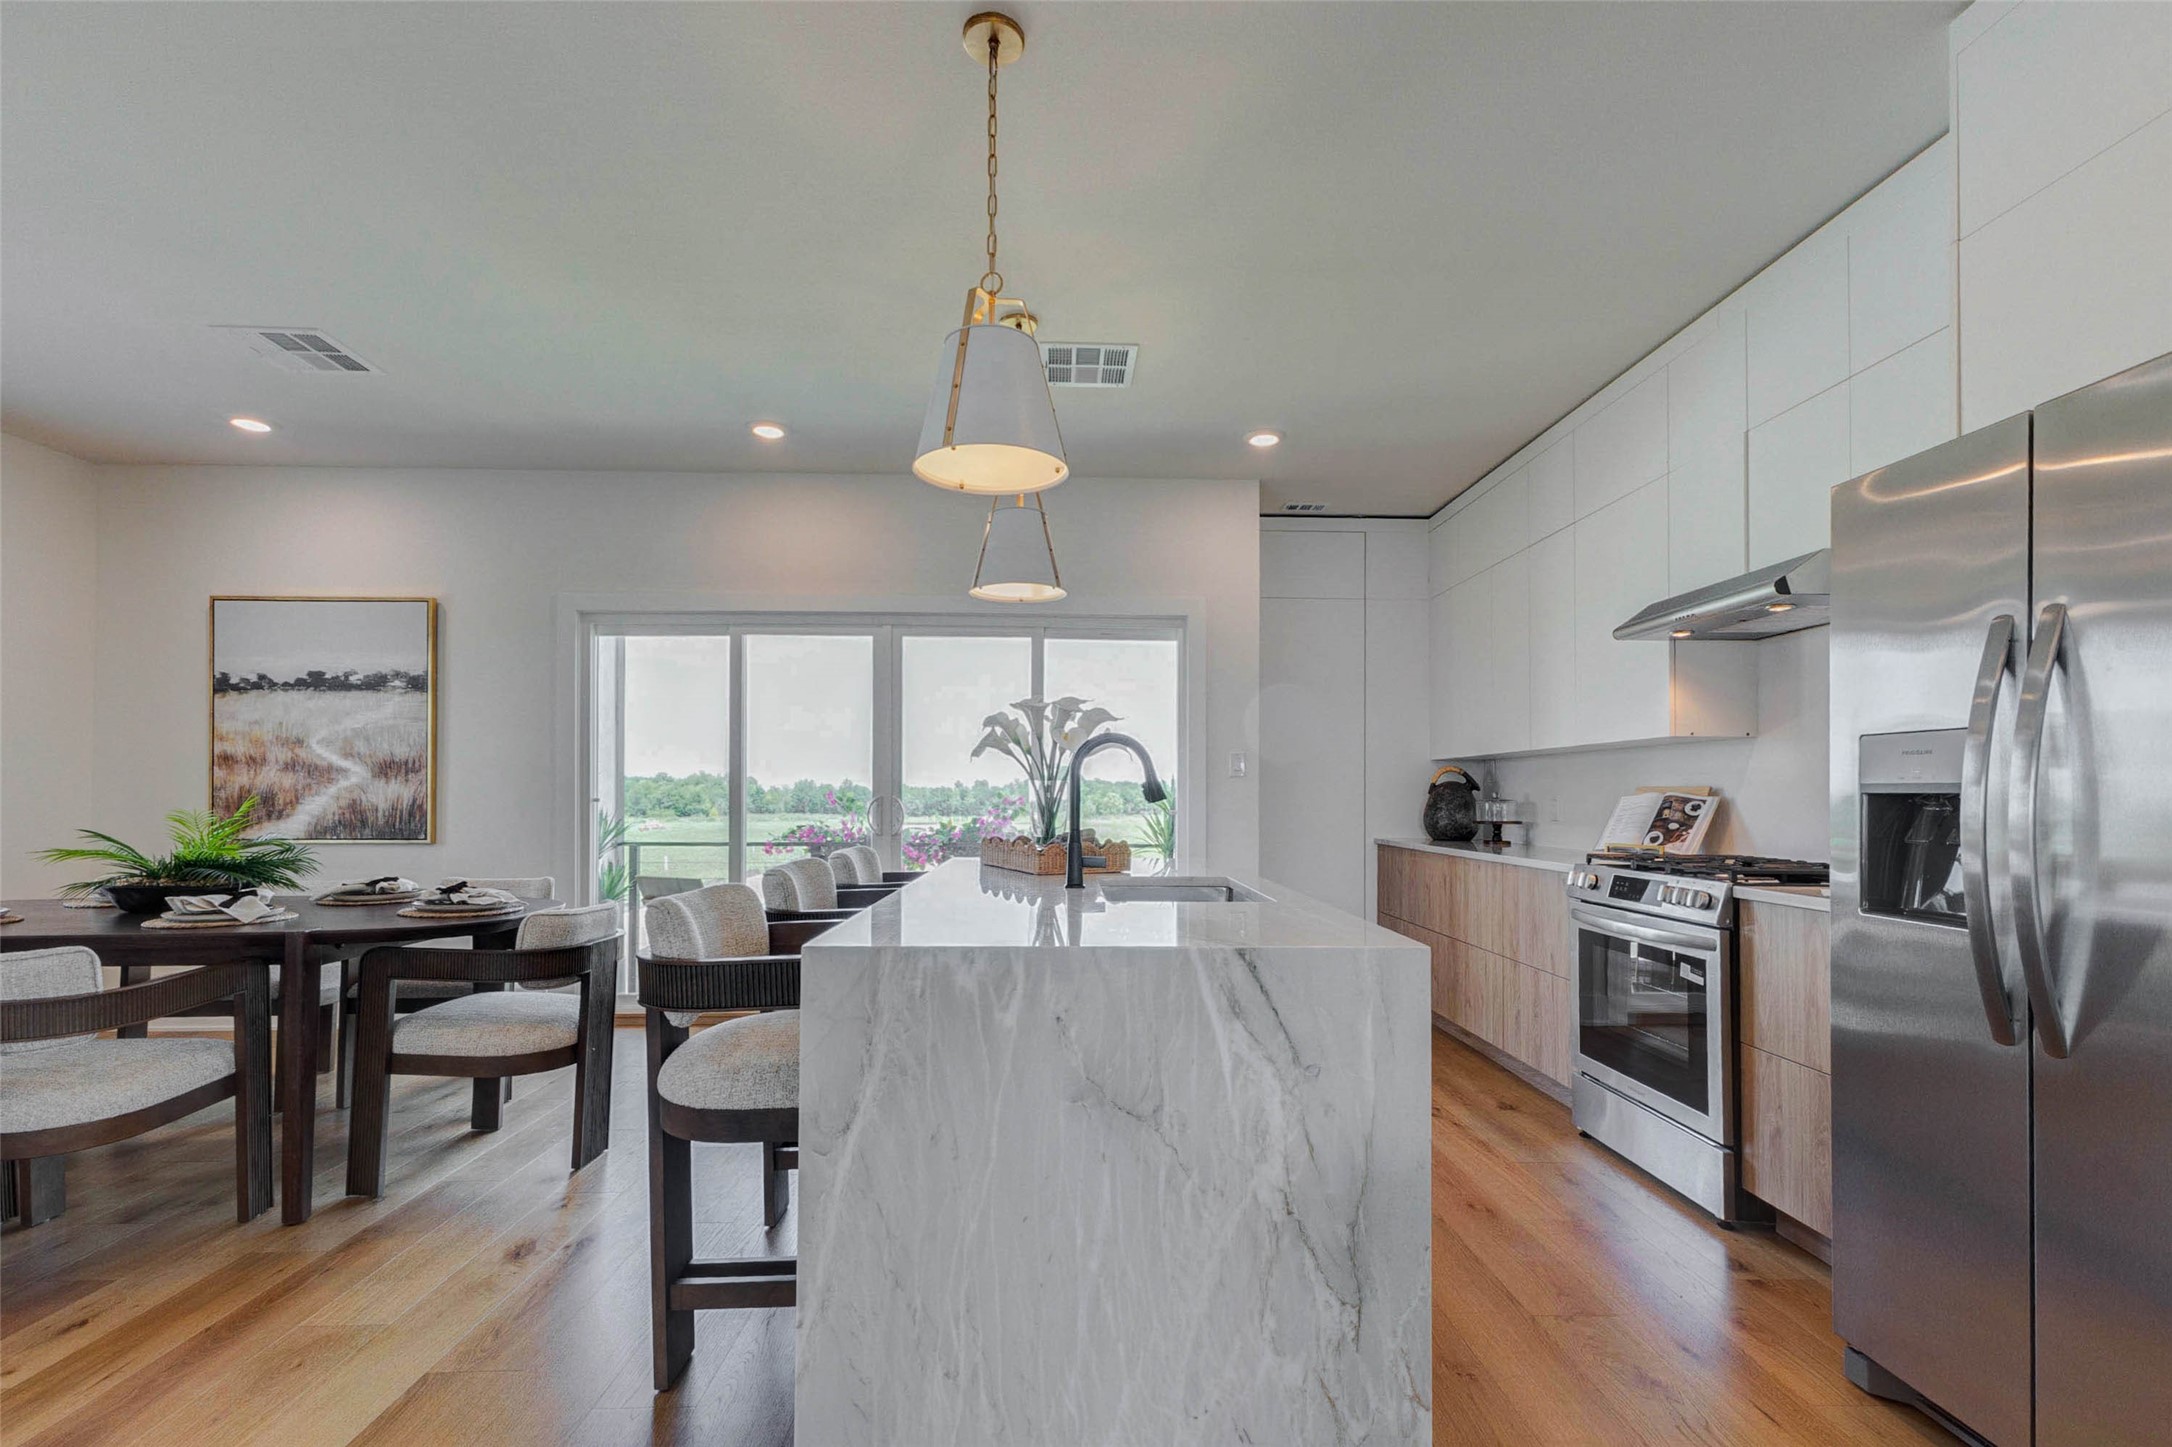
The open-concept dining area and kitchen create a bright, welcoming setting for everyday living and effortless entertaining. Warm wood floors flow beneath a spacious dining table and into the sleek kitchen, where ceiling-height cabinetry, stainless-steel appliances, pendant lighting, and a waterfall-edge island deliver modern style. Expansive glass doors bring in natural light and connect the interior to the outdoor balcony.
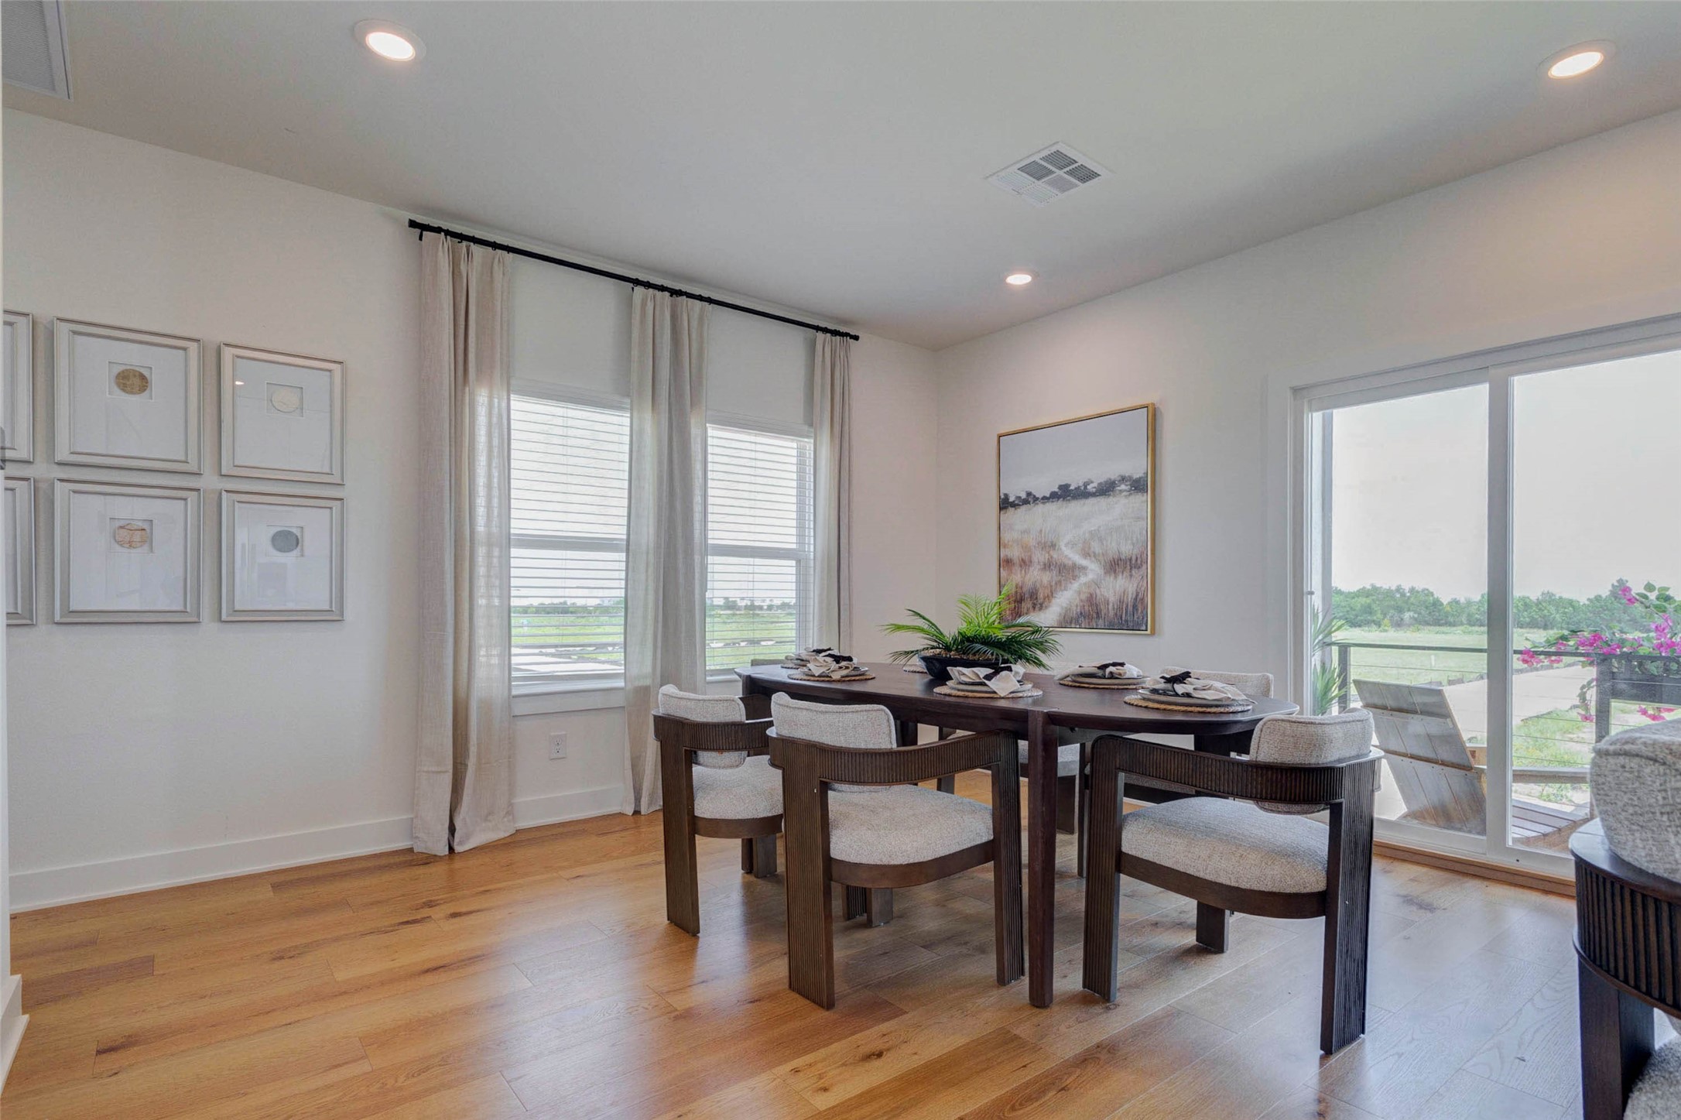
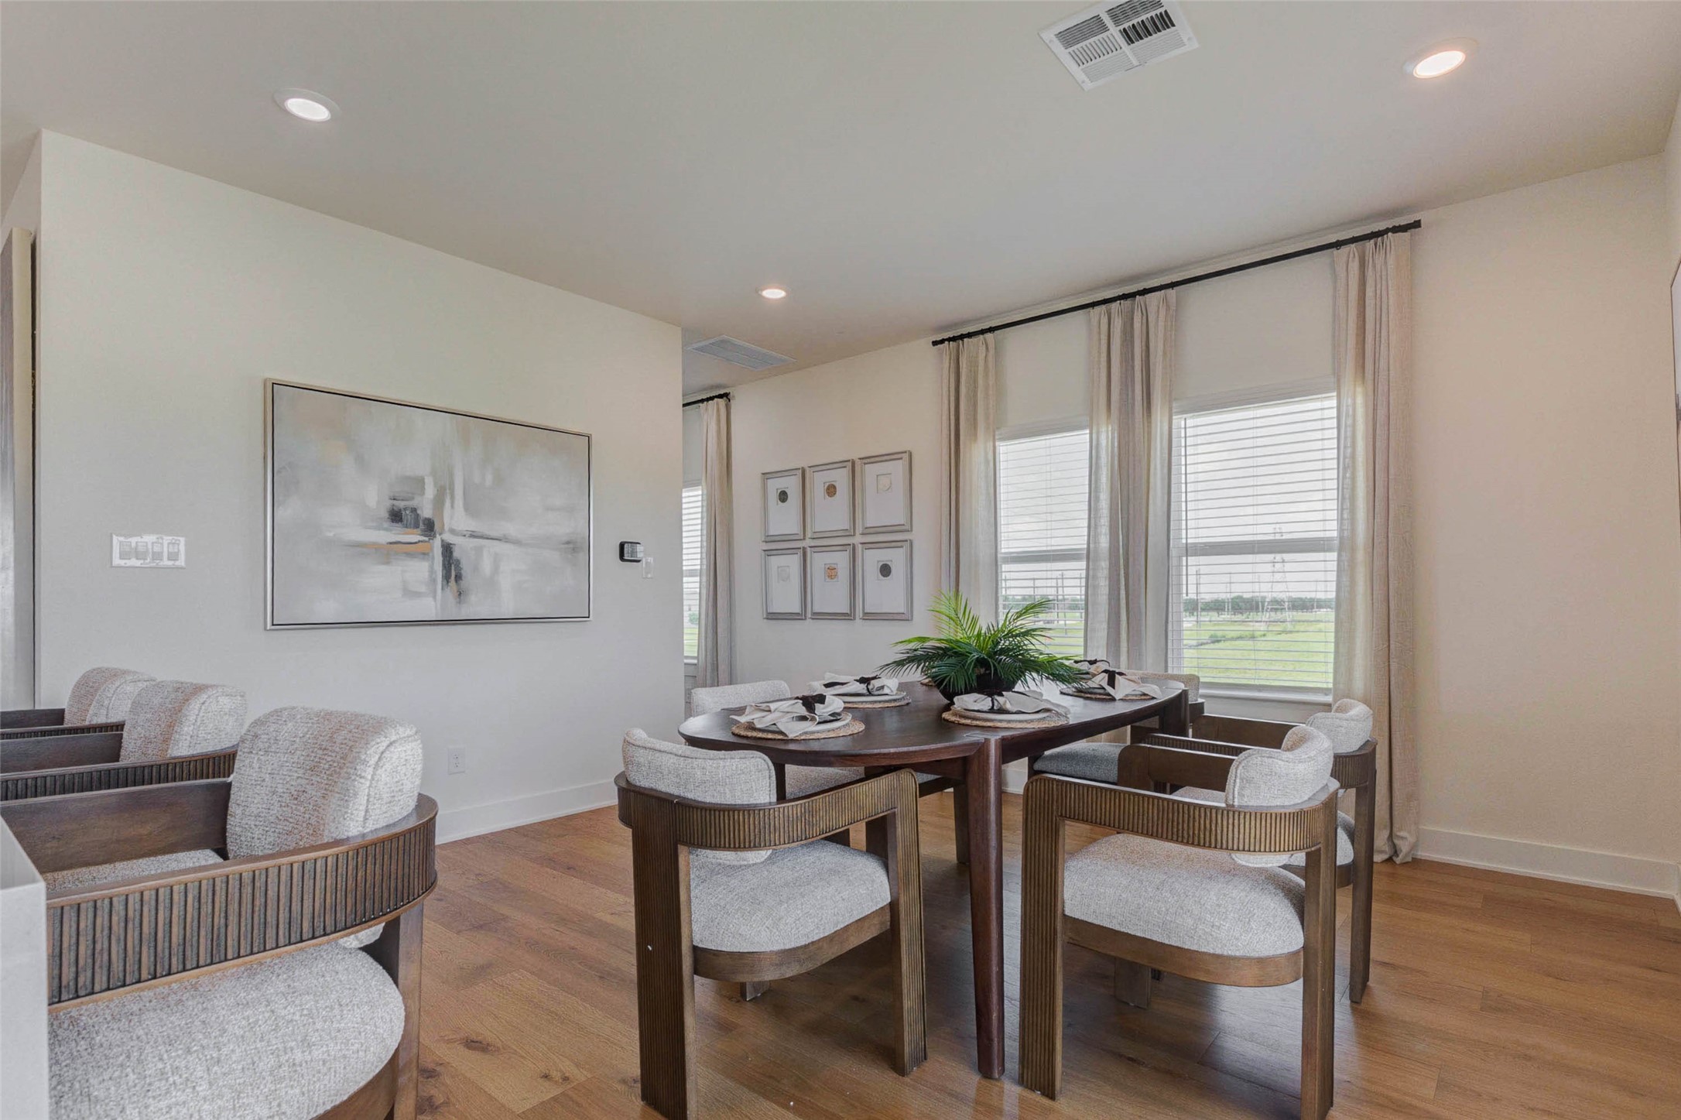
Sunlight fills this spacious dining area through oversized windows and sliding glass doors that frame open views beyond the home. Warm wood flooring, crisp white walls, soft window treatments, and a contemporary dining set create an inviting atmosphere for casual meals or special gatherings. Direct access to the balcony encourages seamless indoor-outdoor entertaining and adds an airy sense of connection to the surroundings.
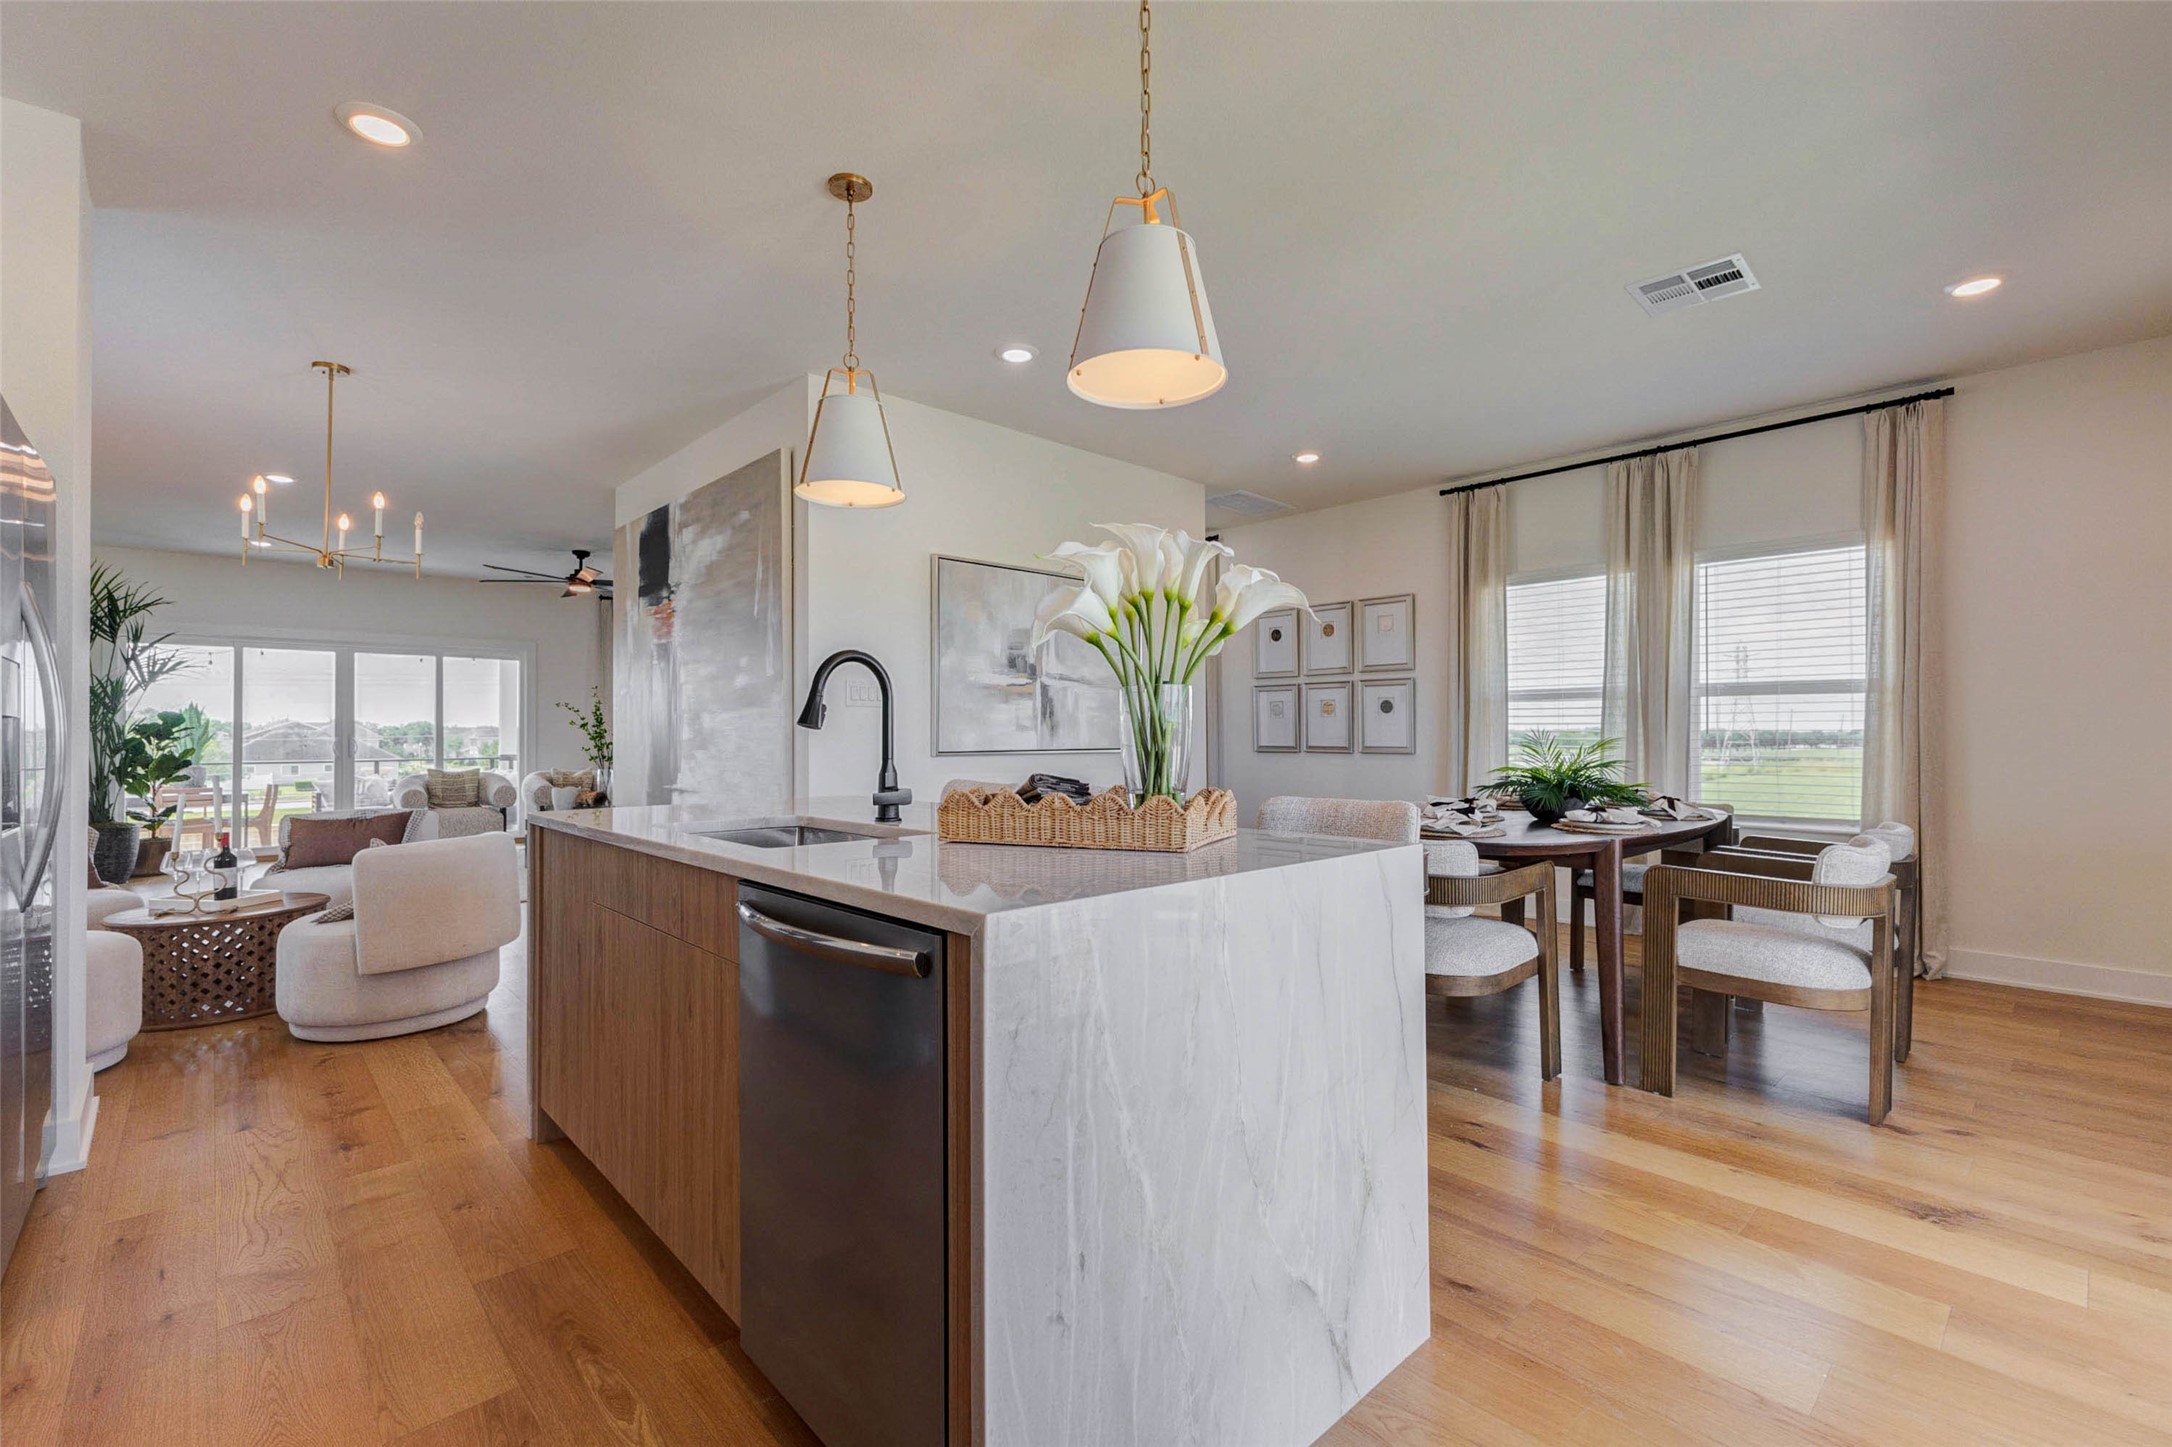
Designed as the heart of the home, this contemporary kitchen features an oversized waterfall-edge island with generous seating, sleek cabinetry, quartz-style surfaces, and stainless-steel appliances. A gas range, streamlined vent hood, matte-black faucet, and statement pendant lights add style and function. The open layout flows naturally into the dining area and balcony, creating an ideal setting for cooking, gathering, and entertaining.
This polished kitchen pairs clean-lined cabinetry with warm wood accents, stainless-steel appliances, and a dramatic waterfall-edge island. Three counter-height seats make the island perfect for casual dining, conversation, or morning coffee, while oversized sliding doors invite abundant natural light and outdoor views. Stylish pendant lighting and a matte-black faucet complete the fresh, contemporary design.
An impressive open-concept layout connects the kitchen, dining area, and living space for effortless everyday living. The waterfall-edge island provides a striking centerpiece with extensive workspace, seating, and a built-in dishwasher. Warm wood floors unify the rooms, while large windows and glass doors fill the interior with light. Modern lighting, neutral finishes, and curated décor create a refined yet comfortable atmosphere.
The galley-style kitchen offers excellent function without sacrificing style, featuring long quartz-style counters, abundant cabinetry, stainless-steel appliances, and a gas range beneath a streamlined vent hood. Opposite the cooking area, the expansive island adds prep space, storage, a sink, dishwasher, and waterfall-edge detailing. The open sightline into the living room enhances flow and keeps the spaces connected.
Elegant and light-filled, the dining area offers a comfortable setting for everything from weeknight meals to memorable gatherings. Tall windows with soft drapery frame open views and bring in natural light, while warm wood flooring and a neutral palette create an inviting backdrop. A generous dining table provides seating for six, and the nearby kitchen keeps serving and entertaining convenient.
This inviting living area blends contemporary comfort with thoughtful architectural detail. Soft rounded seating surrounds a sculptural wood coffee table, while tall windows and expansive glass doors fill the room with natural light. A modern fireplace with a substantial wood mantel creates a warm focal point, and direct balcony access extends the gathering space outdoors for relaxed entertaining and open-air enjoyment.
A stylish conversation area offers the perfect place to unwind, entertain guests, or enjoy a quiet evening at home. Four plush swivel chairs gather around a distinctive carved wood table beneath a modern chandelier, creating an intimate and sophisticated arrangement. Tall windows with flowing drapery brighten the space, while the open connection to the kitchen supports easy conversation and seamless entertaining.
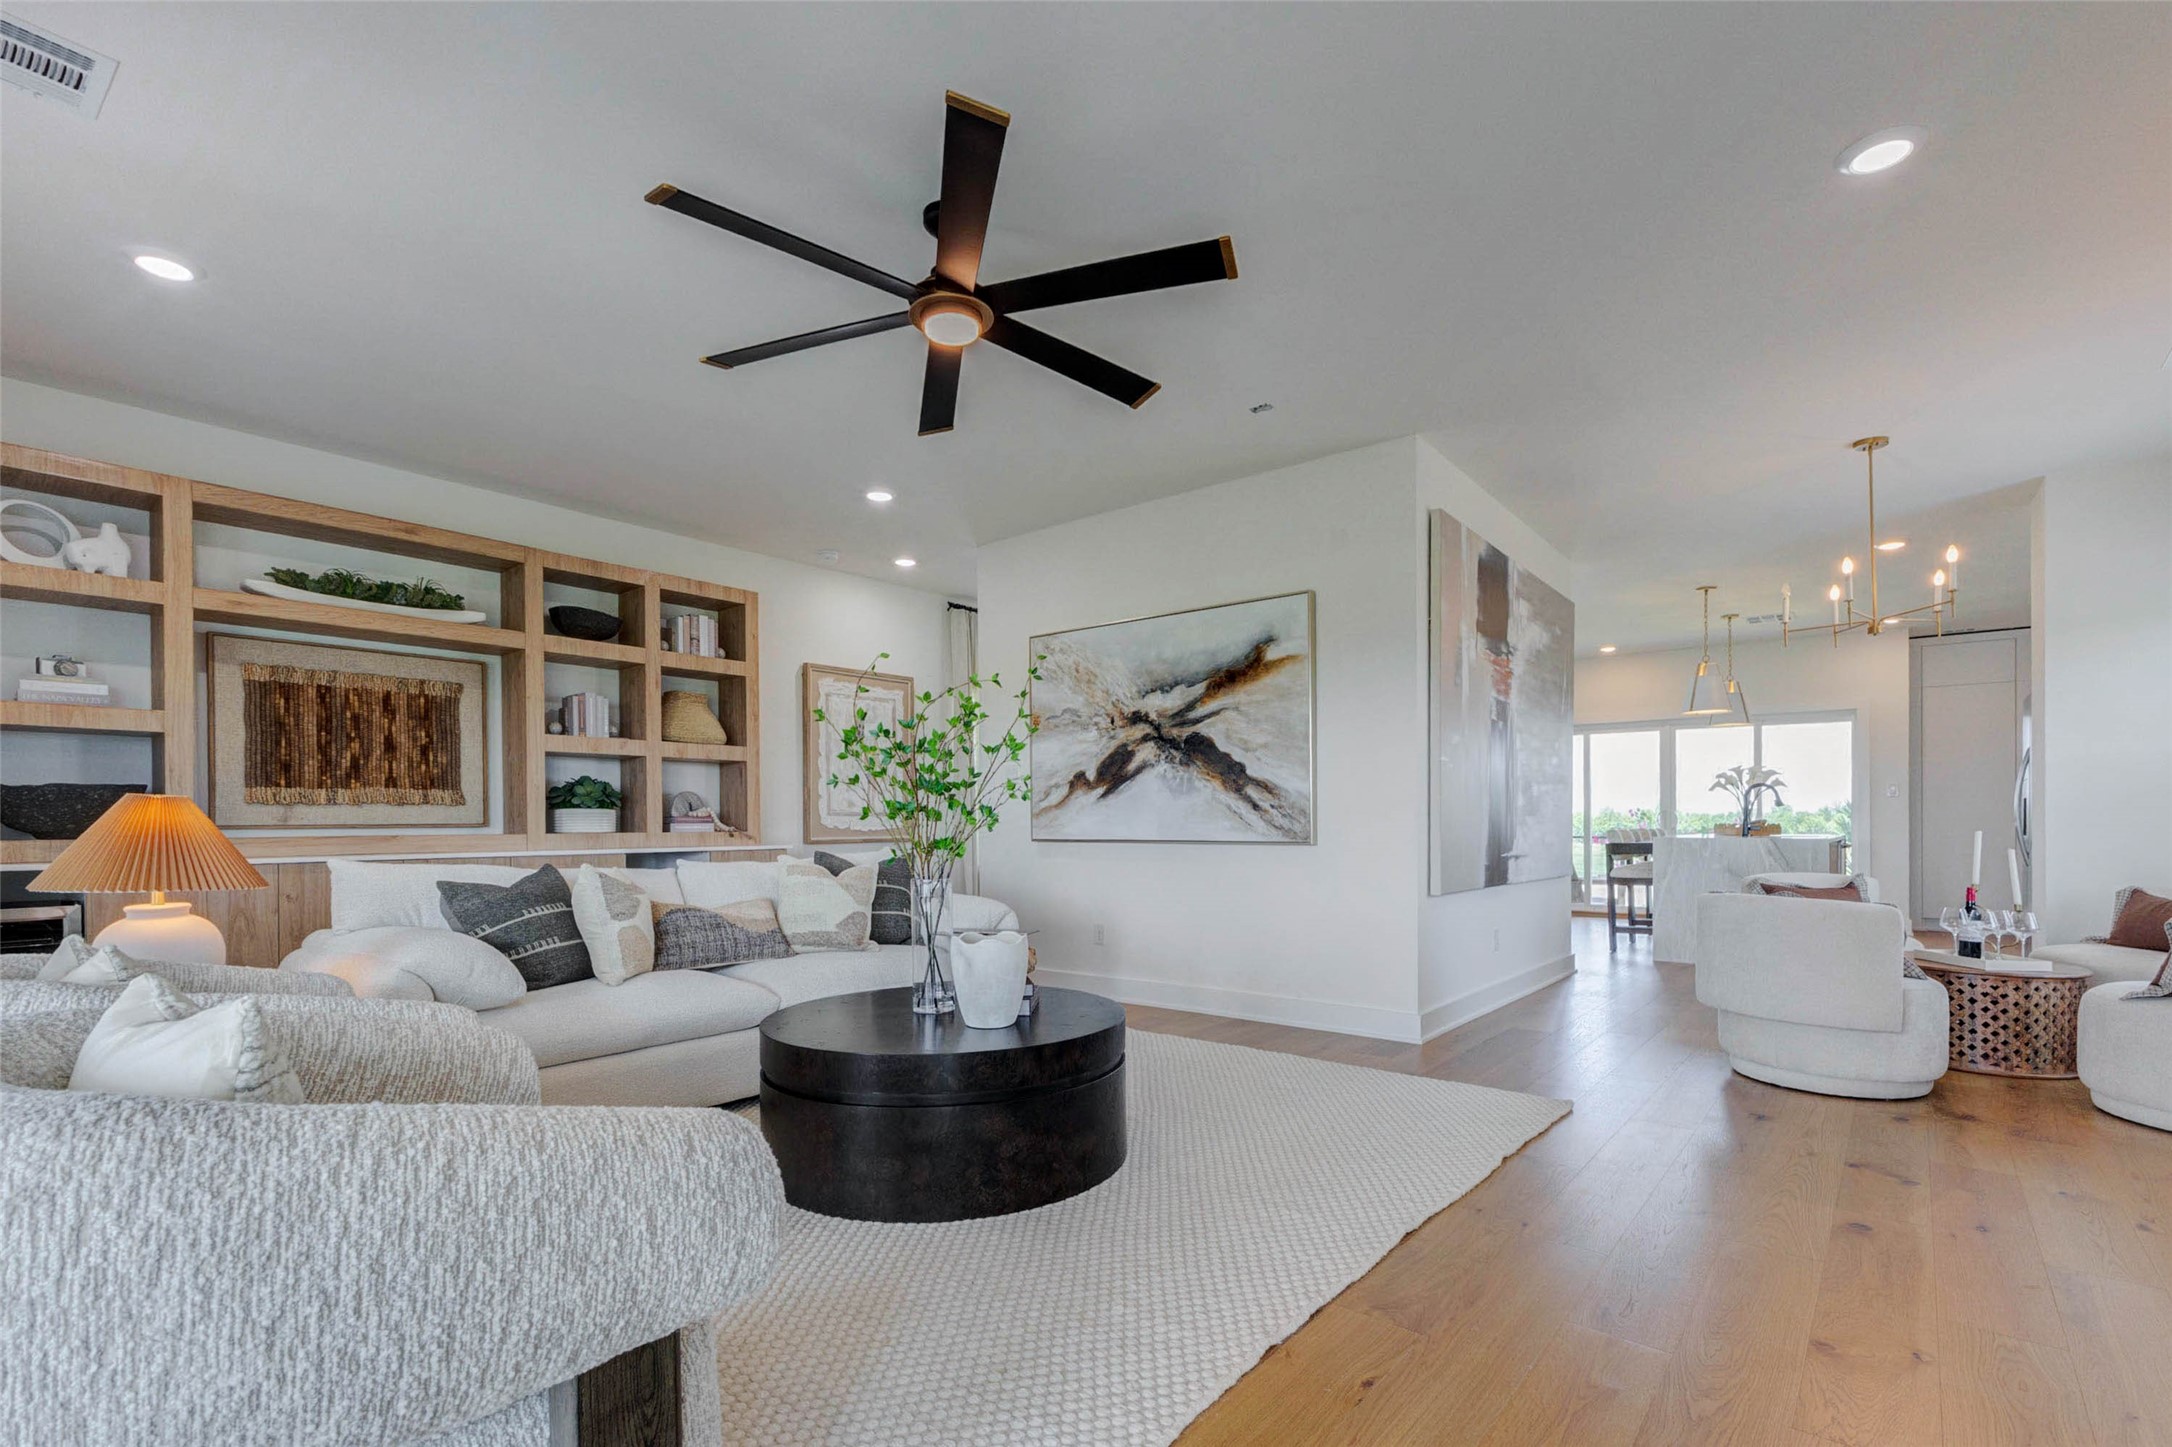
This spacious living room balances modern comfort with polished design. A plush sofa and sculptural lounge chairs gather around a dramatic round coffee table, while warm wood flooring and a textured area rug soften the space. Custom built-in shelving adds architectural interest and practical display space. Oversized sliding doors bring in abundant natural light and open directly to the covered balcony for easy indoor-outdoor living.
A beautifully proportioned living room offers an inviting setting for relaxation and entertaining. Curved upholstered seating, a generous sofa, and a bold round coffee table create a comfortable conversation area beneath a modern ceiling fan. Custom wood shelving provides display and storage space, while oversized artwork adds visual impact. The neutral palette, warm flooring, and soft textures create a sophisticated yet welcoming atmosphere.
The living room is anchored by a sleek linear fireplace topped with a substantial natural wood mantel. Comfortable seating, a textured area rug, and a sculptural coffee table create a relaxed gathering space, while tall plants add warmth and organic character. Expansive sliding glass doors connect the room to the covered balcony and bring in natural light, making the space ideal for quiet evenings, casual entertaining, or everyday lounging.
This open living area offers generous space for both conversation and relaxation. A large sofa and curved lounge chairs surround a modern round coffee table, while an abstract statement piece adds energy to the neutral palette. The streamlined fireplace with its warm wood mantel provides a strong architectural focal point. Recessed lighting, a contemporary ceiling fan, and wide-plank flooring complete the refined and comfortable setting.
A clean-lined fireplace becomes the focal point of this thoughtfully styled living space. The wide natural wood mantel introduces warmth and texture against crisp white walls, while a black-framed firebox adds modern contrast. Large-scale greenery, sculptural décor, and a statement floor lamp create visual balance. Warm wood flooring and minimal detailing give the room a calm, polished character that feels both contemporary and inviting.
The home’s open layout is showcased from this wide-angle view, connecting the main living room, a secondary conversation area, and the kitchen beyond. Custom built-ins, large-scale artwork, modern lighting, and warm wood floors create a cohesive design throughout. Multiple seating zones provide flexibility for entertaining or everyday living, while abundant natural light enhances the airy, spacious feel of the interior.
Custom built-in cabinetry adds both function and style to the living room. Open wood shelving offers generous space for books, plants, artwork, and decorative objects, while streamlined lower cabinets provide concealed storage. Two under-counter beverage refrigerators support effortless entertaining. The natural wood finish complements the wide-plank flooring and creates a warm, tailored focal wall with a polished, contemporary presence.
This expansive living area offers a clear view through the home, highlighting the seamless connection between the lounge spaces, dining area, and kitchen. A linear fireplace with a warm wood mantel anchors one side of the room, while custom built-ins define the other. Wide-plank floors, contemporary ceiling fans, recessed lighting, and soft neutral furnishings create a cohesive setting designed for comfortable everyday living and easy entertaining.
The dining area and kitchen combine modern design with everyday functionality. A generous dining table offers seating for six, while the waterfall-edge island adds additional seating, prep space, and visual impact. Ceiling-height cabinetry, stainless-steel appliances, pendant lighting, and warm wood floors create a polished contemporary look. Oversized sliding doors fill the space with natural light and connect directly to the outdoor balcony.
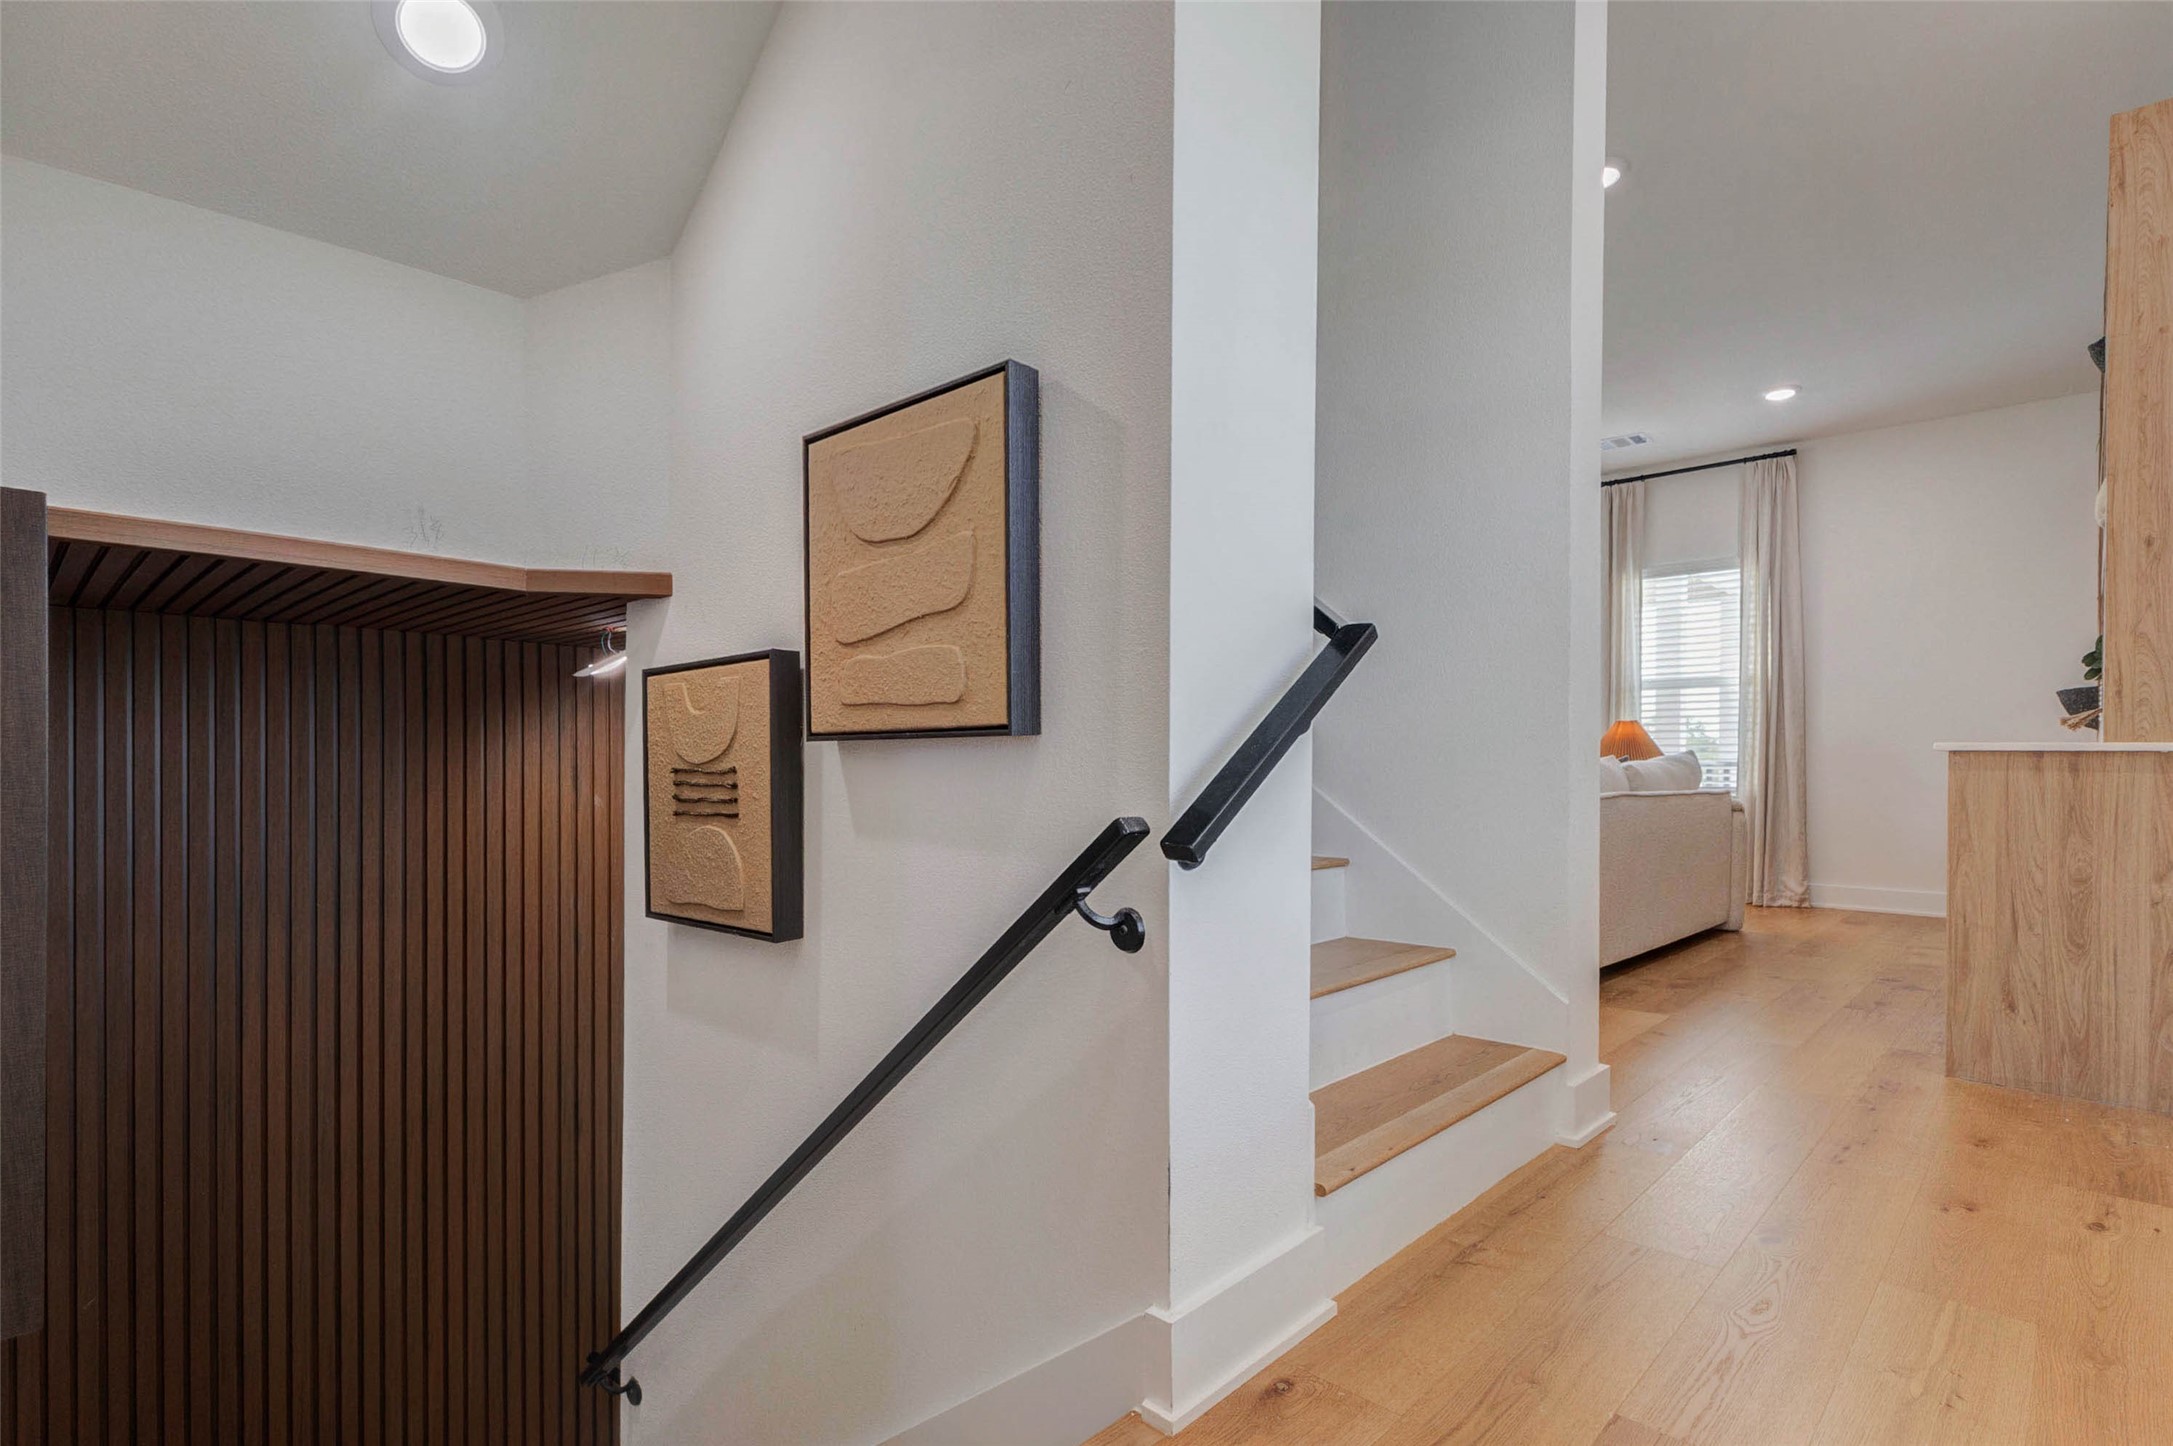
A thoughtfully designed stairway introduces modern architectural detail with warm wood treads, crisp white walls, and sleek black handrails. Textured artwork adds visual interest along the stair wall, while vertical wood slats create a distinctive feature at the lower level. The open hallway connects smoothly to the adjacent living space, and recessed lighting keeps the area bright, clean, and welcoming.
A thoughtfully designed staircase pairs warm wood treads with crisp white risers and sleek black handrails for a clean contemporary look. The adjoining hallway opens toward the dining area, allowing the home’s wide-plank flooring and neutral palette to flow seamlessly between levels. A dramatic dark accent treatment overhead adds architectural interest and gives this everyday transition space a distinctive modern edge.
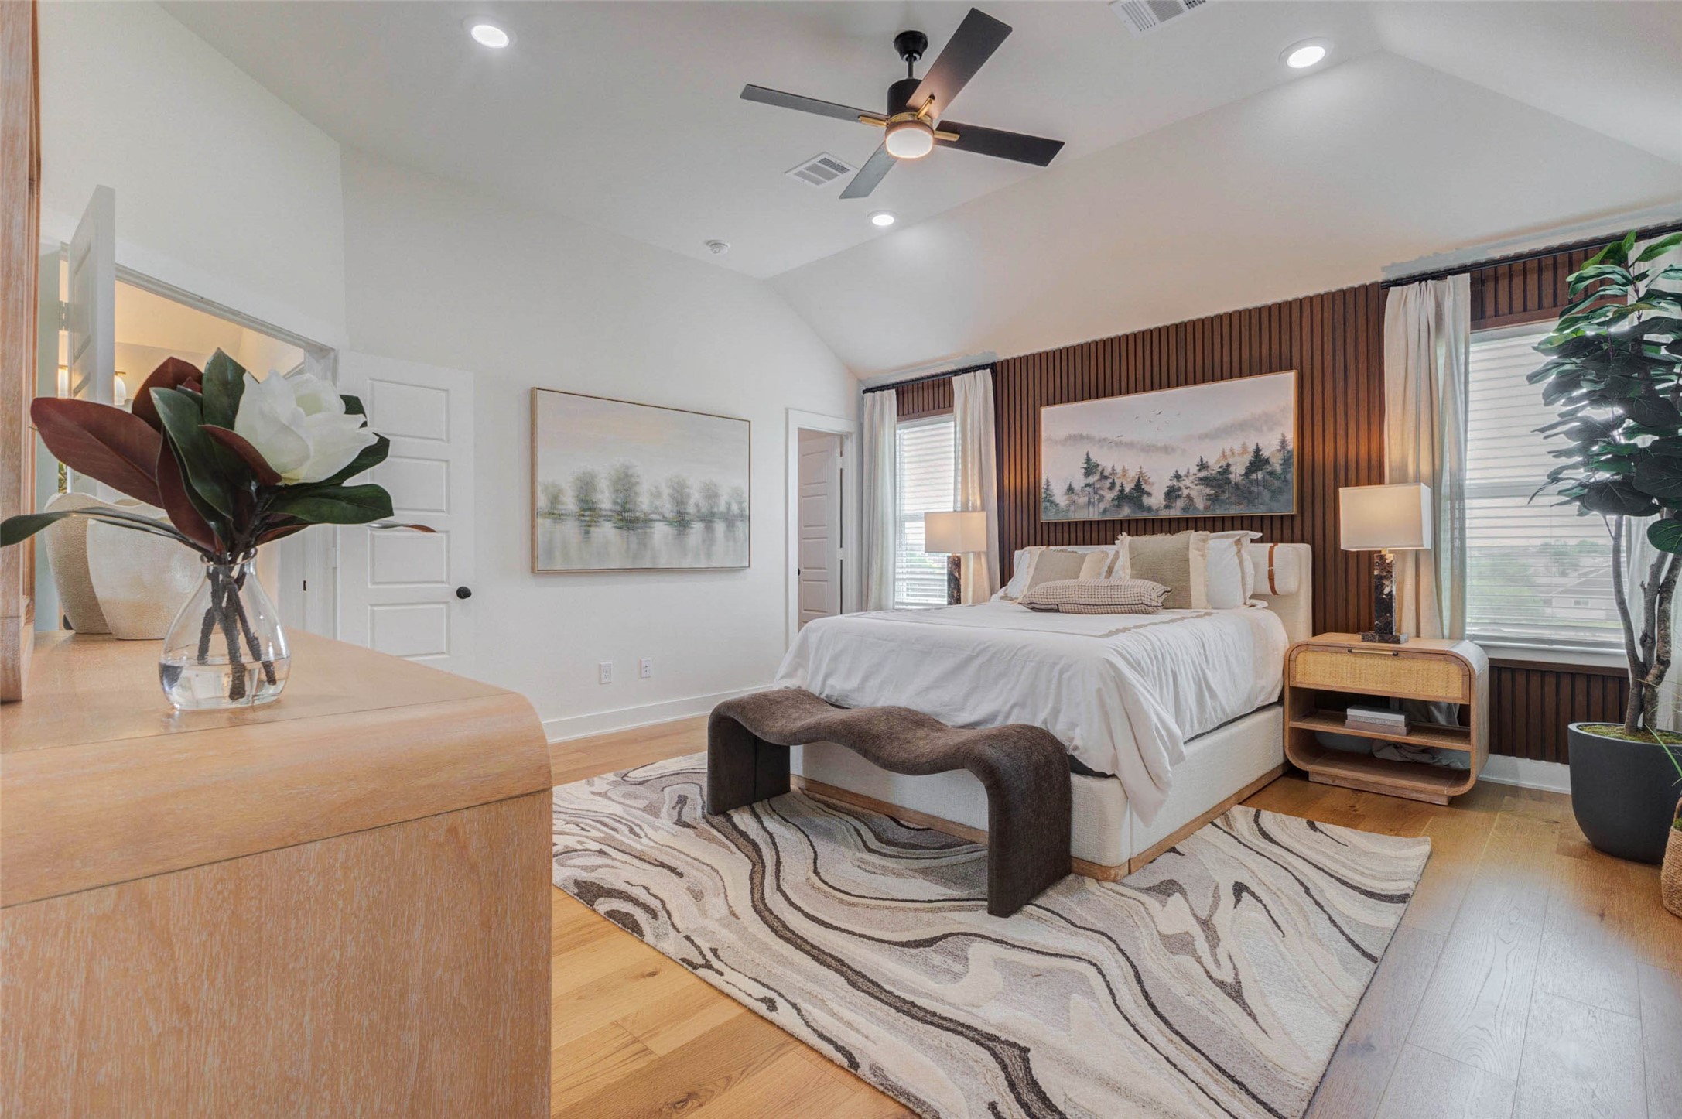
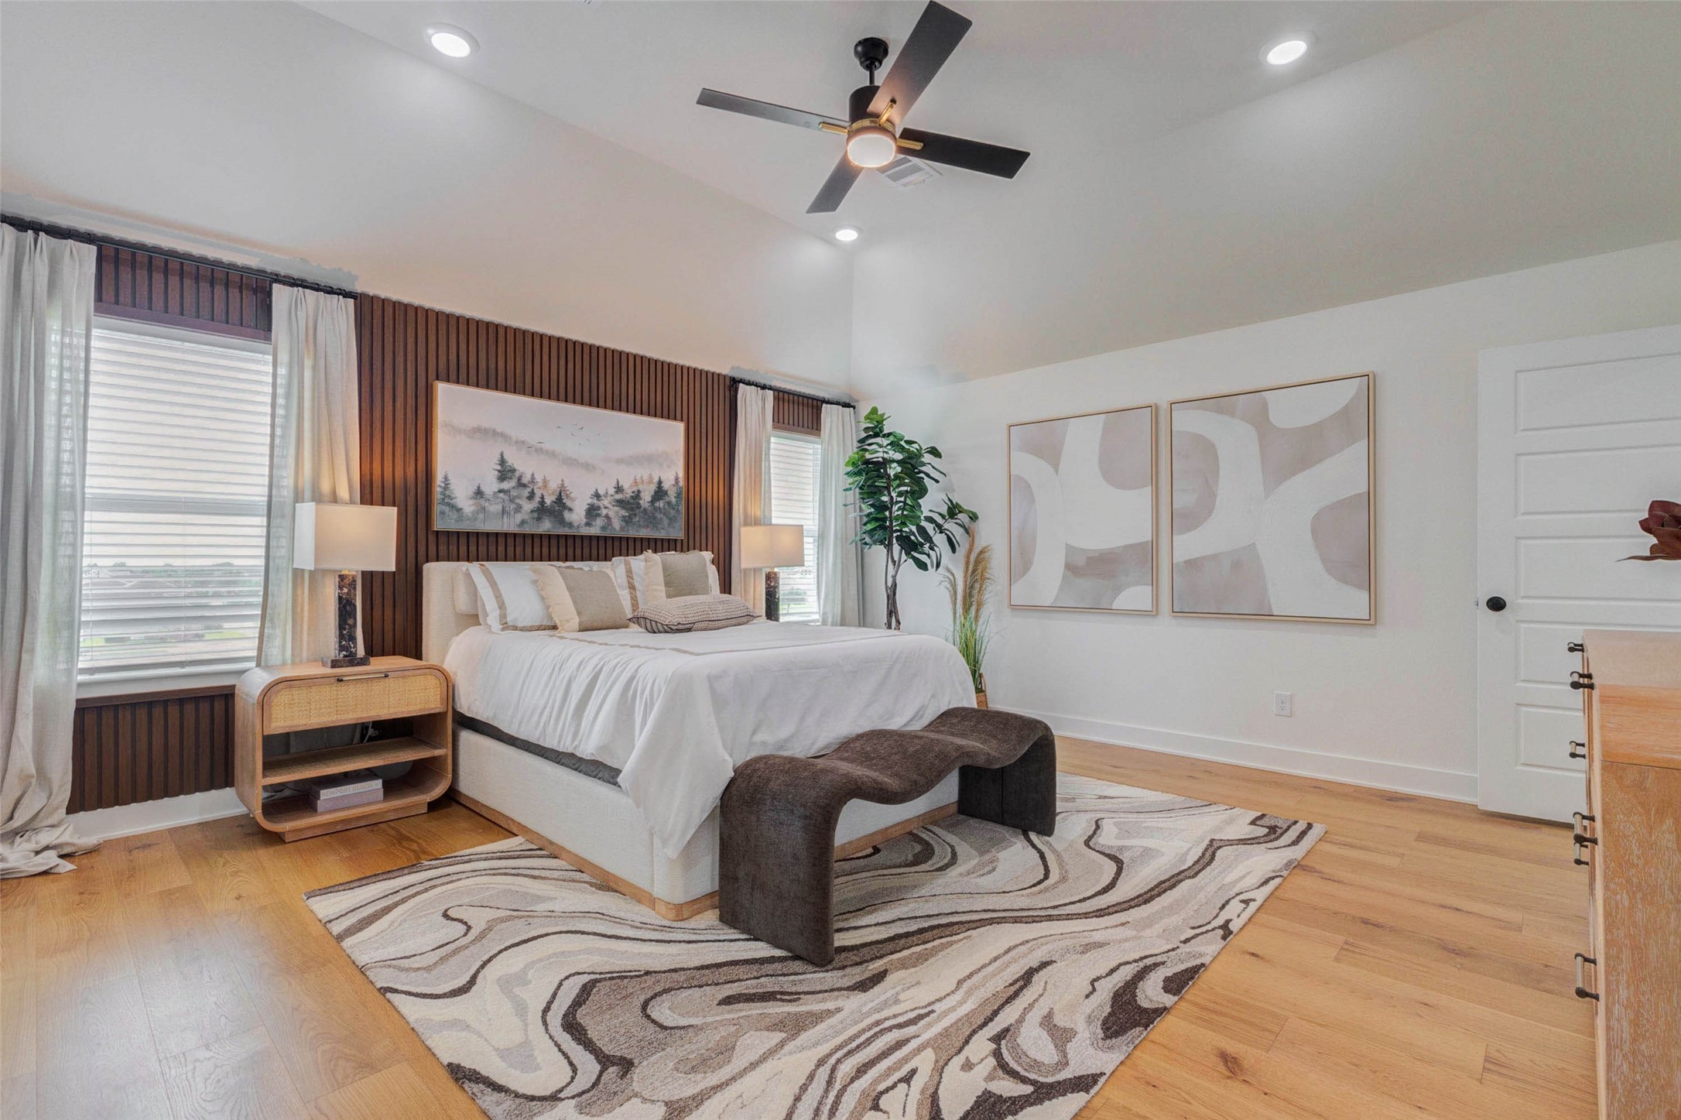
The primary bedroom offers a serene retreat with a vaulted ceiling, recessed lighting, and a modern ceiling fan. A rich wood-slat feature wall frames the upholstered bed and adds warmth and texture, while tall windows bring in natural light. Coordinated nightstands, soft neutral bedding, a sculptural bench, and a flowing patterned rug create a polished setting that feels comfortable, calm, and thoughtfully designed.
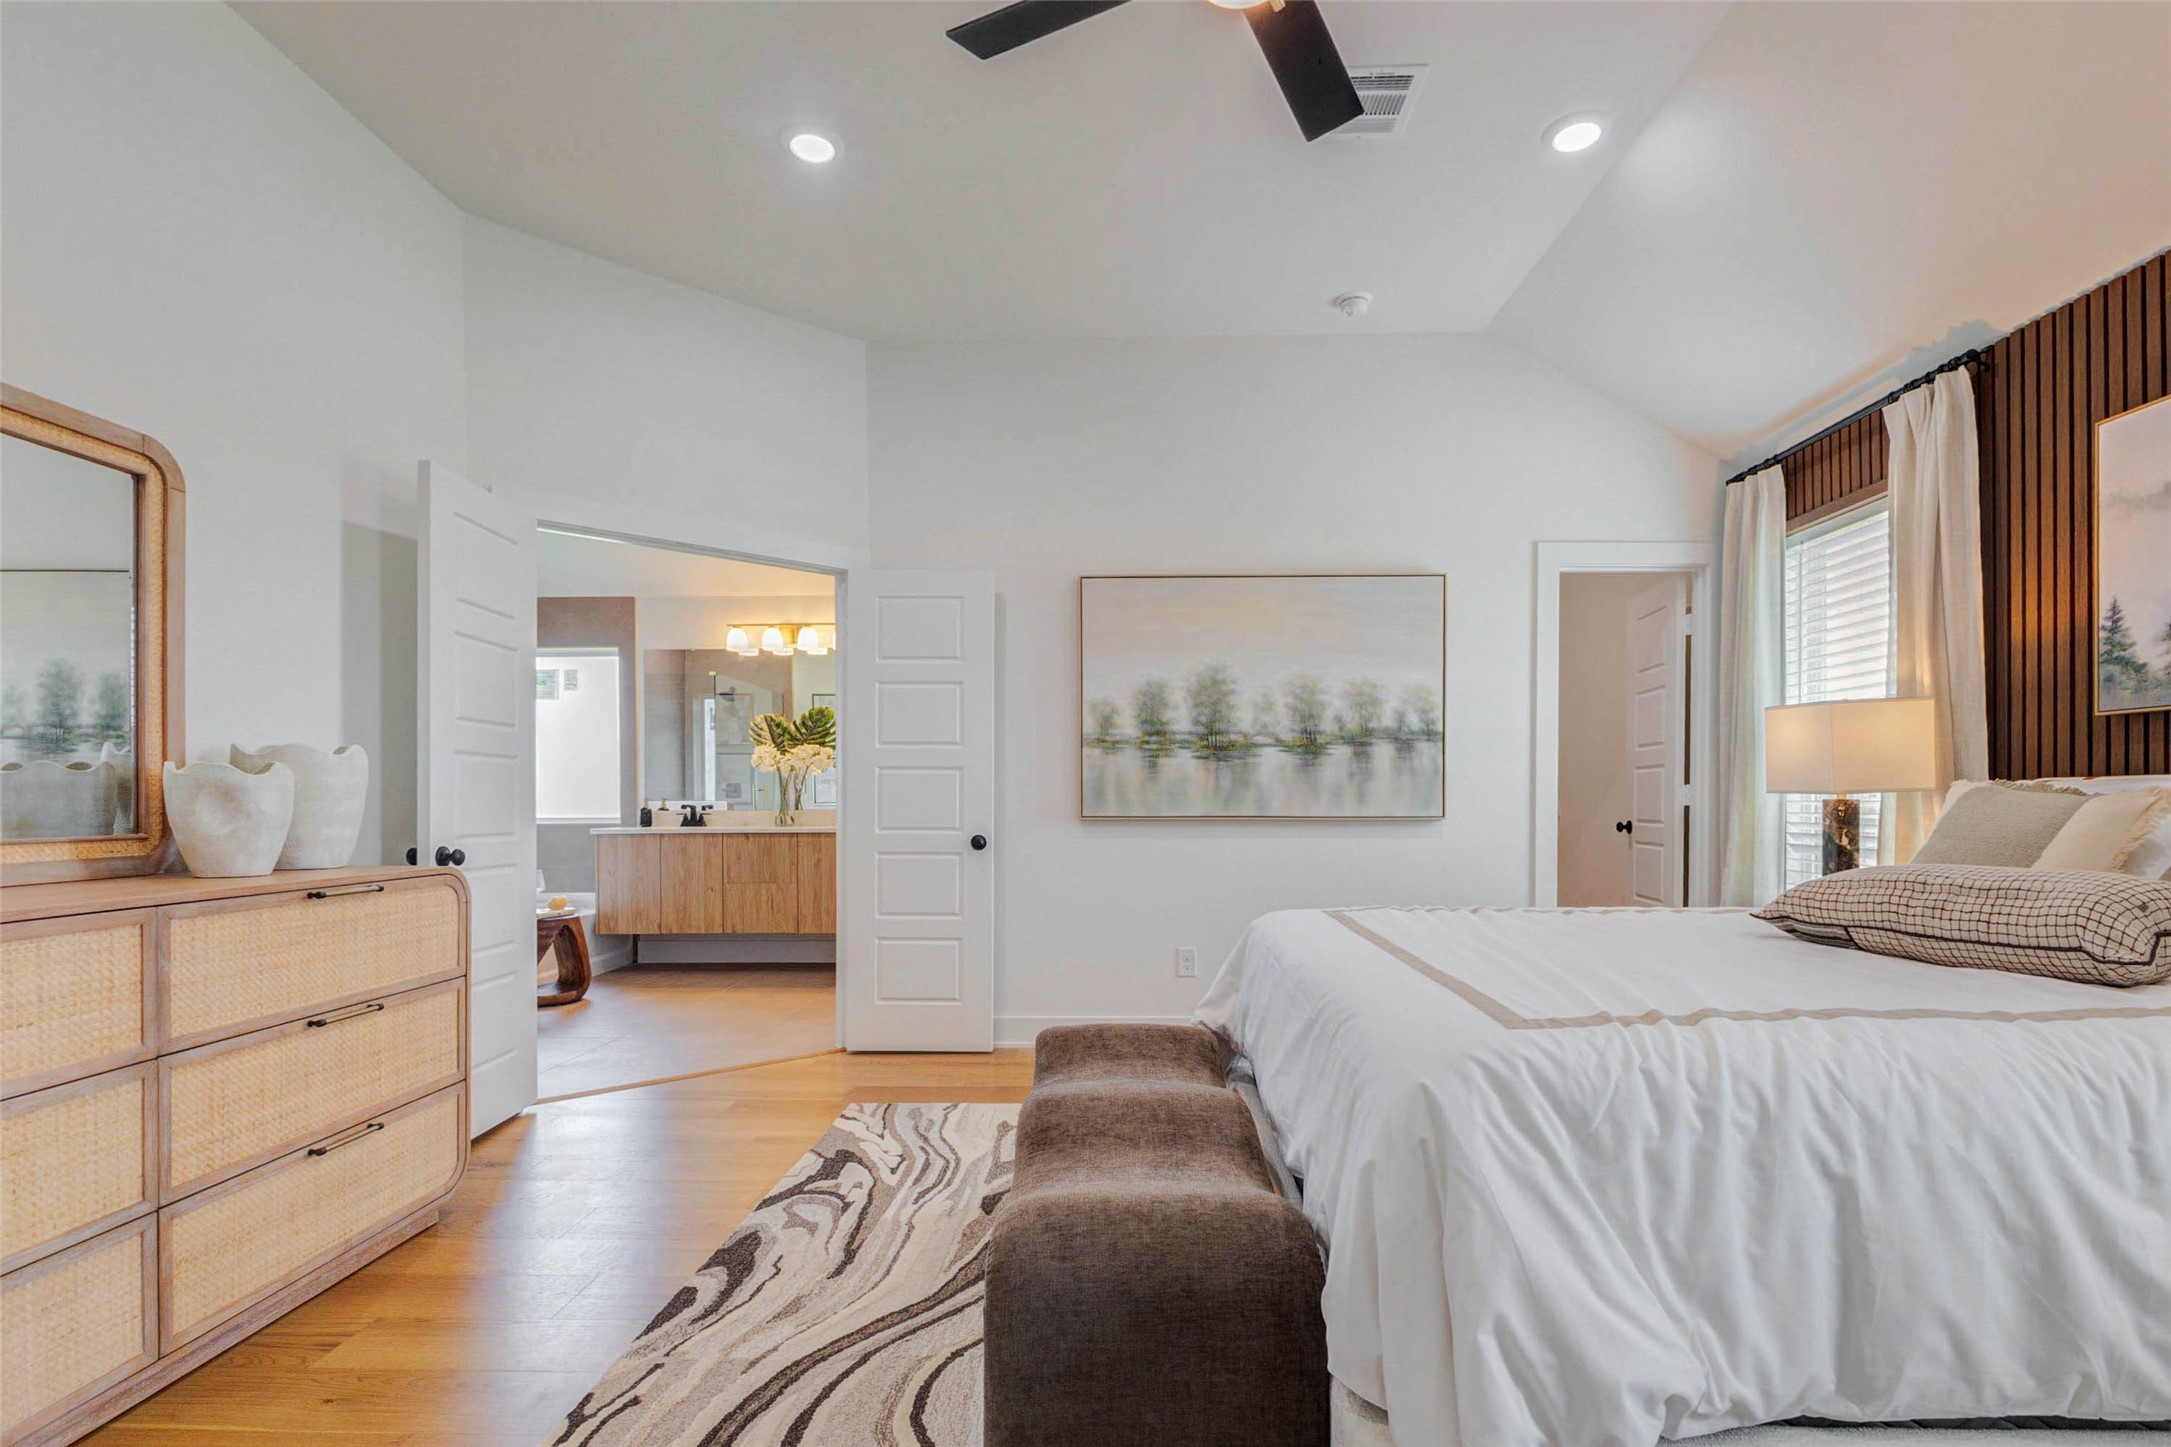
Spacious and refined, the primary suite features warm wood flooring, a vaulted ceiling, and direct access to the adjoining bath. A woven-front dresser and rounded mirror introduce natural texture, while oversized artwork and soft neutral finishes keep the room bright and restful. Double doors open to the bathroom, enhancing the suite-like layout and creating an easy connection between the sleeping and dressing areas.
This beautifully styled primary bedroom balances dramatic detail with a soothing neutral palette. The wood-slat accent wall, flanked by tall windows and soft drapery, creates a striking backdrop for the bed. A sculptural bench and patterned area rug add texture, while oversized abstract artwork, warm wood floors, recessed lighting, and a contemporary ceiling fan complete the spacious, polished retreat.
A spacious walk-in closet provides practical storage with multiple hanging rods, upper shelving, and open floor space for additional organization. The bright white interior keeps the area feeling clean and accessible, while wood flooring extends the home’s cohesive finish into the closet. Built-in networking equipment is neatly positioned on the wall, allowing the space to remain functional without disrupting its streamlined layout.
The primary bathroom delivers a spa-inspired experience with a large glass-enclosed shower, soaking tub, and expansive floating double vanity. Warm wood cabinetry, oversized mirrors, matte-black fixtures, and neutral large-format tile create a sophisticated modern palette. A generous window brings in natural light, while the open layout provides plenty of room for daily routines, relaxation, and shared use.
A floating double vanity anchors this polished primary bathroom with warm wood cabinetry, dual sinks, matte-black faucets, and a wall-spanning mirror. Soft contemporary lighting brightens the space, while a nearby soaking tub adds a relaxing touch. Large-format neutral floor tile and clean white walls create a calm, streamlined setting with generous counter space and concealed storage.
The oversized shower and soaking tub create a luxurious focal point in the primary bathroom. A frameless glass enclosure showcases large-format wall tile, dark shower fixtures, and a mosaic-style shower floor, while the adjacent tub offers a separate place to unwind. Neutral finishes, natural light, and the floating vanity combine to give the room an open, refined, and spa-like atmosphere.
This alternate view highlights the bathroom’s spacious glass-enclosed shower, warm neutral tile, and sleek modern hardware. The adjacent soaking tub features a wall-mounted matte-black faucet and a convenient ledge for bath essentials. With wide floor space, recessed lighting, and direct access to the primary bedroom, the layout feels open, comfortable, and thoughtfully arranged for everyday luxury.
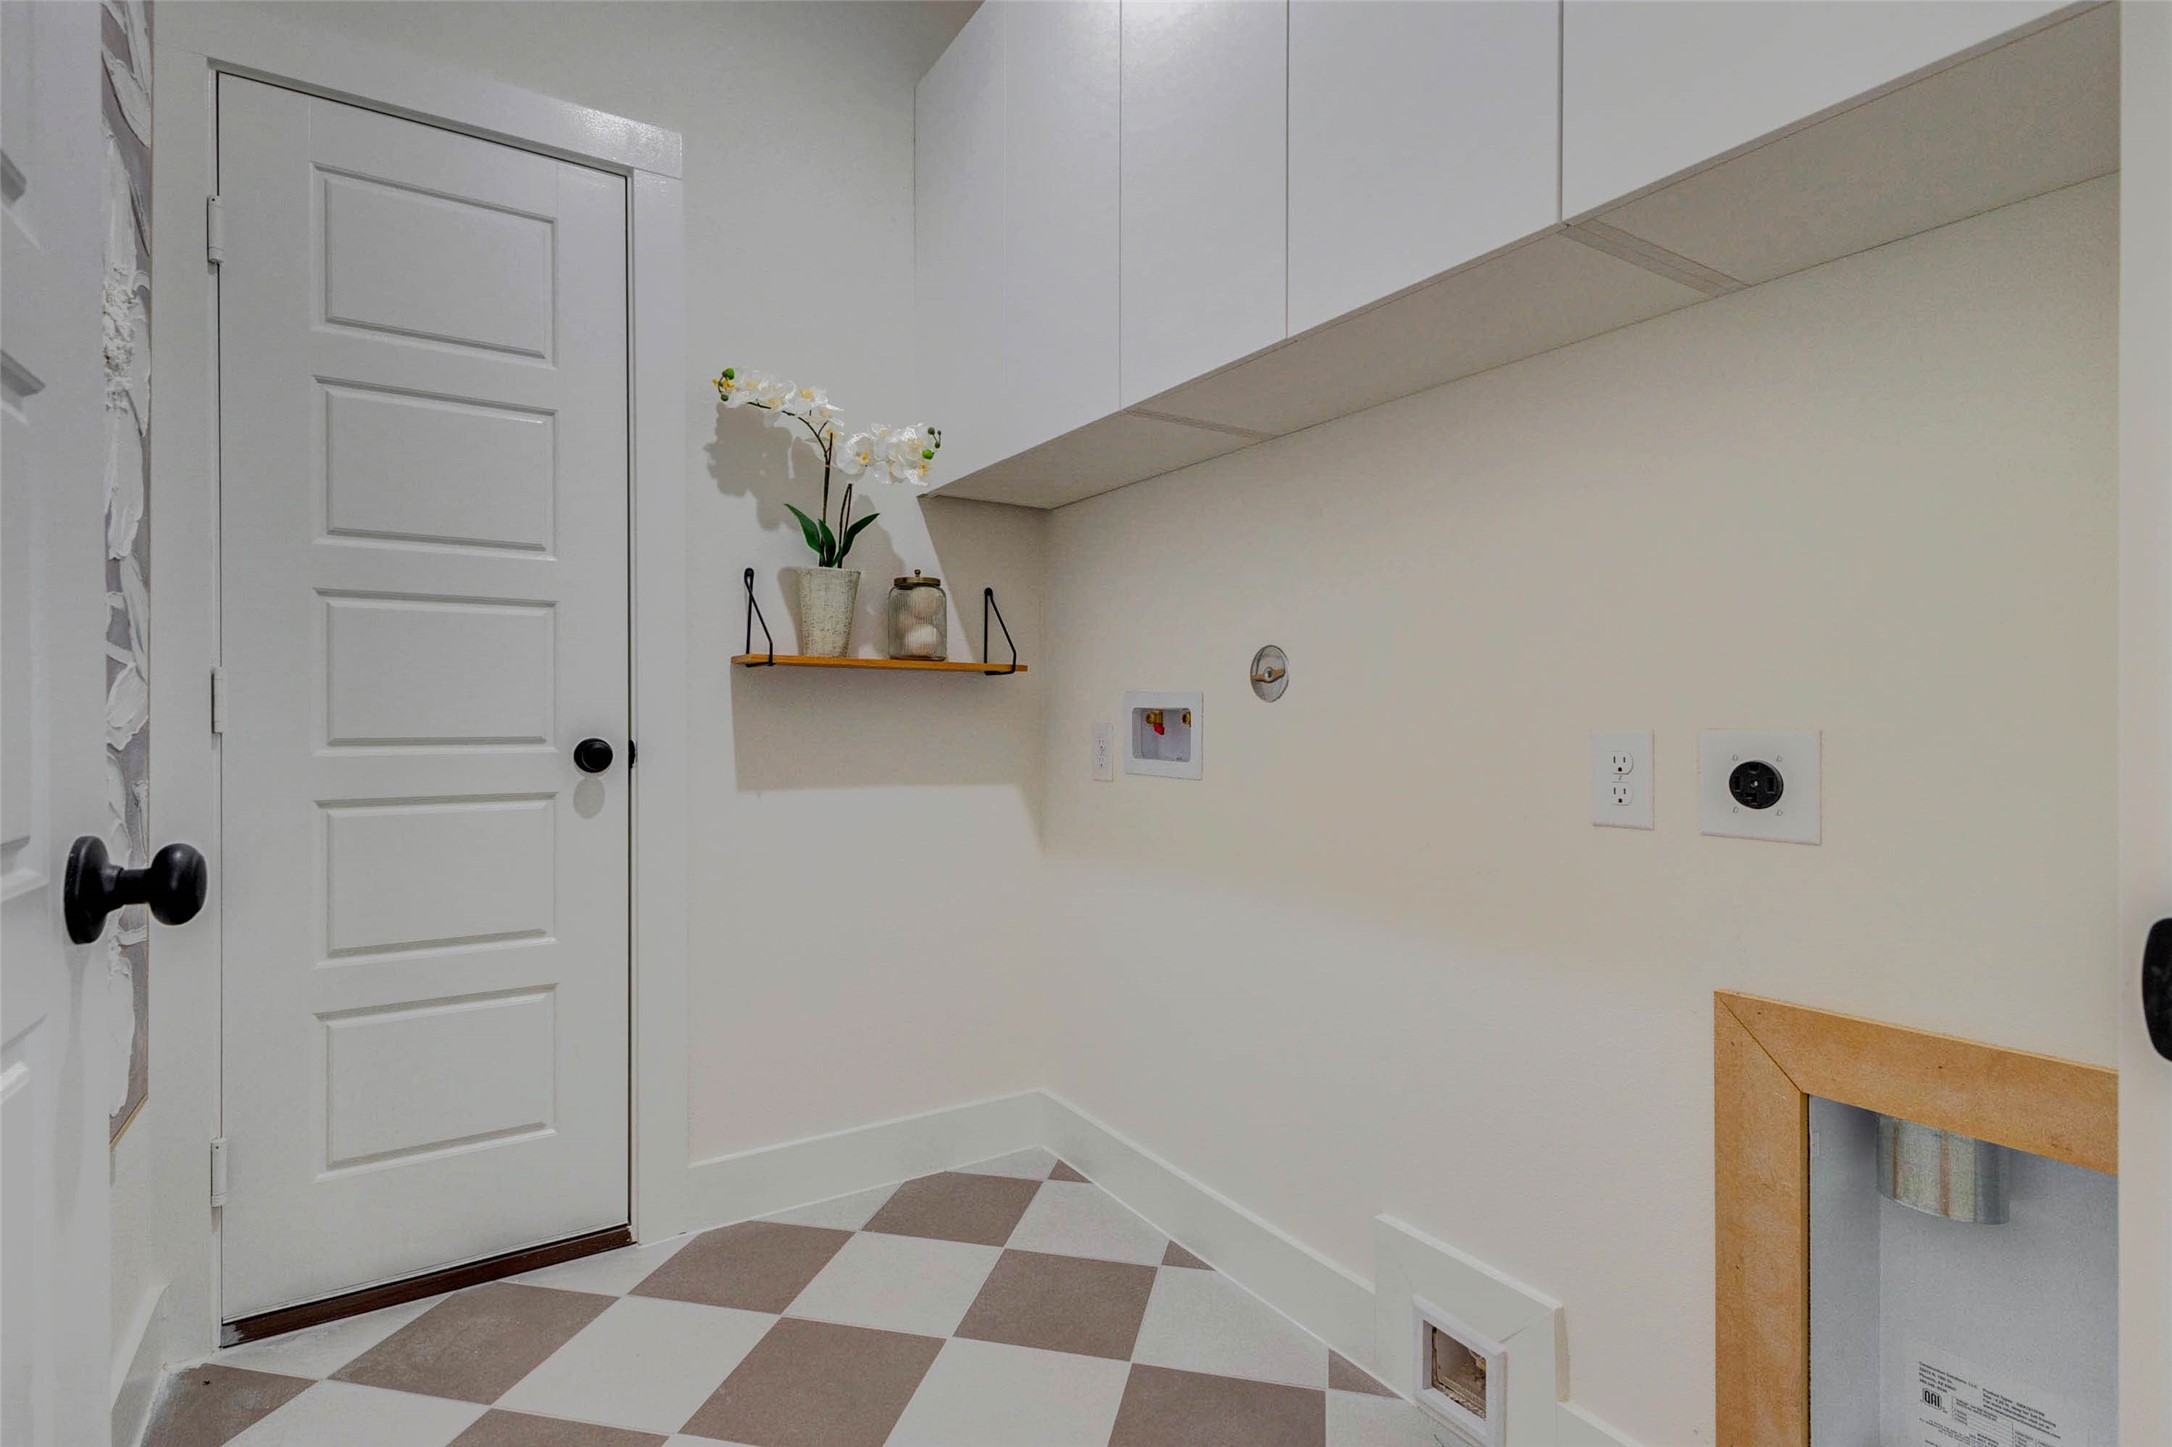
This bright laundry room combines practical function with polished design. Upper cabinetry provides concealed storage, while dedicated washer and dryer connections allow for an efficient side-by-side setup. A patterned tile floor adds personality, and a wall shelf offers space for detergents or décor. The nearby utility access and crisp white finishes keep the room clean, organized, and ready for everyday use.
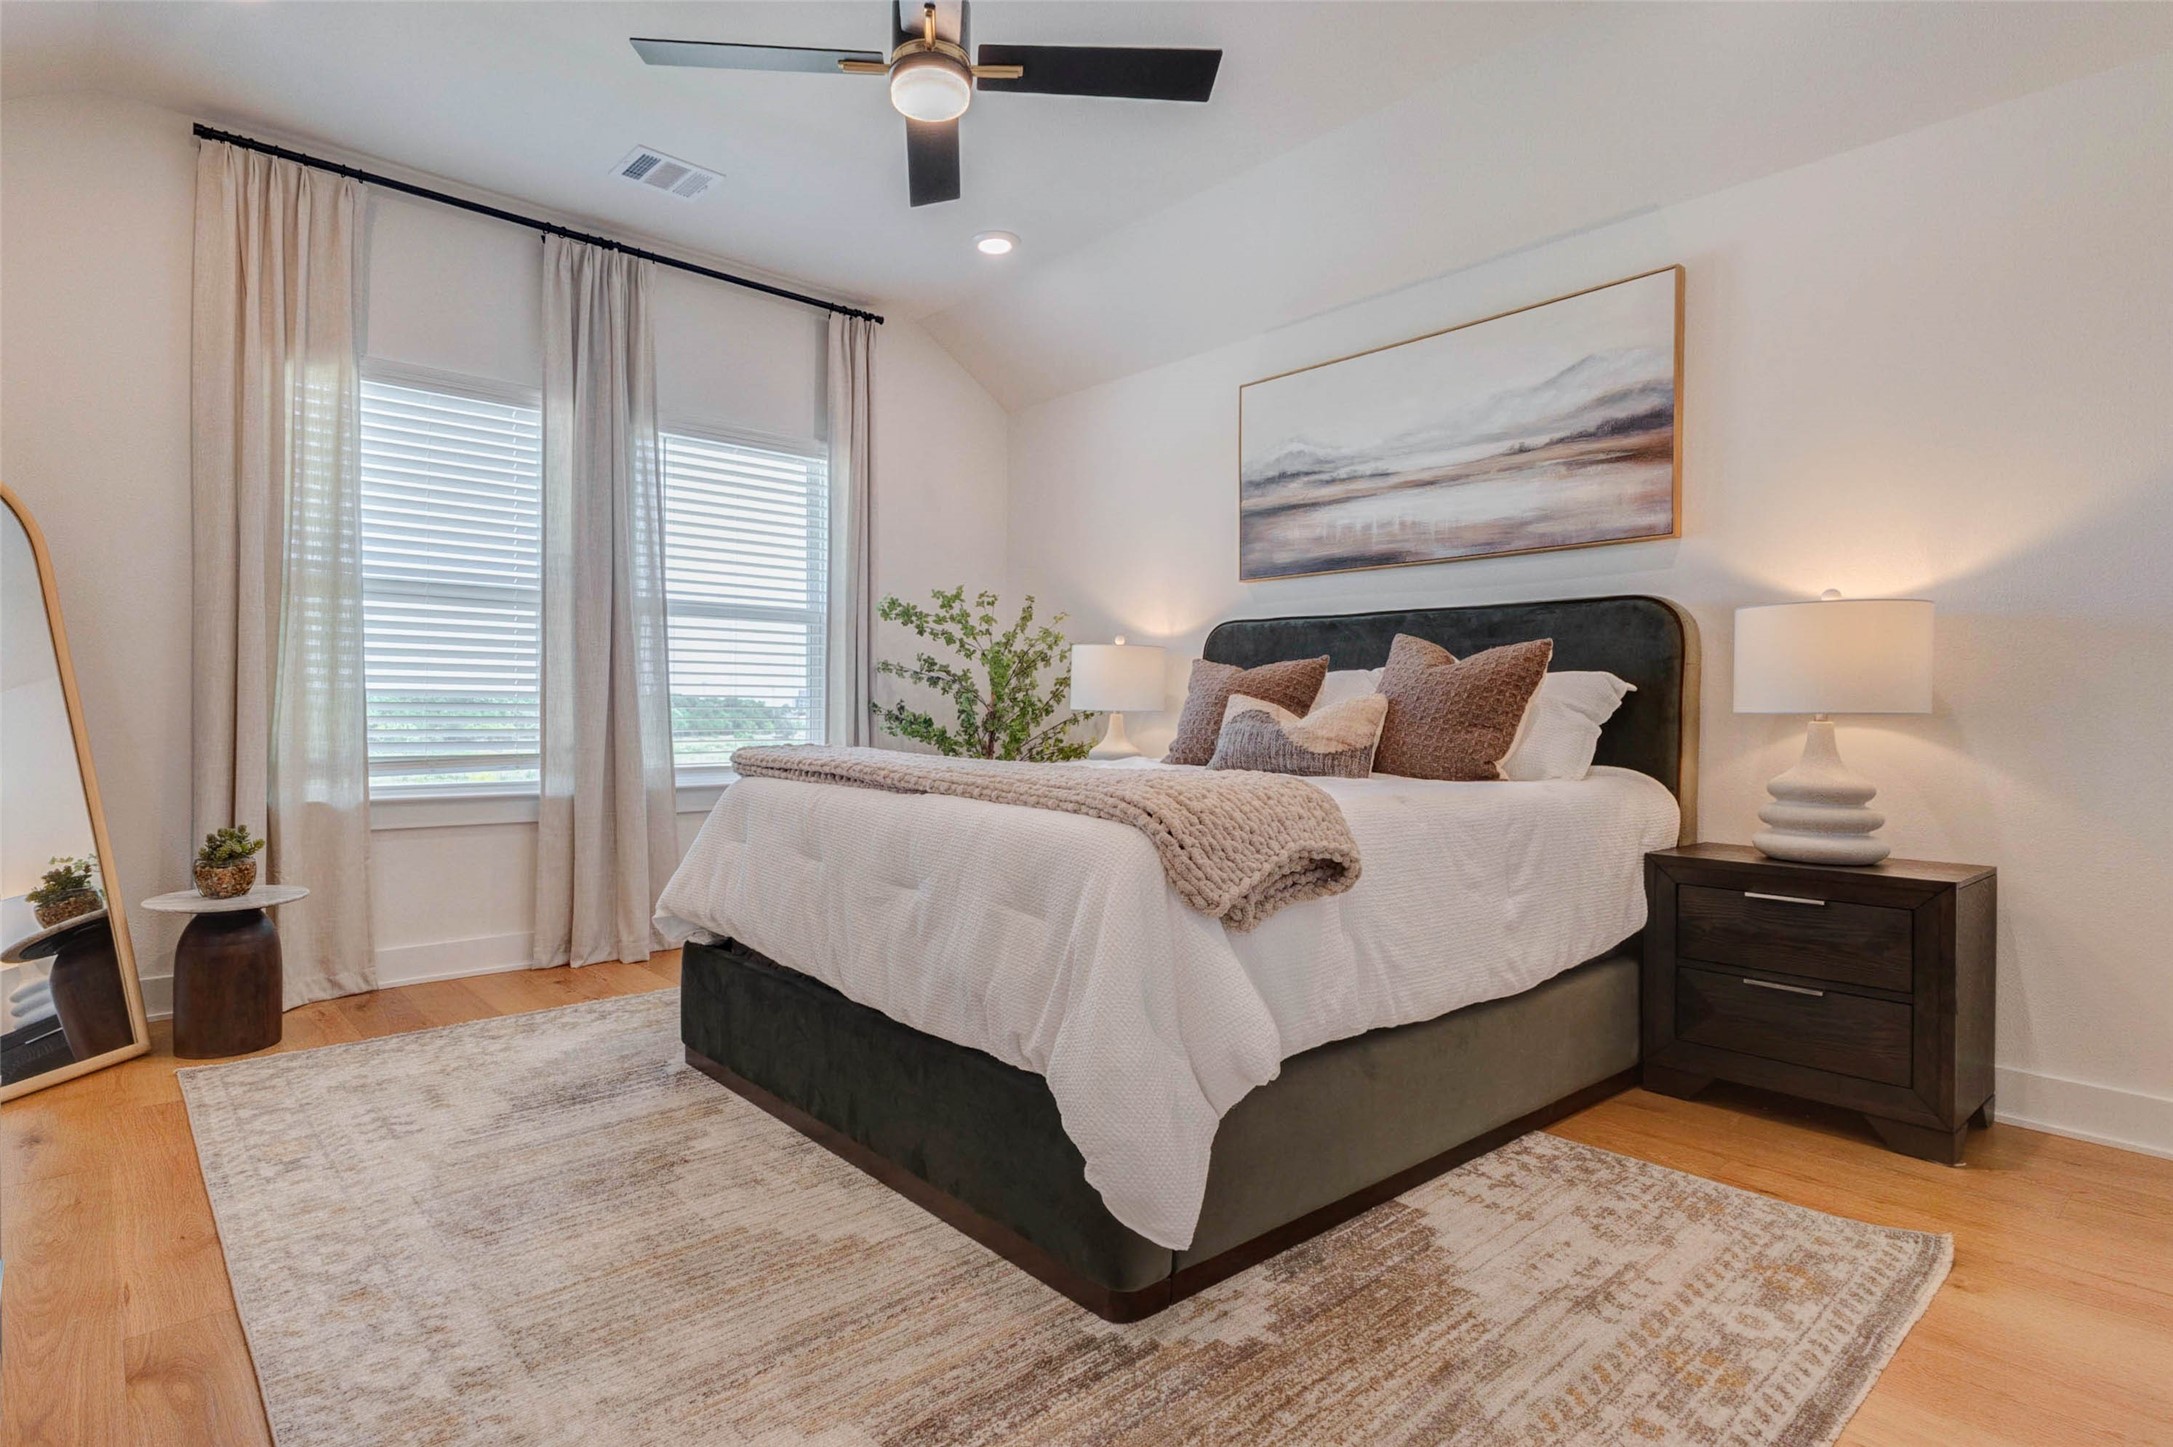
A serene secondary bedroom offers a comfortable retreat with warm wood flooring, soft neutral finishes, and abundant natural light from two tall windows. The upholstered bed, layered bedding, and textured area rug create a cozy focal point, while matching bedside lamps add balance. Recessed lighting and a modern ceiling fan complete this restful, thoughtfully styled space.
This inviting bedroom blends comfort and contemporary style with a plush upholstered bed, layered neutral bedding, and warm wood flooring. Natural light enters through the large window, while recessed lights and a sleek ceiling fan provide added brightness and comfort. Oversized landscape artwork and coordinated bedside lamps create a calm, balanced atmosphere ideal for relaxation.
Soft textures and calming tones give this bedroom a warm, relaxing character. The upholstered bed is framed by matching nightstands and sculptural lamps, while oversized landscape artwork introduces a peaceful natural theme. Warm wood floors, a textured area rug, recessed lighting, and a contemporary ceiling fan complete the comfortable and cohesive design.
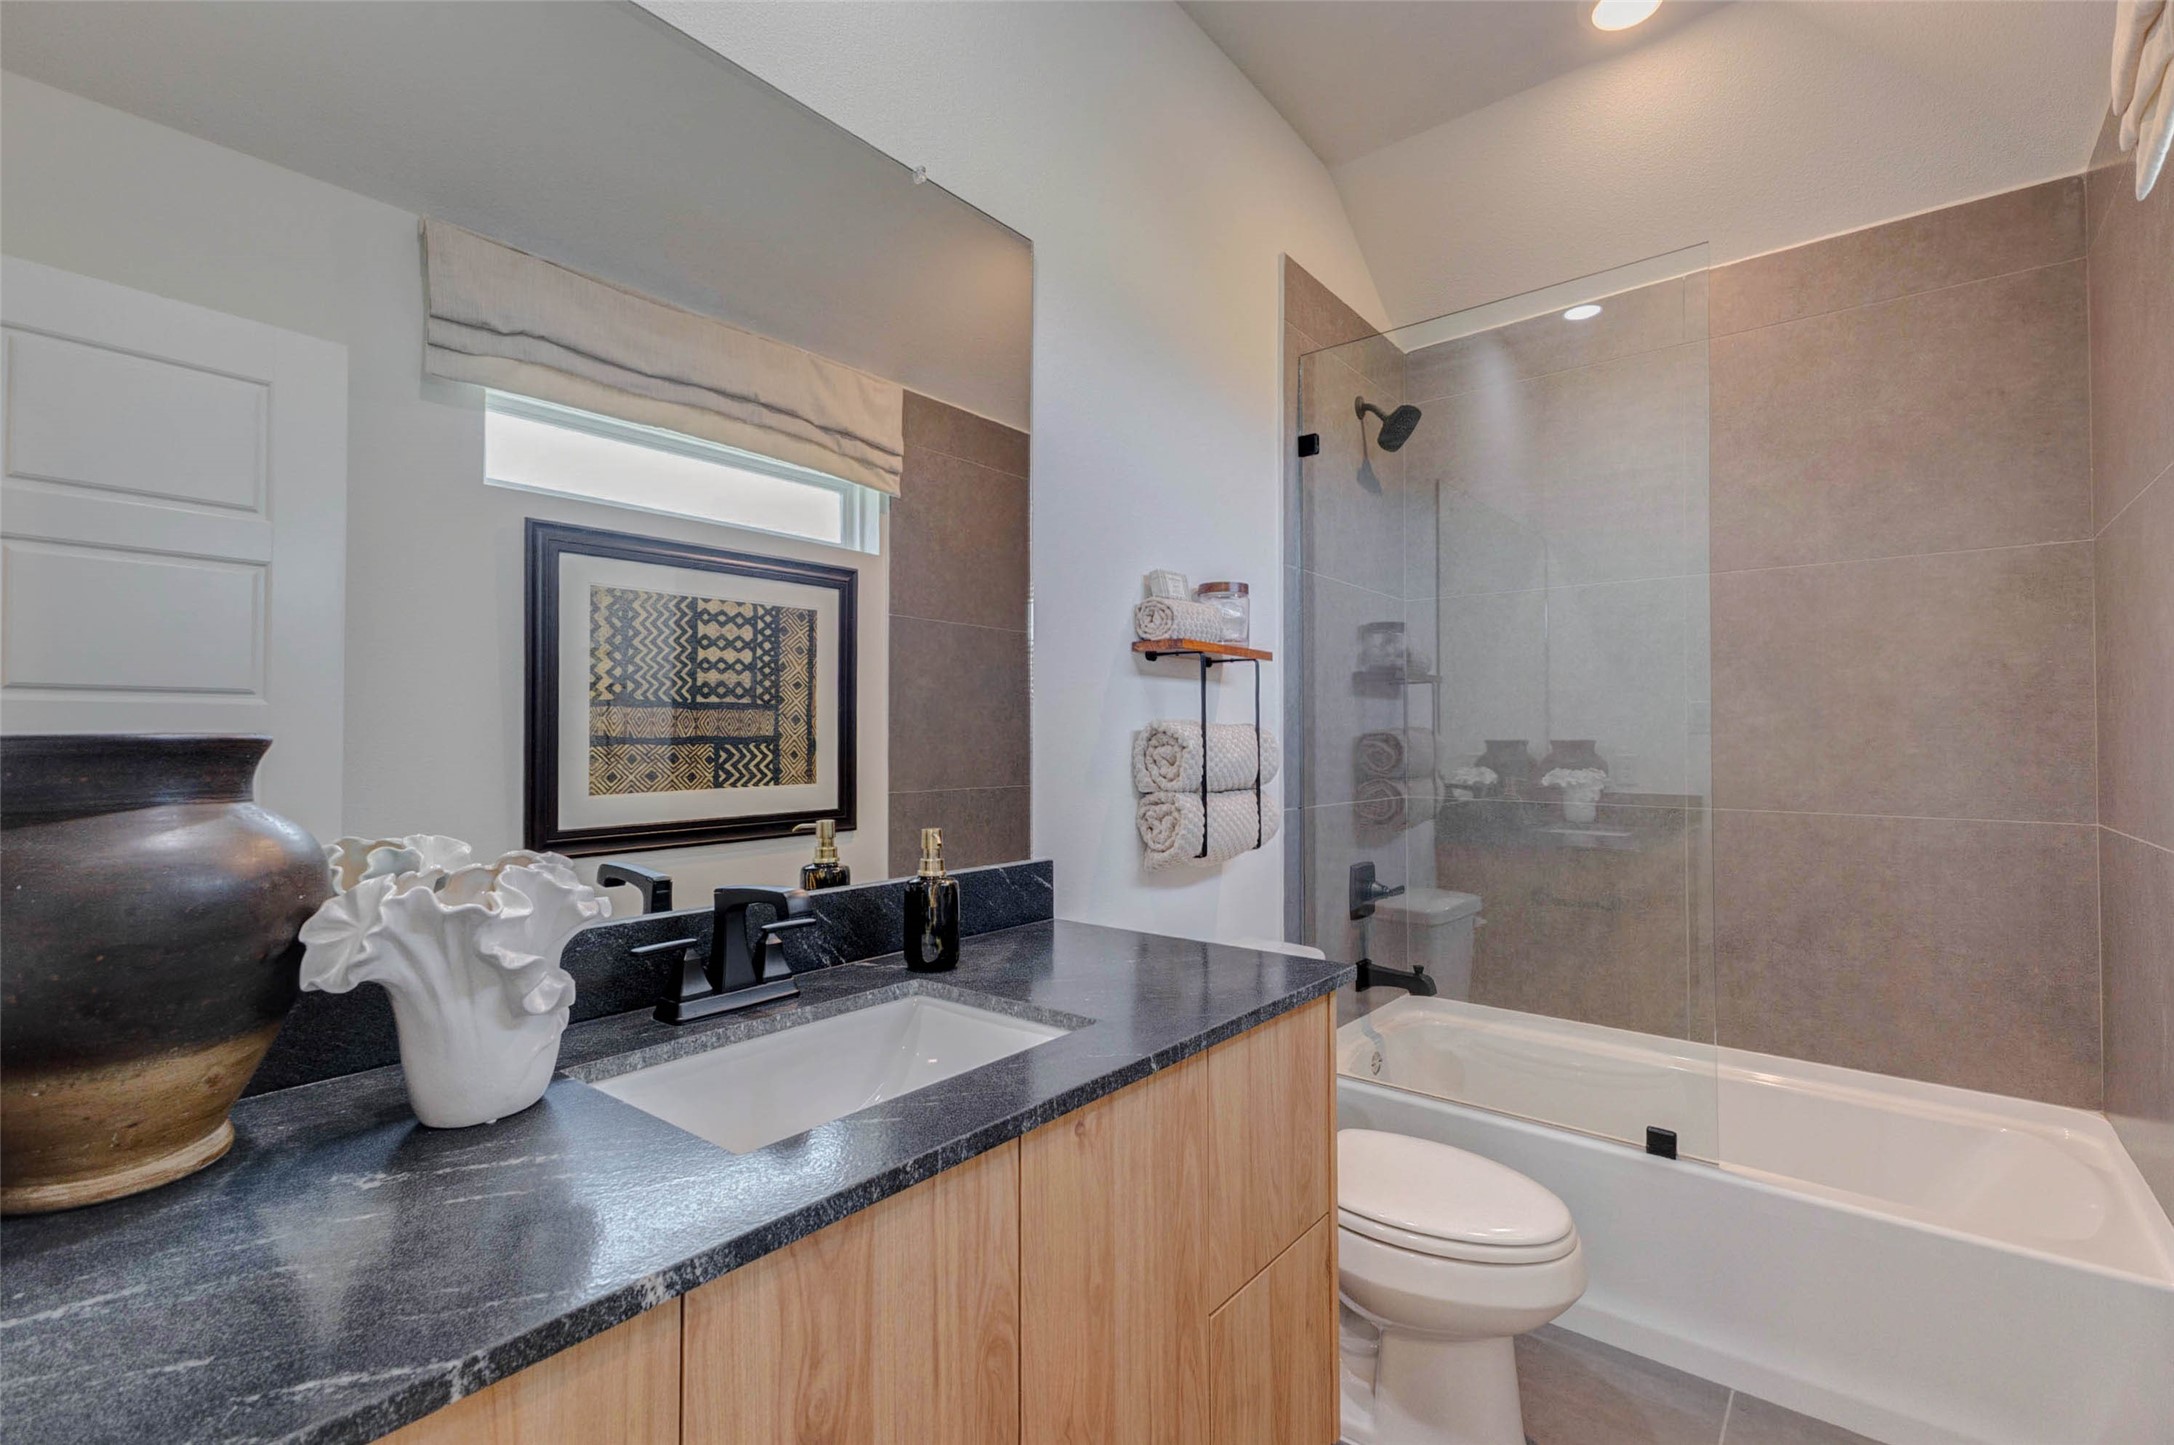
The adjoining bathroom offers a clean, modern design with warm wood cabinetry, a dark stone-look countertop, matte-black fixtures, and a generous mirror. A tub and shower combination with large-format tile and a clear glass panel provides everyday convenience. Thoughtful towel storage, neutral finishes, and direct bedroom access create a polished and functional private bath.
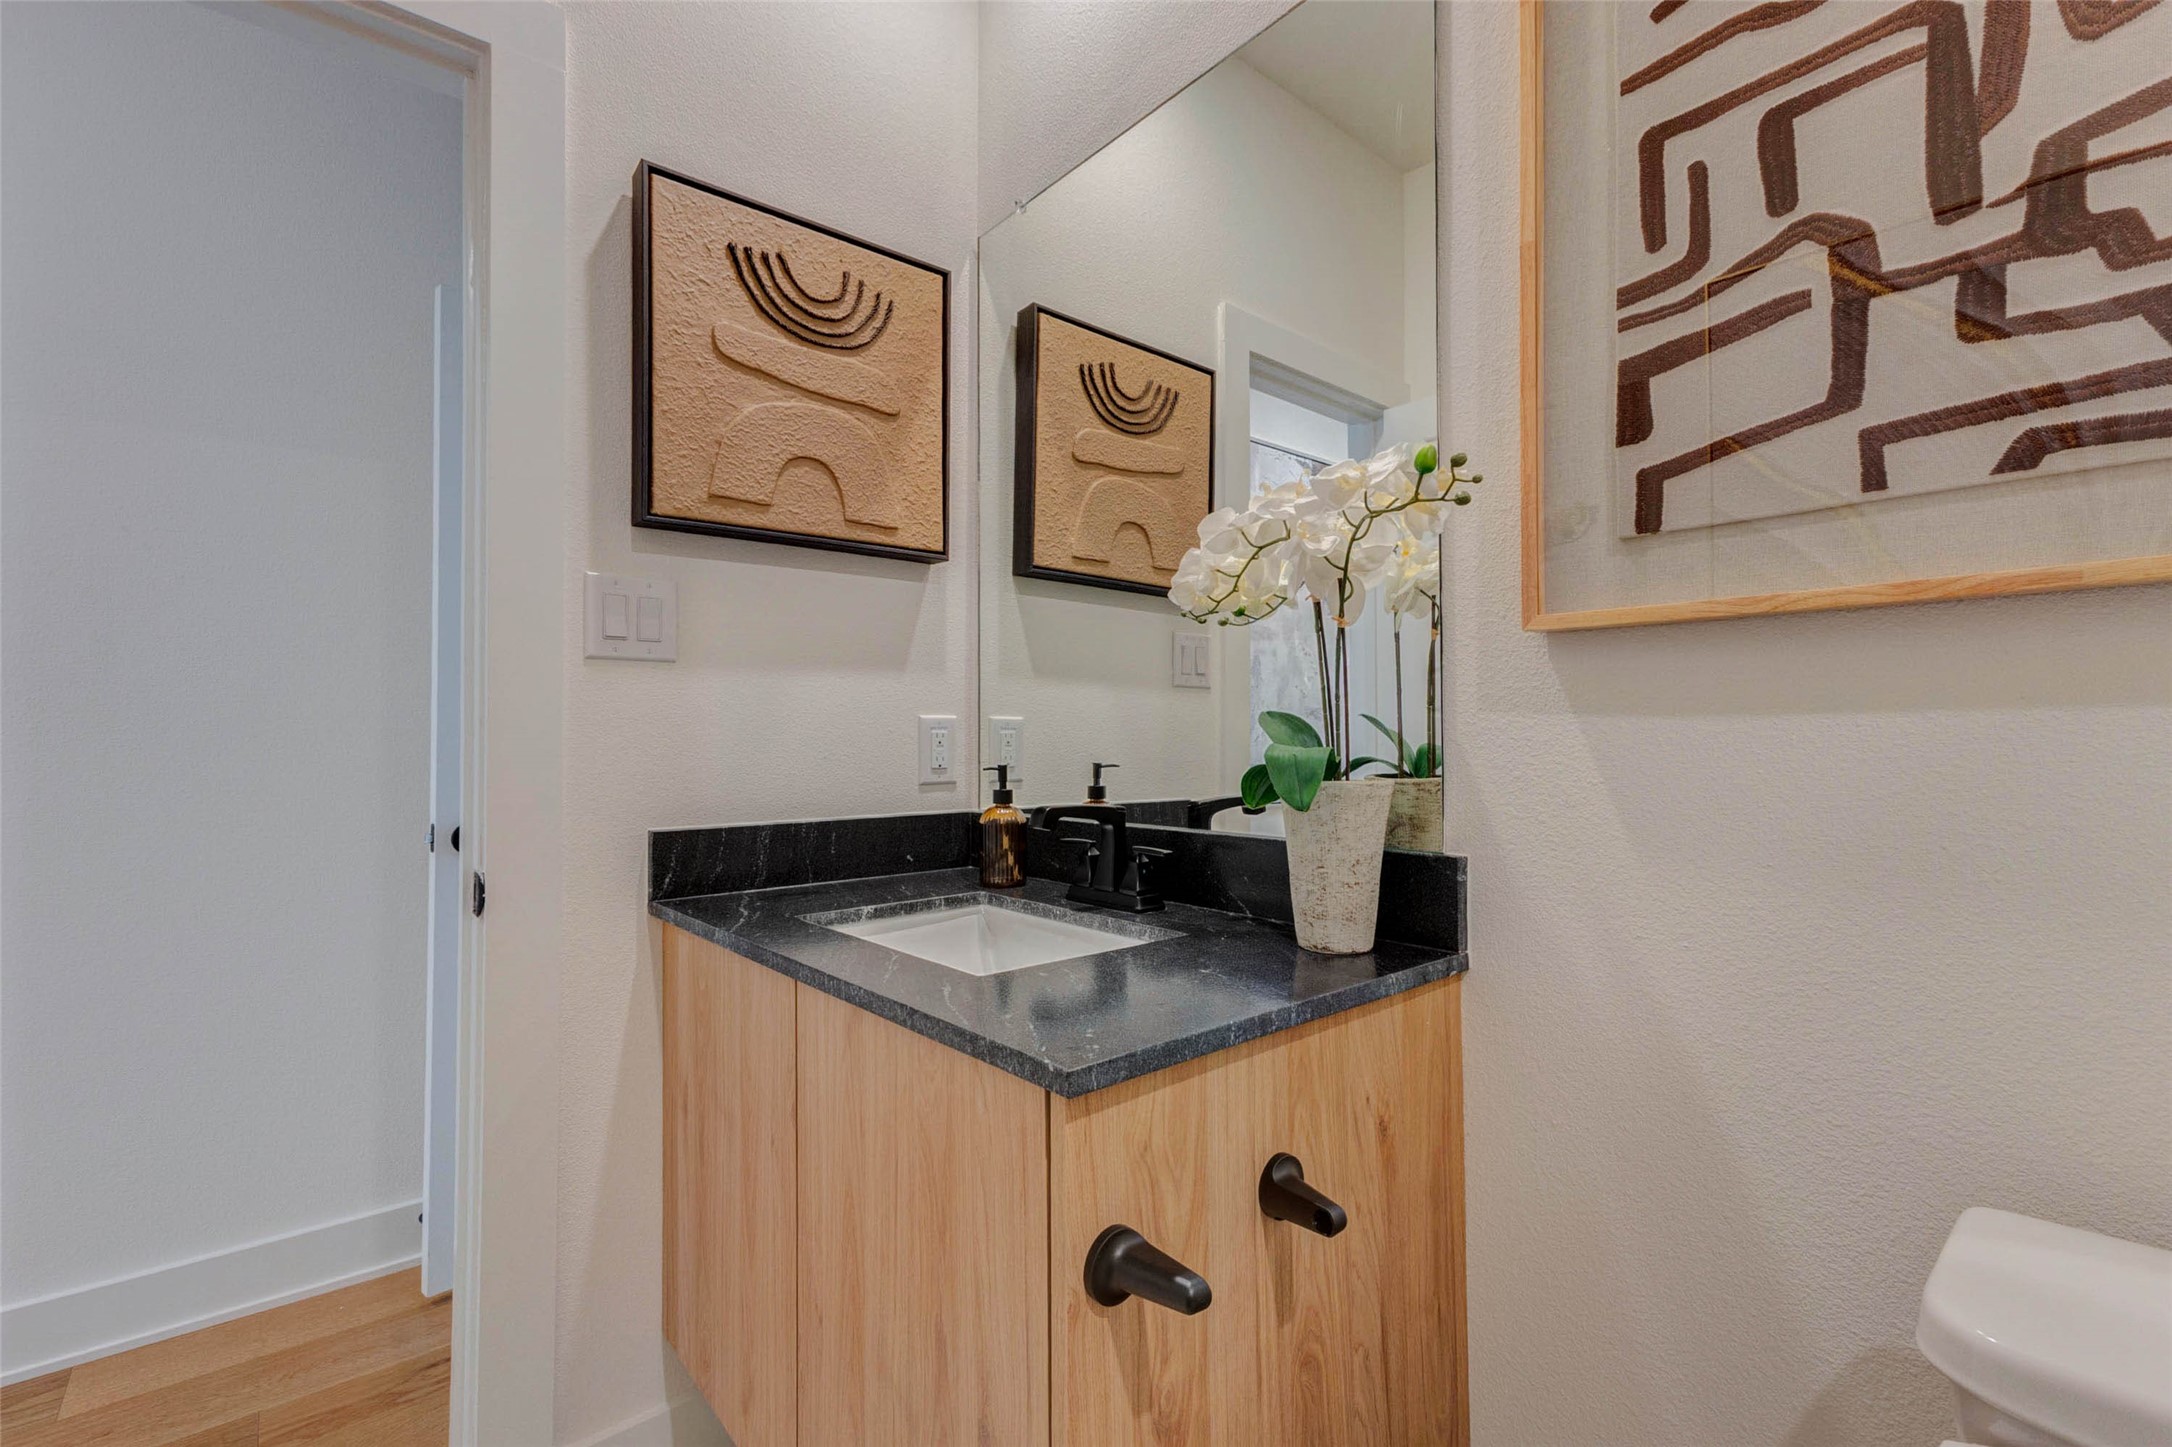
Warm wood cabinetry and a dramatic dark countertop give this vanity area a contemporary, tailored look. The undermount sink and matte-black faucet add sleek contrast, while a large mirror visually expands the space. Open towel storage keeps essentials close at hand, and the direct connection to the bedroom creates a convenient, private suite arrangement.
This beautifully finished bathroom pairs warm wood cabinetry with a dramatic dark countertop and matte-black fixtures. Large-format neutral tile surrounds the tub and shower, while a frameless glass panel enhances the clean, open feel. A generous mirror, modern lighting, and crisp finishes create a sophisticated space designed for both everyday comfort and style.
Sleek and thoughtfully designed, this modern vanity area features natural wood cabinetry, a dark stone-look countertop, an undermount sink, and matte-black fixtures. The oversized mirror reflects light throughout the space, while neutral walls and curated décor add warmth. Clean lines and understated finishes create a polished, spa-inspired atmosphere.
This flexible lower-level lounge is designed for connection, conversation, and casual entertaining. A long channel-tufted sofa anchors the space, paired with multiple café-style tables and upholstered chairs that create distinct seating zones. Warm wood flooring, recessed lighting, curated wall art, and decorative sconces add polish, while a generous counter along the opposite wall offers extra serving, display, or workspace. The open layout keeps the room adaptable for gatherings, meetings, or everyday use
A stylish gallery-like lounge blends modern comfort with refined visual detail. Oversized abstract artwork creates a dramatic focal point, while round tables, upholstered dining chairs, and a long tufted sofa provide flexible seating for conversation or casual dining. Warm wood flooring and recessed lighting brighten the room, and a run of low cabinetry adds practical storage and display space. The long, open layout leads toward exterior access, giving the room an airy, versatile feel.
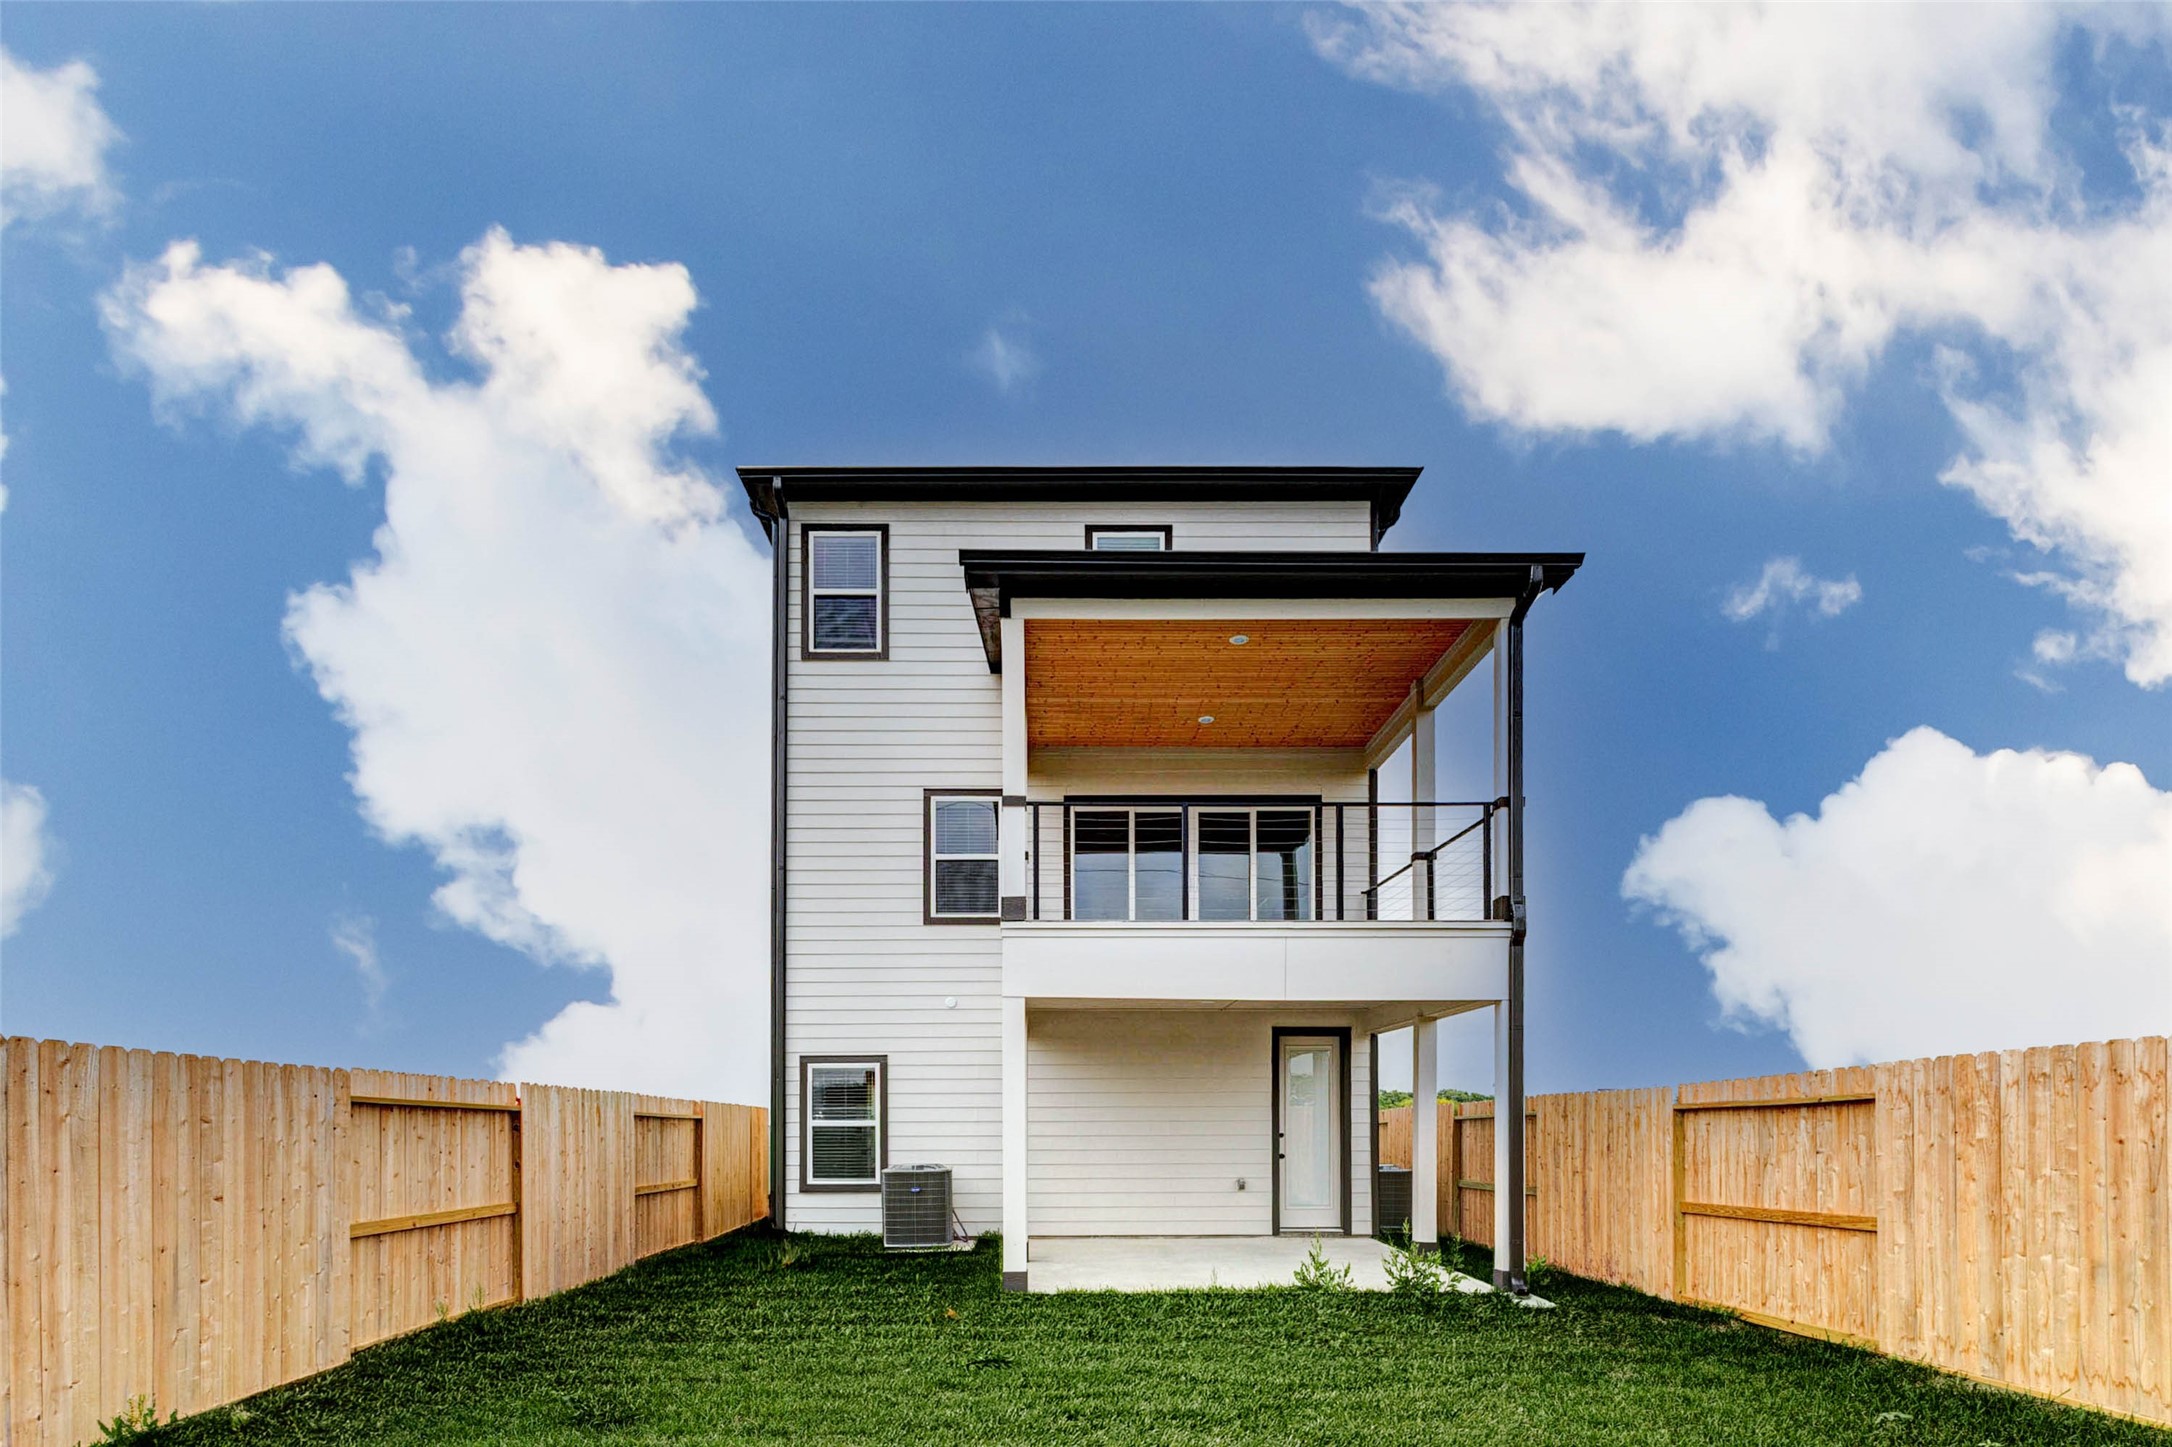
Designed for effortless indoor-outdoor living, the rear elevation features a spacious covered balcony with warm wood ceiling detail and contemporary metal railing. A second covered patio below expands the entertaining options, while the fully fenced lawn provides privacy and room to relax, play, garden, or create a personalized outdoor oasis.
A private upper-level balcony offers a peaceful place to enjoy wide-open views and fresh air. Two wood lounge chairs frame the outlook, while a sleek cable railing preserves the expansive sightline across the surrounding landscape. Flower boxes overflowing with vibrant pink blooms add color and charm, creating an inviting setting for morning coffee, evening conversation, or quiet relaxation beneath a broad blue sky. The covered setting adds shade and shelter, extending the home’s living space outdoors.
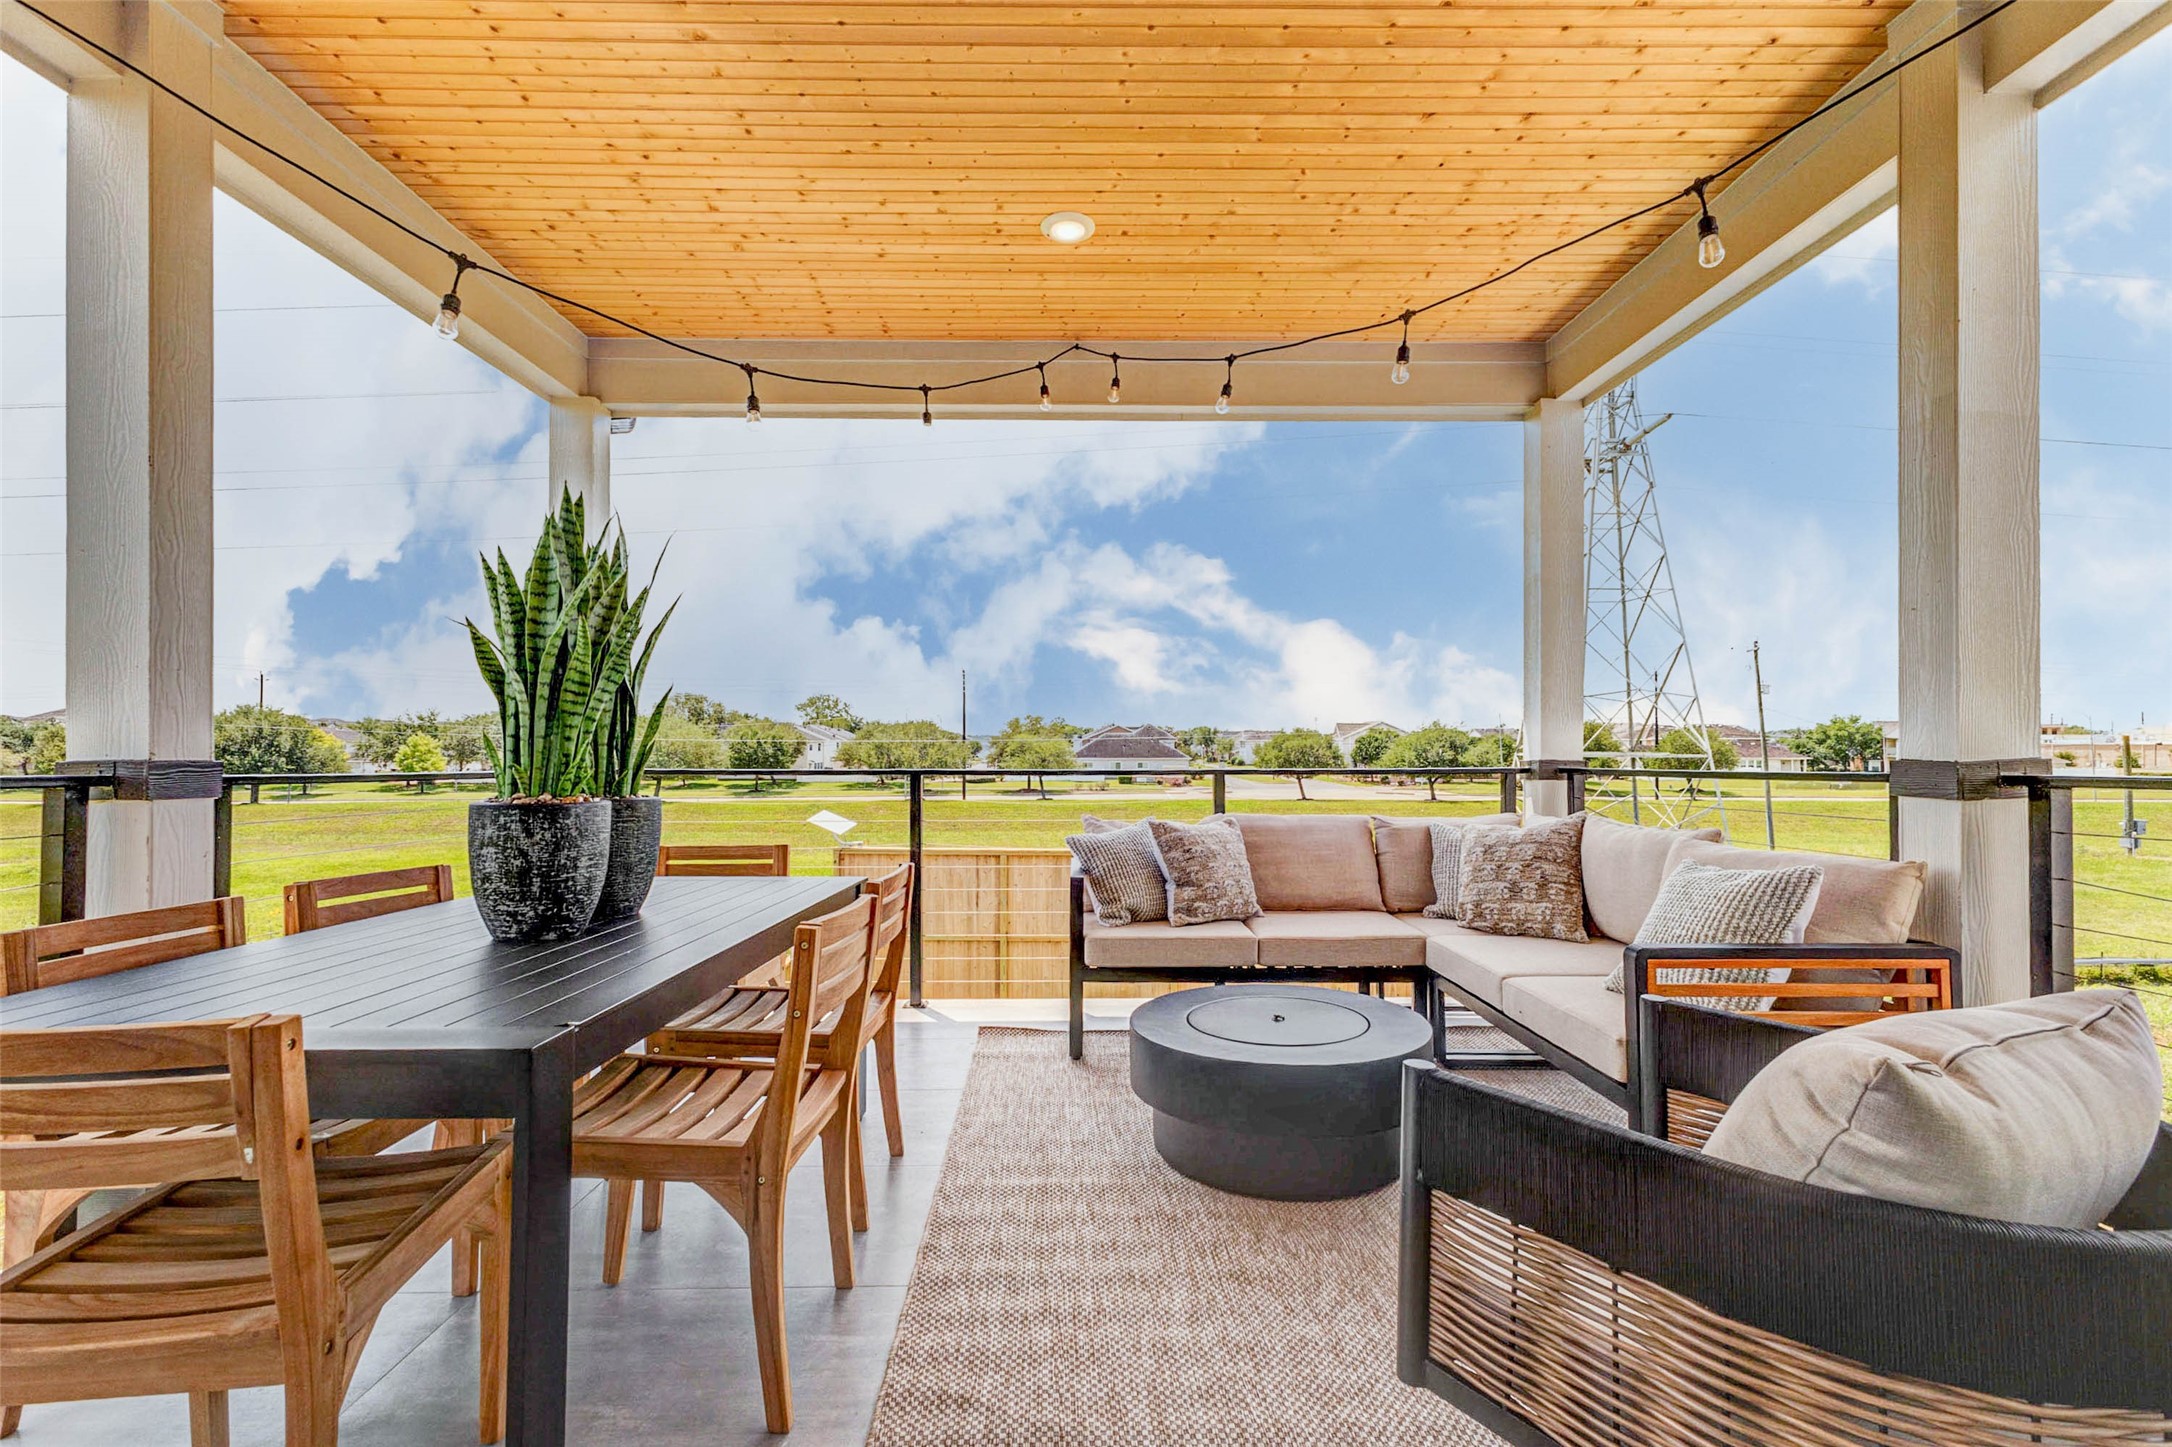
This covered outdoor living area is designed for effortless dining, lounging, and entertaining. A warm wood-plank ceiling, recessed lighting, and café-style string lights create an inviting atmosphere overhead. The space includes a generous dining table, comfortable sectional seating, and a round fire feature for relaxed gatherings. Open railings frame expansive neighborhood and green-space views, making this balcony feel like a true extension of the home for meals, conversation, and open-air relaxation.
A second view of the covered balcony highlights its generous proportions and seamless blend of comfort and function. The outdoor dining area offers ample seating for meals, while the adjacent sectional and lounge chair create a relaxed conversation zone around a round fire feature. A wood-plank ceiling and string lights add warmth and ambiance, and open railings preserve broad views of the surrounding green space and sky. The covered design keeps the setting comfortable throughout the day.
Indoor-outdoor living takes center stage on this expansive covered balcony. Sliding glass doors connect the space directly to the interior, while a large dining table, cushioned sectional, lounge seating, and a round fire feature create multiple areas for gathering. The warm wood ceiling and string lighting add character and evening ambiance. Open views beyond the railing complete a versatile outdoor retreat with room for dining, relaxing, and entertaining at the same time.
Modern curb appeal takes center stage in this distinctive three-story residence. The clean-lined exterior features white siding, dramatic black accents, oversized glass doors, and a Juliet-style balcony. Surrounded by an expansive green lawn and open views, the home offers a fresh architectural presence with a memorable silhouette and inviting contemporary character.























.jpg)

