
12502 Vista Rim,San Antonio, TX 78233
San Antonio, TX 78233






Description
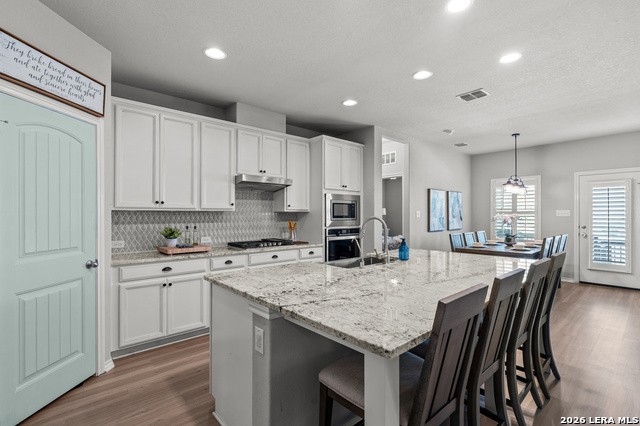
Don't miss this stunning and highly upgraded Ashton Woods home in sought-after Vista Ridge. Featuring 5 spacious bedrooms, a dedicated office, game room, and a versatile flex room that could serve as a 6th bedroom, second office, or gym, this floor plan offers endless possibilities. At the heart of the home is a gorgeous farmhouse-style kitchen with a farmhouse sink, white cabinetry, granite countertops, oversized island, stainless steel appliances with gas cooktop, and a timeless backsplash. The open flow connects the kitchen, breakfast area, and living room, creating the perfect setting for gathering with family and friends. The downstairs primary suite offers an oversized spa-like shower, dual sinks, and a custom California Closet with locking drawers and mirror. Upstairs offers four spacious bedrooms, a game room complete with a built-in bar featuring quartz countertops and a beverage fridge, along with a flex room. Additional highlights include durable luxury vinyl plank flooring, plantation shutters, a charming entry with wainscoting and mud bench, an under stair storage area, a well-appointed laundry room with granite counters and custom cabinetry, tankless water heater, extended driveway, & so much more! Relax or entertain in the backyard retreat with amazing city views from the large deck, plus a spacious concrete pad ideal for basketball, bike riding, skating, or evenings around a fire pit. Conveniently located near I-35, 1604, 410, The Forum Shopping Center, and Randolph AFB, this home offers unmatched comfort, versatility, and style. WELCOME HOME!
Details
| MLS # | 2004782 |
|---|---|
| Listing Type | For Sale |
| Style | House |
| Status | Active |
| Year | 2019 |
| Days On Site | 30 |
| Listing Provided By | Keller Williams Heritage | Lisa Sinn |
Features
| Bed(s) | 5 |
|---|---|
| Bath(s) | 3 Total |
| SQ Feet | 3,055 |
| Garage | 2 |
| Story(s) | 2 |
| Acreage | 0.14 |
Interior
| Interior | Two Living Area, Liv/Din Combo, Eat-In Kitchen, Island Kitchen, Breakfast Bar, Walk-In Pantry, Study/Library, Game Room, Utility Room Inside, Open Floor Plan, Pull Down Storage, Laundry Main Level, Laundry Lower Level, Laundry Room, Walk in Closets, Attic - Partially Floored, Attic - Pull Down Stairs |
|---|---|
| Heating | Central |
| Heating Fuel | Natural Gas |
| Fireplace | Not Applicable |
Exterior
| Exterior | 4 Sides Masonry, Cement Fiber |
|---|---|
| Exterior Features | Patio Slab, Covered Patio, Privacy Fence, Storage Building/Shed, Dog Run Kennel, Wire Fence, Storm Doors |
| Roof | Composition |
| Foundation | Slab |
Parking
| Garage Parking | Two Car Garage, Attached |
|---|
Utilities
| Waterorsewer | City |
|---|
Taxes
| Tax Property Id | 050498010040 |
|---|---|
| Taxed By Mltpl Counties | No |
| Total Tax | 10069.79 |
Area Information
| State | TX |
|---|---|
| County | Bexar |
| City | San Antonio |
| Zip Code | 78233 |
| Area | Bexar |
| Community Name | VISTA RIDGE |
| School District | North East I.S.D. |
| Elementary School | Royal Ridge |
| High School | Roosevelt |
| Listing VS Median (in VISTA RIDGE) | |
Price: $399,900 low | high Med: $370,995 sqft: 3,055 low | high Med: 2,696 $ / sqft: $131 low | high Med: $138 On site: 30 low | high Med: 99.5 | |
Market Activity 78233
Request a showing
Request a showing
Contact
Learn More About This Property

| State | TX |
|---|---|
| County | Bexar |
| City | San Antonio |
| Zip Code | 78233 |
| Area | Bexar |
| Community Name | VISTA RIDGE |
| School District | North East I.S.D. |
| Elementary School | Royal Ridge |
| High School | Roosevelt |
| Listing VS Median (in VISTA RIDGE) | |
Price: $399,900 low | high Med: $370,995 sqft: 3,055 low | high Med: 2,696 $ / sqft: $131 low | high Med: $138 On site: 30 low | high Med: 99.5 | |


.jpg)

Land & Ranch 210.483.7500 | Bandera 830.850.6700 | Global Luxury 210.483.5700 | Coldwell Banker Commercial Alamo City 210.483.6250
North Central San Antonio / Stone Oak 210.483.7070 | Harper Property Management 210.483.7040 | Relocation Services 210.483.7121
North West San Antonio 210.483.0000 | Laredo 956.722.4822 | Coldwell Banker Commercial International Gateway 956.937.2867
