 Price Reduced Listing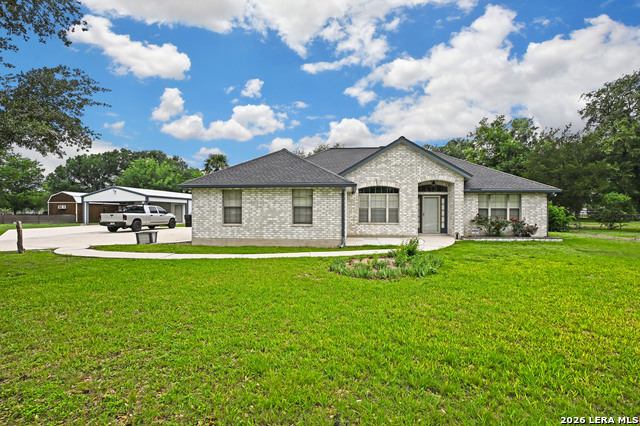

Description
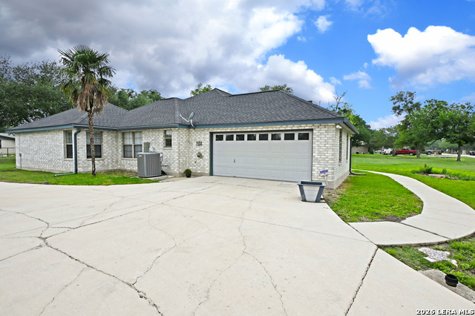
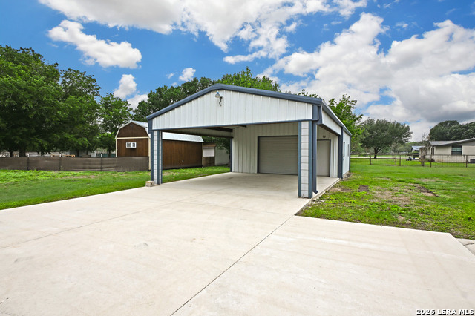
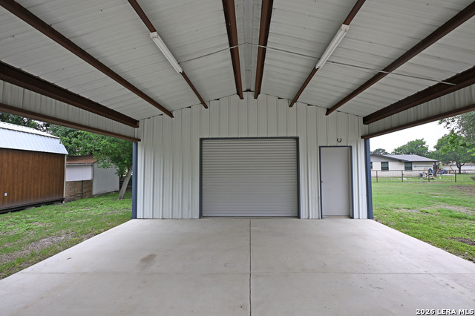
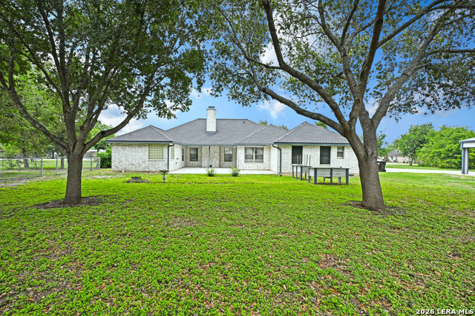
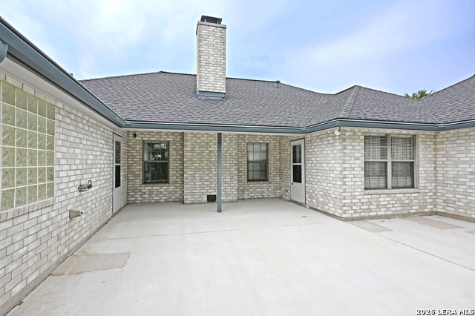
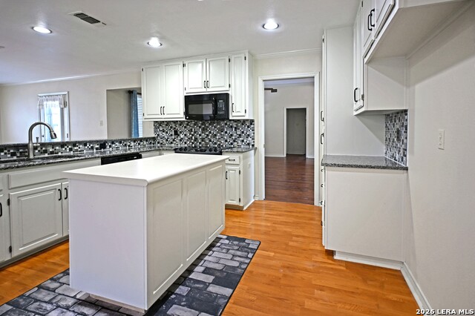
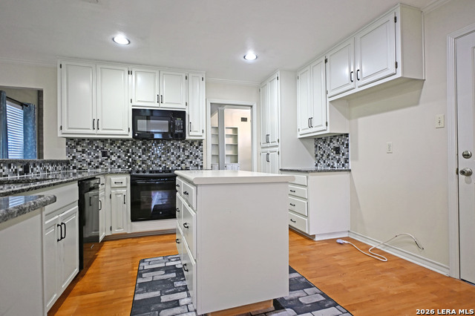
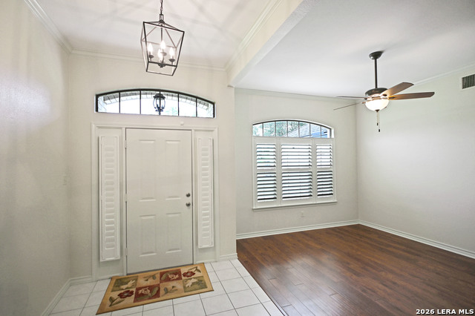
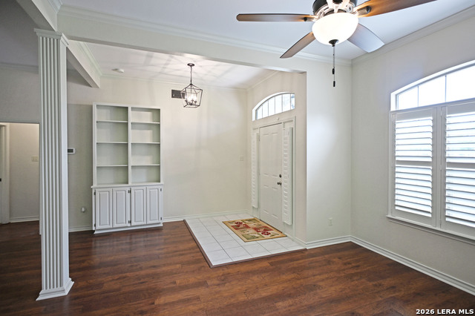
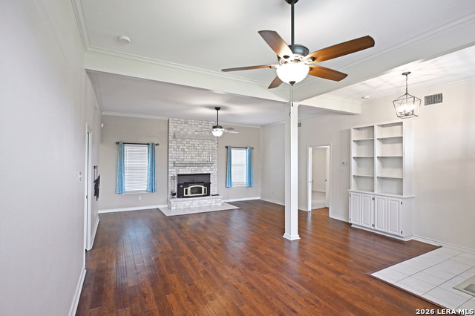
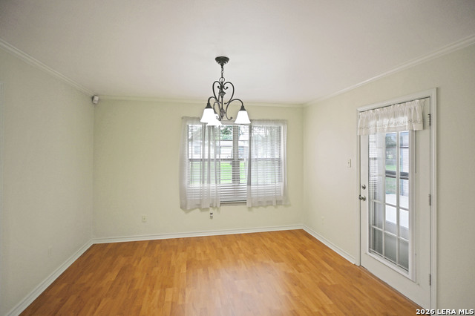
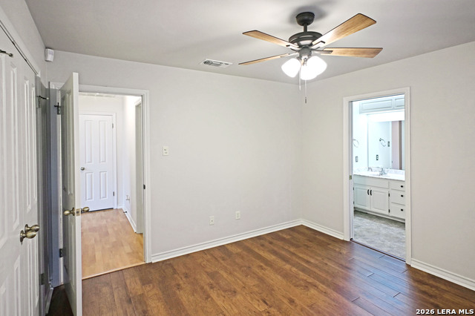
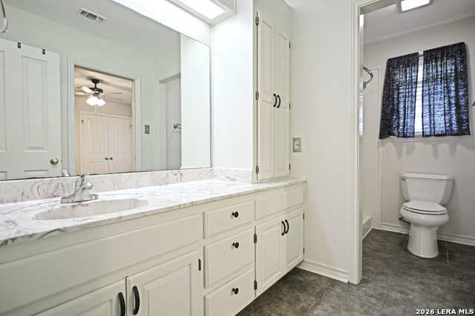
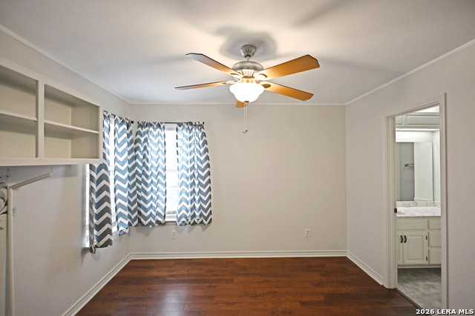
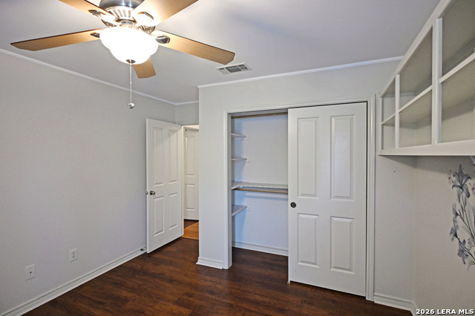
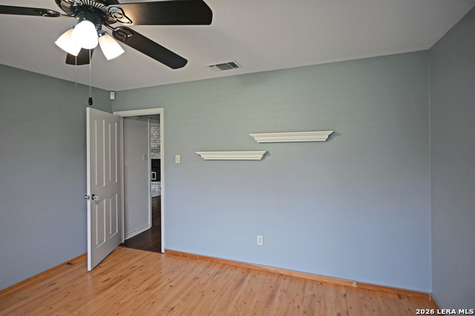
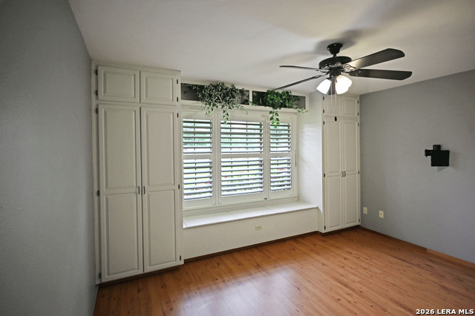
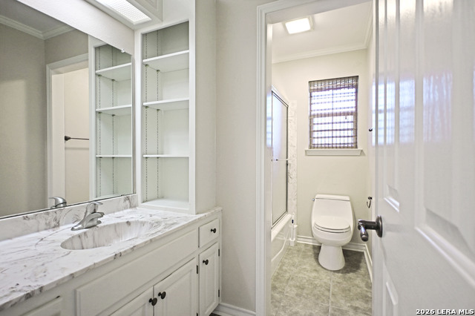
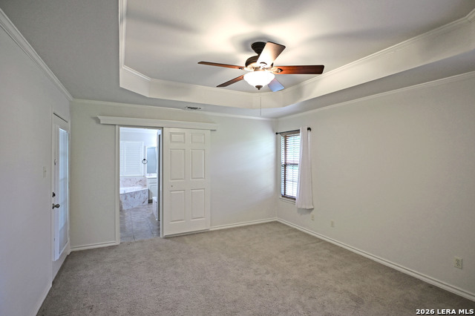
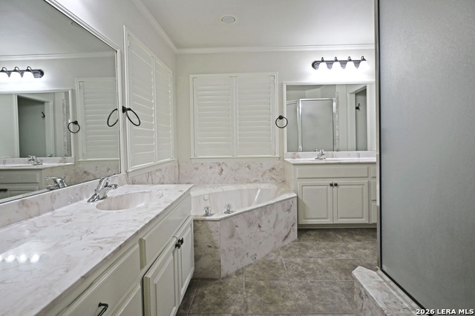
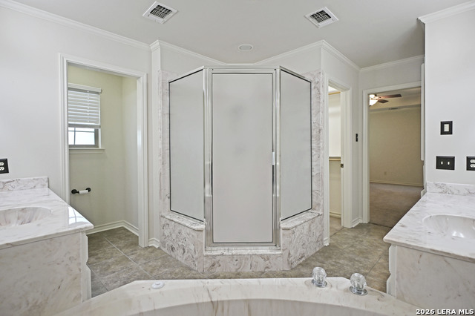
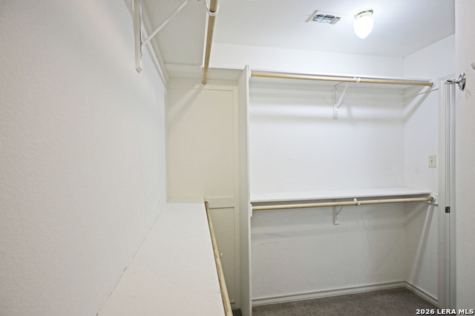
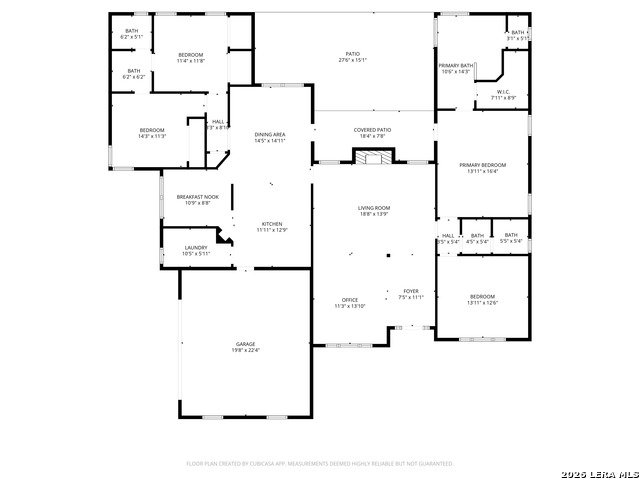
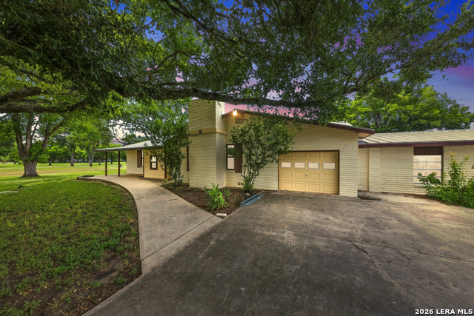
Set on just over an acre with mature trees and a wide, open lawn, this beautifully maintained 4-sided masonry, single-story home offers the perfect blend of space, comfort, and functionality. Featuring 4 bedrooms, 3 bathrooms, and approximately 2,250 square feet, the layout is ideal for both everyday living and entertaining. Inside, you'll find warm laminate wood flooring, a bright and inviting kitchen with a center island, abundant cabinetry, and a stylish backsplash. The open-concept living area is anchored by a striking brick fireplace and complemented by built-in shelving, creating a welcoming space to gather. The interior has been well cared for and offers a clean, move-in-ready feel throughout. The spacious primary suite provides a relaxing retreat with a large garden tub, separate walk-in shower, and ample room to unwind. Secondary bedrooms are generously sized, offering flexibility for guests, office space, or hobbies. Step outside to enjoy the expansive back patio, perfect for entertaining, grilling, or simply taking in the peaceful surroundings. The level yard is dotted with mature trees, offering shade, privacy, and plenty of usable outdoor space. This property truly stands out when it comes to parking and versatility. In addition to the attached 2-car garage, the oversized driveway provides abundant parking for multiple vehicles, trailers, or recreational equipment. A substantial detached outbuilding offers excellent space for a workshop, storage, or projects, and includes an attached carport for additional covered parking. Offering a rare combination of indoor comfort, outdoor space, and functional extras, this property is well-suited for a variety of needs!
Details
| MLS # | 1963842 |
|---|---|
| Listing Type | For Sale |
| Style | House |
| Status | Price Change |
| Year | 1996 |
| Days On Site | 117 |
| Listing Provided By | D Lee Edwards Realty, Inc | Colum Malcolmson |
Features
| Bed(s) | 4 |
|---|---|
| Bath(s) | 3 Total |
| SQ Feet | 2,250 |
| Garage | 2 |
| Story(s) | 1 |
| Acreage | 1.08 |
Interior
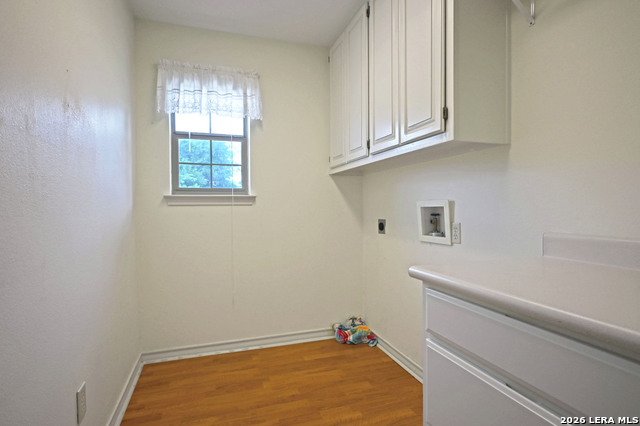
| Interior | One Living Area, Separate Dining Room, Utility Room Inside, Secondary Bedroom Down, 1st Floor Lvl/No Steps, All Bedrooms Downstairs, Laundry Main Level, Laundry Lower Level, Laundry Room, Walk in Closets |
|---|---|
| Heating | Central, 1 Unit |
| Heating Fuel | Electric |
| Fireplace | One, Living Room |
| Number Of Fireplaces | 1 |
Exterior
| Exterior | Brick, 4 Sides Masonry |
|---|---|
| Exterior Features | Patio Slab, Covered Patio, Partial Fence, Storage Building/Shed, Mature Trees, Workshop |
| Roof | Composition |
| Foundation | Slab |
Parking
| Garage Parking | Two Car Garage, Attached, Side Entry |
|---|
Utilities
| Waterorsewer | Water System, Septic |
|---|
Taxes
| Tax Property Id | 1G2575000000200000 |
|---|---|
| Taxed By Mltpl Counties | No |
| Total Tax | 6746 |
Area Information
| State | TX |
|---|---|
| County | Guadalupe |
| City | Marion |
| Zip Code | 78124 |
| Area | Guadalupe |
| Community Name | RED OAK |
| School District | Marion |
| Elementary School | Krueger |
| High School | Marion |
| Listing VS Median (in RED OAK) | |
Price: $475,000 low | high Med: $475,000 sqft: 2,250 low | high Med: 2,250 $ / sqft: $211 low | high Med: $211 On site: 117 low | high Med: 117 | |
Market Activity 78124
Request a showing
Request a showing
Contact
Learn More About This Property

| State | TX |
|---|---|
| County | Guadalupe |
| City | Marion |
| Zip Code | 78124 |
| Area | Guadalupe |
| Community Name | RED OAK |
| School District | Marion |
| Elementary School | Krueger |
| High School | Marion |
| Listing VS Median (in RED OAK) | |
Price: $475,000 low | high Med: $475,000 sqft: 2,250 low | high Med: 2,250 $ / sqft: $211 low | high Med: $211 On site: 117 low | high Med: 117 | |


.jpg)

Land & Ranch 210.483.7500 | Bandera 830.850.6700 | Global Luxury 210.483.5700 | Coldwell Banker Commercial Alamo City 210.483.6250
North Central San Antonio / Stone Oak 210.483.7070 | Harper Property Management 210.483.7040 | Relocation Services 210.483.7121
North West San Antonio 210.483.0000 | Laredo 956.722.4822 | Coldwell Banker Commercial International Gateway 956.937.2867
