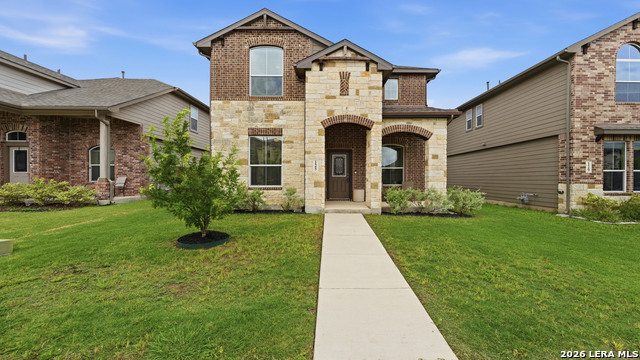
125 Flatland Trl,San Marcos, TX 78666
San Marcos, TX 78666



Description
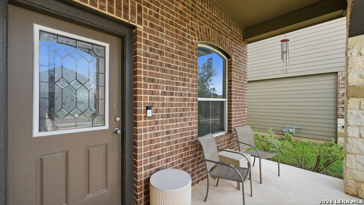
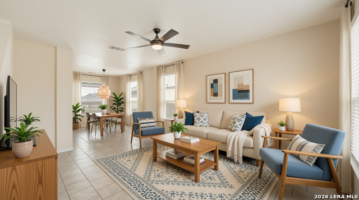
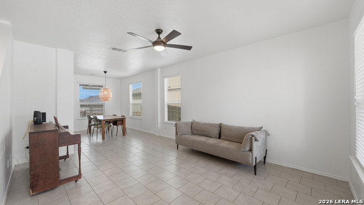
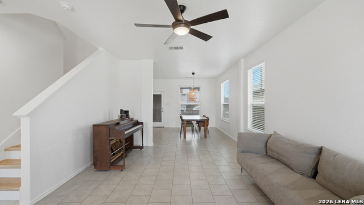
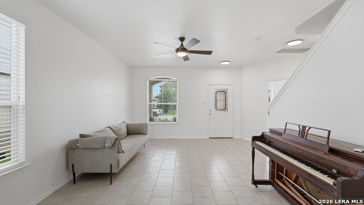
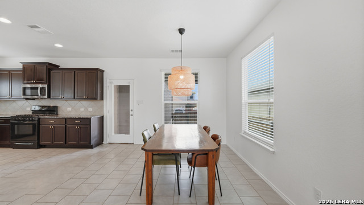
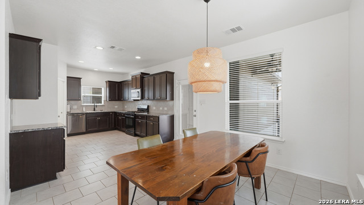
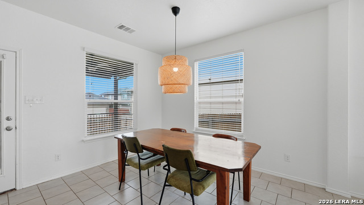
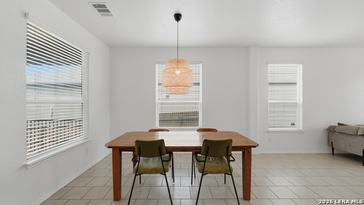
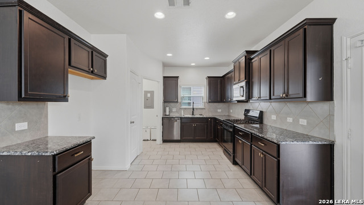
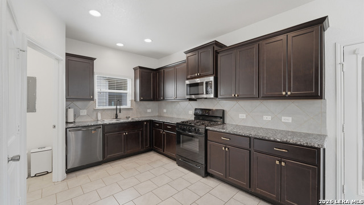
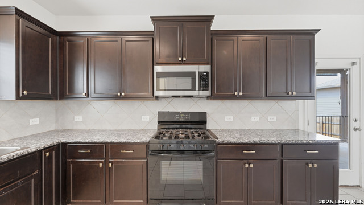
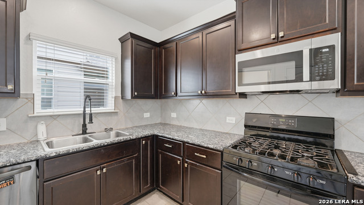
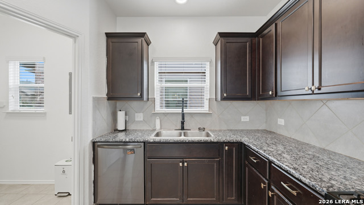
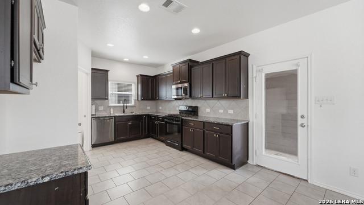
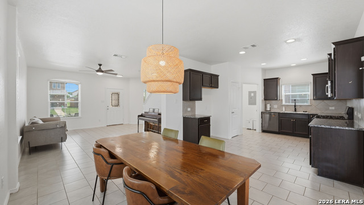
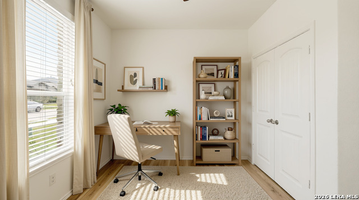
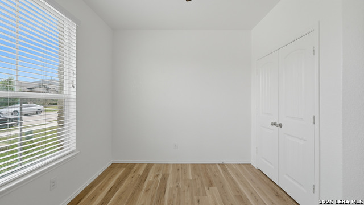
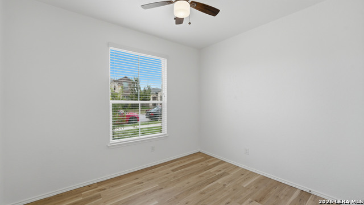
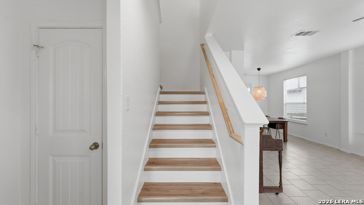
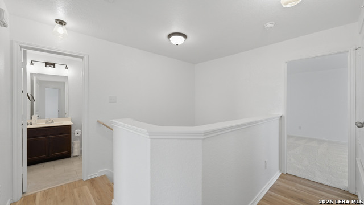
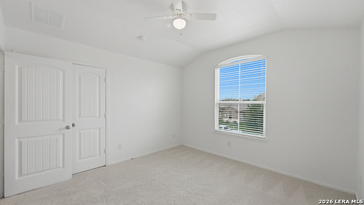
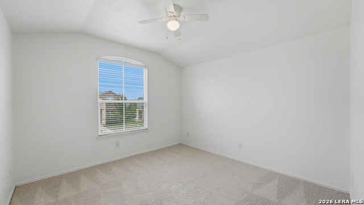
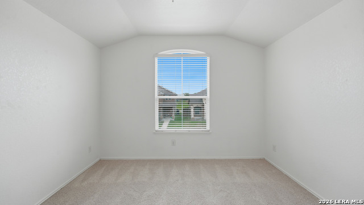
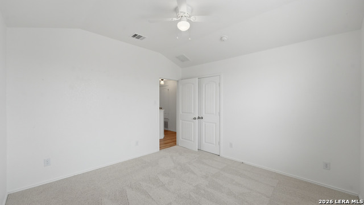
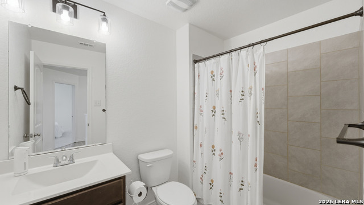
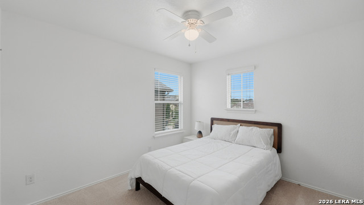
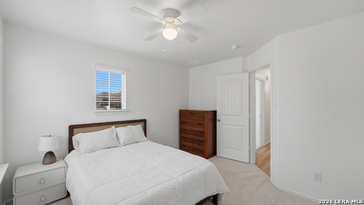
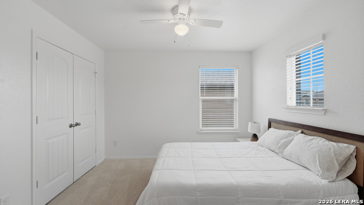
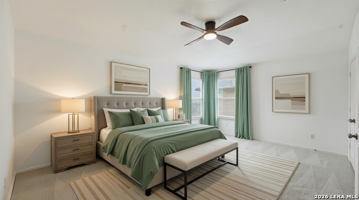
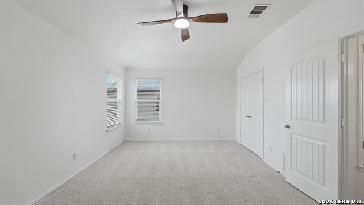
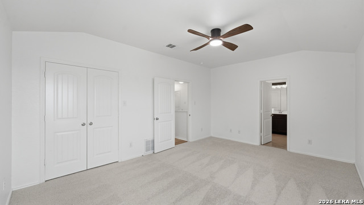
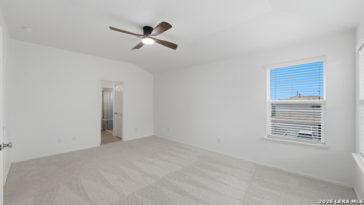
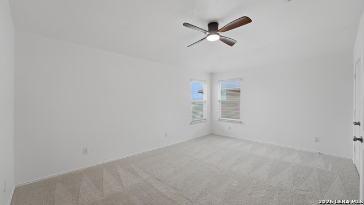
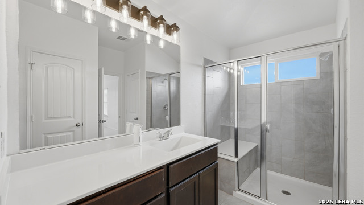
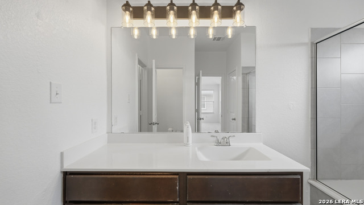
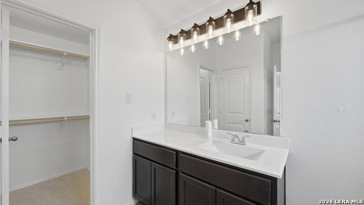
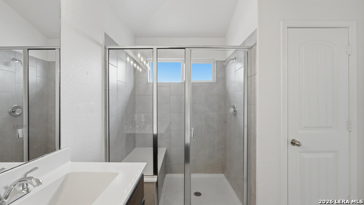
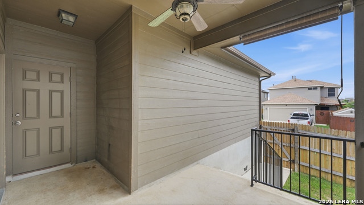
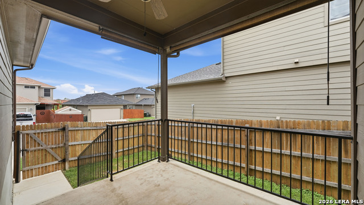
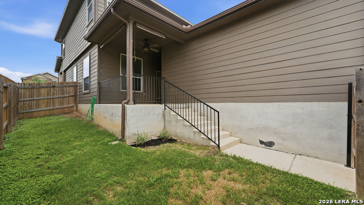
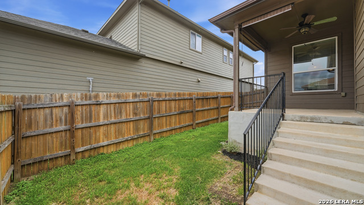
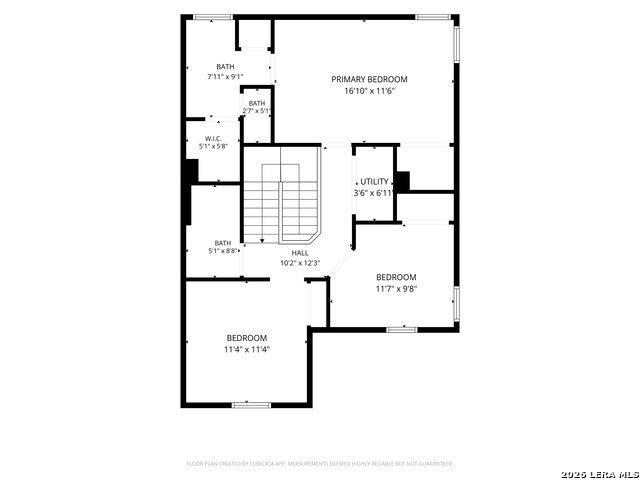
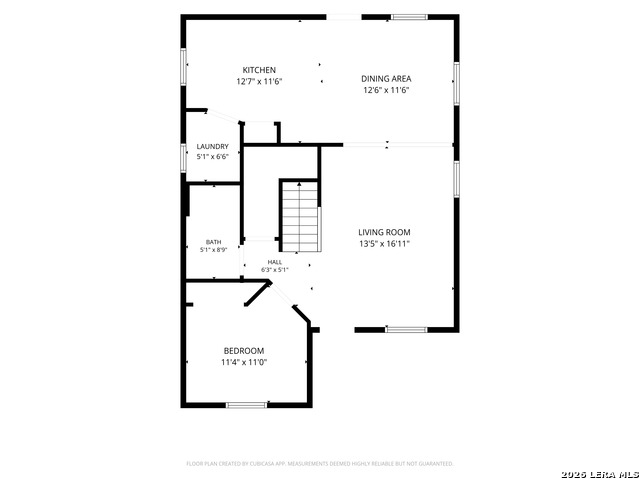
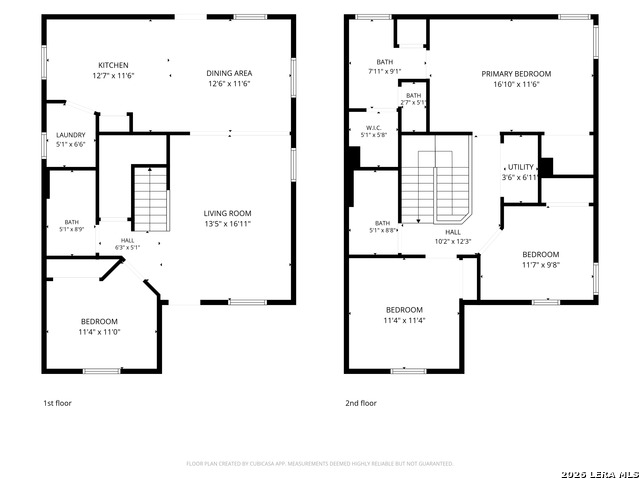
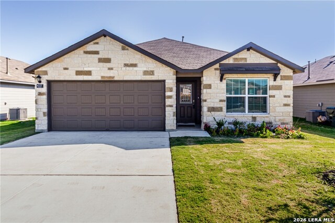
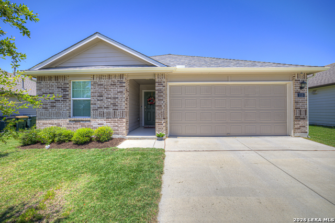
**Space, flexibility, and a convenient location come together in this 4-bedroom, 3-bath home!** Designed with both everyday living and entertaining in mind, the main level features an open living and dining area that creates an inviting gathering space. The spacious kitchen is tucked toward the back of the home and offers gas cooking, generous cabinet storage, and plenty of room to make it your own. One of the home's biggest advantages is the flexible downstairs layout, with a private guest bedroom and full bathroom located near the garage. Whether you need a guest suite, home office, or space for multigenerational living, this setup offers plenty of possibilities. Upstairs, you'll find three additional bedrooms, including a generously sized primary suite, along with two full bathrooms. The low-maintenance lot gives you more time to enjoy the home, while the garage's tall ceilings provide valuable additional storage space. Step outside the home and enjoy neighborhood amenities designed for everyday fun, including **two parks and a splash pad**, all within walking distance. And when you need to get around, you're just minutes from I-35, outlet shopping, and the new H-E-B currently under construction. With a flexible floor plan, four bedrooms, neighborhood amenities, and a location that keeps you close to the conveniences you need, this home is ready for its next chapter.
Details
| MLS # | 1993596 |
|---|---|
| Listing Type | For Sale |
| Style | House |
| Status | Active |
| Year | 2017 |
| Days On Site | 71 |
| Listing Provided By | JLA Realty | Melissa Claus |
Features
| Bed(s) | 4 |
|---|---|
| Bath(s) | 3 Total |
| SQ Feet | 1,728 |
| Garage | 2 |
| Story(s) | 2 |
| Acreage | 0.10 |
Interior
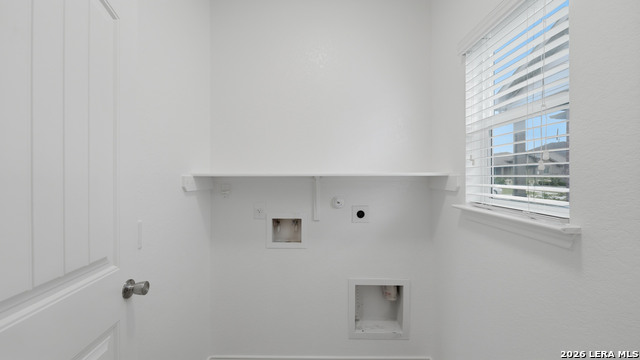
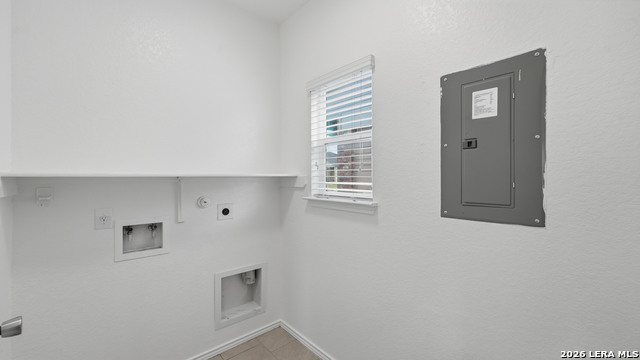
| Interior | One Living Area, Separate Dining Room, Utility Room Inside, Laundry Main Level |
|---|---|
| Heating | Central |
| Heating Fuel | Electric |
| Fireplace | Not Applicable |
Exterior
| Exterior | Brick, Stone/Rock, Siding |
|---|---|
| Roof | Composition |
| Foundation | Slab |
Parking
| Garage Parking | Two Car Garage |
|---|
Utilities
| Waterorsewer | City |
|---|
Taxes
| Tax Property Id | R153353 |
|---|---|
| Taxed By Mltpl Counties | No |
| Total Tax | 4242.48 |
Area Information
| State | TX |
|---|---|
| County | Hays |
| City | San Marcos |
| Zip Code | 78666 |
| Area | Hays |
| Community Name | COTTONWOOD CREEK |
| School District | San Marcos |
| Elementary School | Bowie |
| High School | San Marcos |
| Listing VS Median (in COTTONWOOD CREEK) | |
Price: $255,900 low | high Med: $279,950 sqft: 1,728 low | high Med: 1,809 $ / sqft: $148 low | high Med: $154 On site: 71 low | high Med: 36.5 | |
Market Activity 78666
Request a showing
Request a showing
Contact
Learn More About This Property

| State | TX |
|---|---|
| County | Hays |
| City | San Marcos |
| Zip Code | 78666 |
| Area | Hays |
| Community Name | COTTONWOOD CREEK |
| School District | San Marcos |
| Elementary School | Bowie |
| High School | San Marcos |
| Listing VS Median (in COTTONWOOD CREEK) | |
Price: $255,900 low | high Med: $279,950 sqft: 1,728 low | high Med: 1,809 $ / sqft: $148 low | high Med: $154 On site: 71 low | high Med: 36.5 | |


.jpg)

Land & Ranch 210.483.7500 | Bandera 830.850.6700 | Global Luxury 210.483.5700 | Coldwell Banker Commercial Alamo City 210.483.6250
North Central San Antonio / Stone Oak 210.483.7070 | Harper Property Management 210.483.7040 | Relocation Services 210.483.7121
North West San Antonio 210.483.0000 | Laredo 956.722.4822 | Coldwell Banker Commercial International Gateway 956.937.2867
