 Price Reduced Listing











Description
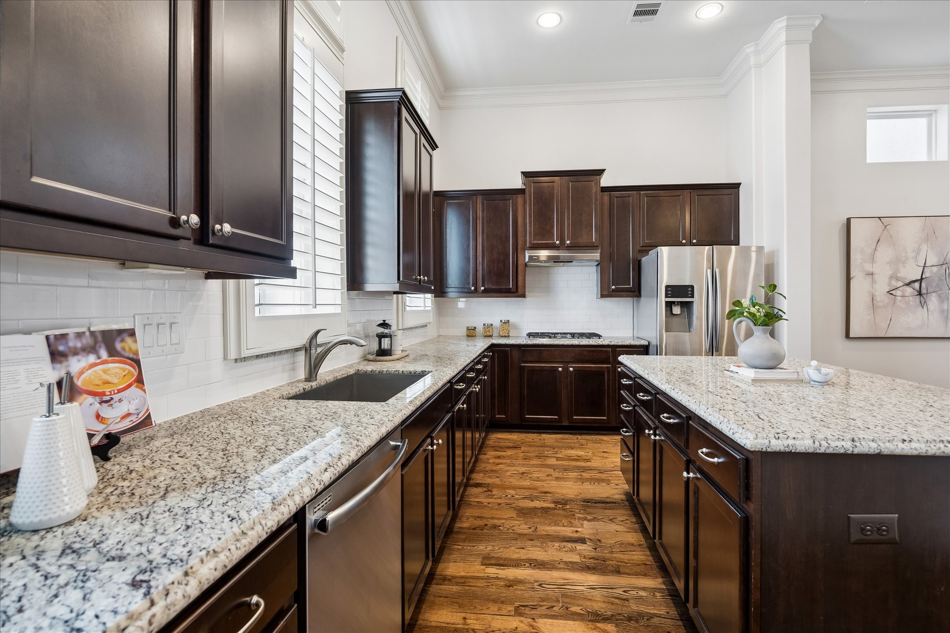
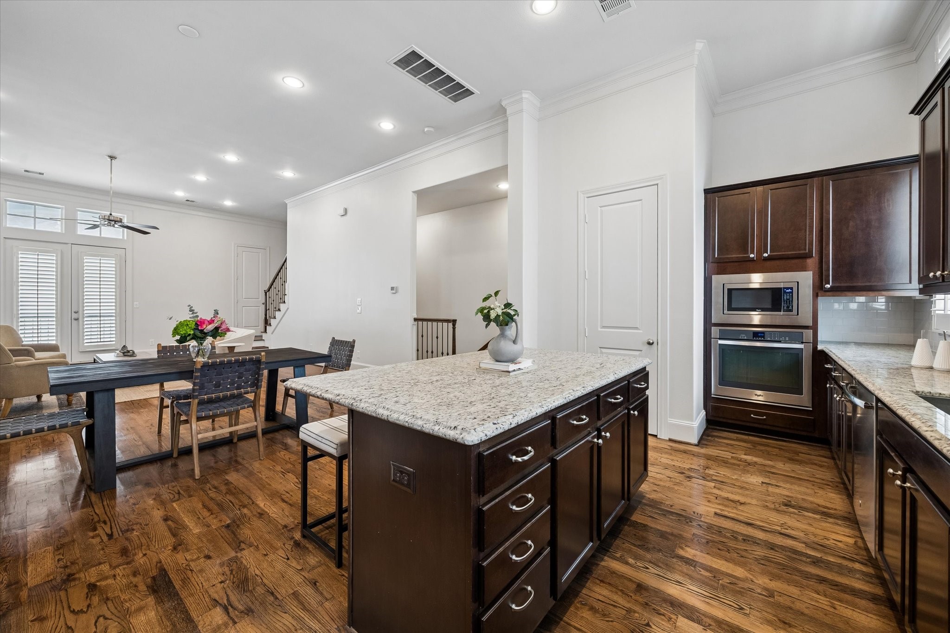
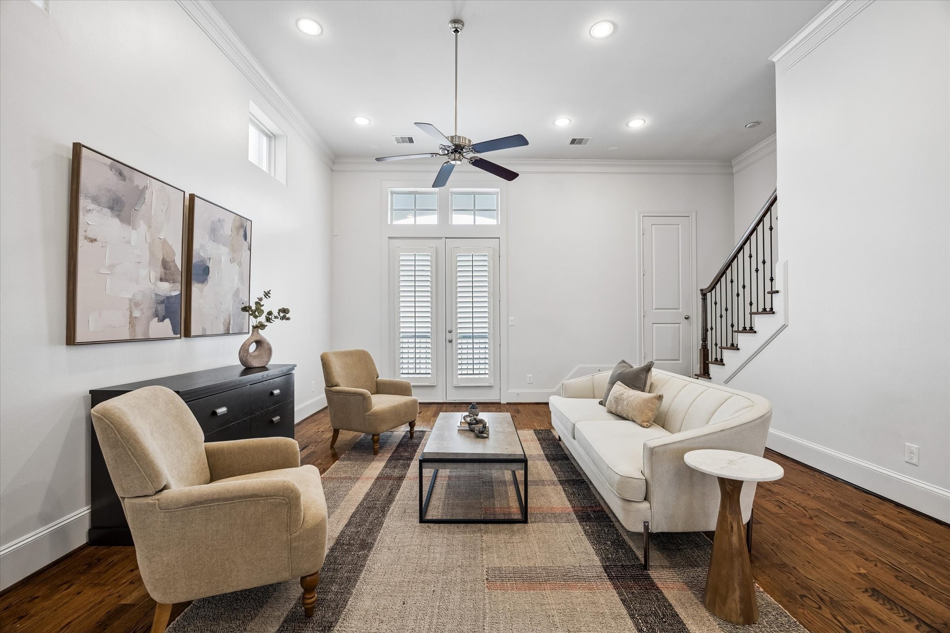
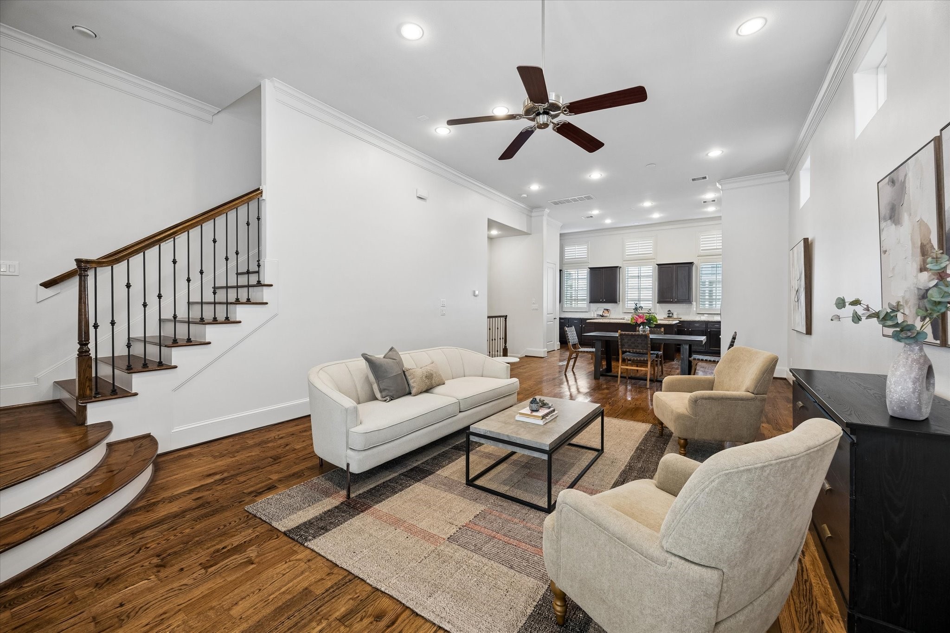
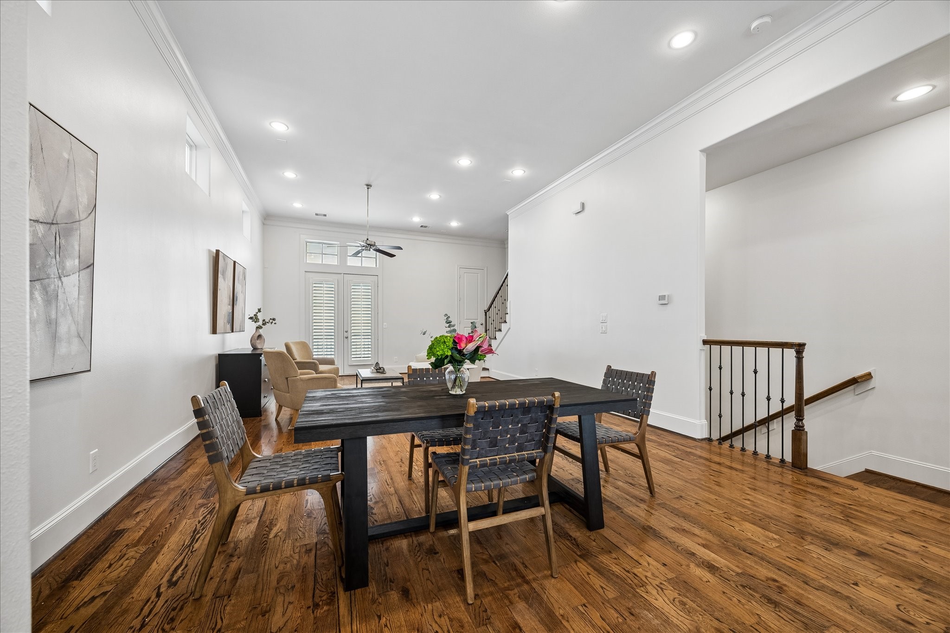
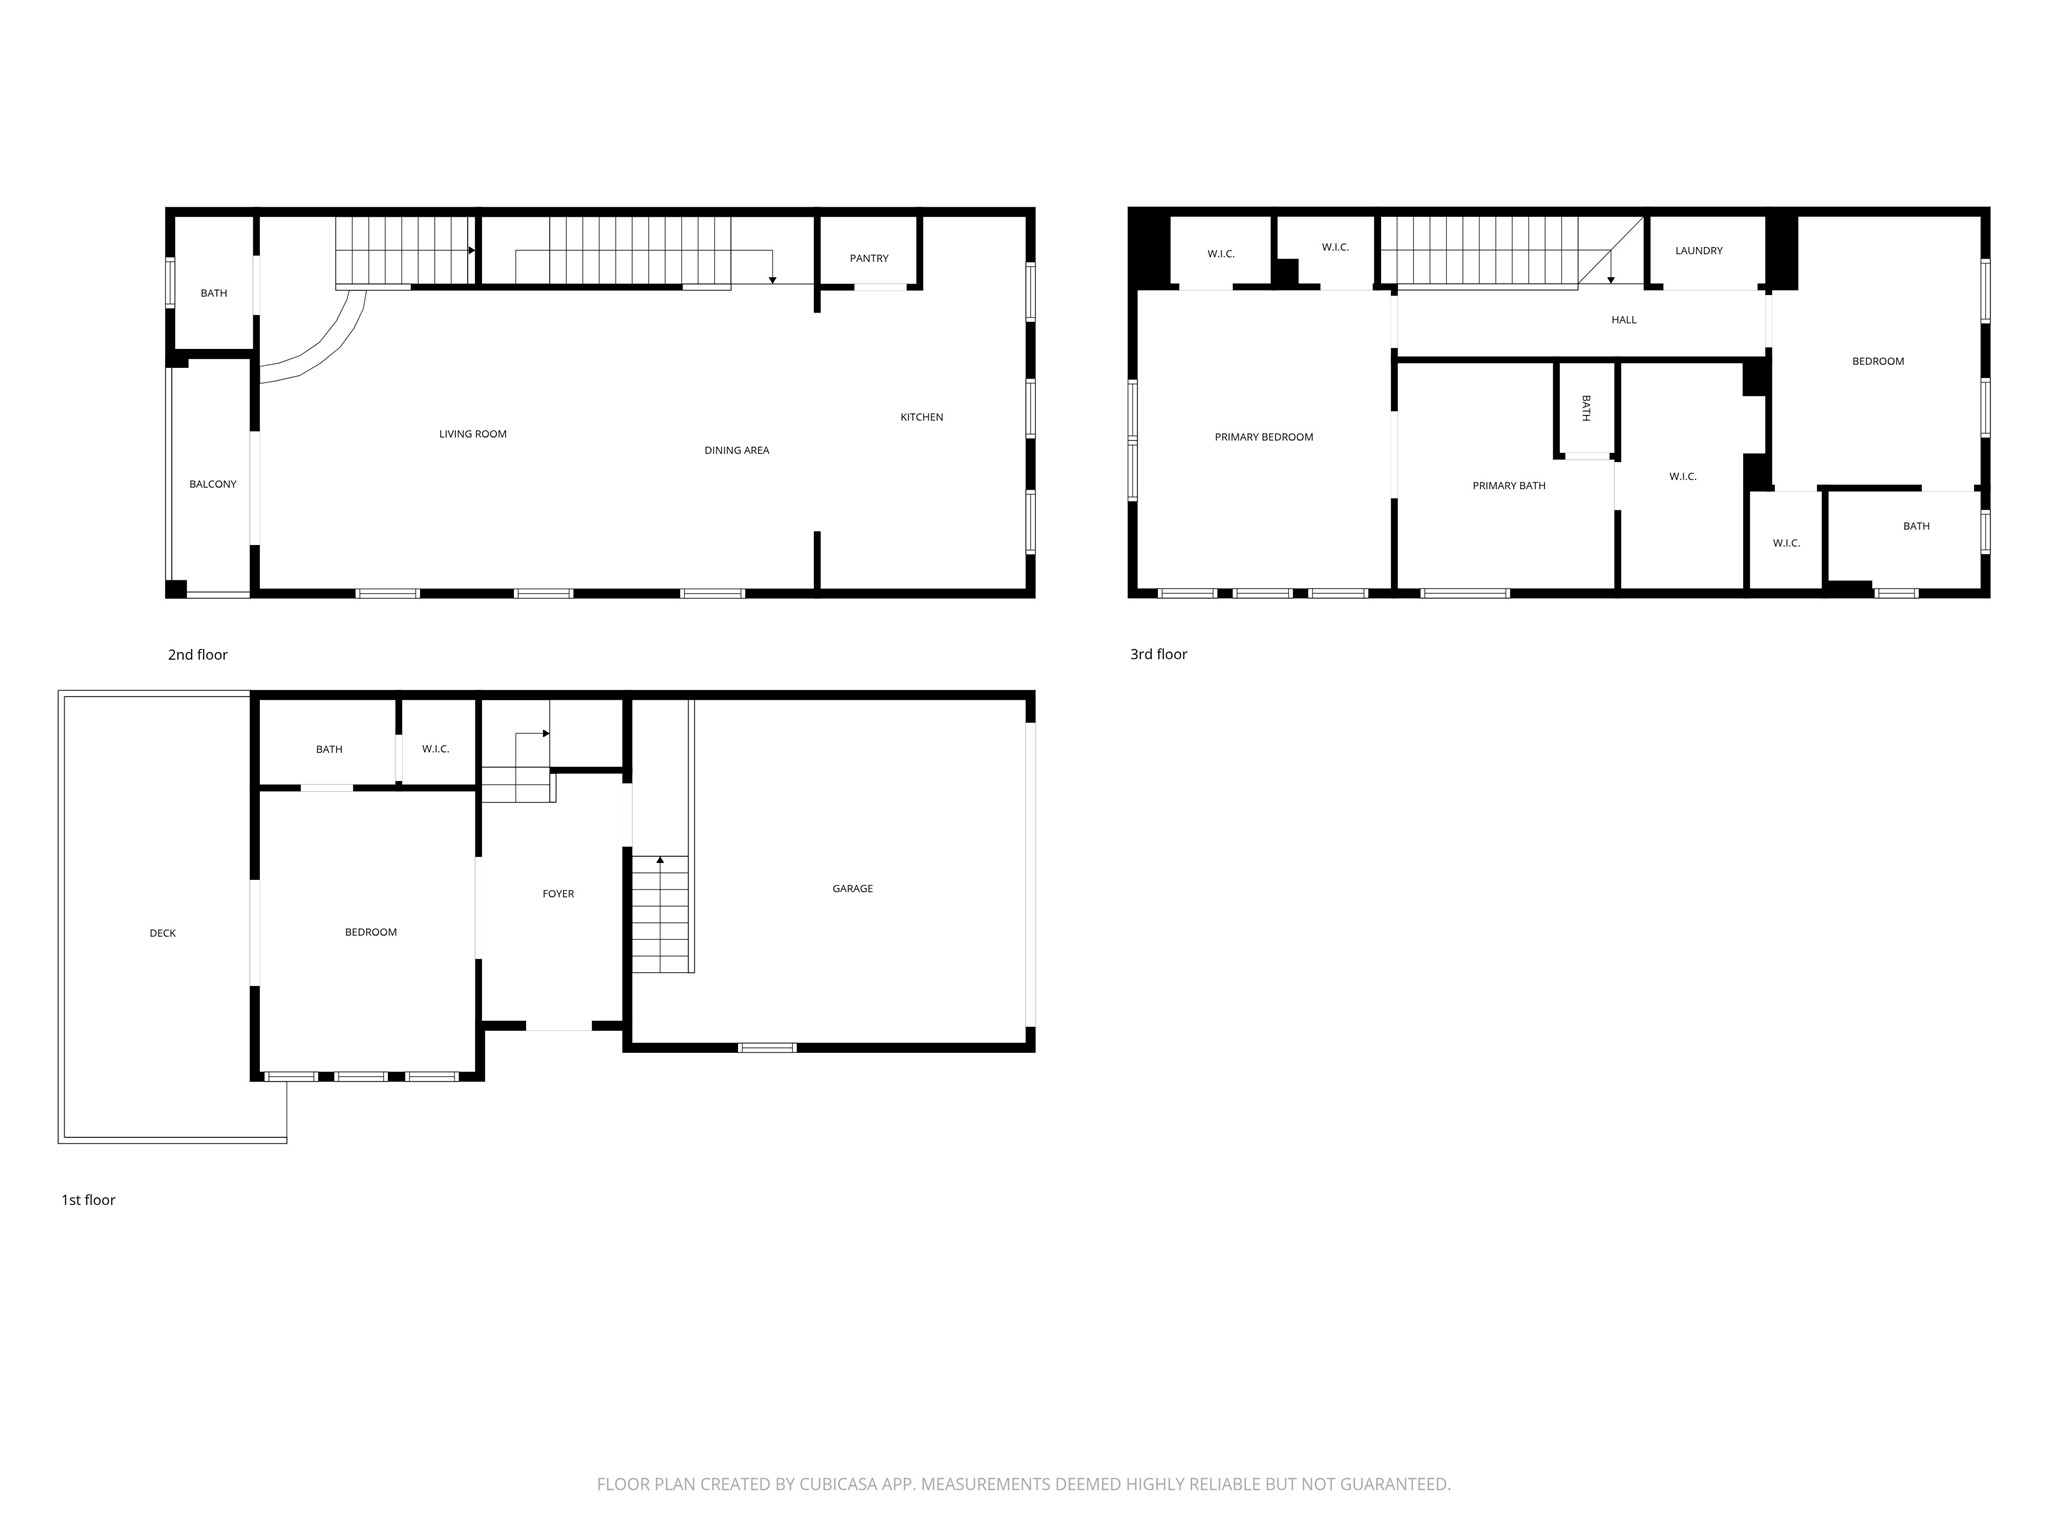
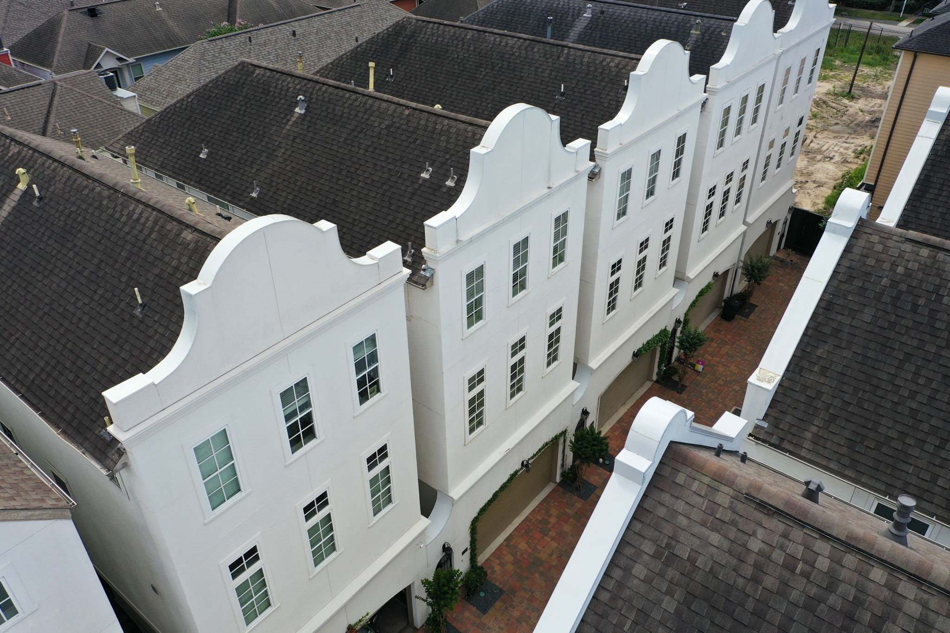
Recent stucco repairs completed July 2026! Beautiful 3-story single-family home in a gated Greater Heights community, ideally located near 610, dining and entertainment. Just refreshed with new interior paint, refinished floors & new 3rd-floor carpetmove-in ready! Every bedroom offers a private en suite bath for exceptional privacy. First floor features a secondary bedroom & bath, perfect for guests, a home office or flex space. The second-floor living level showcases an open-concept design with a large island kitchen (refrigerator remains), oversized walk-in pantry, adjacent bistro patio and convenient half bath.Third floor includes the spacious primary suite plus another secondary bedroom and utility (washer/dryer stay). Primary bath features an oversized soaking tub, separate shower, granite surfaces and THREE walk-in closets. Well-maintained, flexible floor plan in a highly desirable Greater Heights location. Recent stucco repairs completed July 2026an update for peace of mind!
Details
| MLS # | 29816952 |
|---|---|
| Listing Type | For Sale |
| Style | House |
| HOA Dues | $2,150 |
| Sub-Type | Resale |
| Status | Active |
| Year | 2012 |
| Days On Site | 42 |
| Listing Provided By | Compass RE Texas, LLC - The Heights | Eileen Hartman |
Features
| Bed(s) | 3 |
|---|---|
| Bath(s) | 4 Total |
| SQ Feet | 2,396 |
| Garage | 2 |
| Story(s) | 3 |
| Acreage | 0.05 |
Exterior
| Lot Features | Ravine |
|---|
Parking
| Garage Yes / No | Yes |
|---|---|
| Parking Features | Attached, Garage, Garage Door Opener |
Taxes
| Tax Annual Amount | 9906 |
|---|
Location
| Community Features | Curbs, Gutters |
|---|
Area Information
| State | TX |
|---|---|
| County | Harris |
| City | Houston |
| Zip Code | 77008 |
| Area | 9 |
| Subarea | Heights | Greater Heights |
| Community Name | West 23rd Street Piazza |
| Listing VS Median (in West 23rd Street Piazza) | |
Price: $449,950 low | high Med: $449,950 sqft: 2,396 low | high Med: 2,396 $ / sqft: $188 low | high Med: $188 On site: 42 low | high Med: 42 | |
Request a showing
Request a showing
Contact
Learn More About This Property

| State | TX |
|---|---|
| County | Harris |
| City | Houston |
| Zip Code | 77008 |
| Area | 9 |
| Subarea | Heights | Greater Heights |
| Community Name | West 23rd Street Piazza |
| Listing VS Median (in West 23rd Street Piazza) | |
Price: $449,950 low | high Med: $449,950 sqft: 2,396 low | high Med: 2,396 $ / sqft: $188 low | high Med: $188 On site: 42 low | high Med: 42 | |


.jpg)

Land & Ranch 210.483.7500 | Bandera 830.850.6700 | Global Luxury 210.483.5700 | Coldwell Banker Commercial Alamo City 210.483.6250
North Central San Antonio / Stone Oak 210.483.7070 | Harper Property Management 210.483.7040 | Relocation Services 210.483.7121
North West San Antonio 210.483.0000 | Laredo 956.722.4822 | Coldwell Banker Commercial International Gateway 956.937.2867
