$425,000 $2,281 est/mo Sourced by Back At You
12427 Cedar Breaks Court,Humble, TX 77346
Humble, TX 77346
From sunrise on the patio to twilight views from the curb, every detail of this home shines. Experience the perfect blend of style and space in a community you'll love. 12427 Cedar Breaks is more than just a house—it's the home you've been waiting for!
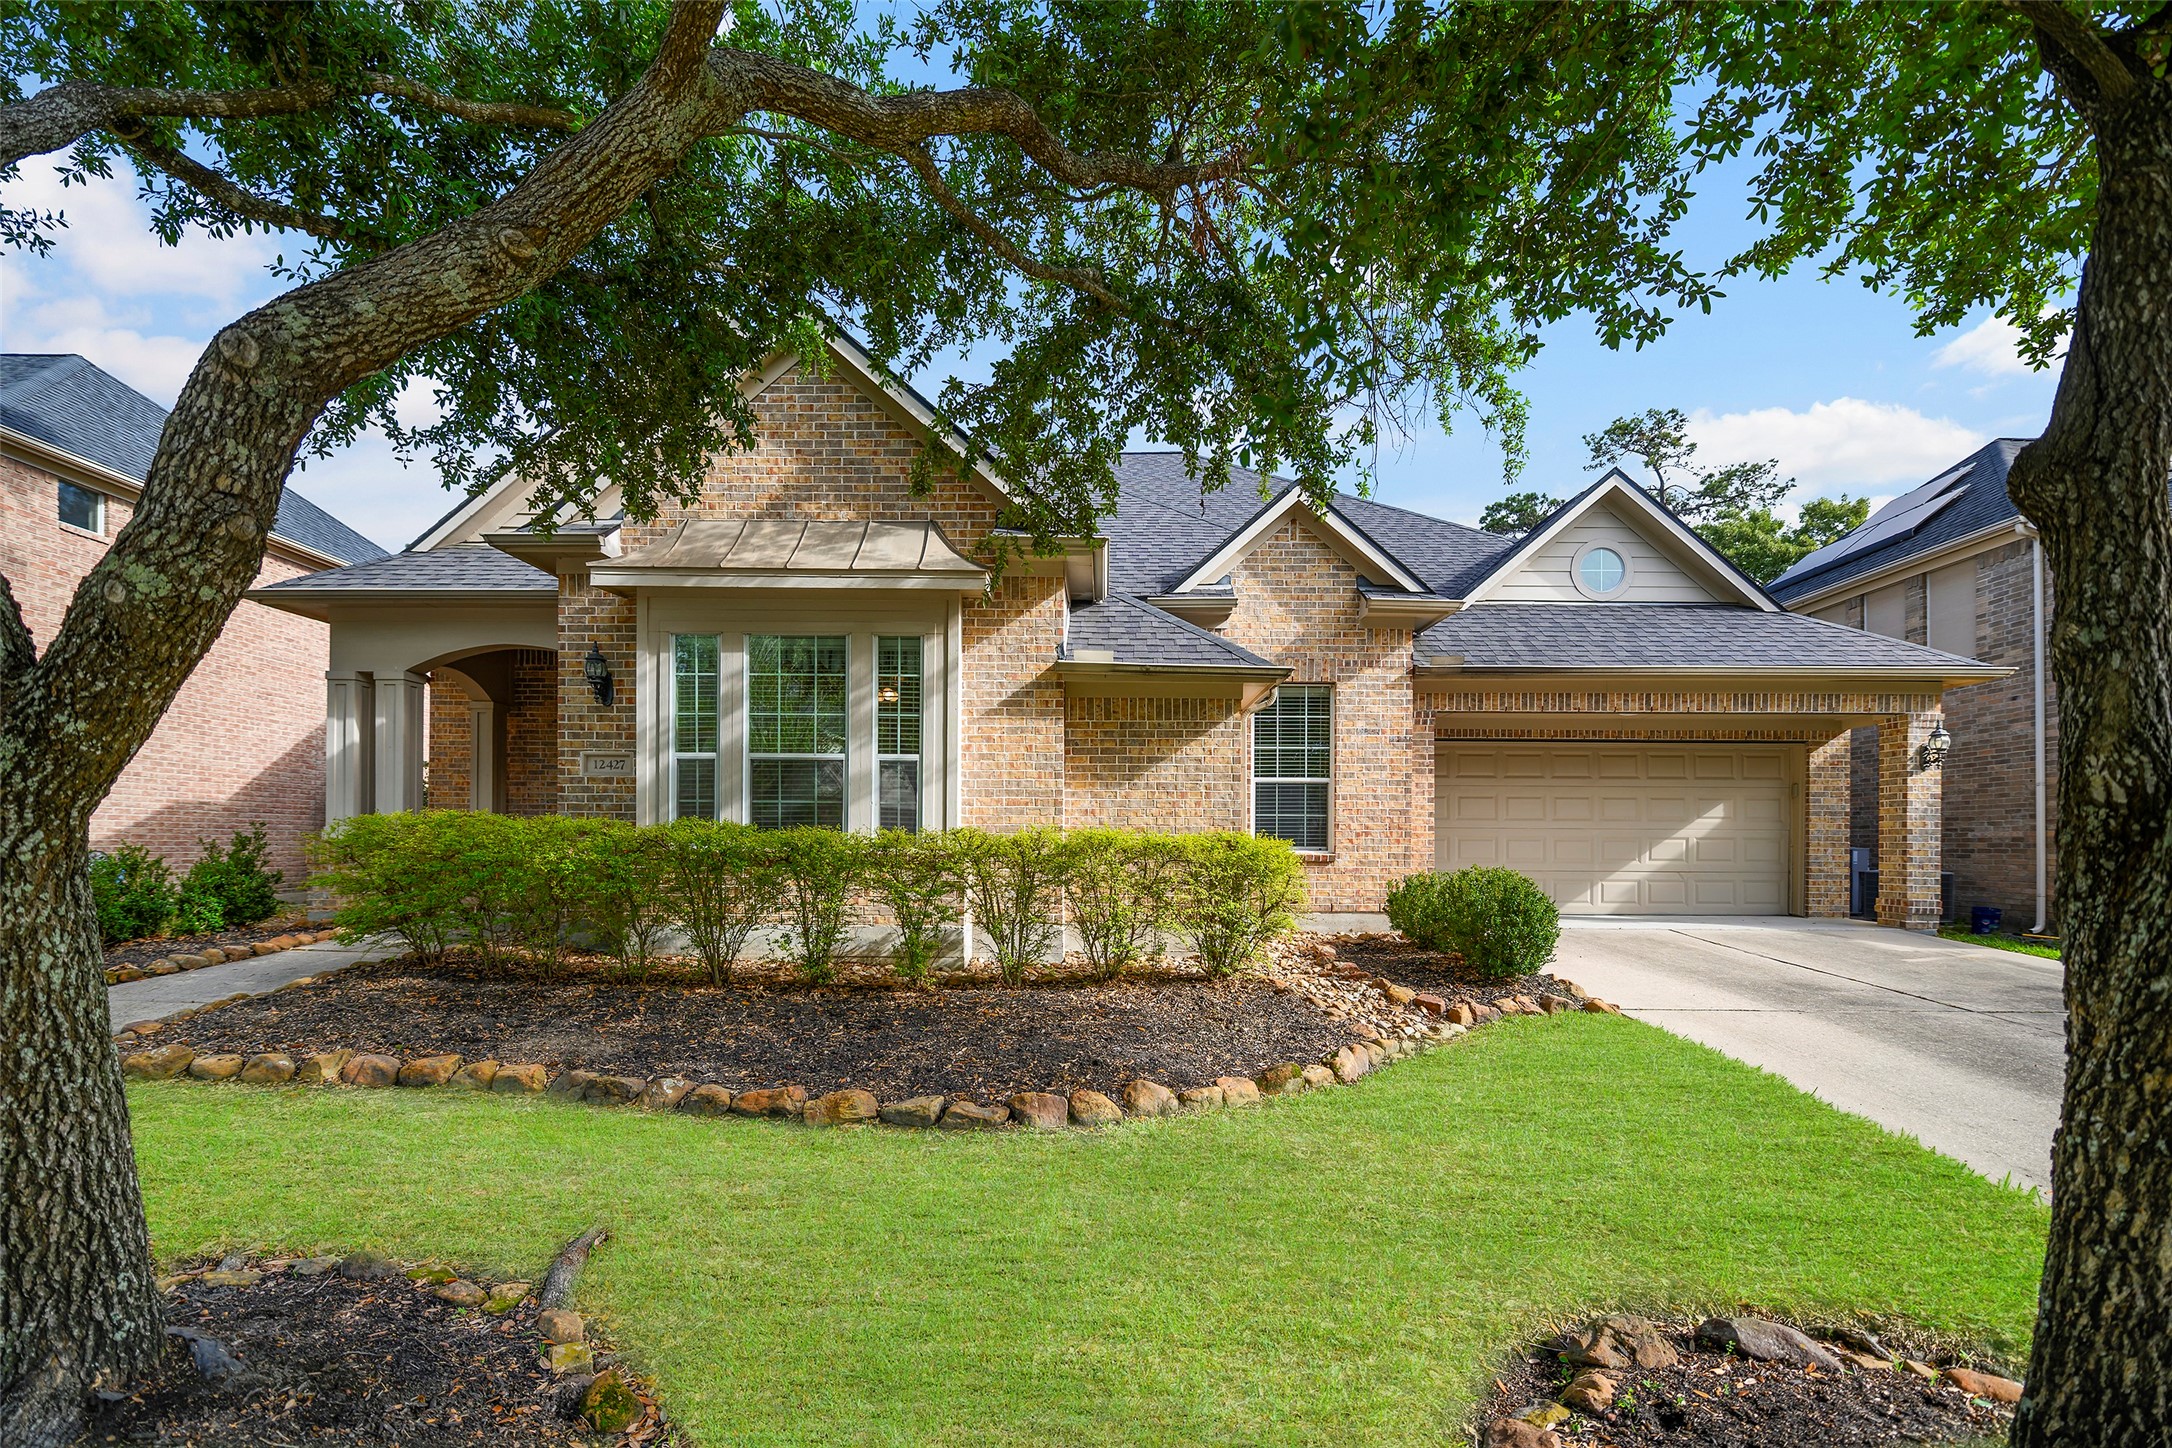
Charming curb appeal meets everyday comfort—this beautifully maintained home welcomes you with mature trees, lush landscaping, and timeless brick elegance.
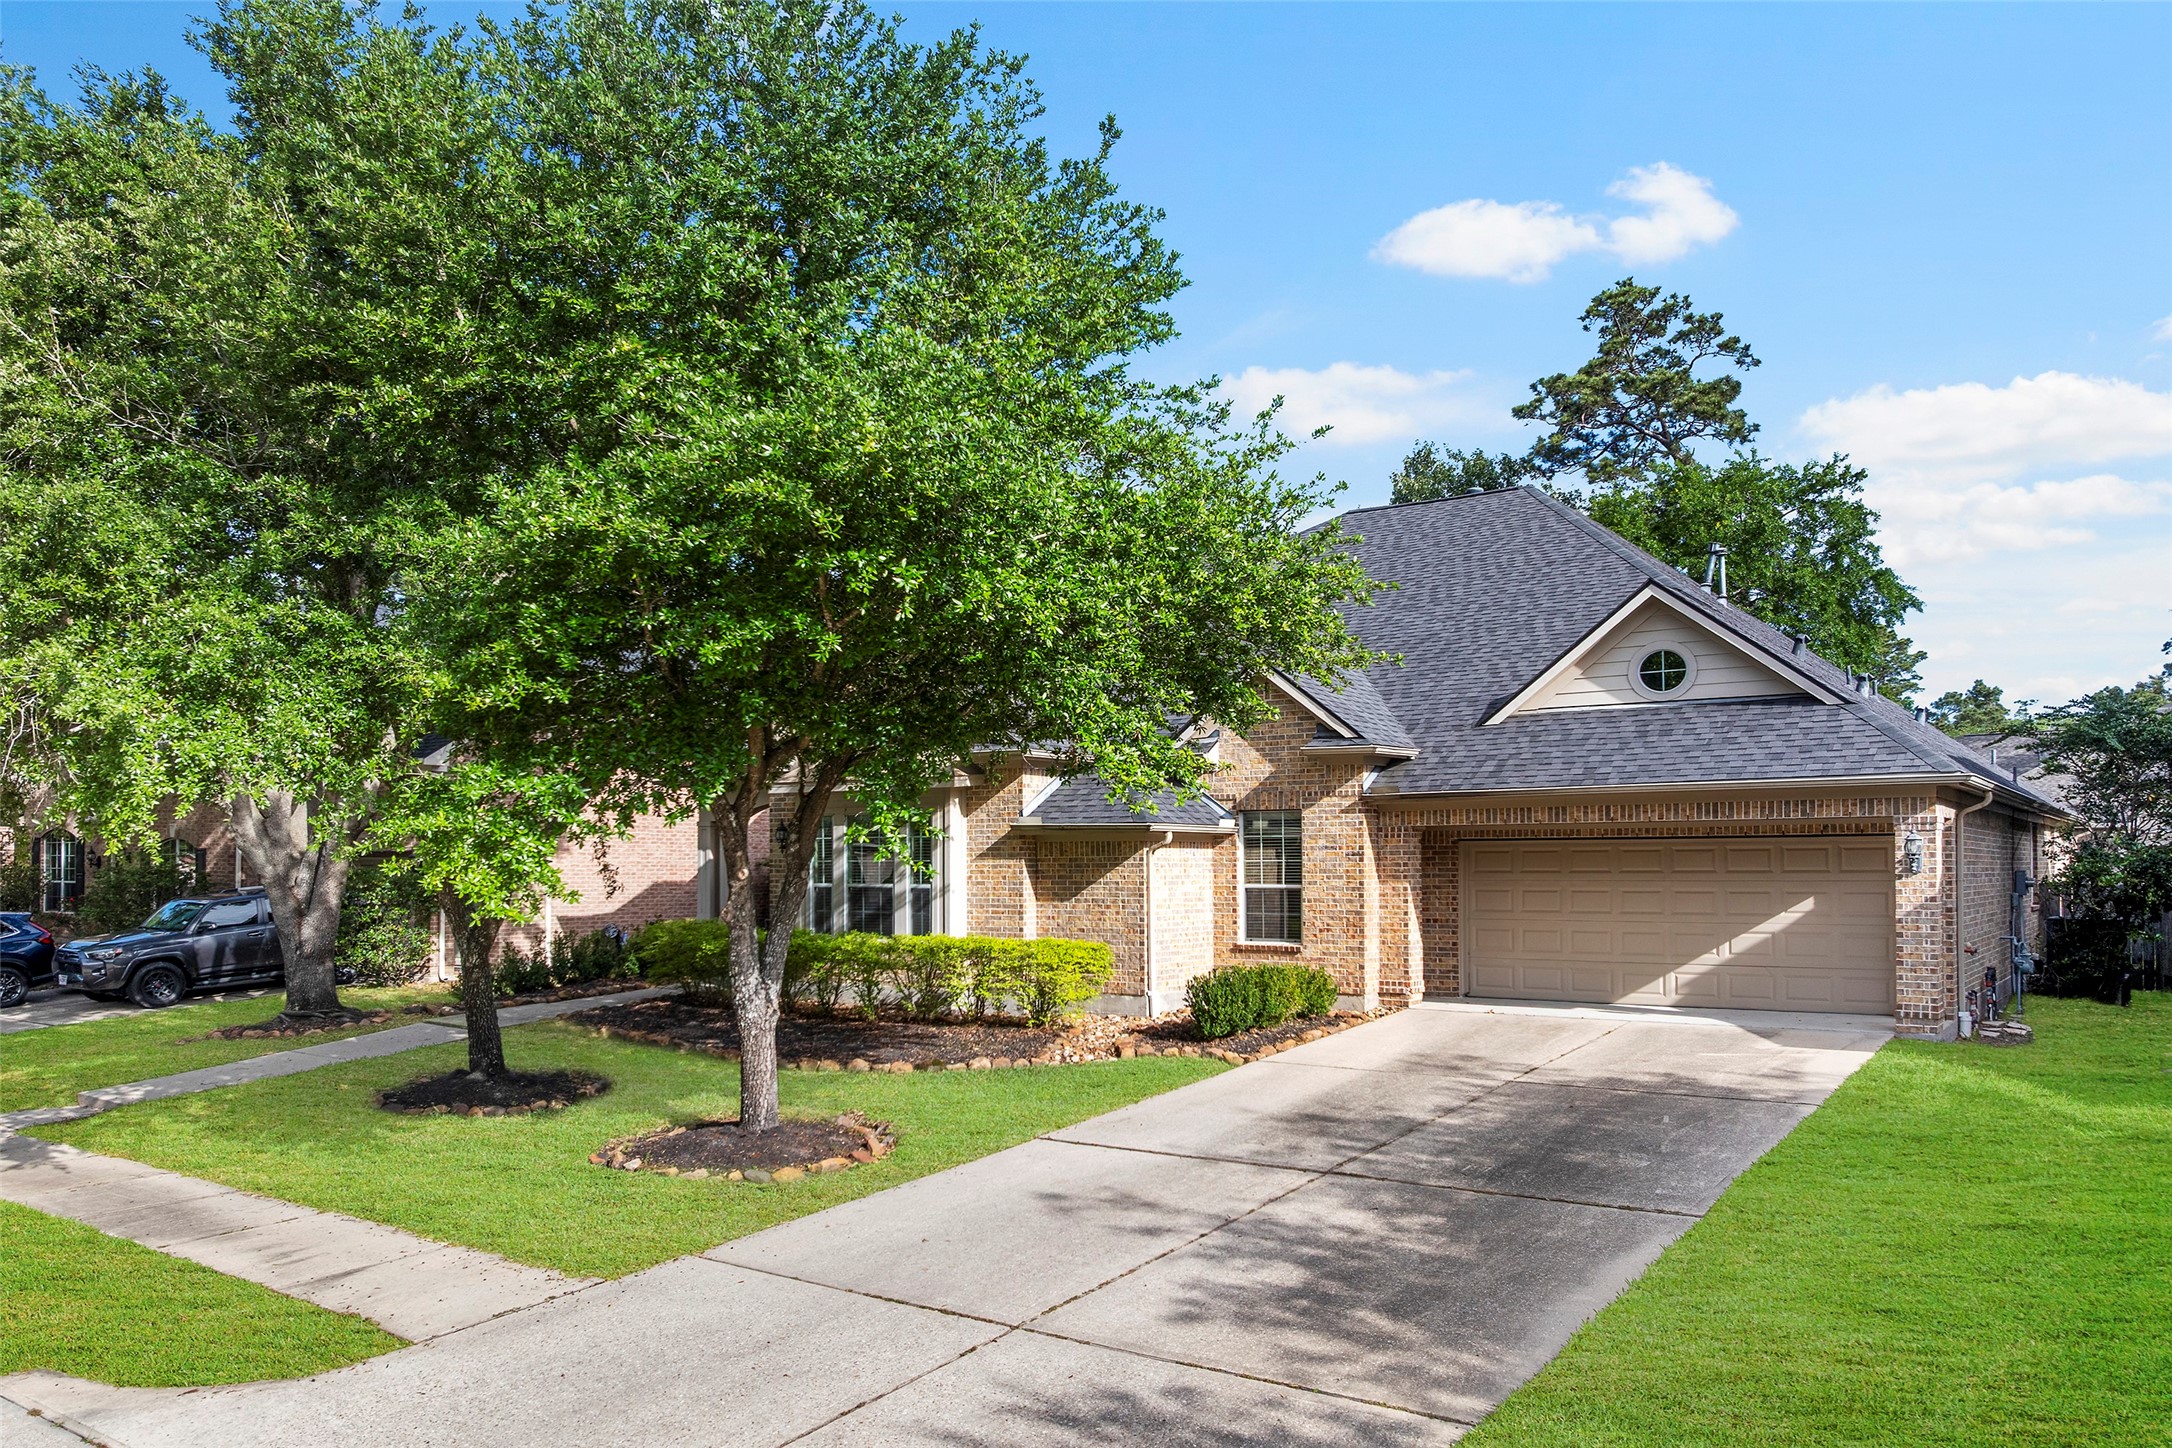
Picture-perfect and move-in ready—this inviting home features a spacious driveway, mature trees for shade, and beautiful landscaping.
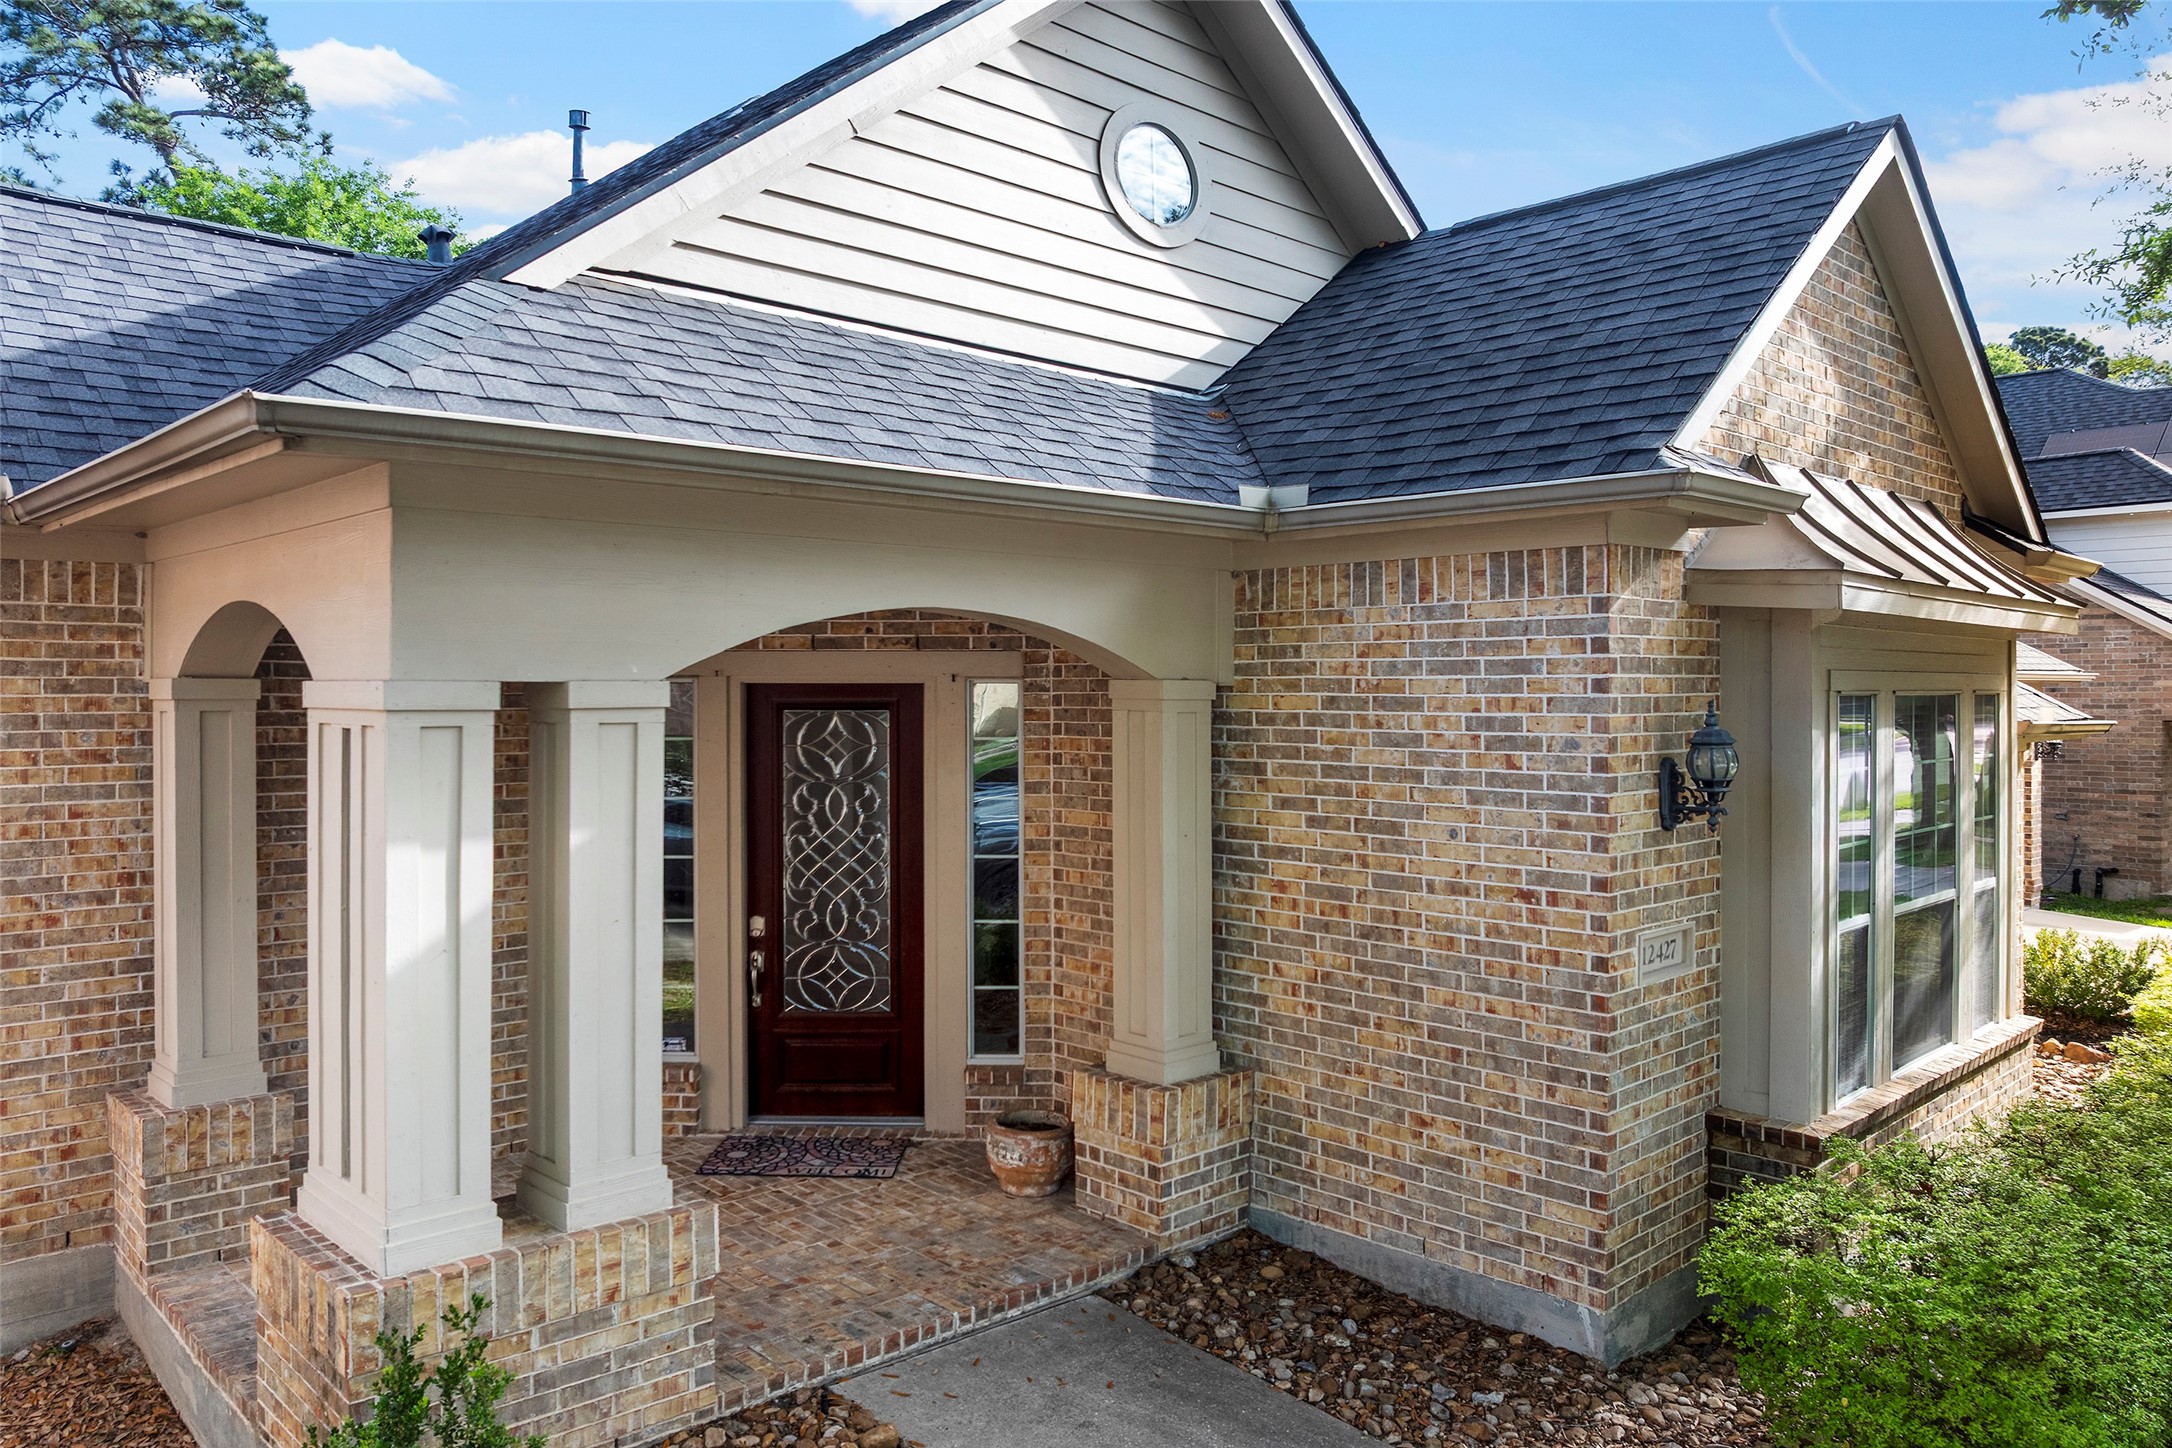
A warm welcome starts here —charming covered entry, elegant front door, and timeless brick details set the tone for the beauty inside.
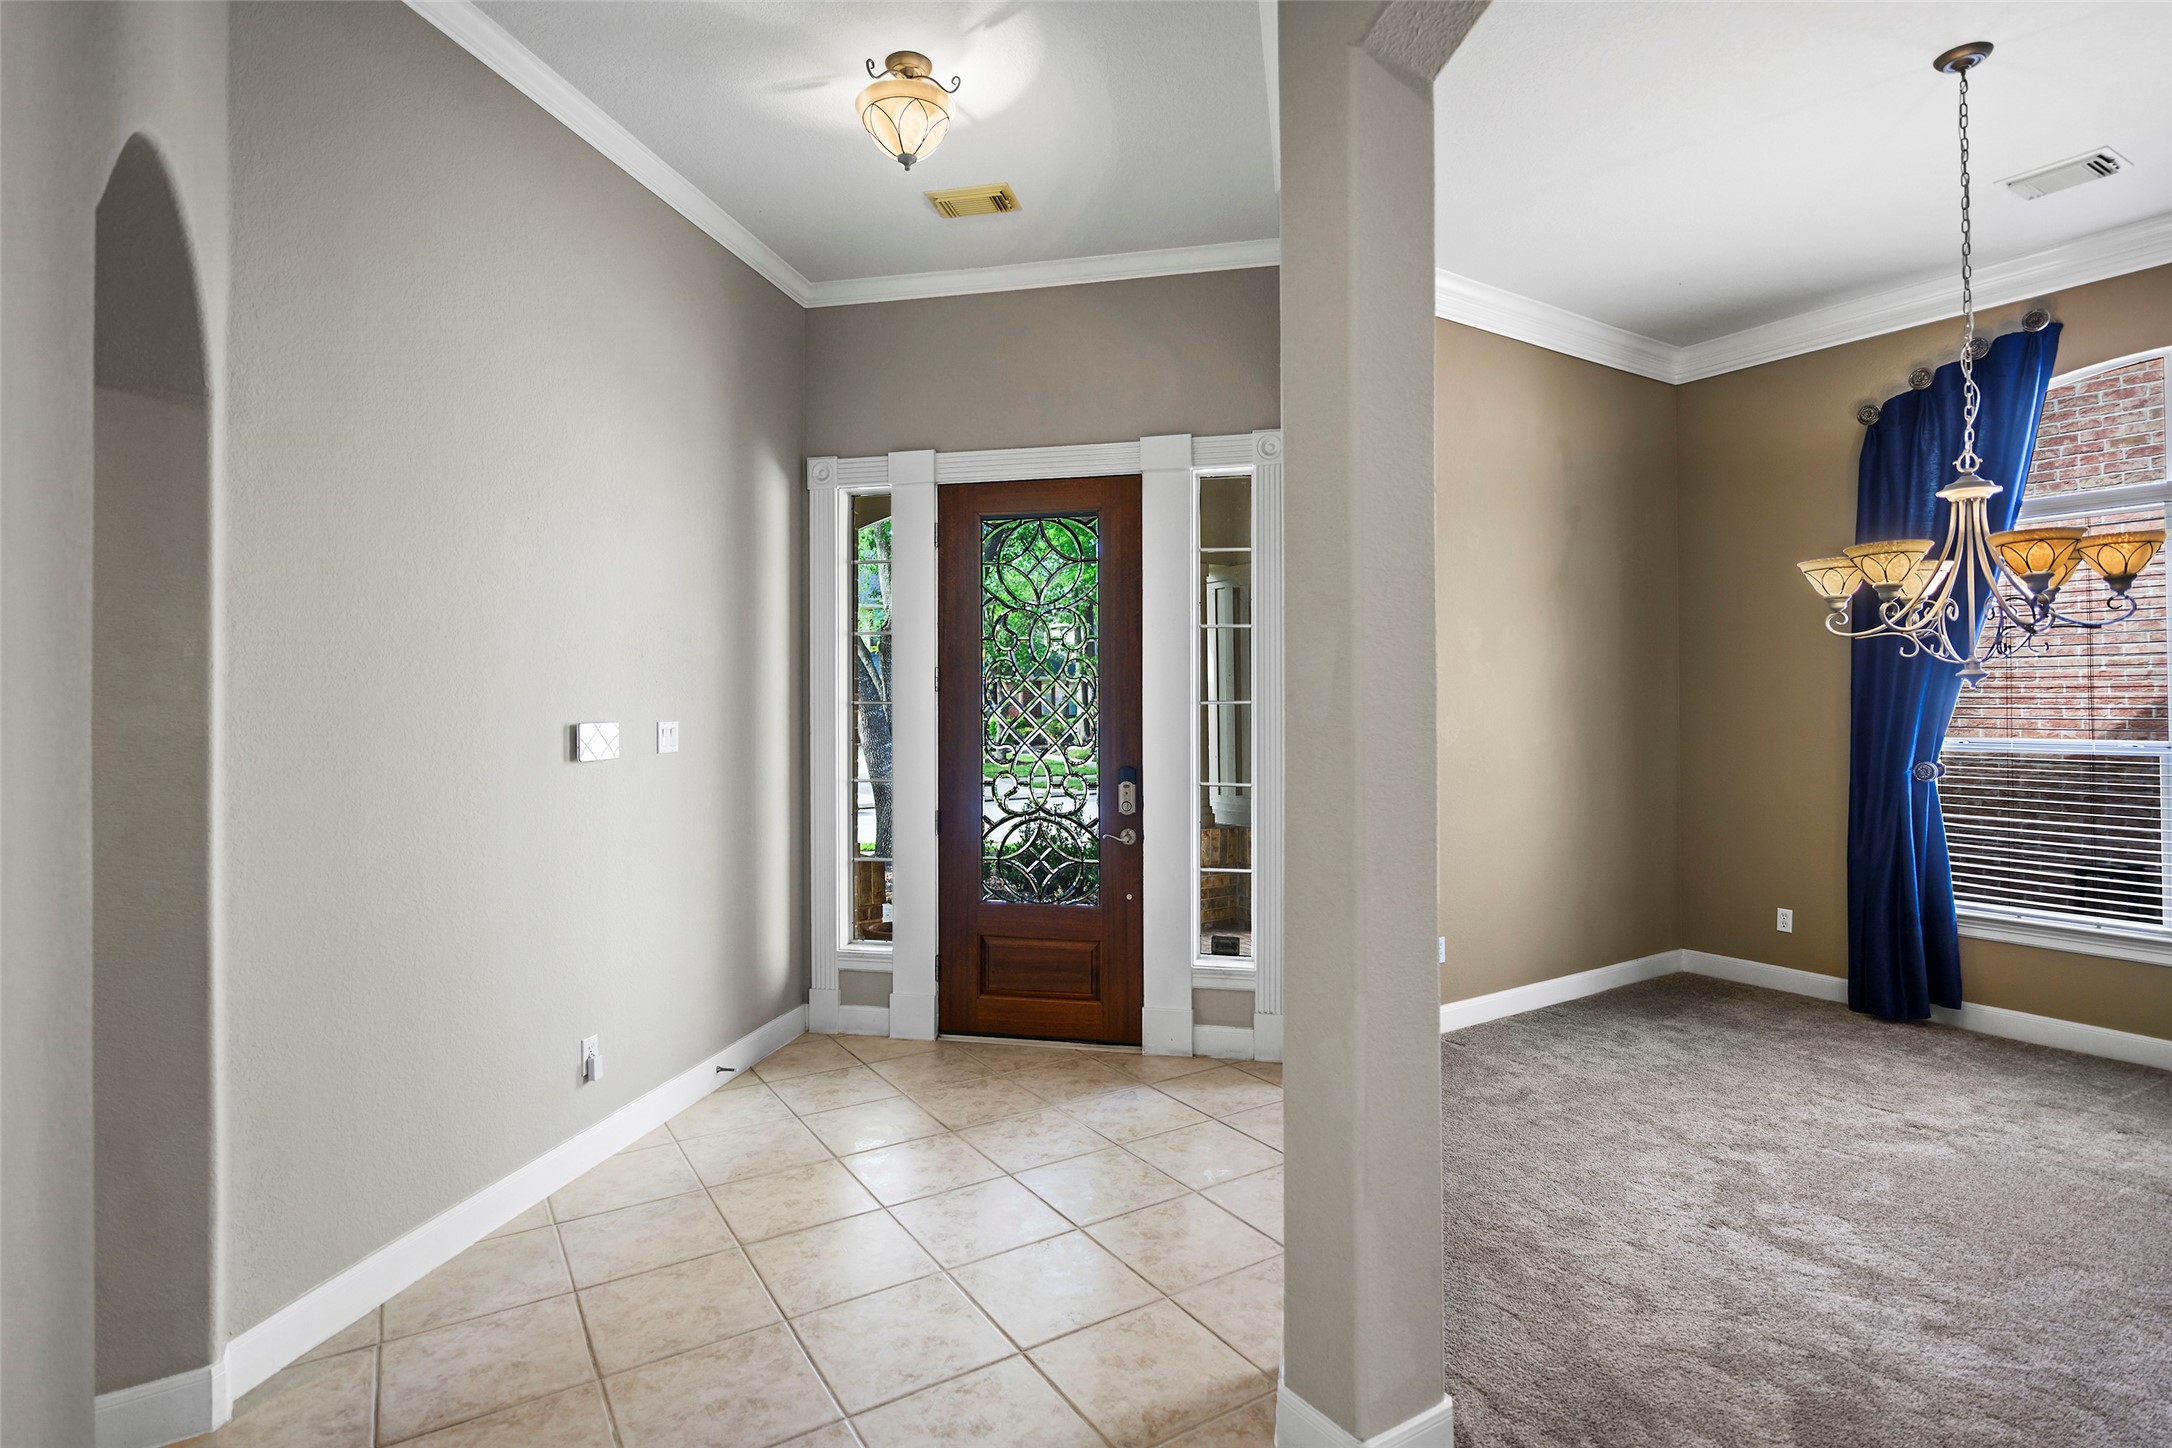
Step into style and comfort —a welcoming entryway with elegant tile floors flows seamlessly into a bright formal dining space, perfect for hosting and everyday living.
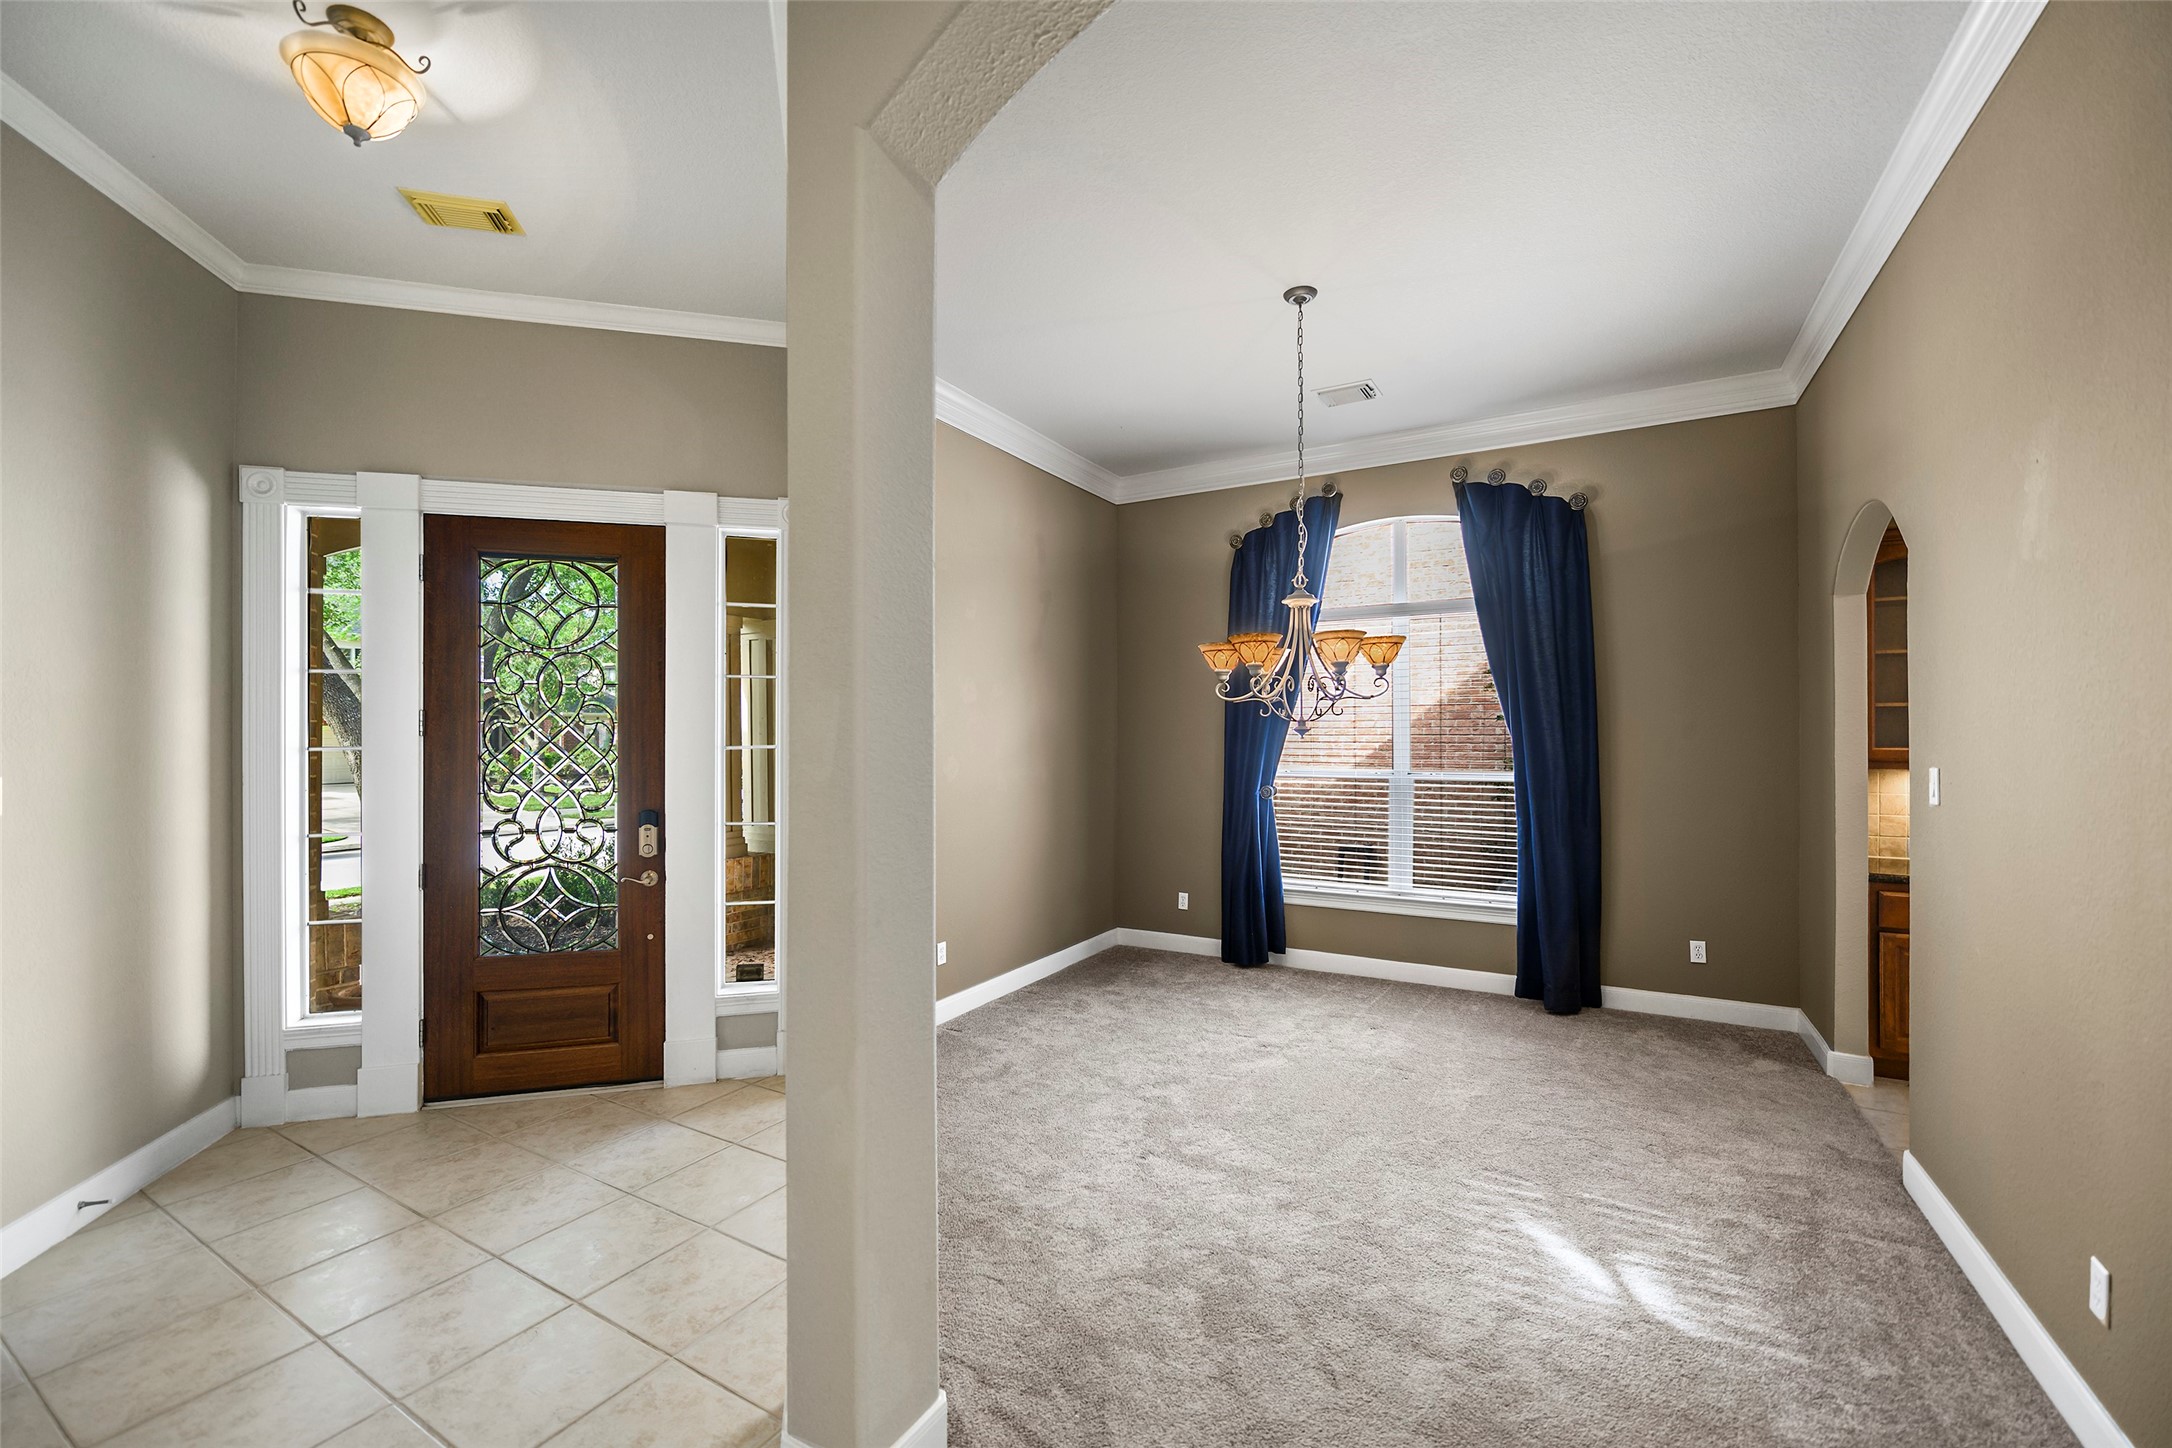
Bright, open, and full of possibilities —a versatile living space ready to fit your style, whether it’s a cozy retreat or the perfect spot to entertain.
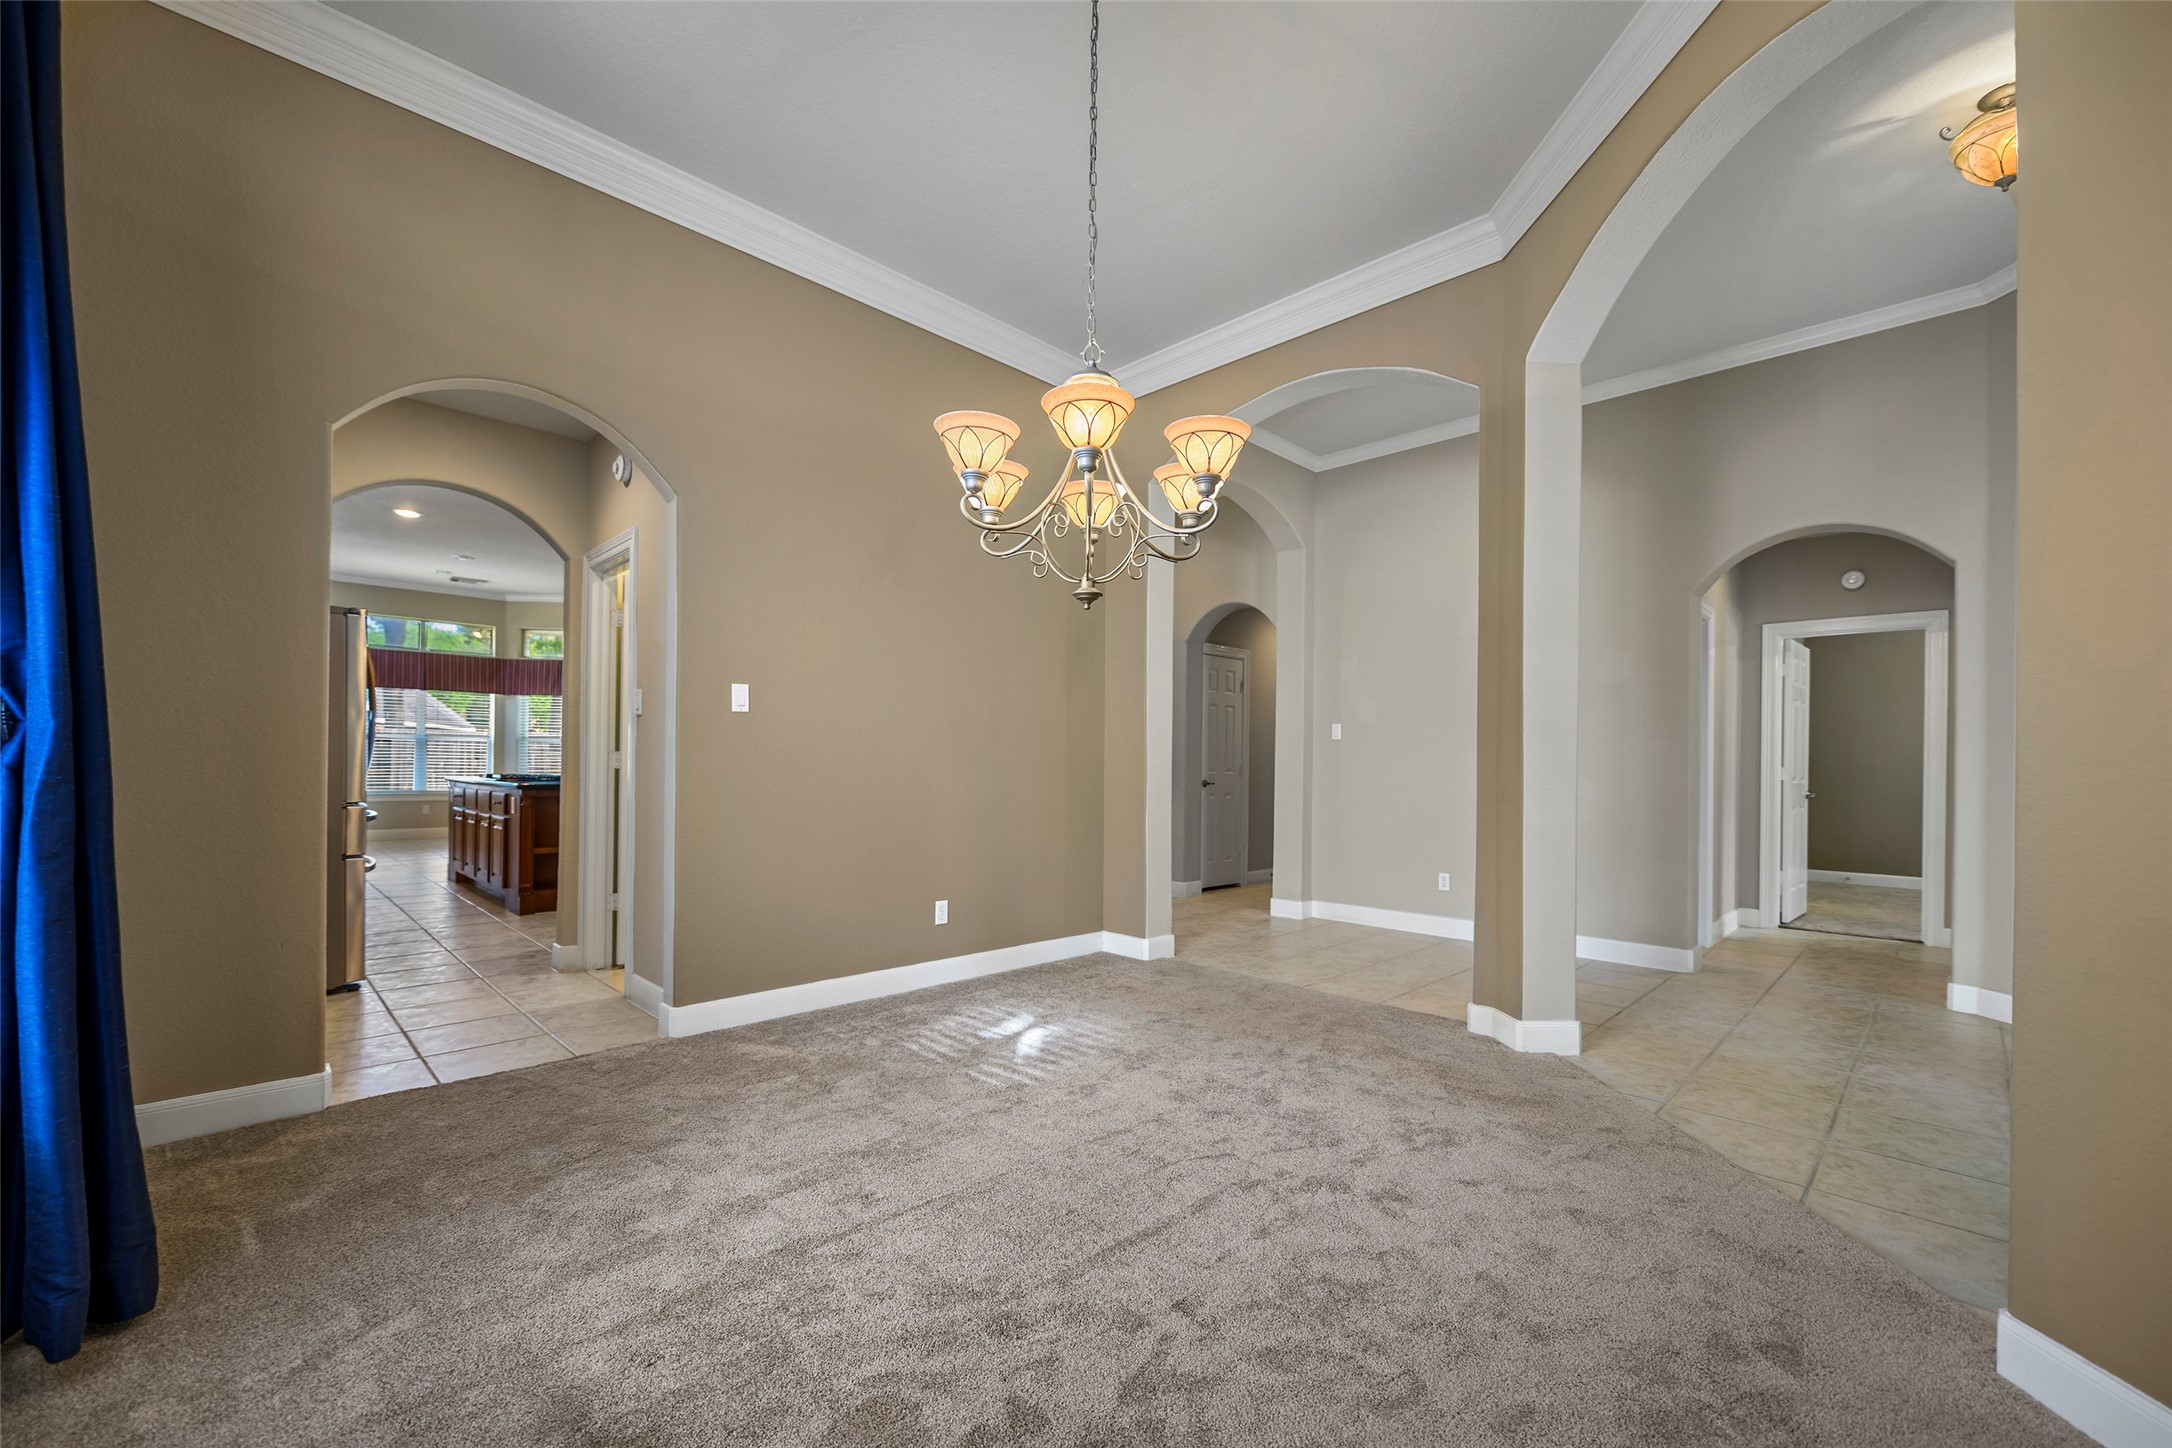
Elegant formal dining space with soaring ceilings, crown molding, and arched entryways—perfectly positioned for seamless flow into the kitchen and main living areas.
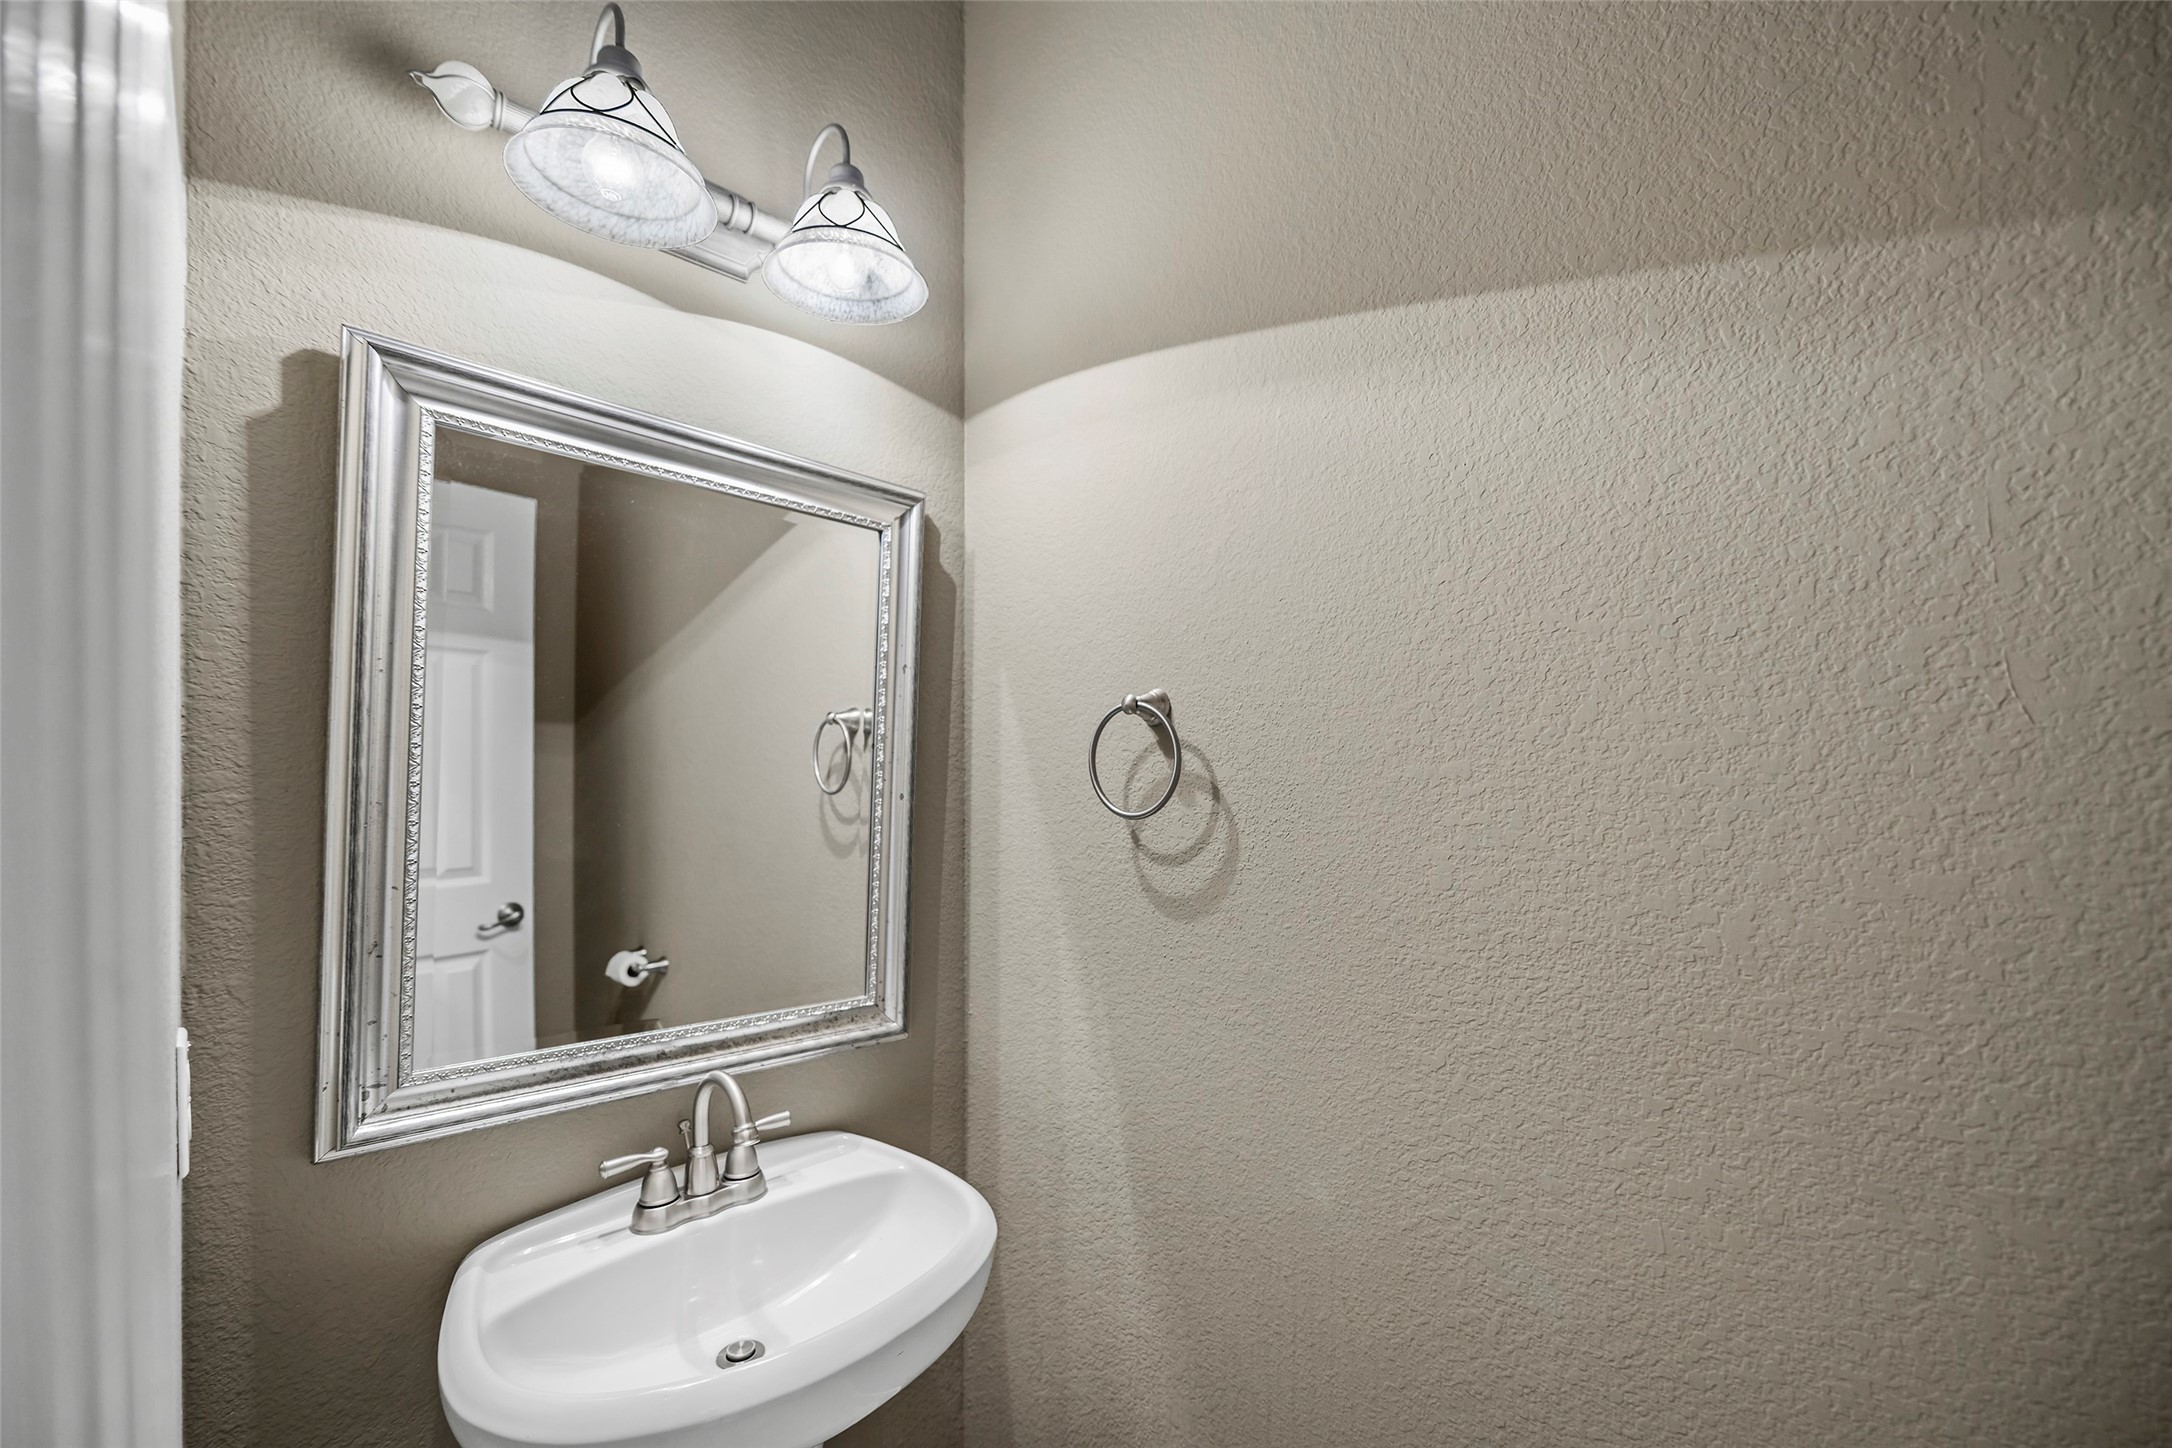
The half-bath features a pedestal sink and modern fixtures.
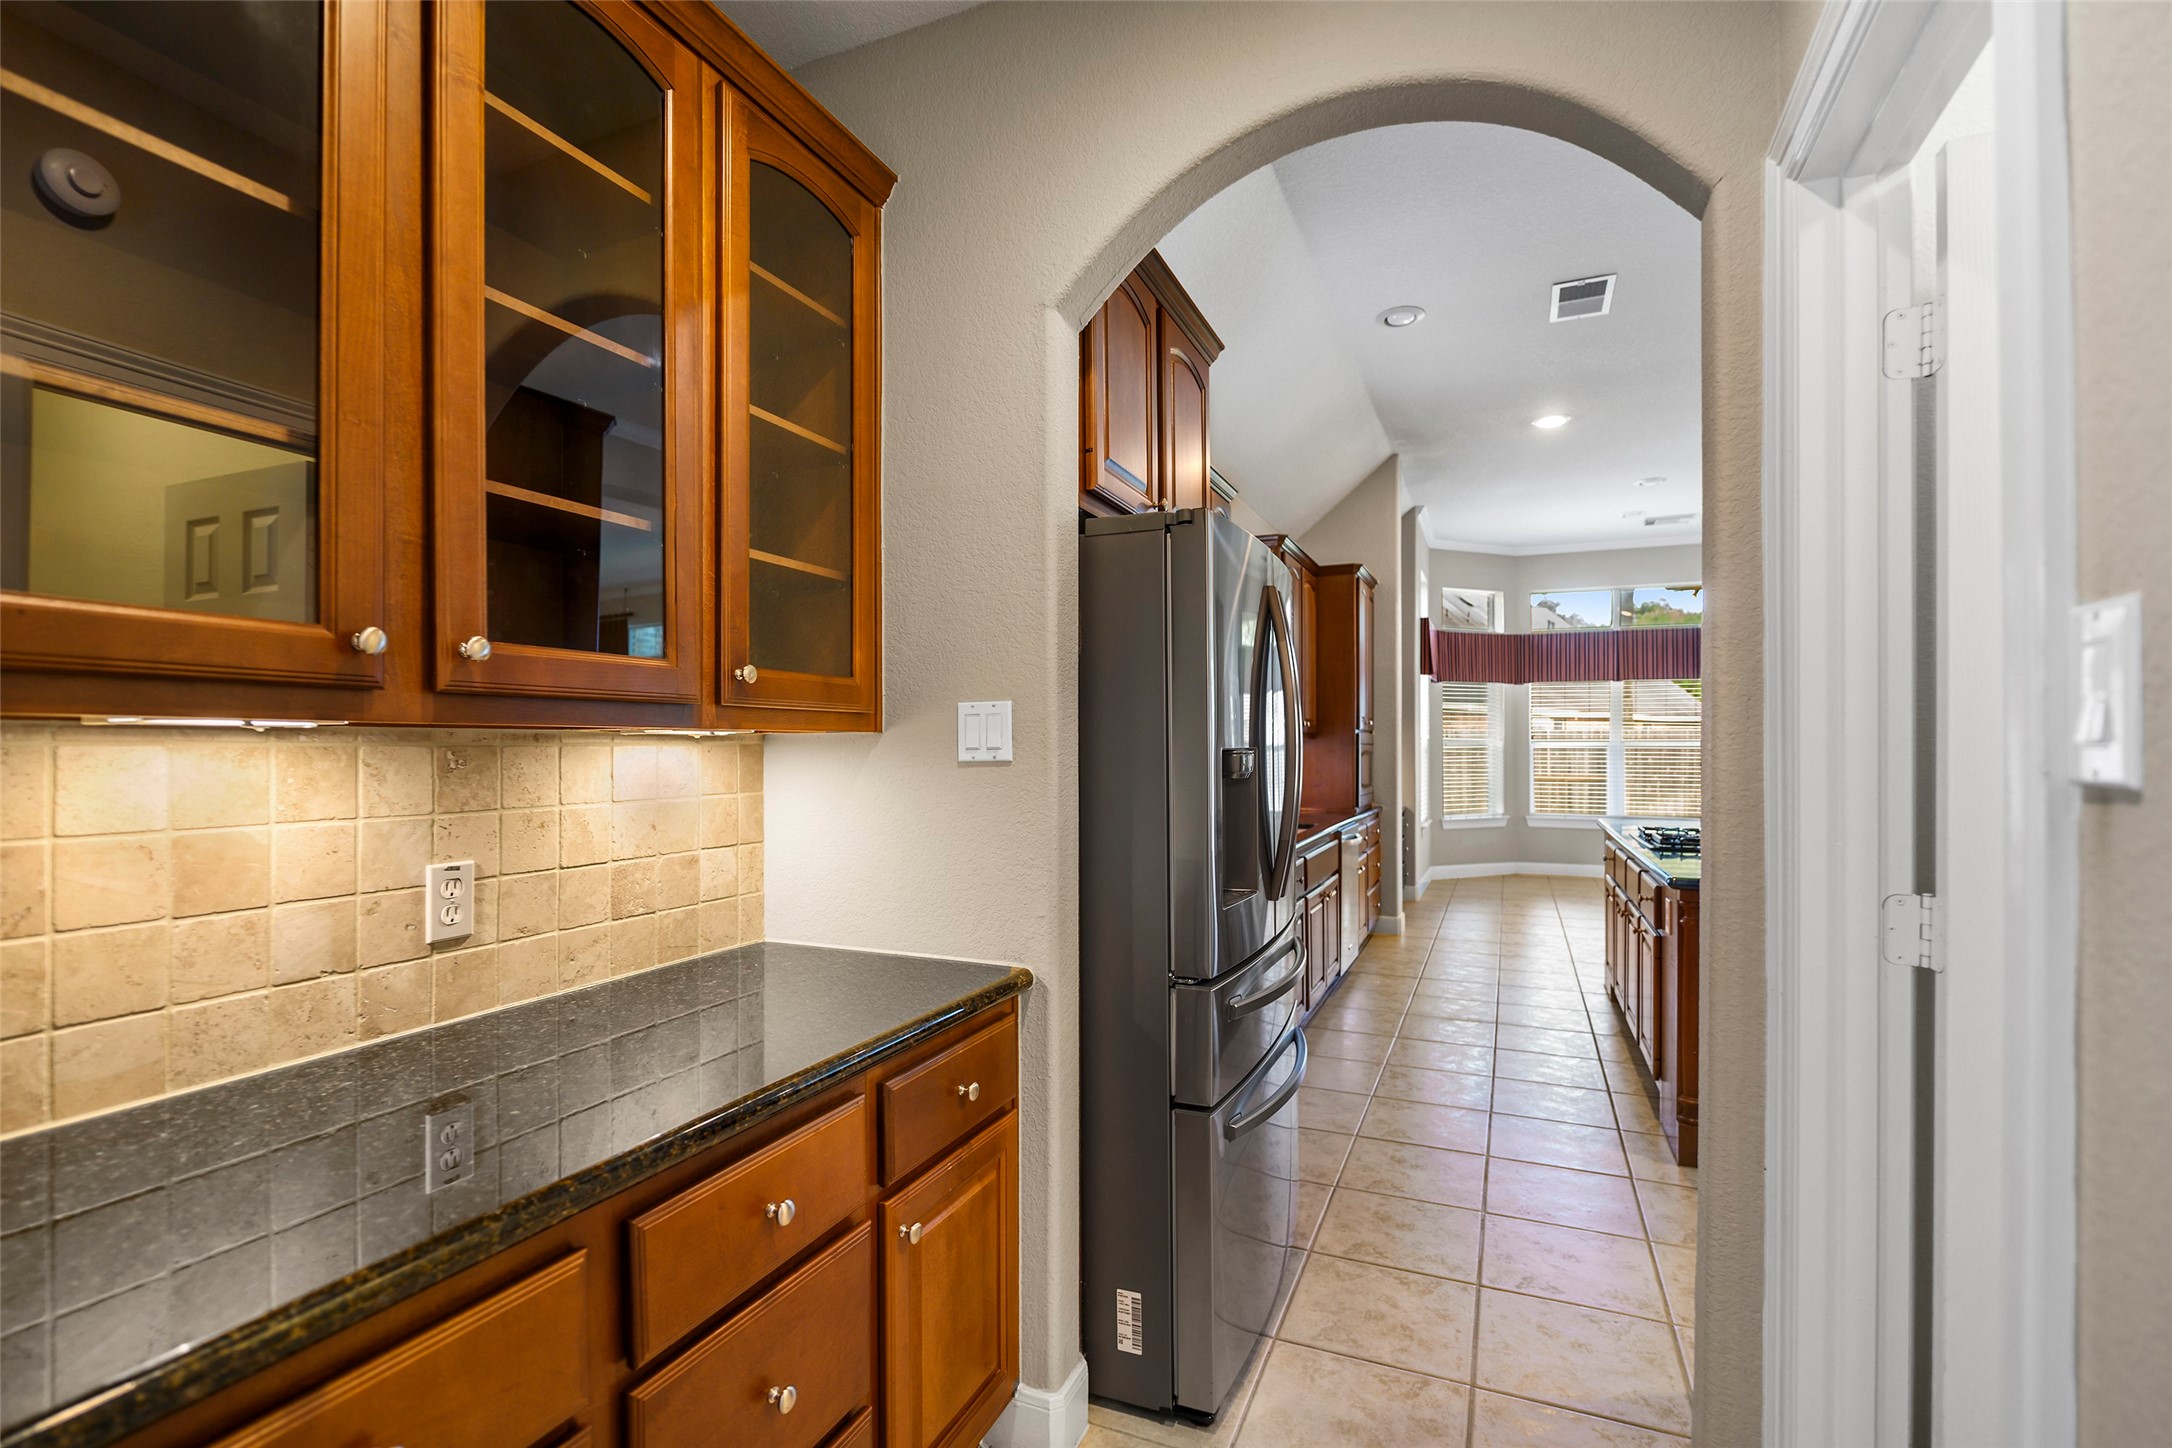
Convenient butler's pantry with rich wood cabinetry and granite counters—perfect for extra storage and entertaining.
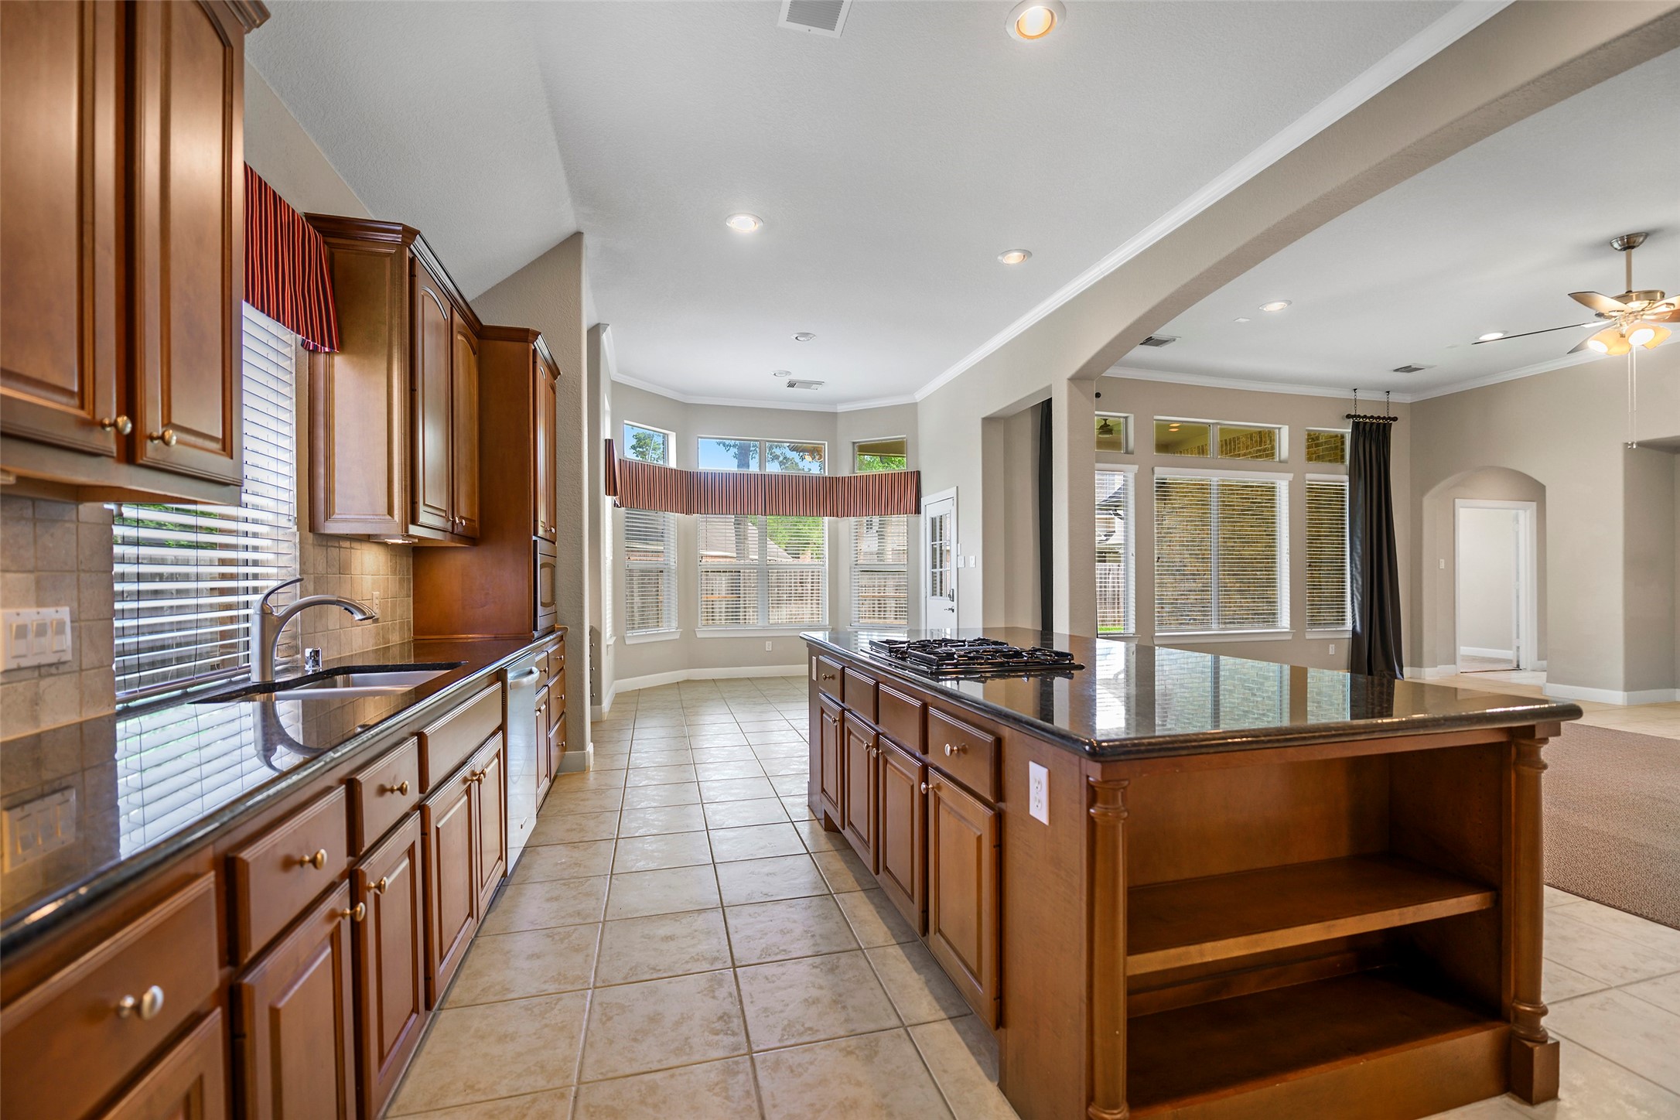
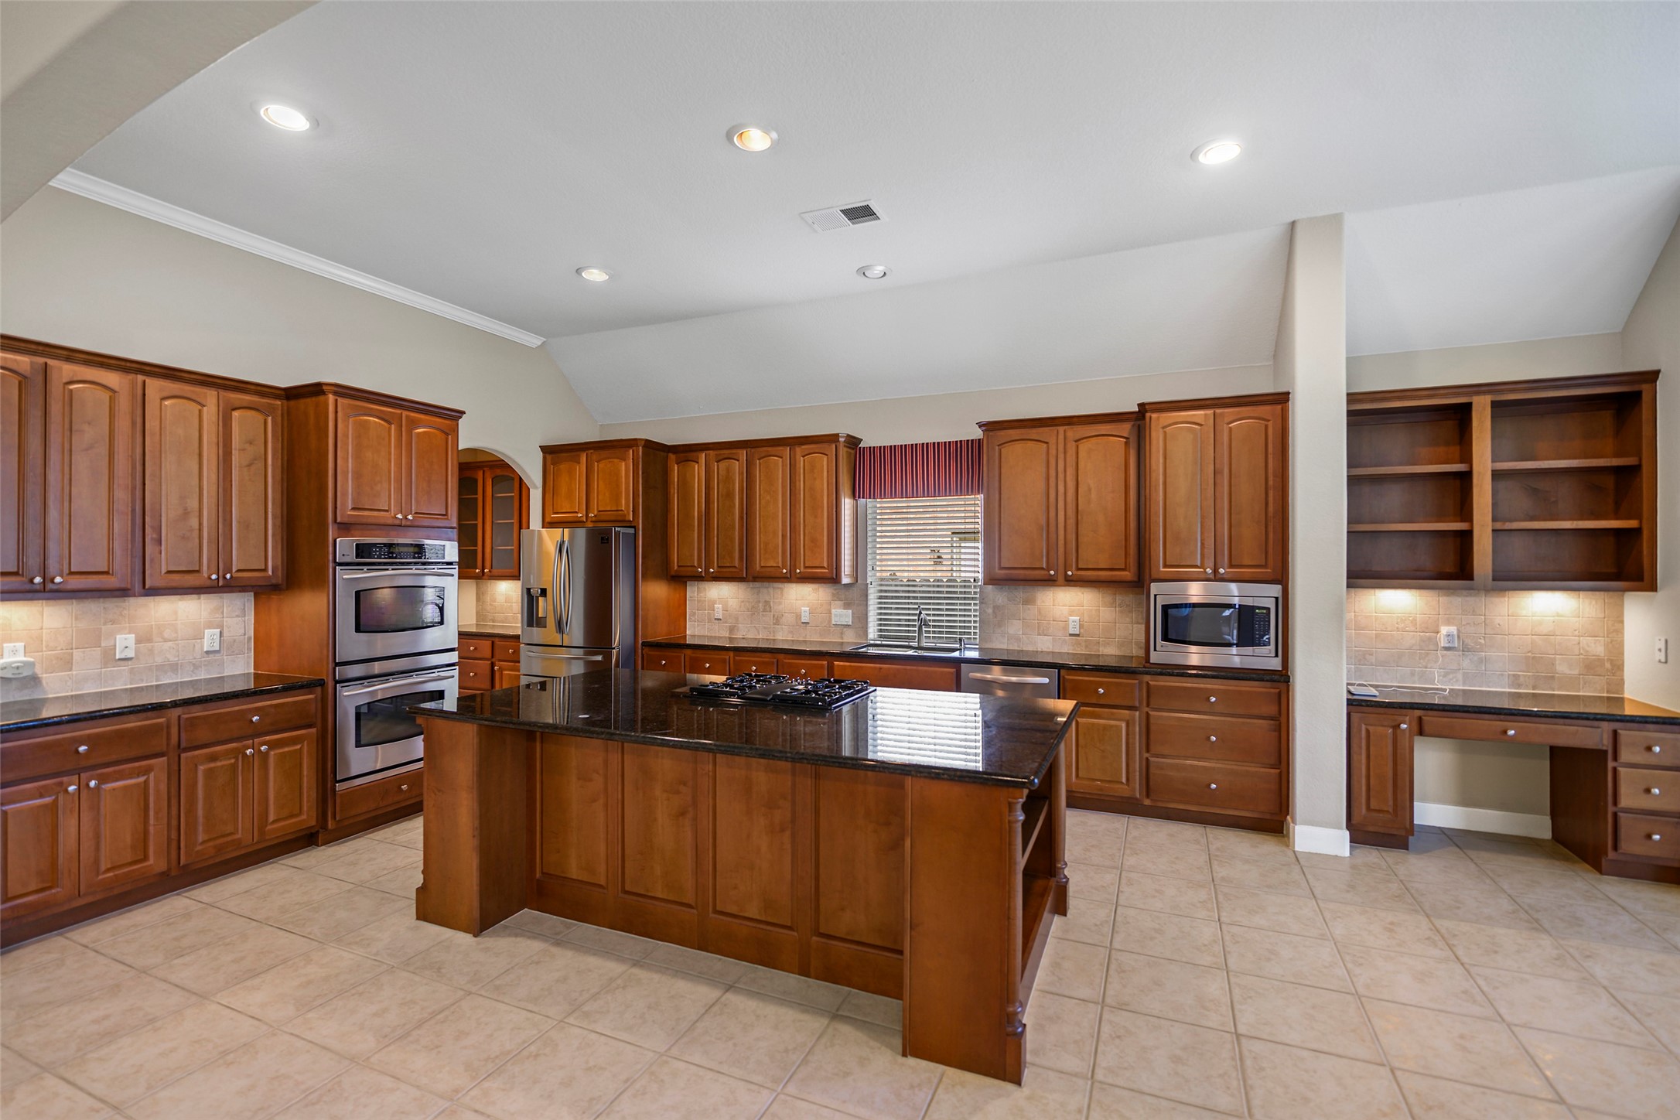
An entertainer's dream! The expansive granite island provides plenty of prep space and seating, overlooking the bright breakfast area and keeping you connected to your guests.
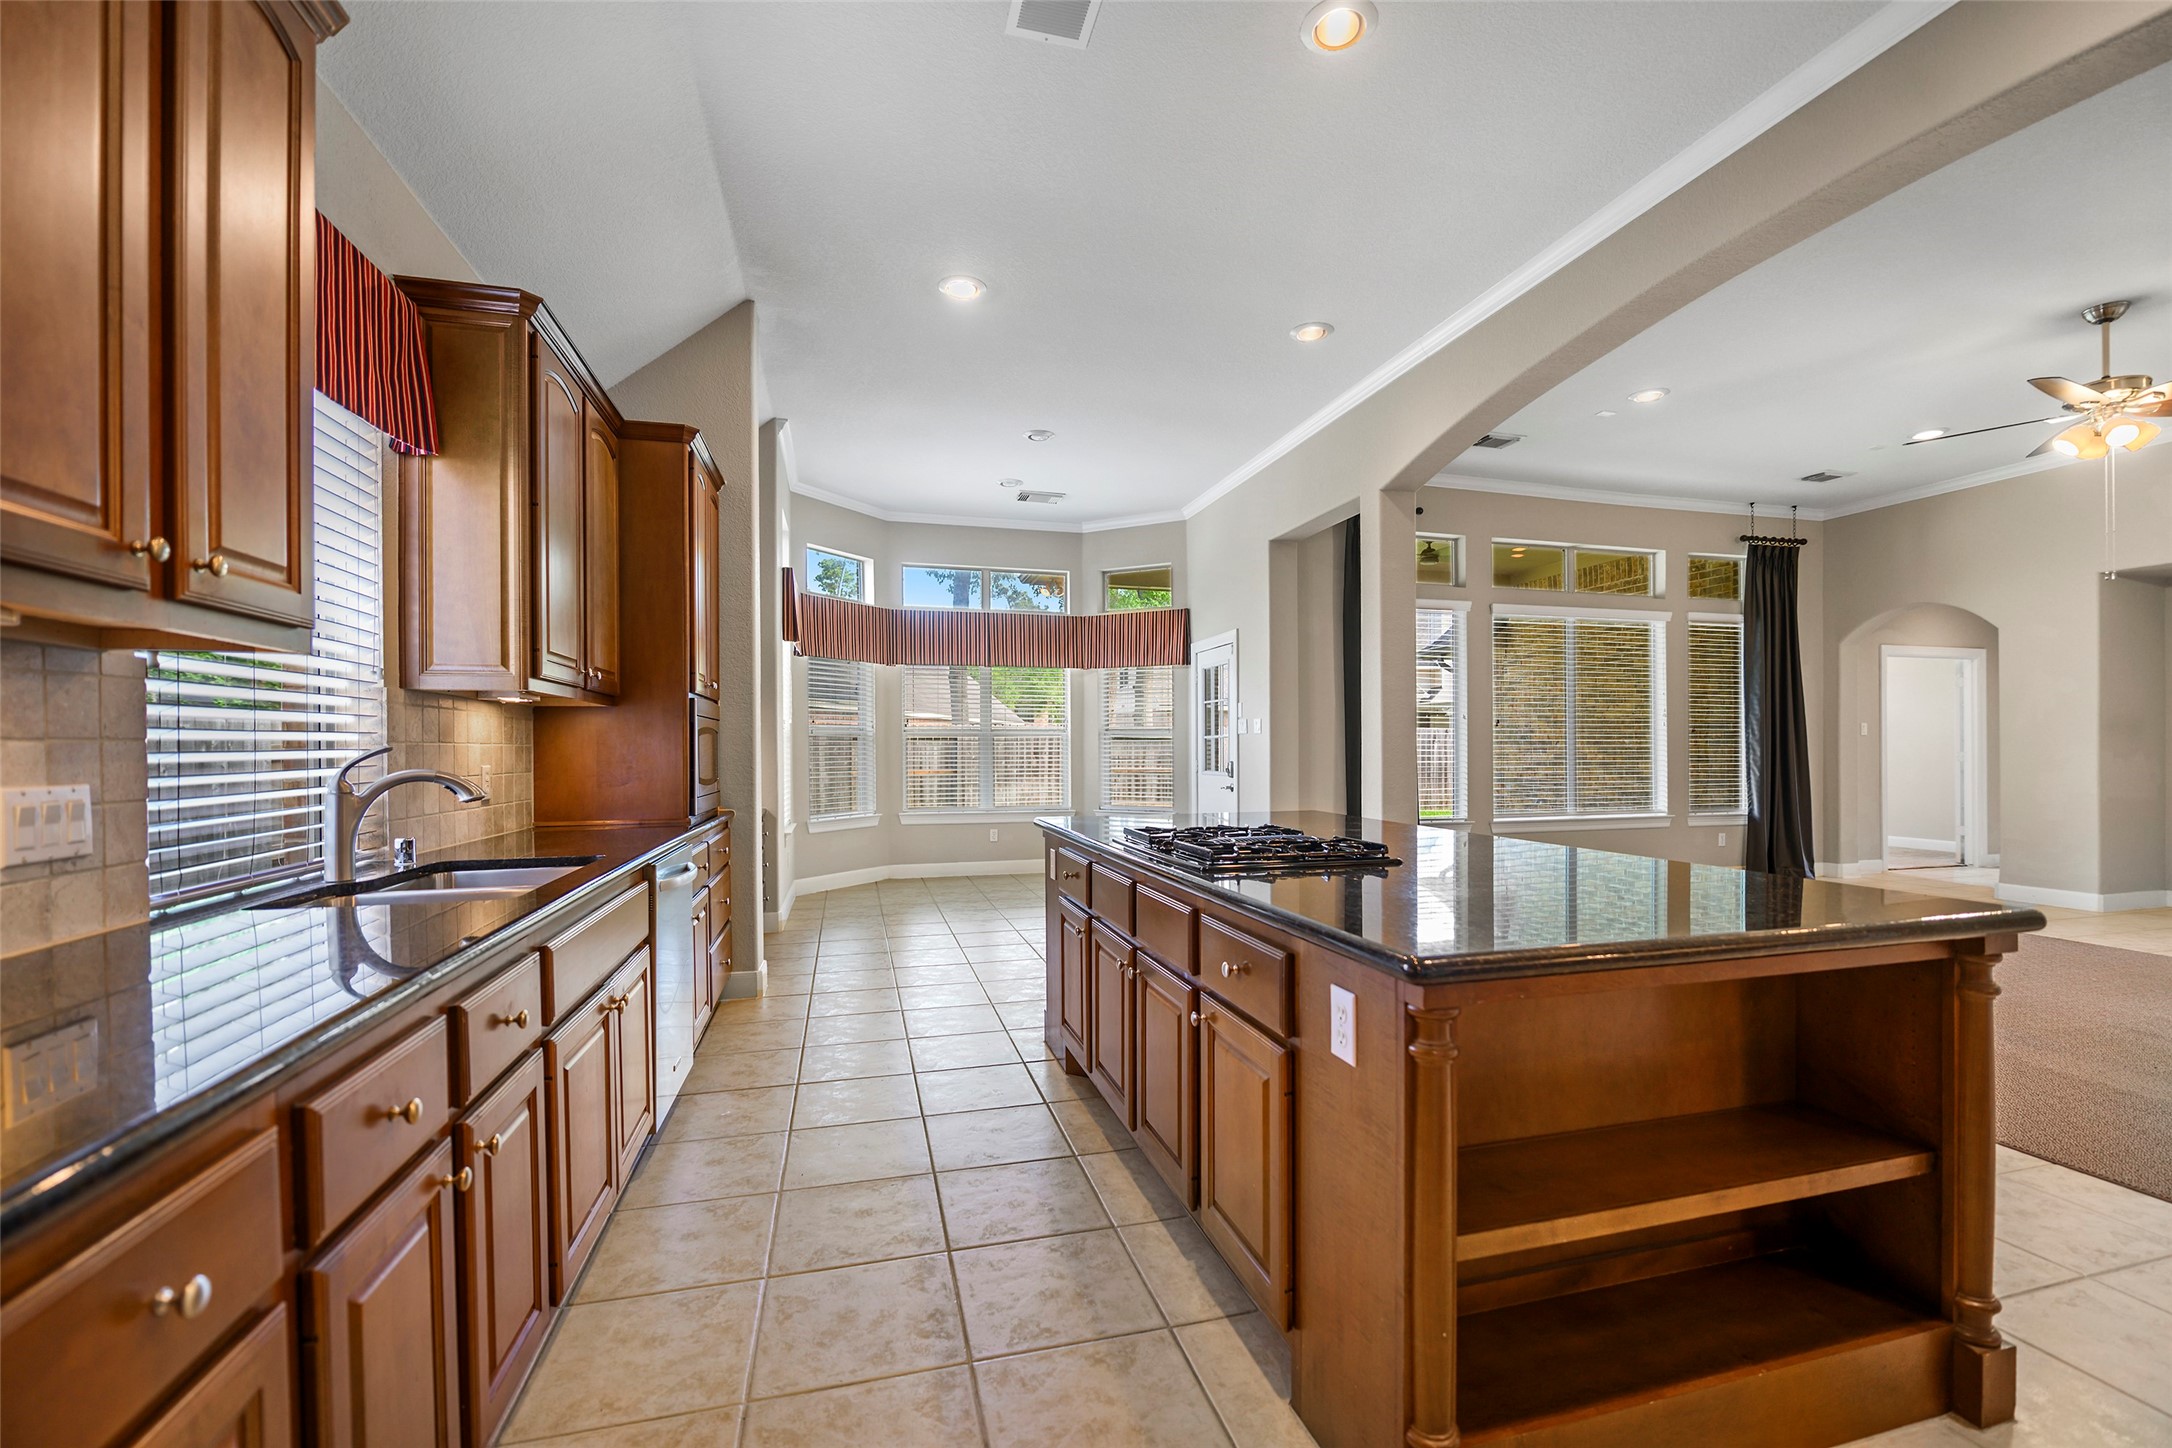
Sophisticated kitchen boasting rich wood cabinetry, built-in microwave, and ample prep space, perfectly designed for both daily living and grand entertaining.
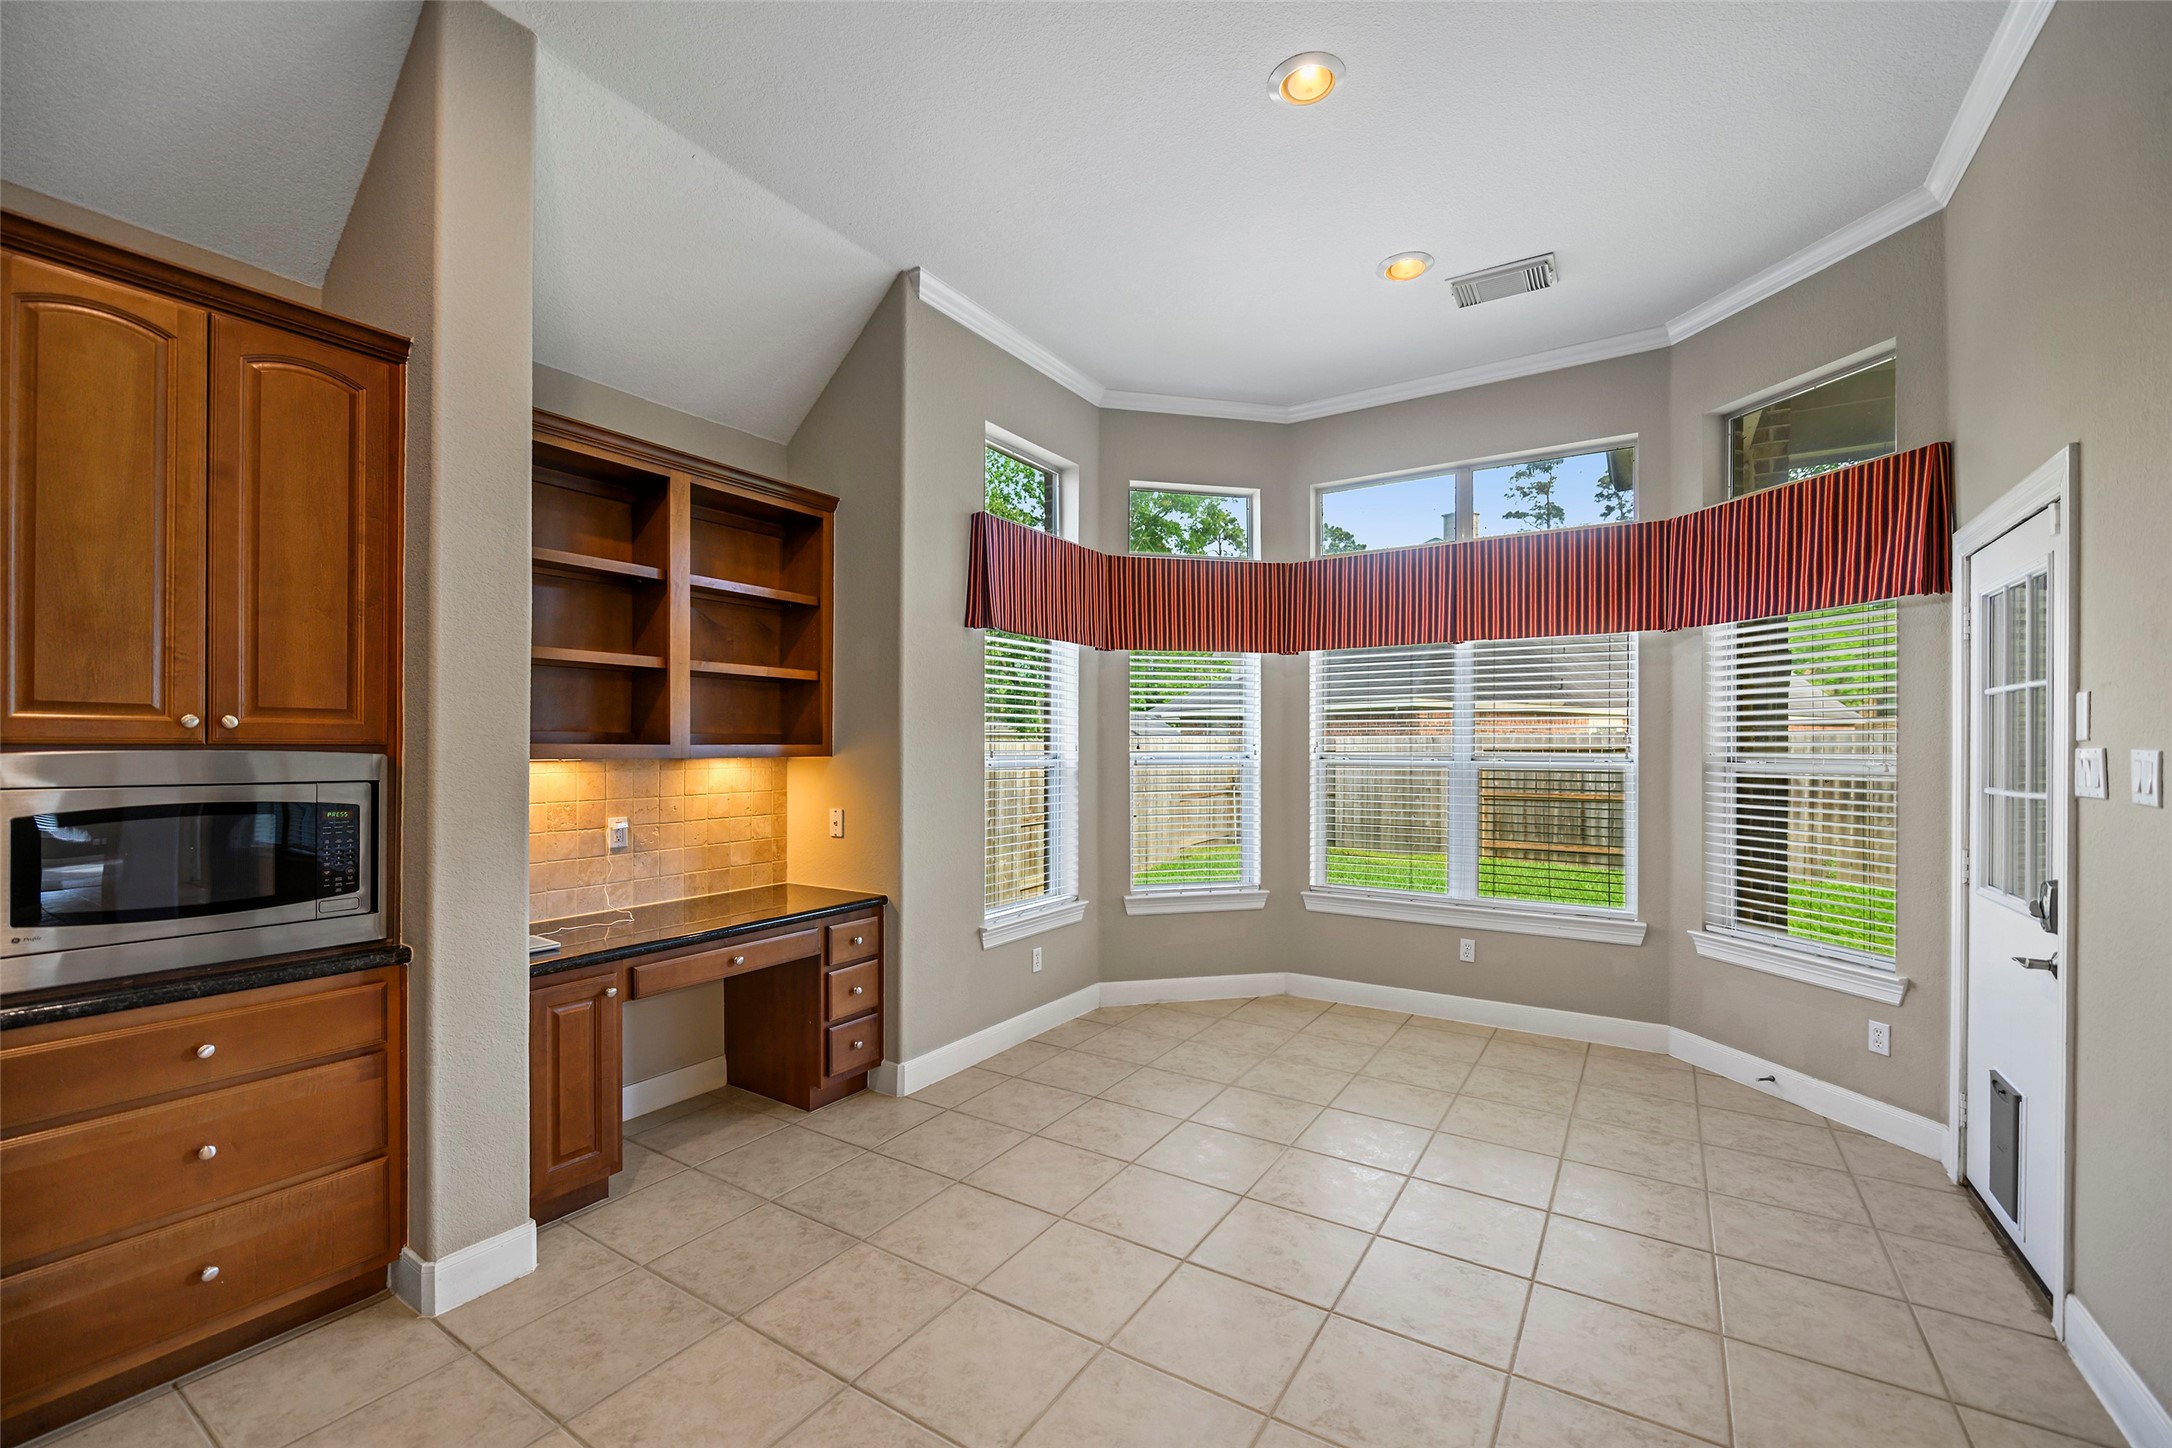
Organization made easy! This versatile built-in desk and command center features custom cabinetry, granite countertops, and under-cabinet lighting—the perfect spot for meal planning or a home office nook.
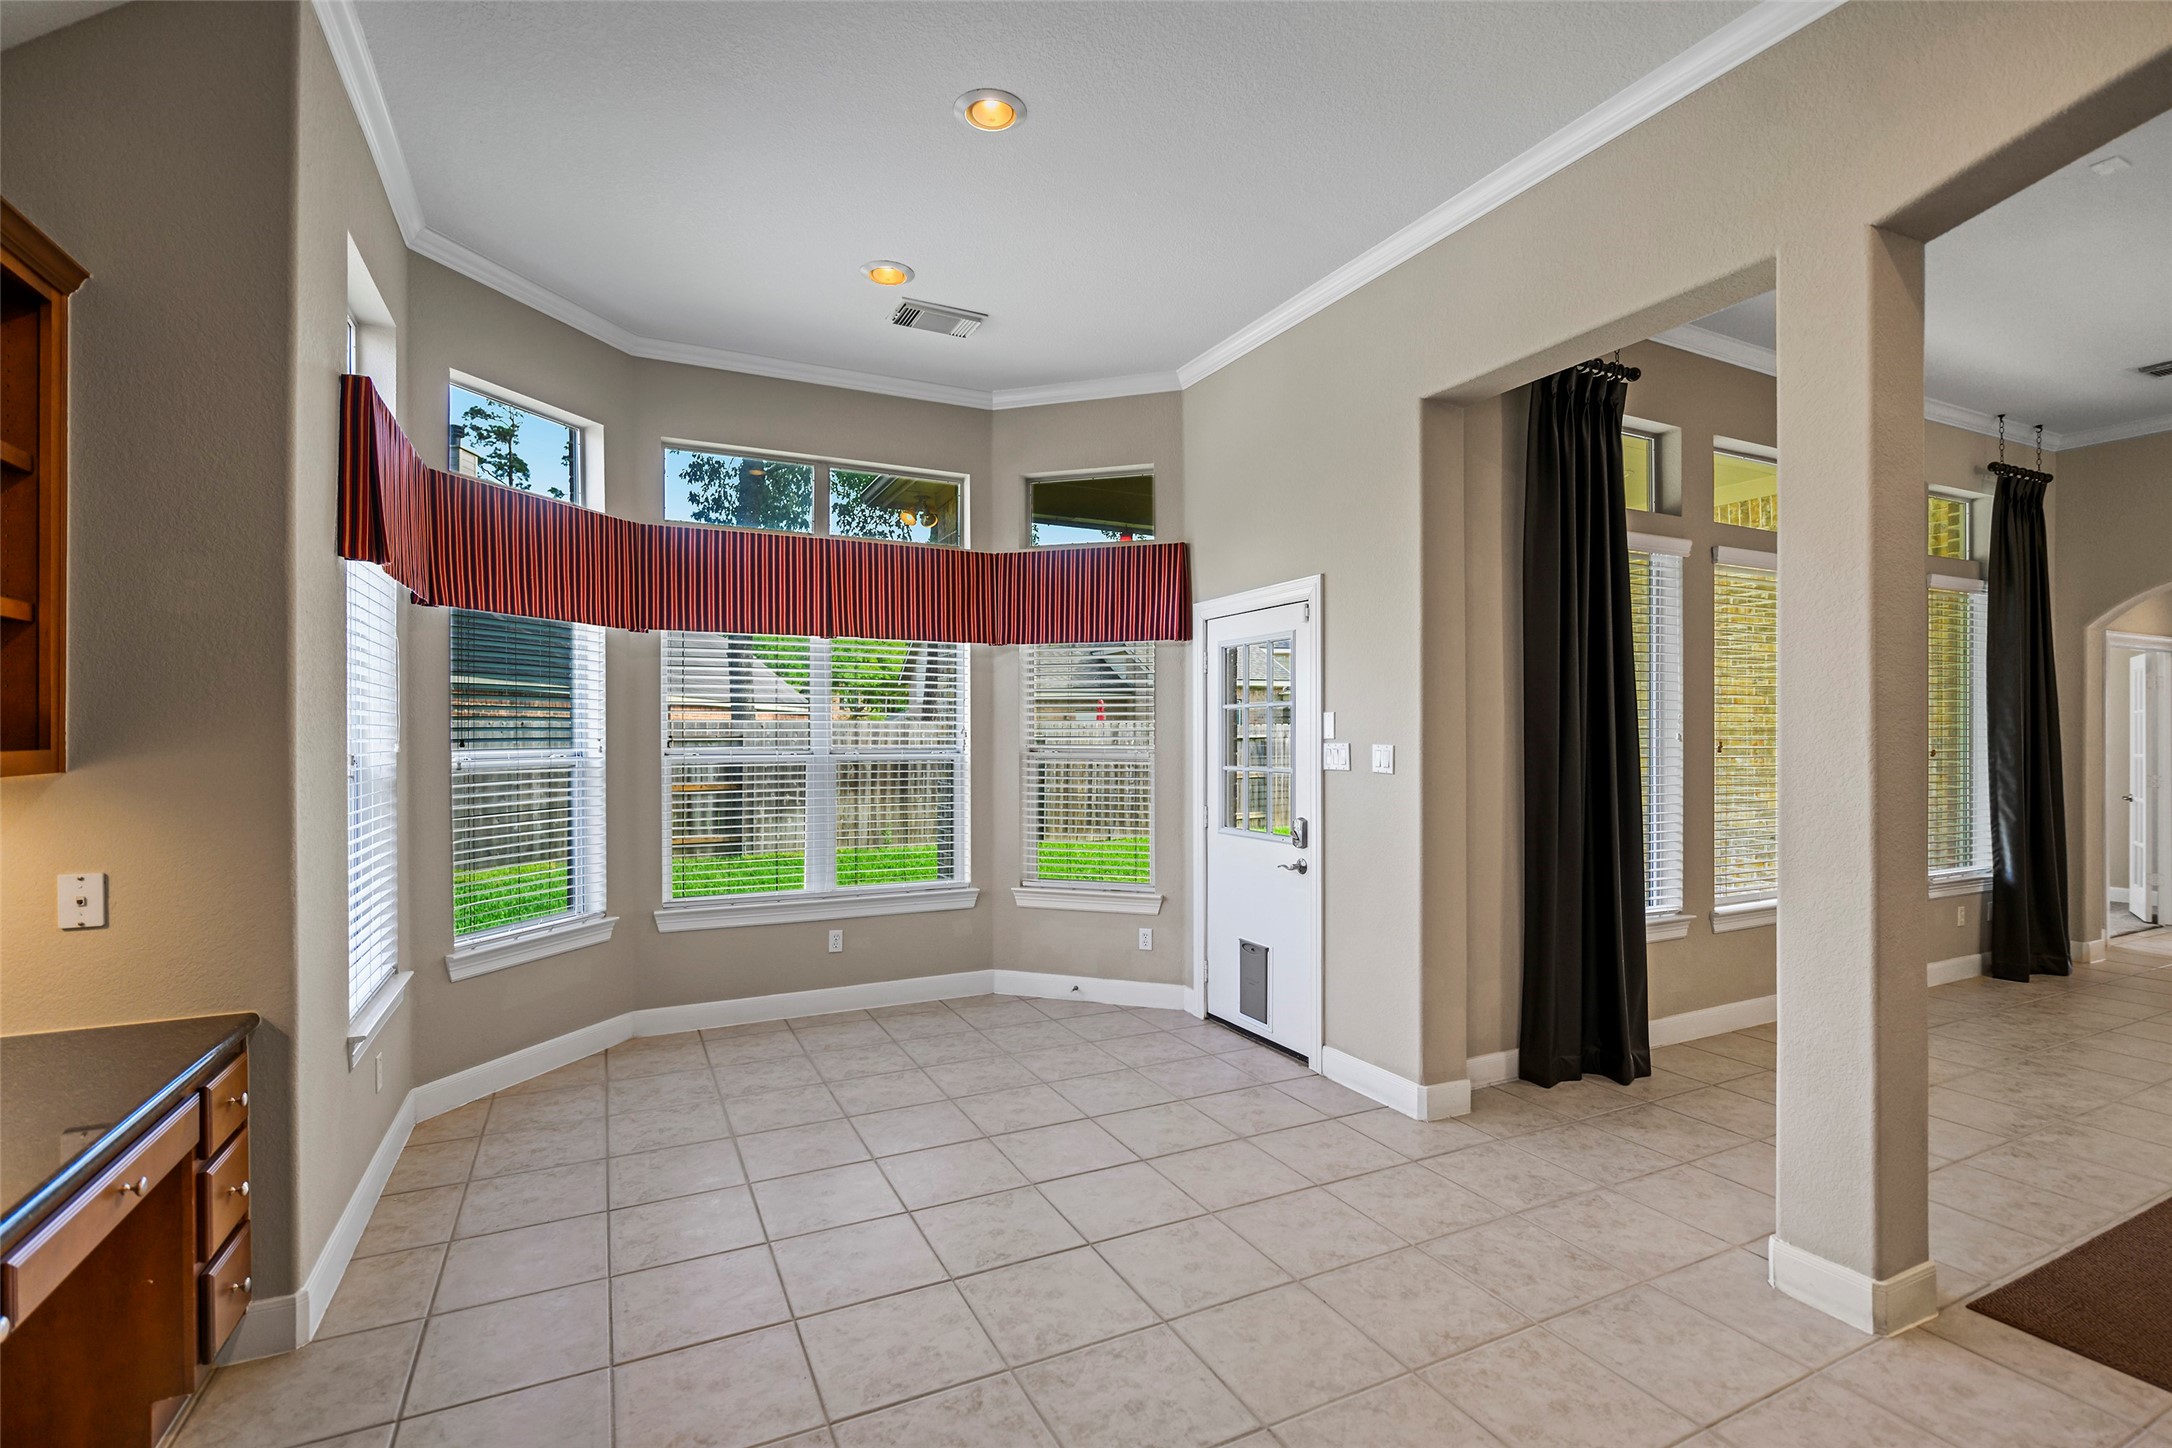
Light-filled breakfast area with large bay windows, neutral tones, and a wide-open view into the adjacent living space.
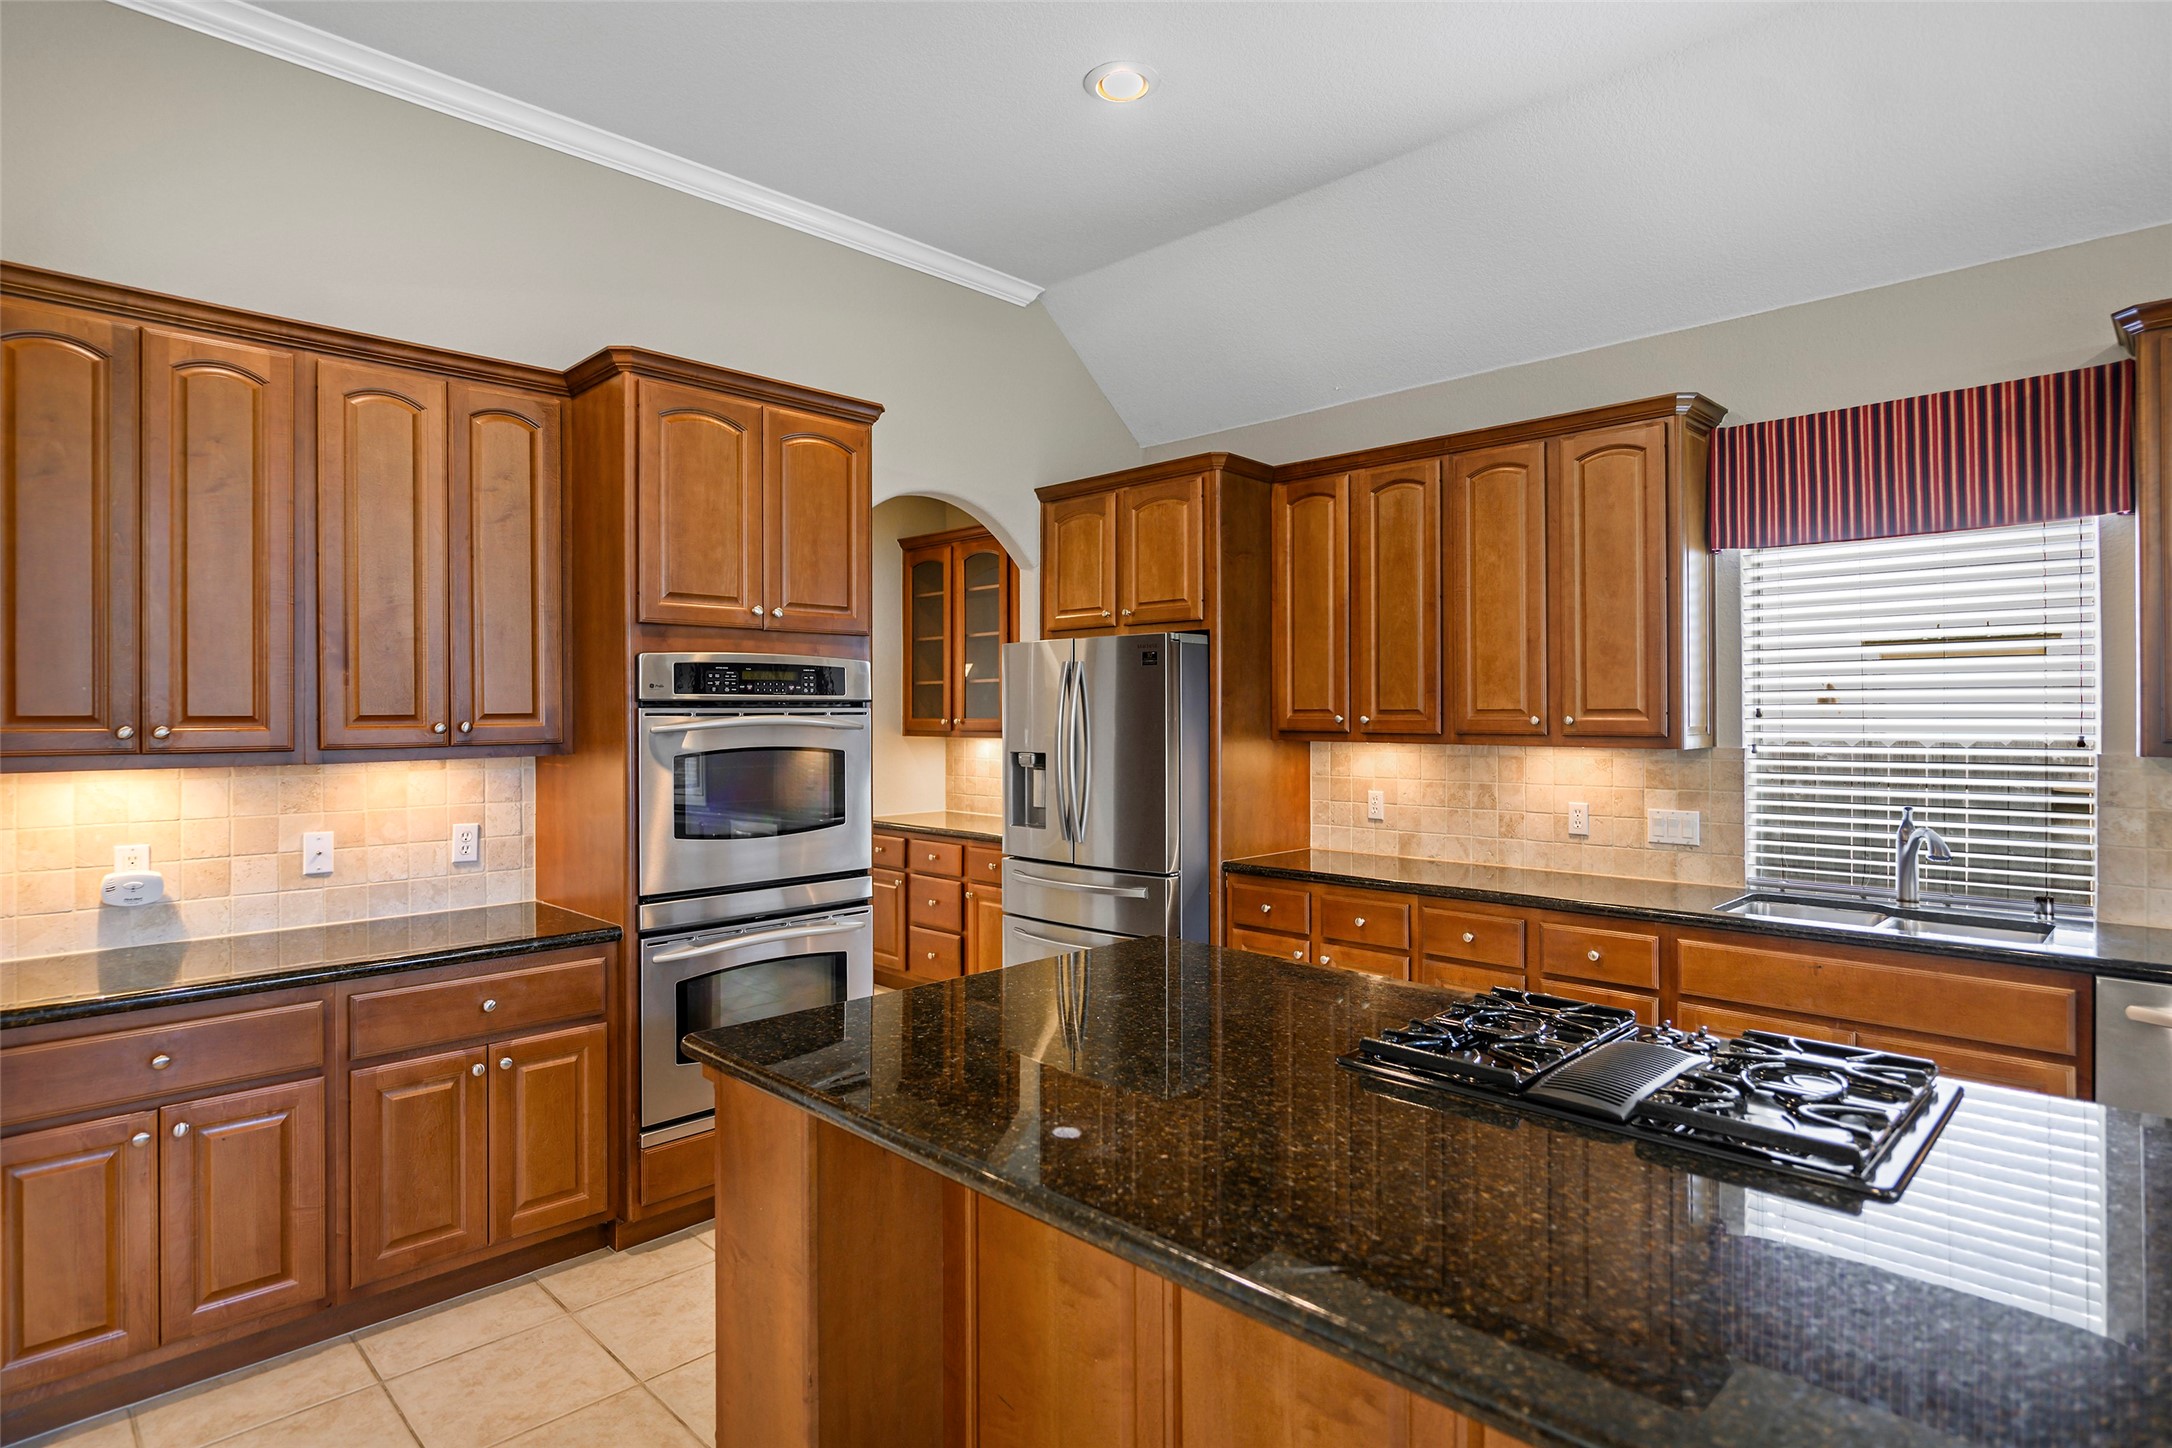
Modern kitchen layout with seamless appliance integration, under-cabinet lighting, and plenty of prep space for the home cook.
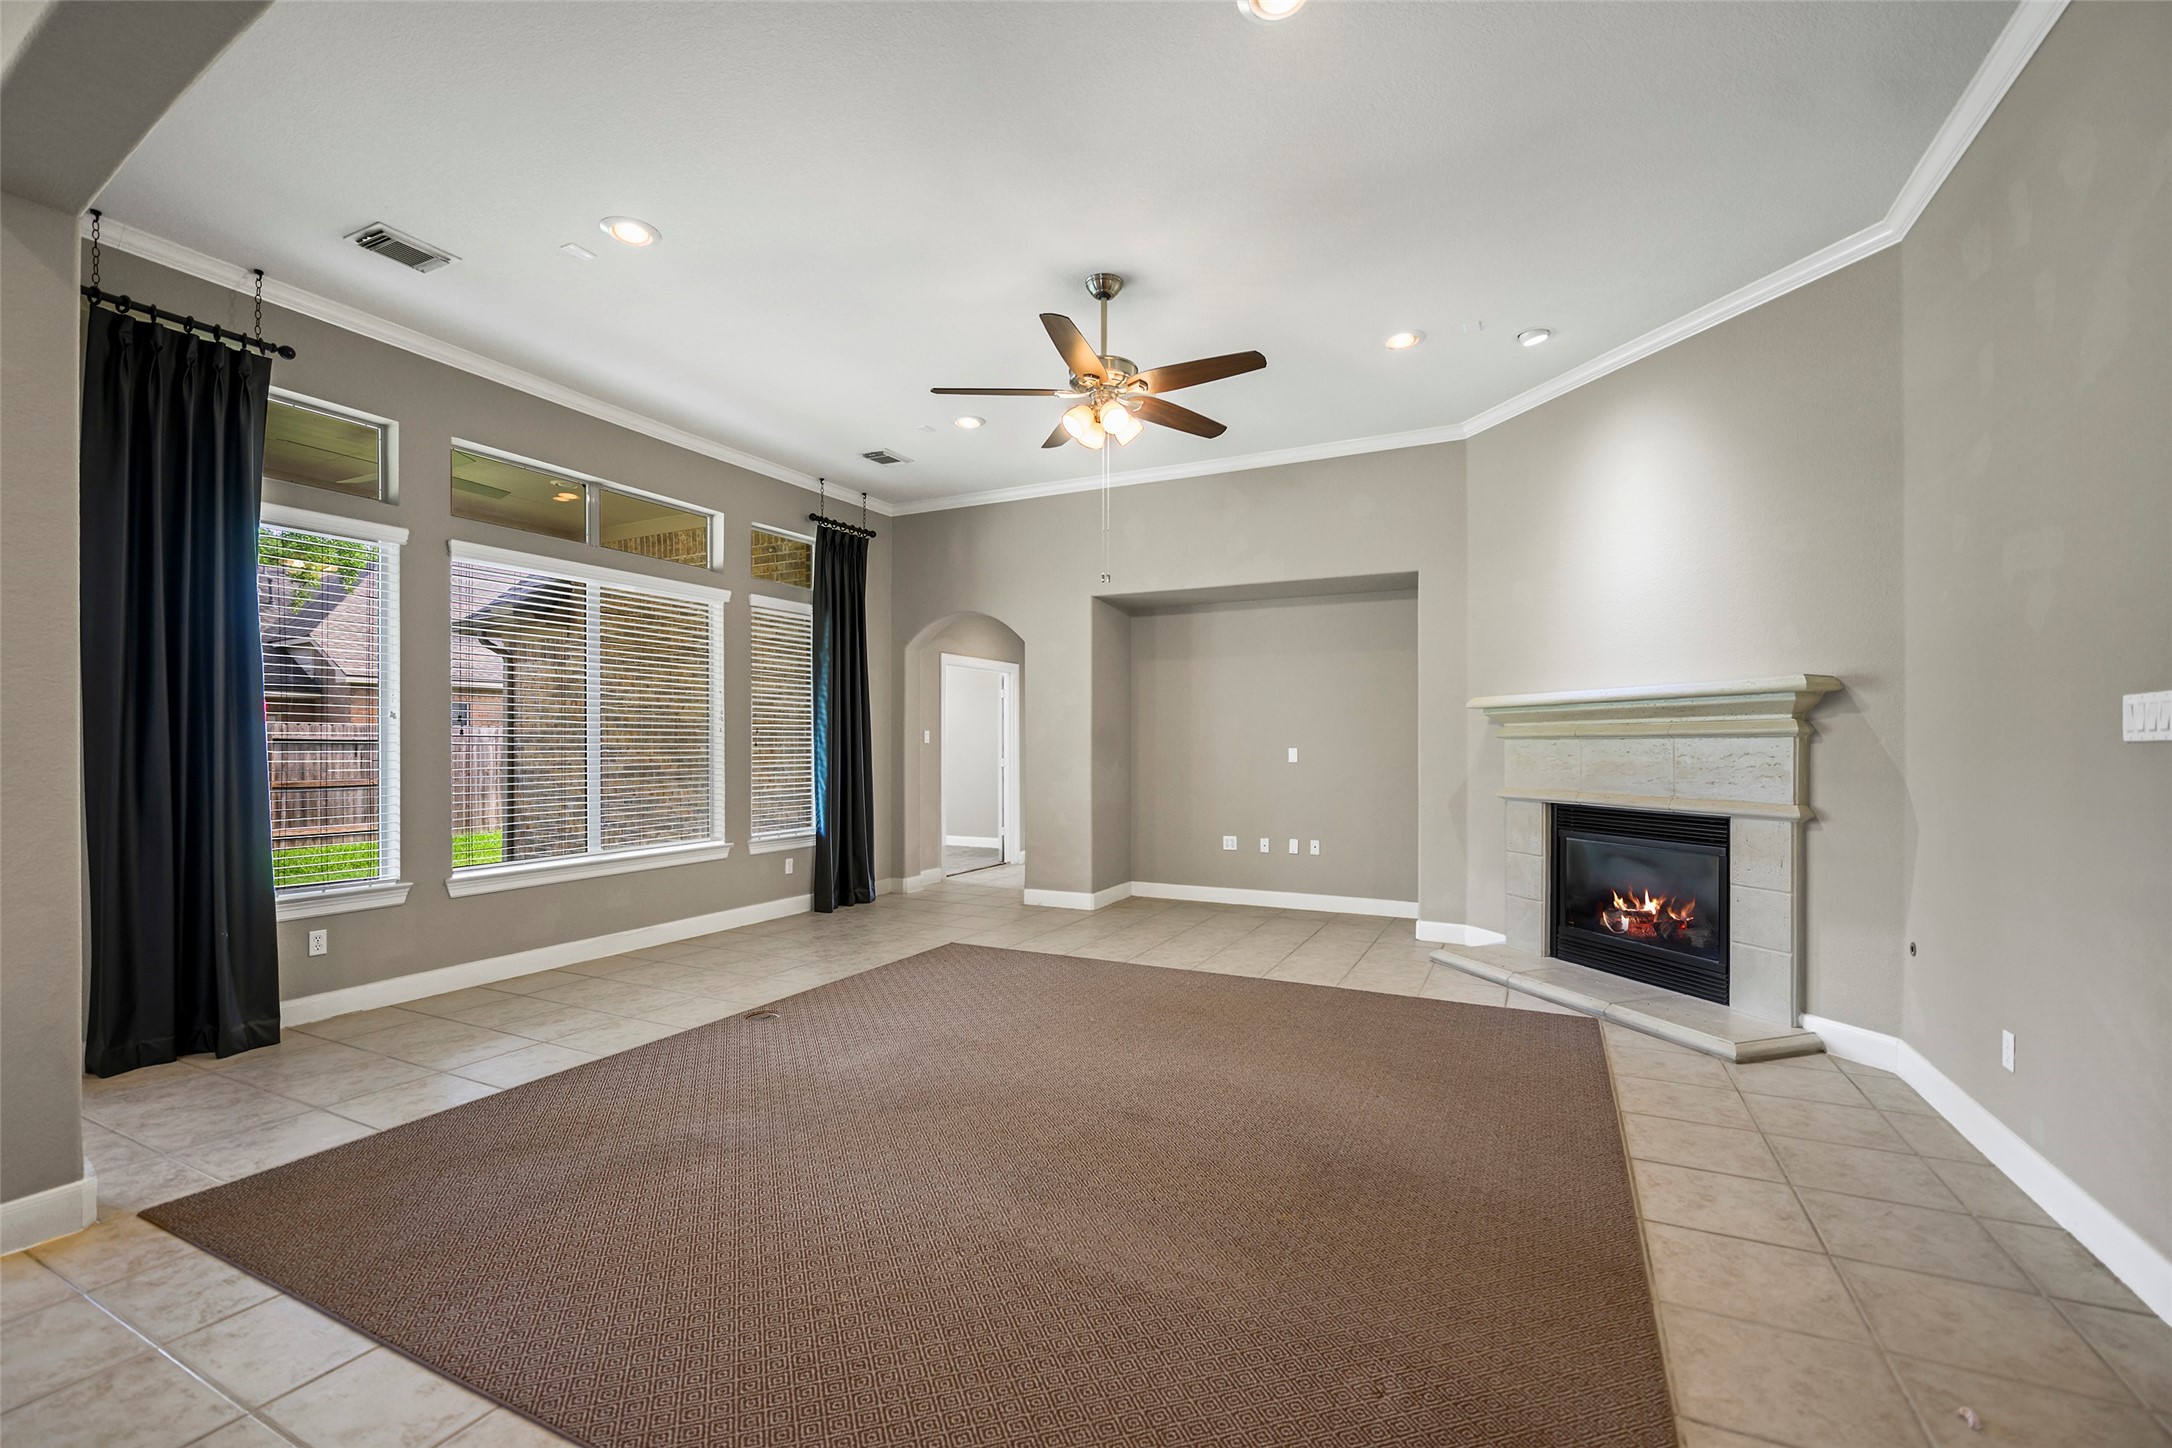
Spacious living area anchored by a classic mantle and fireplace, offering a clean palette and plenty of room for oversized furniture.
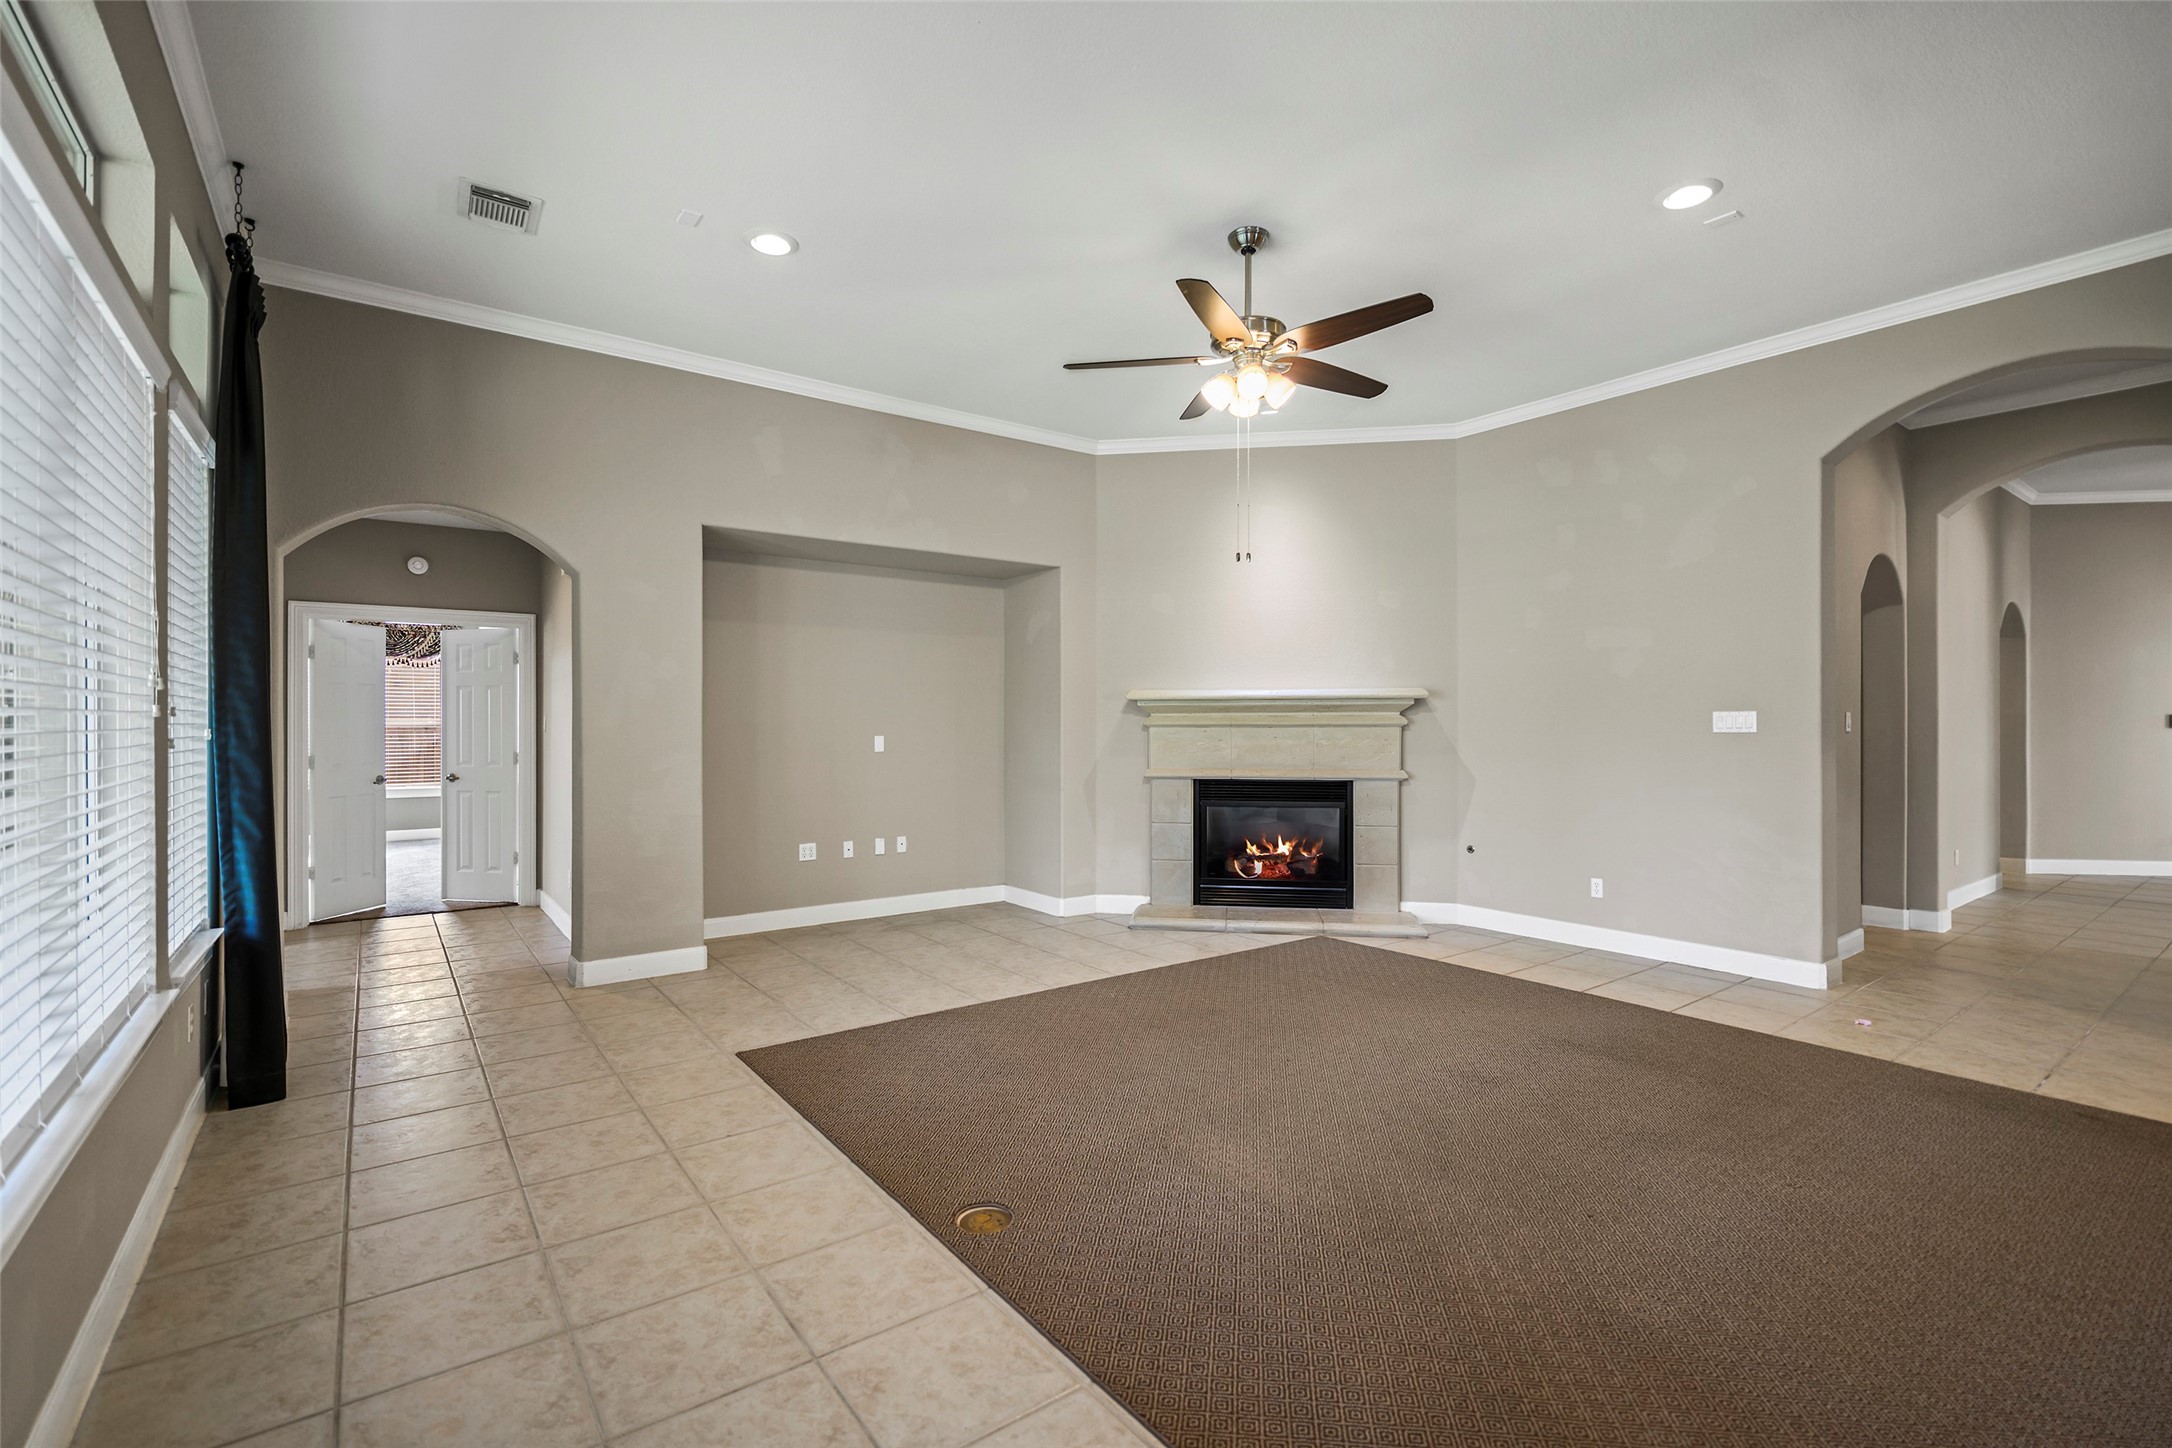
Another view of the expansive family room, highlighting the large media niche, elegant crown molding, and high ceilings.
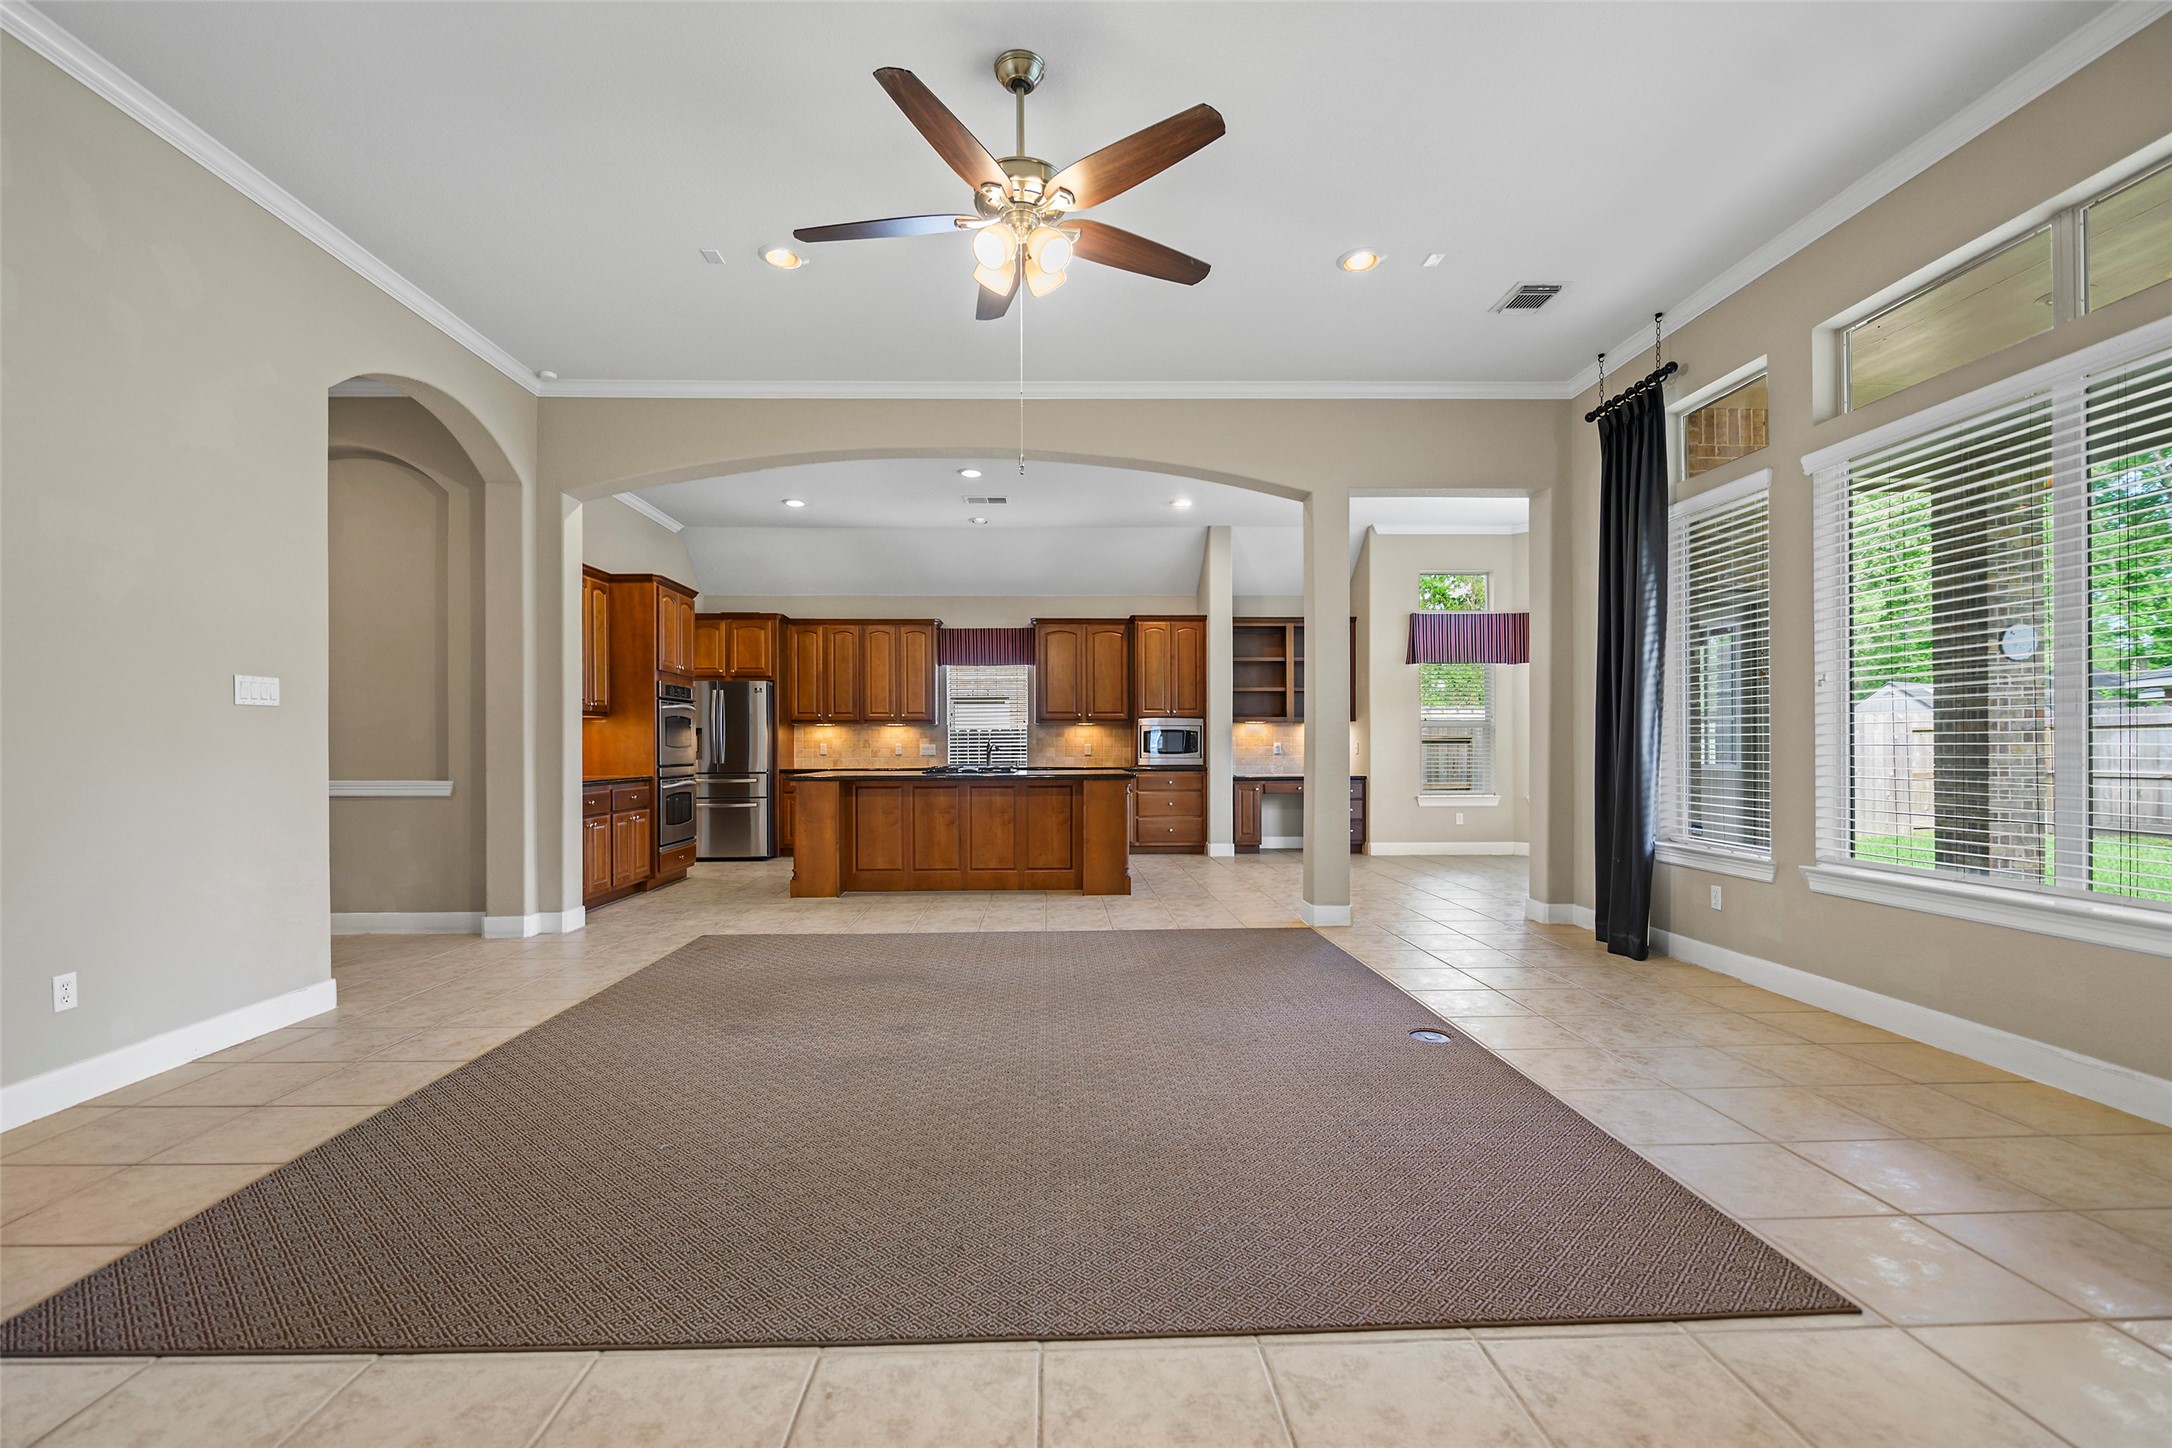
Bright and expansive! This vantage point captures the harmonious flow between the main living spaces, all bathed in natural light from large windows.
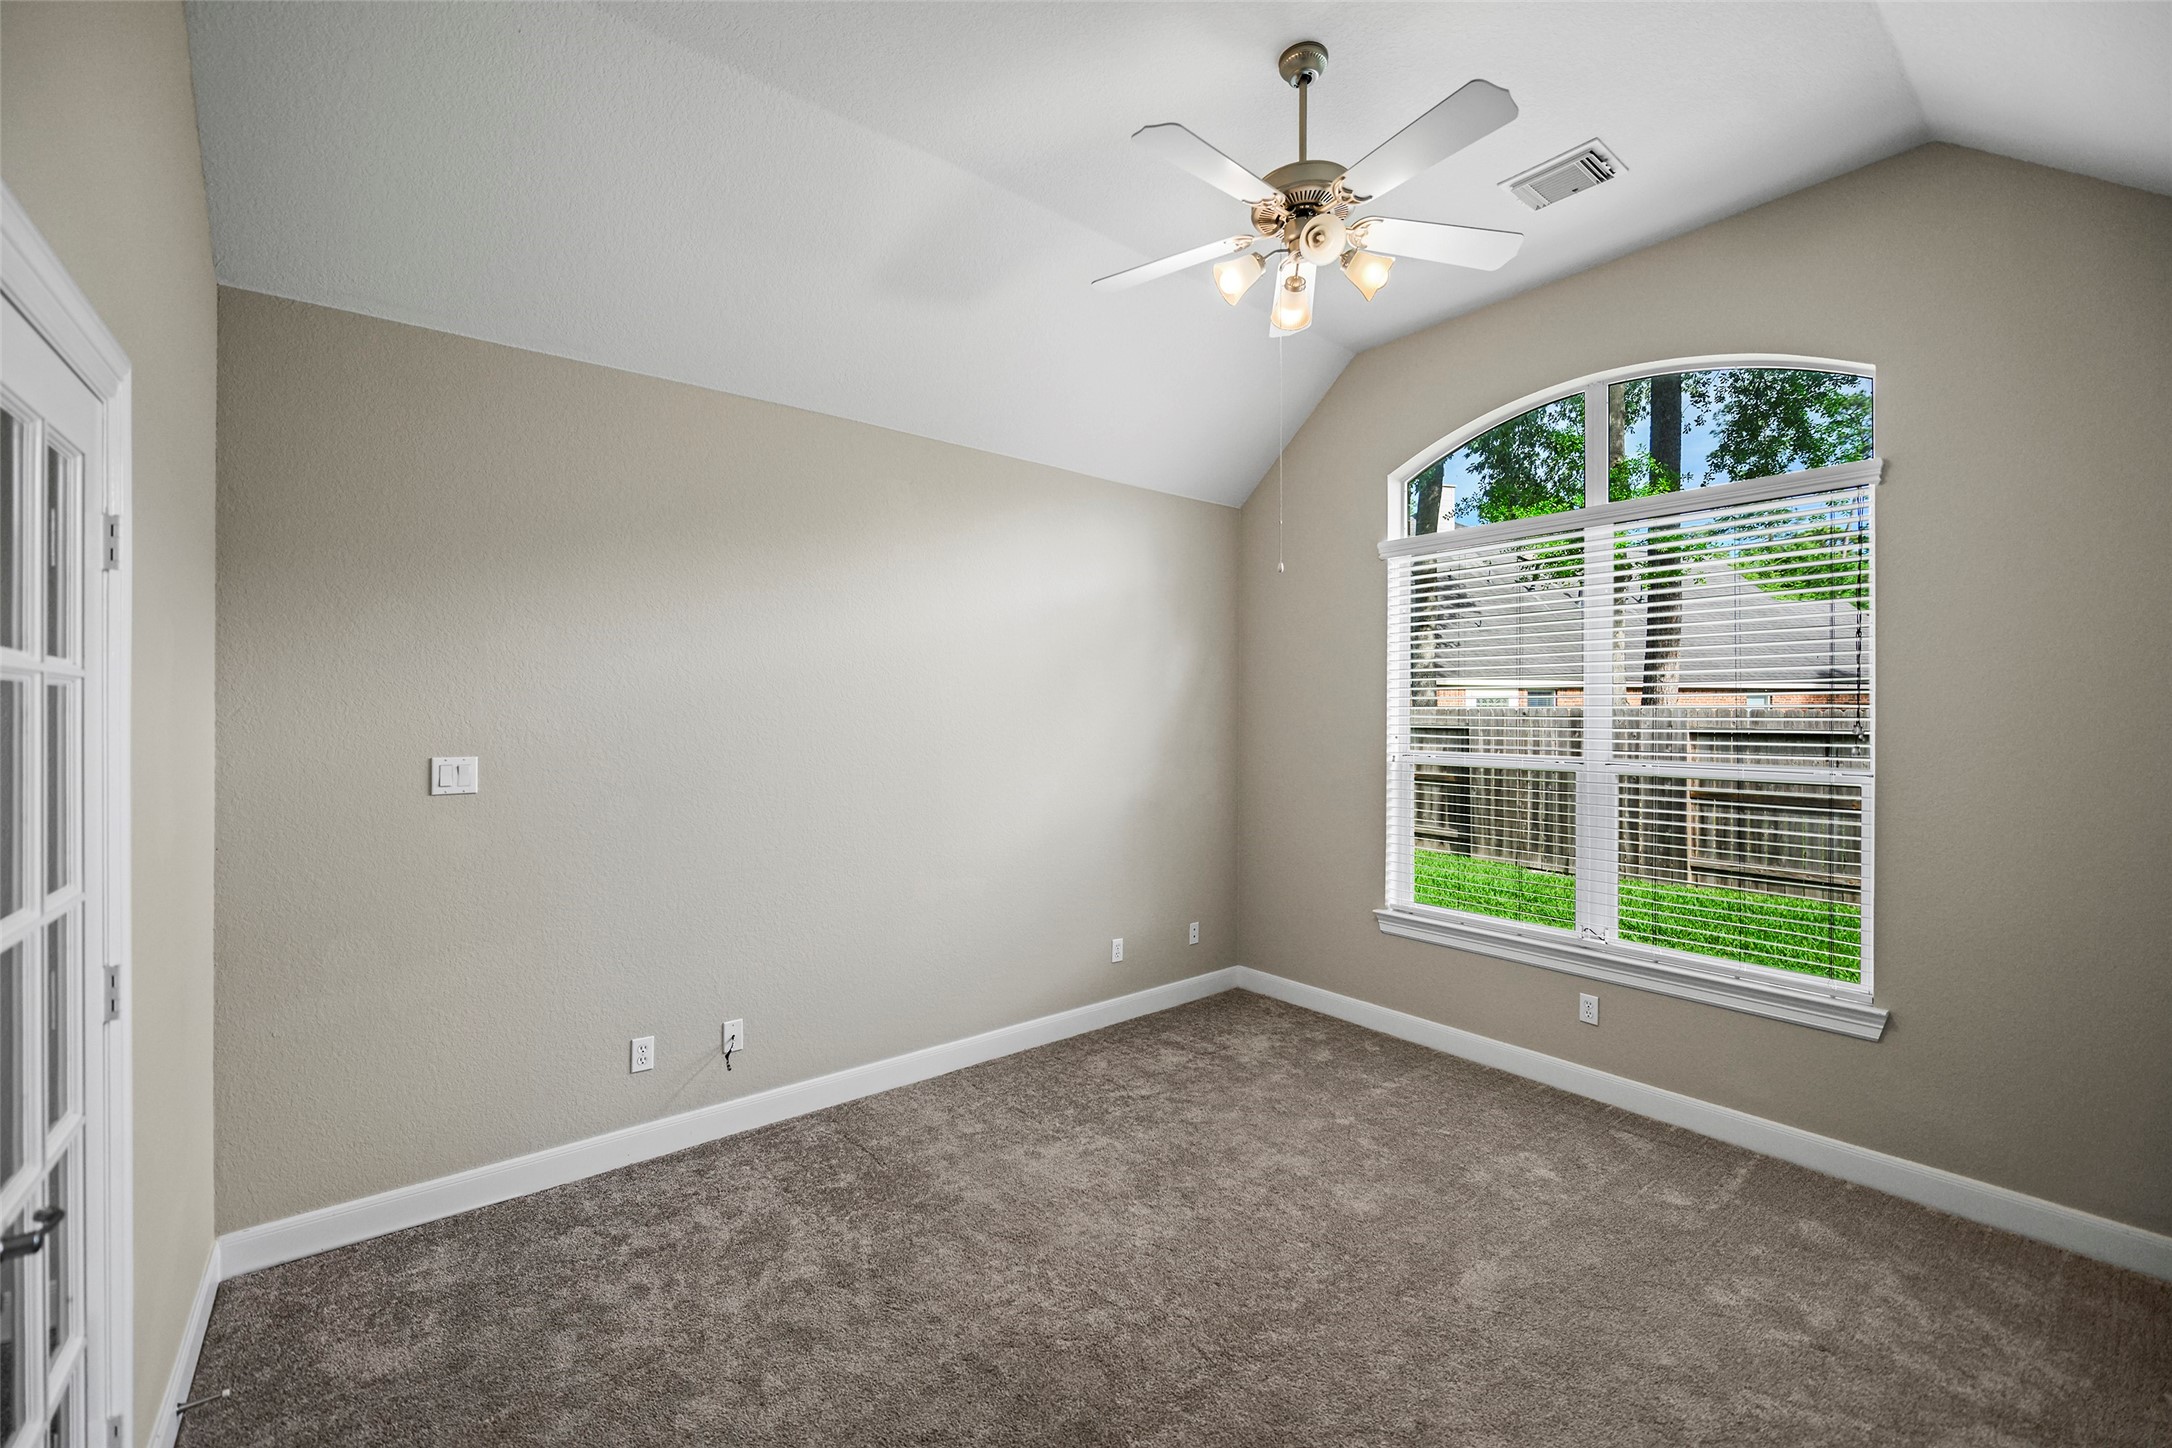
Charming flex room with a stunning arched window, vaulted ceiling, and glass-paneled doors—ideal for a library, office, or quiet retreat.
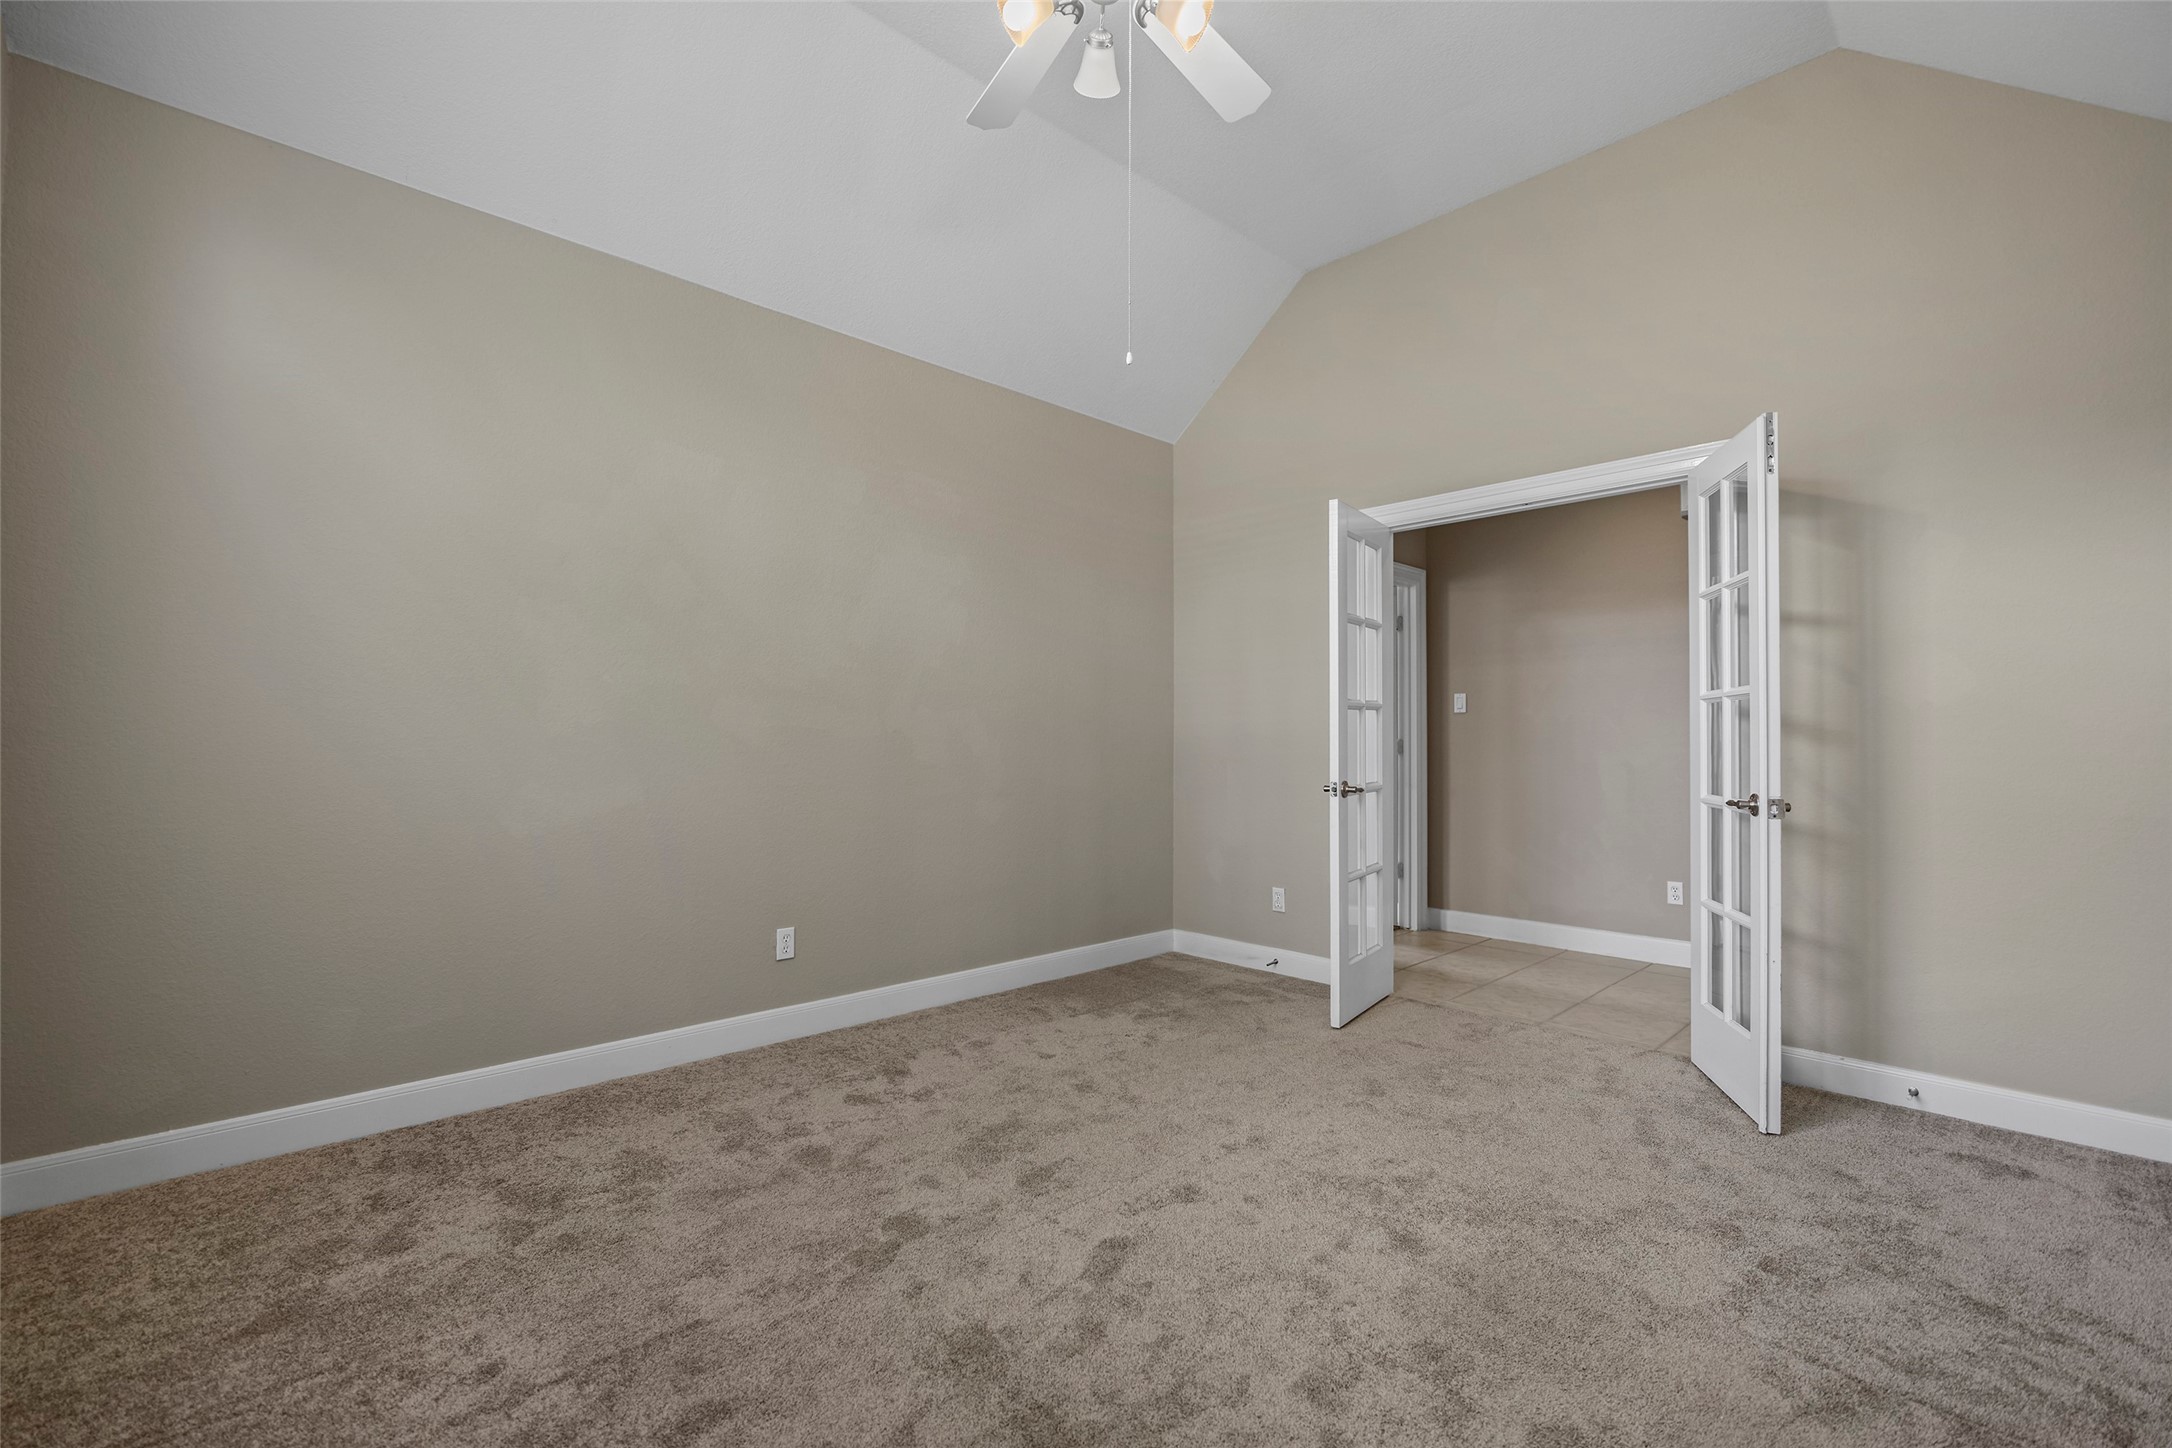
Another Detailed view of the study's interior, highlighting the generous room size and the seamless transition to the home's entryway.
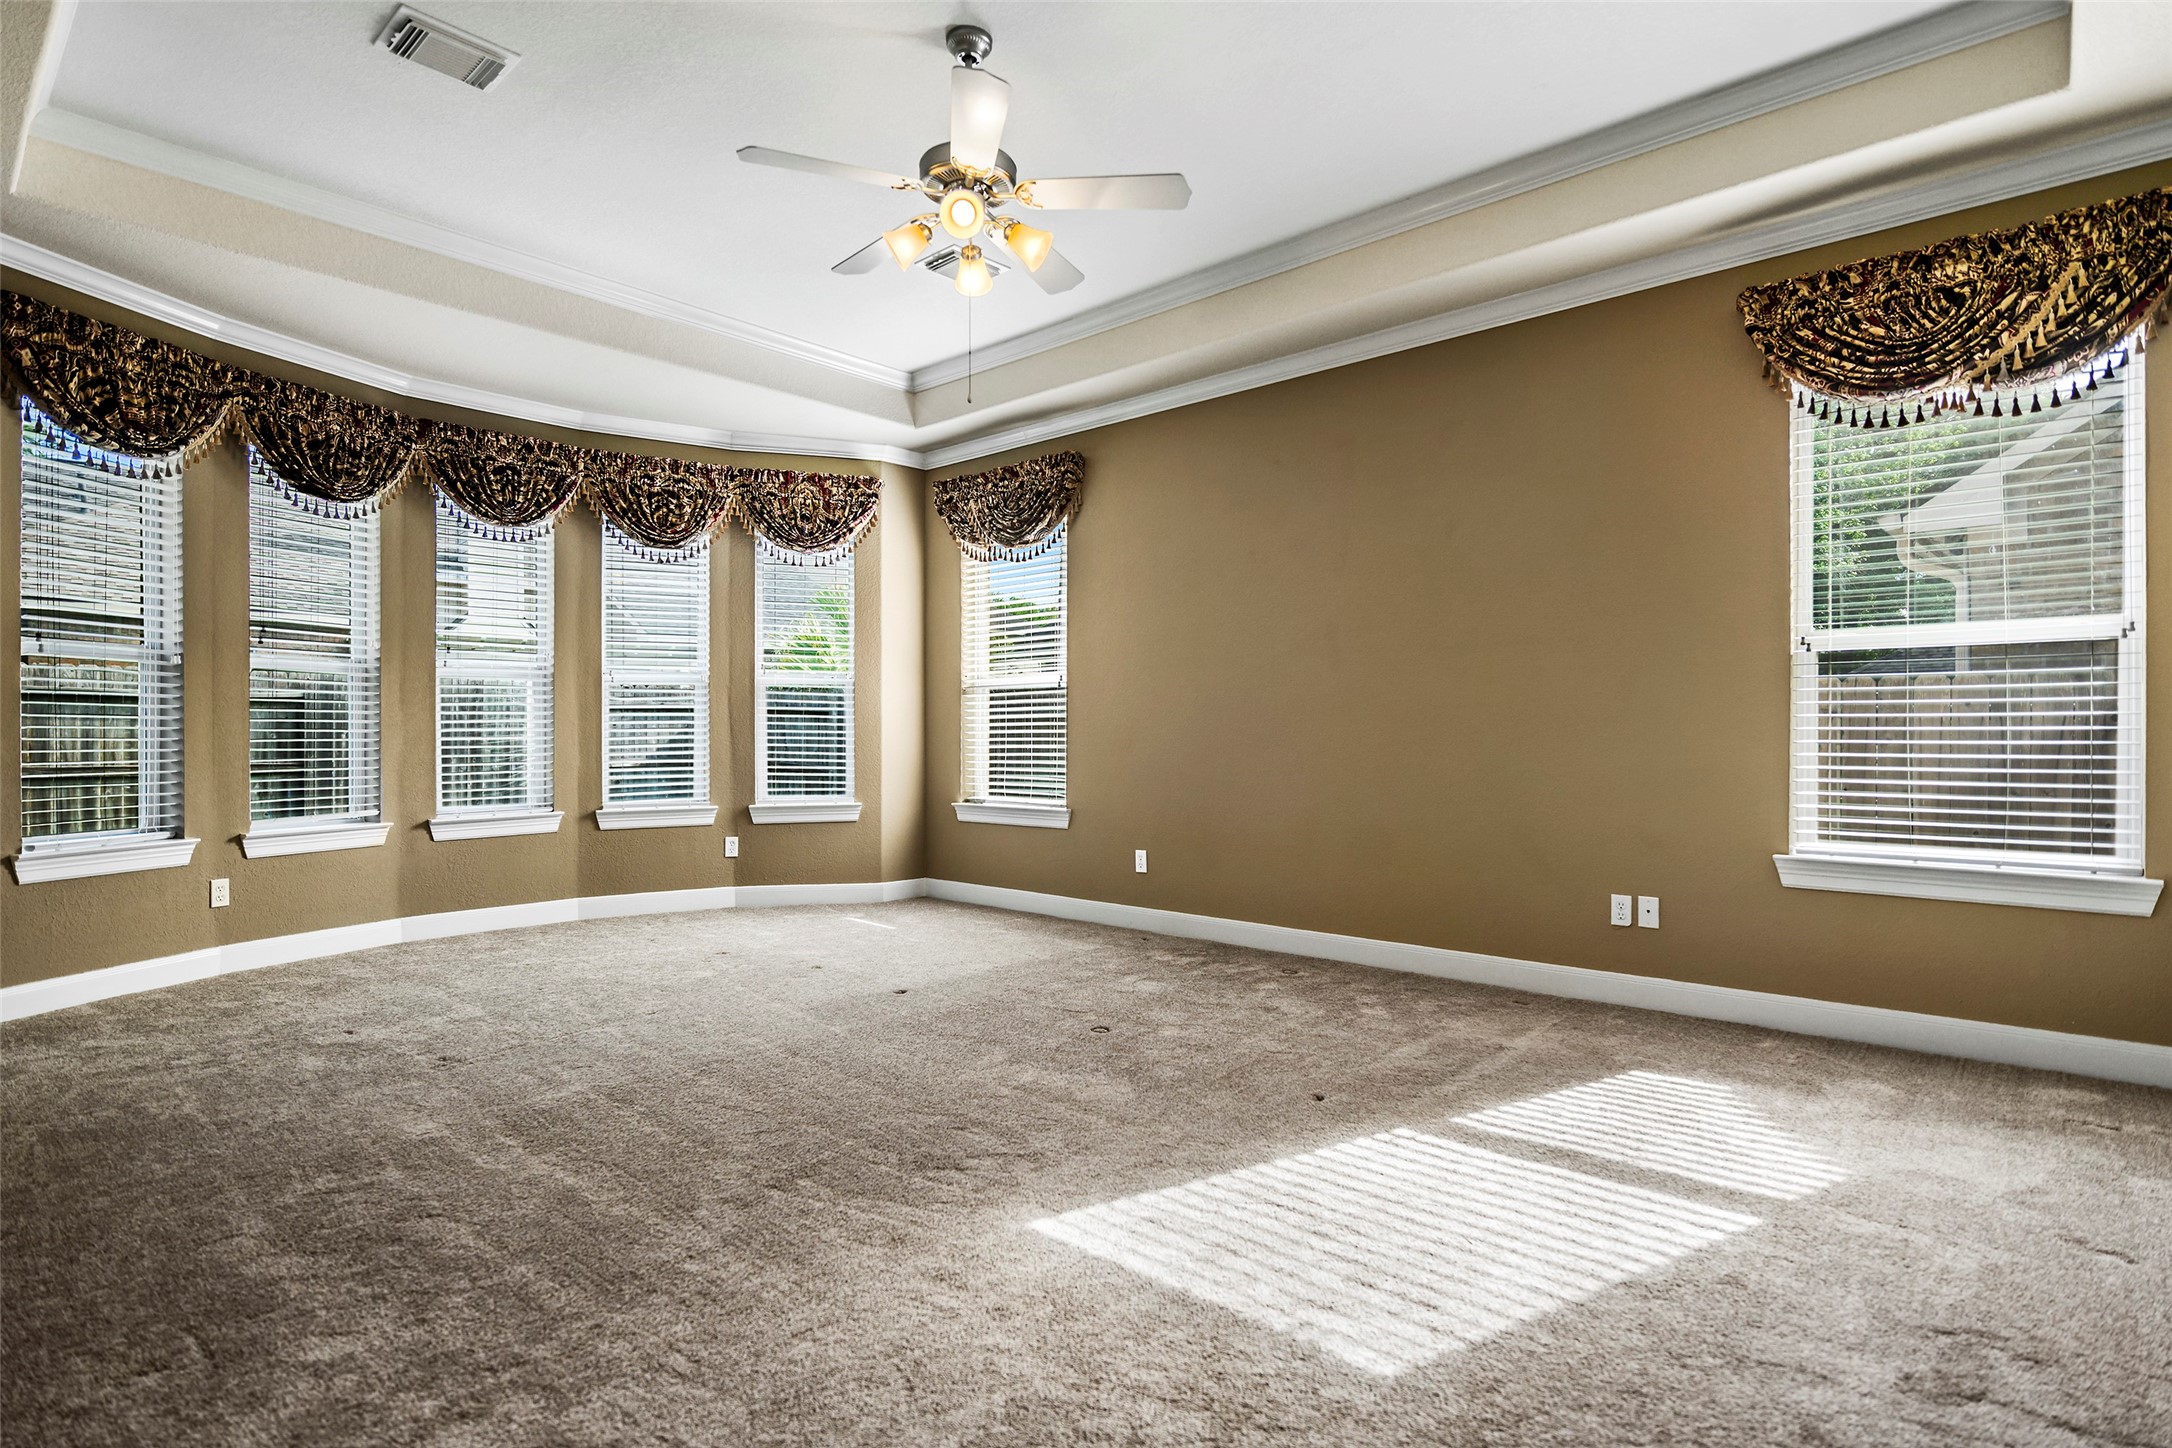
Generously sized owner's suite offering a private sanctuary with a sophisticated tray ceiling and plenty of room for a sitting area.
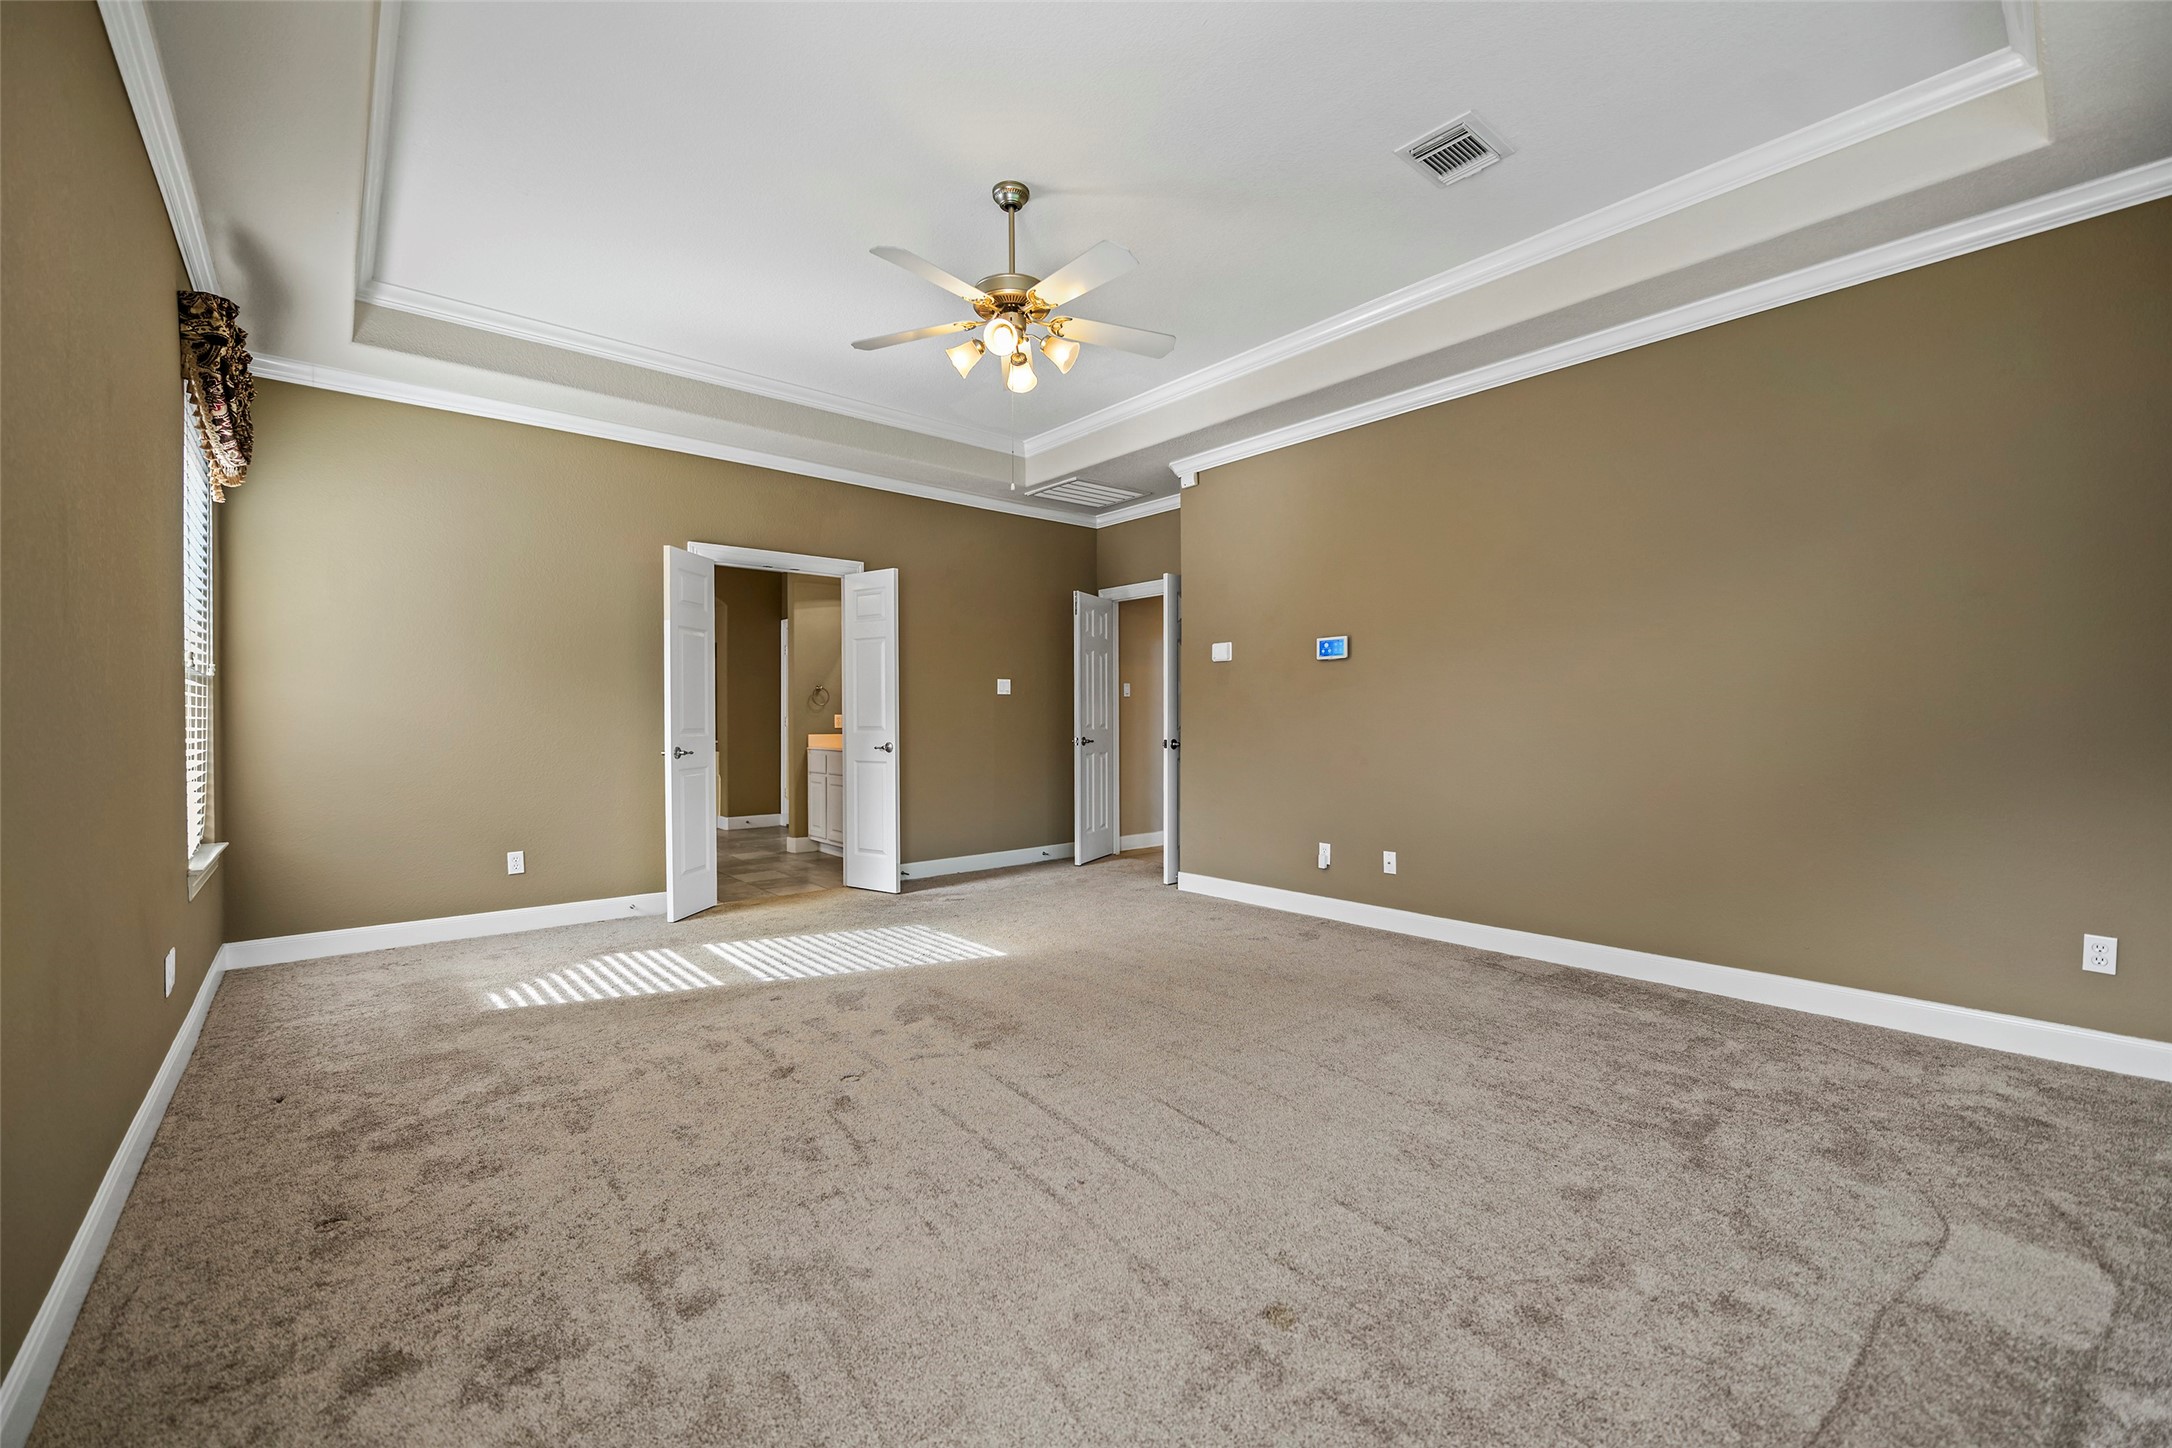
Another view of the spacious primary retreat, highlighting the double-door entry into the private en-suite bathroom and the neutral, move-in-ready palette.
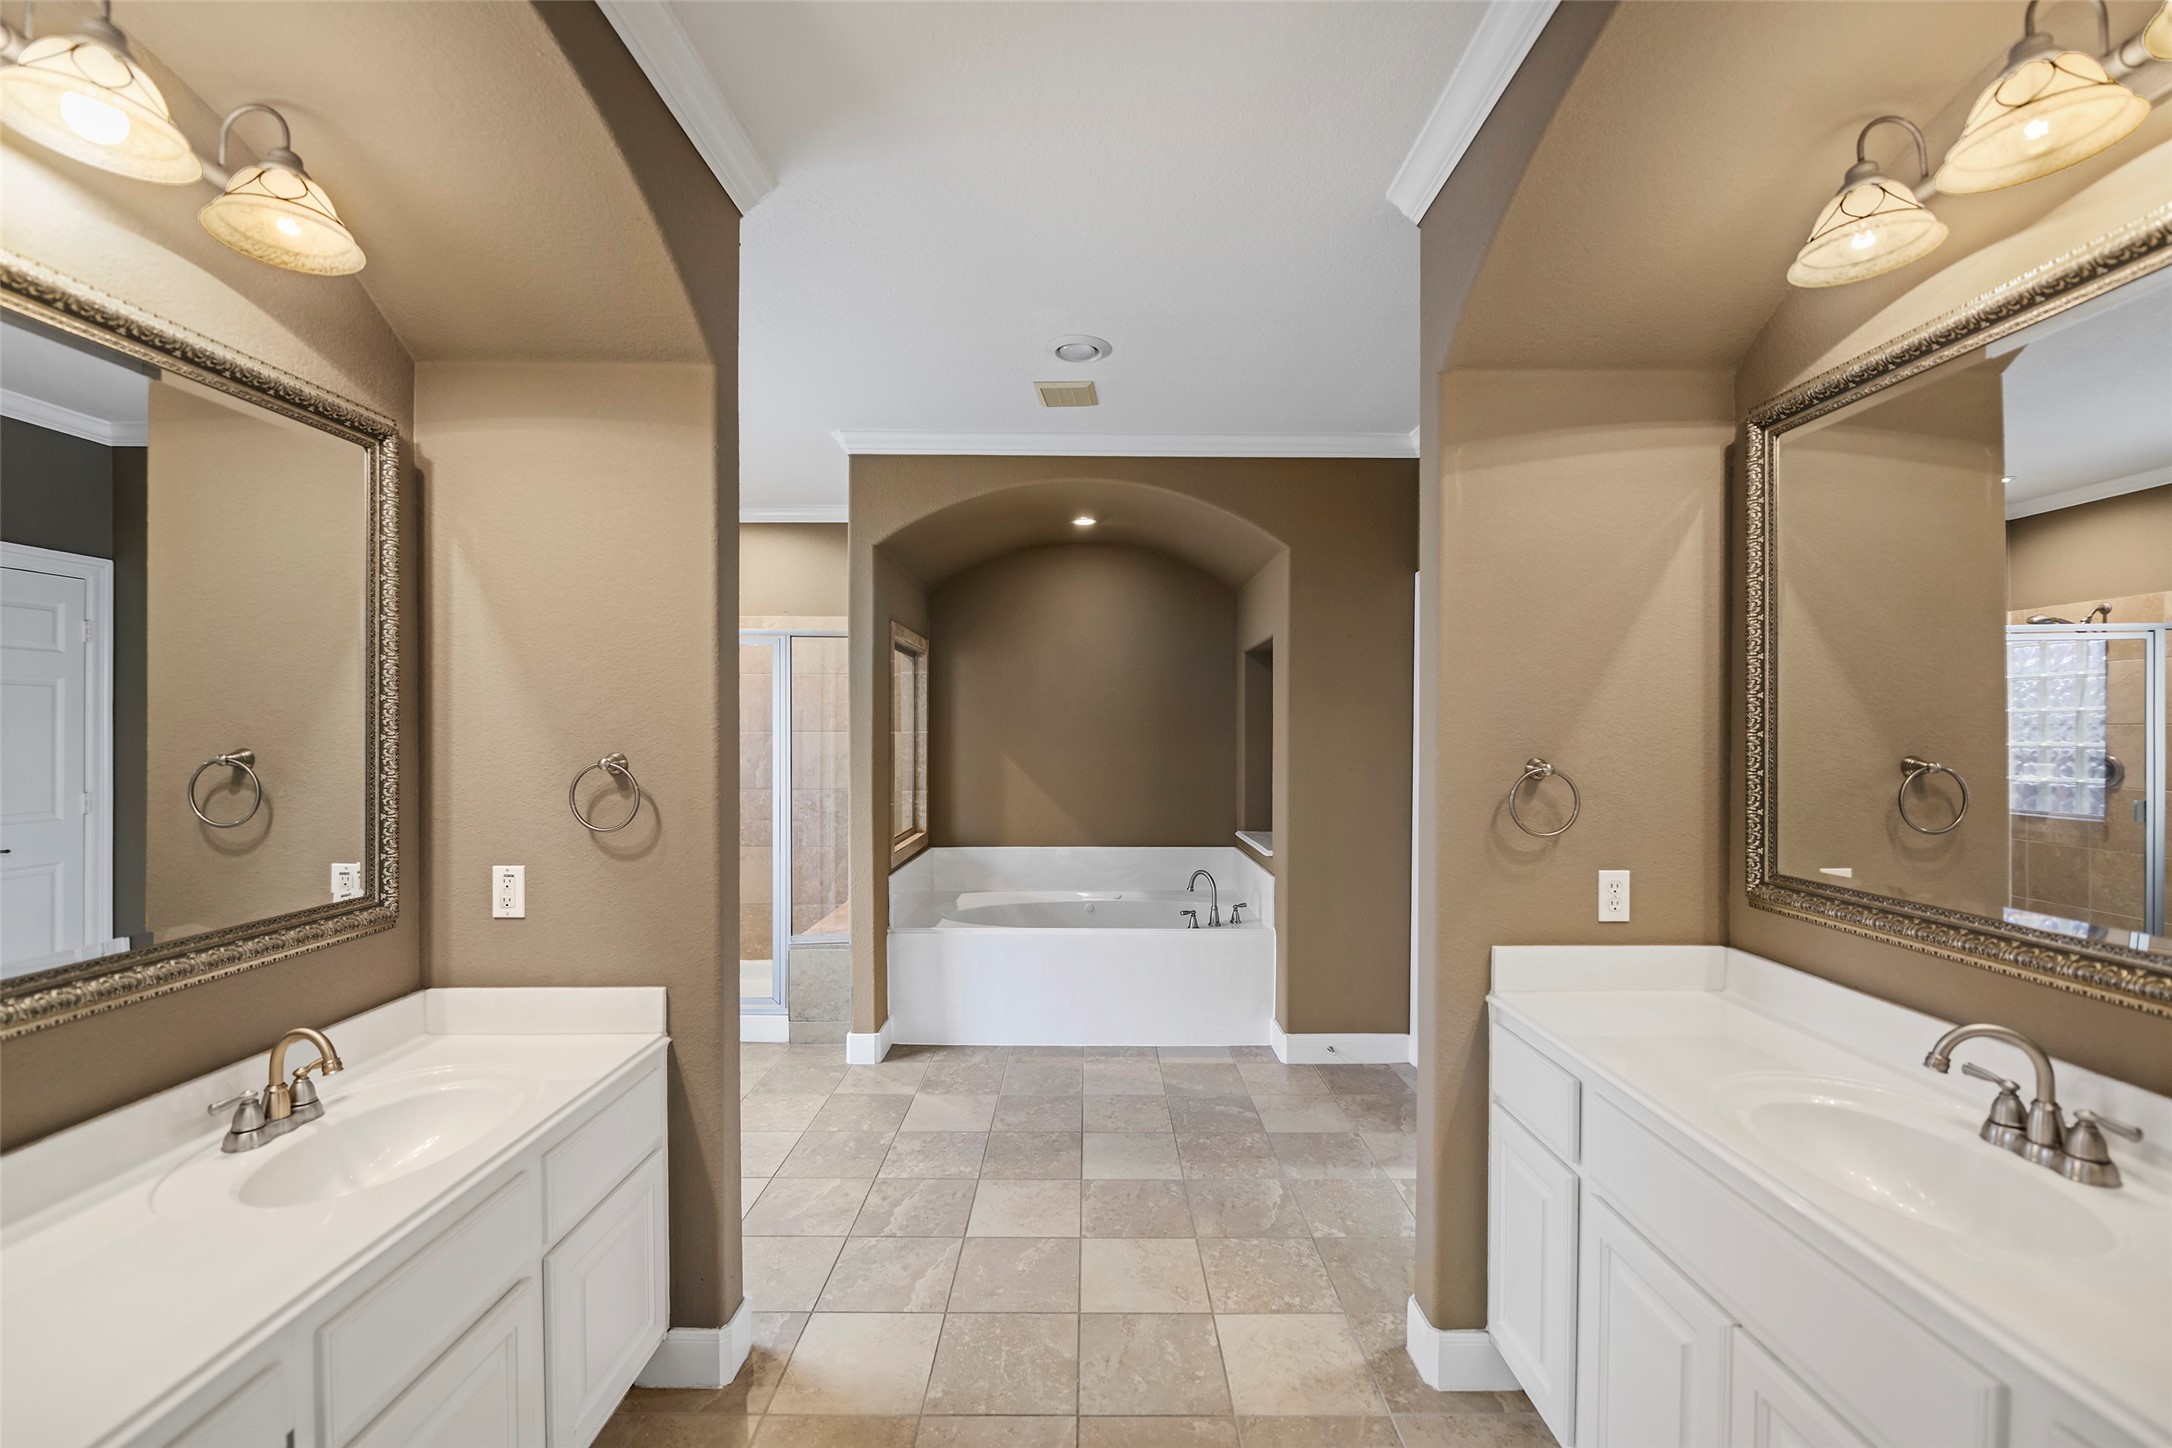
Spa-like owner's retreat boasting separate sinks with ample counter space, a large garden tub, and a seamless glass-enclosed shower.
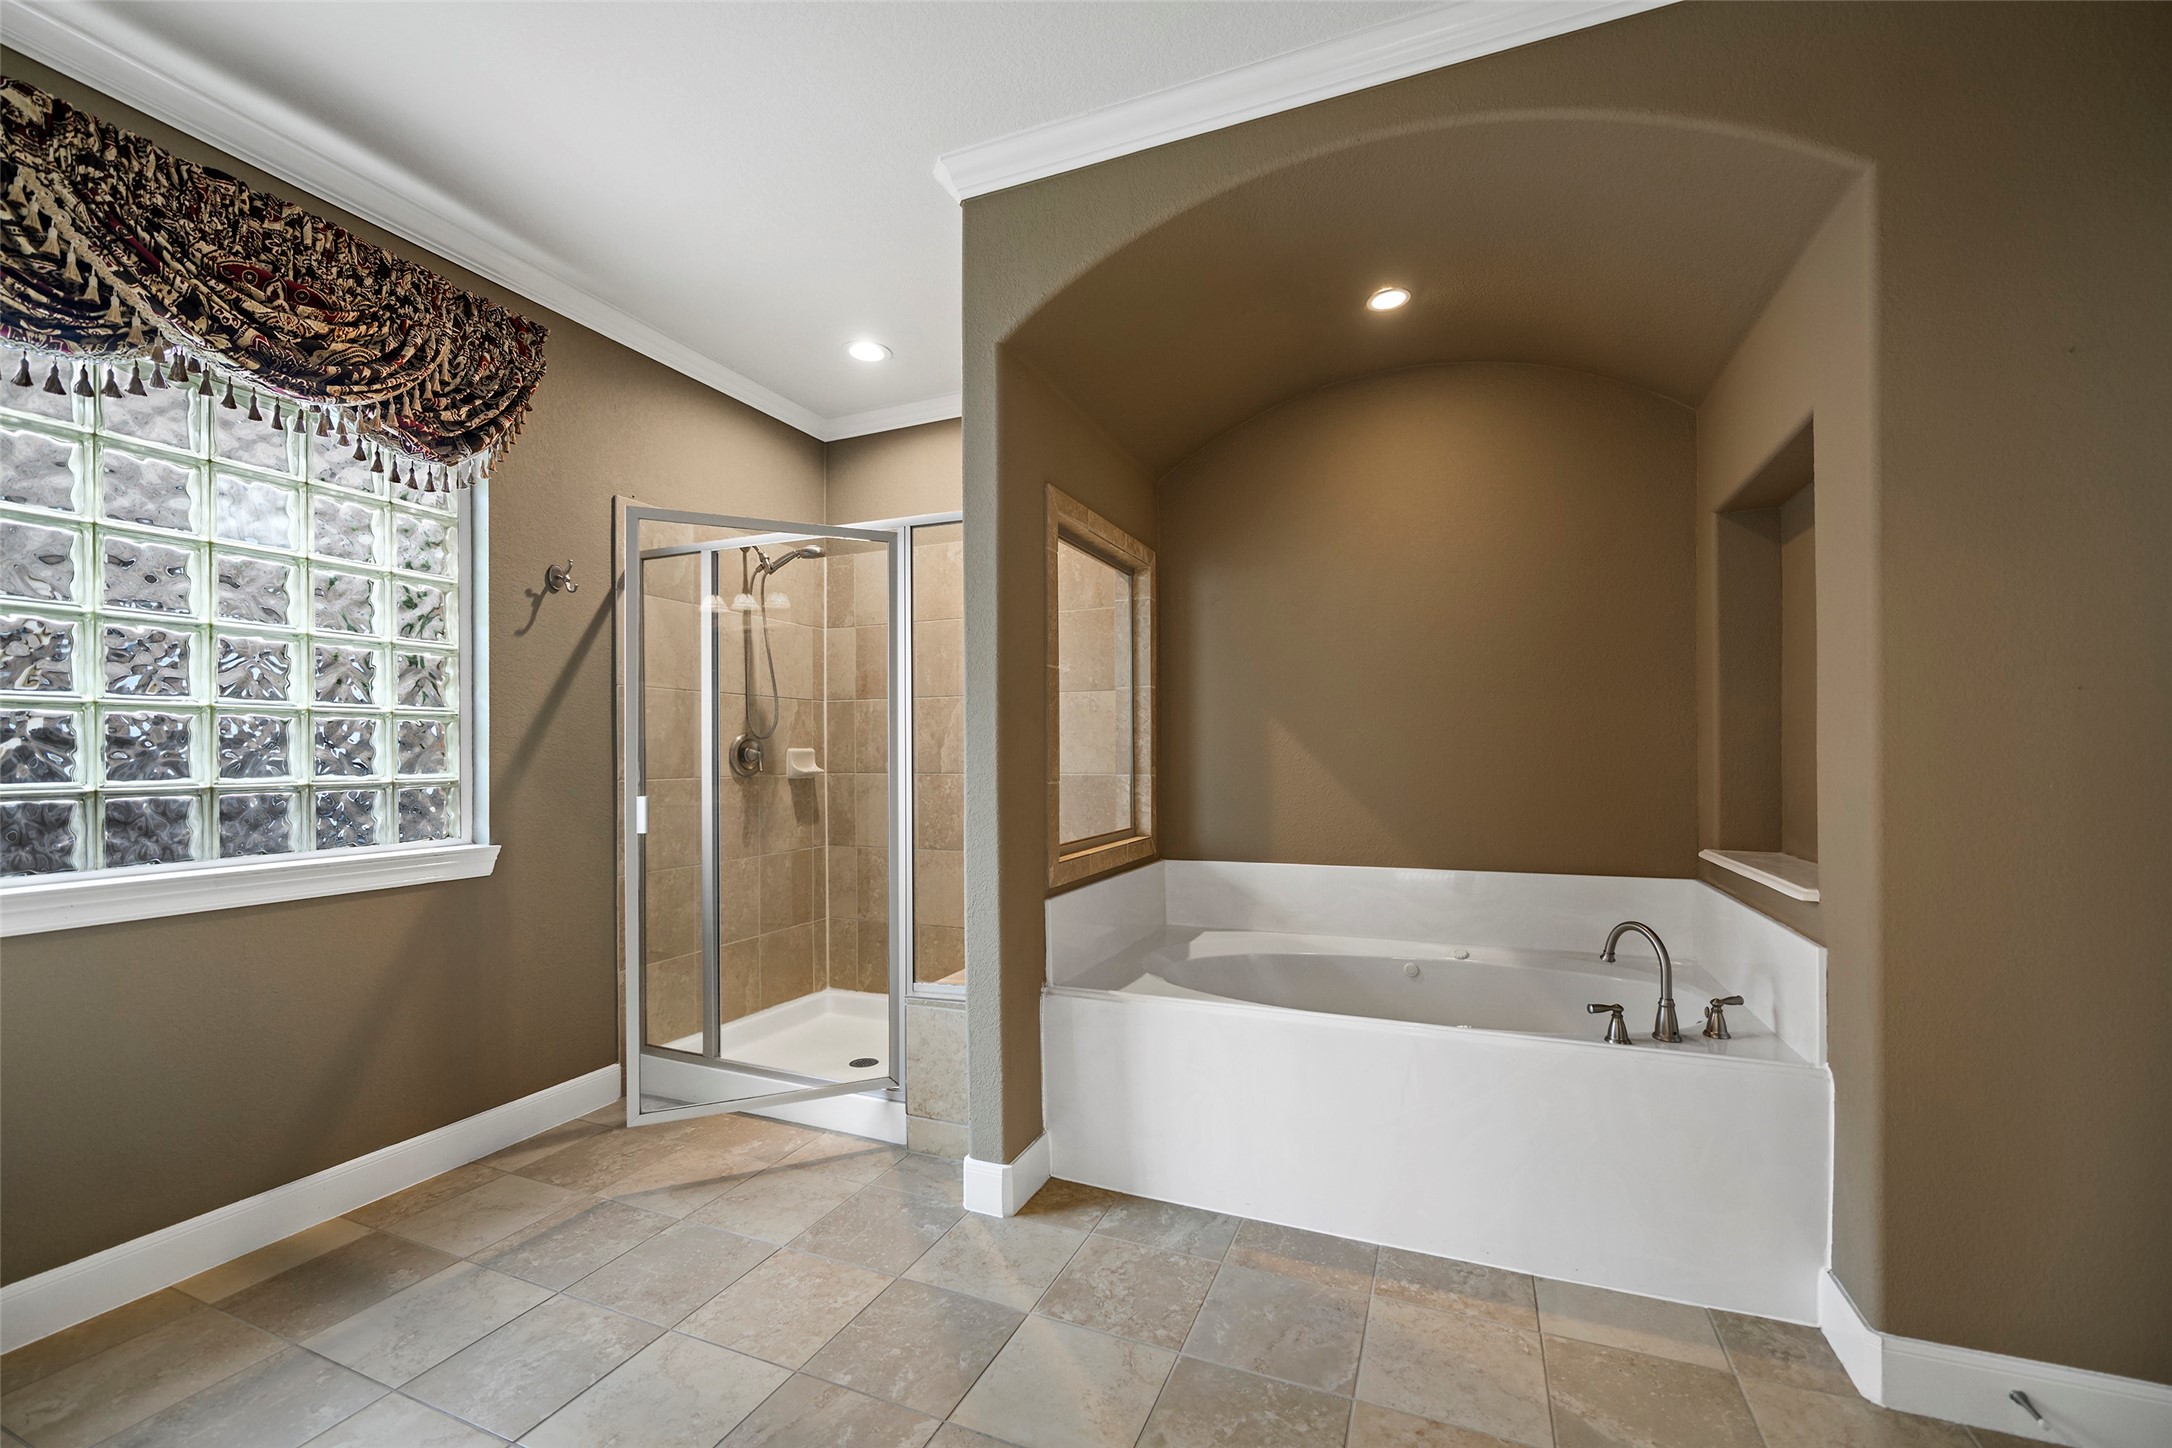
Another view of the primary bath highlighting the deep soaking tub, separate glass-enclosed shower, and elegant block-glass window for privacy and light.
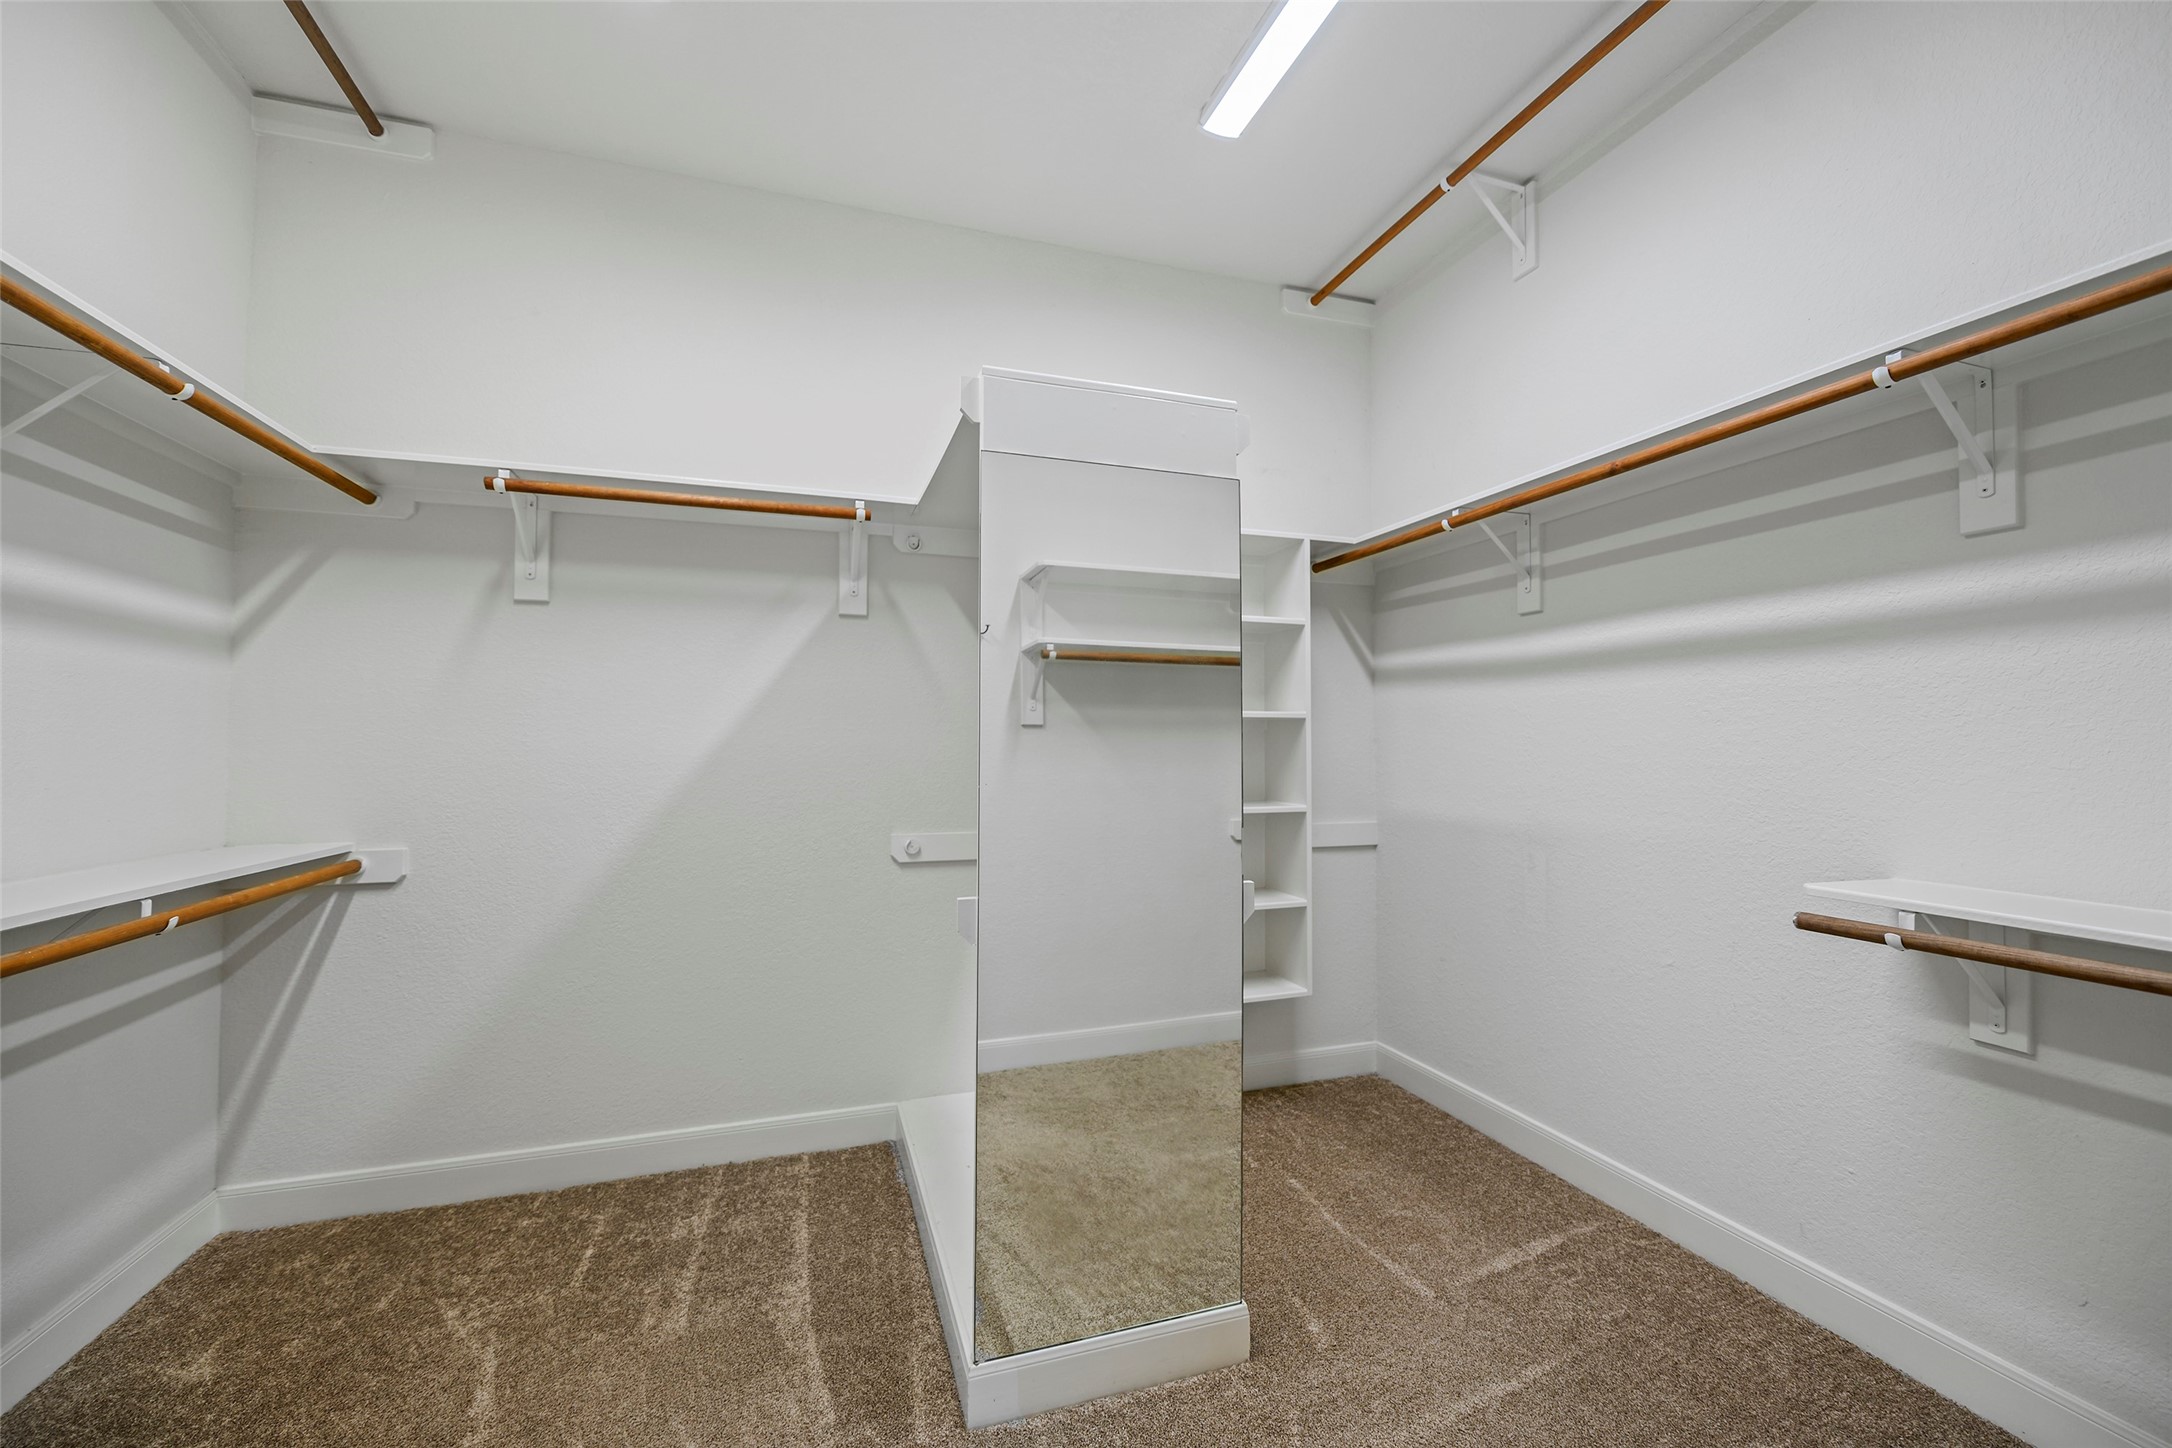
A dream closet located right off the primary bath, boasting bright lighting and a versatile storage system designed for maximum efficiency.
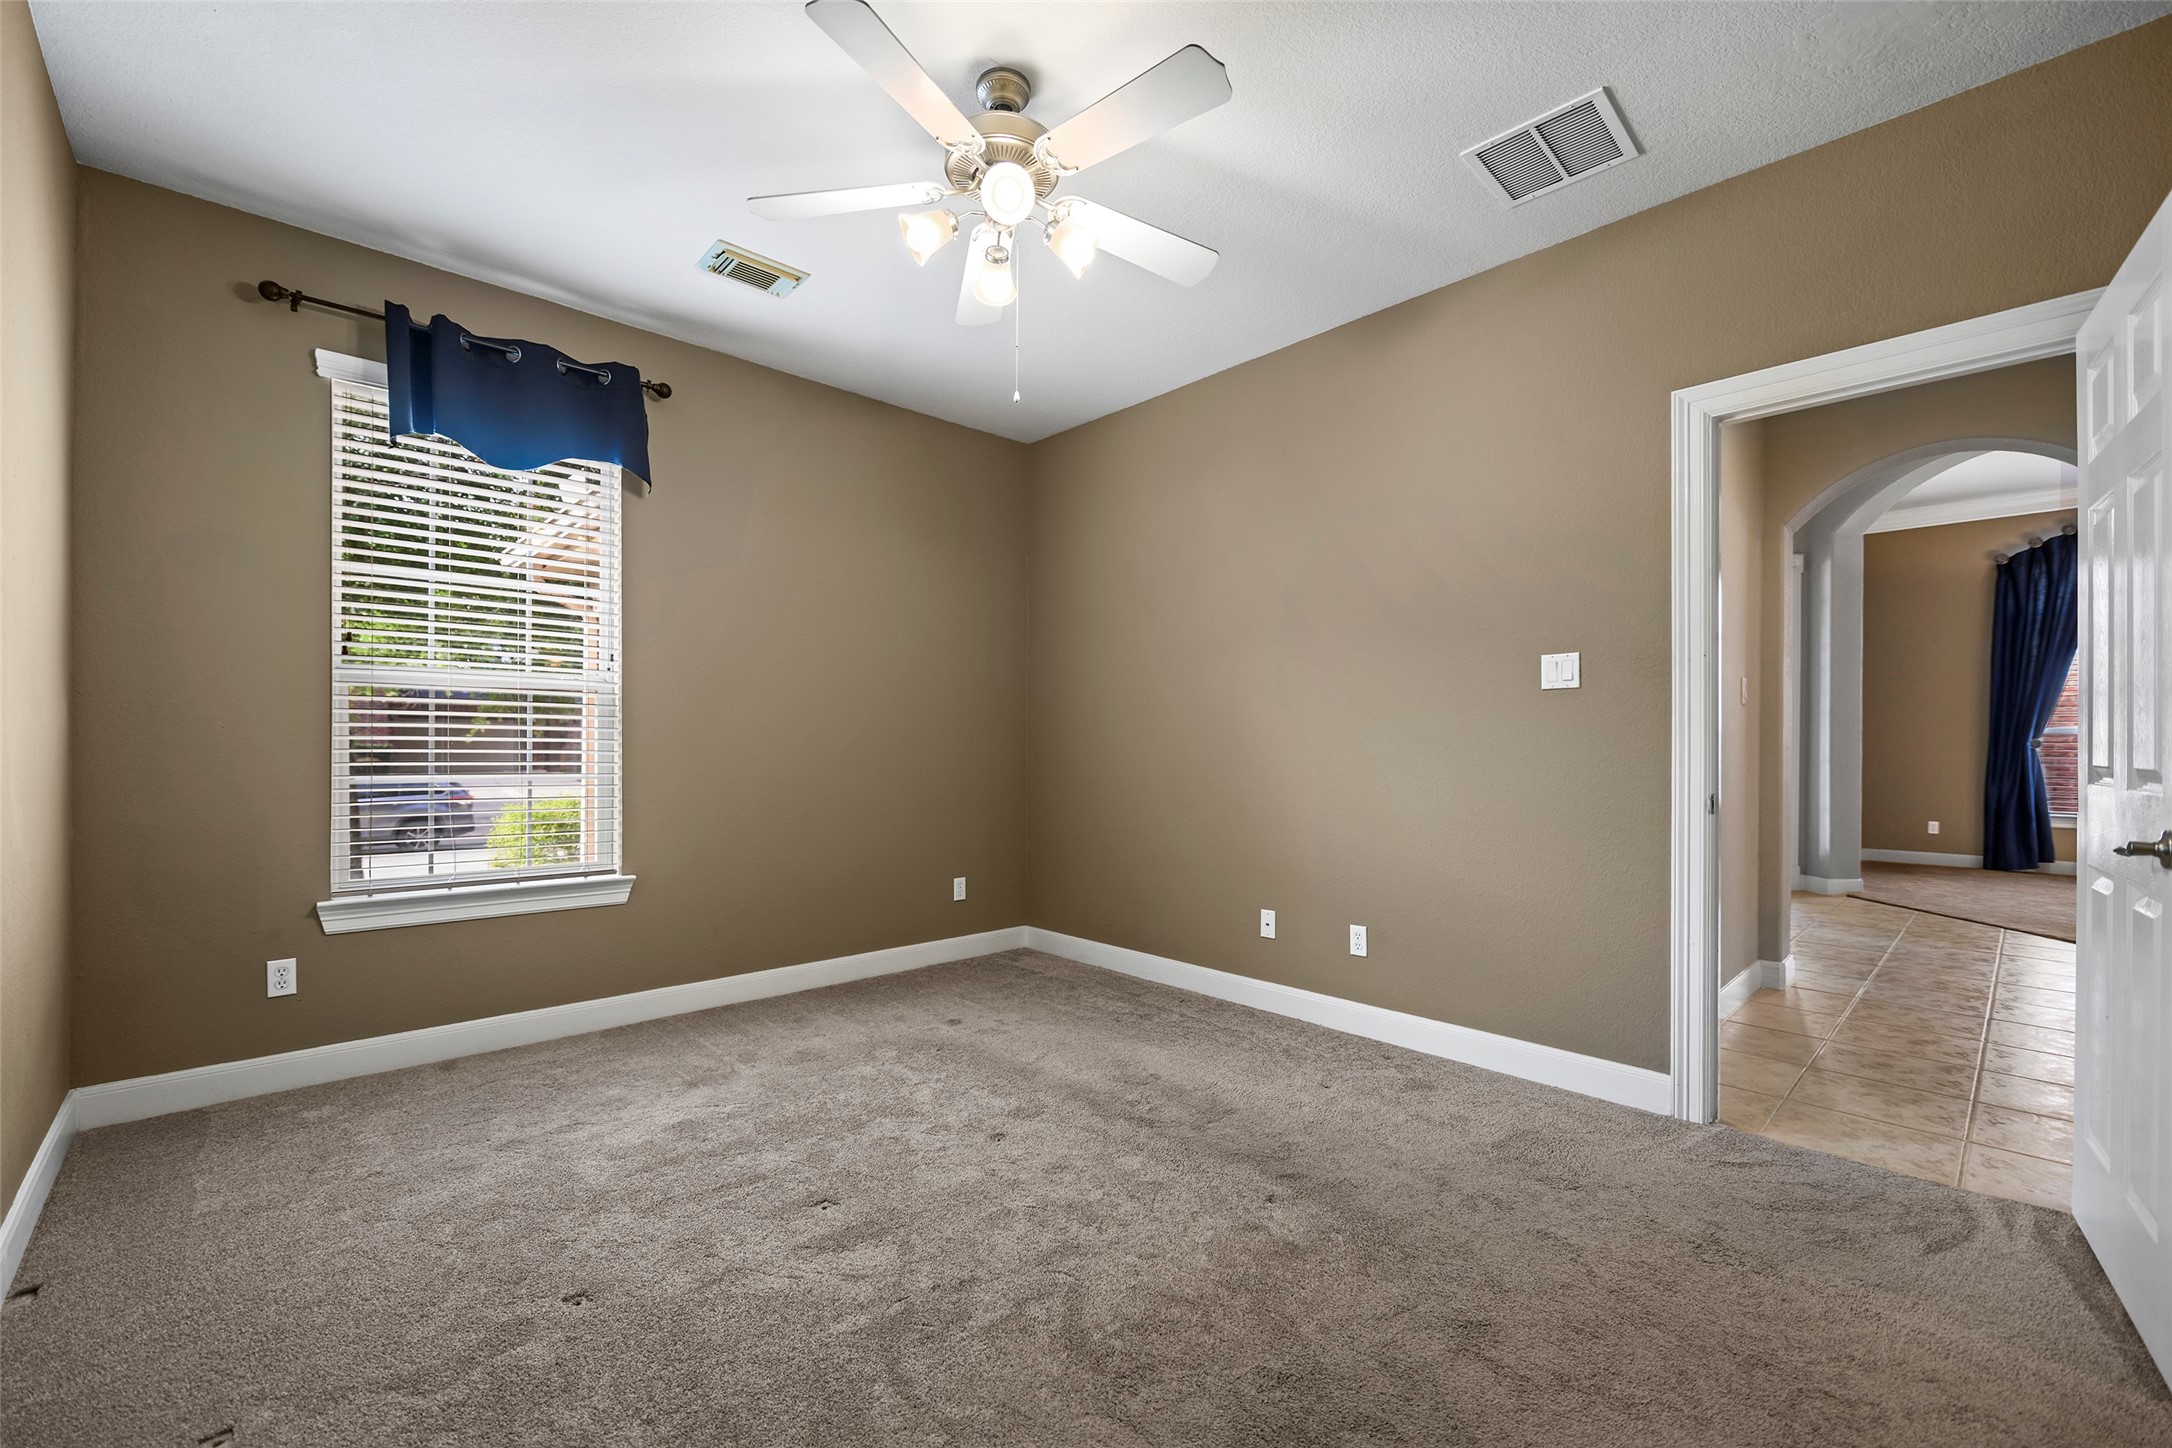
Bright and spacious secondary bedroom featuring neutral tones, plush carpeting, and a large window that fills the room with natural light.
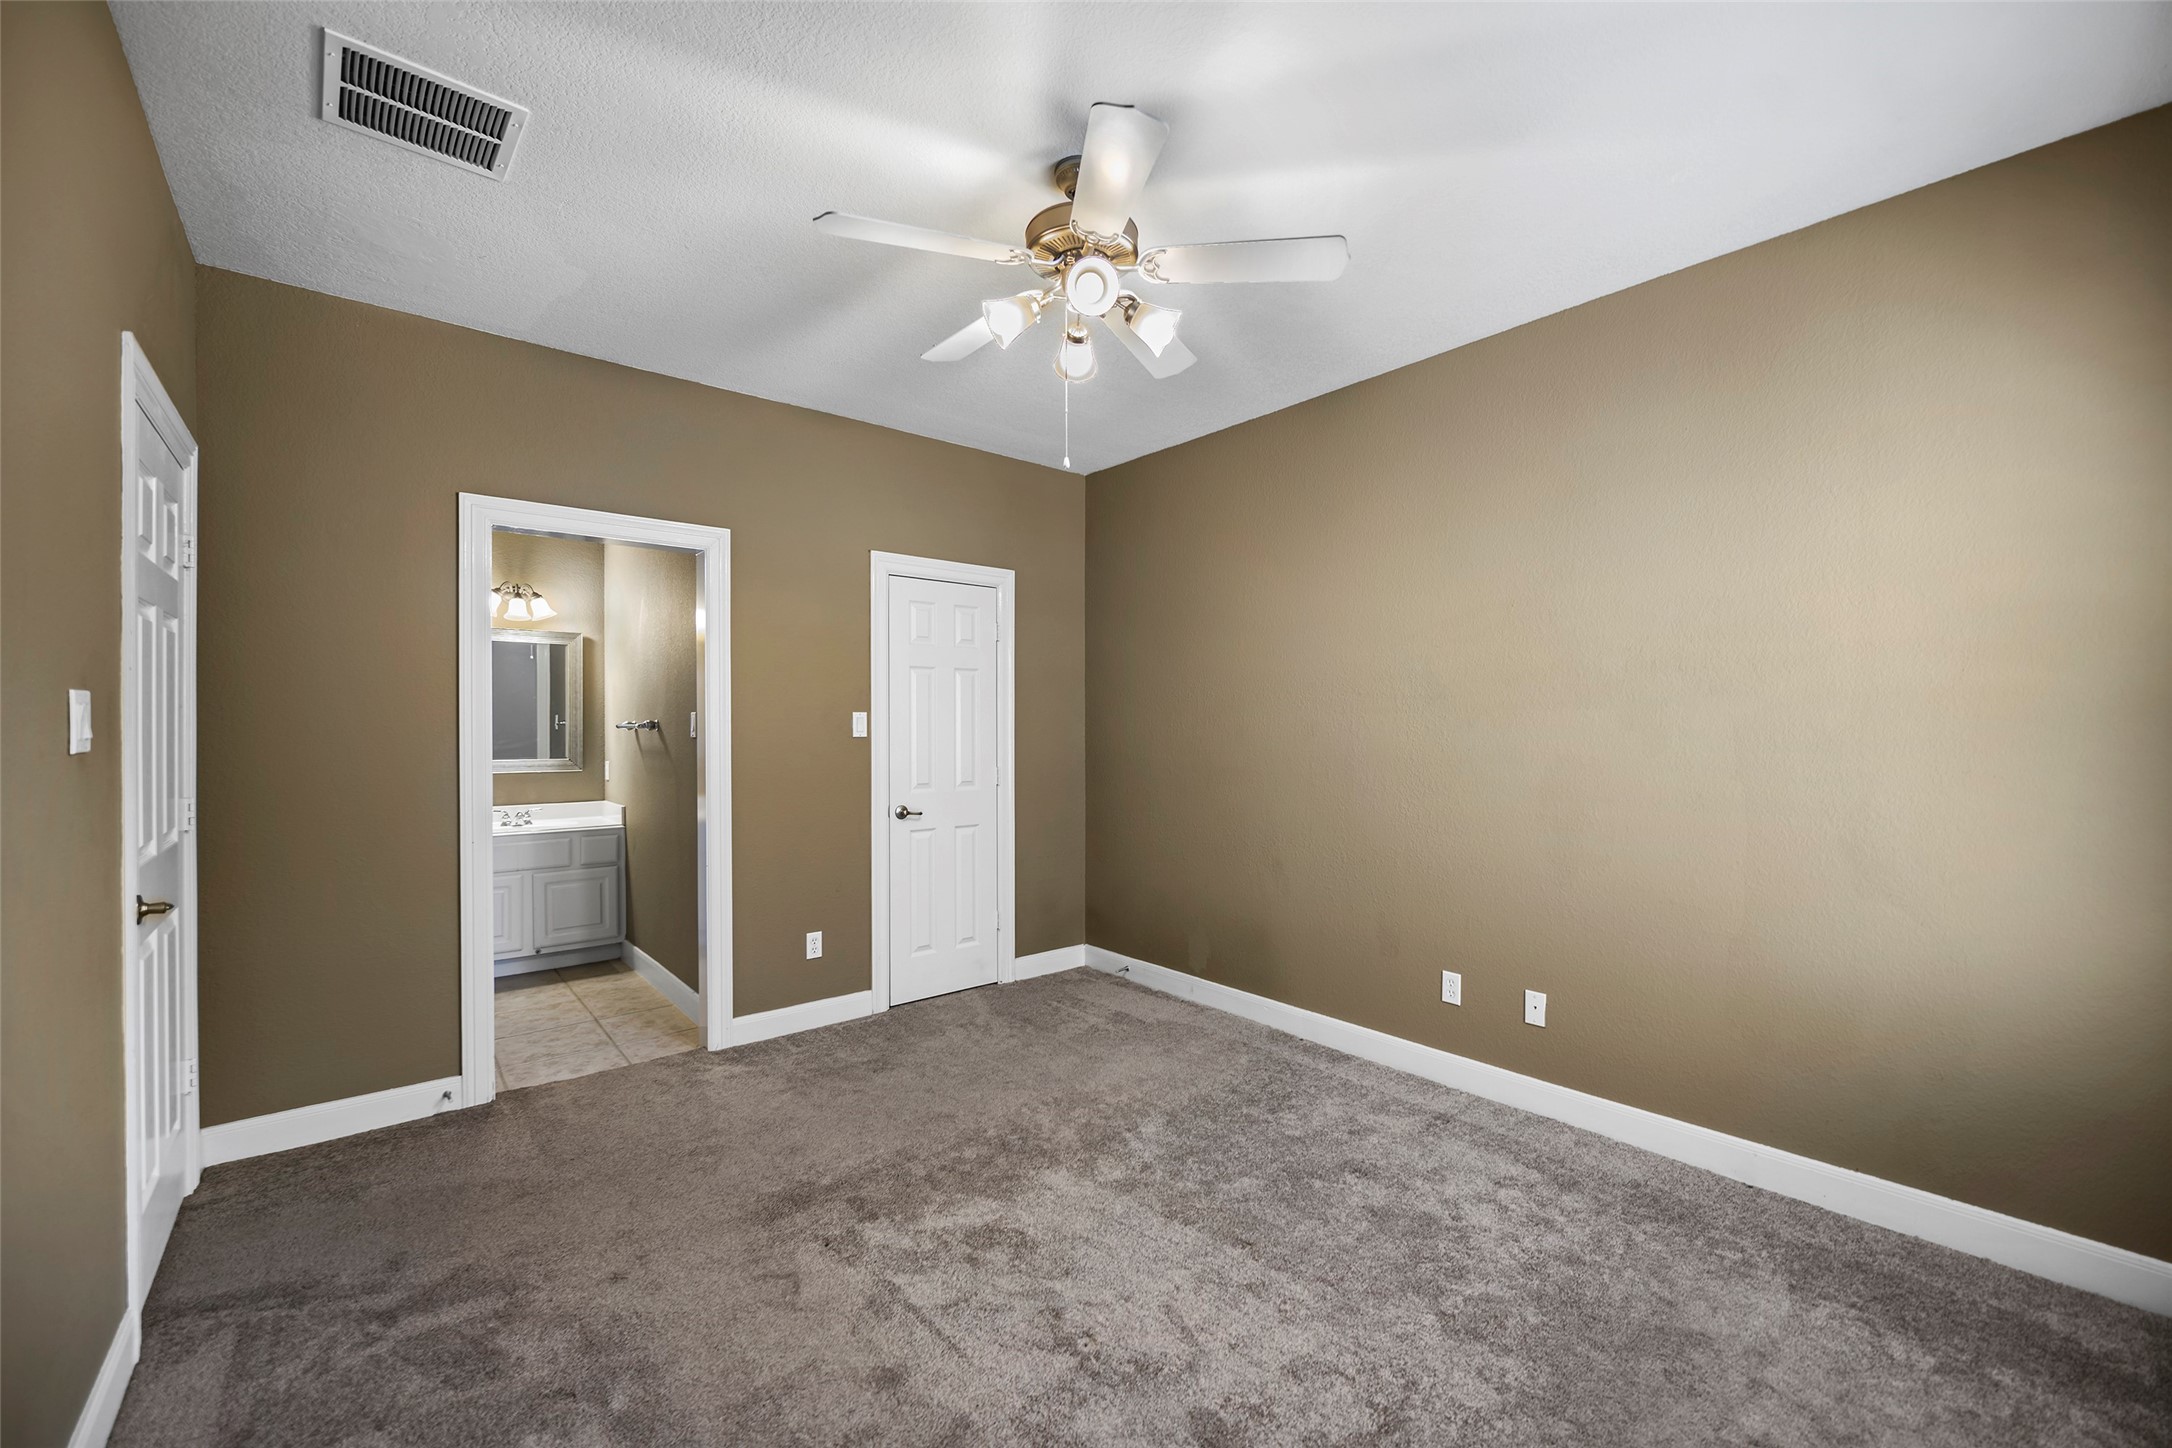
Another View of the Well-appointed bedroom offering a clean design, generous closet space, and a seamless transition to the adjacent full bath.
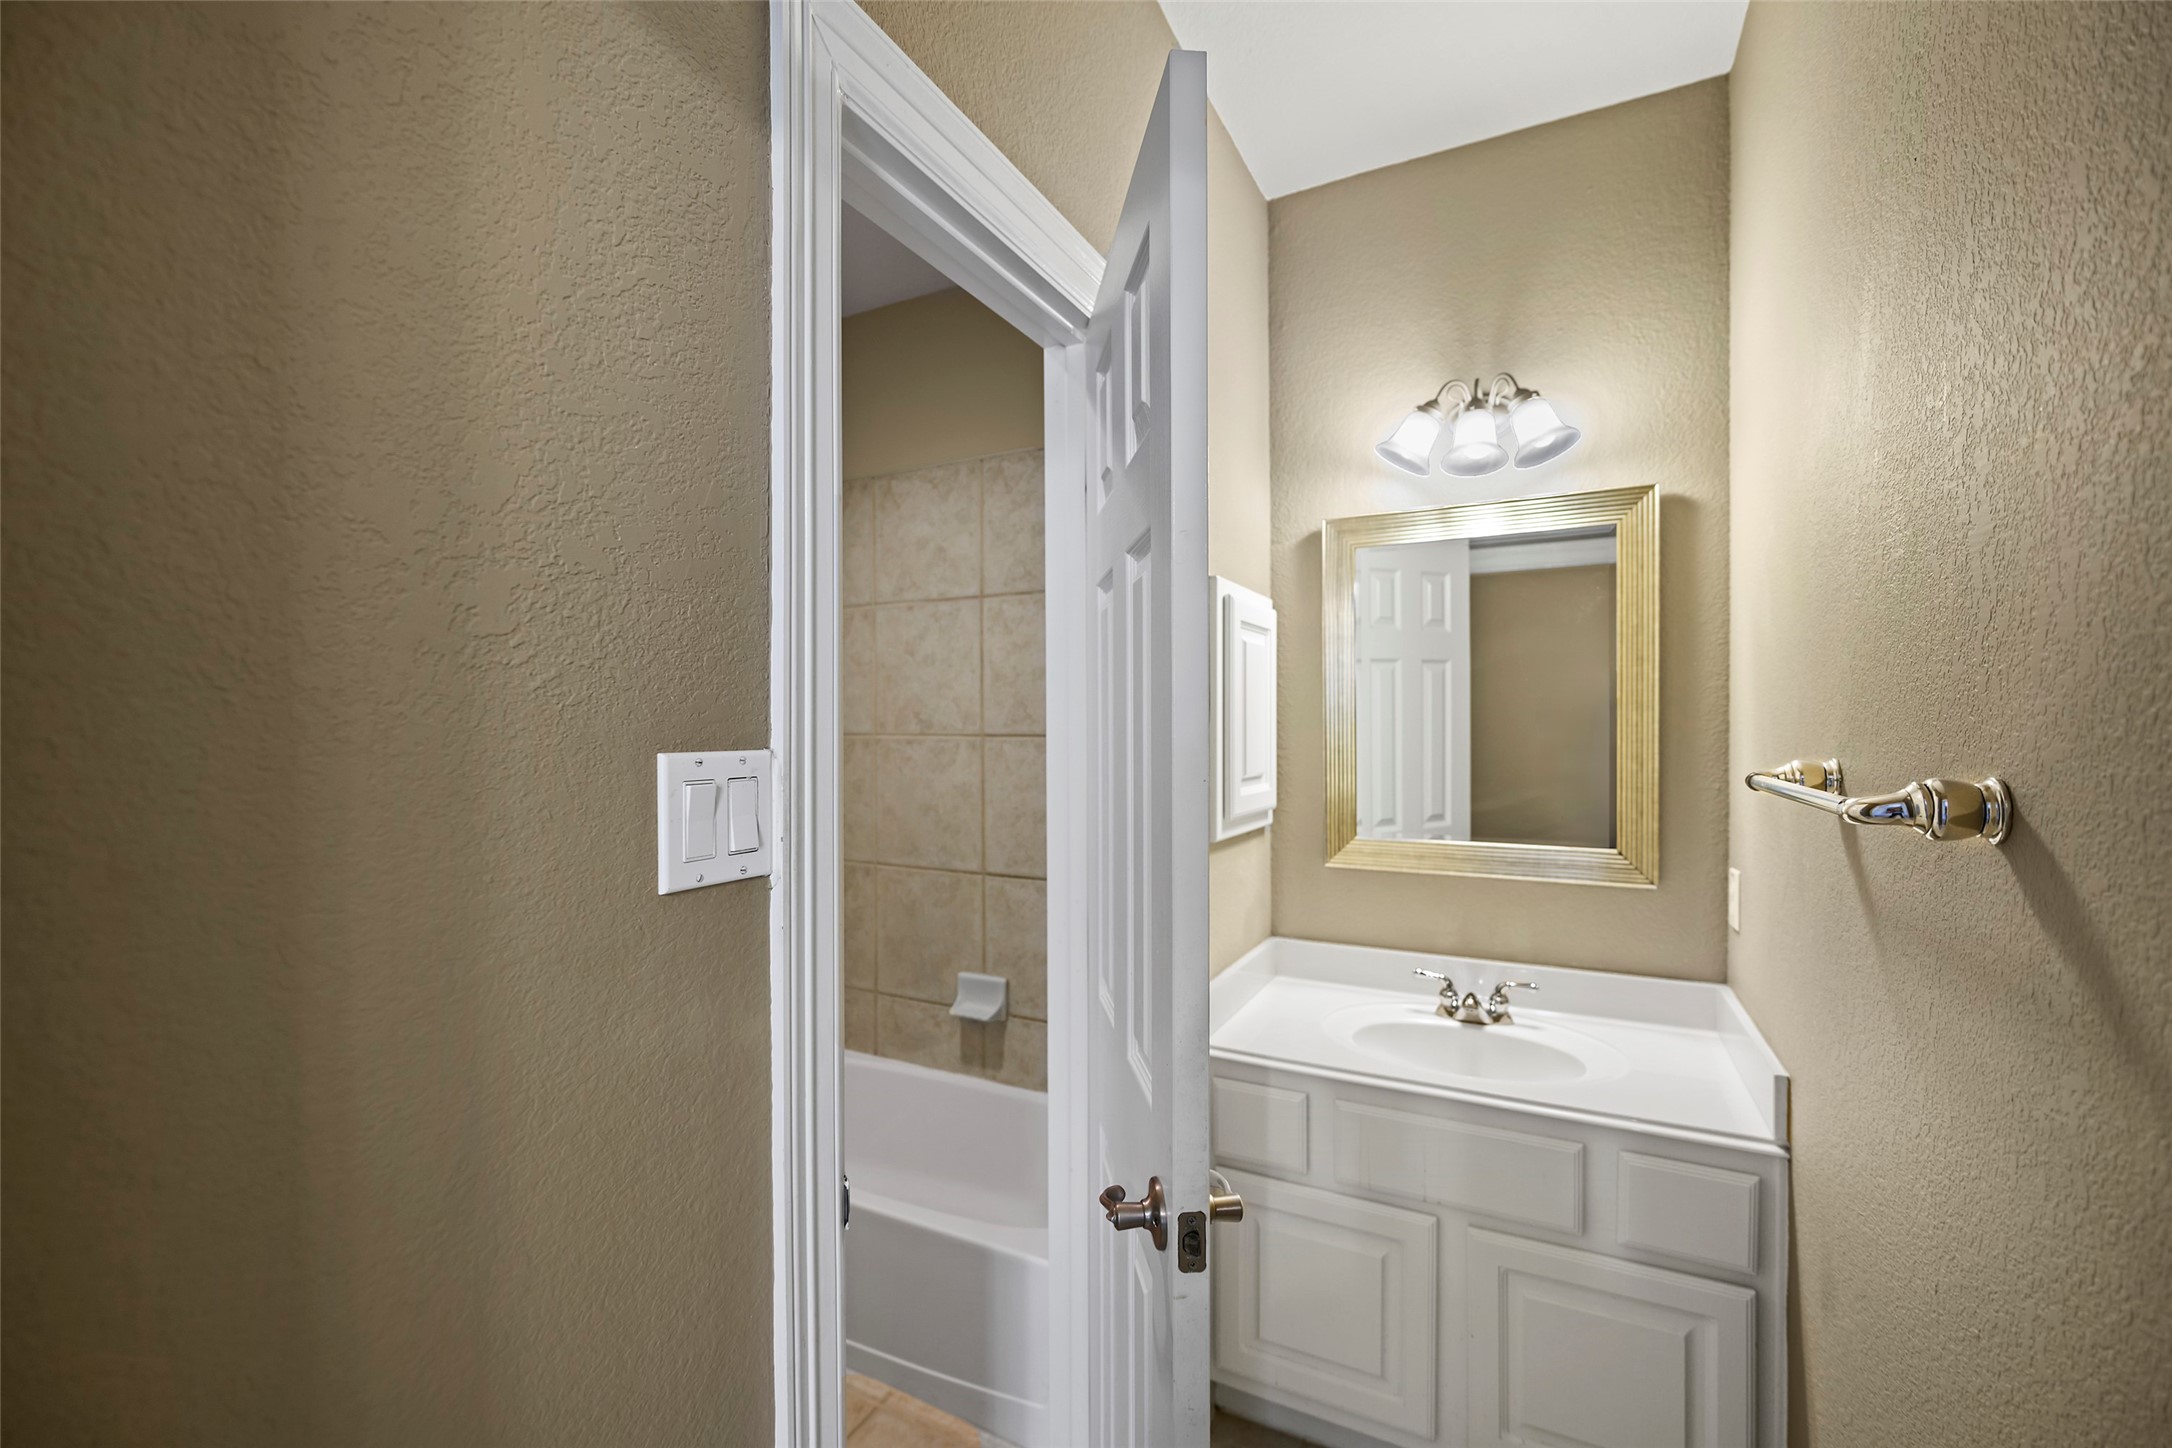
Functional and bright, this full hallway bath offers a spacious vanity with plenty of storage and a custom-made framed mirror.
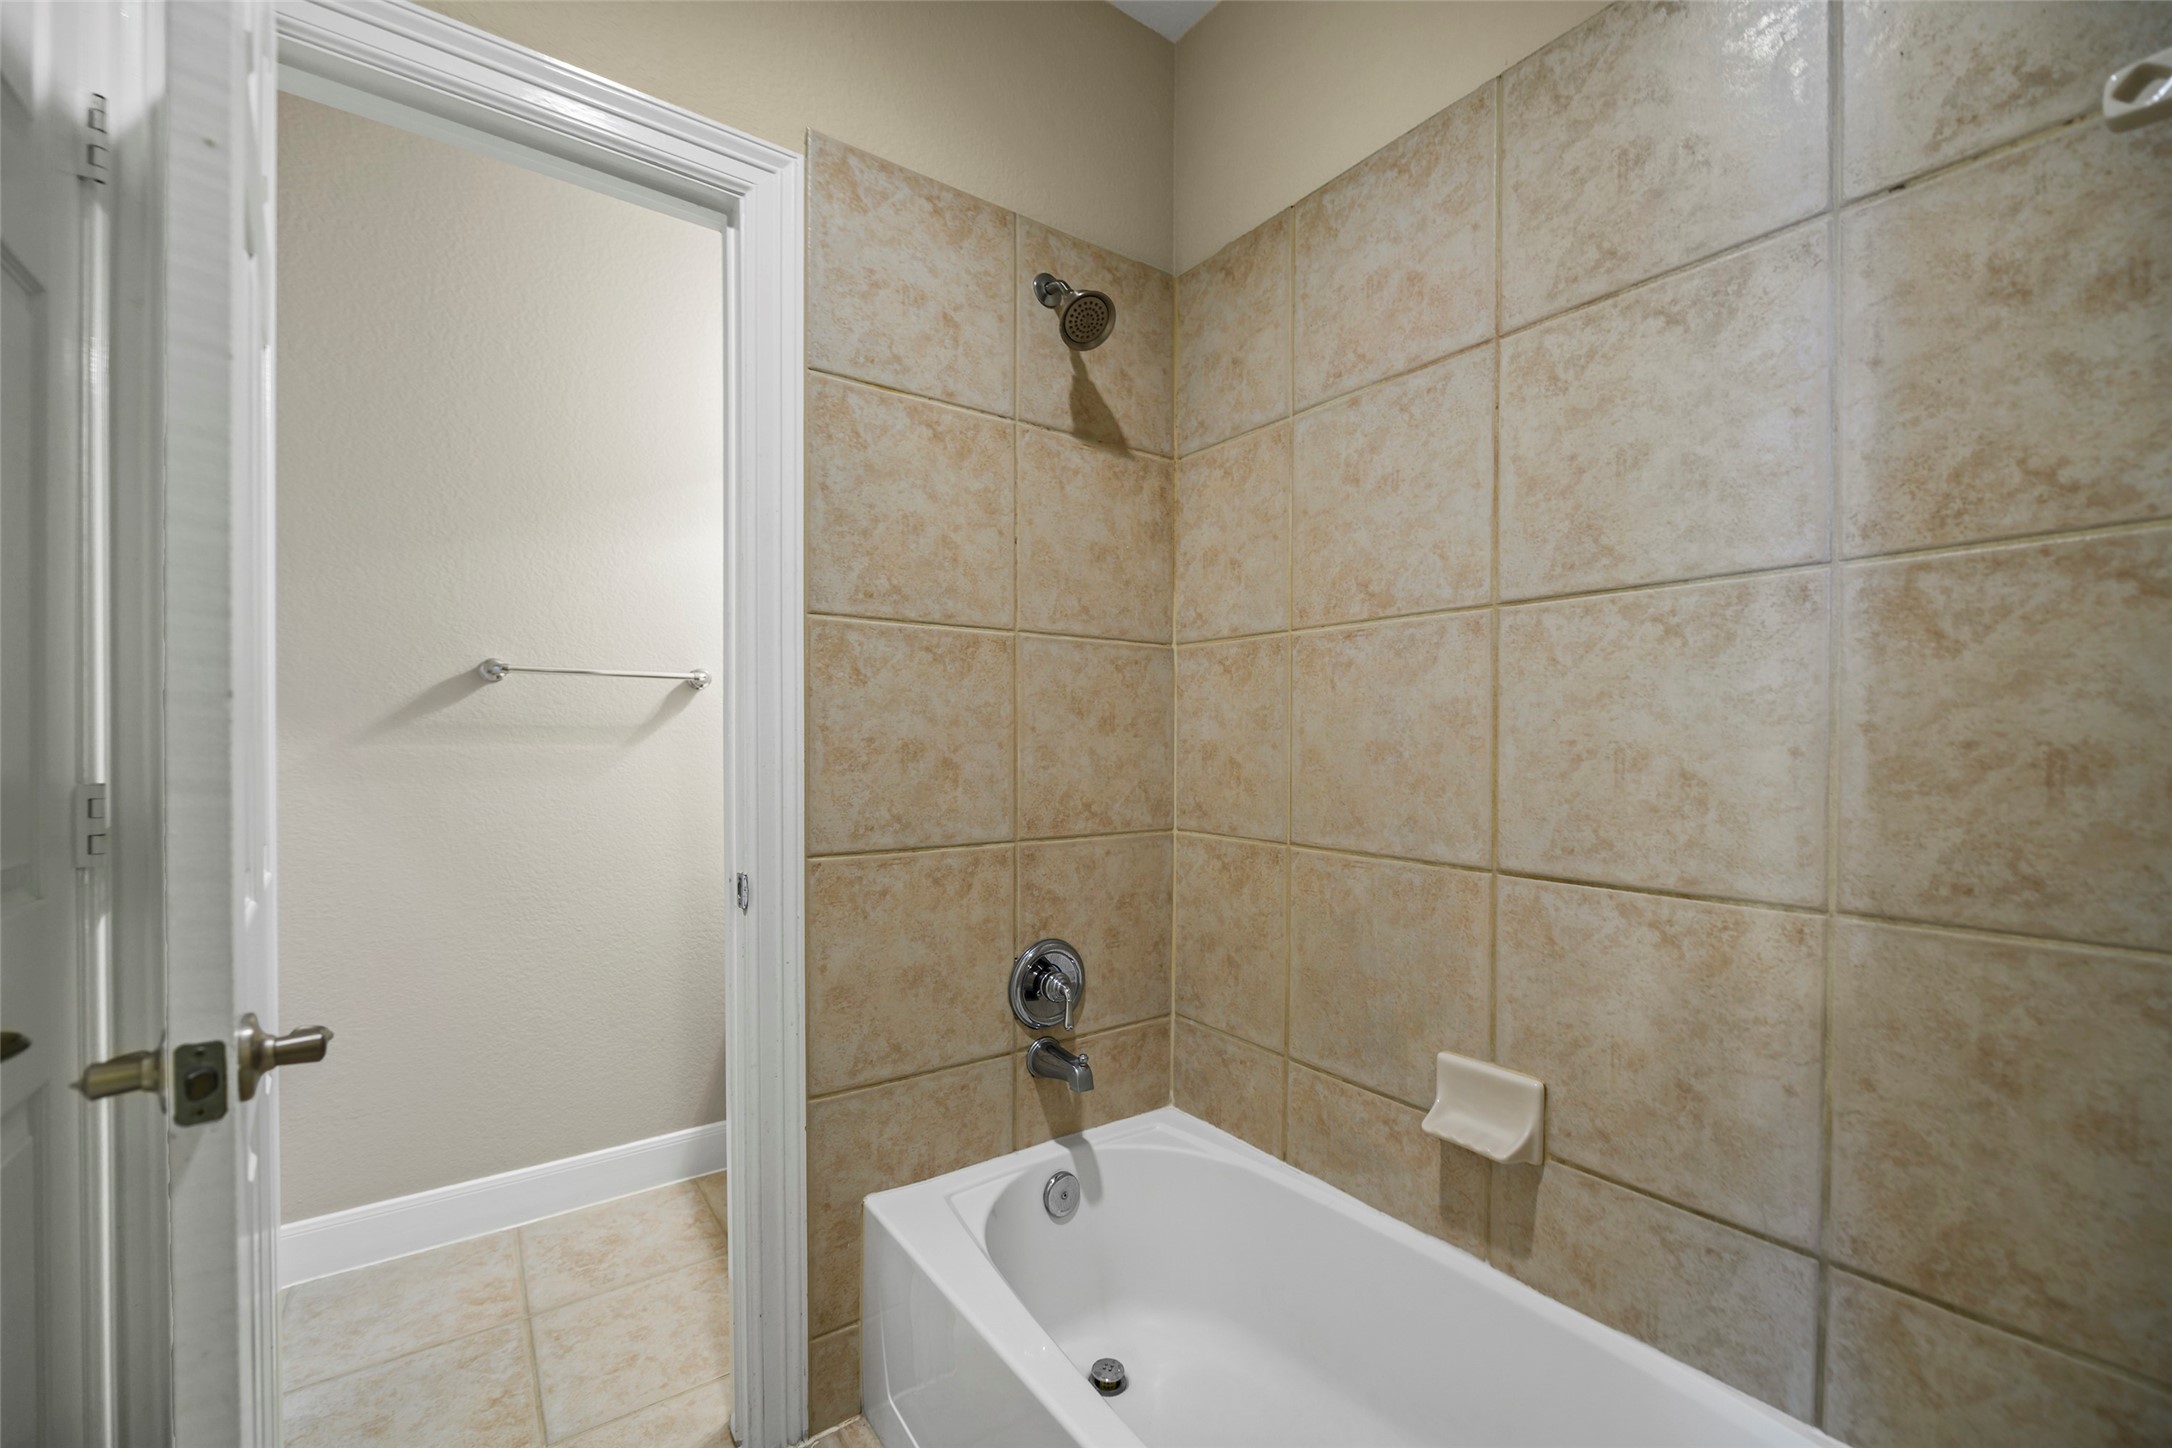
Another view of the secondary bathroom highlighting the spacious tub/shower combination and well-maintained tile work.
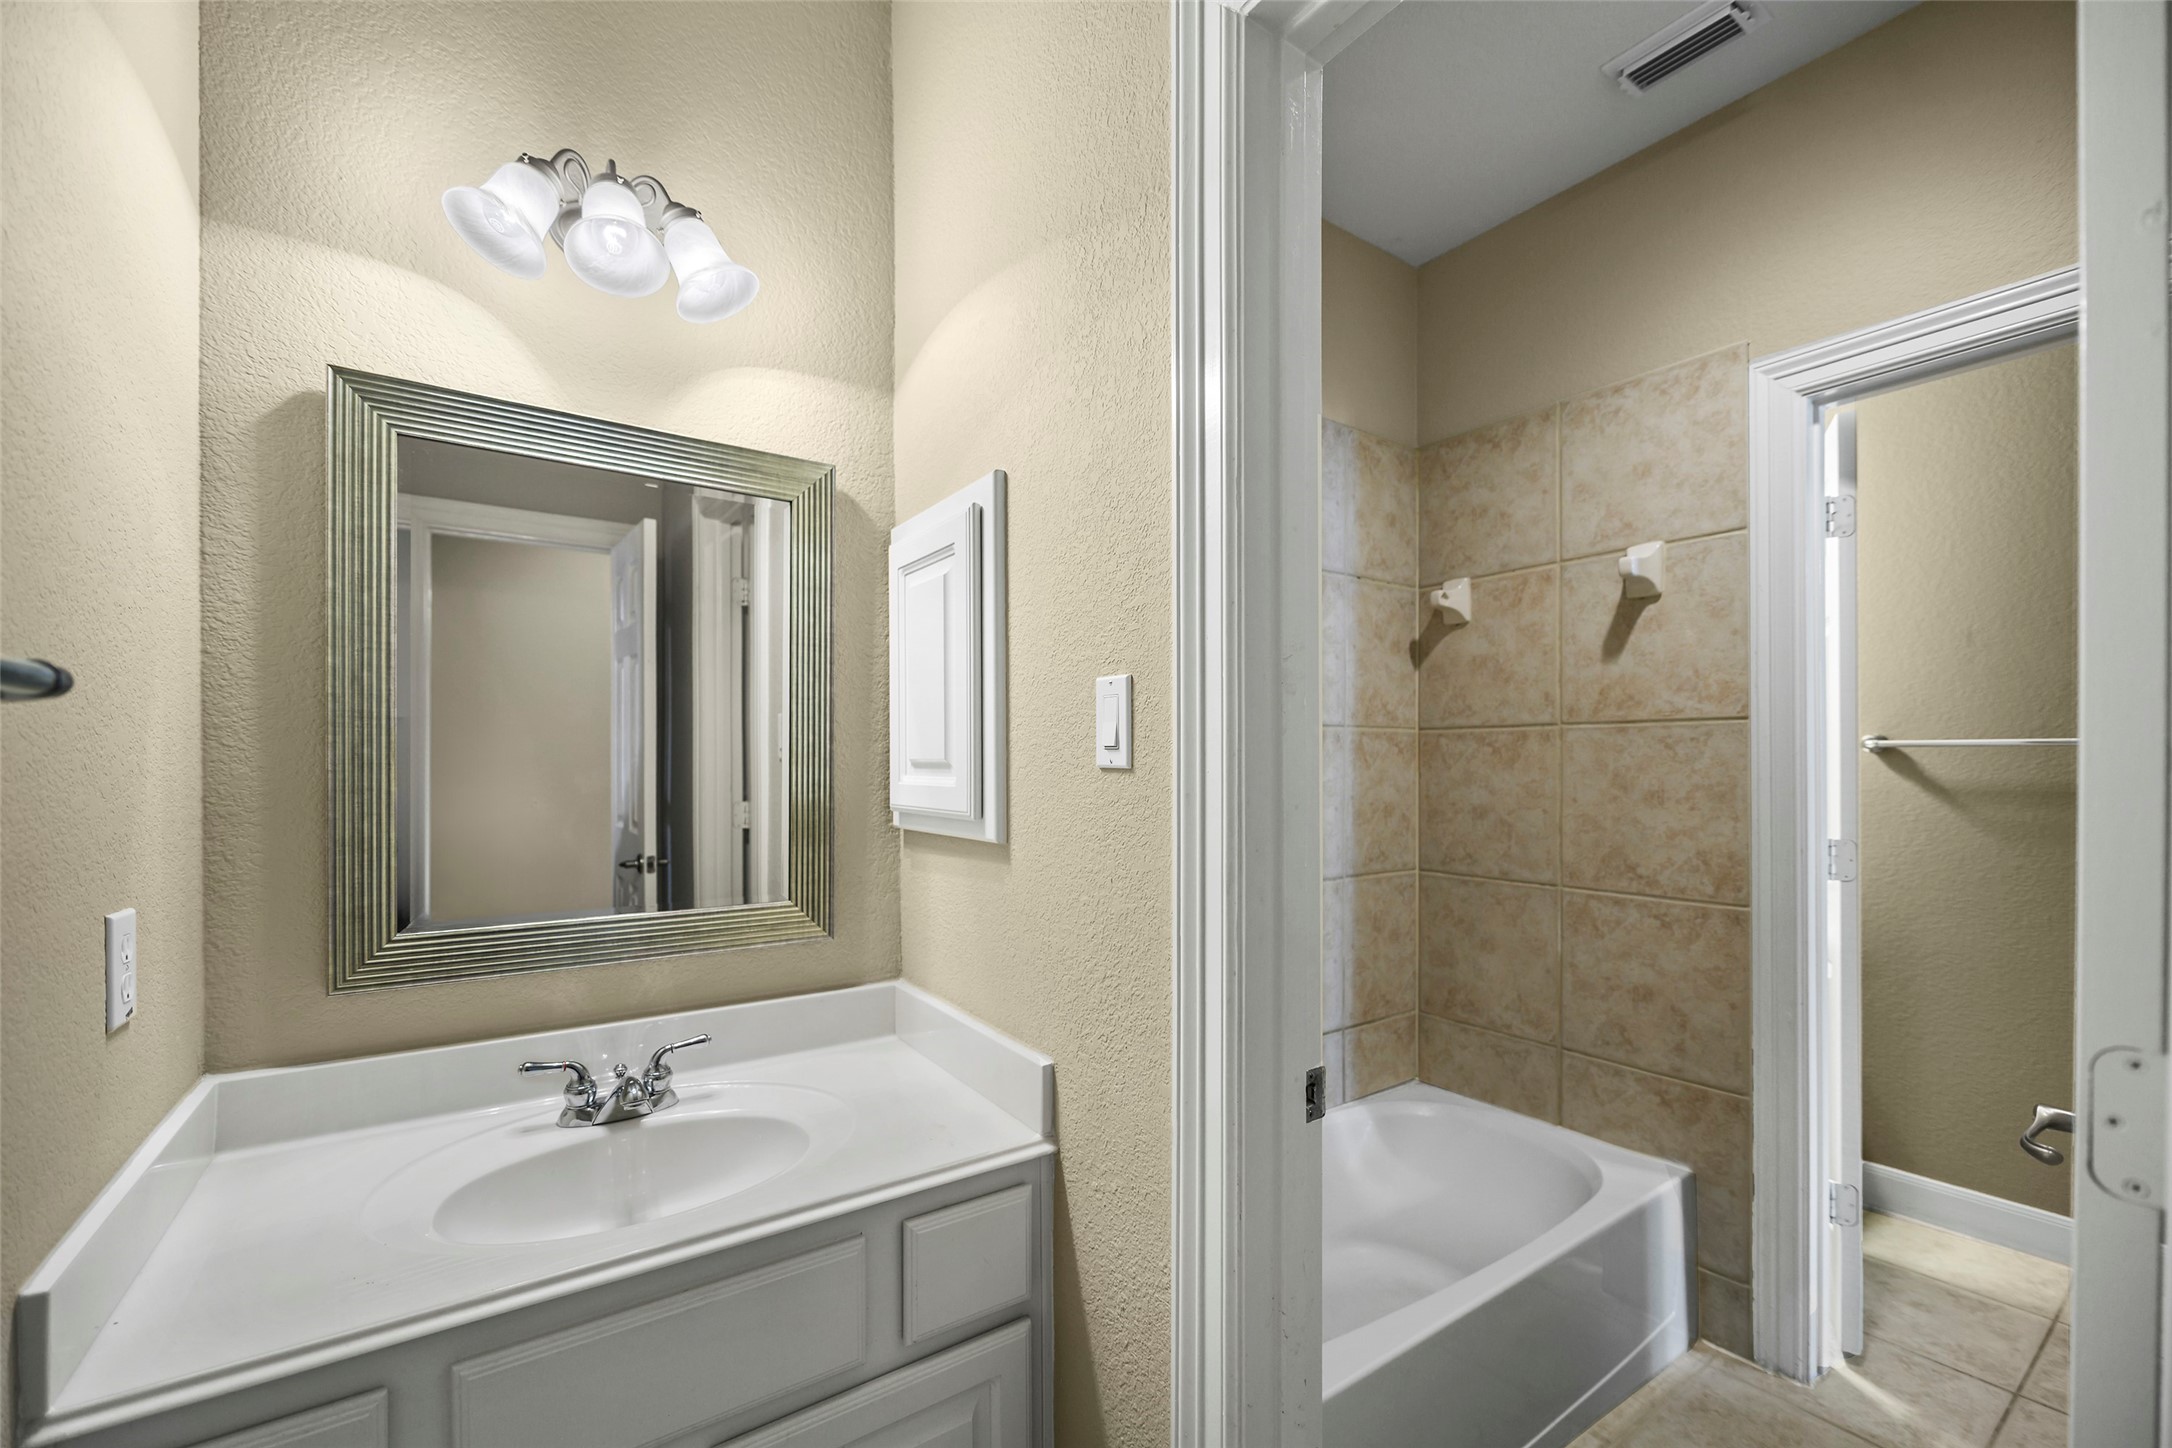
Functional and well-lit full bath offering ample counter space, updated fixtures such as a custom-made mirror and a seamless flow into the private shower area.
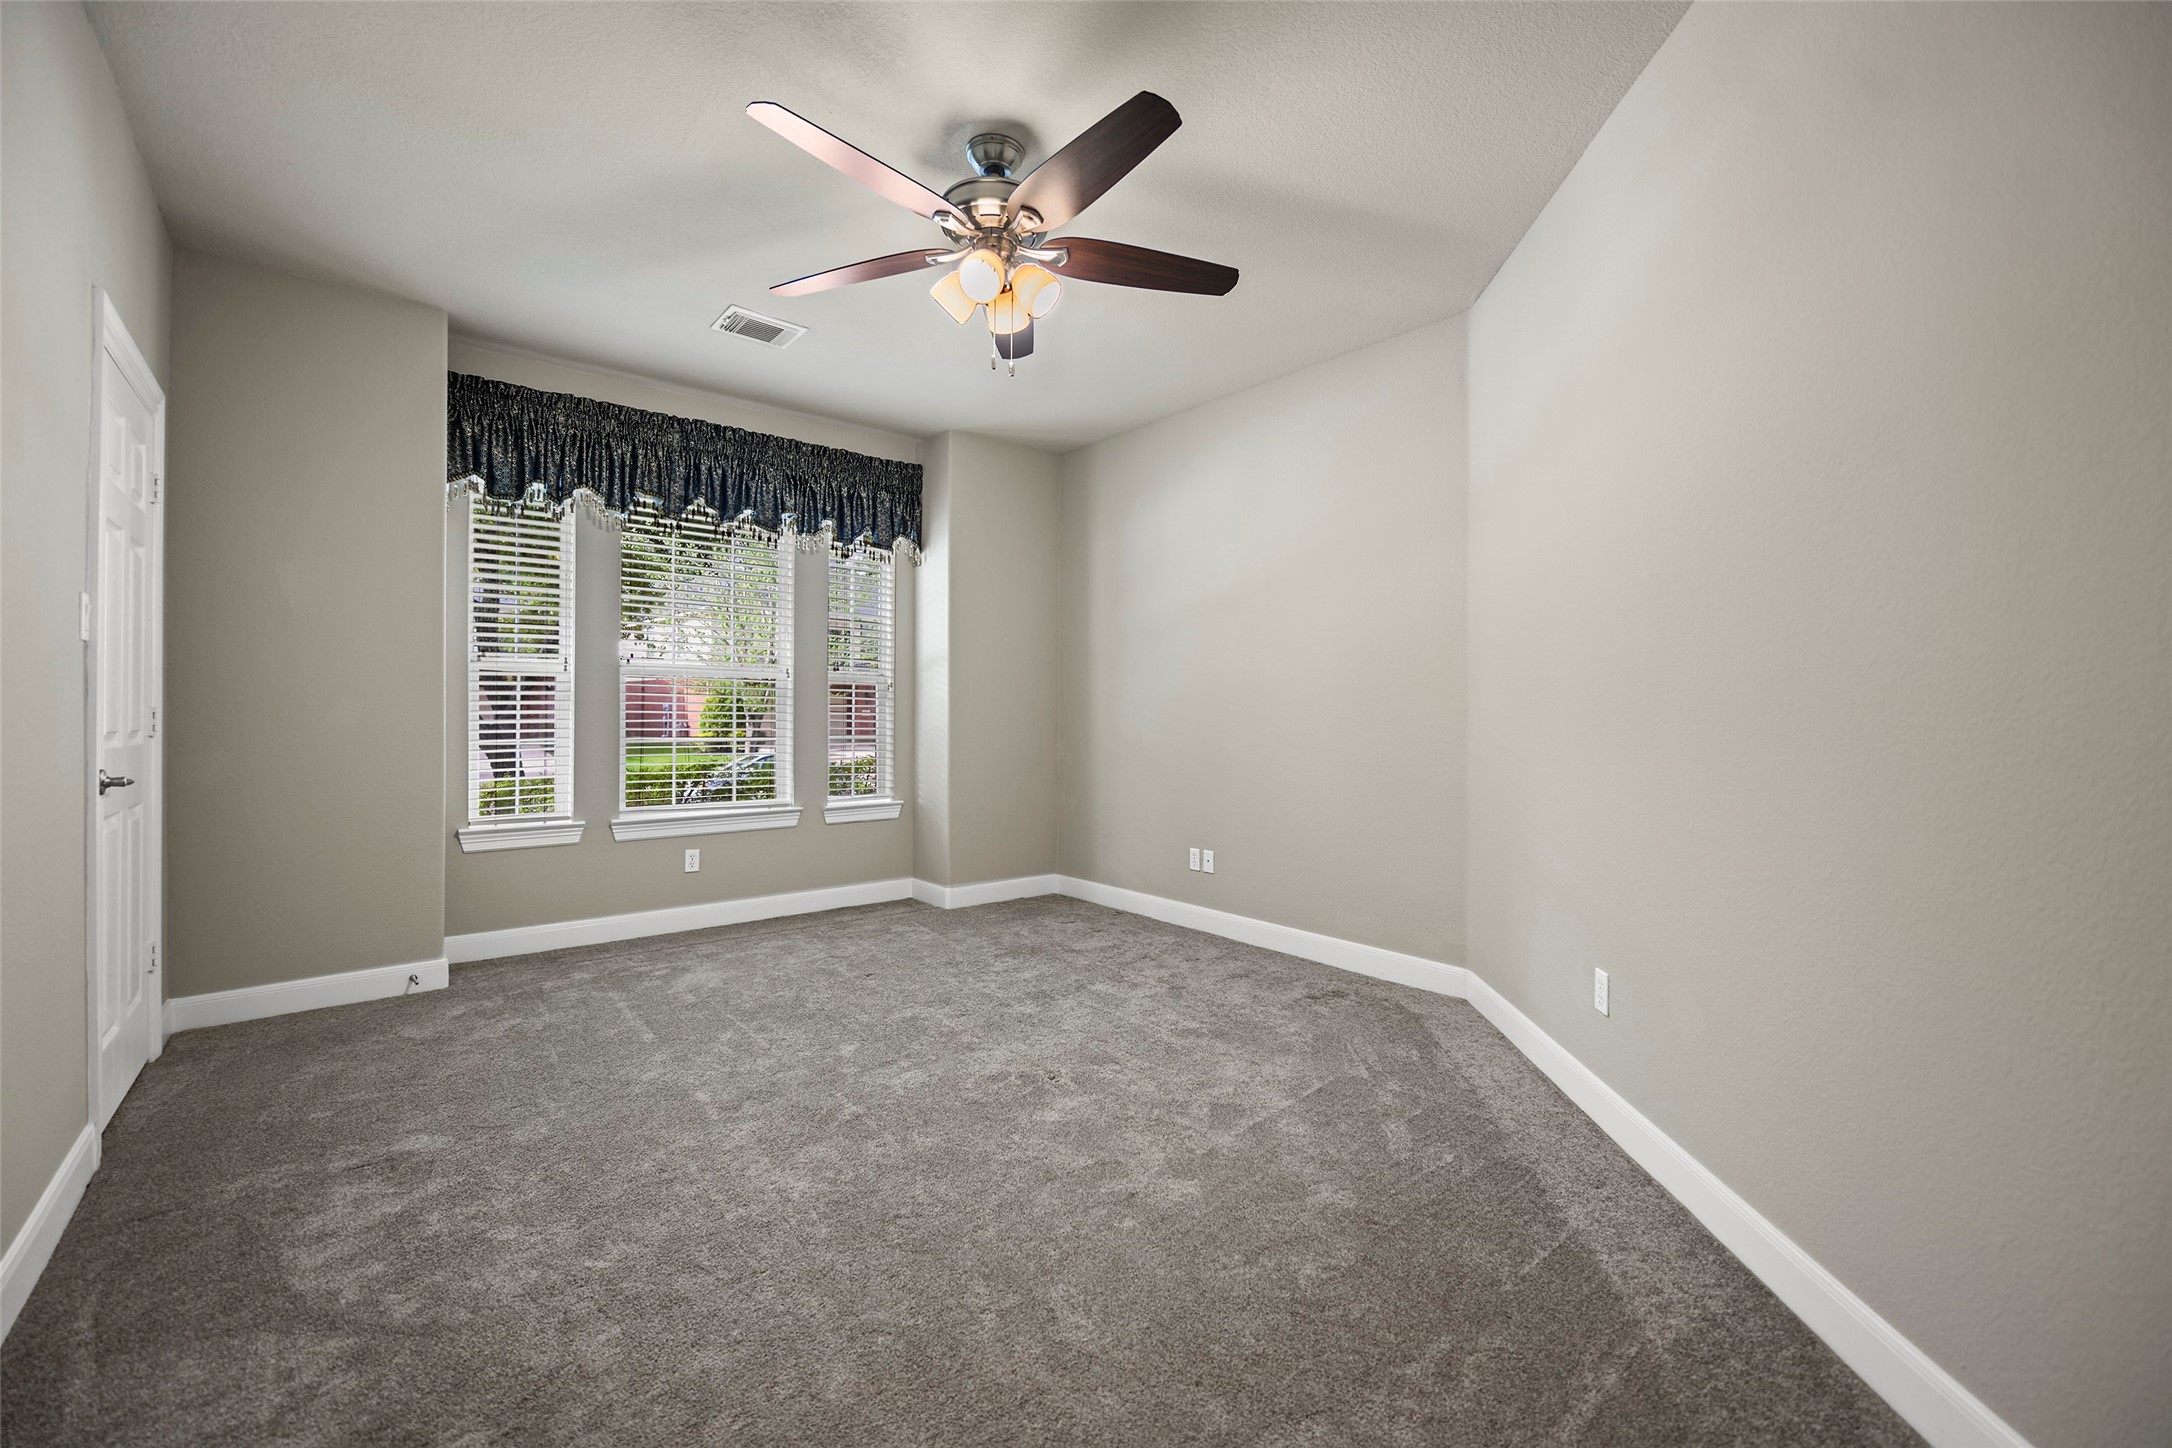
A light-filled retreat for family or guests, this bedroom features neutral tones and architectural window details for added charm.
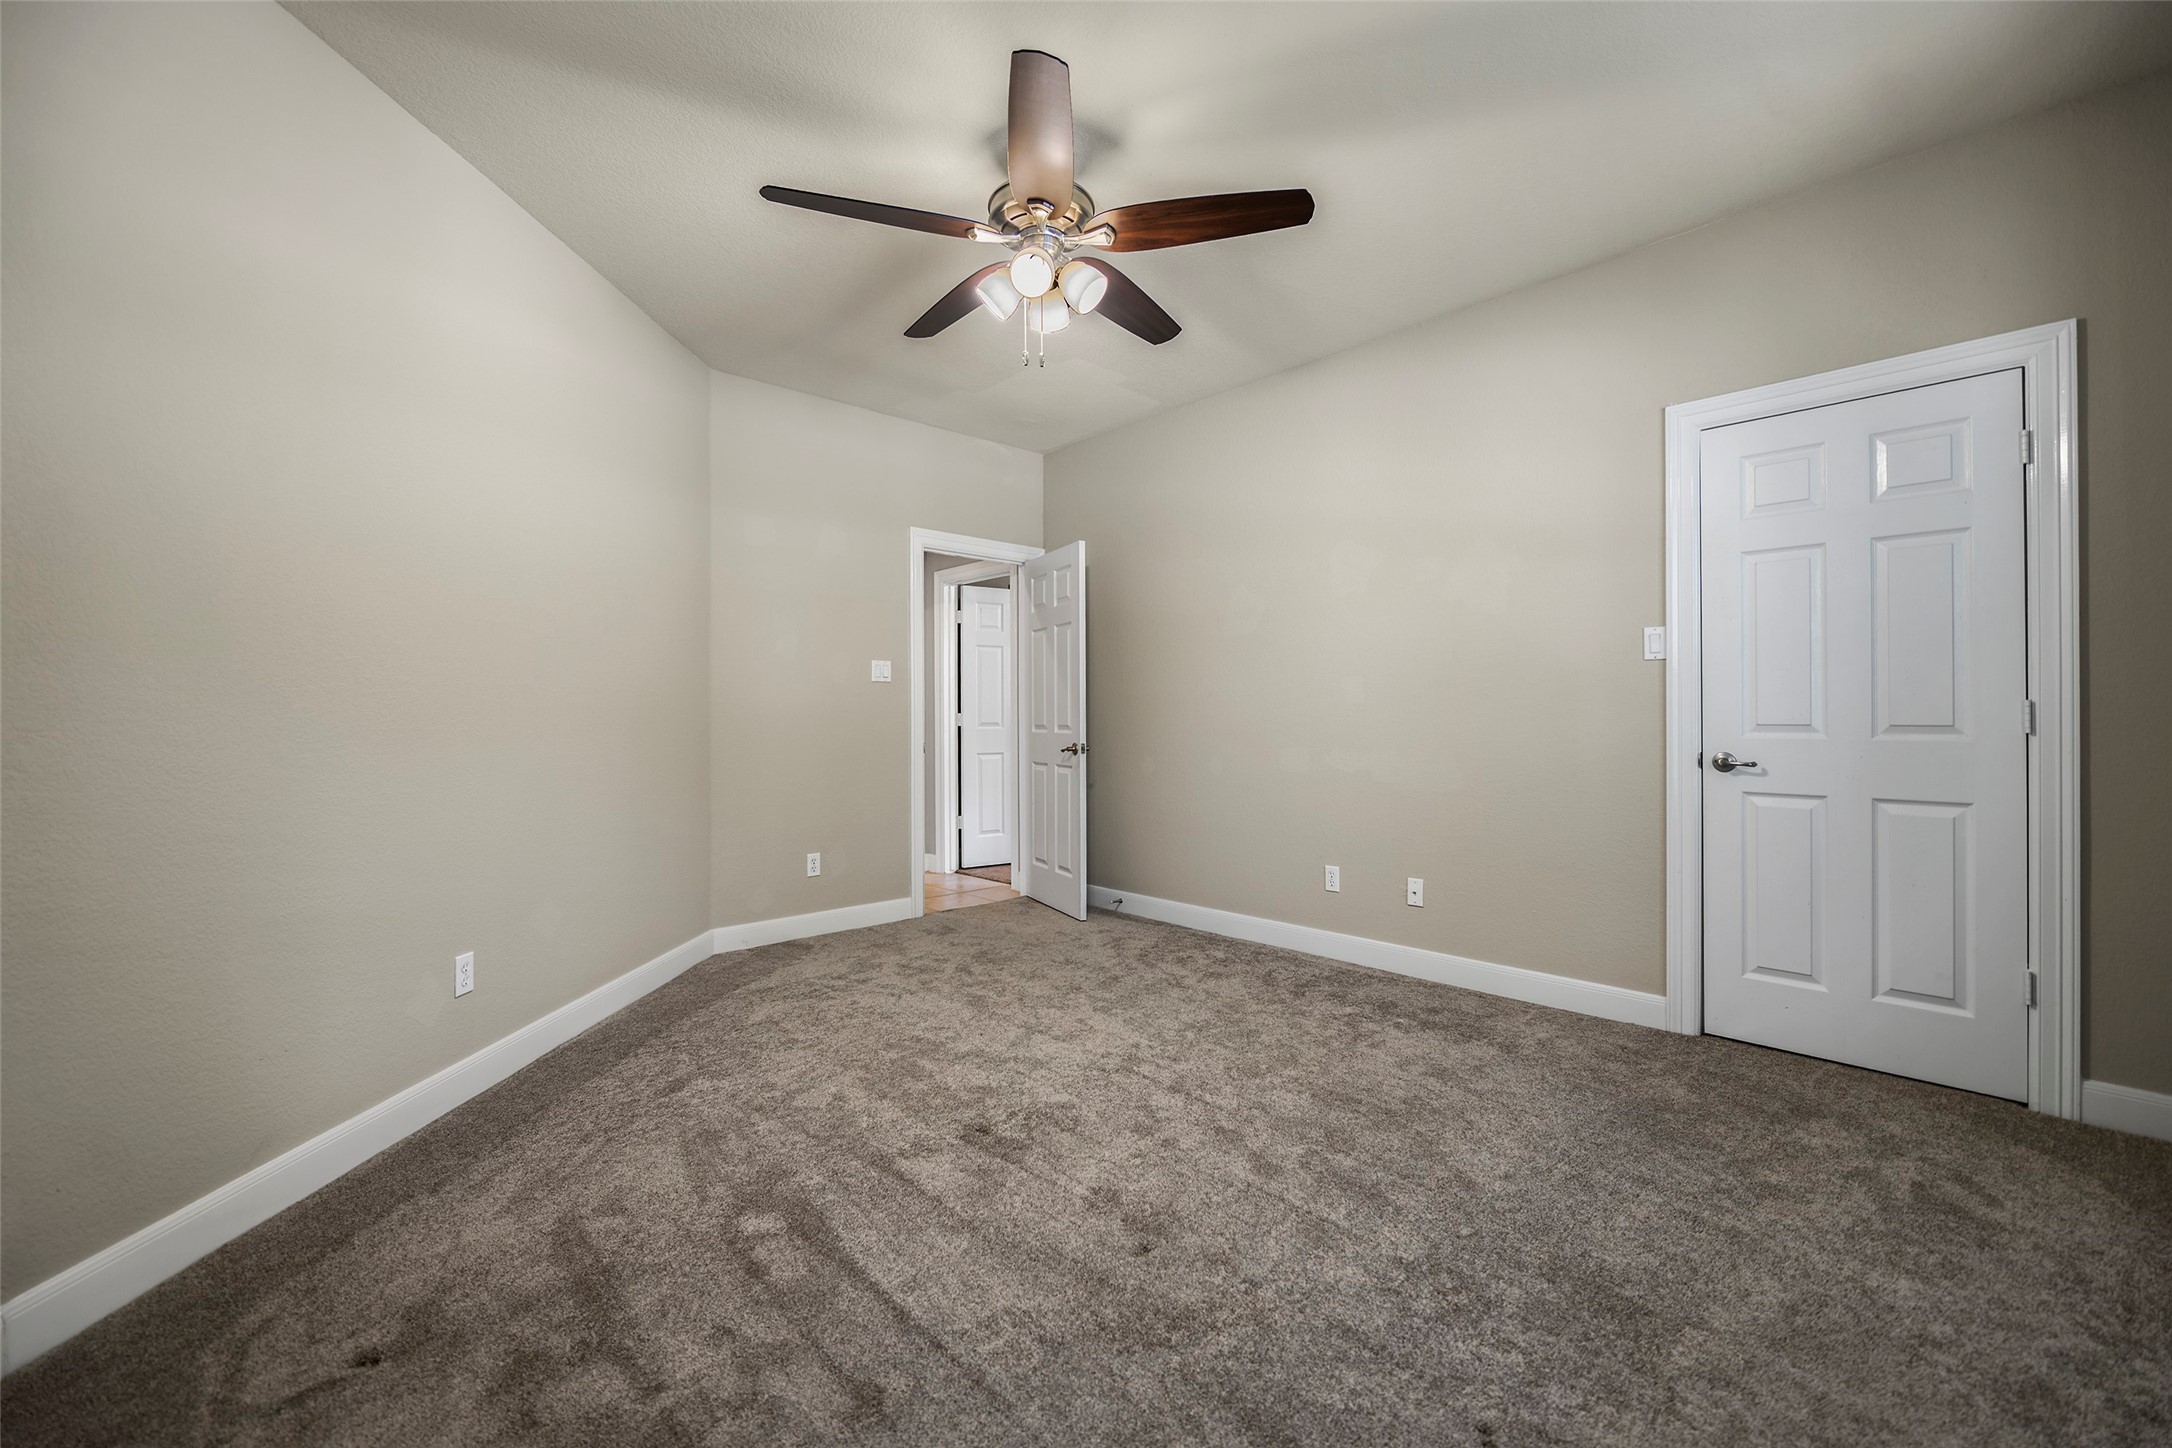
Another view of this spacious secondary bedroom, featuring a large walk-in closet, plush carpeting, and a clean, modern aesthetic.
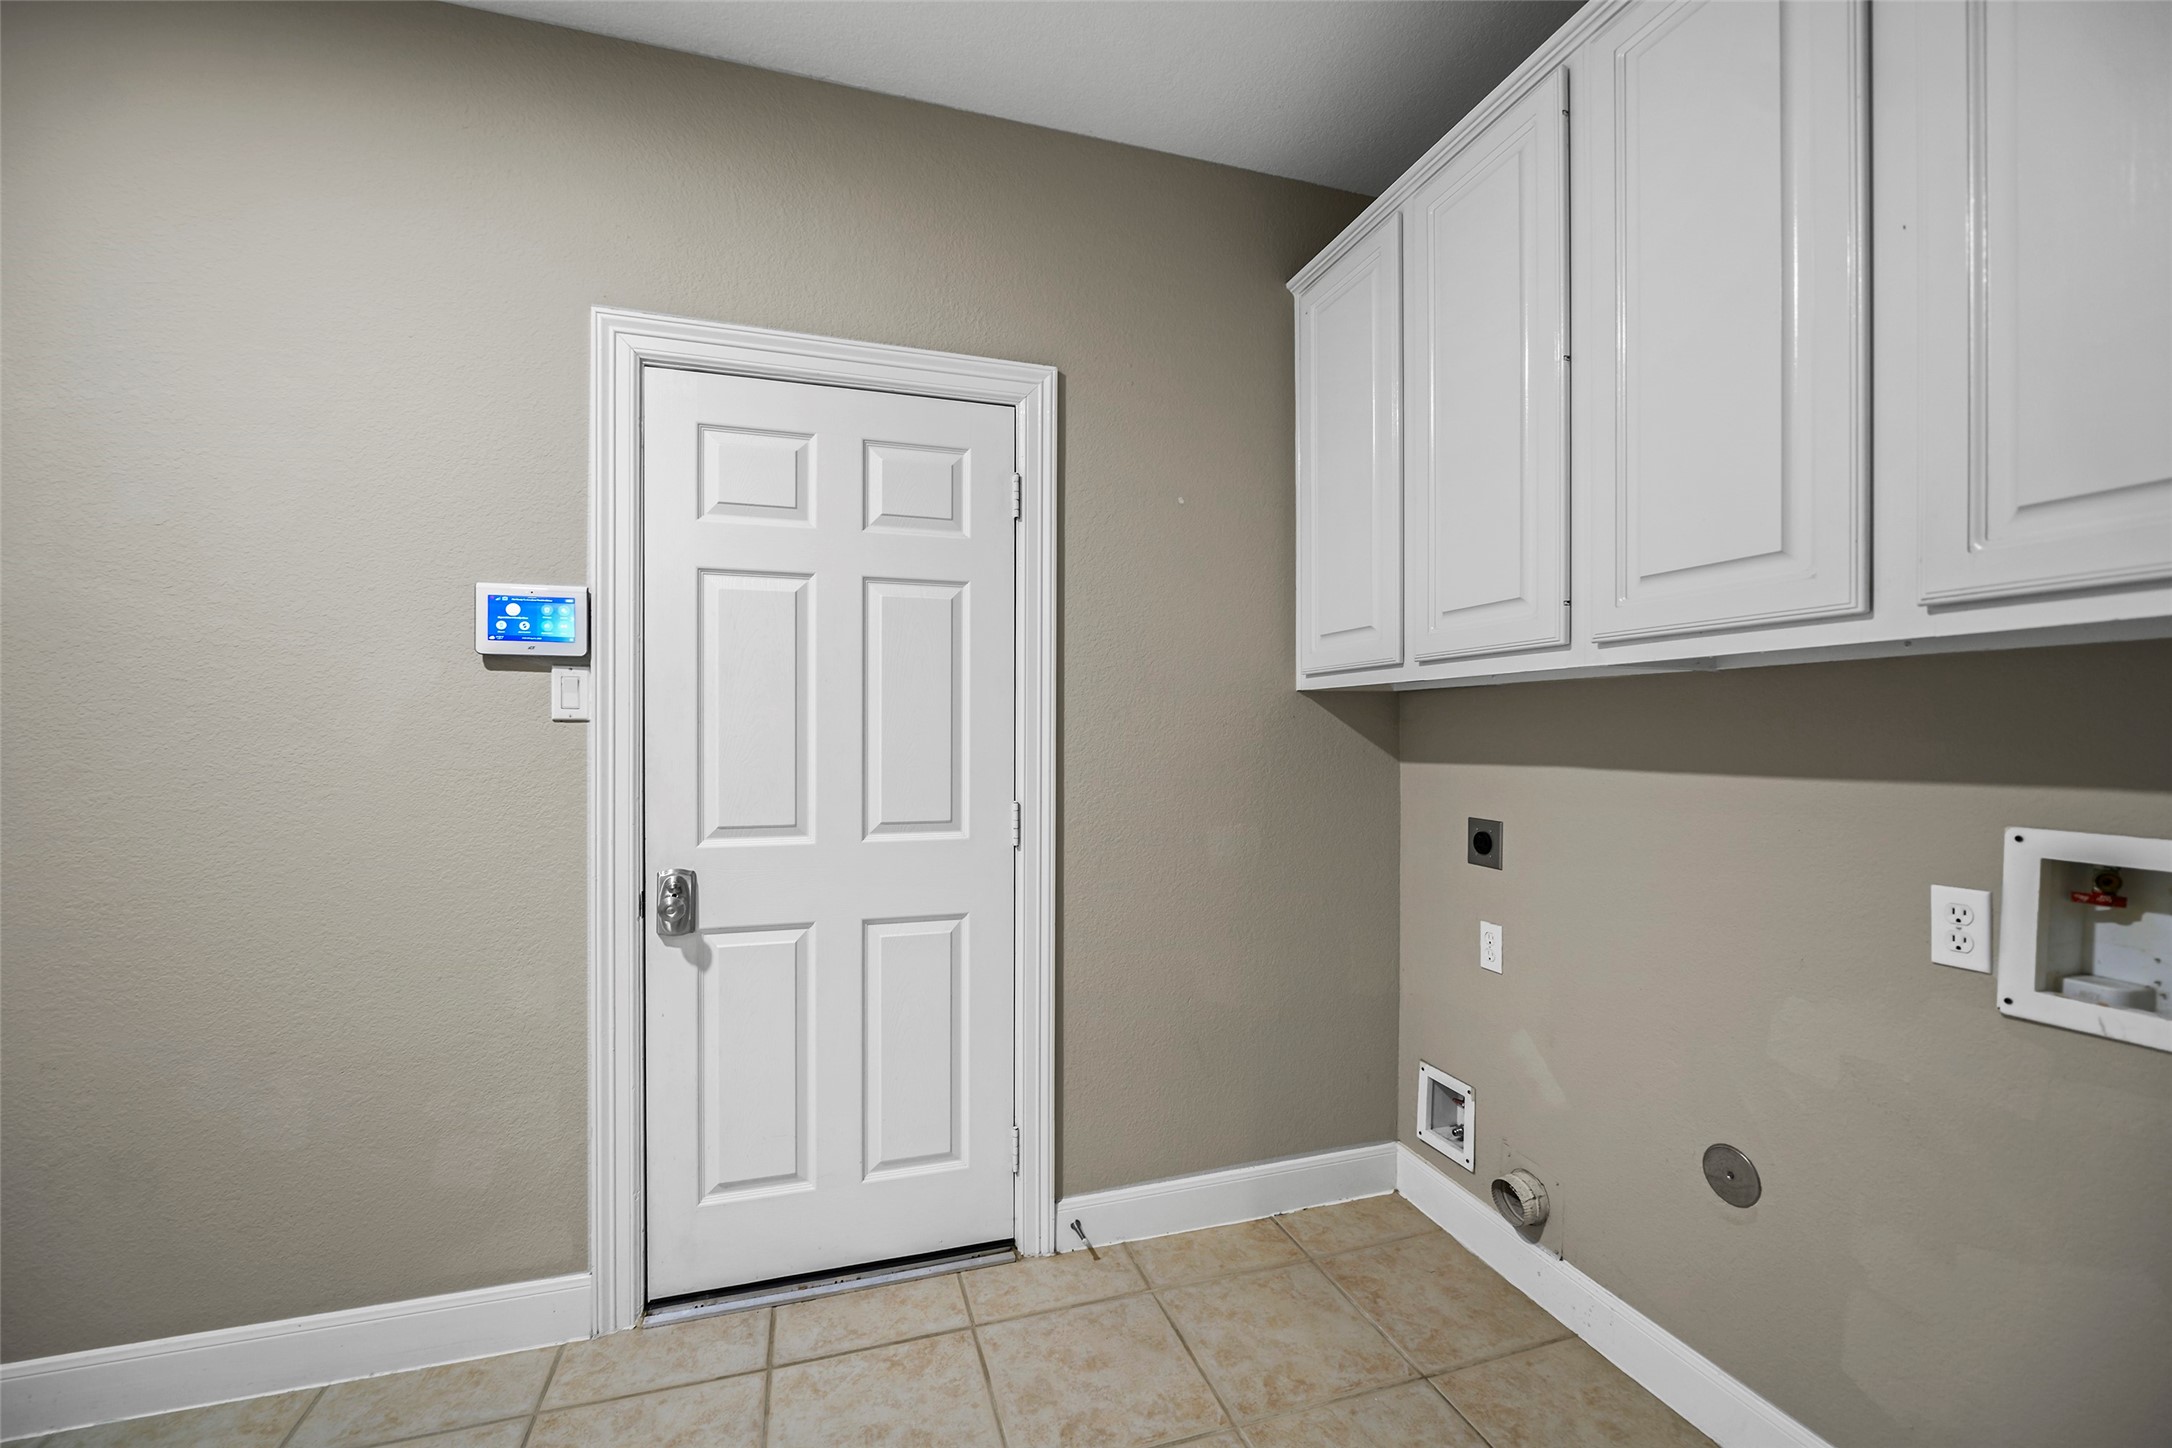
Highly functional utility room with overhead storage cabinets, neutral tones, and ample space for full-sized appliances.
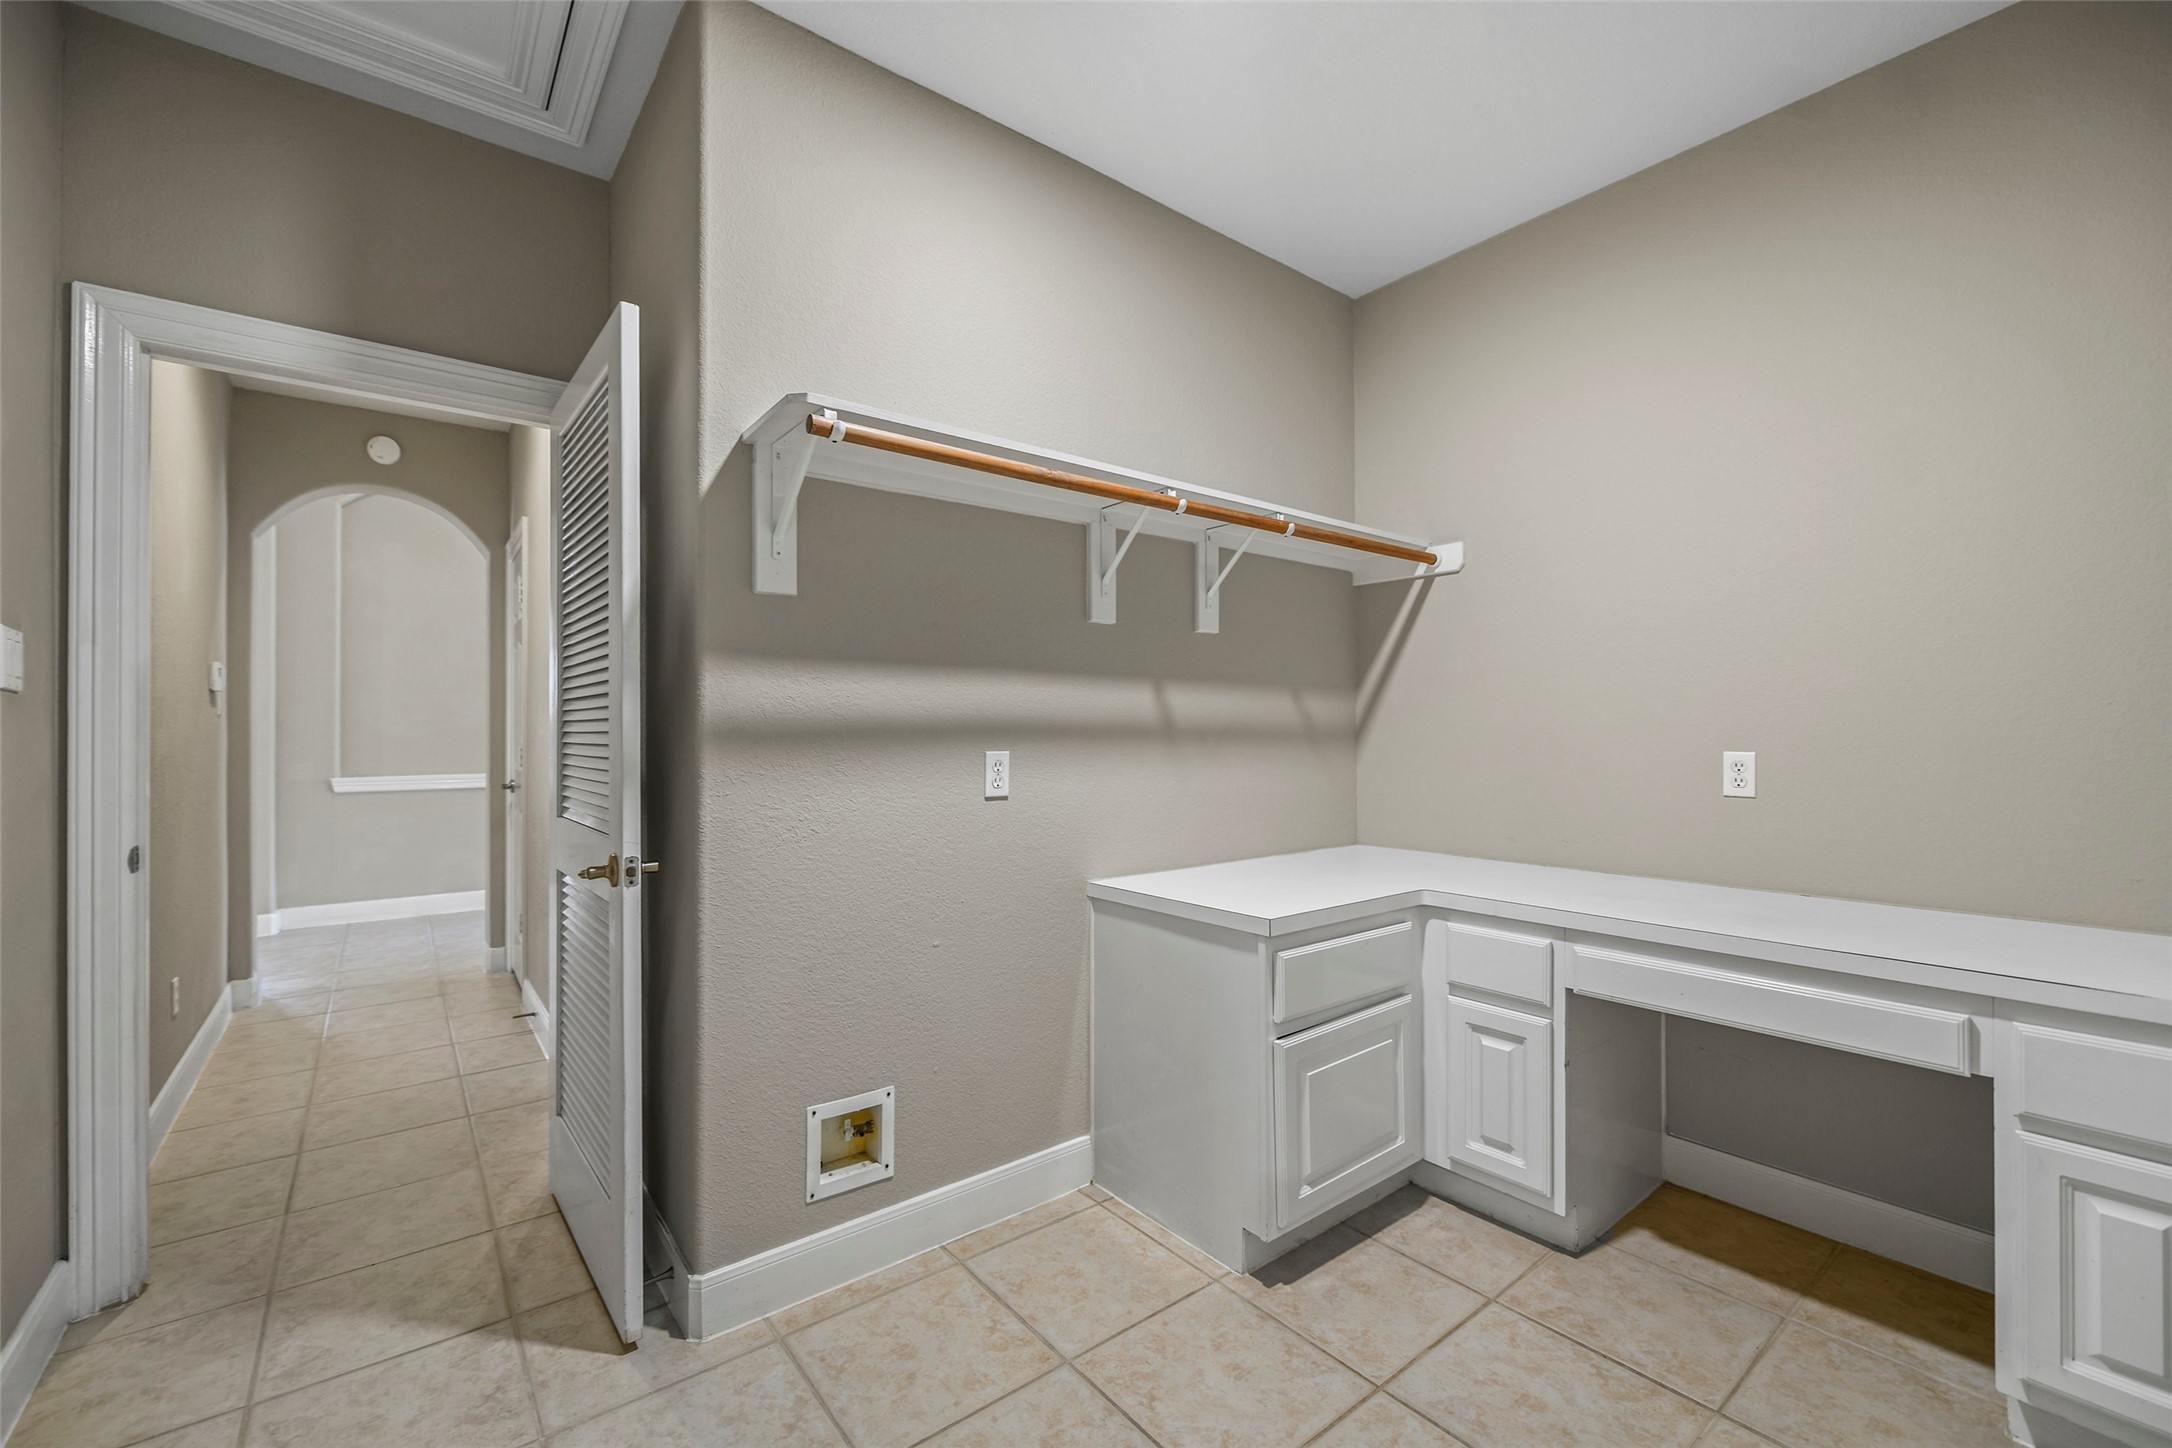
Abundant utility space! This secondary view of the laundry room showcases a built-in folding counter, additional cabinetry, and a convenient hanging rod for drying.
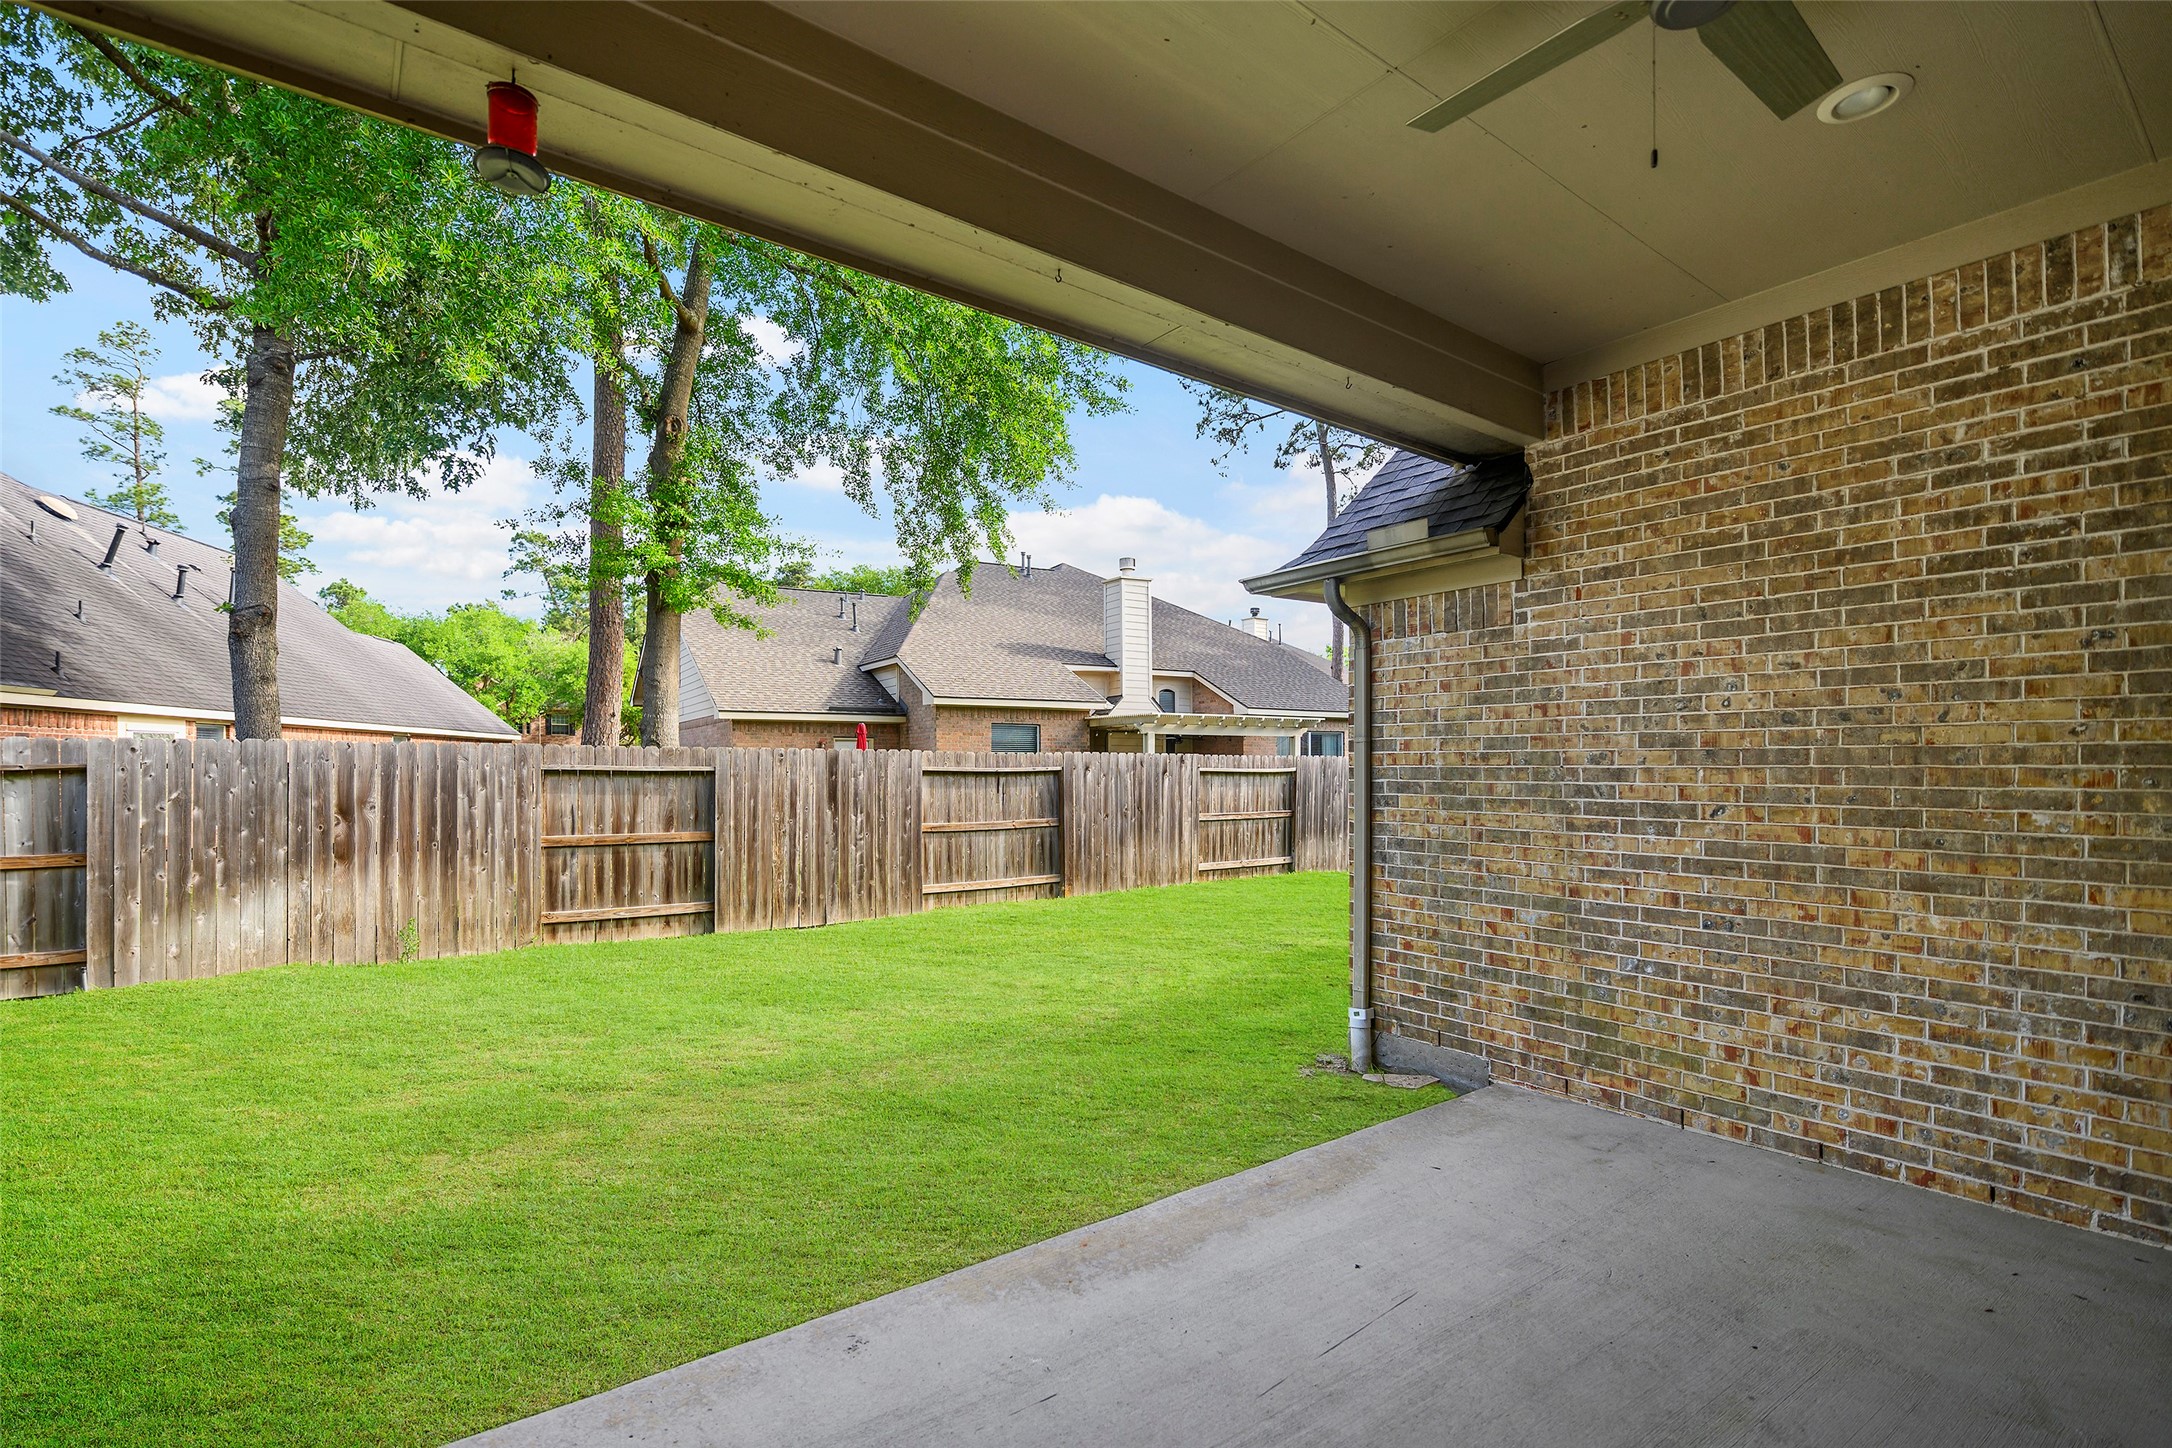
Enjoy a peaceful view of the expansive lawn from the shade of your covered patio. A great space for entertaining or quiet morning coffee.
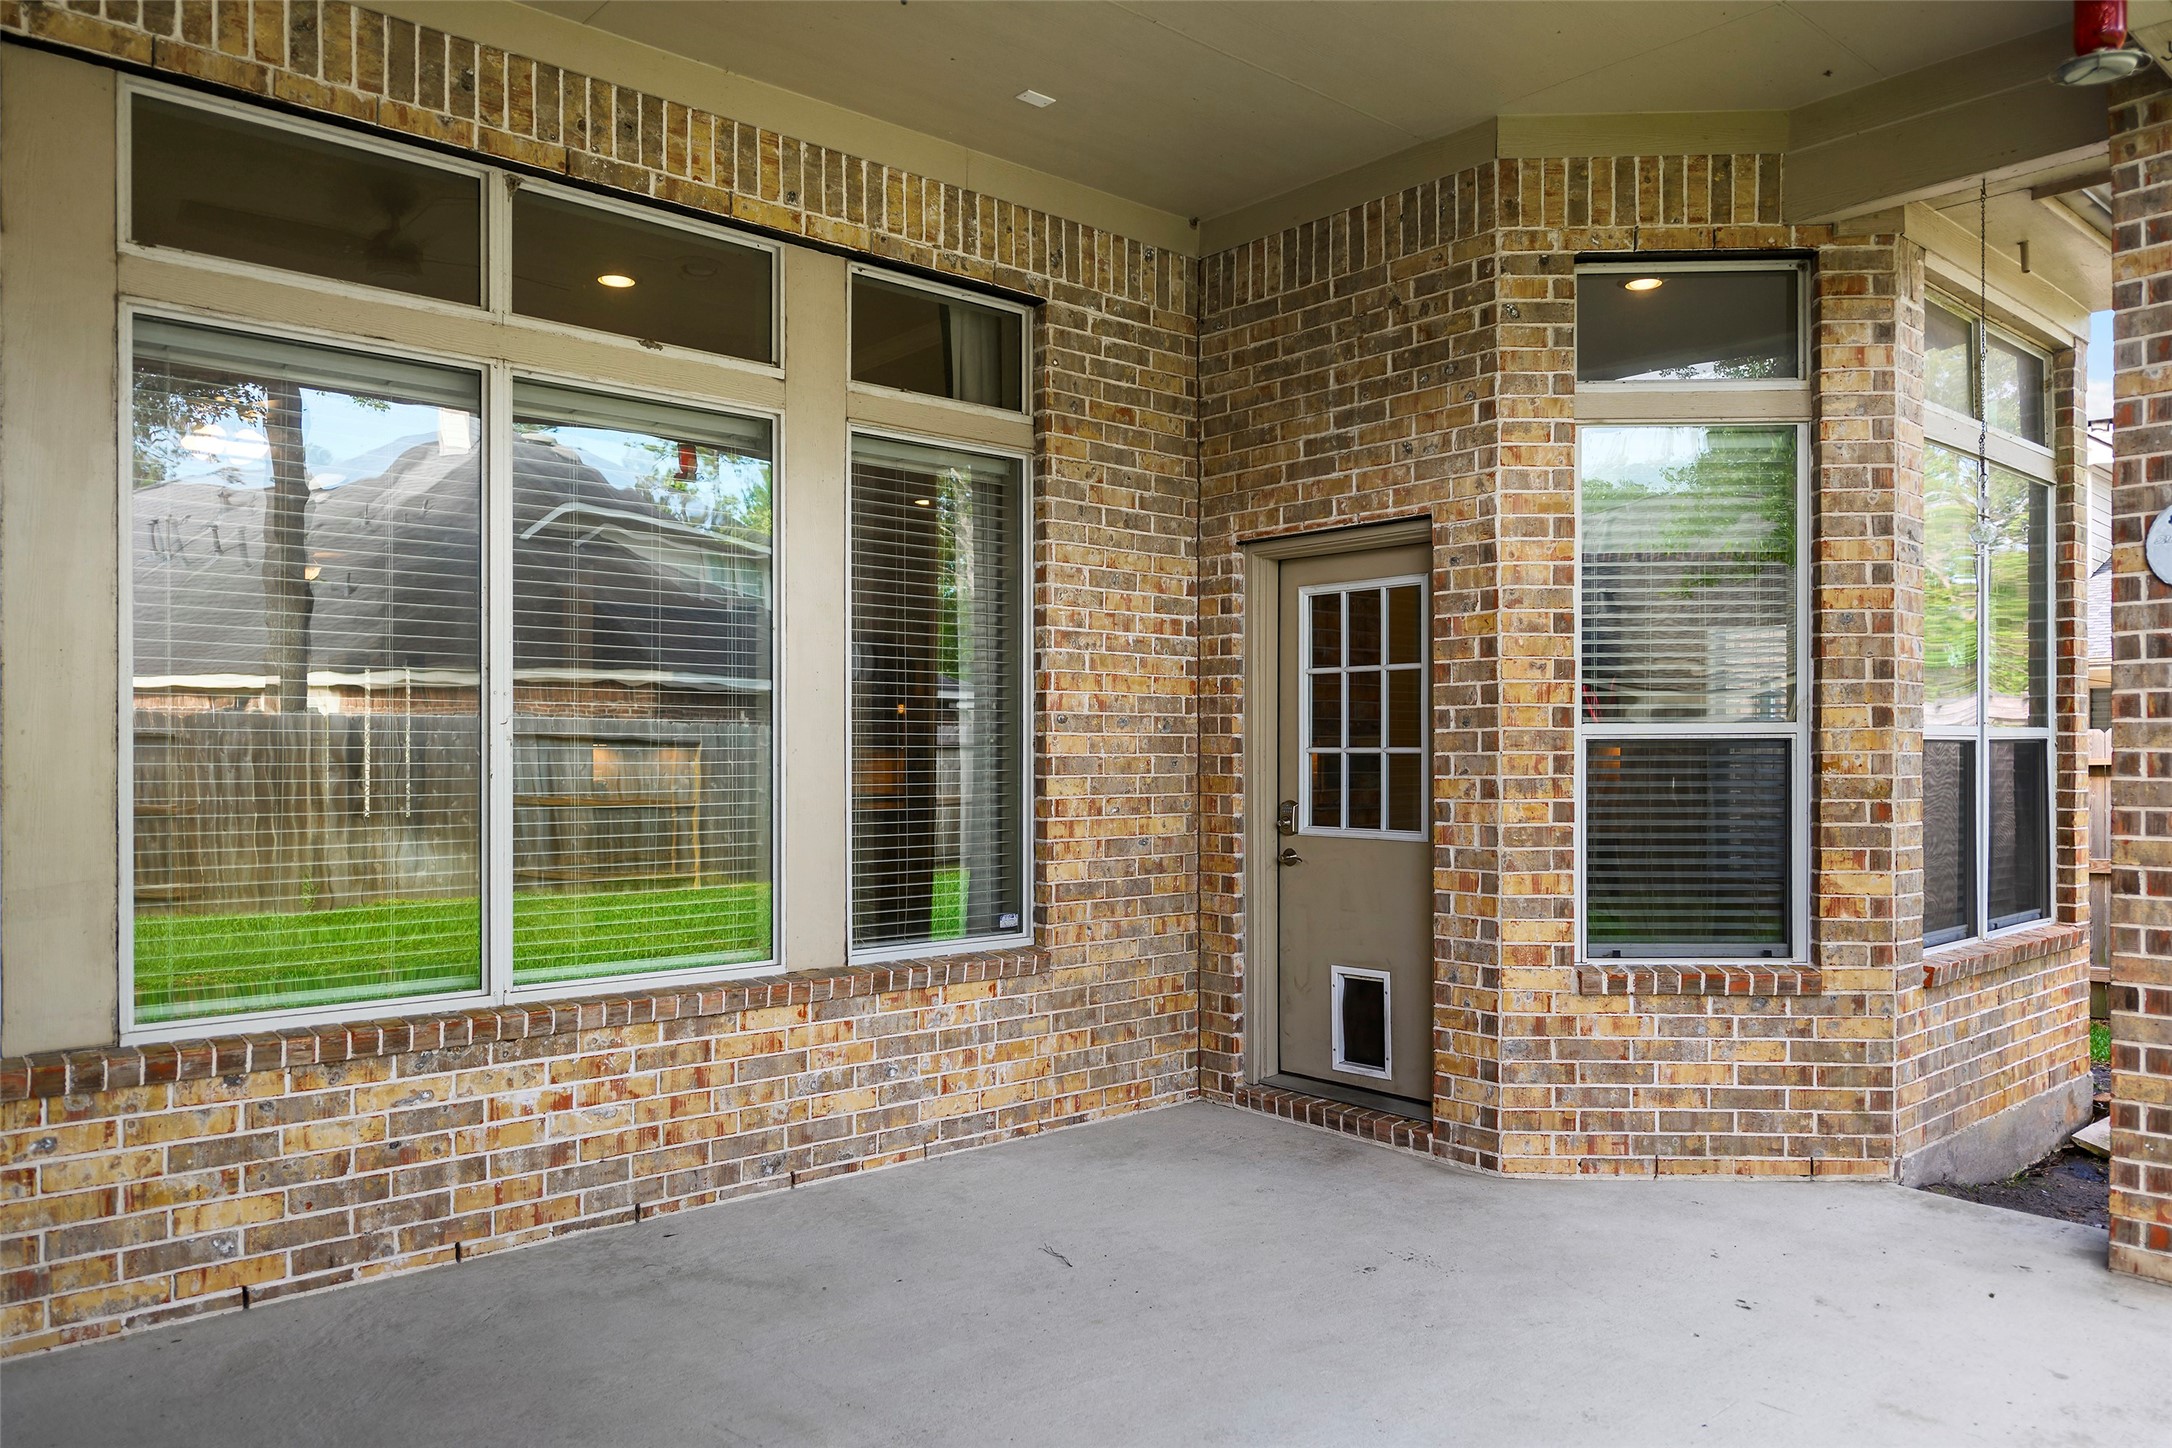
Another View of the shaded patio area featuring a classic brick exterior, large windows for natural light, and a convenient back door equipped with a built-in pet door.
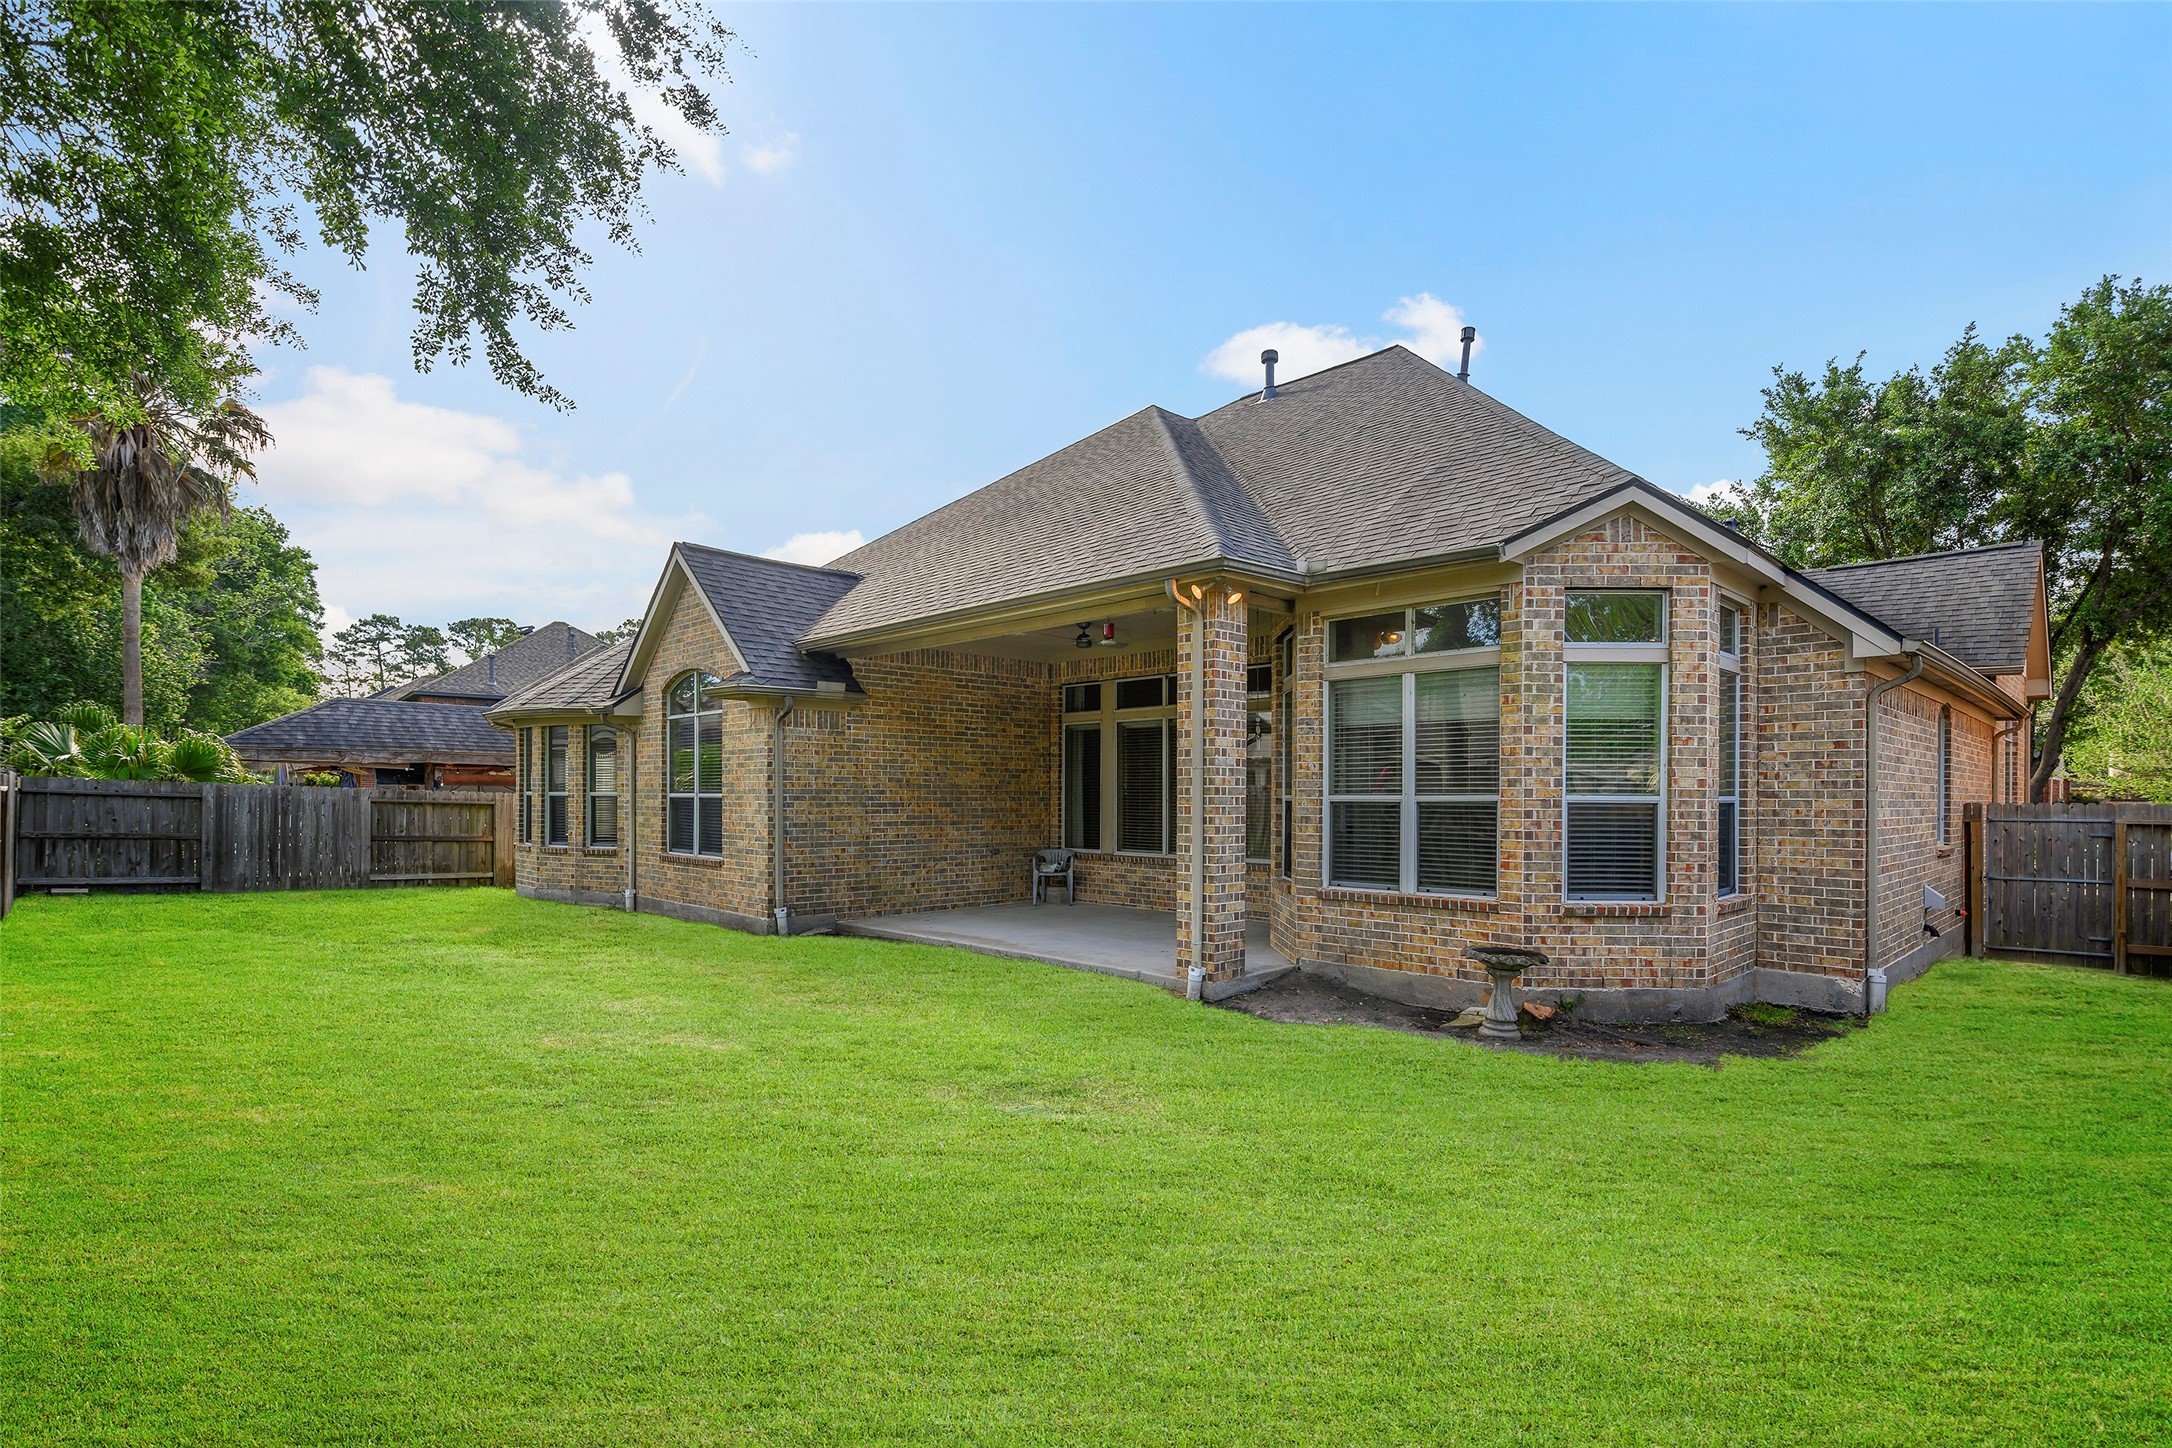
A true outdoor oasis with plenty of room to roam. The large lot size and open layout make this the perfect setting for hosting large gatherings.
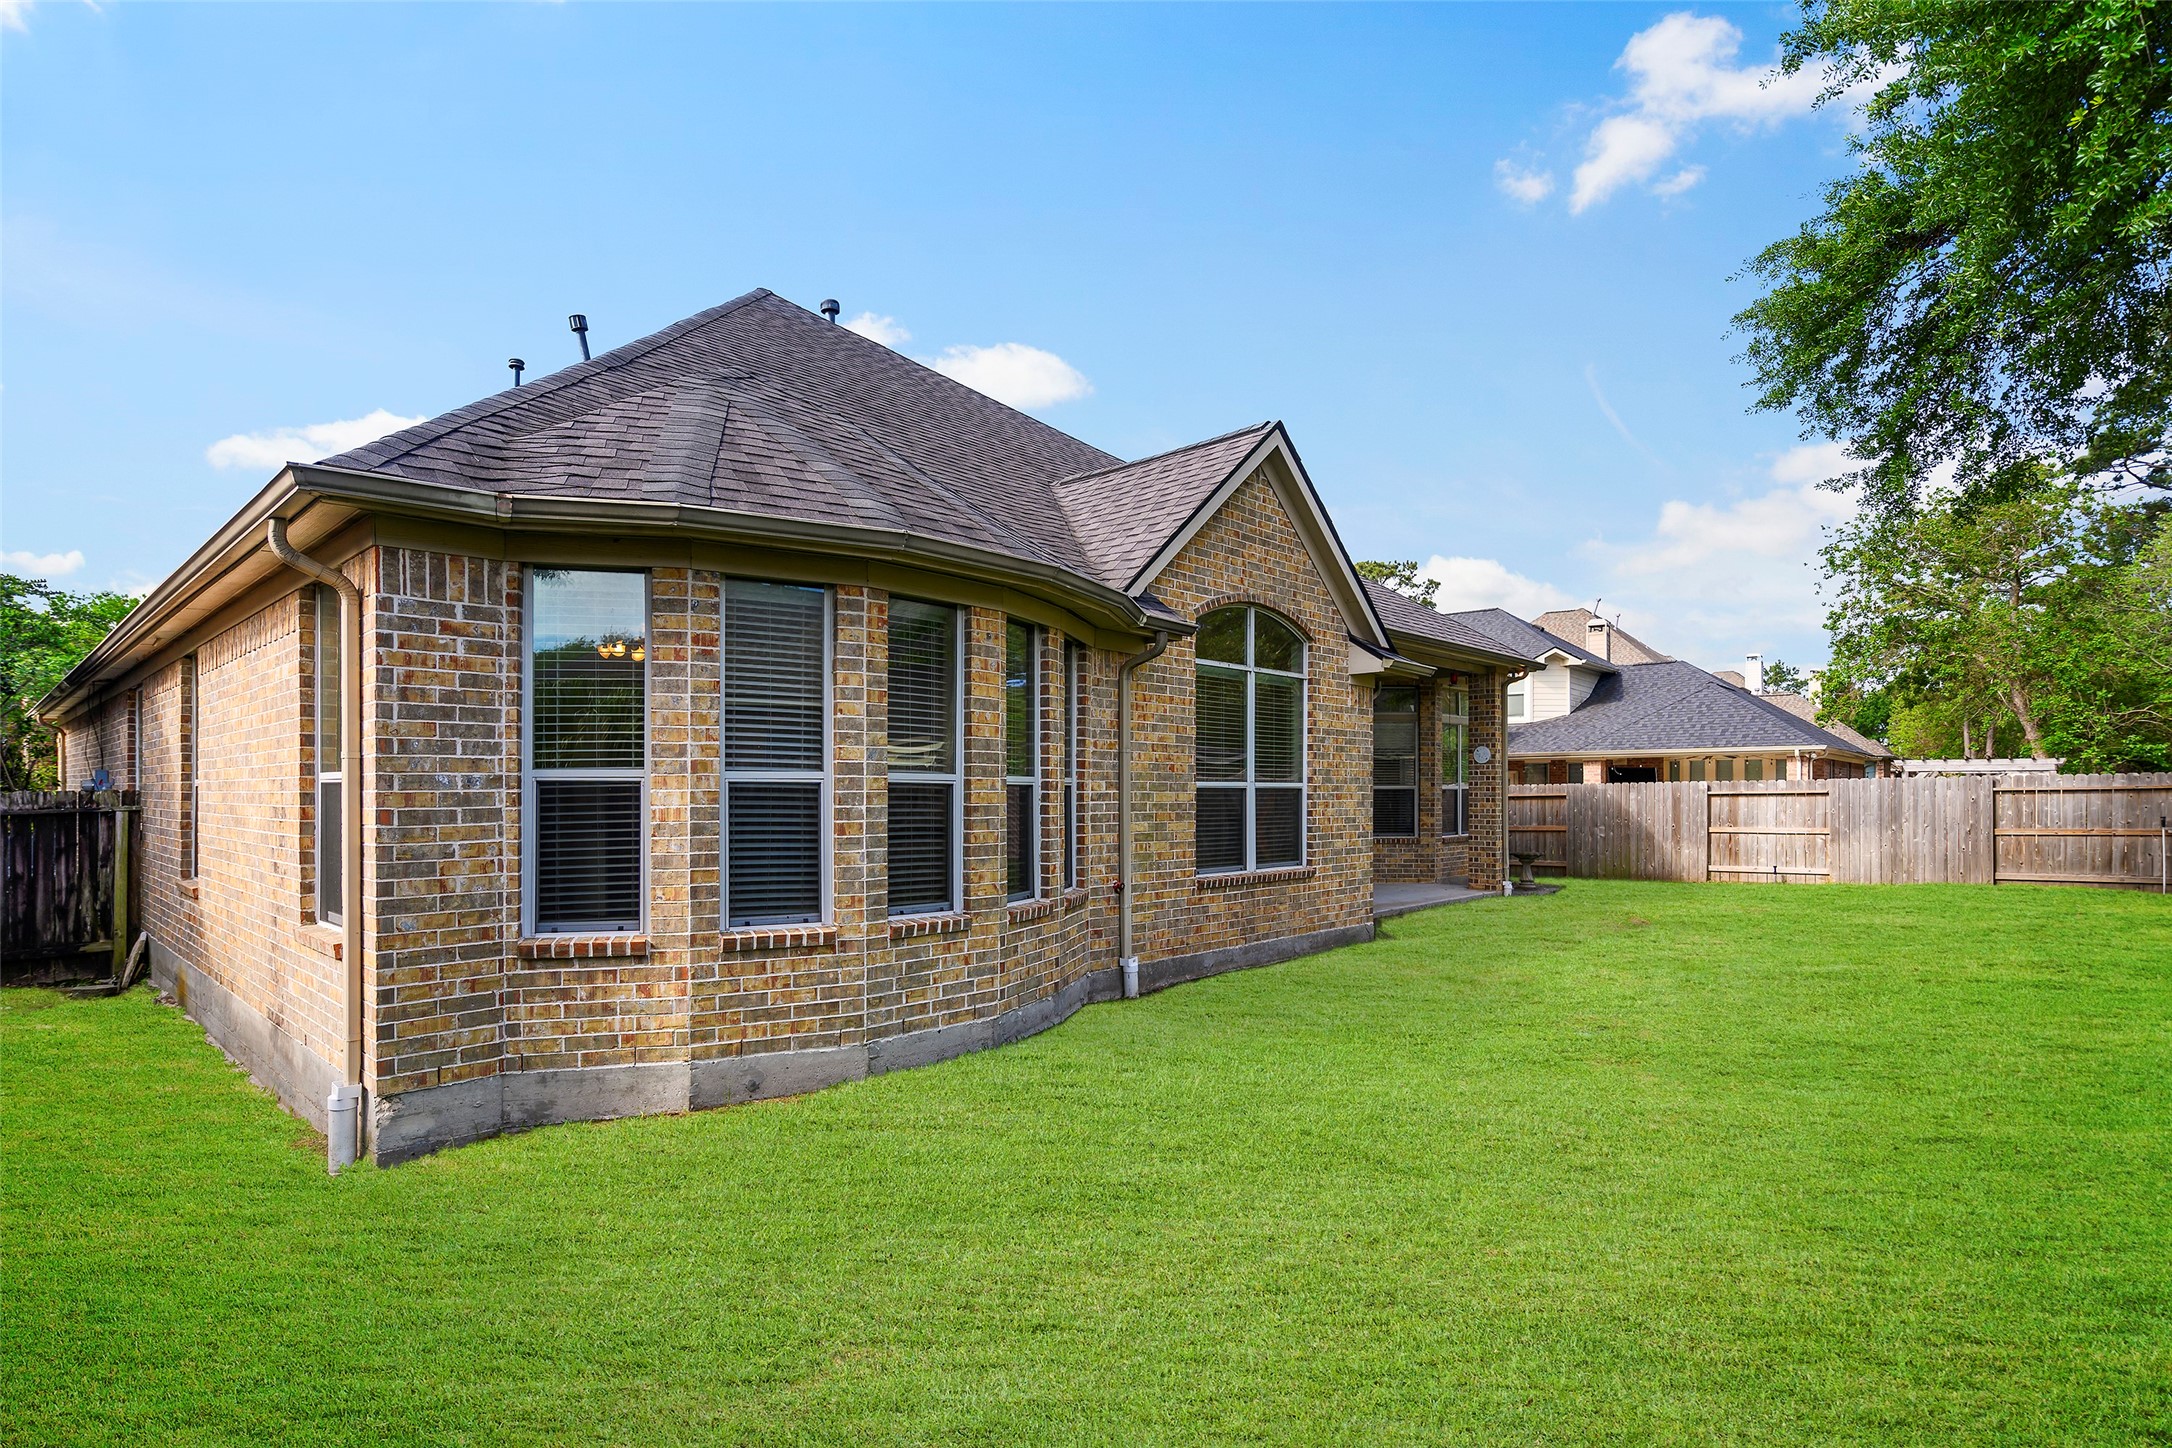
Another perspective of the sprawling backyard, highlighting the home's timeless brick architecture and the beautiful bay window wall of the primary suite.
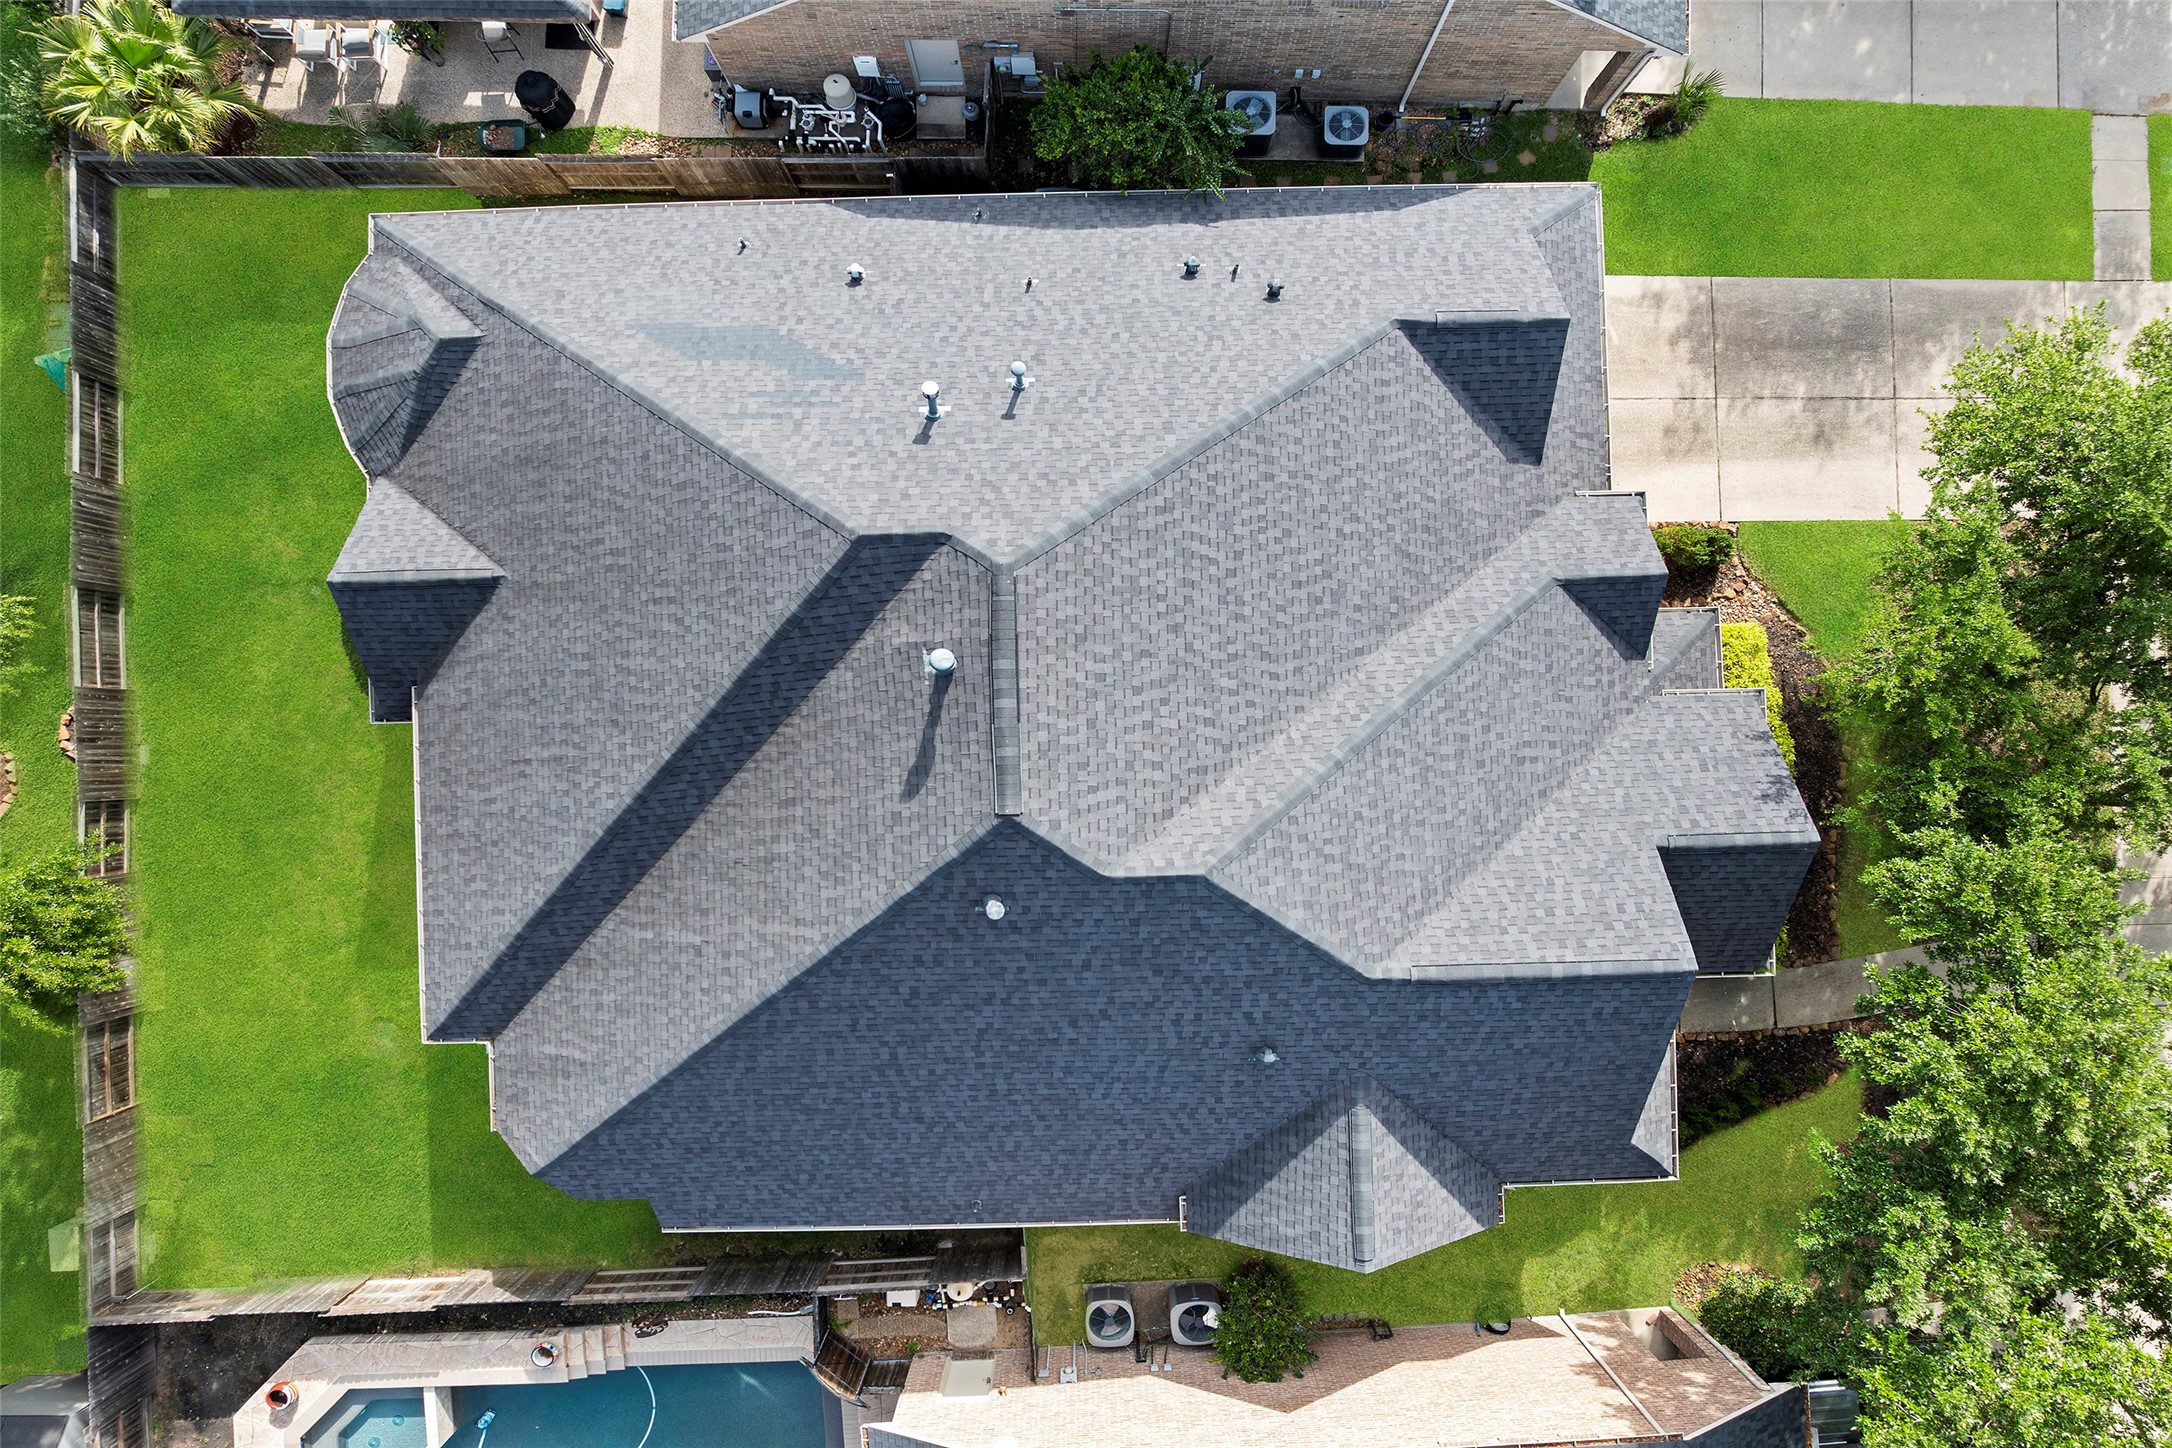
Bird’s-eye view! This stunning aerial shot captures the impressive roofline, sprawling lot size, and the beautiful surrounding greenery of this exceptional property.
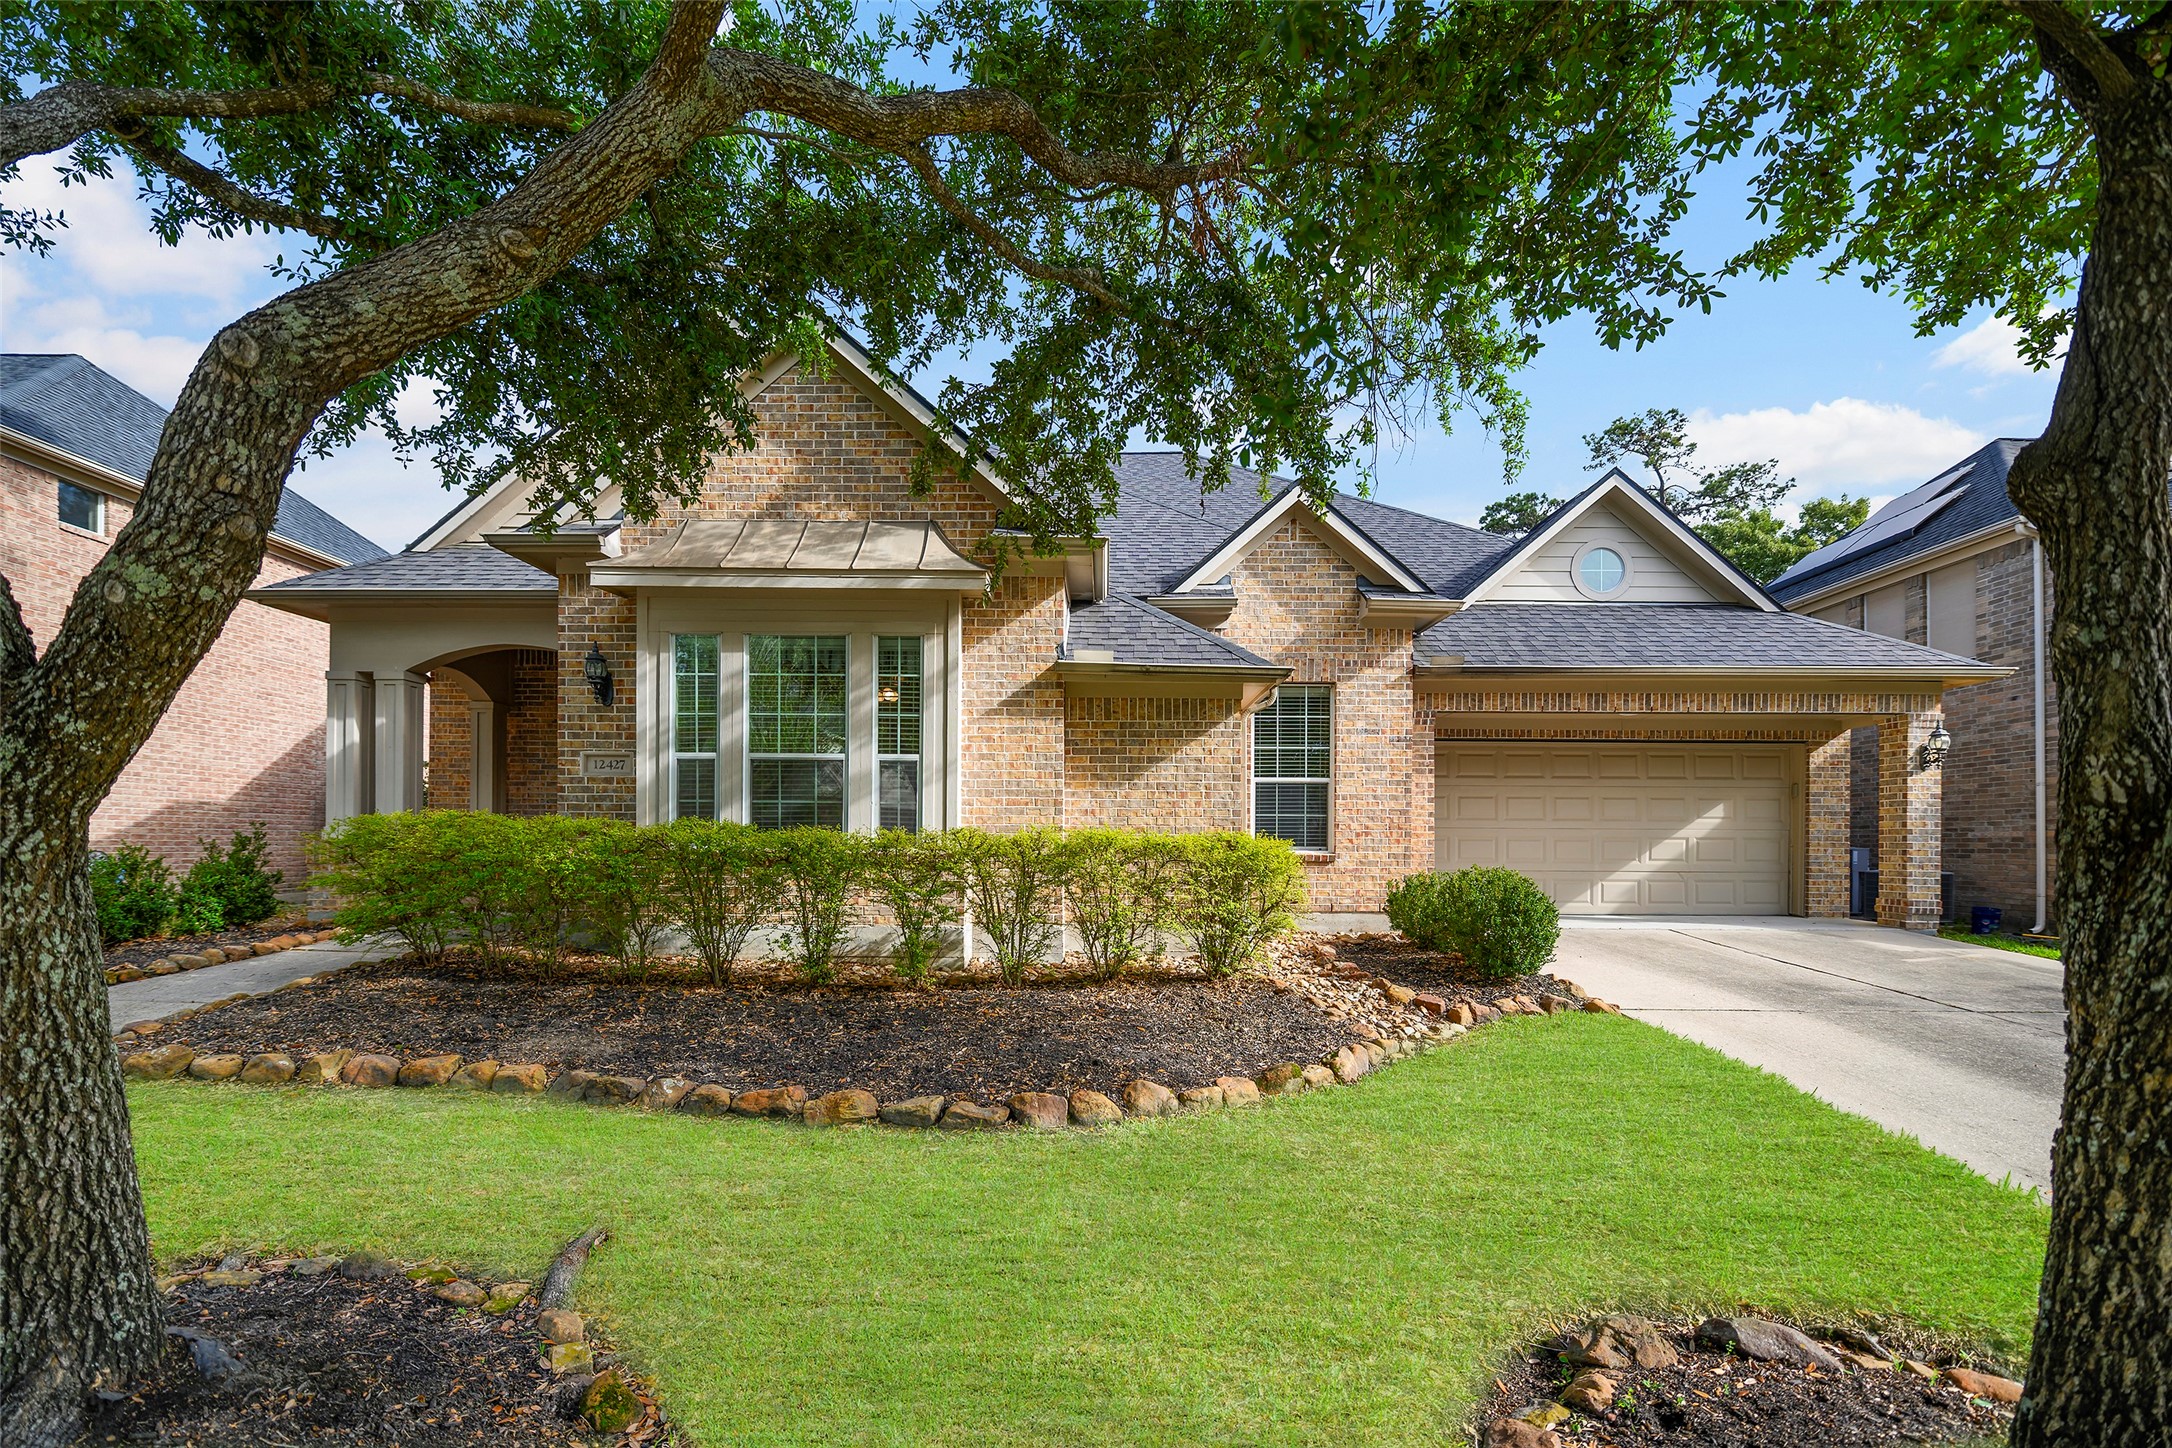
Welcome Home to 12427 Cedar Breaks!

Description
*Seller Motivated* Beautifully maintained home nestled on a quiet cul-de-sac in the heart of Atascocita. This inviting property offers a functional layout with spacious living areas, abundant natural light, and seamless flow for everyday living and entertaining. The kitchen features ample cabinetry and workspace, opening to the main living area. The private primary suite provides a relaxing retreat, while secondary bedrooms offer flexibility. Enjoy a generously sized backyard with sprinkler system. Major updates include A/C, roof, and carpet all replaced in 2020, plus custom mirrors in all bathrooms. Refrigerator and a custom-cut living room rug will convey, along with exterior Christmas lights fitted to the home.
Details
| MLS # | 21857742 |
|---|---|
| Listing Type | For Sale |
| Style | House |
| HOA Dues | $1,100 |
| Sub-Type | Resale |
| Status | Active |
| Year | 2003 |
| Days On Site | 149 |
| Listing Provided By | Blair Realty Group | Ana Leal |
Features
| Bed(s) | 3 |
|---|---|
| Bath(s) | 3 Total |
| SQ Feet | 3,115 |
| Garage | 2 |
| Story(s) | 1 |
| Acreage | 0.20 |
Exterior
| Lot Features | Subdivision |
|---|
Parking
| Garage Yes / No | Yes |
|---|---|
| Parking Features | Attached, Garage, Oversized |
Taxes
| Tax Annual Amount | 11356 |
|---|
Location
| Community Features | Community Pool, Master Planned Community, Curbs |
|---|
Area Information
| State | TX |
|---|---|
| County | Harris |
| City | Humble |
| Zip Code | 77346 |
| Area | 1 |
| Subarea | Atascocita South |
| Community Name | Eagle Springs |
| Listing VS Median (in Eagle Springs) | |
Price: $425,000 low | high Med: $344,950 sqft: 3,115 low | high Med: 2,610 $ / sqft: $136 low | high Med: $132 On site: 149 low | high Med: 63 | |
Request a showing
Request a showing
Contact
Learn More About This Property

| State | TX |
|---|---|
| County | Harris |
| City | Humble |
| Zip Code | 77346 |
| Area | 1 |
| Subarea | Atascocita South |
| Community Name | Eagle Springs |
| Listing VS Median (in Eagle Springs) | |
Price: $425,000 low | high Med: $344,950 sqft: 3,115 low | high Med: 2,610 $ / sqft: $136 low | high Med: $132 On site: 149 low | high Med: 63 | |
Listing Updated: July 14, 2026 at 11:33:56 AM PDT
Back to top of page 


.jpg)


18756 Stone Oak Parkway Ste 300
San Antonio, TX 78258
Email: [email protected]
San Marcos 512.214.6600 | New Braunfels 830.608.5400 | Spring Branch 830.224.8430 | Boerne 830.816.7200
Land & Ranch 210.483.7500 | Bandera 830.850.6700 | Global Luxury 210.483.5700 | Coldwell Banker Commercial Alamo City 210.483.6250
North Central San Antonio / Stone Oak 210.483.7070 | Harper Property Management 210.483.7040 | Relocation Services 210.483.7121
North West San Antonio 210.483.0000 | Laredo 956.722.4822 | Coldwell Banker Commercial International Gateway 956.937.2867
Land & Ranch 210.483.7500 | Bandera 830.850.6700 | Global Luxury 210.483.5700 | Coldwell Banker Commercial Alamo City 210.483.6250
North Central San Antonio / Stone Oak 210.483.7070 | Harper Property Management 210.483.7040 | Relocation Services 210.483.7121
North West San Antonio 210.483.0000 | Laredo 956.722.4822 | Coldwell Banker Commercial International Gateway 956.937.2867
POWERED BY