12426 Shadycrest Drive,Houston, TX 77082
Houston, TX 77082

Description
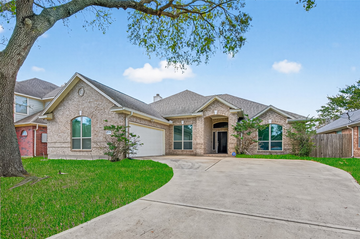
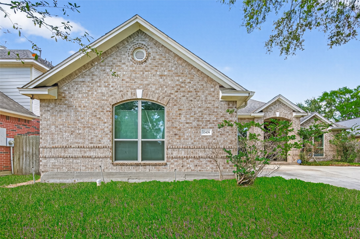
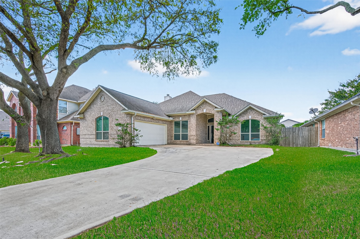
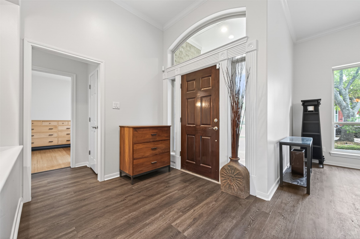
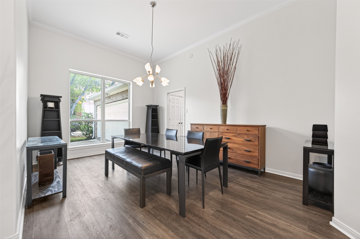
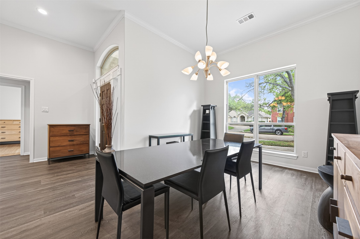
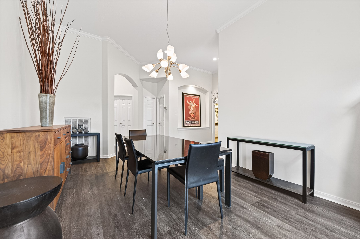
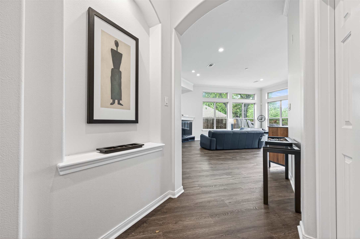
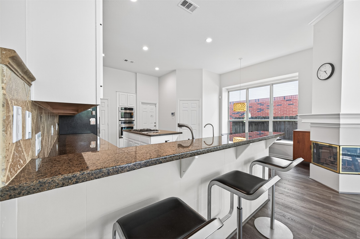
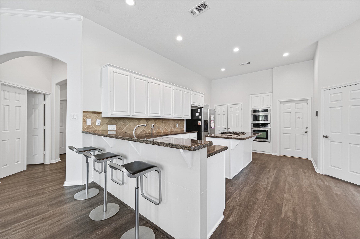
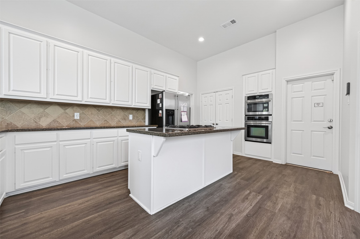
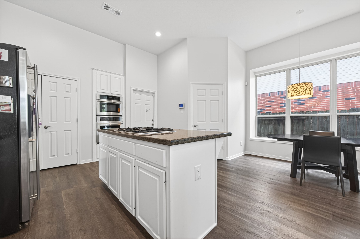
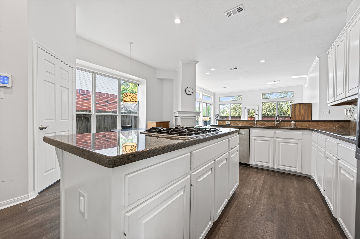
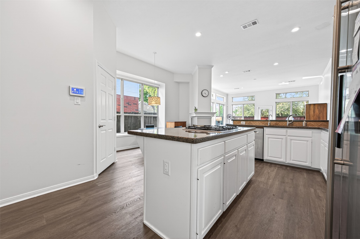
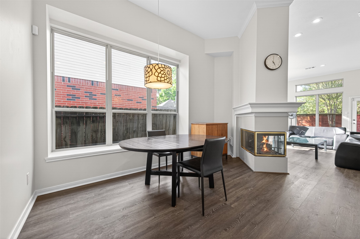
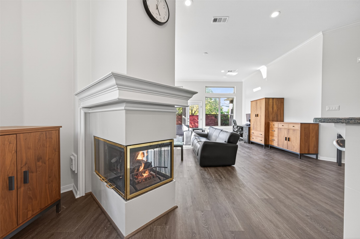
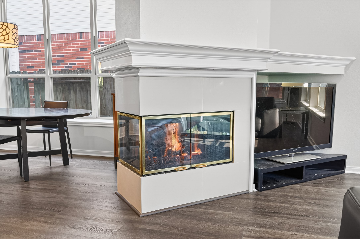
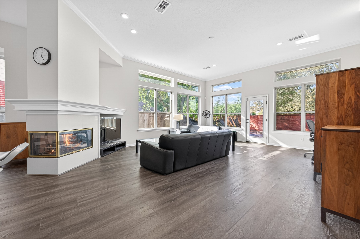
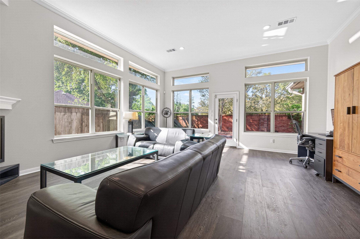
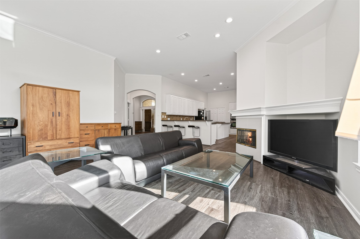
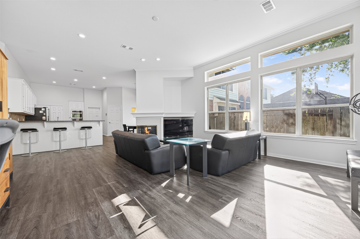
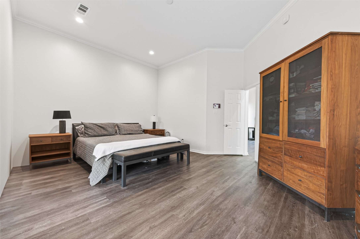
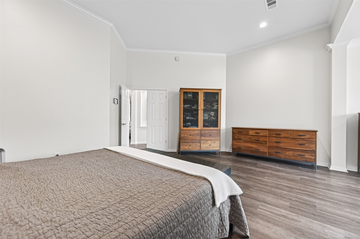
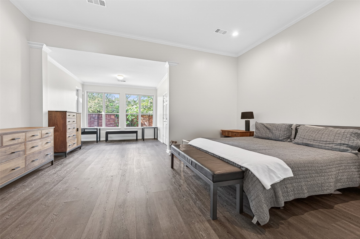
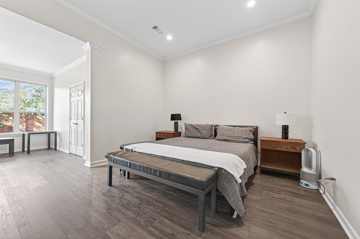
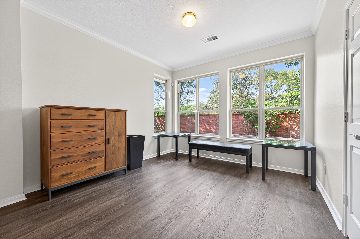
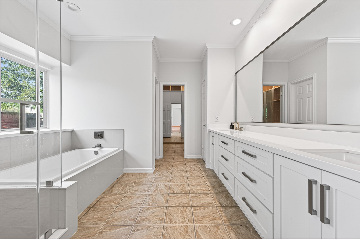
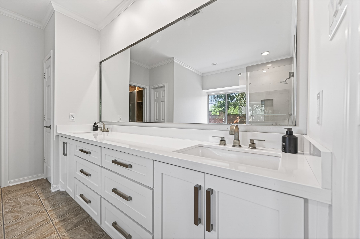
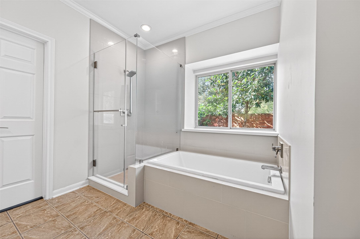
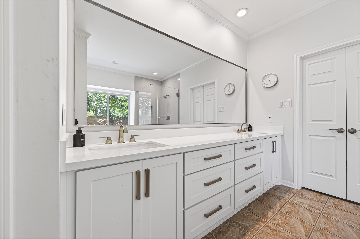
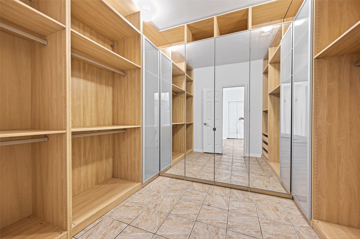
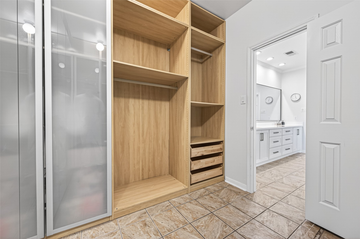
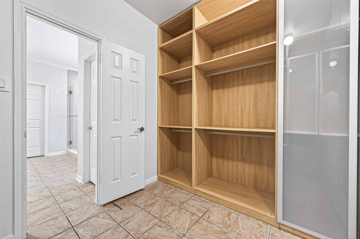
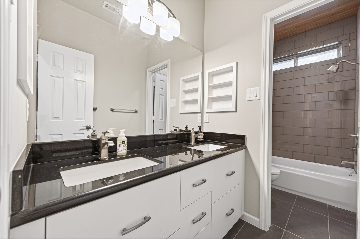
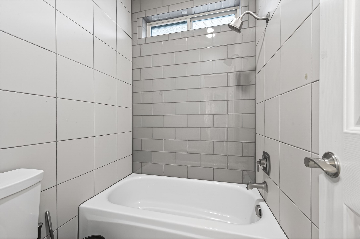
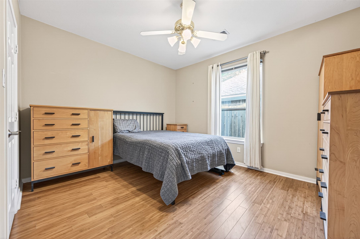
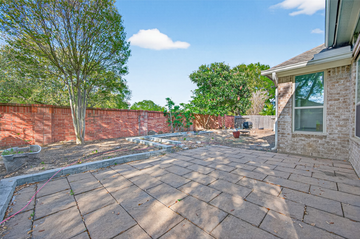
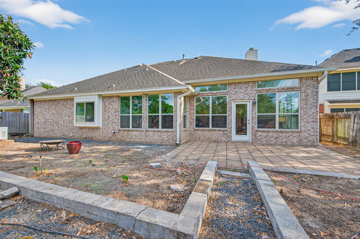
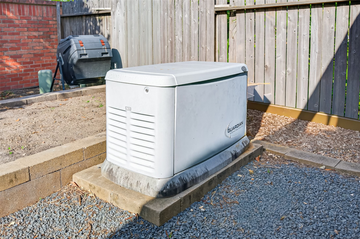
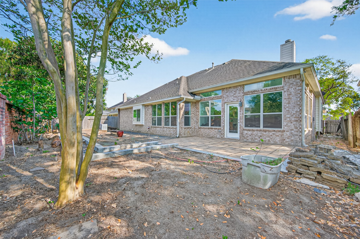
Step into a sanctuary of natural light, where an entire wall of windows fills the home with a soft, welcoming glow. Mornings begin in a chef-inspired kitchen featuring stainless steel appliances, a 4-burner gas cooktop, and a reverse osmosis filtration system for crisp, clean water with every sip. Just off the kitchen, a custom-built fireplace creates a cozy gathering space, while the expansive living area impresses with soaring ceilings and elegant recessed lighting. The primary suite offers a true retreat, complete with a beautifully updated bathroom showcasing quartz countertops, a spacious walk-in shower, and a luxurious garden tub. The primary closet features custom built-ins, providing exceptional organization and storage. For added peace of mind, the home includes a gas generator and, per the seller, has never flooded. More than a house, this is a place where comfort, style, and happiness come togetherready to welcome you home.
Details
| MLS # | 92262596 |
|---|---|
| Listing Type | For Sale |
| Style | House |
| HOA Dues | $770 |
| Sub-Type | Resale |
| Status | Option Period |
| Year | 1995 |
| Days On Site | 157 |
| Listing Provided By | eXp Realty LLC | Leo Kahey |
Features
| Bed(s) | 3 |
|---|---|
| Bath(s) | 3 Total |
| SQ Feet | 2,471 |
| Garage | 2 |
| Story(s) | 1 |
| Acreage | 0.18 |
Exterior
| Lot Features | Subdivision |
|---|
Parking
| Garage Yes / No | Yes |
|---|---|
| Parking Features | Attached, Garage |
Taxes
| Tax Annual Amount | 9235 |
|---|
Area Information
| State | TX |
|---|---|
| County | Harris |
| City | Houston |
| Zip Code | 77082 |
| Area | 31 |
| Subarea | Alief |
| Community Name | Shadowlake Sec 02 Amd |
| Listing VS Median (in Shadowlake Sec 02 Amd) | |
Price: $375,000 low | high Med: $439,900 sqft: 2,471 low | high Med: 2,915 $ / sqft: $152 low | high Med: $151 On site: 157 low | high Med: 36 | |
Request a showing
Request a showing
Contact
Learn More About This Property

| State | TX |
|---|---|
| County | Harris |
| City | Houston |
| Zip Code | 77082 |
| Area | 31 |
| Subarea | Alief |
| Community Name | Shadowlake Sec 02 Amd |
| Listing VS Median (in Shadowlake Sec 02 Amd) | |
Price: $375,000 low | high Med: $439,900 sqft: 2,471 low | high Med: 2,915 $ / sqft: $152 low | high Med: $151 On site: 157 low | high Med: 36 | |


.jpg)

Land & Ranch 210.483.7500 | Bandera 830.850.6700 | Global Luxury 210.483.5700 | Coldwell Banker Commercial Alamo City 210.483.6250
North Central San Antonio / Stone Oak 210.483.7070 | Harper Property Management 210.483.7040 | Relocation Services 210.483.7121
North West San Antonio 210.483.0000 | Laredo 956.722.4822 | Coldwell Banker Commercial International Gateway 956.937.2867
