
12420 Spike Heights,San Antonio, TX 78245
San Antonio, TX 78245
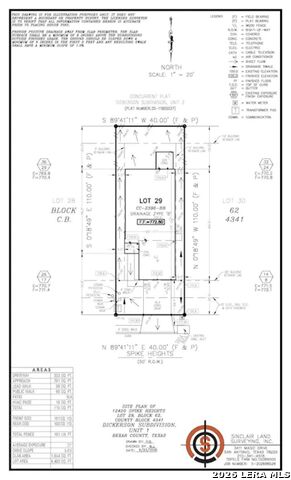

Description
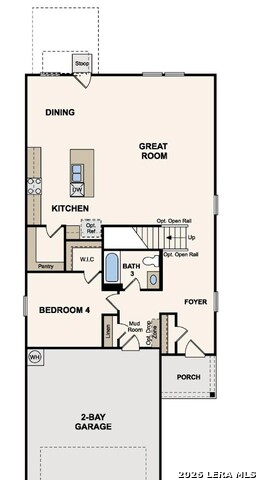
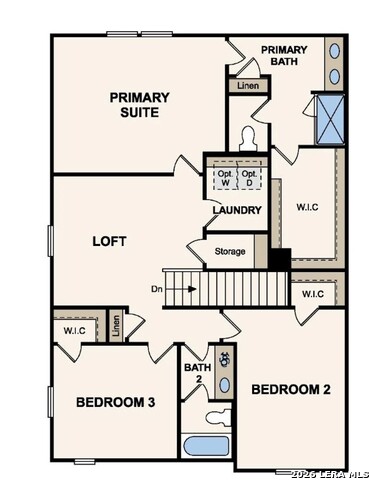
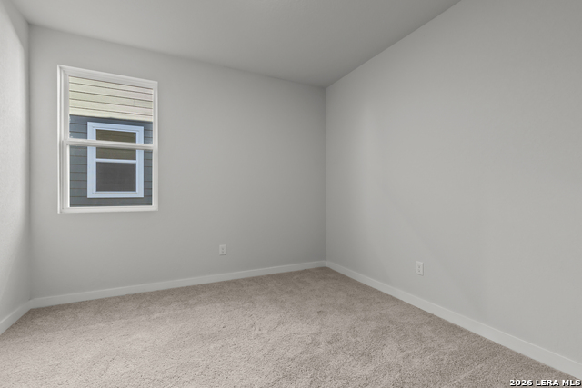
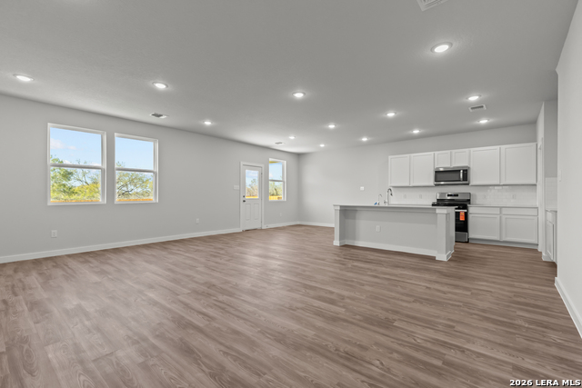
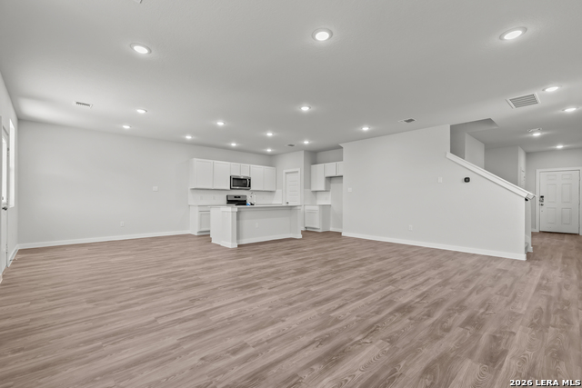
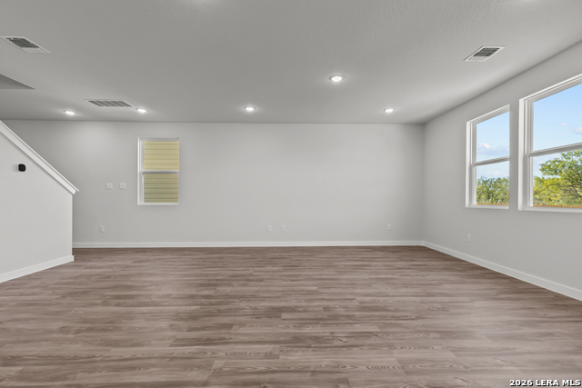
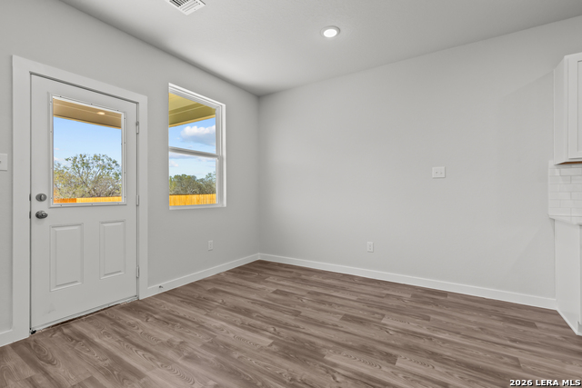
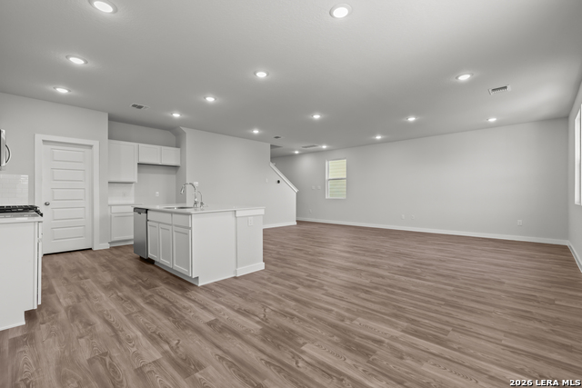
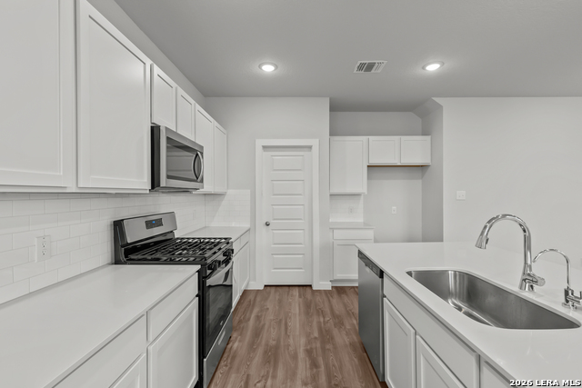
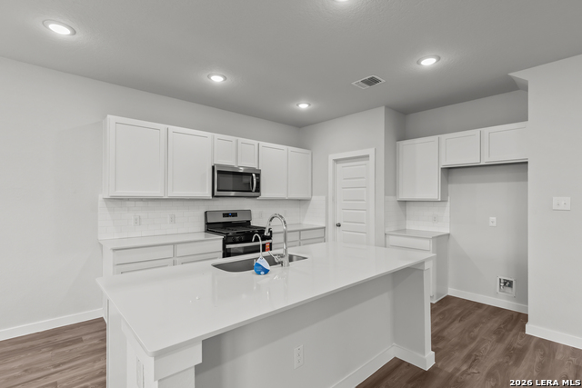
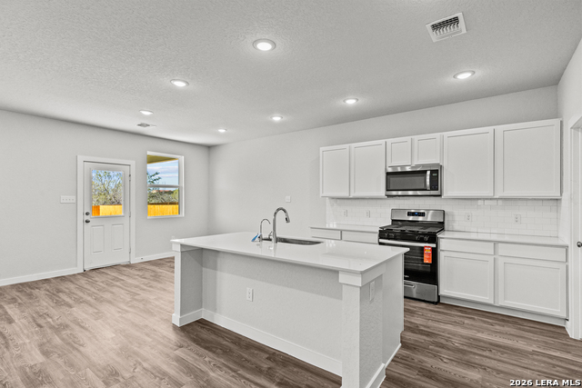
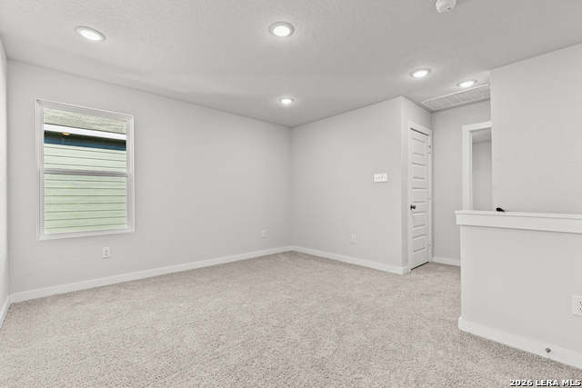
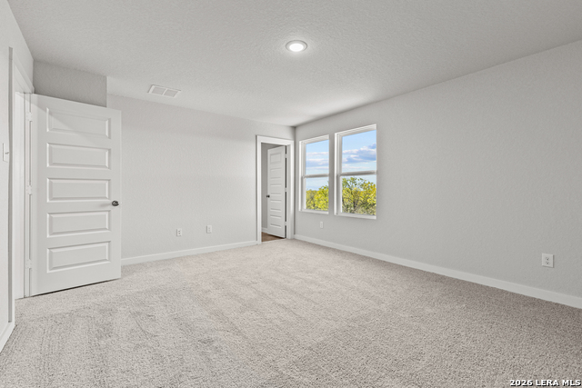
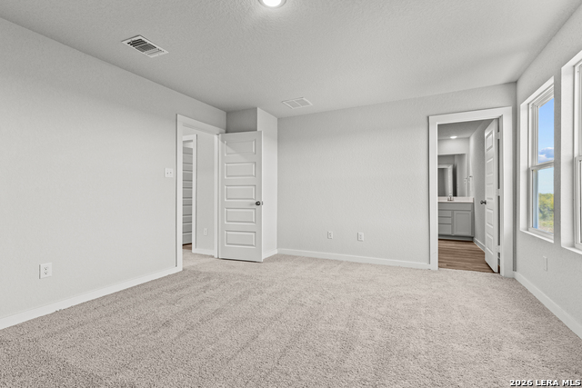
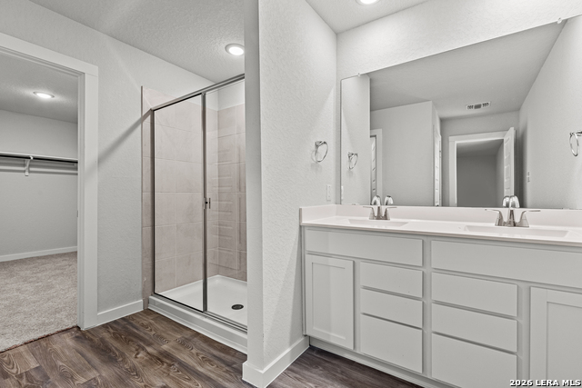
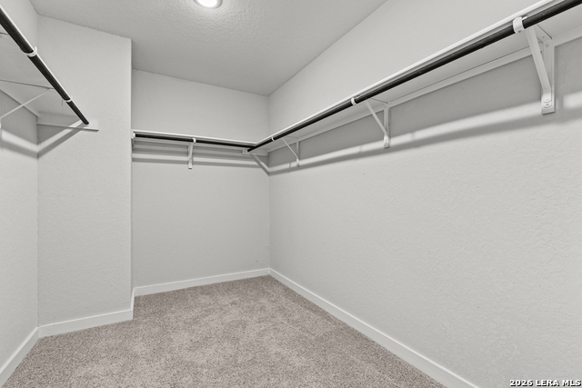
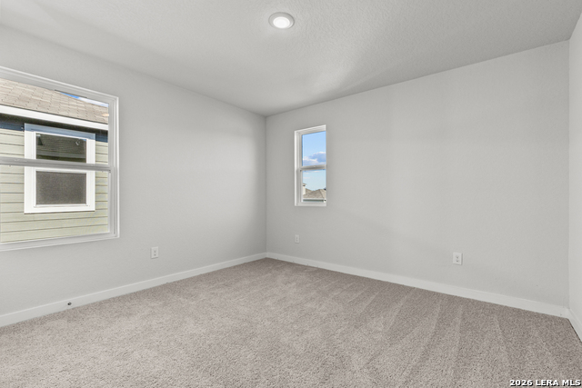
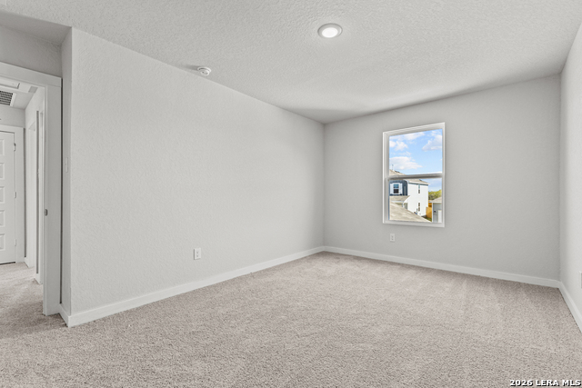
The Eleanor offers a spacious two-story layout designed for comfortable everyday living. A welcoming front porch leads into the home, where a convenient mud room provides a functional drop zone and easy access to the main living areas. The open-concept first floor features a great room, dining area, and kitchen that flow together seamlessly, creating a bright and connected living space. The kitchen includes a large center island, abundant cabinetry, modern finishes, and an oversized walk-in pantry for added storage and convenience. A covered patio, accessible from the great room, extends the living space outdoors and provides an ideal area for relaxing or entertaining. A secondary bedroom and full bathroom are located on the main level, offering flexibility for guests, a home office, hobby room, or fitness space. Upstairs, the primary suite features a spacious bedroom, large walk-in closet, and private bath with dual vanities and a walk-in shower. Three additional bedrooms, each with a walk-in closet, provide comfortable accommodations and ample storage. A centrally located loft adds versatile living space that can be used as a media room, study area, playroom, or lounge. Thoughtfully designed with open gathering spaces, flexible rooms, and practical storage throughout, The Eleanor balances functionality and modern style. Its well-planned layout provides comfortable living options for a variety of household needs while supporting both everyday routines and entertaining.
Details
| MLS # | 2001056 |
|---|---|
| Listing Type | For Sale |
| Style | House |
| Status | Active |
| Year | 2026 |
| Days On Site | 46 |
| Listing Provided By | eXp Realty | Dayton Schrader |
Features
| Bed(s) | 4 |
|---|---|
| Bath(s) | 3 Total |
| SQ Feet | 2,396 |
| Garage | 2 |
| Story(s) | 2 |
| Acreage | 0.10 |
Interior
| Interior | Island Kitchen, Loft, Utility Room Inside, High Ceilings, Open Floor Plan, Cable TV Available, High Speed Internet, Laundry Upper Level, Laundry Room, Walk in Closets, Attic - Pull Down Stairs |
|---|---|
| Heating | Central |
| Heating Fuel | Electric |
| Fireplace | Not Applicable |
Exterior
| Exterior | Stone/Rock, Siding, Cement Fiber, 1 Side Masonry |
|---|---|
| Exterior Features | Covered Patio, Privacy Fence, Double Pane Windows |
| Roof | Composition |
| Foundation | Slab |
Parking
| Garage Parking | Two Car Garage, Attached |
|---|
Utilities
| Waterorsewer | City |
|---|
Taxes
| Taxed By Mltpl Counties | No |
|---|---|
| Total Tax | 0 |
Area Information
| State | TX |
|---|---|
| County | Bexar |
| City | San Antonio |
| Zip Code | 78245 |
| Area | Bexar |
| Community Name | SPRING CREEK |
| School District | Medina Valley I.S.D. |
| Elementary School | Ladera |
| High School | Medina Valley |
| Listing VS Median (in SPRING CREEK) | |
Price: $339,990 low | high Med: $329,990 sqft: 2,396 low | high Med: 2,396 $ / sqft: $142 low | high Med: $138 On site: 46 low | high Med: 122 | |
Market Activity 78245
Request a showing
Request a showing
Contact
Learn More About This Property

| State | TX |
|---|---|
| County | Bexar |
| City | San Antonio |
| Zip Code | 78245 |
| Area | Bexar |
| Community Name | SPRING CREEK |
| School District | Medina Valley I.S.D. |
| Elementary School | Ladera |
| High School | Medina Valley |
| Listing VS Median (in SPRING CREEK) | |
Price: $339,990 low | high Med: $329,990 sqft: 2,396 low | high Med: 2,396 $ / sqft: $142 low | high Med: $138 On site: 46 low | high Med: 122 | |


.jpg)

Land & Ranch 210.483.7500 | Bandera 830.850.6700 | Global Luxury 210.483.5700 | Coldwell Banker Commercial Alamo City 210.483.6250
North Central San Antonio / Stone Oak 210.483.7070 | Harper Property Management 210.483.7040 | Relocation Services 210.483.7121
North West San Antonio 210.483.0000 | Laredo 956.722.4822 | Coldwell Banker Commercial International Gateway 956.937.2867
