 New Listing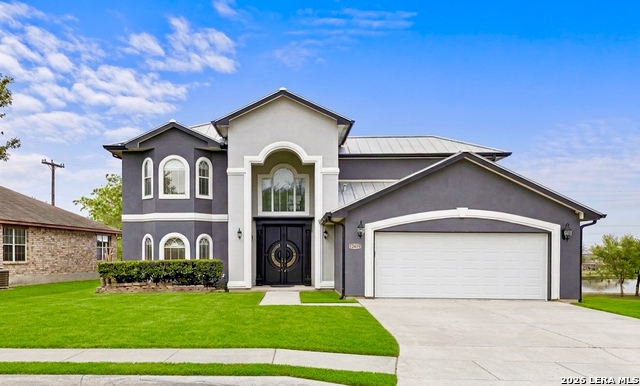
12419 Course View Dr,San Antonio, TX 78221
San Antonio, TX 78221

Description
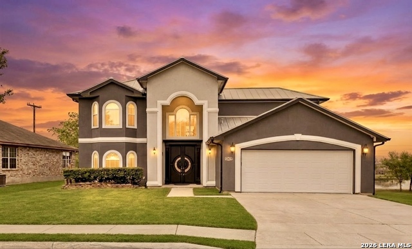
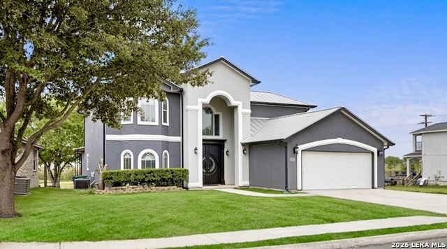
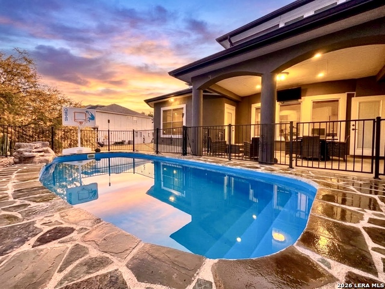
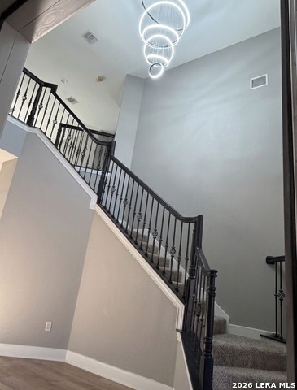
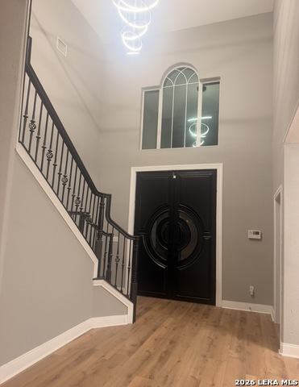
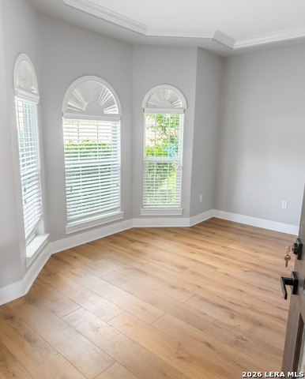
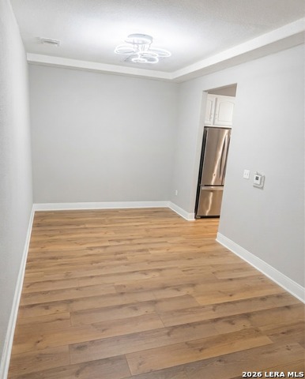
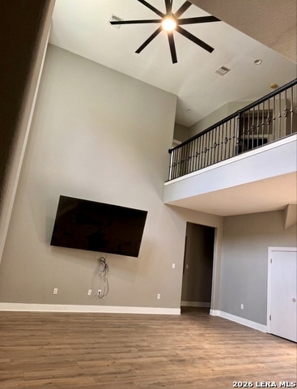
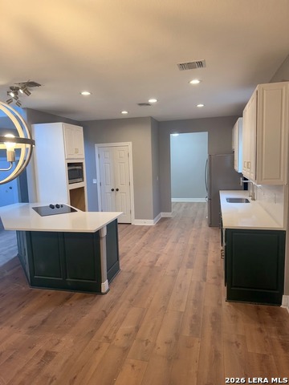
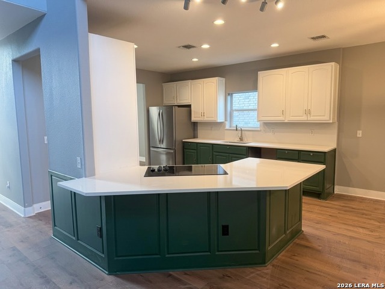
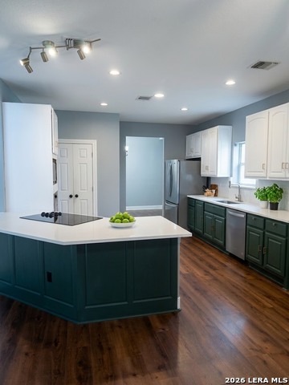
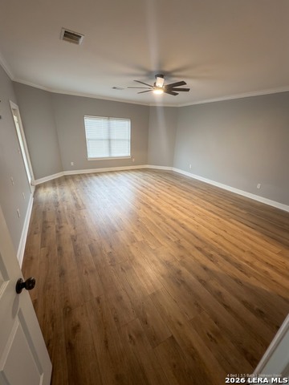
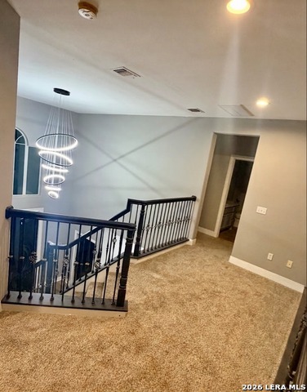
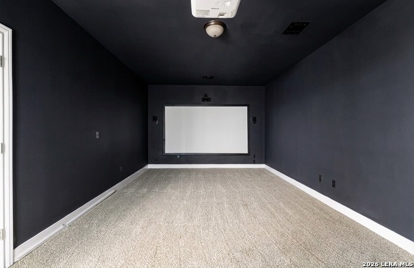
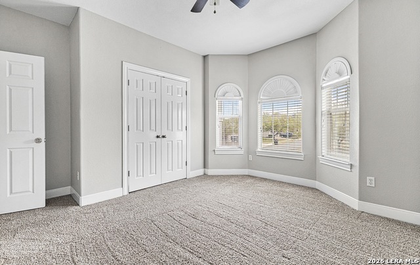
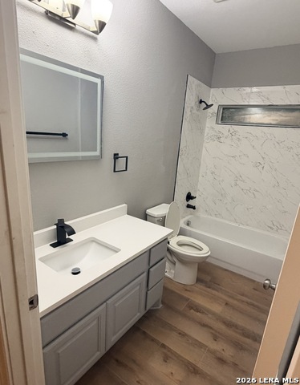
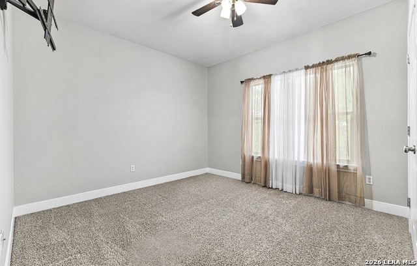
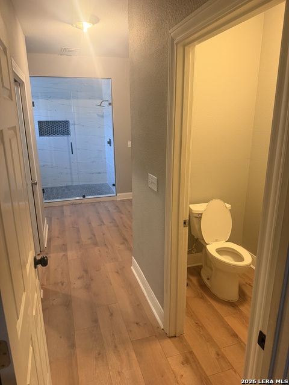
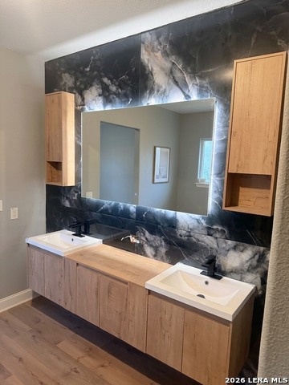
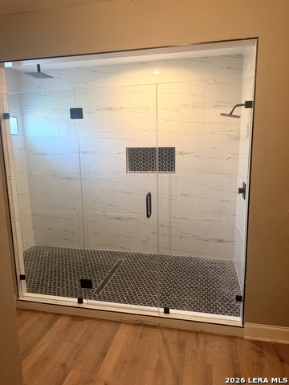
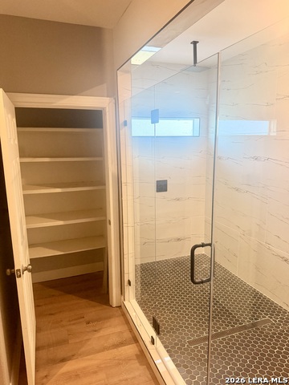
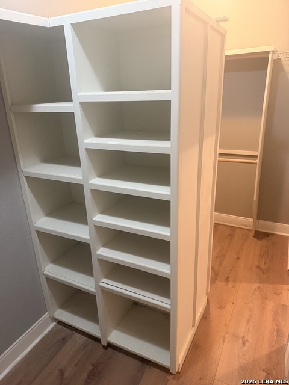
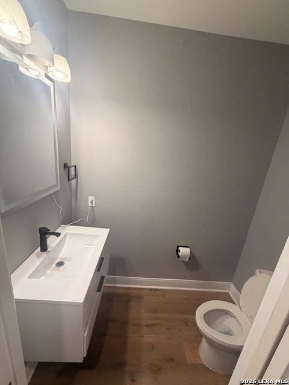
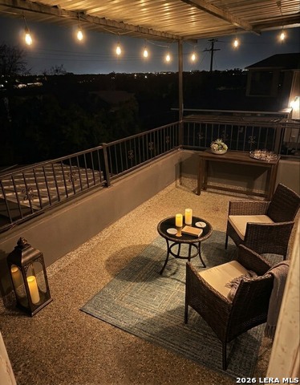
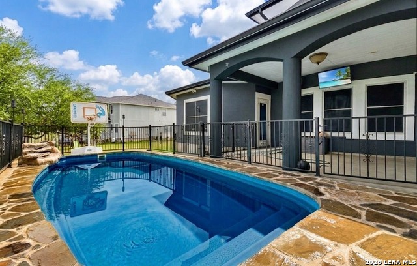
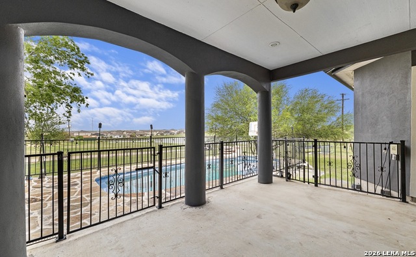
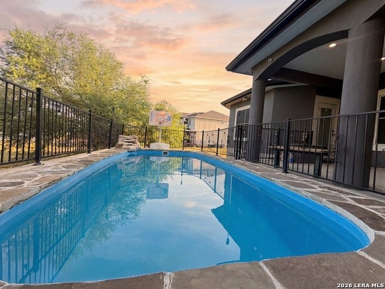
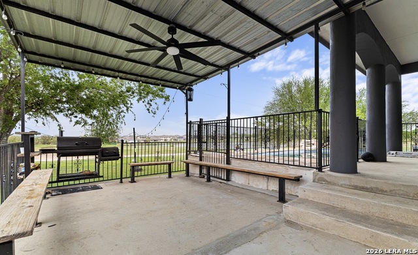
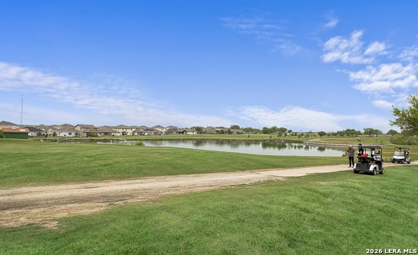
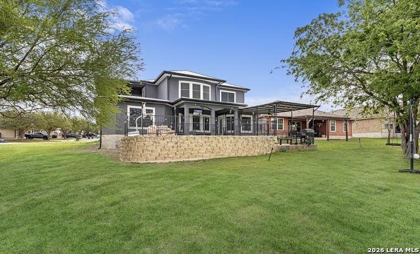
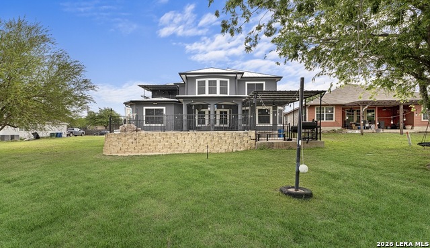
Welcome to this exceptional custom residence. Ideally positioned along the 8th hole of the golf course with serene pond views, this extraordinary home offers a rare combination of architectural grandeur, sophisticated amenities, and resort-style entertaining. From the moment you enter, soaring 20-foot ceilings and an impressive grand foyer create an unforgettable first impression. The expansive dining area provides an elegant setting for intimate dinners or memorable gatherings, while the thoughtfully designed floor plan offers both luxurious scale and comfortable everyday living. The private downstairs primary suite is a true sanctuary, featuring a beautifully appointed spa-inspired ensuite with dual showers and generously sized walk-in closets. Upstairs, three spacious bedrooms provide exceptional accommodations, including a dedicated theater room designed for elevated movie nights and entertainment. Step outside and discover your own private retreat. The expansive backyard showcases a sparkling pool, covered outdoor living area, built-in outdoor kitchen and BBQ, integrated speakers, and breathtaking golf course and pond views-creating the perfect setting for sophisticated entertaining or quiet evenings at home. A home of this caliber, setting, and amenity package is truly special. Come experience the view, the scale, and the lifestyle for yourself.
Details
| MLS # | 2011698 |
|---|---|
| Listing Type | For Sale |
| Style | House |
| Status | New |
| Days On Site | 3 |
| Listing Provided By | Premier Realty Group Platinum | Cris Anne Rodriguez |
Features
| Bed(s) | 4 |
|---|---|
| Bath(s) | 4 Total |
| SQ Feet | 3,182 |
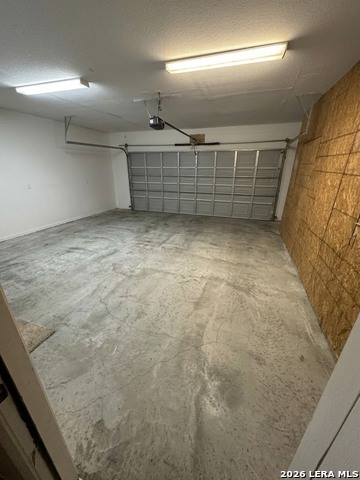
| Garage | 2 |
| Pool | Yes |
| Story(s) | 2 |
| Acreage | 0.17 |
| Golf Course | Yes |
Interior
| Interior | Three Living Area, Separate Dining Room, Two Eating Areas, Island Kitchen, Study/Library, Game Room, Media Room, Loft, Utility Room Inside, Utility Area in Garage, All Bedrooms Upstairs, Secondary Bedroom Down, 1st Floor Lvl/No Steps, High Ceilings, Open Floor Plan, High Speed Internet, Laundry Lower Level |
|---|---|
| Heating | Central |
| Heating Fuel | Electric |
| Fireplace | Not Applicable |
Exterior
| Exterior | Stucco |
|---|---|
| Roof | Metal |
| Foundation | Slab |
Parking
| Garage Parking | Two Car Garage |
|---|
Utilities
| Waterorsewer | City |
|---|
Taxes
| Tax Property Id | 111660040430 |
|---|---|
| Taxed By Mltpl Counties | No |
| Total Tax | 8432.45 |
Area Information
| State | TX |
|---|---|
| County | Bexar |
| City | San Antonio |
| Zip Code | 78221 |
| Area | Bexar |
| Community Name | MISSION DEL LAGO |
| School District | South Side I.S.D |
| Elementary School | Julian C. Gallardo Elementary |
| High School | Southside |
| Listing VS Median (in MISSION DEL LAGO) | |
Price: $425,000 low | high Med: $205,000 sqft: 3,182 low | high Med: 1,586 $ / sqft: $134 low | high Med: $134 On site: 3 low | high Med: 56 | |
Market Activity 78221
Request a showing
Request a showing
Contact
Learn More About This Property

| State | TX |
|---|---|
| County | Bexar |
| City | San Antonio |
| Zip Code | 78221 |
| Area | Bexar |
| Community Name | MISSION DEL LAGO |
| School District | South Side I.S.D |
| Elementary School | Julian C. Gallardo Elementary |
| High School | Southside |
| Listing VS Median (in MISSION DEL LAGO) | |
Price: $425,000 low | high Med: $205,000 sqft: 3,182 low | high Med: 1,586 $ / sqft: $134 low | high Med: $134 On site: 3 low | high Med: 56 | |


.jpg)

Land & Ranch 210.483.7500 | Bandera 830.850.6700 | Global Luxury 210.483.5700 | Coldwell Banker Commercial Alamo City 210.483.6250
North Central San Antonio / Stone Oak 210.483.7070 | Harper Property Management 210.483.7040 | Relocation Services 210.483.7121
North West San Antonio 210.483.0000 | Laredo 956.722.4822 | Coldwell Banker Commercial International Gateway 956.937.2867
