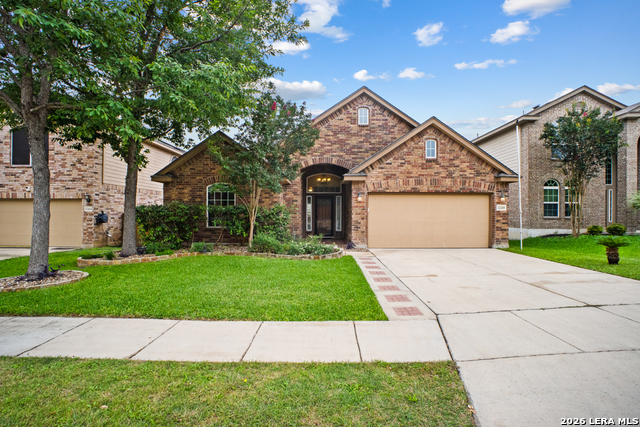
12418 Red Maple Way,San Antonio, TX 78253
San Antonio, TX 78253
Description
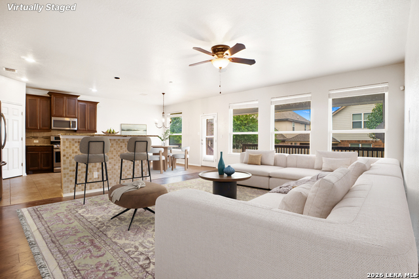
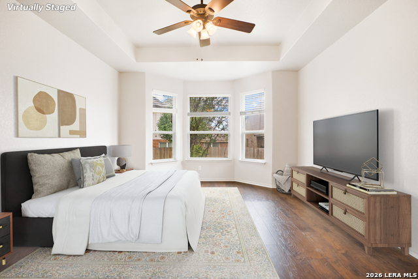
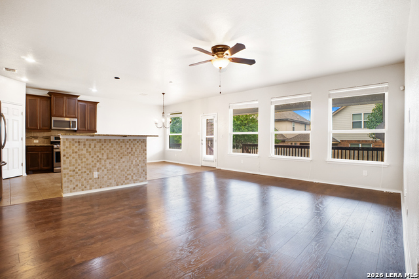
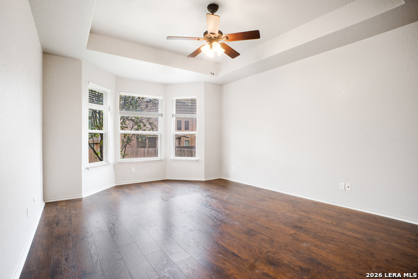
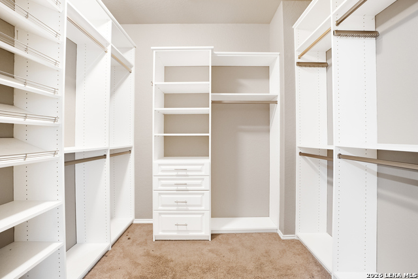
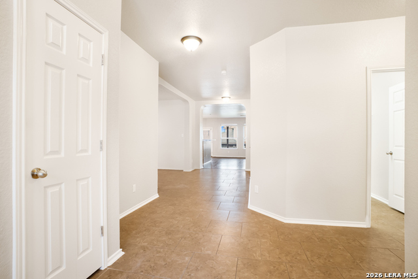
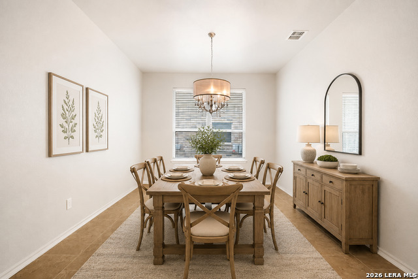
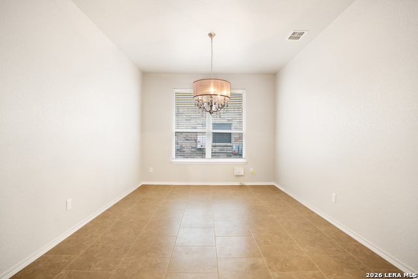
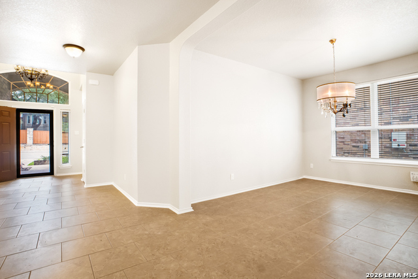
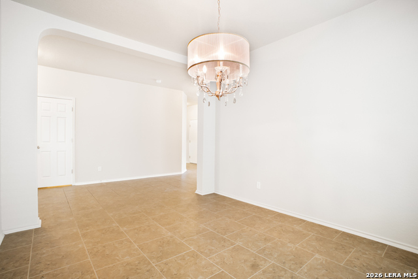
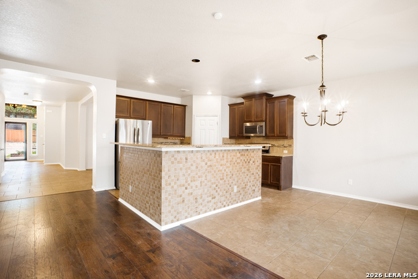
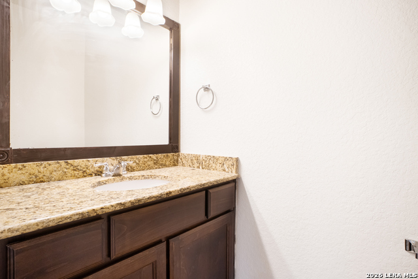
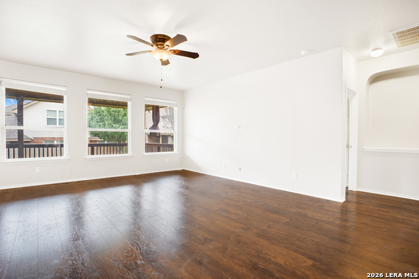
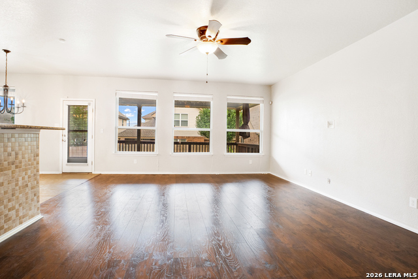
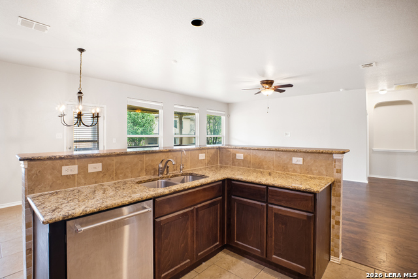
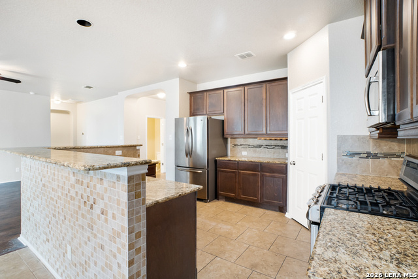
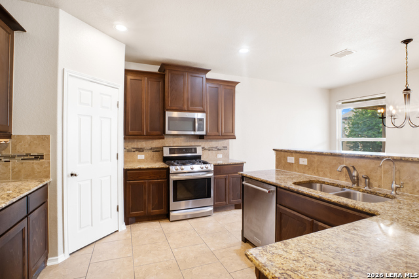
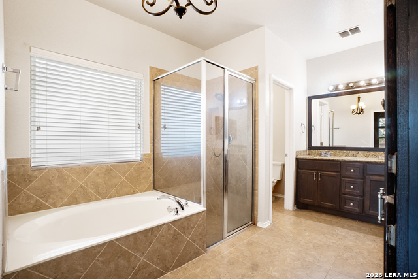
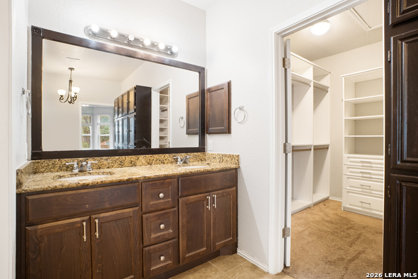
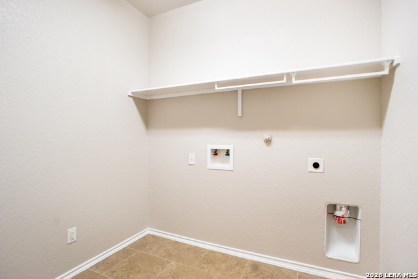
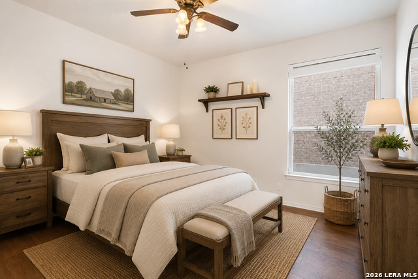
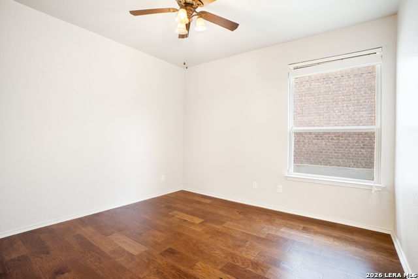
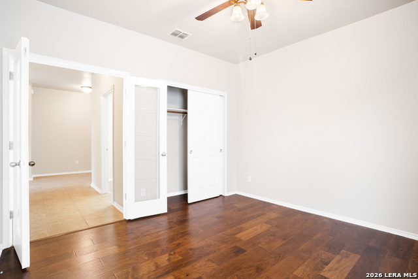
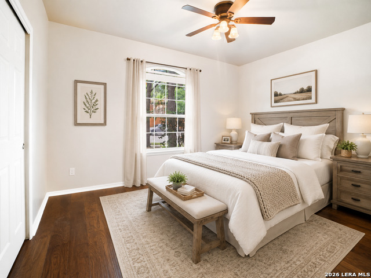
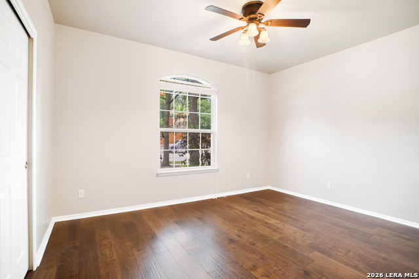
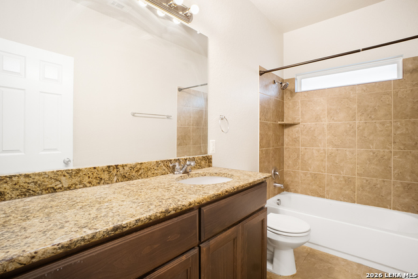
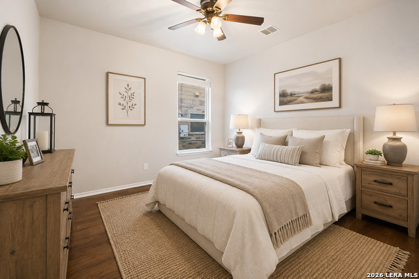
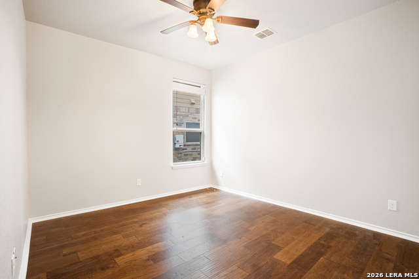
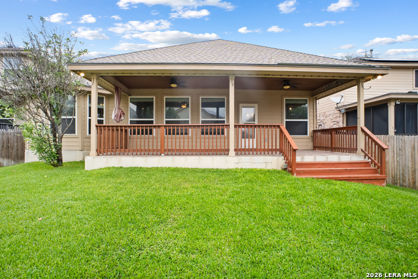
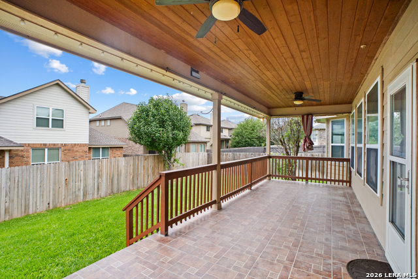
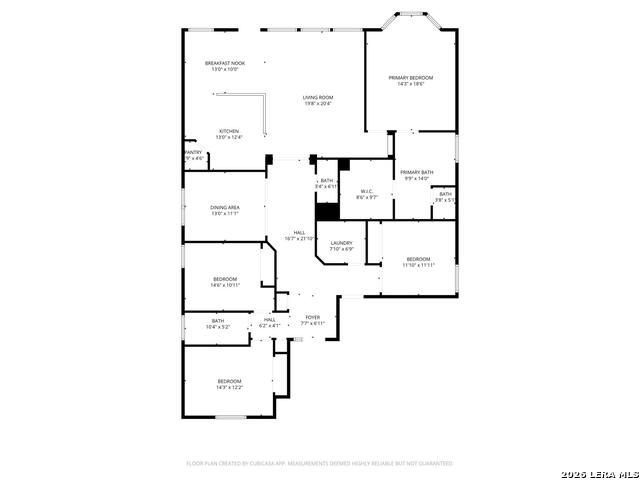
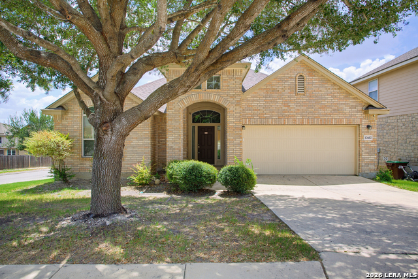
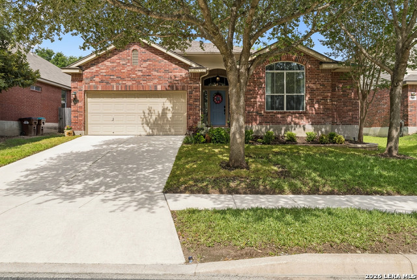
Welcome to 12418 Red Maple Way-where comfort, upgrades, and smart living all come together in one attractive package. This spacious 4-bedroom, 2-bath home offers 2,314 square feet of well-designed living space with upgrades in all the right places. The kitchen is built to impress, featuring granite countertops, 42-inch cabinets, a stylish tiled backsplash, and a breakfast bar perfect for morning coffee or casual gatherings. Both bathrooms continue the upscale feel with granite finishes, and the primary bath includes additional cabinetry because let's be honest, you can never have too much storage. The primary suite is a standout, complete with a beautifully updated closet and elegant chandeliers in both the bedroom and bath, adding just the right amount of character. You'll also find a chandelier in the entry, setting a warm, welcoming tone from the moment guests walk in. Ceiling fans help keep things comfortable year-round. Need flexibility? The 4th bedroom features French doors, making it ideal for a home office, study, or a flex space. Now let's talk about the backyard because this one earns bragging rights. A stunning 10x30 tiled, covered patio with a cedar ceiling creates the perfect outdoor retreat. It's fully equipped with ceiling fans, lighting, outlets, and even a gas connection ready for grilling, entertaining, or just unwinding after a long day in Texas. And here's the part that makes your wallet smile: paid-off solar panels and a roof installed in June 2025. That's peace of mind and energy savings already taken care of. This home checks the boxes-and then adds a few more you didn't even know you wanted.
Details
| MLS # | 1962314 |
|---|---|
| Listing Type | For Sale |
| BAY Voice ID | 3118 |
| Style | House |
| Status | Pending |
| Year | 2014 |
| Days On Site | 107 |
| Listing Provided By | Coldwell Banker D'Ann Harper | Christopher Veal |
Features
| Bed(s) | 4 |
|---|---|
| Bath(s) | 3 Total |
| SQ Feet | 2,314 |
| Garage | 2 |
| Story(s) | 1 |
| Acreage | 0.15 |
Interior
| Interior | One Living Area, Separate Dining Room, Eat-In Kitchen, Utility Room Inside, High Ceilings, Open Floor Plan, Cable TV Available, High Speed Internet, All Bedrooms Downstairs, Attic - Radiant Barrier Decking, Attic - Storage Only |
|---|---|
| Heating | Heat Pump |
| Heating Fuel | Electric |
| Fireplace | Not Applicable |
| Number Of Fireplaces | 0 |
Exterior
| Exterior | Brick, 4 Sides Masonry, Cement Fiber |
|---|---|
| Exterior Features | Patio Slab, Covered Patio, Privacy Fence, Sprinkler System, Storm Windows, Double Pane Windows |
| Roof | Composition |
| Foundation | Slab |
Parking
| Garage Parking | Two Car Garage |
|---|
Utilities
| Waterorsewer | Water System |
|---|
Taxes
| Tax Property Id | 044114320120 |
|---|---|
| Taxed By Mltpl Counties | No |
| Total Tax | 6978.76 |
Area Information
| State | TX |
|---|---|
| County | Bexar |
| City | San Antonio |
| Zip Code | 78253 |
| Area | Bexar |
| Community Name | ALAMO RANCH |
| School District | Northside |
| Elementary School | Andy Mireles |
| High School | Taft |
| Listing VS Median (in ALAMO RANCH) | |
Price: $325,000 low | high Med: $319,998 sqft: 2,314 low | high Med: 1,840 $ / sqft: $140 low | high Med: $174 On site: 107 low | high Med: 45 | |
Market Activity 78253
Request a showing
Request a showing
Listed By
Learn More About This Property

| State | TX |
|---|---|
| County | Bexar |
| City | San Antonio |
| Zip Code | 78253 |
| Area | Bexar |
| Community Name | ALAMO RANCH |
| School District | Northside |
| Elementary School | Andy Mireles |
| High School | Taft |
| Listing VS Median (in ALAMO RANCH) | |
Price: $325,000 low | high Med: $319,998 sqft: 2,314 low | high Med: 1,840 $ / sqft: $140 low | high Med: $174 On site: 107 low | high Med: 45 | |


.jpg)

Land & Ranch 210.483.7500 | Bandera 830.850.6700 | Global Luxury 210.483.5700 | Coldwell Banker Commercial Alamo City 210.483.6250
North Central San Antonio / Stone Oak 210.483.7070 | Harper Property Management 210.483.7040 | Relocation Services 210.483.7121
North West San Antonio 210.483.0000 | Laredo 956.722.4822 | Coldwell Banker Commercial International Gateway 956.937.2867
