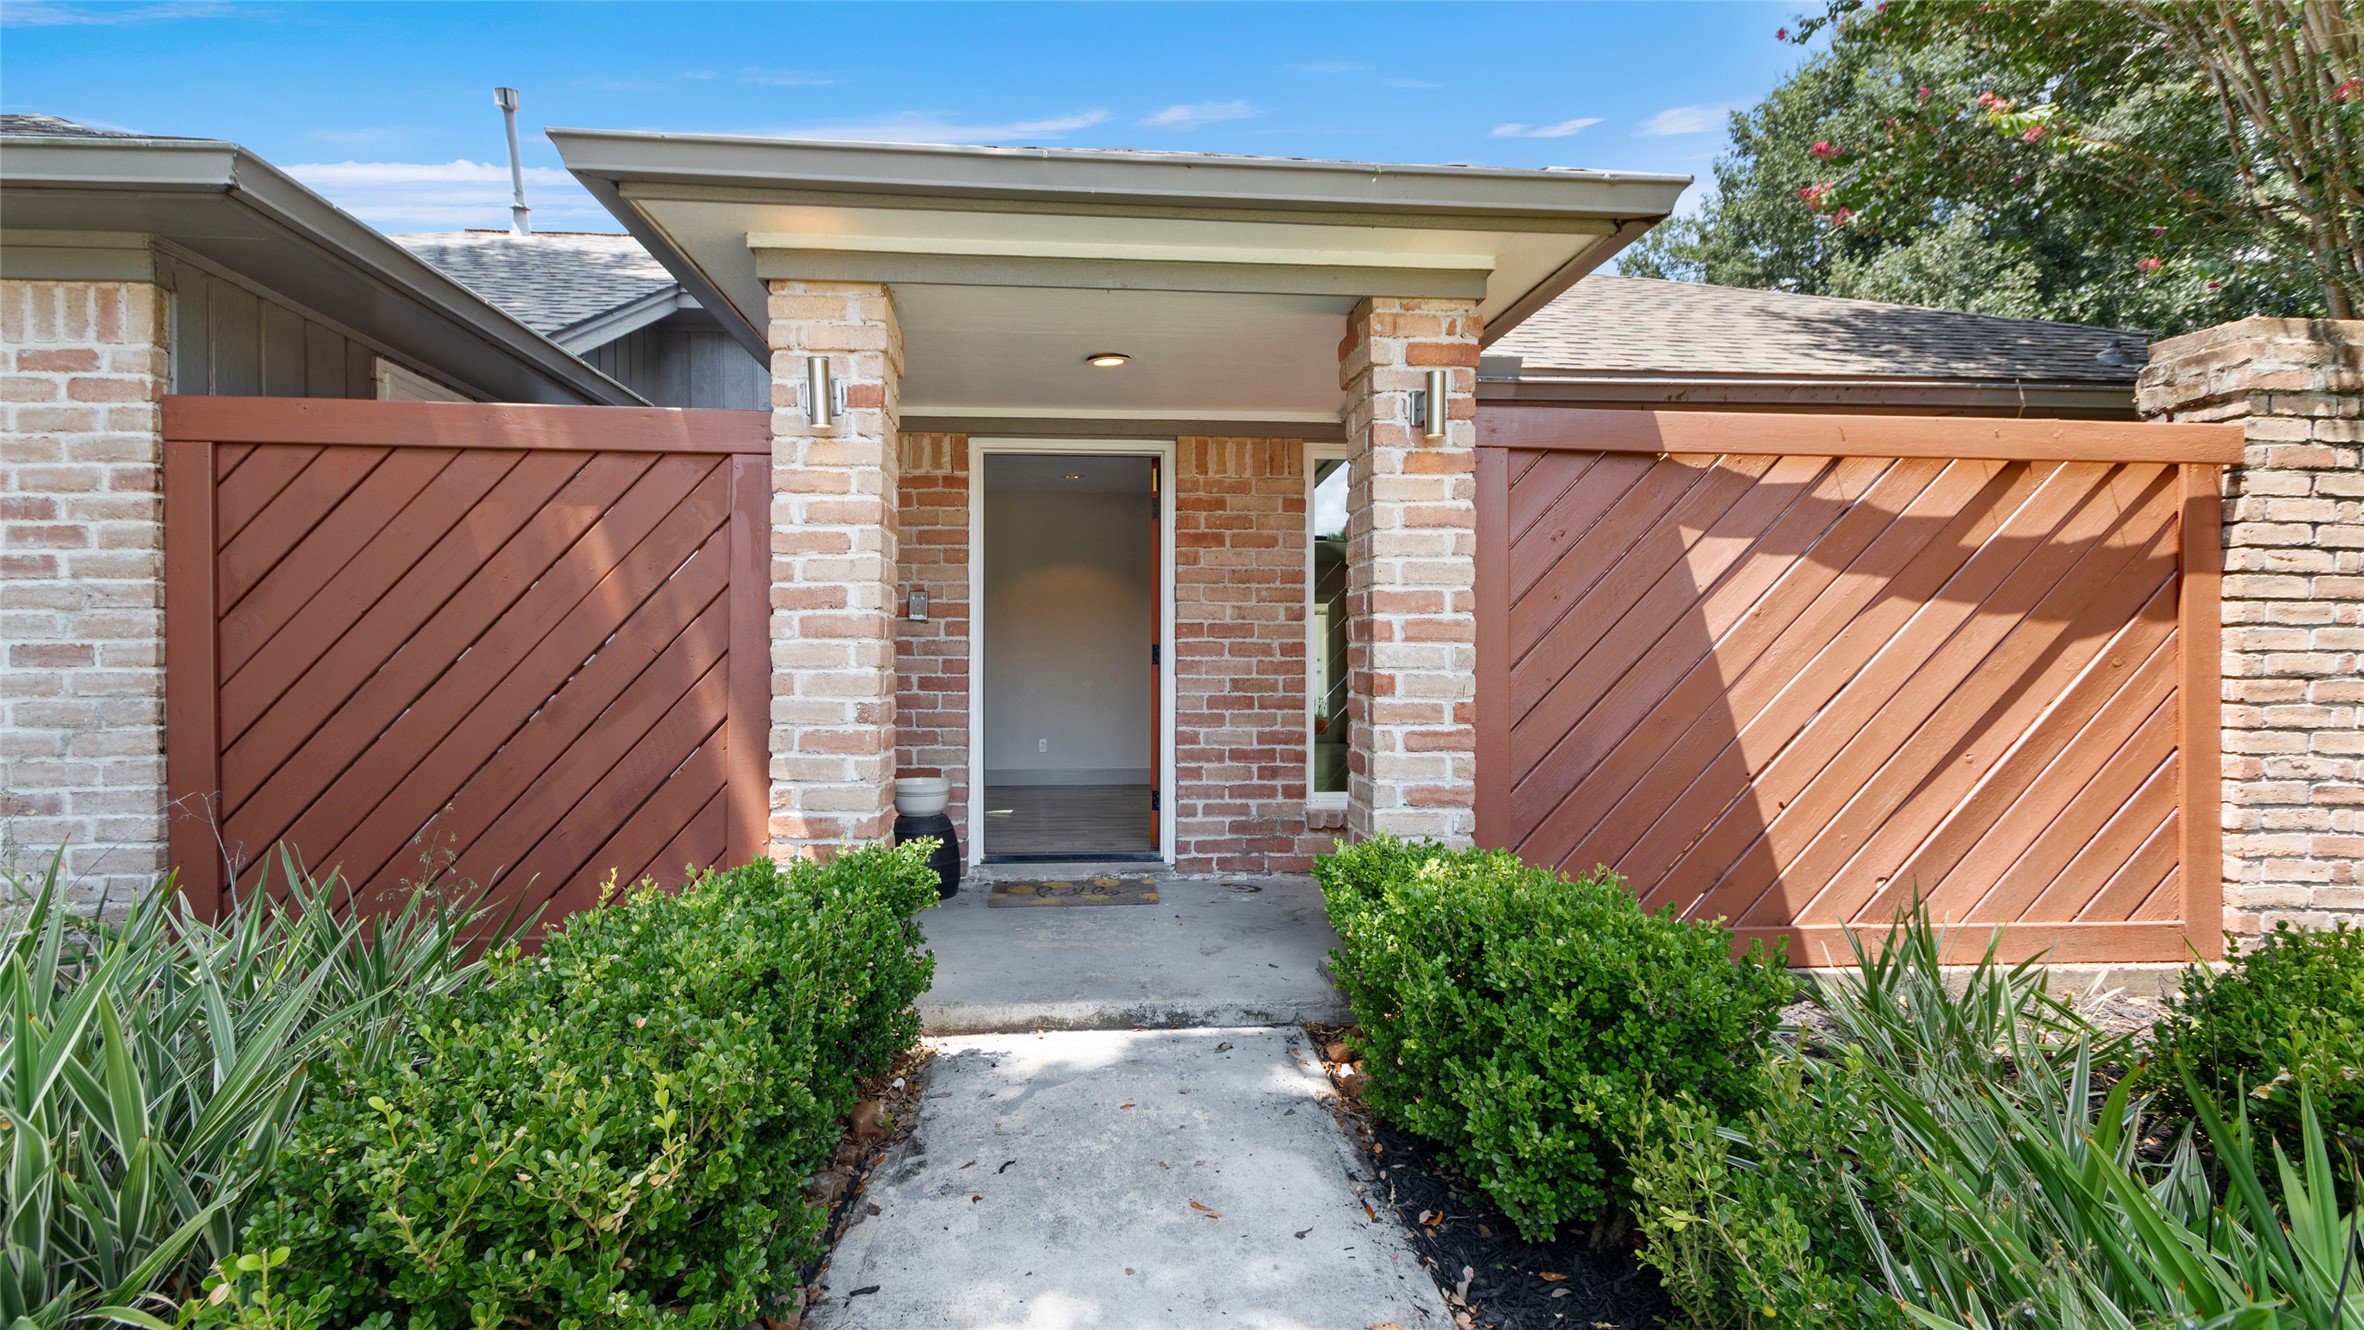
Welcoming single-story brick exterior featuring a private courtyard-style entry, mature landscaping, and a shaded front walkway.
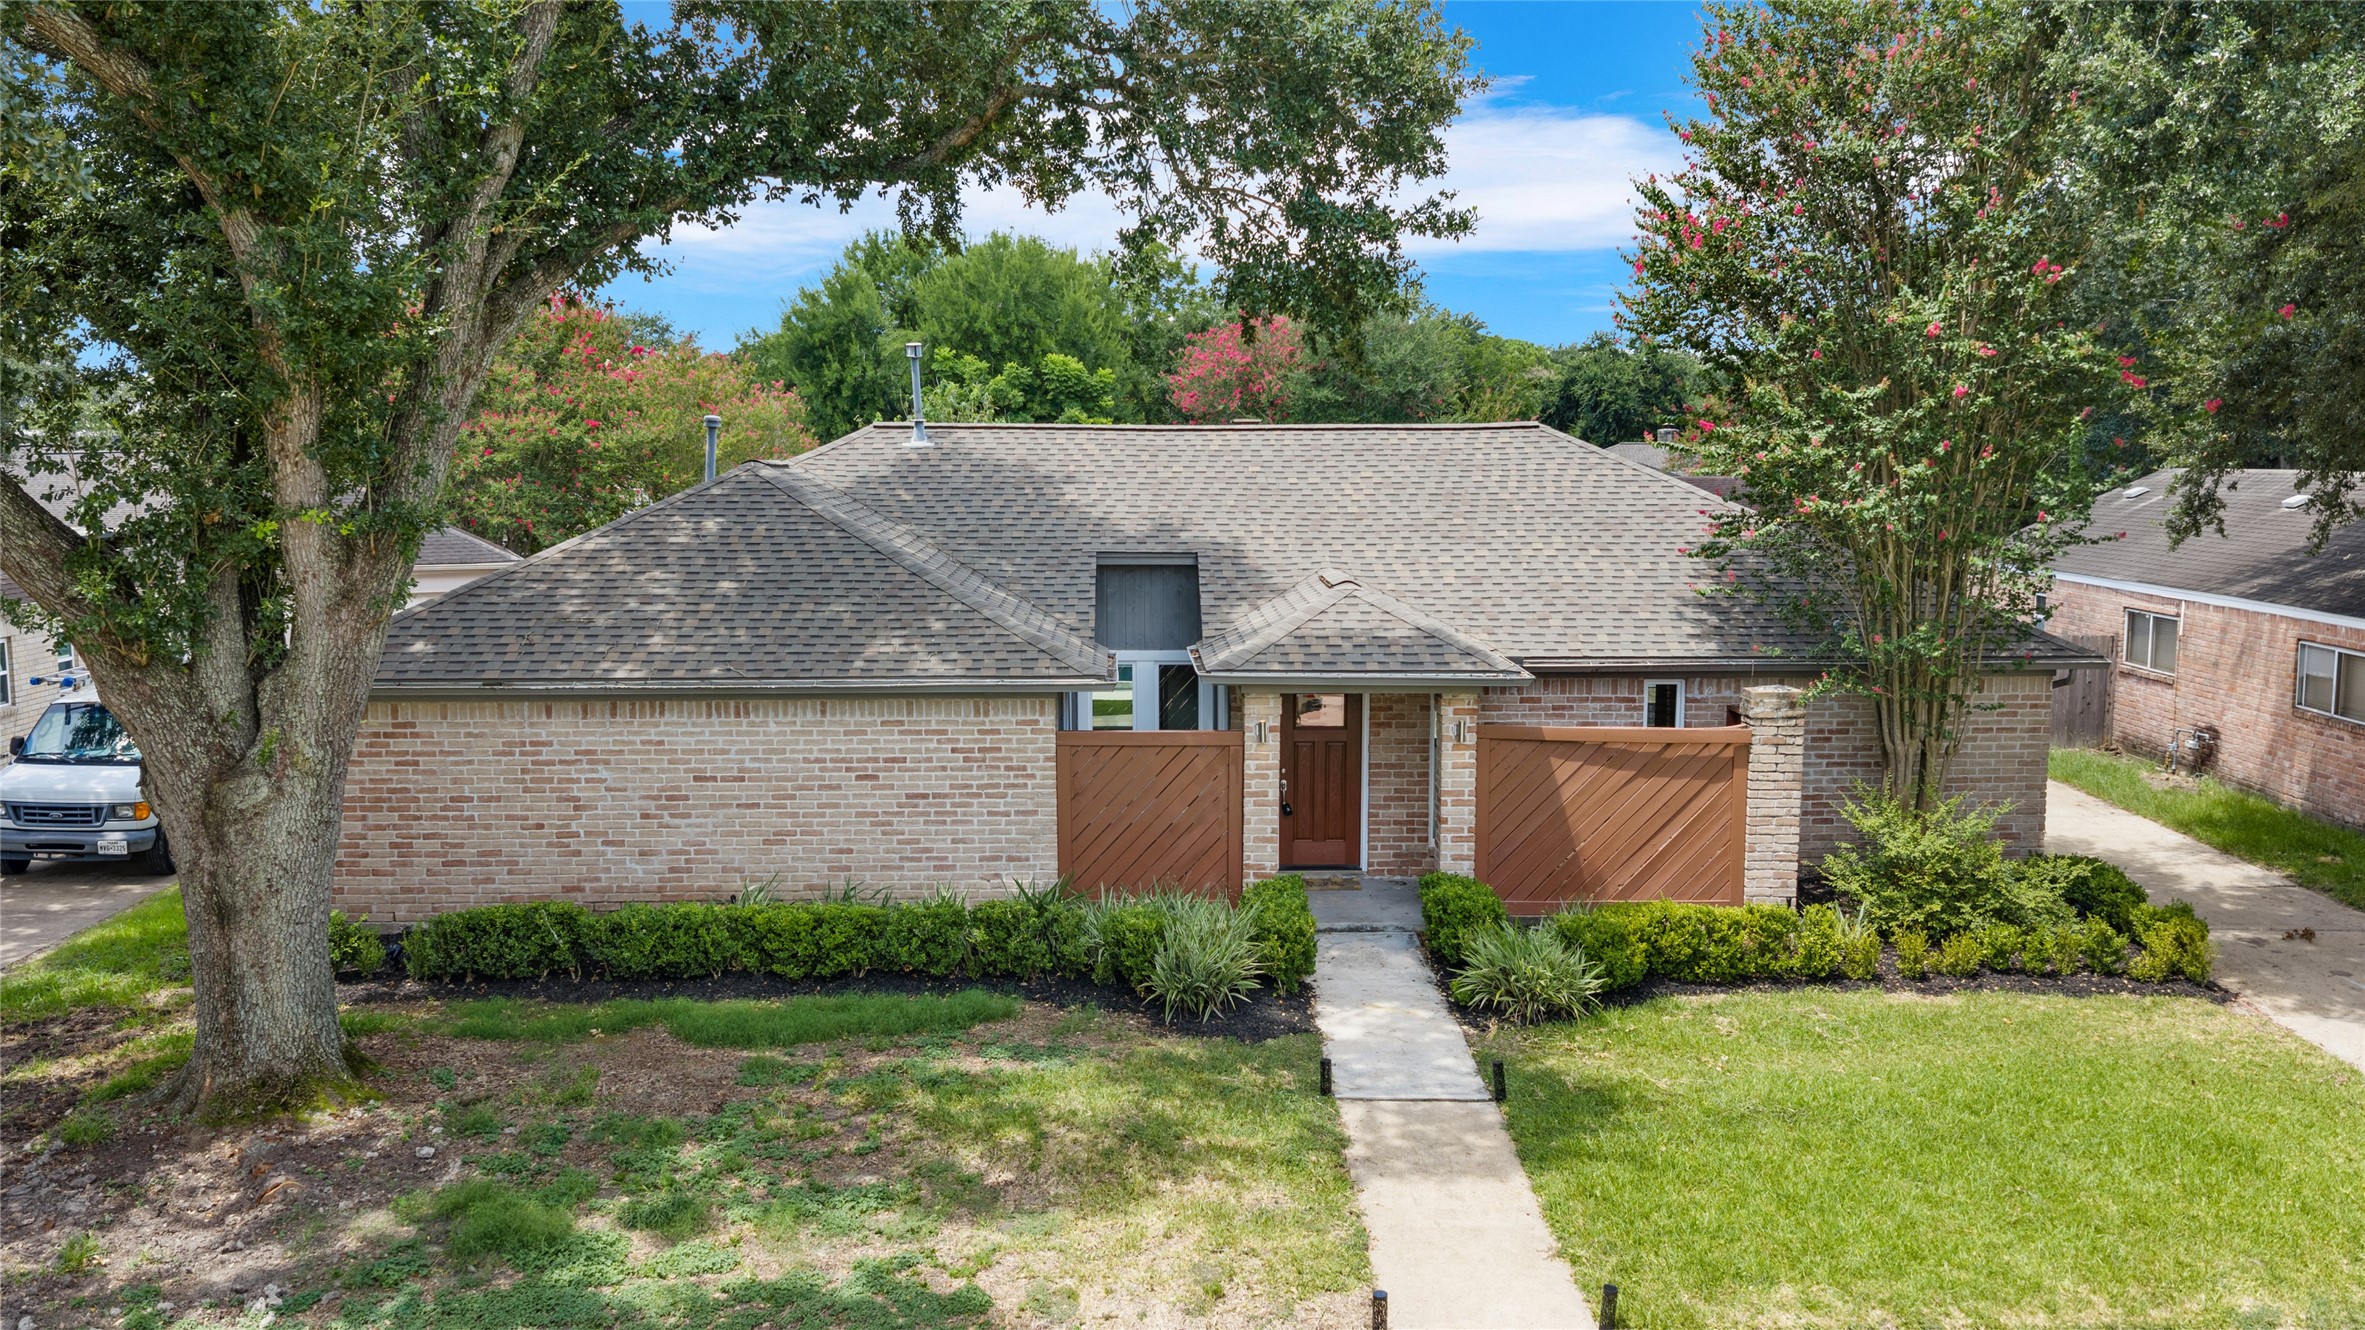
Charming brick exterior framed by mature shade trees, manicured landscaping, and a distinctive private courtyard-style entry.
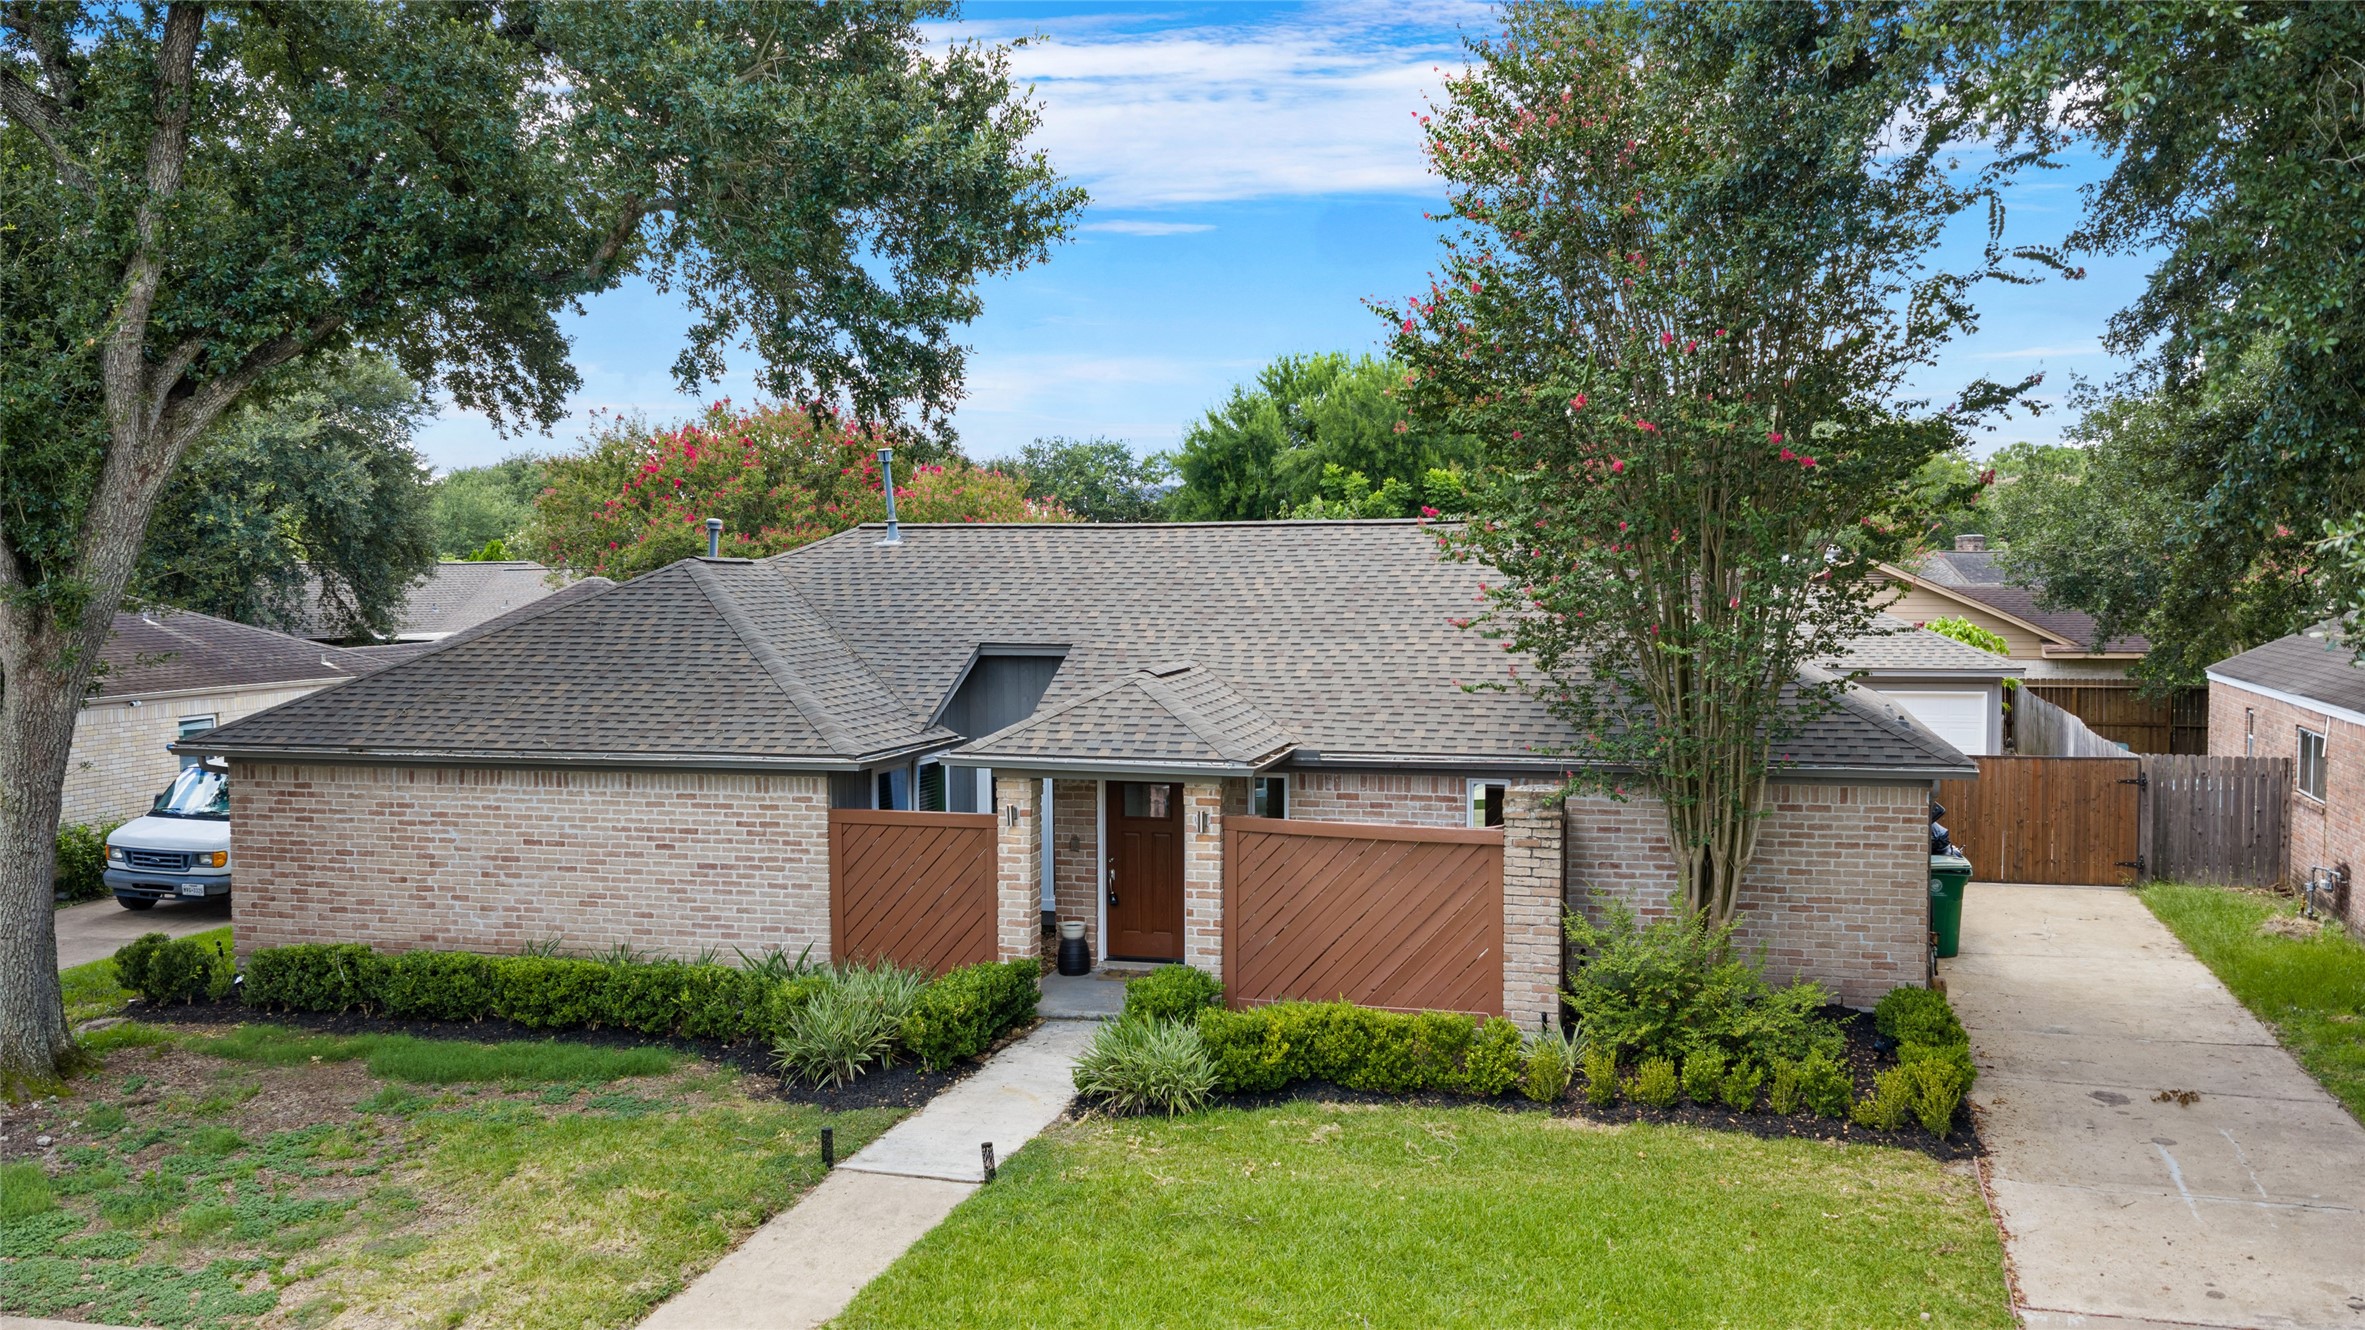
Inviting brick exterior surrounded by mature trees and fresh landscaping, featuring a private courtyard-style entry and extended driveway with gated backyard access.
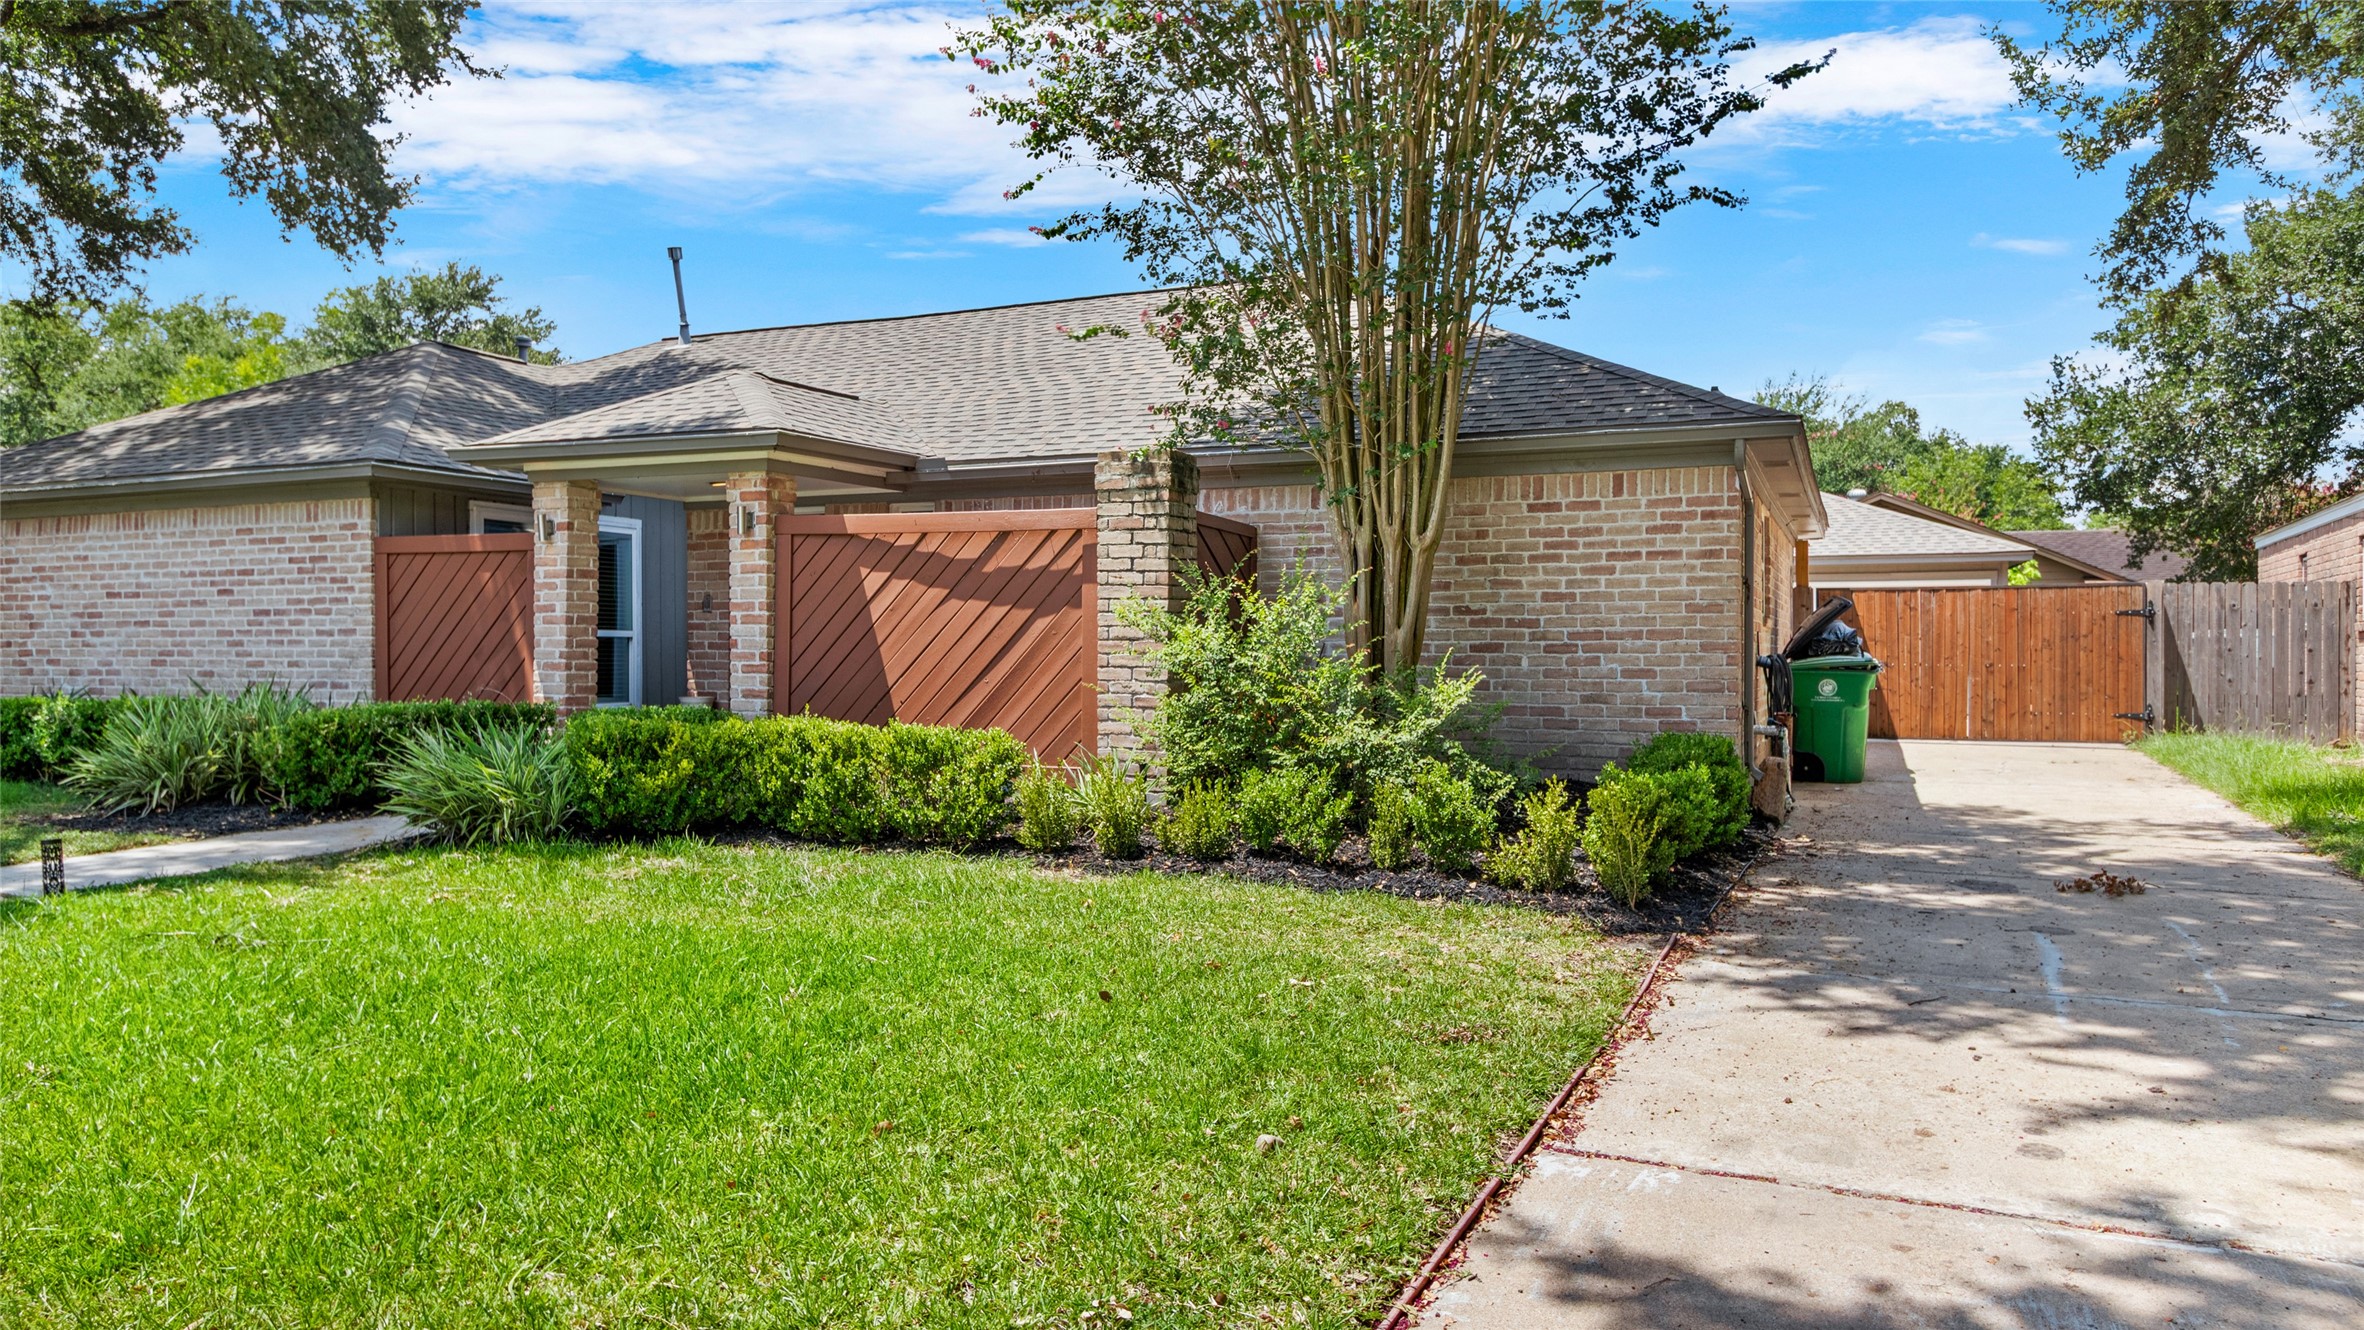
Side view highlights the brick exterior, mature landscaping, private courtyard entry, and extended driveway leading to gated backyard access.
Welcoming covered entry framed by brick columns and privacy panels, creating a charming courtyard-style approach to the front door.
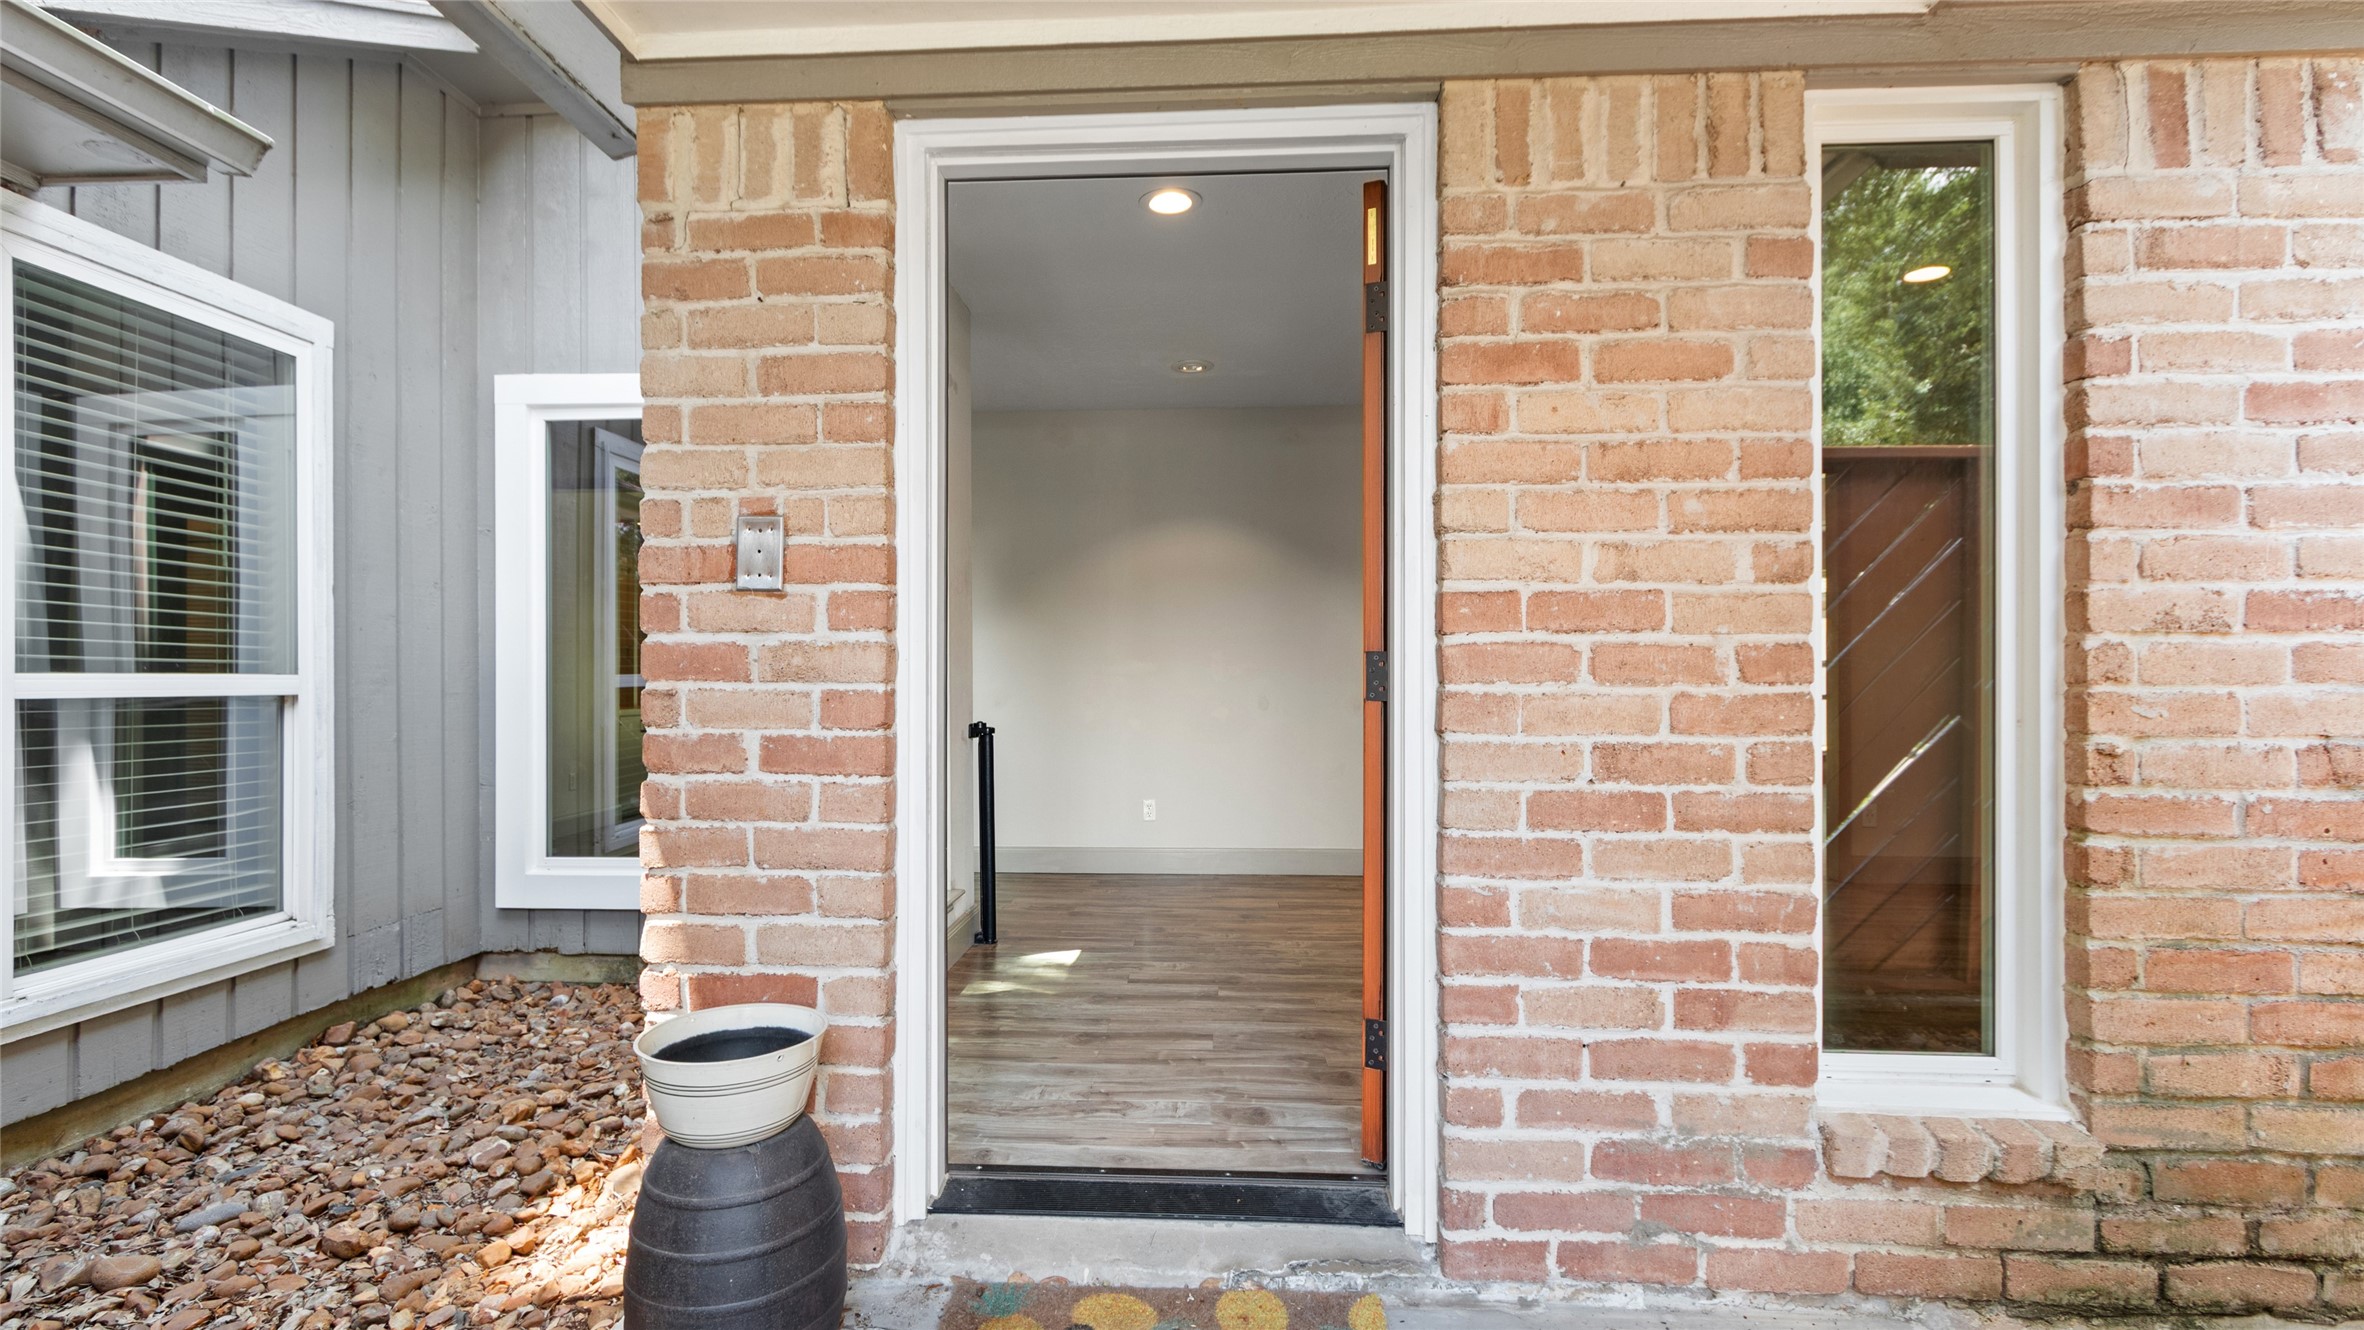
Private courtyard entry with brick accents, sidelight windows, and a welcoming covered front door.
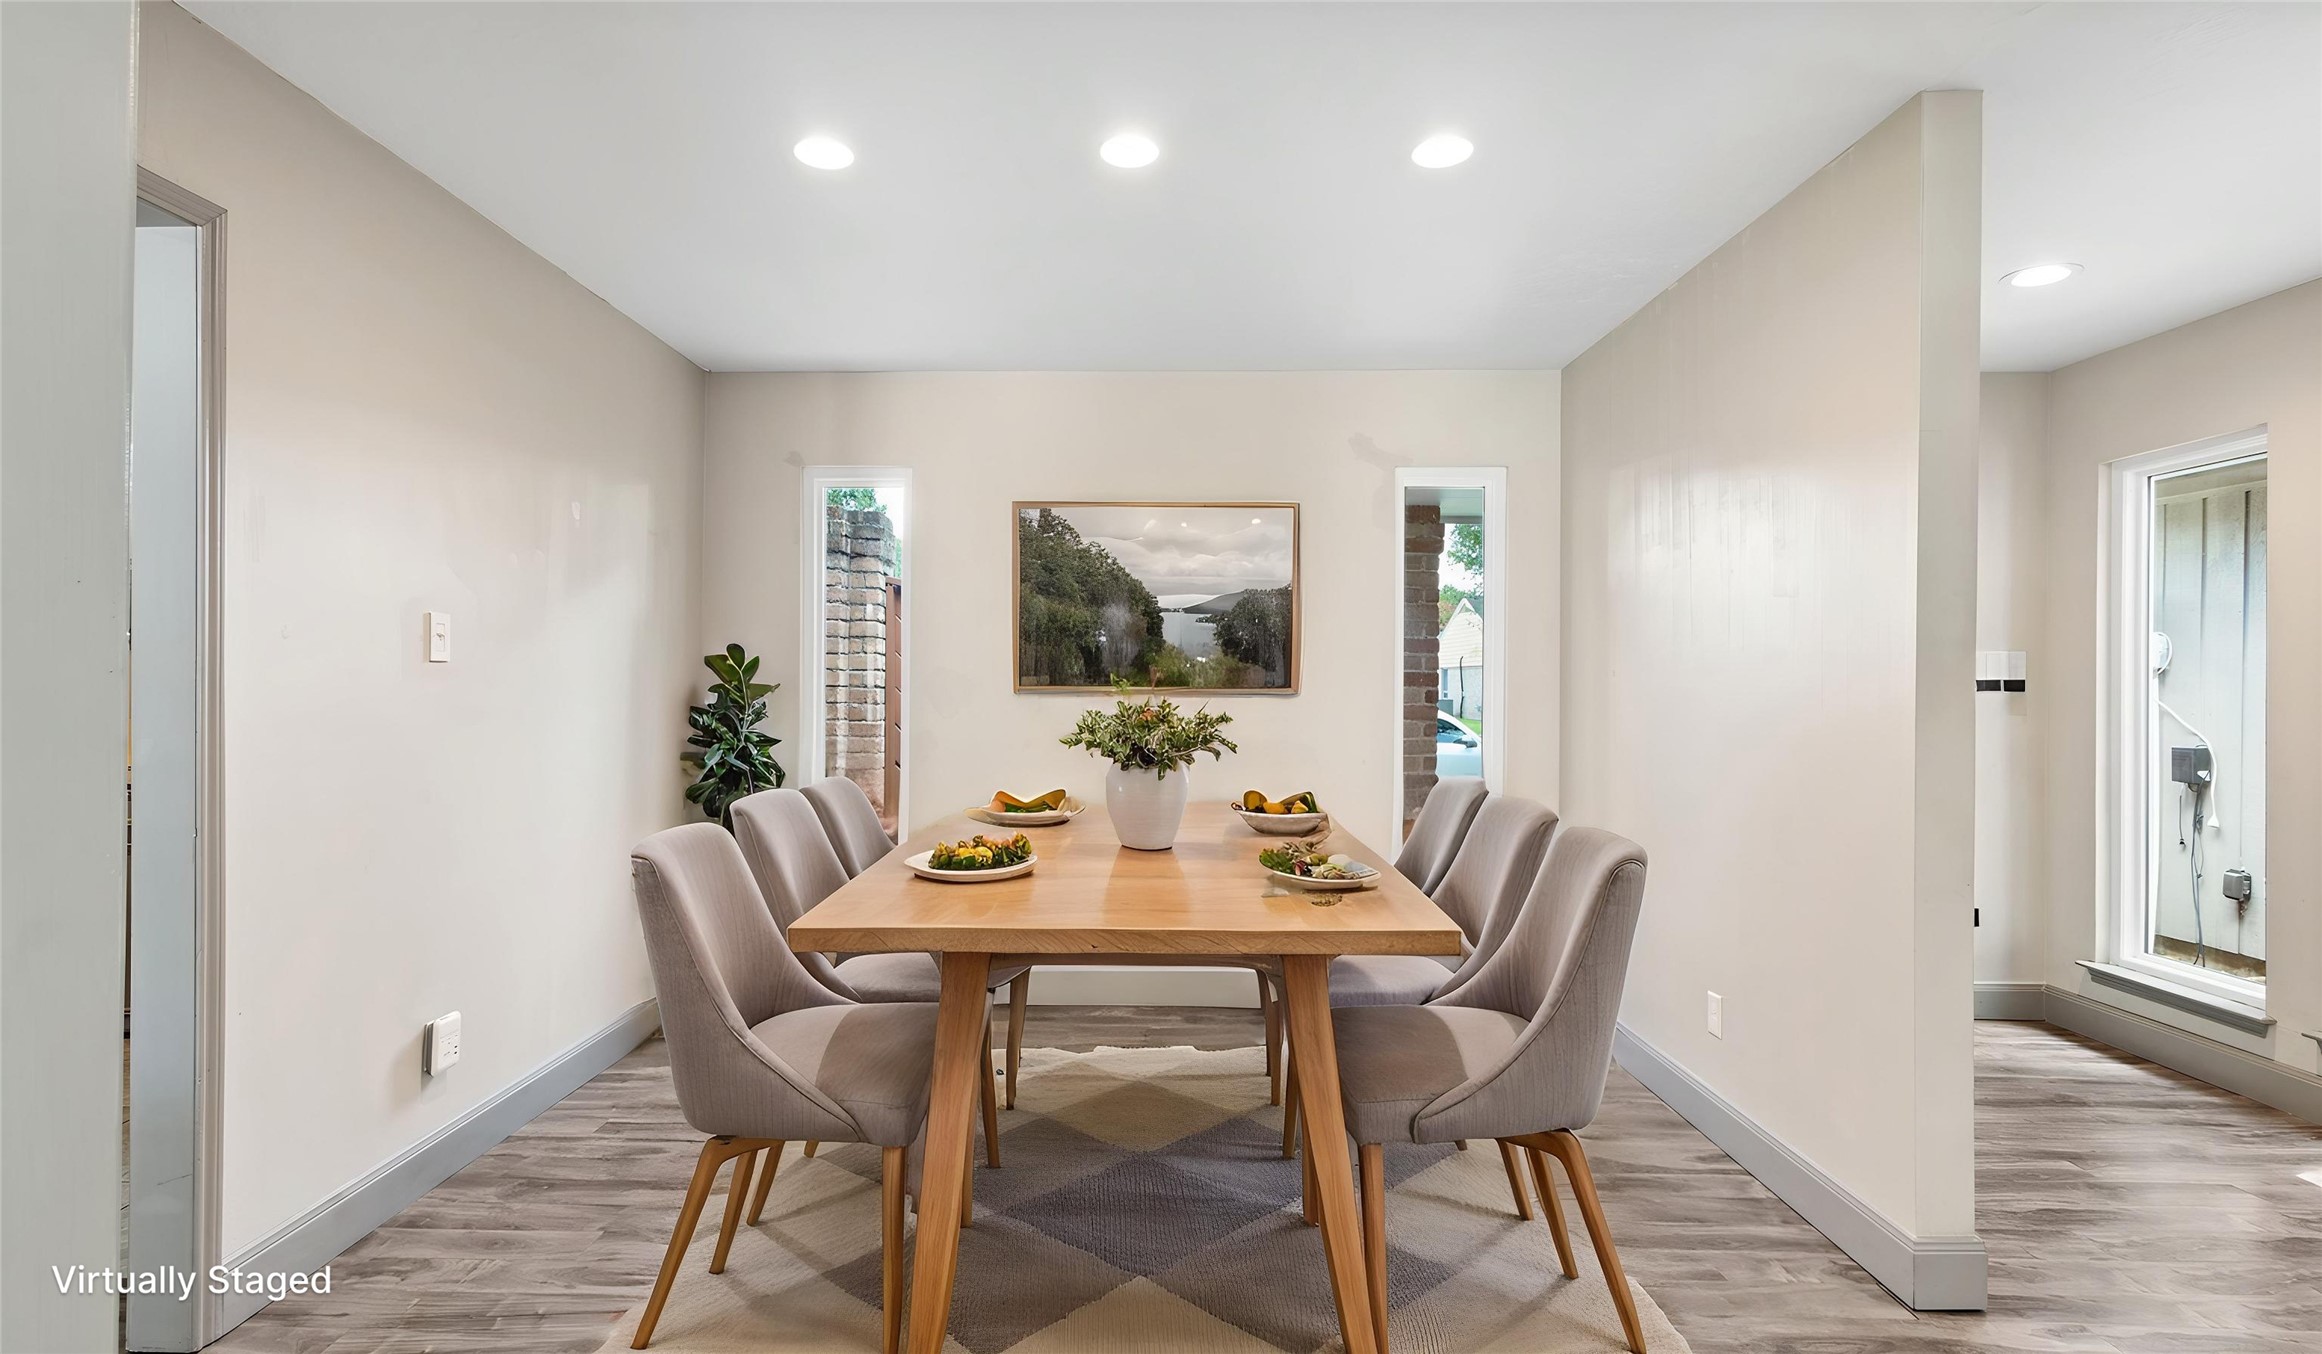
Virtually staged dining area showcases the spacious layout, updated flooring, recessed lighting, and natural light from surrounding windows.
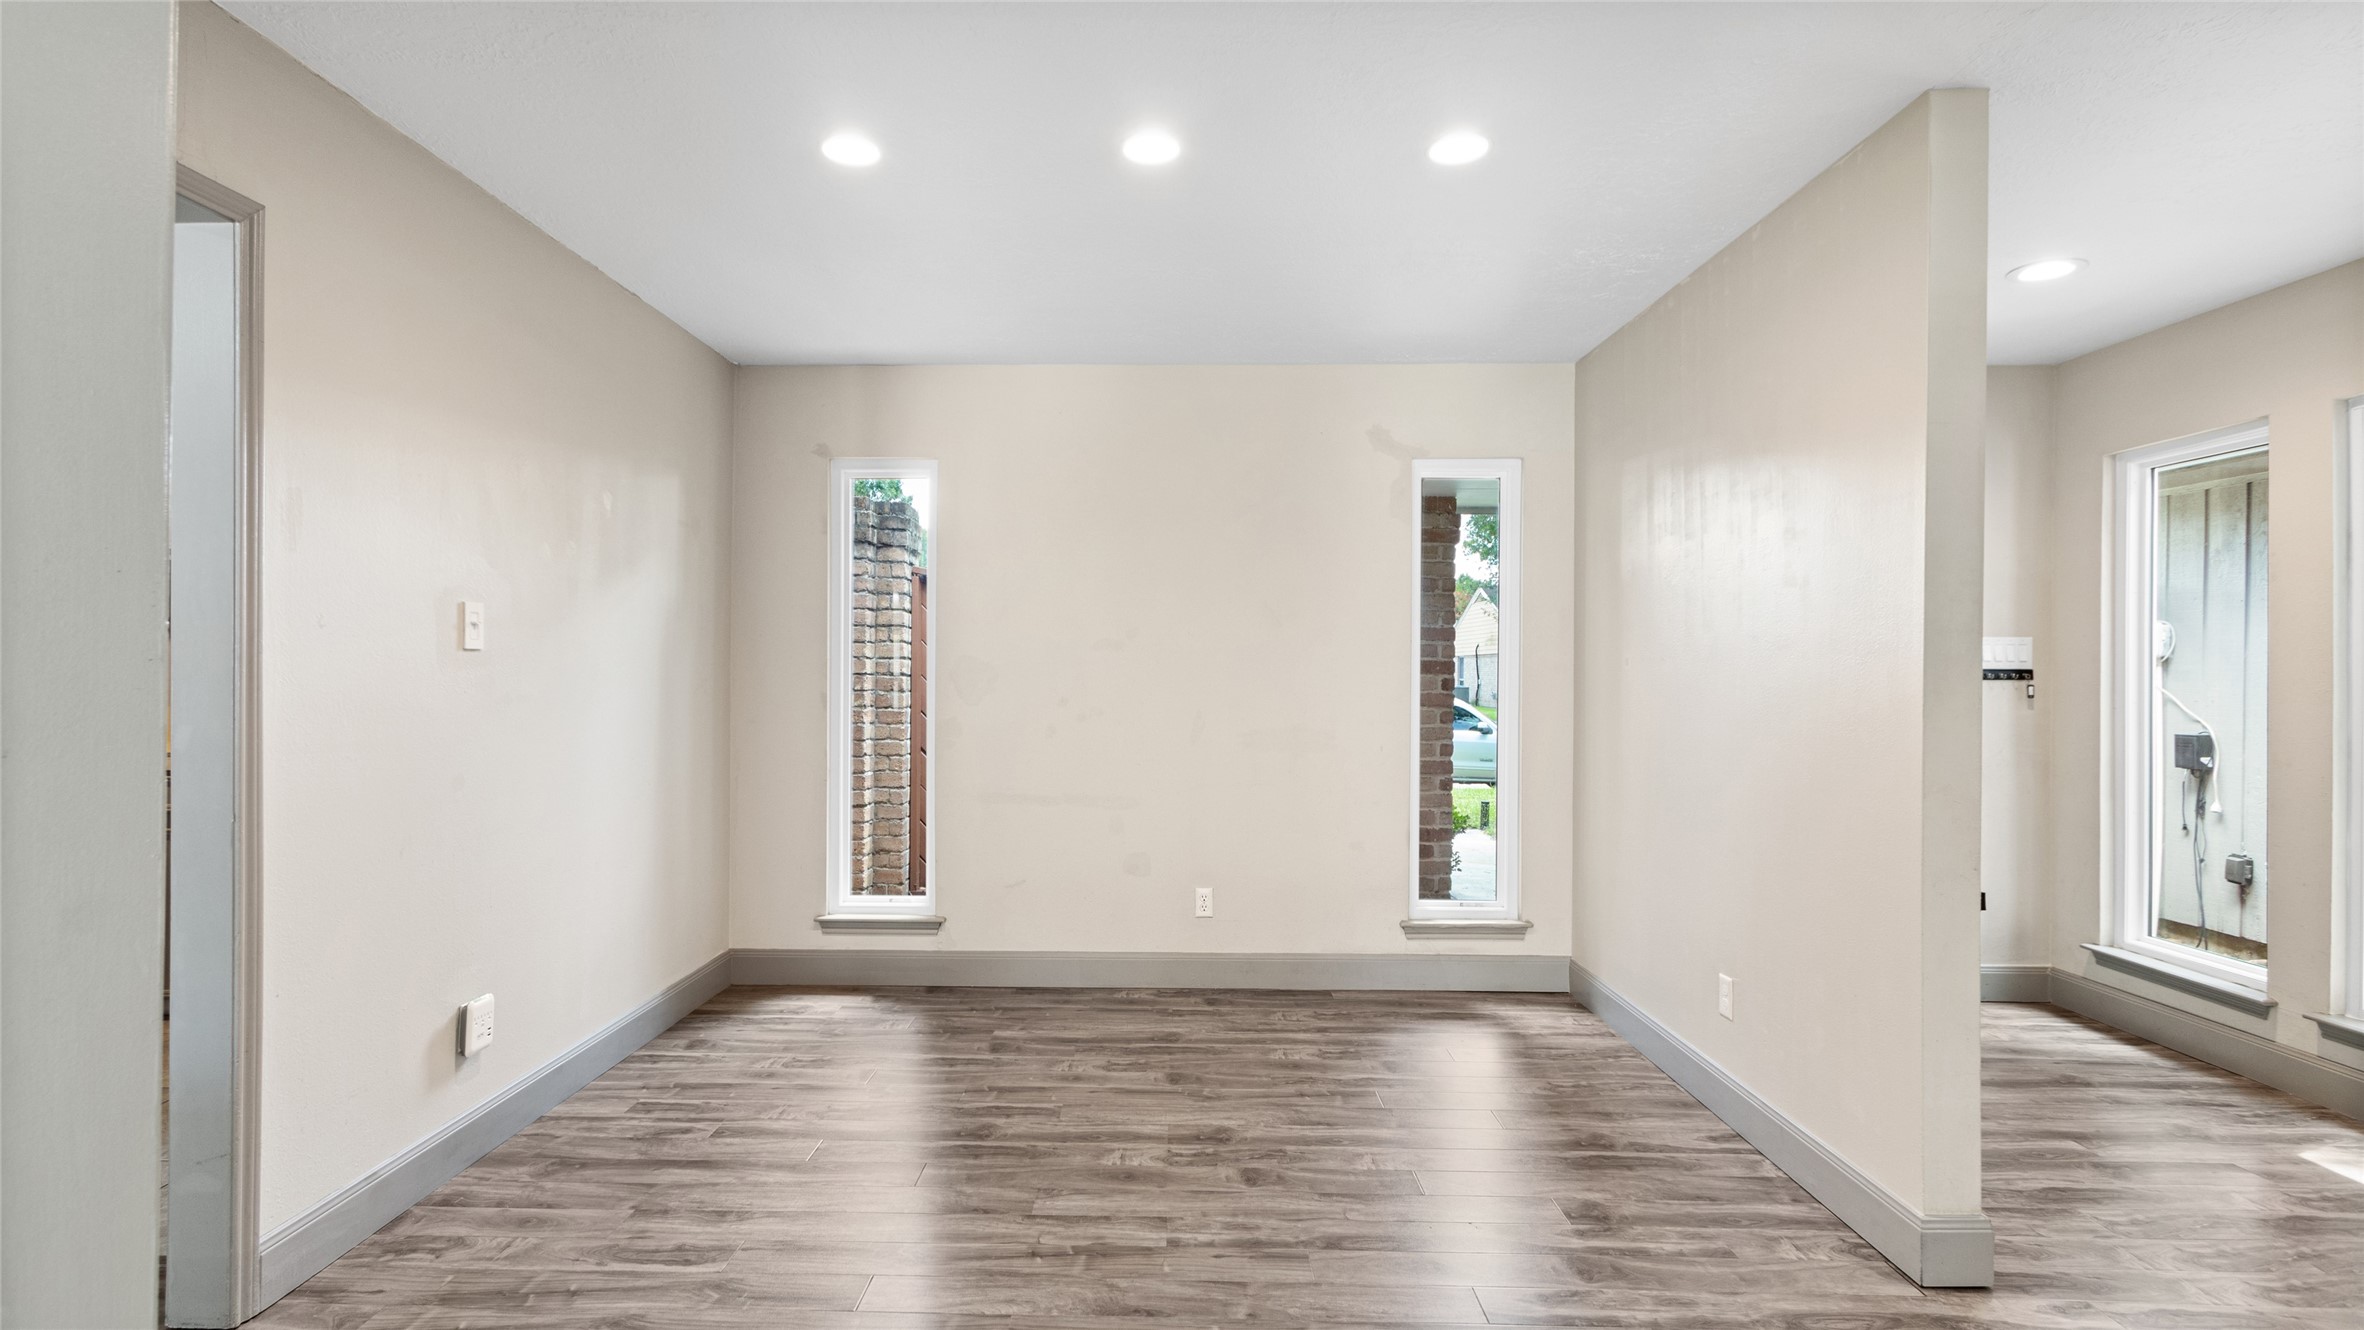
Spacious dining area with updated flooring, recessed lighting, neutral finishes, and tall windows providing natural light.
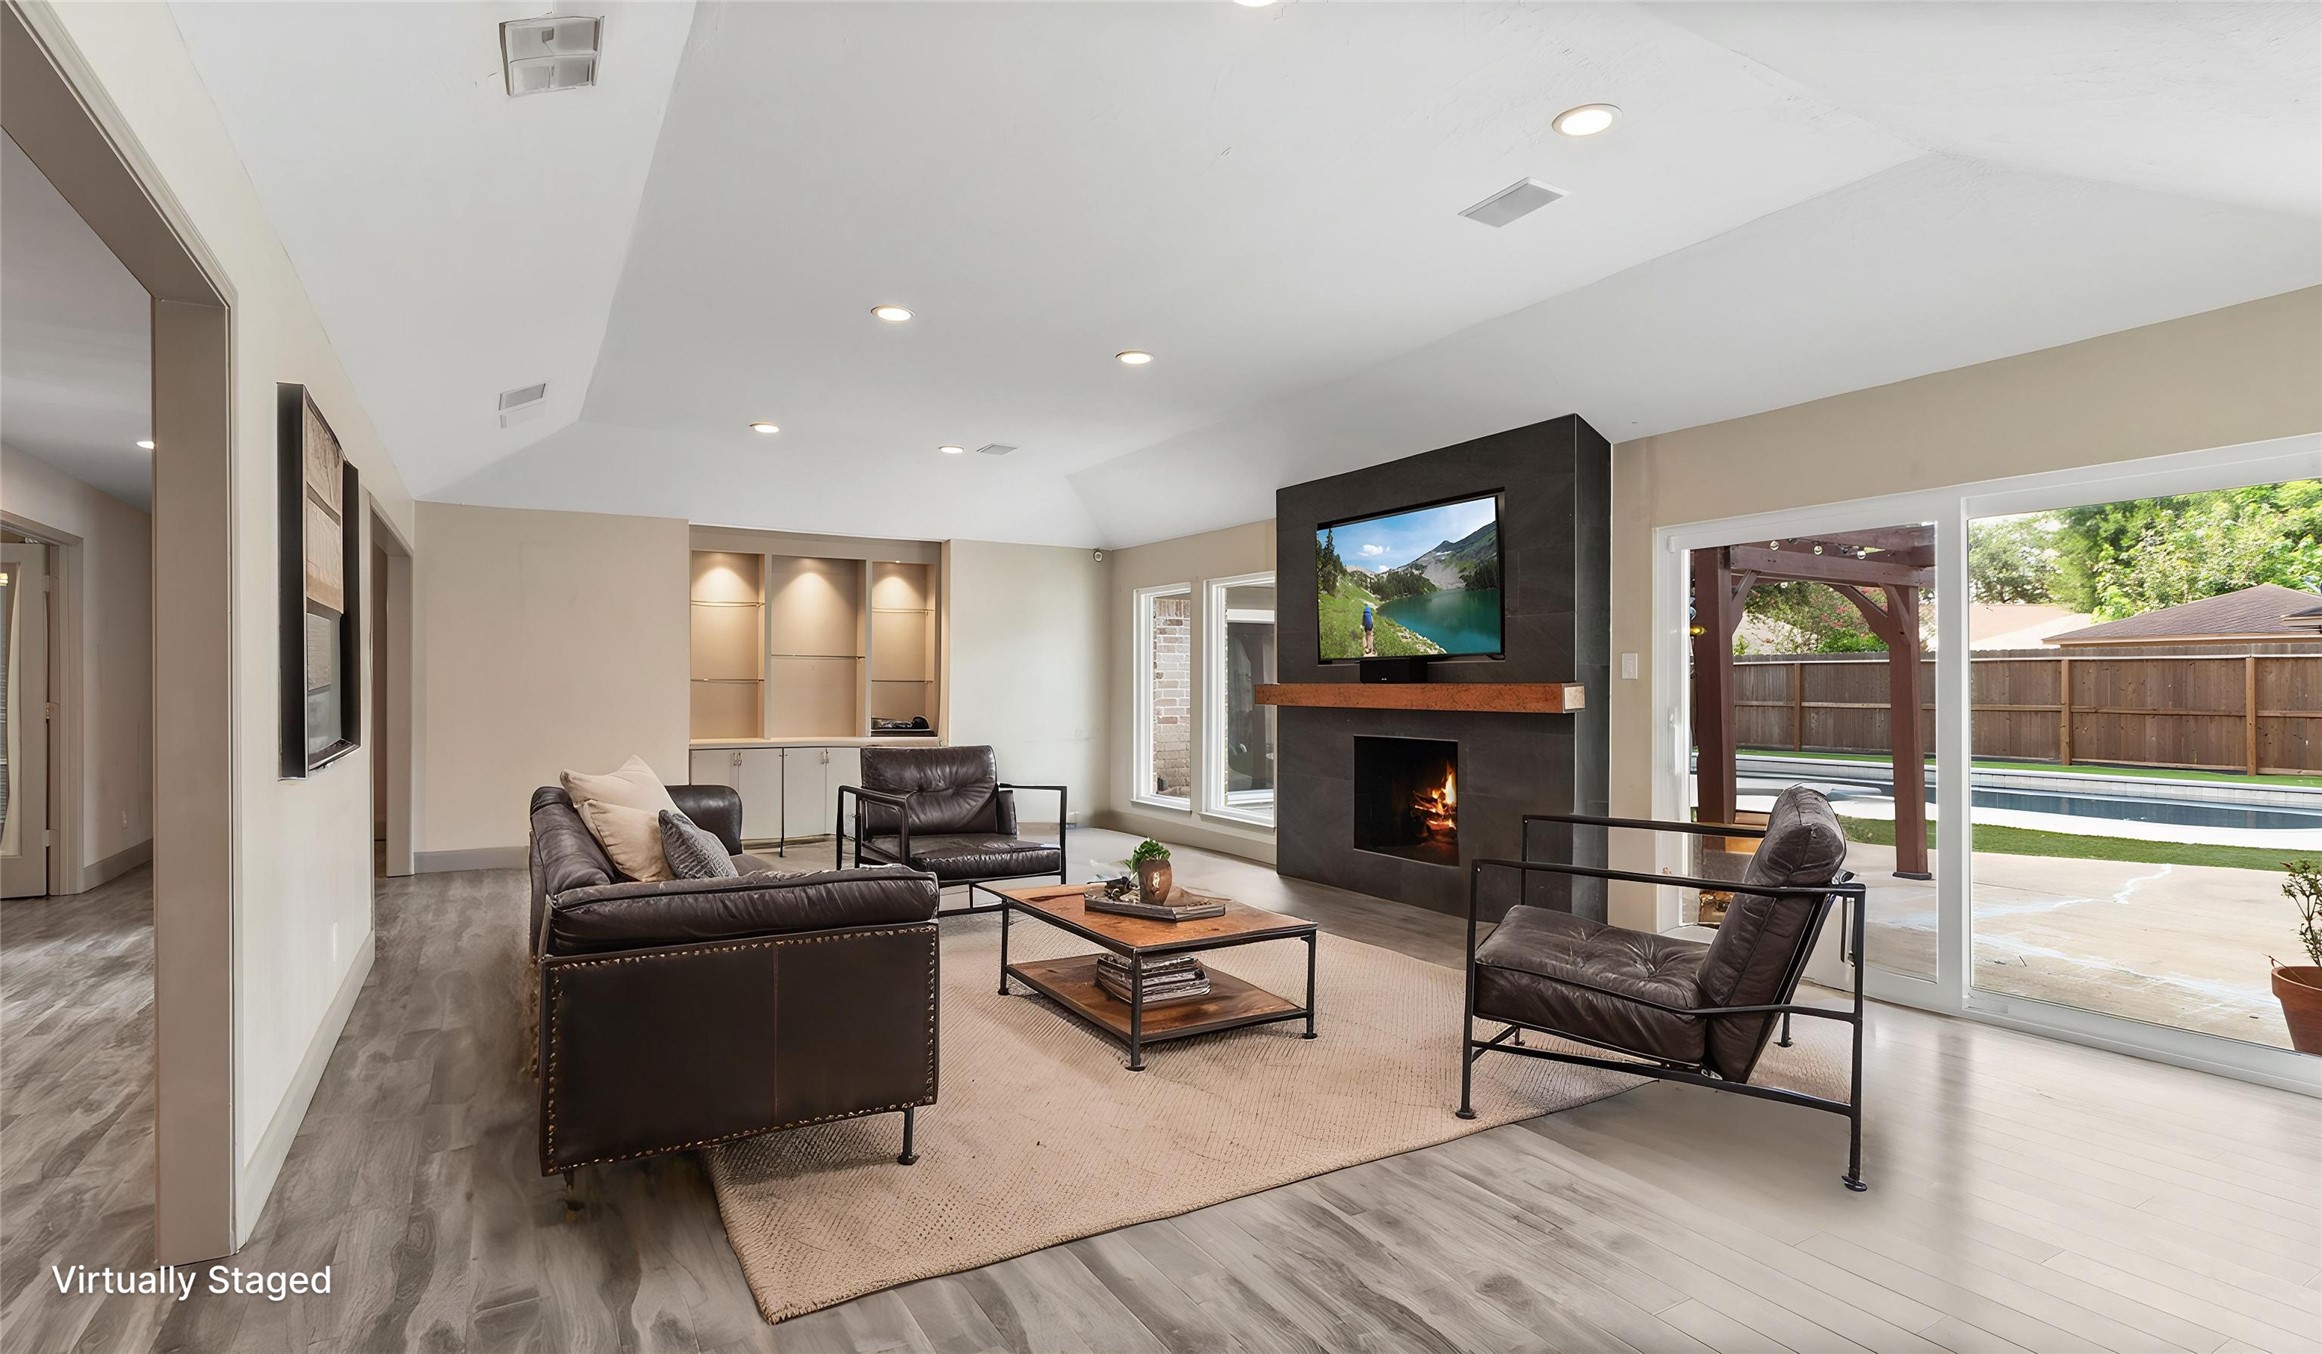
Virtually staged living room highlights the vaulted ceiling, recessed lighting, dramatic fireplace, built-in display shelving, and expansive windows overlooking the backyard and pool.
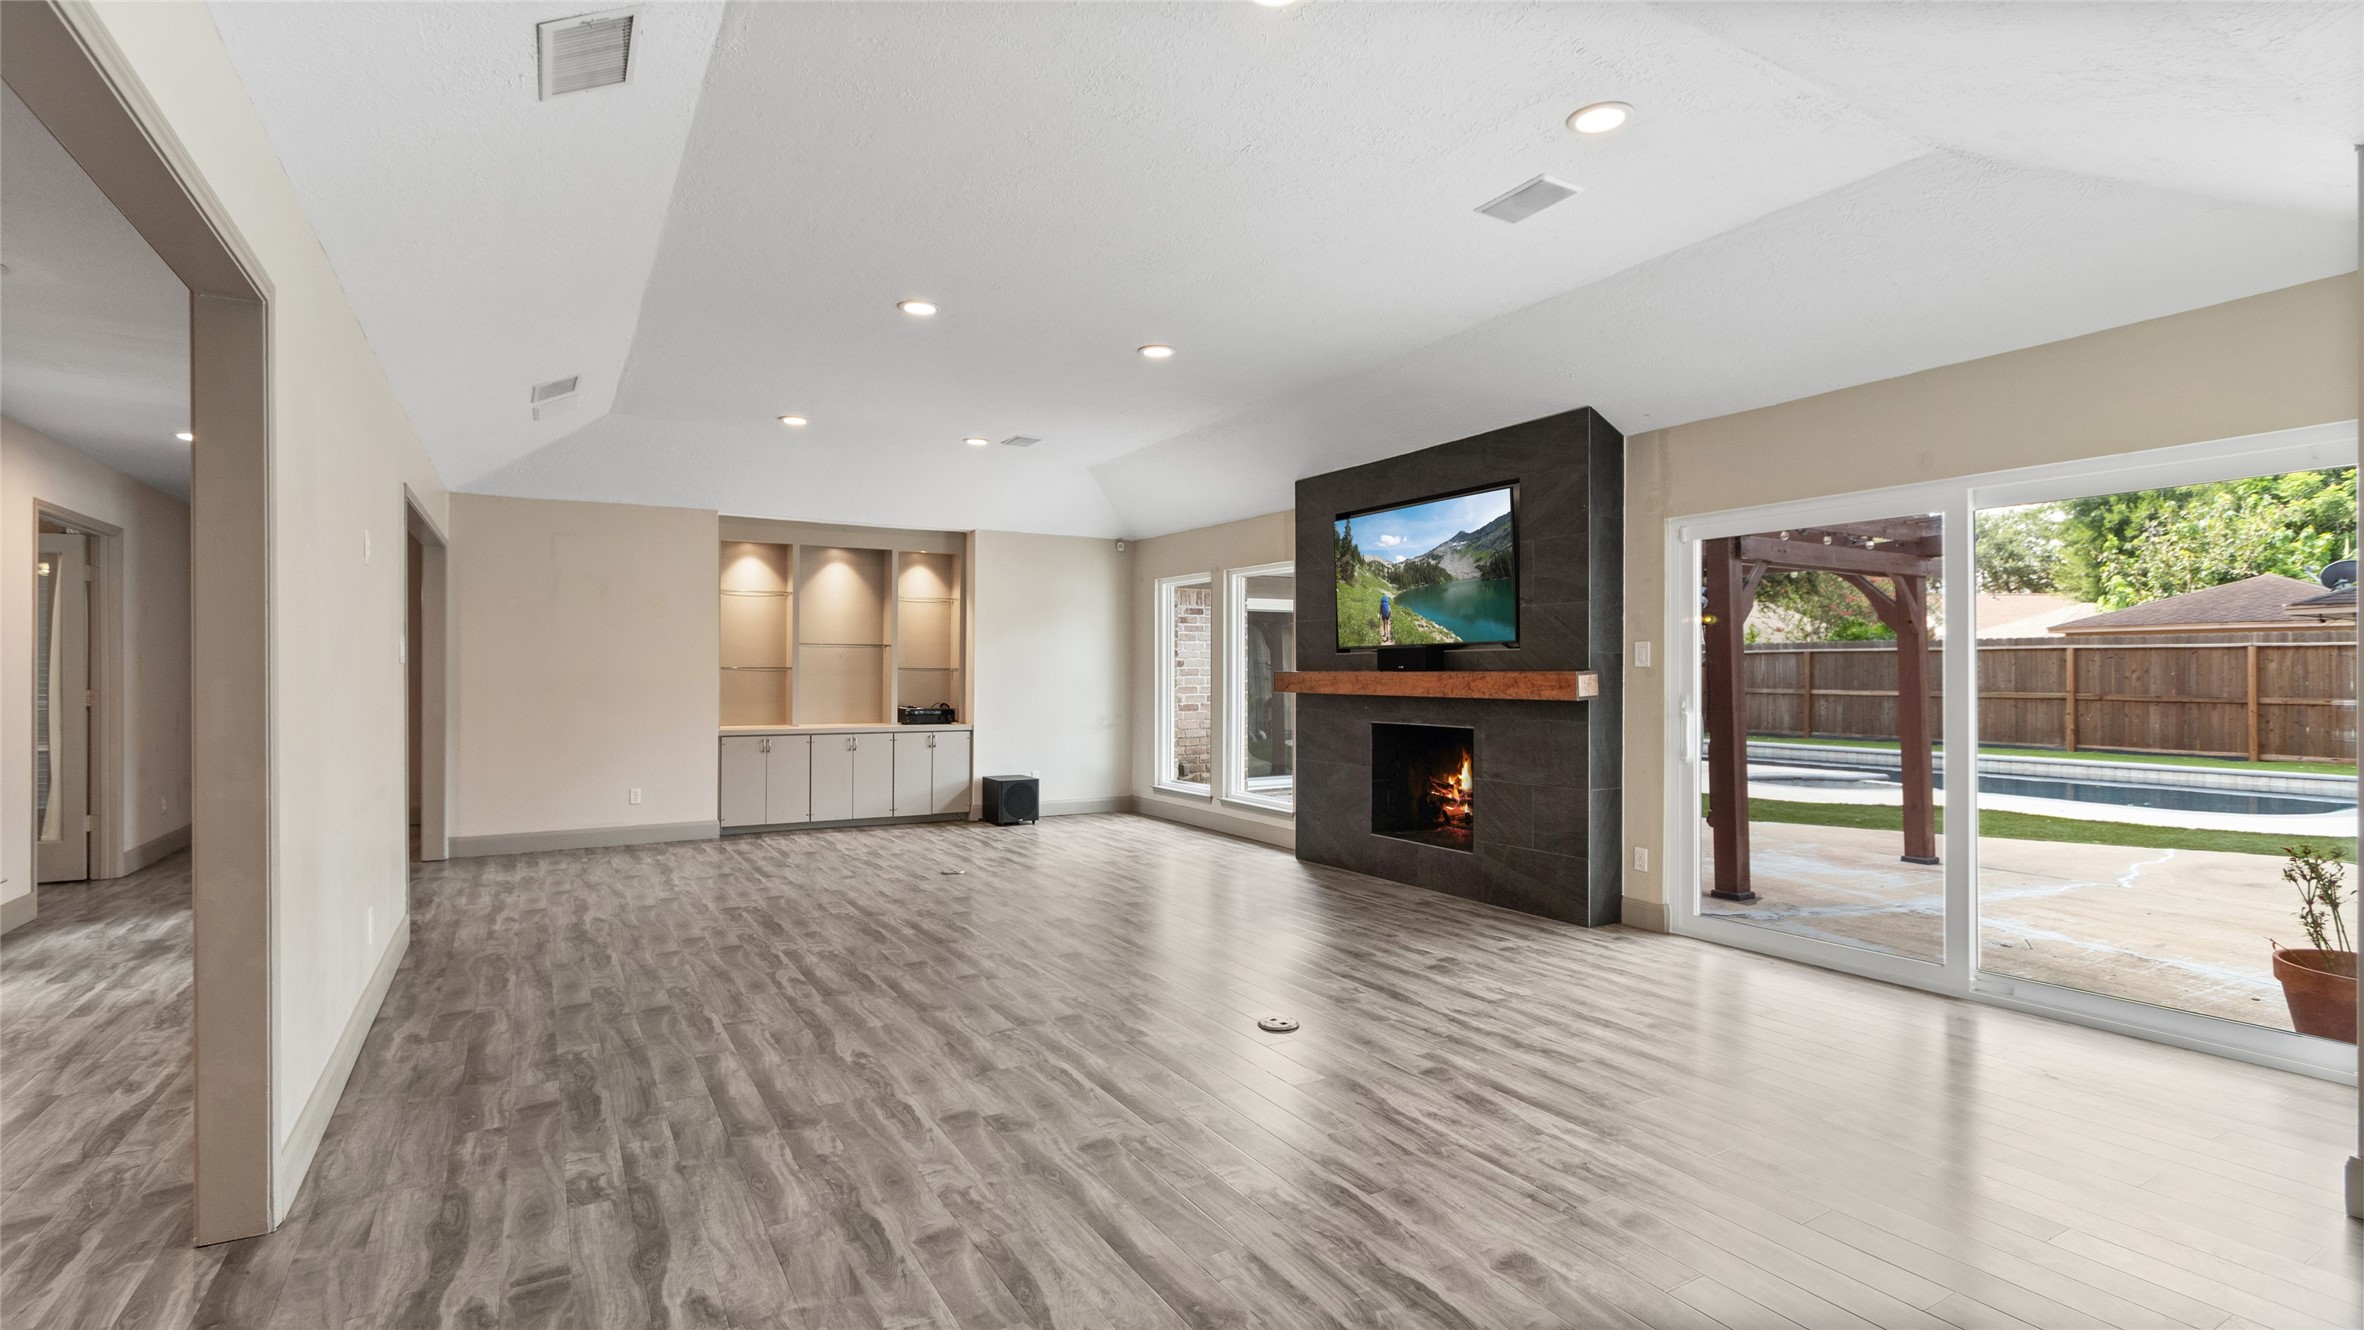
Spacious living room with vaulted ceiling, recessed lighting, statement fireplace, built-in shelving and cabinetry, updated flooring, and large windows overlooking the backyard and pool.
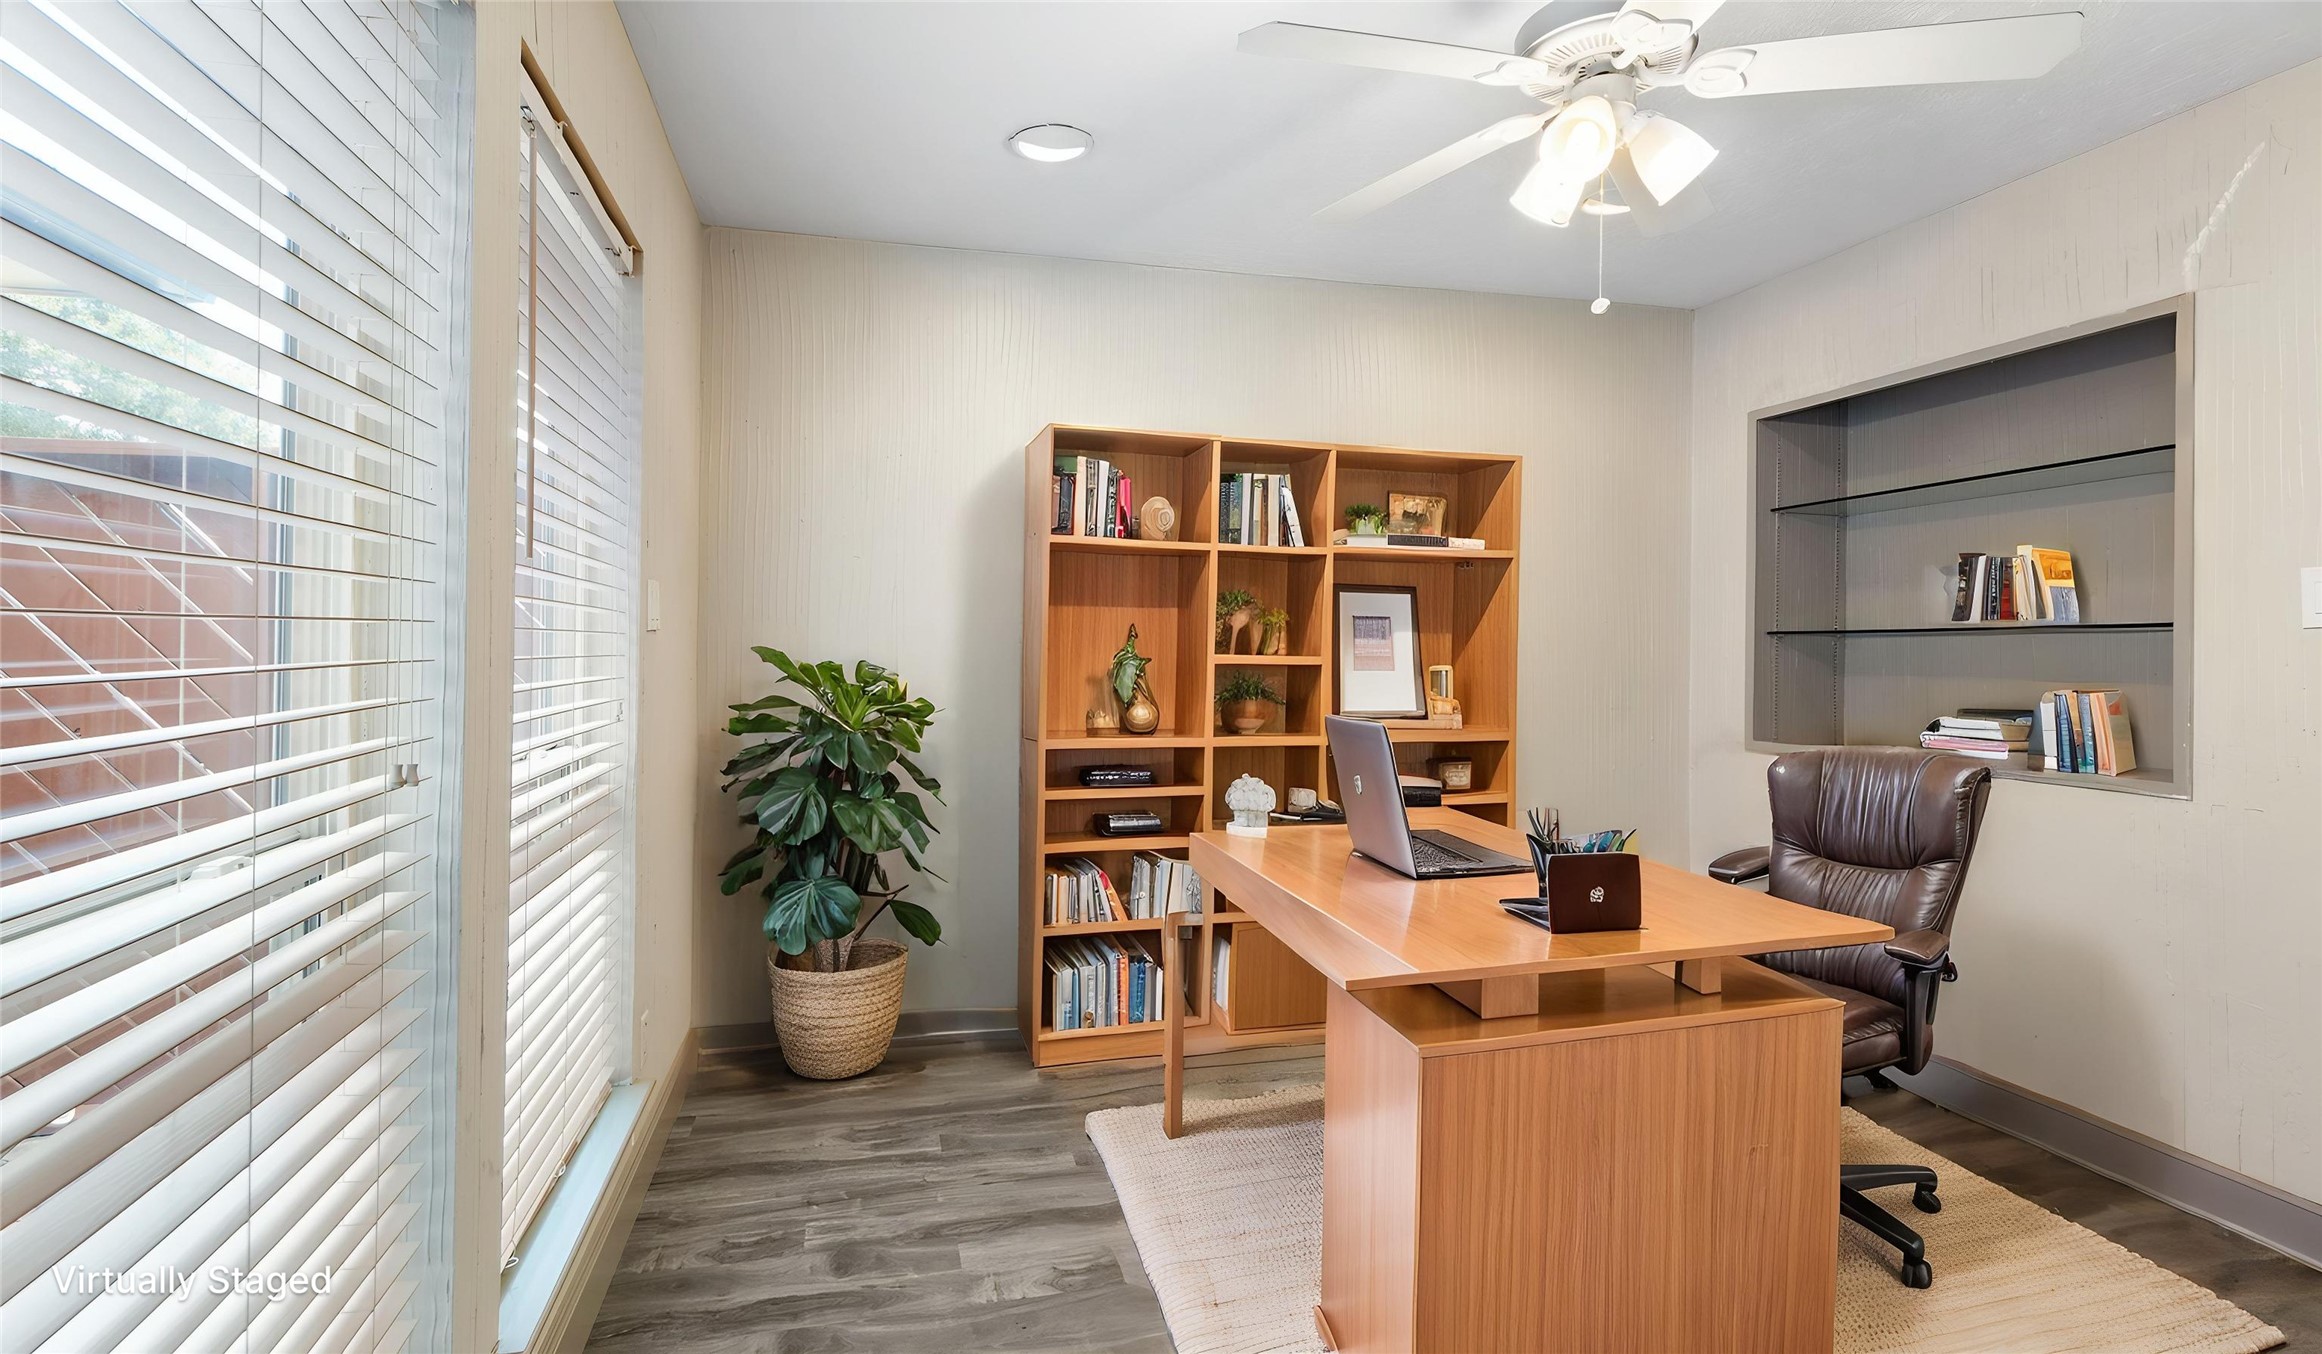
Virtually staged flex space offers a great option for a home office or study, featuring abundant natural light, recessed lighting, built-in shelving, and updated flooring.
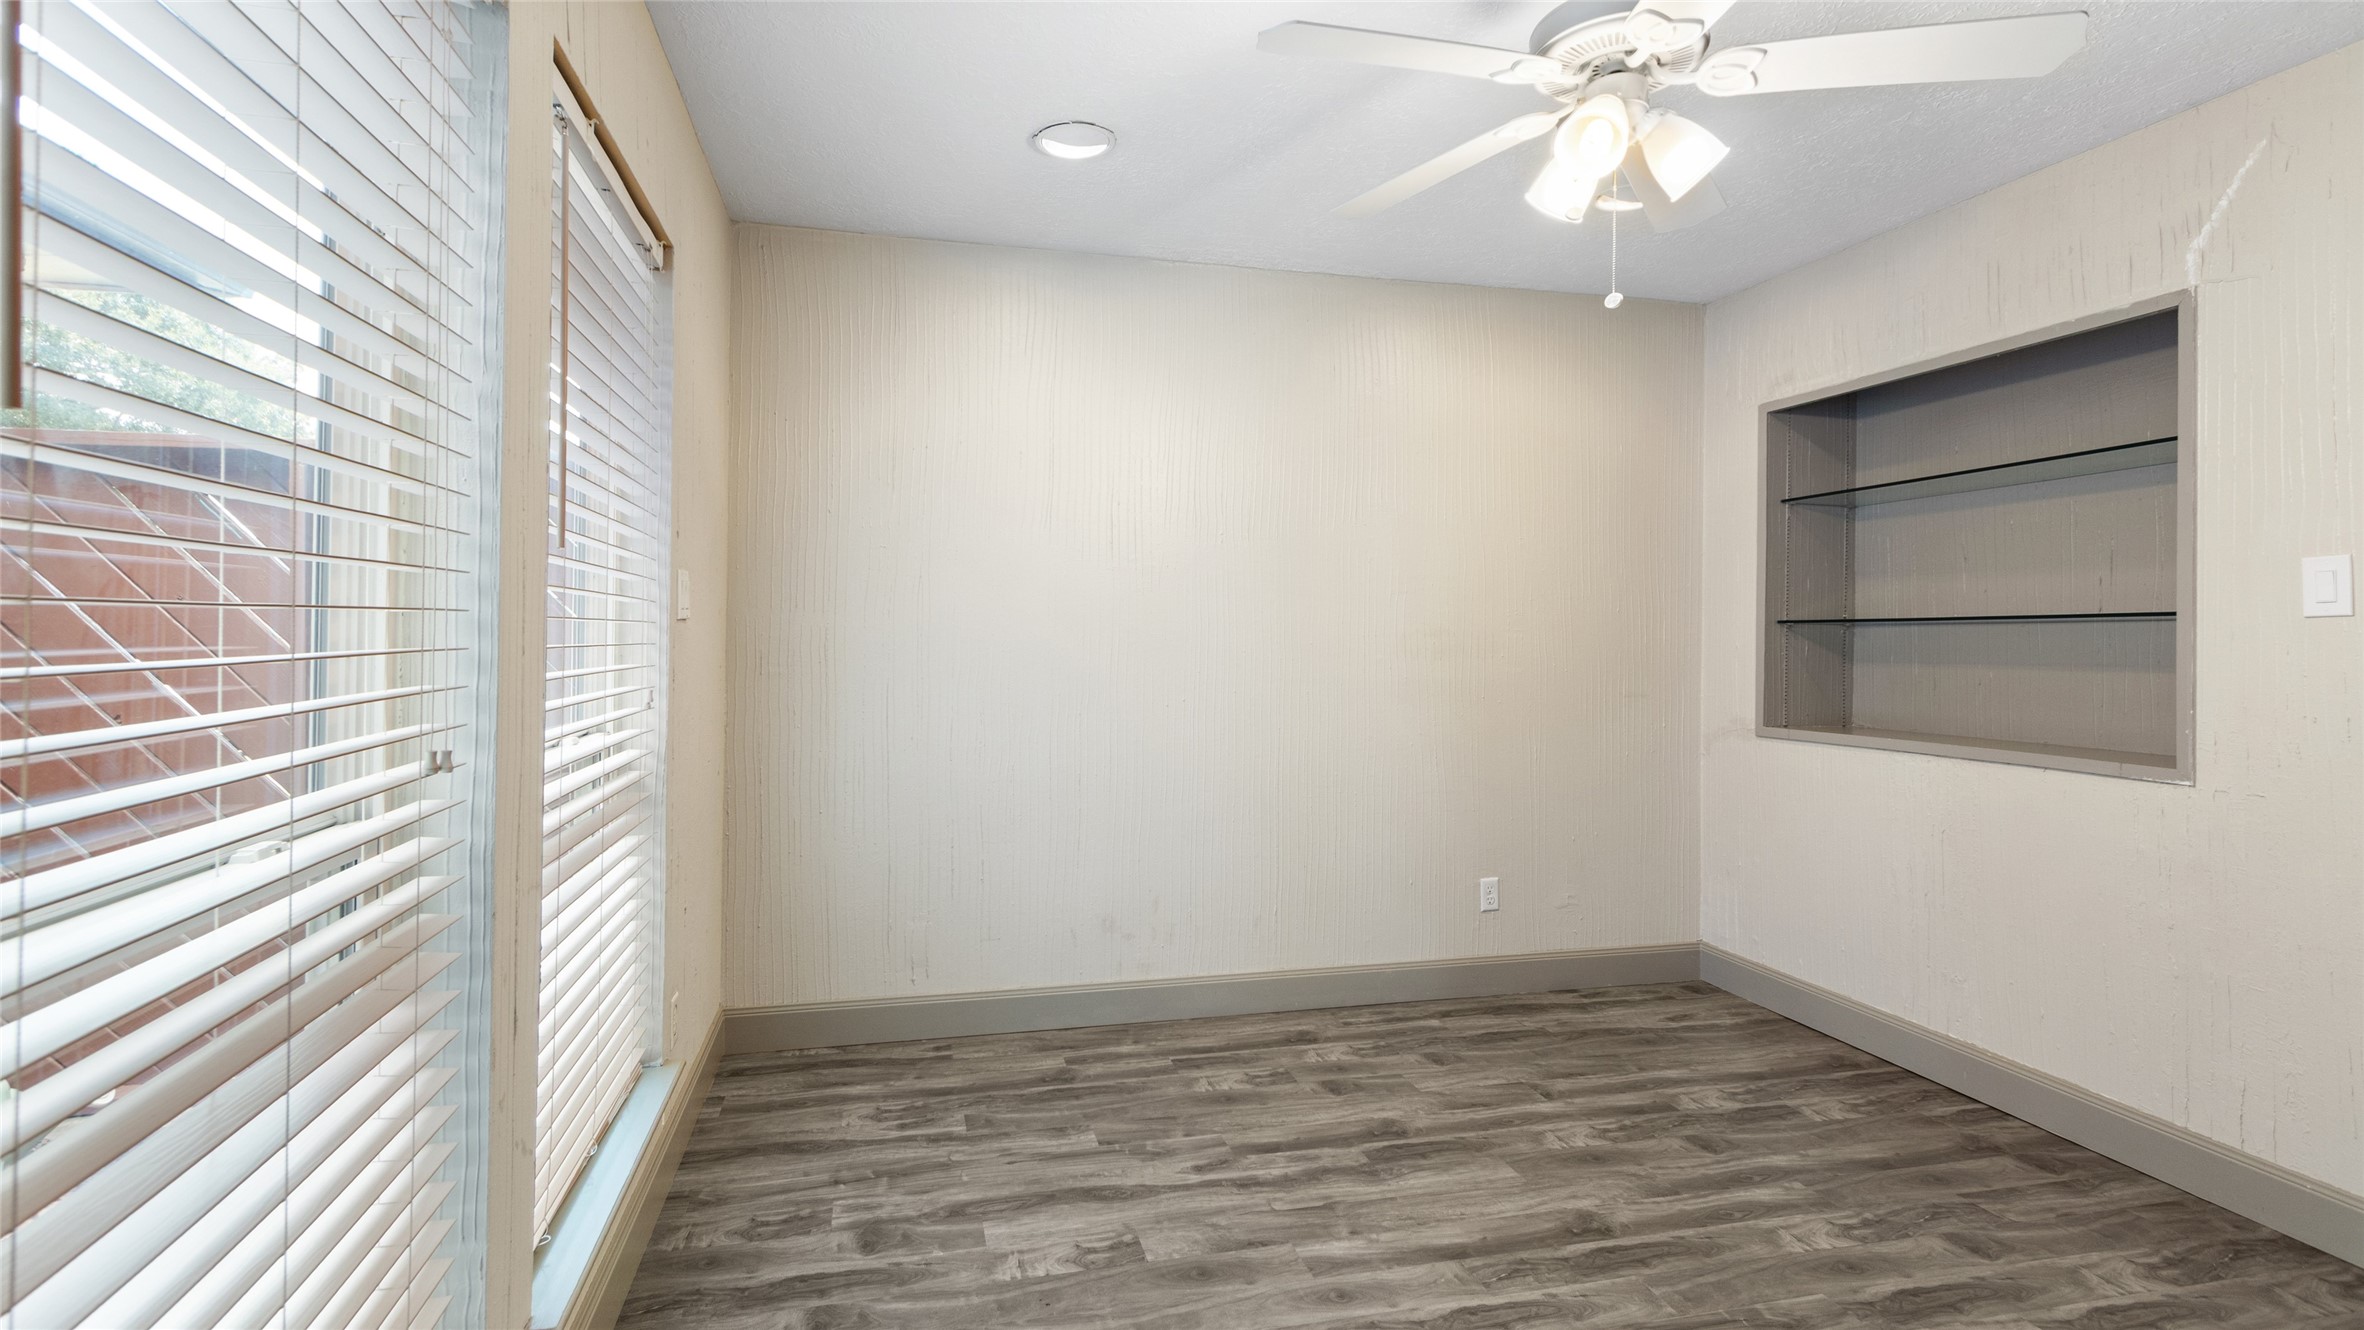
Unstaged view of the versatile flex space, featuring abundant natural light, built-in shelving, ceiling fan, and updated flooring—ideal for a home office, study, or hobby room.
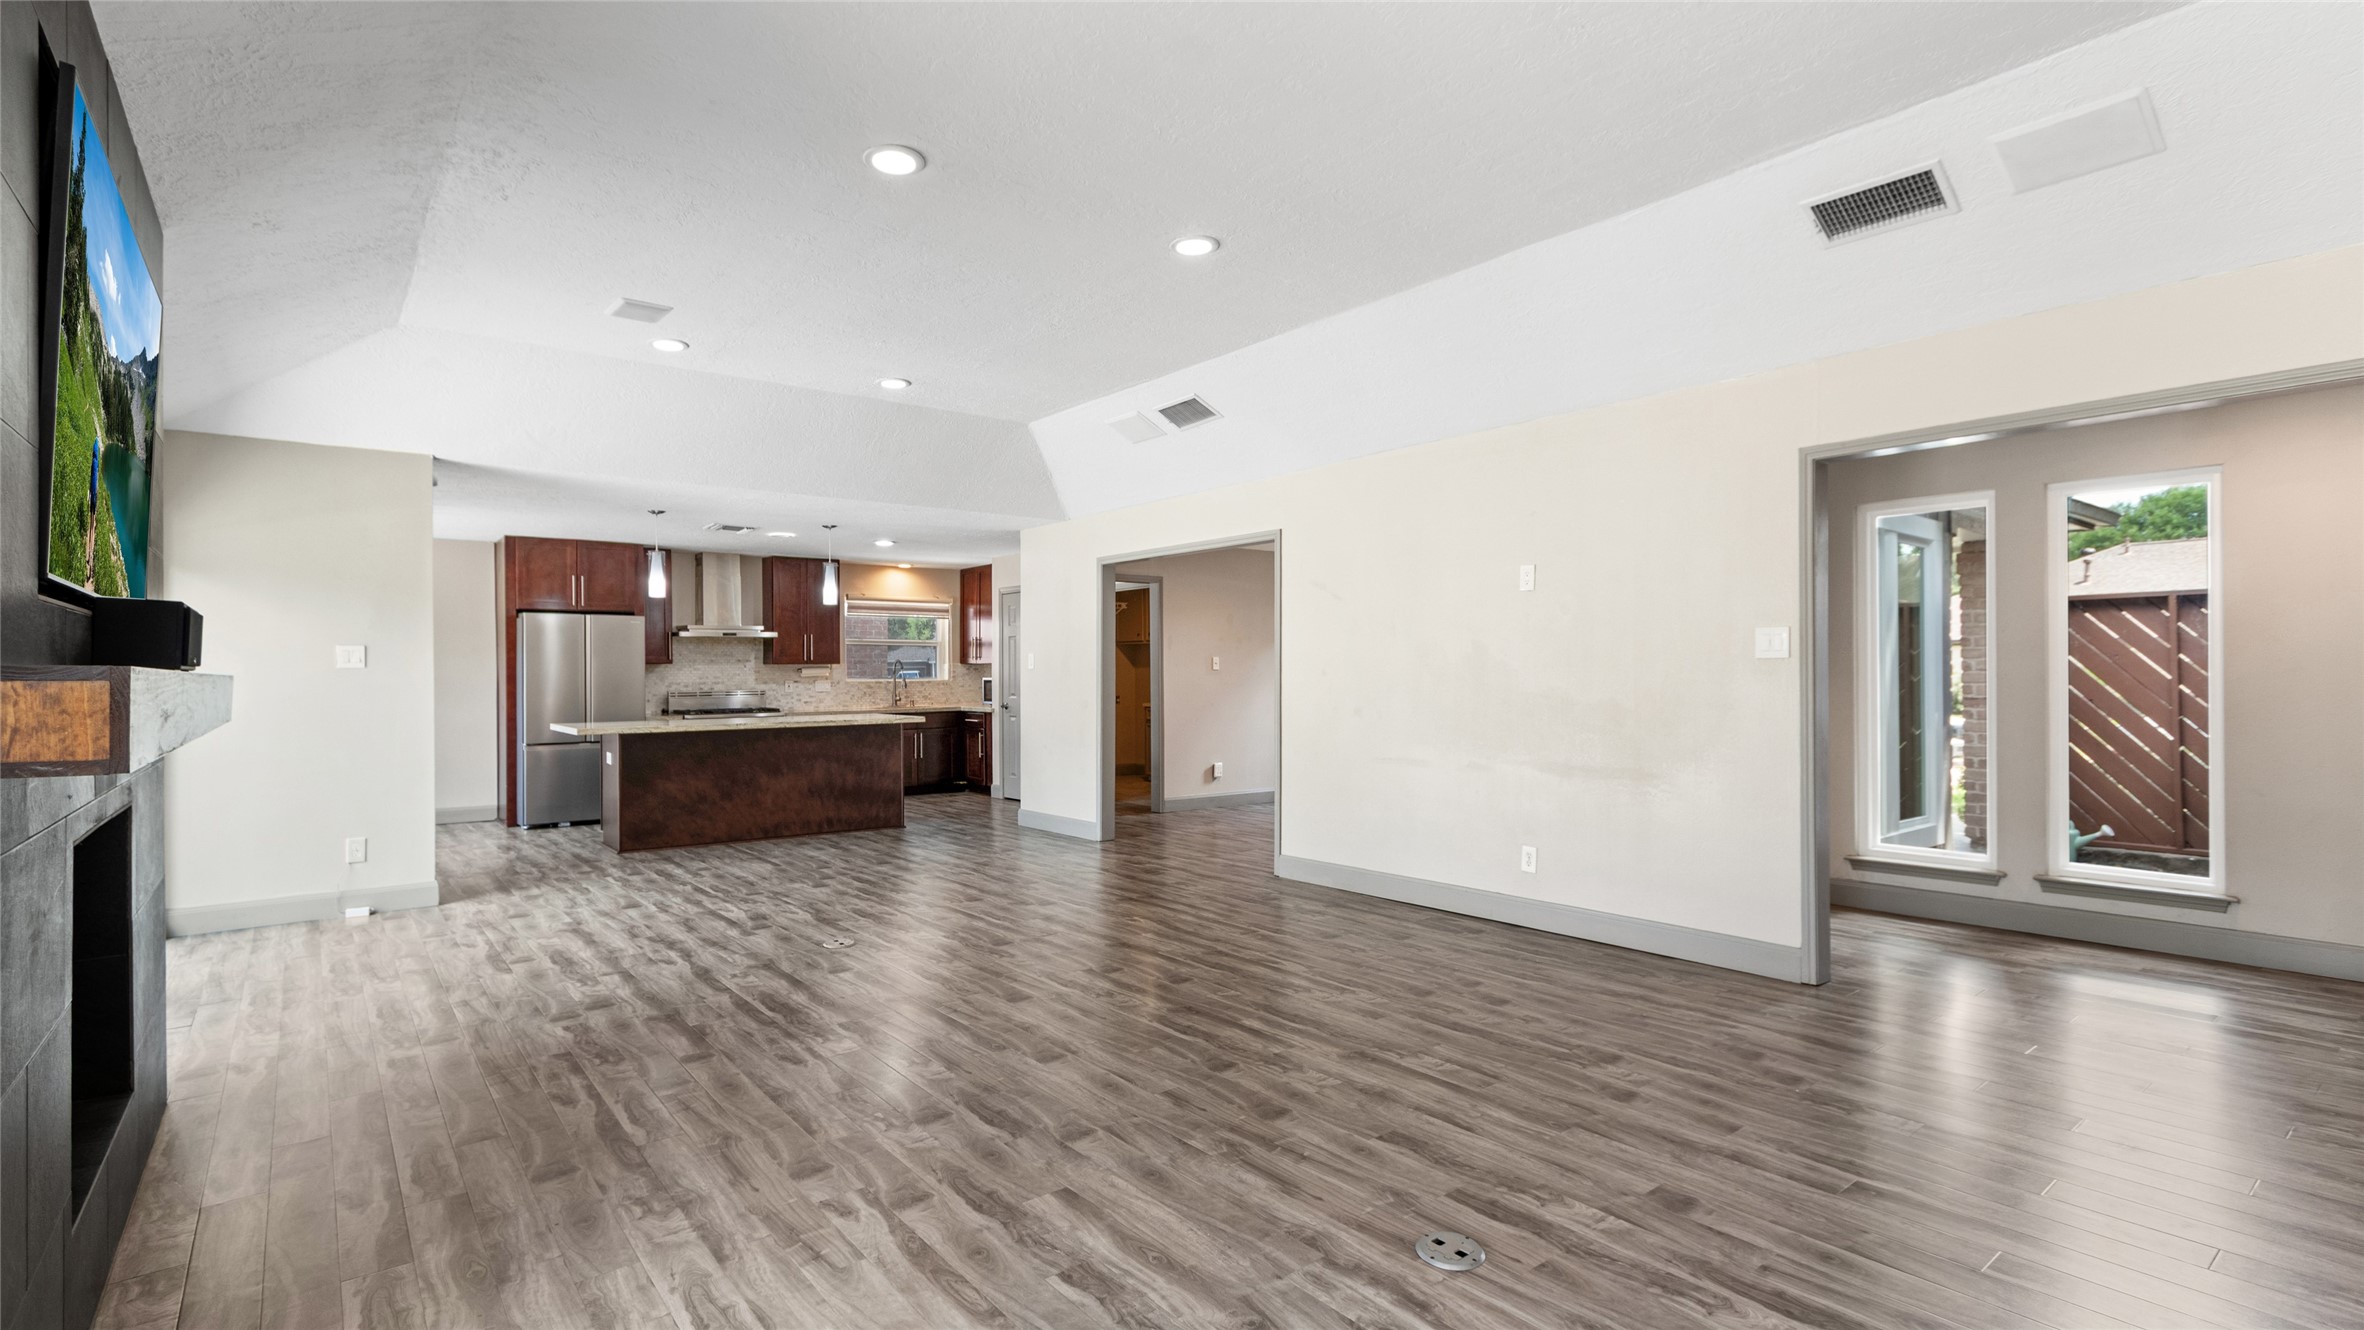
Spacious open-concept living area with vaulted ceiling, recessed lighting, updated flooring, fireplace, and seamless flow into the kitchen and adjoining flex space.
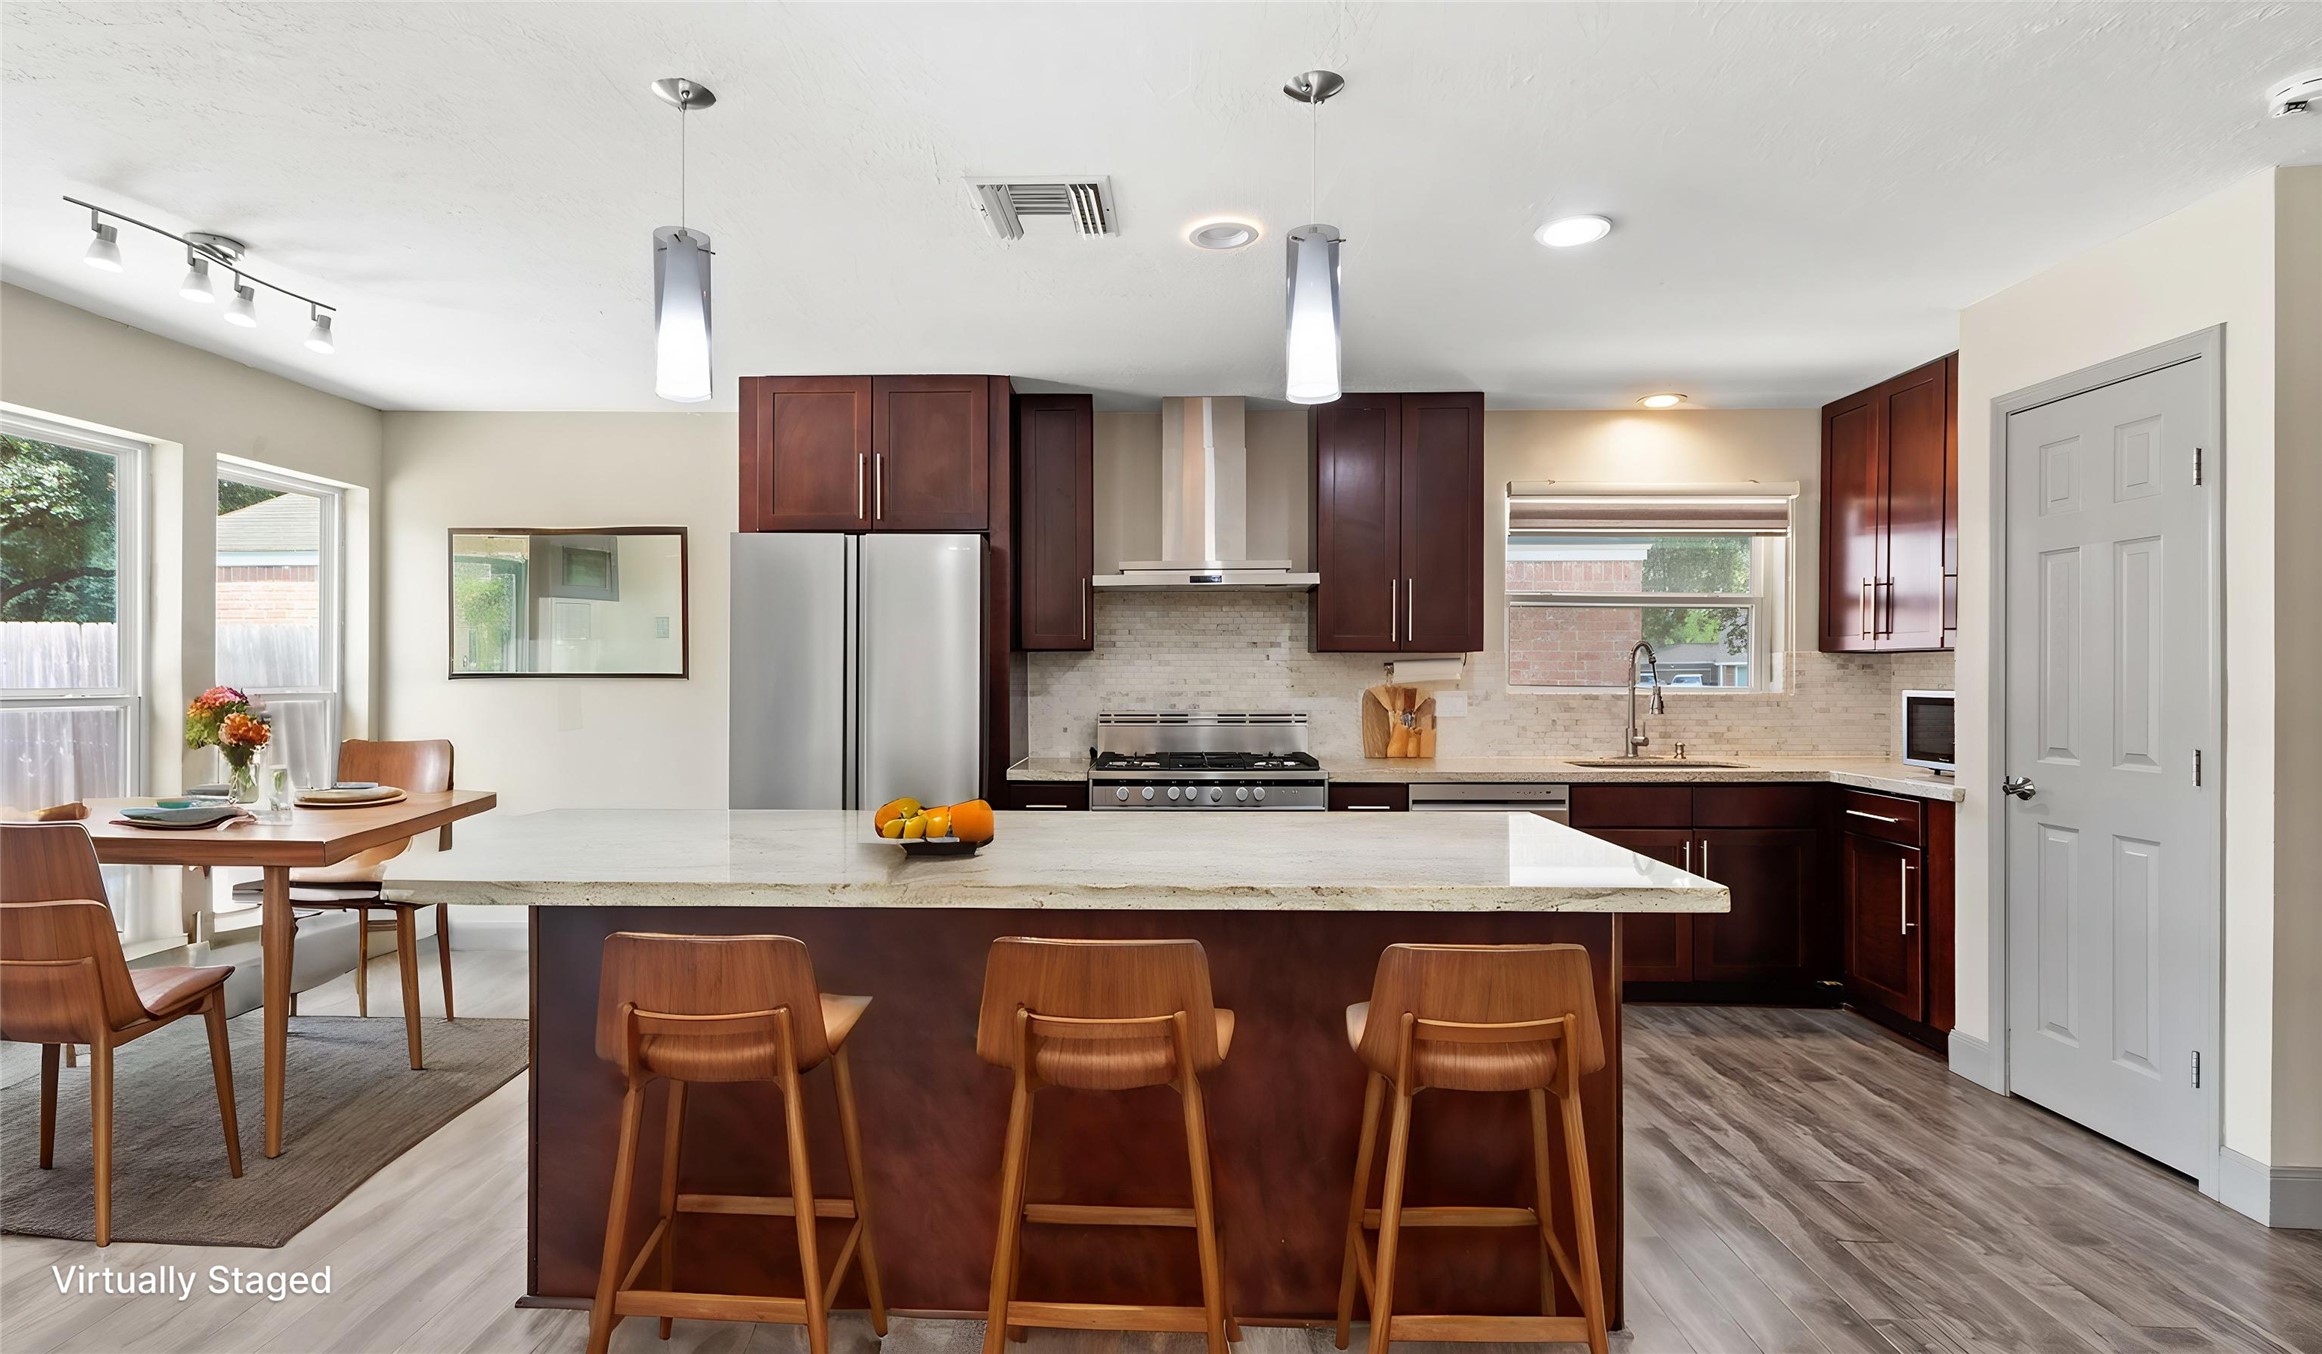
Virtually staged kitchen featuring an oversized island with generous seating, abundant cabinetry, stainless steel appliances, pendant lighting, and an open layout connecting to the dining and living areas.
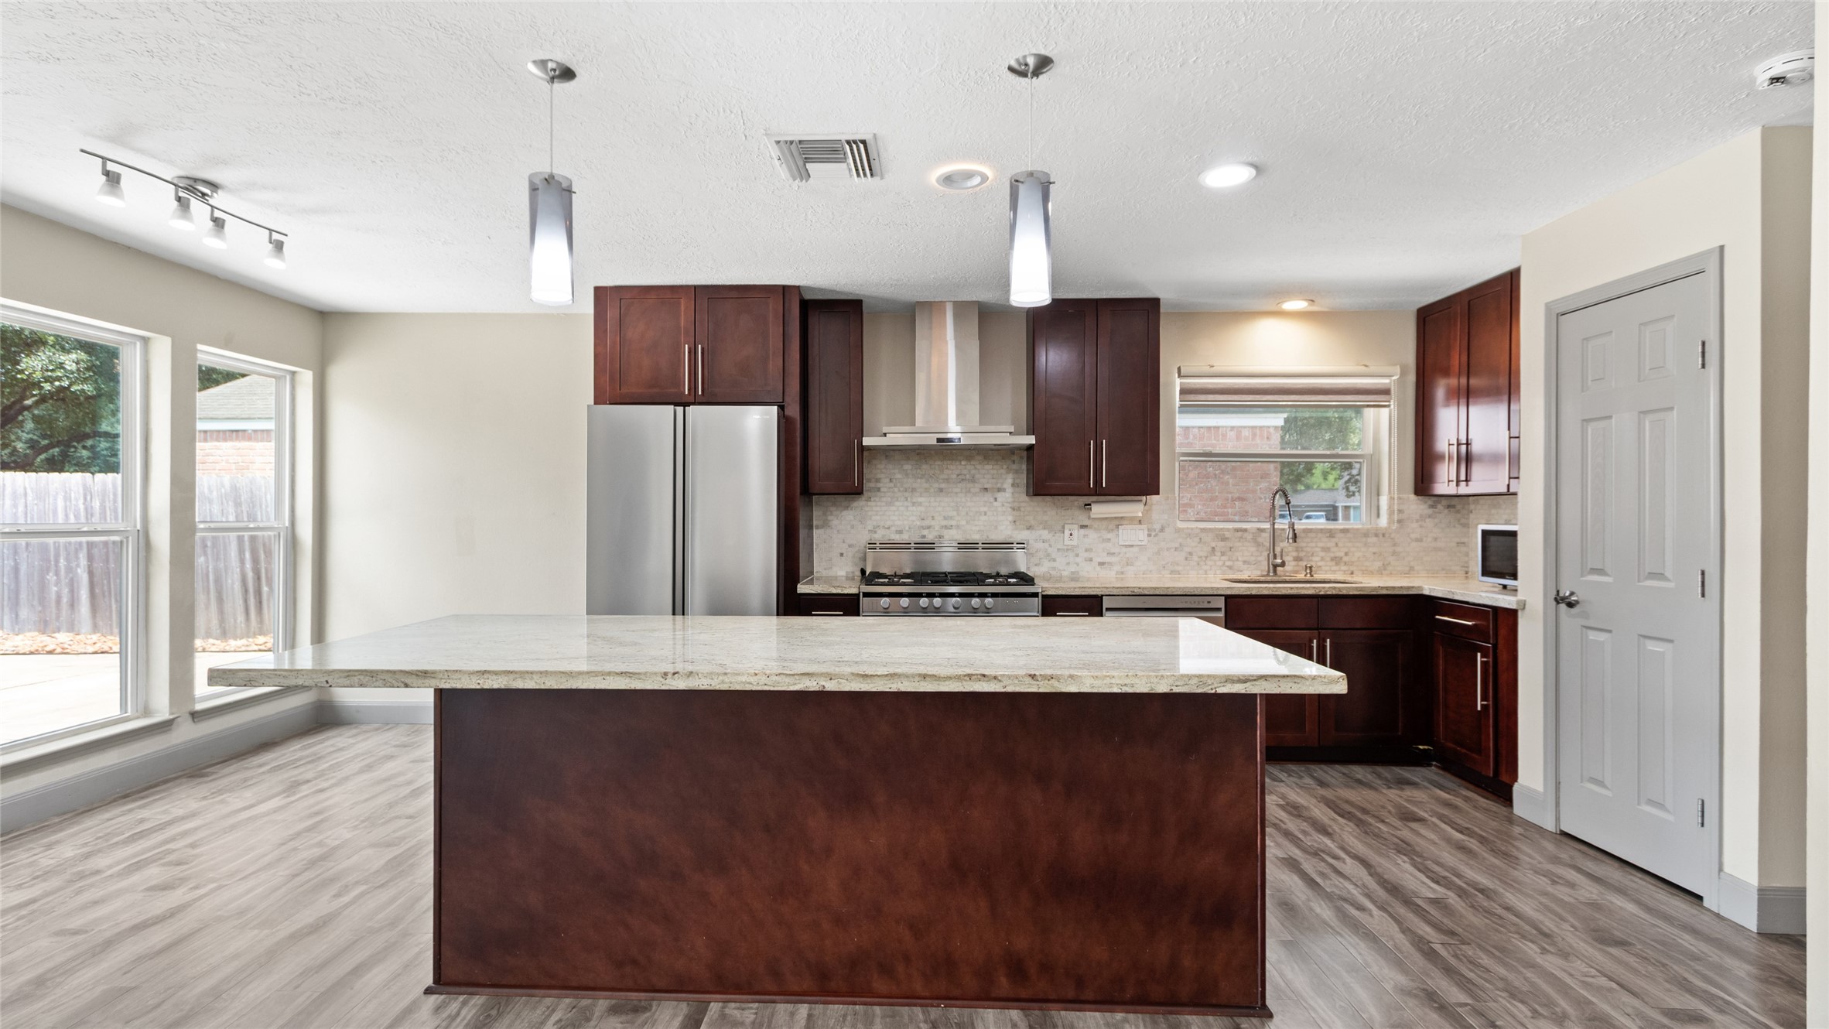
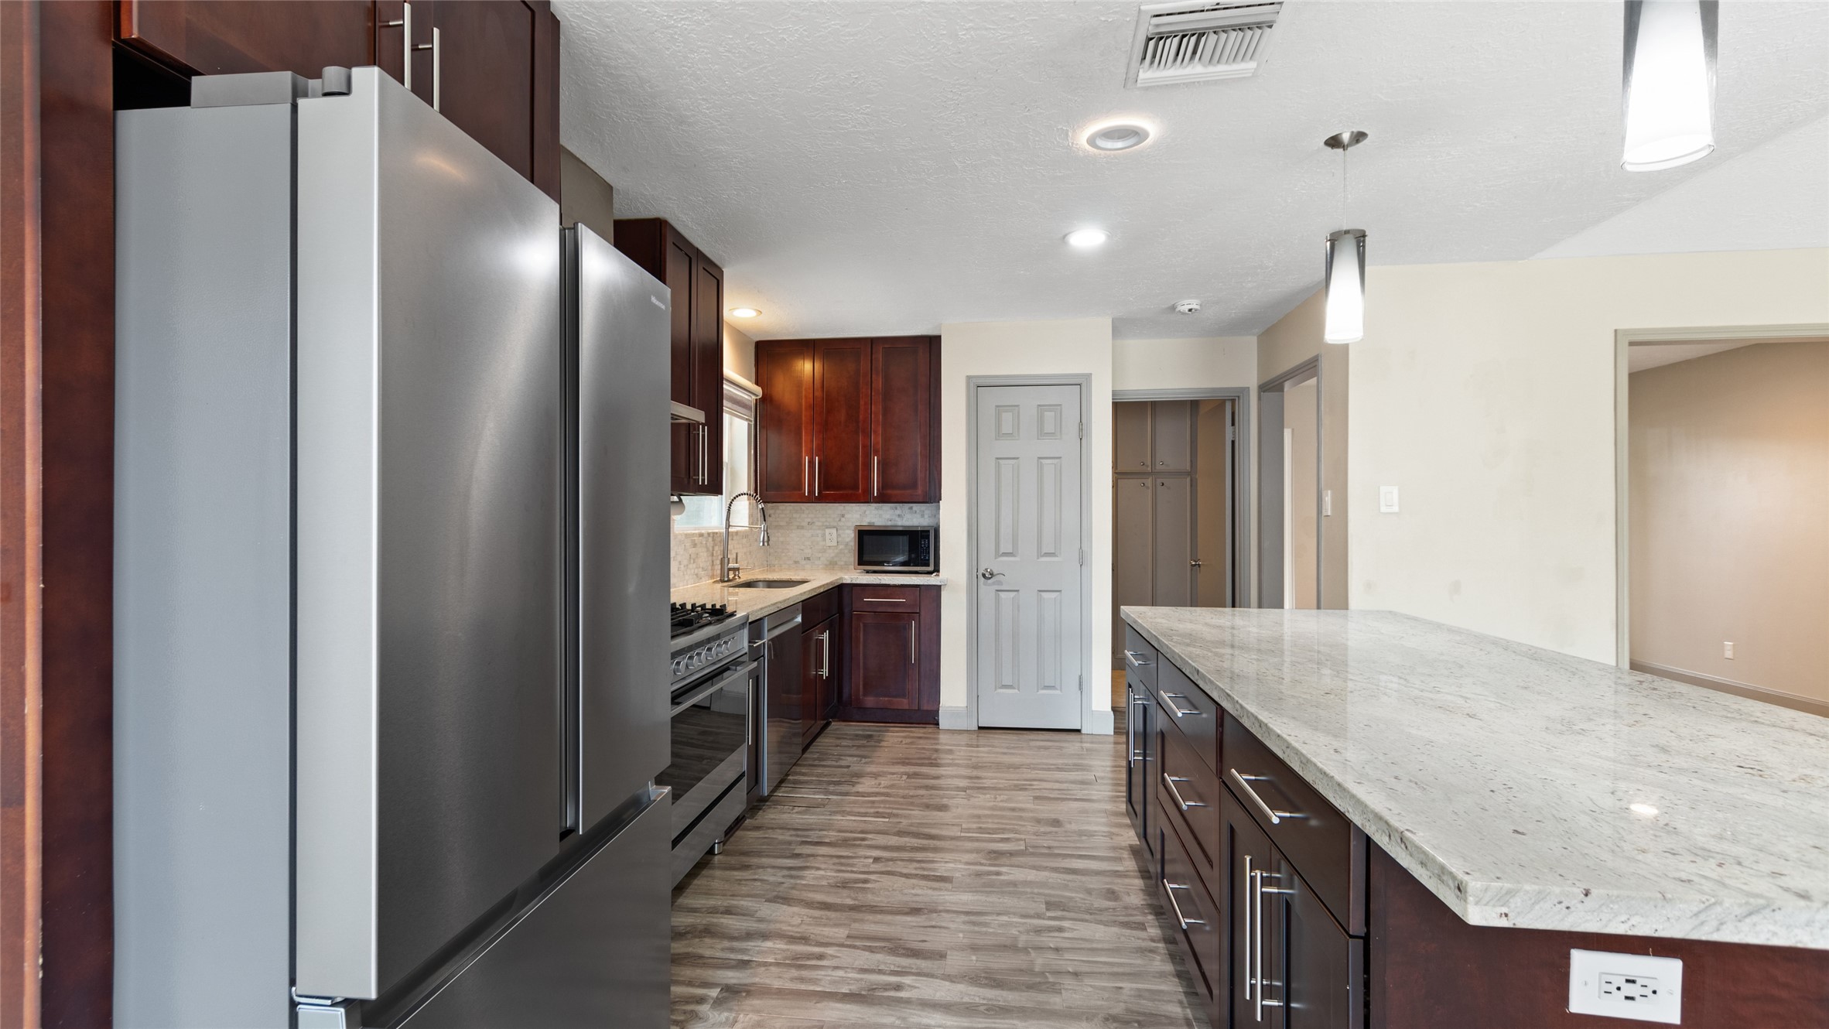
Unstaged view of the spacious kitchen showcasing an oversized island, abundant cabinetry and counter space, stainless steel appliances, pendant lighting, and plenty of natural light.
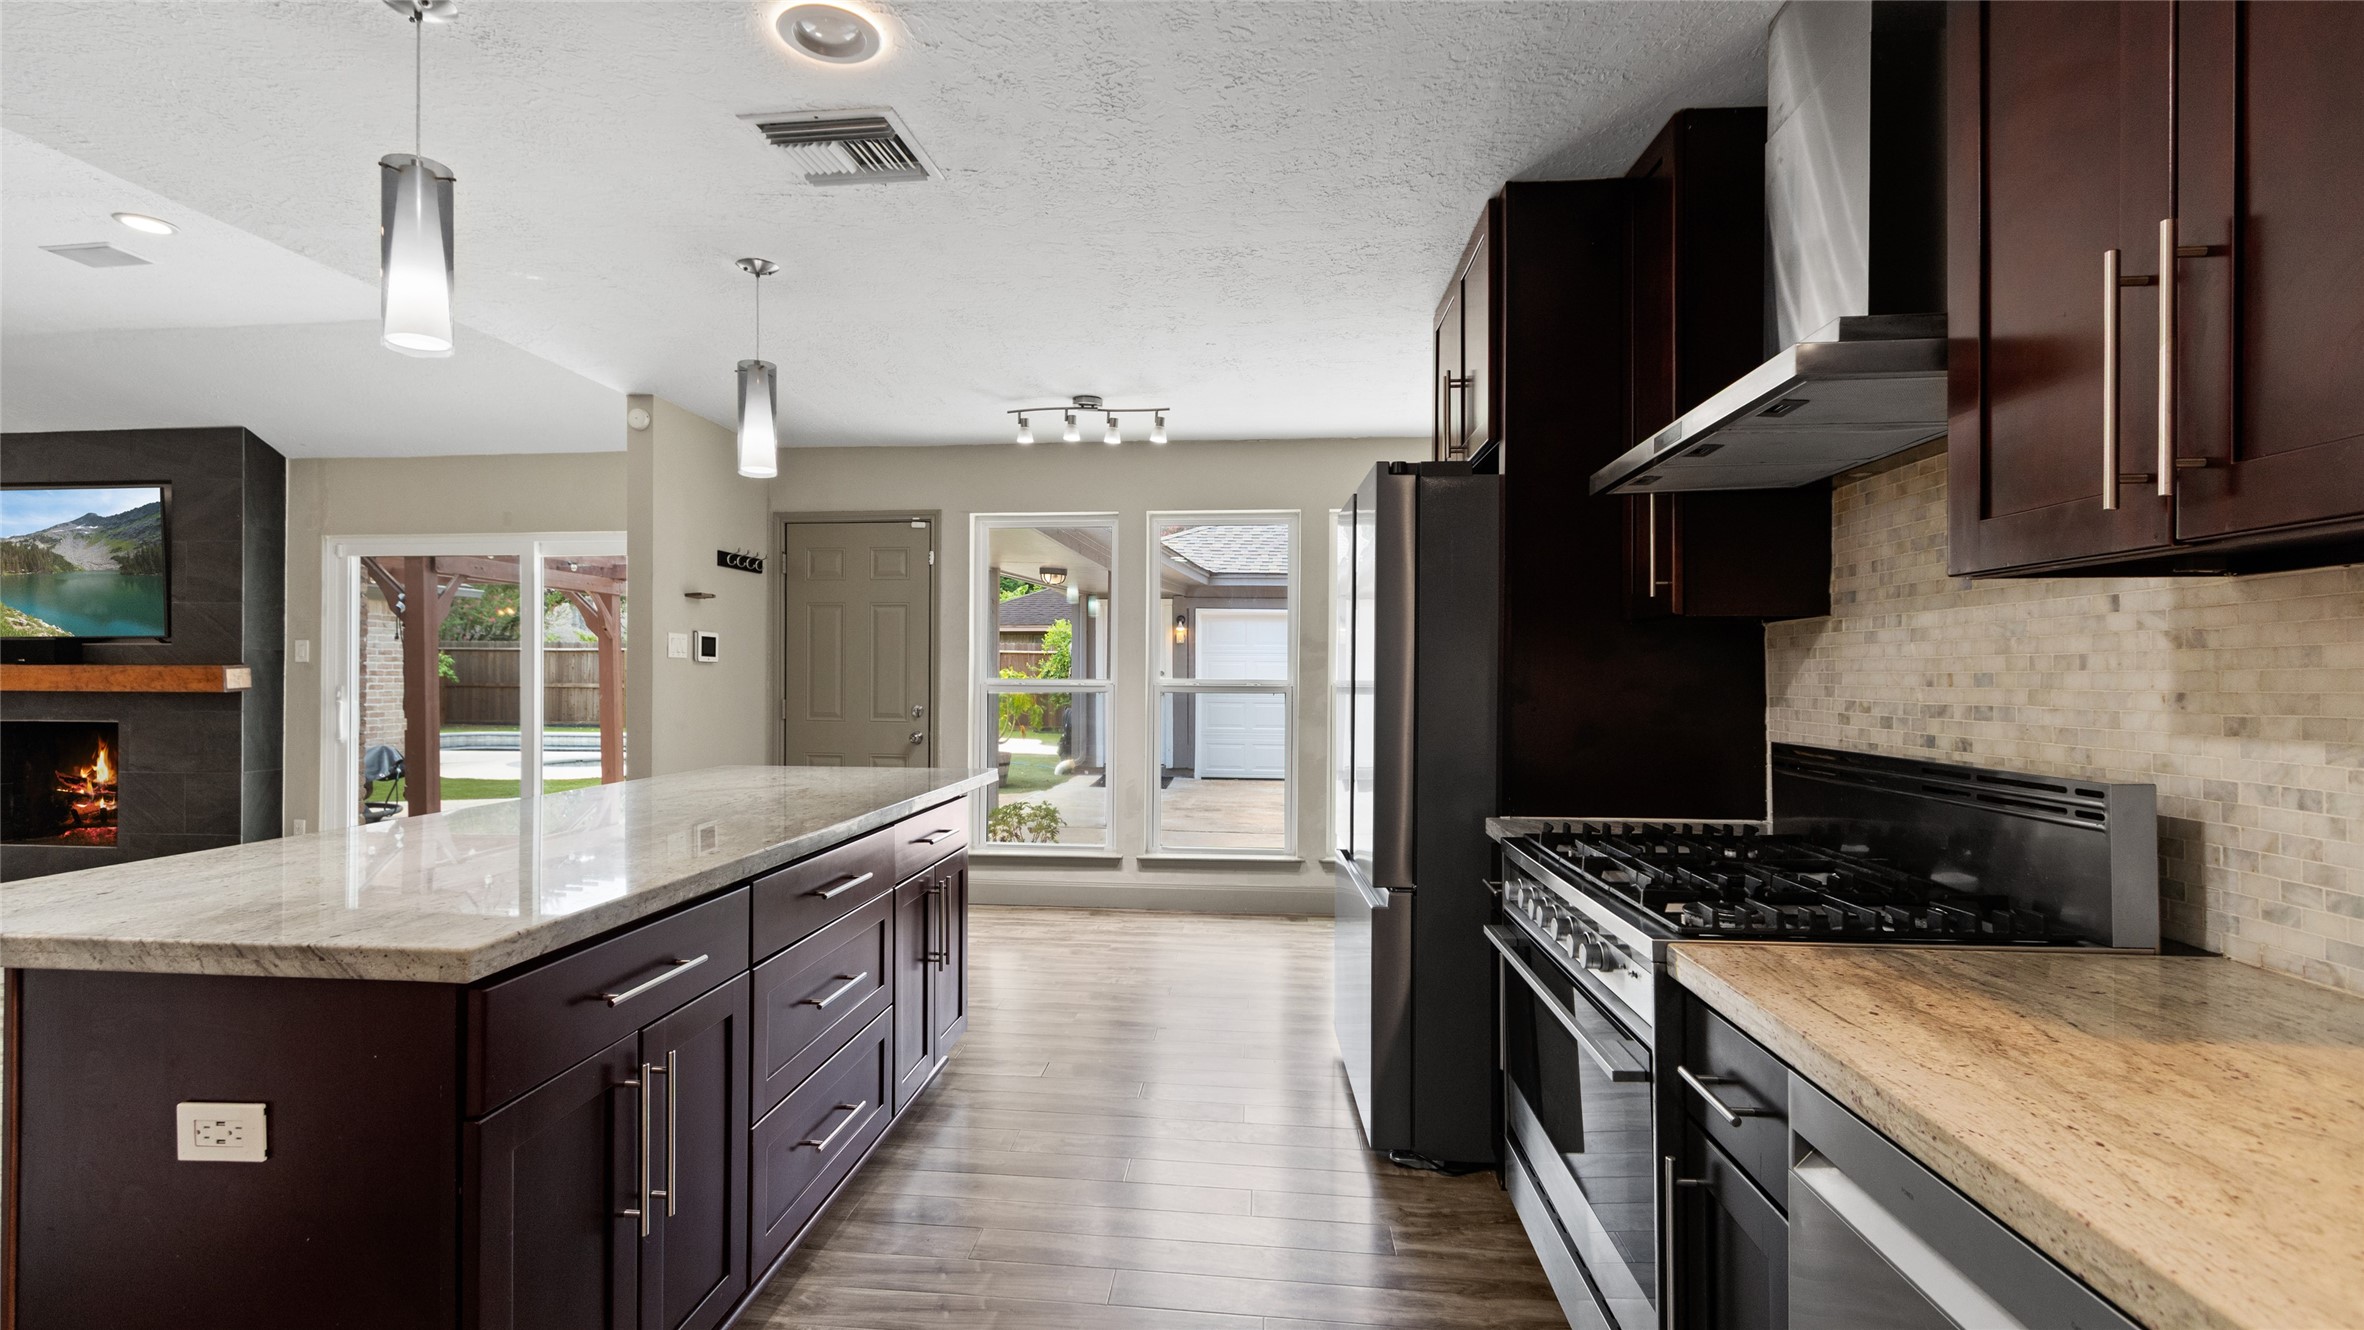
Additional kitchen view highlighting the oversized island with storage, generous counter space, gas range with vent hood, abundant cabinetry, and open flow to the living area and backyard.
Additional kitchen view showcasing the expansive island with abundant drawer and cabinet storage, stainless steel appliances, generous counter space, and modern pendant and recessed lighting.
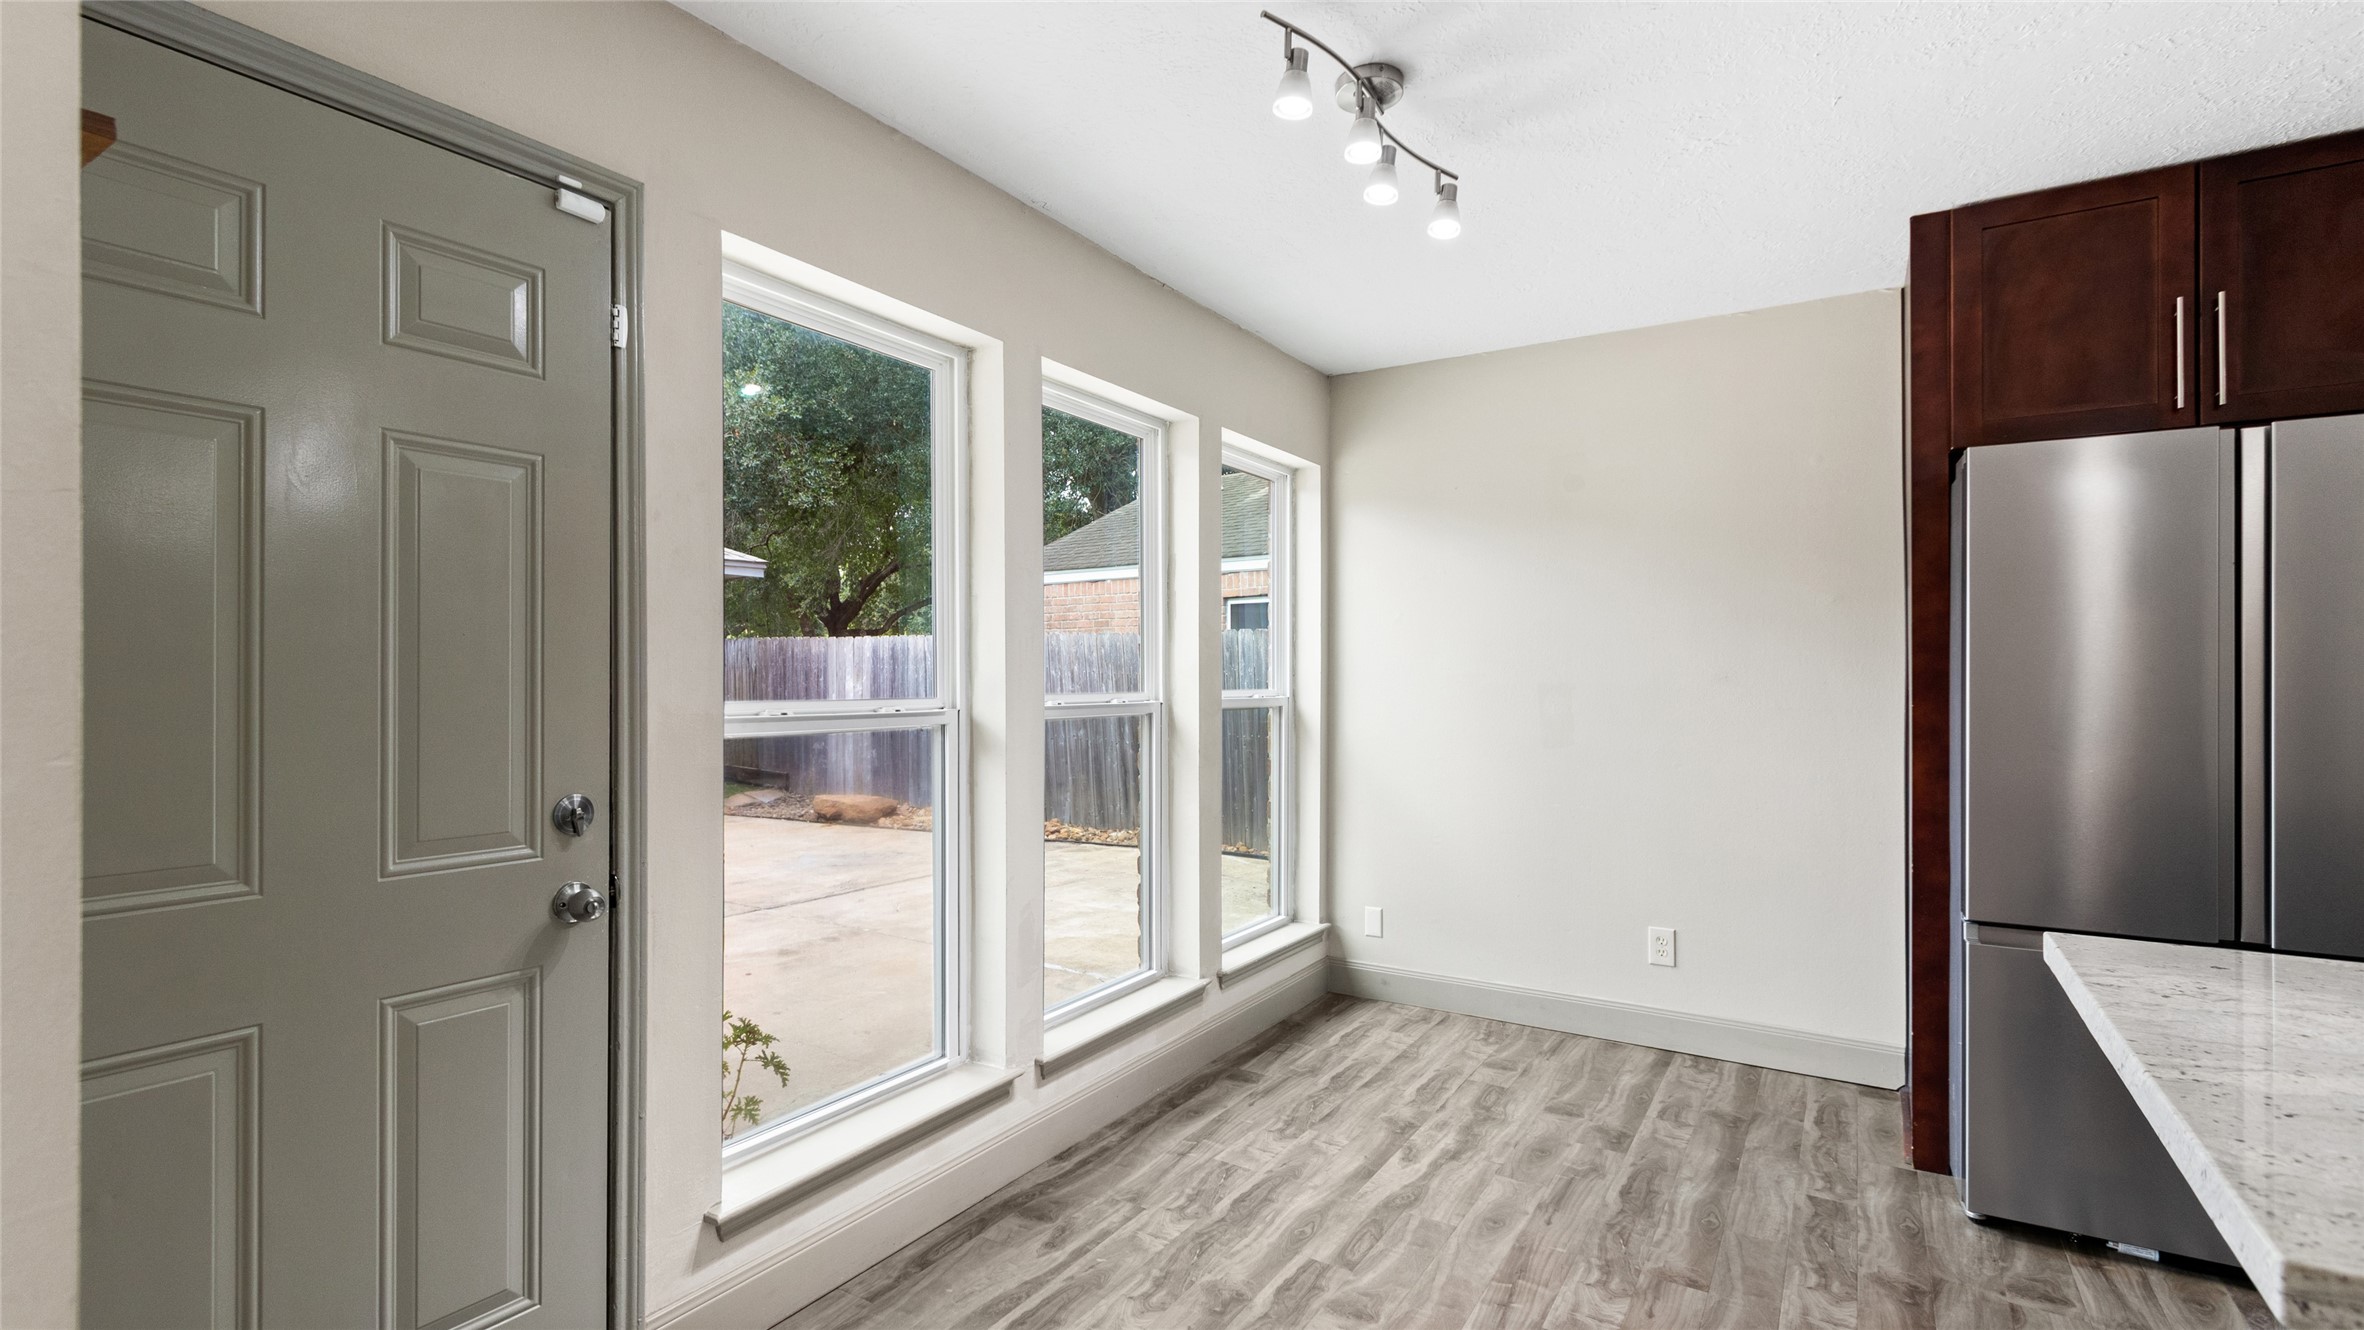
Bright breakfast area just off the kitchen featuring a wall of windows for abundant natural light, updated flooring, and convenient access to the backyard.
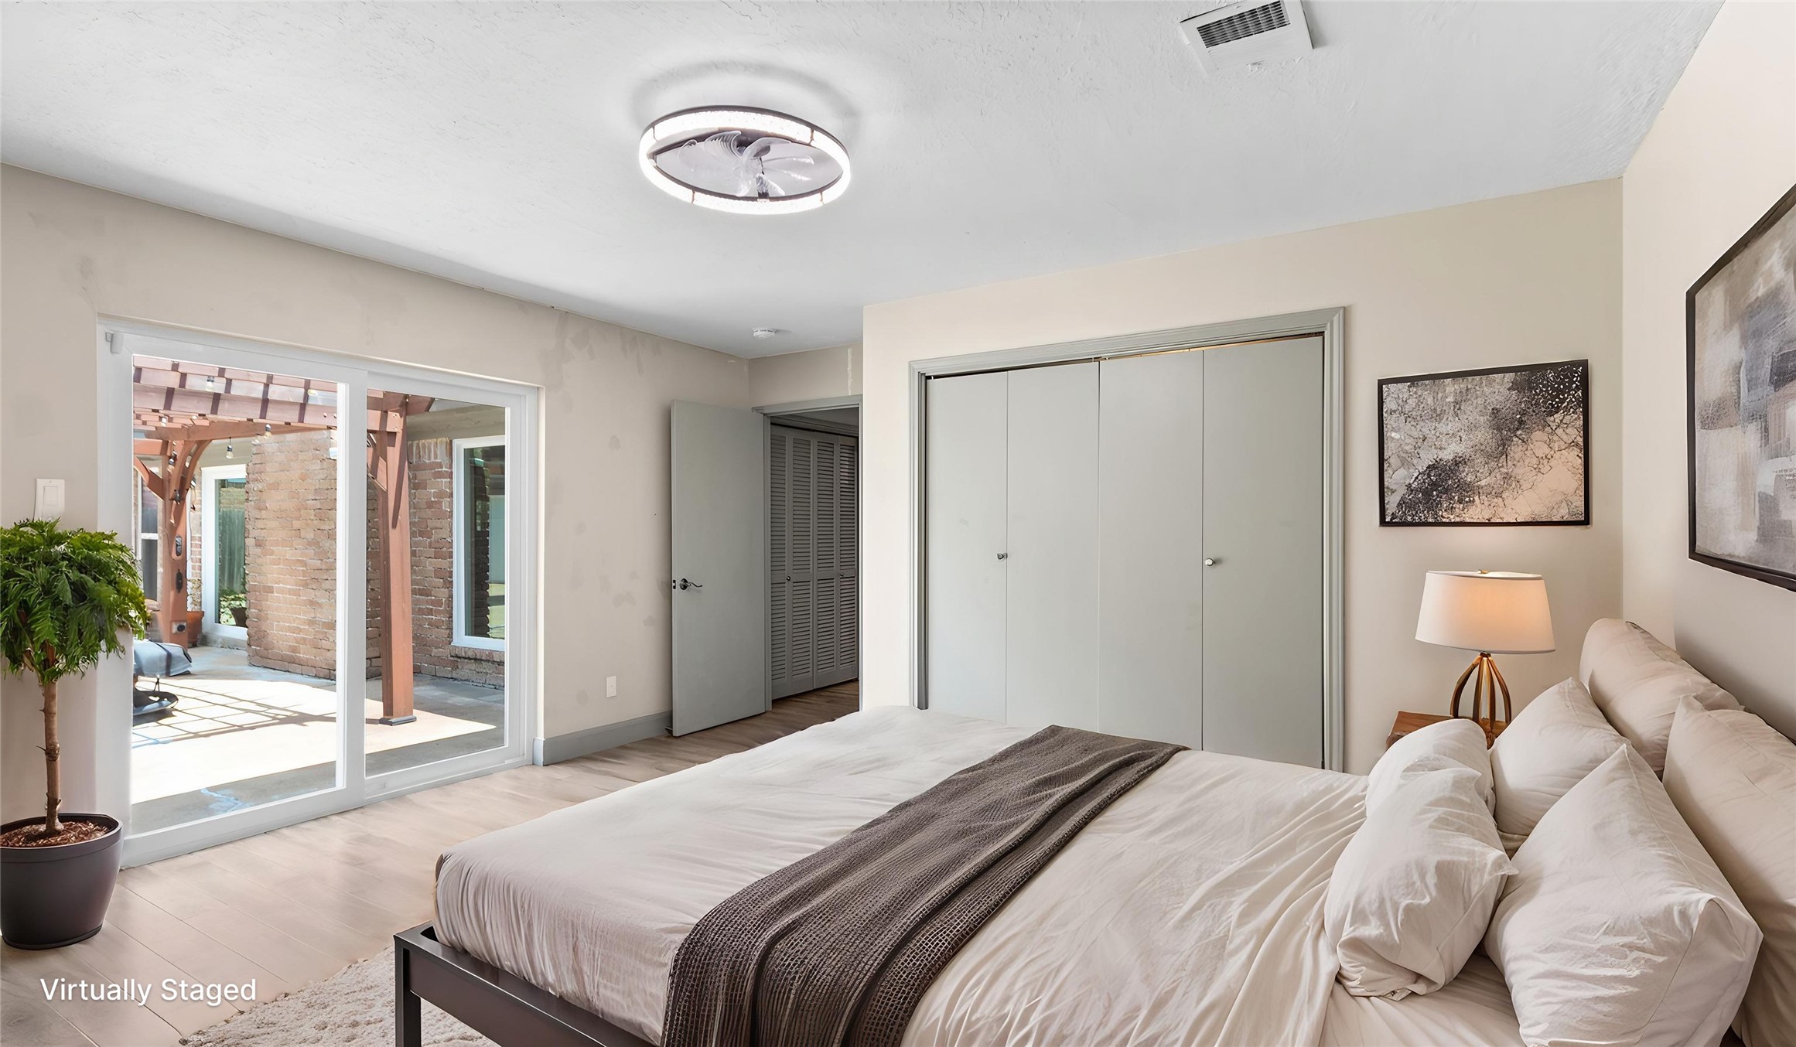
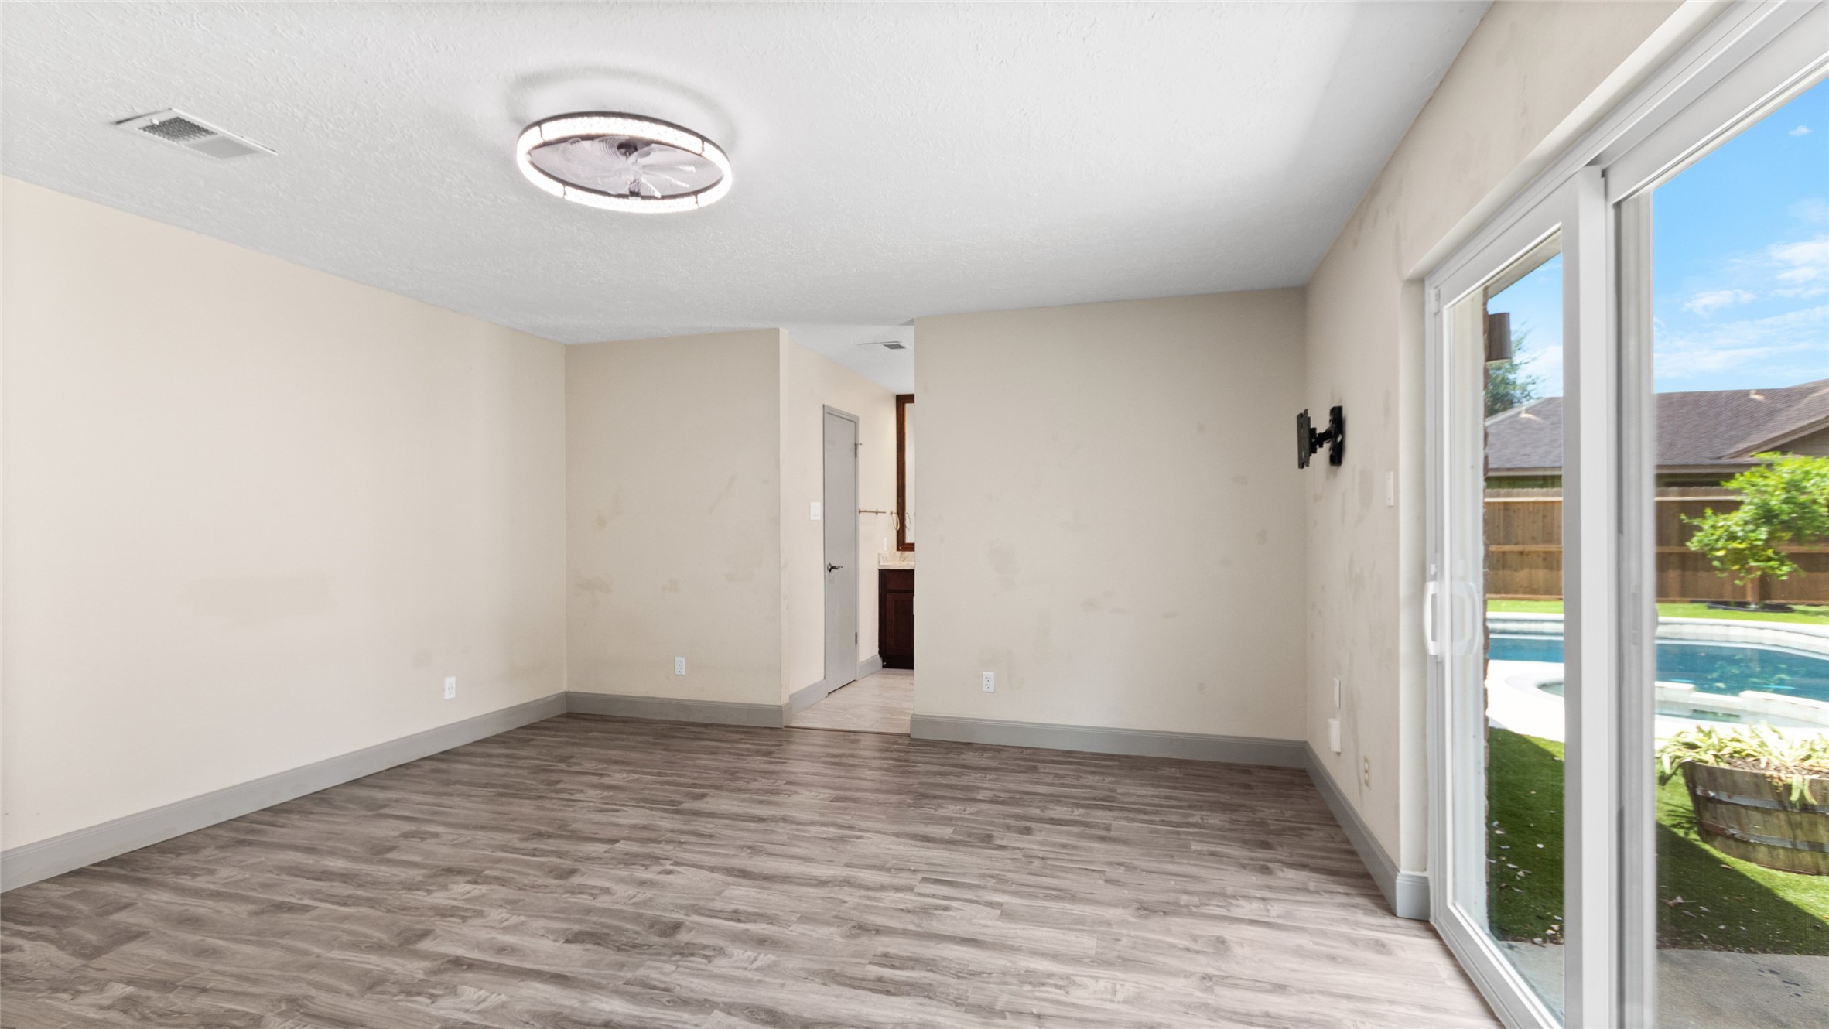
Spacious primary bedroom with direct access to the backyard and covered patio, generous closet space, and updated flooring throughout.
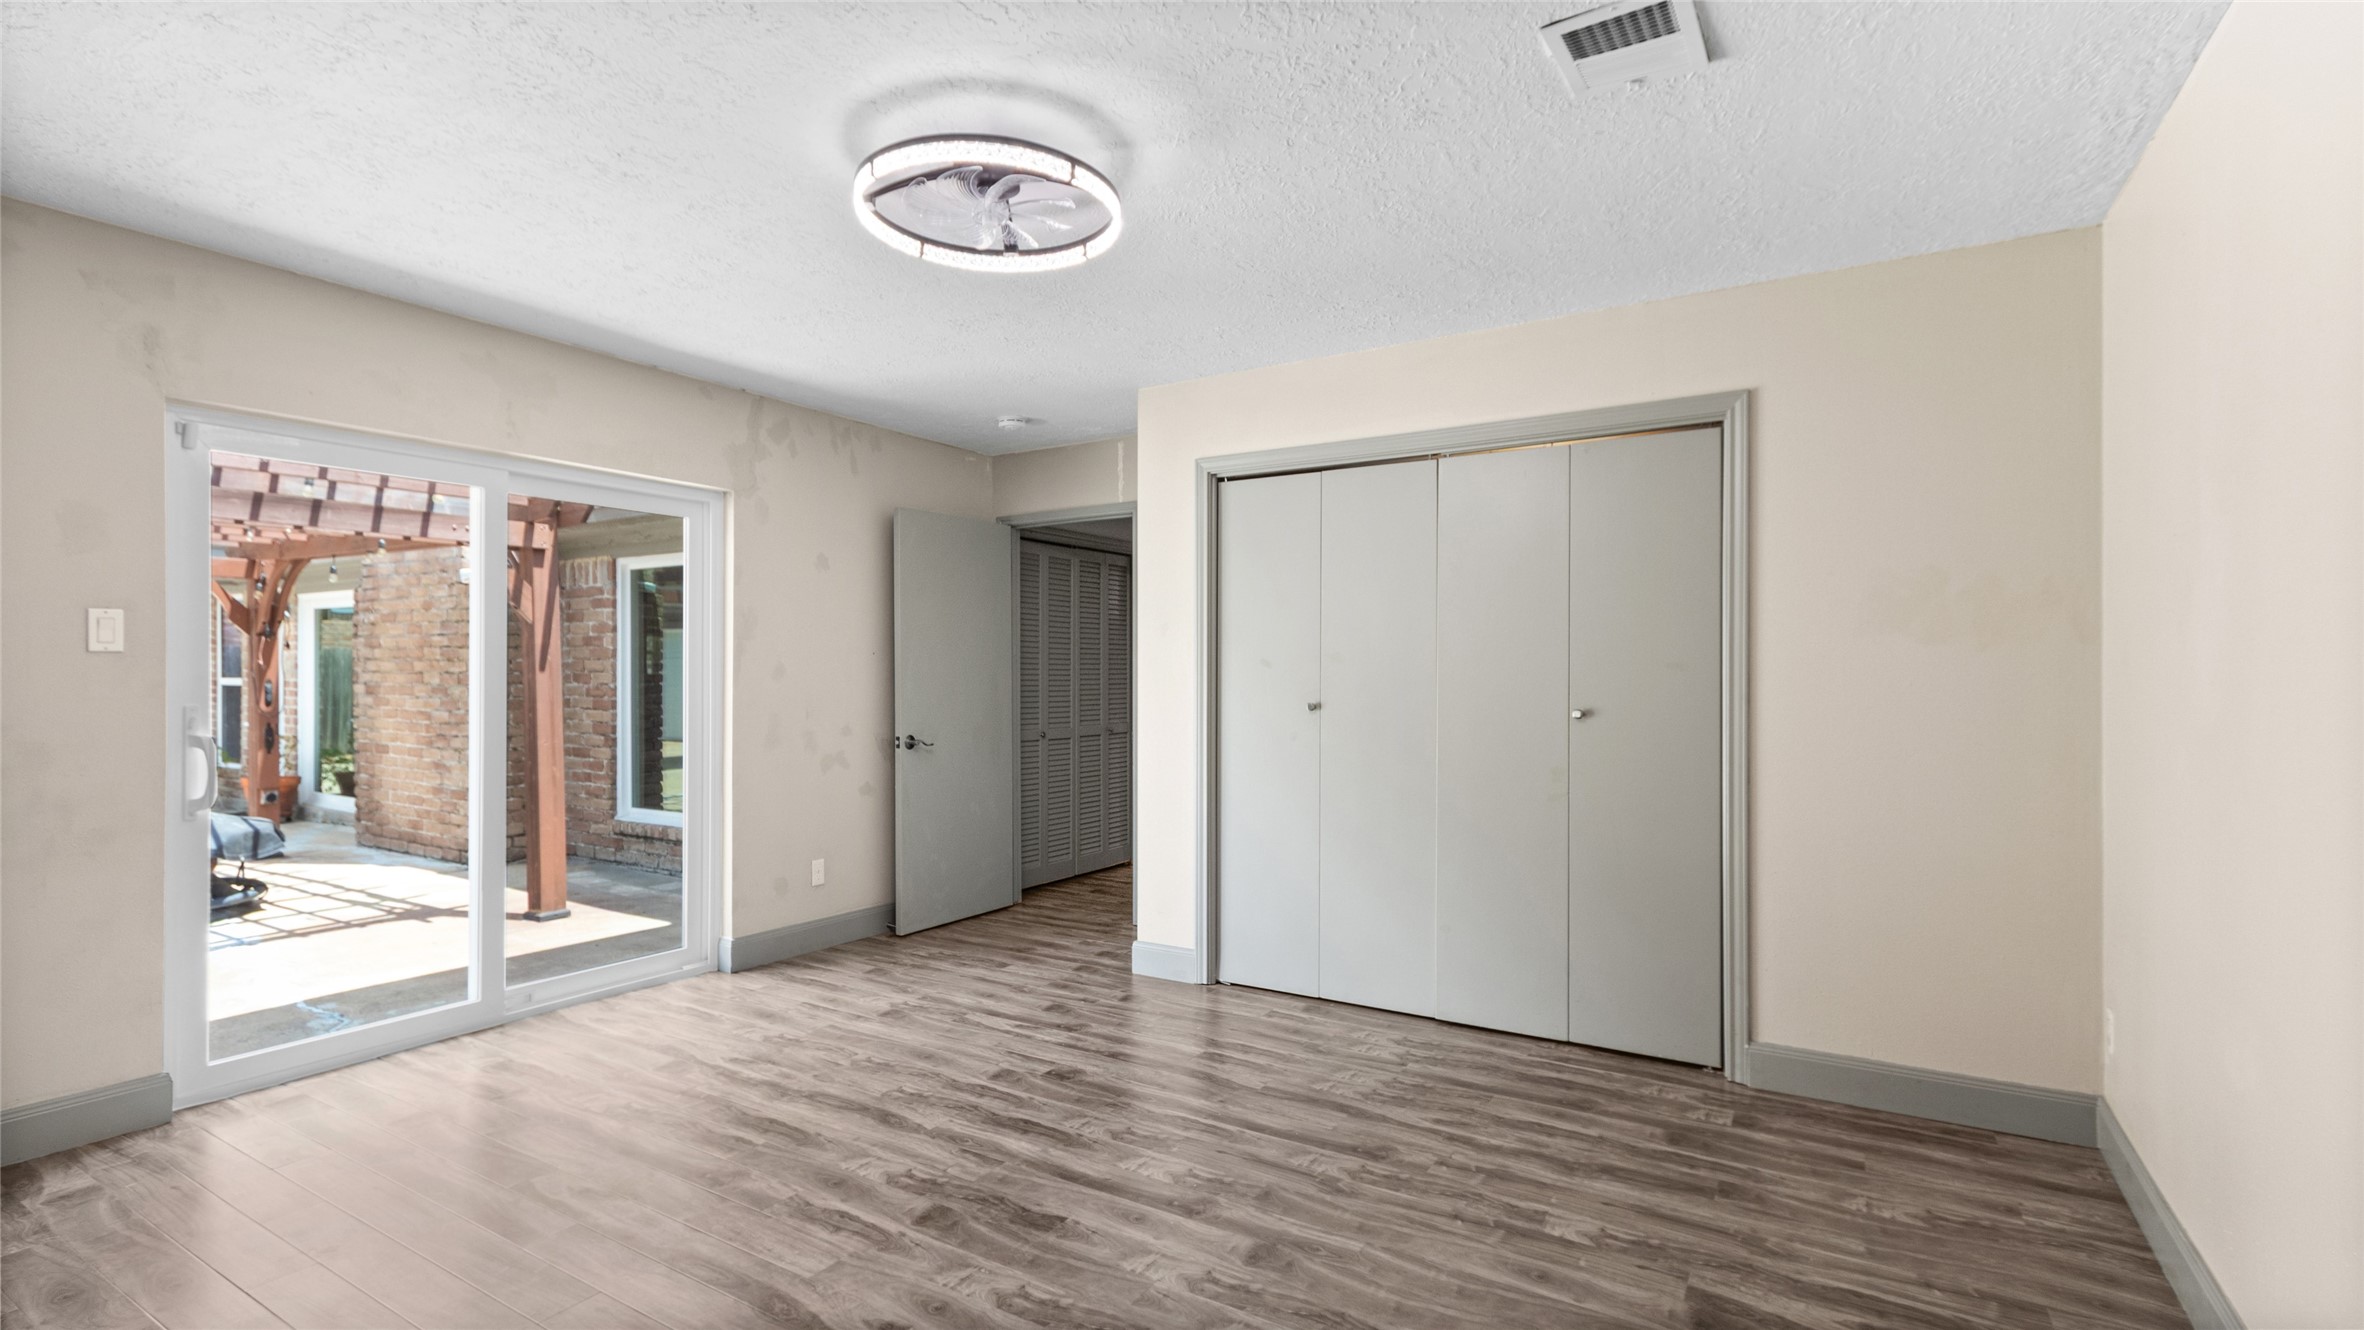
Primary bedroom featuring updated flooring, generous closet space, and sliding glass doors providing direct access to the covered patio and backyard.
Spacious primary bedroom with updated flooring and sliding glass doors offering abundant natural light and direct access to the backyard and pool area.
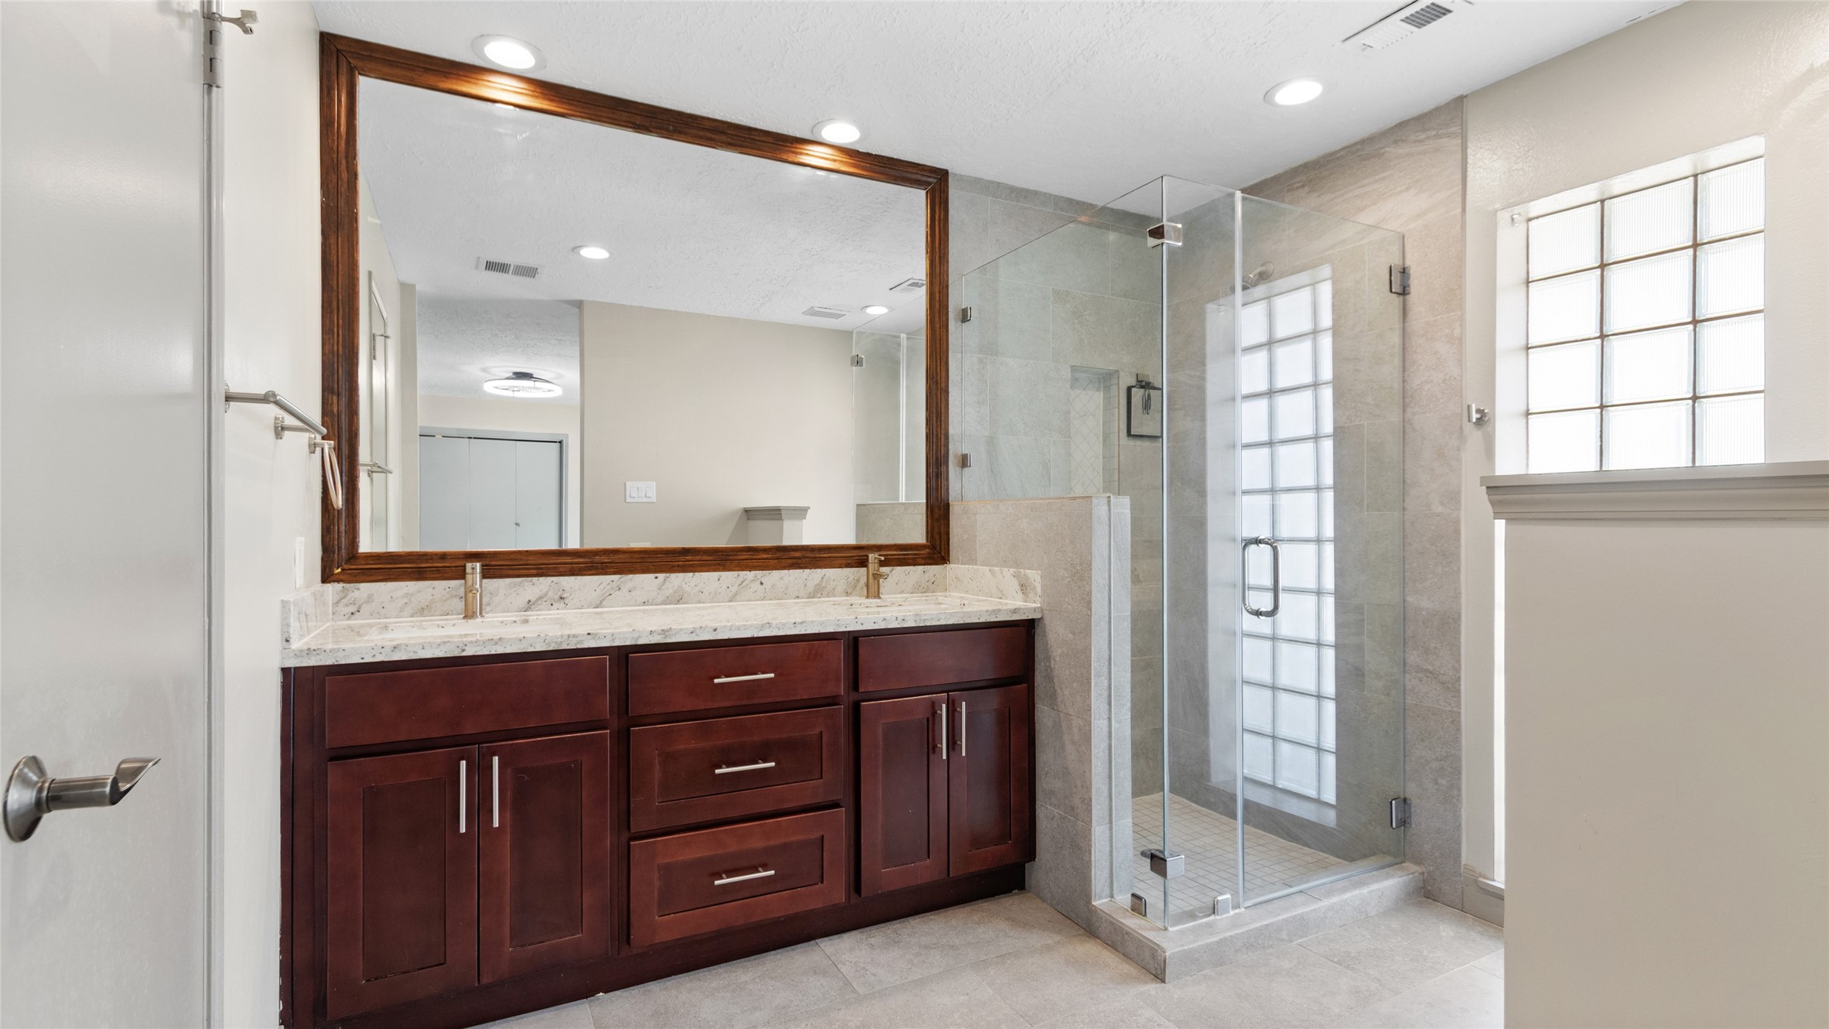
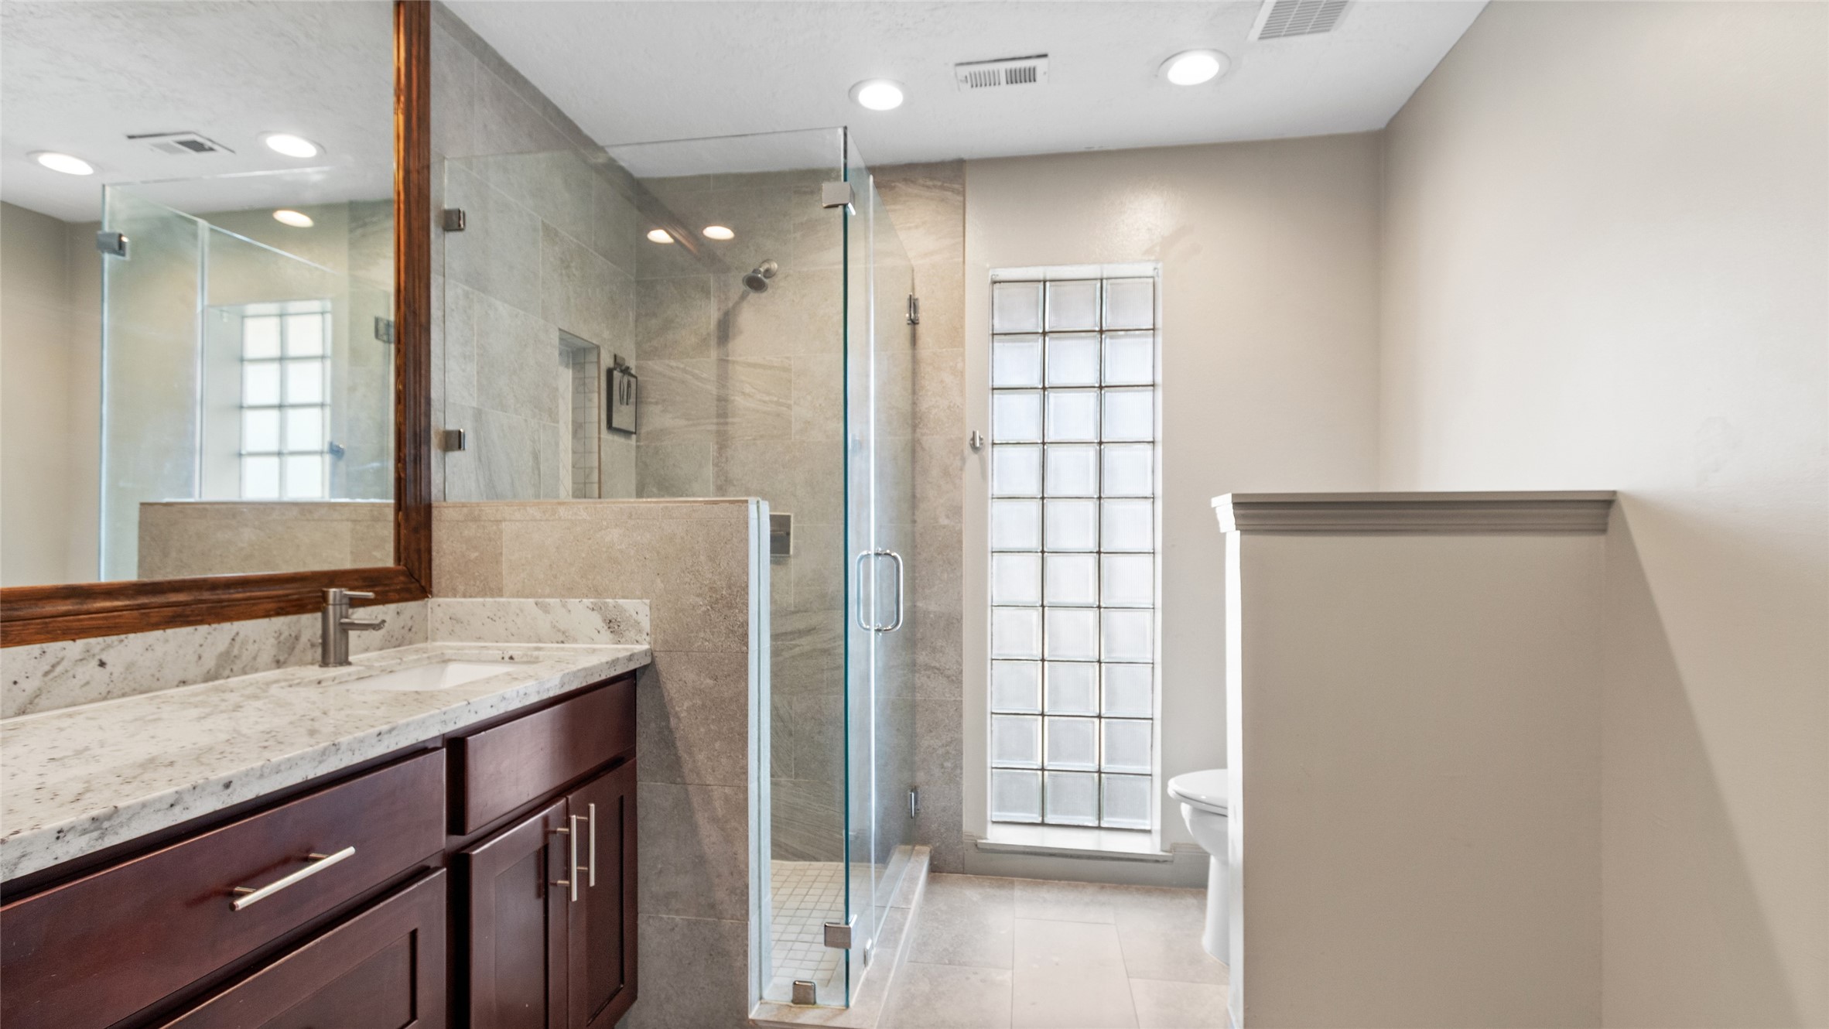
Updated primary bath featuring a spacious vanity with abundant storage, oversized mirror, modern fixtures, and a frameless glass walk-in shower with floor-to-ceiling tile.
Primary bath showcases a frameless glass walk-in shower with floor-to-ceiling tile, stone-topped vanity, recessed lighting, and glass-block window providing natural light with added privacy.
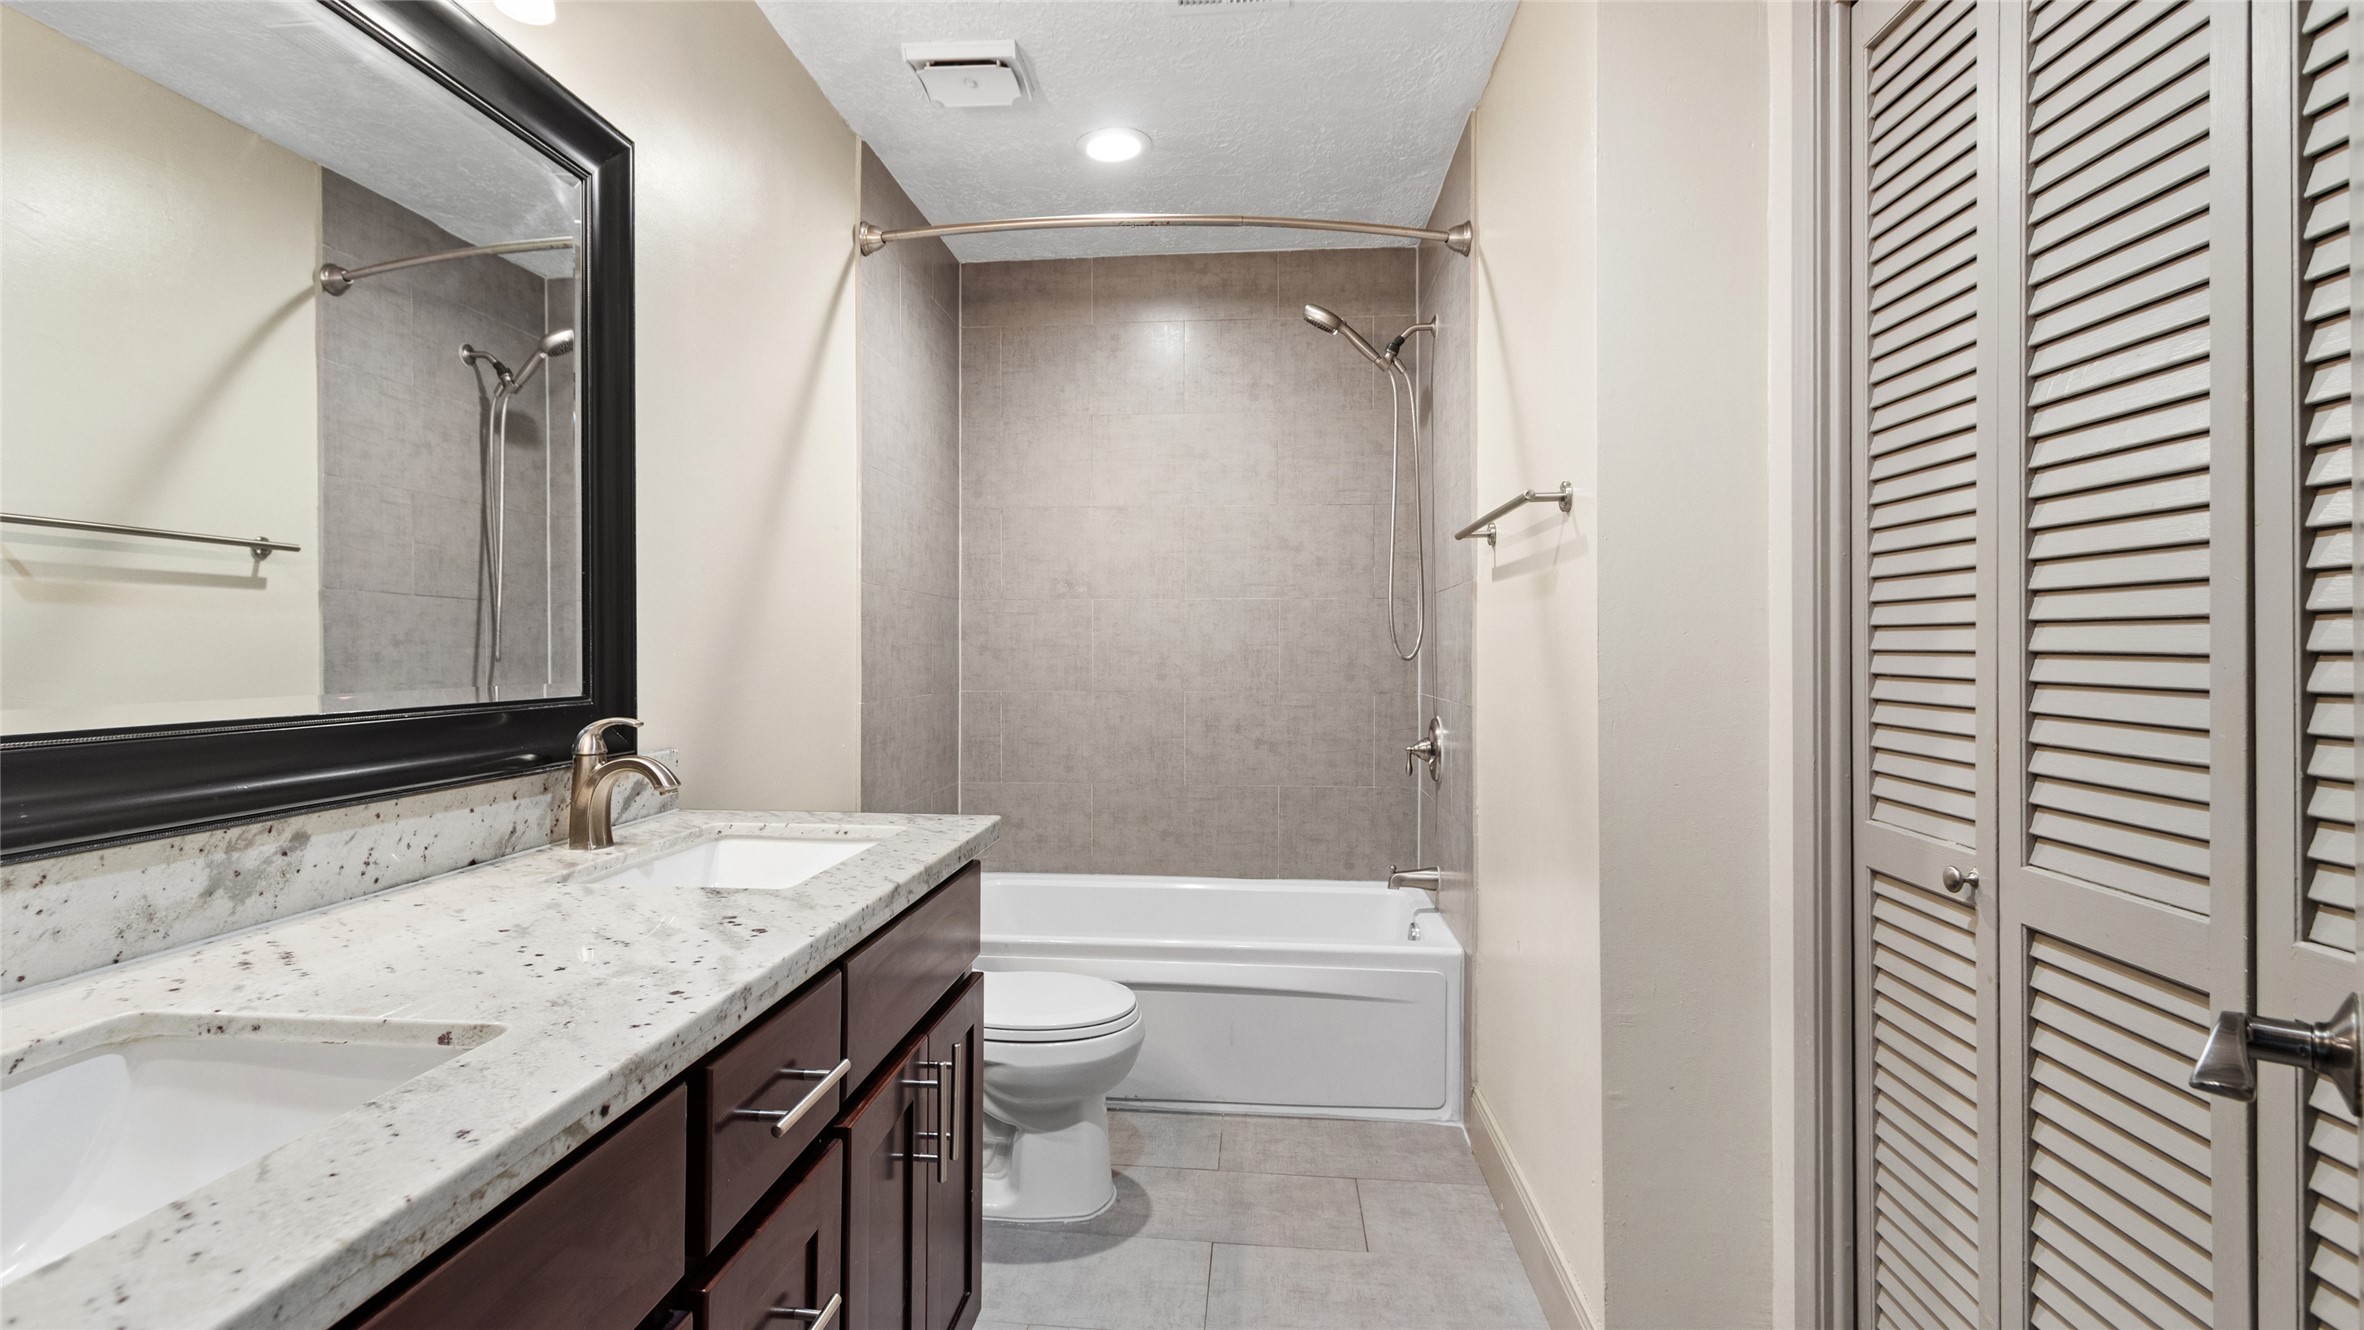
Secondary bathroom features a double-sink vanity with stone countertops, tub/shower combination with full-height tile surround, and additional built-in storage.
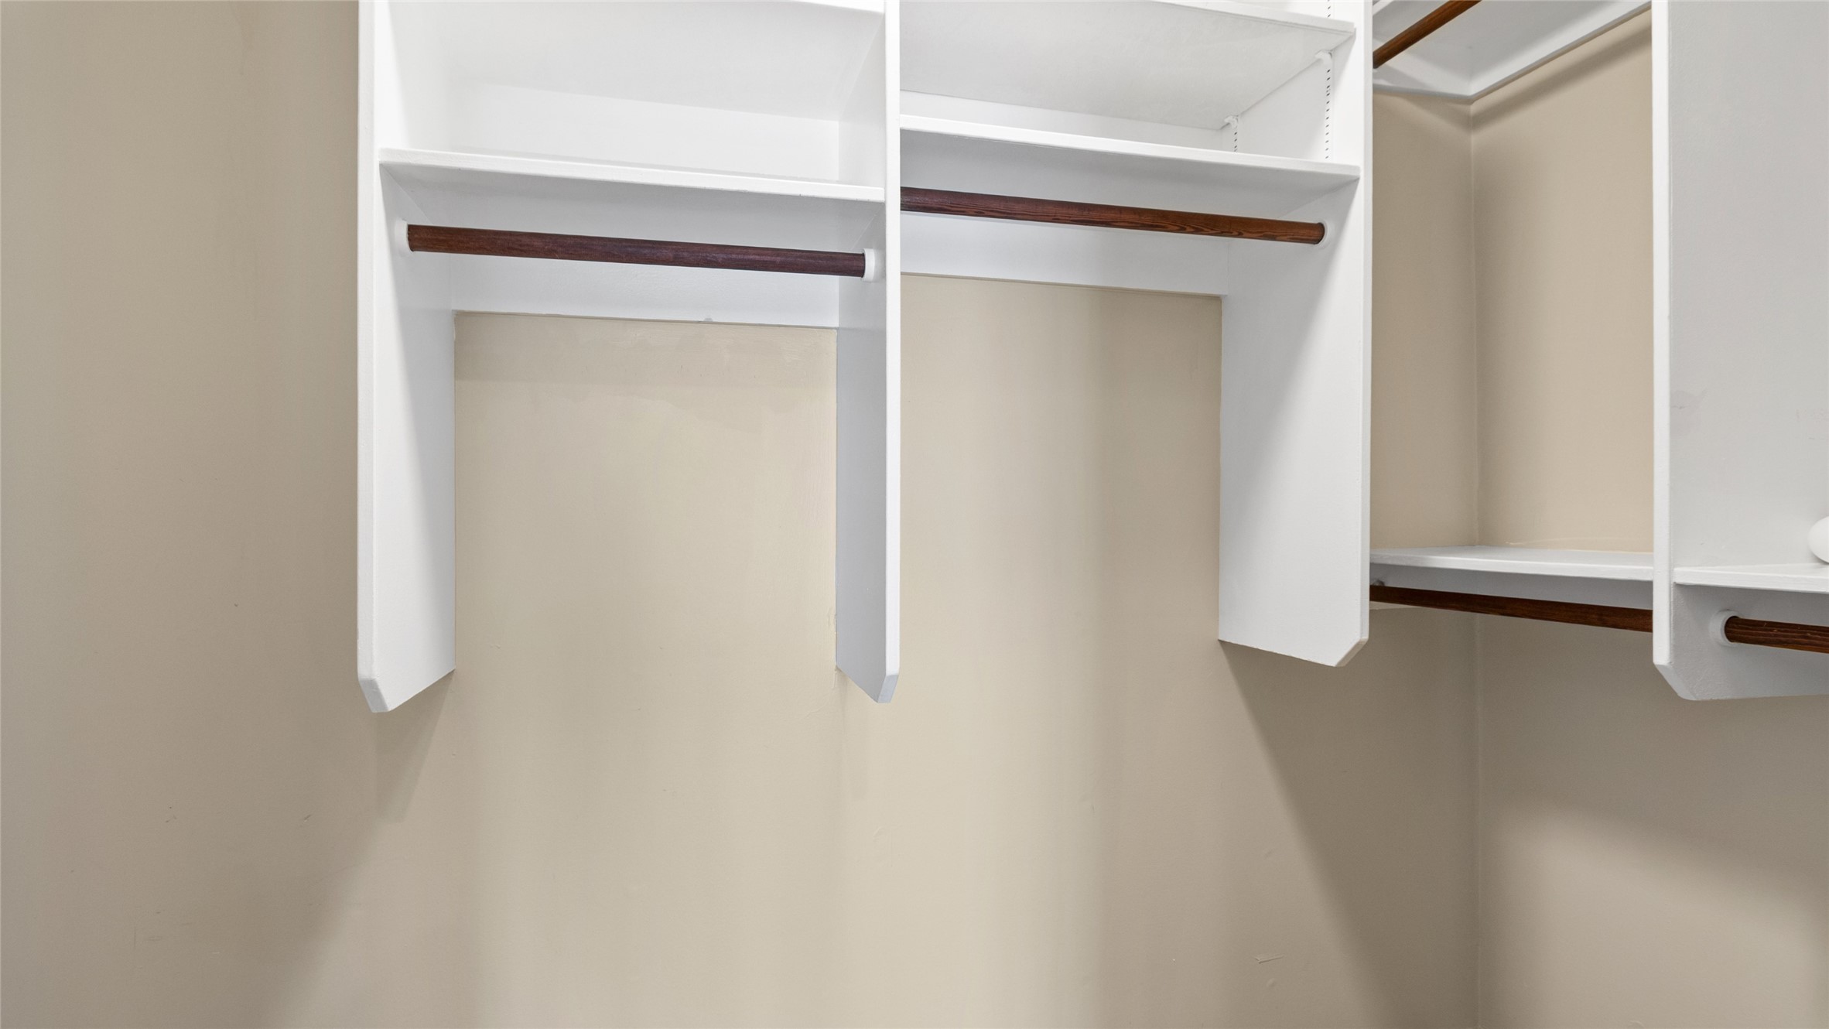
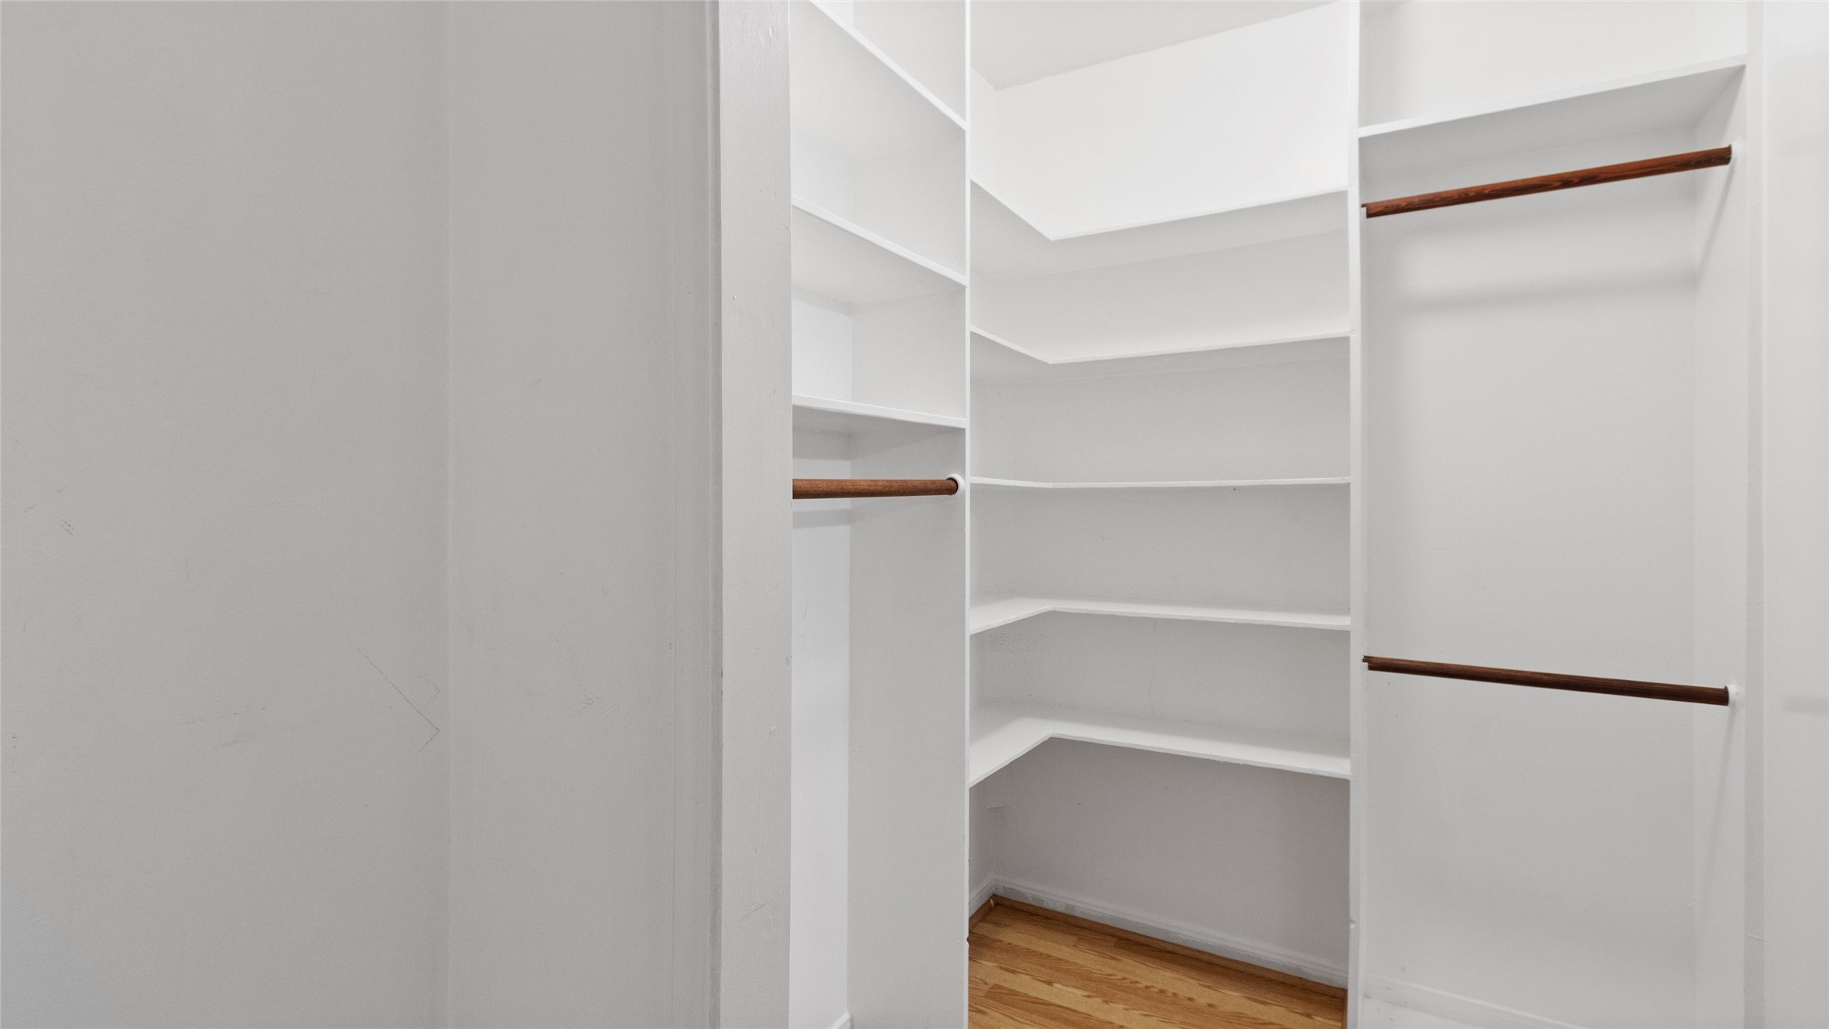
Spacious walk-in closet with custom built-in shelving and multiple hanging areas for organized storage.
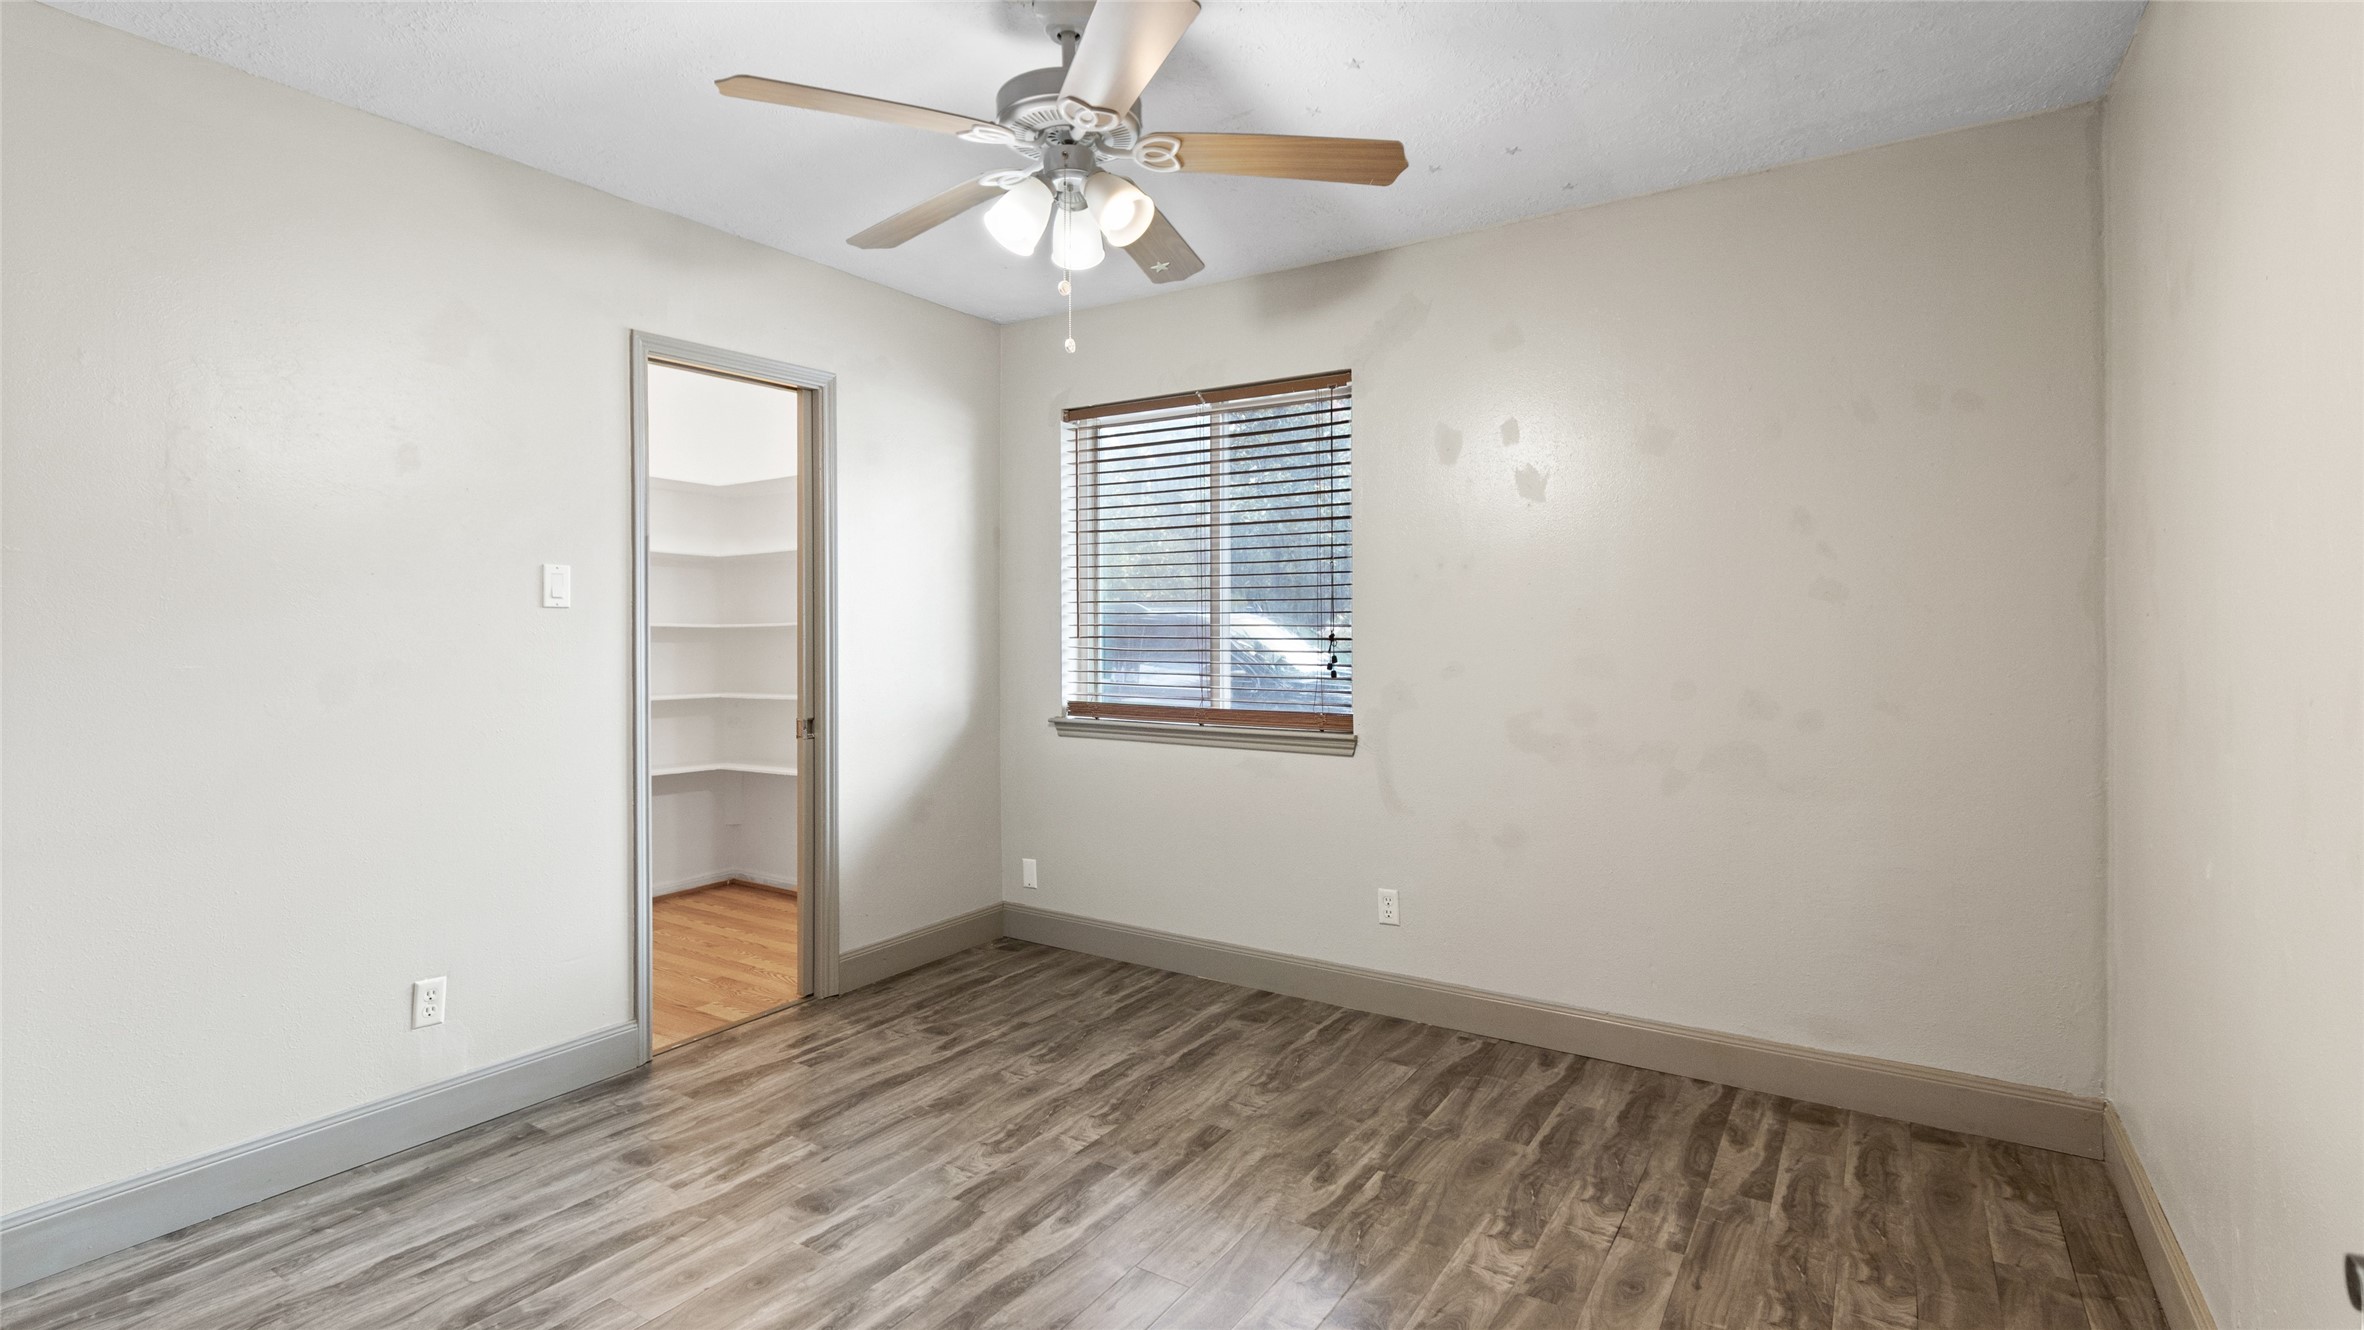
Secondary bedroom with updated flooring, ceiling fan, natural light, and a walk-in closet with built-in shelving.
Generous walk-in closet featuring extensive built-in shelving and multiple hanging areas for organized storage.
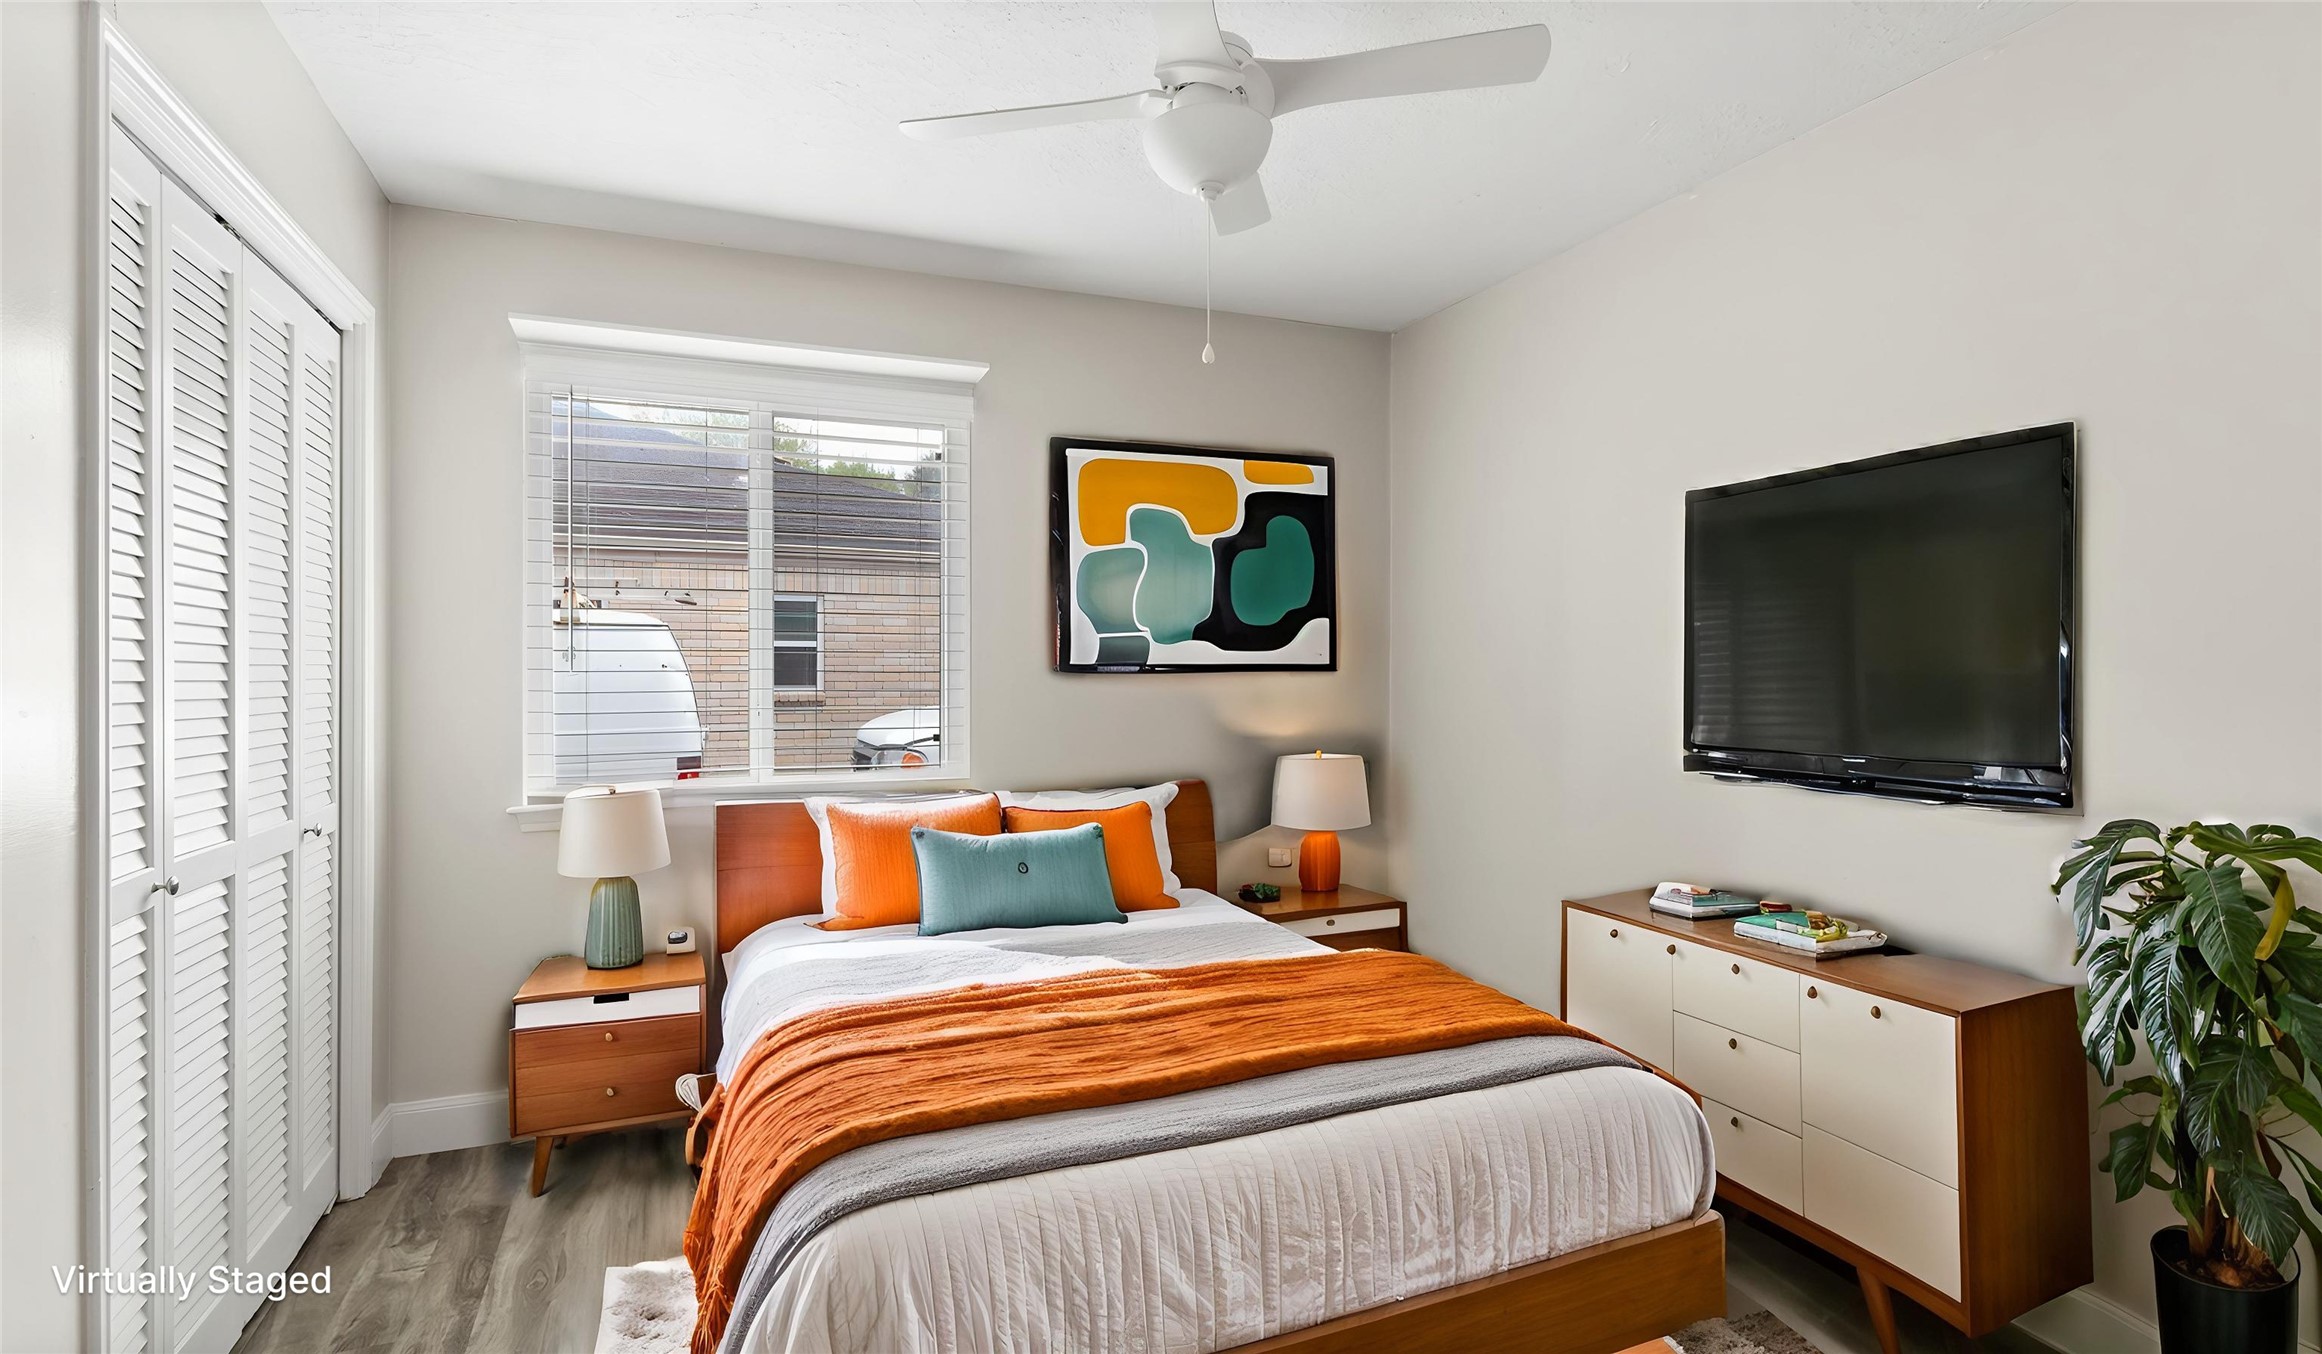
Secondary bedroom with ceiling fan, generous closet space, and abundant natural light. Virtually staged to showcase the room’s size and functionality.
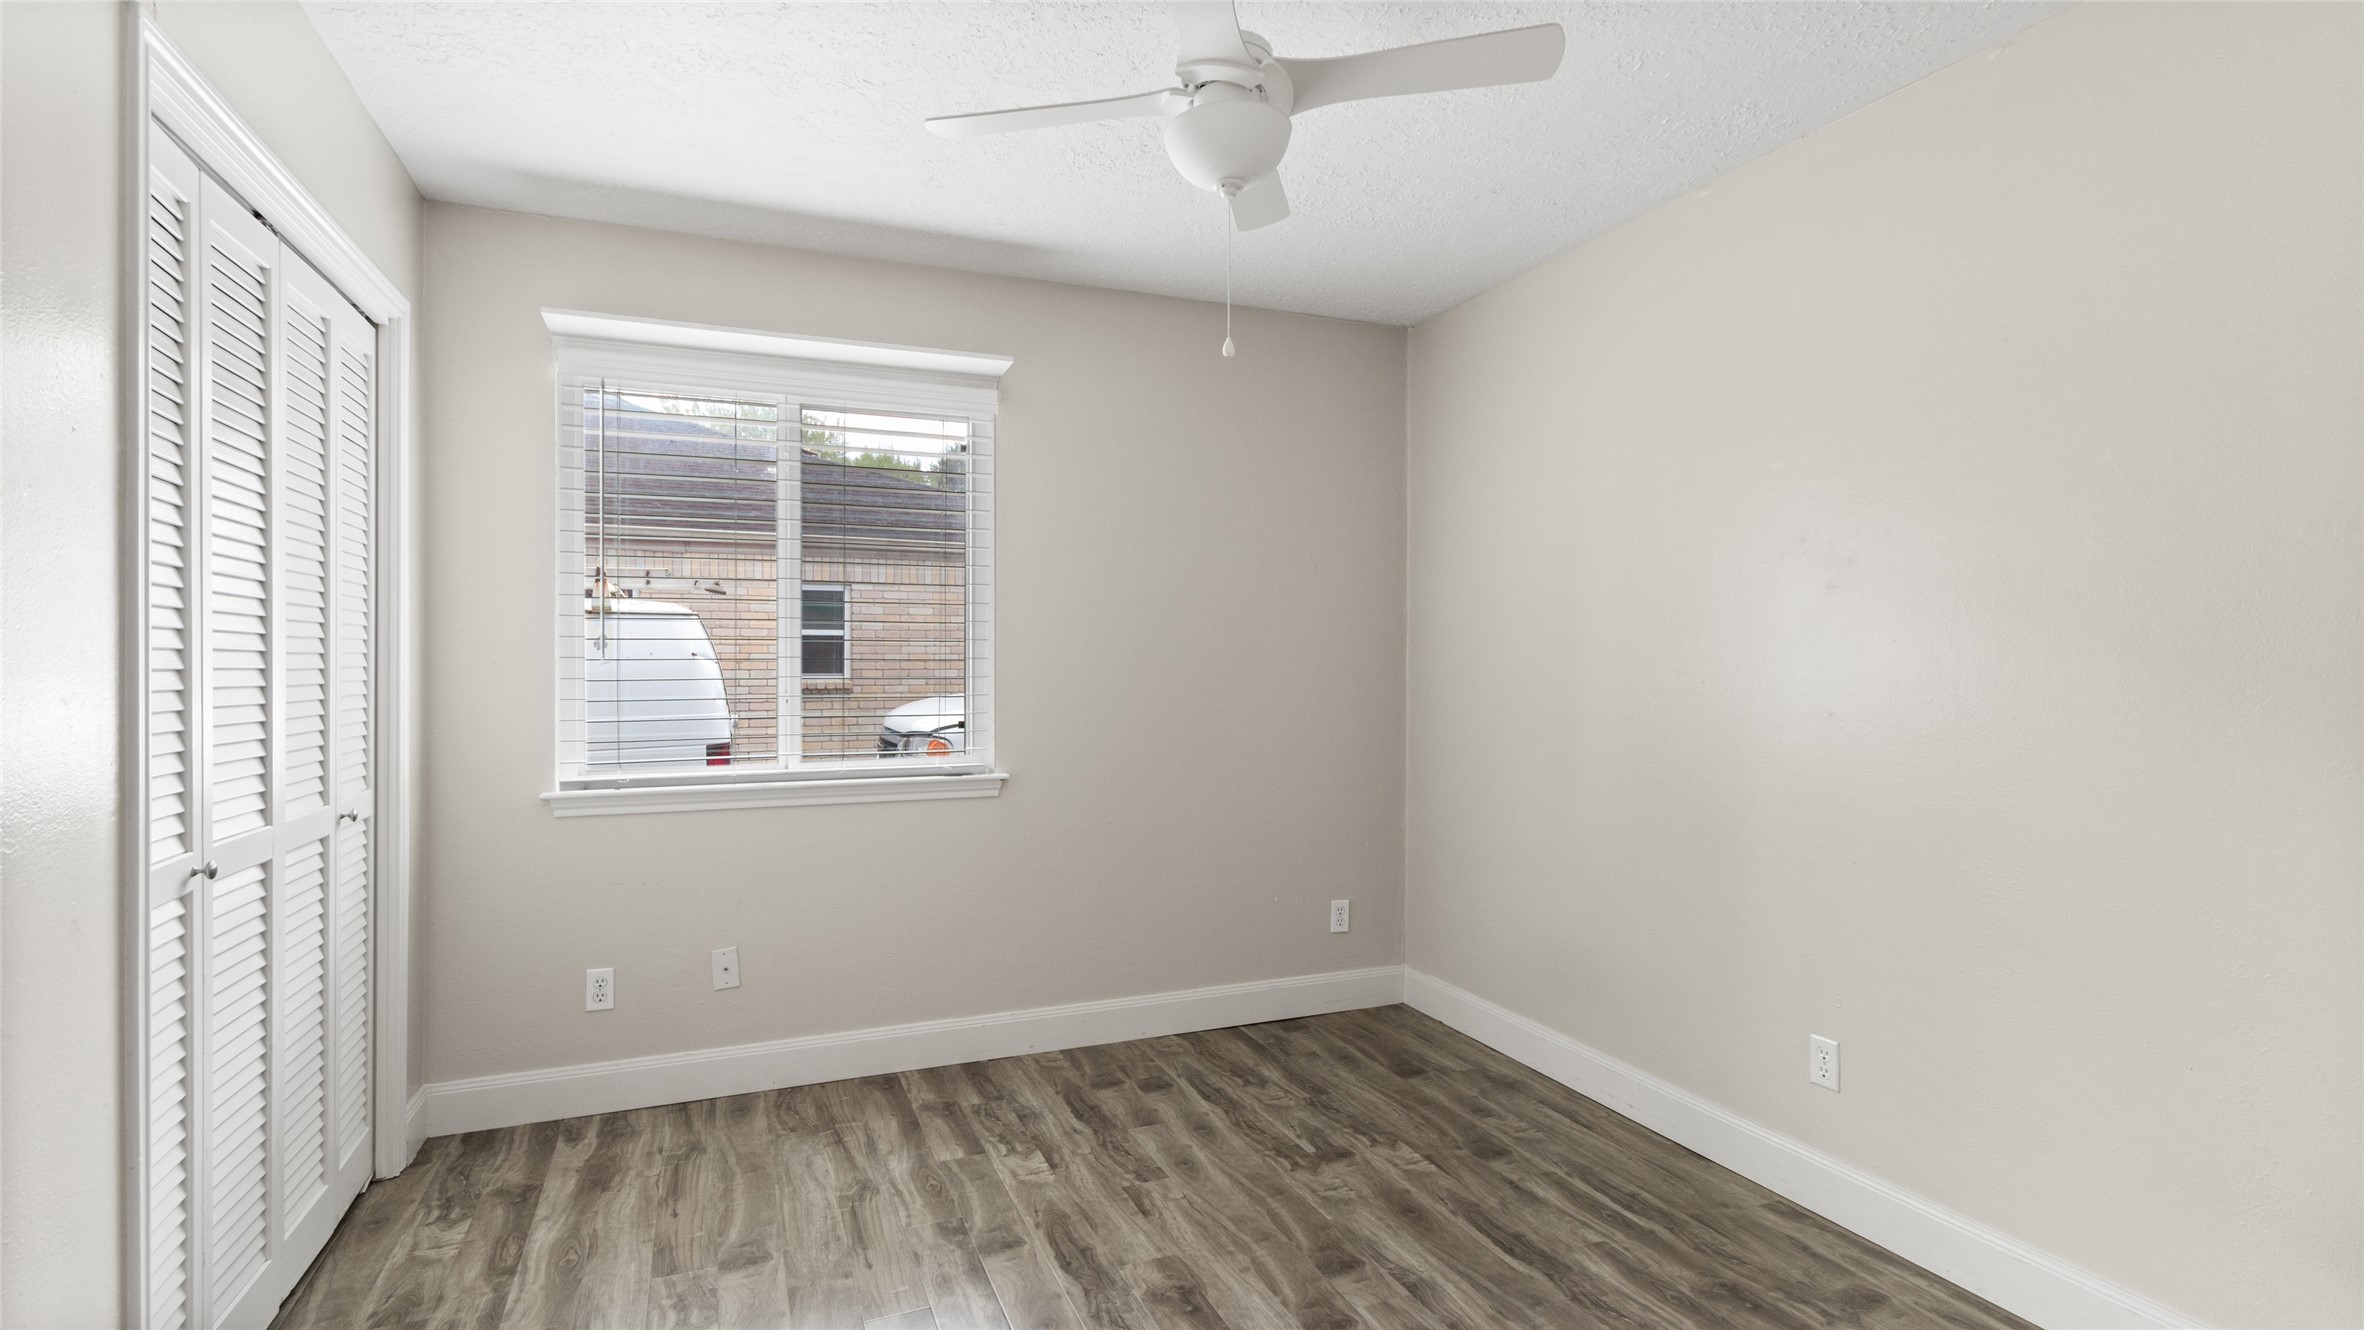
Secondary bedroom with ceiling fan, closet, neutral finishes, and natural light.
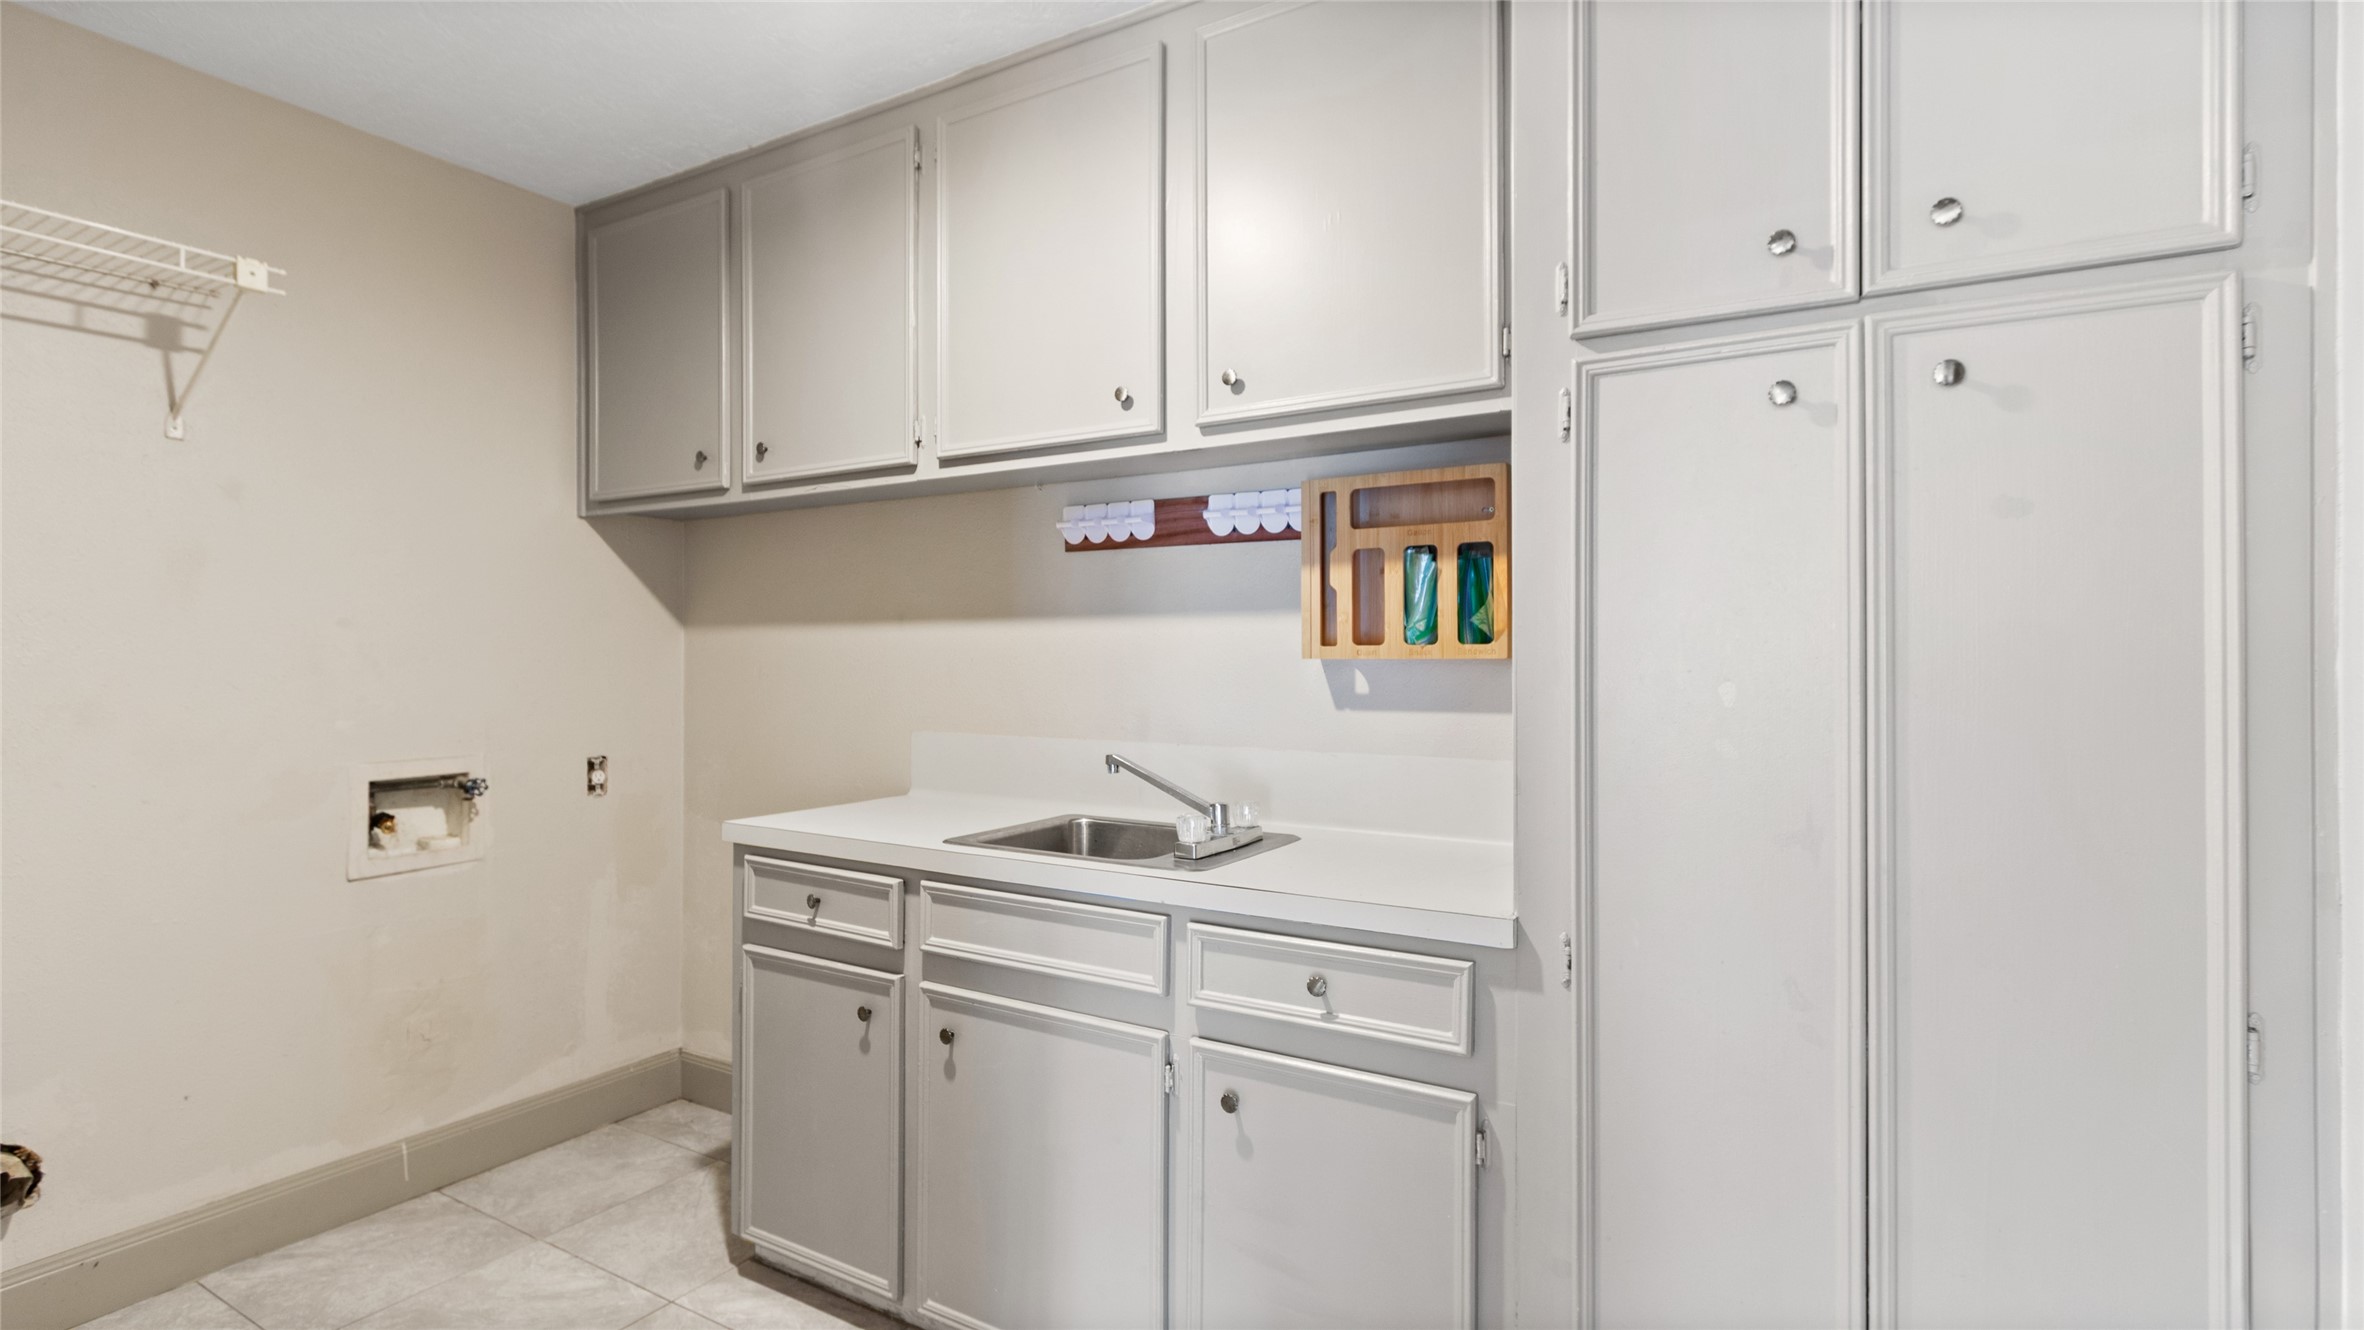
Spacious utility room with sink, abundant built-in cabinetry, countertop workspace, and washer/dryer connections.
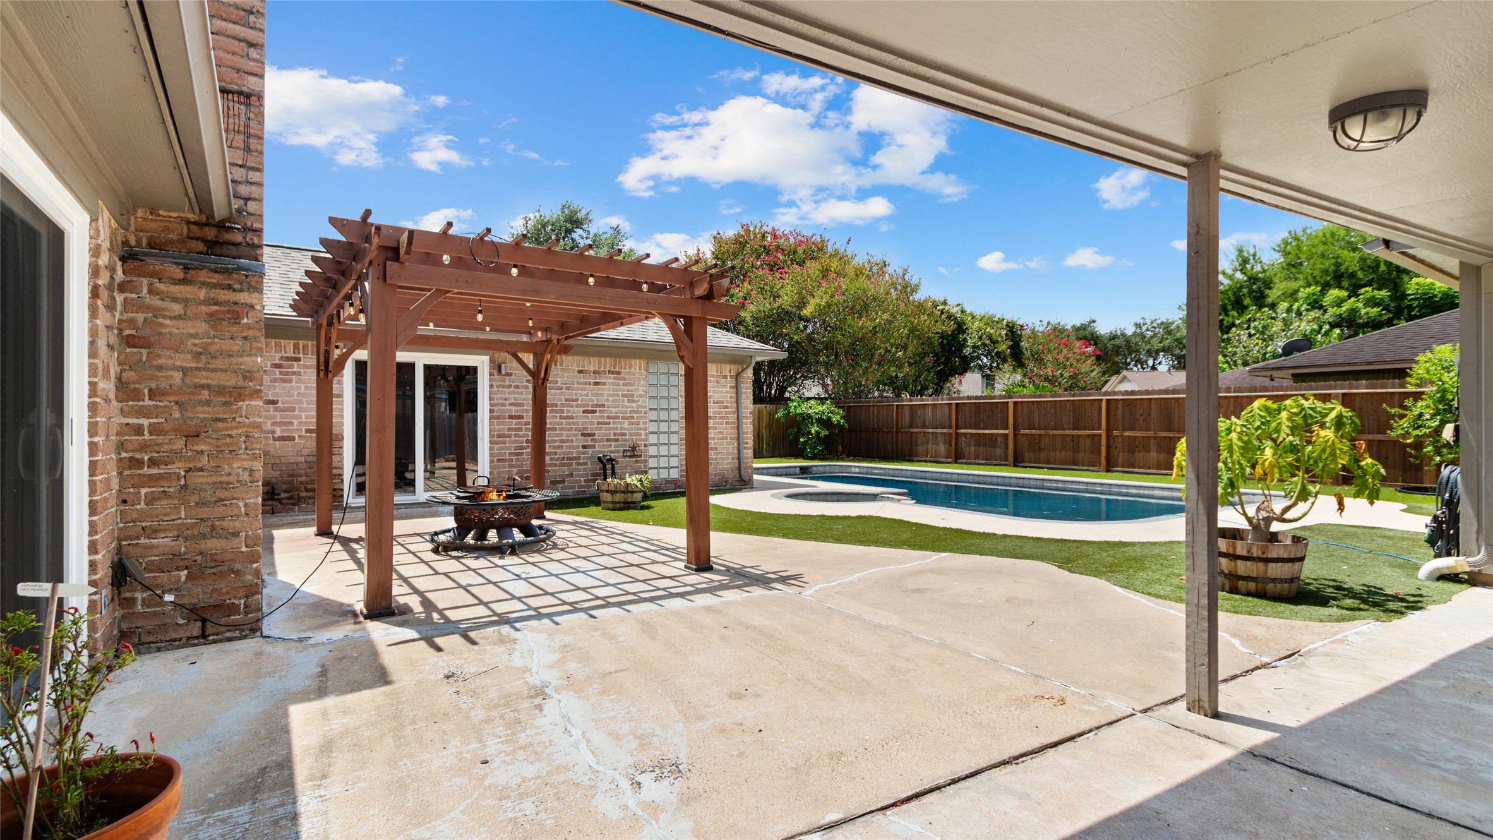
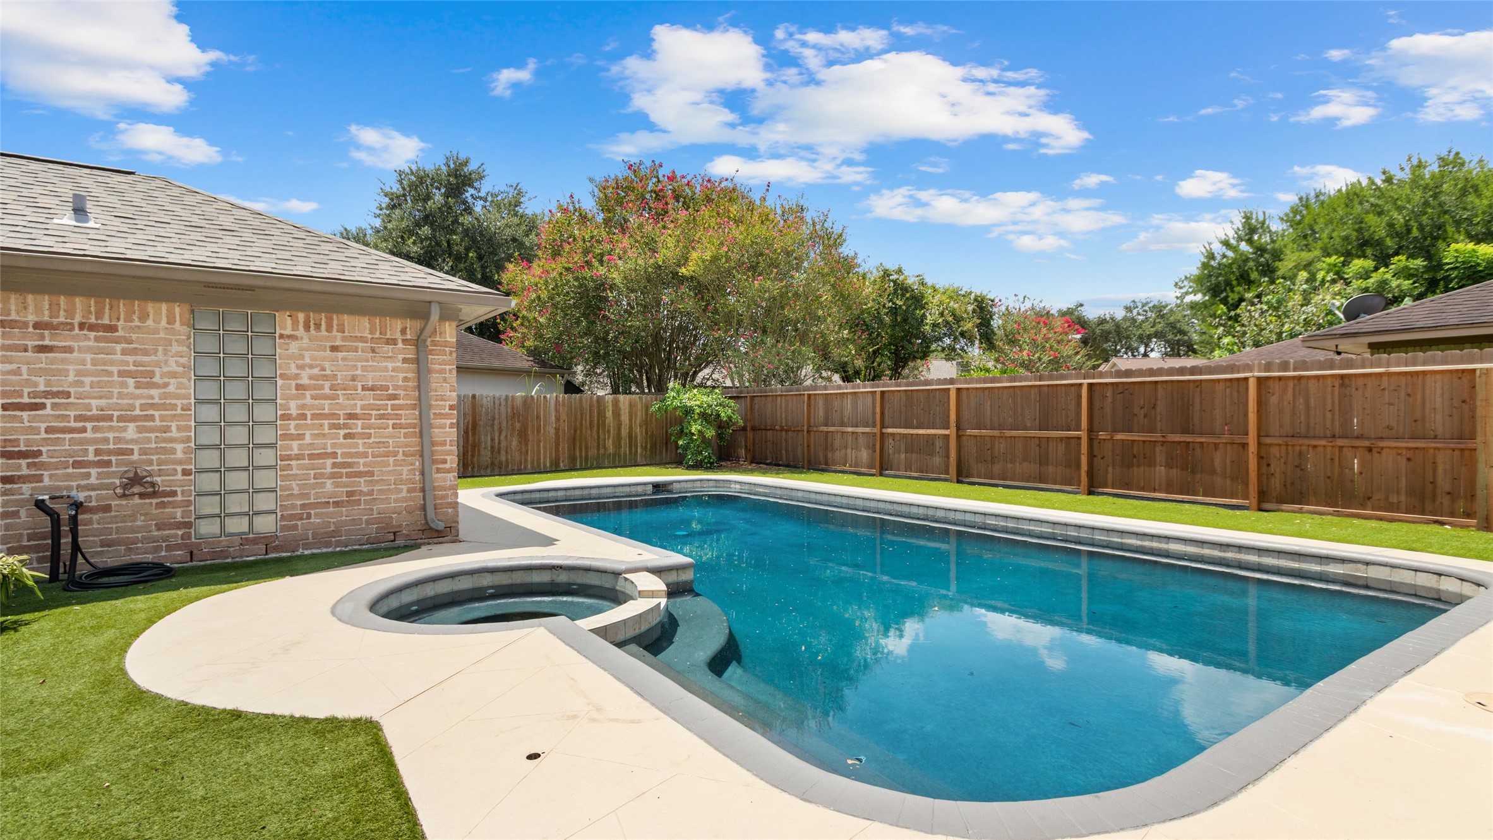
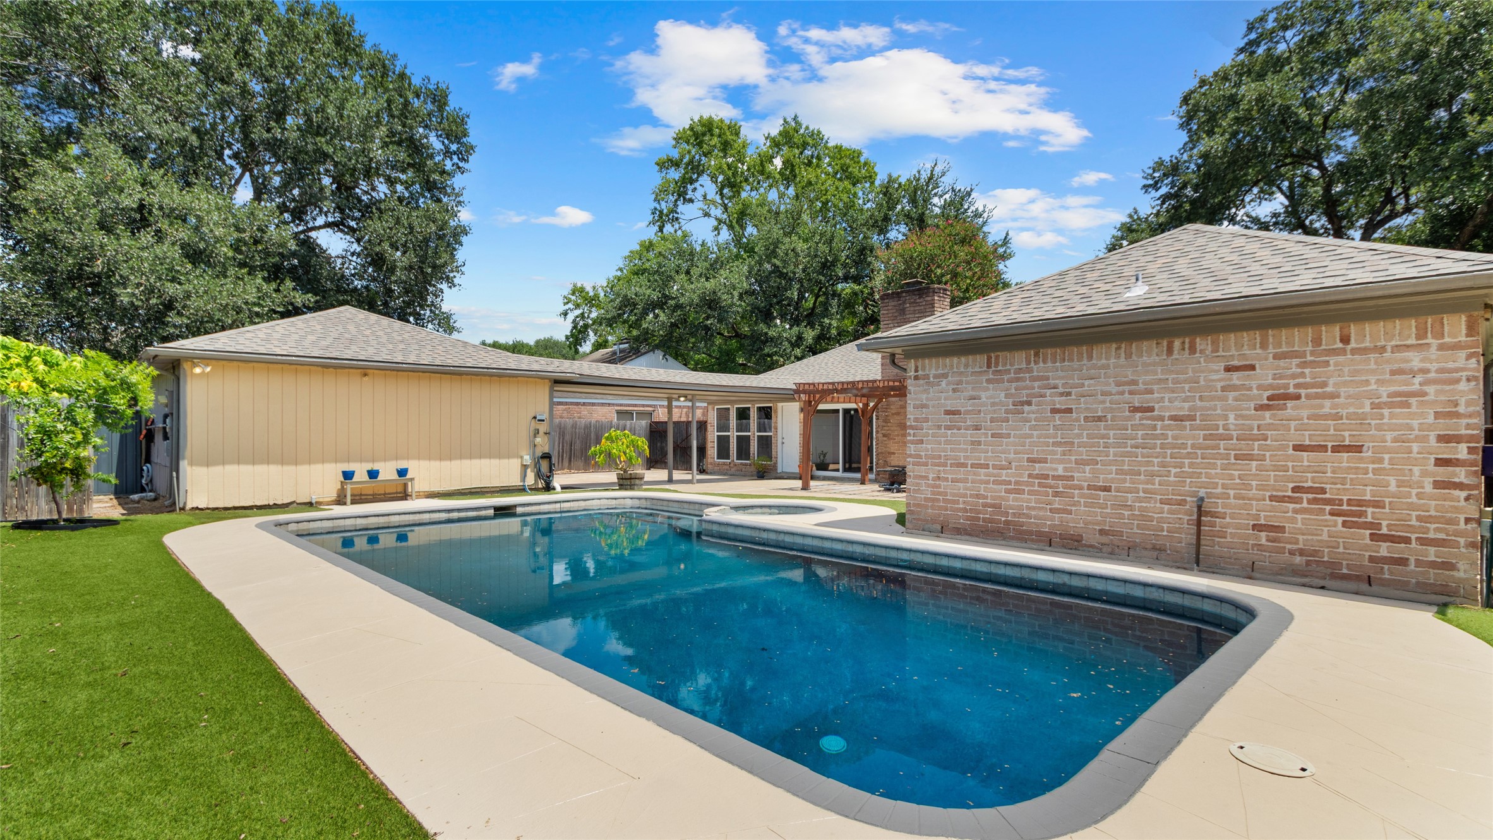
Backyard retreat featuring an in-ground pool and spa, covered patio, pergola with string lights, and ample patio space for outdoor entertaining.
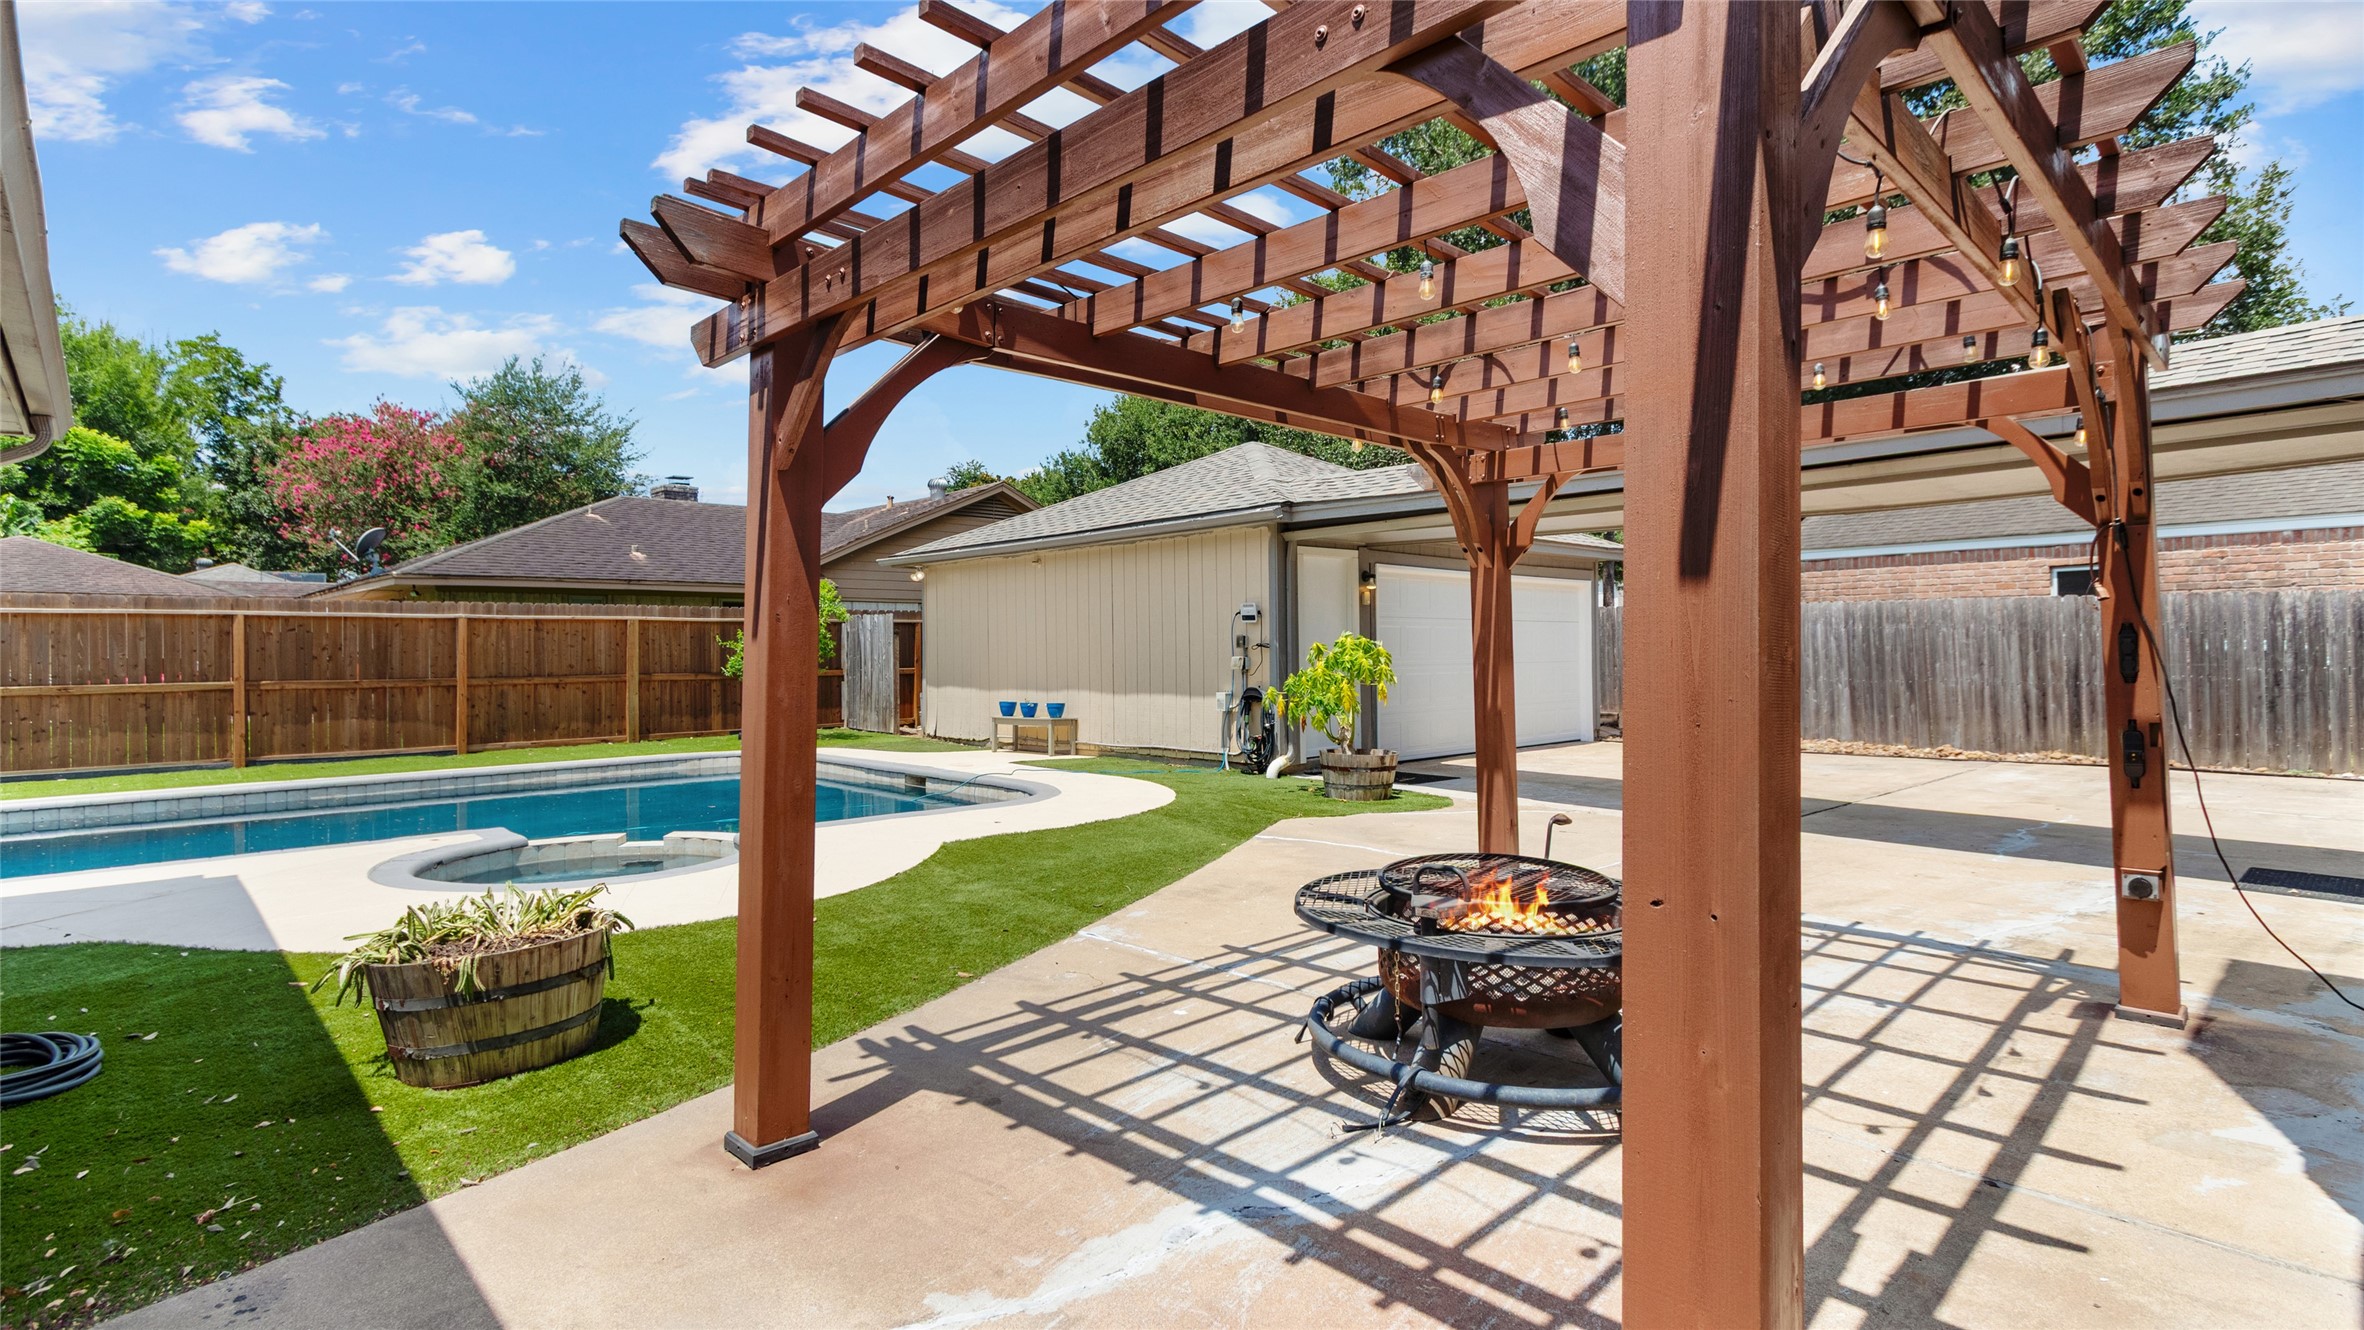
Inviting backyard entertaining area with wood pergola, string lights, fire pit, and views of the sparkling pool and spa.
Sparkling in-ground pool with attached spa, generous pool deck, and private fenced backyard.
Expansive backyard with sparkling in-ground pool and spa, mature trees, generous deck space, and a detached garage.
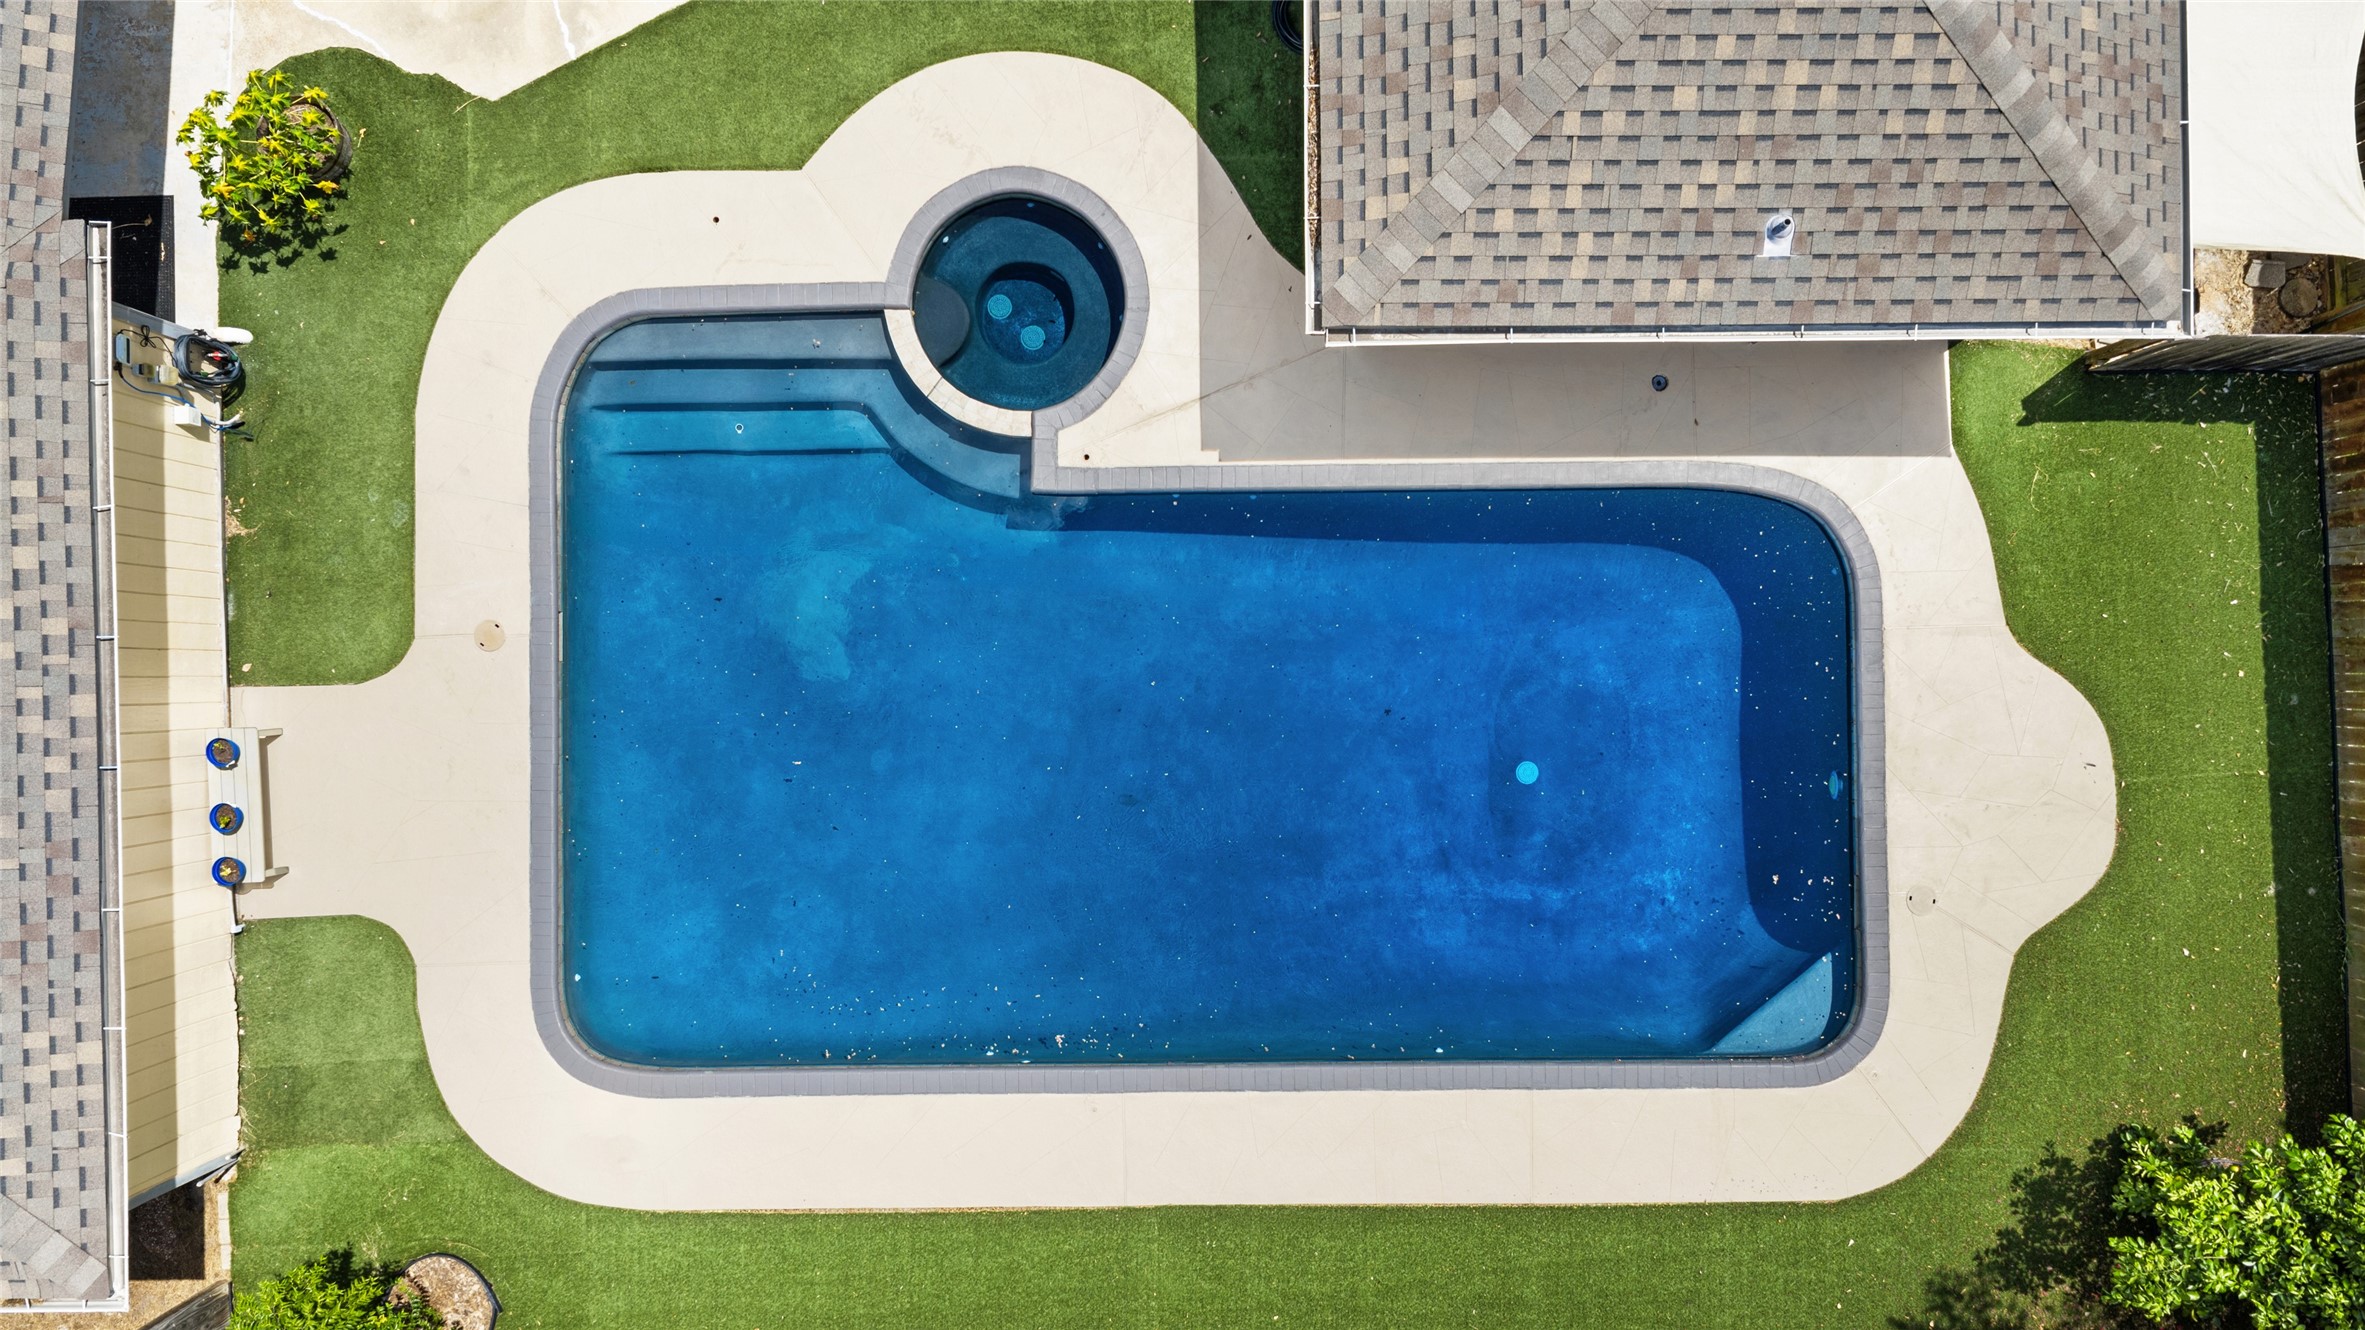
Aerial view highlighting the oversized in-ground pool with attached spa, expansive surrounding deck, and backyard green space.
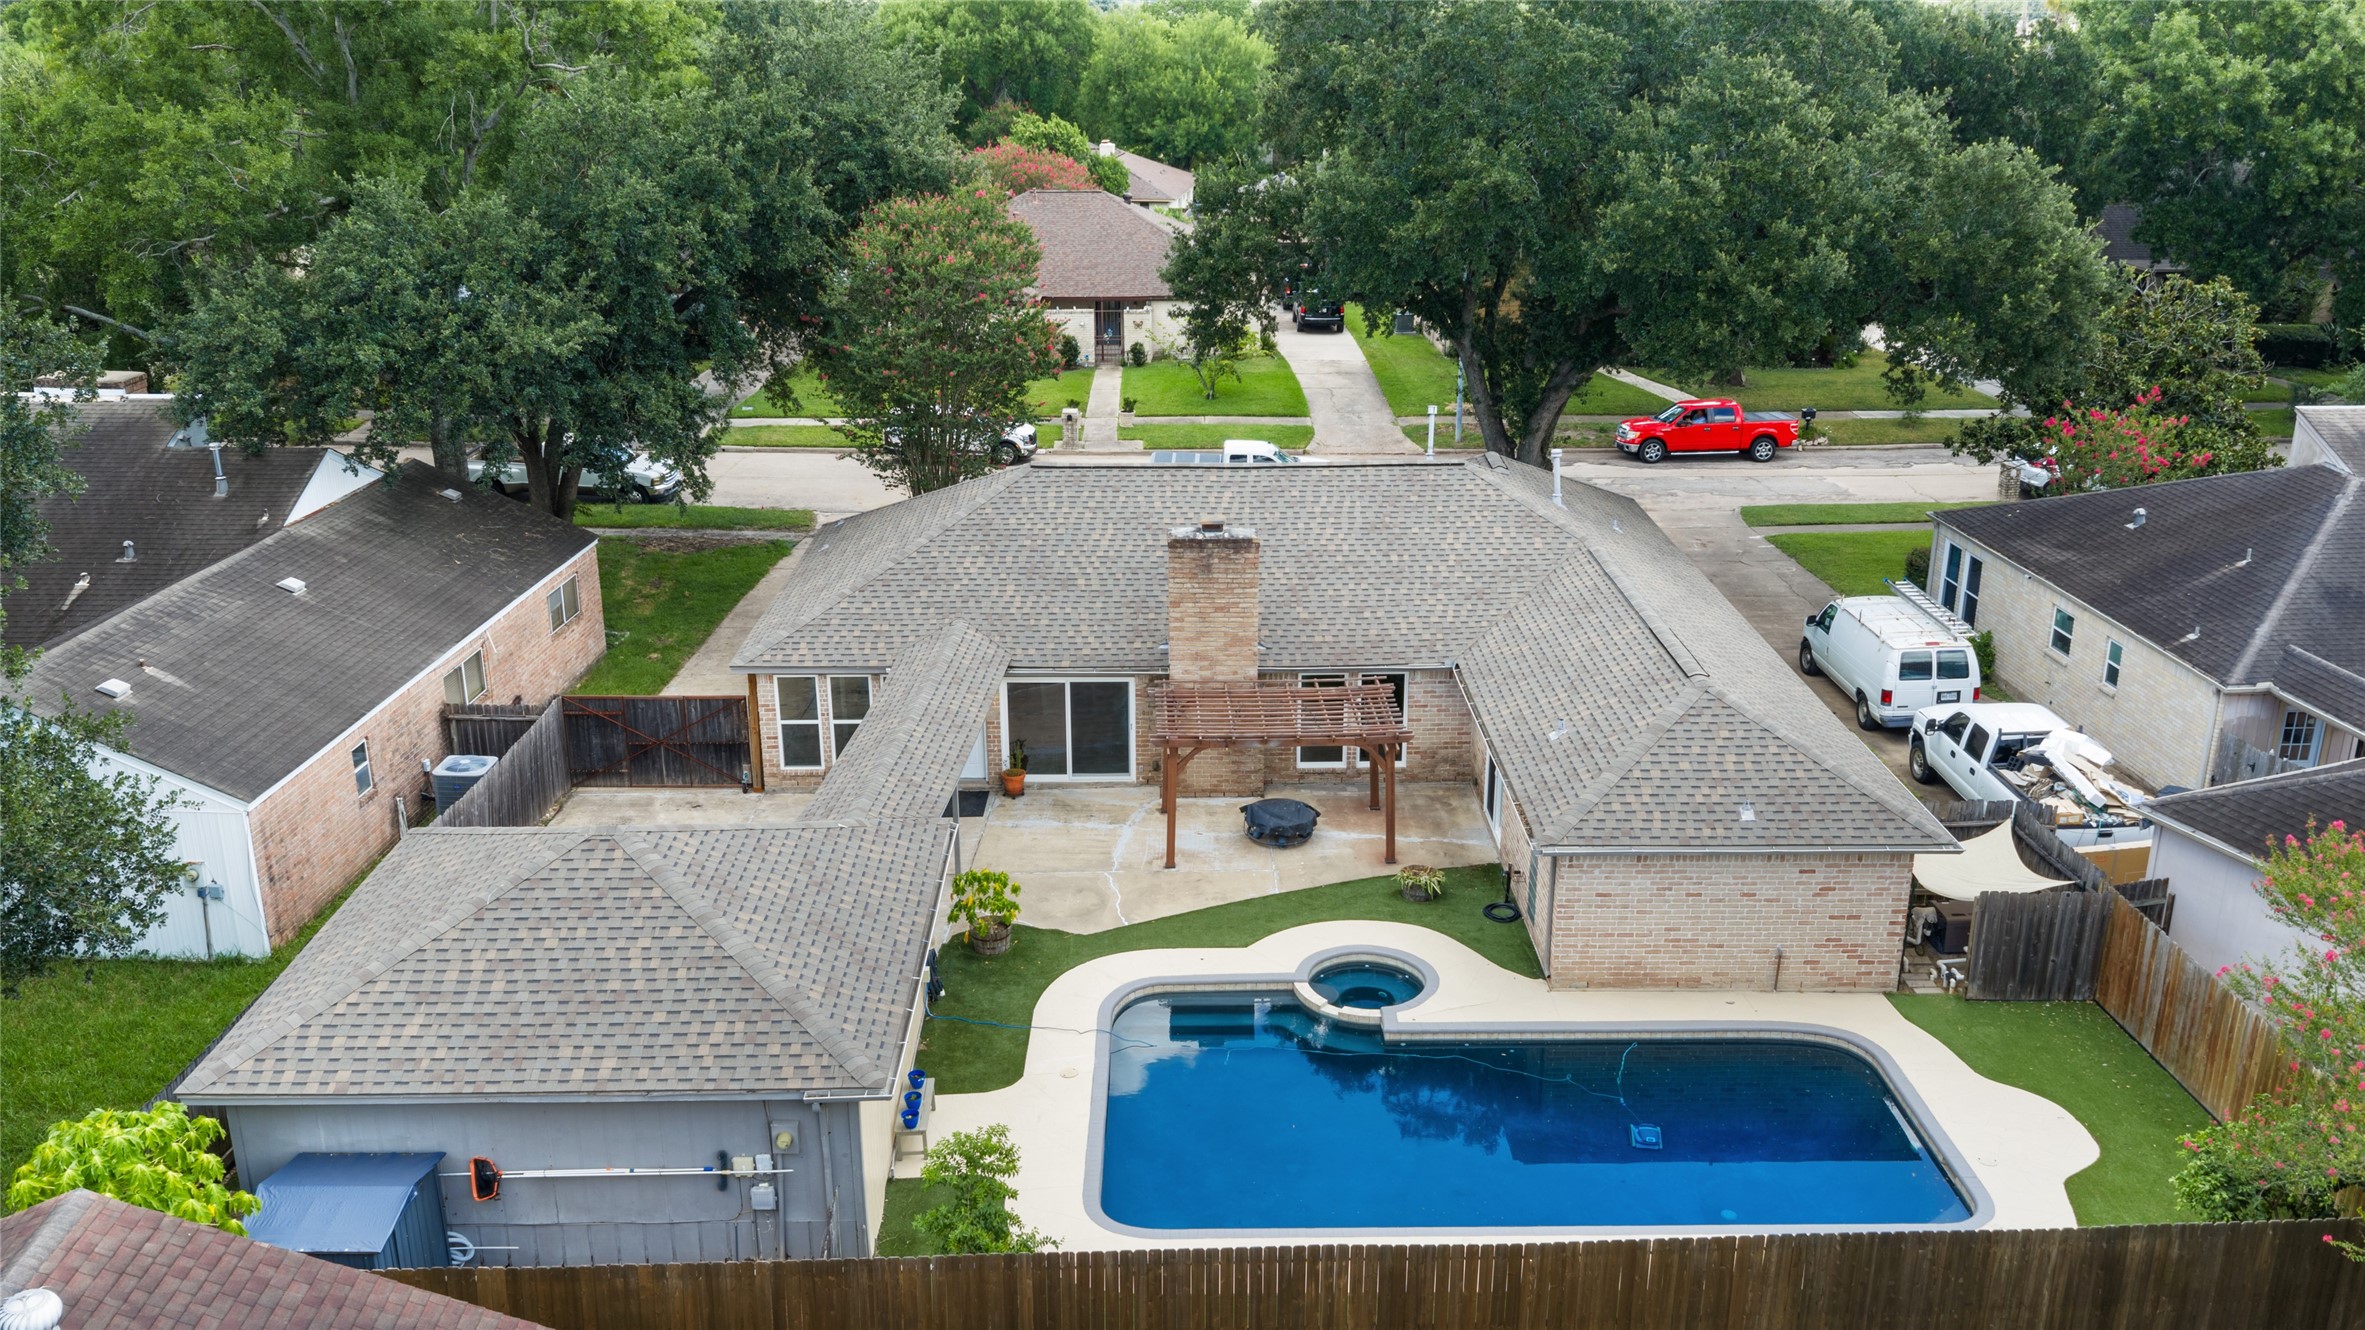
Aerial view showcasing the home’s spacious backyard layout with a large in-ground pool and attached spa, expansive patio and pergola, plus a detached garage.
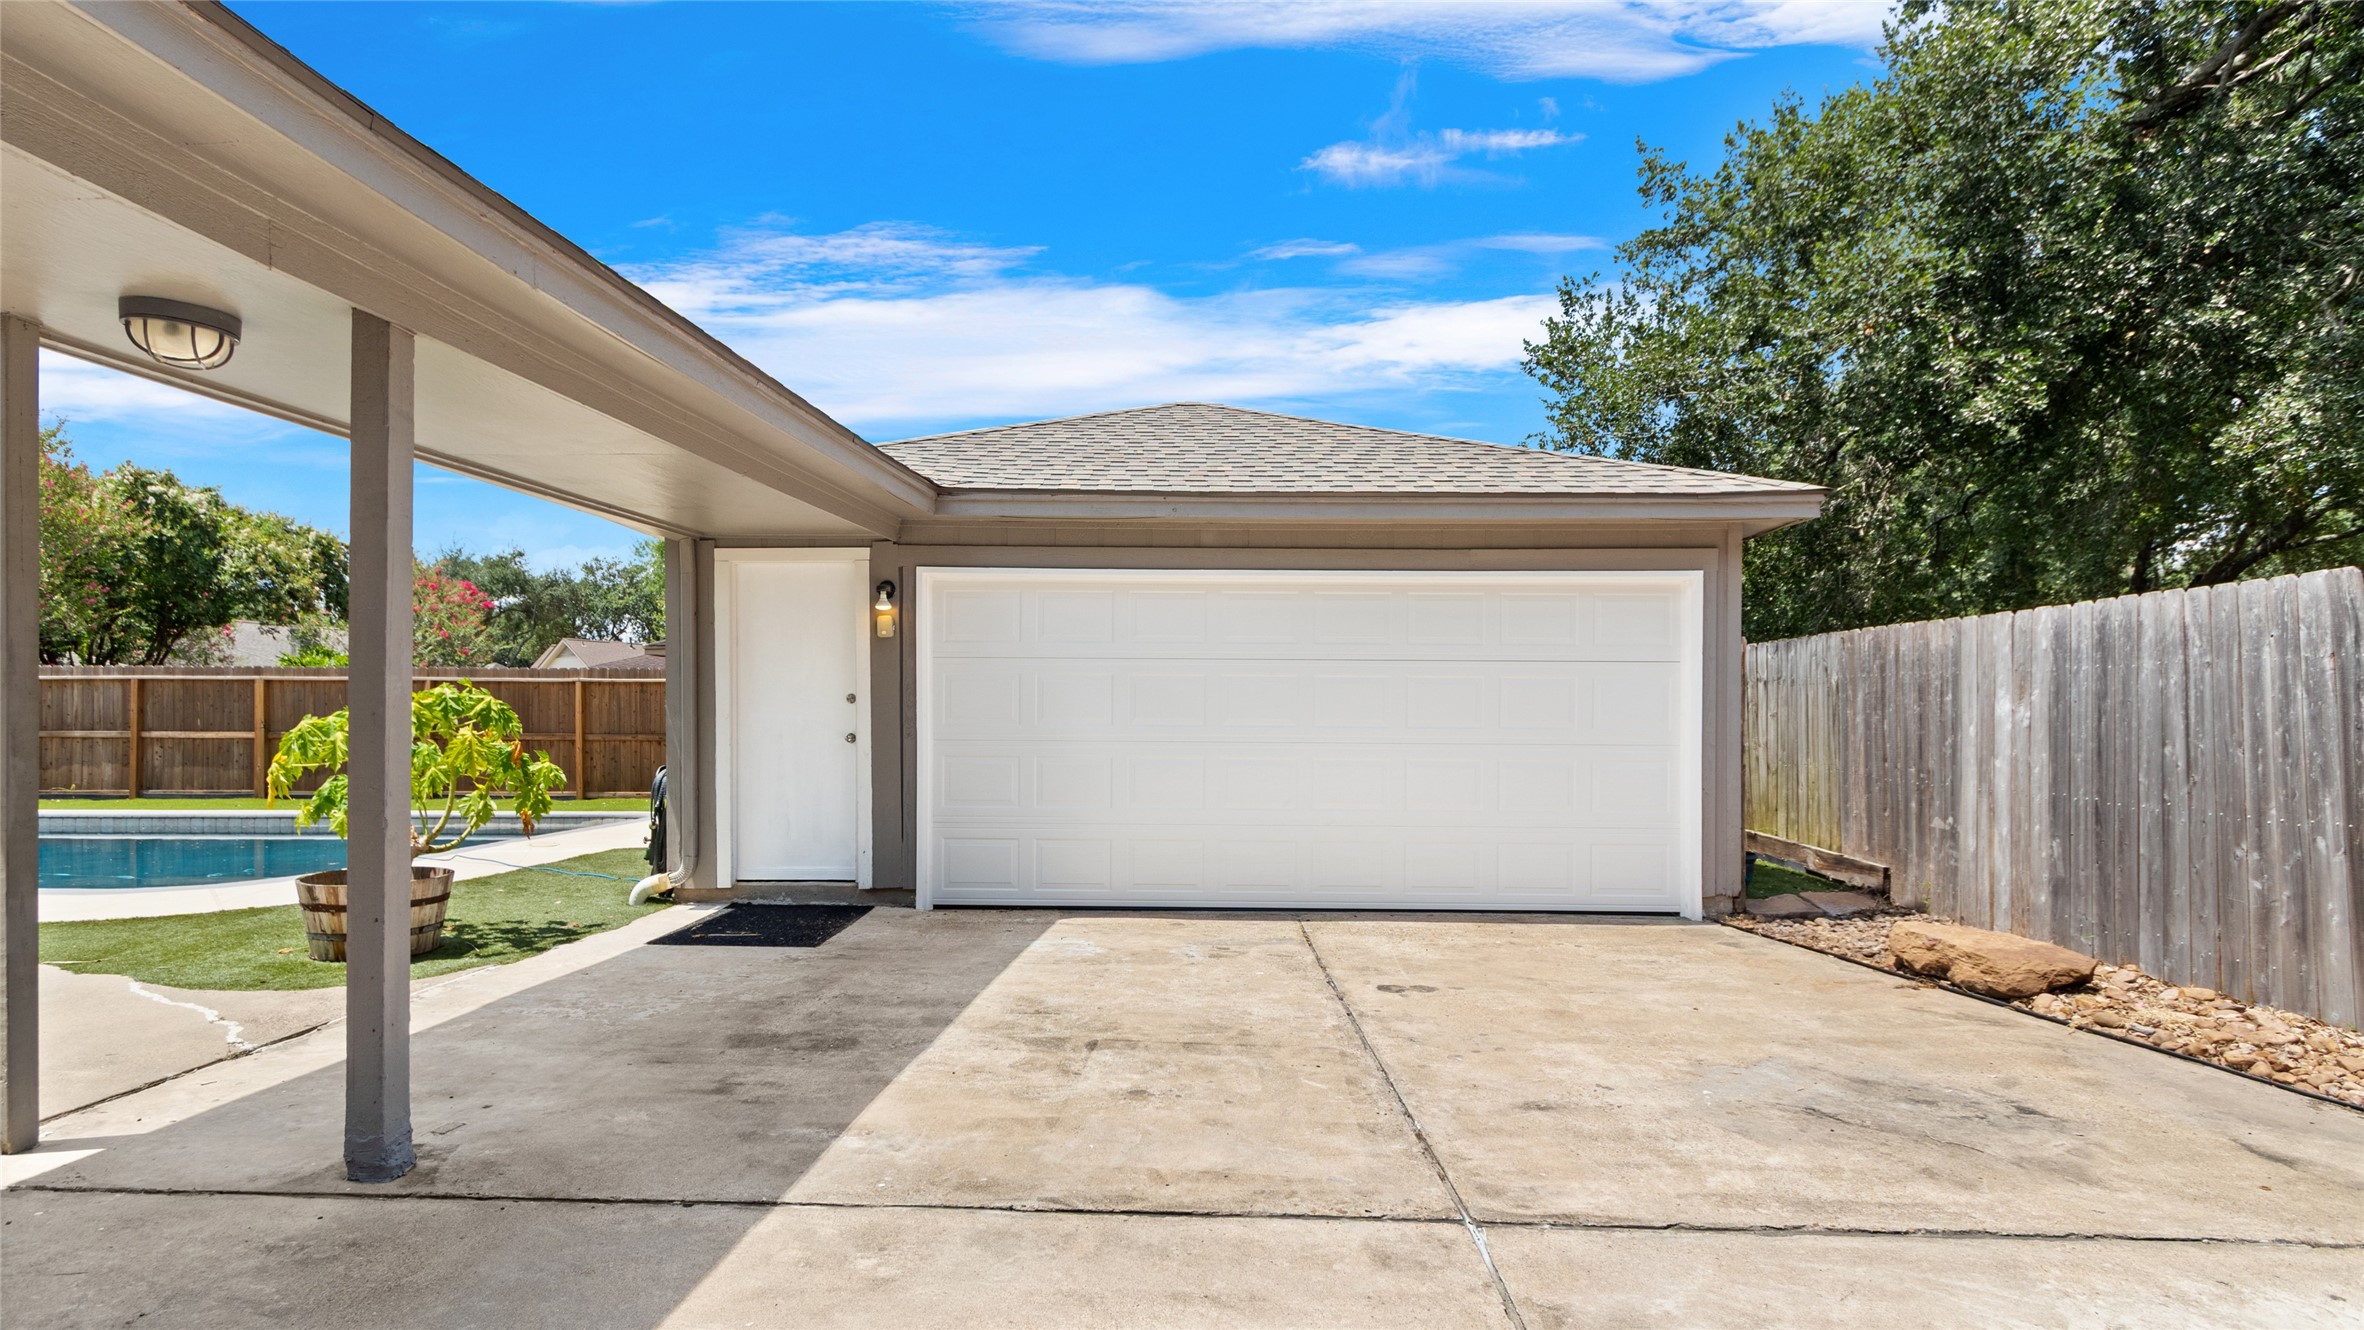
Detached two-car garage with extended driveway and adjacent covered parking, offering excellent additional parking and storage space.
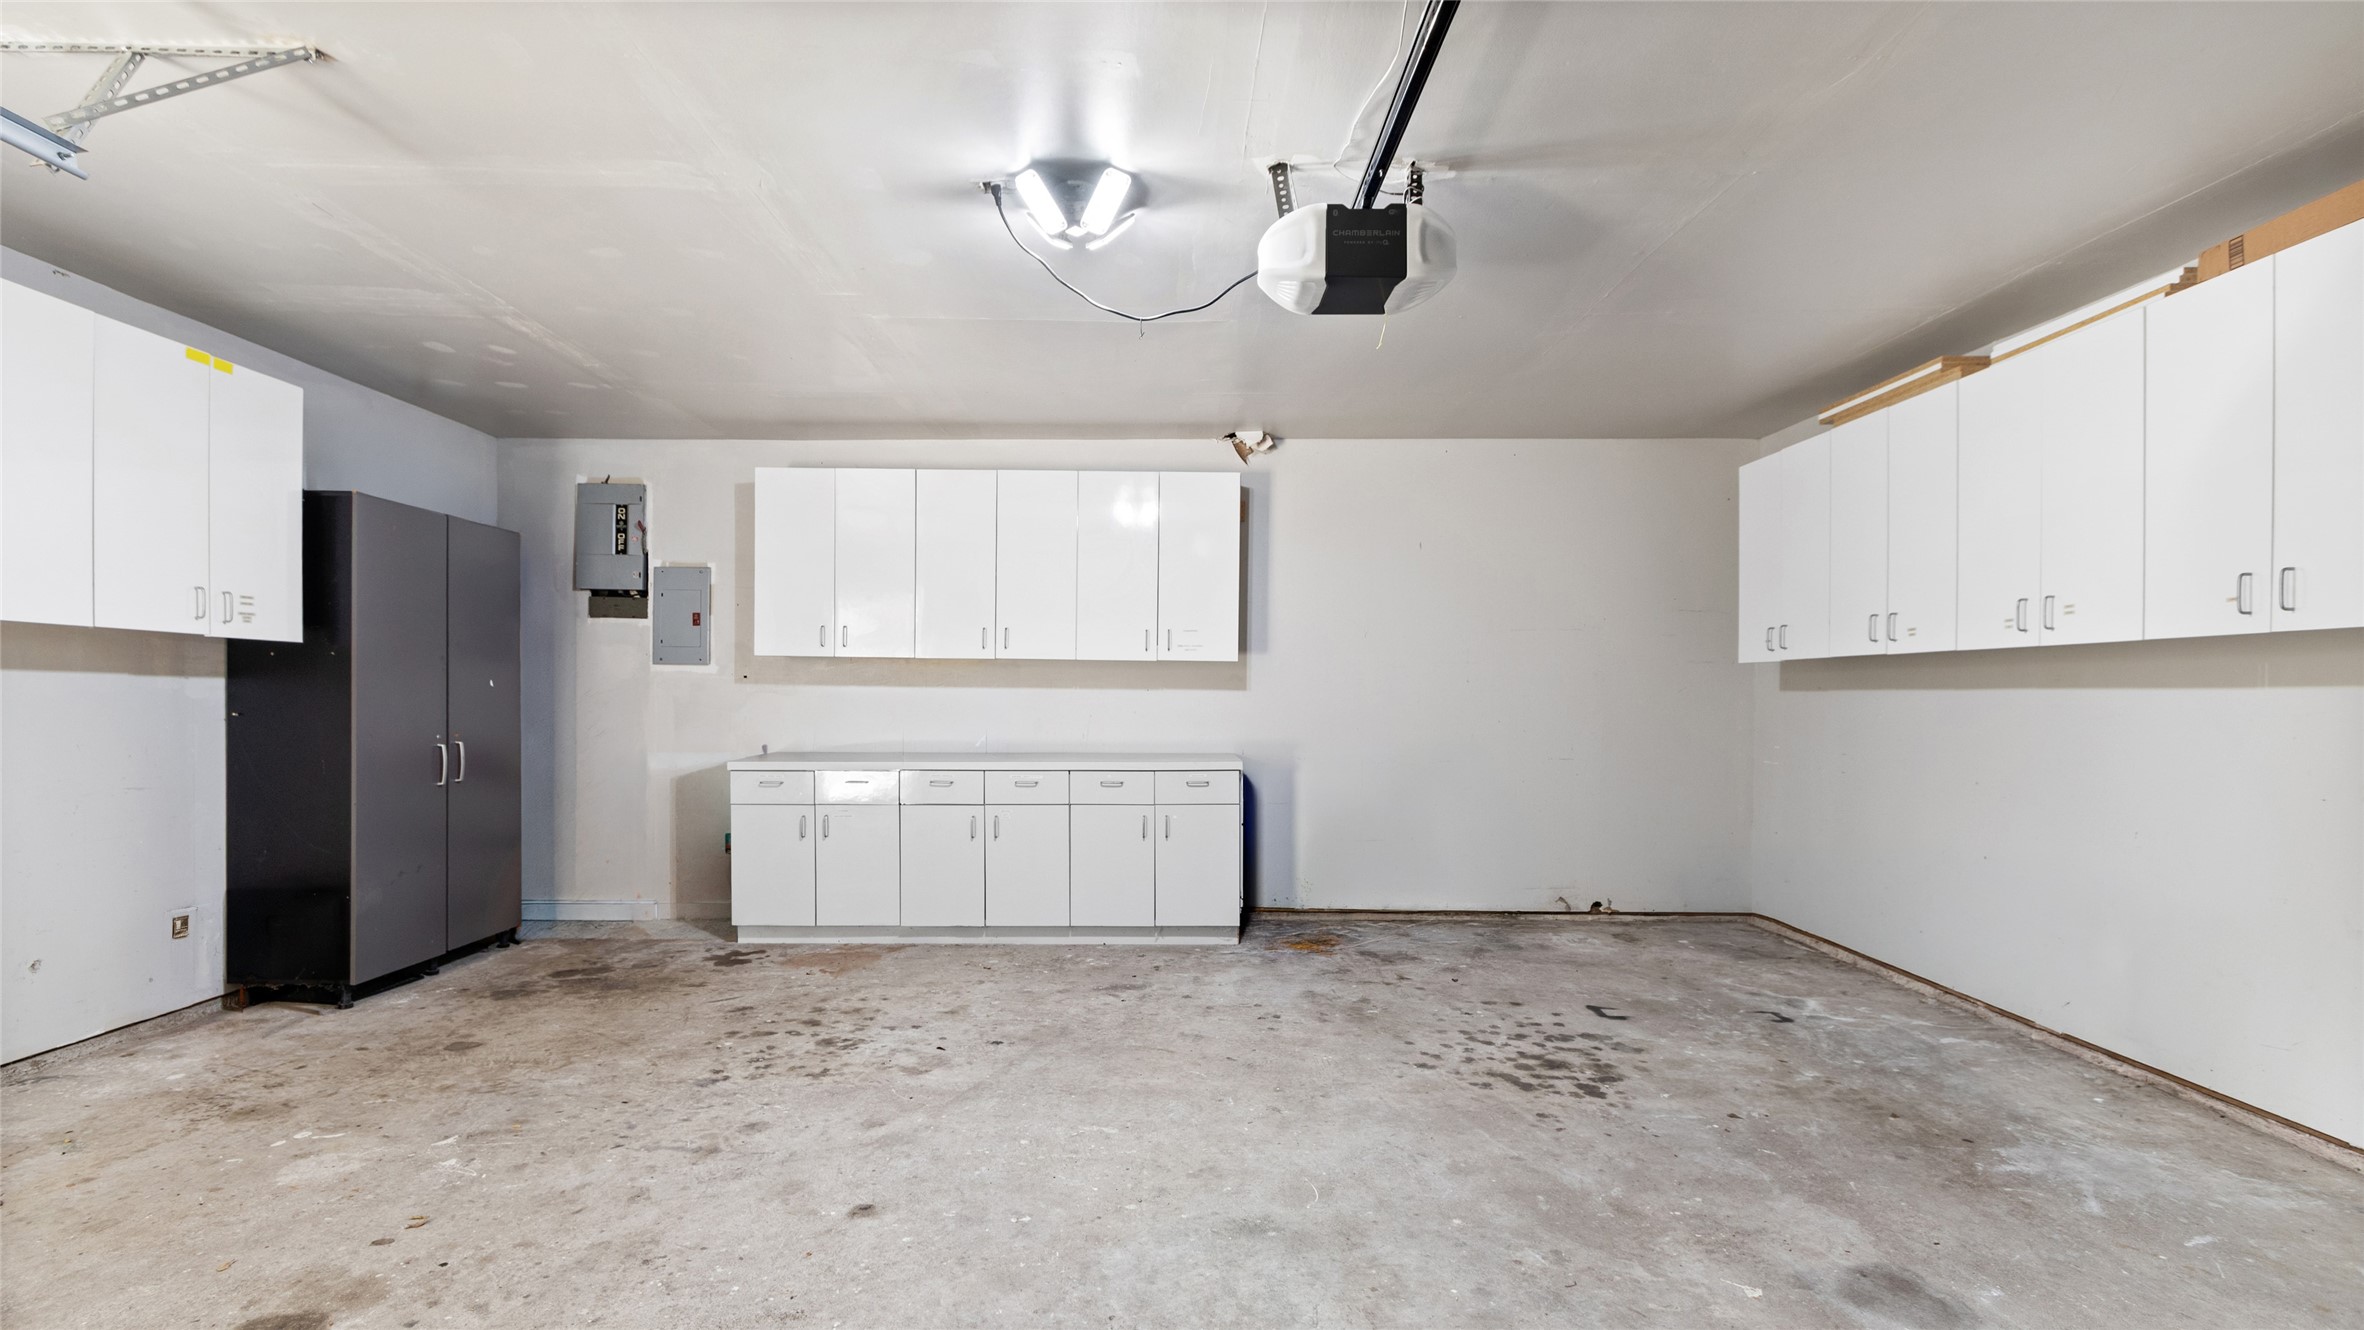
Spacious detached two-car garage with abundant built-in cabinetry and storage, providing plenty of room for vehicles, tools, hobbies, and organization.
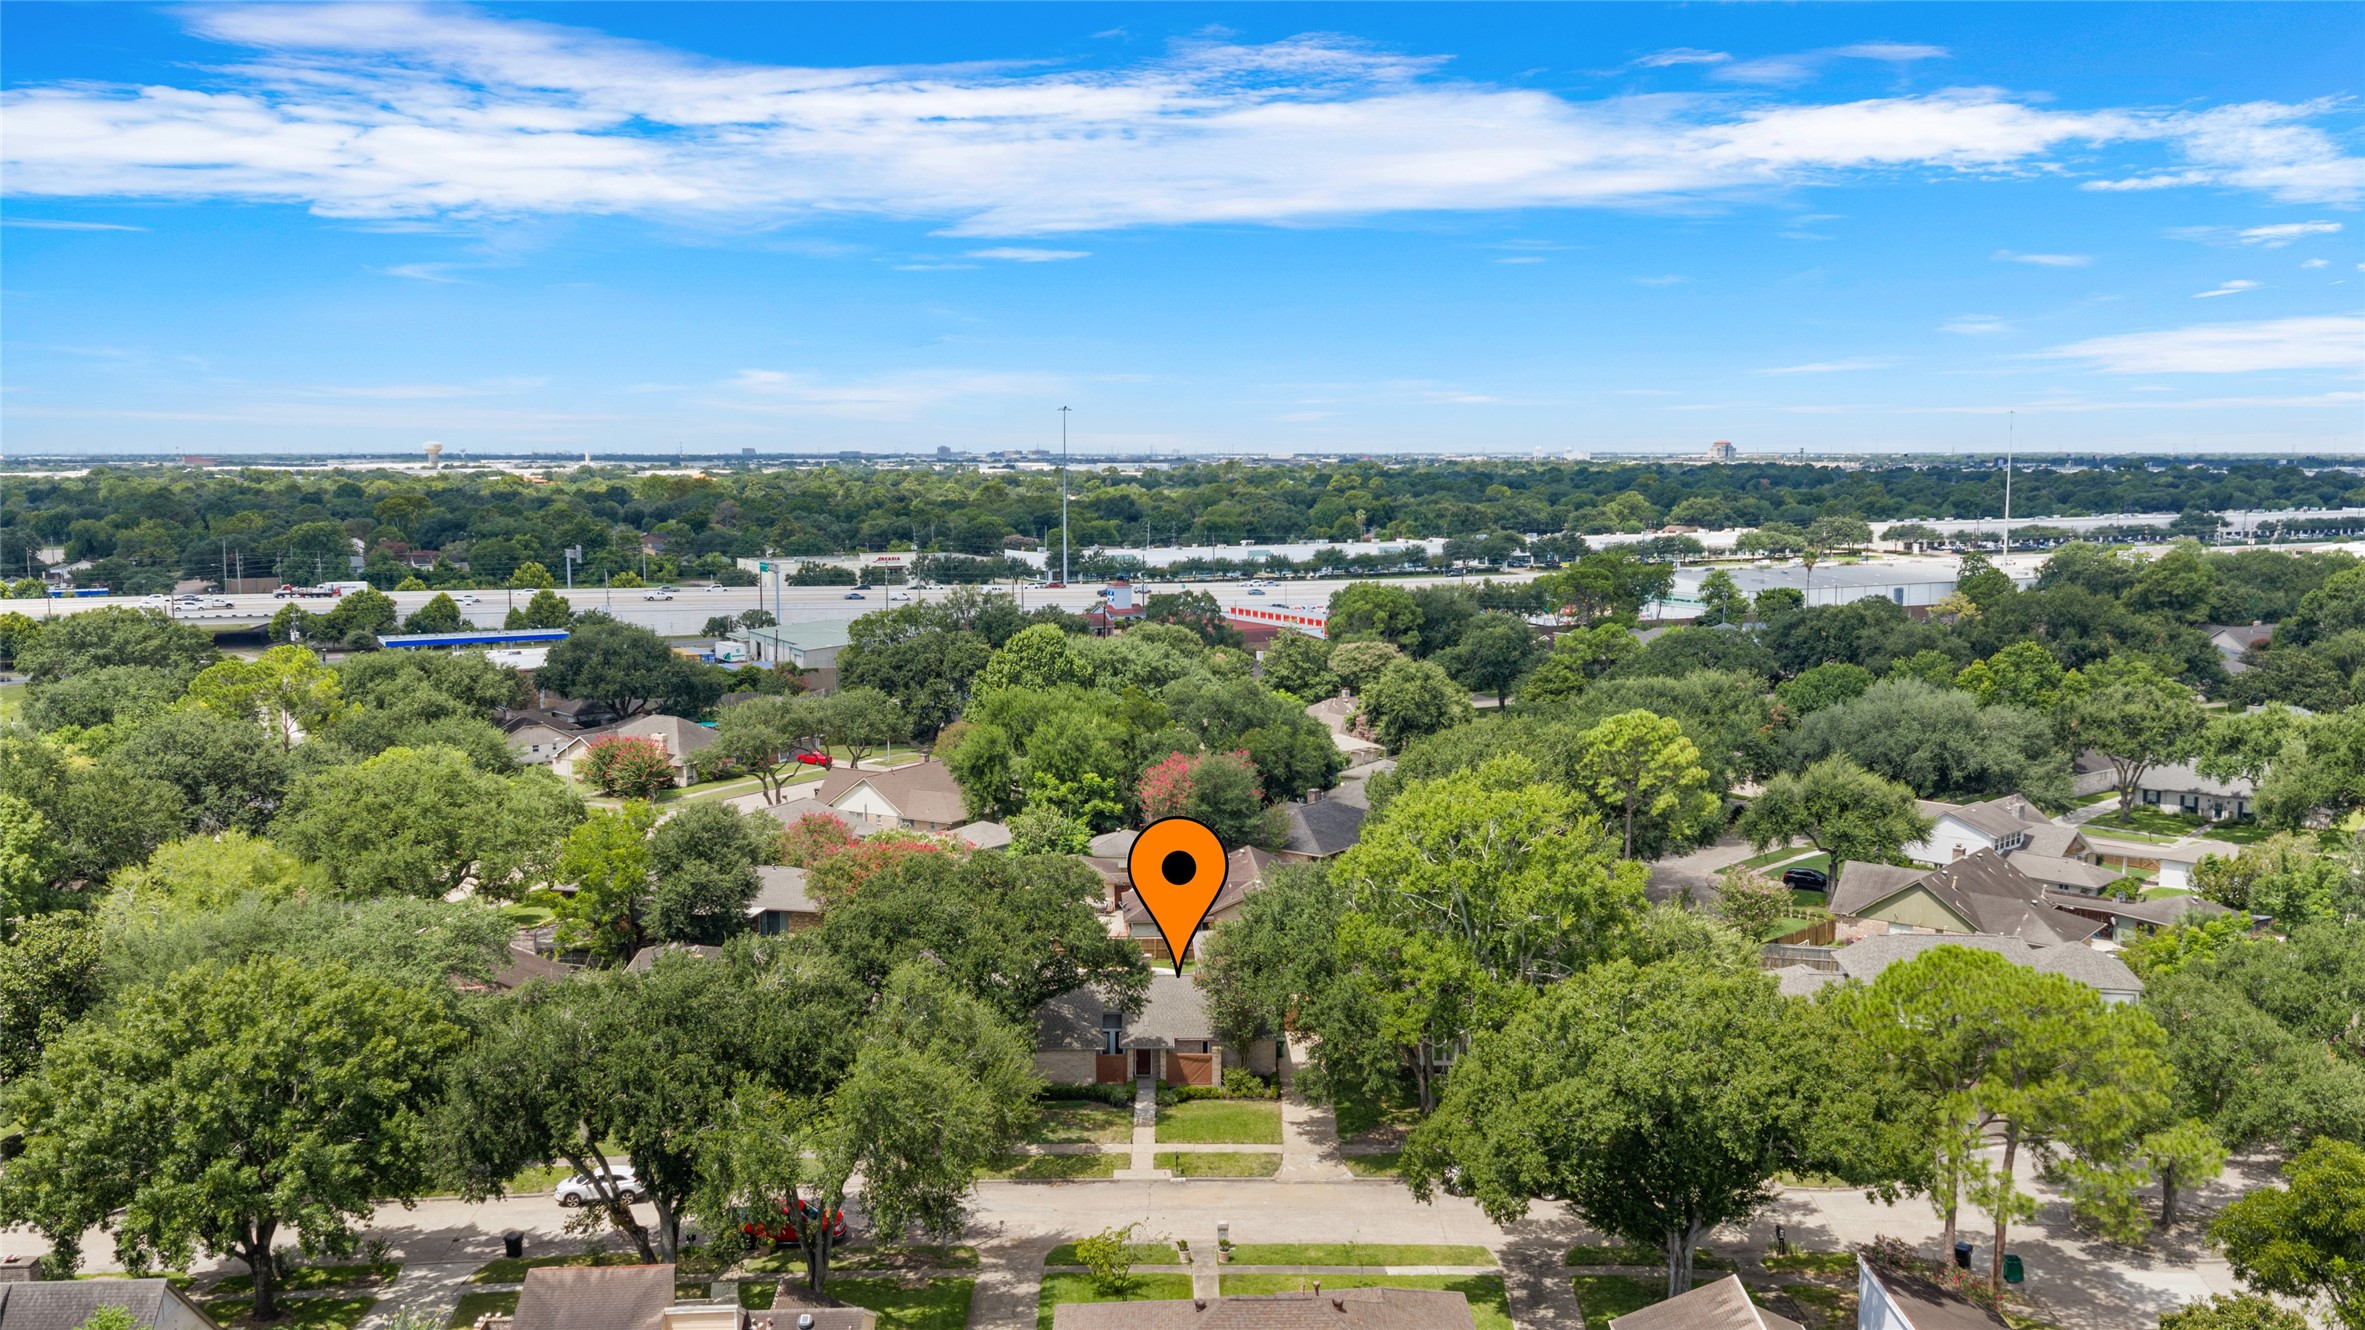
erial view highlighting the home’s location within an established, tree-lined neighborhood with convenient access to nearby major roadways, shopping, dining, and everyday amenities.
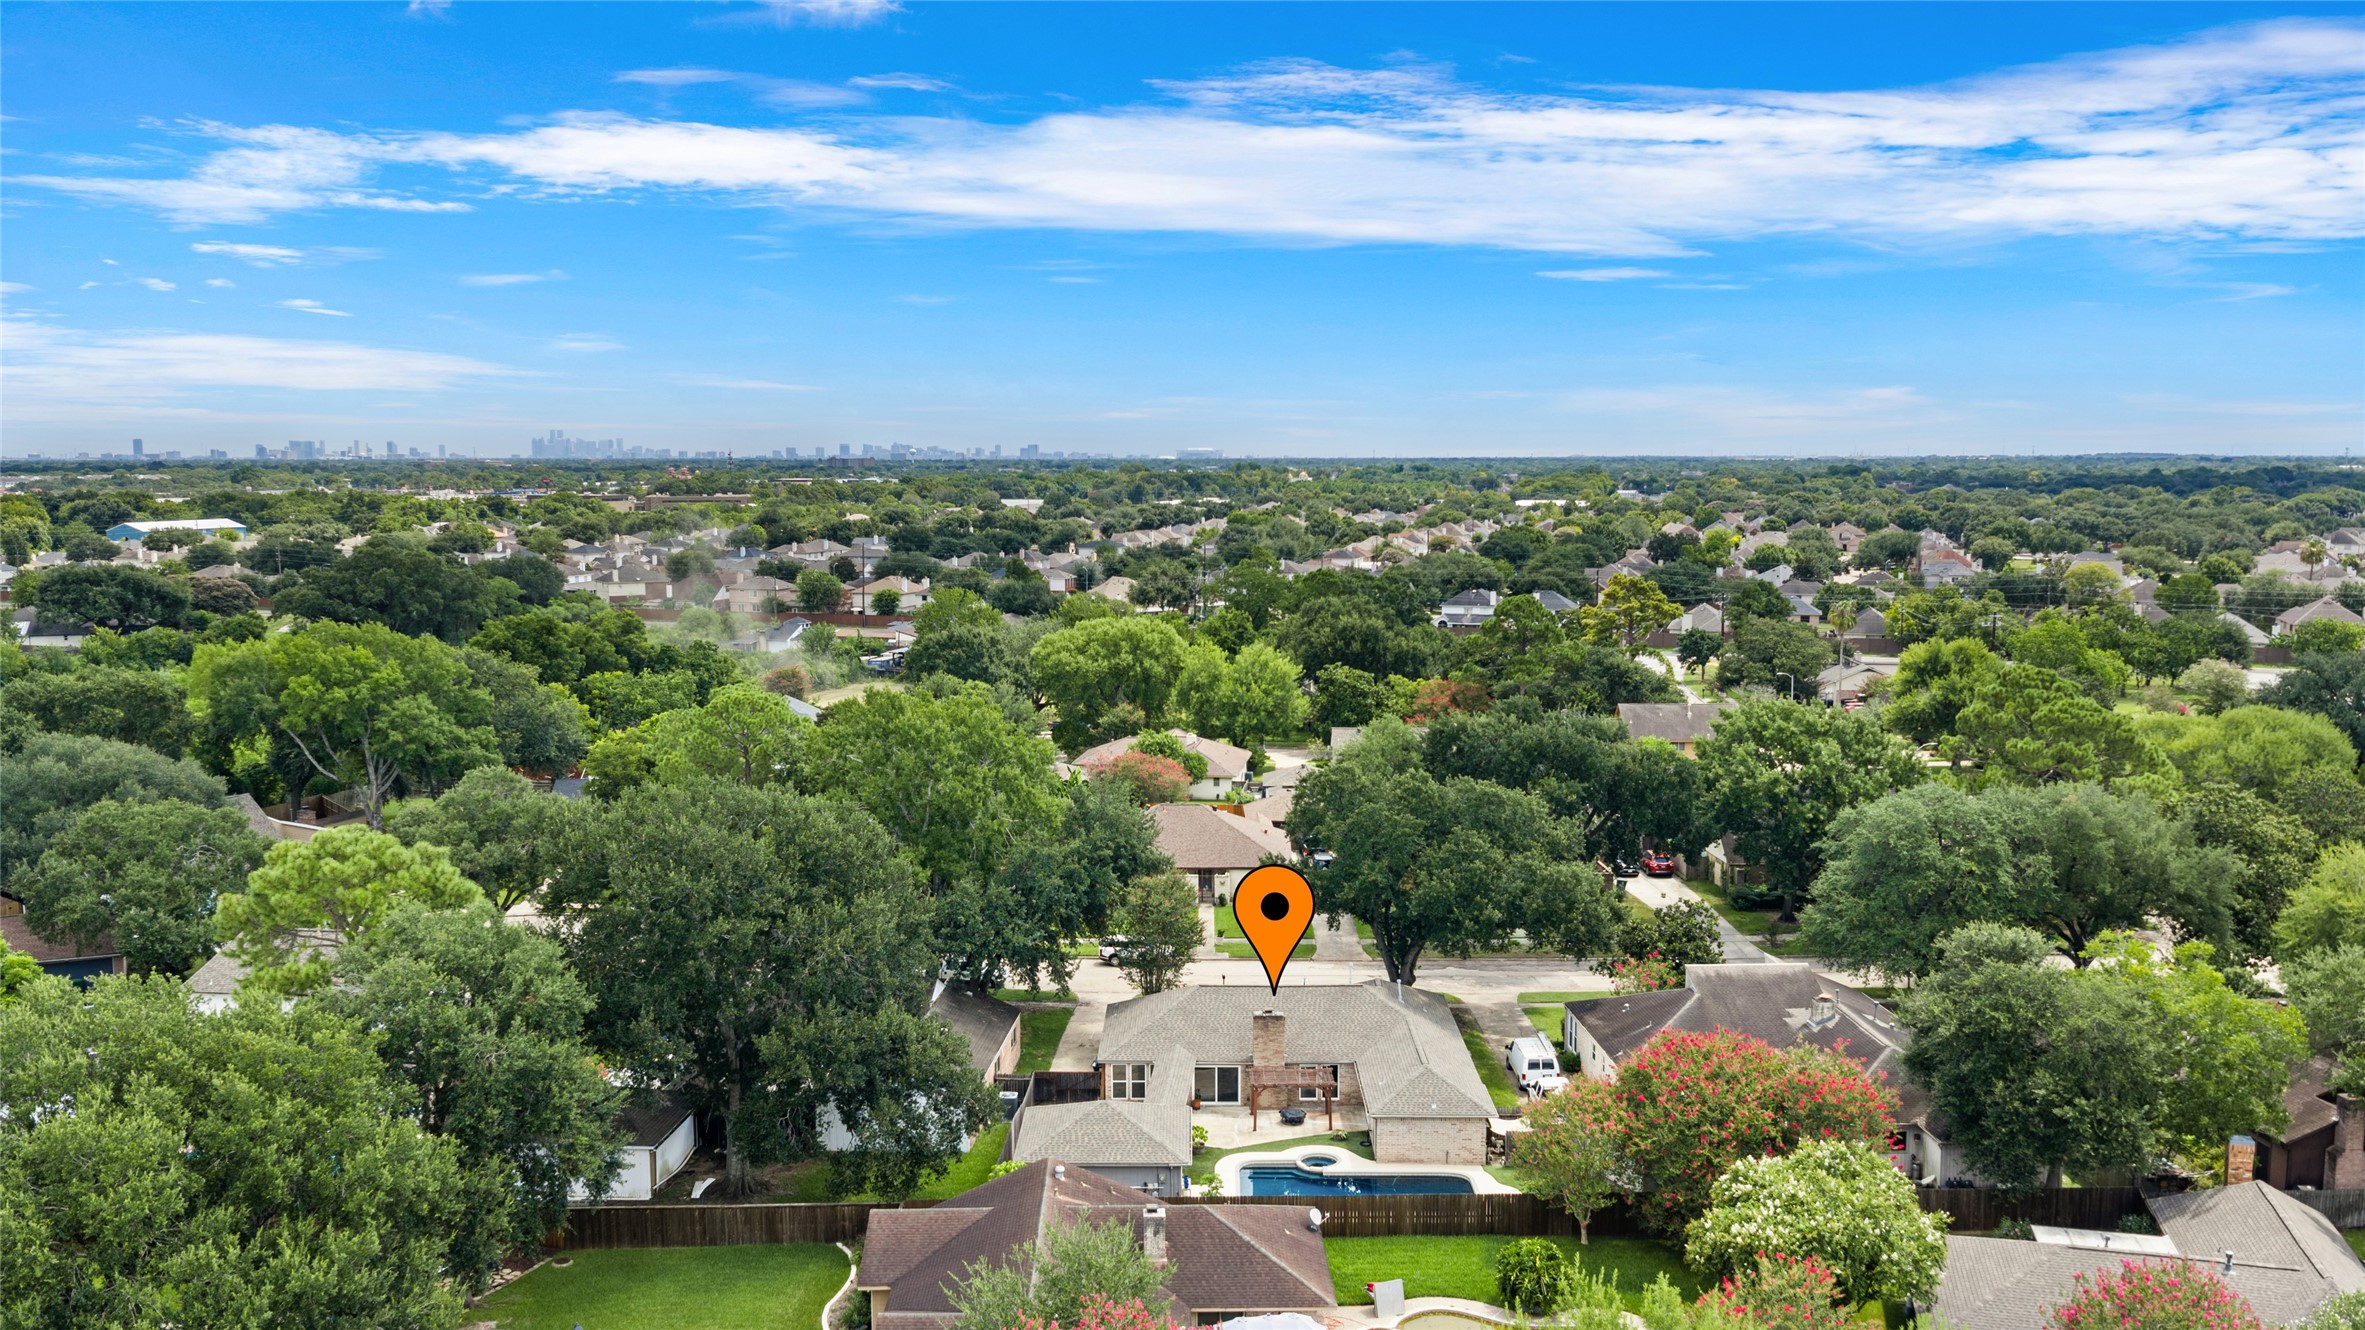
Aerial view showcasing the property and surrounding tree-lined neighborhood, with the Houston skyline visible in the distance and convenient access to the city.
 Price Reduced Listing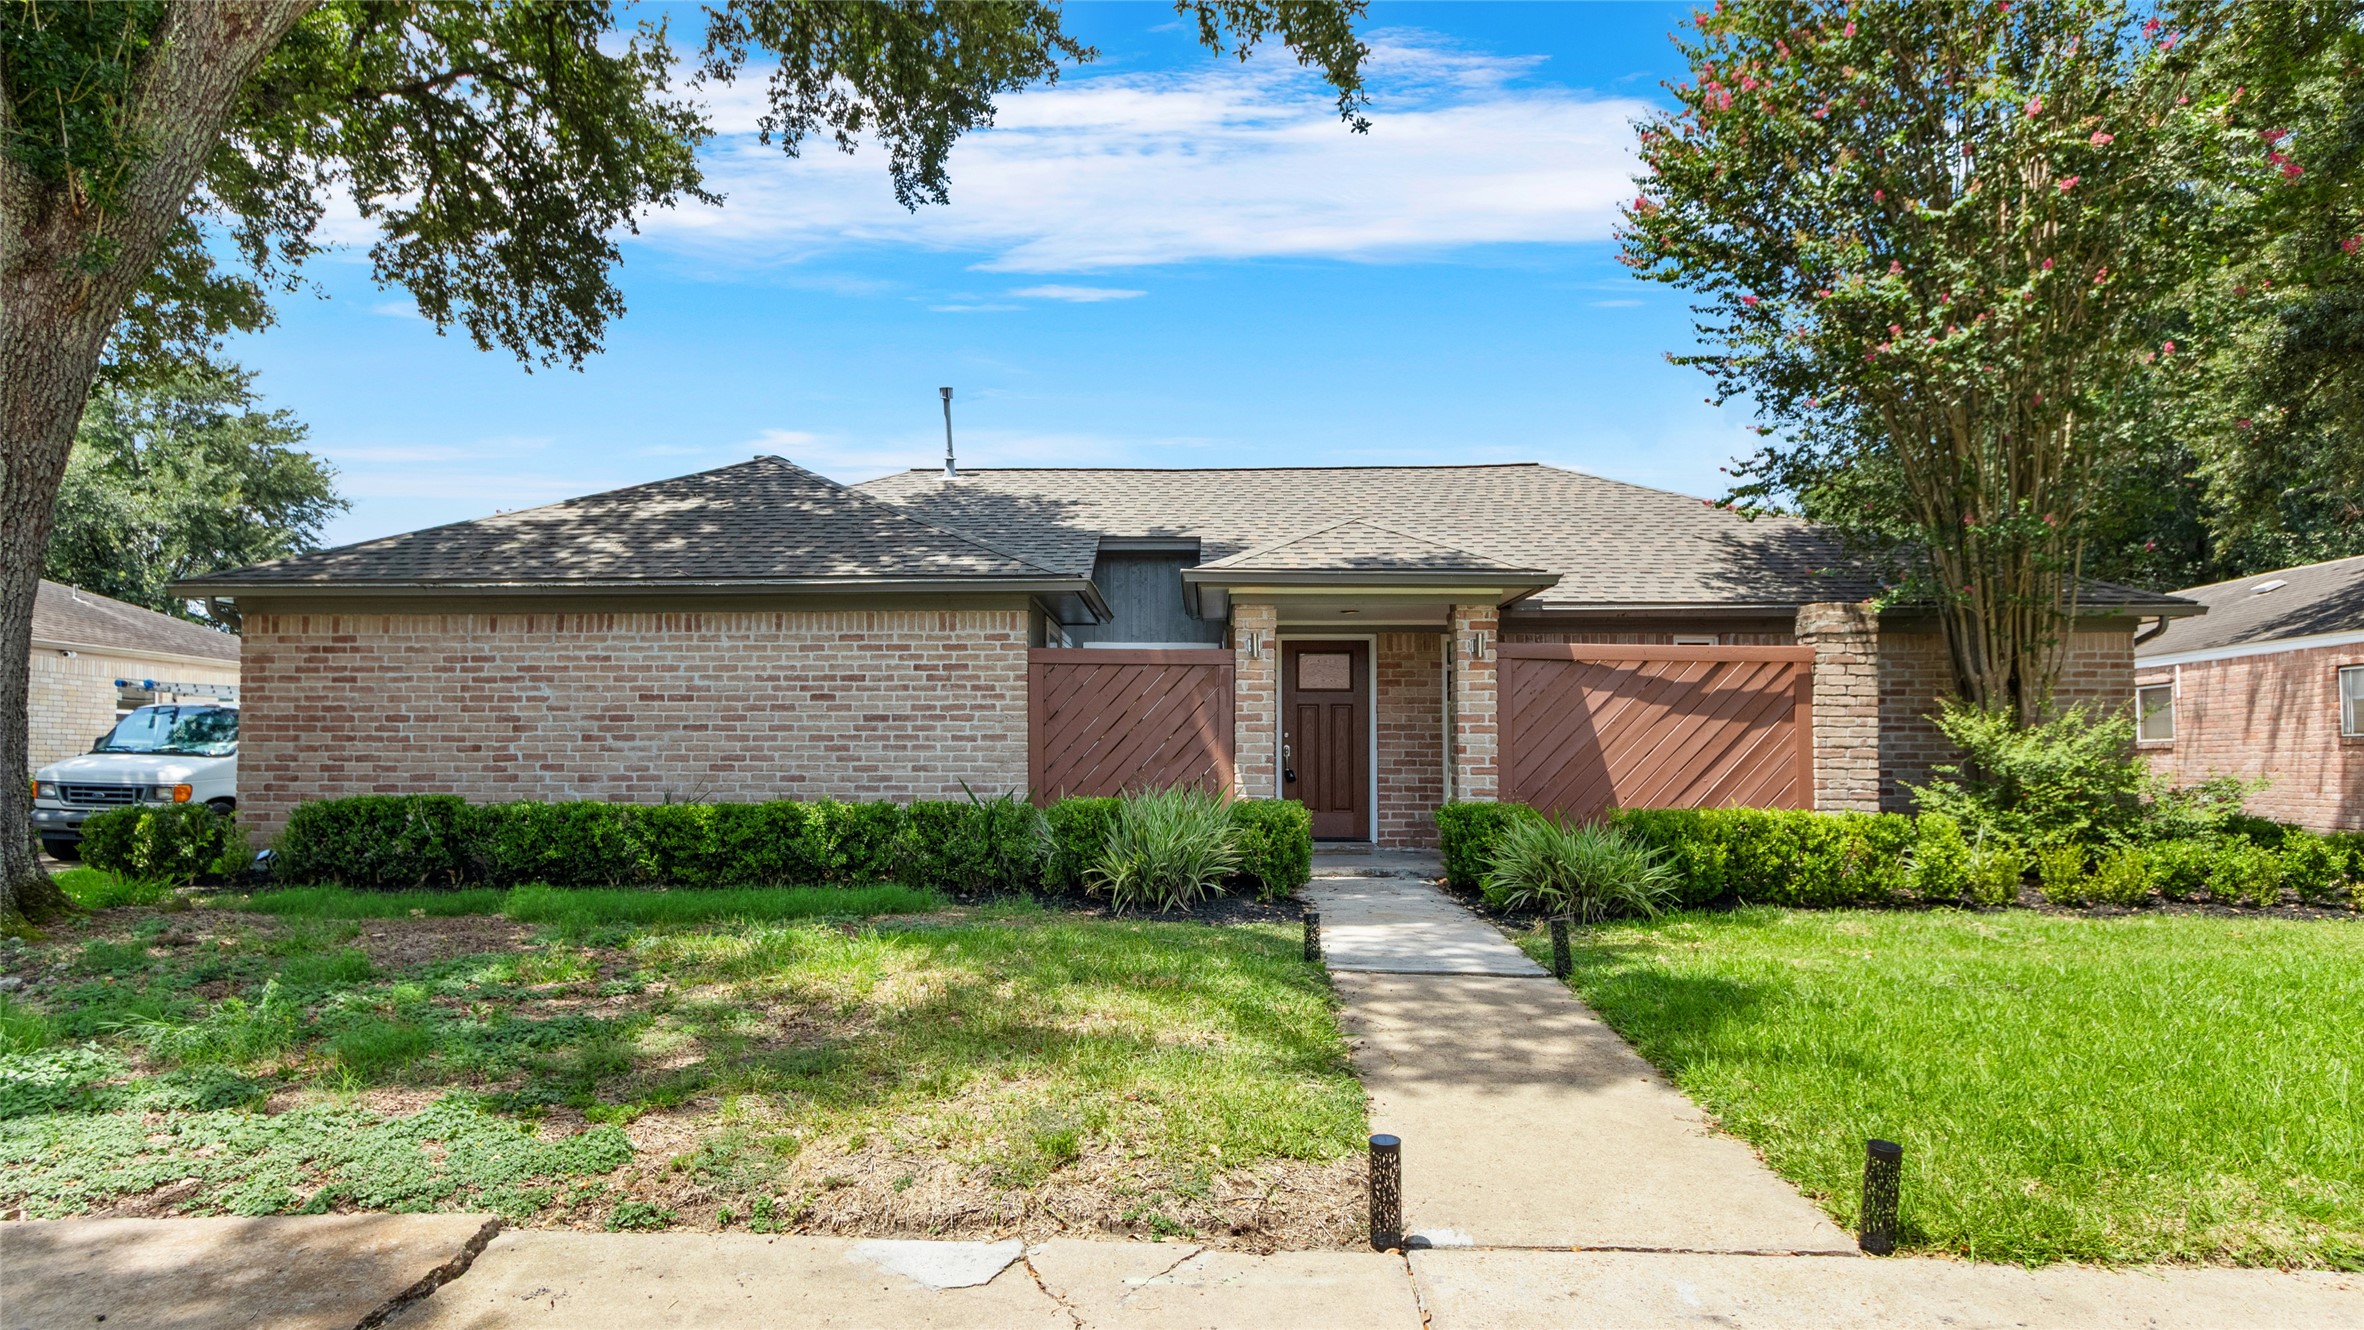



.jpg)

