

Description
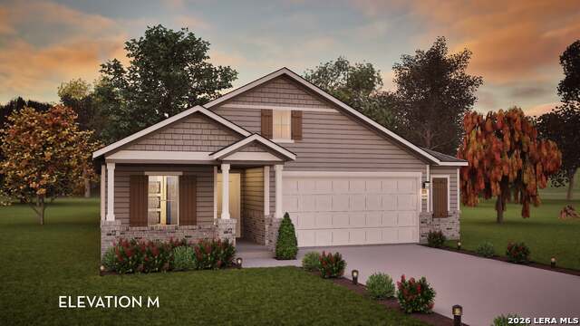
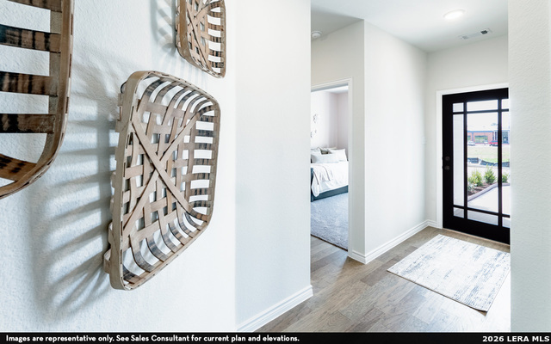
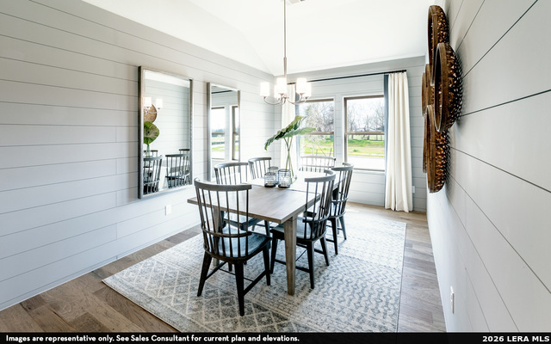
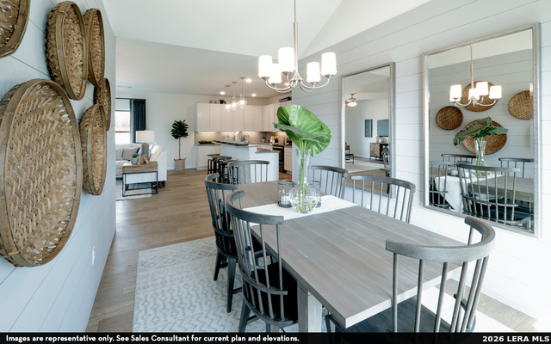
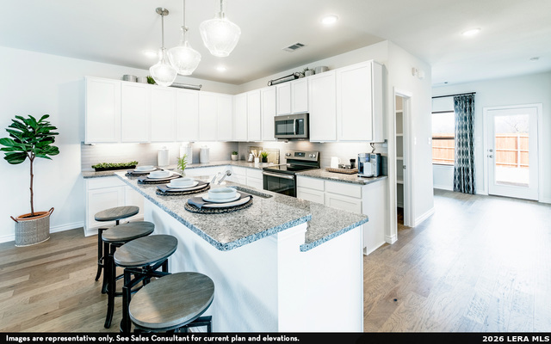
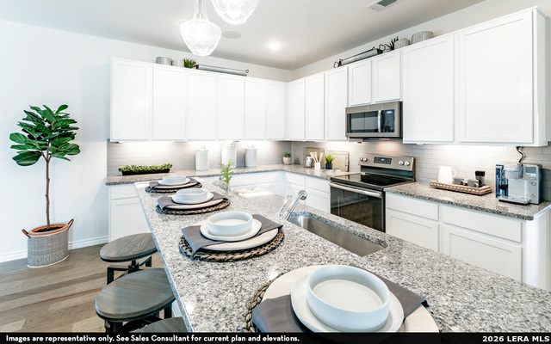
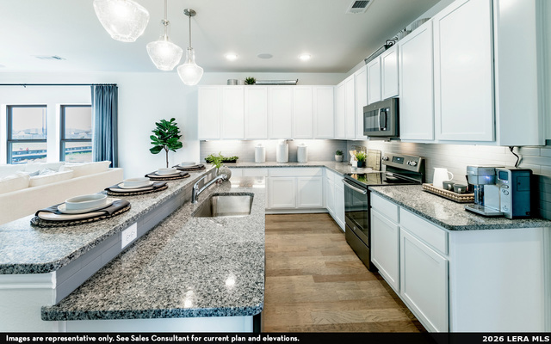
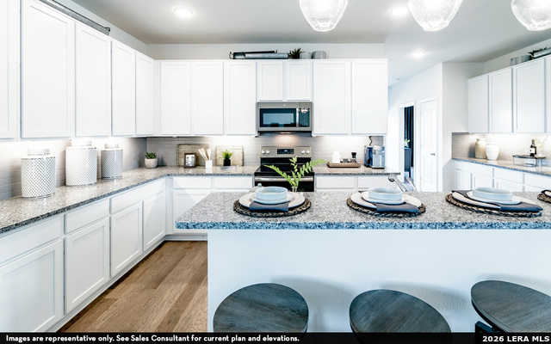
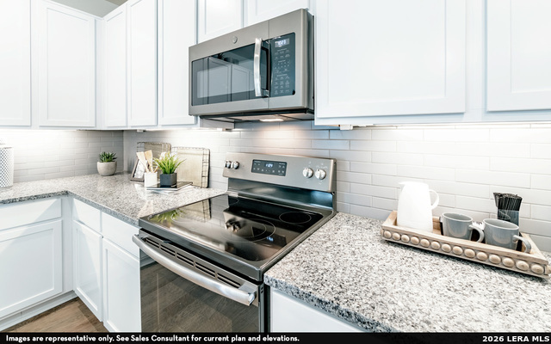
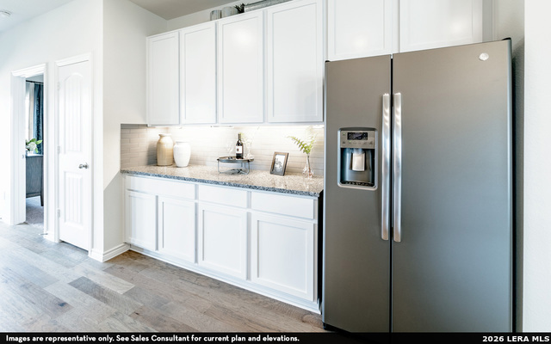
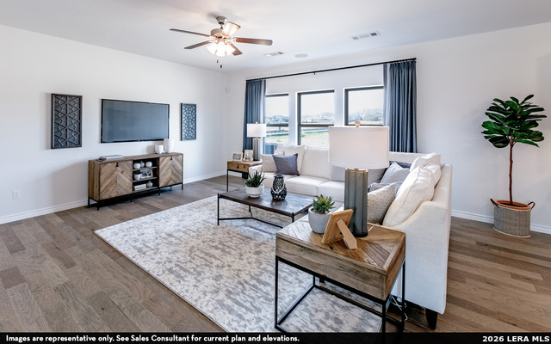
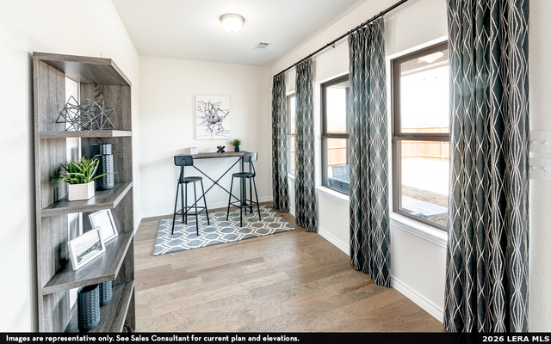
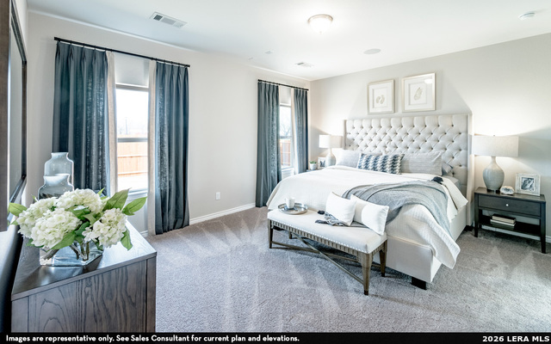
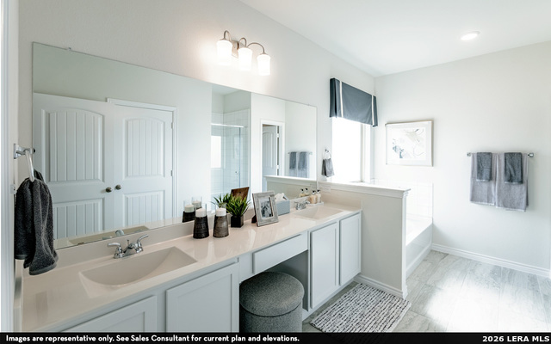
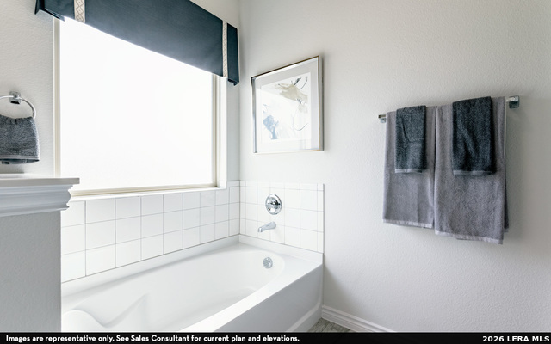
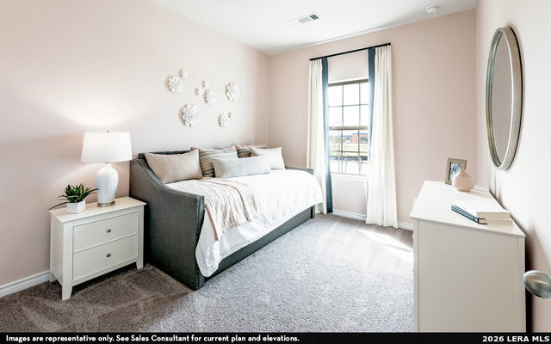
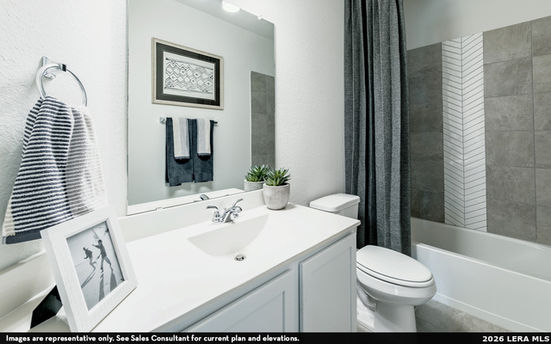
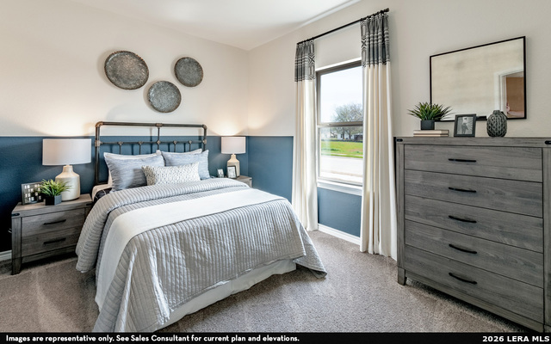
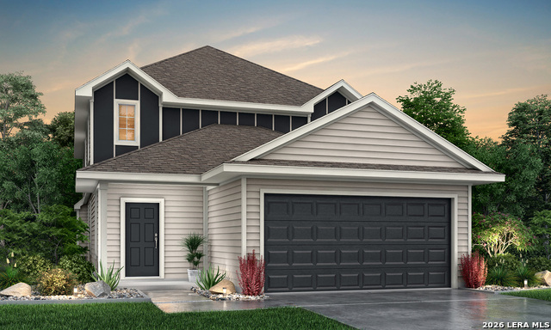
The Sabine floor plan is a one-story home with an ideal layout that will suit most any lifestyle. Entering this lovely home, you are met with the second and third bedrooms, each boasting convenient walk-in closets, as well as entry to the full secondary bath residing right beside the third bedroom. Also at the front of the home is entrance to your standard two-and-a-half-car garage. Down the hall lies the massive family room, formal dining room, and the huge kitchen. Your kitchen is equipped with ample counterspace featuring granite countertops, convenient kitchen island for more counterspace, industry-leading appliances, as well as an oversized pantry with your walk-in utility room just around the corner. Facing the utility room is your secluded home office. Privacy is no worry when it comes to the master bedroom and bathroom at the back of the home. Your master bathroom includes cultured marble countertops with the option of dual vanities, a shower/bathtub enclosure, as well as a large walk-in closet! Elevate your master bathroom style and functionality by replacing the standard shower/bathtub enclosure with a luxury bath or super shower instead! The Sabine gives you plenty of unique opportunities to be able to personalize your home how you have always imagined. In the Sabine plan, you will appreciate the convenient, open-concept layout that gives you the perfect amount of space, no matter what stage of life you are going through.
Details
| MLS # | 1957530 |
|---|---|
| Listing Type | For Sale |
| Style | House |
| Status | Active |
| Year | 2026 |
| Days On Site | 137 |
| Listing Provided By | Castlerock Realty, LLC | Ashley Yoder |
Features
| Bed(s) | 3 |
|---|---|
| Bath(s) | 2 Total |
| Garage | 2 |
| Story(s) | 1 |
| Acreage | 0.16 |
Interior
| Interior | One Living Area, Liv/Din Combo, Walk-In Pantry, Utility Room Inside, High Speed Internet, Laundry Lower Level, Walk in Closets |
|---|---|
| Heating | Central |
| Heating Fuel | Electric |
| Fireplace | Not Applicable |
| Number Of Fireplaces | 0 |
Exterior
| Exterior | Stone/Rock |
|---|---|
| Exterior Features | Covered Patio, Privacy Fence, Double Pane Windows |
| Roof | Composition |
| Foundation | Slab |
Parking
| Garage Parking | Two Car Garage |
|---|
Utilities
| Waterorsewer | Water System, Sewer System, City |
|---|
Taxes
| Tax Property Id | 1G3994200900100000 |
|---|---|
| Taxed By Mltpl Counties | No |
| Total Tax | 2.01 |
Area Information
| State | TX |
|---|---|
| County | Guadalupe |
| City | Seguin |
| Zip Code | 78155 |
| Area | Guadalupe |
| Community Name | SWENSON HEIGHTS |
| School District | Navarro Isd |
| Elementary School | Navarro Elementary |
| High School | Navarro High |
| Listing VS Median (in SWENSON HEIGHTS) | |
Price: $339,990 low | high Med: $284,995 On site: 137 low | high Med: 58.5 | |
Market Activity 78155
Request a showing
Request a showing
Contact
Learn More About This Property

| State | TX |
|---|---|
| County | Guadalupe |
| City | Seguin |
| Zip Code | 78155 |
| Area | Guadalupe |
| Community Name | SWENSON HEIGHTS |
| School District | Navarro Isd |
| Elementary School | Navarro Elementary |
| High School | Navarro High |
| Listing VS Median (in SWENSON HEIGHTS) | |
Price: $339,990 low | high Med: $284,995 On site: 137 low | high Med: 58.5 | |
 | $349,9901232 SwedenSeguin, TX 78155 |
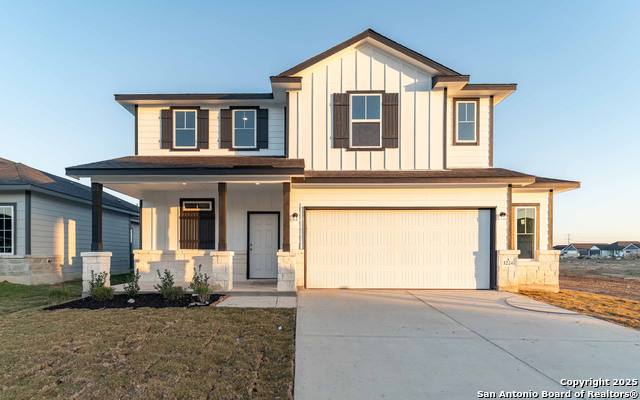 | $349,9901224 Marvin GroveSeguin, TX 78155 |
 | $307,9901224 SwedenSeguin, TX 78155 |
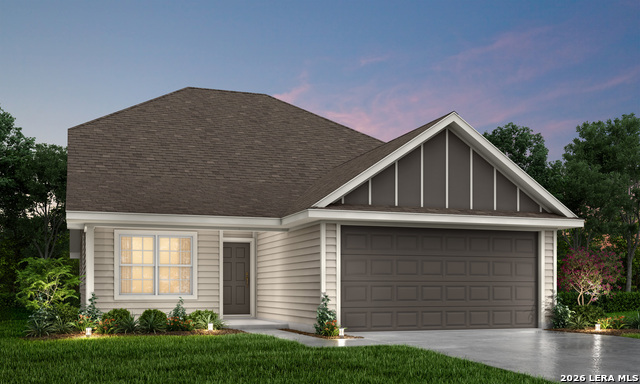 | $334,9901237 SwedenSeguin, TX 78155 |
 | $344,9901233 SwedenSeguin, TX 78155 |


.jpg)

Land & Ranch 210.483.7500 | Bandera 830.850.6700 | Global Luxury 210.483.5700 | Coldwell Banker Commercial Alamo City 210.483.6250
North Central San Antonio / Stone Oak 210.483.7070 | Harper Property Management 210.483.7040 | Relocation Services 210.483.7121
North West San Antonio 210.483.0000 | Laredo 956.722.4822 | Coldwell Banker Commercial International Gateway 956.937.2867
