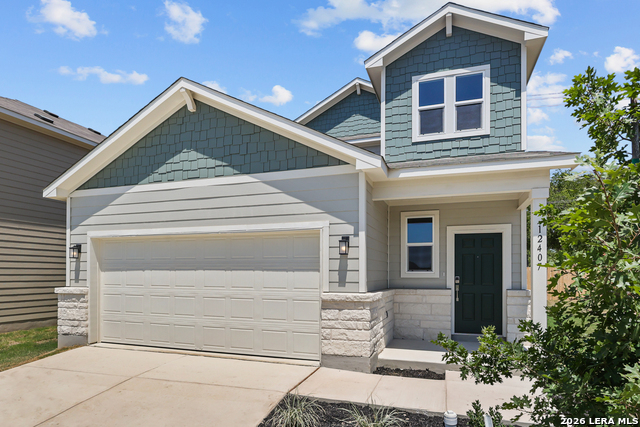
12407 Spike Heights,San Antonio, TX 78245
San Antonio, TX 78245




Description
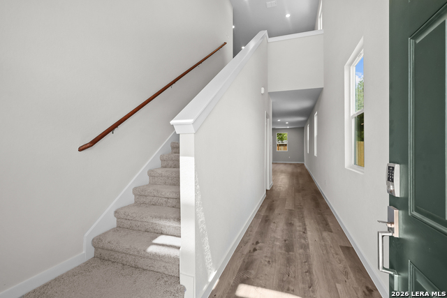
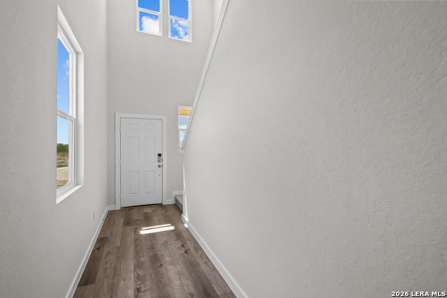
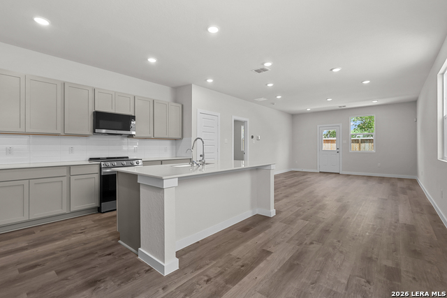
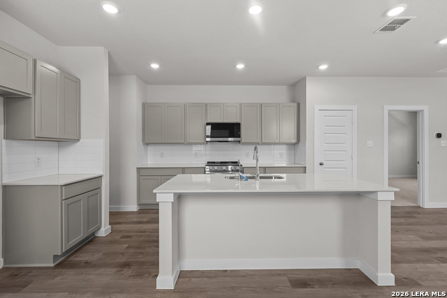
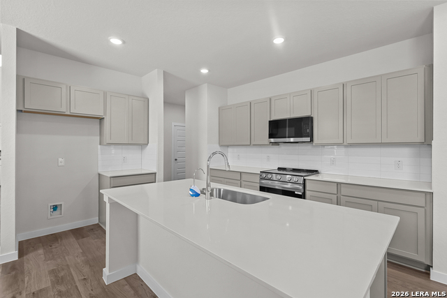
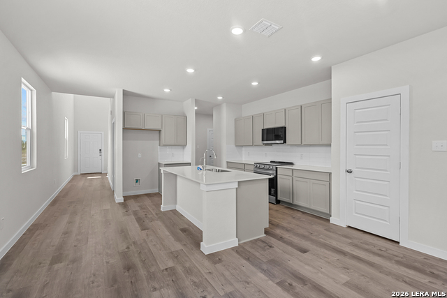
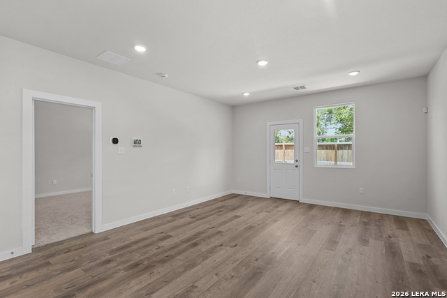
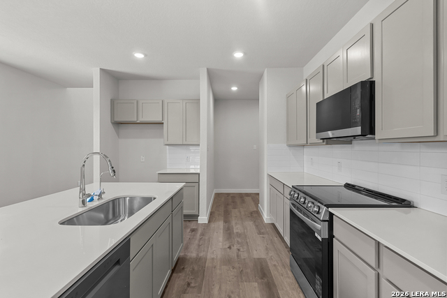
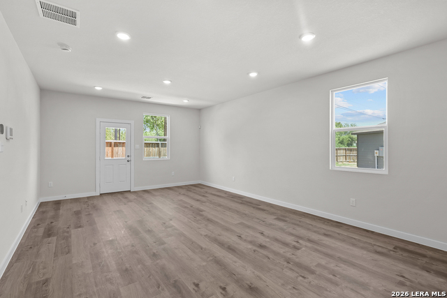
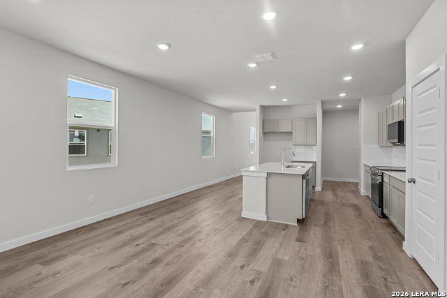
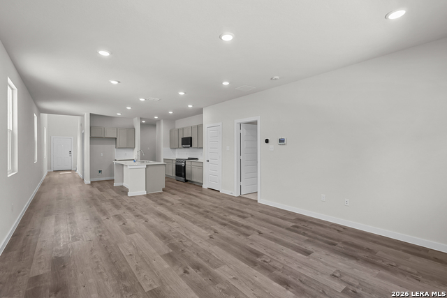
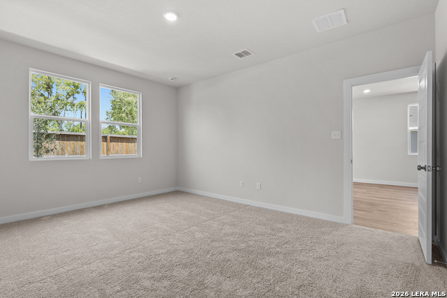
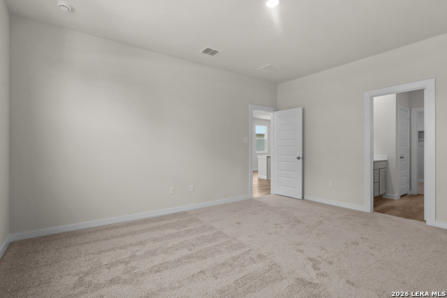
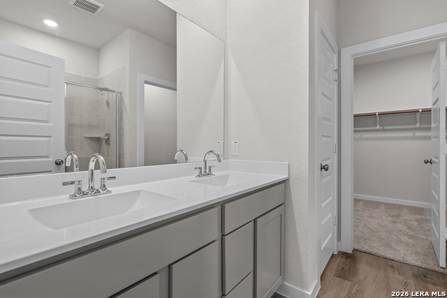
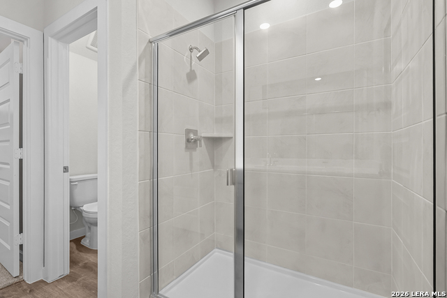
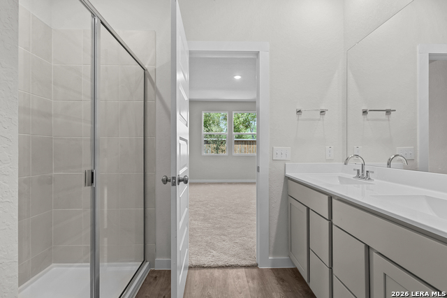
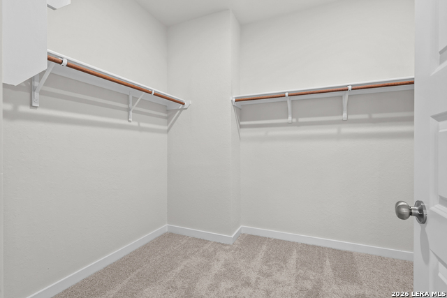
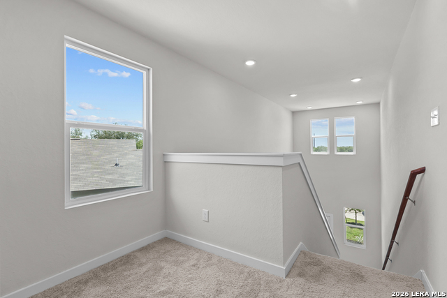
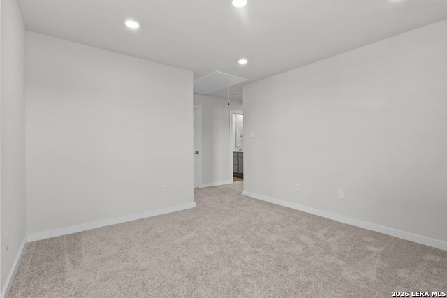
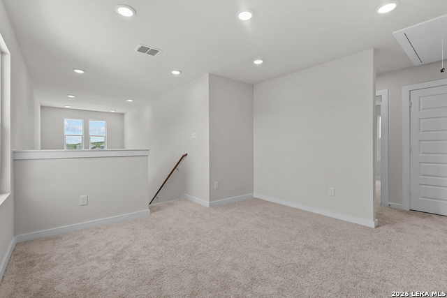
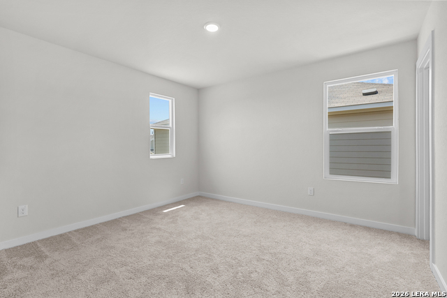
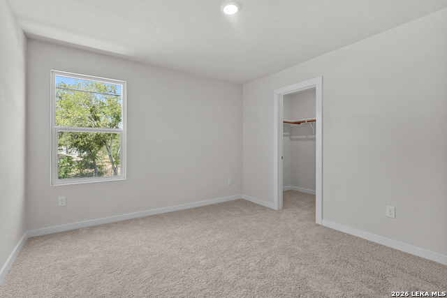
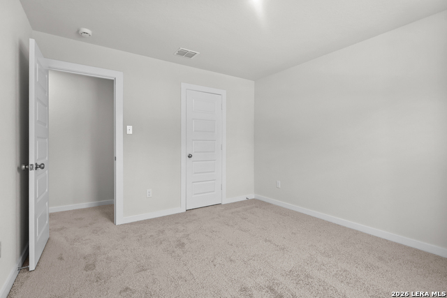
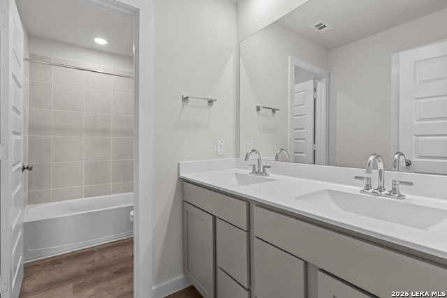
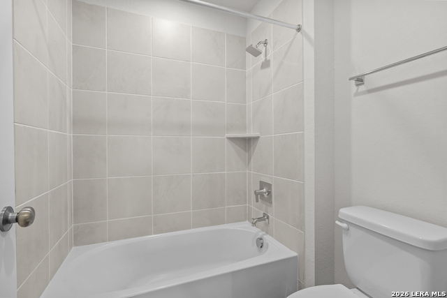
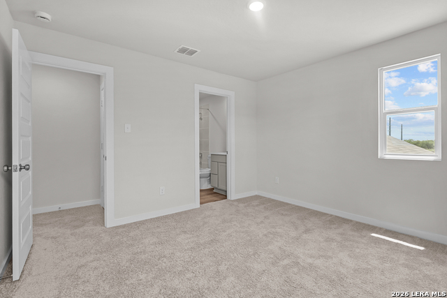
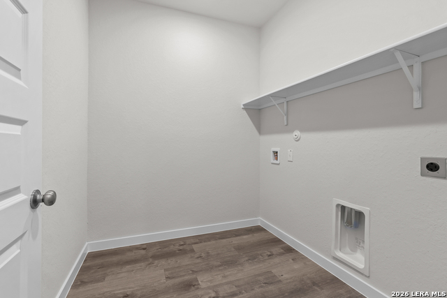
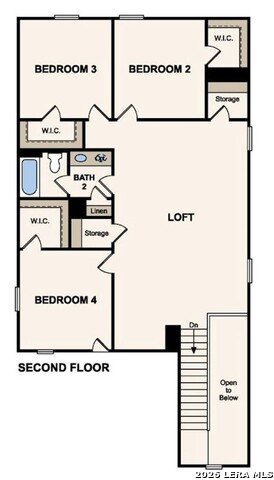
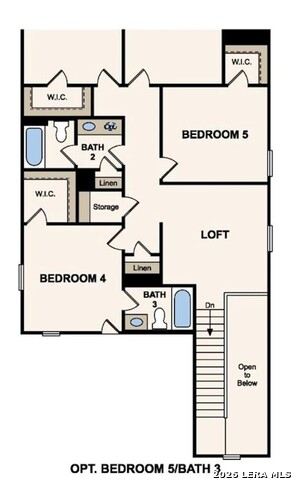
Step into modern comfort and thoughtful design with the Riley floor plan, a beautifully crafted, two-story home that offers spacious living areas, versatile spaces, and stylish functionality throughout. Designed to complement today's lifestyles, The Riley combines open-concept living with private retreats, creating a home that feels both welcoming and practical from the moment you enter. At the heart of the home is an expansive open-concept great room that seamlessly flows into the dining area and an impressive kitchen, creating a bright and connected living room, ideal for entertaining, relaxing or everyday living. Large open sightlines and abundant natural light enhance the home's airy atmosphere, while the thoughtfully designed layout allows for effortless movement throughout the main living areas. The kitchen serves as the true centerpiece of the home, featuring a large center island that provides additional prep space, casual seating, and a natural gathering point within the home. Ample cabinetry, modern finishes, generous counter space and a spacious walk-in pantry combine style with everyday convenience, making organization and meal preparation simple and efficient. Just off the kitchen, a convenient mudroom adds even more functionality by providing additional storage and a practical transition space for a daily routines. Perfectly situated on the main level, the luxurious primary suite offers a peaceful retreat designed for comfort and relaxation. The spacious bedroom provides plenty of room to unwind while the beautifully appointed primary bath features dual vanities, modern fixtures, and a walk-in shower that creates a spa-inspired feel. A generous walk-in closet completes the suite offering exceptional storage and organizational space. Upstairs, The Riley continues to impress with three spacious secondary bedrooms, each thoughtfully designed with its own walk-in closet to provide comfort and ample storage, a full bathroom and additional storage space further enhance the second floor floors functionality and convenience. Completing the upper level is a large loft area that offers endless versatility and can easily serve as a media room, game room, home office, lounge space, fitness area, or creative retreat, depending on your needs. With its spacious open-concept layout, flexible living spaces and modern design features throughout, The Riley delivers the perfect combination of elegance, convenience, and everyday comfort. Every detail has been carefully considered to create a home that adapts beautifully to a variety of lifestyles, while providing the space and style today's homeowners desire. Additional home highlights and upgrades: 36" gray kitchen cabinets, quartz countertops and backsplash Luxury wood-look vinyl plank flooring in common areas Stainless-steel appliance package with gas range oven Recessed lighting throughout home Cultured marble countertops and modern rectangular sinks in bathrooms Landscape package with full sprinkler system Garage door opener with two remotes Bed 5 in-lieu-of large loft area 3rd bathroom added at bed 4 Exceptional included features, such as our Century Home Connect smart home package and more! At the heart of the home is an expansive open-concept great room that seamlessly flows into the dining area and an impressive kitchen, creating a bright and connected living room, ideal for entertaining, relaxing or everyday living. Large open sightlines and abundant natural light enhance the home's airy atmosphere, while the thoughtfully designed layout allows for effortless movement throughout the main living areas. The kitchen serves as the true centerpiece of the home, featuring a large center island that provides additional prep space, casual seating, and a natural gathering point within the home. Ample cabinetry, modern finishes, generous counter space and a spacious walk-in pantry combine style with everyday convenienc
Details
| MLS # | 1968457 |
|---|---|
| Listing Type | For Sale |
| Style | House |
| Status | Active |
| Year | 2026 |
| Days On Site | 103 |
| Listing Provided By | eXp Realty | Dayton Schrader |
Features
| Bed(s) | 5 |
|---|---|
| Bath(s) | 4 Total |
| SQ Feet | 2,511 |
| Garage | 2 |
| Story(s) | 2 |
| Acreage | 0.12 |
Interior
| Interior | Utility Room Inside, All Bedrooms Upstairs, High Ceilings, Open Floor Plan, Cable TV Available, High Speed Internet, Laundry Upper Level, Laundry Room, Walk in Closets, Attic - Pull Down Stairs |
|---|---|
| Heating | Central |
| Heating Fuel | Electric |
| Fireplace | Not Applicable |
Exterior
| Exterior | Stone/Rock, Siding, Cement Fiber, 1 Side Masonry |
|---|---|

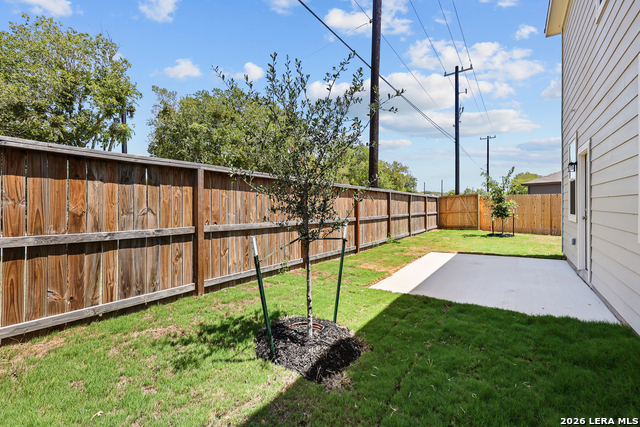
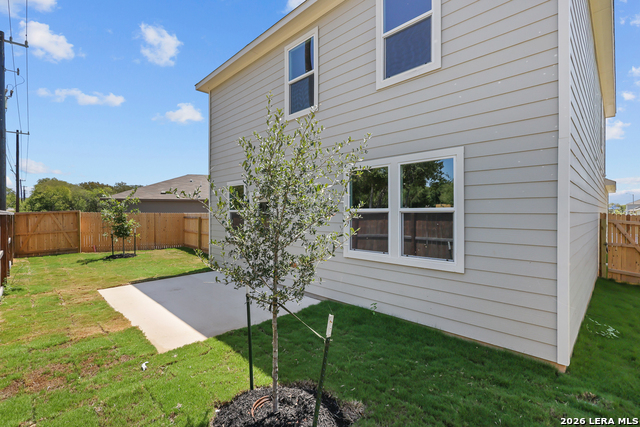
| Exterior Features | Covered Patio, Privacy Fence, Double Pane Windows |
| Roof | Composition |
| Foundation | Slab |
Parking
| Garage Parking | Two Car Garage, Attached |
|---|
Utilities
| Waterorsewer | City |
|---|
Taxes
| Taxed By Mltpl Counties | No |
|---|---|
| Total Tax | 0 |
Area Information
| State | TX |
|---|---|
| County | Bexar |
| City | San Antonio |
| Zip Code | 78245 |
| Area | Bexar |
| Community Name | SPRING CREEK |
| School District | Medina Valley I.S.D. |
| Elementary School | Ladera |
| High School | Medina Valley |
| Listing VS Median (in SPRING CREEK) | |
Price: $349,990 low | high Med: $329,990 sqft: 2,511 low | high Med: 2,396 $ / sqft: $139 low | high Med: $138 On site: 103 low | high Med: 122 | |
Market Activity 78245
Request a showing
Request a showing
Contact
Learn More About This Property

| State | TX |
|---|---|
| County | Bexar |
| City | San Antonio |
| Zip Code | 78245 |
| Area | Bexar |
| Community Name | SPRING CREEK |
| School District | Medina Valley I.S.D. |
| Elementary School | Ladera |
| High School | Medina Valley |
| Listing VS Median (in SPRING CREEK) | |
Price: $349,990 low | high Med: $329,990 sqft: 2,511 low | high Med: 2,396 $ / sqft: $139 low | high Med: $138 On site: 103 low | high Med: 122 | |


.jpg)

Land & Ranch 210.483.7500 | Bandera 830.850.6700 | Global Luxury 210.483.5700 | Coldwell Banker Commercial Alamo City 210.483.6250
North Central San Antonio / Stone Oak 210.483.7070 | Harper Property Management 210.483.7040 | Relocation Services 210.483.7121
North West San Antonio 210.483.0000 | Laredo 956.722.4822 | Coldwell Banker Commercial International Gateway 956.937.2867
