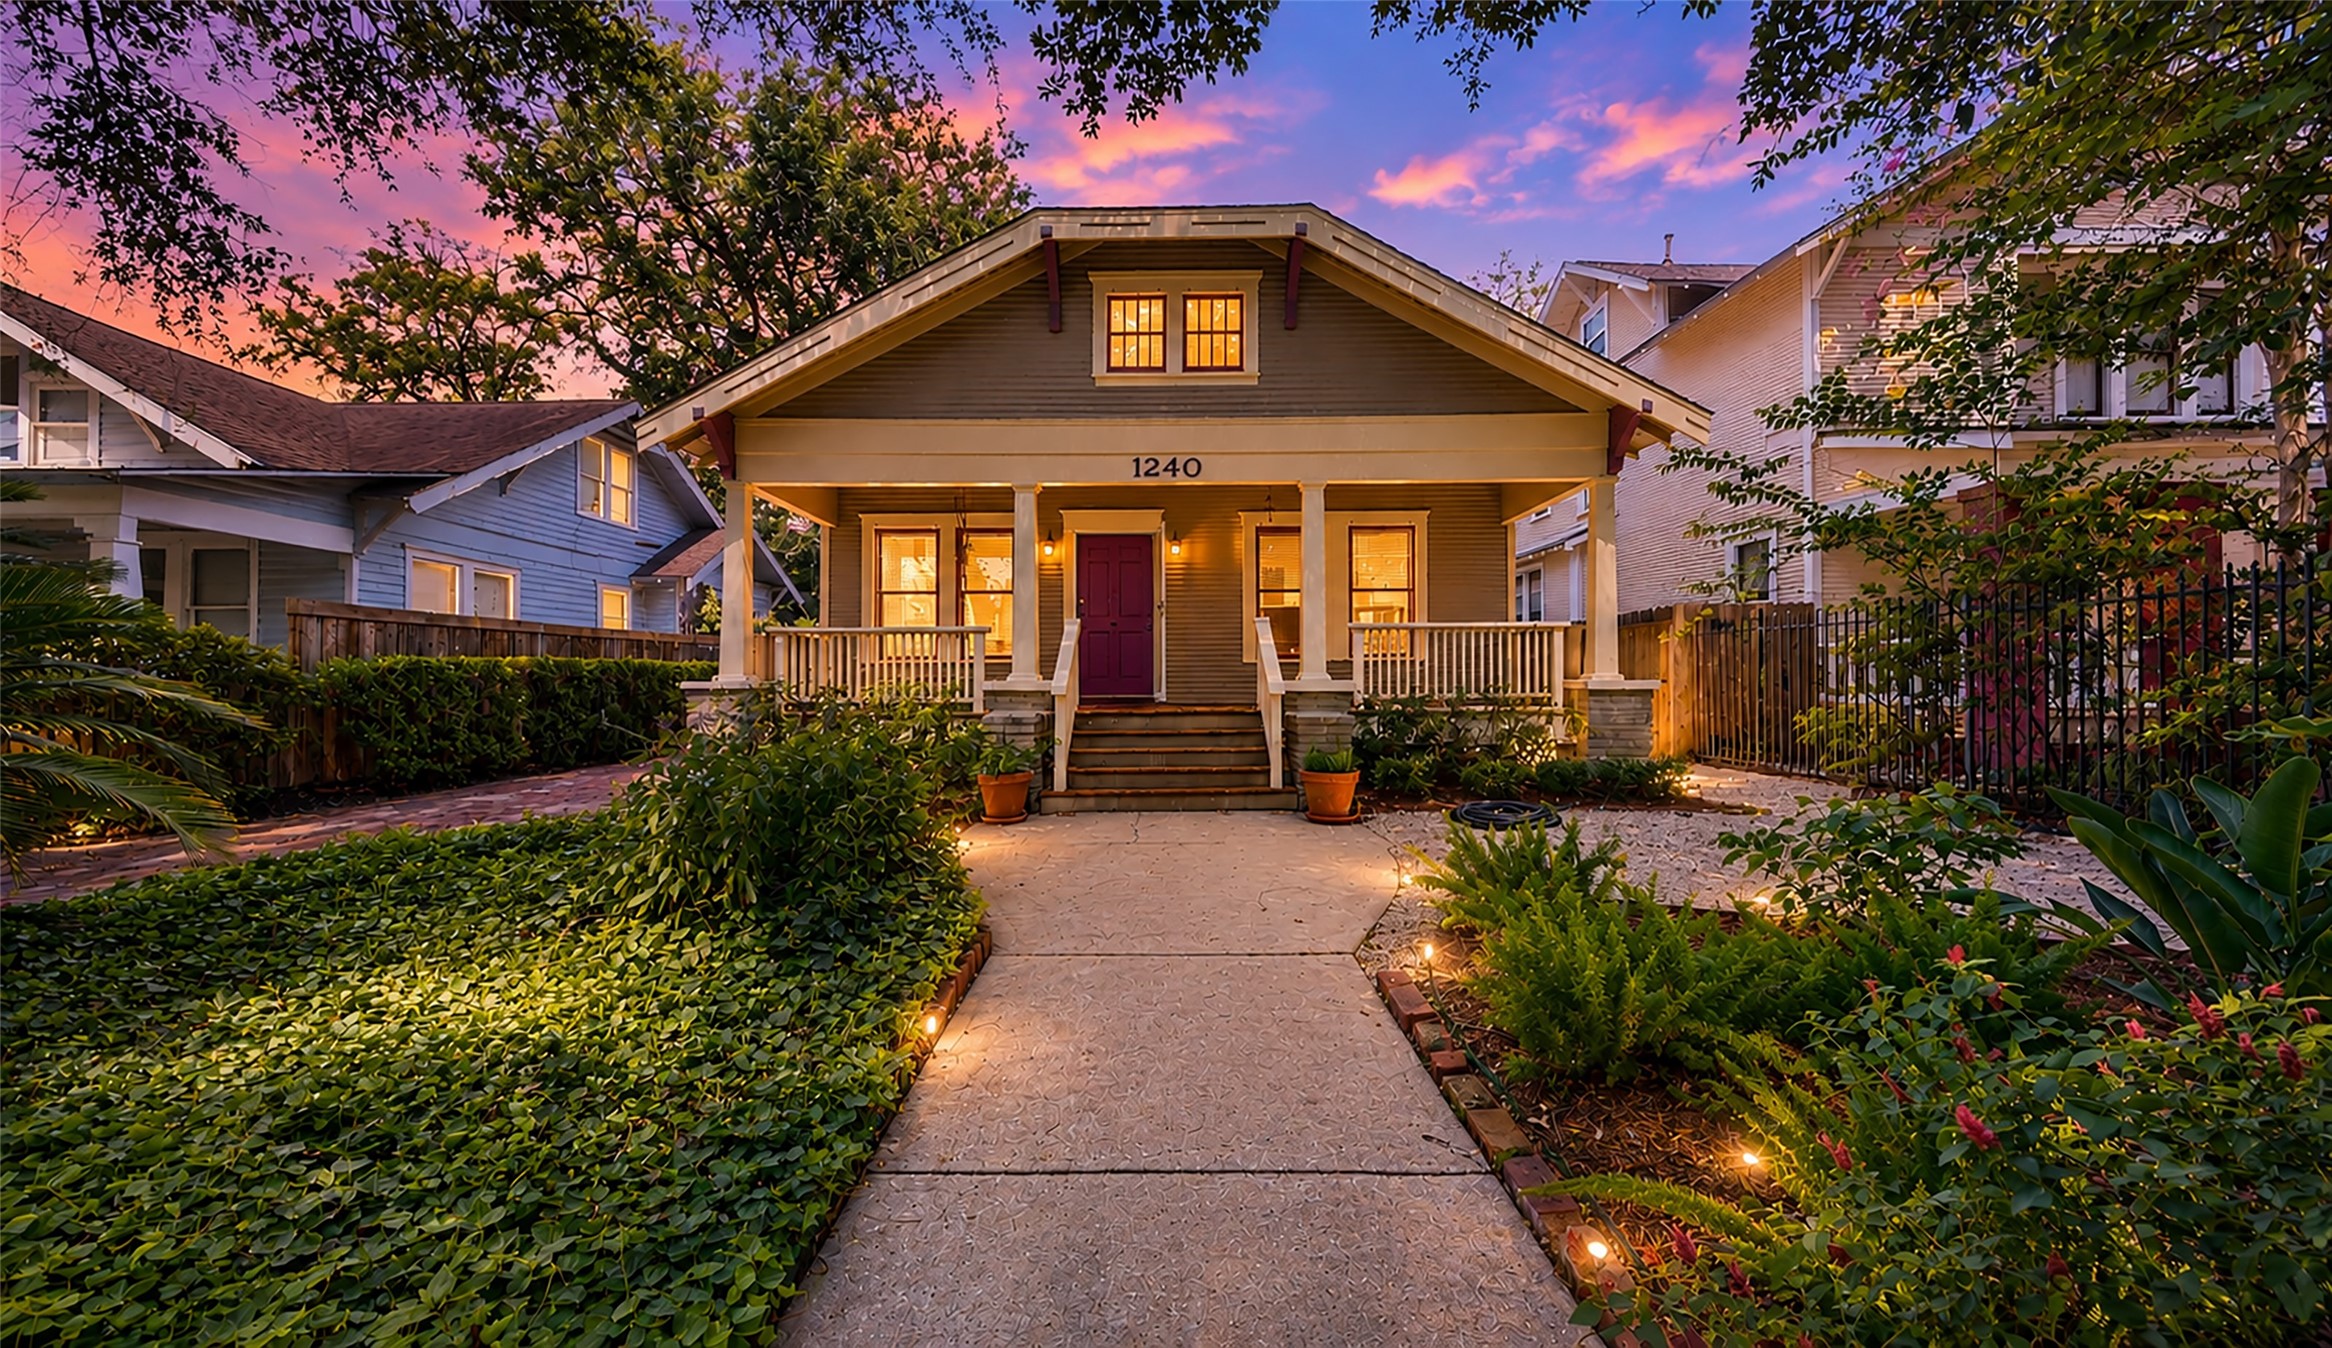
Imagine returning home from a casual walk through the Heights after an afternoon at Milroy Park, followed by tapas and drinks at Incanto. As the sky turns pink, you end the evening right here with a nightcap on the front porch, soaking in the kind of Heights magic that never gets old.
From slow mornings under the trees to afternoons spent exploring nearby parks, trails, restaurants, coffee shops, pubs, shops and the arts, this charming Heights property offers the lifestyle you have dreamed about in one of Houston’s most beloved neighborhoods. With a character-filled main home, a versatile garage apartment and the iconic Heights Boulevard setting, it is easy to imagine settling in and making this one your own.
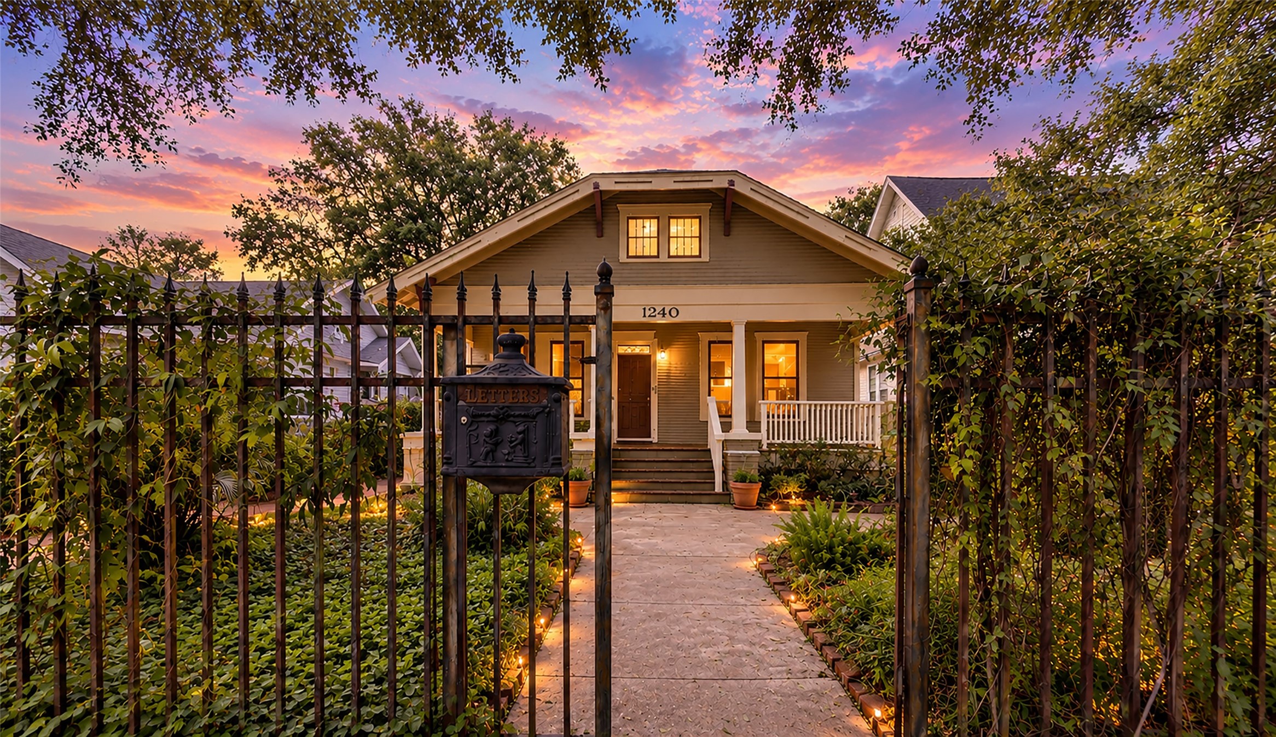
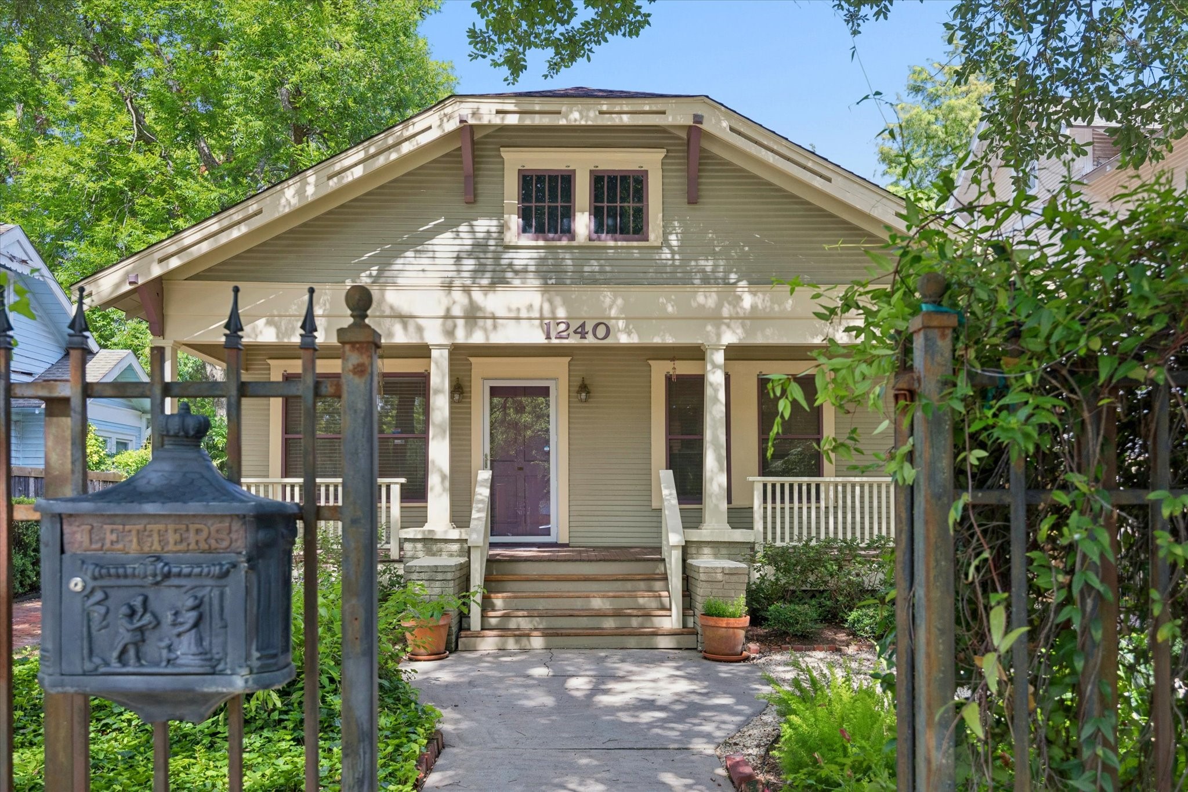
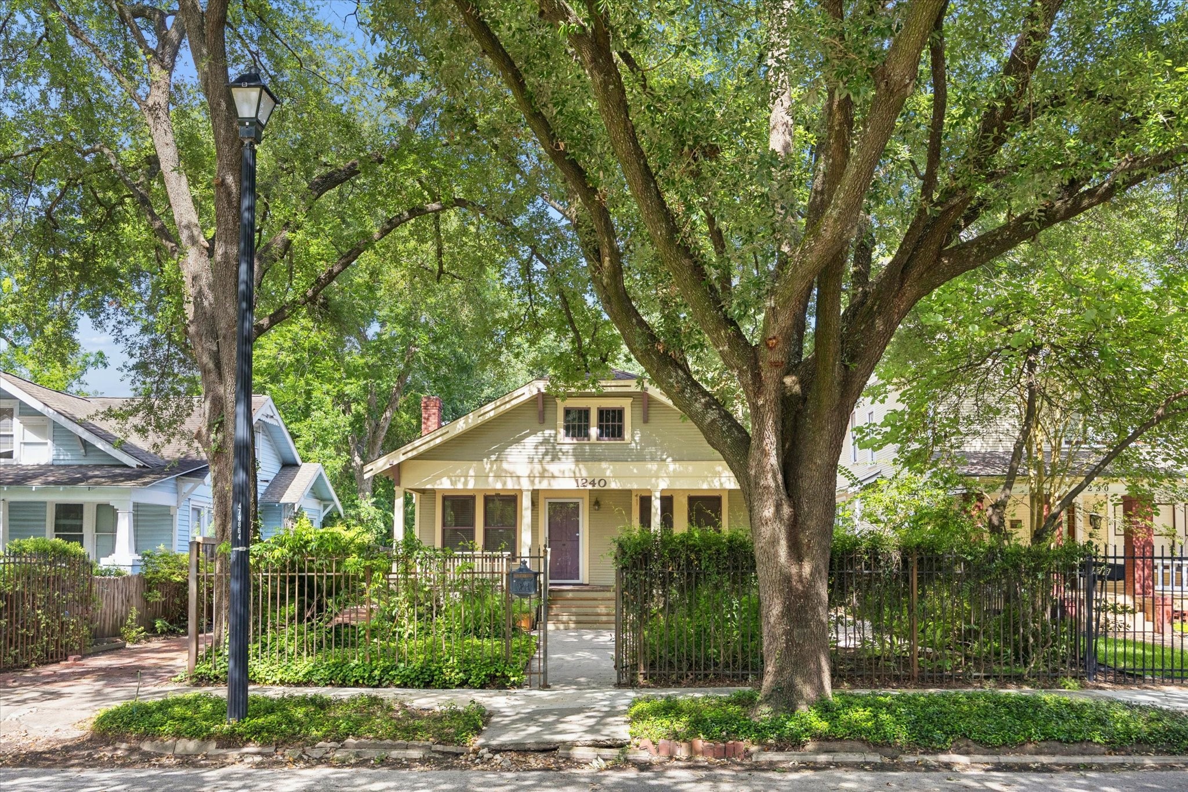
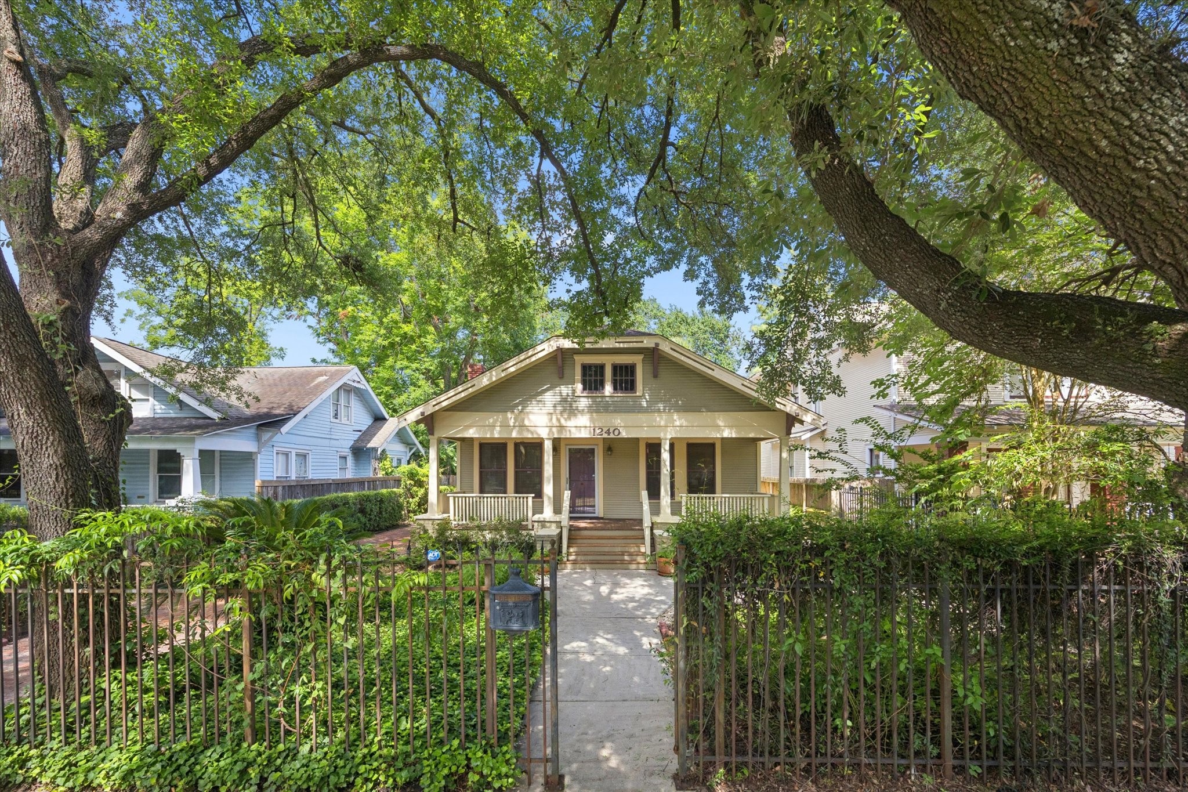
From the iron gate and vintage mailbox to the bricked driveway, covered front porch and timeless Craftsman details, this 1920s Heights bungalow delivers rich character inside and out from the front gate to the back fence.
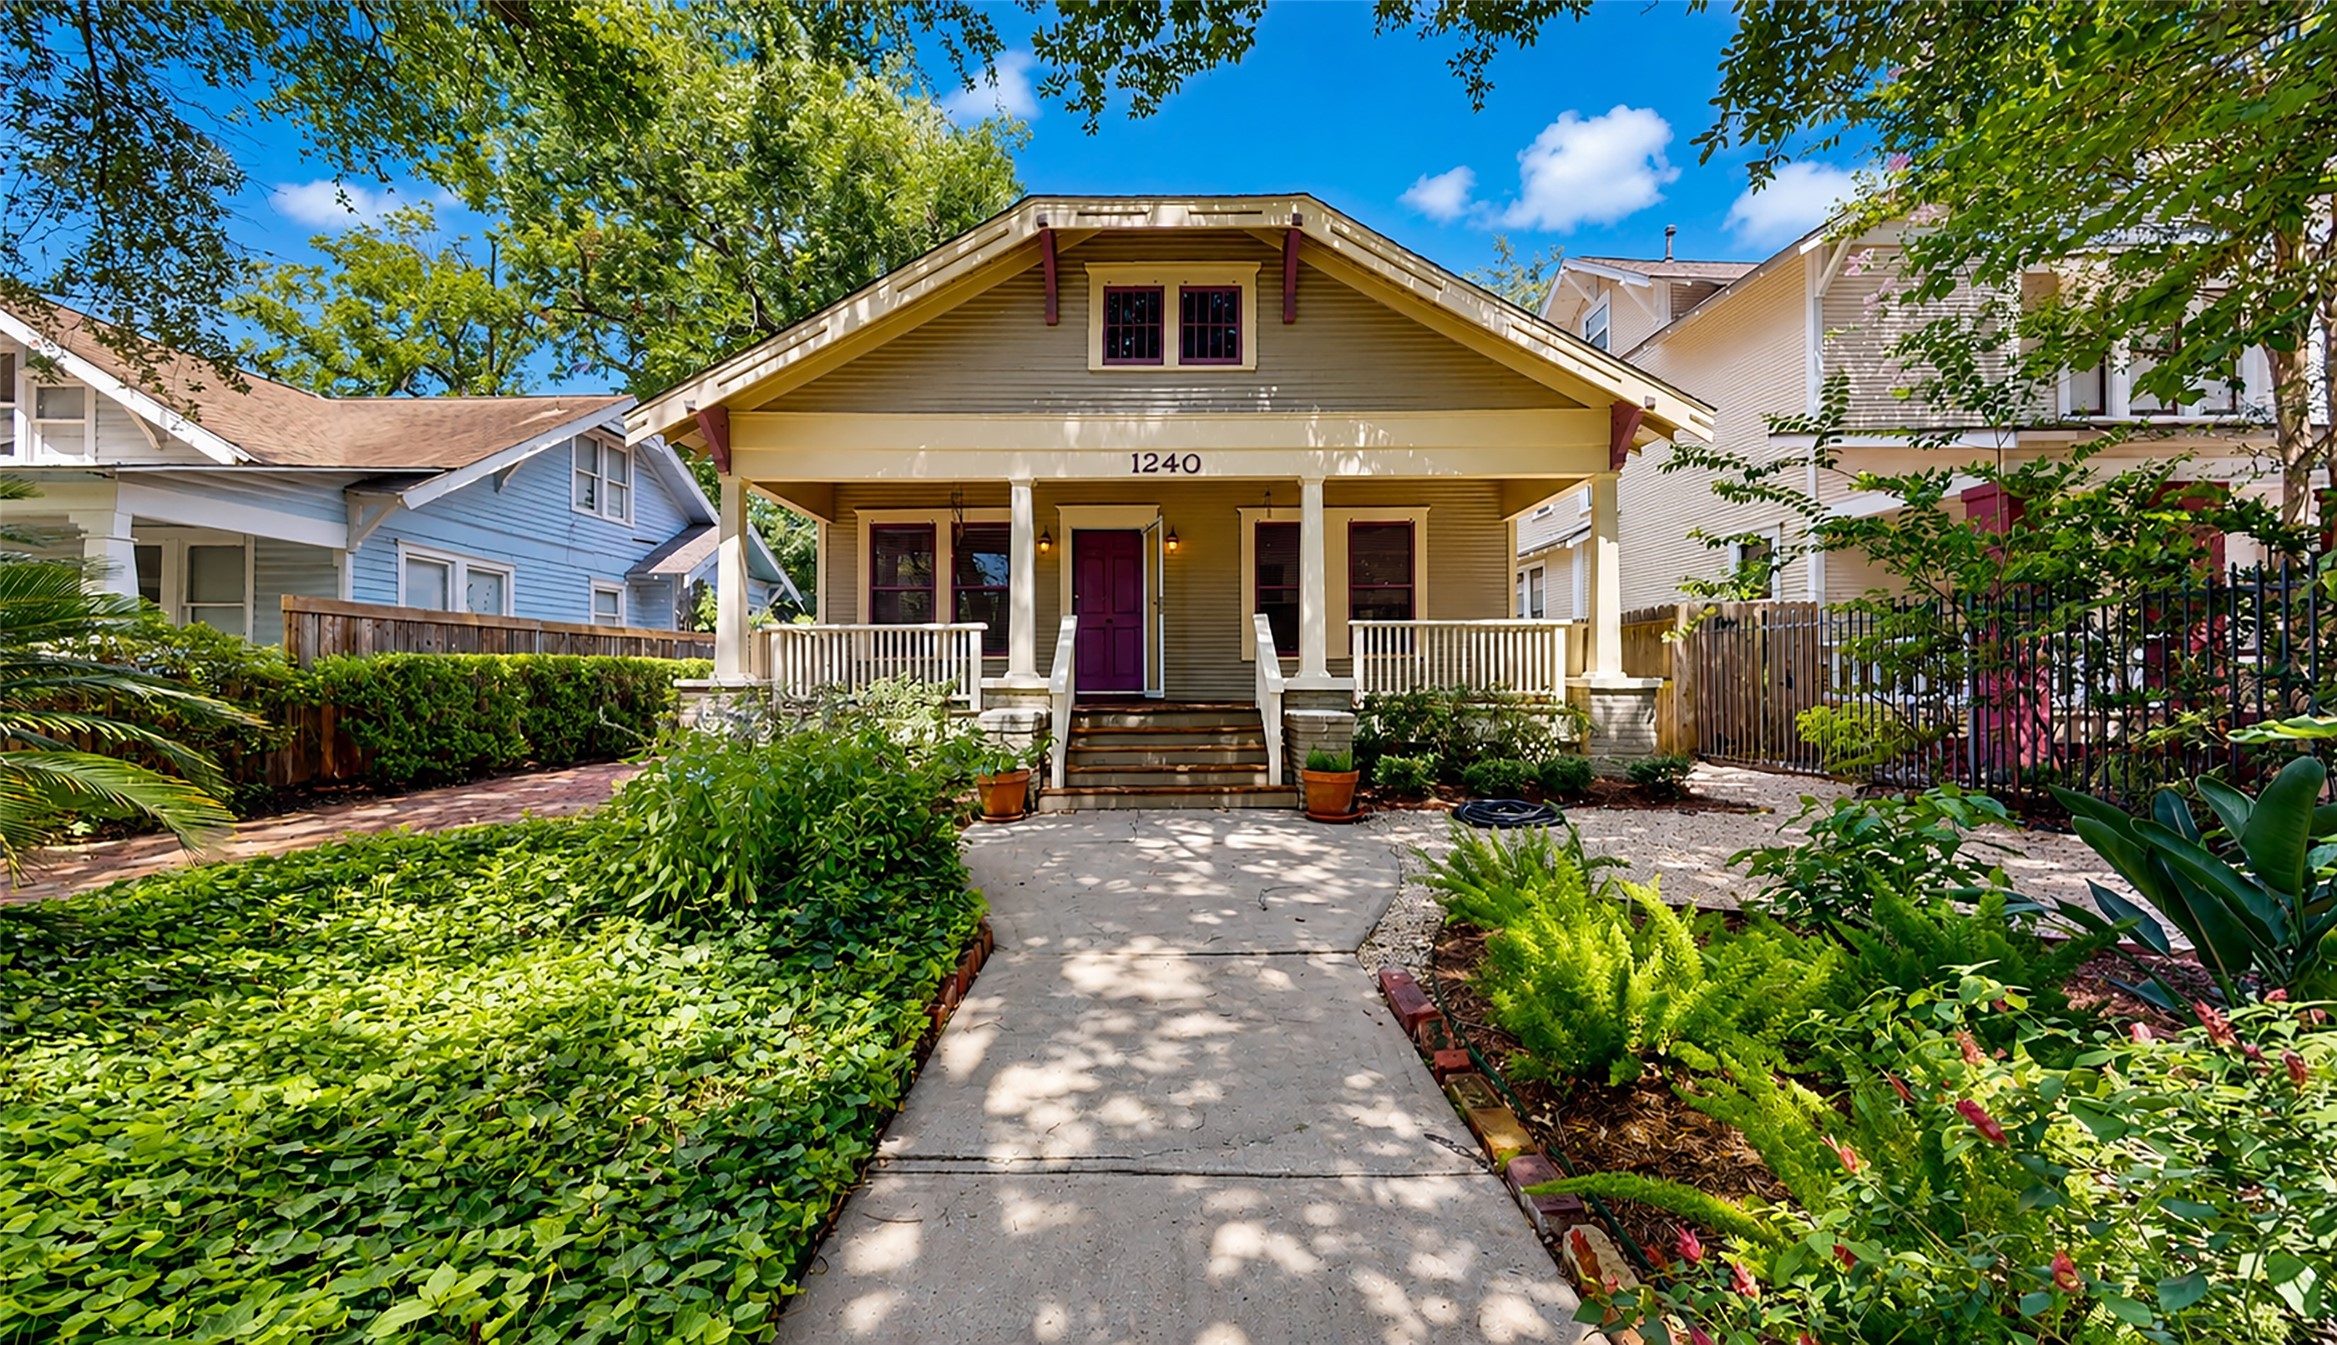
Storybook curb appeal takes center stage, with a bricked driveway, lush mature landscaping and a covered front porch that instantly captures the romance of a 1920s Heights bungalow on iconic Heights Boulevard.
A rare Heights Boulevard beauty, this 1920s bungalow brings storybook curb appeal, timeless character and incredible versatility with a 2 bed, 2 bath main house plus a 1 bed, 1 bath garage apartment. With an irresistible blend of classic features and thoughtful updates, this home captures the charm, flexibility and walkable lifestyle that make the Heights so special.
You’ll love calling this home, with gated storybook curb appeal, lush landscaping and a sprinkler system that serves the entire property. Imagine quiet mornings with coffee on the covered back deck, then evenings on the front porch soaking up the unmistakable Heights vibe.
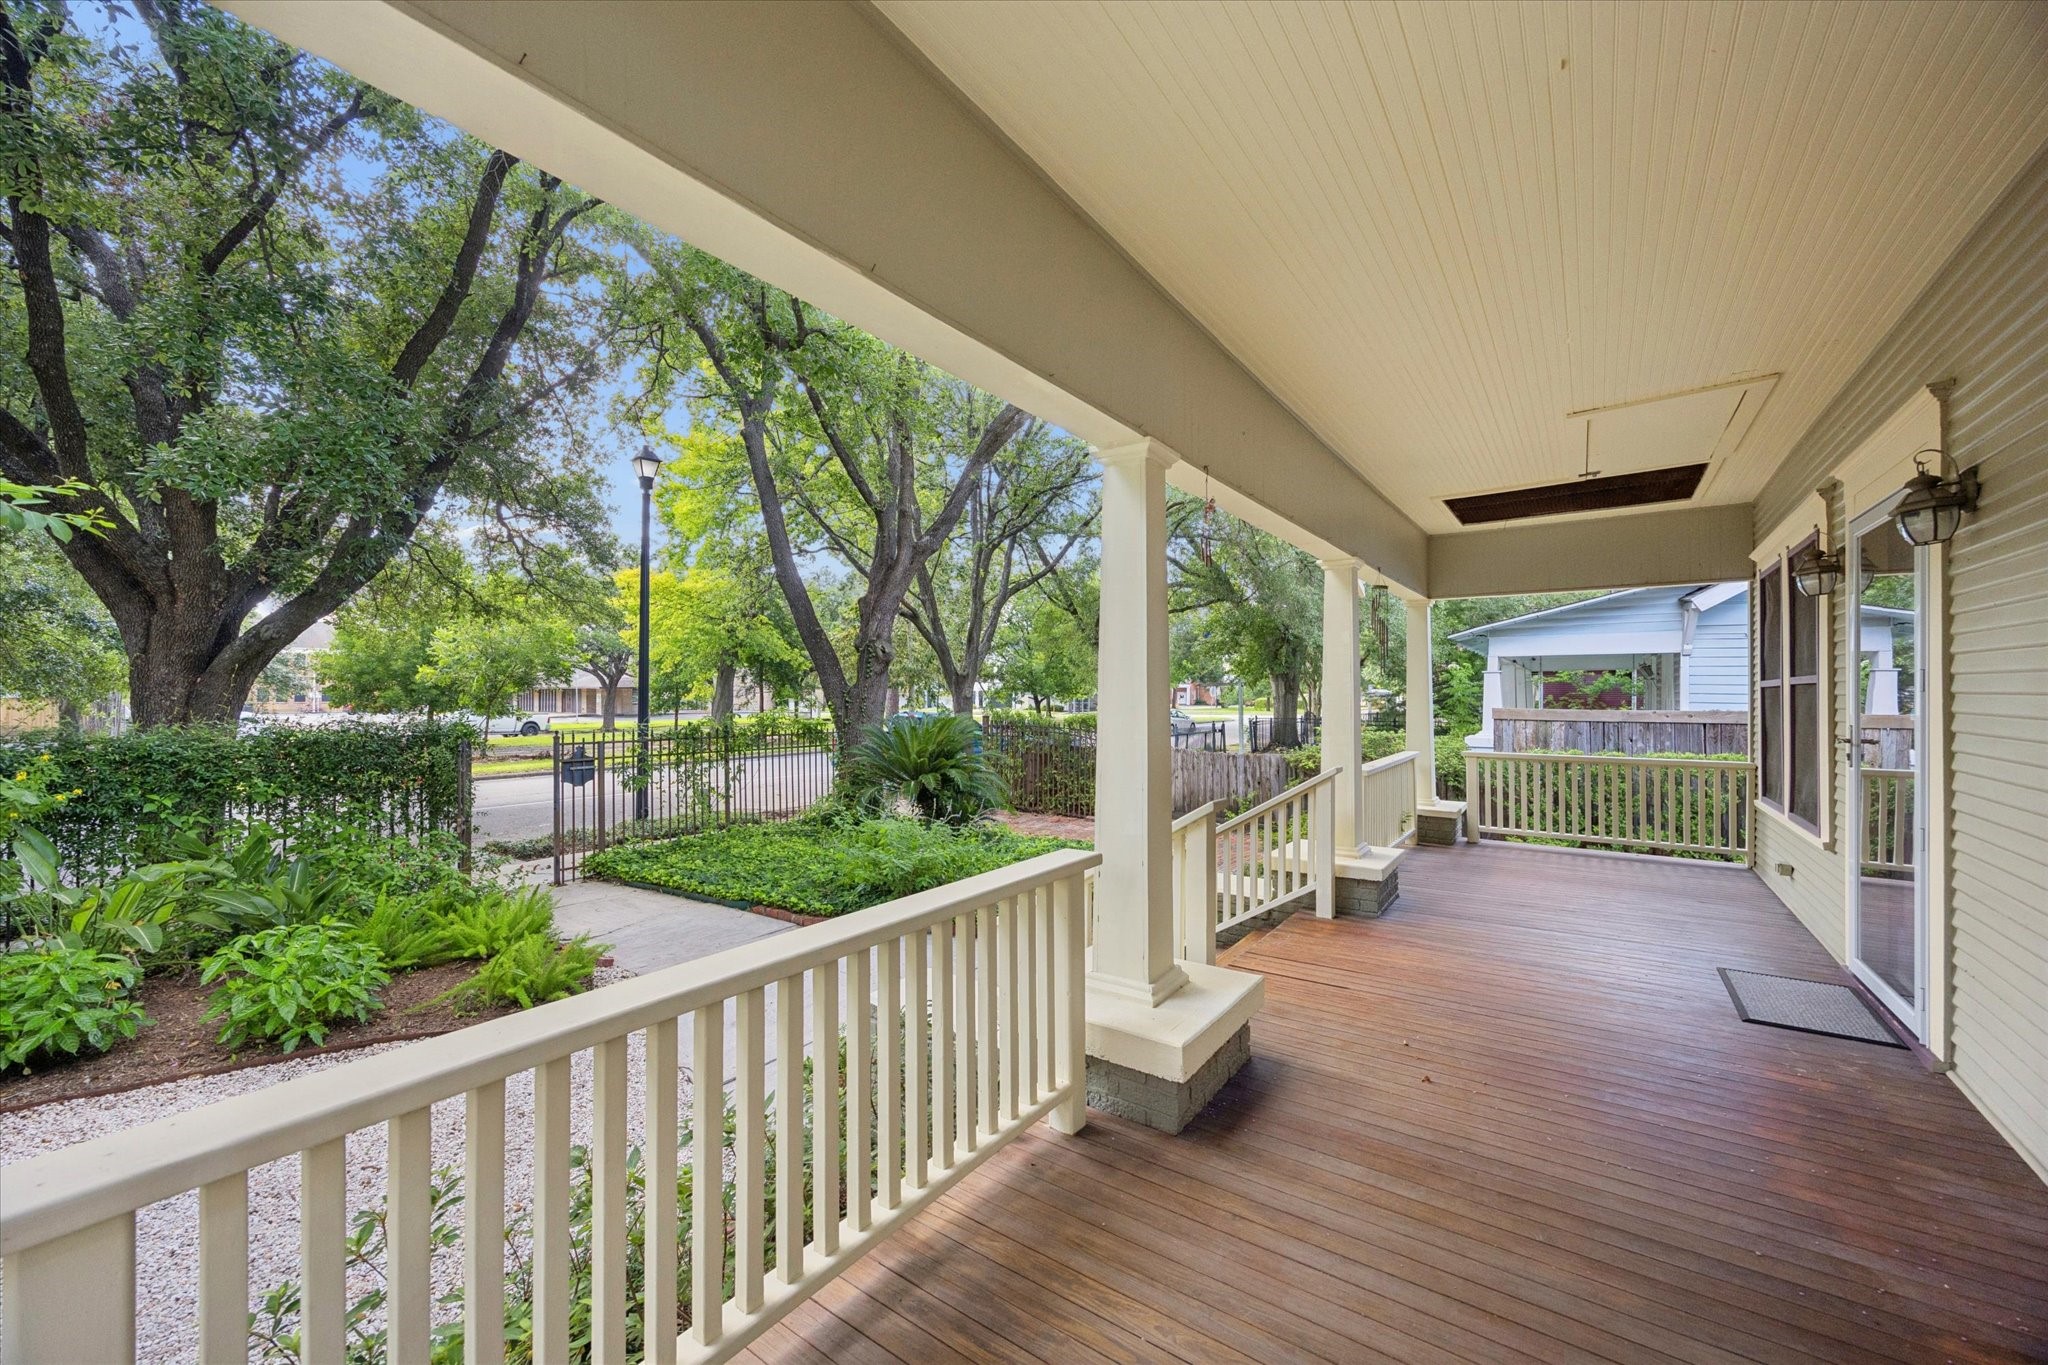
The covered front porch is made for slow mornings, neighborly hellos and evenings spent unwinding under a canopy of trees. With peaceful Heights Boulevard scenery right outside your door and a walkable location close to parks, trails, restaurants, coffee shops, pubs, shops, and the arts, this is Heights living at its best.
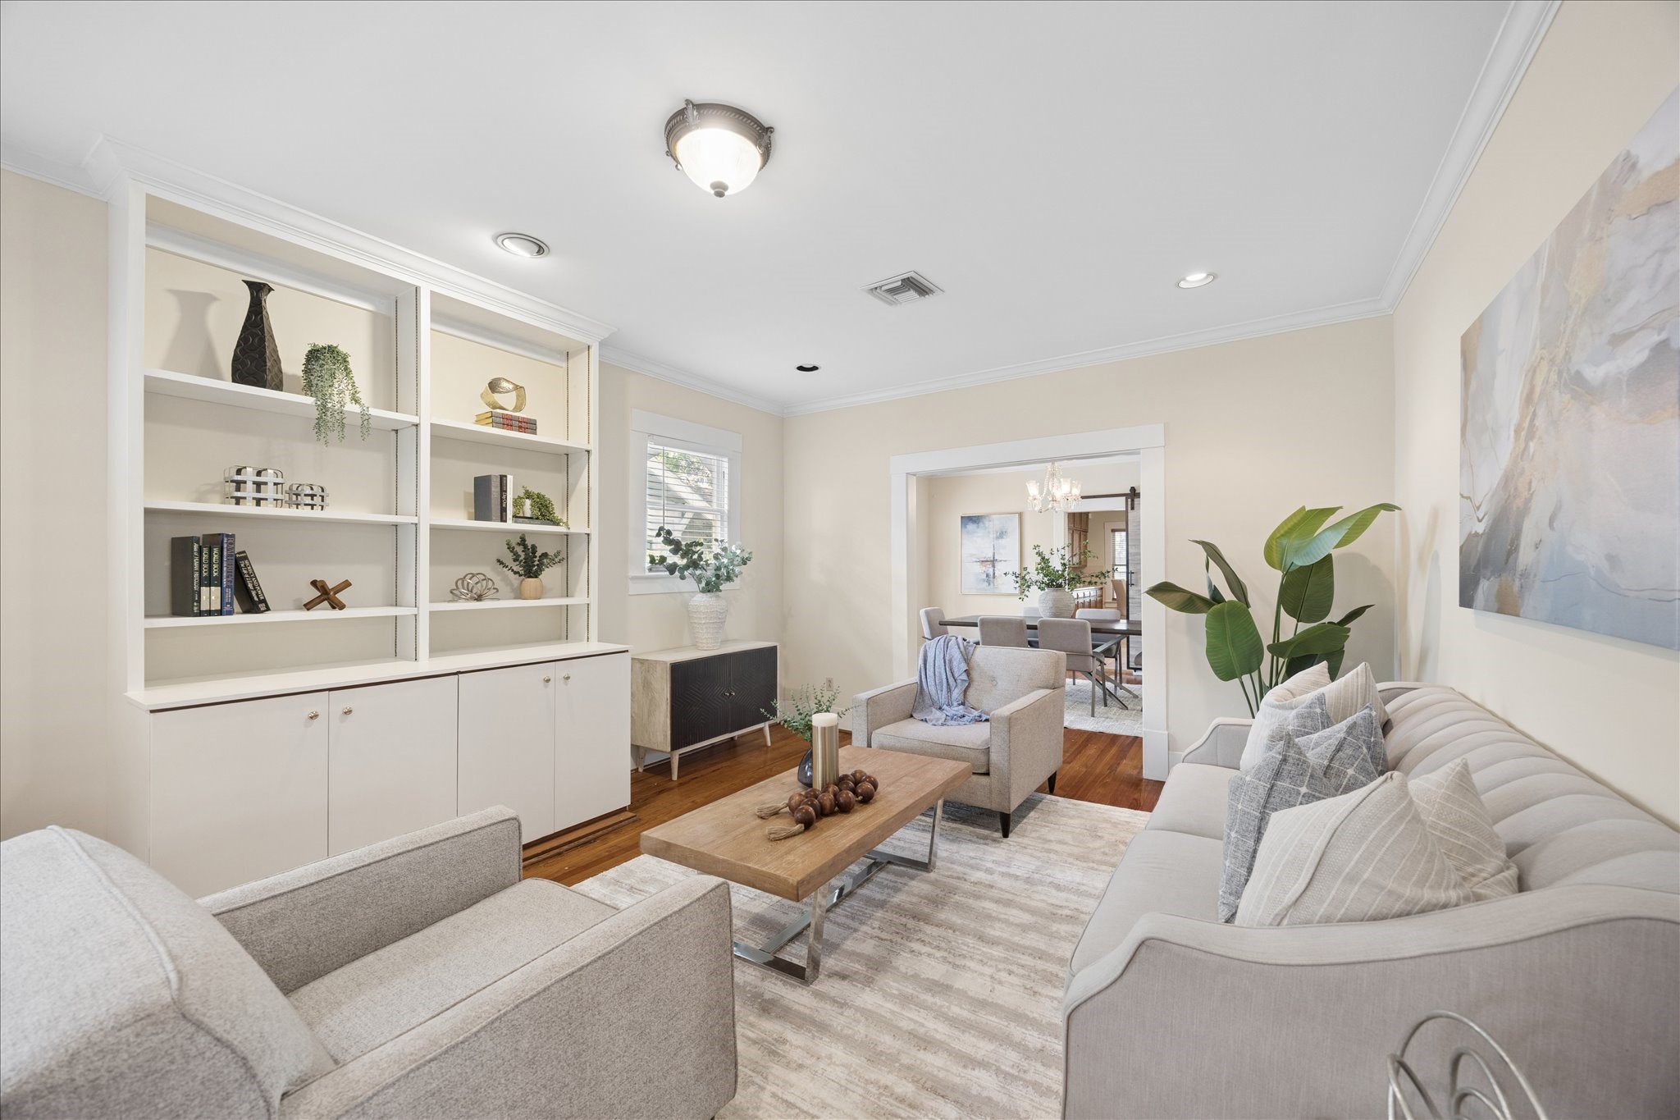
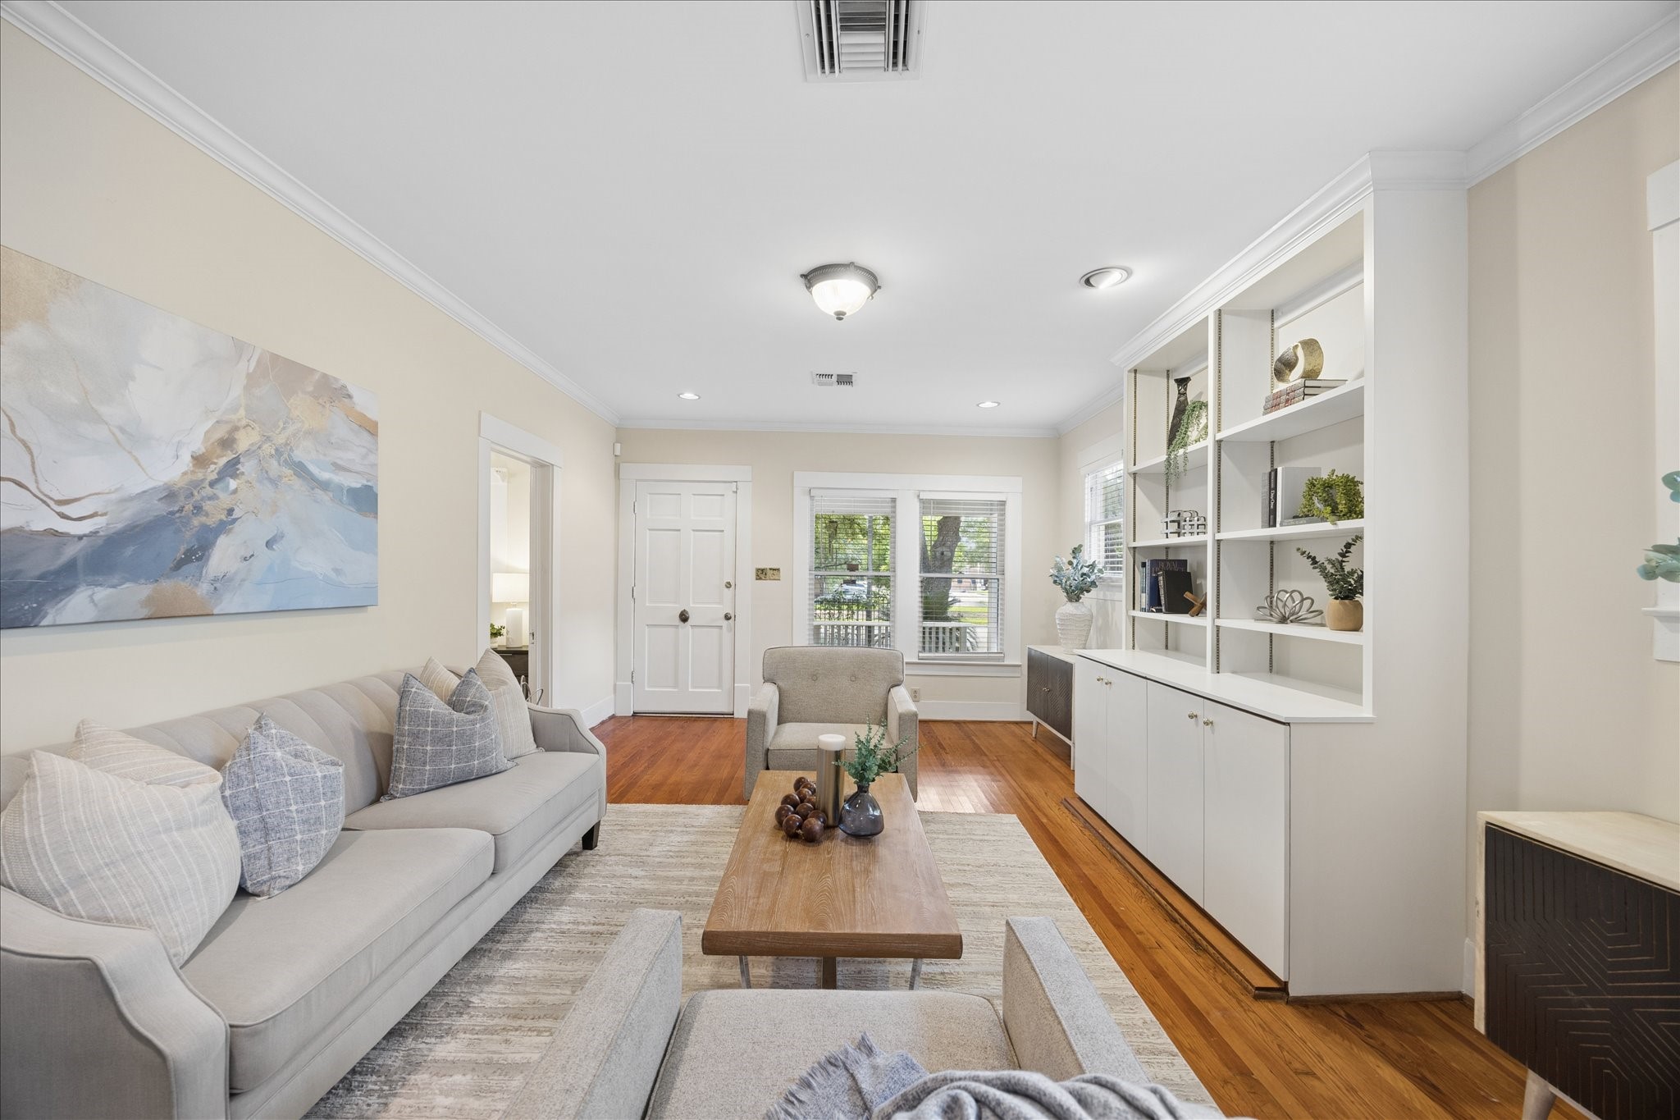
Natural light, warm hardwood floors and classic millwork create an easy gathering space that feels welcoming from the moment you step inside.
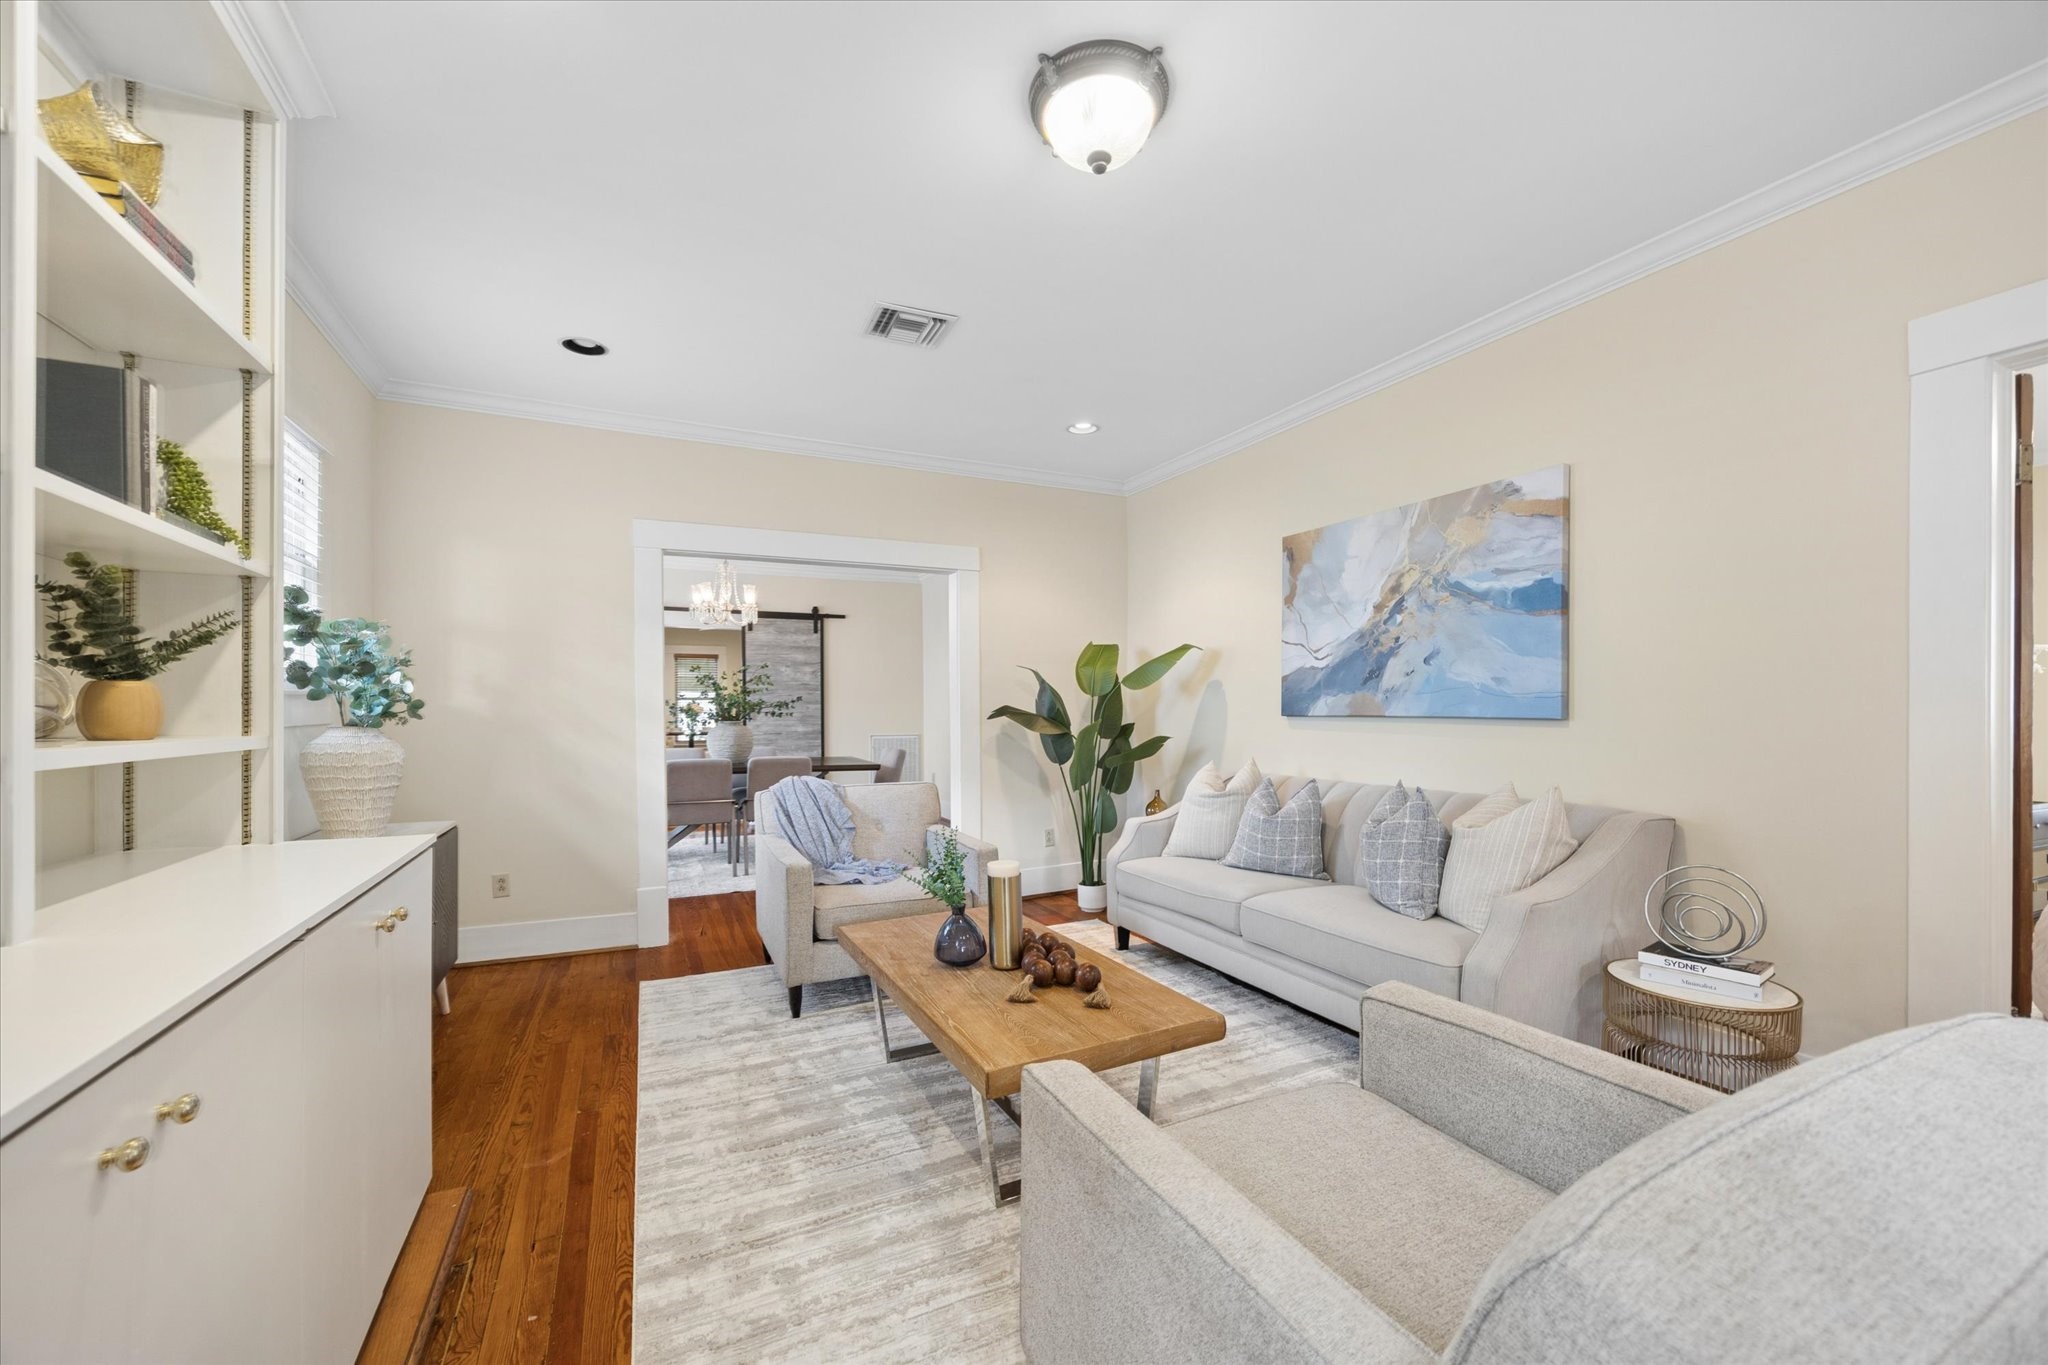
The inviting living room blends 1920s charm with everyday comfort, featuring original hardwood floors, rich millwork, a fresh neutral color palette, and custom built-ins that add both character and function.
Custom built-ins give the living room extra personality and storage, while the open connection to the dining area makes the home feel comfortable for everyday living and easy entertaining.
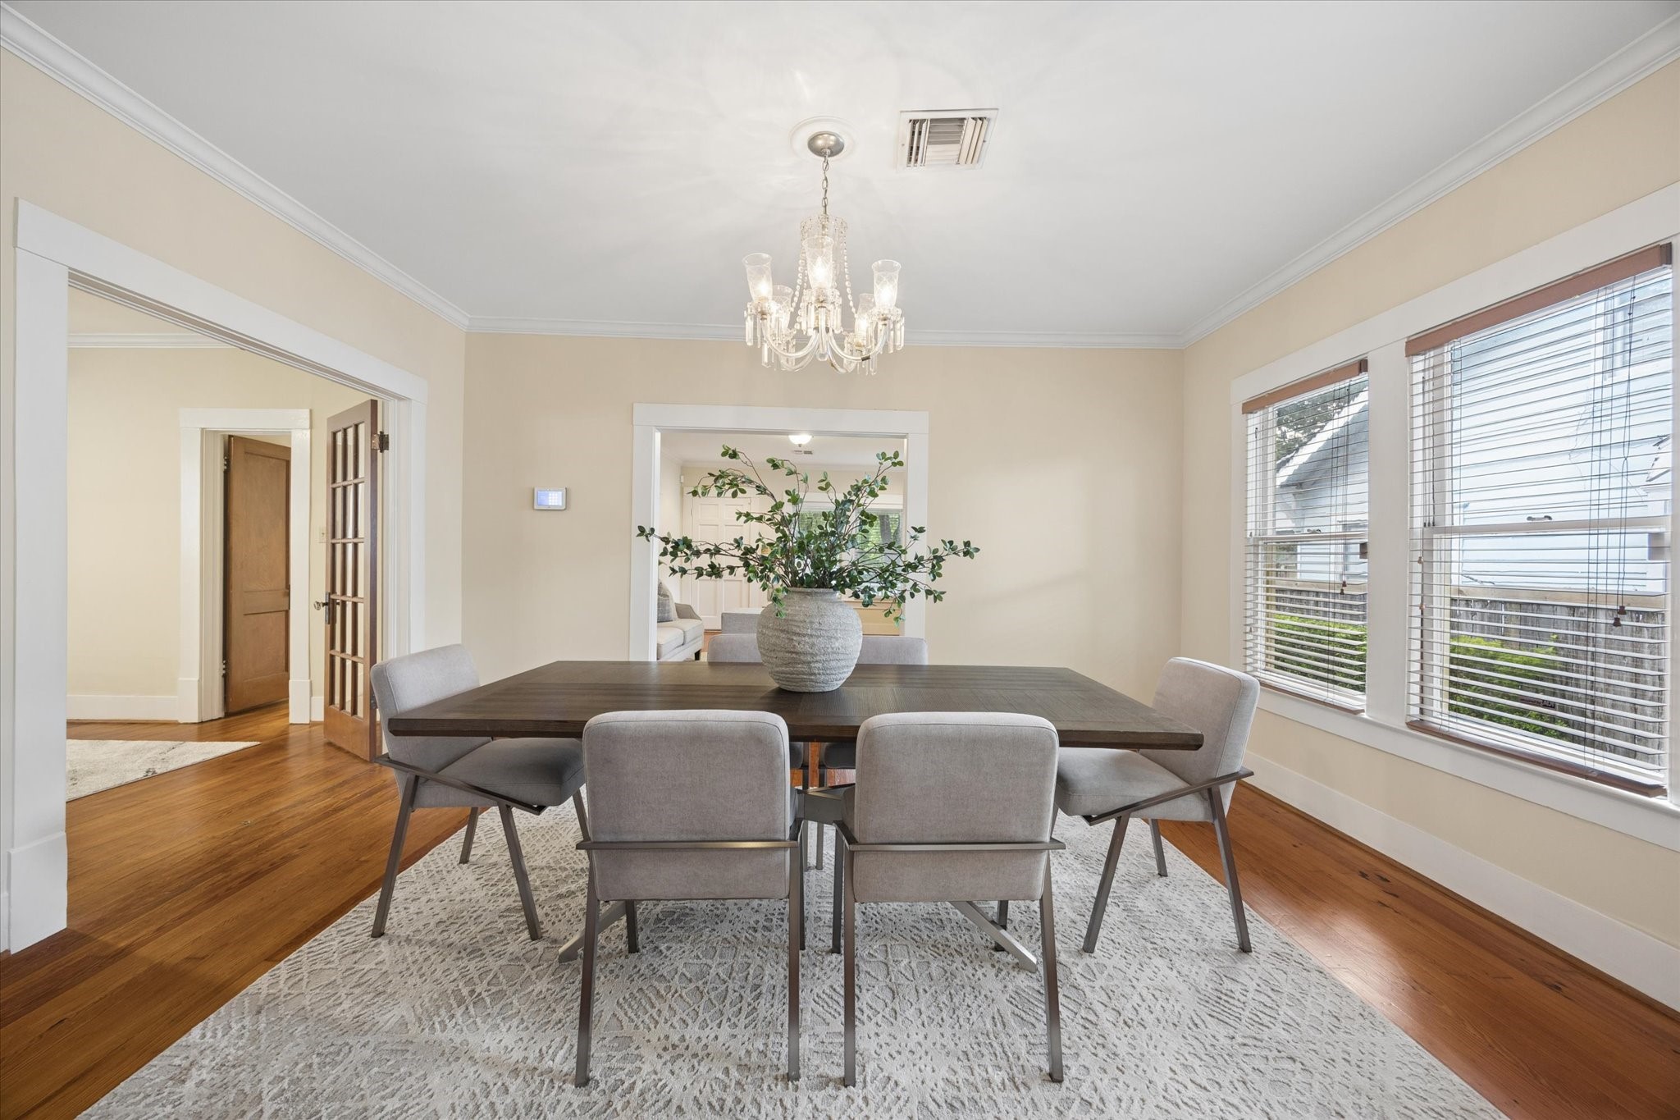
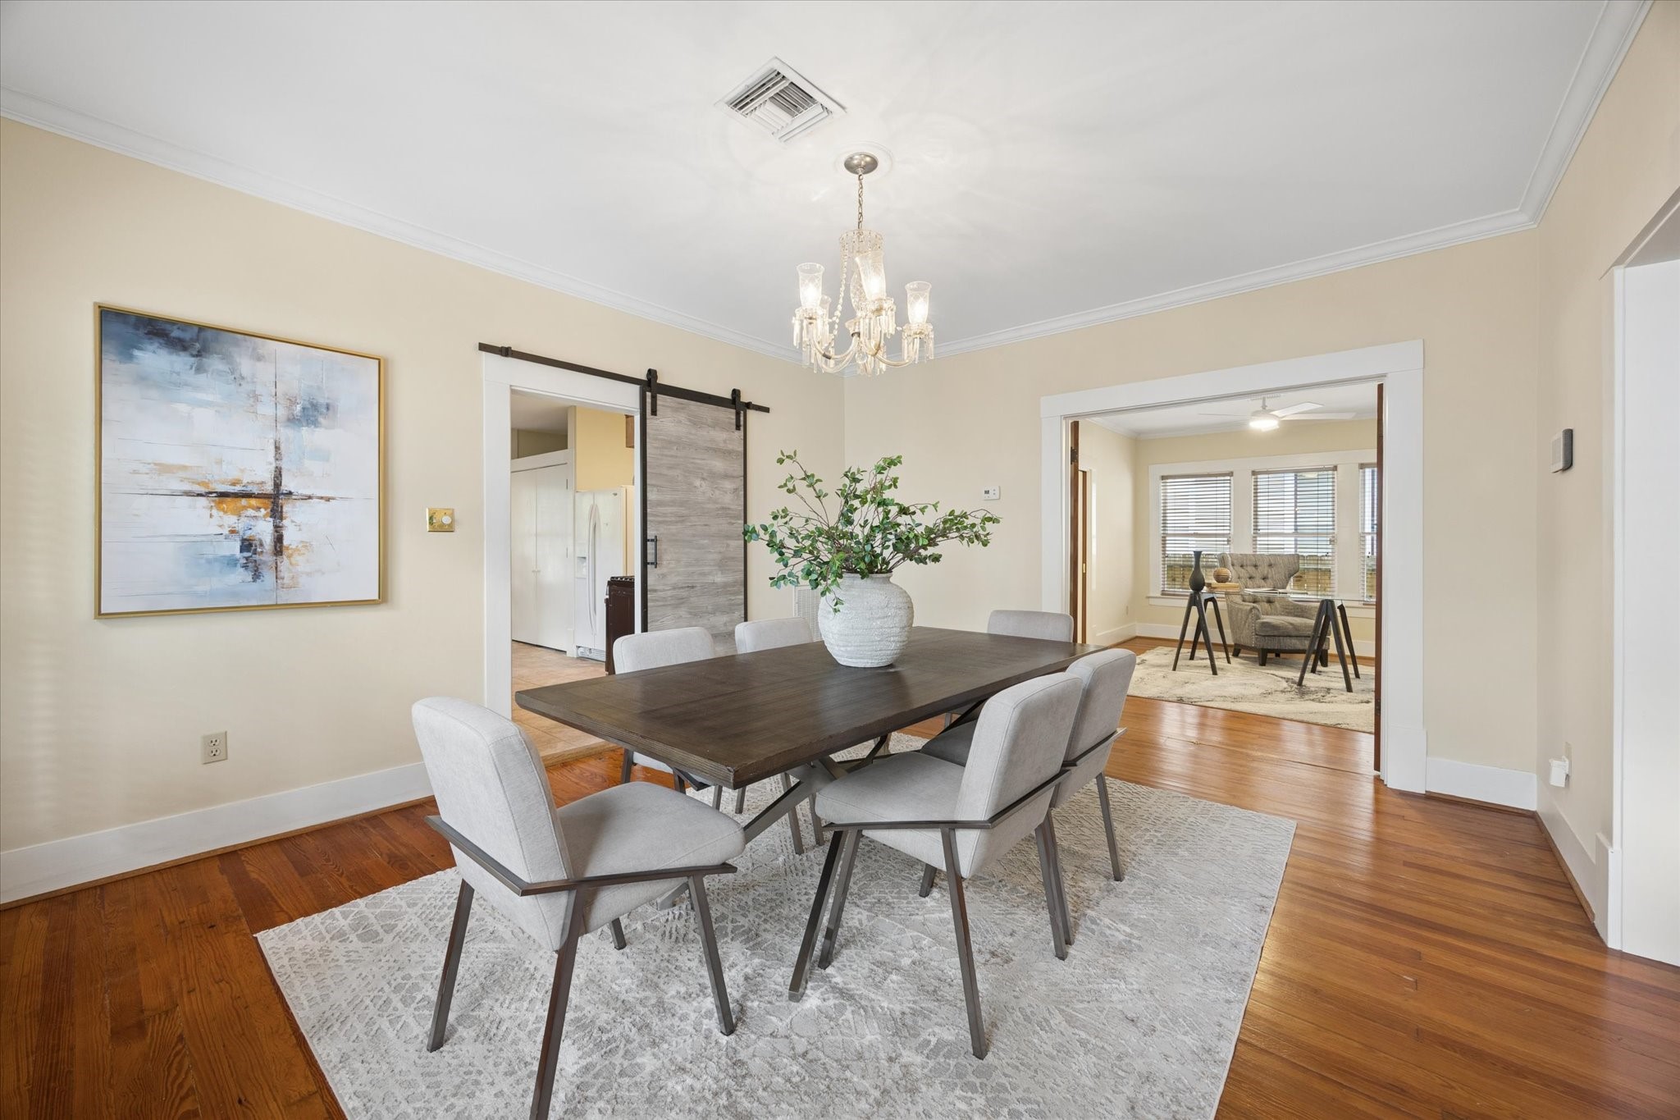
The formal dining room feels warm and inviting with original hardwood floors, classic trim, an elegant chandelier and easy flow to the living room, kitchen and nearby flex space.
Your friends and family will love breaking bread with you in this elegant dining room surrounded by the undeniable charm of original hardwood floors, classic trim and a statement chandelier. French doors lead to a flexible bonus space, while a sliding barn door connects beautifully to the kitchen.
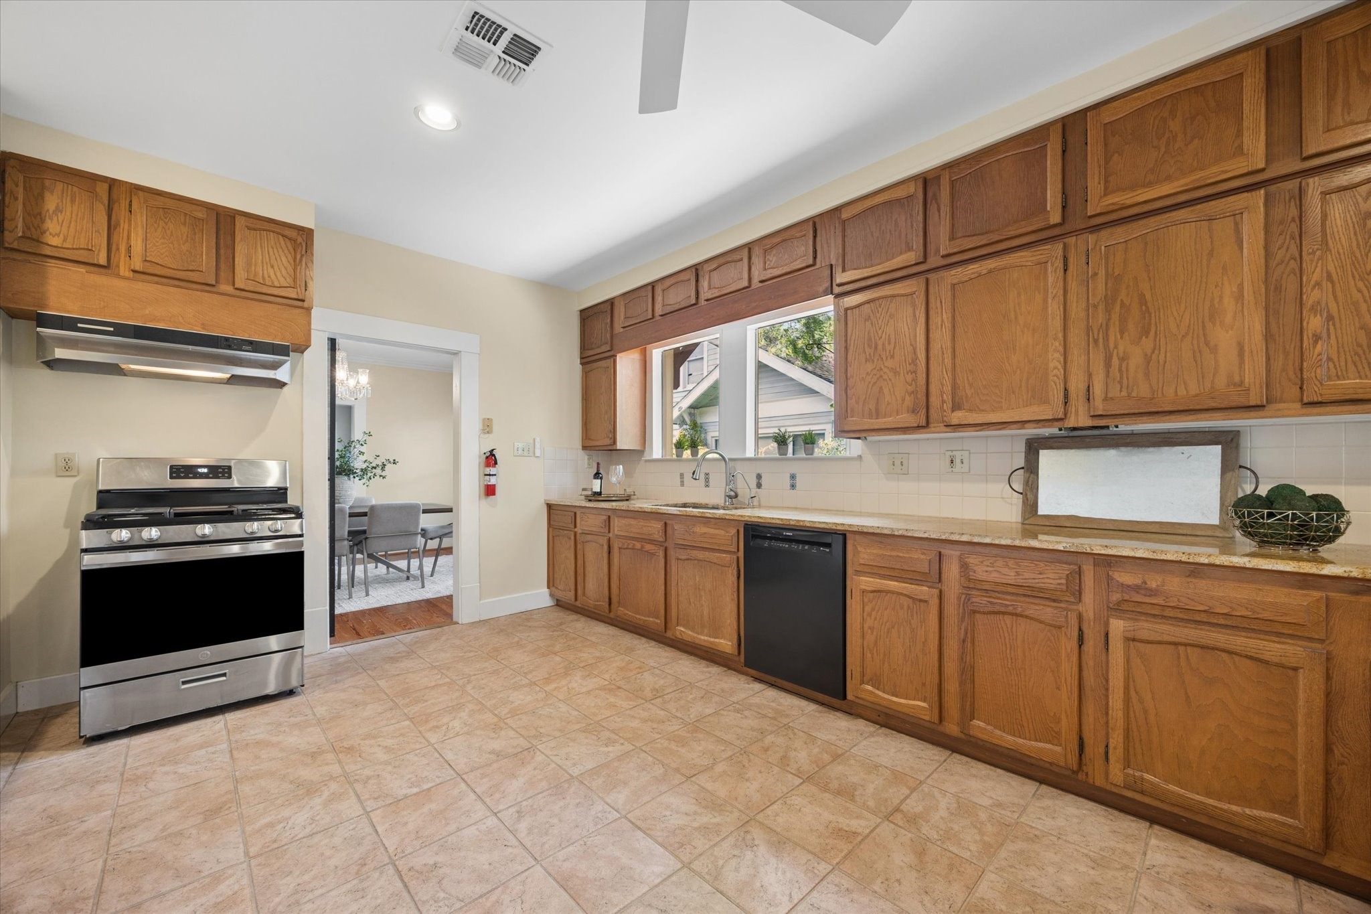
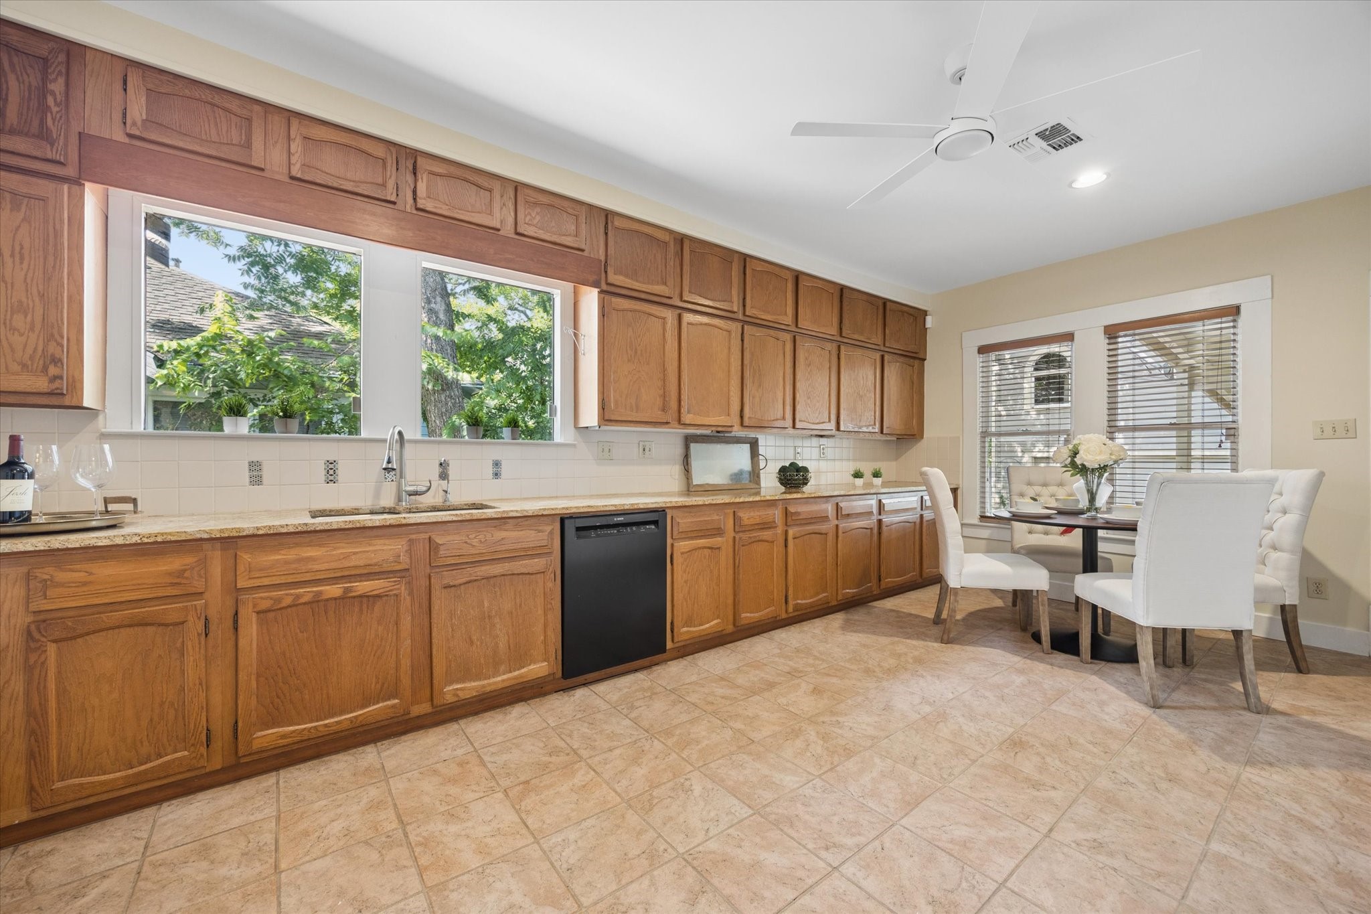
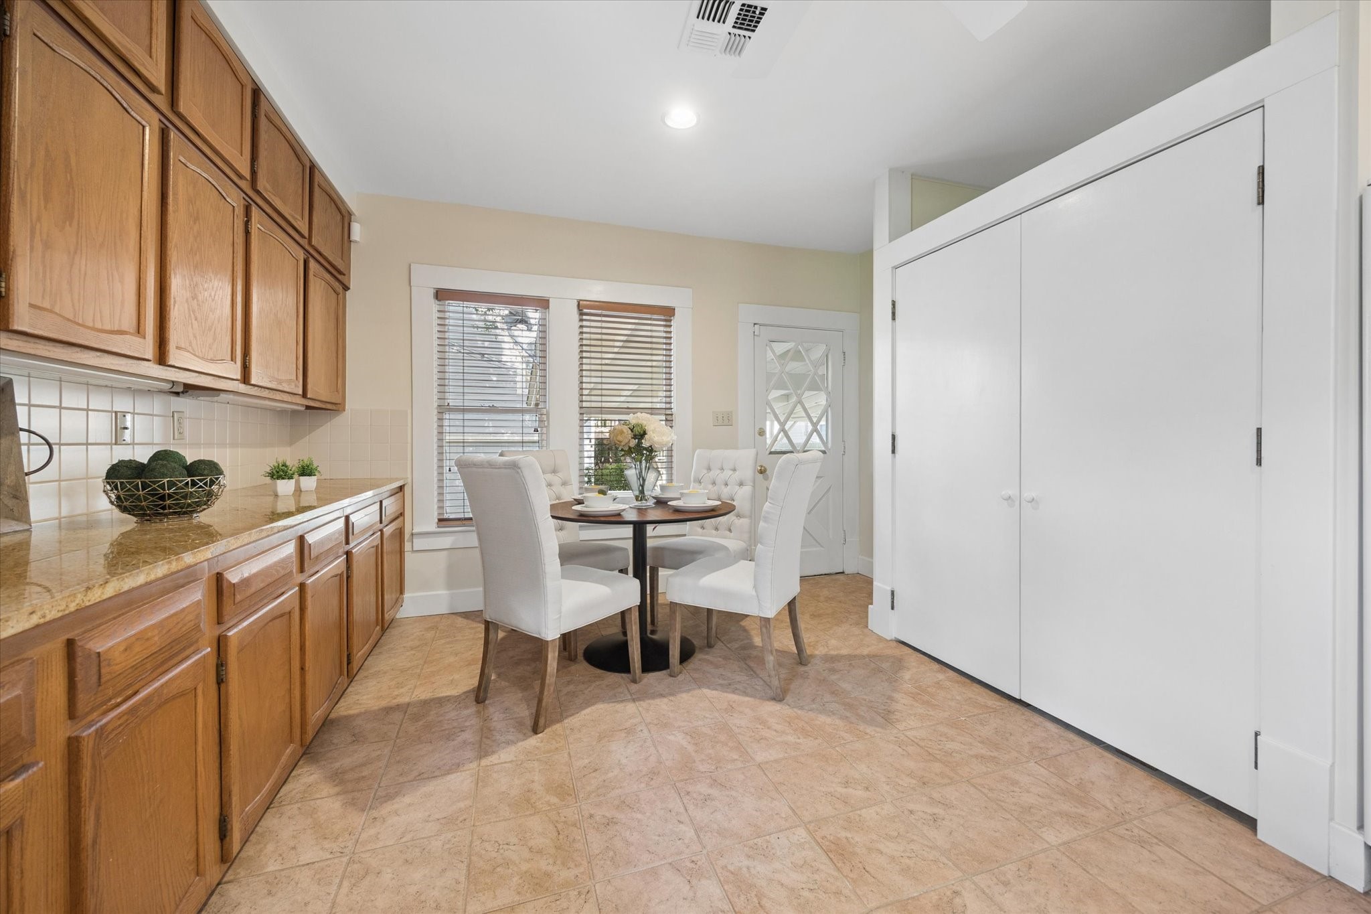
The oversized kitchen is packed with everyday convenience, with wall-to-wall cabinetry, granite countertops, tile backsplash, updated appliances, a large pantry, and wide windows over the sink that fill the space with beautiful natural light.
This spacious kitchen gives you room to cook, gather and linger, with abundant cabinet storage, granite counters, a casual dining area and easy views of the covered back porch and shaded backyard.
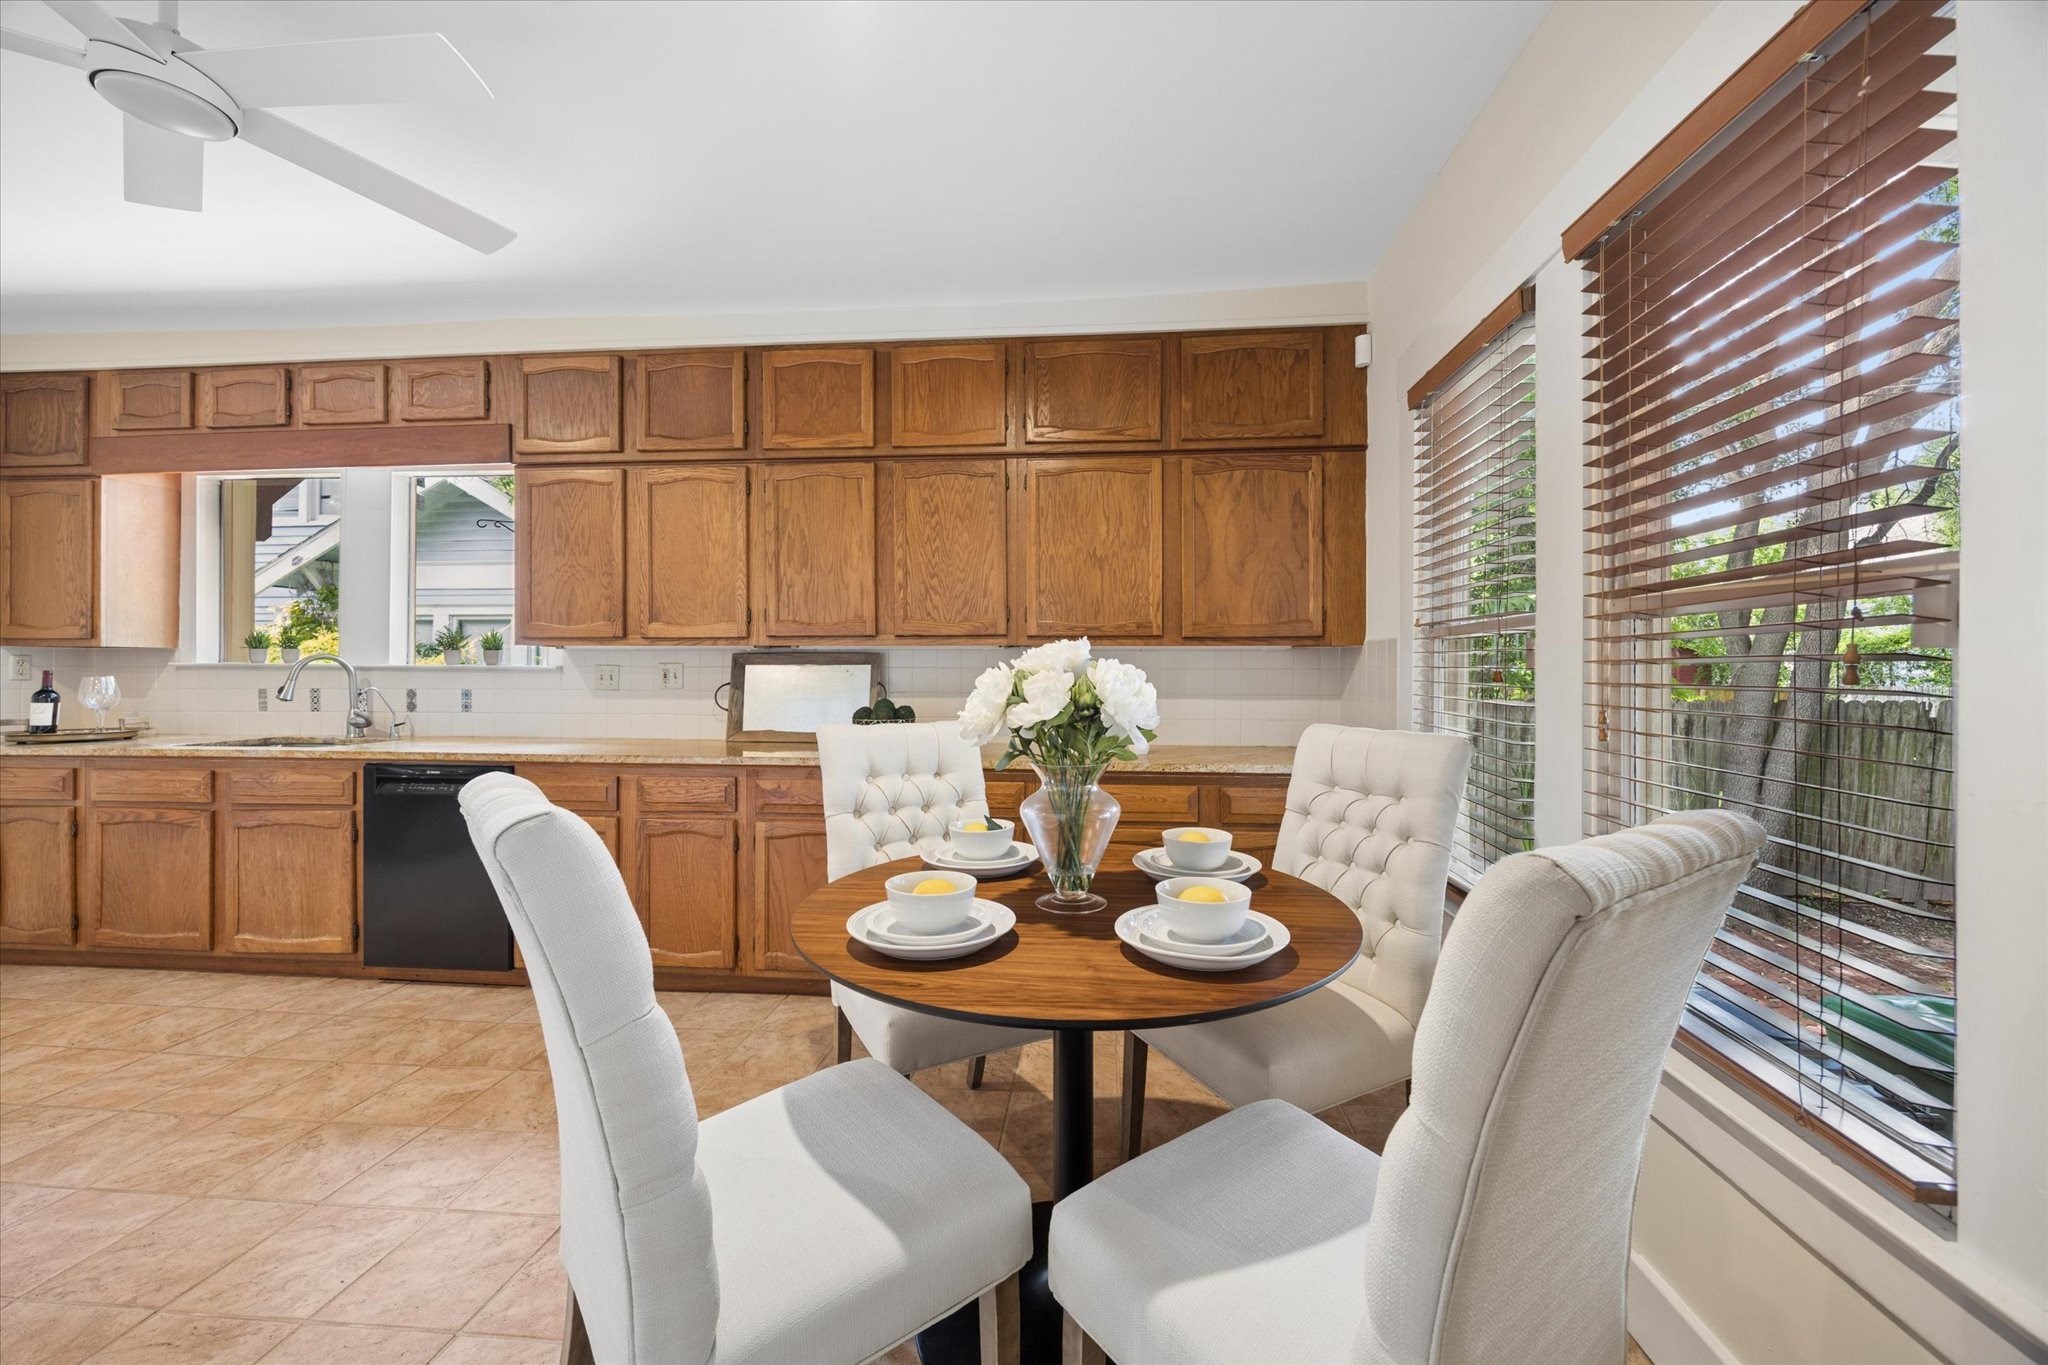
The eat-in kitchen keeps everything feeling comfortable and connected, with a large pantry nearby, abundant cabinetry, updated appliances and a cheerful breakfast area overlooking the peaceful backyard setting.
Enjoy morning coffee and cornflakes in this sunny eat-in kitchen, where wide windows, warm wood cabinetry and easy backyard views create a comfortable place to start the day.
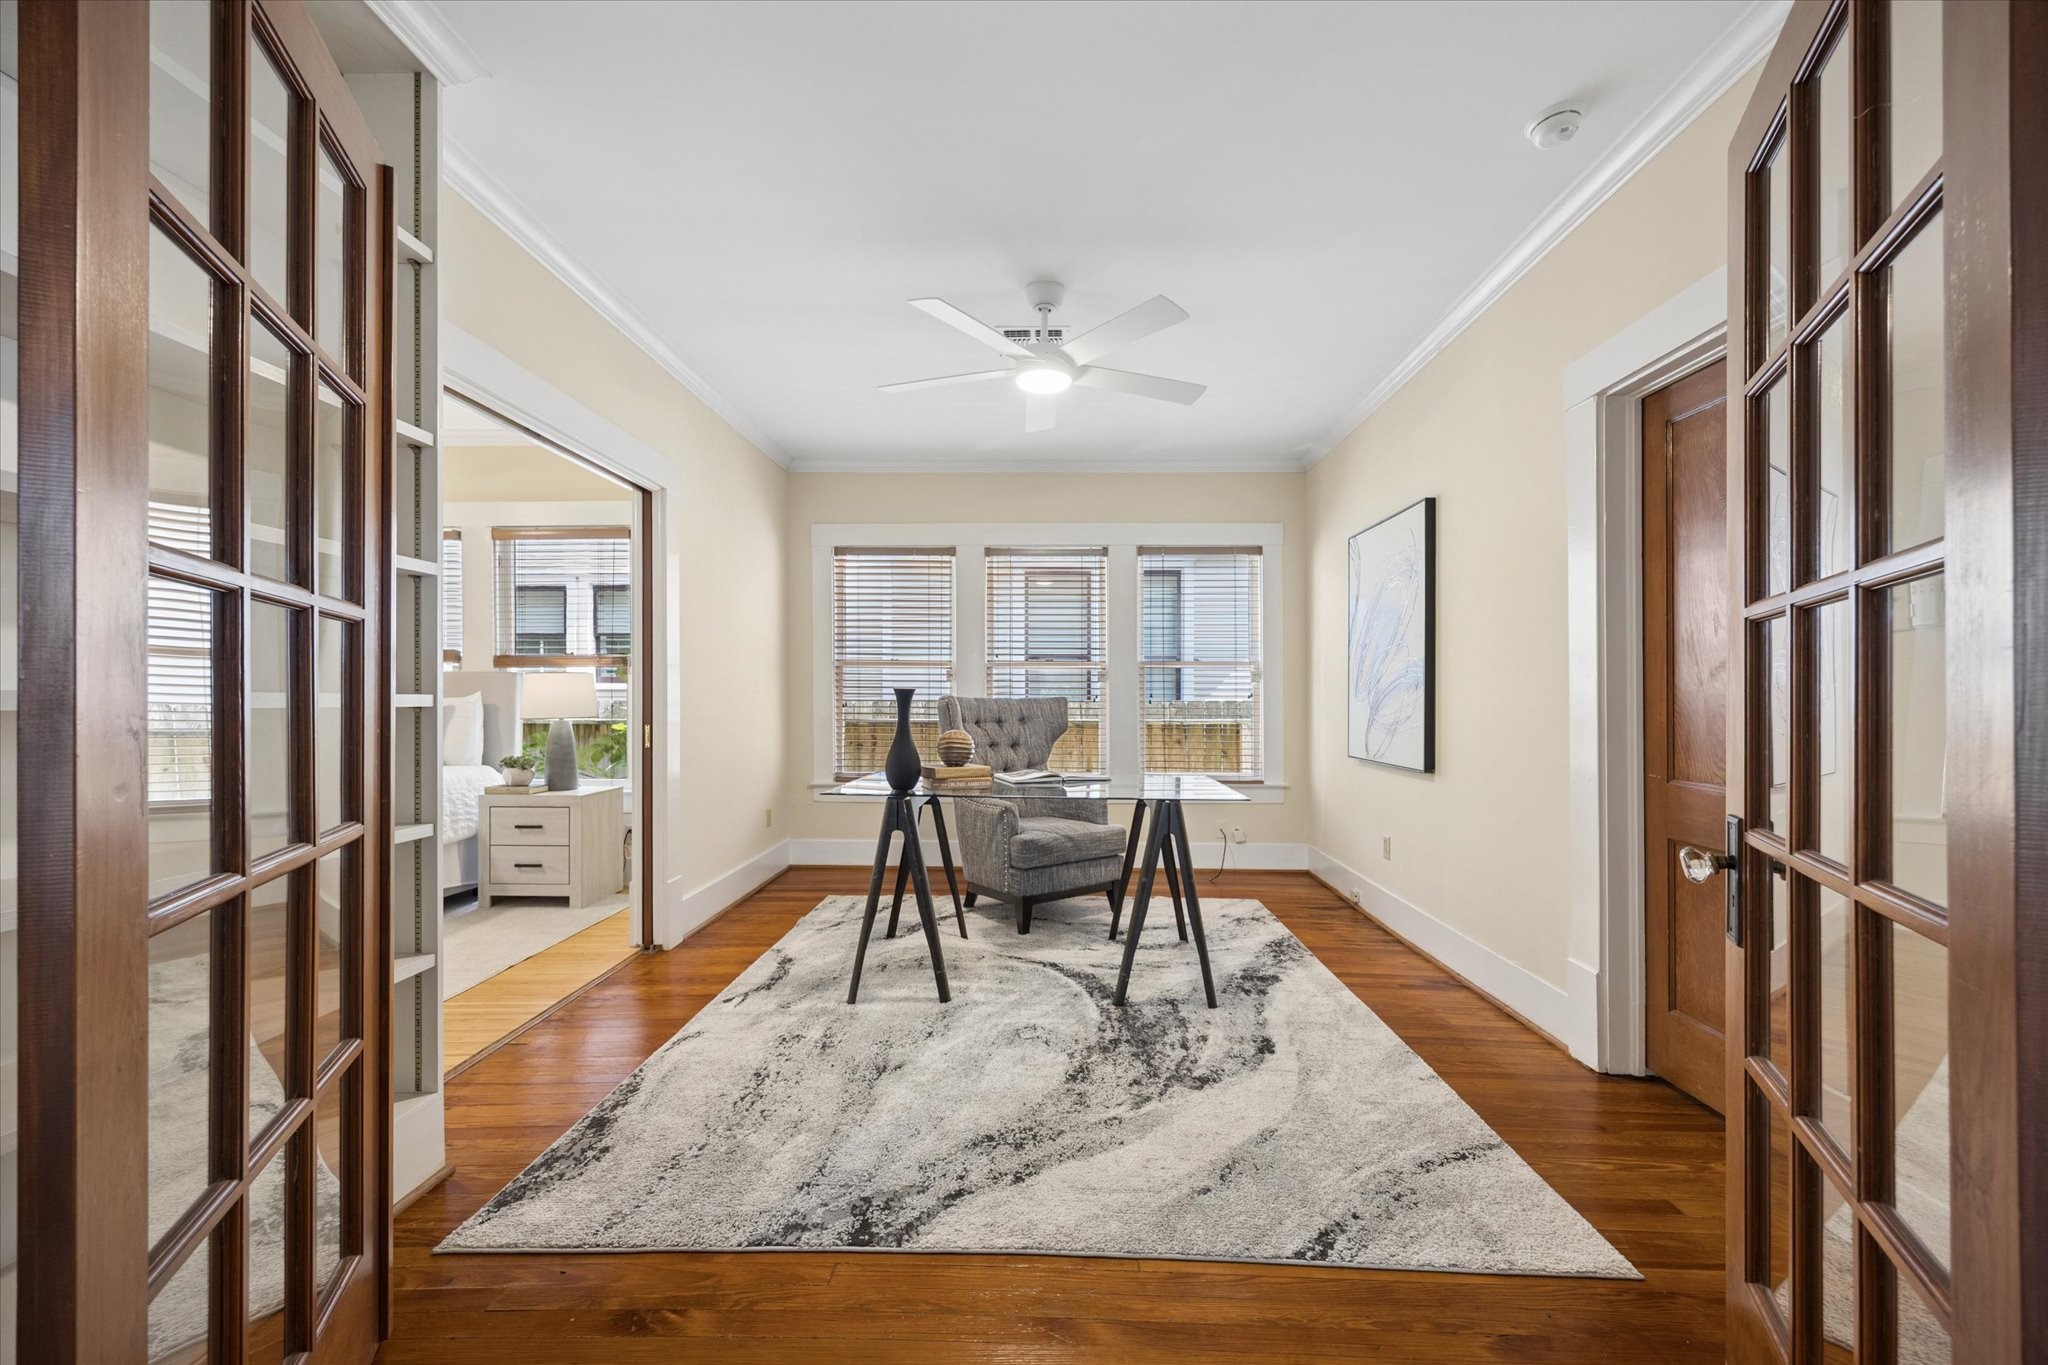
This versatile bonus room gives you the extra space everyone wants, with hardwood floors, rich millwork, triple windows, French doors to the dining room and a pocket door to the primary suite. It's the ideal space for a home office, creative studio, gym or cozy retreat.
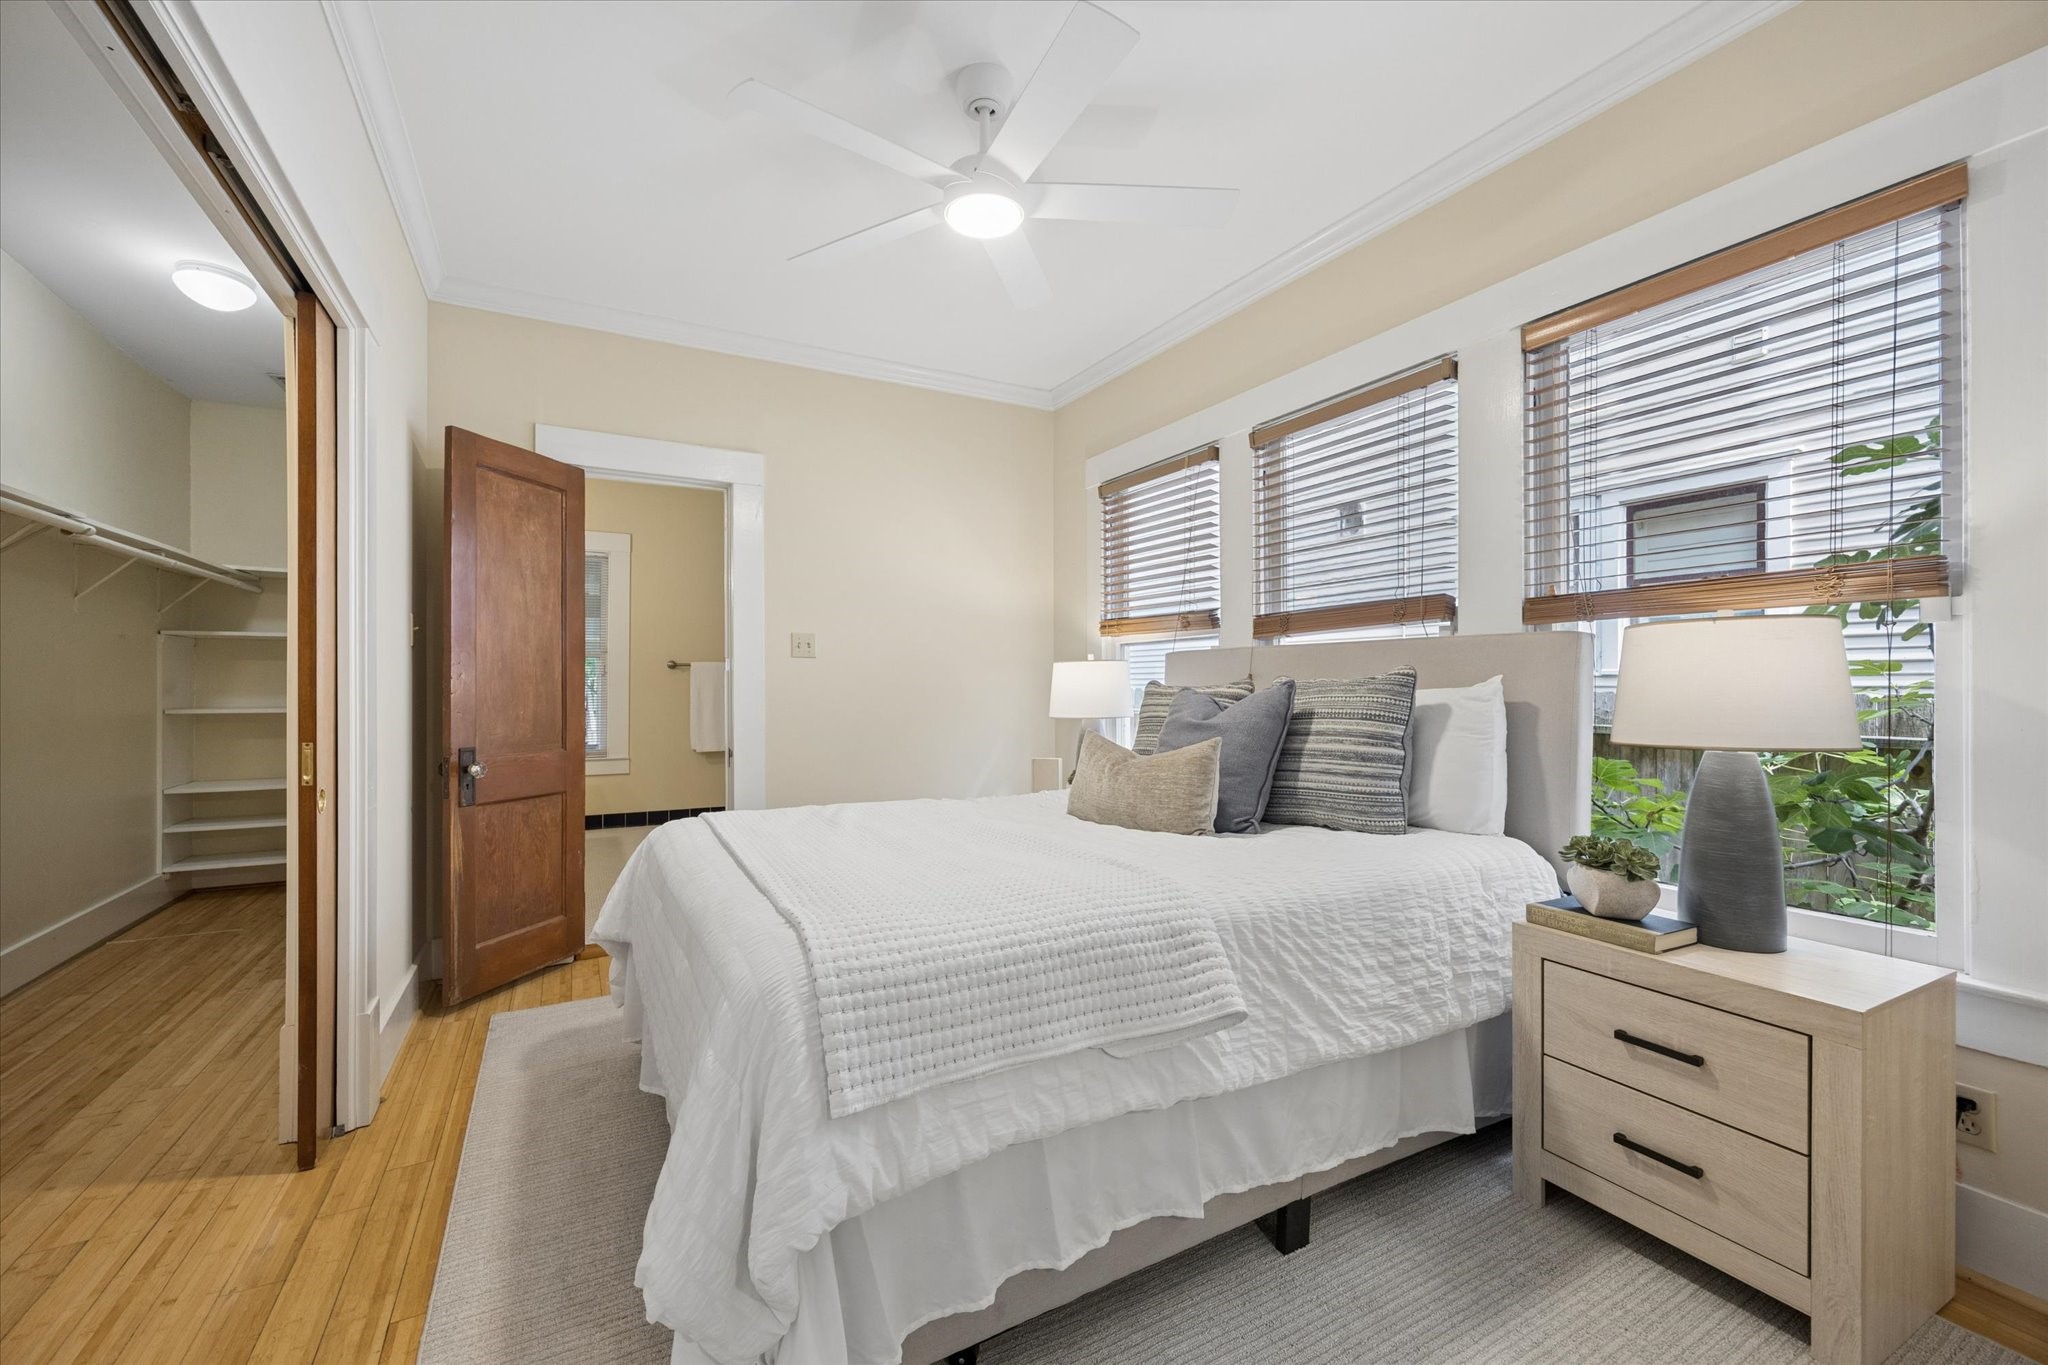
The primary suite feels calm and comfortable with bamboo flooring, a wall of windows, ensuite bath access and a customized wide closet that brings everyday organization into the space.
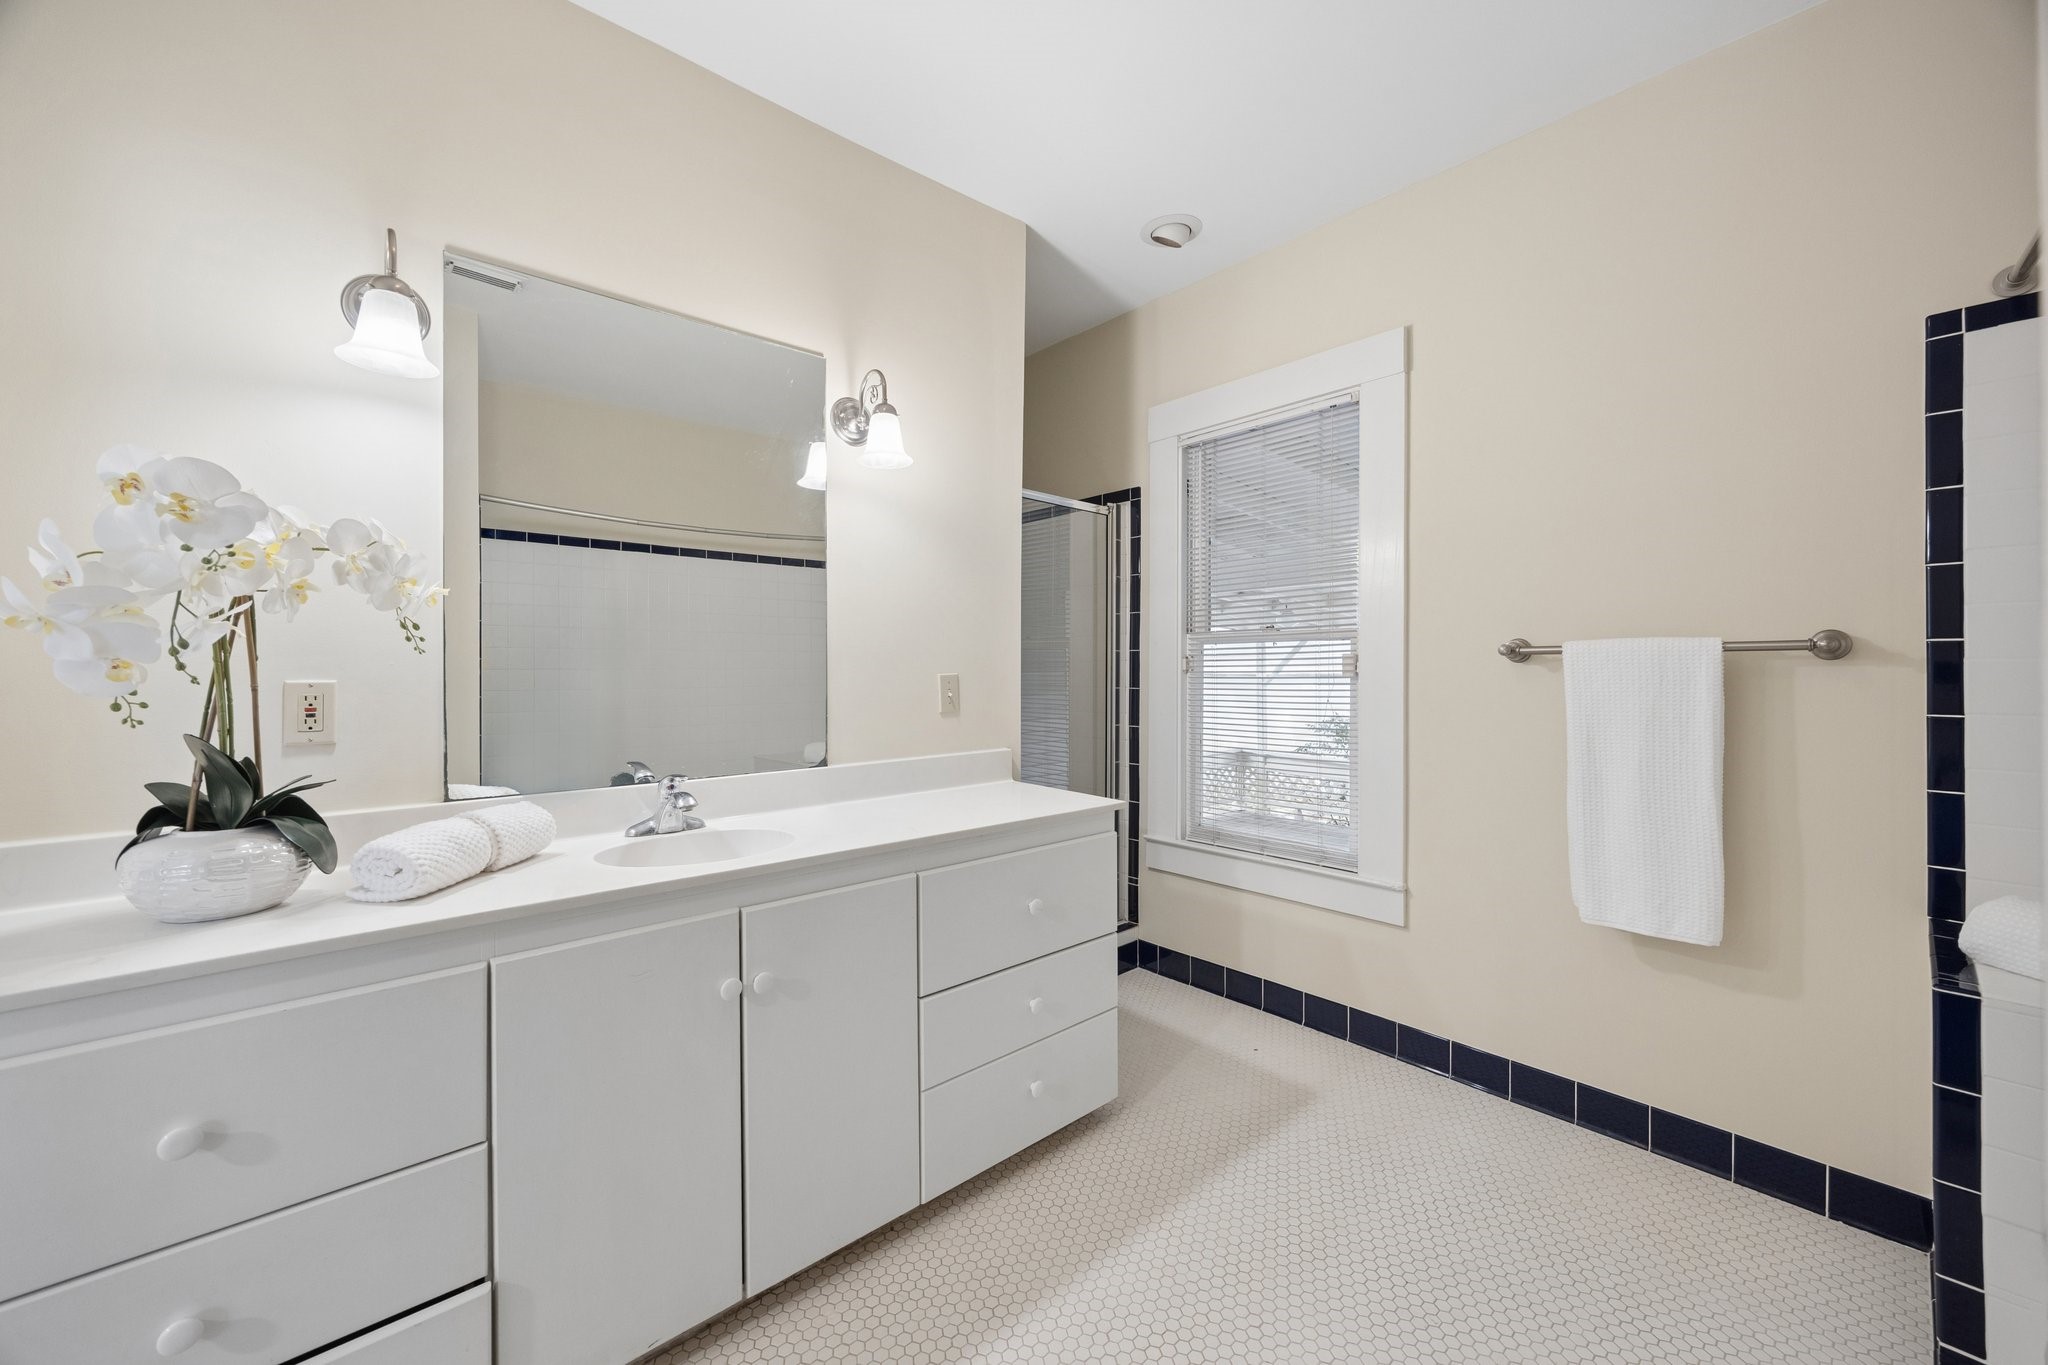
The ensuite bath keeps the classic bungalow feel alive with black and white tile, a long vanity, great storage and plenty of room for daily routines.
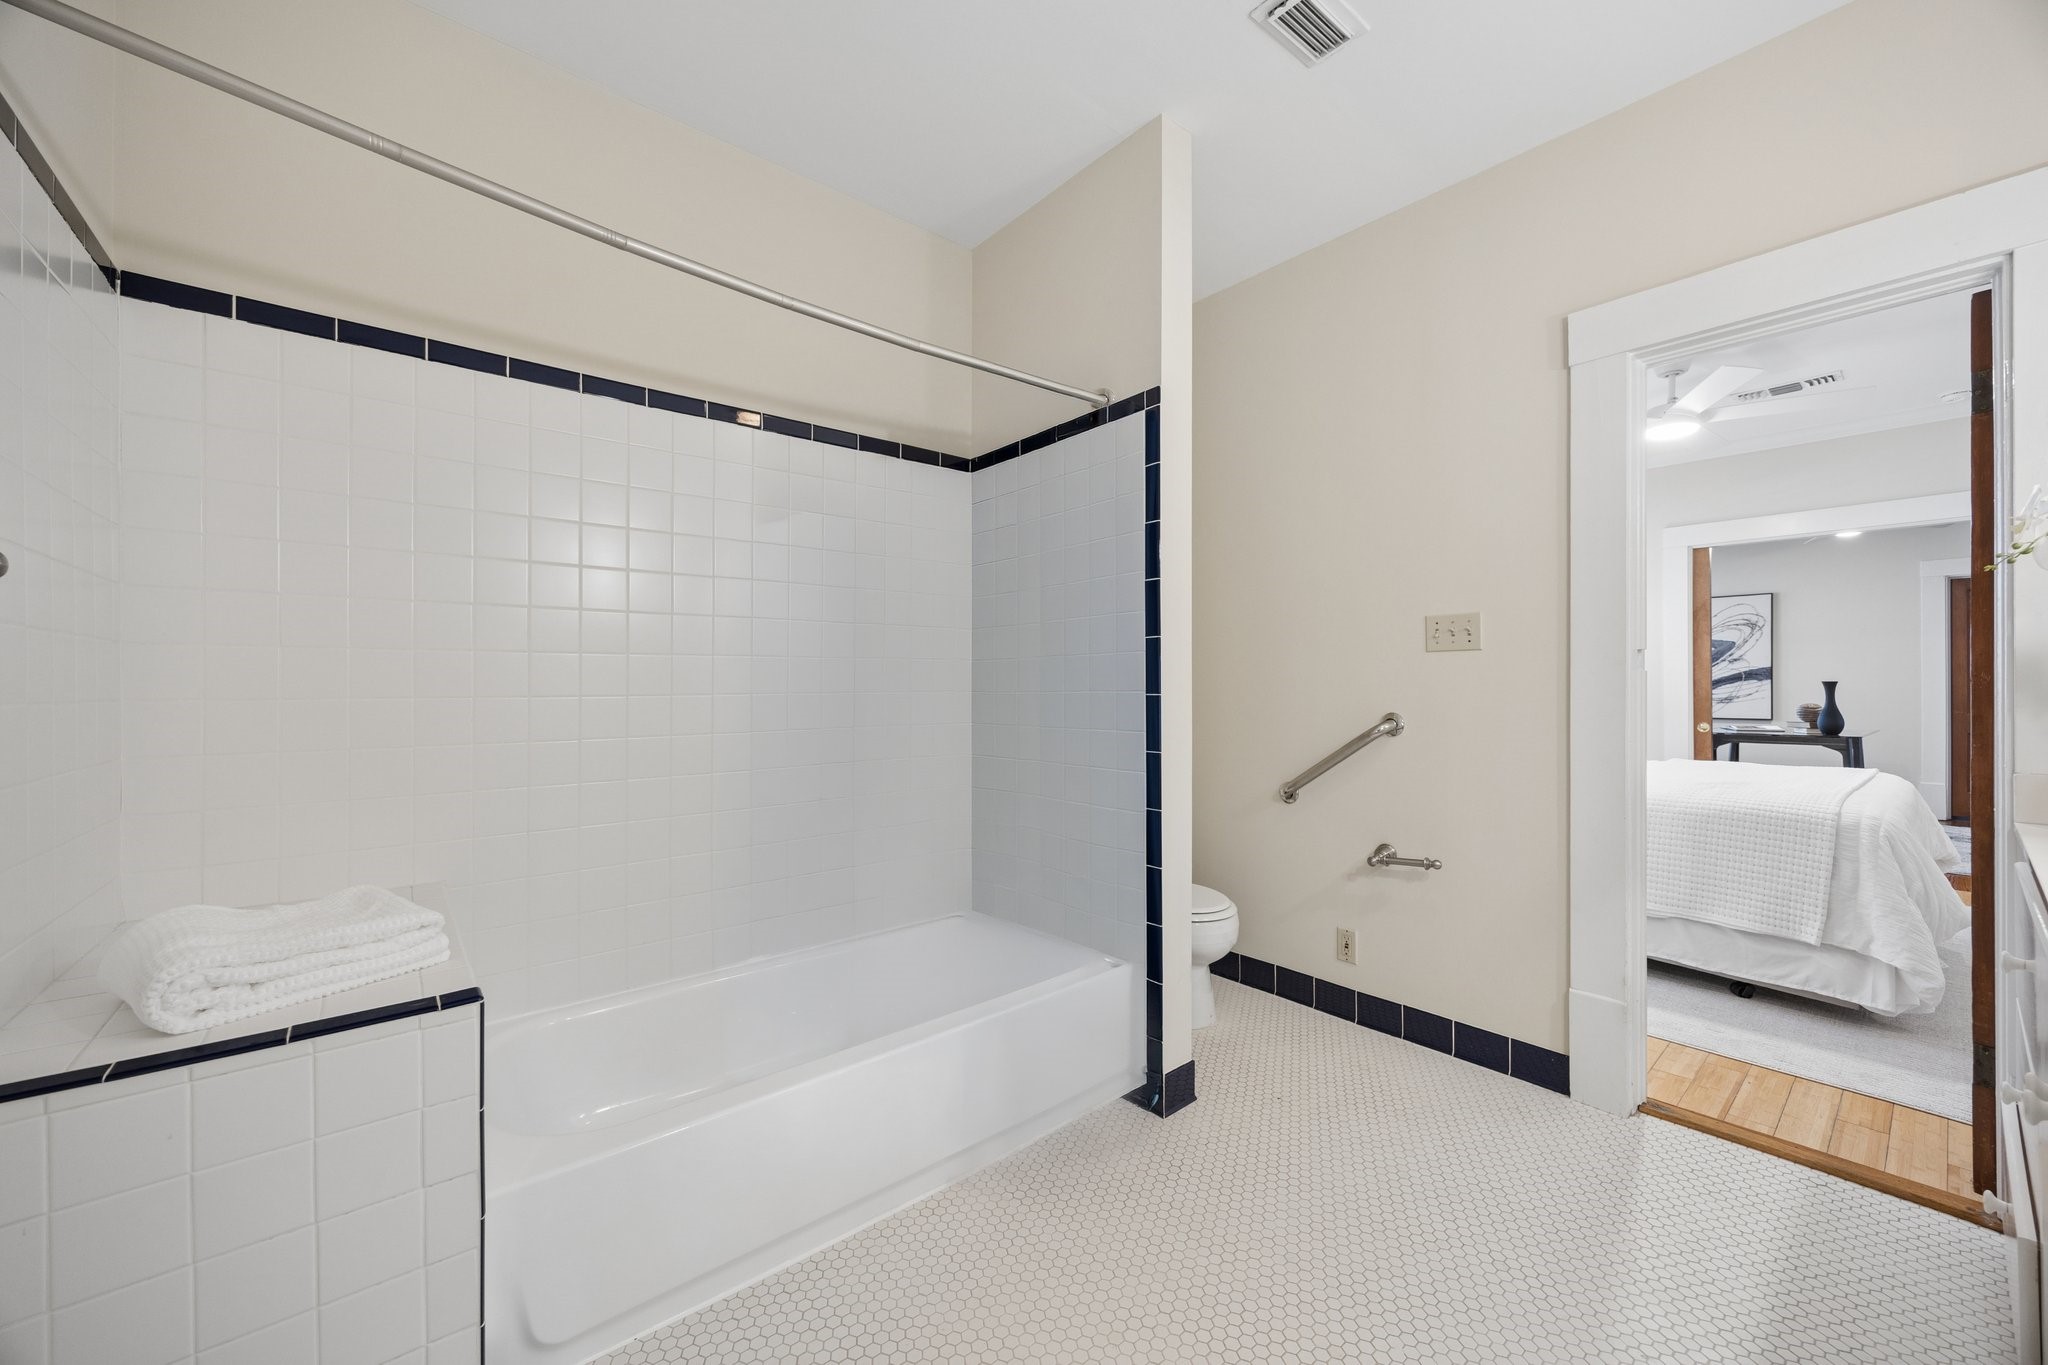
This full bath offers easy access from the primary suite, with a tub and separate shower setup that adds practical function while preserving the home’s timeless character.
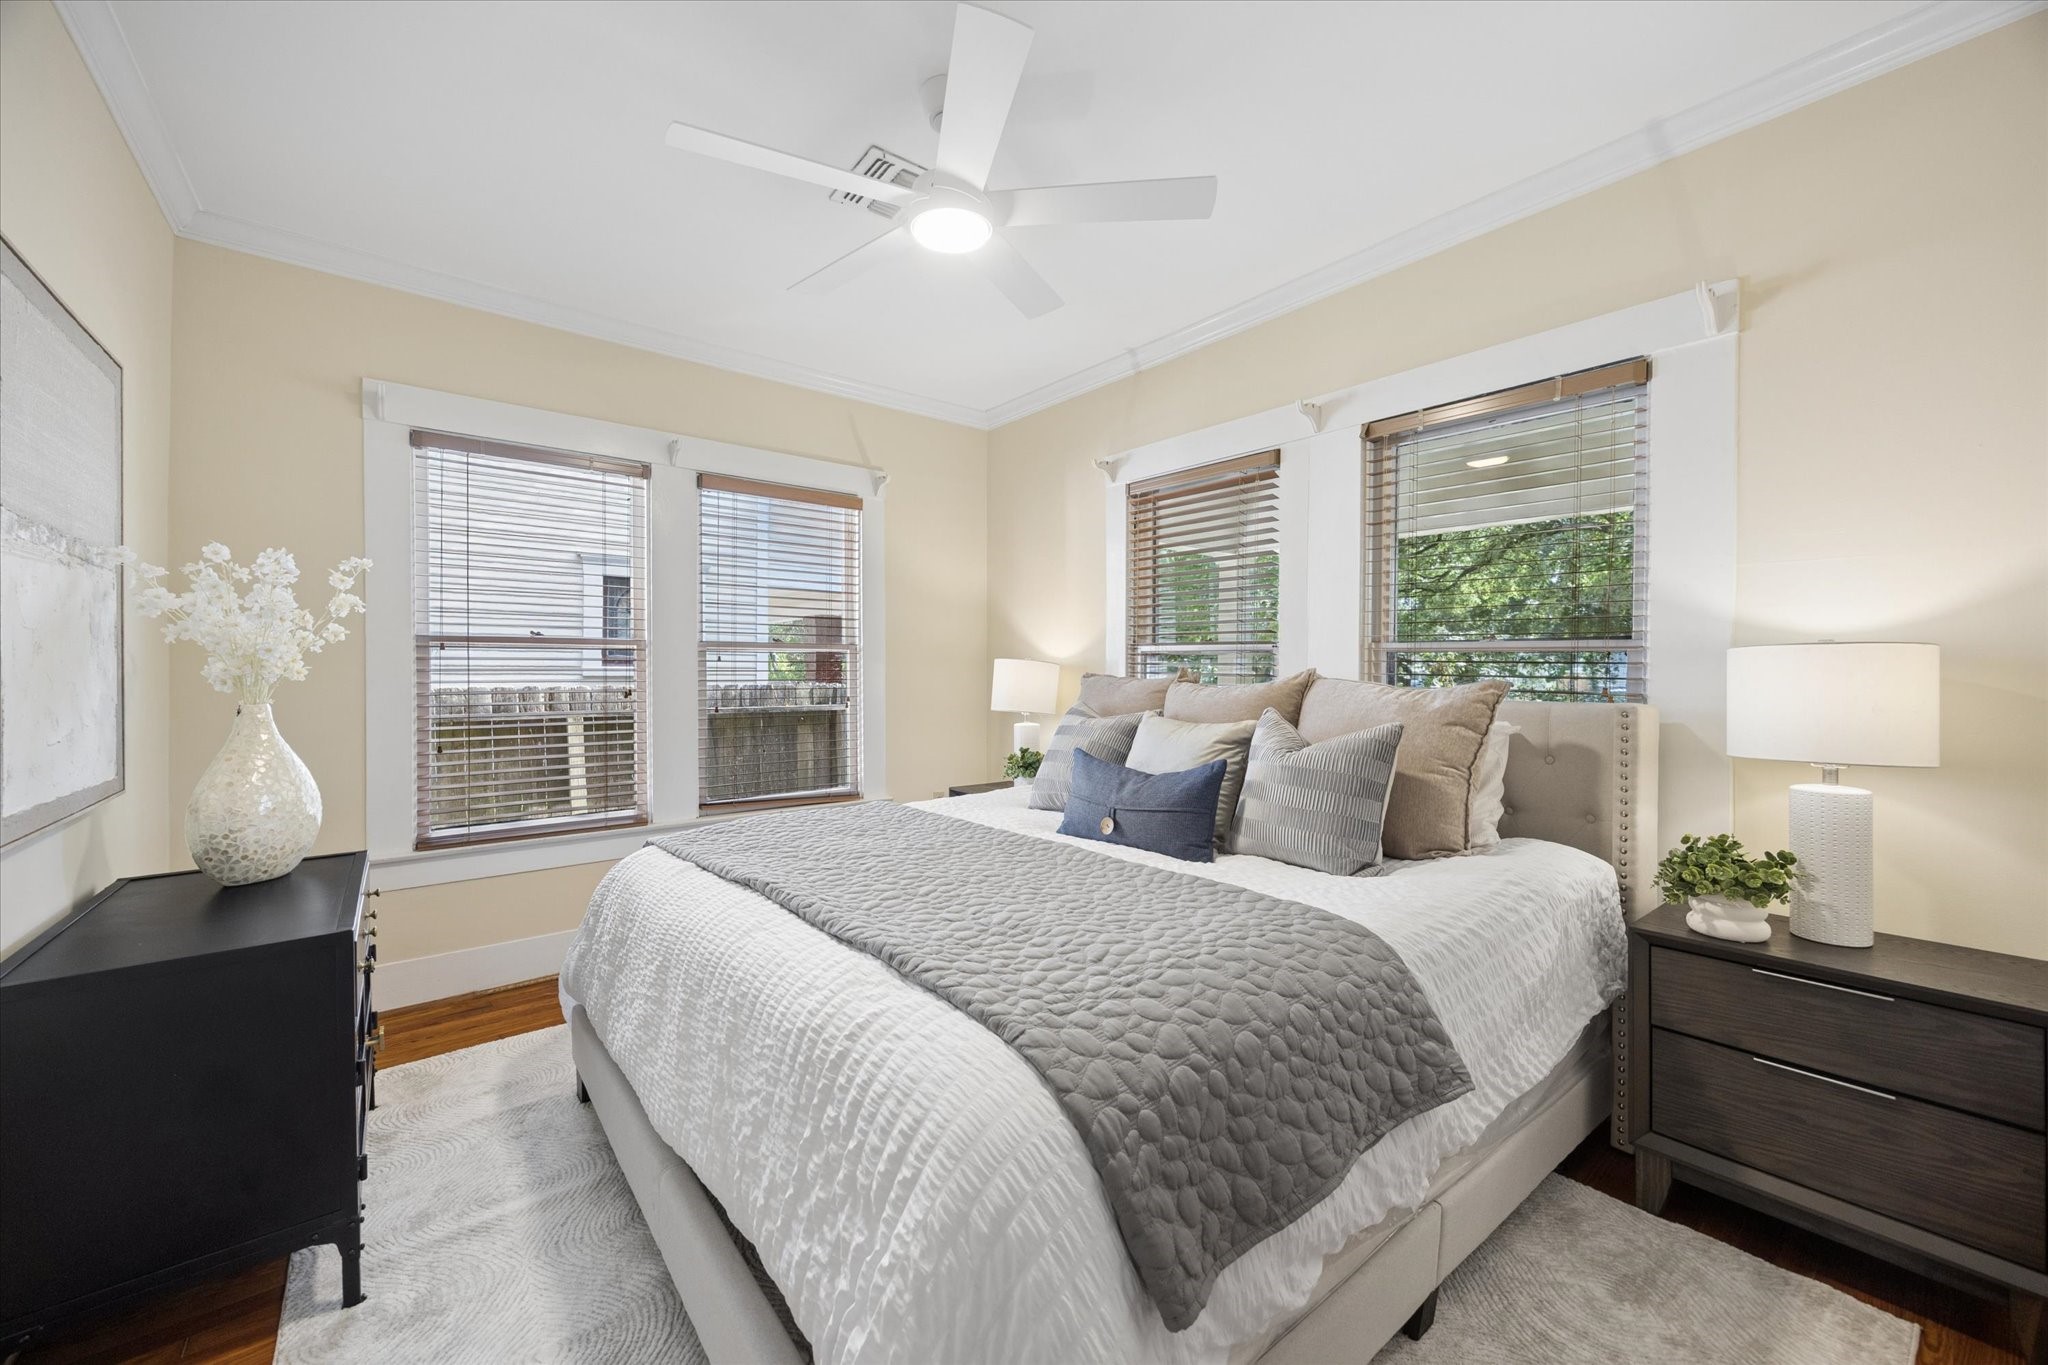
Your guests will feel right at home in this roomy bedroom with hardwood flooring, classic trim work, a large closet and easy access to a full bathroom.
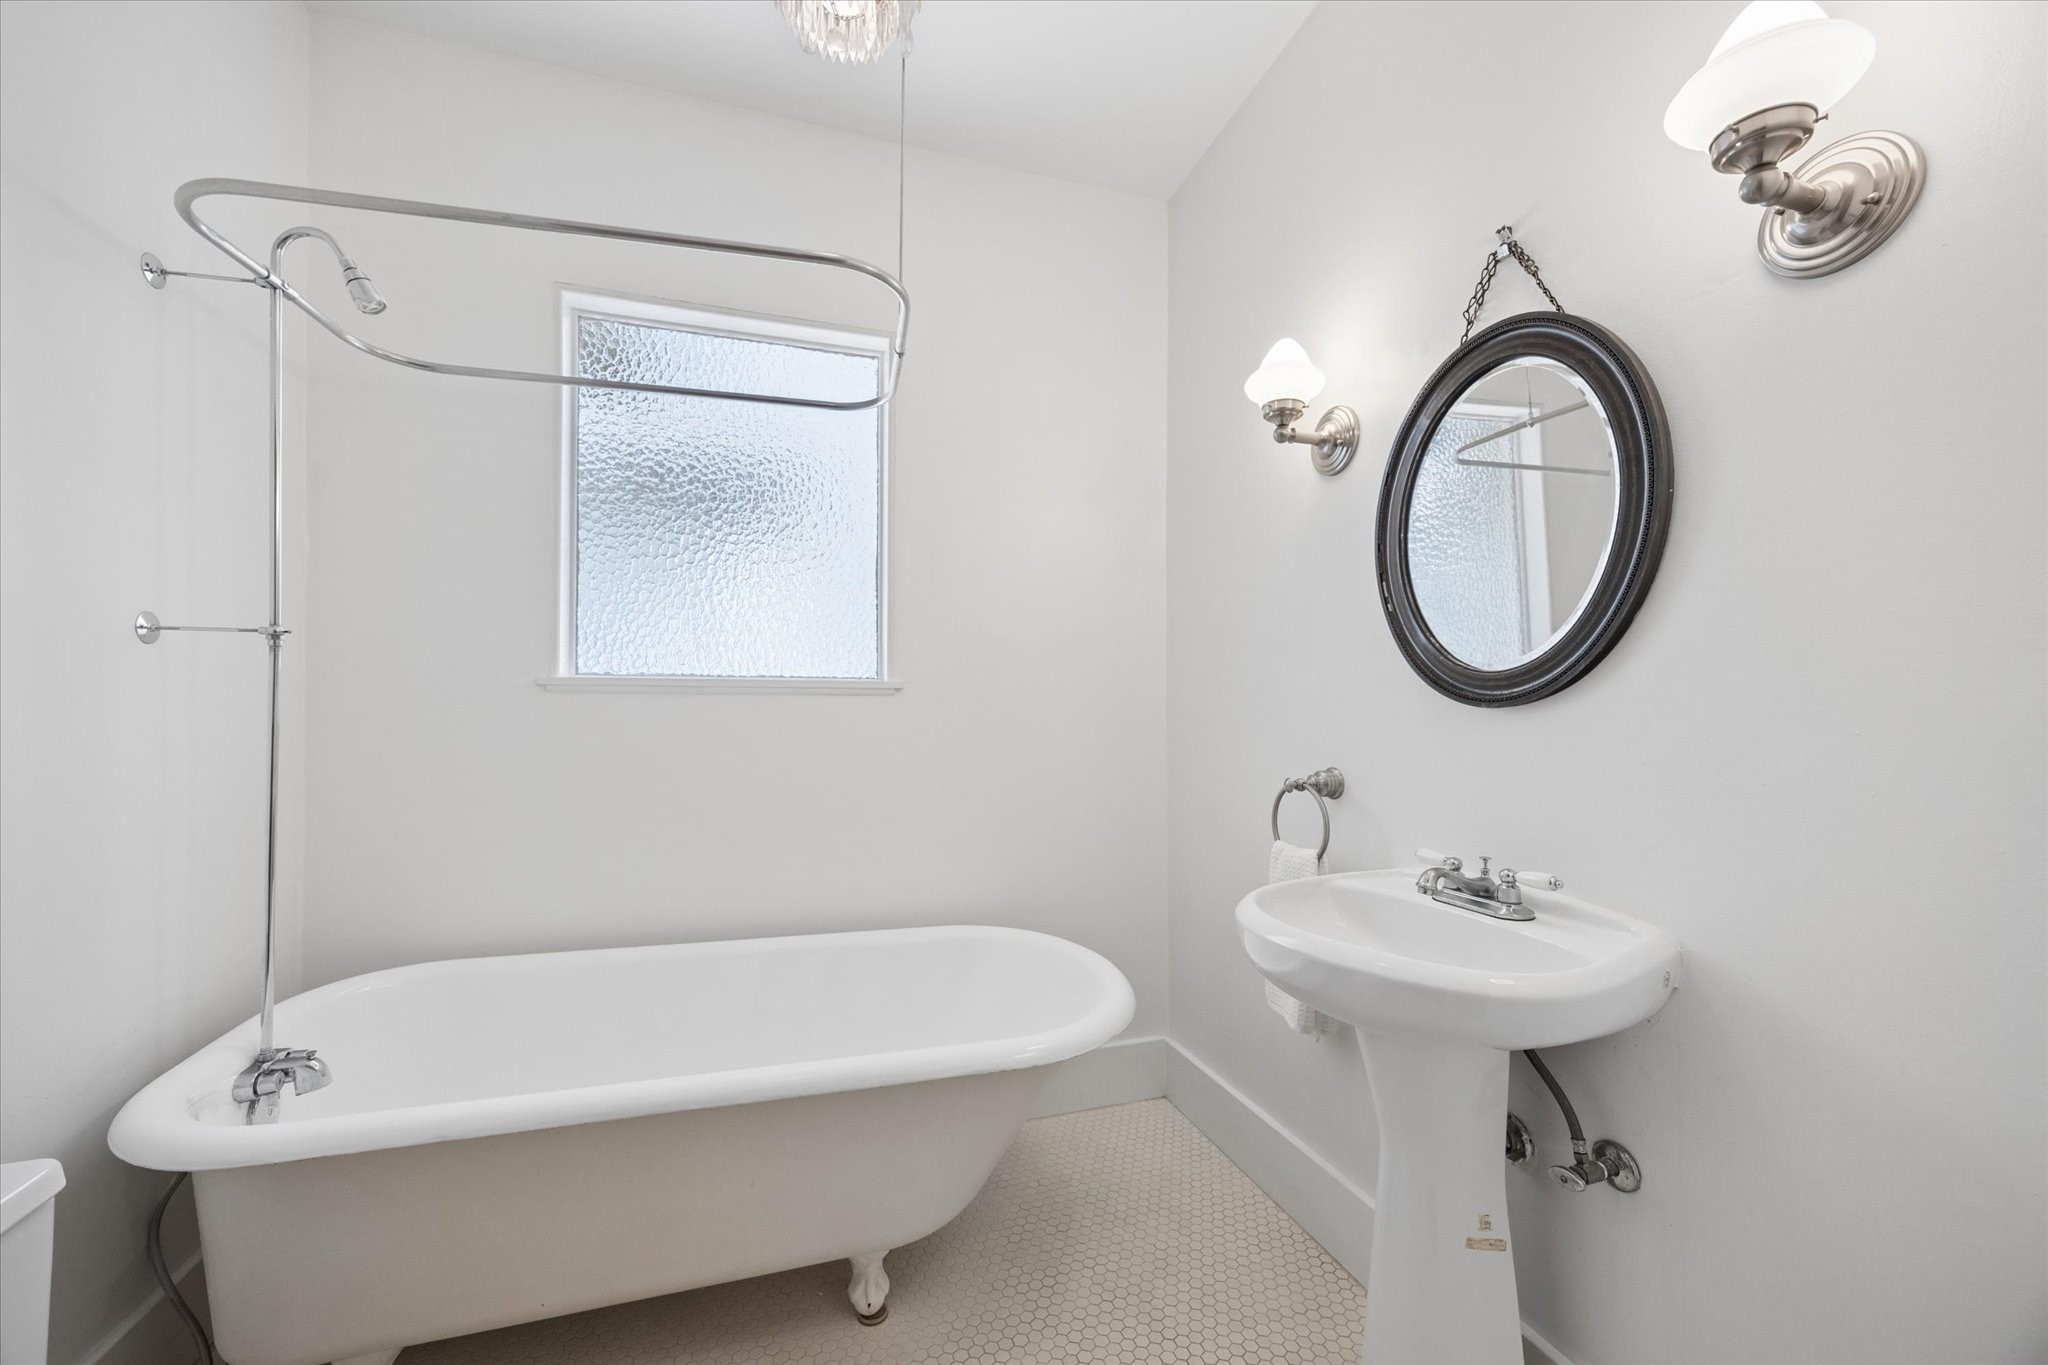
This charming full bathroom adds vintage personality with a stunning clawfoot tub and in tub shower, a classic pedestal sink, stylish sconce lighting, a framed mirror and hexagon tile floors.
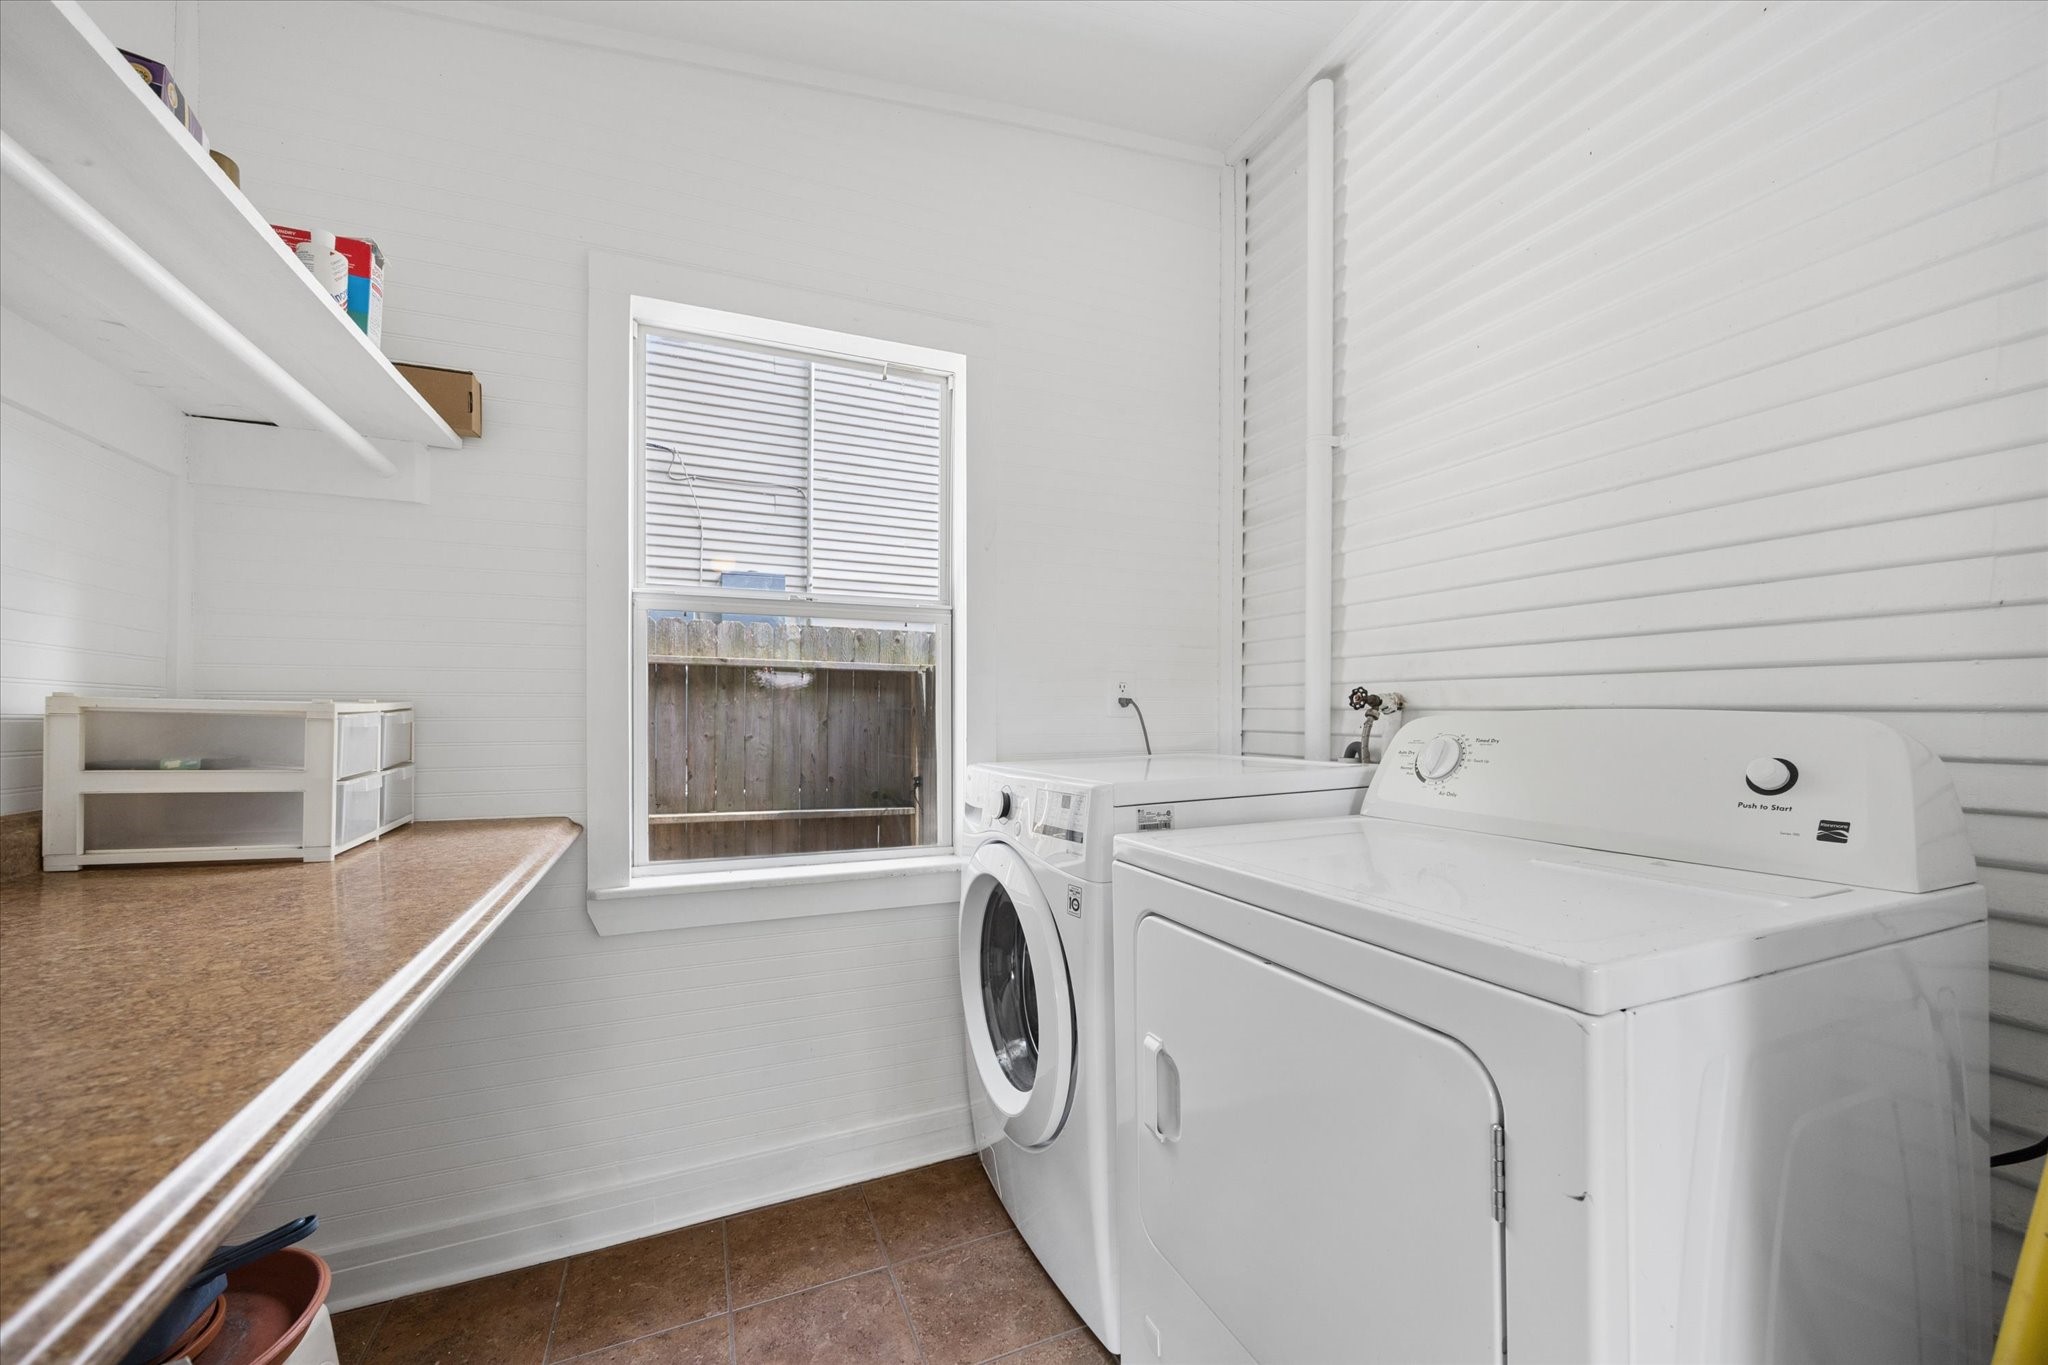
The laundry room adds practical convenience for both the main house and garage apartment, with built-in shelving, a folding counter and smart storage for everyday essentials.
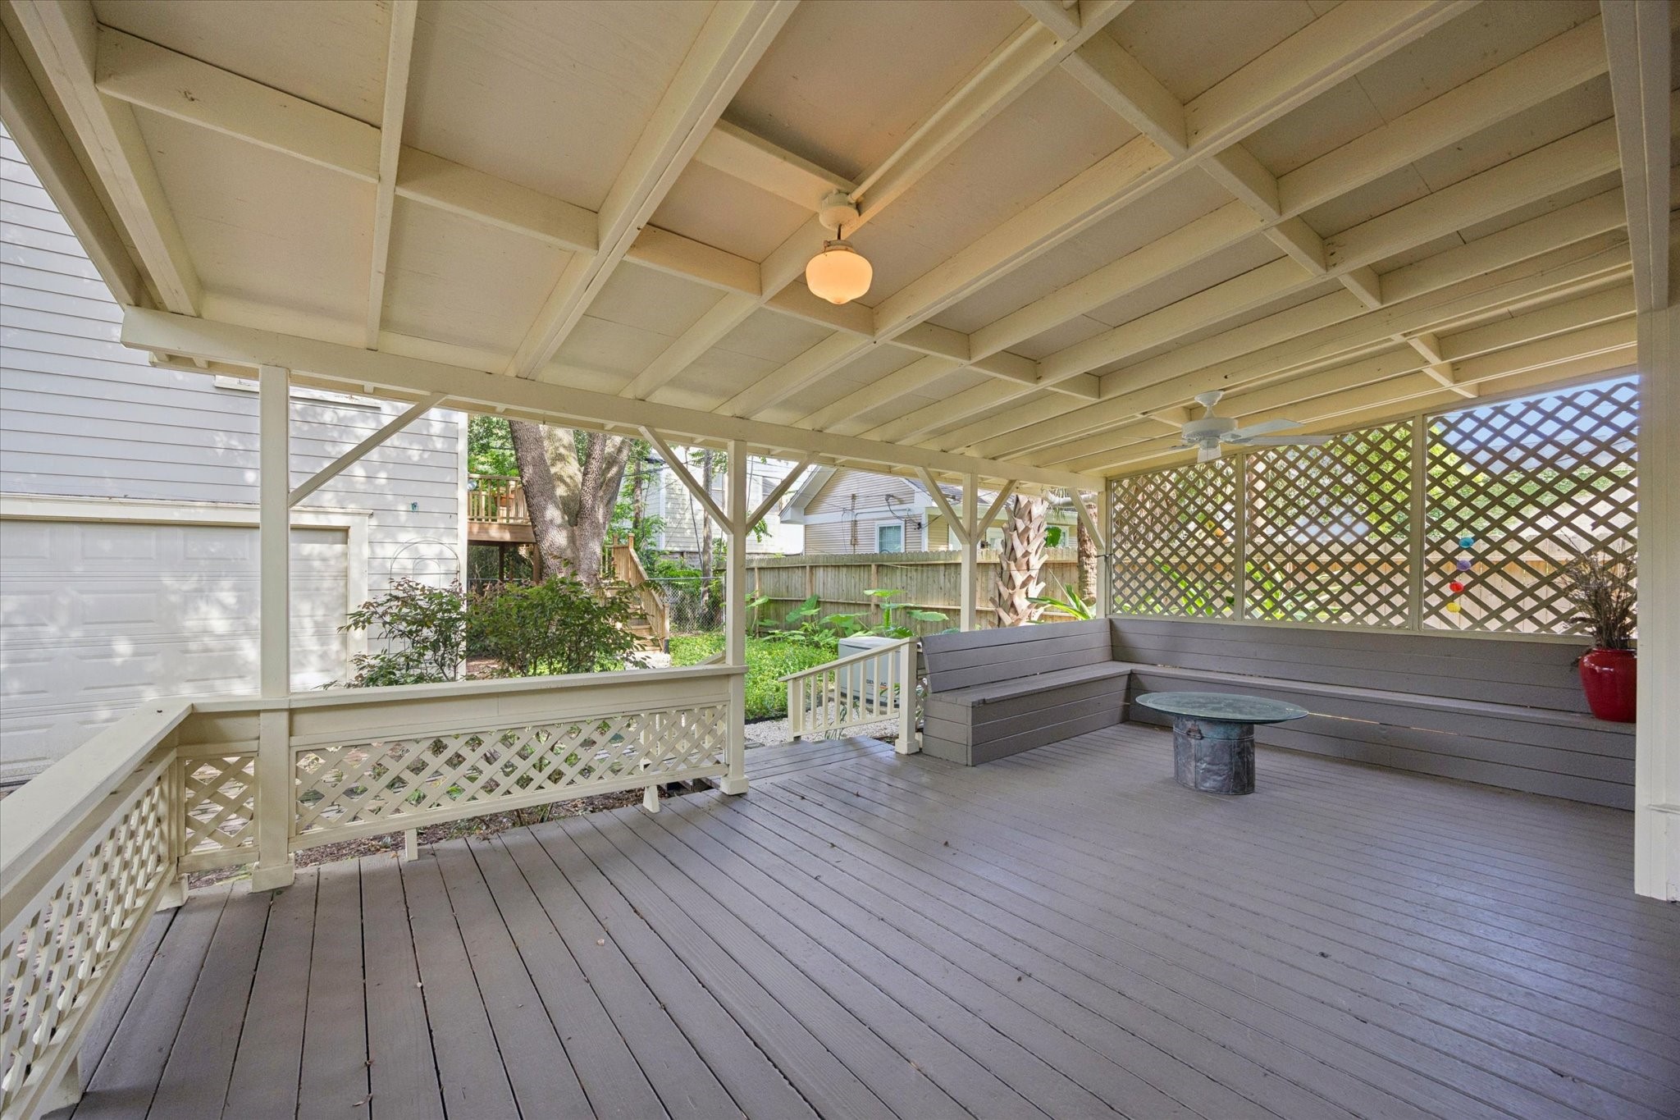
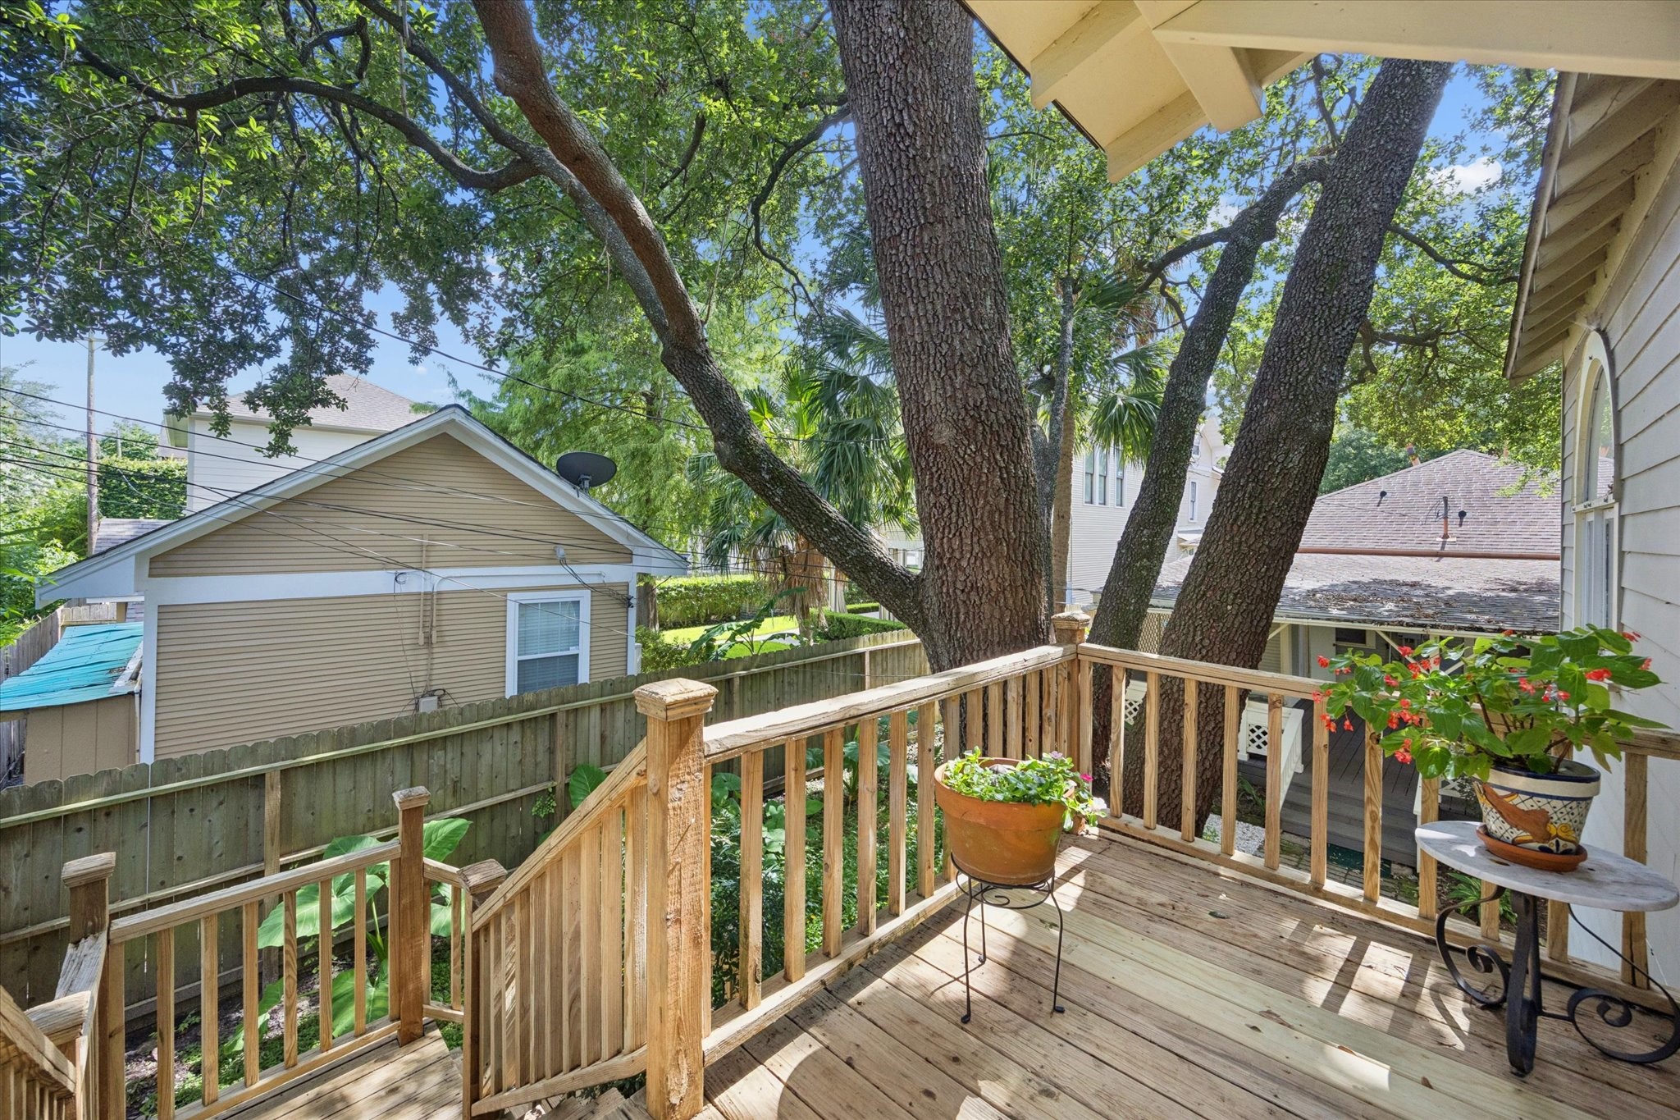
The covered deck expands your living space outdoors, creating the perfect spot for summer BBQs, backyard birthday parties or quiet evenings with your favorite person.
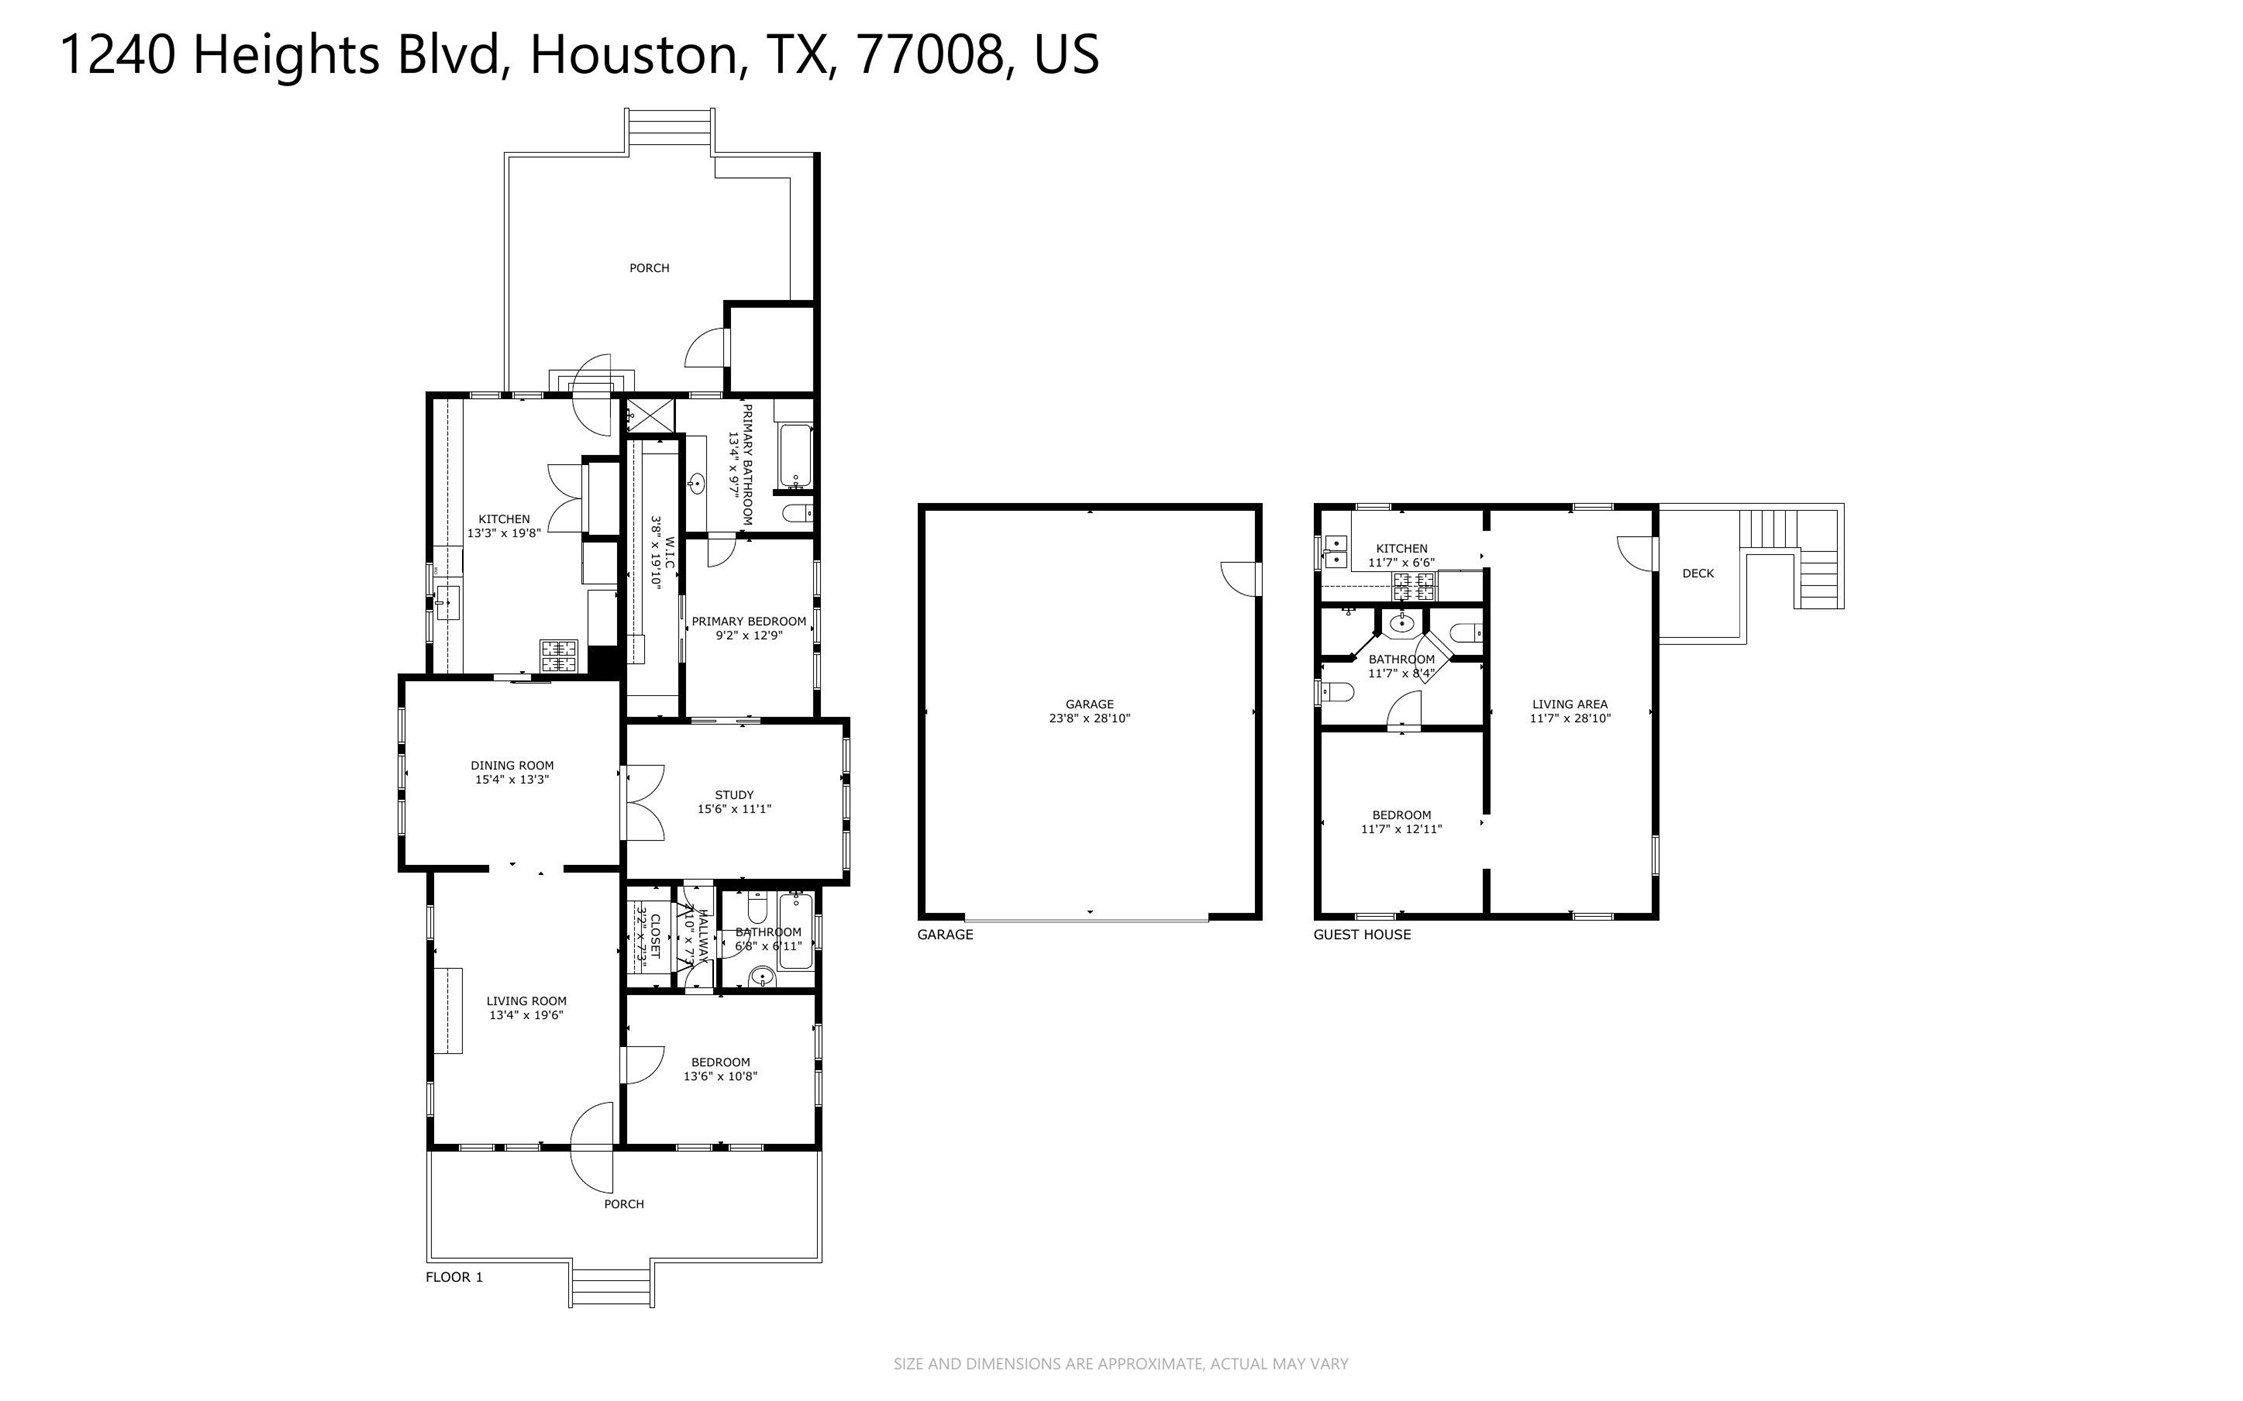
The floor plan of the main house and the garage apartment.
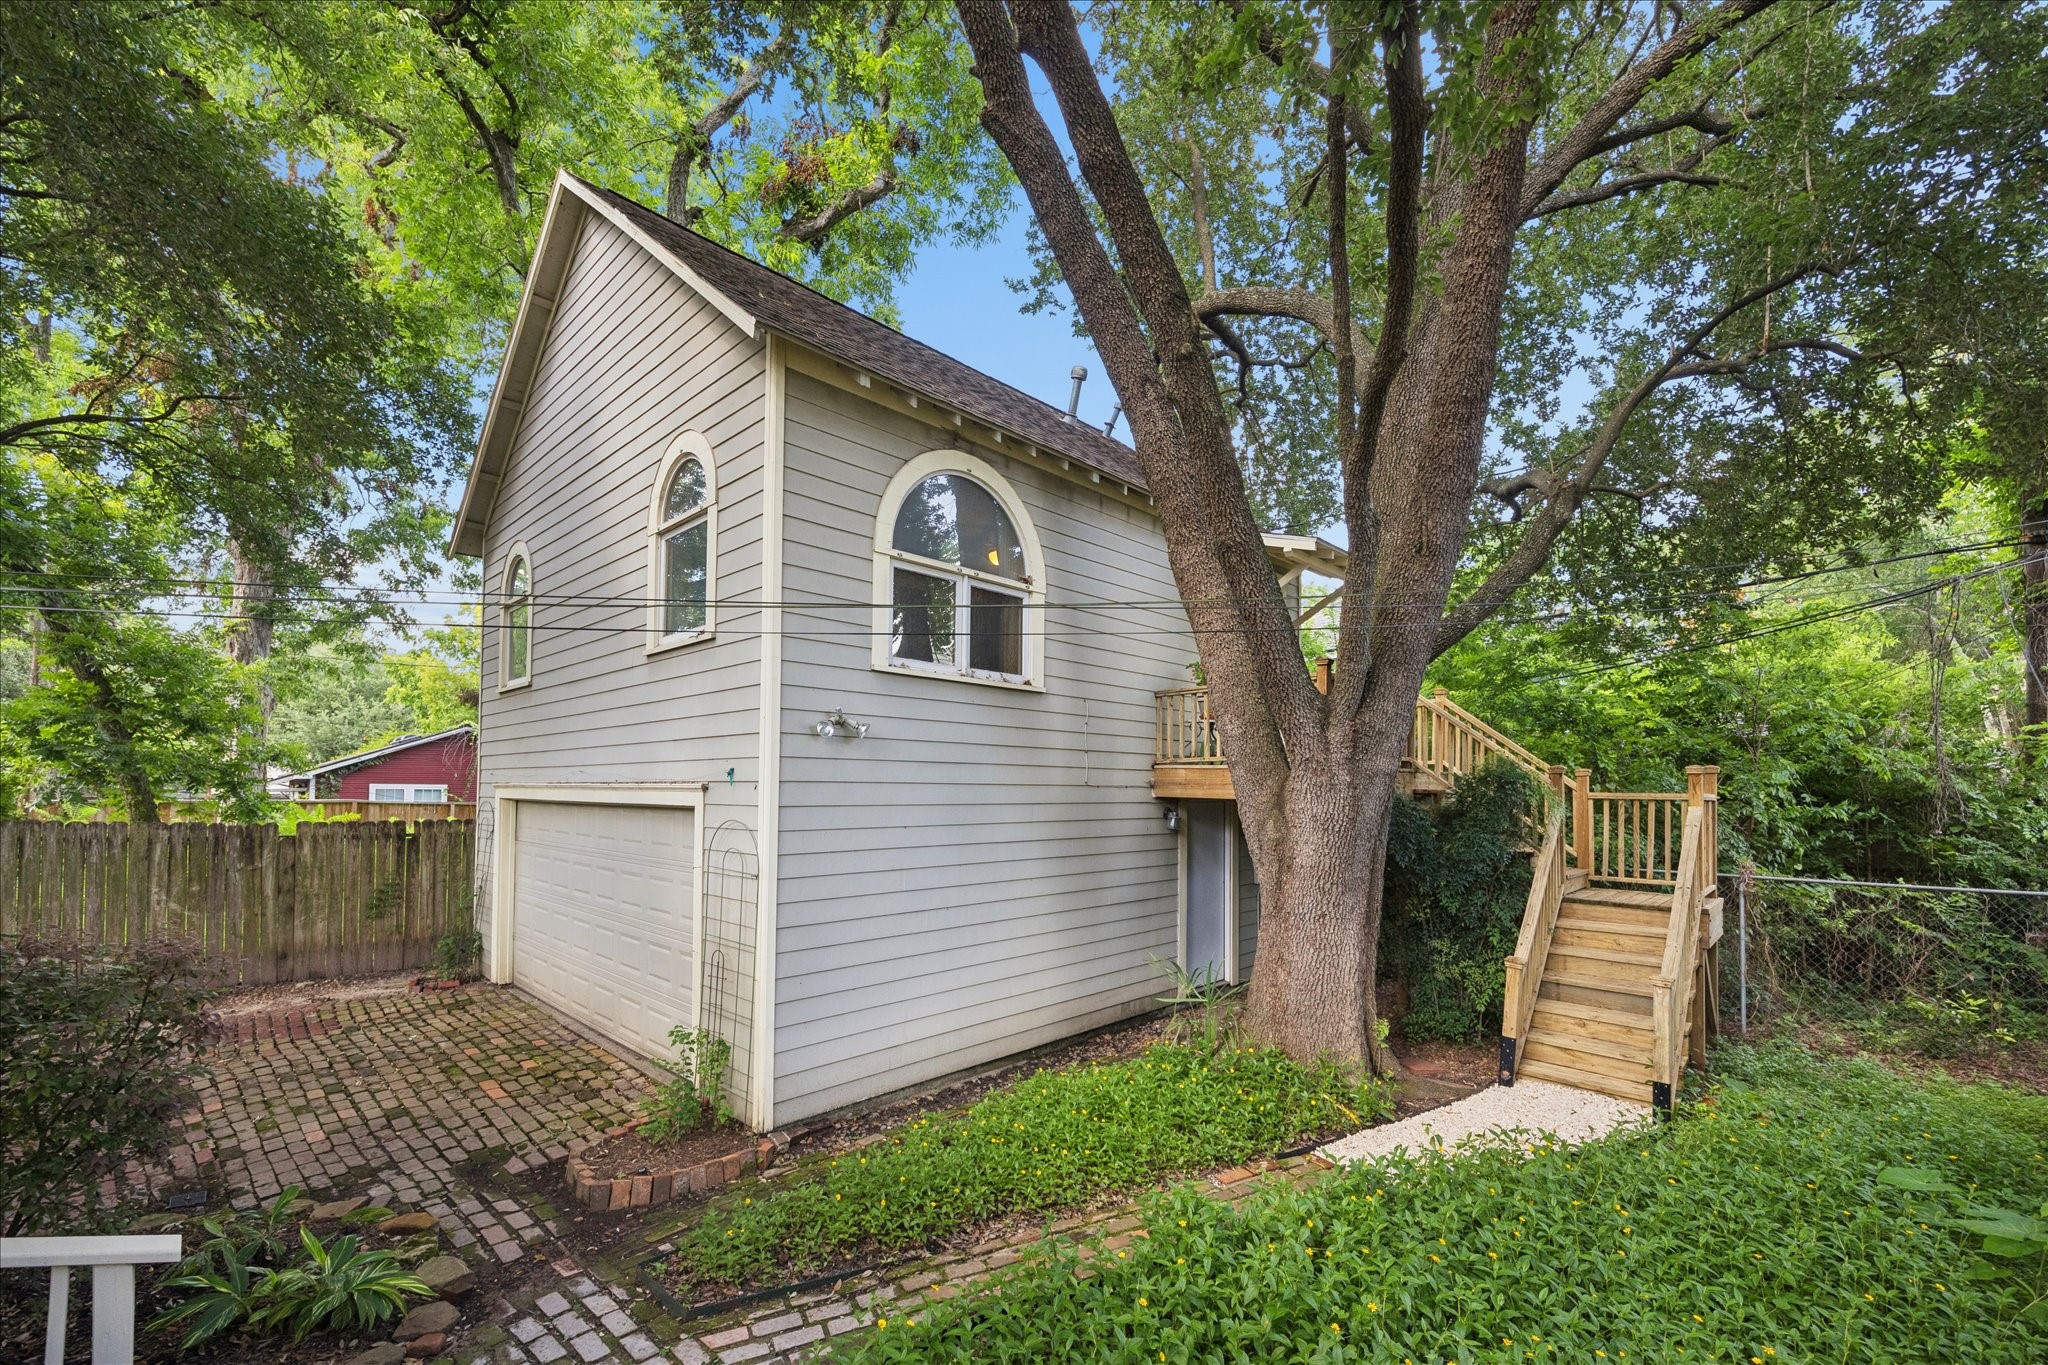
The detached garage apartment adds incredible versatility, with a 1 car garage below and a complete apartment above offering its own living area, kitchen, bedroom and full bathroom.
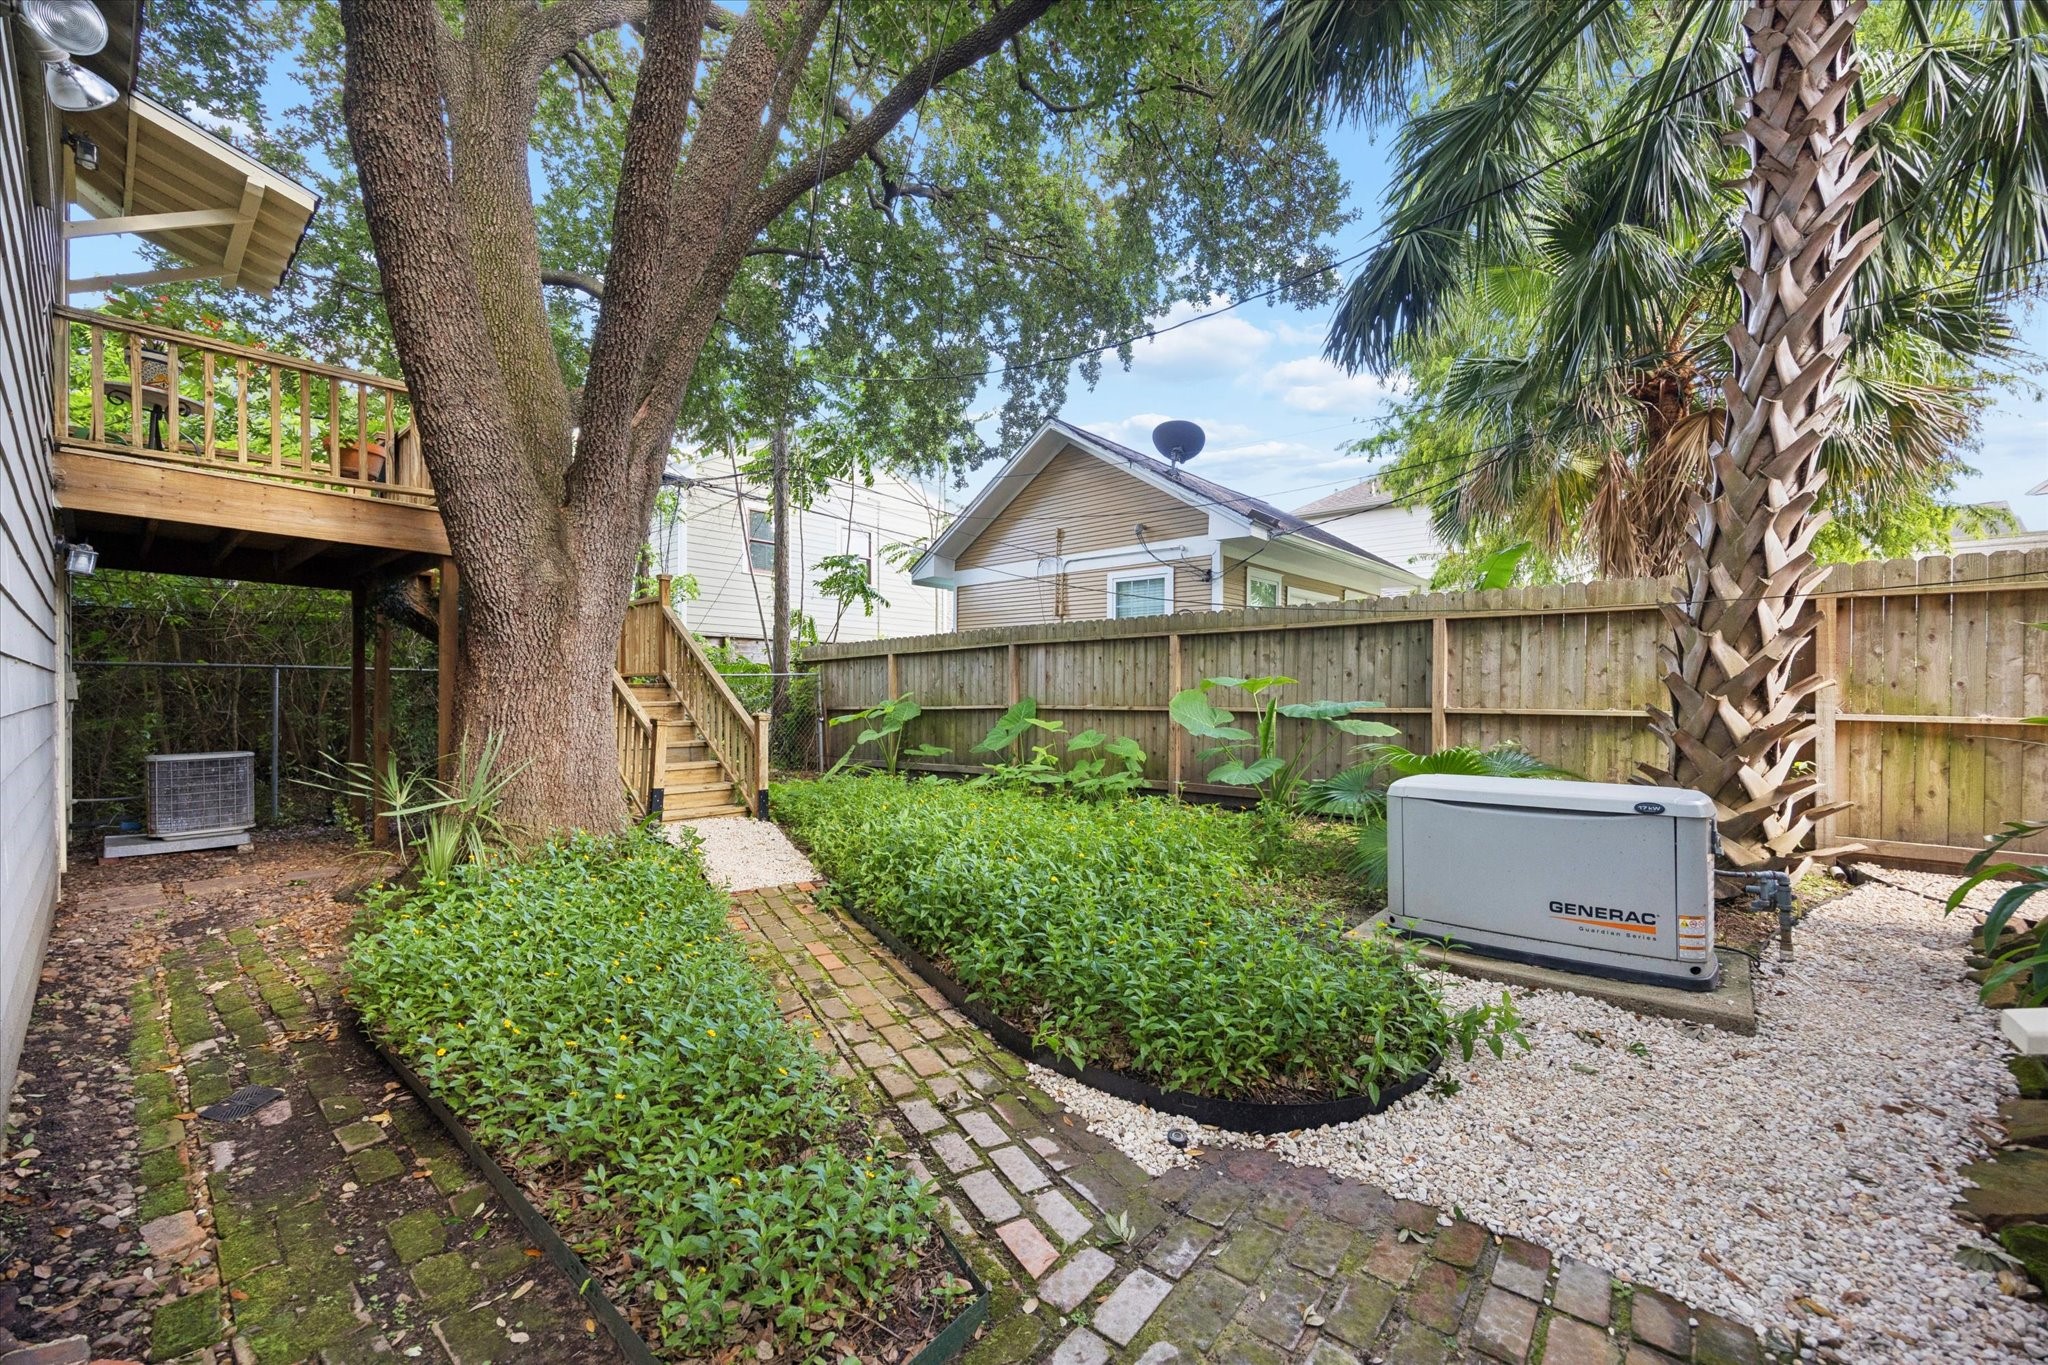
The backyard feels peaceful and private with bricked walkways, mature landscaping, towering trees, a sprinkler system and a whole home Generac generator for extra peace of mind.
The garage apartment welcomes you with its own peaceful front door deck, creating a sweet spot for morning coffee, fresh air or simply a quiet moment.
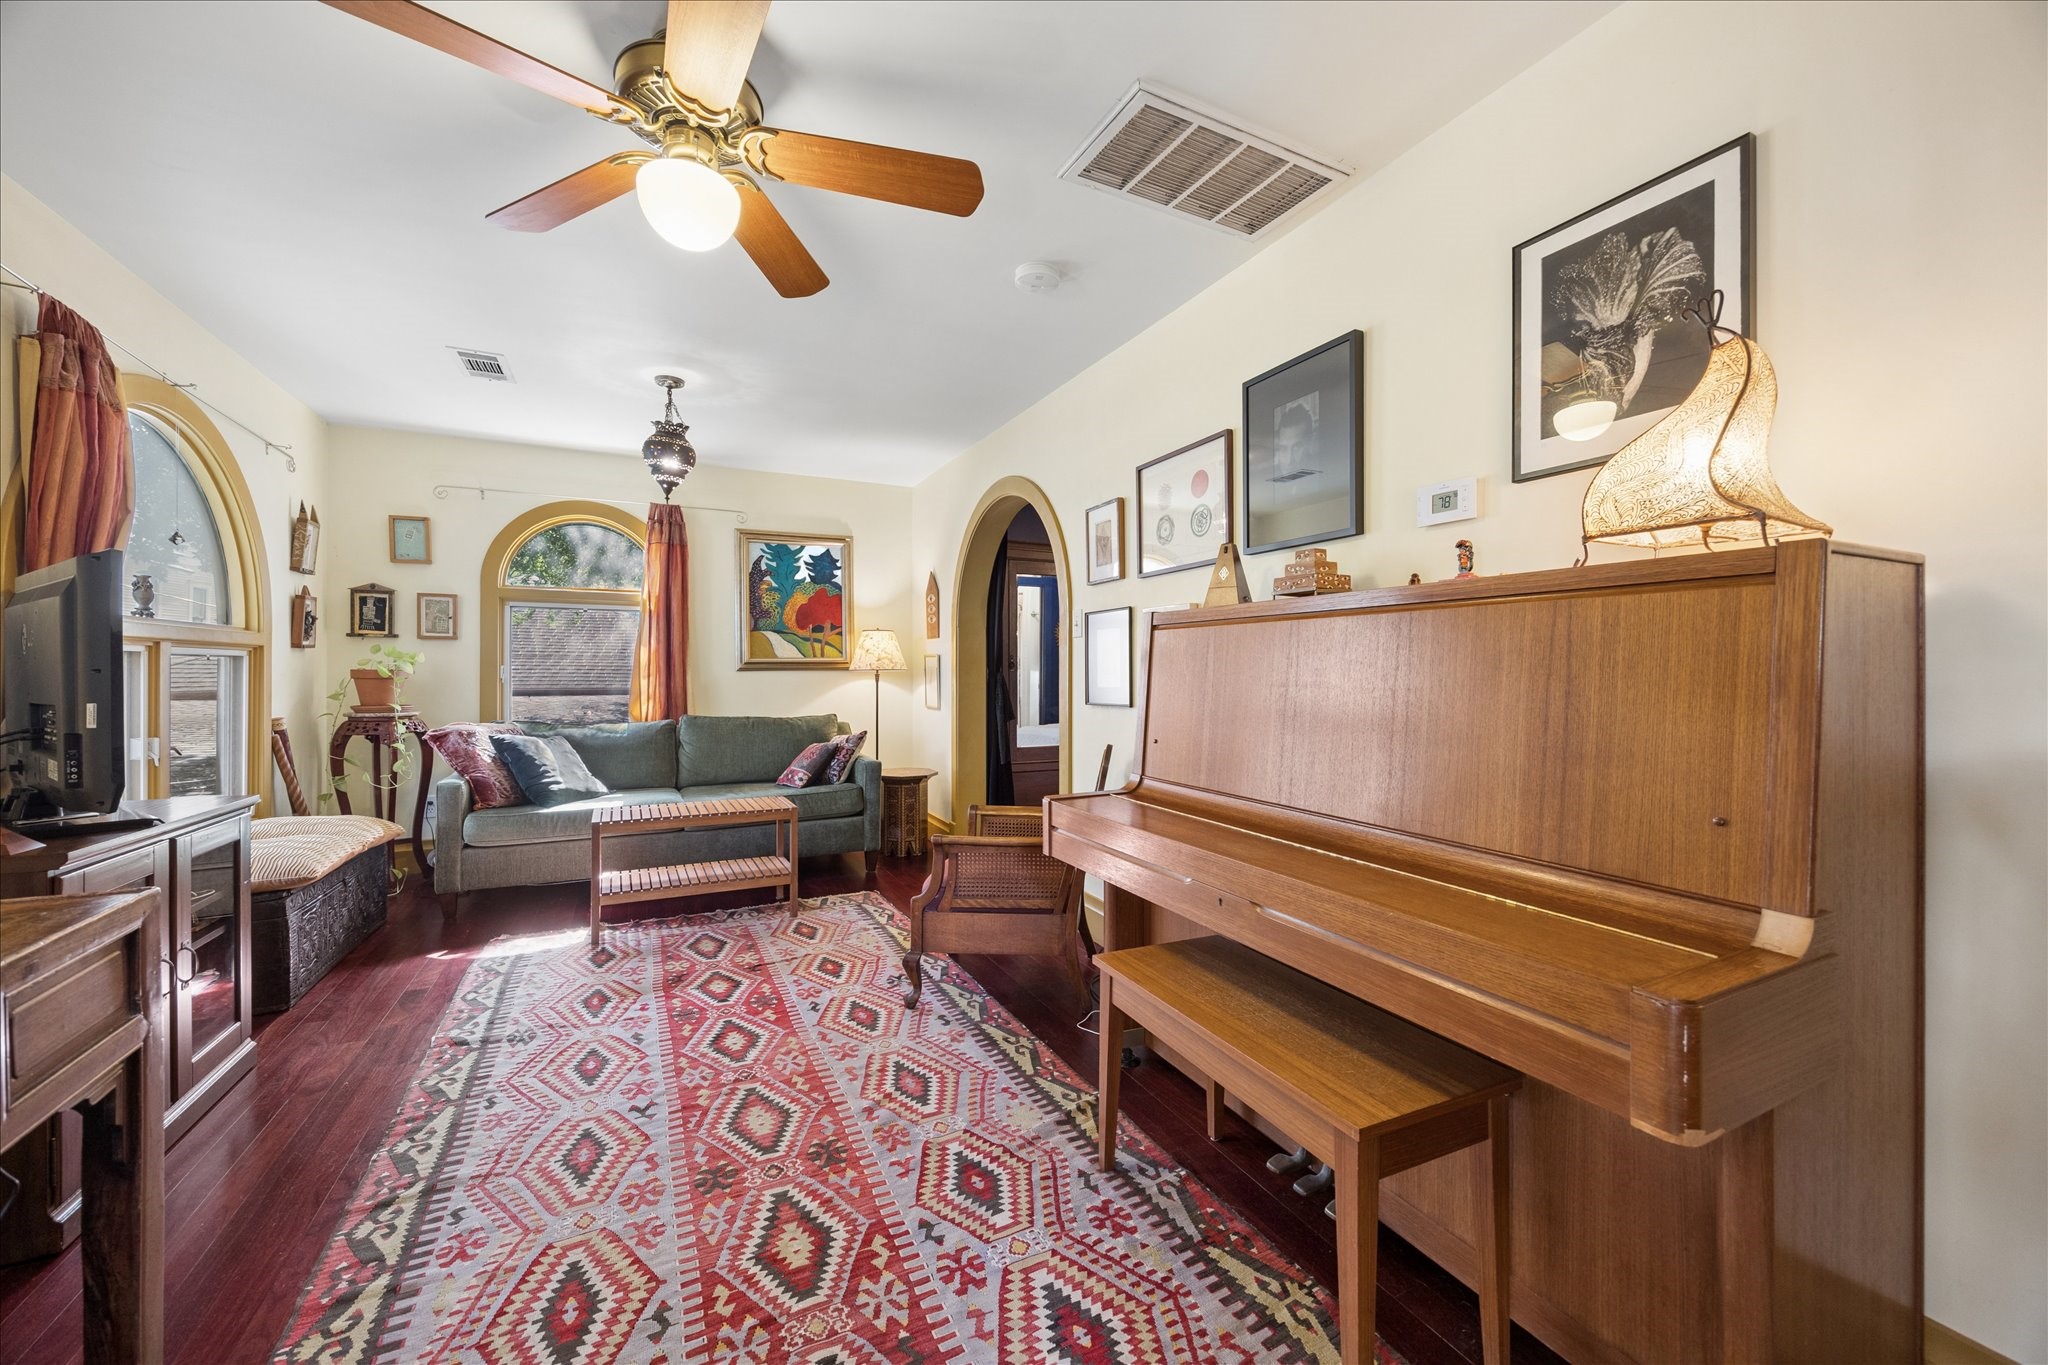
The garage apartment offers a comfortable space with hardwood flooring, designer paint and arched windows that frame pretty tree top views. It's the ideal setup for tenants, guests or your own personal retreat.
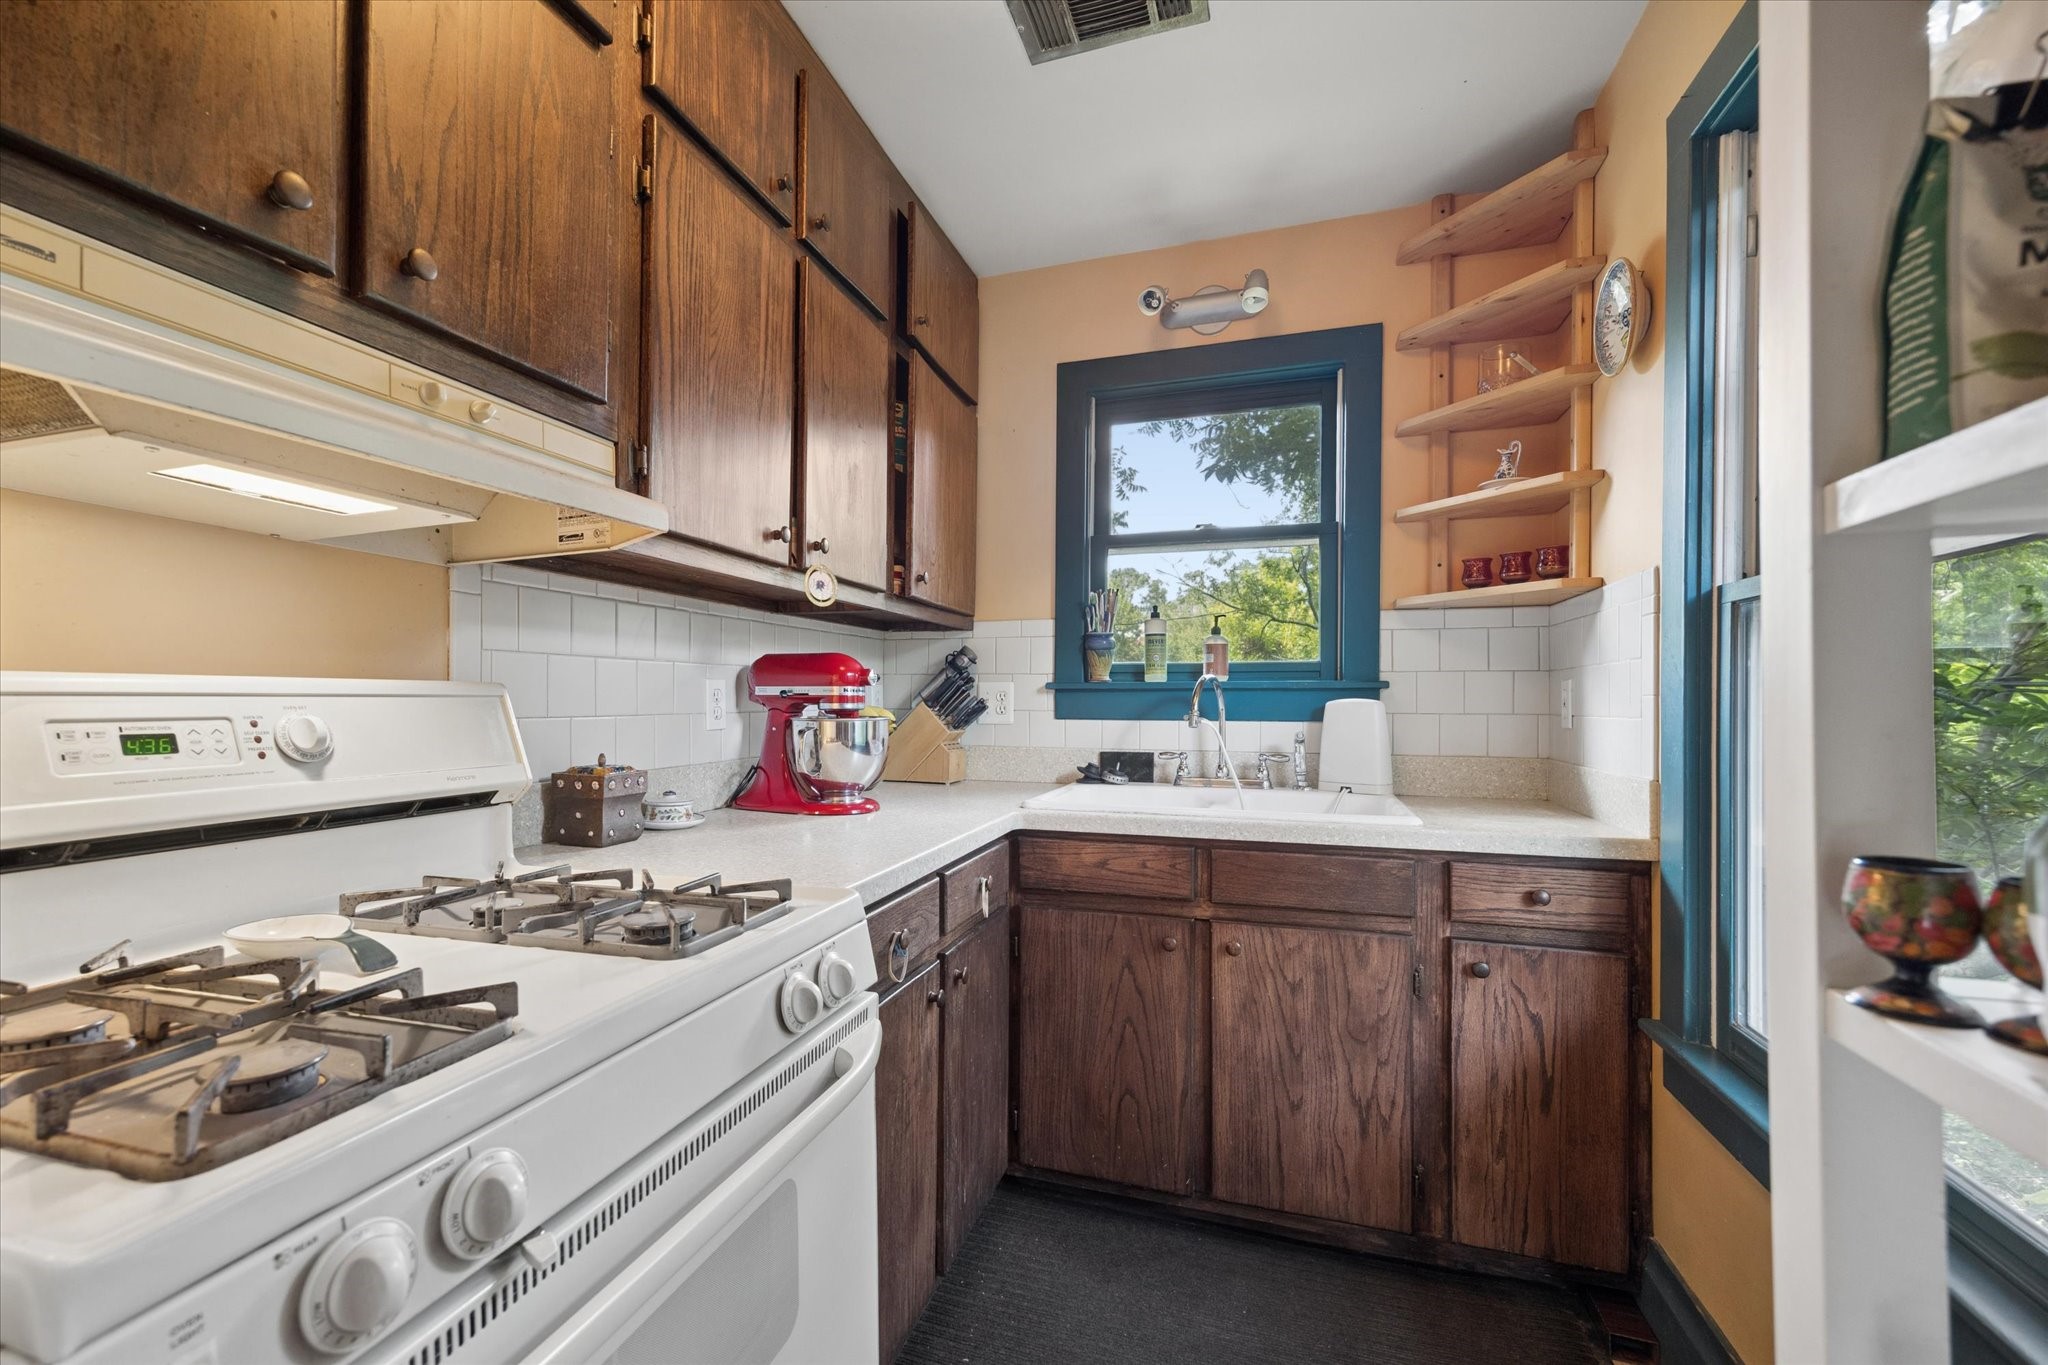
Small but mighty, the garage apartment kitchen brings great function with gas cooking, solid surface countertops, tile backsplash, extensive cabinetry and nature-filled views that make the space feel bright and cheerful.
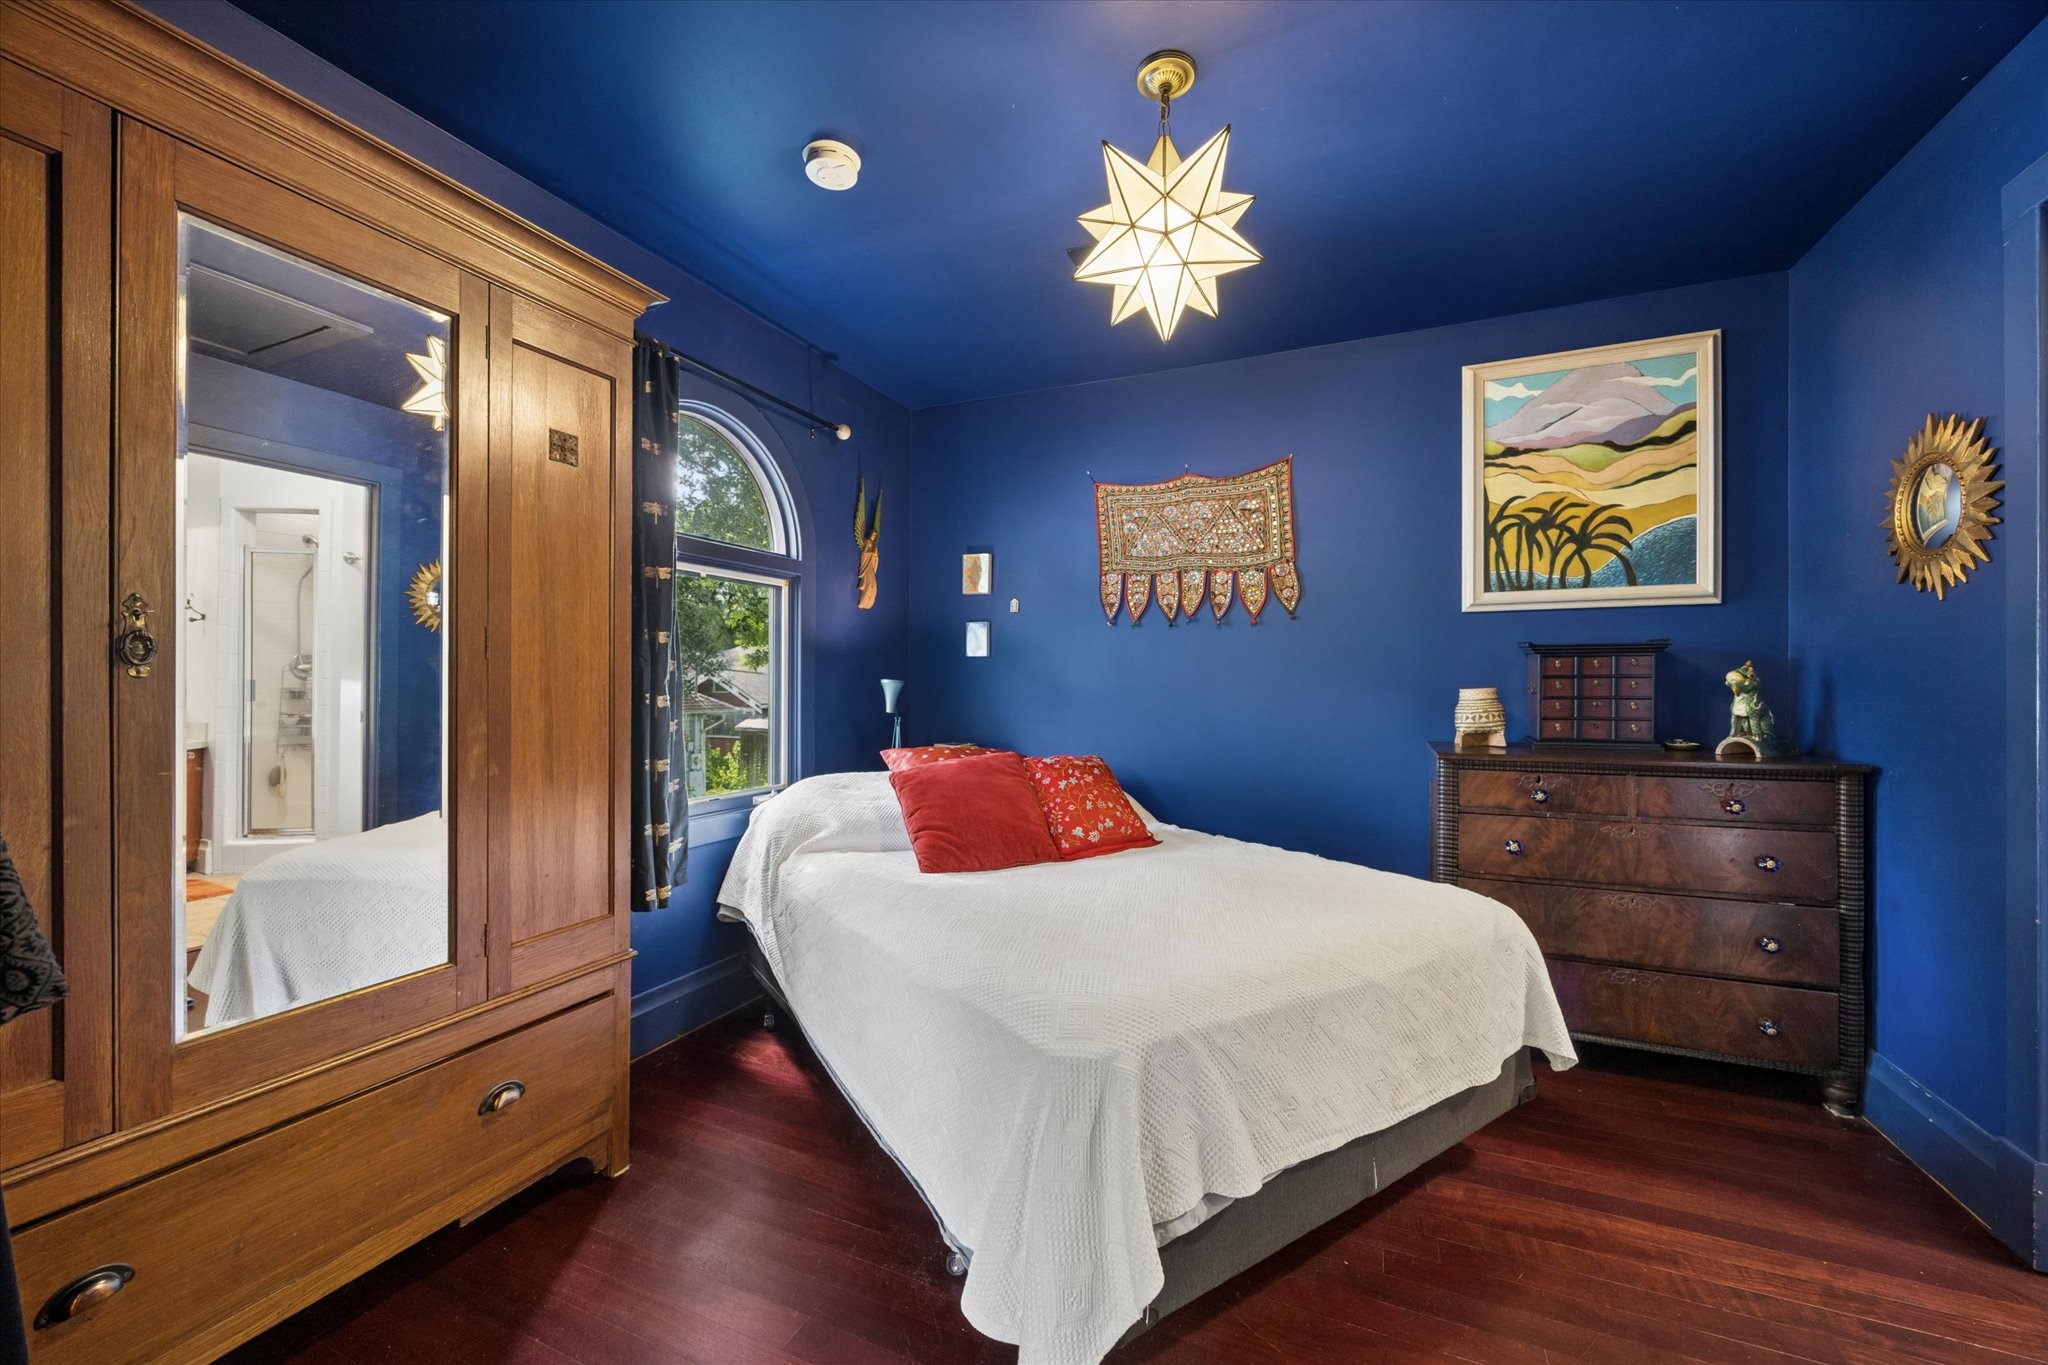
The garage apartment bedroom brings a moody, stylish vibe with deep designer paint, wood flooring, a statement light fixture and an arched window that adds character and tree top charm.
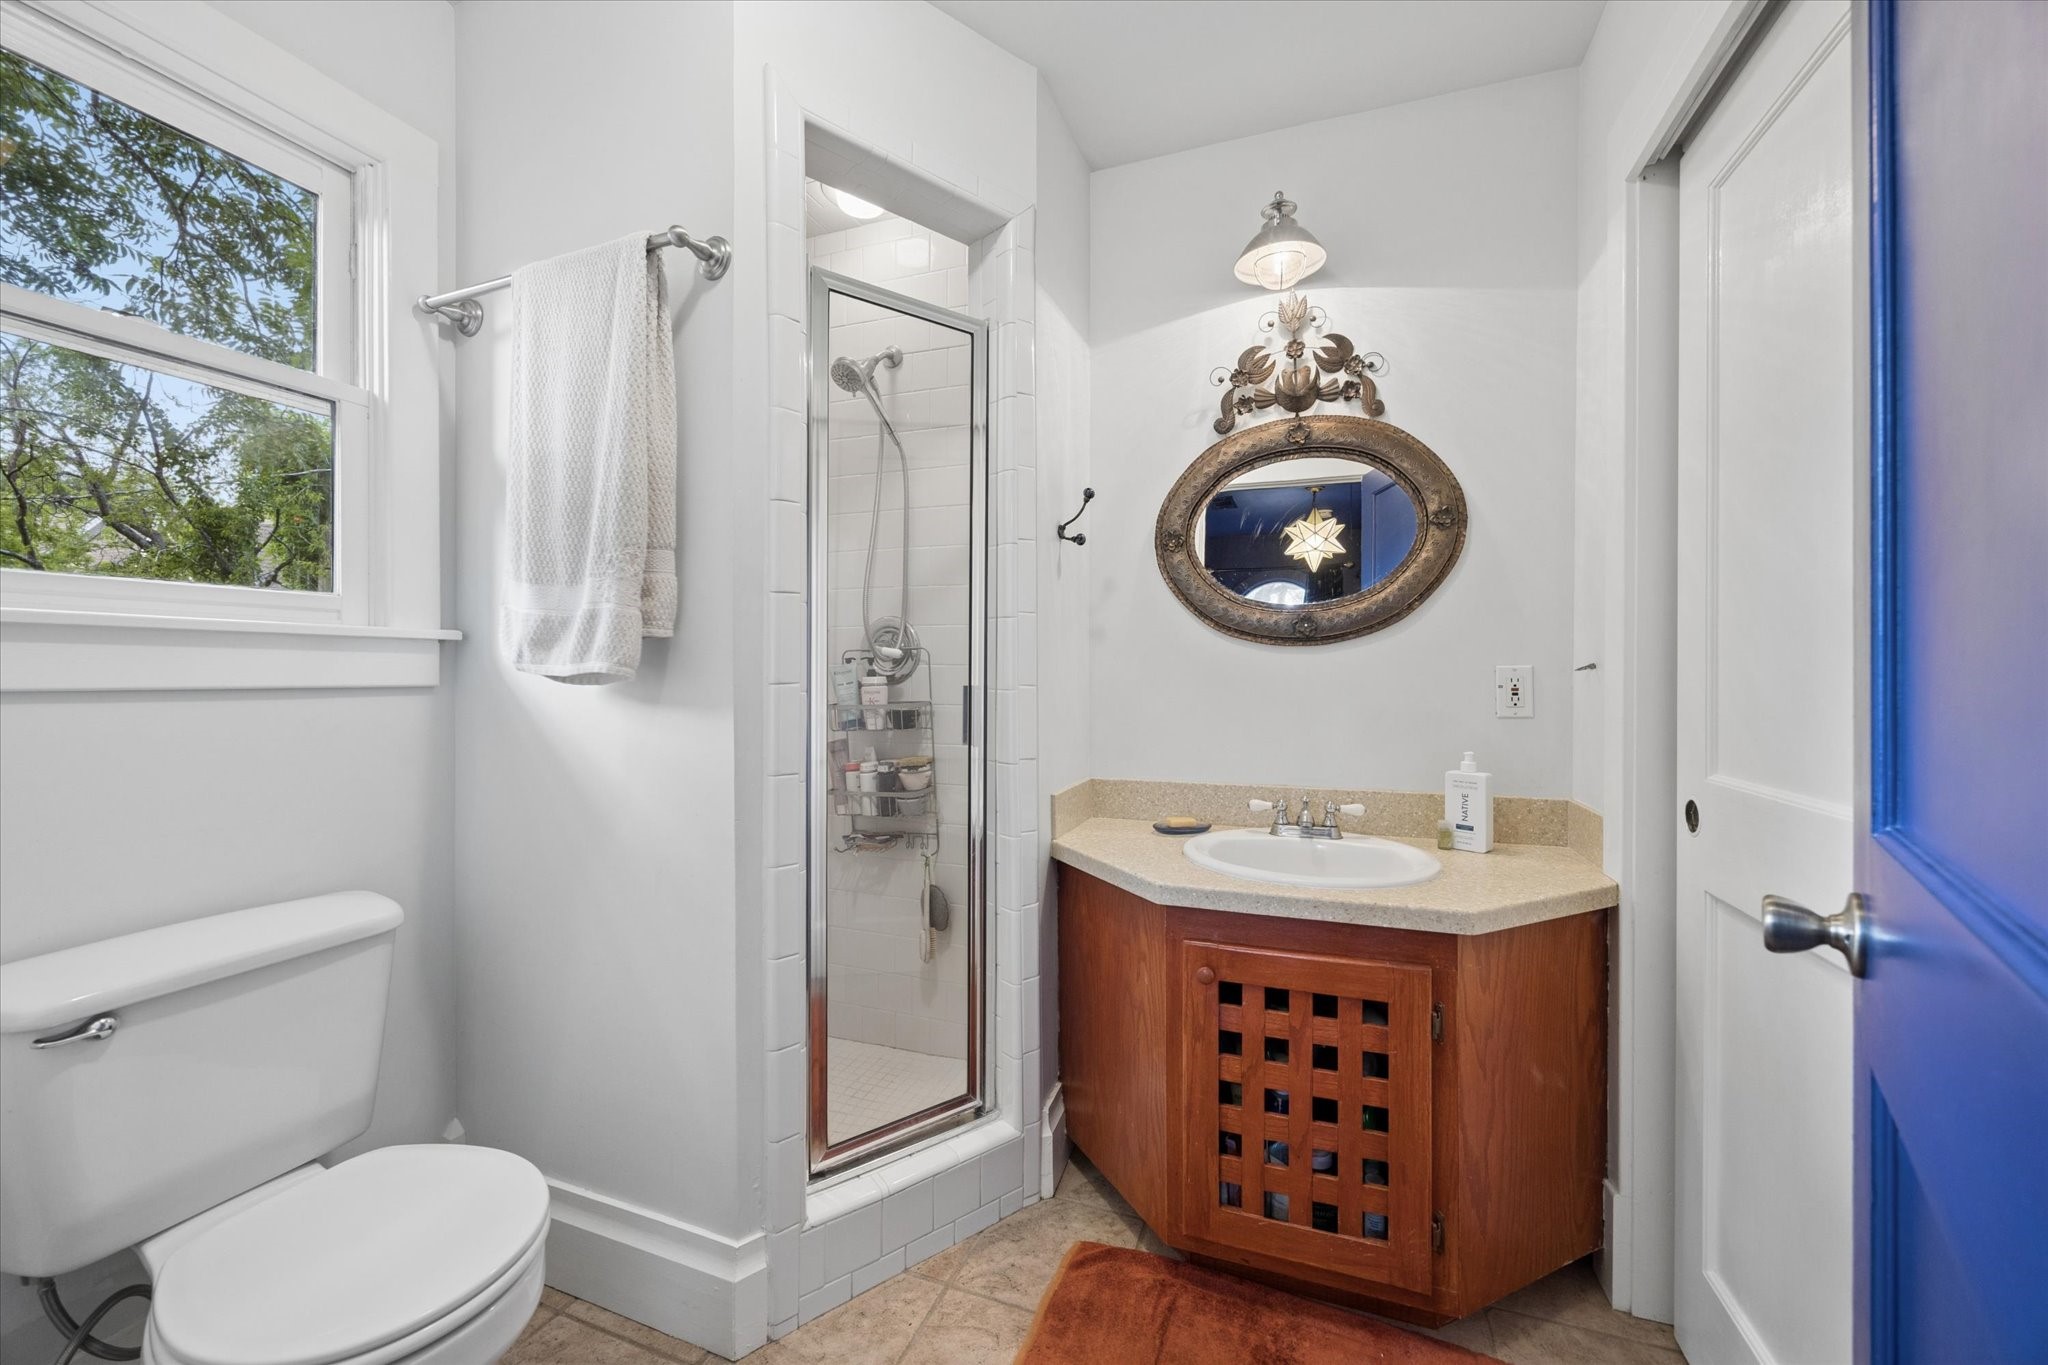
The garage apartment bath feels bright and functional with a glass enclosed shower, single sink vanity, rare statement mirror and stylish lighting that makes this space feel unexpectedly special.
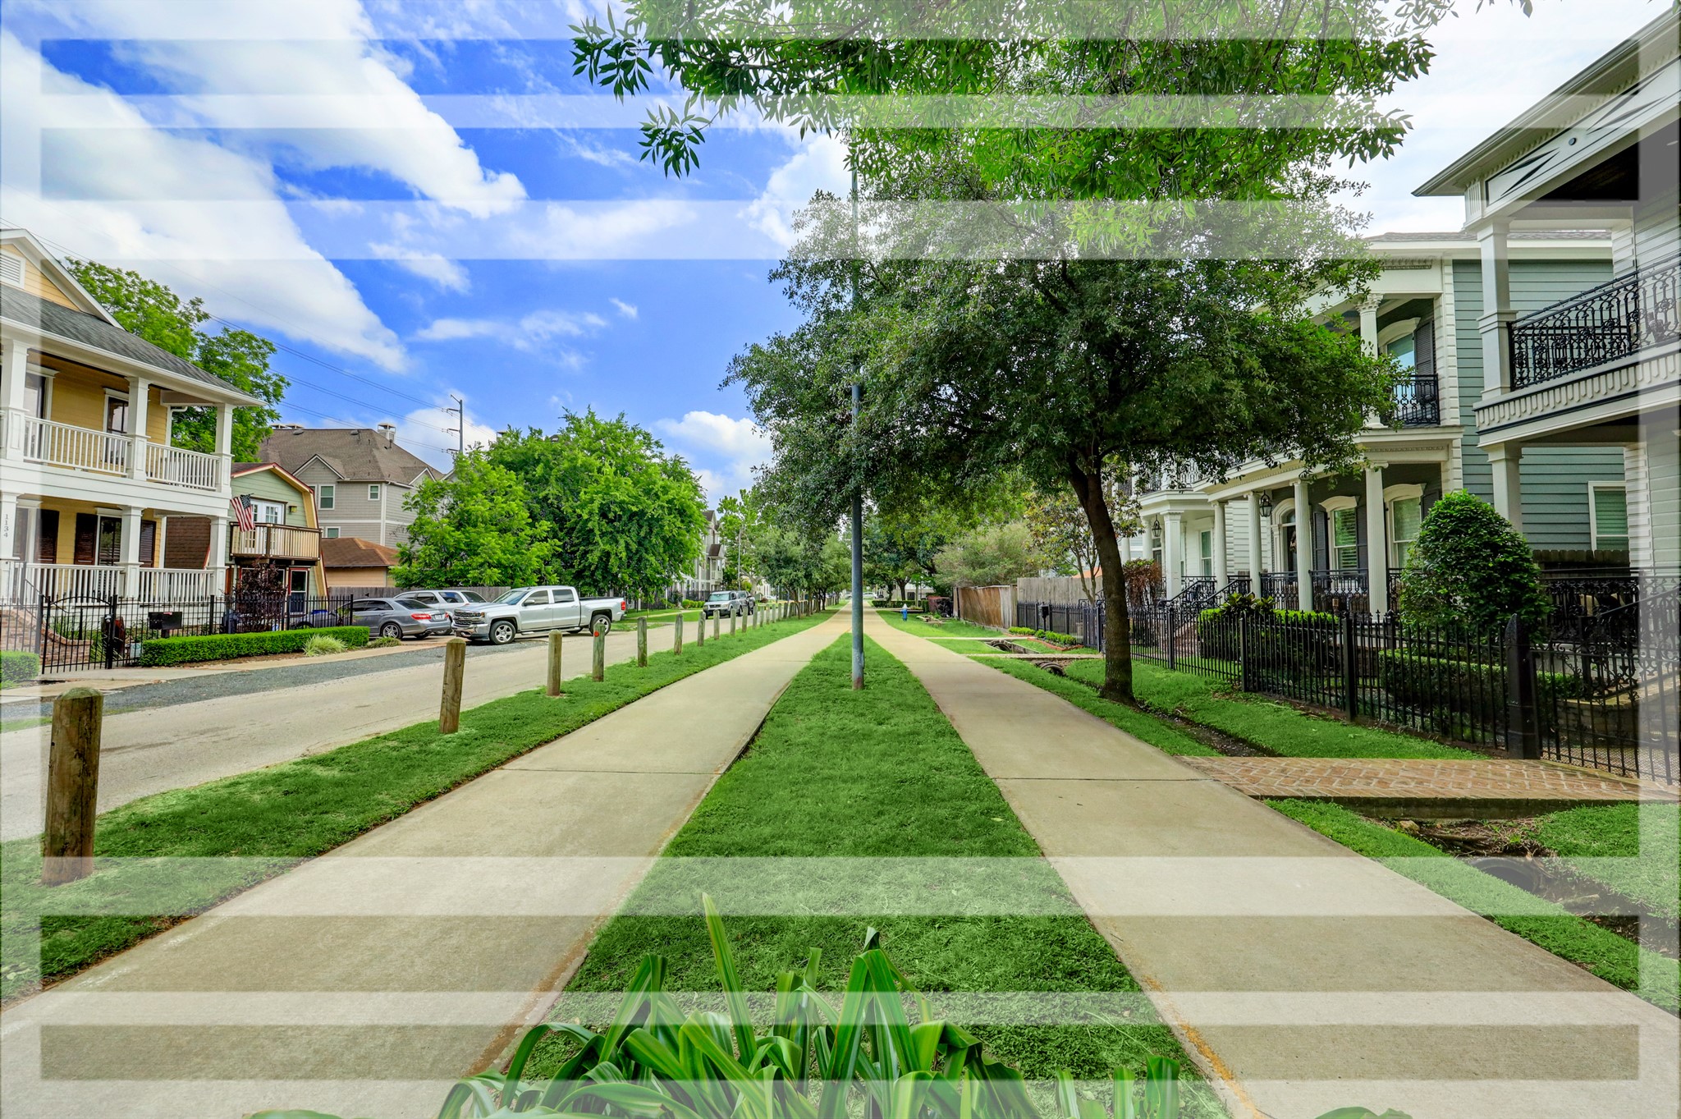
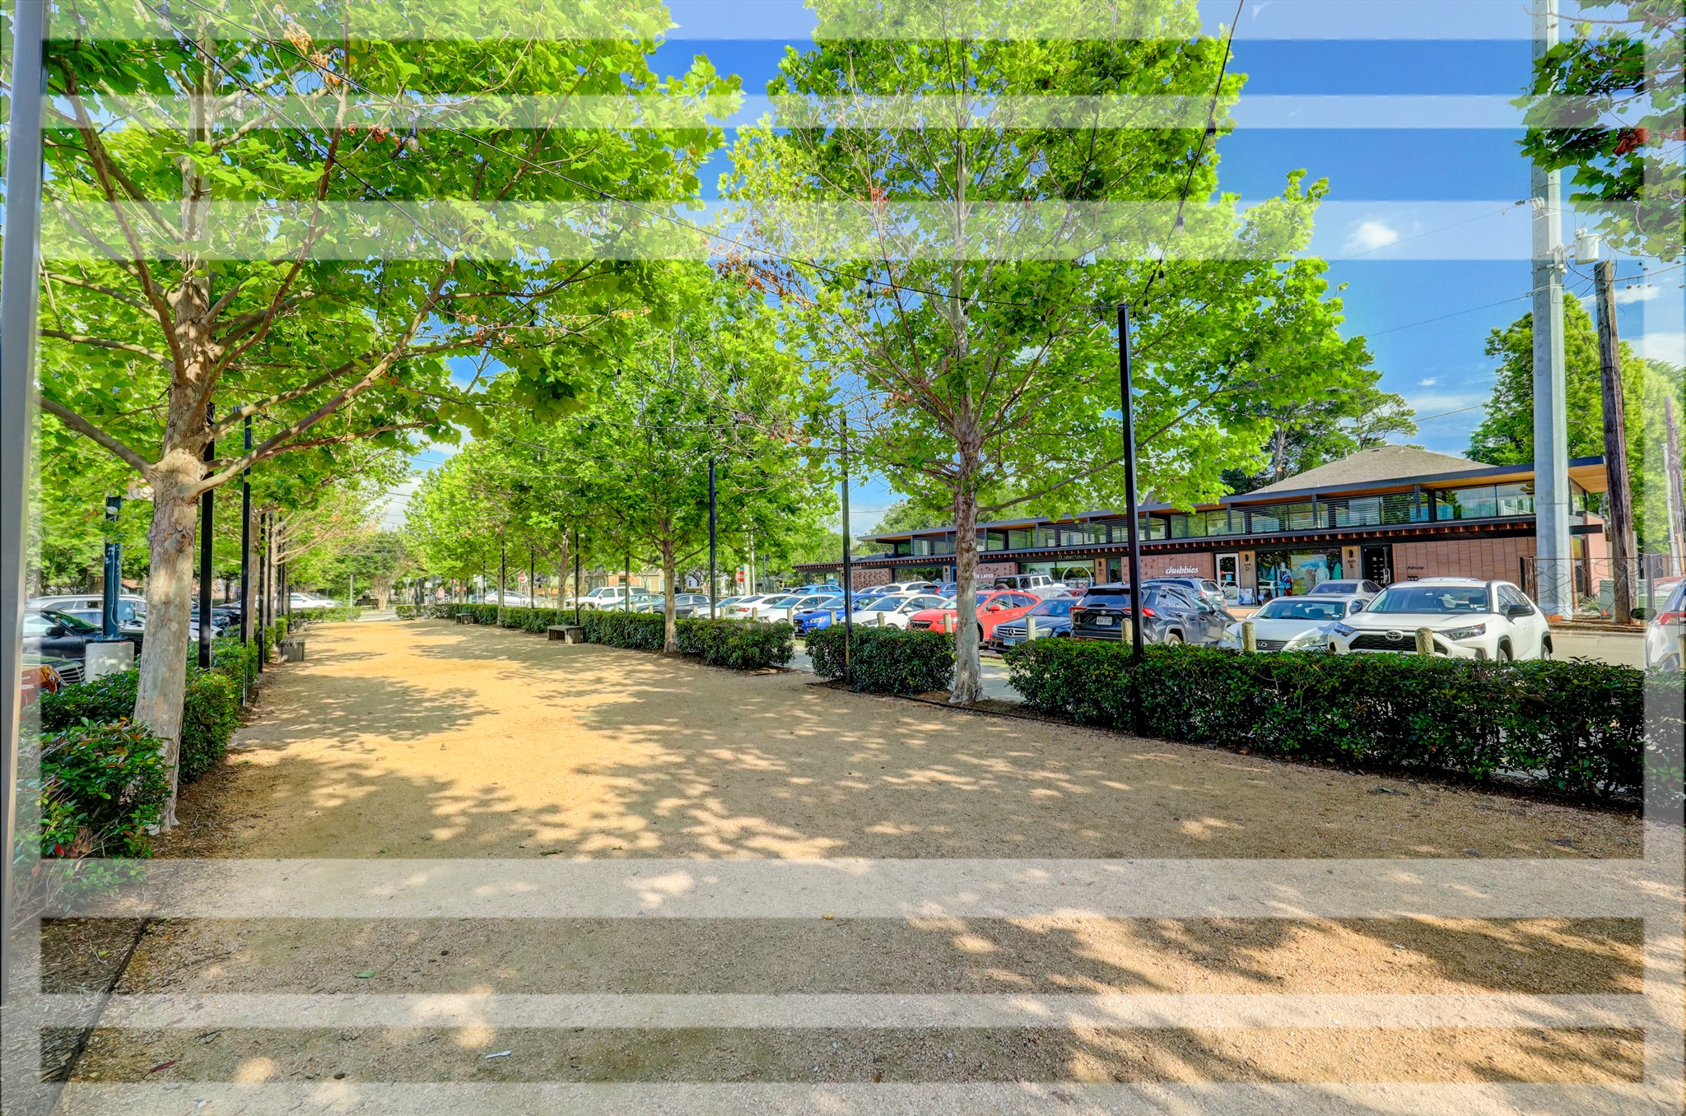
Enjoy living right on Heights Blvd, on the esplanade, with Hike & Bike paths from your front door connecting you with the entire neighborhood!
Enjoy living right on Heights Blvd, on the esplanade, with Hike & Bike paths from your front door connecting you with the entire neighborhood!
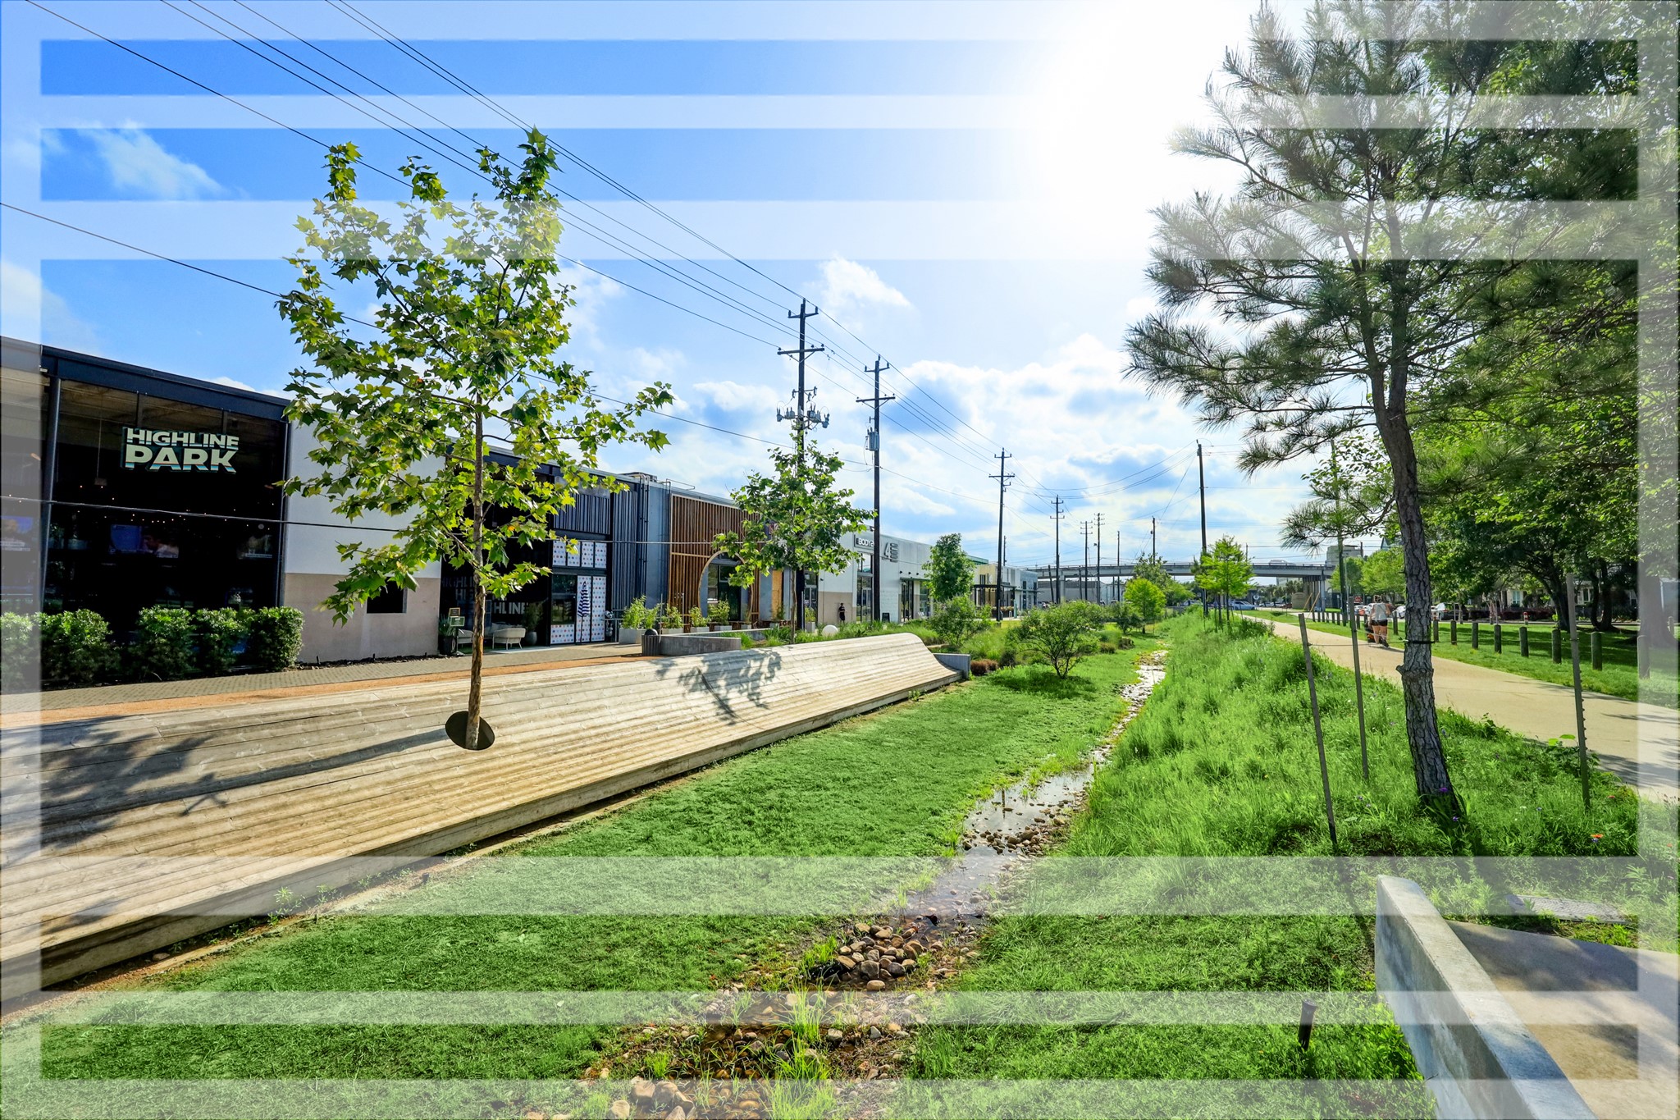
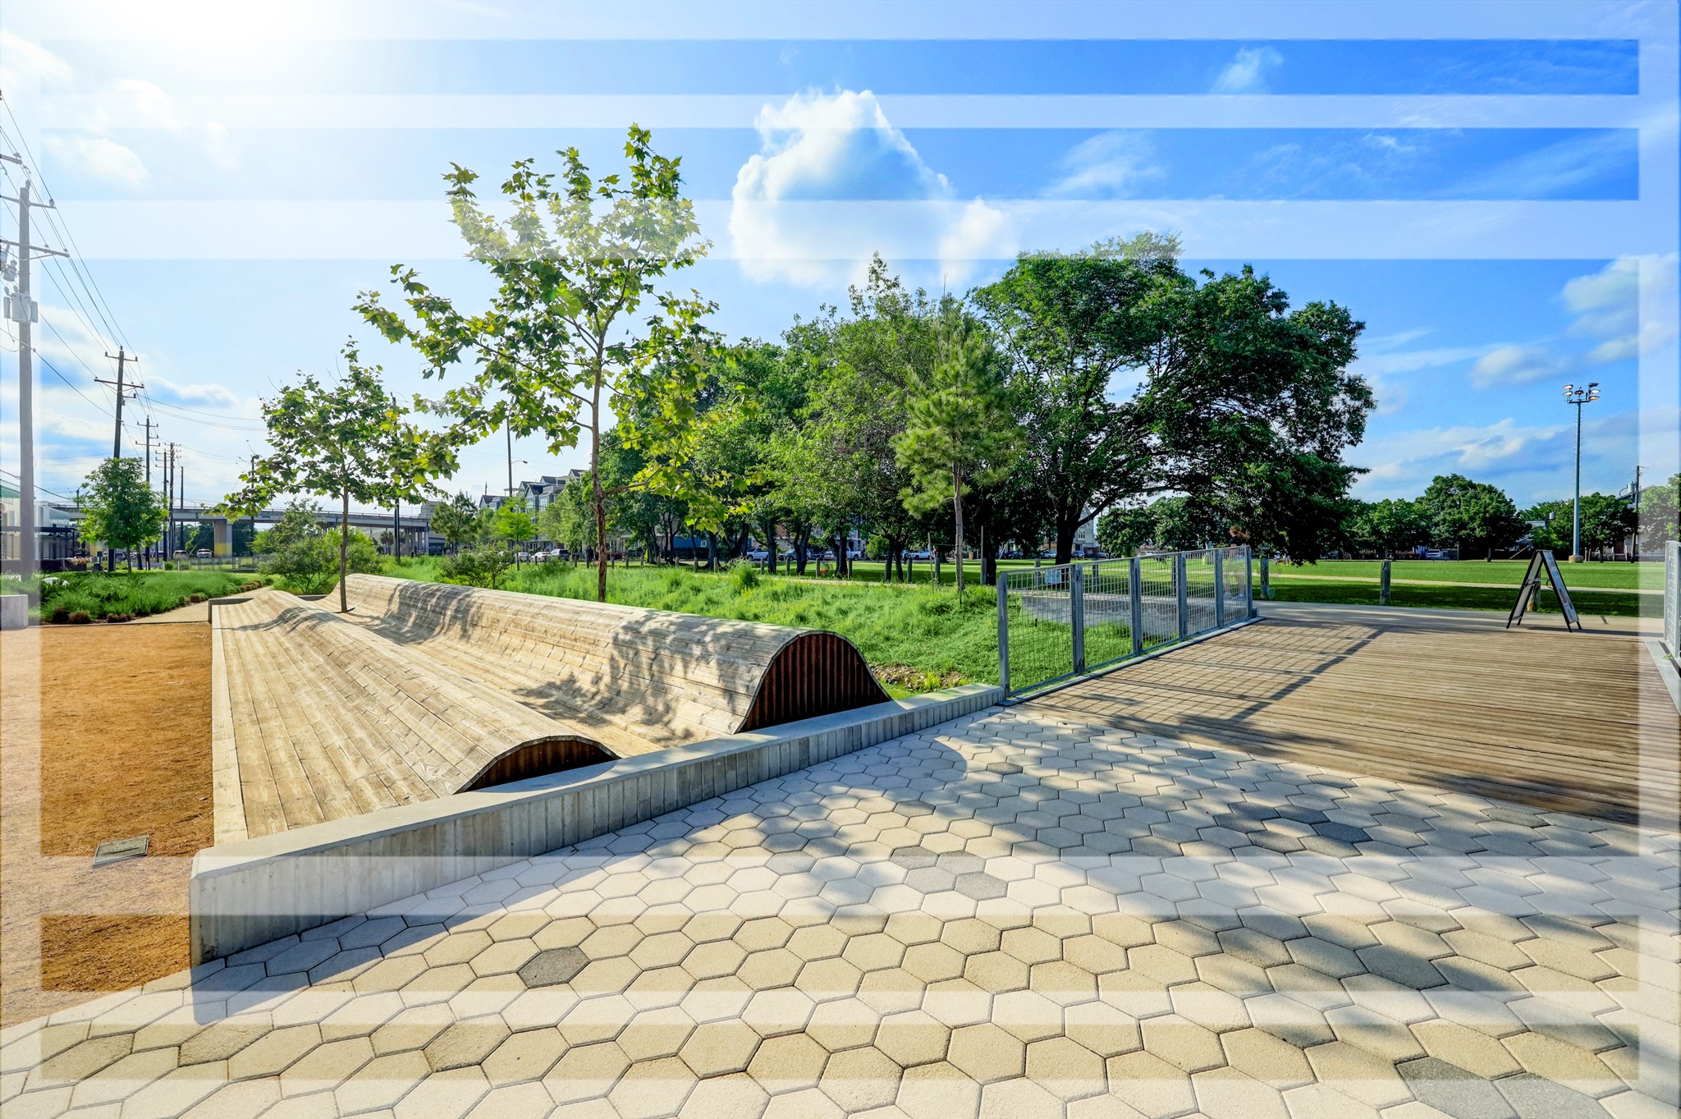
Love where you Live!! The Heights Hike and Bike path connects you seamlessly to some of Houston's Best Parks and Inner Loop Hike & Bike Paths!
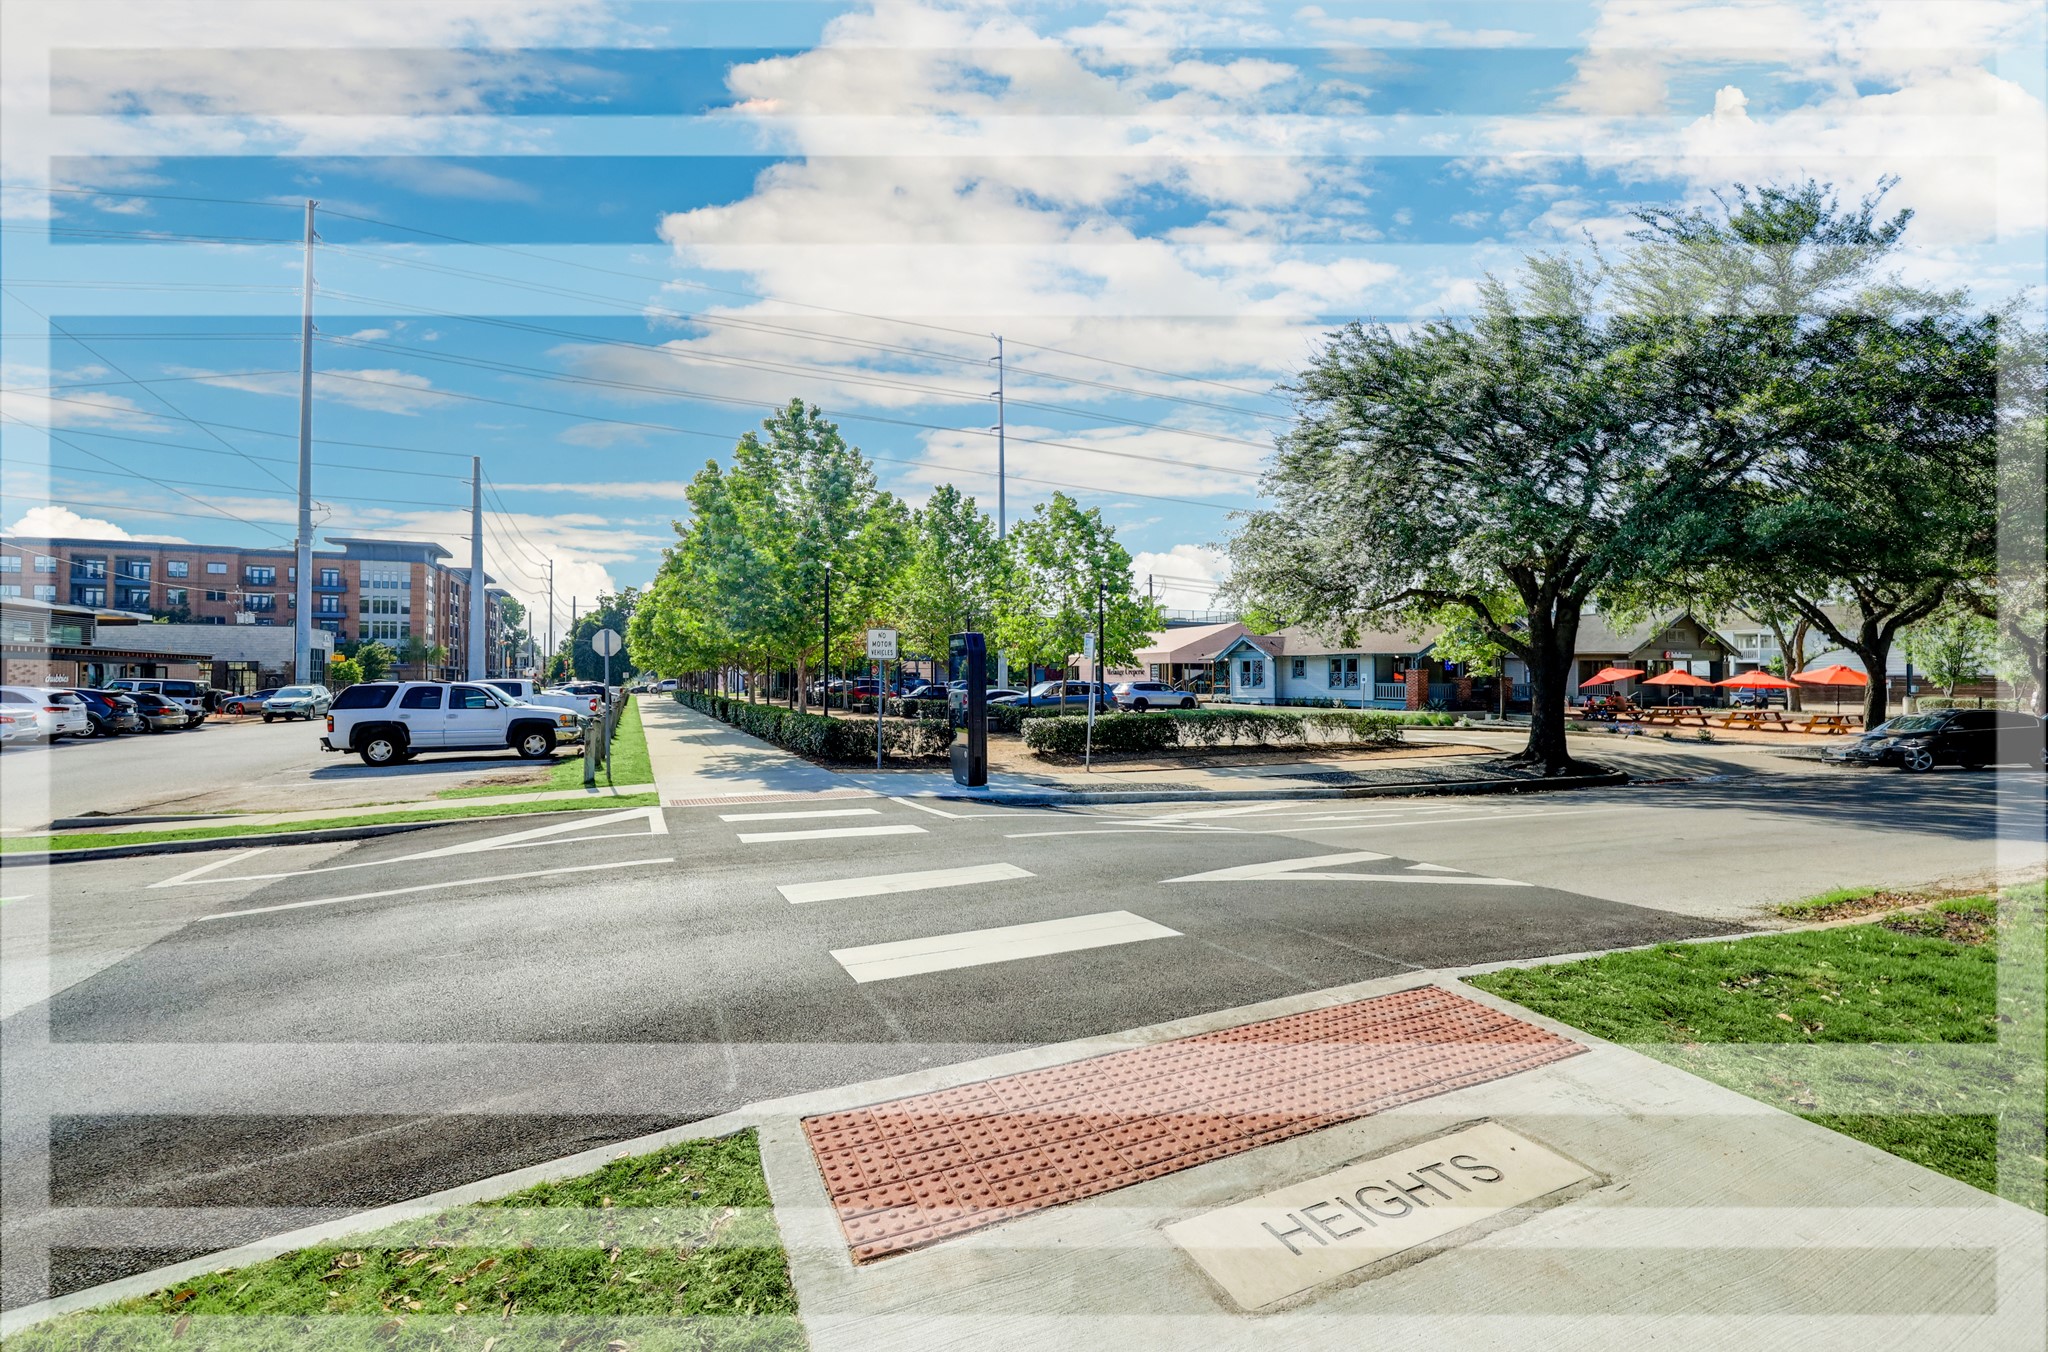
Walk or Bike to MKT and Heights Mercantile!
Walk or Bike to MKT and Heights Mercantile!
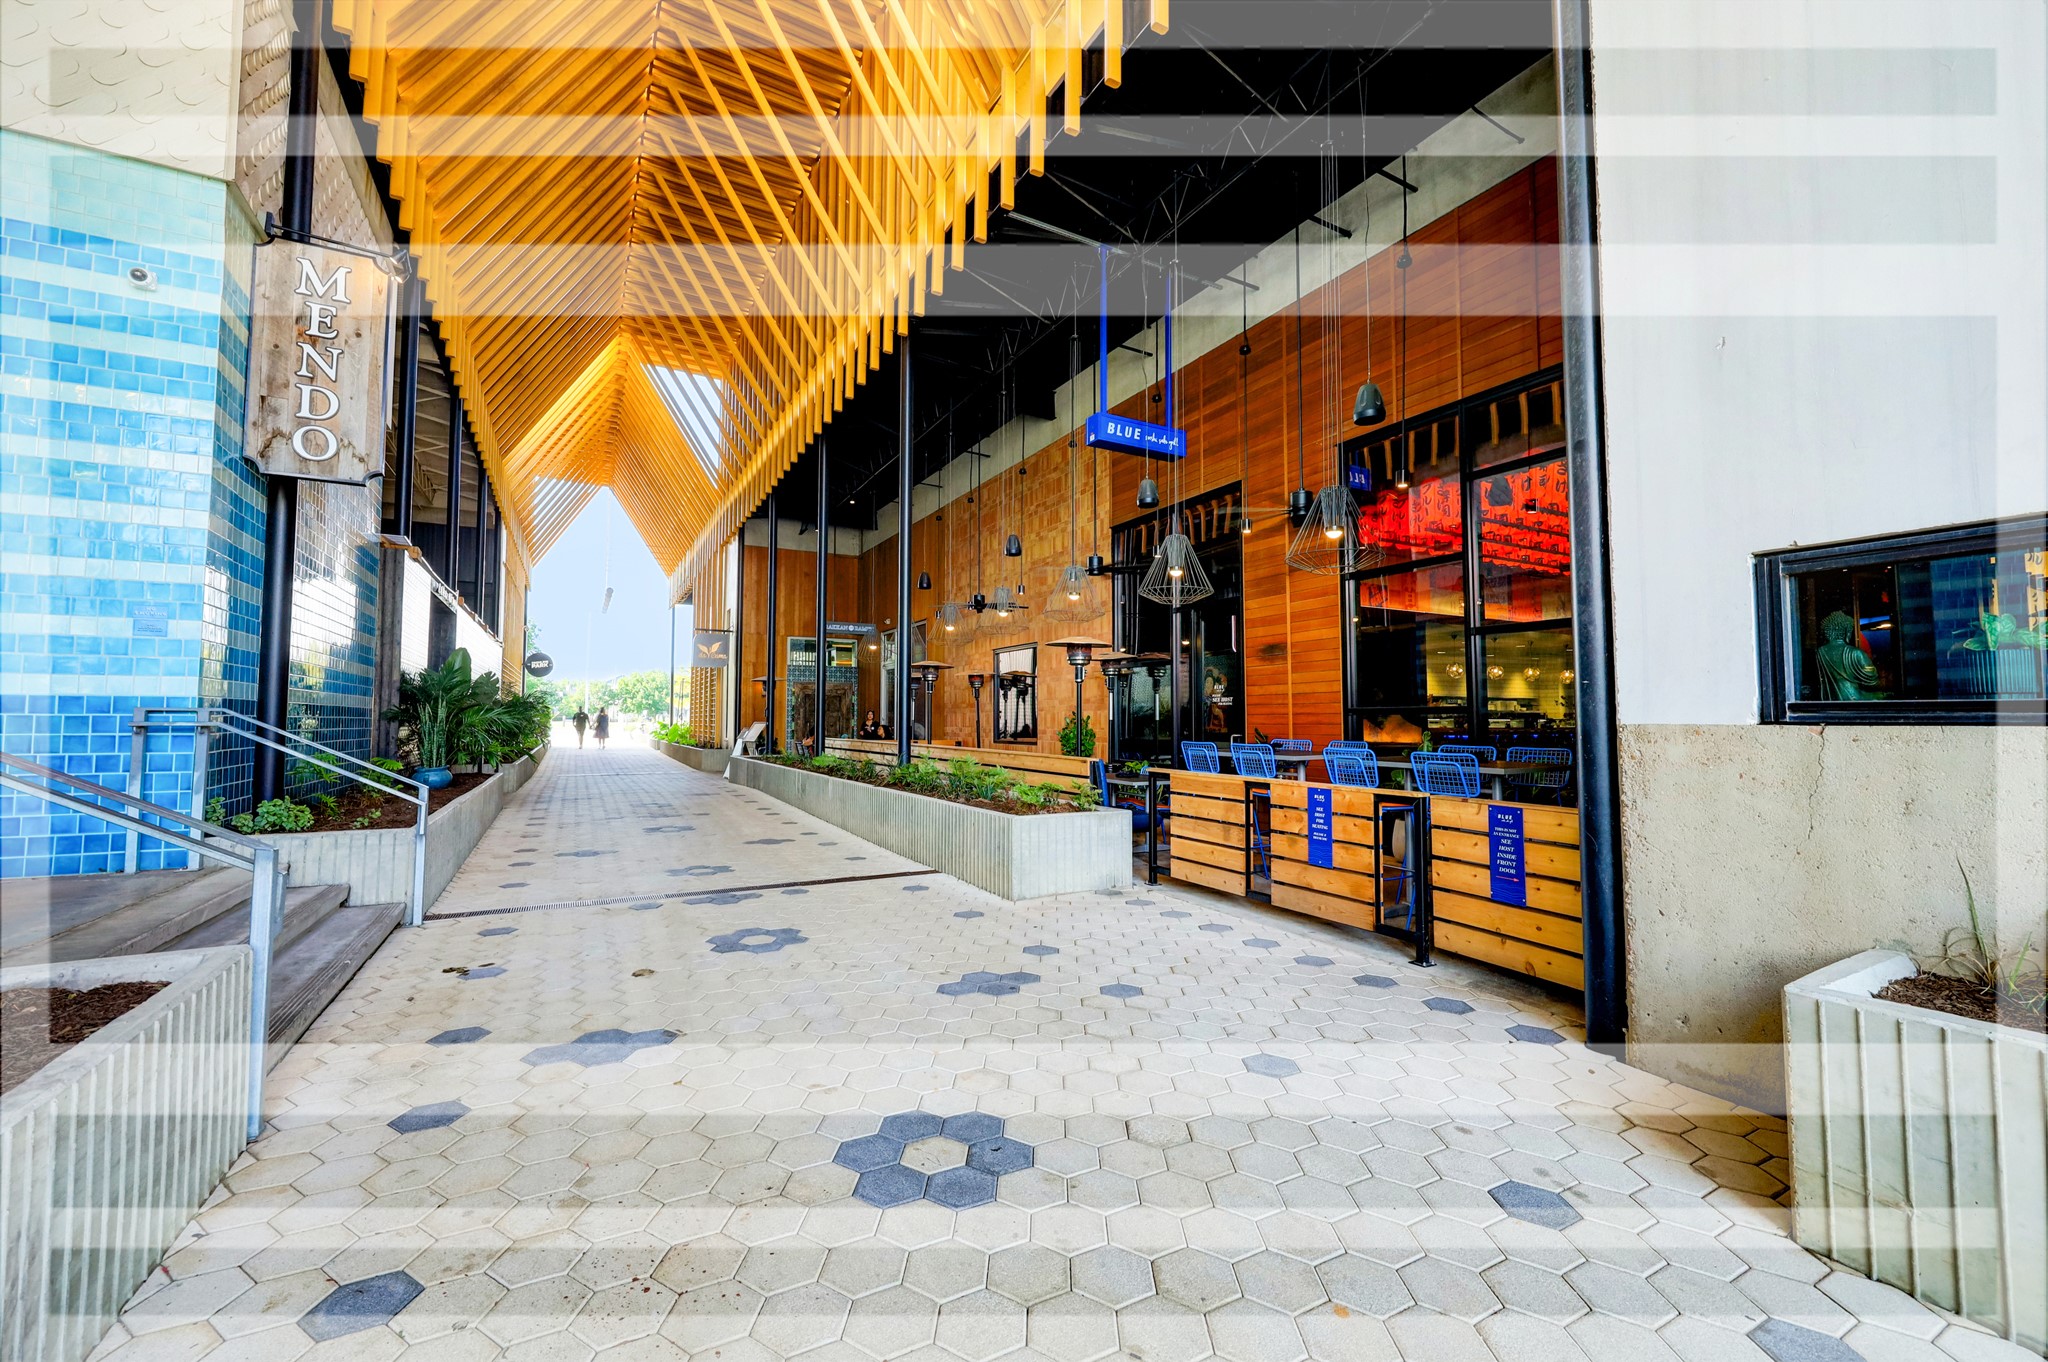
Spend the afternoon at MKT for some of the best shopping and dining in the area!
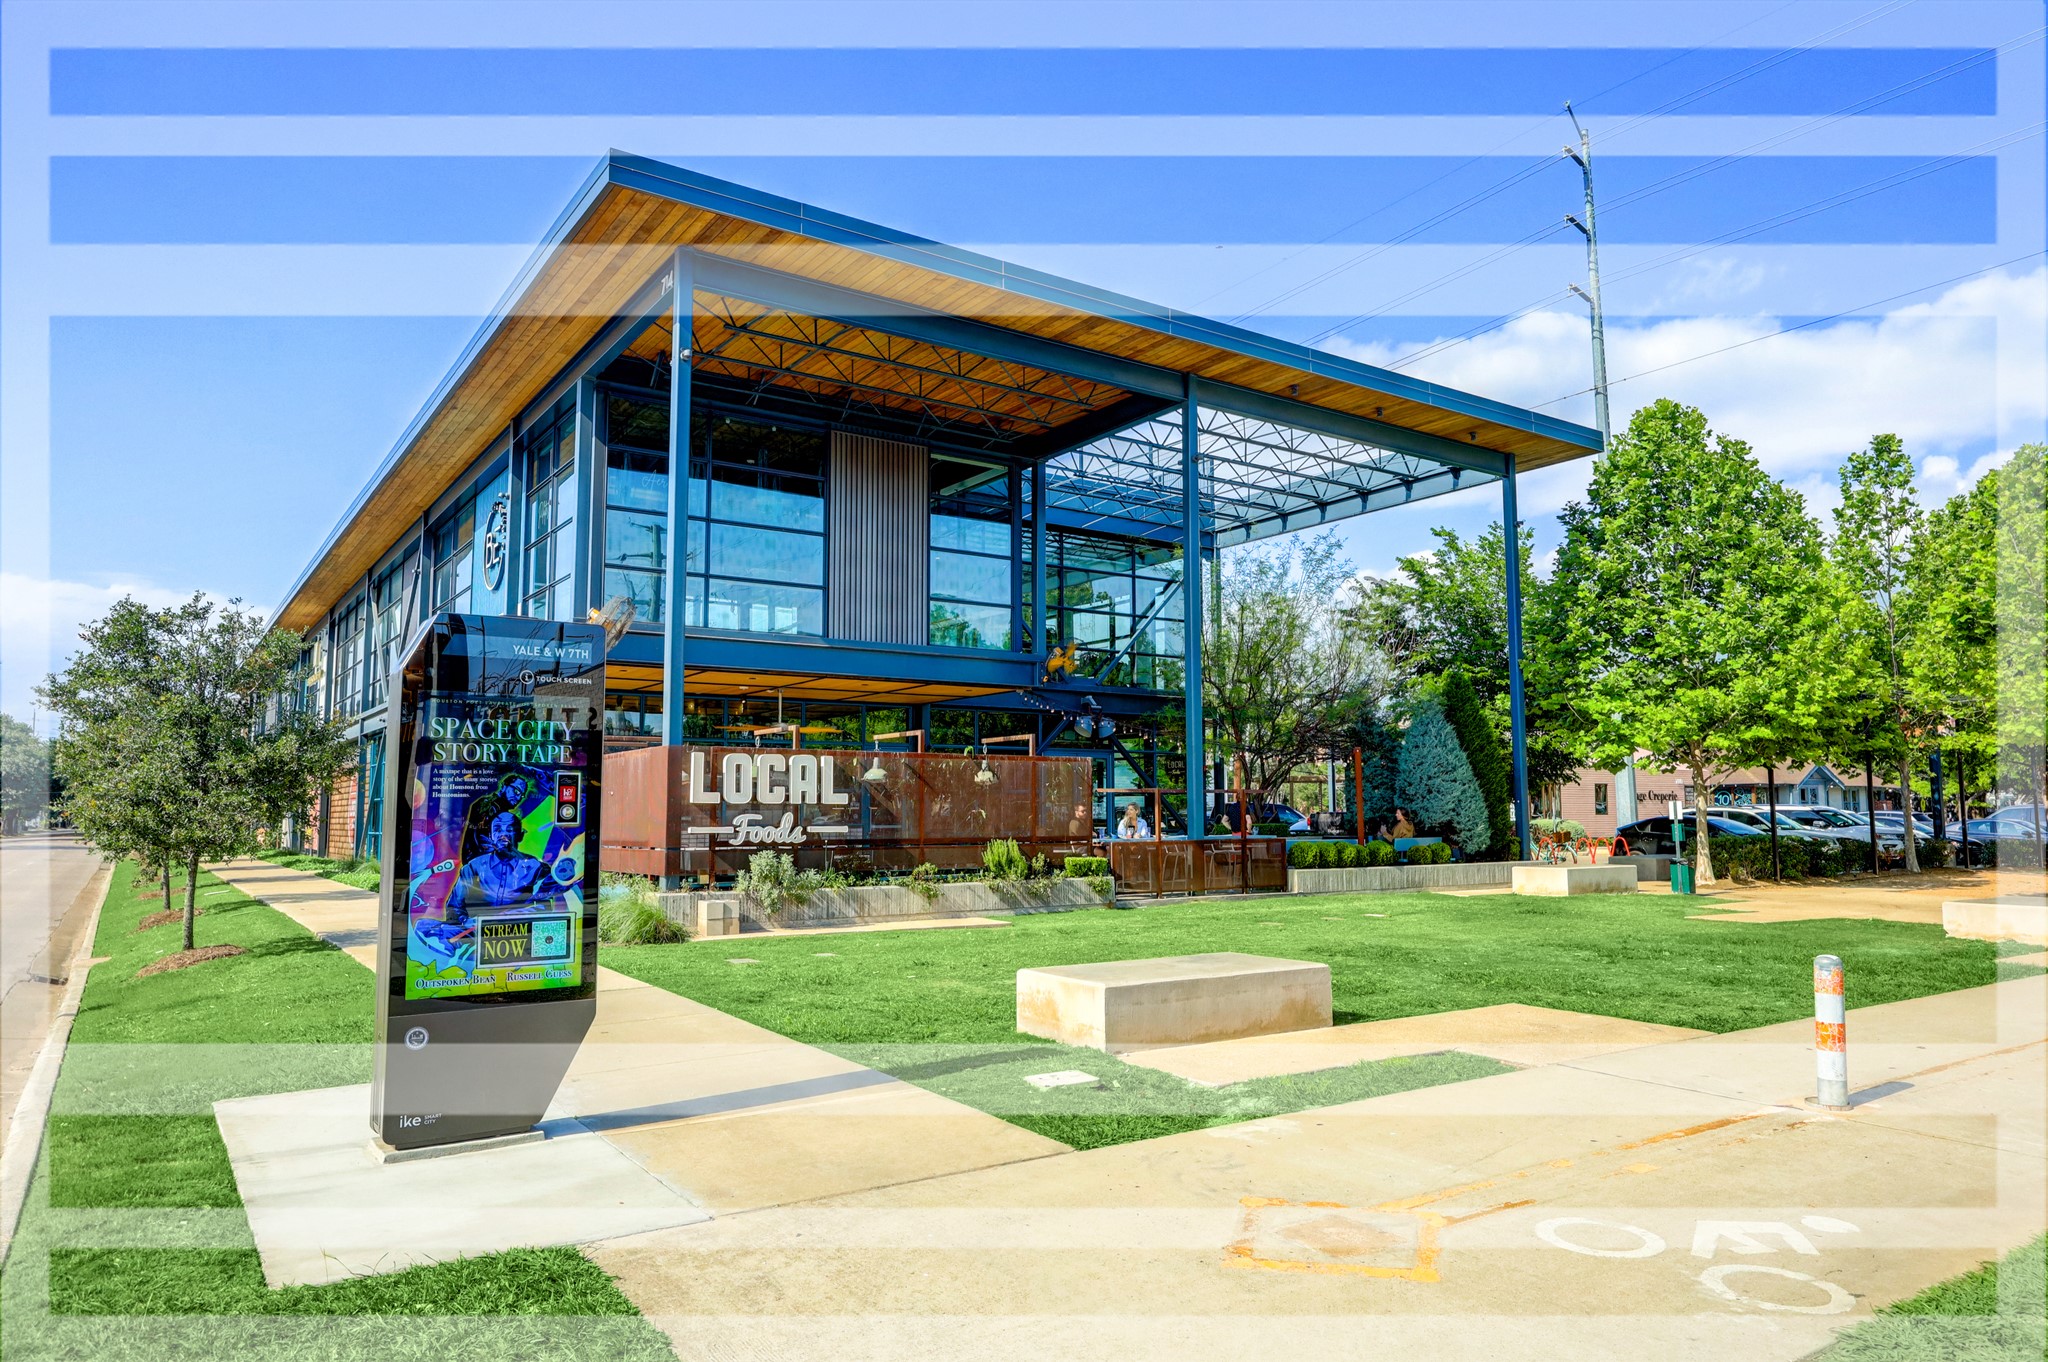
Heights Mercantile, just a few blocks south, is a great place to catch some local eats!
Heights Mercantile, just a few blocks south, is a great place to catch some local eats!
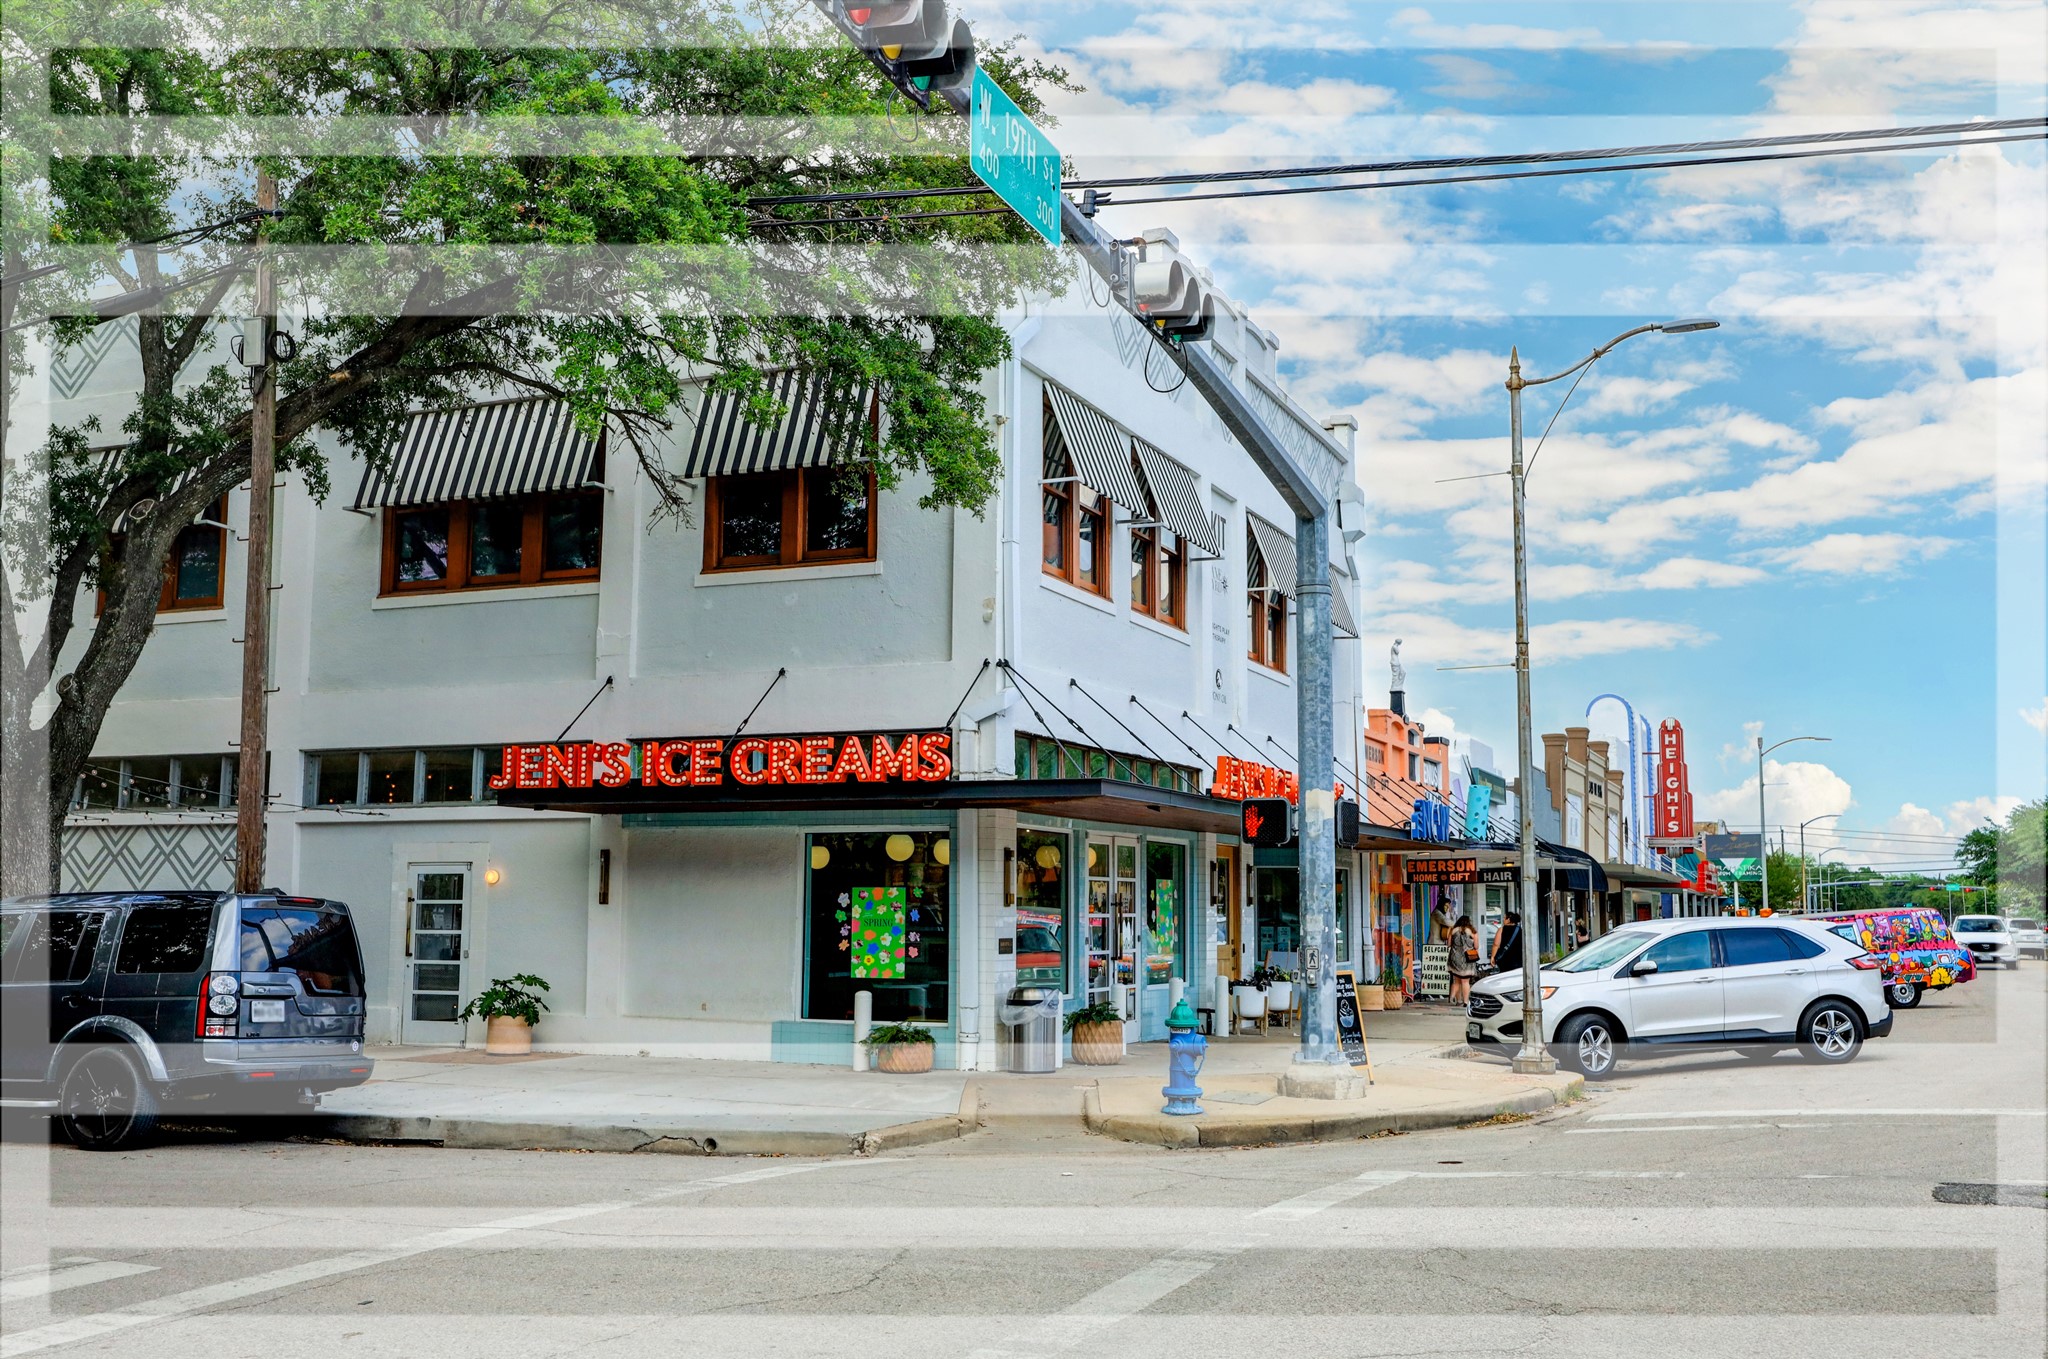
19th St is FULL of gems, like Jenni's Ice Cream! Just up the road!!!





.jpg)

