

Description
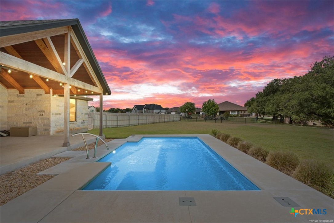
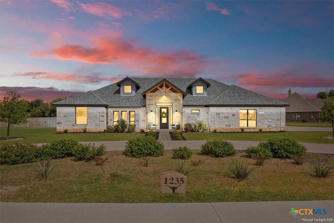
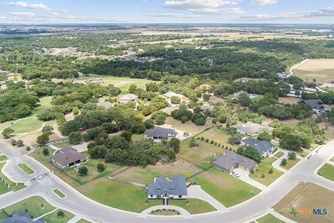
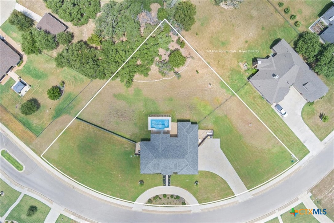
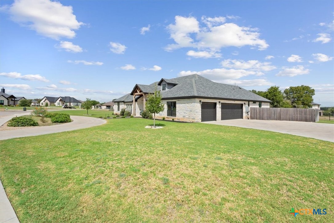
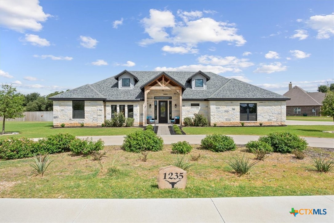
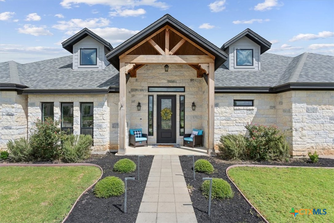
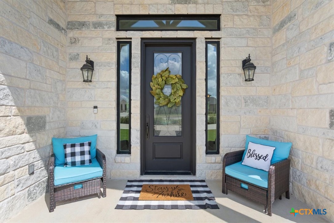
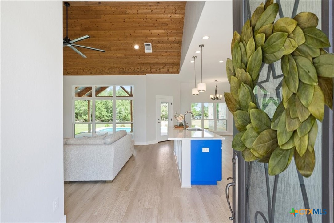
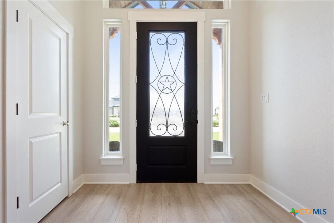
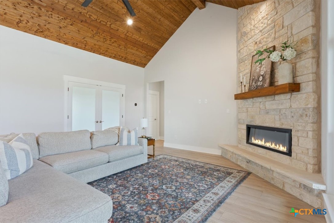
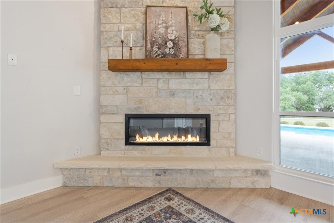
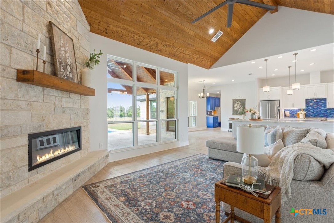
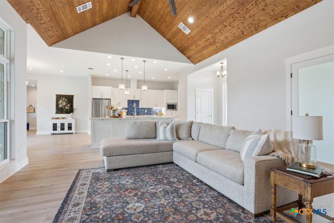
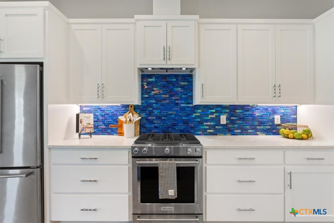
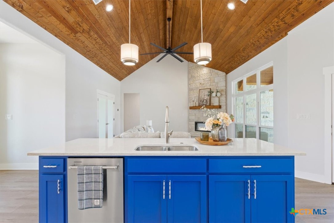
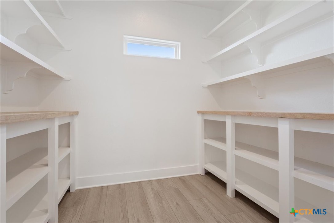
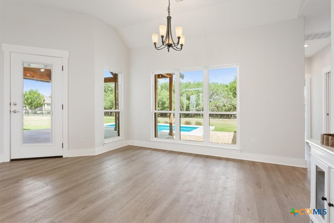
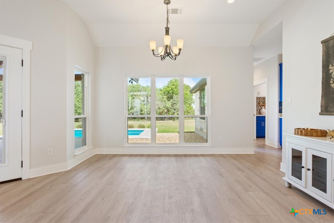
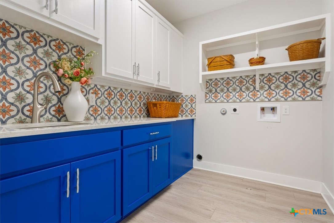
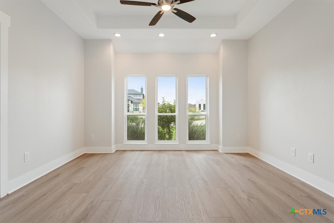
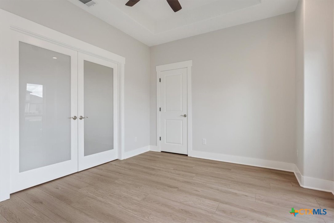
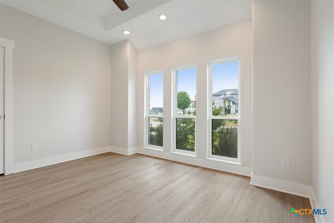
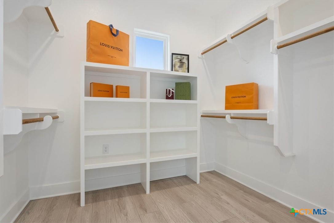
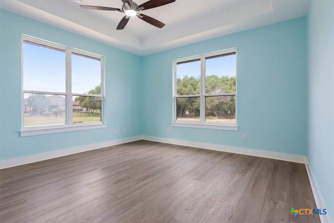
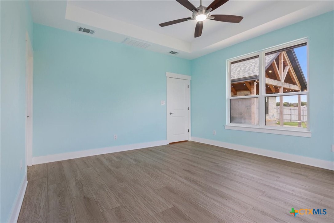
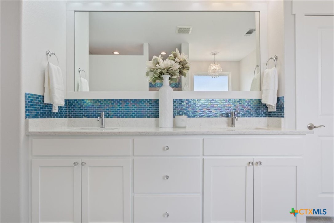
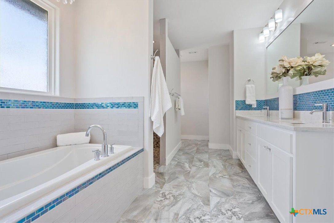
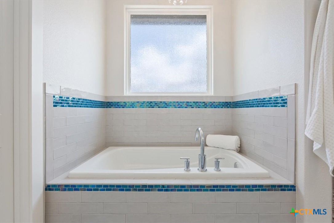
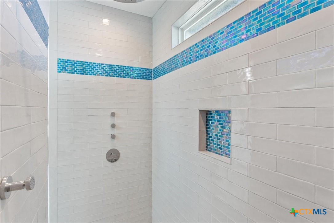
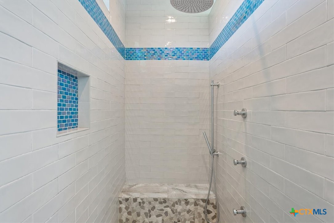
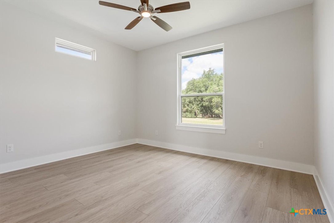
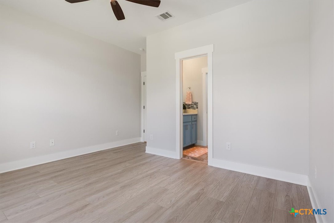
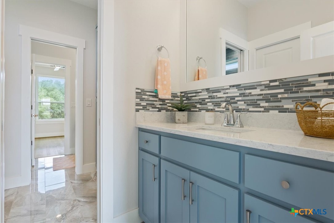
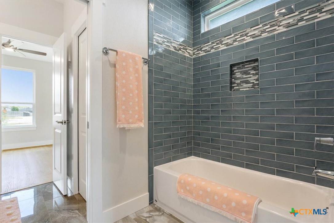
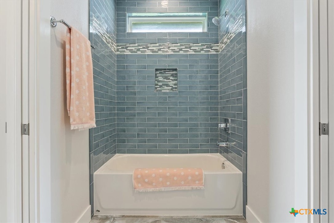
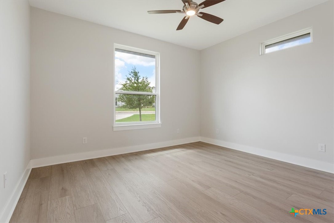
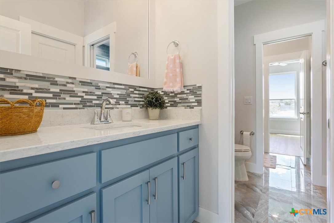
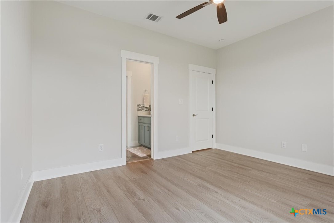
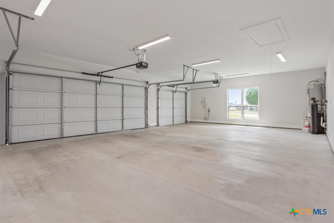
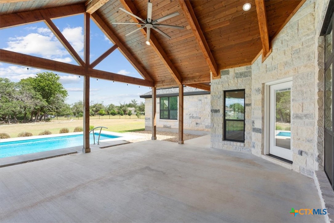
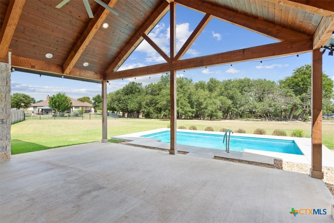
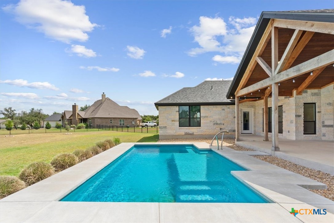
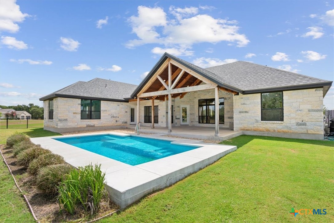
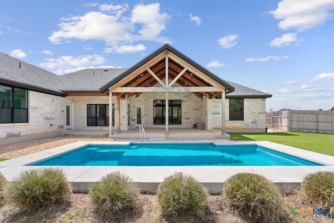
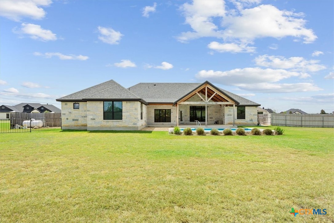
LUXURY PRIVACY RESORT-STYLE LIVING... Welcome to this stunning custom home nestled on 1.16 acres in the exclusive gated section of Mill Creek Meadows in Salado, Texas. Built in 2022, this beautifully designed 2,517 sq. ft. residence offers the perfect blend of modern luxury, thoughtful design, and peaceful living just moments from Mill Creek Golf Course. Step through the impressive entry into an open-concept floor plan featuring soaring ceilings, abundant natural light, designer finishes, and elegant details throughout. The spacious living area flows seamlessly into the gourmet kitchen, where you'll find quartz countertops, custom cabinetry, TWO large center islands, stainless steel appliances, an oversized walk-in pantry, and abundant storage-perfect for everyday living and entertaining. The private owner's suite is a true retreat, complete with a spa-inspired bath featuring dual sinks, a soaking tub, oversized walk-in shower, and a generous walk-in closet. Two secondary bedrooms are connected by a beautifully designed custom Jack-and-Jill bathroom, while a convenient half bath is perfectly situated off the mudroom for guests. A designated home office with French doors provides the ideal space for working from home or a quiet study. Step outside to your own private backyard oasis featuring a sparkling saltwater pool, Over-sized covered patio with vaulted tongue & groove wood ceiling and expansive 1.16-acre lot with plenty of room to relax, entertain, or simply enjoy the peaceful surroundings. Located in the highly sought-after Salado ISD, residents enjoy the security of gated living. Enjoy access to the private community park, plus you're just a golf cart ride from Mill Creek Golf Course and historic downtown Salado for boutique shopping, restaurants, and events. Easy access to Austin, Georgetown, Temple, and Waco. Luxury, privacy, and modern comfort come together in one exceptional property-this is Salado living at its finest.
Details
| MLS # | 621854 |
|---|---|
| Listing Type | For Sale |
| Style | House |
| HOA Dues | $700 |
| Sub-Type | Resale |
| Status | Active Under Contract |
| Year | 2022 |
| Days On Site | 22 |
| Listing Provided By | Magnolia Realty | Bettina Stewart |
Features
| Bed(s) | 3 |
|---|---|
| Bath(s) | 3 Total |
| SQ Feet | 2,517 |
| Garage | 3 |
| Pool | Yes |
| Story(s) | 1 |
| Acreage | 1.16 |
| Golf Course | Yes |
| Property View | None, Pool |
Parking
| Garage Yes / No | Yes |
|---|---|
| Parking Features | Attached, Garage, Garage Faces Side |
Location
| Community Features | Golf, Playground, Sport Courts, Gated |
|---|
Area Information
| State | TX |
|---|---|
| County | Bell |
| City | Salado |
| Zip Code | 76571 |
| Community Name | Mill Creek Meadows |
| Listing VS Median (in Mill Creek Meadows) | |
Price: $675,000 low | high Med: $675,000 sqft: 2,517 low | high Med: 2,517 $ / sqft: $268 low | high Med: $268 On site: 22 low | high Med: 22 | |
Market Activity 76571
Request a showing
Request a showing
Contact
Learn More About This Property

| State | TX |
|---|---|
| County | Bell |
| City | Salado |
| Zip Code | 76571 |
| Community Name | Mill Creek Meadows |
| Listing VS Median (in Mill Creek Meadows) | |
Price: $675,000 low | high Med: $675,000 sqft: 2,517 low | high Med: 2,517 $ / sqft: $268 low | high Med: $268 On site: 22 low | high Med: 22 | |


.jpg)

Land & Ranch 210.483.7500 | Bandera 830.850.6700 | Global Luxury 210.483.5700 | Coldwell Banker Commercial Alamo City 210.483.6250
North Central San Antonio / Stone Oak 210.483.7070 | Harper Property Management 210.483.7040 | Relocation Services 210.483.7121
North West San Antonio 210.483.0000 | Laredo 956.722.4822 | Coldwell Banker Commercial International Gateway 956.937.2867
