Set on nearly three quarters of an acre and embraced by water on three sides, this remarkable estate offers a level of privacy and serenity rarely found in Houston.
Tucked behind a private automatic gate, this secluded waterfront estate offers an extraordinary sense of tranquility in the heart of Houston's prestigious Energy Corridor!
Beyond the automatic gate, set back from the street, lies a private lakeside residence combining the serenity of a country retreat with the convenience of an in-town location.
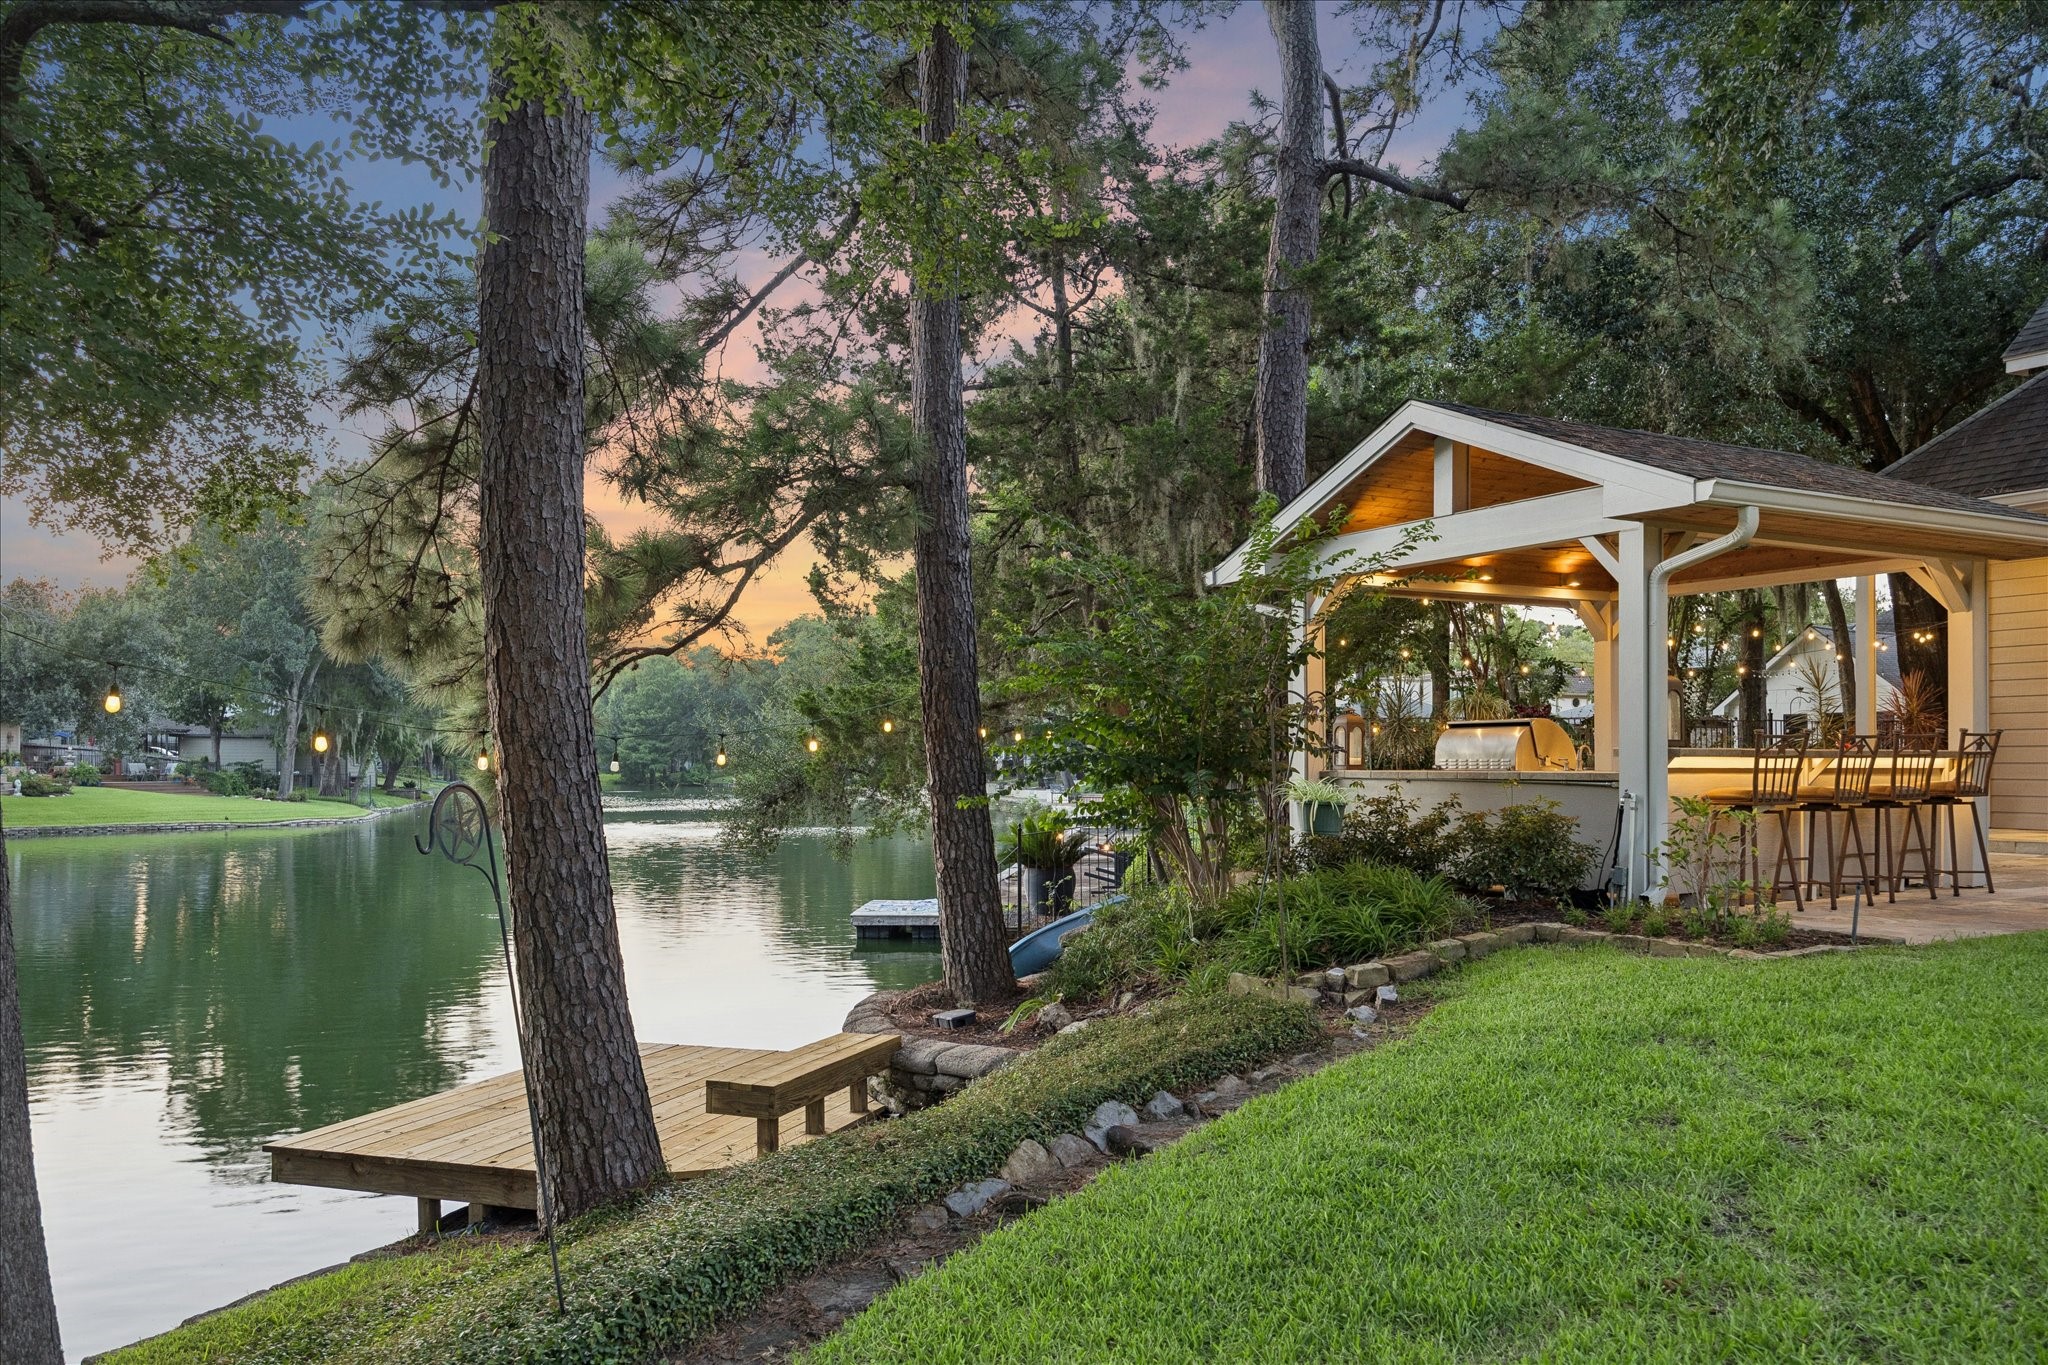
Enjoy spectacular Houston sunsets from this stunning lakeside homes with a brand new dock. Rare waterfront setting creates the perfect backdrop for peaceful evenings.
From intimate patios to expansive entertaining areas, multiple outdoor living spaces provide endless opportunities for dining, relaxing and savoring beautiful lake views.
Striking modern double glass-paned doors open to a gracious, light-filled foyer that blends grand scale with an inviting warmth, setting the tone for the exceptional living spacious beyond.
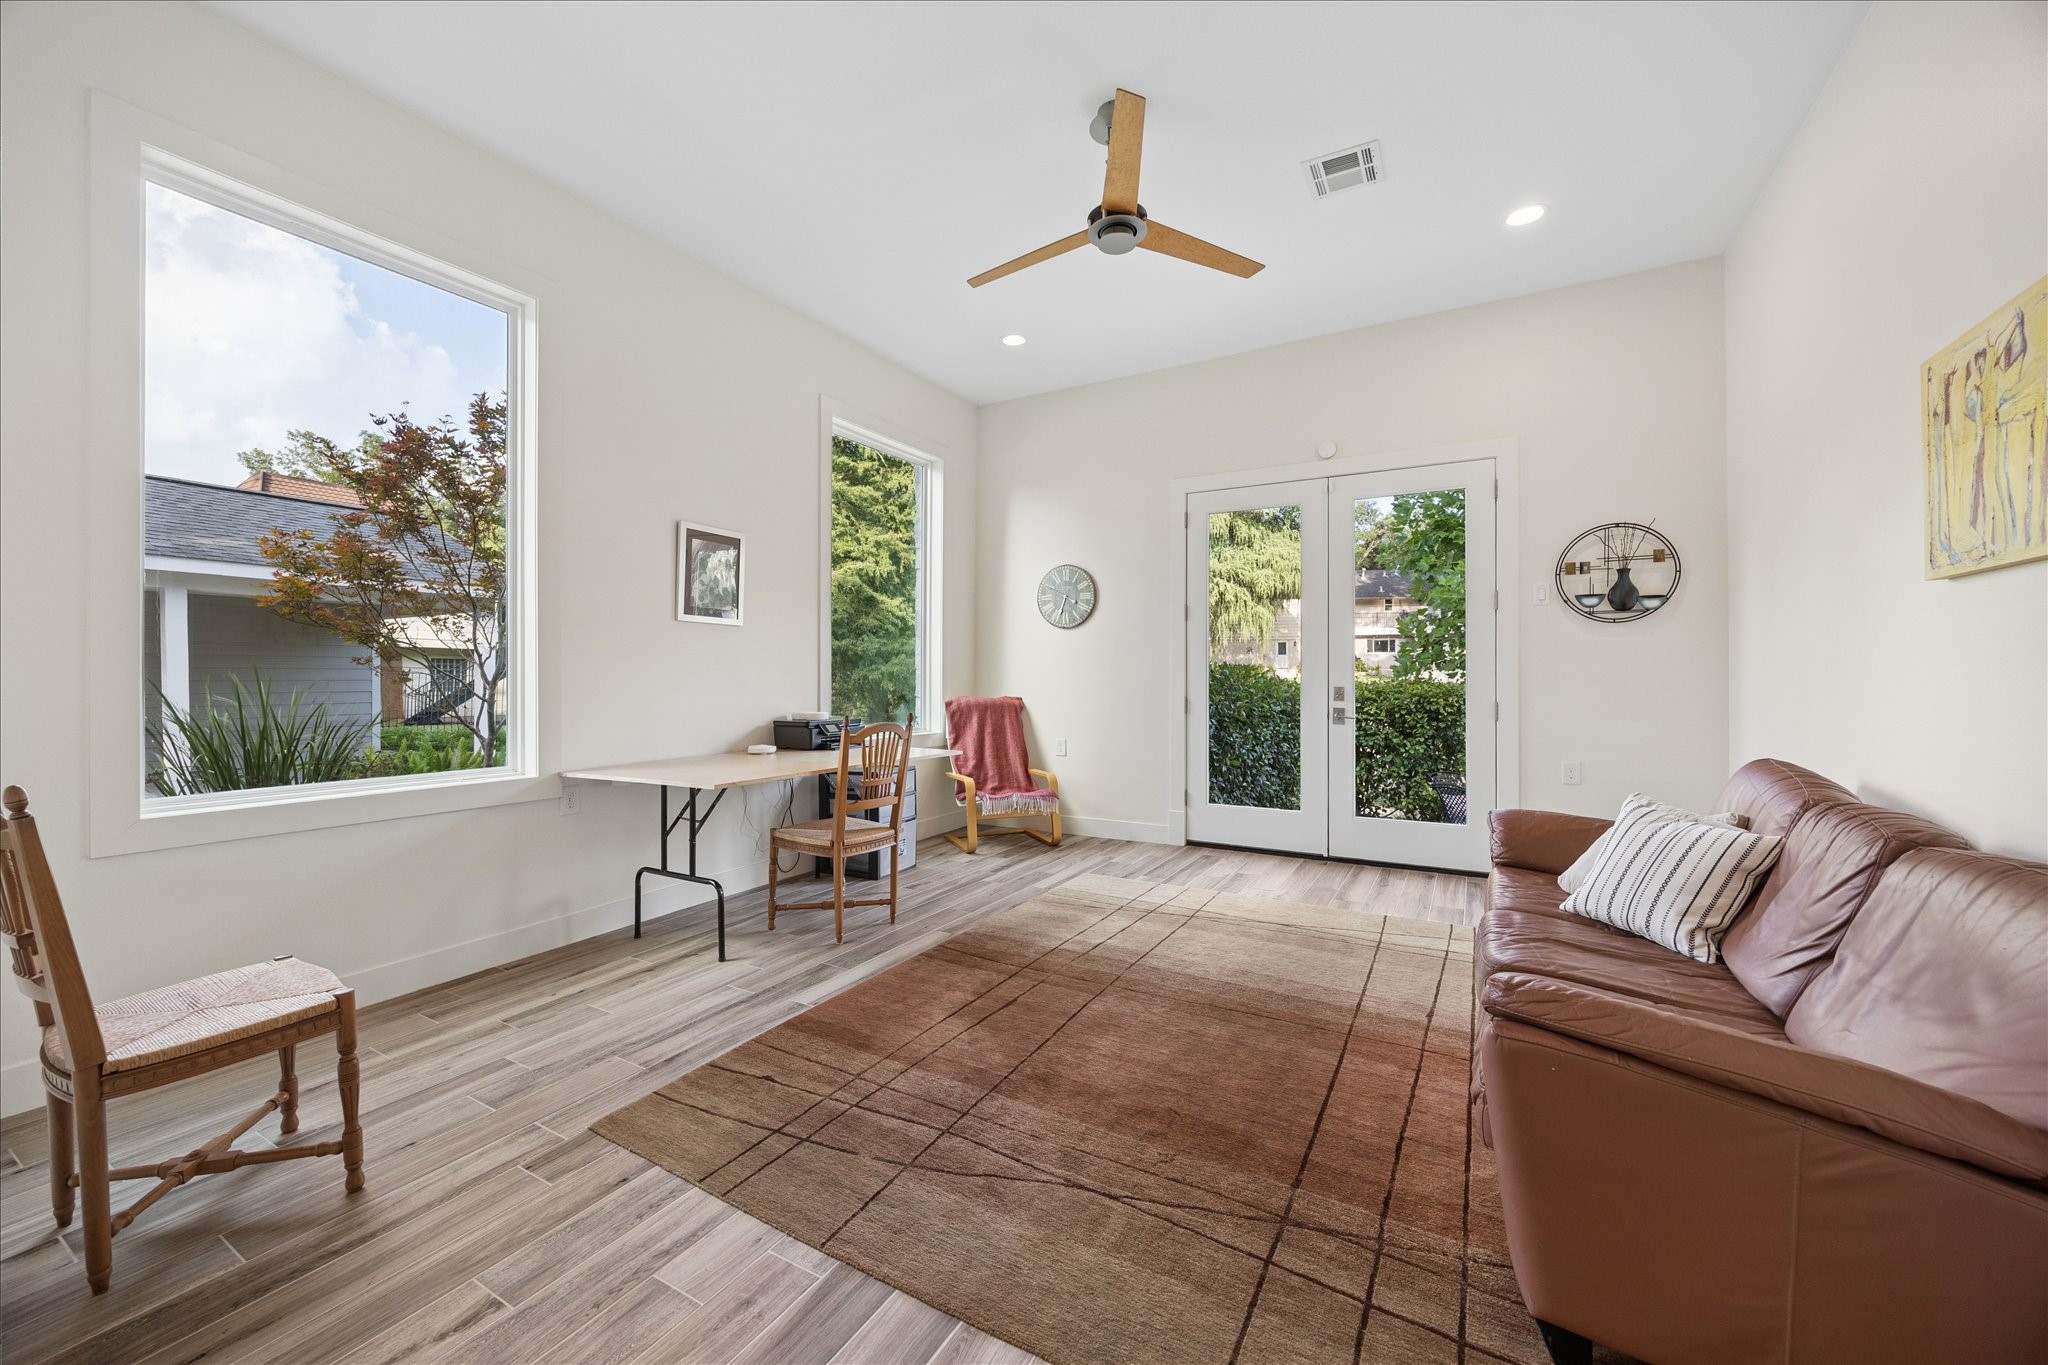
Just off the grand foyer, a versatile room currently serves as a private study but could easily function as a music room, library or sitting room. Double doors open to a lovely patio area.
The front study opens to its own secluded patio, creating a tranquil extension of the home and an inviting place to enjoy the outdoors and lake views.
Designed to embrace its extraordinary lakeside setting, the owner's retreat is wrapped in expansive walls of glass that frame breathtaking water views.
Anchored by a fireplace and framed by water views, the primary suite offers a lifestyle of serenity, comfort and lakeside living.
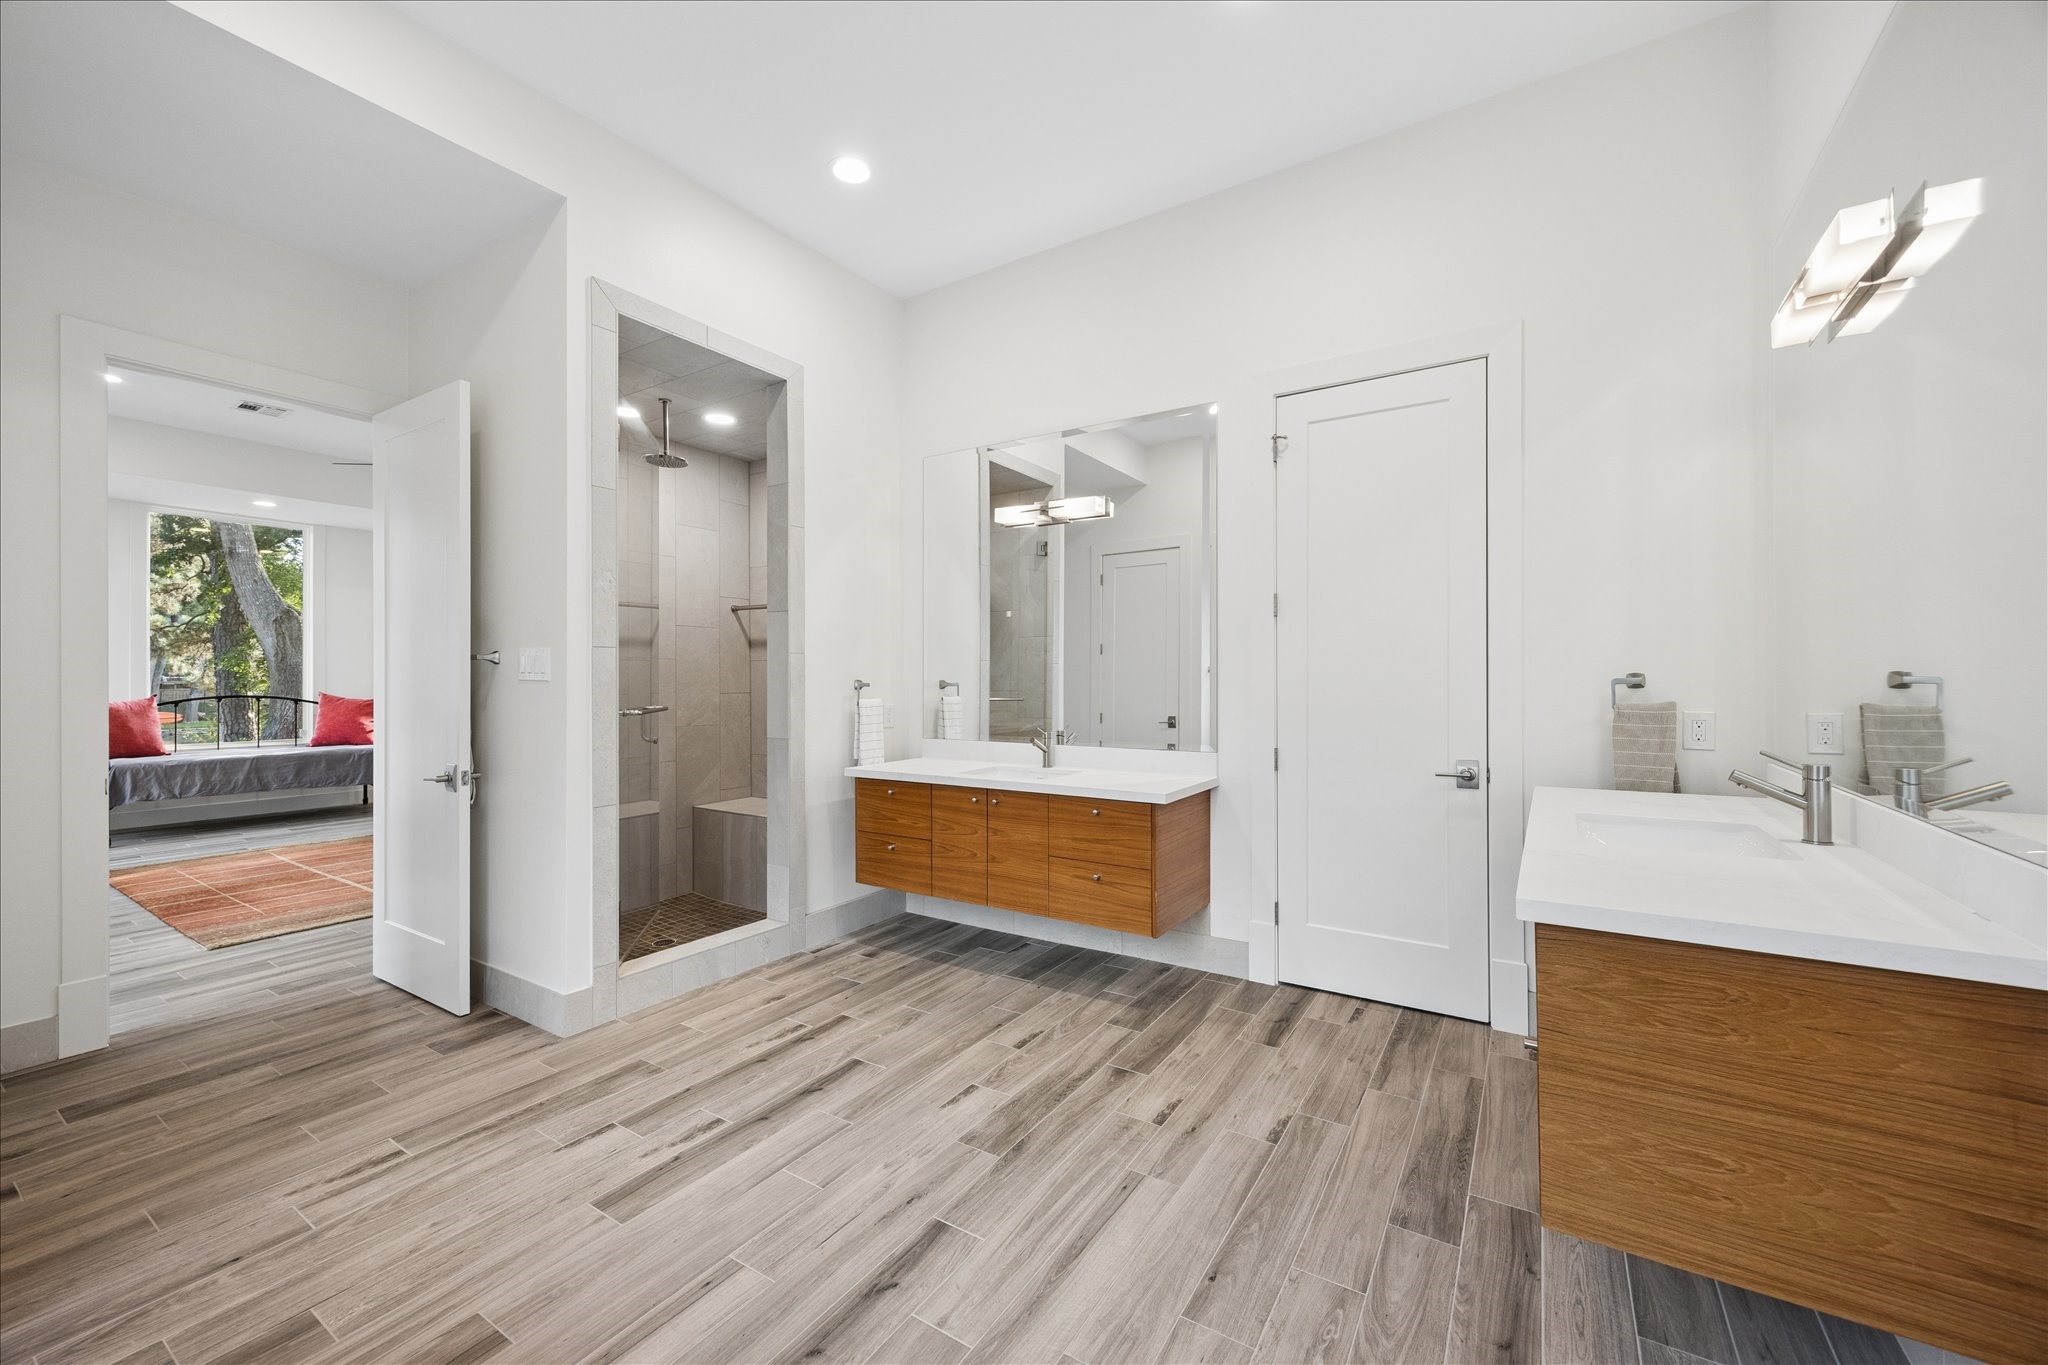
The spa-inspired primary bath features an oversized soaking tub, a luxurious seamless glass shower, dual vanities, and a private water closet.
Purposefully designed with clean, contemporary elegance, the primary bath features dual floating vanities, and a spacious frameless shower.
Designed to embrace its remarkable surroundings, the family room features walls of glass framing panoramic water views on three sides.
Seller's meticulous attention to detail is evident throughout, from the dramatic walls of glass to the warm ambience created by the double-side fireplace.
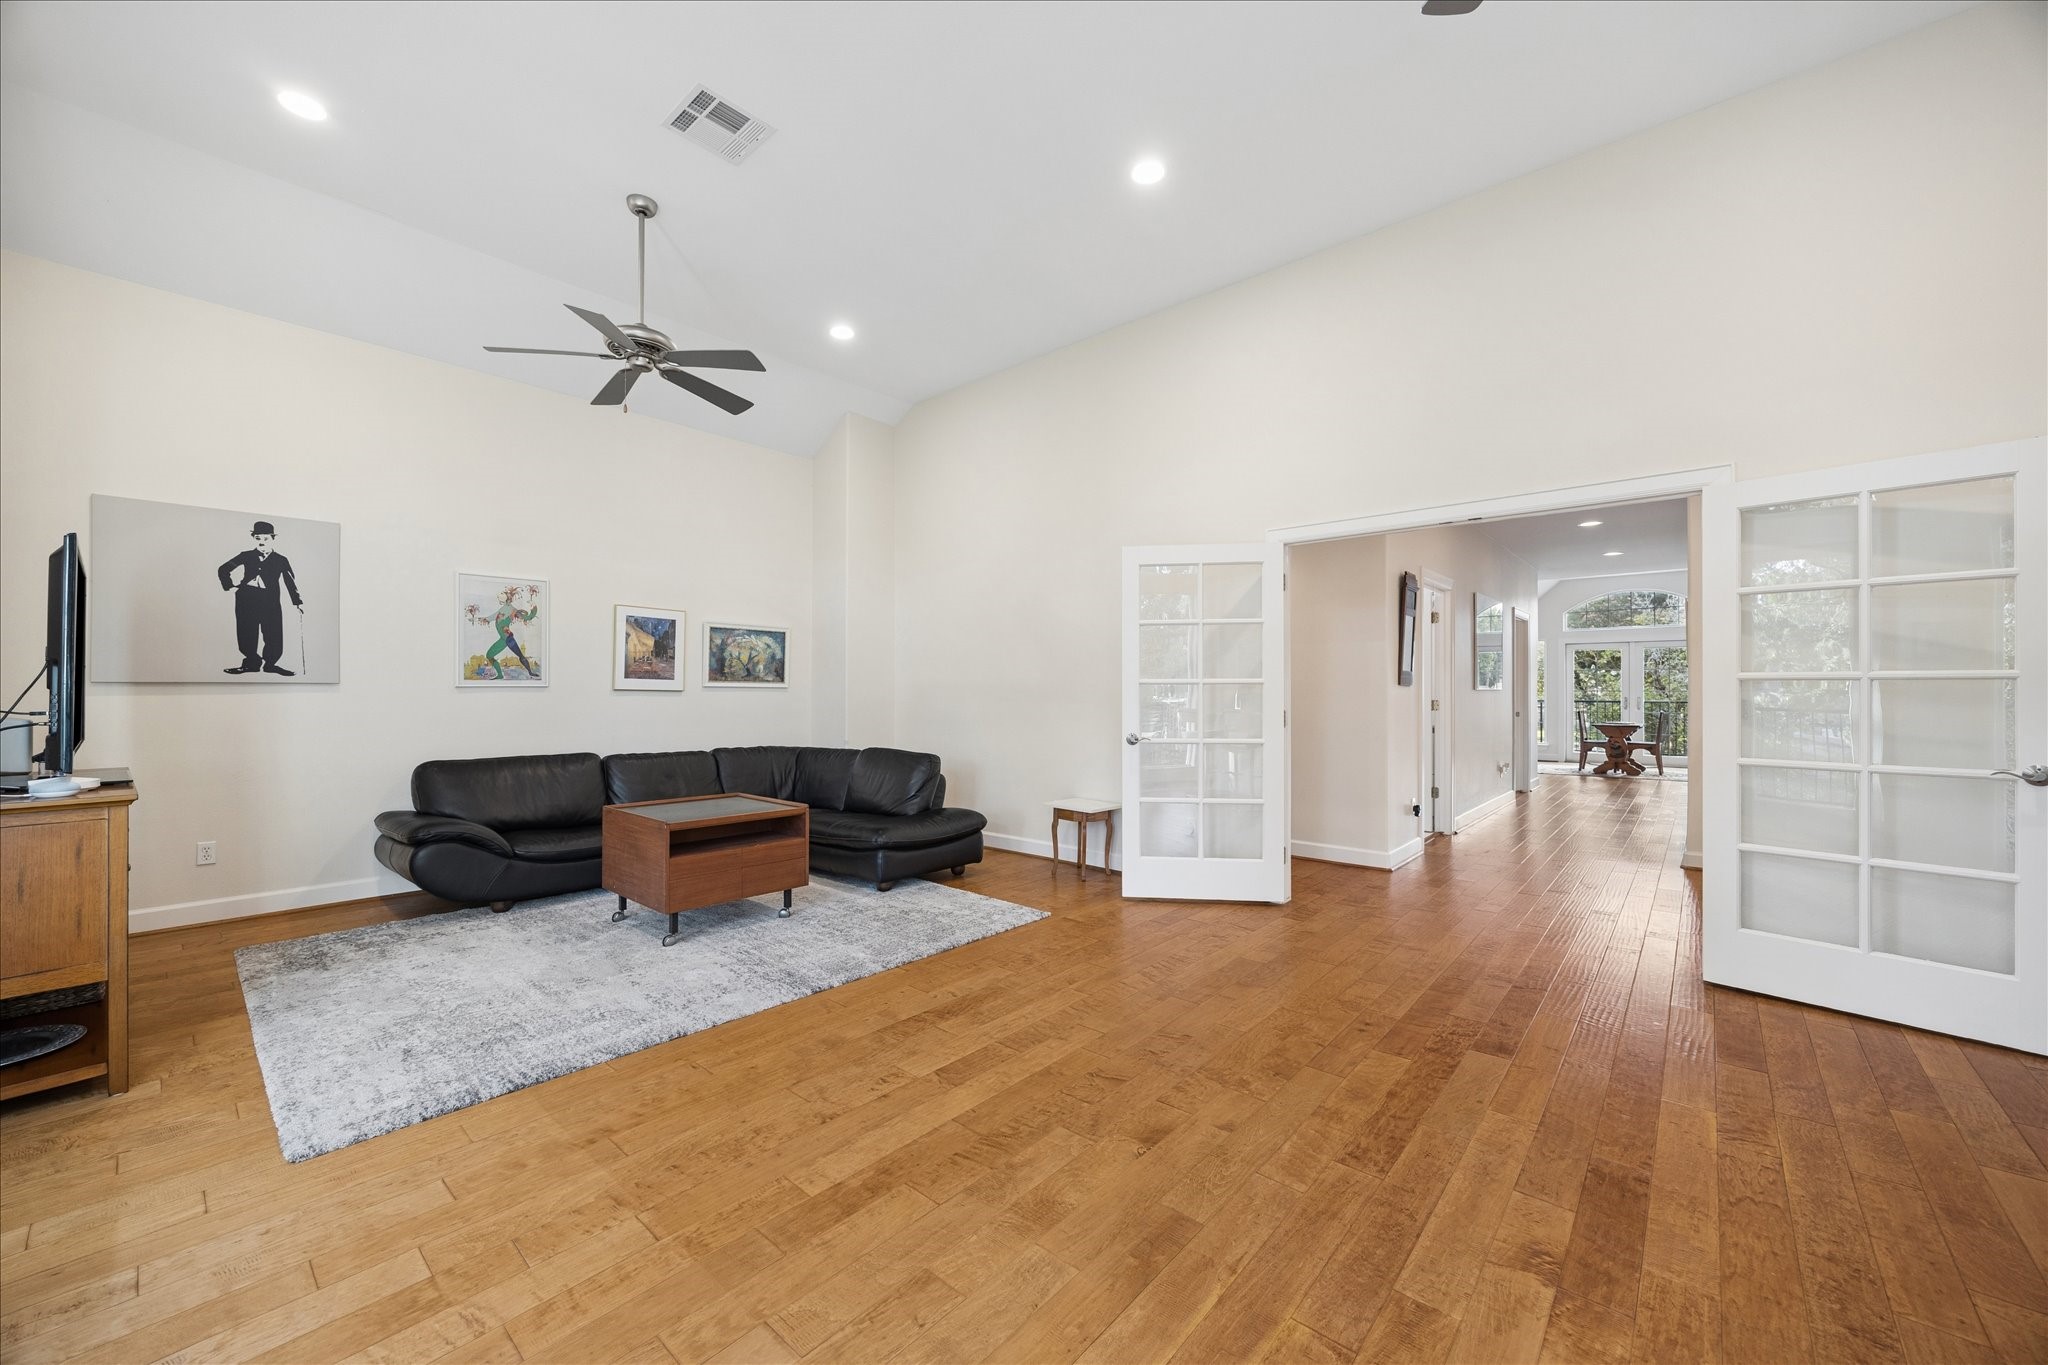
Open sightline to the grand foyer beautifully frames the impressive double front doors and elegant staircase, enhancing the homes sense of openness and scale.
Just off the foyer, the charming dining area enjoys easy access to the kitchen and nearby powder bath.
Bright and welcoming, the dining room combines an open, airy feel with a sense of intimacy for memorable gatherings.
Chic powder room with custom vessel sink, rich stone countertop, seek floating-style vanity, and geometric tiled floor.
Exceptional kitchen is a dream for passionate home cooks with its generous island cooktop, abundant prep areas and thoughtful flow for multiple cooks to work comfortably together.
A dramatic vent hood crowns the oversized island, while extensive cabinetry, double ovens, generous prep-space and a wall of windows create a kitchen that is as functional as it is beautiful.
The light-filled chef's kitchen enjoys serene views in multiple directions, with expansive windows creating a seamless connection to the outdoors.
Designed to embrace the extraordinary setting, the kitchen, breakfast area and coffee bar all enjoy picturesque lake views.
Serene lake views, while the nearby double-sided fireplace creates a warm backdrop for relaxed gatherings.
The breakfast area offers a front row seat to the property's waterfront setting. Door on the left leads to the back patio.
Everyday dining with peaceful lake views is extraordinary with vacation-like waterfront experience.
Breakfast area/casual dining space comfortably accommodates a large table.
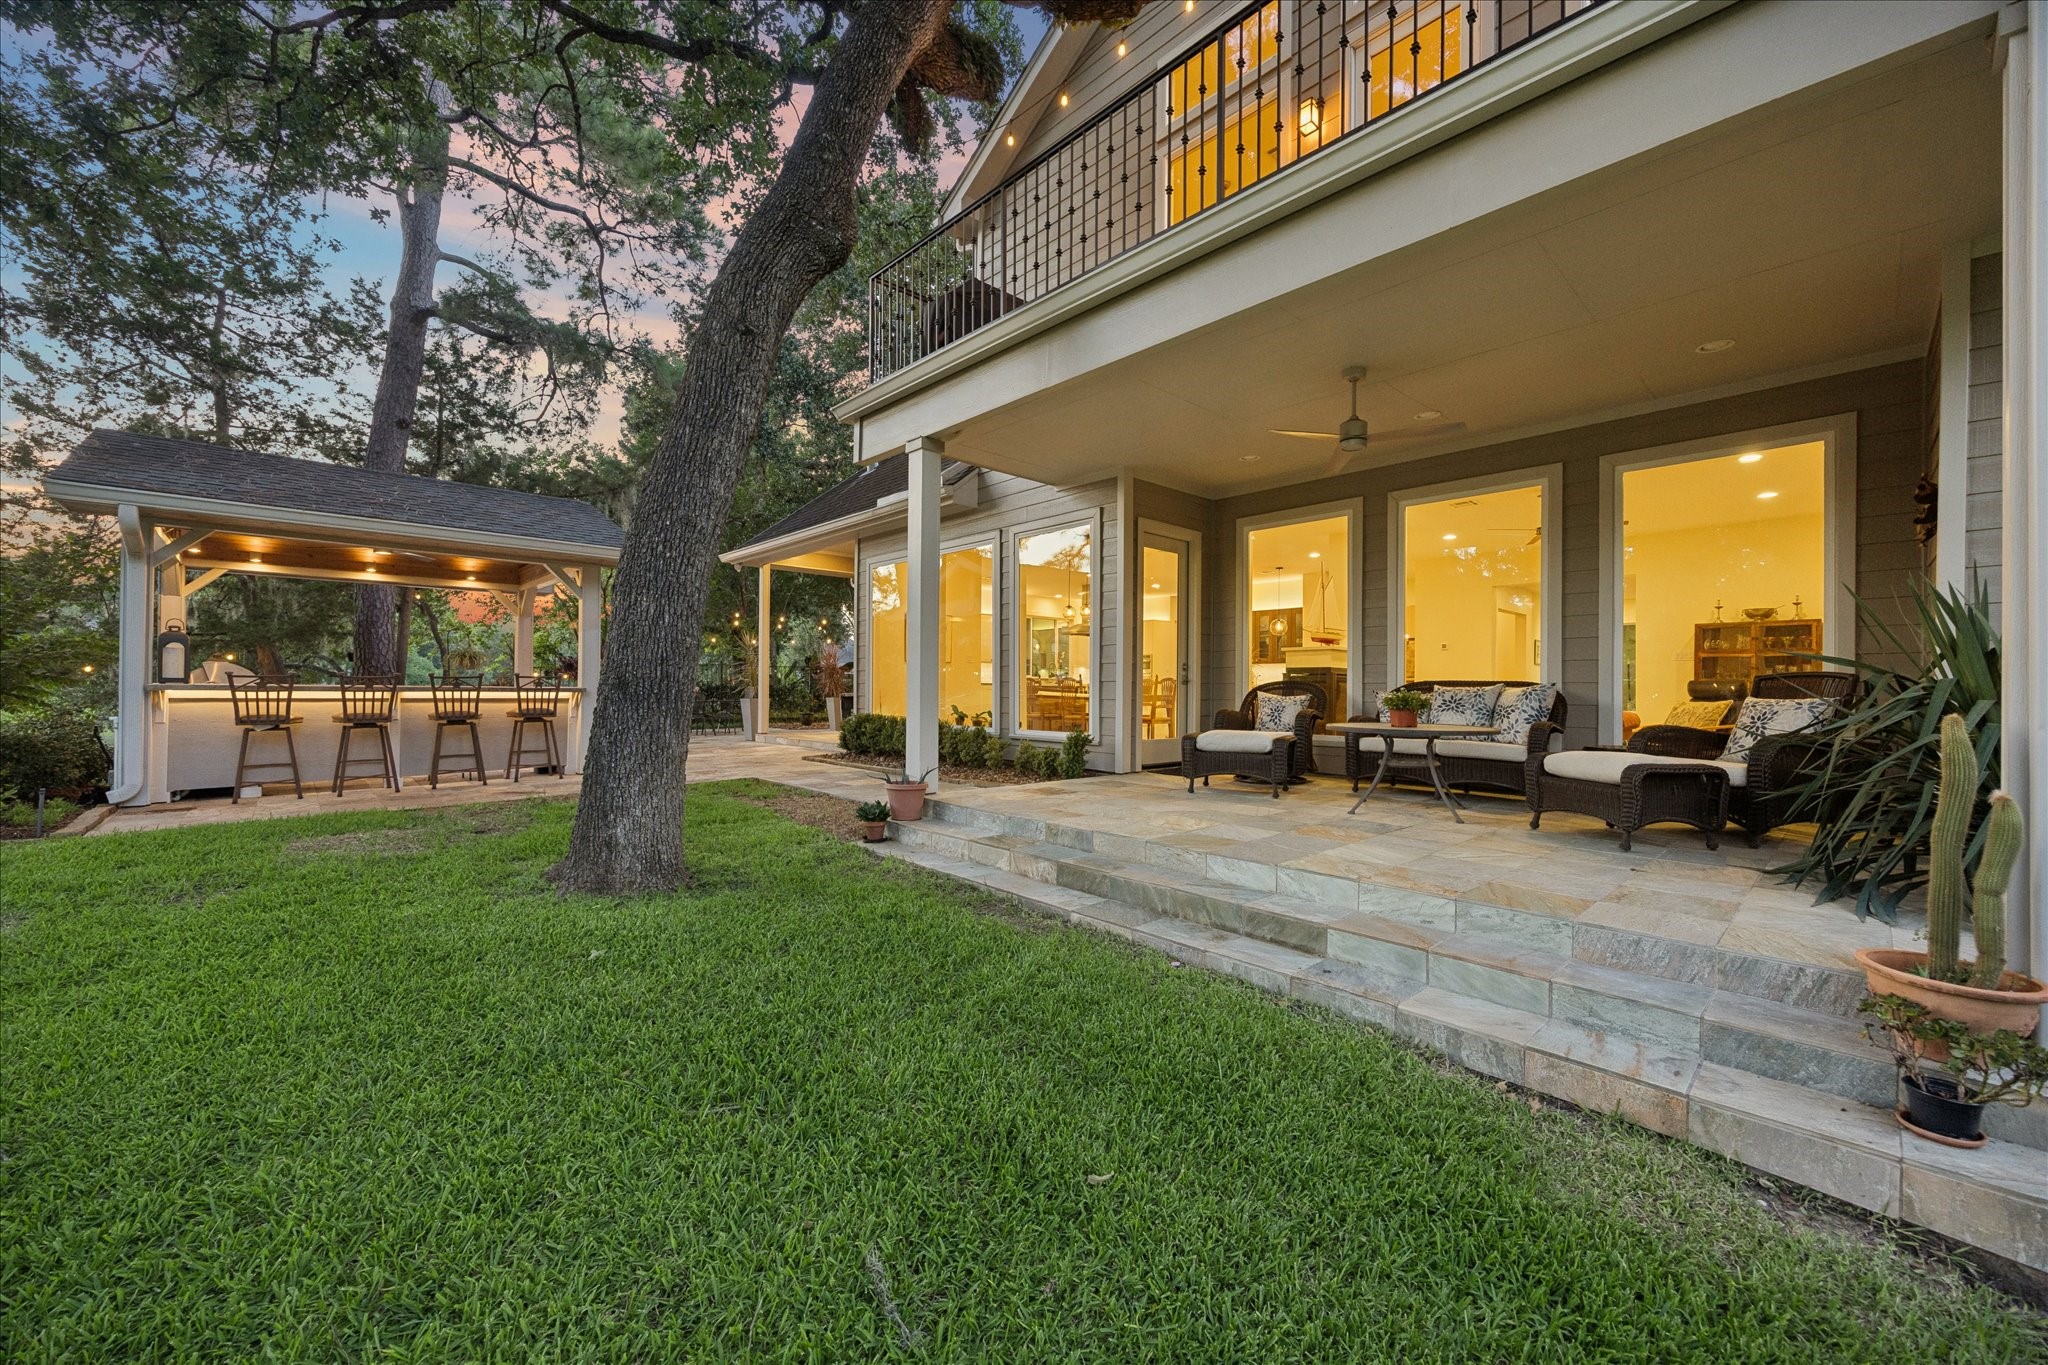
The covered lakeside patio accessed from breakfast area, invites year around outdoor living, offering a comfortable setting for morning coffee, evening cocktails, or simply relaxing.
Perfectly positioned between the kitchen and living spaces, the beverage center features wine and beverage refrigerators, abundant storage, generous counter space and sink.
At the heart of the home is this impressive chef's kitchen, where a large center island, generous workspace, and abundant storage make entertaining a joy.
Throughout the main living areas, polished concrete floors provide both durability and a refined canvas for any decorating style.
A thoughtfully designed second-floor guest suite, functions as a private apartment, complete with a full kitchen that includes a KitchenAid range, microwave and Fisher & Paykel dishwasher.
Second floor guest suite was thoughtfully designed as a self-contained retreat, complete with full kitchen, soaring ceilings, spacious living area, double ceiling fans and a private balcony.
The private upstairs guest retreat includes a spacious living room, creating a comfortable gathering space that complements the fully equipped kitchen.
Private guest bedroom with its own ensuite bath.
Private guest ensuite bath serves the guest bedroom.
The expansive second-floor entertainment room offers endless possibilities as a media room, game room, home office or additional gathering space, making it the perfect complement to the private guest suite.
Second part of the previous photo - the back of the second floor entertainment room - the back of the second floor entertainment room offers flexible space easily tailored to a media room, home office, fitness area, or playroom.
Full guest bath serves the media room and guest apartment.
One of 3 upstairs guest rooms.
Serving two spacious secondary bedrooms, the Jack and Jill bath features an oversized dual vanity with abundant storage and a shower.
Another upstairs guest bedrooms, featuring vaulted ceiling's, rich wood flooring, and a comfortable sitting area.
Anchoring the front of the second floor, this expansive living area creates a welcoming centerpiece with the engineered hardwood flooring that is found throughout the second floor and also enjoys a separate balcony.
Privately tucked behind an automatic gate and set well back from the street, the home's timeless facade welcomes with striking modern double doors, manicured landscaping and friendly porte cohere.
Beautifully maintained grounds extend to the lake's edge, offering a park-like setting where lush lawns, towering trees, serene water views and wildlife create an outdoor experience.
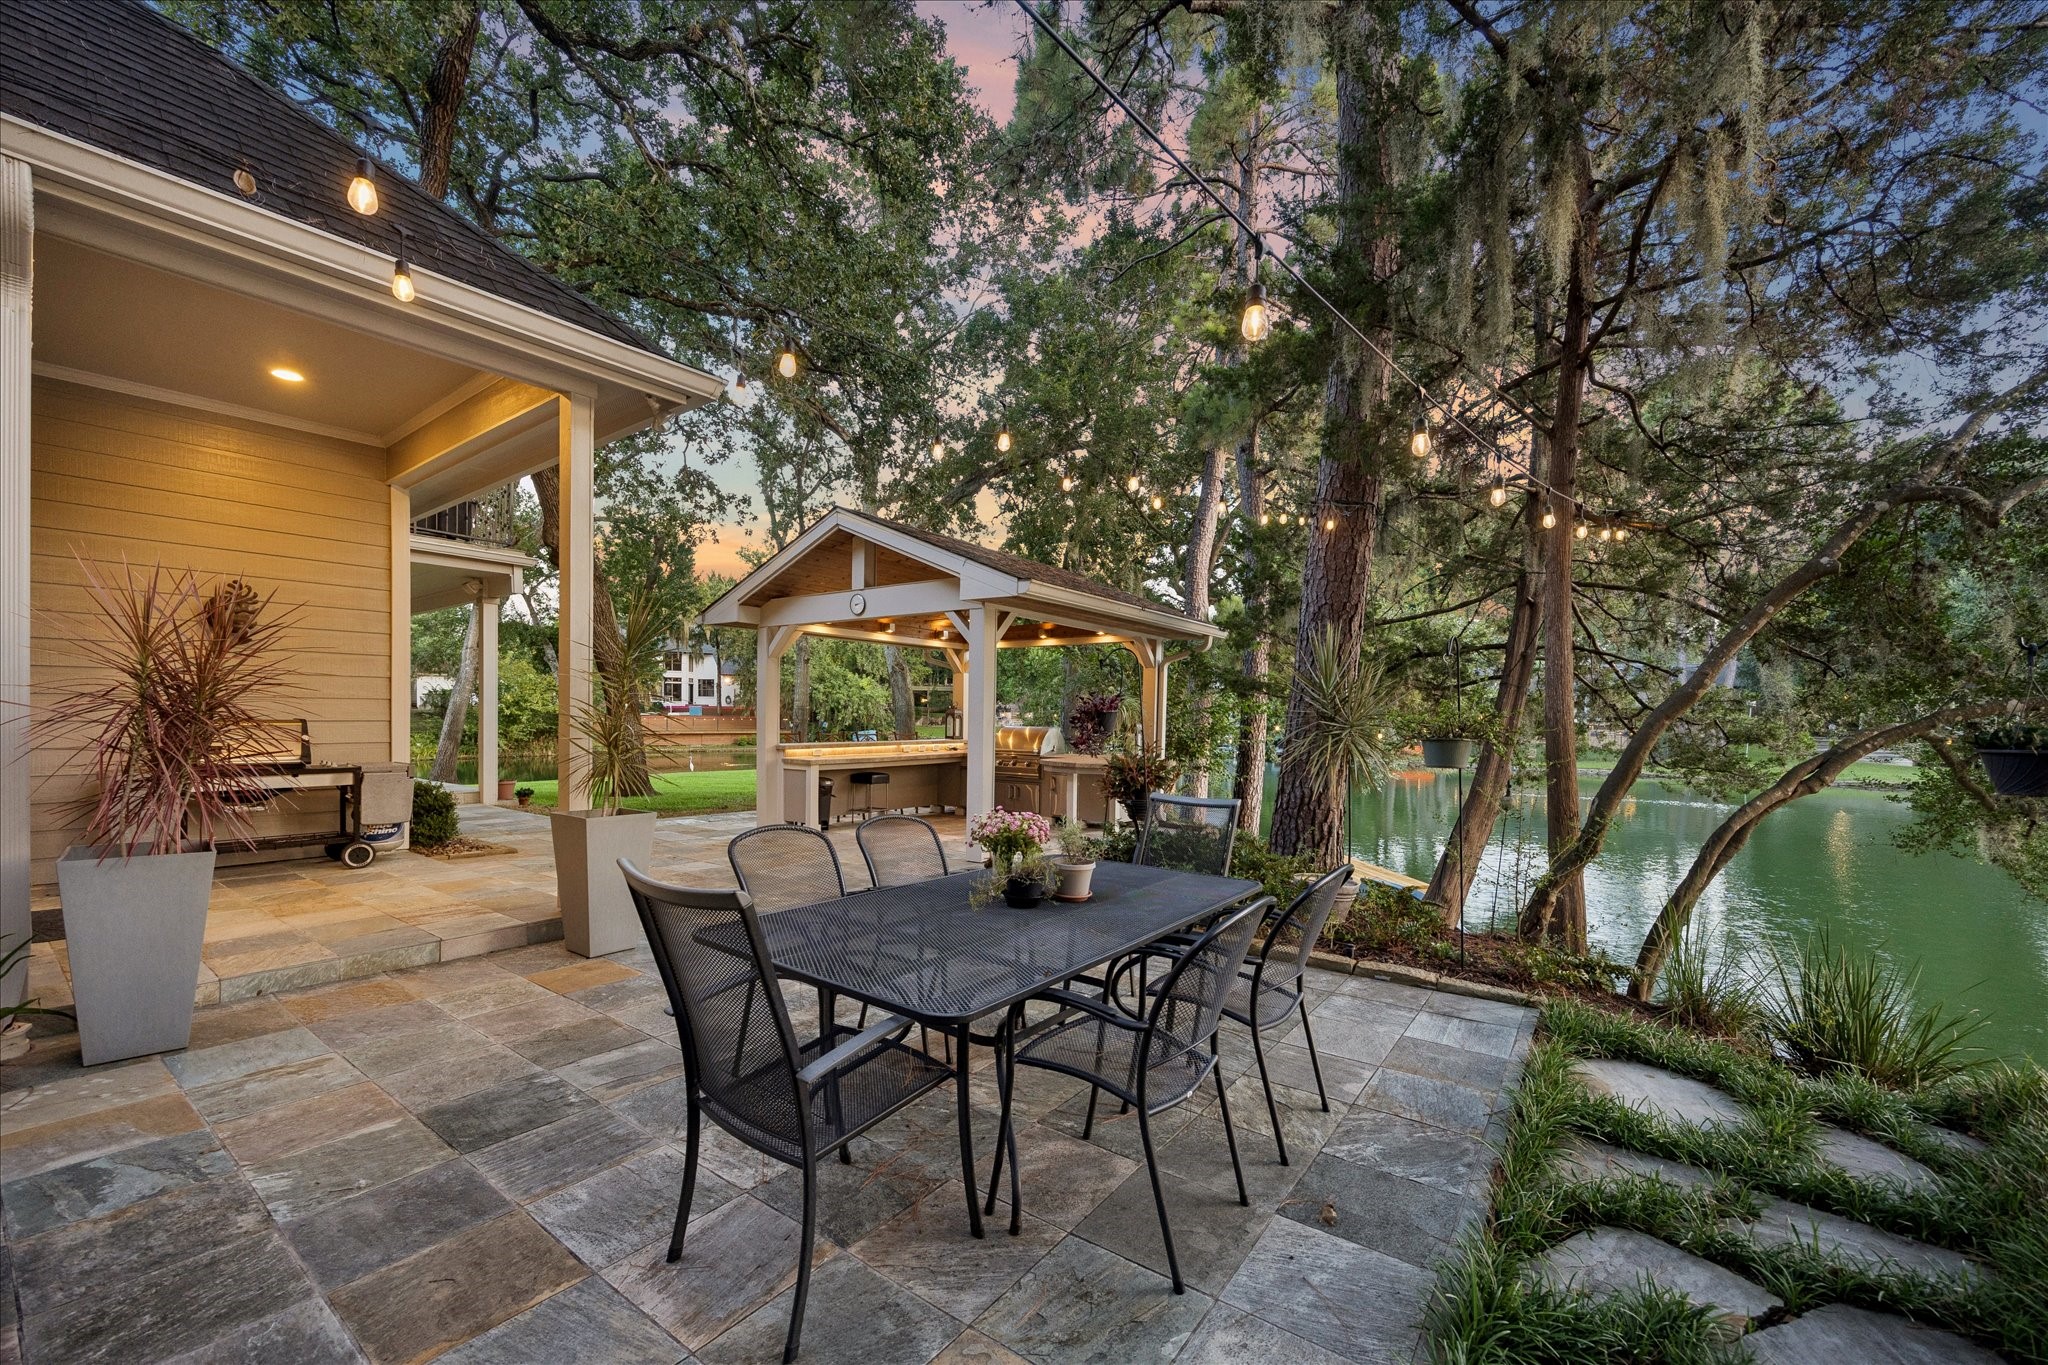
Multiple outdoor living spaces come together beautifully, featuring a spacious patio, covered pavilion with outdoor kitchen, and picturesque lake views that create a lovely setting for intimate dinners as well as weddings and outdoor celebrations.
The sprawling (almost three-quarters of an acre) lakeside lawn offers endless opportunities for outdoor enjoyment, with mature trees providing beauty, shade and a peaceful sense of privacy.
Enjoy effortless outdoor living from the covered kitchen pavilion overlooking the lake, complete with a brand new private dock and tranquil setting framed by majestic trees.
The rear elevation is designed for exceptional indoor-outdoor living, with a spacious covered patio, upper balcony, and a charming pavilion with an outdoor kitchen overlooking the beautifully landscaped lakeside grounds.
Evenings are magical as the home glows against a backdrop of towering trees and spectacular sunset views
Timeless front elevation is complemented by a spacious porte cohere, offering covered parking and plenty of additional parking for guests.














.jpg)

