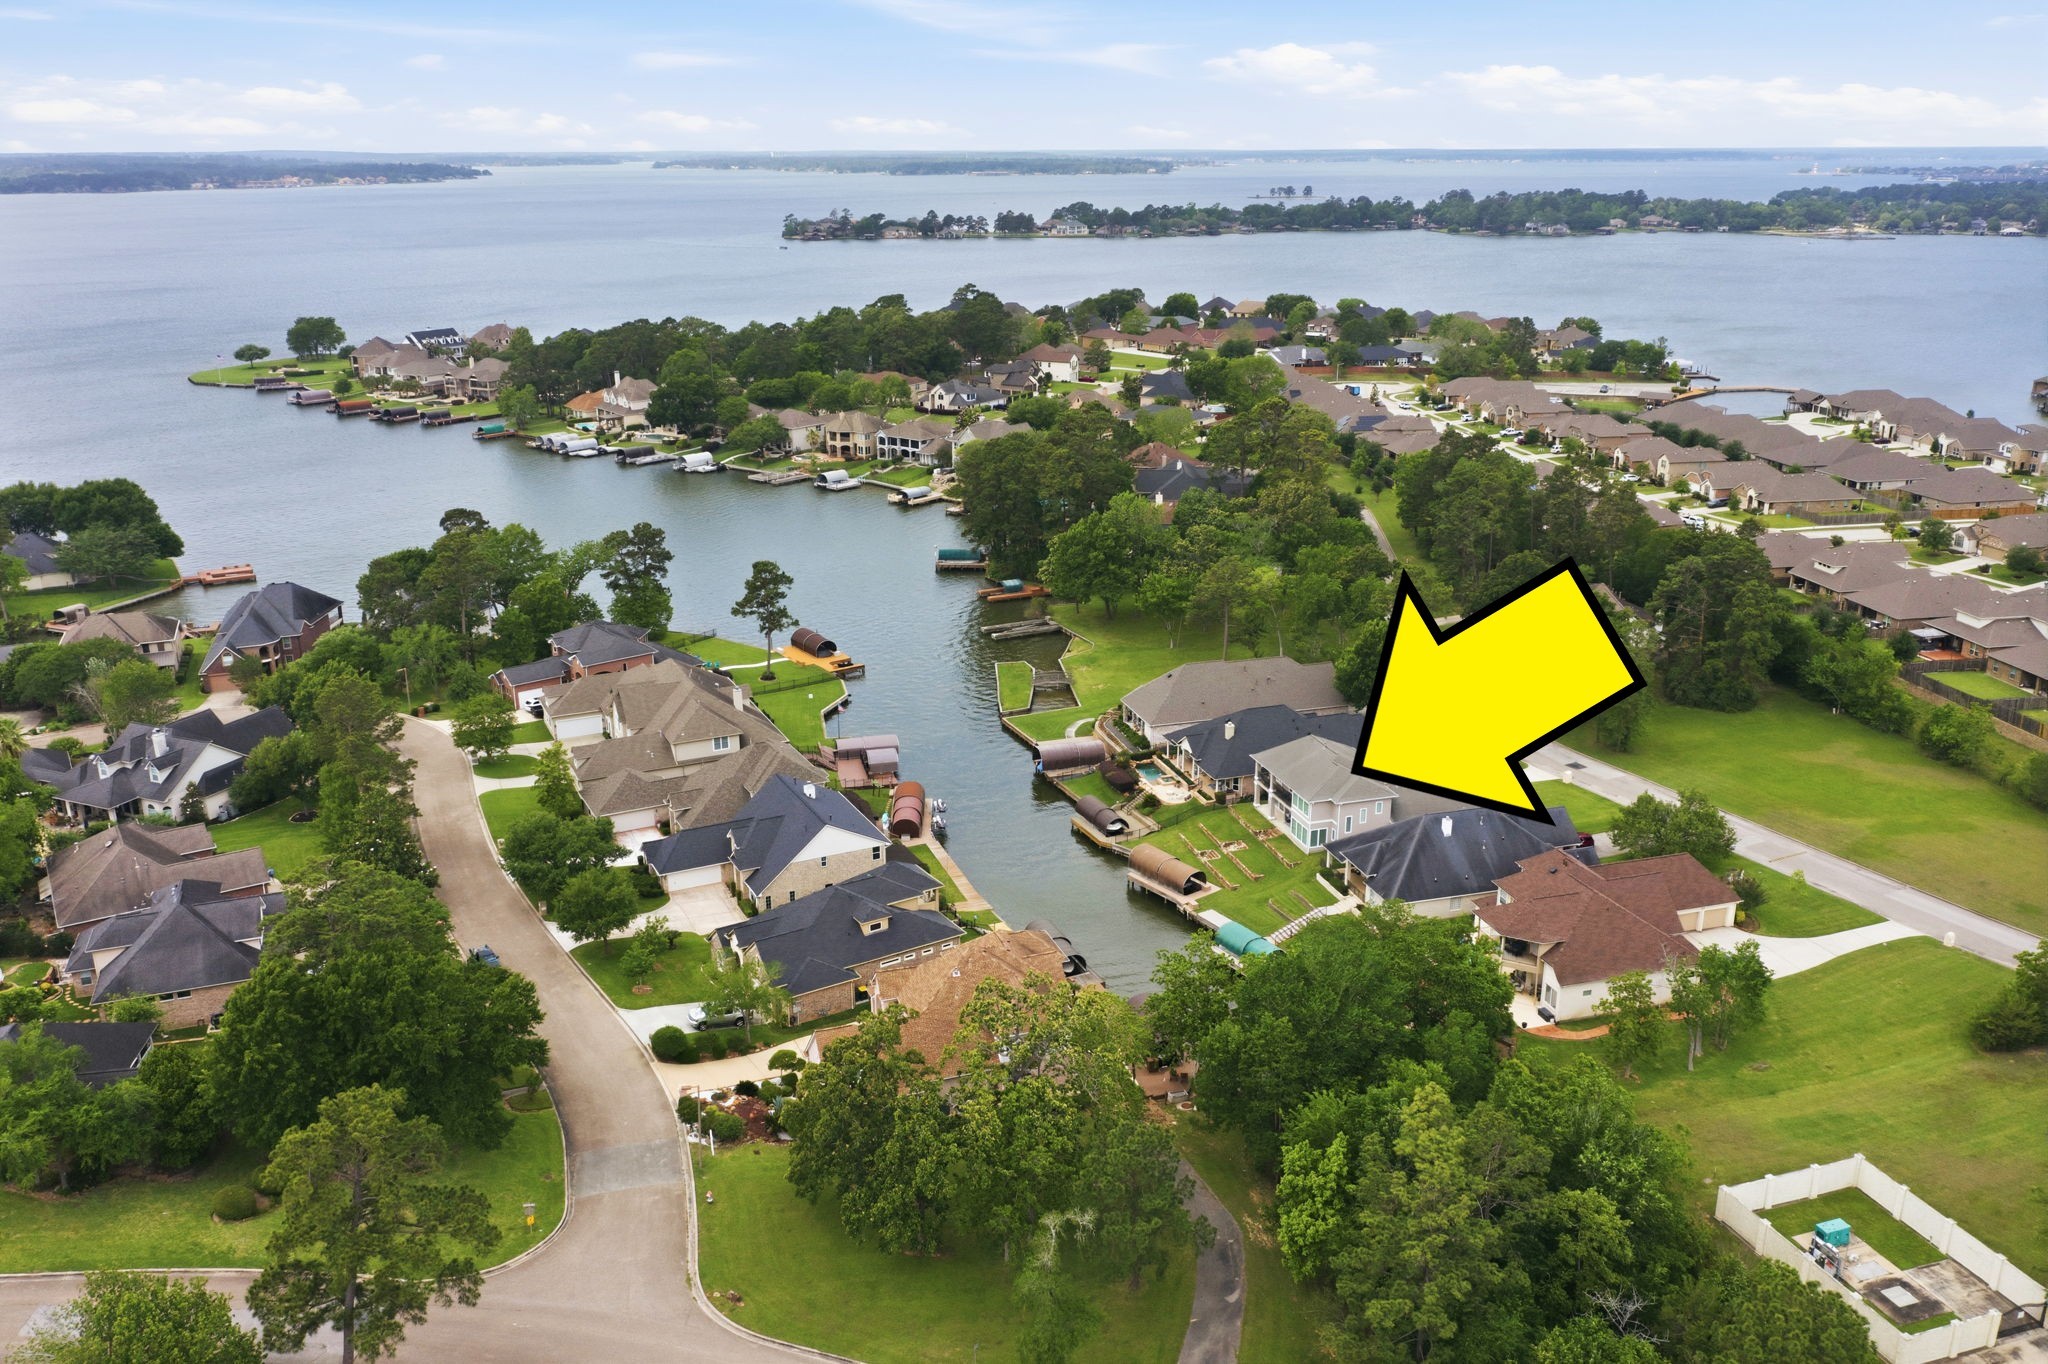
Located on a highly-coveted lake lot, this home is situated on a quiet street and offers expansive views of Lake Conroe. The Sellers recently rebuilt the dock and bulkhead and angled the lift for easier lake access. Also new are the drive shaft, cables, boat lift switch, motor, and boat lift cover. Fresh exterior paint (2026). Generac gas generator (2021). Both A/C units replaced (2022)
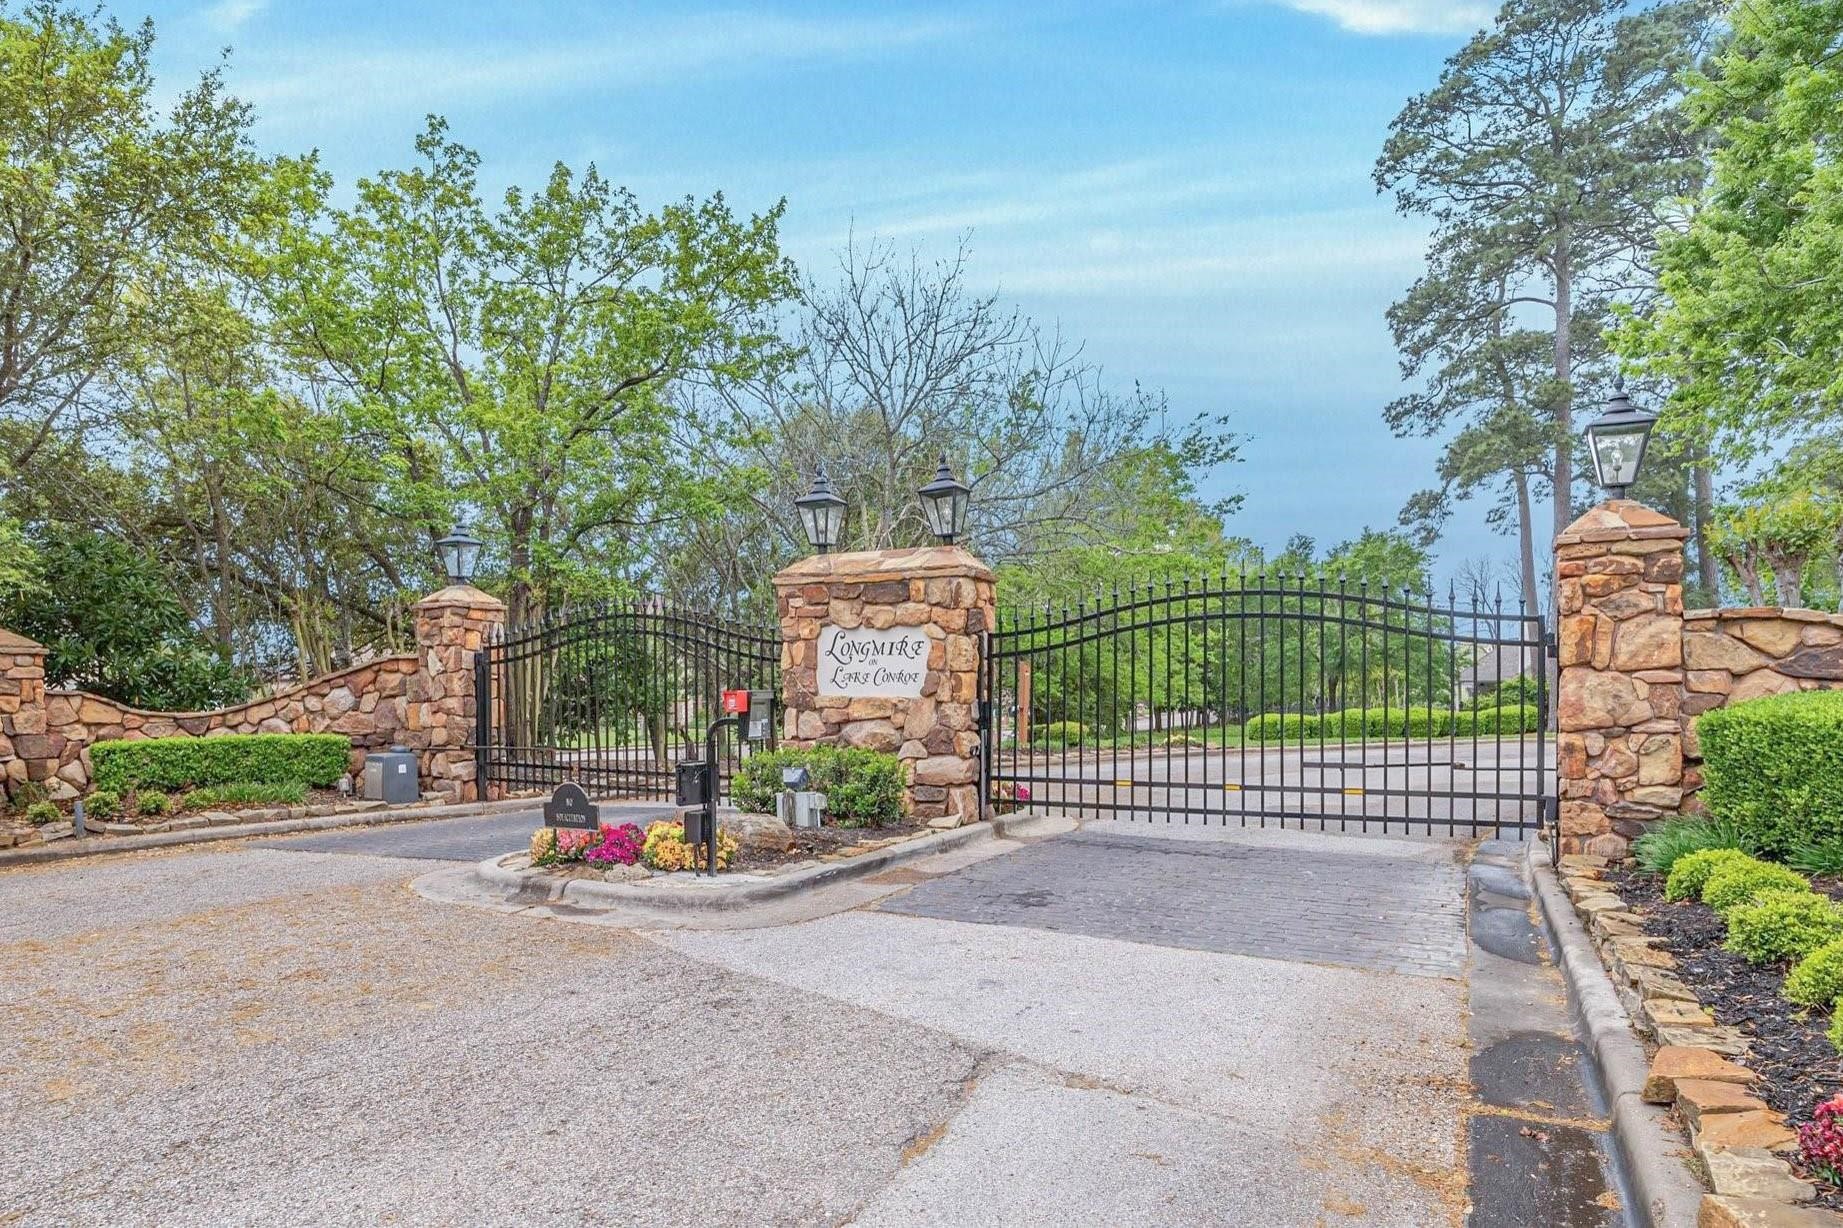
Enjoy the exclusivity of gated community living in one of Montgomery County's most sought-after lake destinations. Nestled among the area's rolling hills, this picturesque setting is renowned for its natural beauty and upscale waterfront lifestyle, offering the perfect balance of peaceful lakeside living and endless opportunities for boating, golf, dining, and outdoor adventure—making it an ideal place to call home.
Here is your nighttime view of the lake. Nestled in the rolling hills of Montgomery County, Lake Conroe is a premier 21,000-acre reservoir known for its scenic beauty, upscale lakeside living, and year-round recreational opportunities. Just about an hour north of Houston, this sparkling lake offers a blend of relaxation and adventure, making it a highly desirable location for both full-time residents and weekend getaways.
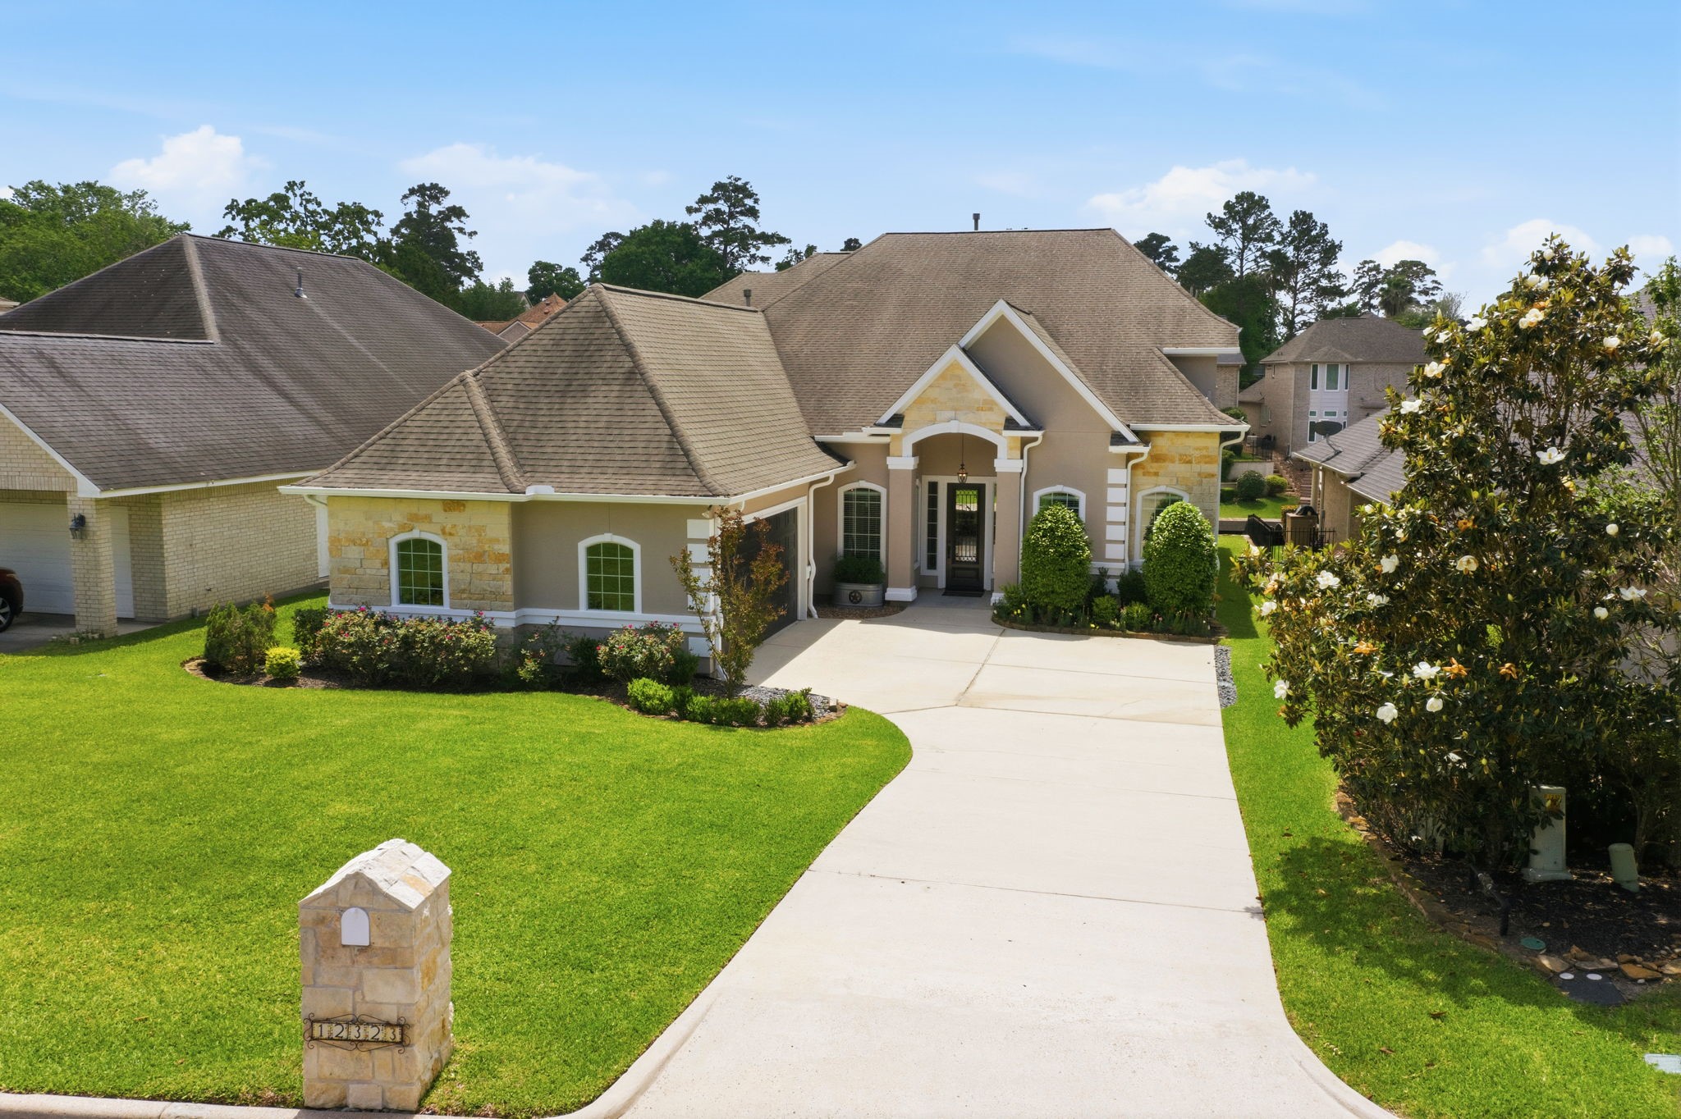
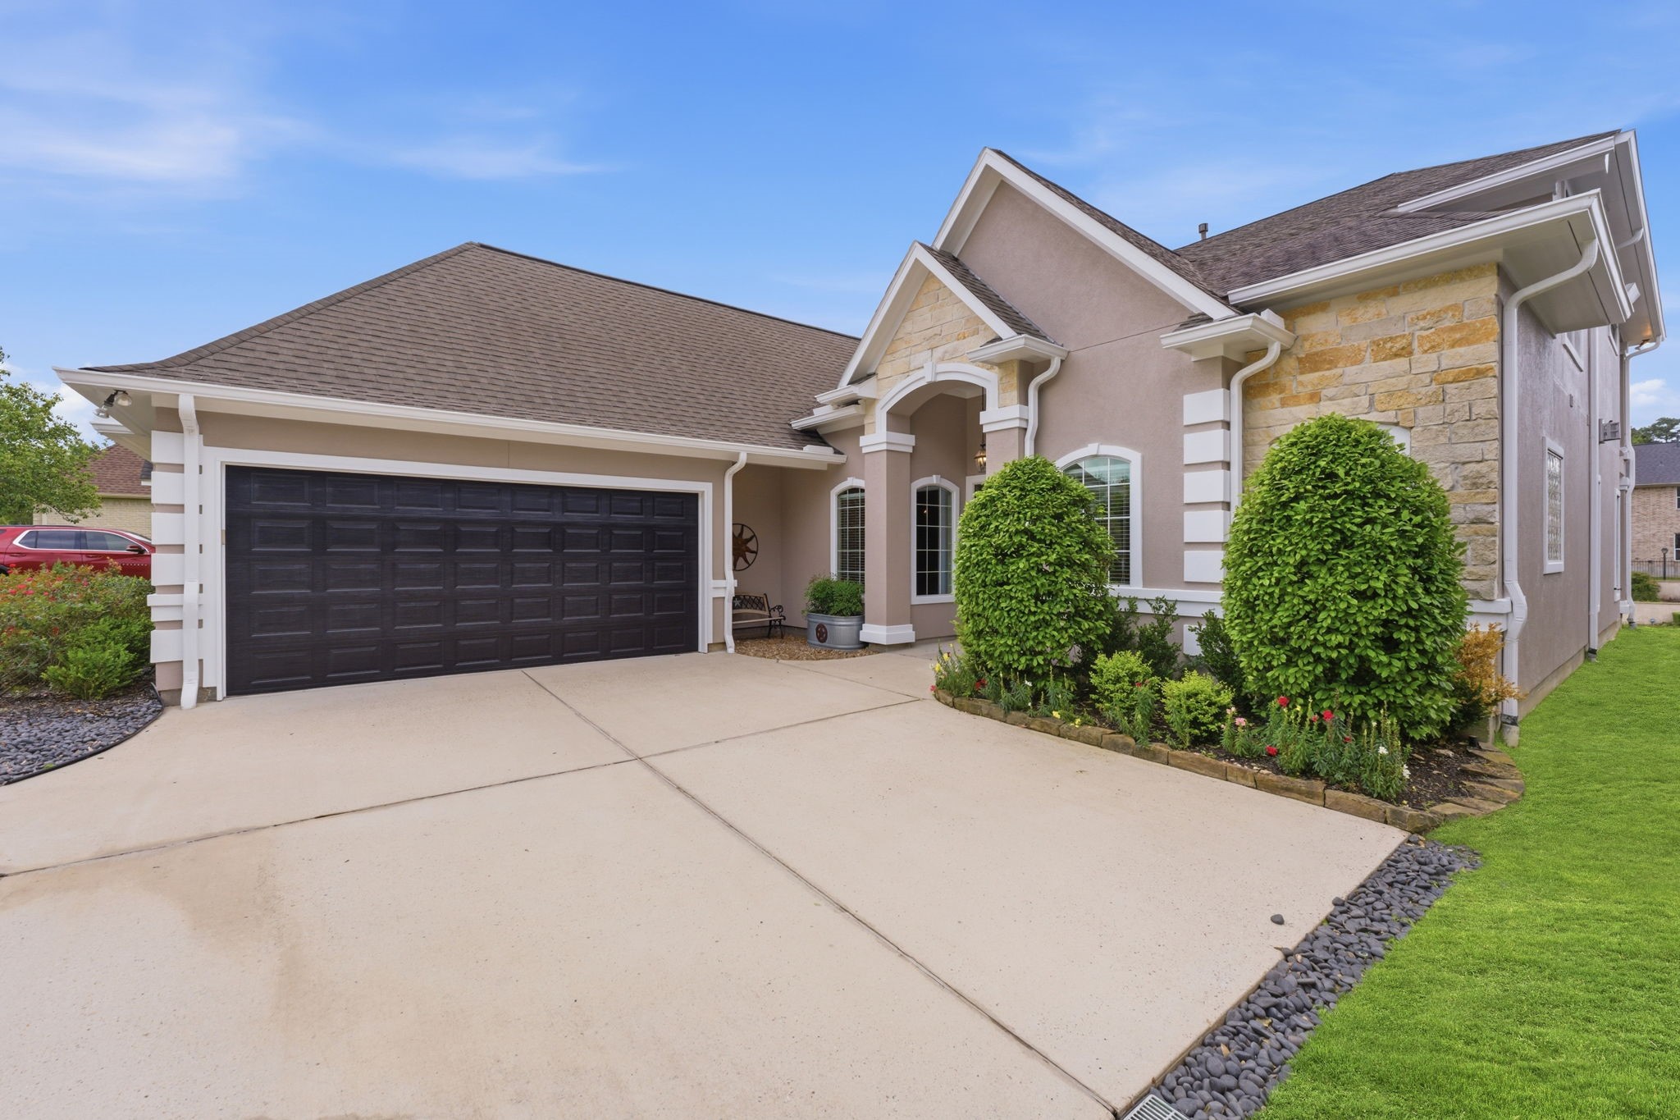
This fabulous estate is located in the gated community of Longmire on Lake Conroe. This home boasts exceptional curb appeal with striking stone work, flowering shrubs, and a 2.5 car sideload garage with epoxy flooring (2024), overhead storage racks, and room for workbench. Inside, you're welcomed by arched entryways, crown molding, rounded drywall corners, and stunning travertine flooring that elevate the interior. Every detail reflects style and quality.
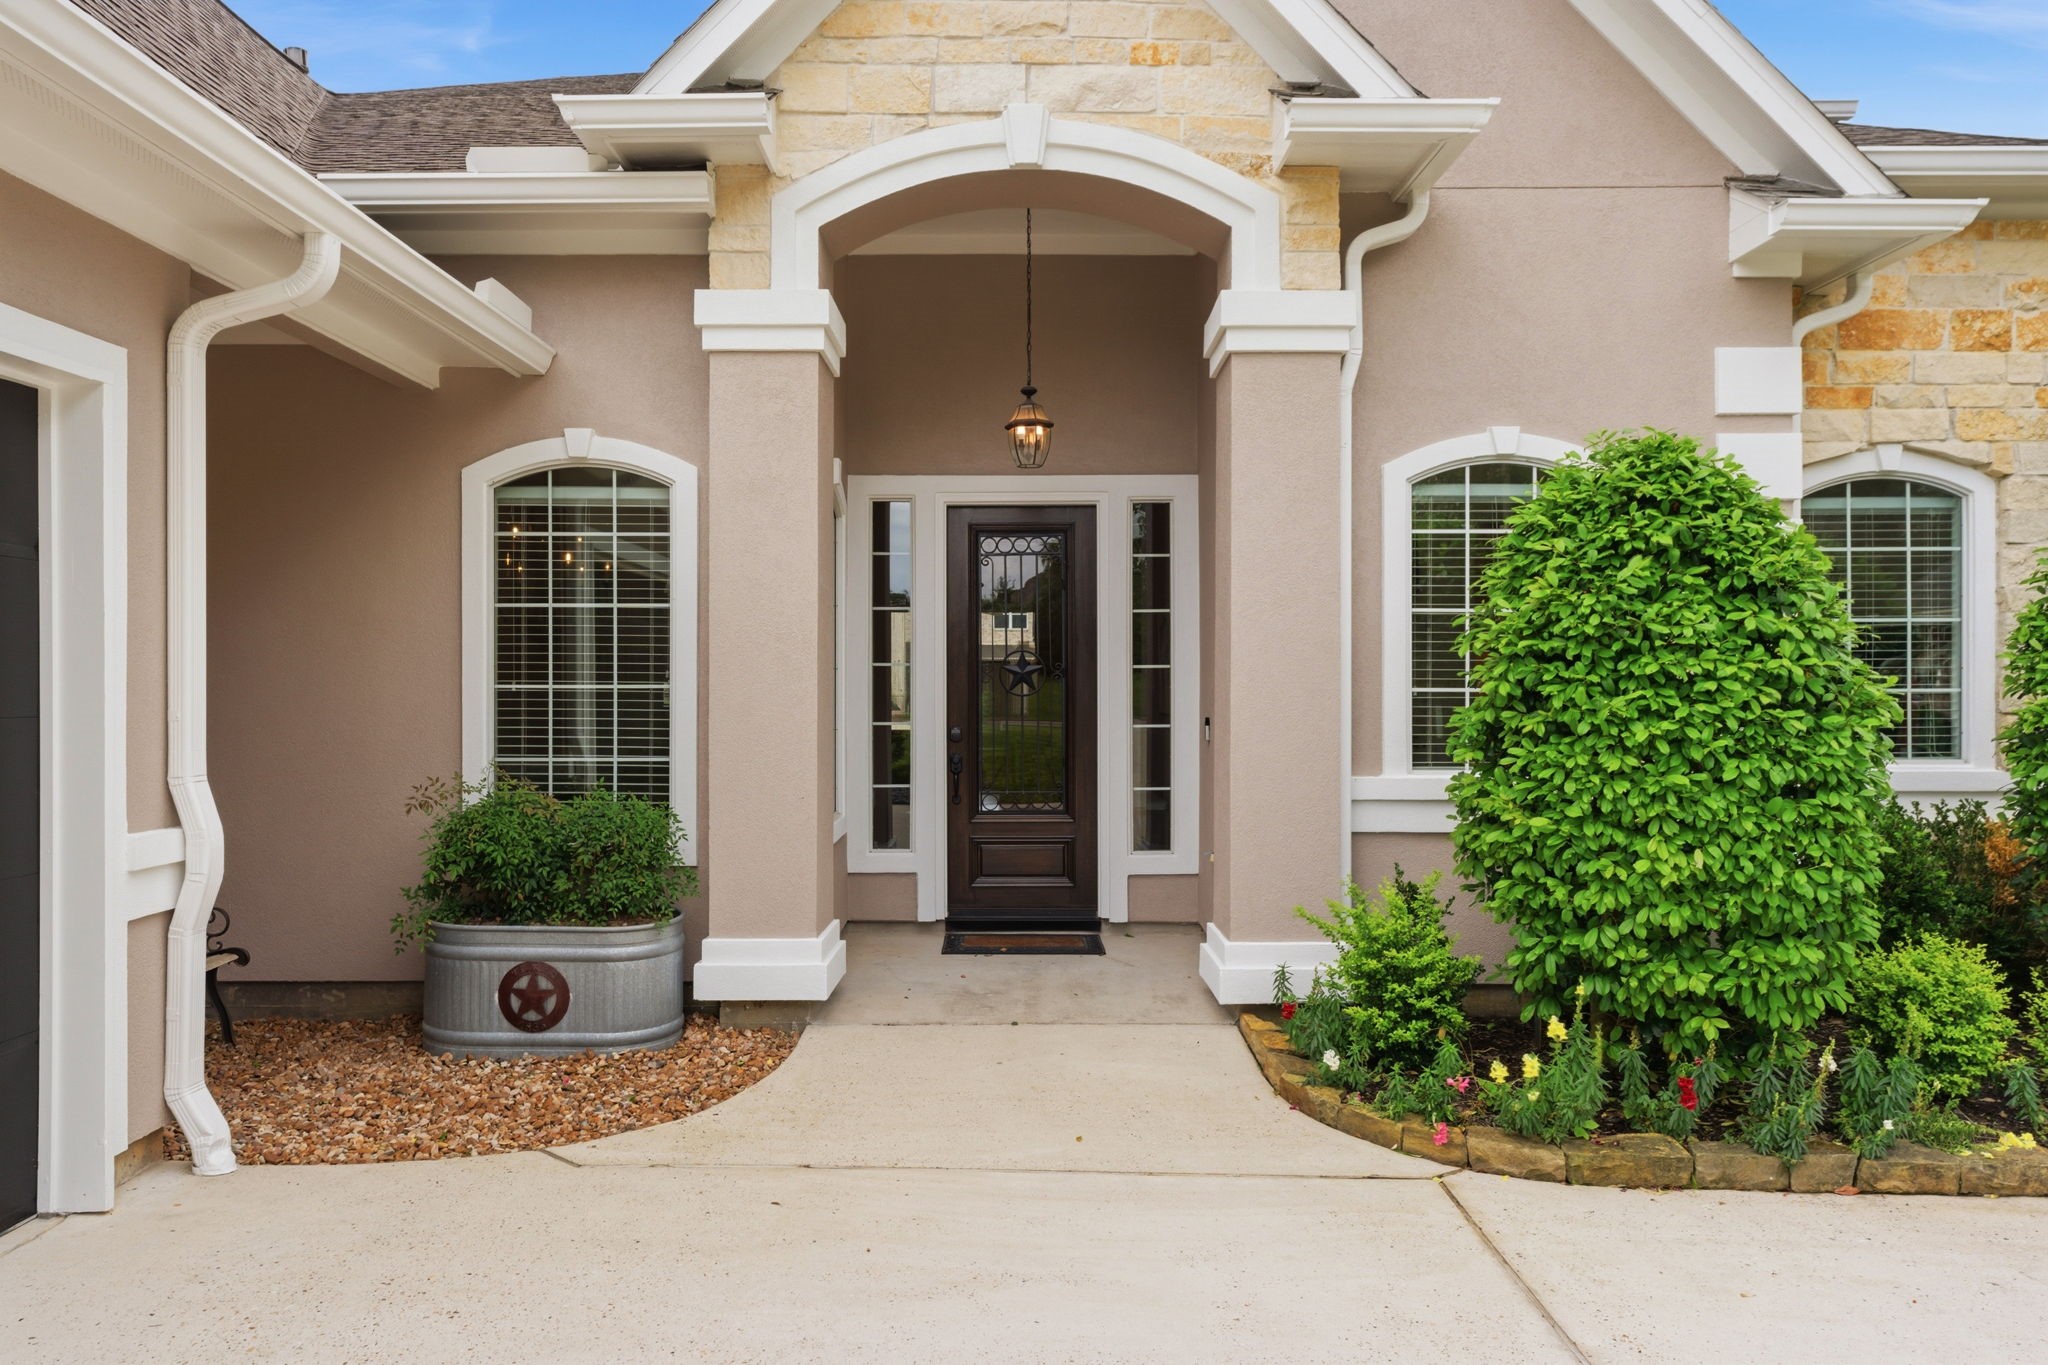
Luxury starts at the gorgeous covered front porch, featuring a glass and iron front door flanked by two sidelights that make a lasting first impression. Inside, this custom home is packed with high-end details and upgrades at every turn, offering a perfect blend of elegance and comfort.
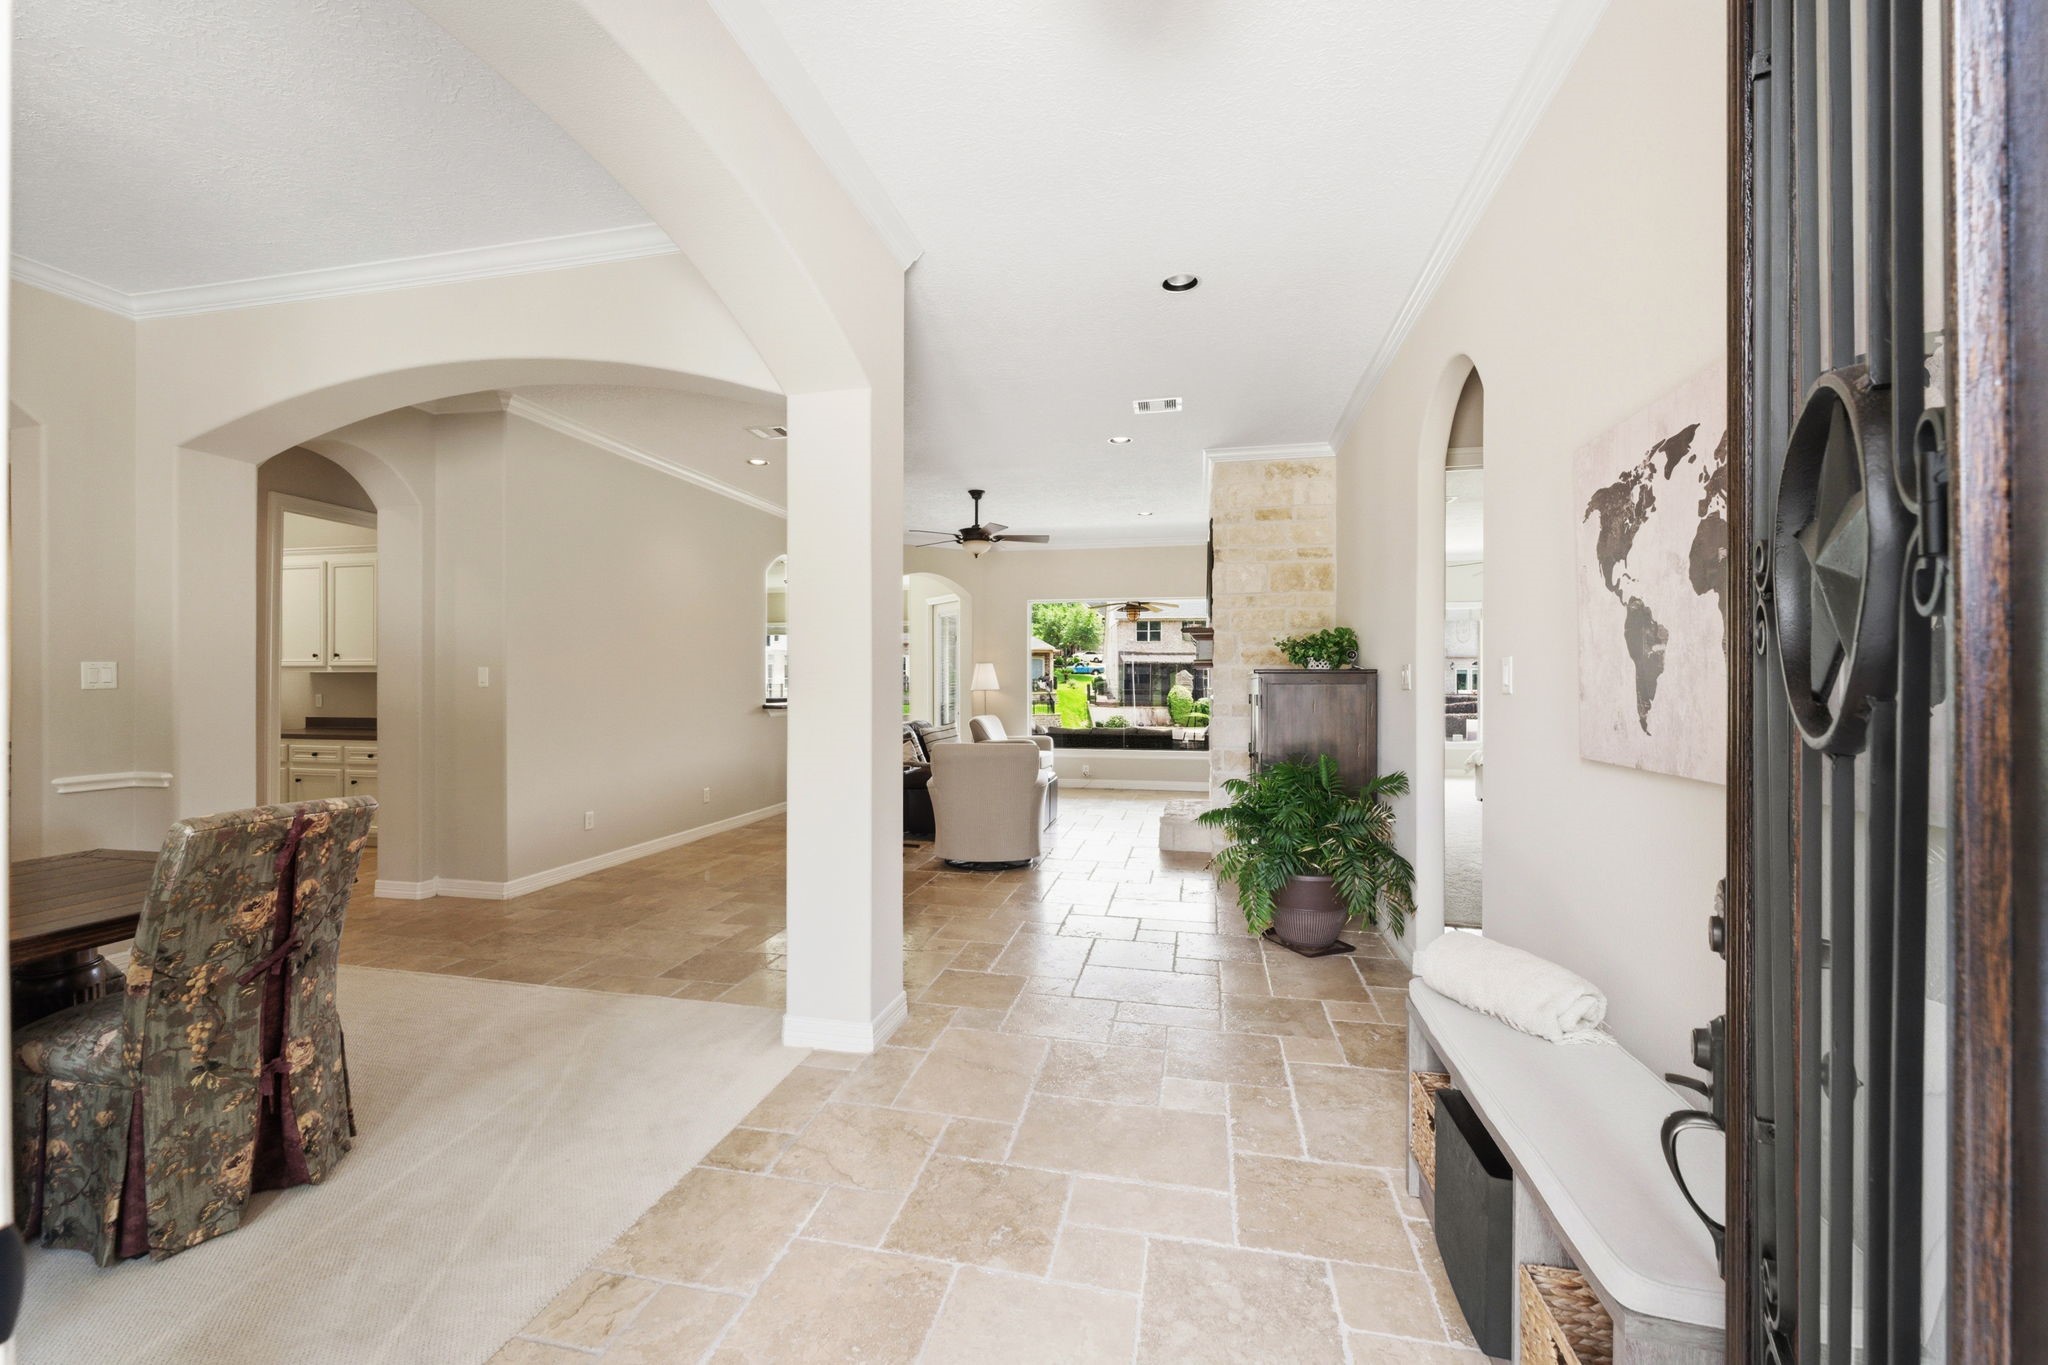
Step into a majestic foyer that exudes warmth and sophistication, where every detail has been thoughtfully designed. Stunning Versailles-pattern travertine flooring makes a grand first impression, while open sightlines effortlessly guide the eye toward the living space and the lake beyond. Crown molding and graceful arched openings create architectural intrigue, while a thoughtfully placed guest coat closet and generous space for an entry table or bench offer both beauty and practicality.
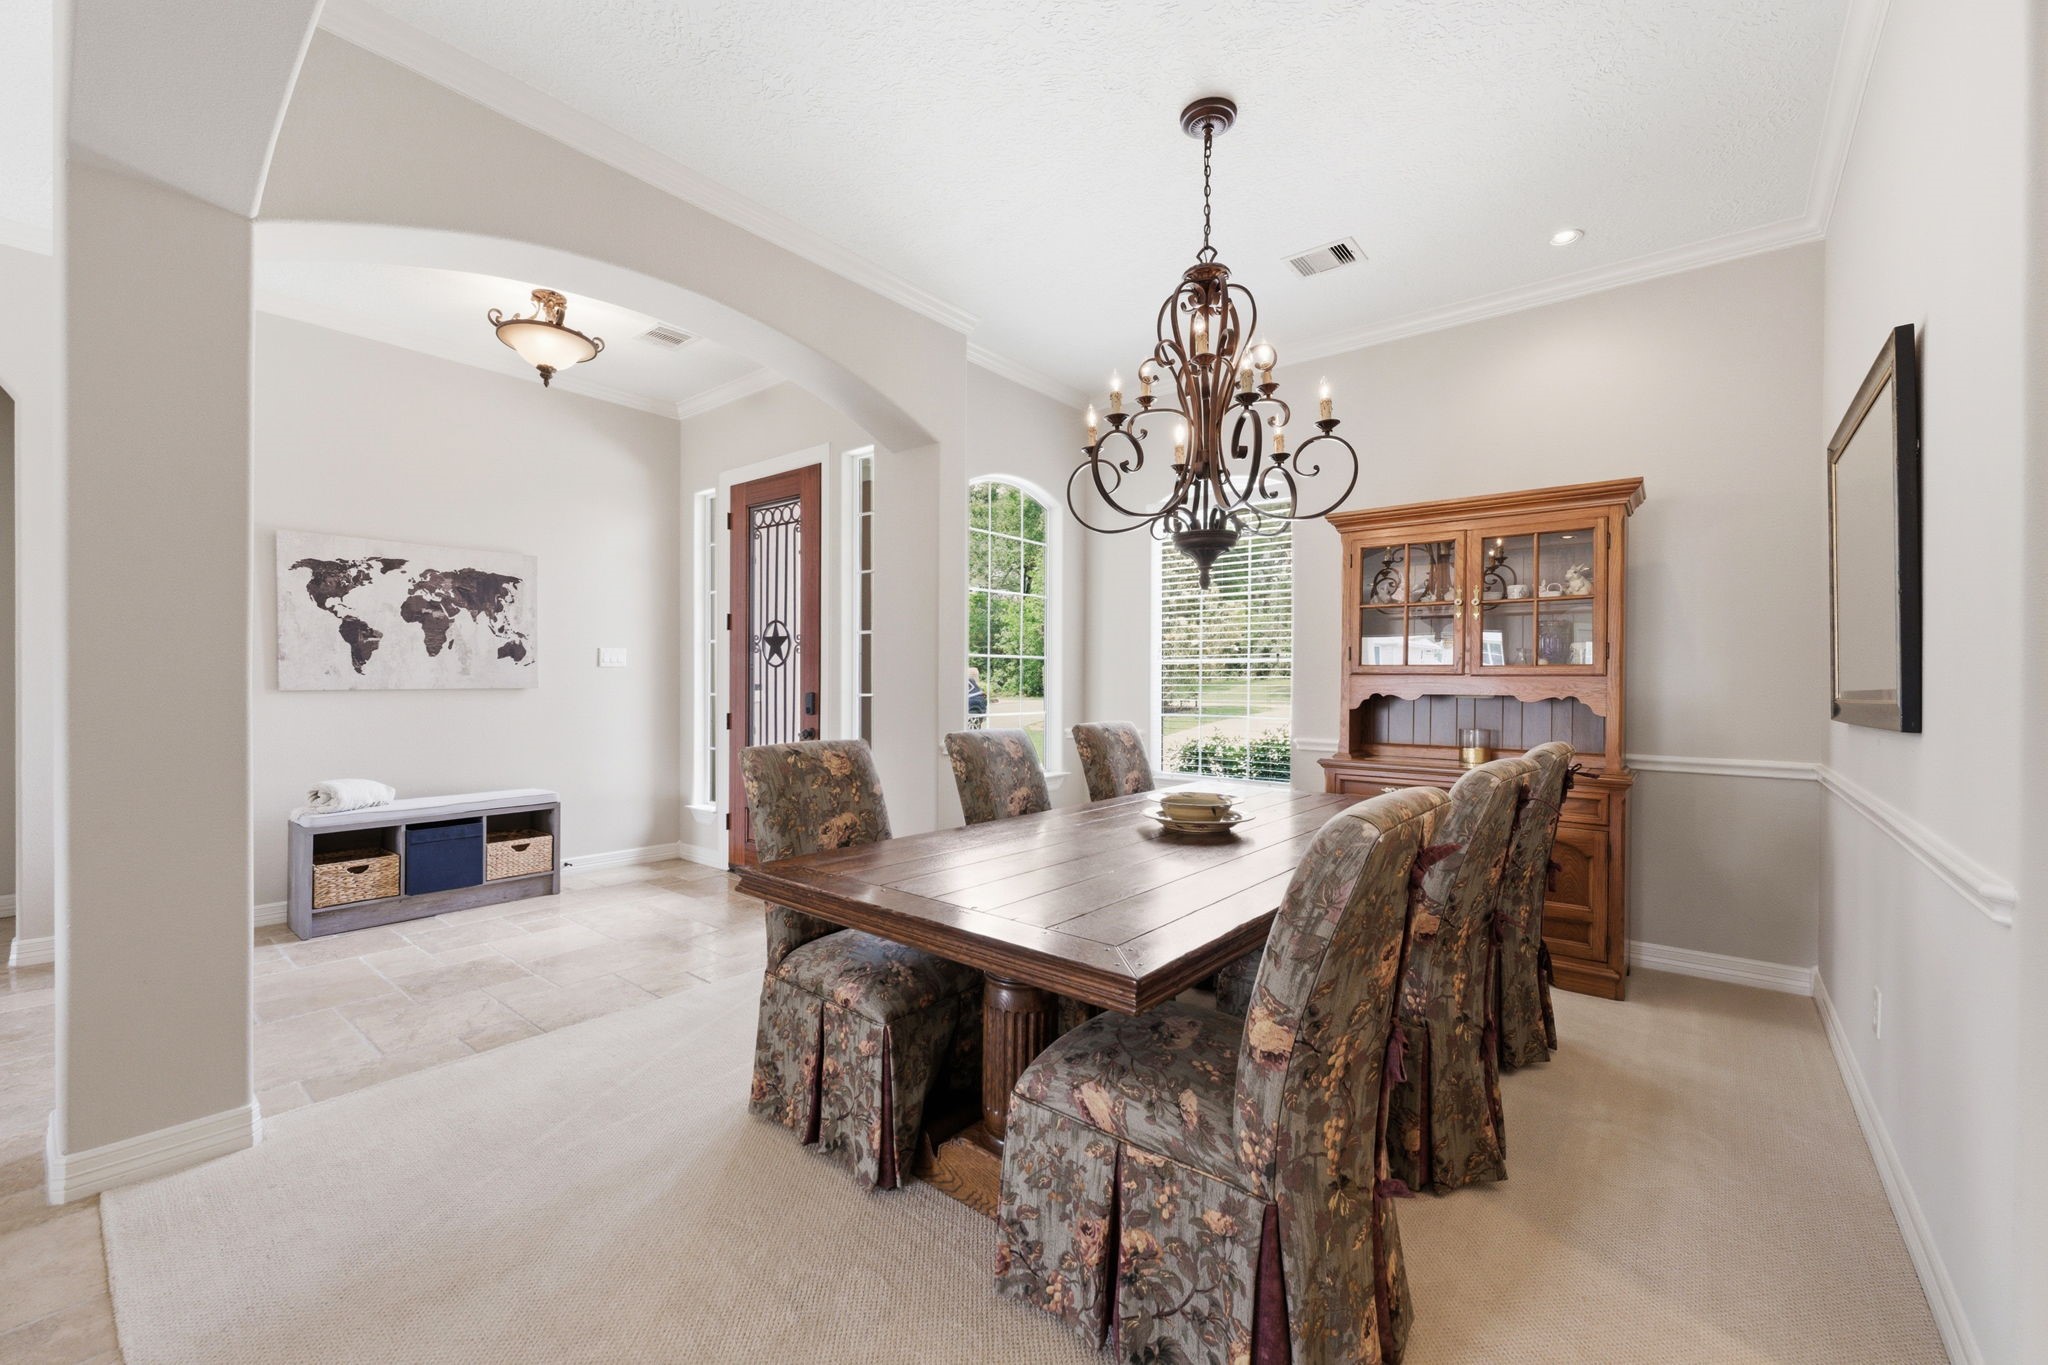
This formal dining room is designed for both grandeur and comfort. With plenty of space for a large dining table and any extra serving pieces, this room is perfect for any special occasion. It features lush carpeting, crown molding, elegant chair rail, two arched windows for natural light, and recessed lighting. A stunning designer chandelier serves as the perfect finishing touch, elevating every occasion.
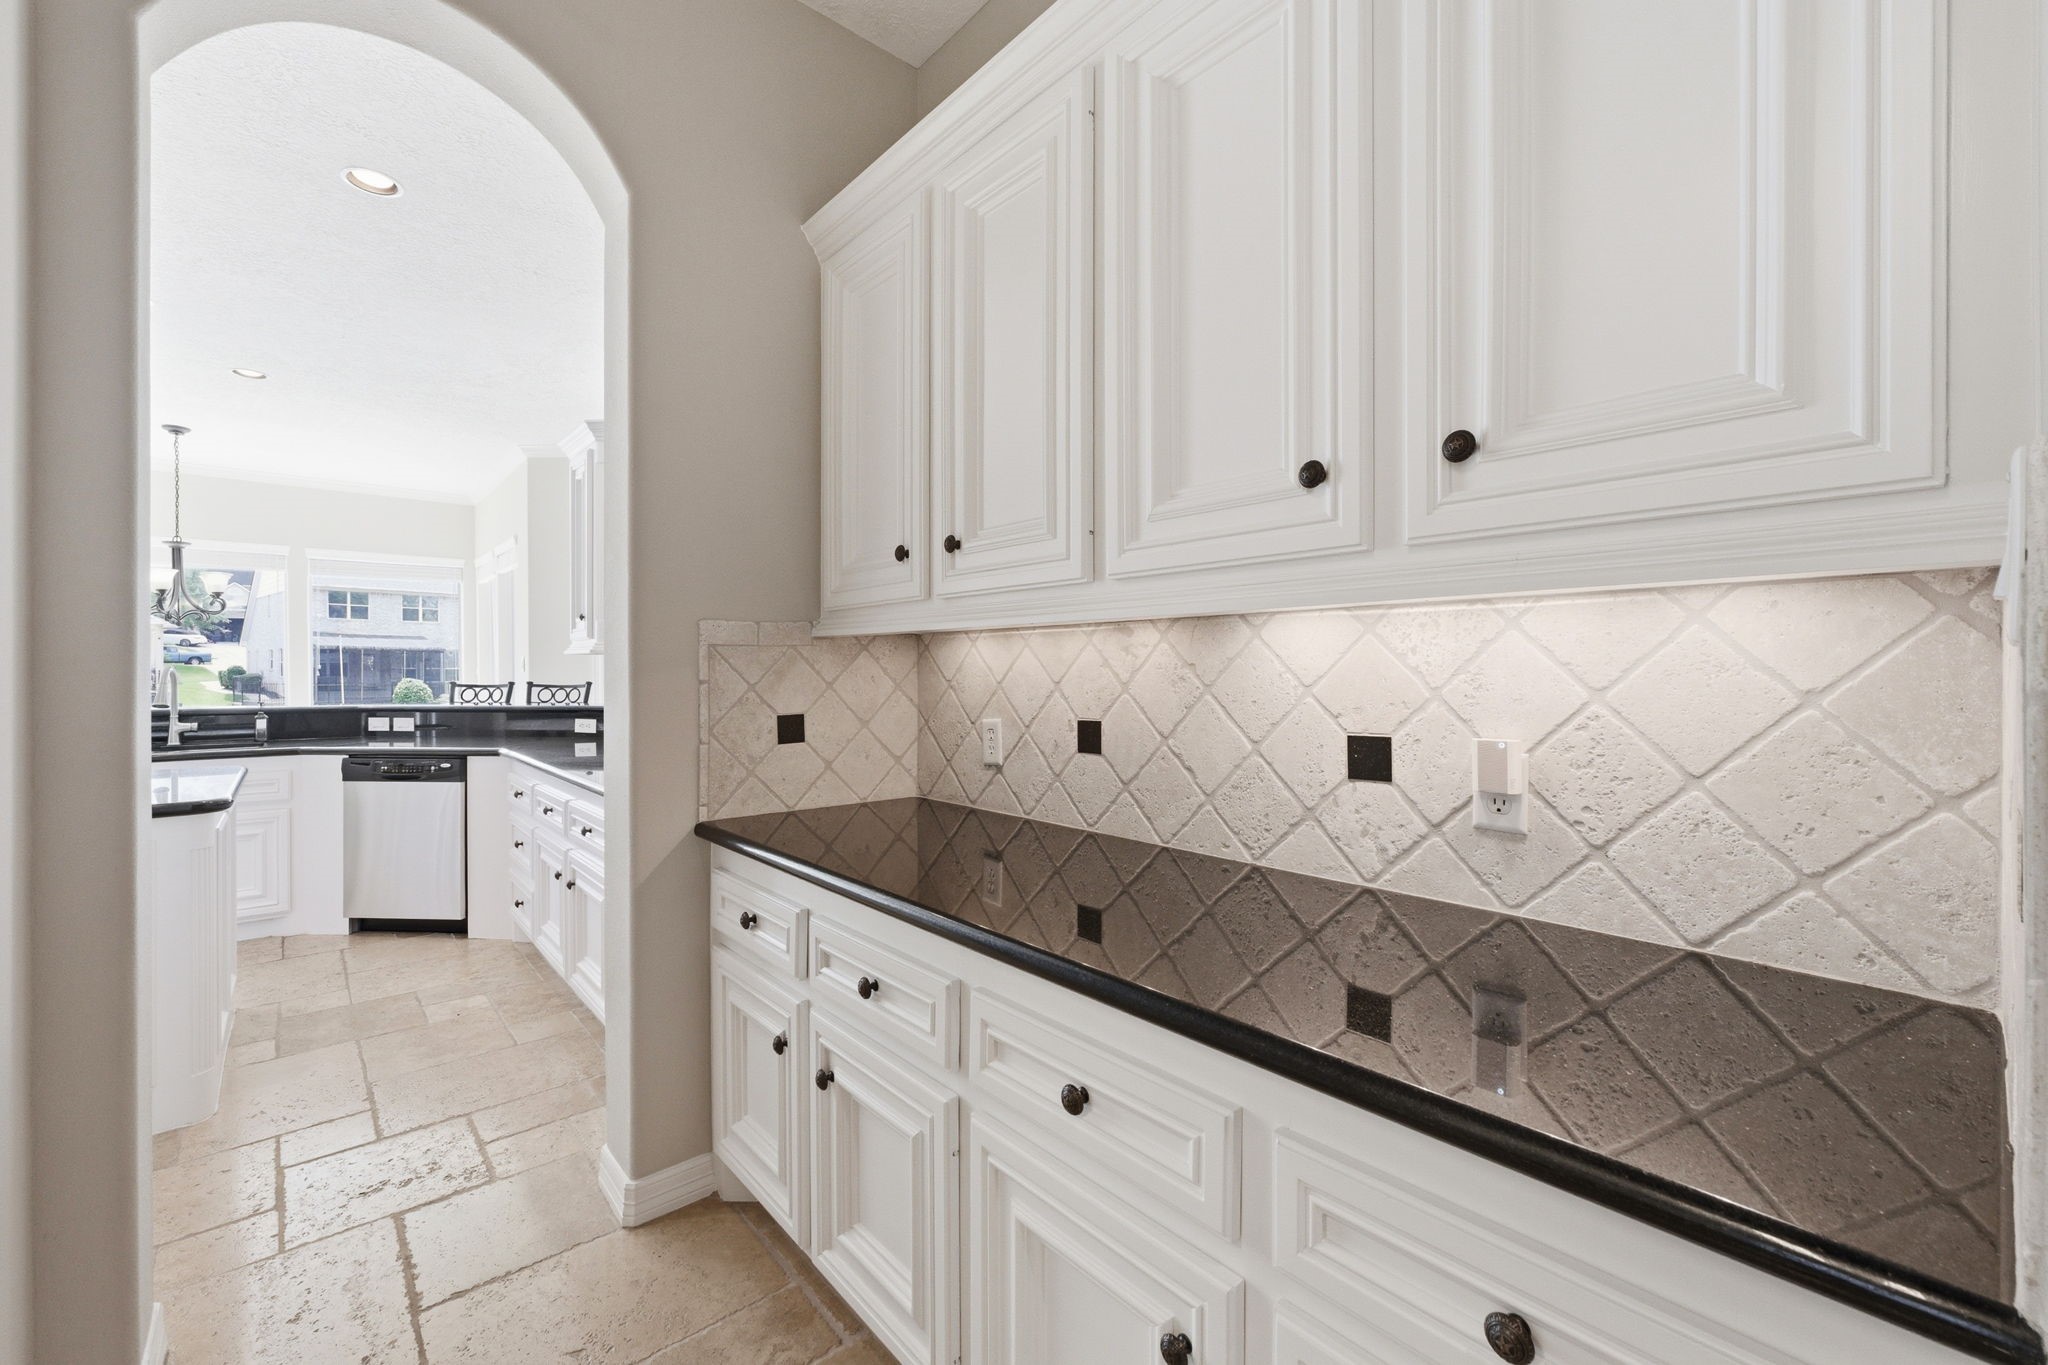
A butler’s pantry connects the Formal Dining room to the Kitchen. This thoughtfully-designed space features travertine tile flooring, a stylish tile backsplash with granite tile insets, custom upper and lower cabinetry with gleaming granite counter tops, and under-cabinet accent lighting—perfect for entertaining in style.
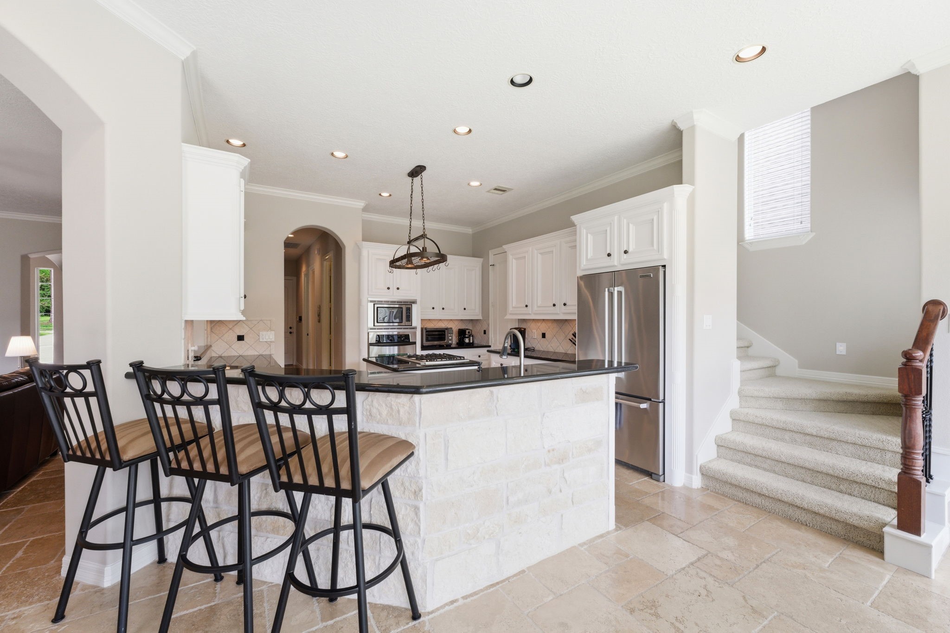
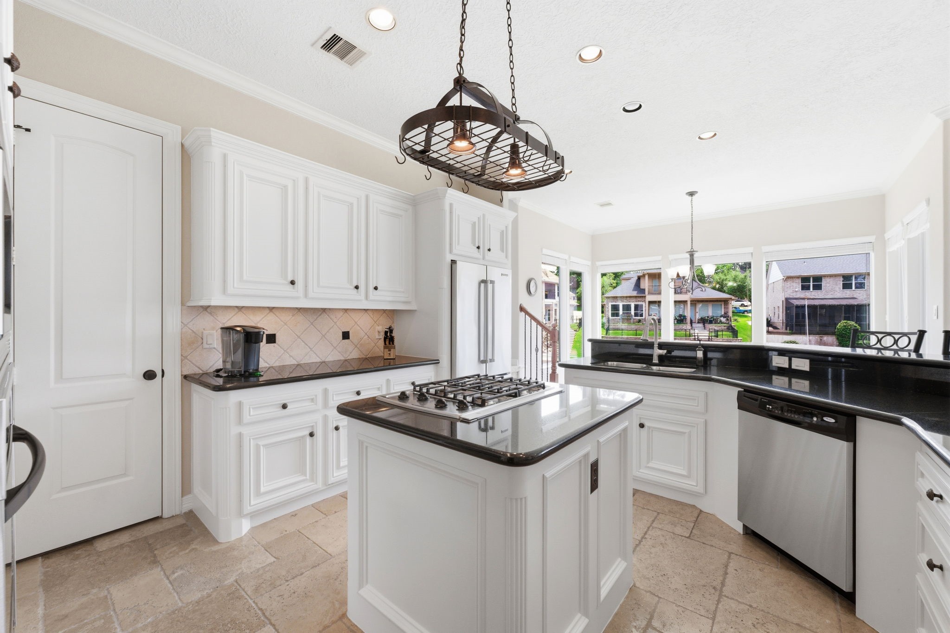
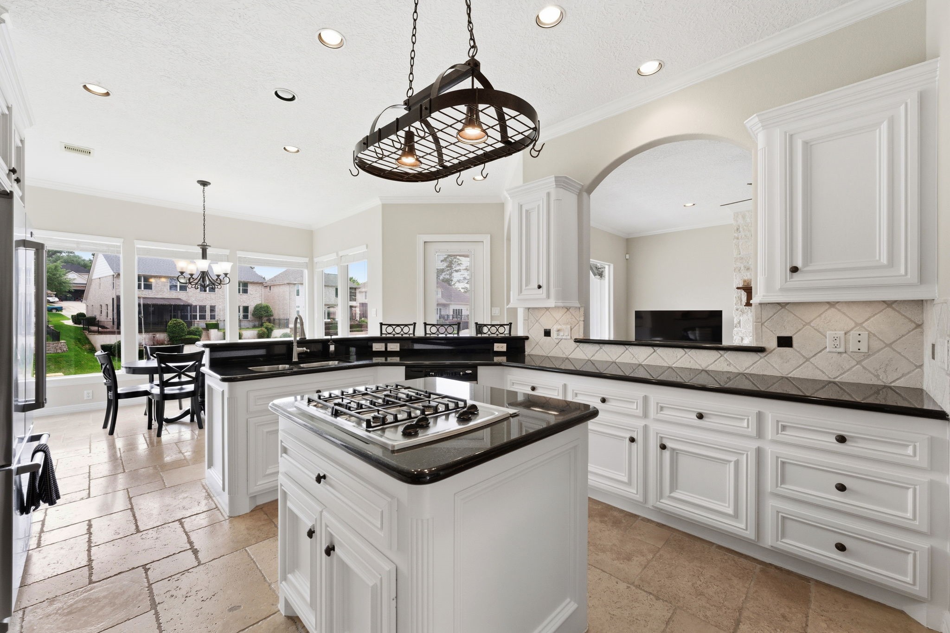
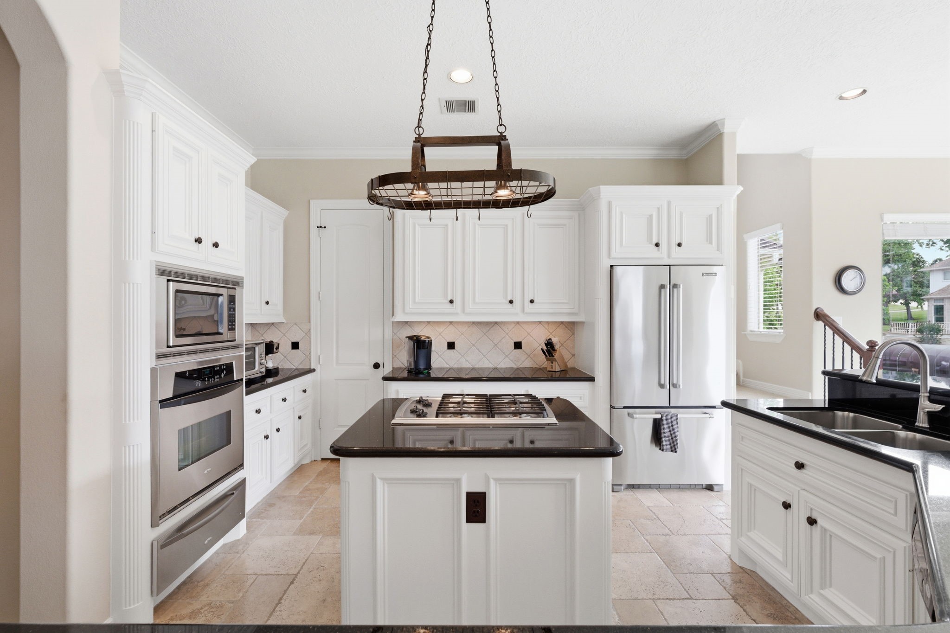
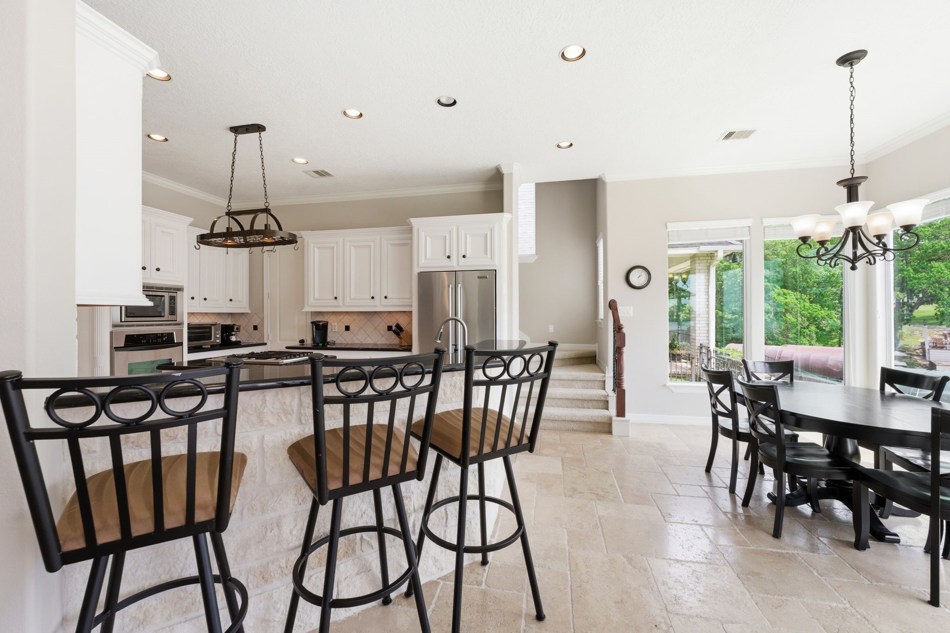
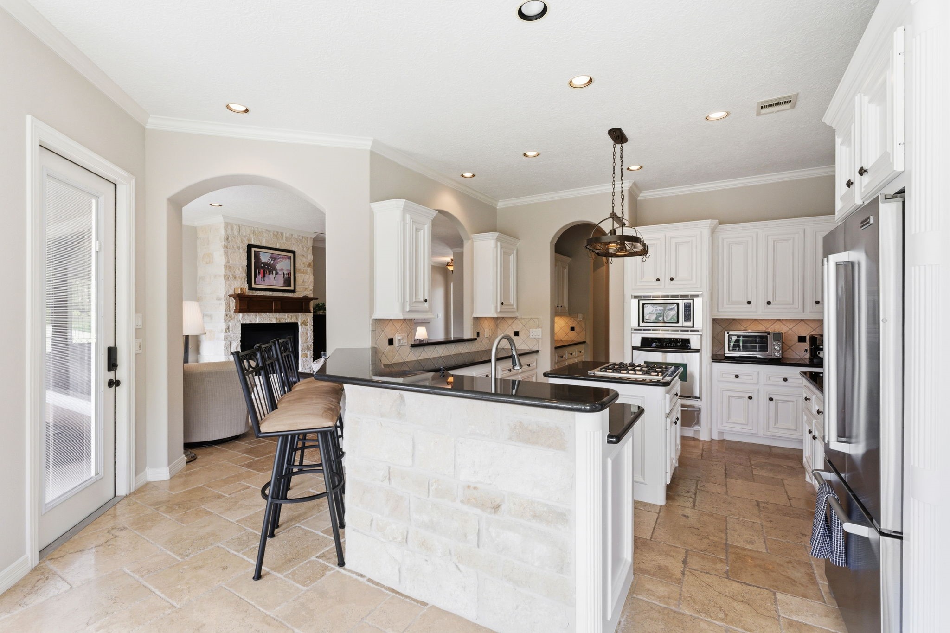
Gourmet chefs and home cooks alike will love this spacious kitchen, featuring Versailles patterned travertine tile flooring, a large island, breakfast bar seating, sleek granite countertops, and Whirlpool stainless steel appliances. Plenty of room to create, gather, and enjoy, with unforgettable lake views!
The kitchen is a stunning blend of modern elegance and function. A travertine tiled backsplash, under-cabinet lighting, and sleek finishes create a refined aesthetic, while a spacious walk-in pantry and additional butler’s pantry offer exceptional storage. A true chef’s kitchen designed for everyday living and grand gatherings alike.
At the center of it all, the island serves as the true heart of the kitchen—offering abundant storage, cooktop workspace, and a gorgeous pendant light. Whether prepping gourmet meals or hosting lavish gatherings, this space delivers both beauty and practicality in perfect harmony.
A pristine showcase of elegance and function, this extraordinary kitchen features Whirlpool stainless steel appliances, including a 4 burner cooktop, wall oven, whisper-quiet dishwasher, microwave, and three-door refrigerator/freezer. The large, deep sink with a pull-out sprayer adds both charm and practicality — perfect for effortless entertaining. Designed for both gourmet cooking and sophisticated entertaining, this kitchen is truly the heart of the home.
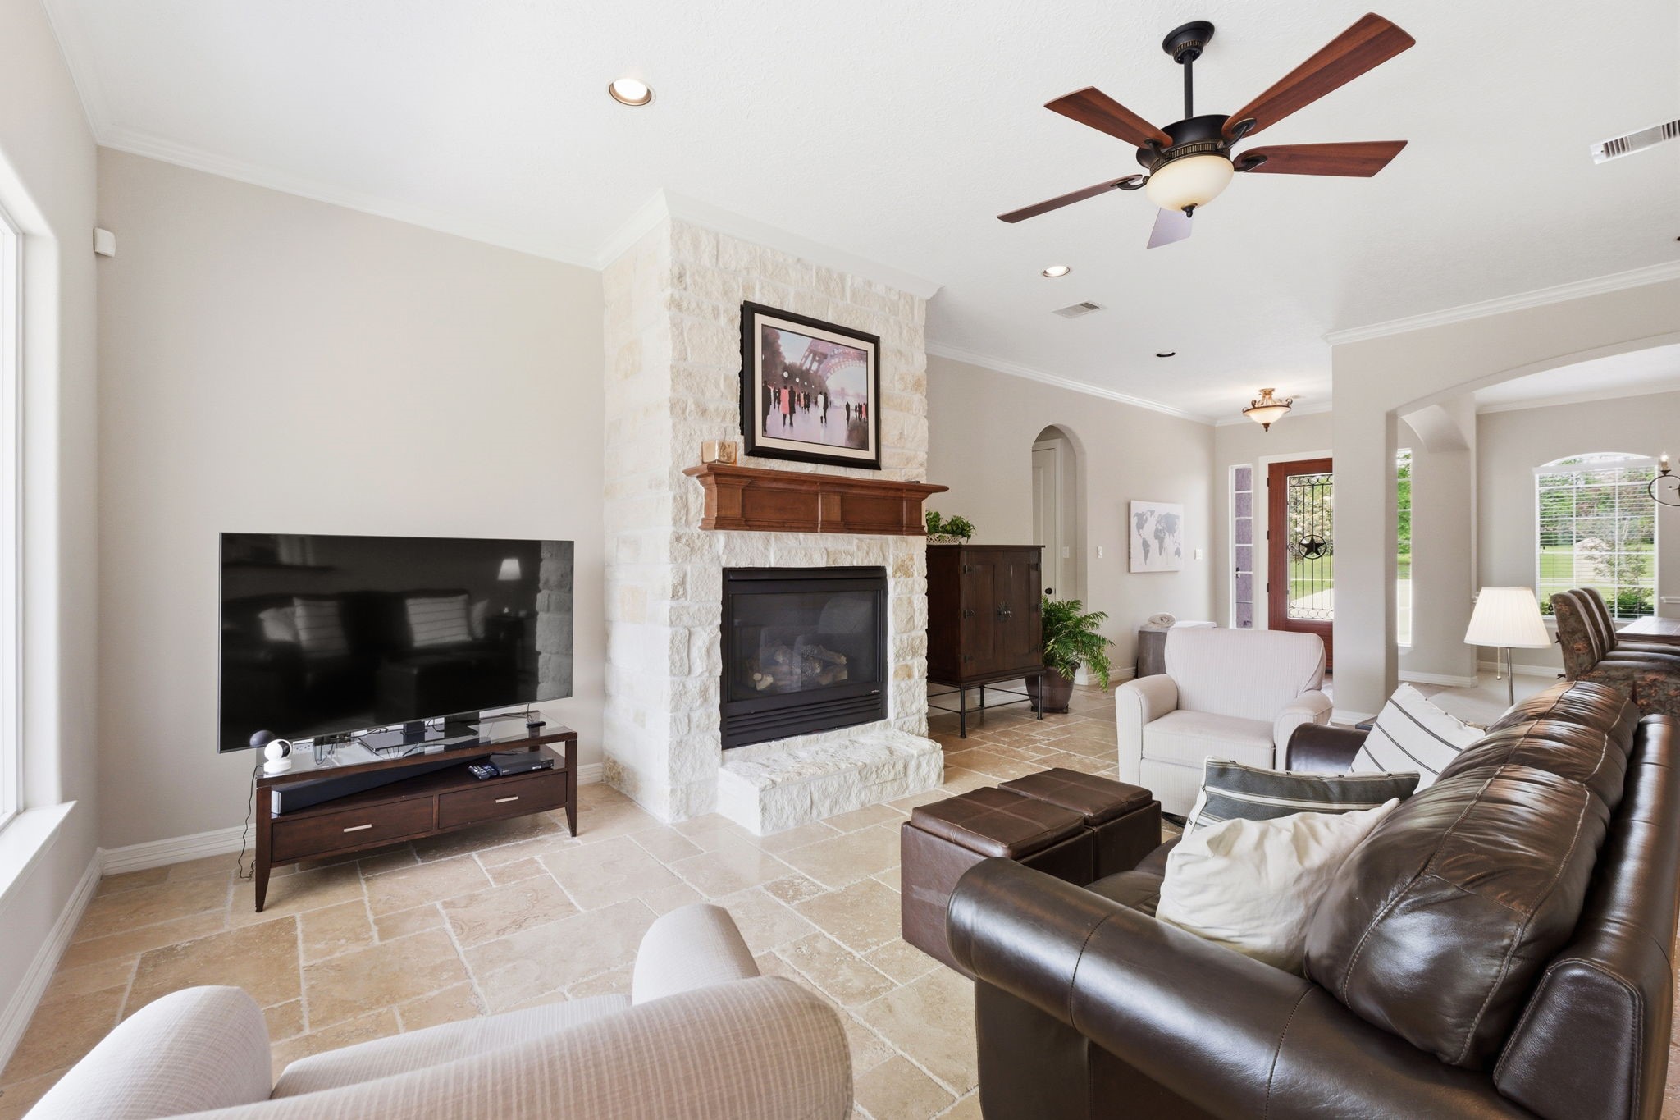
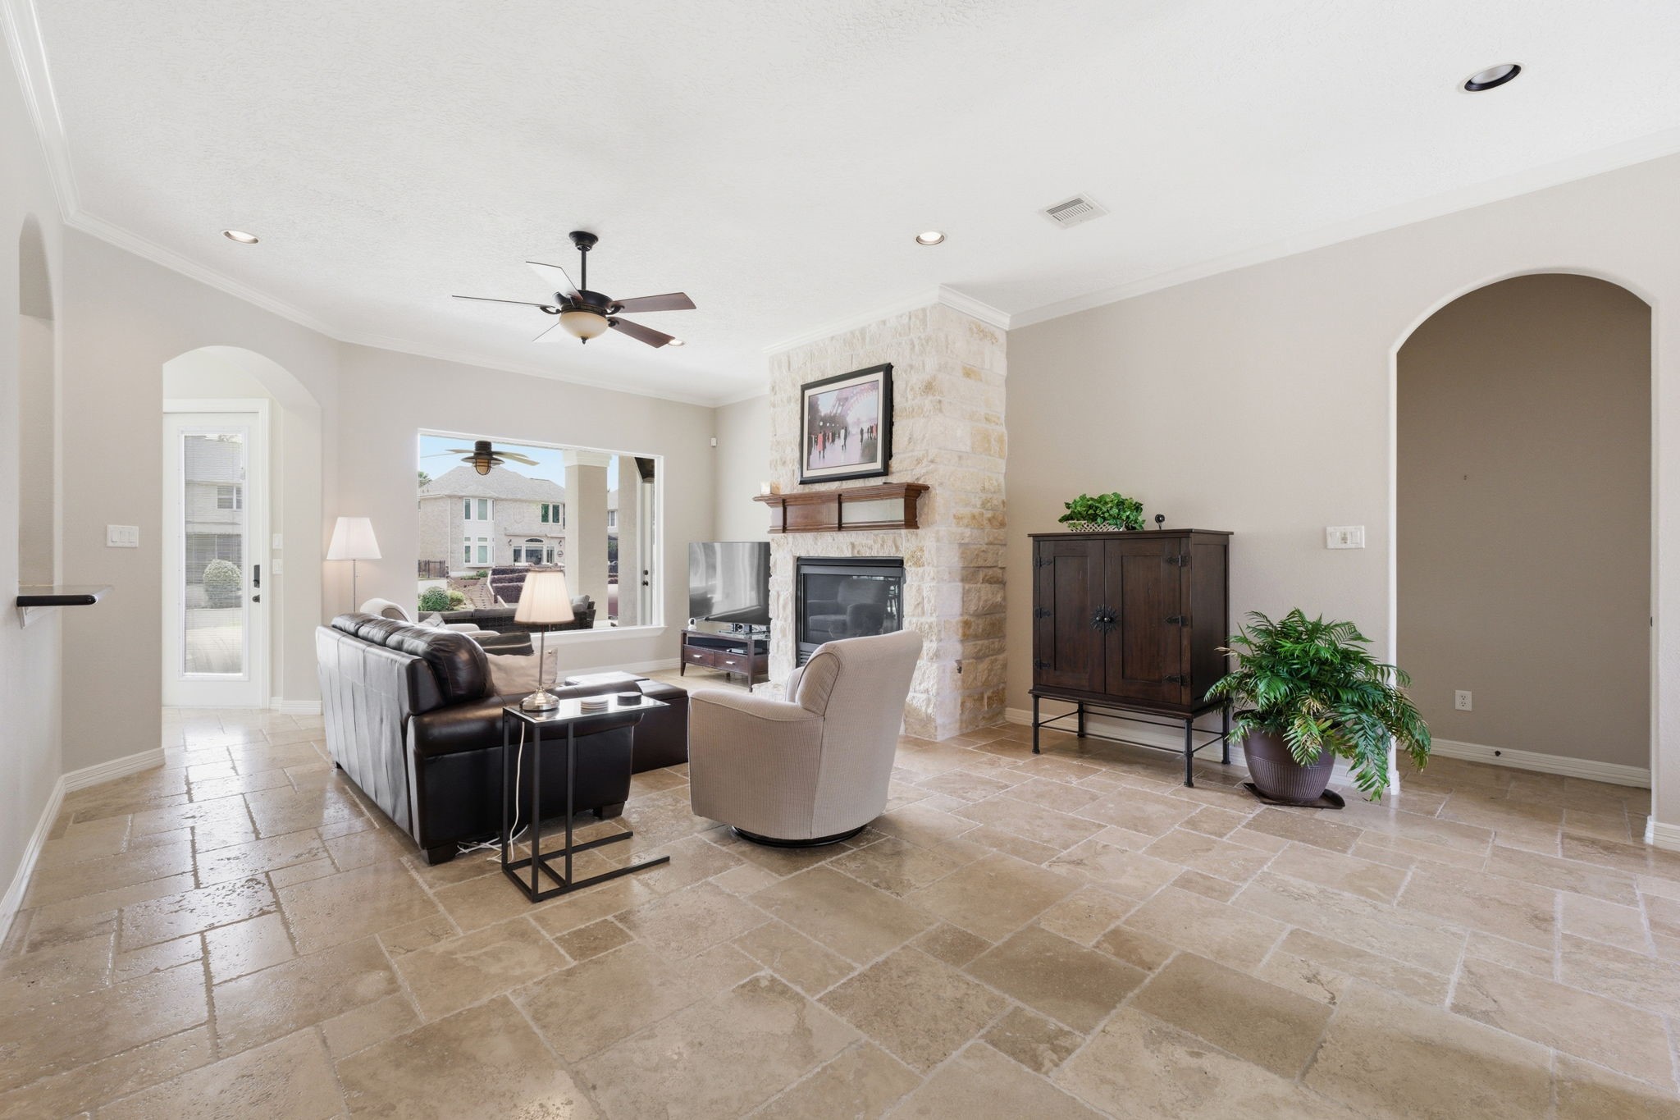
This gorgeous living and kitchen area is an entertainer’s dream! With an open floor plan, conversation flows effortlessly between the kitchen, family room, and breakfast room—perfect for hosting or enjoying time with loved ones. Extra-large picture windows frame serene lake views, bringing in natural light and adding to the home’s inviting ambiance.
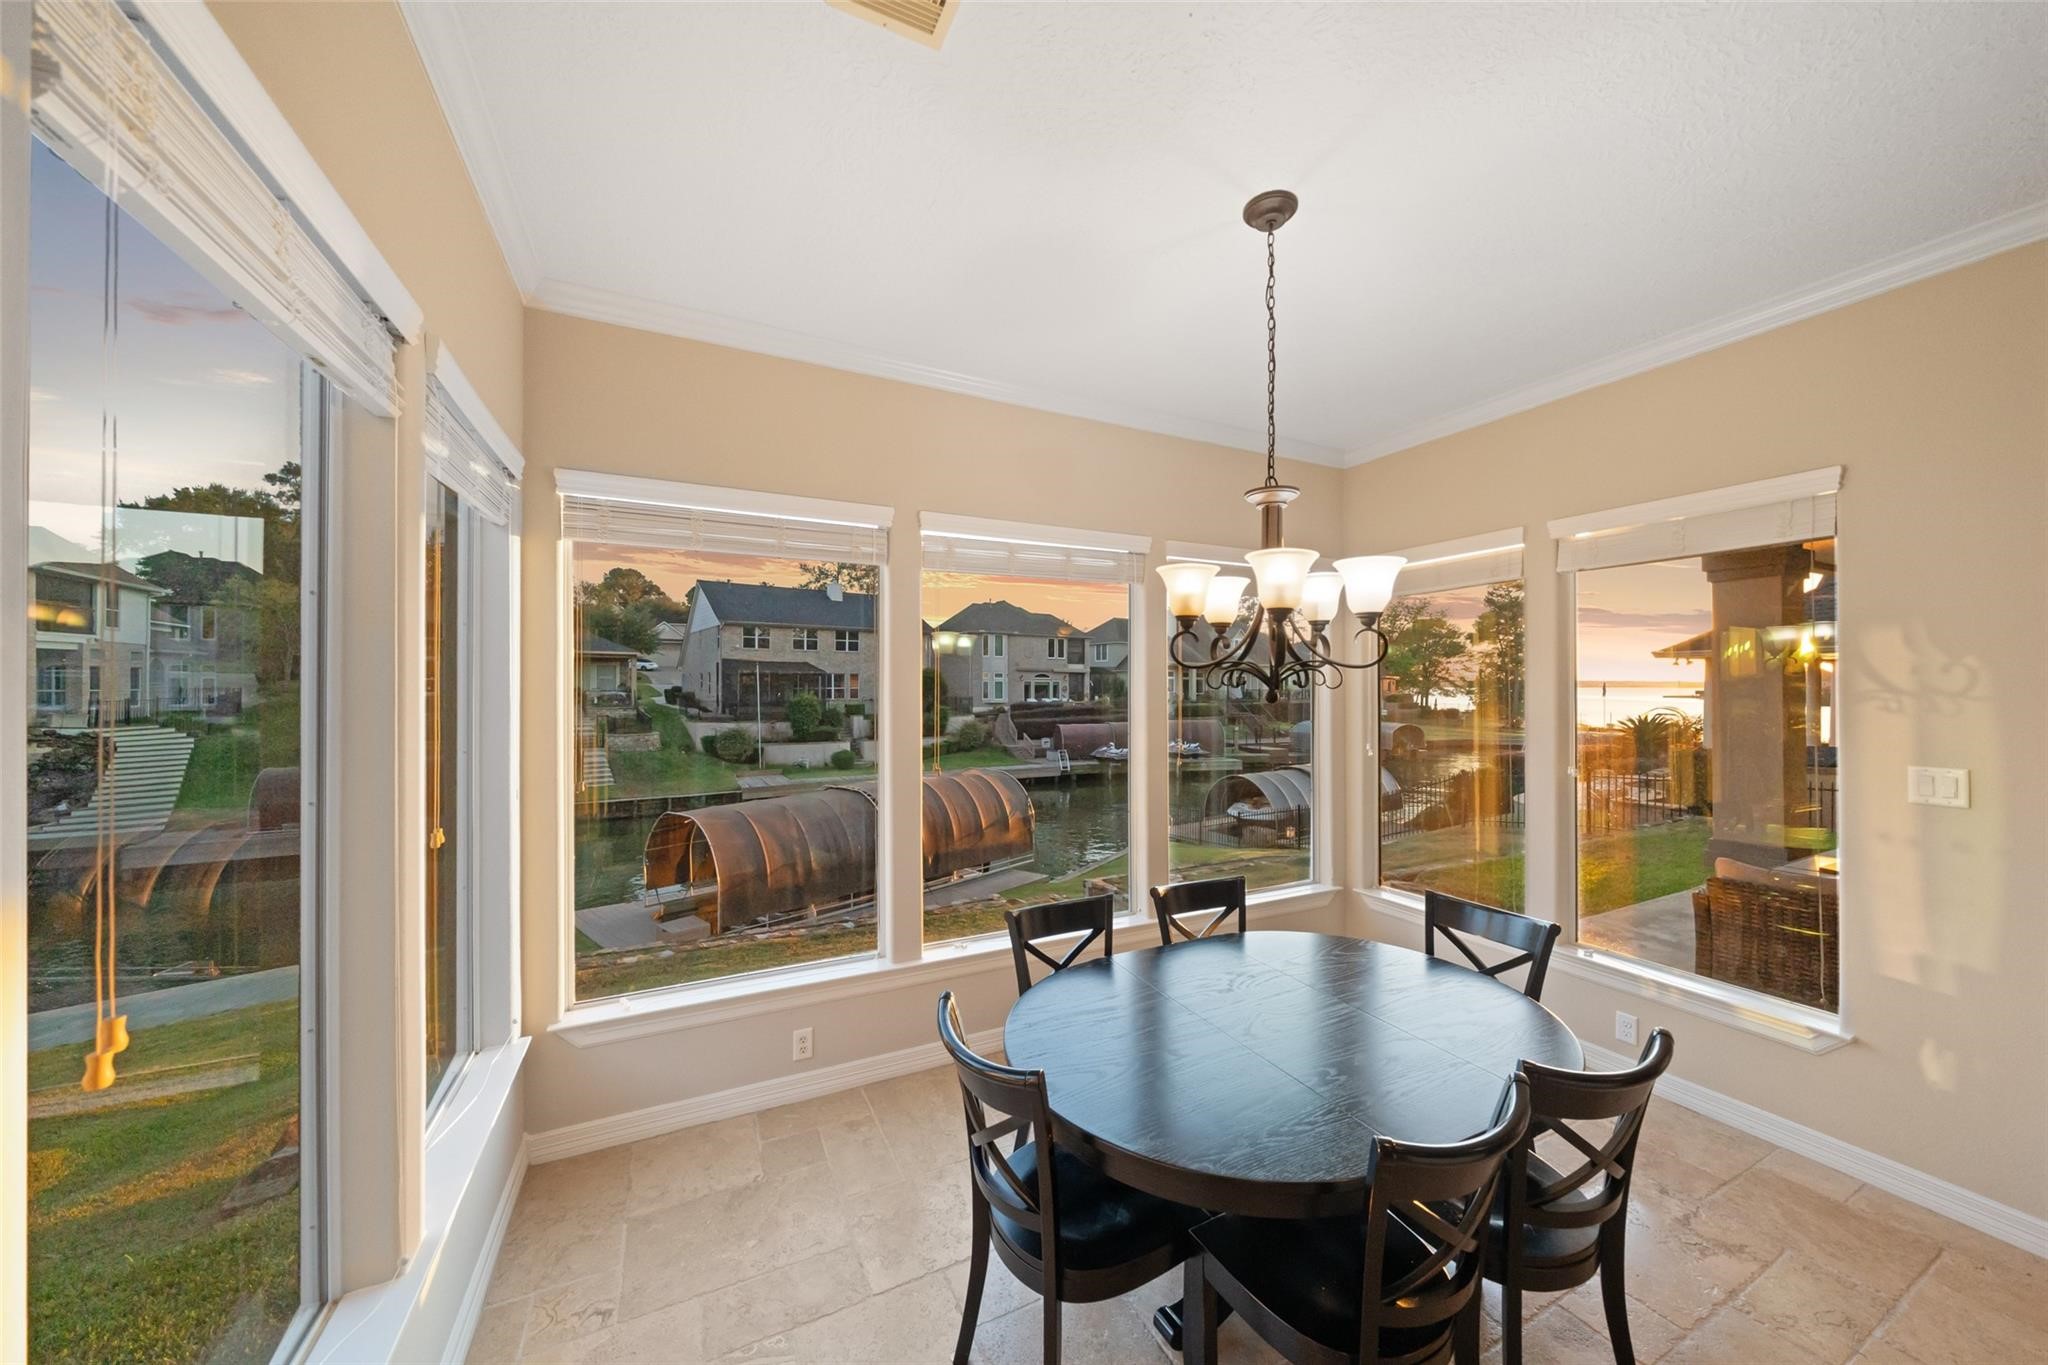
Enjoy panoramic lake views from the spacious breakfast room, which is perfectly positioned adjacent to the kitchen. Expansive windows frame the backyard and serene waterscape, creating a stunning backdrop for everyday dining or special occasions. With direct access to the backyard and covered porch, this area seamlessly blends indoor comfort with outdoor entertaining.
Another view of the Breakfast room, looking toward the Kitchen and Family rooms. Exterior access is convenient to all rooms for entertaining. Click on the movie reel icon to see our walk-through video!
At its heart, a stately floor-to-ceiling stone gas log fireplace topped with a warm wood mantle adds warmth and sophistication. Crown molding, recessed lighting, travertine tile flooring, and a lighted ceiling fan enhance the room’s timeless appeal. The open floor plan offers effortless entertaining and everyday living, making it as inviting as it is impressive.
This home offers a stunning view of its elegant design. The open-concept floor plan effortlessly combines family living with the ideal space for entertaining, making it a perfect blend of style and functionality. This space is central to the Formal Dining room as well as the Kitchen and Breakfast room.
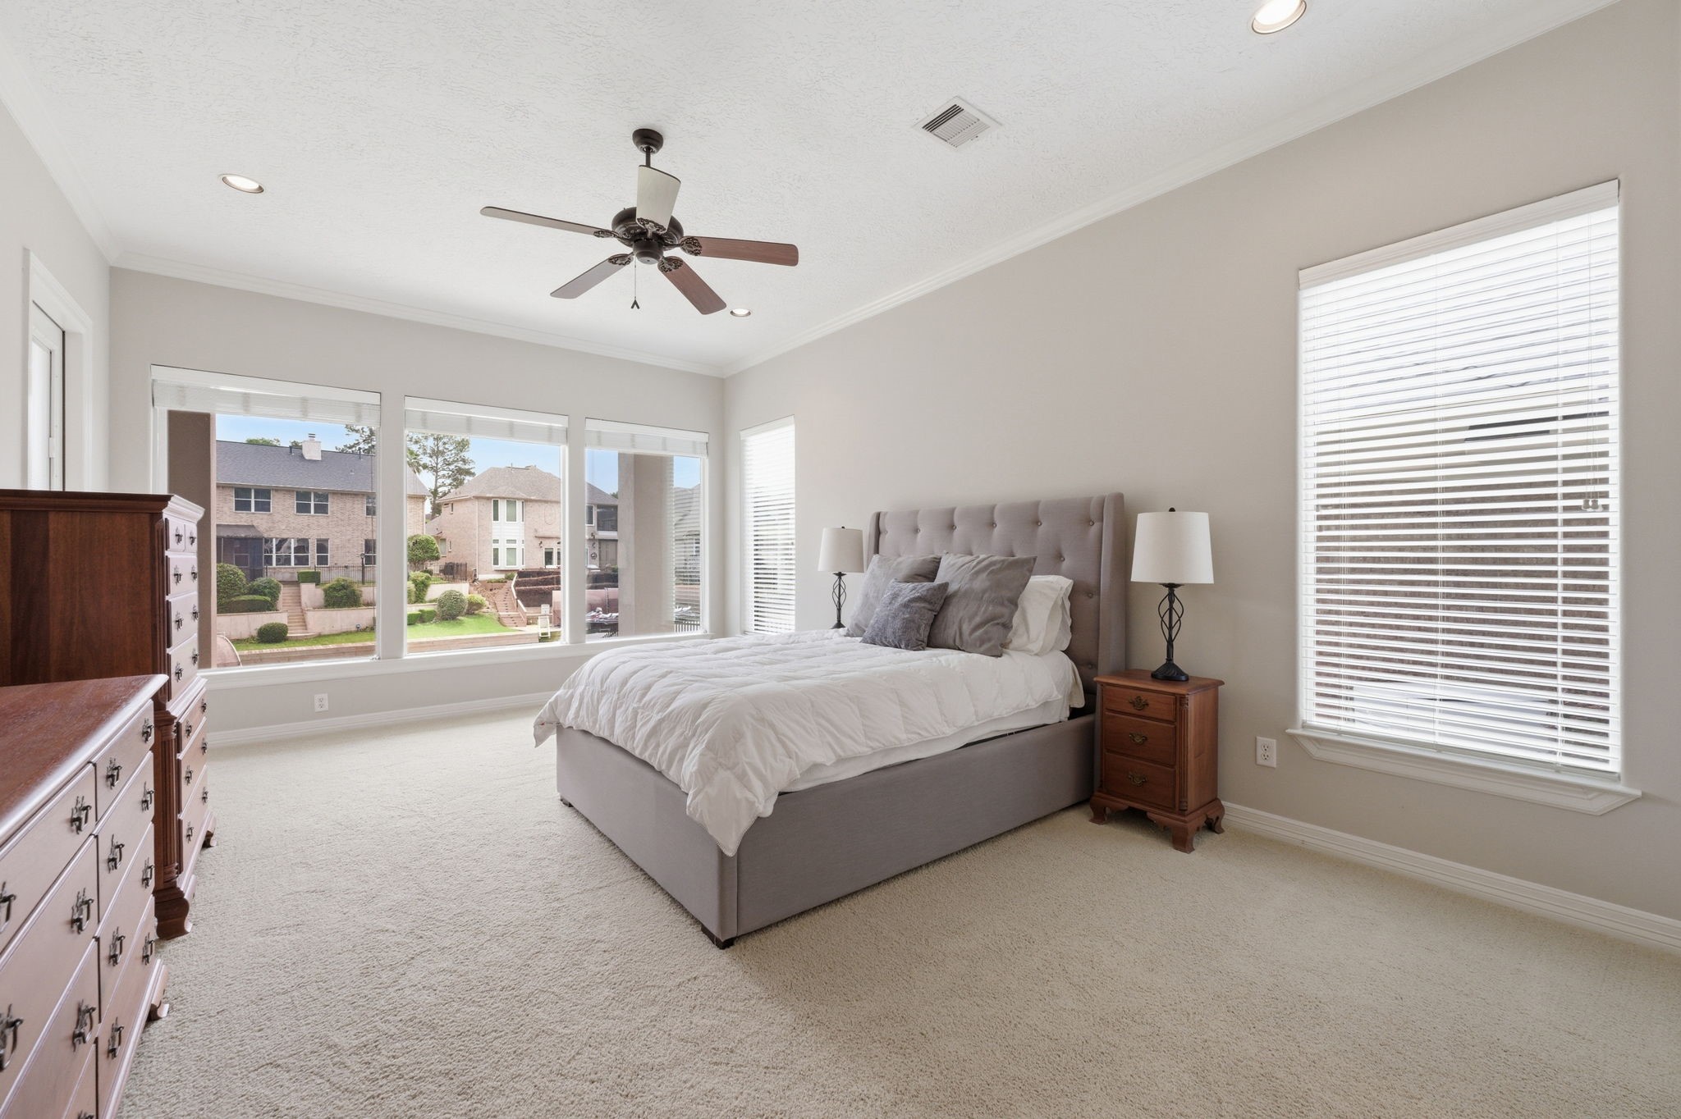
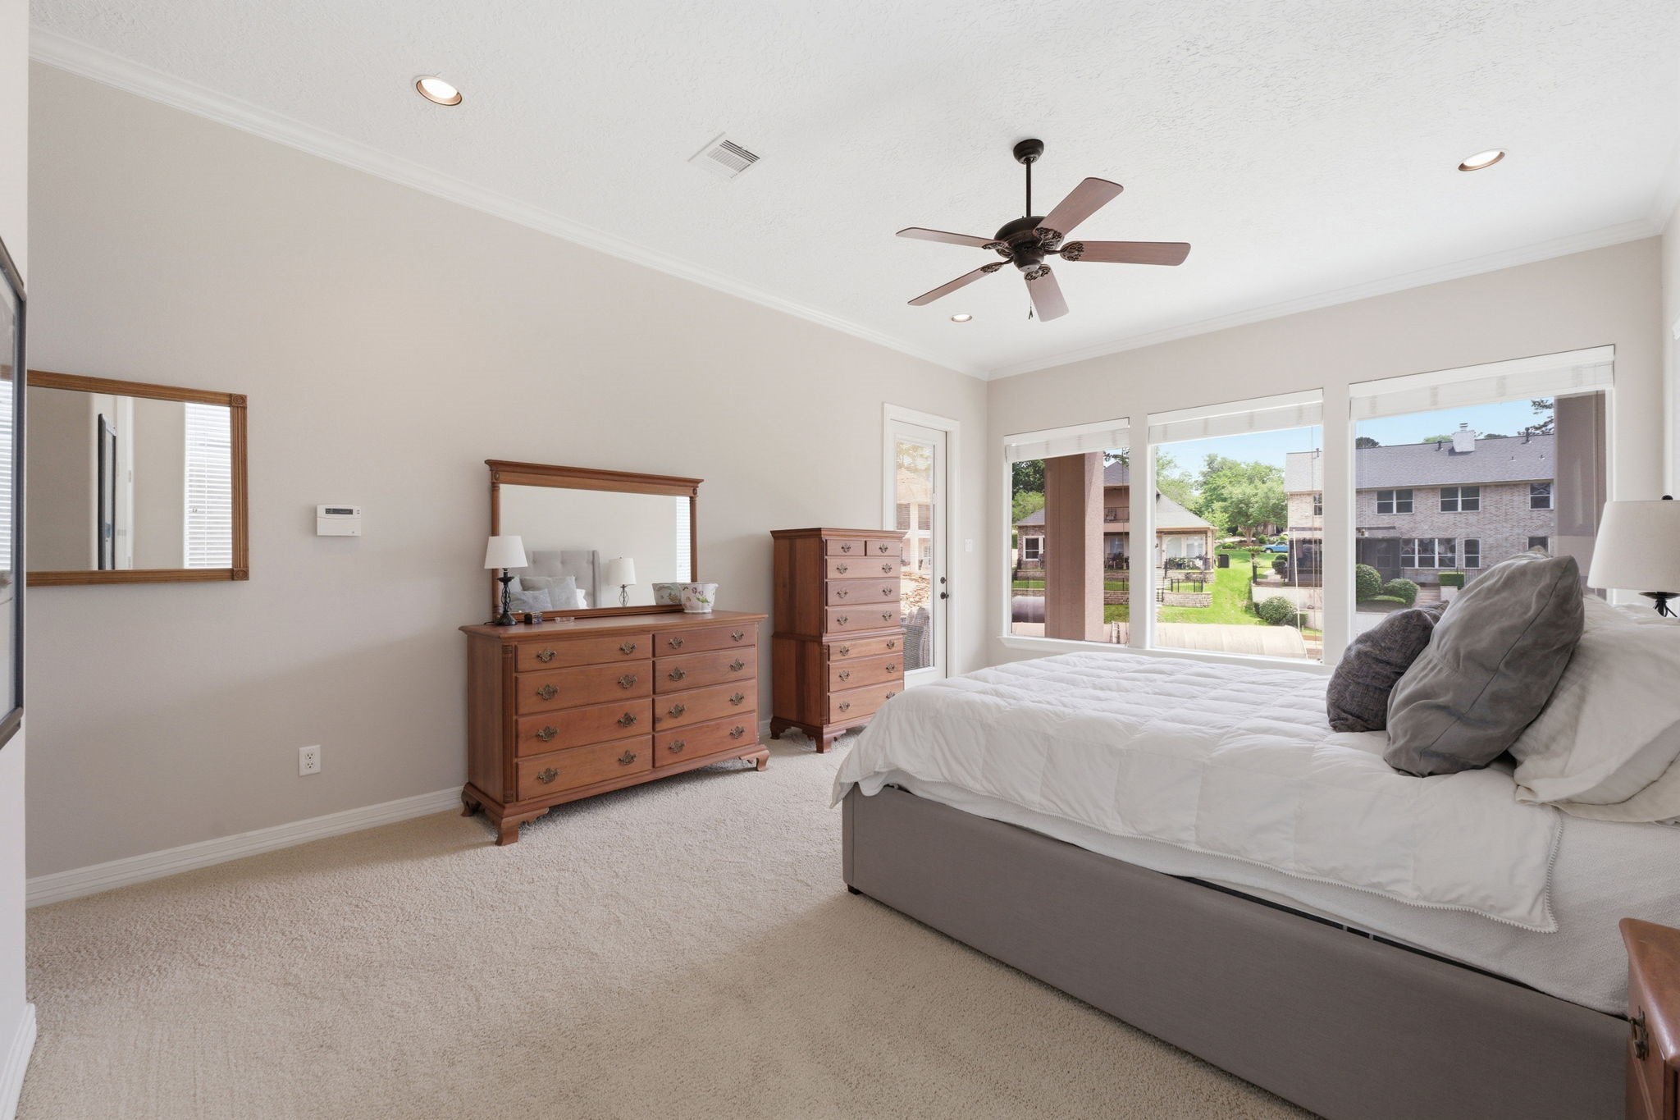
The inviting Owner’s Suite is a private retreat designed for ultimate relaxation. Five large windows offer serene views of the backyard and lake beyond. Crown molding and high ceilings add architectural elegance, while lush carpeting, recessed lighting, and a stylish ceiling fan complete the refined look. Spacious, serene, and beautifully appointed — the perfect escape at the end of the day.
The Owners' Suite is a true sanctuary, offering the ultimate retreat after a long day. Enjoy direct access to the back covered porch and lake beyond through your private door. Click on the movie reel icon to see our walk-through video!
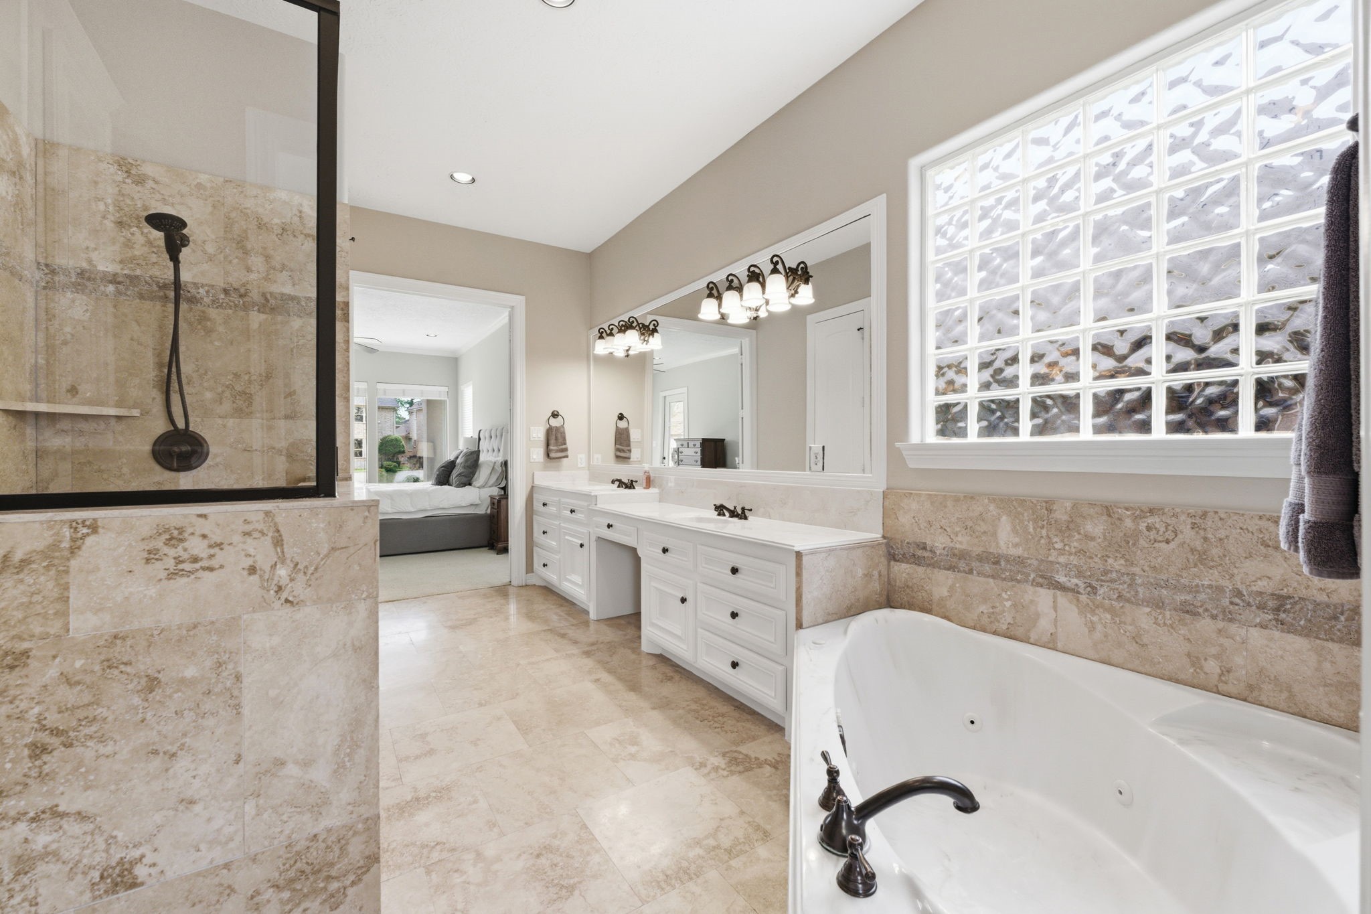
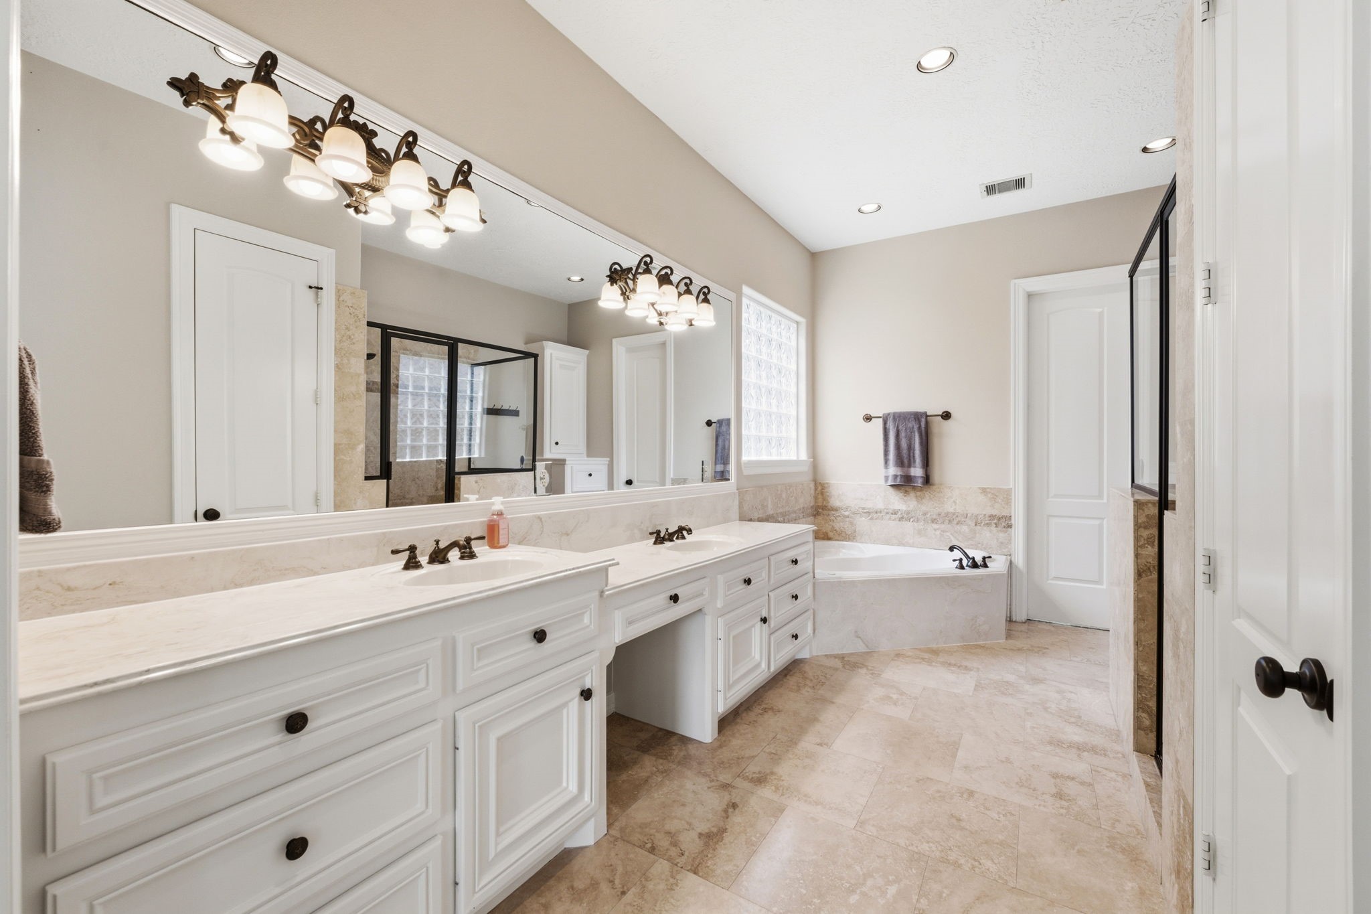
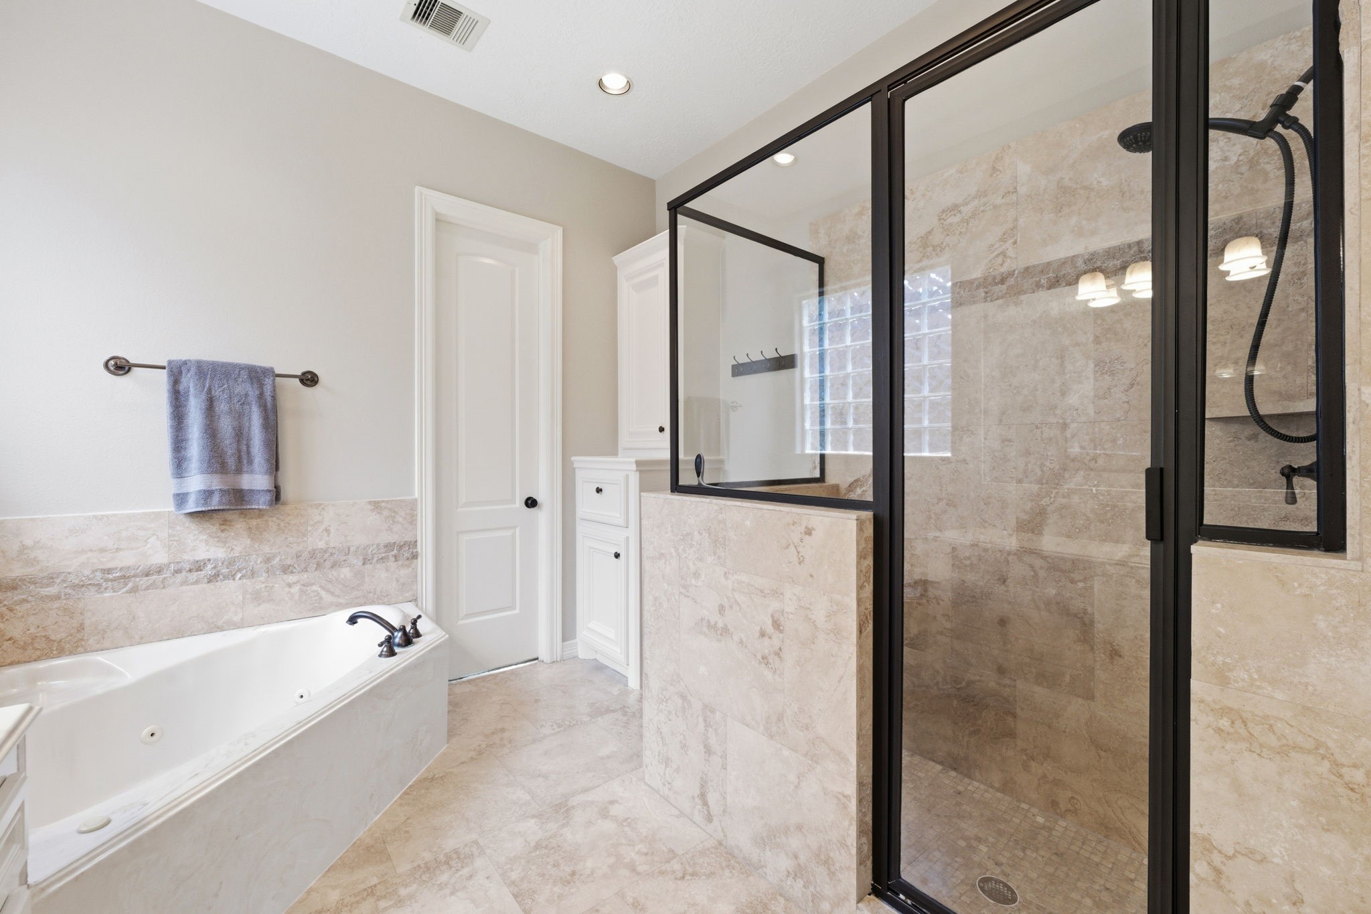
Truly a private retreat for both busy mornings and relaxing evenings, the en-suite bath is designed with comfort and elegance in mind. An elegant double-door entry opens to staggered tile flooring, recessed lighting, dual vanities, a jetted soaking tub, and a spacious walk-in shower. A large glass block window provides abundant natural light while maintaining privacy. Additional features include a linen cabinet with built-in laundry hamper, private commode, and a generous walk-in closet.
The dual vanities showcase rich cabinetry, cultured marble counter tops with integrated sinks, and a framed mirror. The built-in sit-down vanity space for her creates ample room for pampering, and the raised-height vanity for him is convenient for shaving.
The owner’s en suite is a tranquil retreat designed for ultimate relaxation. A jetted soaking tub offers the perfect place to unwind, and the expansive walk-in shower delivers a refreshing experience, complemented by a handheld sprayer and a built-in toiletry shelf. Both tub and shower sport listello tile accents. A nearby linen/medicine cabinet next to the walk-in closet features a built-in laundry hamper for convenience.
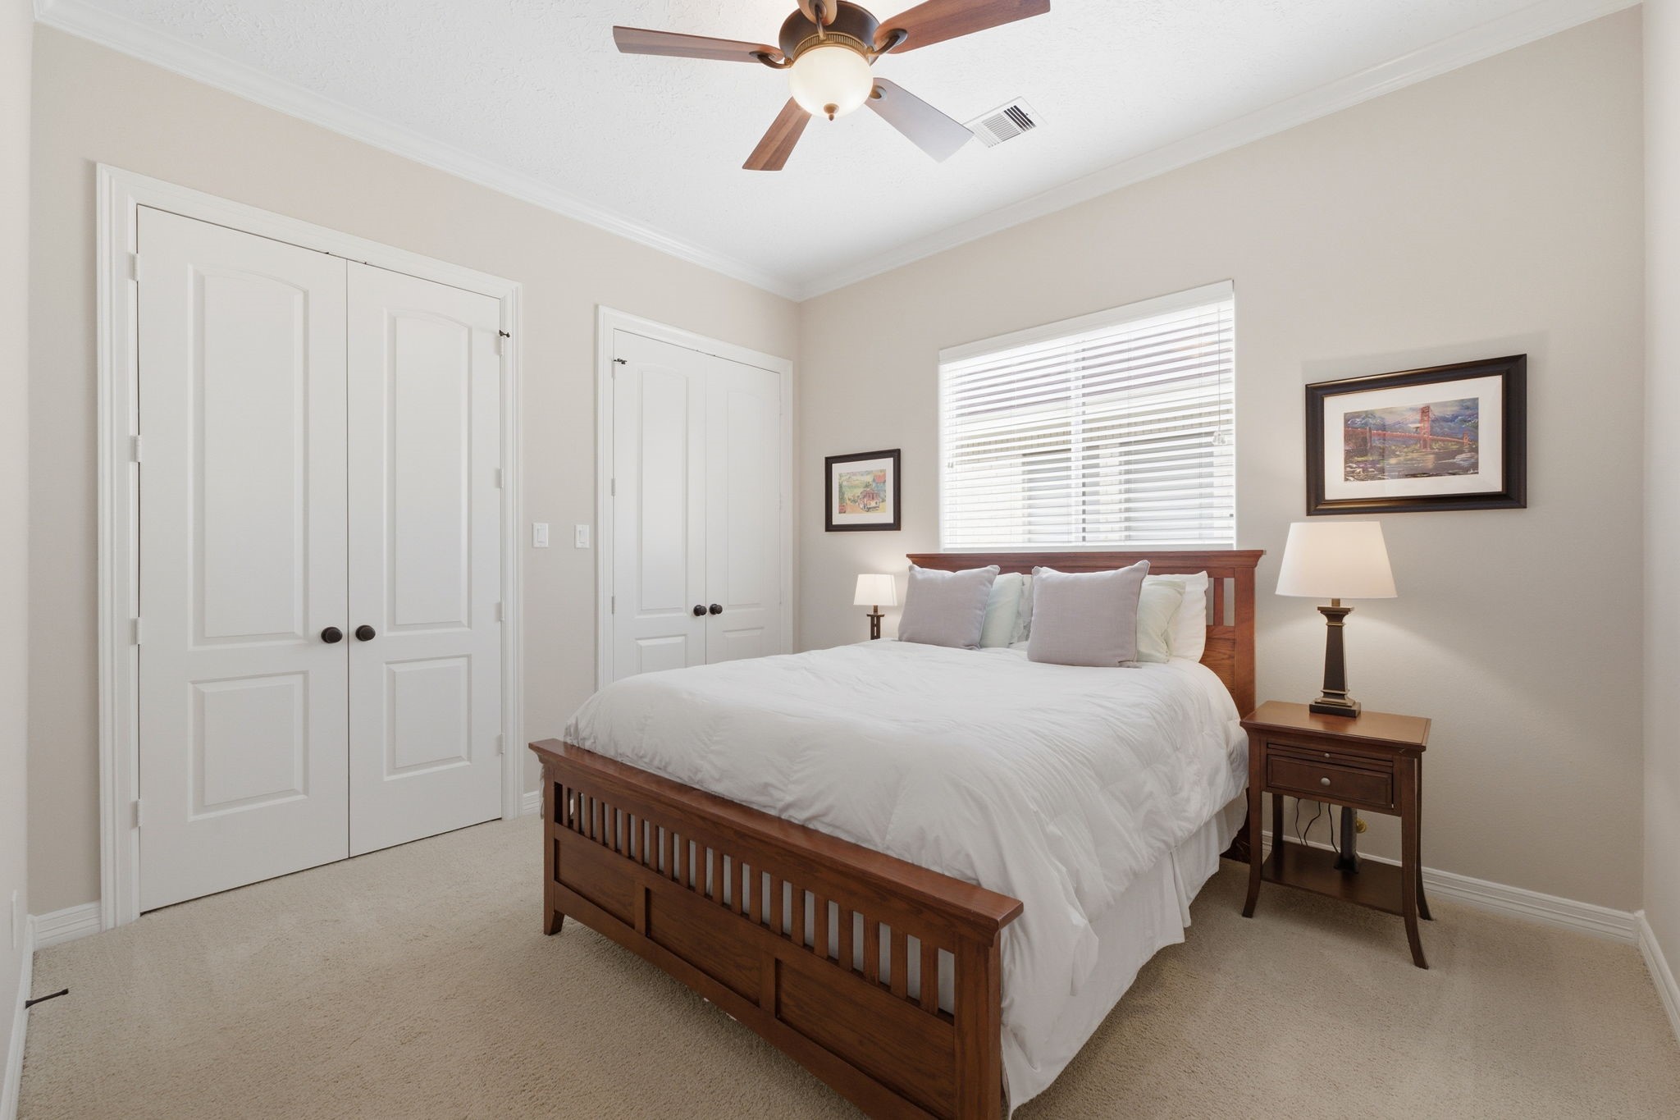
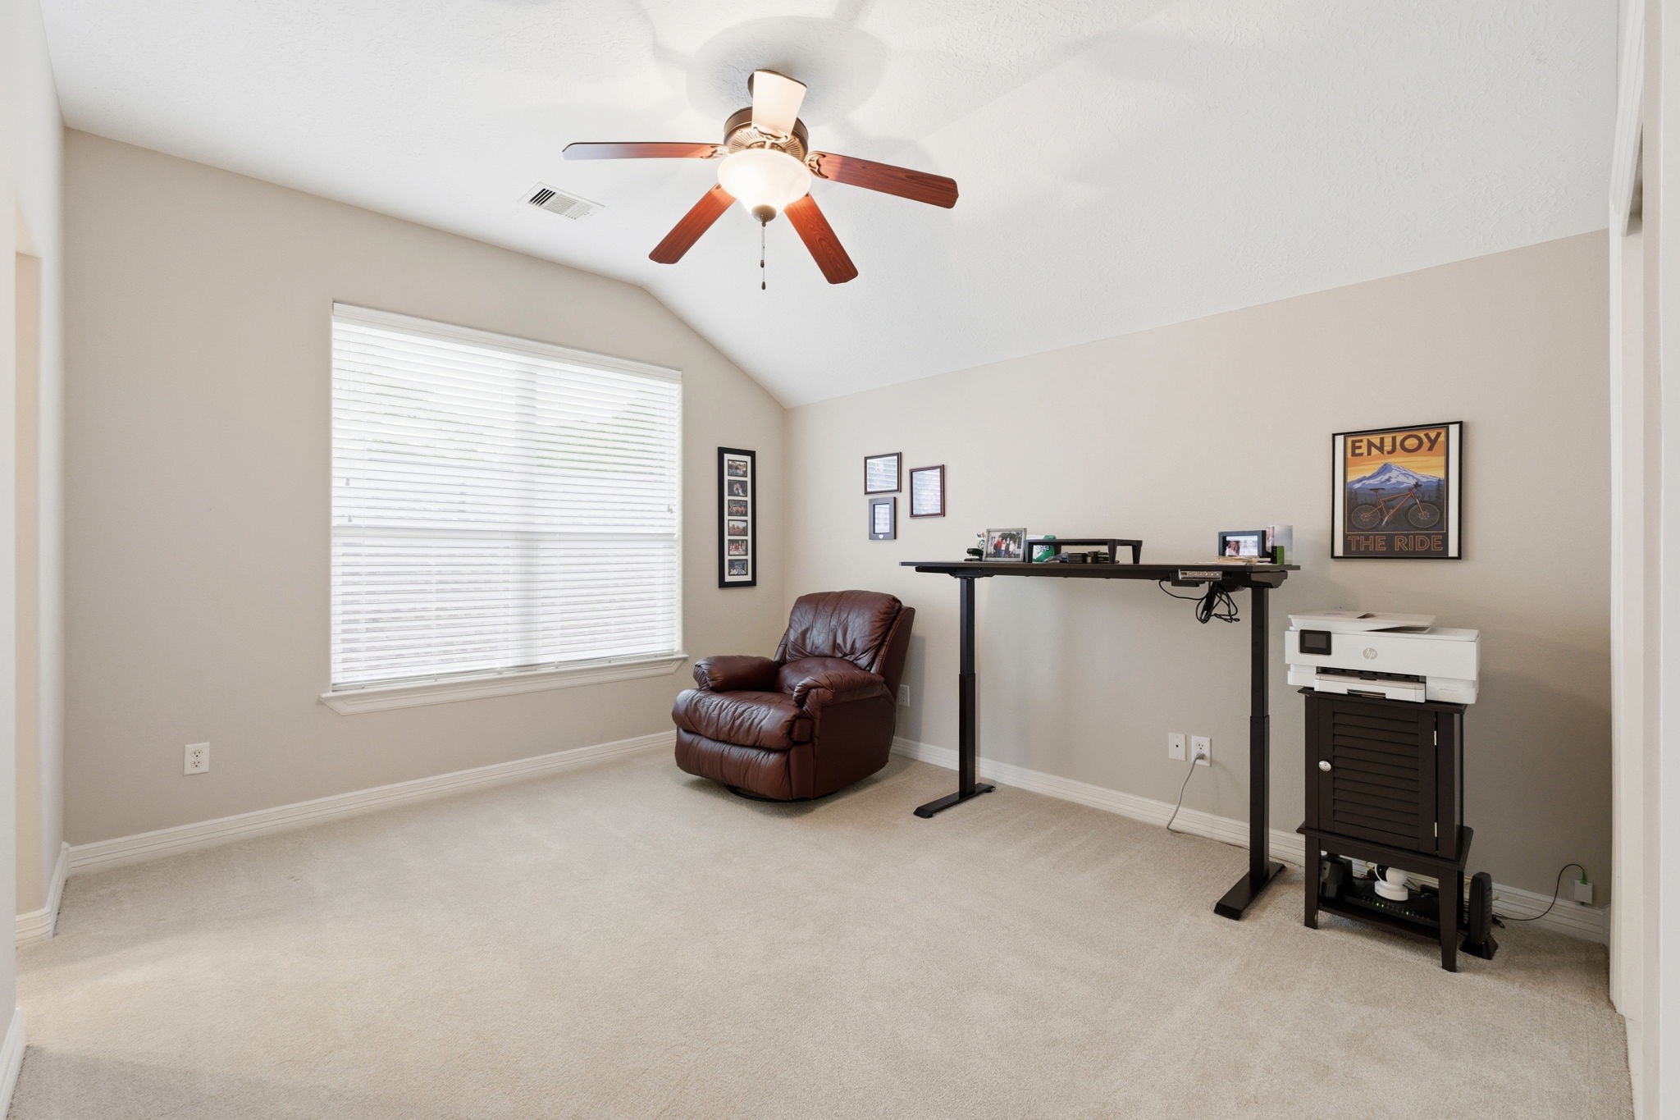
A second downstairs Bedroom with direct access to full bath boasts all the amenities for a comfortable stay no matter the duration. Located in a quiet area of the home for privacy. Highlights include lush carpeting, two wall closets, crown molding, a sunny double window, and lighted ceiling fan. This would also make a great home office.
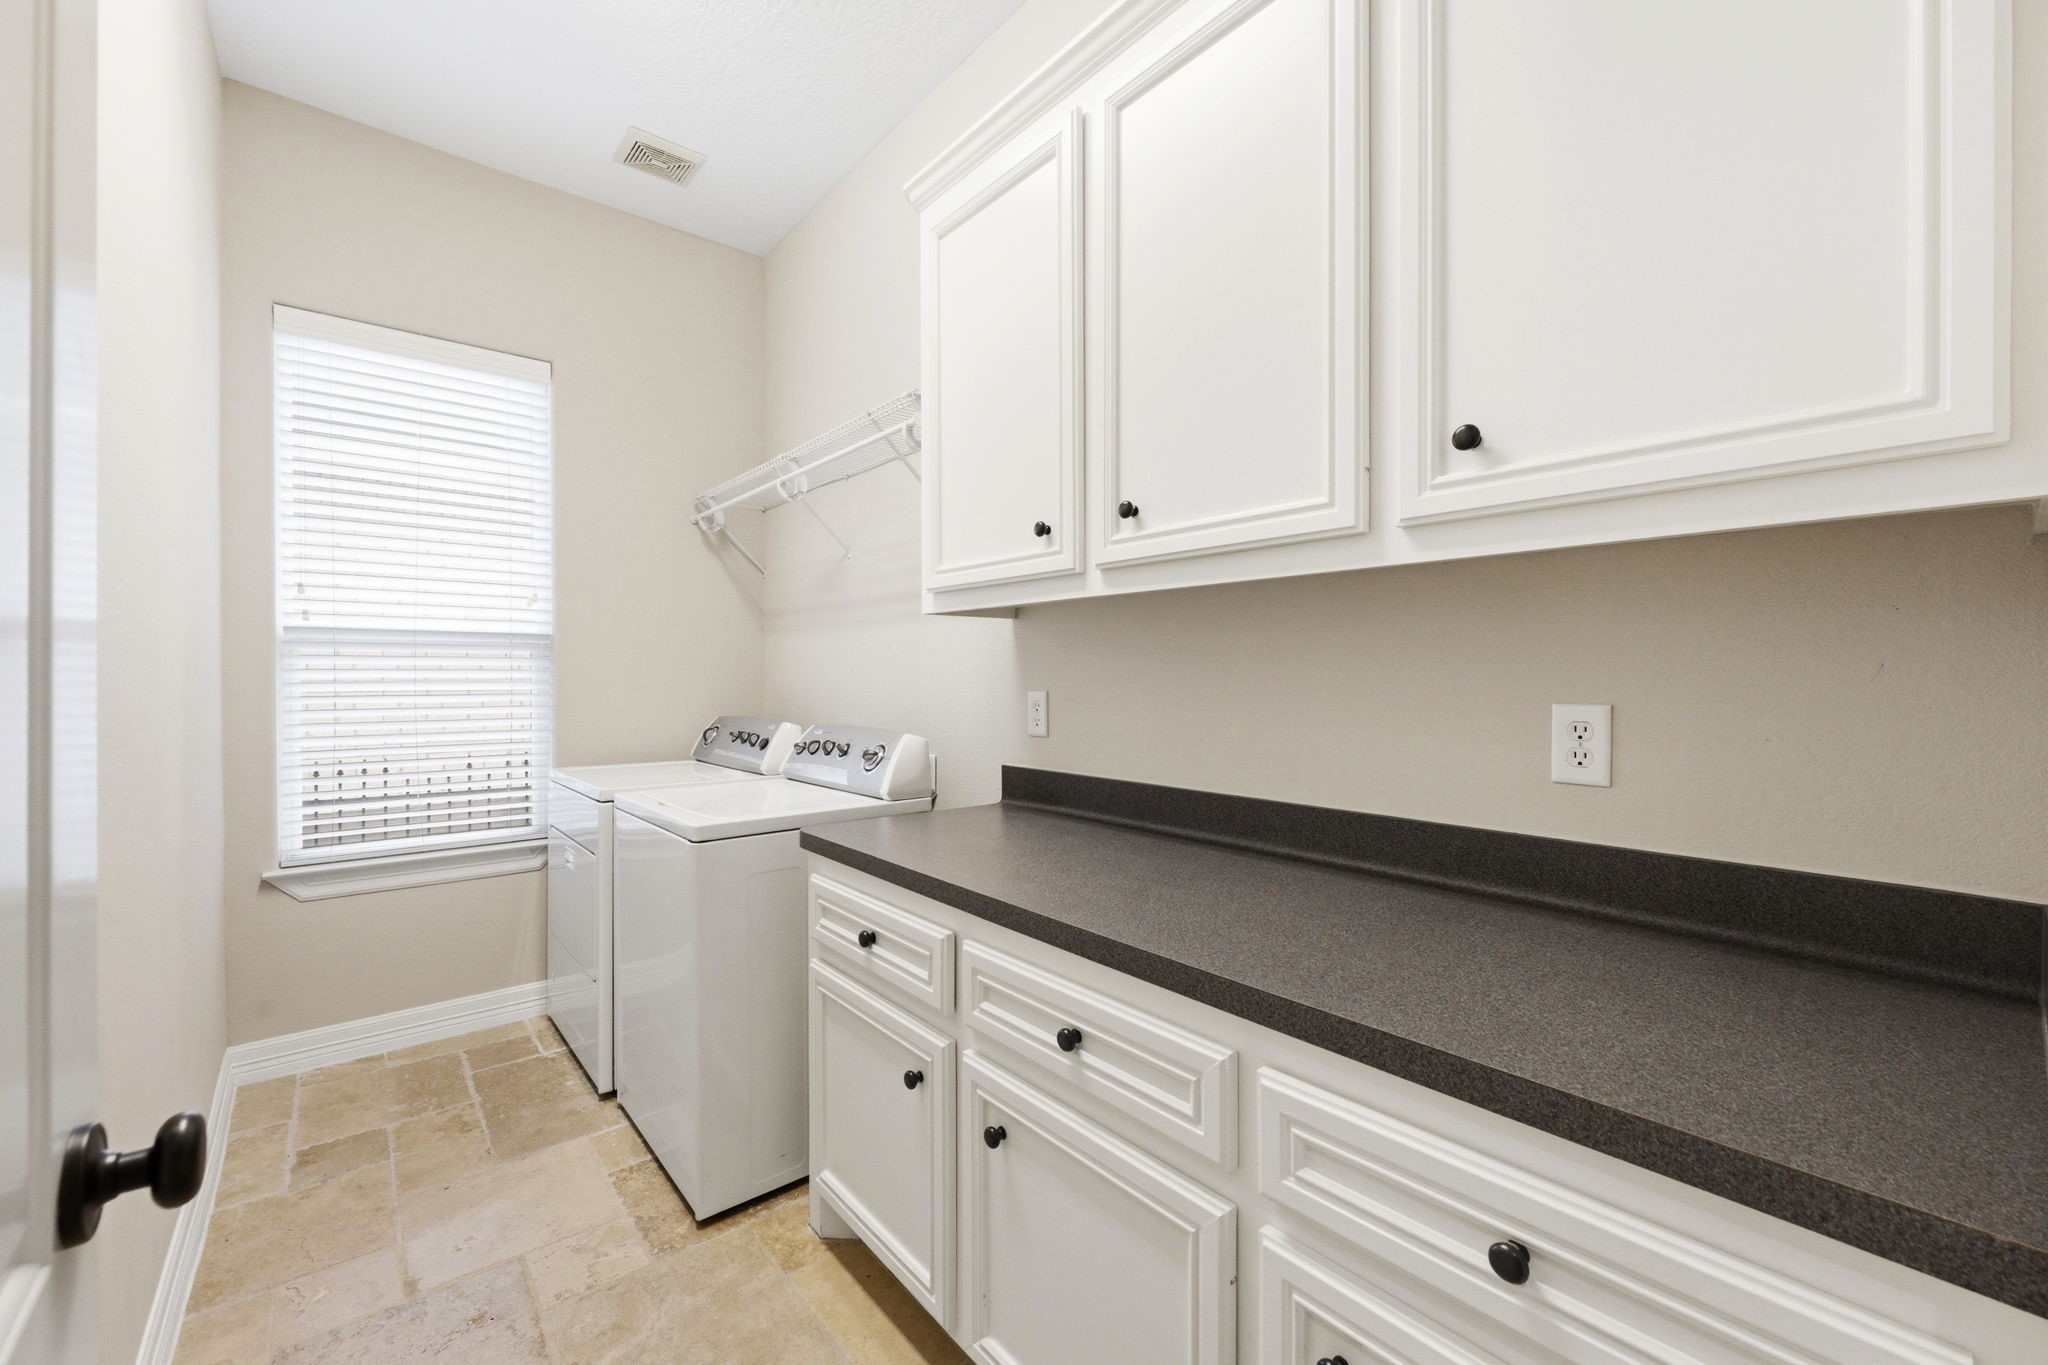
Designed with both style and efficiency in mind, the laundry room features elegant travertine tile flooring and ample upper and lower cabinetry for optimal organization. A spacious folding counter adds everyday convenience, while thoughtful storage solutions keep the space tidy and refined. A sunny window fills the room with natural light, making this functional space both bright and enjoyable.
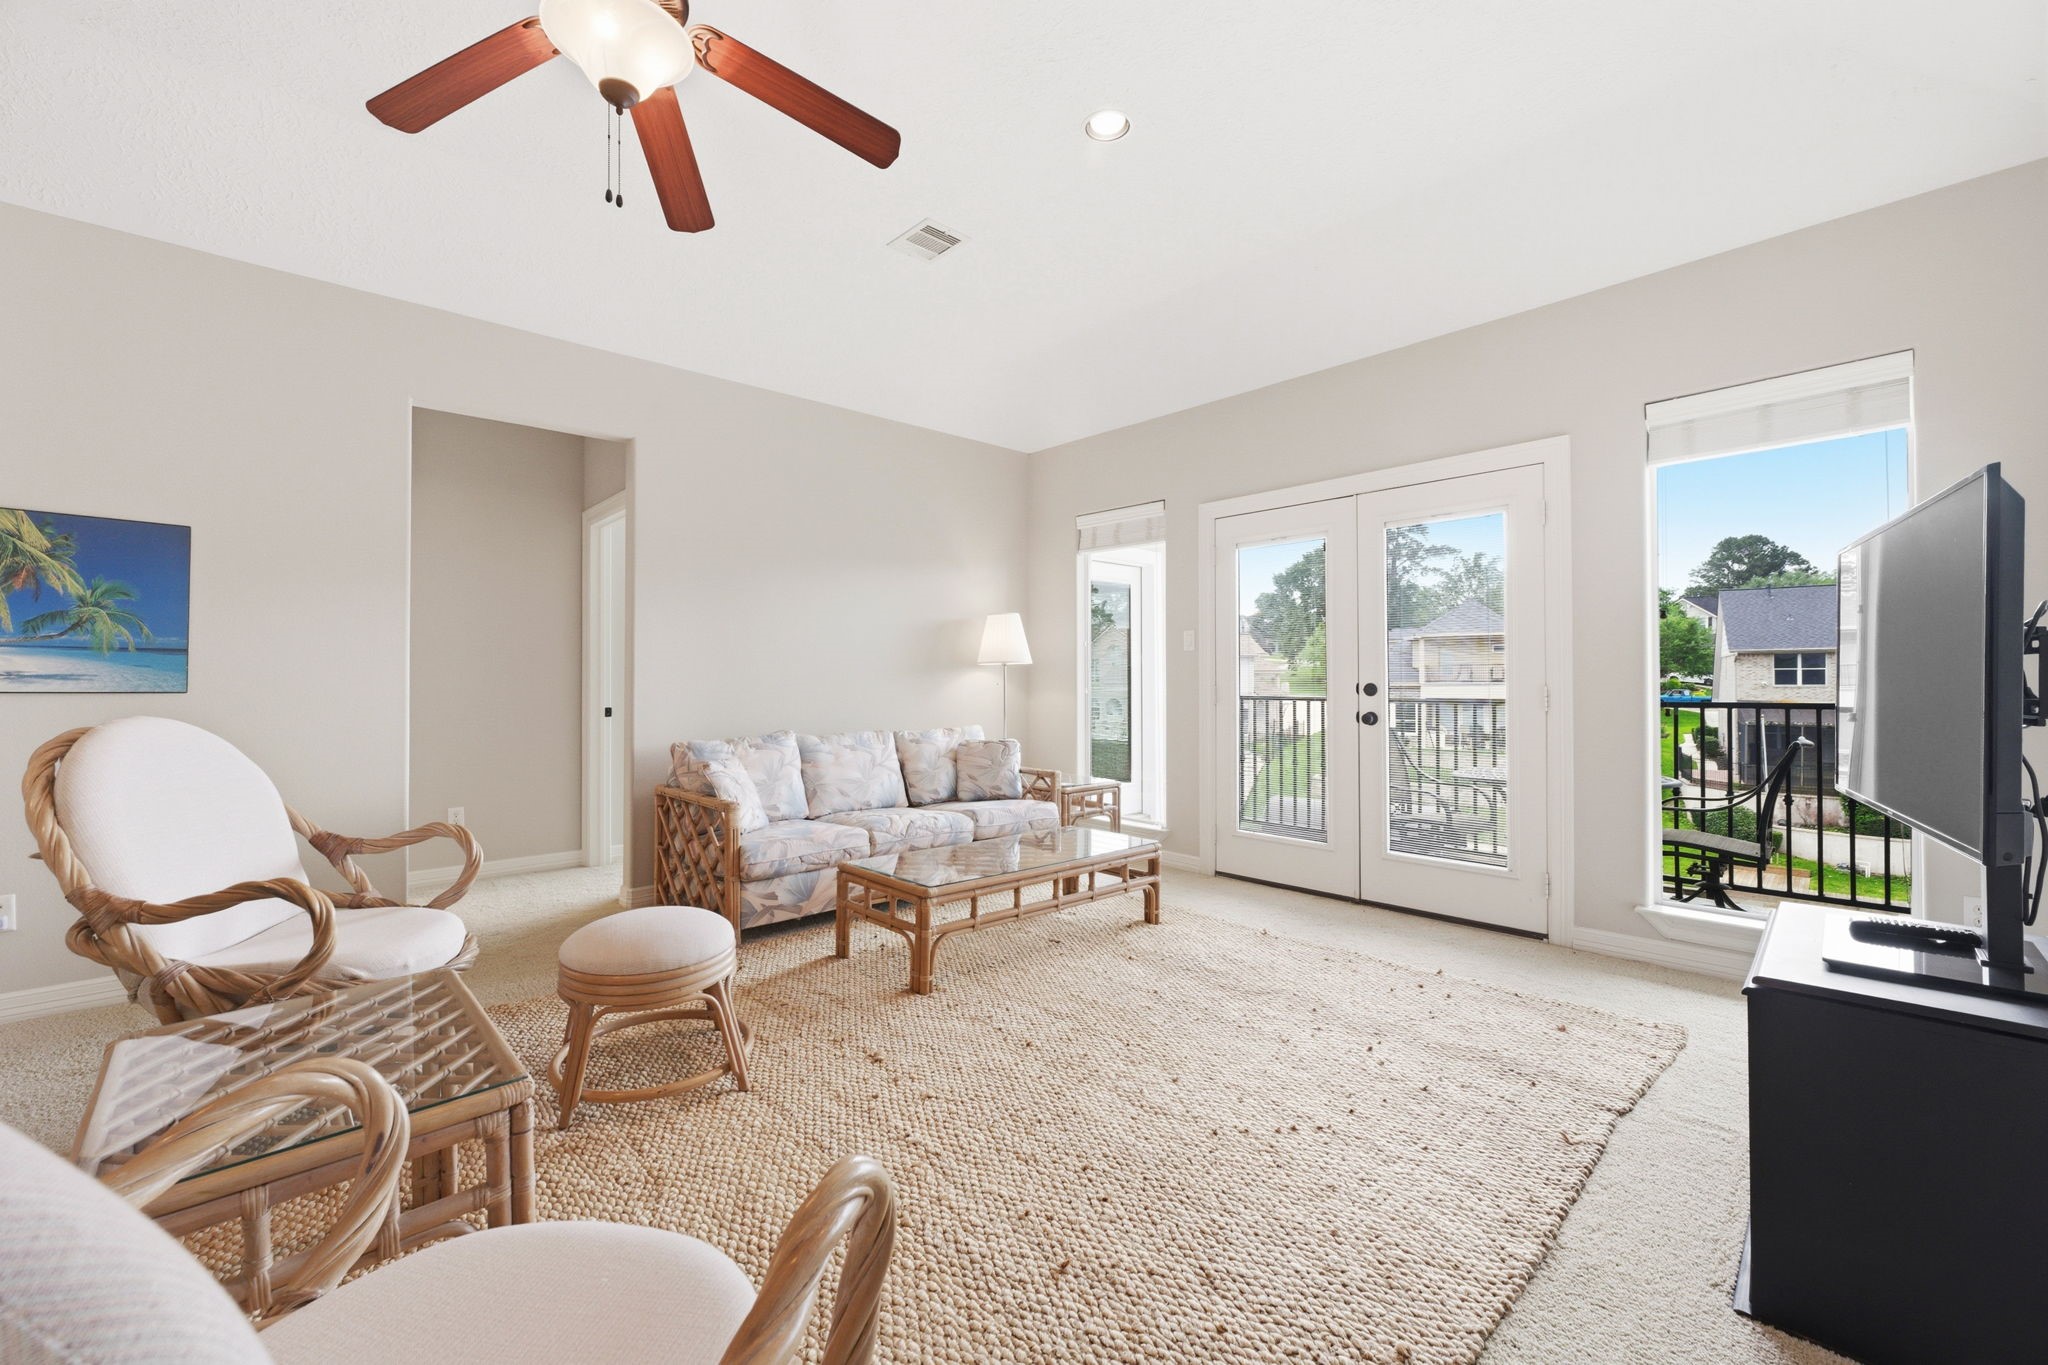
This expansive and versatile game room offers endless possibilities to suit your lifestyle and offers elevated lake views. Click on the movie reel icon to see our walk-through video!
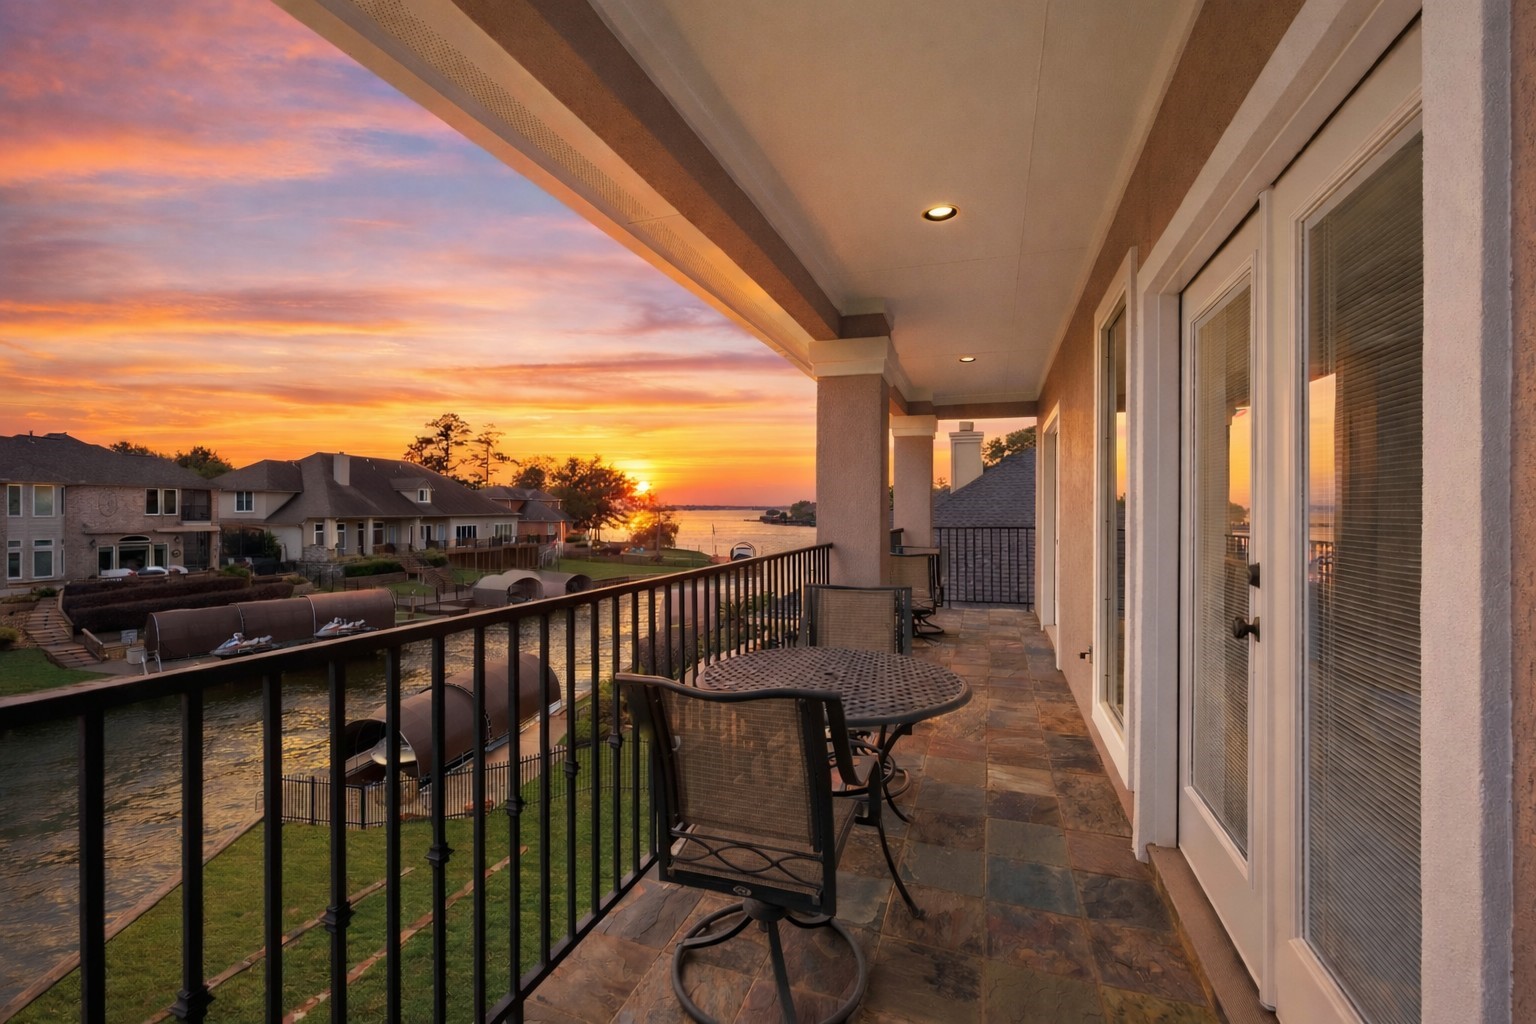
Enjoy stunning elevated and sweeping lake views from this 30' x 8' second floor lanai. Accessible from the Game room and two of the three bedrooms, second floor guests get an entertaining area all their own. The perfect place to watch gorgeous sunsets!
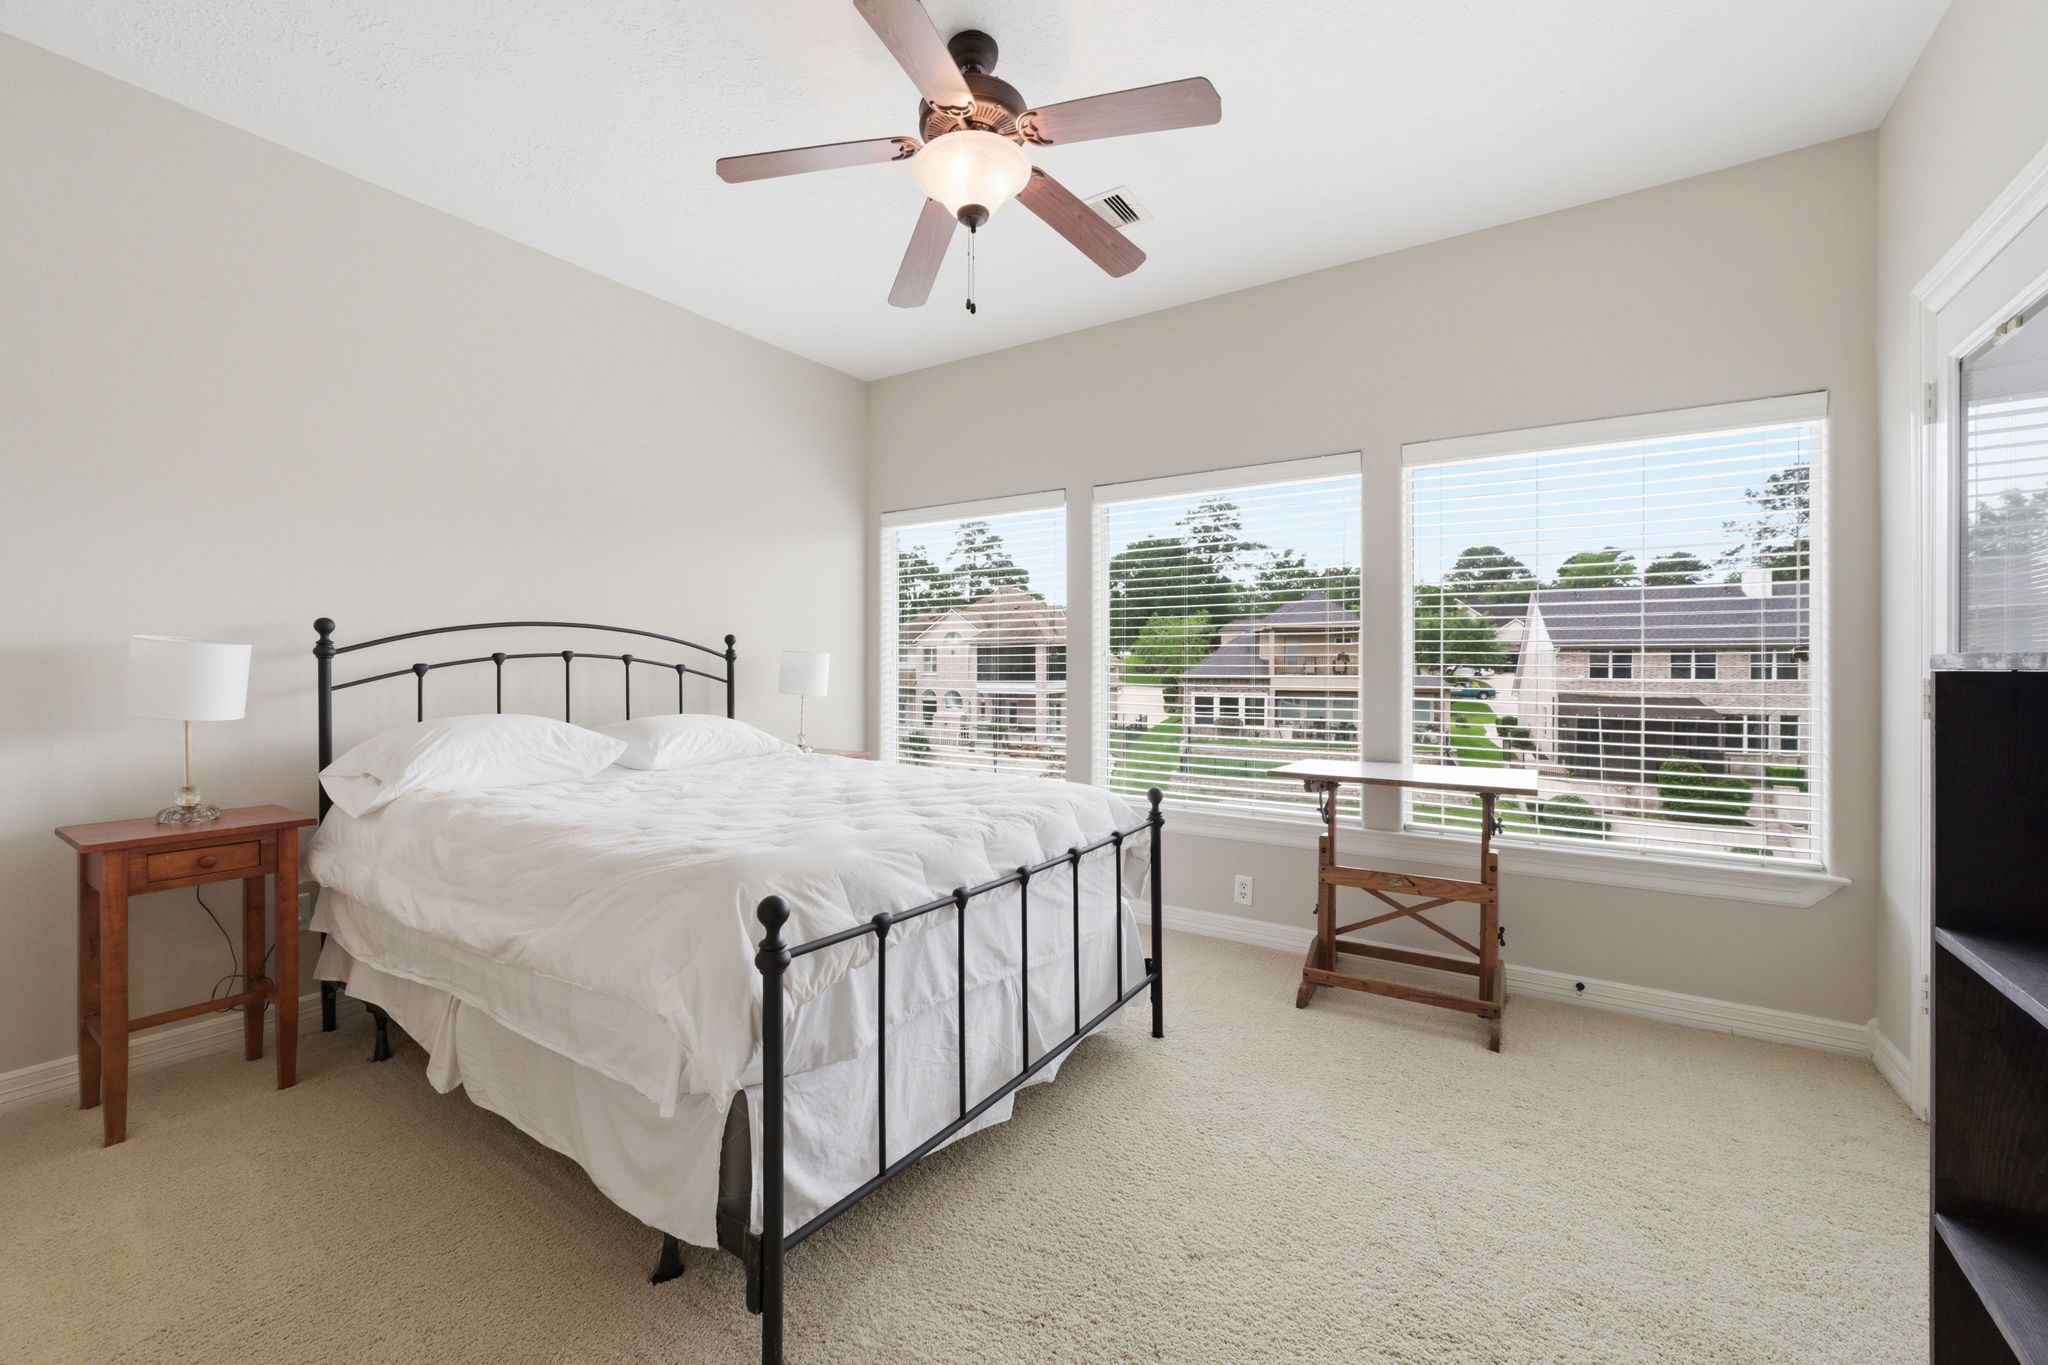
This secondary bedroom features plush carpeting, three sunny windows with lake views, walk-in closet with built-in shelving, and a lighted ceiling fan. It has direct access to the third full bath shared with Game room guests and direct access to the upstairs lanai.
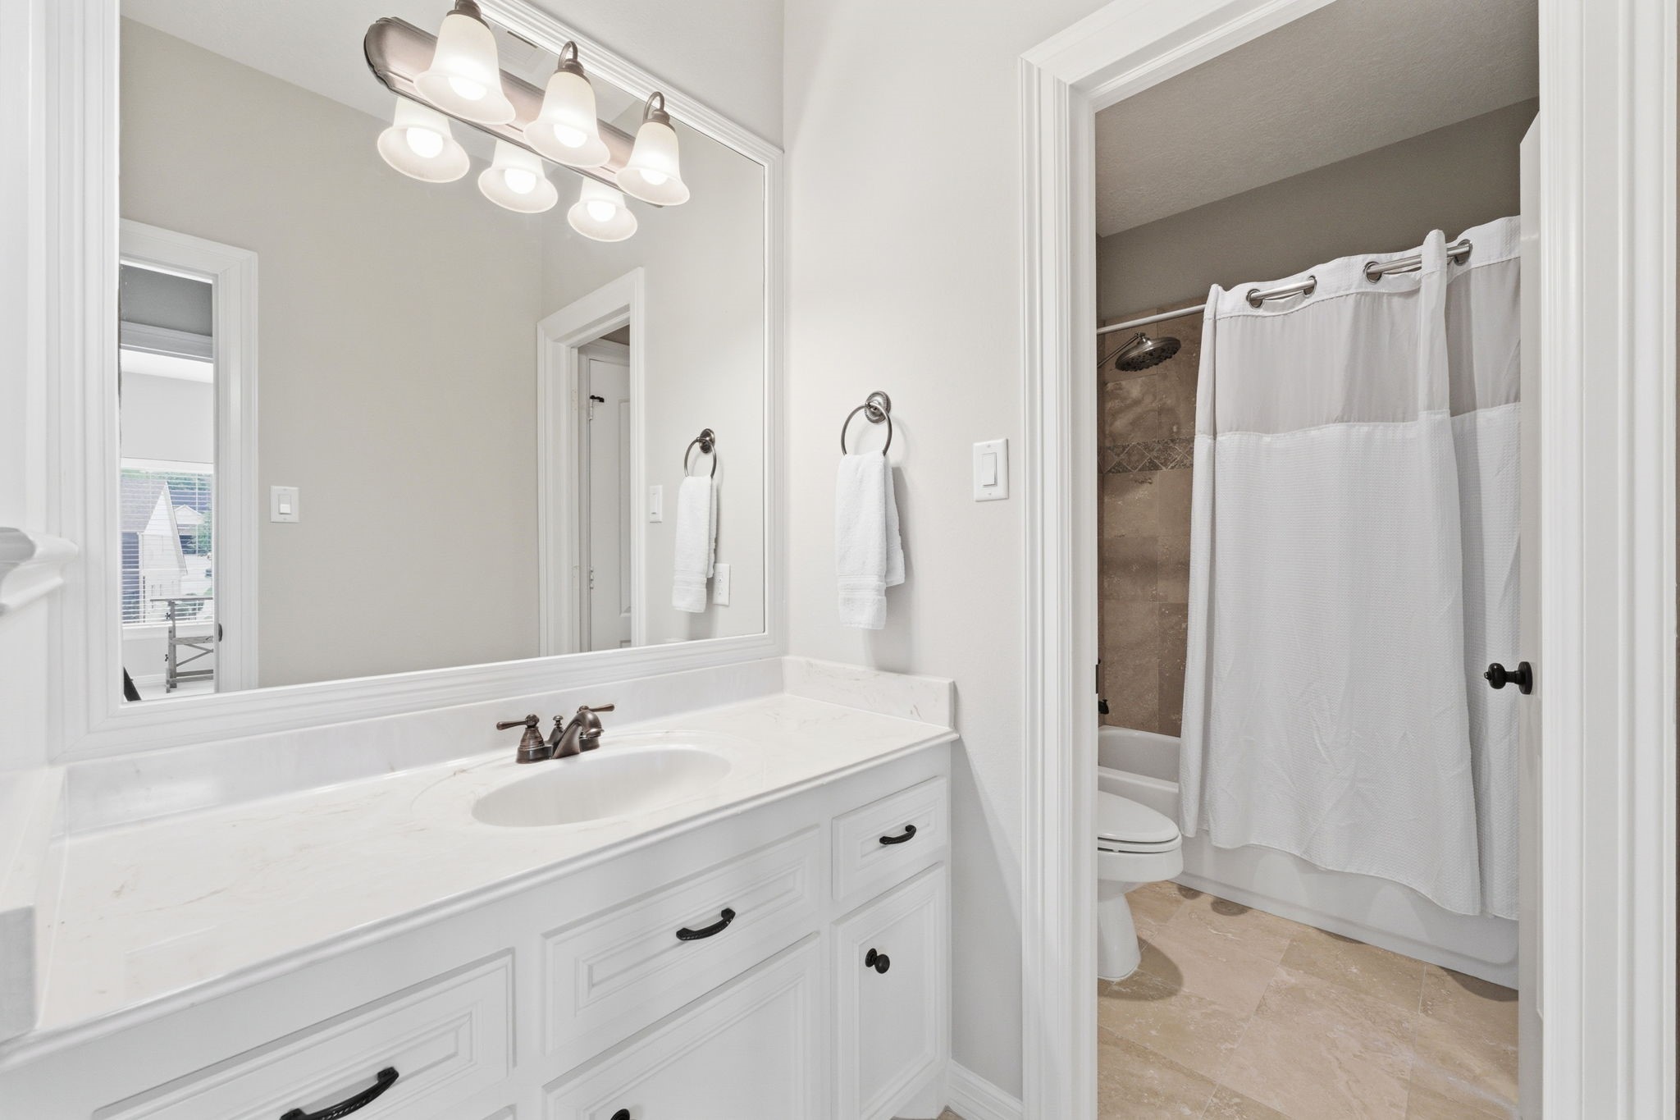
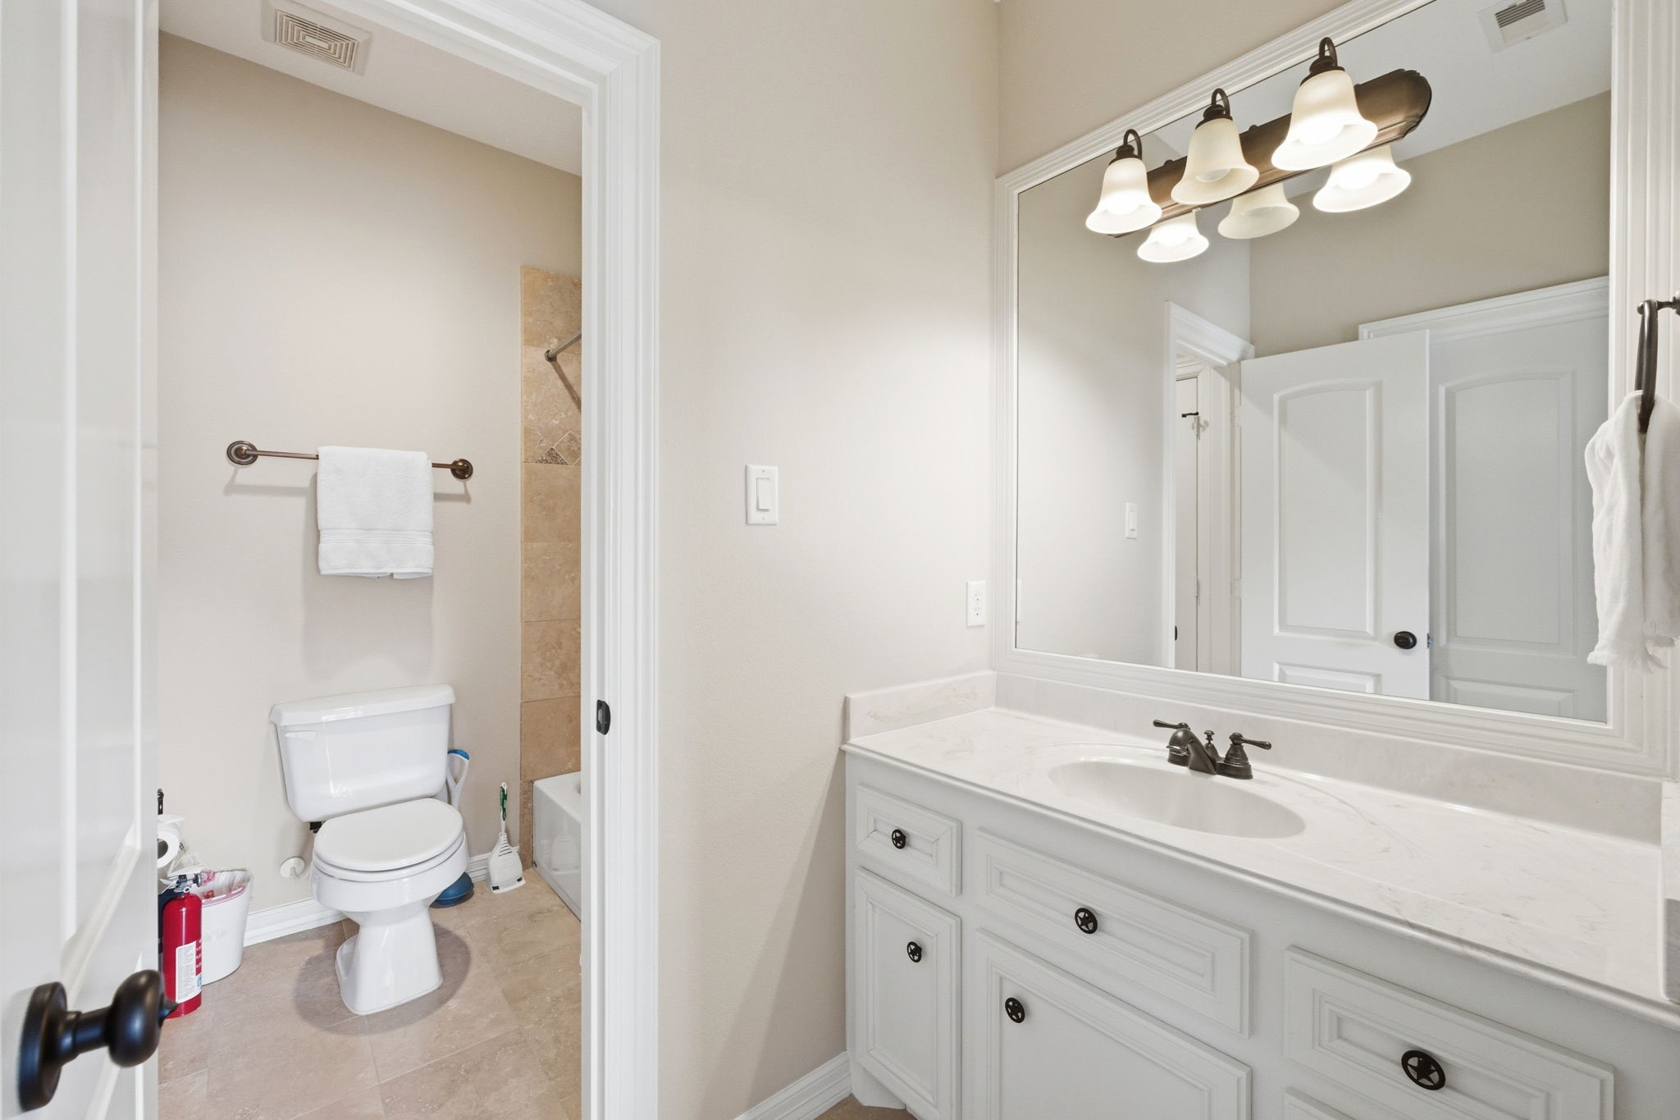
The third full bathroom for Bedroom 3 and any second floor guests features tile flooring, double sinks with cultured marble countertop and integrated sink, framed mirrors, and a shared area with toilet and tiled shower/tub combo with built-in toiletry shelf and rain showerhead.
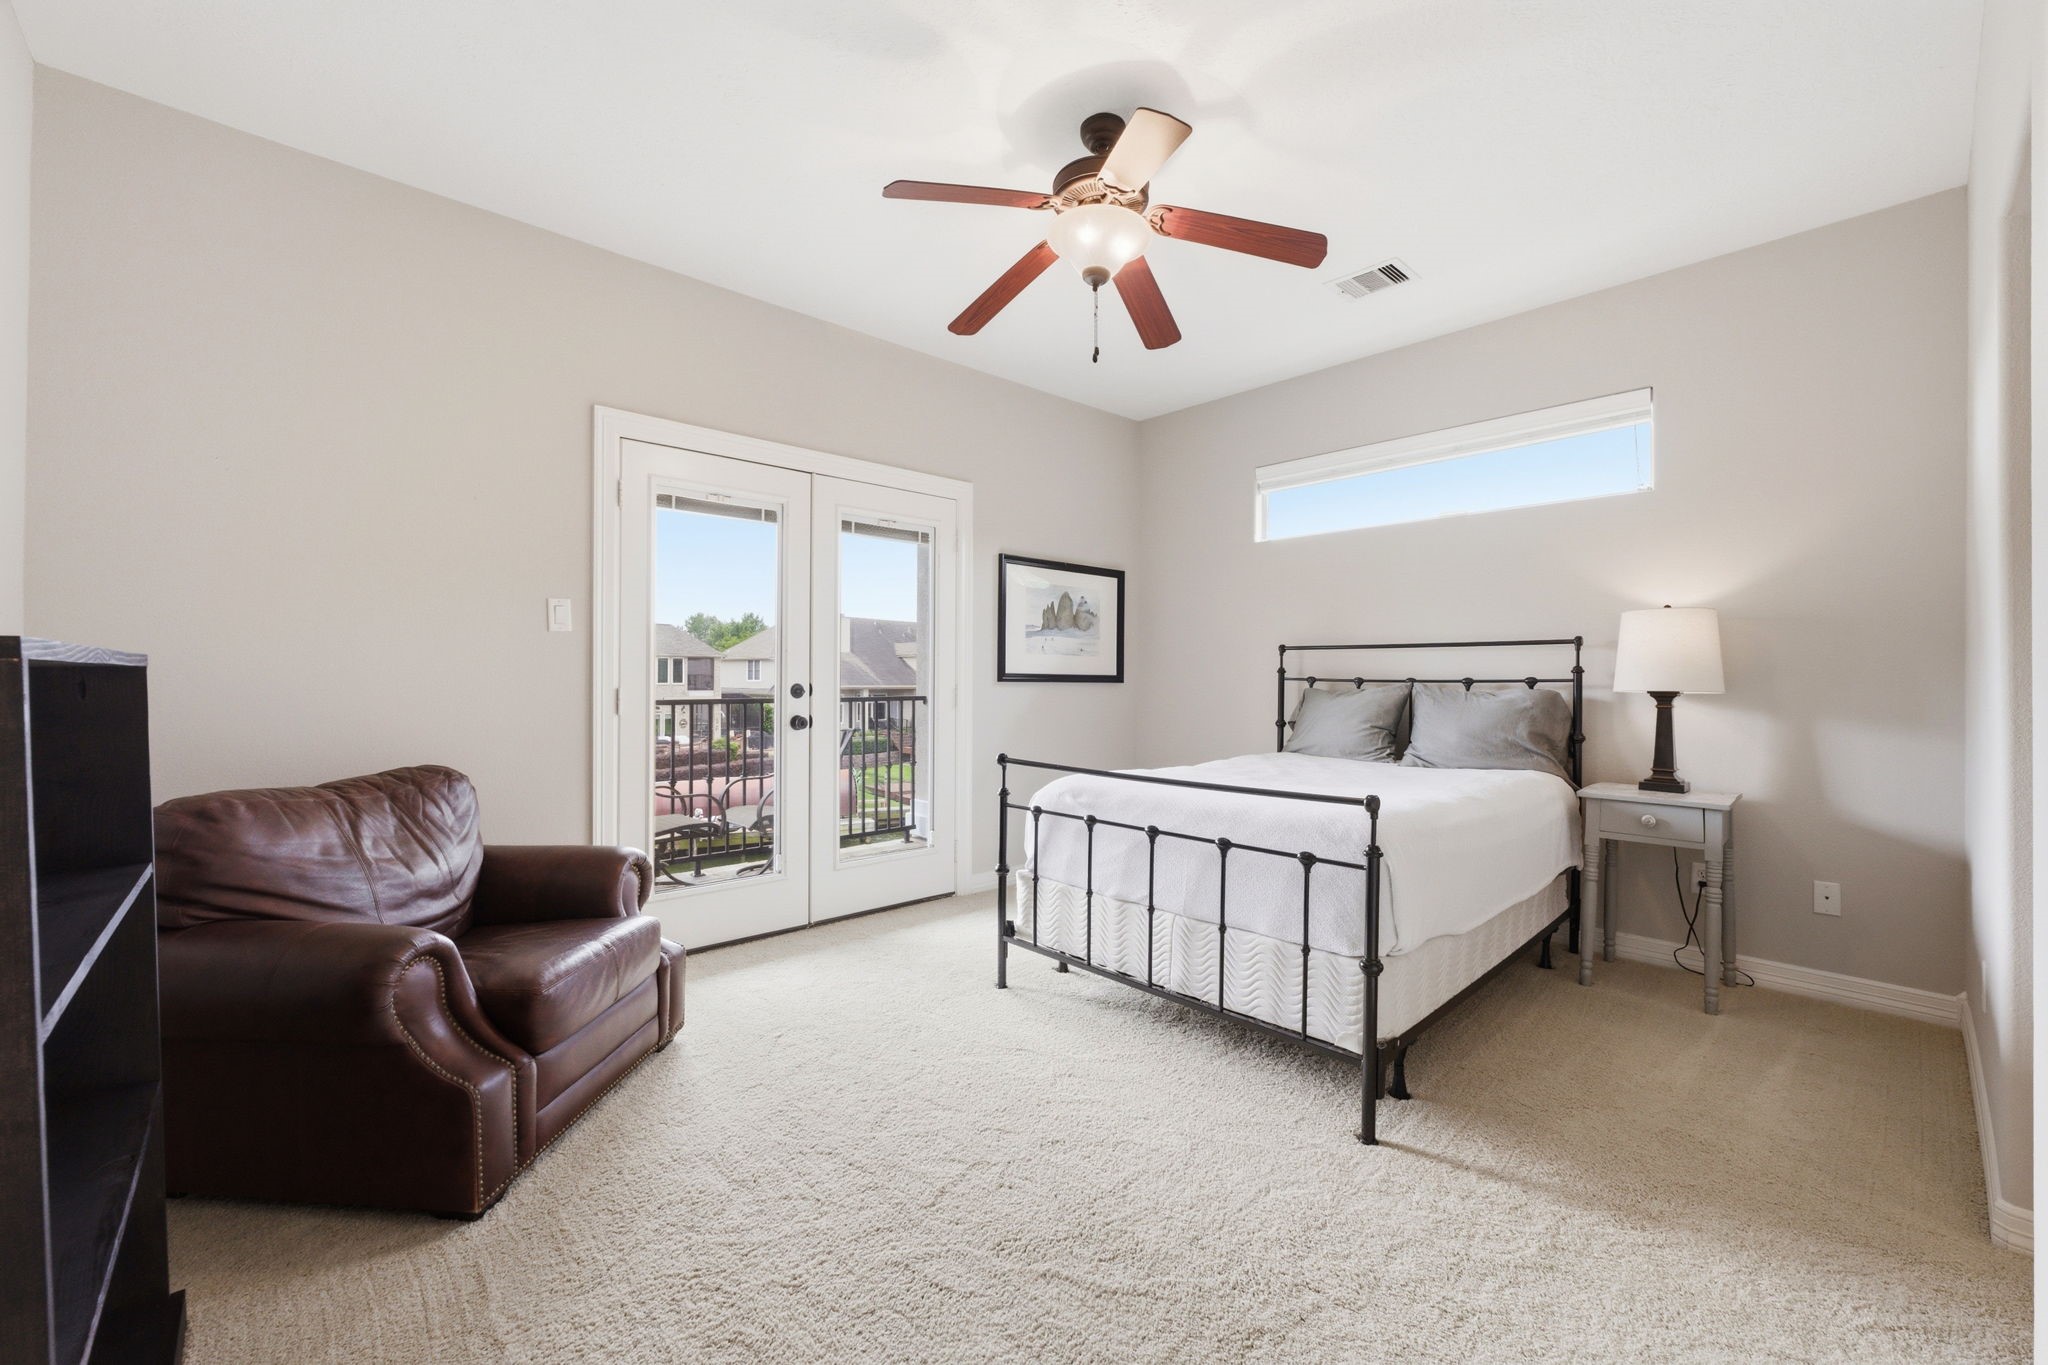
This secondary bedroom features plush carpeting, rectangular clerestory window and French doors with lake views, a walk-in closet with built-in shelving, and a lighted ceiling fan. It has direct access to the 2nd floor lanai as well as direct access to the fourth full bath shared with Bedroom 5.
The fourth full bathroom for Bedrooms 4 and 5 features tile flooring, double sinks with cultured marble countertops and integrated sinks, toilet, framed mirror, and a shared area with toilet and tiled shower/tub combo with built-in toiletry shelf.
This secondary bedroom features plush carpeting, sunny double window, wall closet, sloped ceiling, and a lighted ceiling fan. It has direct access to the fourth full bath shared with Bedroom 4.
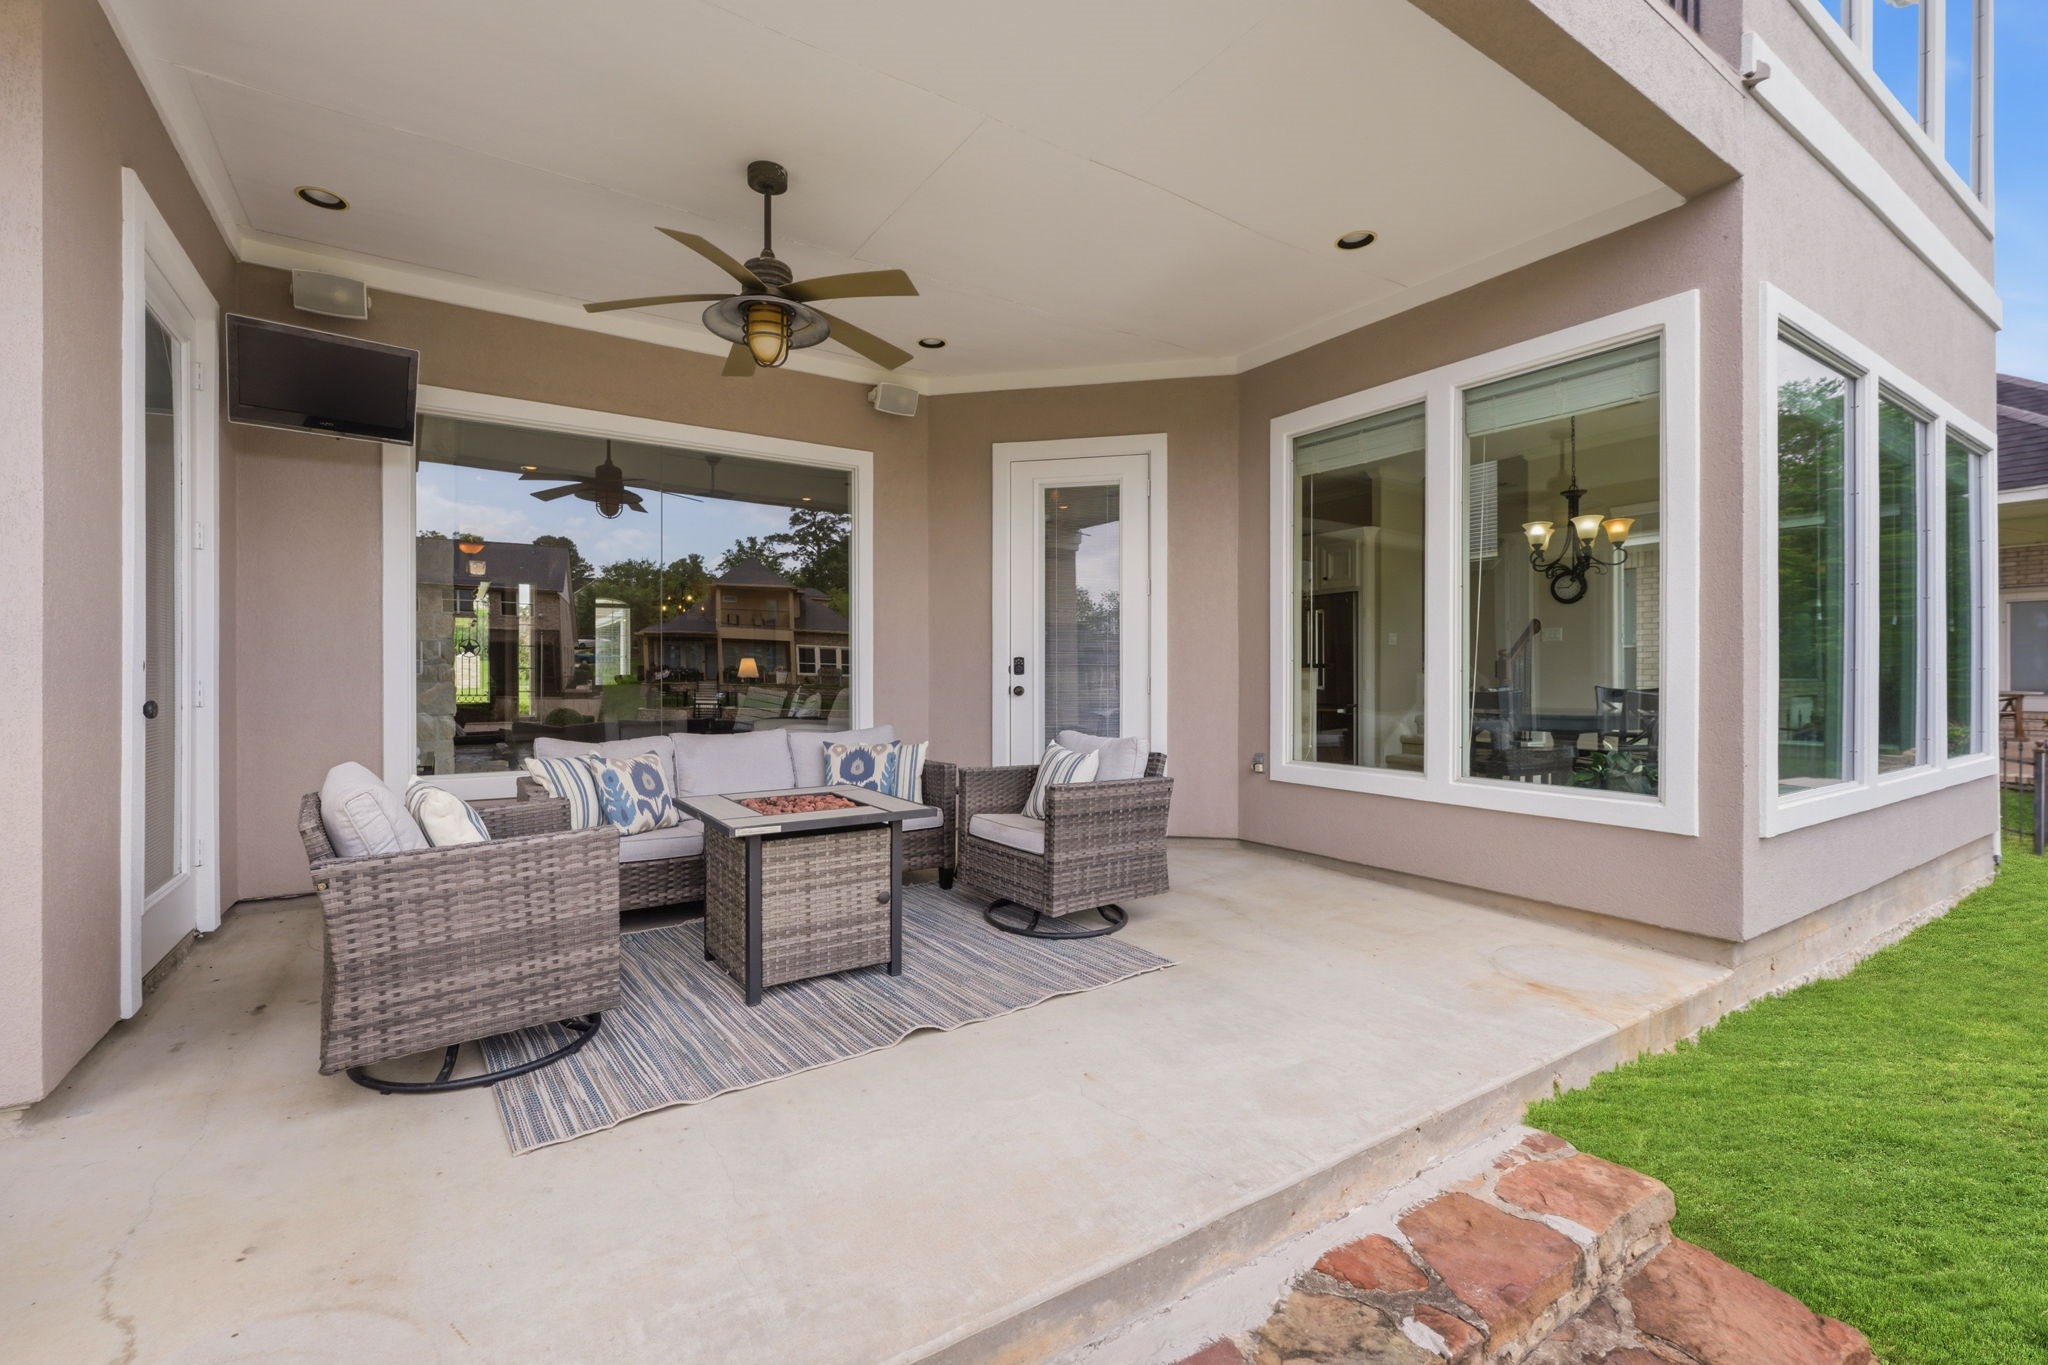
Step into your own backyard retreat with this expansive covered patio—perfectly designed for both relaxation and entertaining. Whether you're firing up the grill, unwinding with a cold drink, or just enjoying the lake views, this generous outdoor space offers it all. Surrounded by the sights and sounds of nature and the lake, it’s the perfect setting to enjoy peaceful mornings or unforgettable evenings.
There's ample green space for play, gardening or simply enjoying the outdoors. Thoughtfully designed stone landscaping accents enhance the beauty of the yard, and a whole-house generator adds peace of mind. For a closer look at this exceptional backyard, click on the movie reel icon to see our walk-through video!
Generac gas generator new in 2021 for your peace of mind.
The two and a half car garage is spacious, featuring epoxy flooring, two sunny windows, overhead storage racks, and a workbench area.






.jpg)

