 New Listing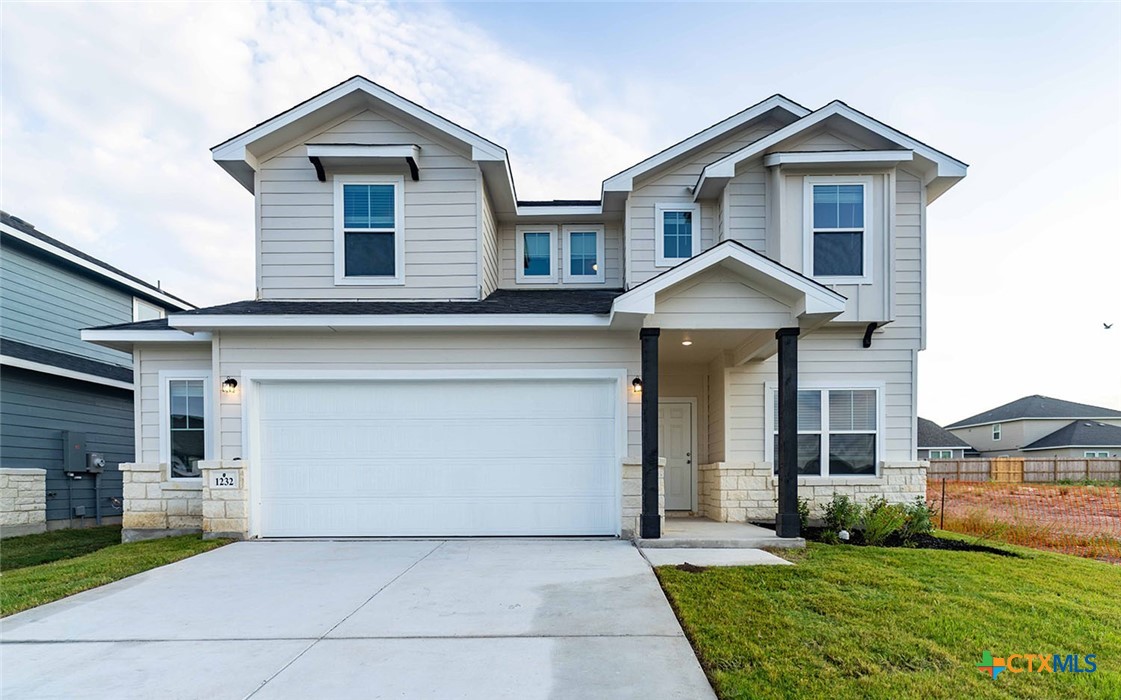

Description
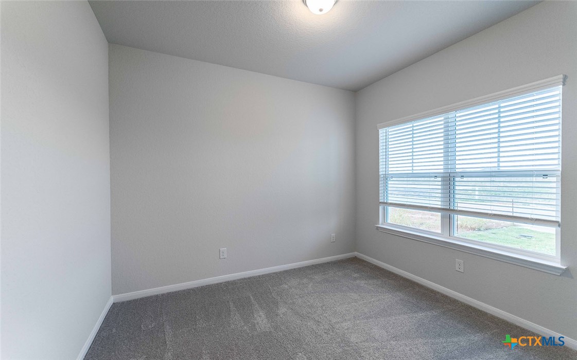
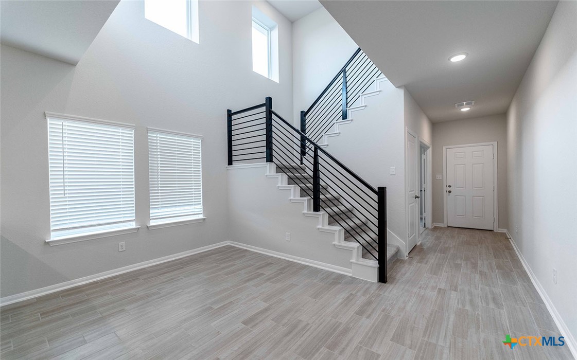
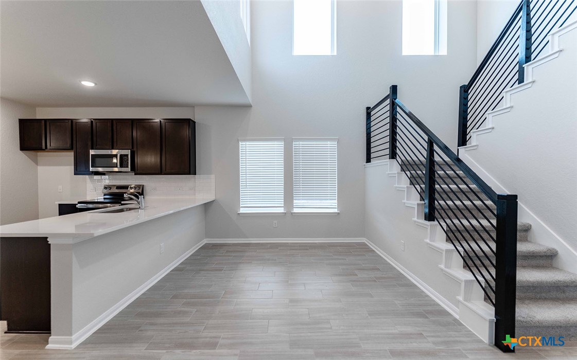
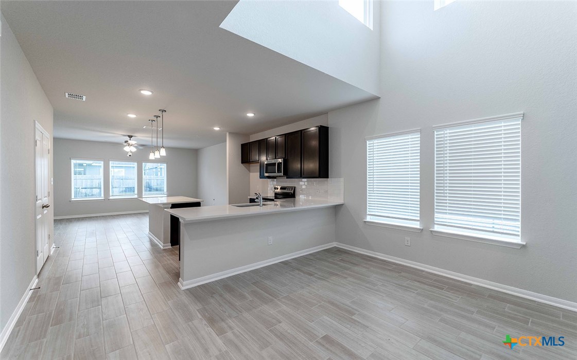
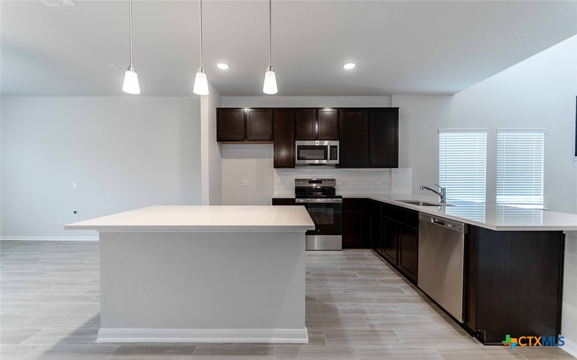
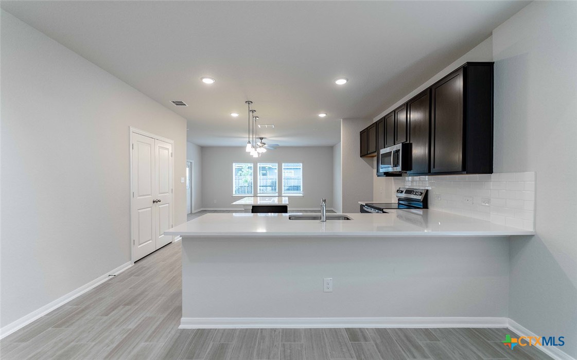
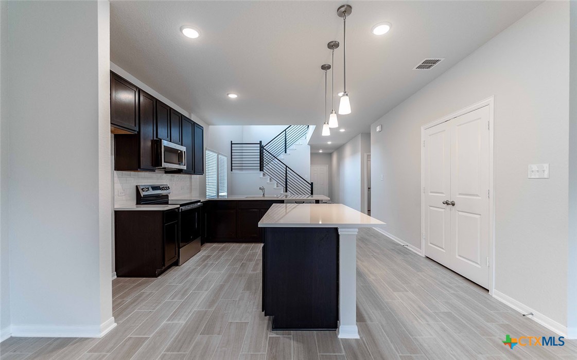
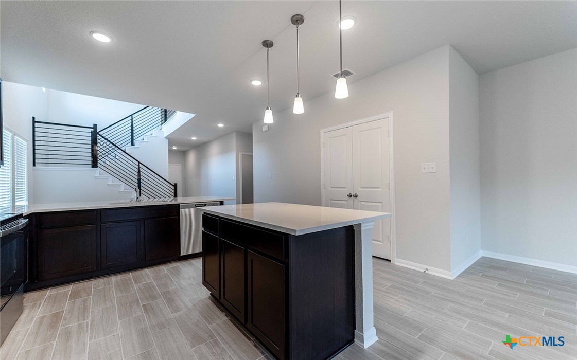
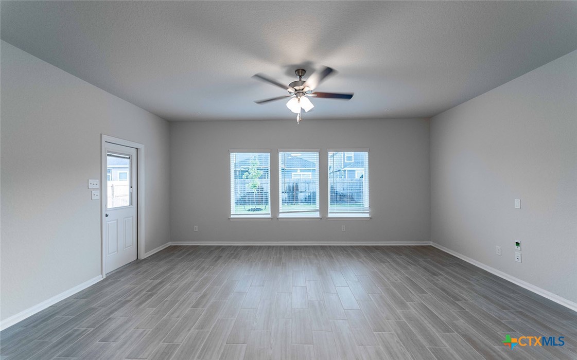
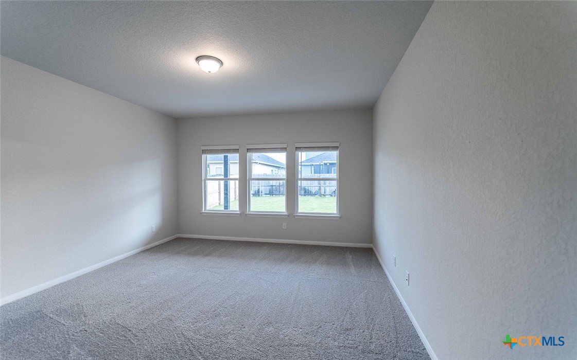
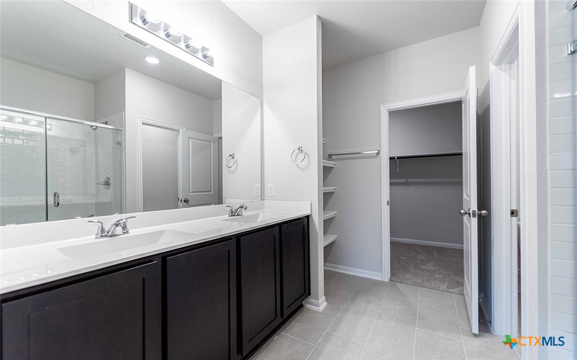
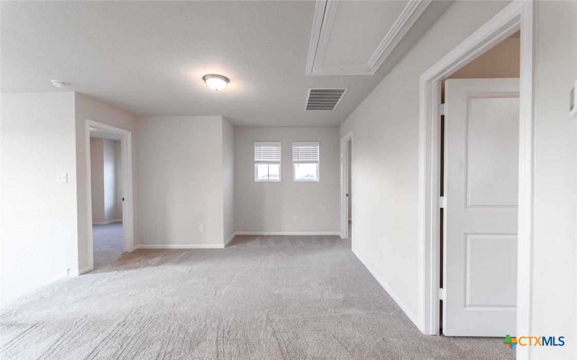
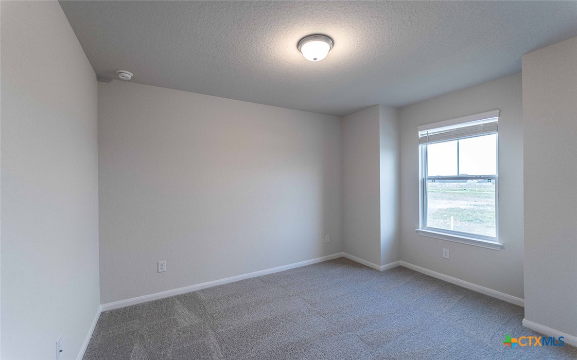
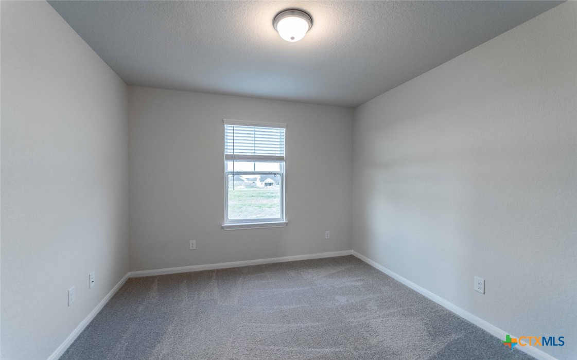
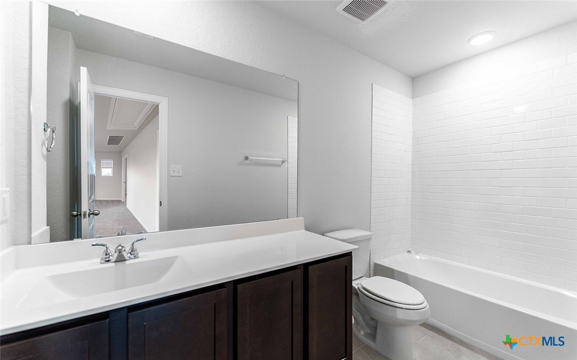
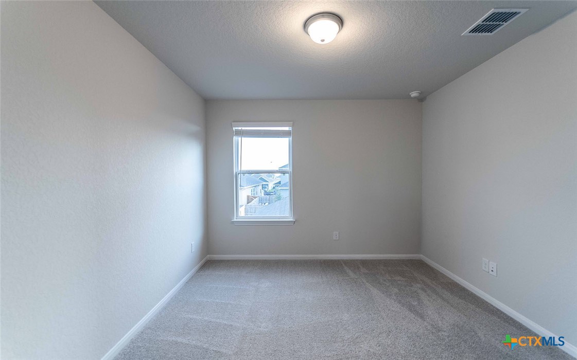
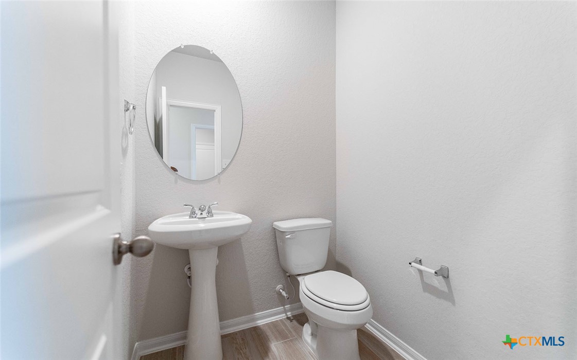
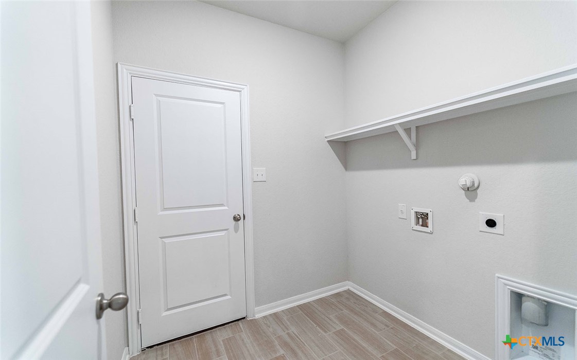
The Blanco floor plan embodies the ideal home for most any lifestyle with enough space for everyone. This home includes a two-and-a-half-car garage that serves you with the extra space you need to keep your tools, holiday decorations, or for anything else you may need to store! The entrance of the Blanco home boasts a private study room, a powder room with a white pedestal sink and decorative mirror, and an exclusive two-story dining space right down the hall. Connected to the dining space is an open-concept kitchen. The kitchen has everything you want and more - complete with sleek granite counters, ample counterspace, a large walk-in pantry, and even the option for a sizable island! You will then come across the oversized family room, perfect for gatherings with family and friends. If you are looking to embrace the great outdoors, lead the way from your family room to your optional covered patio. Your secluded Master Bedroom awaits down the hall with three windows, letting abundant natural light seep in. Attached is your master bathroom which allows for double vanities with LED down lighting, a linen shelf, a standard shower/bathtub enclosure, and a massive walk-in closet. Want to escalate the master bathroom a tad bit more? Decide to have a master bathroom super shower instead, or a luxury bath for optimal relaxation. You deserve to feel comfortable, relaxed, and at peace in your new home! Heading up the stairs, you will find three additional bedrooms, all with spacious walk-in closets, a full secondary bathroom with a shower/bathtub enclosure and a substantially-sized gameroom allowing for the ultimate game night with friends. With the Blanco floor plan, you are able to visualize your dream home and watch it come to life. As part of our most popular Cobalt product line, the Blanco is a special floor plan that will satisfy your family's wants and needs in the most convenient way. There's something in store for everyone and every lifestyle with the Blanco!
Details
| MLS # | 623529 |
|---|---|
| Listing Type | For Sale |
| Style | House |
| HOA Dues | $285 |
| Sub-Type | Resale |
| Status | Active |
| Year | 2026 |
| Days On Site | 4 |
| Listing Provided By | CastleRock Realty, LLC | Ashley Yoder |
Features
| Bed(s) | 4 |
|---|---|
| Bath(s) | 3 Total |
| SQ Feet | 2,280 |
| Garage | 2 |
| Story(s) | 2 |
| Acreage | 0.14 |
| Property View | None |
Parking
| Garage Yes / No | Yes |
|---|
Location
| Community Features | None, Curbs, Sidewalks |
|---|
Area Information
| State | TX |
|---|---|
| County | Guadalupe |
| City | Seguin |
| Zip Code | 78155 |
| Community Name | Swenson Heights |
| Listing VS Median (in Swenson Heights) | |
Price: $349,990 low | high Med: $349,990 sqft: 2,280 low | high Med: 2,280 $ / sqft: $154 low | high Med: $154 On site: 4 low | high Med: 4 | |
Market Activity 78155
Request a showing
Request a showing
Contact
Learn More About This Property

| State | TX |
|---|---|
| County | Guadalupe |
| City | Seguin |
| Zip Code | 78155 |
| Community Name | Swenson Heights |
| Listing VS Median (in Swenson Heights) | |
Price: $349,990 low | high Med: $349,990 sqft: 2,280 low | high Med: 2,280 $ / sqft: $154 low | high Med: $154 On site: 4 low | high Med: 4 | |
 | $349,9901232 SwedenSeguin, TX 78155 |
 | $307,9901224 SwedenSeguin, TX 78155 |
 | $334,9901237 SwedenSeguin, TX 78155 |
 | $257,9901221 SwedenSeguin, TX 78155 |
 | $329,9901240 Sweden ChillSeguin, TX 78155 |


.jpg)

Land & Ranch 210.483.7500 | Bandera 830.850.6700 | Global Luxury 210.483.5700 | Coldwell Banker Commercial Alamo City 210.483.6250
North Central San Antonio / Stone Oak 210.483.7070 | Harper Property Management 210.483.7040 | Relocation Services 210.483.7121
North West San Antonio 210.483.0000 | Laredo 956.722.4822 | Coldwell Banker Commercial International Gateway 956.937.2867
