
1232 Higgins Cove,San Antonio, TX 78245
San Antonio, TX 78245








Description
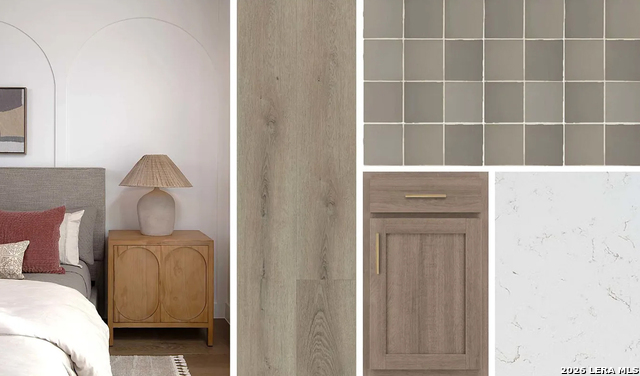
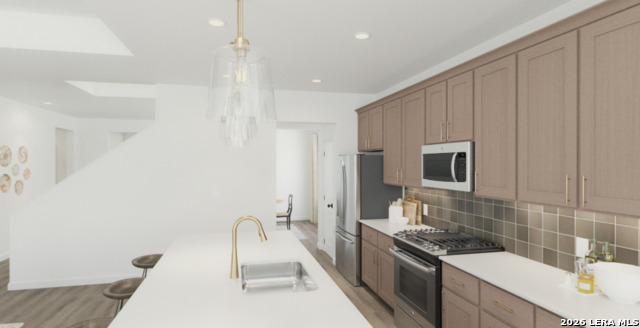
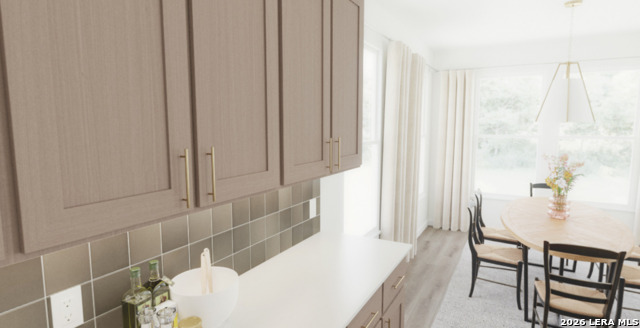
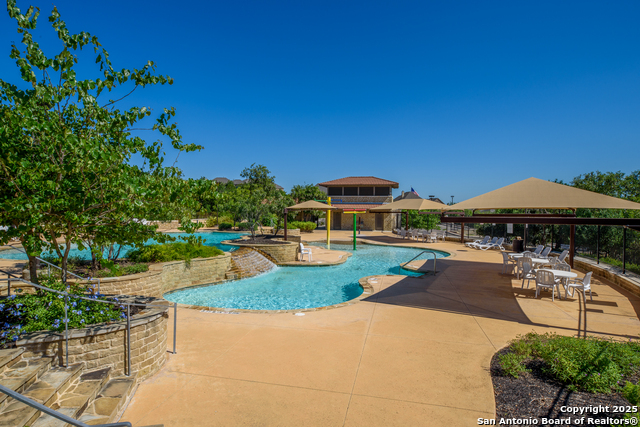
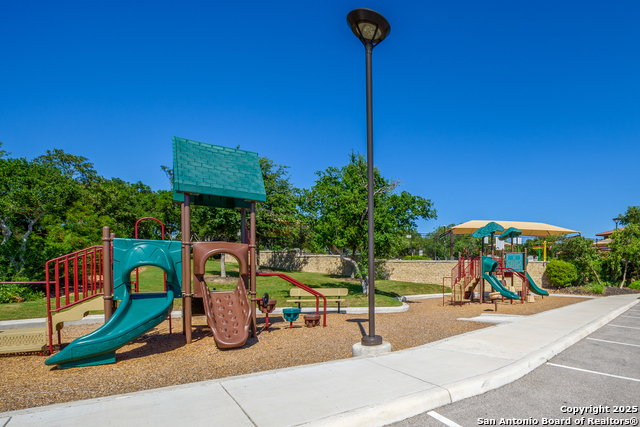
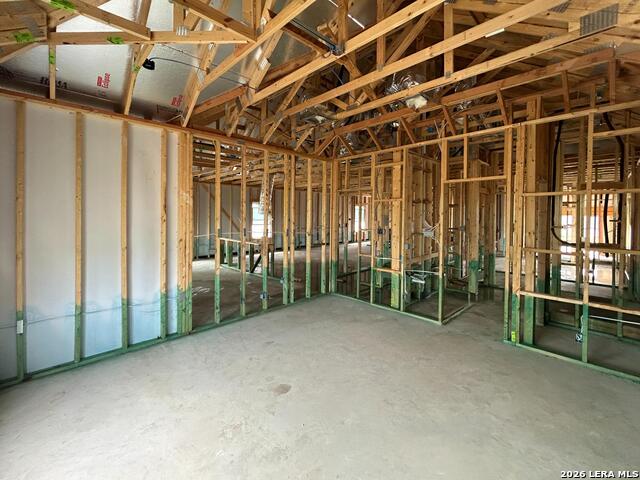
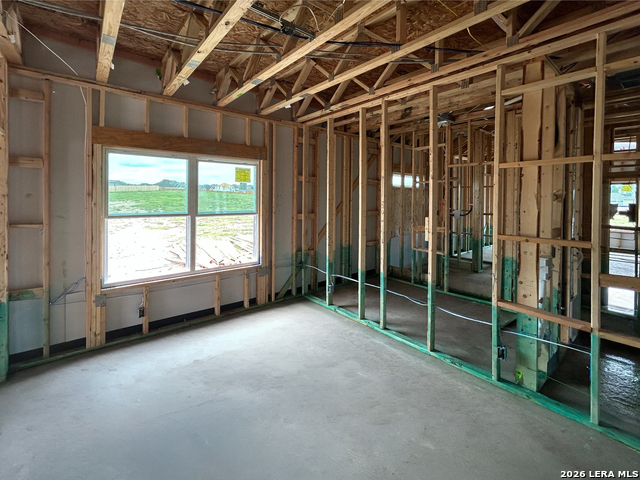
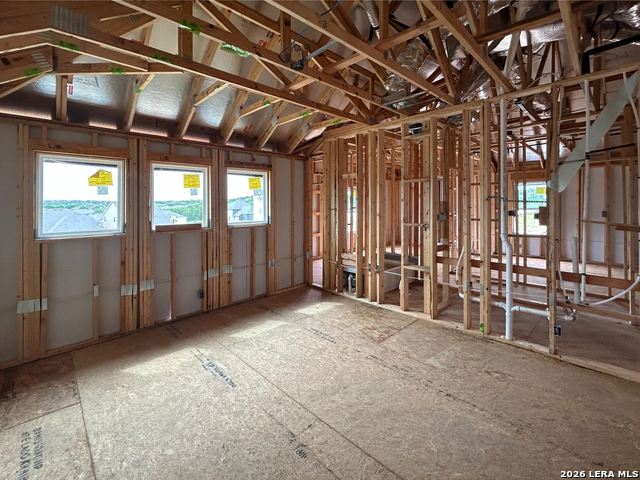
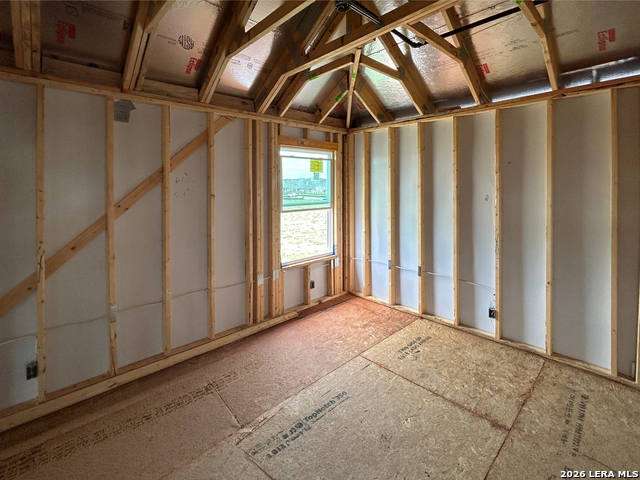
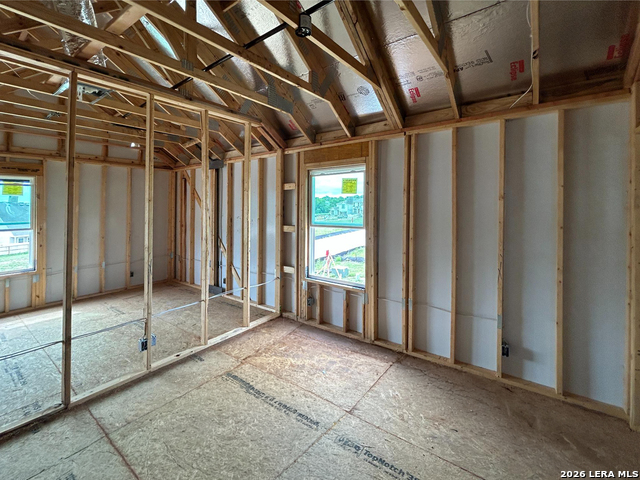
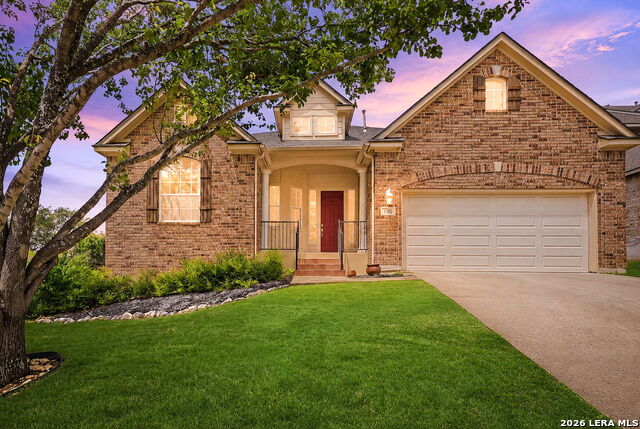
Spacious 2-story home with 5 bedrooms, 3 baths, and a 2-car garage. This layout features one main living area with a living/dining combo, plus a dedicated study, game room, and loft for added flexibility. The eat-in island kitchen includes a walk-in pantry, gas cooking, built-in oven, microwave, and pendant lighting. A secondary bedroom downstairs adds convenience. The primary suite is located downstairs with a ceiling fan and a private bath featuring a walk-in shower and double vanity. Interior highlights include carpet and vinyl flooring, open rail detail, ceiling fans, and walk-in closets. Enjoy outdoor living with a covered patio, privacy fence, and sprinkler system. This home is part of our Laguna Collection - inspired by wide horizons and slow, easy days. Sun-bleached neutrals blend with earthy textures to create a space that feels open, airy, and beautifully relaxed. Modern simplicity finds harmony in nature-inspired elements, giving you a home where time stretches out, and everyday life feels just a little more serene. This home is in Arcadia Ridge, a community with 200 acres of open space, resort-style pool, playgrounds, trails, and easy access to shopping, dining, and major employers.
Details
| MLS # | 1990642 |
|---|---|
| Listing Type | For Sale |
| Style | House |
| Status | Pending |
| Year | 2026 |
| Days On Site | 82 |
| Listing Provided By | eXp Realty | Dayton Schrader |
Features
| Bed(s) | 5 |
|---|---|
| Bath(s) | 3 Total |
| SQ Feet | 2,983 |
| Garage | 2 |
| Story(s) | 2 |
Interior
| Interior | Two Living Area, Liv/Din Combo, Eat-In Kitchen, Island Kitchen, Breakfast Bar, Walk-In Pantry, Study/Library, Game Room, Loft, Utility Room Inside, Secondary Bedroom Down, High Ceilings, Open Floor Plan, Cable TV Available, High Speed Internet, Laundry Room, Walk in Closets |
|---|---|
| Heating | Central |
| Heating Fuel | Natural Gas |
| Fireplace | Not Applicable |
| Number Of Fireplaces | 0 |
Exterior
| Exterior | Brick, Stone/Rock, Cement Fiber |
|---|---|
| Exterior Features | Covered Patio, Privacy Fence, Sprinkler System, Double Pane Windows |
| Roof | Composition |
| Foundation | Slab |
Parking
| Garage Parking | Two Car Garage |
|---|
Utilities
| Waterorsewer | Water System |
|---|
Taxes
| Taxed By Mltpl Counties | No |
|---|---|
| Total Tax | 0 |
Area Information
| State | TX |
|---|---|
| County | Bexar |
| City | San Antonio |
| Zip Code | 78245 |
| Area | Bexar |
| Community Name | ARCADIA RIDGE PHASE 1 BEXAR |
| School District | Northside |
| Elementary School | Mora |
| High School | William Brennan |
| Listing VS Median (in ARCADIA RIDGE PHASE 1 BEXAR) | |
Price: $434,990 low | high Med: $434,990 sqft: 2,983 low | high Med: 2,983 $ / sqft: $146 low | high Med: $146 On site: 82 low | high Med: 82 | |
Market Activity 78245
Request a showing
Request a showing
Contact
Learn More About This Property

| State | TX |
|---|---|
| County | Bexar |
| City | San Antonio |
| Zip Code | 78245 |
| Area | Bexar |
| Community Name | ARCADIA RIDGE PHASE 1 BEXAR |
| School District | Northside |
| Elementary School | Mora |
| High School | William Brennan |
| Listing VS Median (in ARCADIA RIDGE PHASE 1 BEXAR) | |
Price: $434,990 low | high Med: $434,990 sqft: 2,983 low | high Med: 2,983 $ / sqft: $146 low | high Med: $146 On site: 82 low | high Med: 82 | |



.jpg)

Land & Ranch 210.483.7500 | Bandera 830.850.6700 | Global Luxury 210.483.5700 | Coldwell Banker Commercial Alamo City 210.483.6250
North Central San Antonio / Stone Oak 210.483.7070 | Harper Property Management 210.483.7040 | Relocation Services 210.483.7121
North West San Antonio 210.483.0000 | Laredo 956.722.4822 | Coldwell Banker Commercial International Gateway 956.937.2867
