Spacious living area with vaulted ceilings and a cozy stone fireplace, seamlessly flowing into a modern open kitchen.
This gorgeous 2 story home with a lakeview zoned to the acclaimed Pope elementary that is walking distance, can be your next home. In Bridgeland you have access to many waterways, parks and walking trails. These interconnected trail systems seamlessly link neighborhoods to key amenities, including schools, churches, Lakeland Activity Center, Dragonfly Park, Lakeland Village Center and nearby trails like House-Hahl Trail and Cypress Creek Nature Trail.
A scenic water view with newly painted rod iron fence highlight this premium residential lot. The spacious lawn configuration incorporates mature shade trees and tailored landscape detailing to maximize your private outdoor enjoyment.
The living room newly painted with a two-story fireplace is an ideal setting for your next night in.
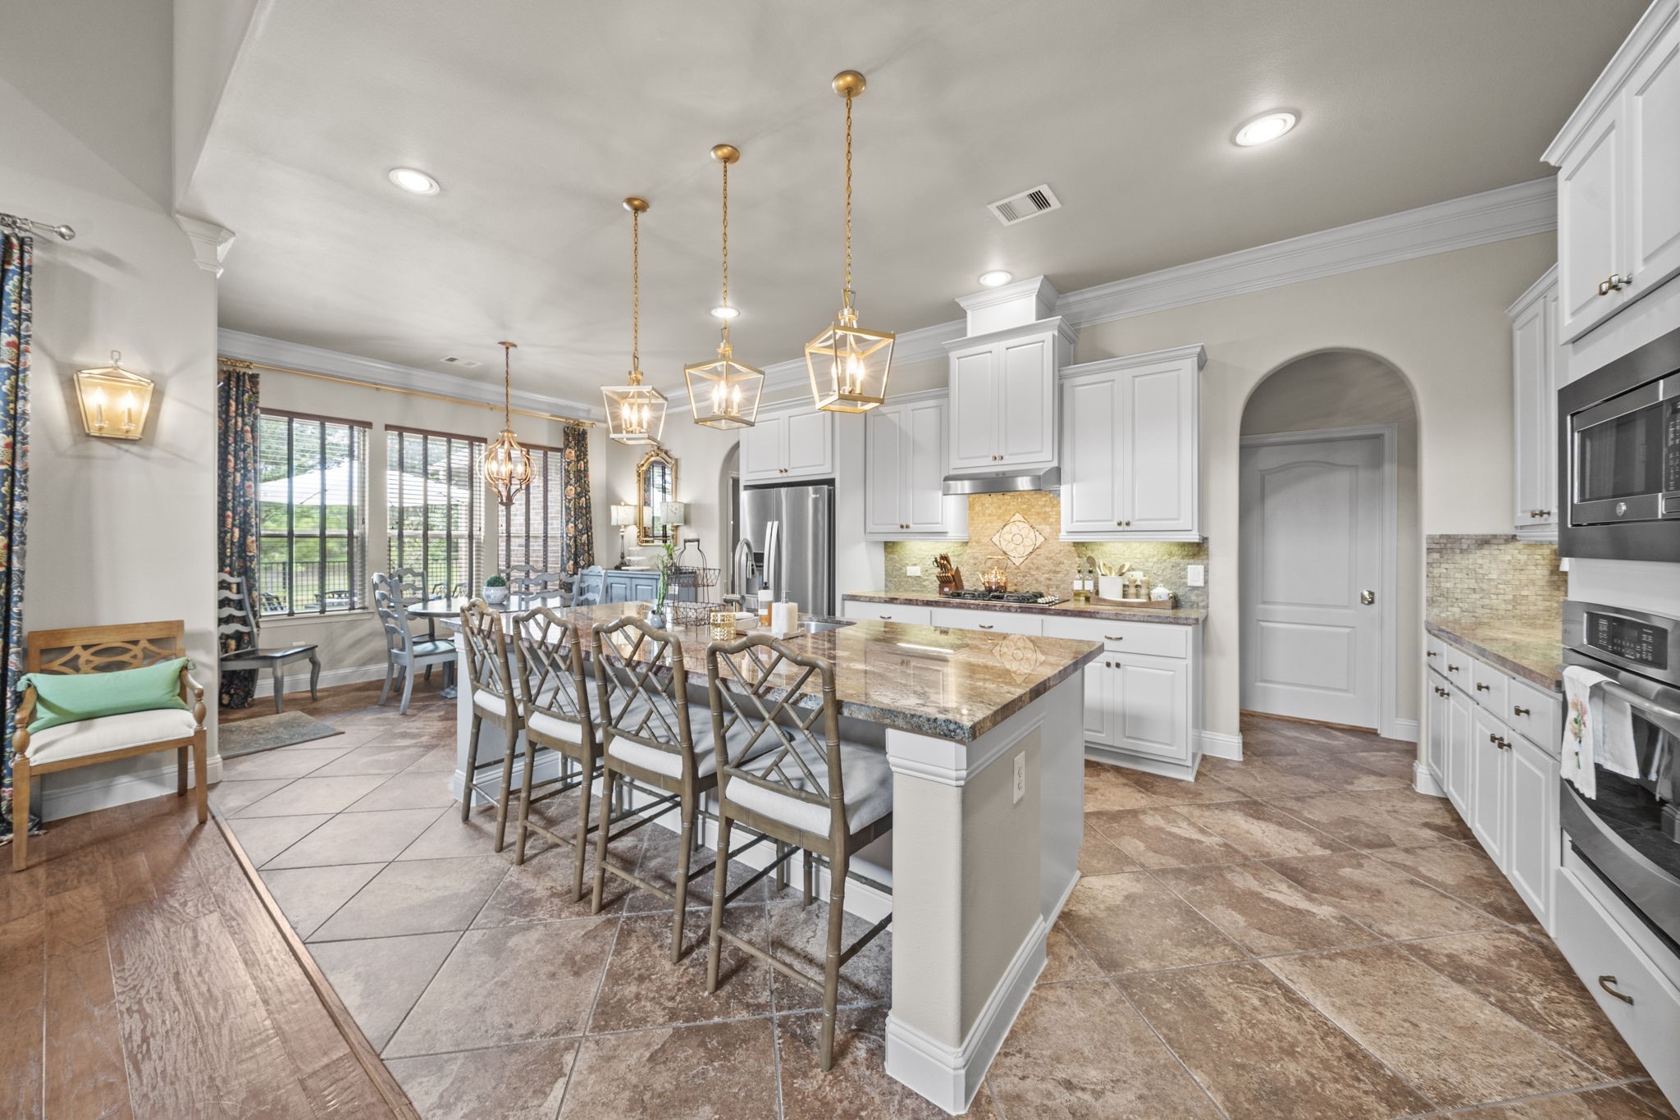
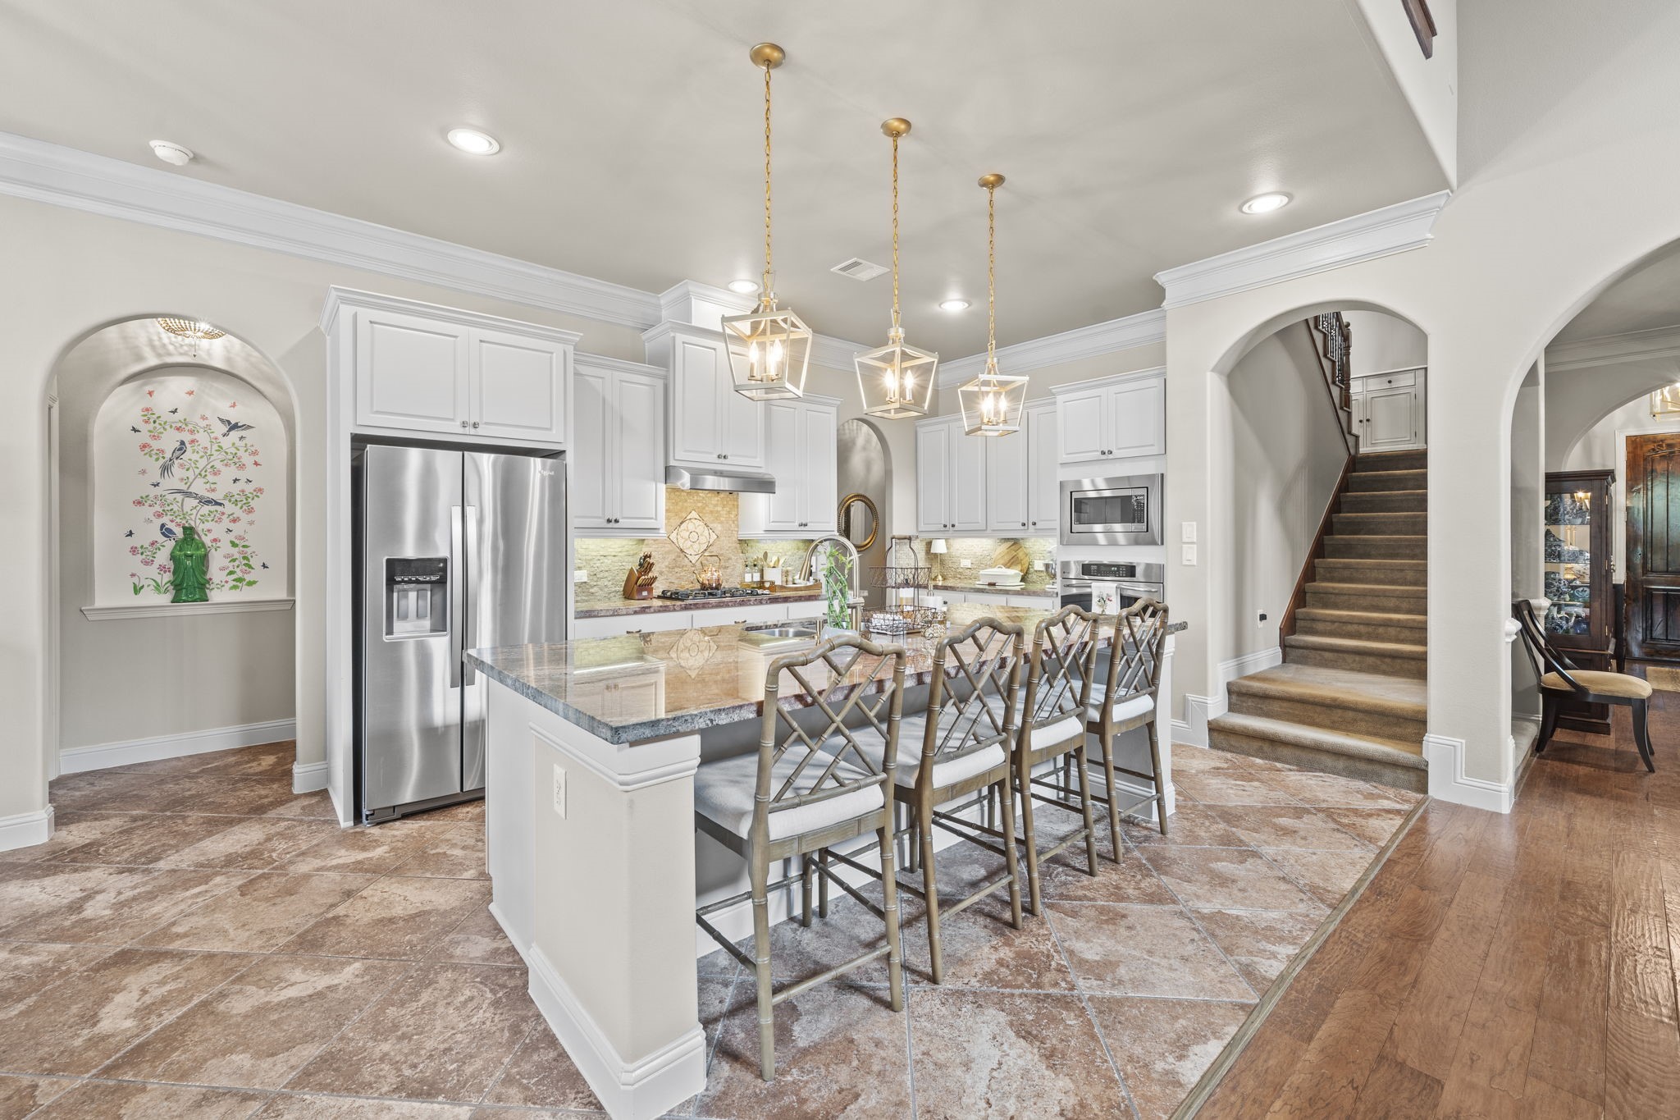
Designed for maximum culinary utility, the open-concept layout centers around a massive island with updated lighting throughout the home
Enjoy an exceptionally bright and functional layout where the preparation zone, built-in wall appliances, and breakfast bar seating.
The strategic floor plan provides a smooth transition between food preparation areas, dining spaces, and upper-level access routes.
This highly functional gourmet preparation zone features an integrated gas cooktop with a professional ventilation hood overhead. The expansive wrap-around counter space and extensive wall-to-wall cabinetry ensure an efficient workflow with maximum storage for all your culinary needs.
This alternative angle of the grand great room emphasizes the seamless connectivity between the main kitchen island and the expansive living area.
Enjoy relaxed dining in the breakfast nook with an airy atmosphere designed for comfortable daily living and a seamless indoor-outdoor transition.
Custom wooden shutters that give the office a moody vibe when closed. The versatile office layout offers impressive ceiling height, making it an ideal environment for a dedicated home office or creative studio.
Designed with entertaining in mind, this spacious dining room offers an expansive layout that comfortably accommodates large family meals.
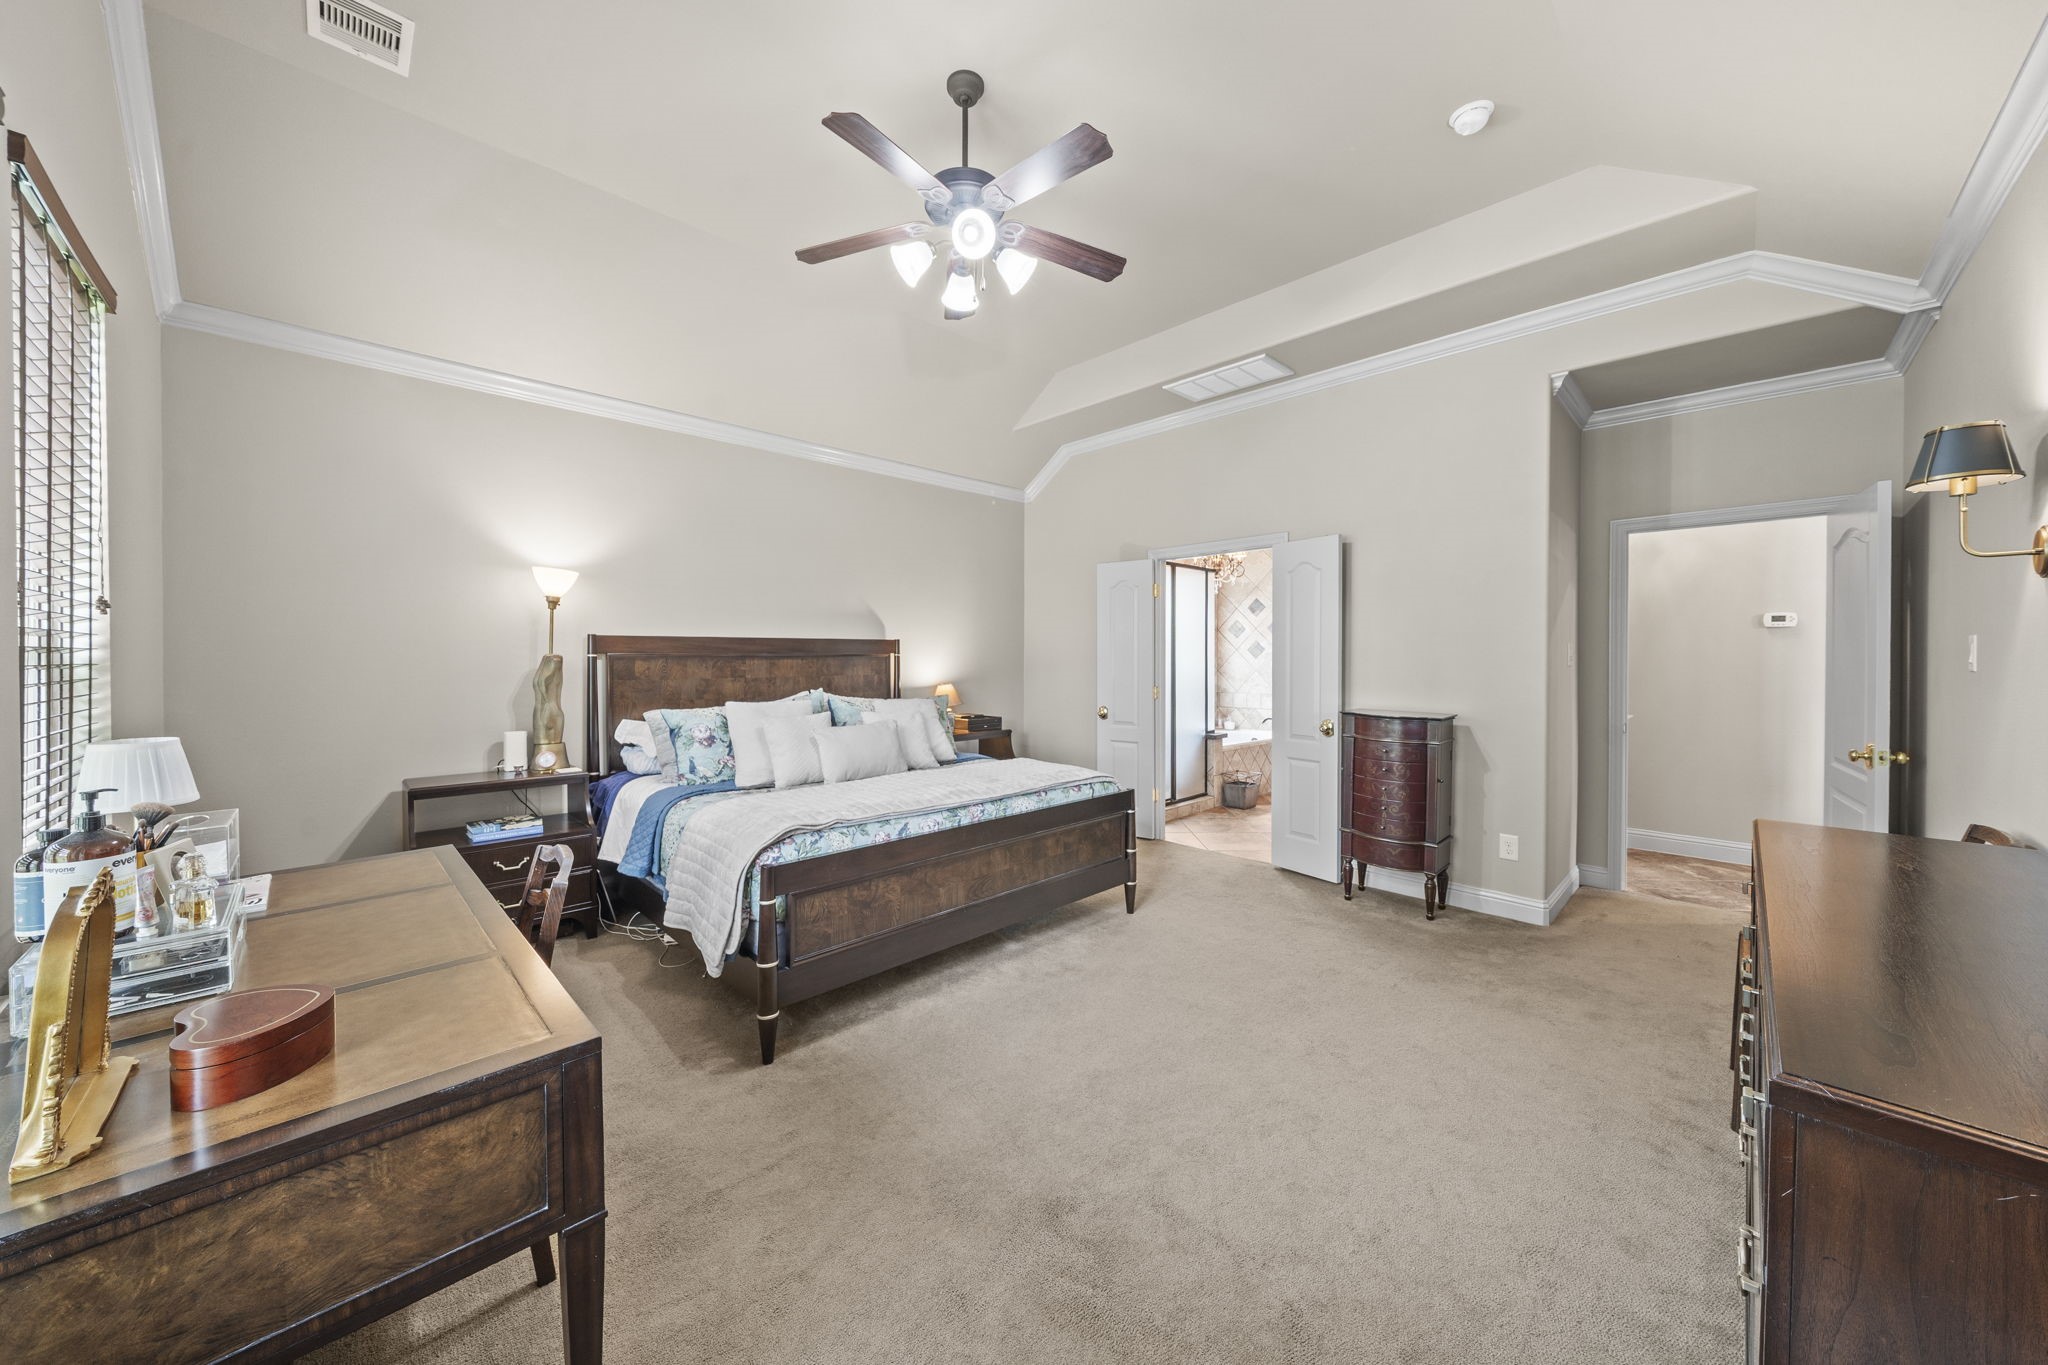
This primary bedroom retreat stands out with its vaulted ceiling featuring continuous crown molding and ceiling fan. The vast layout delivers exceptional spatial flexibility and a premium sense of openness for comfortable daily living.
The generous square footage and elevated architectural ceiling design create an airy, peaceful retreat optimized for undisturbed relaxation.
This primary bathroom layout features an expansive double-sink vanity setup with generous integrated lower cabinet and drawer storage.
A separate walk-in shower, deep tiled soaking tub, and tiled flooring anchor this primary bathroom layout. Double doors connect directly to an adjoining large walk-in closet.
This dedicated laundry room is efficiently configured with folding counter and connected to the primary for ease and access.
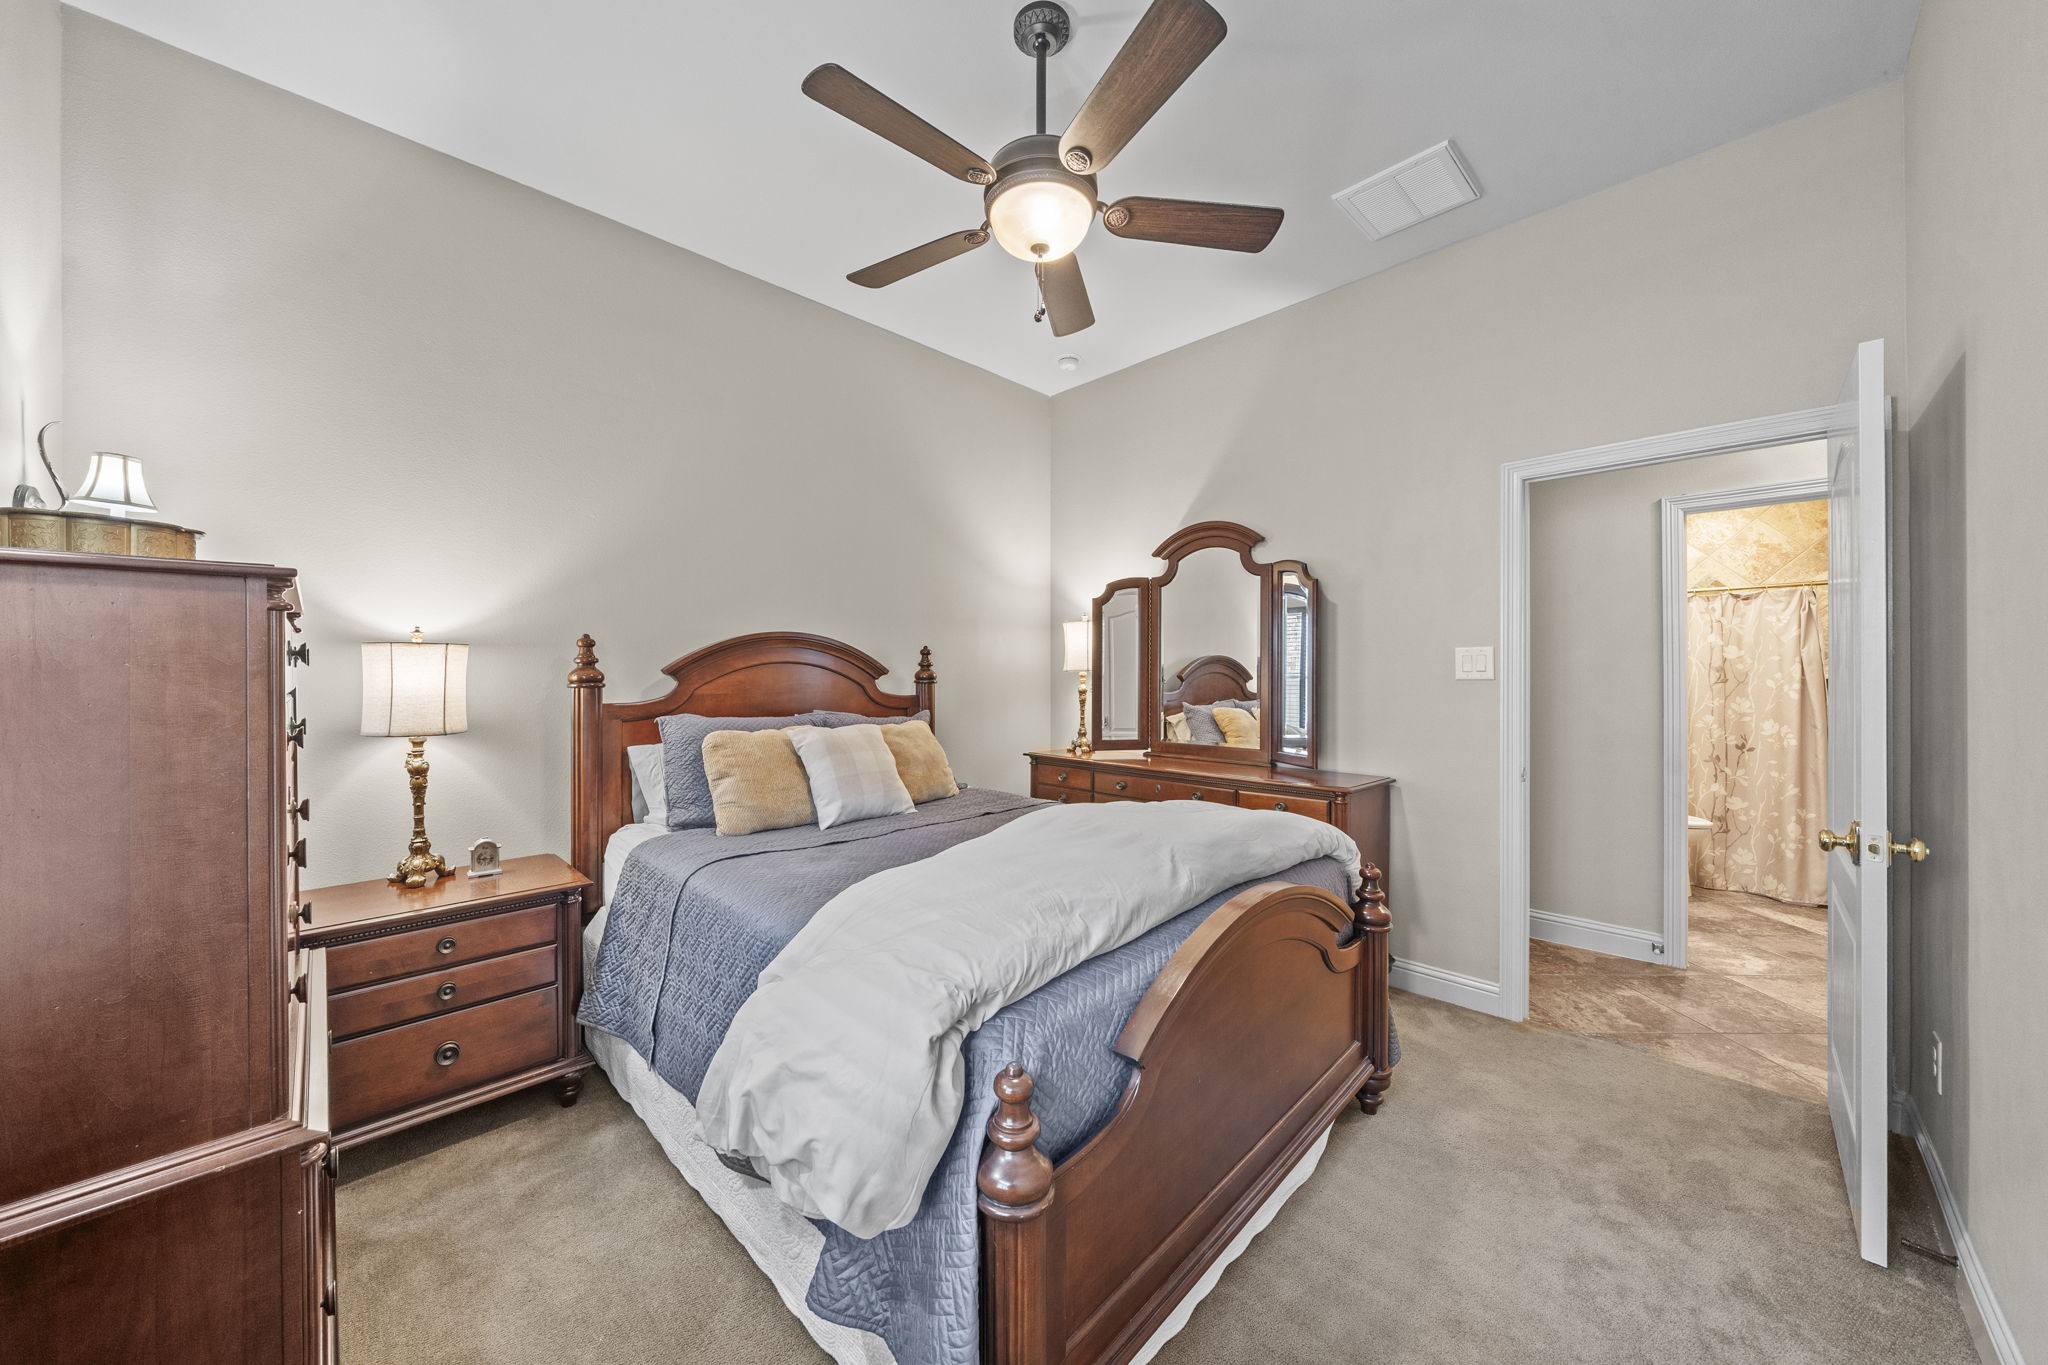
High ceilings equipped with an integrated ceiling fan enhance the sense of volume throughout this comfortable first floor guest room layout.
First floor full secondary bathroom that serves the guest room.
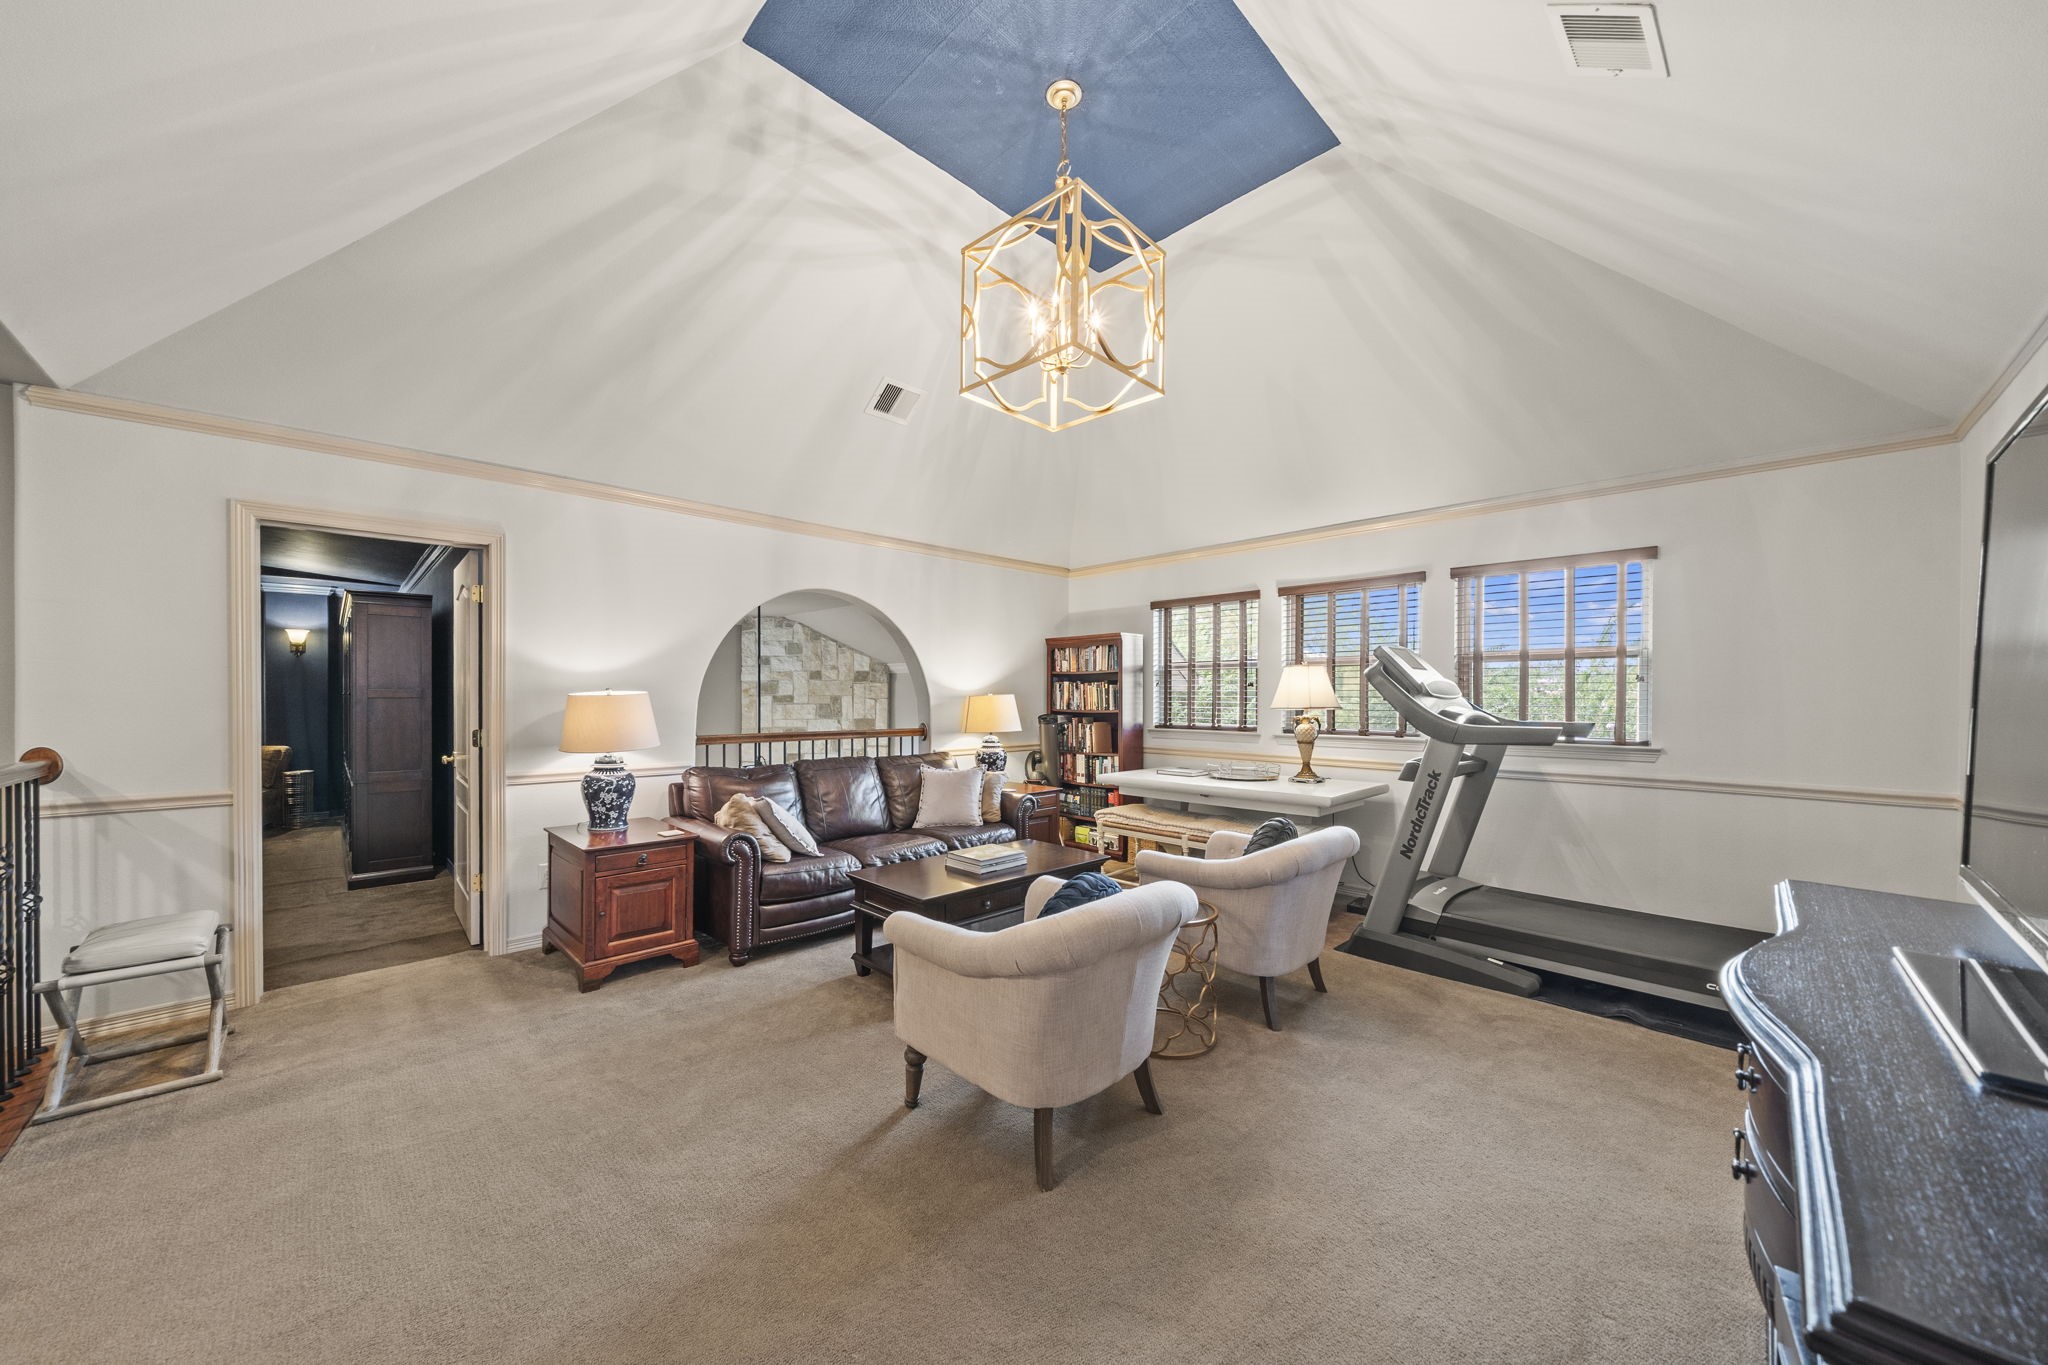
A soaring vaulted ceiling with a central chandelier anchors this broad game room, which includes an arched cutout overlook, carpeted flooring, and a row of side-by-side windows. Multiple doorways provide direct access to the media room, flex room, and guest rooms, establishing seamless spatial flow across the upper level floor plan.
Provide guests and residents with a highly accessible second floor half-bath option positioned perfectly for convenient daytime utility.
This fully enclosed media room, custom-painted in rich Salty Dog with Inky Blue accents, offers a private and immersive home theater environment.
Controlled perimeter lighting and cozy carpeted flooring create the ultimate comfortable setting for movie nights and evening entertainment.
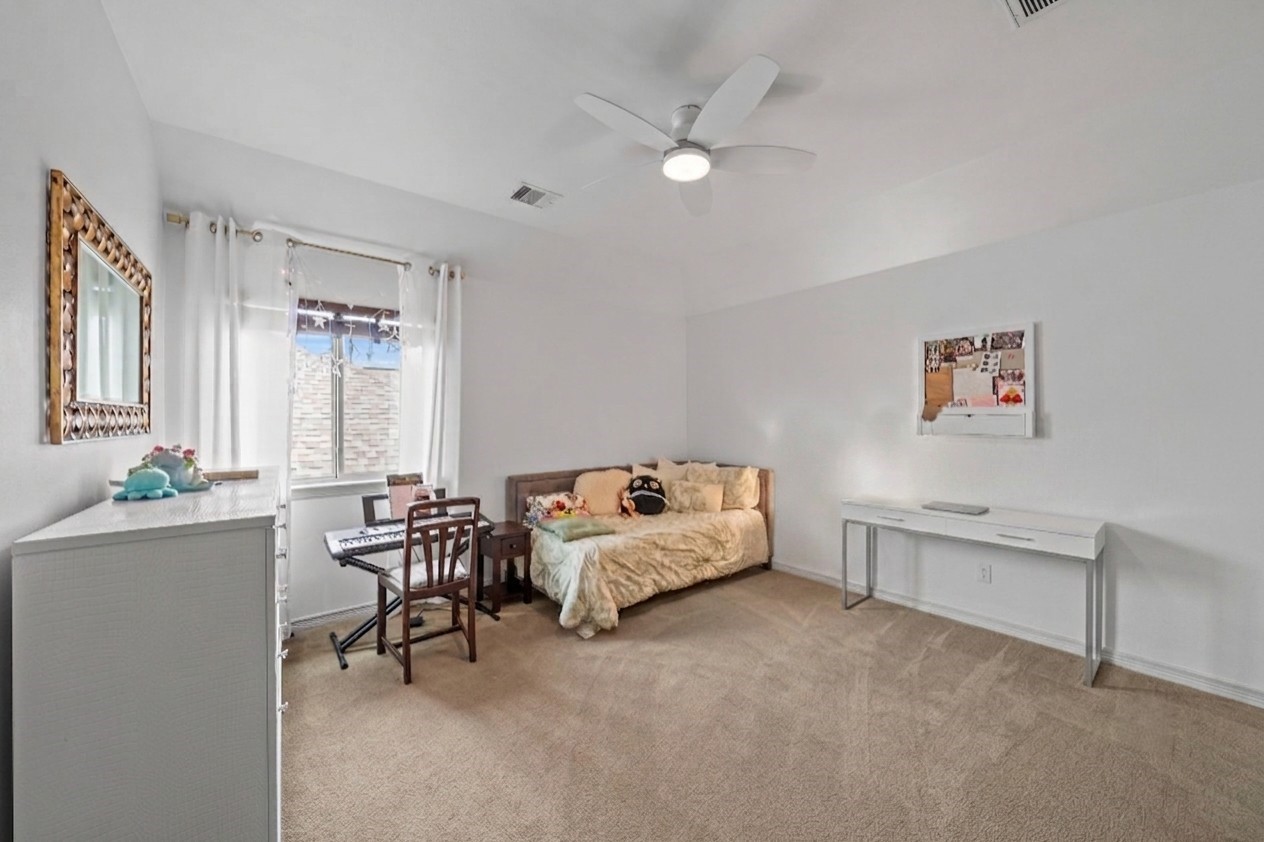
This light-filled guest room features carpeted flooring, ceiling fan, and clean neutral walls. A traditional doorway connects directly to the hallway, while the open floor plan offers abundant space.
Accent colors on door trim can be painted by request.
An expansive double-vanity configuration and excellent storage capacity highlight this highly functional second floor bathroom. This smart spatial layout delivers exceptional daily utility and fluid movement within a well-proportioned footprint.
This highly functional flex room features a main exterior window providing natural light and a current home office set up.
The well-proportioned floor plan offers open perimeter walls that easily accommodate desk setups, storage cabinetry, and a private seating lounge.
This expansive covered patio features a grand floor-to-ceiling stone fireplace anchored by a comfortable outdoor lounge area. The open architectural design seamlessly connects the shaded pavilion to the lush backyard lawn with premium lake views.
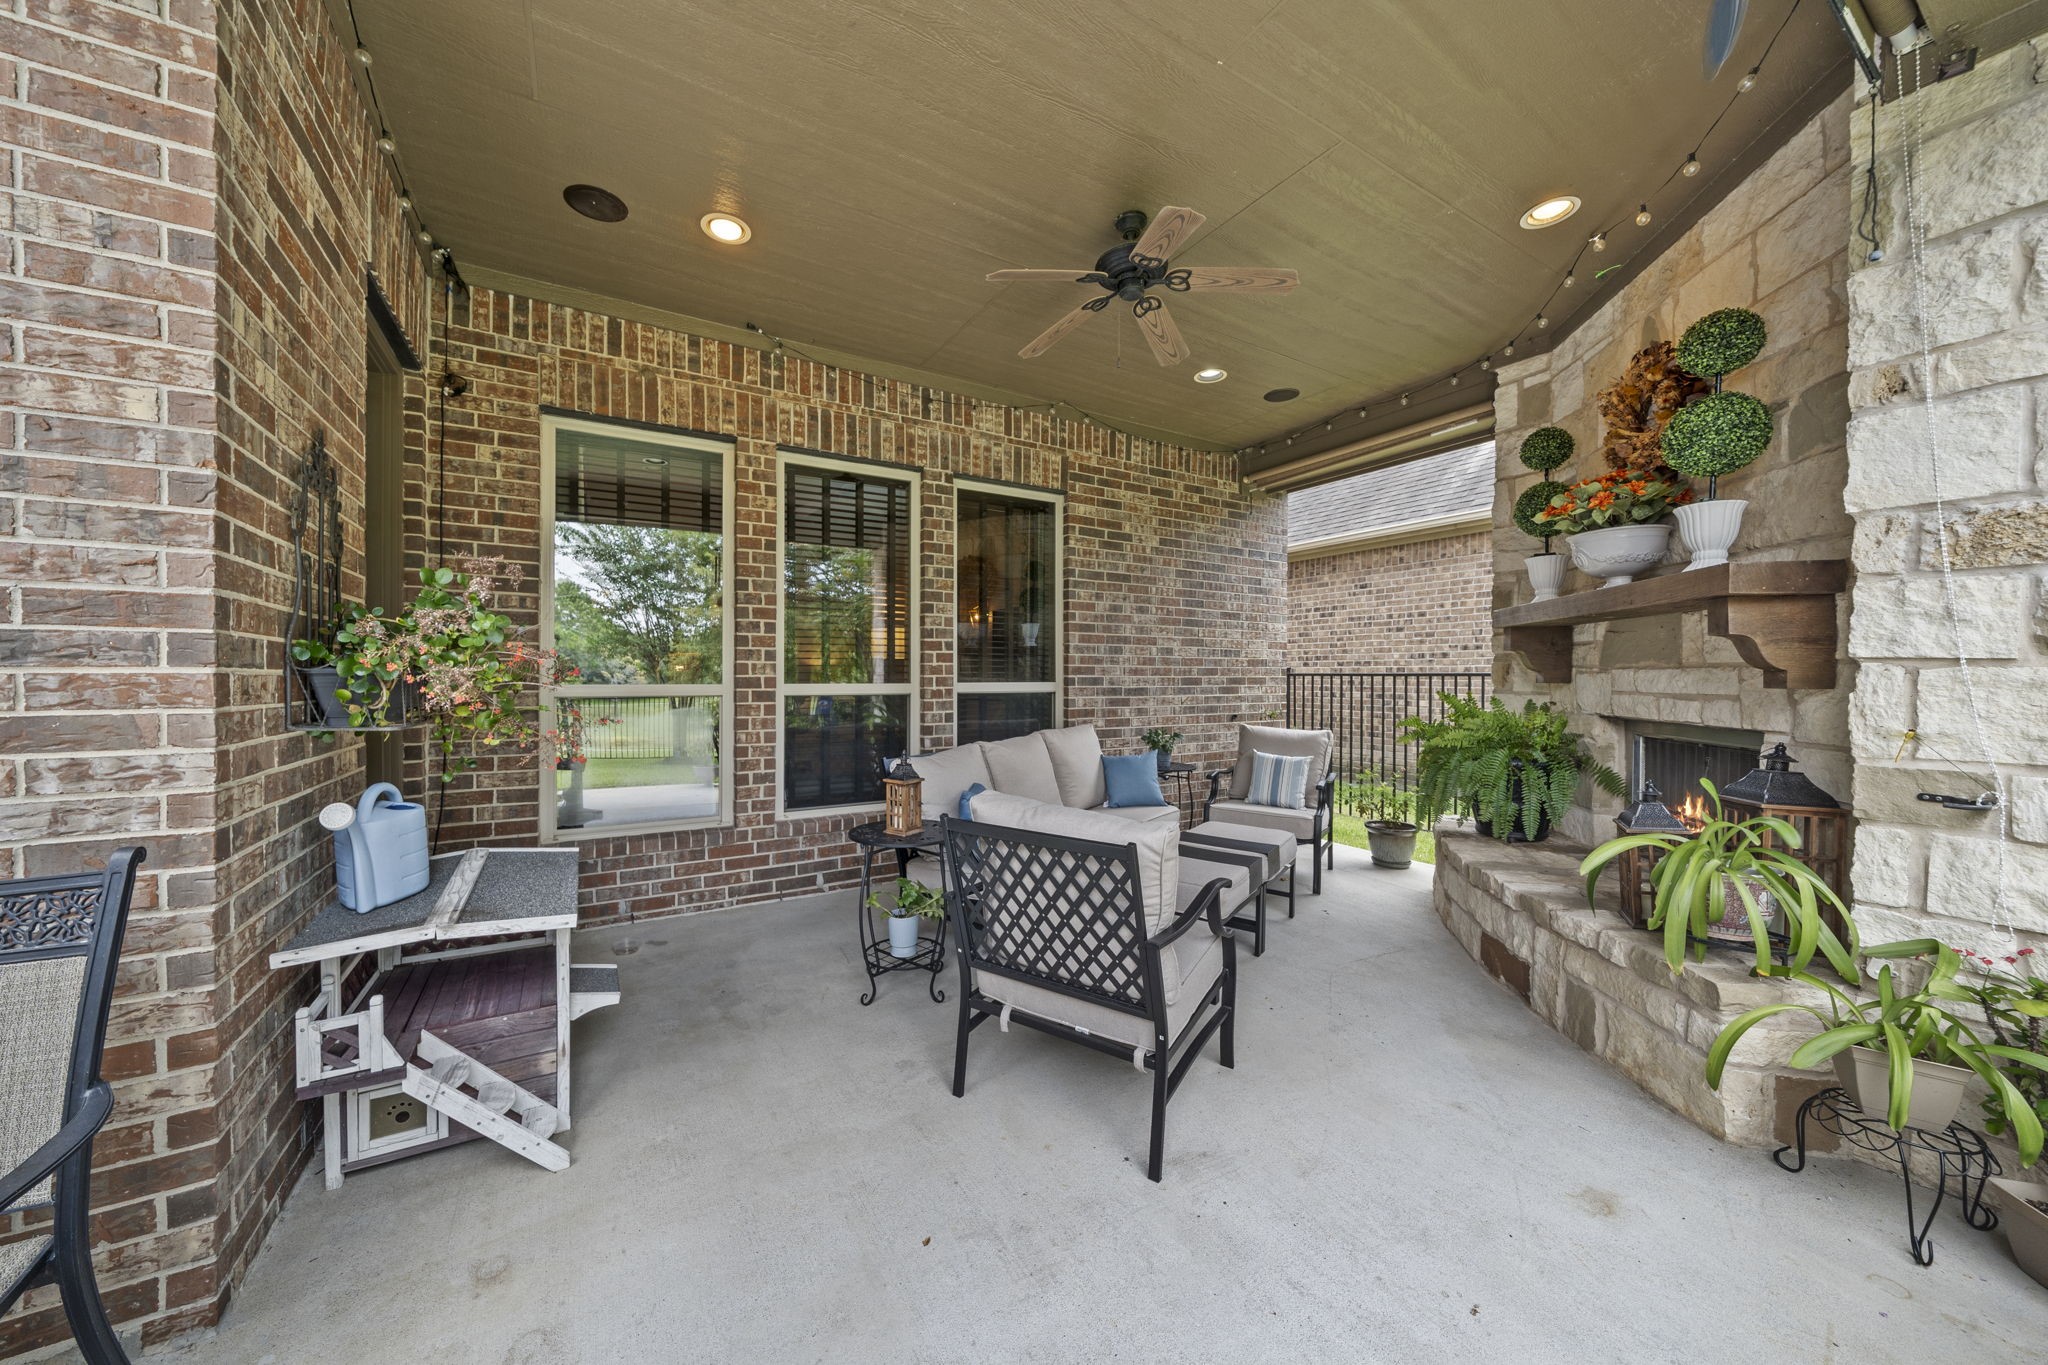
This alternative perspective of the expansive covered patio highlights the rich brick accent walls and a row of tall windows looking out into the space. The structural design features a deep ceiling with an integrated fan and a prominent floor-to-ceiling stone fireplace setup.
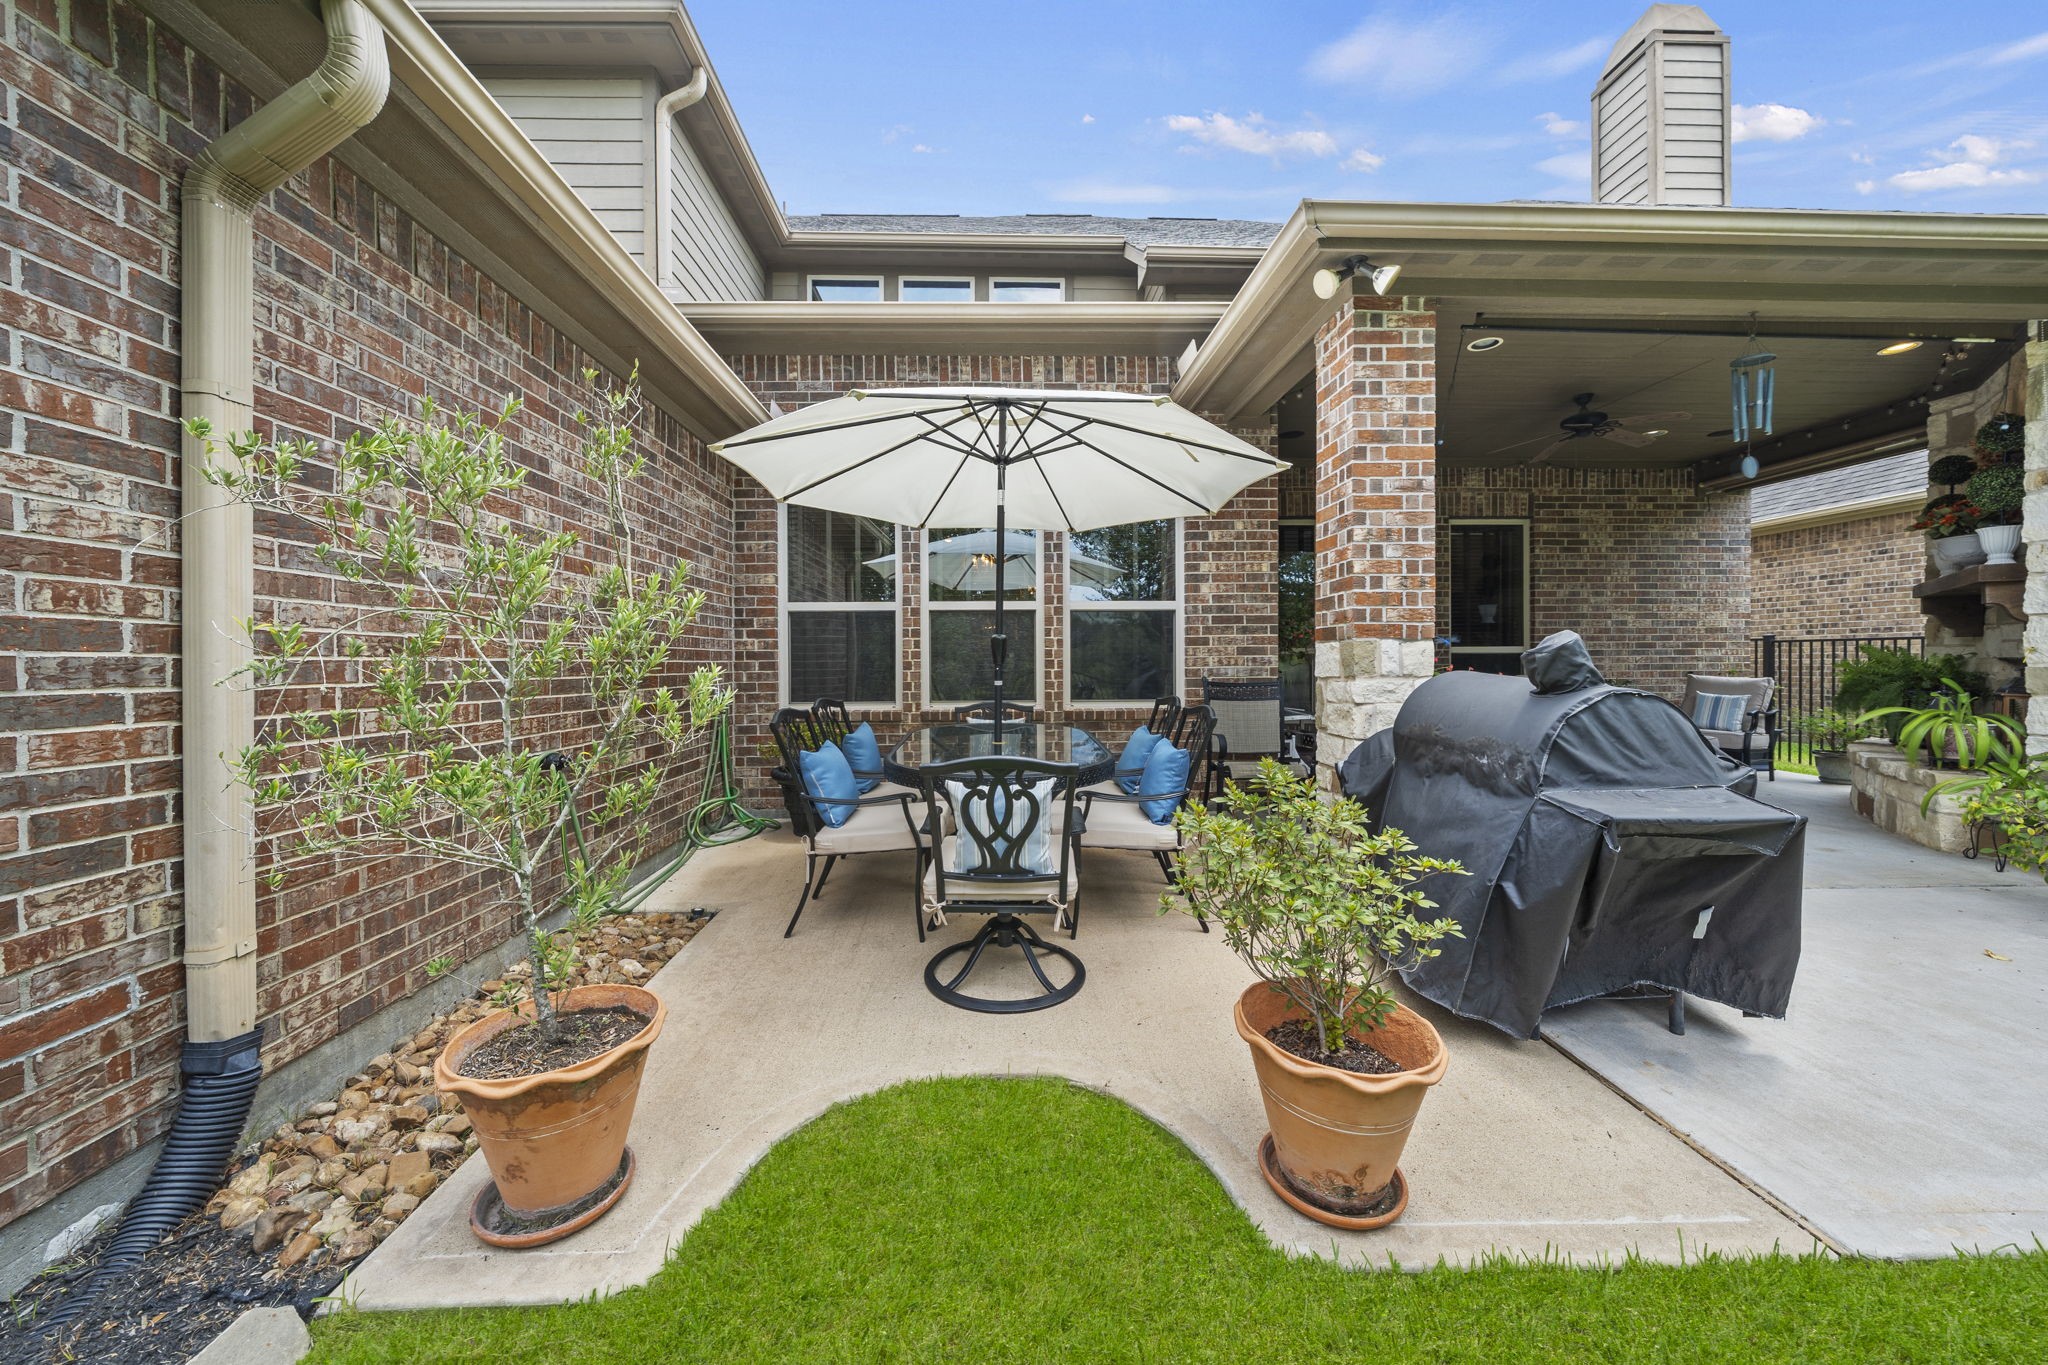
Enjoy the perfect backyard setup designed for seamless open-air entertainment and comfortable weekend BBQ's. The expansive concrete terrace offers plenty of room for outdoor hosting while maintaining close proximity to the home's main indoor living areas.
This comprehensive view of the backyard highlights a beautifully manicured lawn and an expansive concrete patio.
This alternative exterior perspective showcases the expansive, beautifully landscaped green lawn framed by mature trees.
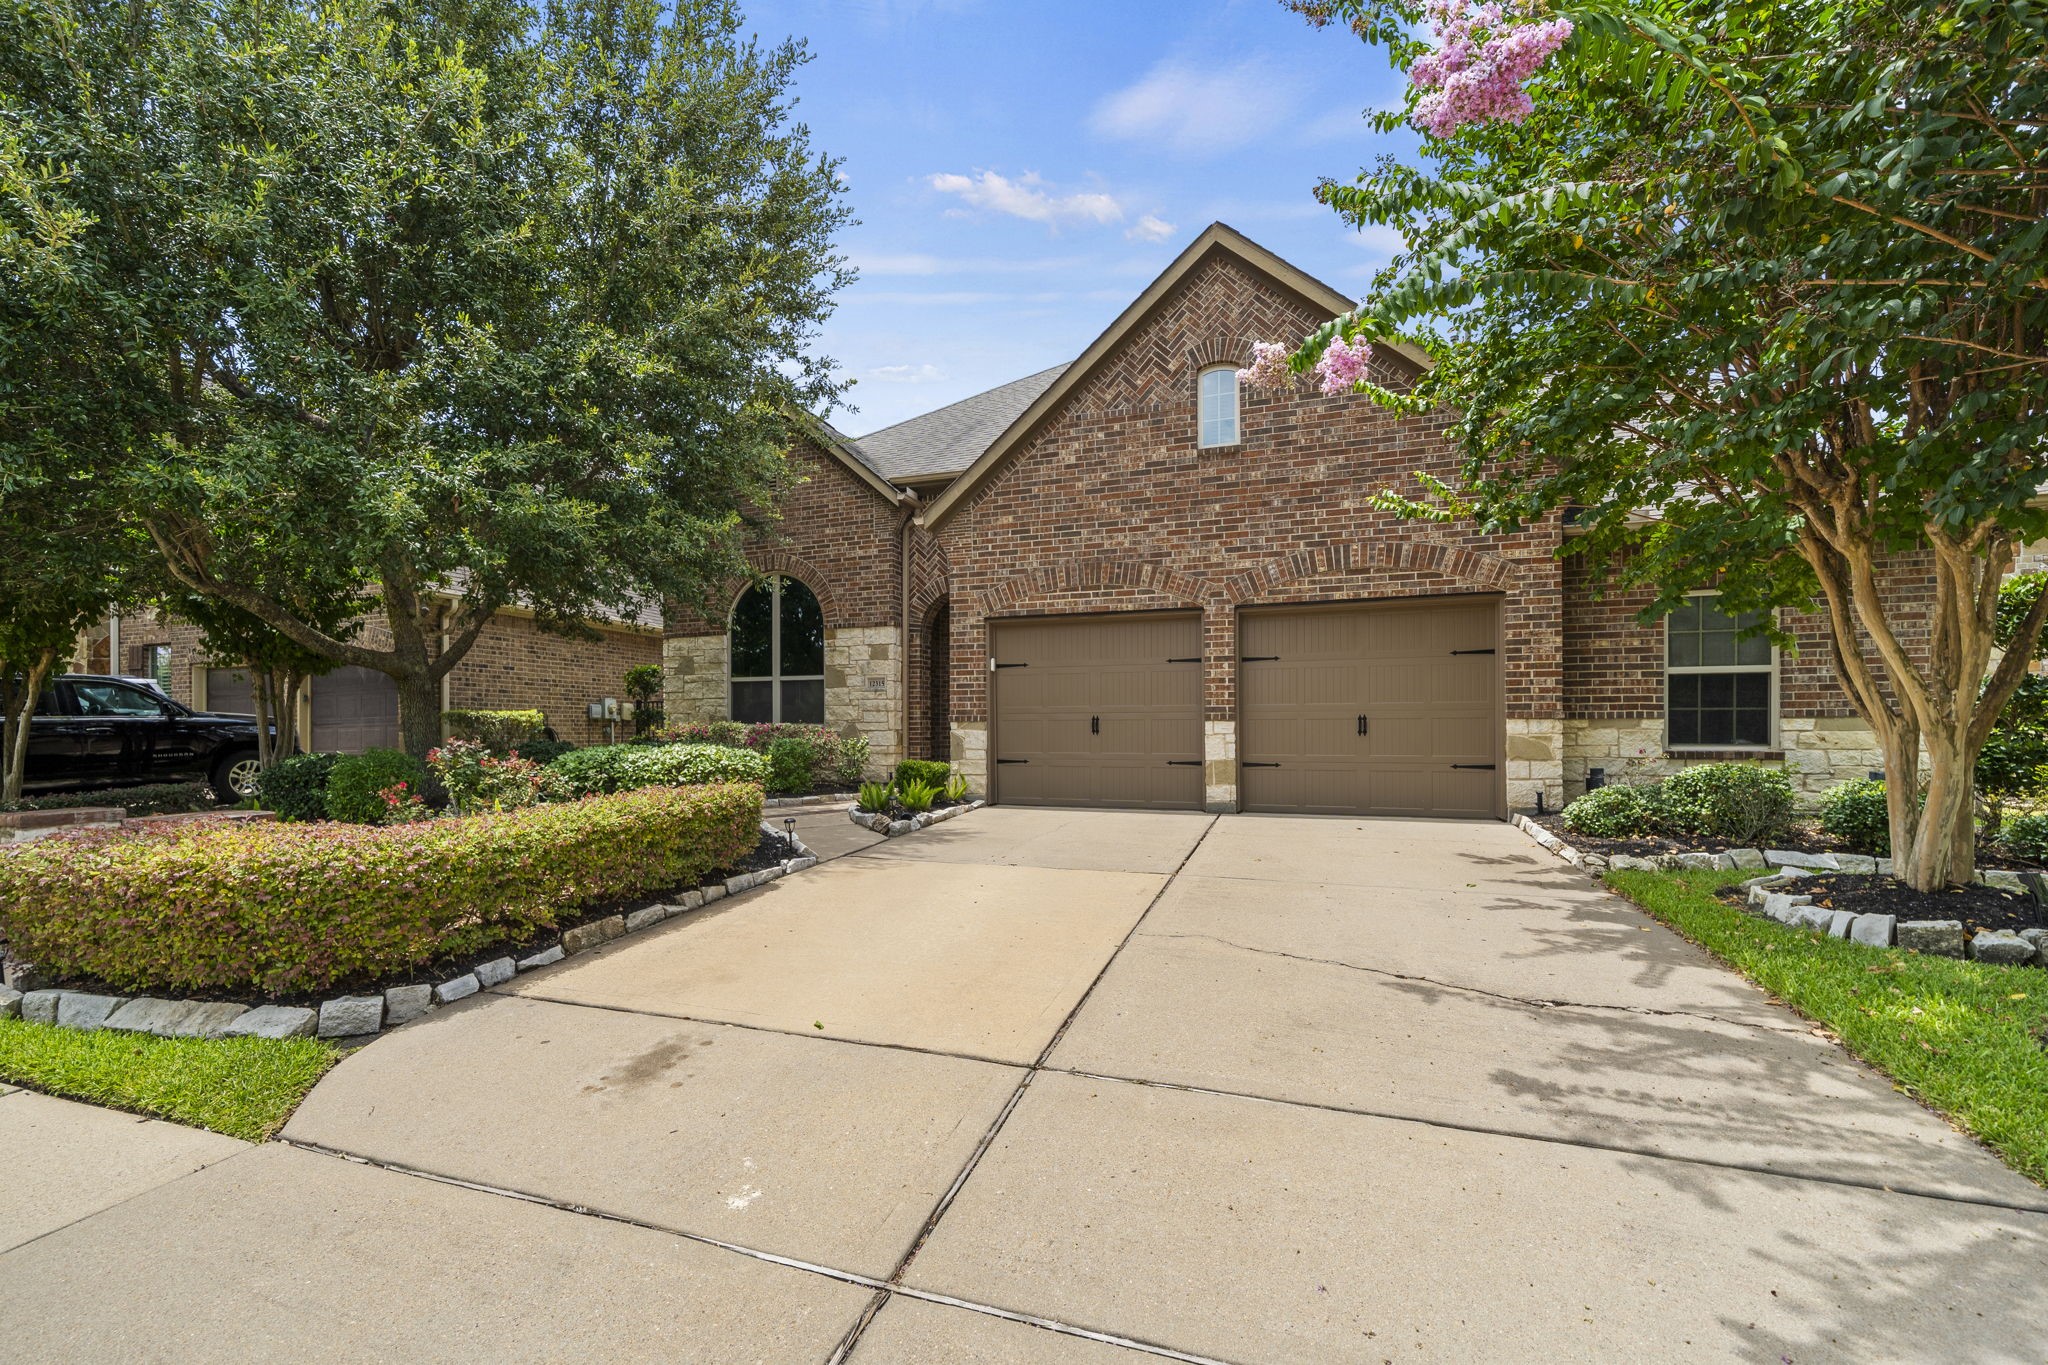
Elevate your living experience in this one-of-a-kind home, where every detail is designed to impress. Featuring a grand facade of brick and stone, this property makes a statement from the moment you lay eyes on it. Inside, you'll find expansive spaces, two-car garage, large windows that bring the outdoors in.
This aerial top-down view highlights the property's excellent positioning within an established, tree-lined residential neighborhood.
Whether you walk, run or bike, you’ll find an inviting trail nearby connecting you to neighbors, nature and our many amenities.
The surrounding area features vast neighborhood parks, winding trails, and natural water features that elevate daily living.
Our 250 miles of trails run border-to-border, connecting pedestrians and bikers to various villages, village centers and activity centers.
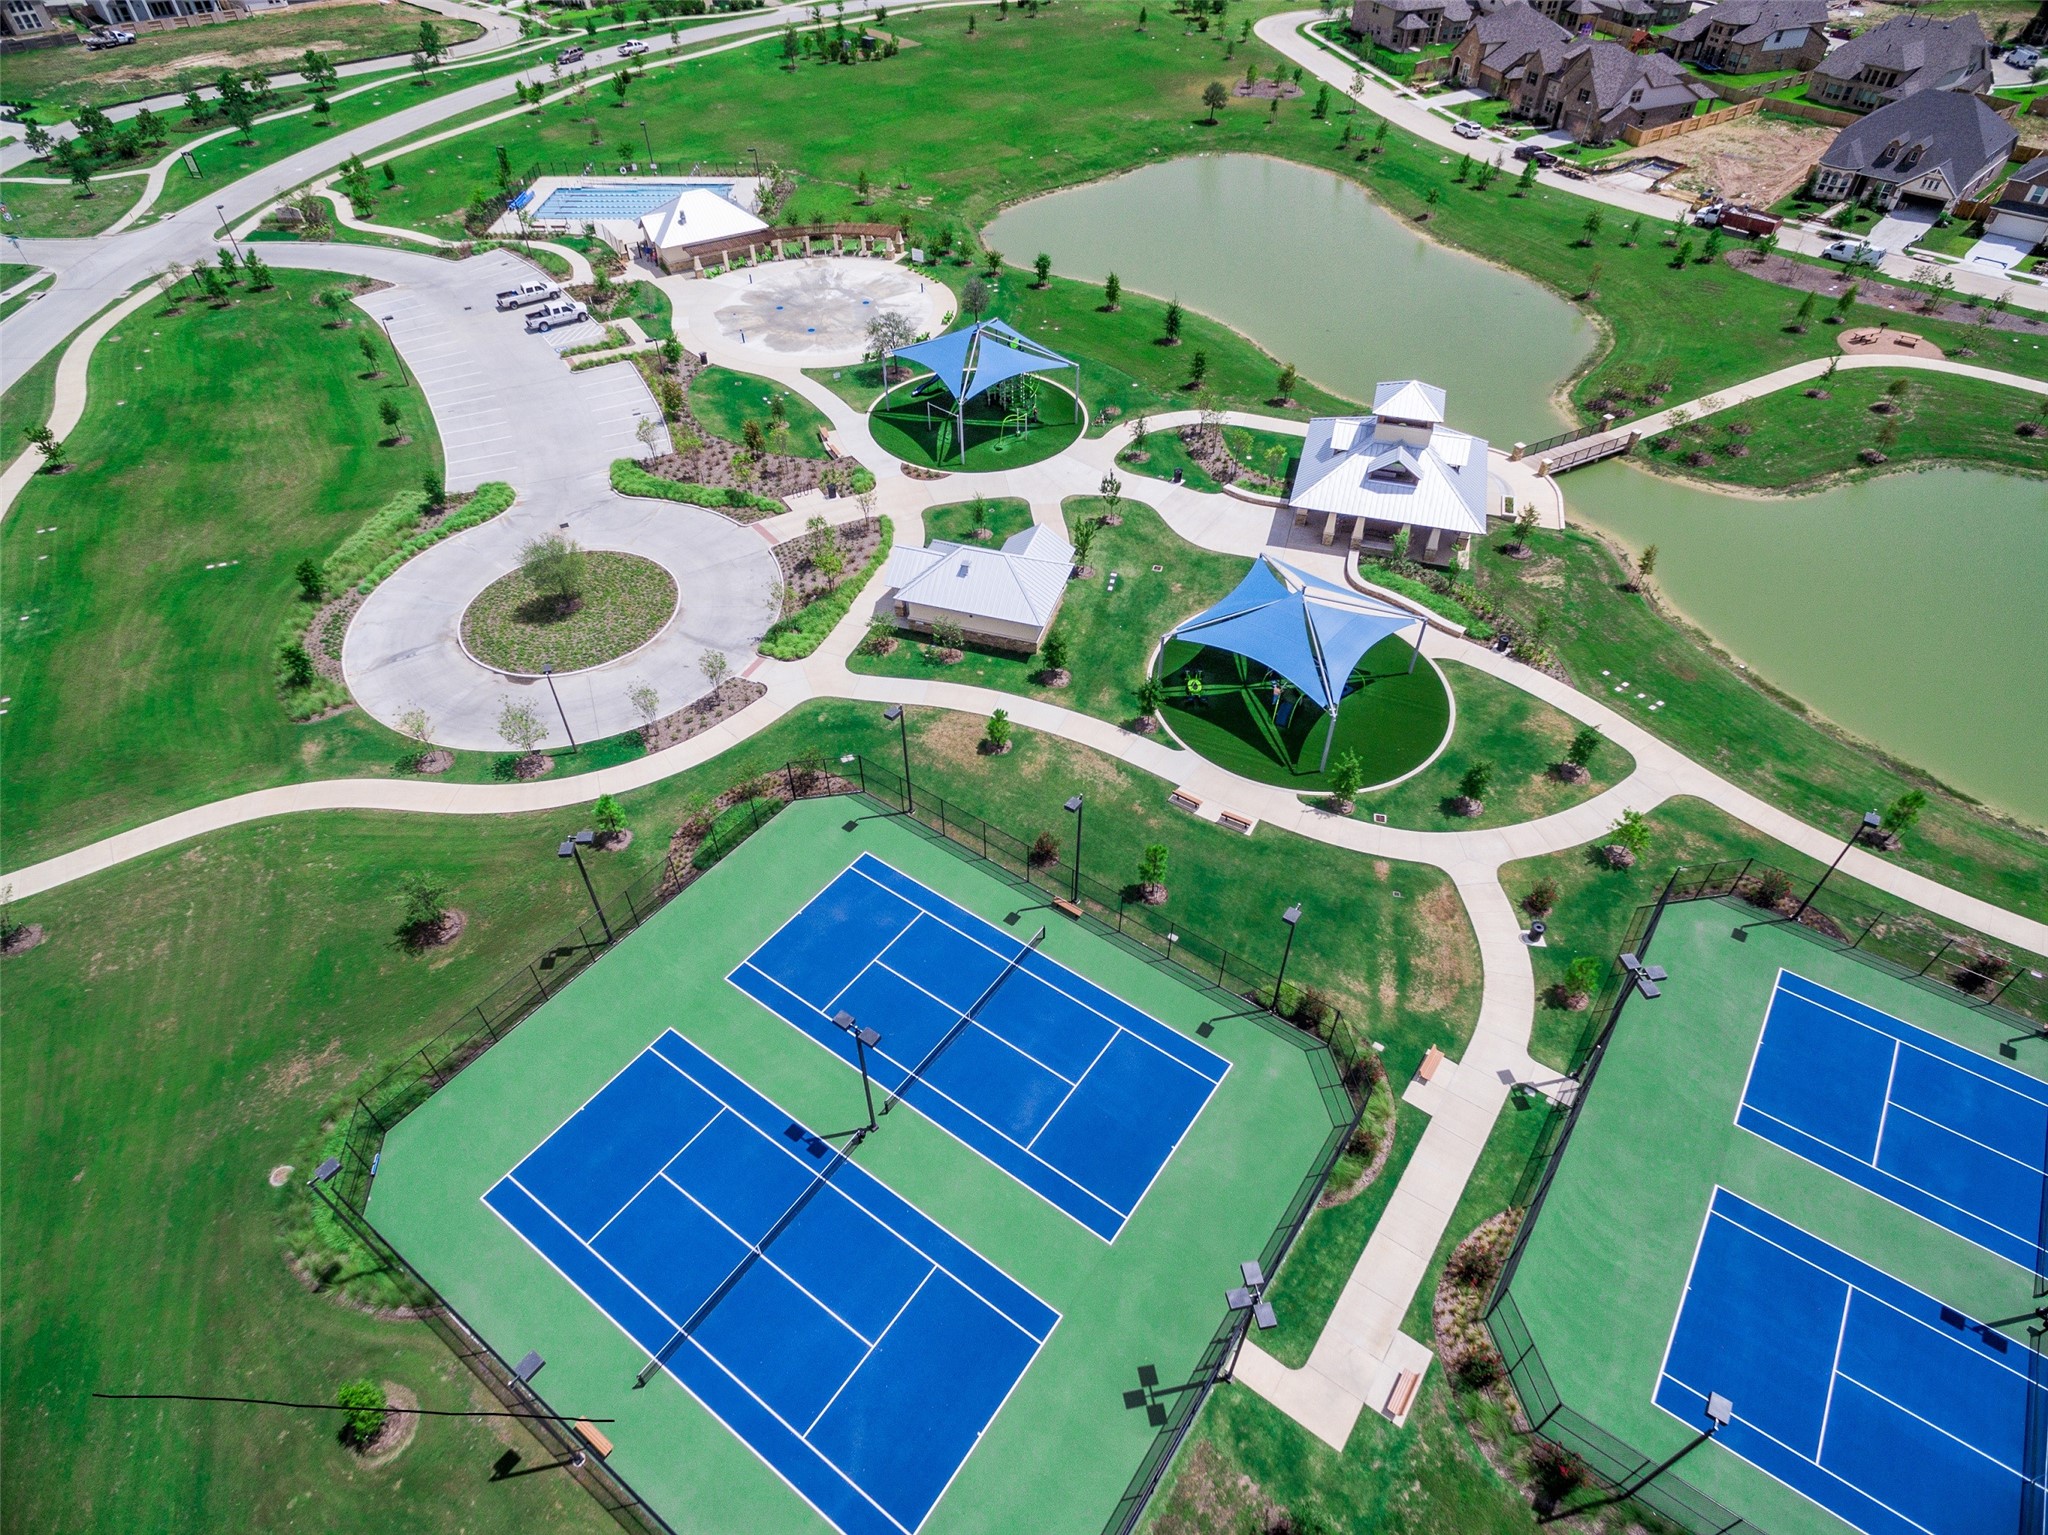
Lakeland Village Park offers a heated lap pool that’s open year-round, making it perfect for daily exercise and staying active in any season. Adjacent to the pool is a vibrant spraypark, where kids can splash, play, and cool off in a safe and engaging environment—ideal for family fun all year long.
 Price Reduced Listing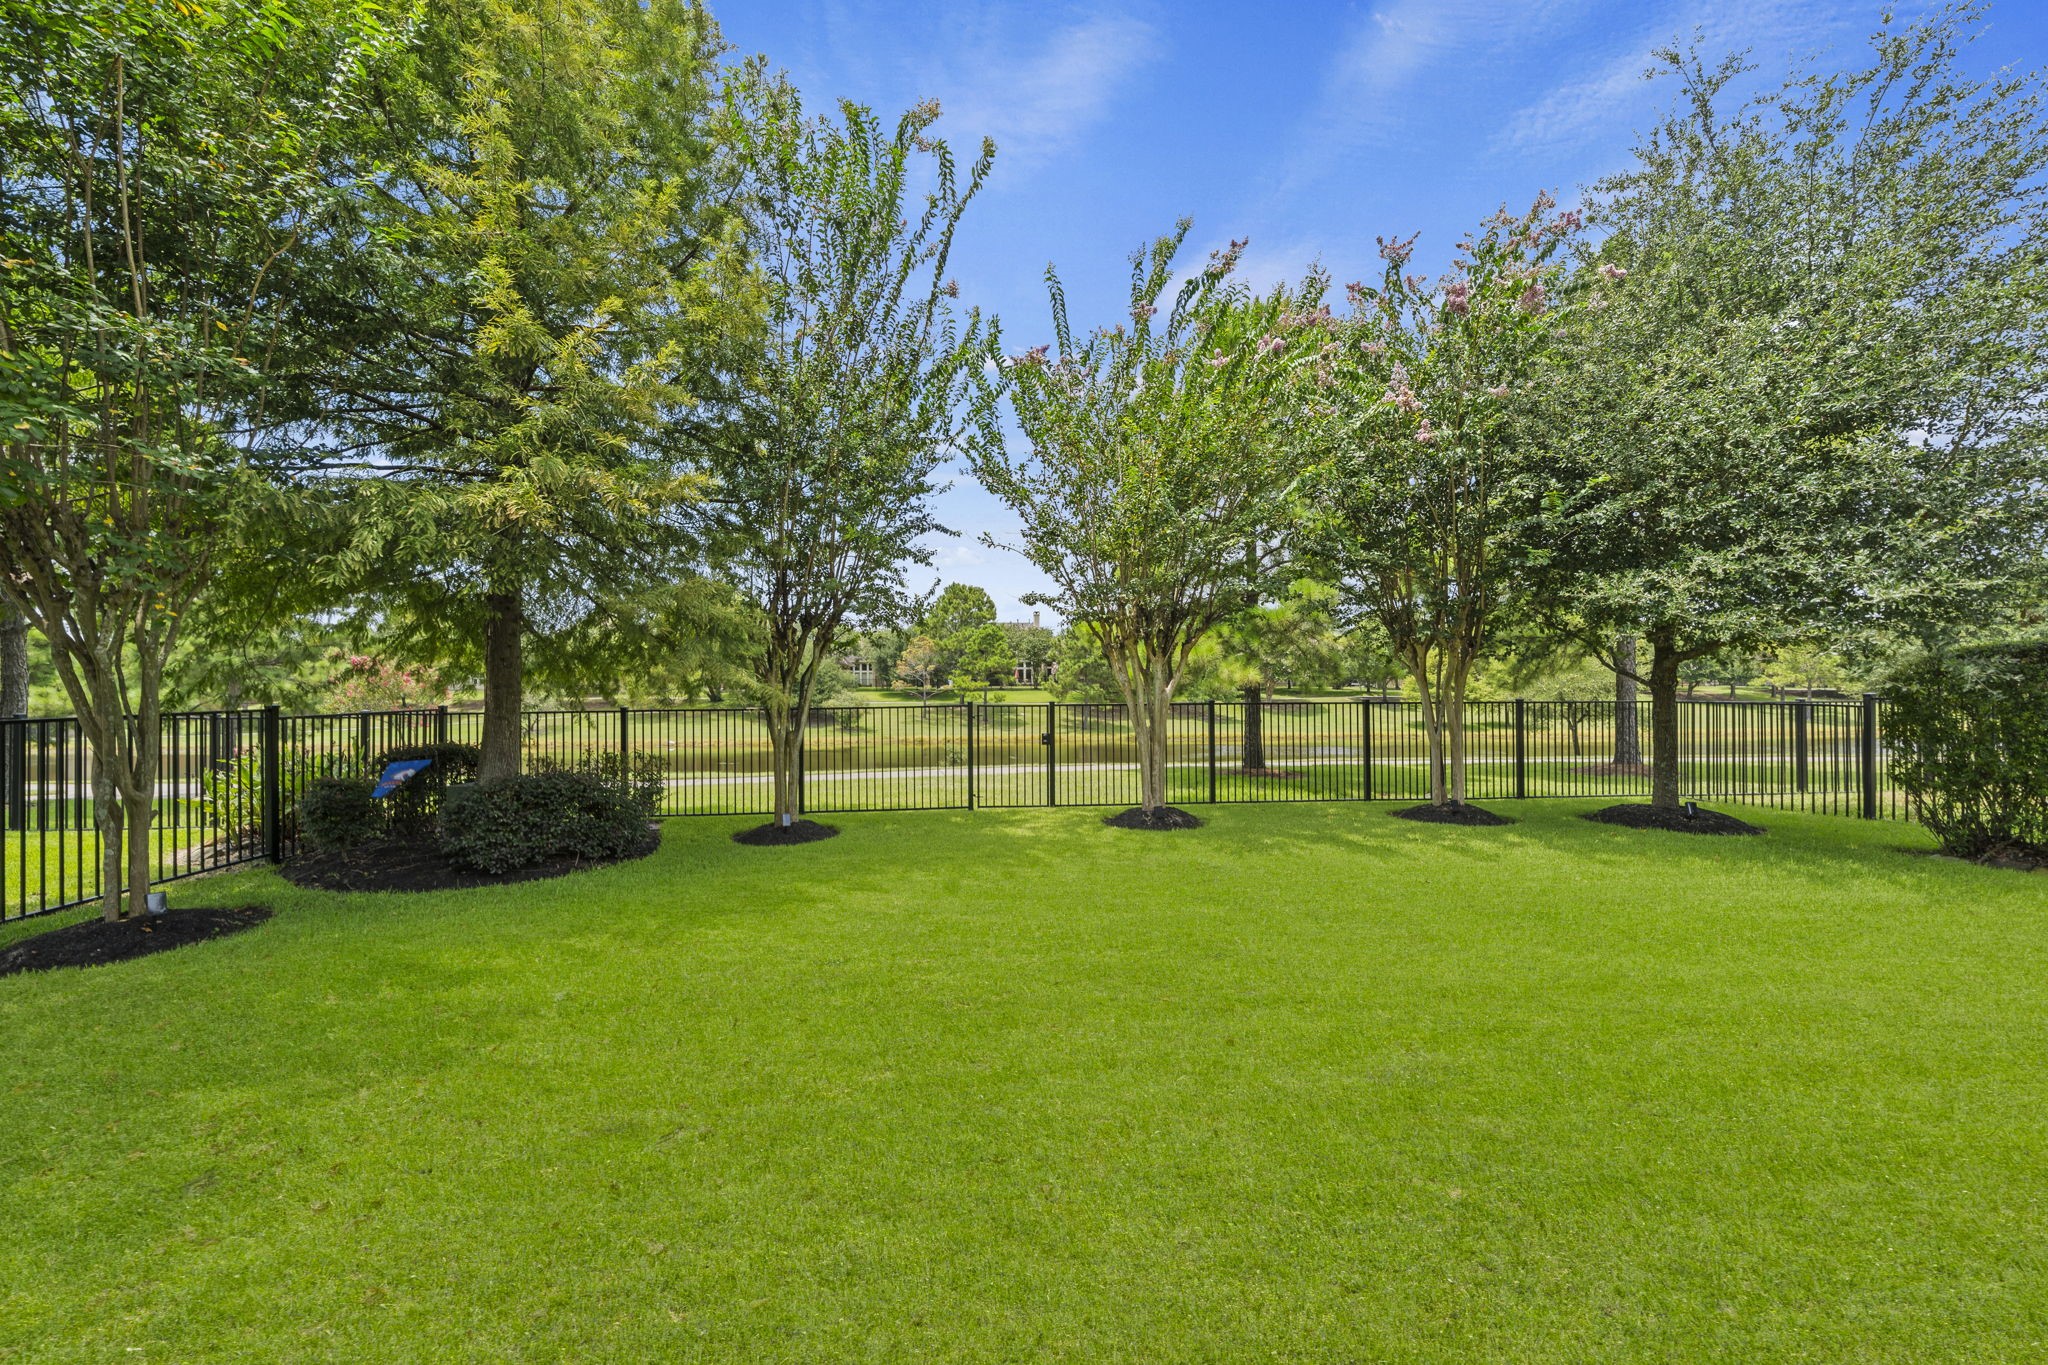



















.jpg)

