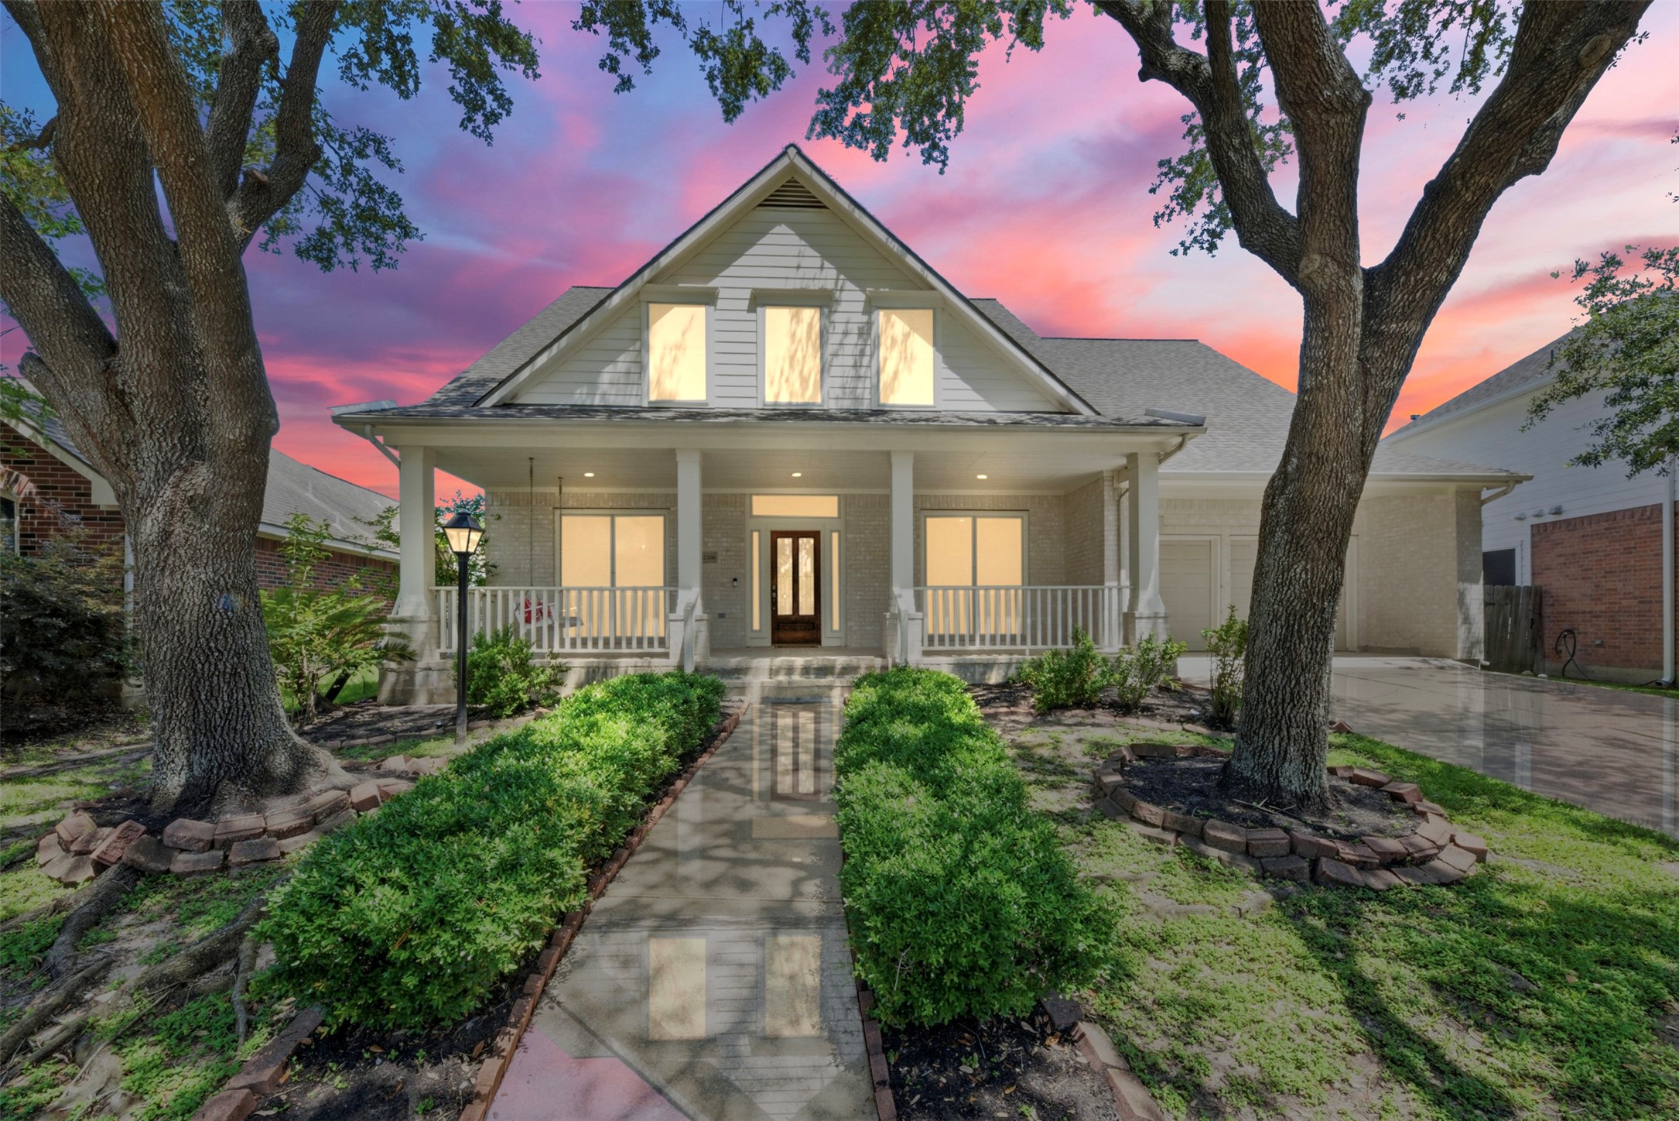
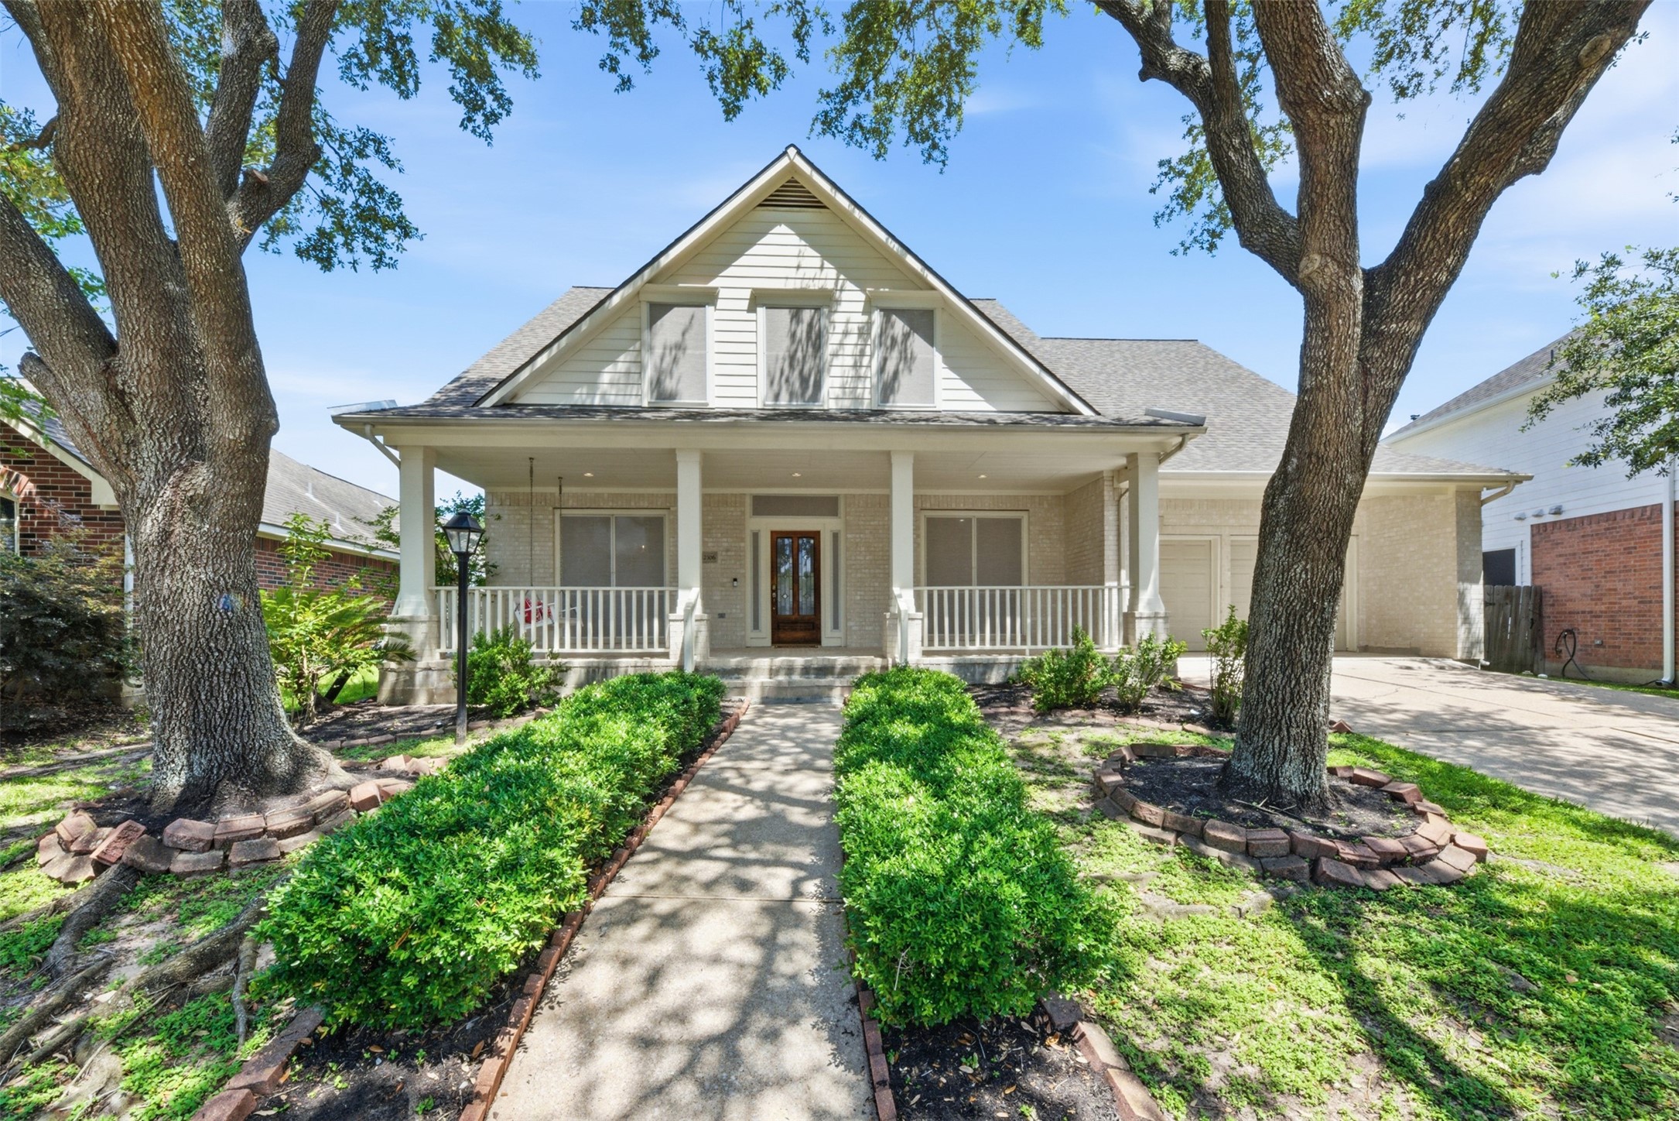
This charming 2 story home features a welcoming front porch, surrounded by mature trees and a manicured pathway. The exterior showcases a blend of brick and siding, framed by mature trees. Ideal for those seeking a picturesque and inviting residence.
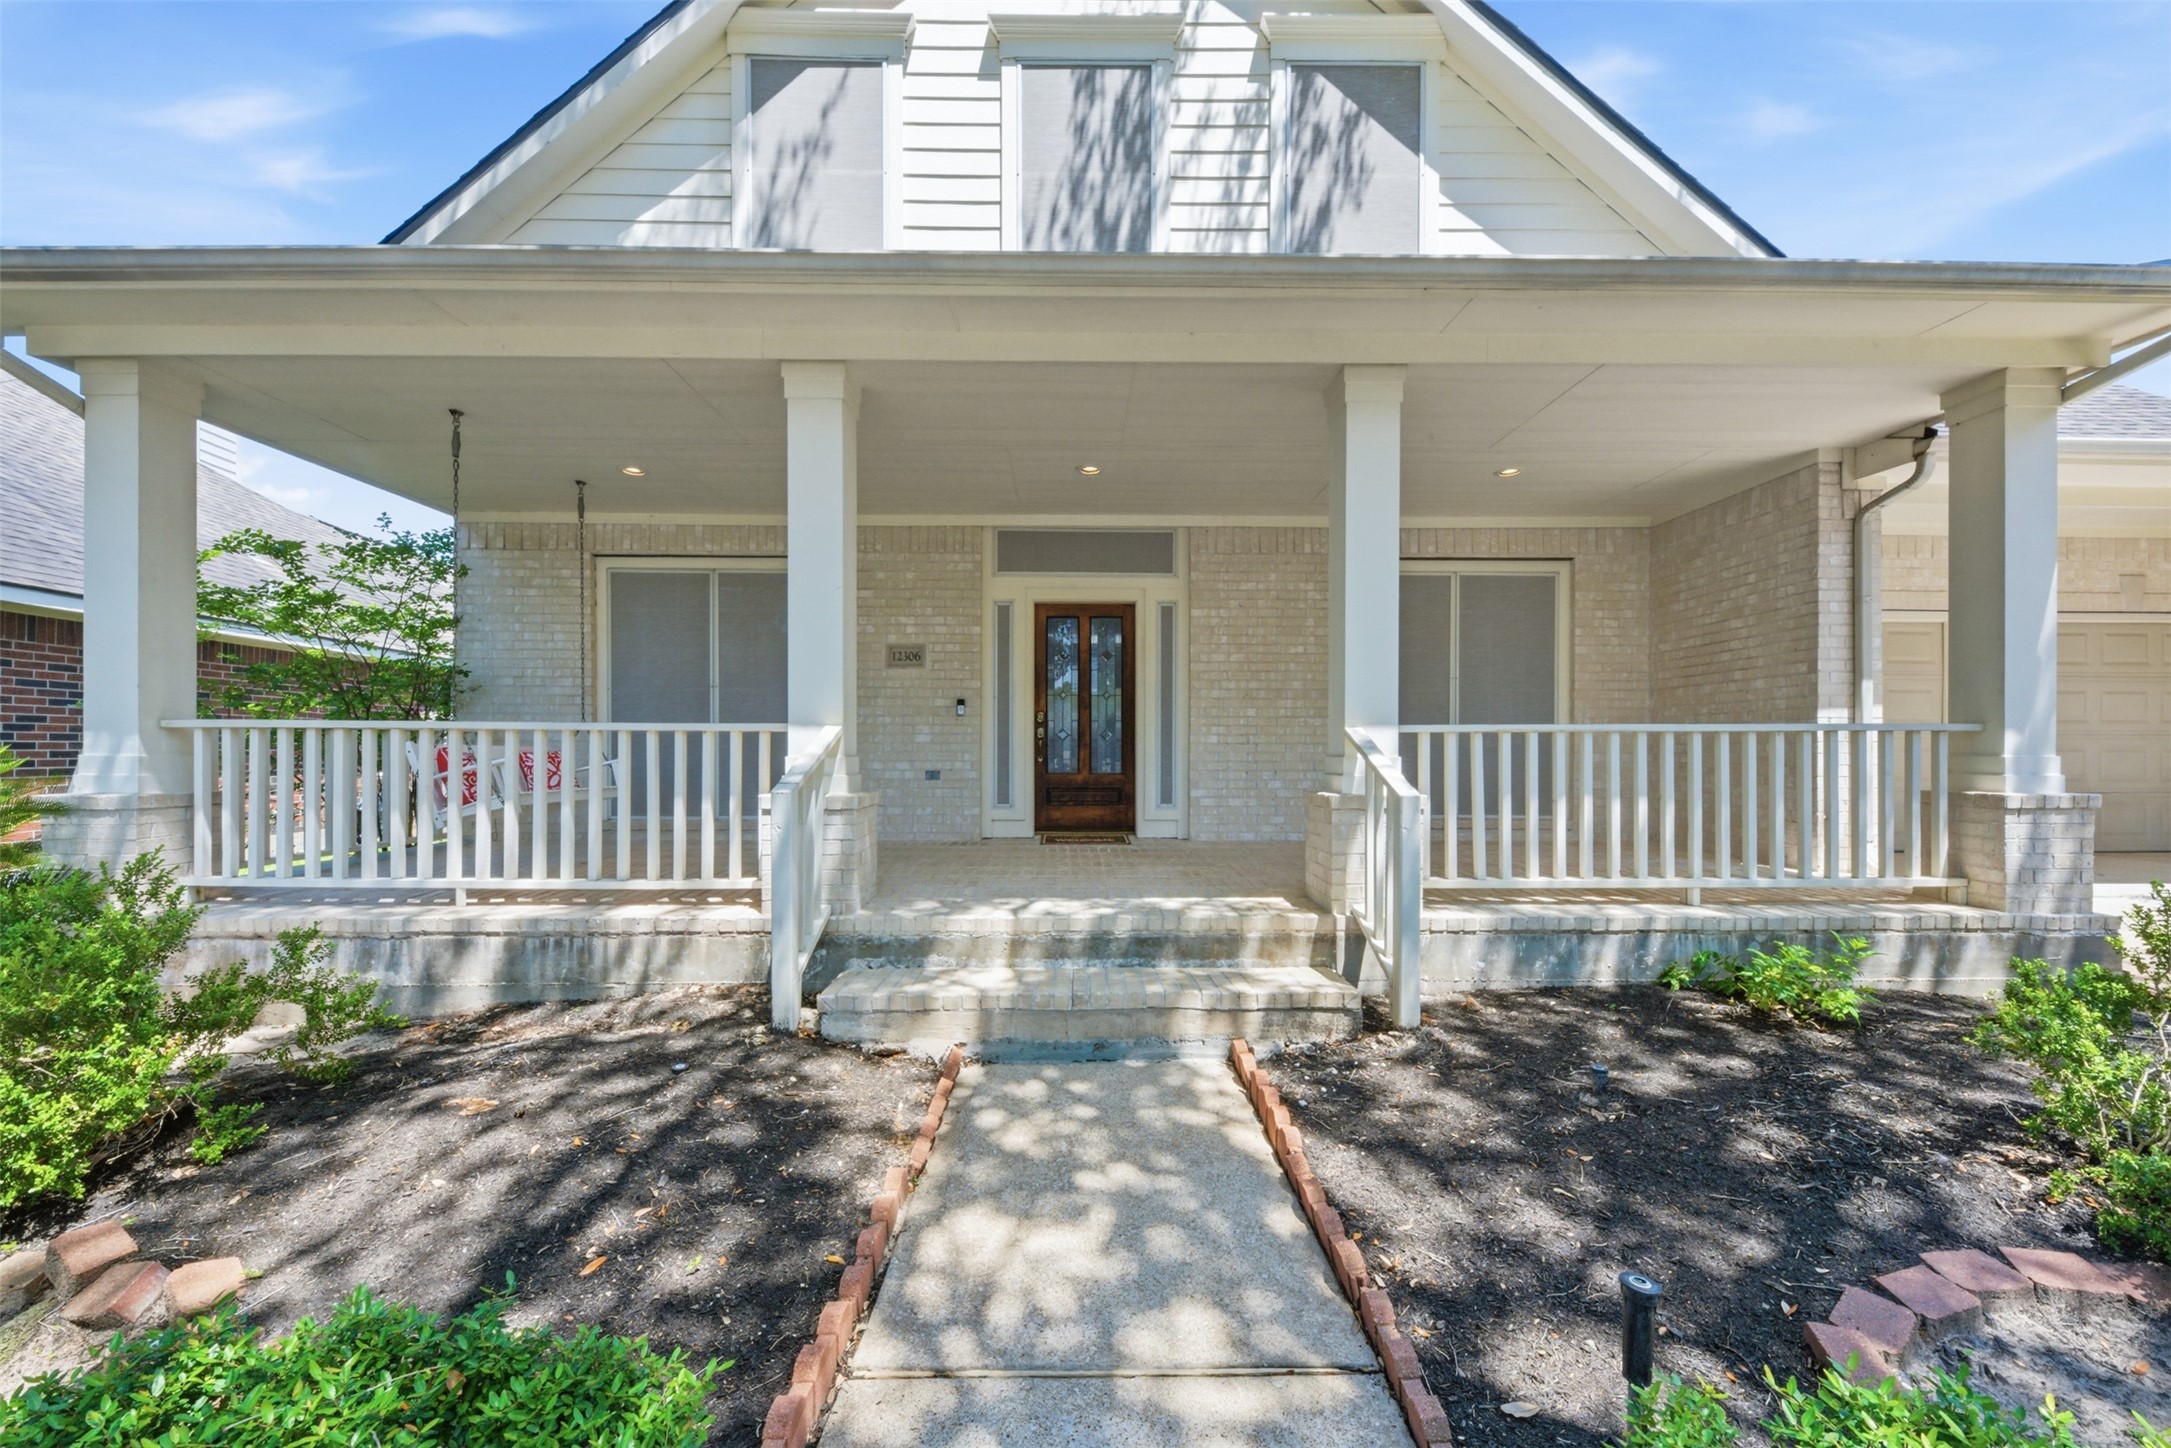
This lovely home has a welcoming front porch but does not allude to just how expansive this home is inside. The exterior features a neutral brick finish and a spacious covered entry, perfect for relaxing outdoors. Lush landscaping frames the walkway, enhancing curb appeal.
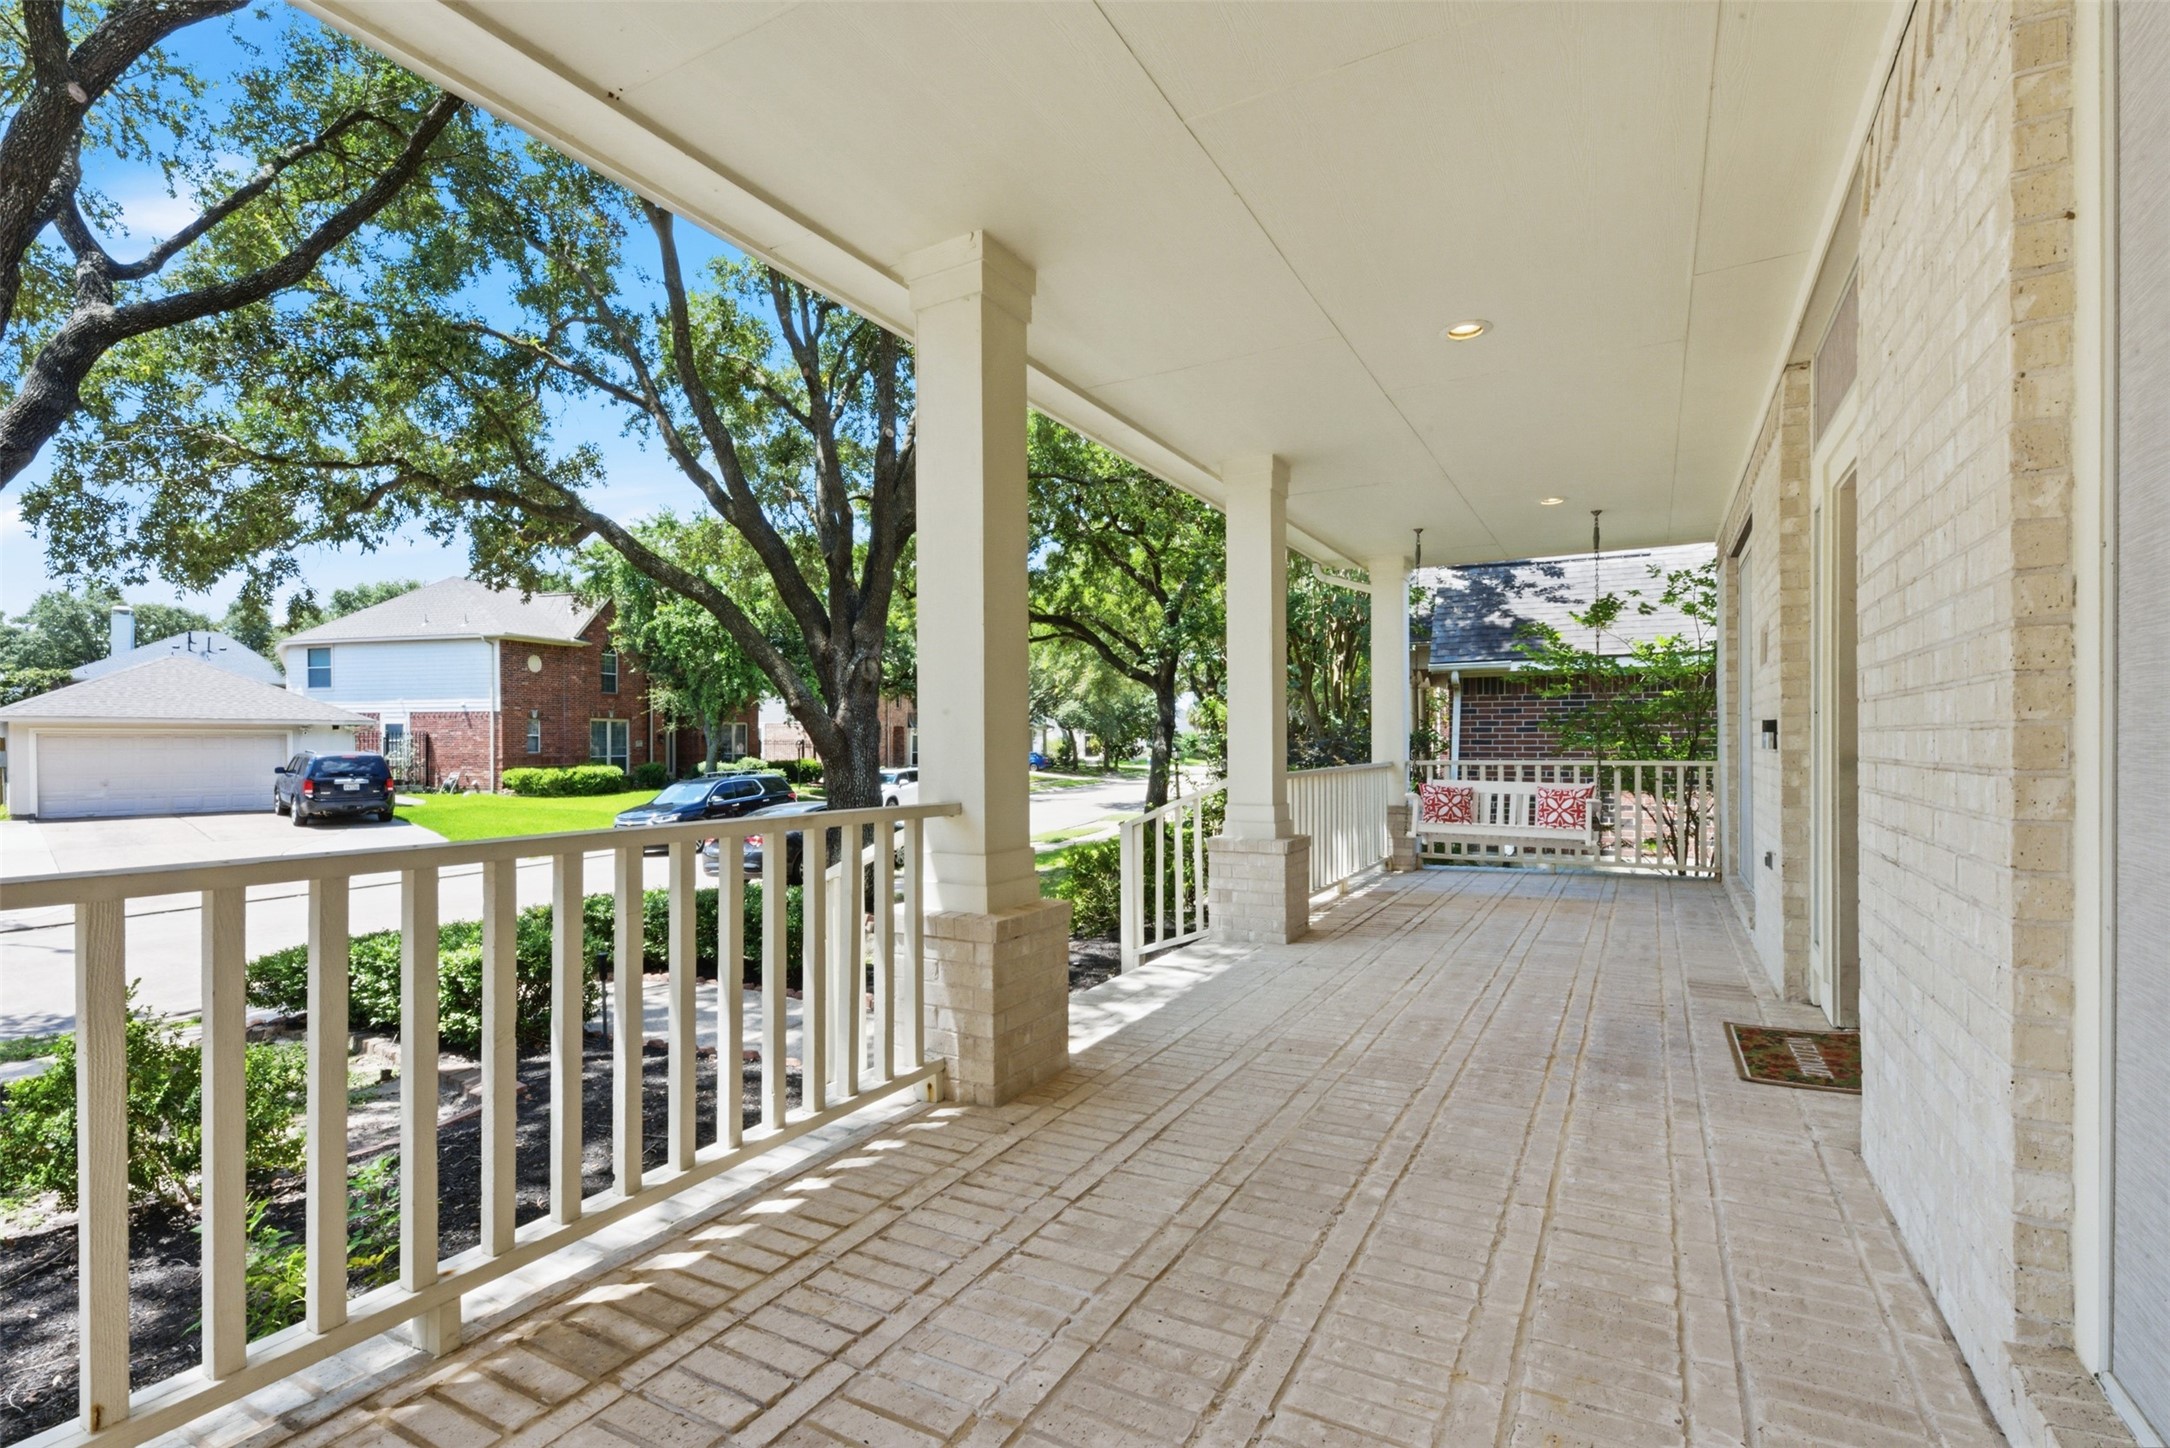
This inviting photo beckons you to enjoy this spacious, covered front porch with light brick flooring and white railings, perfect for relaxing outdoors. It overlooks a quiet, tree-lined neighborhood street, offering a charming view and a welcoming atmosphere.
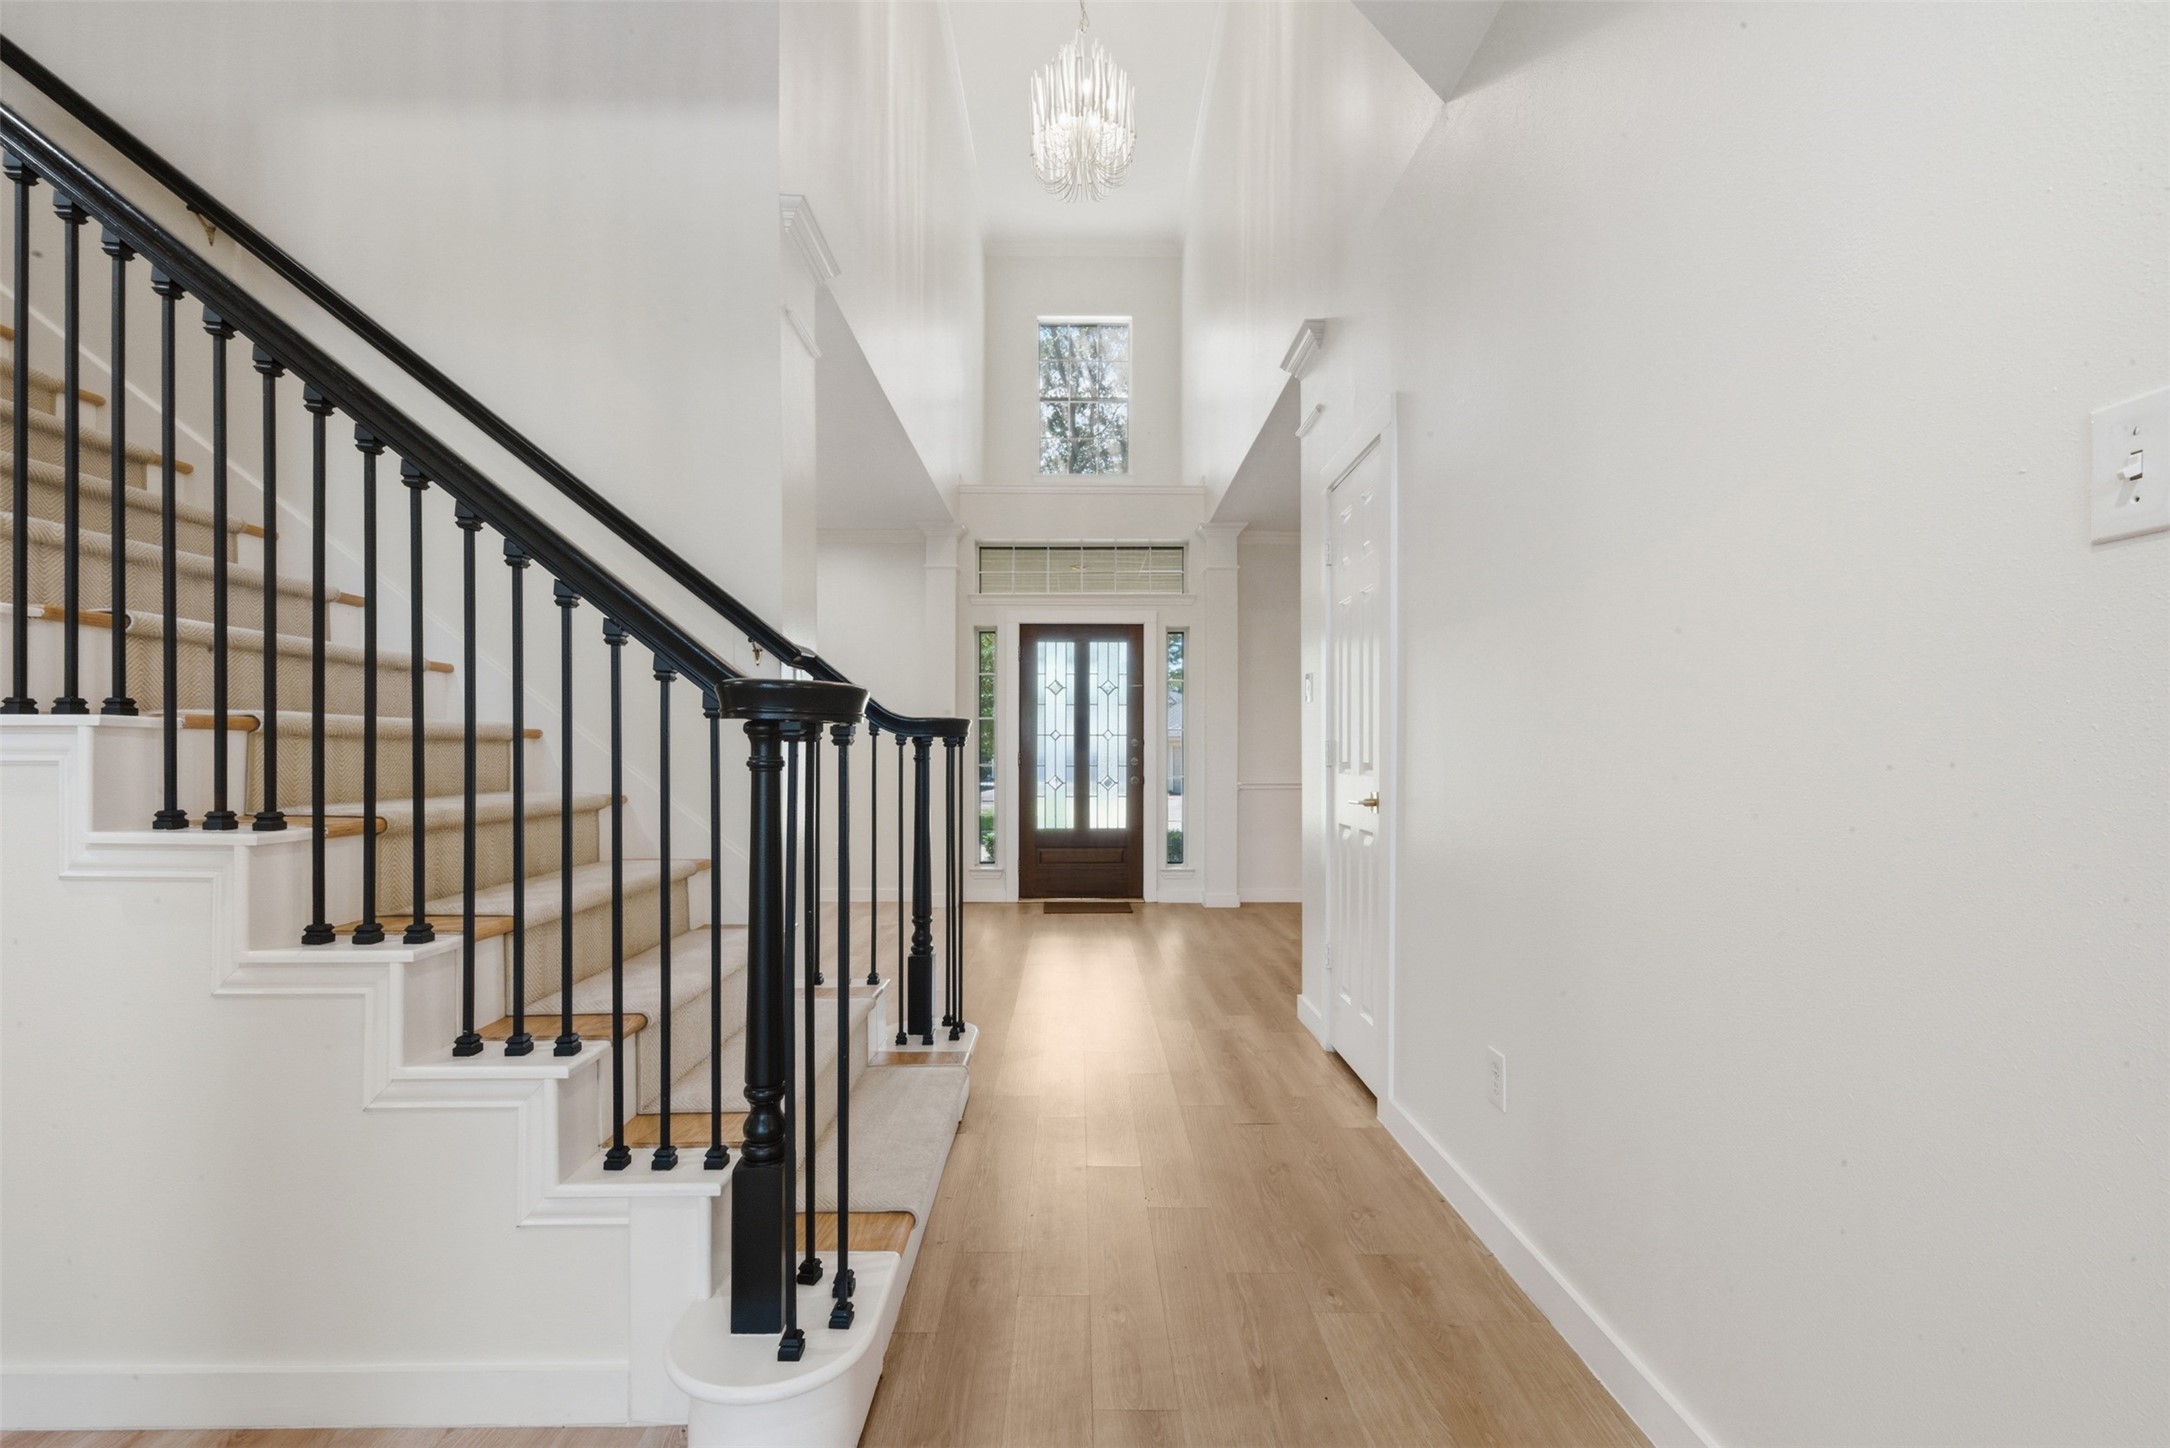
This showcases a bright and thoughtful approach to the remodel that has been completed. An elegant staircase, with a custom Turkish runner creates a feel of luxury yet warmth. The unique specialty ordered chandelier, draws the eye upward while offering soft and inviting light. The space is illuminated by natural light from large windows and complemented by High End Rigid Core Luxury Vinyl flooring. Creating a modern and airy atmosphere.
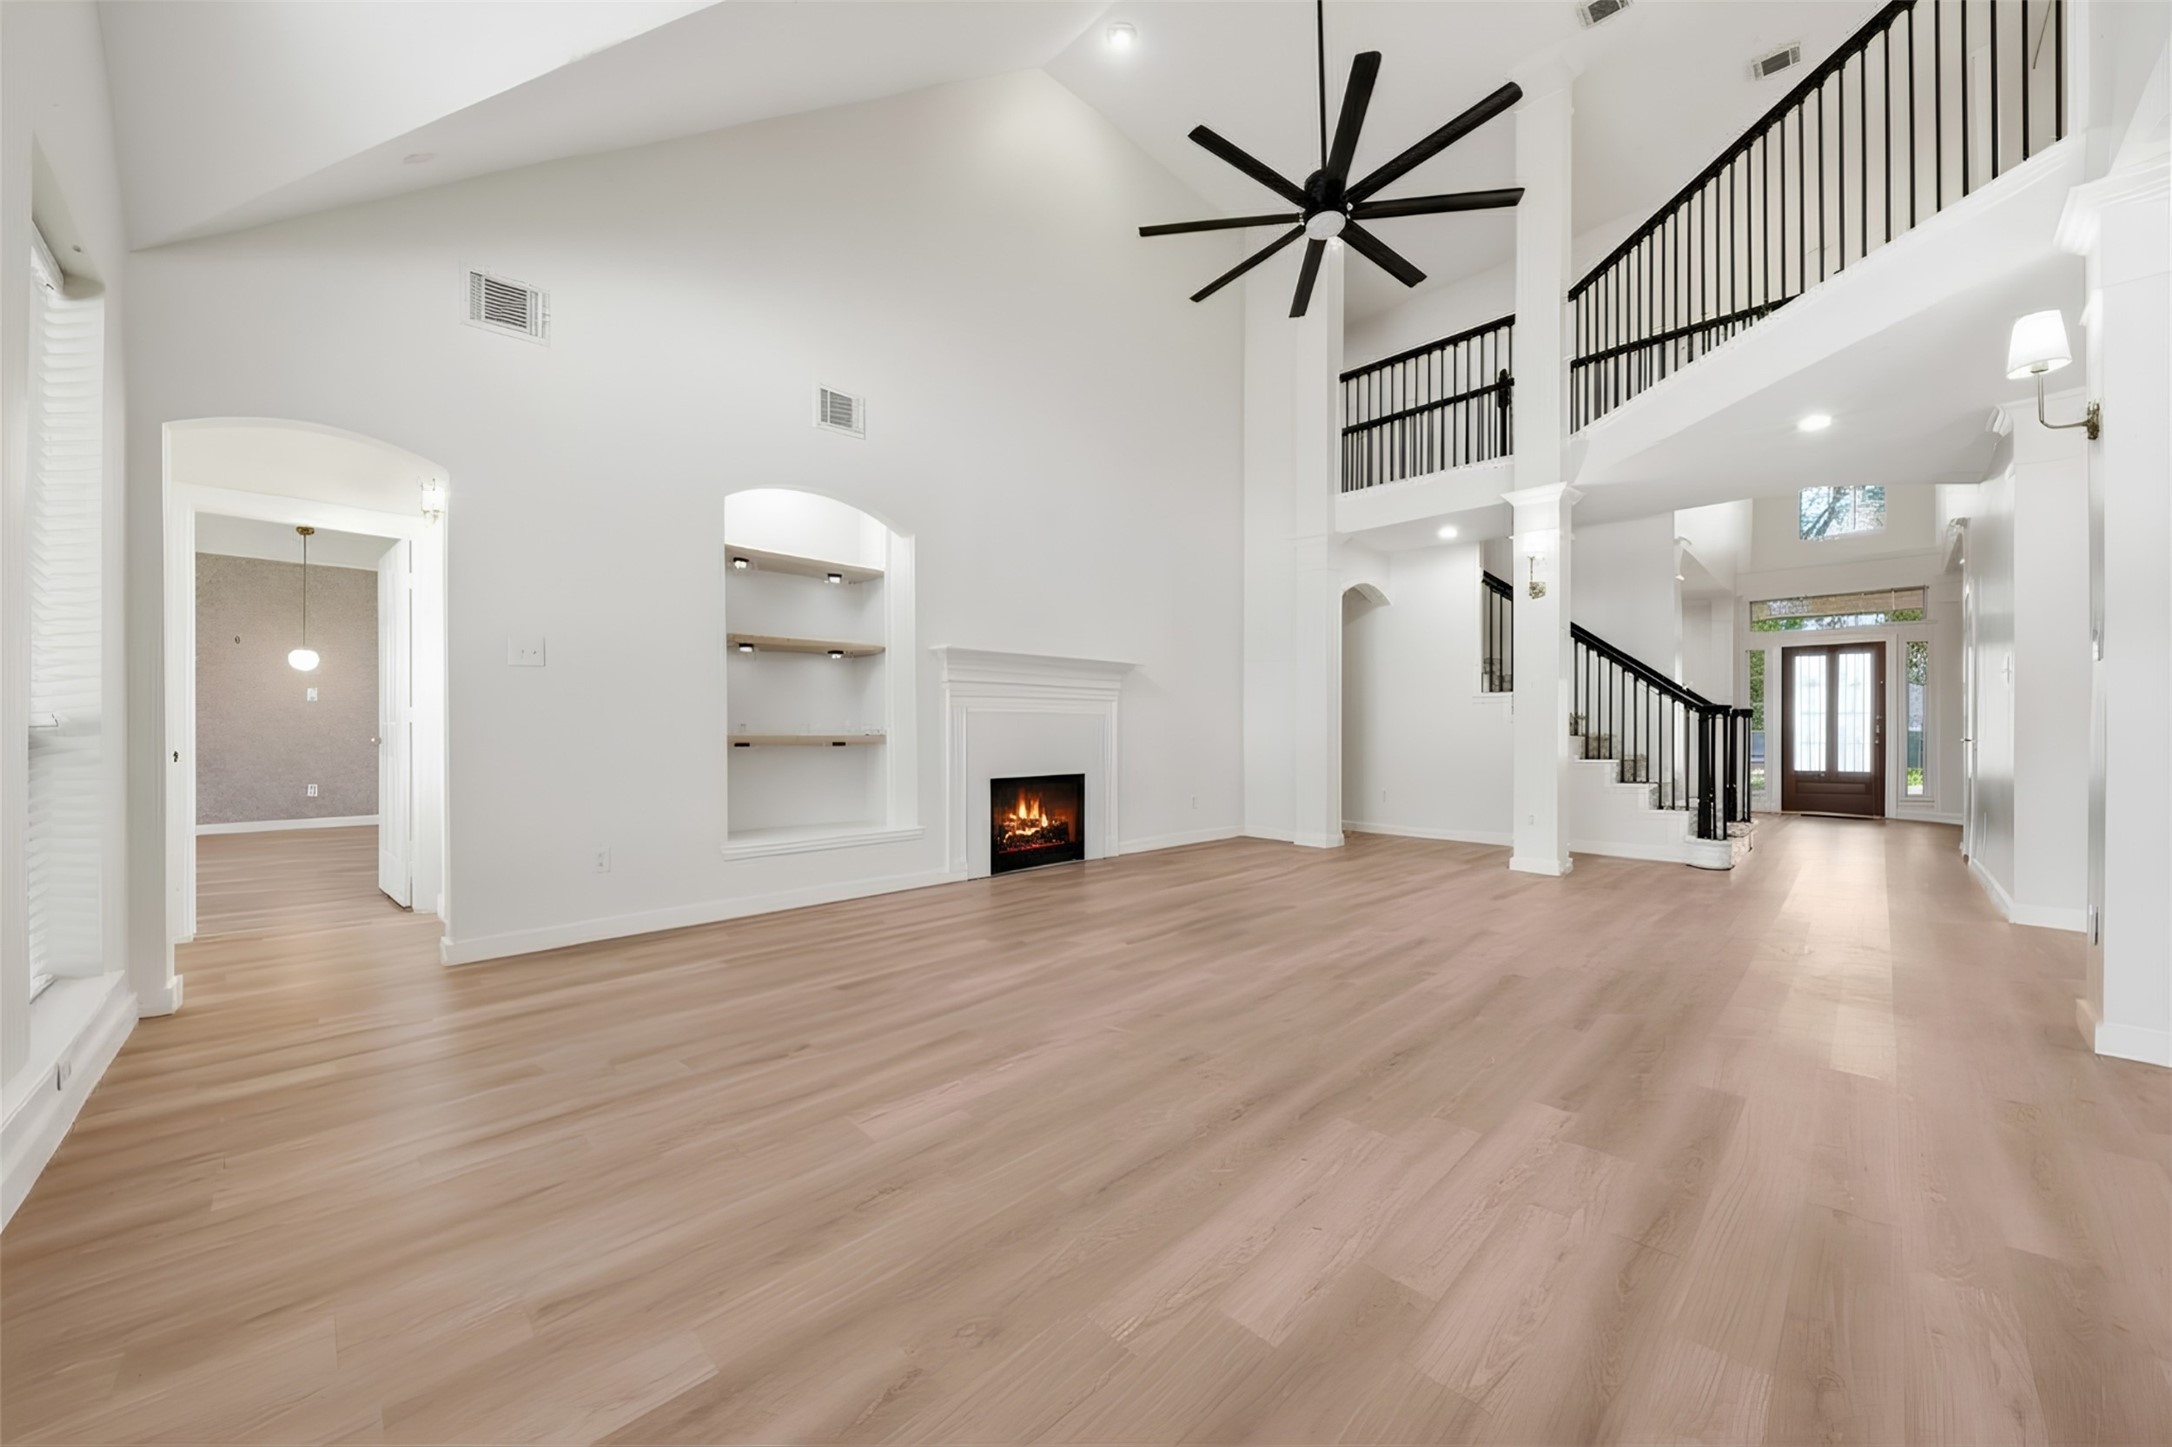
This spacious living area features high ceilings, a modern ceiling fan, and sleek wood look floors. It includes a cozy fireplace, elegant built-in shelves, and a grand staircase leading to an upper level. The room is bright with large windows and a welcoming entryway.
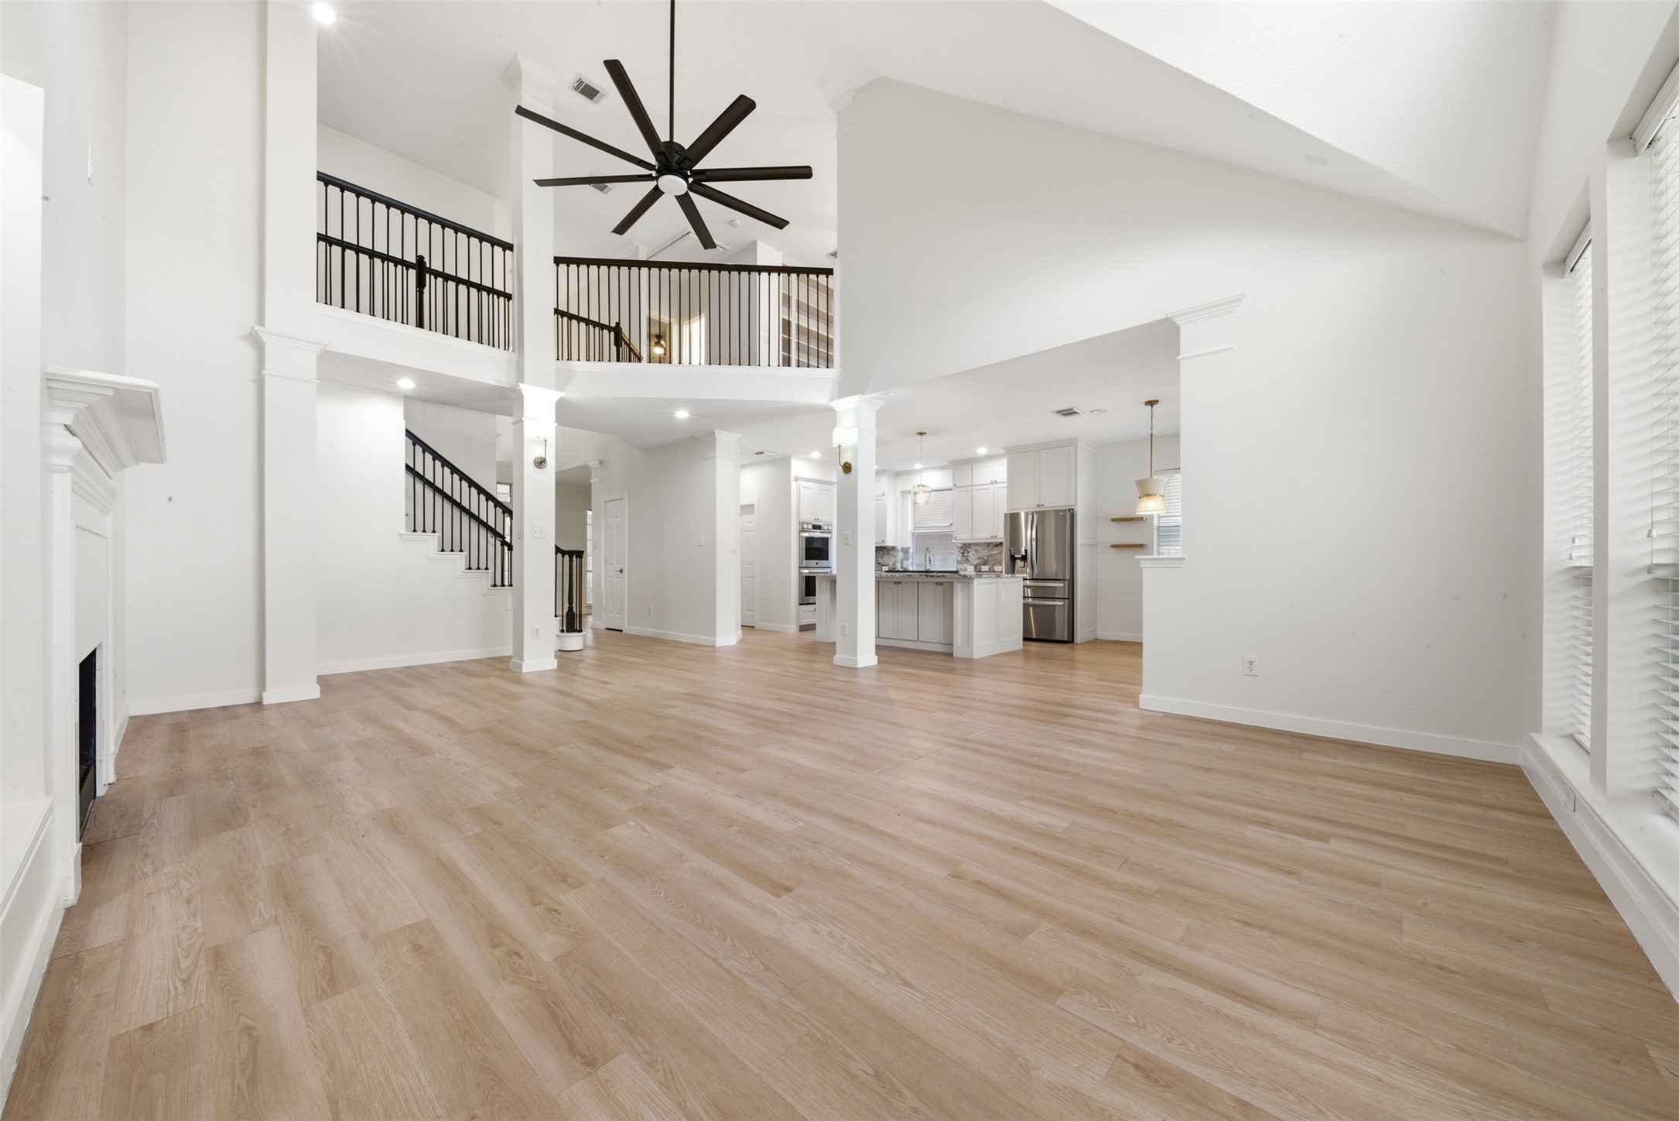
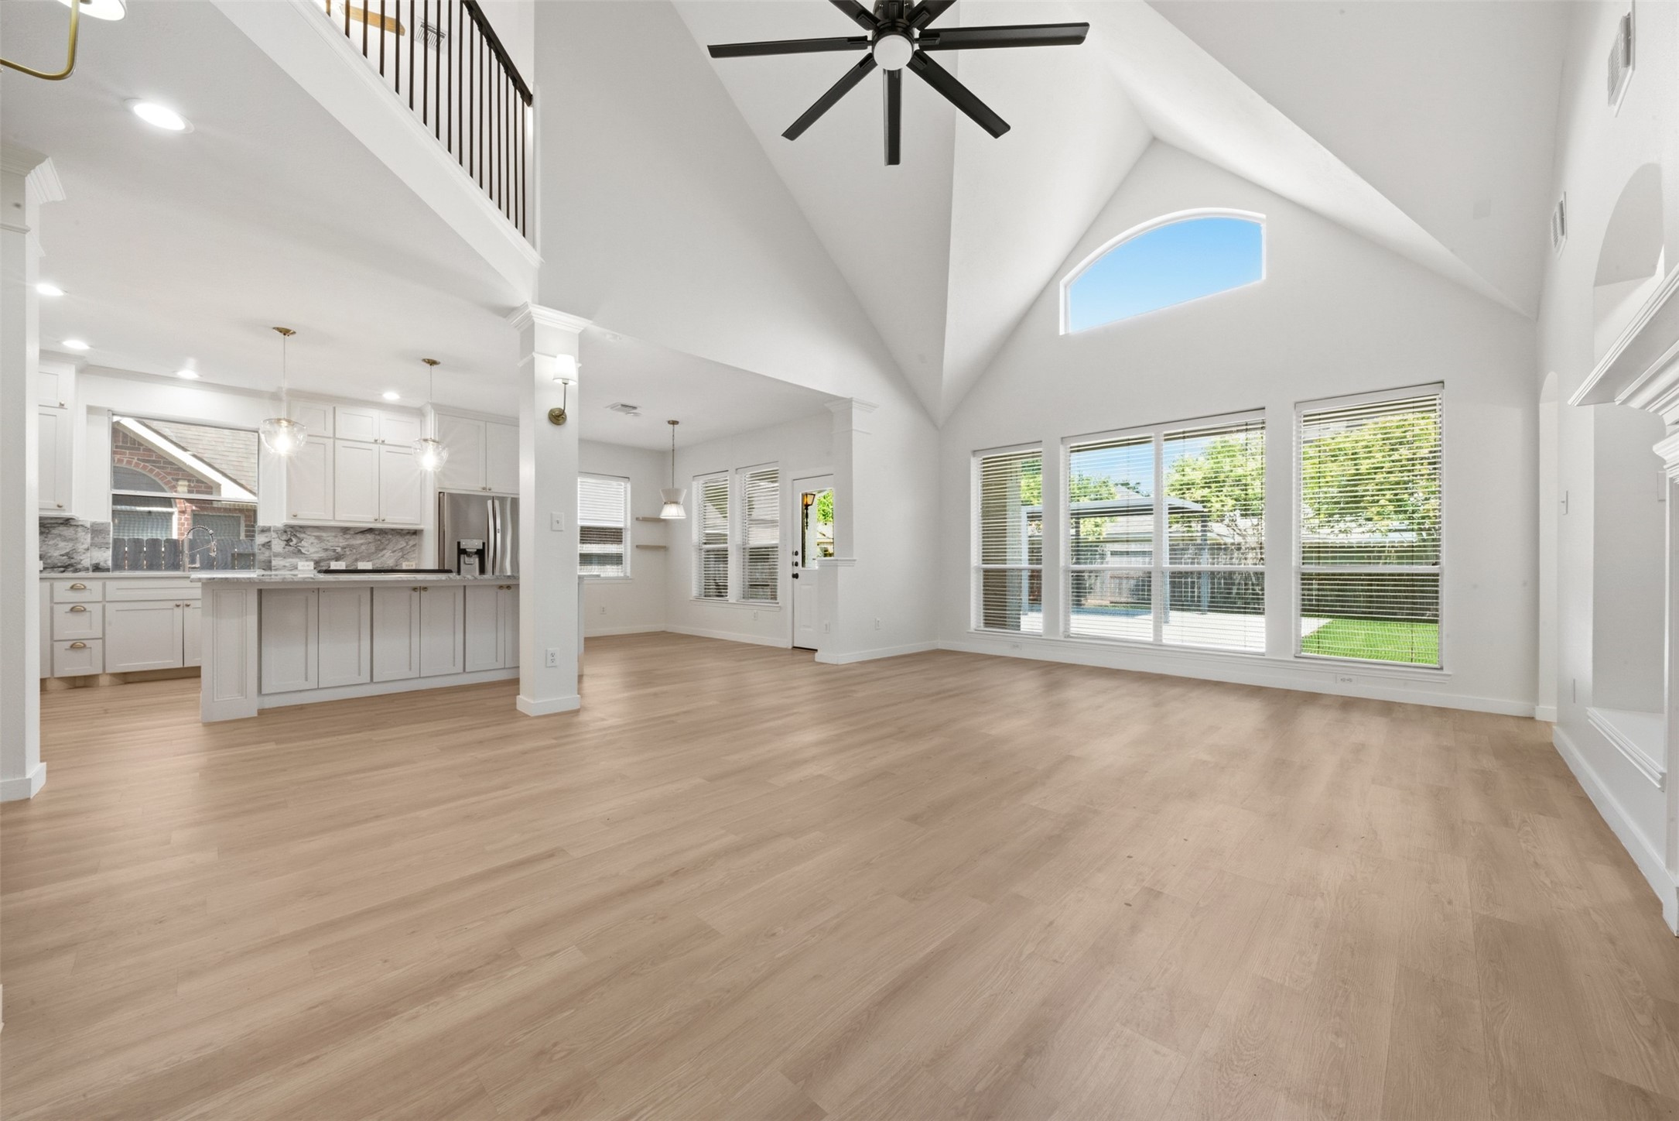
This open-concept living area features high ceilings that highlights the architectural elements. The elegant luxury vinyl wood look flooring, is throughout the first floor of the home. The area seamlessly connects to a contemporary kitchen with stainless steel appliances and stylish fixtures, perfect for modern living.
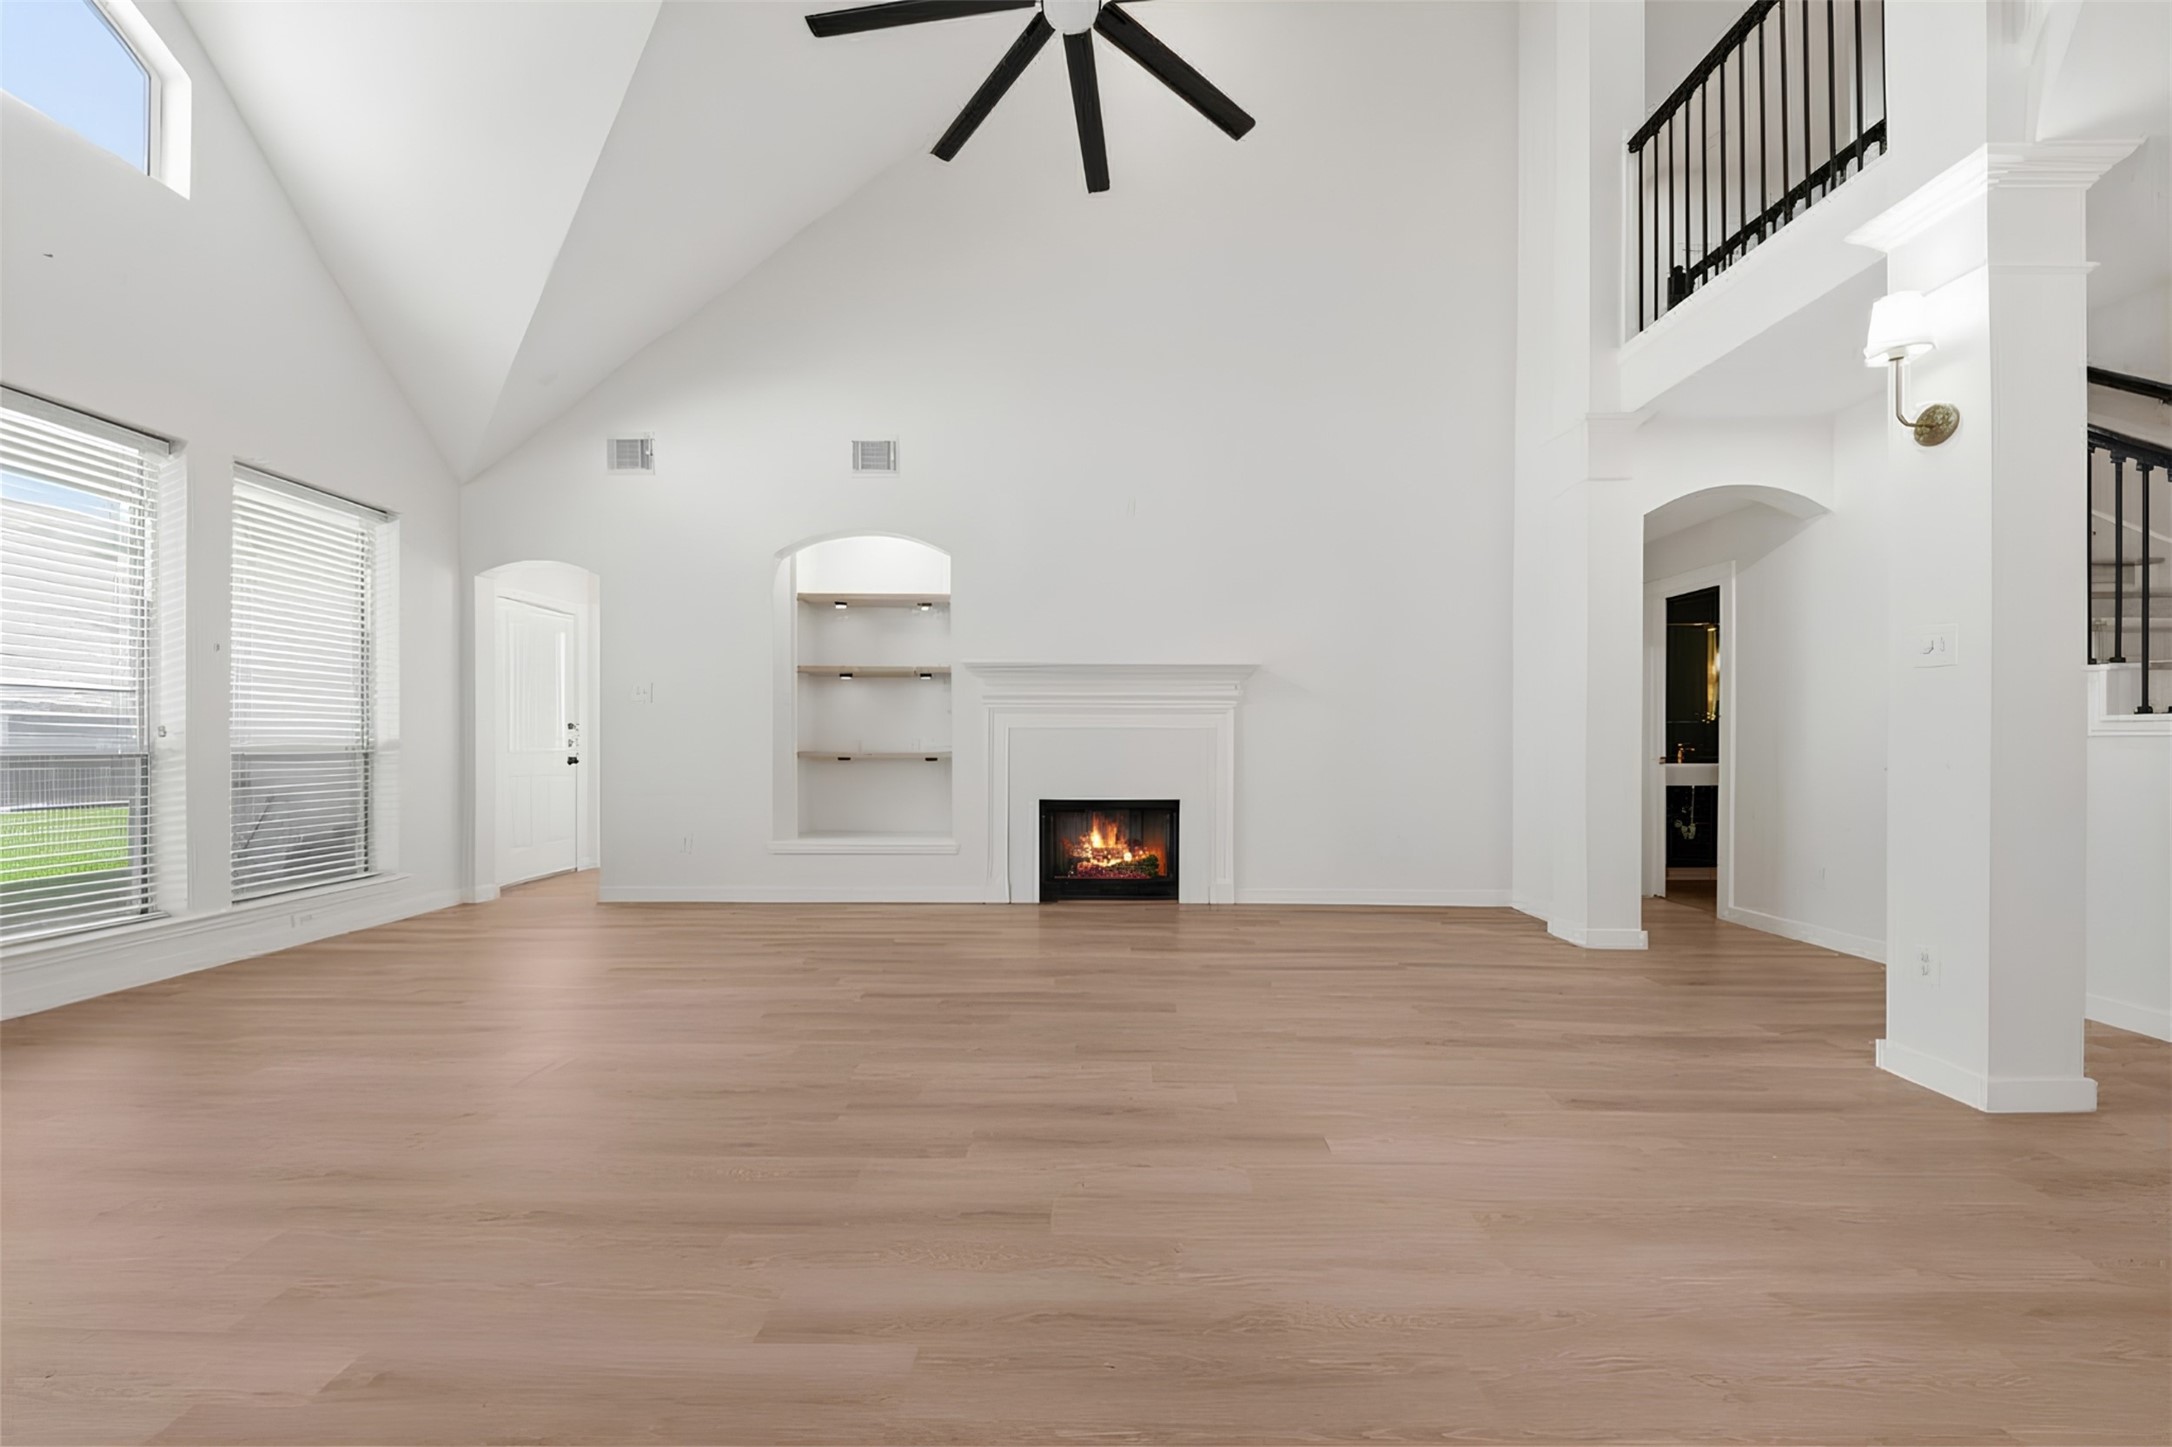
Large windows provide plenty of natural light, while the open floor plan offers versatility. The elegant wood look flooring complements the airy ambiance, with comfort and durability.
With all of the natural lighting allowed with so many large windows, that creates a bright and inviting atmosphere throughout the home; all windows in the home have energy efficient screens
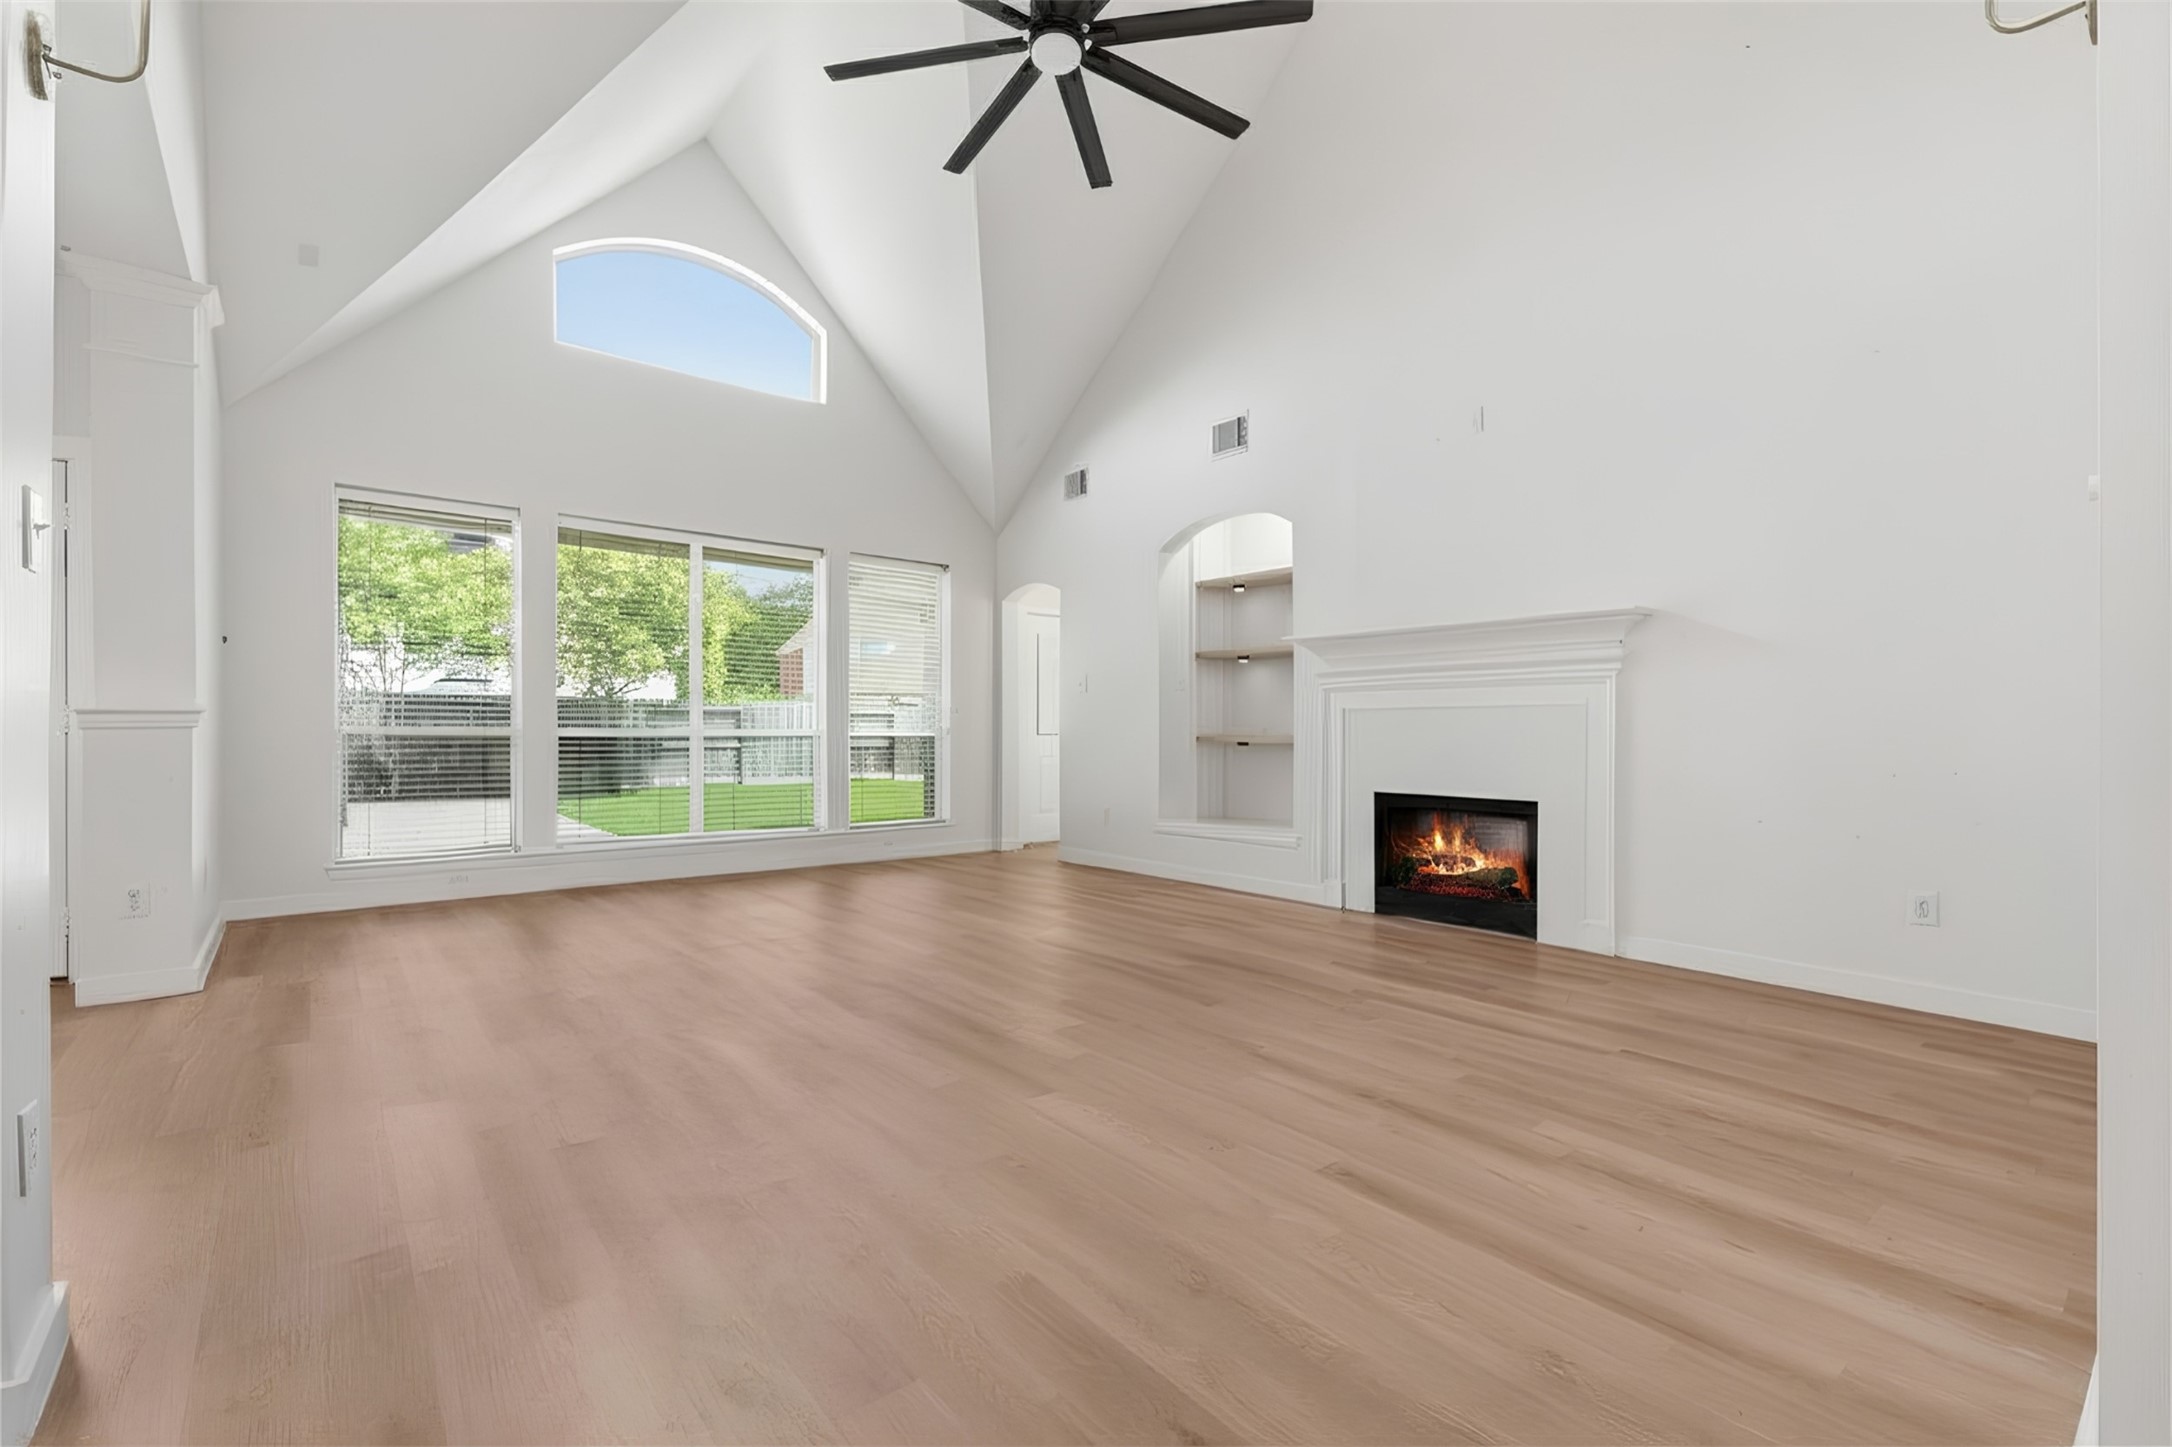
Another look at the spacious, open-concept living area with so much architectural appeal! The light wood like flooring complements the modern yet warm area, creating an inviting space perfect for relaxation and entertaining.
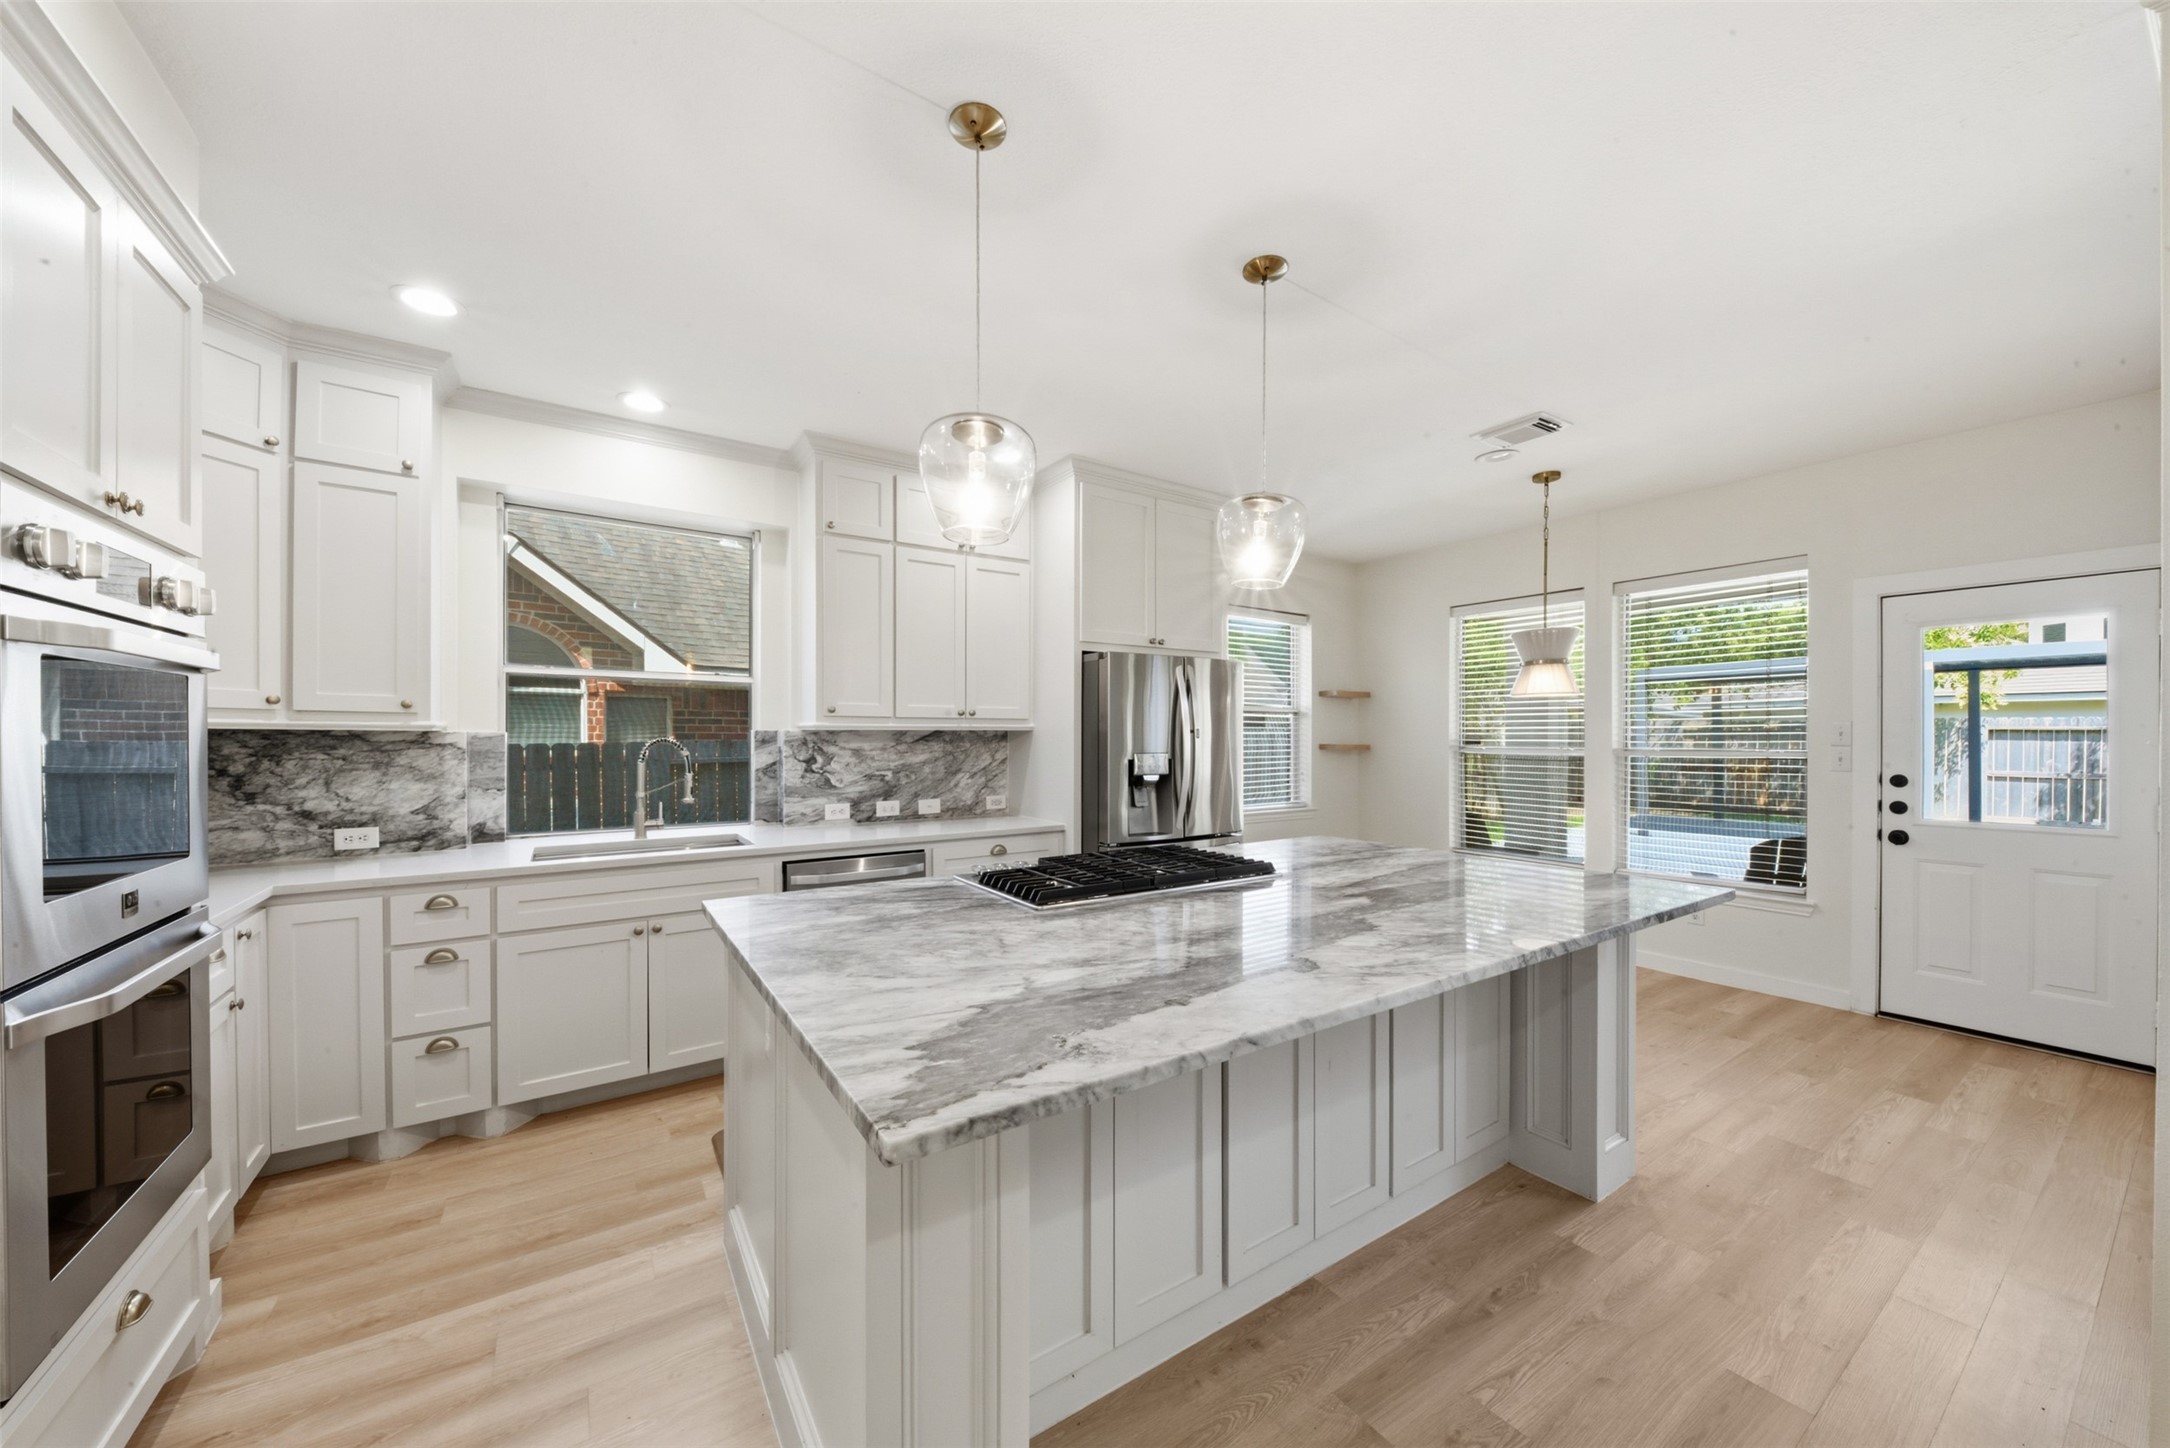
This remodeled modern kitchen features a spacious exotic quartzite island with a built-in gas cooktop, stainless steel appliances, and white cabinetry. The open layout has natural light from large windows and a door leading outside, complimented by stylish pendant lighting and wood flooring.
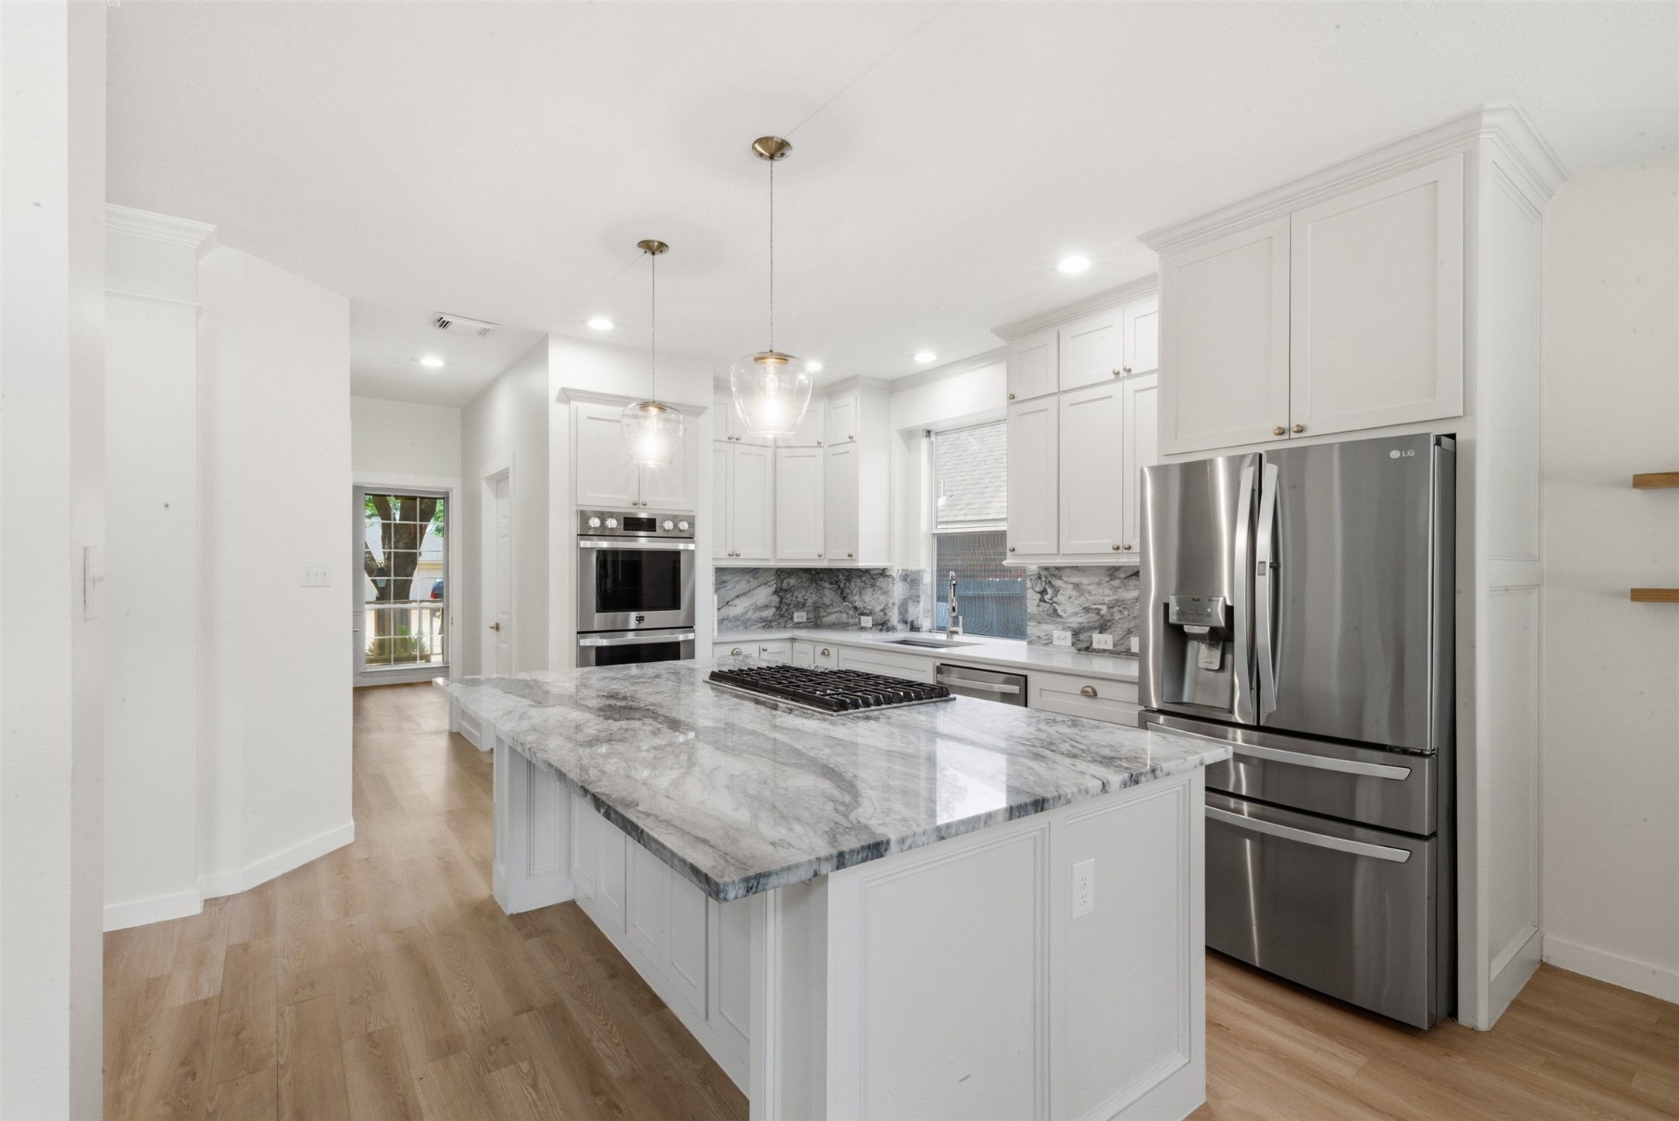
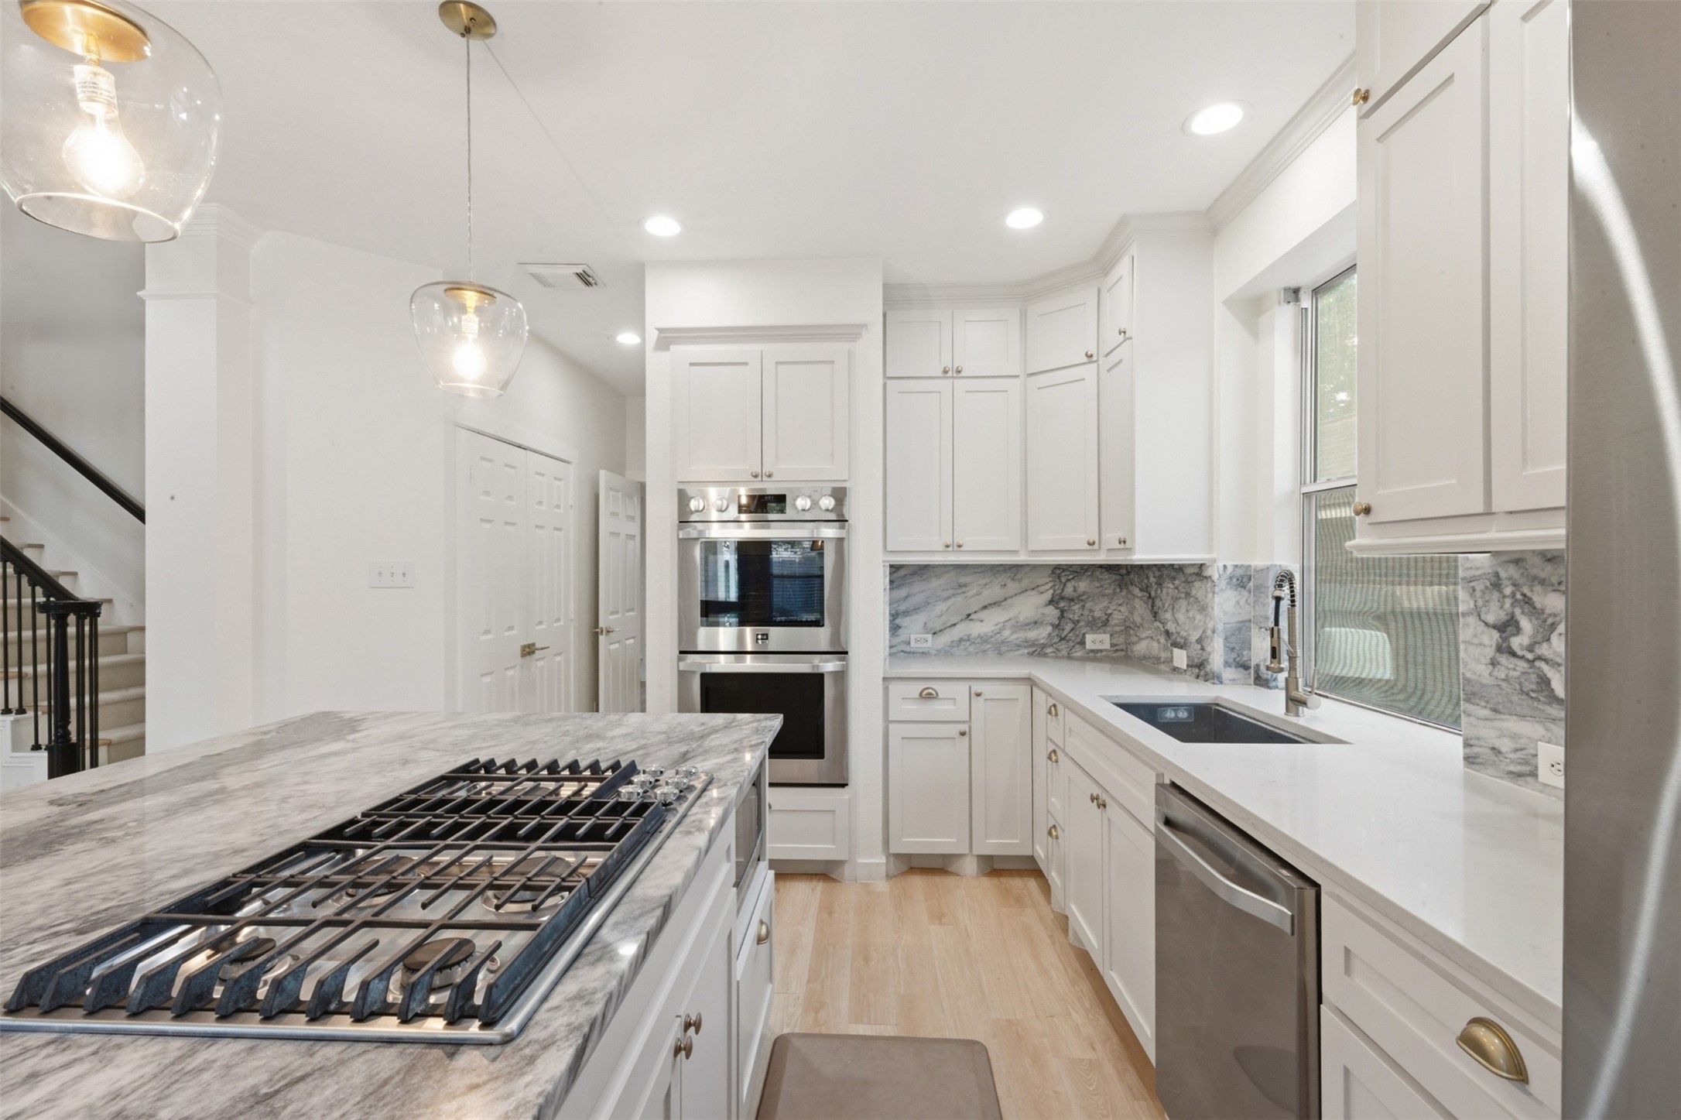
An opposite look highlighting the fully remodeled kitchen and the large custom island with a built-in gas cooktop. The open layout encourages all to gather and creates a bright and inviting space.
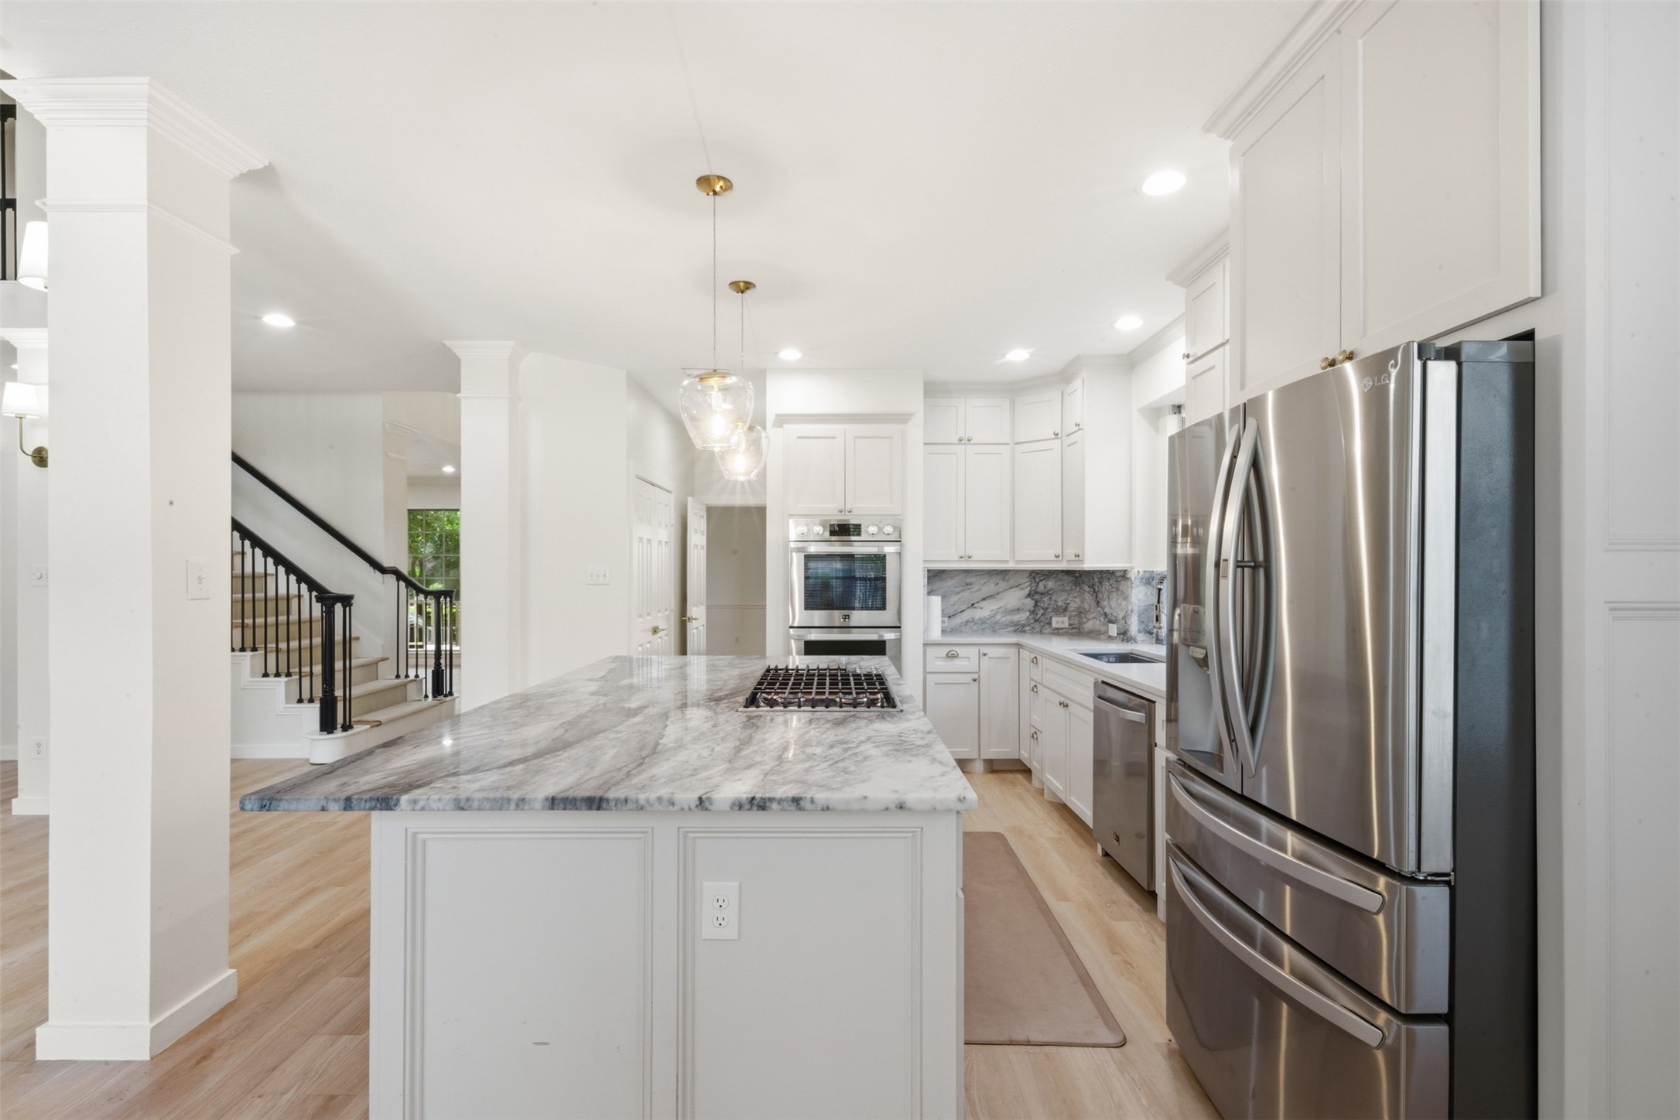
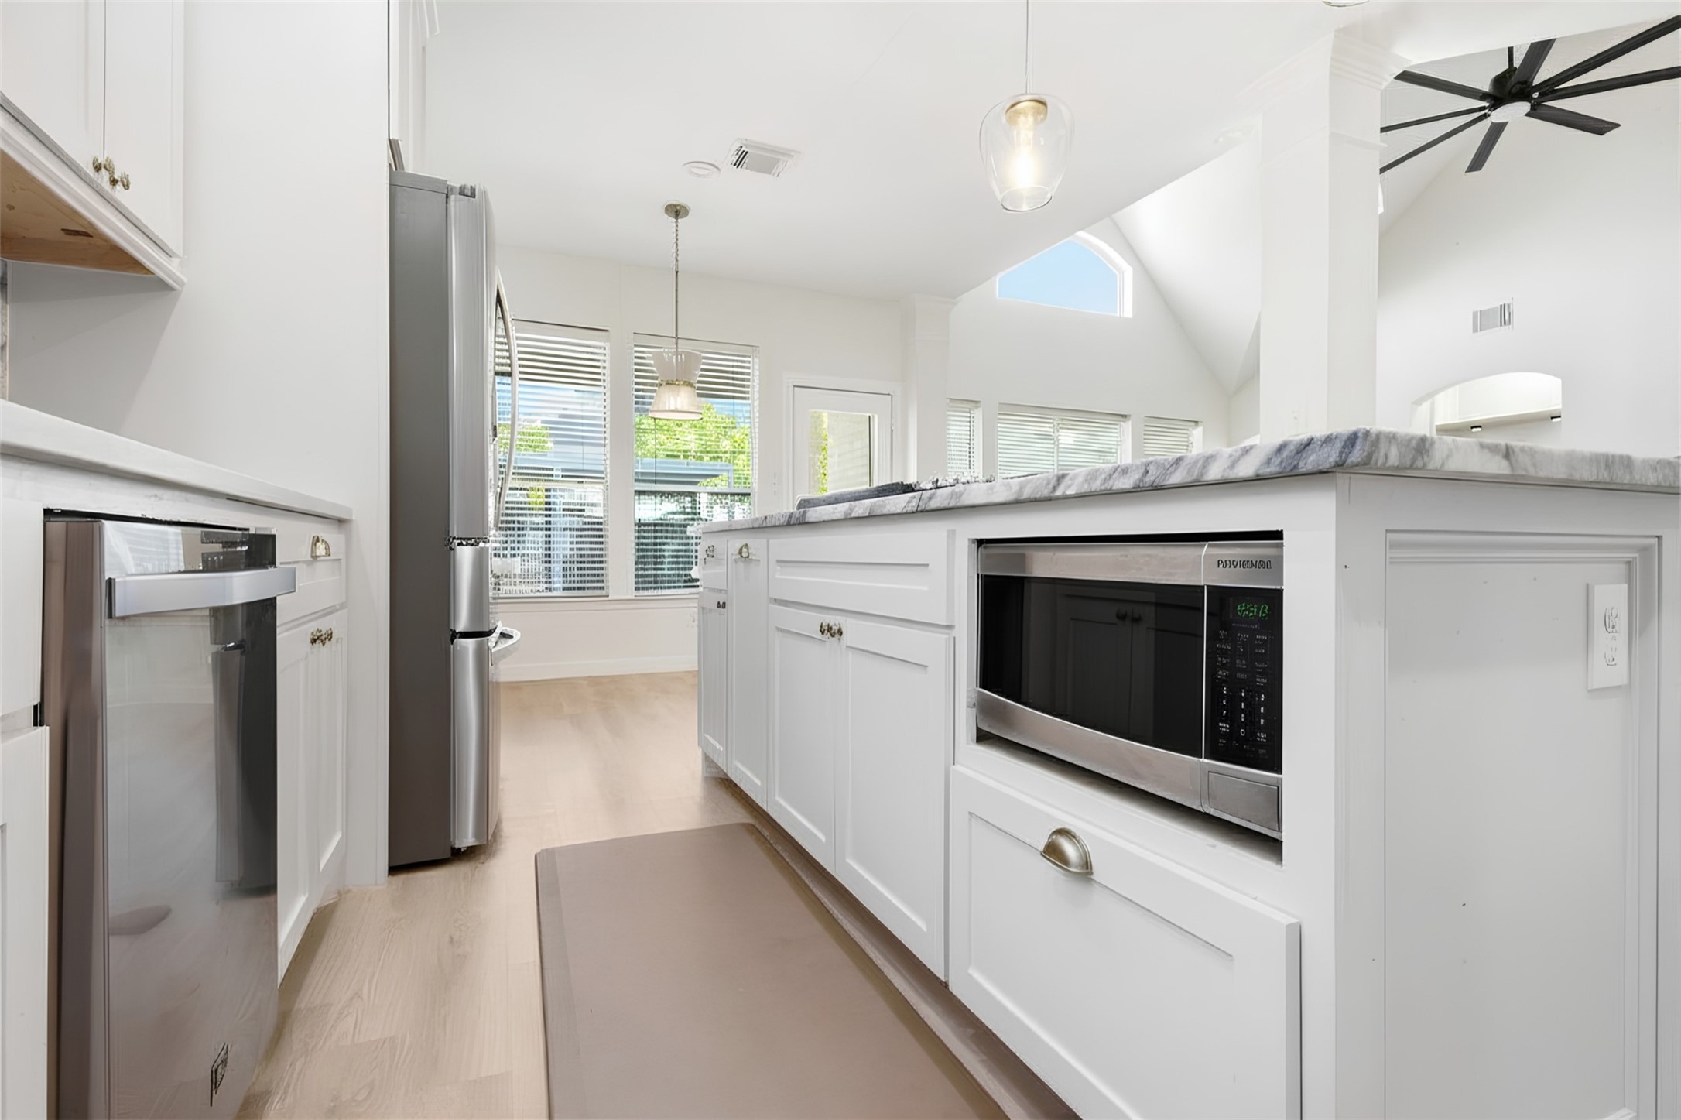
This shows just how large this custom quartzite island with a gas cooktop, really is. There is additional custom cabinetry on the outerside of the island as well. It opens up to a bright space with luxury wood like flooring and elegant lighting fixtures, into the grand family room, perfect for entertaining and family gatherings.
This modern kitchen with quartzite countertops, screams for you to check out that gas cooktop. Stainless steel appliances, including a double oven, complement this space, enhanced by great lighting.
Highlighting the thought that went into making the best use of all areas; with a microwave located conveniently, without sacrificing esthetics.
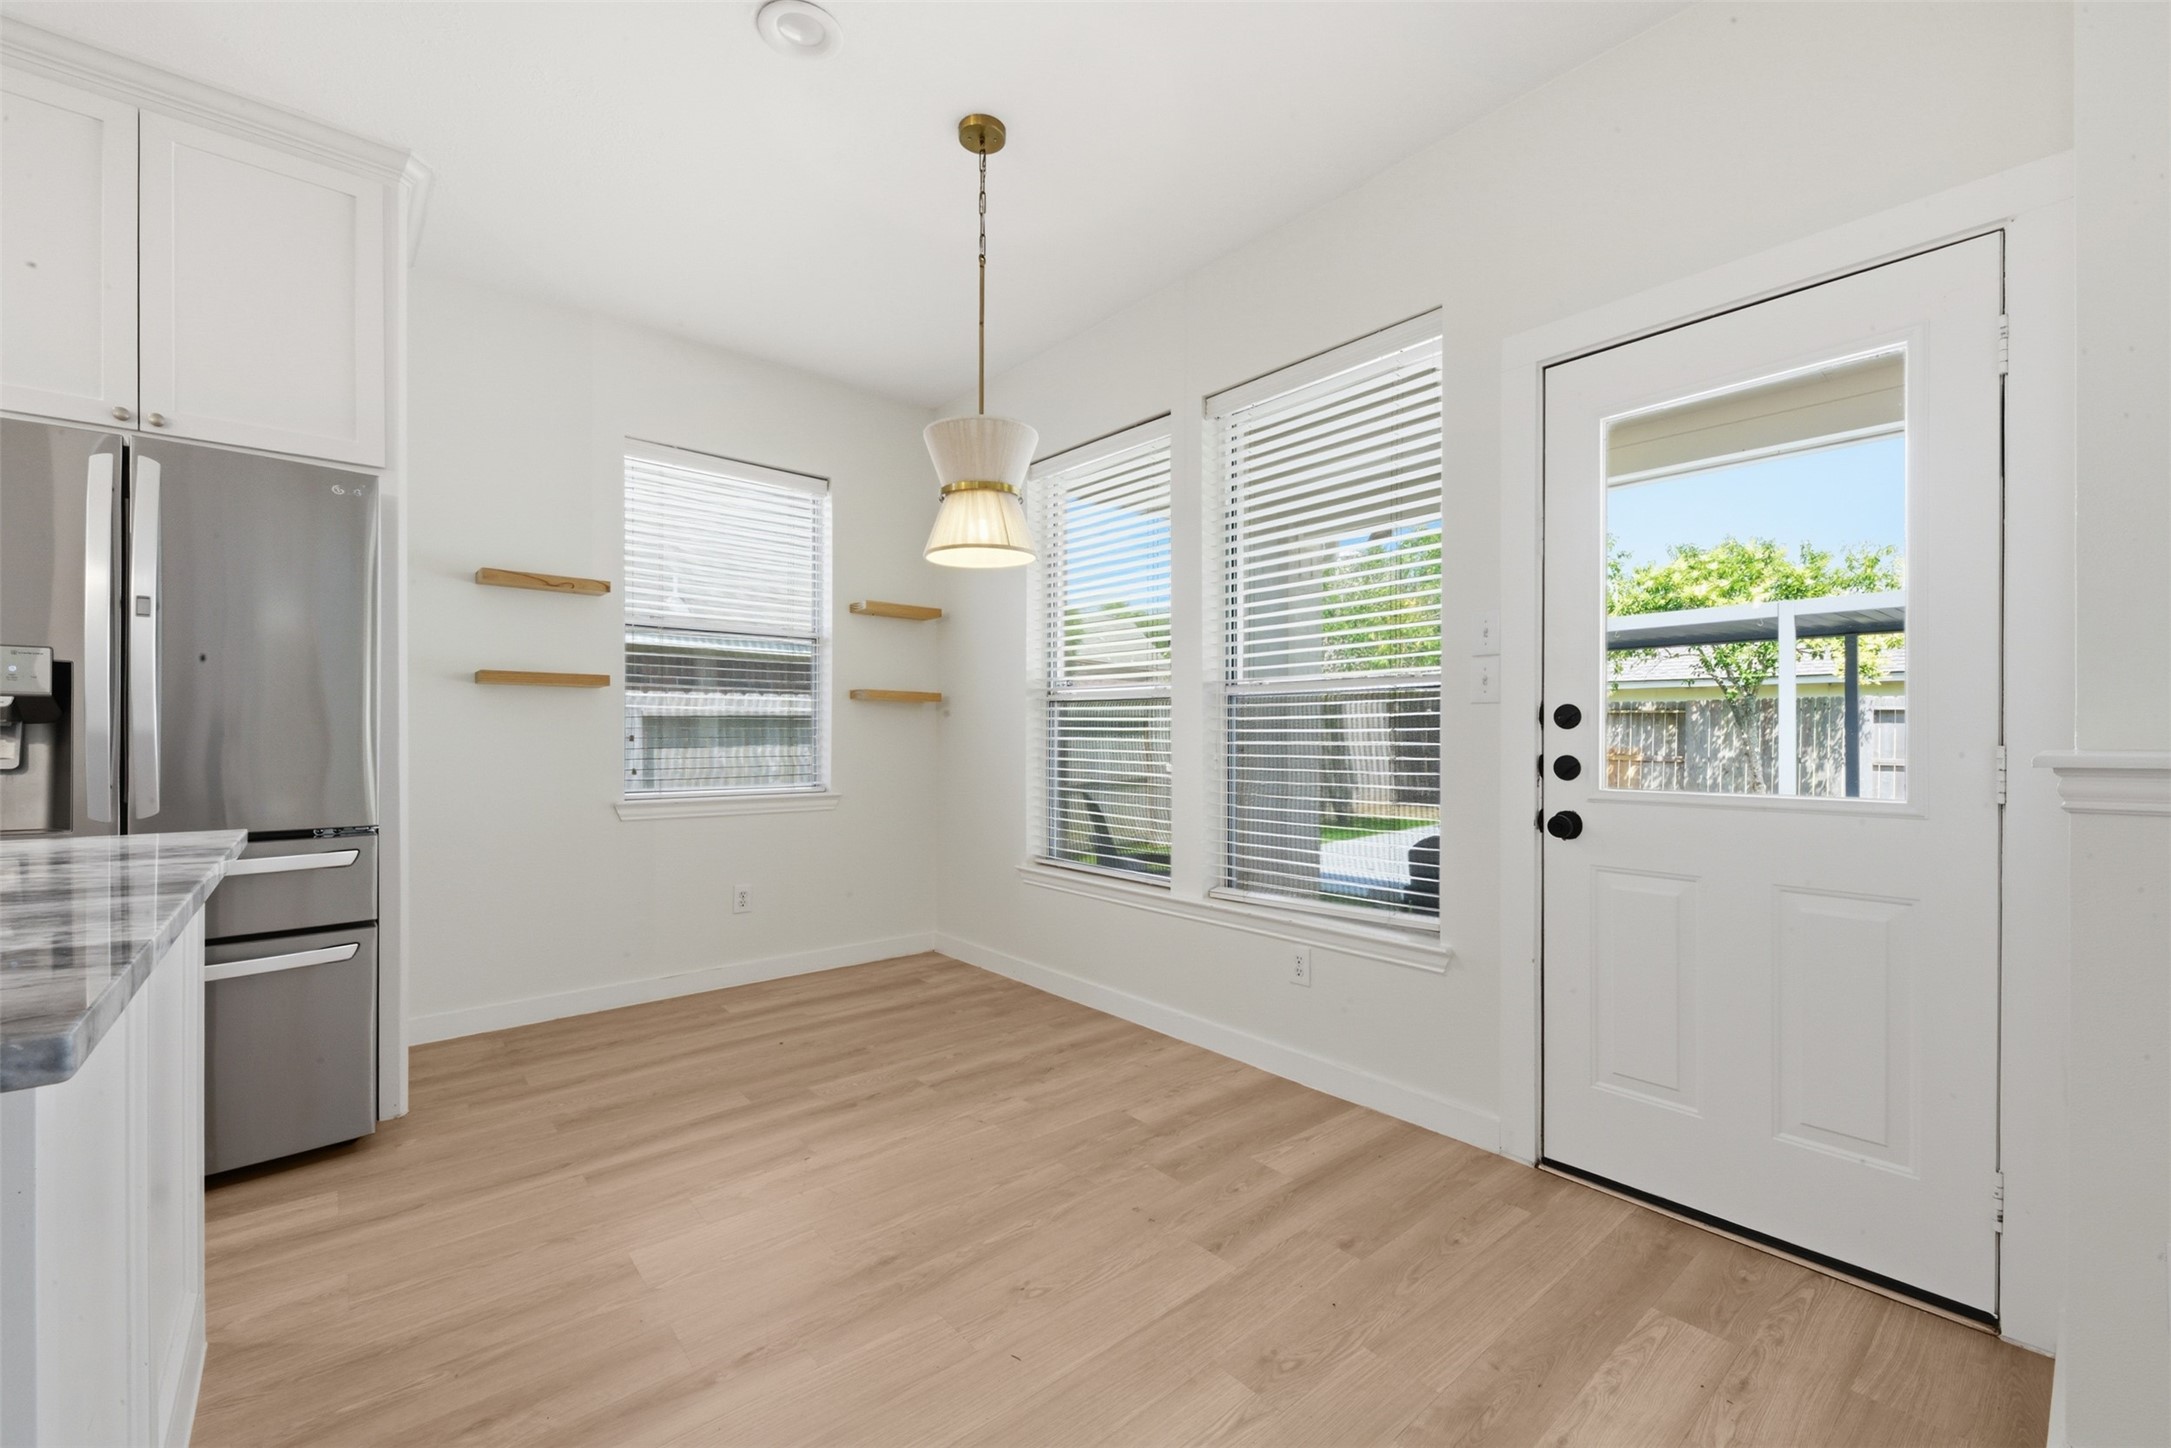
Bright breakfast nook with large windows, light wood flooring, and a modern hanging light fixture. It includes access to the backyard for easy delivery of items needed for entertaining.
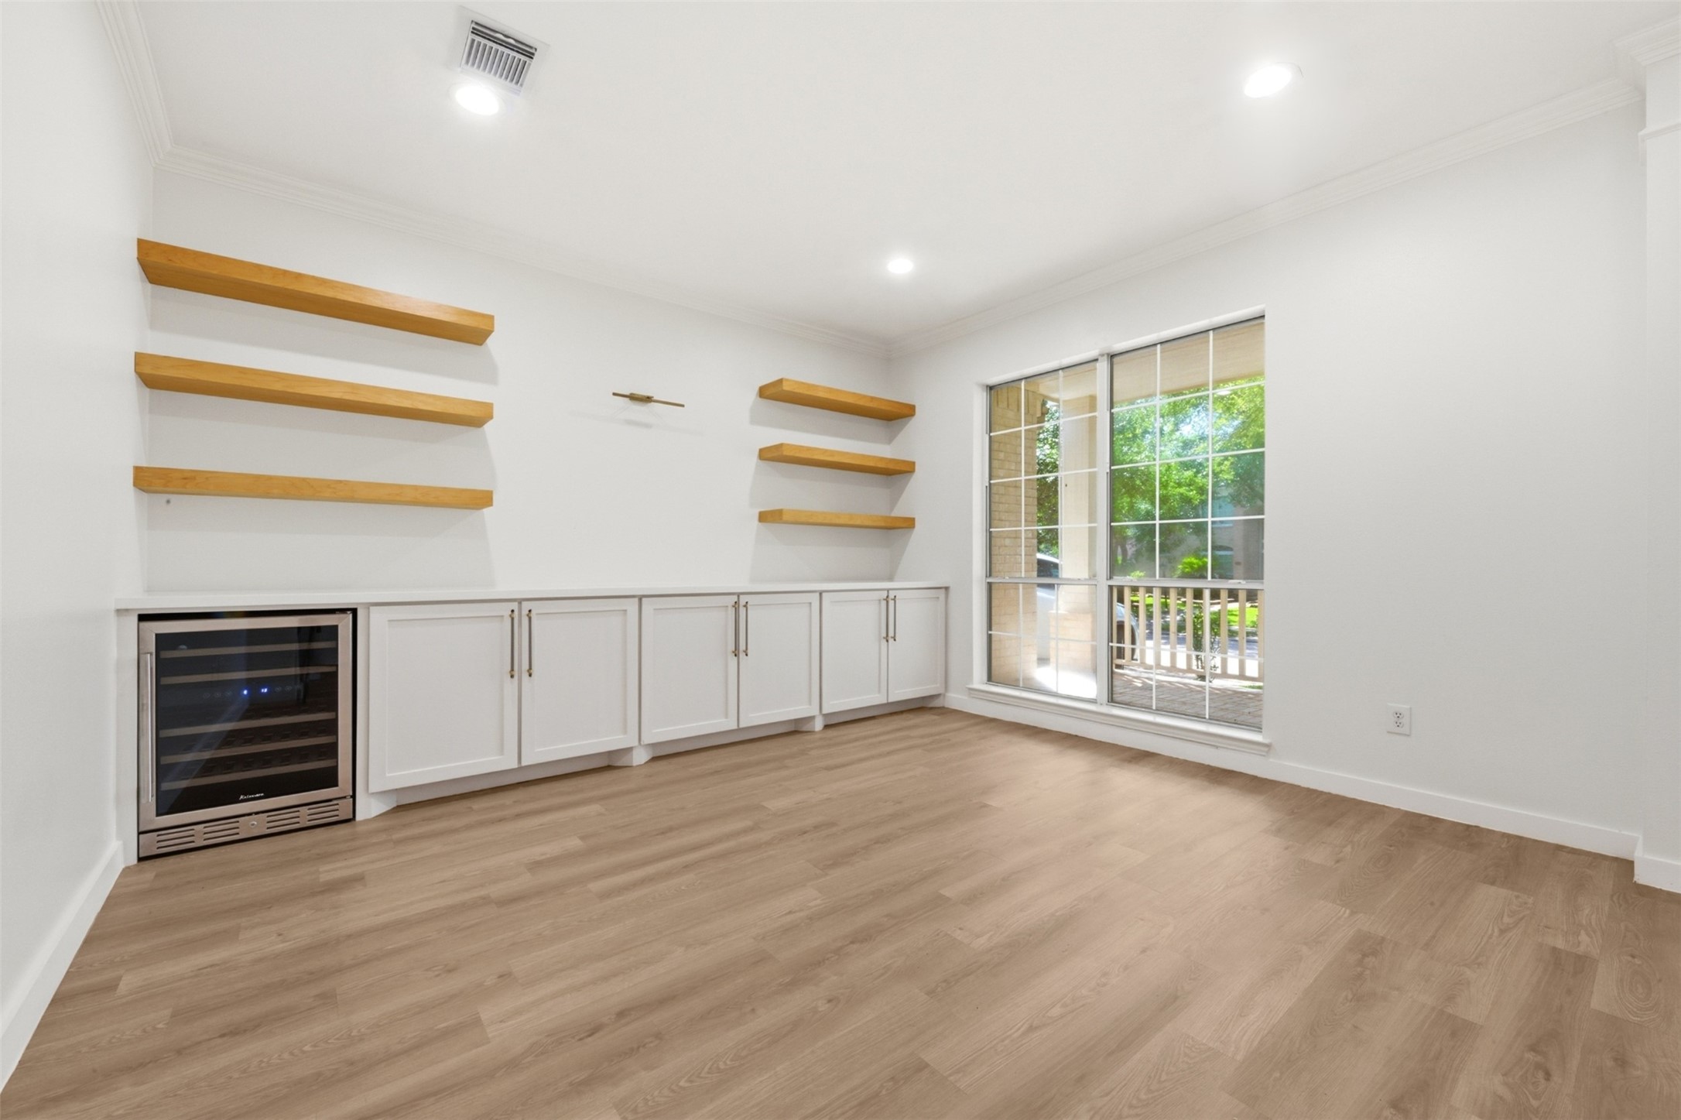
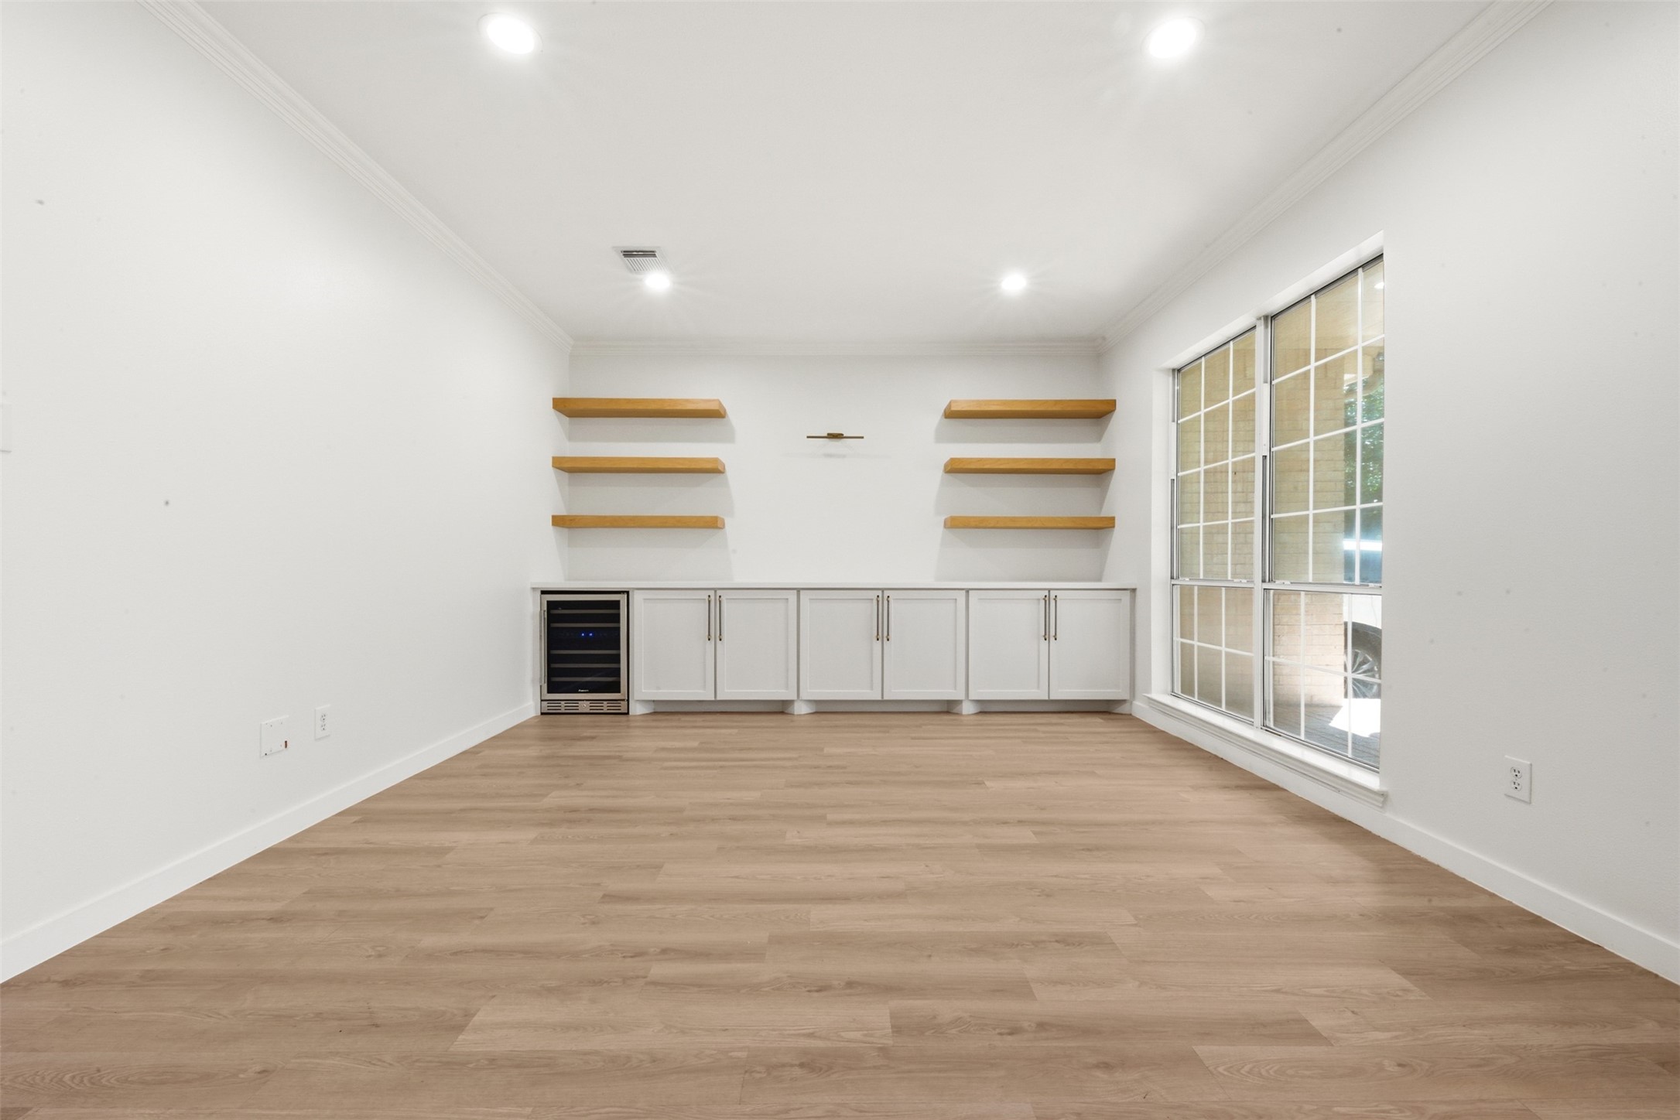
This formal dining room features a modern design with white walls, recessed lighting, and elegant high end rigid core luxury vinyl flooring. It includes custom built-in cabinetry with a wine fridge and floating wood shelves for display or storage. The large window overlooks the beautiful covered front porch.
Another look straight on, of the formal dining room just off the entry into the home. The lines are strong and without fuss, that shows the quality in cabinetry and the ability to have guests over whether formal affair or just a dinner party with friends.
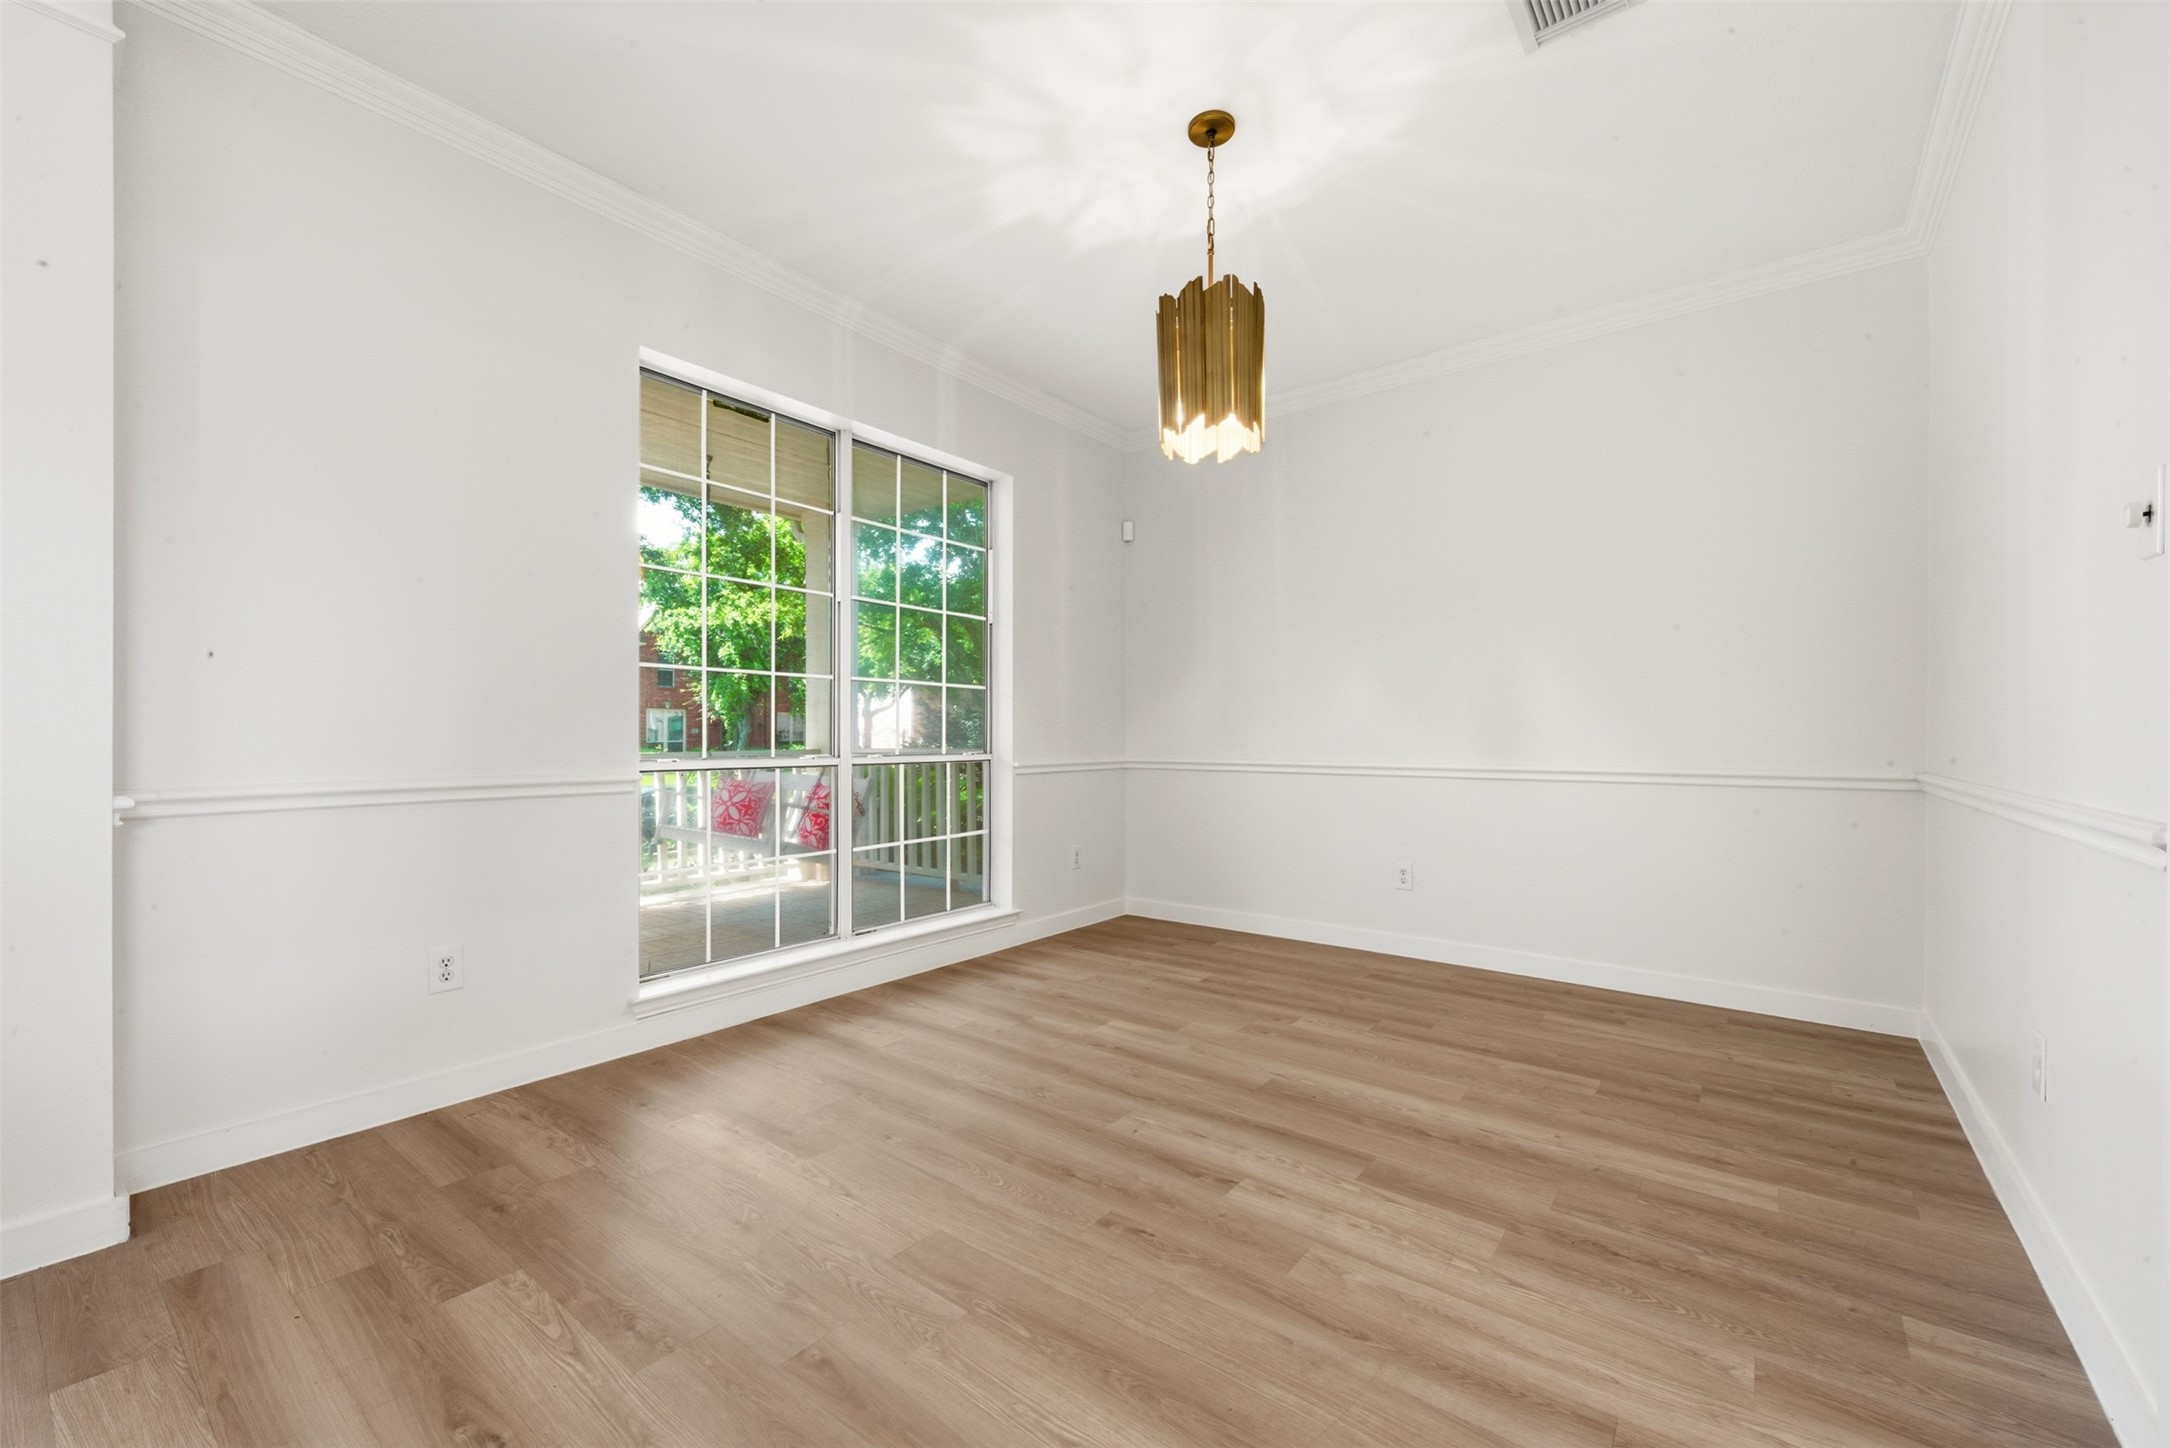
This bright room with large window, fresh white walls, wood flooring, and an elegant gold light fixture; was previously a study, but is very versatile for multiple uses, including an elegant sitting area, off the entry.
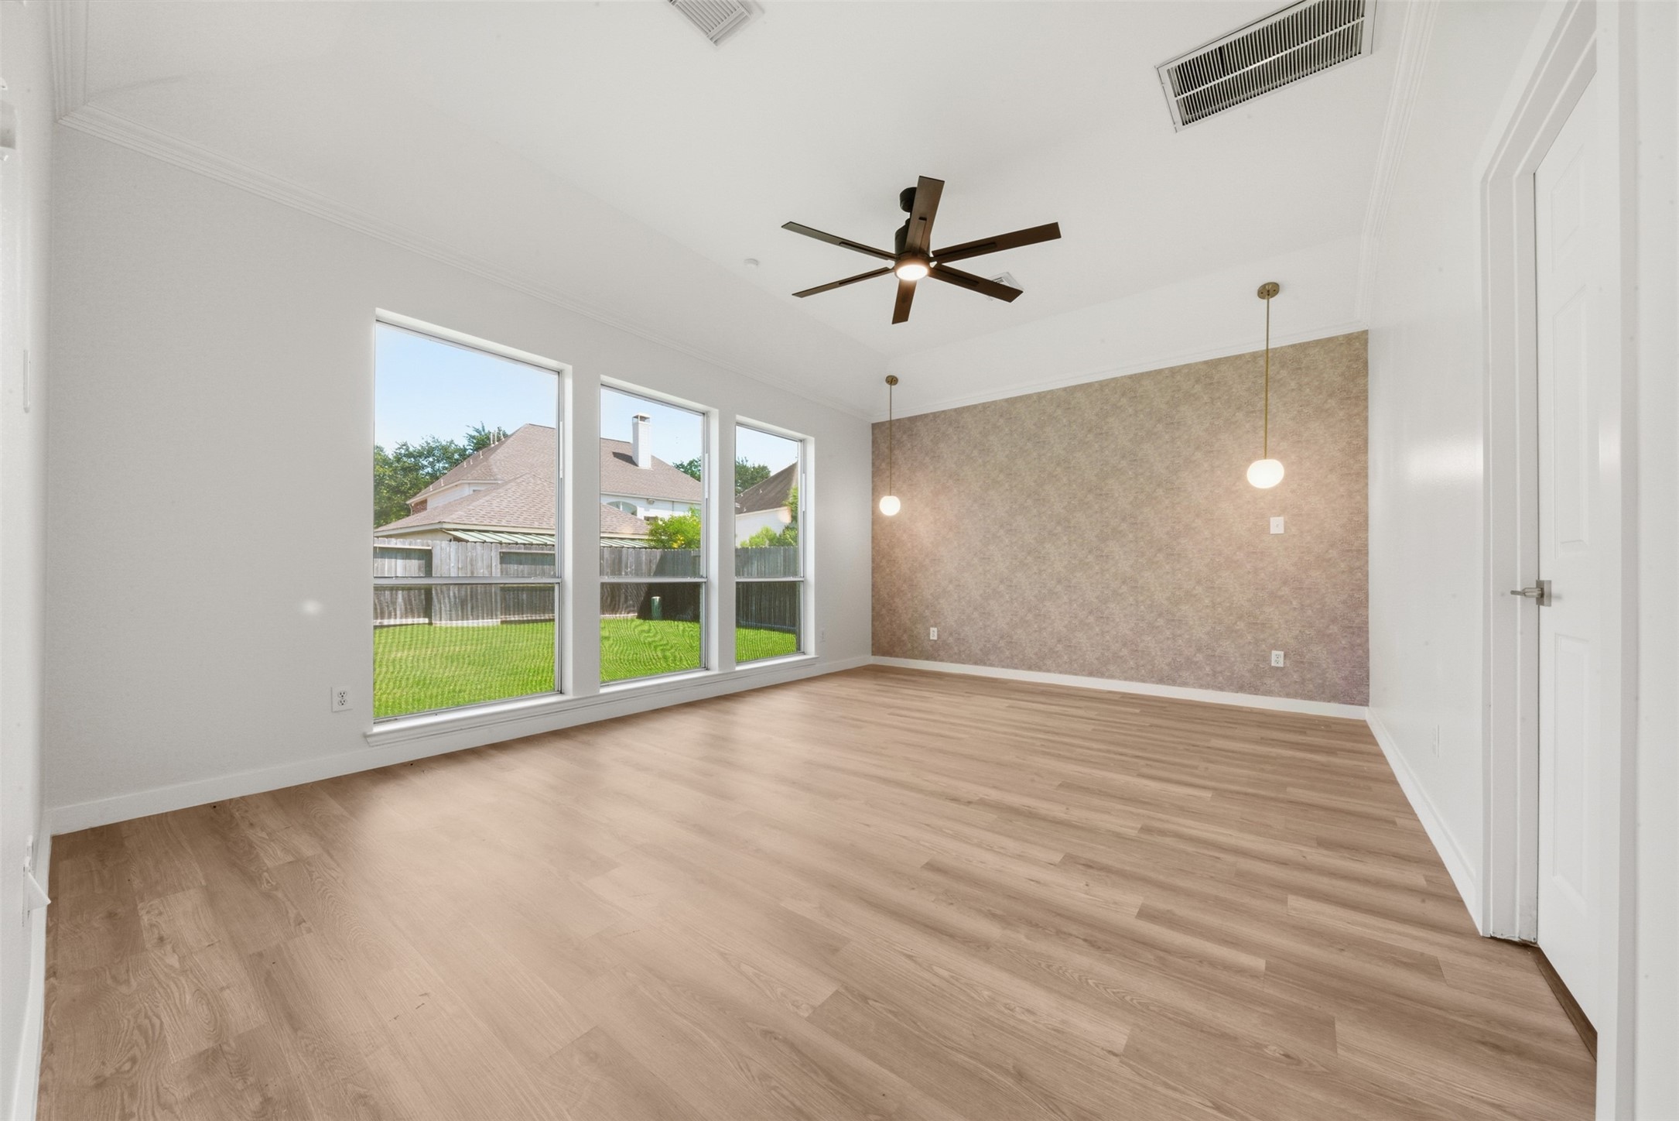
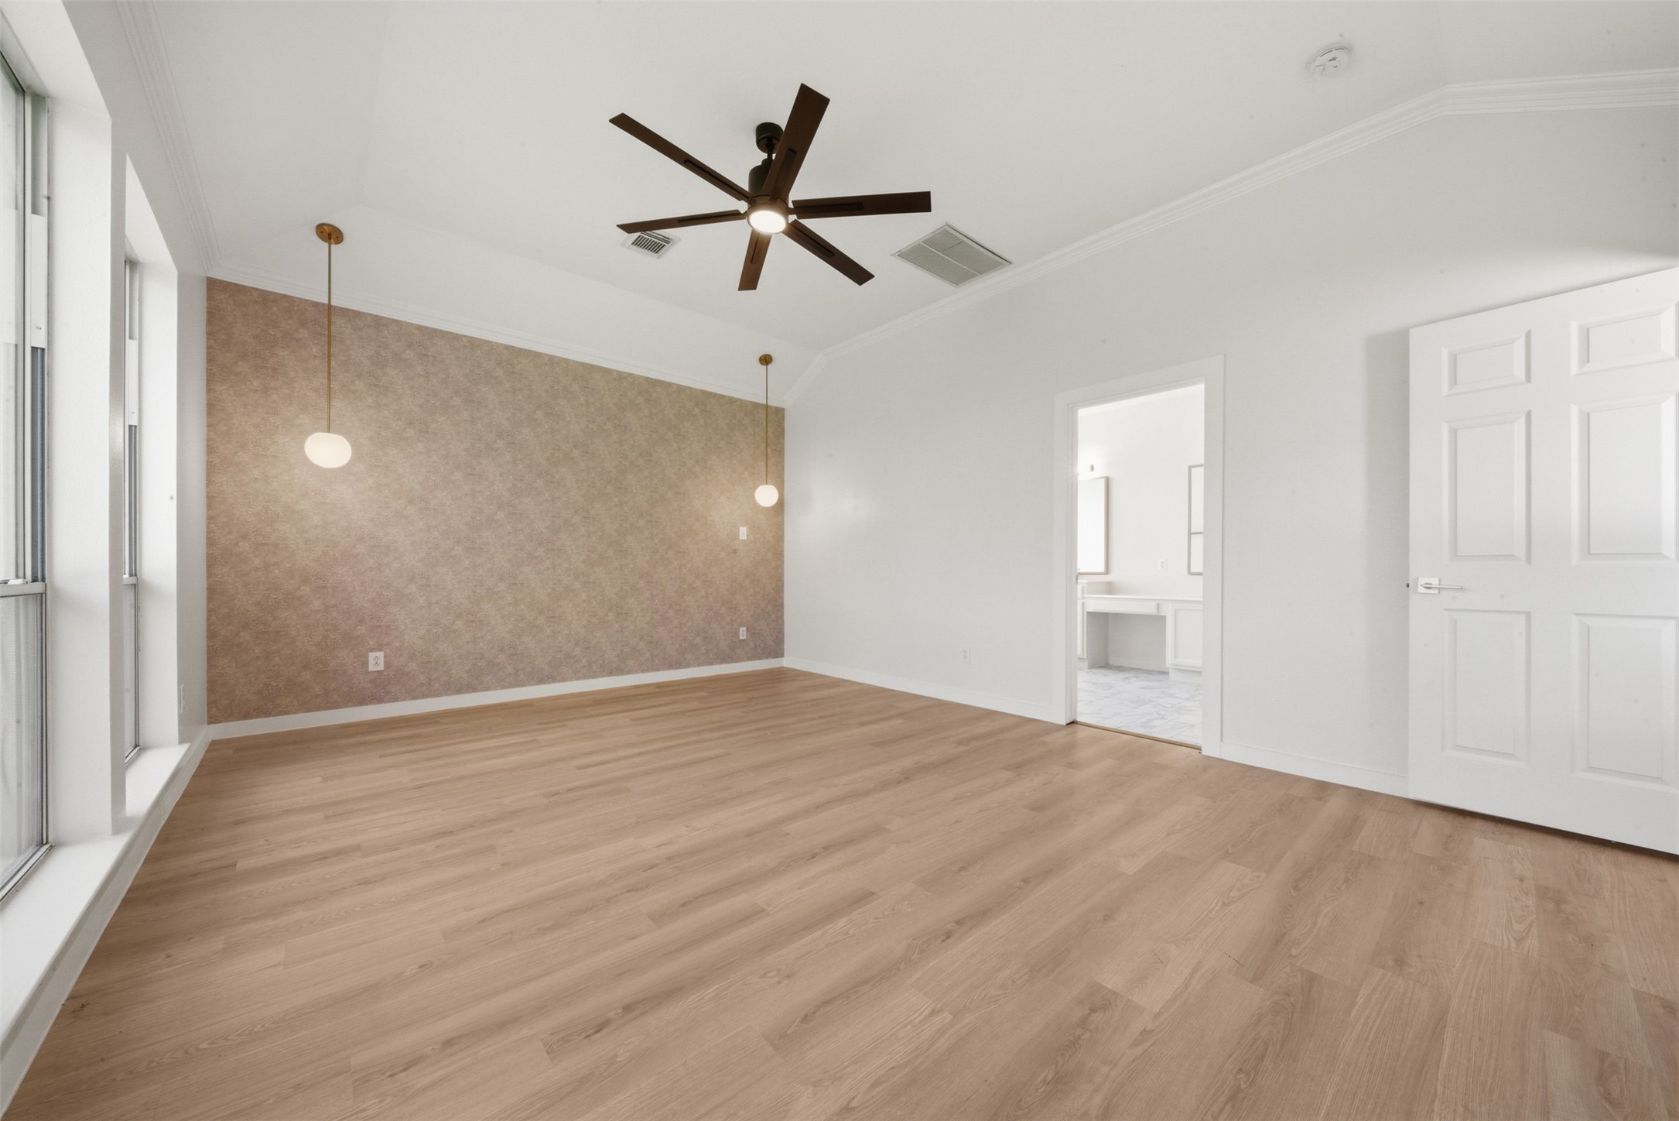
This spacious, bright primary bedroom features the same wood like flooring, a modern ceiling fan, and elegant pendant lighting. A textured accent wall adds character, and large windows provide ample natural light.This spacious, split plan, primary suite features large windows overlooking the backyard, making it ideal for a cozy retreat.
This room connects to an adjoining ensuite space, enhancing flow and versatility. The split plan allows for privacy, from the rest of the house.
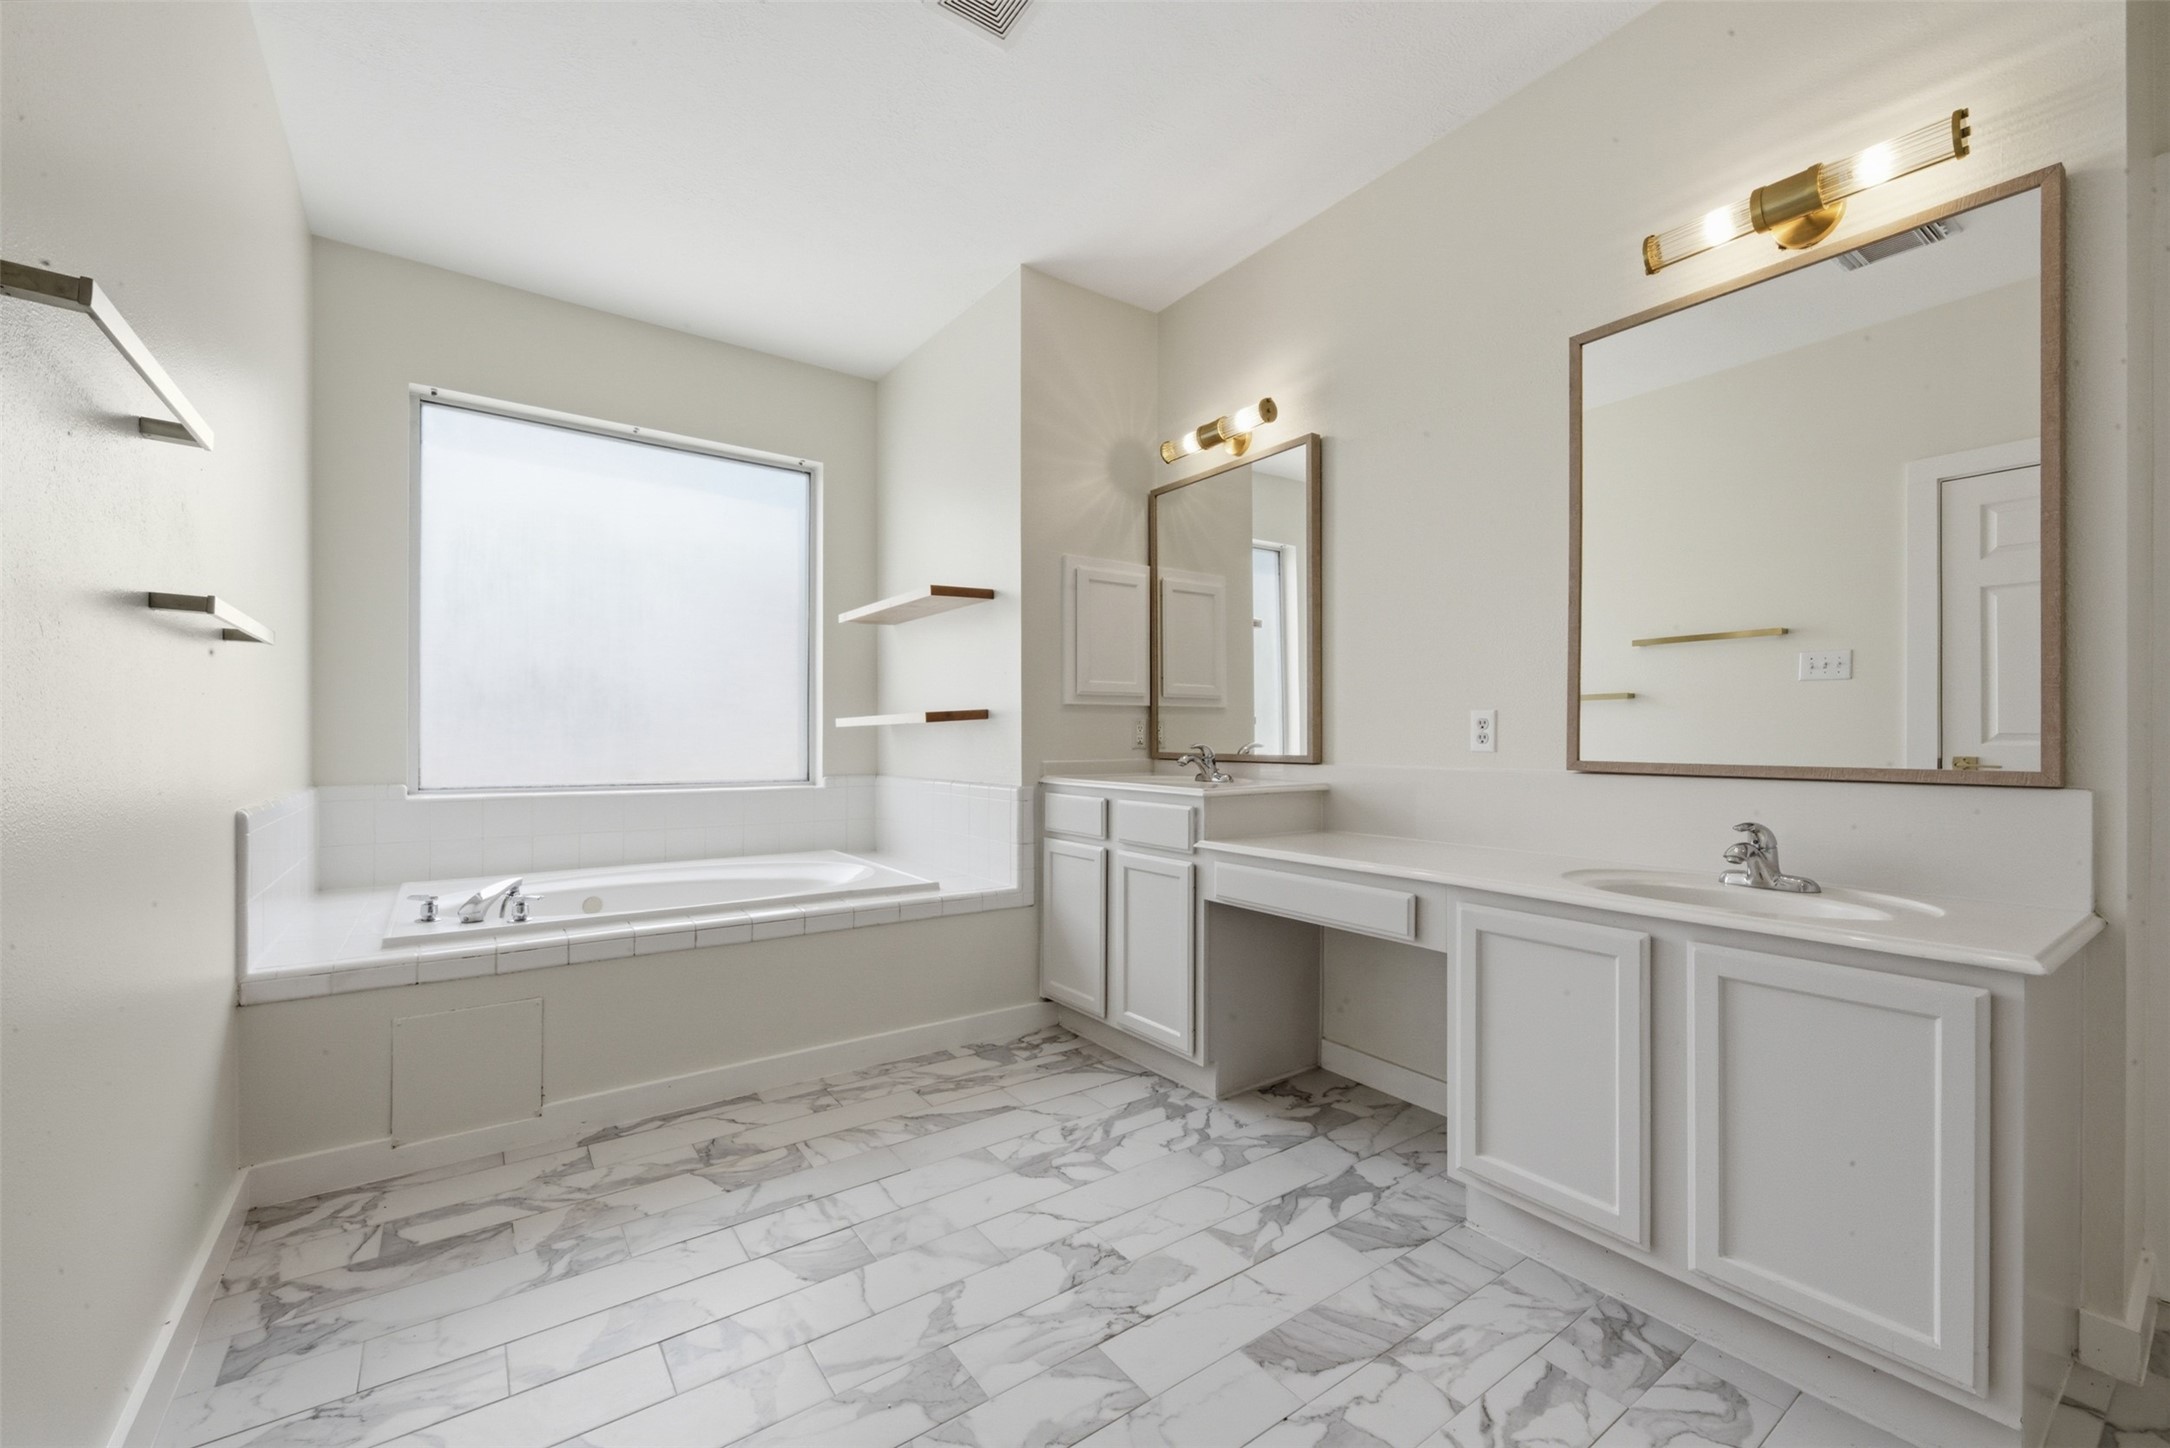
This spacious bathroom features a large soaking tub, dual sinks with ample counter space, and elegant marble-look tile flooring. The room is well-lit with natural light from a sizable frosted window, and includes modern fixtures and shelving for storage.
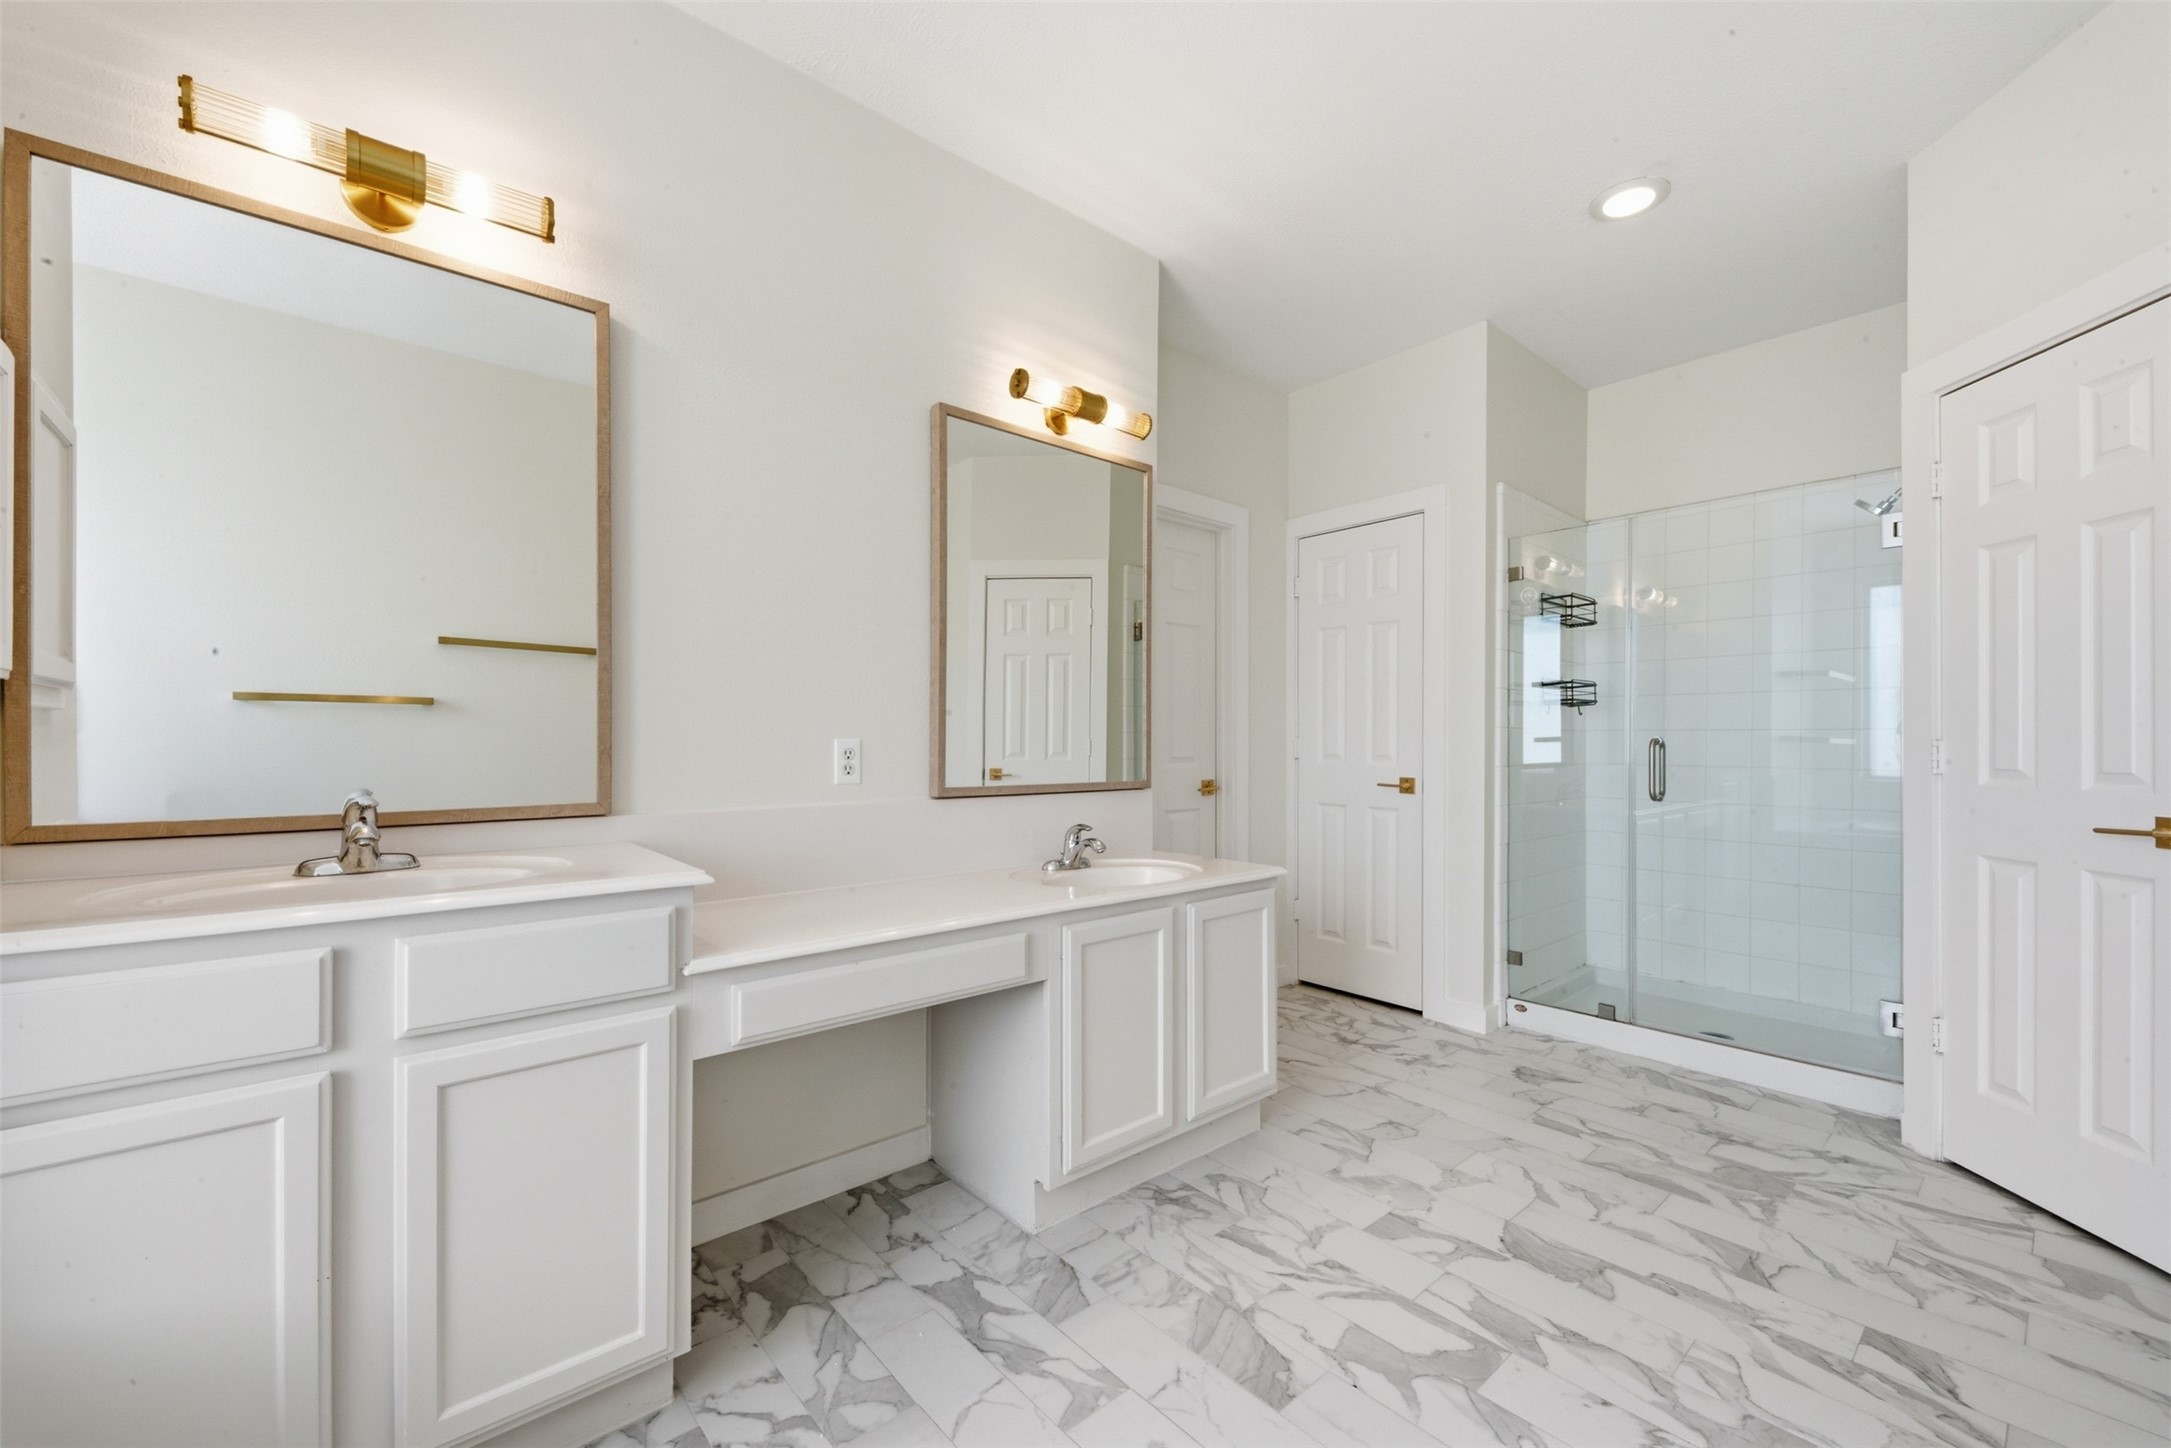
This bathroom also features a vanity area, with expansive counters, modern custom lighting, flanking custom framed mirrors and a large glass-enclosed shower. The room is accented by elegant marble-patterned tile flooring and ample cabinetry for storage.
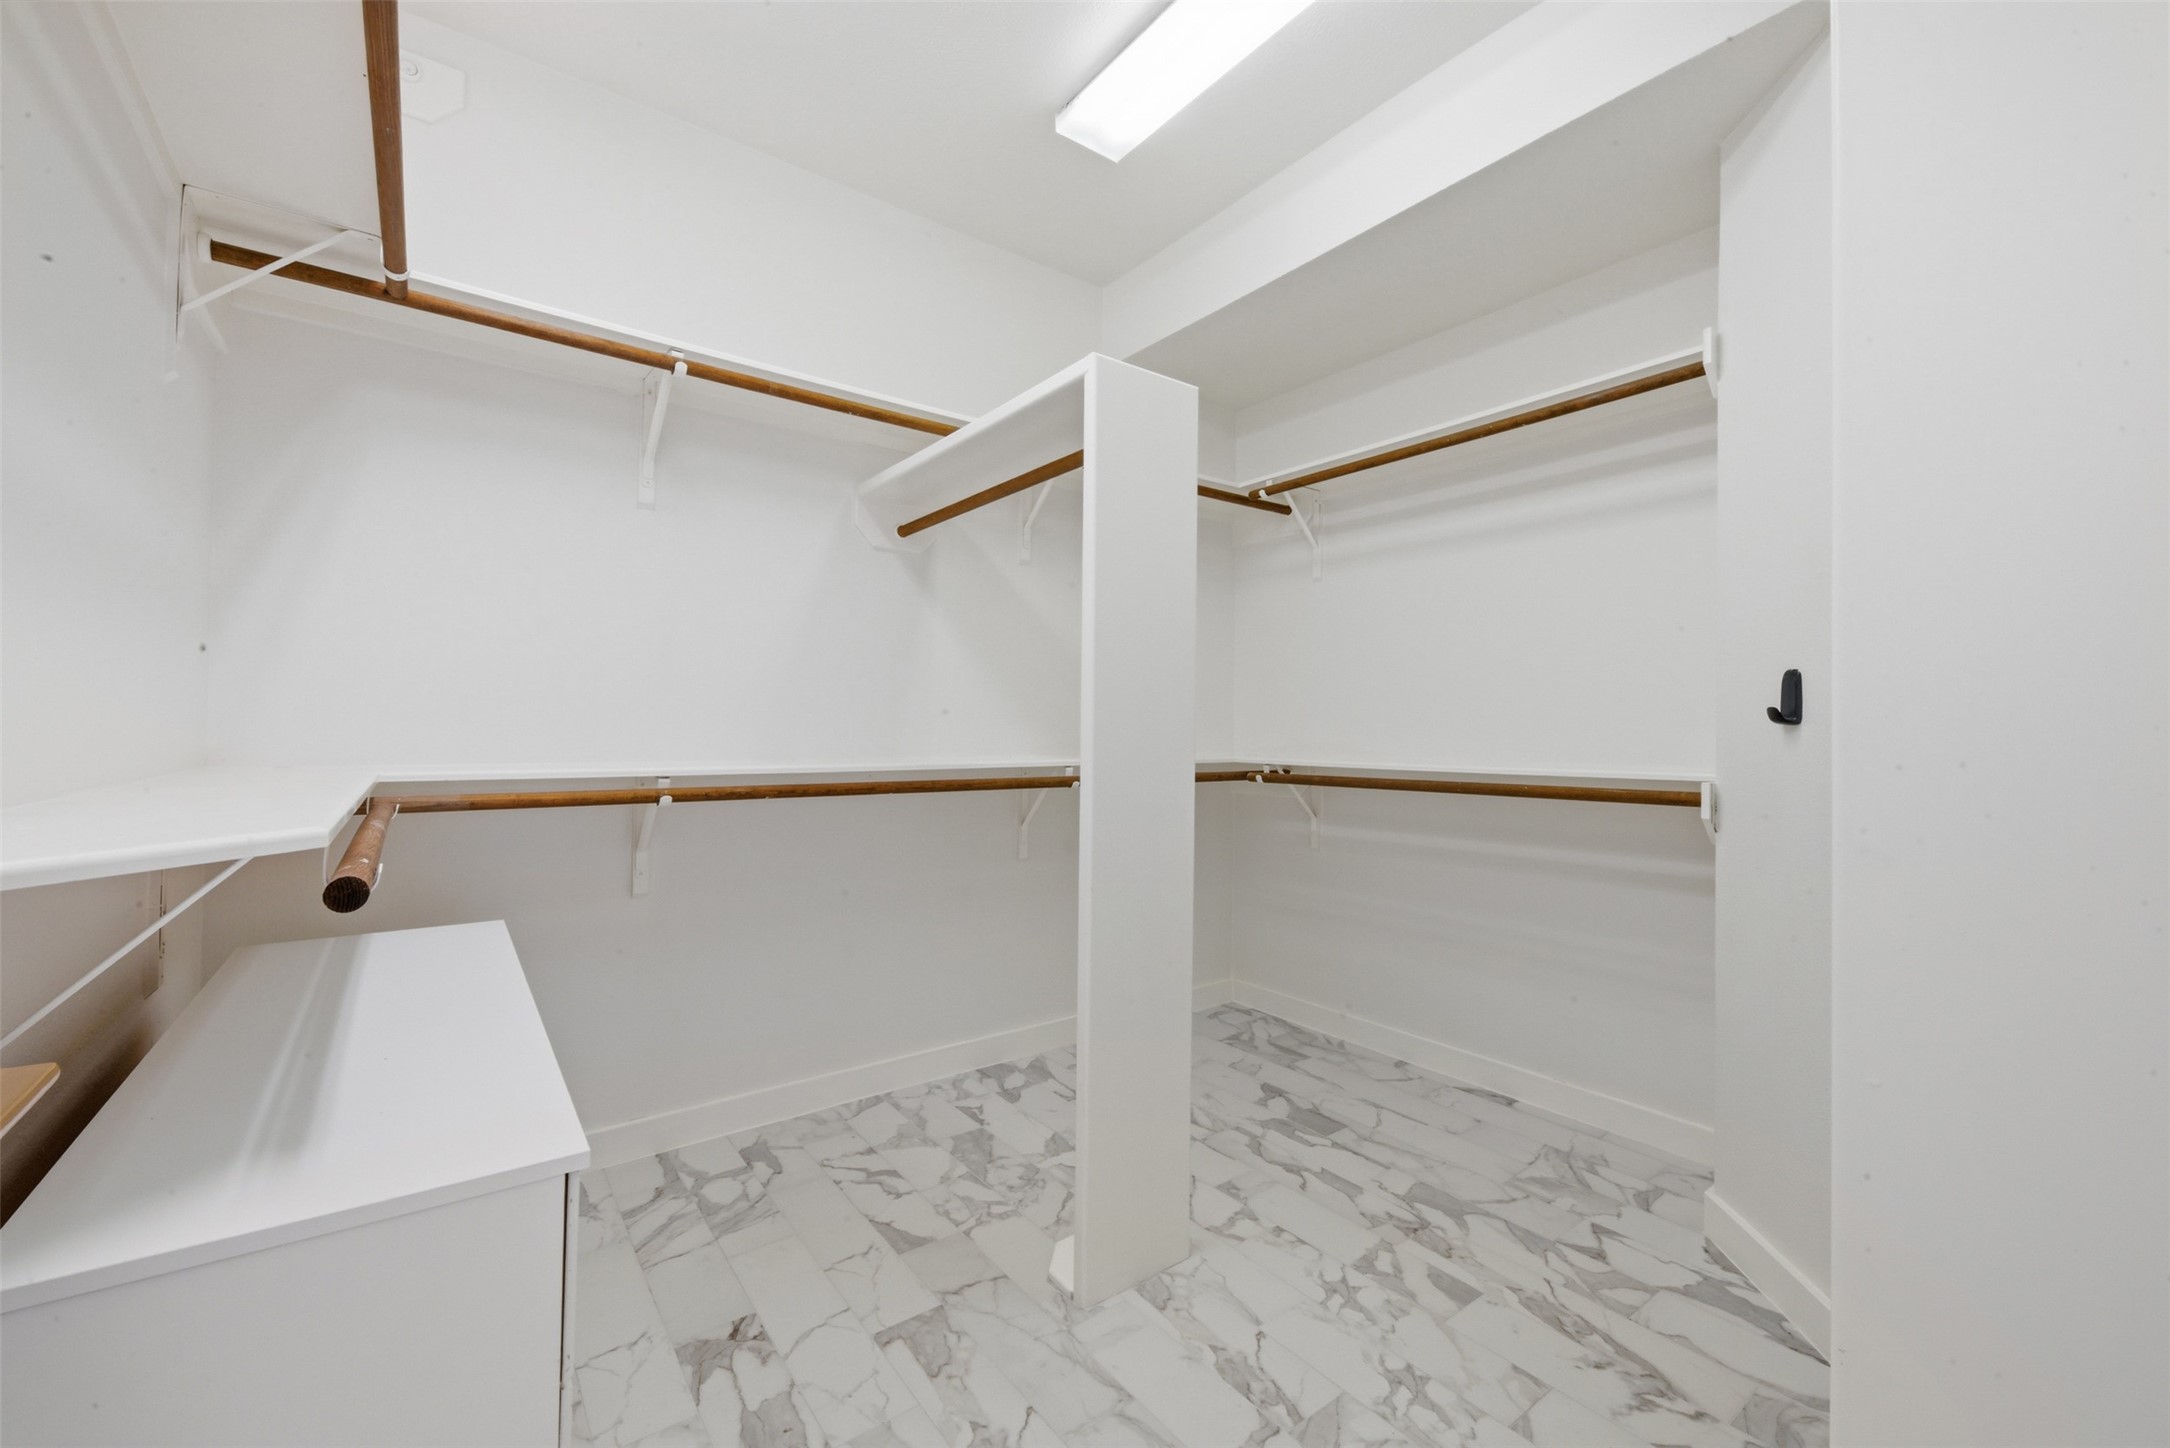
The spacious primary walk-in closet features great amount of hanging space with wooden rods, white shelving, and the same marble-patterned flooring carried through, from the bathroom, providing a bright and organized storage solution.
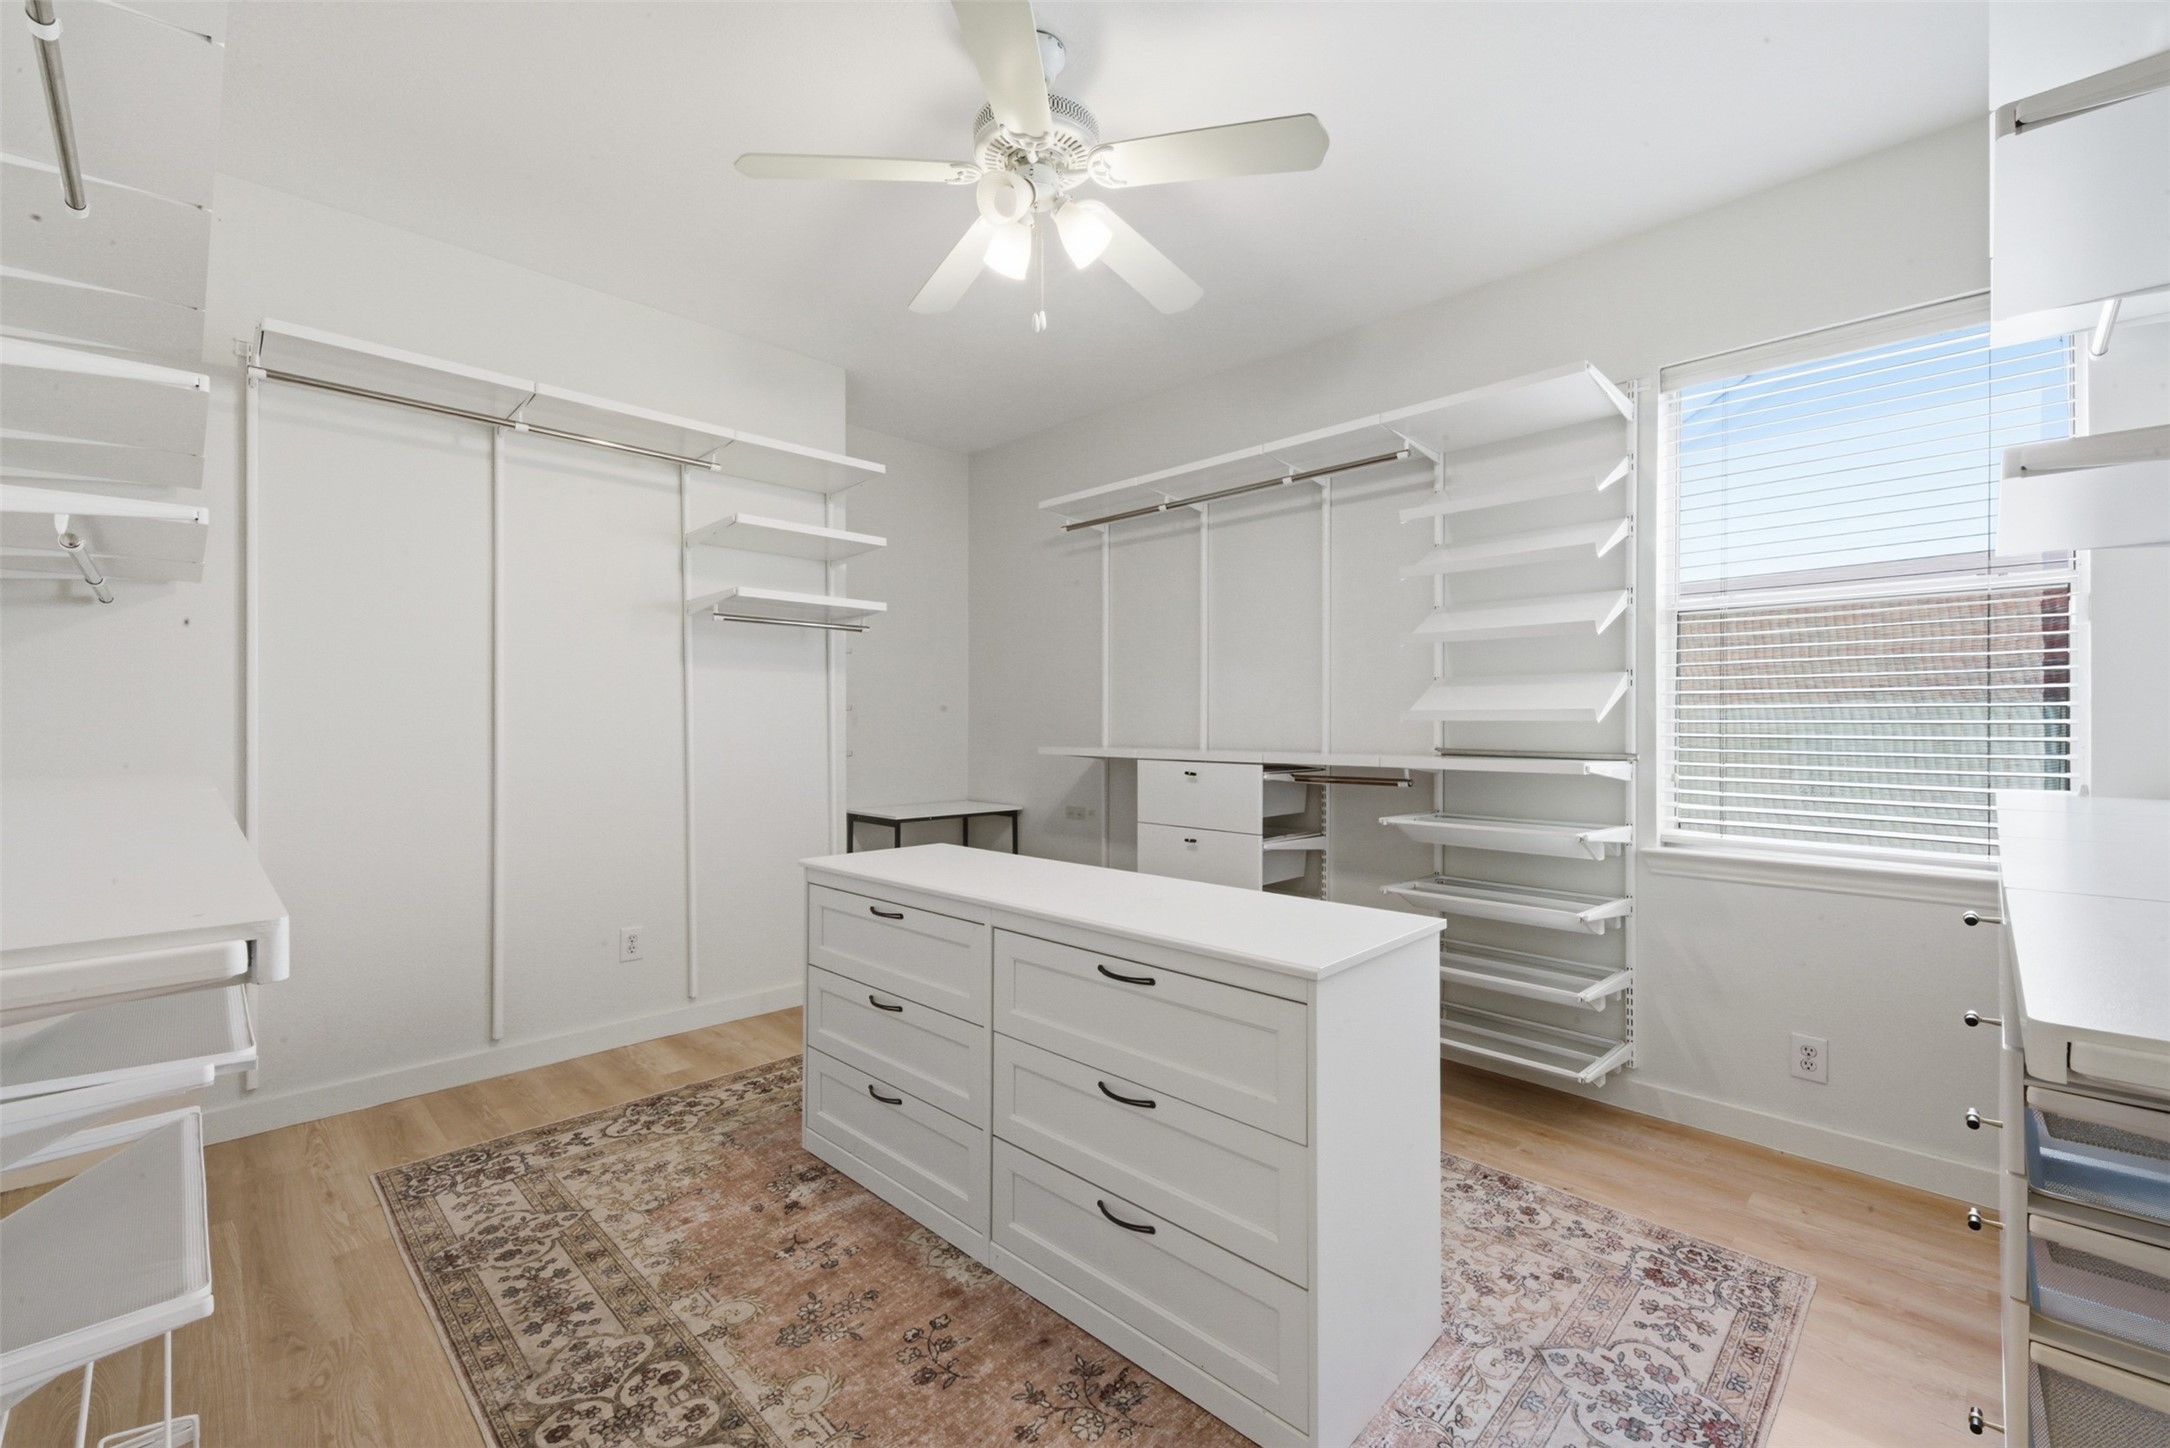
This spacious walk-in vanity/dressing closet features custom Elfa closet system from Container Store. Has hanging space, drawers, shelving for shoes. The dresser was used as central island with drawers. It boasts natural light from a large window and has a ceiling fan for comfort, making it ideal for organization and style. The Shelving system can be removed and walls repaired, if not preferred.
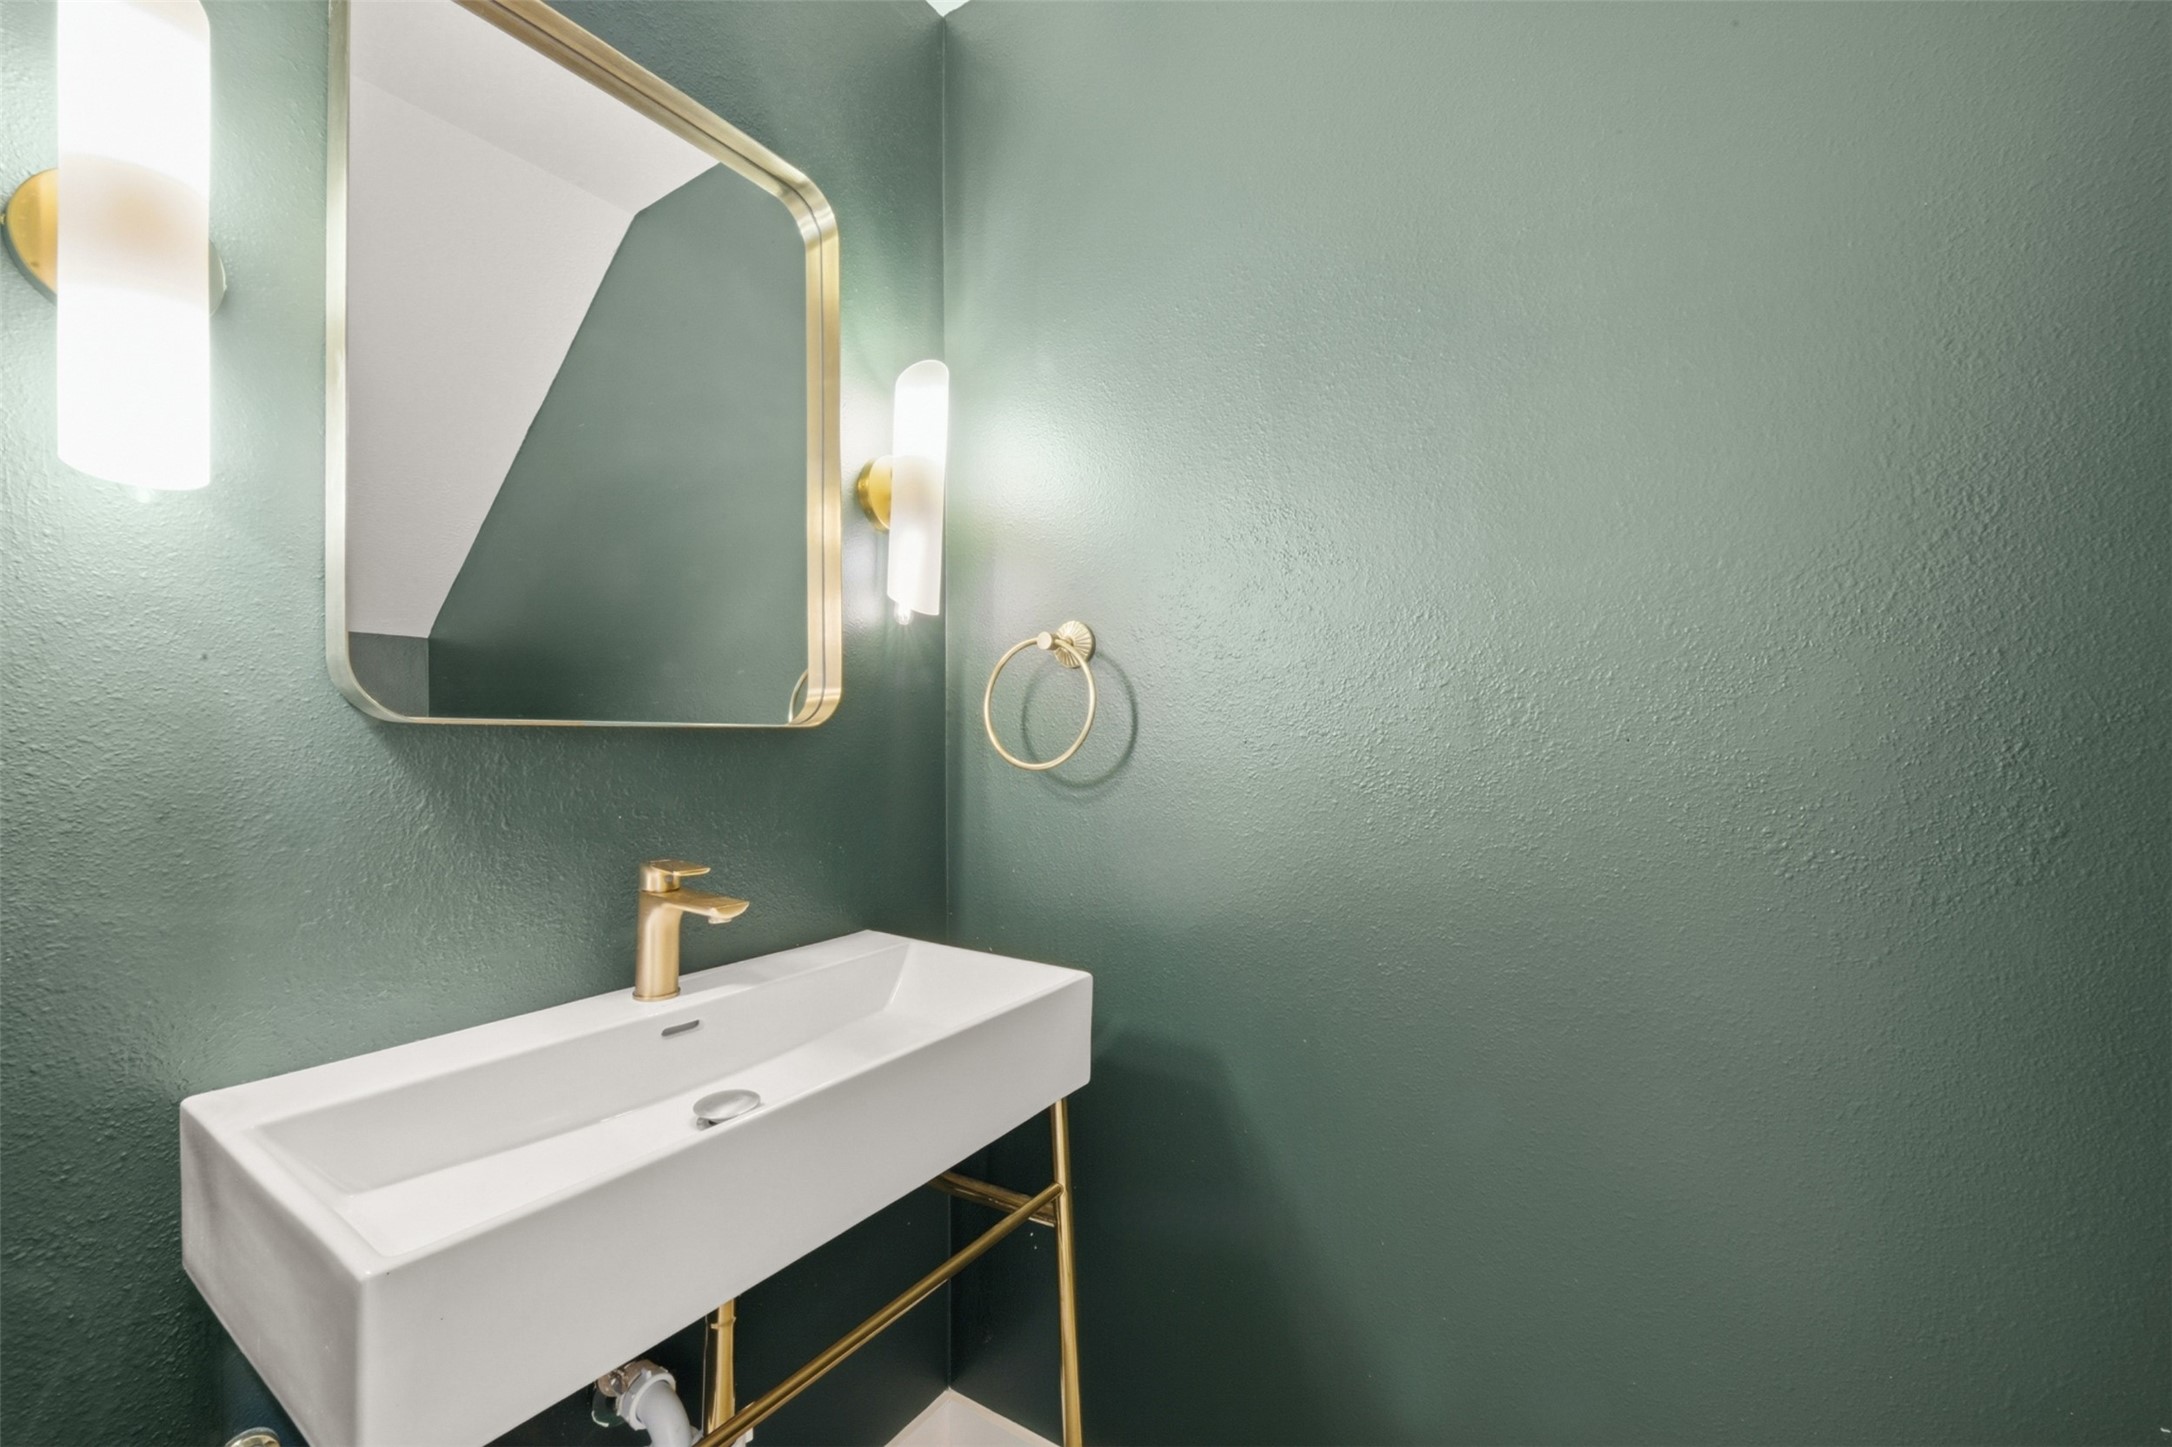
This bathroom features a modern design with a sleek white, free standing rectangular sink, gold faucet, and matching gold accents. The walls are painted a dark, sophisticated moody Tricorn paint color, but showing more green here complemented by stylish lighting and a contemporary mirror.
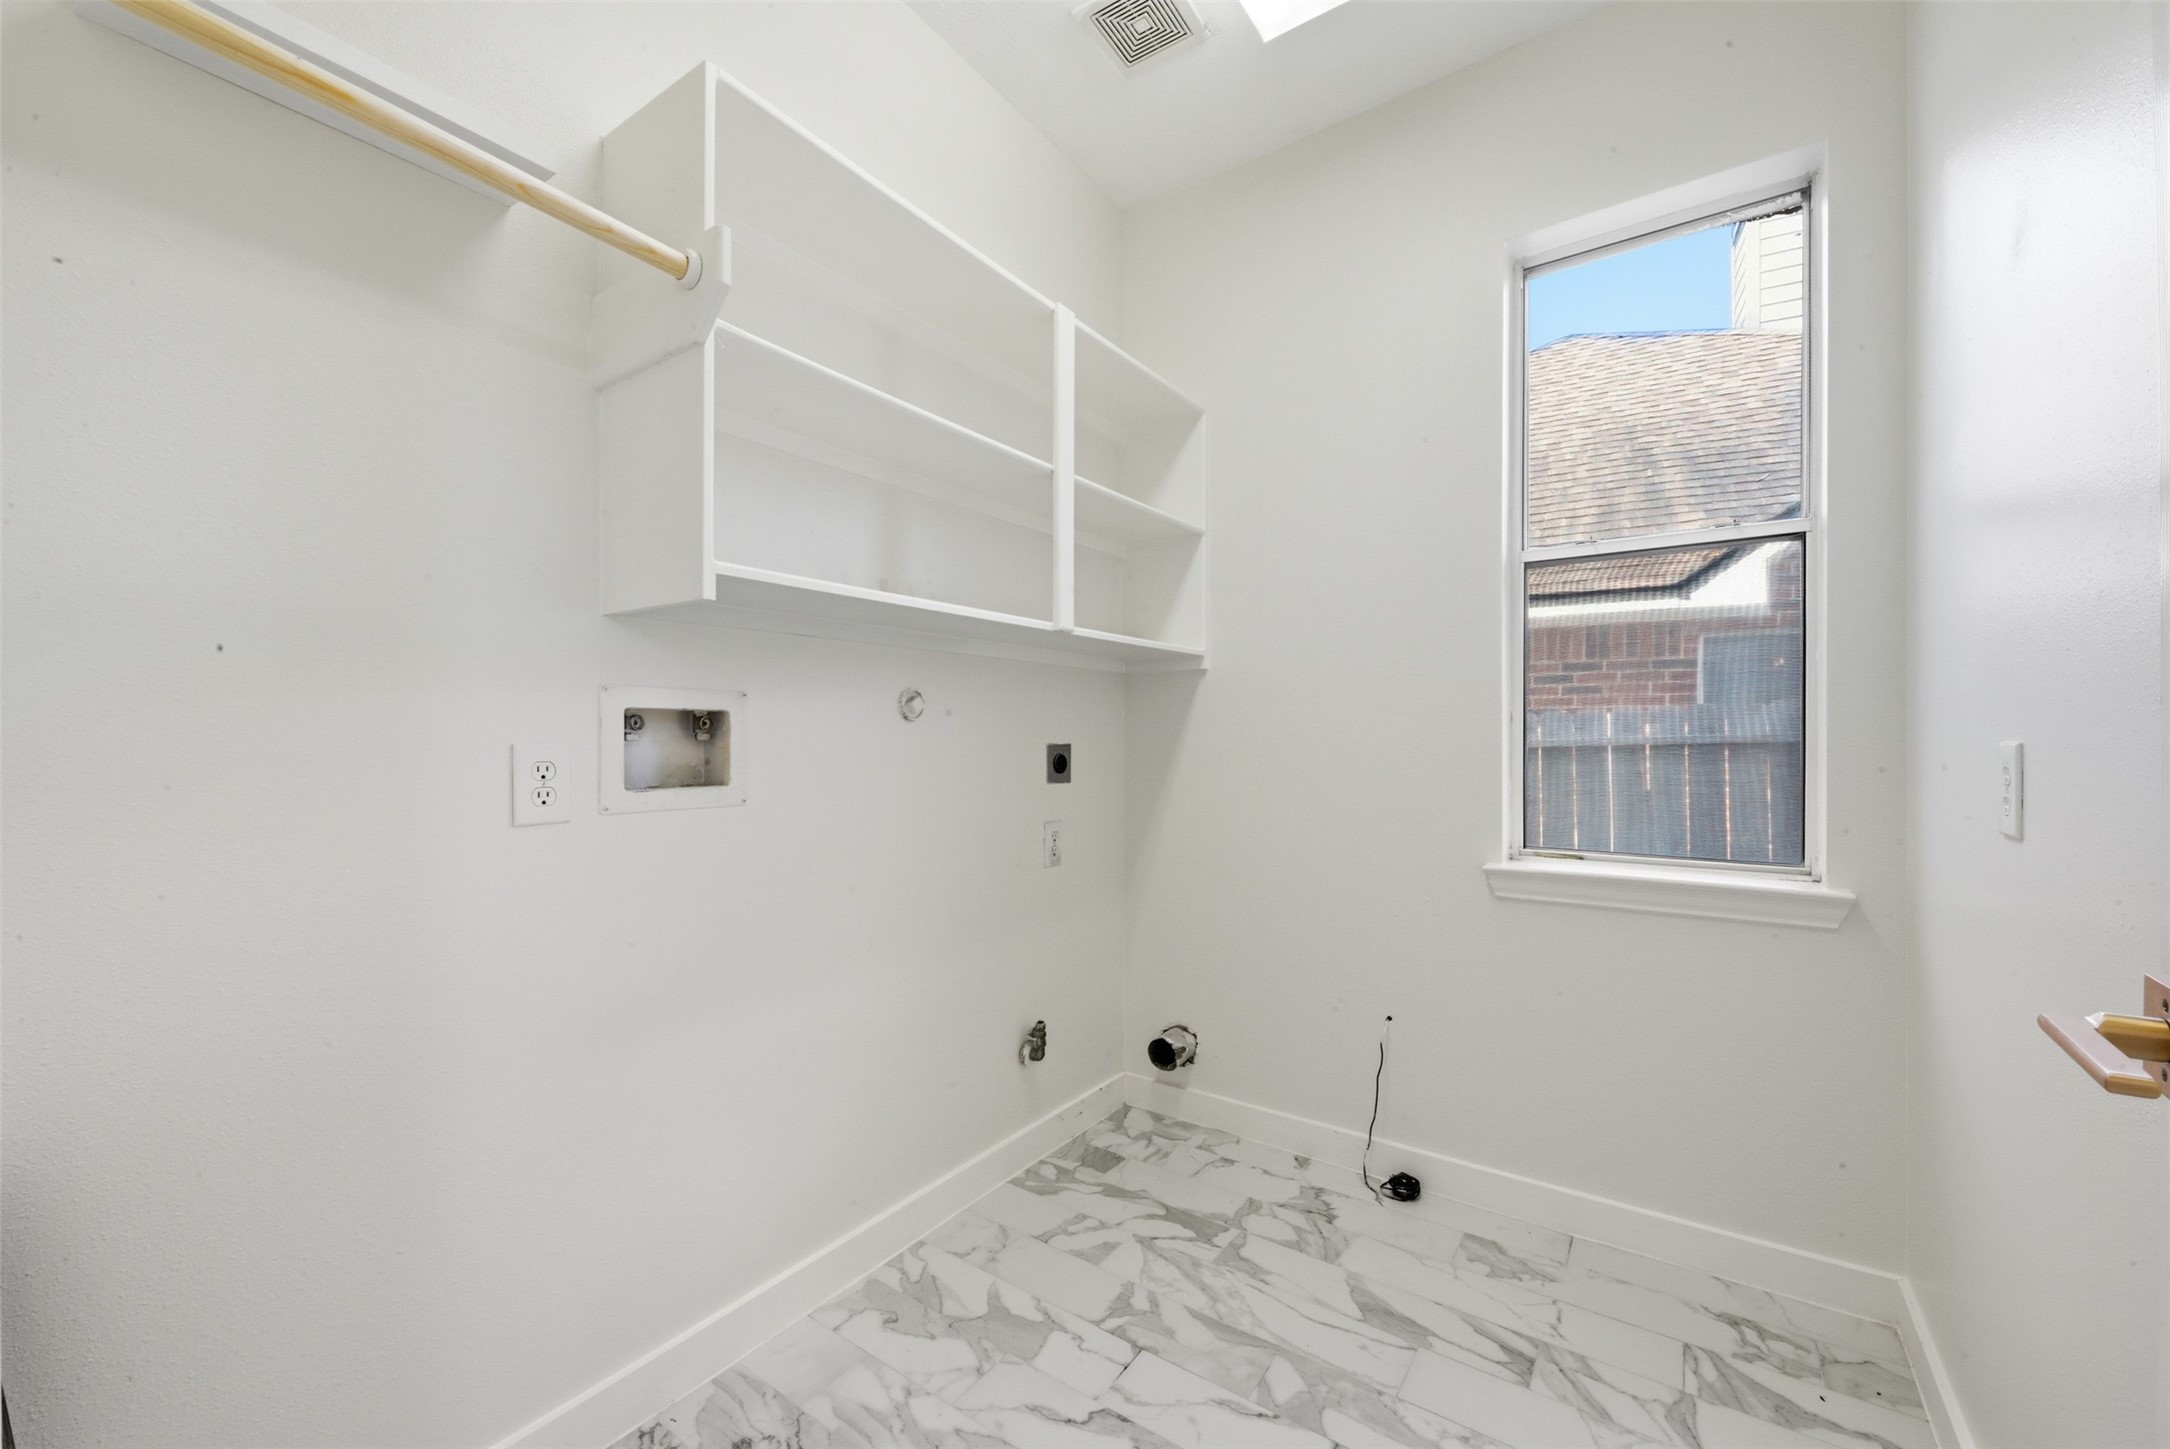
This bright laundry space has the same marble-patterned tile flooring. It features a window for natural light, wall-mounted shelves, and hookups for a washer and either gas or electric dryer.
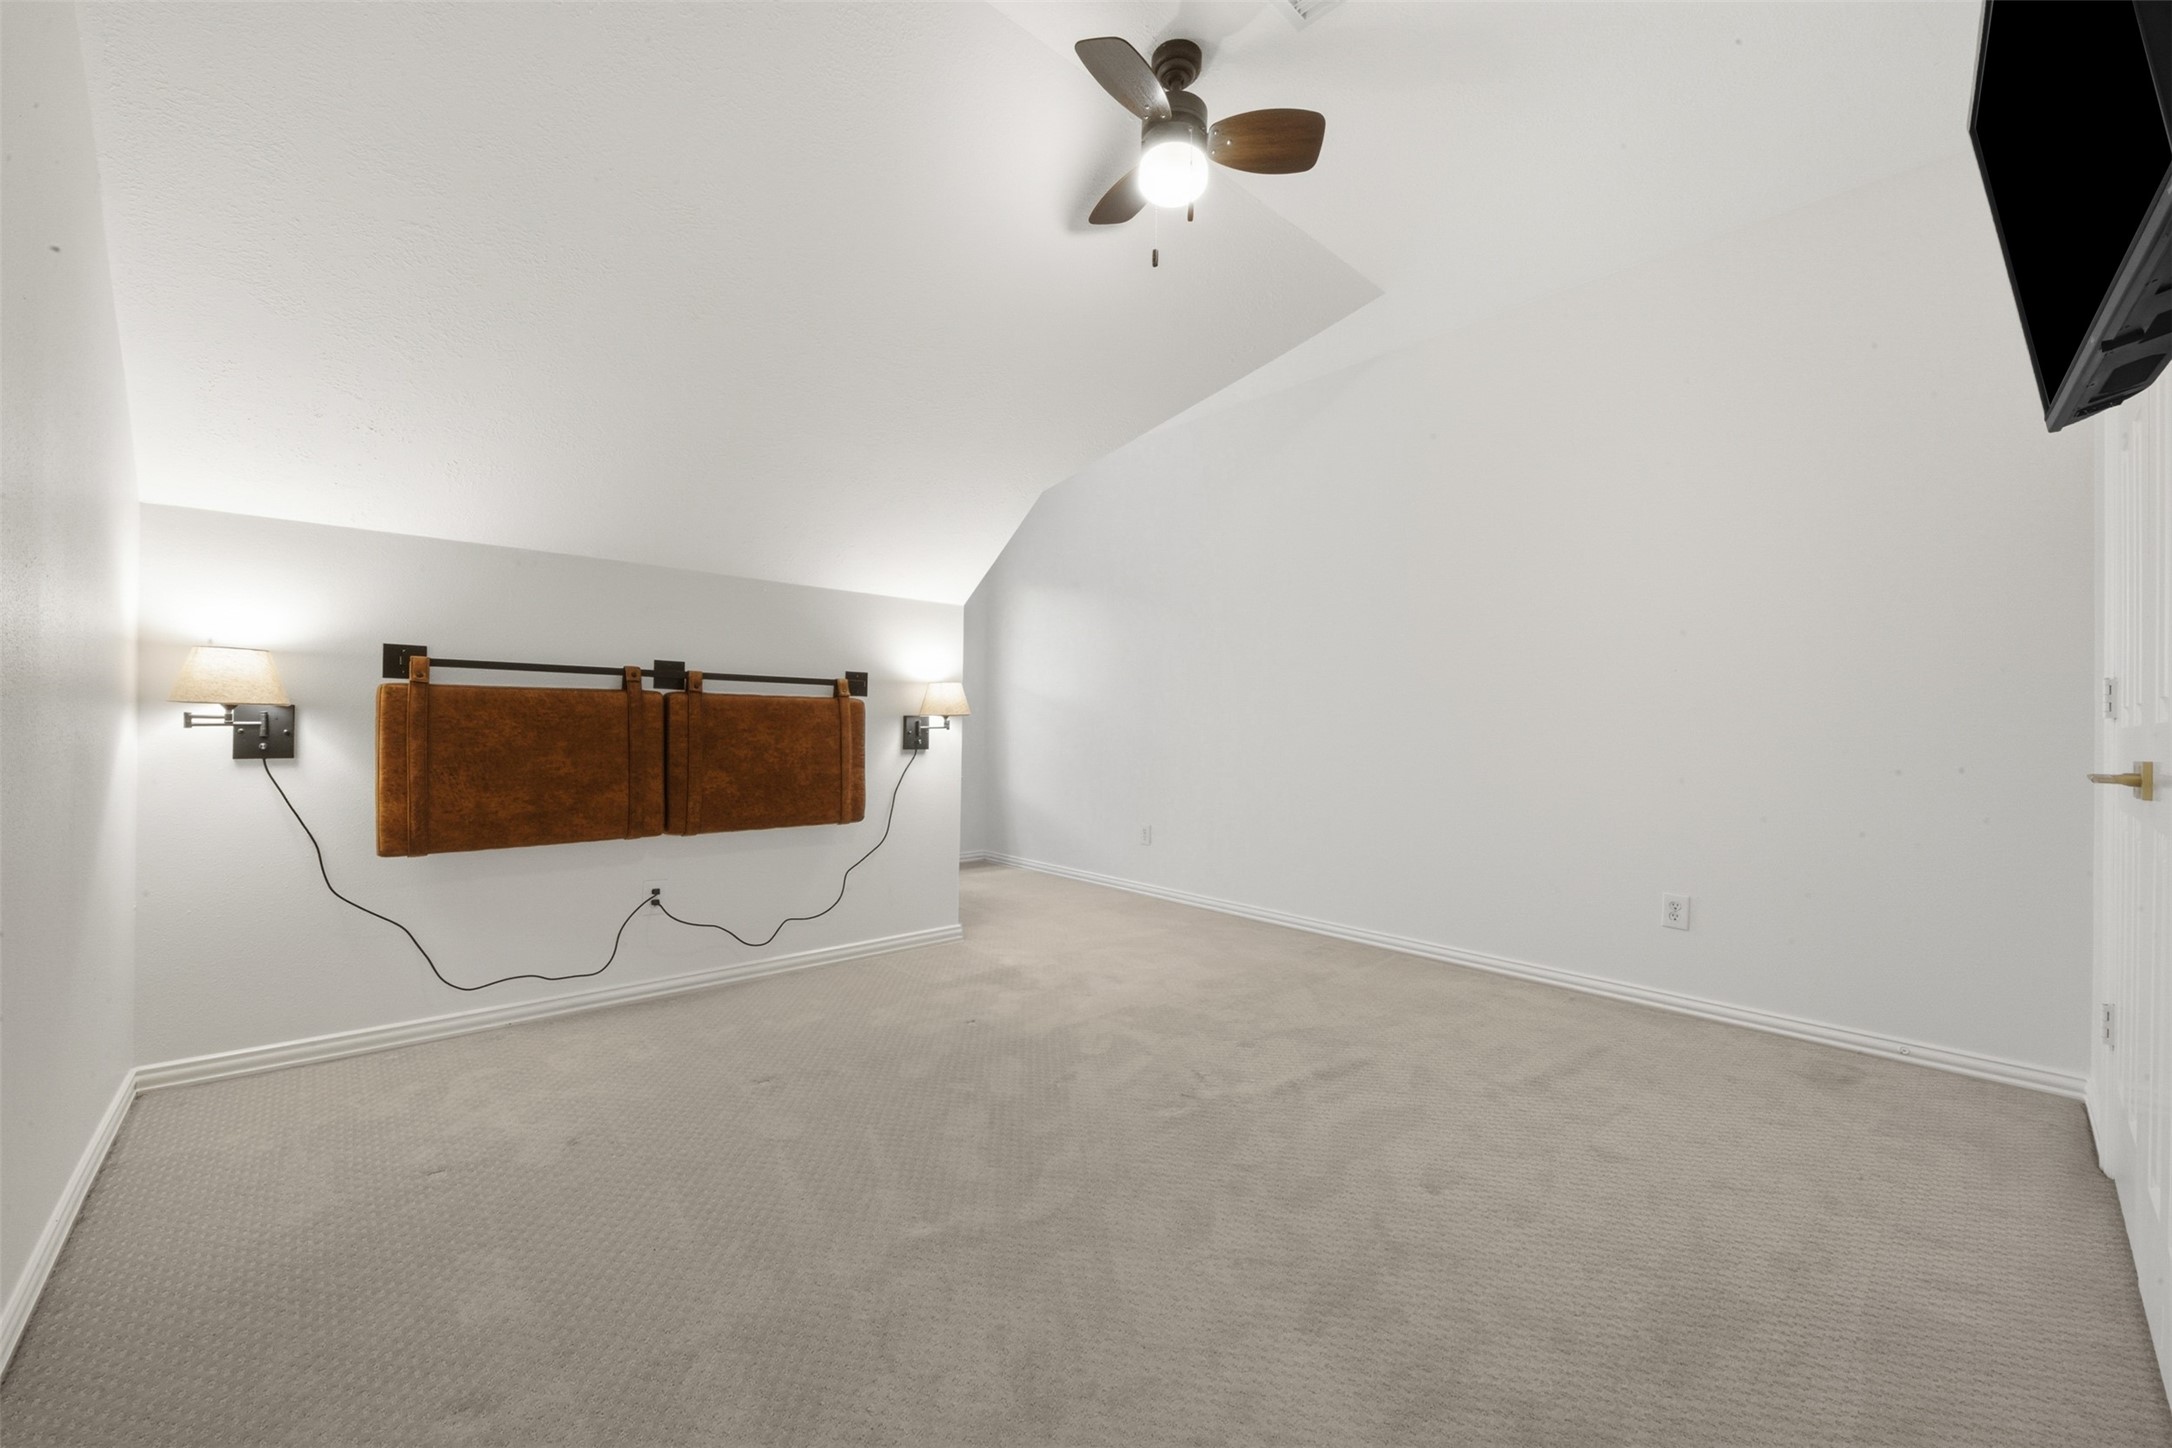
This room features a cozy, carpeted space with a sloped ceiling, ceiling fan, wall-mounted lighting, on each side of an attached headboard with versatility. There is also a large window in an alcove, that allows for a cozy place to curl and read.
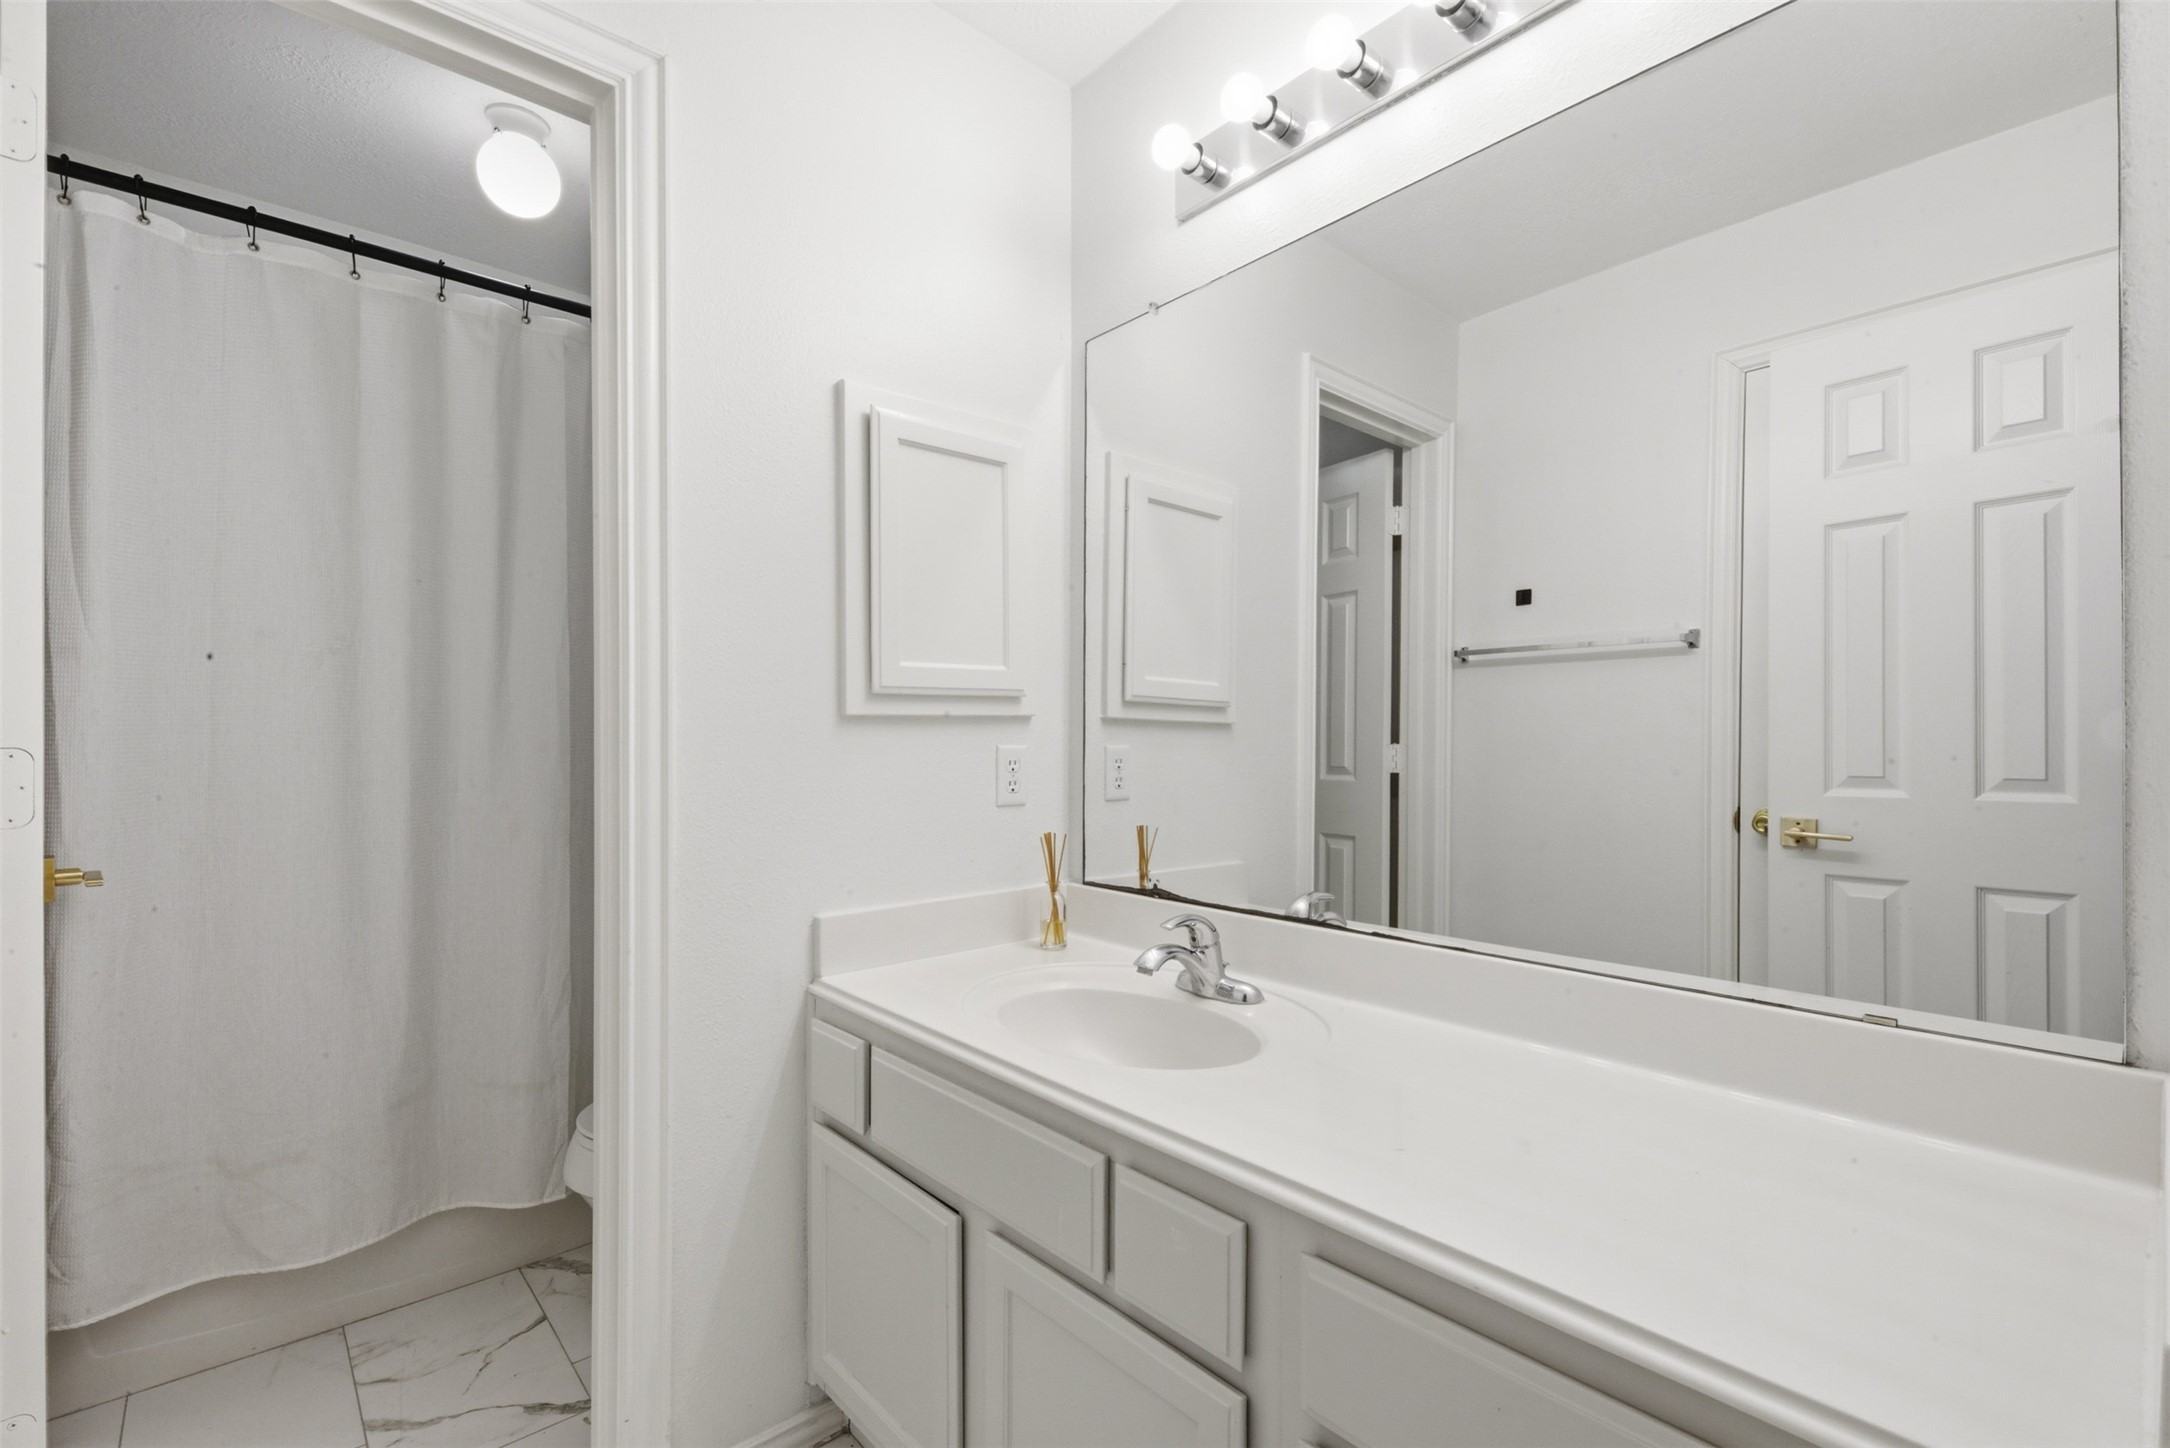
This bathroom features a clean, modern design with a large mirror, bright lighting, and a single vanity sink. It includes a separate shower and wet area. Ample storage space in the cabinetry below teh vanity. The white color scheme enhances the spacious and airy feel.
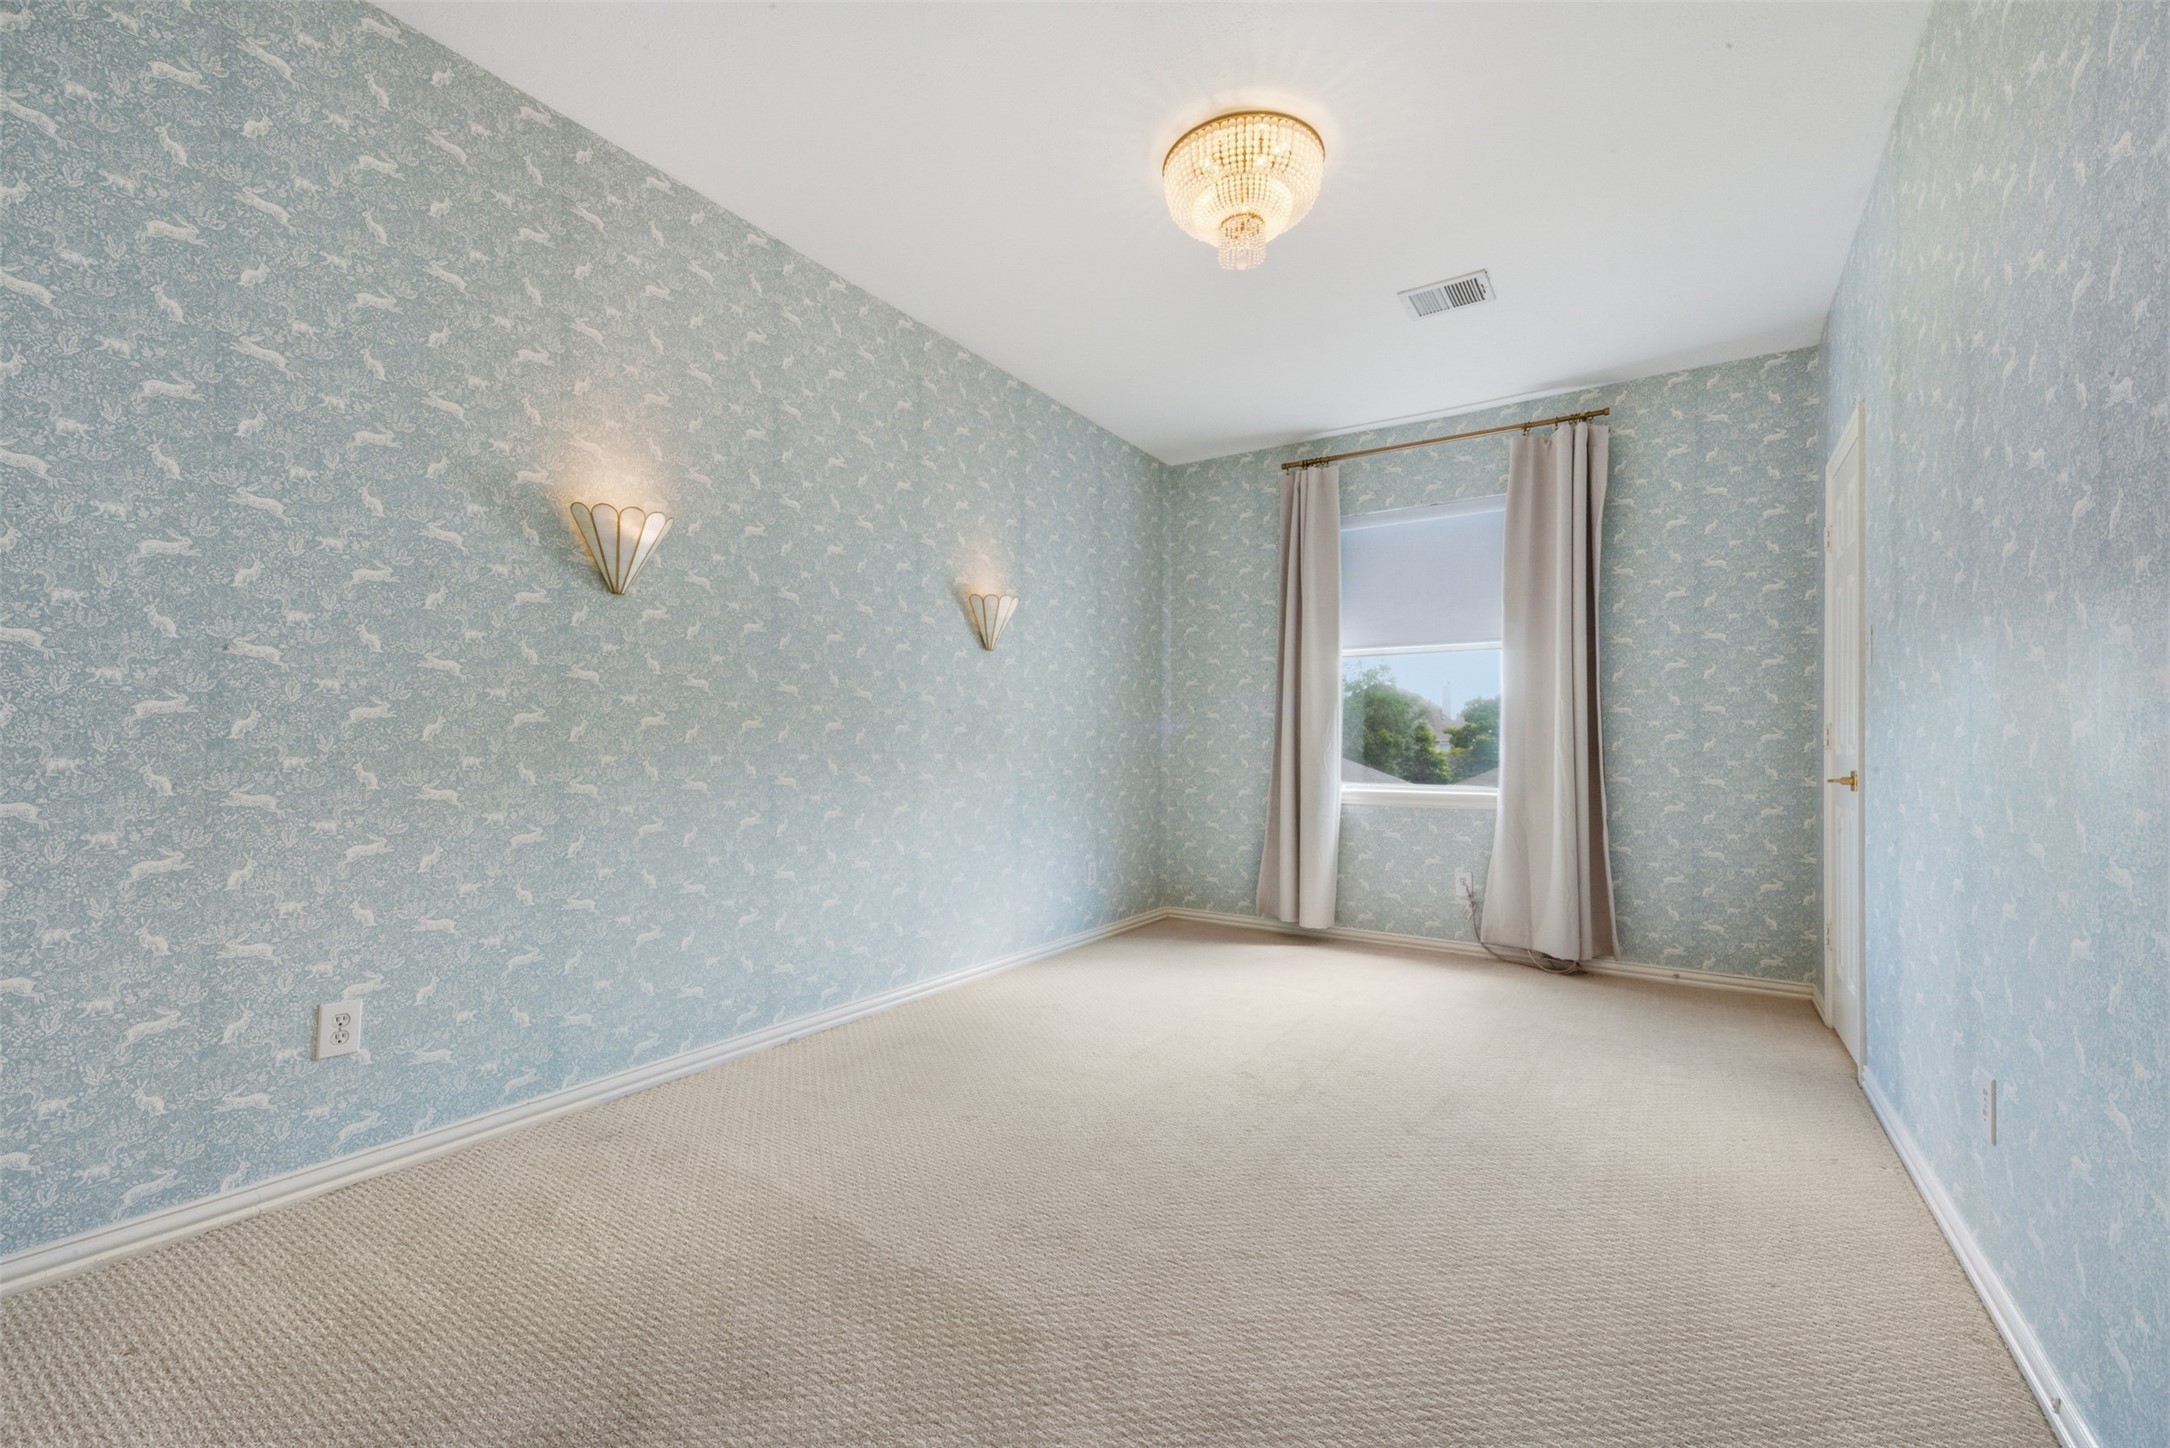
This room features soft designer sage patterned wallpaper; the same high end, upgraded carpet throughout the upstairs. A window with black out remote controlled shade, lined curtains allowing natural light during the day or darkened for sleep. It has lovely wall sconces and an elegant ceiling light, creating a cozy atmosphere.
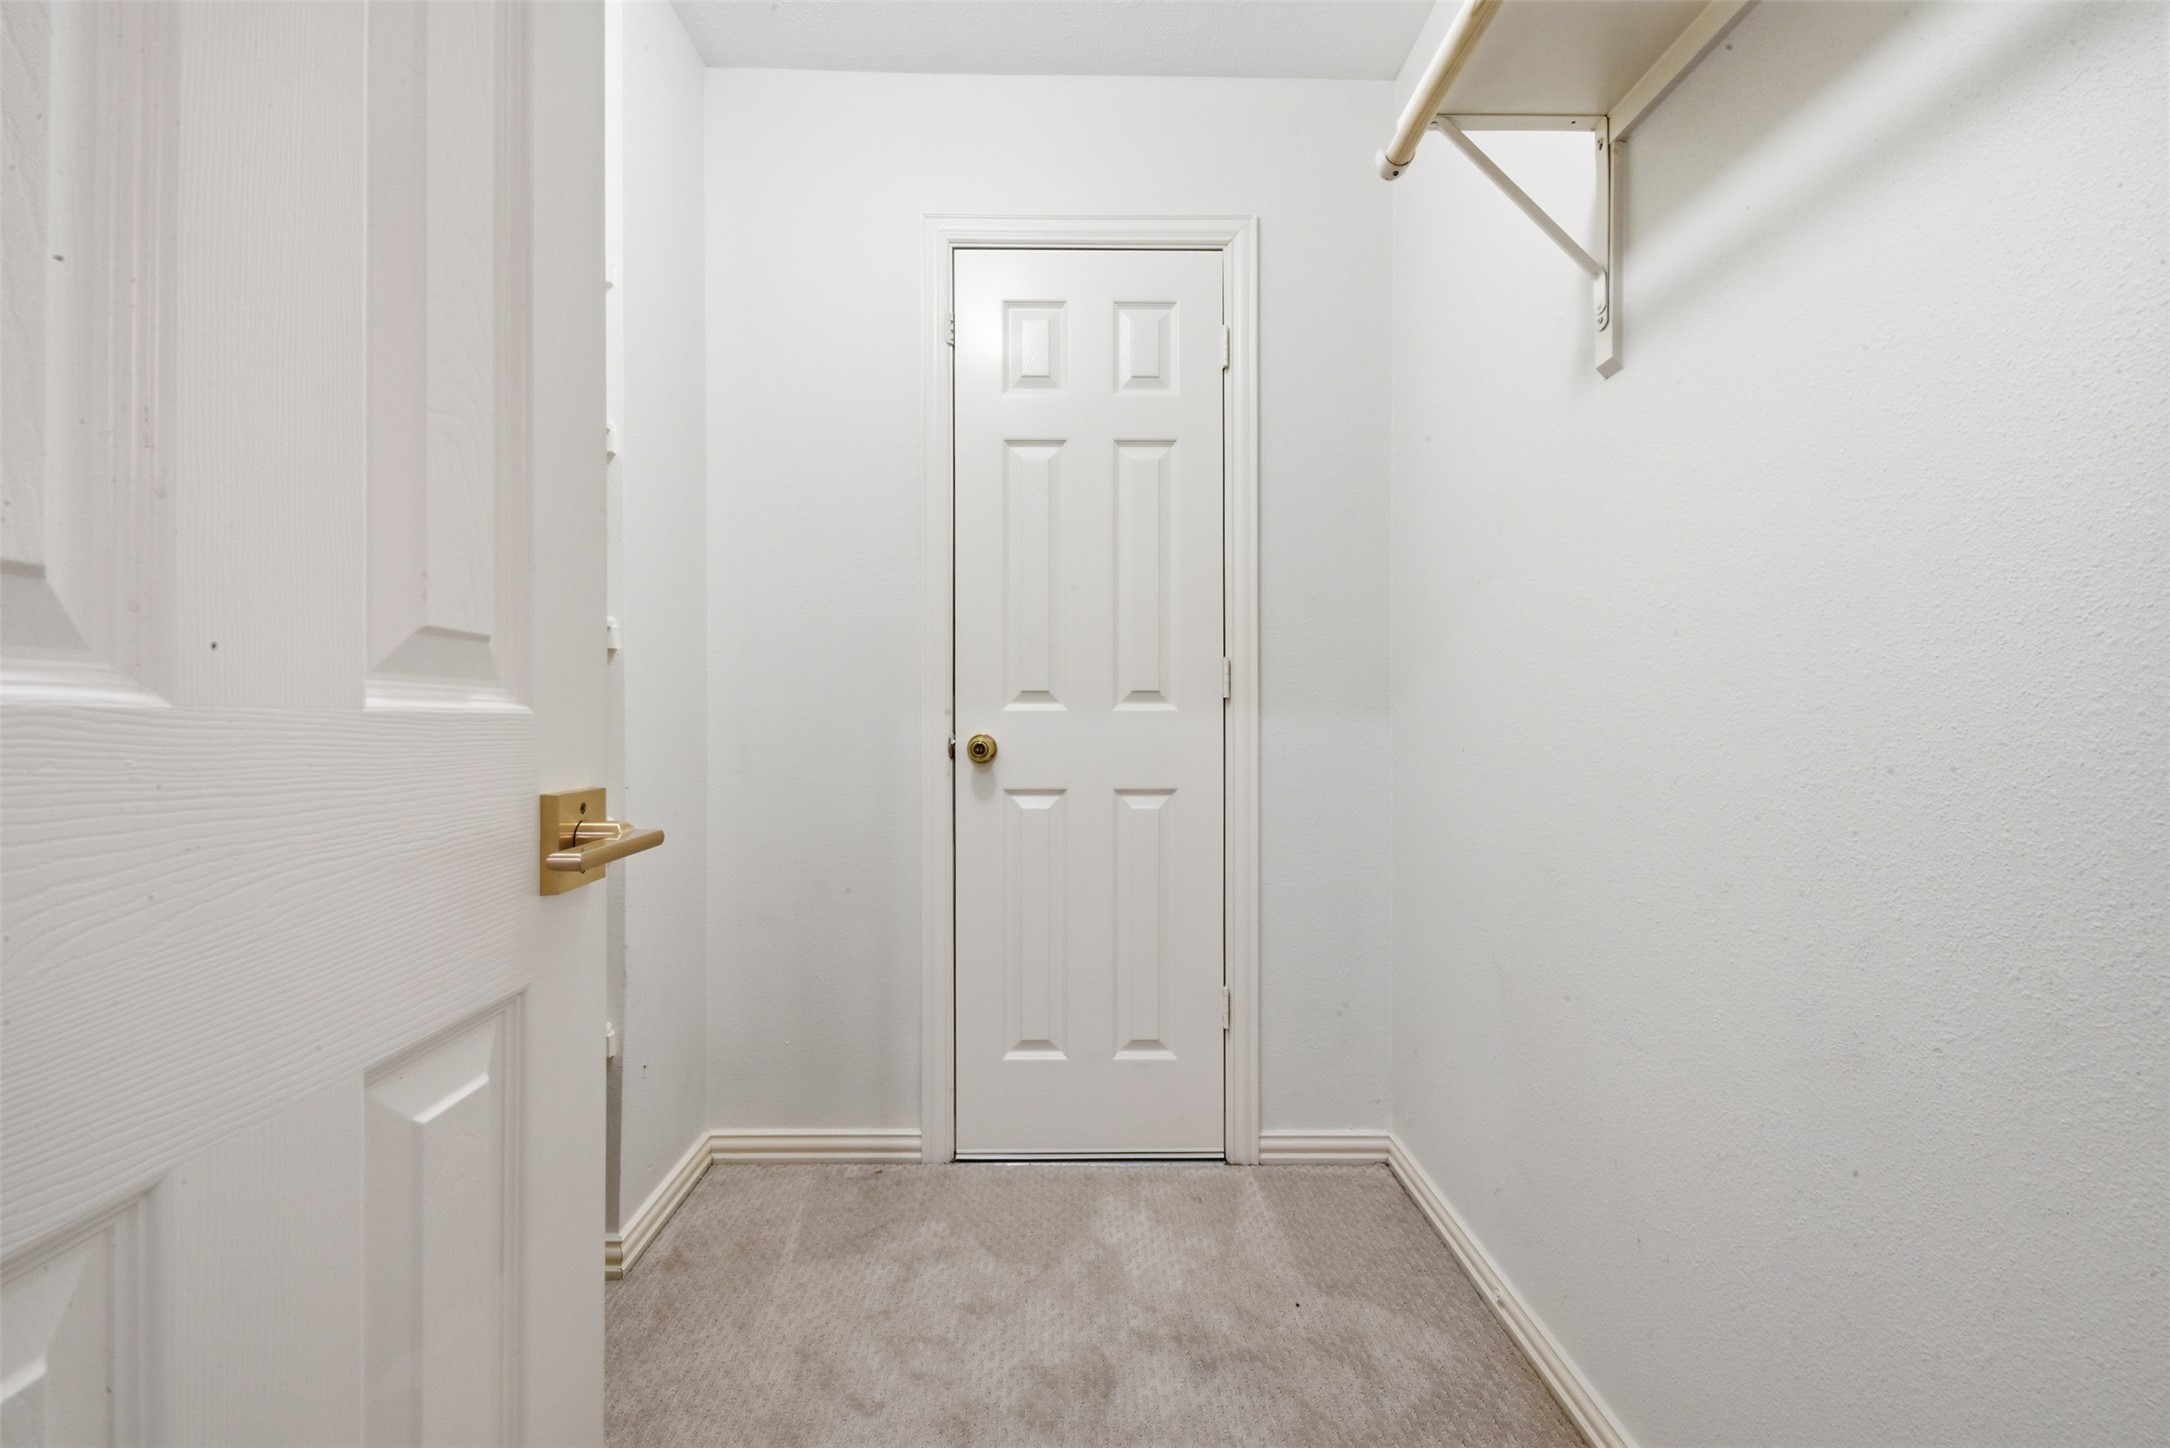
This is a great example of added storage in this home. A carpeted closet with a wall of shelves behind the door, with room for hanging out of season clothing located just outside of a "Texas basement".
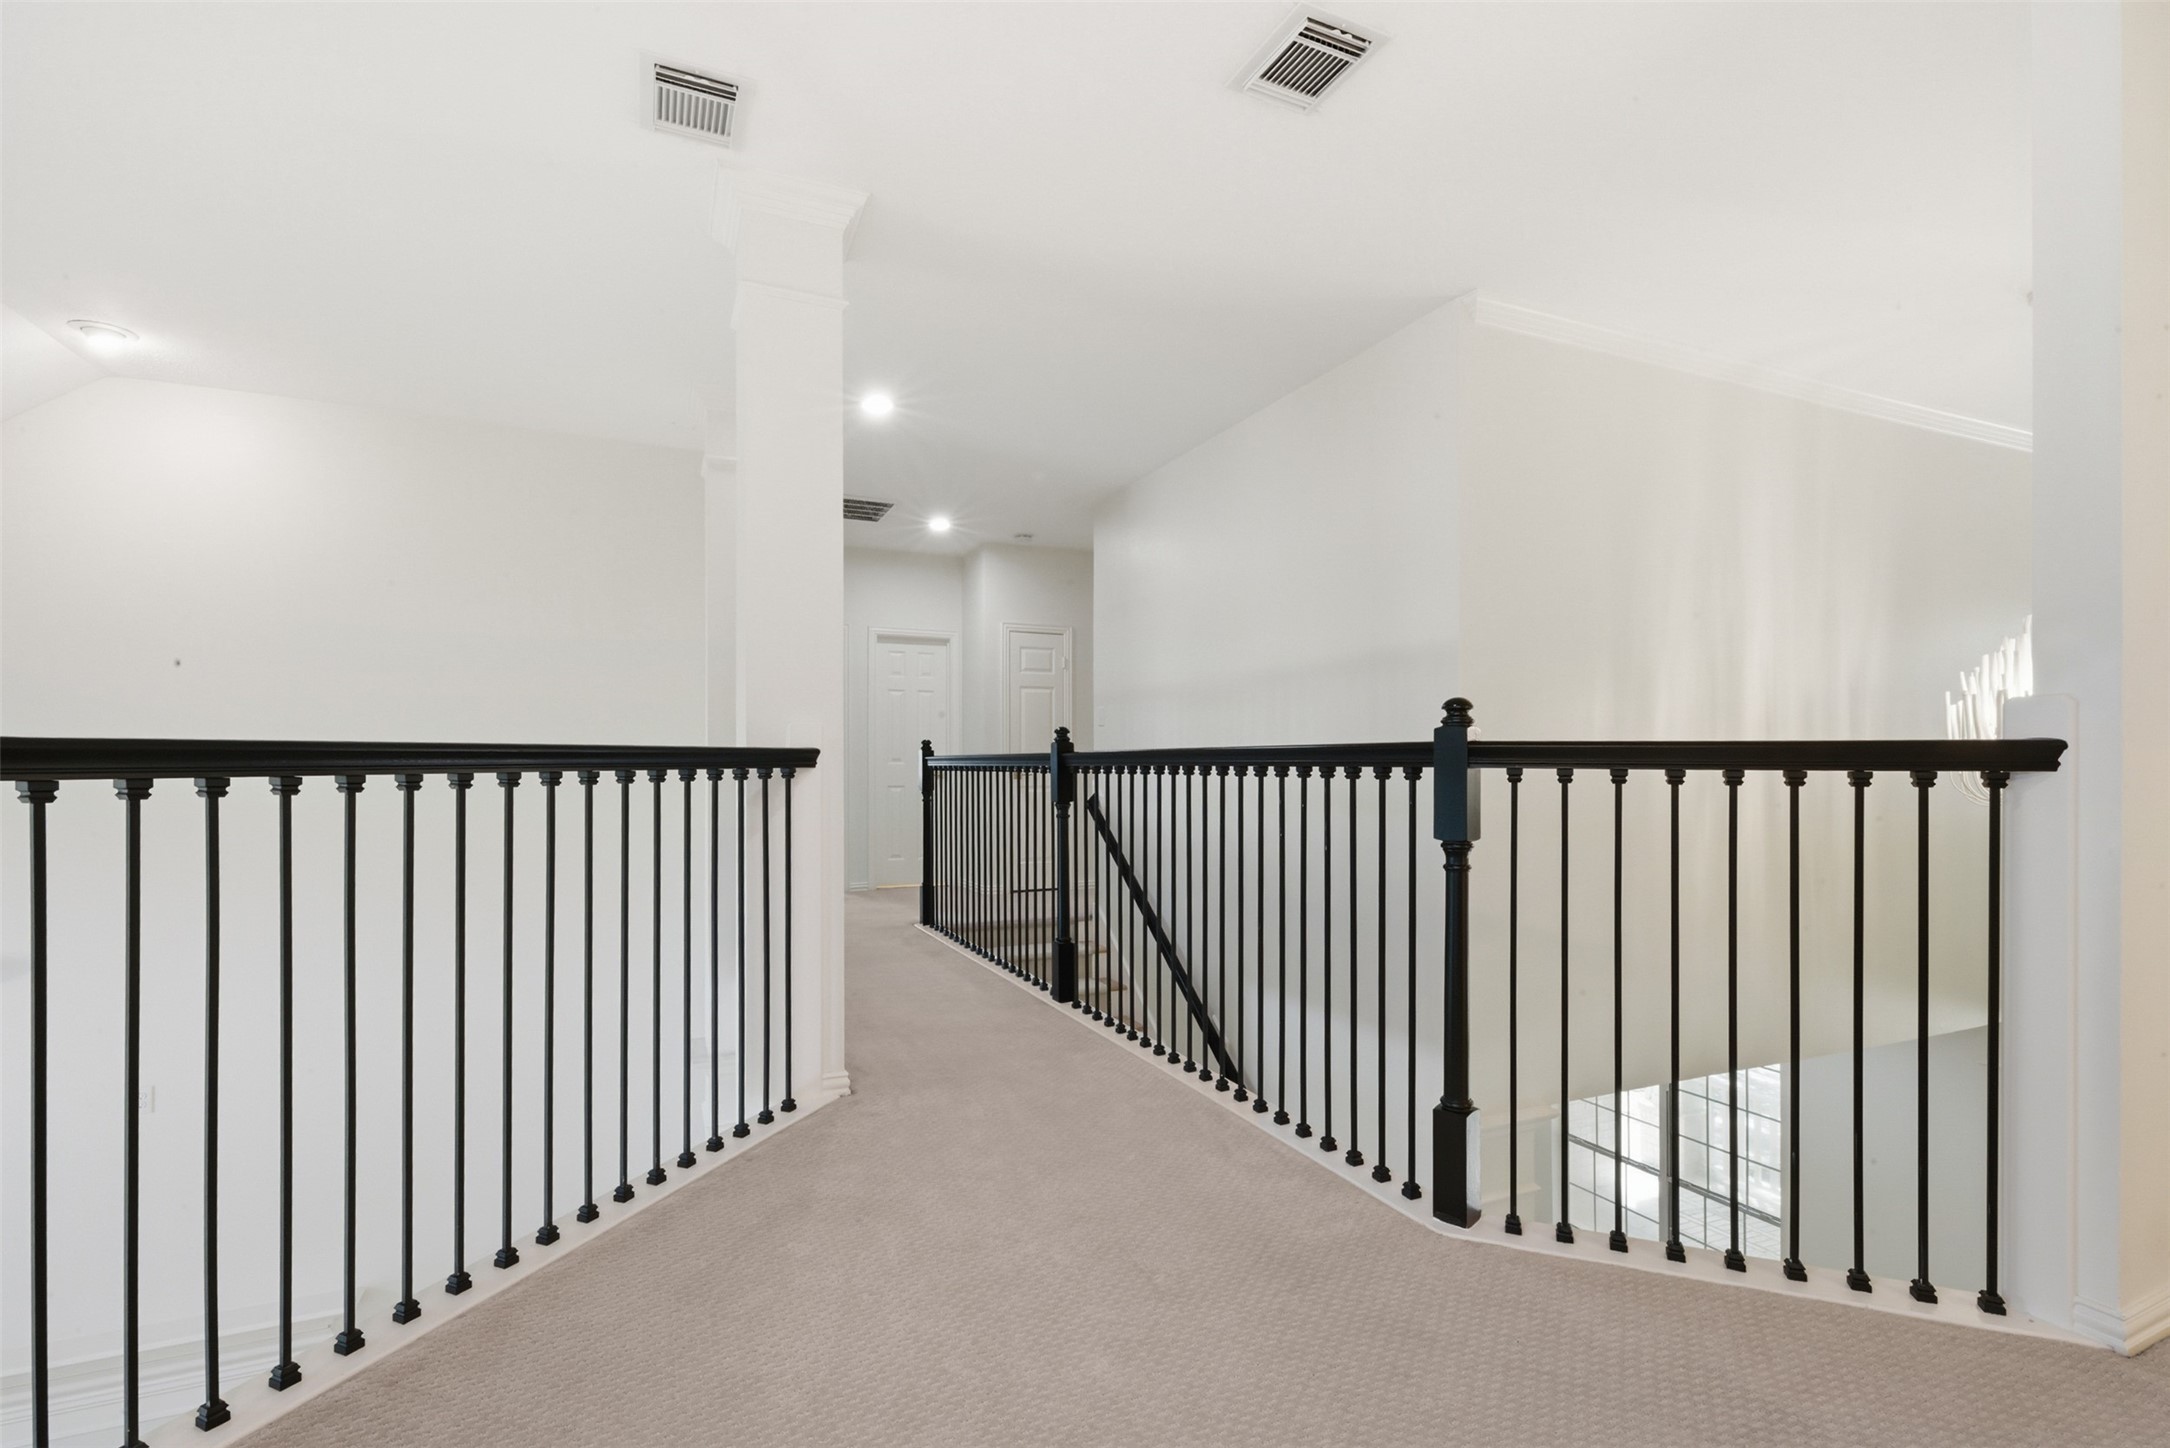
This photo showcases an open, carpeted upstairs hallway with elegant black railings and recessed lighting, offering a modern and open feel.
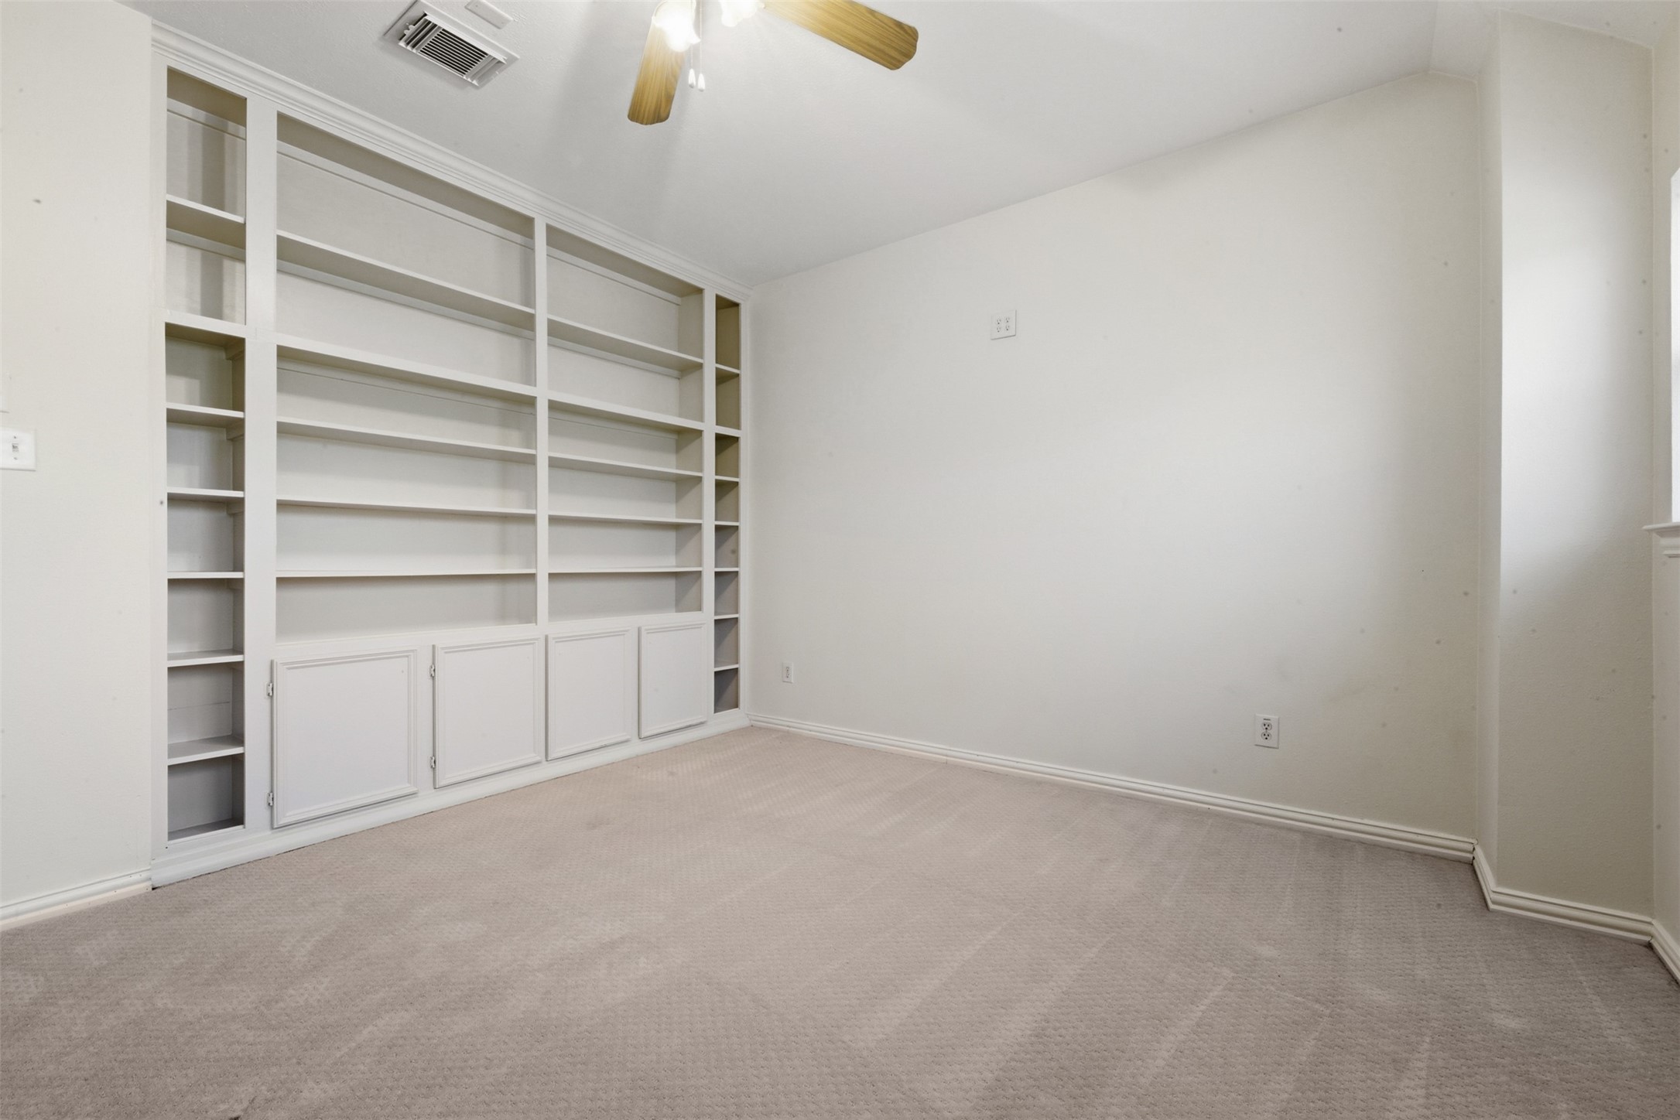
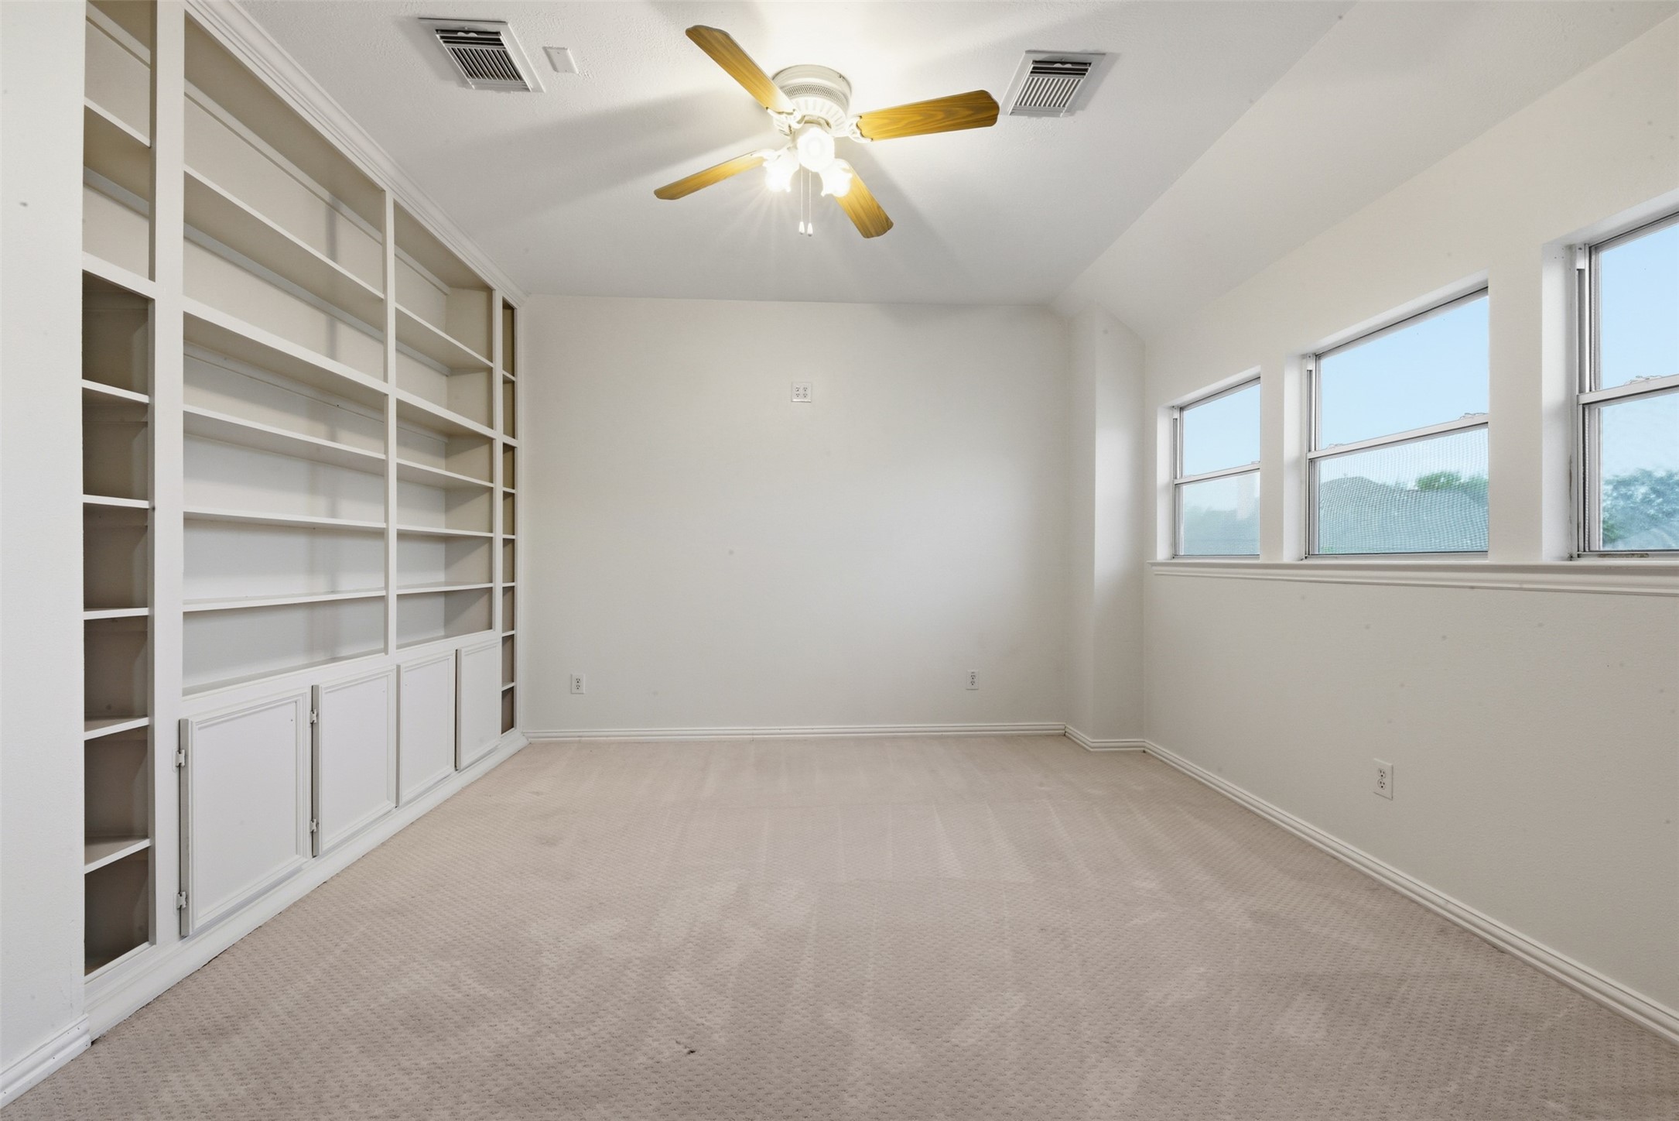
This angle shows how expansive the built-in shelving is, with neutral carpet and walls, creating a bright and versatile space.
This bright room features a wall of built-in shelves and cabinets, ideal for storage or display. Three large windows allow plenty of natural light, and a ceiling fan adds comfort. Perfect for multiple uses ie. game room, study, or exercise area.
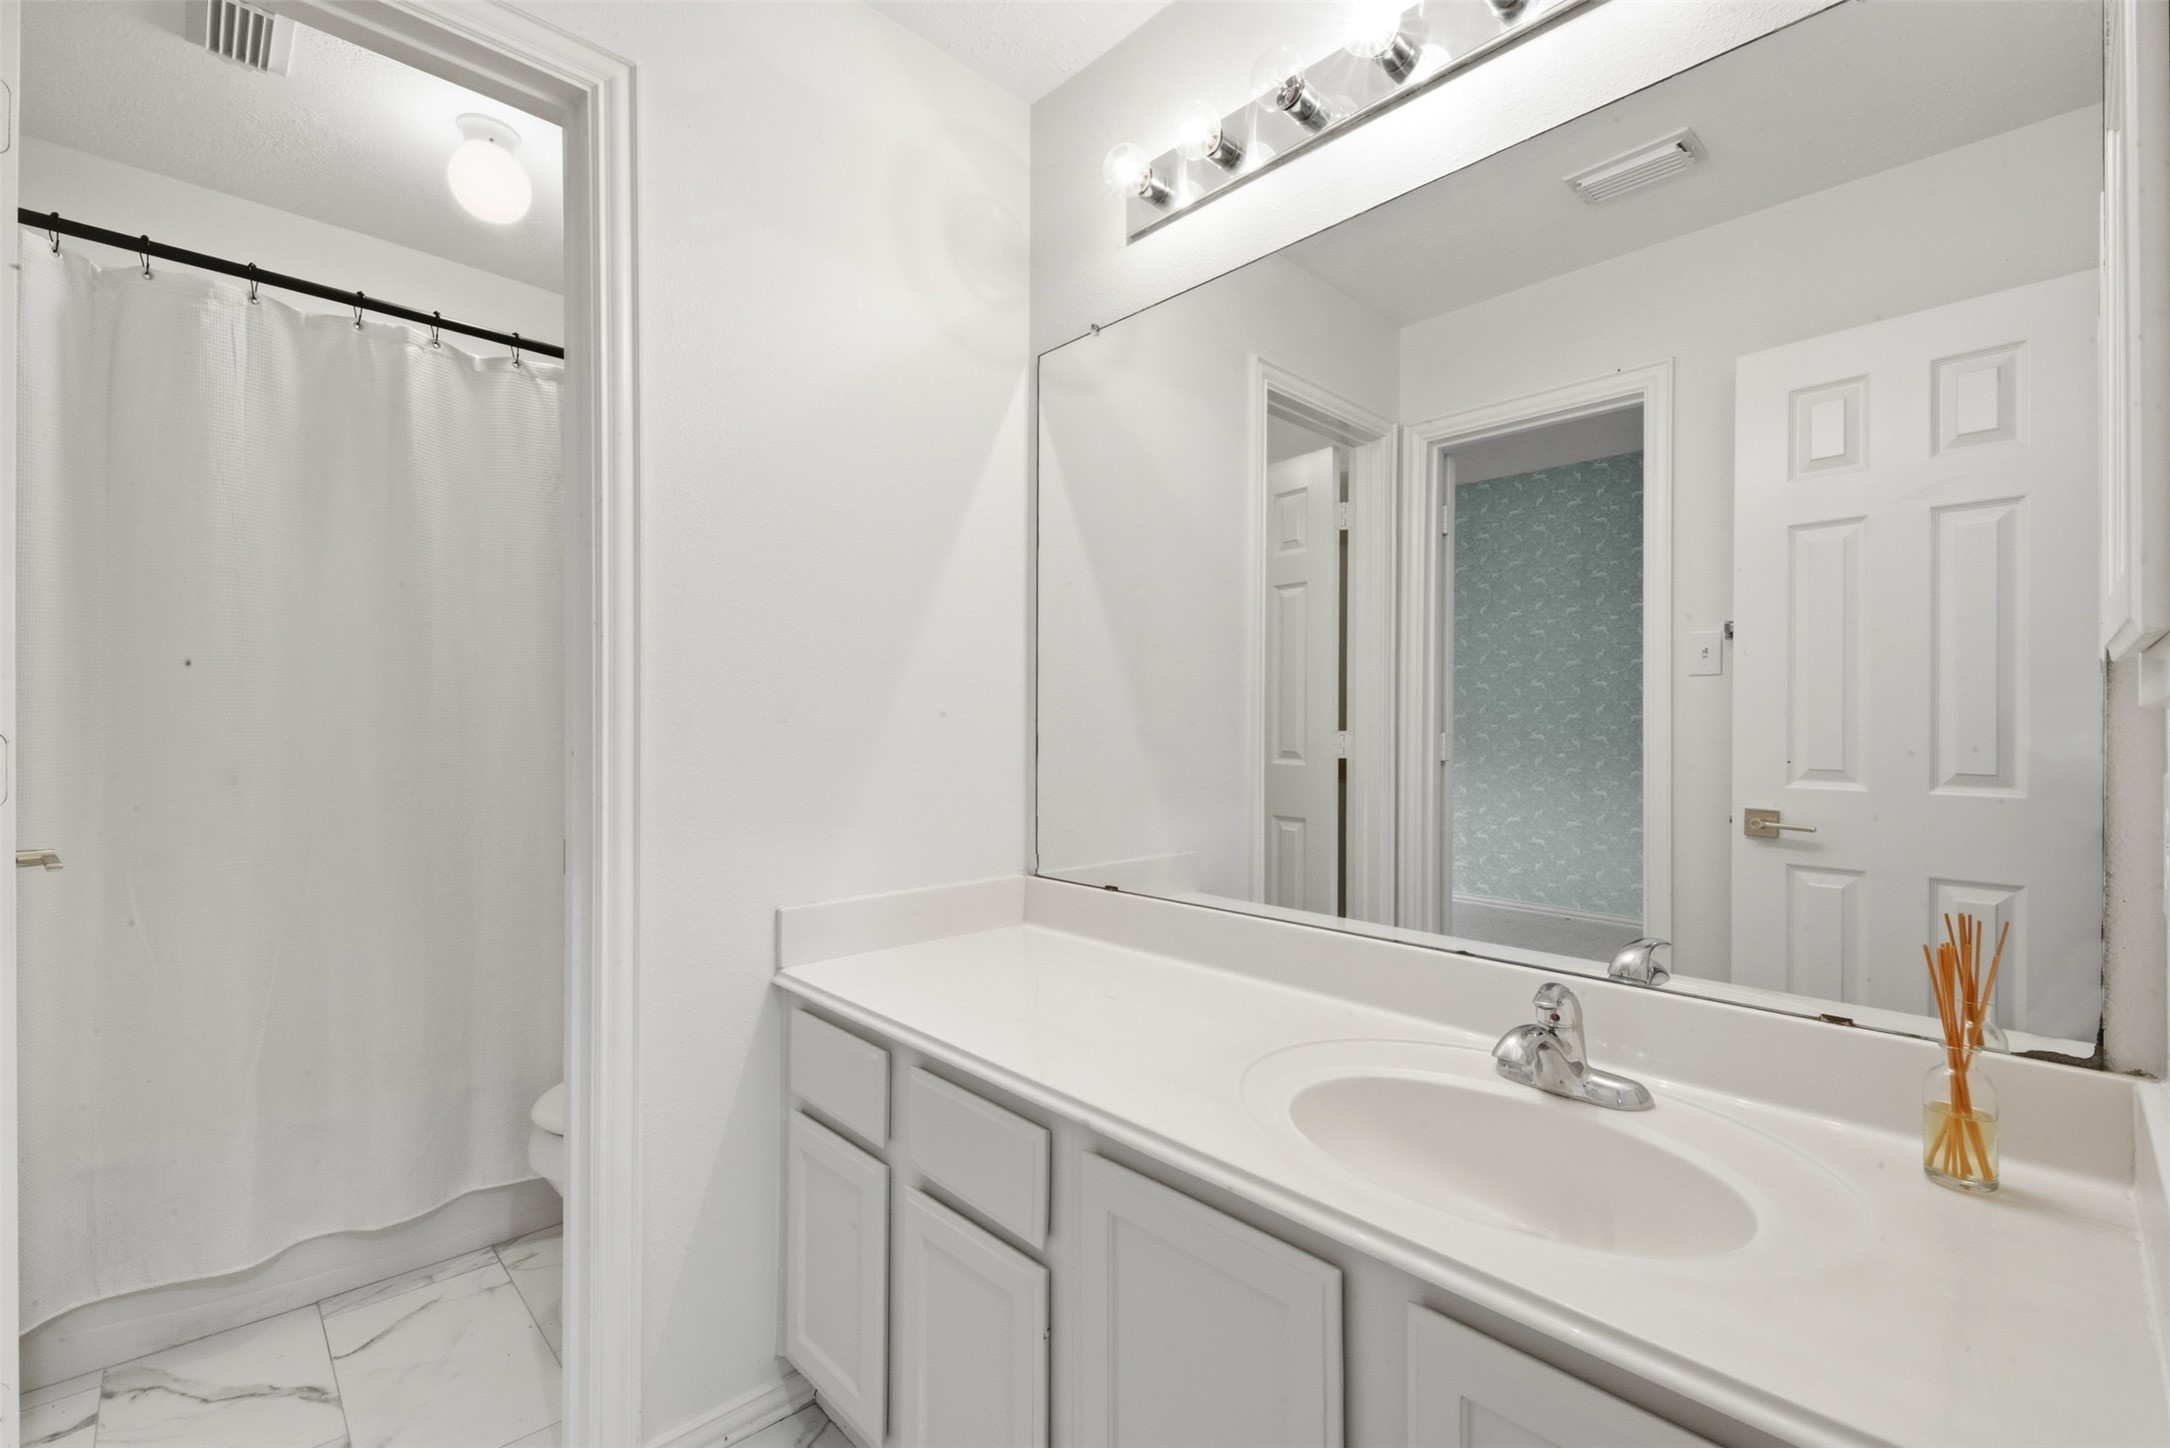
Bright, clean bathroom featuring a large mirror, white cabinets, and a single sink. It has a shower and wet area, that allows for privacy, located just off a bedroom, and the loft area.
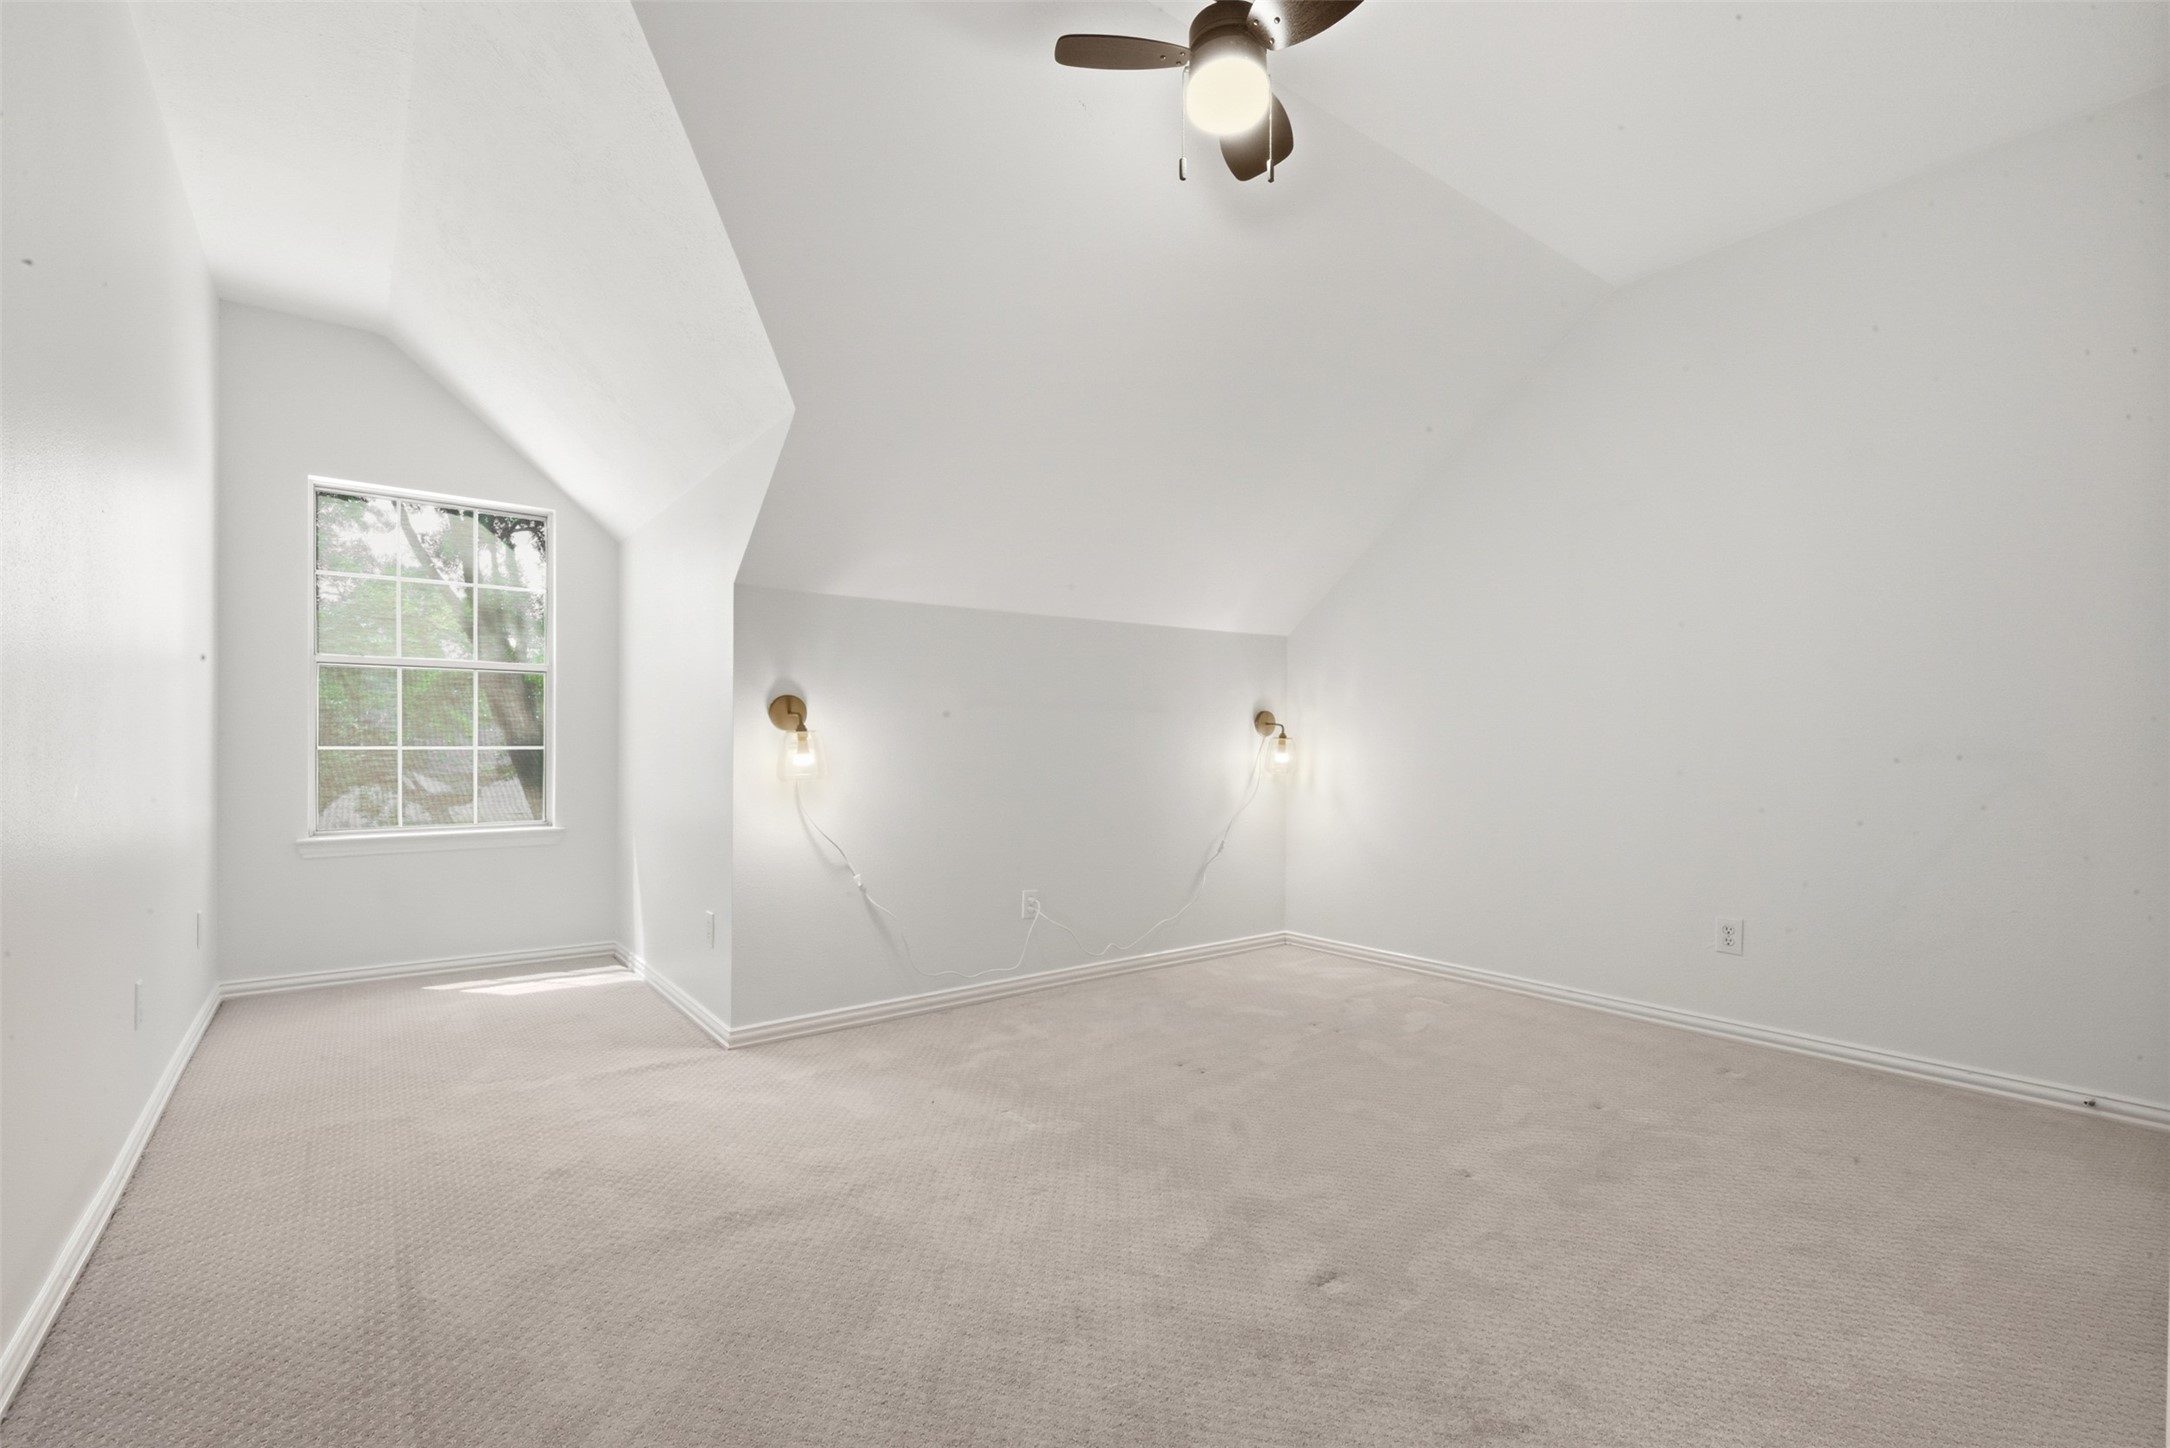
This room features a sloped ceiling with a central ceiling fan, neutral, low pile berber carpet, and a large window, perfect for a cozy chair for reading providing natural light. Wall sconces add lighting, and a sleek feel, flanking each side of a king size bed, creating a cozy atmosphere.
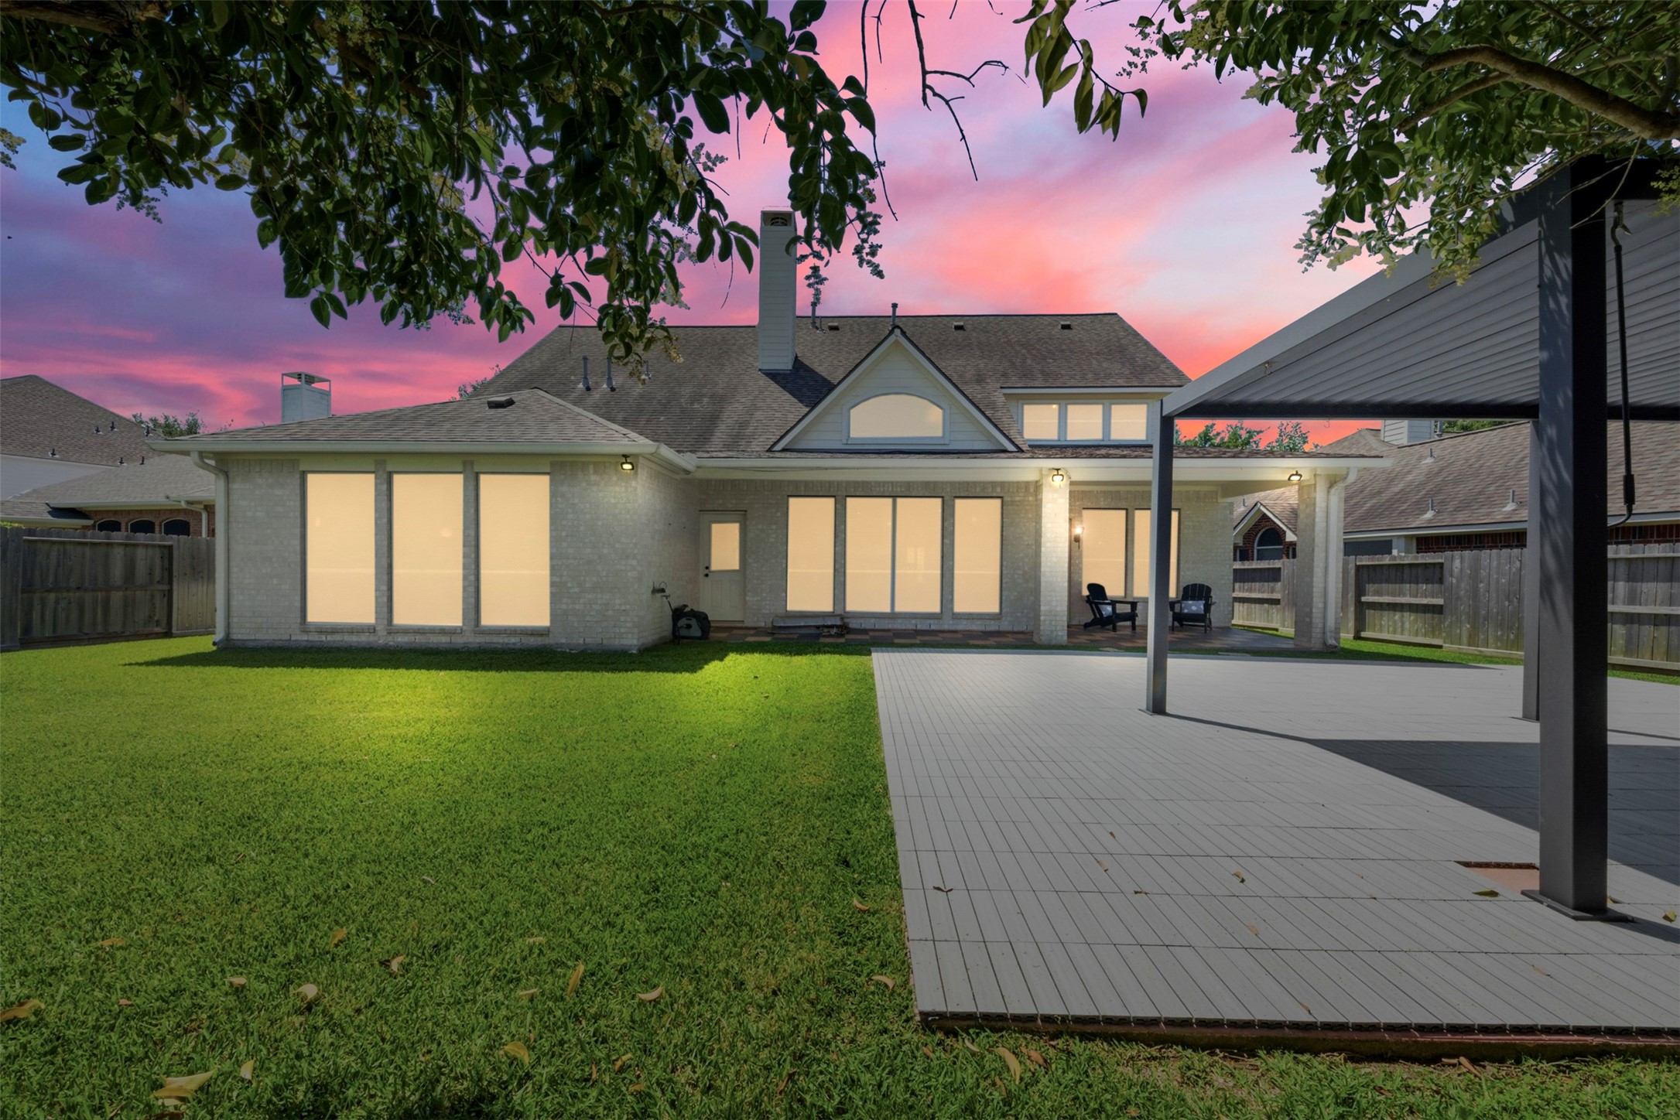
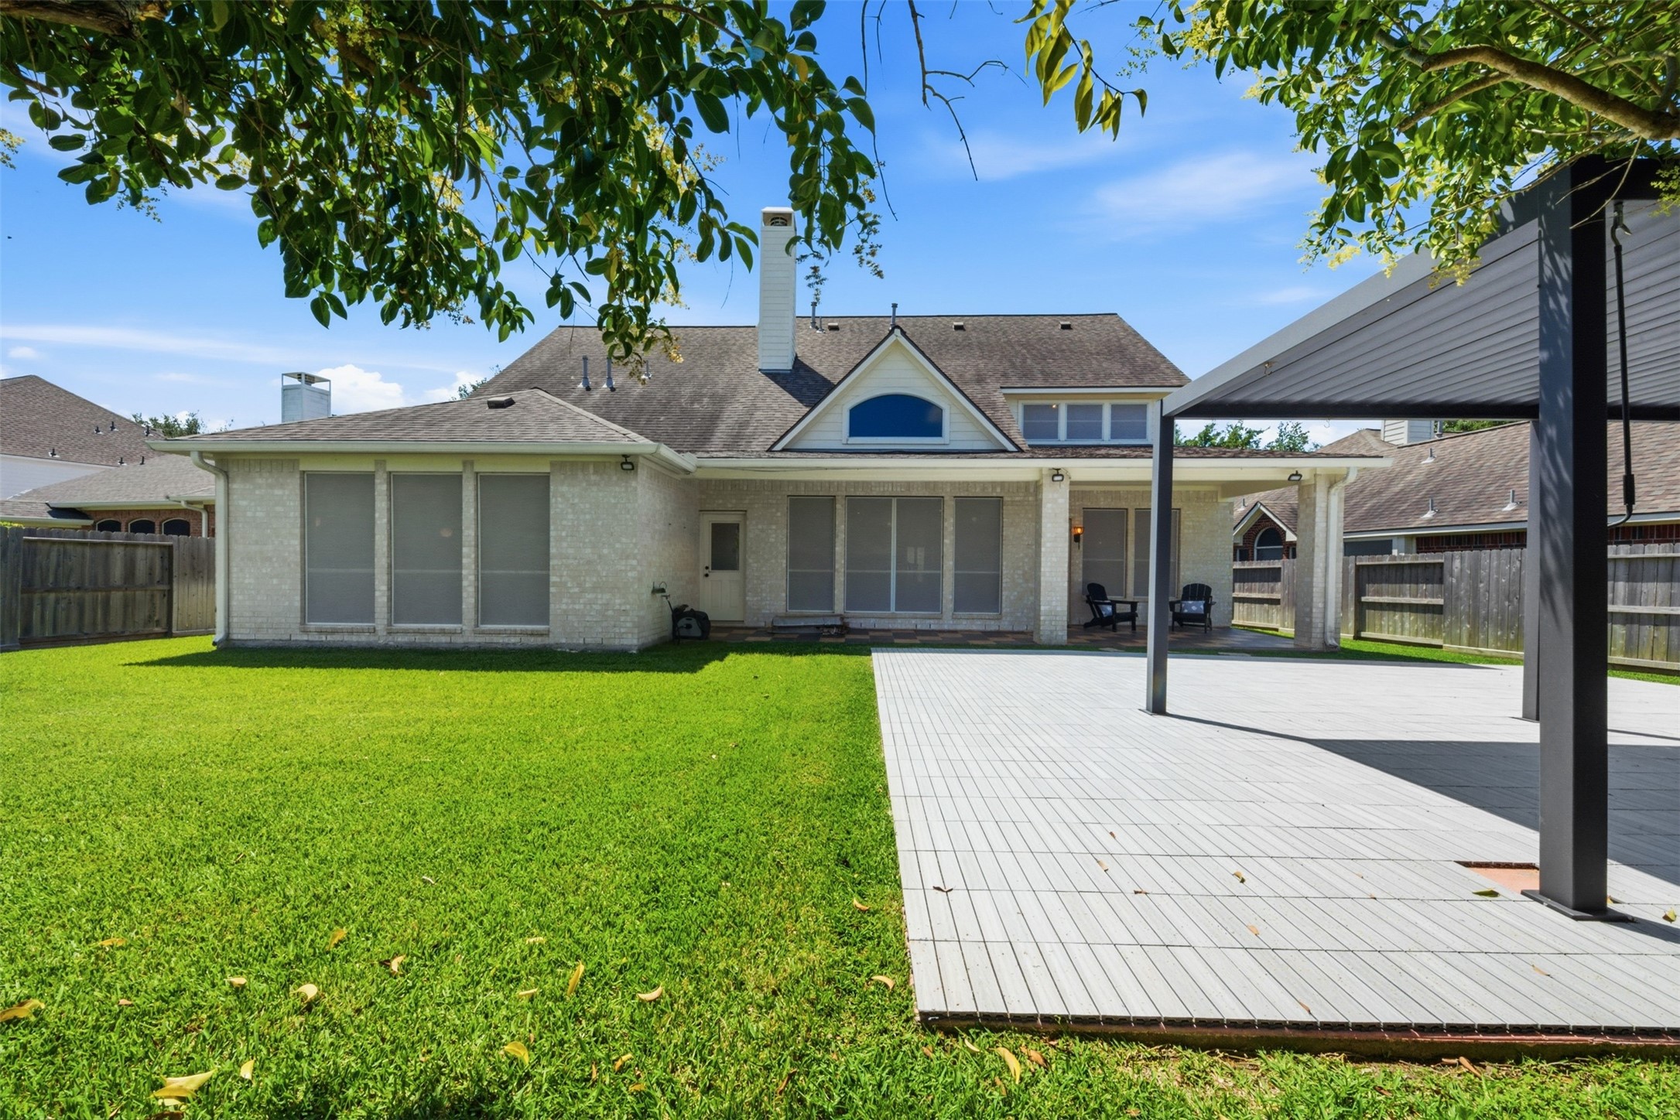
This photo showcases a beautiful backyard and how it would feel at sunset, featuring a spacious lawn, a modern patio area with a pergola, and a well-lit, inviting house exterior. Ideal for outdoor entertaining.
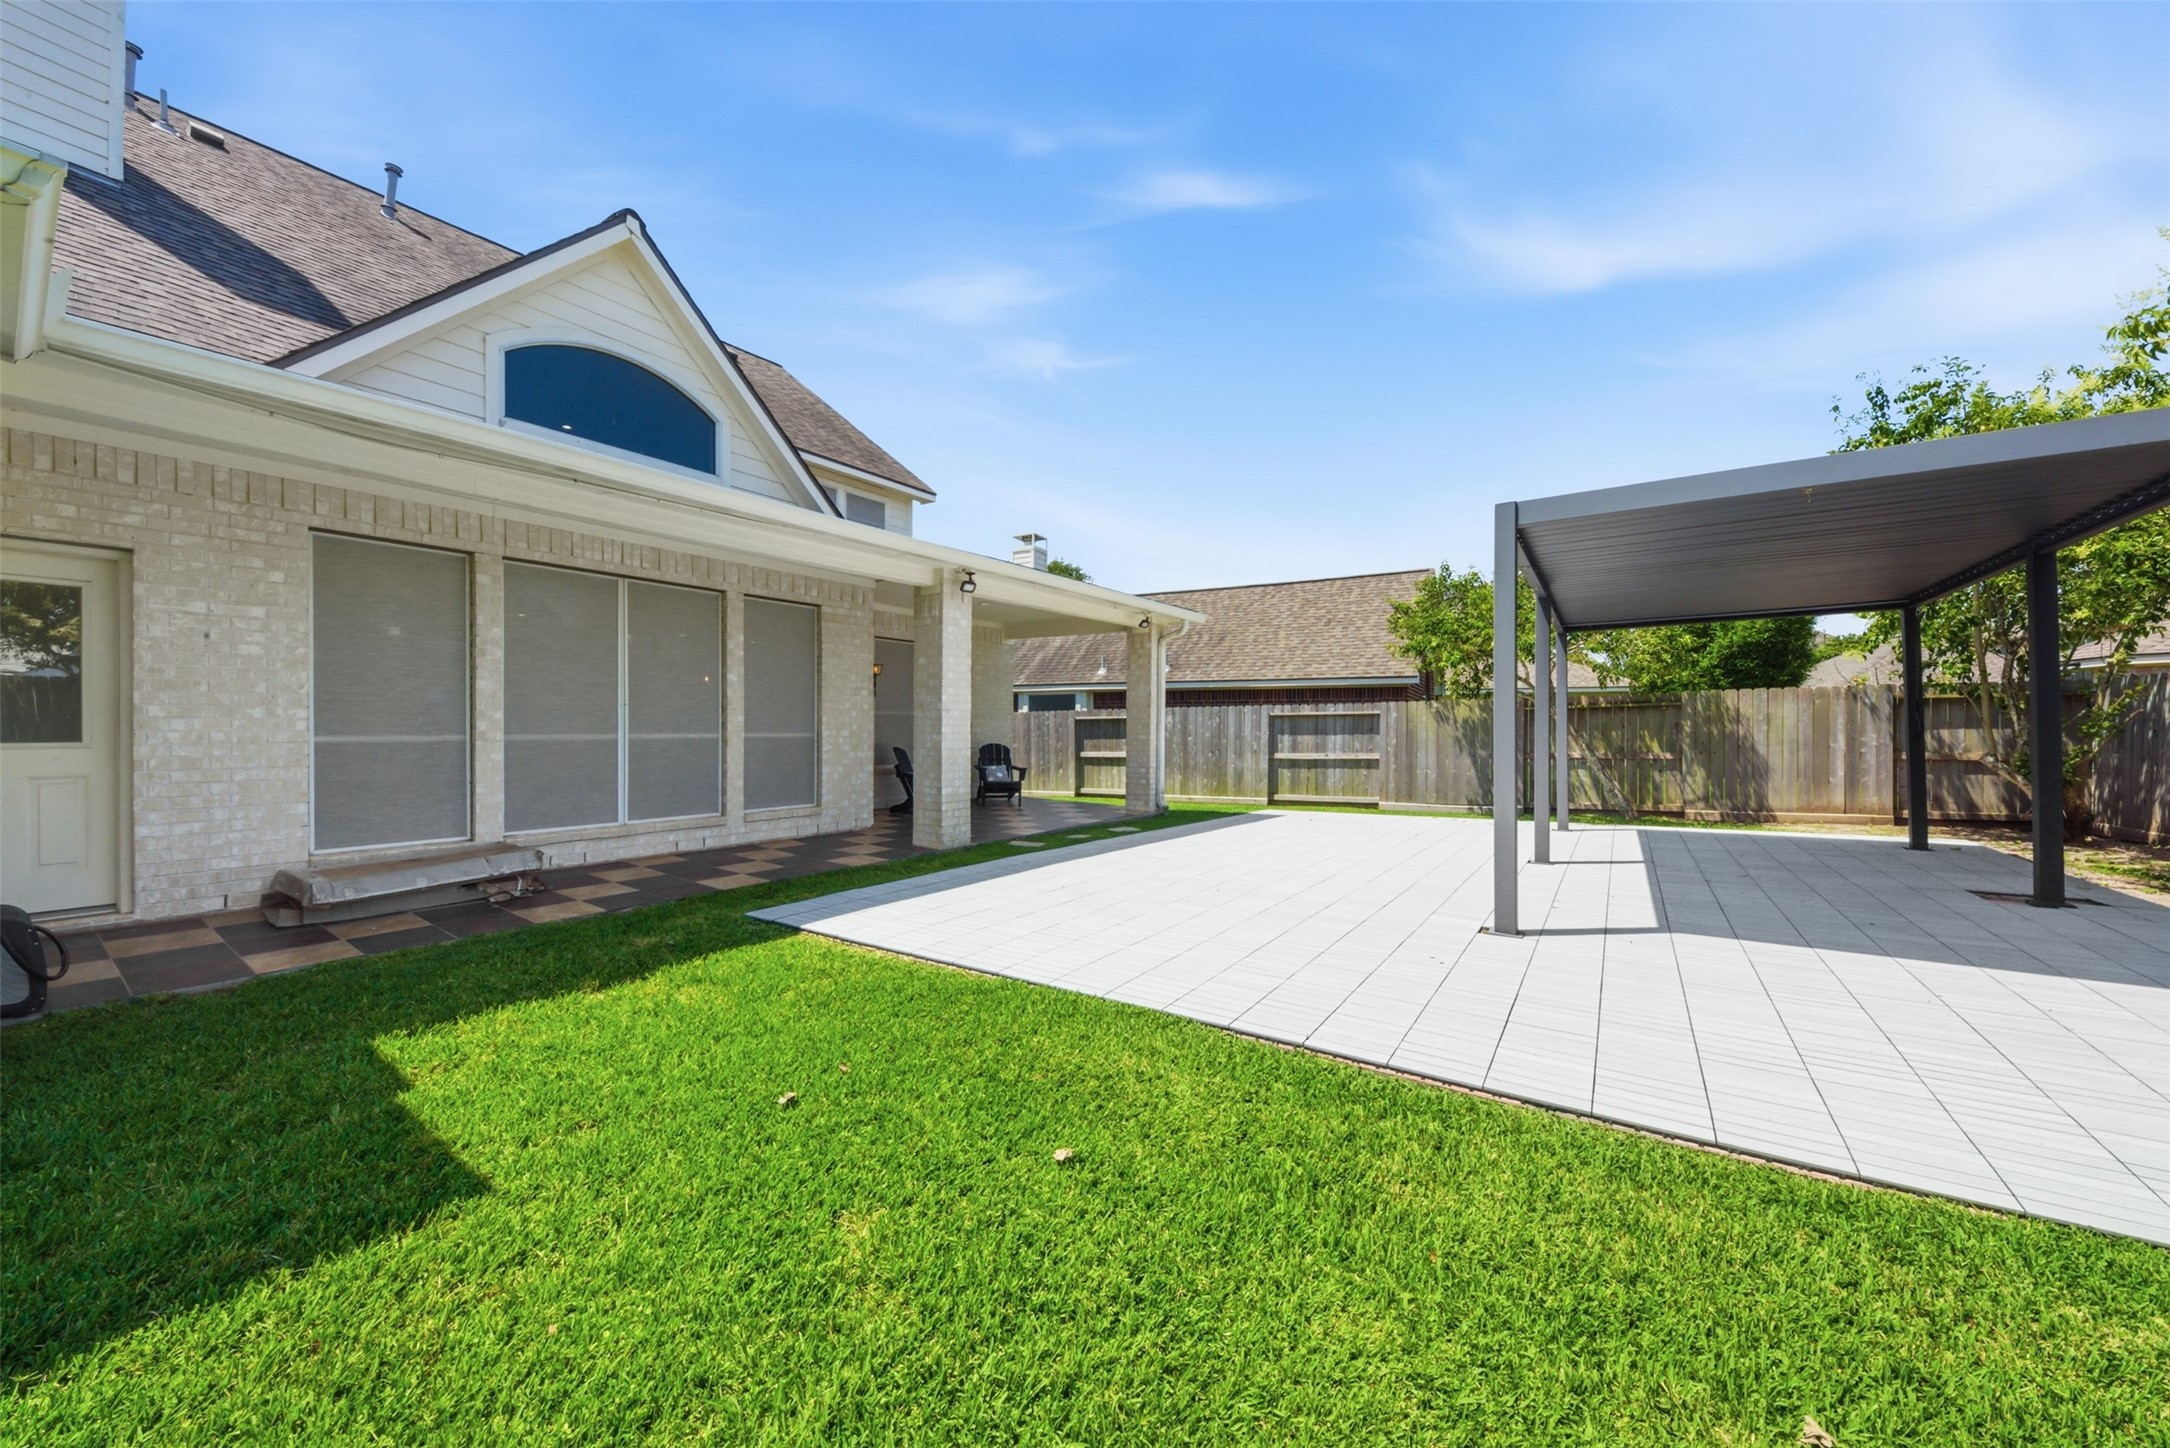
This photo showcases a spacious backyard with a well-maintained lawn, a large composite tile deck, and a covered patio area. The house features a brick exterior with multiple windows, and a privacy fence surrounds the yard, offering a serene and private outdoor space.
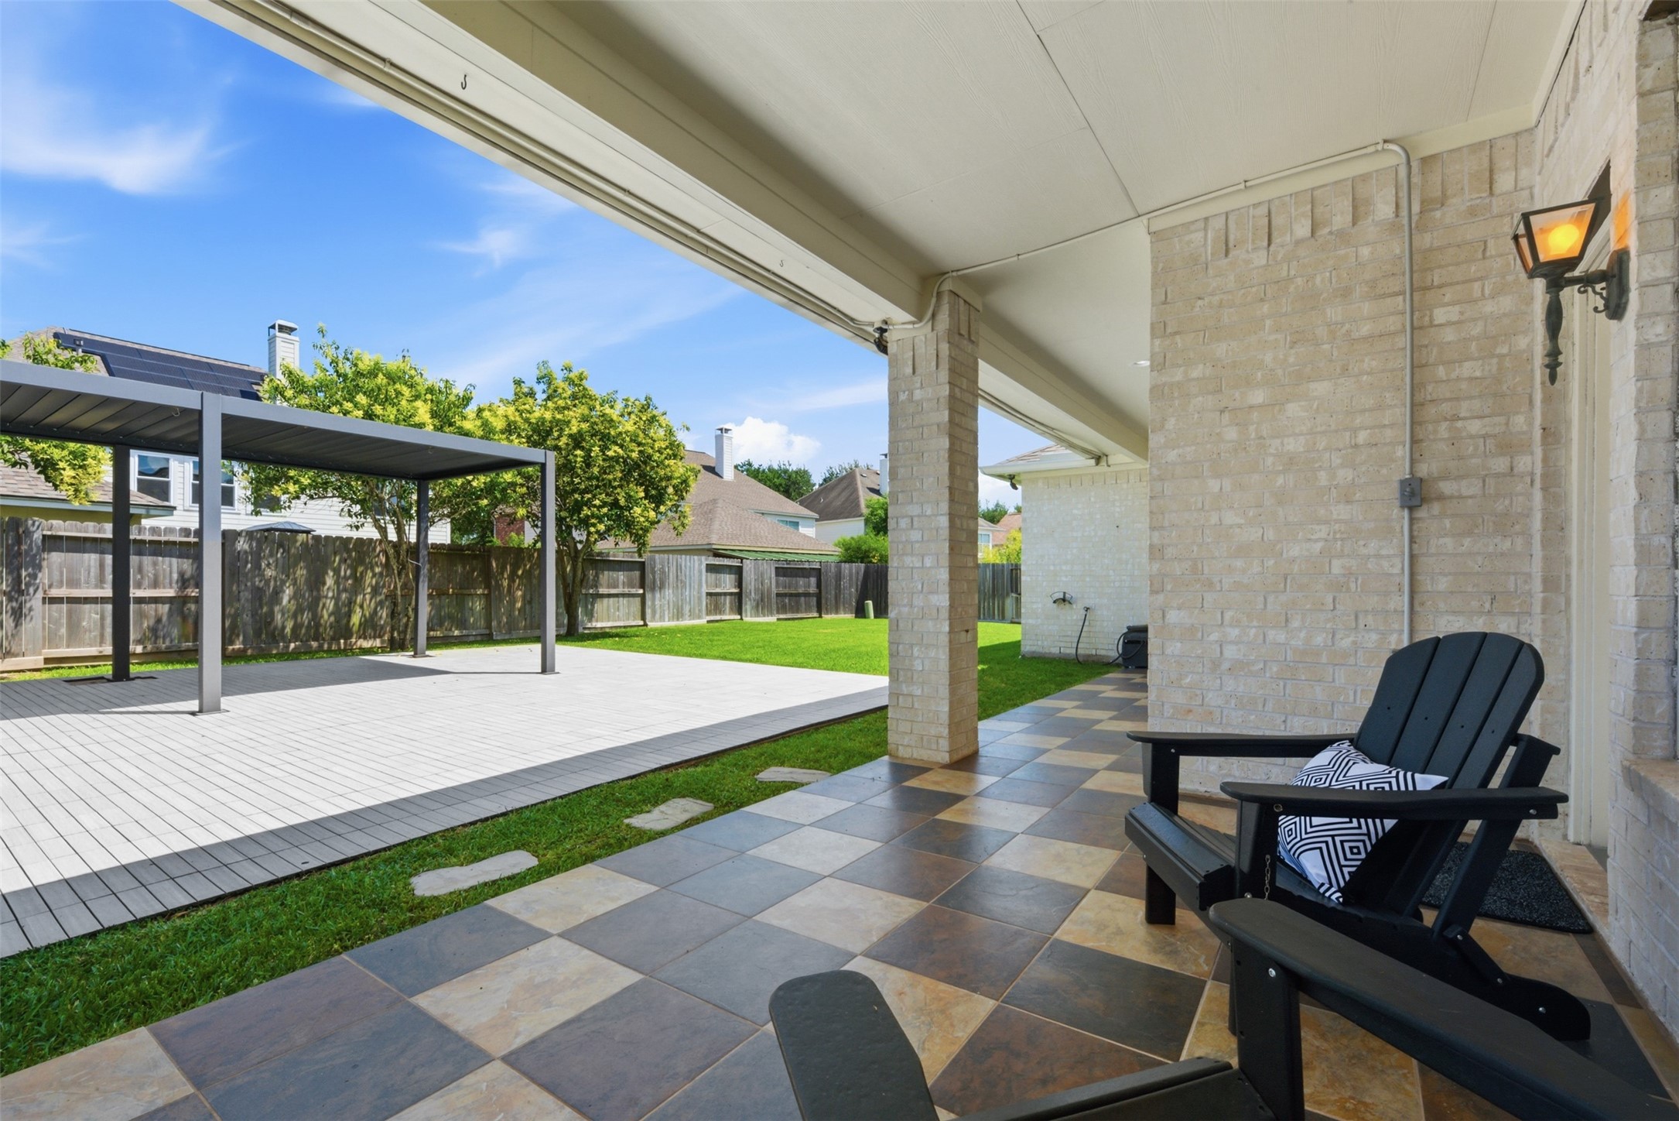
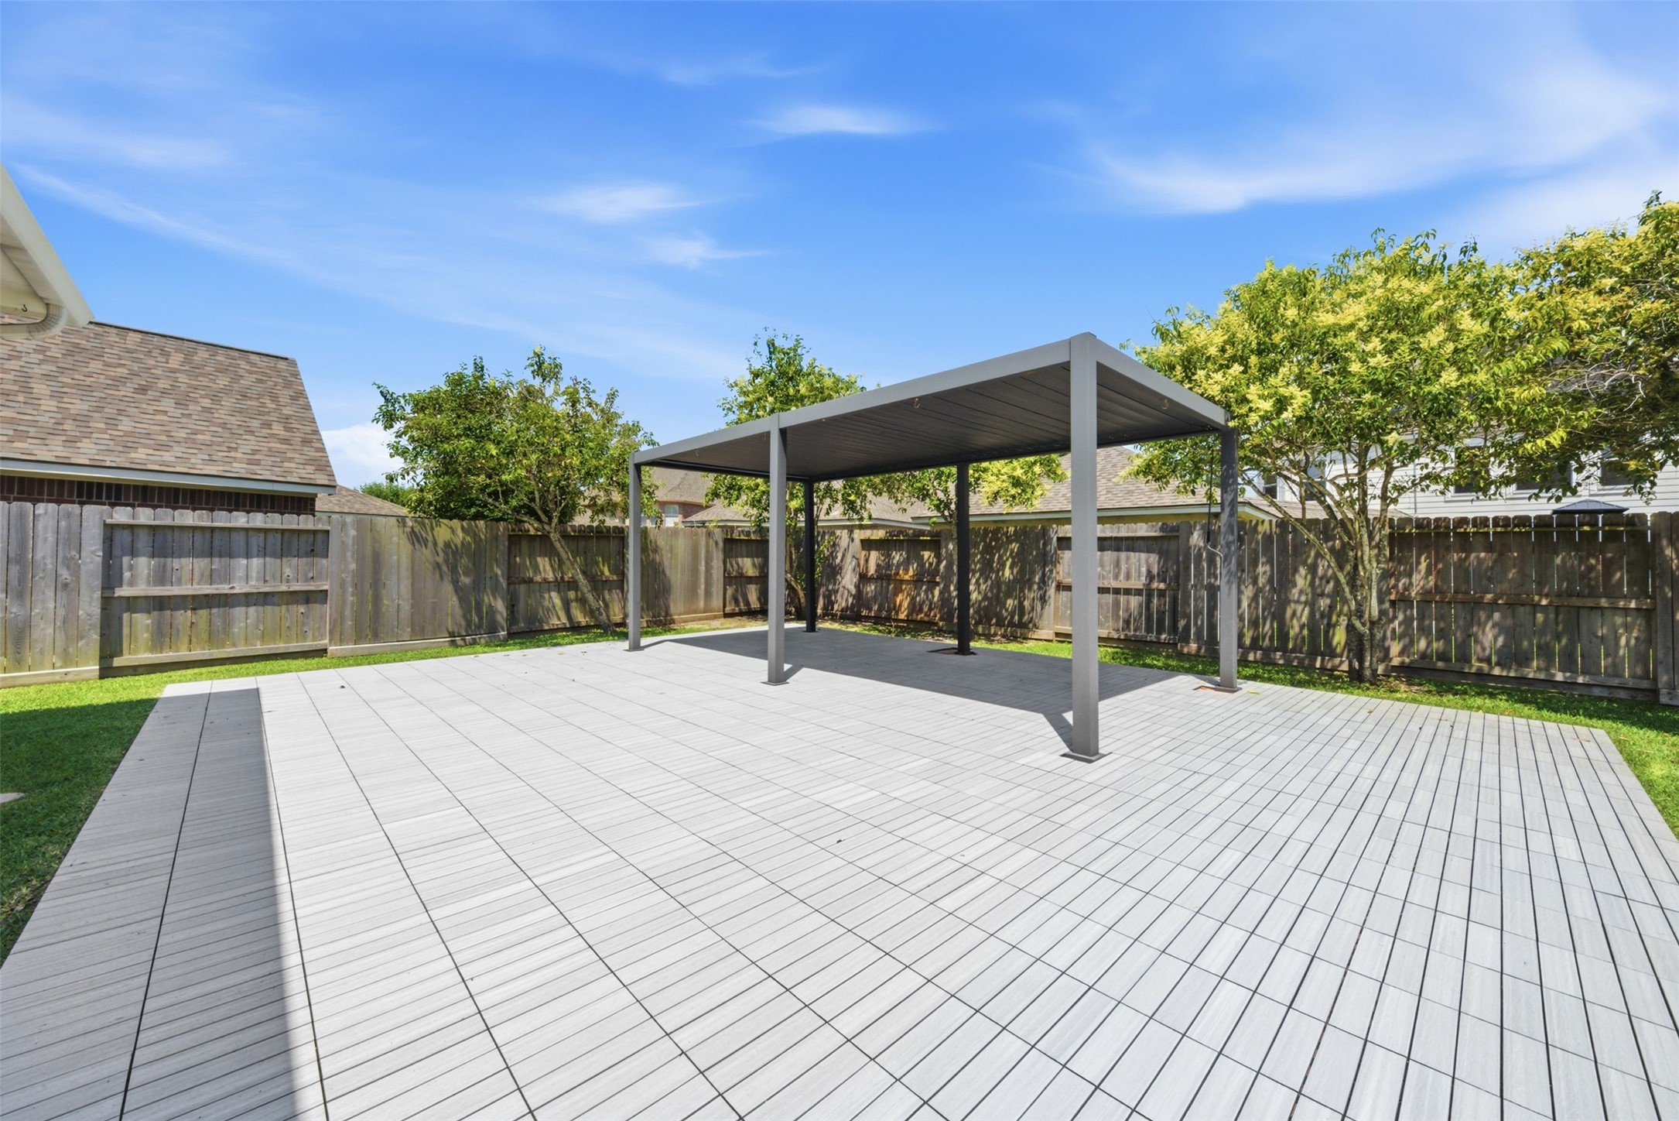
This is perfect for outdoor relaxation and additional room for entertaining, on the oversized composite deck. There's enough room for a fire pit, circled with chairs; while having lots of room under the pergola for multiple seating options.
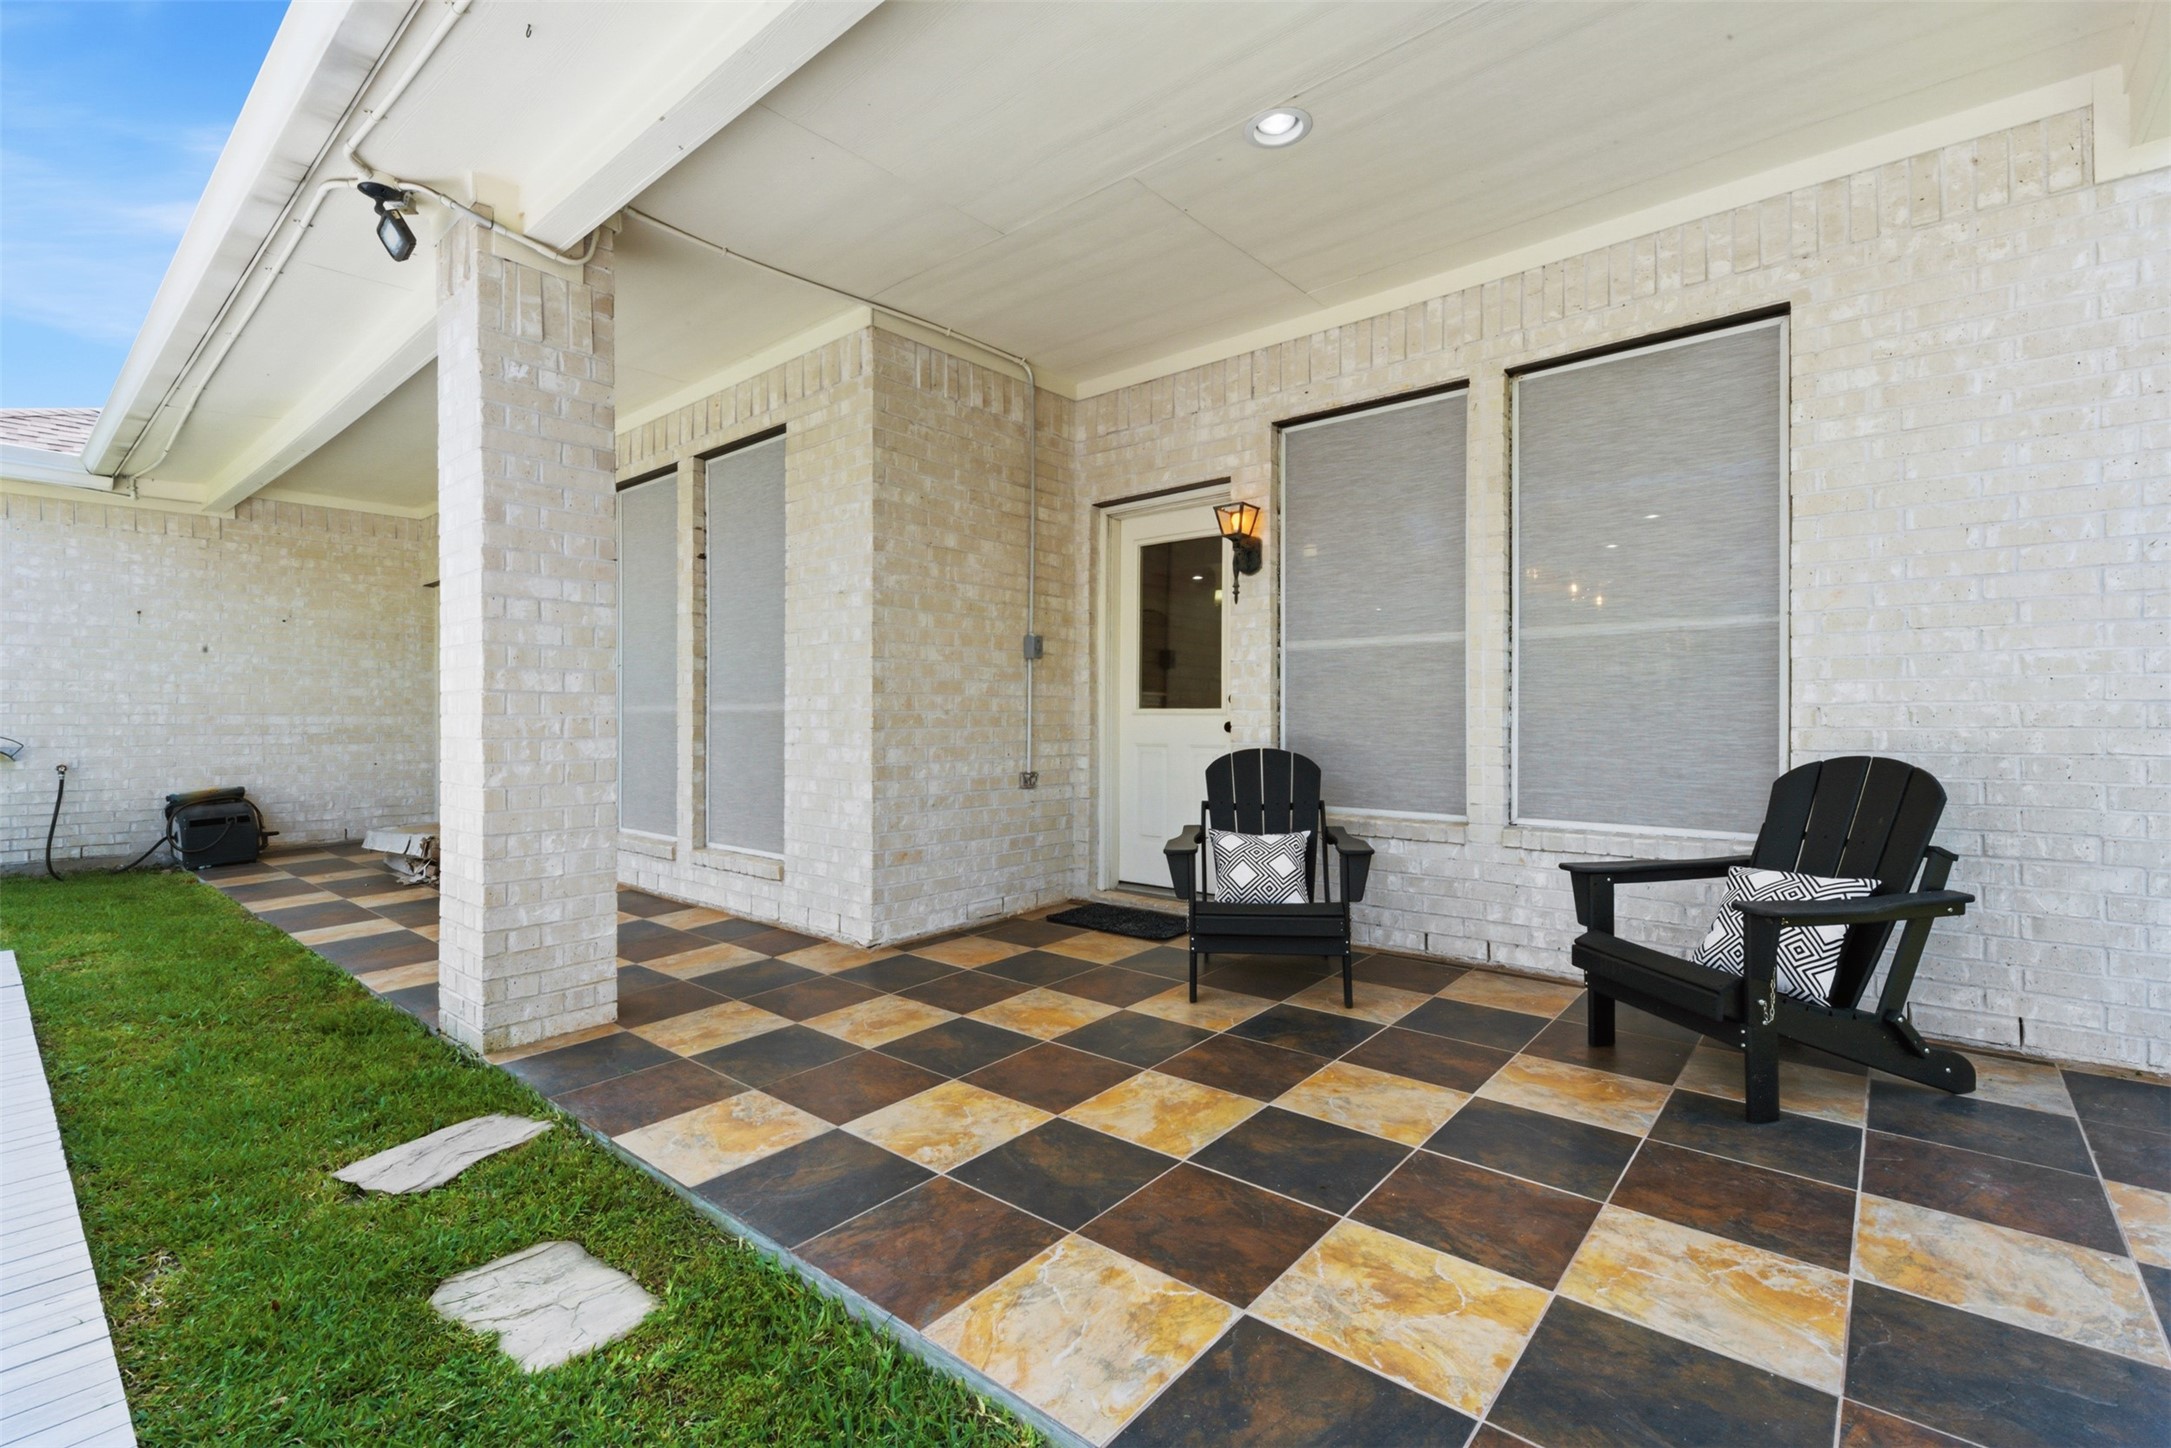
This photo shows a spacious covered patio with stylish tile flooring and room for two comfortable chairs, perfect for relaxation. The area is partially enclosed, flanked by large windows. It's an inviting outdoor space suitable for entertaining or enjoying quiet moments.
This photo showcases a spacious backyard with a well-maintained lawn, a covered patio area, and mature trees, perfect for outdoor activities and relaxation.
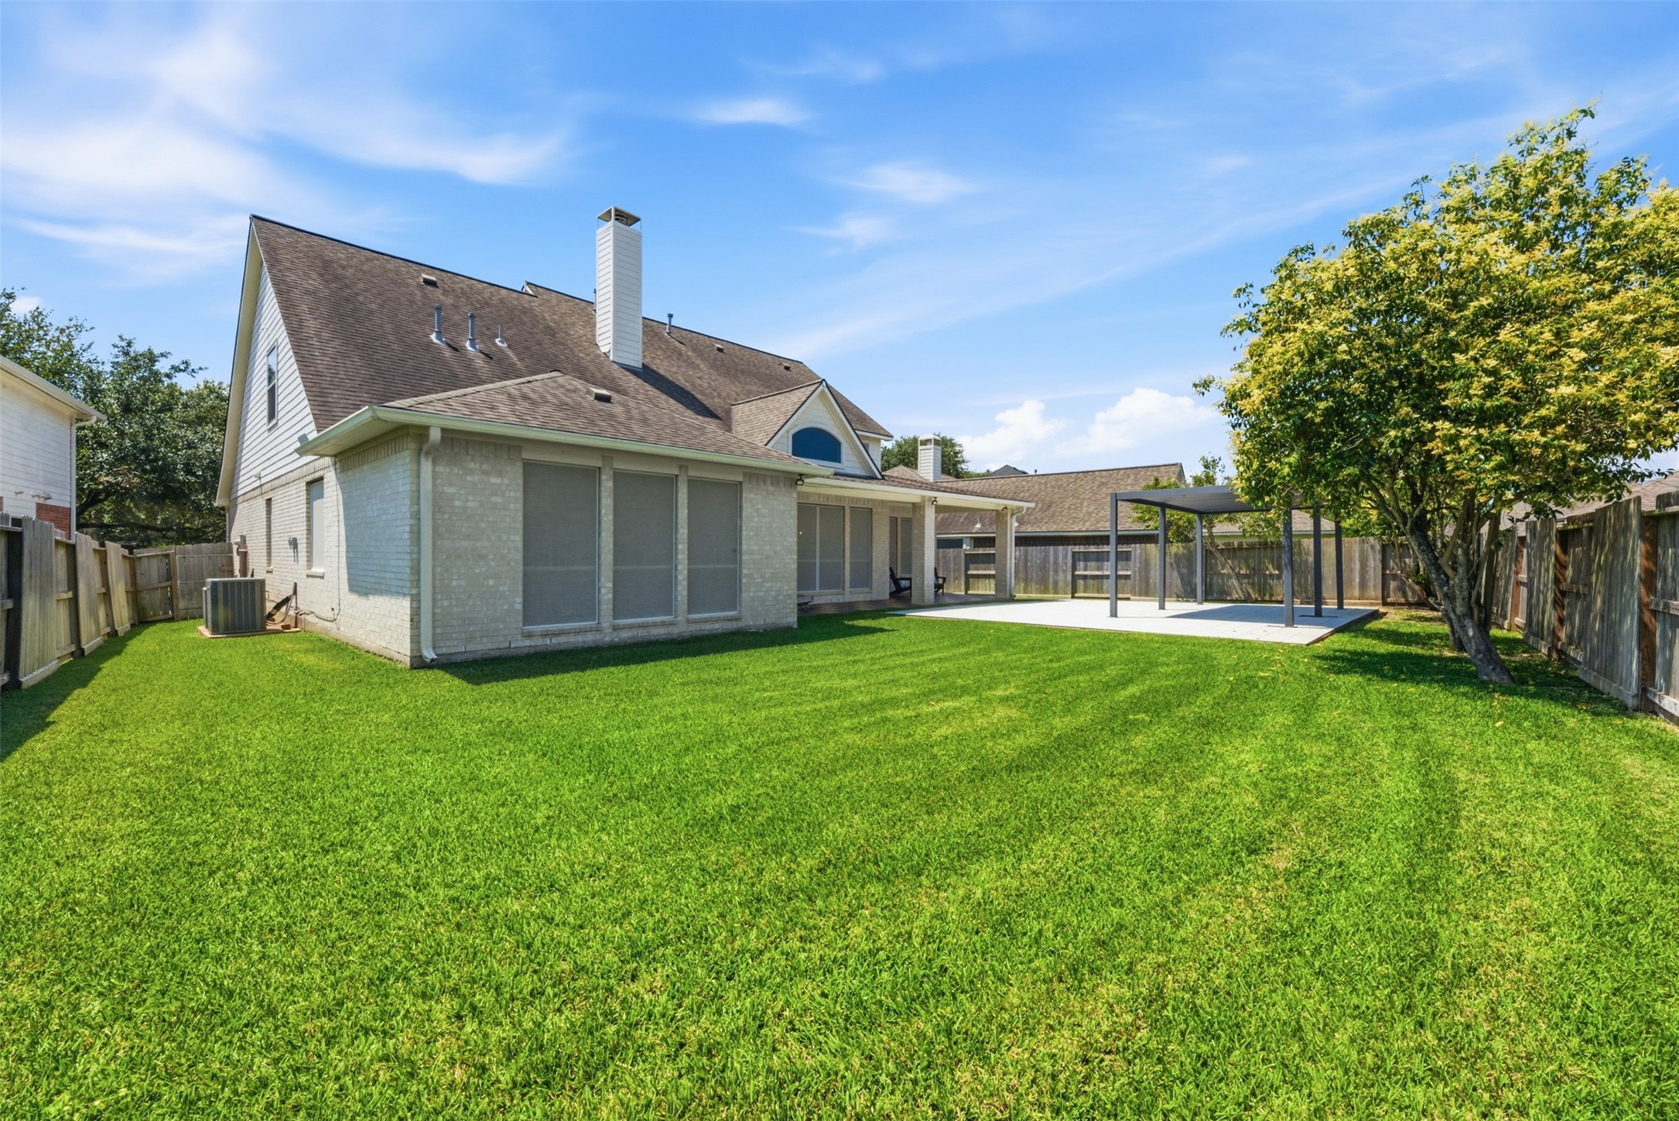
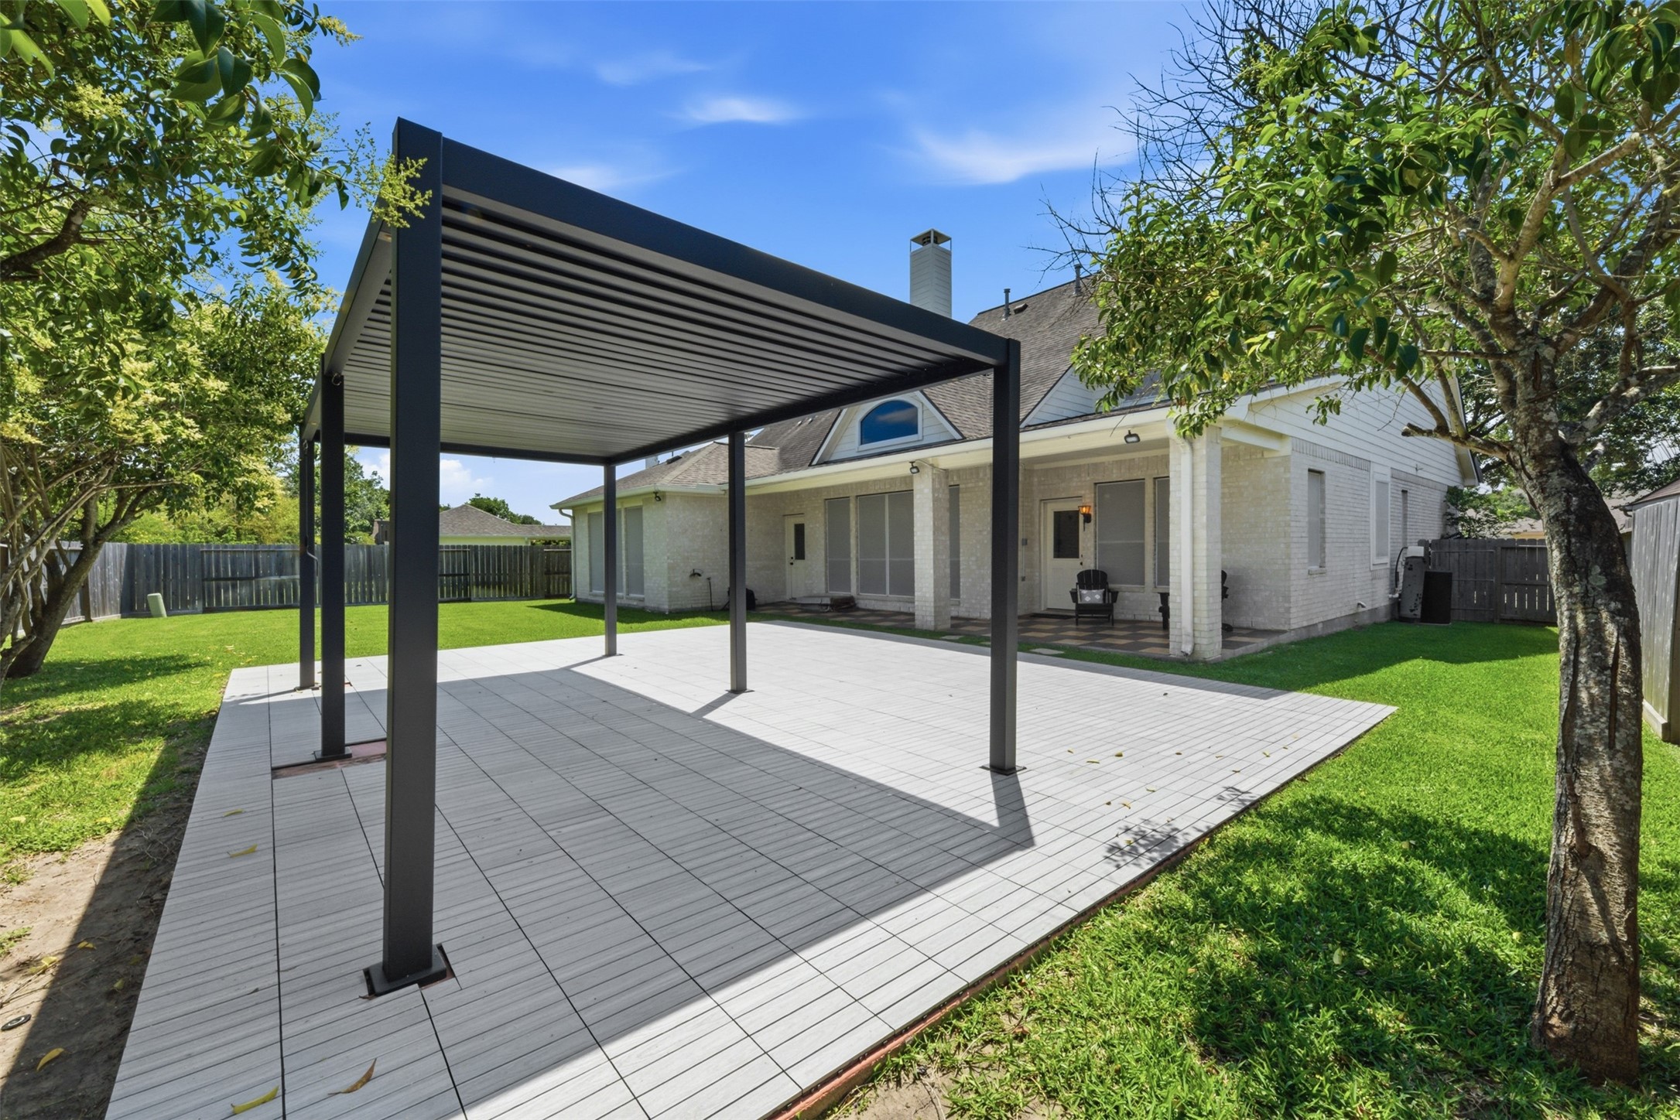
This photo shows a spacious backyard with a modern adjustable pergola, perfect for outdoor gatherings. The house is a two-story brick home with a covered back porch, surrounded by a well-maintained lawn and trees, providing a serene and private atmosphere.
Another backyard shot, showing the space between the back patio and the separate pergola on a composite tiled area, adjacent to the well-maintained lawn. This perspective highlights the brick exterior with large windows, providing a stylish and functional outdoor living space.
Look how spacious this backyard is the modern pergola, that adjusts to open at various angles, on that large composite tiled patio, surrounded by a wooden fence and trees, offering privacy and a great outdoor entertaining area.
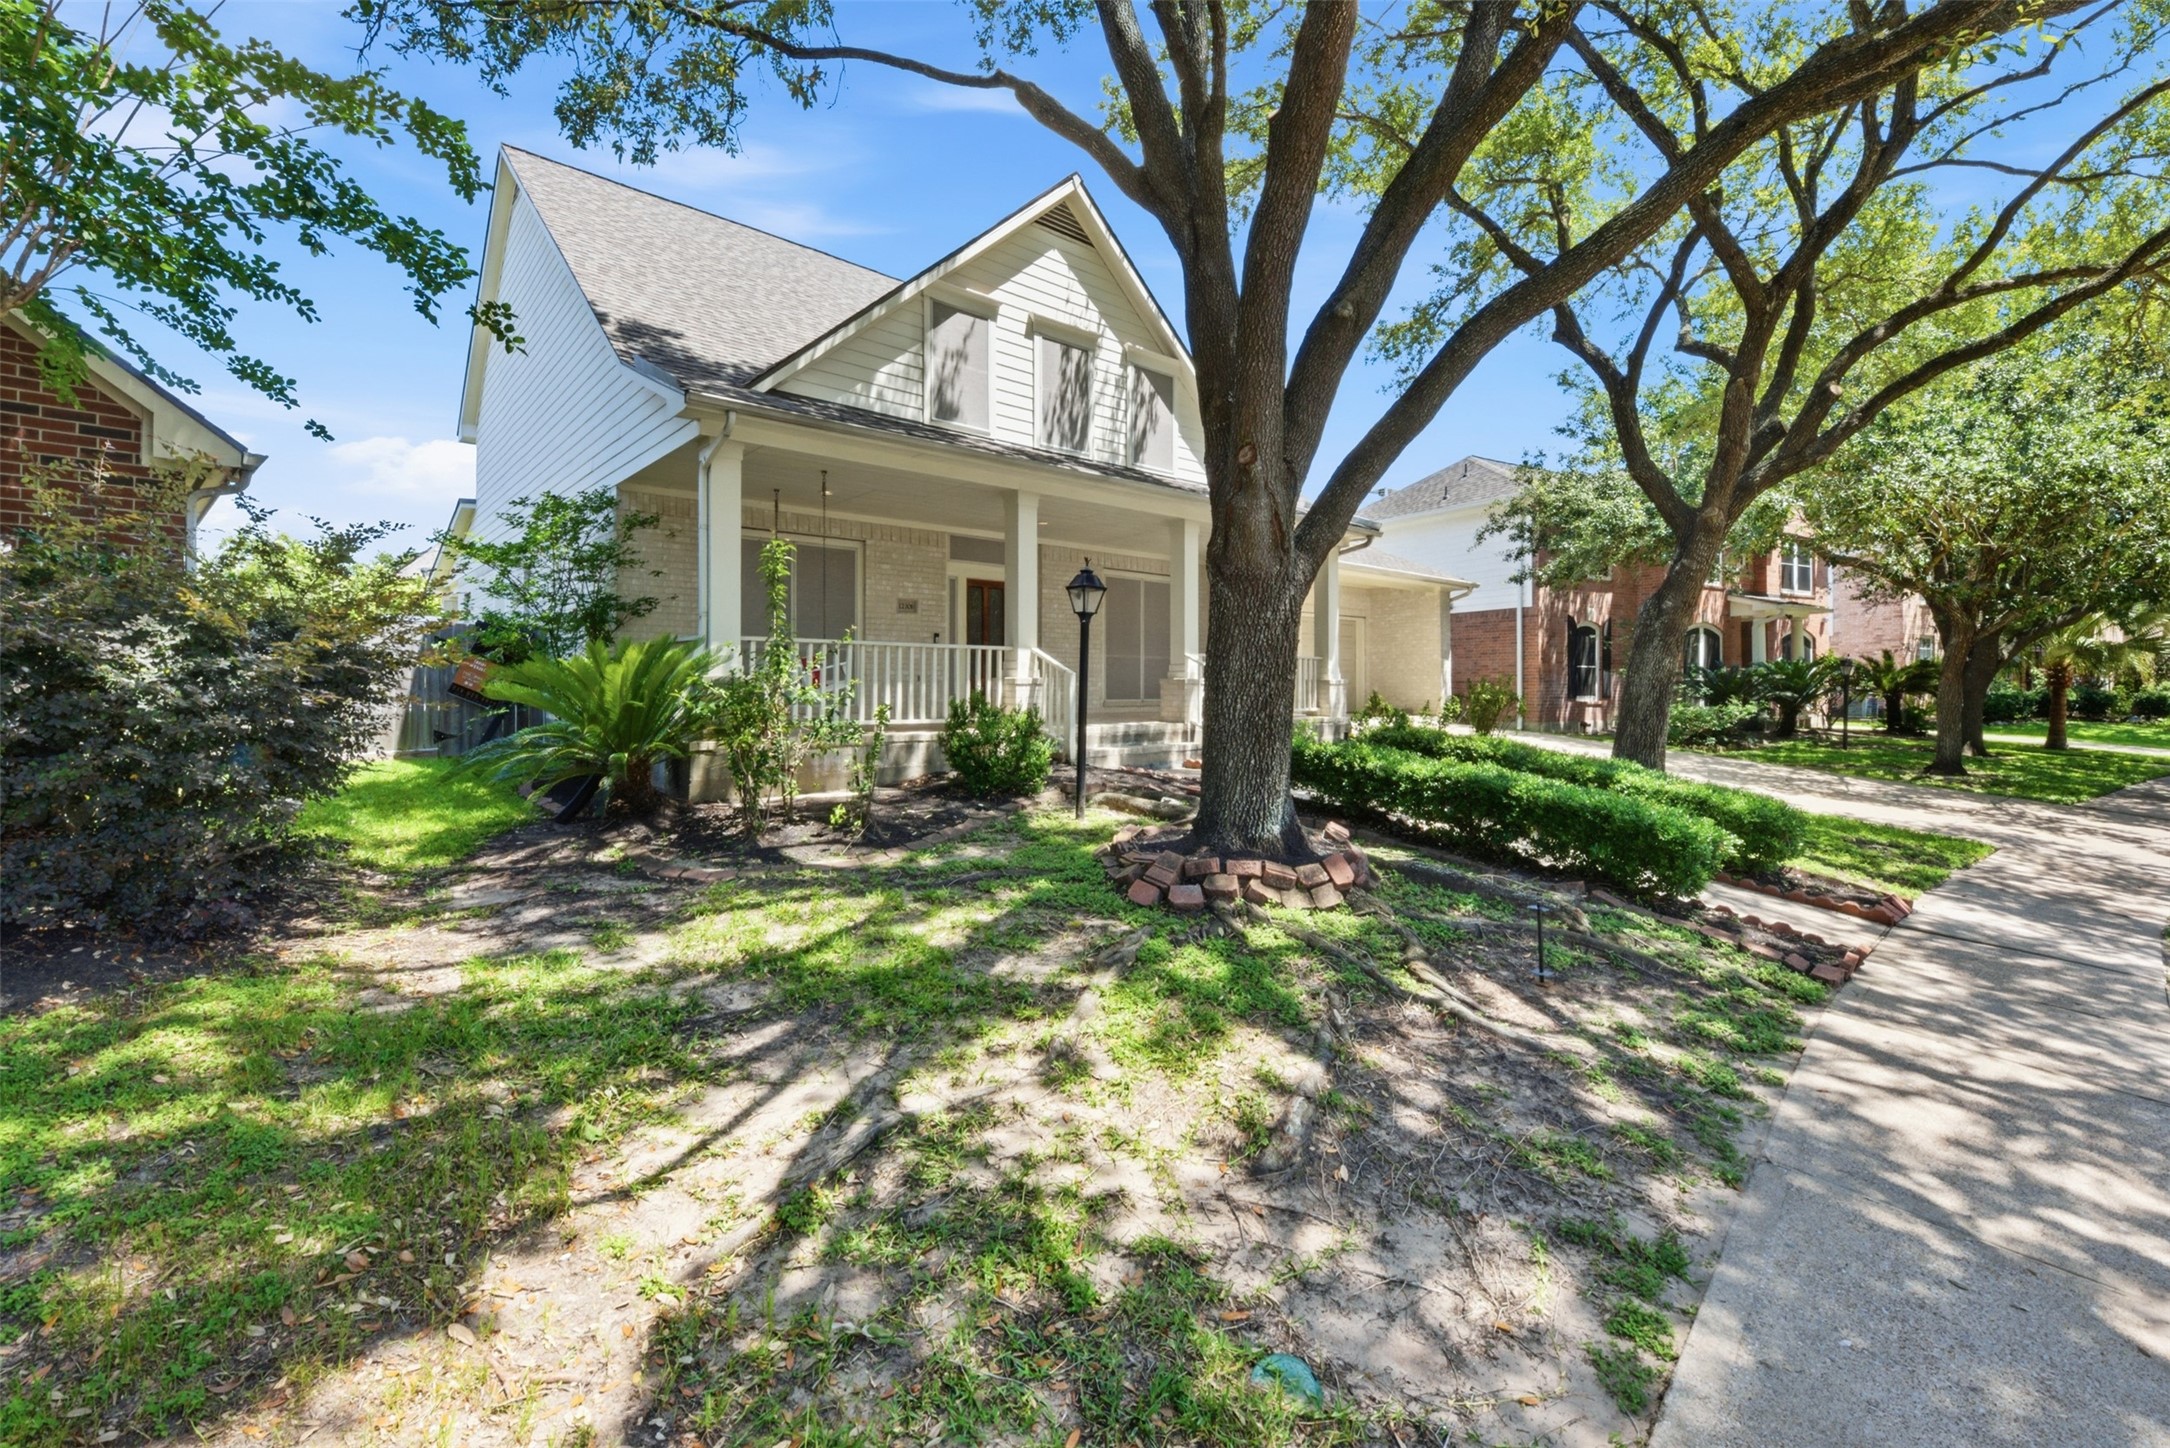
This charming two-story home with a welcoming front porch, surrounded by mature trees and lush landscaping. The exterior features a light brick and siding with a gabled roof, offering great curb appeal in a serene neighborhood.
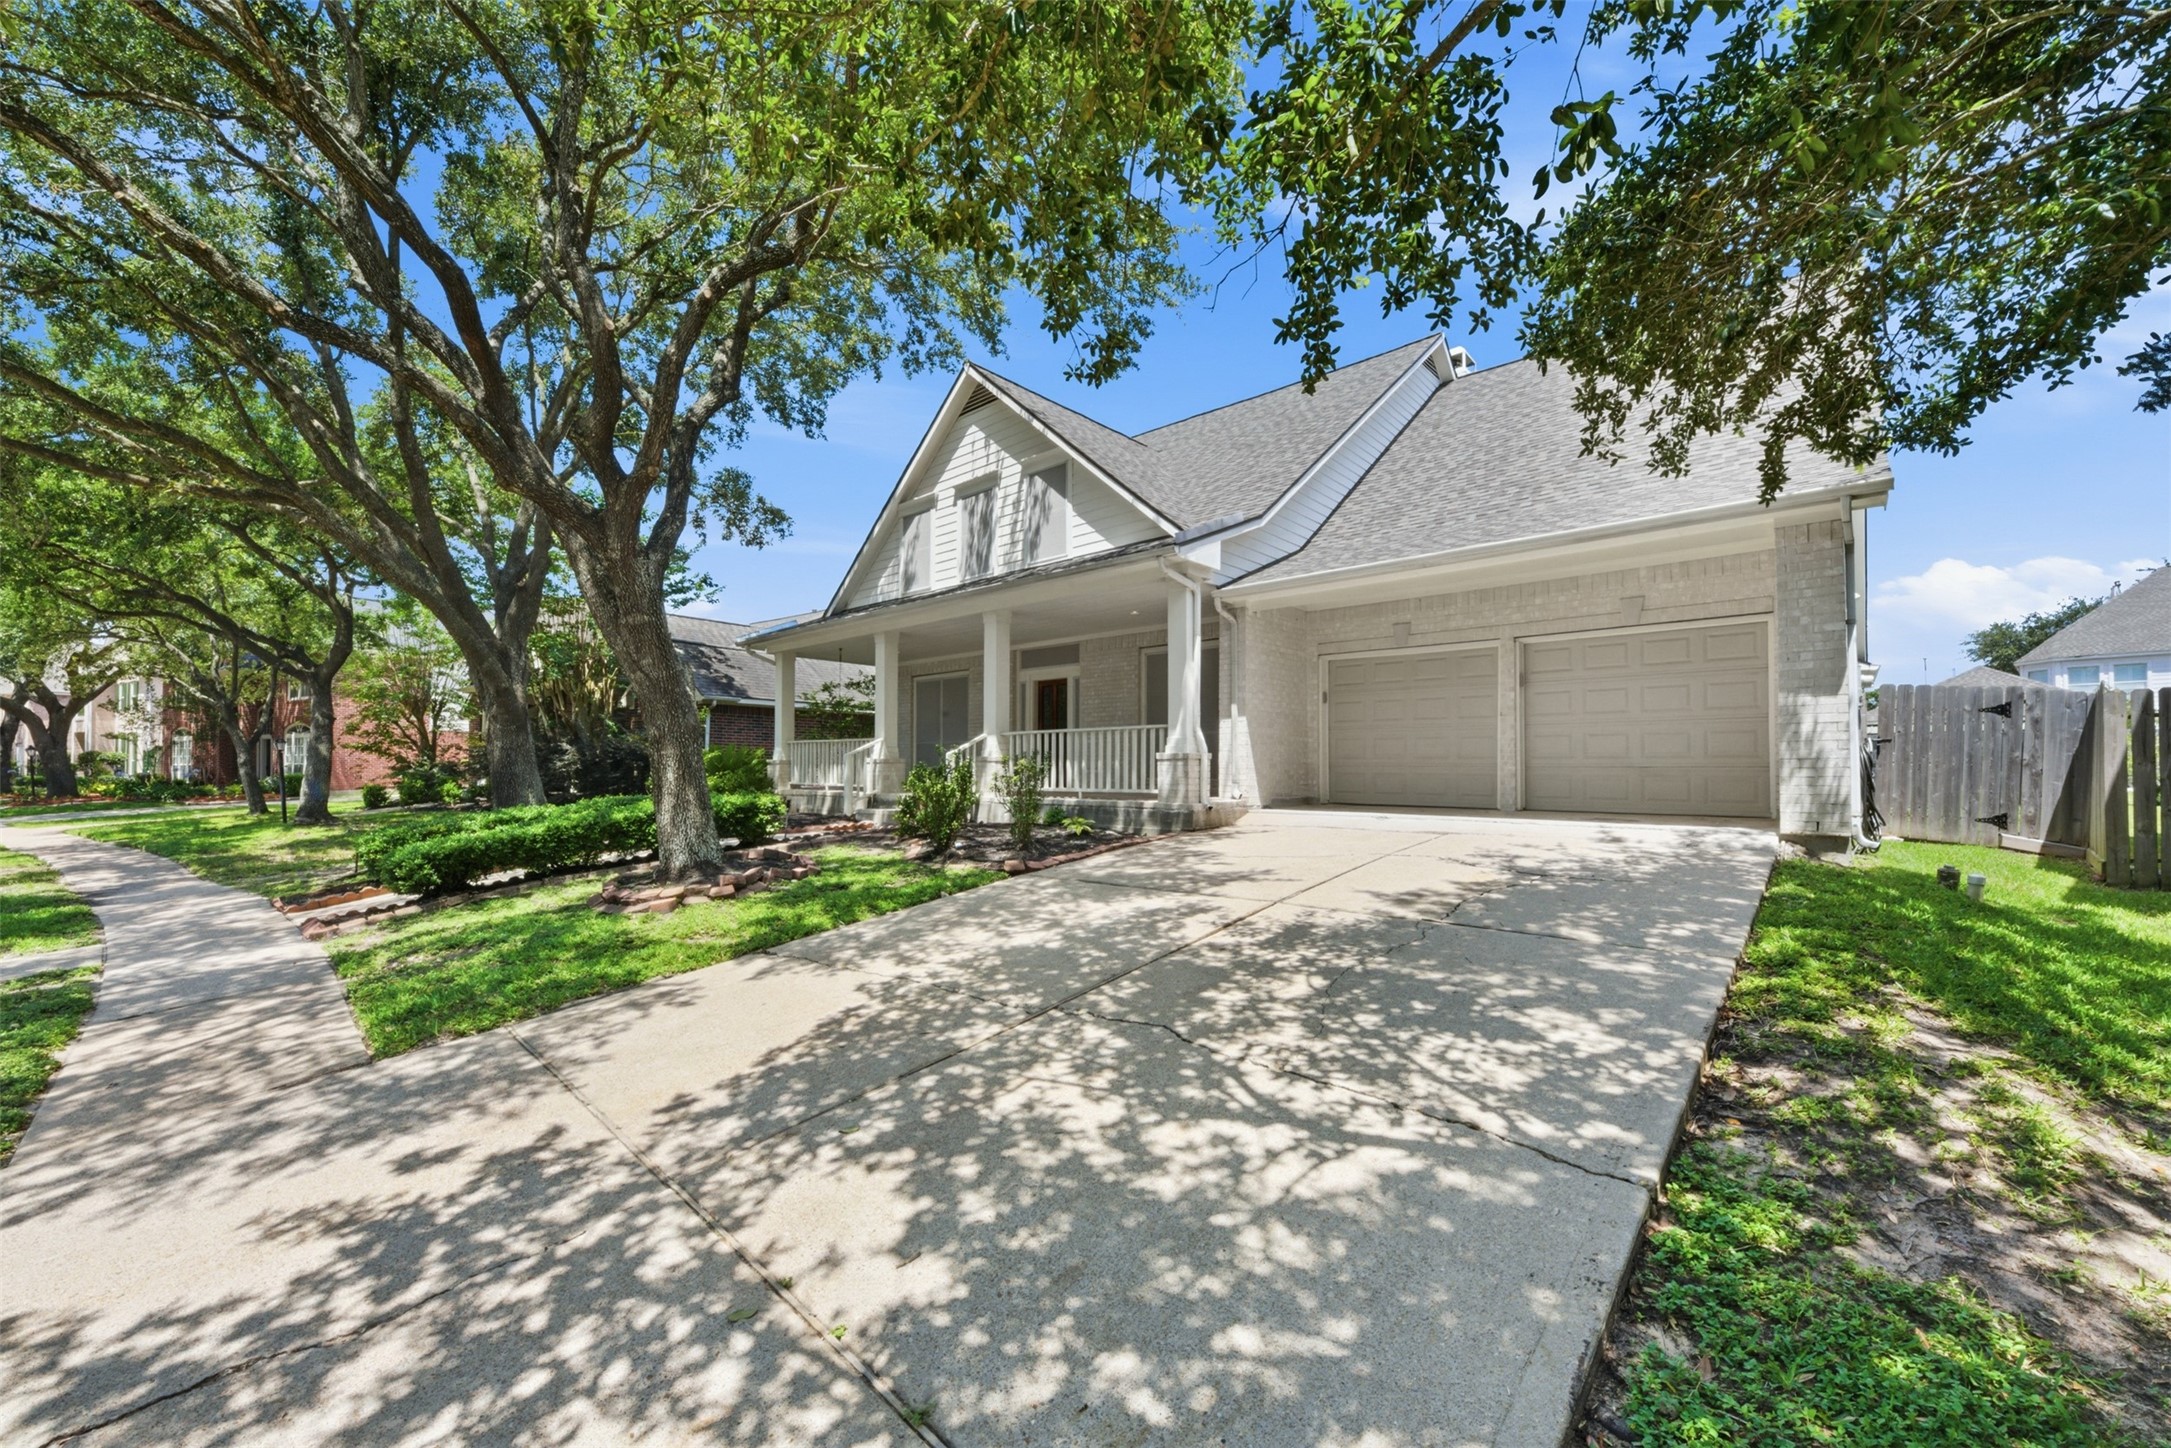
This charming home with a welcoming front porch, two-car garage, and has a spacious driveway. Surrounded by mature trees and landscaped greenery, it offers a serene setting on a quiet street.
This home looks great, no matter the angle that you look at it.
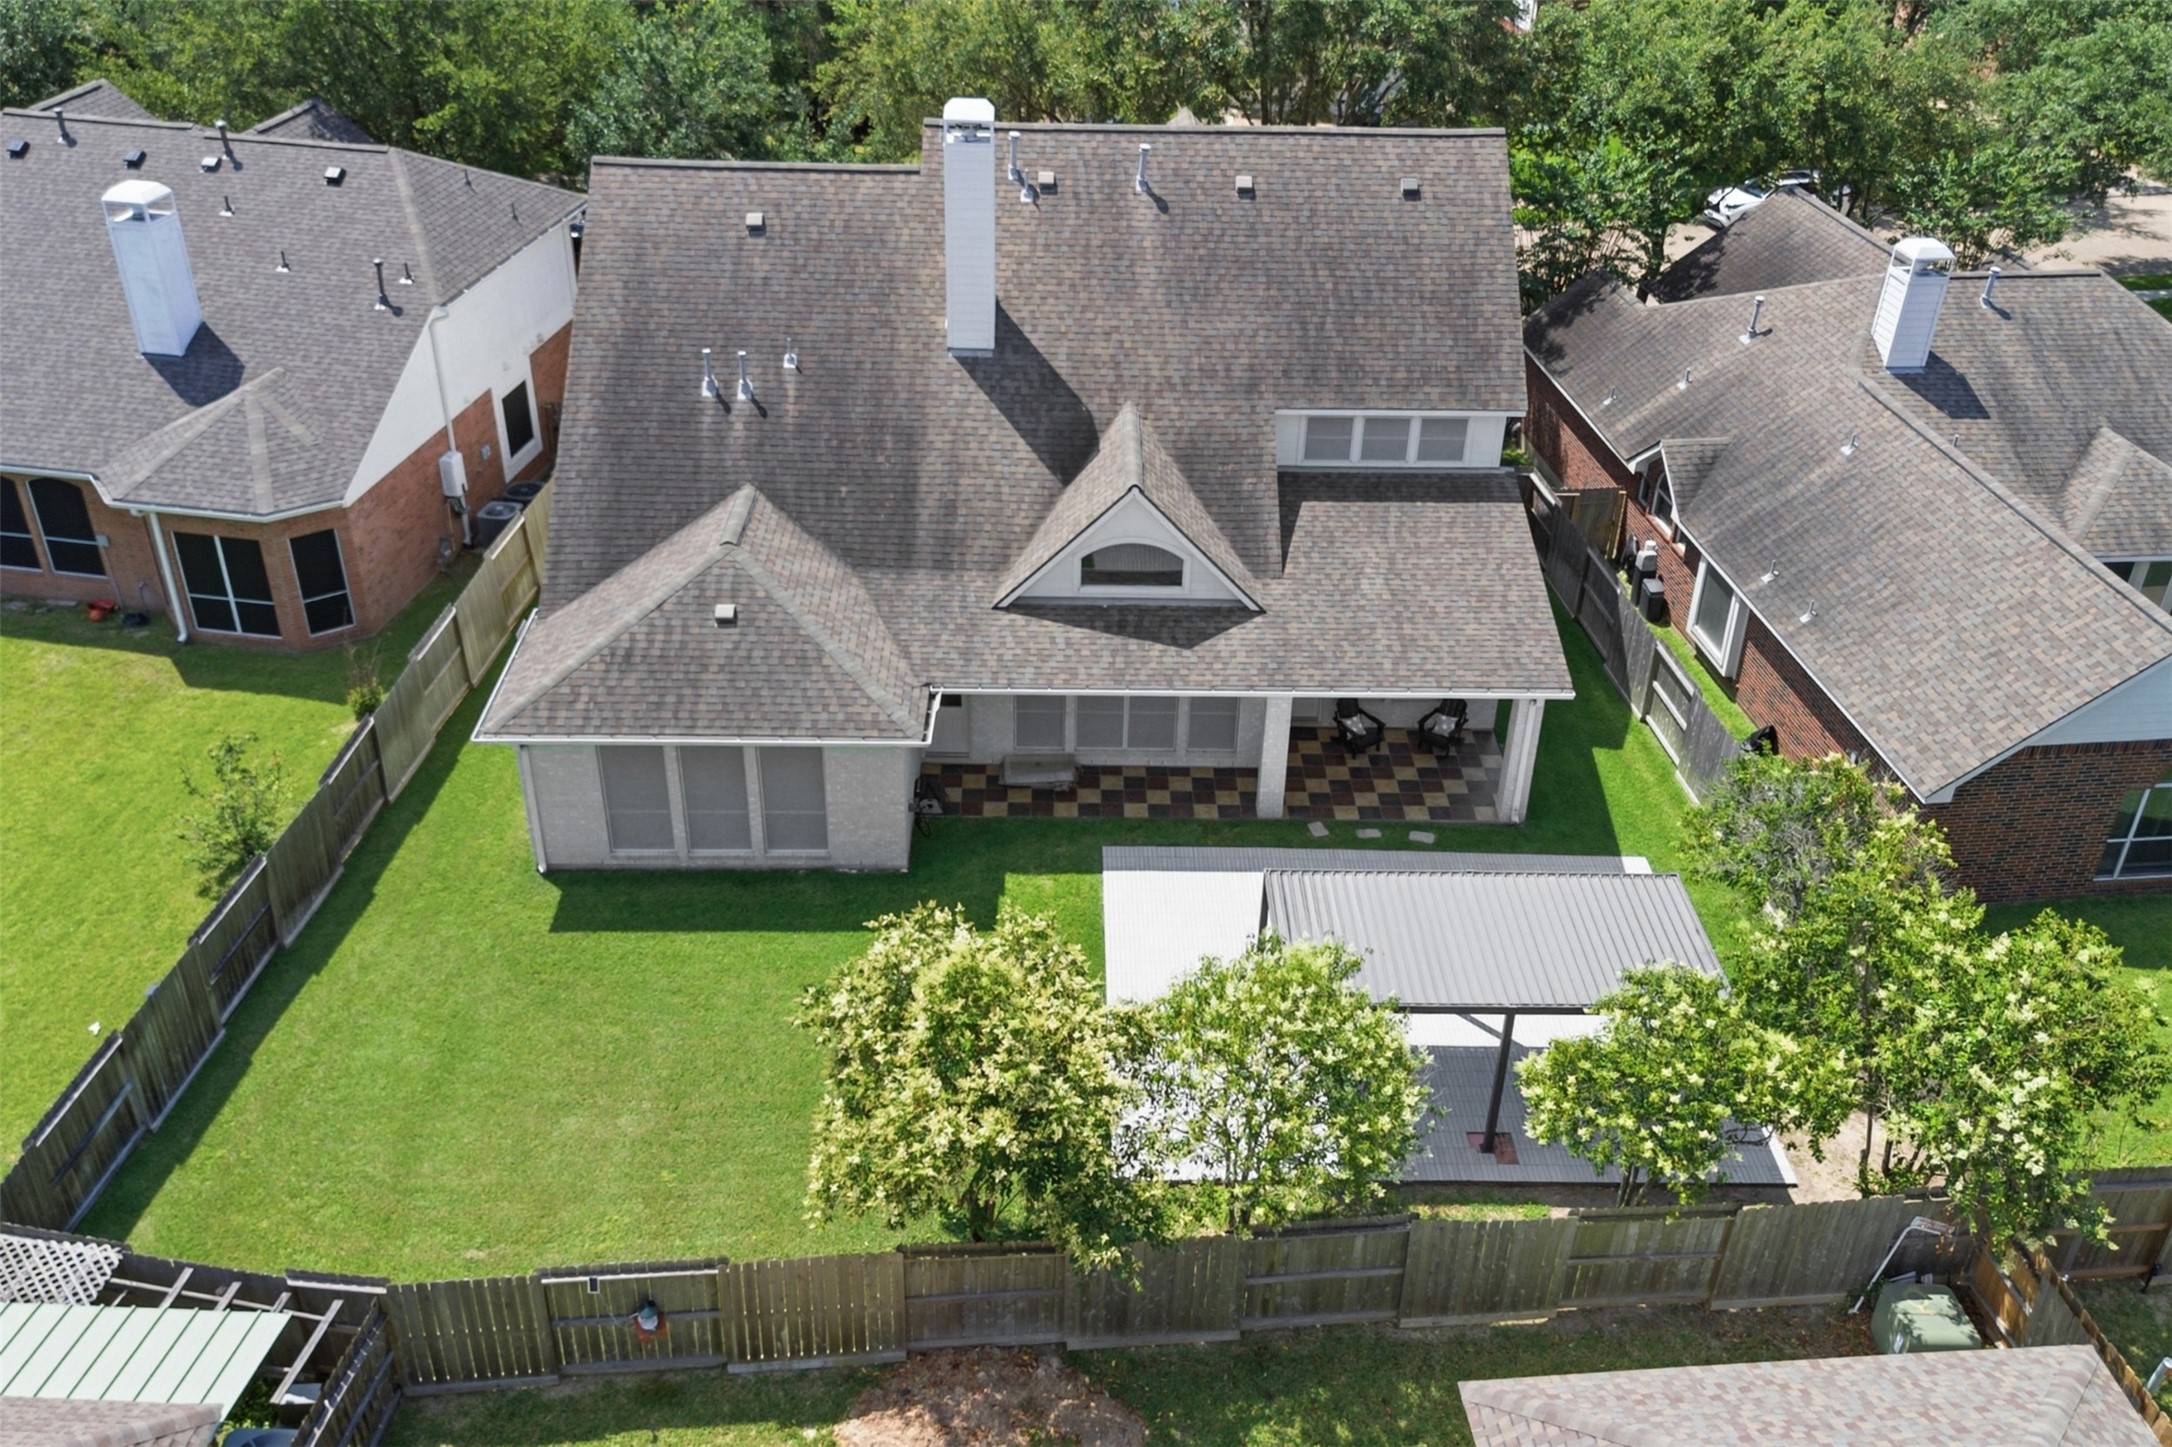
This aerial view shows this spacious two-story home with a well-maintained backyard. It highlights the large covered patio, perfect for outdoor entertainment, and is flanked by neighboring houses, offering a sense of community. The yard is fenced for privacy and includes some mature trees for shade.
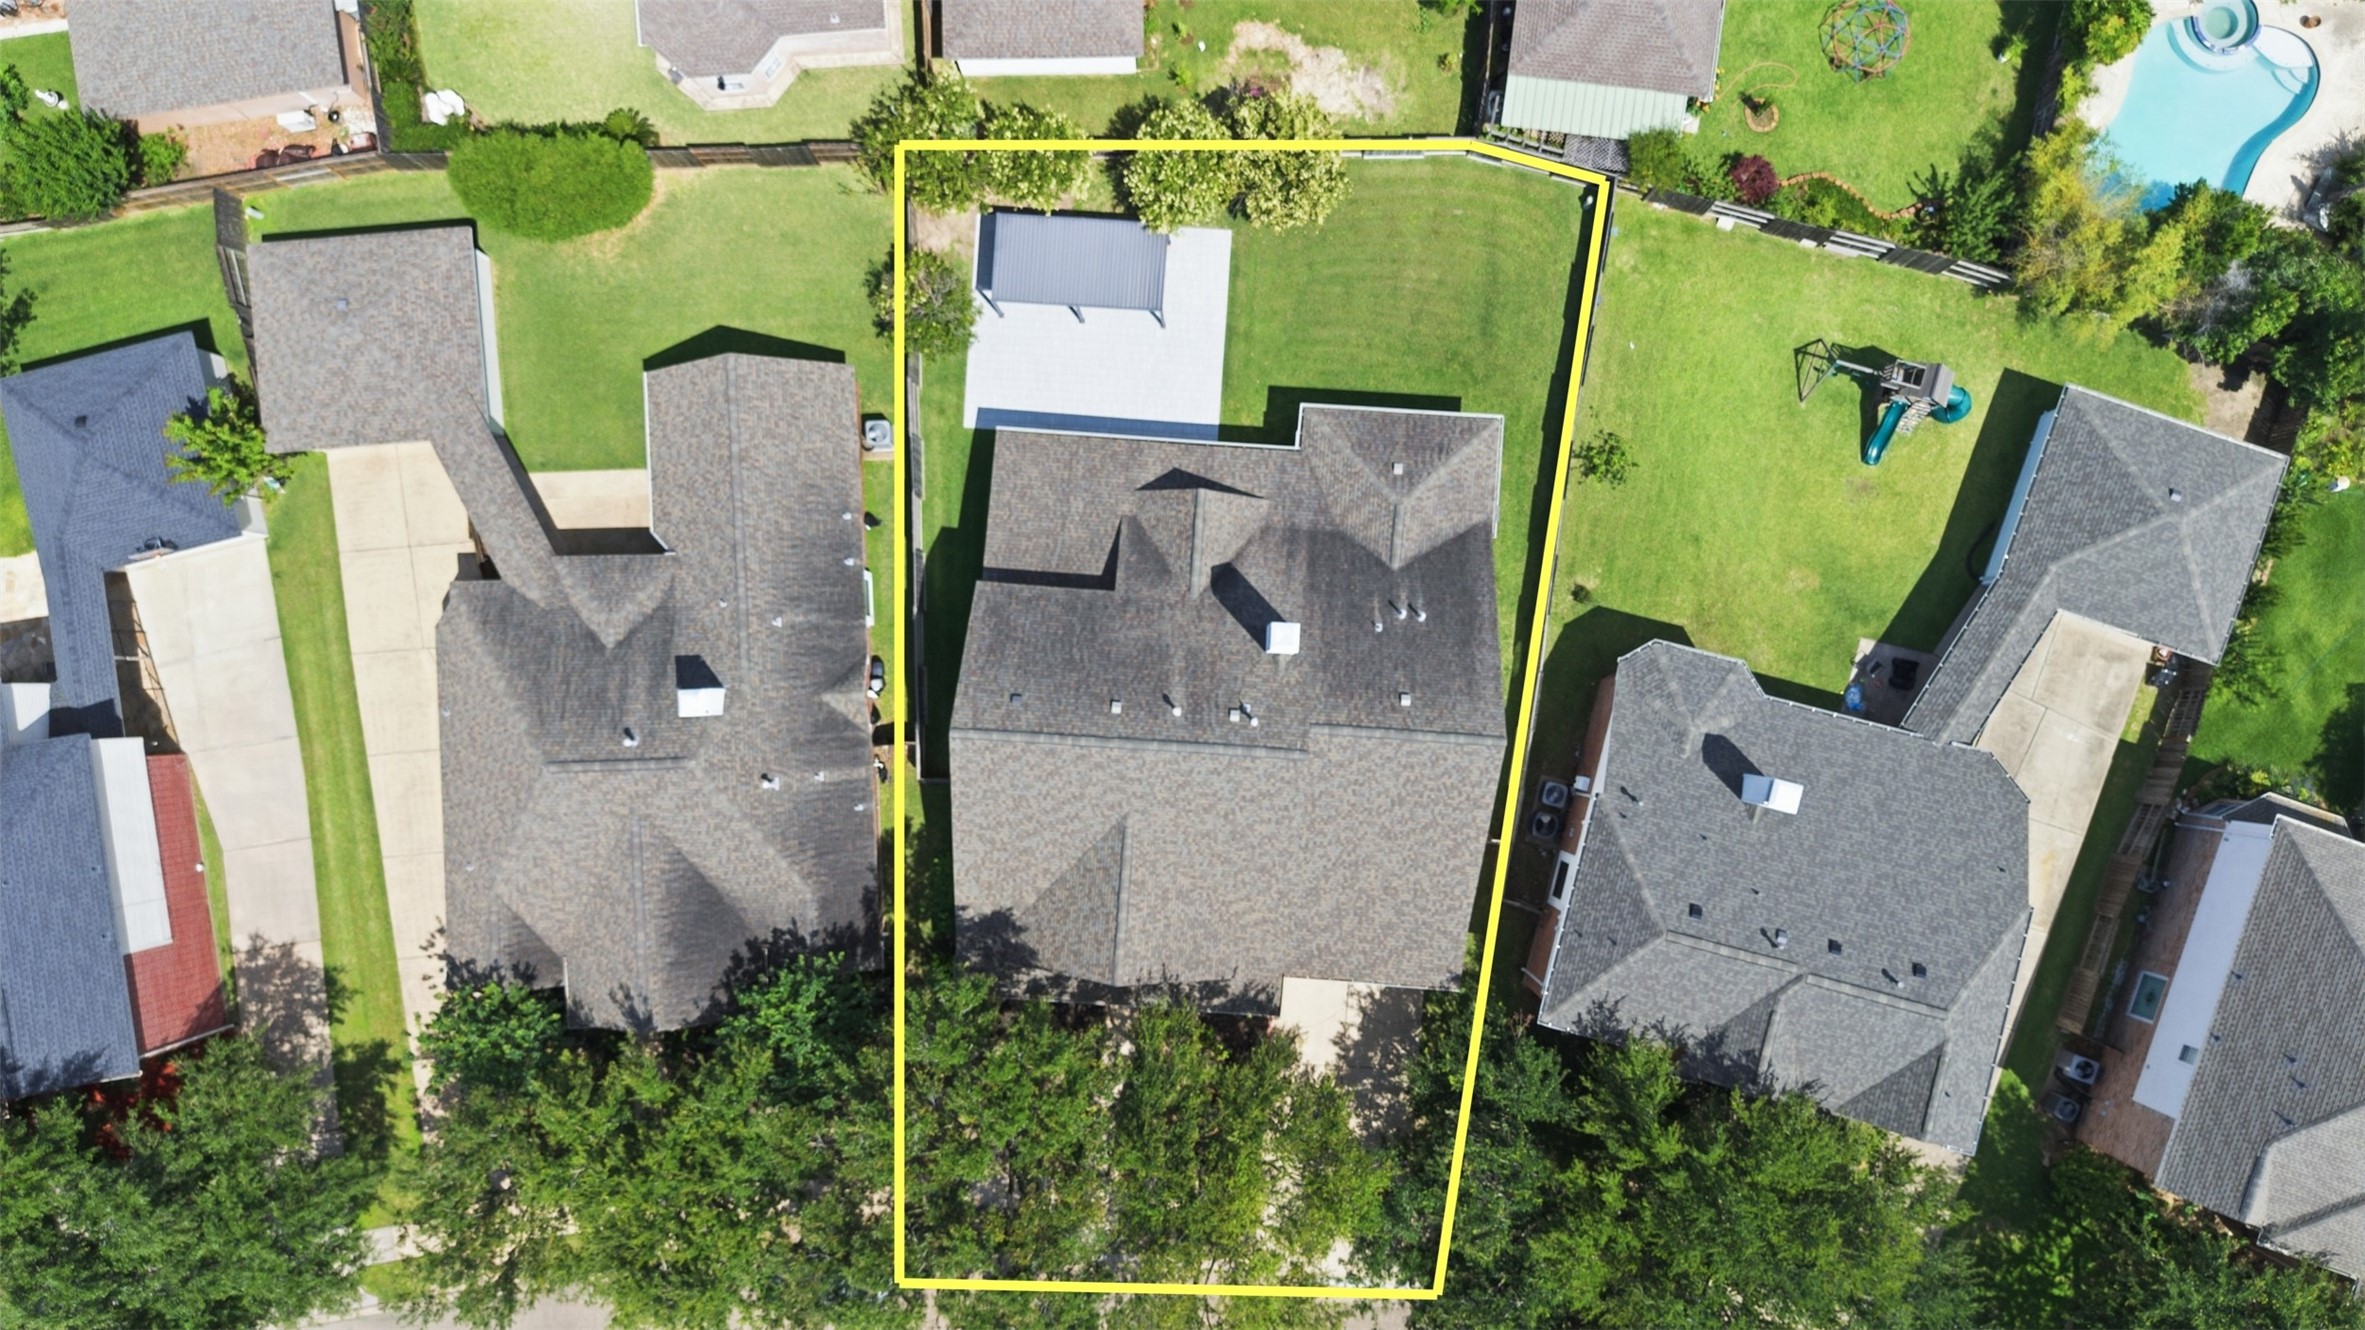
This aerial photo shows this amazing home with a spacious backyard, with boundaries highlighted by a yellow outline. A great vantage point that features the large covered deck area and ample amount of green lawn, offering a beautiful outdoor space, ideal for family activities or gardening.
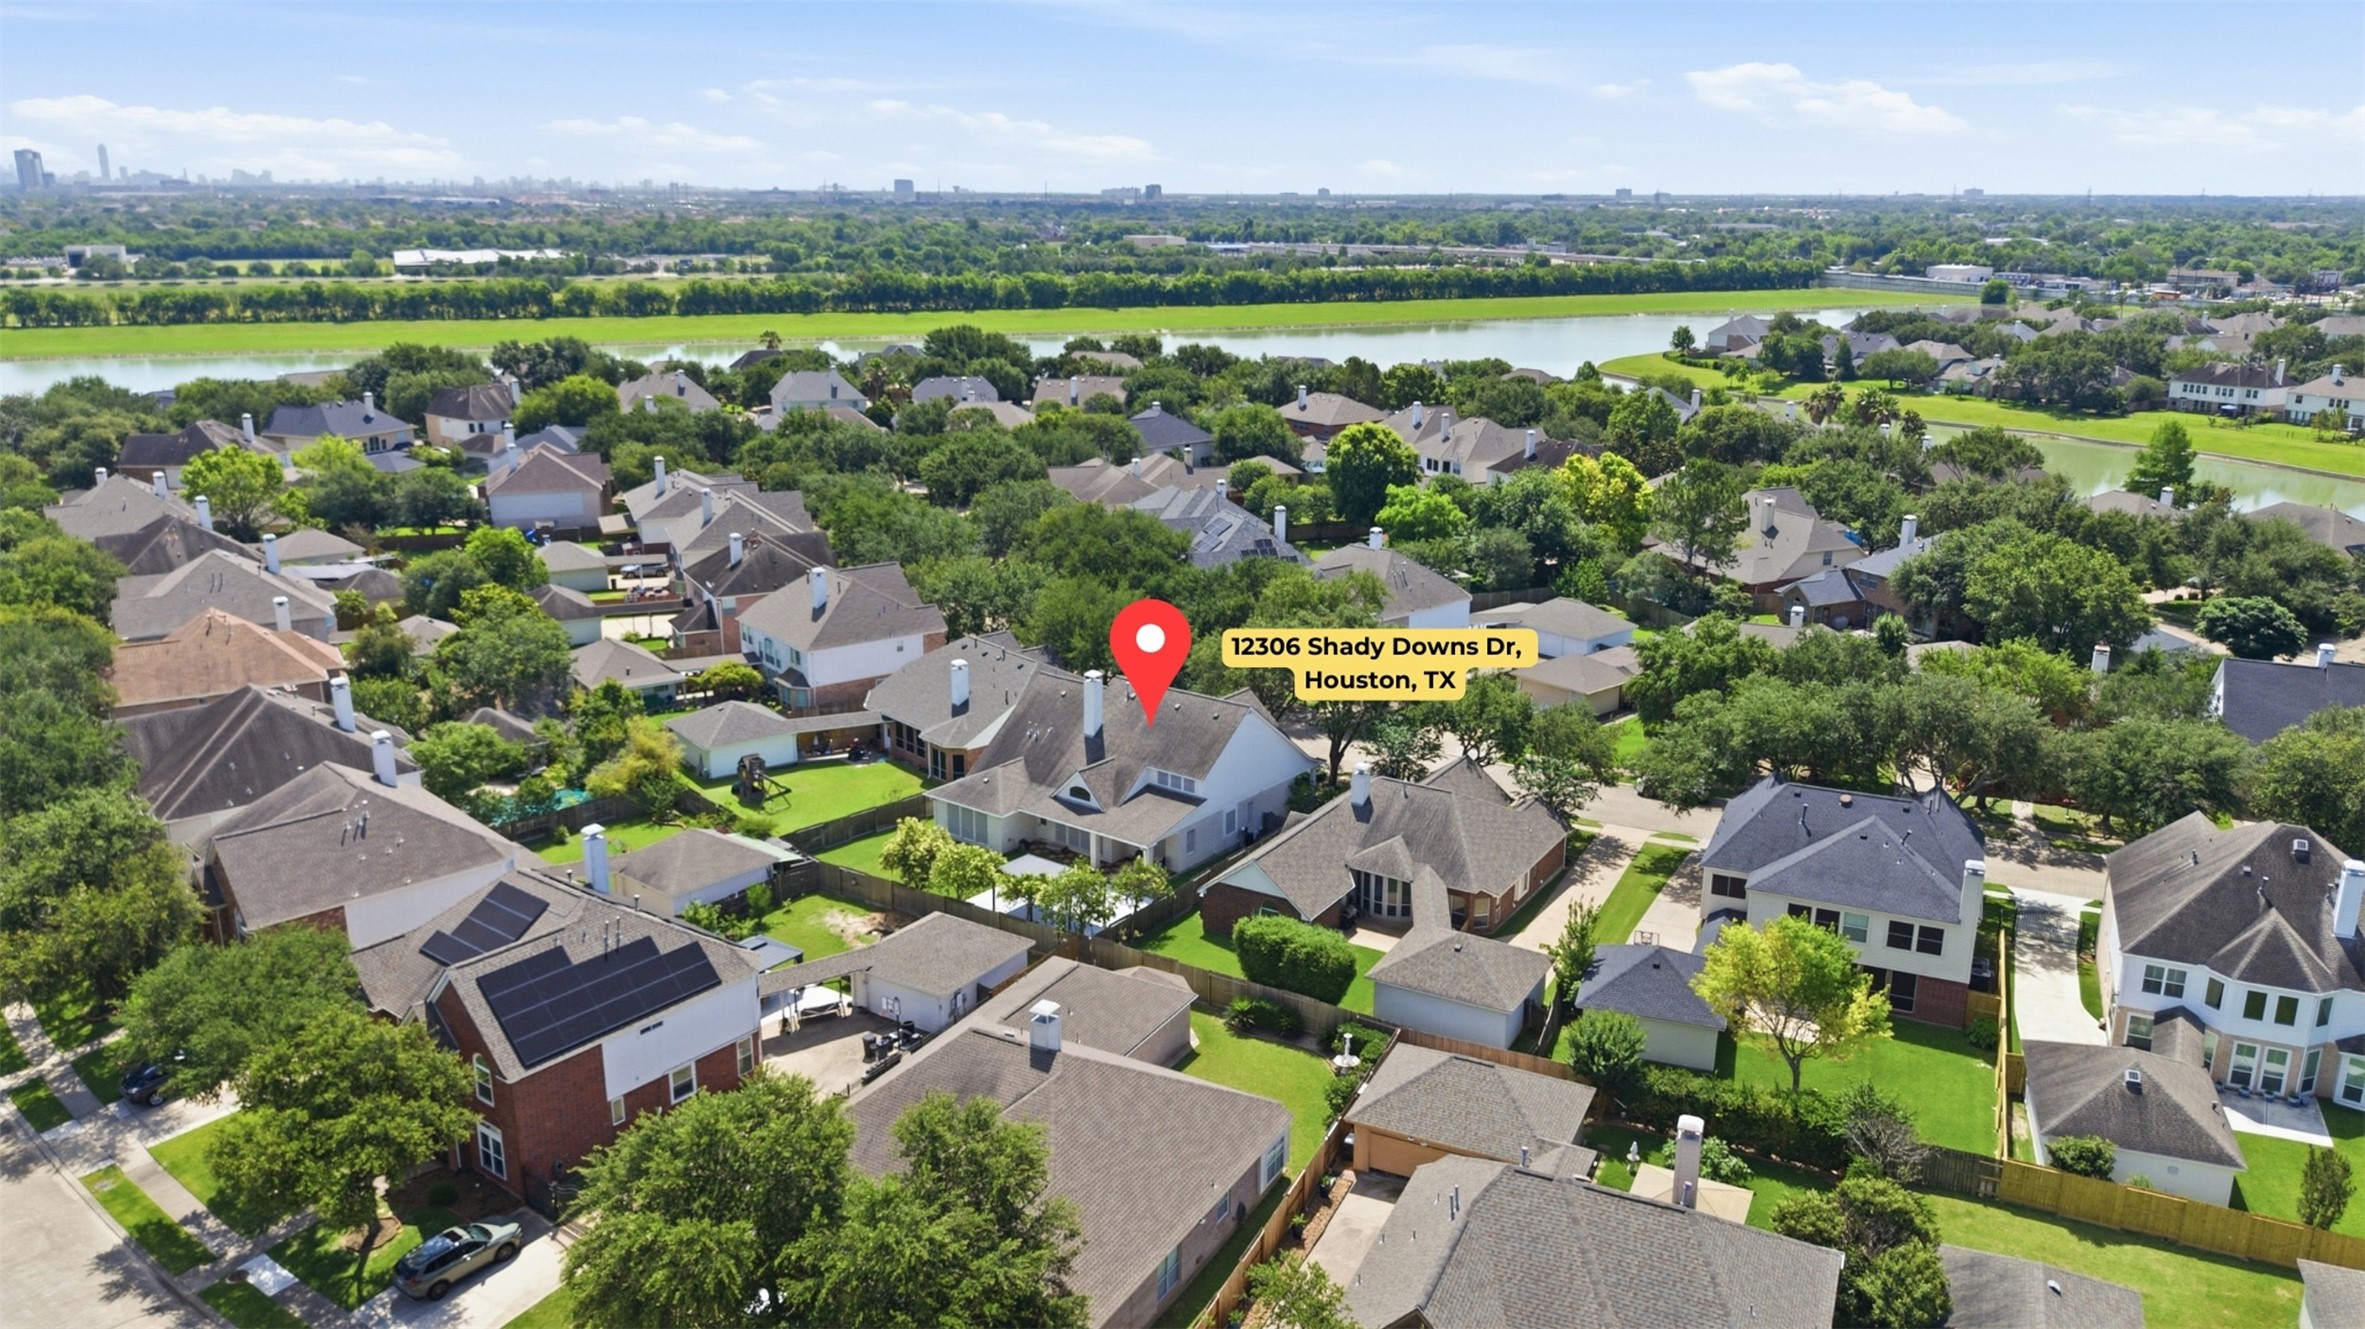
This aerial photo showcases the neighborhood with spacious homes surrounded by mature trees. This property is pinned and is centrally located, offering proximity to a peaceful and scenic lake with walking areas, yet easily accessible to city amenities.



.jpg)

