123 Del Monte Pines Drive,Montgomery, TX 77316
Montgomery, TX 77316



Description
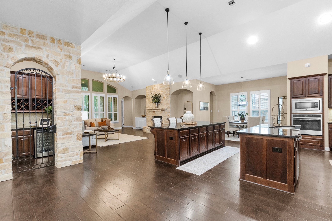
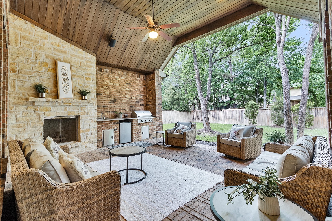
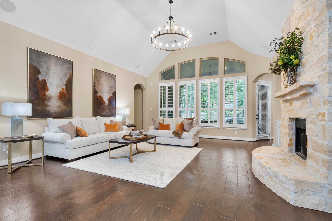
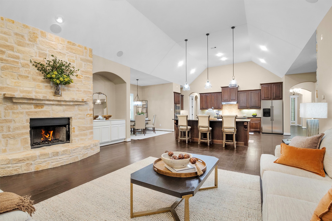
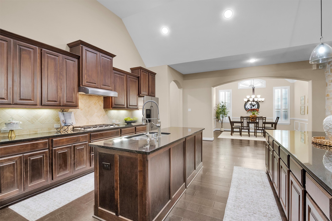
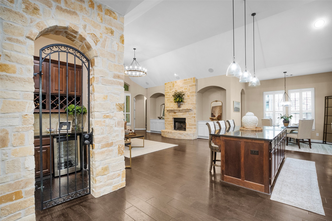
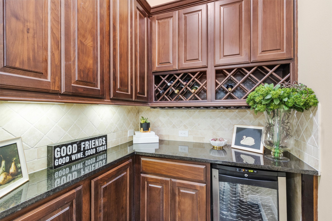
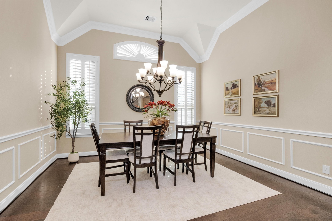
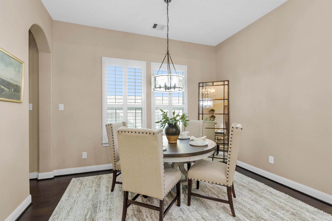
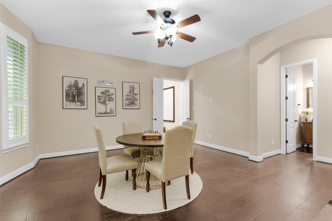
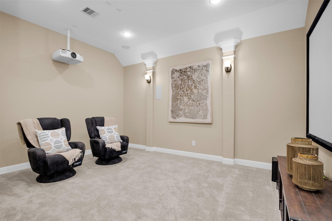
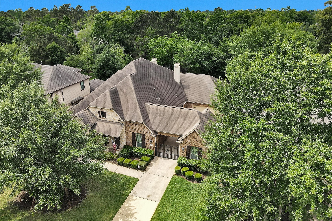
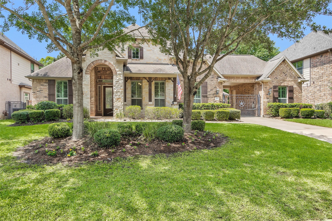
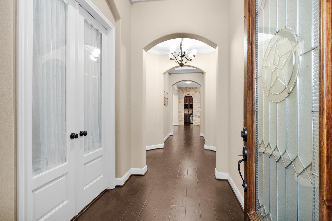
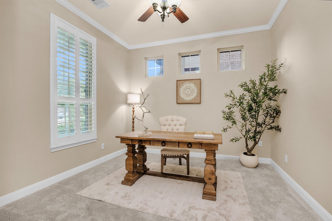
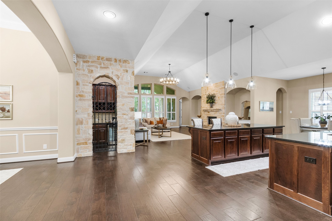
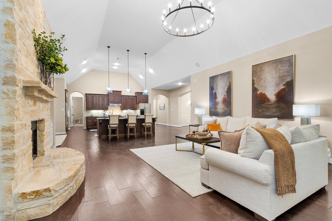
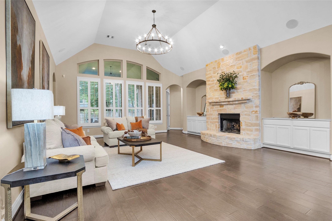
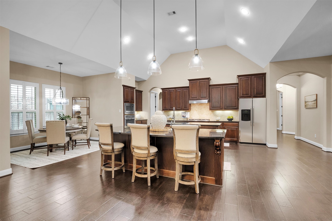
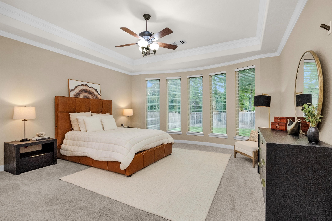
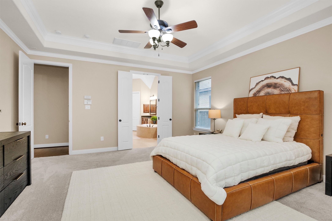
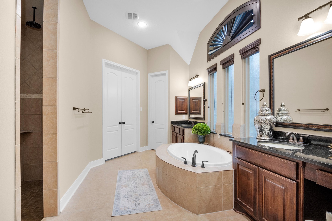
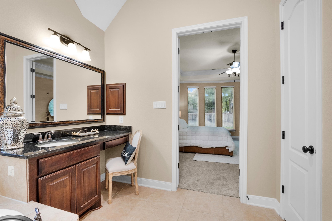
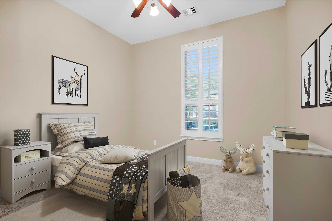
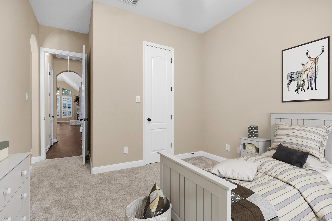
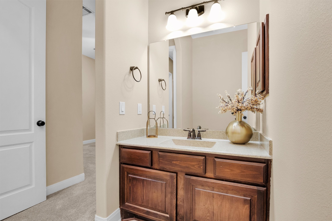
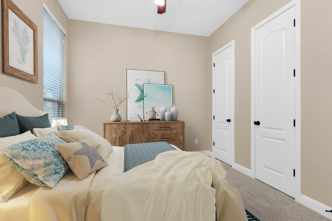
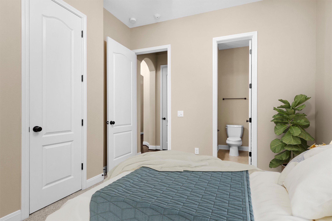
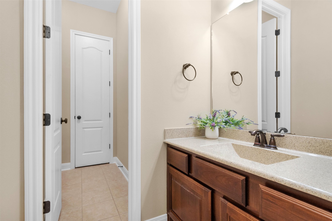
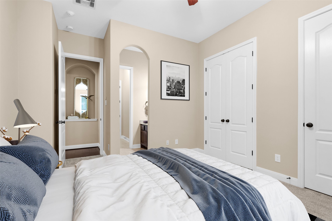
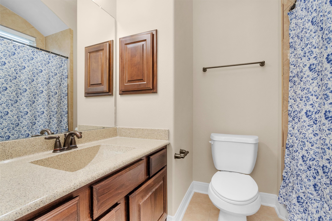
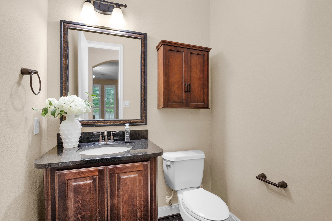
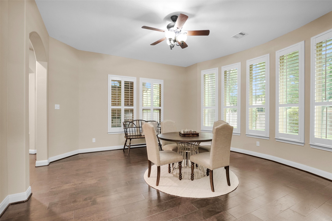
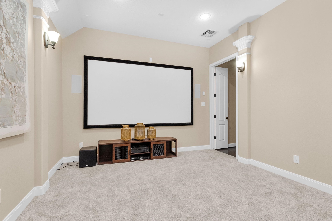
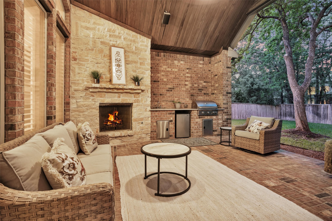
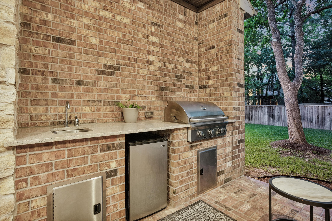
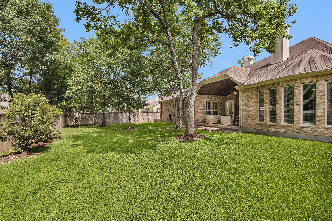
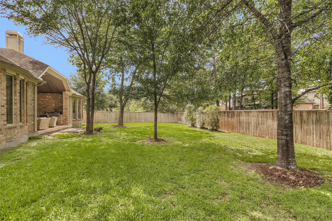
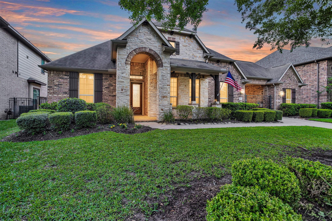
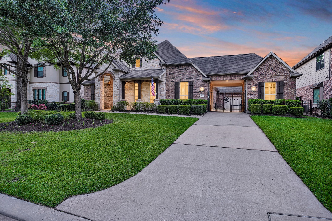
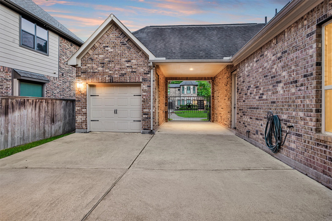
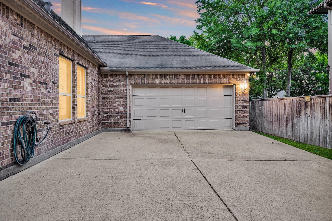
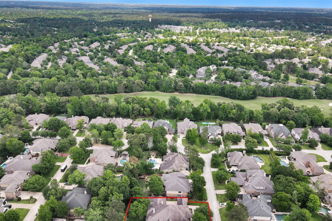
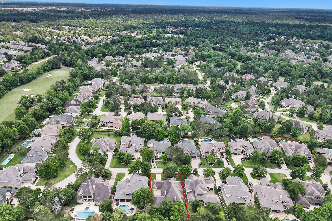
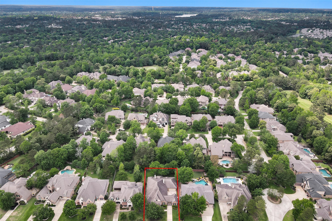
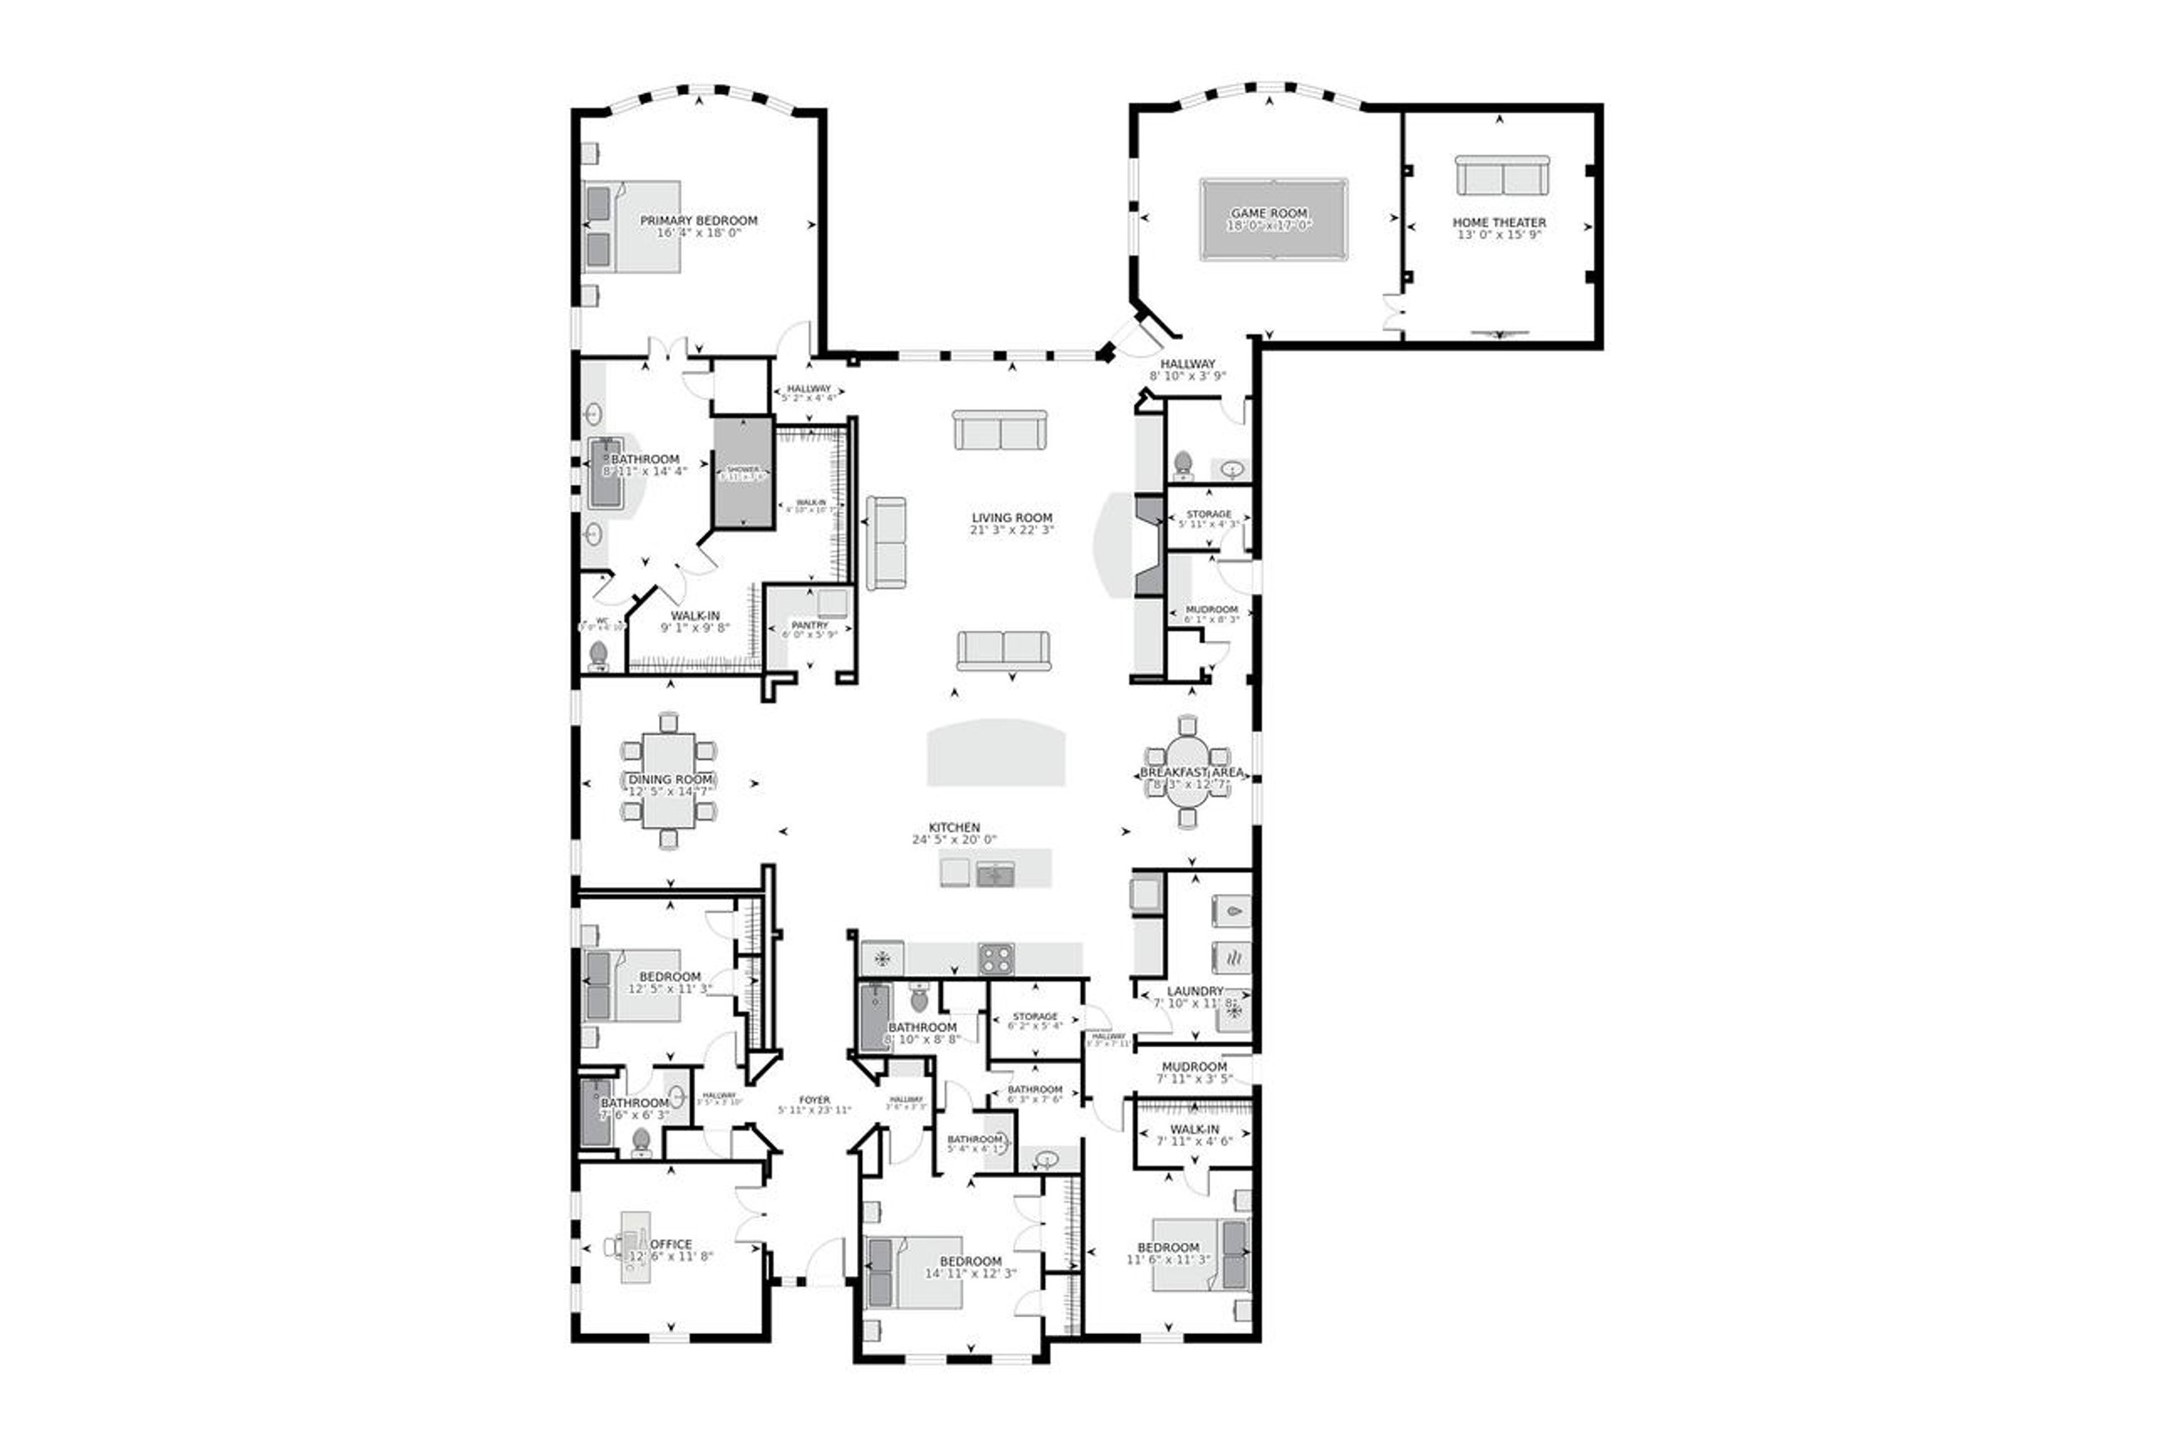
Privately tucked within the sought-after Woodforest community, this exceptional custom one-story offers timeless elegance, generous entertaining spaces, and effortless luxury living. A gated porte cochere welcomes you into a thoughtfully designed floorplan featuring rich finishes, a dramatic stone fireplace, oversized windows, and seamless indoor-outdoor flow. The chef-inspired kitchen with double islands opens to spacious living and dining areas-- ideal for gatherings. The private primary retreat features a spa-like bath and expansive custom closet, while secondary bedrooms, a media room, wine room, and executive office provide flexibility and comfort. Outdoors, enjoy a covered patio, outdoor kitchen, and beautifully landscaped setting designed for year-round entertaining. With more than 4,000 square feet all on one level, this rare Woodforest property combines luxury, comfort, and livability-- near golf, dining, trails, parks, medical, pharmacy, grocery, and top-rated MISD schools.
Details
| MLS # | 60690557 |
|---|---|
| Listing Type | For Sale |
| Style | House |
| HOA Dues | $1,392 |
| Sub-Type | Resale |
| Status | Pending |
| Year | 2013 |
| Days On Site | 130 |
| Listing Provided By | Compass RE Texas, LLC - The Woodlands | Amy Hersey |
Features
| Bed(s) | 4 |
|---|---|
| Bath(s) | 4 Total |
| SQ Feet | 4,052 |
| Garage | 3 |
| Pool | Yes |
| Story(s) | 1 |
| Acreage | 0.31 |
| Golf Course | Yes |
Exterior
| Lot Features | Near Golf Course |
|---|
Parking
| Garage Yes / No | Yes |
|---|---|
| Parking Features | Attached, Driveway, Electric Gate, Garage, Garage Door Opener |
Taxes
| Tax Annual Amount | 17588 |
|---|
Location
| Community Features | Community Pool, Master Planned Community, Golf |
|---|
Area Information
| State | TX |
|---|---|
| County | Montgomery |
| City | Montgomery |
| Zip Code | 77316 |
| Area | 39 |
| Subarea | Conroe Southwest |
| Community Name | Woodforest 23 |
| Listing VS Median (in Woodforest 23) | |
Price: $874,900 low | high Med: $937,450 sqft: 4,052 low | high Med: 4,141 $ / sqft: $216 low | high Med: $226 On site: 130 low | high Med: 86 | |
Request a showing
Request a showing
Contact
Learn More About This Property

| State | TX |
|---|---|
| County | Montgomery |
| City | Montgomery |
| Zip Code | 77316 |
| Area | 39 |
| Subarea | Conroe Southwest |
| Community Name | Woodforest 23 |
| Listing VS Median (in Woodforest 23) | |
Price: $874,900 low | high Med: $937,450 sqft: 4,052 low | high Med: 4,141 $ / sqft: $216 low | high Med: $226 On site: 130 low | high Med: 86 | |


.jpg)

Land & Ranch 210.483.7500 | Bandera 830.850.6700 | Global Luxury 210.483.5700 | Coldwell Banker Commercial Alamo City 210.483.6250
North Central San Antonio / Stone Oak 210.483.7070 | Harper Property Management 210.483.7040 | Relocation Services 210.483.7121
North West San Antonio 210.483.0000 | Laredo 956.722.4822 | Coldwell Banker Commercial International Gateway 956.937.2867
