
Description
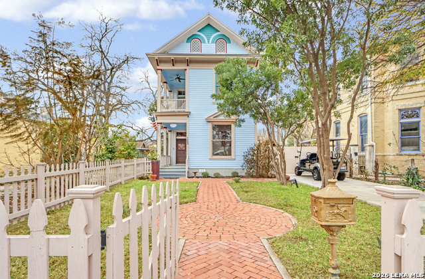
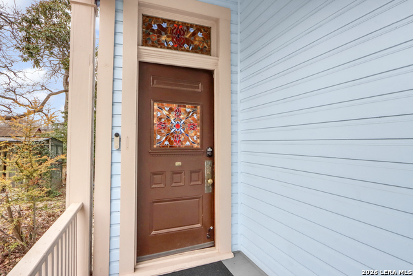
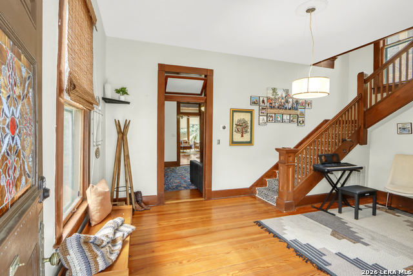
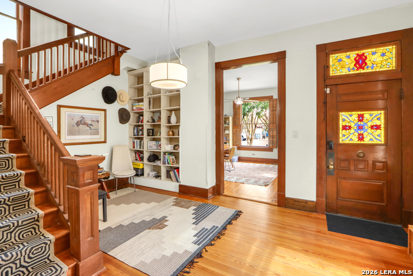
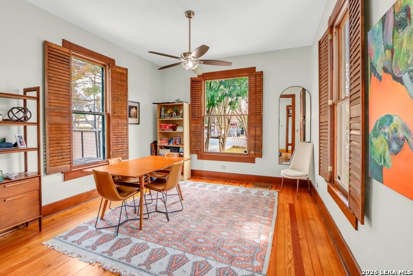

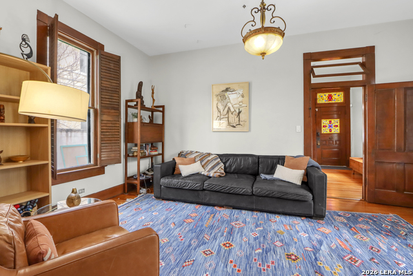
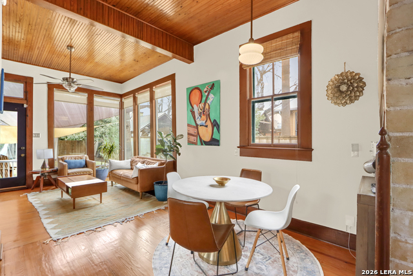
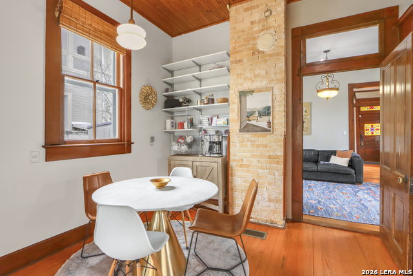
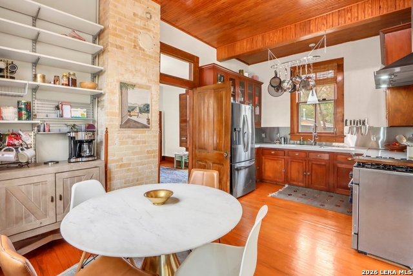
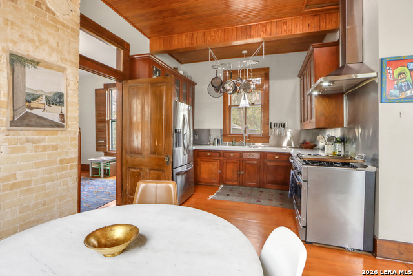
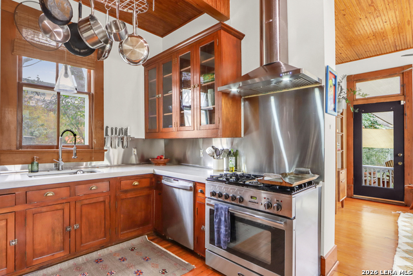
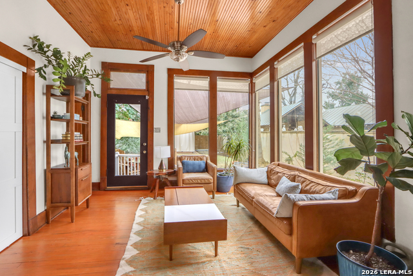
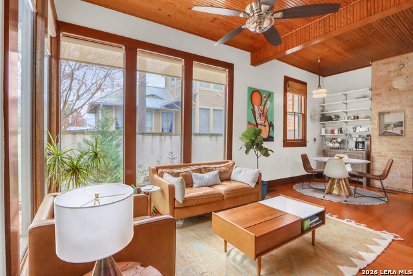
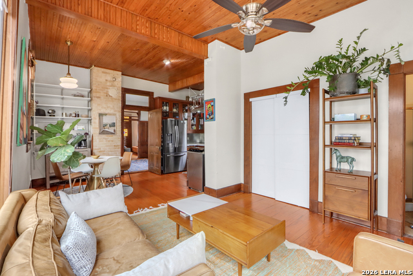
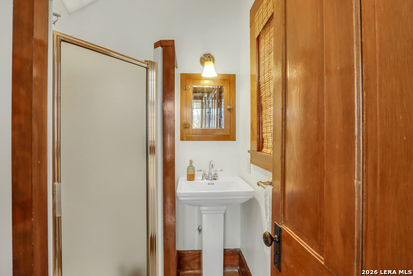
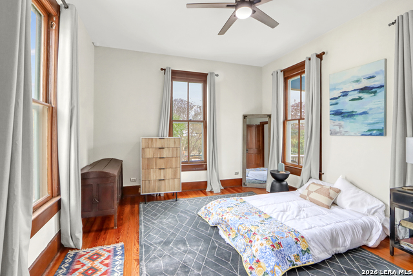
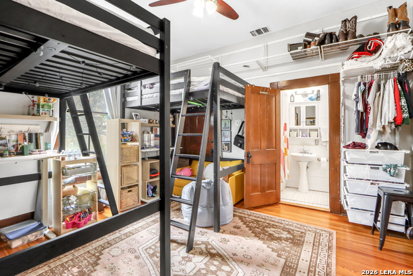
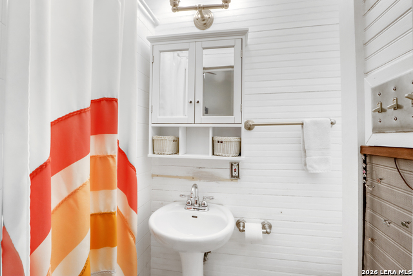
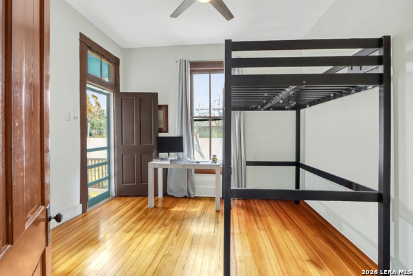
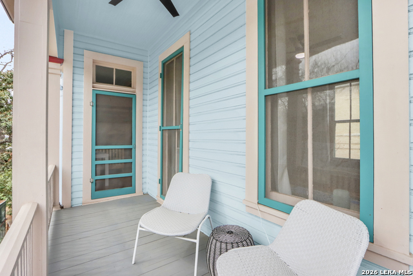
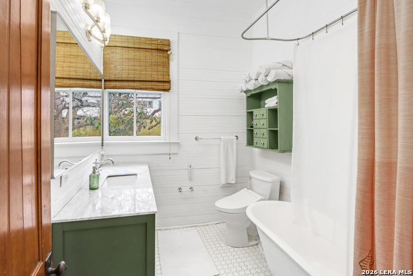
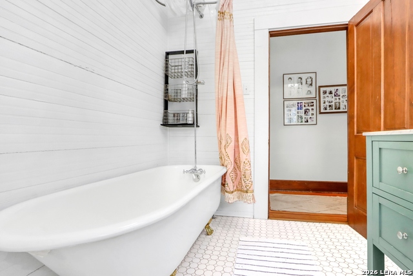
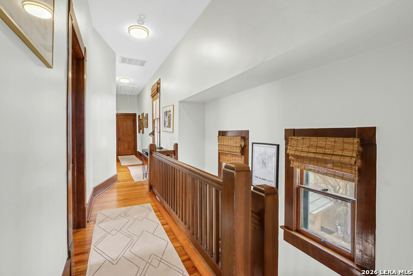
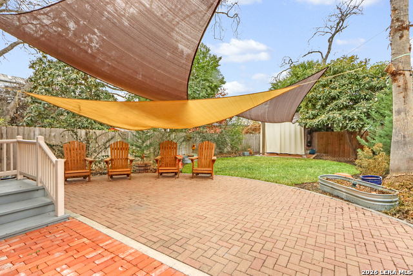
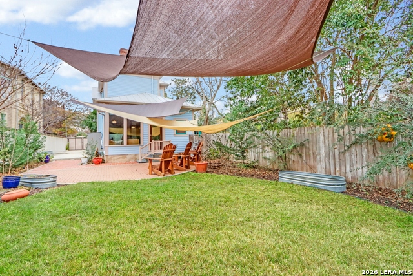
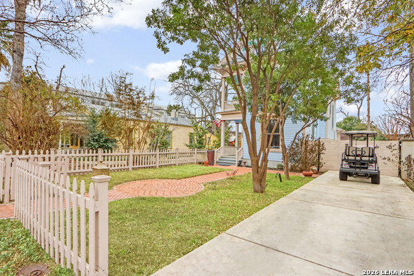
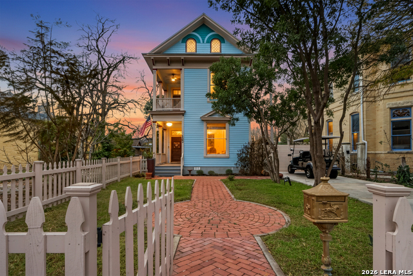
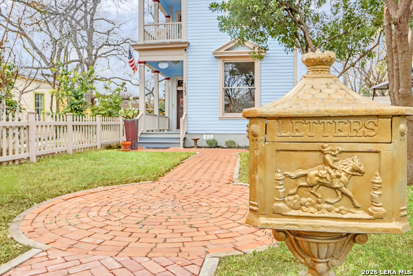
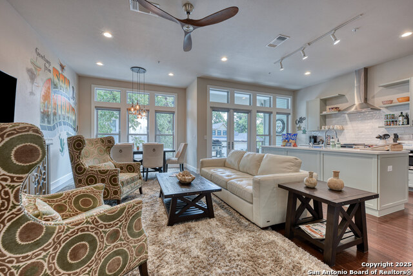
Built in 1905 for a relative of King William, resident Hugo Griesenbeck, who lived just to the right, this striking Victorian holds a meaningful place in the neighborhood's story. It's even said to sit beside the oldest home in the district. The original millwork is captivating-intricate, purposeful, and remarkably intact. Rich hardwood floors extend throughout, anchoring the interior in character and heritage. Modest in scale from the street, the home opens into airy ceilings, well-proportioned rooms, and a personality that feels both vibrant and welcoming. The entry sets the tone immediately, offering a gracious introduction each time guests arrive. The front foyer, complete with staircase and built-in shelving, carries the presence of a classic study; distinguished yet comfortable. It's a first impression that feels both refined and timeless. At the rear of the home, the family room is lined with windows that invite in soft daylight and frame views of the backyard. It's a space that naturally encourages you to linger. Nearby, you'll find a full bath with shower and a laundry room that smartly serves double duty as a pantry. Just beyond the back steps, curated landscaping, a paver patio, established trees, and a pergola create an outdoor setting ready to become whatever you envision. Upstairs offers three bedrooms. One featuring an ensuite bath and private balcony, another with its own balcony retreat. Two full baths serve the second level, including one with the timeless clawfoot tub so often cherished in historic residences. Off-street parking accommodates two vehicles in the driveway, with additional room available behind the side gate extending into the backyard; an uncommon convenience for homes of this era. Here, downtown living truly means walkability, with restaurants, cafes, and everyday destinations just steps away. This is more than a Victorian showpiece. It's a tangible chapter of San Antonio's past-offering connection, charm, and a story ready for its next steward.
Details
| MLS # | 1948304 |
|---|---|
| Listing Type | For Sale |
| Style | House |
| Status | Active |
| Year | 1905 |
| Days On Site | 168 |
| Listing Provided By | Texas Landmen | Zachary Biermann |
Features
| Bed(s) | 3 |
|---|---|
| Bath(s) | 3 Total |
| SQ Feet | 2,112 |
| Story(s) | 2 |
| Acreage | 0.14 |
Interior
| Interior | Two Living Area, Liv/Din Combo, Eat-In Kitchen, Two Eating Areas, Study/Library, Media Room, All Bedrooms Upstairs, High Ceilings, High Speed Internet, Laundry Main Level, Laundry Room |
|---|---|
| Heating | 2 Units |
| Heating Fuel | Electric, Natural Gas |
| Fireplace | Not Applicable |
Exterior
| Exterior | Wood |
|---|---|
| Exterior Features | Privacy Fence, Partial Fence, Storage Building/Shed, Mature Trees |
| Roof | Metal |
Parking
| Garage Parking | None/Not Applicable |
|---|
Utilities
| Waterorsewer | City |
|---|
Taxes
| Tax Property Id | 009350010050 |
|---|---|
| Taxed By Mltpl Counties | No |
| Total Tax | 16031.4 |
Area Information
| State | TX |
|---|---|
| County | Bexar |
| City | San Antonio |
| Zip Code | 78210 |
| Area | Bexar |
| Community Name | KING WILLIAM |
| School District | San Antonio I.S.D. |
| Elementary School | Bonham |
| High School | Brackenridge |
| Listing VS Median (in KING WILLIAM) | |
Price: $895,000 low | high Med: $379,900 sqft: 2,112 low | high Med: 1,057 $ / sqft: $424 low | high Med: $359 On site: 168 low | high Med: 70 | |
Market Activity 78210
Request a showing
Request a showing
Contact
Learn More About This Property

| State | TX |
|---|---|
| County | Bexar |
| City | San Antonio |
| Zip Code | 78210 |
| Area | Bexar |
| Community Name | KING WILLIAM |
| School District | San Antonio I.S.D. |
| Elementary School | Bonham |
| High School | Brackenridge |
| Listing VS Median (in KING WILLIAM) | |
Price: $895,000 low | high Med: $379,900 sqft: 2,112 low | high Med: 1,057 $ / sqft: $424 low | high Med: $359 On site: 168 low | high Med: 70 | |




.jpg)

Land & Ranch 210.483.7500 | Bandera 830.850.6700 | Global Luxury 210.483.5700 | Coldwell Banker Commercial Alamo City 210.483.6250
North Central San Antonio / Stone Oak 210.483.7070 | Harper Property Management 210.483.7040 | Relocation Services 210.483.7121
North West San Antonio 210.483.0000 | Laredo 956.722.4822 | Coldwell Banker Commercial International Gateway 956.937.2867
