
1228 Paladin Trl,Spring Branch, TX 78070
Spring Branch, TX 78070














Description
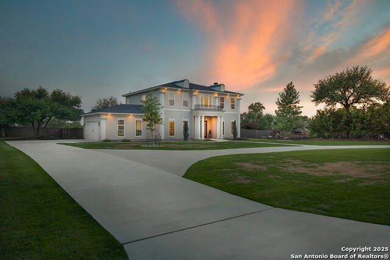
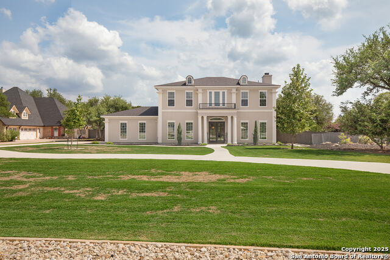
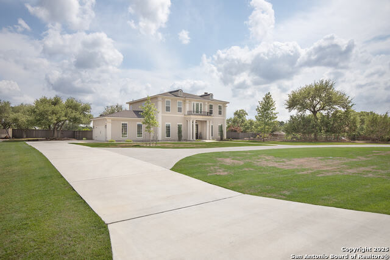
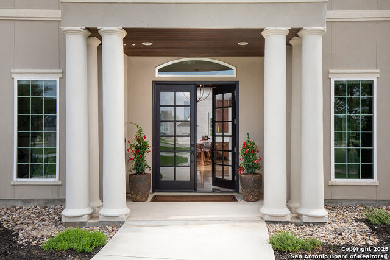
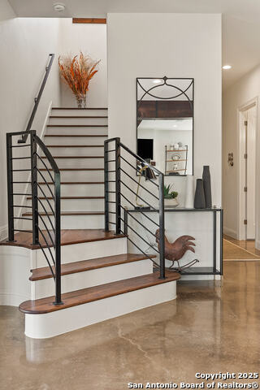
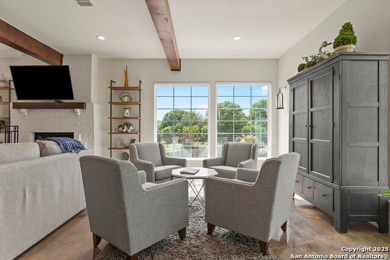
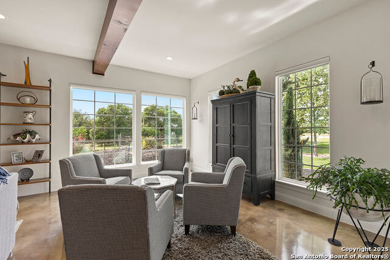
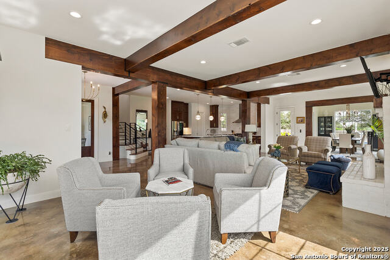
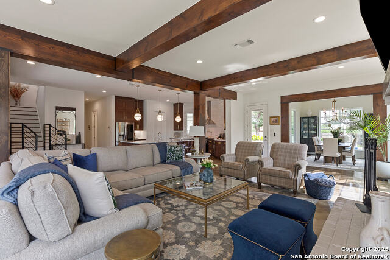
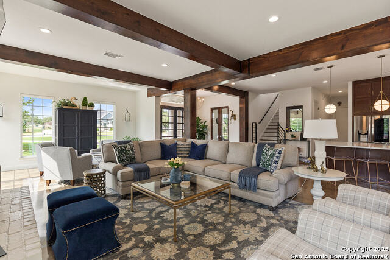
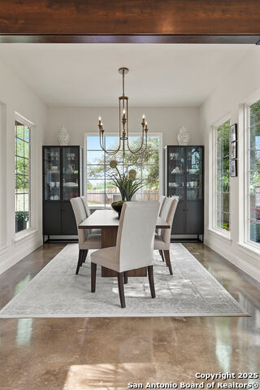
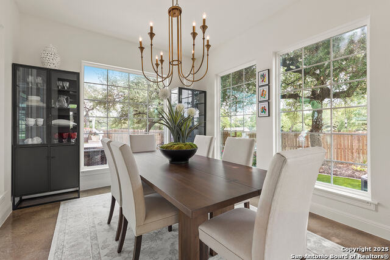
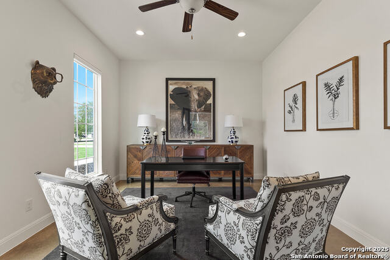
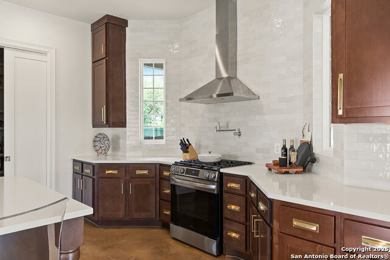
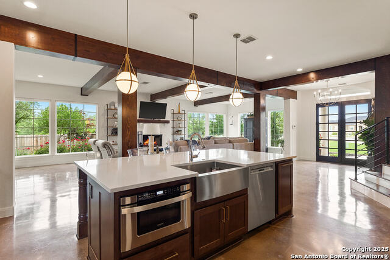
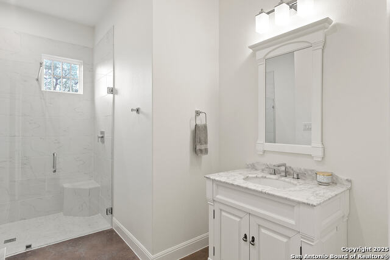
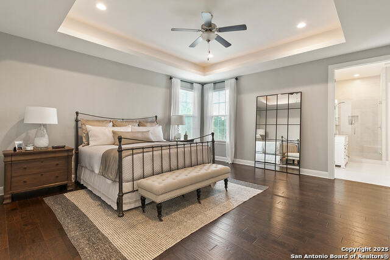
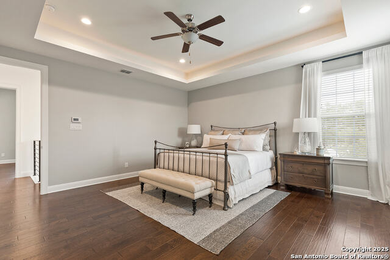
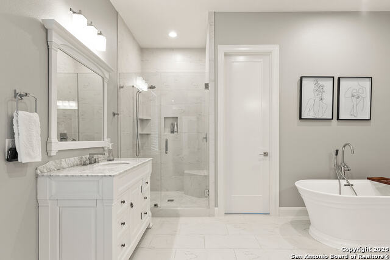
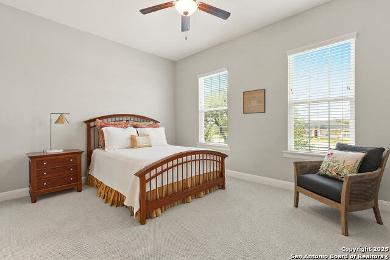
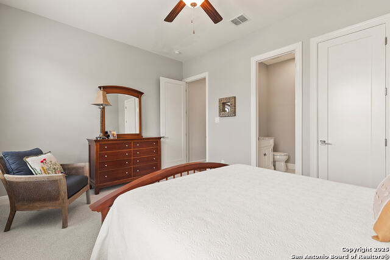
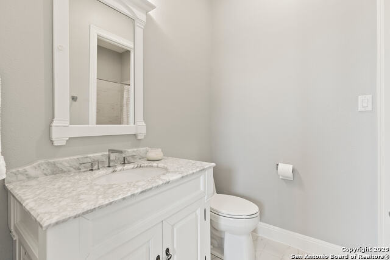
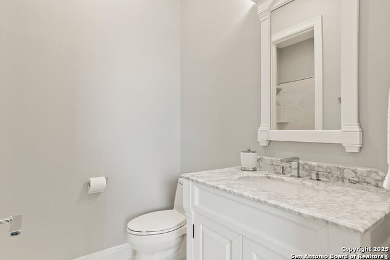
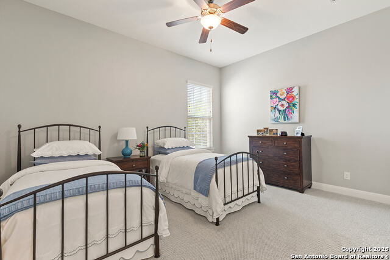
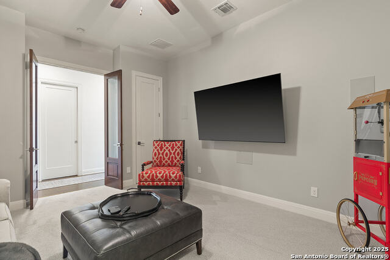
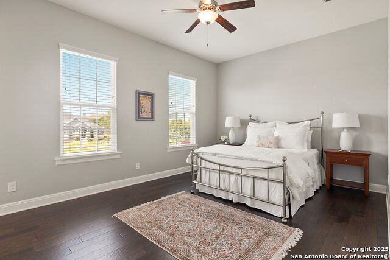
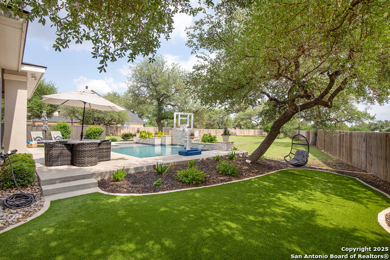
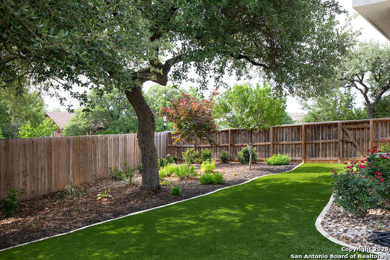
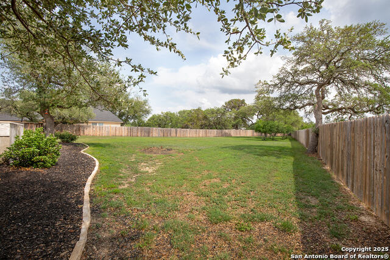
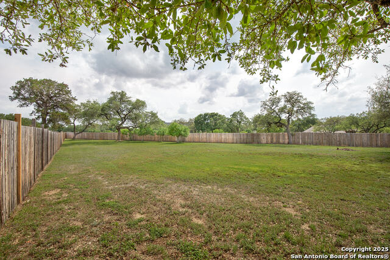
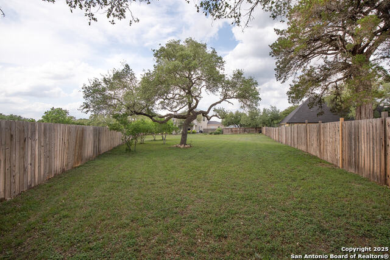
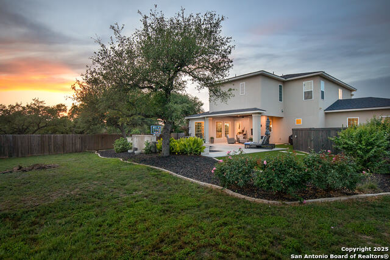
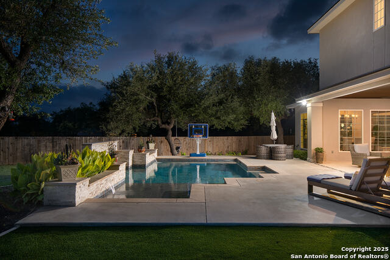
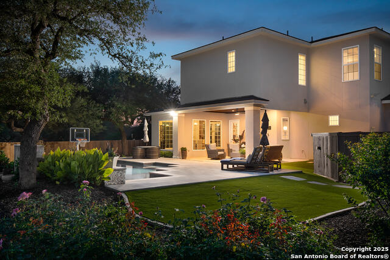
Set on a full acre in the heart of the Texas Hill Country, this two-story custom home pairs warm character with refined, of-the-moment finishes. Built in 2018 and thoughtfully updated since, it offers nearly 4,000 square feet of light-filled living, four bedrooms, four baths, and a resort-style backyard designed for year-round enjoyment. Inside, an open and gracious floor plan unfolds beneath custom wood beams and soaring ceilings. A white brick fireplace anchors the main living space, where oversized windows pour natural light across hardwood floors and an inviting sitting area extends the room for easy entertaining. A dedicated home office and a separate formal dining room offer the kind of distinct, purposeful spaces that make daily life feel effortless. The kitchen has been beautifully refreshed with quartz countertops, a custom tile backsplash carried all the way to the ceiling, a new gas range, updated hardware, and pendant lighting that casts a soft glow over the generous island - a kitchen as suited to quiet mornings as it is to a houseful of guests. Upstairs, a spacious primary suite serves as a true retreat, complete with an oversized bath and walk-in closet. A dedicated movie room invites slow Sunday afternoons, and the upper-level laundry sits conveniently among the bedrooms. Outside is where this property truly distinguishes itself. A large covered patio overlooks an in-ground pool, framed by high-end synthetic turf that keeps the yard pristine with virtually no upkeep - the perfect setting for evening swims, weekend gatherings, or simply unwinding under the Hill Country sky. Beyond the property line, the neighborhood offers an exceptional sense of place: a community park with walking trails, a spring-fed creek, open fields, a community pool, and a pavilion are all just a short stroll away.
Details
| MLS # | 1963304 |
|---|---|
| Listing Type | For Sale |
| Style | House |
| Status | Active |
| Year | 2018 |
| Days On Site | 119 |
| Listing Provided By | Magnolia Realty | Christopher Moore |
Features
| Bed(s) | 4 |
|---|---|
| Bath(s) | 4 Total |
| SQ Feet | 3,947 |
| Garage | 2 |
| Pool | Yes |
| Story(s) | 2 |
| Acreage | 1.00 |
Interior
| Interior | One Living Area, Separate Dining Room, Eat-In Kitchen, Study/Library, Utility Room Inside, All Bedrooms Upstairs, High Ceilings, Open Floor Plan, Walk in Closets |
|---|---|
| Heating | Central, 2 Units |
| Heating Fuel | Electric |
| Fireplace | One, Living Room |
| Number Of Fireplaces | 1 |
Exterior
| Exterior | Stucco |
|---|---|
| Exterior Features | Covered Patio, Privacy Fence, Sprinkler System, Double Pane Windows, Mature Trees |
| Roof | Composition |
| Foundation | Slab |
Parking
| Garage Parking | Two Car Garage |
|---|
Utilities
| Waterorsewer | Water System, Aerobic Septic |
|---|
Taxes
| Tax Property Id | 150297030200 |
|---|---|
| Taxed By Mltpl Counties | No |
| Total Tax | 7796.71 |
Area Information
| State | TX |
|---|---|
| County | Comal |
| City | Spring Branch |
| Zip Code | 78070 |
| Area | Comal |
| Community Name | THE CROSSING AT SPRING CREEK |
| School District | Comal |
| Elementary School | Arlon Seay |
| High School | Smithson Valley |
| Listing VS Median (in THE CROSSING AT SPRING CREEK) | |
Price: $1,235,000 low | high Med: $750,000 sqft: 3,947 low | high Med: 2,956 $ / sqft: $313 low | high Med: $254 On site: 119 low | high Med: 175 | |
Market Activity 78070
Request a showing
Request a showing
Contact
Learn More About This Property

| State | TX |
|---|---|
| County | Comal |
| City | Spring Branch |
| Zip Code | 78070 |
| Area | Comal |
| Community Name | THE CROSSING AT SPRING CREEK |
| School District | Comal |
| Elementary School | Arlon Seay |
| High School | Smithson Valley |
| Listing VS Median (in THE CROSSING AT SPRING CREEK) | |
Price: $1,235,000 low | high Med: $750,000 sqft: 3,947 low | high Med: 2,956 $ / sqft: $313 low | high Med: $254 On site: 119 low | high Med: 175 | |


.jpg)

Land & Ranch 210.483.7500 | Bandera 830.850.6700 | Global Luxury 210.483.5700 | Coldwell Banker Commercial Alamo City 210.483.6250
North Central San Antonio / Stone Oak 210.483.7070 | Harper Property Management 210.483.7040 | Relocation Services 210.483.7121
North West San Antonio 210.483.0000 | Laredo 956.722.4822 | Coldwell Banker Commercial International Gateway 956.937.2867
