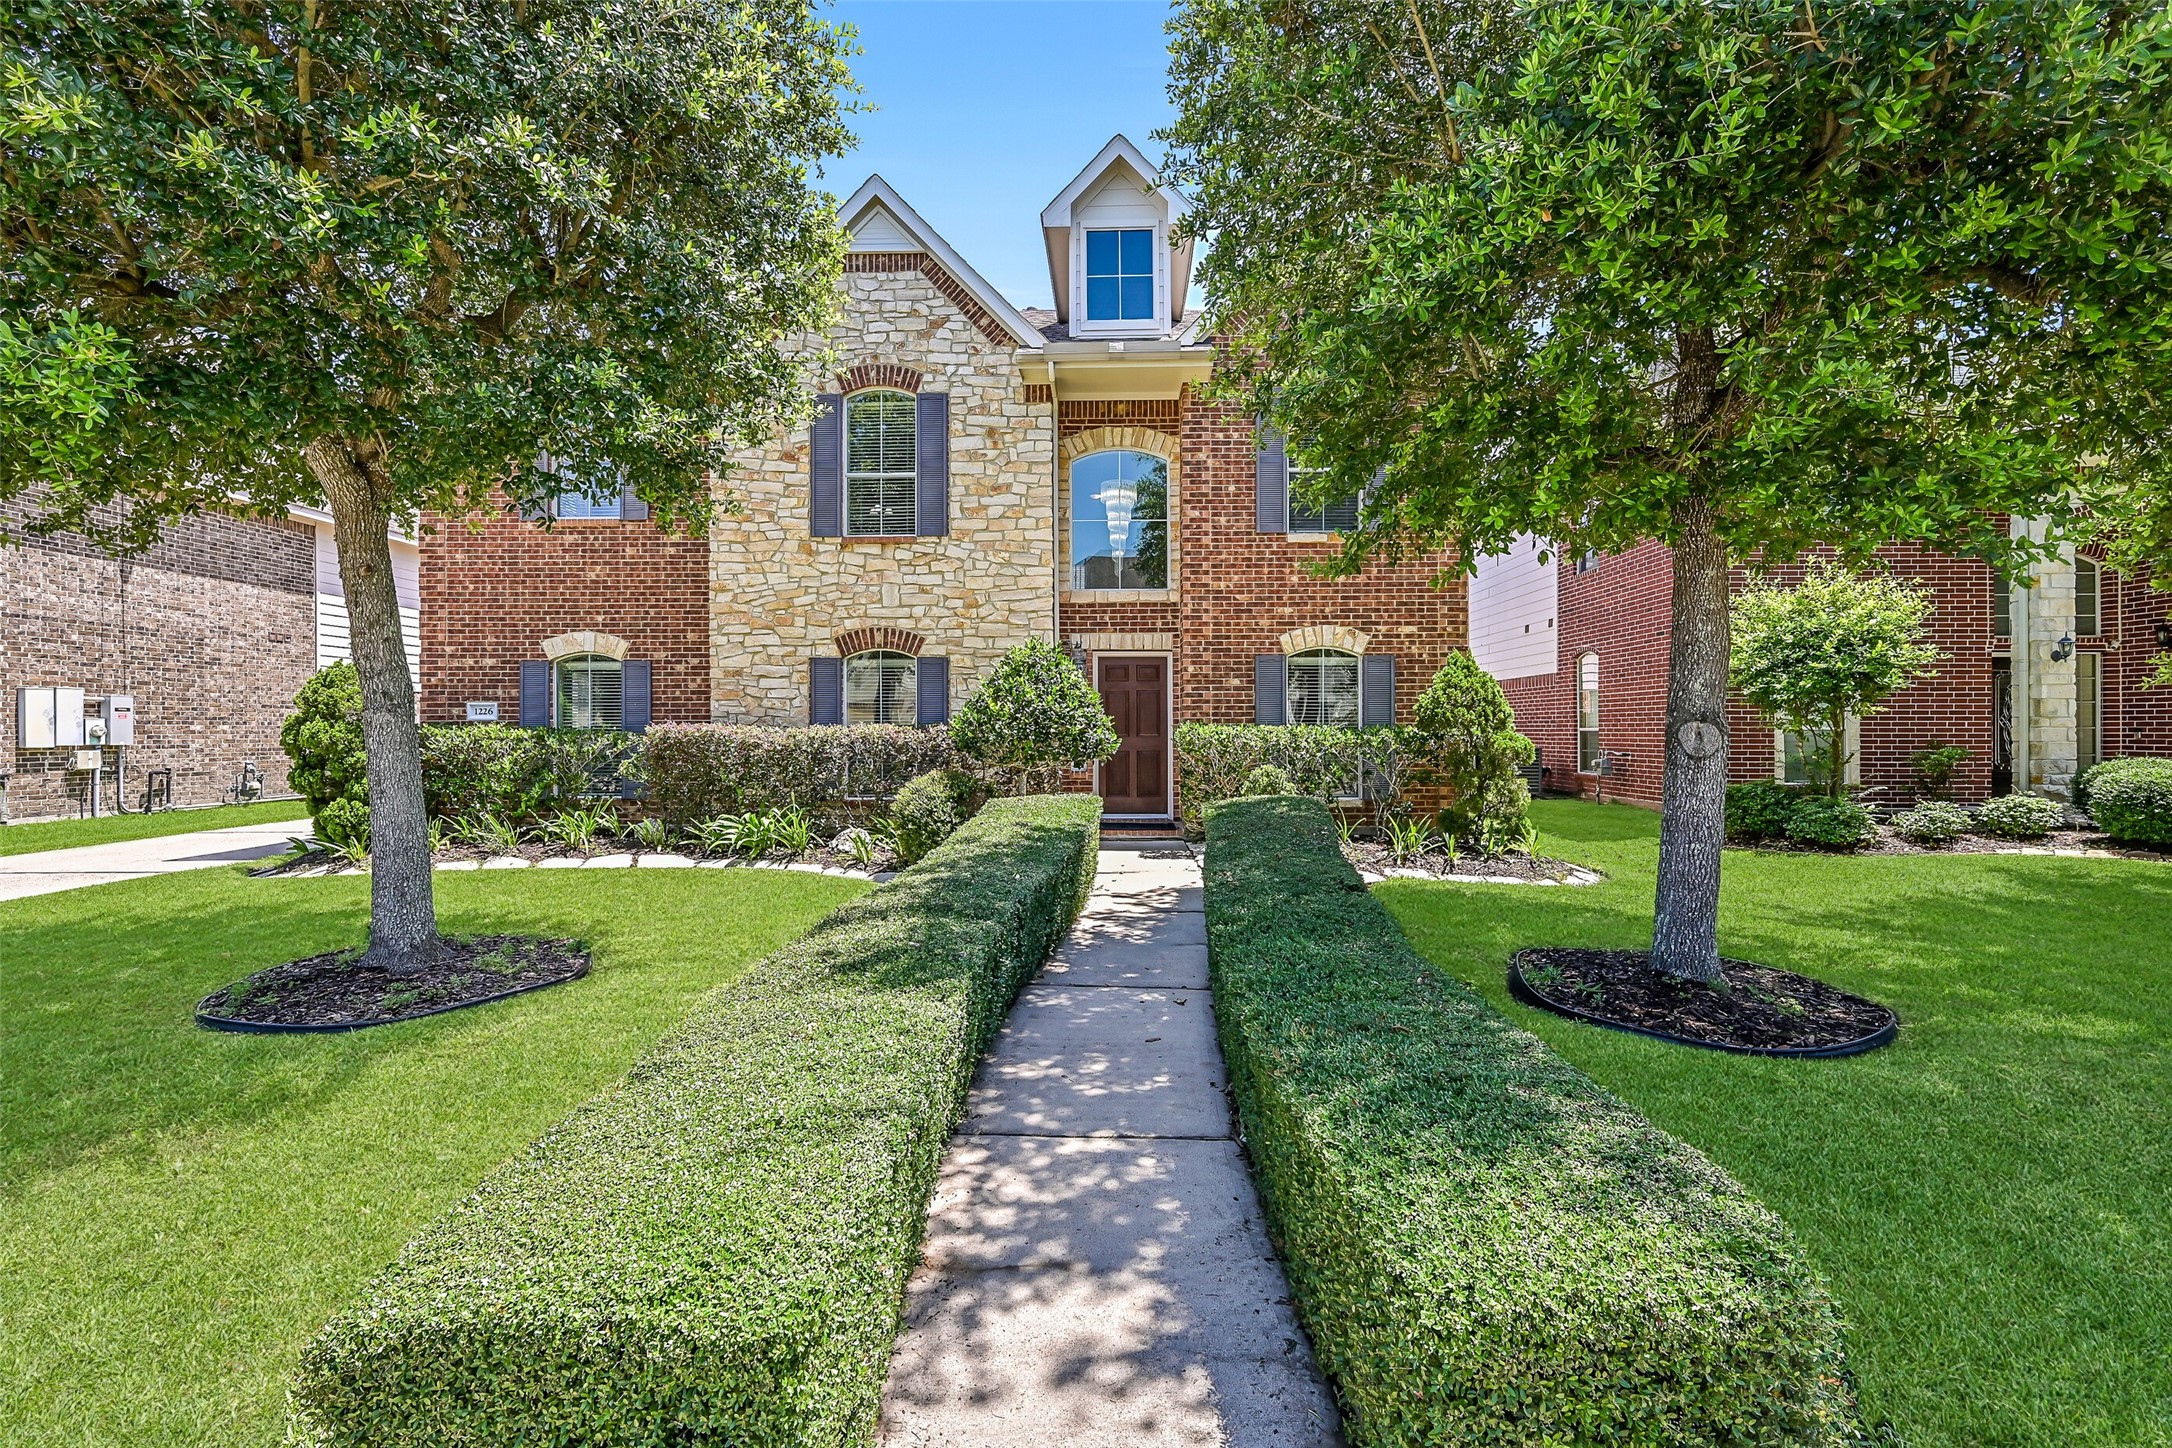
Welcome to 1226 Martinez Court in Friendswood's desirable Autumn Lakes community! Mature shade trees and fresh landscaping frame the striking brick and stone façade of this expansive two-story home, while meticulously manicured hedges create a grand approach to the covered front entry.
As you make your way to the front door, notice the impressive elevation highlighted by a blend of rich brick and natural stone, decorative shutters, and an oversized arched window that floods the foyer with natural light while offering a glimpse of the elegant chandelier beyond.
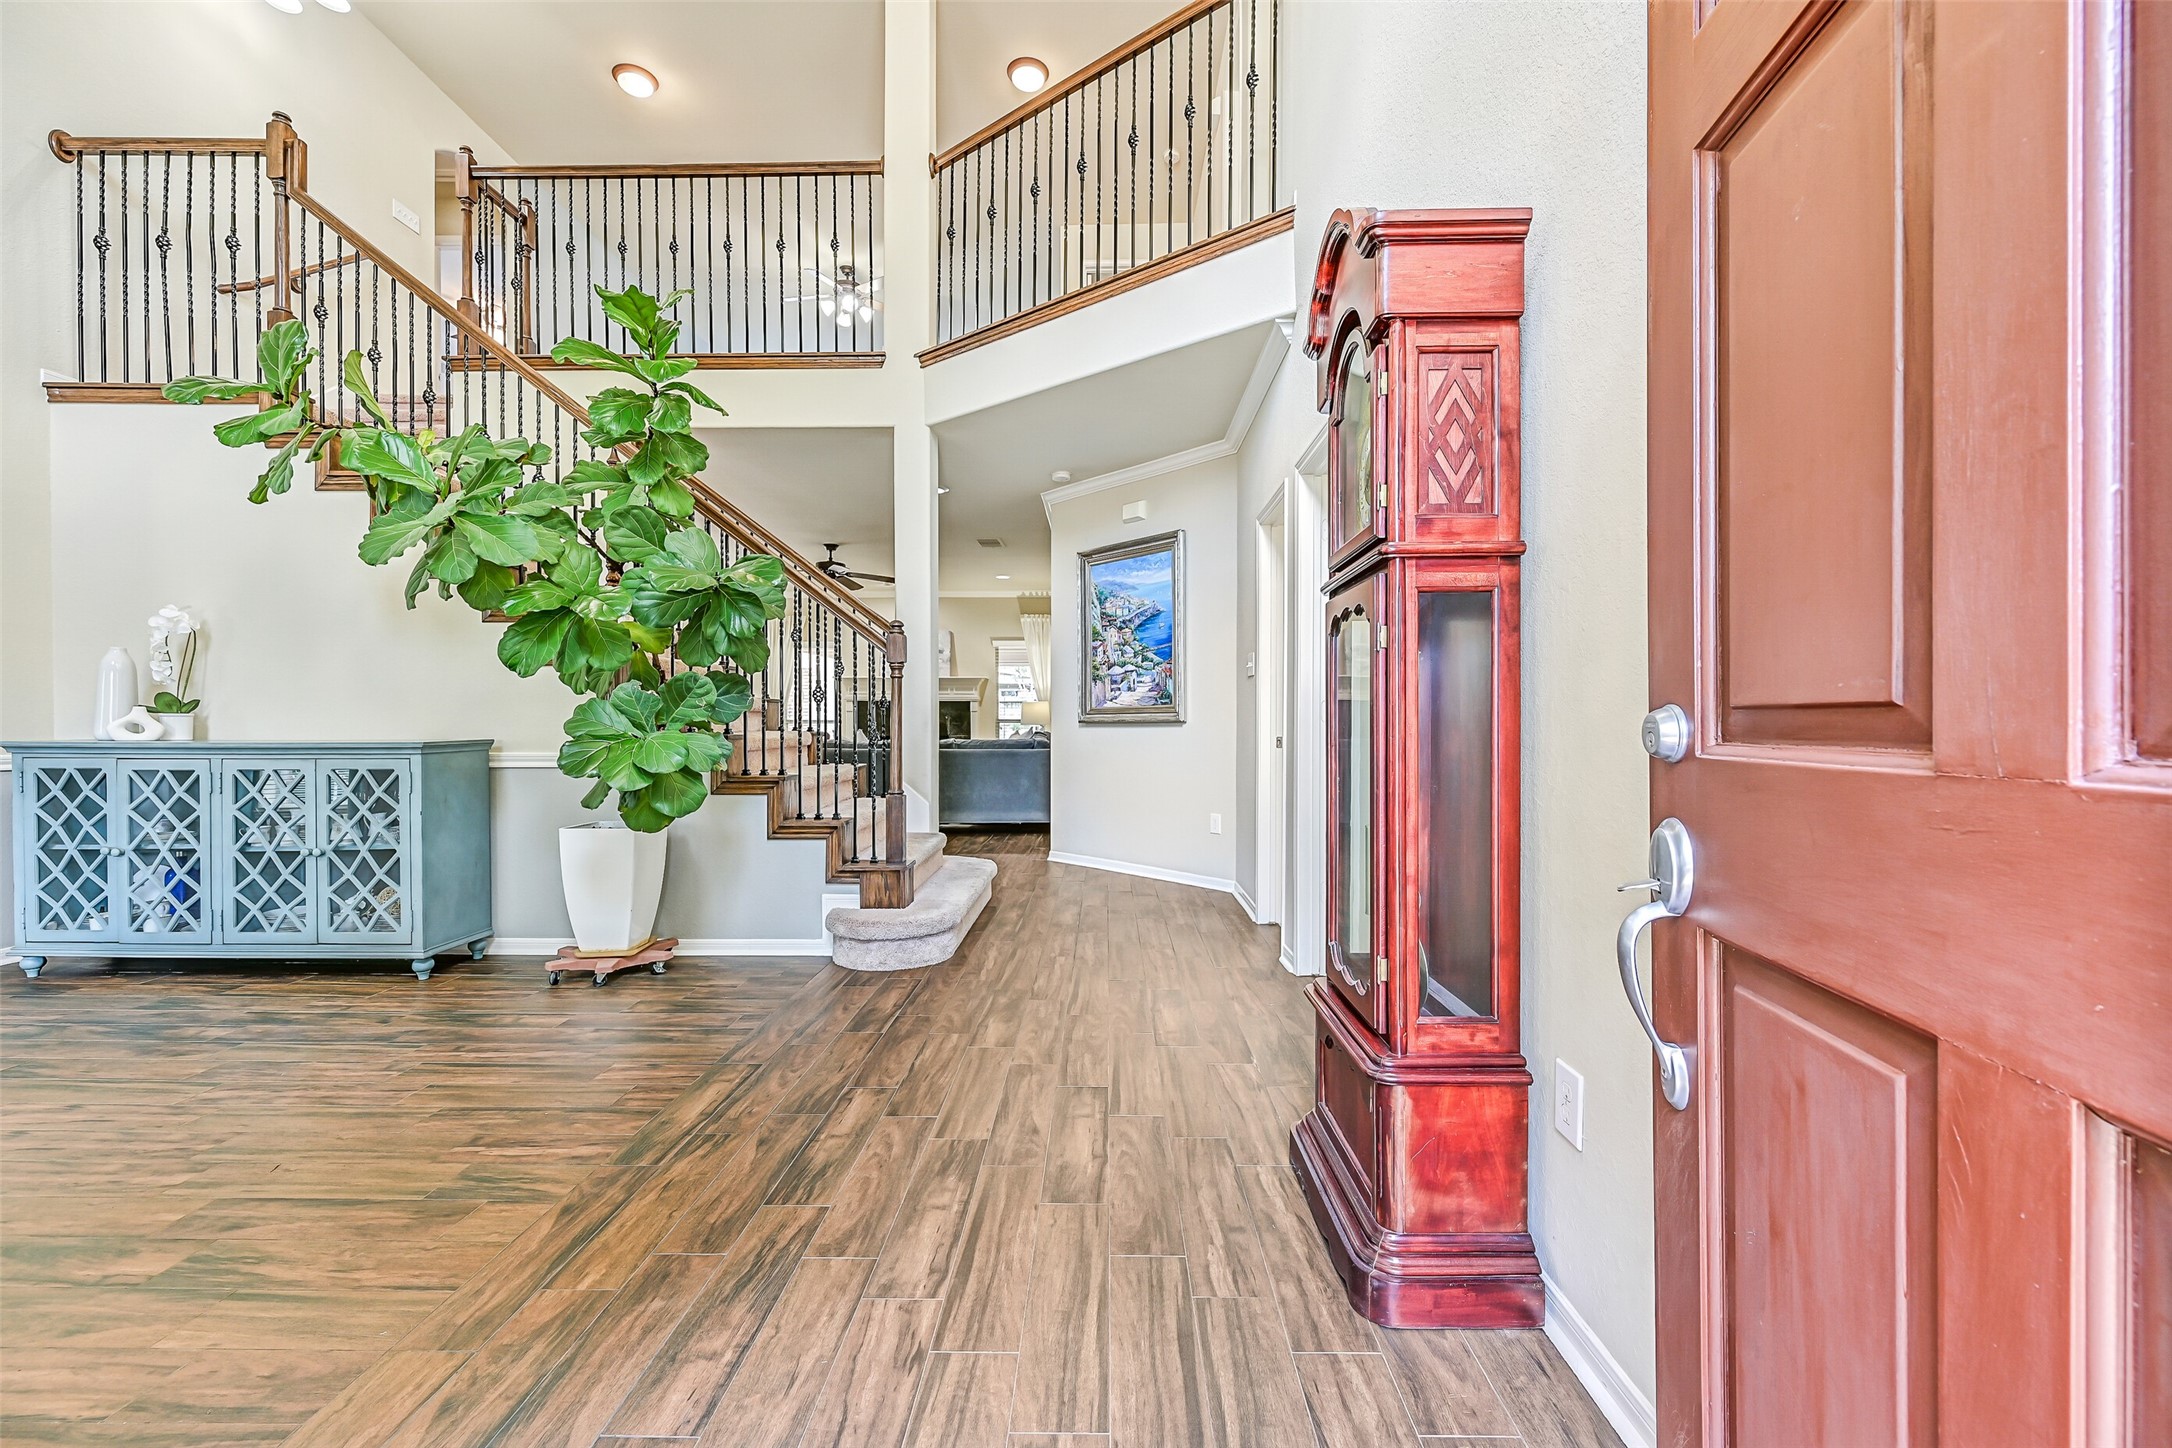
Step through the front door and into a breathtaking two-story foyer highlighted by soaring ceilings, abundant natural light, and beautiful luxury vinyl plank flooring that extends throughout the main living areas. An elegant staircase with iron balusters creates a dramatic first impression and sets the tone for the spacious interior beyond.
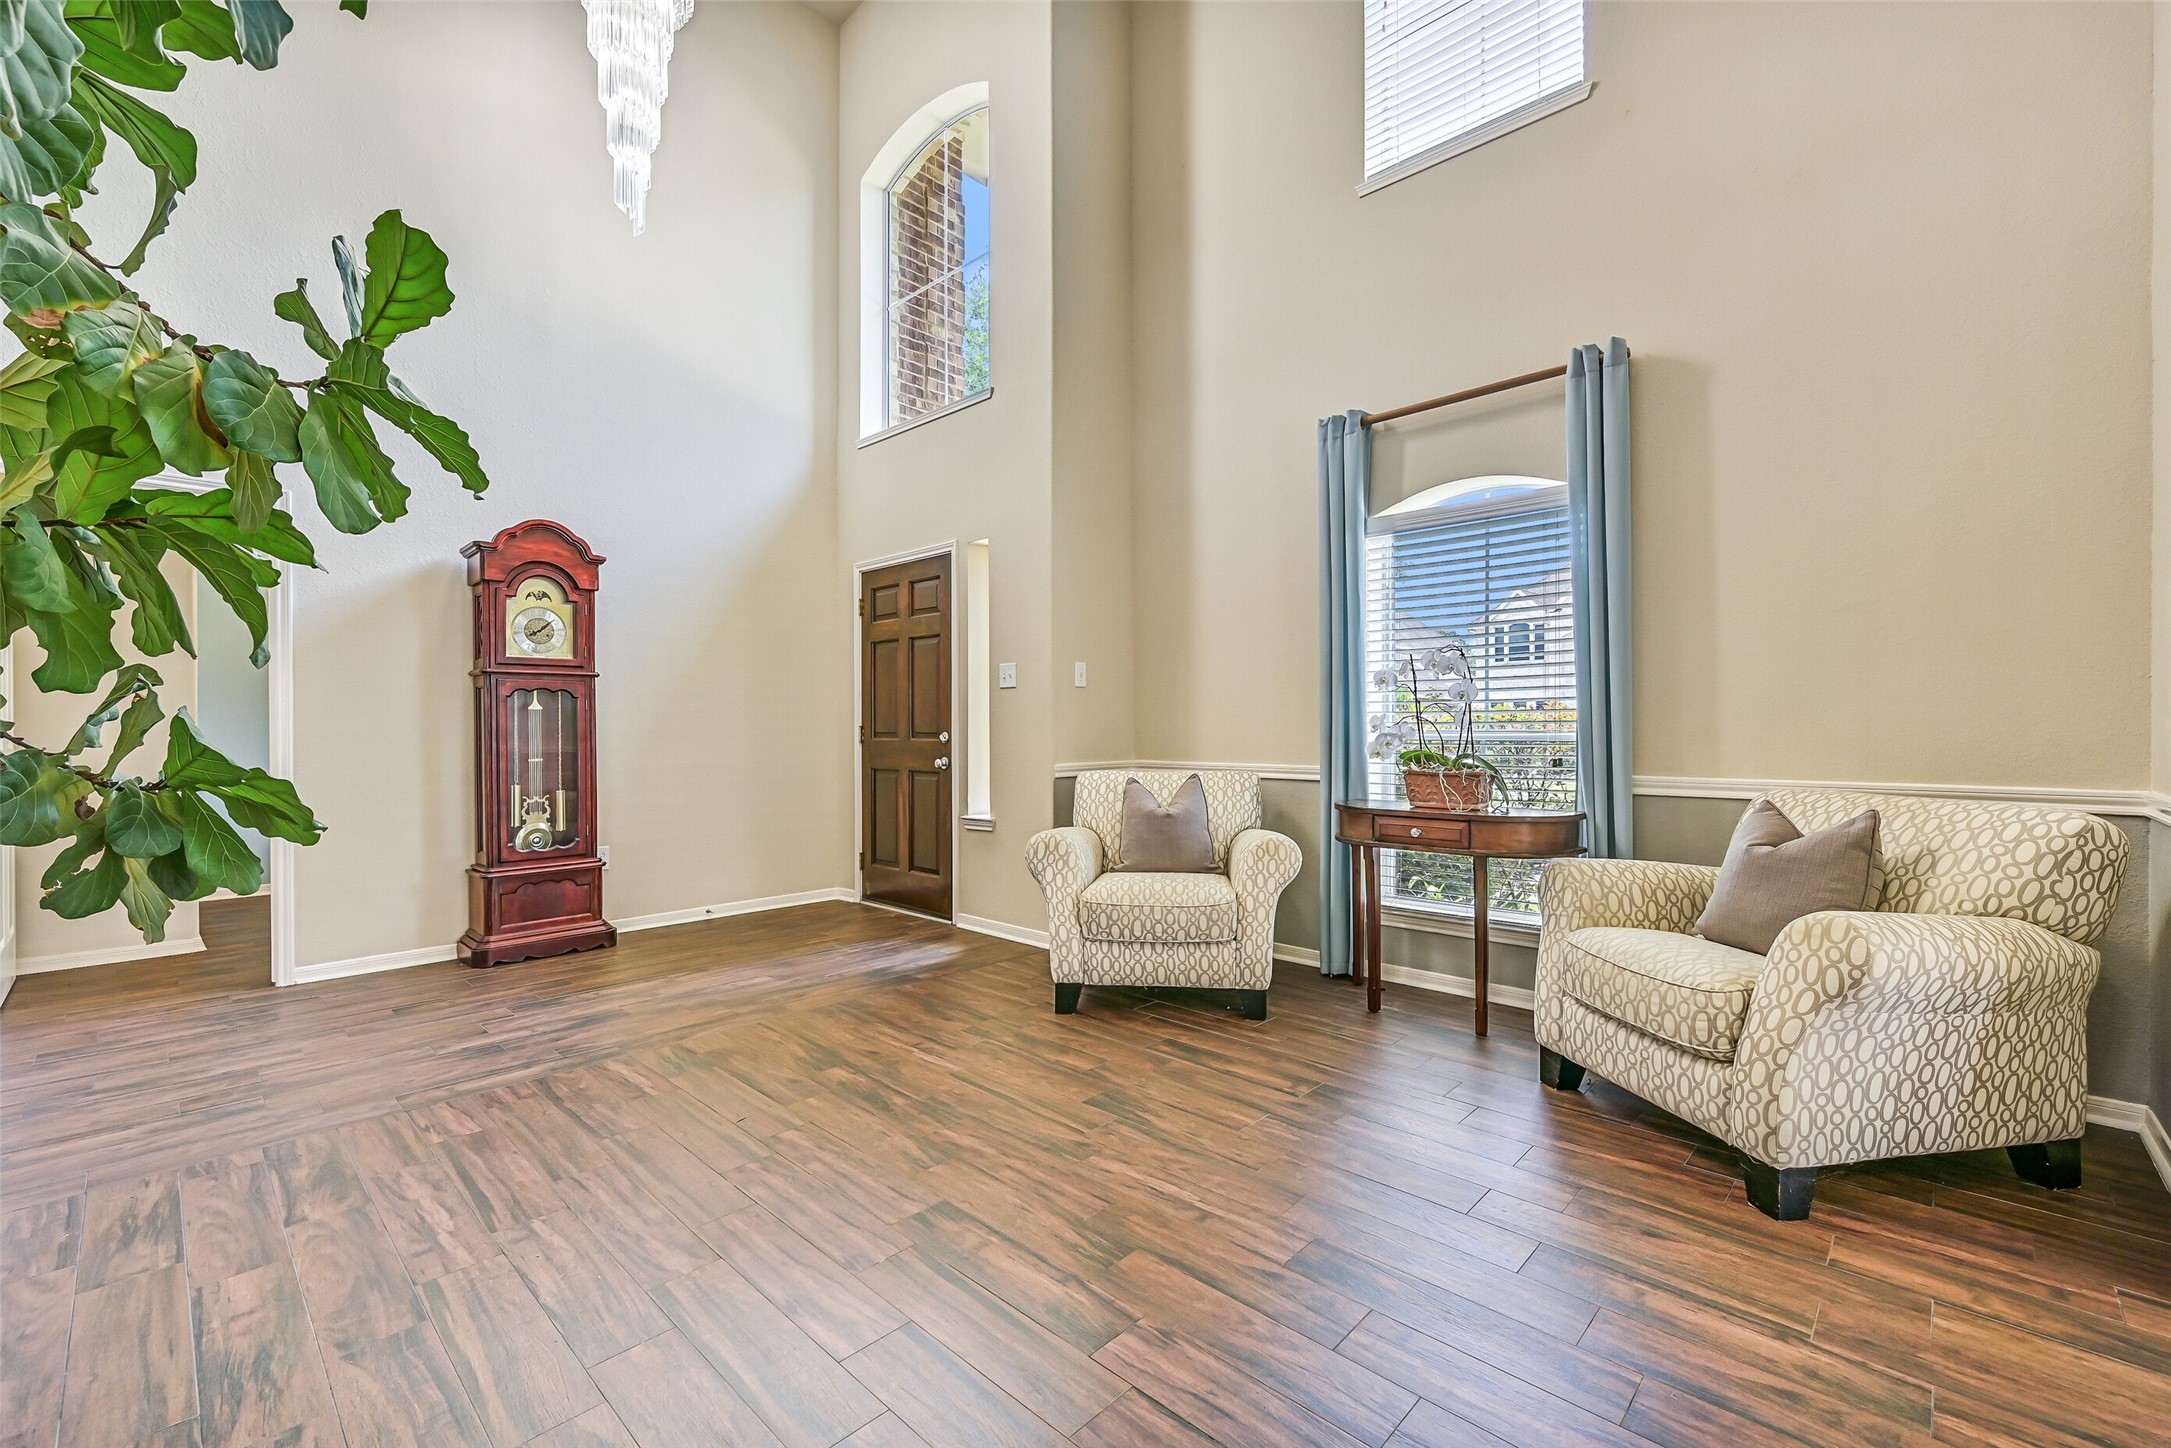
Just off the foyer, this versatile formal living room offers an inviting space to welcome guests, create a second sitting area, or design the home office of your dreams. Towering ceilings, an oversized arched window, and a sparkling chandelier enhance the room's open and airy feel.
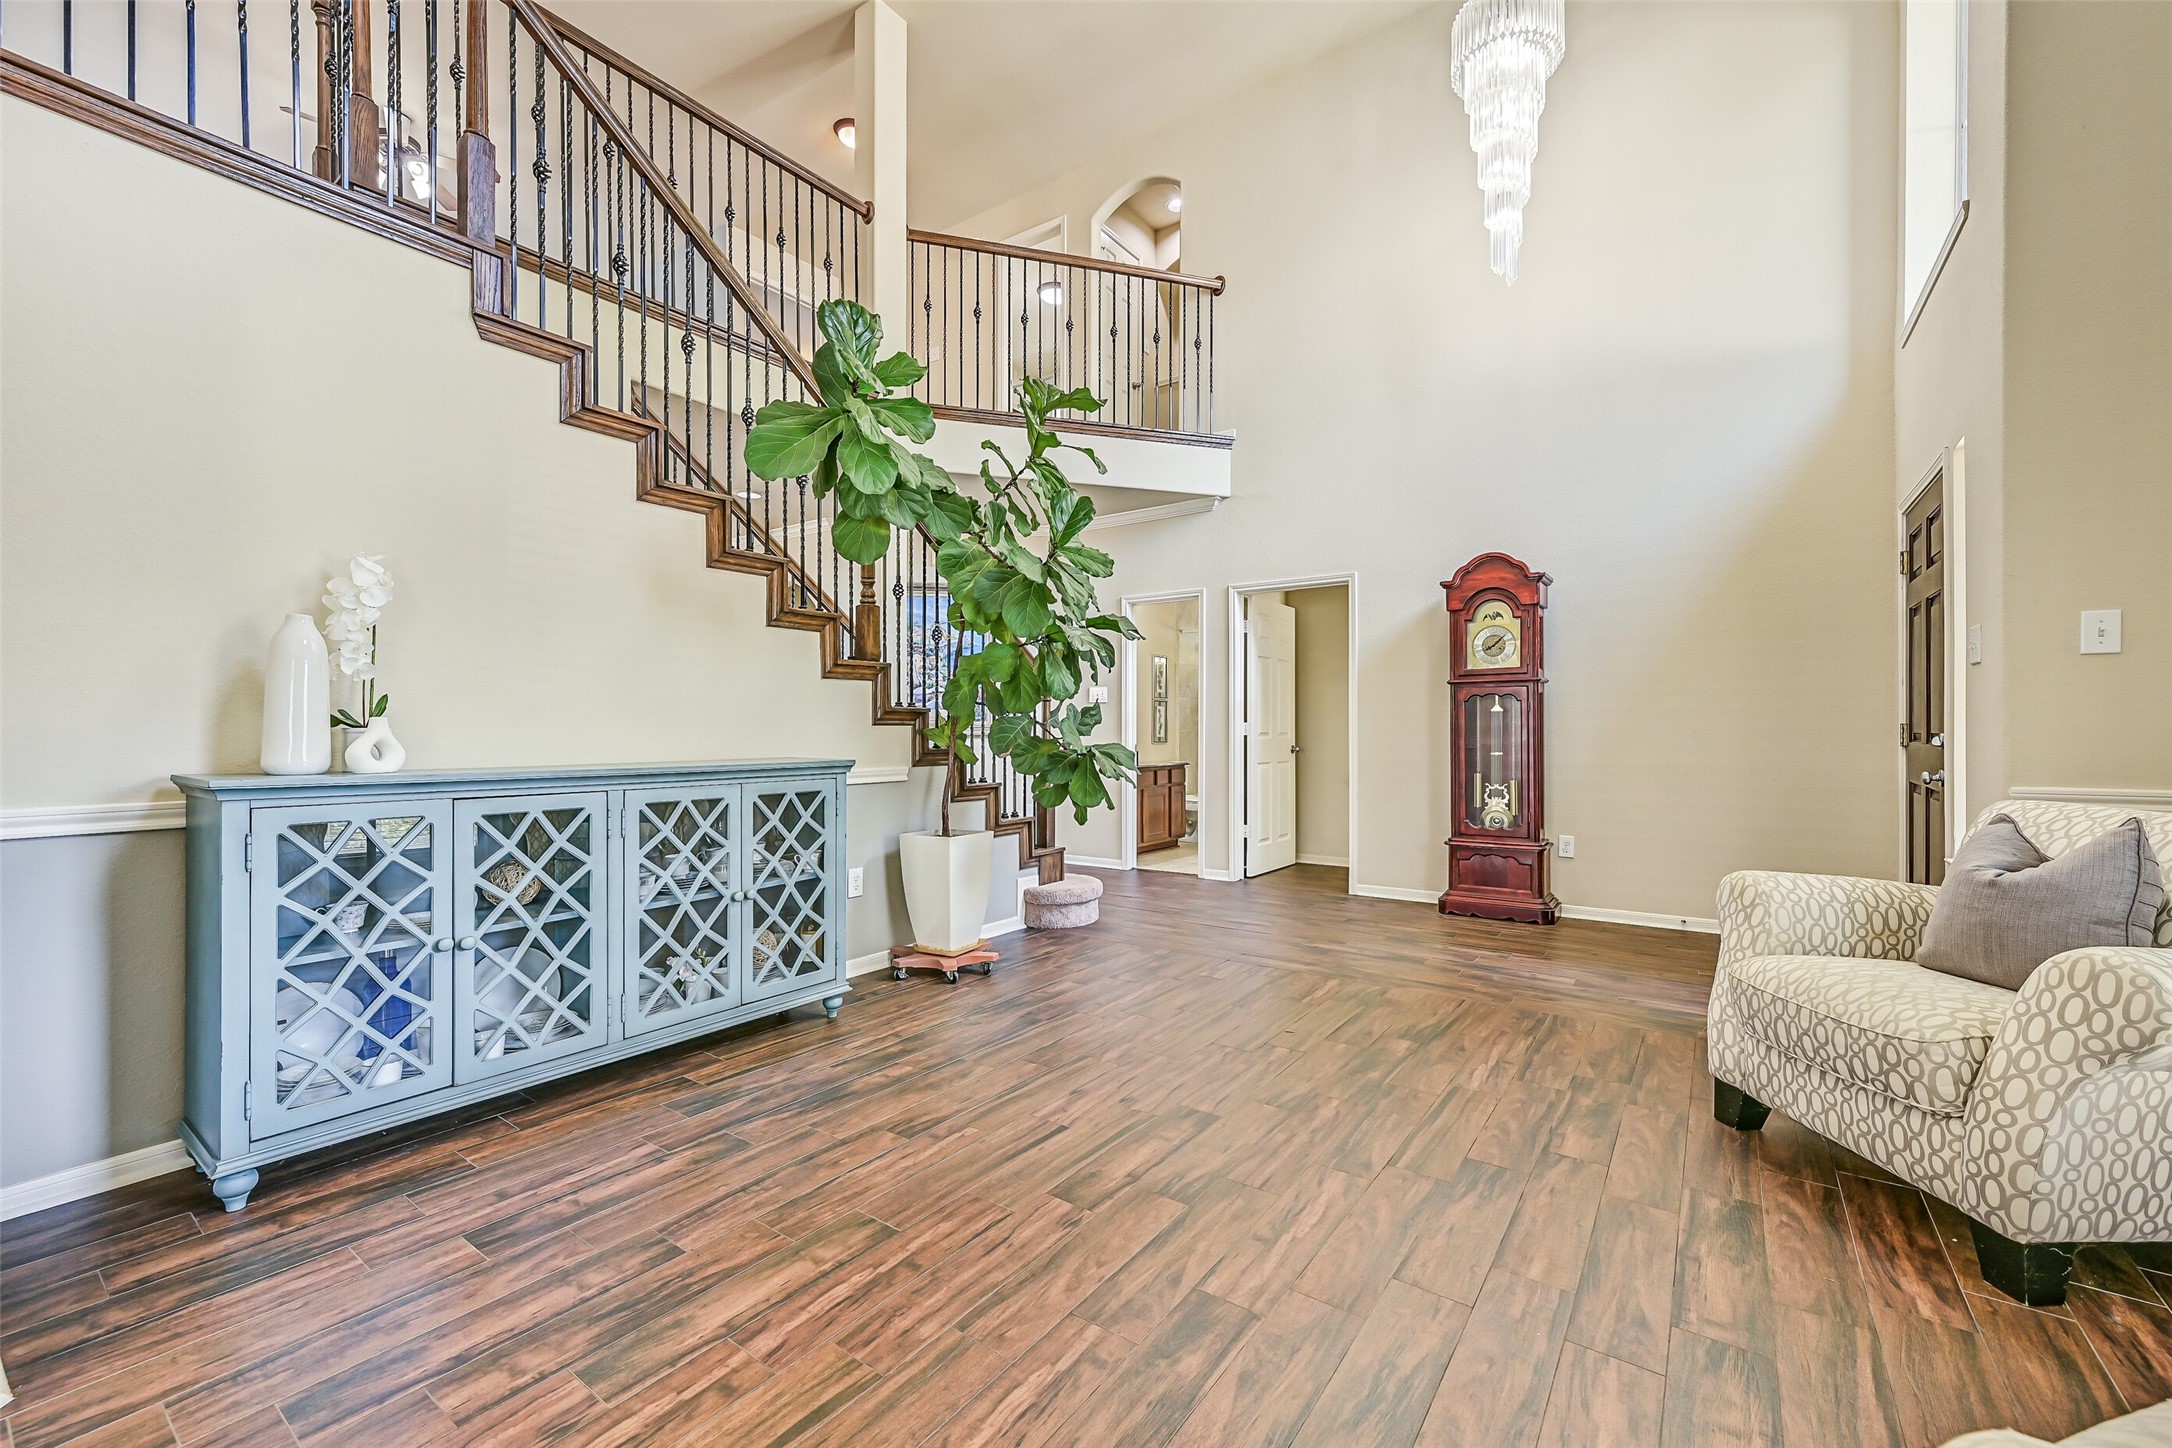
Another view of the formal living room showcases the impressive scale of the space, complete with luxury vinyl plank flooring, soaring walls, decorative chair rail molding, and a sweeping overlook from the second floor that adds architectural character and visual appeal.
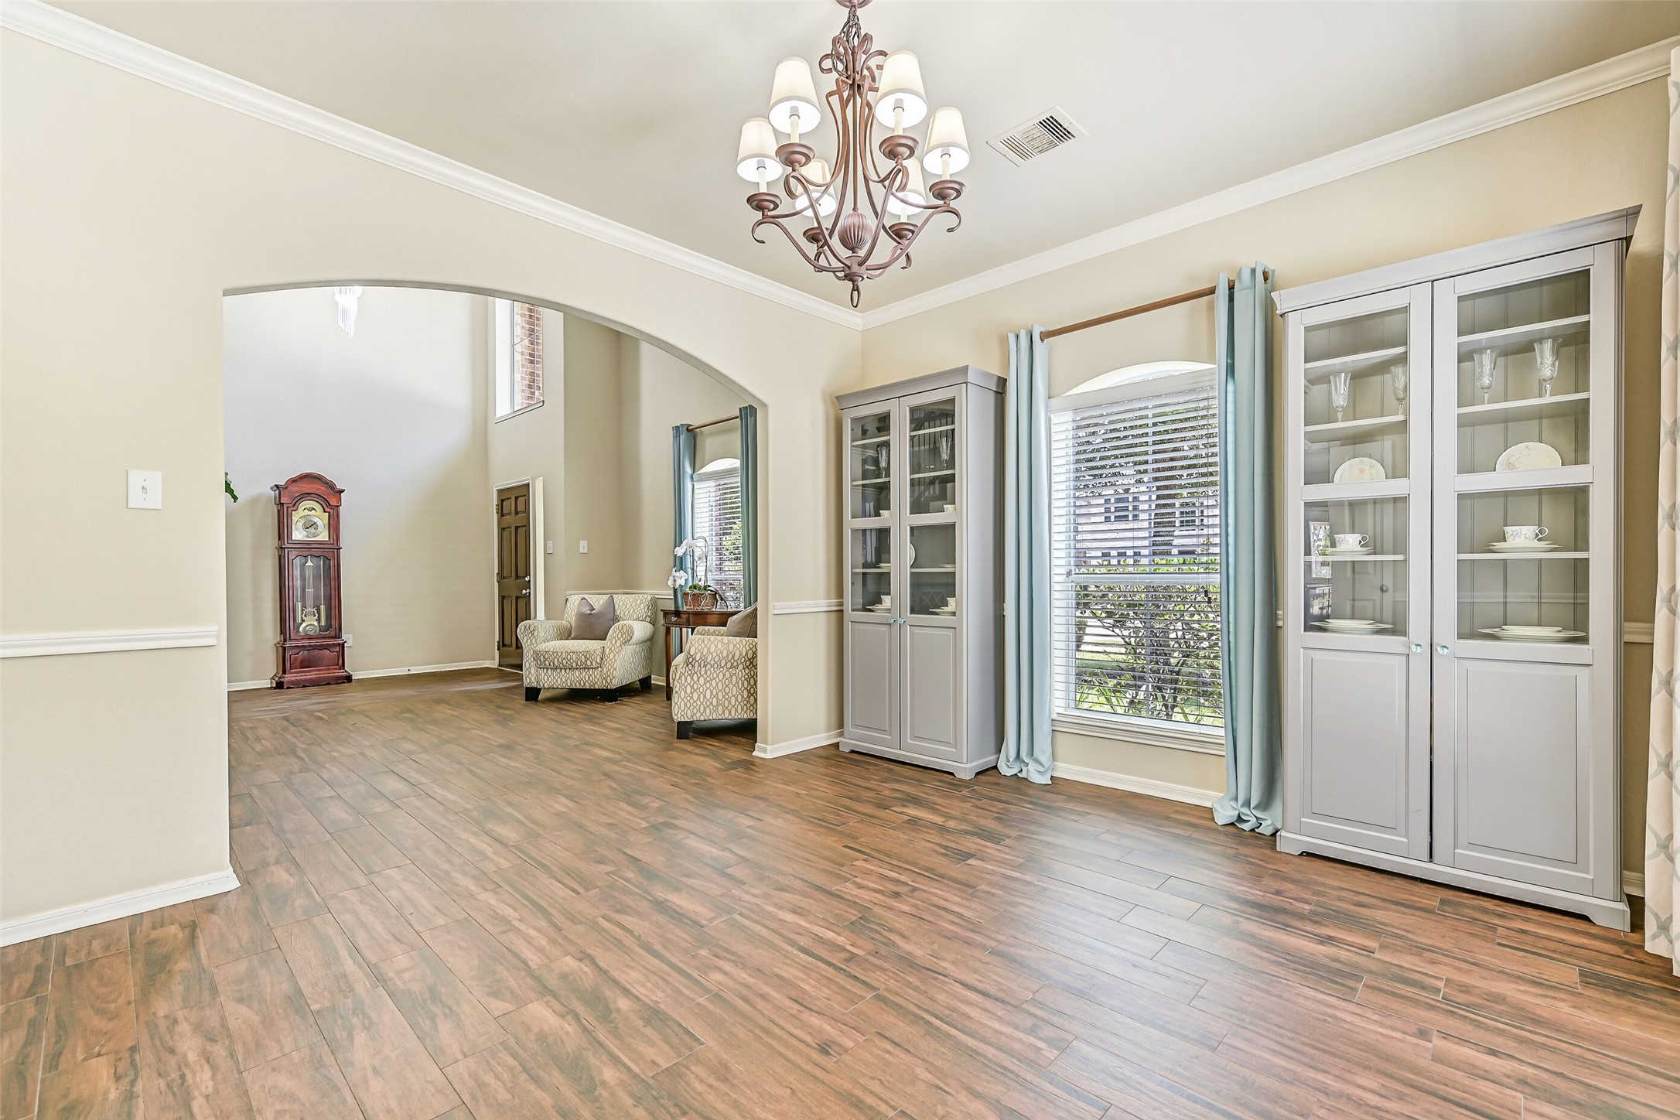
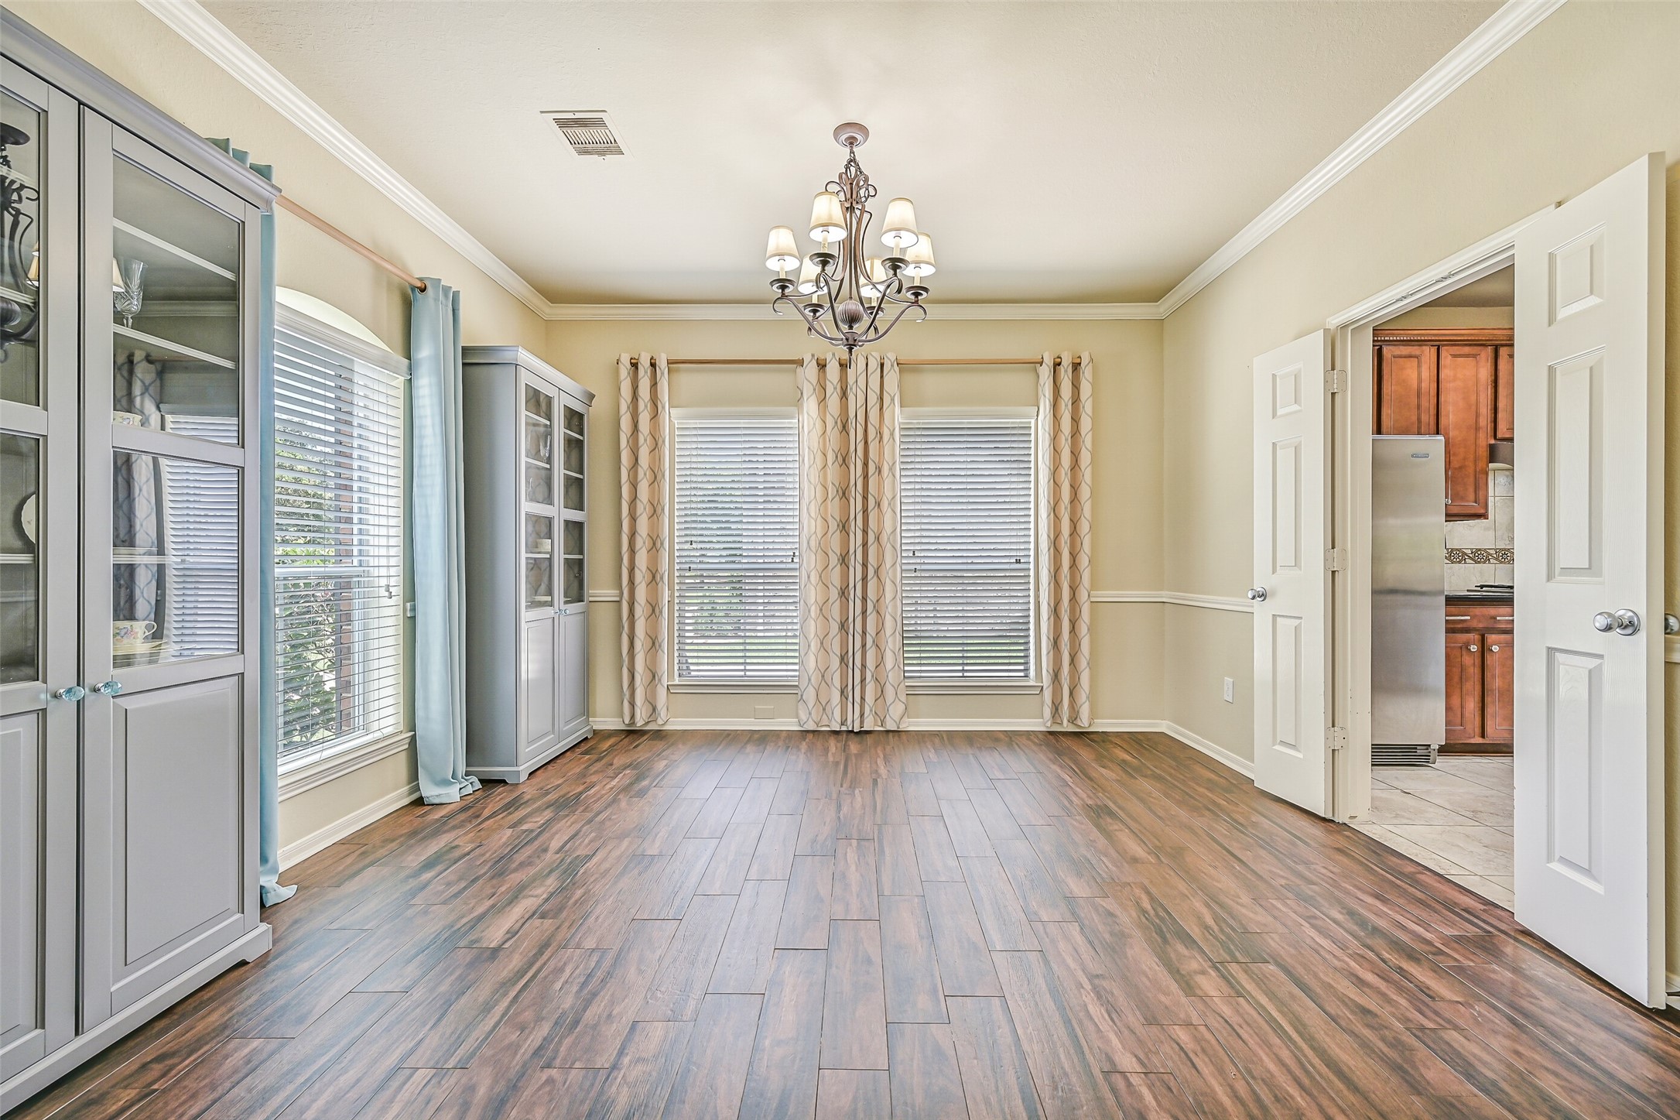
Continue beneath the graceful arched opening into the formal dining room, where crown molding, a stylish chandelier, and rich luxury vinyl plank flooring create an elegant setting for holiday gatherings, dinner parties, and special occasions with family and friends.
The spacious dining room easily accommodates a large table and hutch while oversized windows dressed with custom draperies fill the space with natural light. Its convenient location just off the kitchen makes serving meals effortless, whether you're gathering with family or hosting a special occasion.
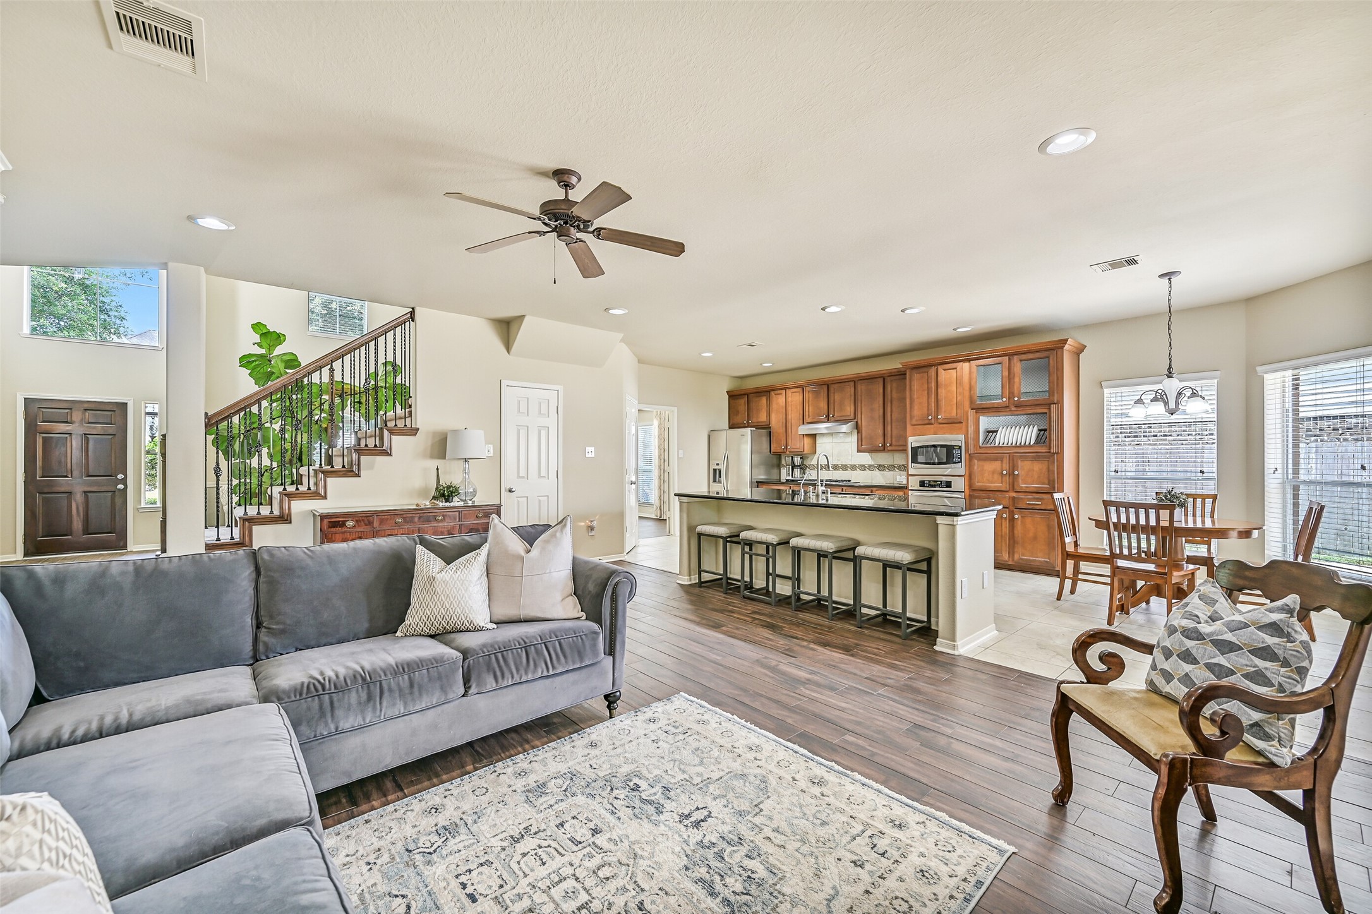
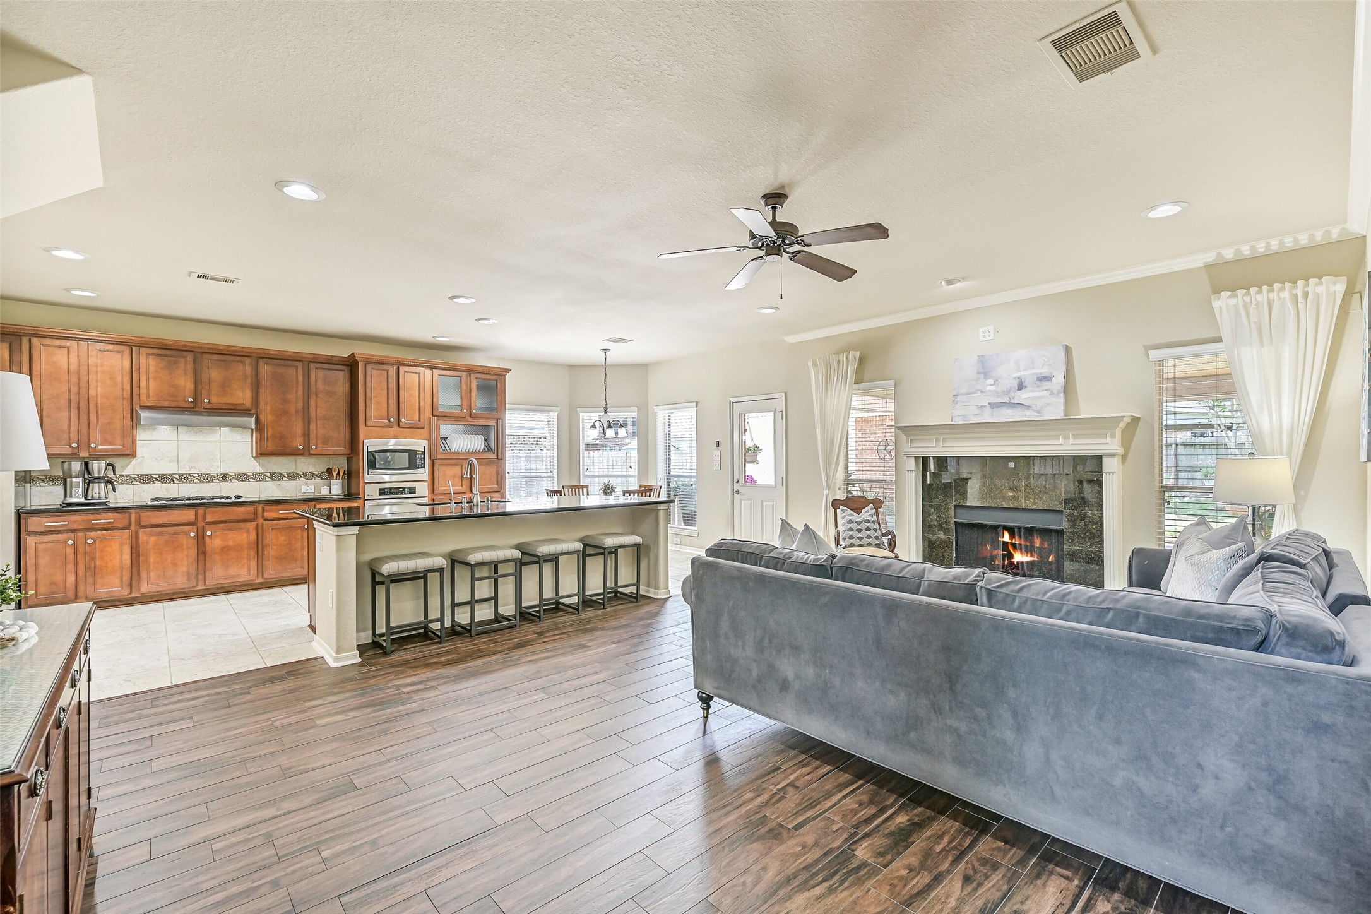
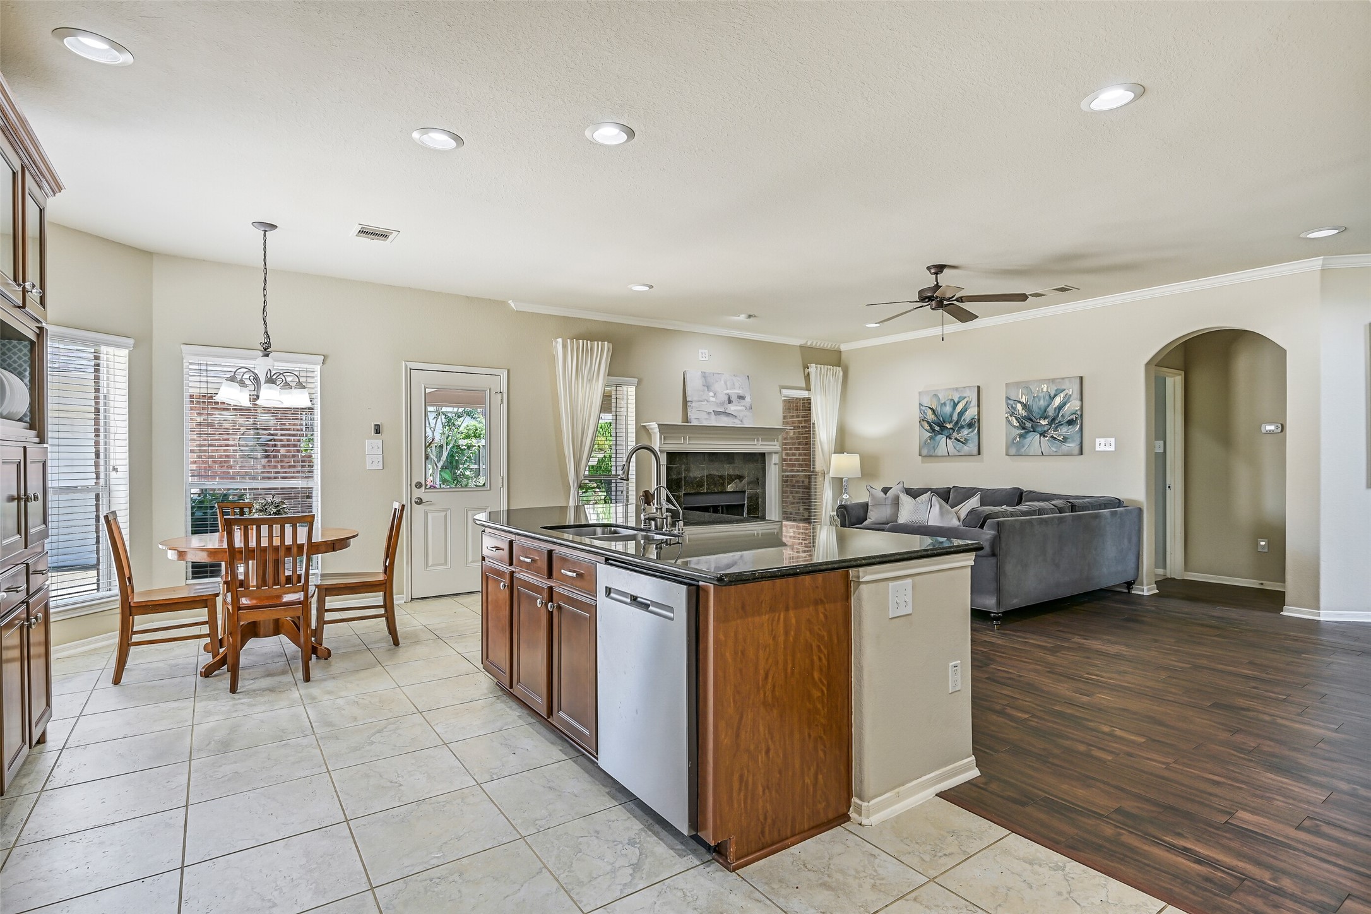
Continue beyond the formal spaces into the heart of the home, where the spacious family room opens seamlessly to the kitchen and breakfast area. Luxury vinyl plank flooring, crown molding, recessed lighting, and a wall of windows create a warm and inviting gathering space for family and friends.
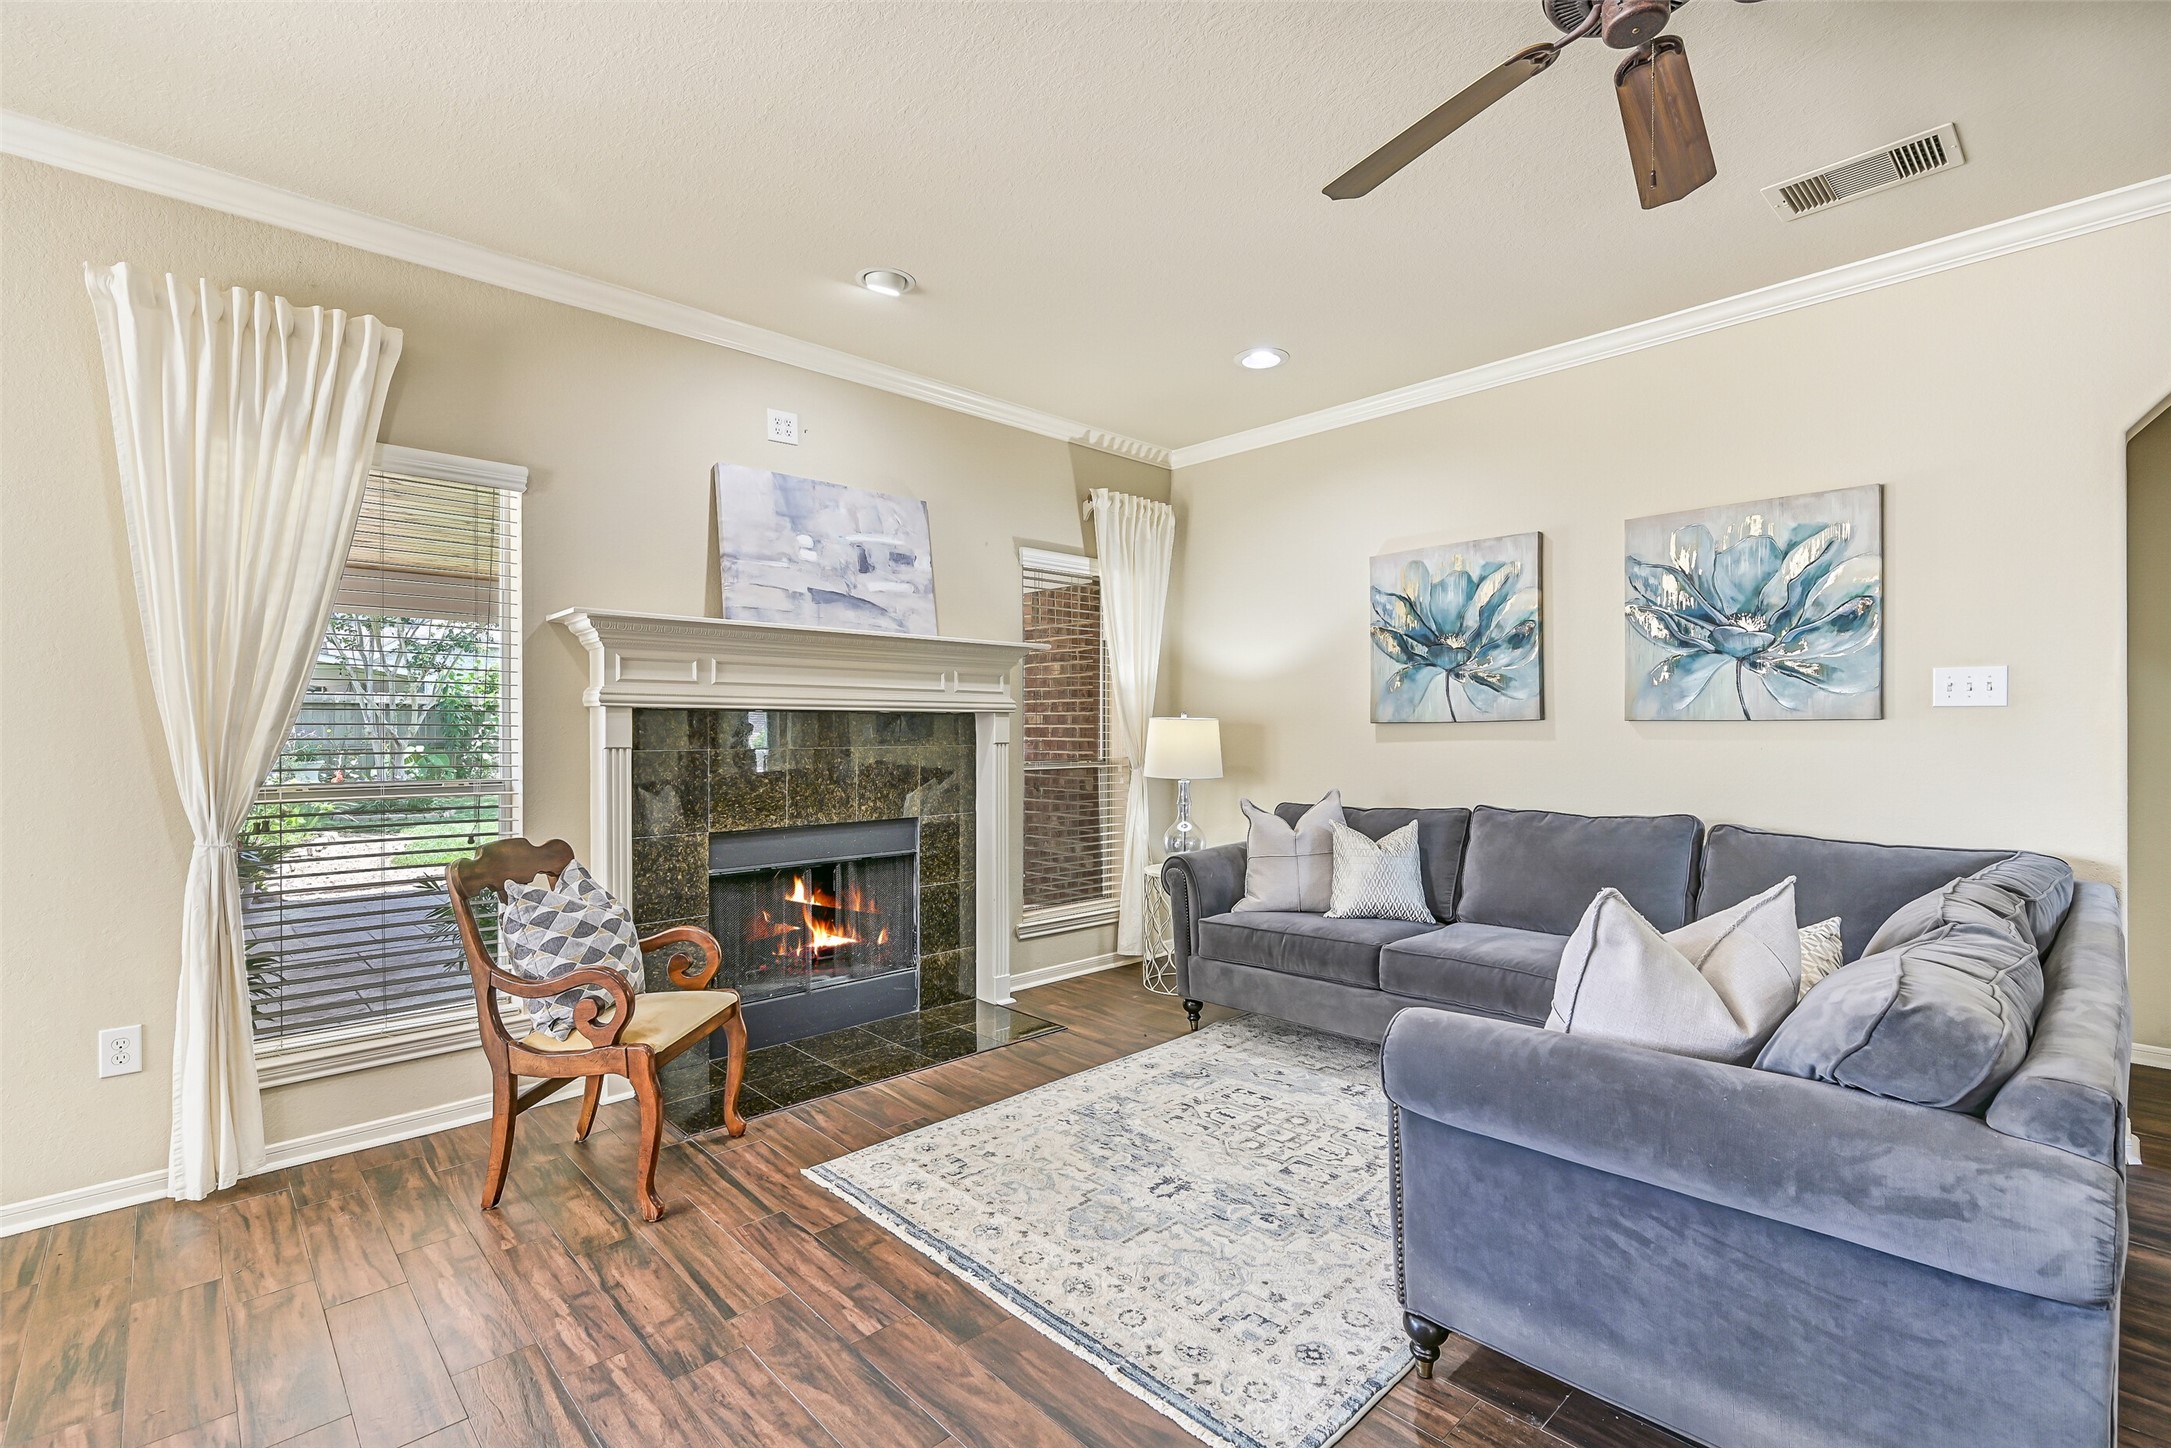
A cozy gas fireplace with a decorative mantle and granite tile surround serves as the focal point of the family room. Large windows on either side fill the space with natural light, while a ceiling fan overhead helps keep the room comfortable year-round.
This open-concept design allows conversations to flow effortlessly between the family room, kitchen, and breakfast area. Notice the abundance of recessed lighting, durable luxury vinyl plank flooring, and the oversized island that anchors the entire living space.
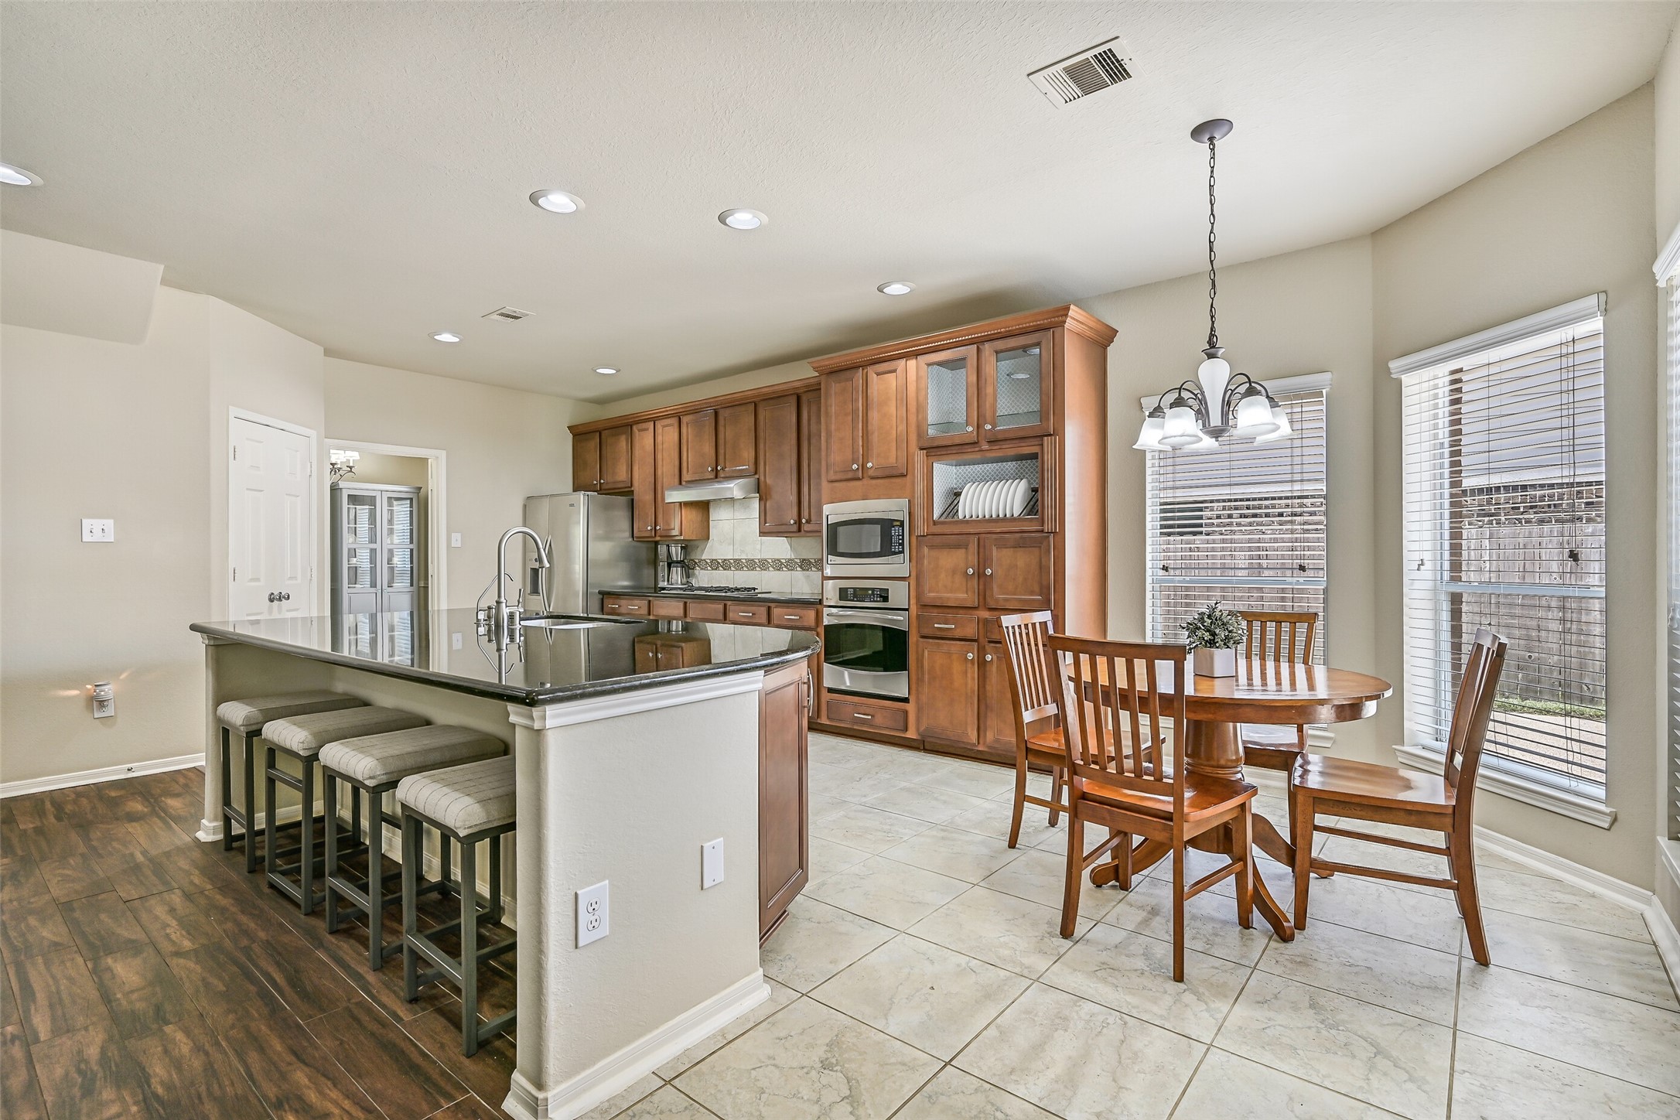
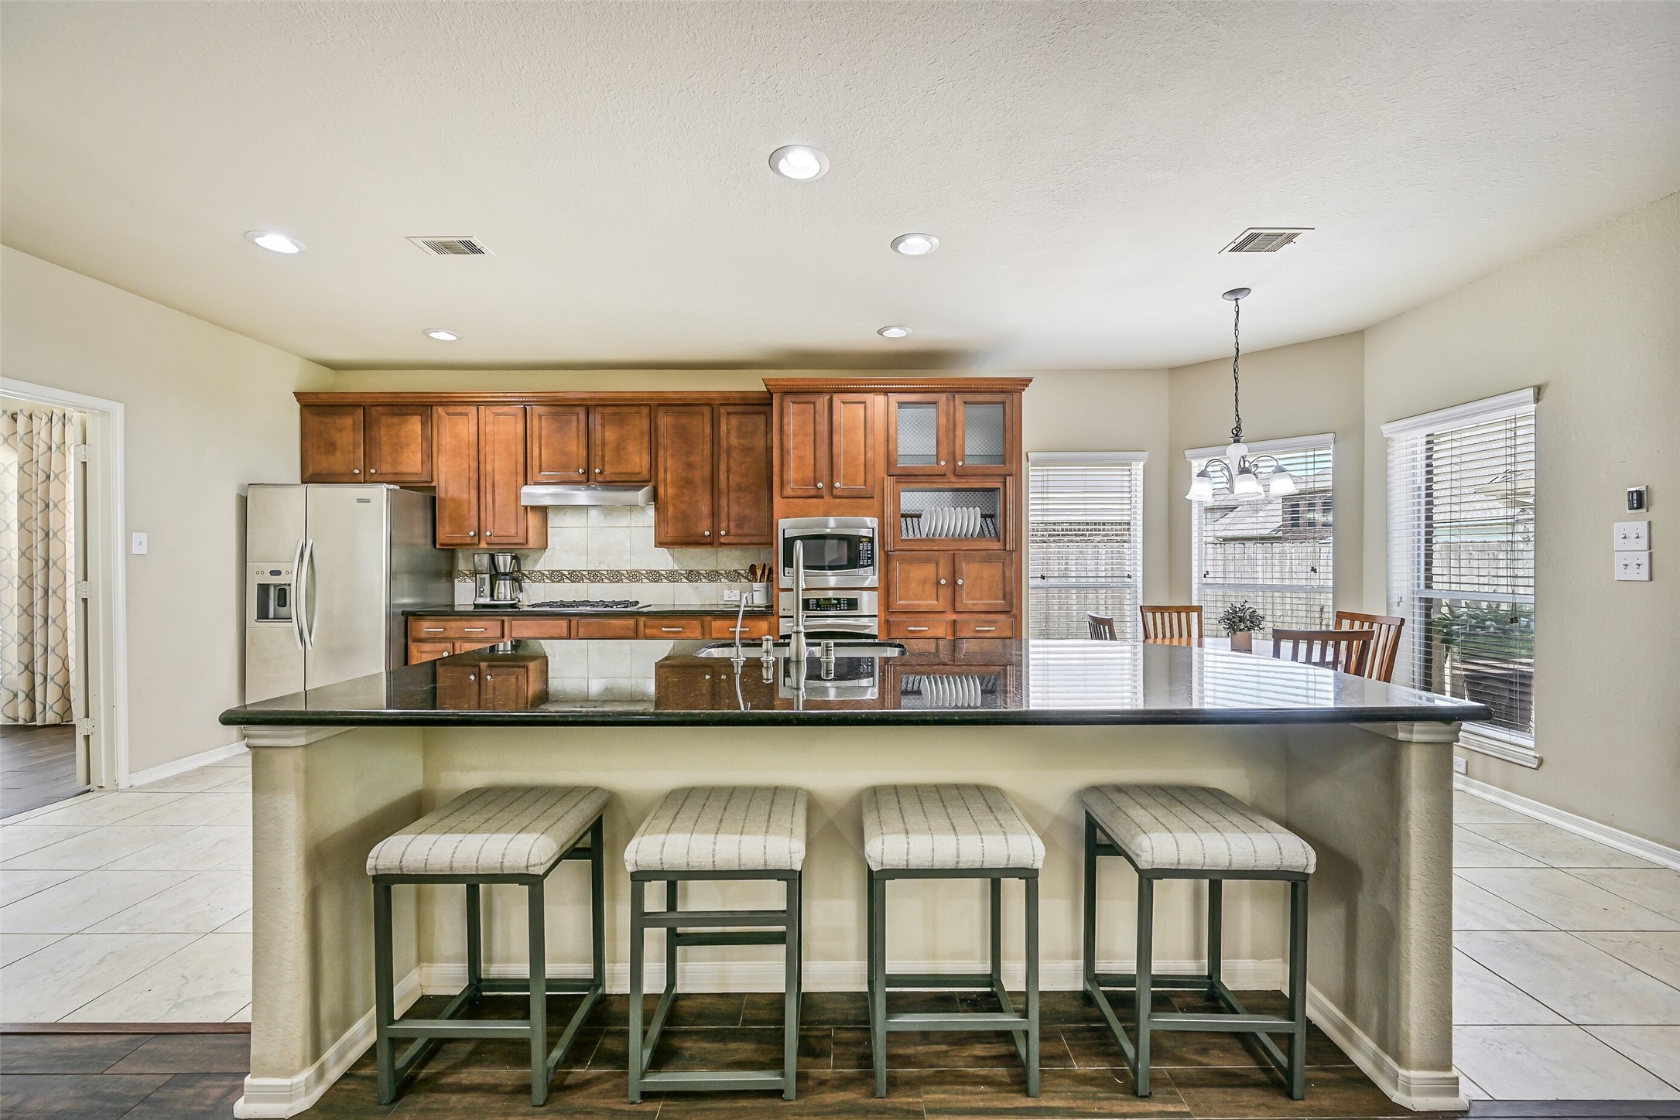
The island kitchen is designed with both function and style in mind, offering rich raised-panel cabinetry, black granite countertops, stainless steel appliances, a gas cooktop, built-in microwave and oven, and a spacious breakfast area surrounded by windows.
At the center of the kitchen, the oversized granite-topped island provides extensive prep space, a double-basin sink with an upgraded faucet, abundant storage below, and comfortable seating for four, making it the natural gathering spot for guests and family members alike.
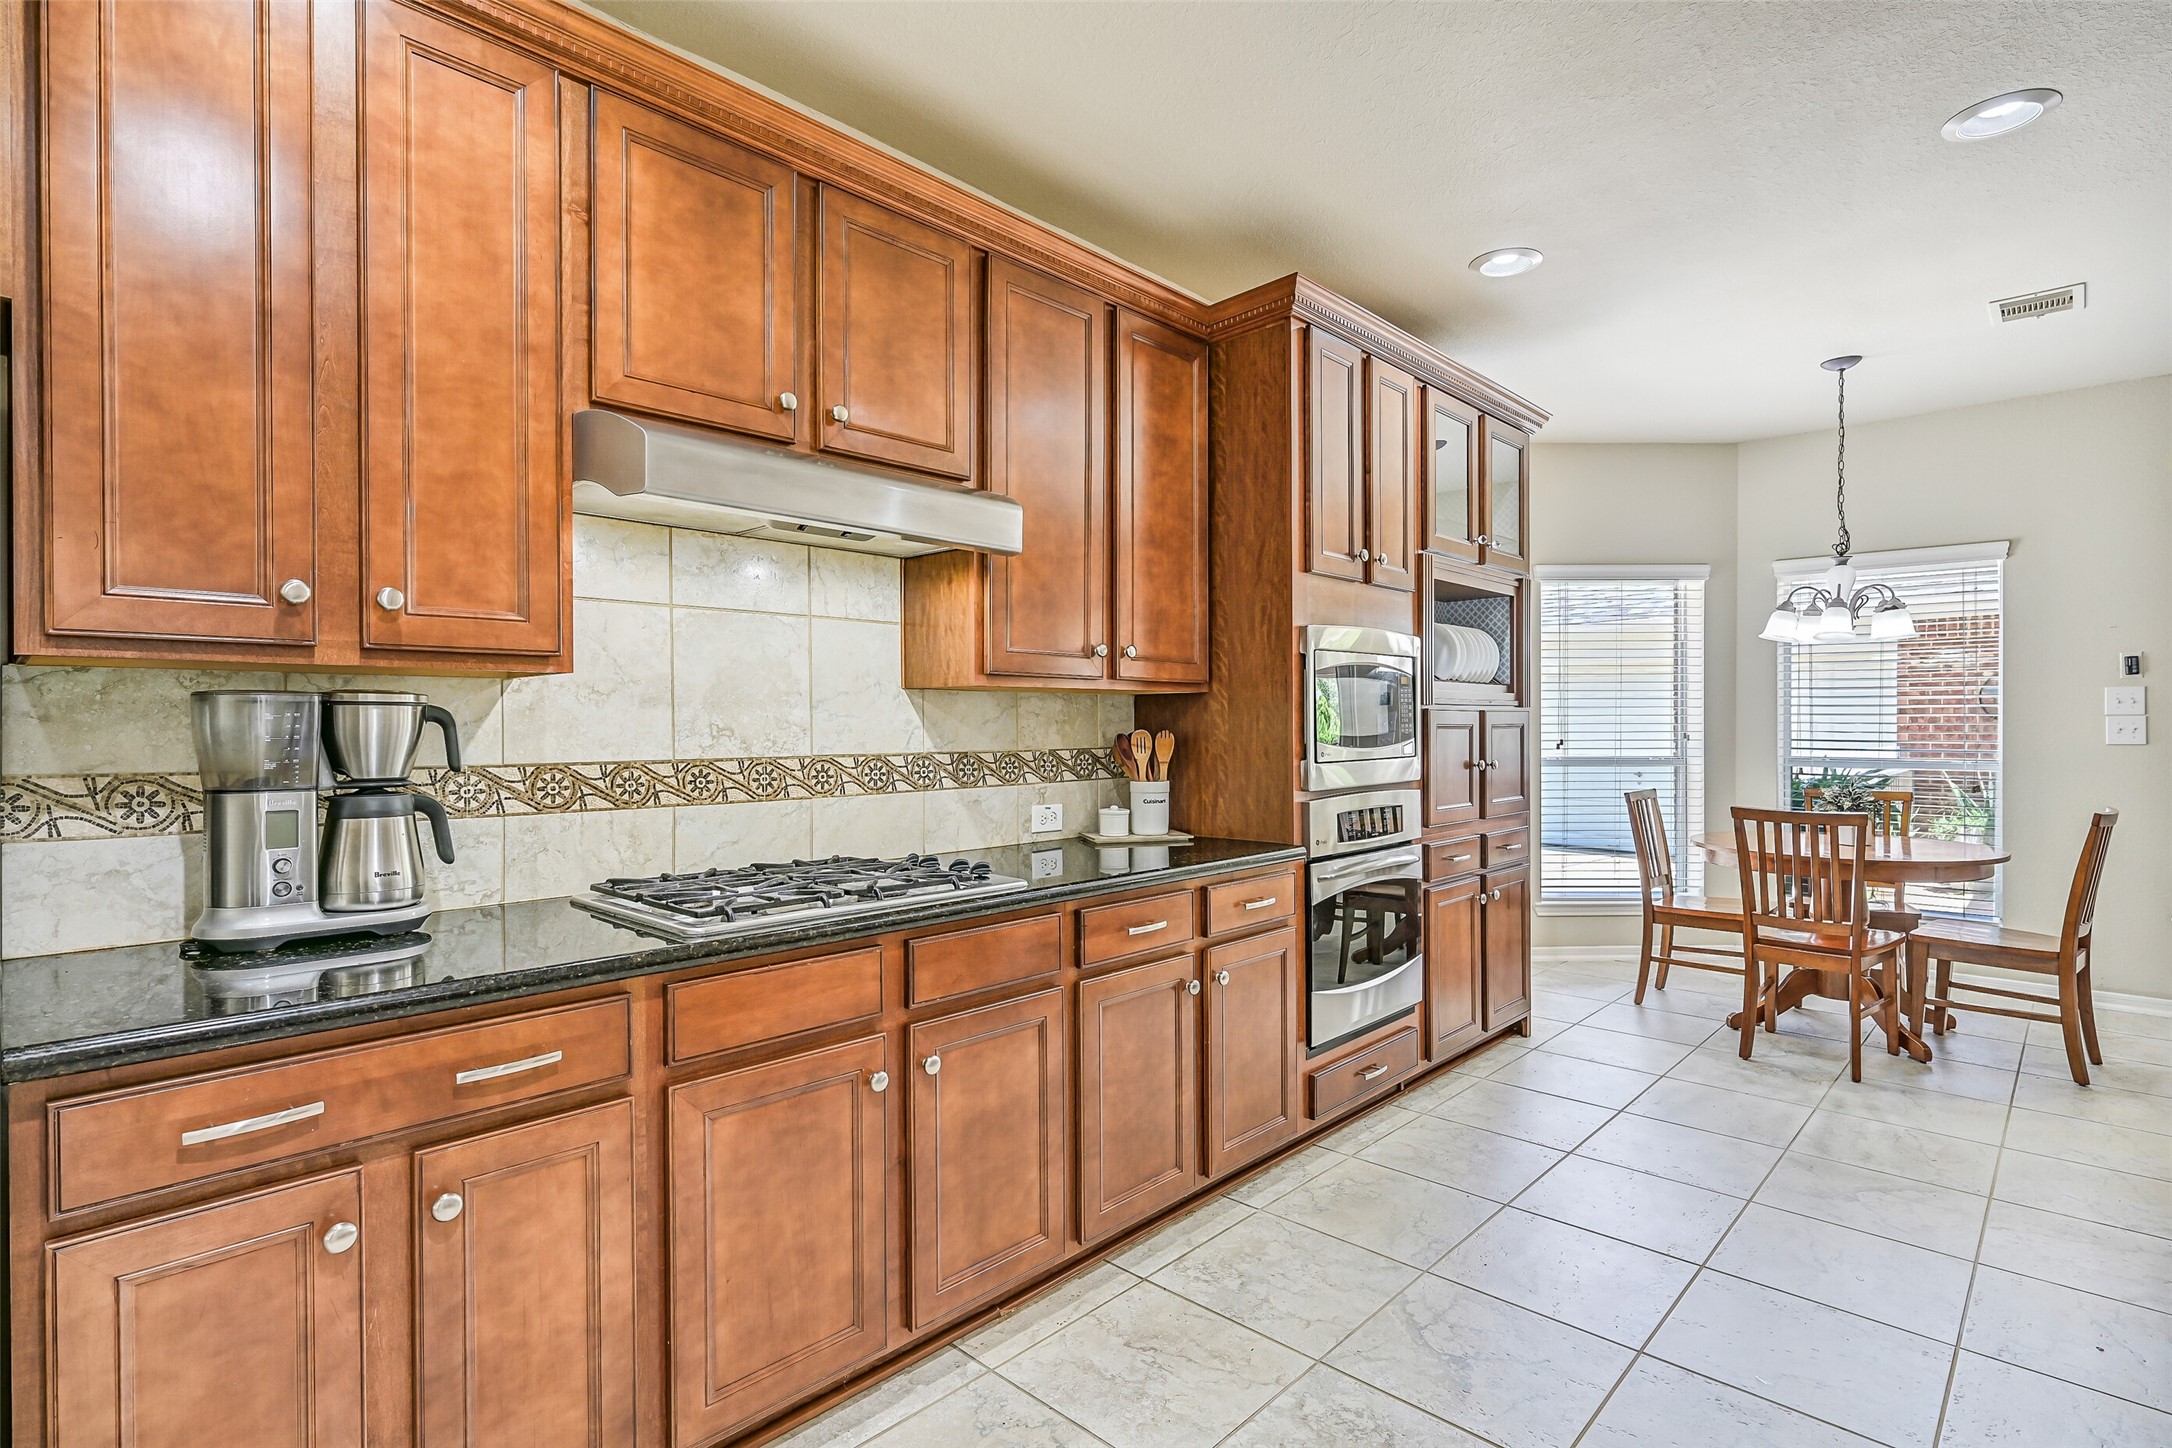
A lengthy run of cabinetry and countertop space ensures there's room for everything in this well-equipped kitchen. Highlights include a gas cooktop, decorative tile backsplash with accent banding, stainless vent hood, built-in appliances, and ample storage extending to the ceiling.
From the kitchen, enjoy uninterrupted views of both the family room and breakfast area, making it easy to stay connected while preparing meals. The thoughtful layout is ideal for larger households and perfectly complements this home's impressive six-bedroom floorplan.
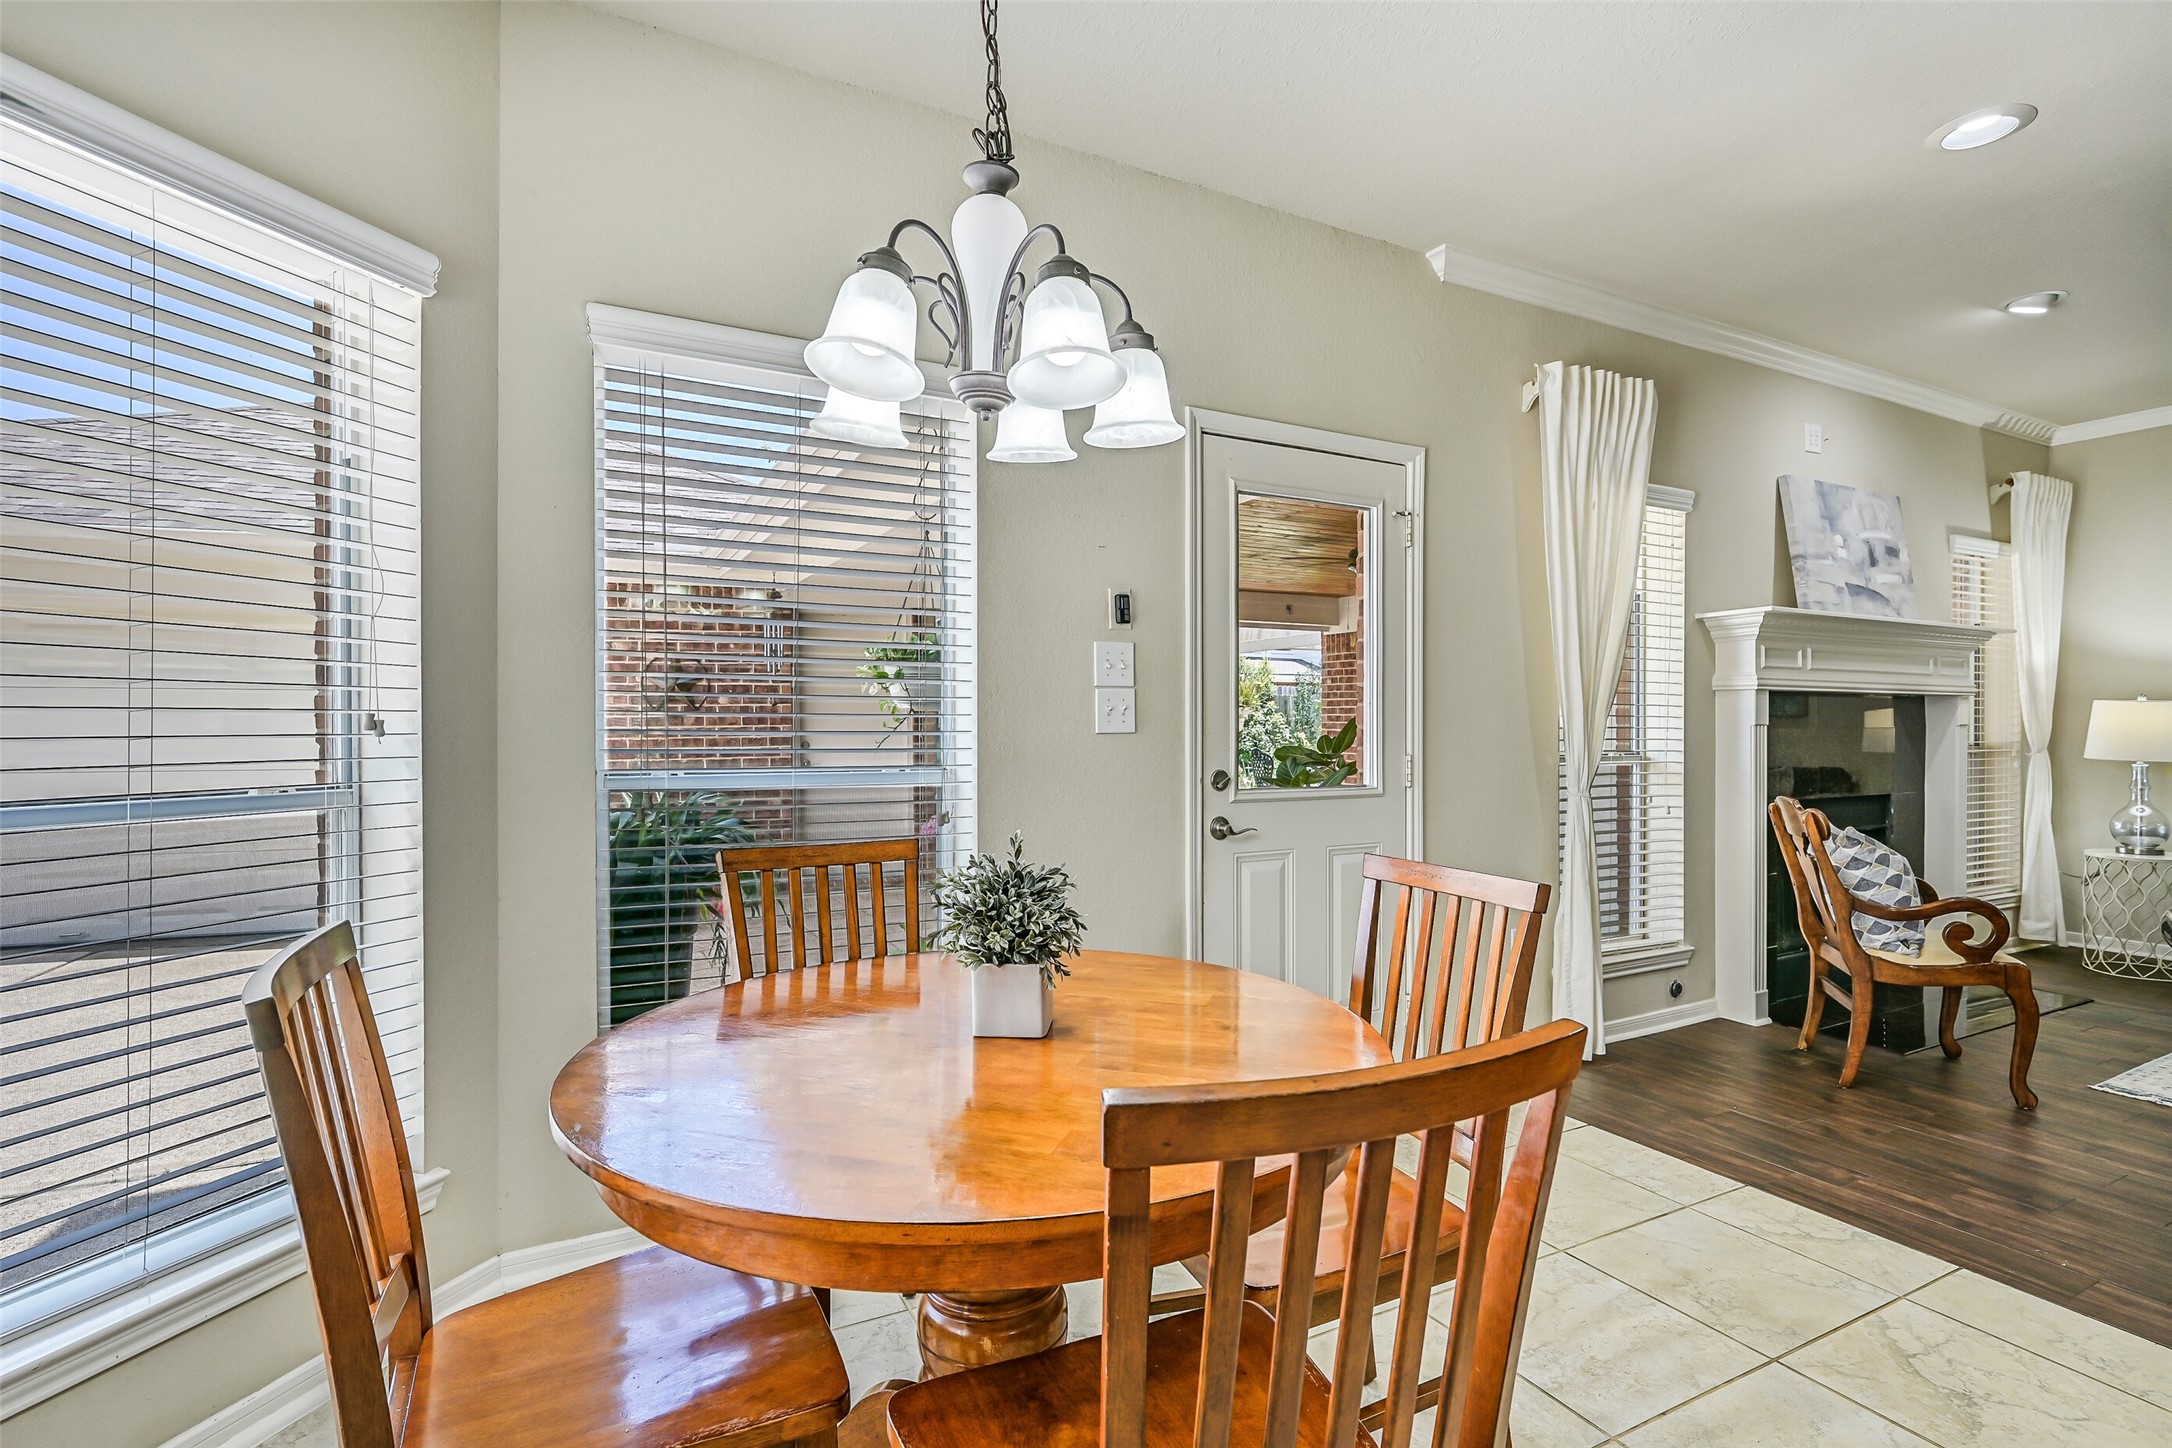
Bathed in natural light from surrounding windows, the breakfast area offers a cheerful place to start the day. A glass-paneled back door provides convenient access to the covered patio, while the open layout keeps this space connected to both the kitchen and family room.
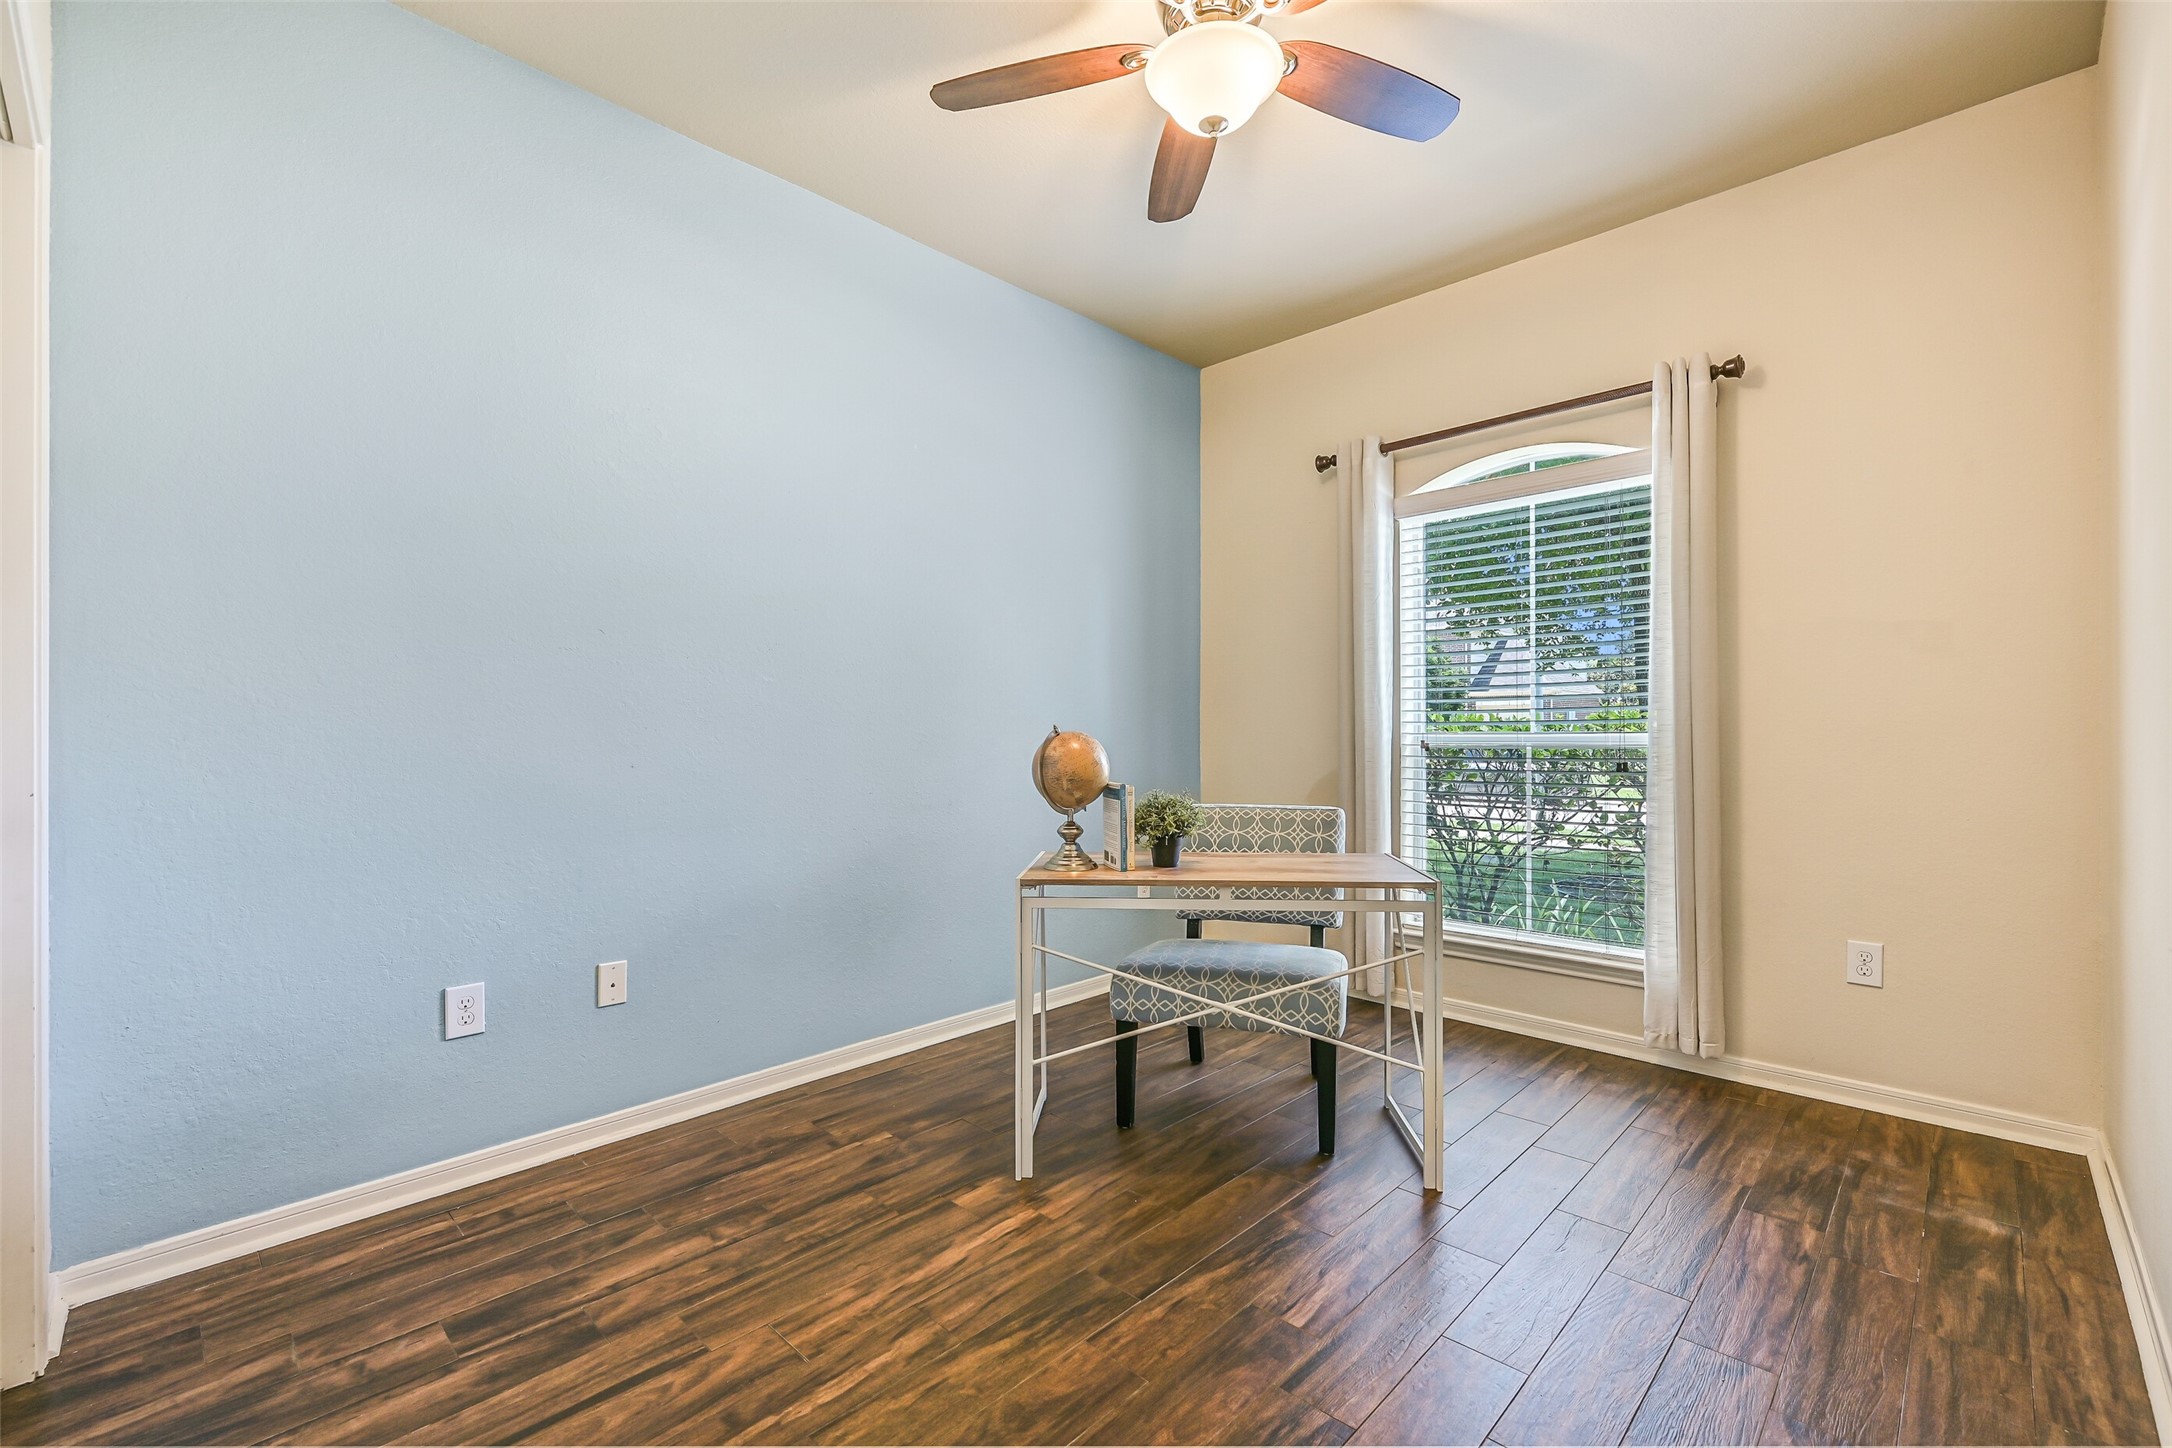
Conveniently located on the first floor, this versatile room can easily serve as a private home office, guest bedroom, nursery, hobby room, or study. An arched front-facing window welcomes natural light, while luxury vinyl plank flooring, neutral paint, and a ceiling fan create a comfortable and flexible space to suit your needs.
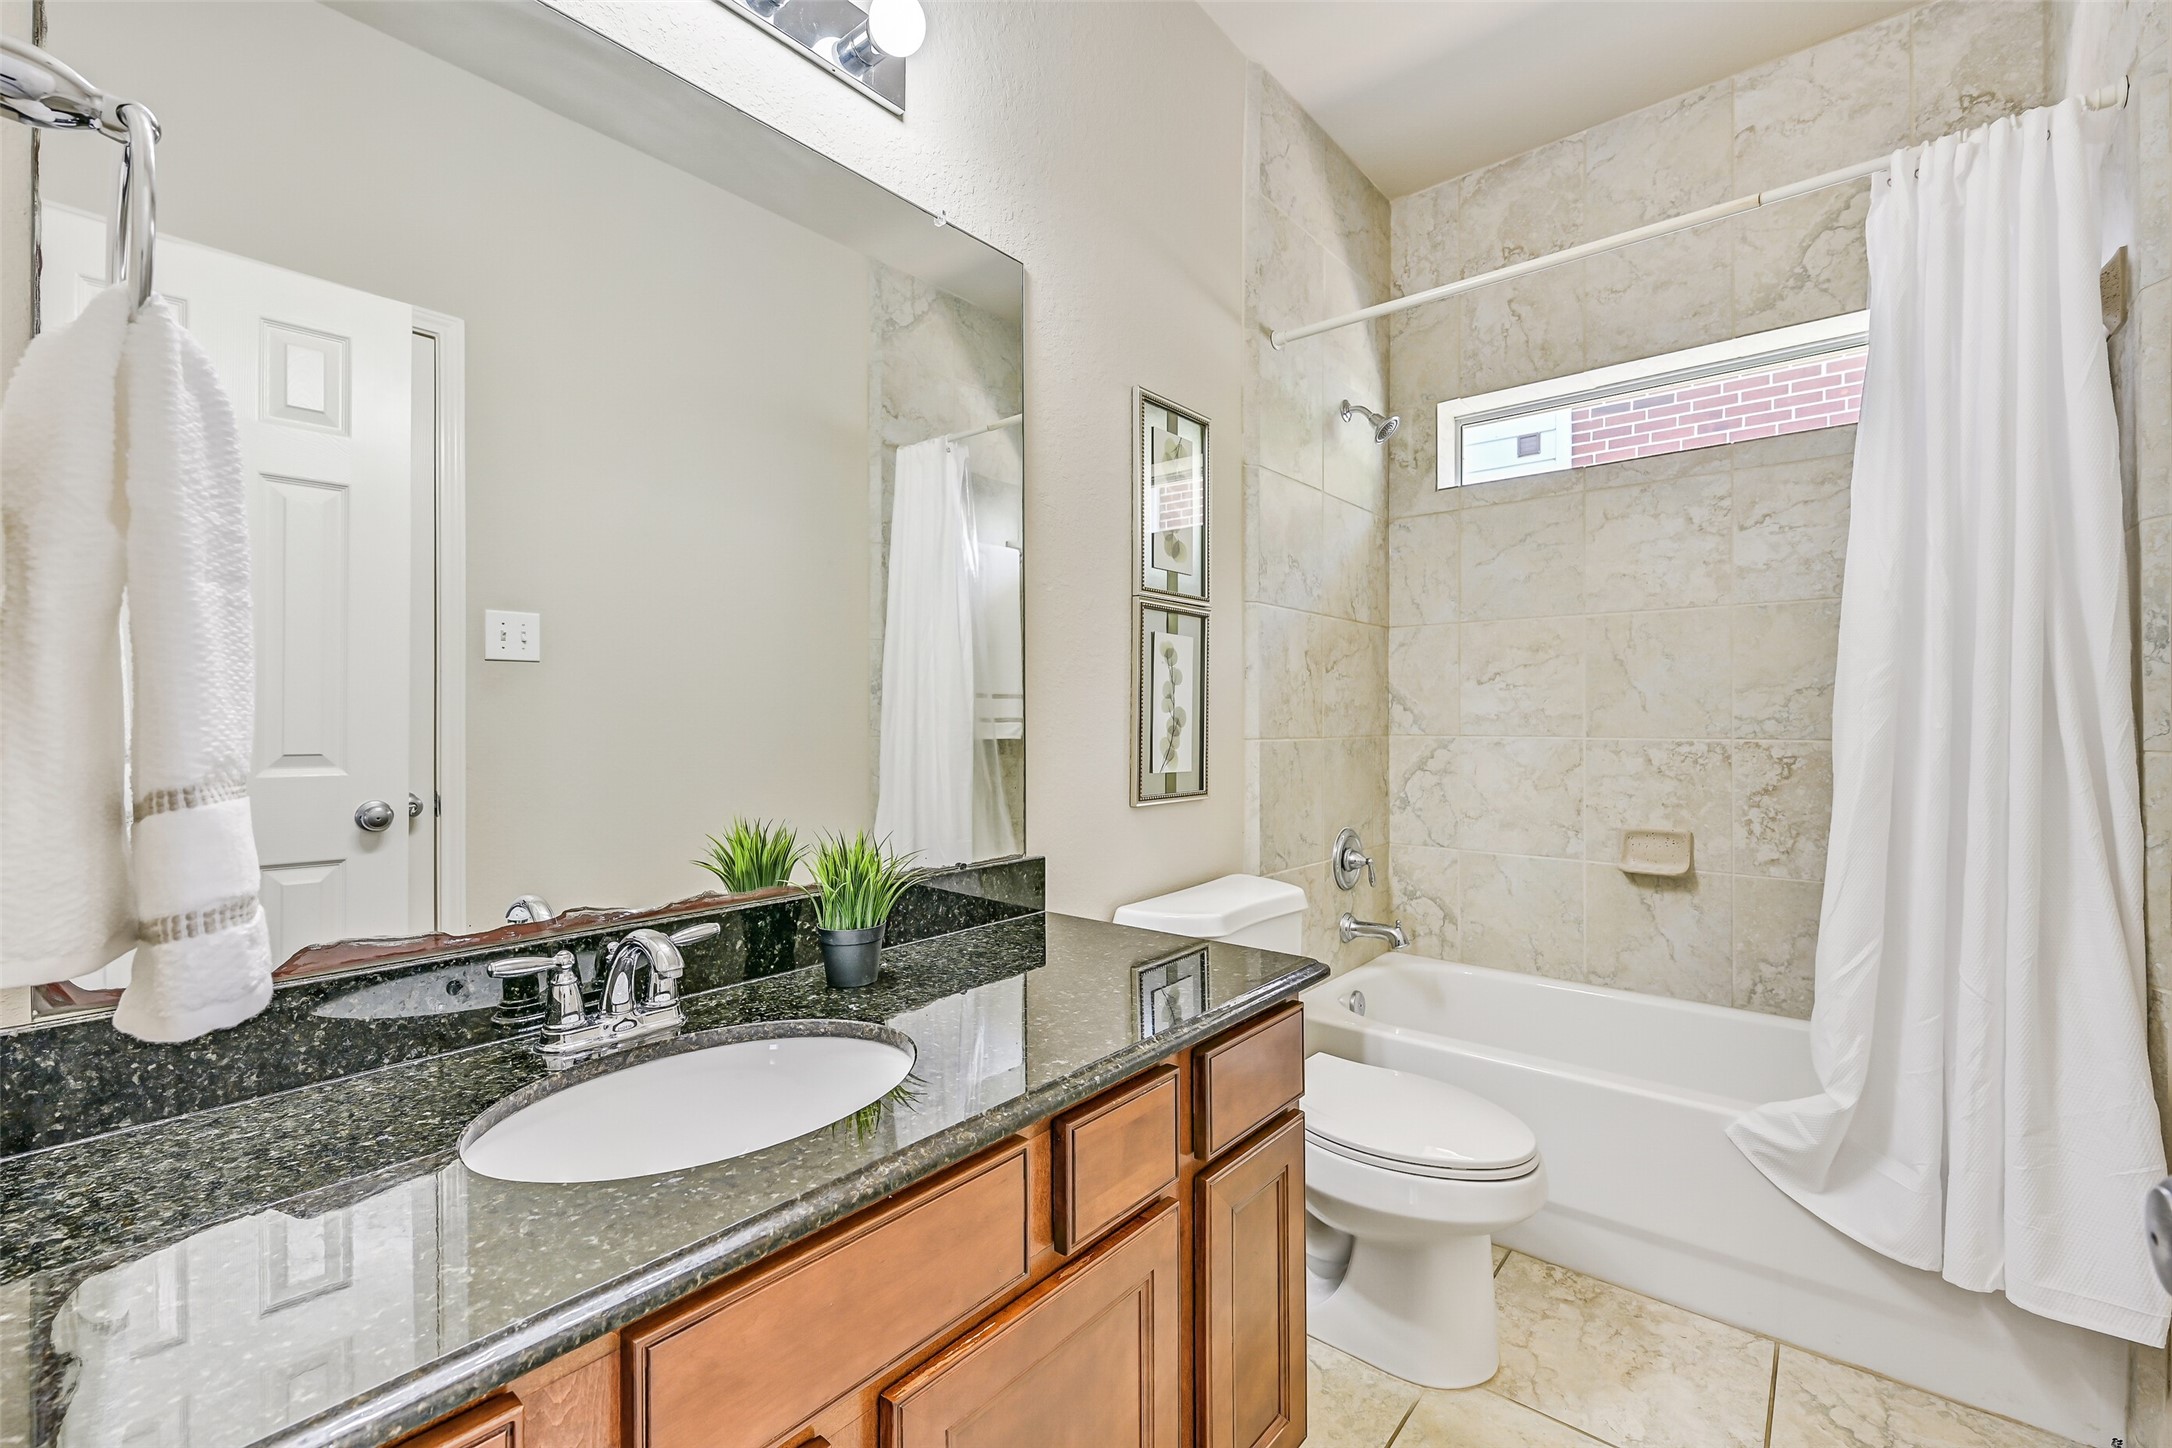
Conveniently located adjacent to the first-floor secondary bedroom, this full bathroom is ideal for guests or multigenerational living. Features include a granite countertop with an undermount basin sink, raised-panel cabinetry, tile flooring, and a combination bathtub and shower with an attractive tile surround that extends to the ceiling.
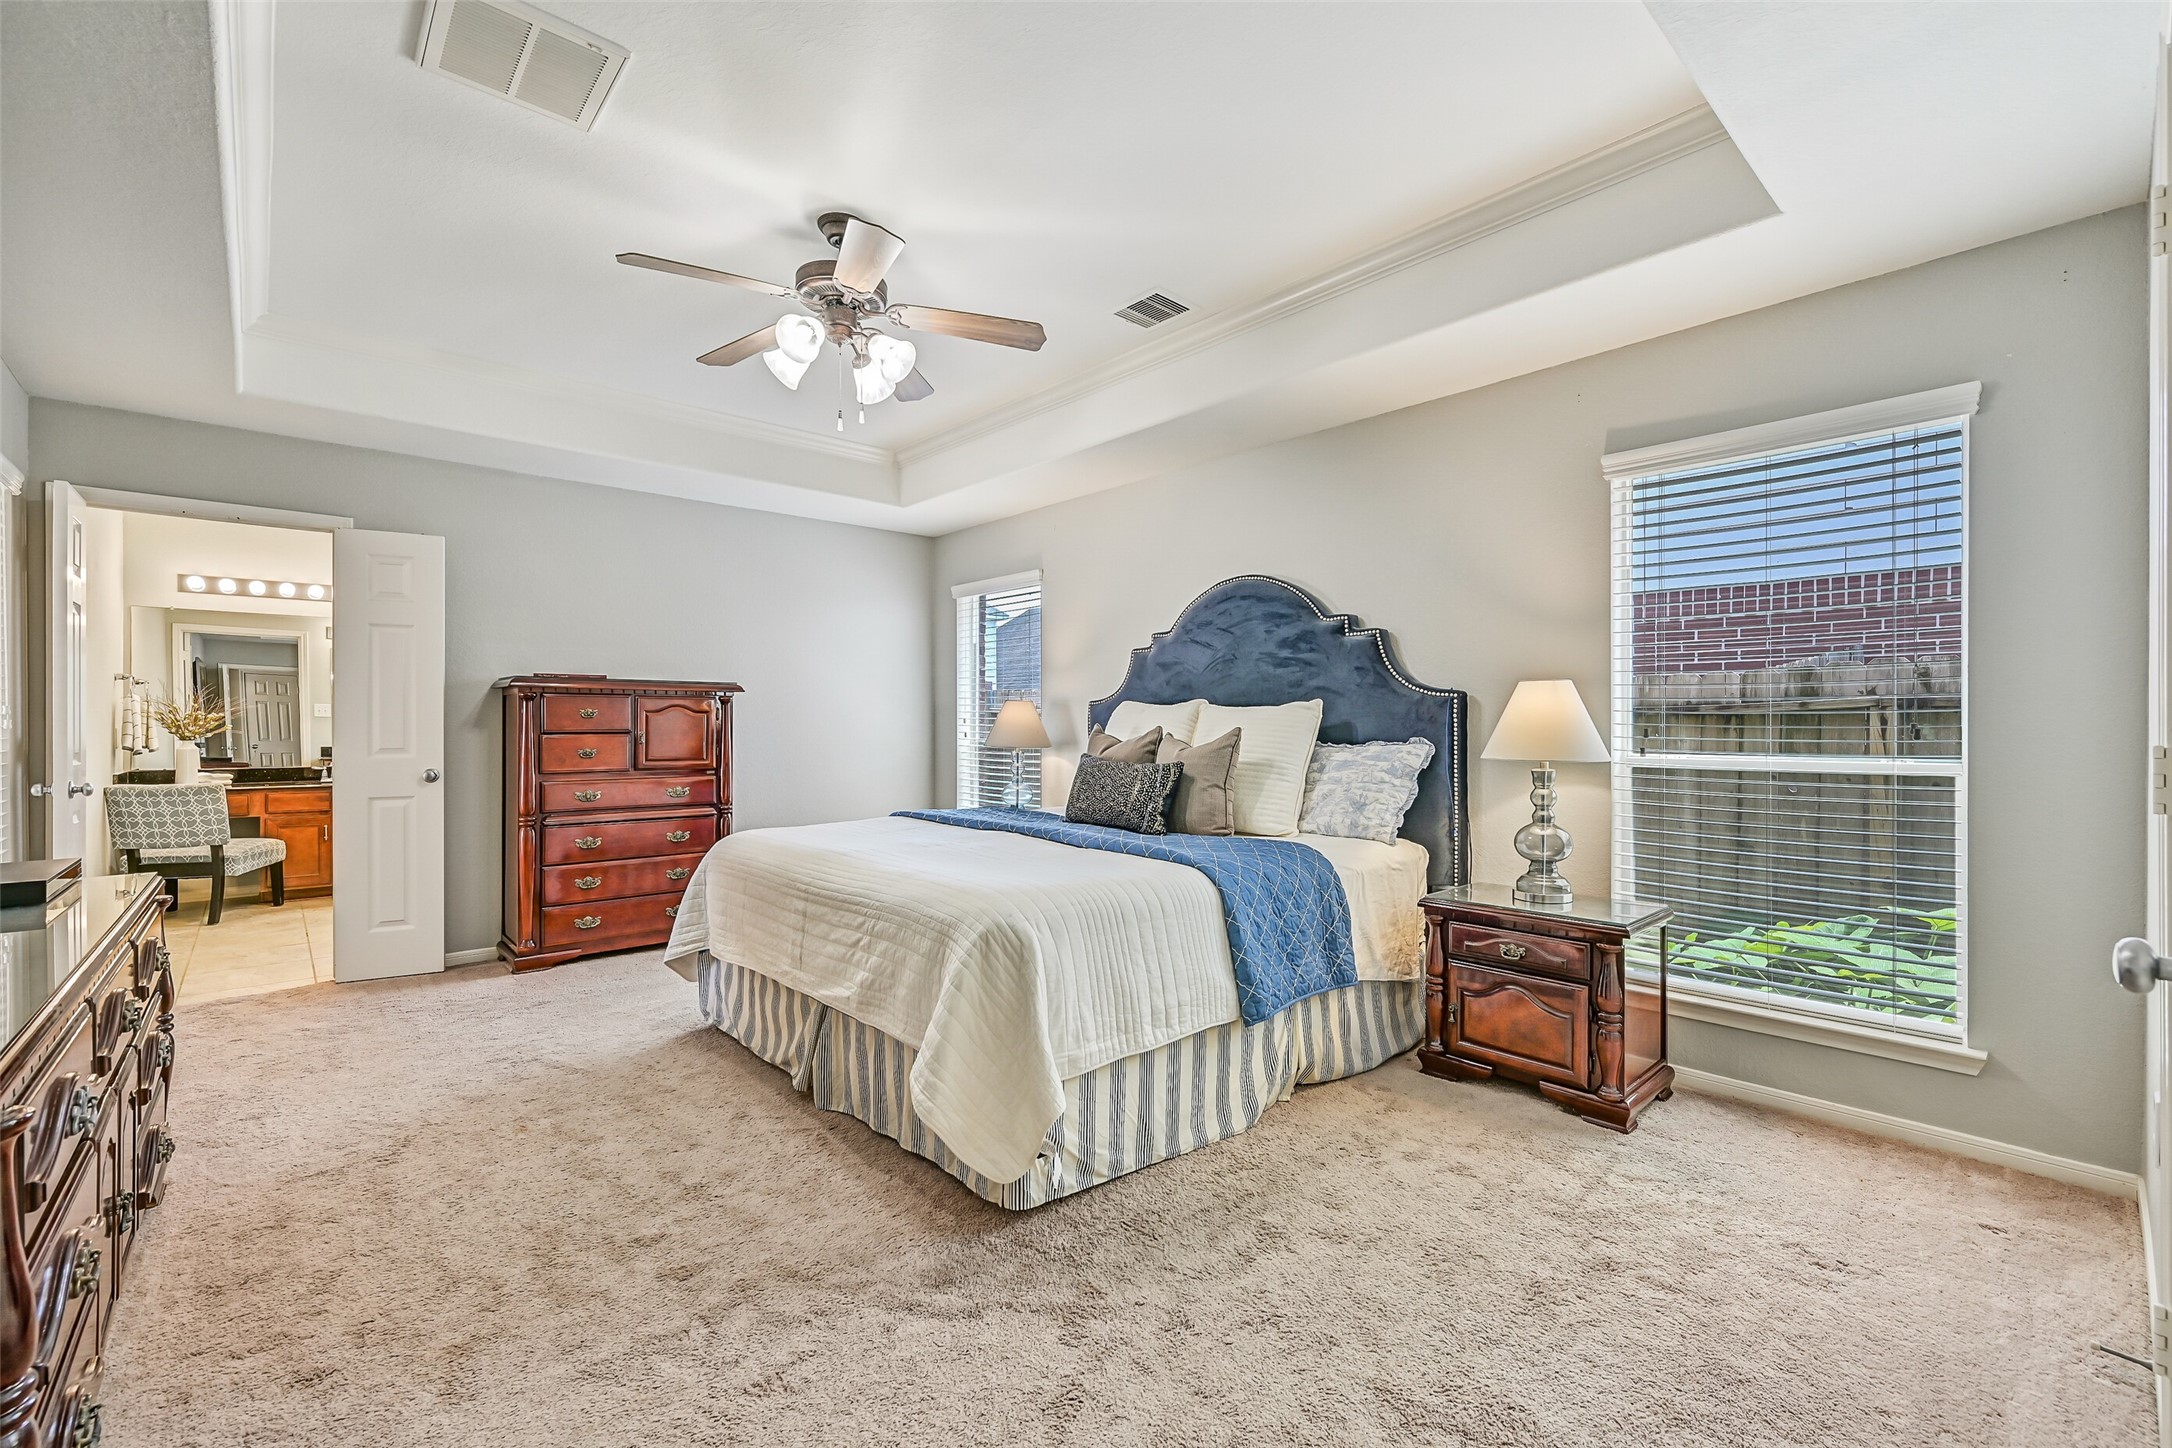
Tucked away on the first floor for added privacy, the spacious primary suite offers a peaceful retreat at the end of the day. Notice the elegant tray ceiling with crown molding, plush carpeting, neutral paint, a ceiling fan, and multiple windows that fill the room with soft natural light.
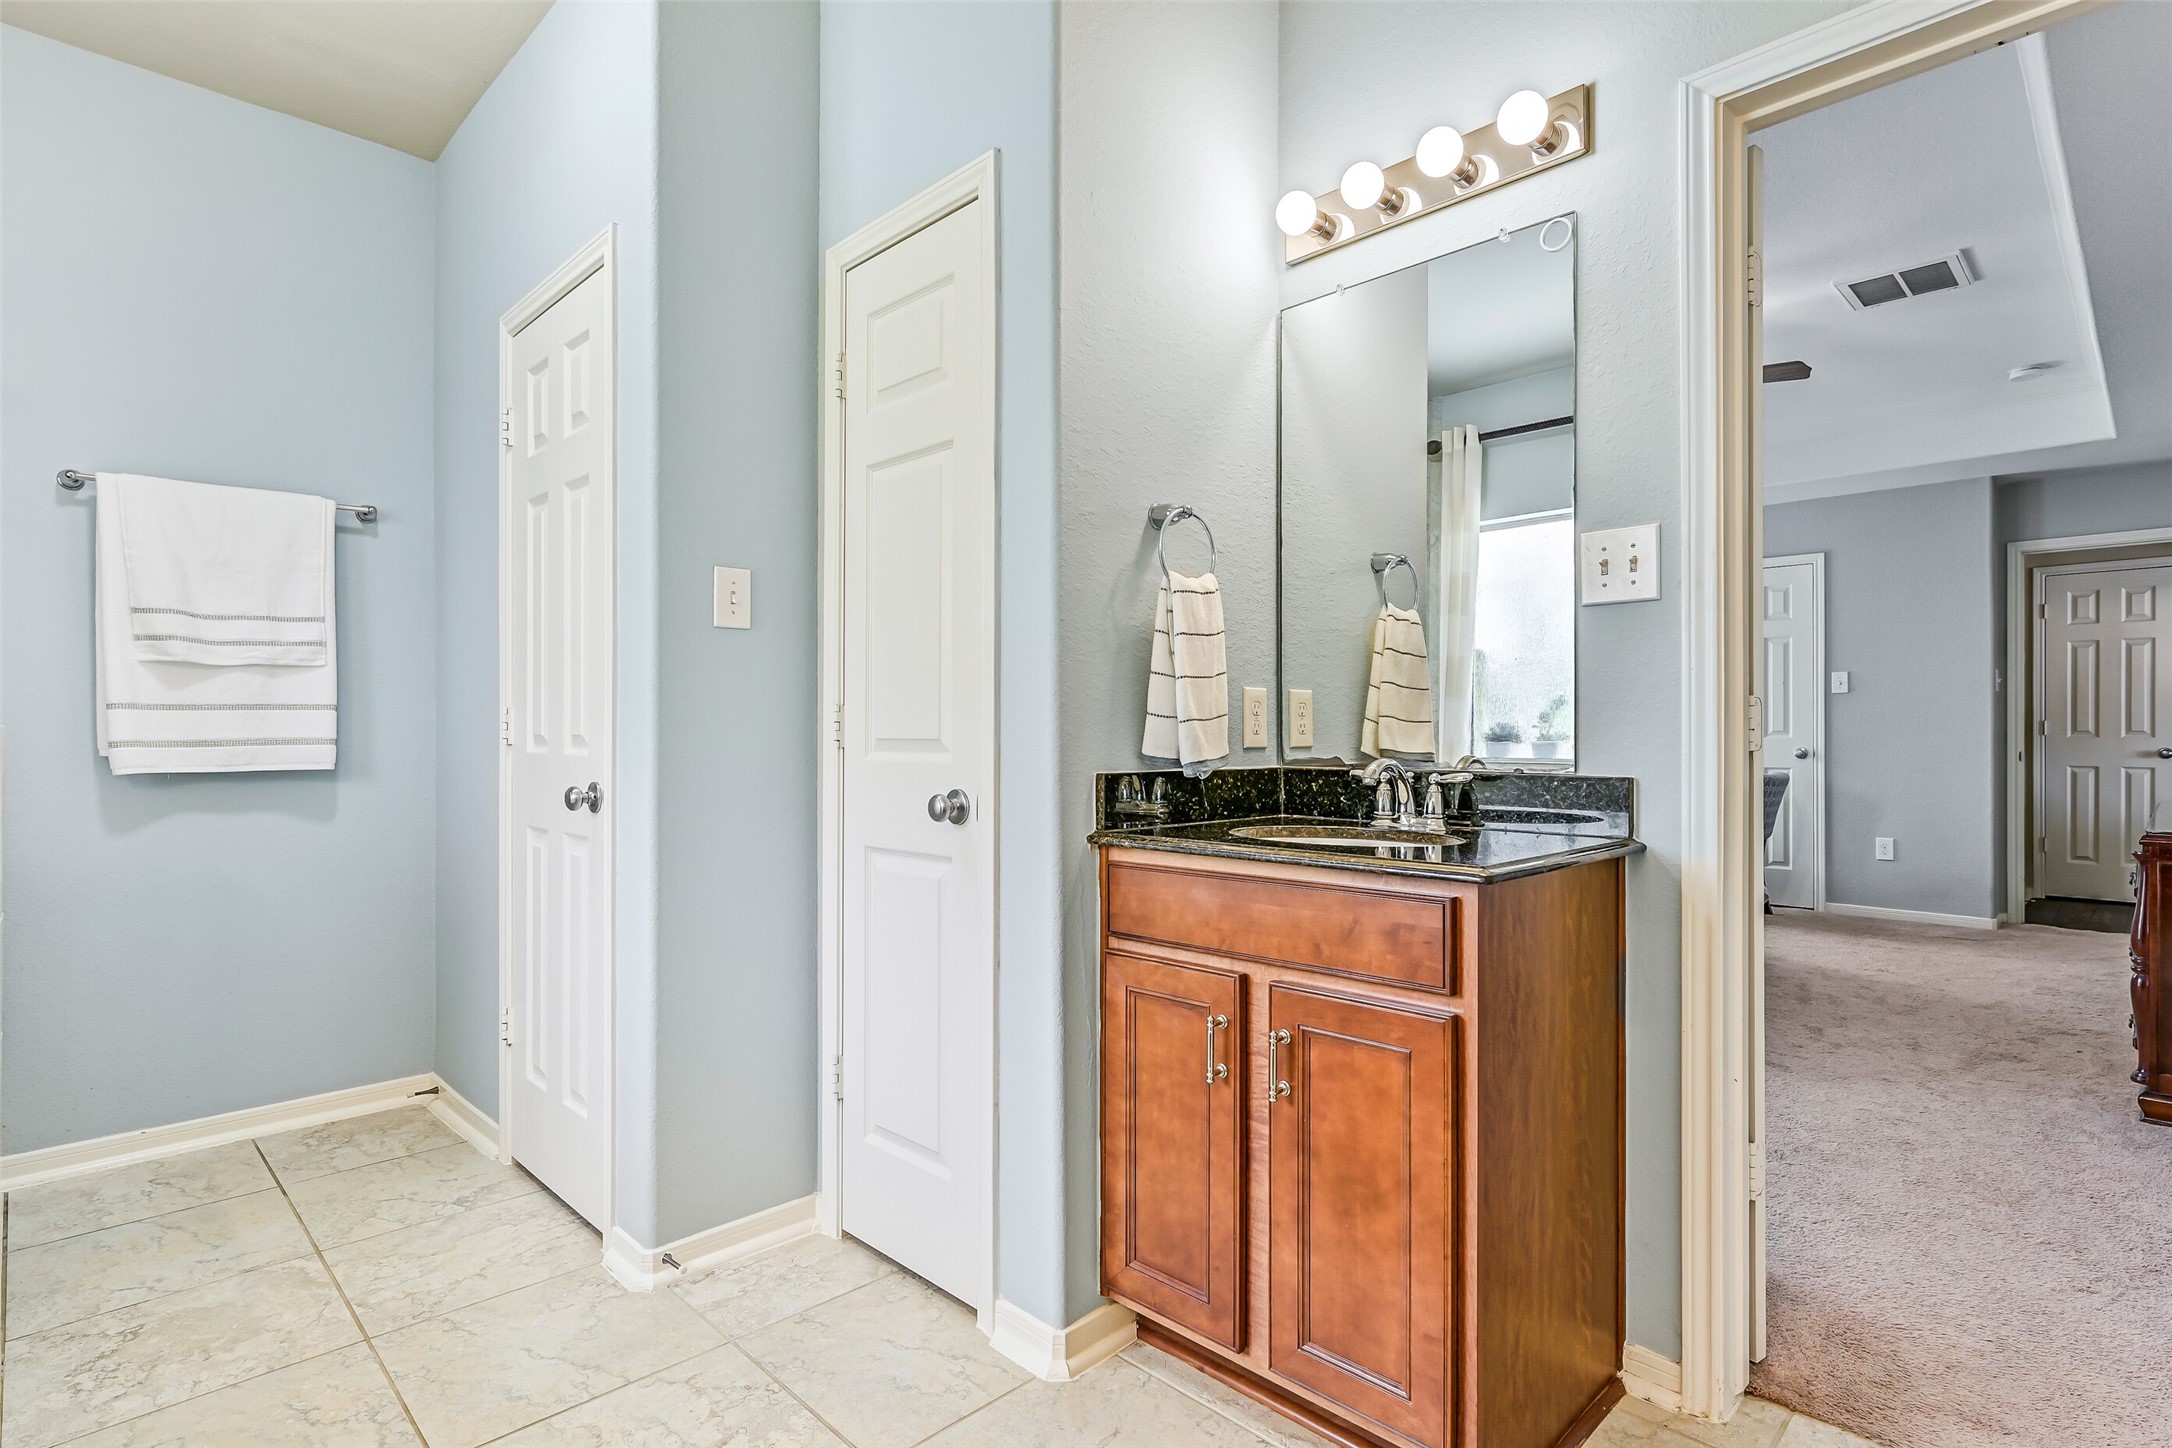
The well-appointed primary bathroom begins with a granite-topped vanity featuring an undermount basin sink, framed mirror, and raised-panel cabinetry. Separate his-and-hers walk-in closets provide generous storage and help keep the suite organized and clutter-free.
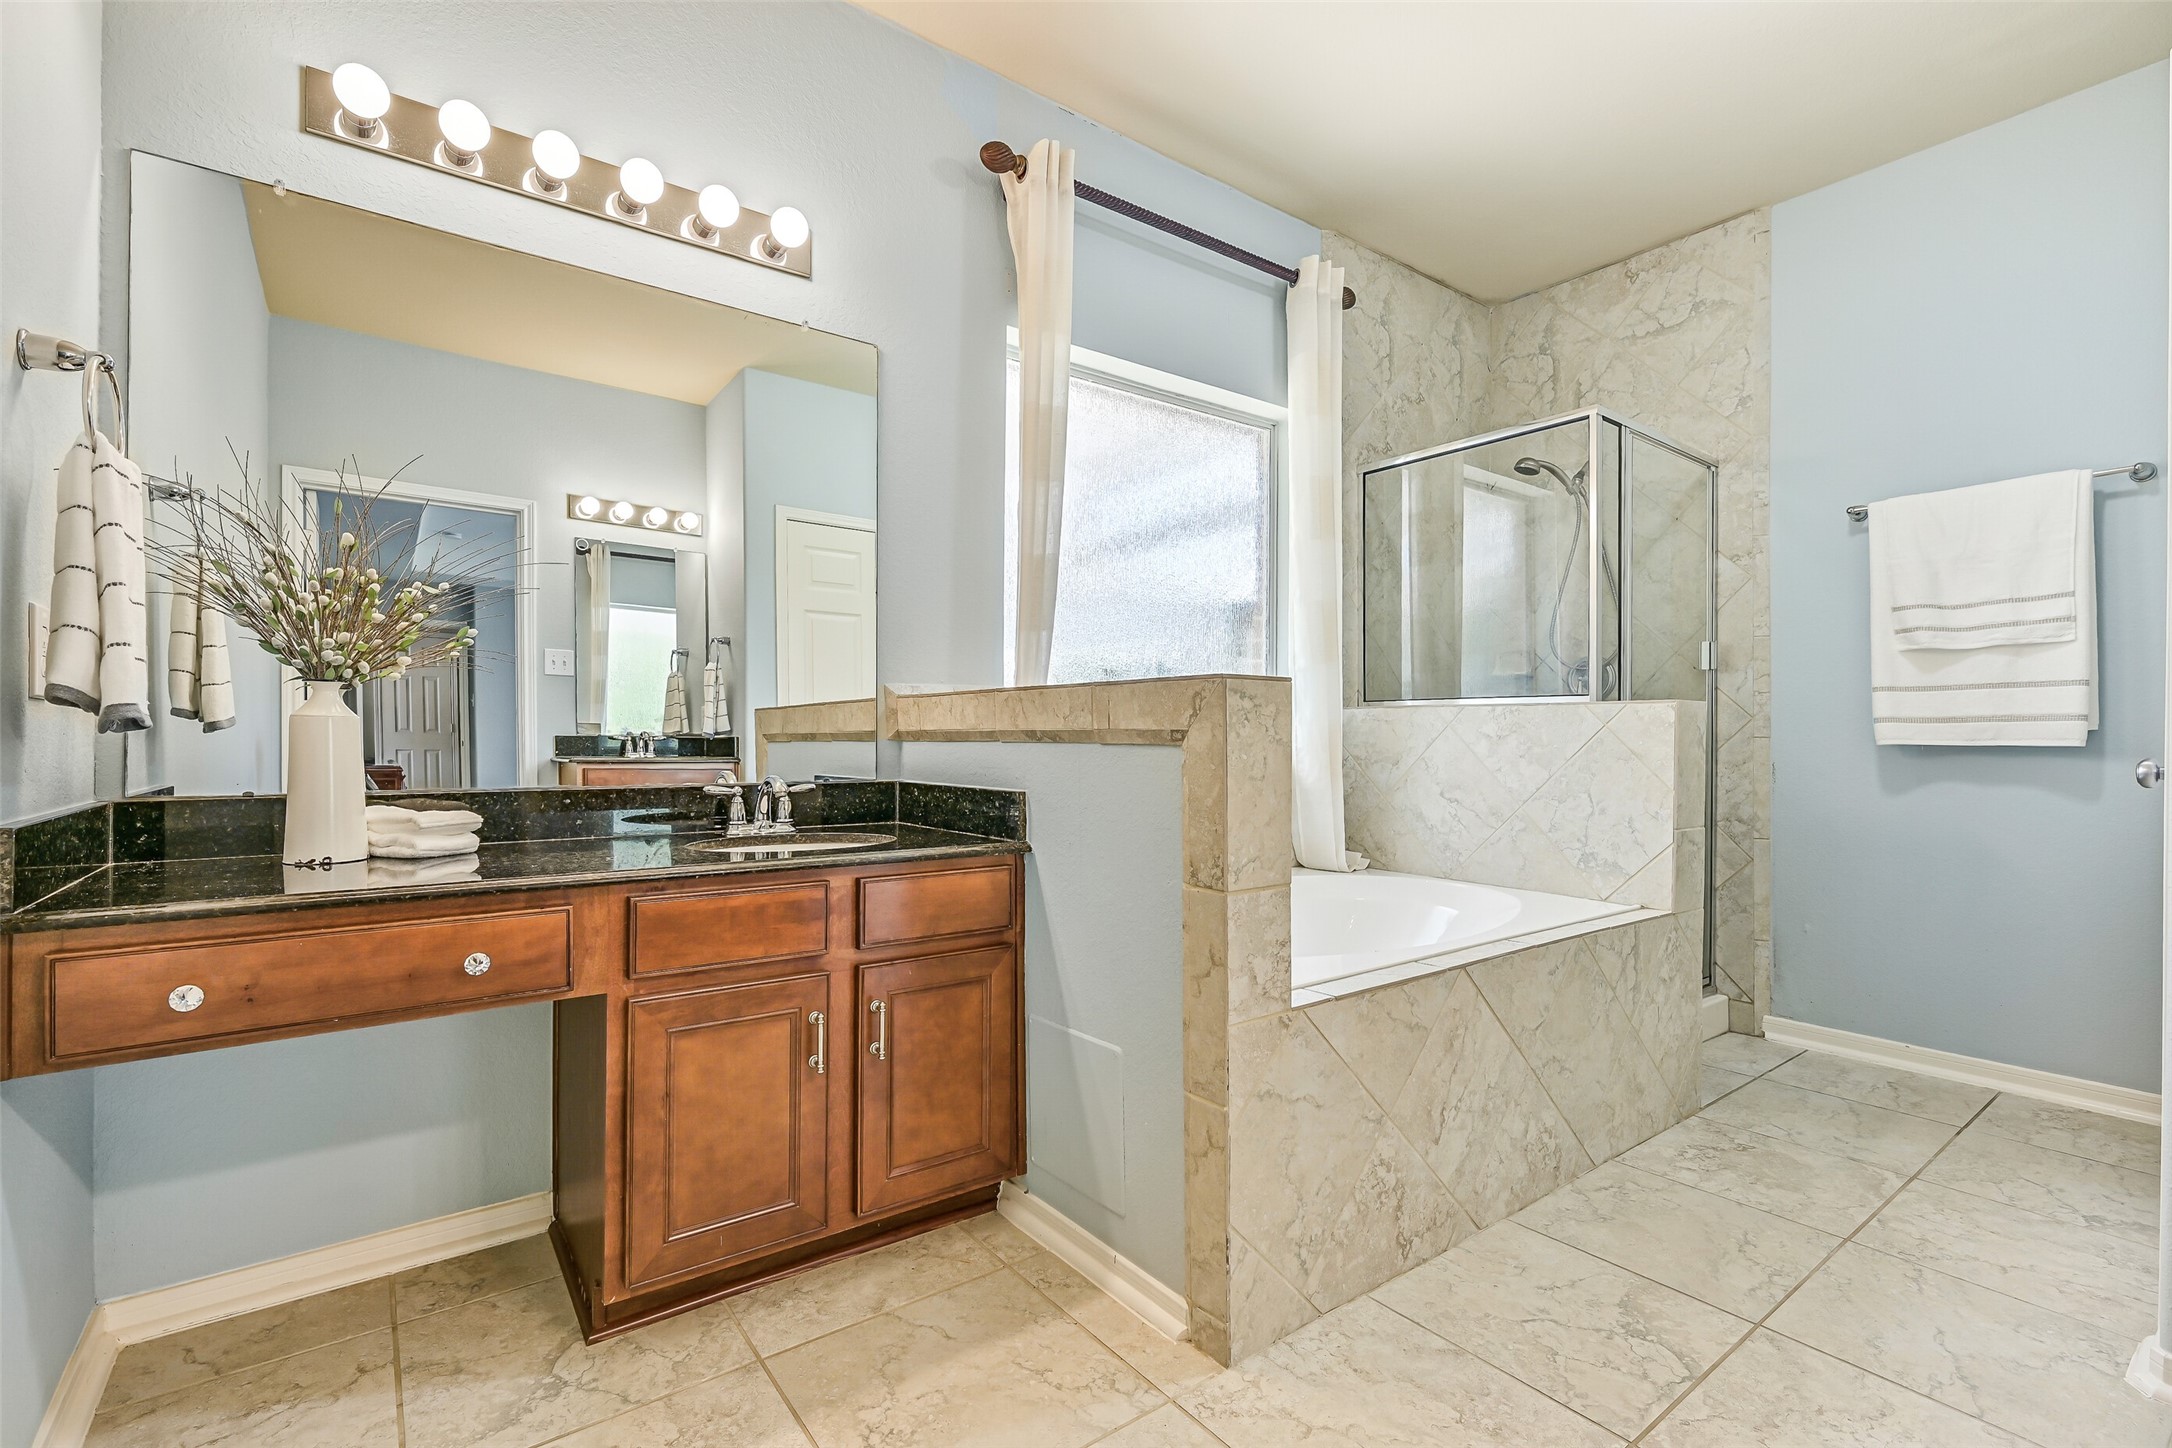
Designed for relaxation, the primary bath showcases a large soaking tub framed by extensive tilework and a frosted picture window that fills the space with natural light while maintaining privacy. A dedicated vanity area adds convenience to your daily routine.
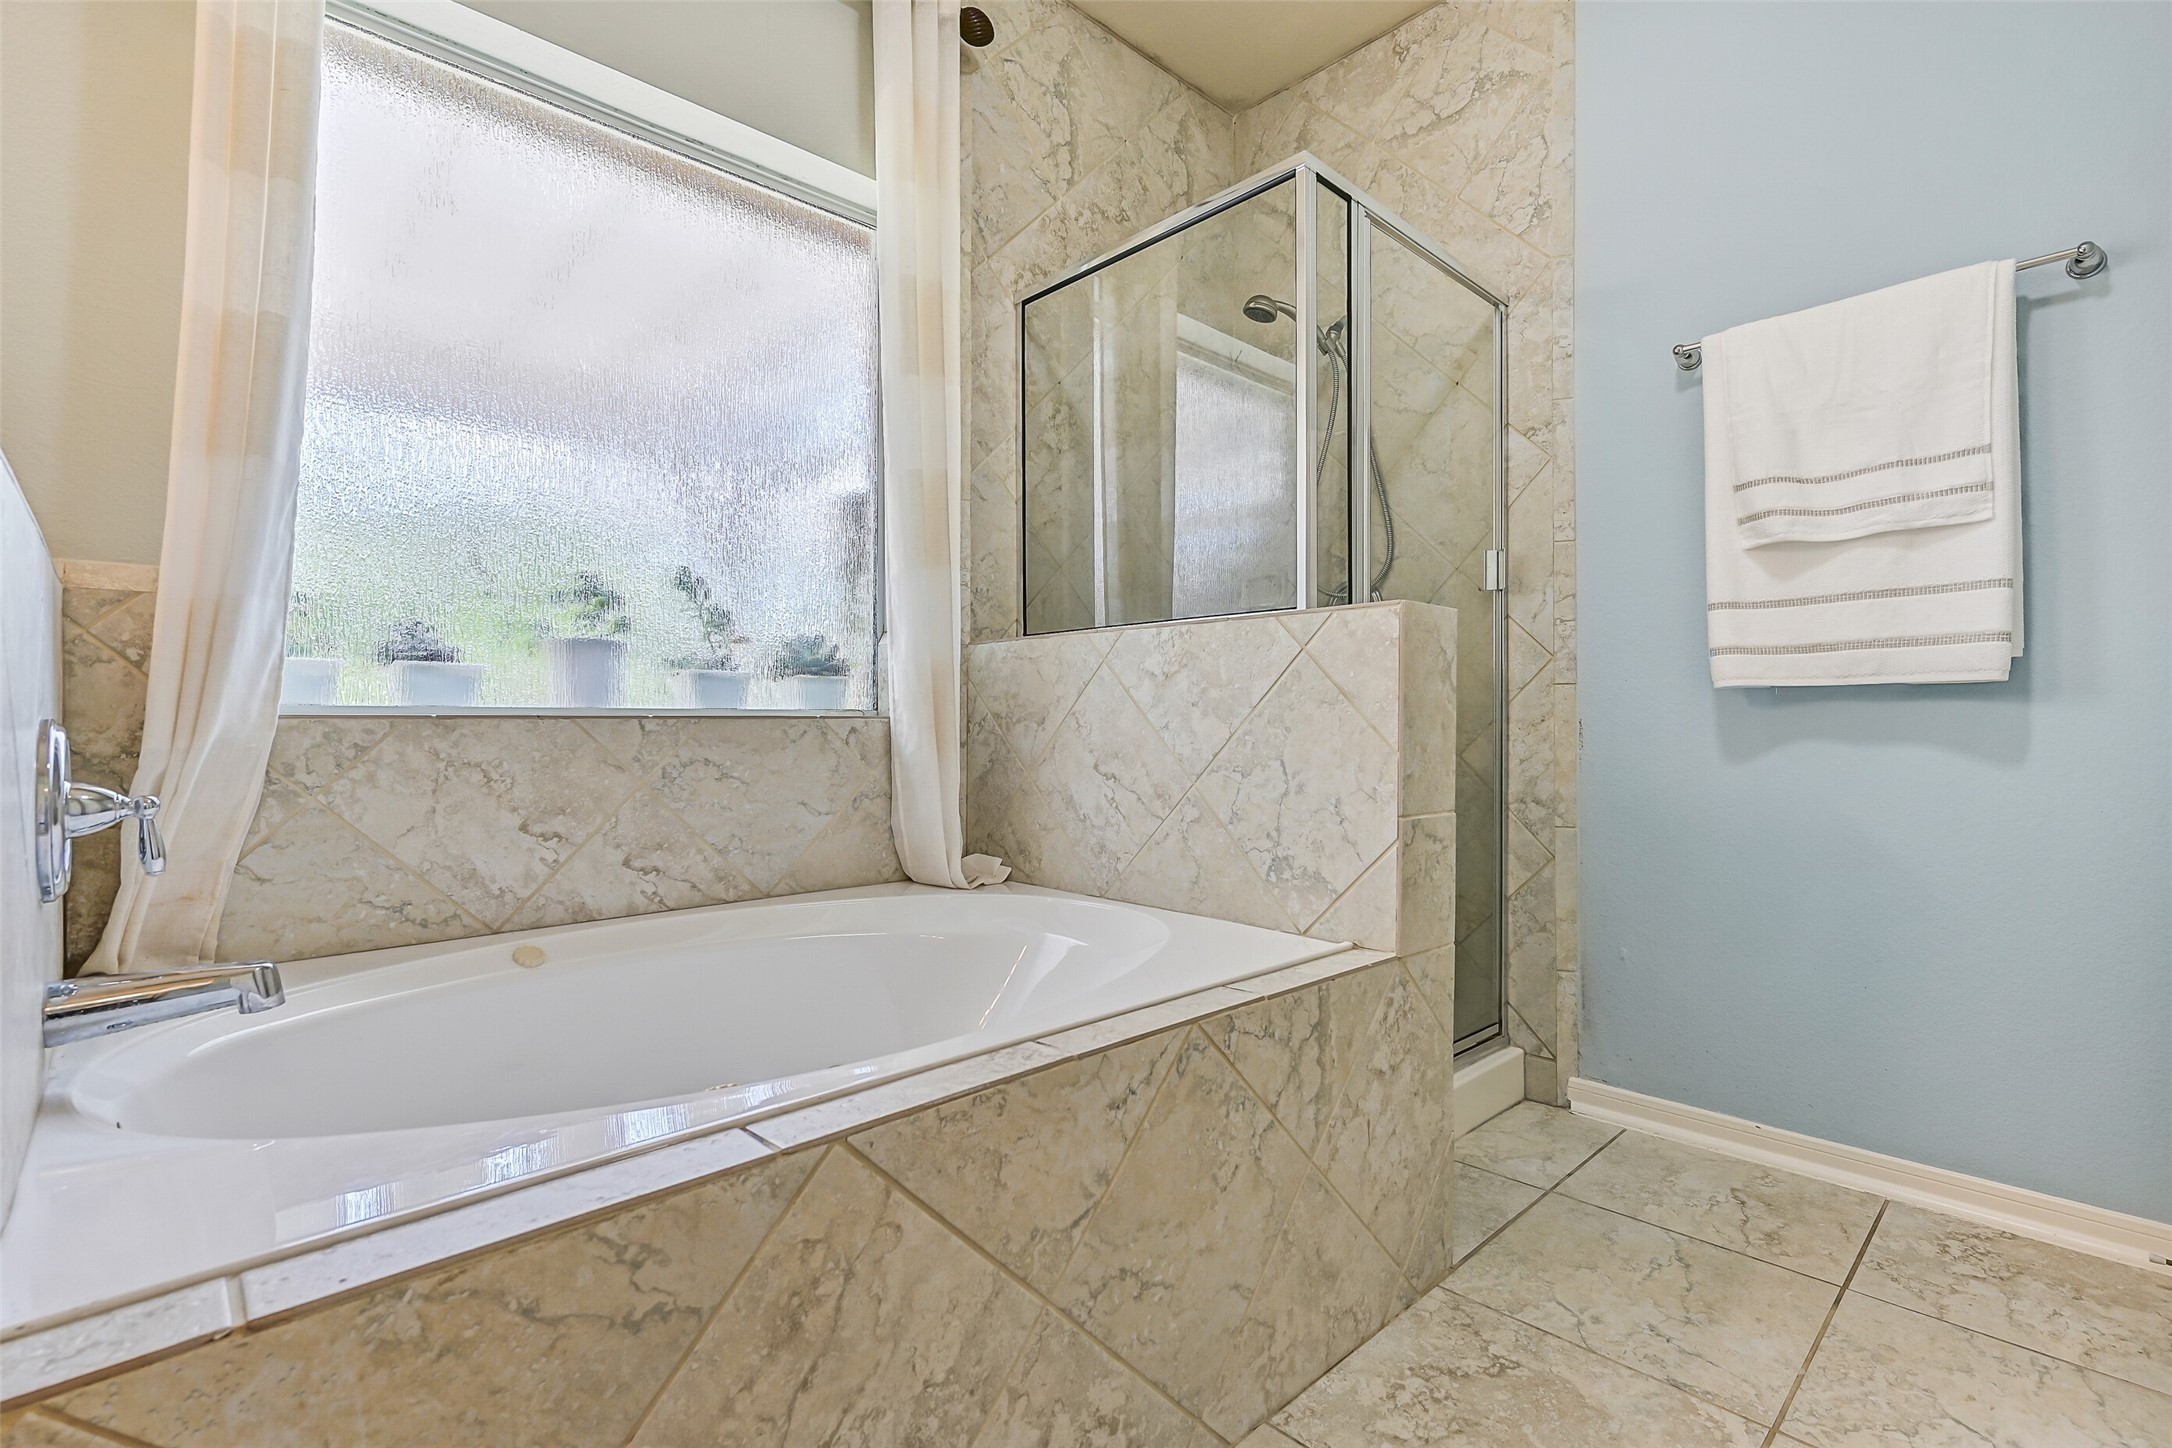
Just beyond the soaking tub, you'll find a separate walk-in shower enclosed in glass and surrounded by tile extending to the ceiling. Combined with the spacious layout, abundant storage, and quality finishes, this bathroom creates a true spa-like experience within the home.
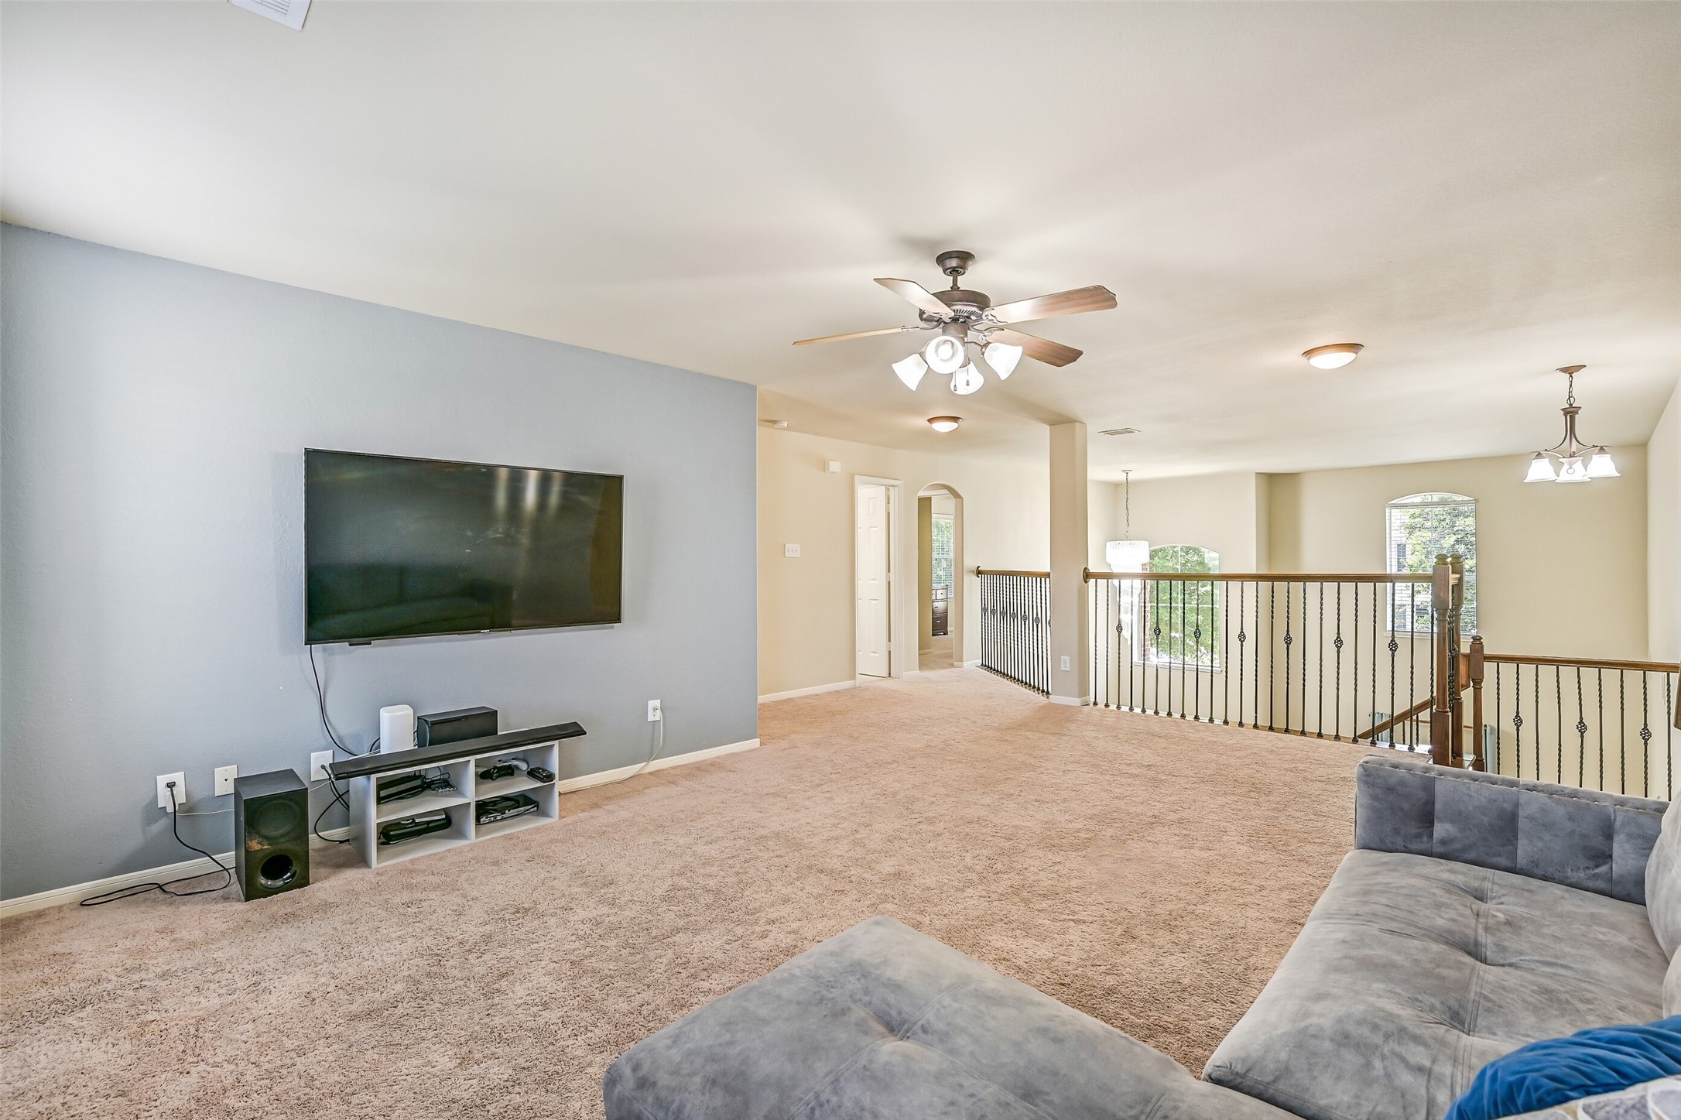
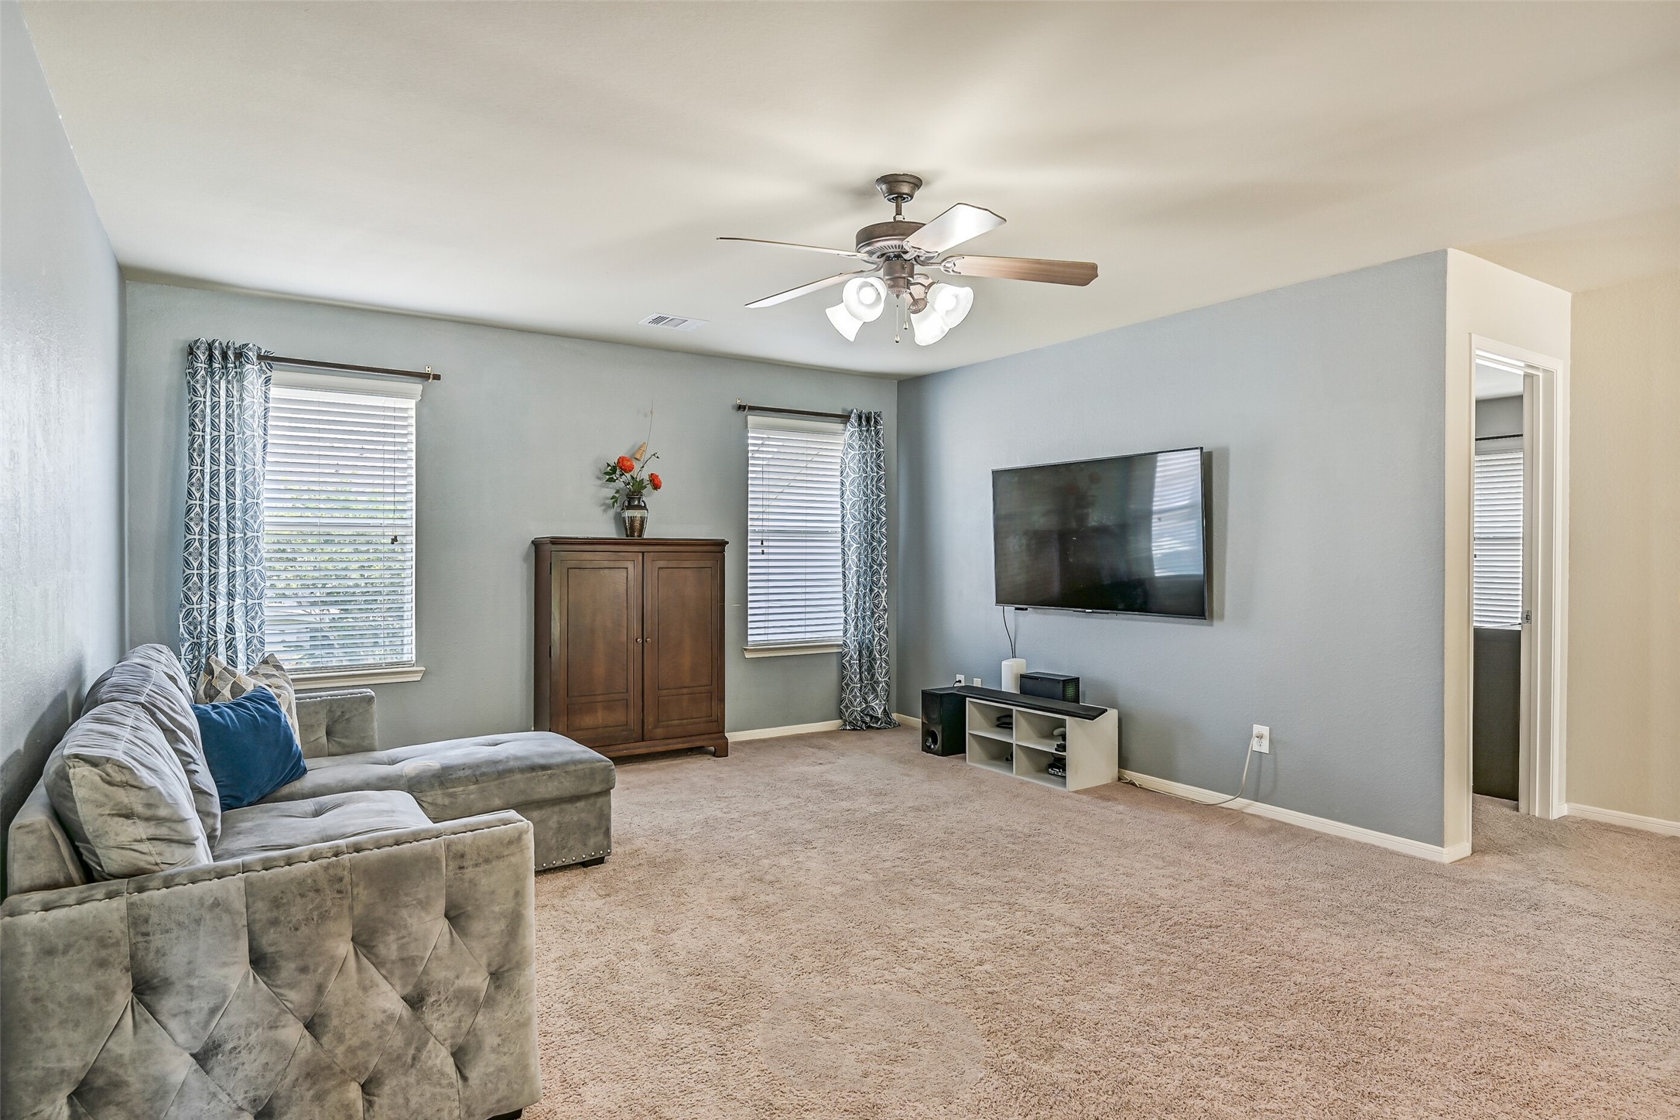
At the top of the stairs, you'll discover an oversized game room that serves as a central gathering space for the second floor. Plush carpeting, a ceiling fan, and ample room for multiple seating arrangements make this a perfect place for movie nights, gaming, homework, or simply relaxing.
Another view highlights the impressive size and versatility of this upstairs retreat. With plenty of wall space for a large television, room for oversized furniture, and easy access to the surrounding secondary bedrooms, this flexible space can adapt to the needs of any household.
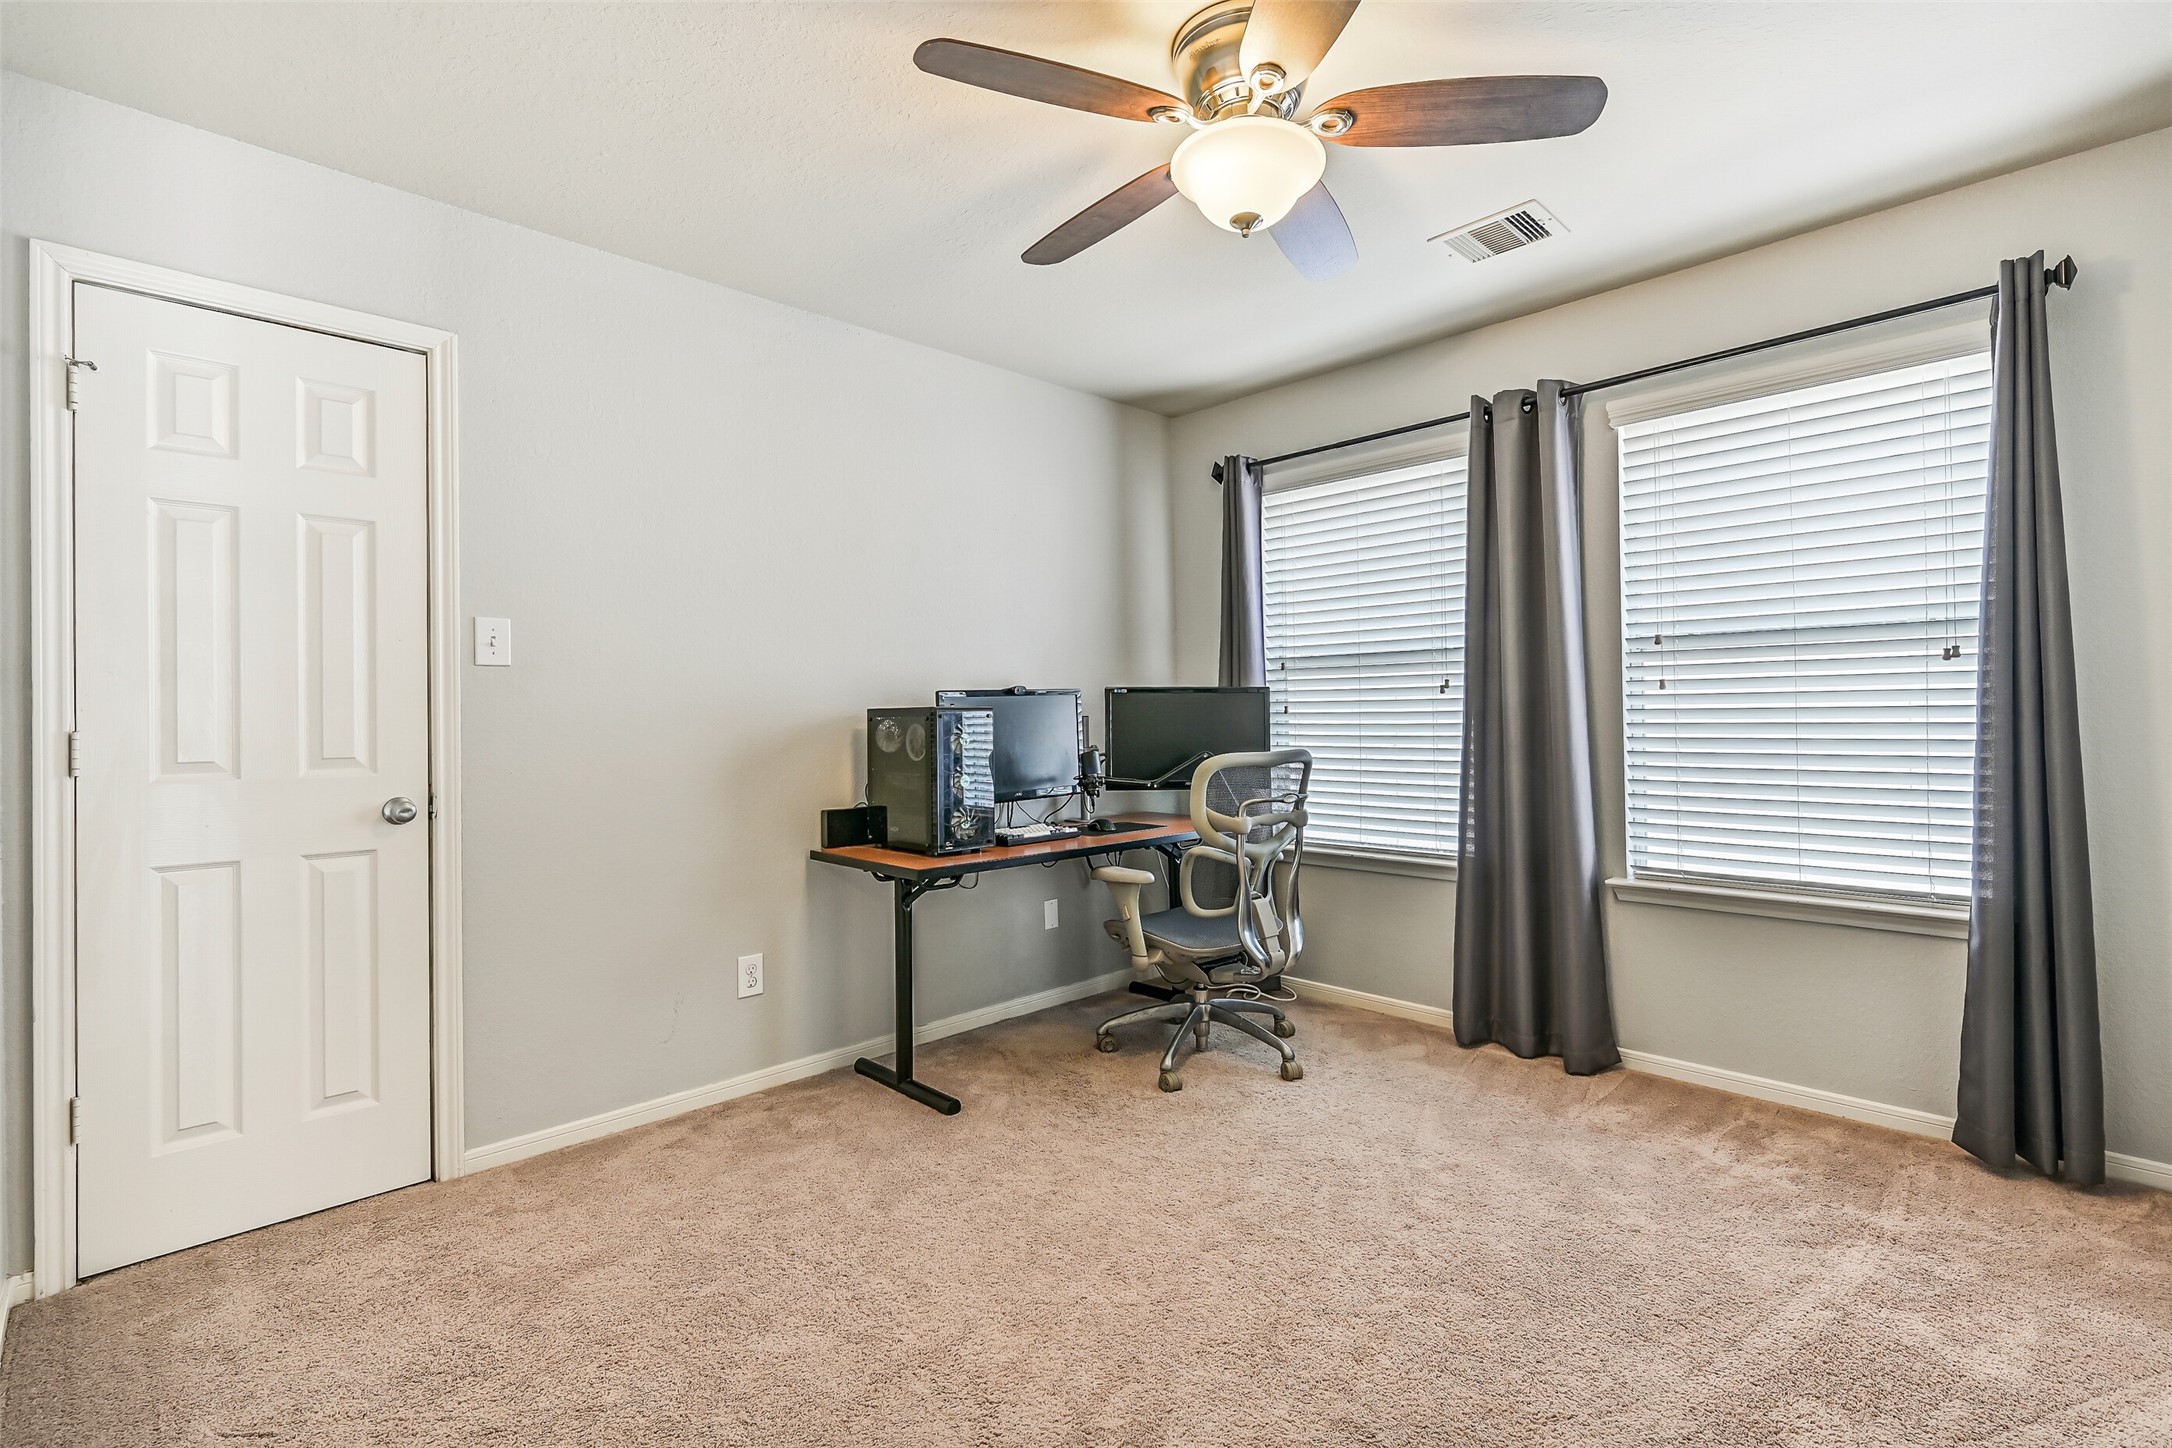
The first of four secondary bedrooms located upstairs offers plush carpeting, neutral paint, a lighted ceiling fan, and two windows that bring in plenty of natural light. This comfortable space is well-suited for family members, guests, or a dedicated study area.
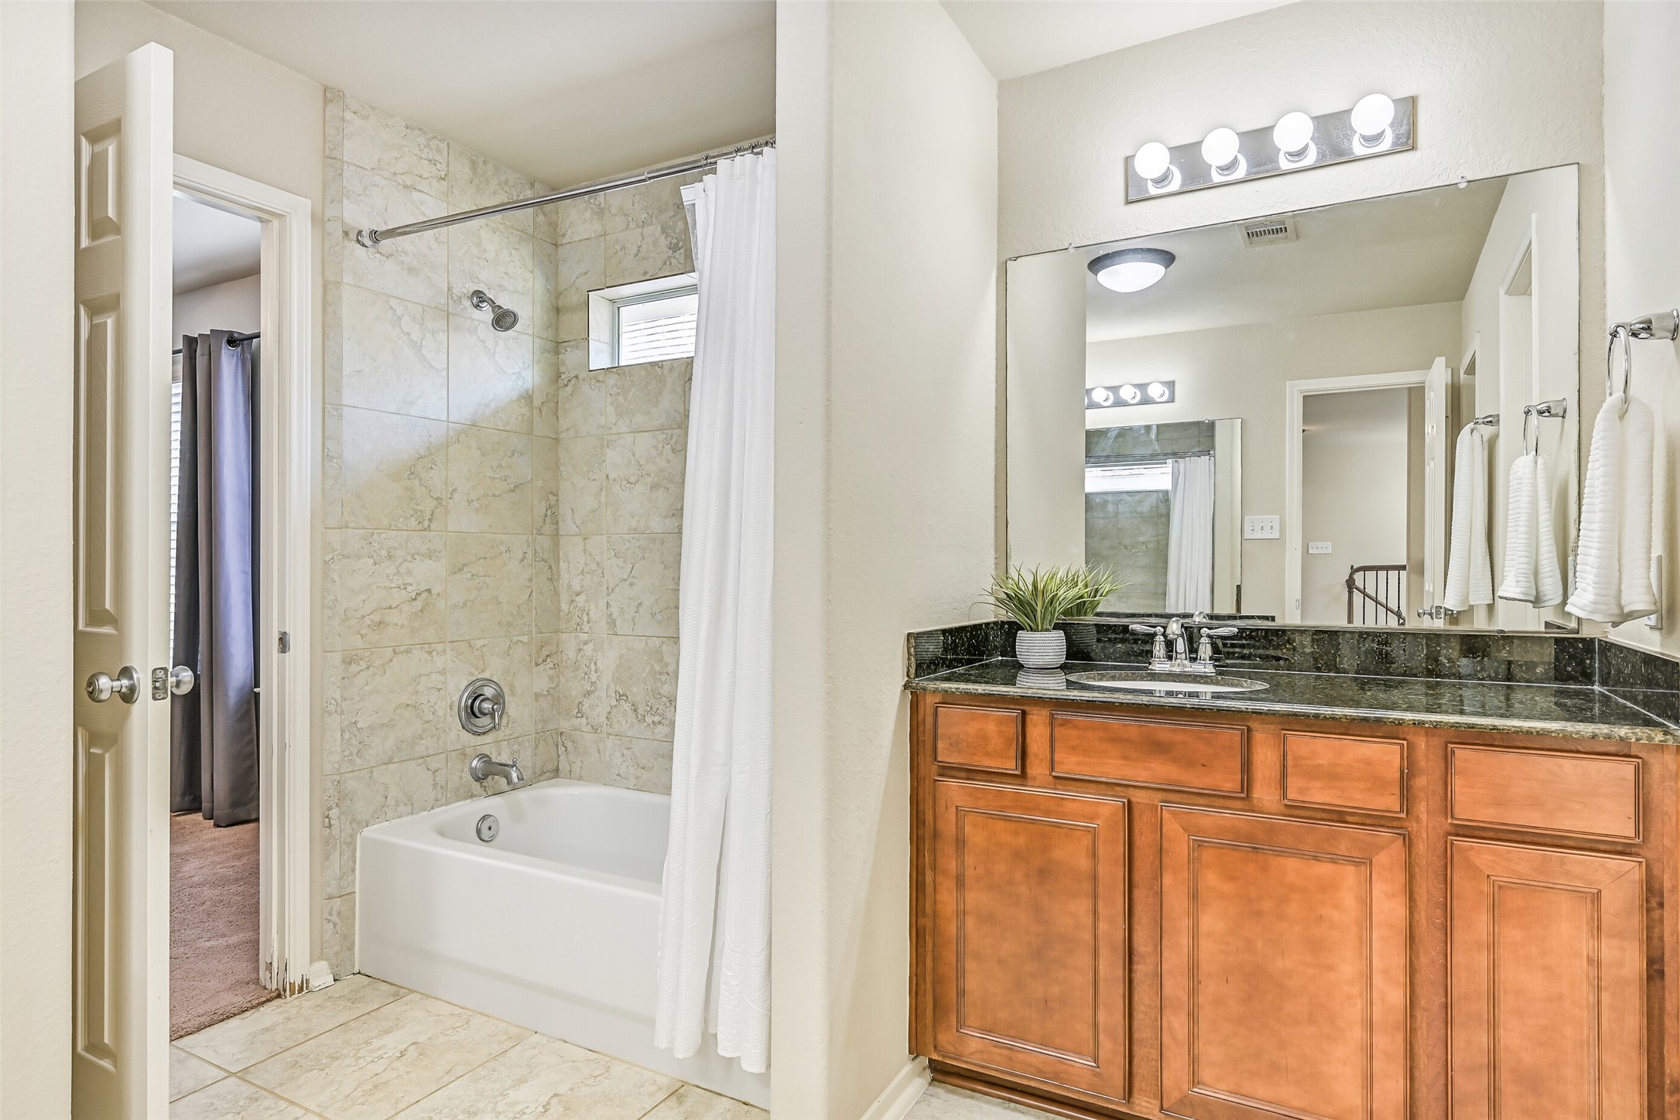
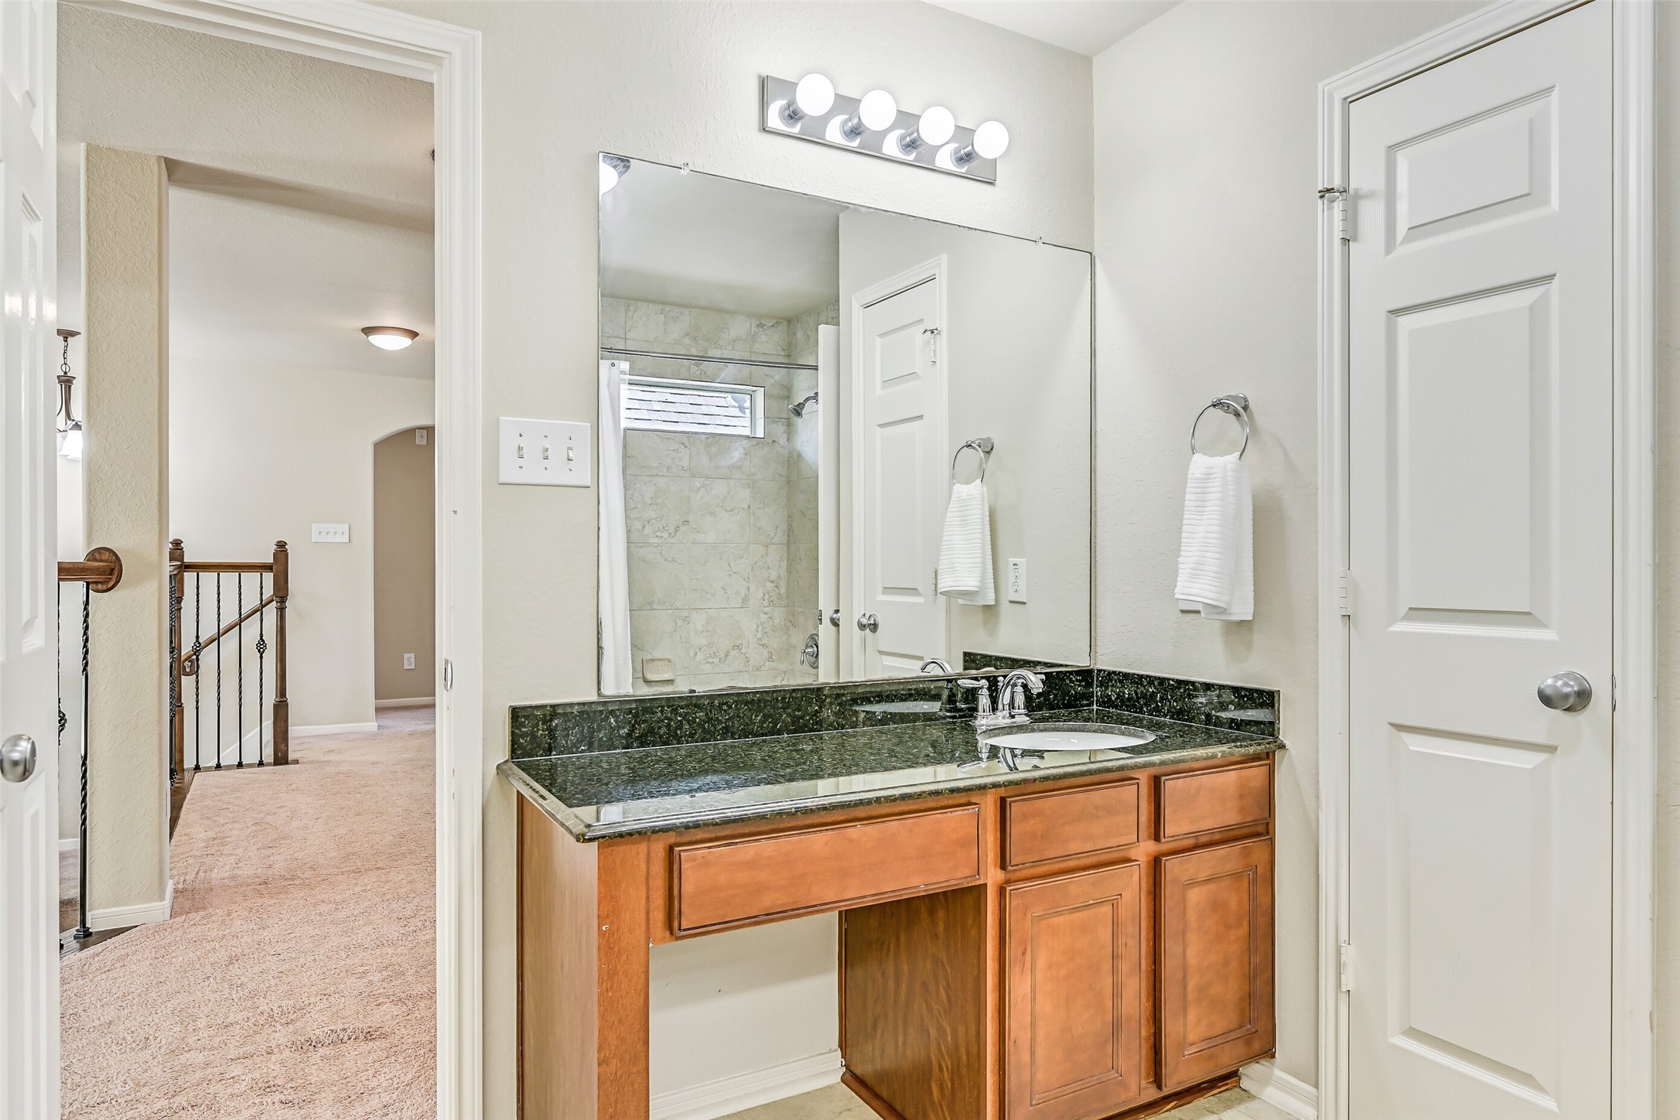
Conveniently positioned between two upstairs bedrooms, this Jack & Jill style bathroom features a granite-topped vanity with an undermount basin sink, raised-panel cabinetry, tile flooring, and a combination bathtub and shower with a tile surround extending to the ceiling.
A separate vanity area with granite countertops and additional storage allows multiple users to get ready with ease. The thoughtful layout creates privacy and functionality while efficiently serving the adjoining bedrooms.
Another generously sized upstairs bedroom offers plush carpeting, neutral paint, a lighted ceiling fan, and a wall of windows that fill the room with natural light. With easy access to the nearby bathroom and game room, this space is ideal for family members or overnight guests.
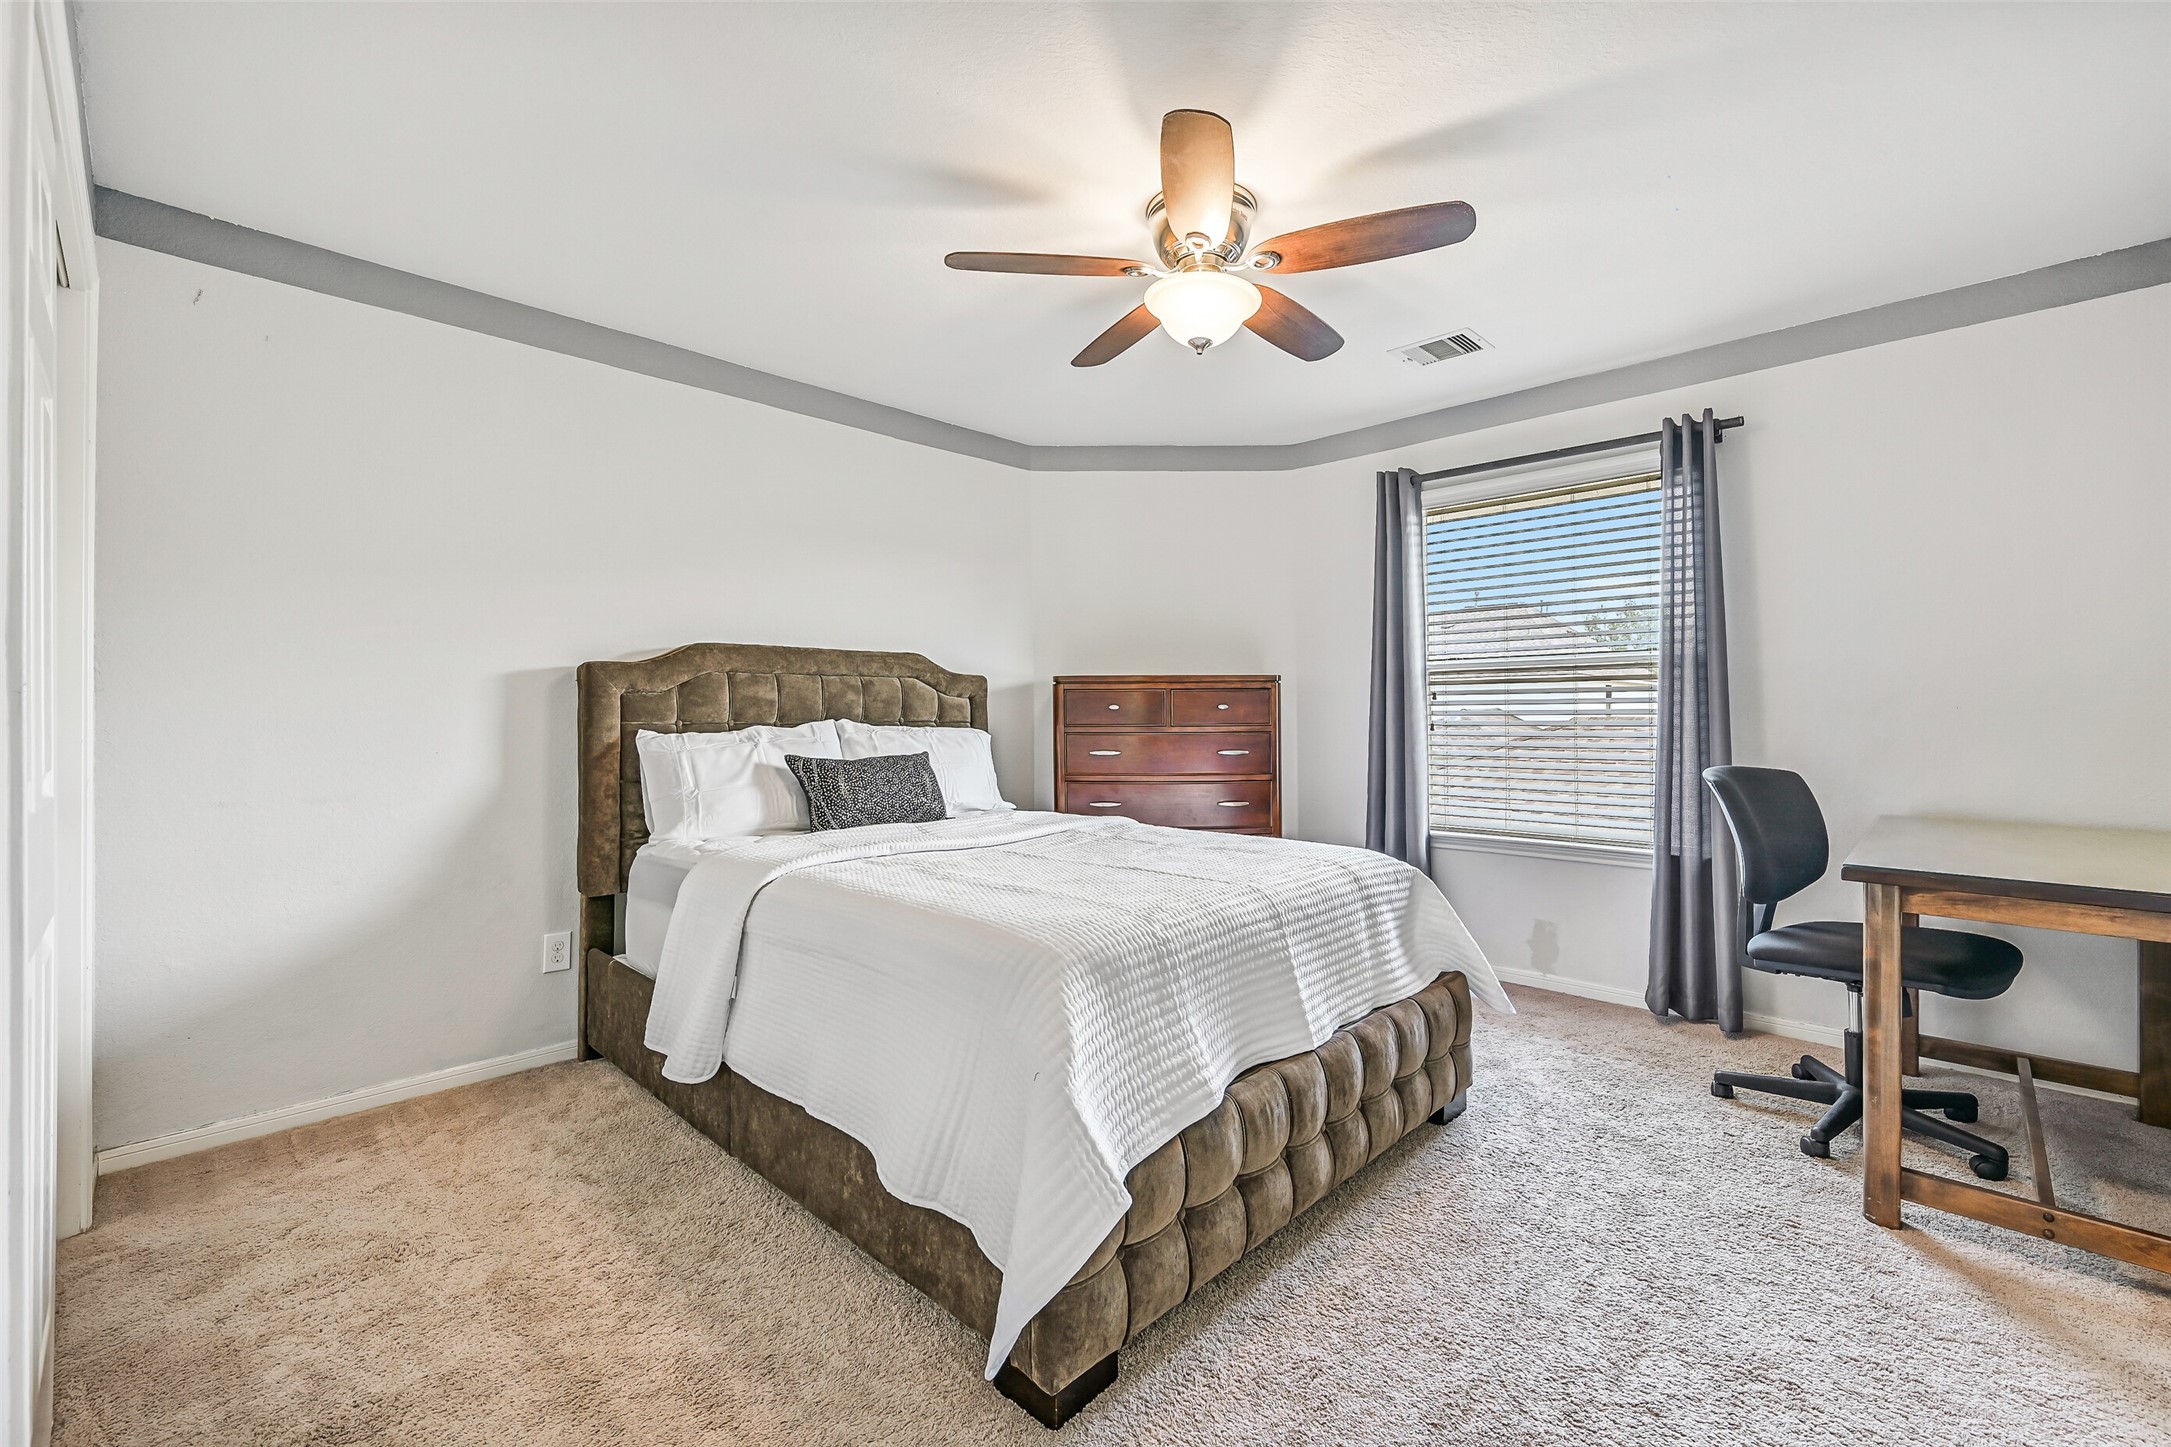
This spacious upstairs bedroom features plush carpeting, neutral paint, a tray ceiling accented with crown molding, and a lighted ceiling fan. A large window fills the room with natural light, while the generous layout provides plenty of flexibility for family members, guests, or a private retreat.
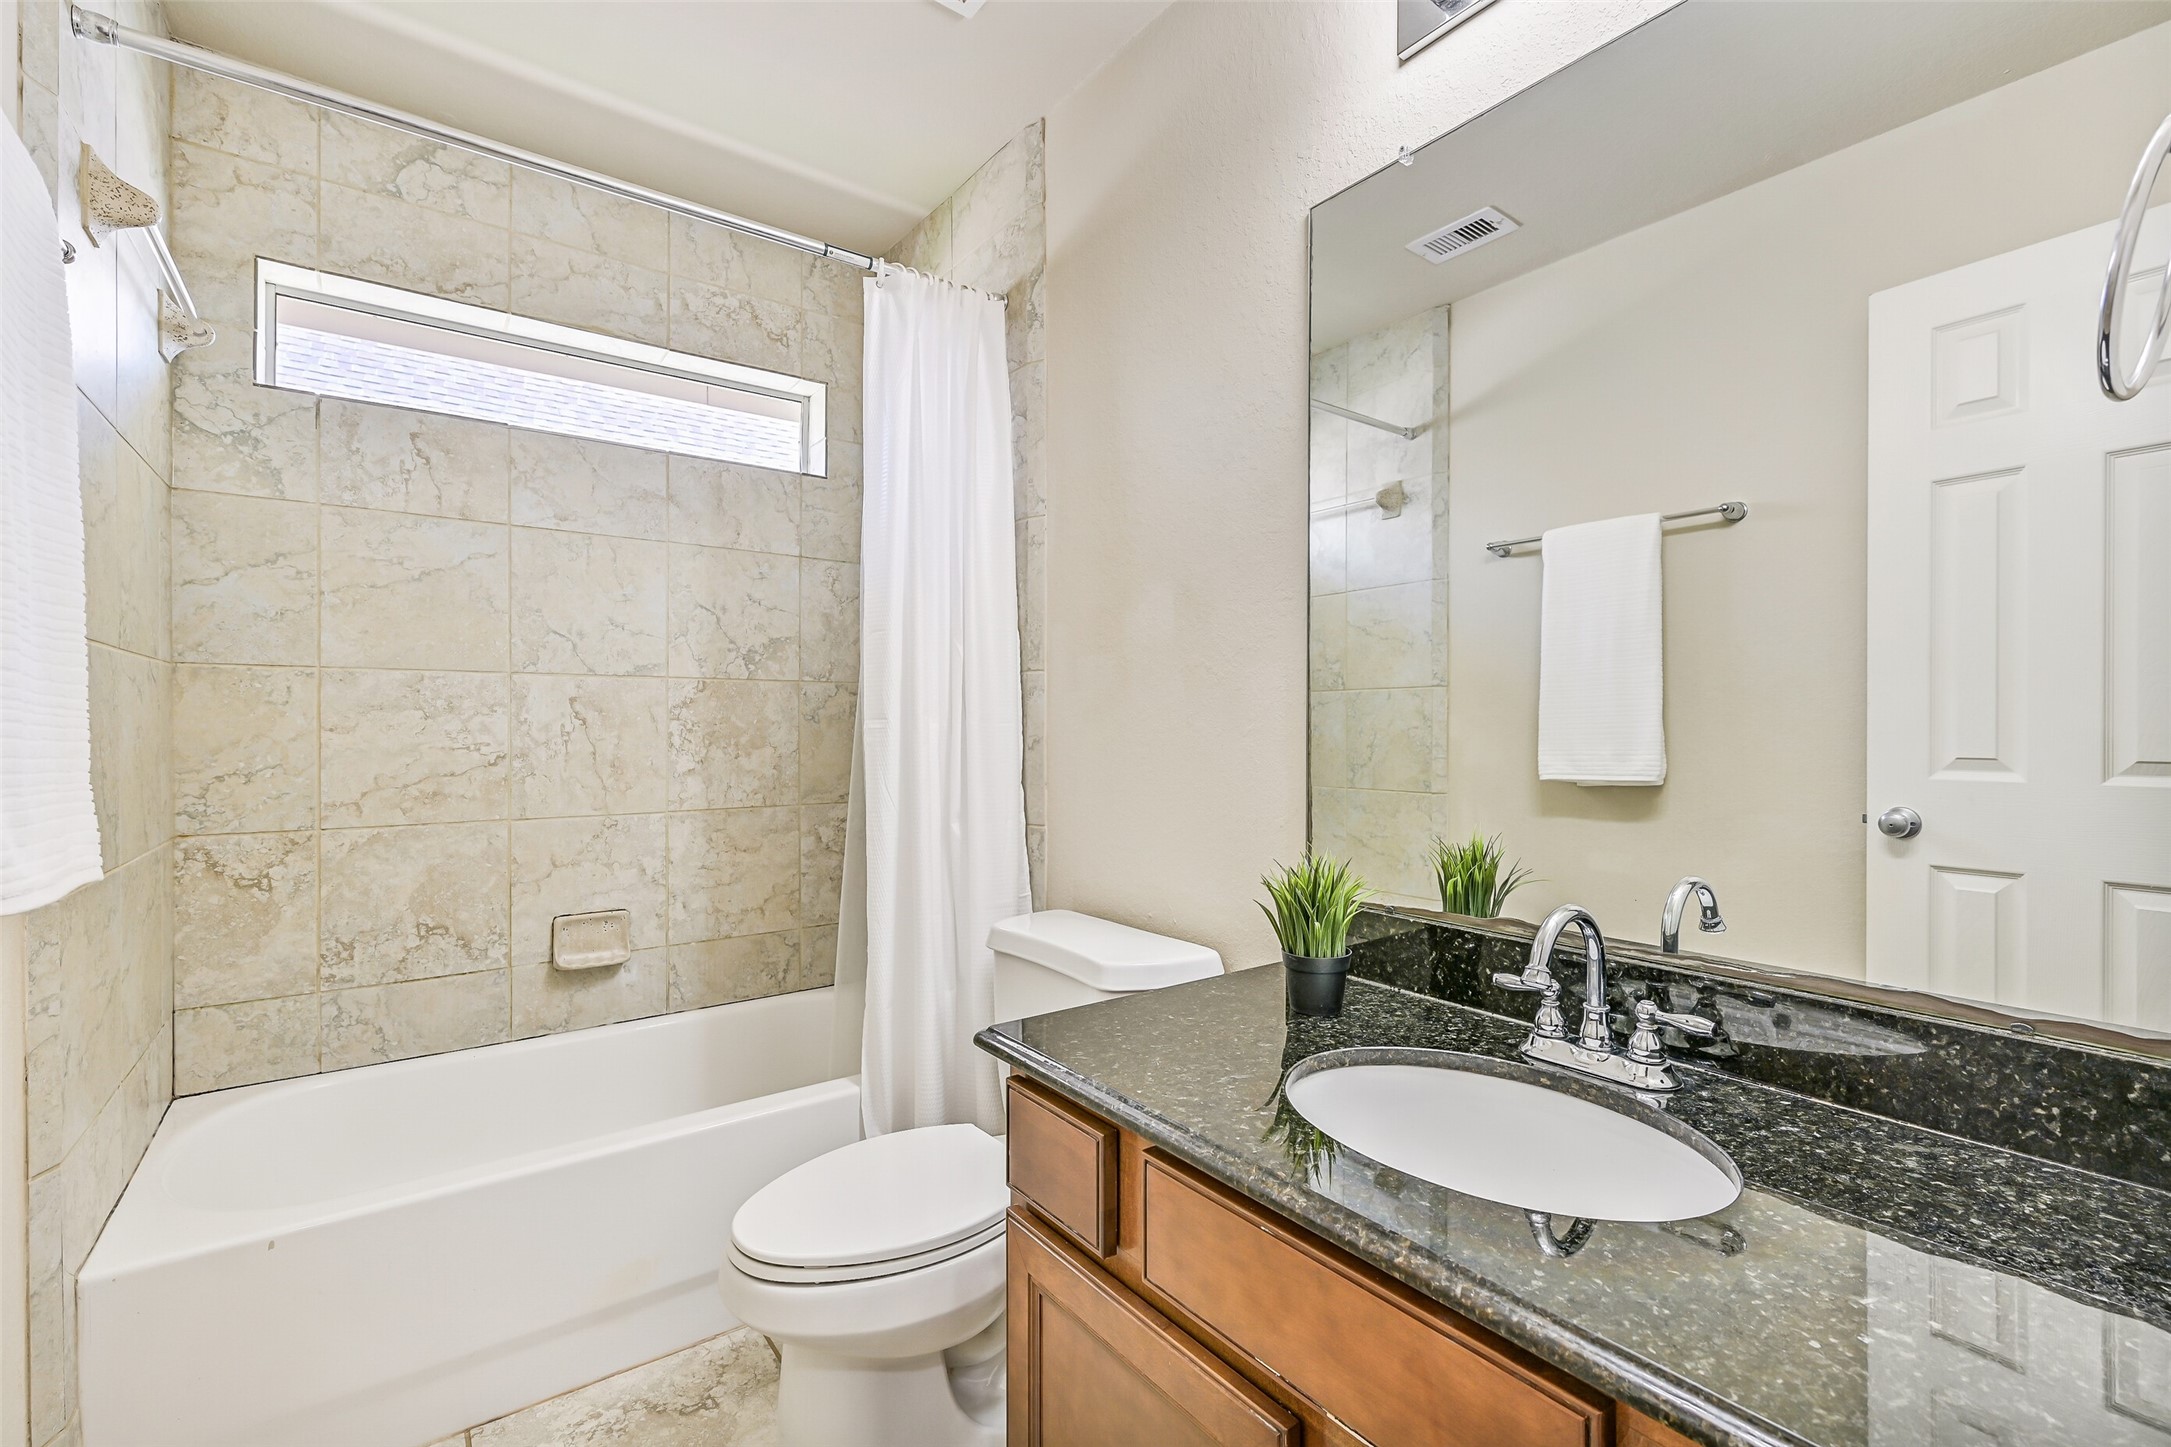
Conveniently located upstairs, this full bathroom showcases a granite-topped vanity with an undermount basin sink, raised-panel cabinetry, tile flooring, and a combination bathtub and shower wrapped in floor-to-ceiling tile. A transom window brings in natural light while maintaining privacy.
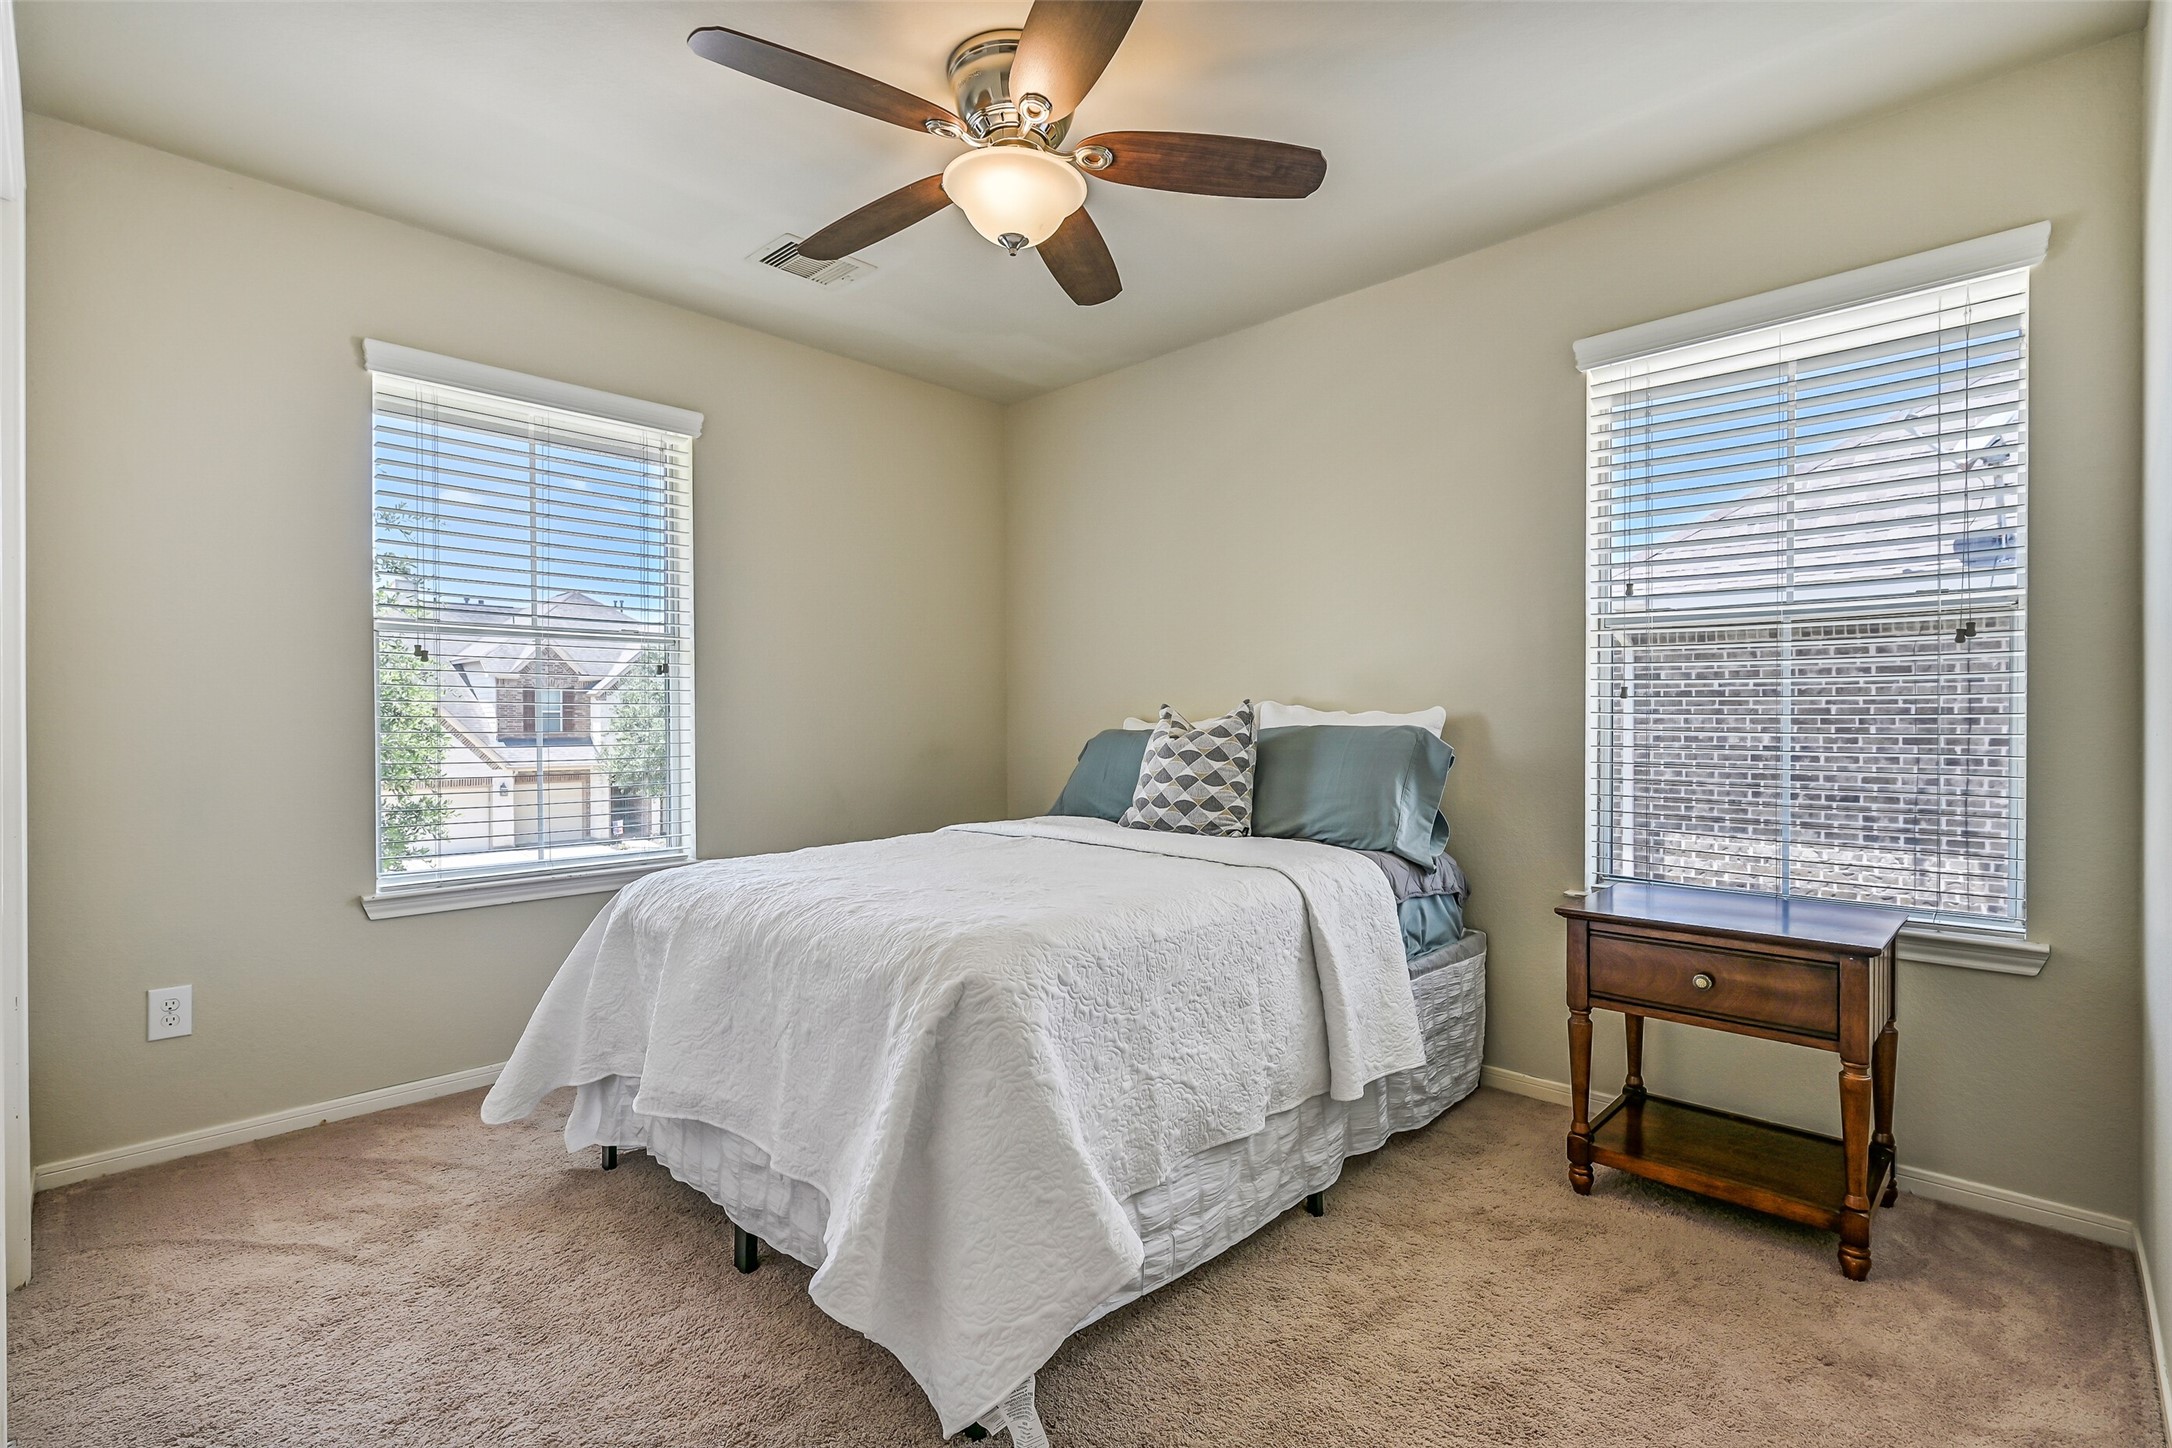
The fourth and final bedroom offers plush carpeting, neutral paint, a lighted ceiling fan, and dual windows that create a bright and welcoming atmosphere. With ample space for larger furnishings and easy access to the nearby full bath, this room is perfectly suited for family members or overnight guests.
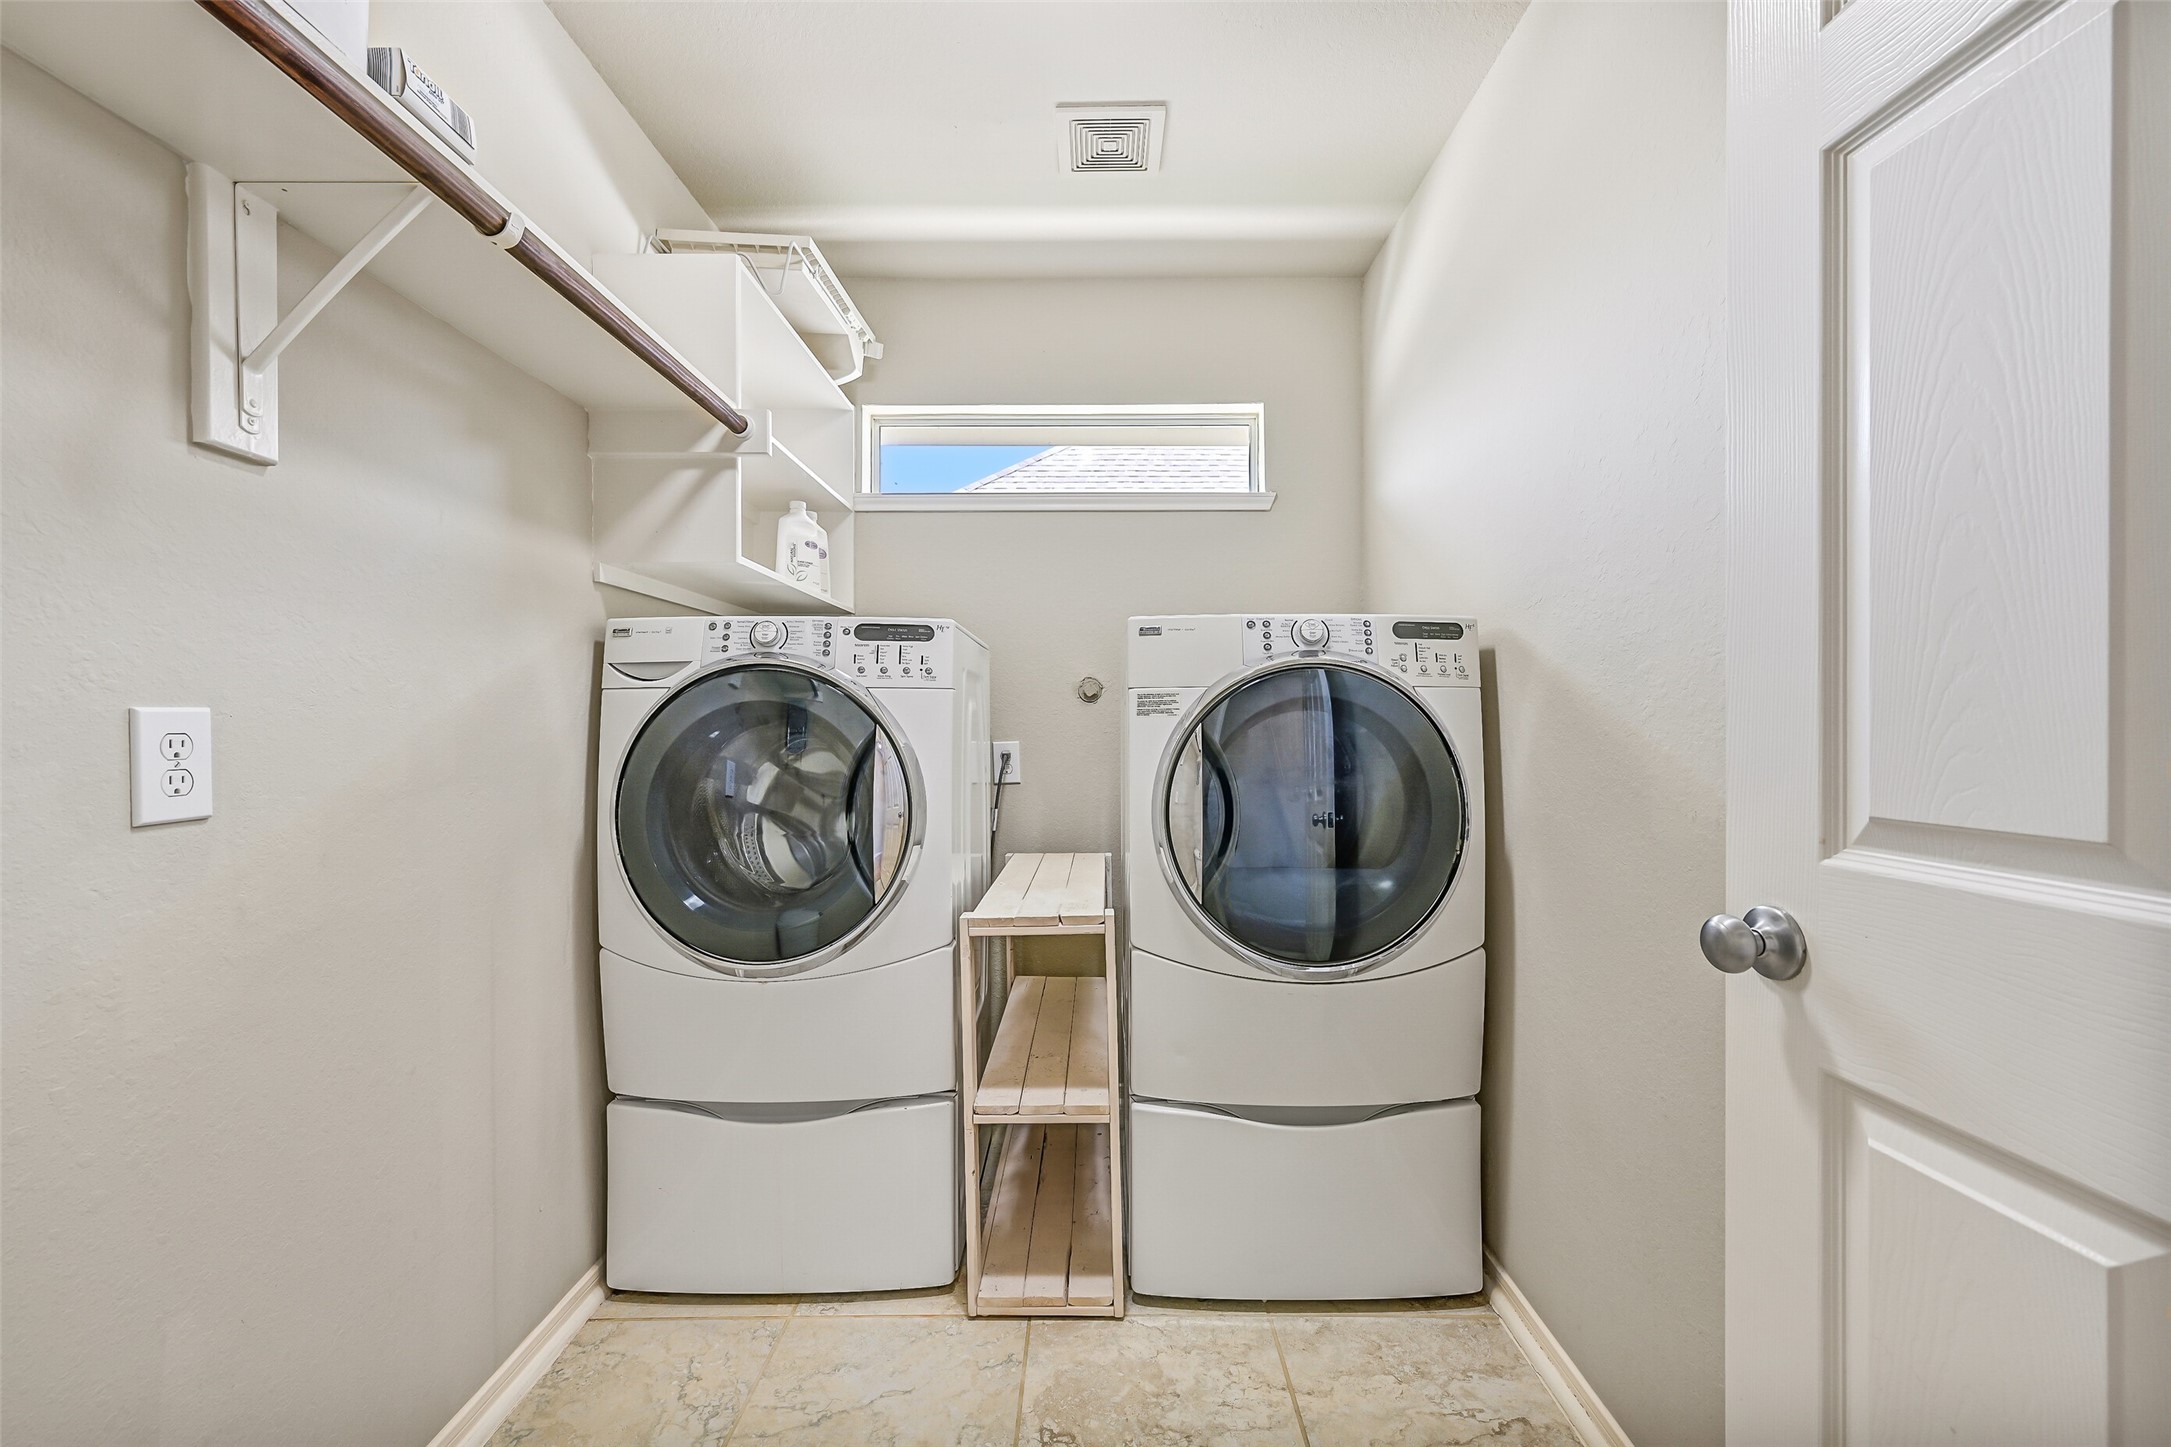
Conveniently located on the second floor near all of the upstairs bedrooms, this spacious utility room makes laundry day a breeze. Tile flooring, built-in shelving, hanging space, and a transom window for natural light combine to create a practical and efficient workspace with plenty of room for storage and organization.
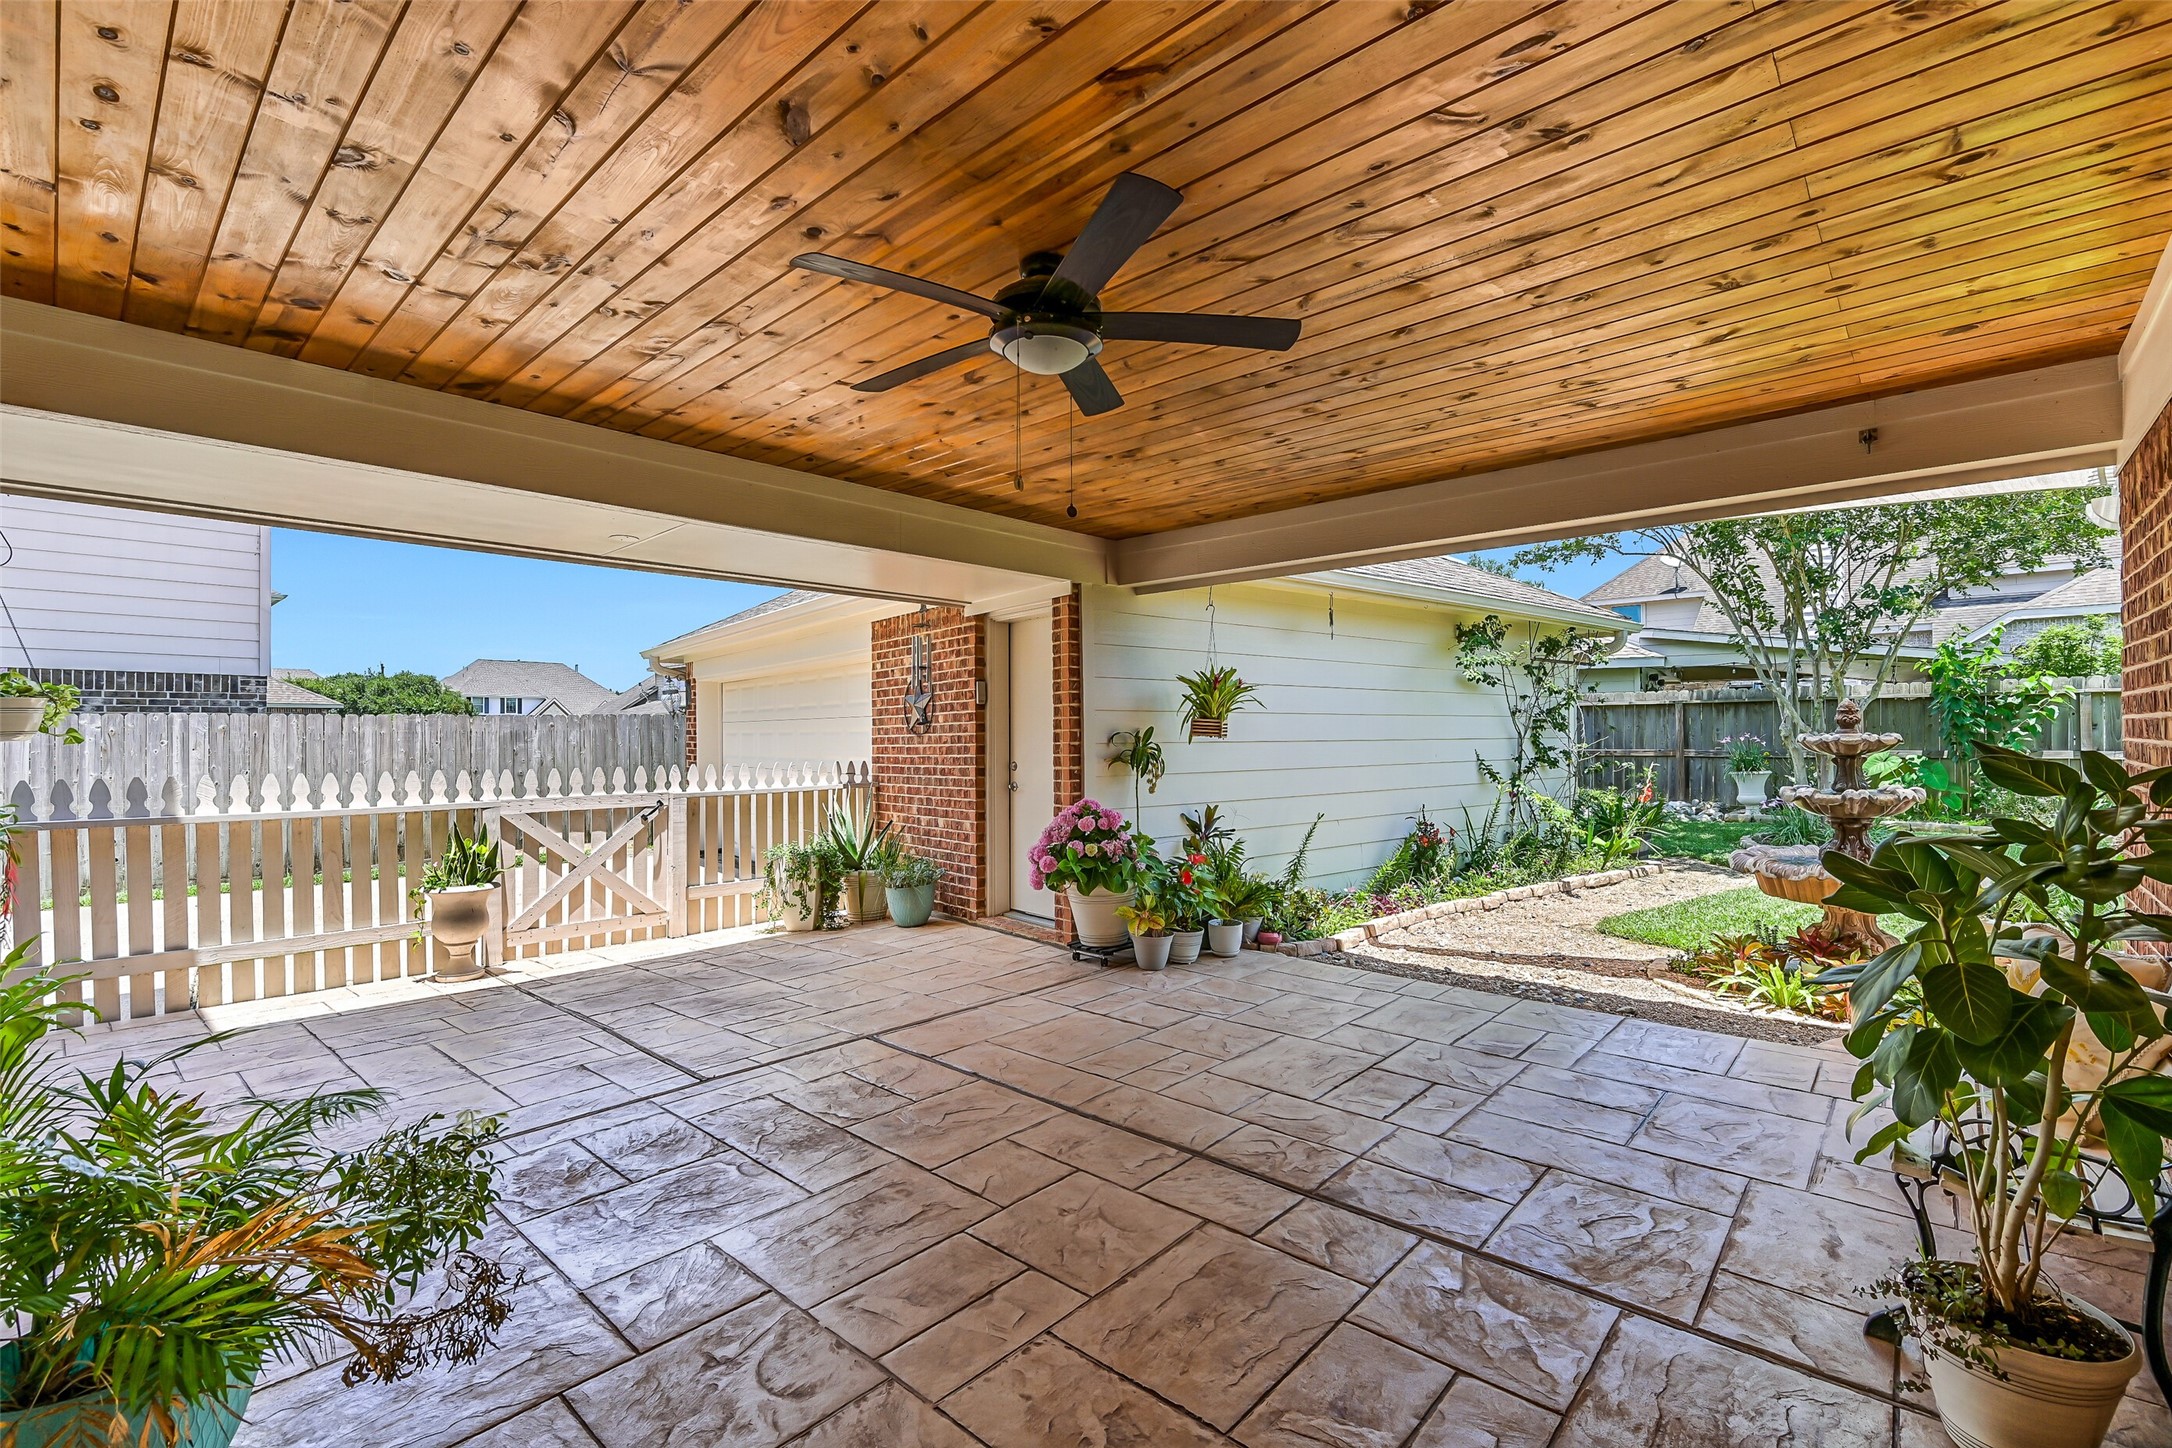
Step outside to an outdoor living space designed for year-round enjoyment. This oversized covered patio showcases stamped concrete flooring, a richly stained tongue-and-groove wood ceiling, ceiling fan, and a charming picket-style enclosure that creates a private and inviting setting for relaxing, dining, or entertaining guests.
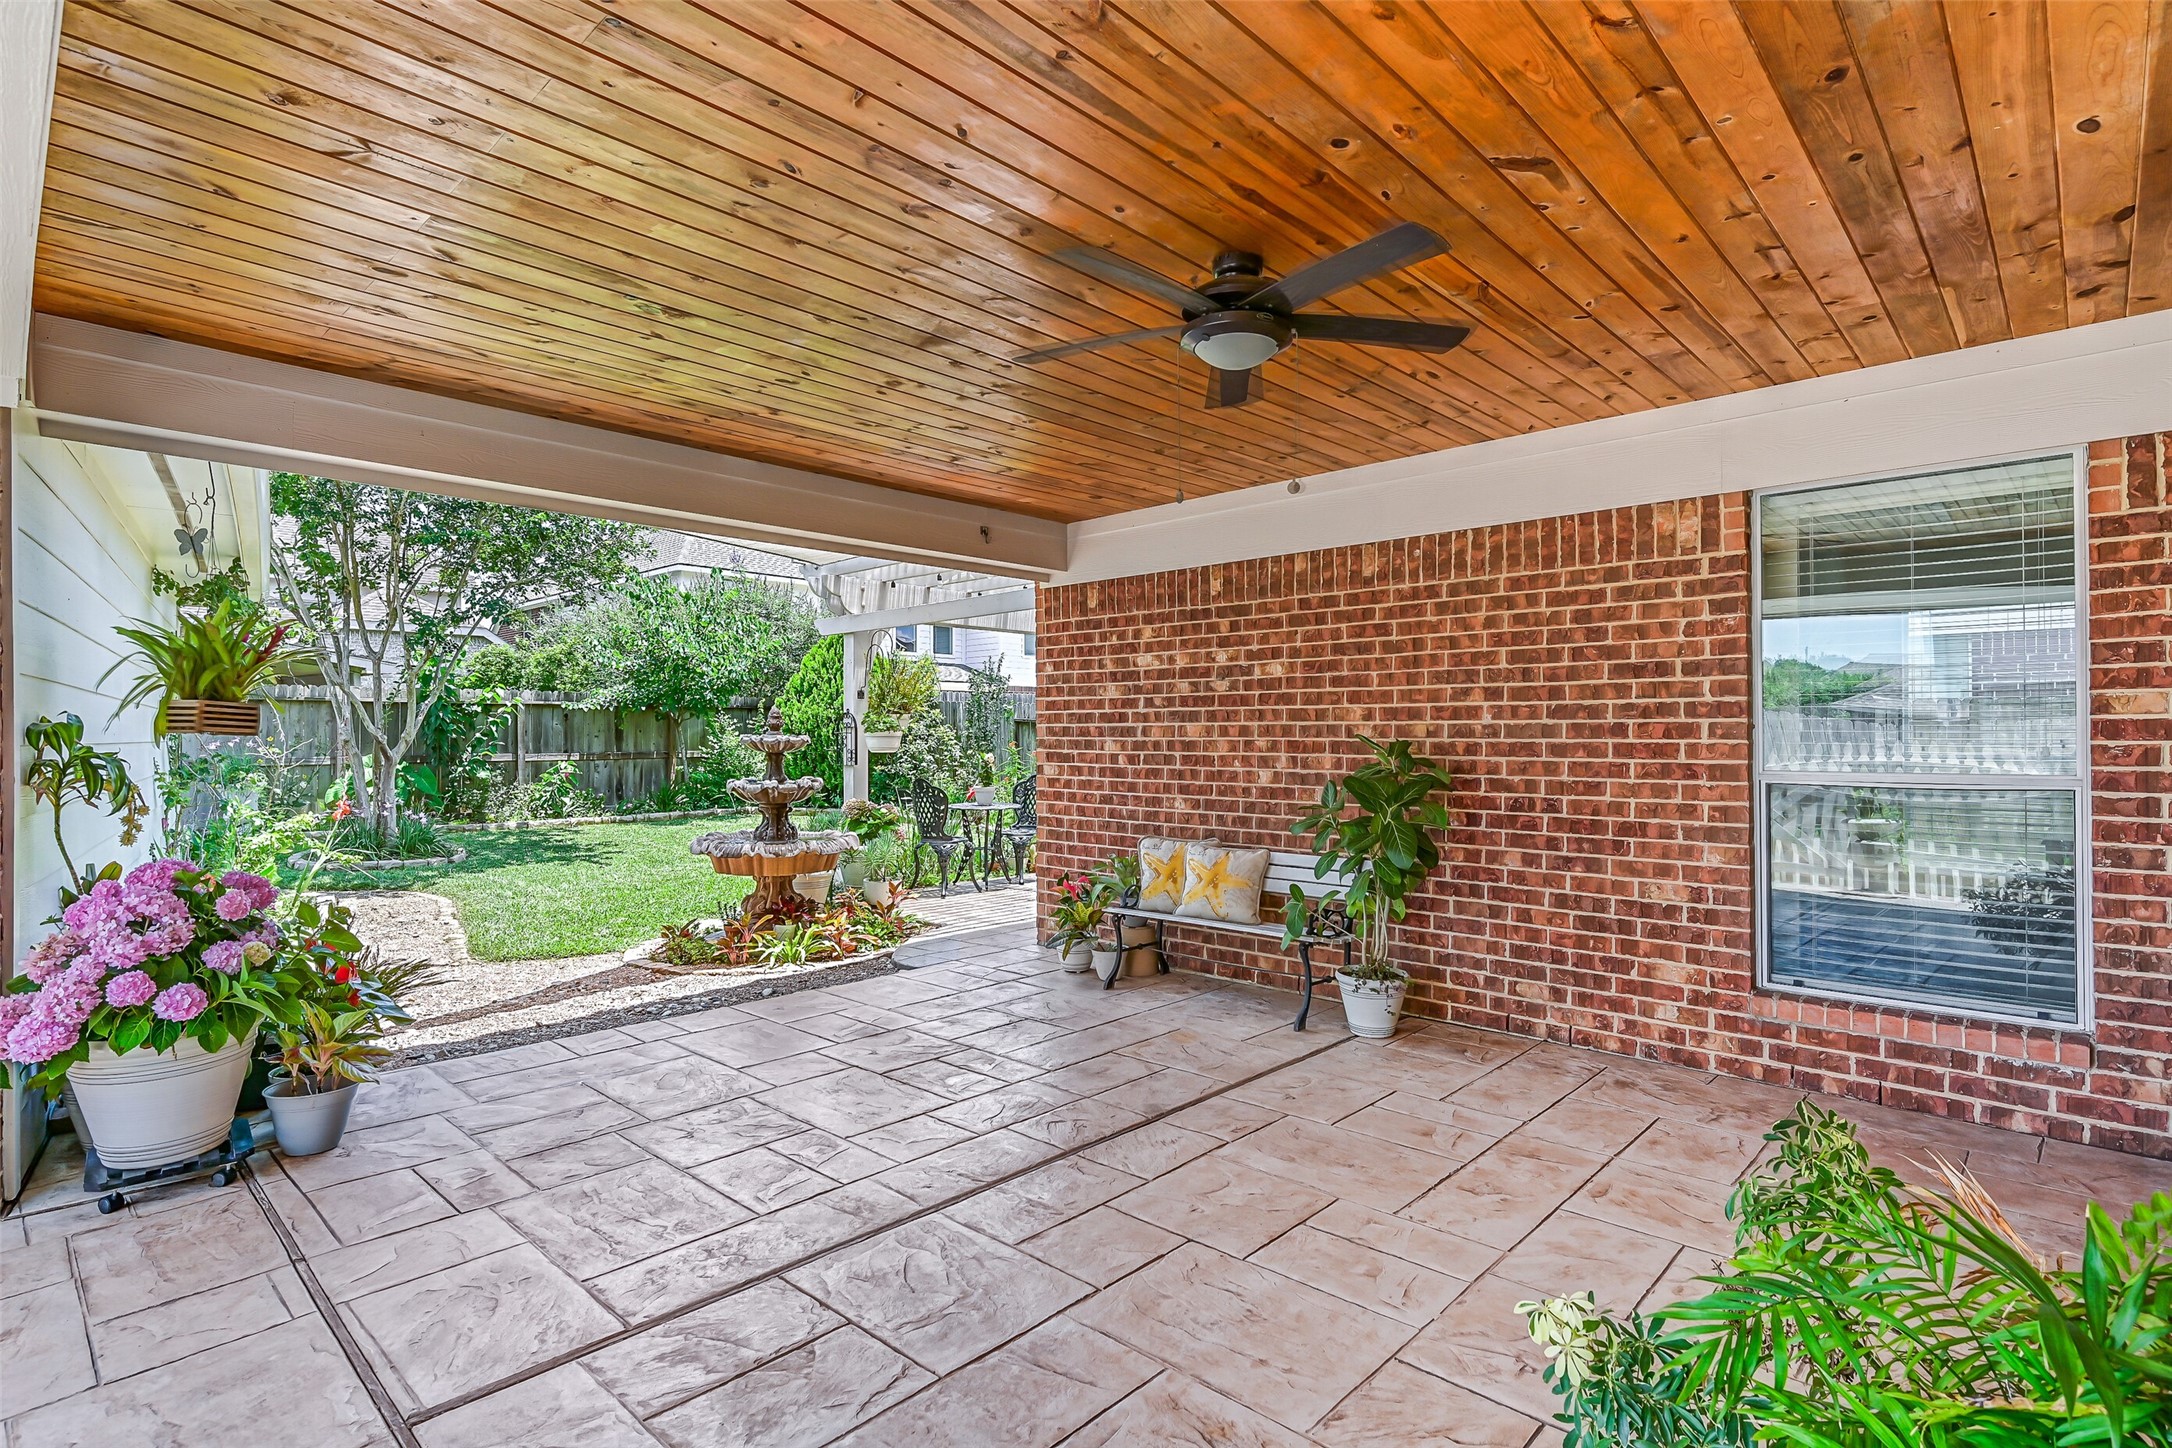
The covered patio offers an impressive extension of the home's living space with ample room for multiple seating arrangements. The warm wood ceiling, stamped concrete surface, and peaceful garden views create the perfect backdrop for morning coffee, family gatherings, or quiet evenings outdoors.
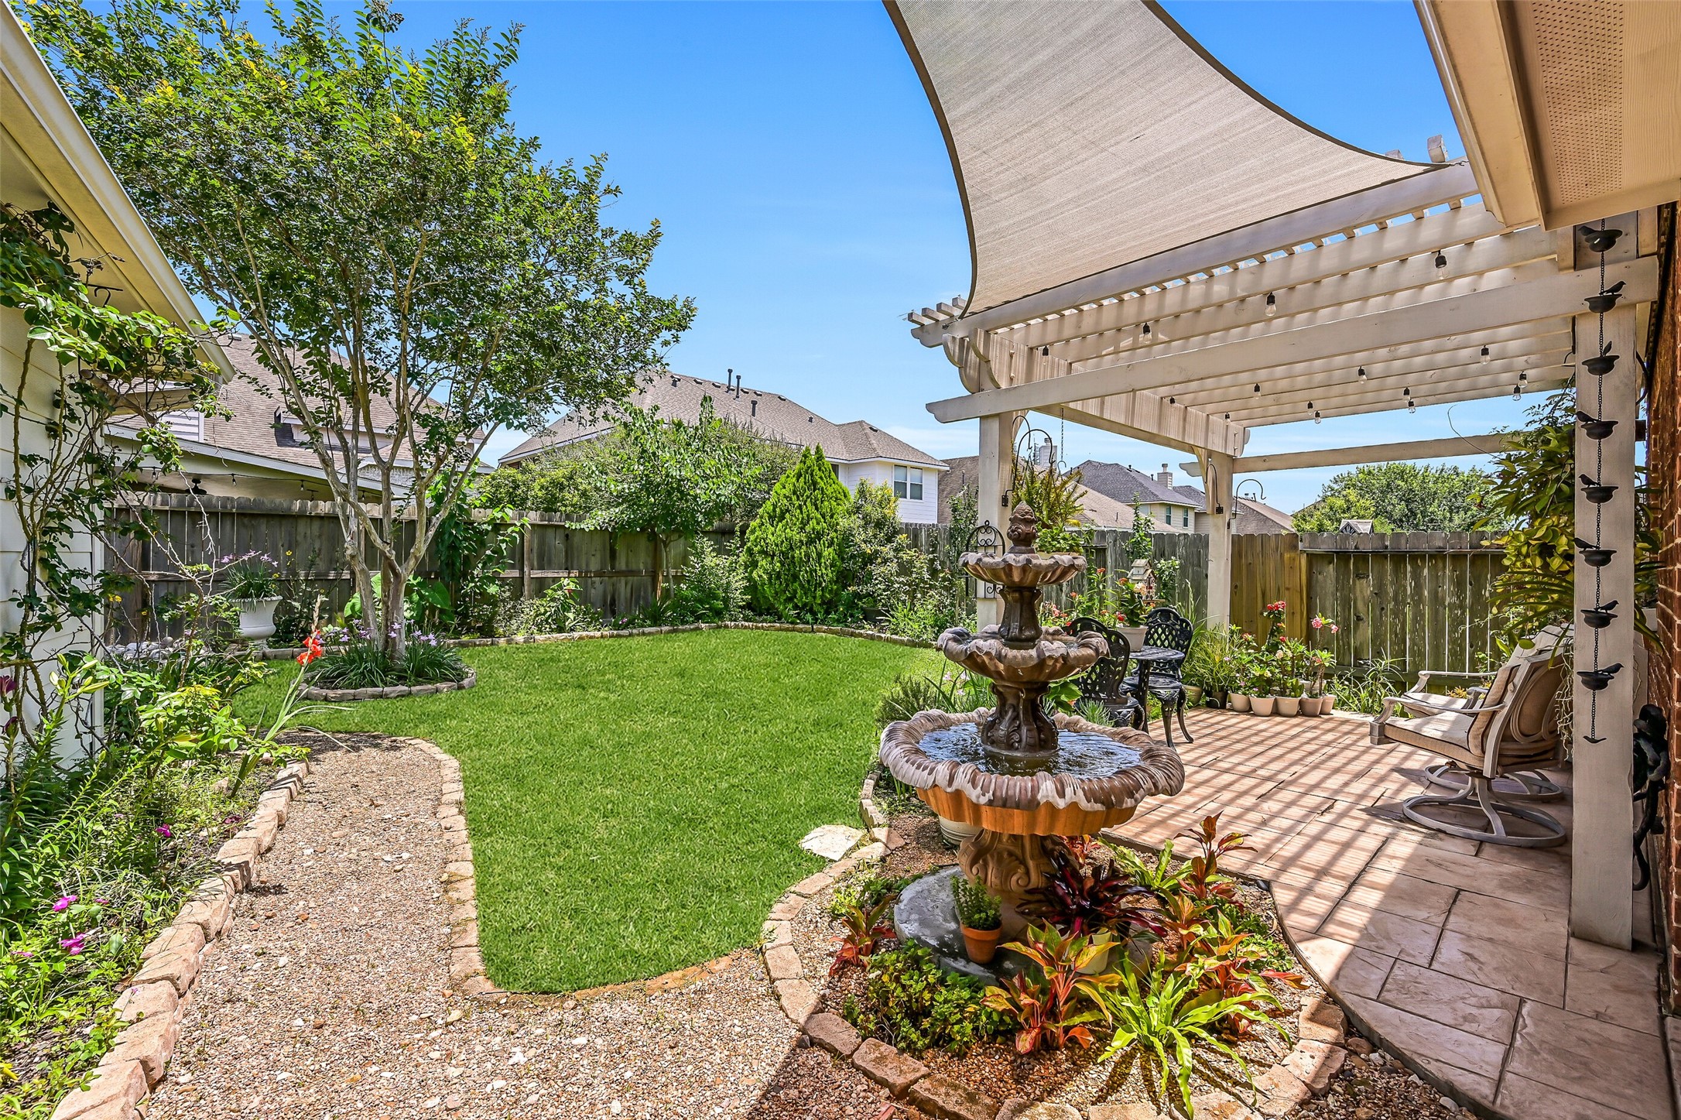
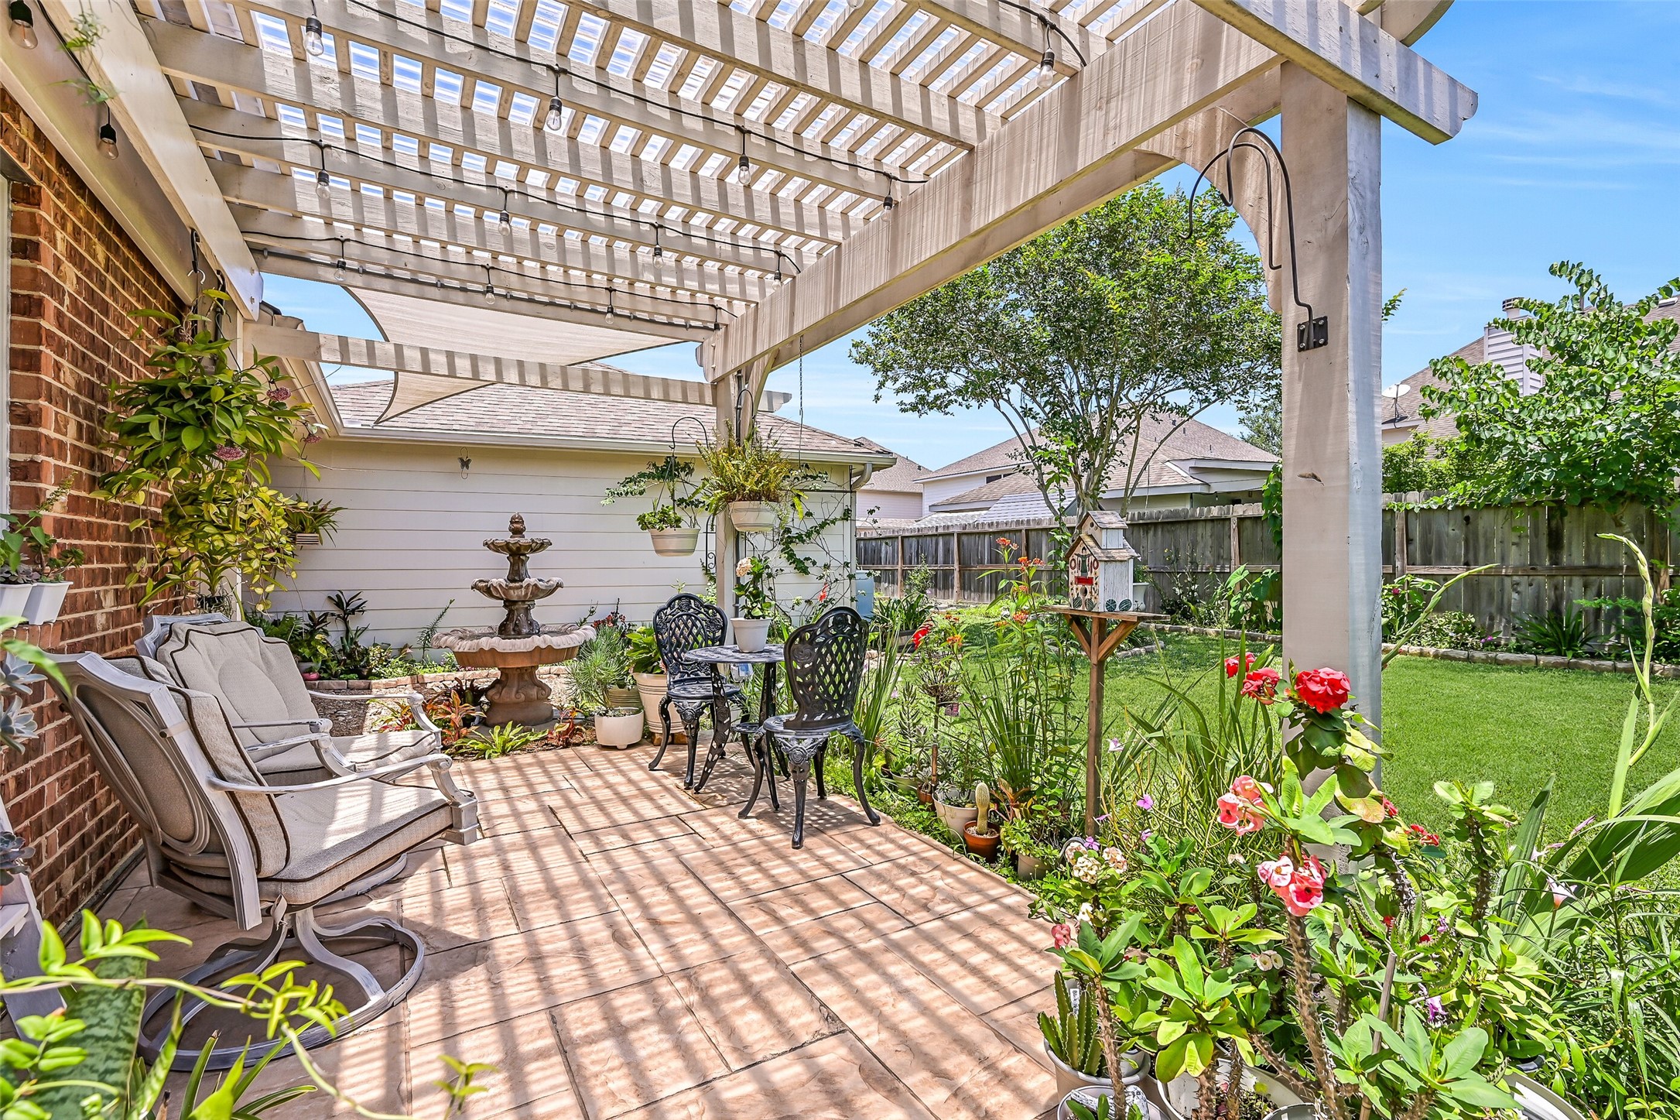
Beyond the covered patio, a pergola with shade sail and decorative lighting creates a cozy outdoor retreat surrounded by lush landscaping. A beautiful tiered fountain serves as the focal point while winding gravel pathways, colorful flower beds, and mature plantings add charm and character throughout the backyard.
Relax beneath the pergola where filtered sunlight, decorative string lighting, and thoughtfully designed landscaping combine to create a tranquil garden escape. This inviting outdoor sitting area is perfect for reading a book, enjoying a conversation with friends, or simply taking in the peaceful surroundings.
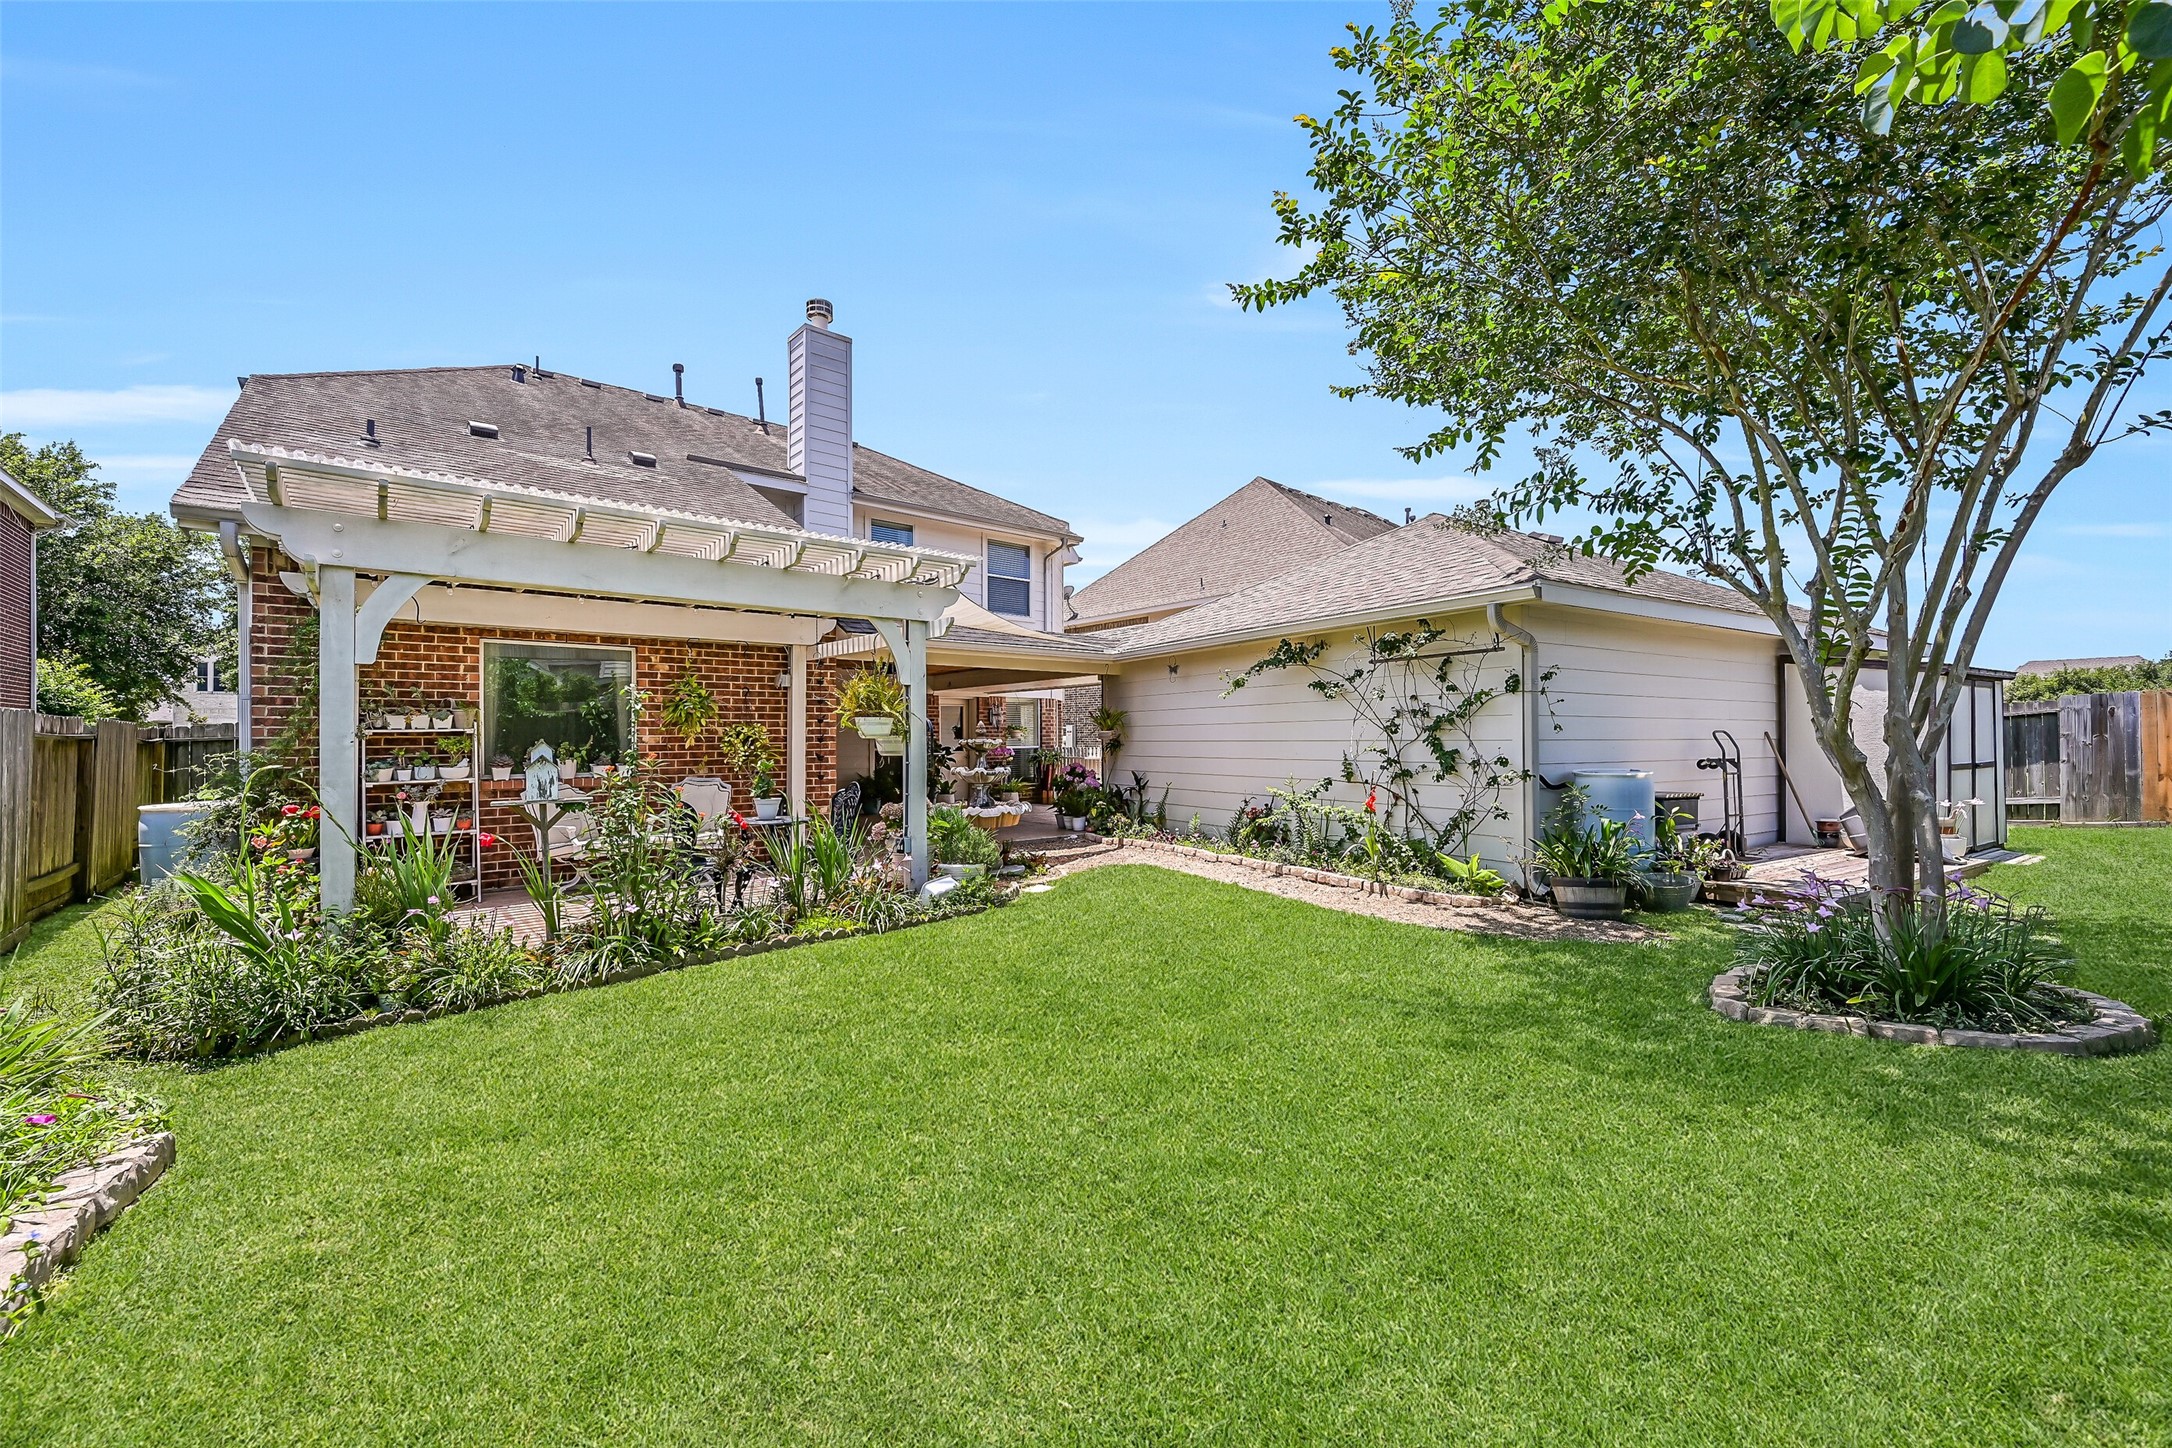
From the expansive lawn, take in the impressive outdoor living spaces that include both the covered patio and pergola retreat. Meticulously maintained landscaping, mature trees, winding garden beds, and a central fountain create a backyard that feels like a private botanical garden.
The rear elevation showcases the home's extensive outdoor amenities, including the oversized covered patio with wood ceiling, pergola-covered seating area, beautiful fountain, and lush landscaping. The spacious lawn offers plenty of room for pets, play, or future outdoor additions while maintaining a peaceful, park-like atmosphere.
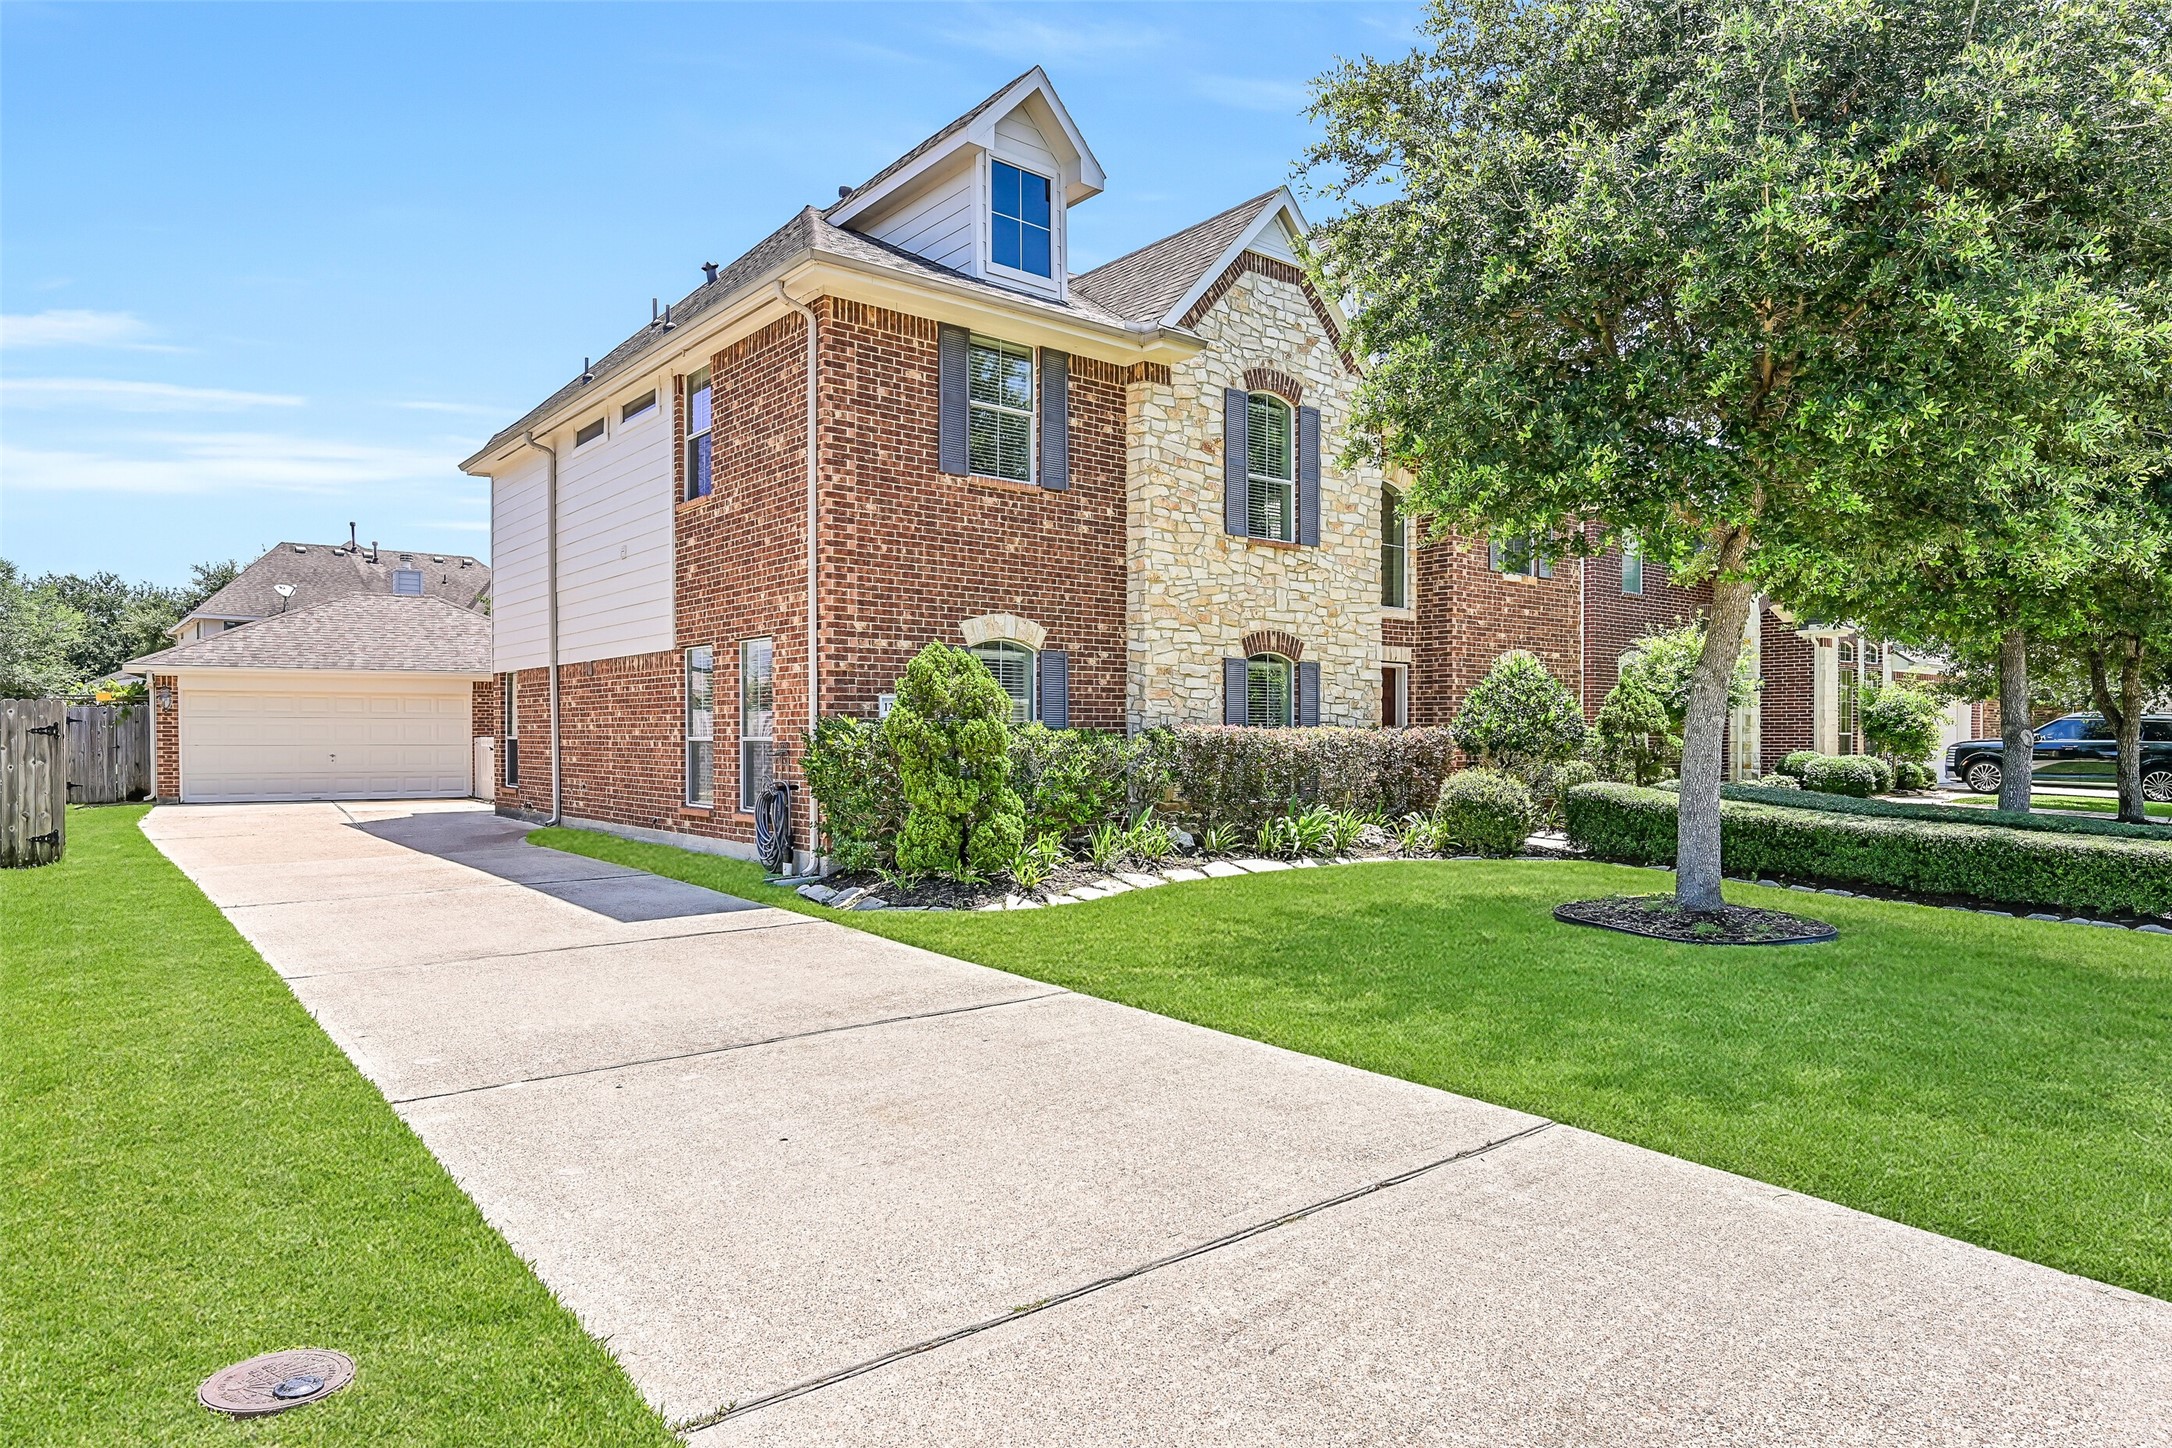
A long driveway leads to the detached rear-entry garage and provides ample off-street parking for family and guests. Mature landscaping, manicured lawn, and attractive brick and stone architecture create exceptional curb appeal and highlight the pride of ownership found throughout this beautifully maintained home.






.jpg)

