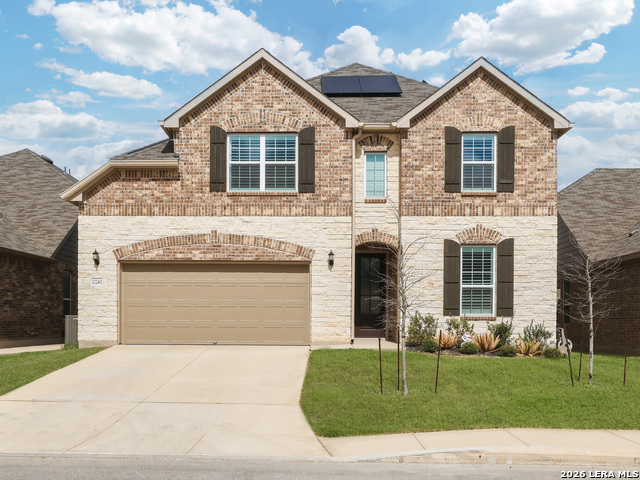
12243 Black Hat,San Antonio, TX 78254
San Antonio, TX 78254

Description
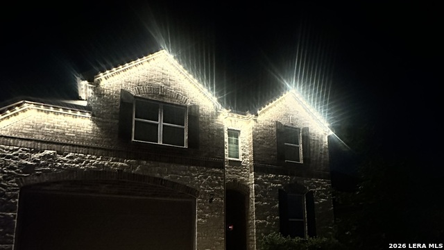
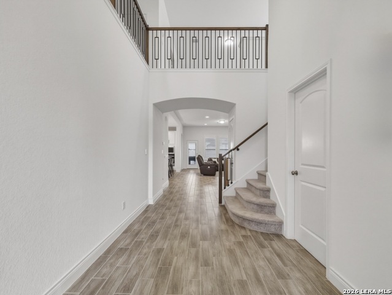
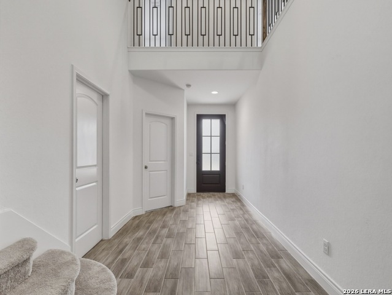
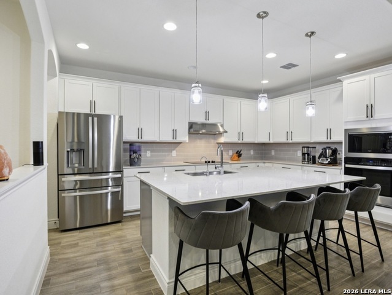
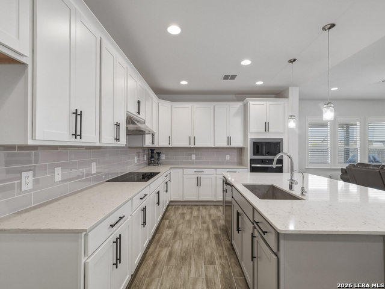
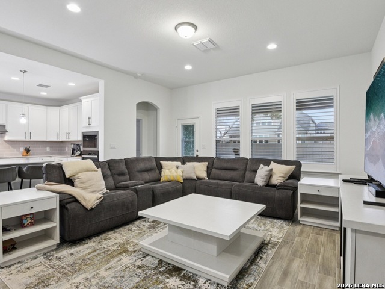
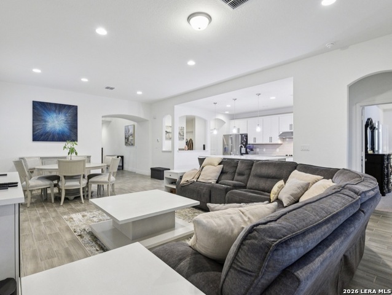
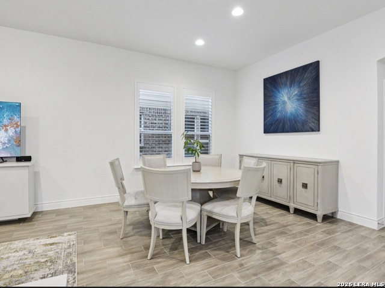
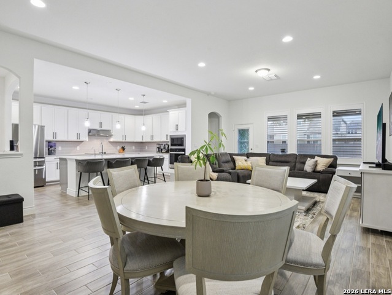
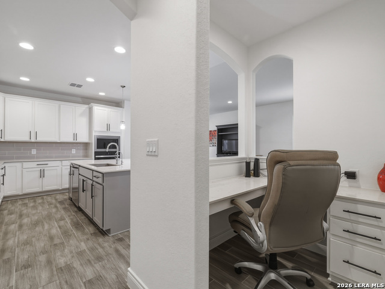
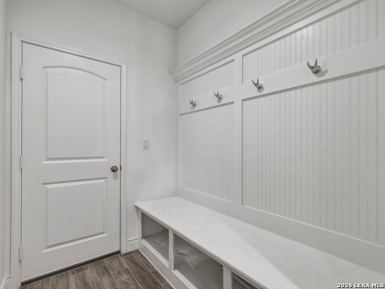
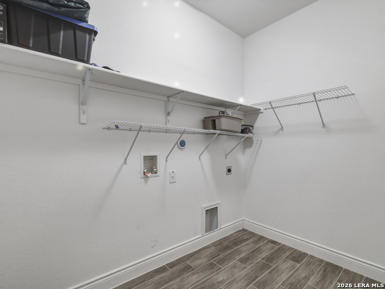
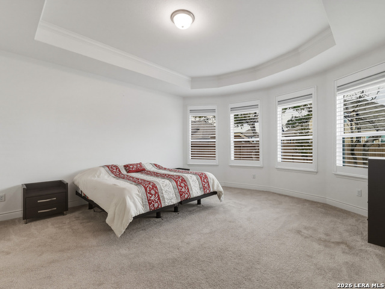
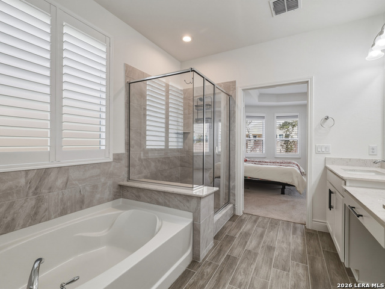
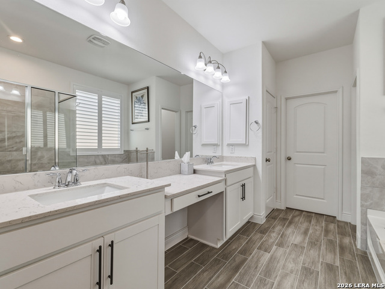
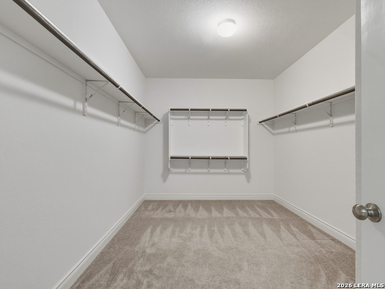
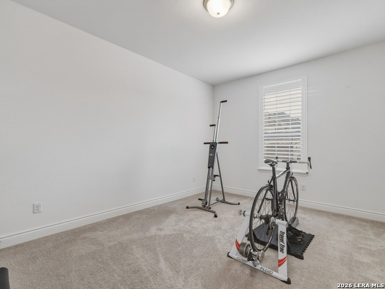
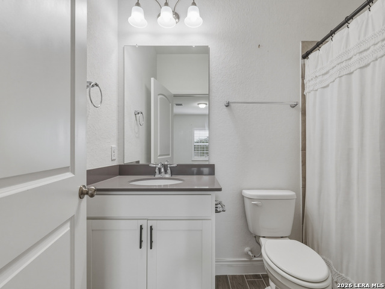
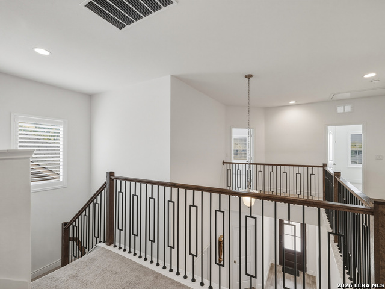
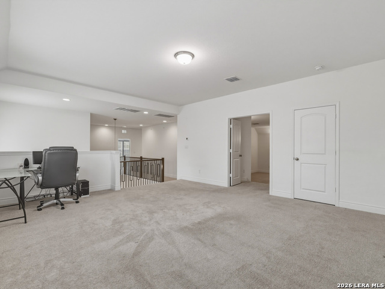
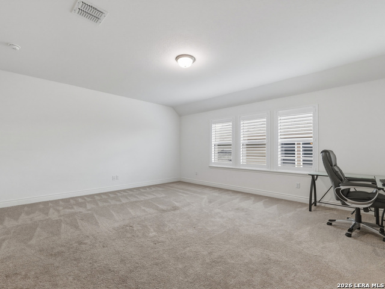
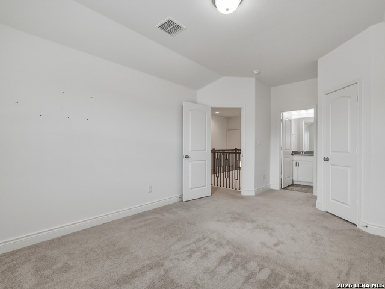
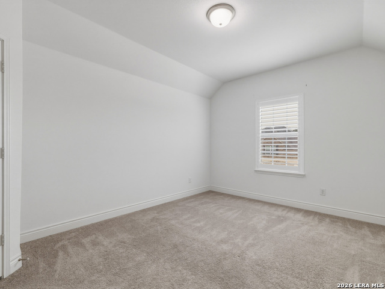
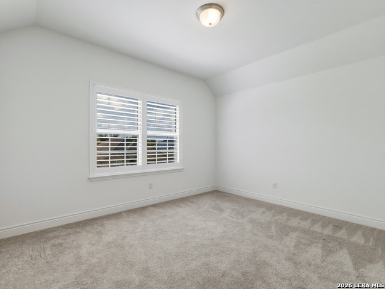
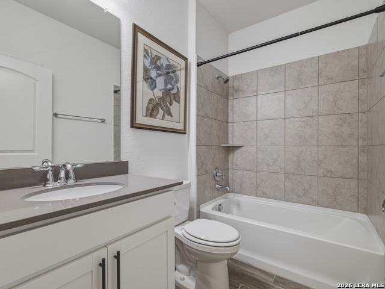
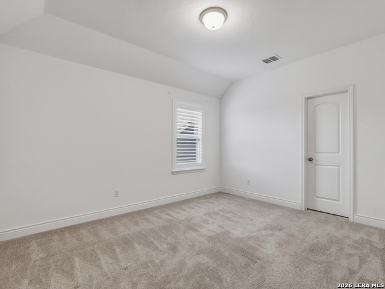
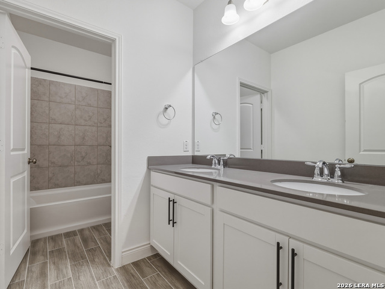
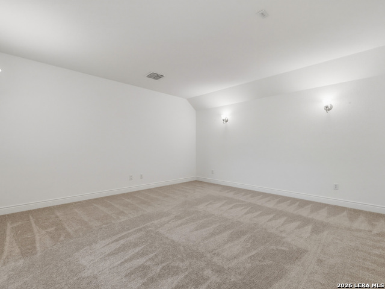
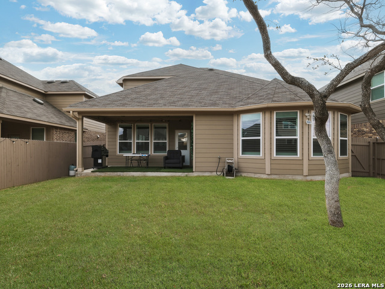
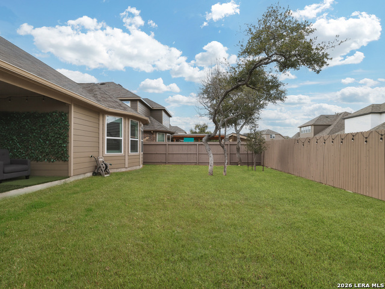
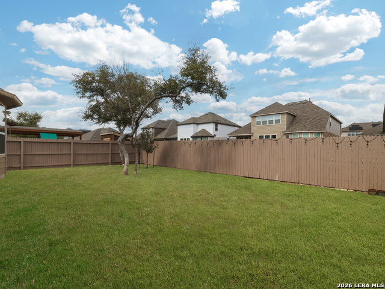
**Receive a 1% Buyer Credit When You Use Our Preferred Lender!**Located in the highly desirable Davis Ranch community, this beautifully designed two-story home blends elegance, comfort, and functionality. Residents enjoy access to exceptional neighborhood amenities, including a pool, park, and playground. The striking stone exterior delivers impressive curb appeal, while the interior welcomes you with an open-concept layout filled with natural light from expansive windows. The spacious kitchen serves as the heart of the home, featuring a large island with seating, ample cabinetry, and seamless flow into the dining and living areas-perfect for everyday living and entertaining alike. Offering 5 generously sized bedrooms and 4 full bathrooms, this home provides space for everyone. Upstairs, a versatile second living area creates the ideal setting for a game room, media space, or home office. The private primary suite is a true retreat, complete with a spa-inspired bath showcasing dual sinks, a dedicated vanity area, separate tub and shower, and an oversized walk-in closet. Step outside to a fully fenced backyard with a covered patio, perfect for relaxing evenings or weekend gatherings. Thoughtfully designed and impeccably maintained, this home offers modern living in a vibrant community setting.
Details
| MLS # | 1945481 |
|---|---|
| Listing Type | For Sale |
| Style | House |
| Status | Active |
| Year | 2024 |
| Days On Site | 180 |
| Listing Provided By | AXIS Brokerage | Erika De Leon |
Features
| Bed(s) | 5 |
|---|---|
| Bath(s) | 4 Total |
| SQ Feet | 3,533 |
| Garage | 2 |
| Story(s) | 2 |
| Acreage | 0.14 |
Interior
| Interior | Two Living Area, Liv/Din Combo, Separate Dining Room, Eat-In Kitchen, Two Eating Areas, Island Kitchen, Media Room, Loft, Utility Room Inside, High Ceilings, Open Floor Plan, Cable TV Available, High Speed Internet, Laundry Room, Walk in Closets |
|---|---|
| Heating | Central |
| Heating Fuel | Electric |
| Fireplace | Not Applicable |
Exterior
| Exterior | Brick, Rock/Stone Veneer |
|---|---|
| Roof | Composition |
| Foundation | Slab |
Parking
| Garage Parking | Two Car Garage |
|---|
Utilities
| Waterorsewer | Water System, Sewer System |
|---|
Taxes
| Tax Property Id | 044502720110 |
|---|---|
| Taxed By Mltpl Counties | No |
| Total Tax | 10188.67 |
Area Information
| State | TX |
|---|---|
| County | Bexar |
| City | San Antonio |
| Zip Code | 78254 |
| Area | Bexar |
| Community Name | DAVIS RANCH |
| School District | Northside |
| Elementary School | Tomlinson Elementary |
| High School | Sotomayor High School |
| Listing VS Median (in DAVIS RANCH) | |
Price: $509,999 low | high Med: $425,000 sqft: 3,533 low | high Med: 2,445 $ / sqft: $144 low | high Med: $176 On site: 180 low | high Med: 179 | |
Market Activity 78254
Request a showing
Request a showing
Contact
Learn More About This Property

| State | TX |
|---|---|
| County | Bexar |
| City | San Antonio |
| Zip Code | 78254 |
| Area | Bexar |
| Community Name | DAVIS RANCH |
| School District | Northside |
| Elementary School | Tomlinson Elementary |
| High School | Sotomayor High School |
| Listing VS Median (in DAVIS RANCH) | |
Price: $509,999 low | high Med: $425,000 sqft: 3,533 low | high Med: 2,445 $ / sqft: $144 low | high Med: $176 On site: 180 low | high Med: 179 | |


.jpg)

Land & Ranch 210.483.7500 | Bandera 830.850.6700 | Global Luxury 210.483.5700 | Coldwell Banker Commercial Alamo City 210.483.6250
North Central San Antonio / Stone Oak 210.483.7070 | Harper Property Management 210.483.7040 | Relocation Services 210.483.7121
North West San Antonio 210.483.0000 | Laredo 956.722.4822 | Coldwell Banker Commercial International Gateway 956.937.2867
