 Price Reduced Listing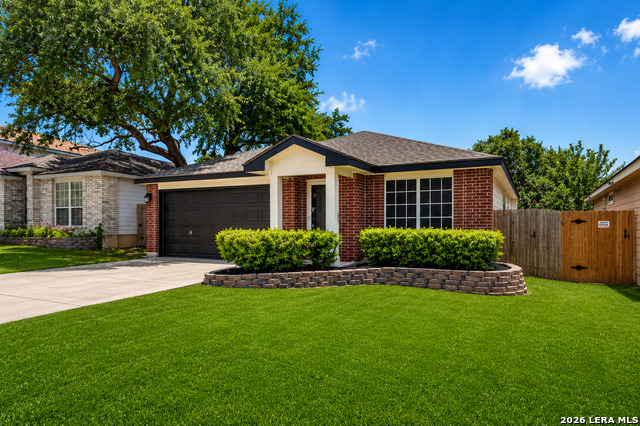
1222 Cougar Country,San Antonio, TX 78251
San Antonio, TX 78251


Description
Move-in ready and beautifully updated, this charming single-story home offers 1,751 square feet of comfortable living space with 3 bedrooms, 2 bathrooms, and two separate living areas that provide flexibility for a home office, playroom, media room, or additional entertaining space. Fresh interior and exterior paint create a clean, modern feel, while brand-new carpet complements the wood laminate and ceramic tile flooring throughout the home. The thoughtfully designed layout offers an inviting flow between the living spaces, making it ideal for both everyday living and hosting family and friends. The kitchen features granite countertops, ample cabinet space, and a sleek appliances package including a stove, dishwasher, and microwave. A custom pantry provides exceptional storage and organization, offering plenty of room for groceries, small appliances, and household essentials. Whether preparing meals or gathering with guests, this functional space is designed to meet your daily needs. The private primary suite offers a comfortable retreat, while two additional bedrooms provide space for family, guests, or hobbies. Both bathrooms are well-appointed and conveniently located. Outside, attractive landscaping enhances the home's curb appeal and creates a welcoming first impression. The attached two-car garage includes an automatic garage door opener for added convenience. Ideally located near SeaWorld, shopping, dining, entertainment, parks, and major highways, this home provides easy access to everything San Antonio has to offer. With fresh updates already completed, abundant storage throughout, and a custom pantry that sets it apart, this exceptional property is ready for its next owner to move in and enjoy from day one. Schedule your showing today!
Details
| MLS # | 1998808 |
|---|---|
| Listing Type | For Sale |
| Style | House |
| Status | Price Change |
| Year | 1999 |
| Days On Site | 53 |
| Listing Provided By | CA & Company, REALTORS | Cesar Amezcua |
Features
| Bed(s) | 3 |
|---|---|
| Bath(s) | 2 Total |
| SQ Feet | 1,751 |
| Garage | 2 |
| Story(s) | 1 |
| Acreage | 0.14 |
Interior
| Interior | Two Living Area, Separate Dining Room, Island Kitchen, Walk-In Pantry, Utility Room Inside, 1st Floor Lvl/No Steps, Open Floor Plan, Cable TV Available, High Speed Internet, All Bedrooms Downstairs, Laundry Main Level, Laundry Room |
|---|---|
| Heating | Central |
| Heating Fuel | Electric |
| Fireplace | Not Applicable |
Exterior
| Exterior | Brick, Cement Fiber |
|---|---|
| Exterior Features | Patio Slab, Privacy Fence, Double Pane Windows, Storage Building/Shed, Mature Trees |
| Roof | Composition |
| Foundation | Slab |
Parking
| Garage Parking | Two Car Garage, Attached |
|---|
Utilities
| Waterorsewer | Water System, Sewer System |
|---|
Taxes
| Tax Property Id | 343925360060 |
|---|---|
| Taxed By Mltpl Counties | No |
| Total Tax | 5402.29 |
Area Information
| State | TX |
|---|---|
| County | Bexar |
| City | San Antonio |
| Zip Code | 78251 |
| Area | Bexar |
| Community Name | SPRING VISTAS |
| School District | Northside |
| Elementary School | Bob Lewis Elementary |
| High School | Stevens |
| Listing VS Median (in SPRING VISTAS) | |
Price: $254,900 low | high Med: $250,000 sqft: 1,751 low | high Med: 2,086 $ / sqft: $146 low | high Med: $120 On site: 53 low | high Med: 53 | |
Market Activity 78251
Request a showing
Request a showing
Contact
Learn More About This Property

| State | TX |
|---|---|
| County | Bexar |
| City | San Antonio |
| Zip Code | 78251 |
| Area | Bexar |
| Community Name | SPRING VISTAS |
| School District | Northside |
| Elementary School | Bob Lewis Elementary |
| High School | Stevens |
| Listing VS Median (in SPRING VISTAS) | |
Price: $254,900 low | high Med: $250,000 sqft: 1,751 low | high Med: 2,086 $ / sqft: $146 low | high Med: $120 On site: 53 low | high Med: 53 | |


.jpg)

Land & Ranch 210.483.7500 | Bandera 830.850.6700 | Global Luxury 210.483.5700 | Coldwell Banker Commercial Alamo City 210.483.6250
North Central San Antonio / Stone Oak 210.483.7070 | Harper Property Management 210.483.7040 | Relocation Services 210.483.7121
North West San Antonio 210.483.0000 | Laredo 956.722.4822 | Coldwell Banker Commercial International Gateway 956.937.2867
