Outdoor living at its best in your new home in Shadowbriar. Wood deck offers a spacious area for relaxing and enjoying the outdoors while relishing a dip in the pool on the hot Houston days!
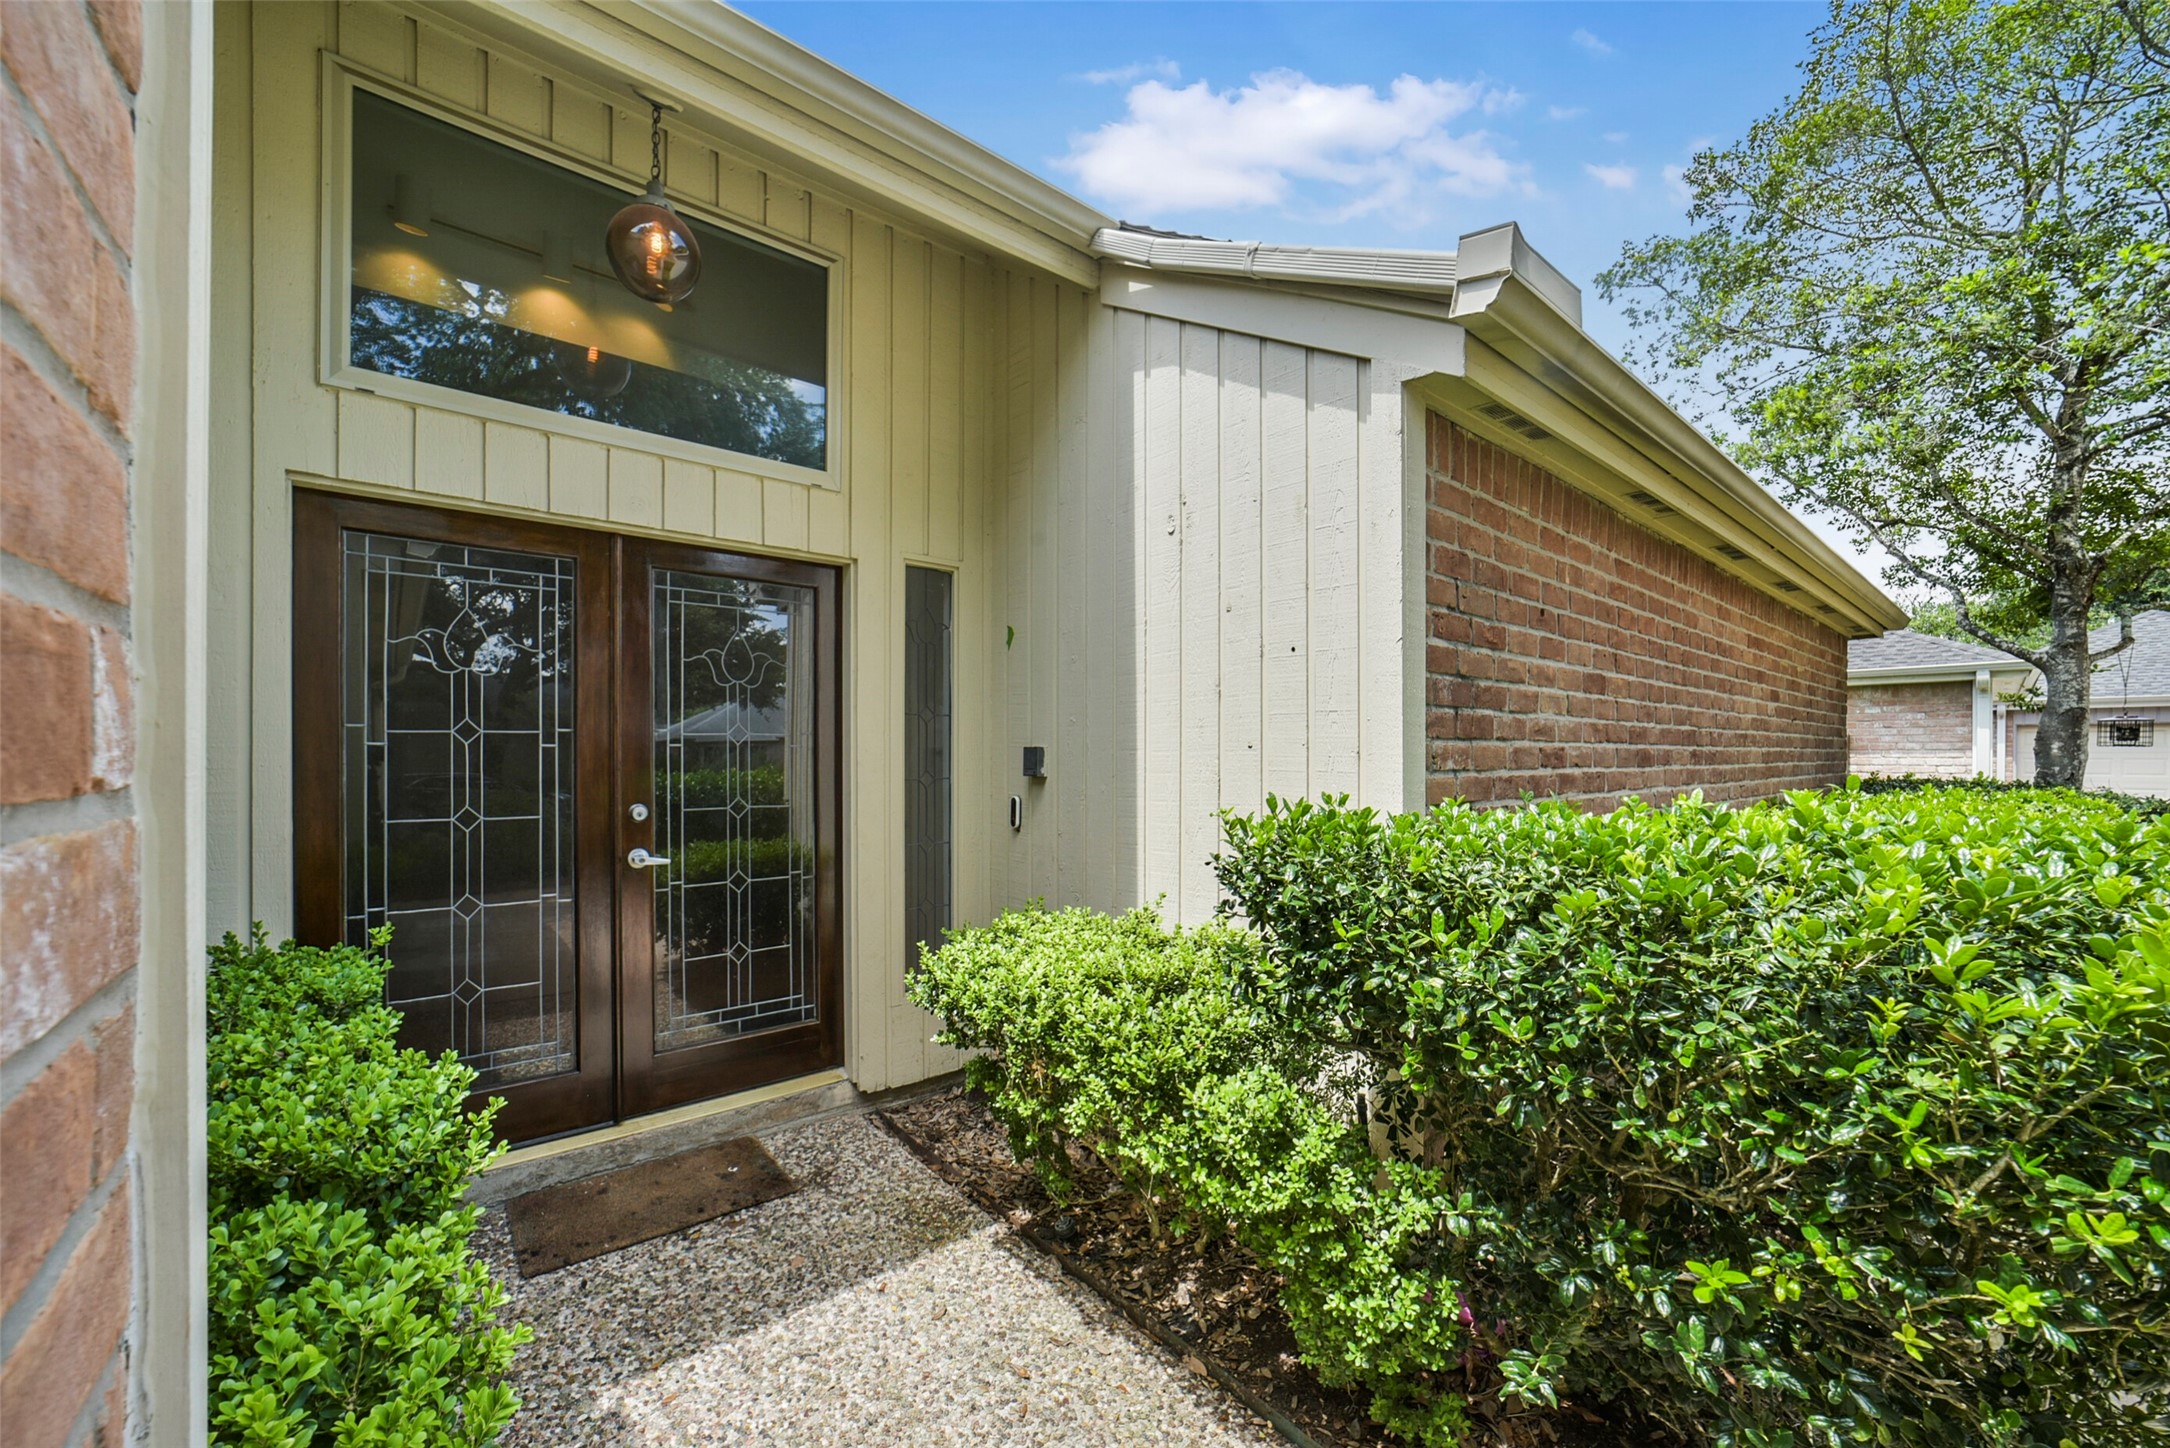
Welcome home to an open concept 3 bedroom, 2 bath home with a pool in Shadowbriar. The exterior boasts traditional brick siding, perfectly framed by a canopy of the mature oak tree and lovely gardens.
Striking double doors with beautiful lead glass, side lights and a transome window allows plenty of sunlight into your new home.
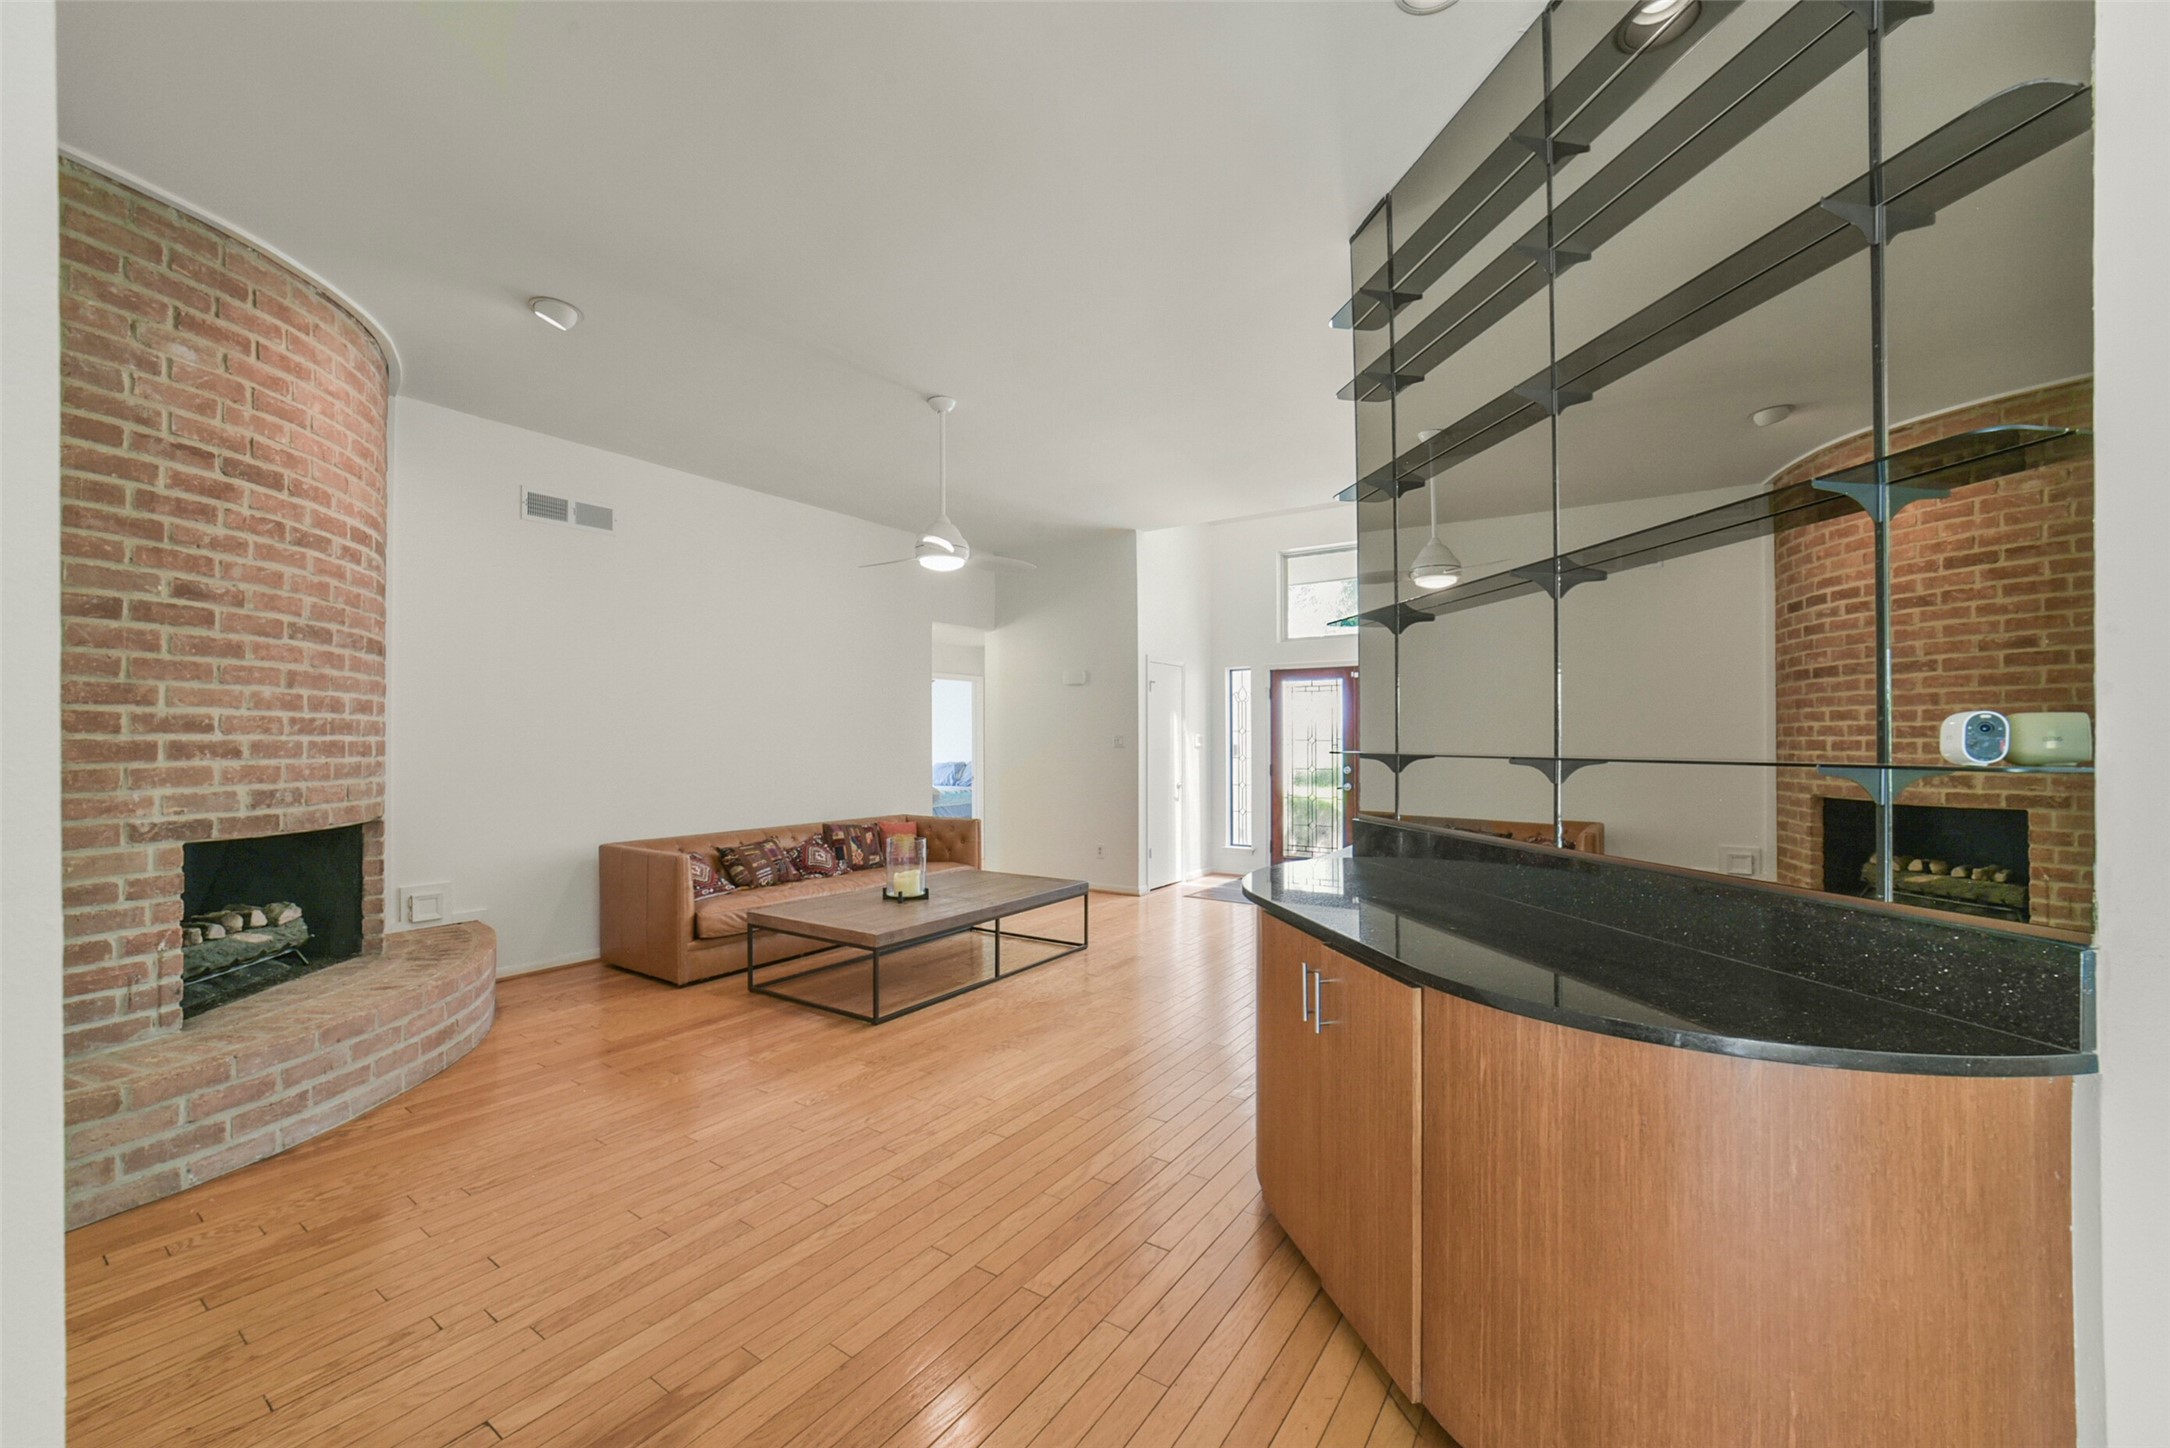
The moment you step through the leaded glass door, you are greeted by an expansive open-concept layout. Beautiful Bruce hardwood flooring stretch throughout the main living areas guiding your eyes past a unique built-in cabinet and toward the inviting family room at the heart of the home.
Expansive formal living room centered around a classic curved brick fireplace is light and bright and an impressive space you step into upon arriving to your new home.
The formal living not only has the focal point of the brick fireplace but a built in granite top cabinet and glass shelving which has so many options.
The family room flows seamlessly from the living room and kitchen with a tray ceiling and massive floor to ceiling windows. Bathed in natural light offering serene views of the side garden and back patio.
The room you'll spend most of your time in is open to the kitchen enhanced by a breakfast bar, ceiling fan and lots of natural light. The wall unit (not the TV) will convey with the property.
The heart of the home is a masterpiece of flow and function. From the granite breakfast bar, you have a clear line of sight into the chef's kitchen. The kitchen island houses an electric stove top with a down draft and plenty of storage. Stainless appliances and recessed lighing elevate every corner of this social hub.
Culinary dreams come to life in this updated kitchen, featuring the center island, plenty of counter and cabinet space complemented by the high-end stainless appliances. The refrigerator will convey with the property.
The kitchen is as practical as it is beautiful, equipped with a wall oven and microwave and a dedicated prep station. The open layout ensures that the chef is never isolated from the action while the premium granite countertops offer a durable and luxurious surface for every meal prep.
The lovely subway tile complements the luxurious countertops and has an open flow to the breakfast room and family room.
The designated bright breakfast room features oversized sun-filled windows allowing plenty of natural light into the room and enchanting views of the side gardens.
Host memorable meals in the formal dining room off the front foyer with access into the kitchen for easy entertaining. If a formal dining room isn't necessary this room is a great space for an office, child's playroom or flex room.
The primary bedrooms is a true sanctuary, featuring a tray ceiling, recent carpet and sliding glass doors that lead to the private pool and backyard. The generous floor plan can easity accomodates a king size bed, sitting area and large furniture.
Indulge in the luxurious en-suite bathroom, boasting double vanity with granite tops, updated faucets and sleek white cabinetry.
His and her closets flank the updated walk-in shower with stylish decorative inlays. The large skylight in the shower floods the room with a natural light.
Down the hall from the owners retreat is a nice size secondary bedroom featuring an updated ceiling fan, window blinds, fresh paint and recent carpet.
The hall bathroom is impressively upated with sleek white cabinetry, granite counter top and designer lilghting. The tub/shower combo features a sliding glass door and is enhanced with decorative subway tile and a niche for personal care items.
Another secondary bedroom offering recent carpet, fresh paint, ceiling fan and Plantation shutters is comfortable space for your children or guests.
The laundry room adjacent to the breakfast room features high-capacity appliances that will remain. Overhead cabinetry for organization, extra shelving and room for an additional refrigerator or freezer. Easy access to the two car garage with a recently installed new garage door and opener.
Swim a lap or two or just cool off in your private oasis. Relax among the mature trees and rich landscaping in your quiet backyard retreat.
Enjoy the lush landscape around the pool and deck area while relaxing after a long day.
The spacious outdoor deck has space enough for multiple seating areas for entertaining and relaxing with family and friends.
Your side yard has an abundance of Texas native and non-native Houston hardy plants that will bring butterflies and hummingbirds for your viewing pleasure. The rainwater barrel system is an eco-friendly setup that catches and stores rain runoff from the roof and gutters.
Another view of some of the native plants that you can enjoy all year round.
Recent side fence and another rainwater barrel system that helps keep your lush landscaping looking wonderful throughout the year.
Floorplan for 12219 Burgoyne Drive.
Commnity recreation center is walking distance from your new home. Covered patio with chairs and table for you to relax.
The recreation area offers tennis and pickleball courts that are convenintly open all year round. Get your excerise while swimming laps at the community pool.
A short walk from your new home to The Robin Hood Trail that leads you into Terry Hershey Park offering miles and miles of trails for walking, biking and hiking.
Enjoy the outdoors in the tranquil setting of Terry Hershey Park where you can unwind after a long day.









.jpg)

