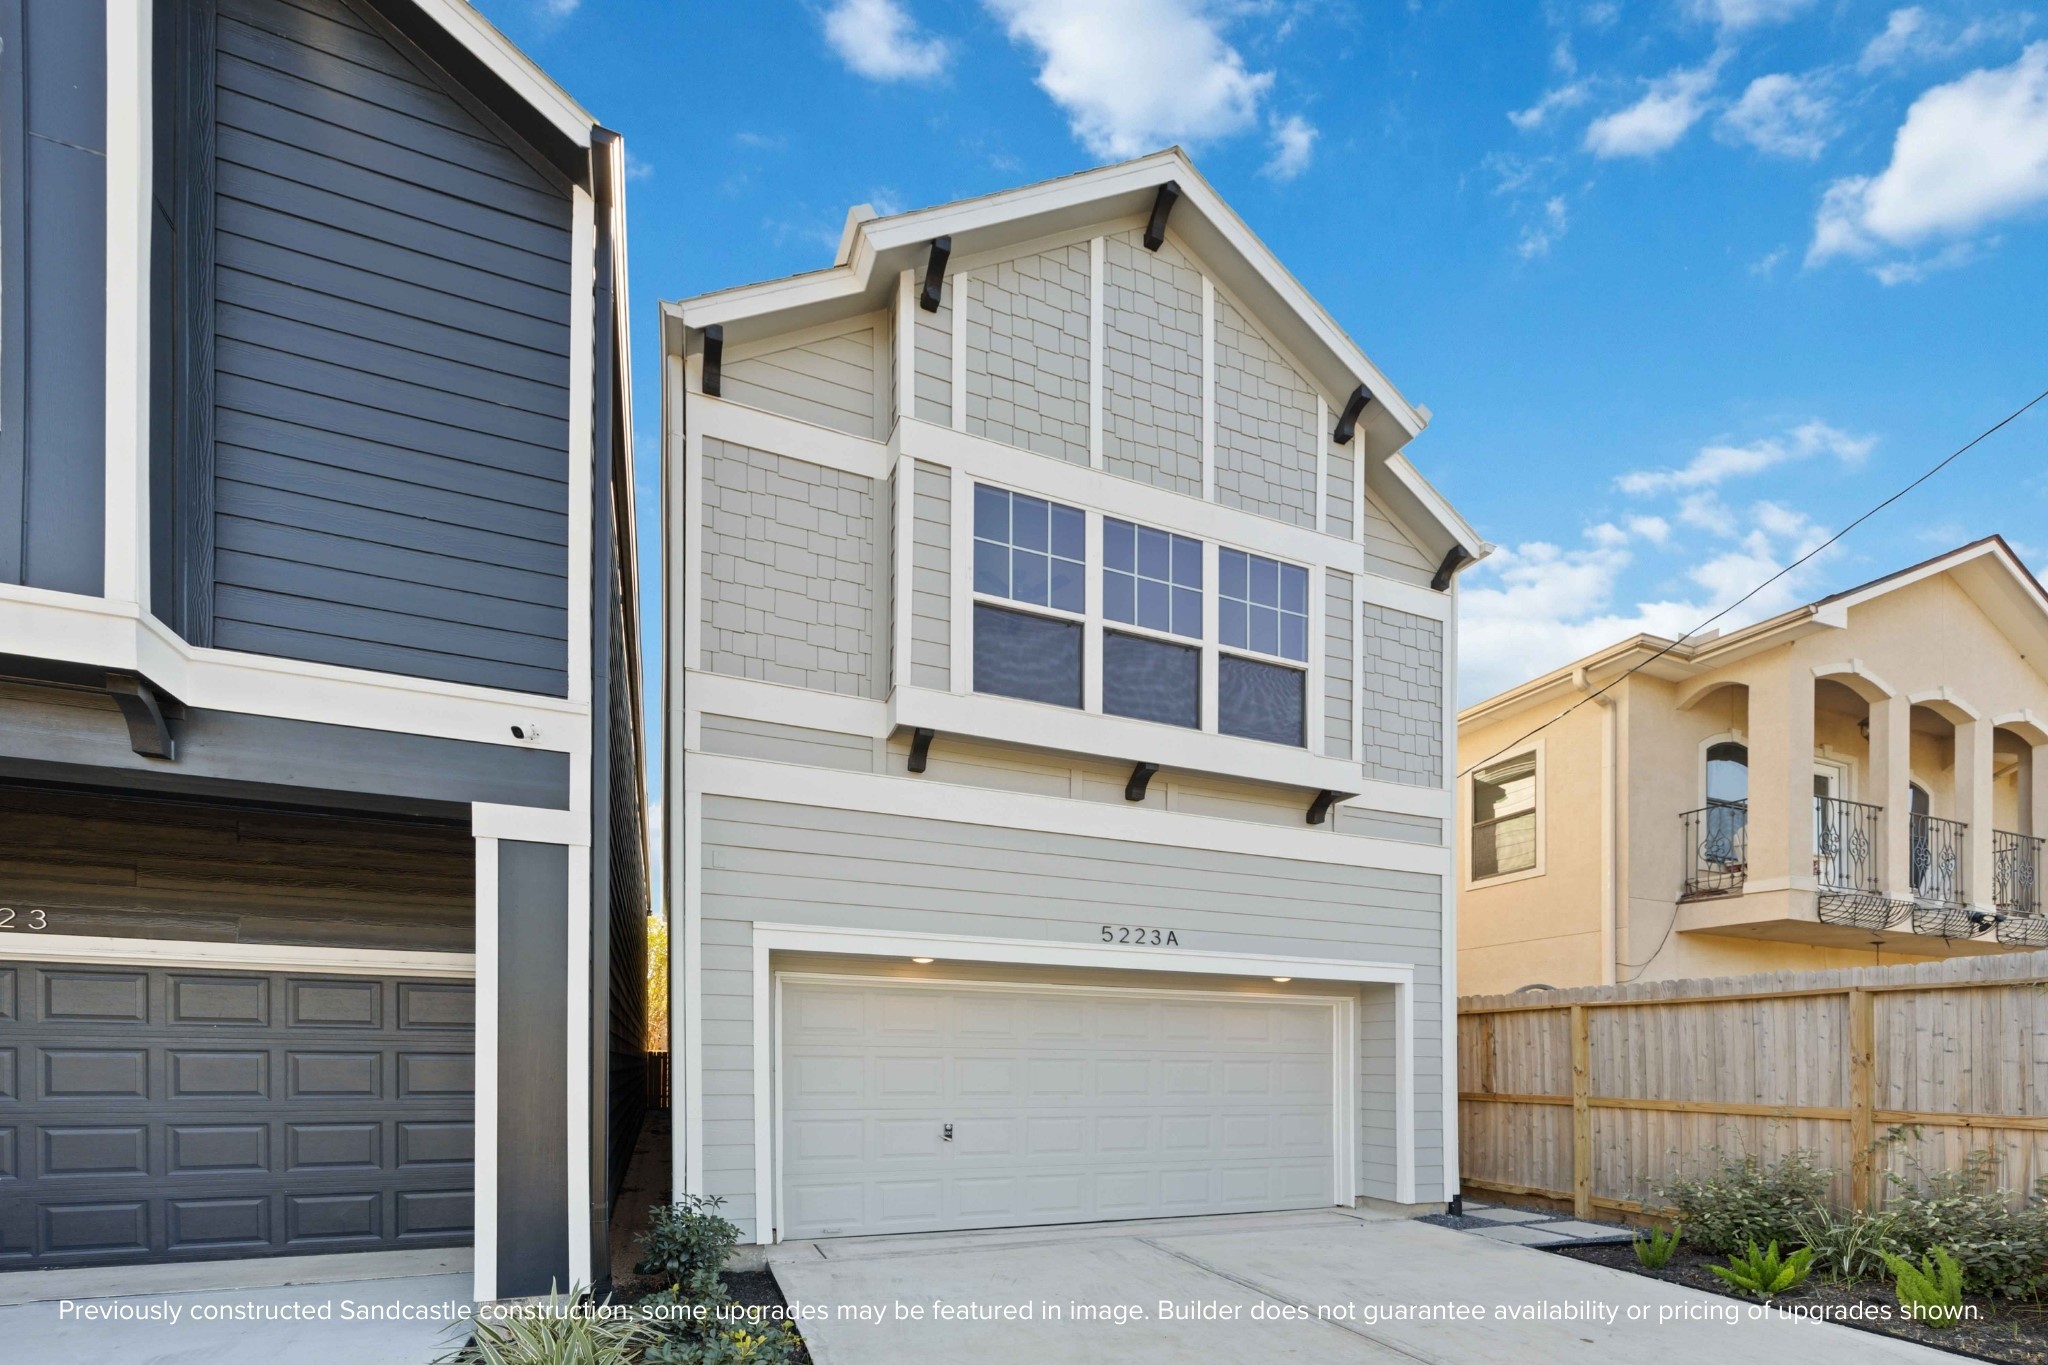
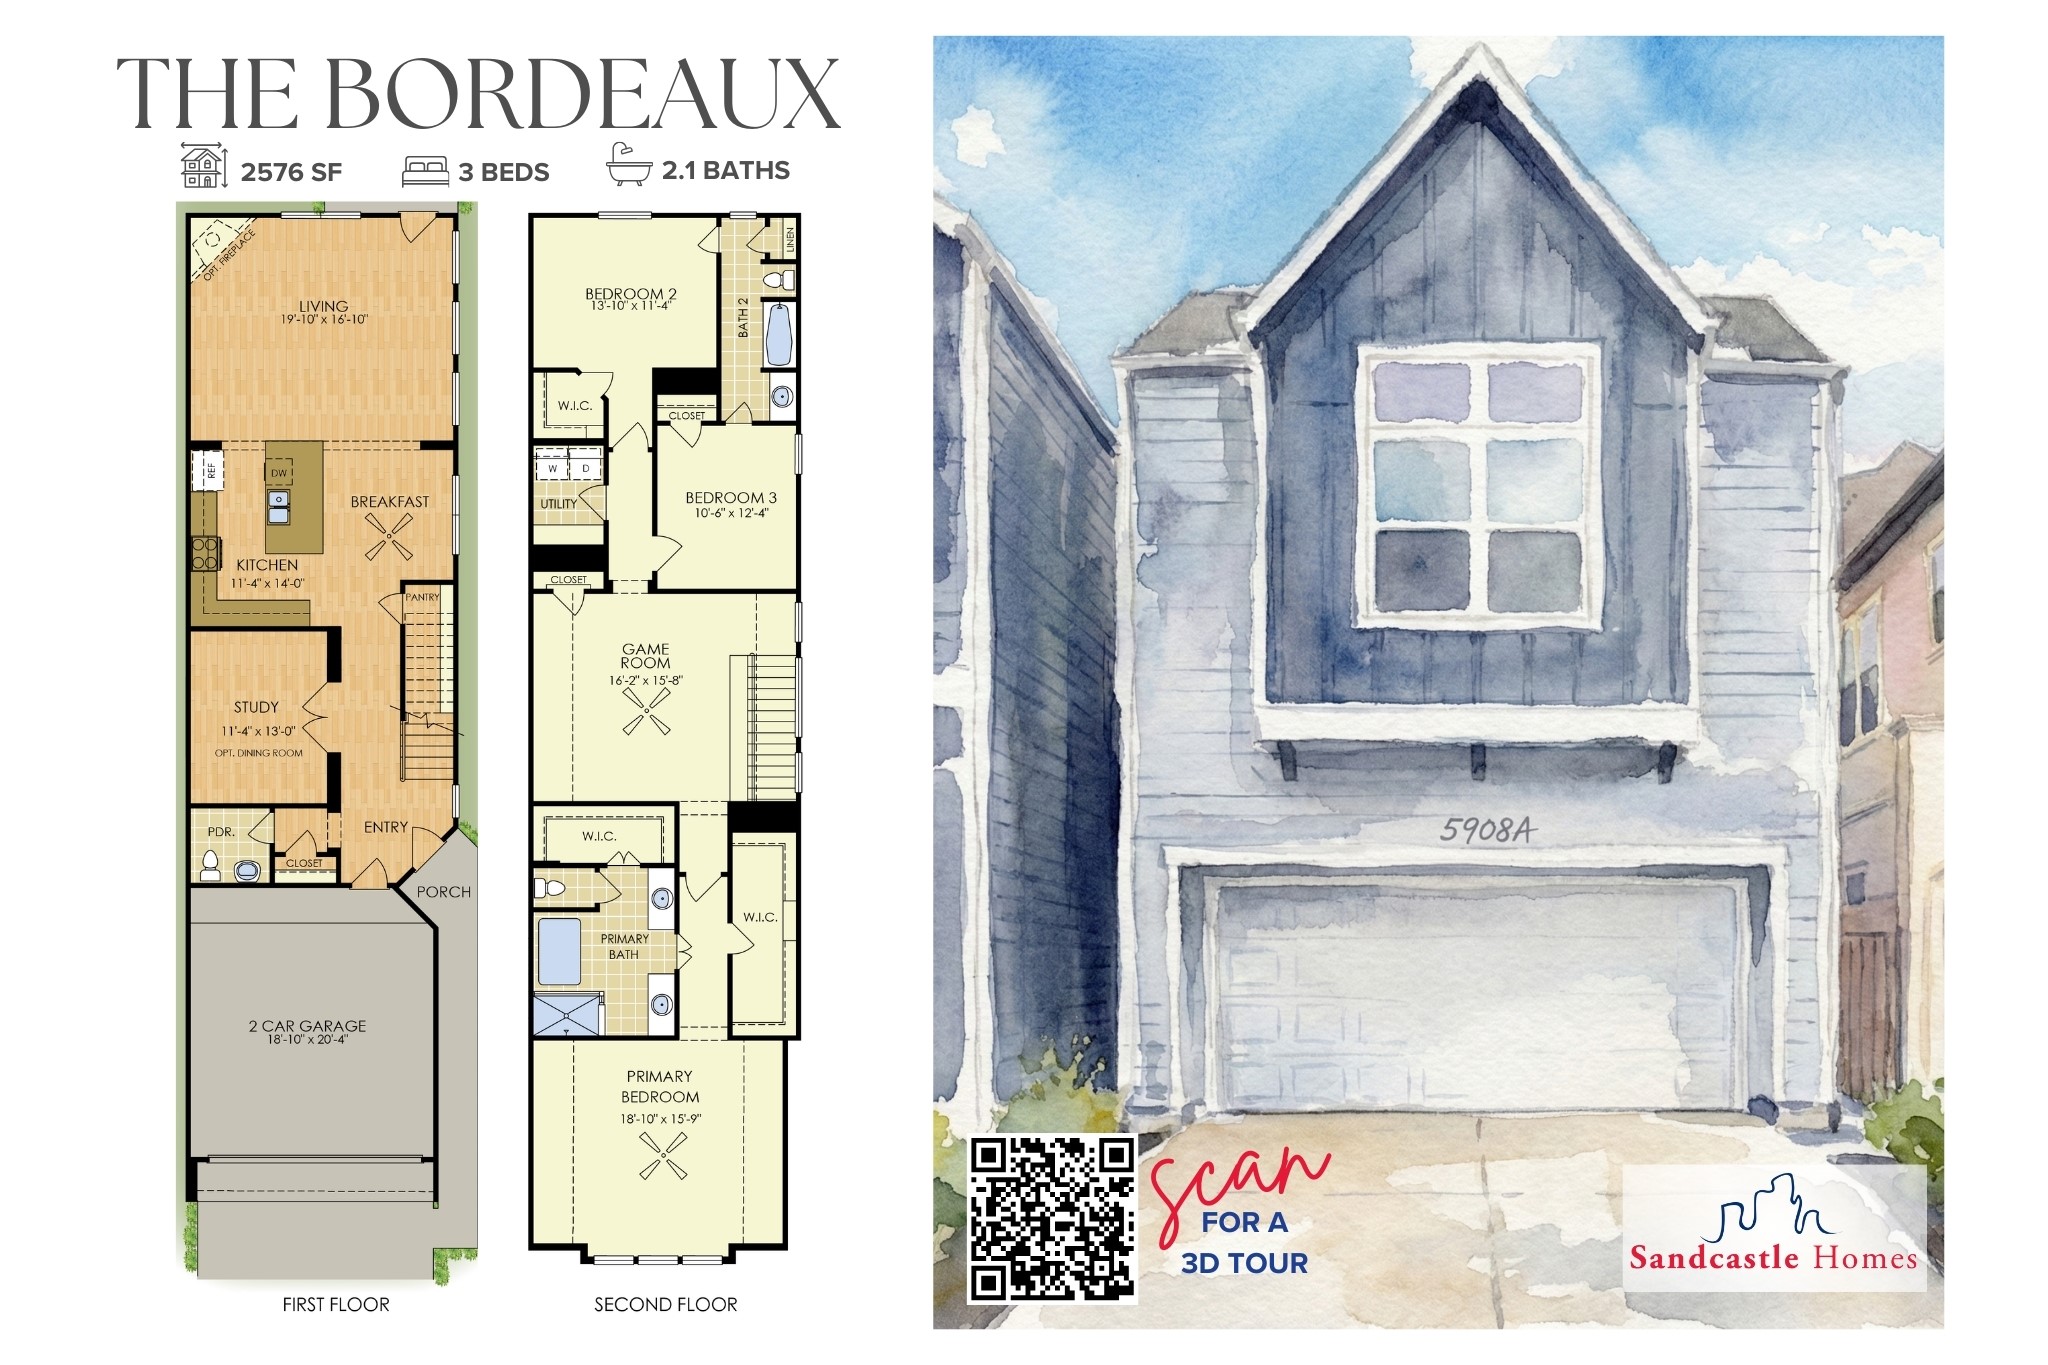
This beautifully styled elevation captures the classic curb appeal Sandcastle Homes is known for—featuring clean lines, craftsman detailing, and a private two-car driveway in one of Houston’s most walkable neighborhoods.
This light-filled layout delivers everything you're looking for —open-concept living, elegant engineered wood floors, tall ceilings, and backyard views, all on the first floor.
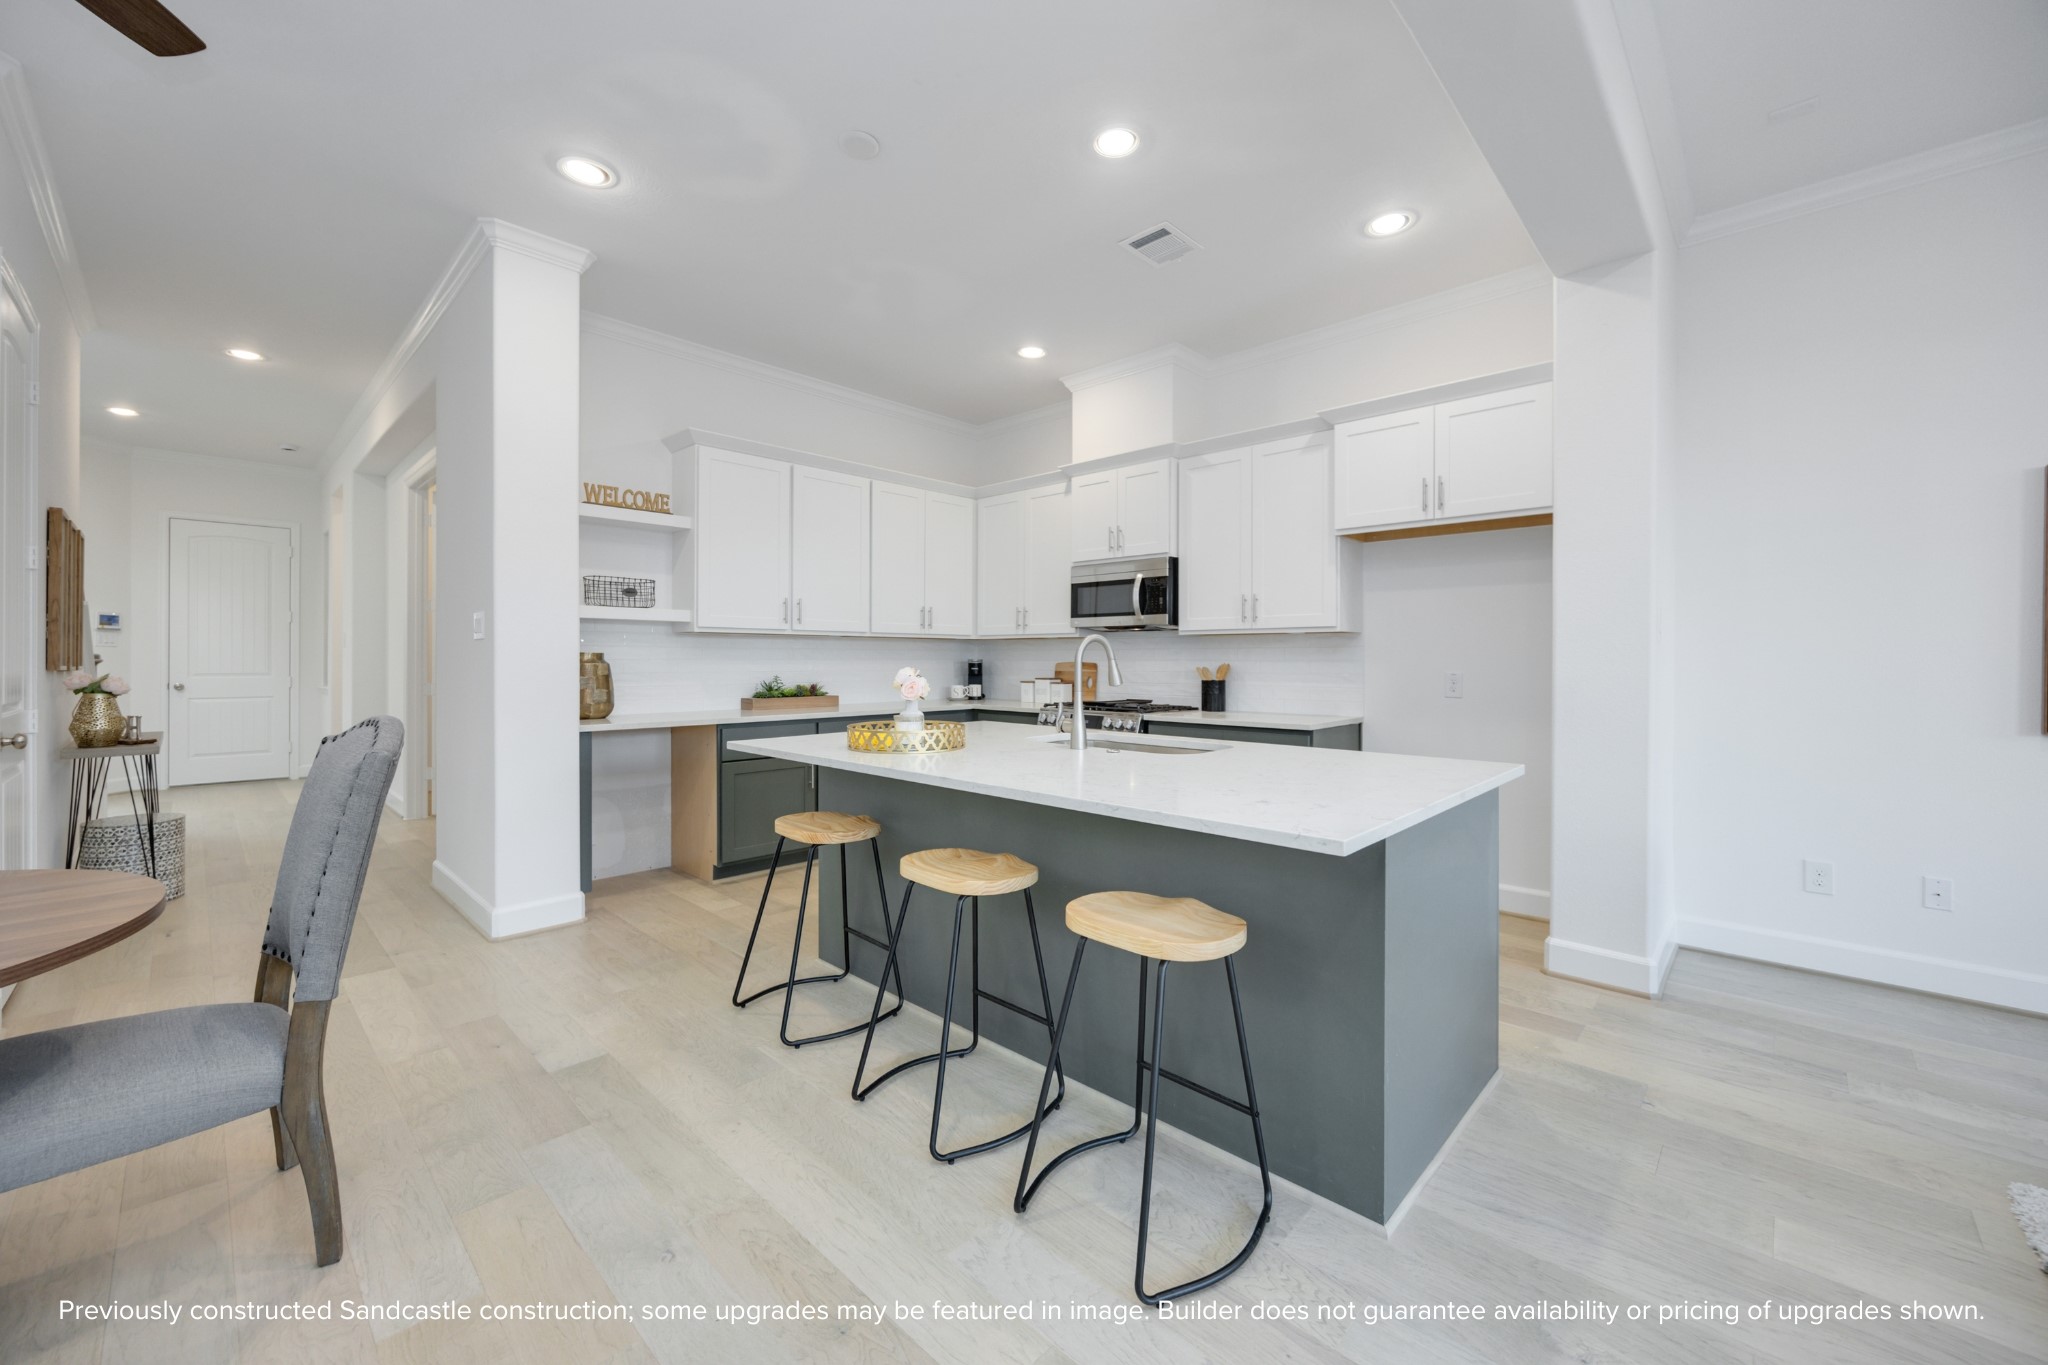
No walls needed here—just gorgeous flooring, smart lighting, and effortless flow between your kitchen workspace, dining table, and living area.
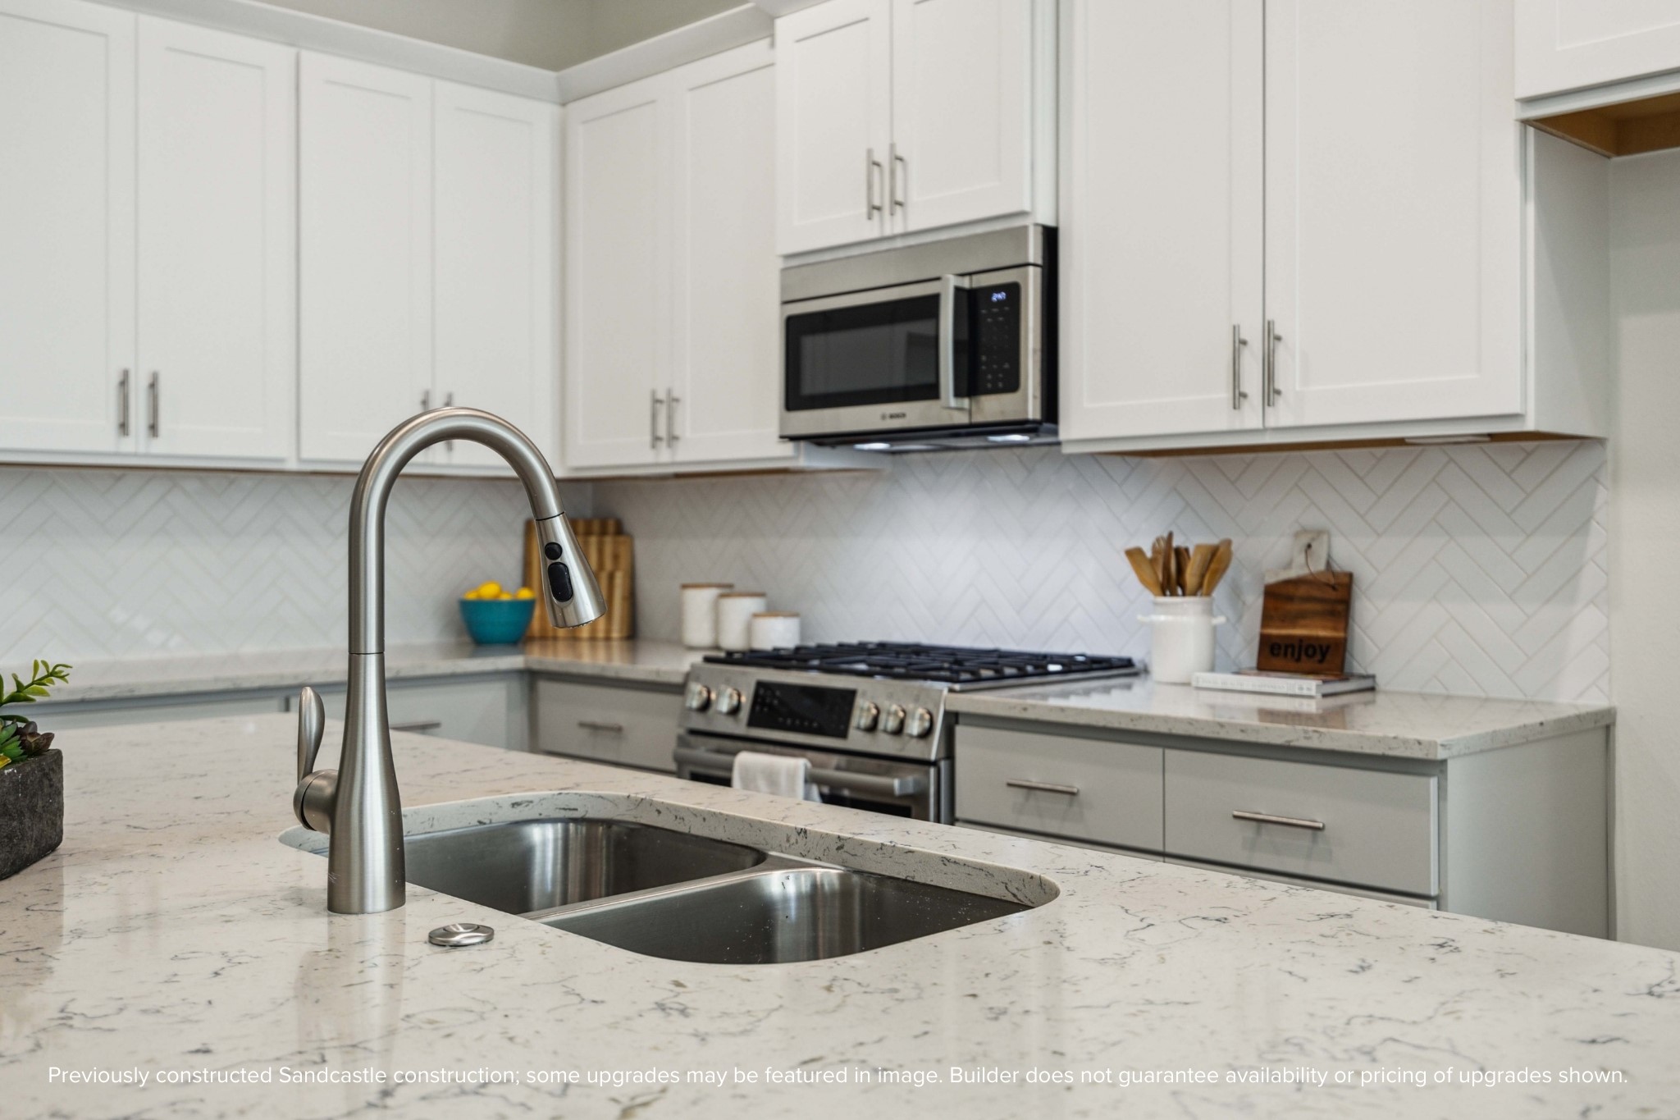
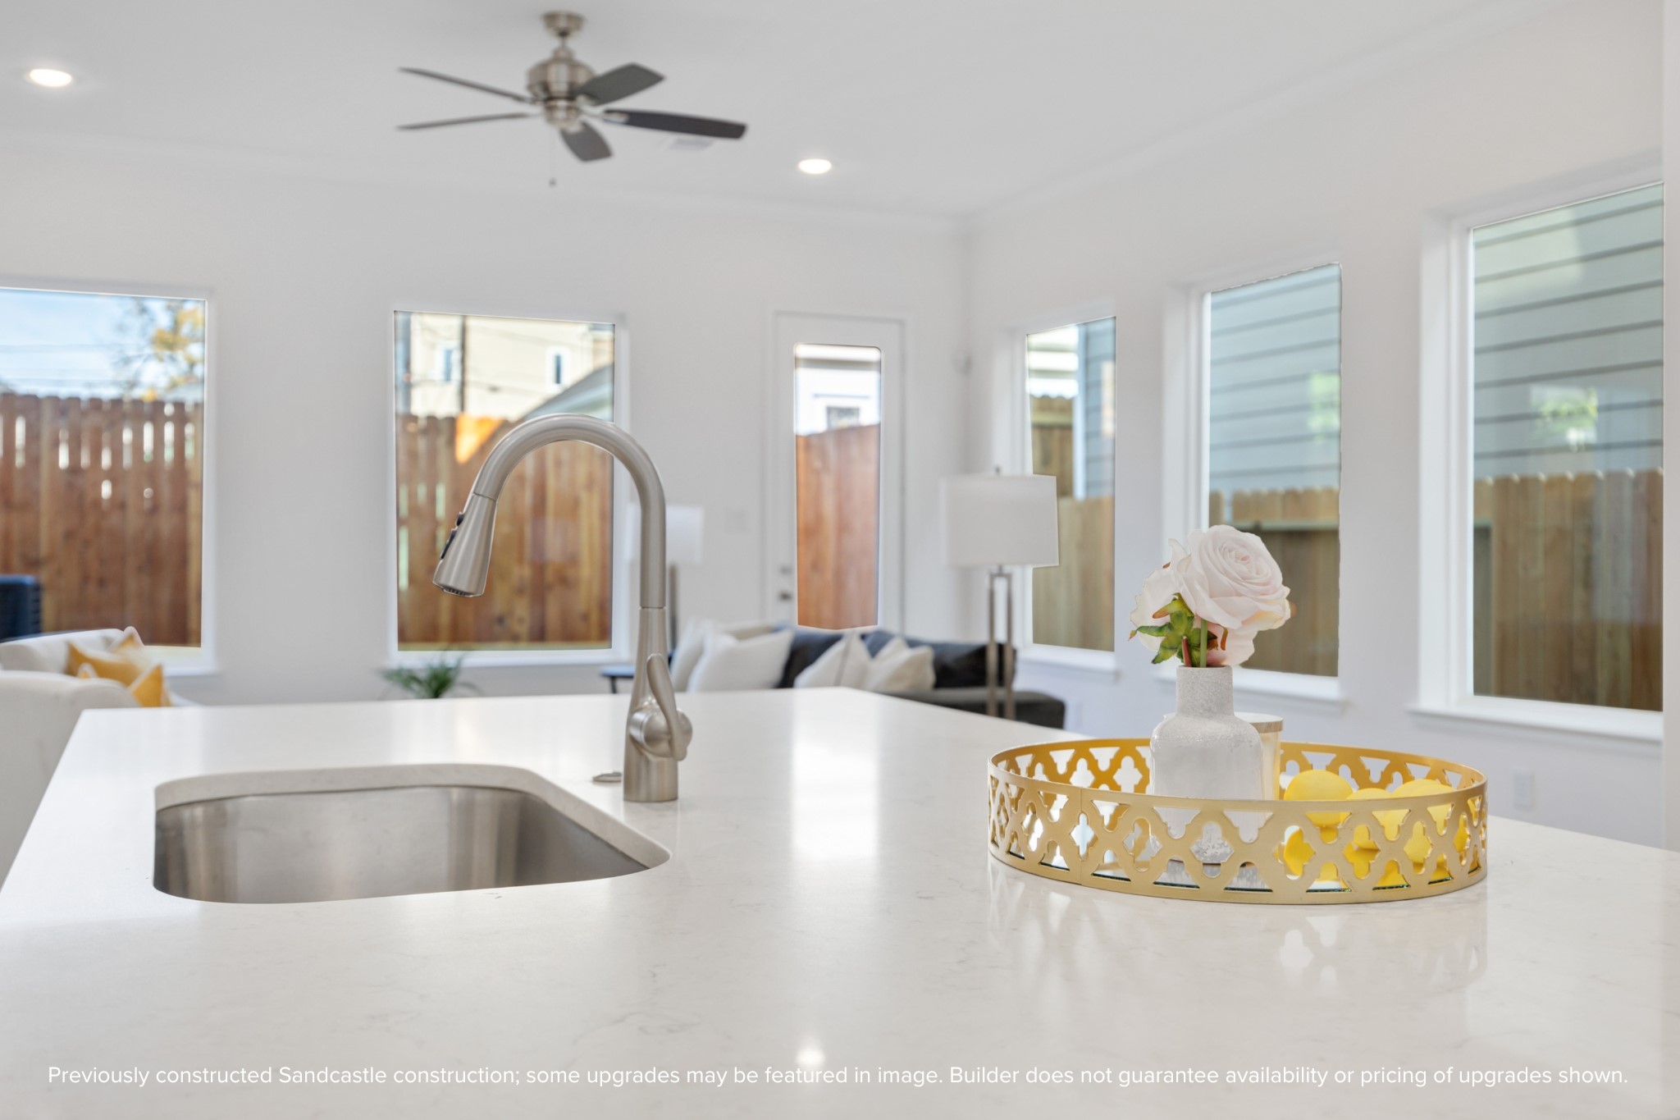
From the stainless steel undermount sink to the Moen pull-down faucet, every detail here feels elevated. Designer-selected backsplashes add just the right touch of texture and personality.
Whether you’re prepping dinner or pouring wine for friends, this oversized island is the hub of the home—anchoring the kitchen, dining, and living areas with ease and elegance.
Designer Finishes MeetEveryday Function: Timeless meets trendy in this gourmet kitchen with Benedettini cabinets with soft-close drawers, quartz countertops, and custom design selections.The open layout keeps you connected to the living and dining spaces beyond.
Zoom in on the beauty: crisp cabinetry, statement lighting, and luxurious quartz countertops—each detail curated to blend function and flair.
This upgraded LG appliance package includes a 5-burner gas range and built-in microwave-ideal for home chefs who want form and function.
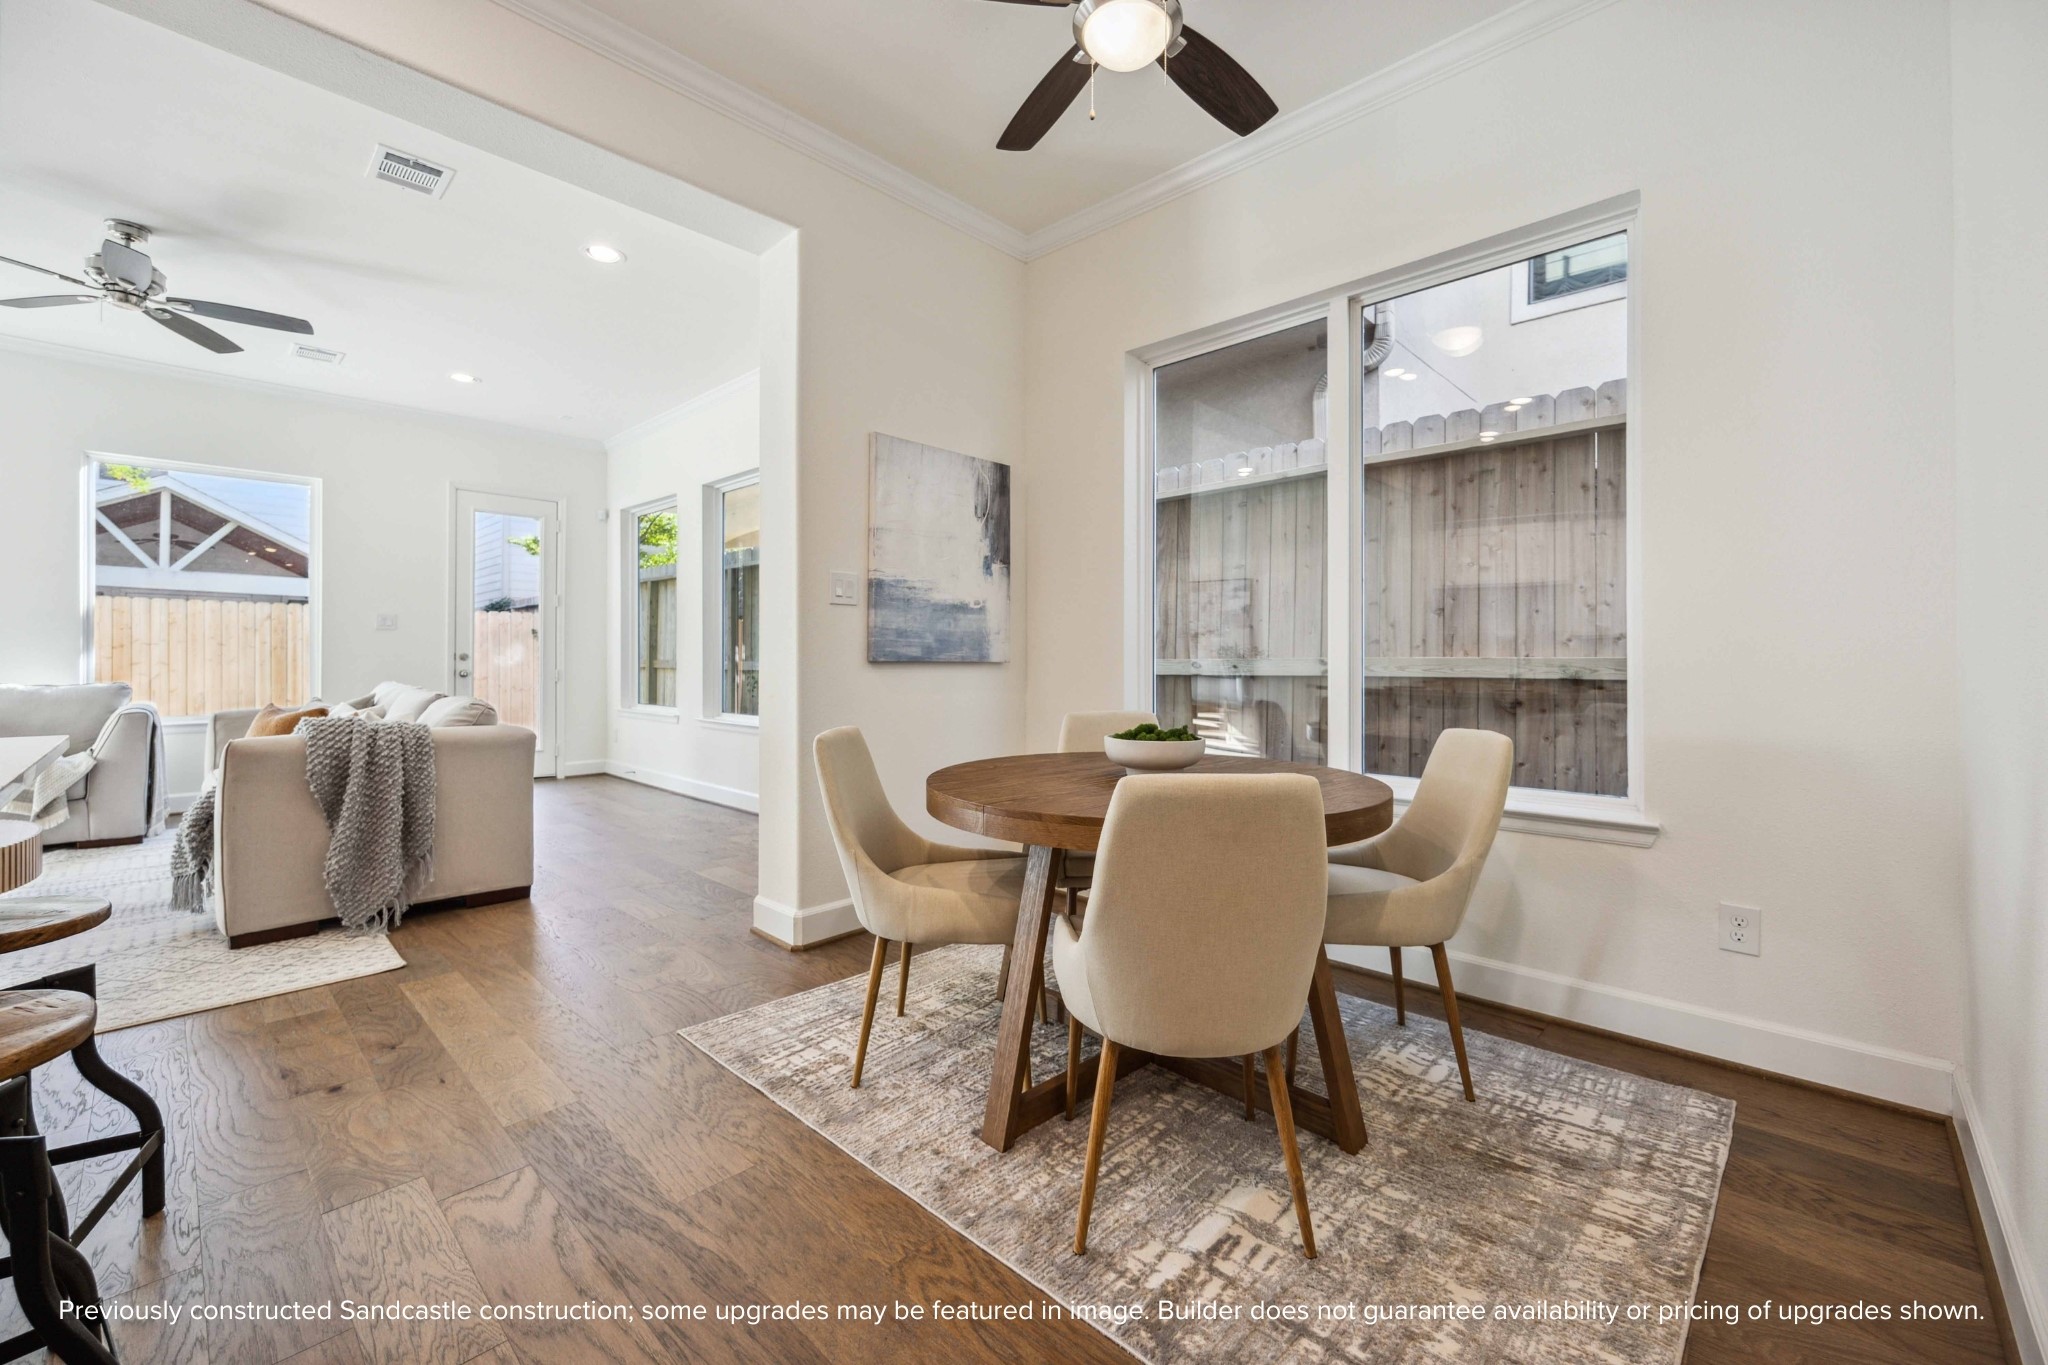
Your cozy breakfast nook offers the perfect space for weeknight meals or weekend brunches-with just the right amount of natural light.
Oversized windows line the back wall, filling your home with natural light and offering a welcoming view to the private, fenced backyard.
Your dining area is perfectly tucked away—intimate enough for dinner for two, open enough to feel part of the flow. Large windows let the sunshine pour in.
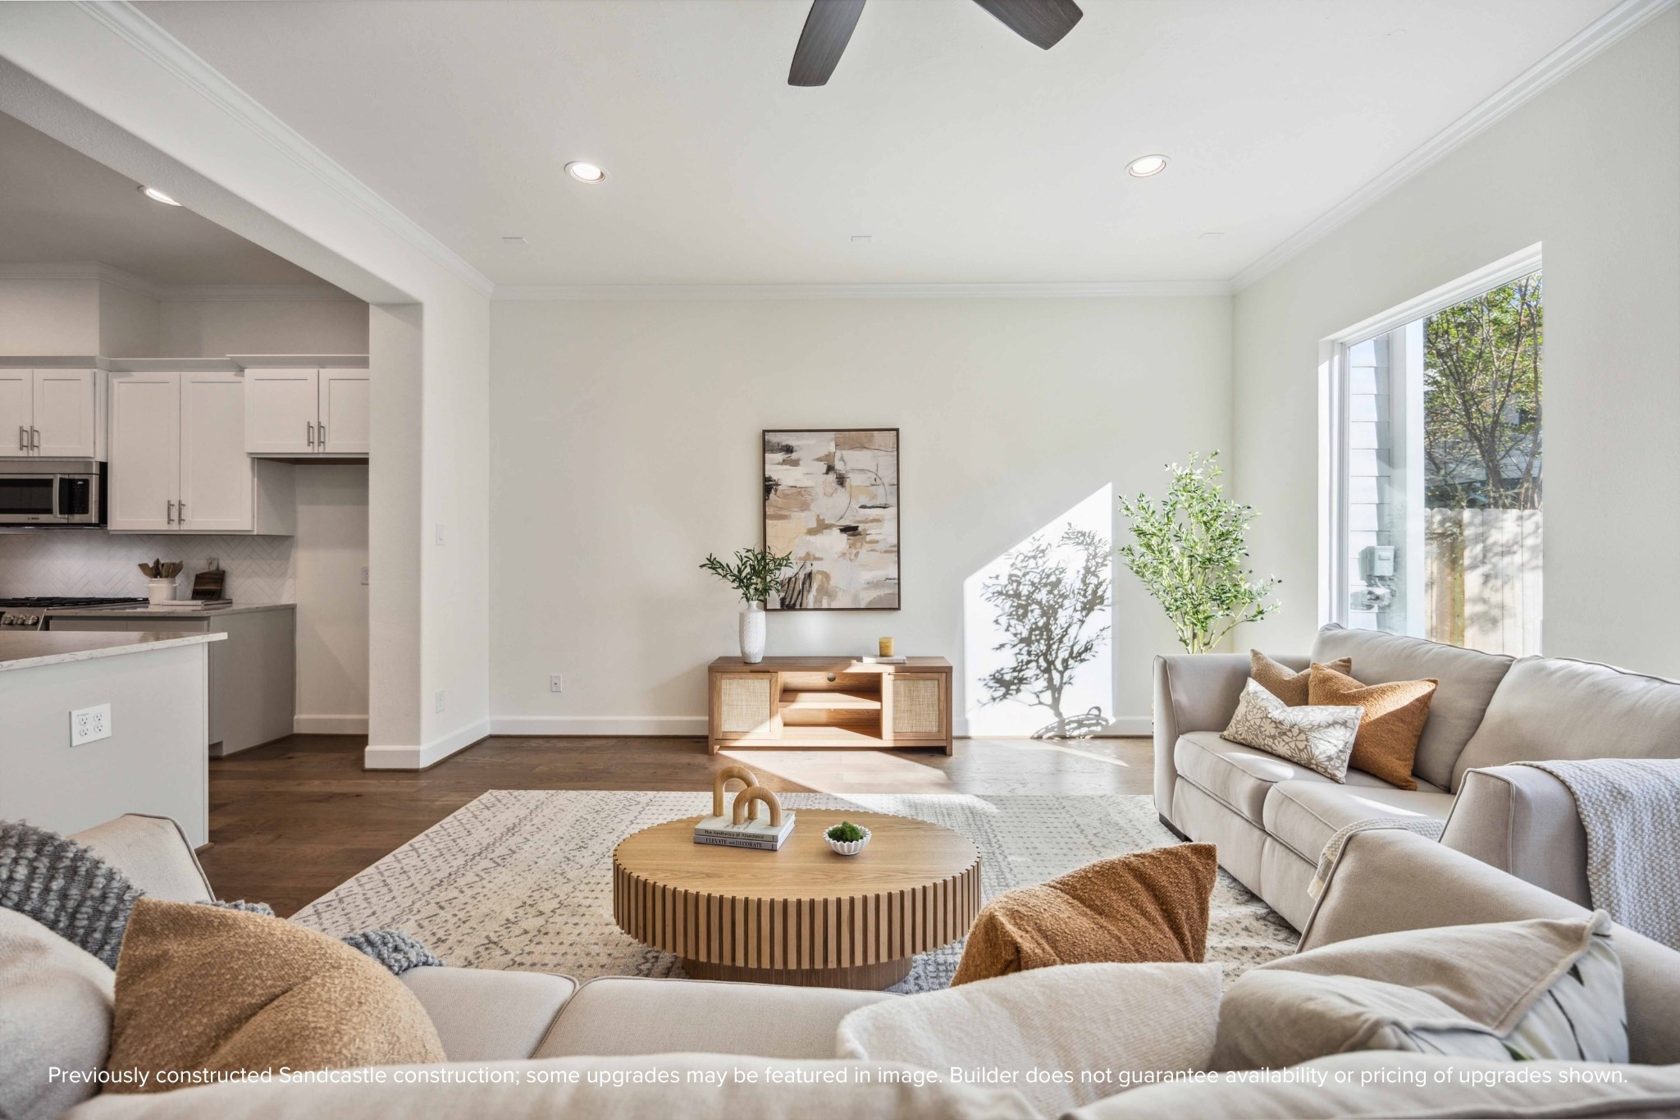
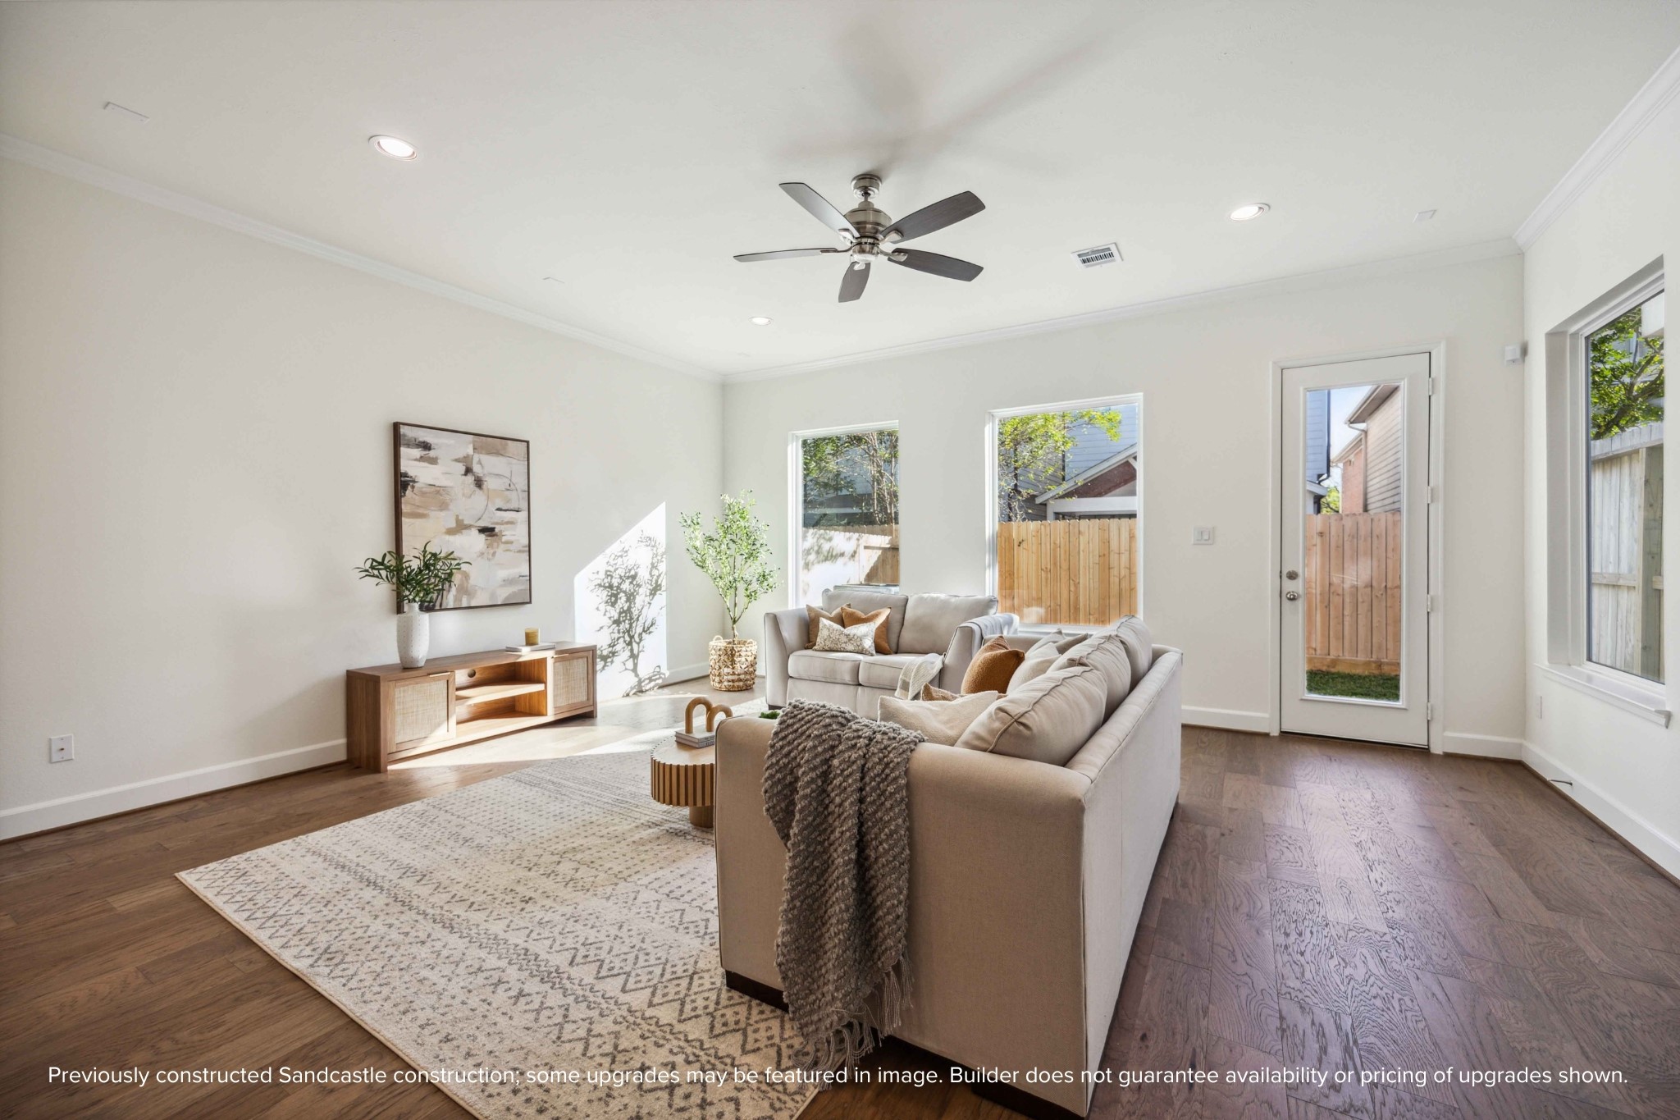
This wide-angle view shows off the magic of first-floor living—kitchen, dining, and living all connected in one beautifully cohesive space.
A closer look at the living room highlights the thoughtful design—plenty of room for a media setup or statement artwork, plus natural light that changes with the day.
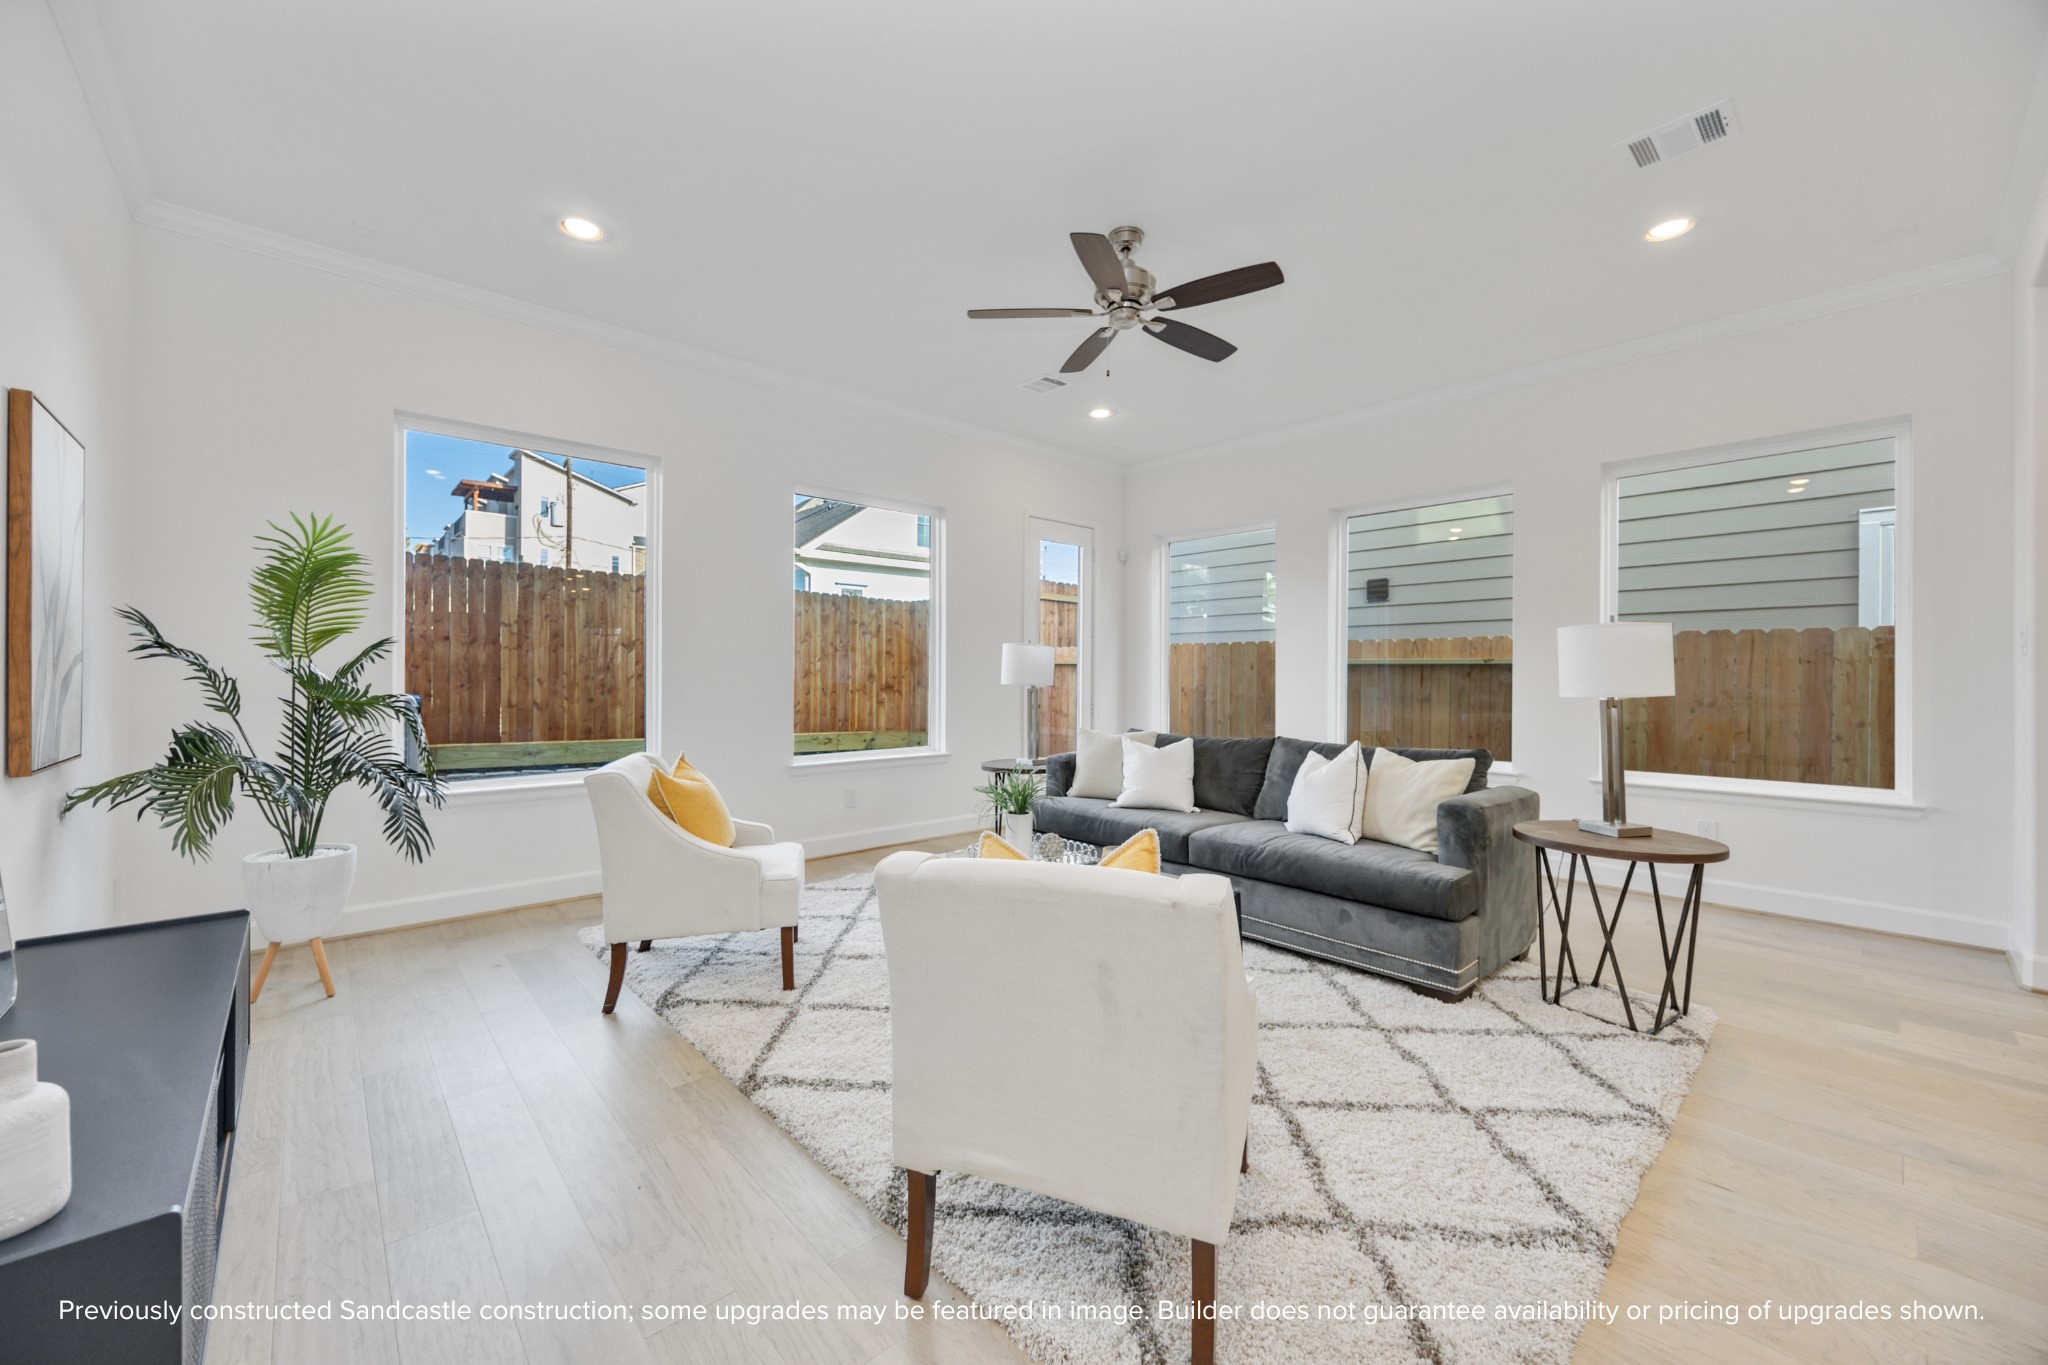
Oversized windows? Check. Room to host the whole crew? Double check. The Bordeaux’s living space was made for laid-back weekends and lively gatherings alike.
Whether you’re watching the big game or curling up with a good book, this spacious living room gives you the flexibility to make it your own.
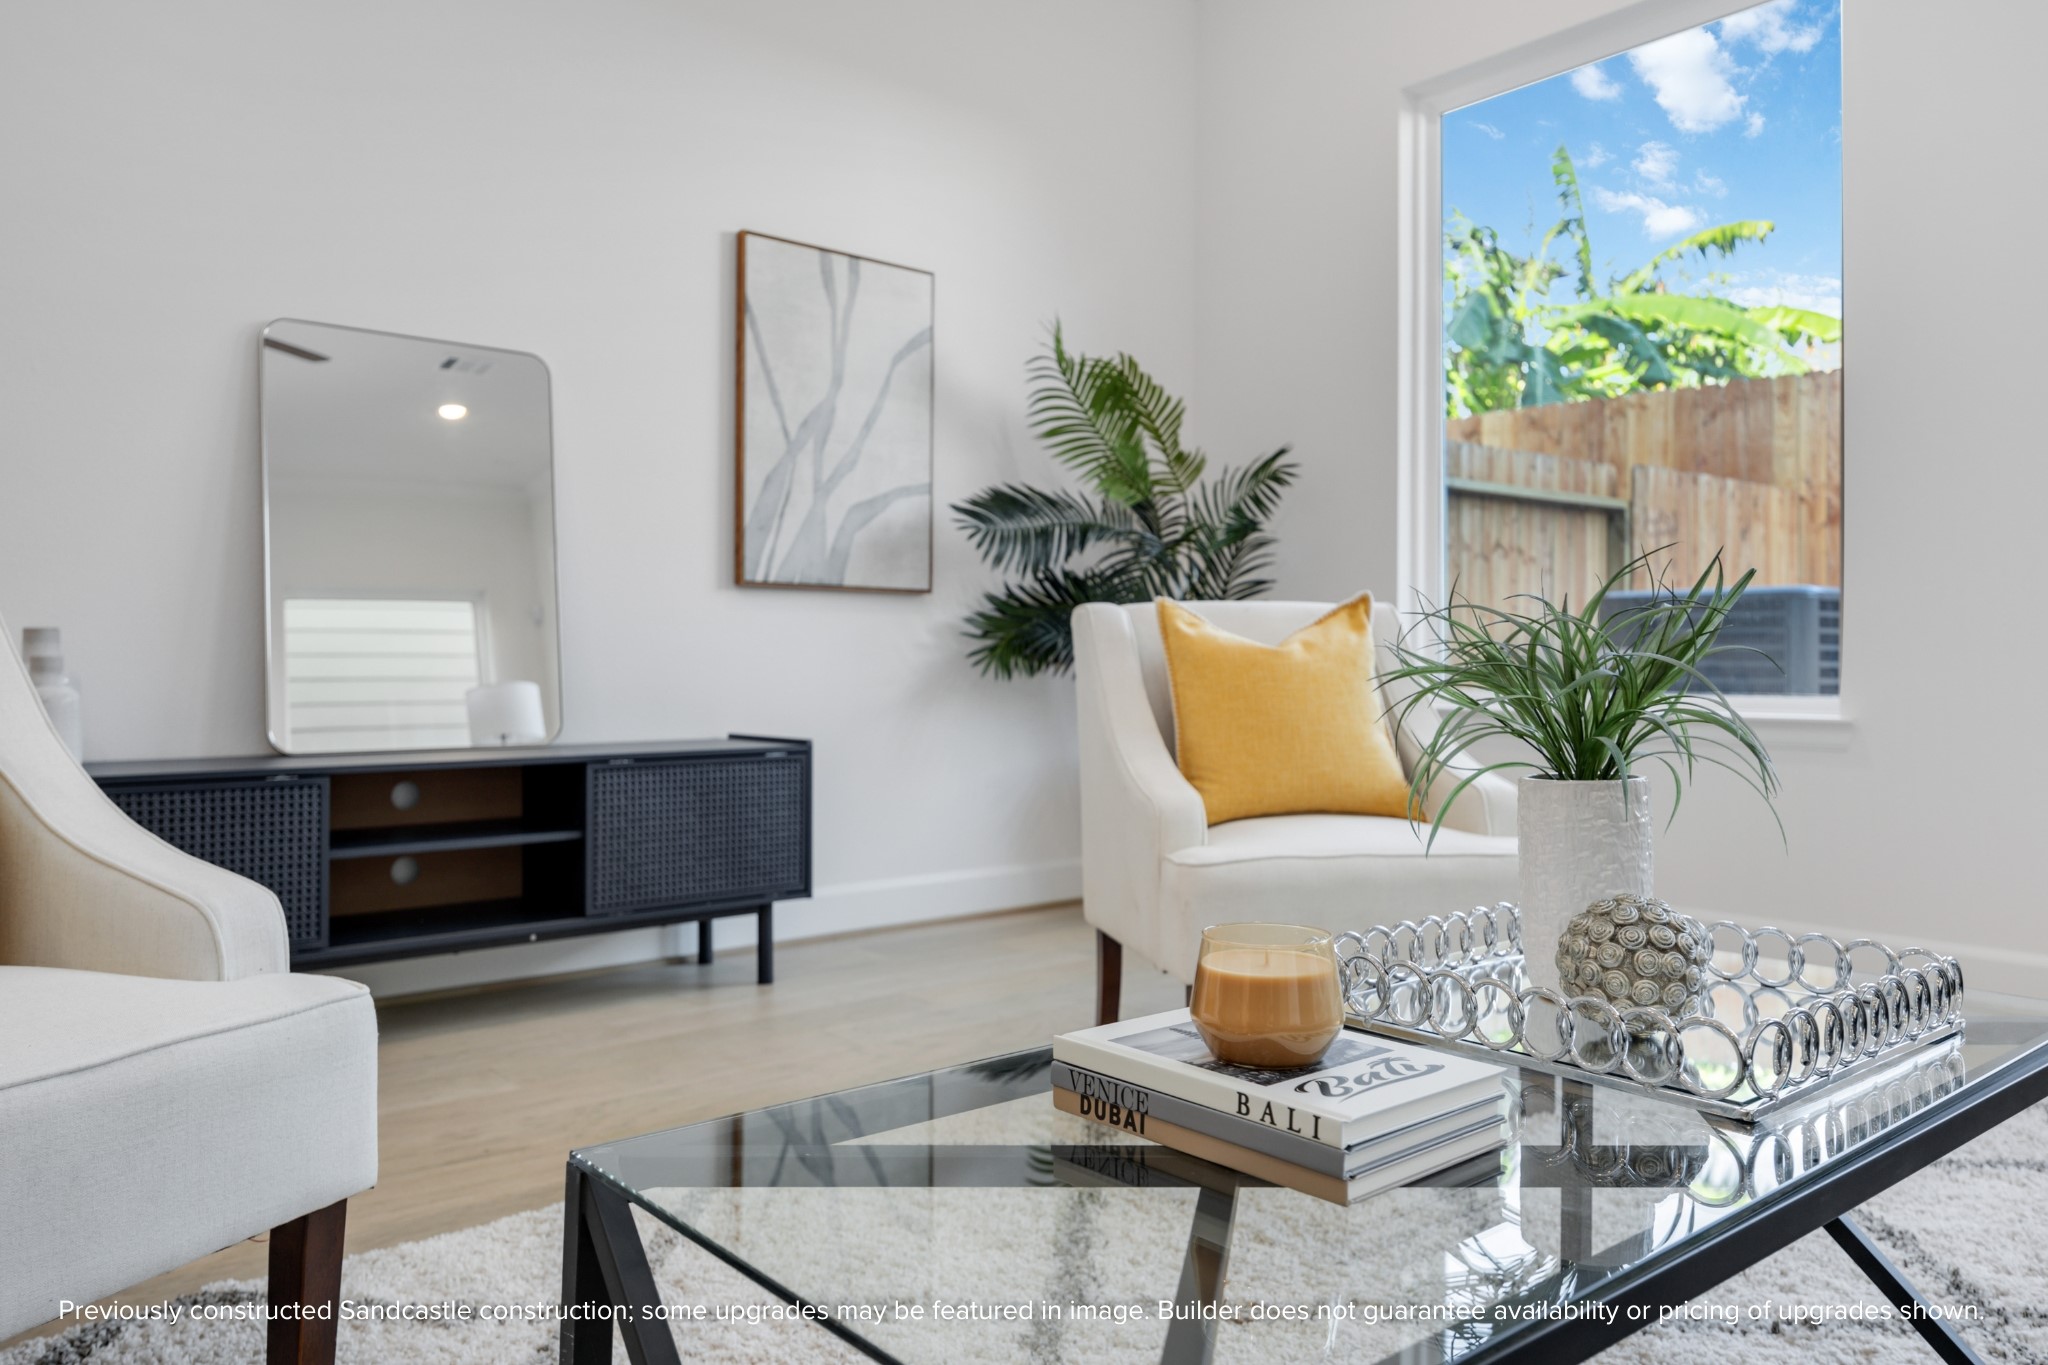
This cozy corner is all about the details—designer trim, crown molding, and gorgeous wood-look flooring set the scene for stylish, everyday living.
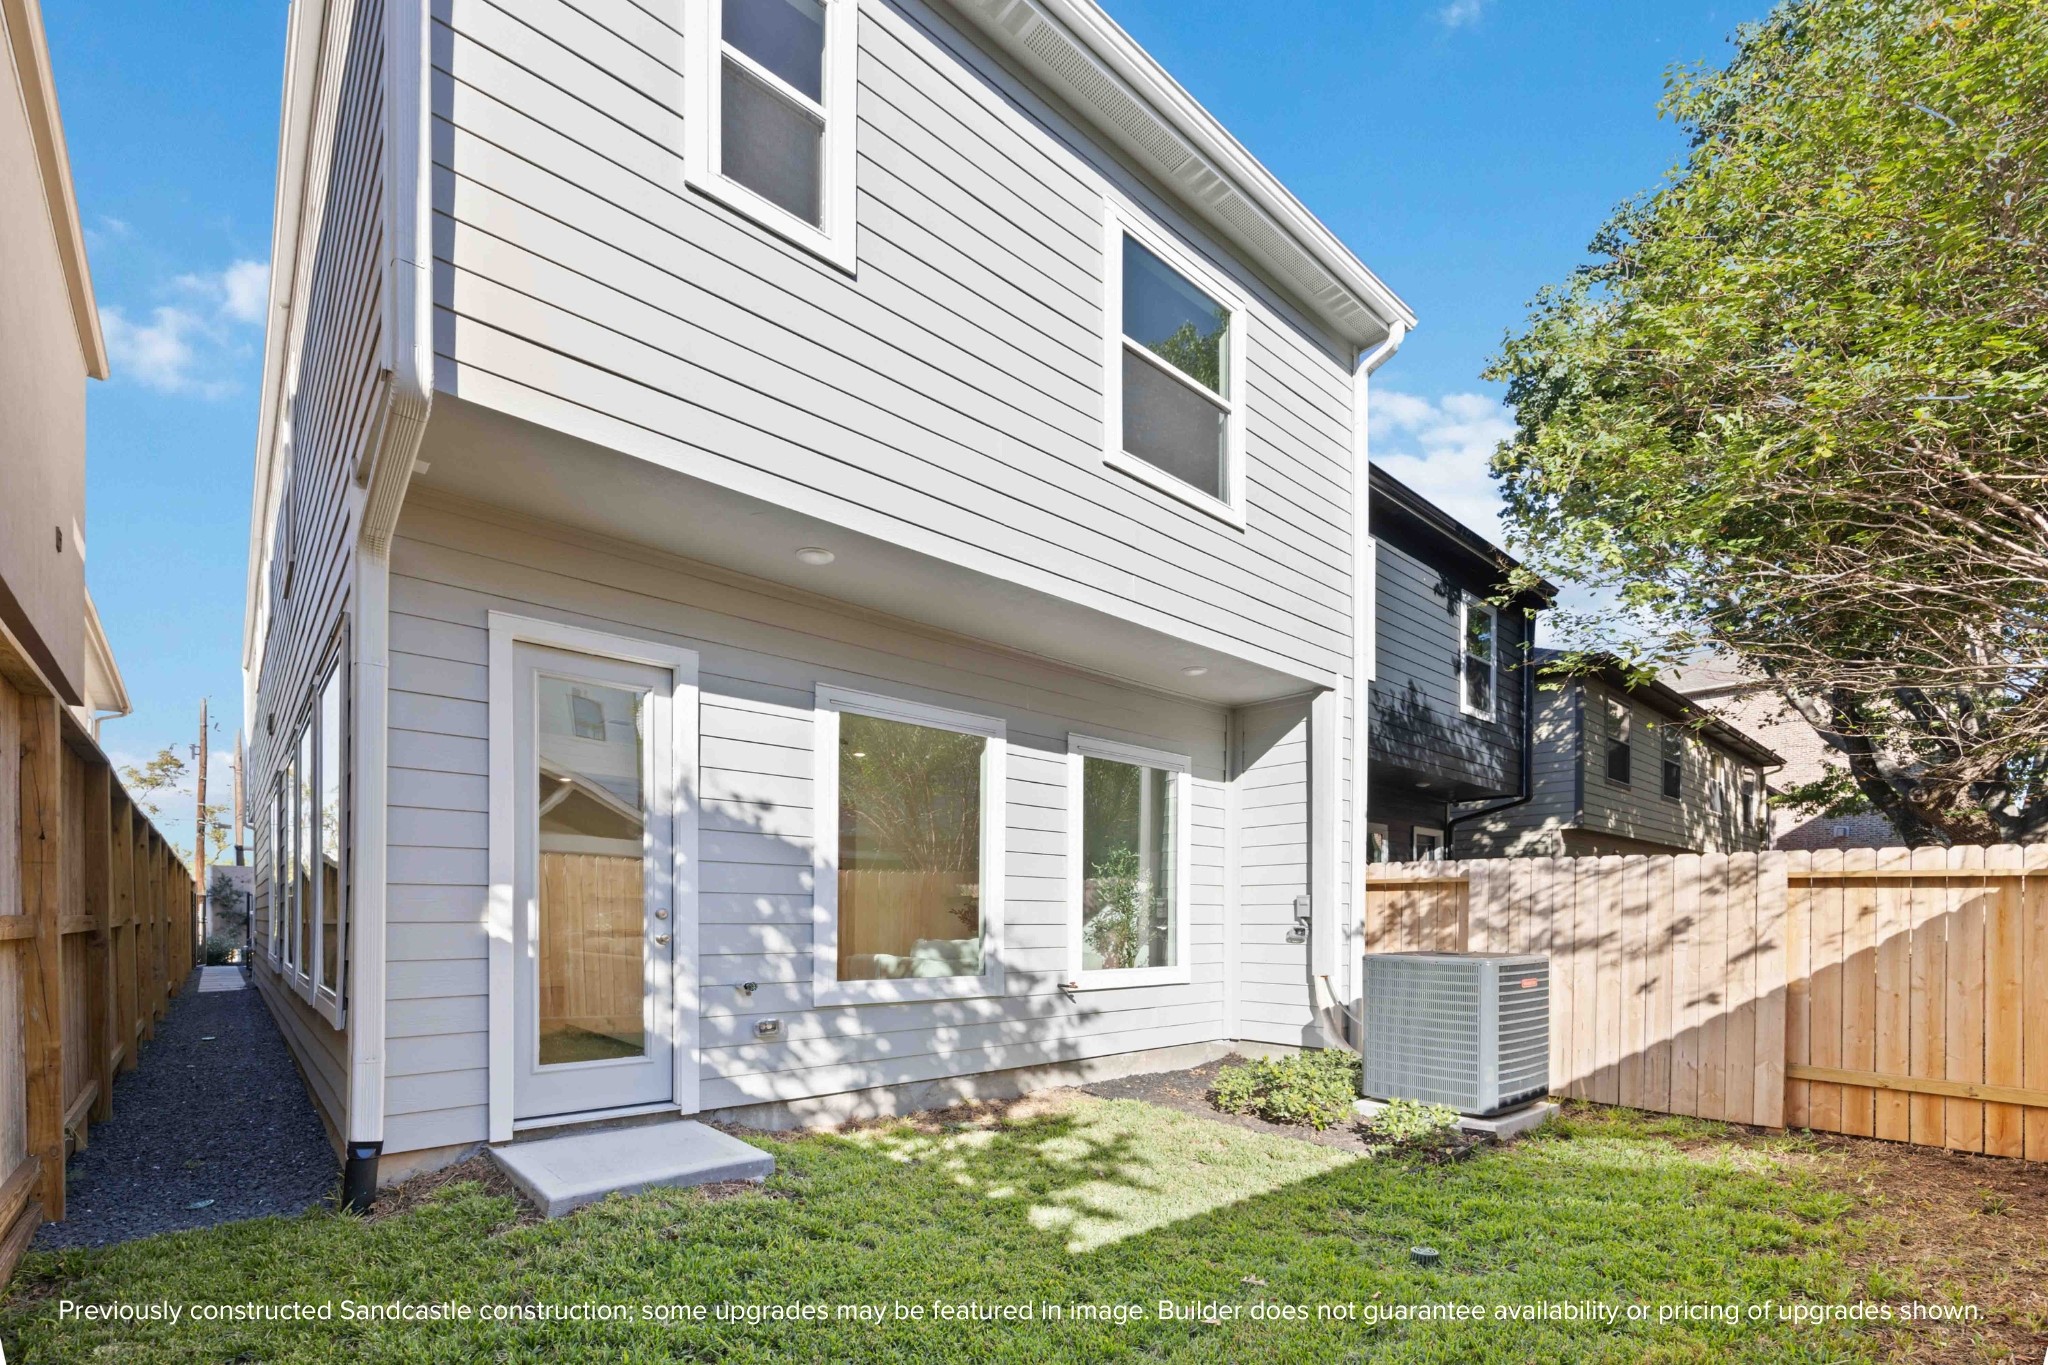
A right-sized green space—perfect for pets, grilling, or just soaking up some sun. This low-maintenance yard gives you space without the hassle.
With a fully fenced backyard and a freshly landscaped lawn, this home makes outdoor living feel easy. Just add string lights and a bistro table.
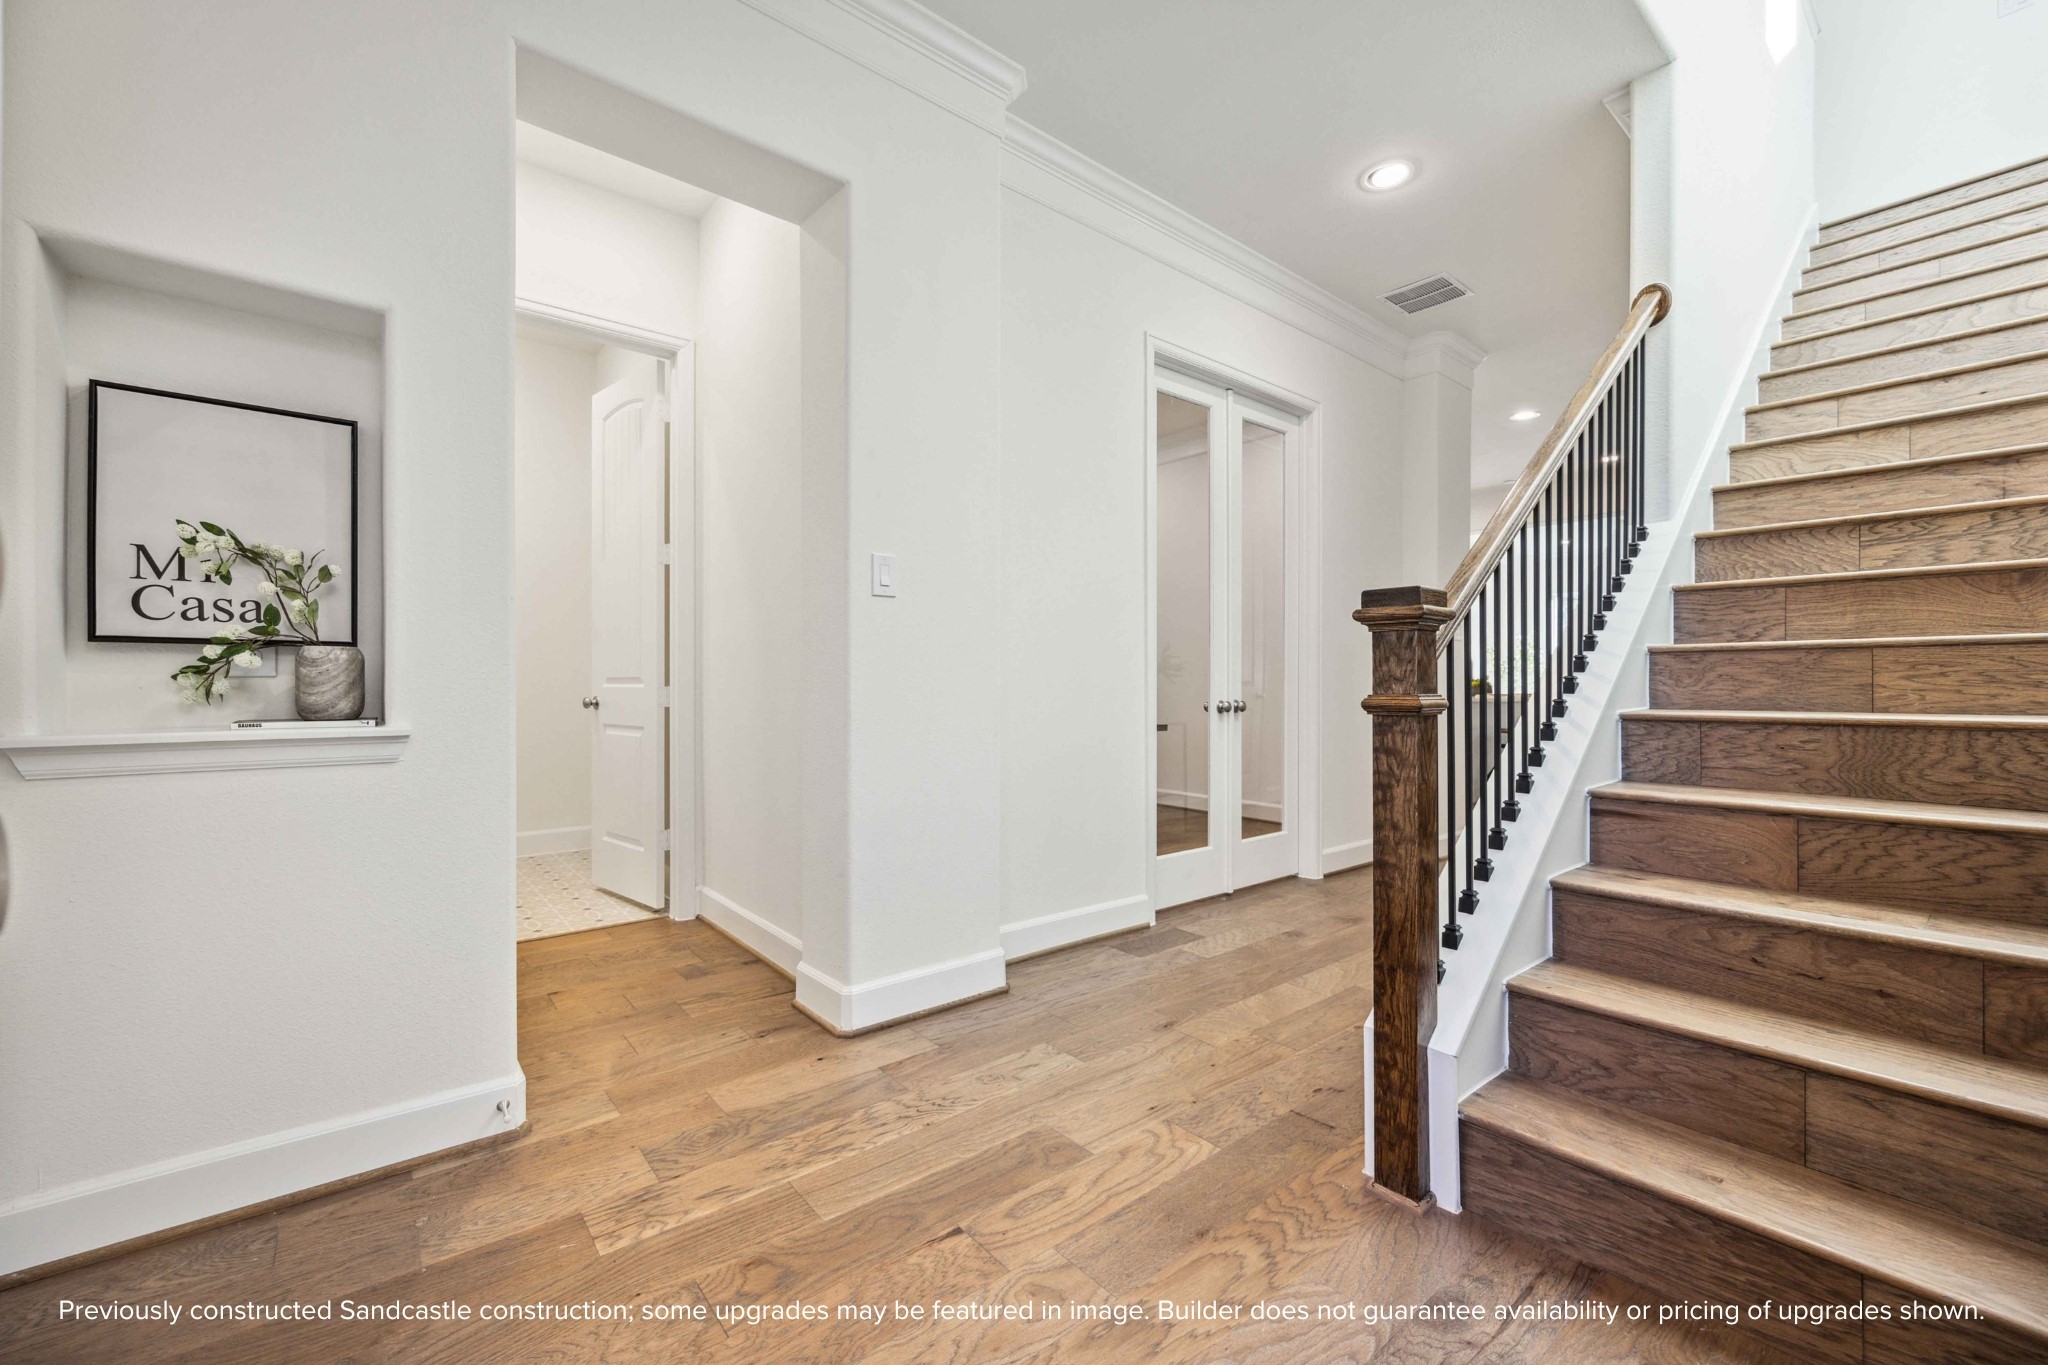
The Bordeaux welcomes you with tall ceilings, elegant crown molding, and wide-plank flooring that flows throughout the first floor.
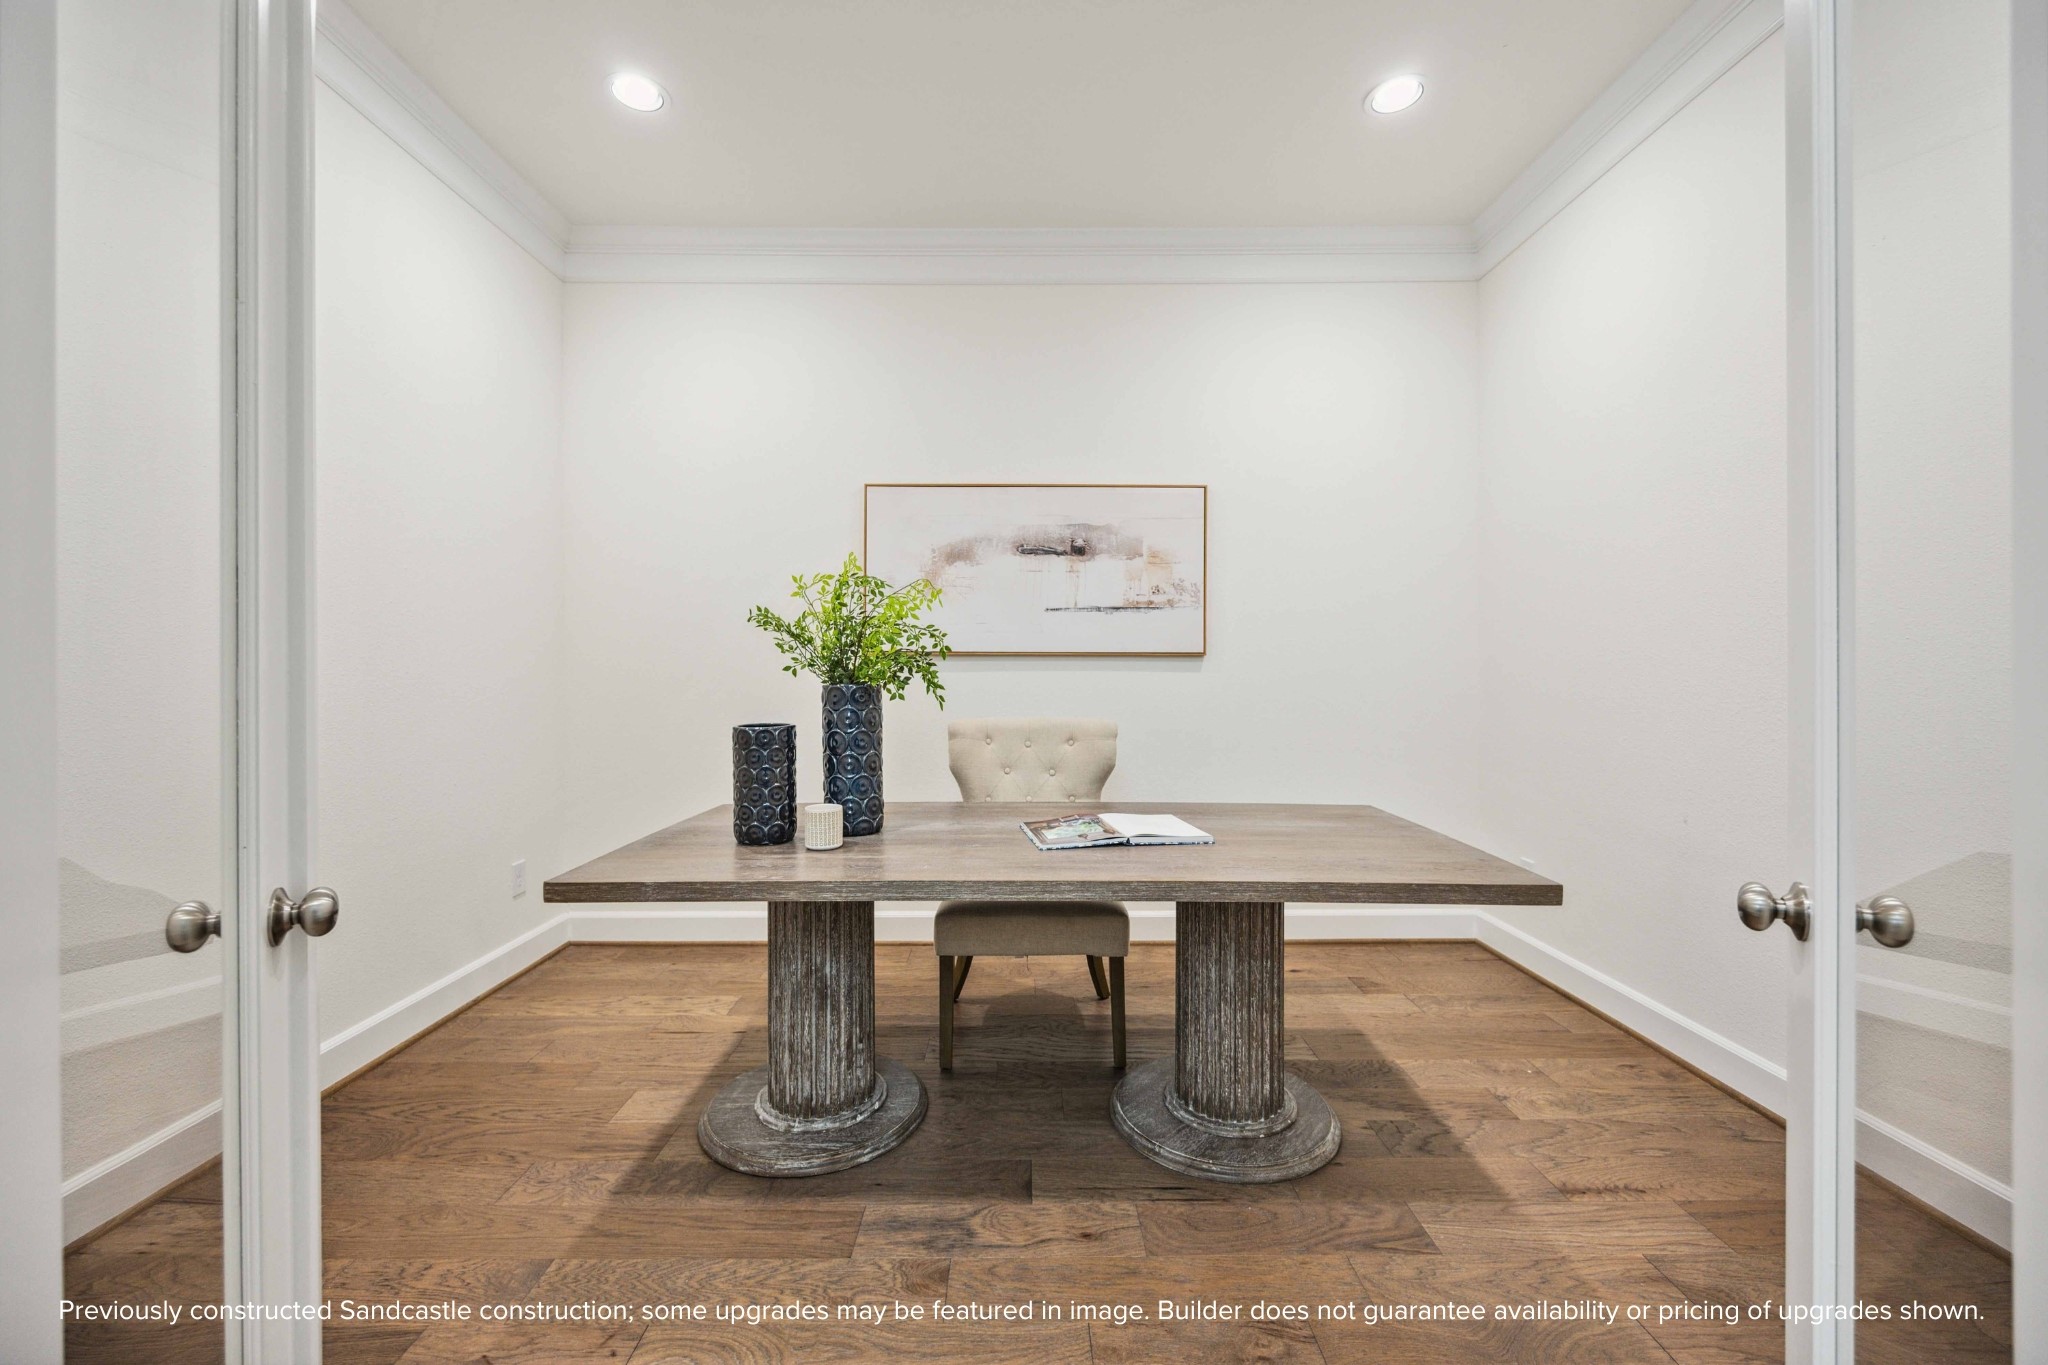
Need a quiet space to work or create? This glass-doored room near the entry is ideal for a study, Zoom room, or library—with just enough privacy to stay focused.
This powder bath may be petite, but it’s polished to perfection. With sleek fixtures and a splash of charm, it’s the kind of space guests will remember.
Hello, modern welcome moment! This front entry sets the tone with warm wood tones, a statement staircase, and sunlight that practically greets you at the door.
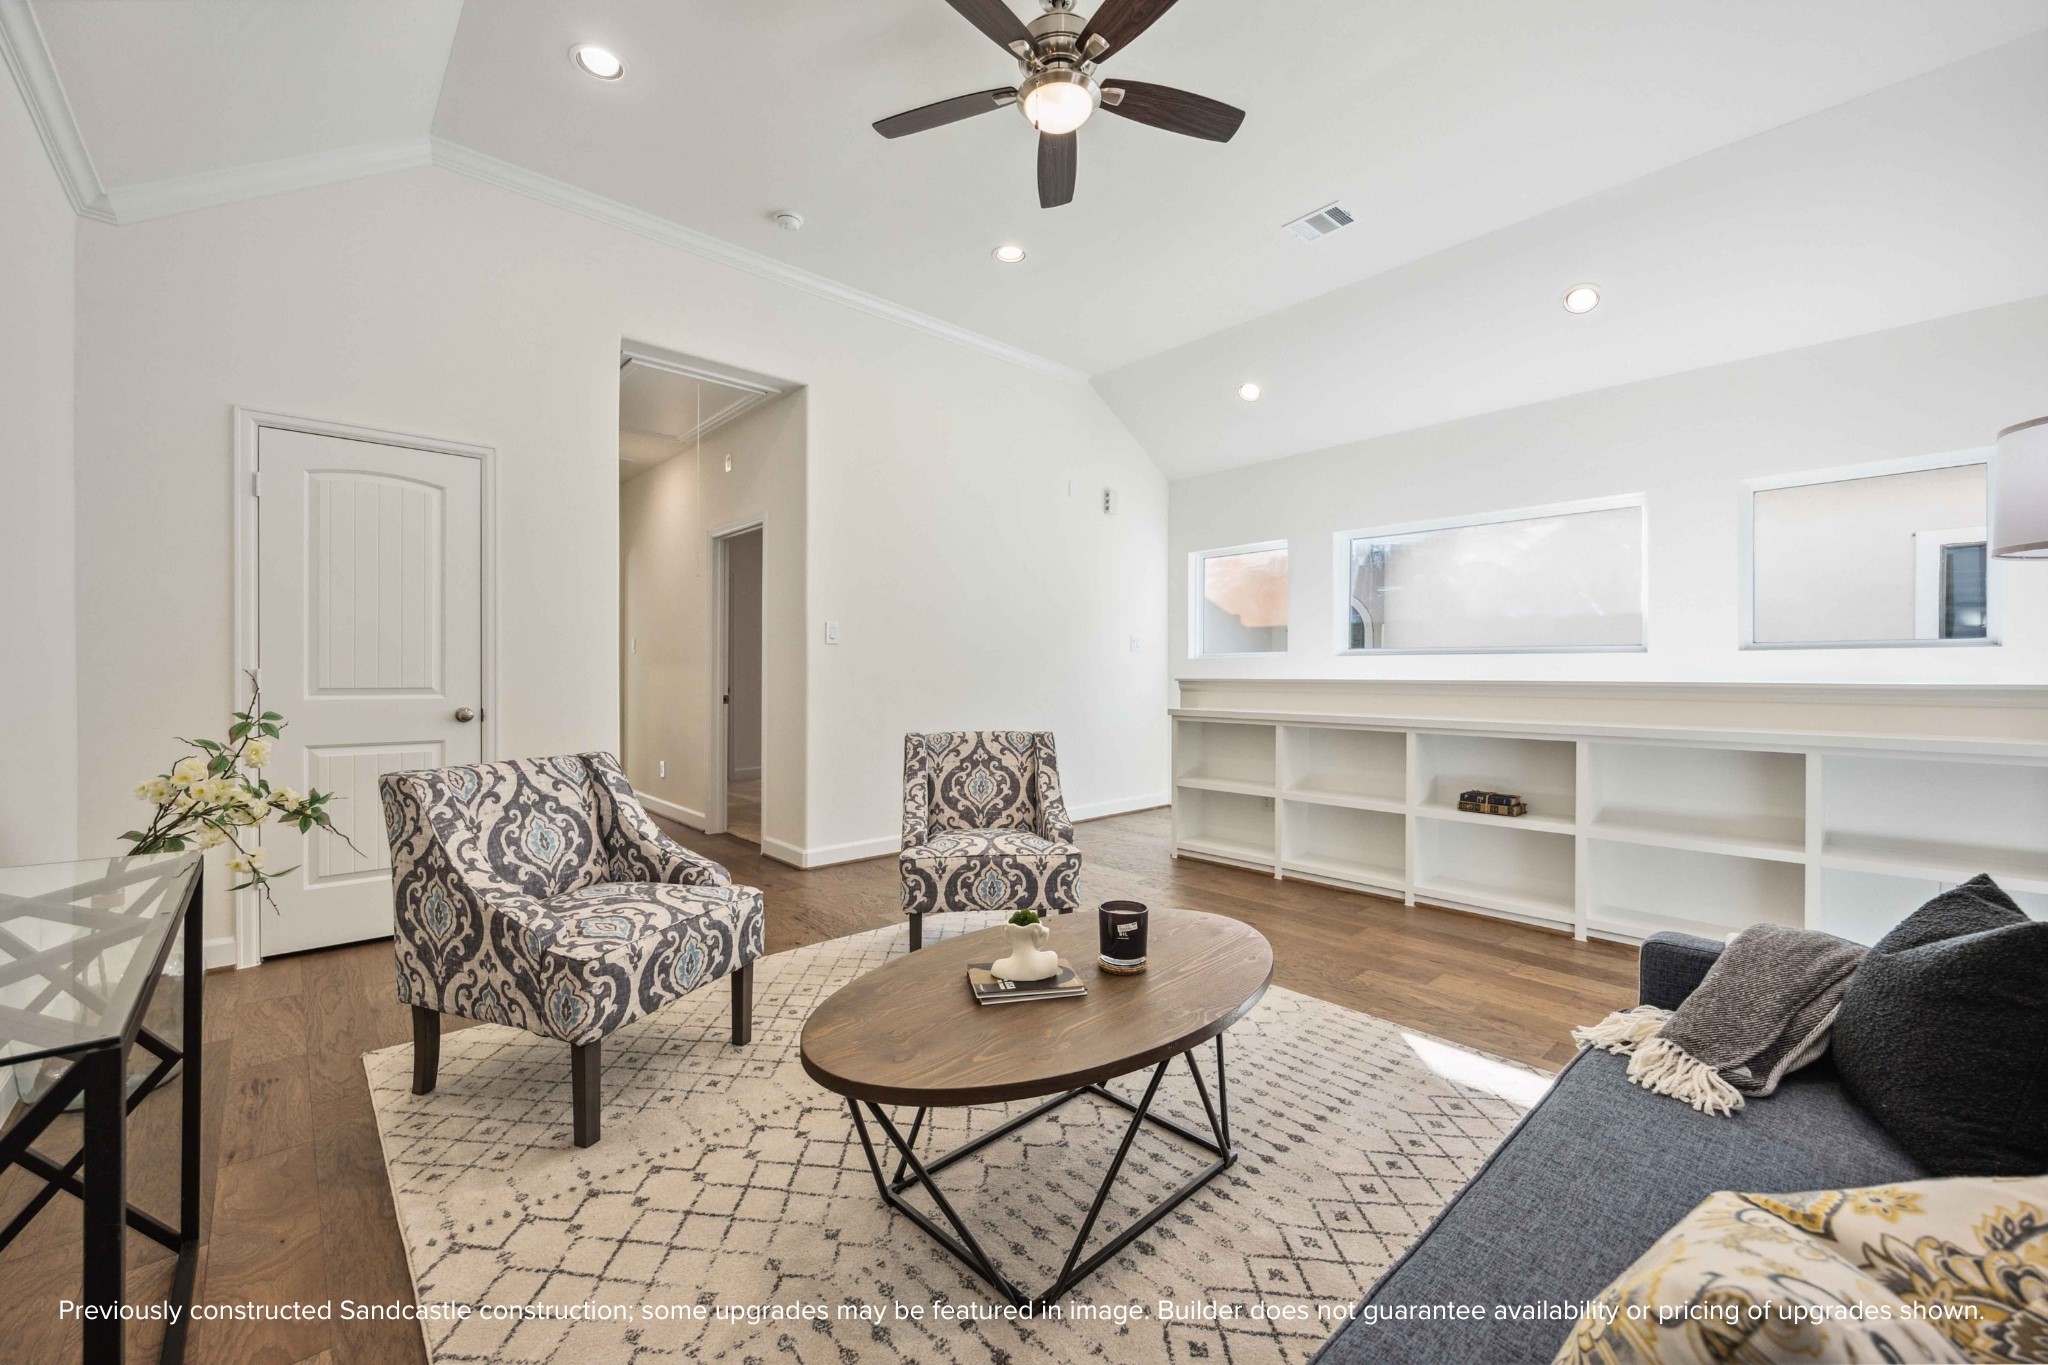
Perched at the top of the stairs, this upstairs lounge is a choose-your-own-adventure space—cozy TV den, home office, or creative corner. The vibe? Totally relaxed.
Crisp lines, curated color pops, and soft natural light make this upstairs living area feel like a boutique hotel lounge—right in your own home.
Big on charm and built-ins, this flex space is the unsung hero of the upstairs. Curl up with a good book, host a game night, or finally start that podcast.
Sunlight streams through clerestory windows, casting the perfect glow on this stylish hallway landing. Bonus: built-in shelving that begs for your favorite reads and travel finds.
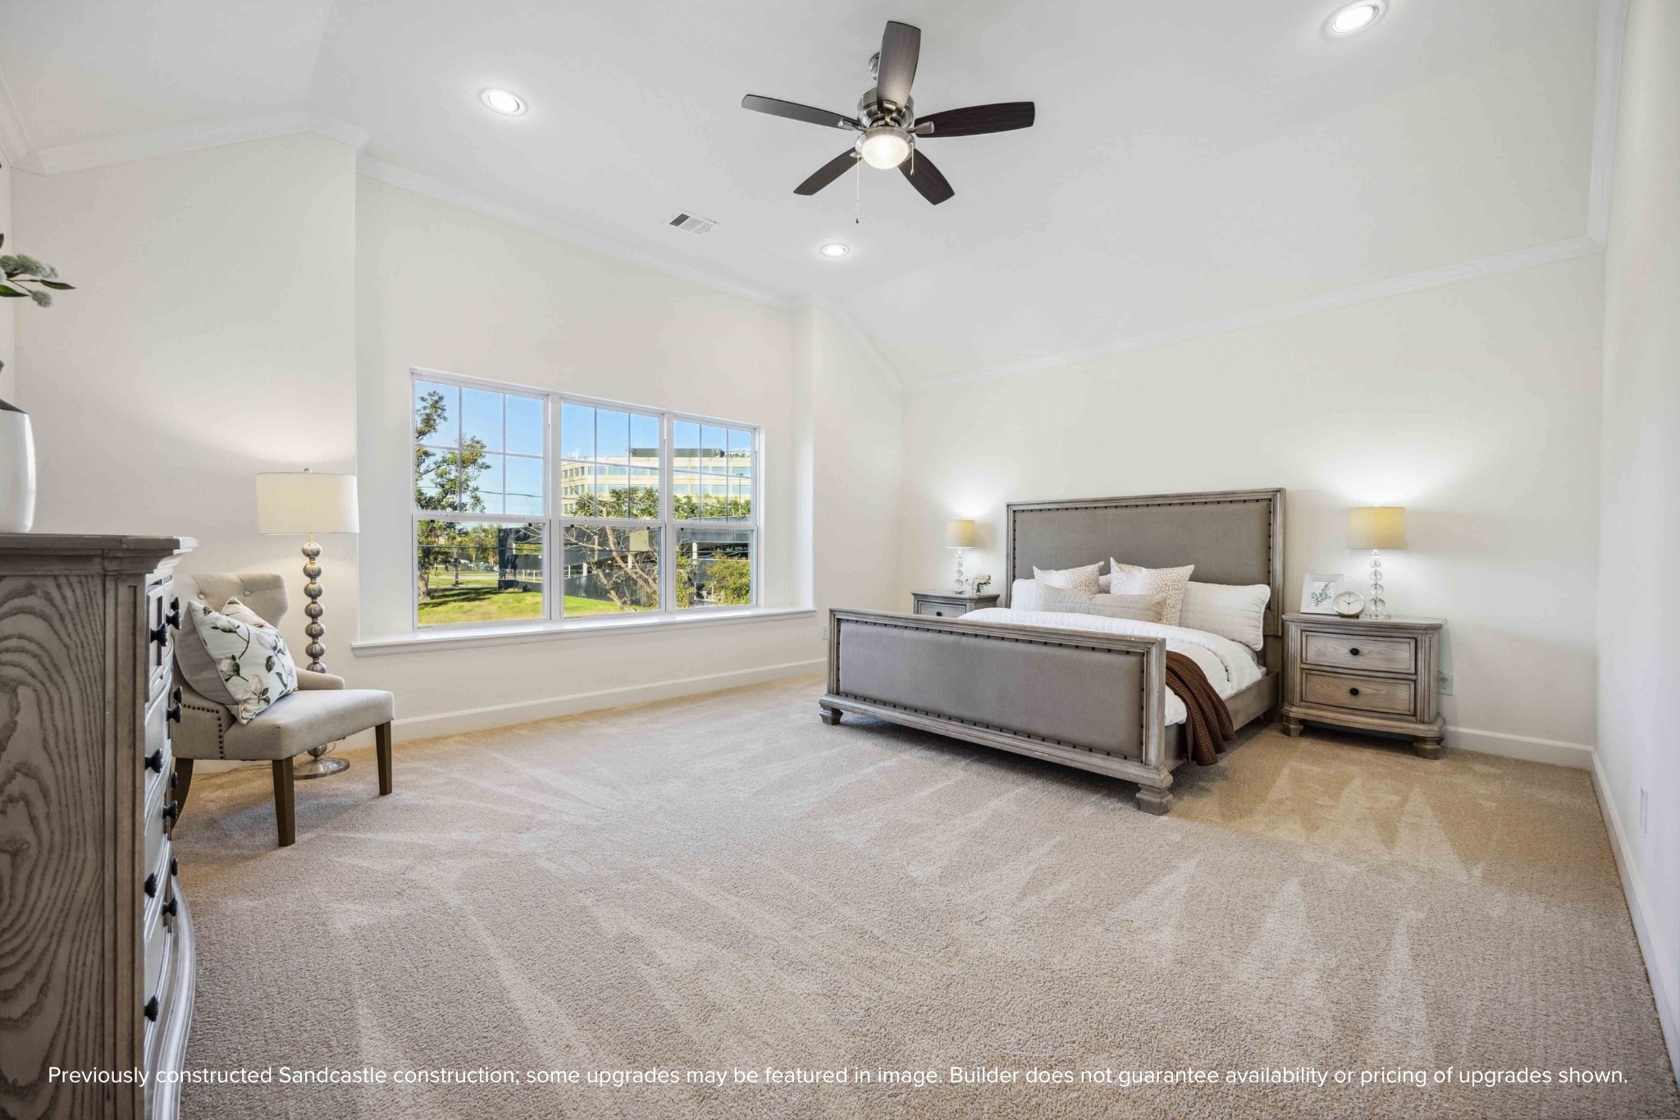
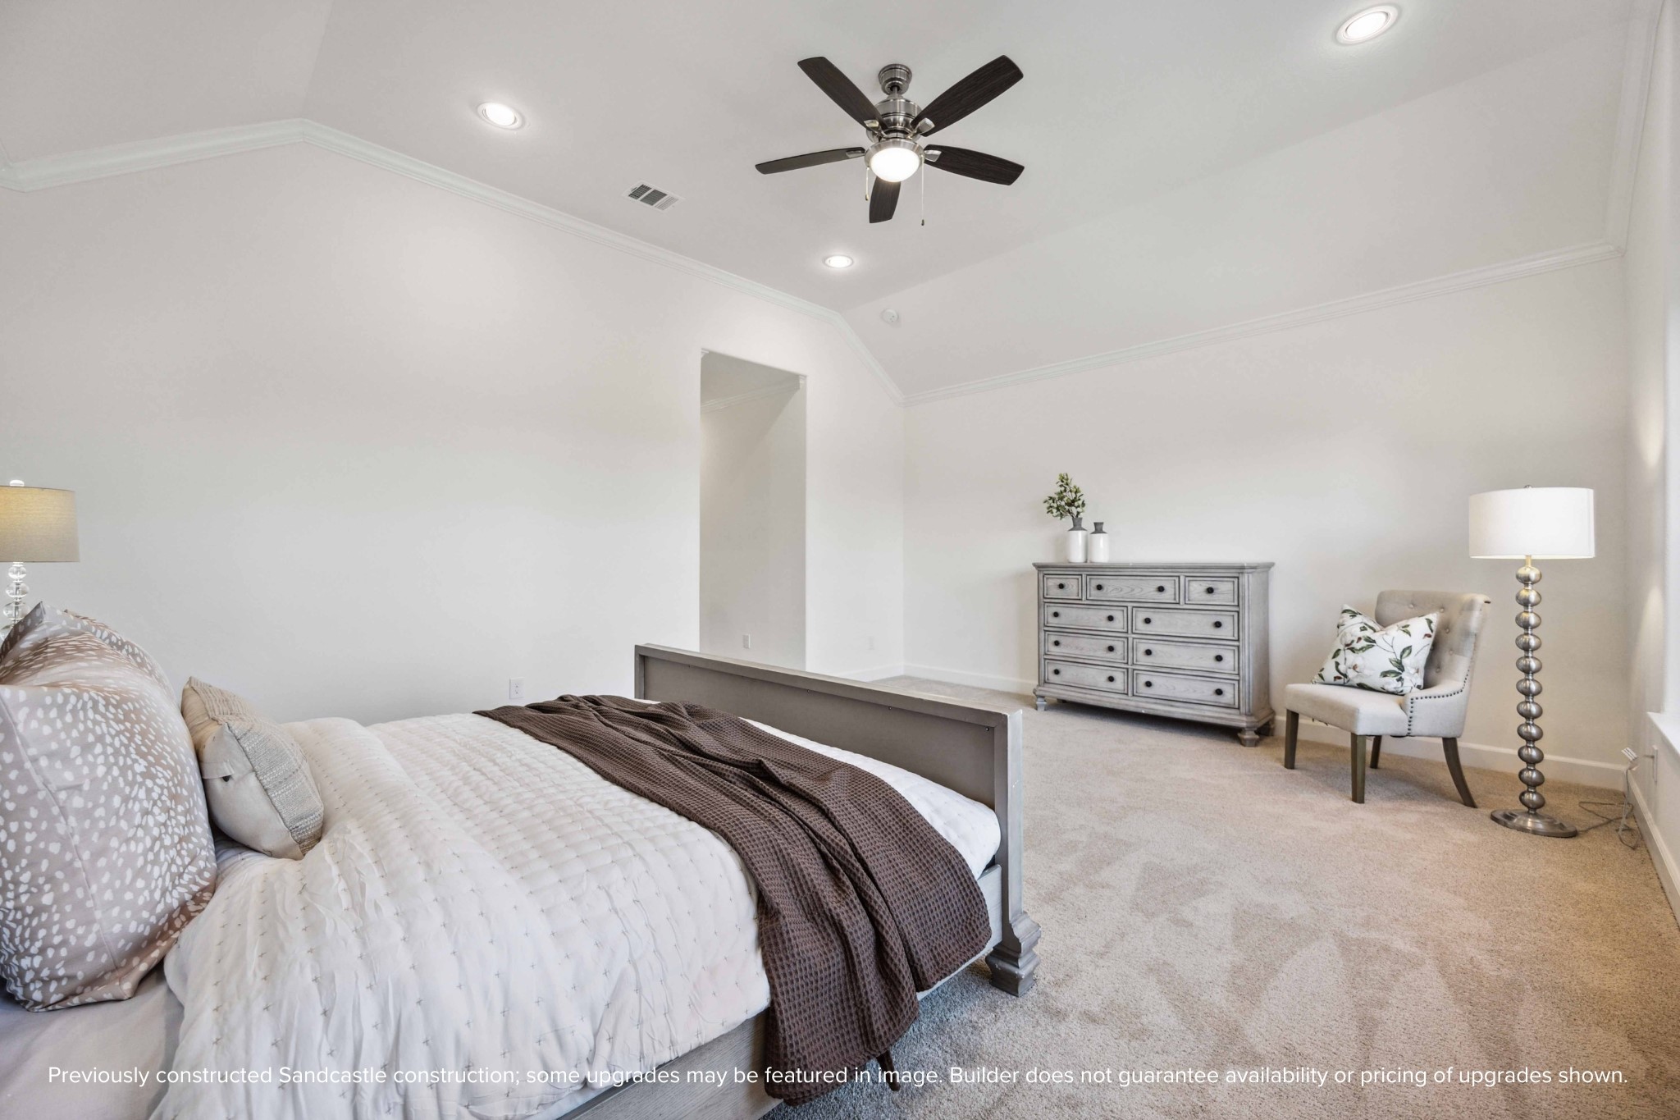
Step into a primary suite that lives like a luxury retreat—soaring ceilings, soft carpet underfoot, and a wall of windows bringing the outside in.
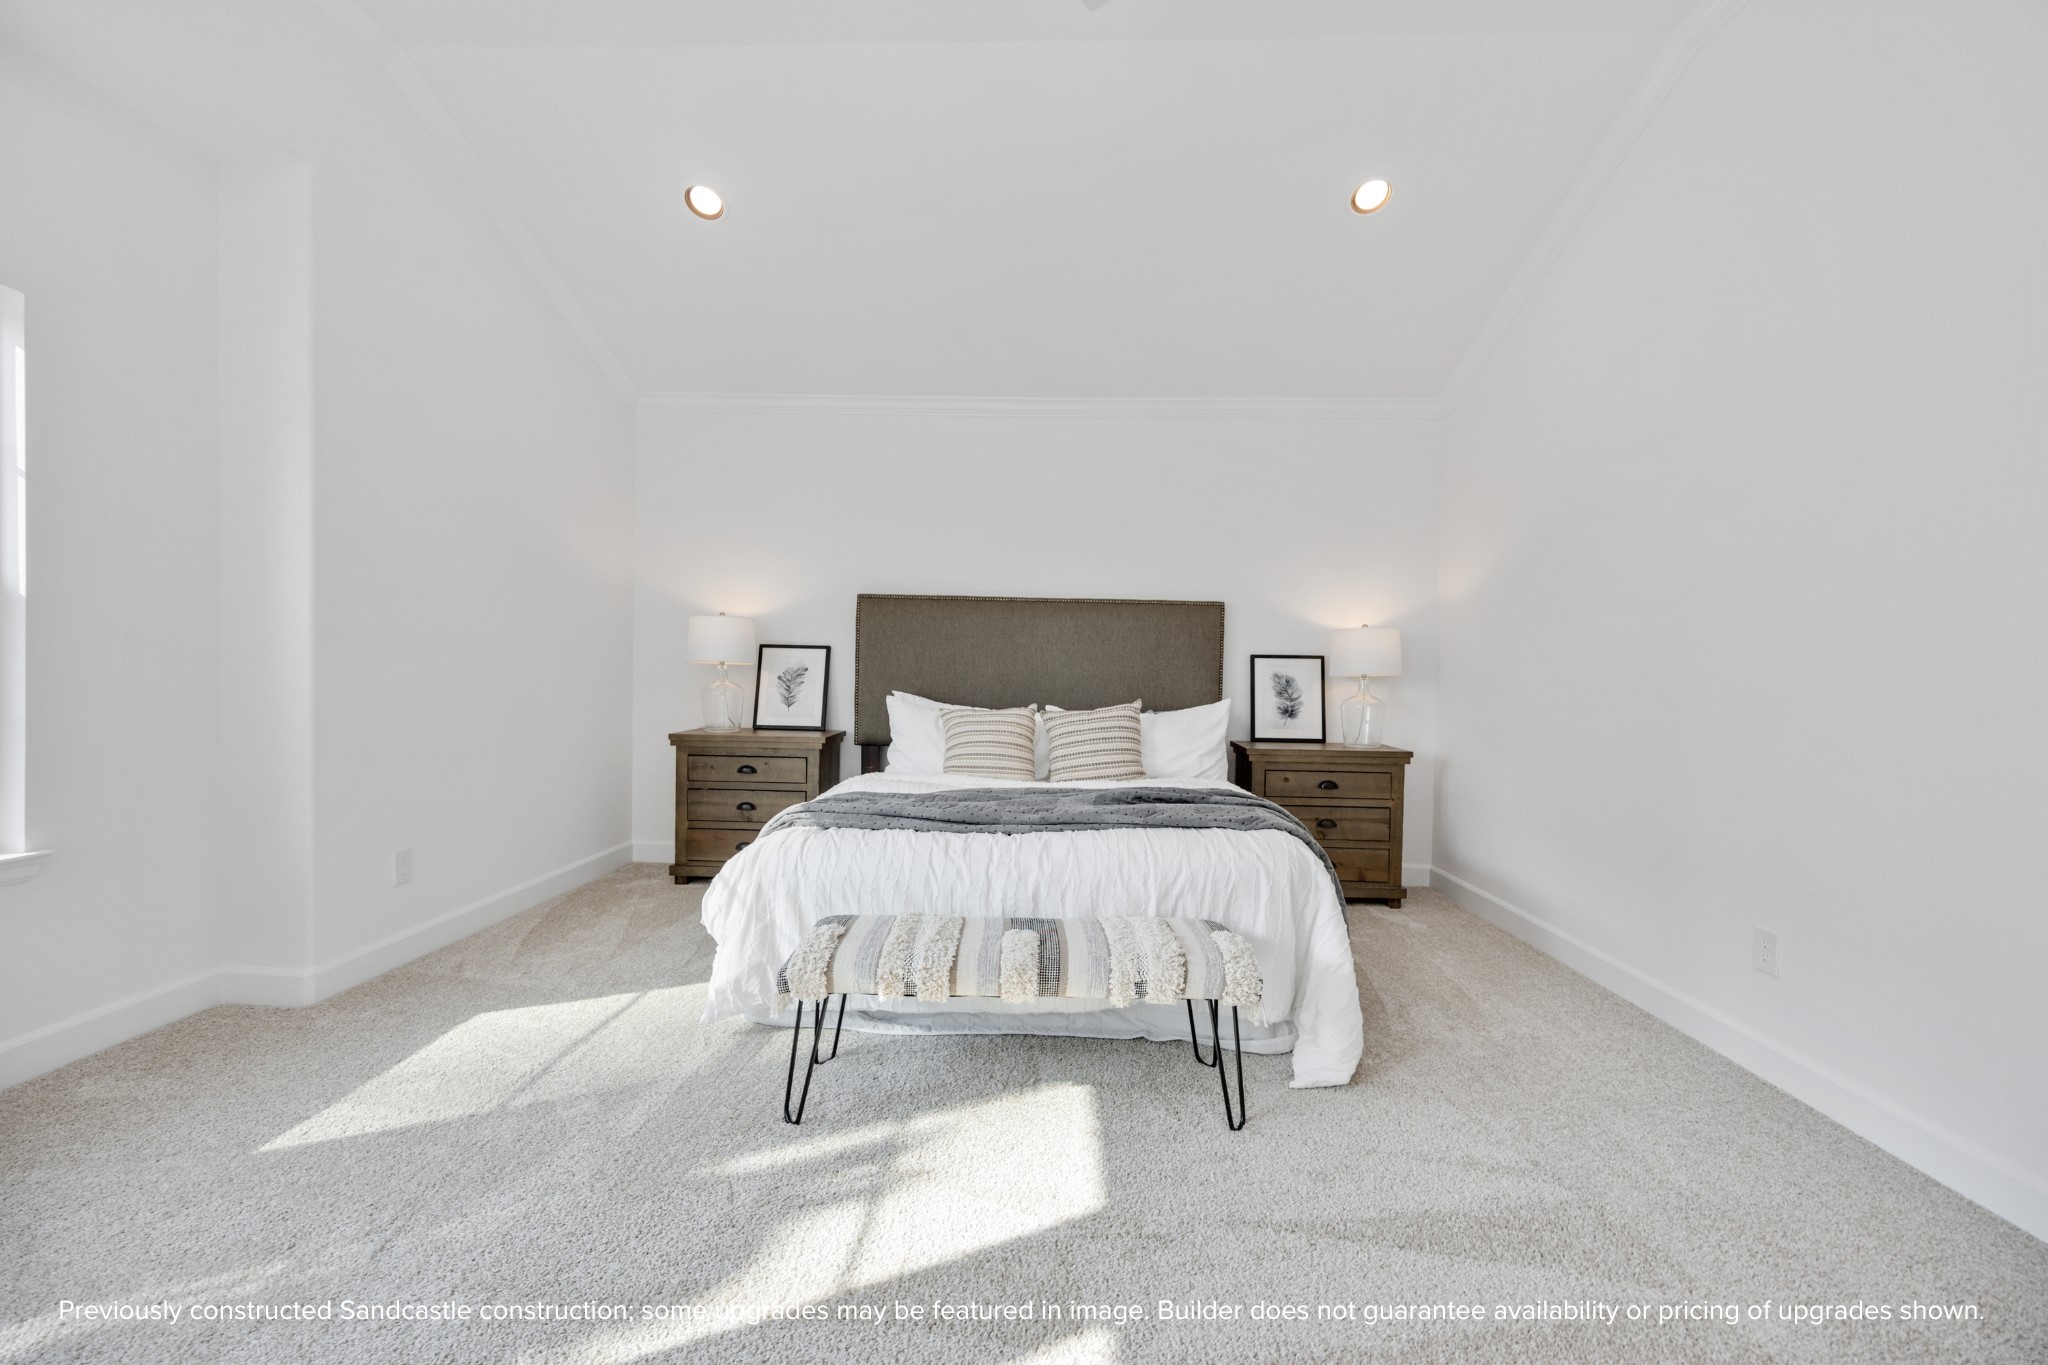
A minimalist dream with room to spare. This alternate primary layout delivers cozy elegance and enough space to truly spread out and breathe.
From the texture-rich bedding to the soft morning light, this suite invites you to hit snooze and stay a little longer.
Bask in all-day sunshine thanks to walls of windows in this luminous bedroom. Whether you’re curling up with a book or sipping your first coffee—this space just feels good.
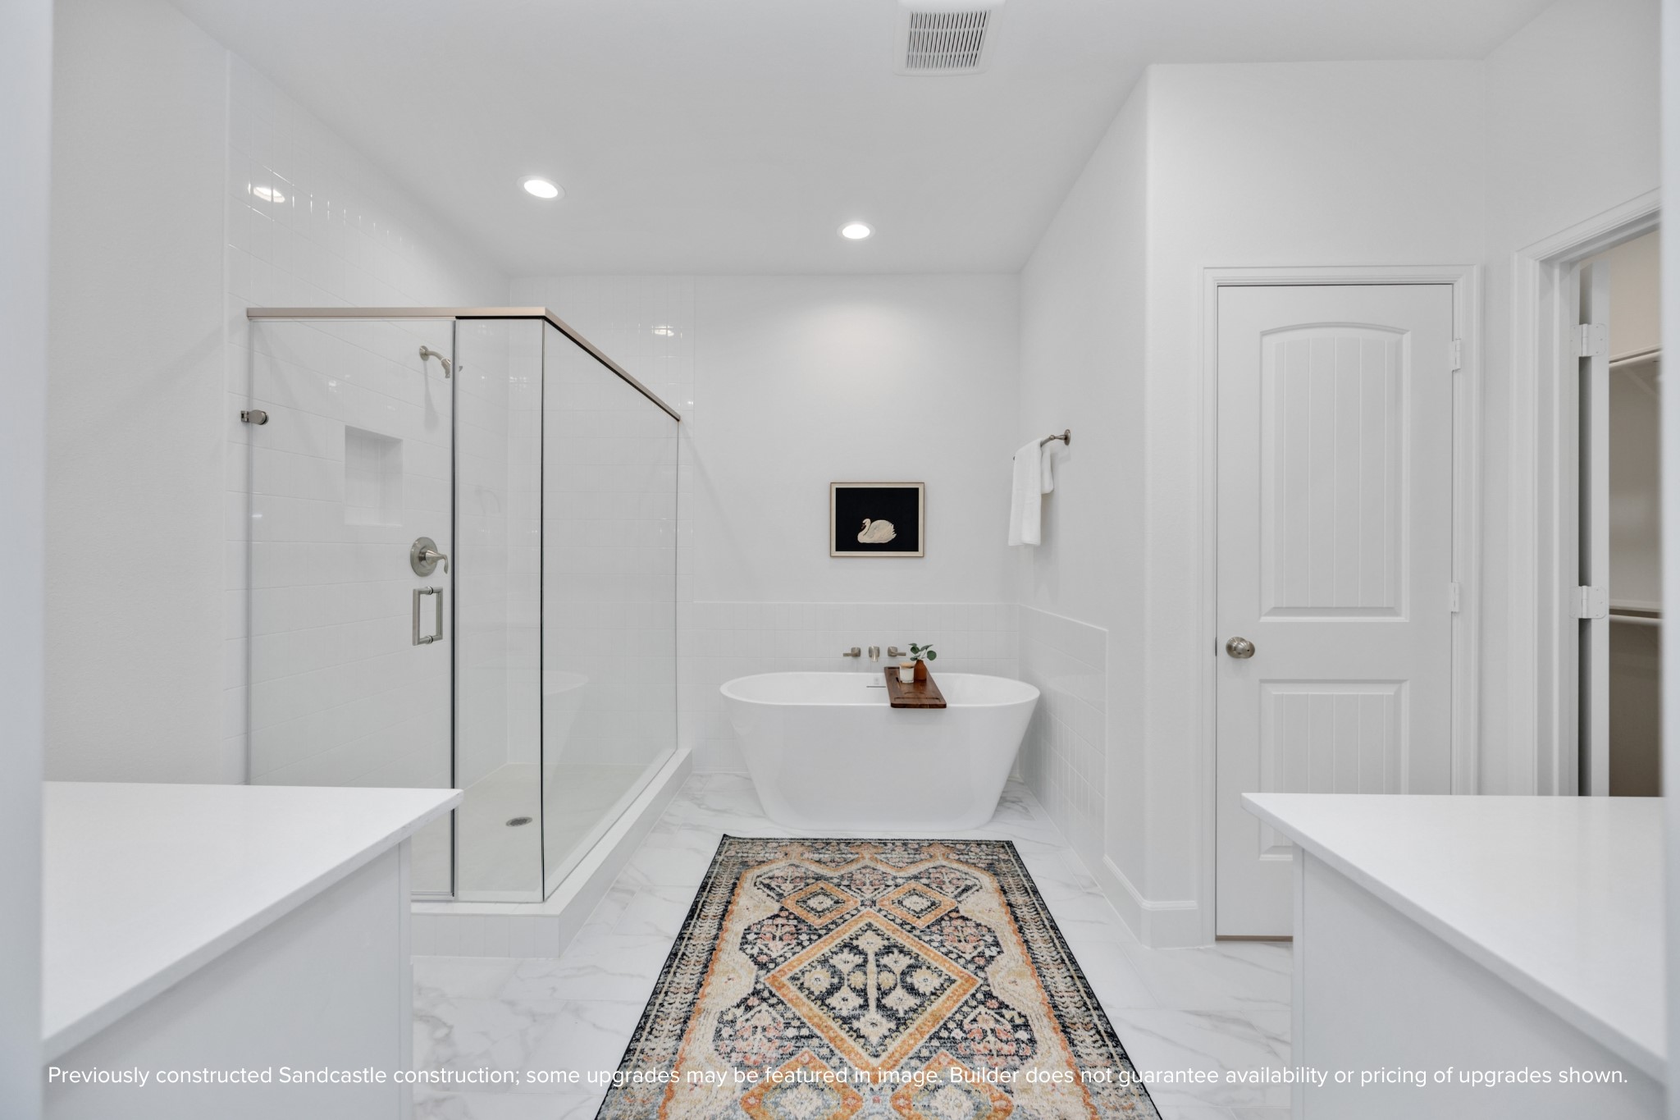
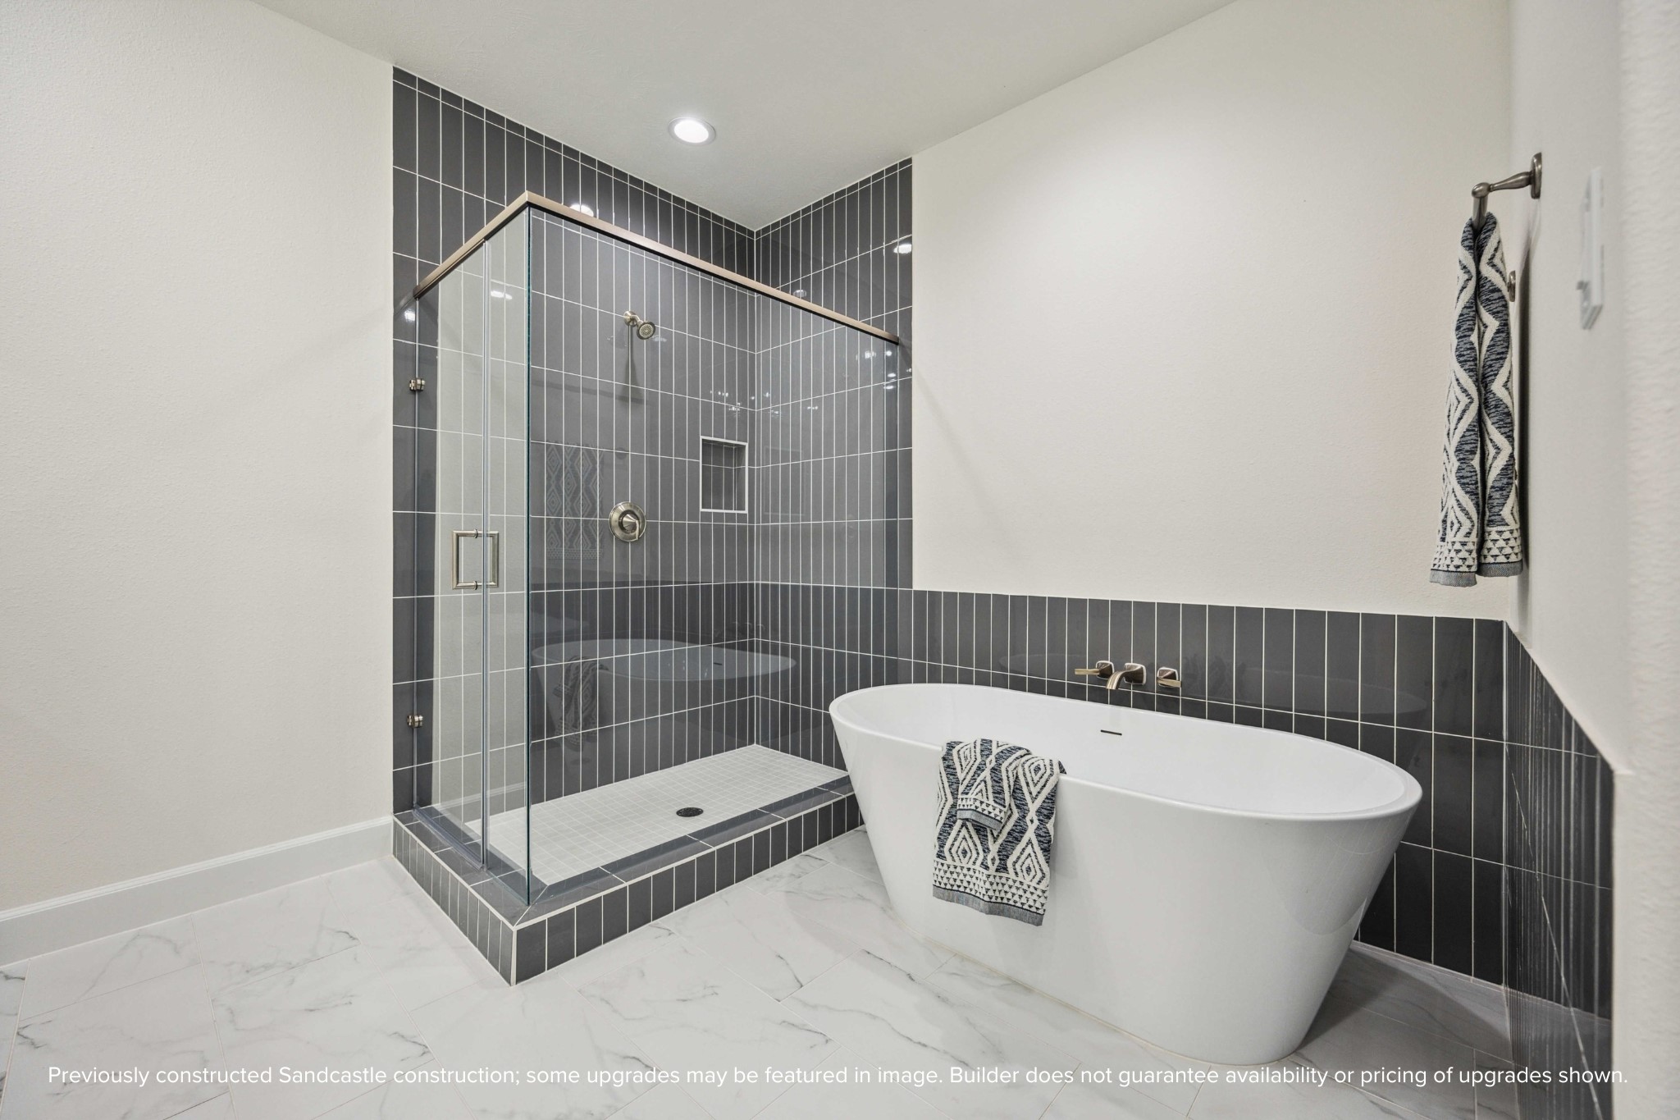
Soak away the stress of the day in your freestanding tub while your favorite playlist echoes off spa-white walls. This luxury en suite was made for unwinding.
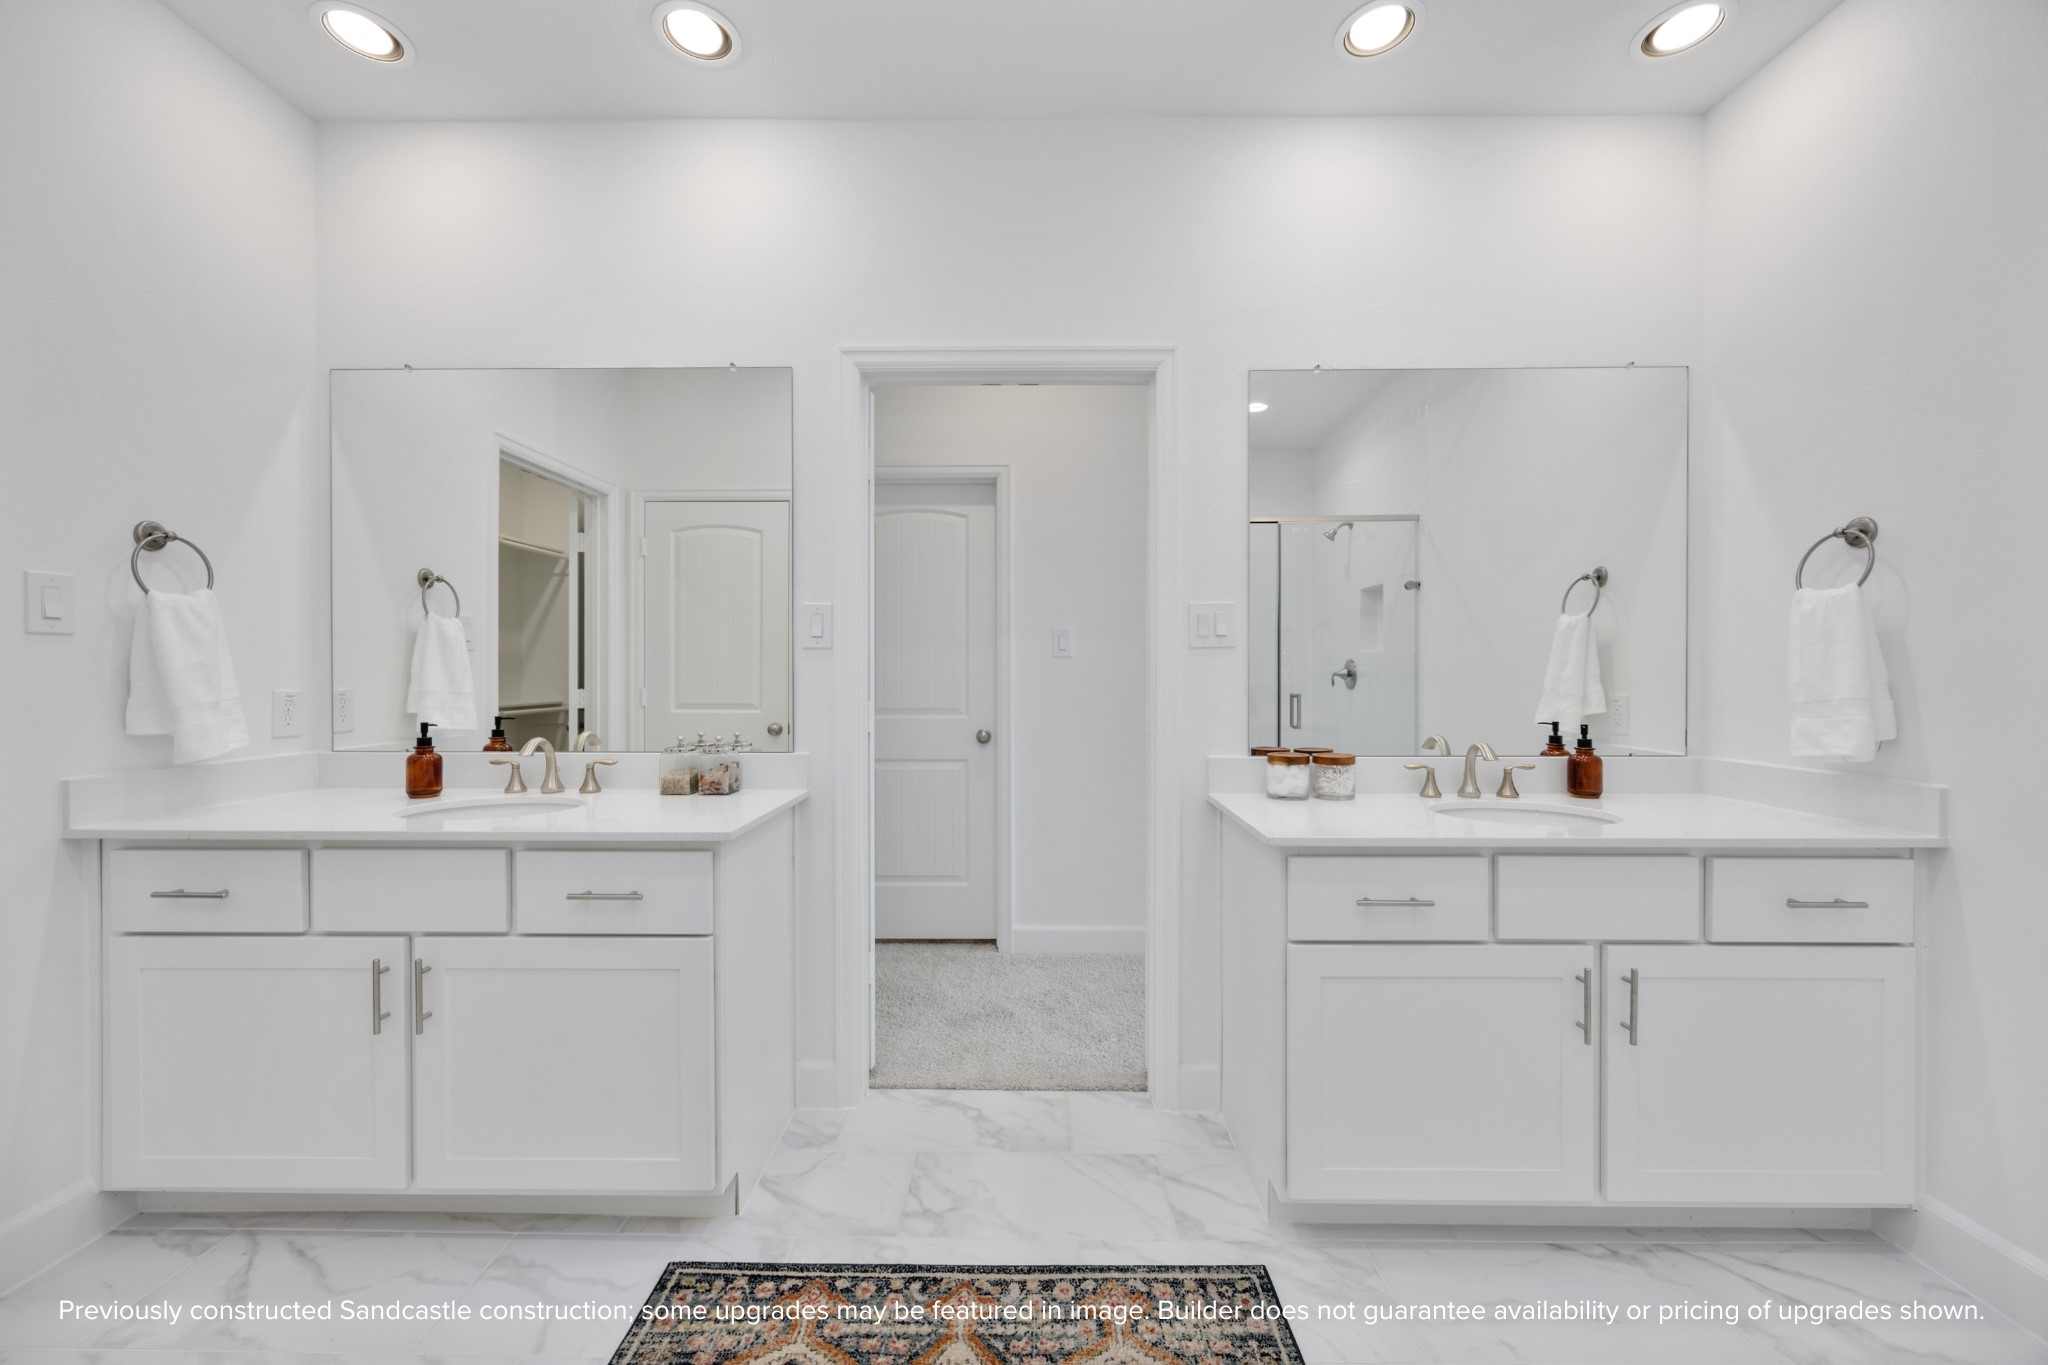
Double vanities = double the ease. Whether it’s a busy weekday morning or a relaxing Sunday night, this setup makes sharing effortless and stylish.
This luxurious setup strikes the perfect balance between style and serenity—whether you’re powering up for the day or winding down for the night, this space makes it feel effortless.
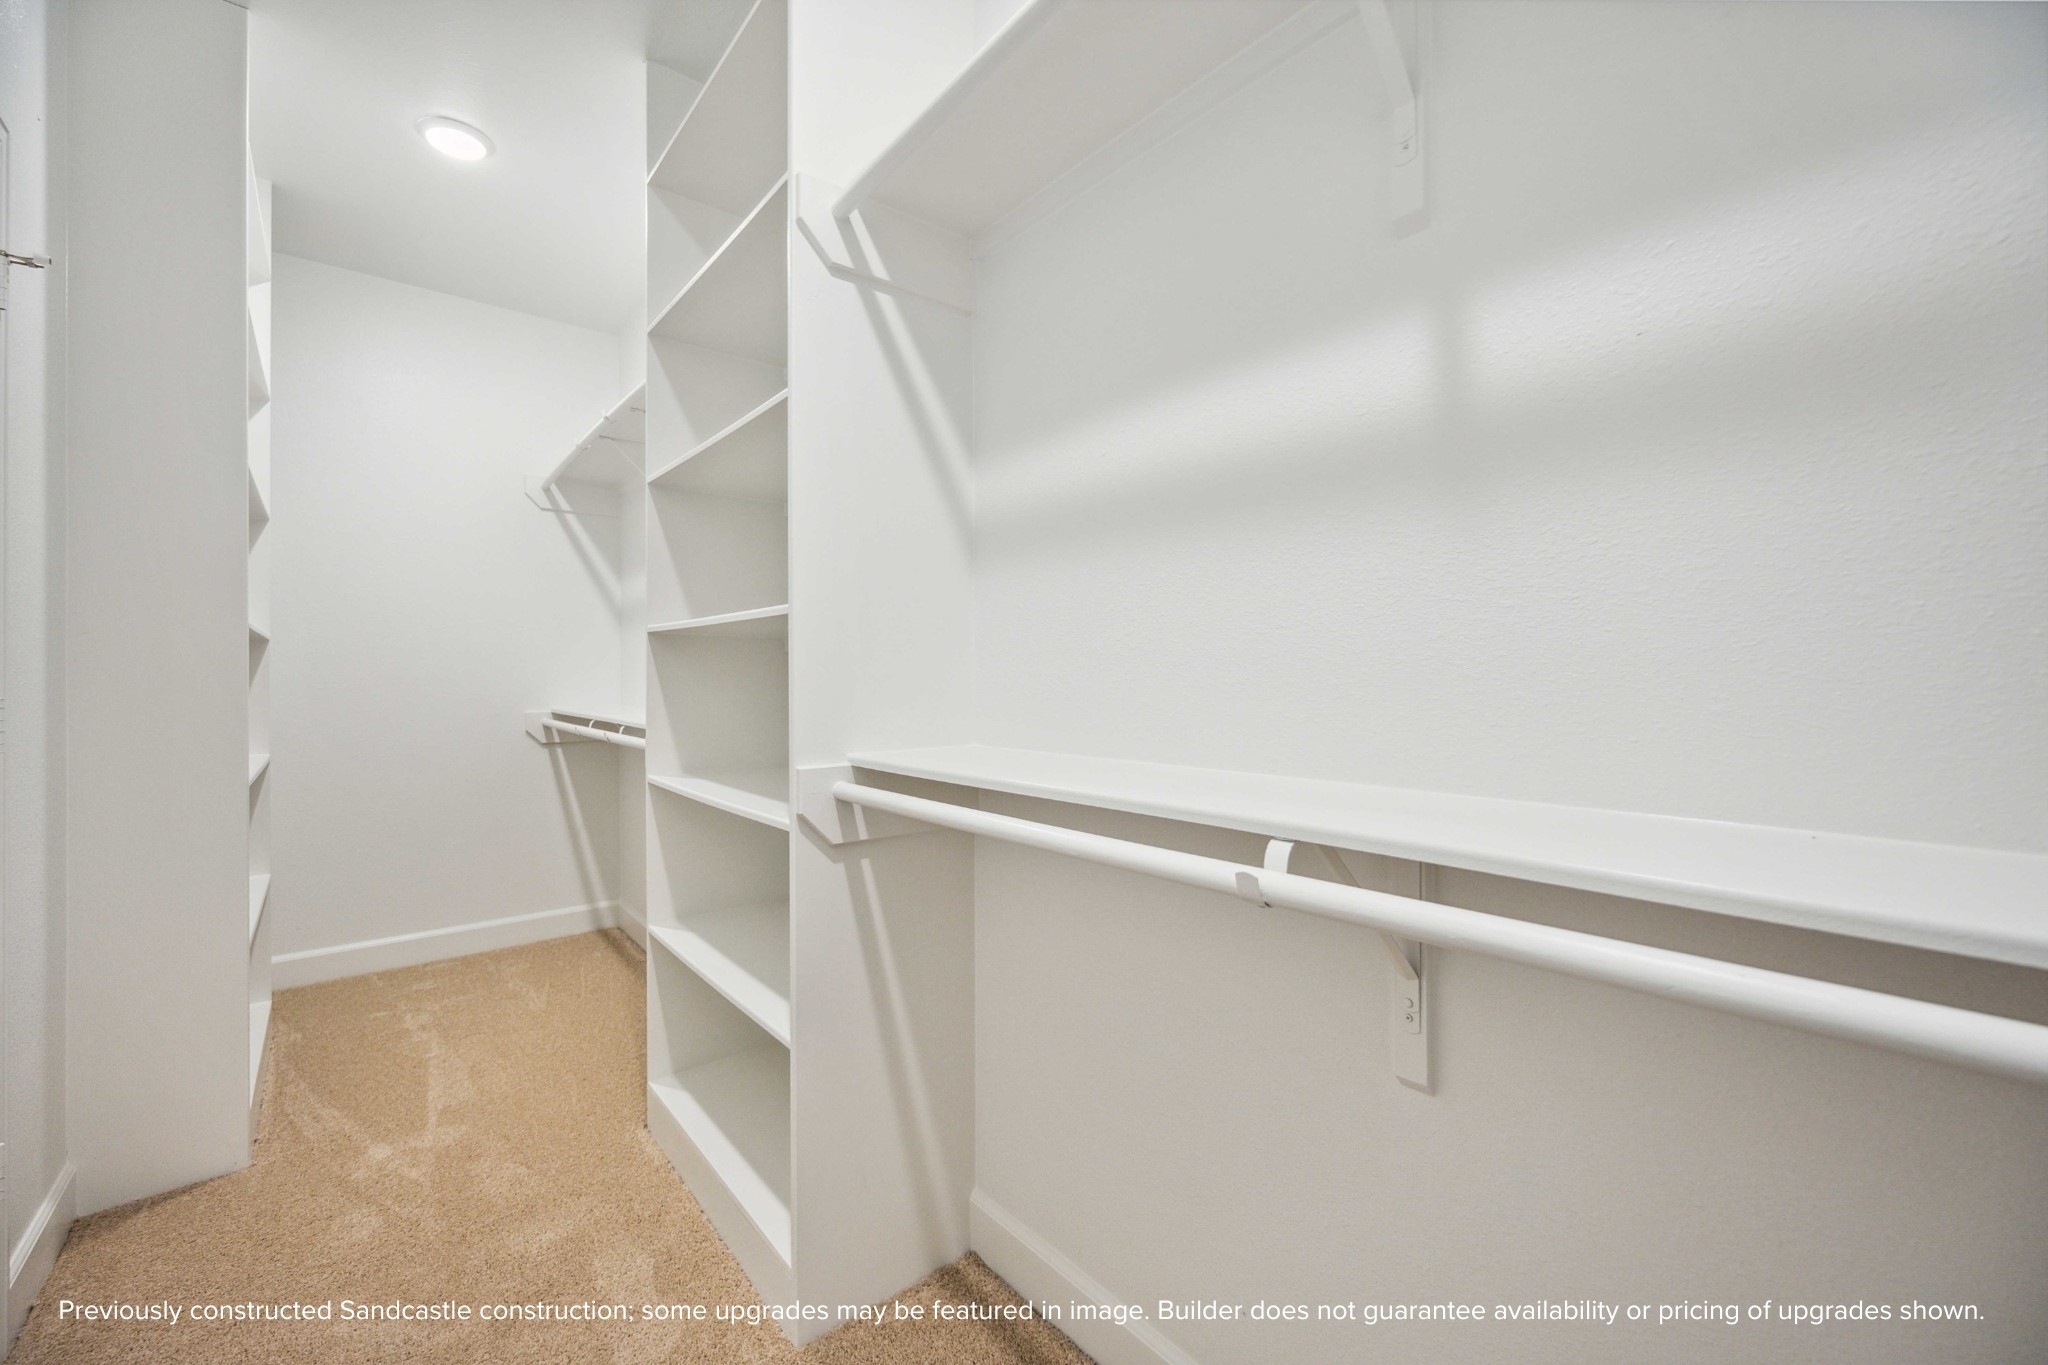
This is just one of two spacious walk-in closets in the primary suite—designed to keep your wardrobe beautifully organized and always within easy reach.
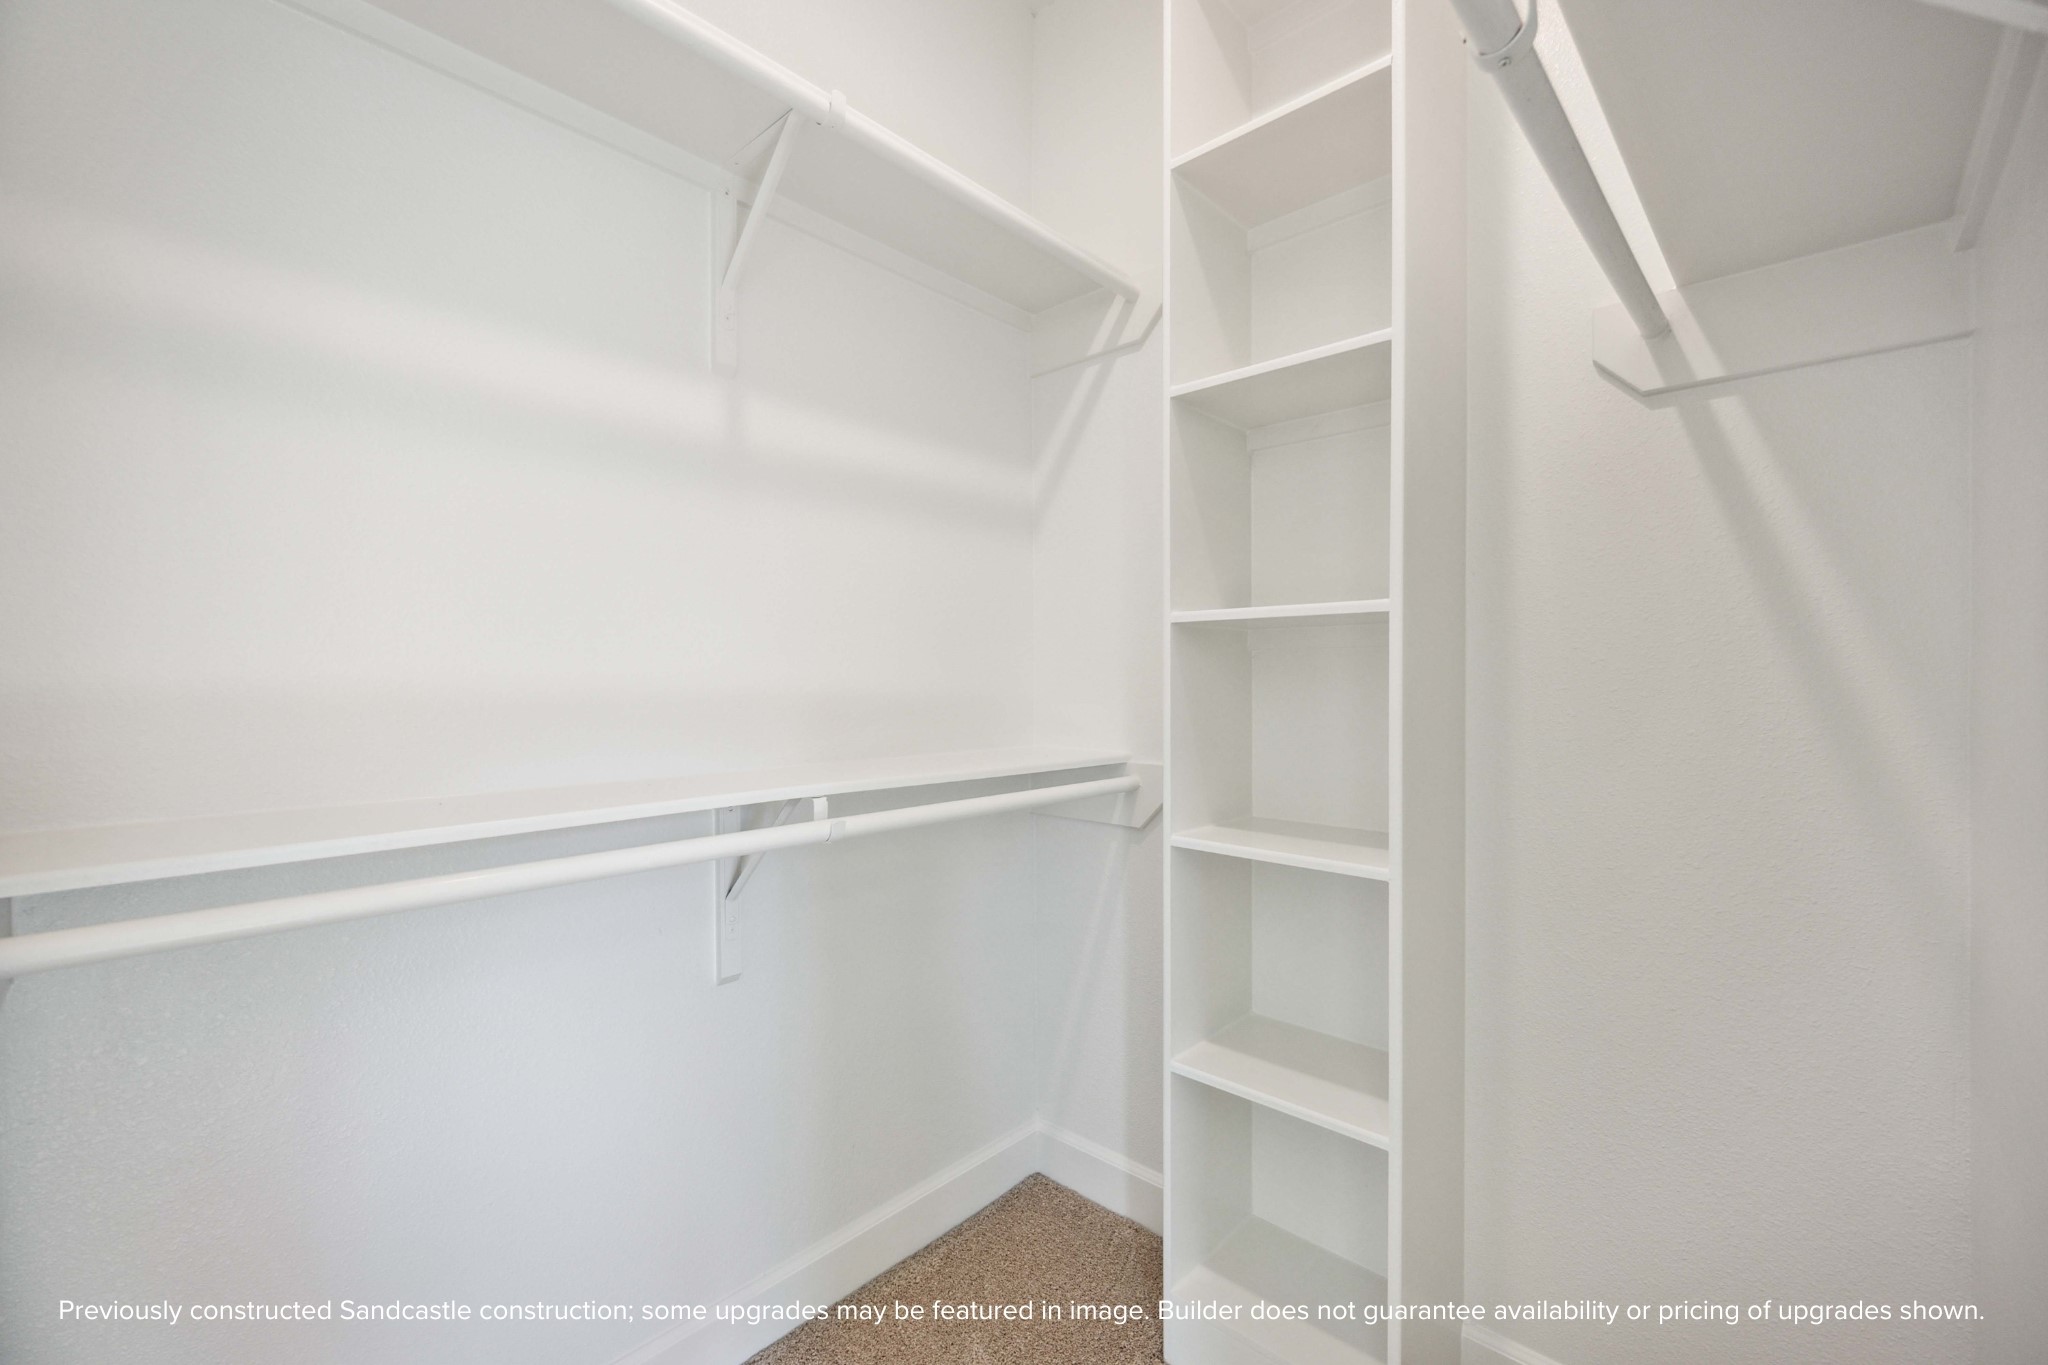
Walk-in closet number two? Yes, please. Whether you’re team minimal or full-on fashionista, there’s space to stay organized in style.
A secondary bedroom with ensuite vibes. Ideal for guests, roommates, or your favorite teenager who wants a little space of their own.
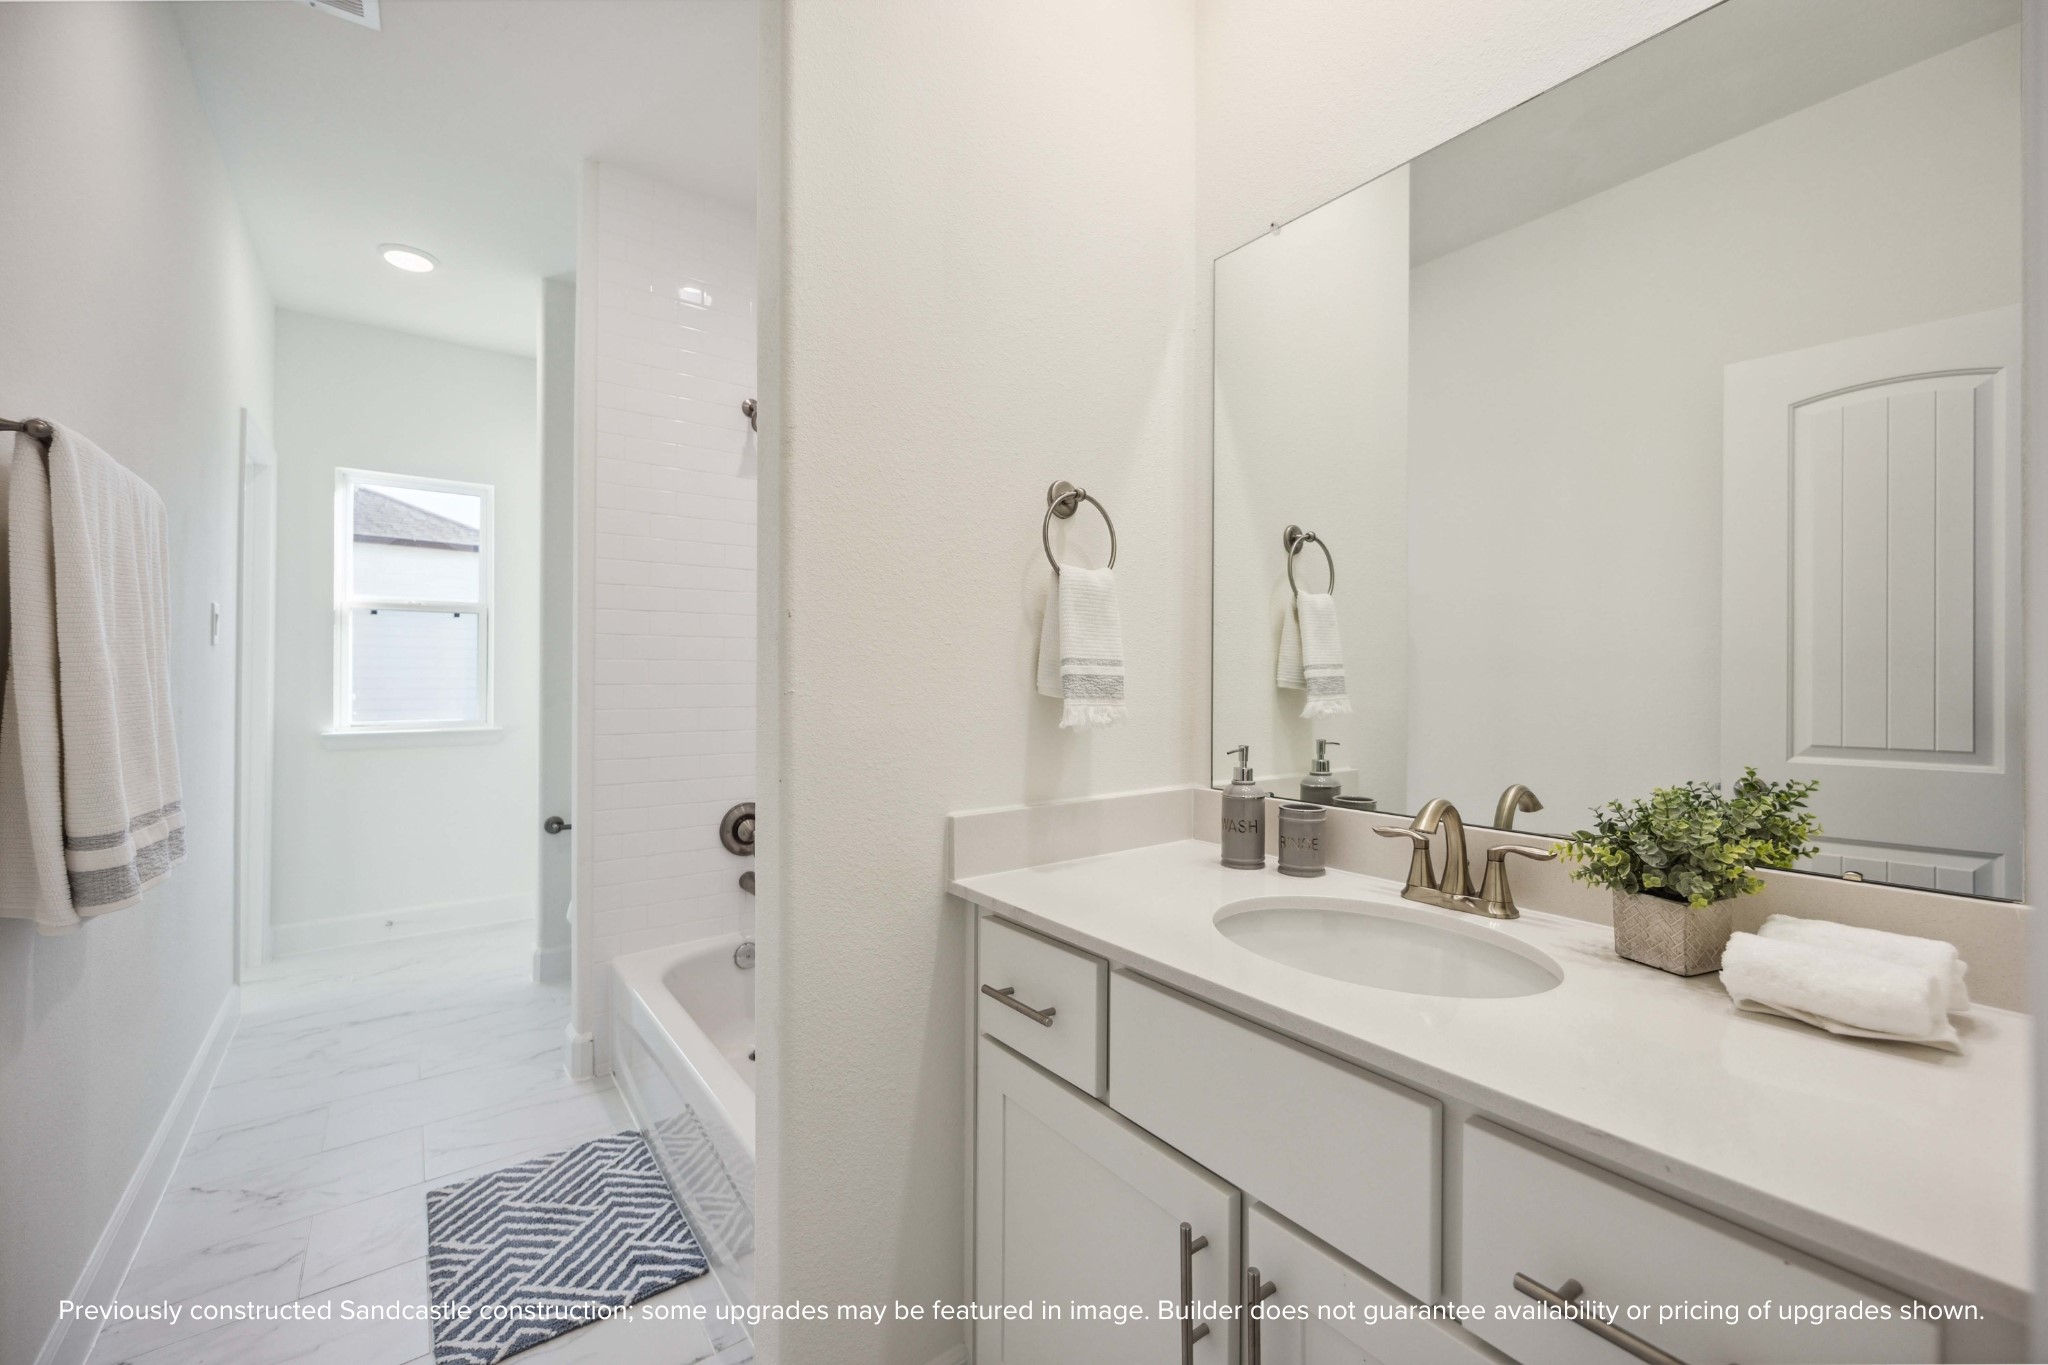
Flooded with light and finished with care, this hall bath delivers both function and finesse. Bonus points for that deep tub and elevated tilework.
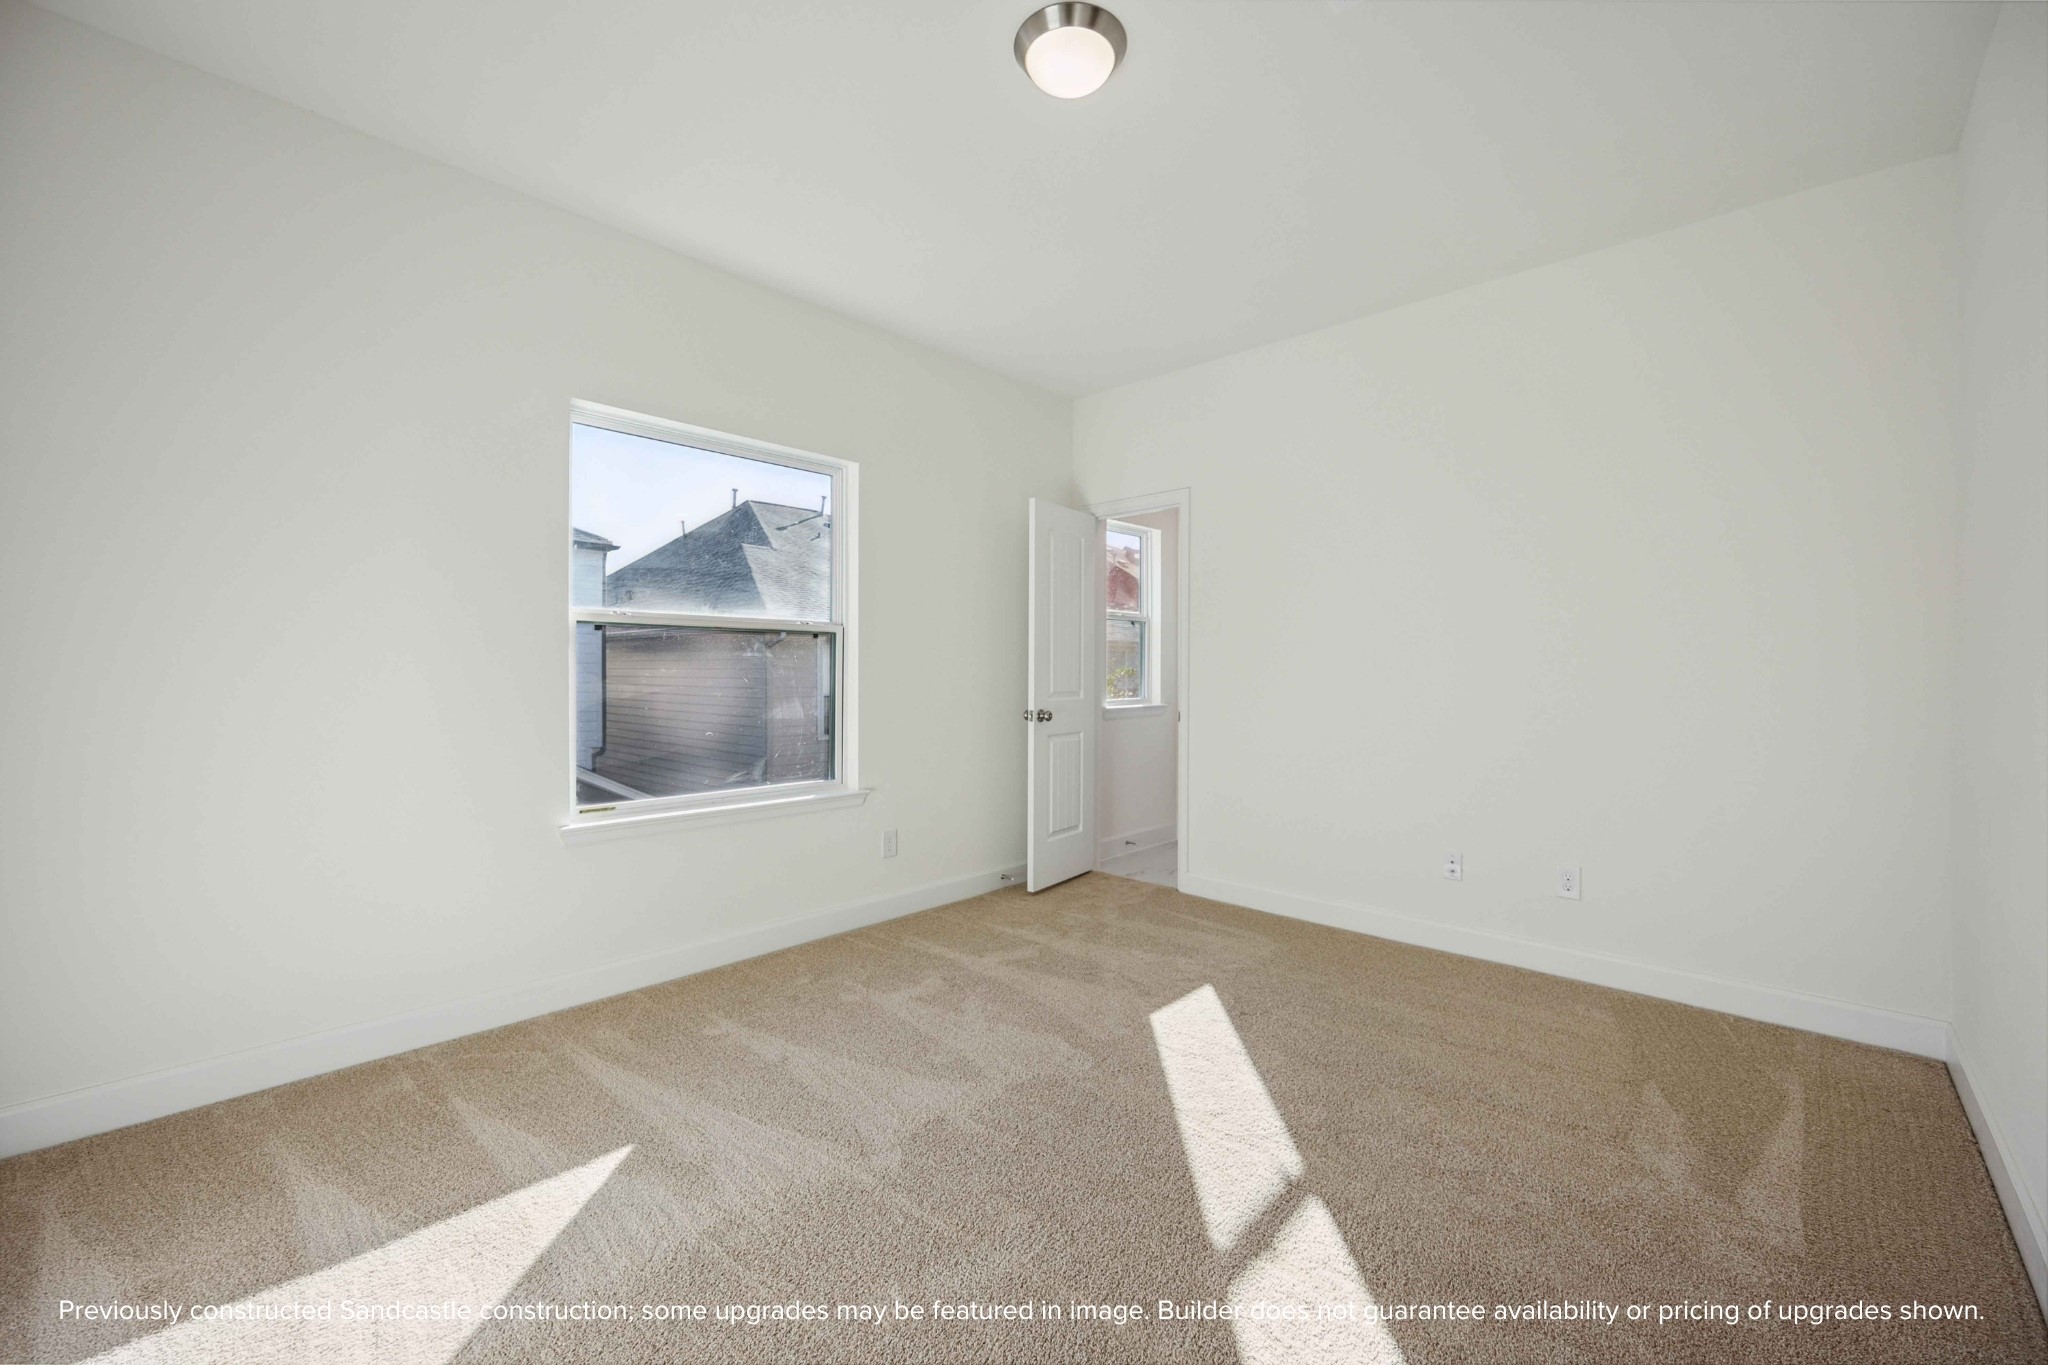
Bright, airy, and ready to become a cozy retreat, this bedroom offers the perfect blank canvas for your personal style.
Let the sunlight pour in. This secondary bedroom feels anything but secondary with its spacious layout and warm energy.
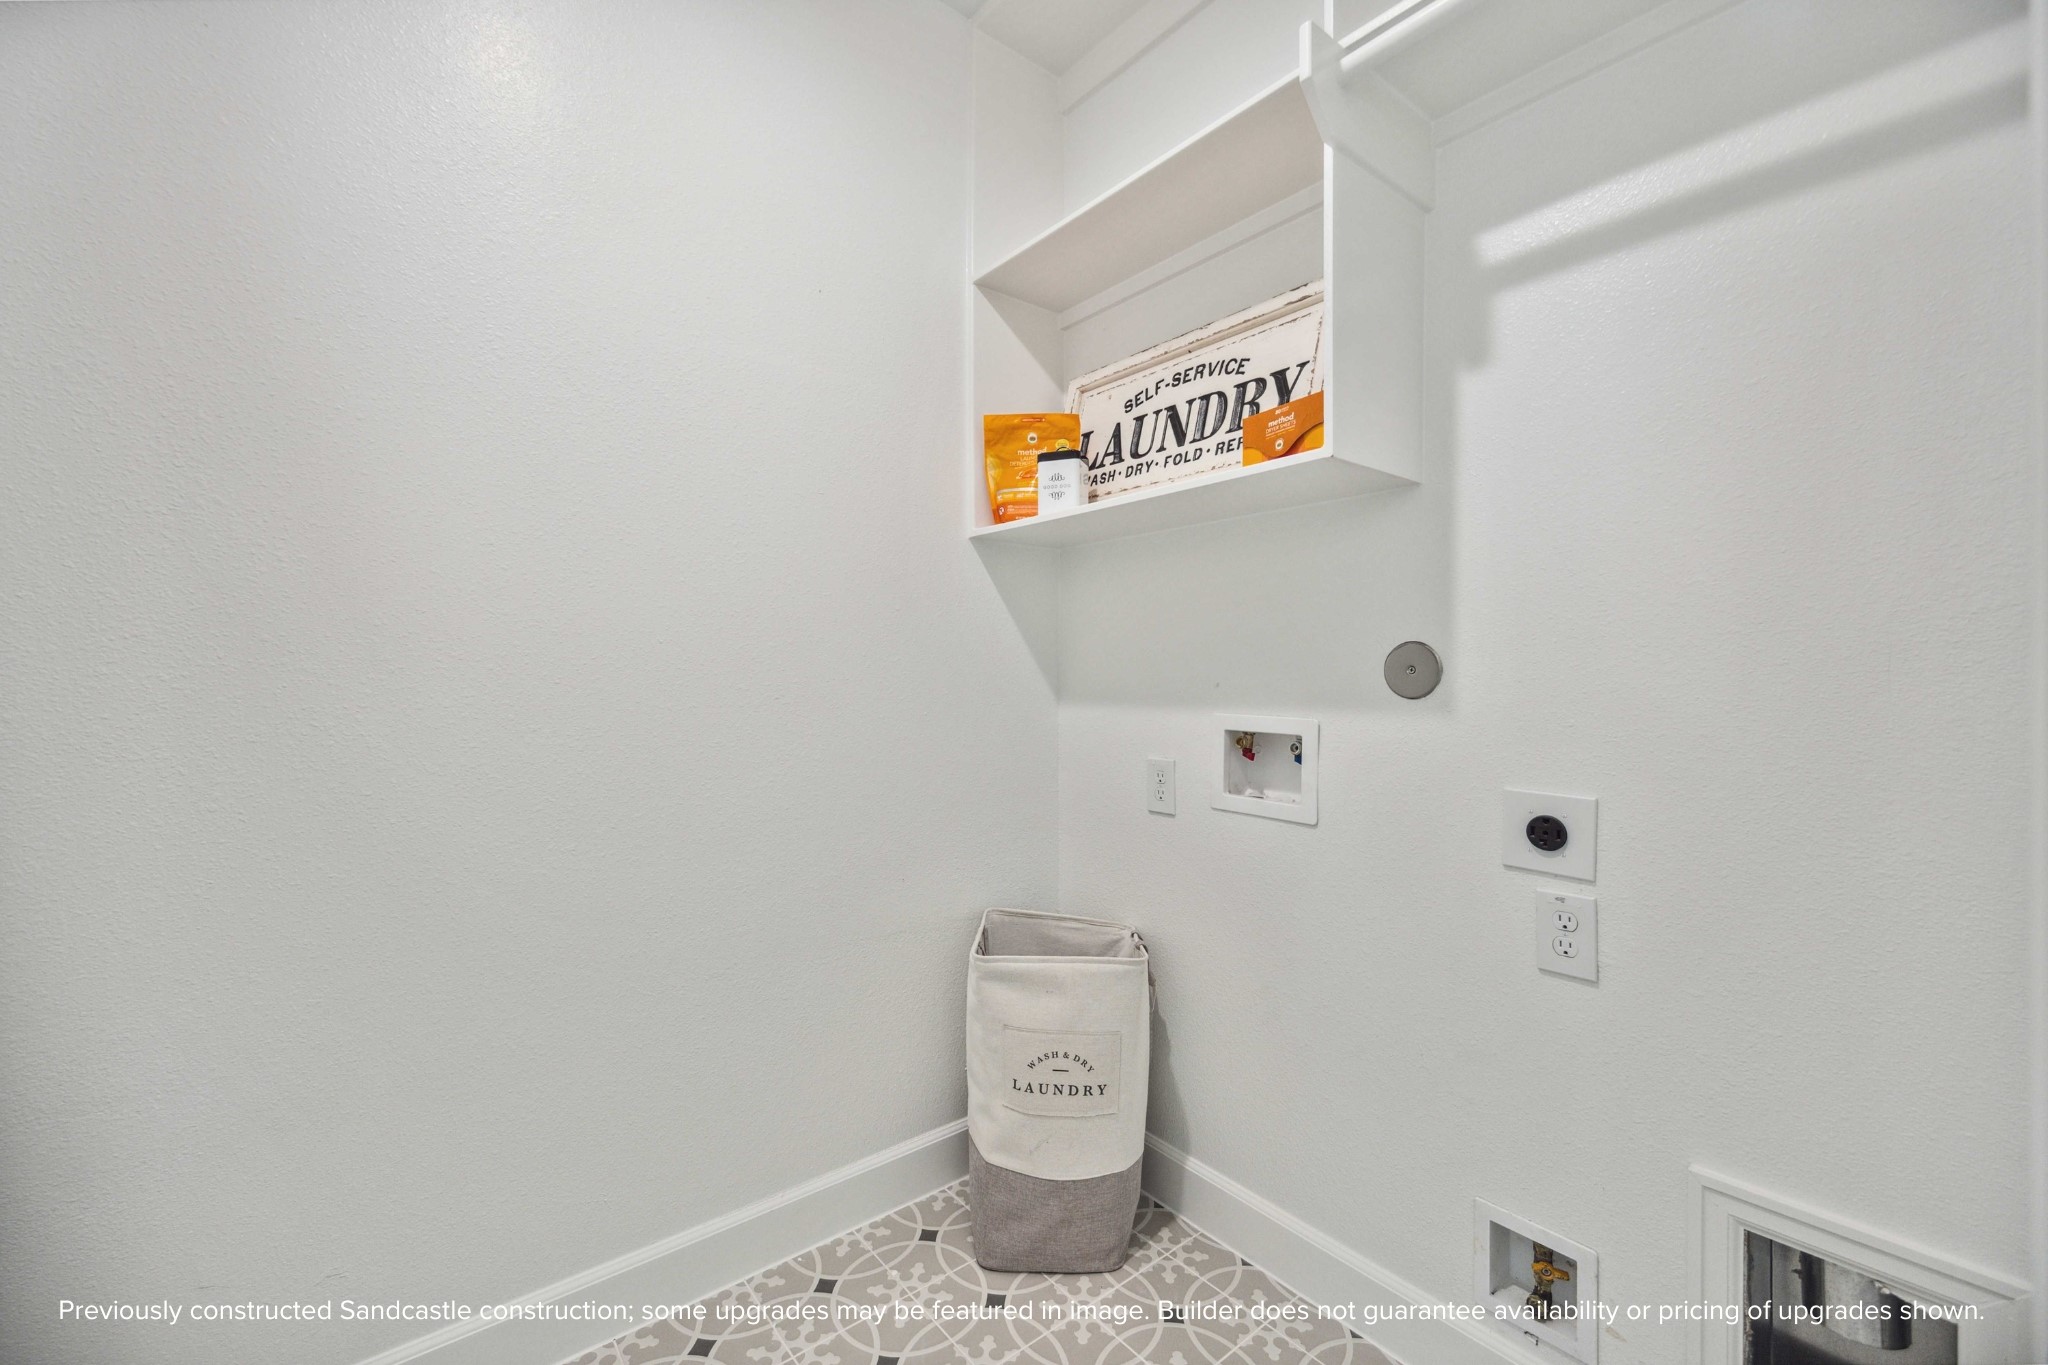
Clean design meets clever function in this dedicated laundry room. With built-in shelving and plenty of space to fold, it actually makes chores feel…doable.
The Bordeaux floor plan shines with classic curb appeal—gabled rooflines, artisan-style shingles, and a window-filled façade welcome you home in style. This home includes a private driveway, two-car garage, and a fully fenced backyard—rare finds in the heart of the city.
Ready to fall in love in person? Schedule a private tour to walk the jobsite, explore available homes, and get a feel for the Bordeaux’s inviting flow. Stop by our office to preview finish selections and meet the award-winning team behind it all. We’d love to show you what makes a Sandcastle Home so special.
















.jpg)

