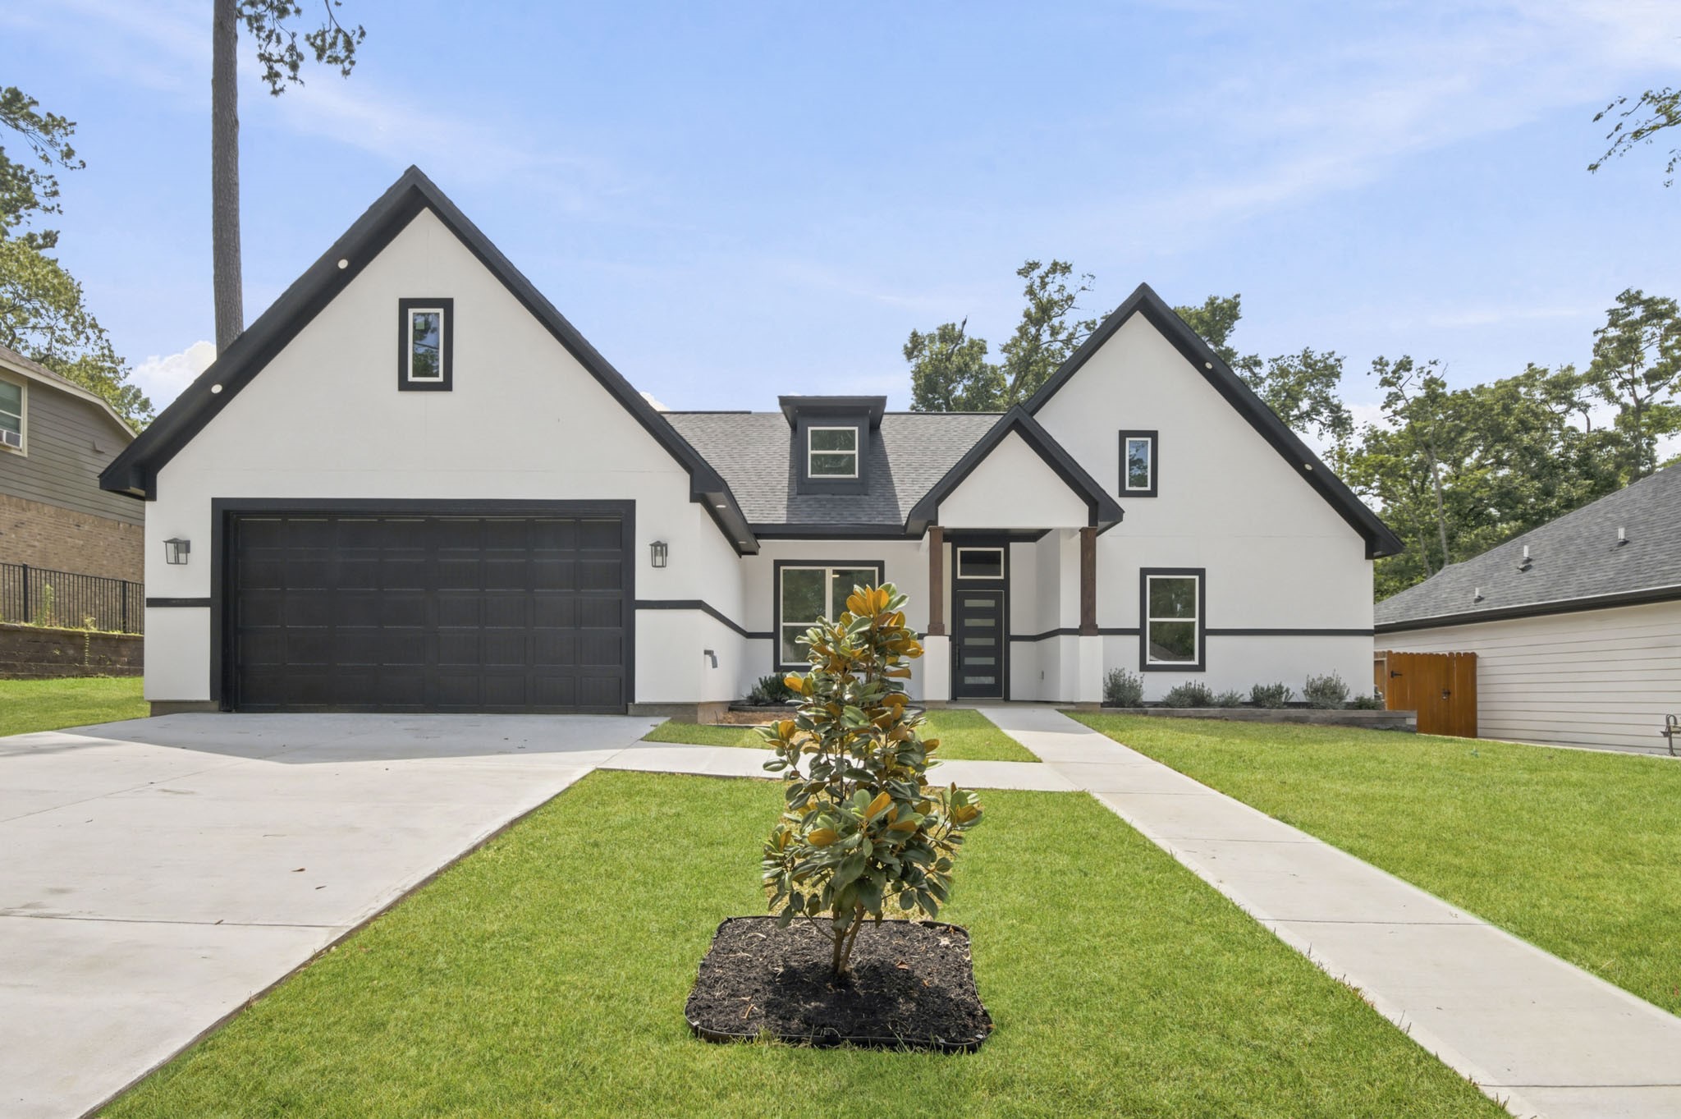
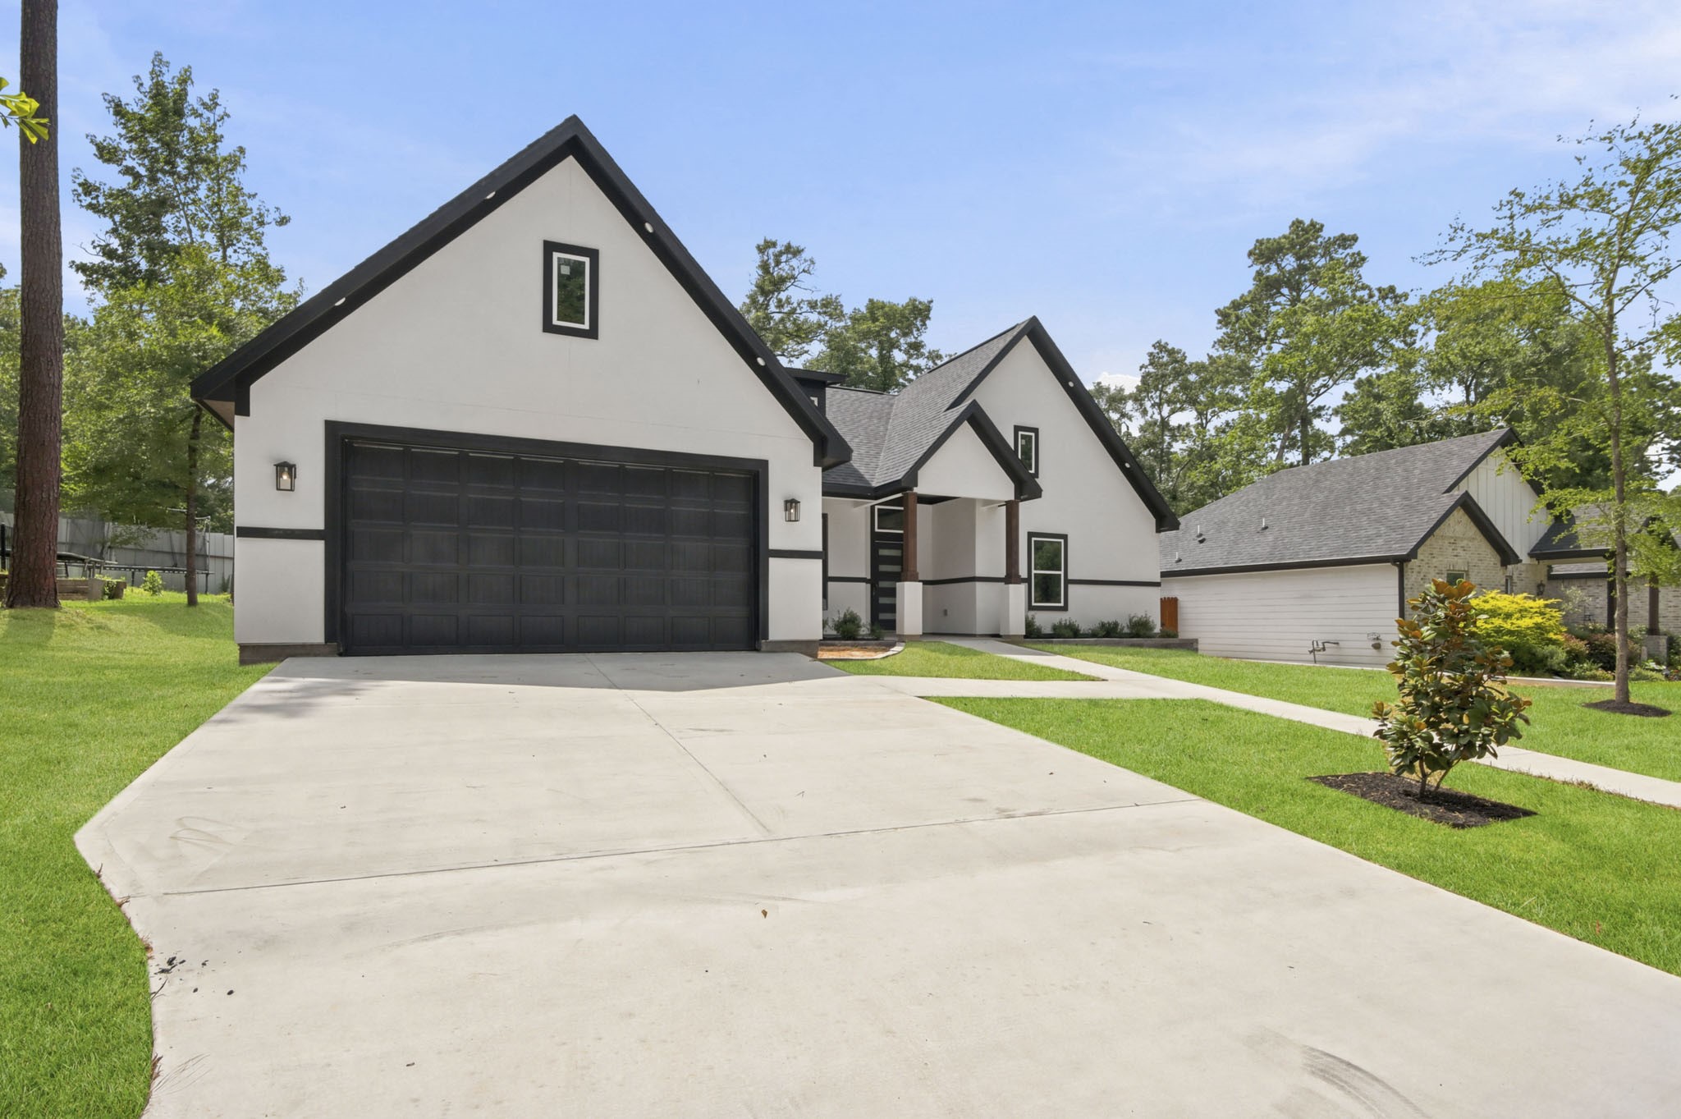
Striking the perfect balance between contemporary design and architectural character, this home instantly commands attention. The facade features dramatic roof peaks, unique window geometries, and a recessed entry porch with warm wooden columns.
The exterior boasts a crisp, white stucco facade beautifully contrasted by bold black trim, high-pitched gables, and a sleek, oversized black garage door. With great curb appeal, a spacious driveway, and a lush, tree-lined backdrop, this home is as functional as it is visually spectacular.
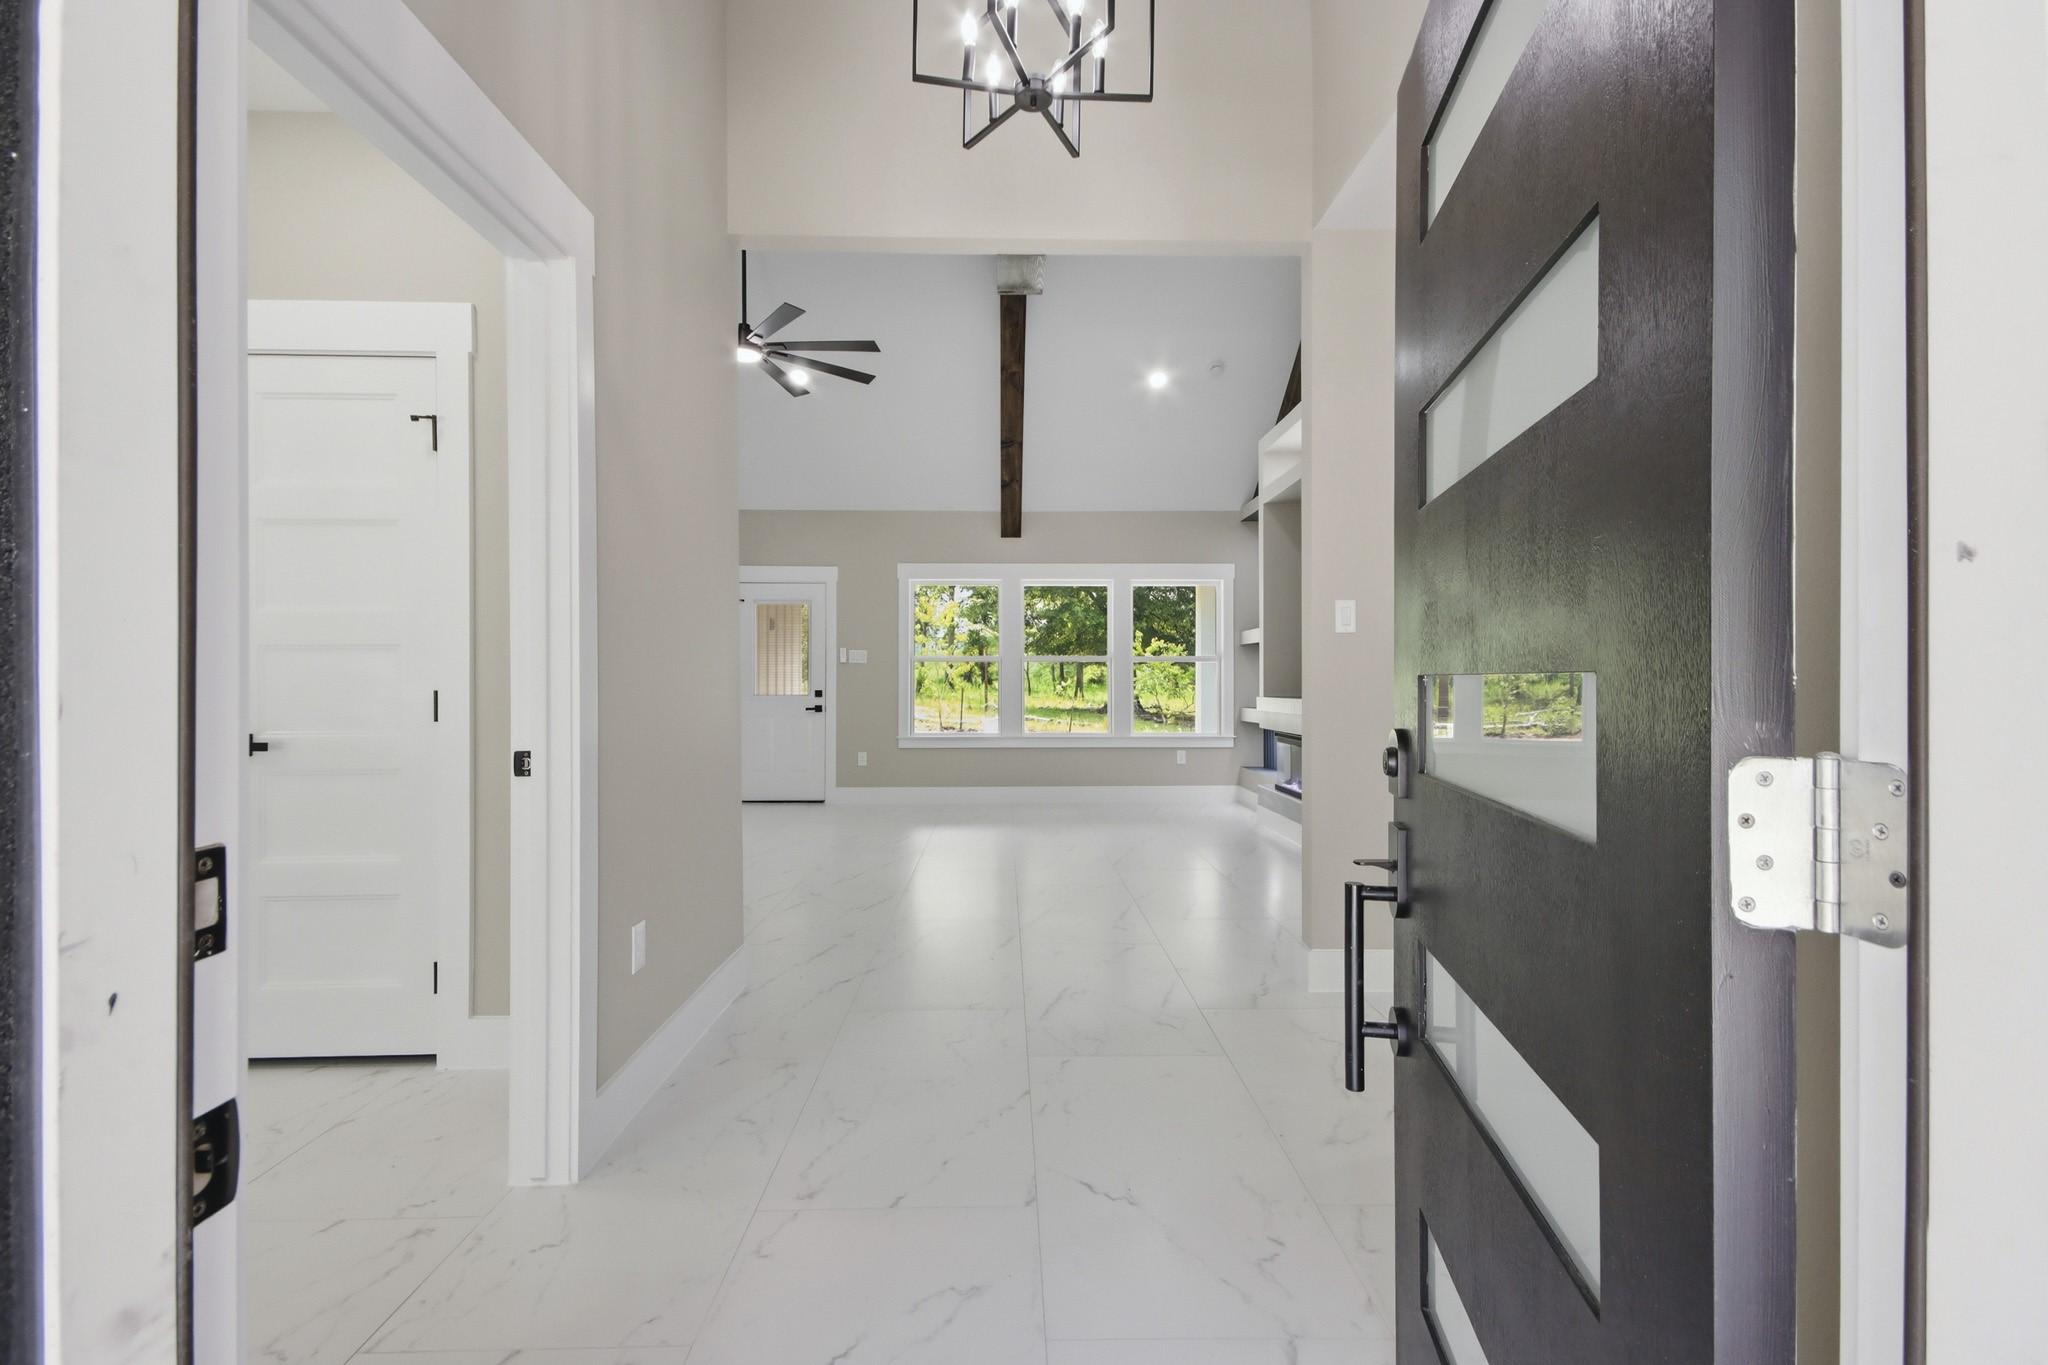
Step through the modern glass-paneled entry door into a bright, airy foyer with soaring vertical volume. Large premium tile flooring draws you into a stunning great room anchored by a dramatic vaulted ceiling and a rustic ridge beam.
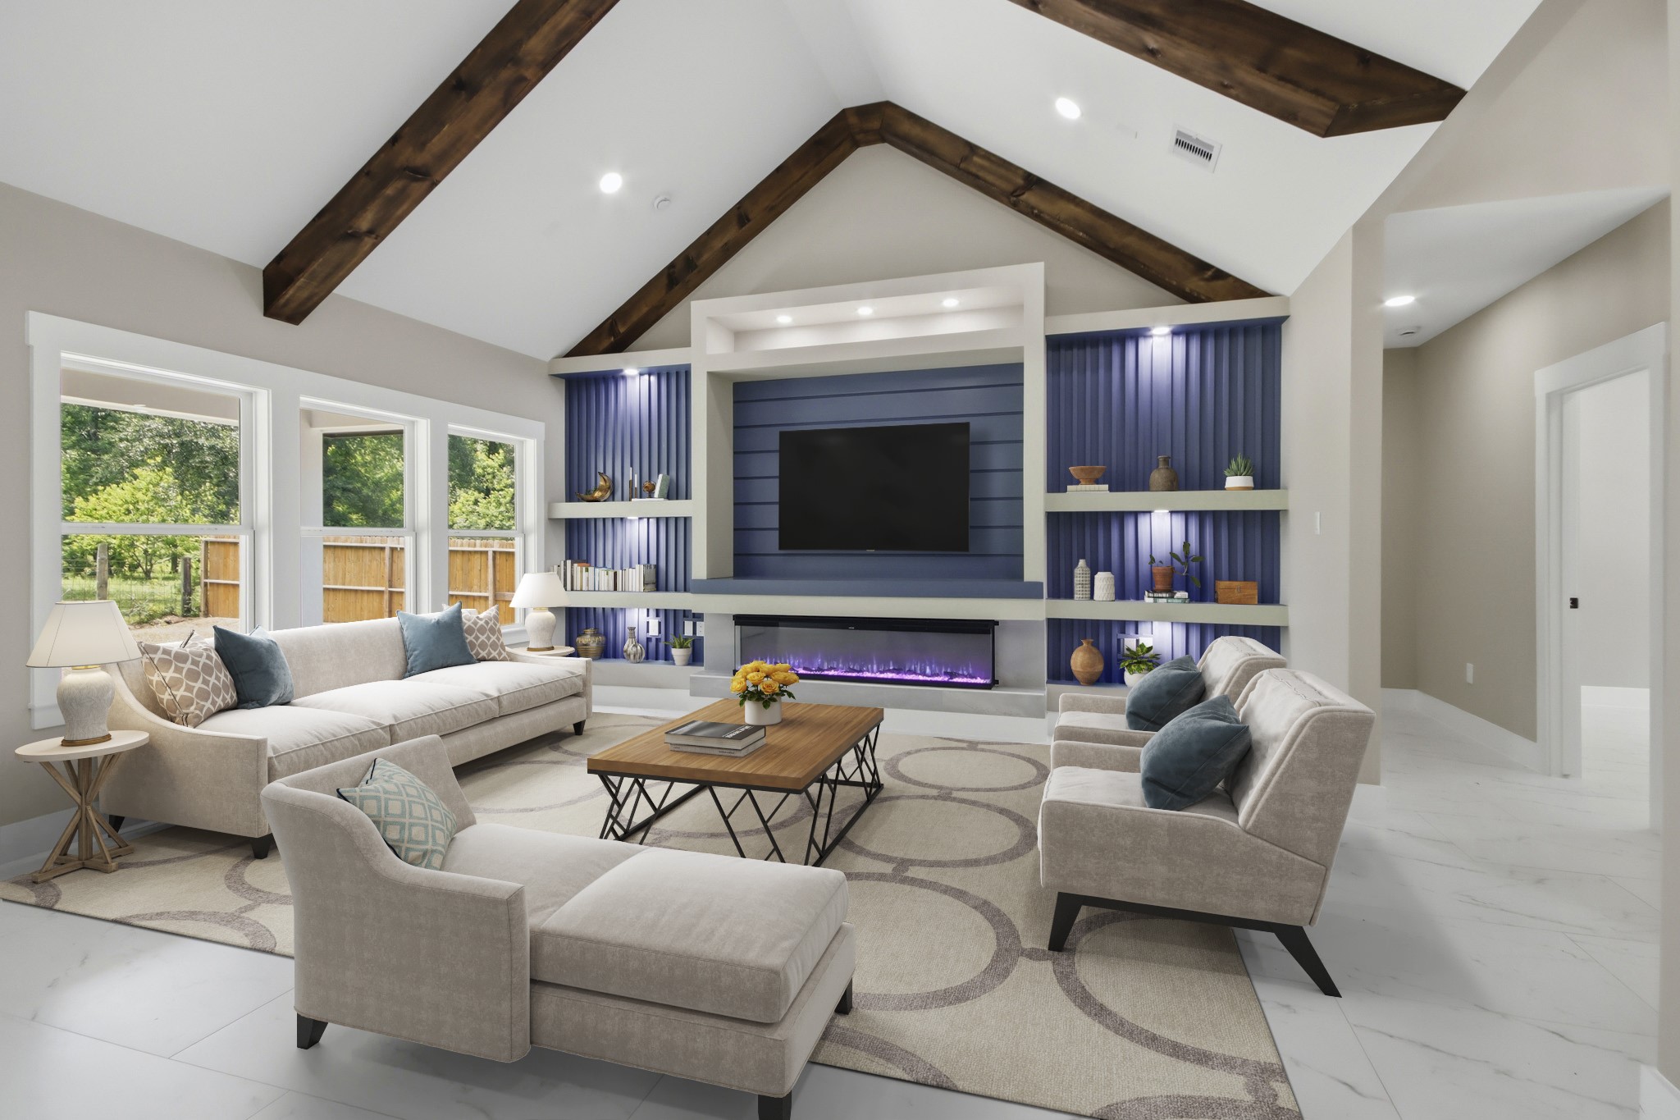
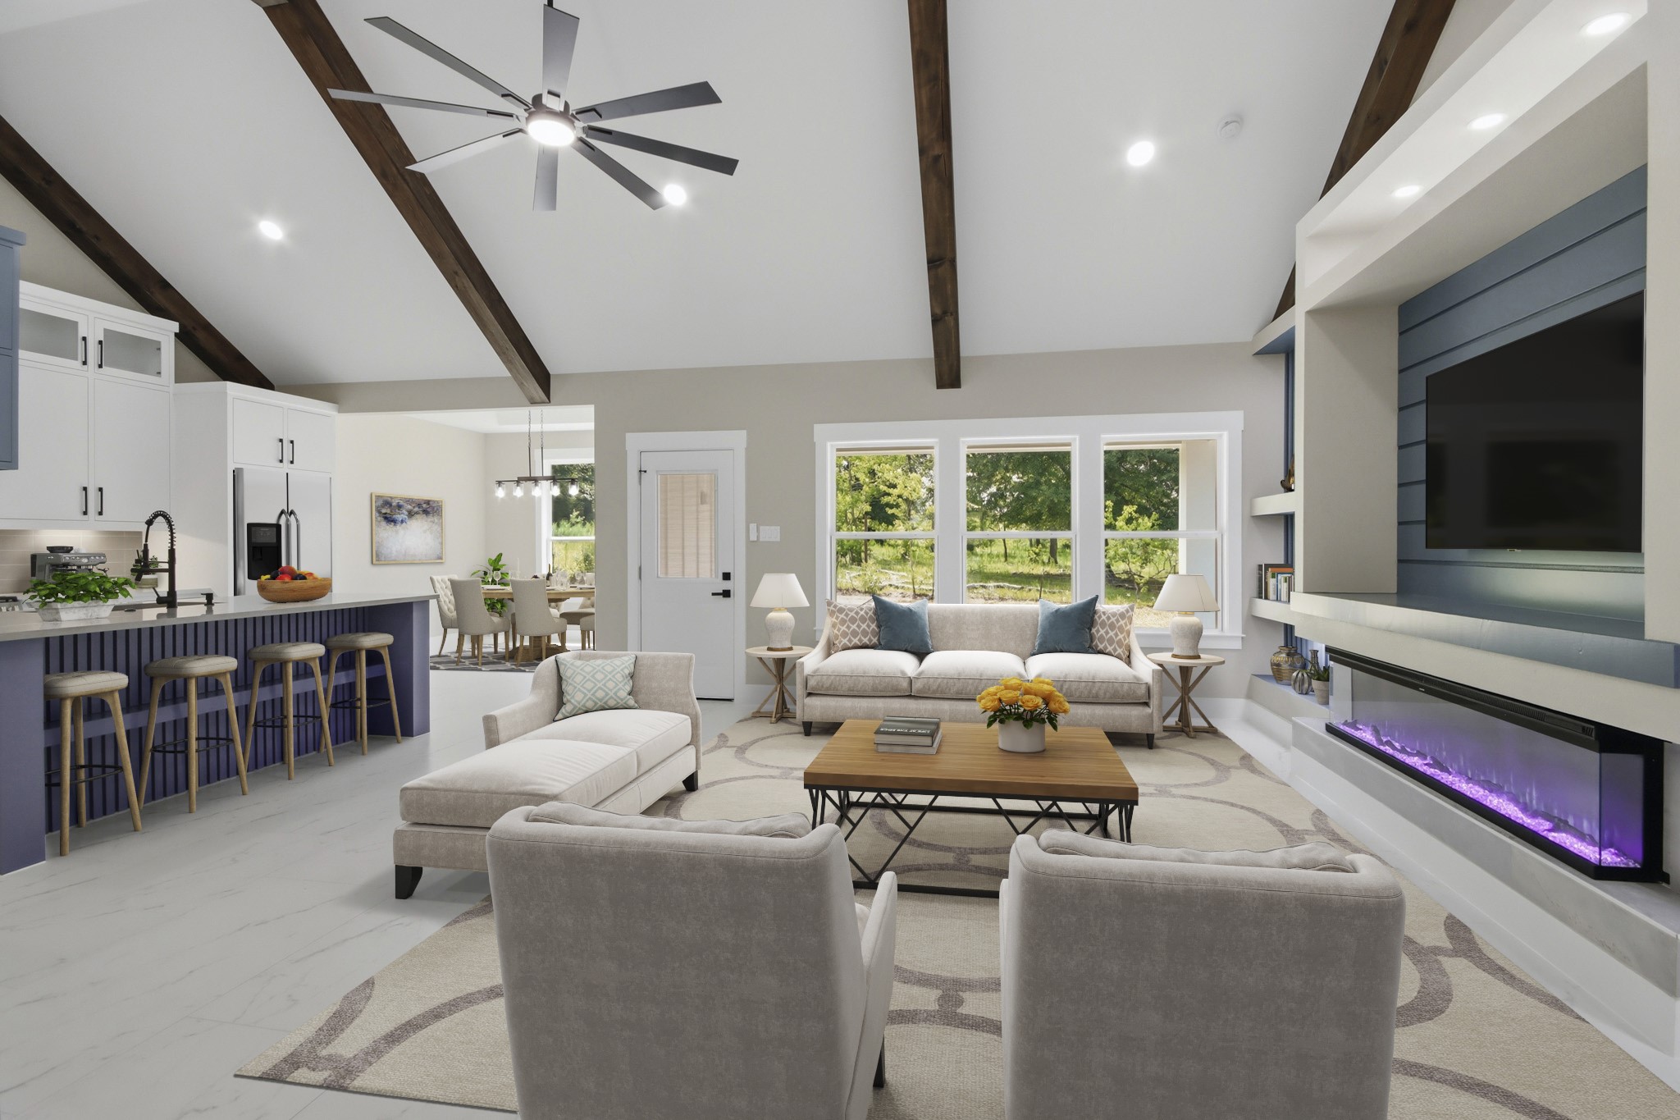
Virtually Staged: This show-stopping living room features a dramatic cathedral ceiling with wood beams. The custom entertainment center boasts slate-blue slatted accents, integrated display lighting, open shelving, and modern electric fireplace.
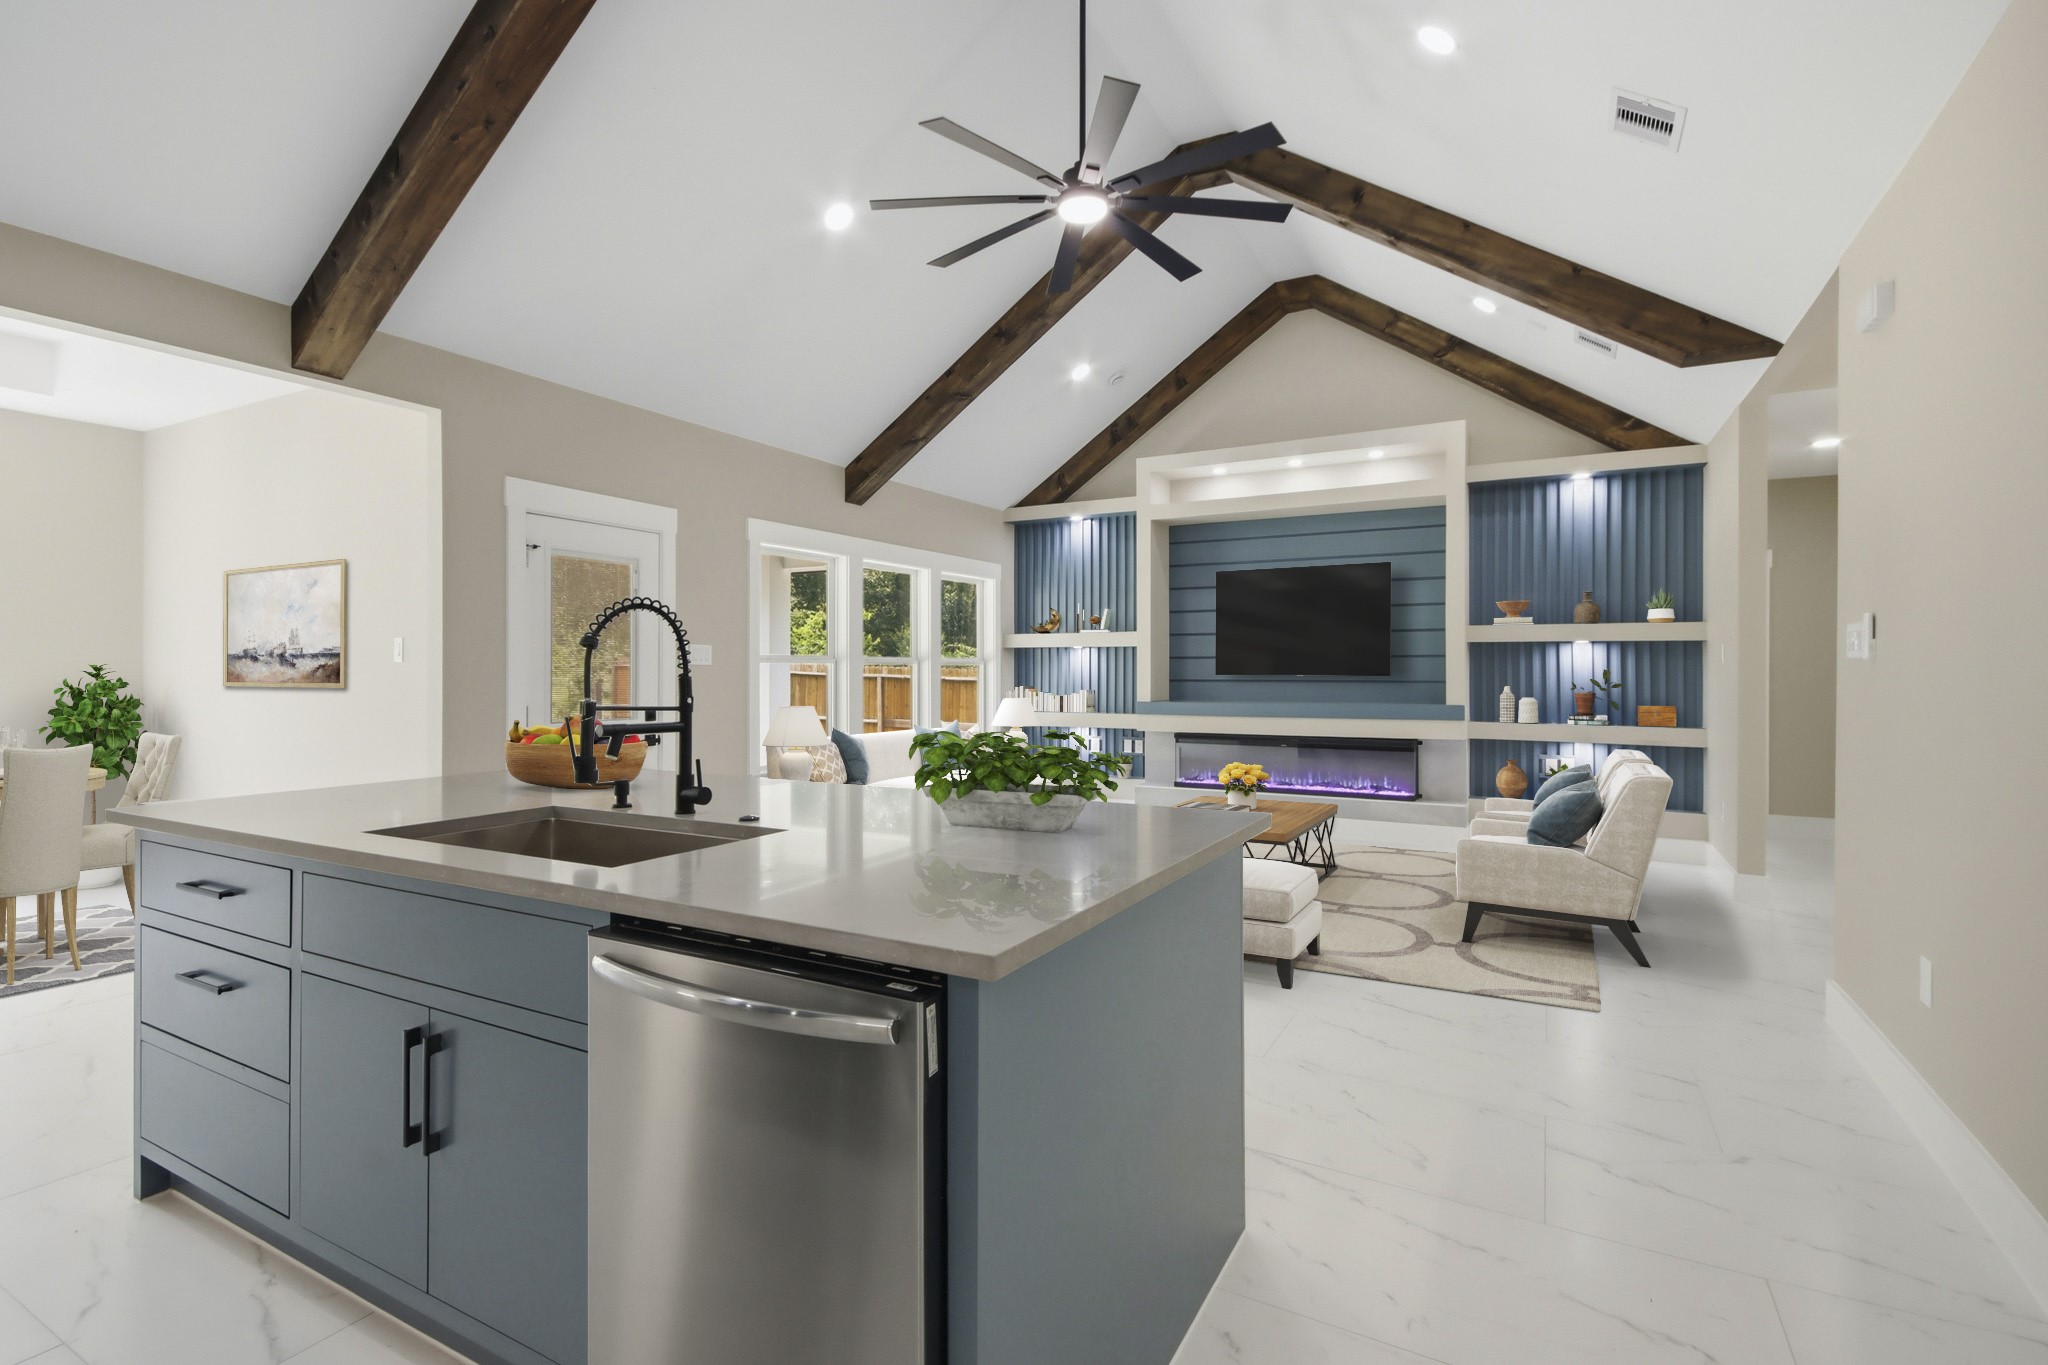
Virtually Staged: This wide view shows the seamless flow between the chef's kitchen, dining room, and great room, all unified under a soaring vaulted ceiling with dramatic stained-wood beams.
Virtually Staged: Maximize your living space in this breathtaking room featuring soaring vaulted ceilings and exposed structural timber beams. The layout easily accommodates multiple seating arrangements around the fireplace.
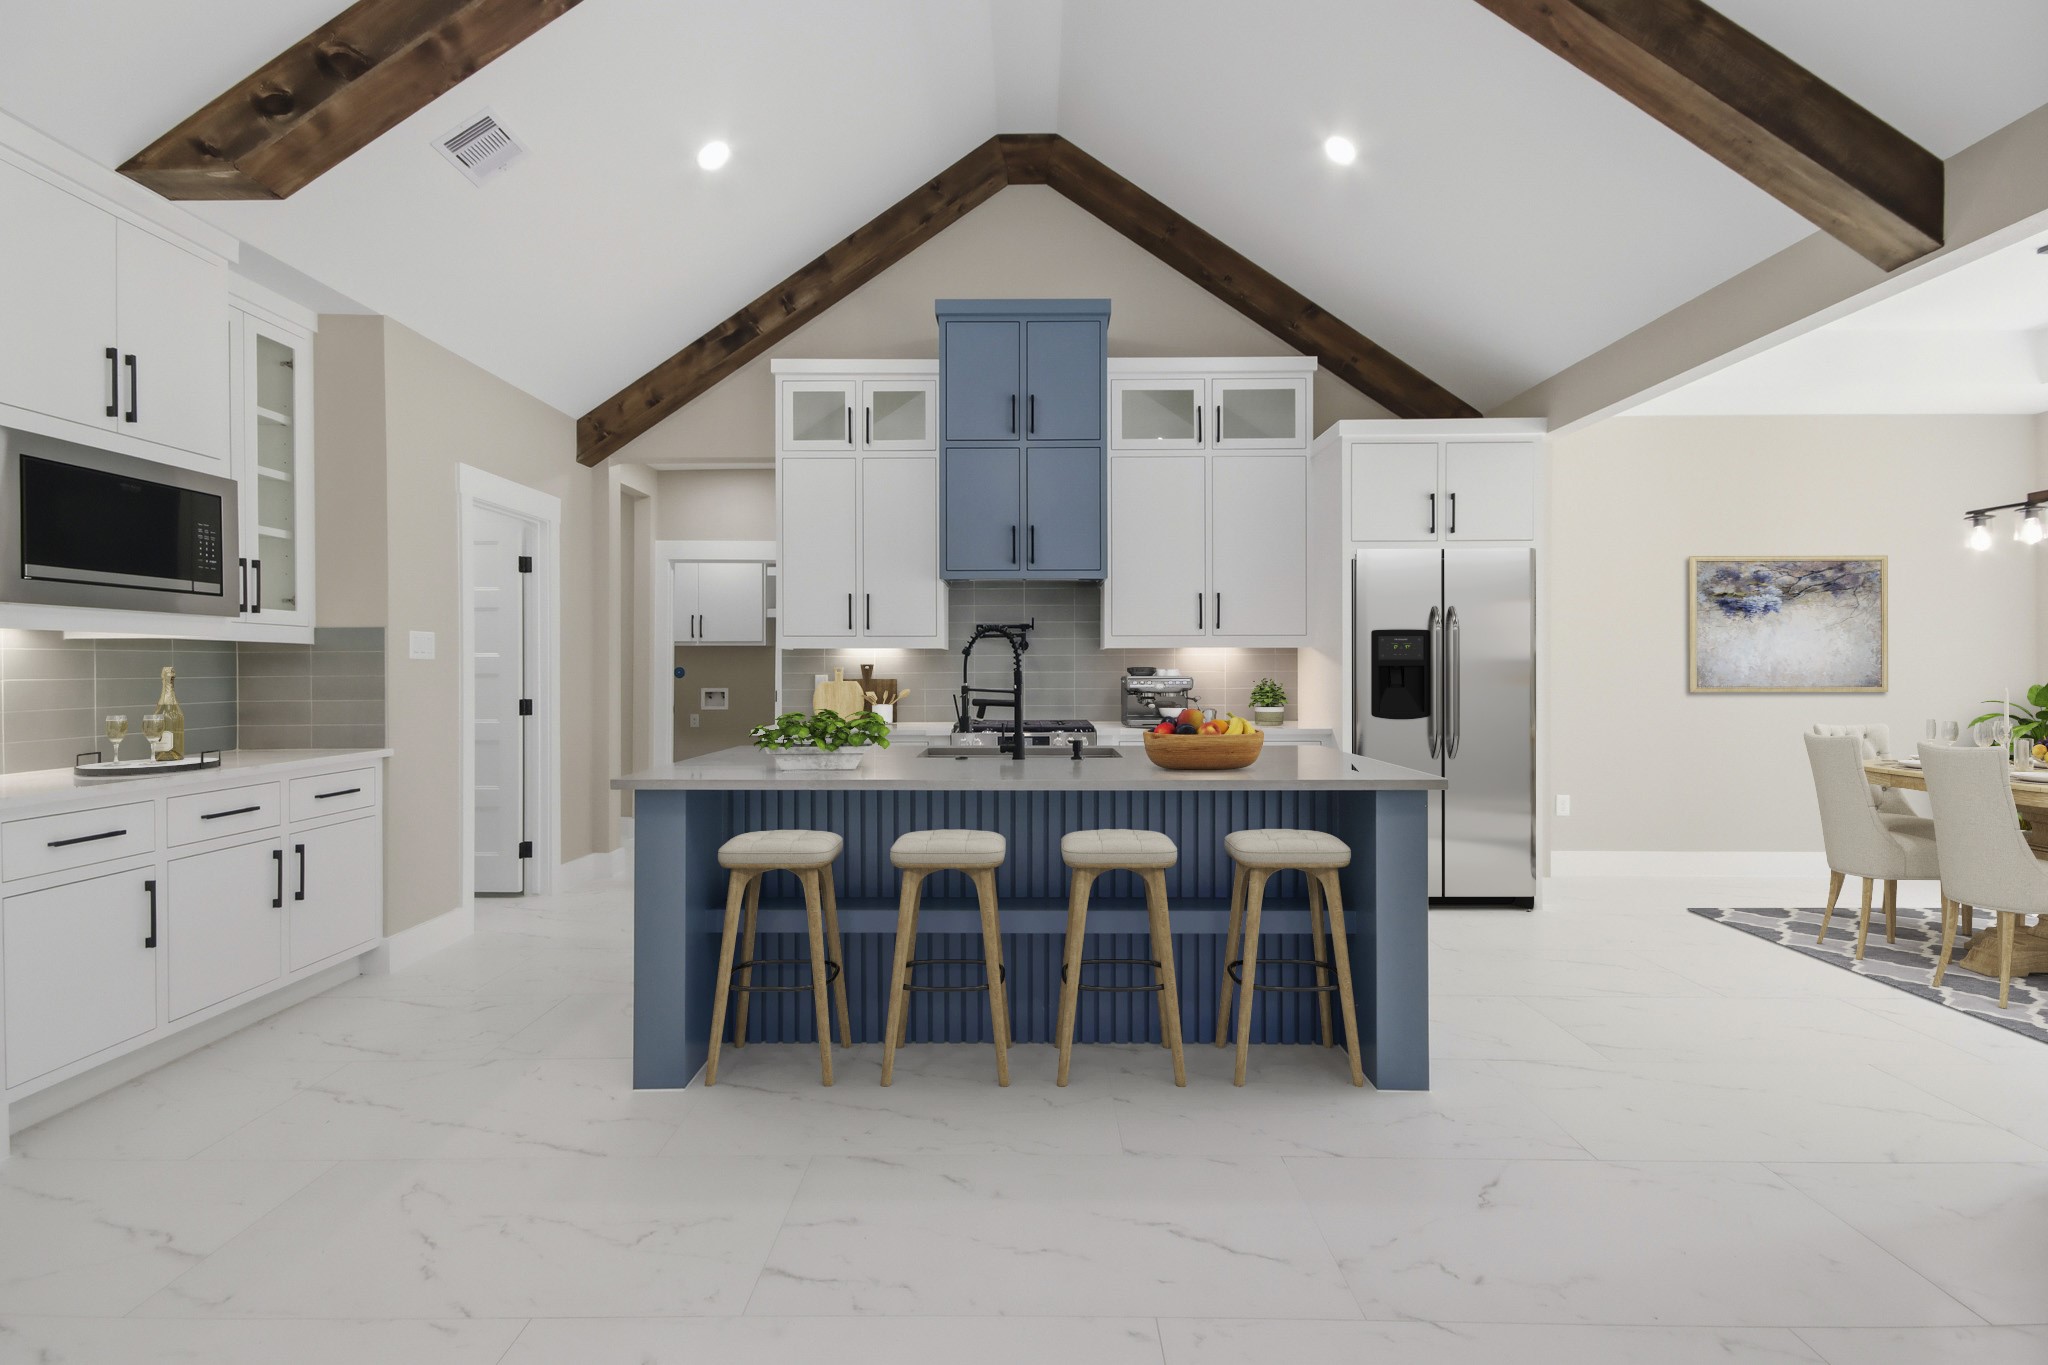
Virtually Staged: The ultimate gathering hub, this open-concept kitchen features a massive center island with breakfast bar seating, soaring vaulted ceilings with exposed timber beams, and custom cabinetry.
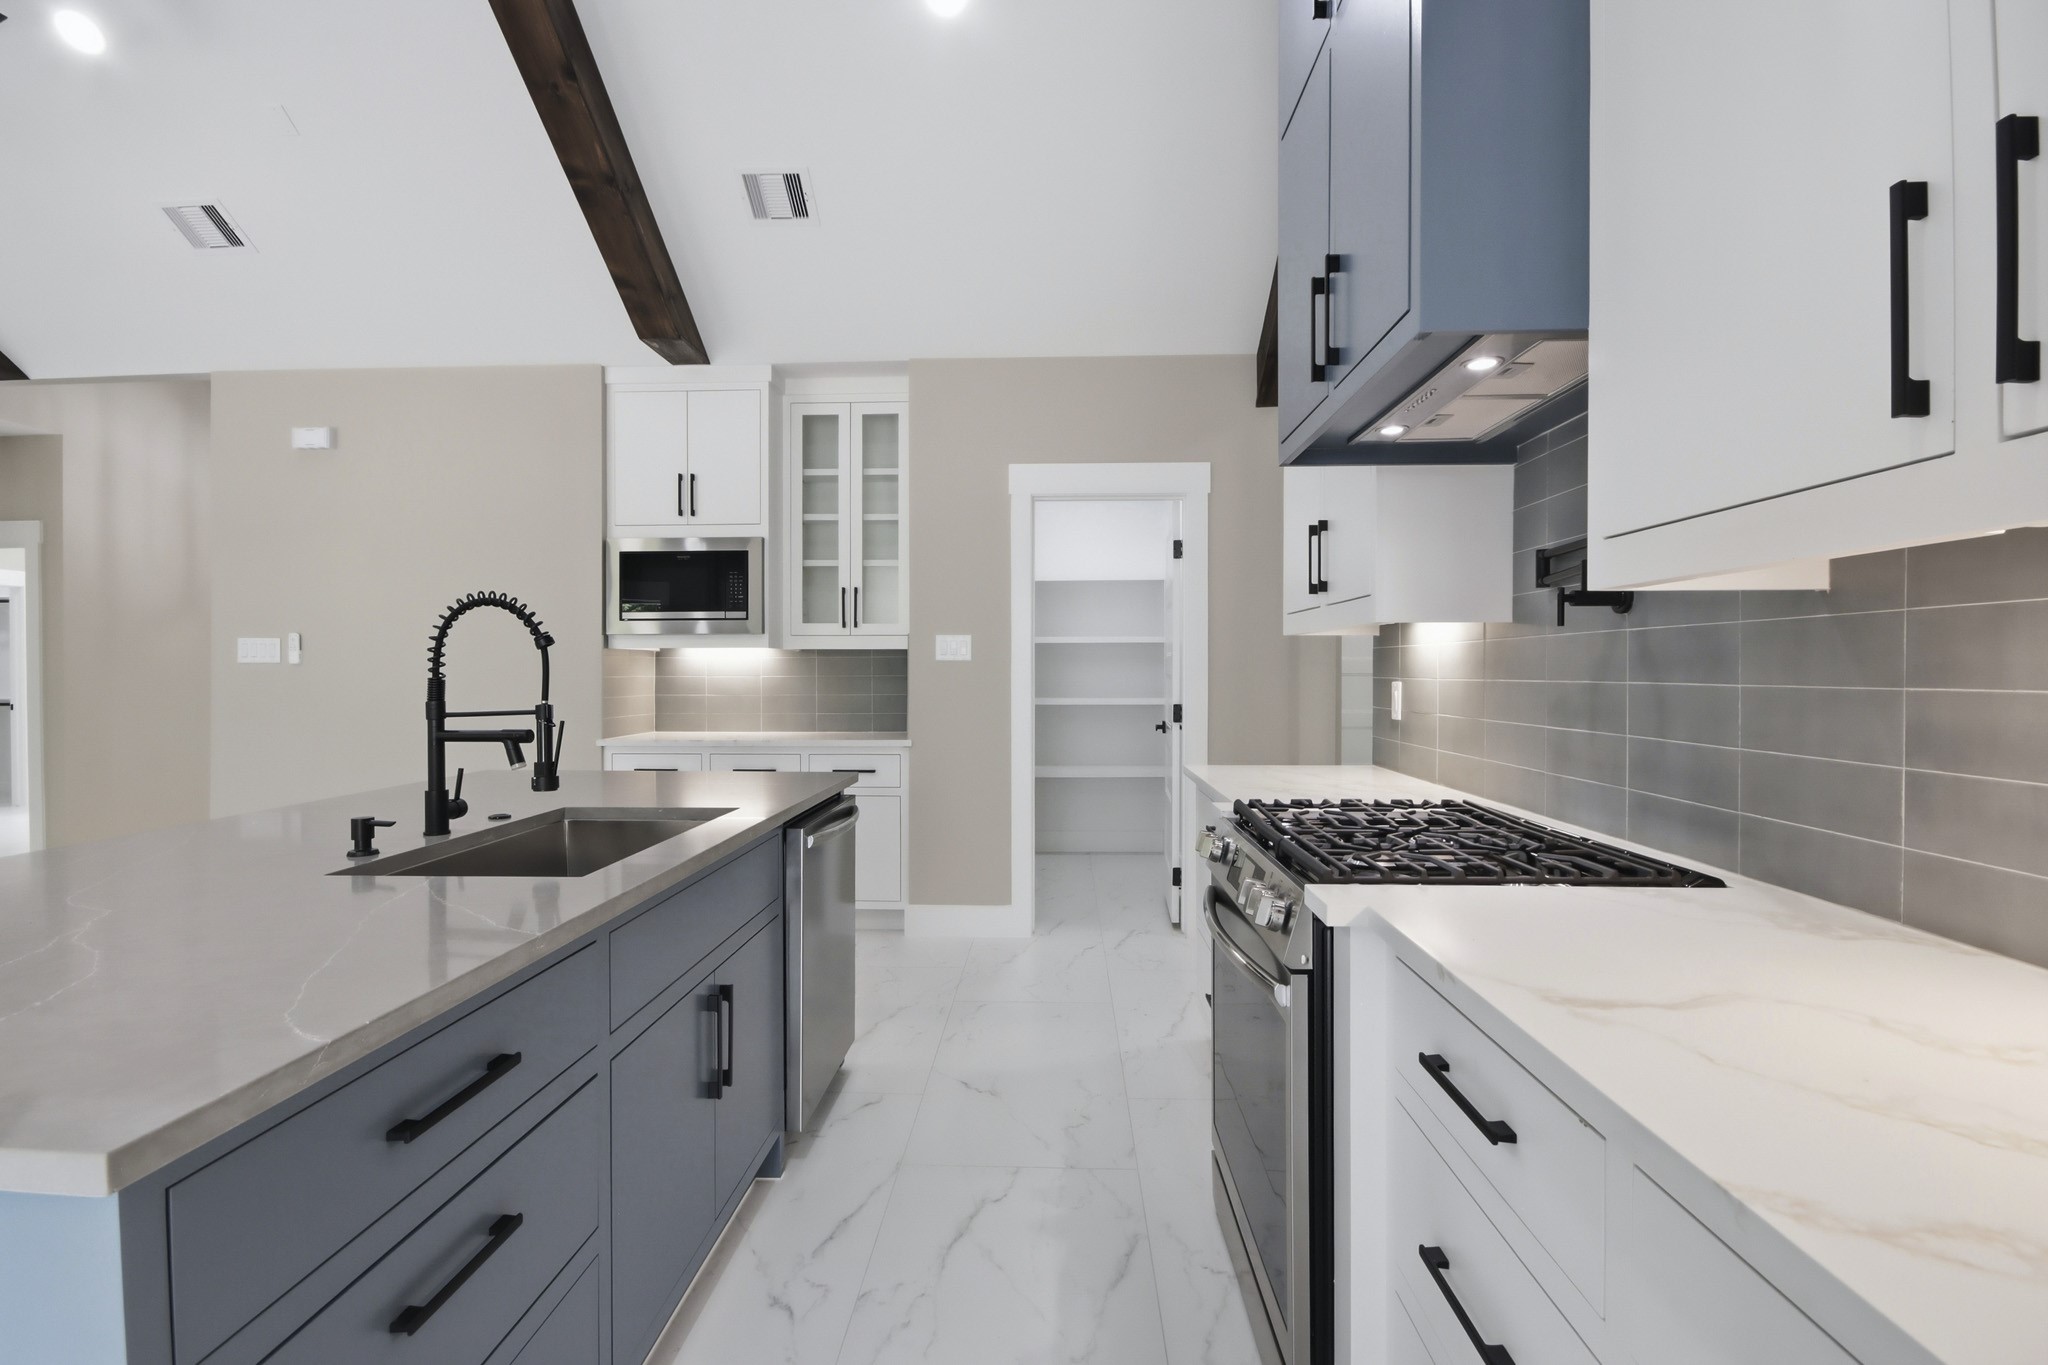
This stunning open-concept kitchen boasts vaulted ceilings and rustic ridge beams that enhance its spacious feel. Premium stone surfaces, a tiled backsplash, under-cabinet lighting, and a dedicated walk-in pantry combine style with effortless functionality.
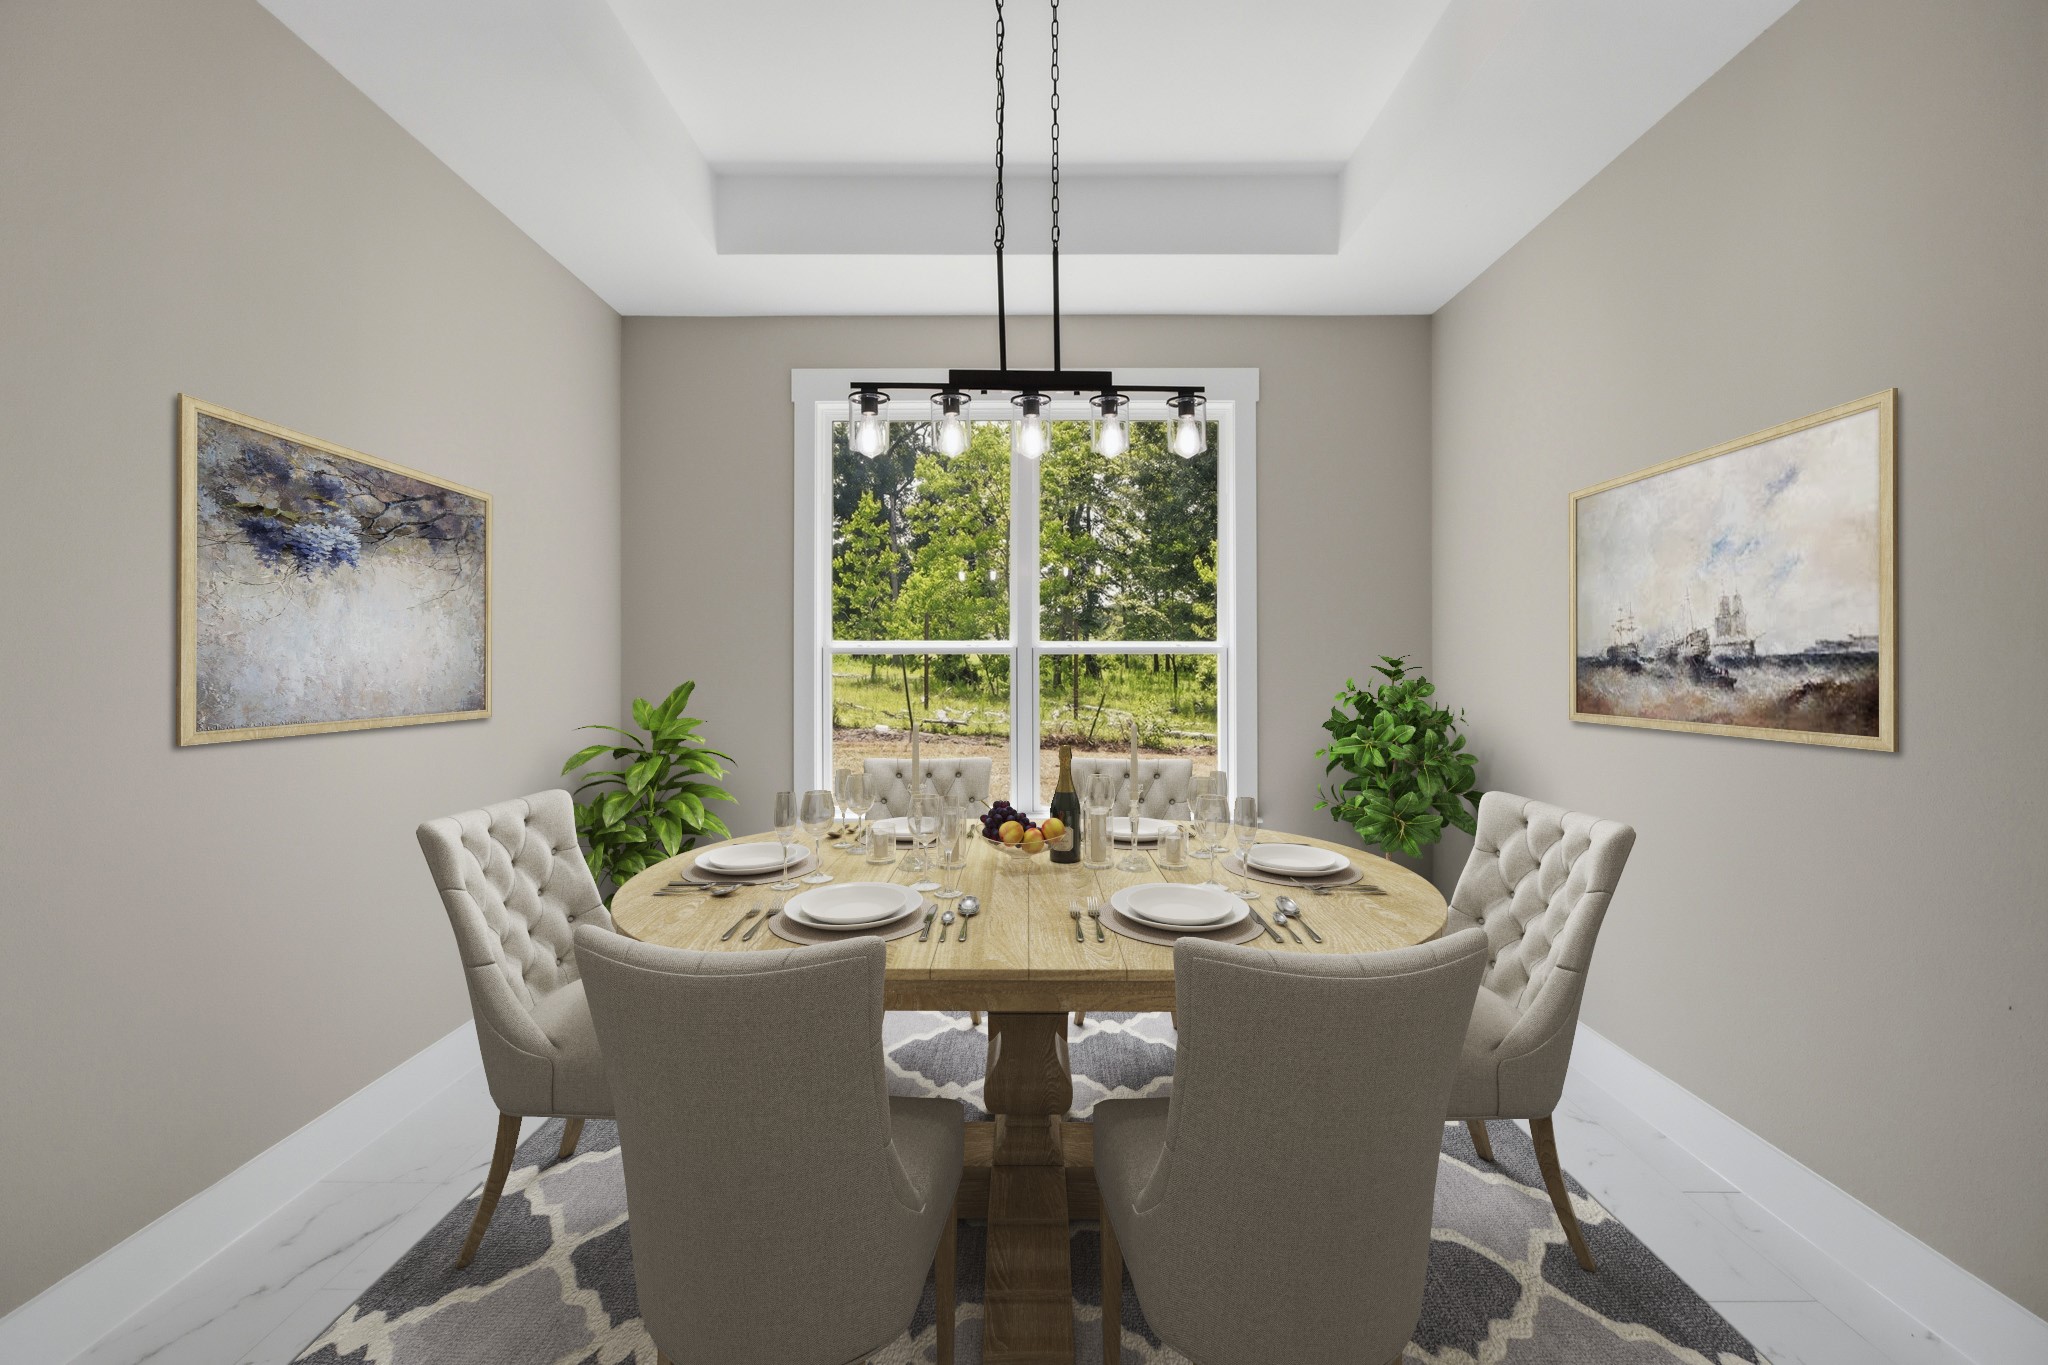
Virtually Staged: Host in style in this elegant dining room featuring a sophisticated architectural tray ceiling and a modern black linear chandelier. A large window frames serene, wooded views of the property.
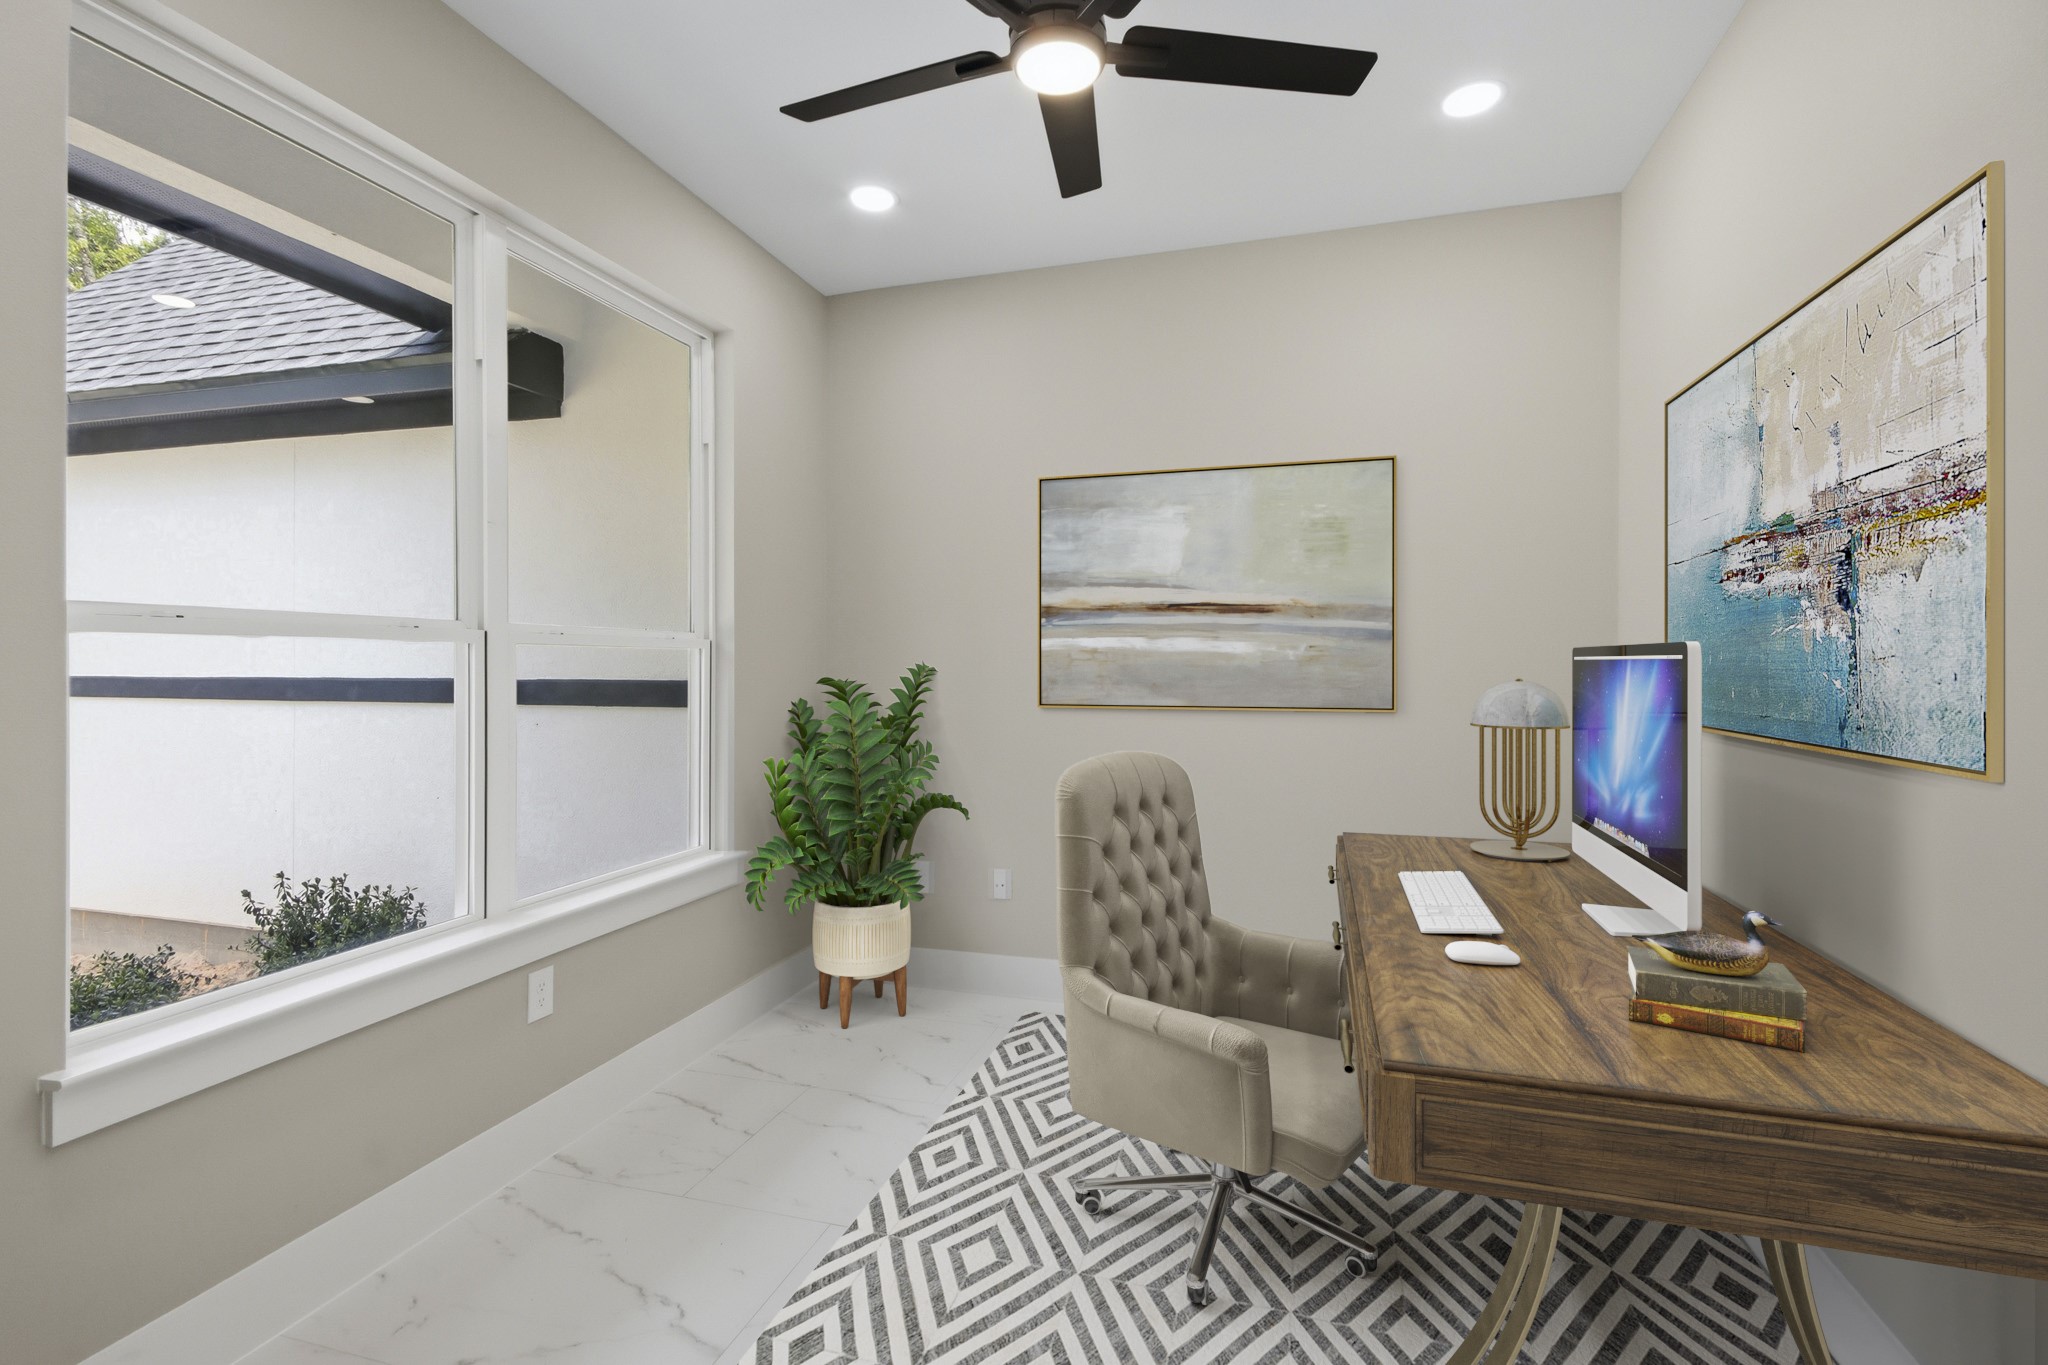
Virtually Staged: An ideal work-from-home sanctuary or quiet study. The spacious layout leaves plenty of room for executive furniture, complemented by integrated recessed lighting and a modern ceiling fan.
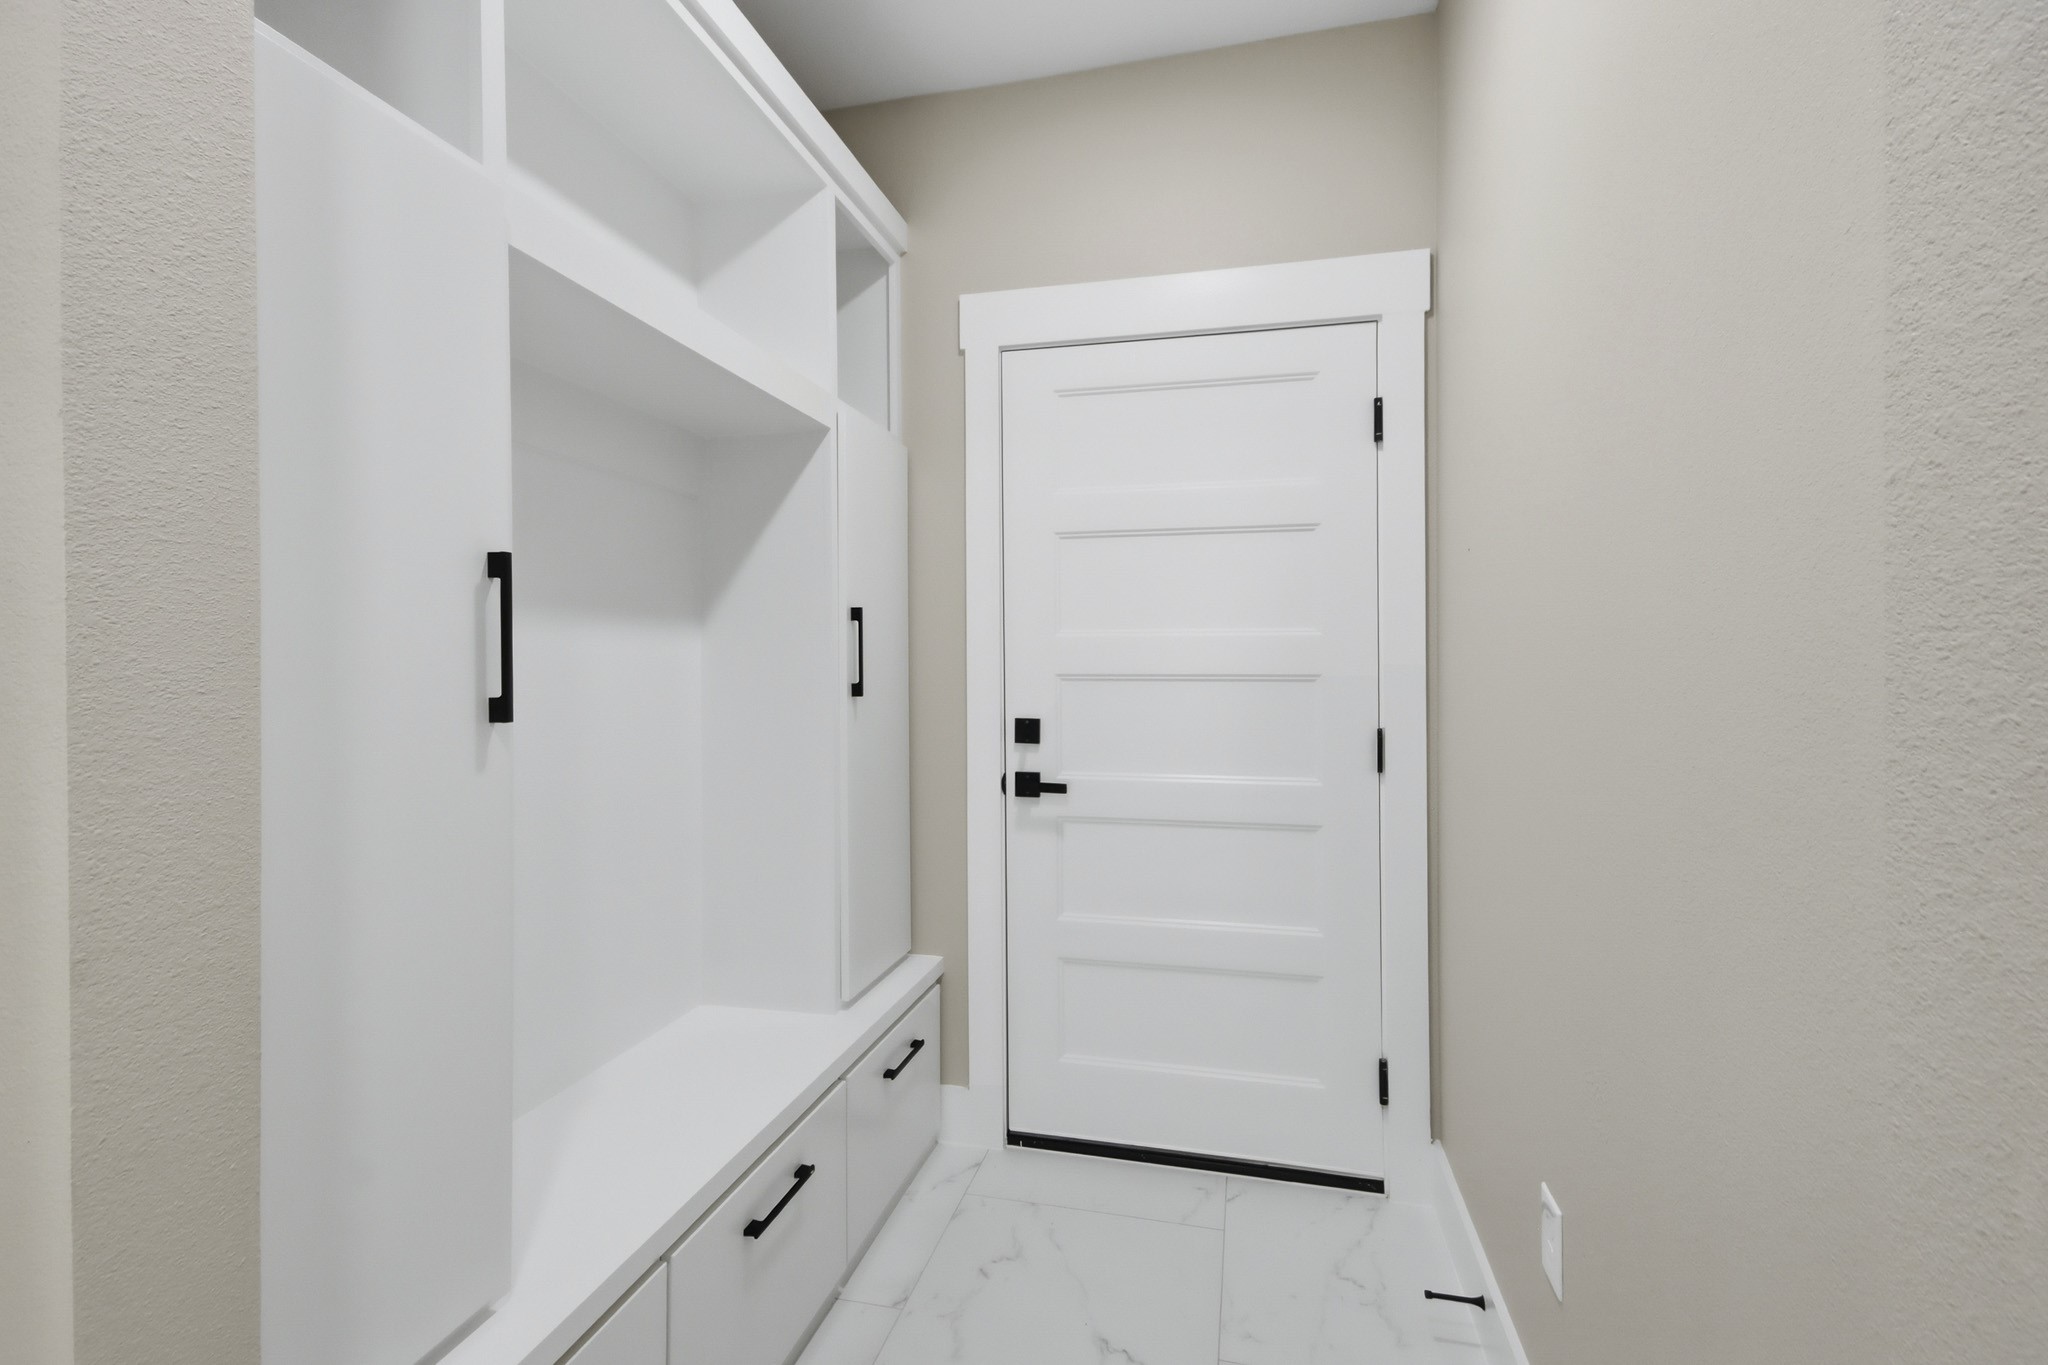
Step directly from the garage into a beautifully organized transition space. This custom-built mudroom features sleek white cabinetry, upper cubbies, deep storage drawers, and a built-in bench seat.
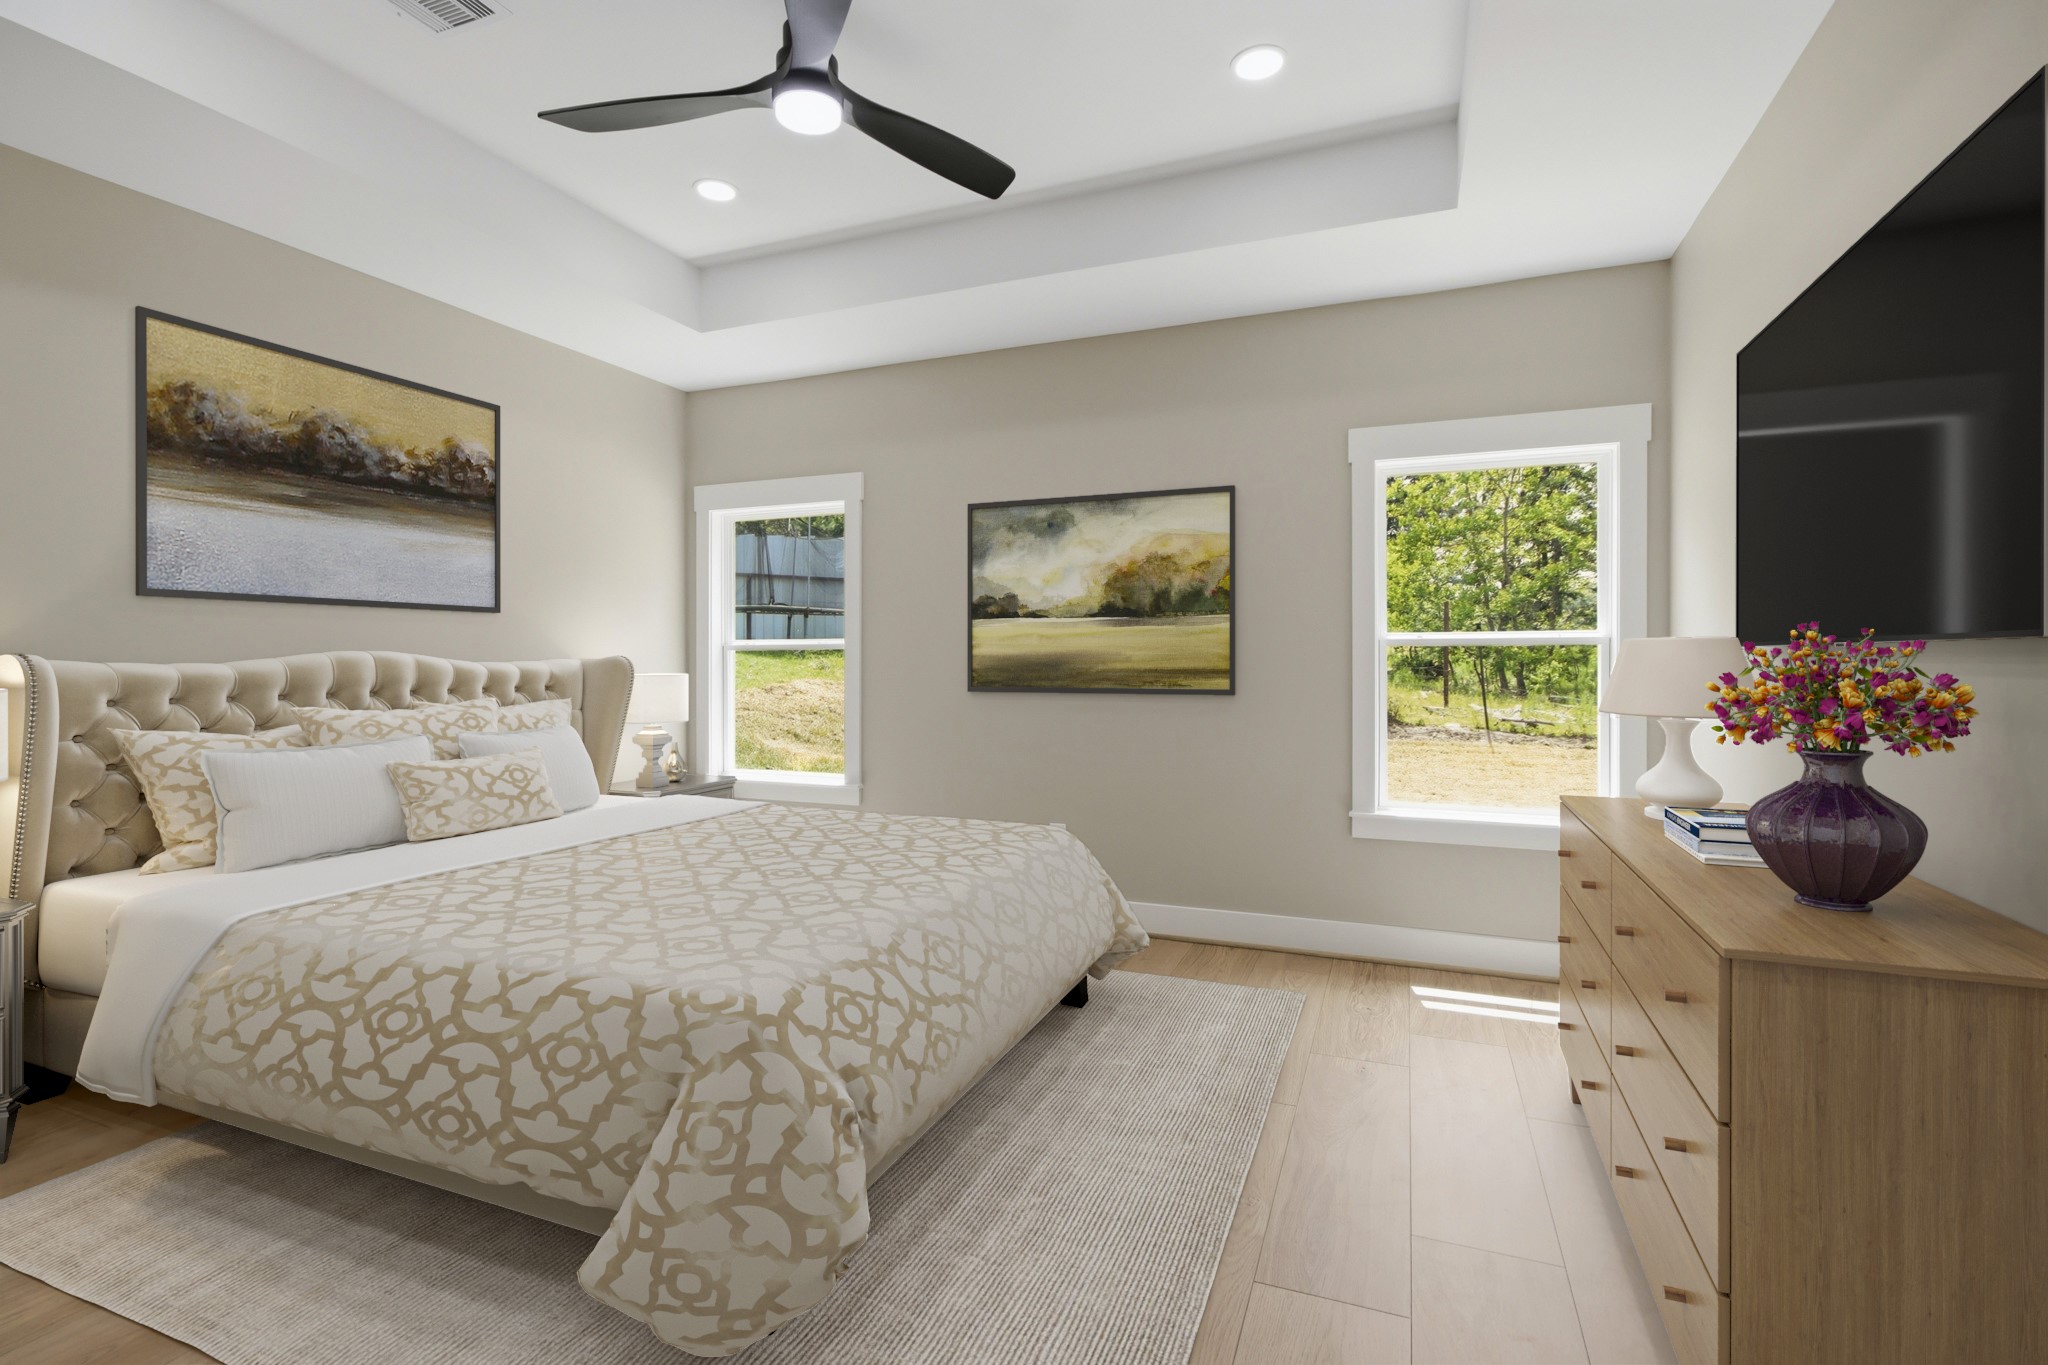
Virtually Staged: The sprawling primary suite serves as a serene sanctuary, complete with an elegant architectural tray ceiling, warm light-toned flooring, modern recessed lighting, a contemporary ceiling fan.
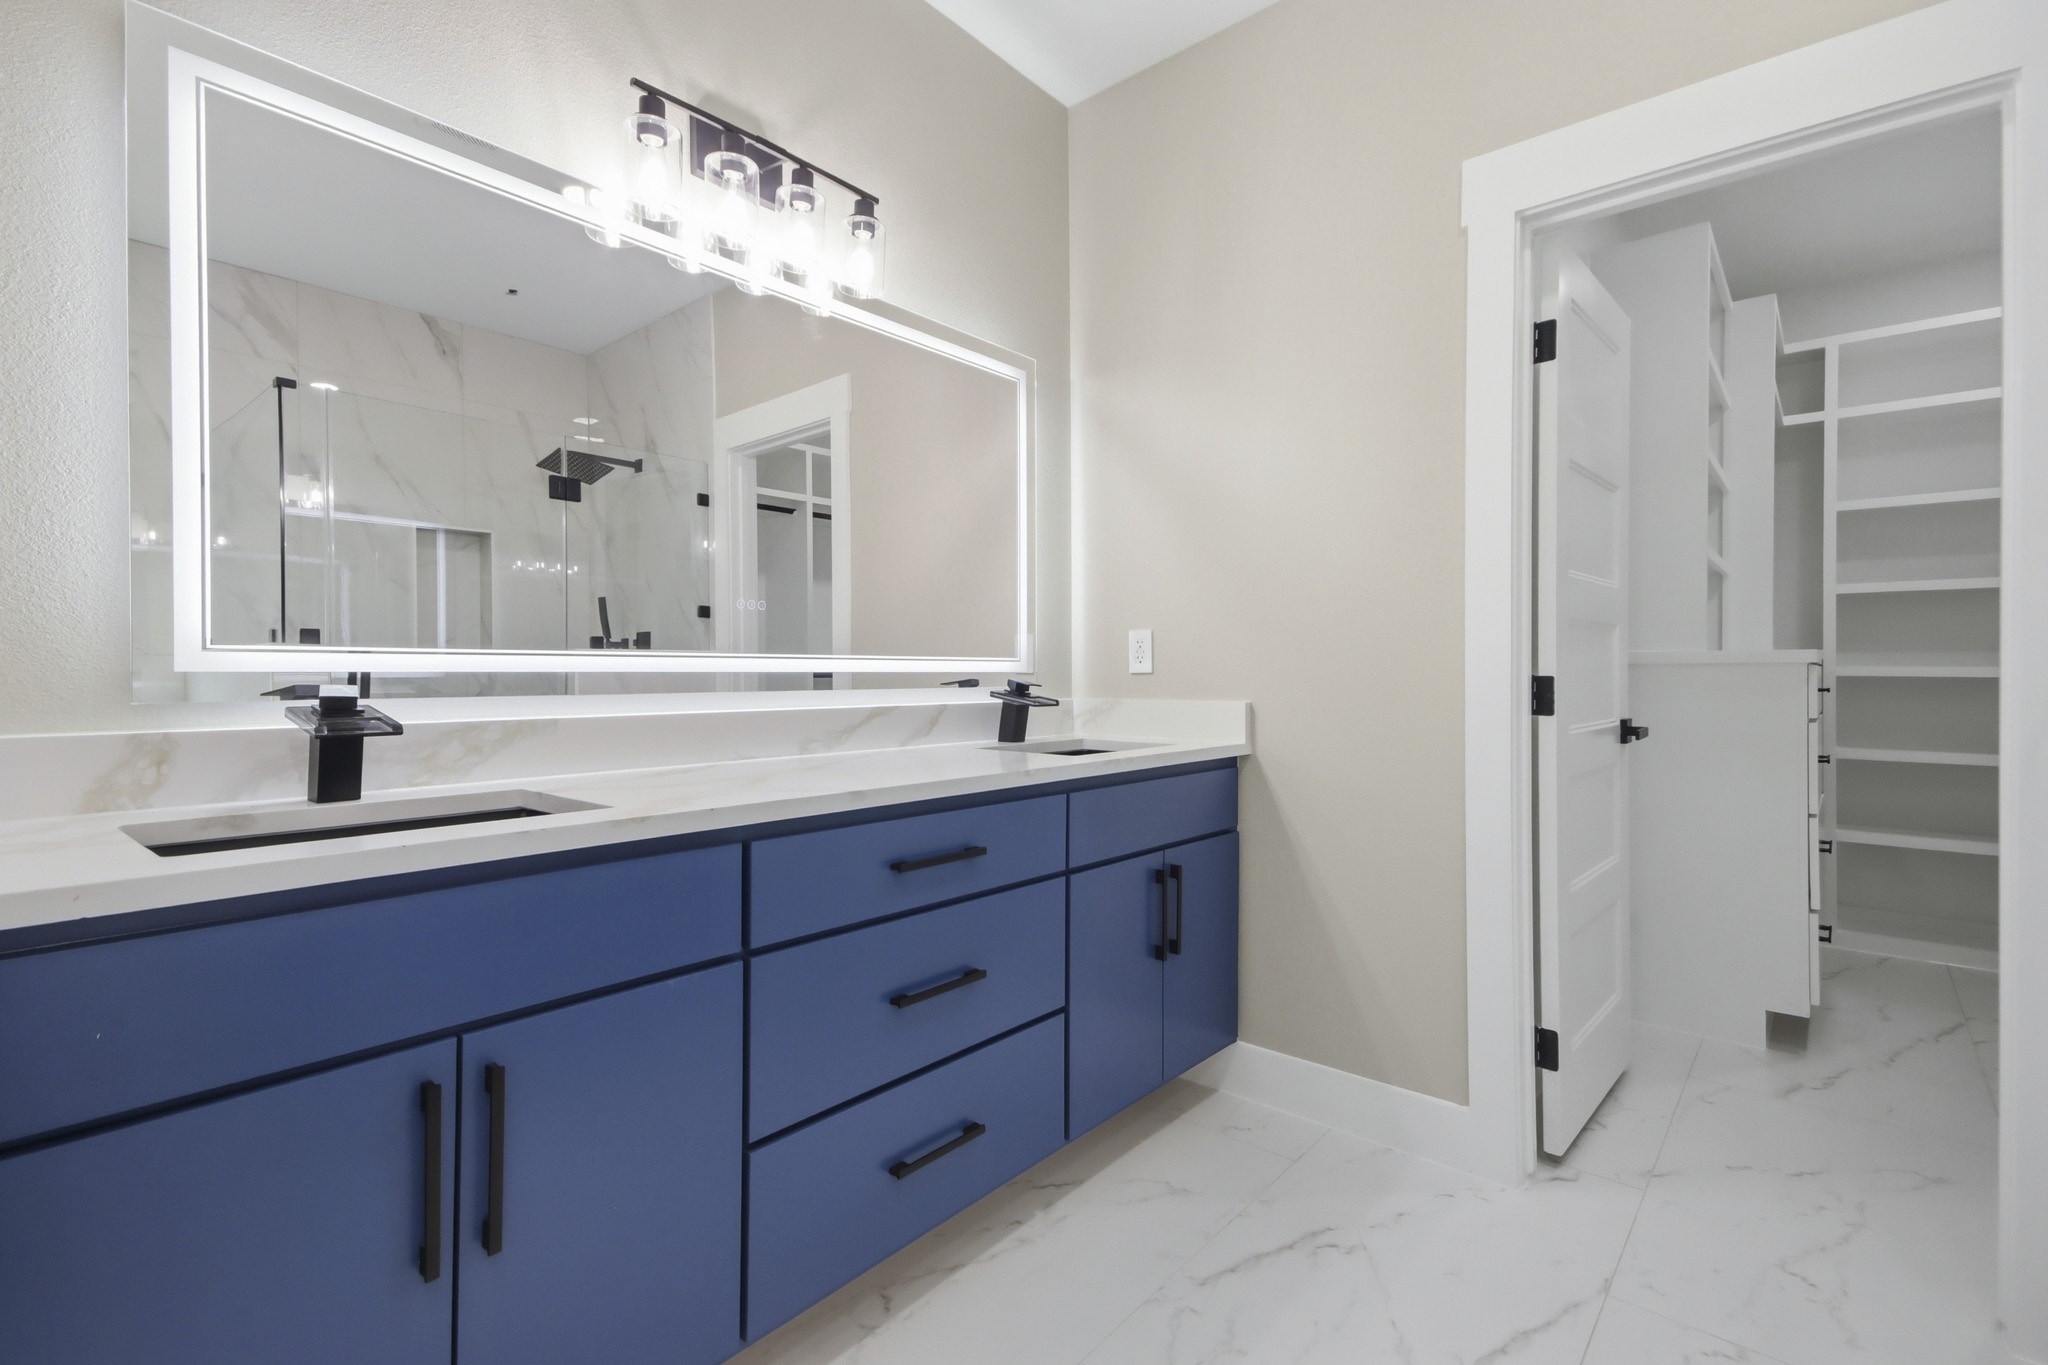
This primary retreat blends ultra-modern amenities with smart functionality. Highlights include a spacious double-sink vanity, high-end quartz countertops, and a striking smart LED mirror.
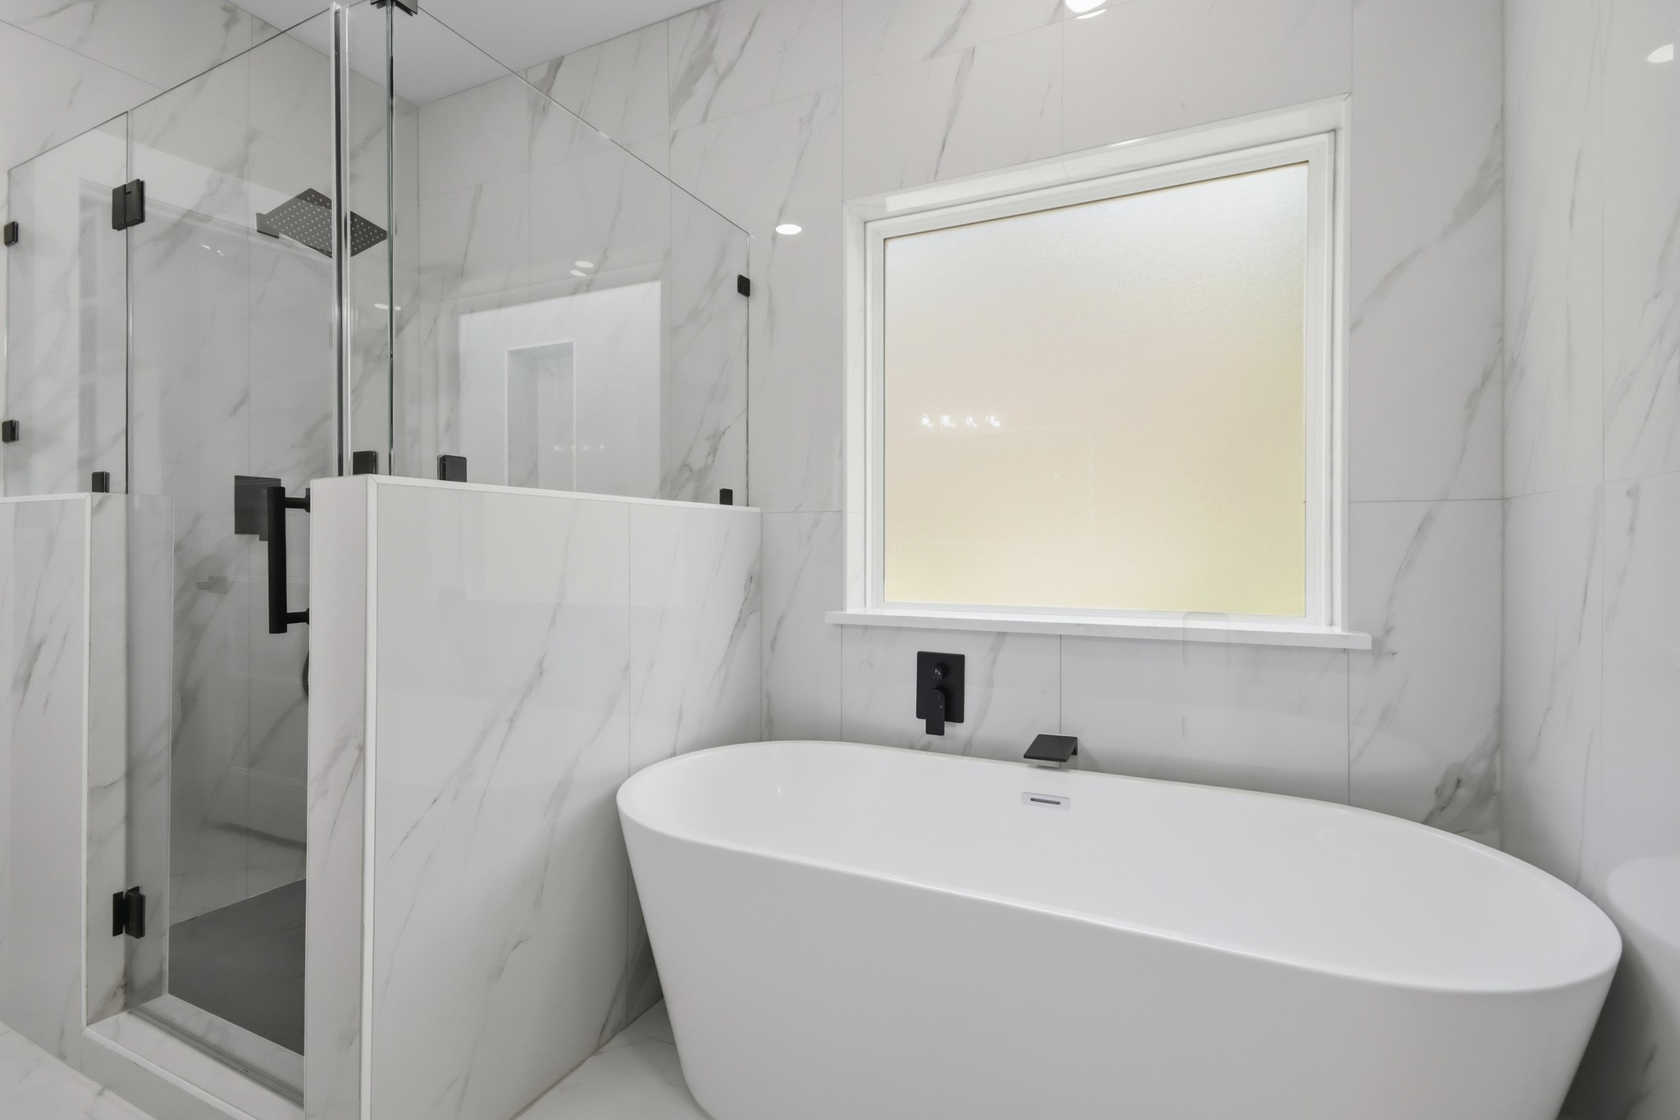
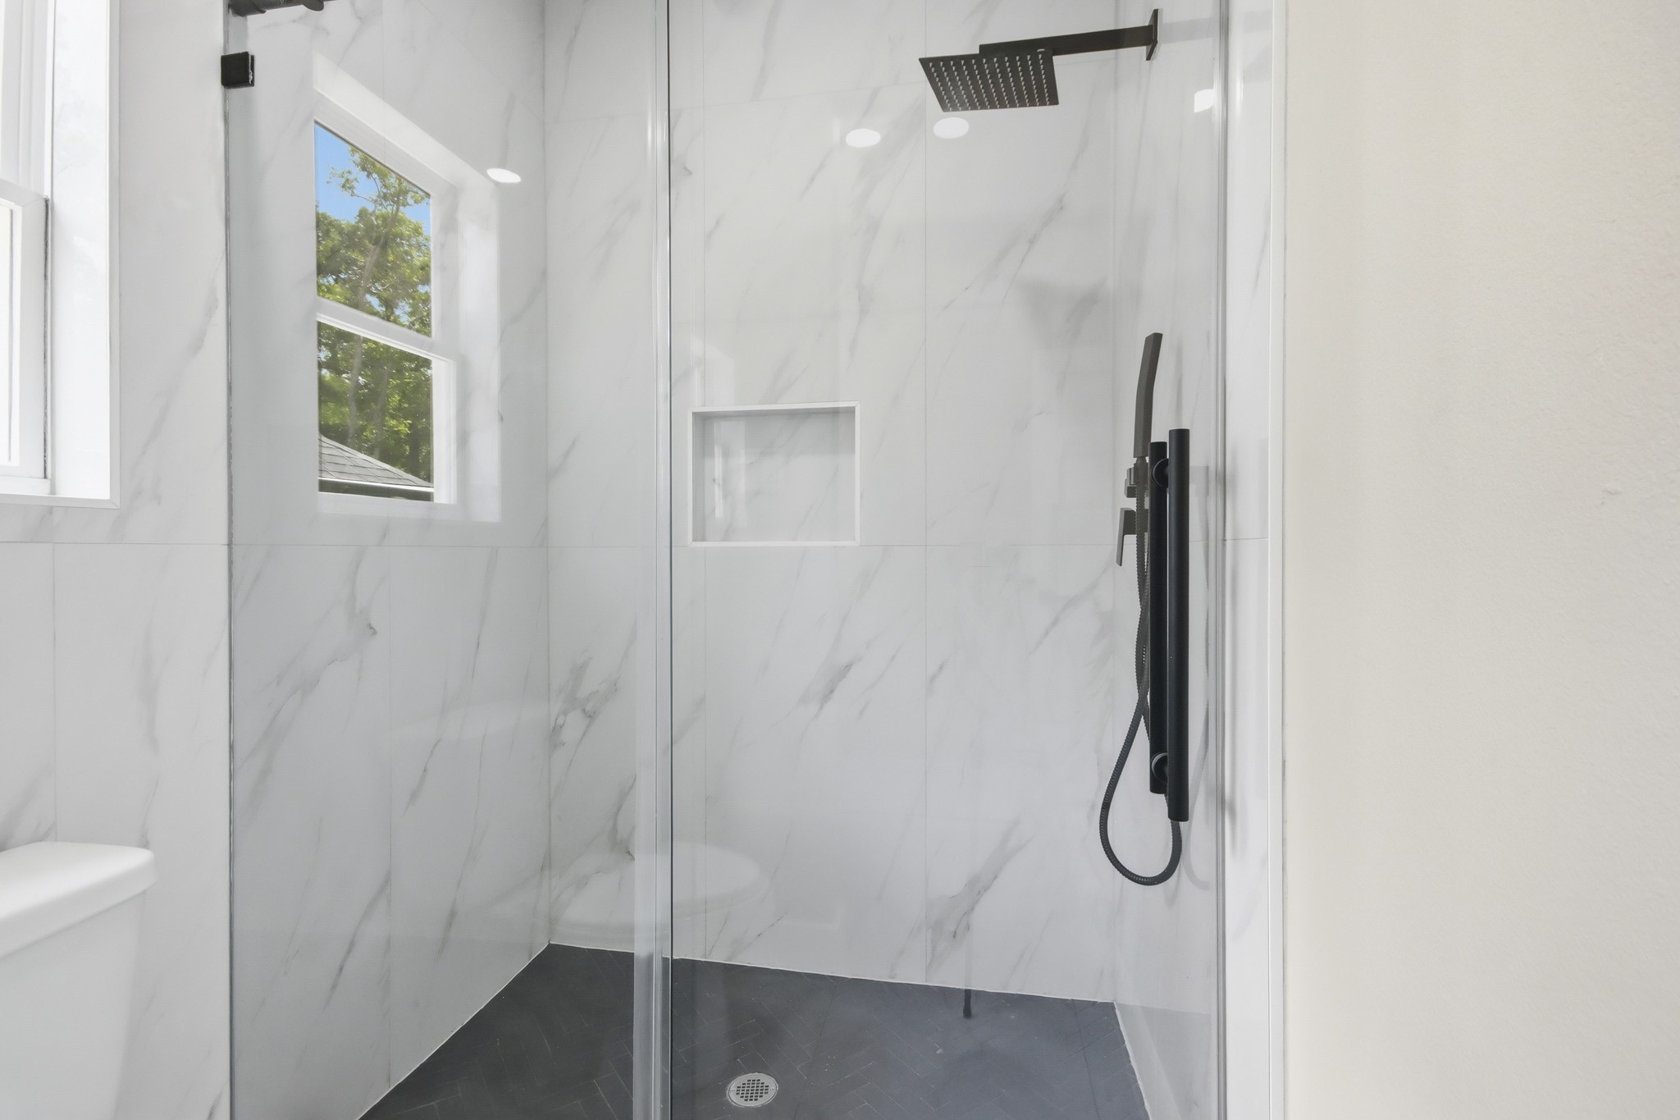
This modern oasis features a deep freestanding soaking tub under a frosted privacy window, alongside a premium glass shower with floor-to-ceiling marble-look tile and matte black fixtures.
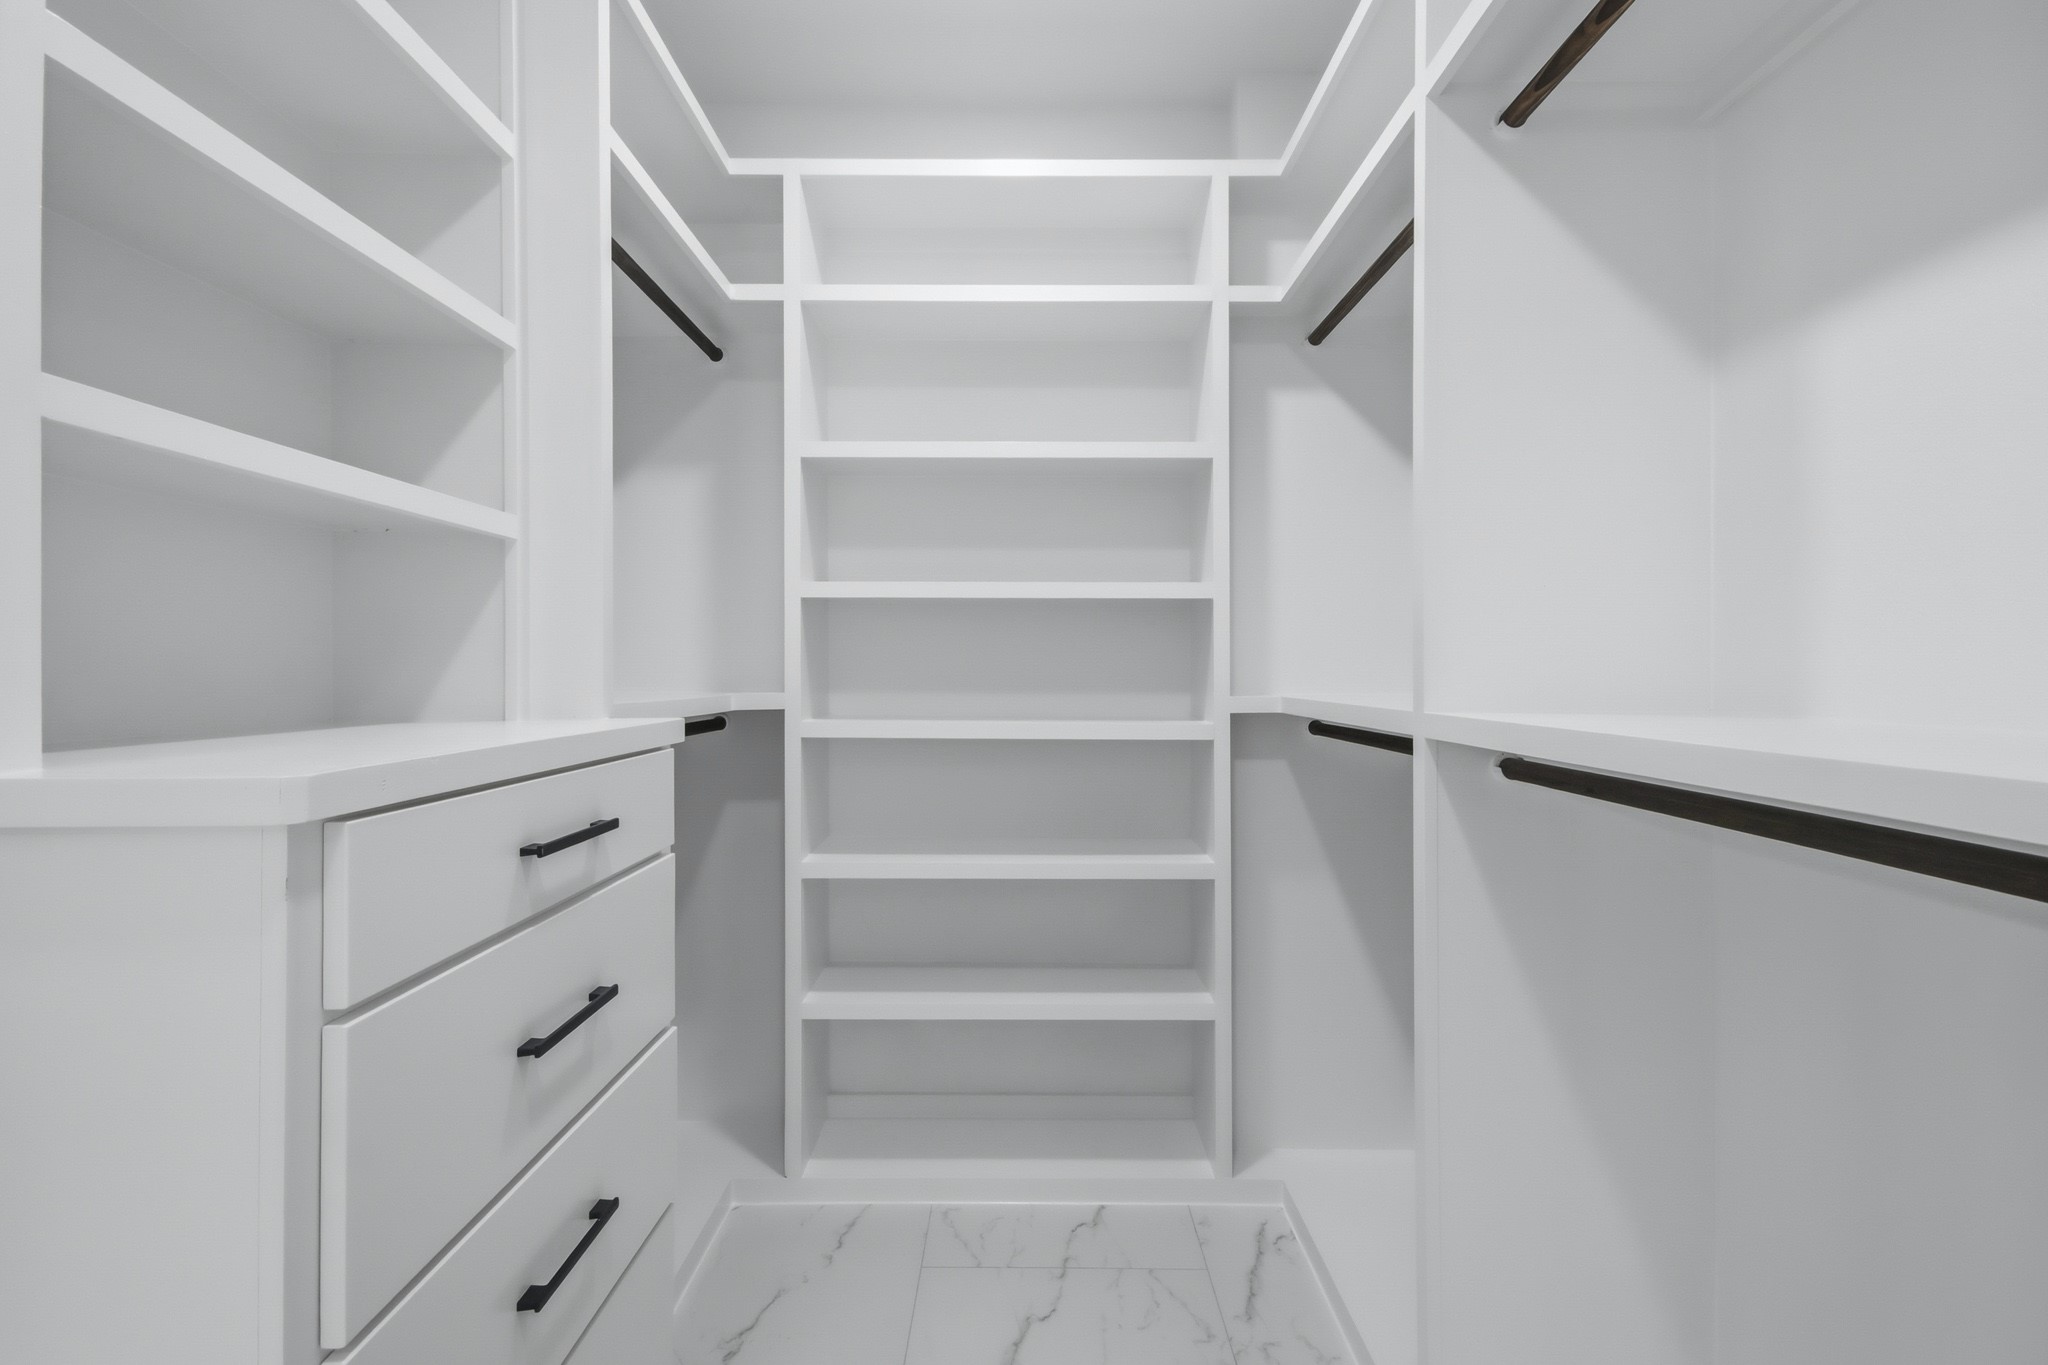
This massive primary walk-in closet features extensive custom floor-to-ceiling shelving, multiple hanging rods with dark accents, a built-in dresser with matte black hardware.
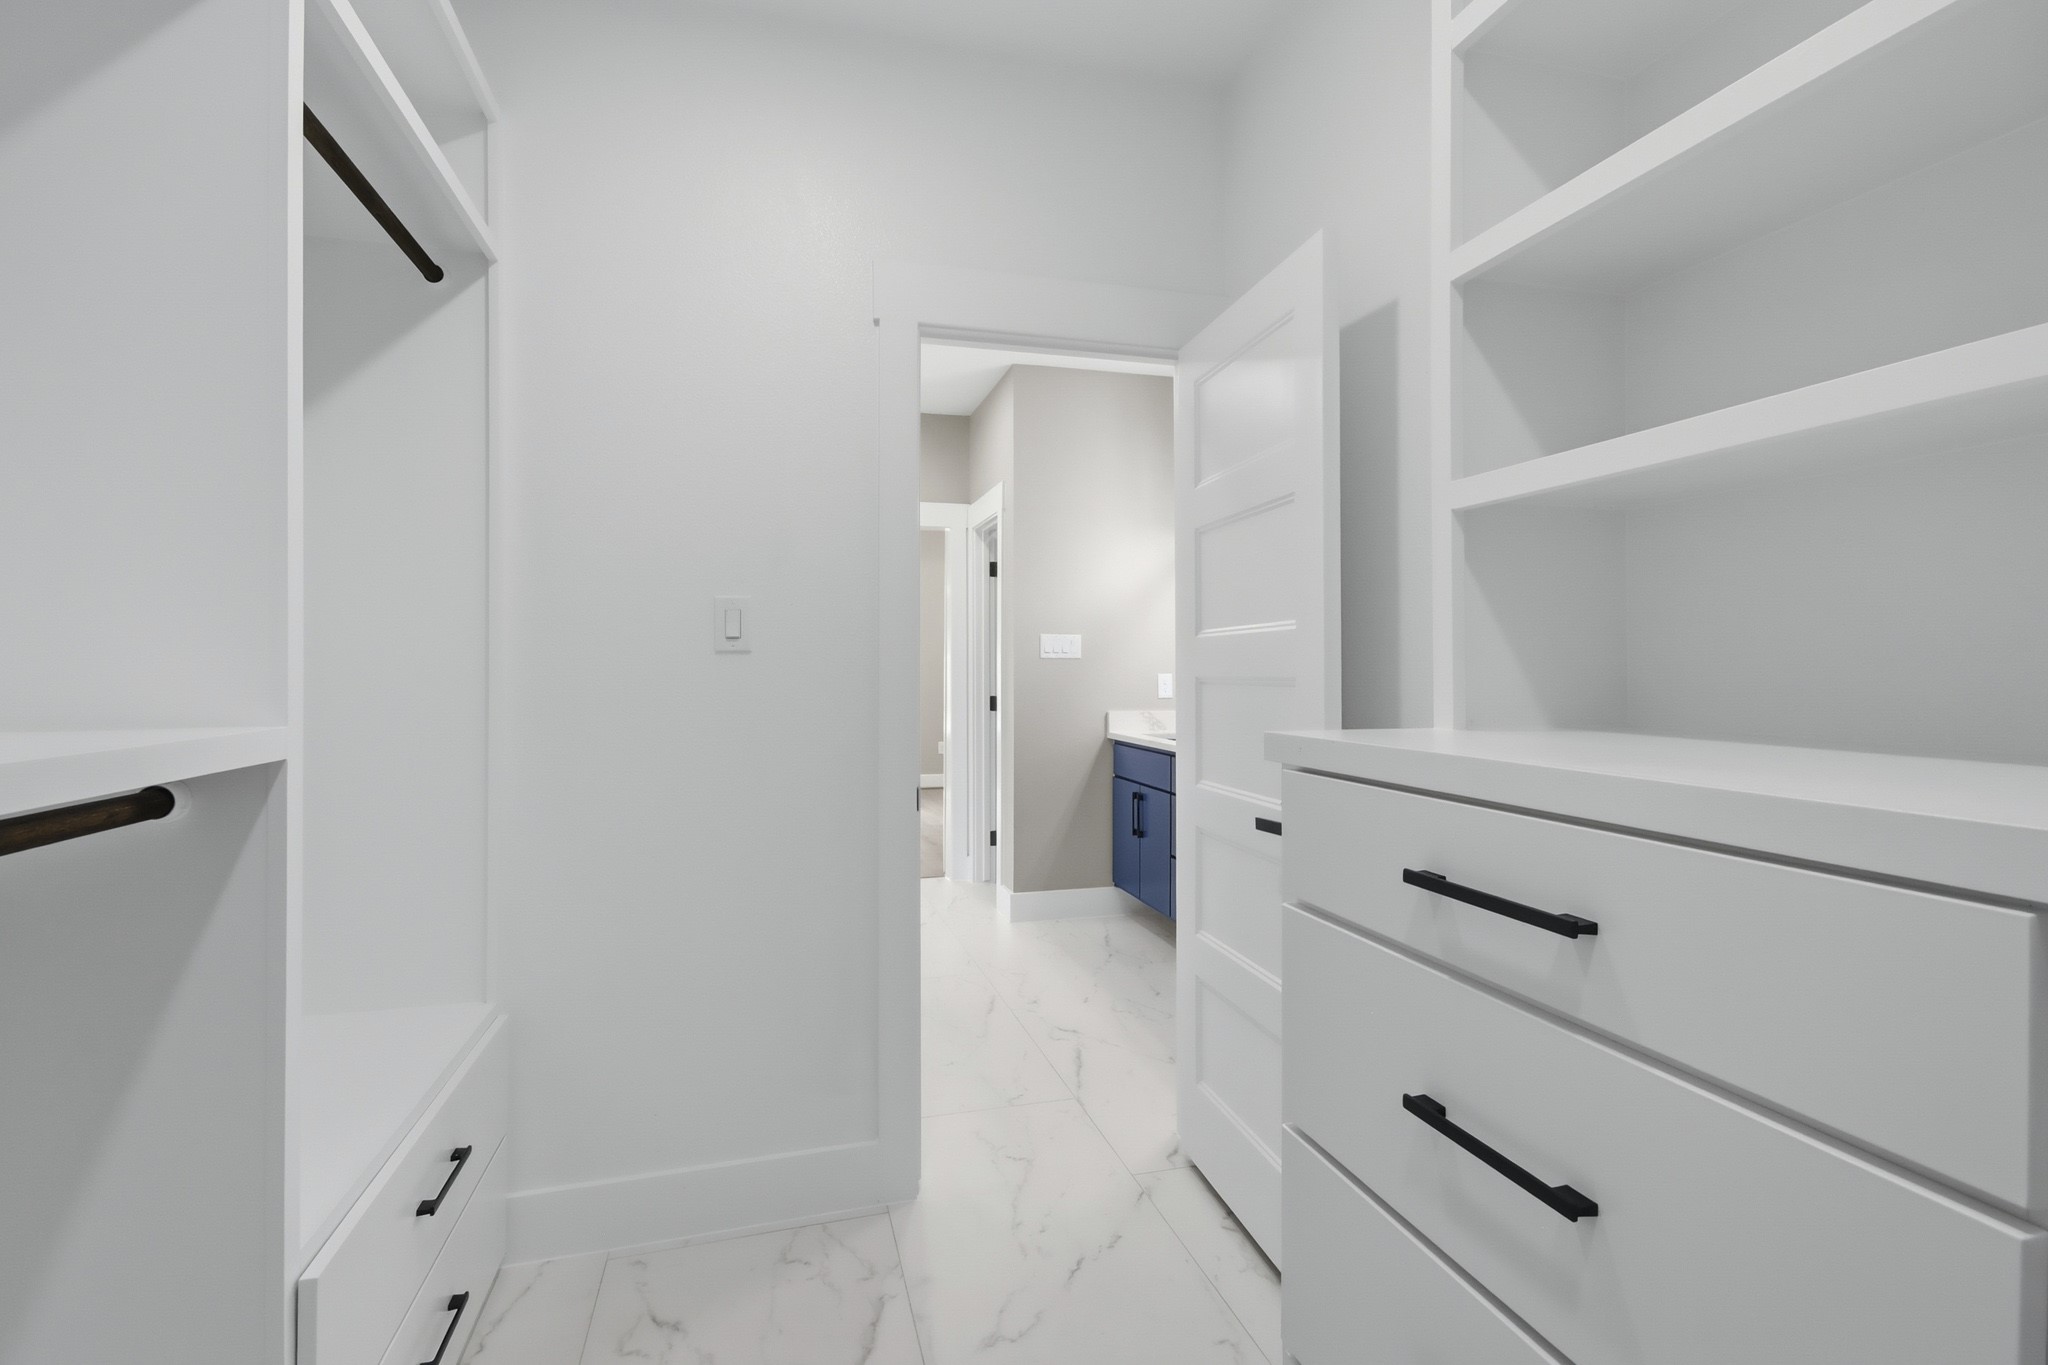
Another view of the massive primary closet showing its dual custom built-in dressers and extensive storage layout, leading seamlessly right into the luxury en-suite bathroom.
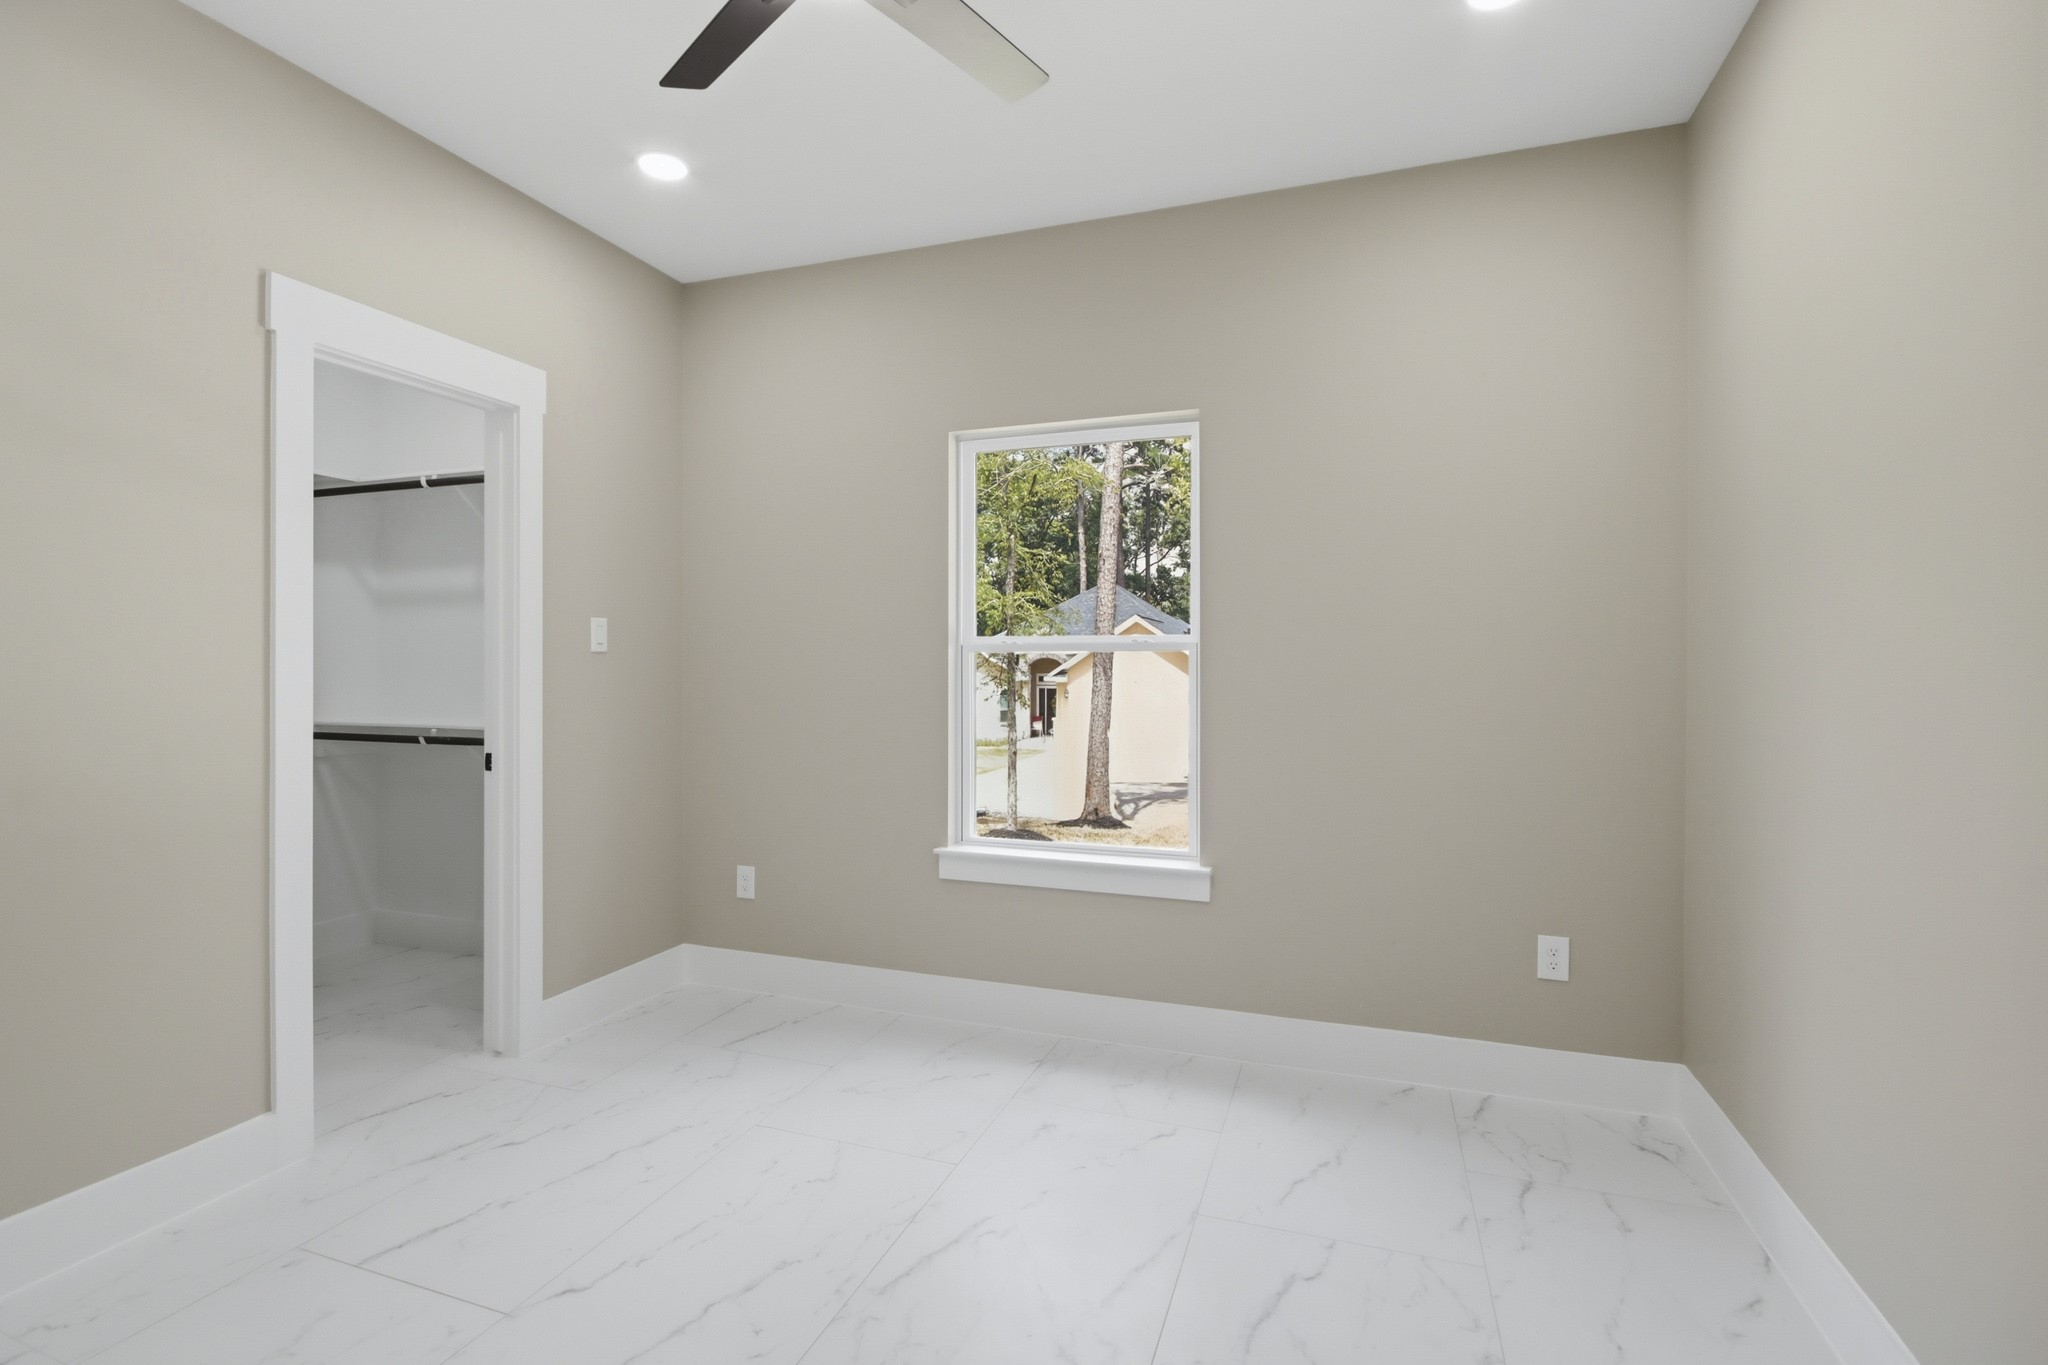
This bright bedroom features premium tile flooring, a large single-hung window framing backyard views, high ceilings with recessed lighting, and a spacious walk-in closet.
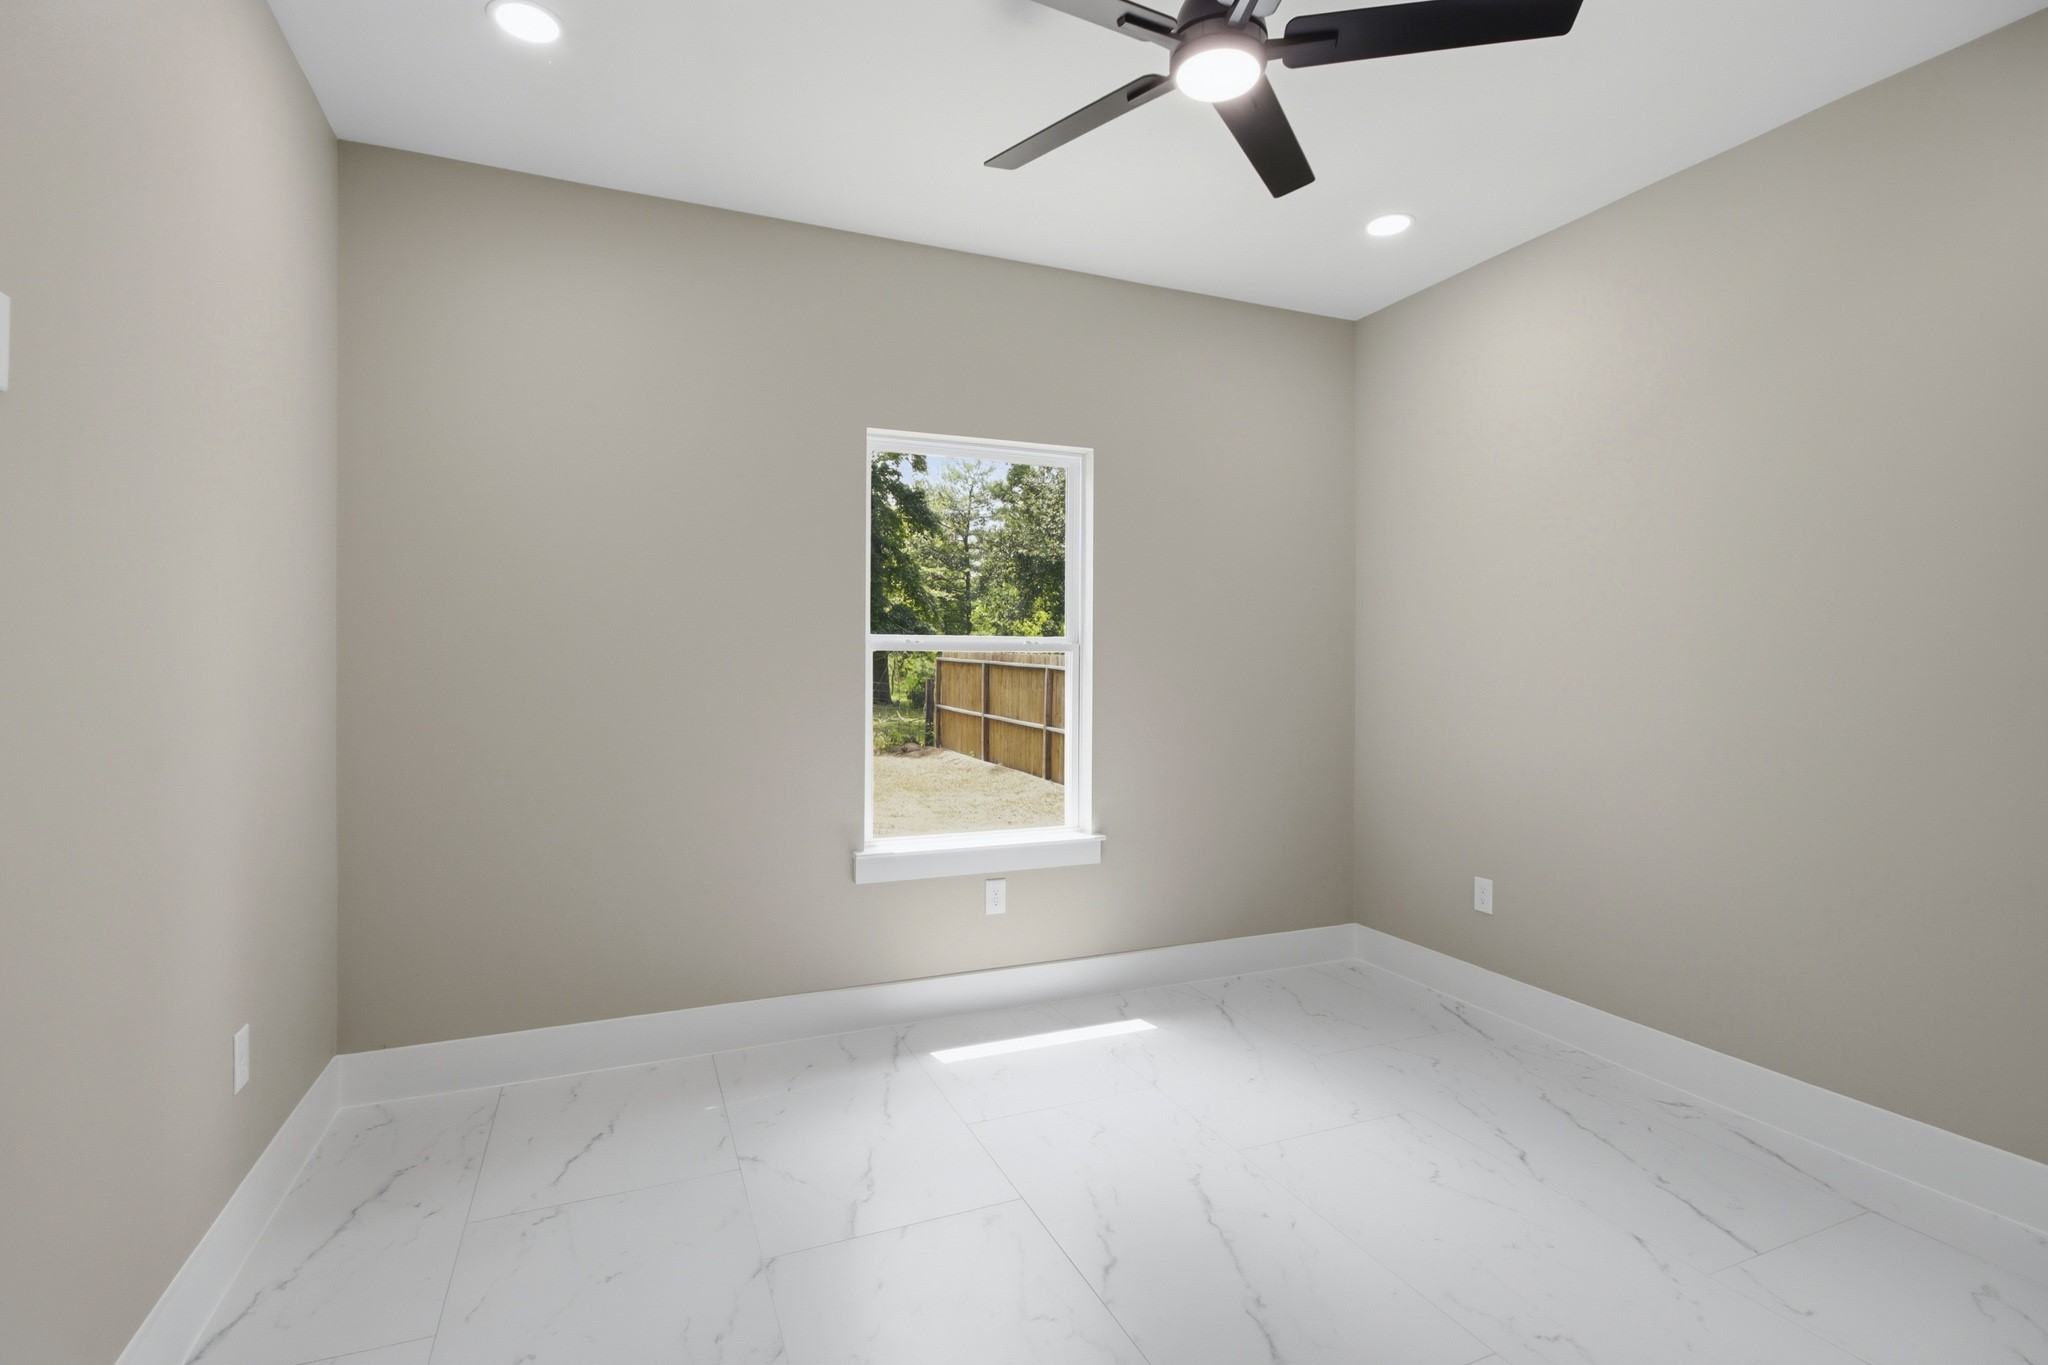
Spacious guest bedroom or home office with elegant marble-veined tiling, recessed LED lighting, a modern ceiling fan, and peaceful views of the backyard.
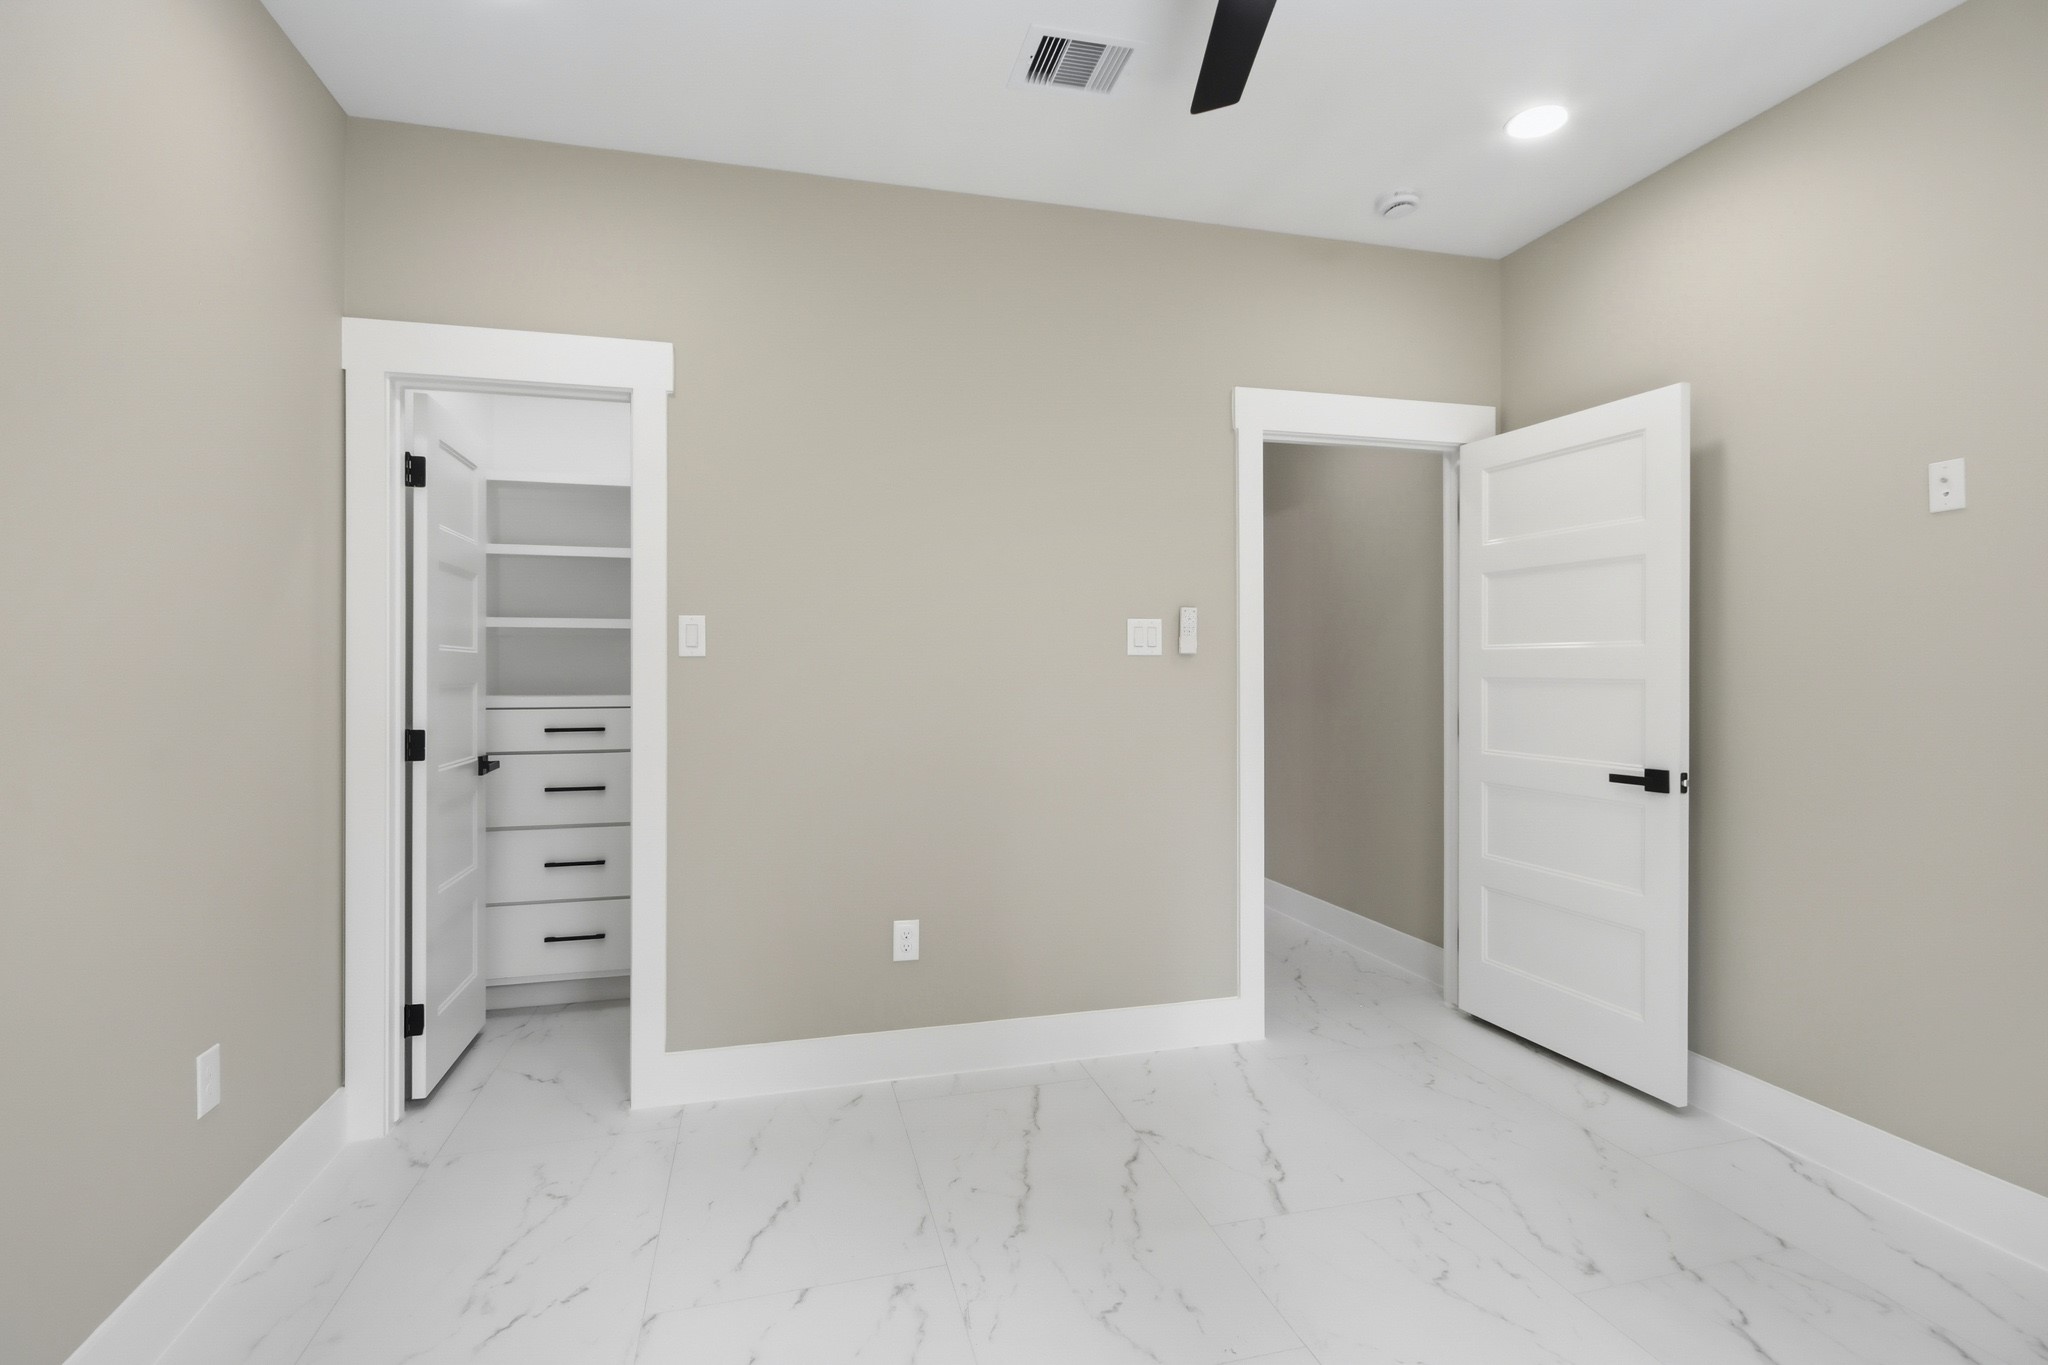
Another angle highlighting the room's smart design, showing a spacious built-in walk-in closet with custom drawers and contemporary black hardware.
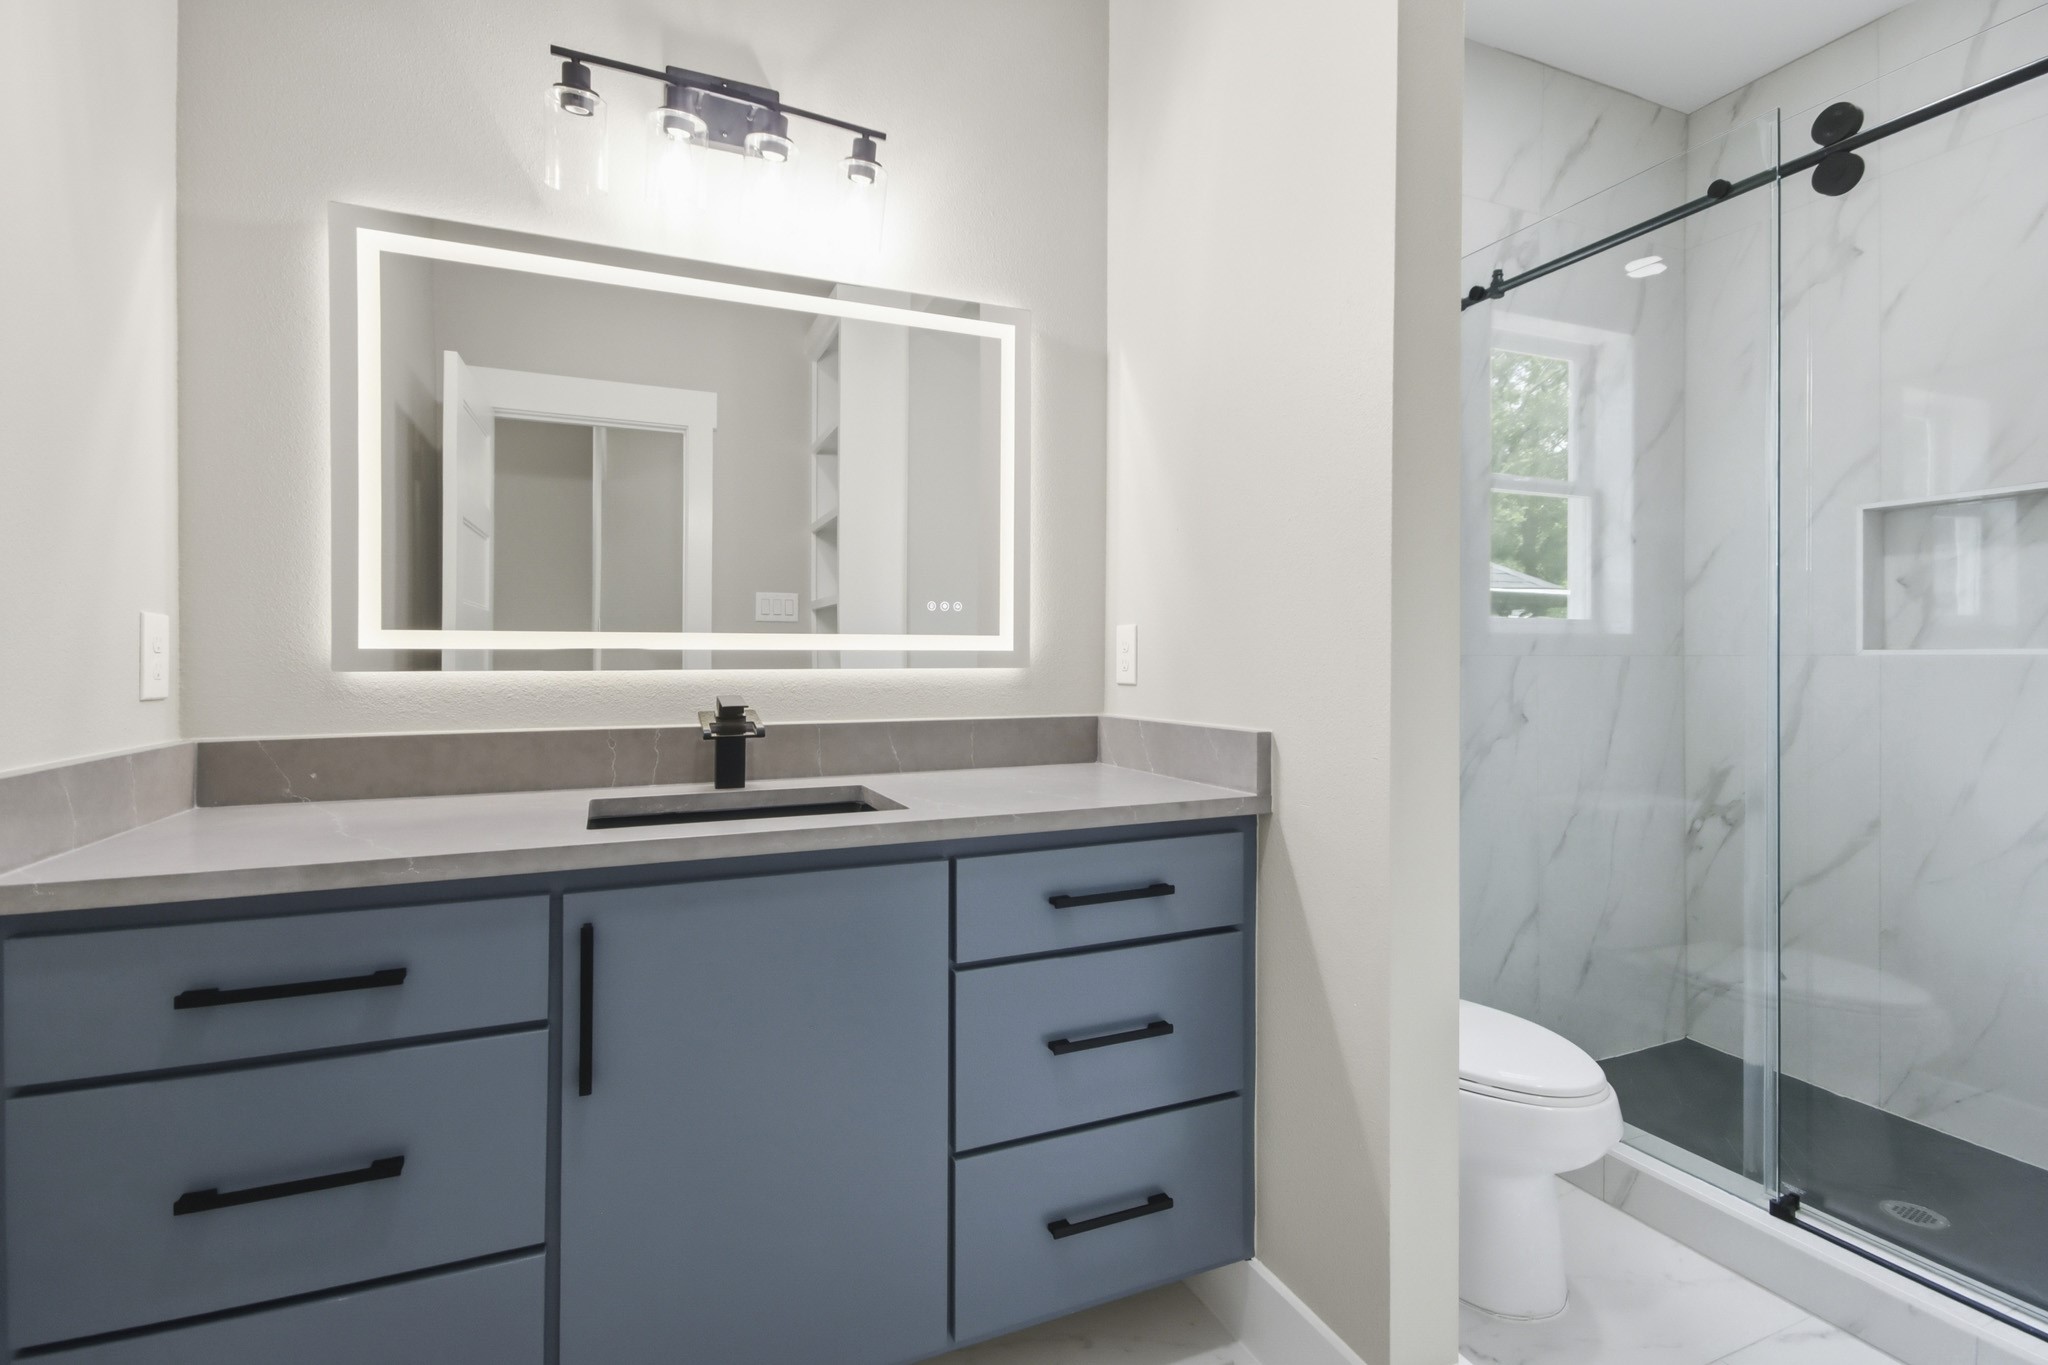
Guests will love the contemporary vanity offering ample storage, paired with designer hardware and dual overhead lighting, an illuminated smart-mirror, and a beautiful walk-in tile shower enclosed by a premium rolling glass door system.
A true spa-like retreat, this walk-in shower features floor-to-ceiling stone-veined tiling, a custom glass enclosure, dual-fixture rainfall showerheads, a built-in niche, and a privacy window.
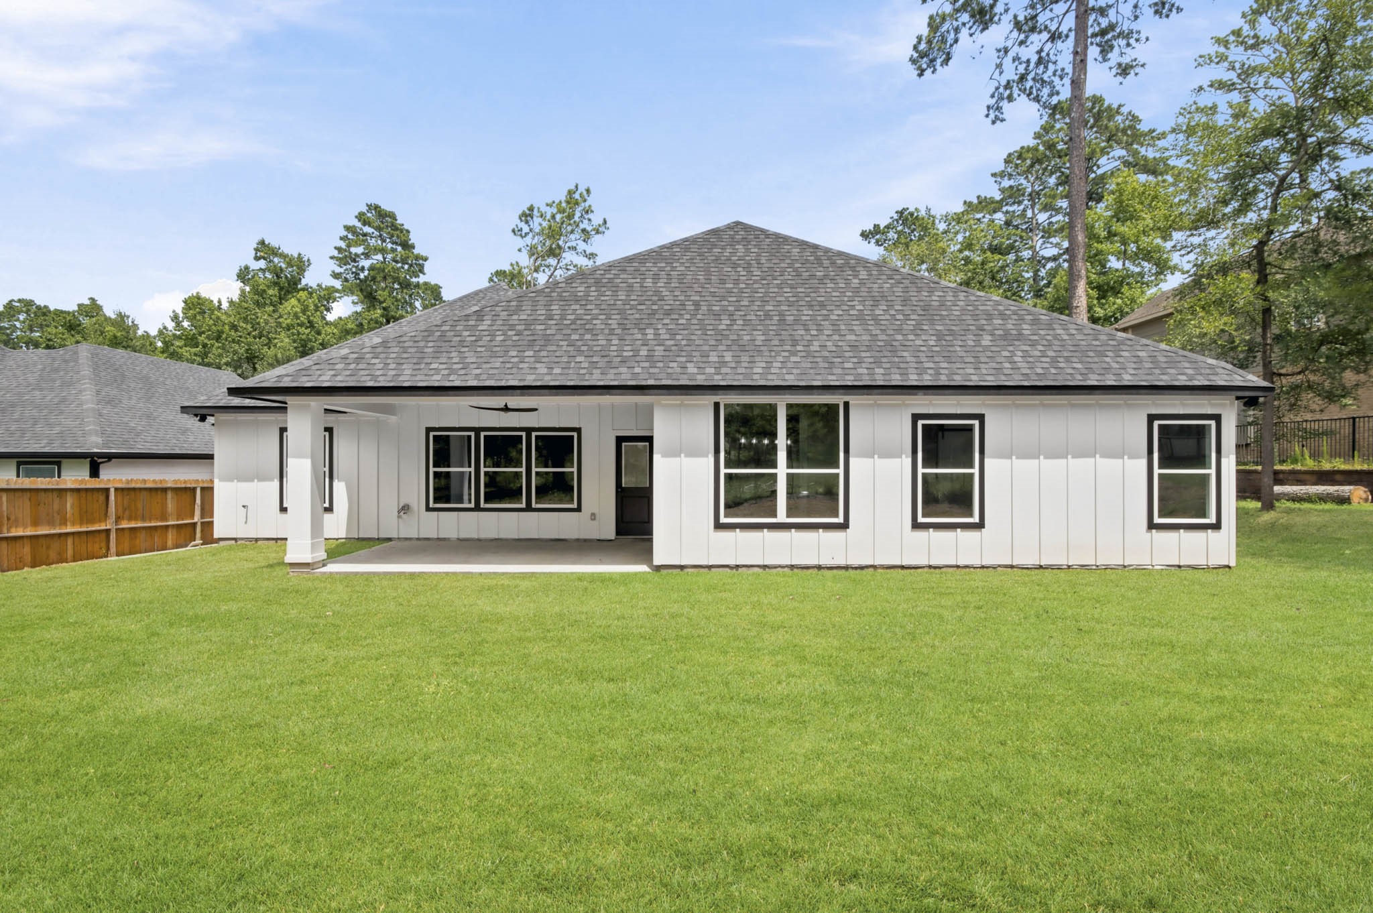
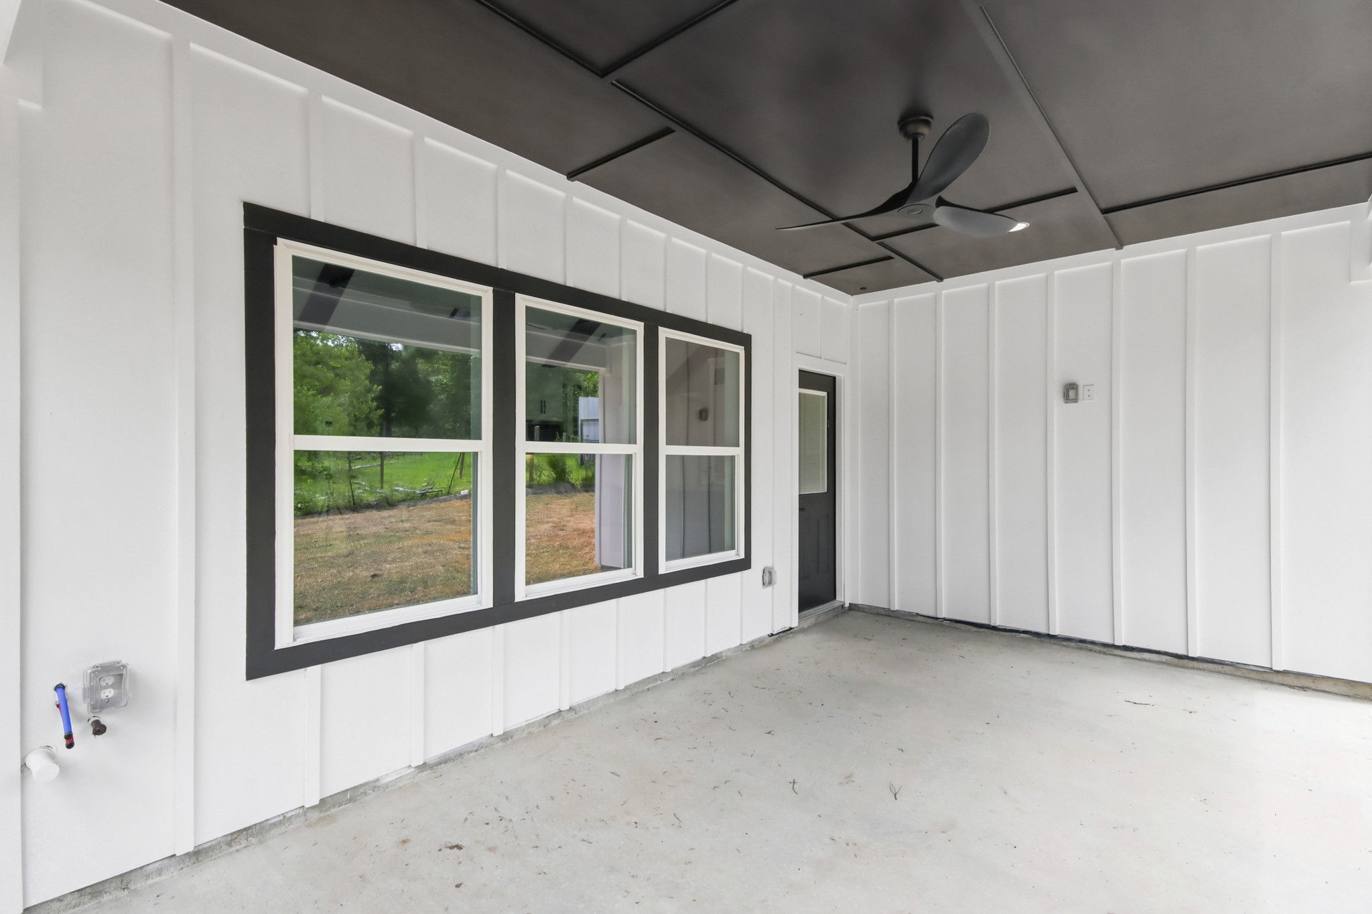
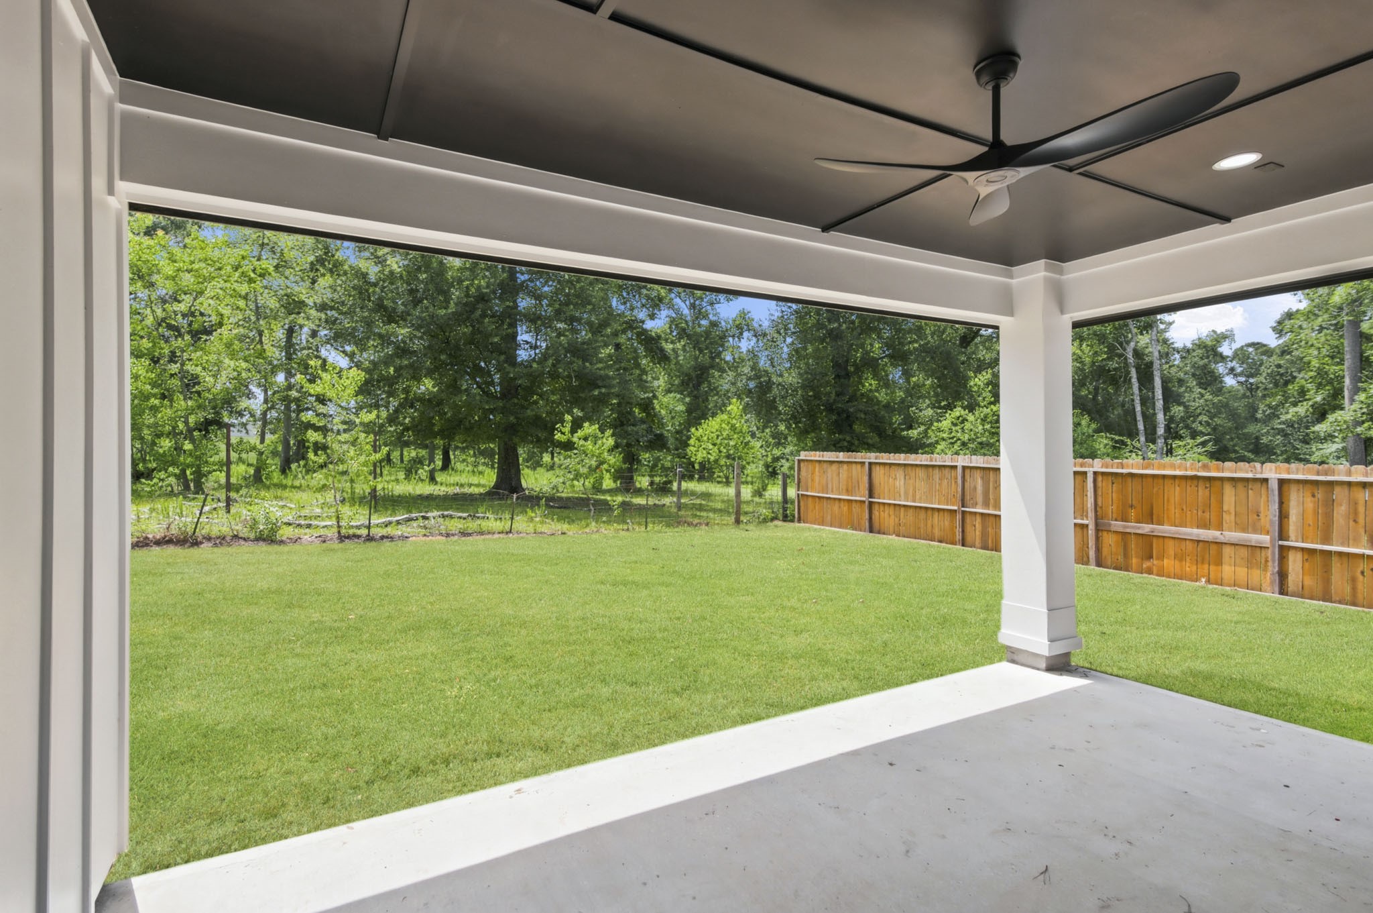
The modern design flows seamlessly to the backyard, a generous covered back patio, complete with a modern ceiling fan, offers the perfect shady retreat for alfresco dining or morning coffee.
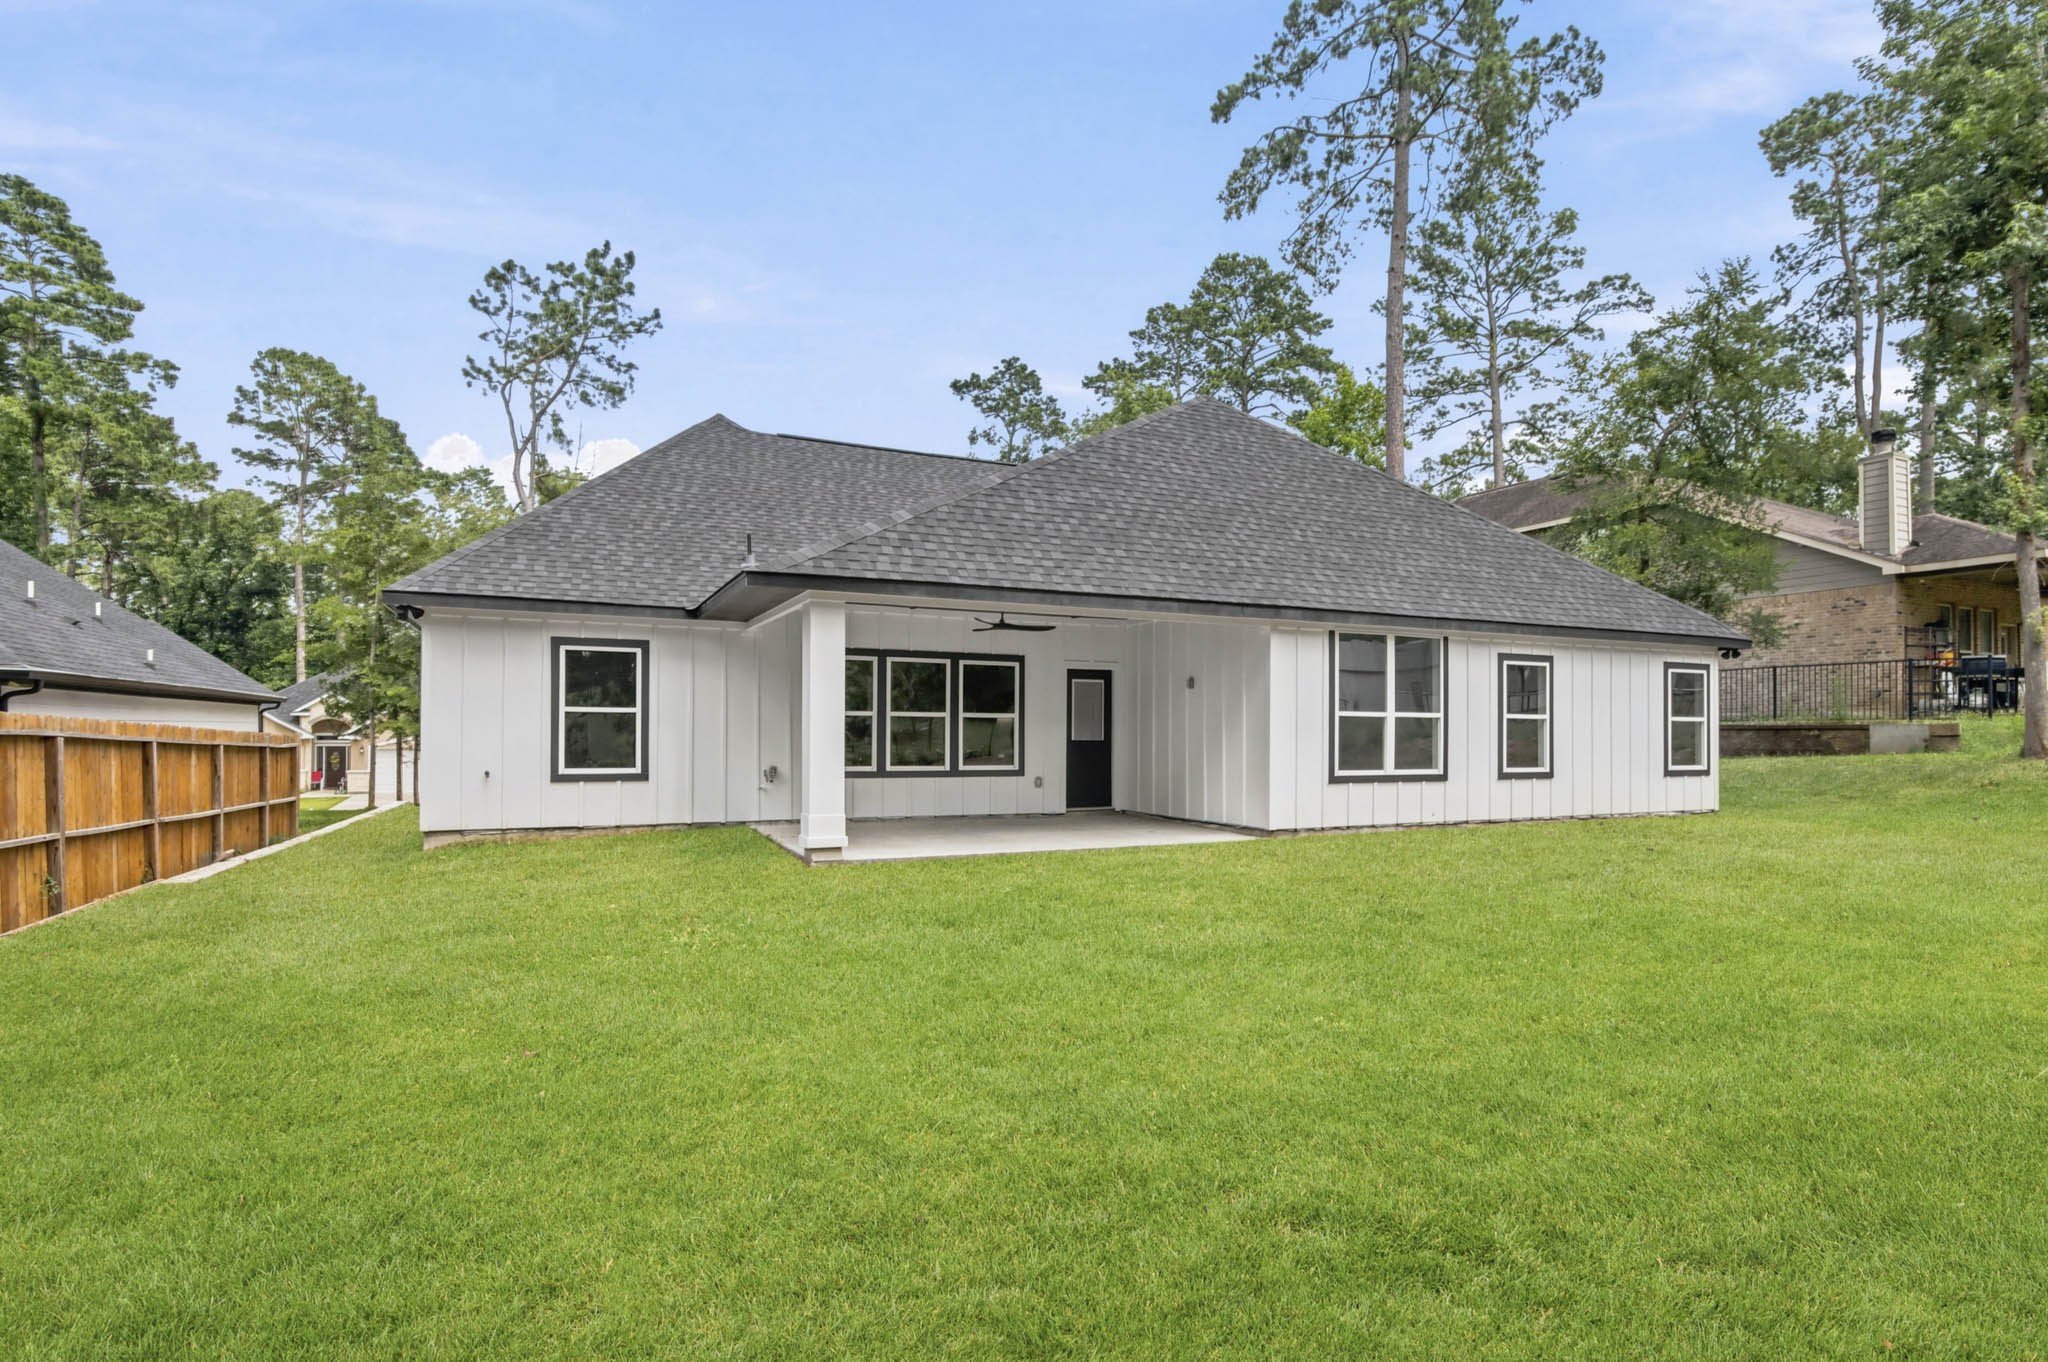
The rear facade boasts an integrated covered porch perfect for entertaining. Featuring a multi-faceted roofline, timeless vertical siding, and large windows that flood the home with light, it frames a beautifully spacious backyard.
The perfect spot for relaxation or entertaining, this covered porch features a beautifully detailed ceiling, a modern cooling fan, and a solid concrete base
This stunning covered patio features a bold, dark-paneled accent ceiling and a sleek modern fan for the ultimate backyard vibe. Fully fenced and backed by mature trees, it’s ready for your next weekend BBQ.
This beautiful home is located in Texas National, a growing community in Willis. Enjoy a peaceful and scenic setting completely surrounded by tall, mature oak trees.
Enjoy the best of both worlds: a peaceful, scenic setting surrounded by towering oak trees, with quick access to local conveniences.





.jpg)

