Beautifully appointed residence in highly coveted Oak Forest, ideally situated on a prime street & thoughtfully designed for entertaining & everyday comfort. HVAC systems replaced & a whole-home generator (all in '24) for peace of mind. Reimagined resort style backyard. Fabulous location: Walking distance to sought-after Oak Forest Elementary & Oak Forest Park. This home has all that you have been looking for!
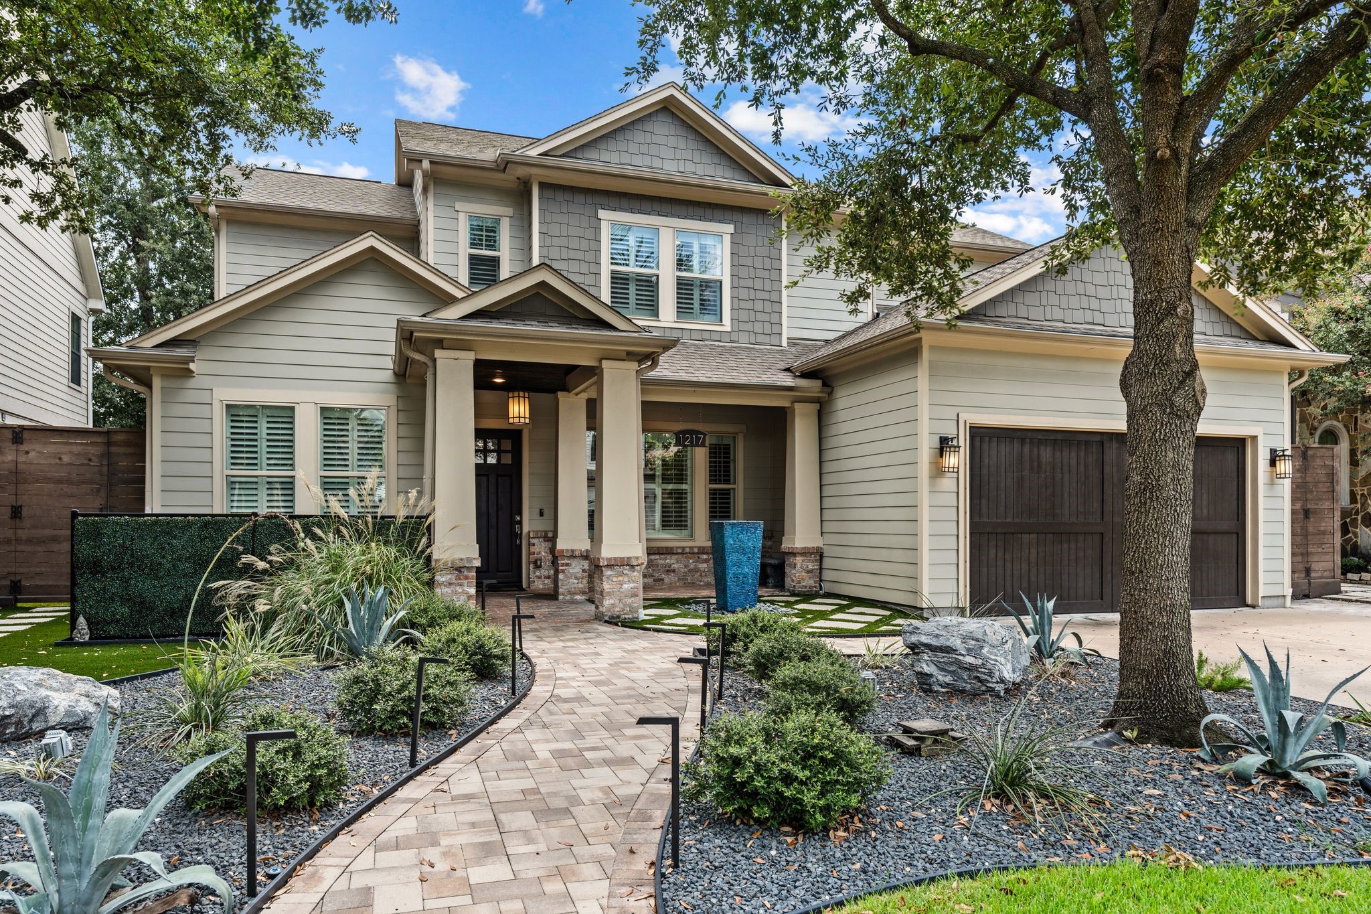
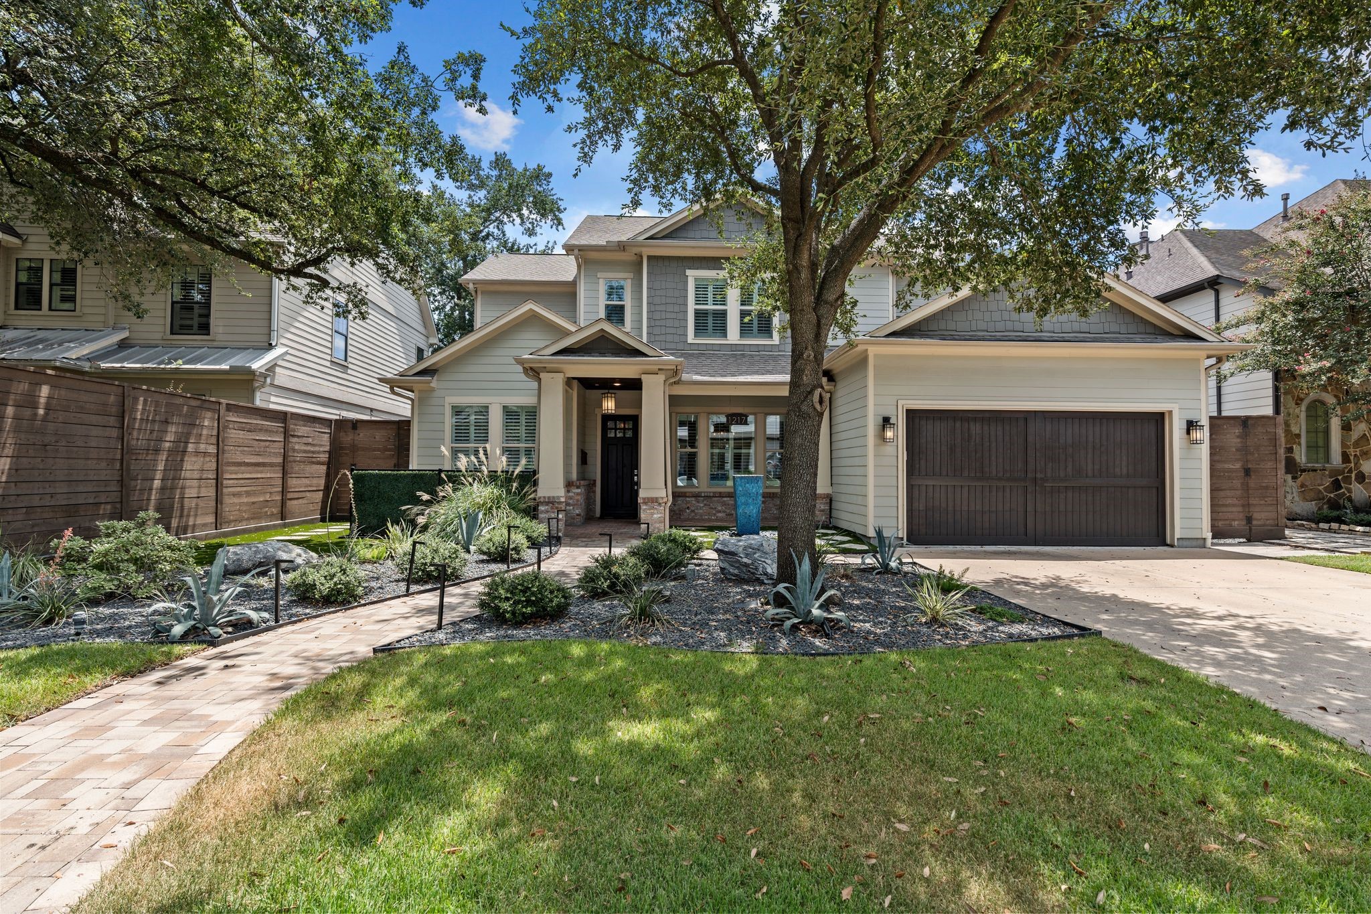
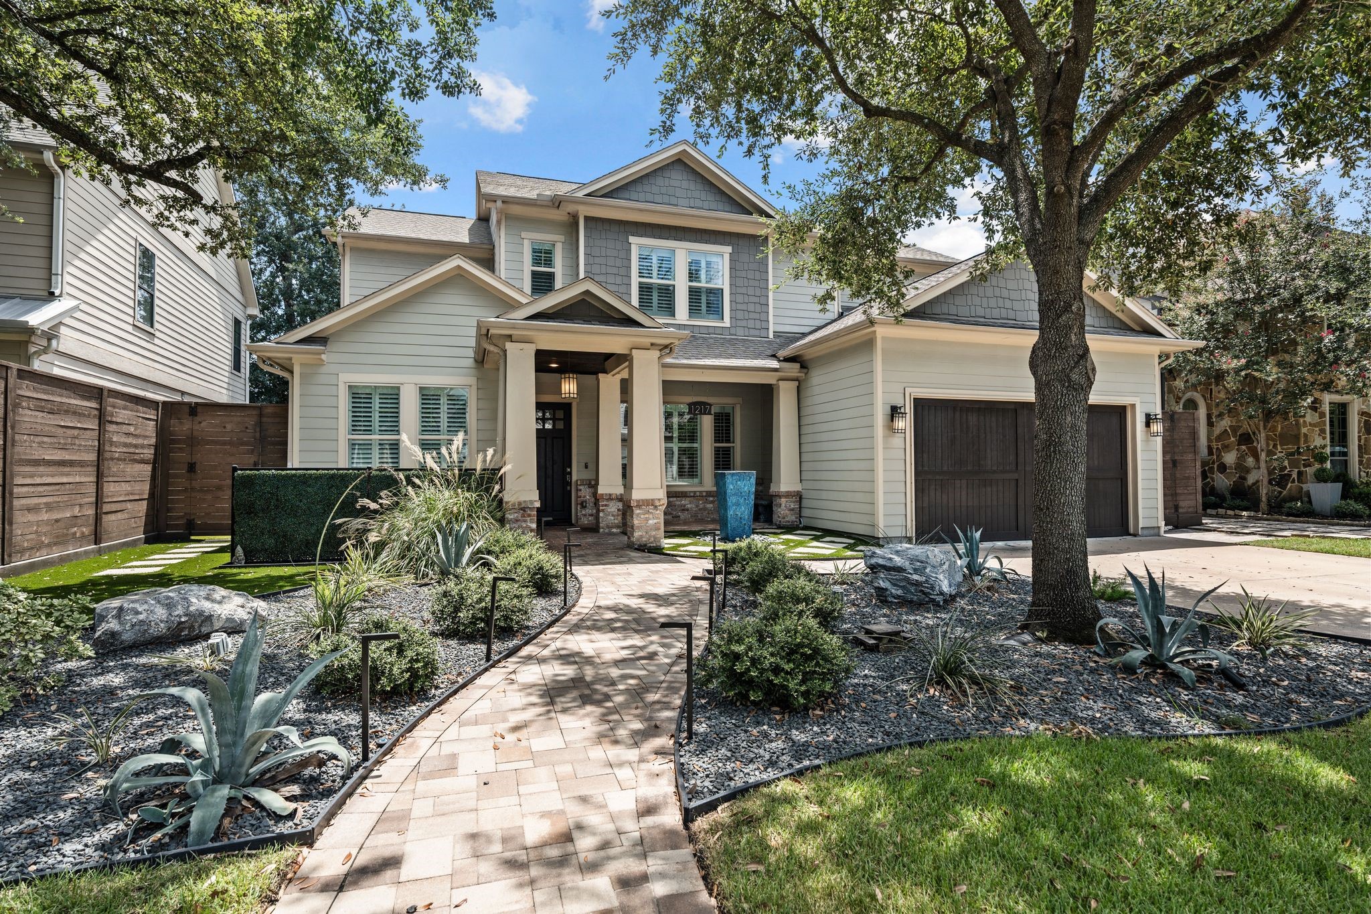
Inviting curb appeal is enhanced by a reimagined front yard w/ newer landscaping completed in fall '24, a concrete paver walkway, modern bollard path lighting, & thoughtfully incorporated turfed areas. The cement board exterior, covered front porch & beautifully maintained grounds create a welcoming first impression.
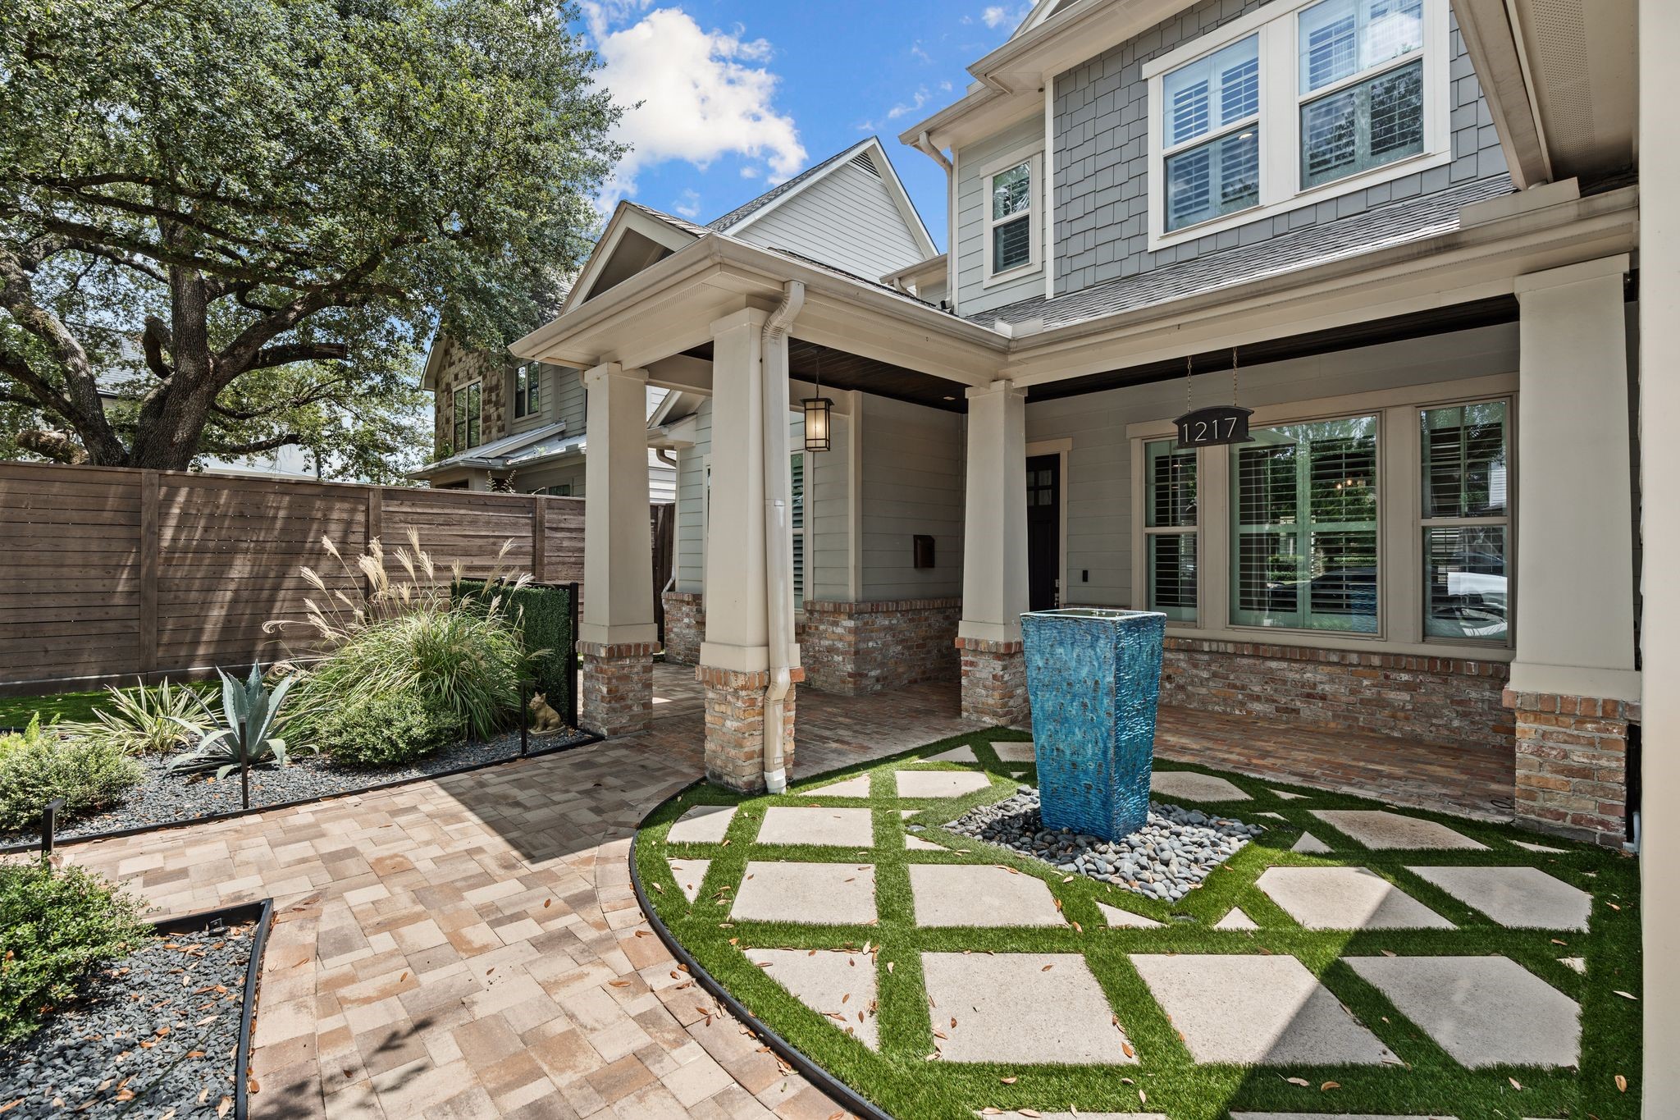
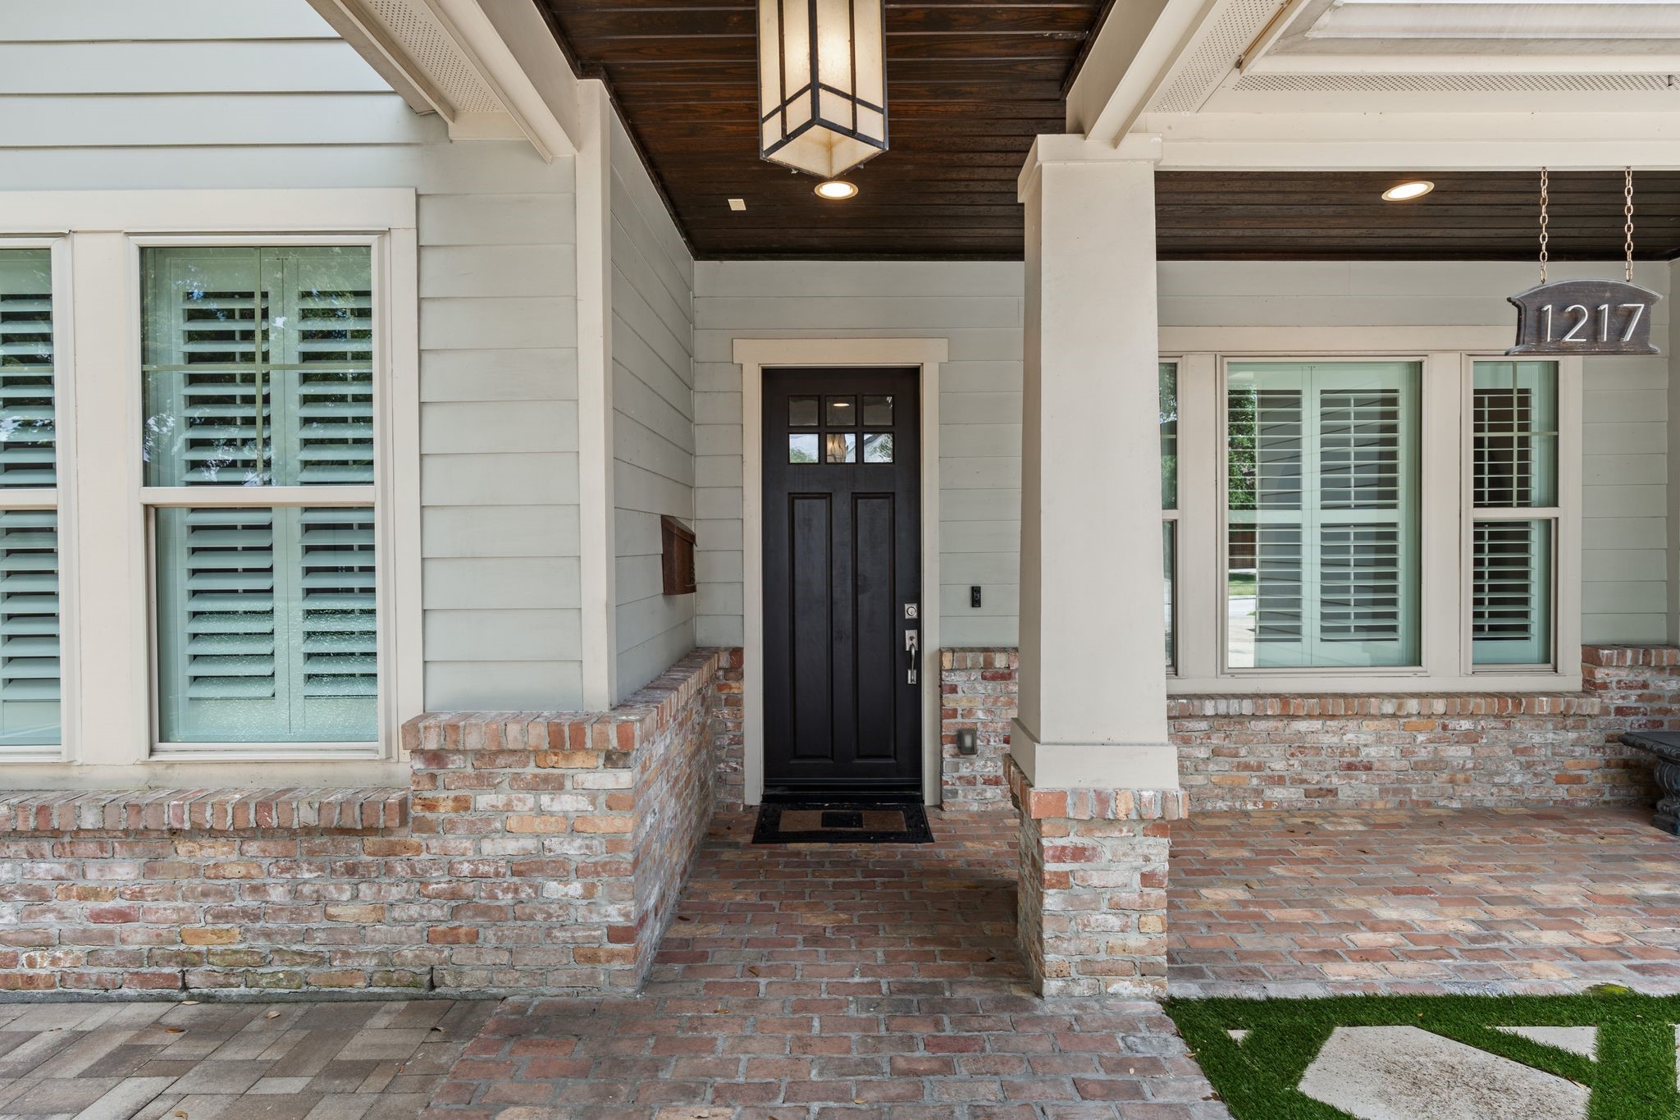
Inviting covered front porch features brick flooring, bead board ceiling, & recessed lighting. A tranquil water fountain feature creates a charming outdoor moment just steps from the covered front porch.The oversized wood front door provides a warm welcome into the home. Additional exterior improvements include a turfed side yard, automatic sprinkler system, gutters, & a new front exterior fence added in '26.
A closer look at the covered front porch. Not shown is the double-wide driveway leading to the 2 car attached garage offering built-in storage shelving, while the recently sealed driveway w/ joint filler adds to the home's beautifully maintained exterior. Thoughtfully designed landscaping & low-maintenance turfed areas complete the exceptional curb appeal.
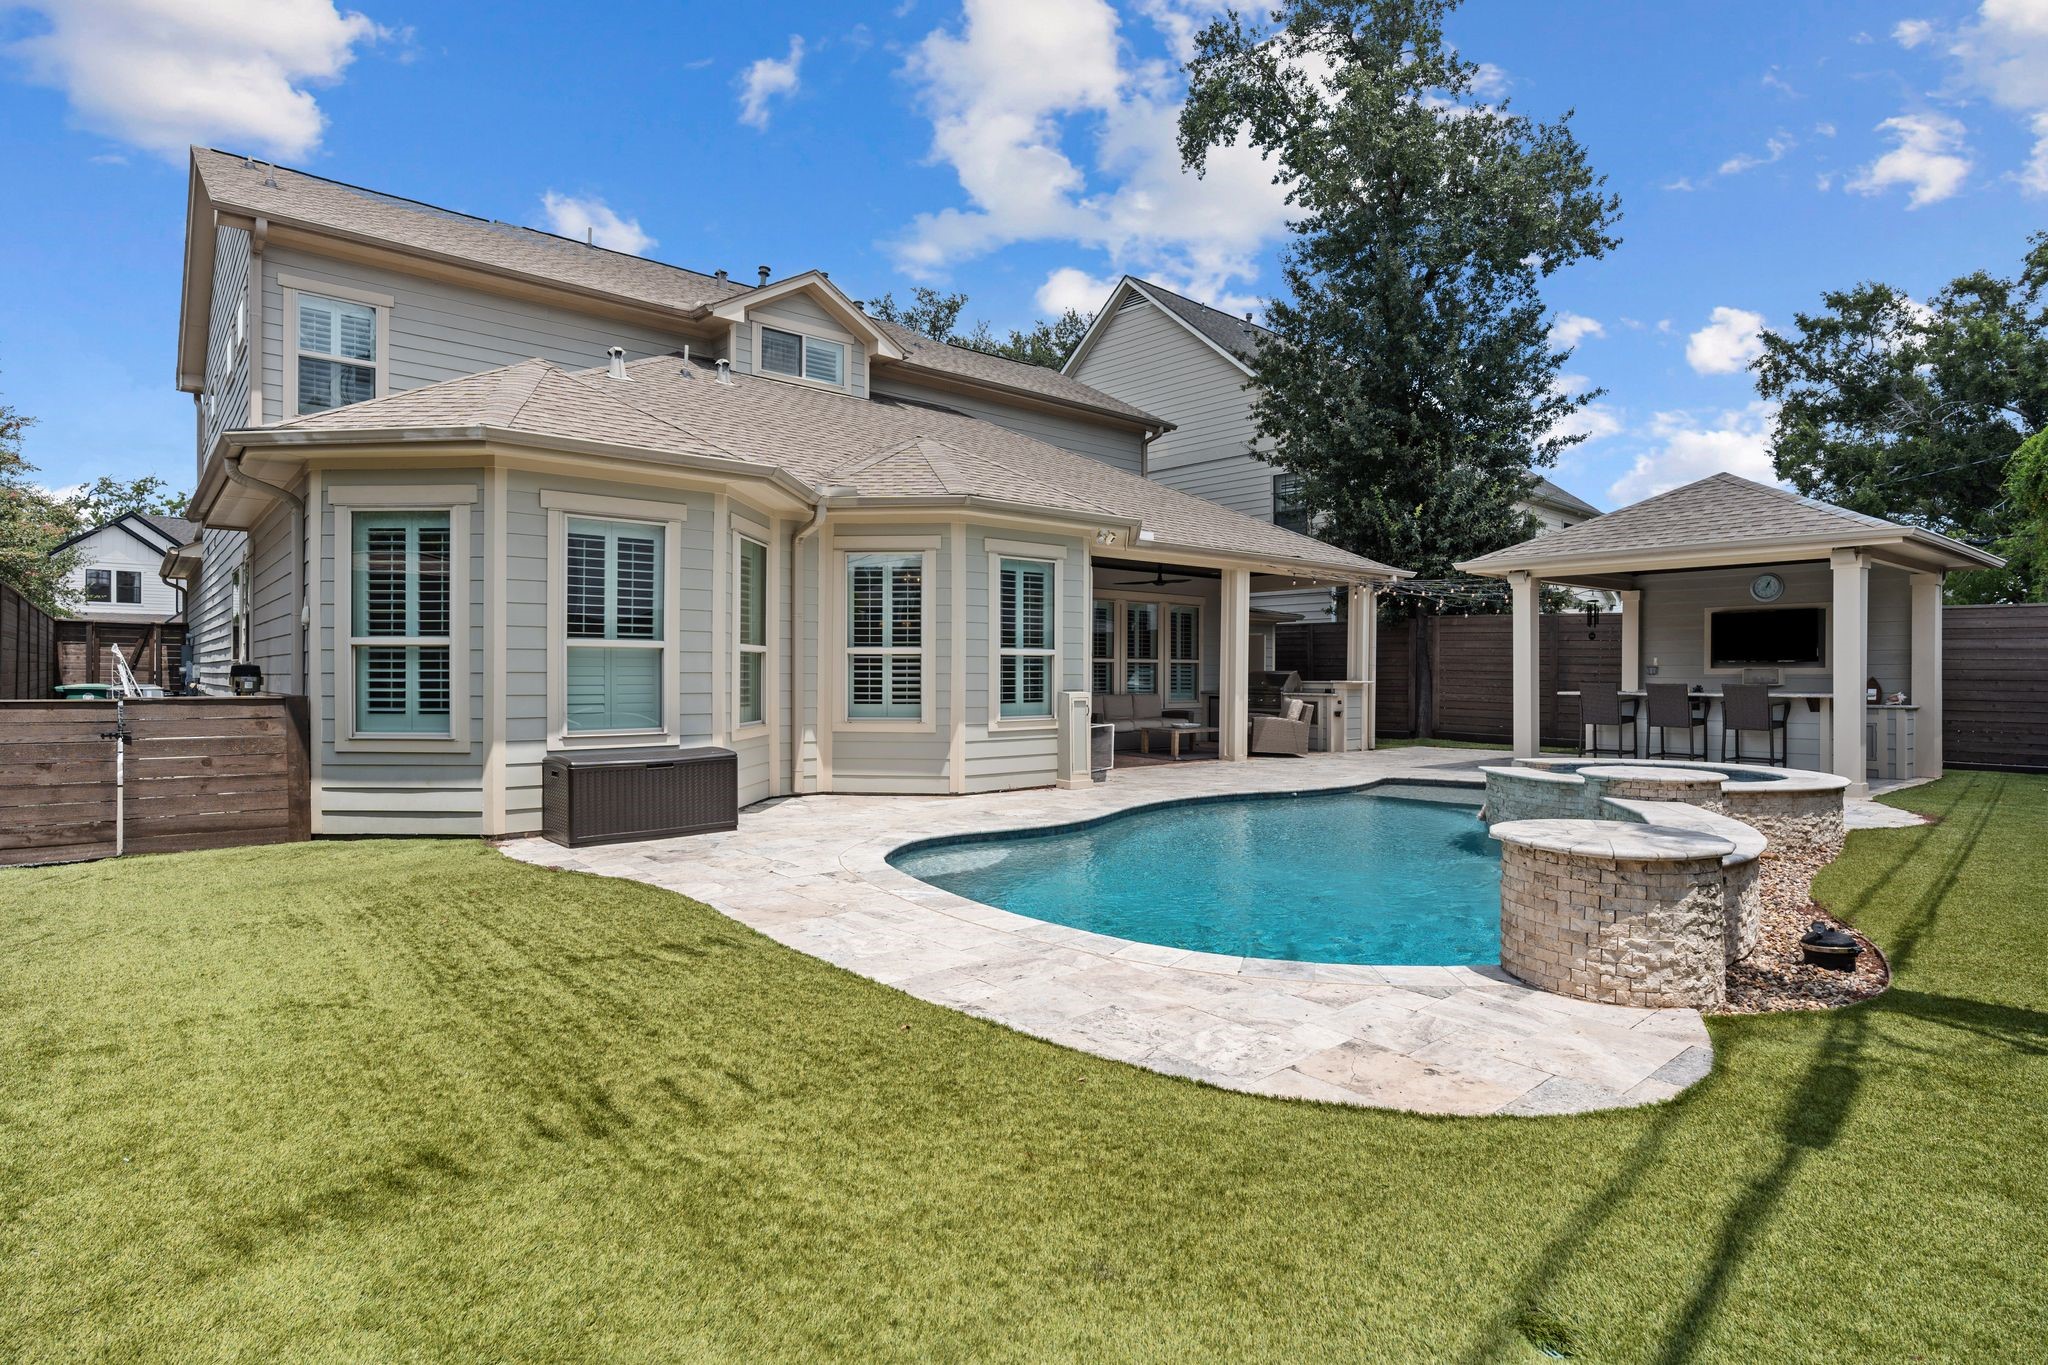
A sneak peak into this fabulous resort-style backyard showcasing a sparkling pool, cabana w/ a bar PLUS a summer kitchen, pool bath & a maintenance-free turfed yard; offering year round outdoor enjoyment!
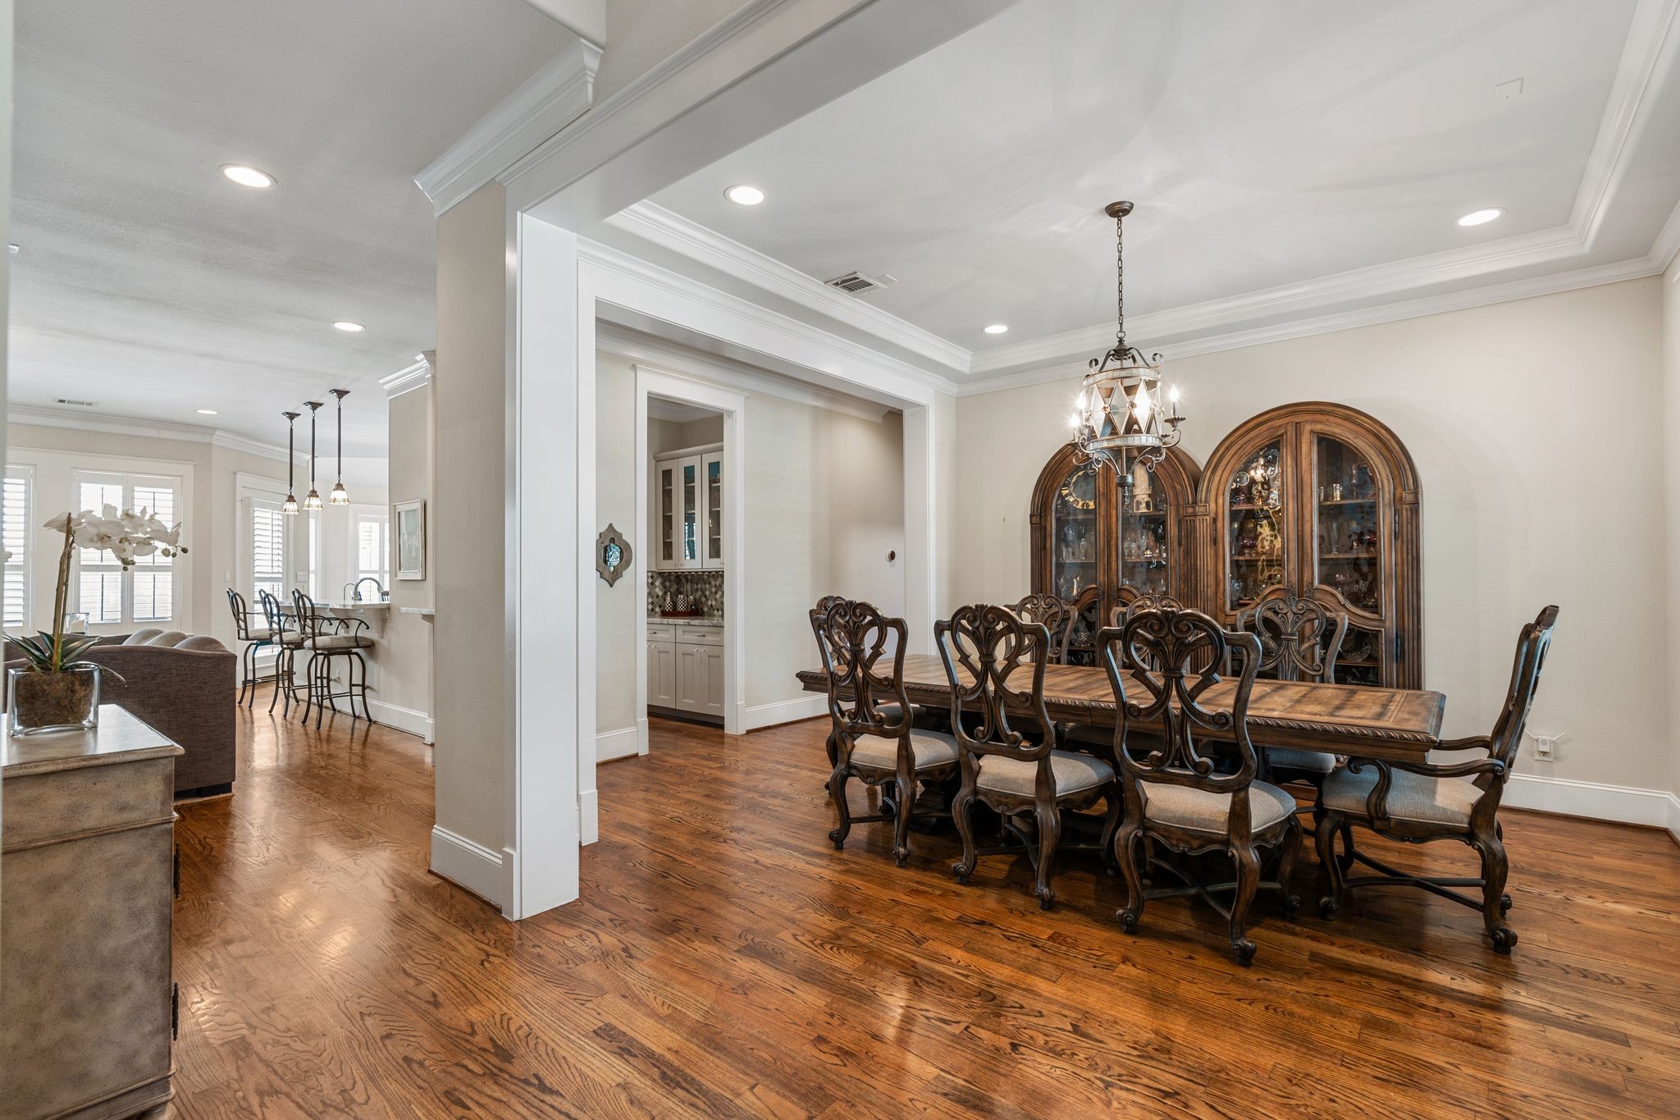
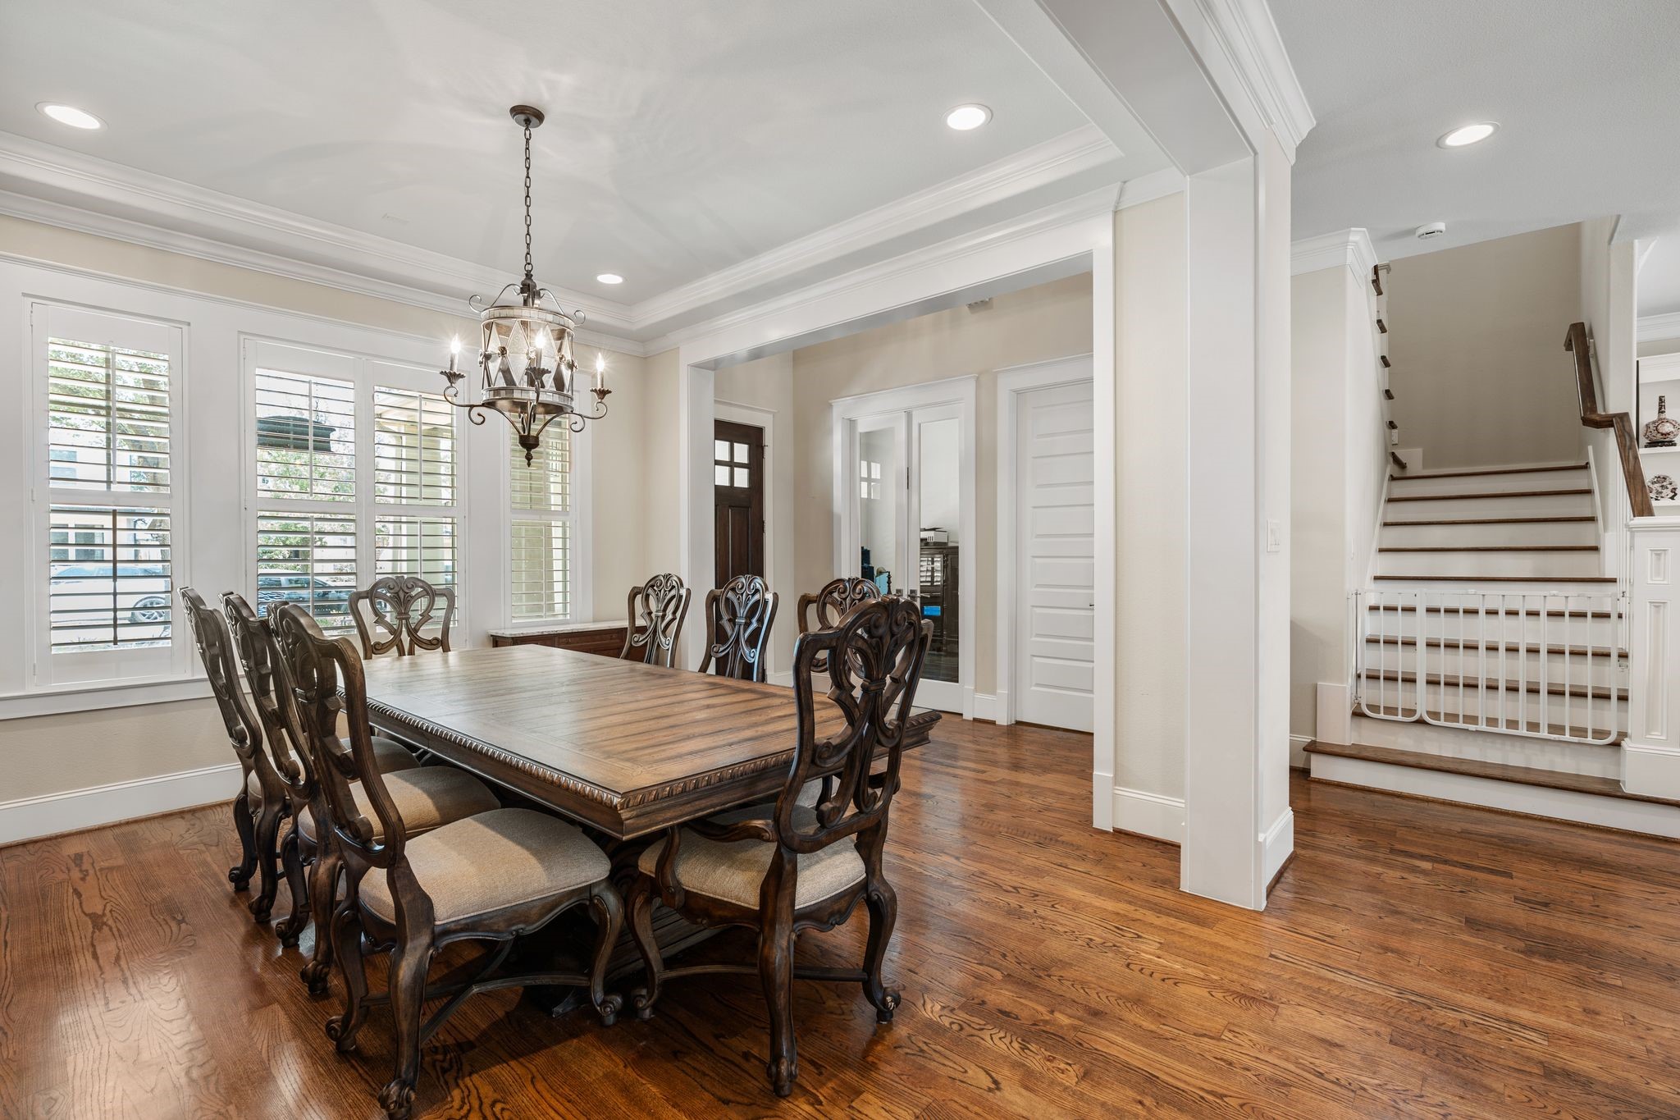
A dramatic 21' entry welcomes you inside through an oversized wood front door, offering open sightlines toward the formal dining room & main living spaces beyond. Hardwood flooring & soaring ceiling height create an impressive introduction to the home's thoughtfully designed floorplan. Perfectly positioned just off the entry, the spacious formal dining room offers generous proportions to accommodate a substantial dining table & accent furniture, creating an elegant setting for gatherings both large & small.
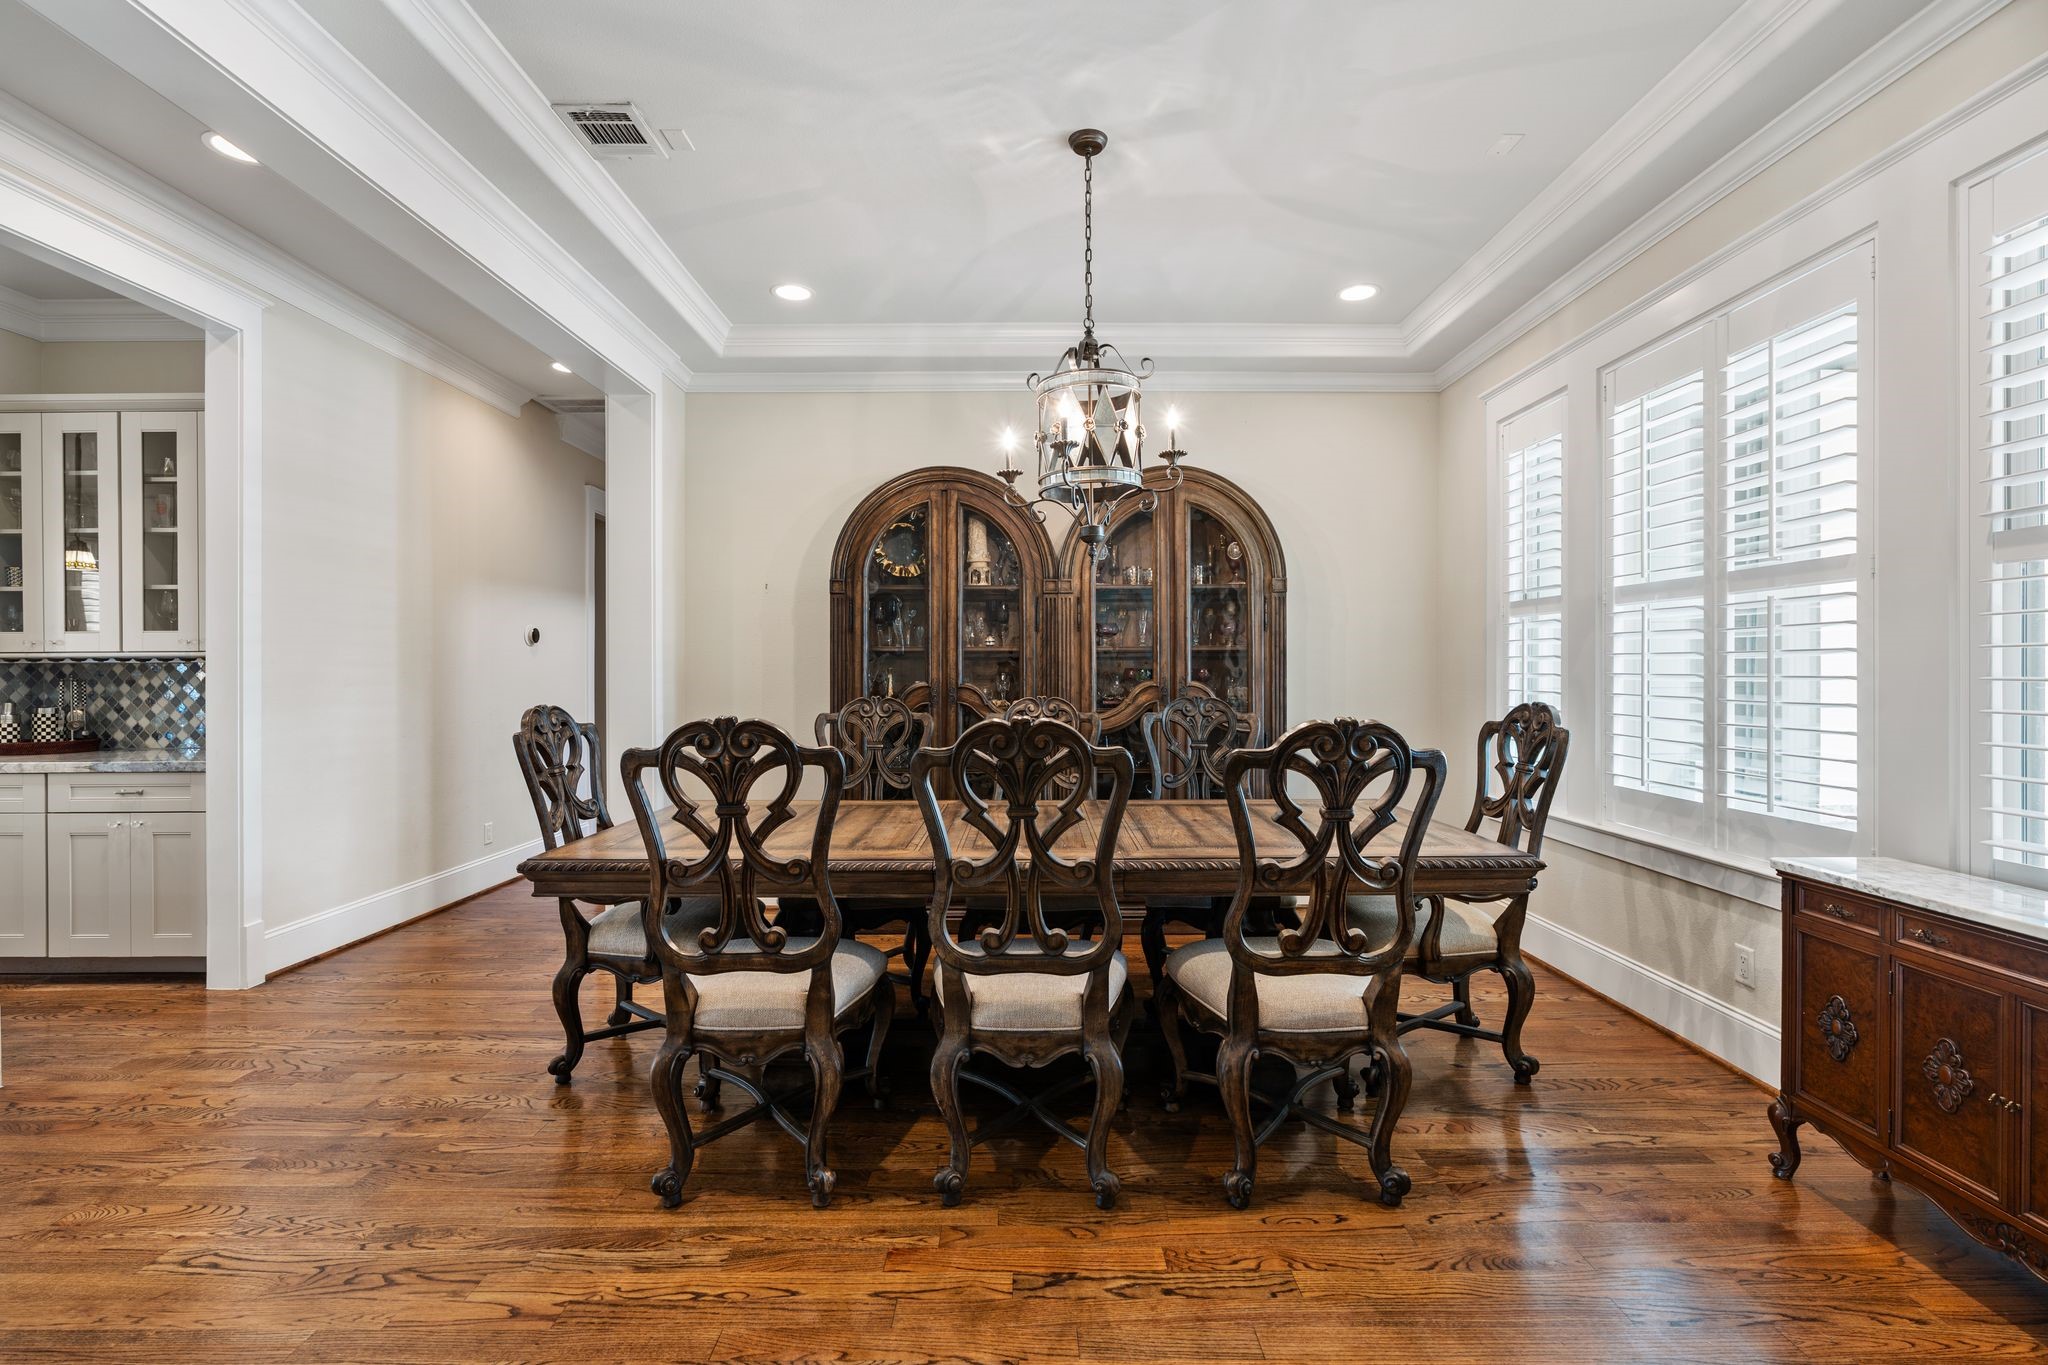
Designed for entertaining, the formal dining room features abundant natural light, plantation shutters, hardwood flooring, crown molding, & a tray ceiling create a polished yet inviting atmosphere for dinner parties & special occasions. French door to the left lead to the study. Enjoy convenient access to the serving bar & kitchen towards the right.
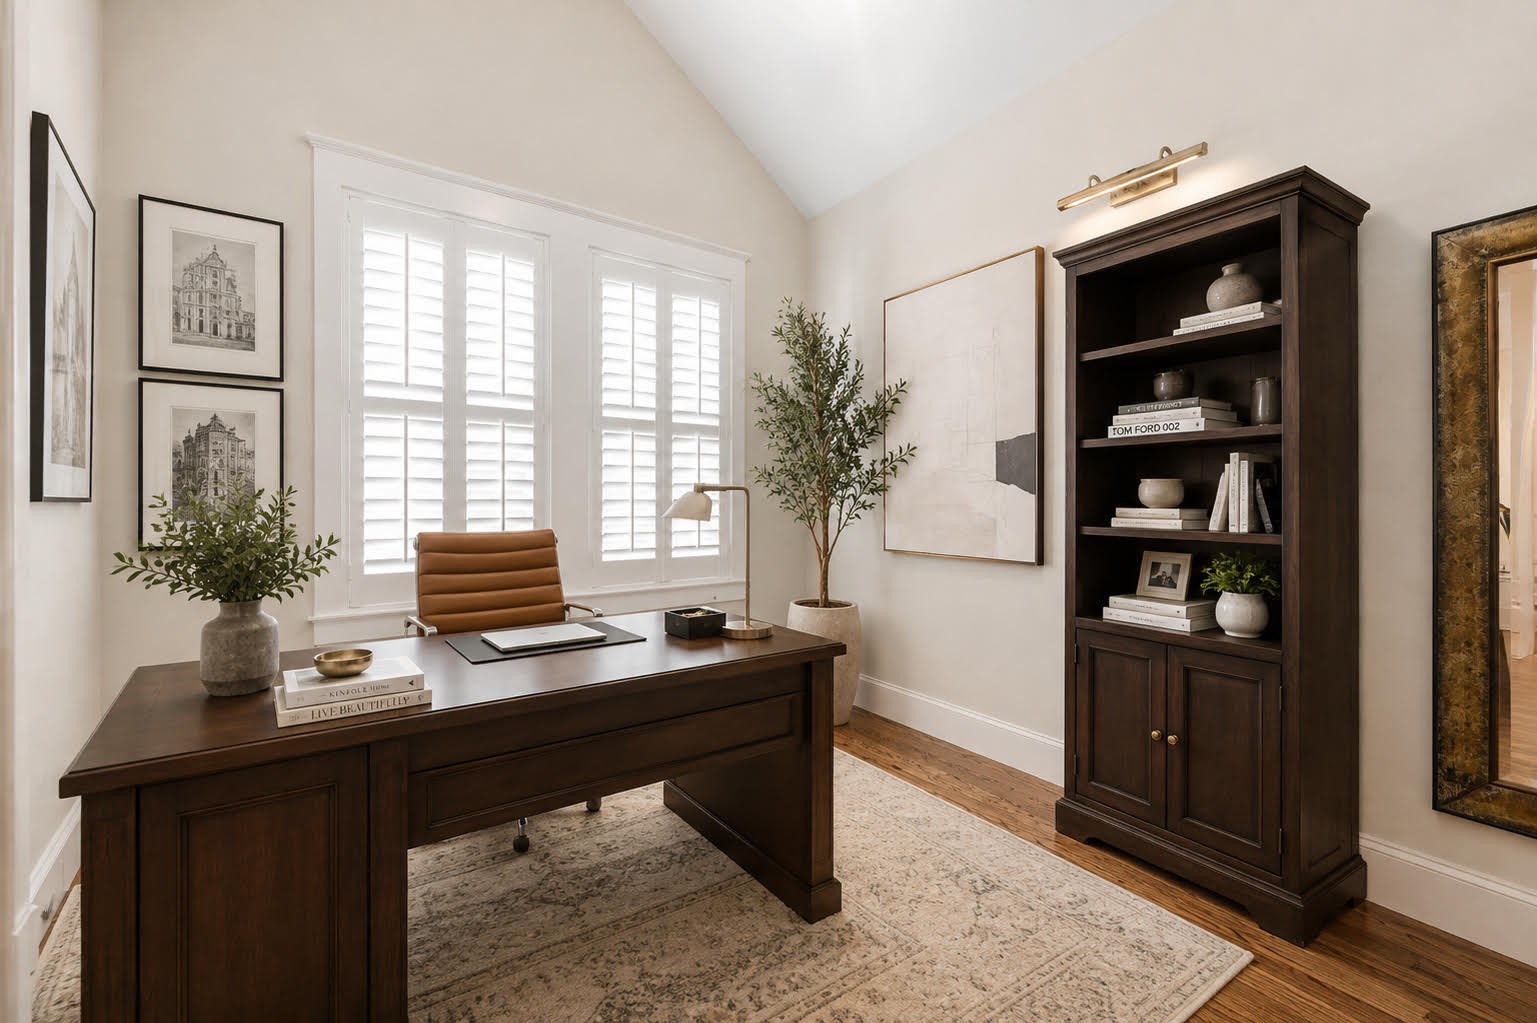
Privately situated just off the entry behind glass-pane French doors, the study offers a vaulted ceiling, ceiling fan w/ light, 2 large windows w/ plantation shutters, & walk-in under-stair storage. Generous proportions allow for a substantial workstation & additional furnishings, while the flexible layout could also serve as a playroom or formal living space. Photo virtually staged.
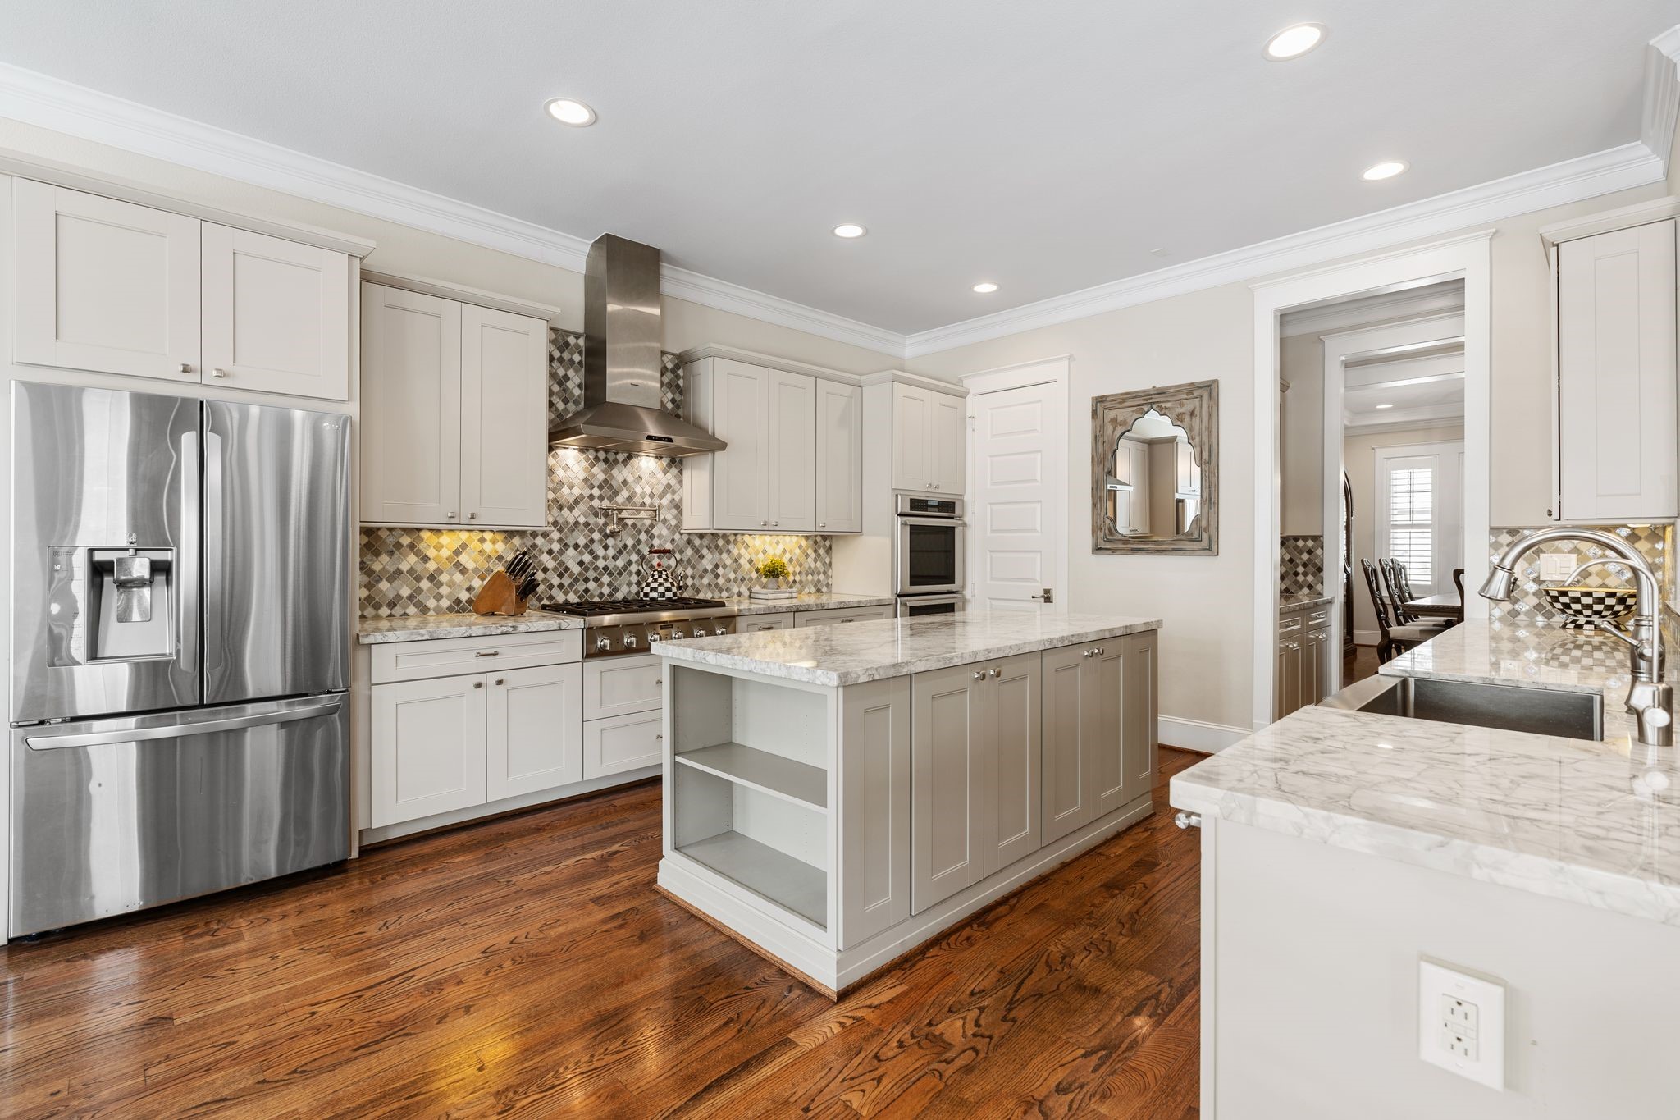
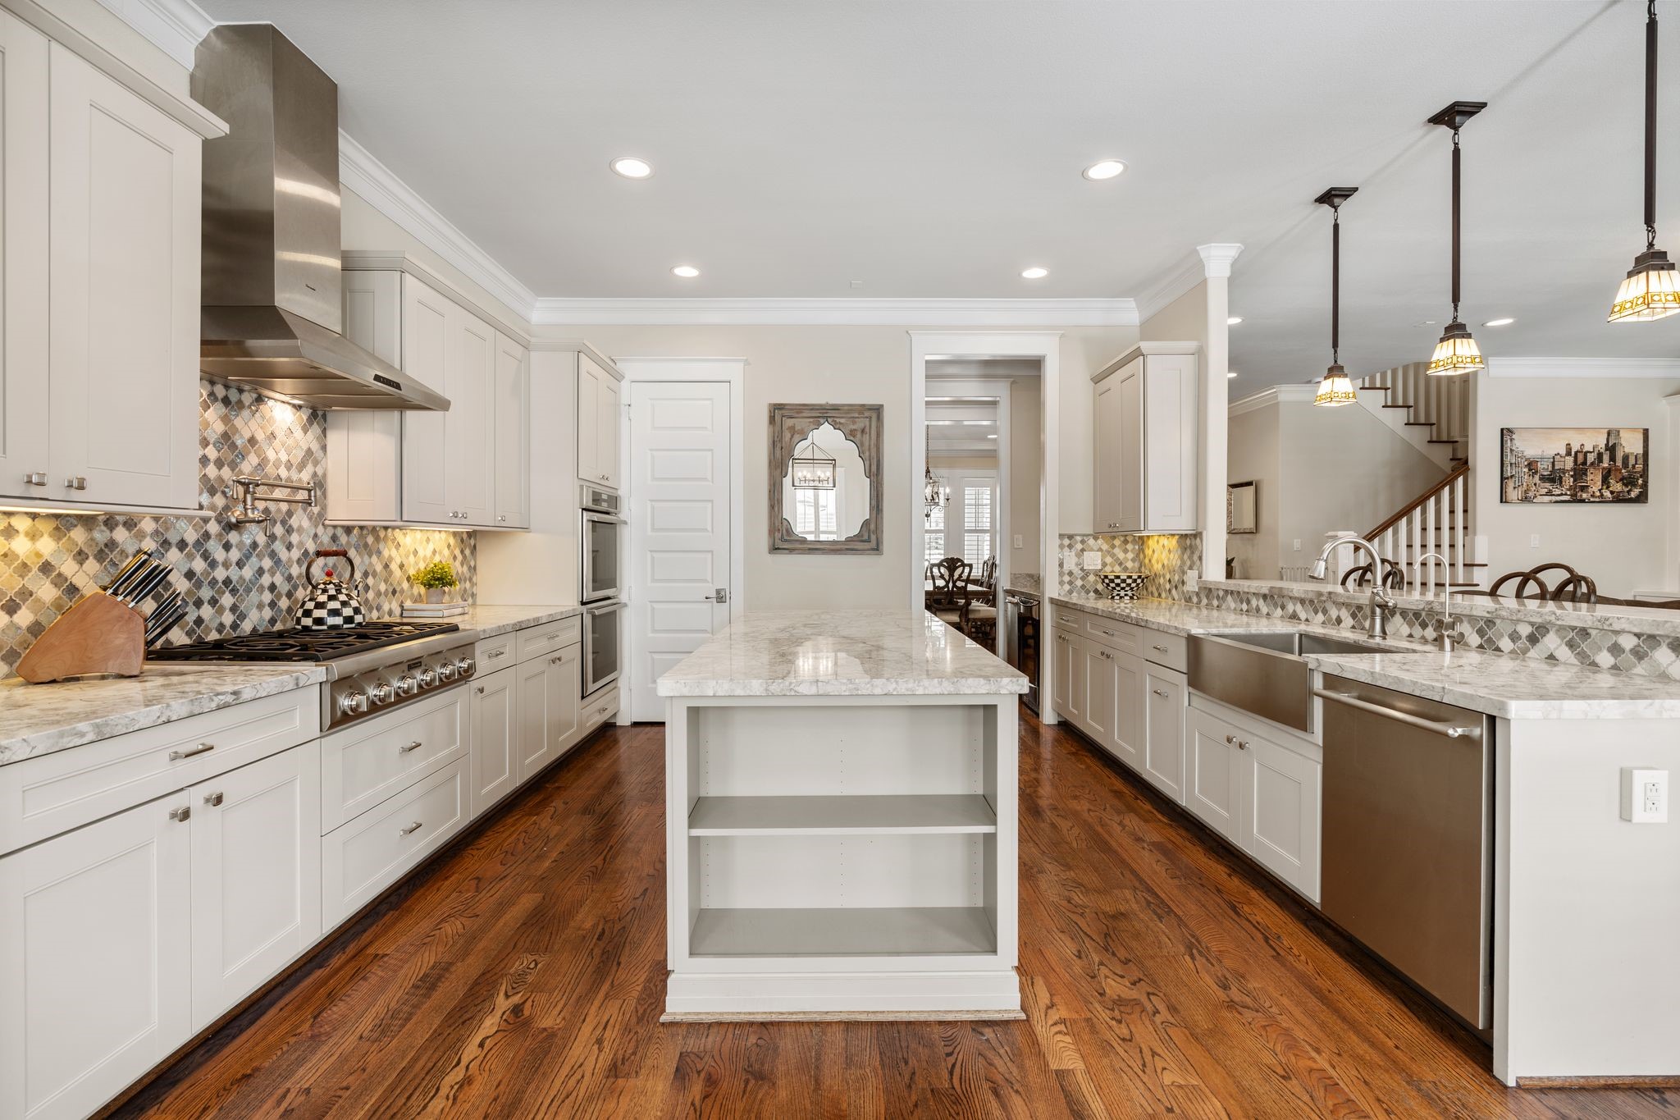
Thoughtfully designed as the heart of the home, the chef's kitchen features quartz countertops, an oversized island, abundant soft-close cabinetry, & professional-grade Thermador appliances.
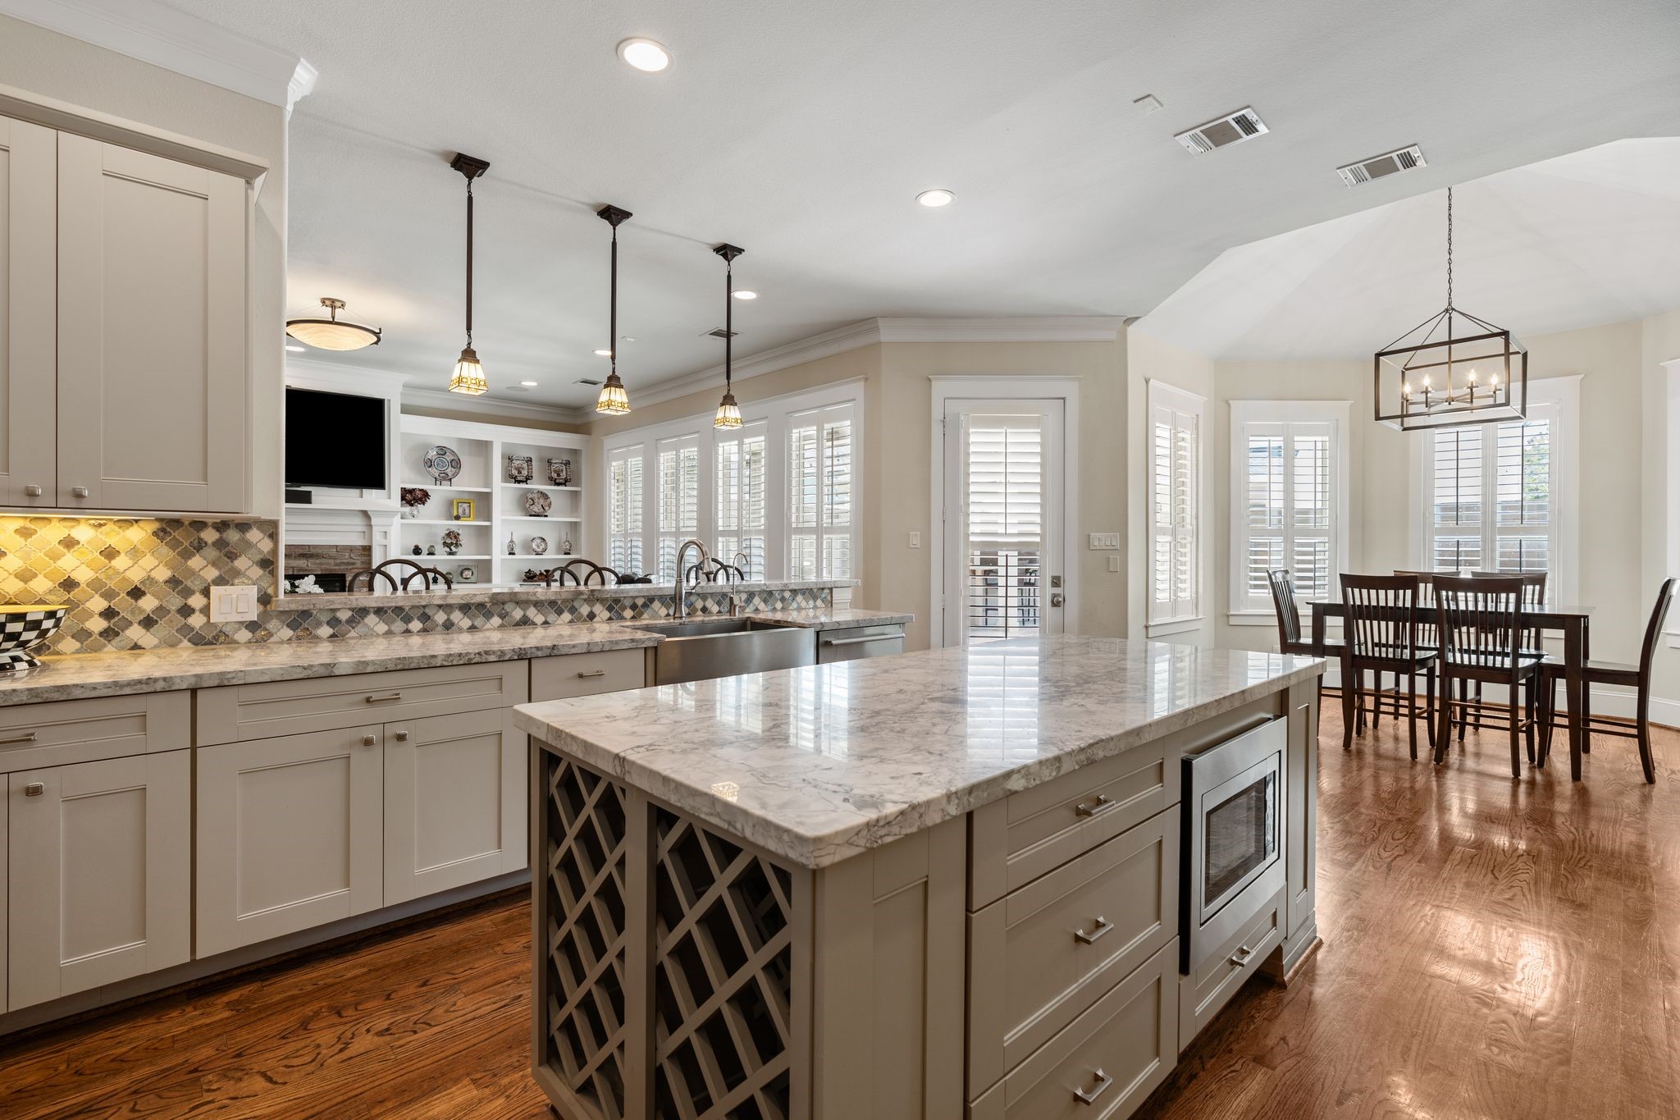
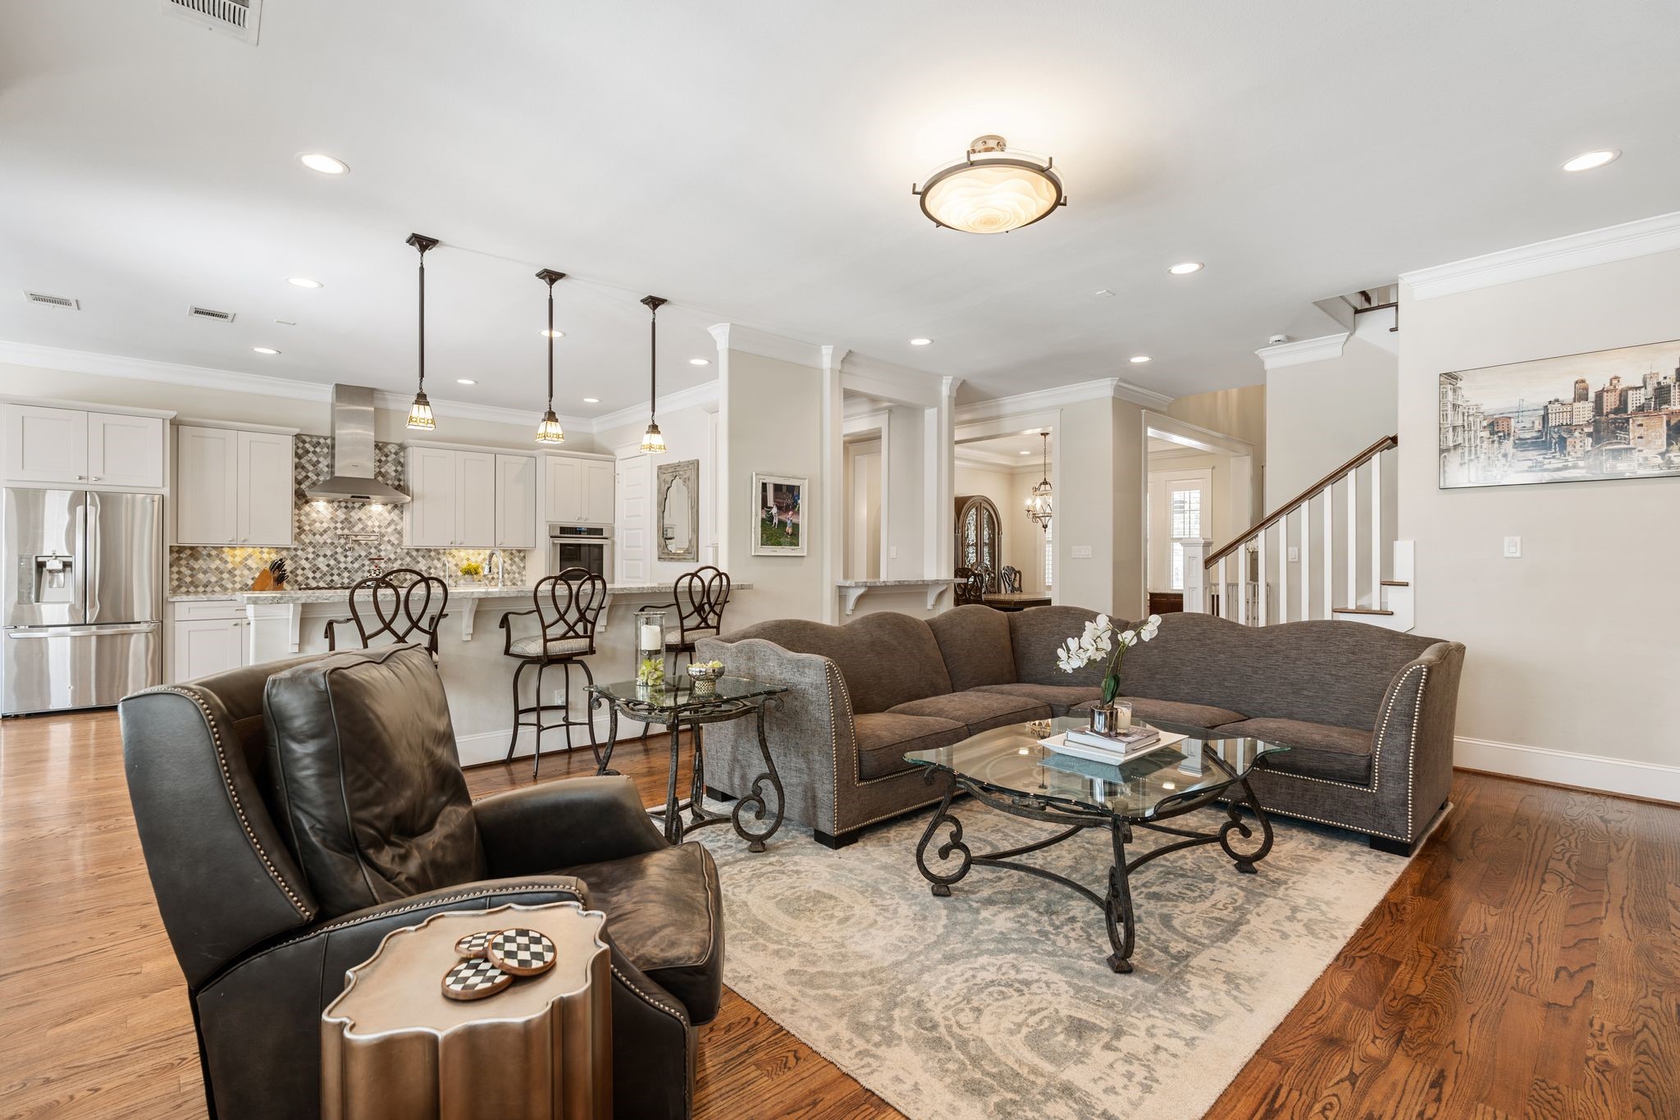
The open layout seamlessly connects to the breakfast area & sun-filled family room for effortless everyday living & entertaining. Exceptional functionality continues w/ an oversized single-basin stainless steel sink, filtered water dispenser, decorative tile backsplash, under-cabinet lighting, pot & pan drawers, pull-out trash drawer, & spacious walk-in pantry. Soft-close cabinetry provides abundant storage throughout.
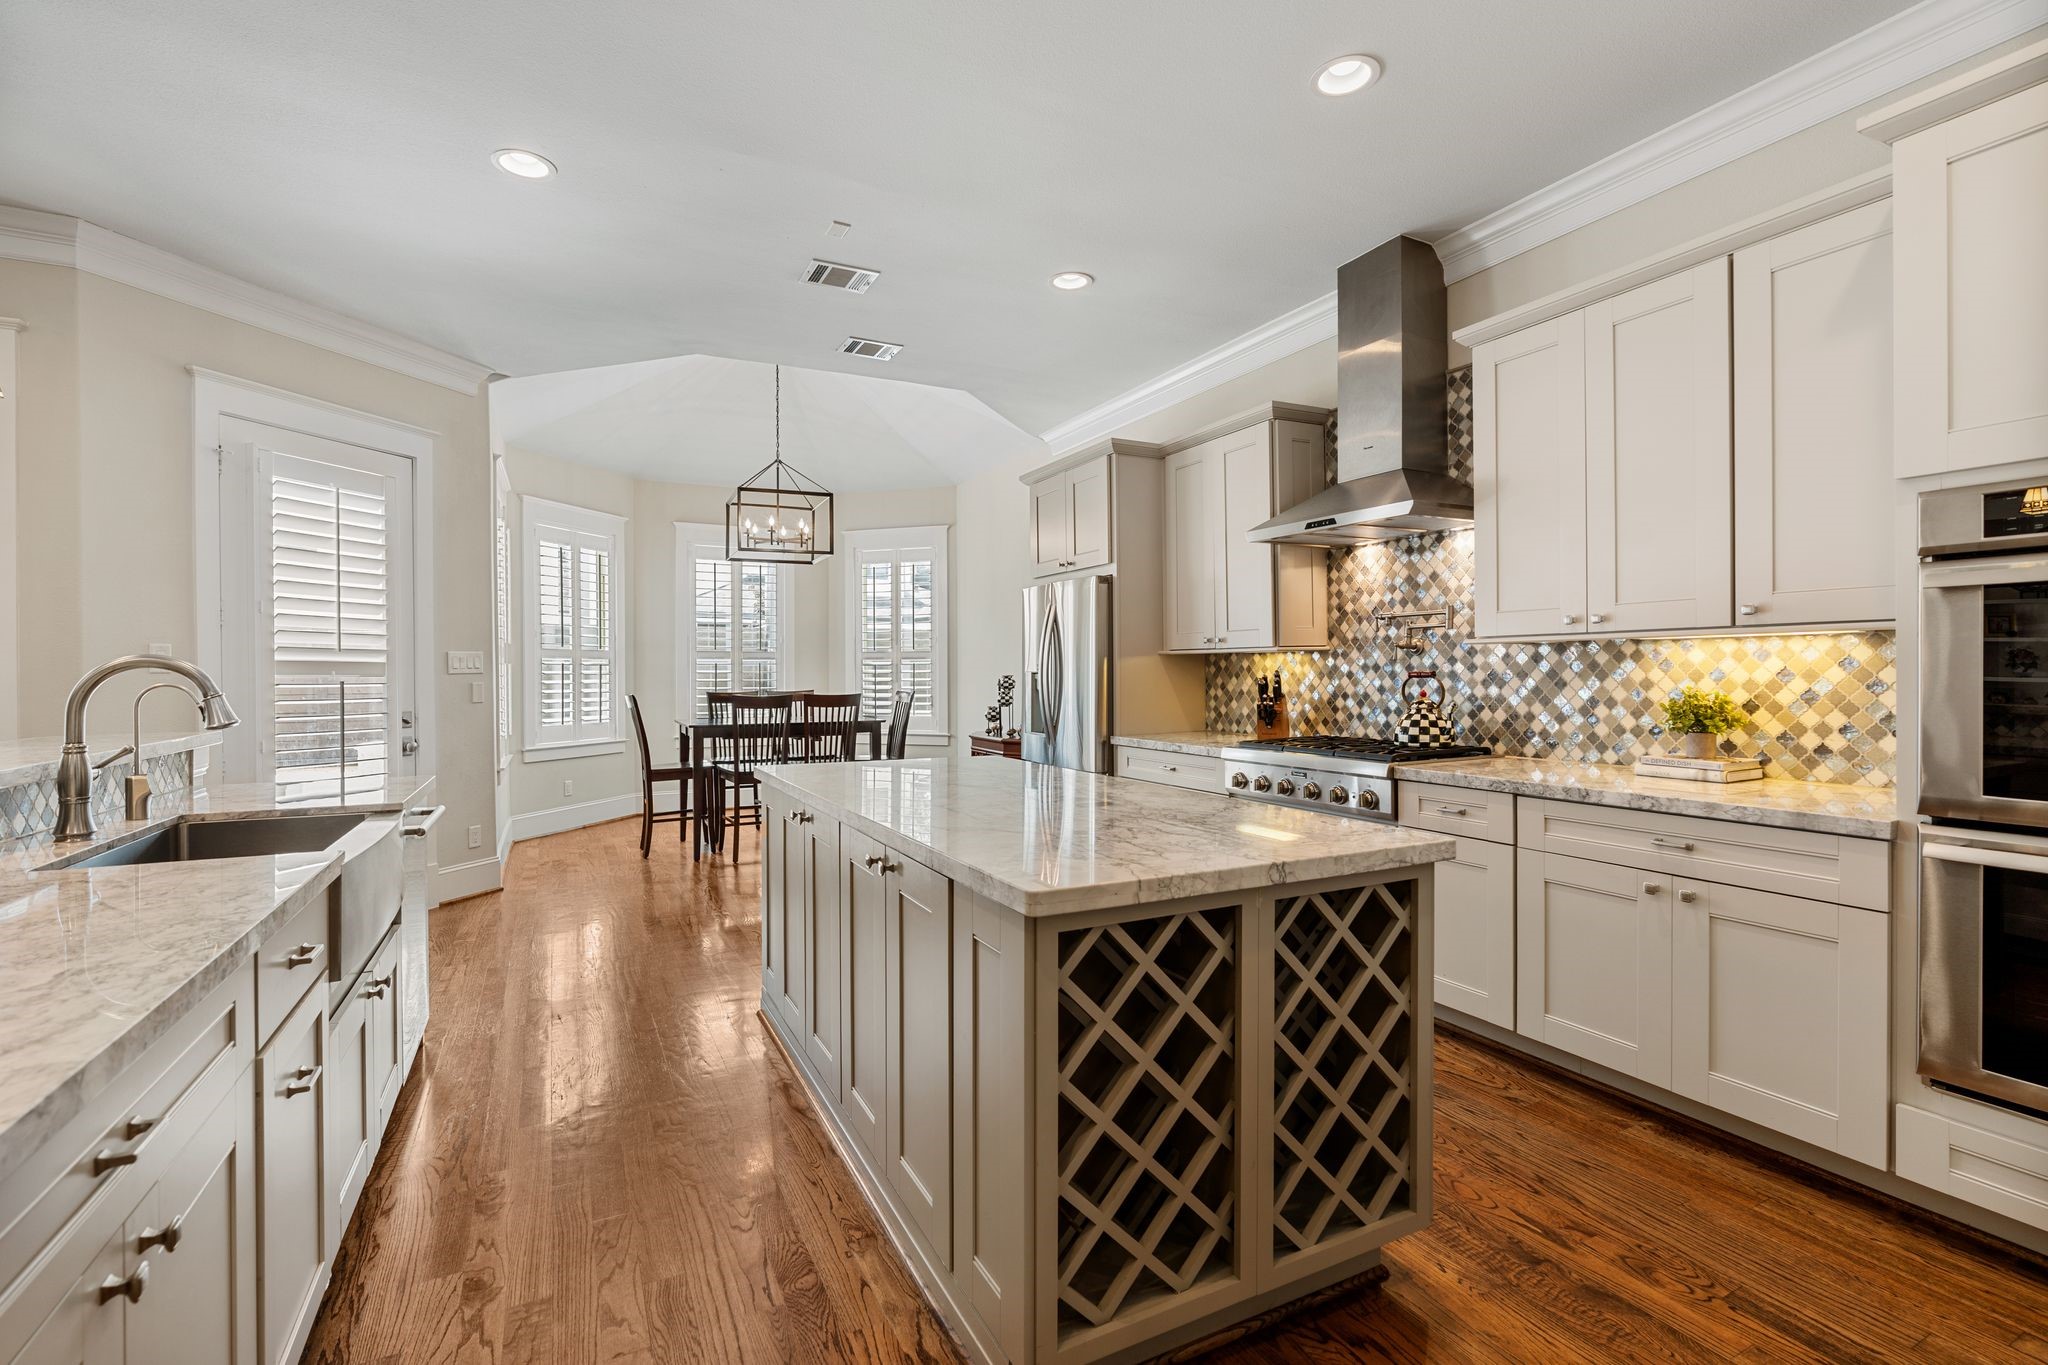
A substantial center island anchors the kitchen, offering abundant storage, electrical outlets, built-in wine storage, display shelving for cookbooks & décor, & breakfast bar seating. Expansive quartz surfaces provide exceptional prep & serving space while allowing guests to comfortably gather around the kitchen.
Designed for the home chef, professional-grade appliances include a 6-burner Thermador stainless steel gas cooktop w/ pot filler, Thermador vent hood, 2 Thermador convection ovens, Thermador dishwasher, & LG stainless steel refrigerator w/ freezer drawer.
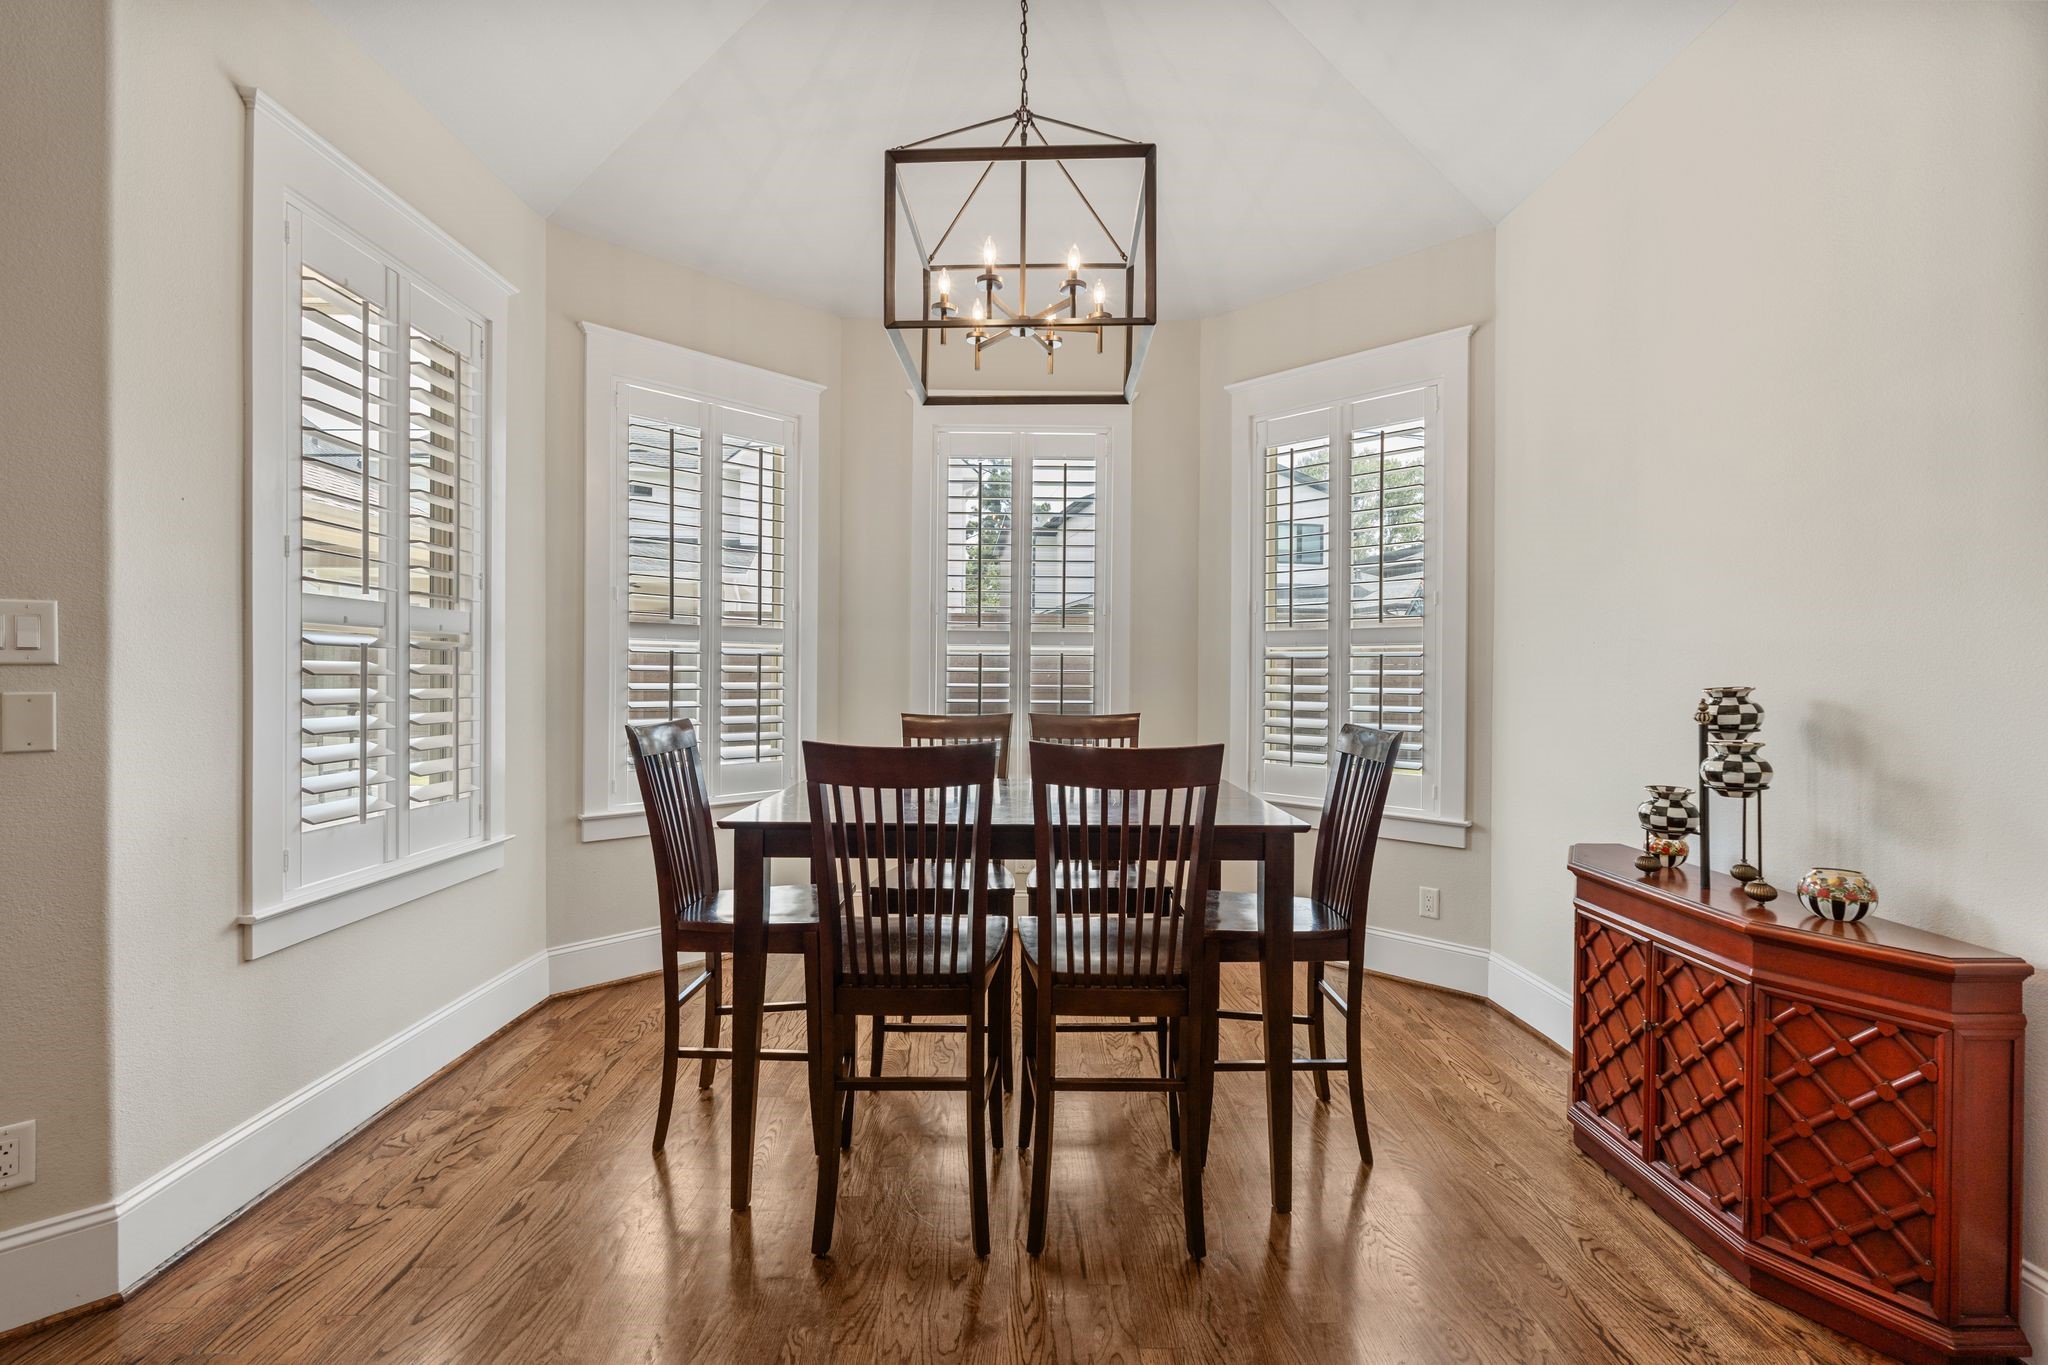
Light-filled breakfast area features a vaulted ceiling, decorative light fixture, & charming bay window w/ plantation shutters. Seamlessly connected to the chef's kitchen, this inviting space is ideal for casual dining, morning coffee, & everyday meals.
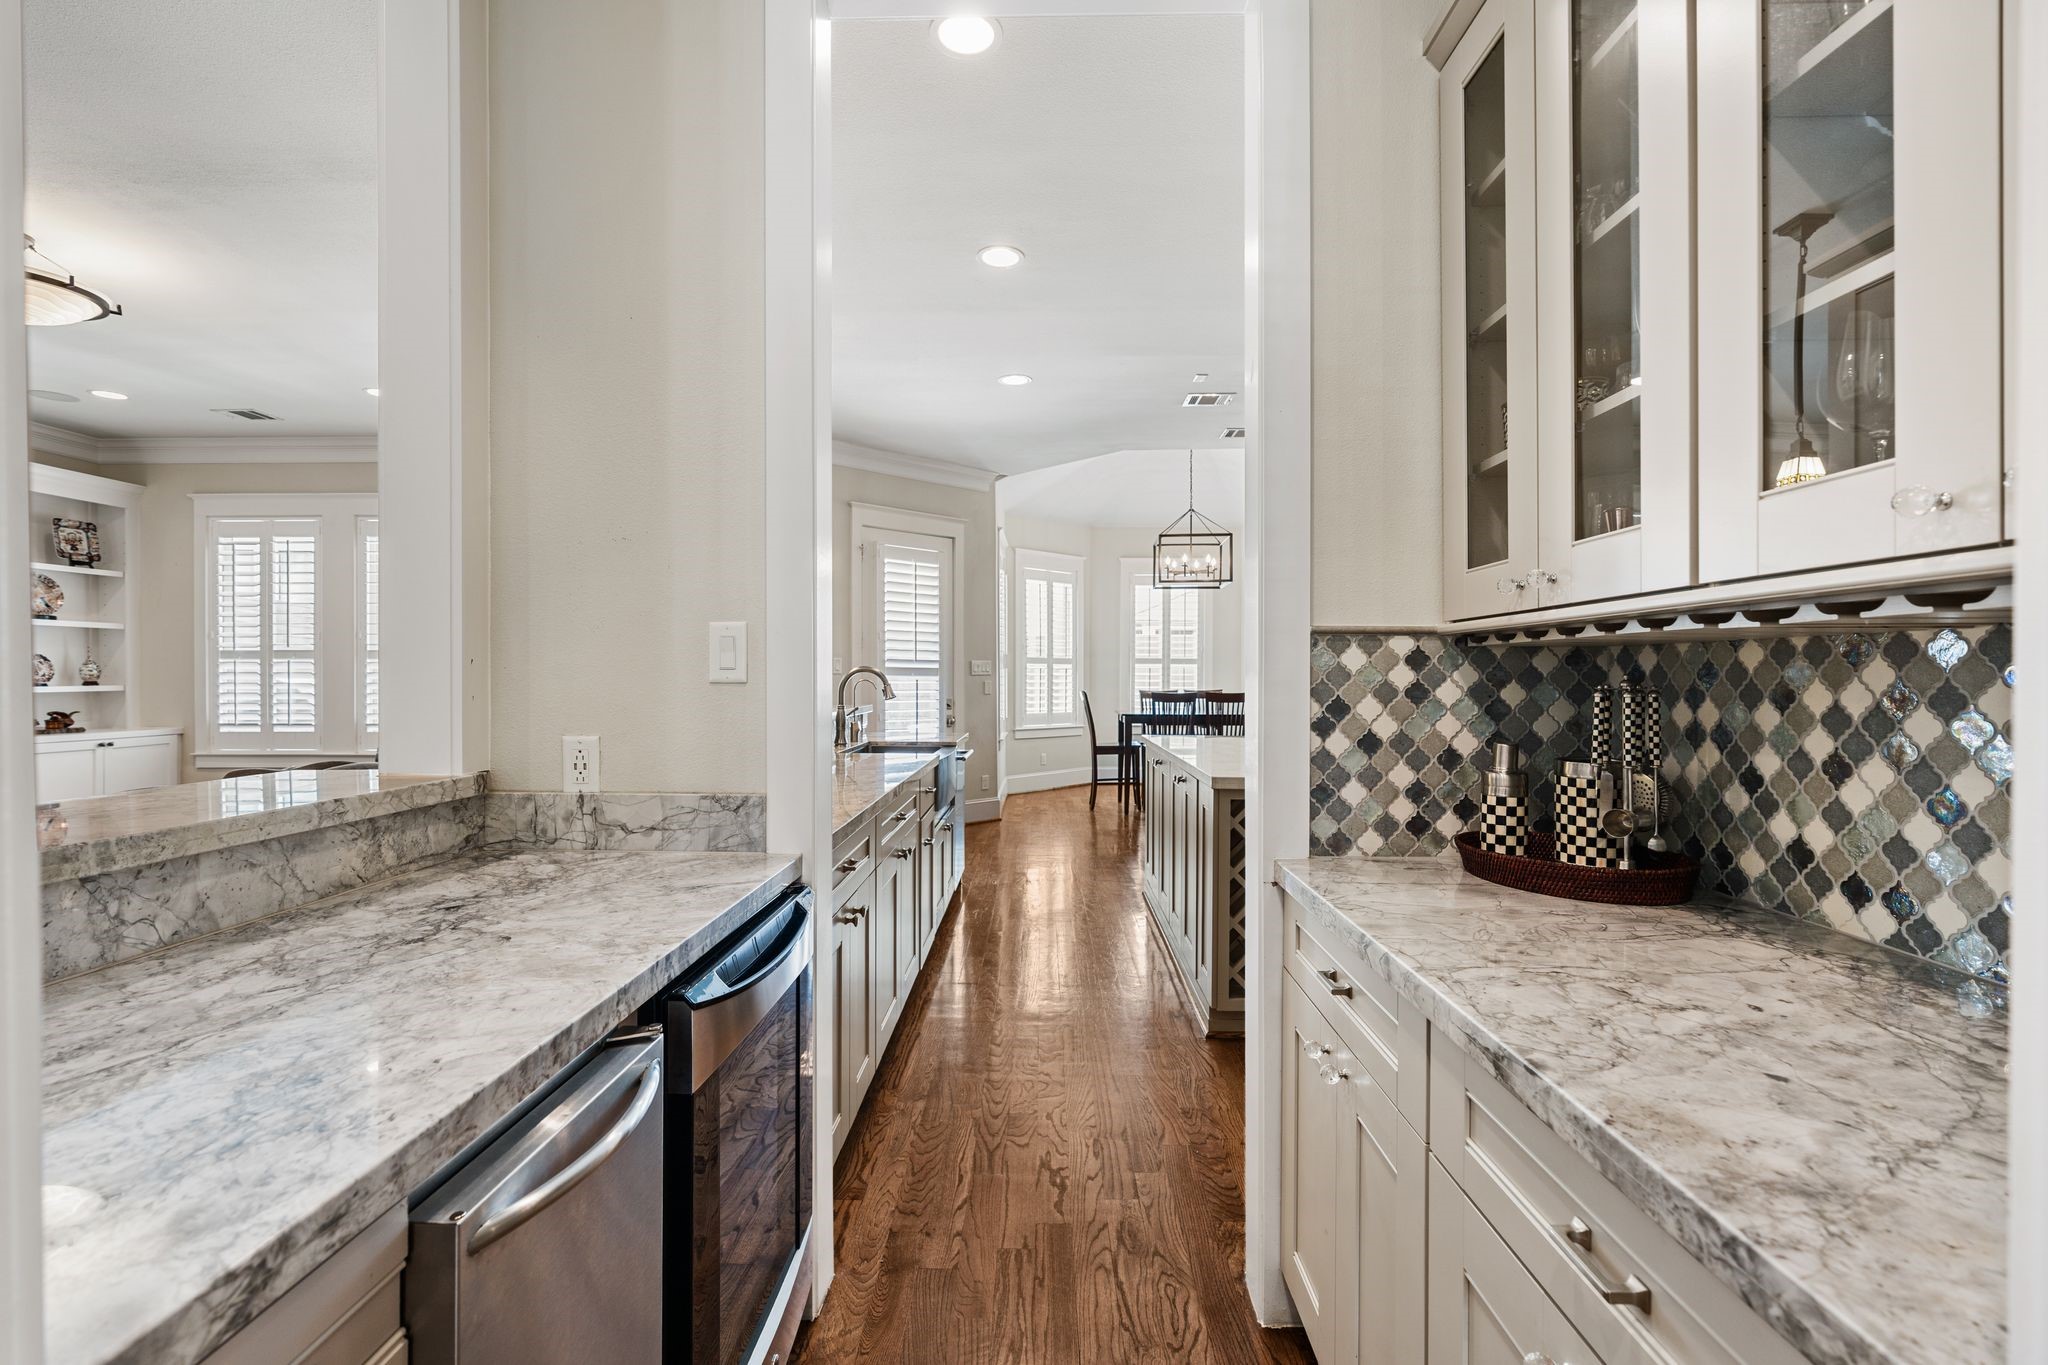
Conveniently positioned between the formal dining room & kitchen, the serving bar opens to the main living spaces for effortless entertaining. Quartz countertops, storage below, glass-front display cabinetry, decorative tile backsplash, GE wine refrigerator, built-in "nugget" ice maker, & under-cabinet wine glass storage complete the space.
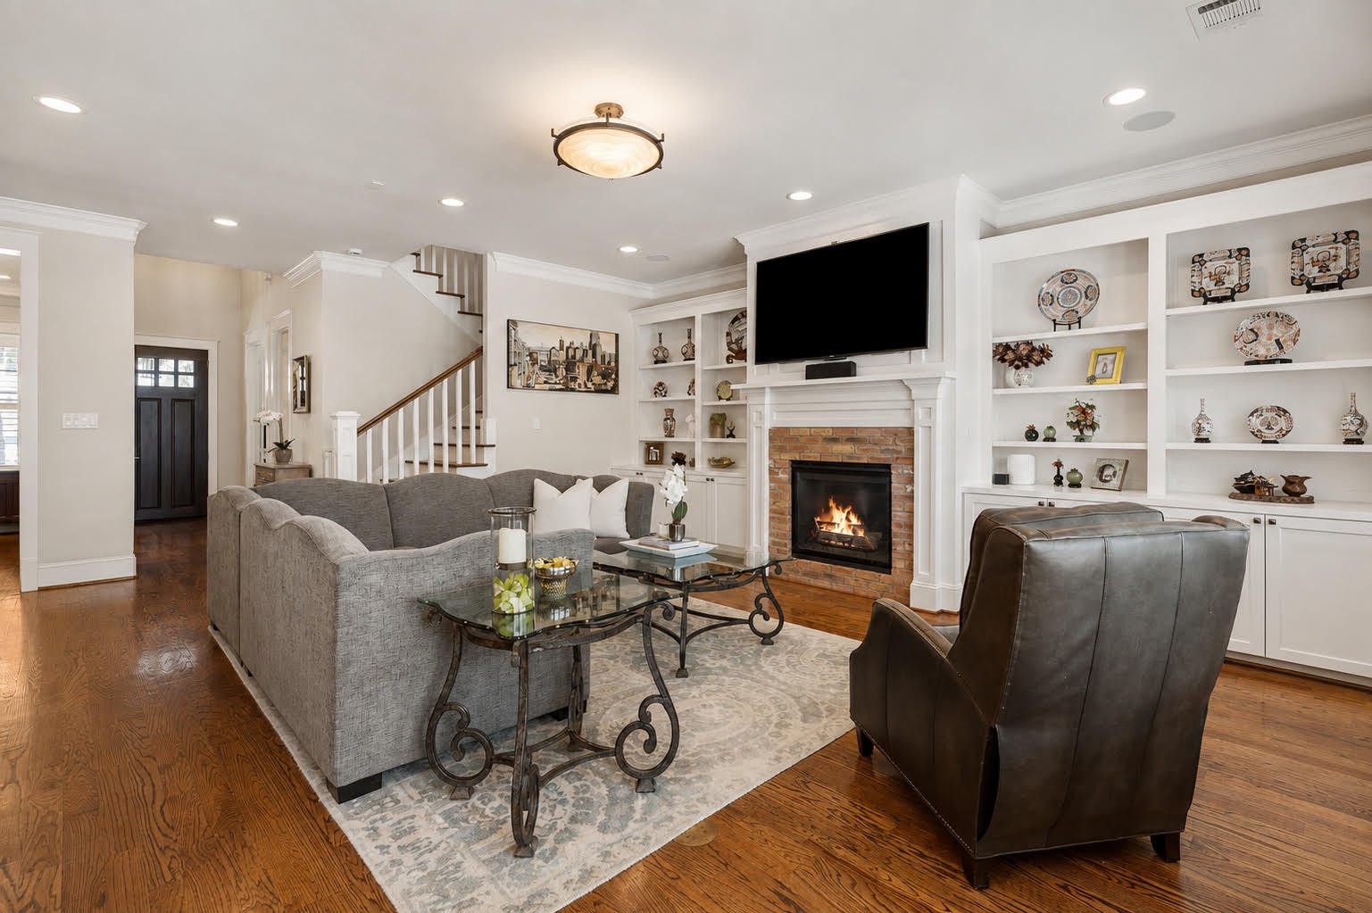
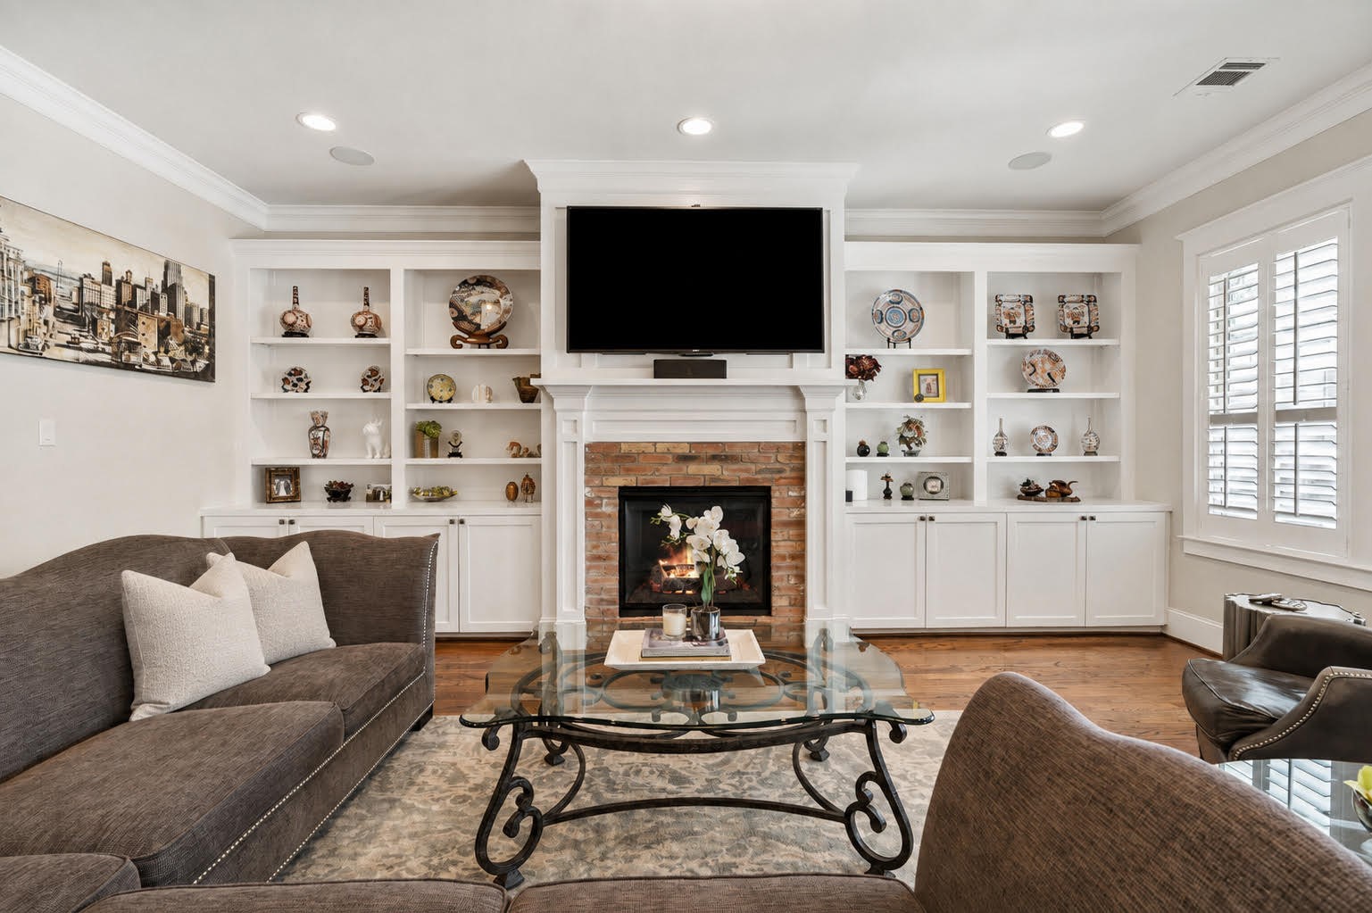
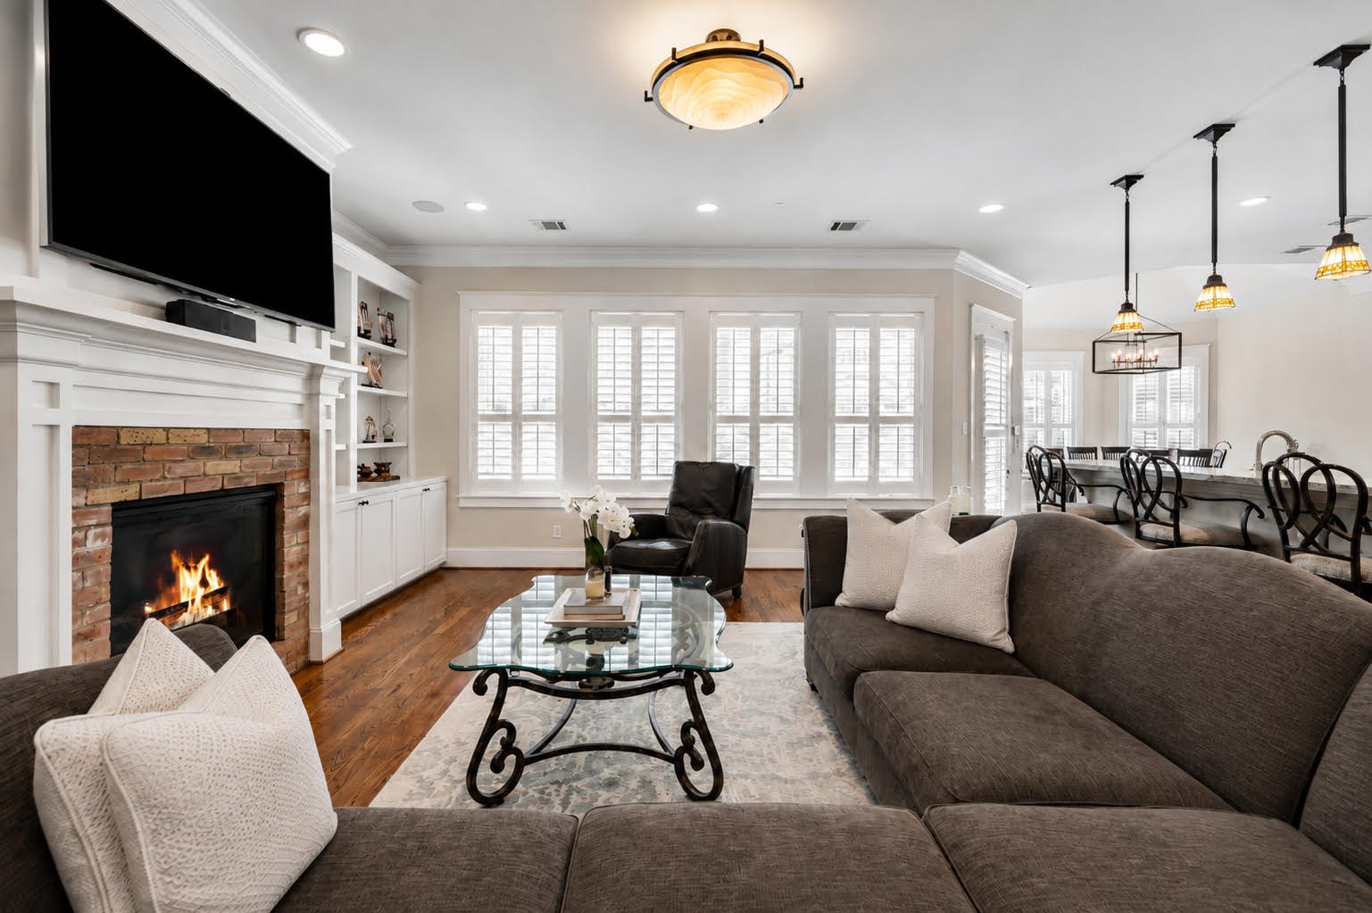
Spacious & sun-filled, the family room is centered around a gas-log fireplace w/ brick surround & wood mantel, flanked by built-in display shelving & cabinetry. Hardwood flooring & crown molding add warmth & character.
Thoughtfully designed as the heart of the home, the family room seamlessly connects to the chef's kitchen, creating an effortless layout for both everyday living & entertaining. Generous proportions provide abundant space for comfortable seating while maintaining an open flow between the surrounding living areas.
The gas-log fireplace creates an inviting focal point in the family room, beautifully framed by built-in display shelving & enclosed cabinetry offering both storage & space for treasured collections. Recessed lighting, a decorative light fixture, crown molding, & hardwood flooring complete the room.
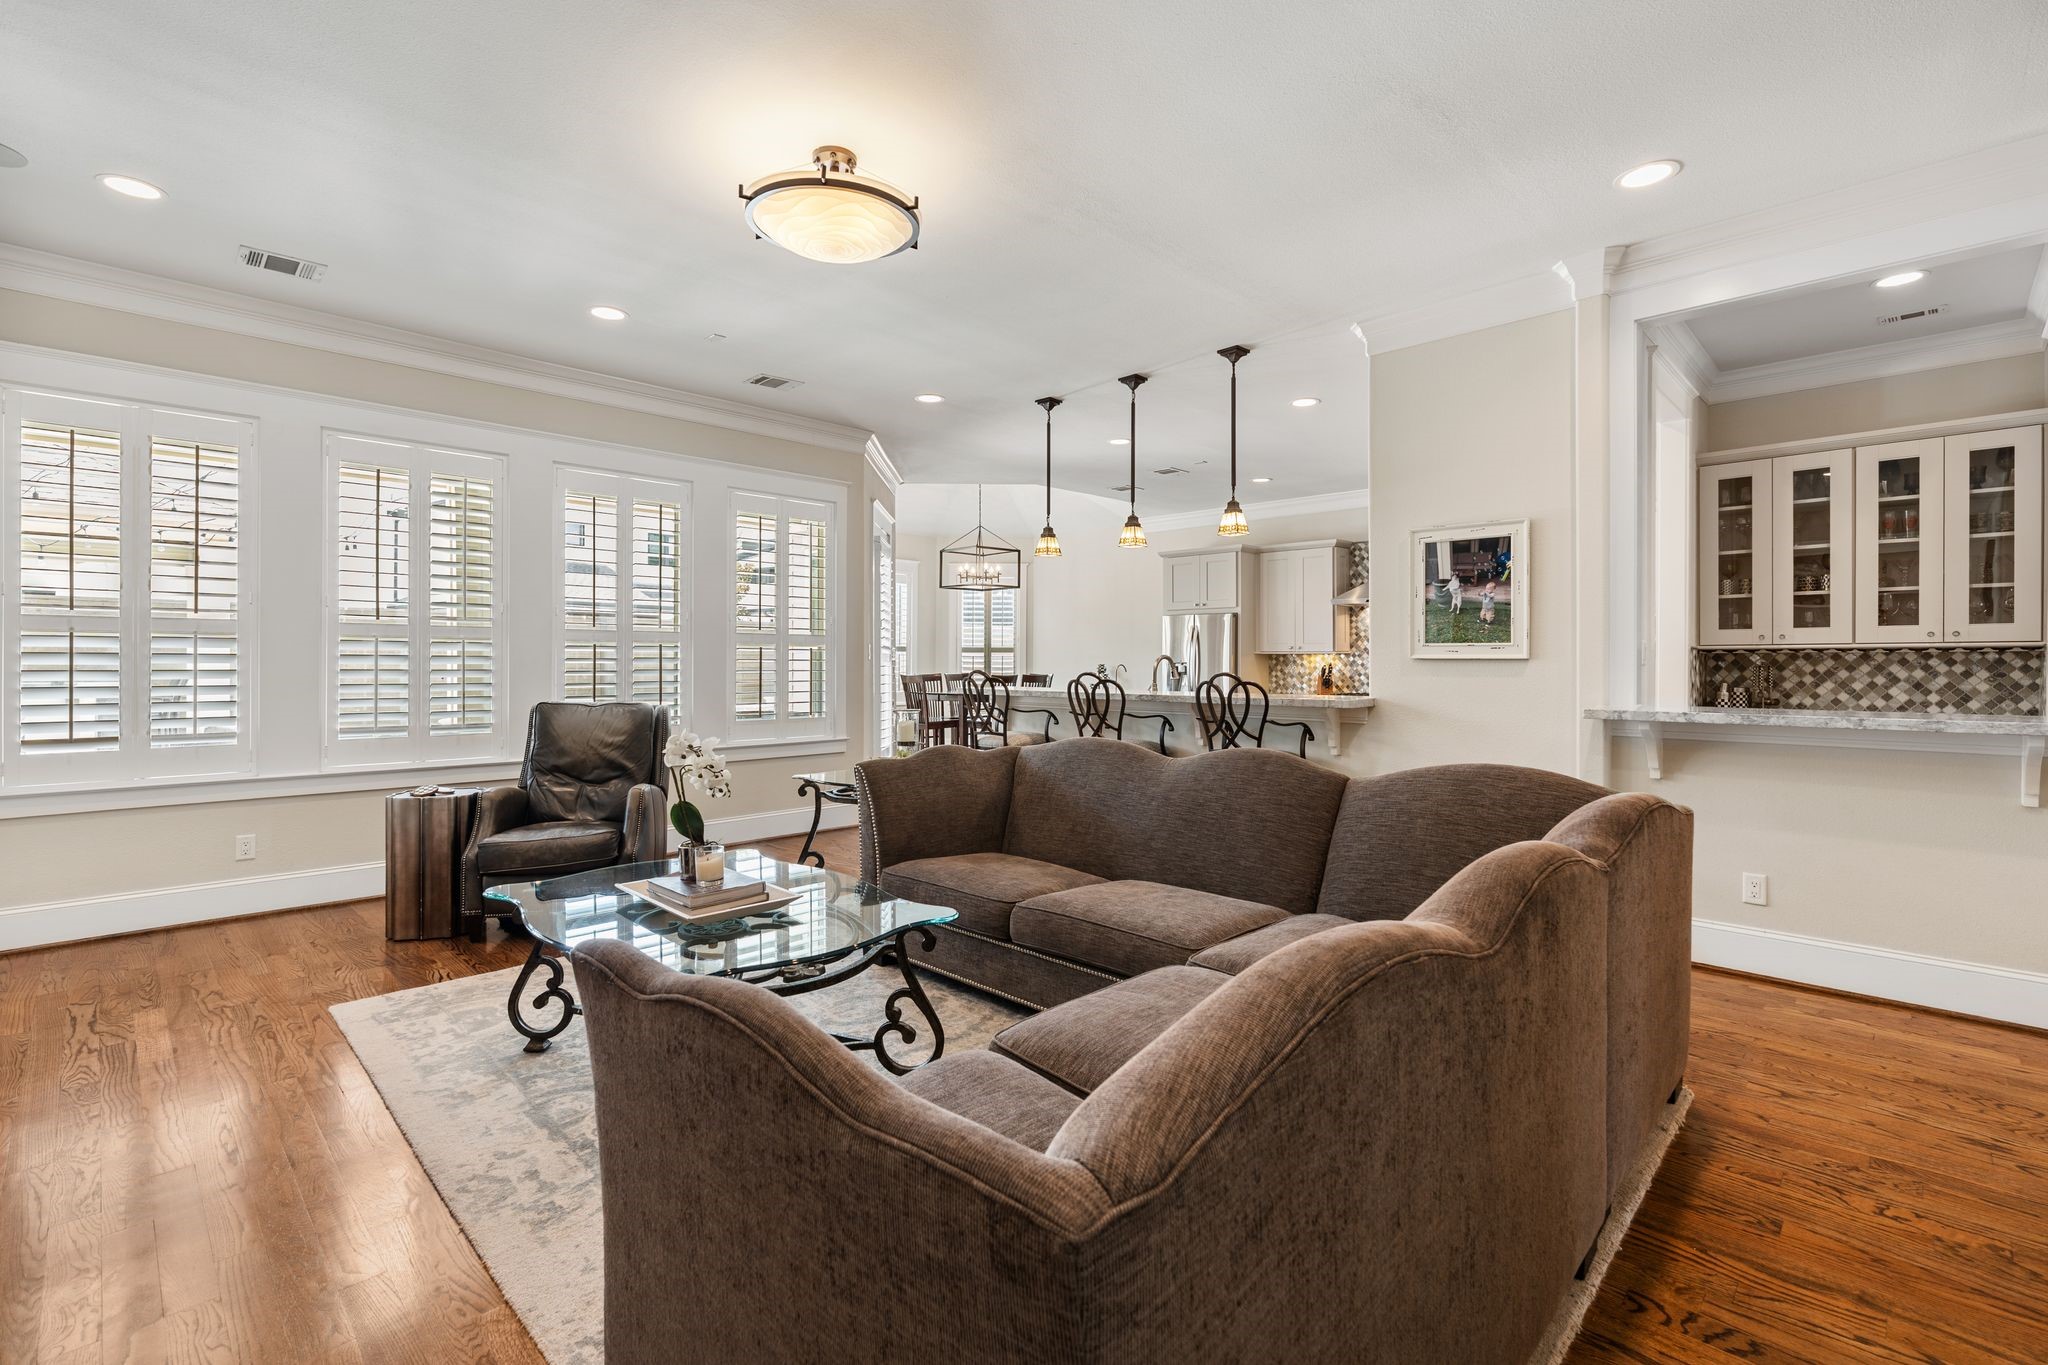
Another view of the light & bright family featuring a wall of plantation-shuttered windows overlooks the outdoor living spaces while providing abundant natural light throughout the day. Floor electrical outlets allow for flexible furniture placement, while the open connection to the kitchen makes this spacious room ideal for gathering w/ family & friends.
A view of the family room showcasing the wall of windows w/ plantation shutters filling the space w/ natural light. Notice the open serving bar to the right; ideal for parties and entertaining!
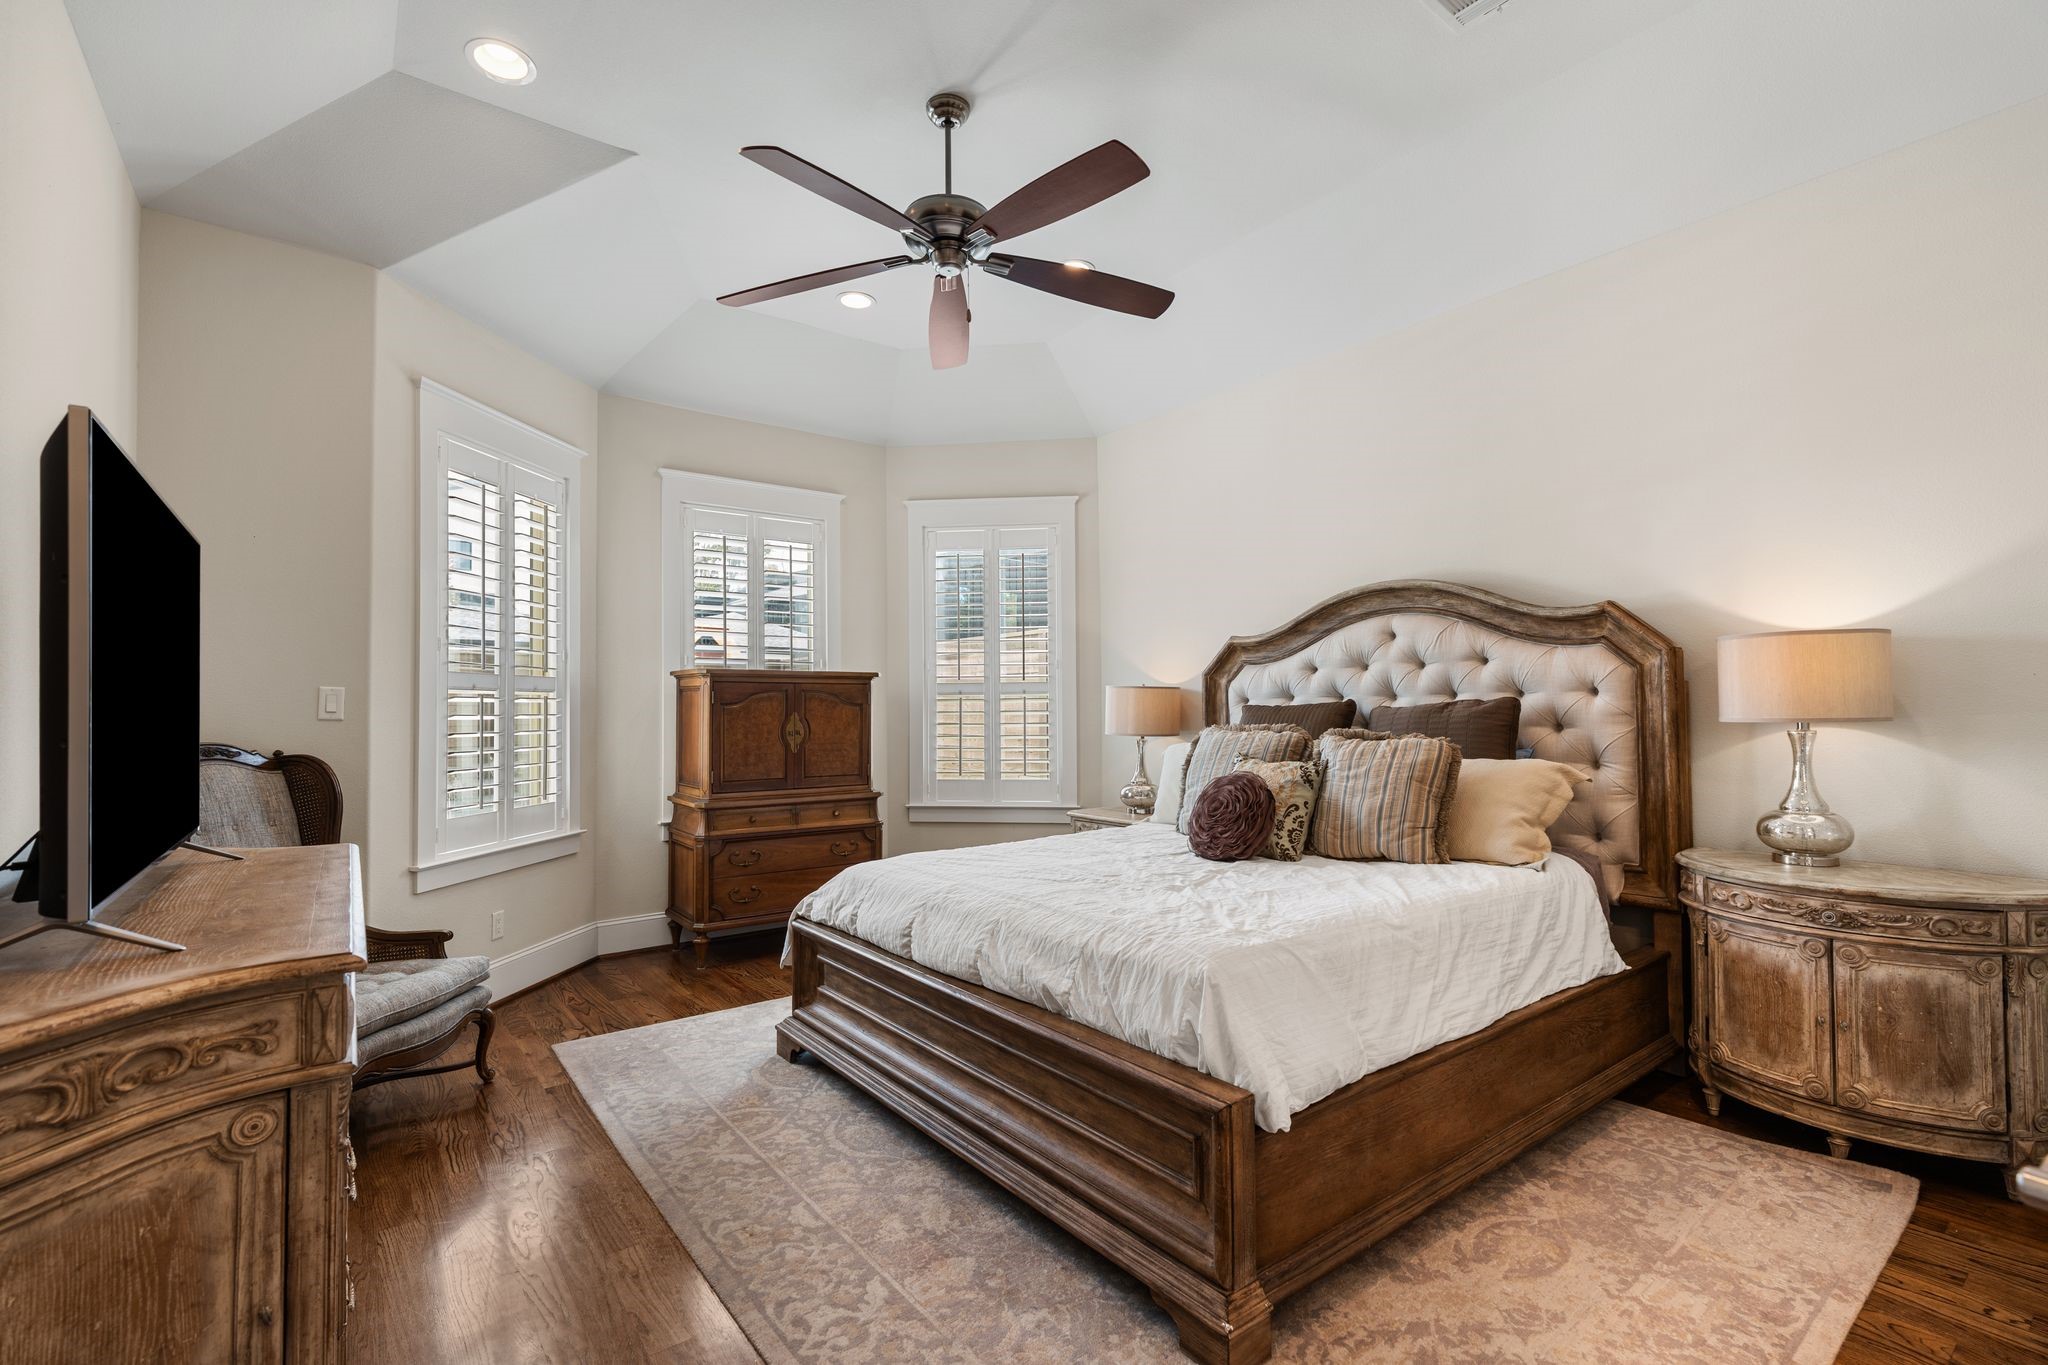
Privately tucked toward the back of the first floor, the desirable primary suite offers a peaceful retreat w/ high ceilings, bay windows w/ plantation shutters, recessed lighting, & ceiling fan. Generous proportions easily accommodate substantial bedroom furnishings while maintaining a comfortable, spacious feel.
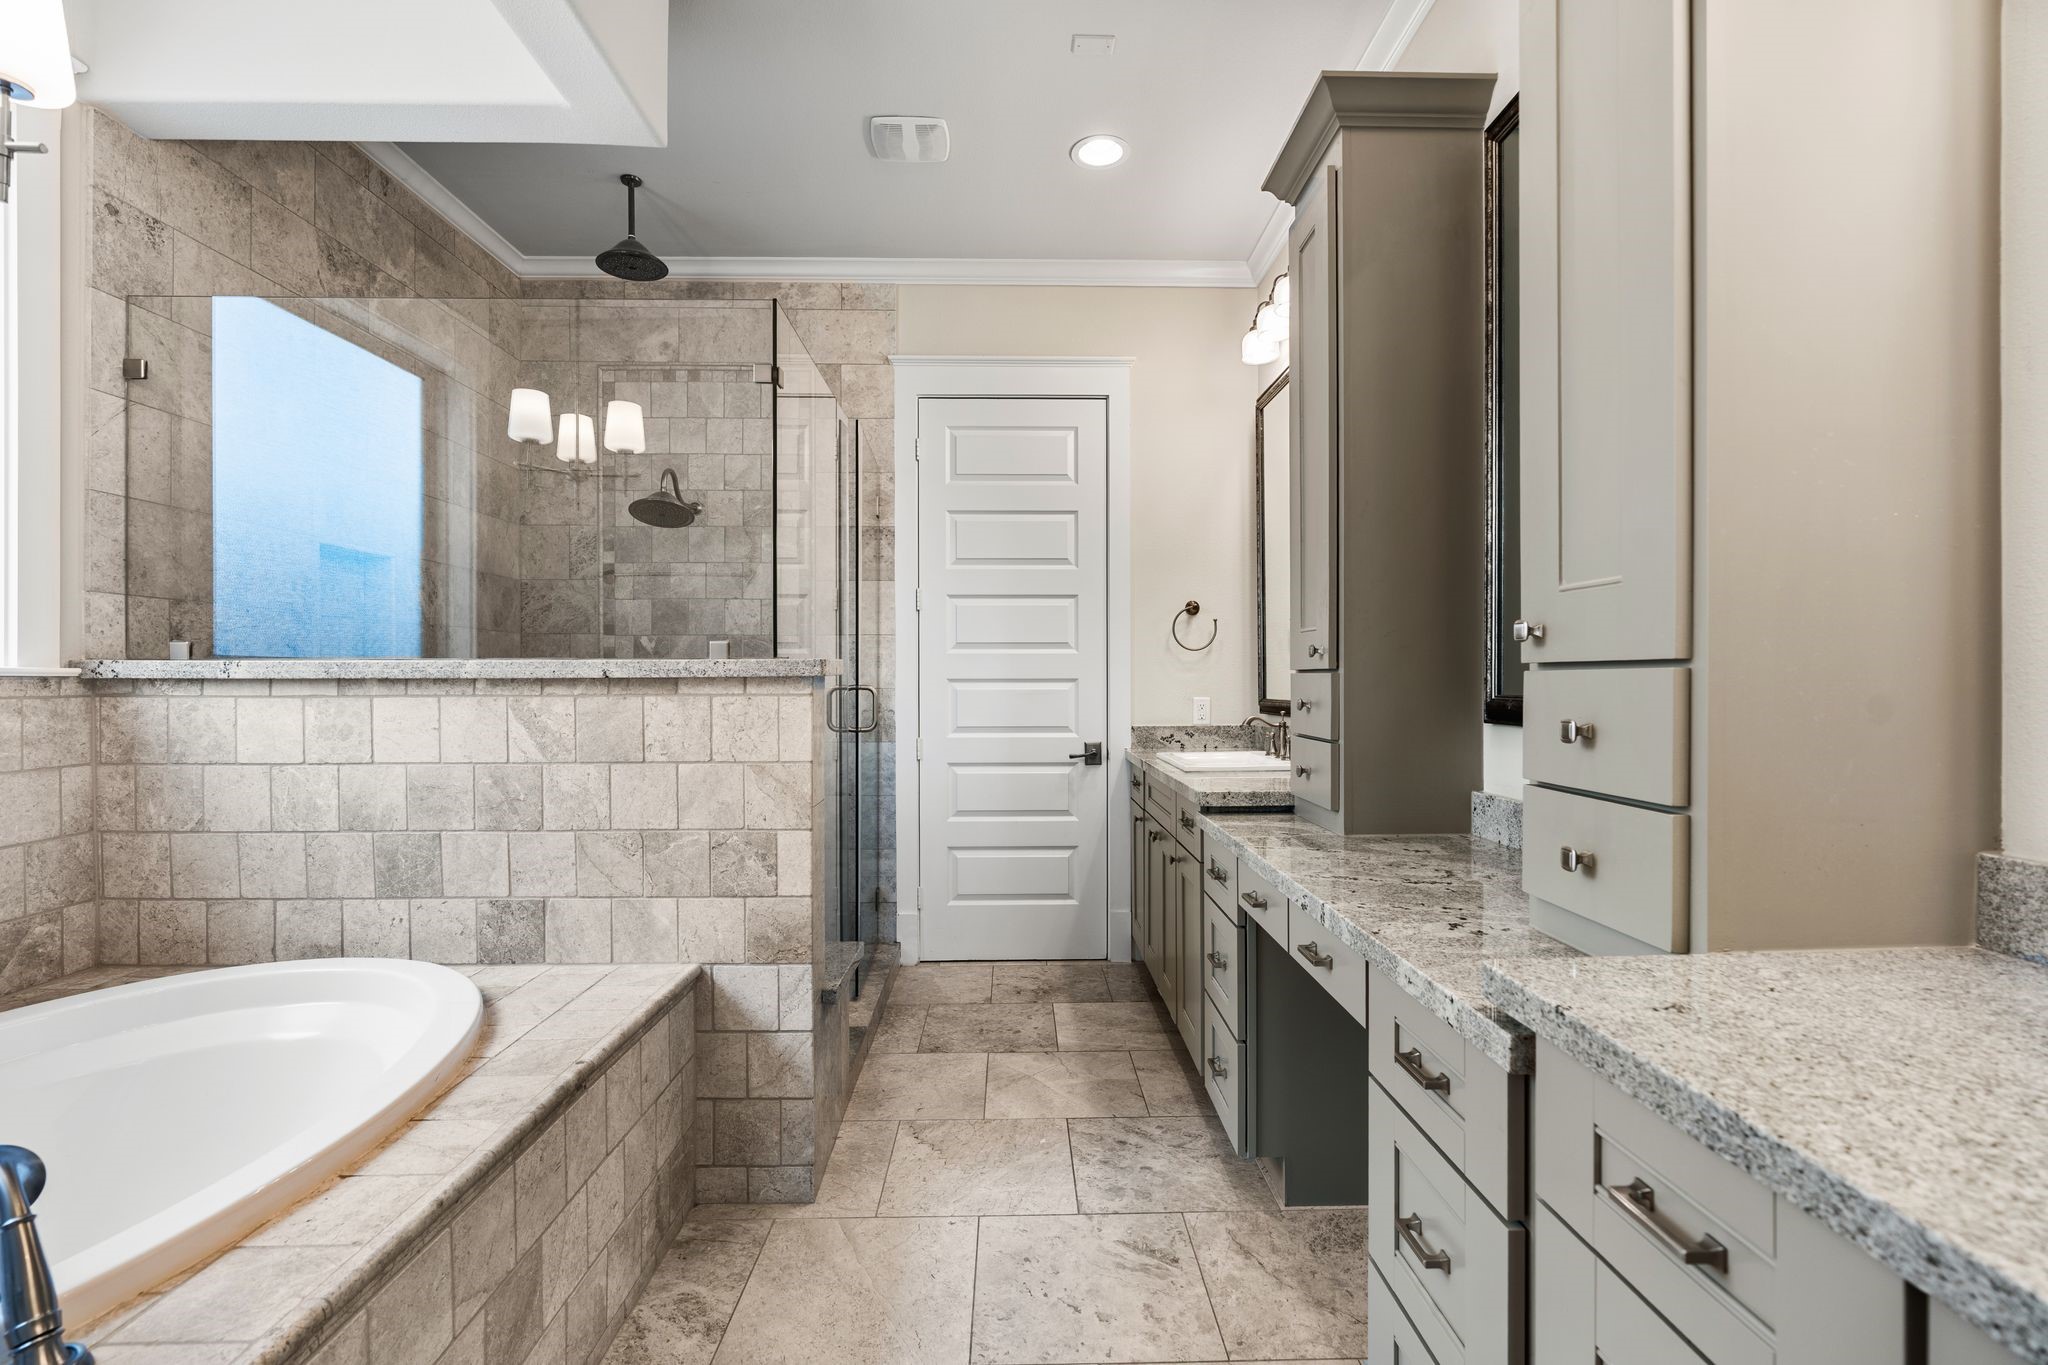
Spa-inspired primary bath features an oversized jetted soaking tub, large frameless glass shower w/ wall-mounted & rainfall shower heads, built-in bench & soap niche, plus dual sinks flanking a dedicated seated vanity. Granite countertops, abundant cabinetry, a private water closet, & huge walk-in closet w/ built-in shelving & drawers provide exceptional functionality.
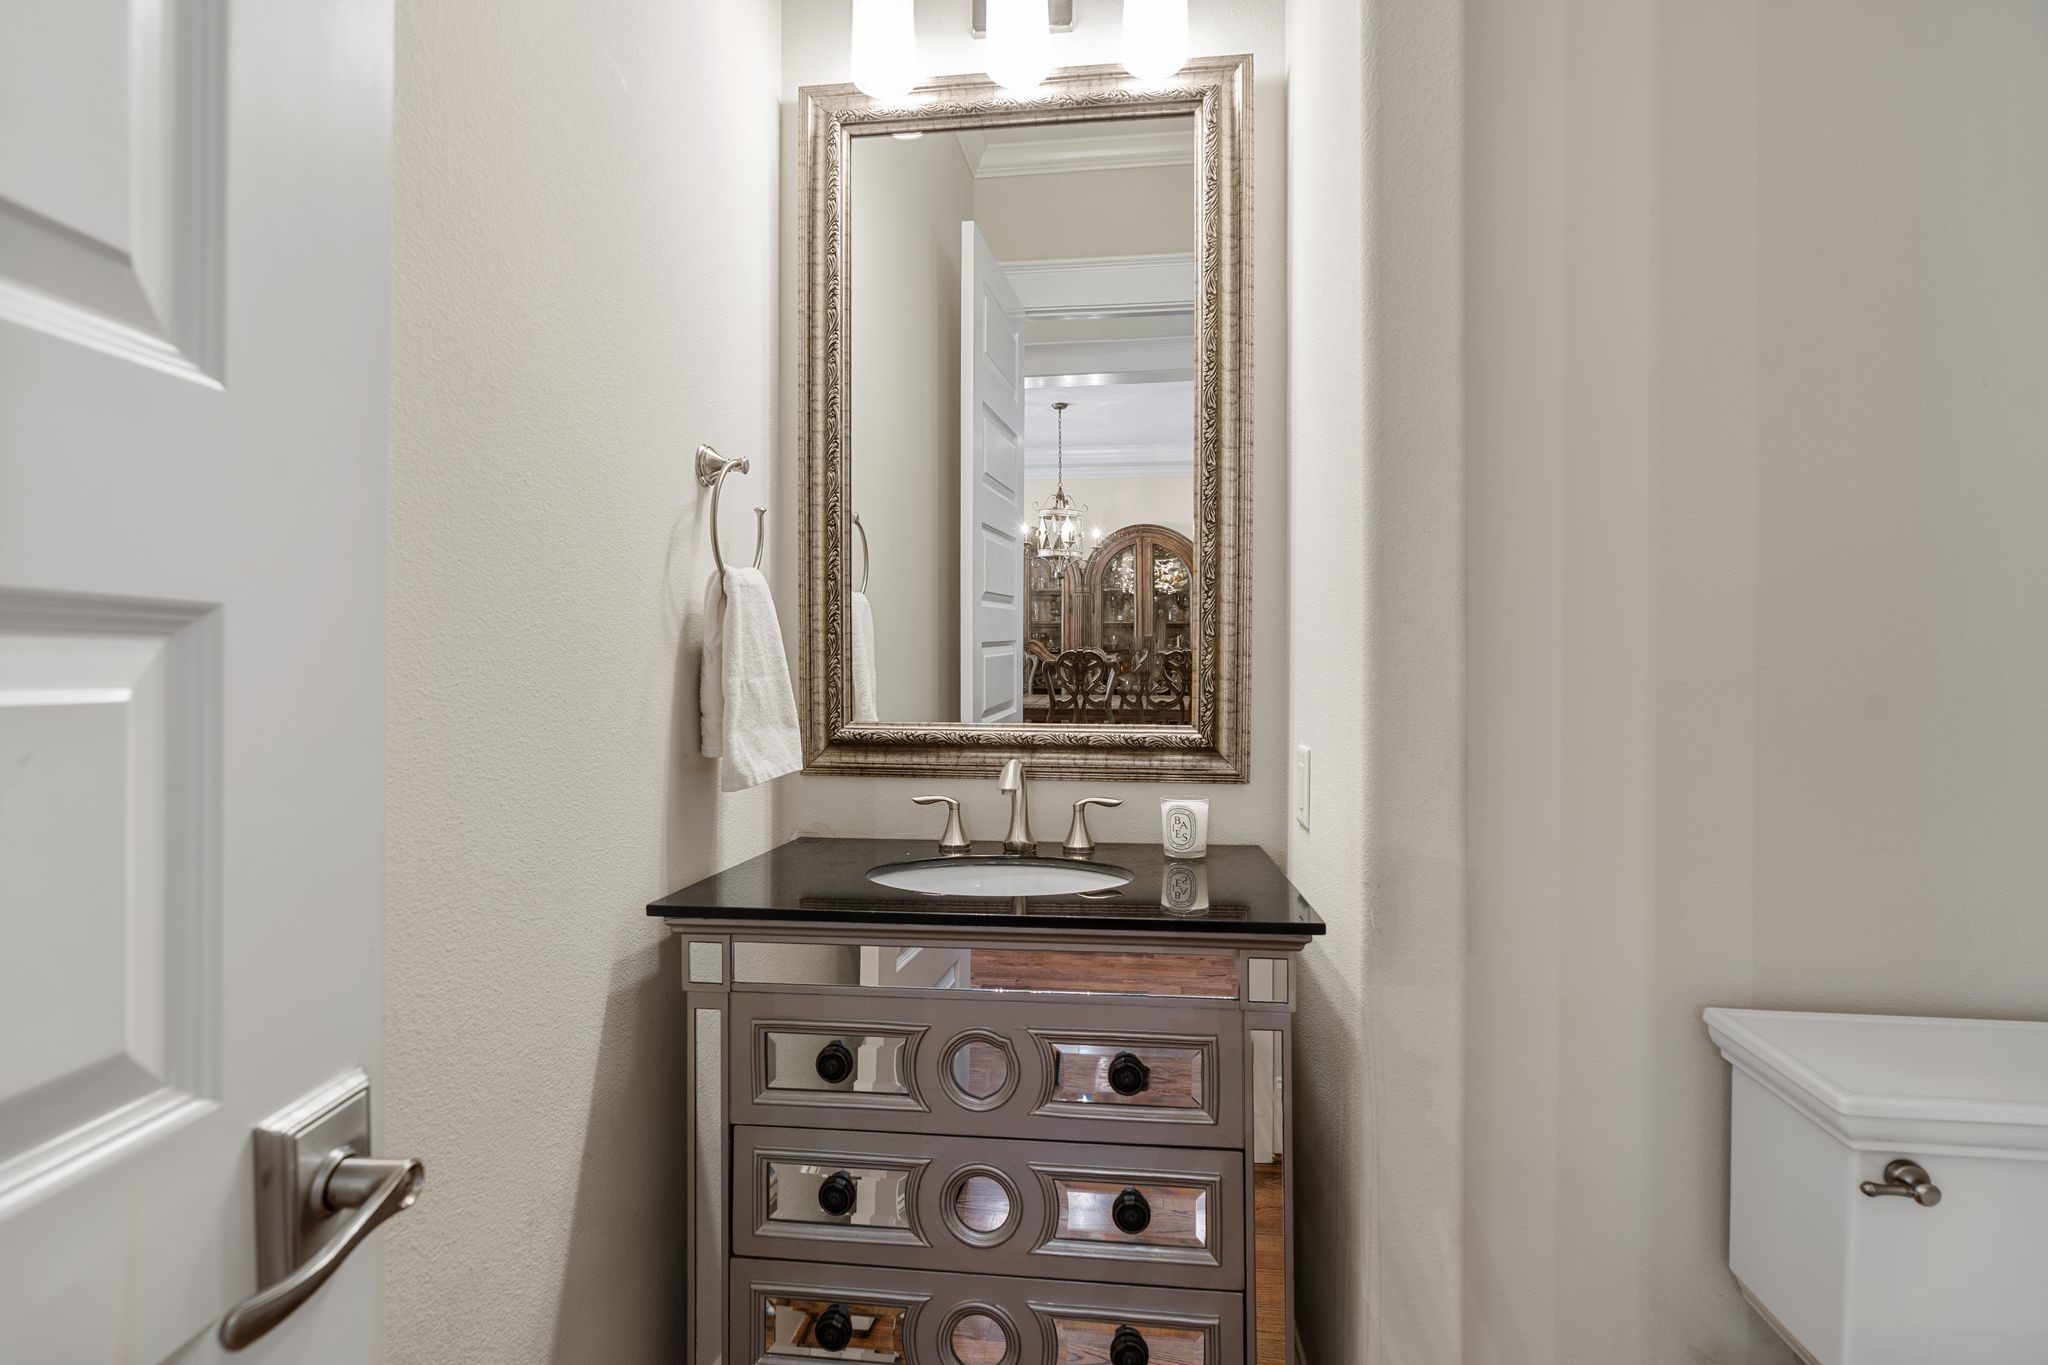
Conveniently located off the entry & main living areas, the powder bath makes a stylish statement w/ a mirrored vanity featuring decorative detailing, oval undermount sink, & black stone countertop. A decorative framed mirror & vanity light fixture complete the space.
Generously sized guest bedroom #1 upstairs, offers plantation-shuttered windows, ceiling fan, recessed lighting, crown molding, & abundant closet storage. Ensuite bath w/ additional hallway access.
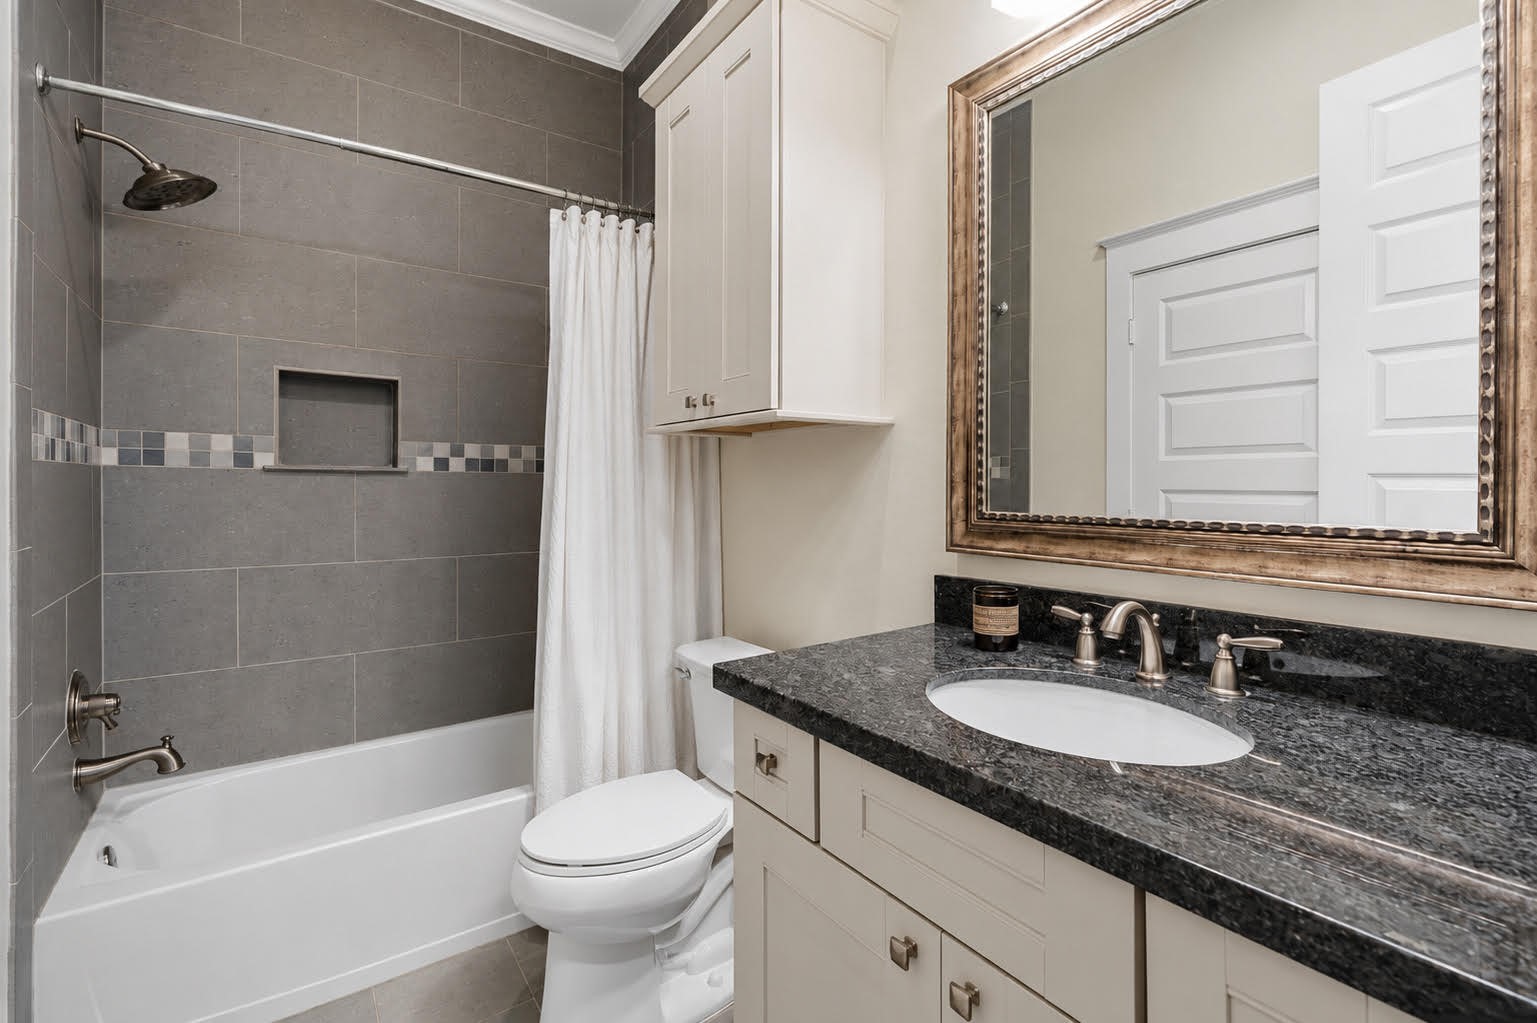
En suite bath for secondary bedroom #1 with a tub/shower combo and vanity with store. Has access to hallway for game room use.
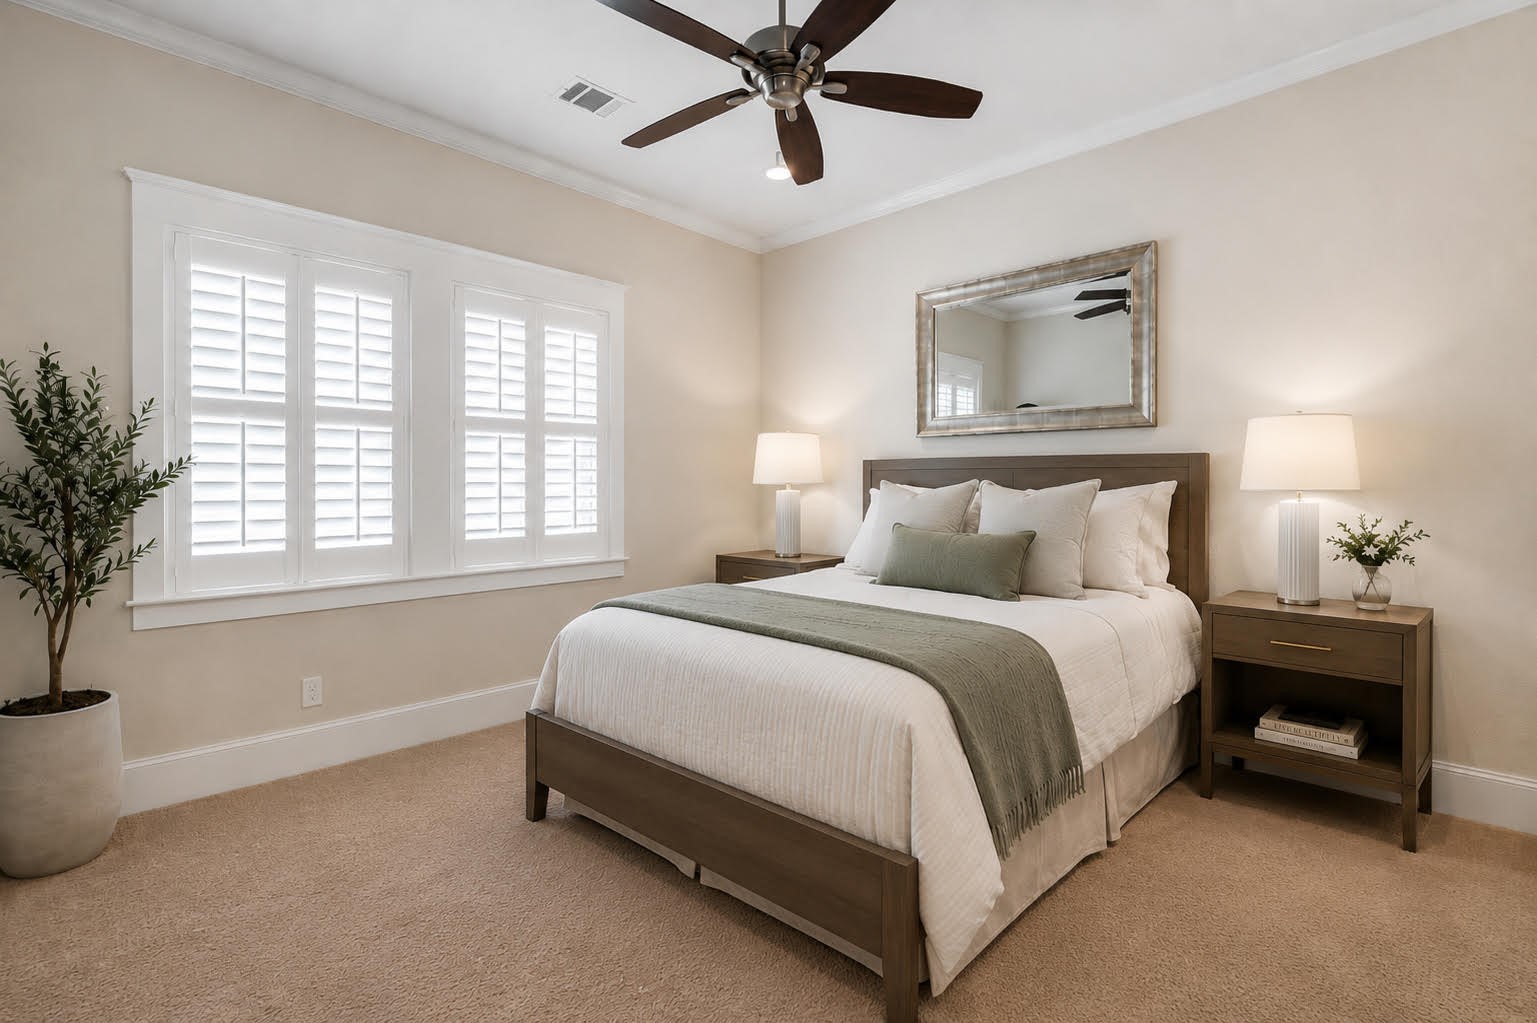
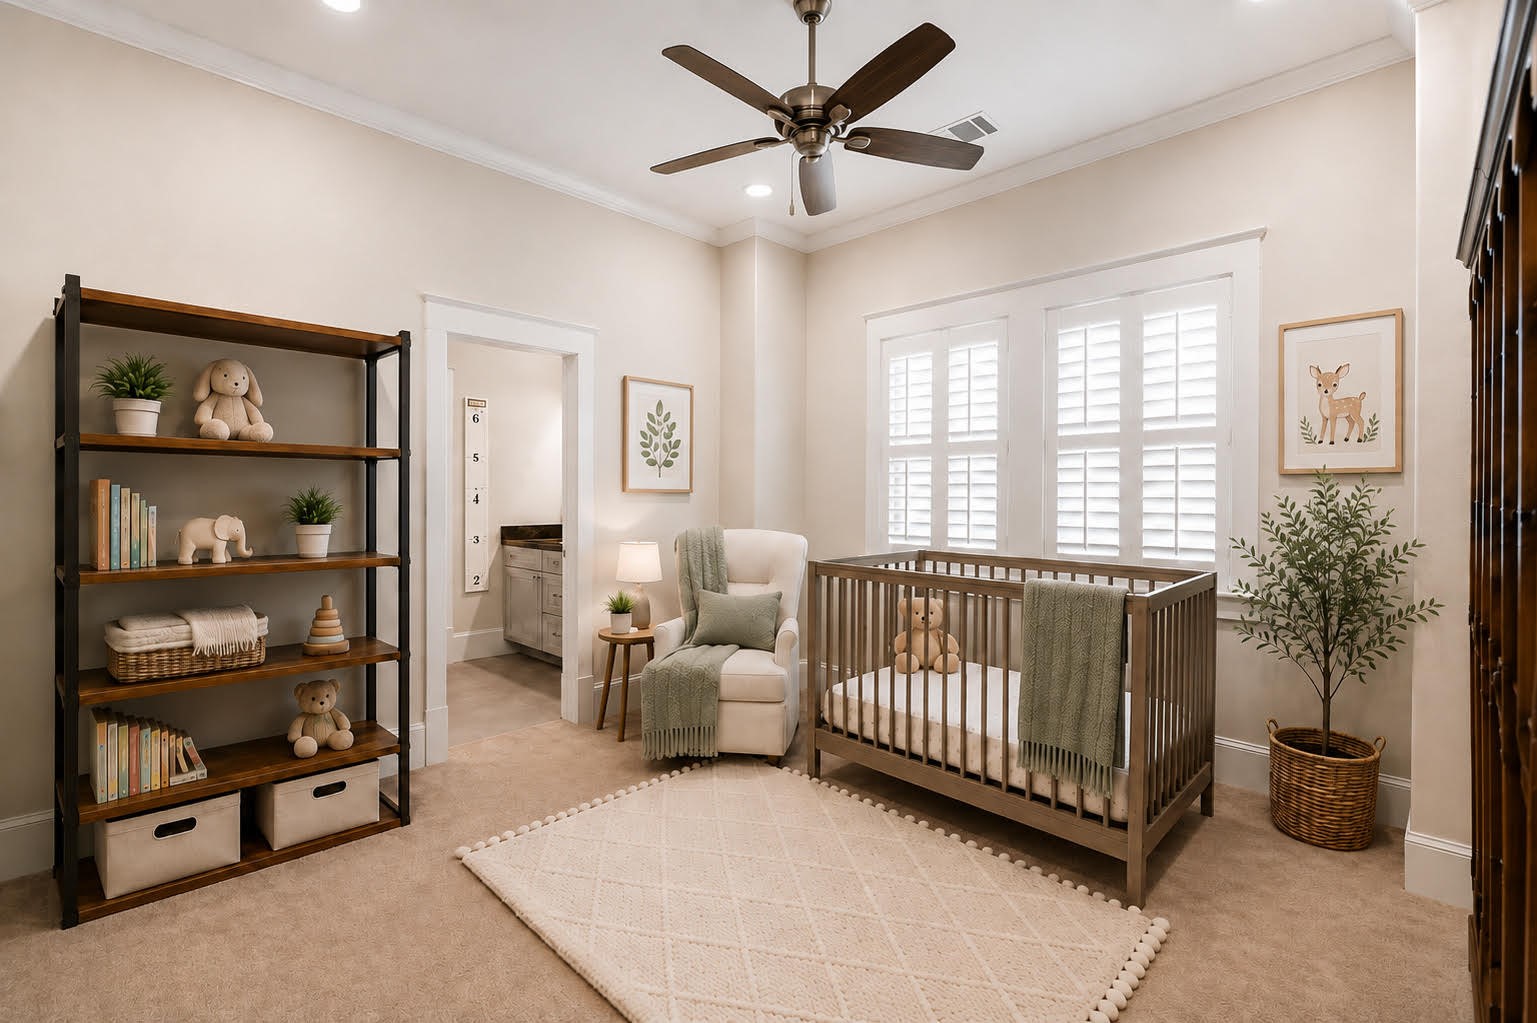
Guest bedroom #2, located upstairs, offers plantation-shuttered windows, ceiling fan, recessed lighting, crown molding, & closet. Door to the left leads to a Hollywood bath w/ dual sinks and a tub/shower combo, shared with Secondary Bedroom #3. Note: this room is virtually staged.
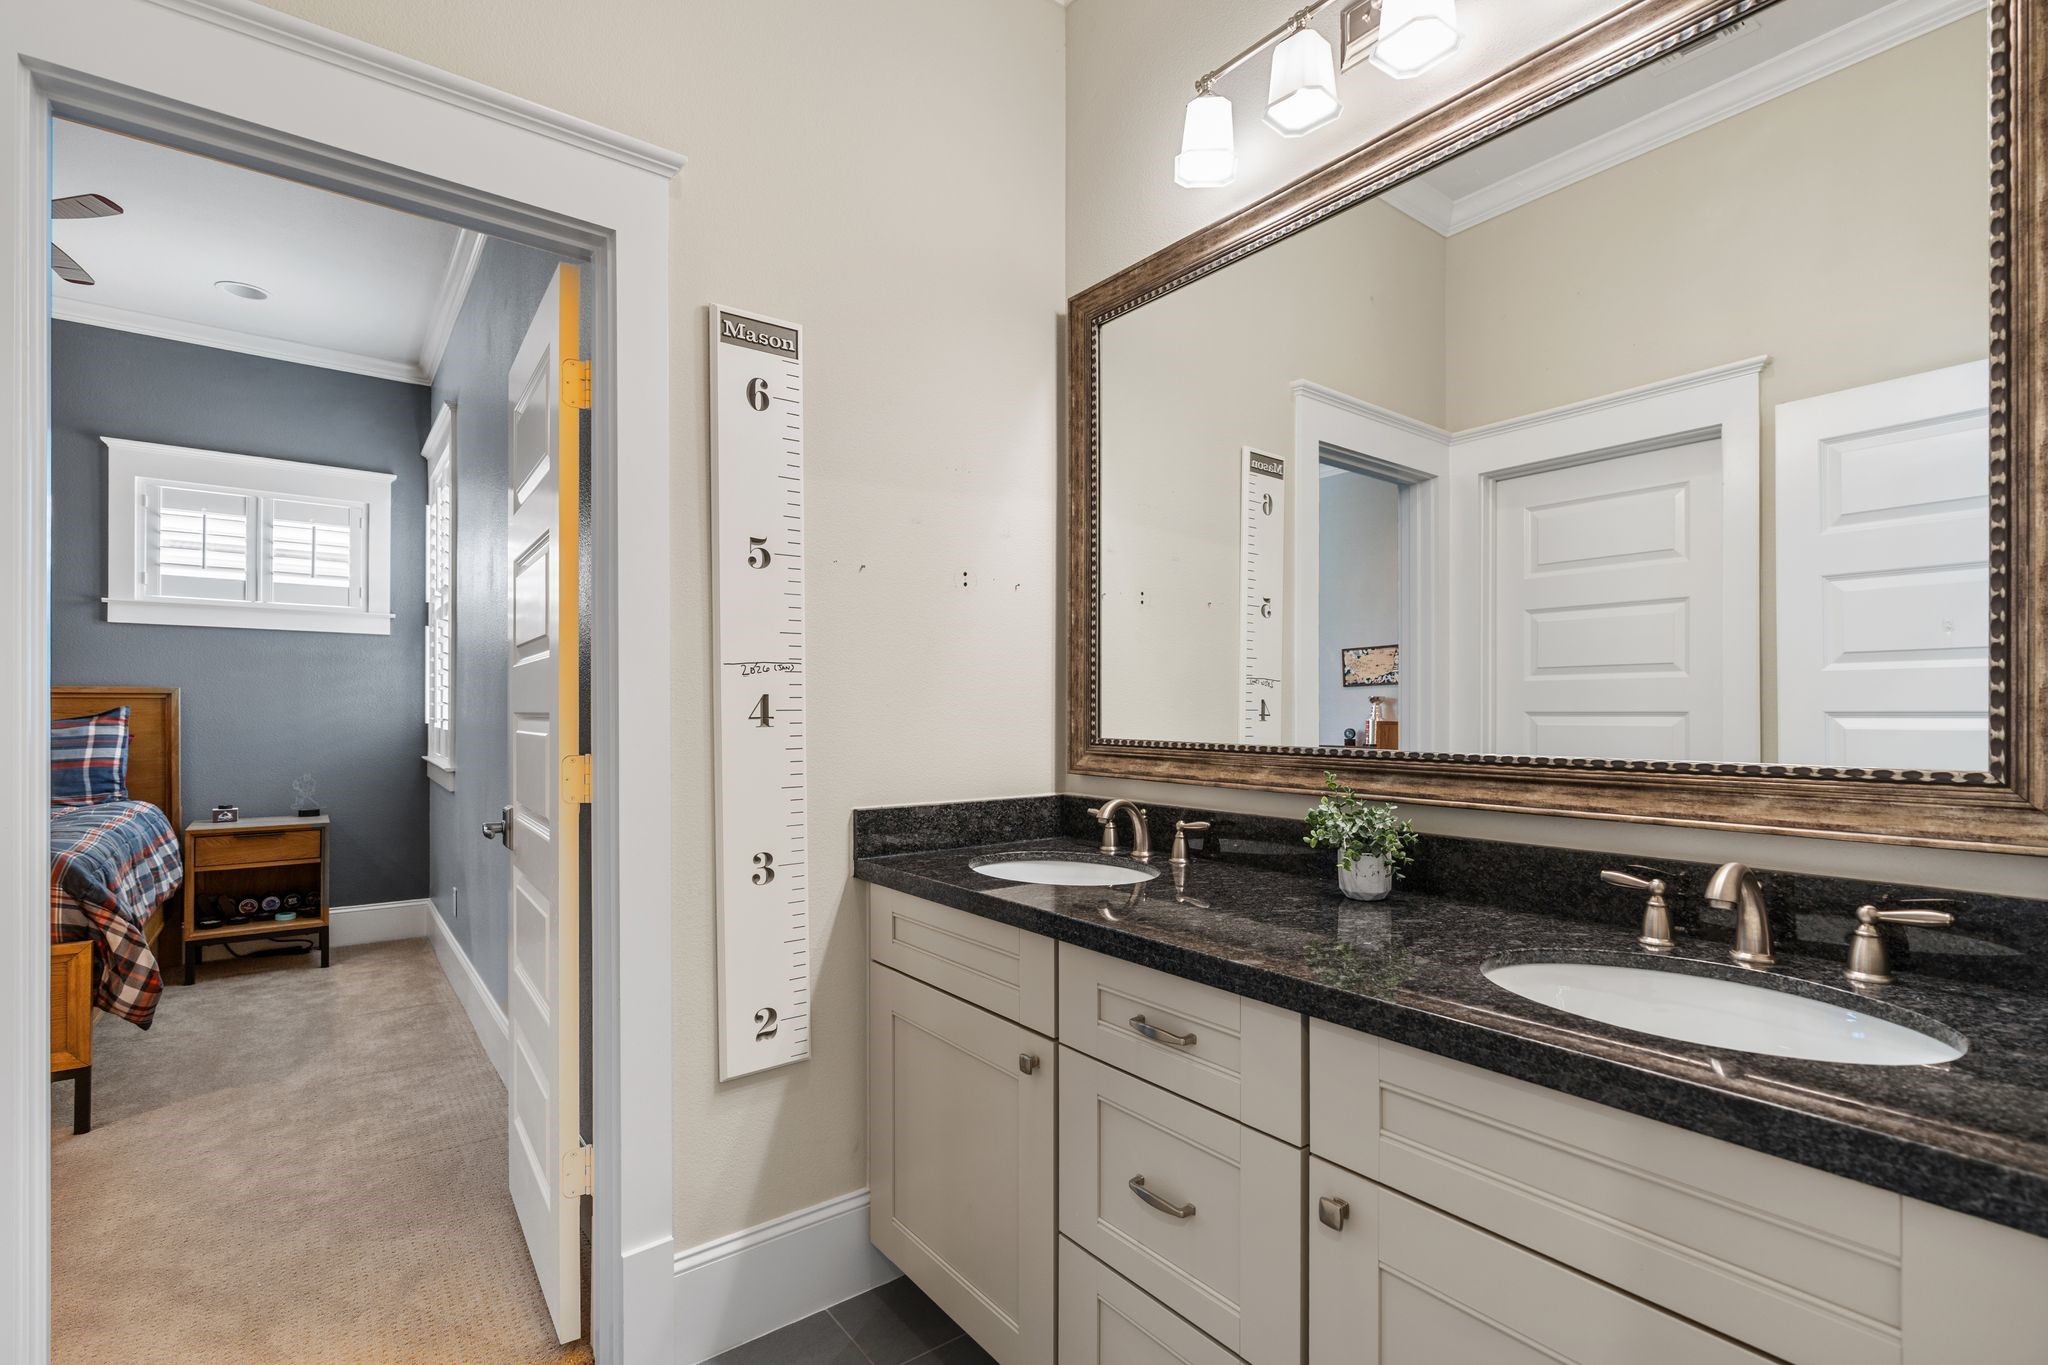
Hollywood bath shared with secondary bedrooms #2 and #3 features an expansive vanity with dual sinks, ample storage and a separate space with toilet & a tub/shower combo.
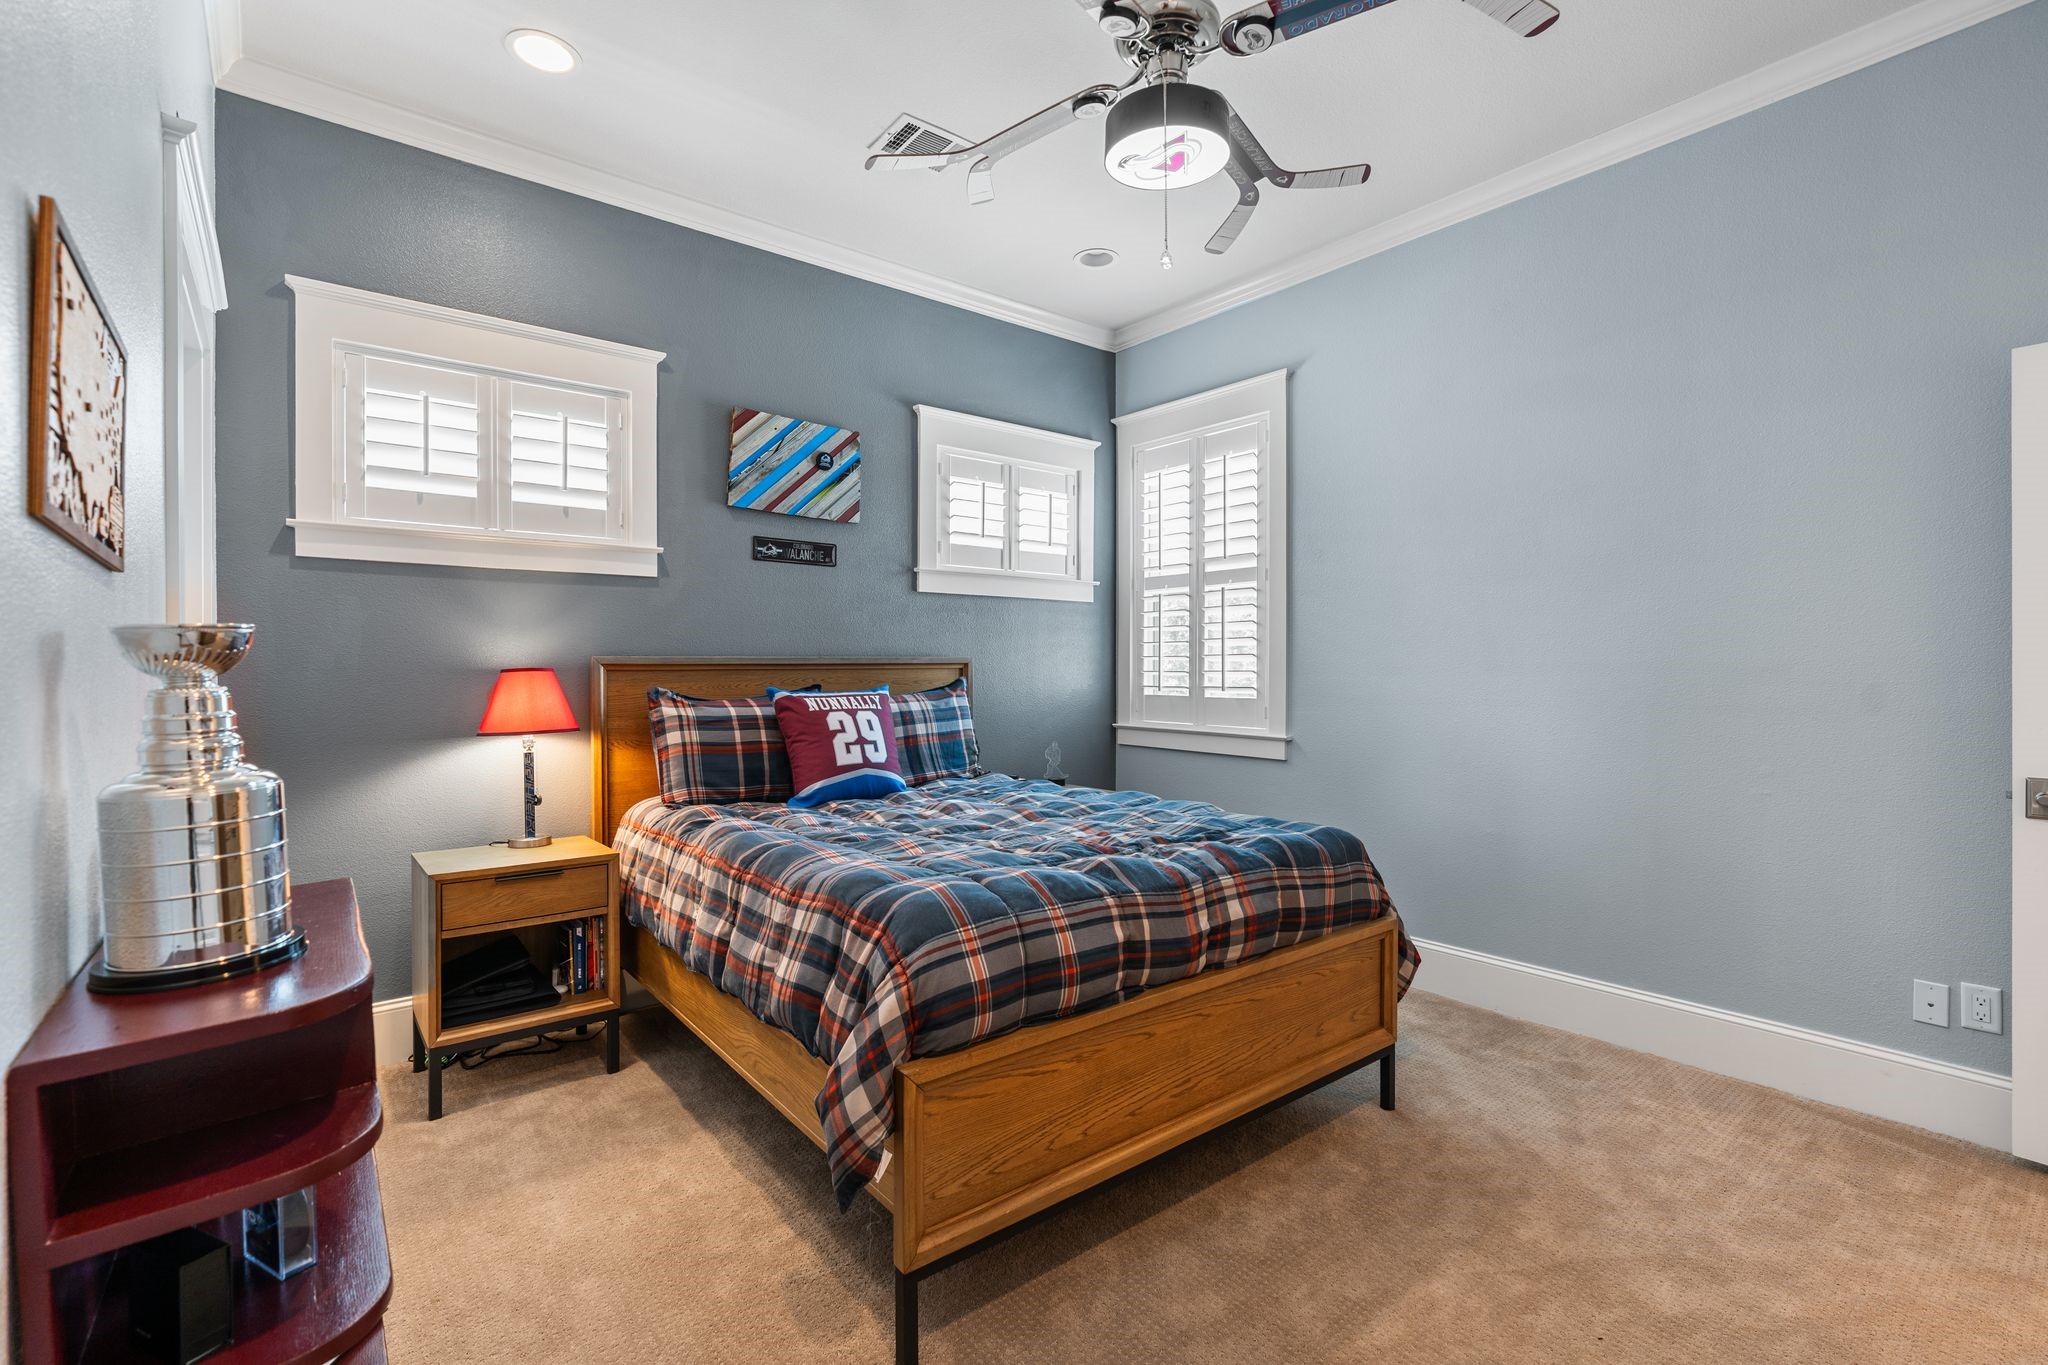
Guest bedroom #3, located upstairs, offers plantation-shuttered windows, ceiling fan, recessed lighting, crown molding, & closet. Access to the Hollywood bath w/ dual sinks and a tub/shower combo, shared with Secondary Bedroom #2.
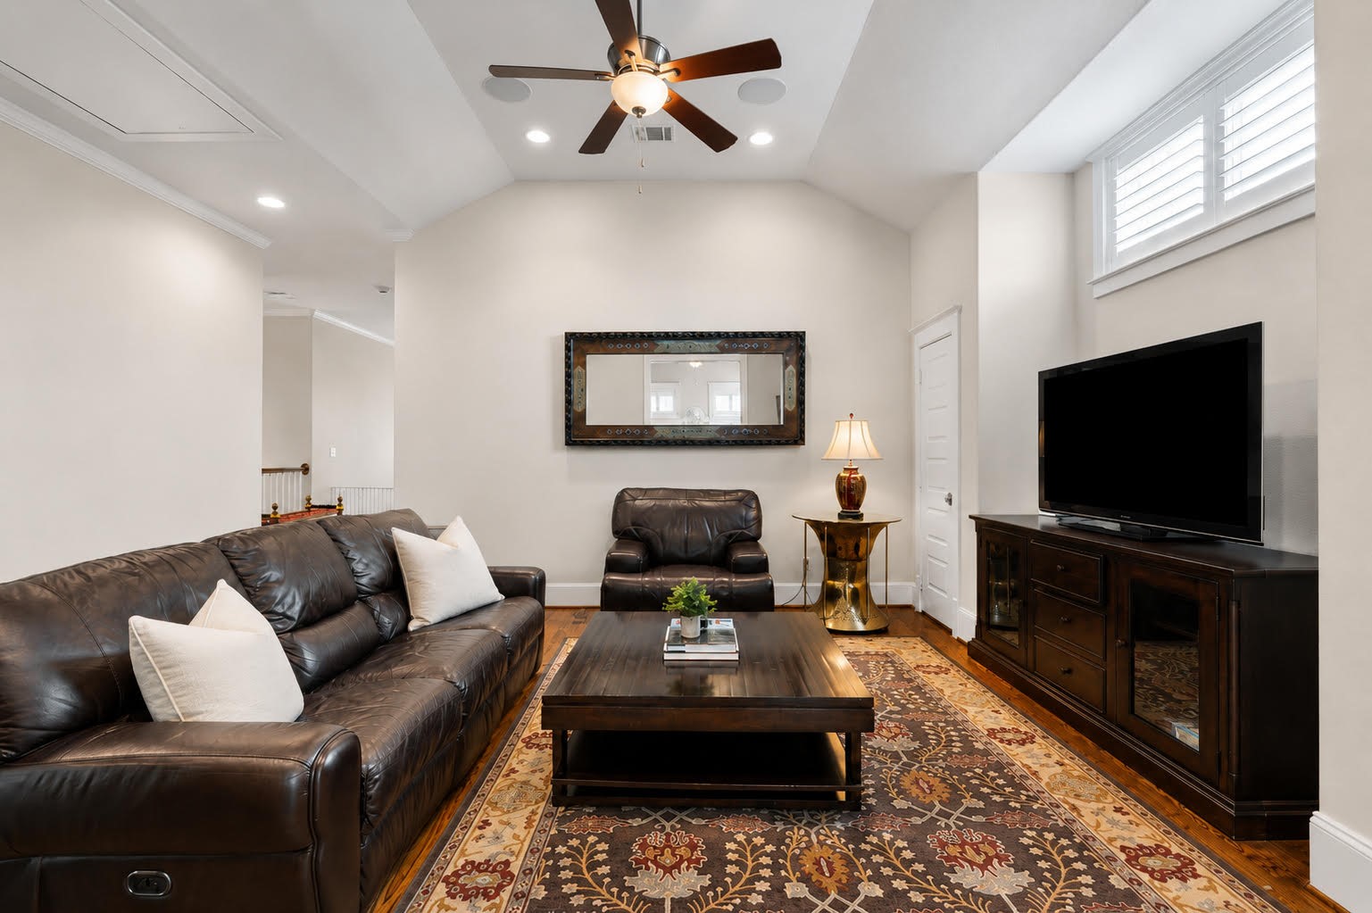
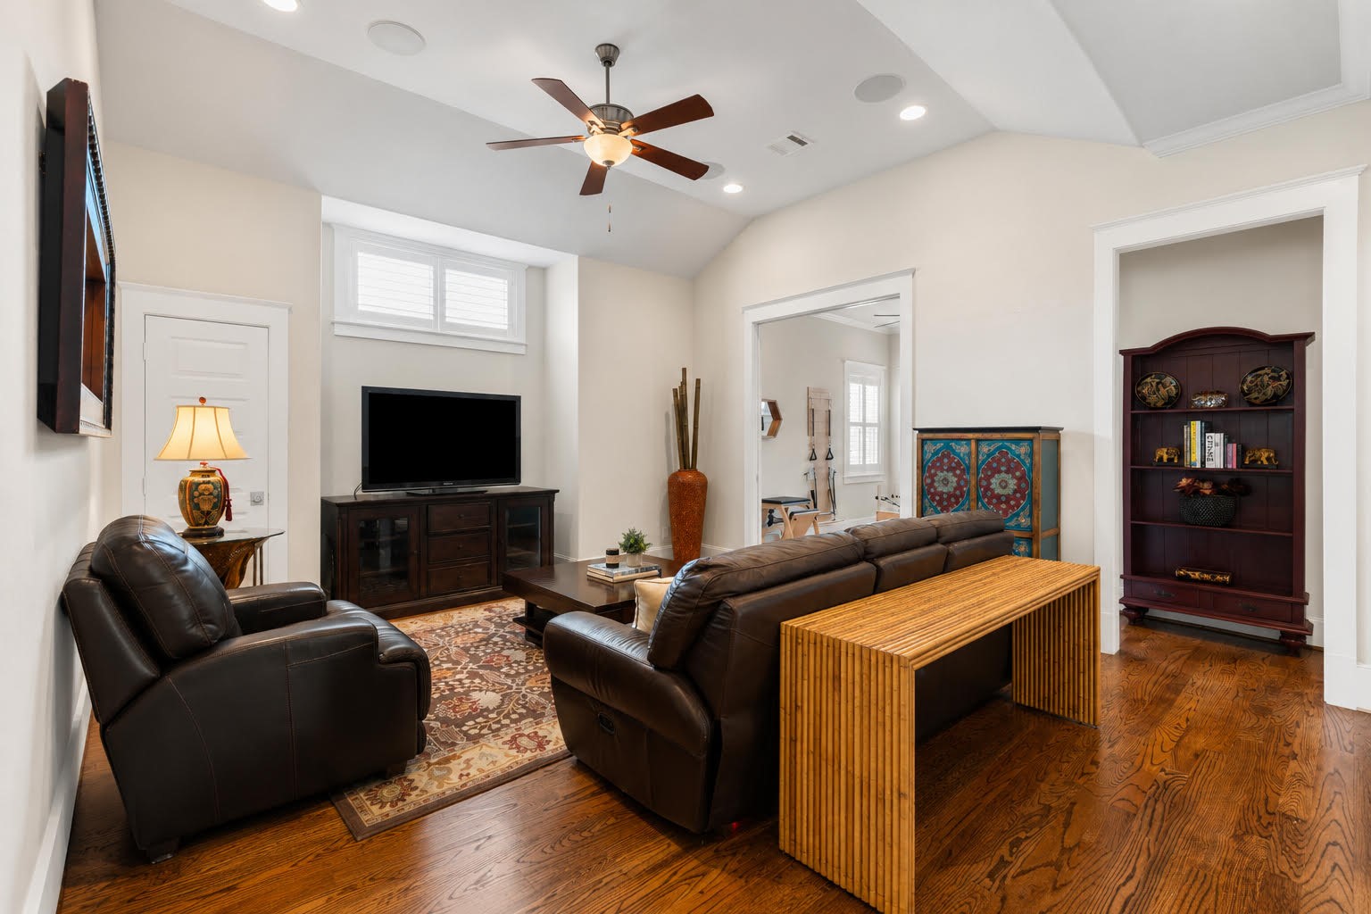
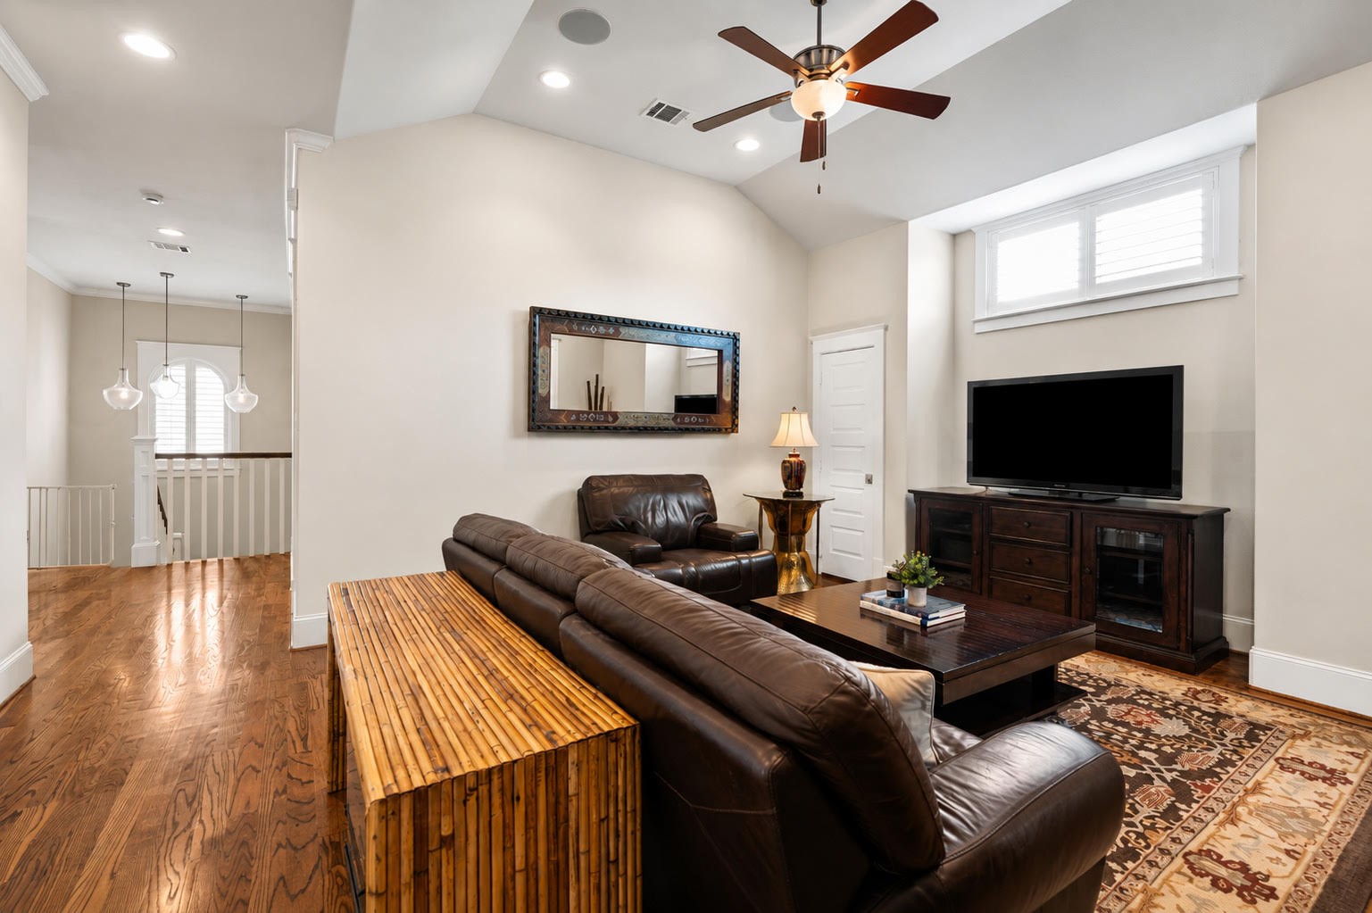
Spacious 2nd floor gameroom offers 11' ceilings, hardwood flooring, recessed lighting, ceiling fan w/ light, & built-in ceiling speakers. Generous proportions provide ample room for multiple seating, game, or entertainment areas, creating an ideal destination for family & guests.
Designed w/ flexibility in mind, the oversized gameroom seamlessly connects to an additional flex room through a pocket door. Together, these spaces create an exceptional 2nd floor retreat w/ room for entertaining, relaxing, exercising, working from home, or accommodating overnight guests.
Windows w/ plantation shutters fill the upstairs gameroom w/ natural light while hardwood flooring & high ceilings enhance the open, spacious feel. A large storage closet w/ built-in shelving keeps games, electronics, & everyday necessities conveniently organized.
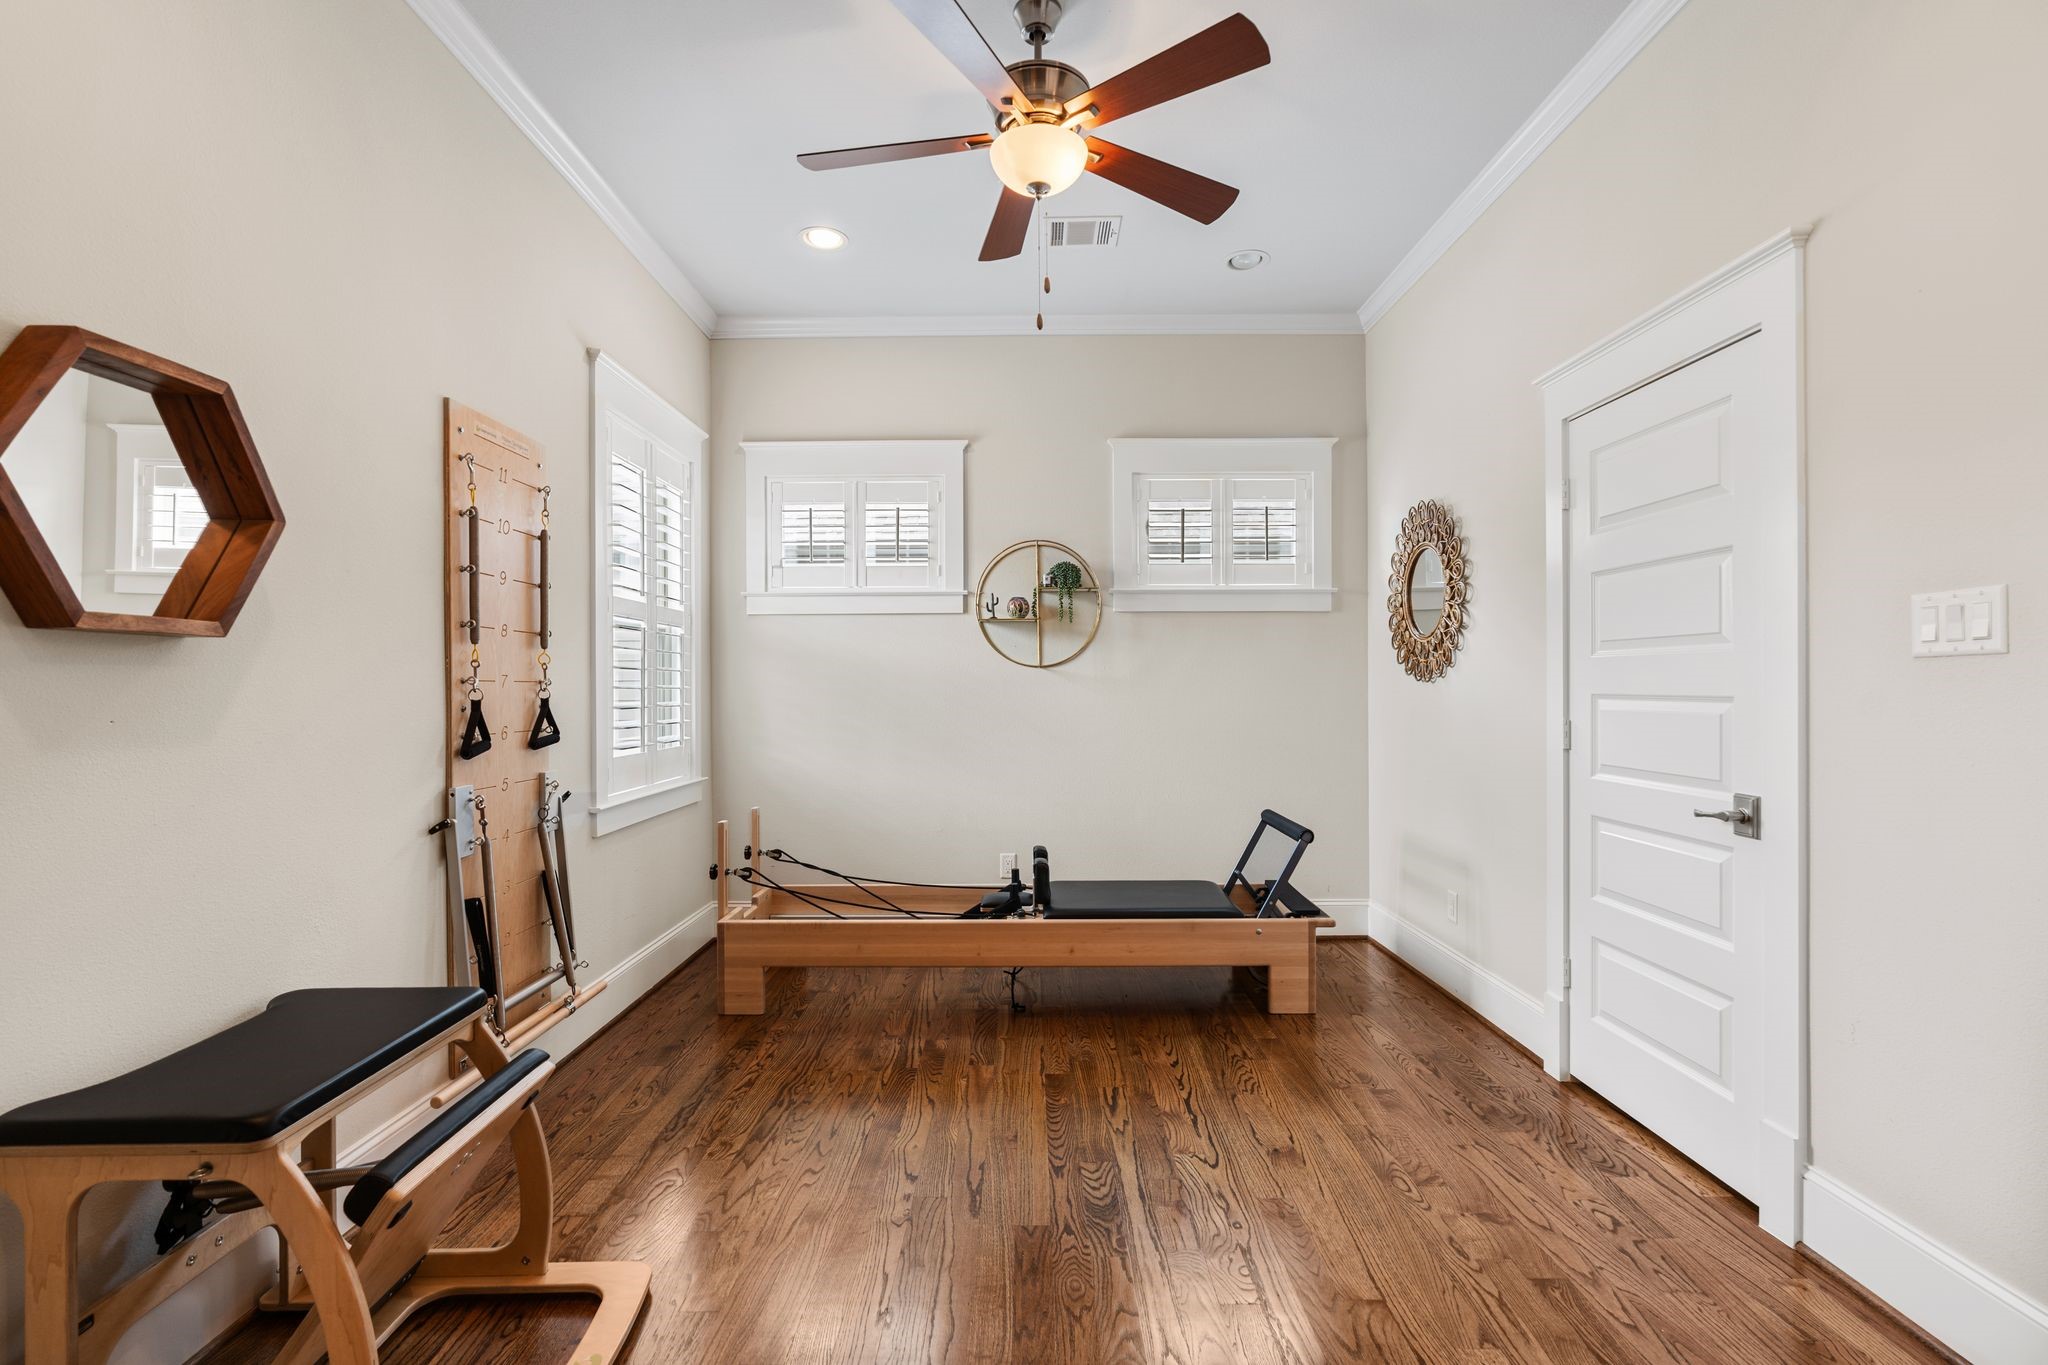
Versatile flex space off the gameroom offers hardwood flooring, crown molding, recessed lighting, ceiling fan w/ light, plantation shutters, & a storage closet w/ built-in shelving & hanging space. Ideal for an exercise room, playroom, hobby space, second study, additional sitting area, or potential guest bedroom.
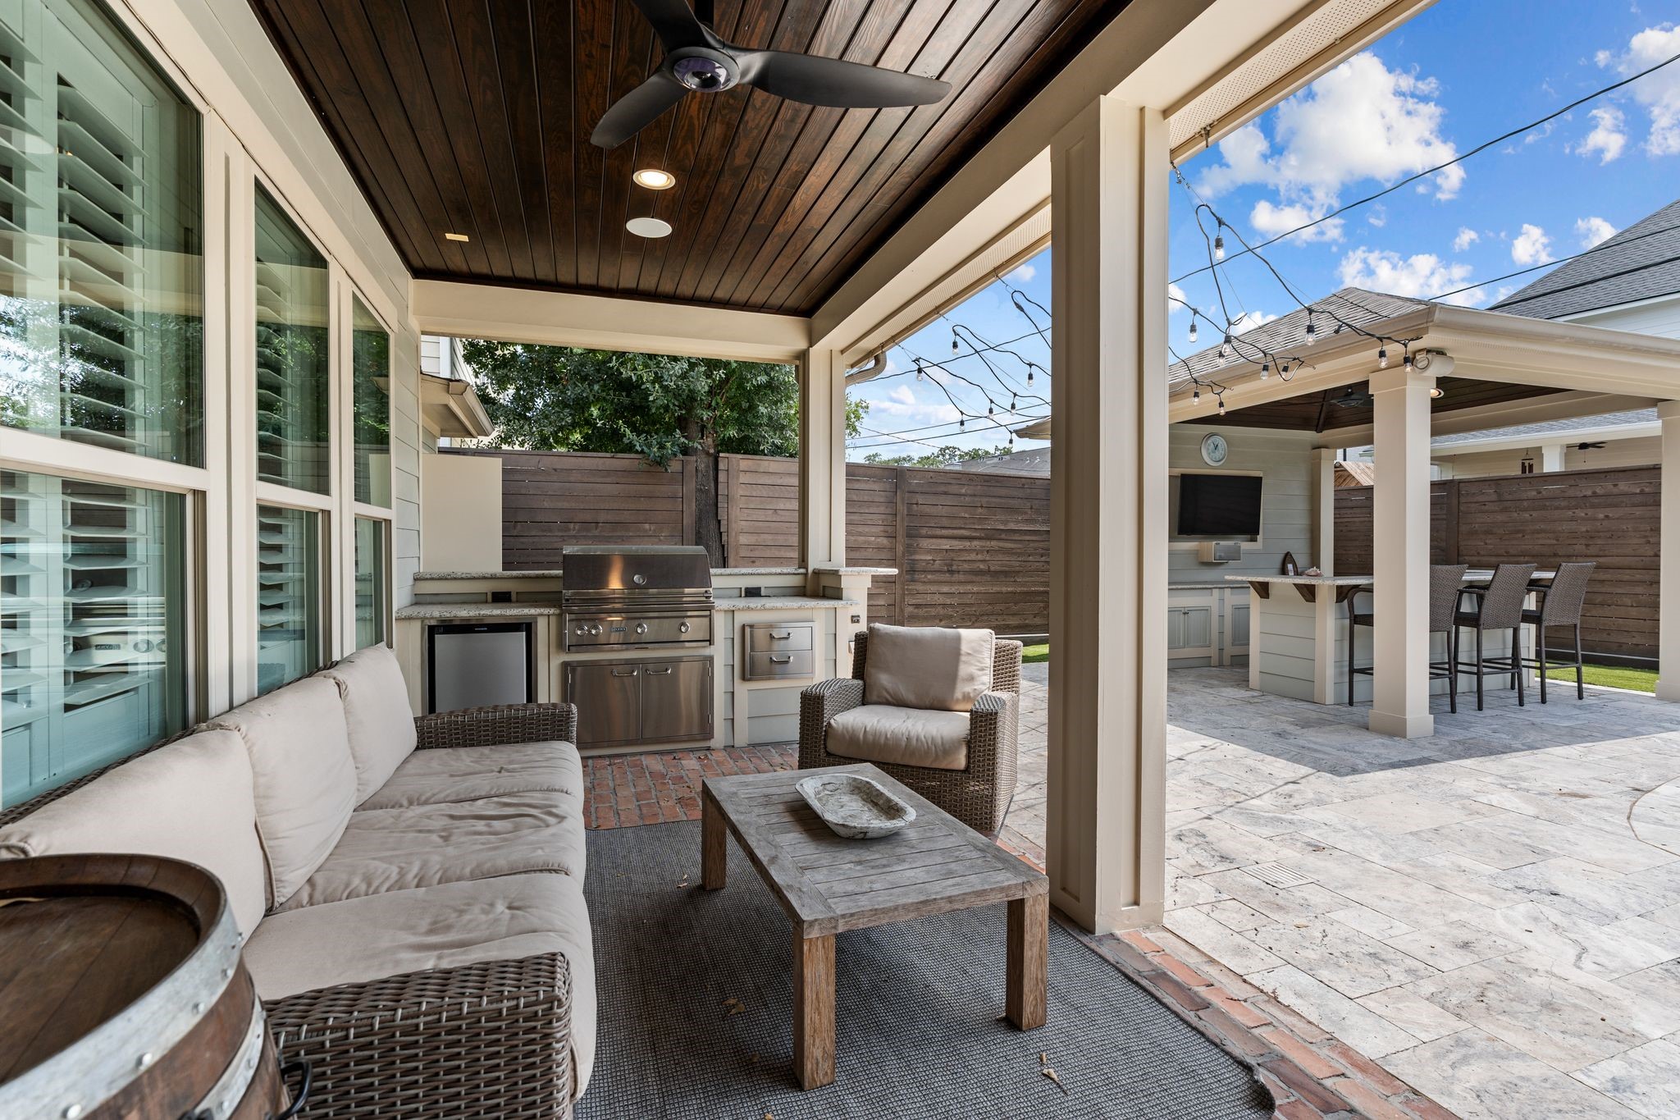
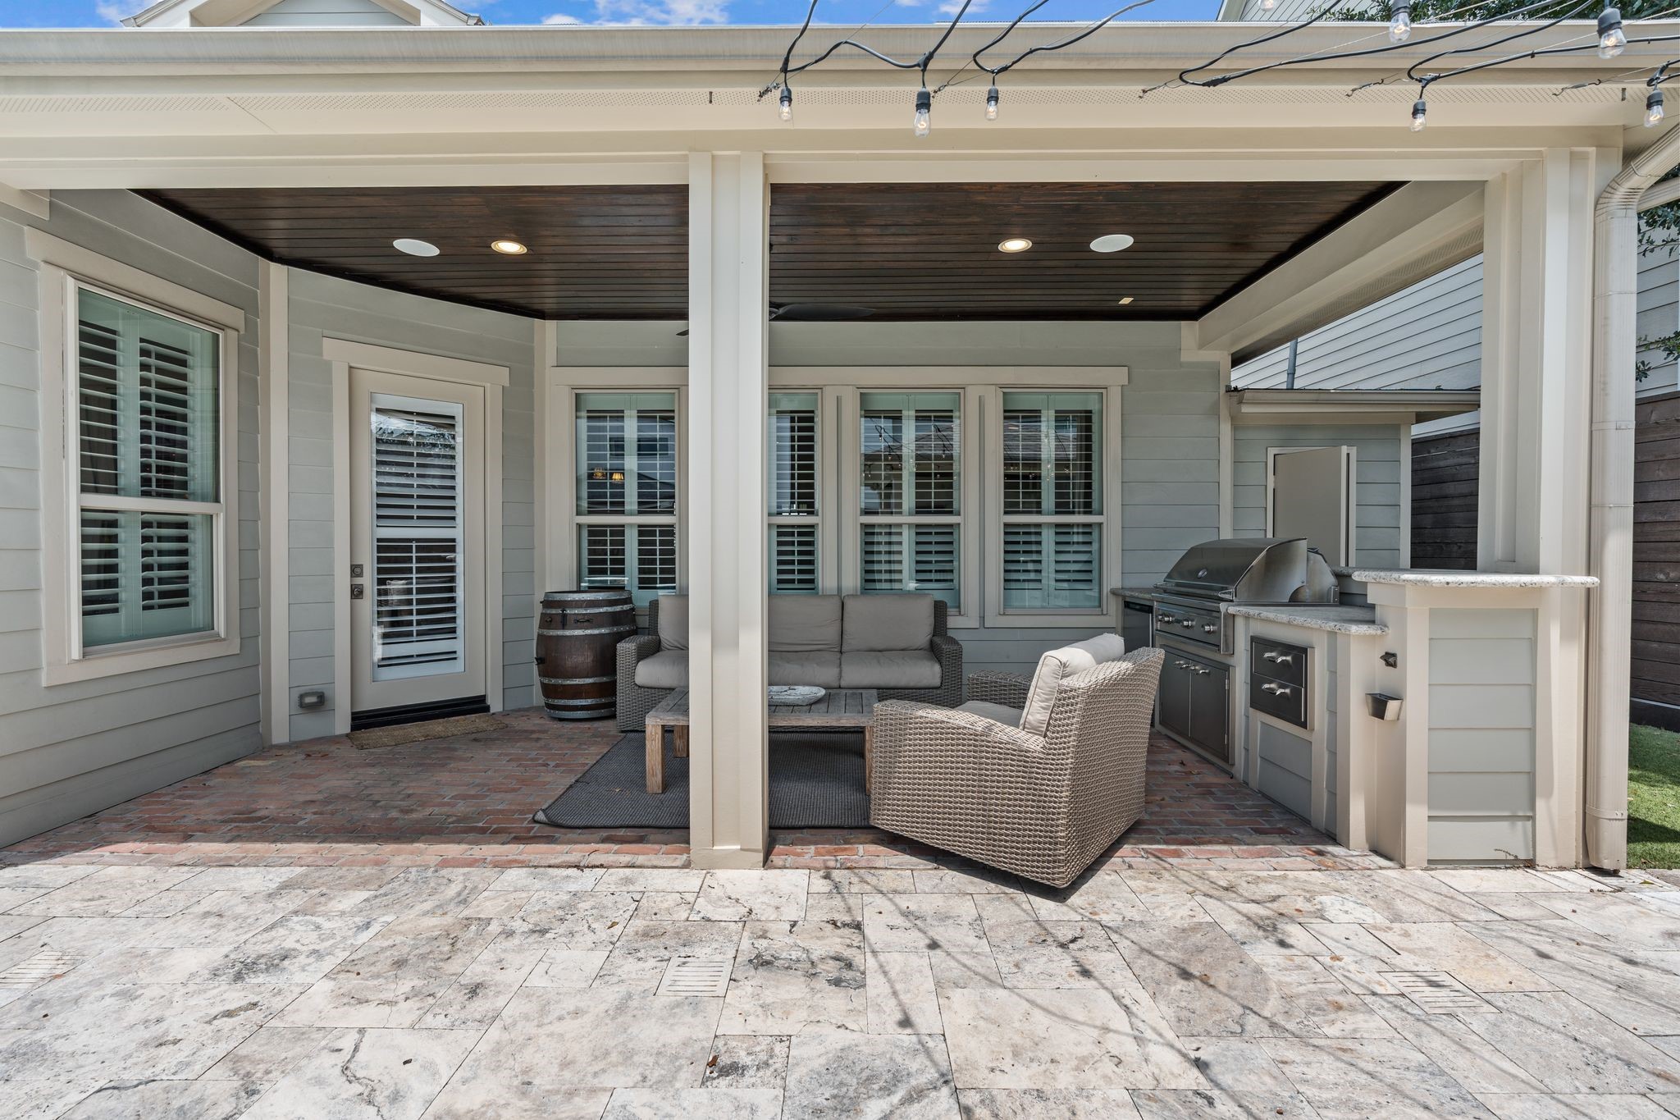
As you enter the backyard, you are welcomed by this covered back patio w/ brick flooring, tongue-and-groove ceiling, & ceiling fan w/ light fixture. Overlooking the sparkling pool & backyard, this inviting space is ideal for shaded relaxation & year round entertaining.
Another view of the covered patio. A fully equipped summer kitchen makes outdoor entertaining effortless, featuring a stainless steel grill, stainless steel beverage refrigerator, granite countertops, & built-in storage. Conveniently positioned beneath the covered patio w/ direct views of the pool & backyard.
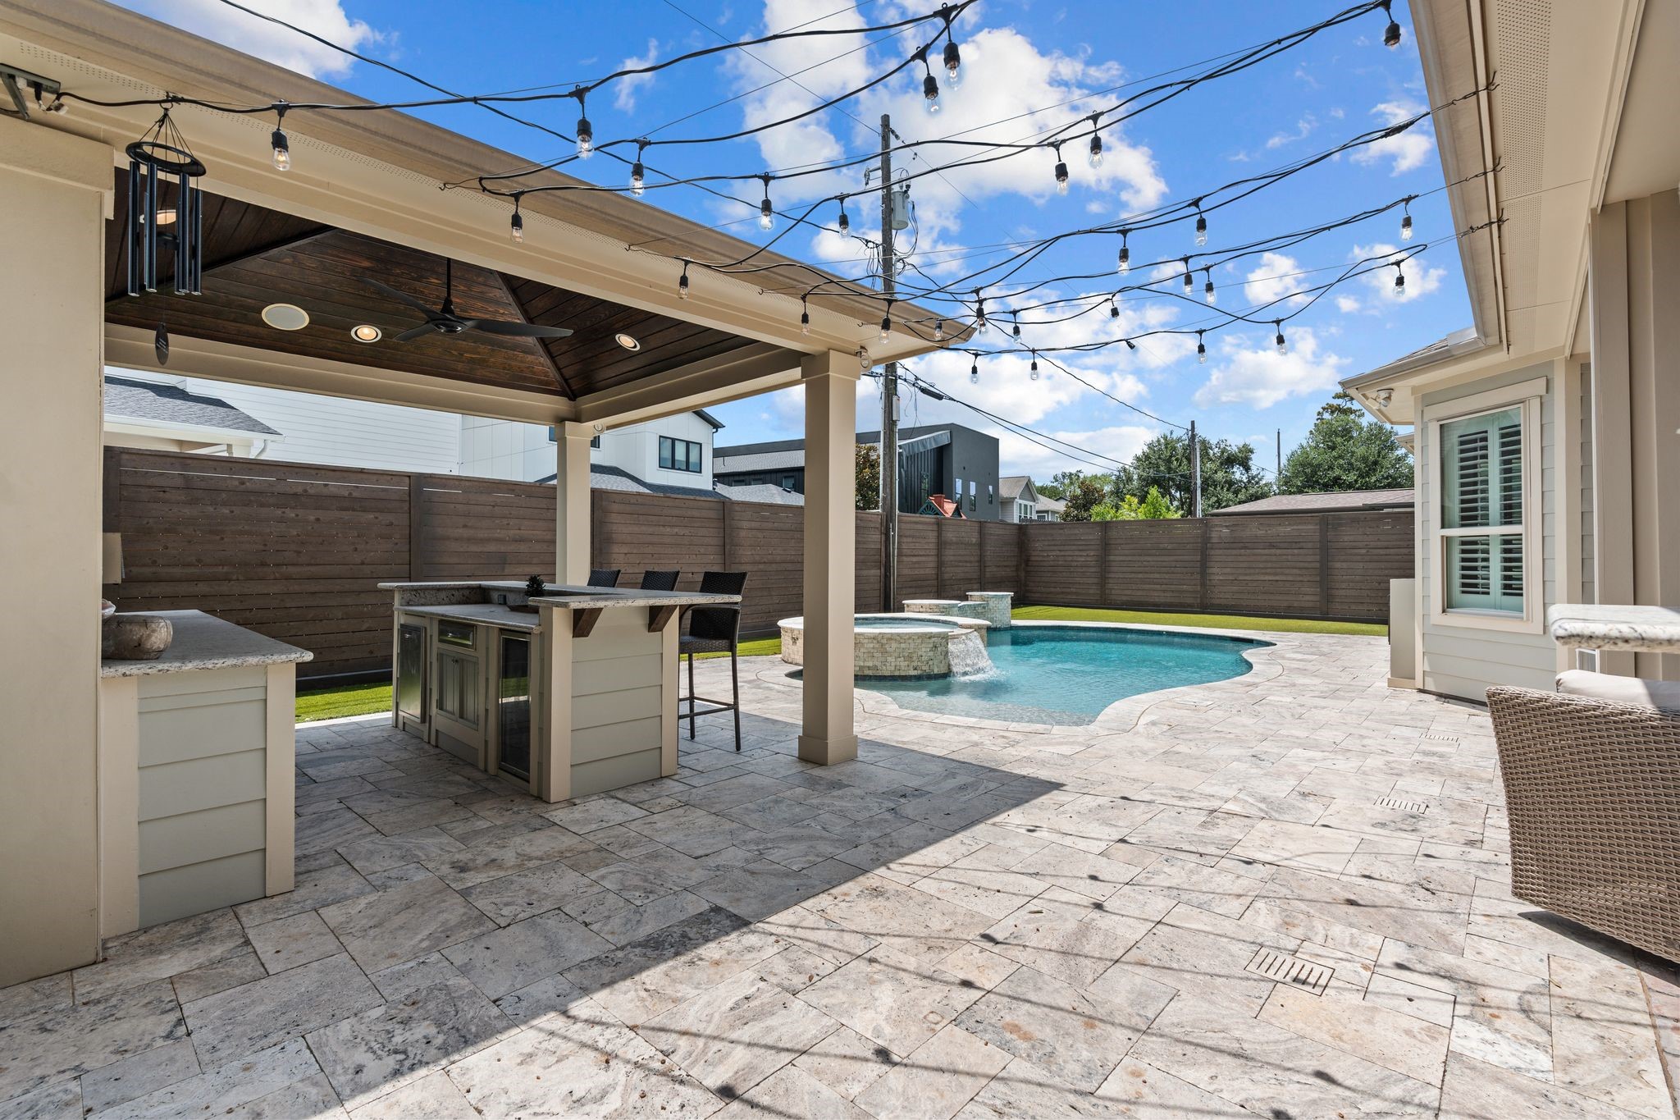
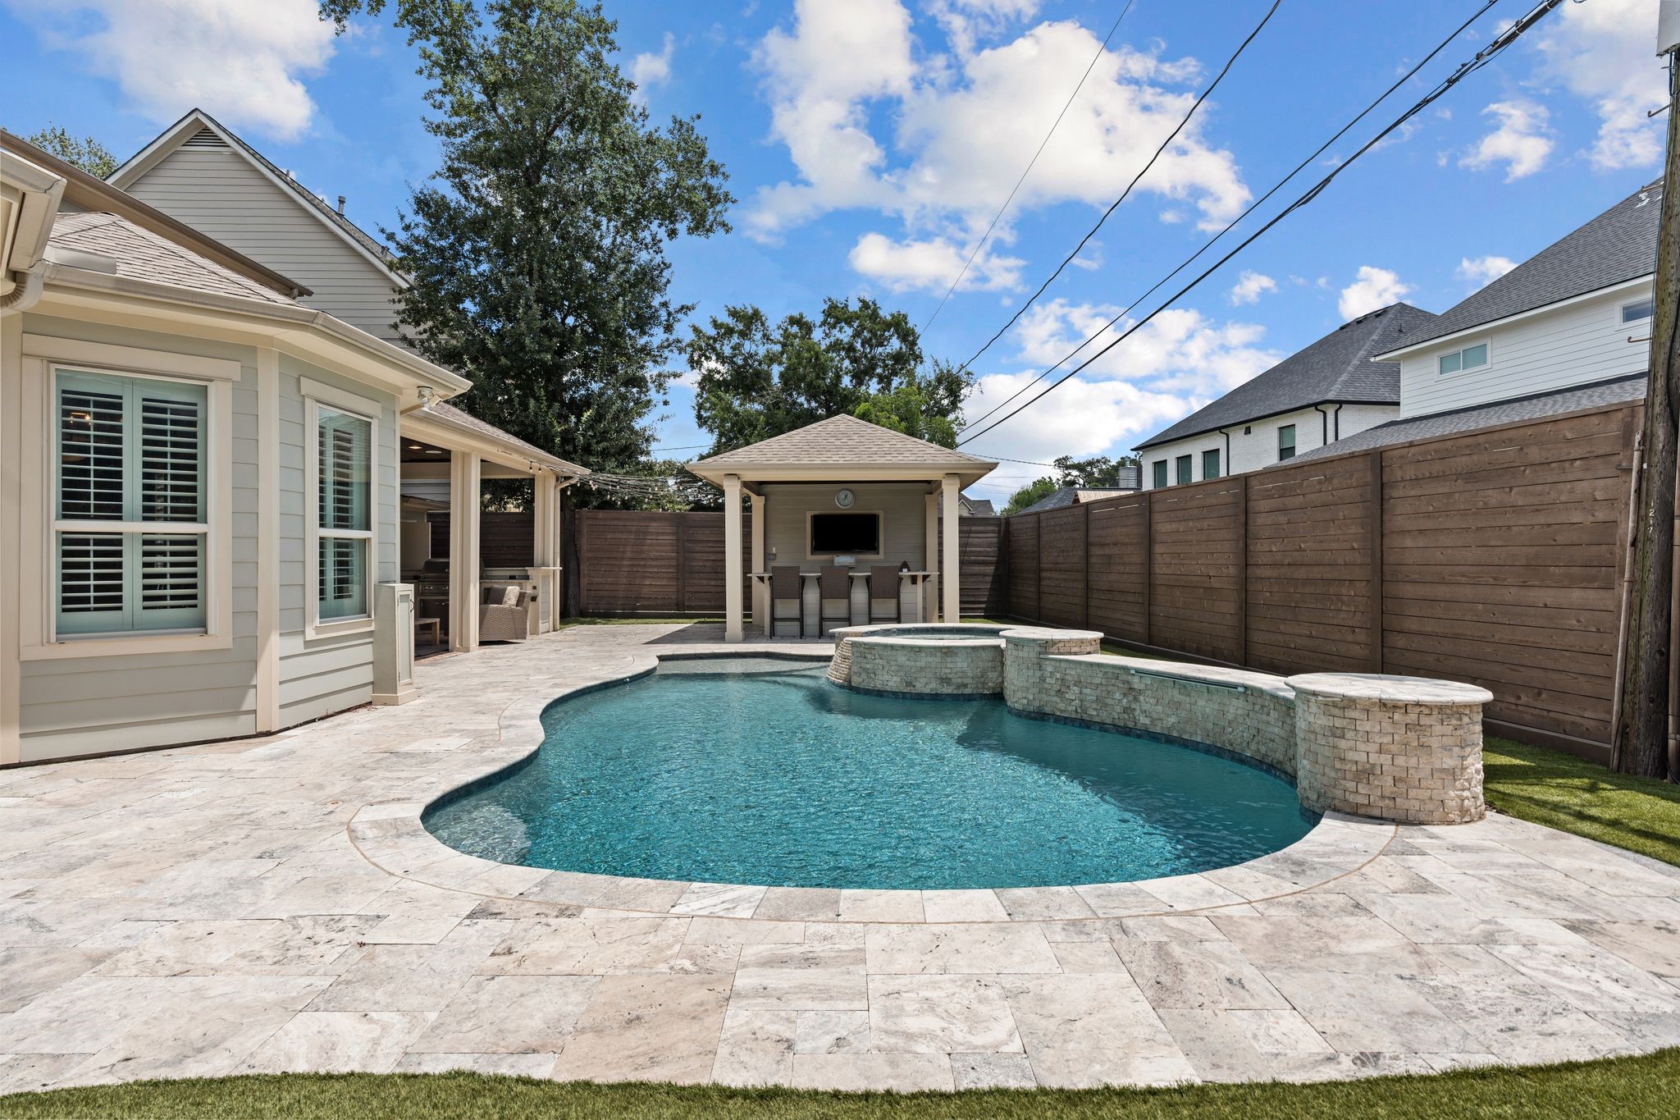
Designed for year round enjoyment, the reimagined backyard seamlessly connects multiple outdoor living spaces including the covered patio, summer kitchen, pool & spa, cabana, & turfed yard. A dedicated pool bath adds exceptional convenience for both everyday use & entertaining.
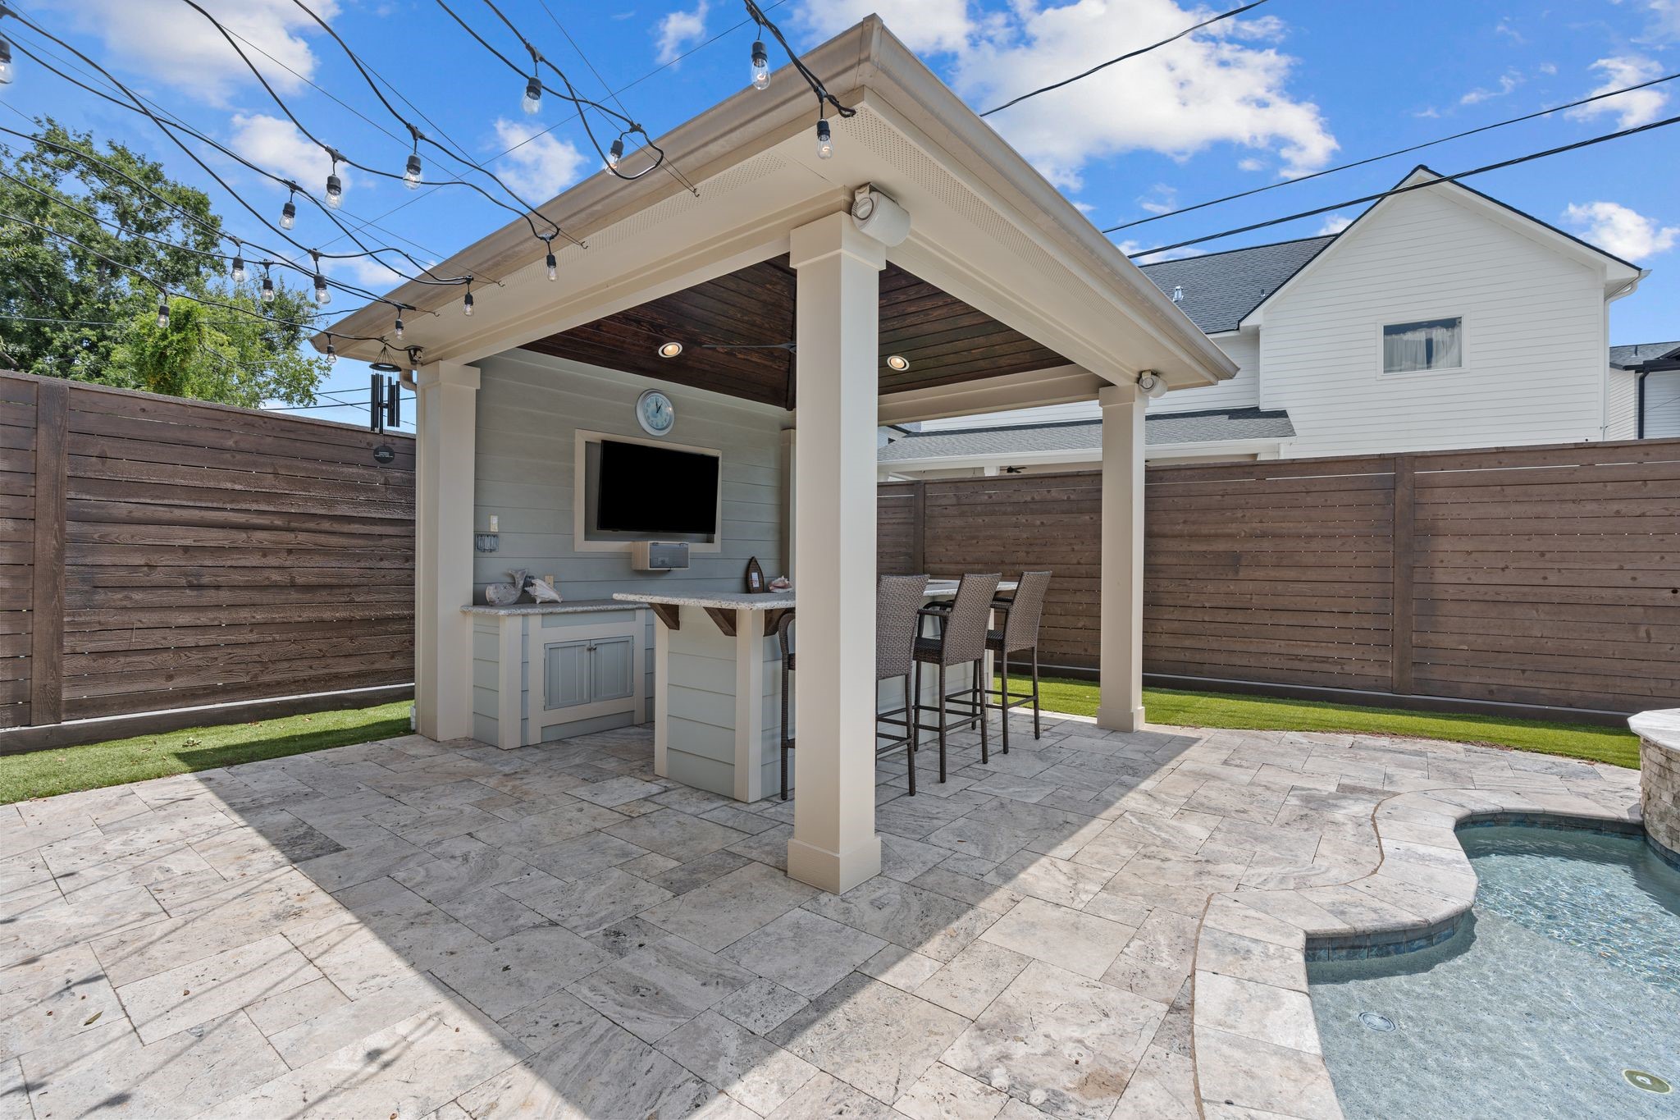
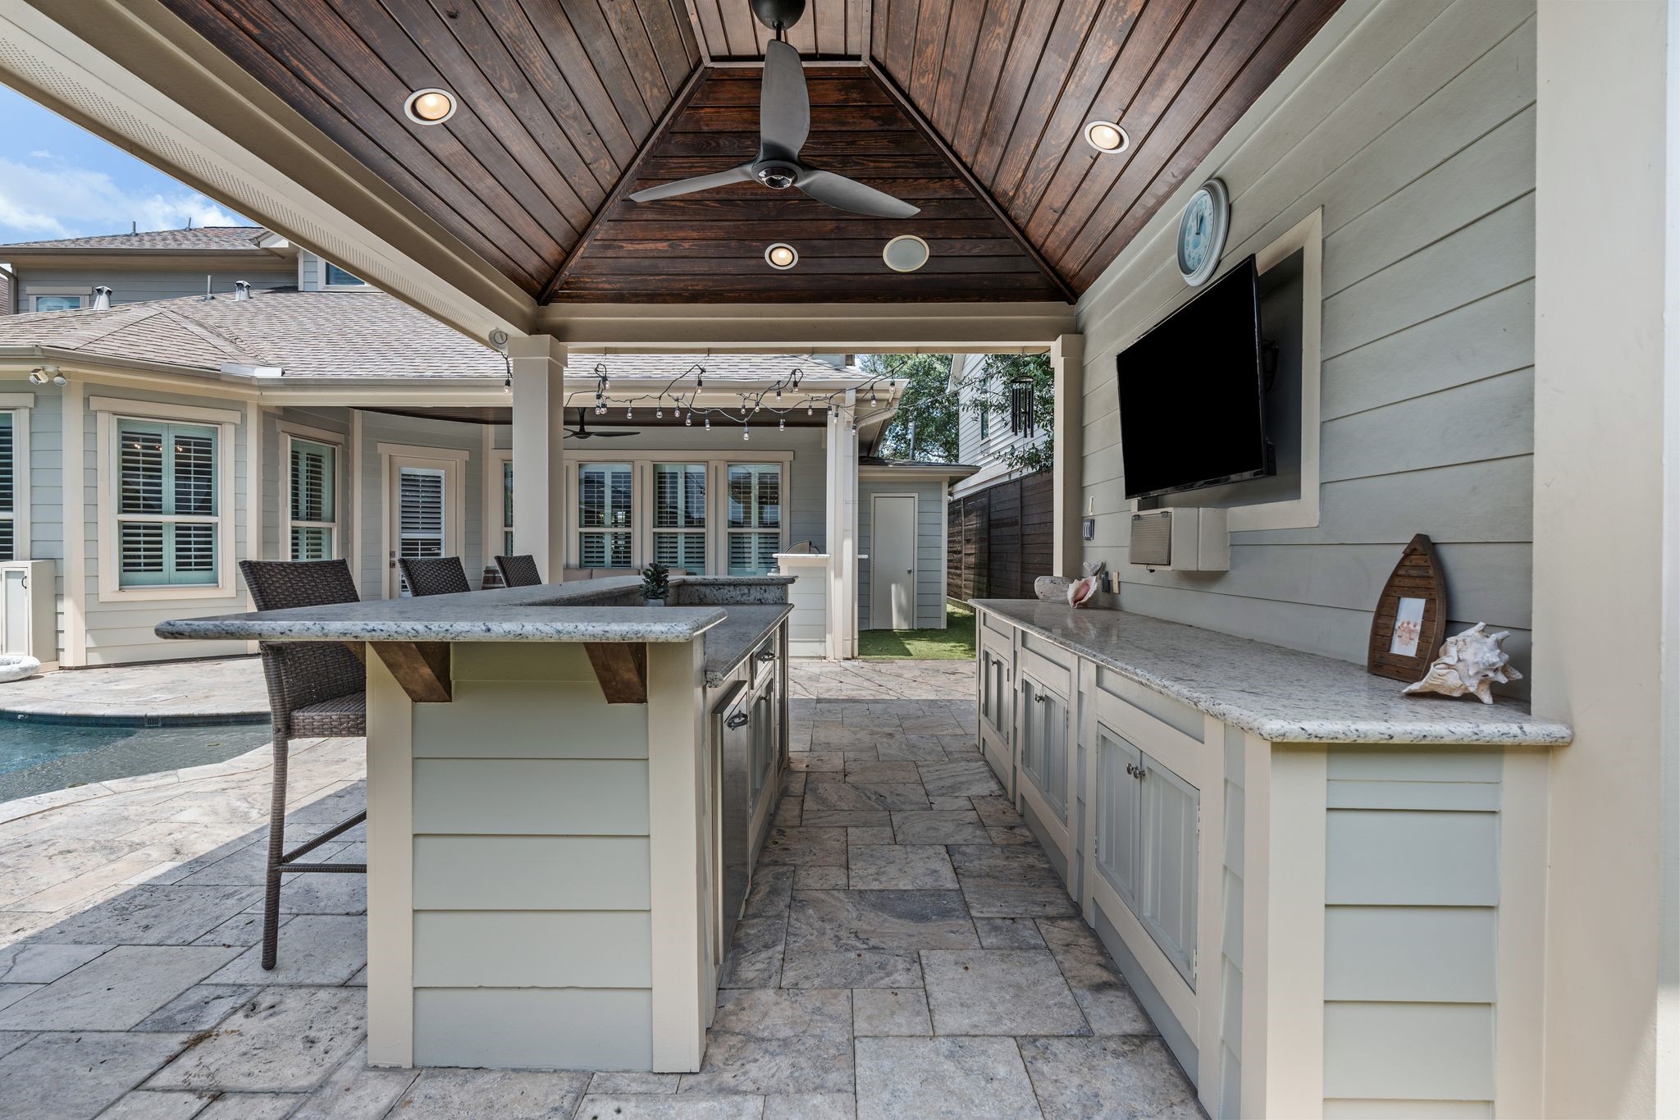
The fabulous pool cabana creates a true outdoor entertaining destination w/ barstool seating, granite countertops, beverage refrigerator, outdoor TV, & ample storage. A vaulted beadboard ceiling w/ ceiling fan, recessed lighting, & speakers completes this thoughtfully designed space.
Perfectly positioned alongside the pool & spa, the cabana offers an inviting place to gather, dine, or watch the game while enjoying the backyard. An outdoor TV, beverage refrigerator, bar seating, abundant storage, & built-in speakers provide exceptional functionality for entertaining.
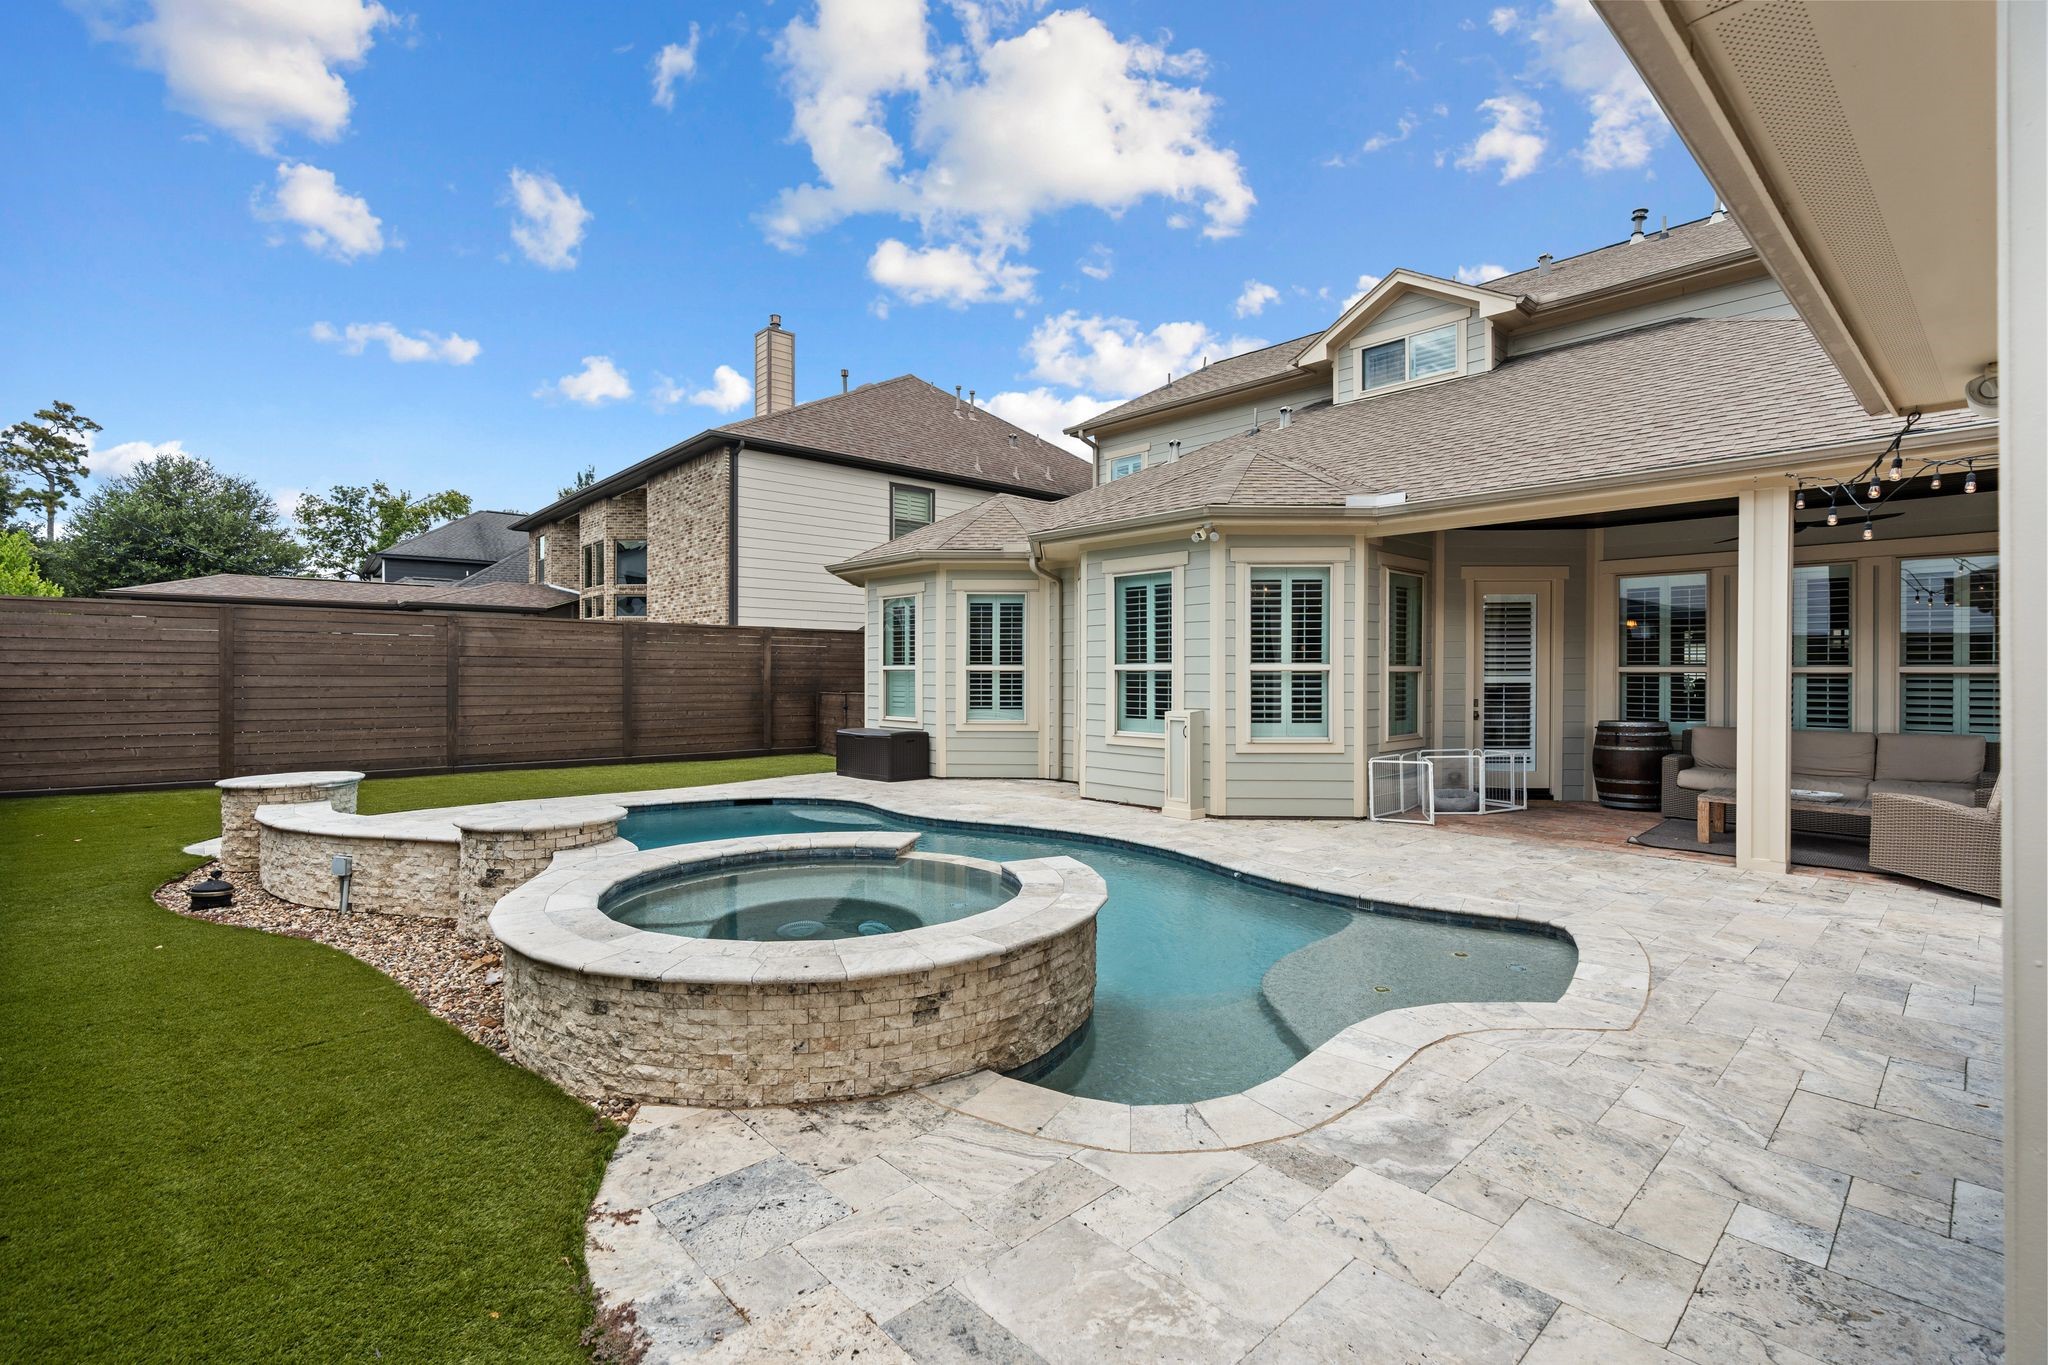
The sparkling chlorine pool features heating capabilities, an in-ground cleaning system, Catch-A-Kid net, & a waterfall cascading from a stacked-stone wall. An attached heated spa w/ coordinating stacked-stone surround & waterfall creates a true resort-style setting at home.
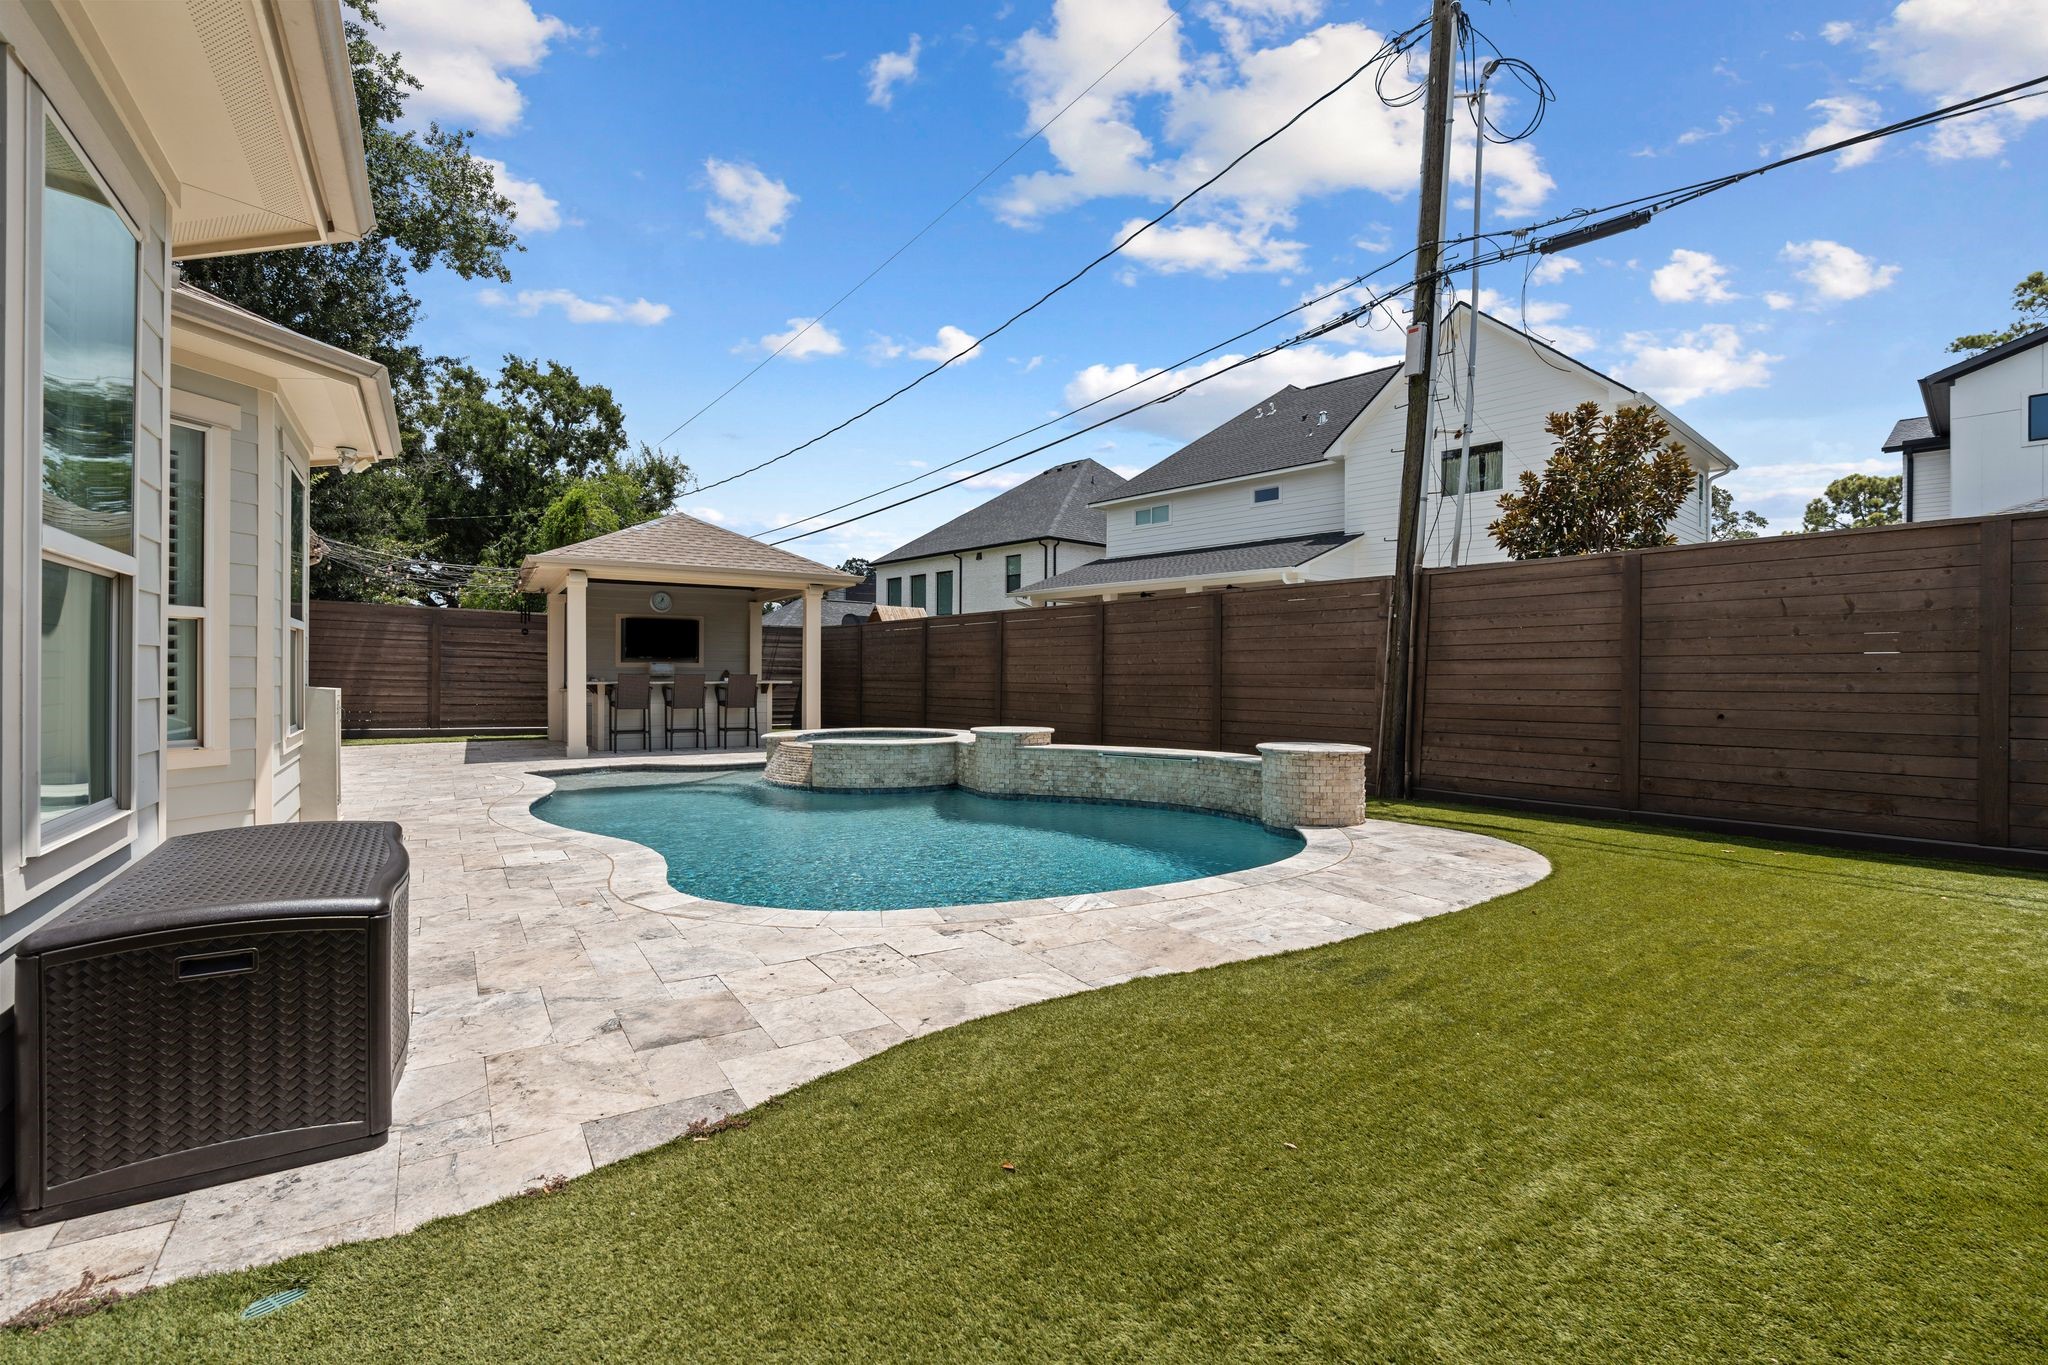
This reimagined backyard (in '17) offers year round outdoor enjoyment w/ a sparkling heated pool & spa, expansive travertine decking, maintenance-free turf, covered patio, summer kitchen, pool cabana, & dedicated pool bath. Thoughtfully designed for entertaining, relaxing, & gathering w/ family and friends.
Expansive travertine decking surrounds the pool & spa, providing abundant room for lounge seating & effortless entertaining. Low-maintenance turf, string lighting, outdoor speakers, & a newer backyard fence ('25) enhance this private outdoor retreat.
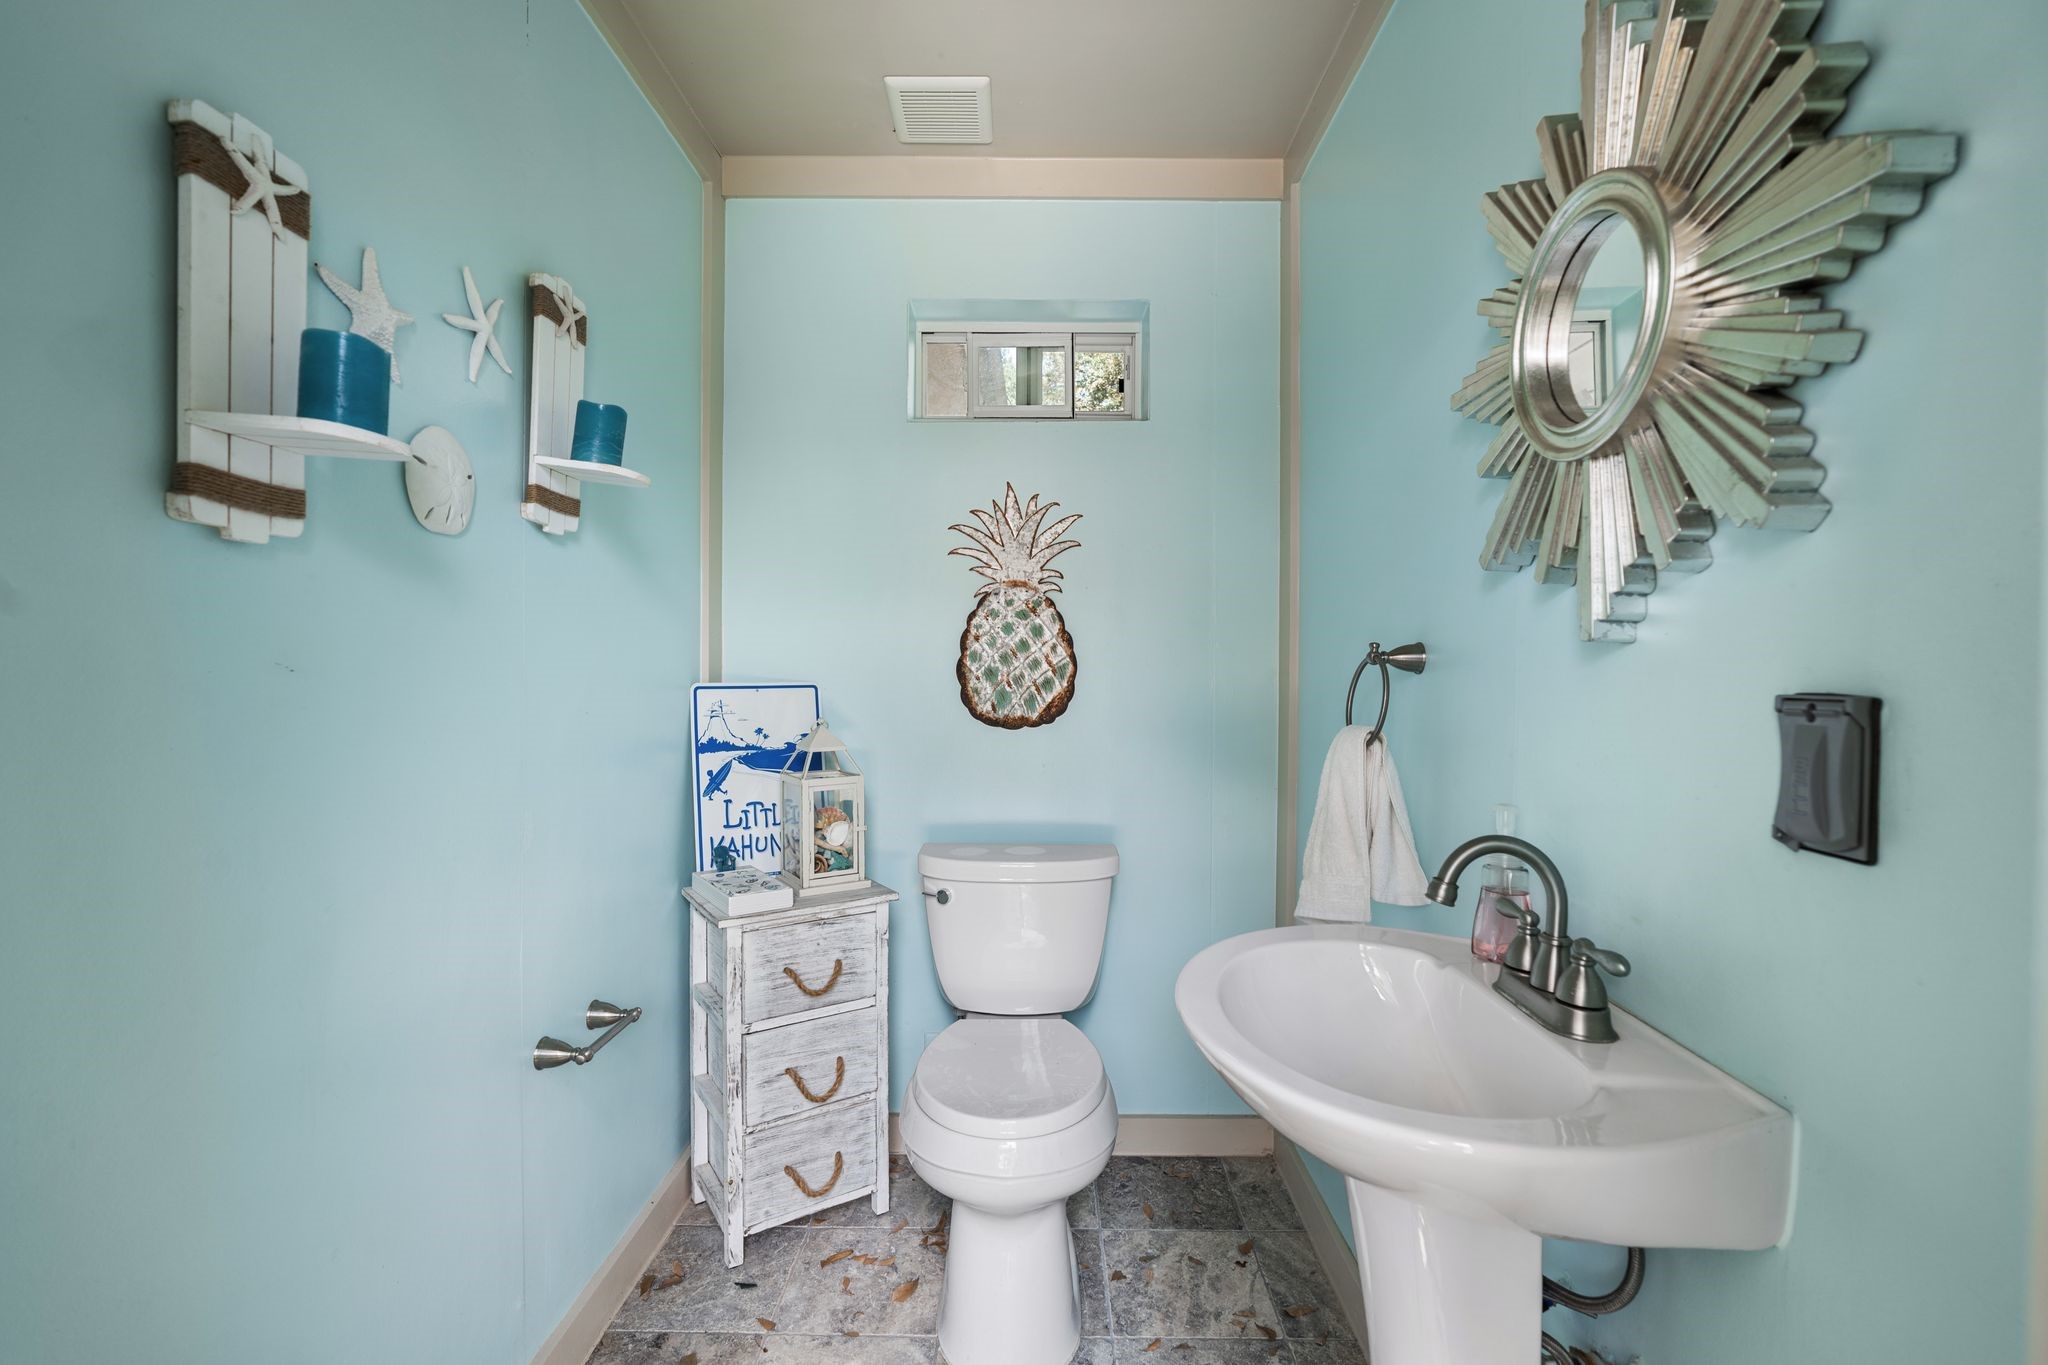
Conveniently accessible from the outdoor living areas, the dedicated pool half bath features a sink, toilet, ventilation, & tile flooring. A thoughtful addition to the resort-style backyard, allowing family & guests to enjoy the pool without traveling through the main living spaces.
One final look at this incredible home located in the heart of Oak Forest with a to-die-for backyard designed for year-round enjoyment! A truly remarkable home! Schedule your showing today!



.jpg)

