1216 Malone Street,Houston, TX 77007
Houston, TX 77007










Description
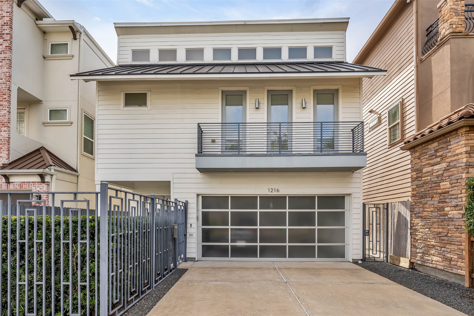
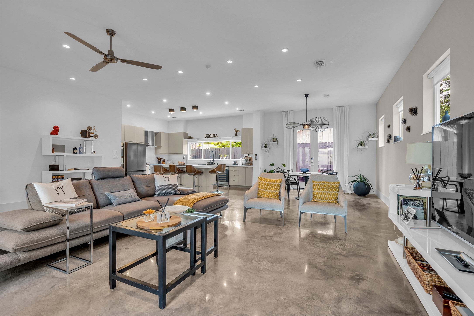
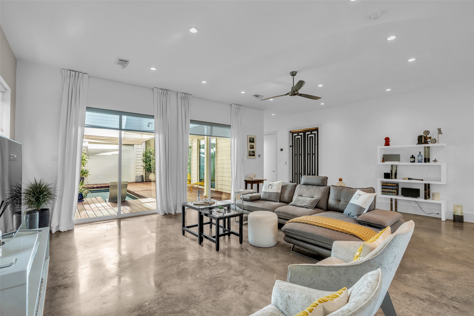
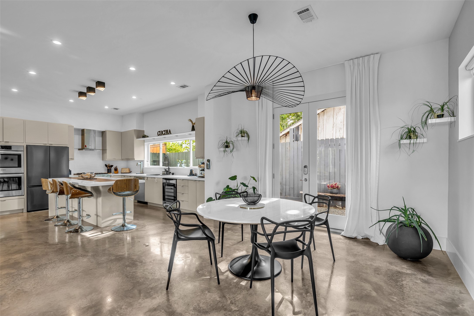
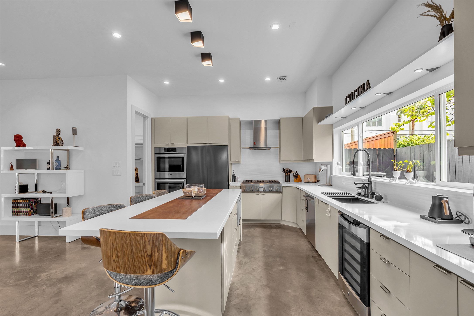
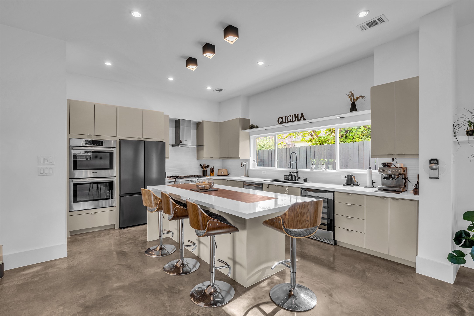
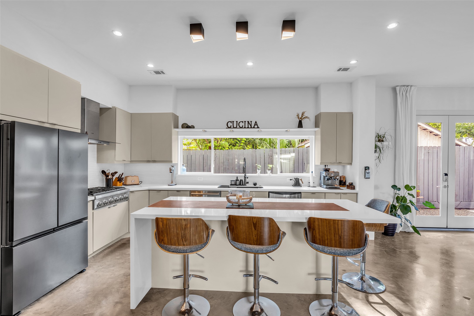
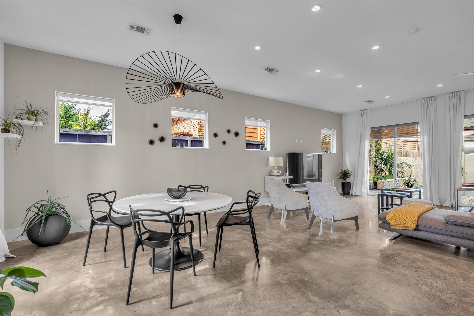
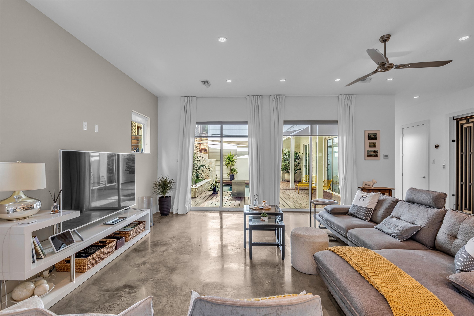
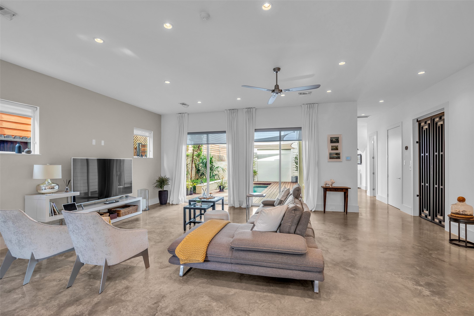
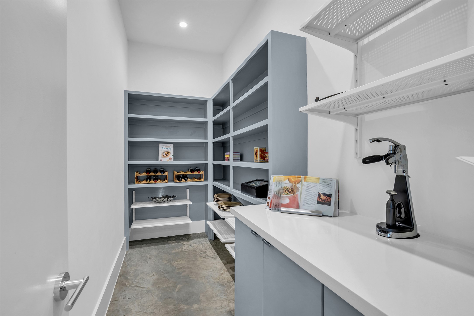
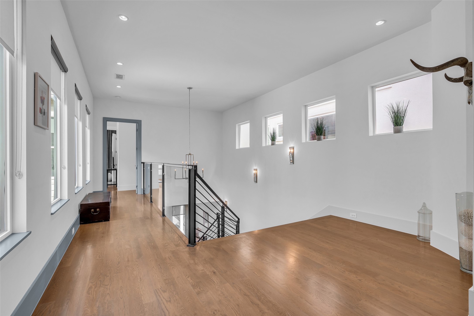
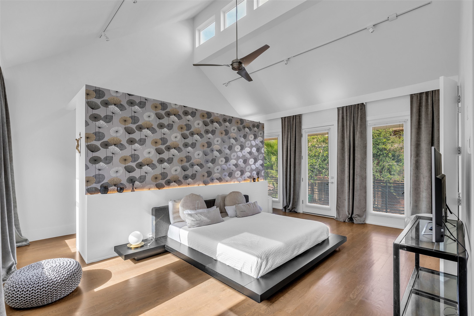
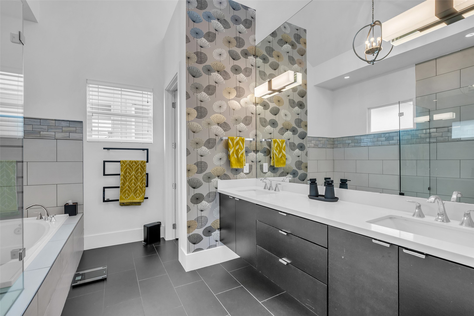
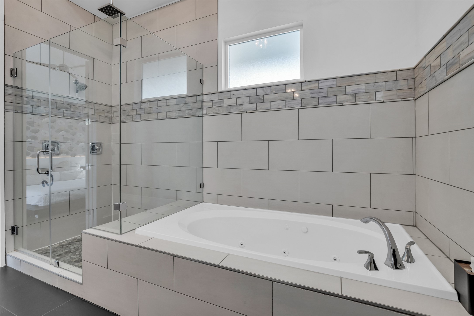
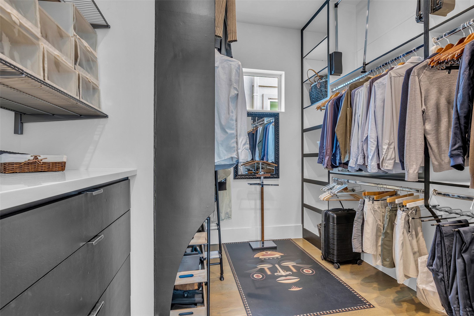
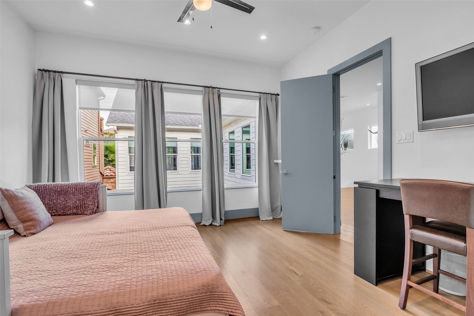
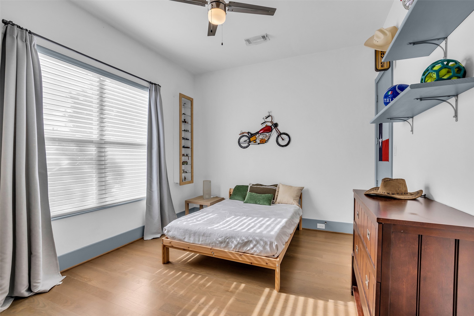
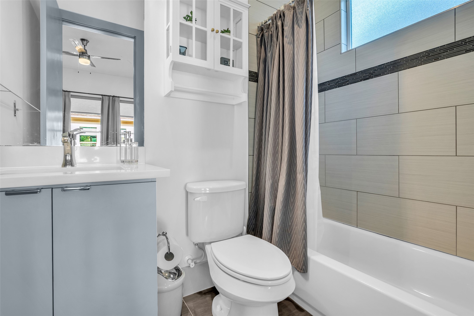
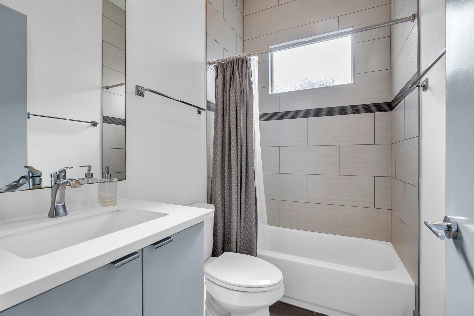
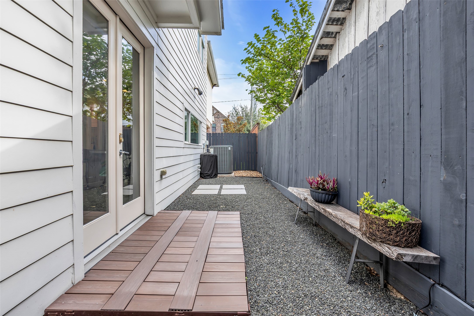
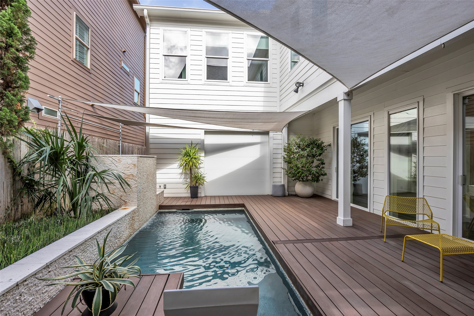
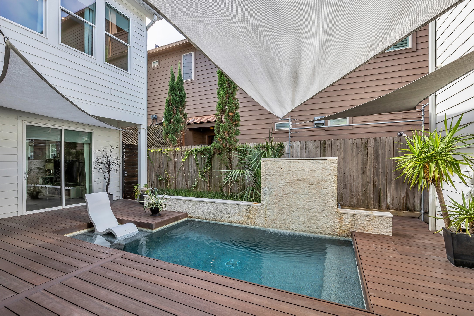
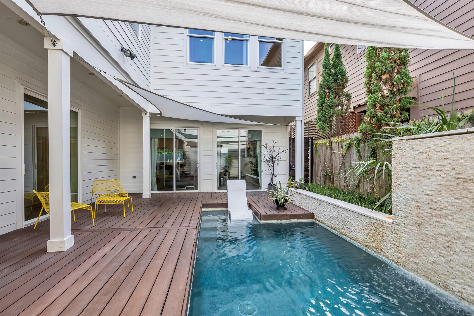
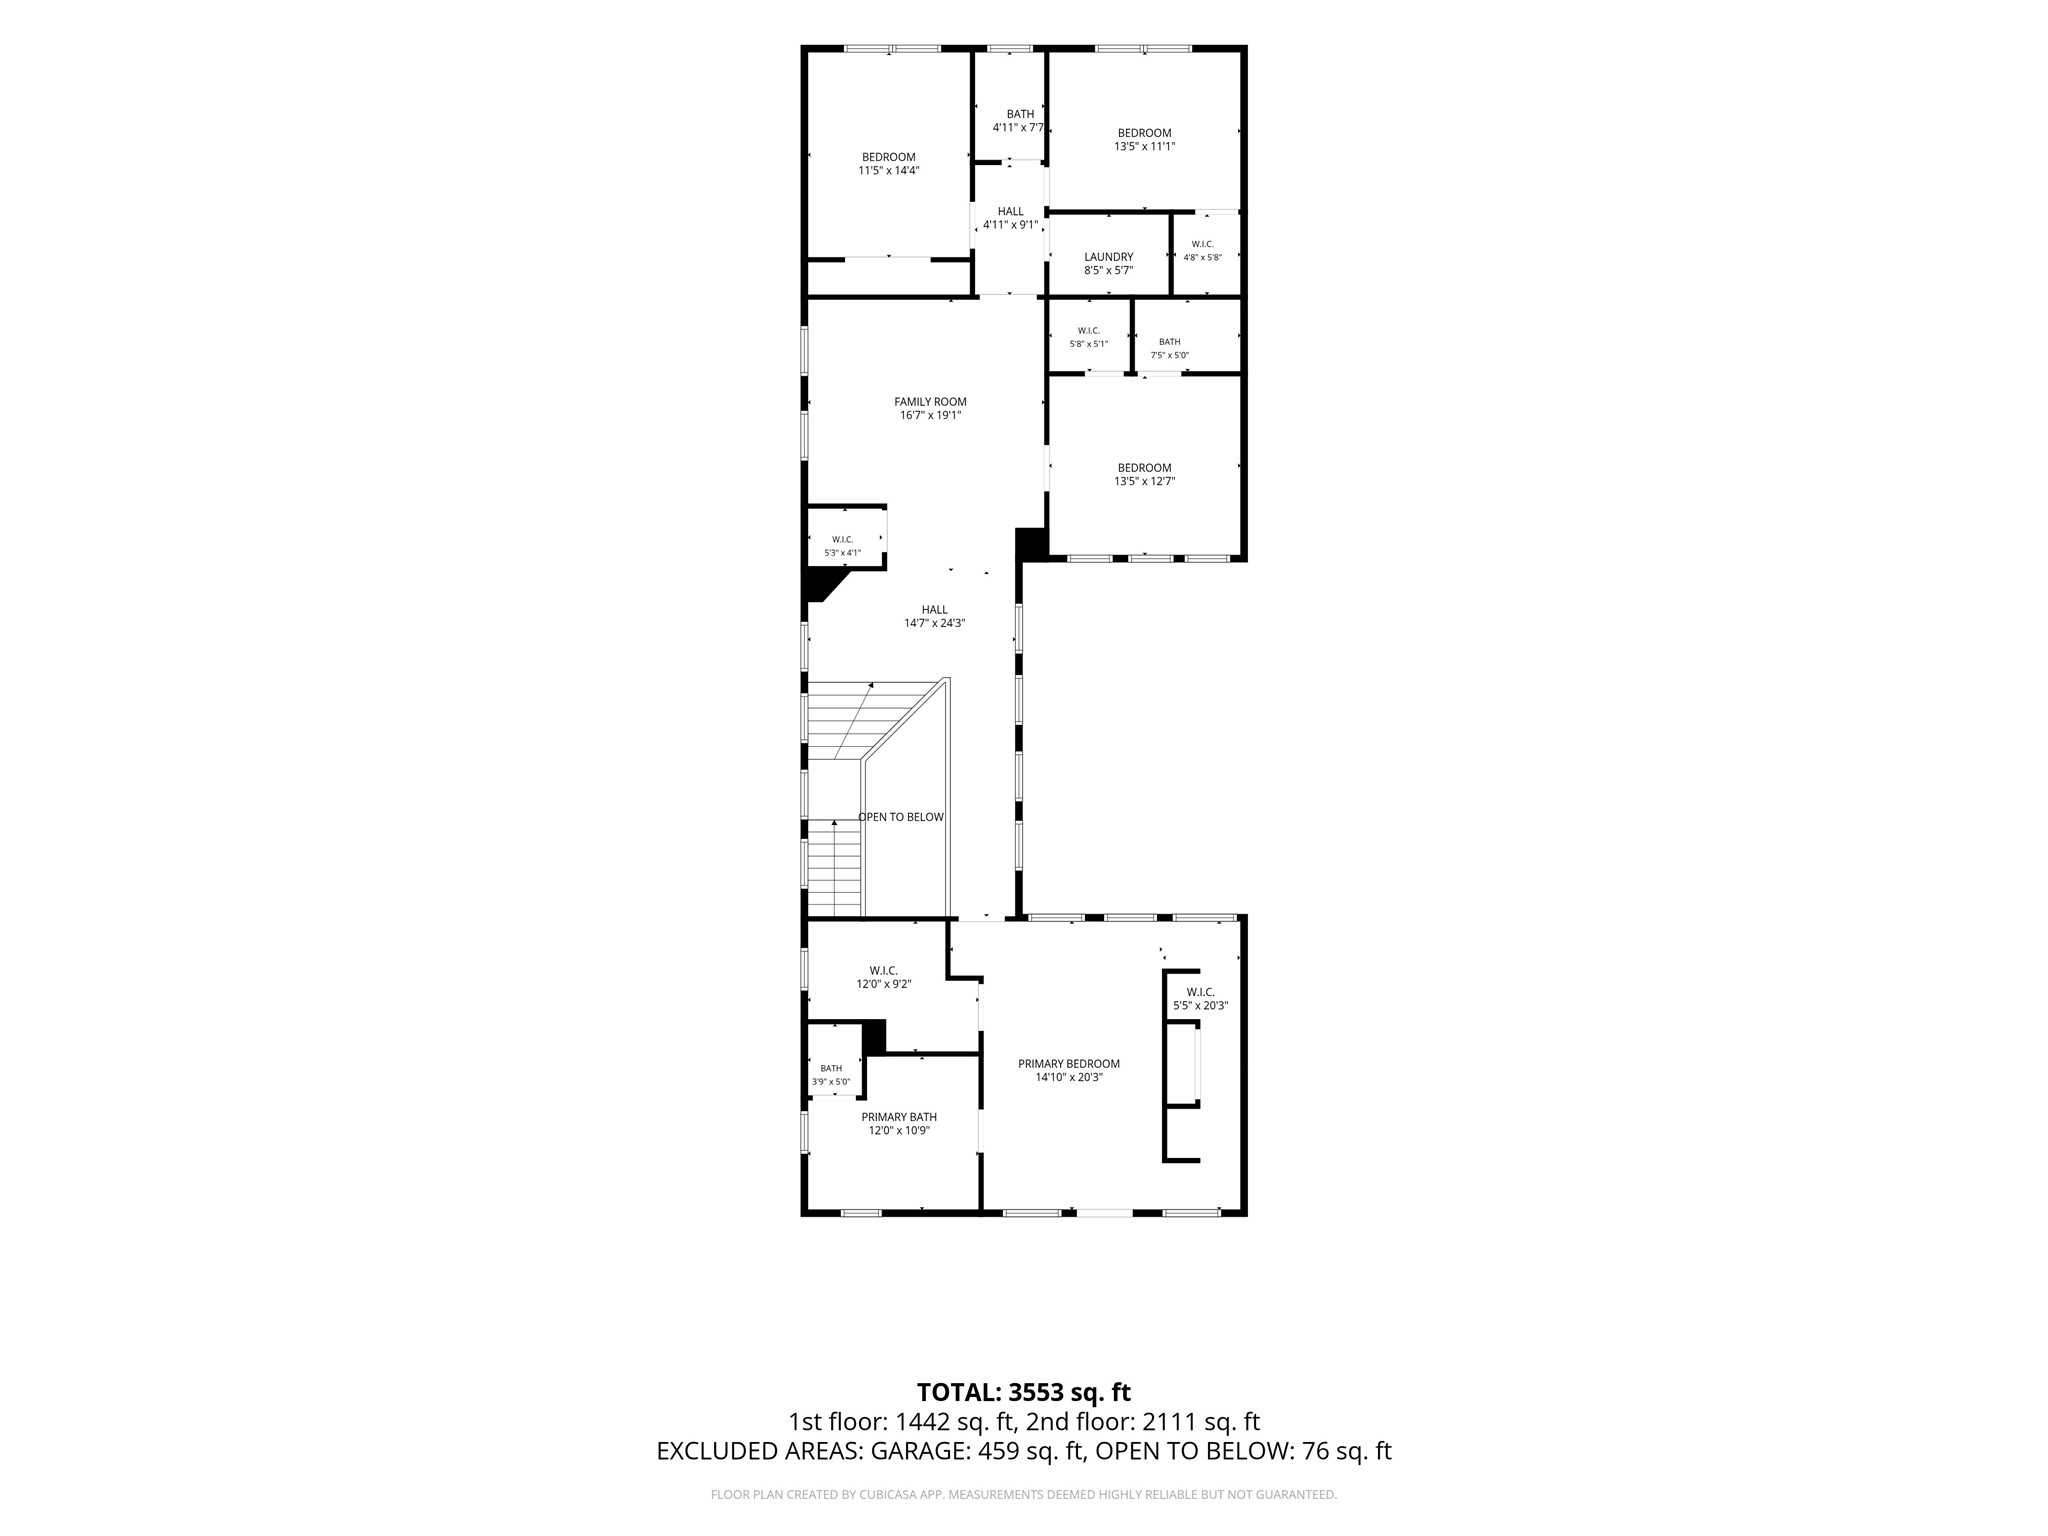
1216 Malone Street in Woodcrest is not your typical Inner Loop home. This stunning 2 story home offers 4 bedrooms, multiple living spaces, and a wraparound courtyard with a pool, creating a private retreat unlike any other. Oversized windows and sliding glass doors fill the home with natural light, blending indoor and outdoor living. The first floor is polished concrete with an open concept living area overlooking the courtyard and pool. The redesigned kitchen has updated cabinetry, a custom backsplash and island, and an oversized pantry. Upstairs you'll find no carpet, a game room, 3 secondary bedrooms, an impressive owner's retreat with soaring ceilings, a custom closet headboard, an additional oversized walk-in closet, and courtyard views. This Inner Loop beauty is zoned to Memorial Elementary, Hogg Middle, and Lamar High School. Conveniently located near Awty international School, Memorial Park, dining, shopping, and entertainment destinations. Contact us today for a tour!
Details
| MLS # | 61272350 |
|---|---|
| Listing Type | For Sale |
| Style | House |
| Sub-Type | Resale |
| Status | Active |
| Year | 2014 |
| Days On Site | 40 |
| Listing Provided By | Real Broker, LLC | David Outlaw |
Features
| Bed(s) | 4 |
|---|---|
| Bath(s) | 4 Total |
| SQ Feet | 3,364 |
| Garage | 2 |
| Pool | Yes |
| Story(s) | 2 |
| Acreage | 0.09 |
Exterior
| Lot Features | Subdivision |
|---|
Parking
| Garage Yes / No | Yes |
|---|---|
| Parking Features | Attached, Garage |
Taxes
| Tax Annual Amount | 23847 |
|---|
Area Information
| State | TX |
|---|---|
| County | Harris |
| City | Houston |
| Zip Code | 77007 |
| Area | 16 |
| Subarea | Rice Military | Washington Corridor |
| Community Name | Woodcrest |
| Listing VS Median (in Woodcrest) | |
Price: $1,195,000 low | high Med: $645,000 sqft: 3,364 low | high Med: 2,603 $ / sqft: $355 low | high Med: $248 On site: 40 low | high Med: 55 | |
Request a showing
Request a showing
Contact
Learn More About This Property

| State | TX |
|---|---|
| County | Harris |
| City | Houston |
| Zip Code | 77007 |
| Area | 16 |
| Subarea | Rice Military | Washington Corridor |
| Community Name | Woodcrest |
| Listing VS Median (in Woodcrest) | |
Price: $1,195,000 low | high Med: $645,000 sqft: 3,364 low | high Med: 2,603 $ / sqft: $355 low | high Med: $248 On site: 40 low | high Med: 55 | |


.jpg)

Land & Ranch 210.483.7500 | Bandera 830.850.6700 | Global Luxury 210.483.5700 | Coldwell Banker Commercial Alamo City 210.483.6250
North Central San Antonio / Stone Oak 210.483.7070 | Harper Property Management 210.483.7040 | Relocation Services 210.483.7121
North West San Antonio 210.483.0000 | Laredo 956.722.4822 | Coldwell Banker Commercial International Gateway 956.937.2867
