Welcome home to 12136 Amber Jack. A home where you'll find peace, tranquility, and privacy. It is a place where you can fulfill your dreams.
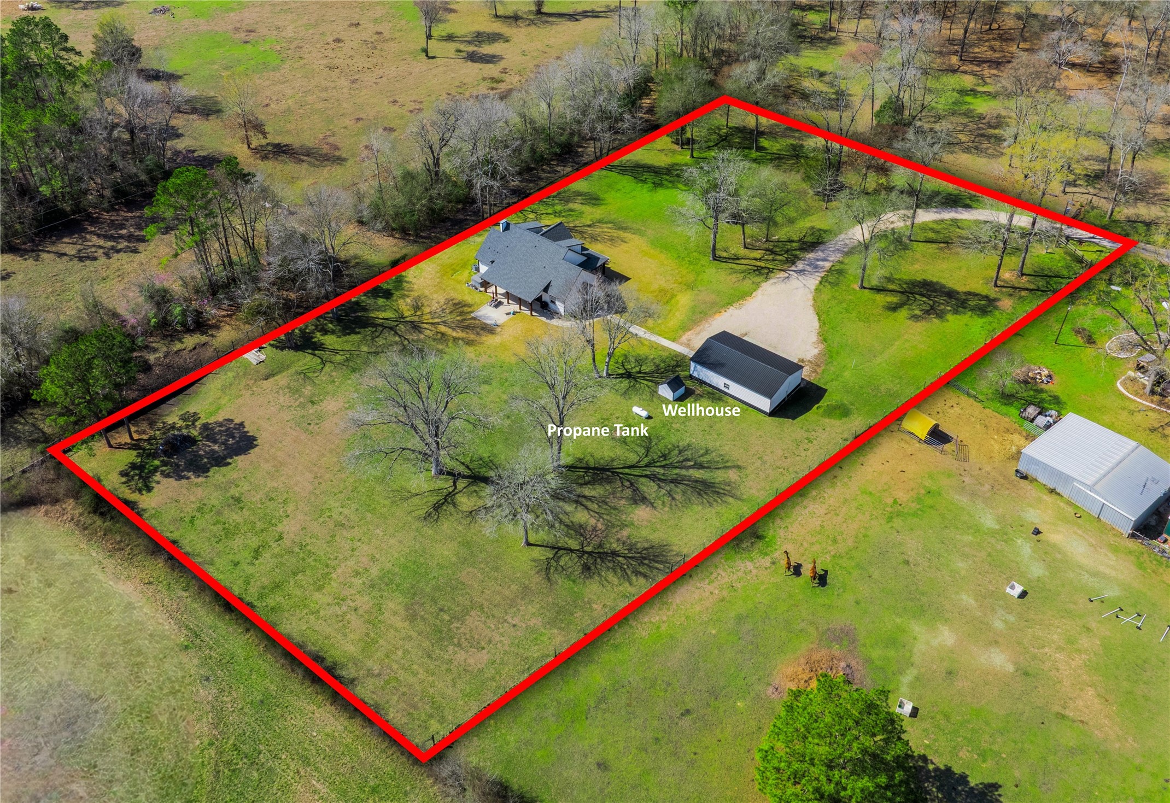
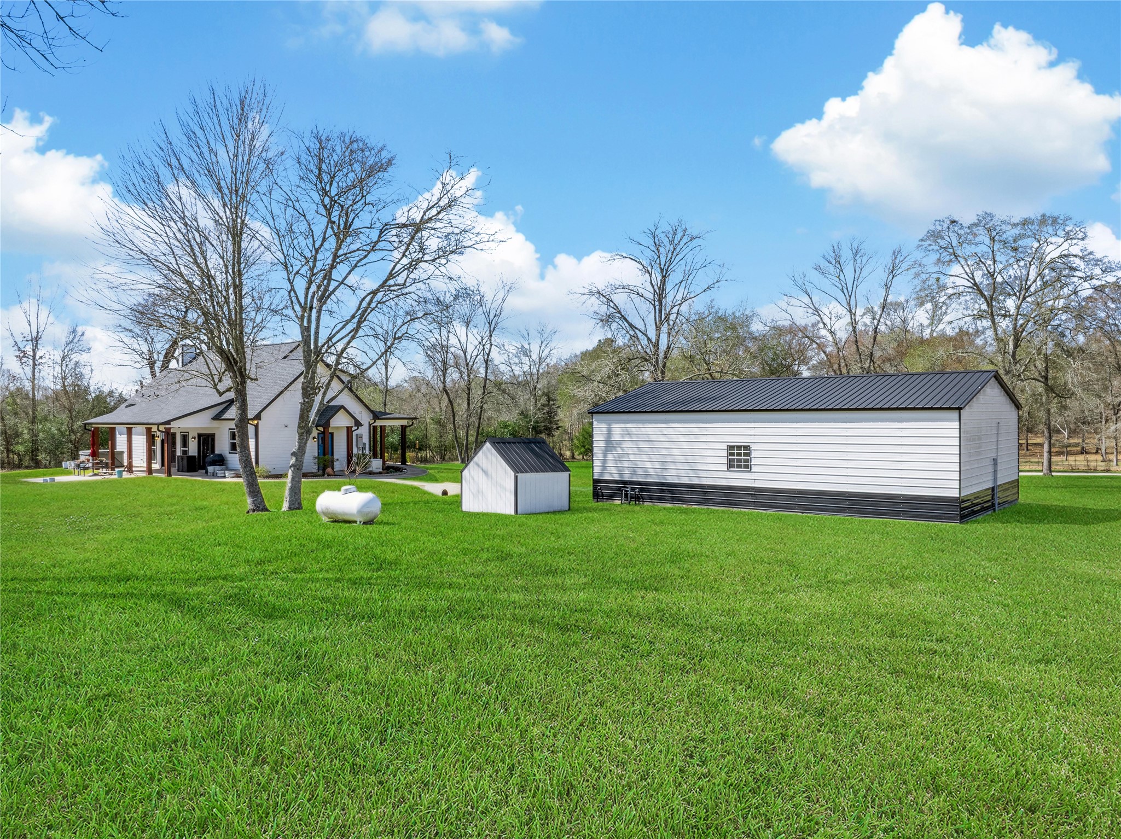
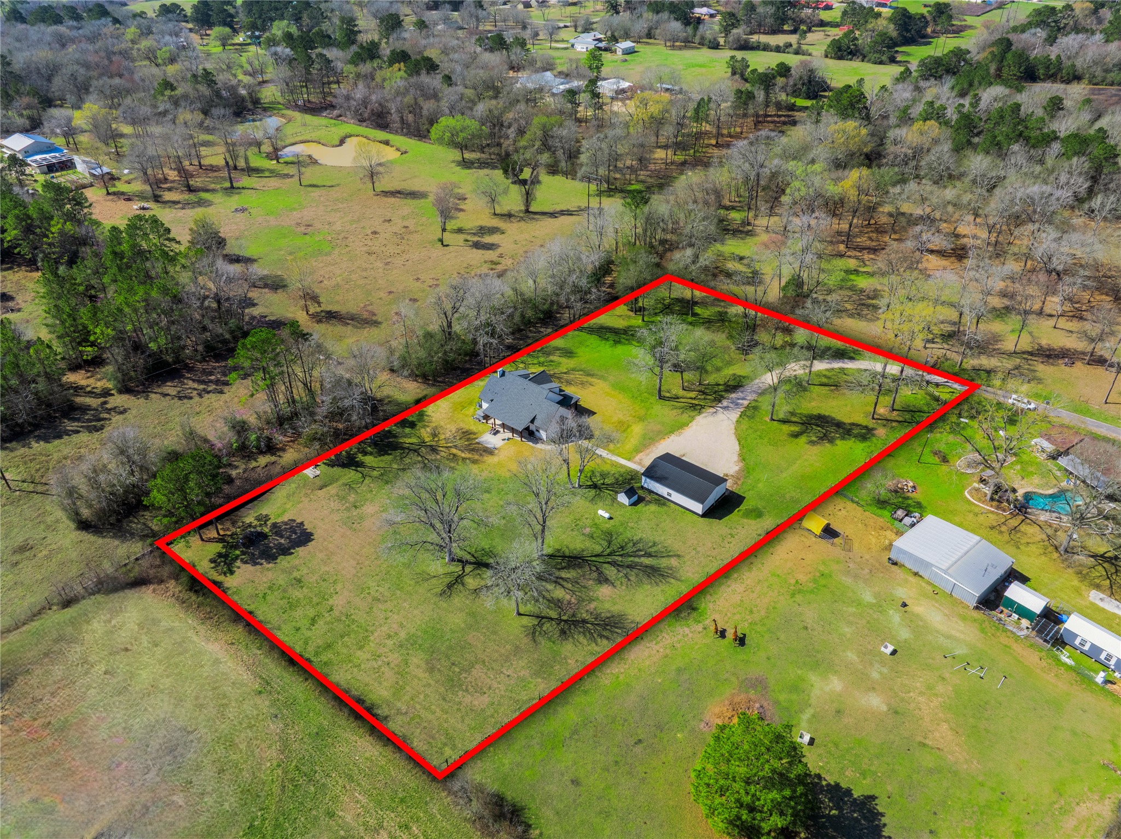
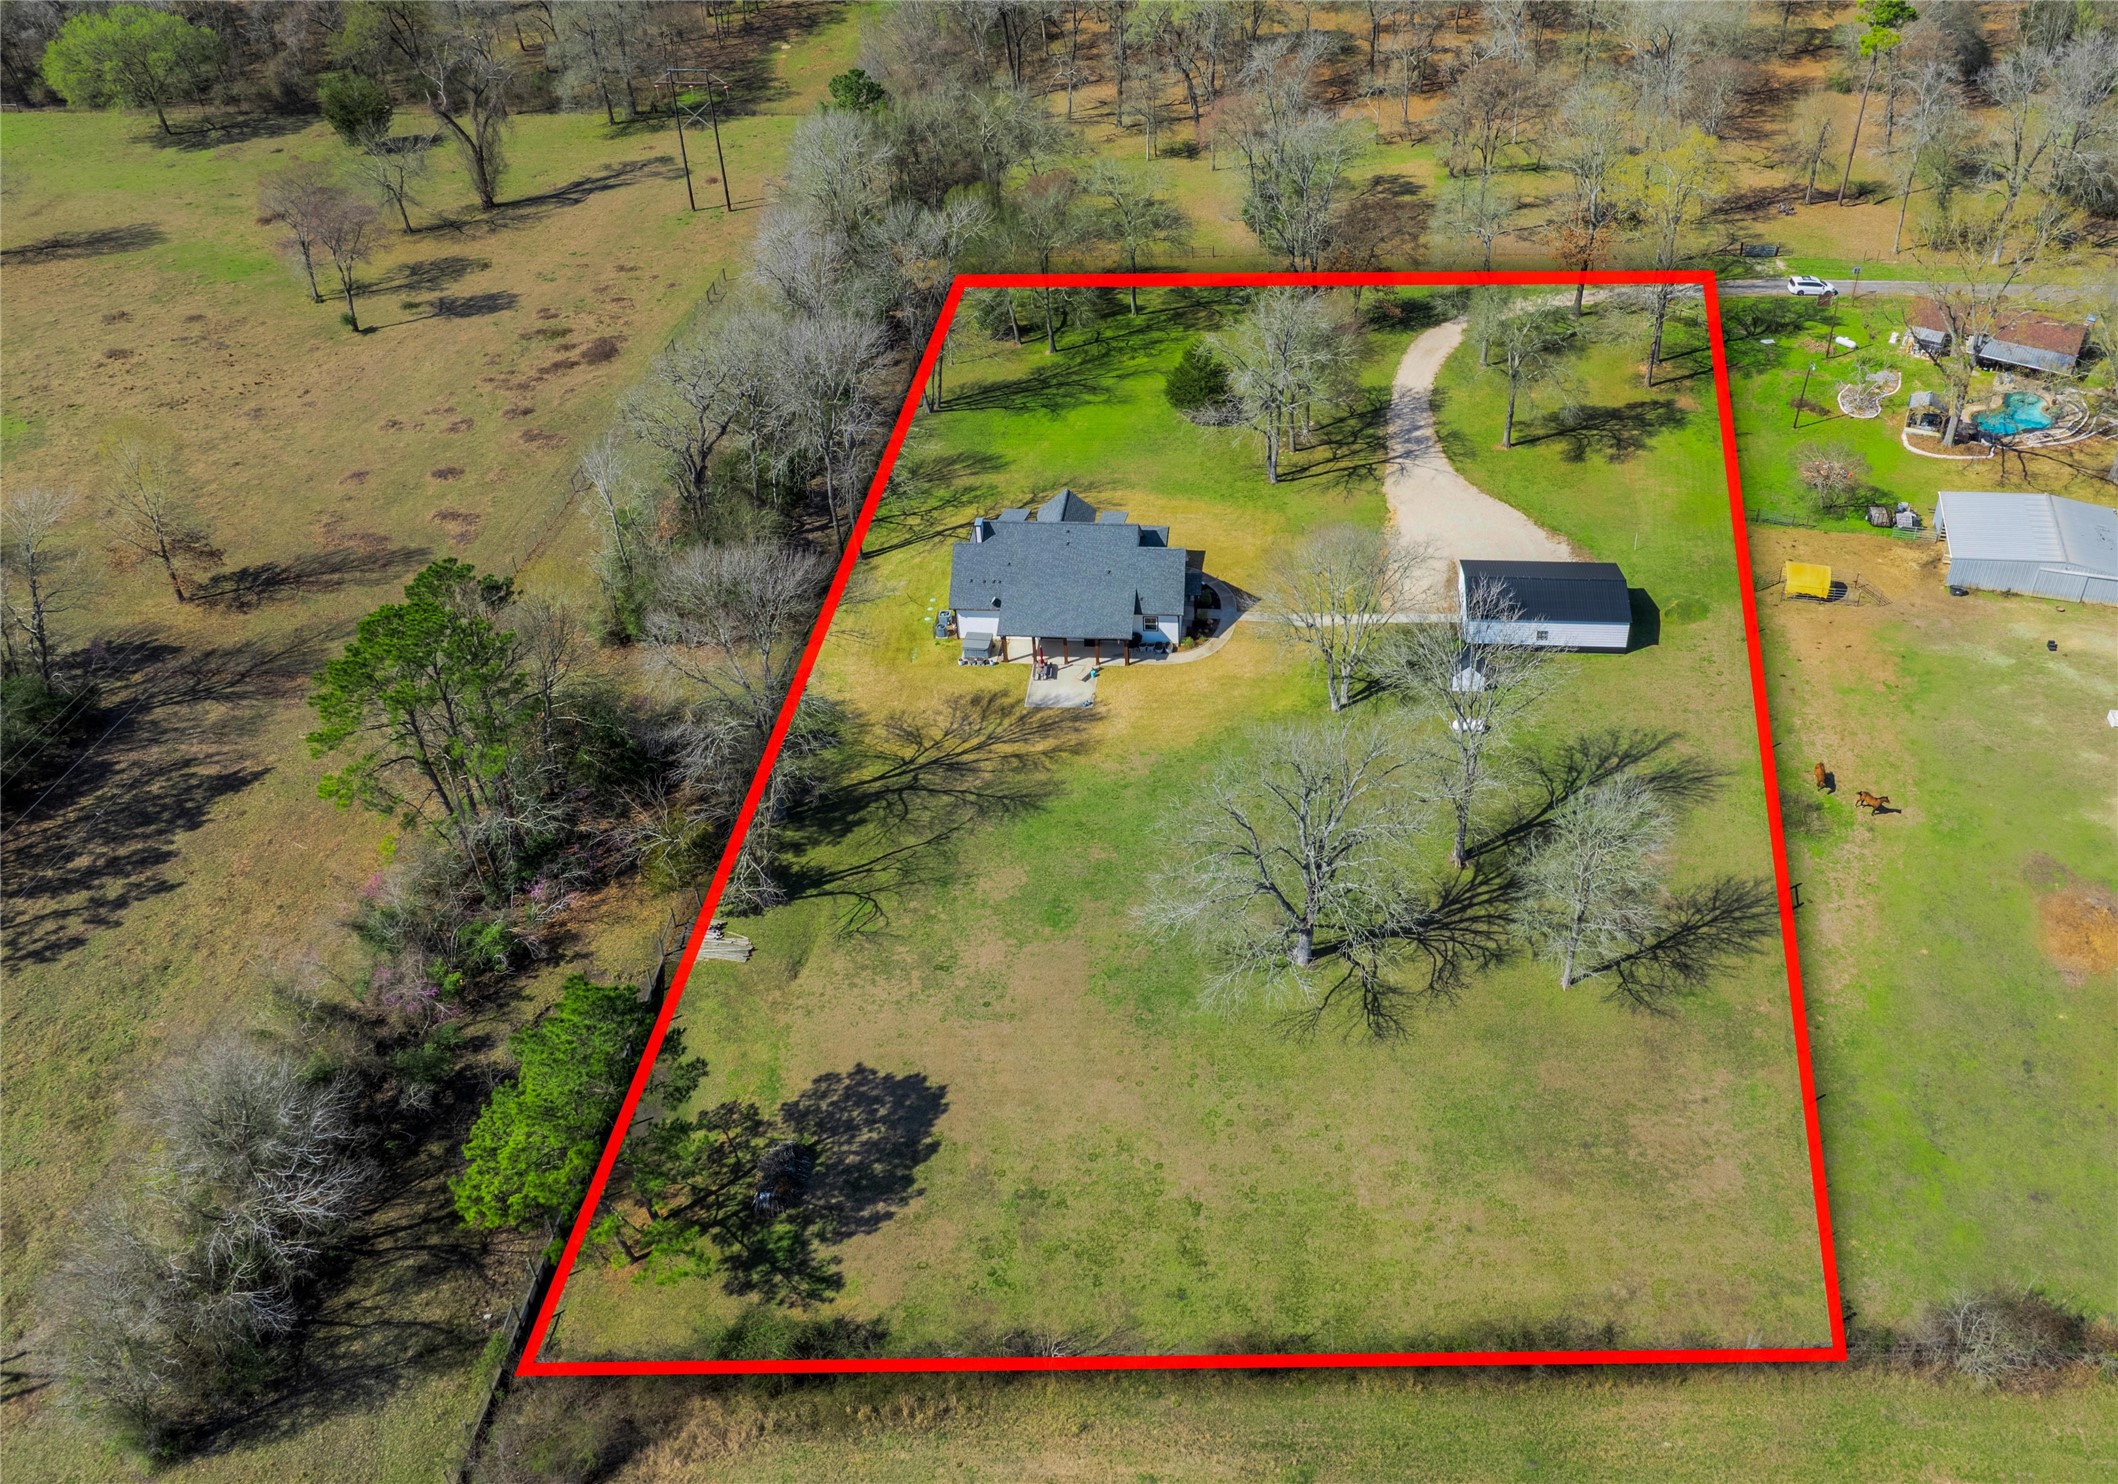
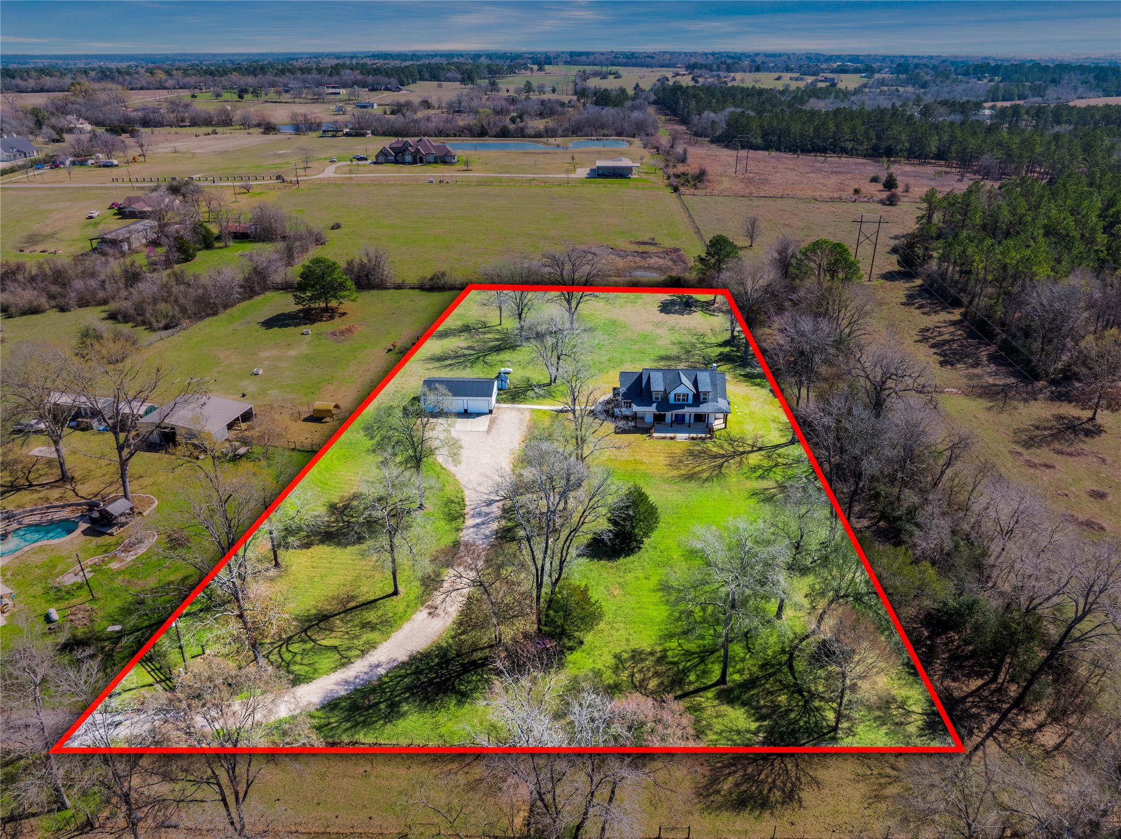
This spectacular 2.5365-acre property is strategically cleared, fully fenced, and NO HOA - UNRESTRICTED! The property includes a WATER WELL (with Wellhouse) and more efficient PROPANE (the owned tank stays with the home).
The water supply is supplied by an on-site WELL in a custom wellhouse and the gas is super efficient PROPANE. (The propane tank is owned and will convey with the property.)
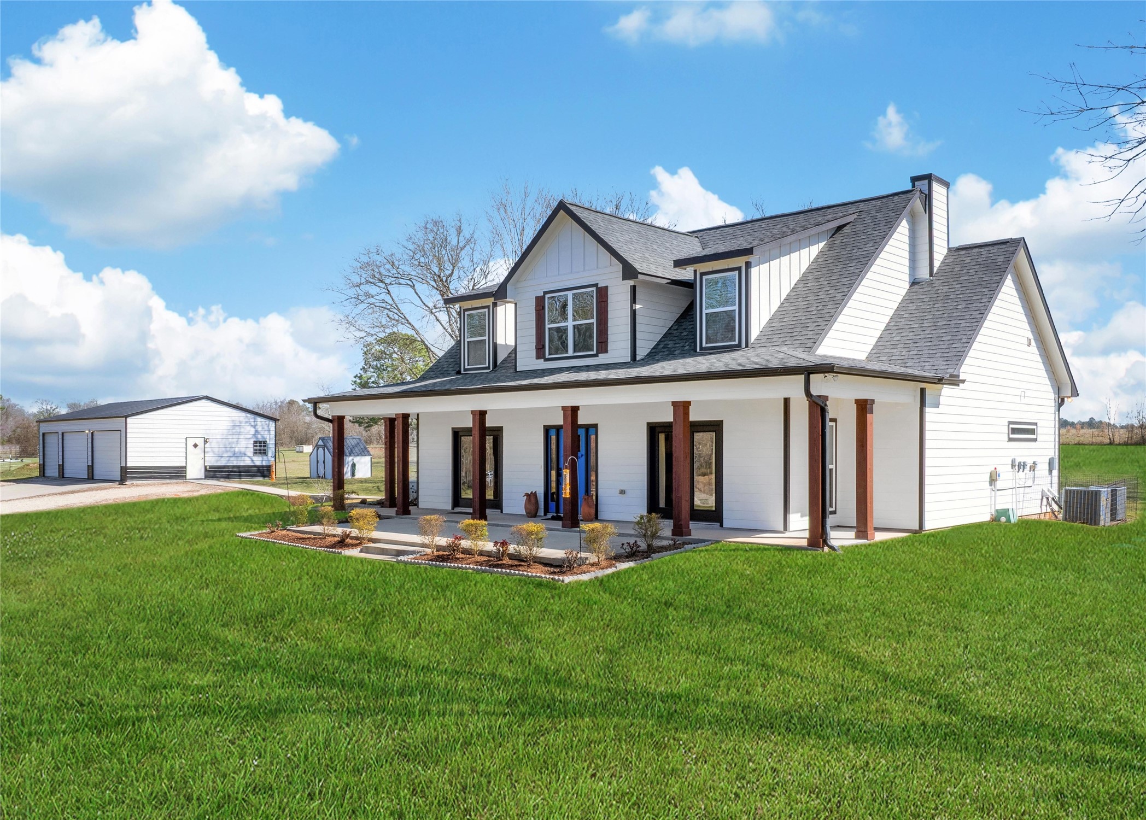
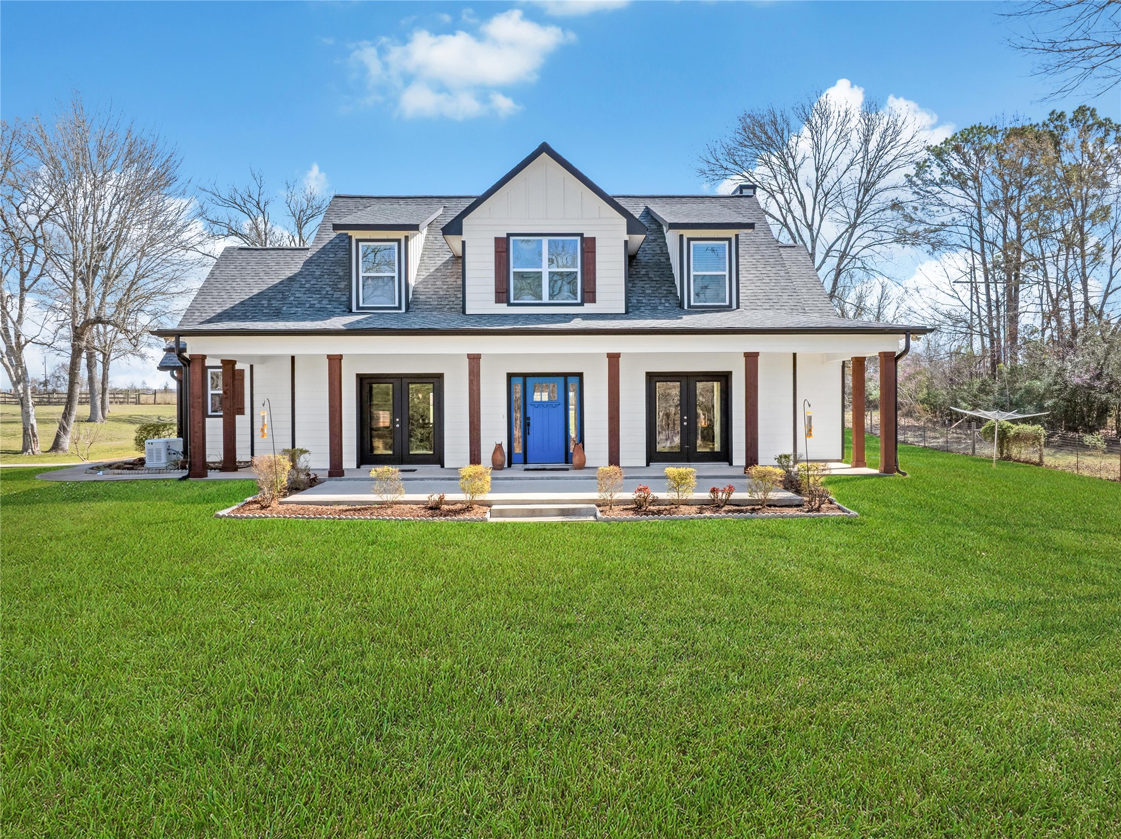
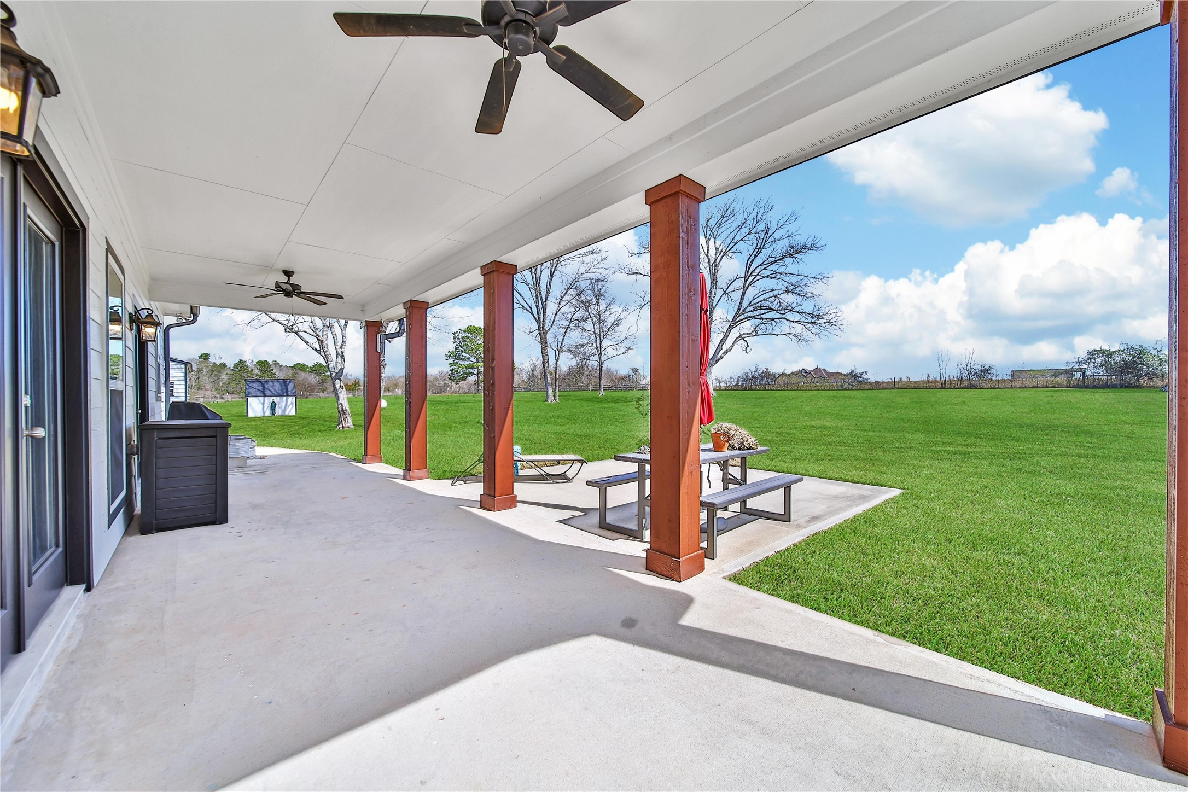
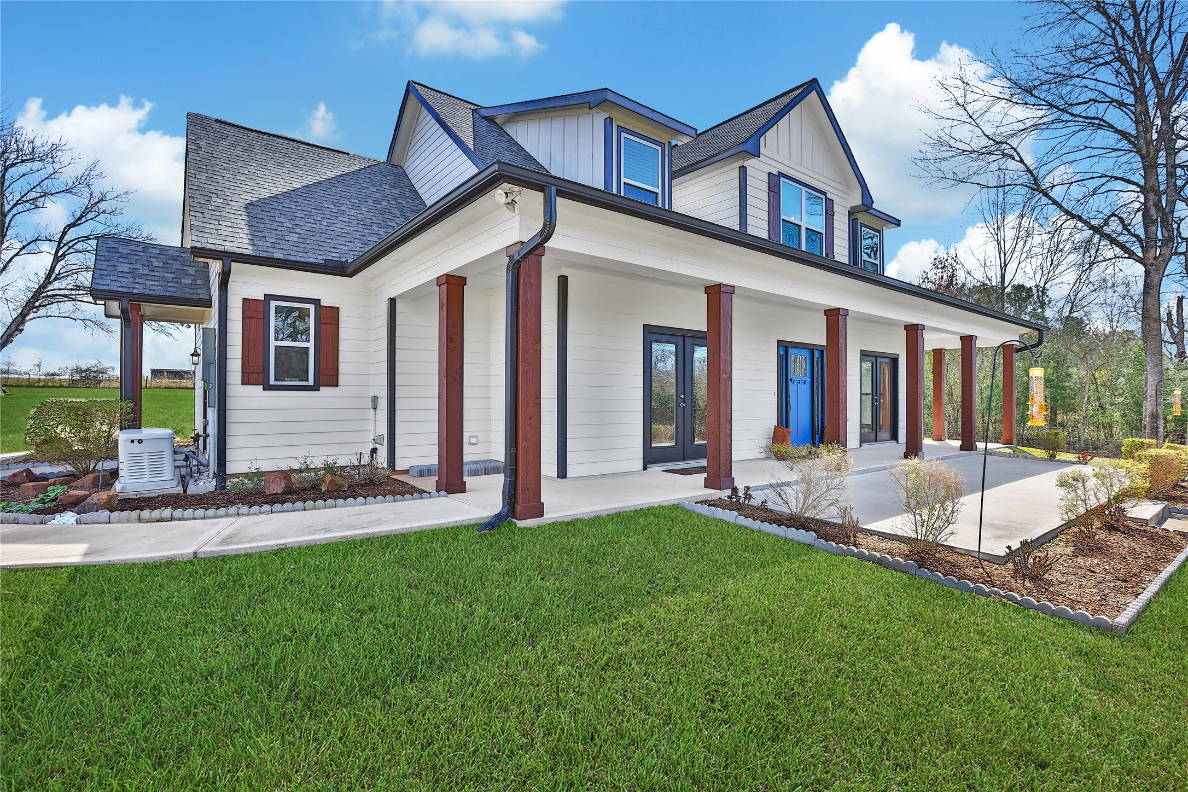
This modern farmhouse style 2,277sf home boasts oversized porches across the front and back of the home. A perfect spot to take in the tranquil country views.
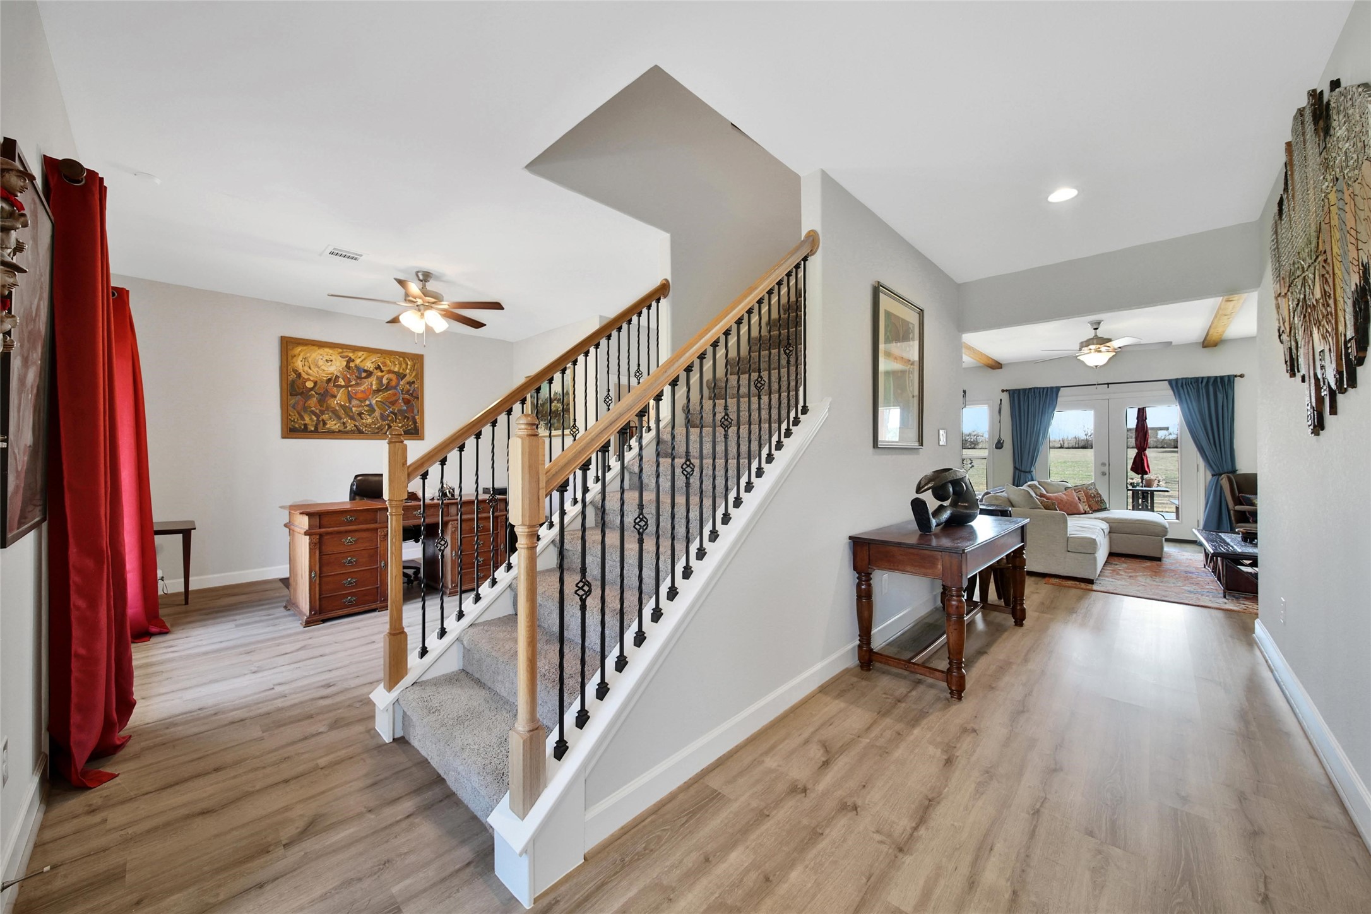
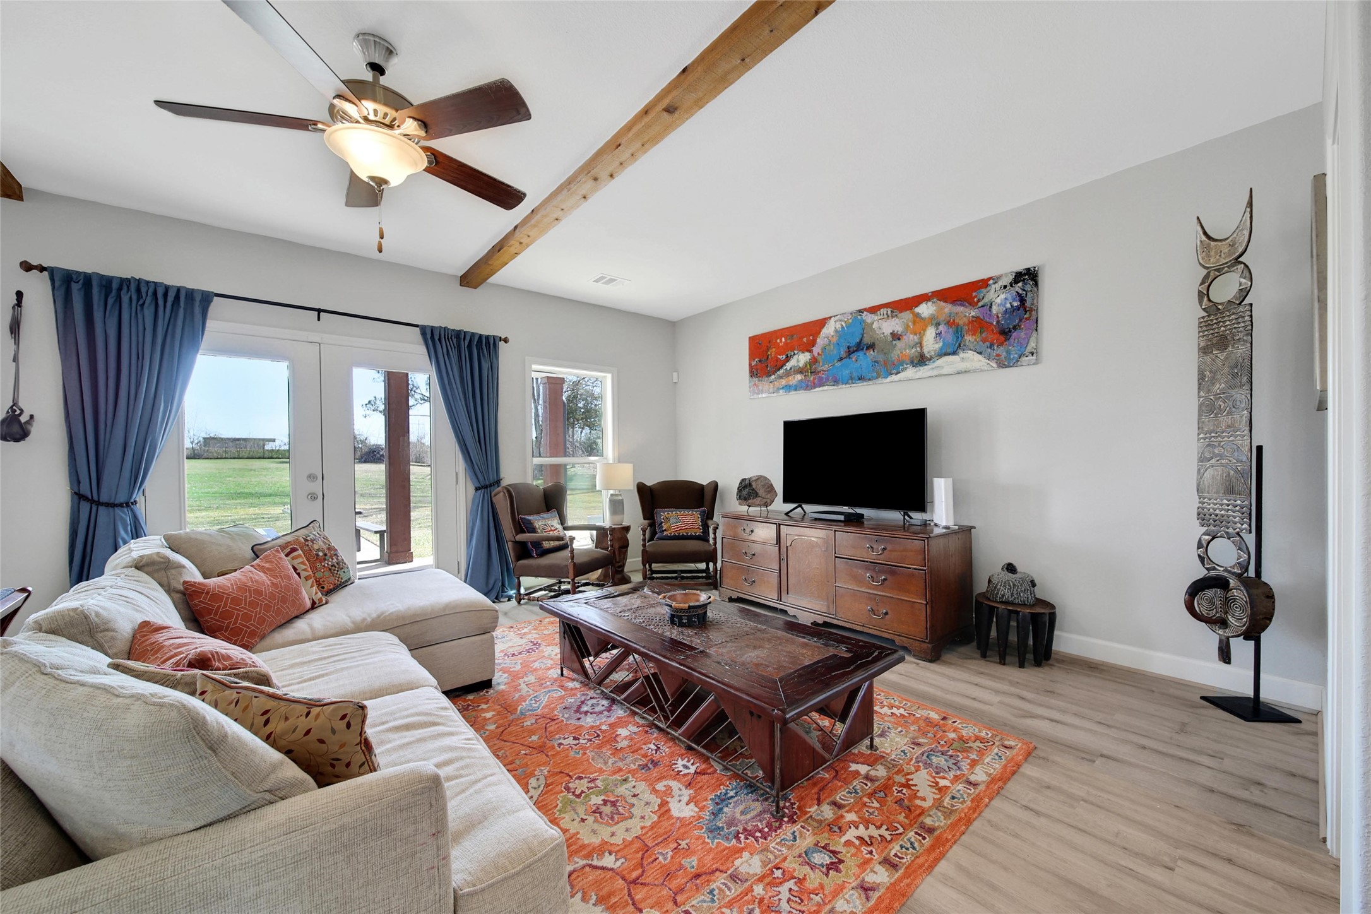
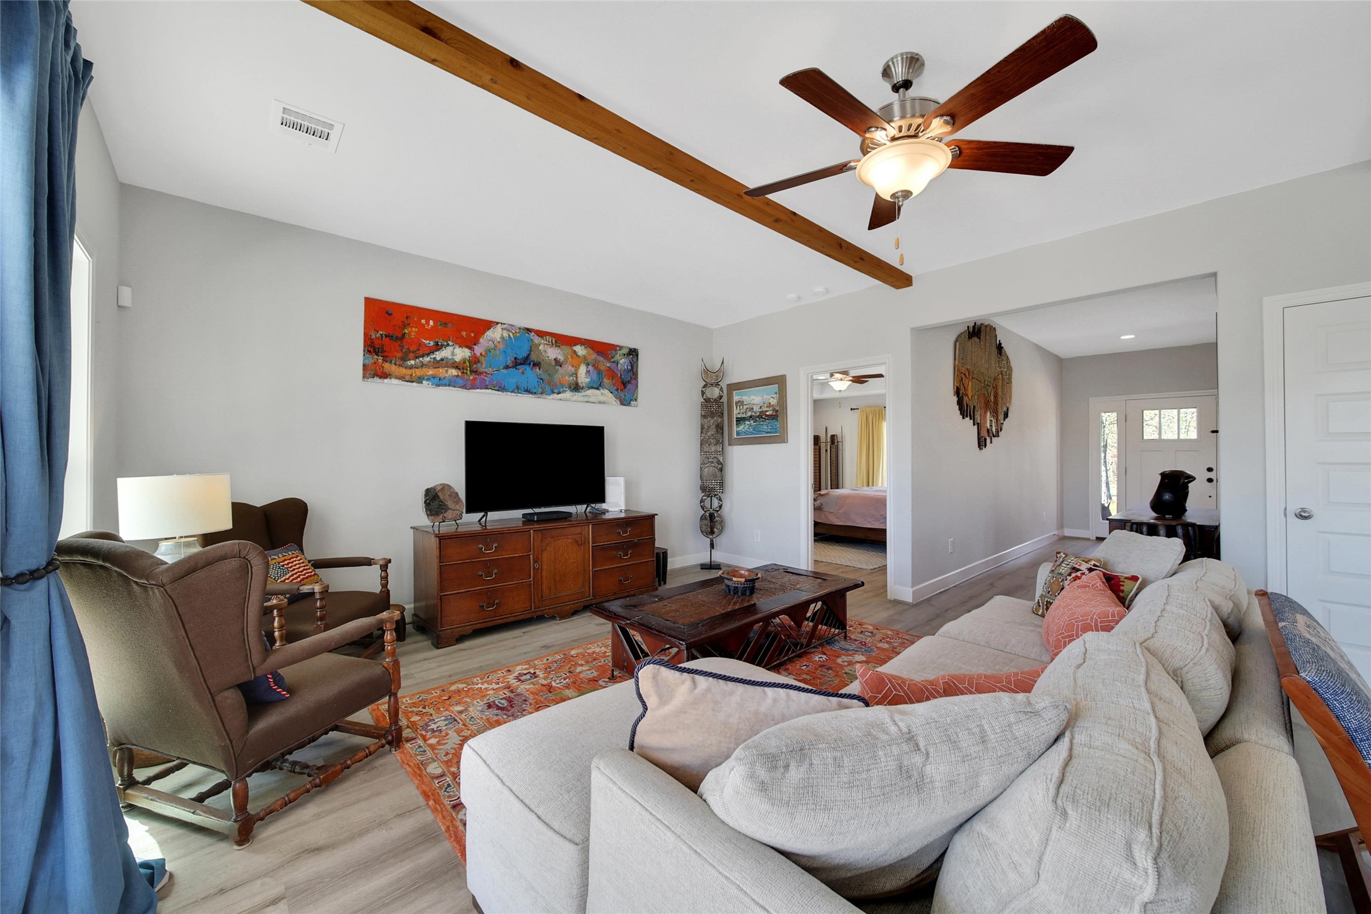
This home wows you from the moment you step inside the spacious foyer! You'll love the large living space, luxury vinyl plank floors, tons of natural light, and the wood beam ceiling.
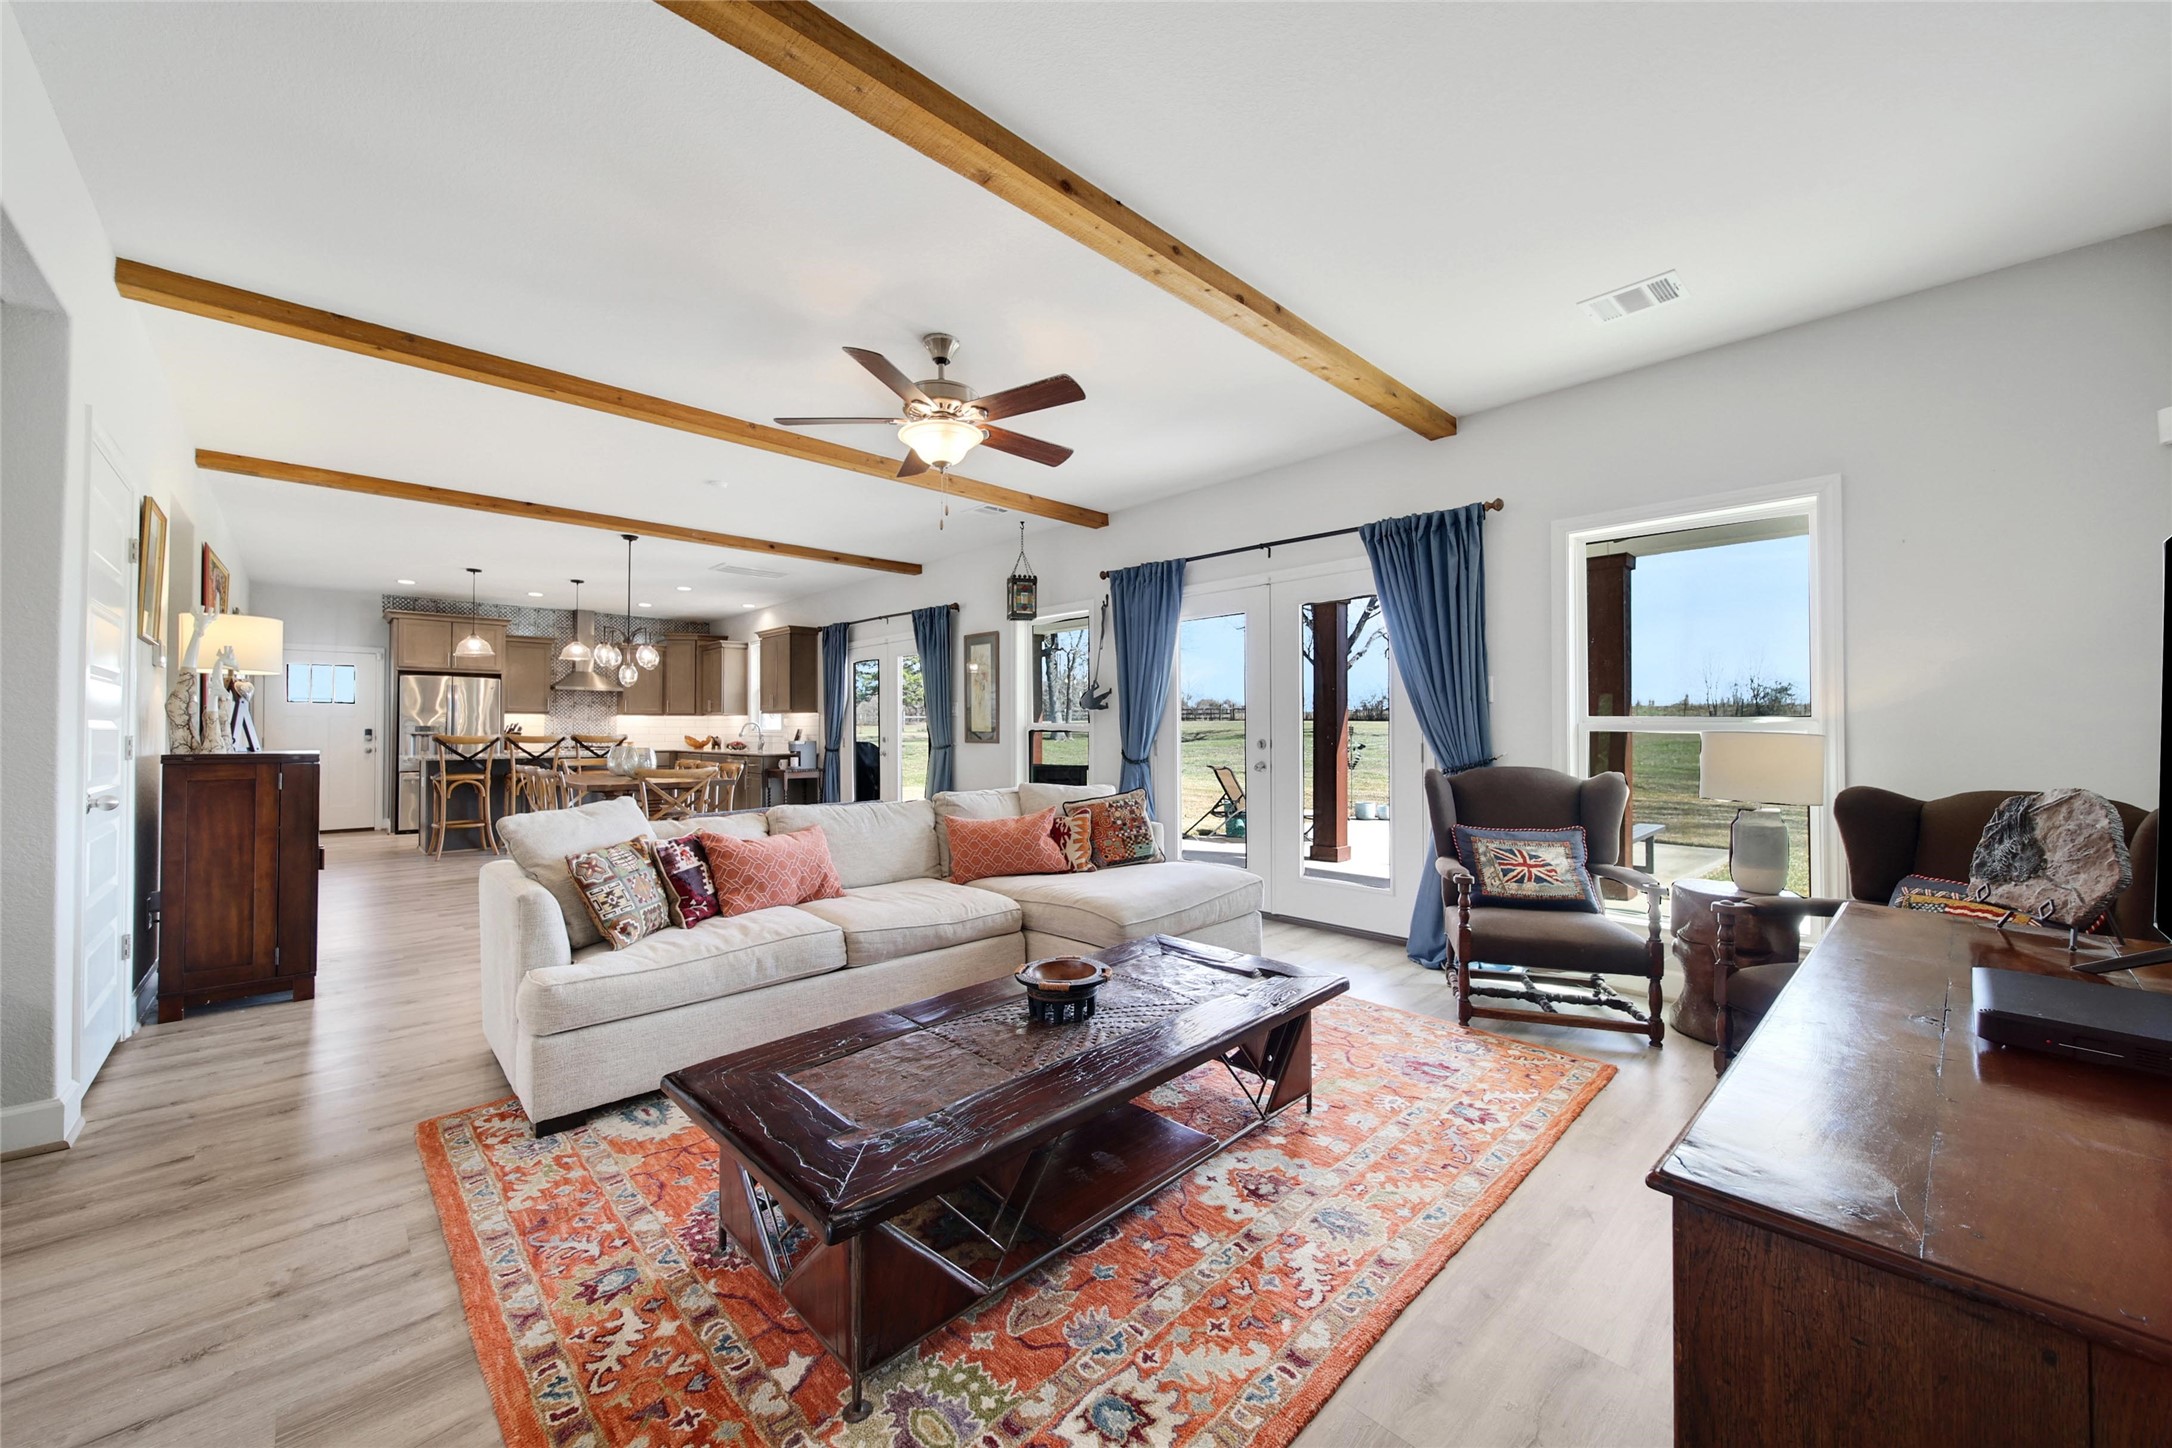
The family room is bright and inviting. Look at those incredible views fron the large windows and glass French Doors along the back of the home!
This home offers exceptional storage including a large storage closet off the family room that is 1 of 2 additional first floor storage closets.
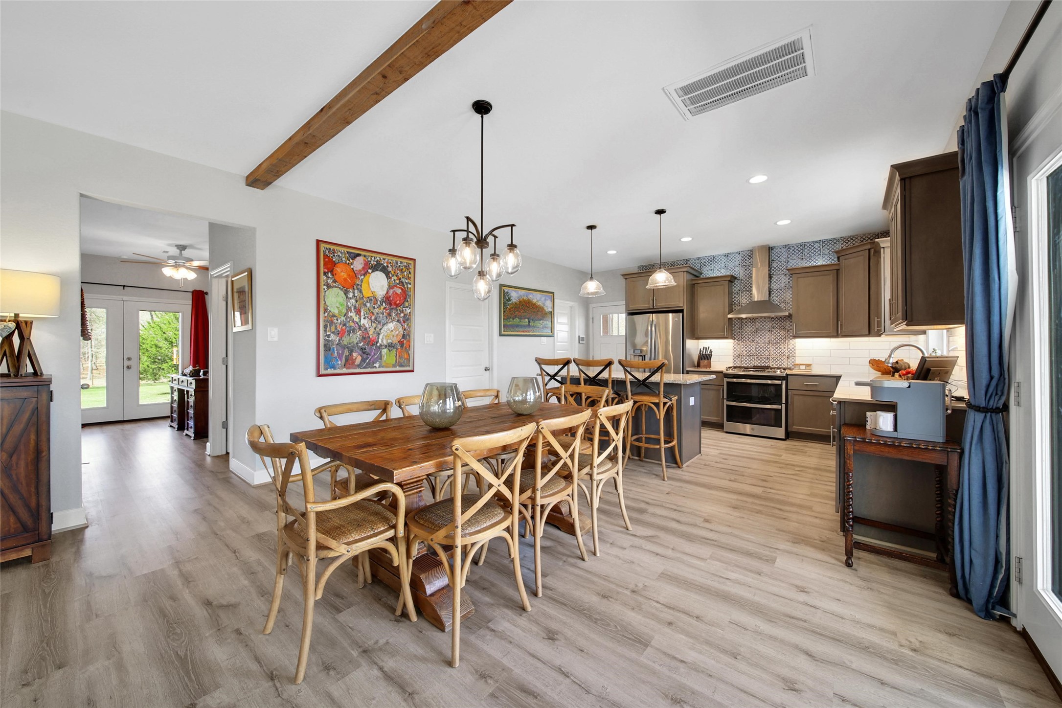
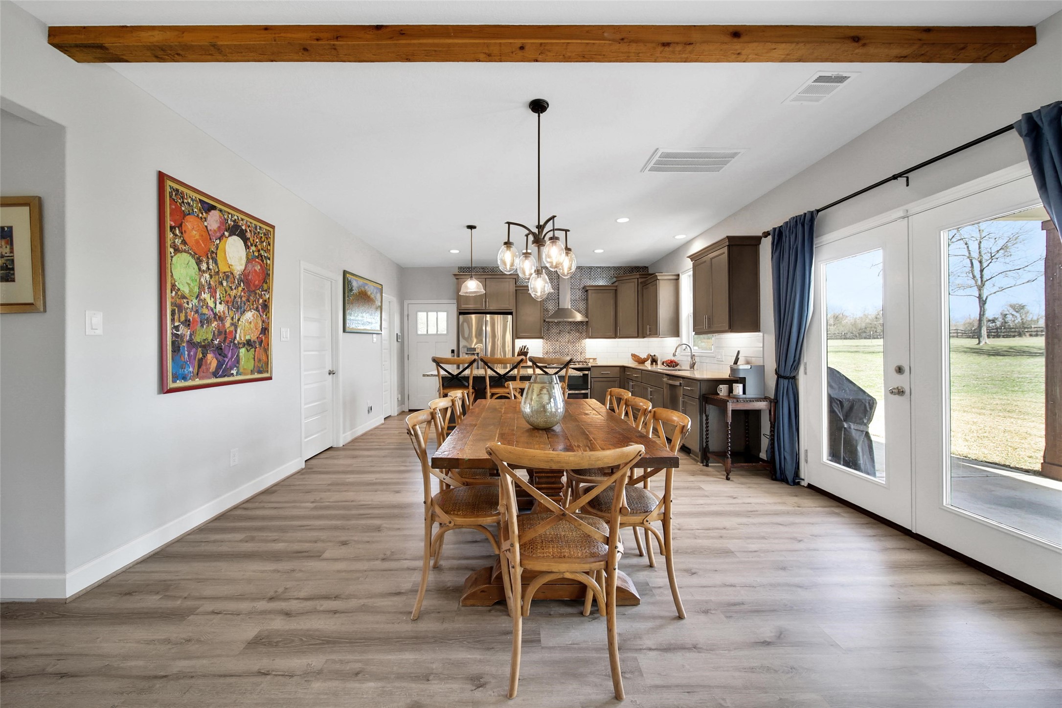
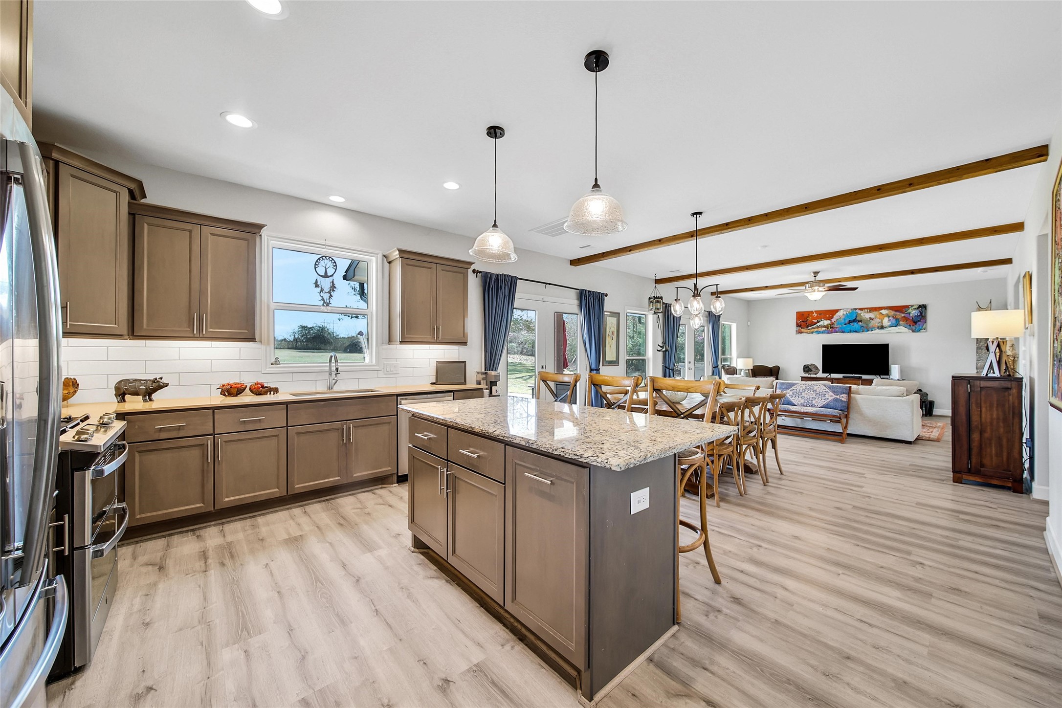
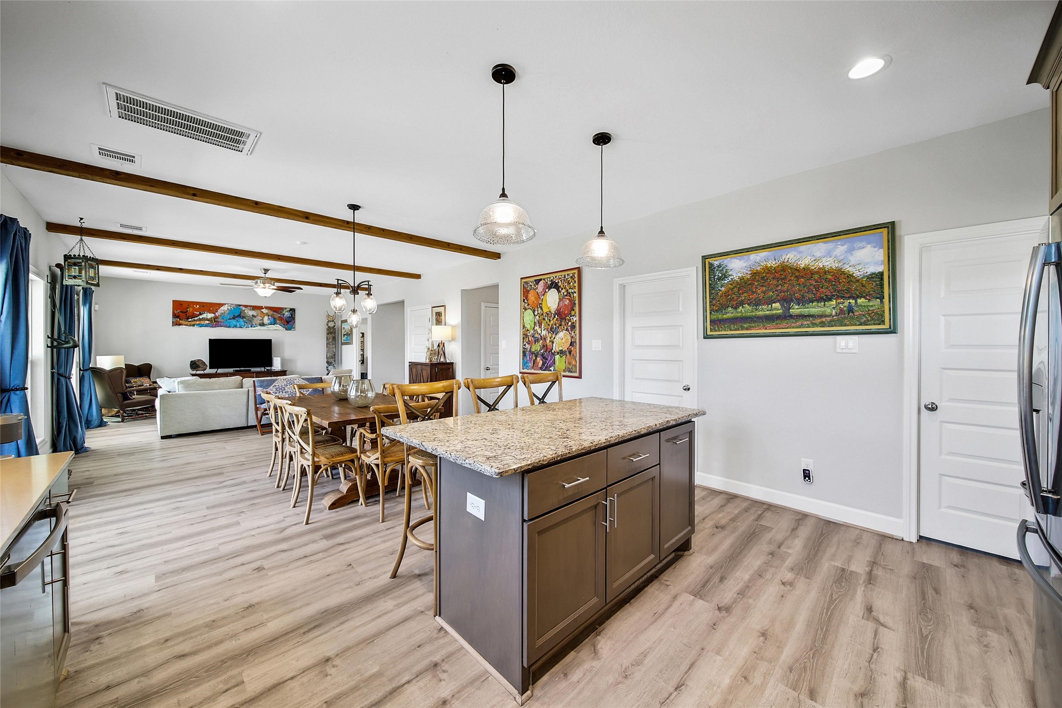
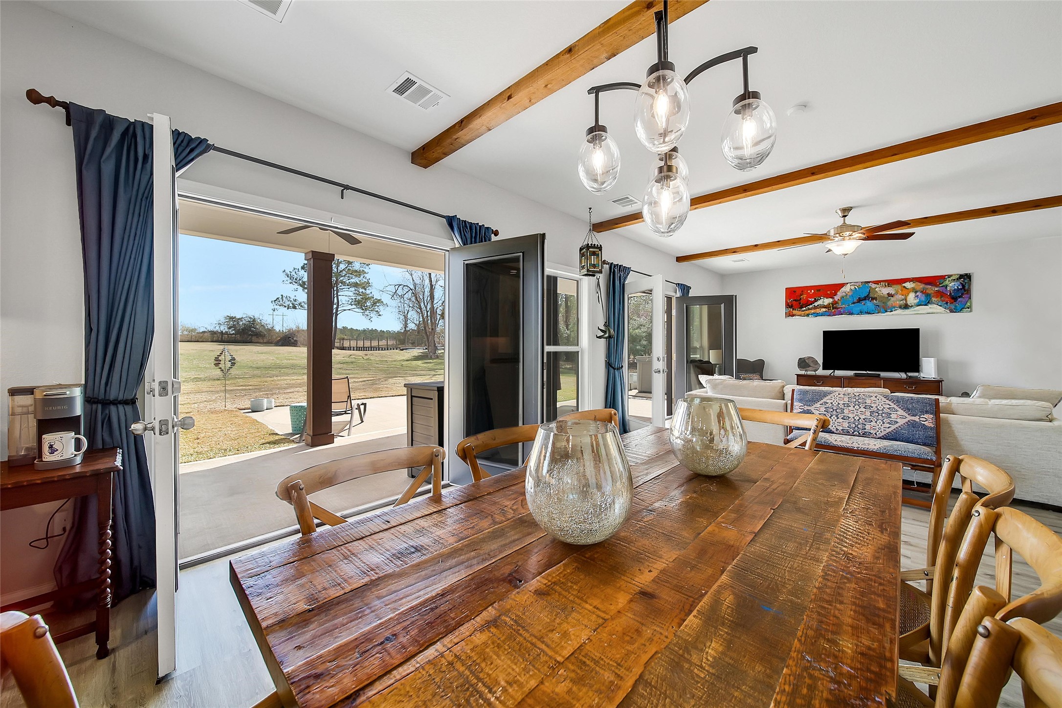
WOW! The open concept floorplan is perfect for entertaining, and the decorative wood beams enhance the modern farmhouse look of this home.
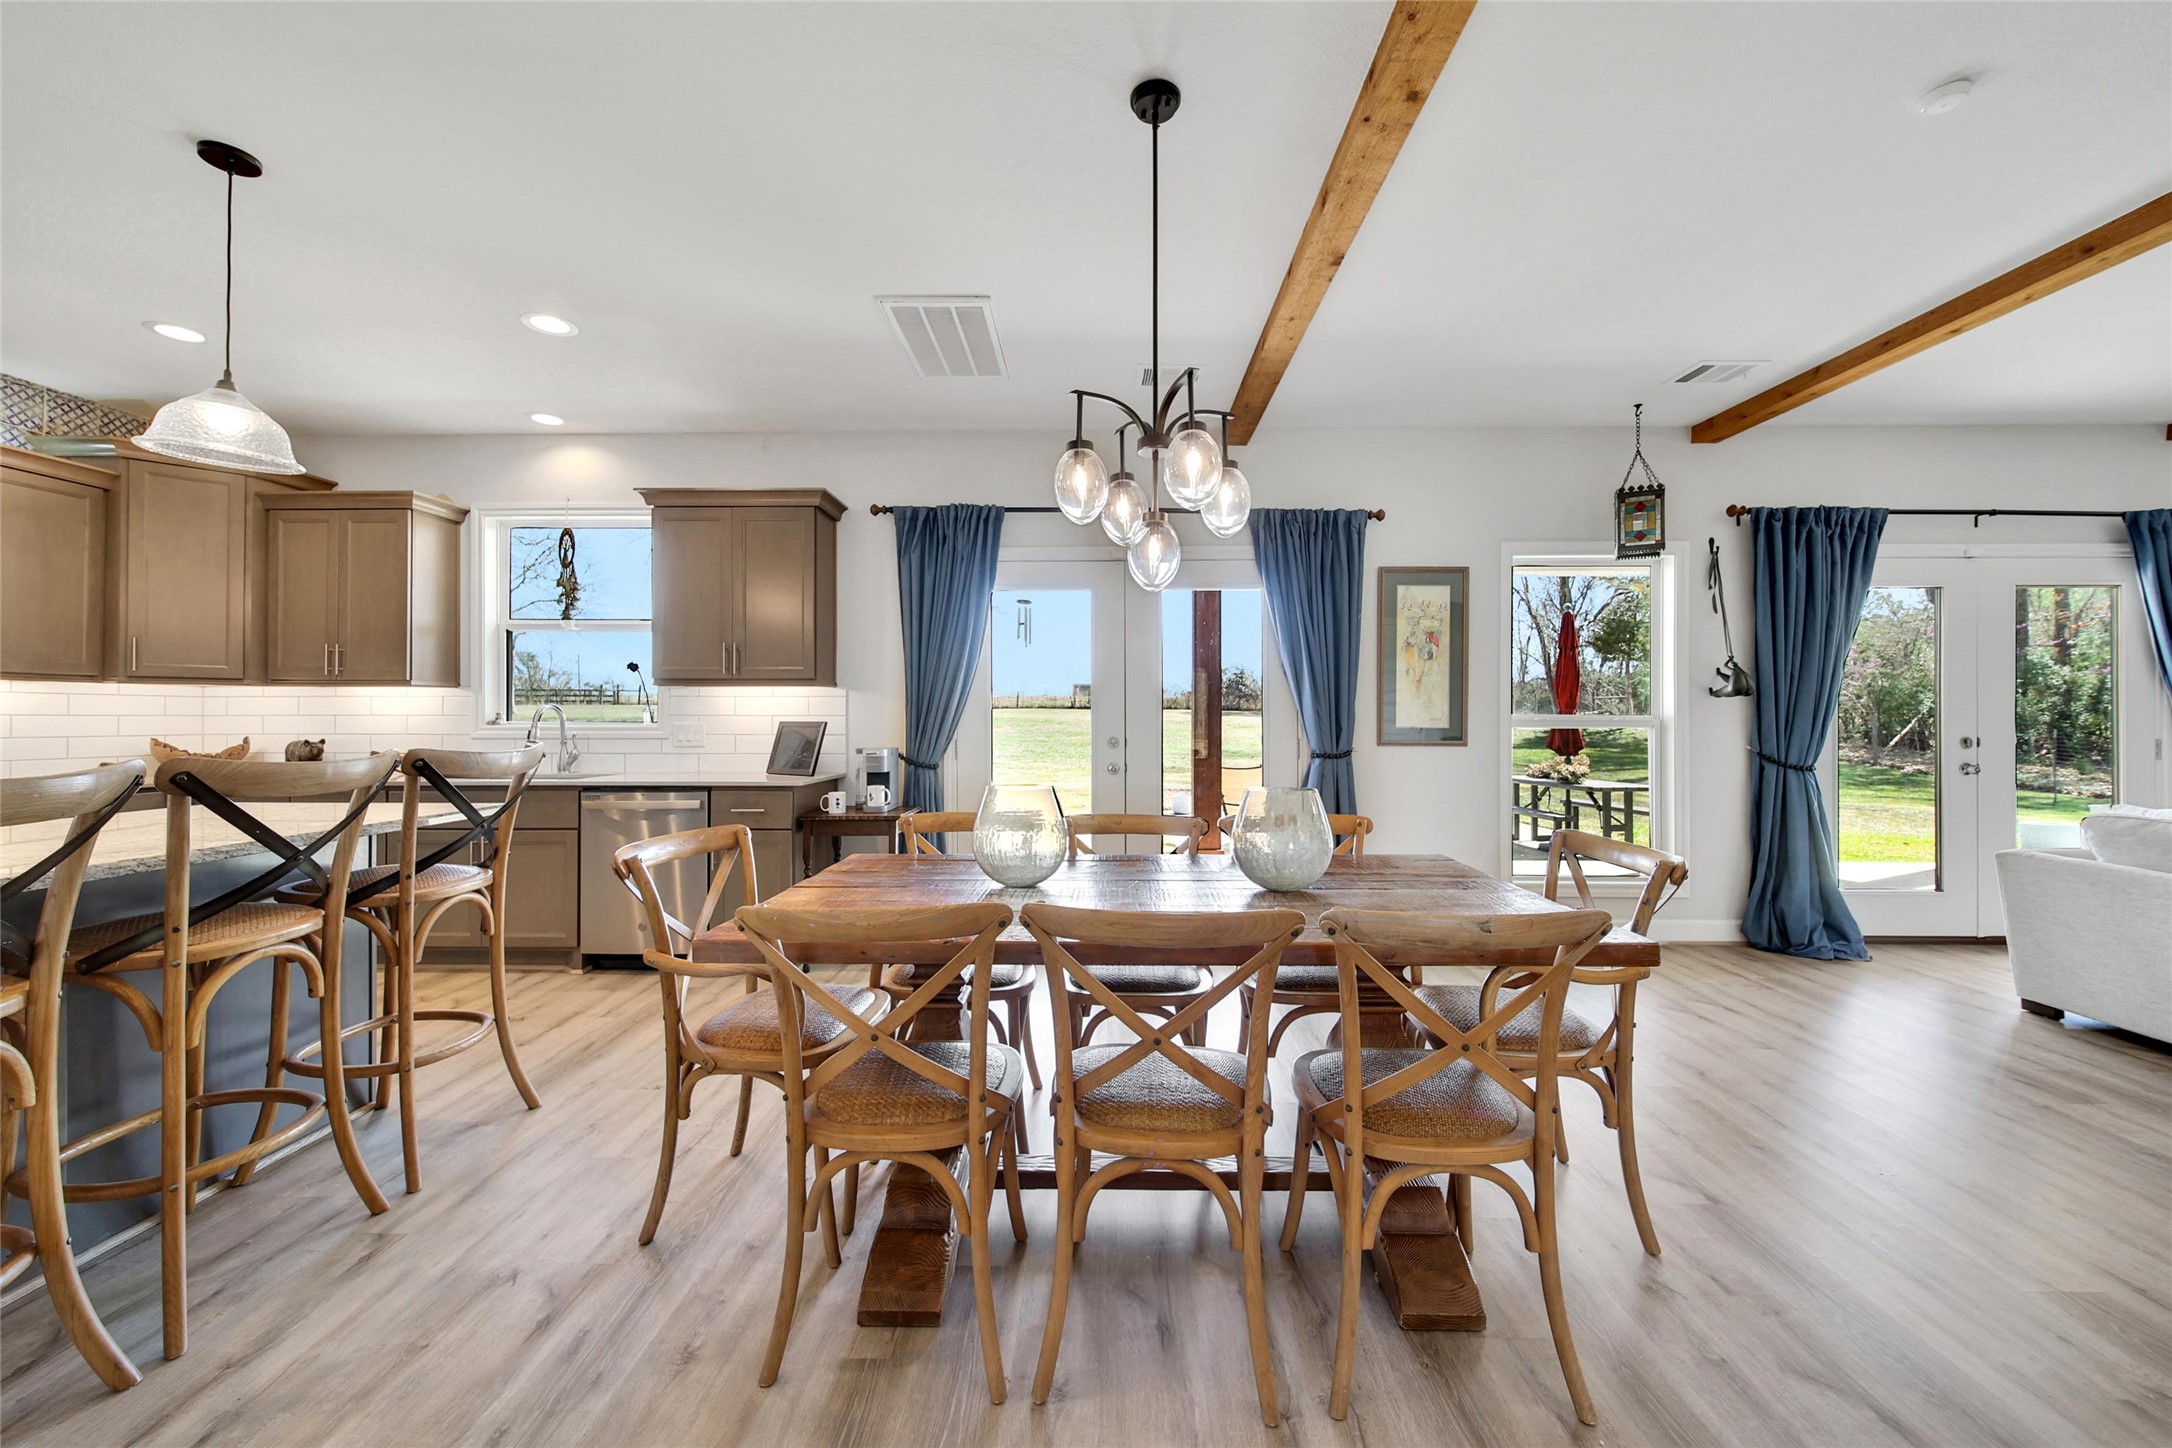
The casual dining area give you flexibility during mealtimes.
This is a comfortable and casual space for everyday meals with your family, but offers the space to extend your table when hosting large gatherings.
Easily flow from the kitchen and dining area outside through the French Doors when dining outside or grilling.
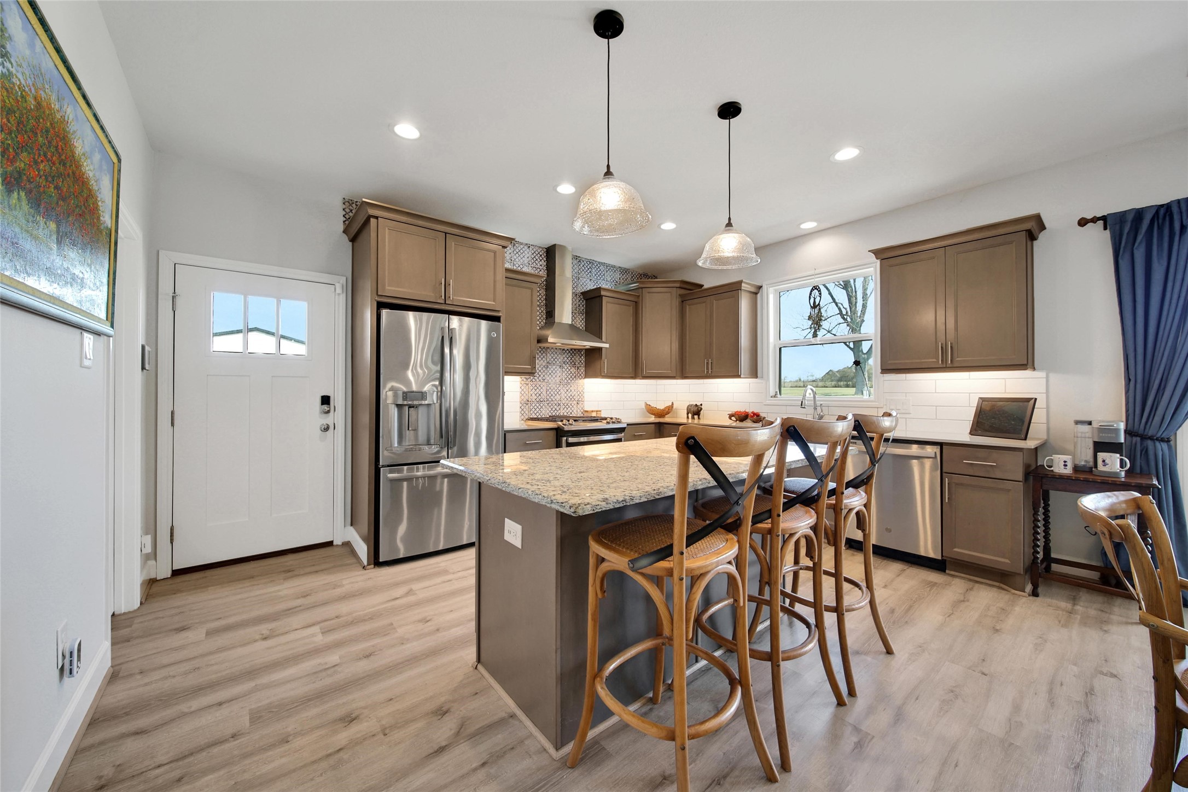
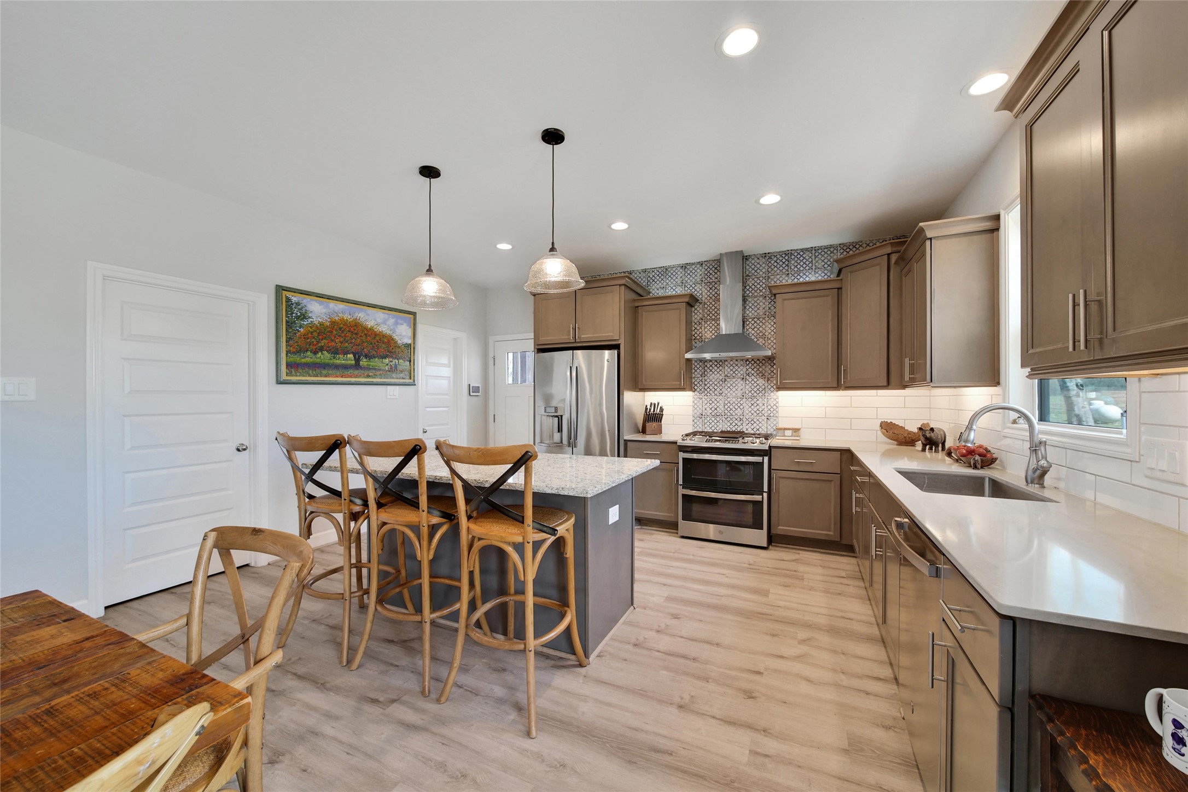
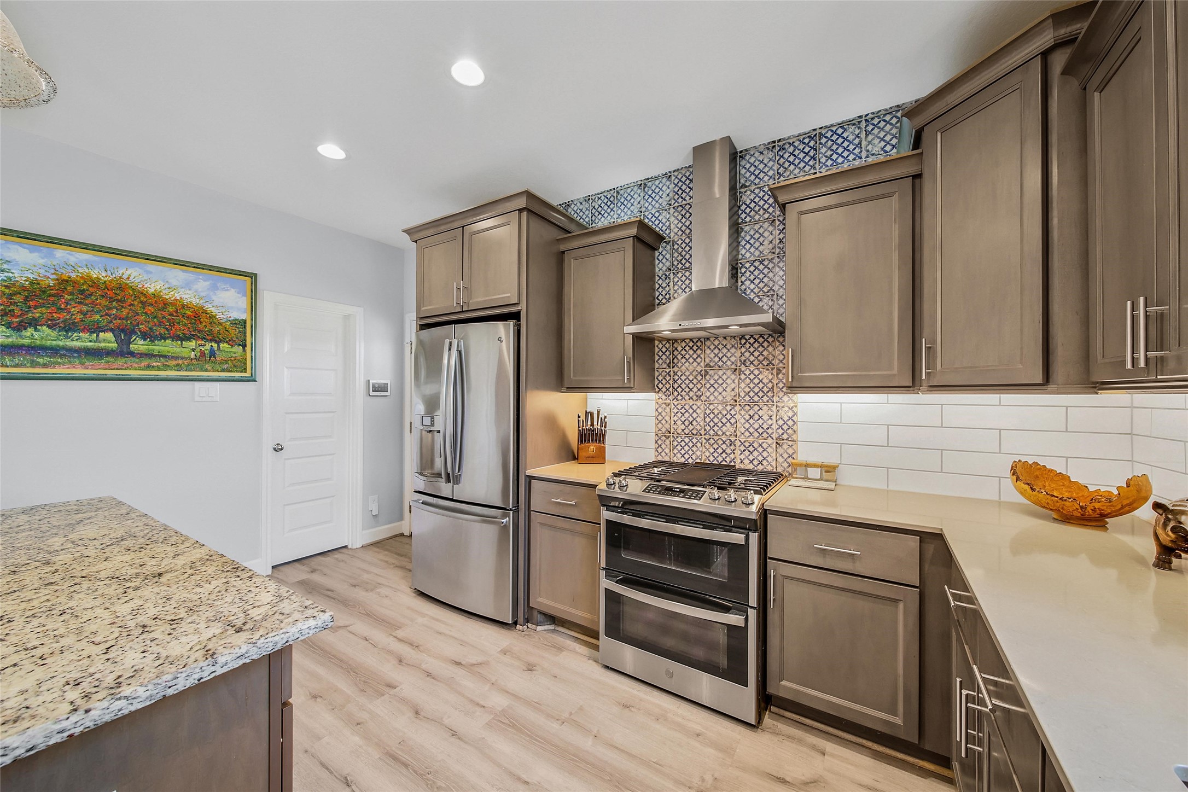
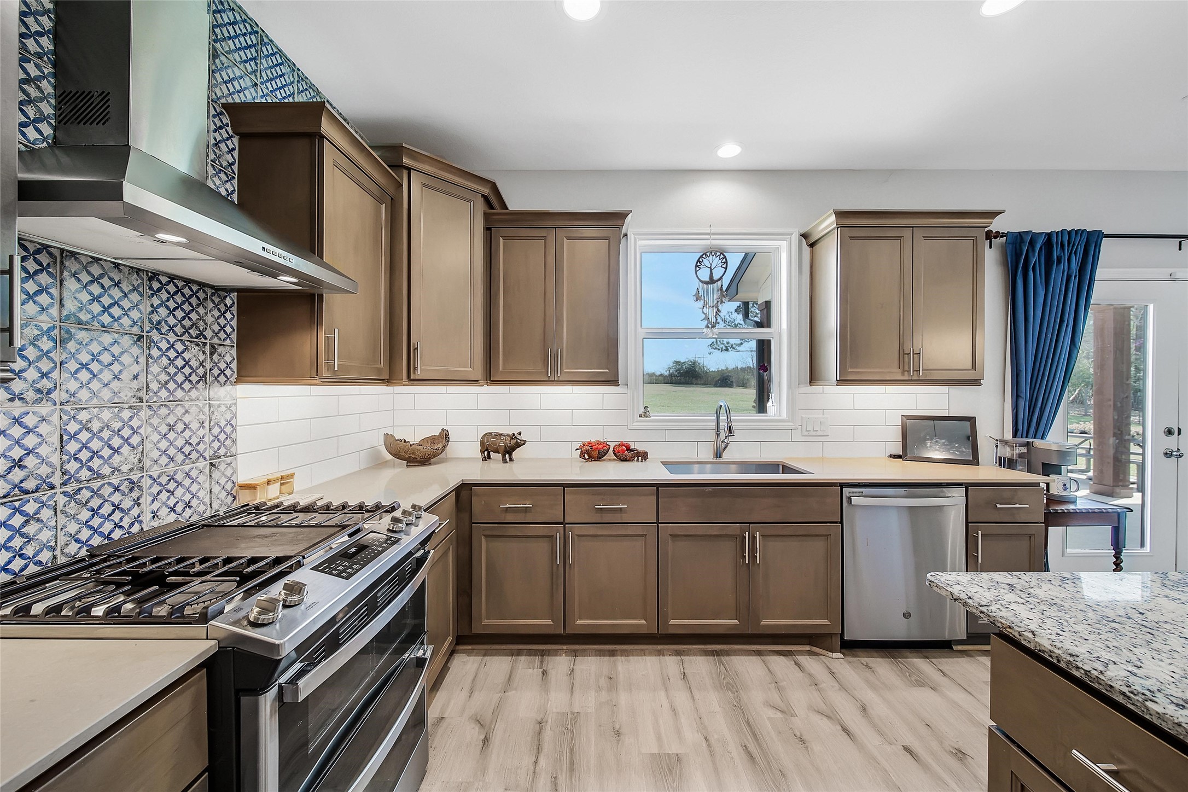
Your family chef is sure to love this kitchen.
Friends and family will love to gather around the center island.
Make sure you check out the walk-in pantry. There's oversized shelves with a plug for your microwave or other appliances.
Additional conveniences in the kitchen include soft-close cabinets and drawers and a practical trash can pull-out for easy storage and space optimization.
Granite counters, a USB plug, under cabinet lighting, a gas range with dual ovens, and a large single-bowl sink are a few things that make this kitchen special.
This home was lovingly designed with great attention to detail down to the little things including the beautiful upgrading lighting choices.
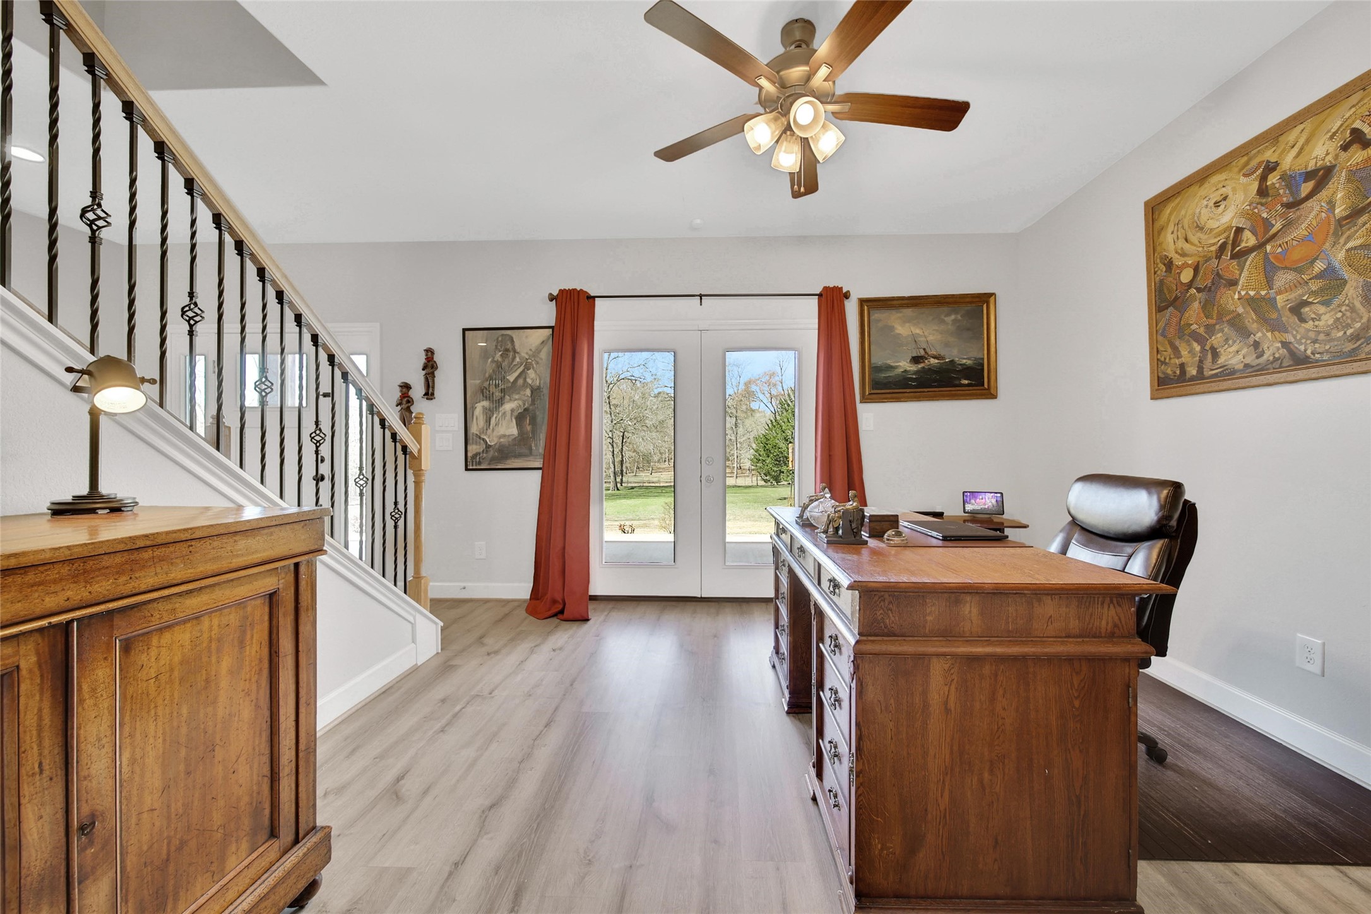
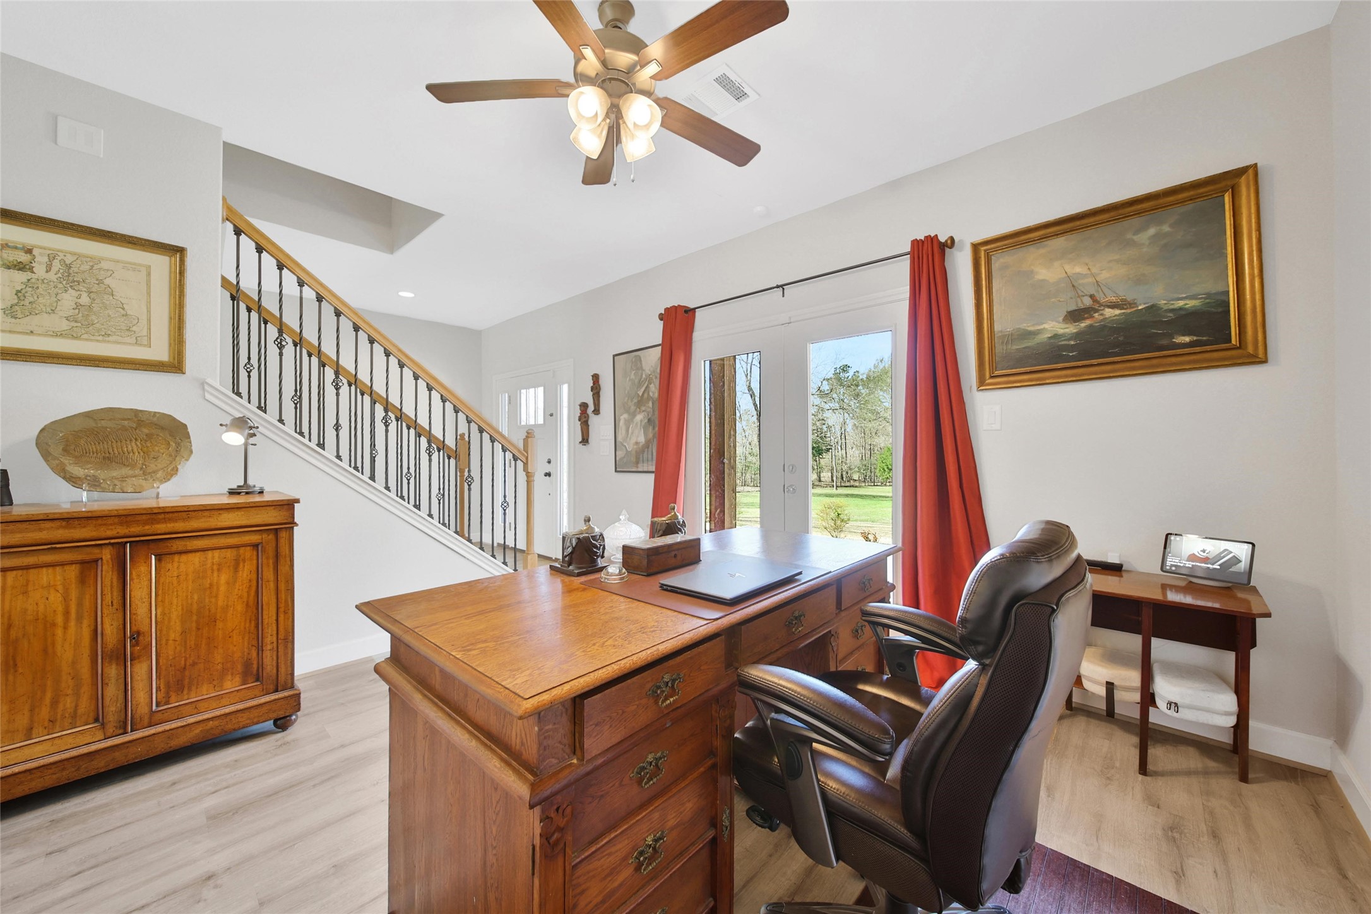
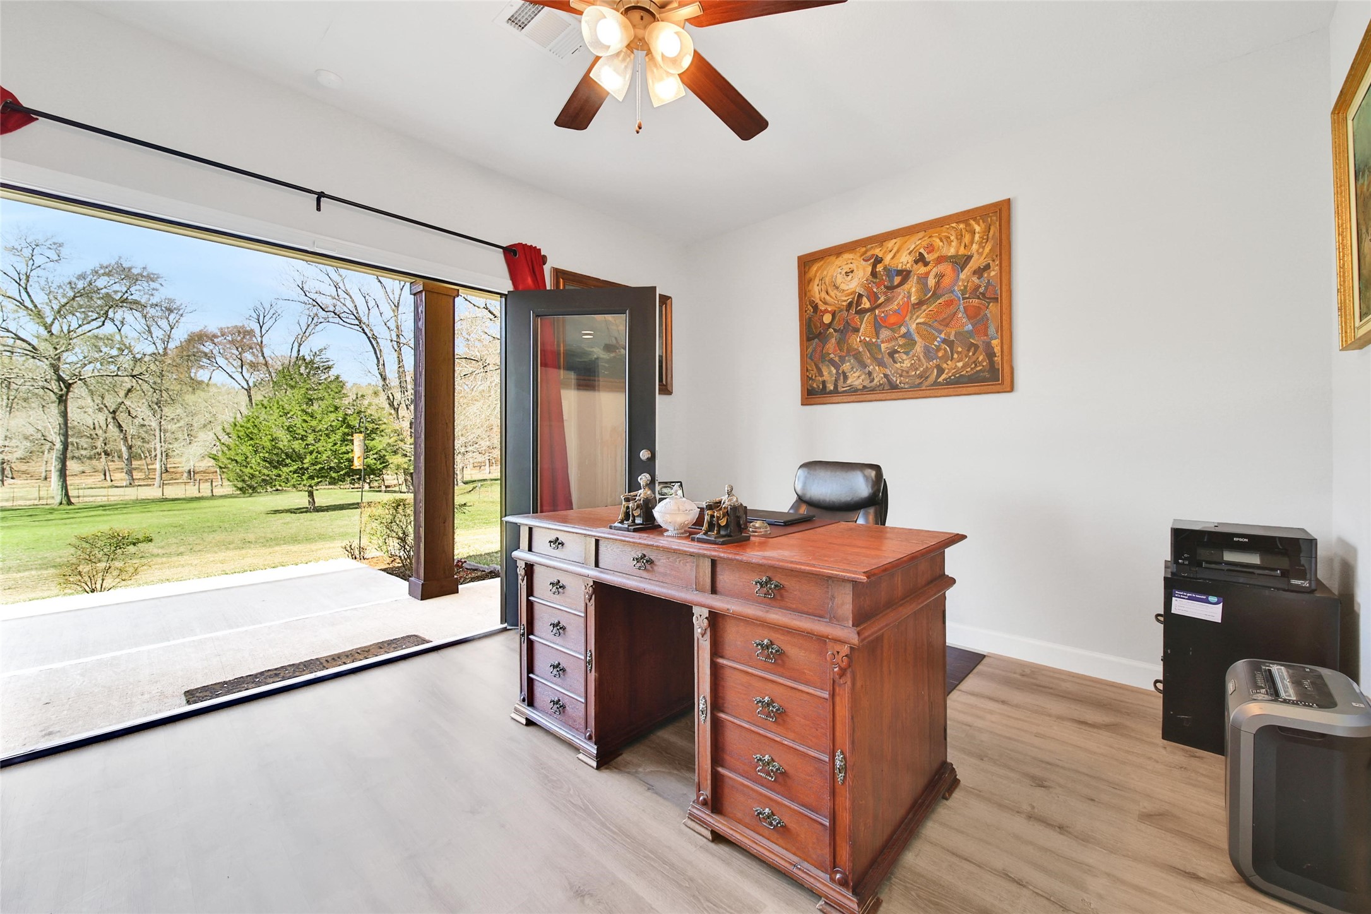
Work from home in style in the study overlooking your front yard. Open up the French Doors for some fresh air when you're in a slump.
This flexible space offer endless opportunities to best fit your family's needs. Instead of an office maybe it's a craft room, play area for the kiddos, or additional living space.
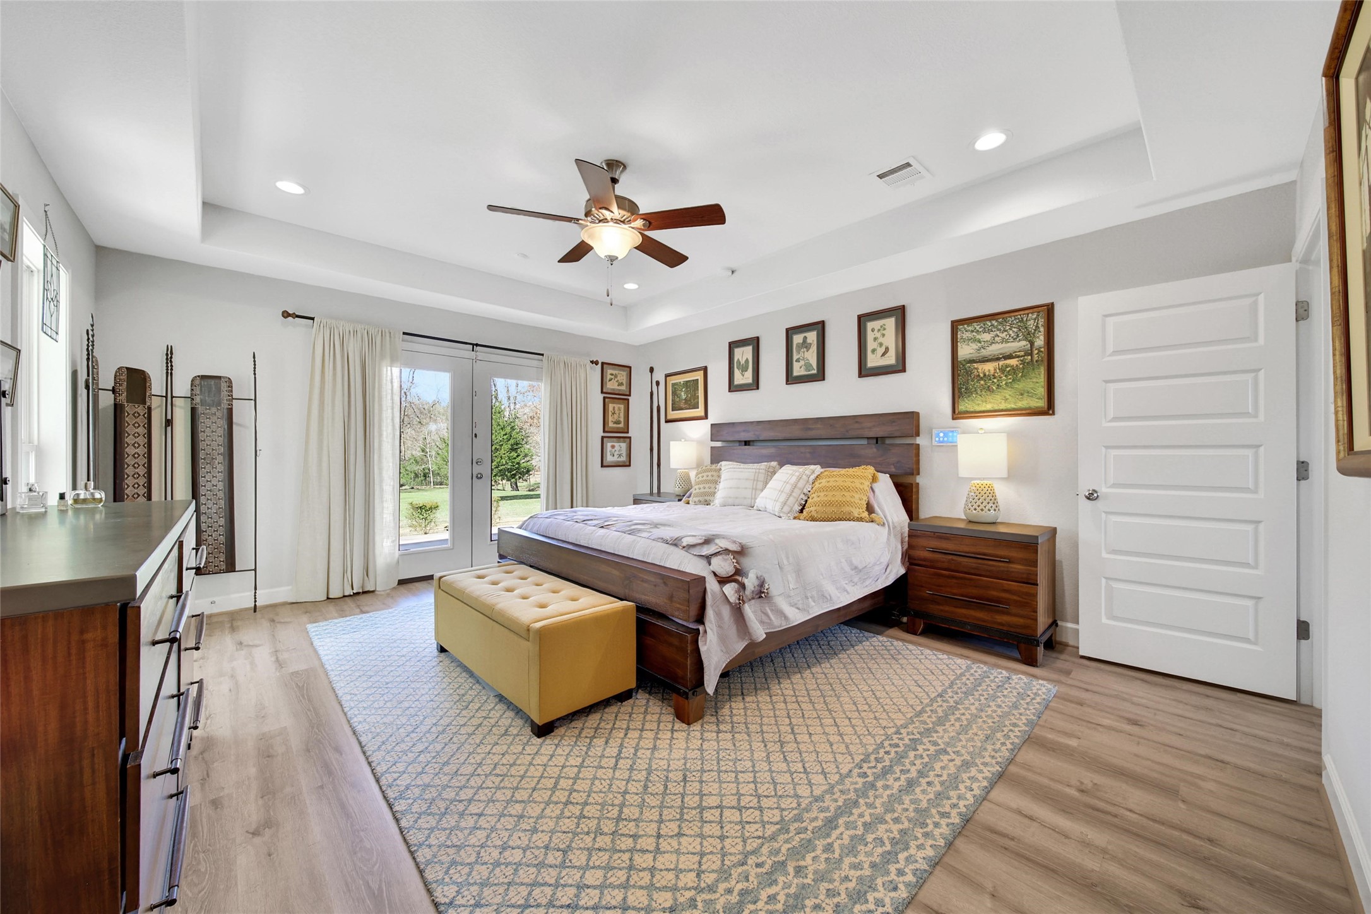
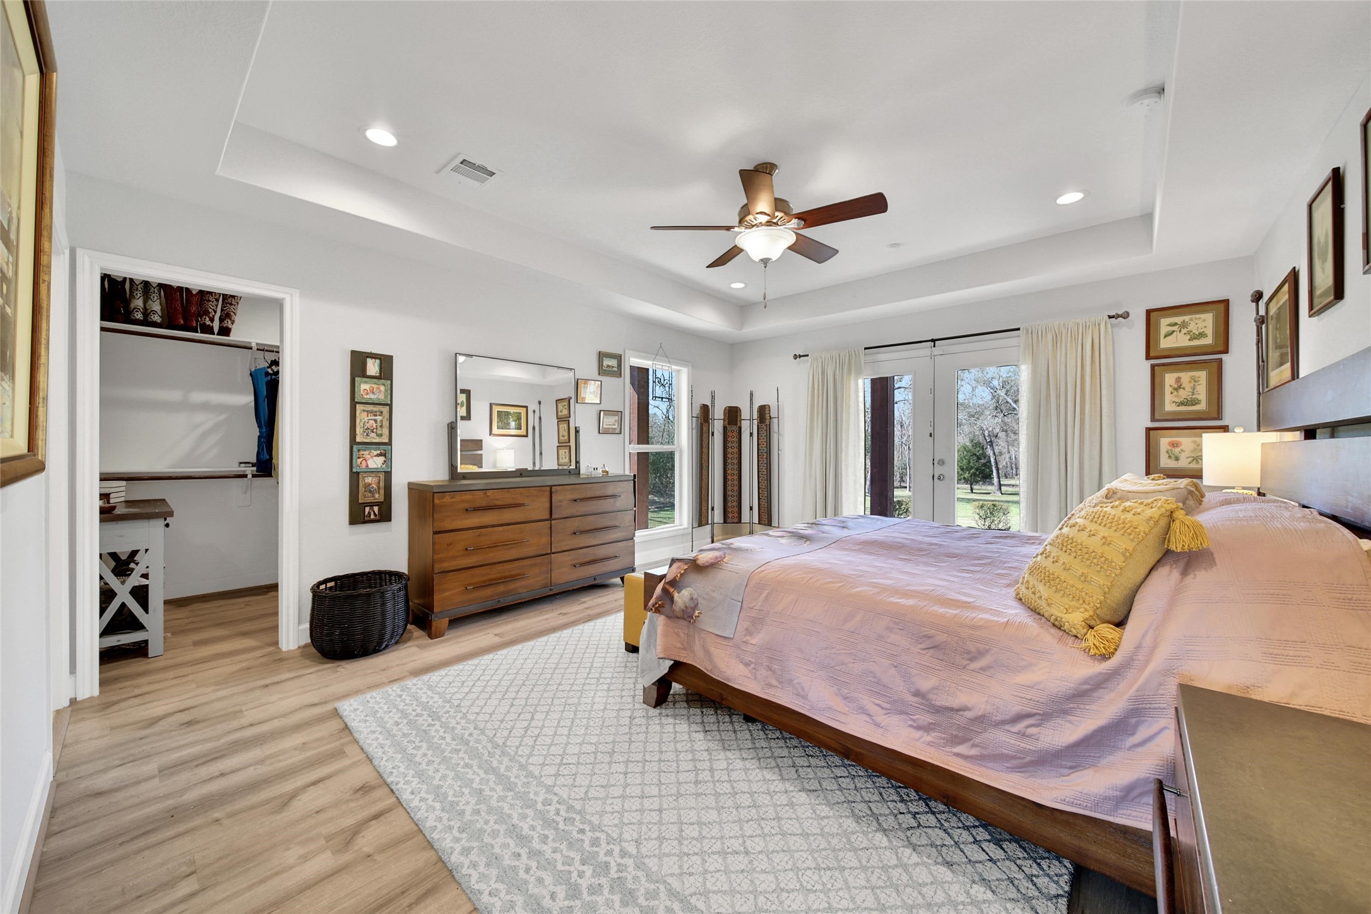
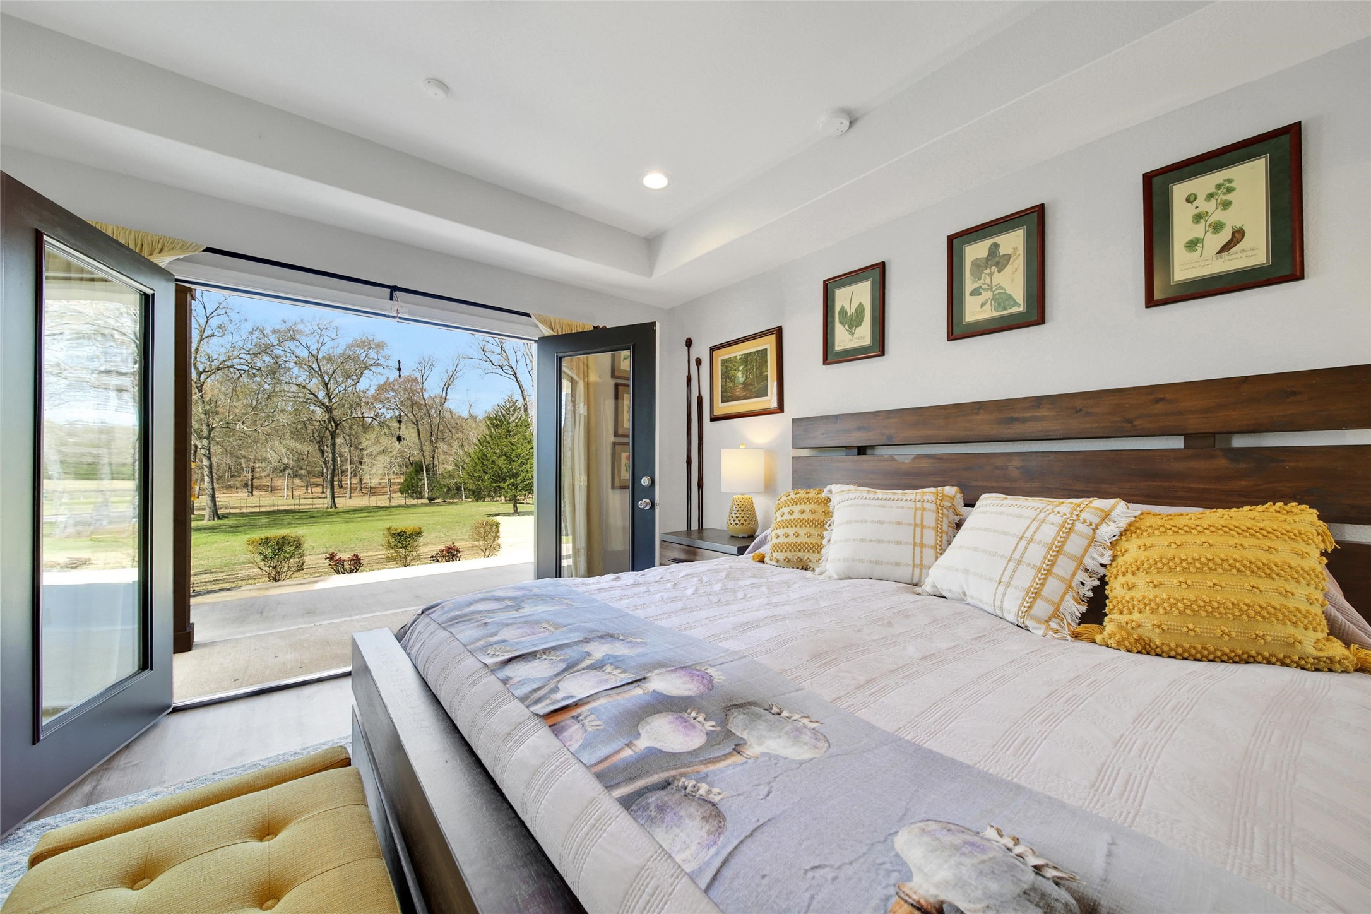
The owner's suite is your private oasis to relax and unwind.
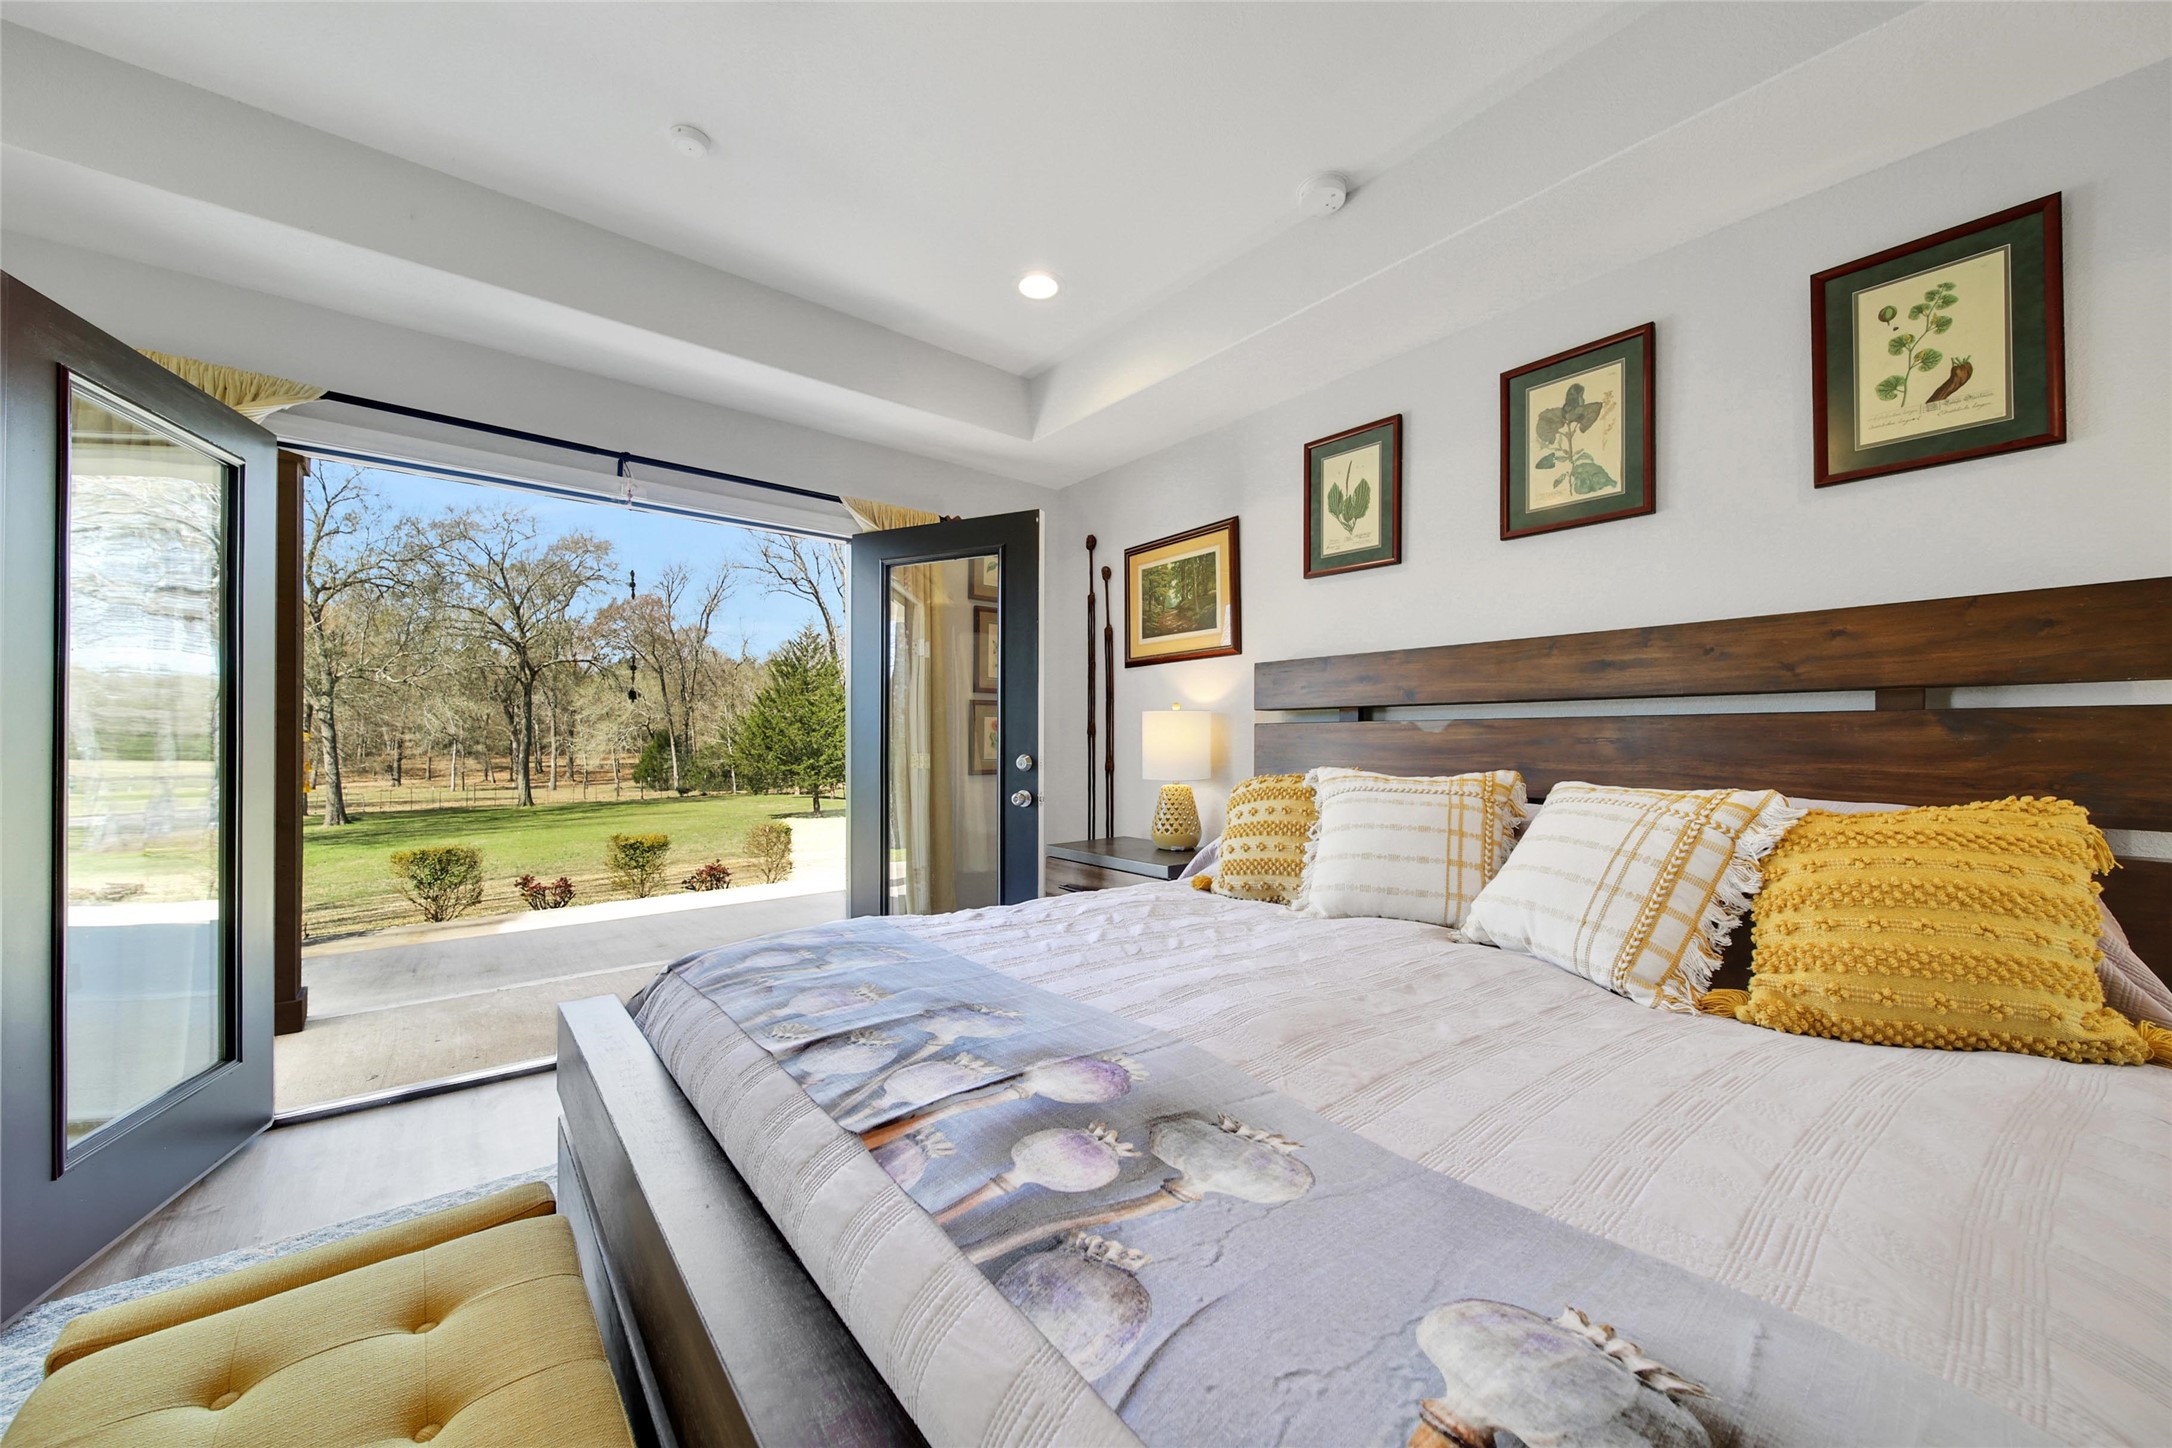
Luxurious touches include a tray ceiling, another set of French Doors and a large window to enjoy the views, and continuing the luxury vinyl plank wood flooring in the bedroom and both closet. (No carpet on the first floor!)
Look at those private and peaceful views! It's beautiful, even in winter.
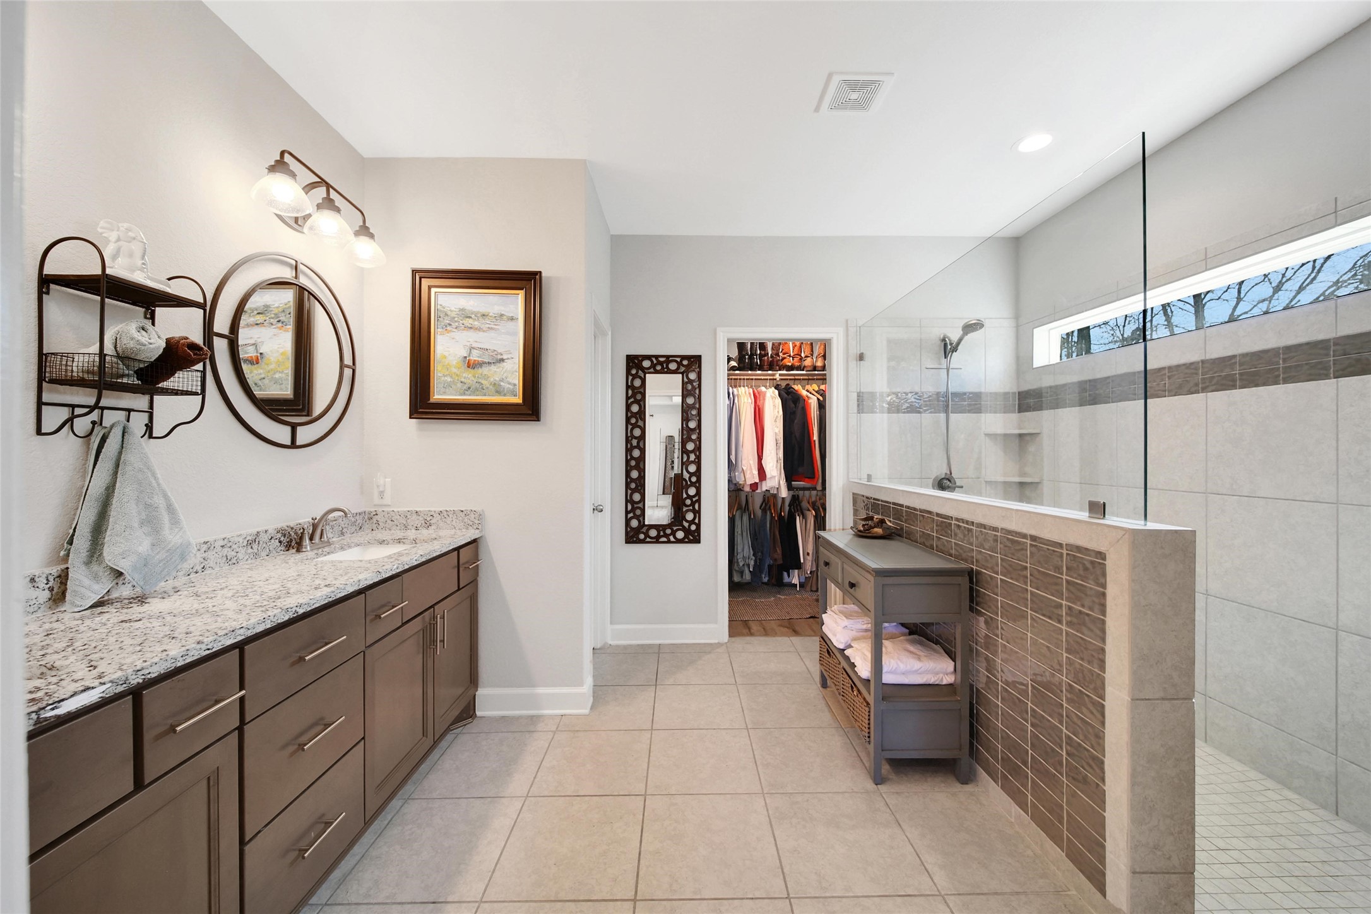
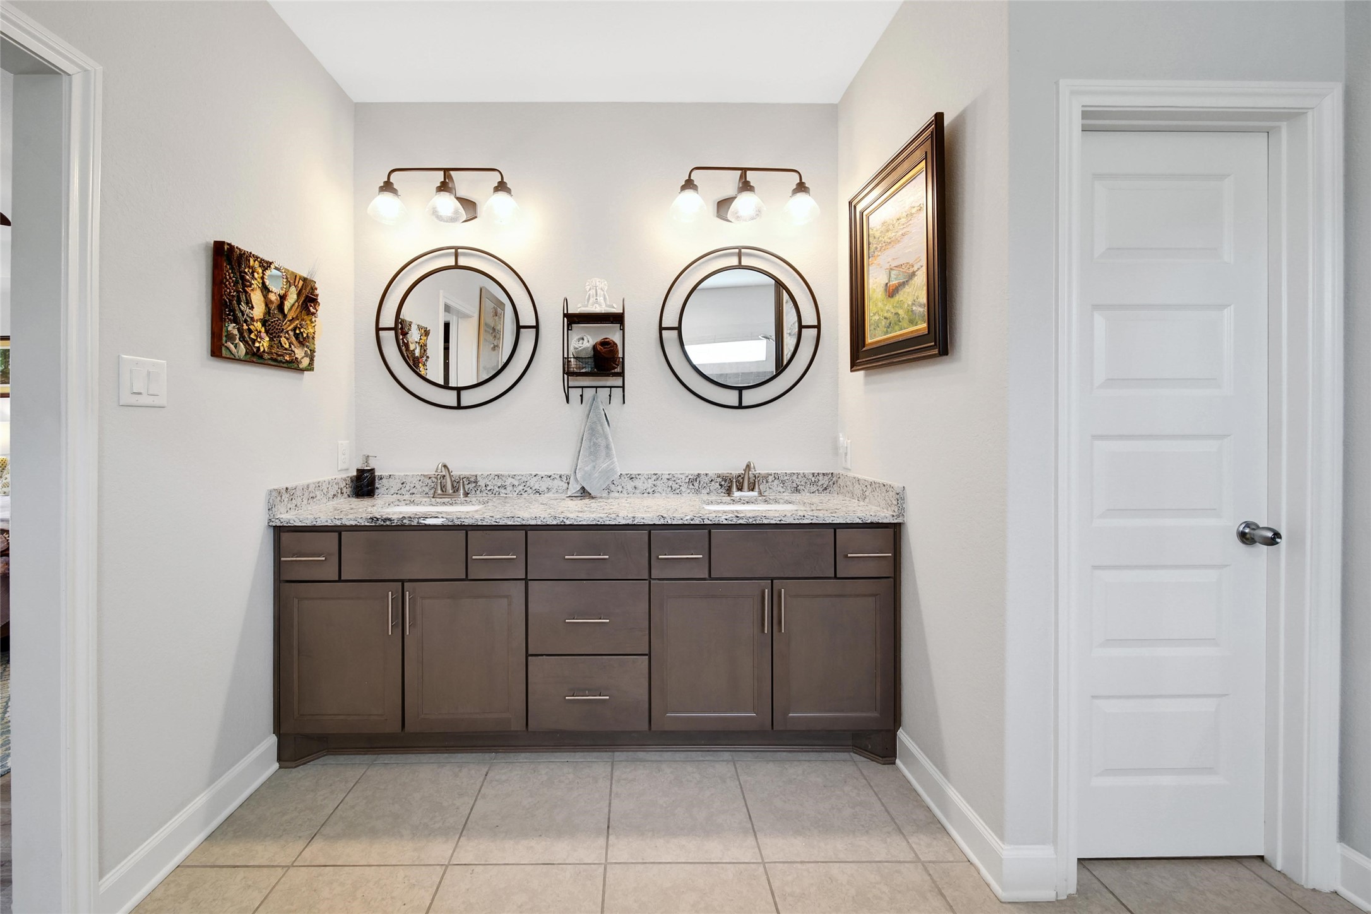
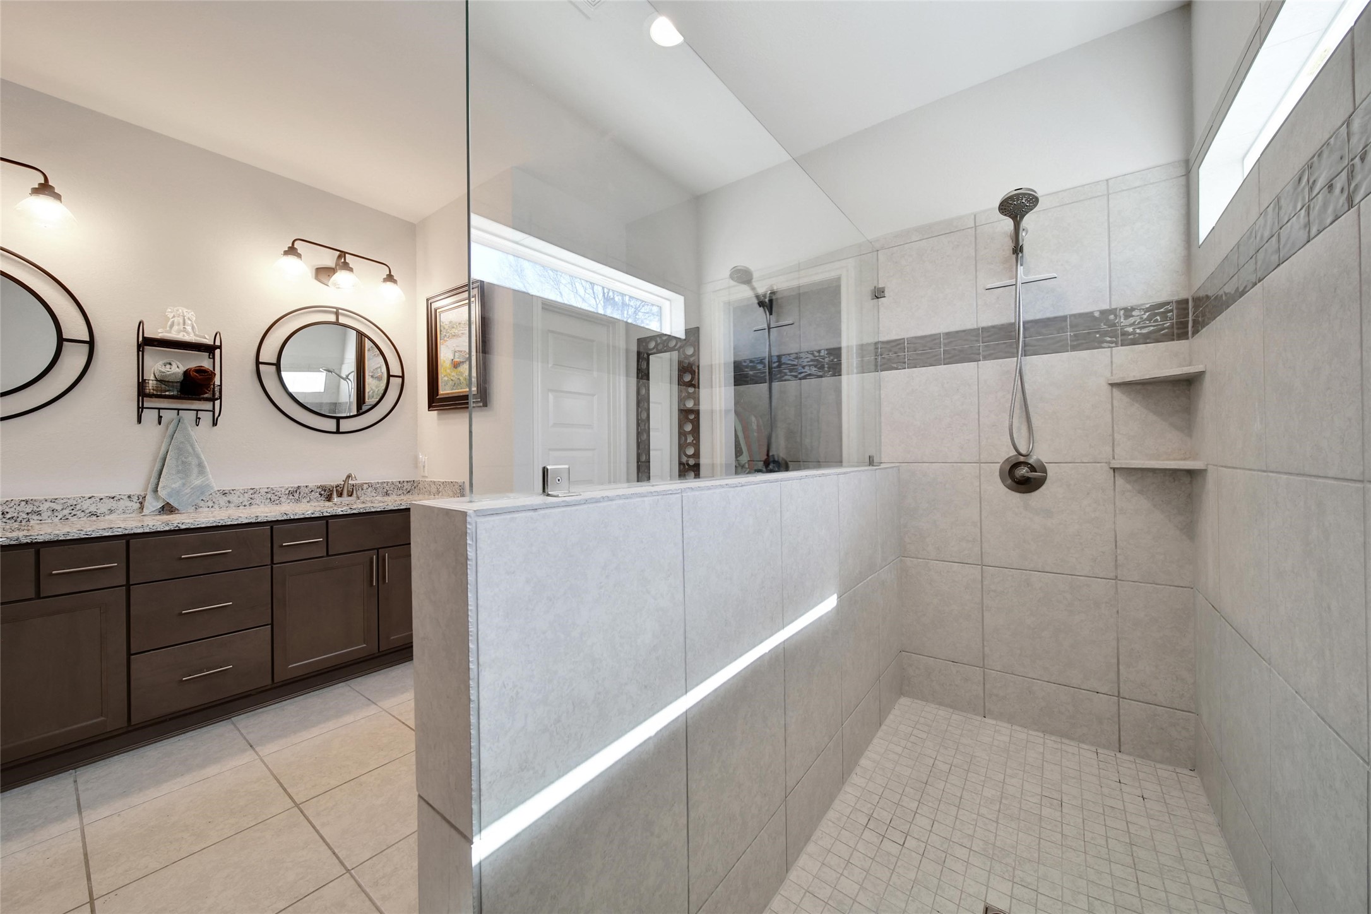
The spa like bath boast dual sinks, a walk-in shower, and 1 of 2 walk-in closets in the owner's suite.
The dual sinks on an extended vanity offers great storage that is convenient and easy to use including middle drawers.
The walk-in shower is delightful.
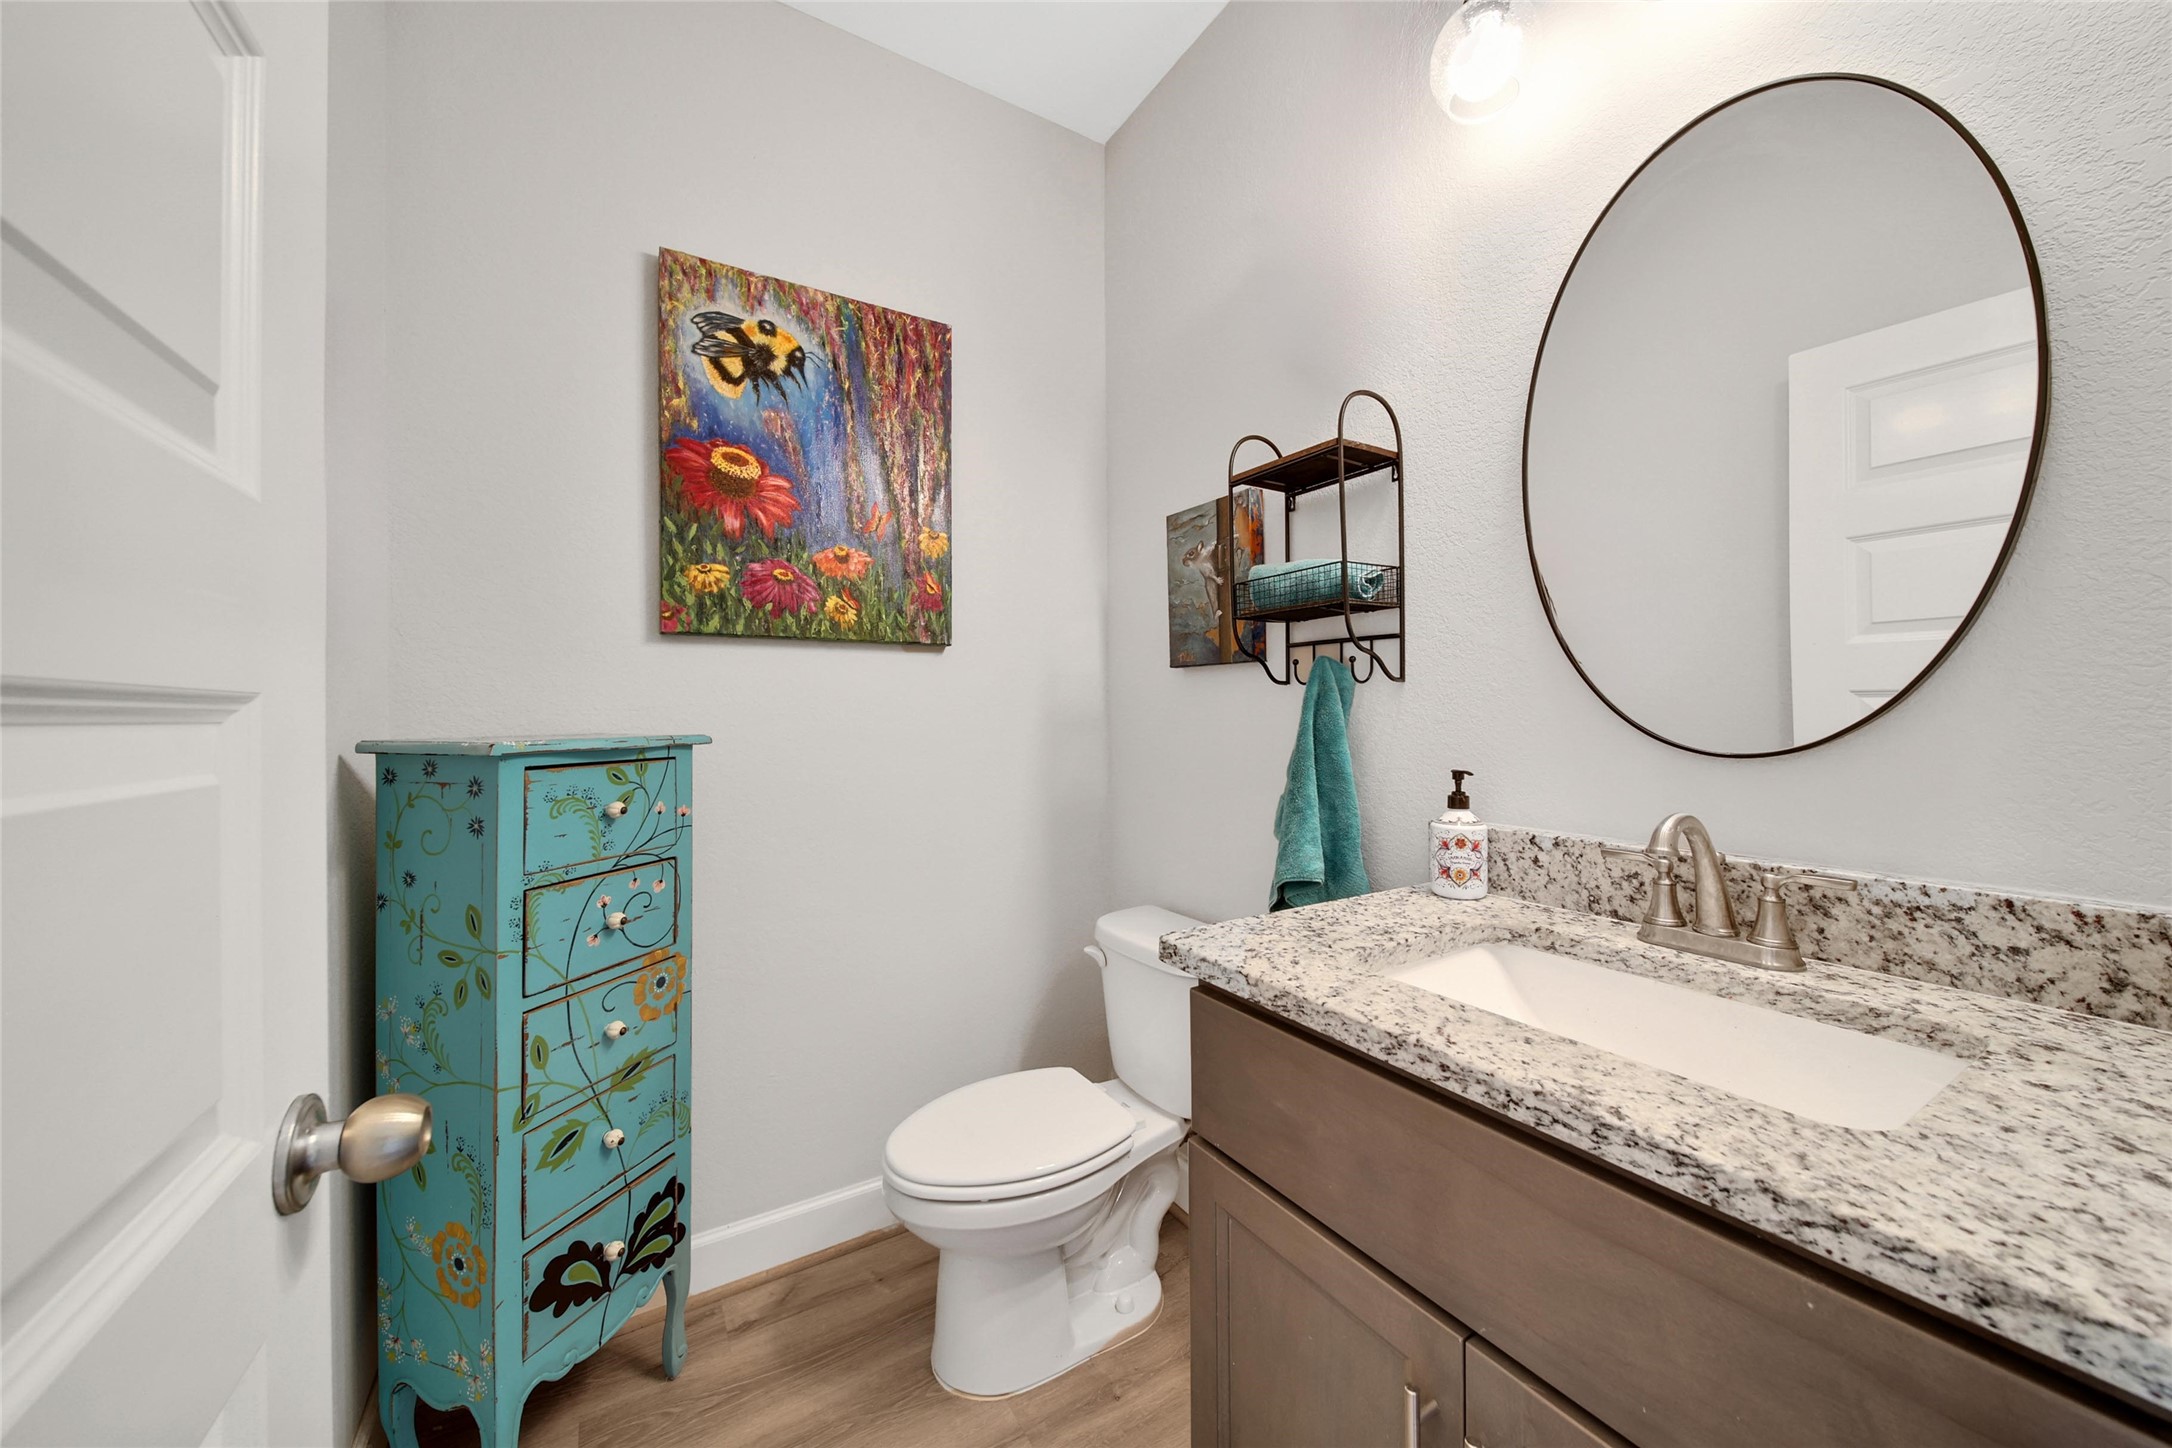
A first floor half bath is conveniently located for guests.
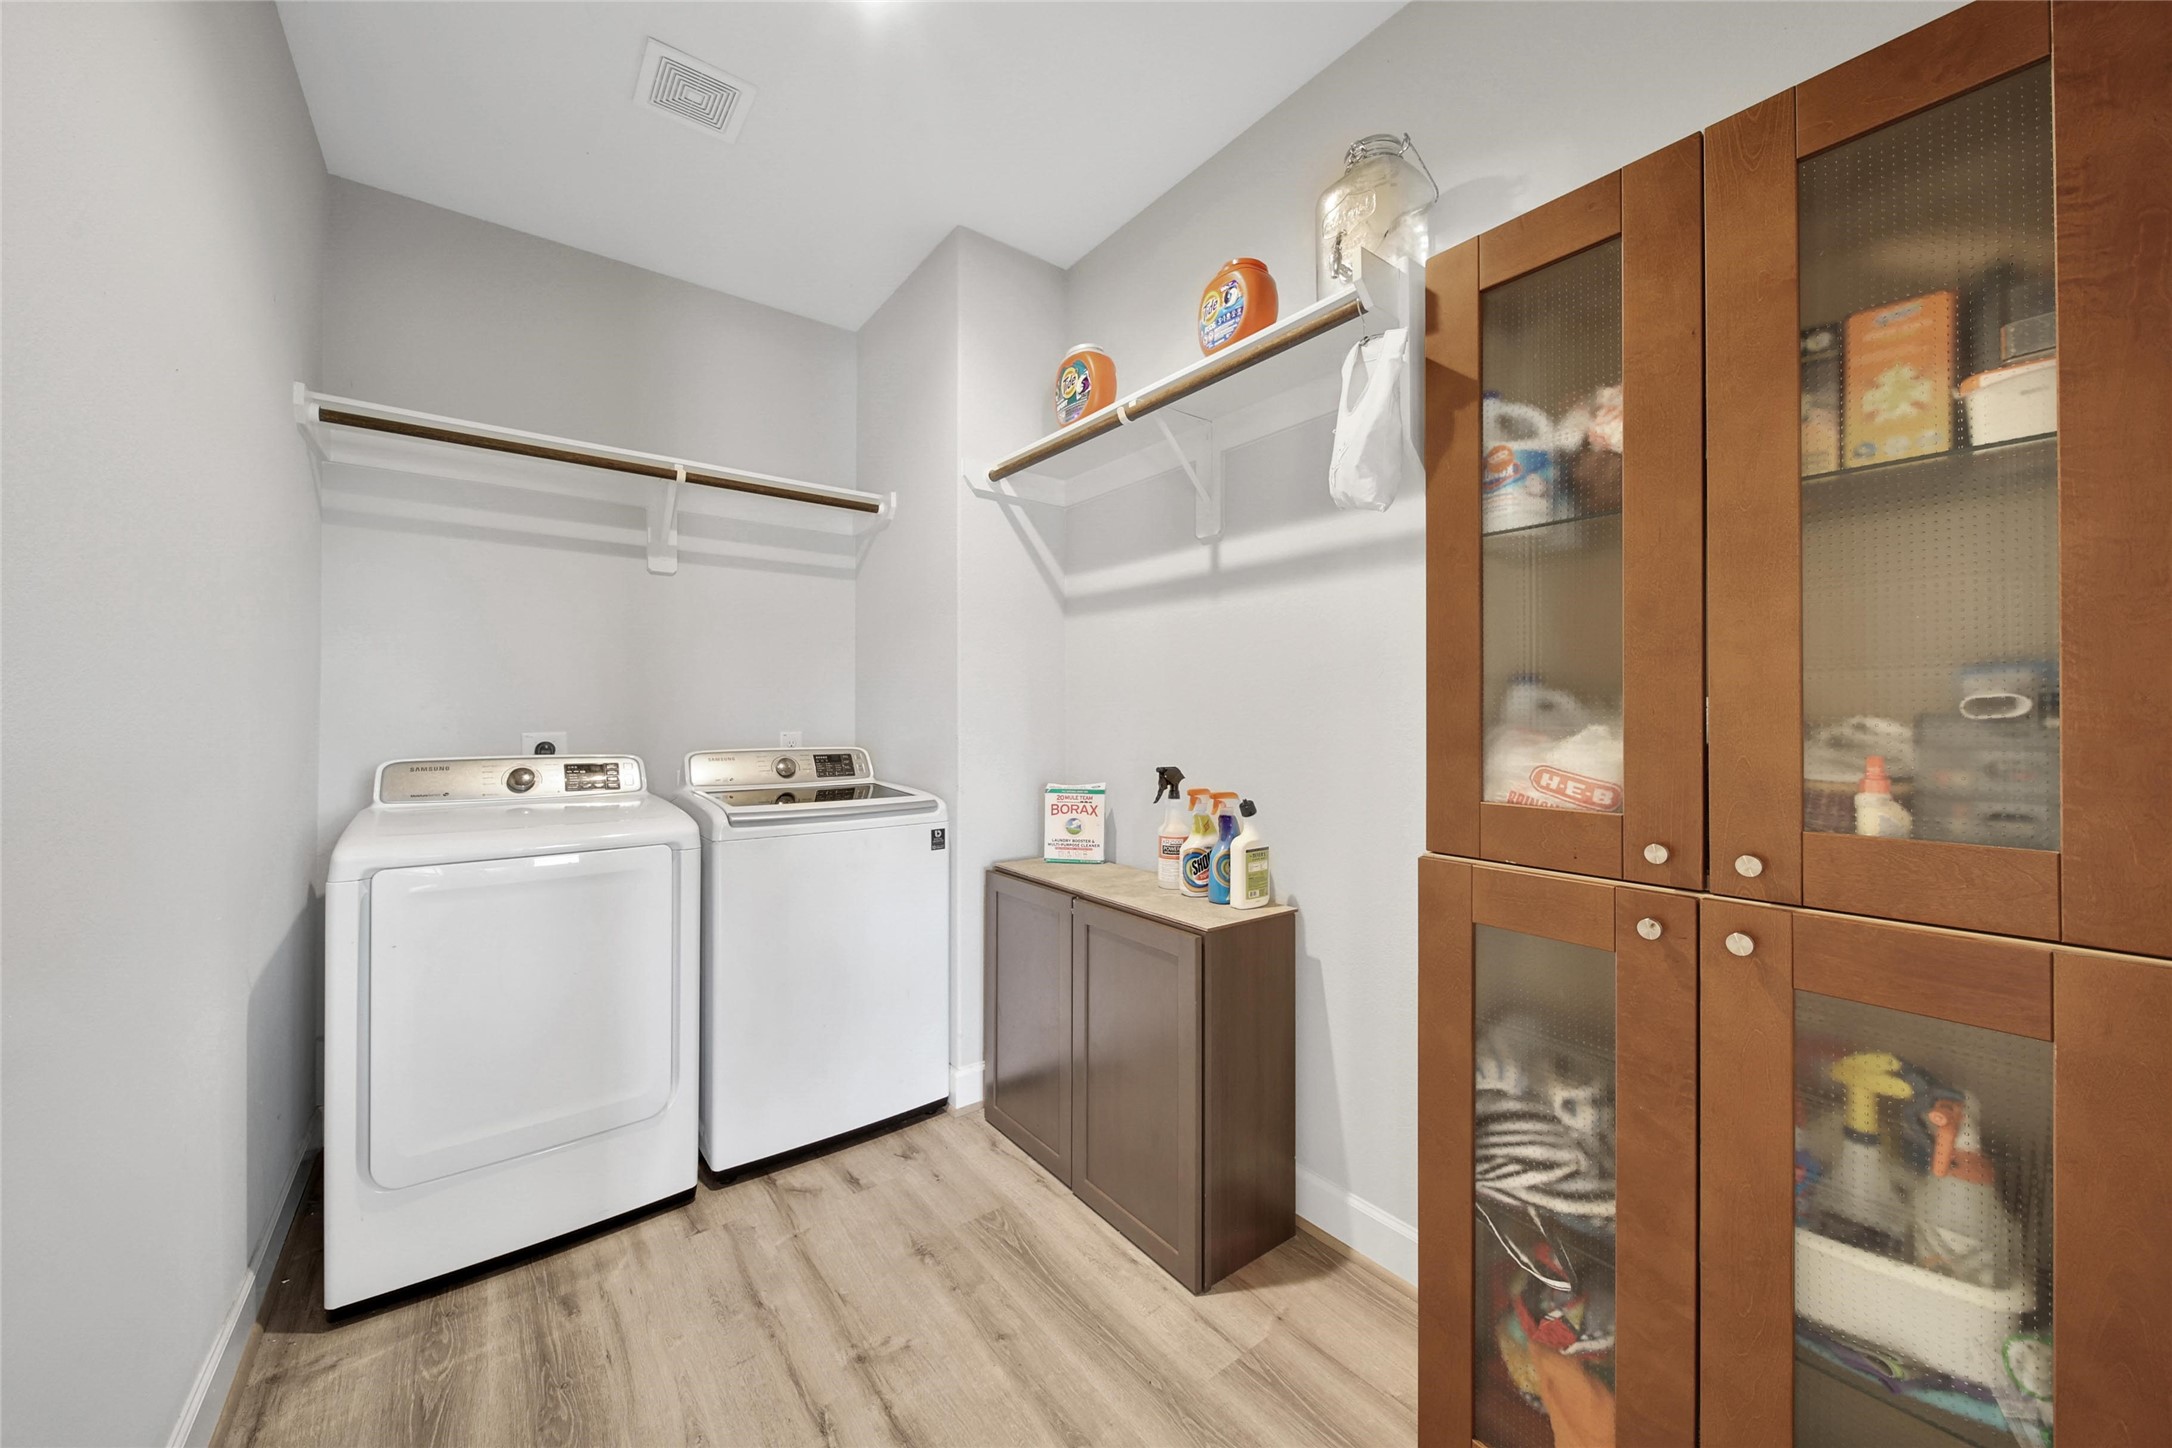
Such a great laundry room! The nooks created for your washer and dryer and a storage cabinet, and an additional hanging rack add to the functionality of this room.
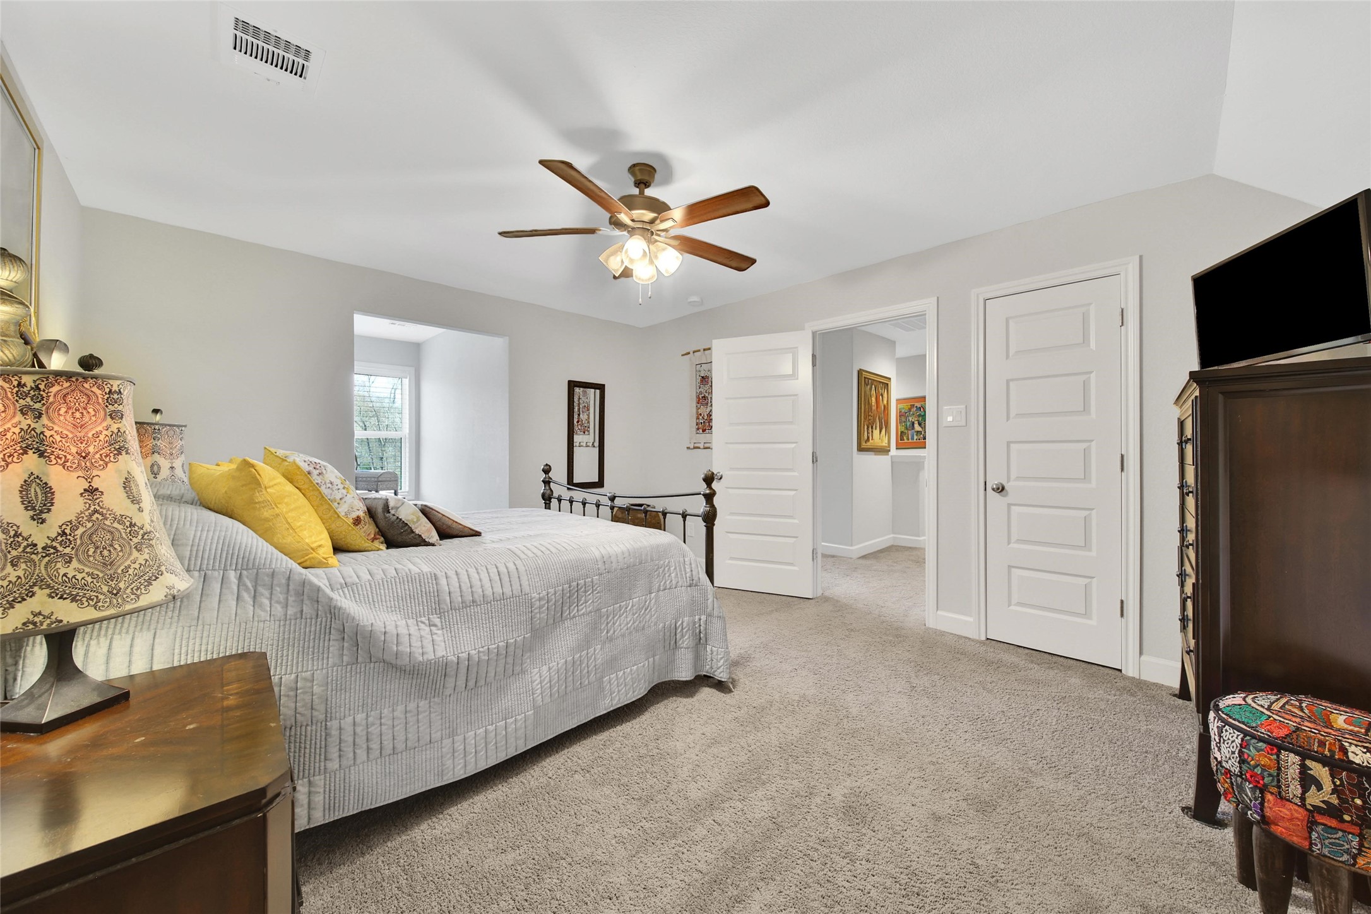
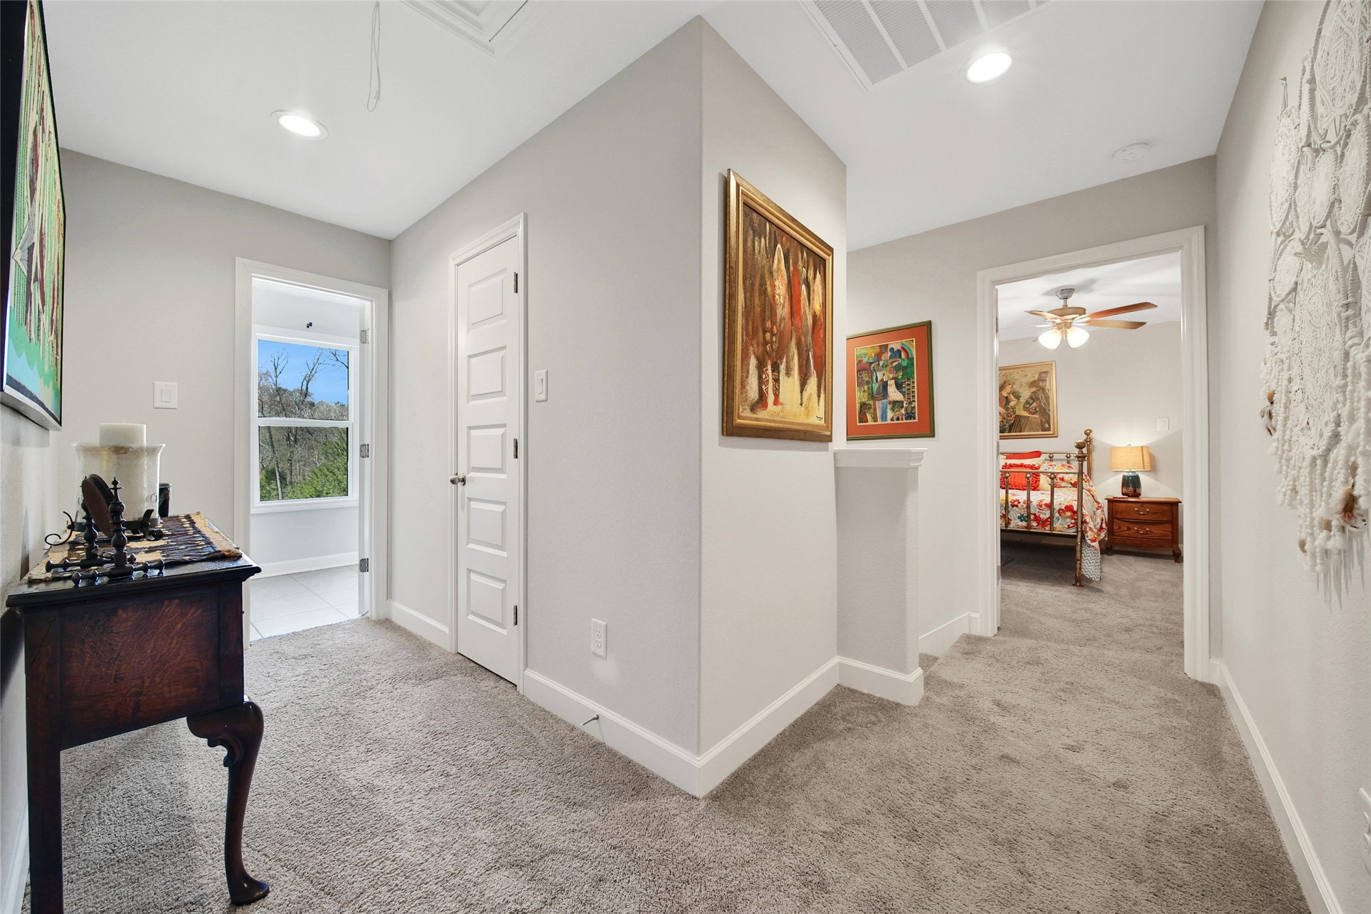
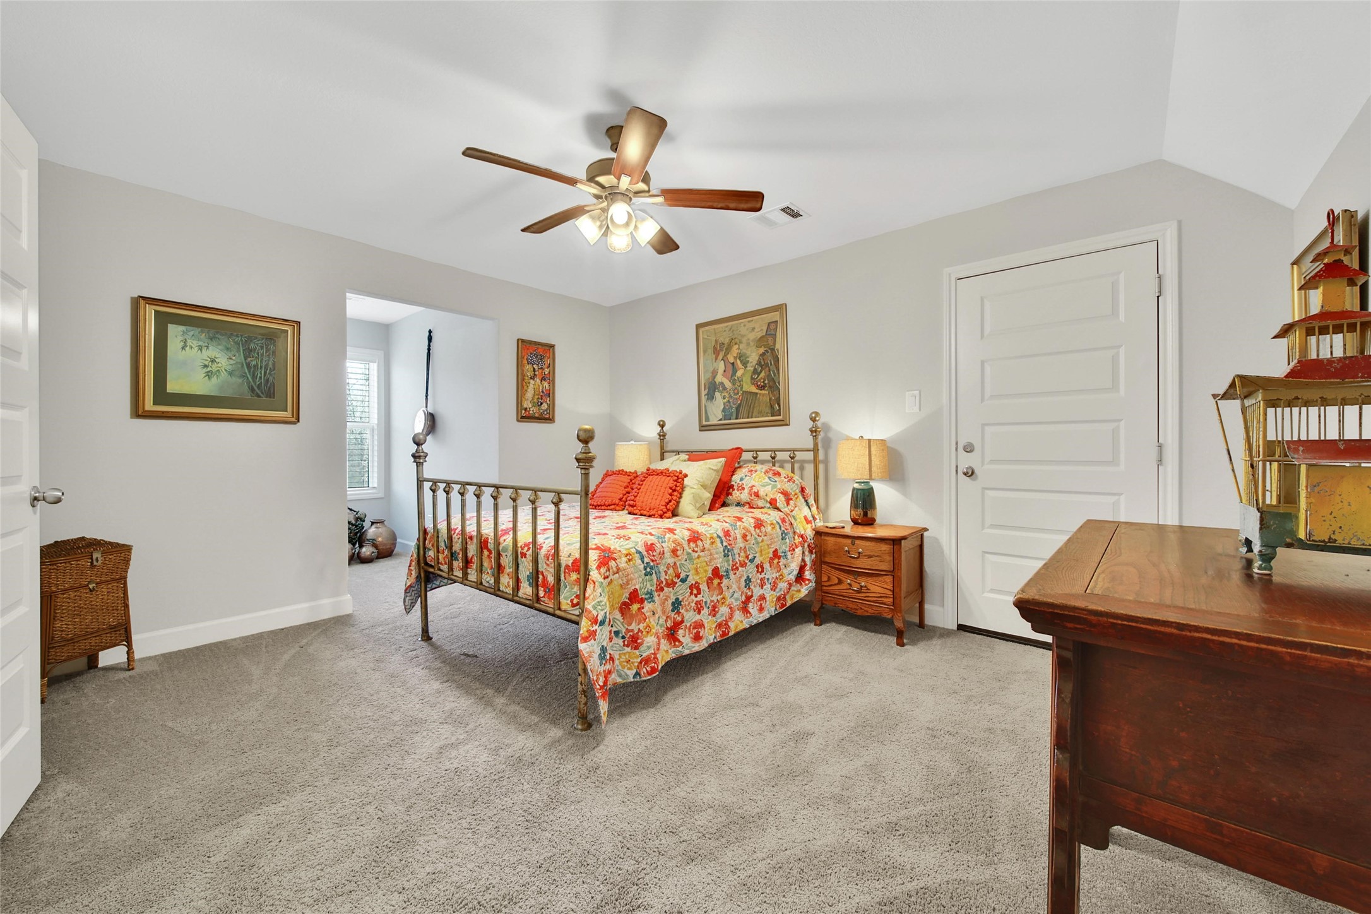
Upstairs you will find both of the spacious secondary bedrooms. Each bedroom boast a large walk-in closet and a window nook that makes a charming reading corner, toys storage, or desk space. There is access to a small walk-out attic in this bedroom.
In the hall outside the secondary bath is a huge linen closet. Talk about great storage!
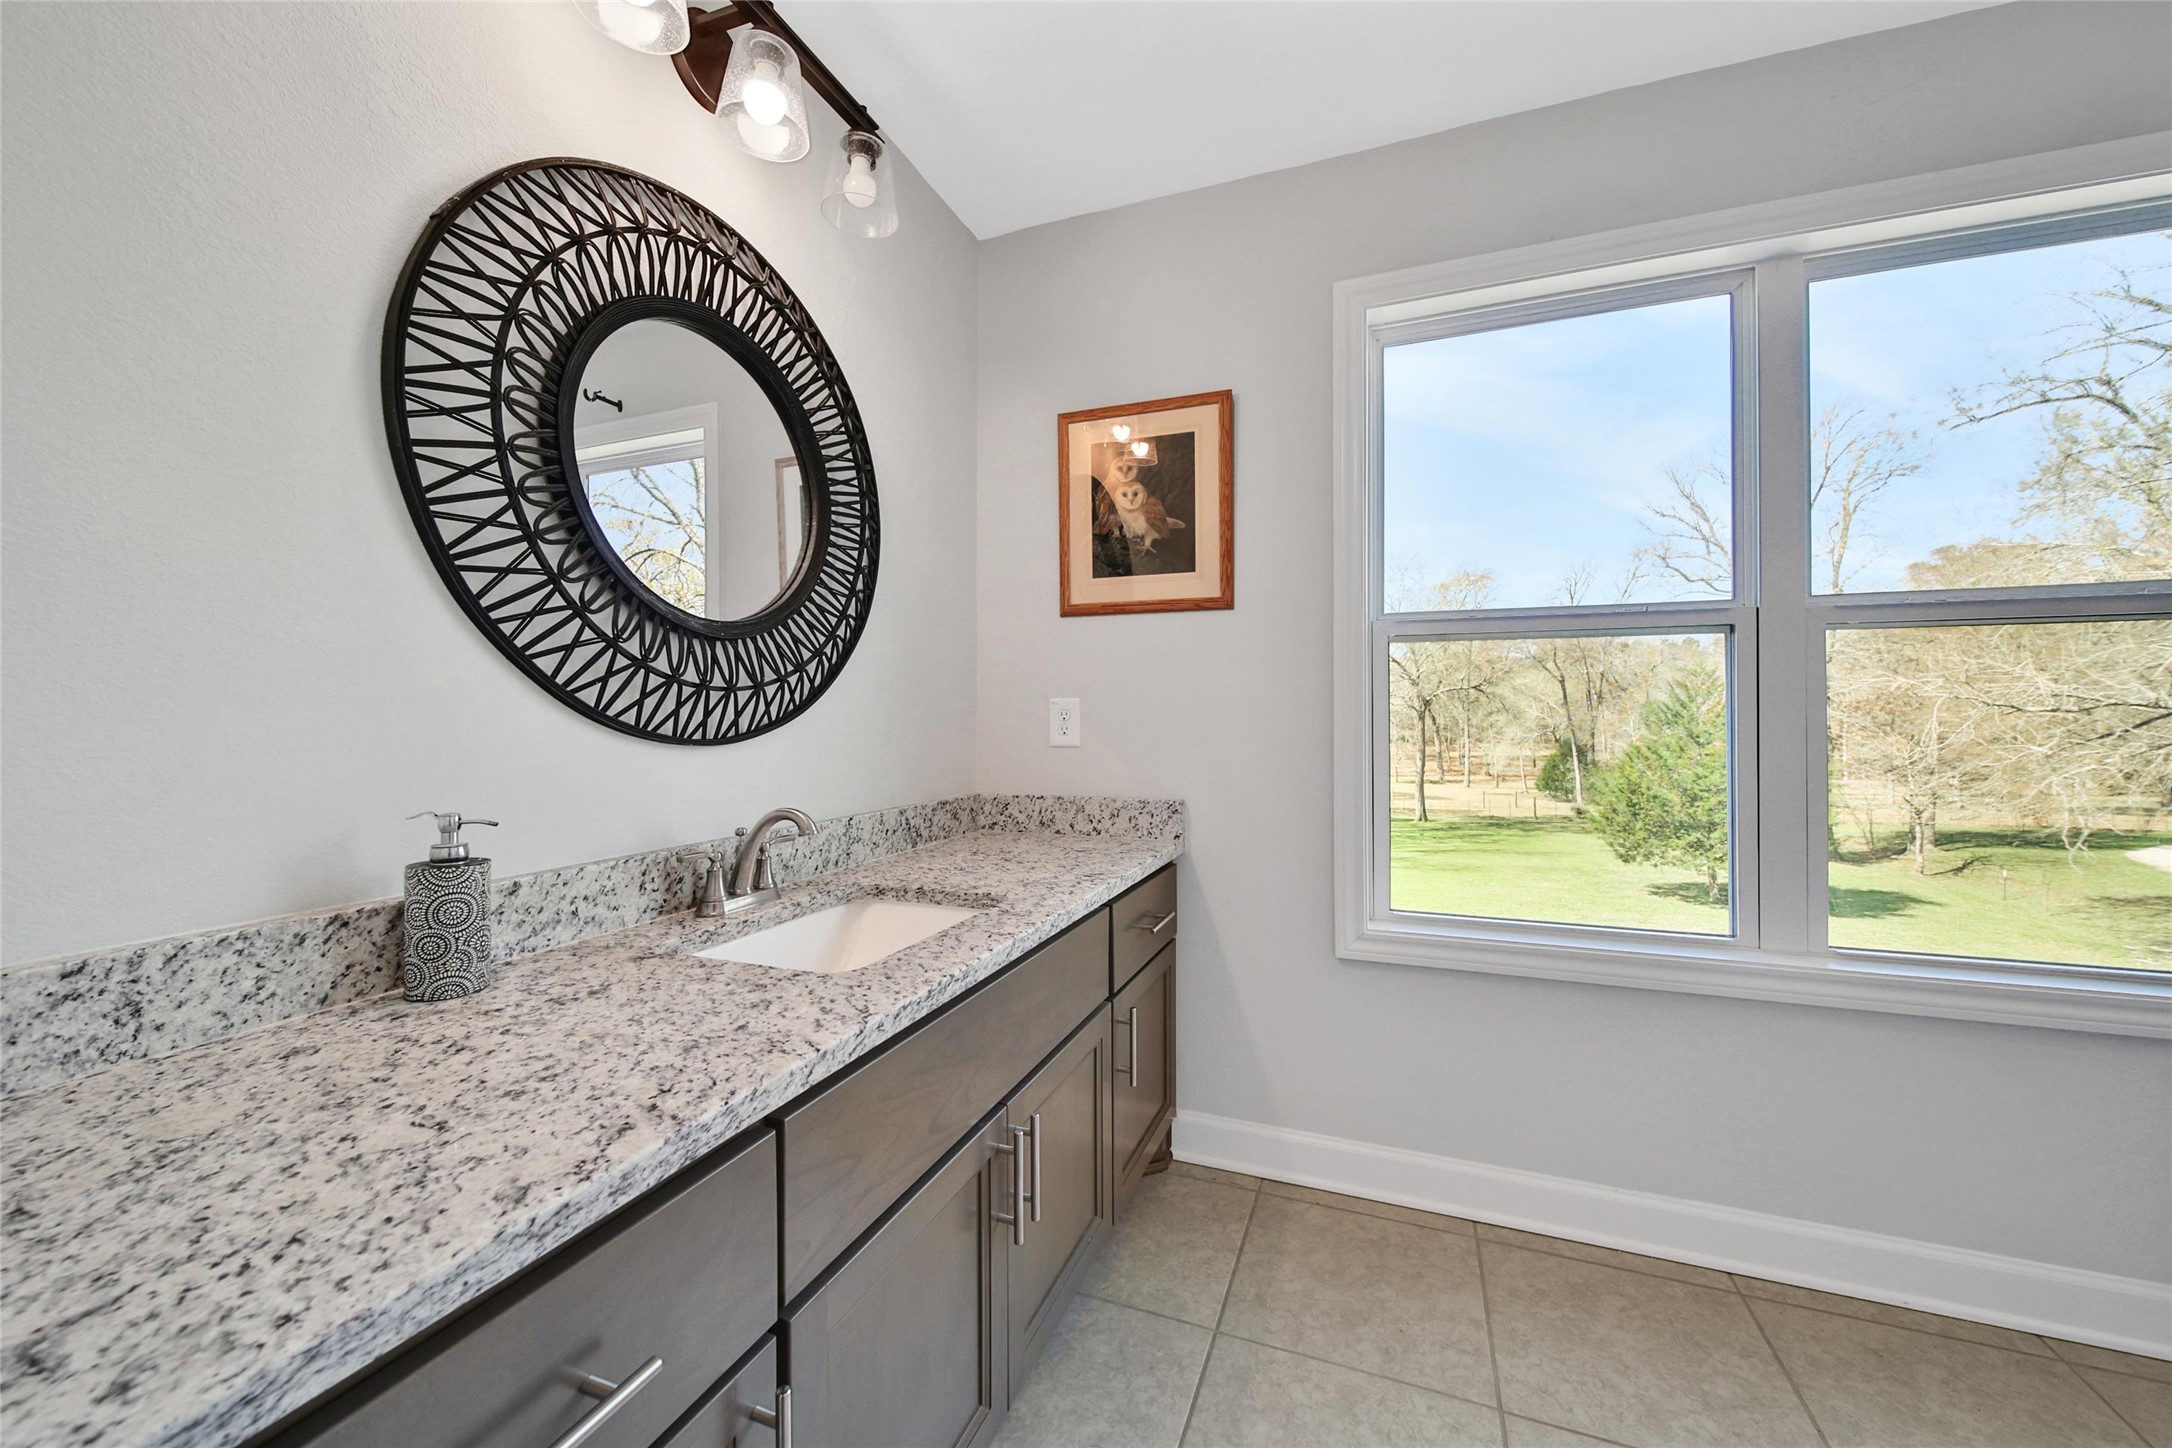
The secondary bath features an extended granite vanity that makes sharing easier with plenty of counter space for everyone.
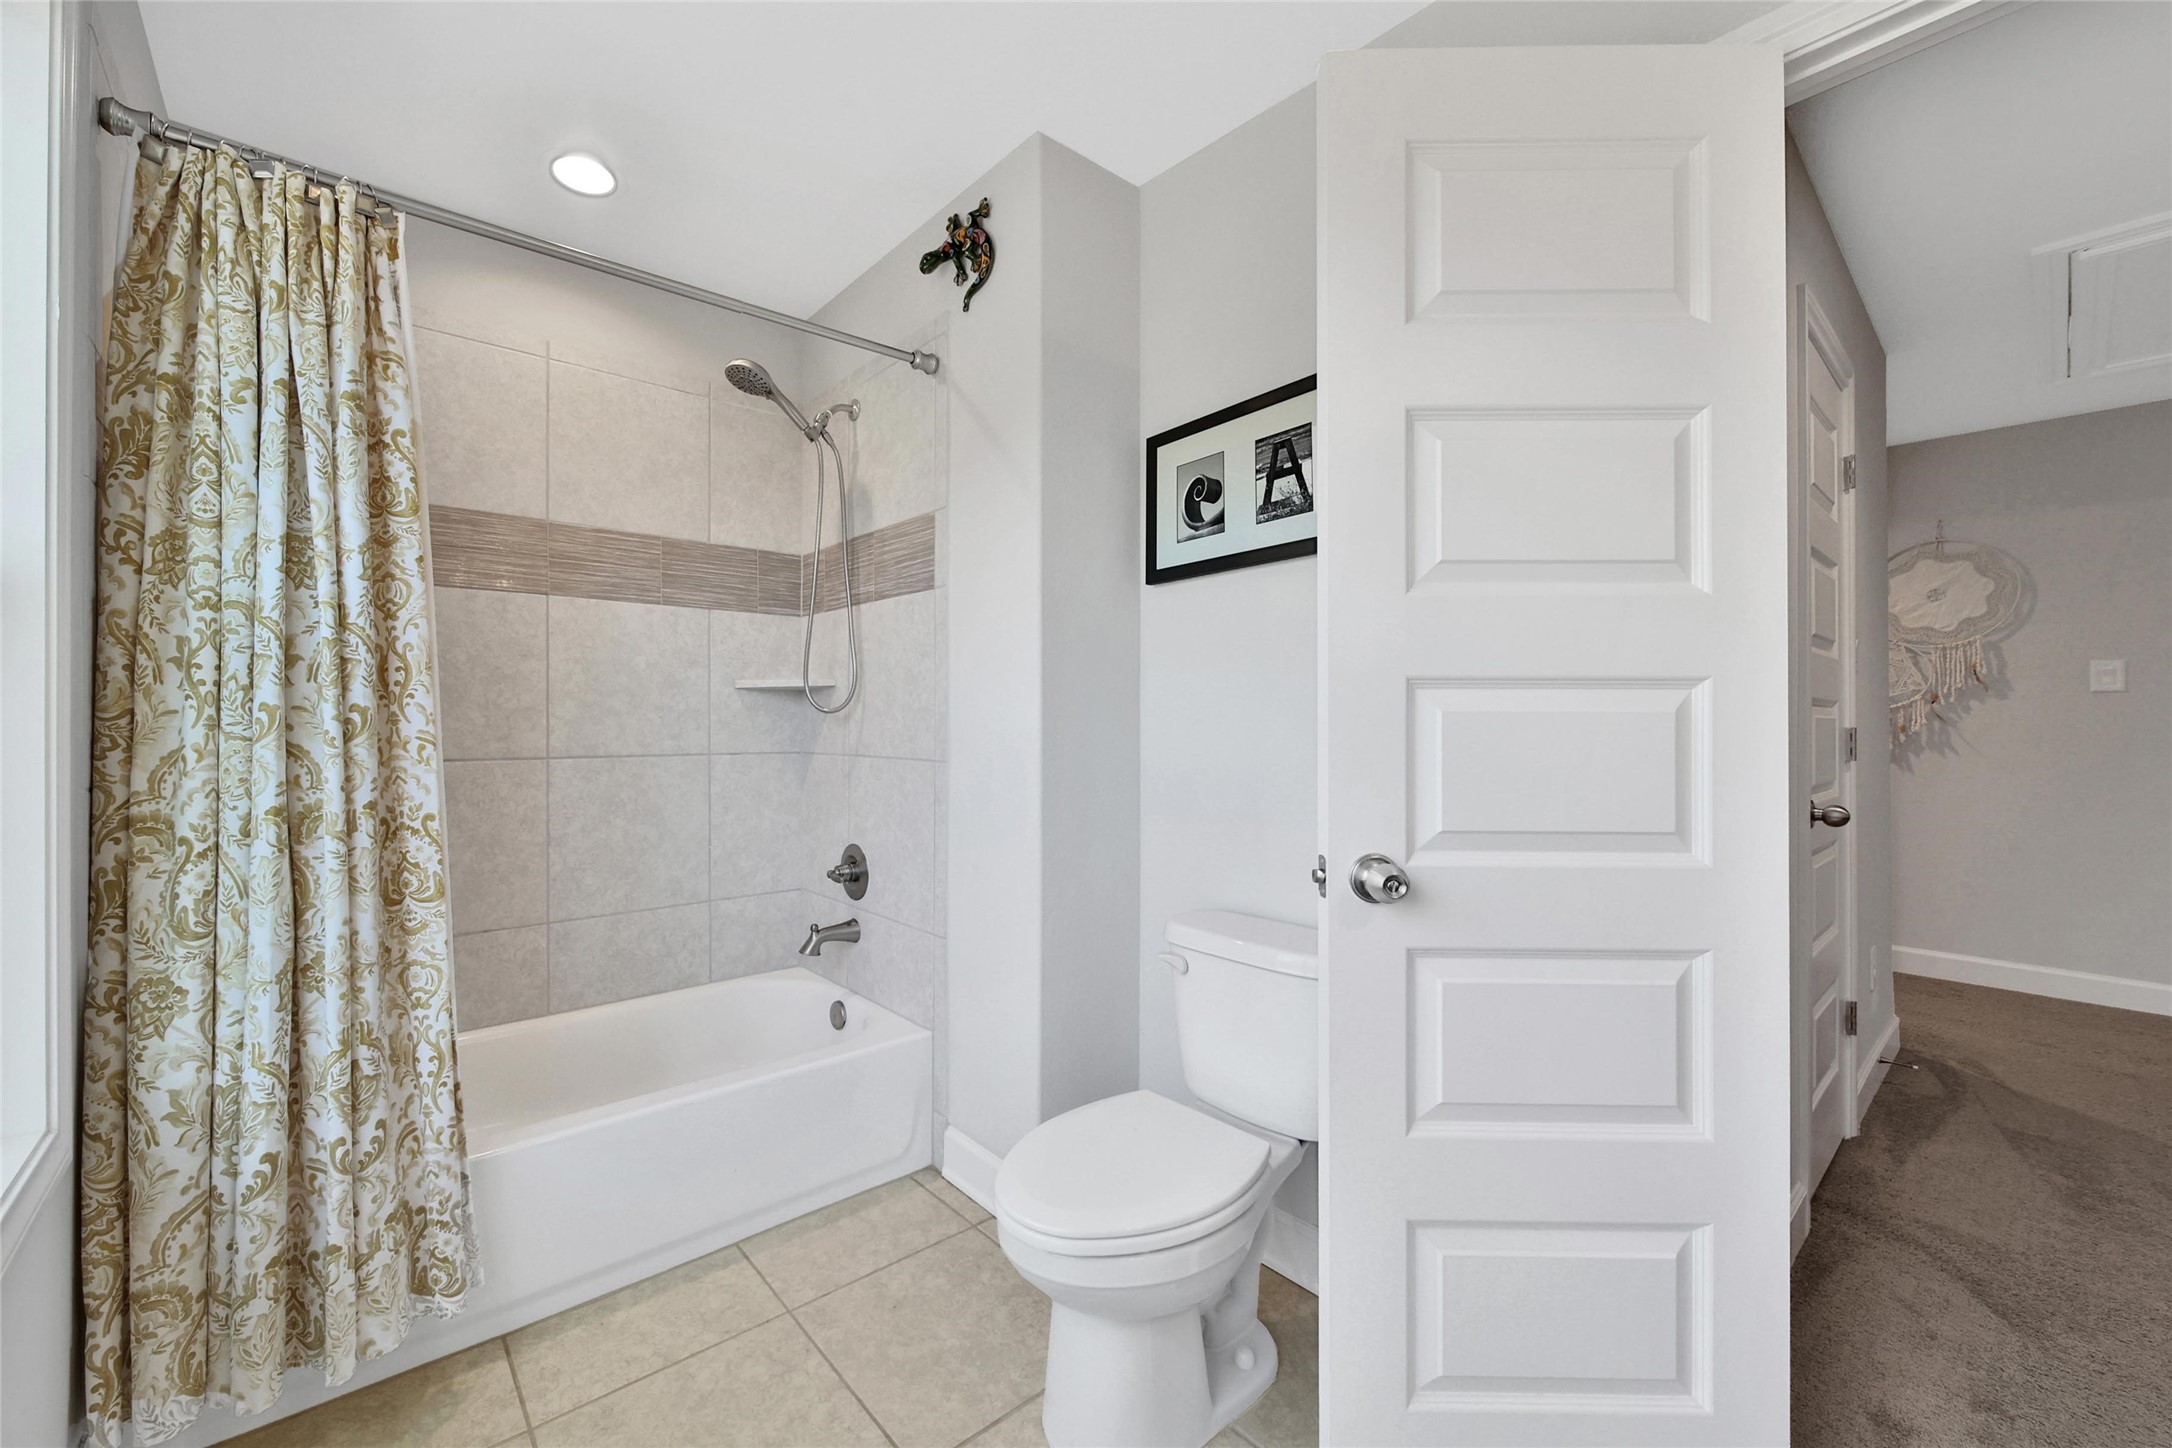
The secondary bath is centrally located and easy to share. The tub/shower combination provides flexibility for family and guests of all ages.
Upstairs you will find both of the spacious secondary bedrooms. Each bedroom boast a large walk-in closet and a window nook that makes a charming reading corner, toys storage, or desk space. There is access to a larger walk-out attic in this bedroom.
Open up the French Doors for a little fresh air.
The view is even better with the French Doors open.
An early morning breeze is the perfect way to wake up.
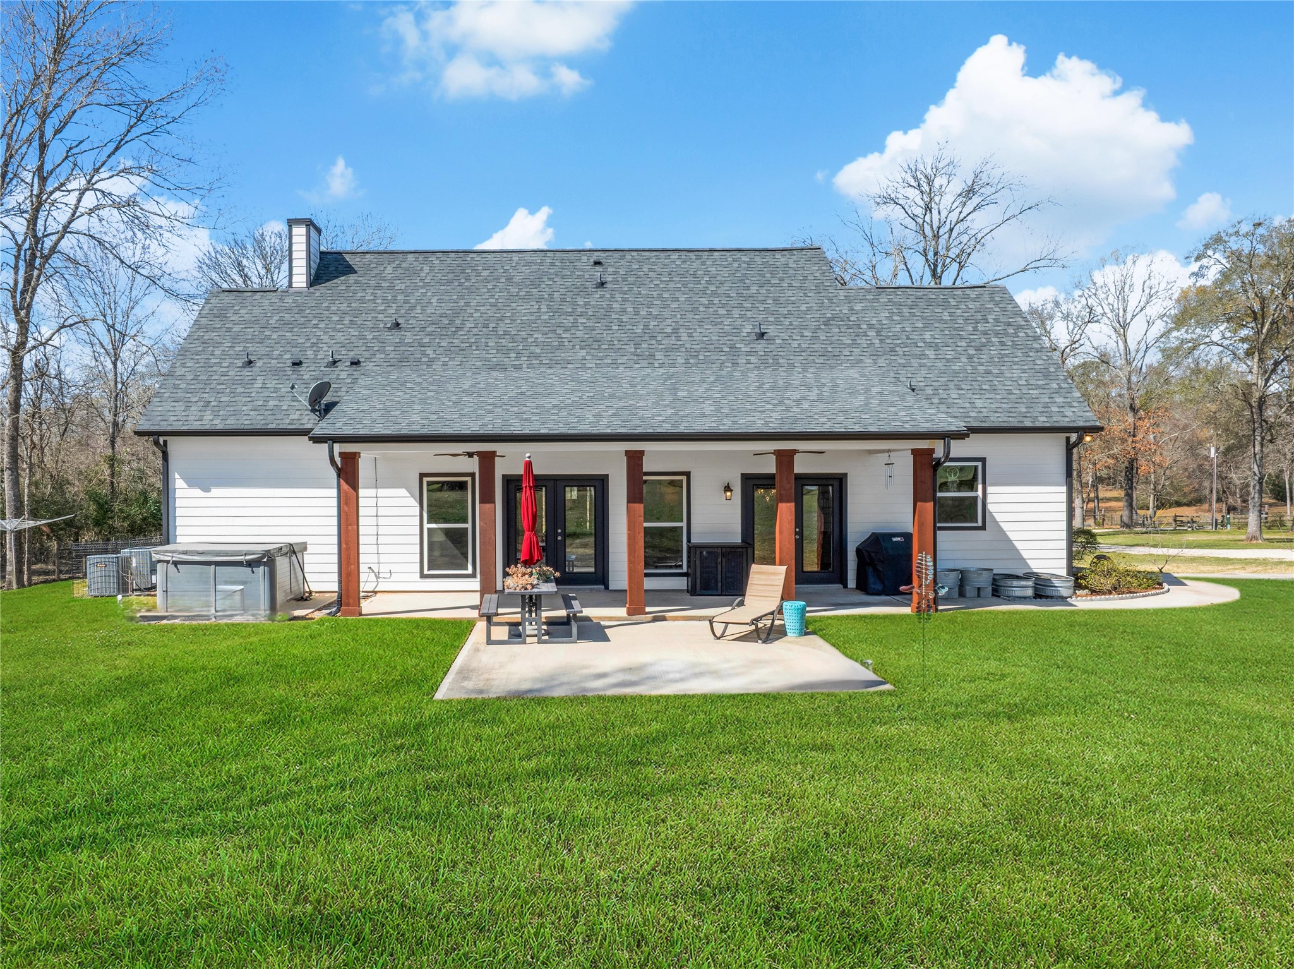
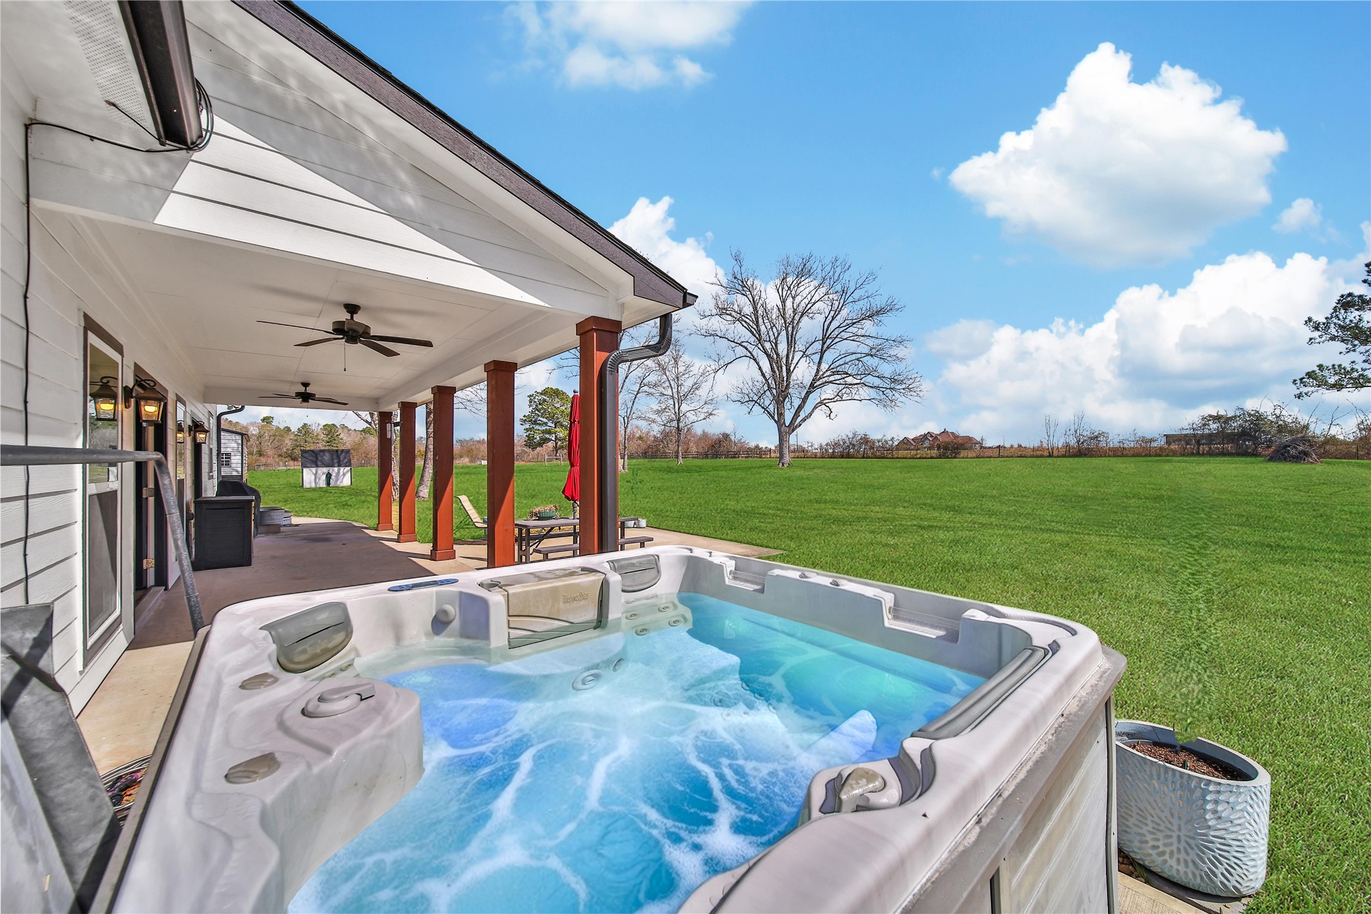
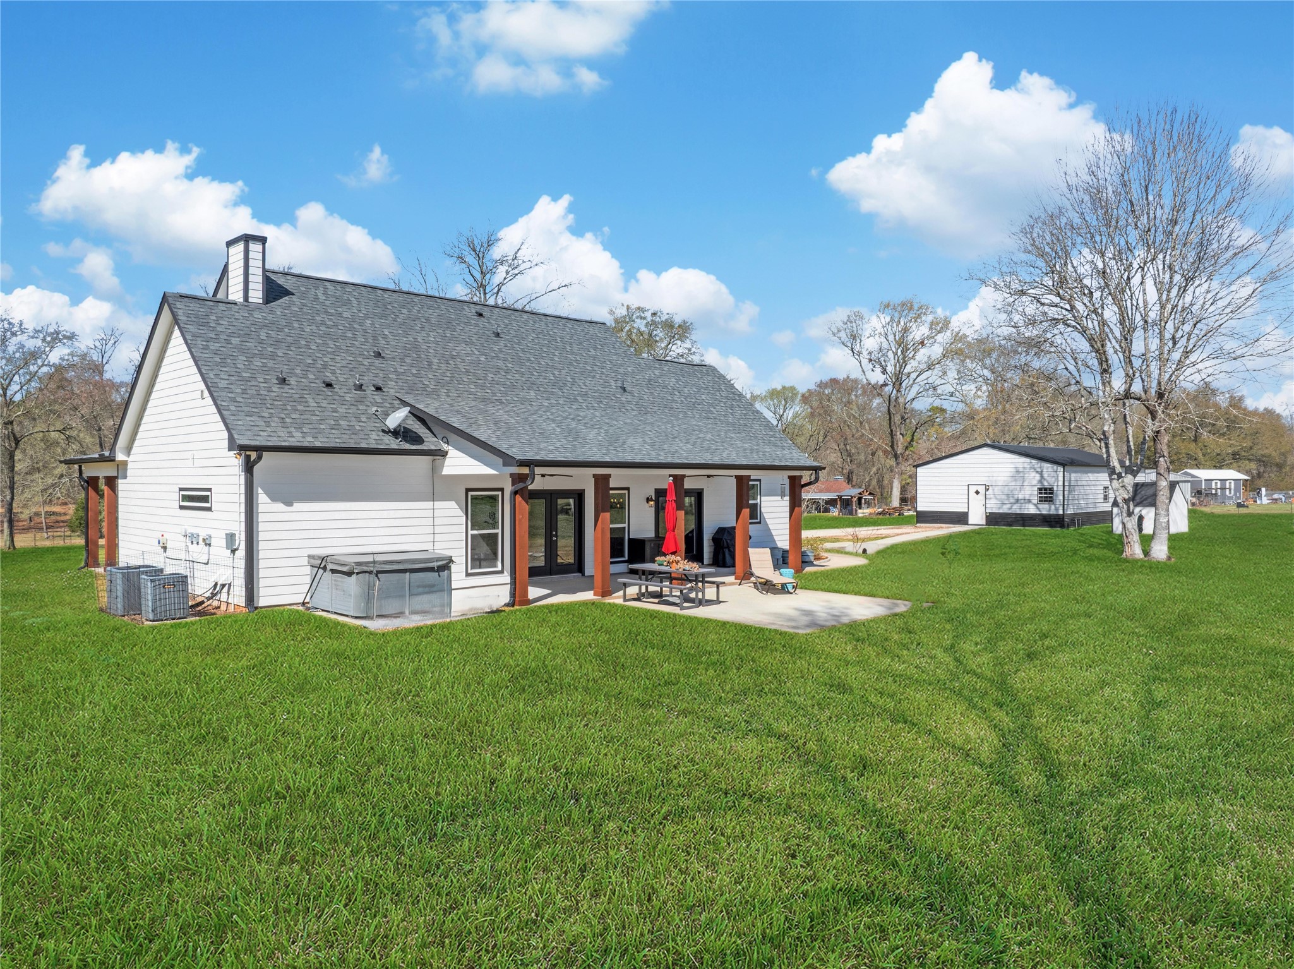
Enjoy the outdoors on your new back patio! The covered section features 2 fans to keep you cool and a propane gas line for your grill. The extended section is perfect for an outdoor dining table.
The freestanding hot tub will stay.
These are views you can get used to!
Gutters along the front and back of the home, a water softener, and automatic sprinklers are more features to love about this home.
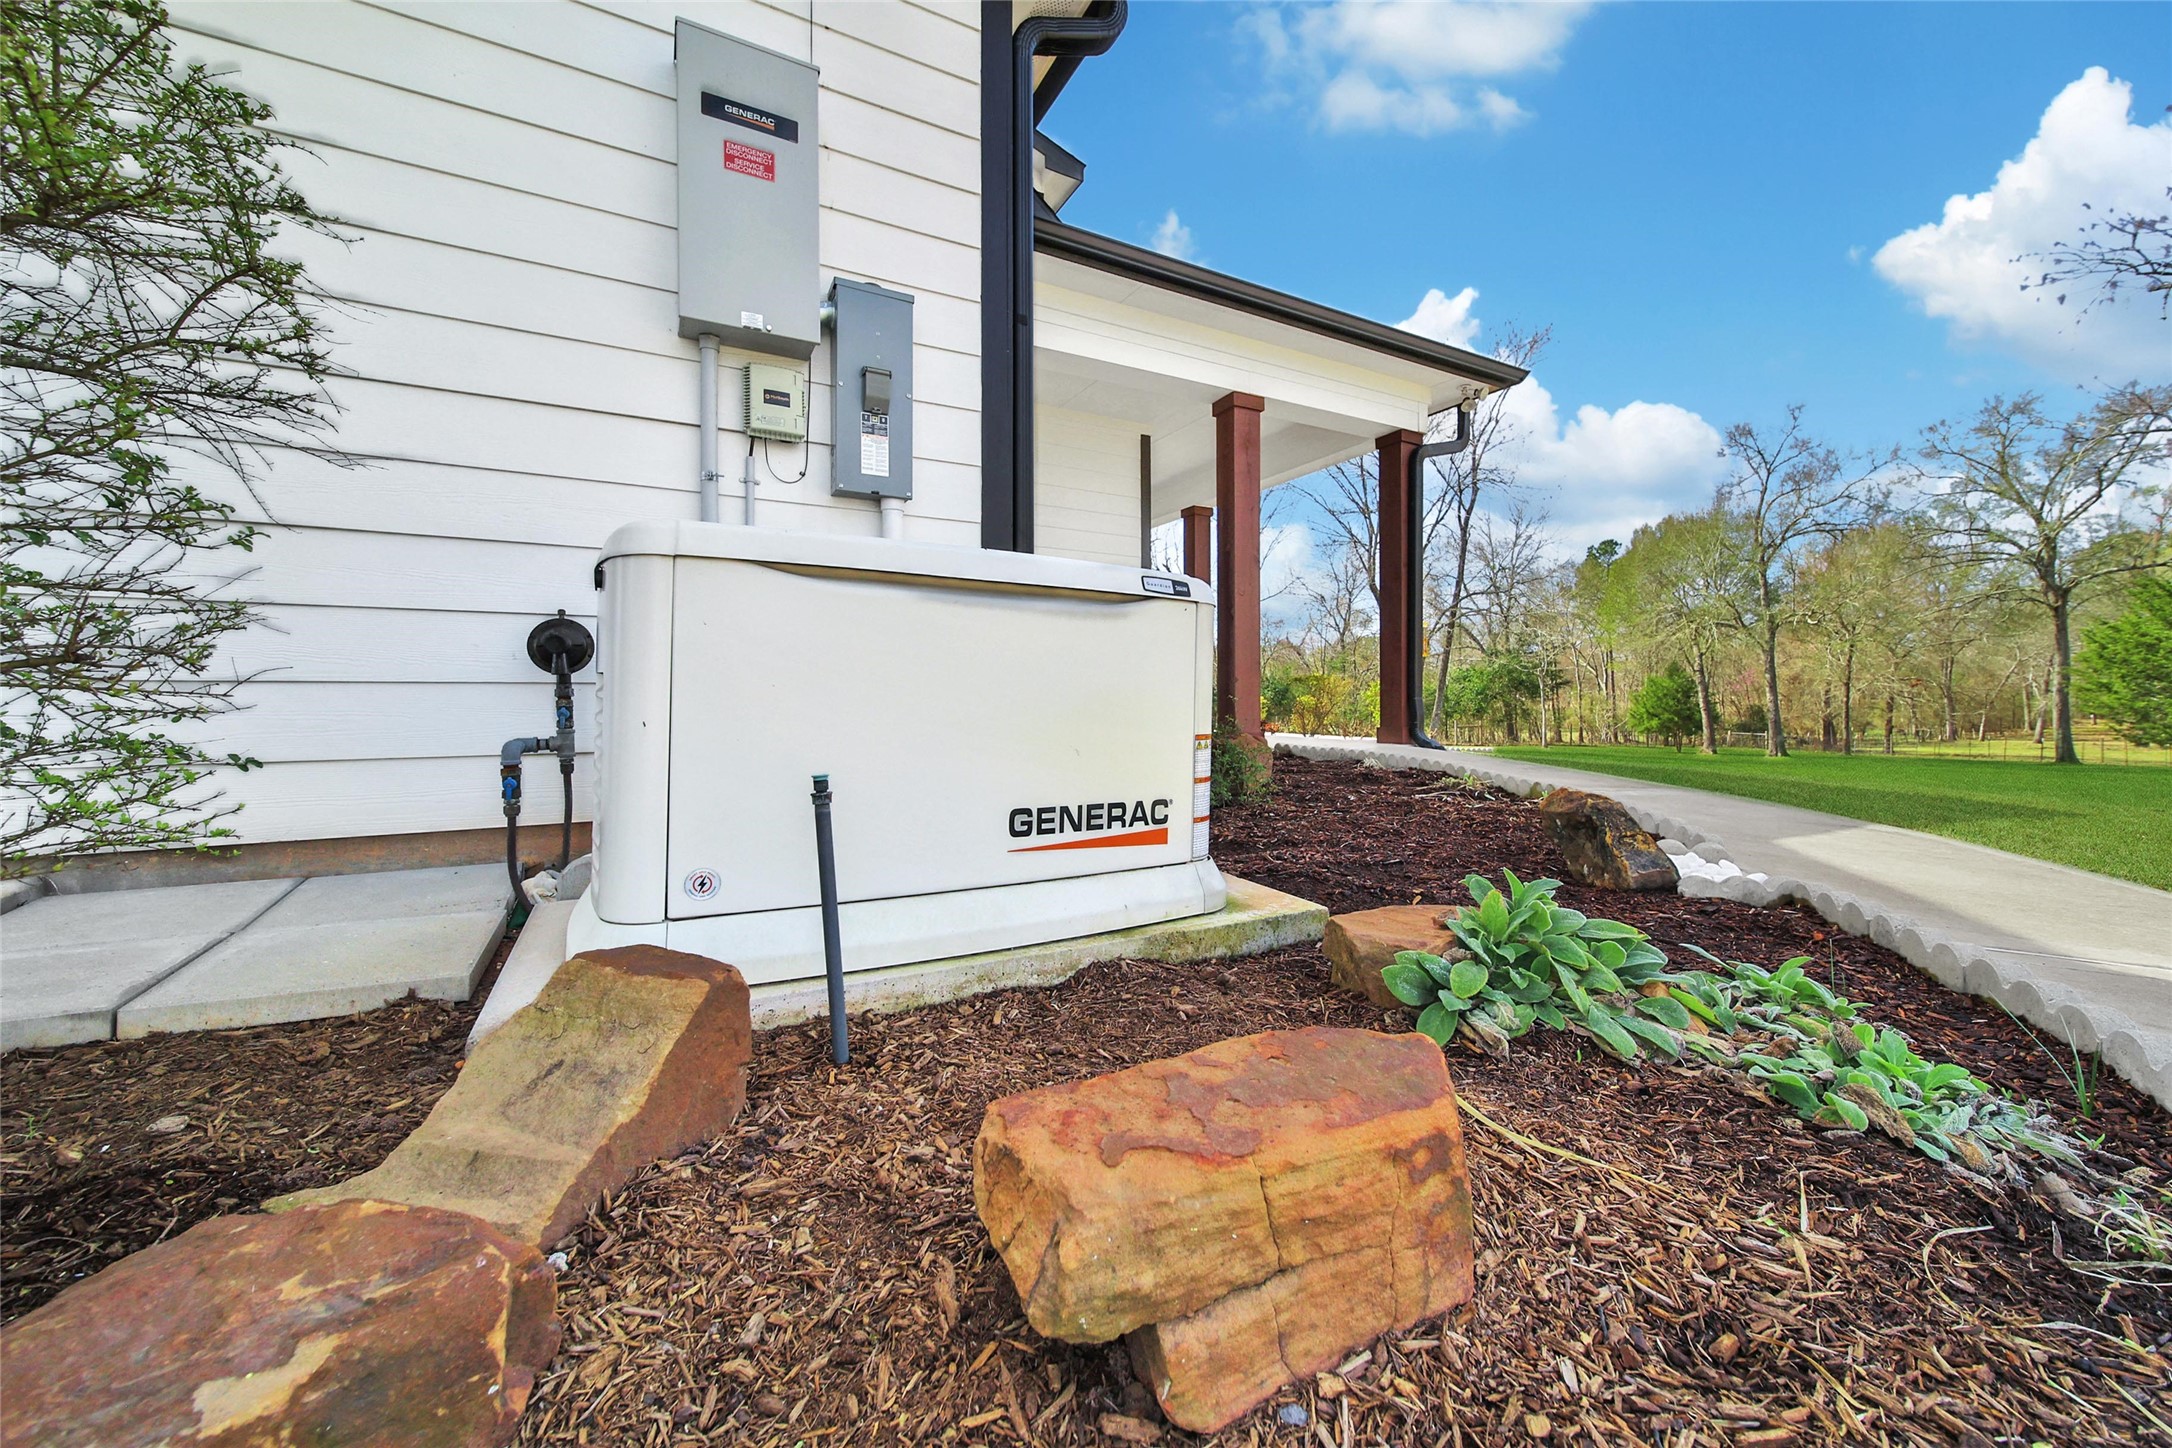
A whole home generator gives you peace of mind during a storm that you won't be left without power or water.
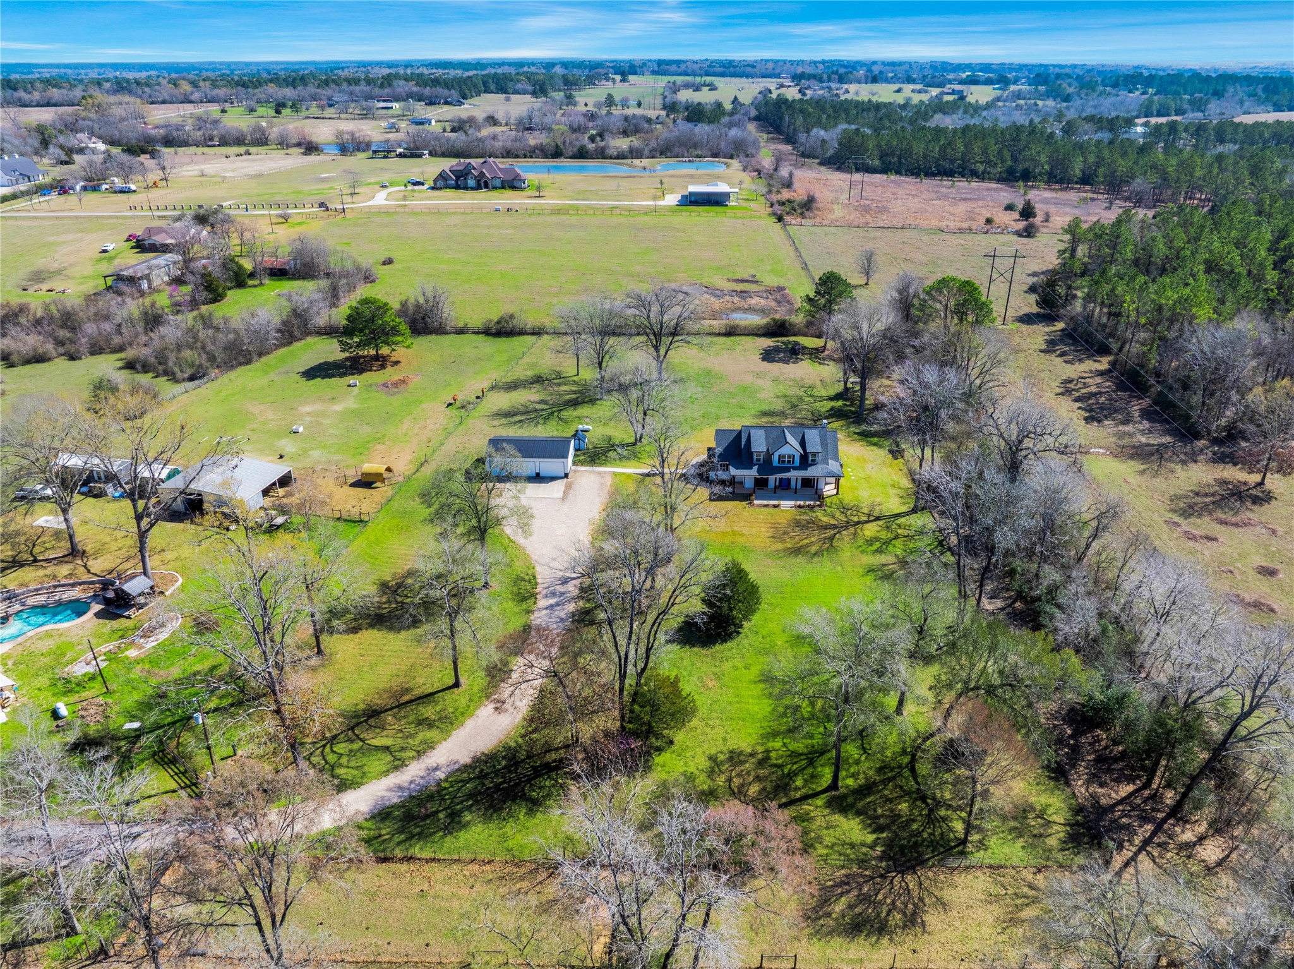
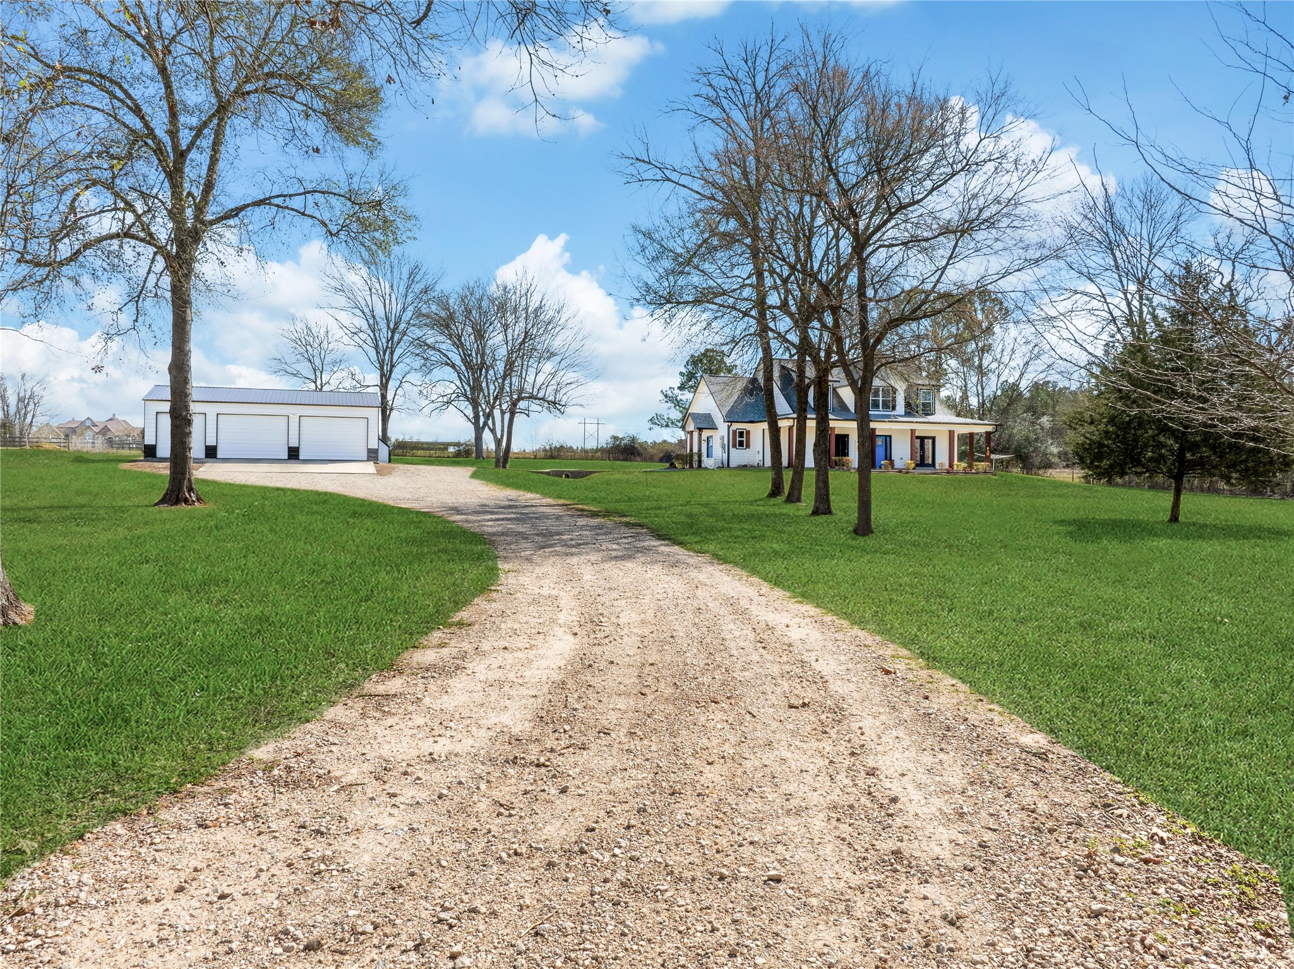
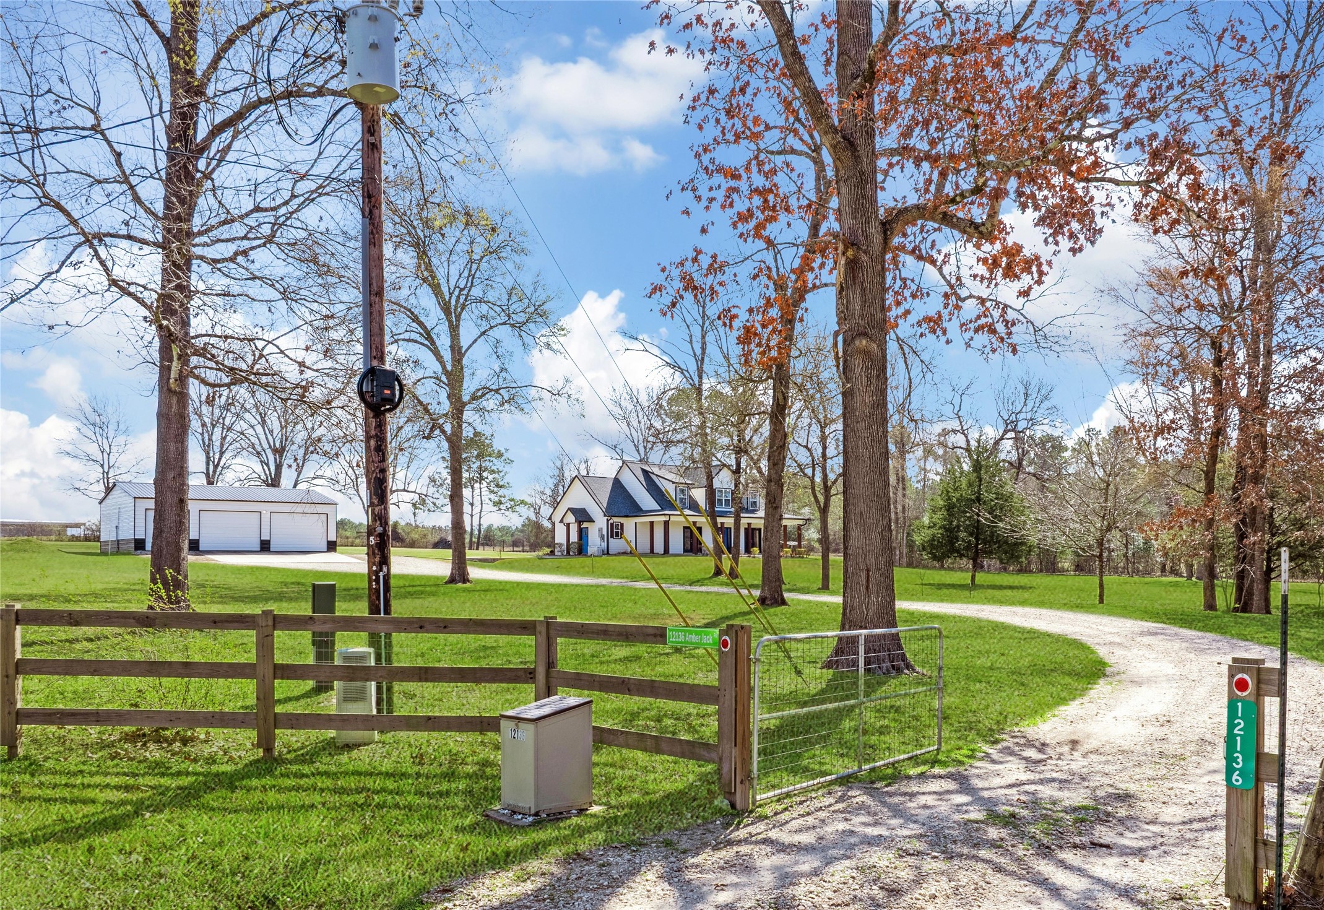
The wide gravel driveway curves gently past the expansive front yard with trees lining the drive creating an idyllic setting to come home to.
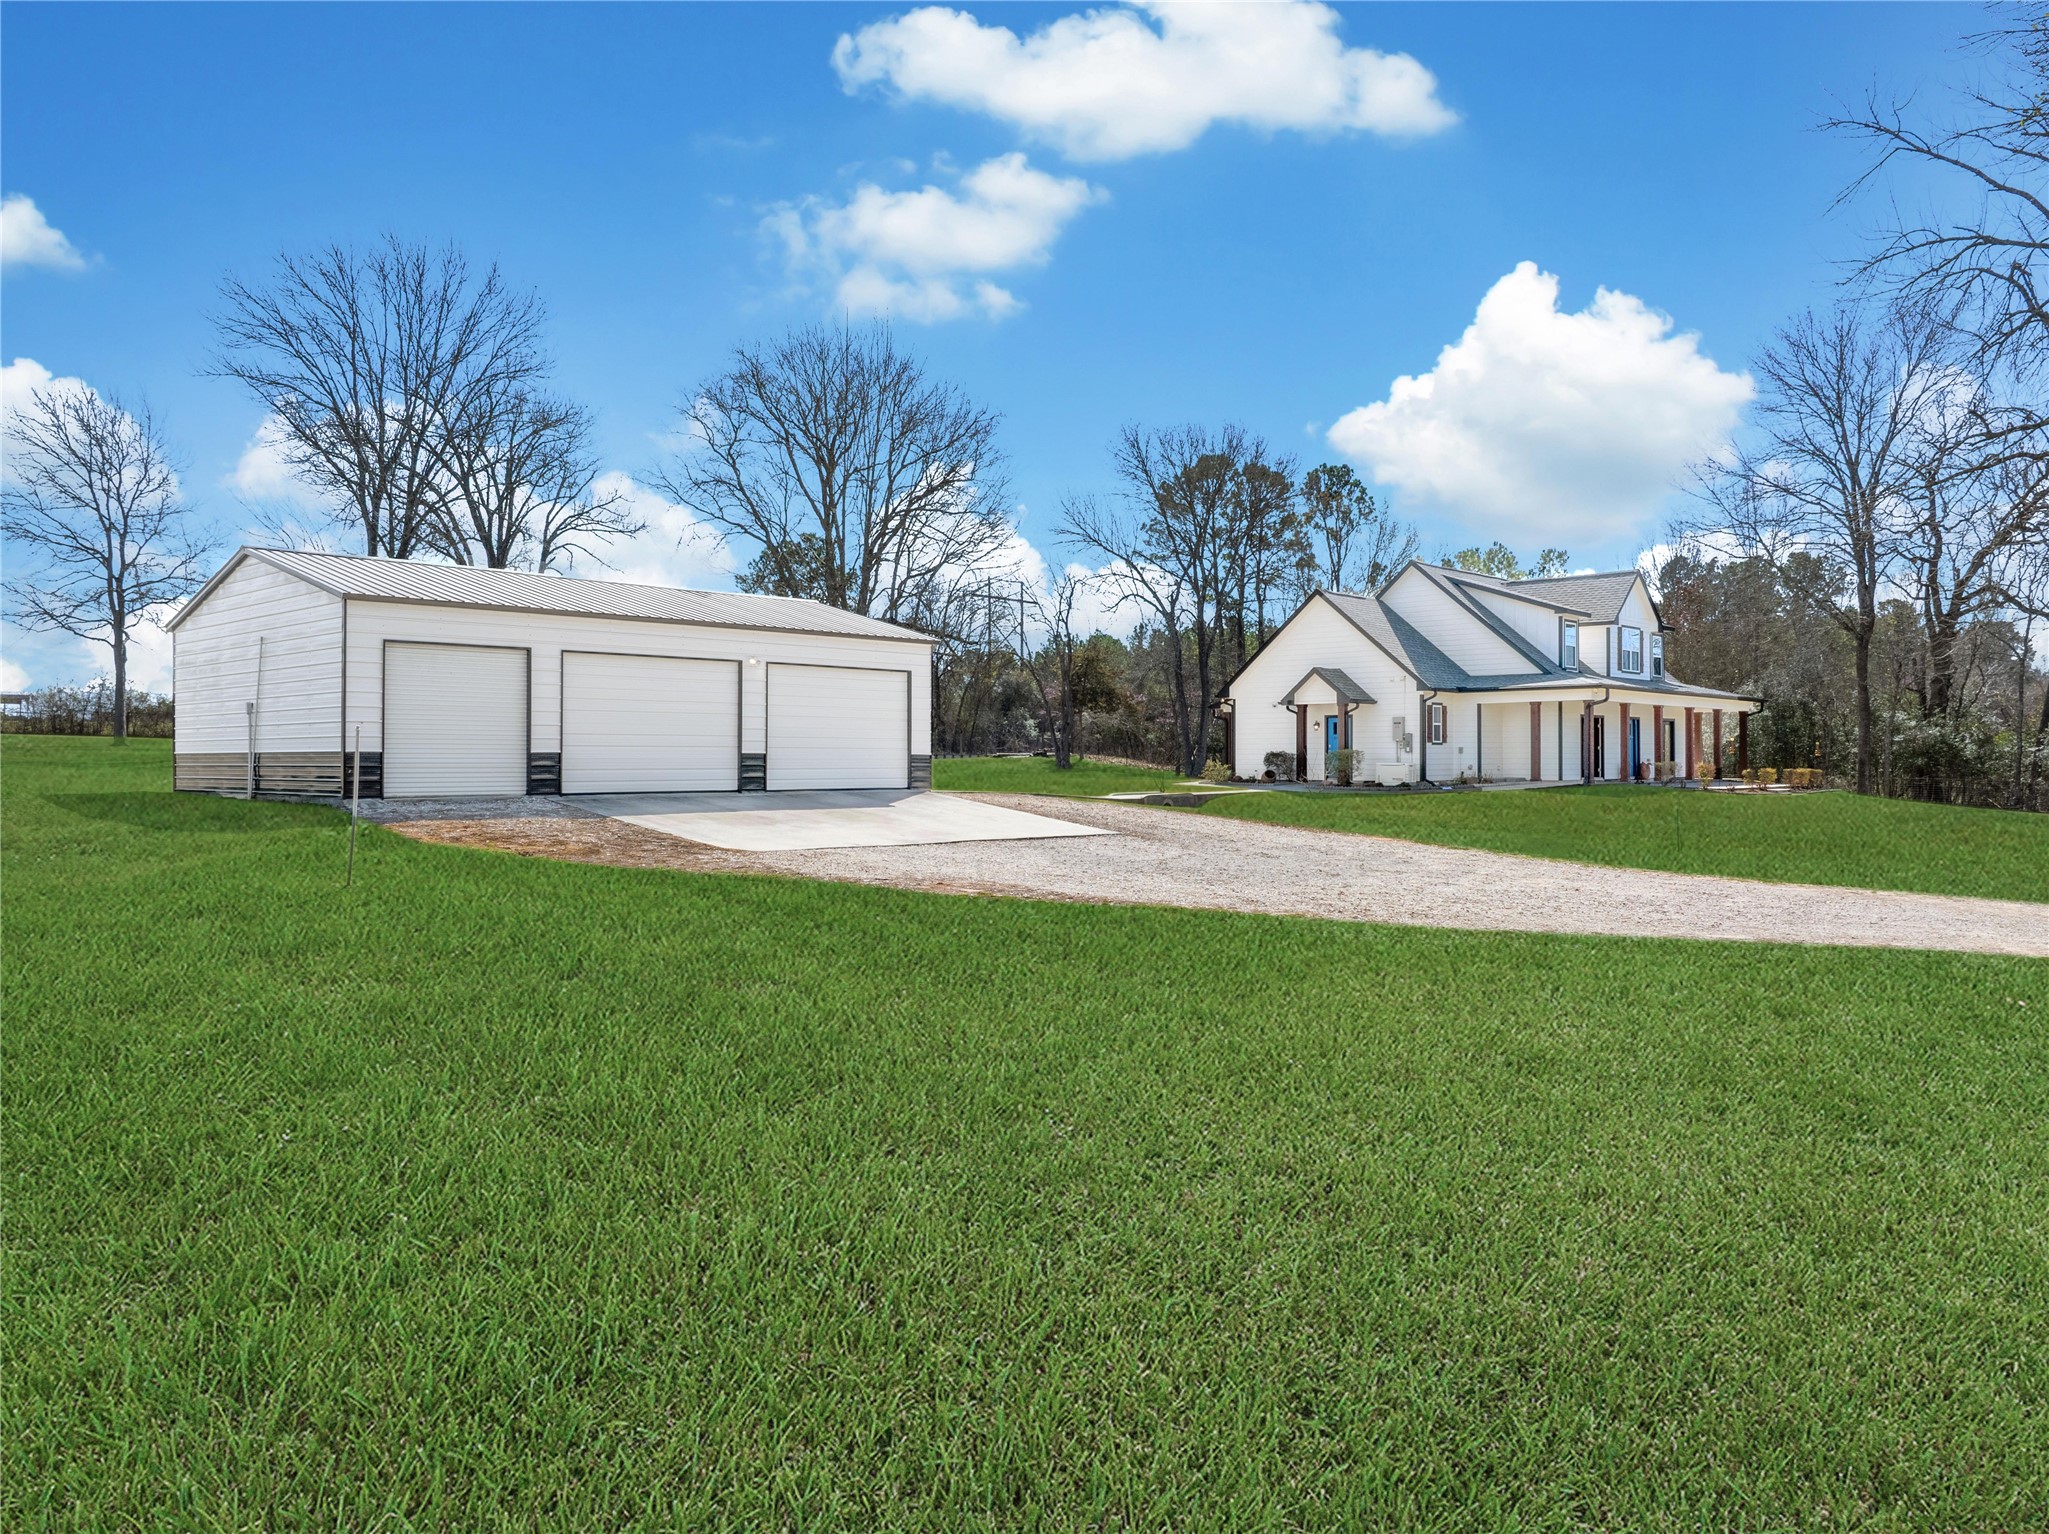
The oversized 3 car garge is 25'x40' with 2 extra-wide garage doors ideal for no-stress parking or parking larger trucks. 2 MyQ WiFi controlled garage doors offer convenient access. The garage has it's own breaker box, making it easy to use this space as your workshop.
Space, privacy, and a large three-car garge or workshop make this property perfect for relax rural living.
A sidewalk connects the home with the garage with additional uncovered parking next to the garage.
An aerial view of the 2.5365 acres! This property is mostly cleared with strategically retained trees for shade and beauty. The kiddos and pets will have so much room for fun.
This is your little slice of country paradise.
Come again soon! The driveway is gated and the entire property line is fenced.
Welcome home to 12136 Amber Jack!



.jpg)

