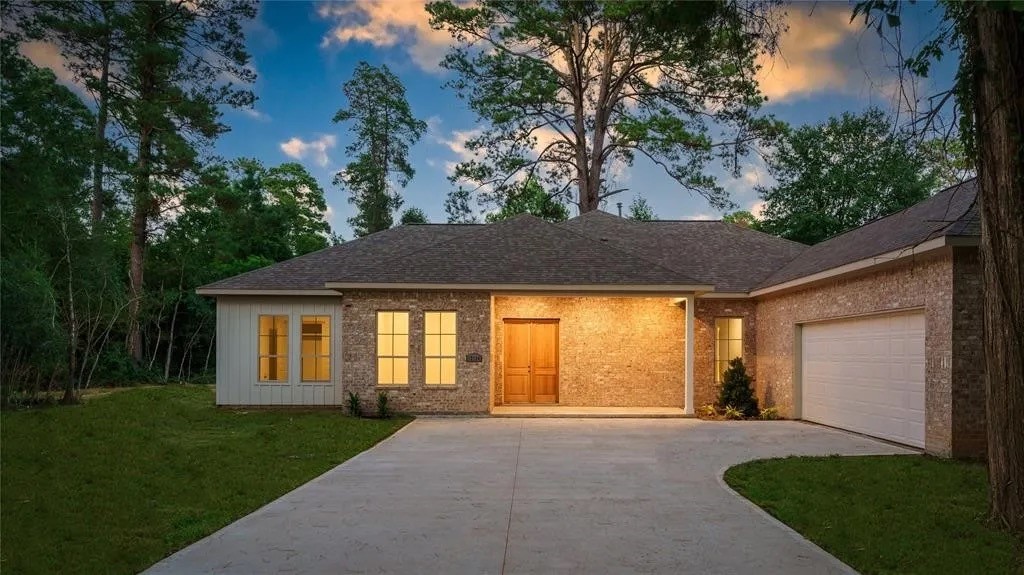
Nestled among mature trees and scenic greenery, the exterior creates a peaceful first impression with its blend of timeless brickwork, refined siding accents, and inviting curb appeal.
Surrounded by mature landscaping and natural greenery, the property offers a peaceful and welcoming presence from the moment you arrive.
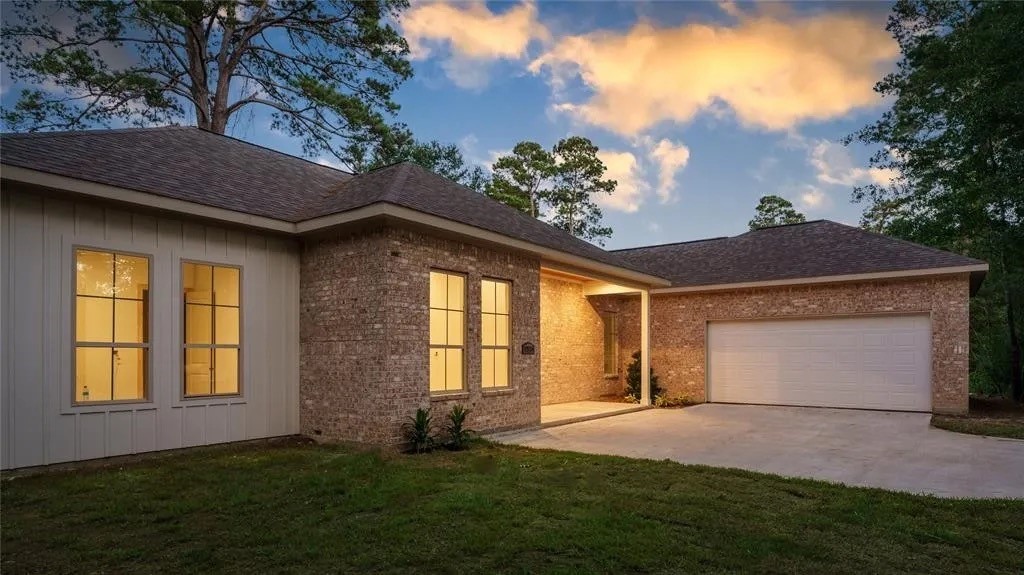
This alternate view highlights the home's thoughtfully designed single-story exterior, featuring timeless brick and siding finishes, an expansive driveway, and a spacious two-car garage.
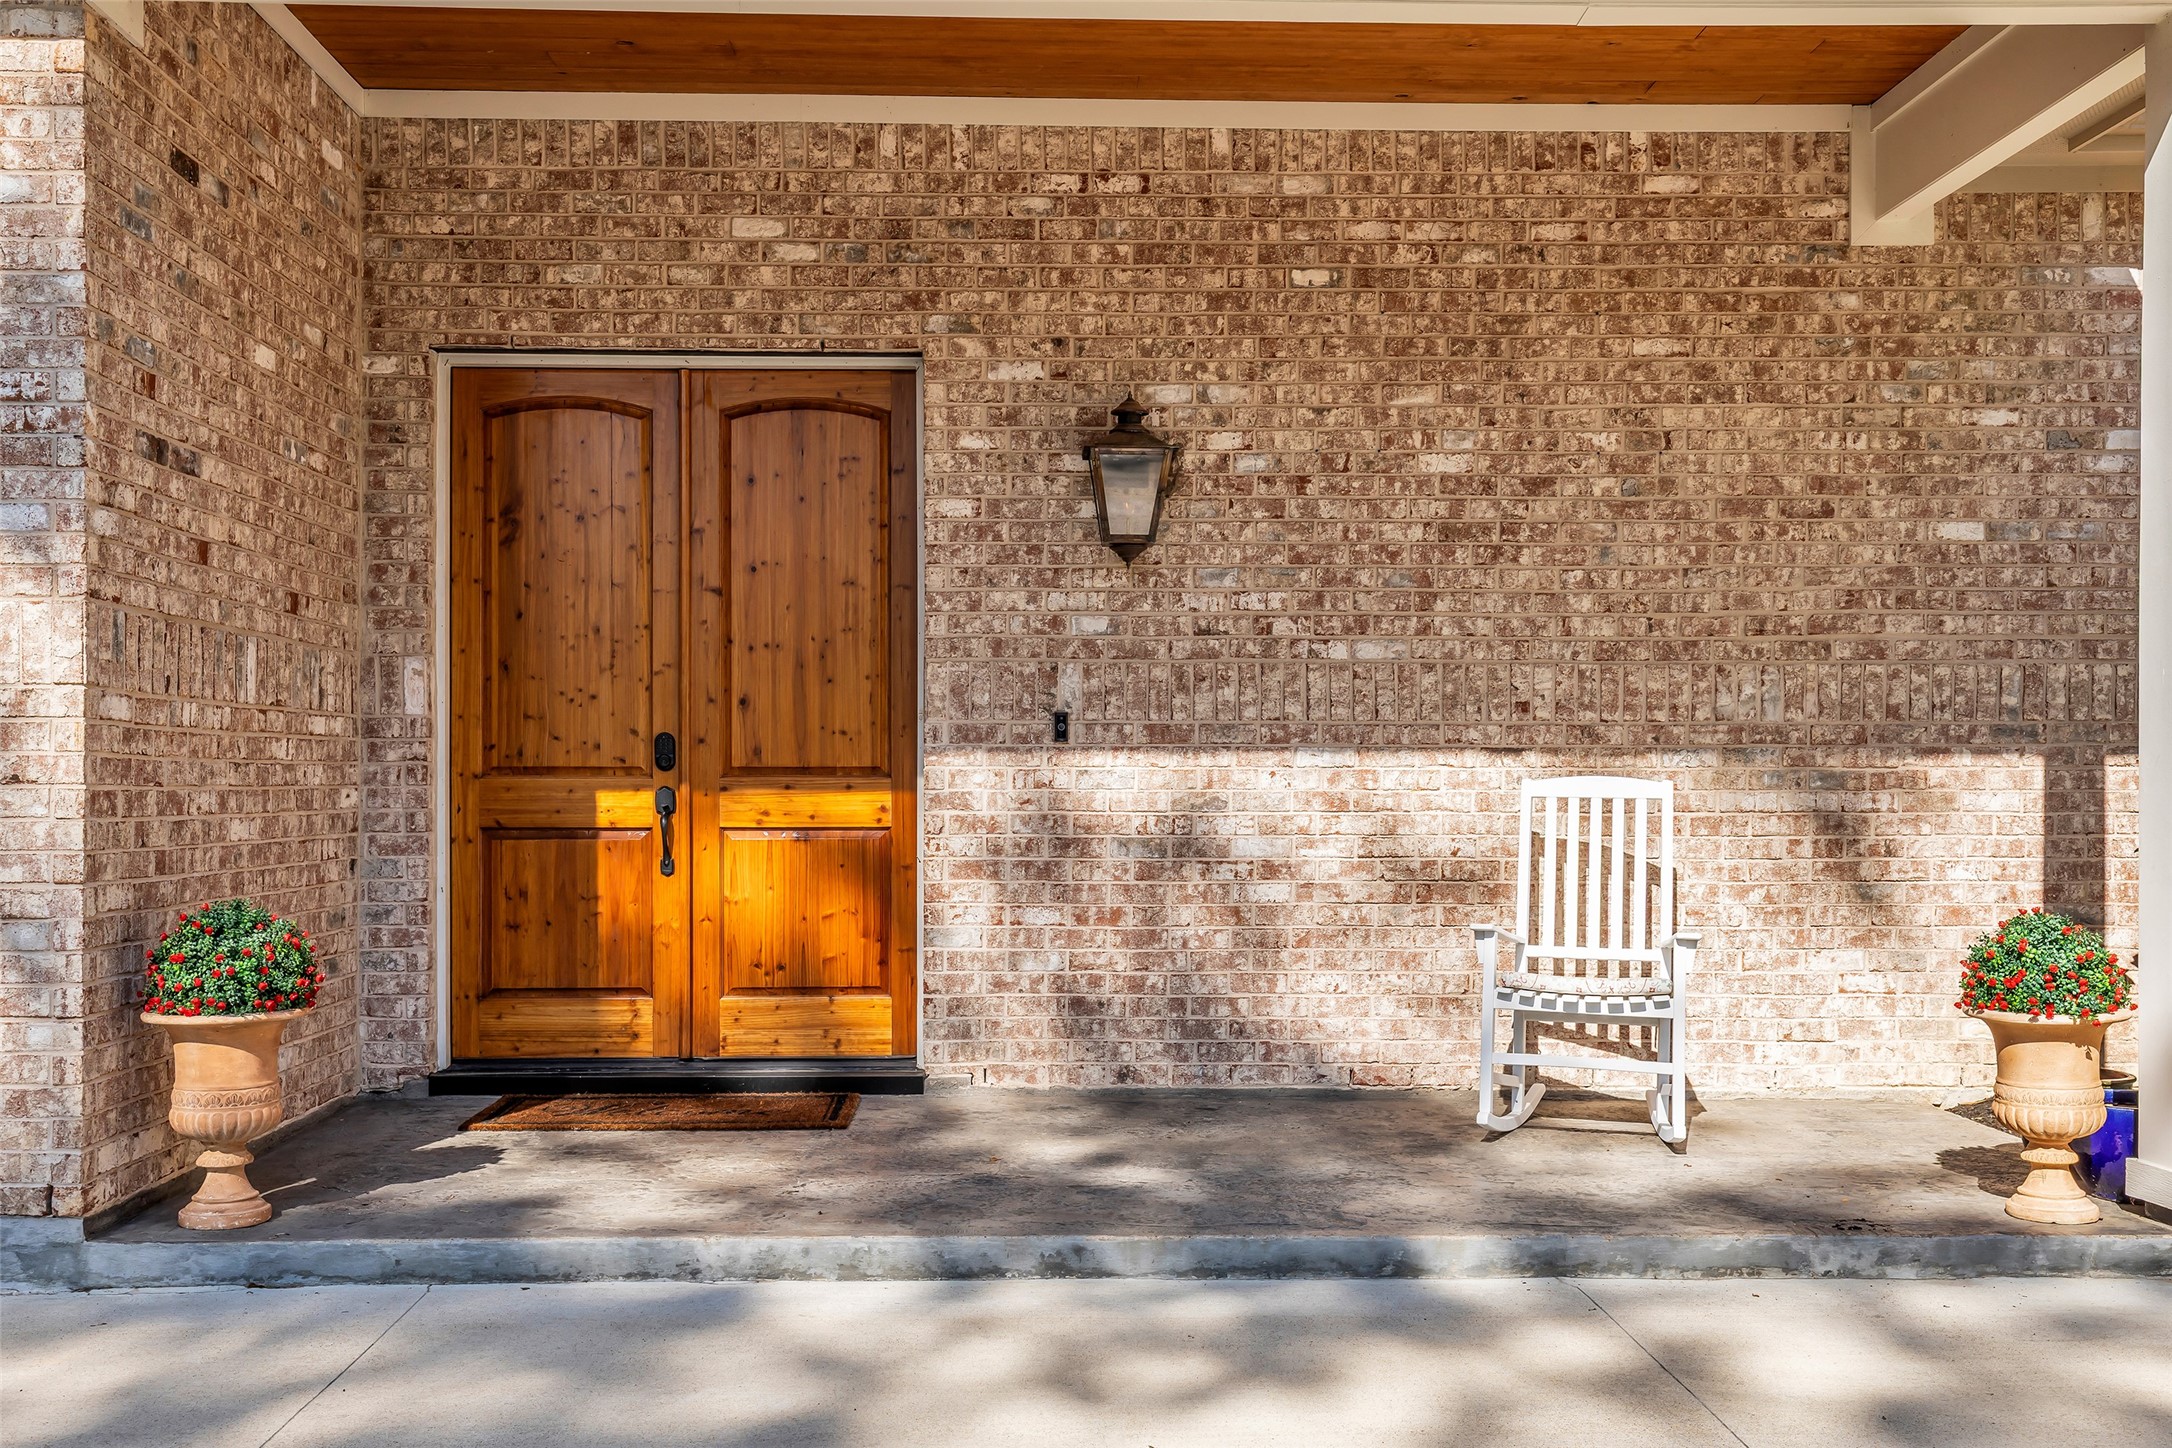
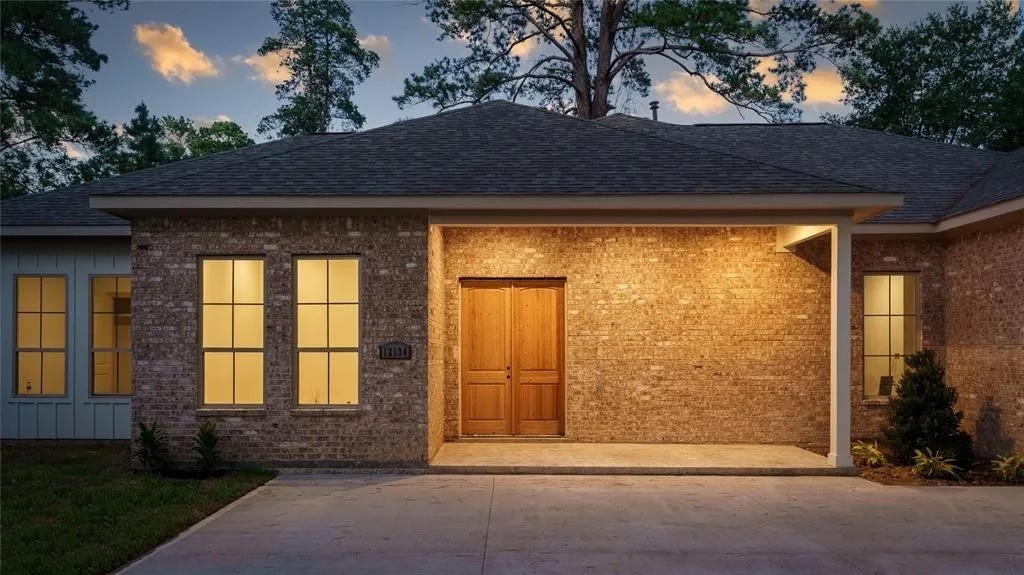
Grand double wooden entry doors, recently refinished, complement the home's classic brick façade and enhance the exterior's welcoming architectural character.
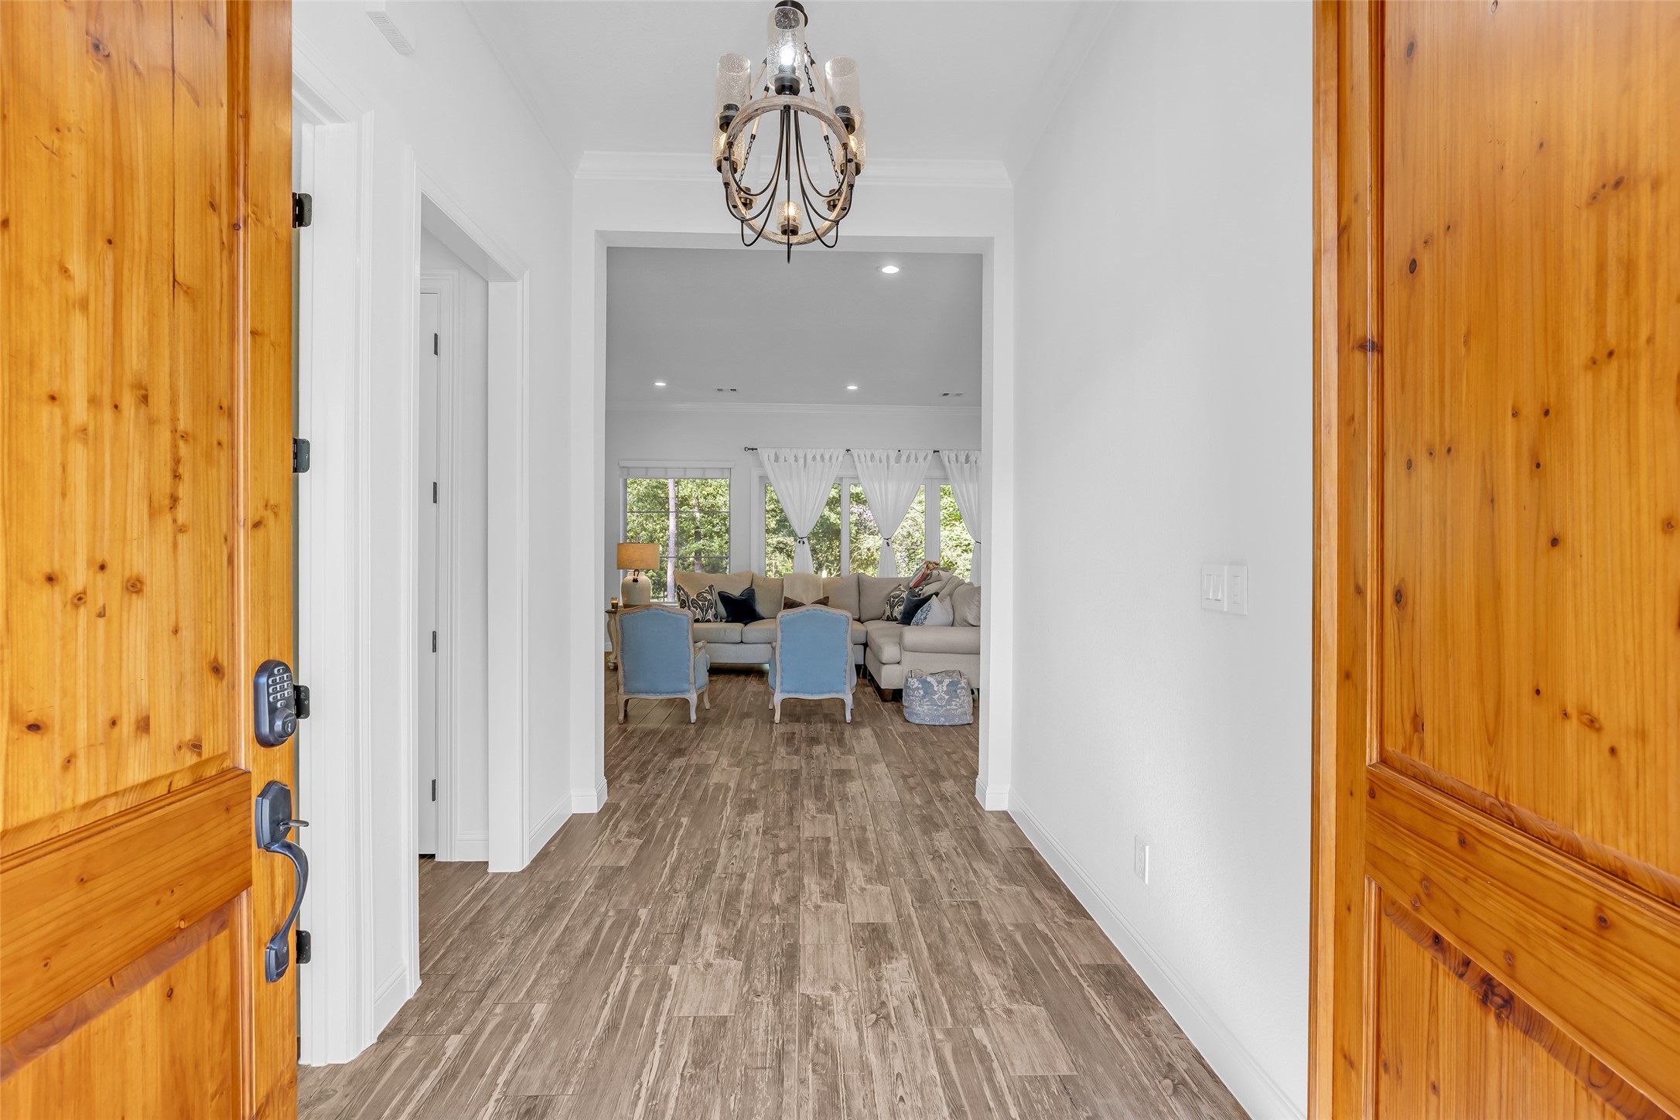
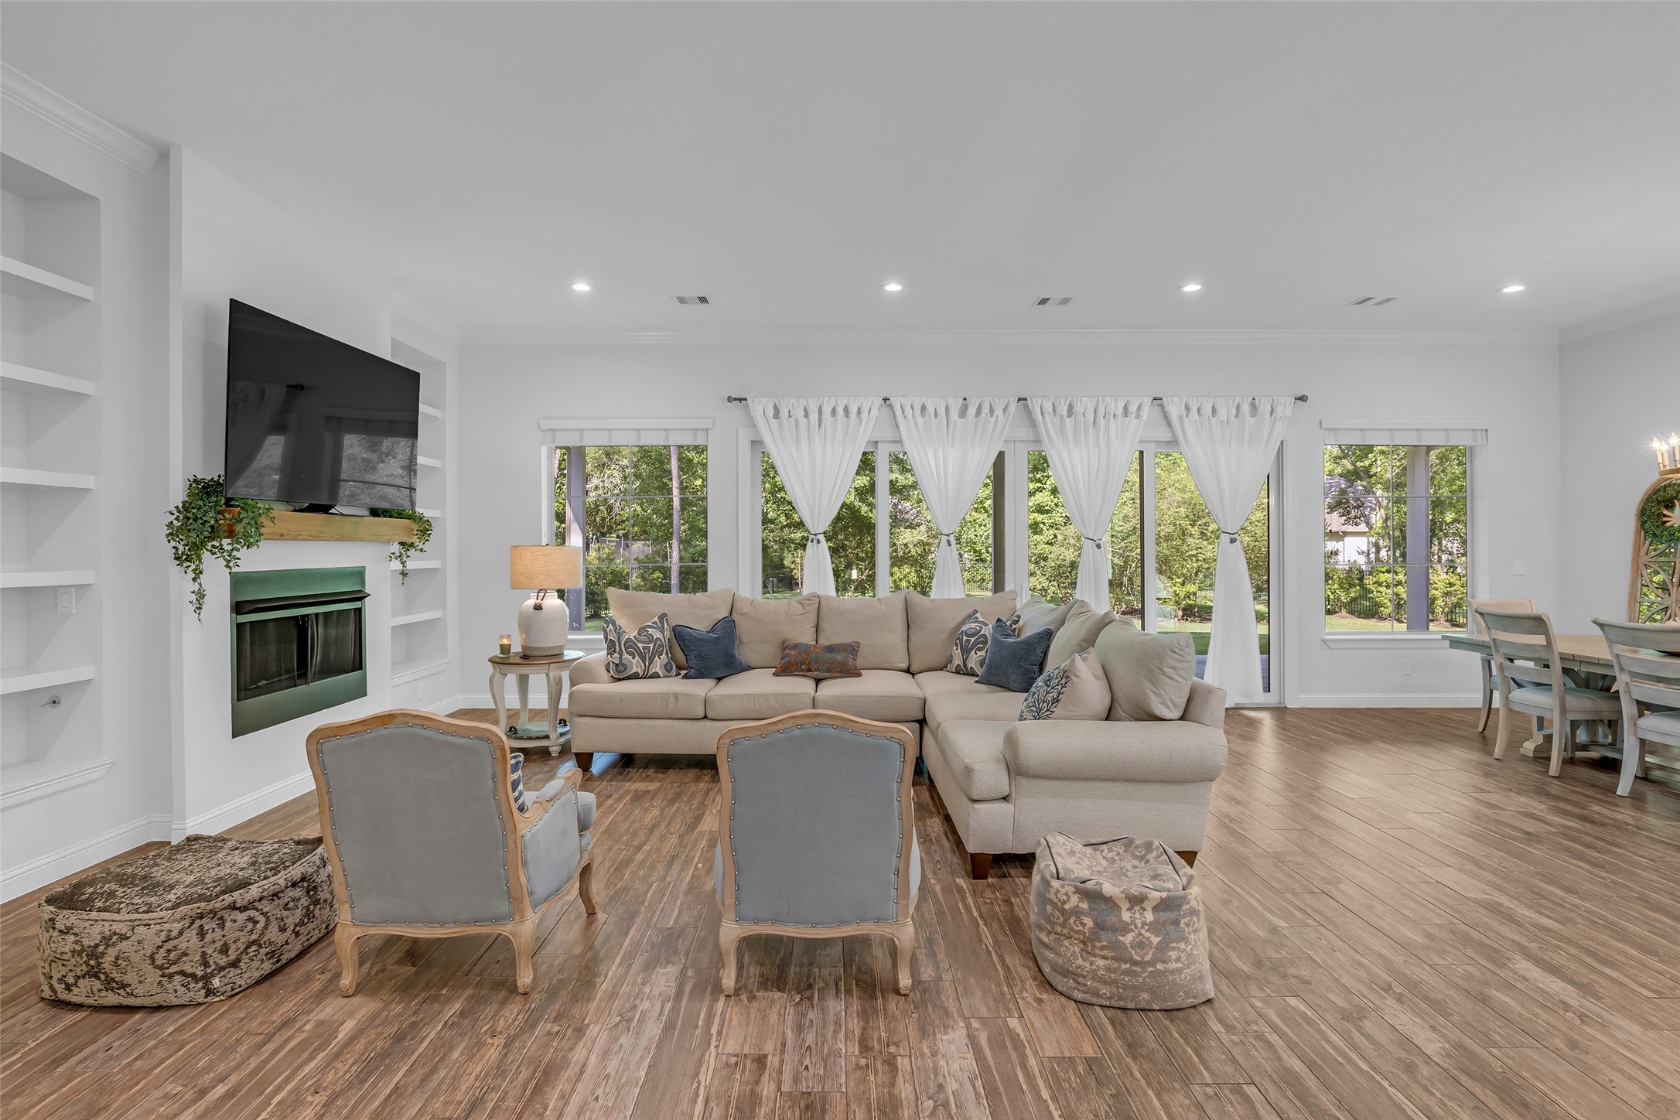
The welcoming entry opens into a spacious living area filled with natural light, showcasing designer porcelain plank flooring, expansive windows, and an open layout that is both comfortable and ideal for entertaining. Warm wood tones and thoughtfully designed finishes create an inviting first impression throughout the home.
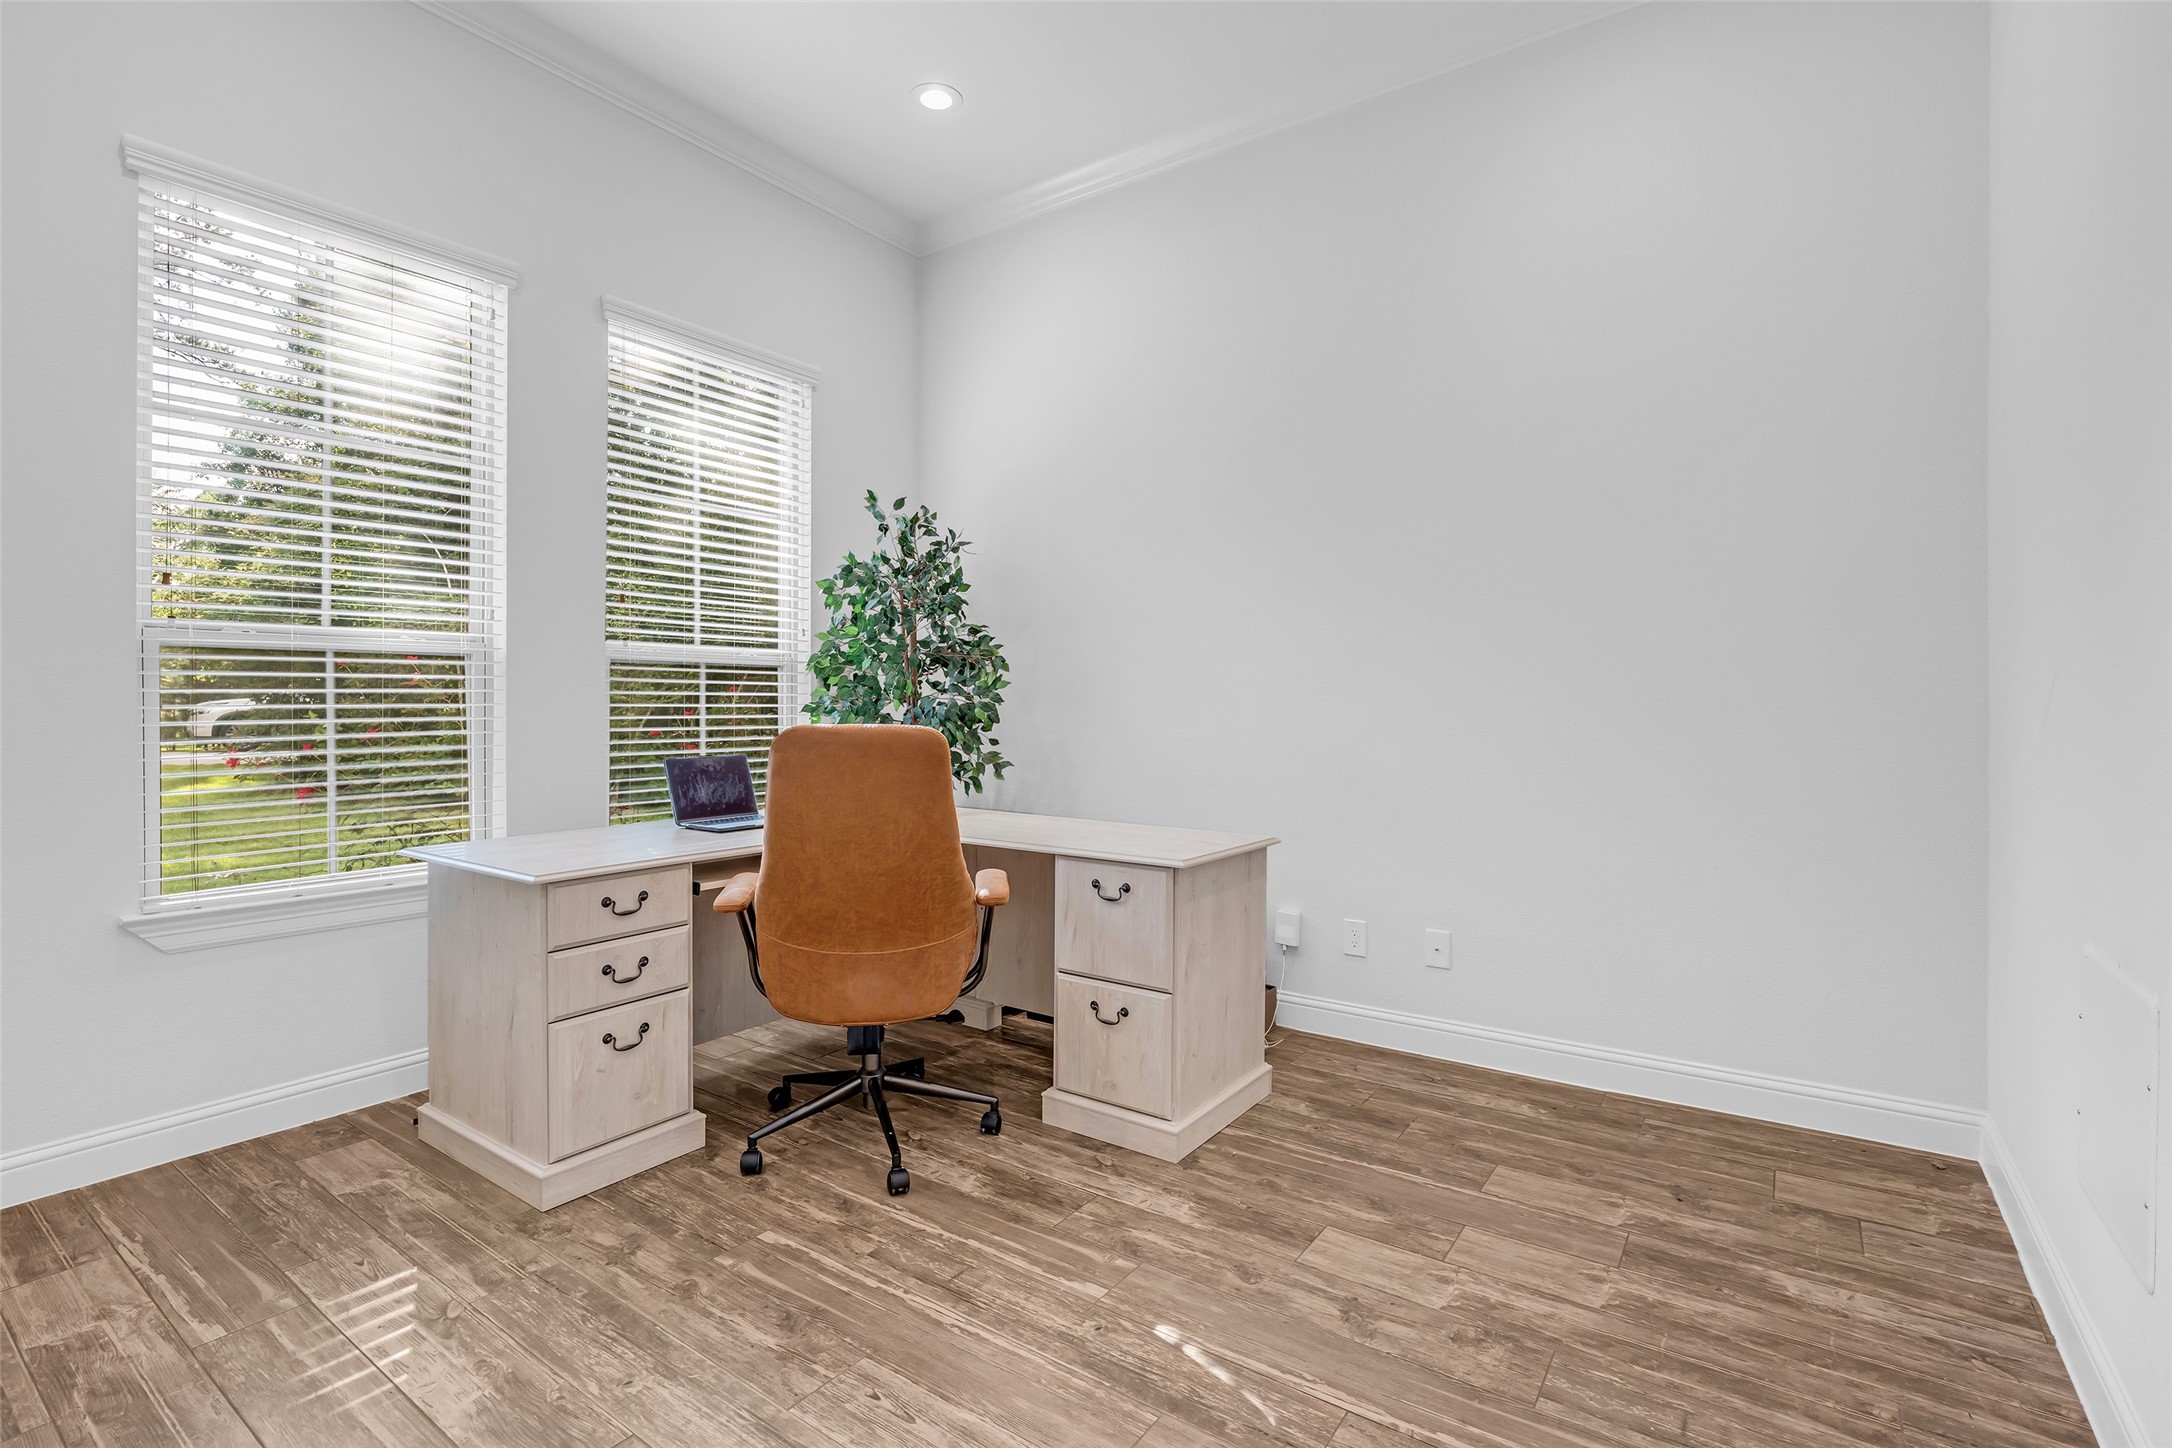
Bright and spacious home office filled with natural light, an open layout ideal for productivity and comfort. This versatile space could also function as a guest room, with a large closet located directly on the other side of the wall.
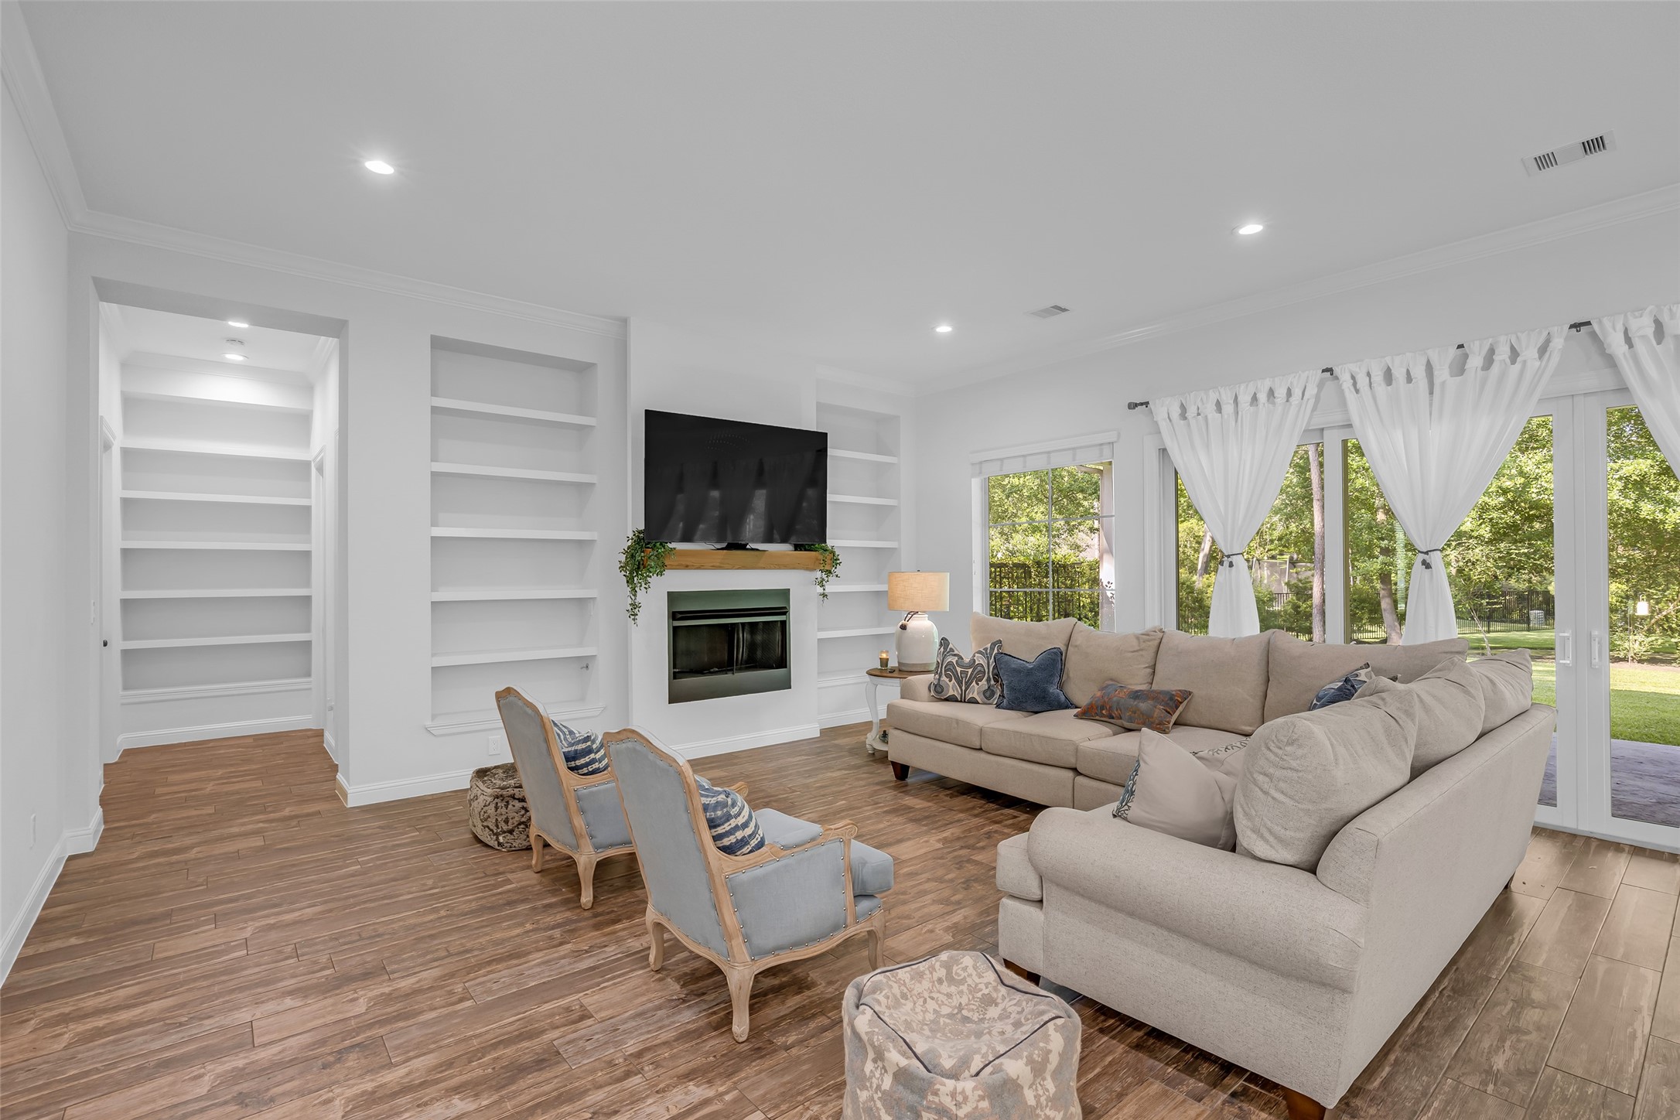
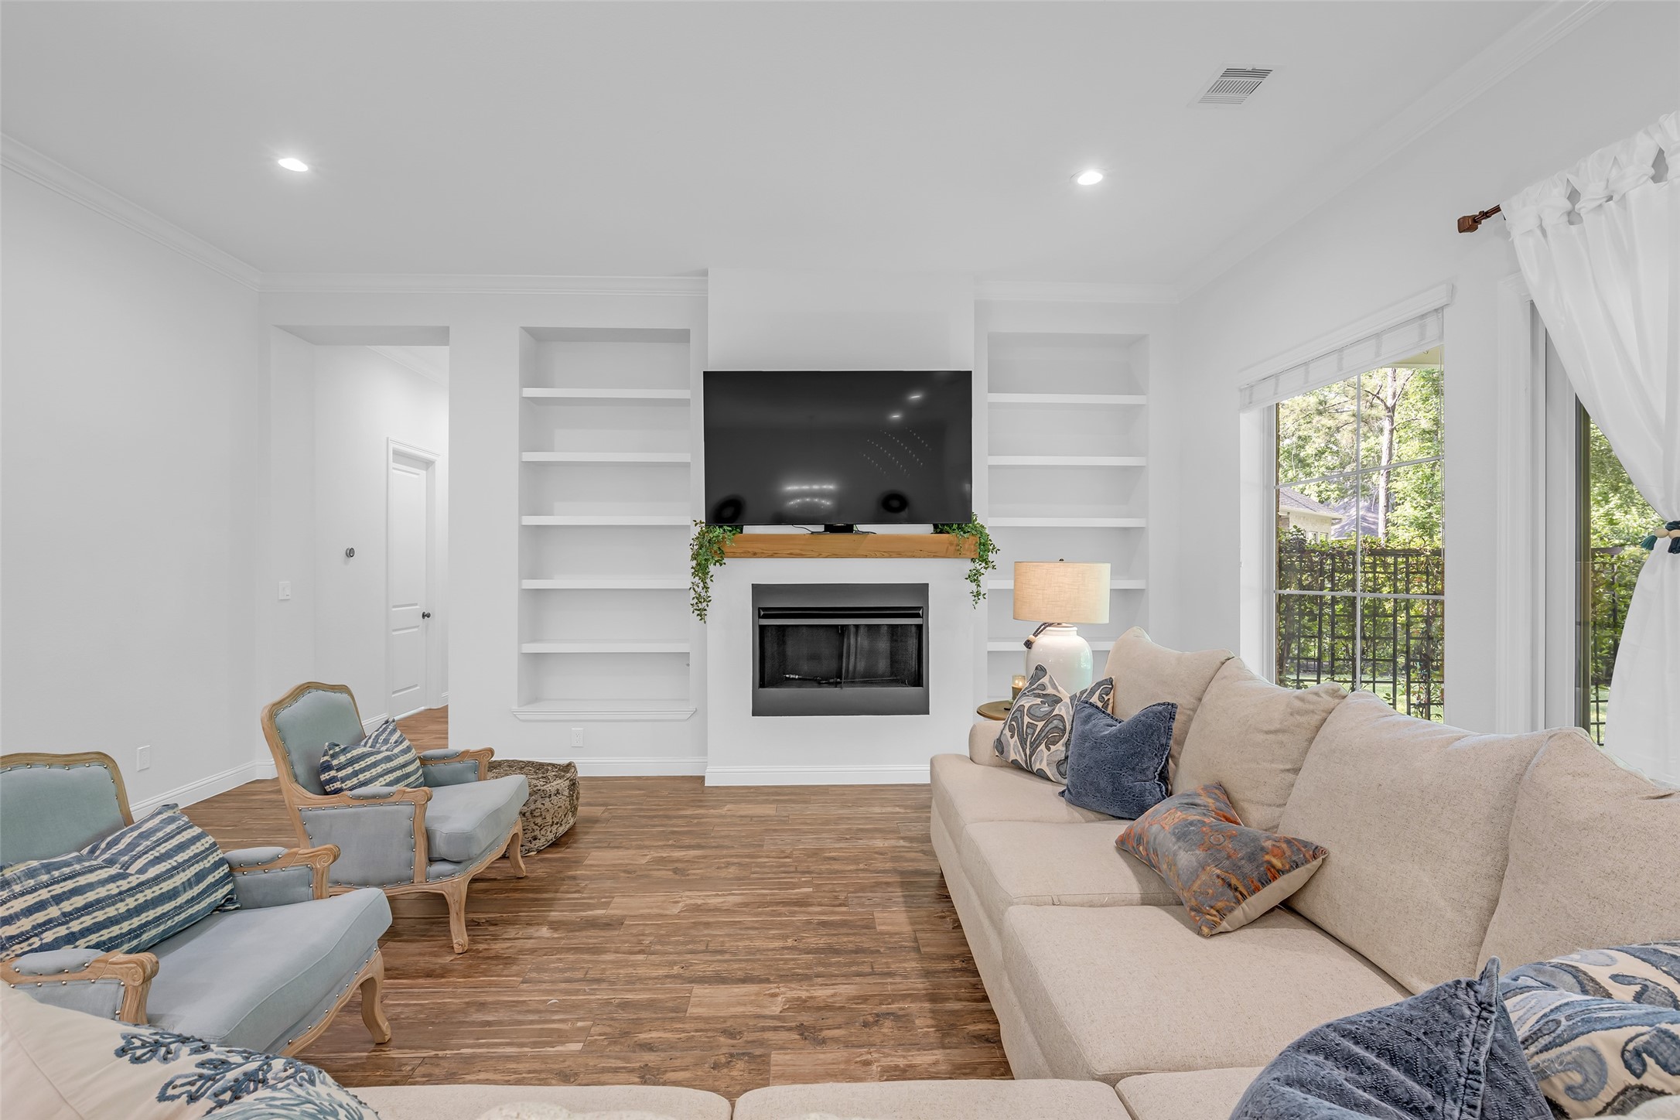
Designed for both comfort and entertaining, the spacious living area showcases custom built-ins, and a beautifully accented fireplace that anchors the room with warmth and character. Large windows invite abundant natural light, frame serene backyard views, and enhance the home's airy, open-concept feel.
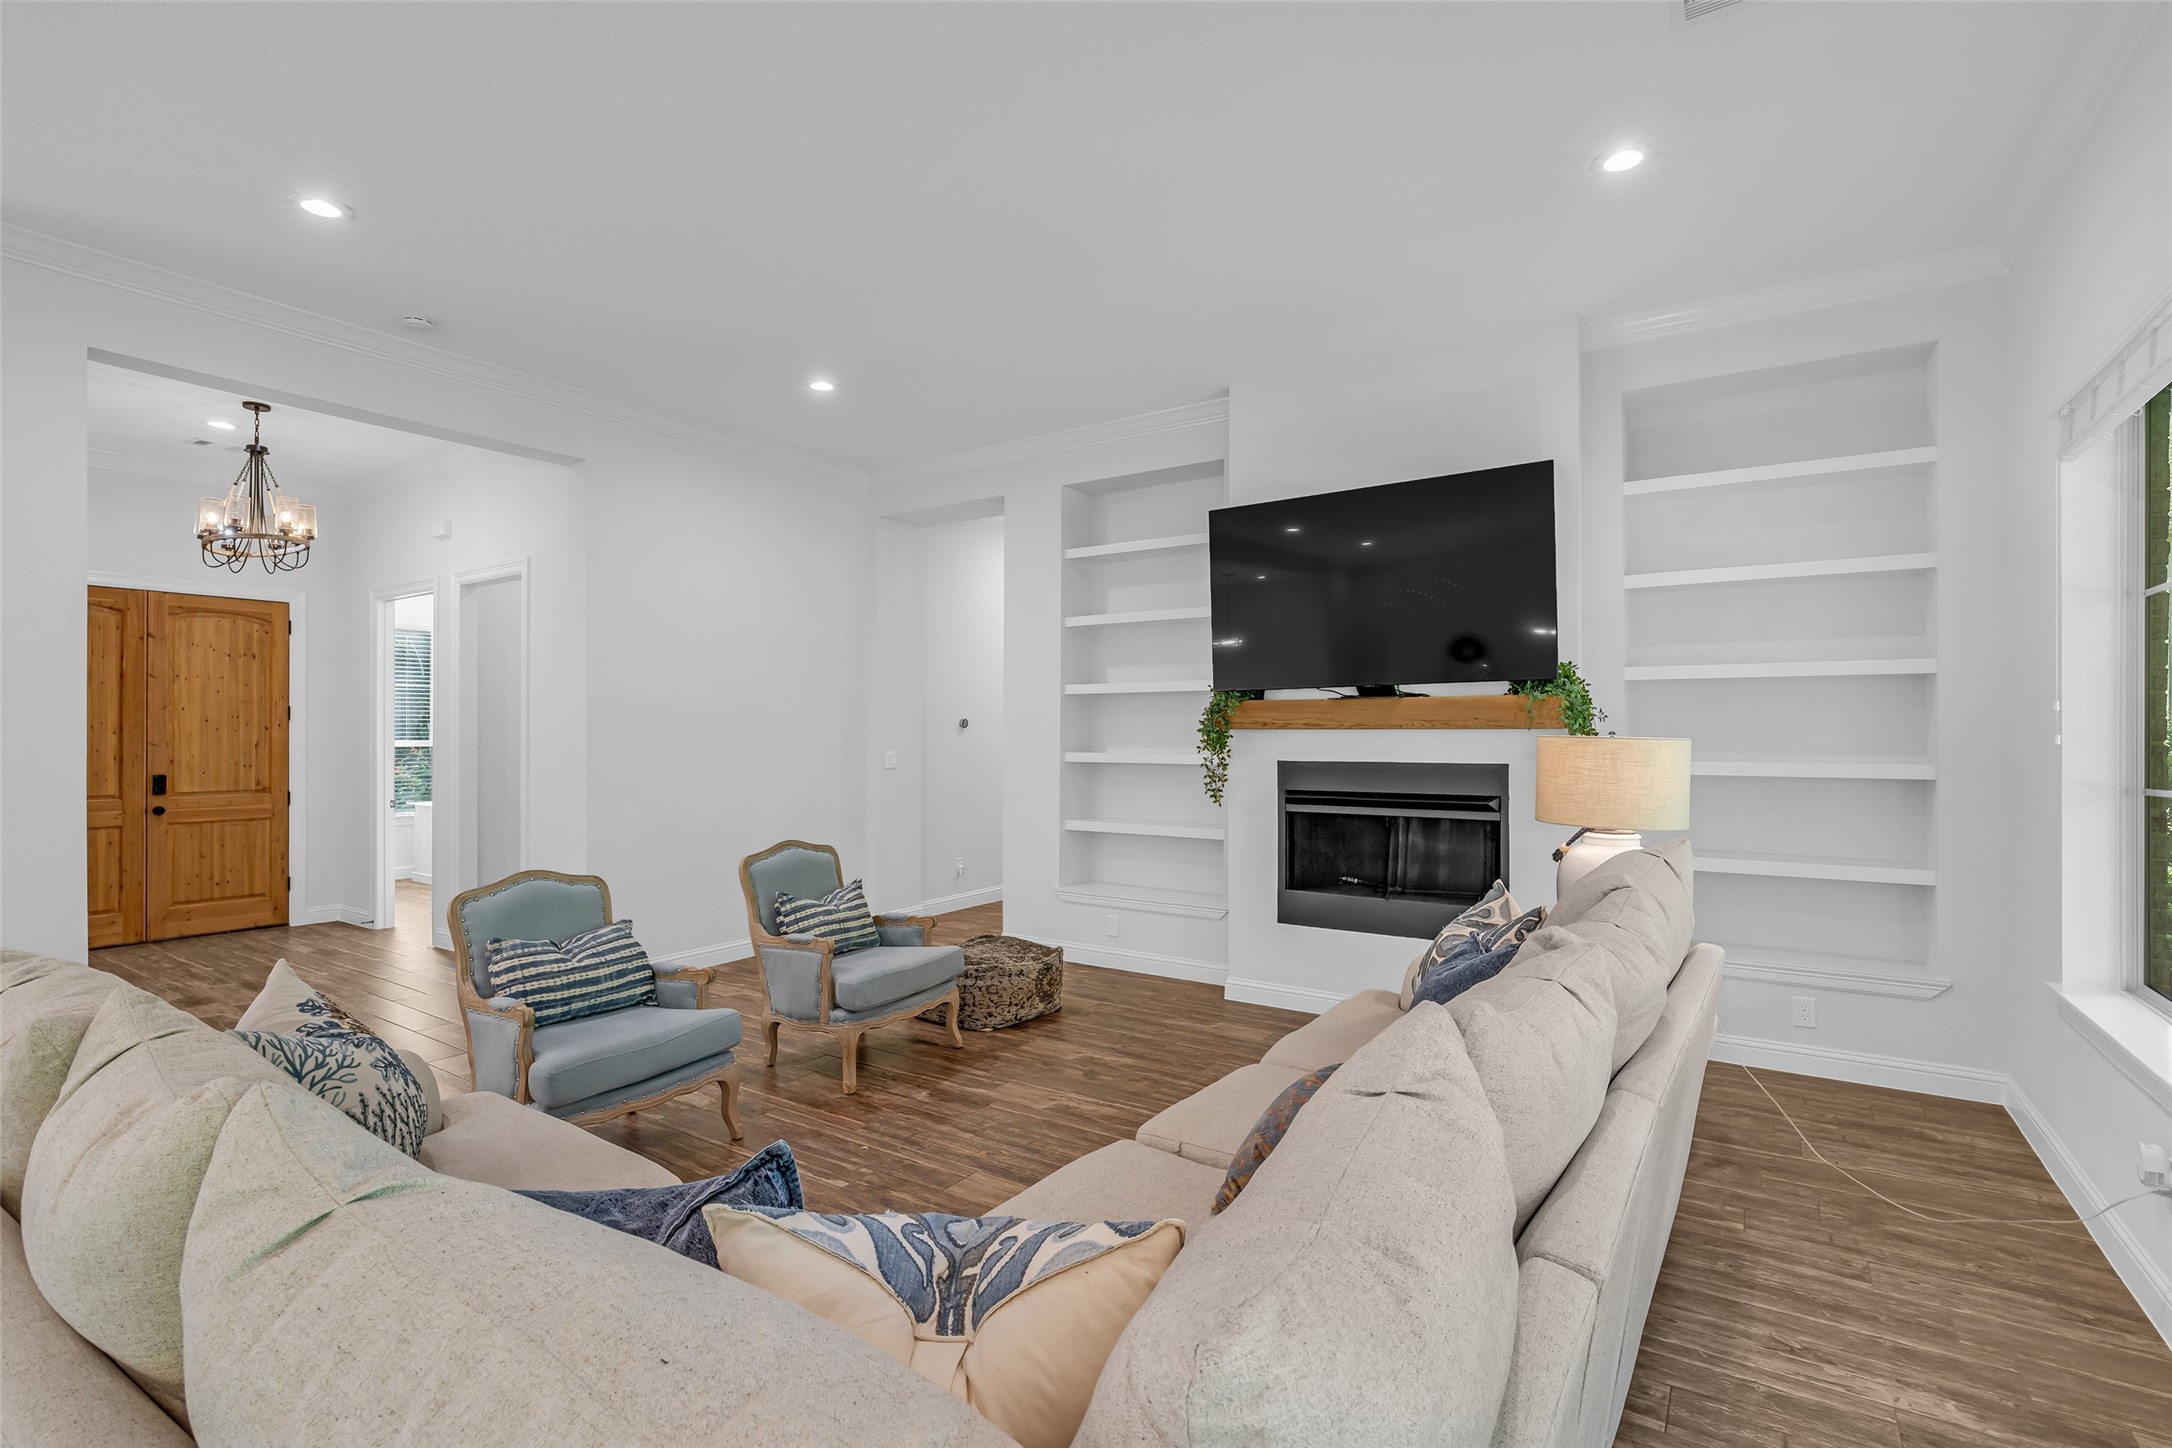
Designed with comfort and connection in mind, this spacious living area features expansive windows that flood the home with natural light and frame serene outdoor views. Custom built-ins, and a cozy fireplace create a warm yet elevated atmosphere. At the same time, the seamless flow into the dining space makes the home ideal for entertaining and gathering.
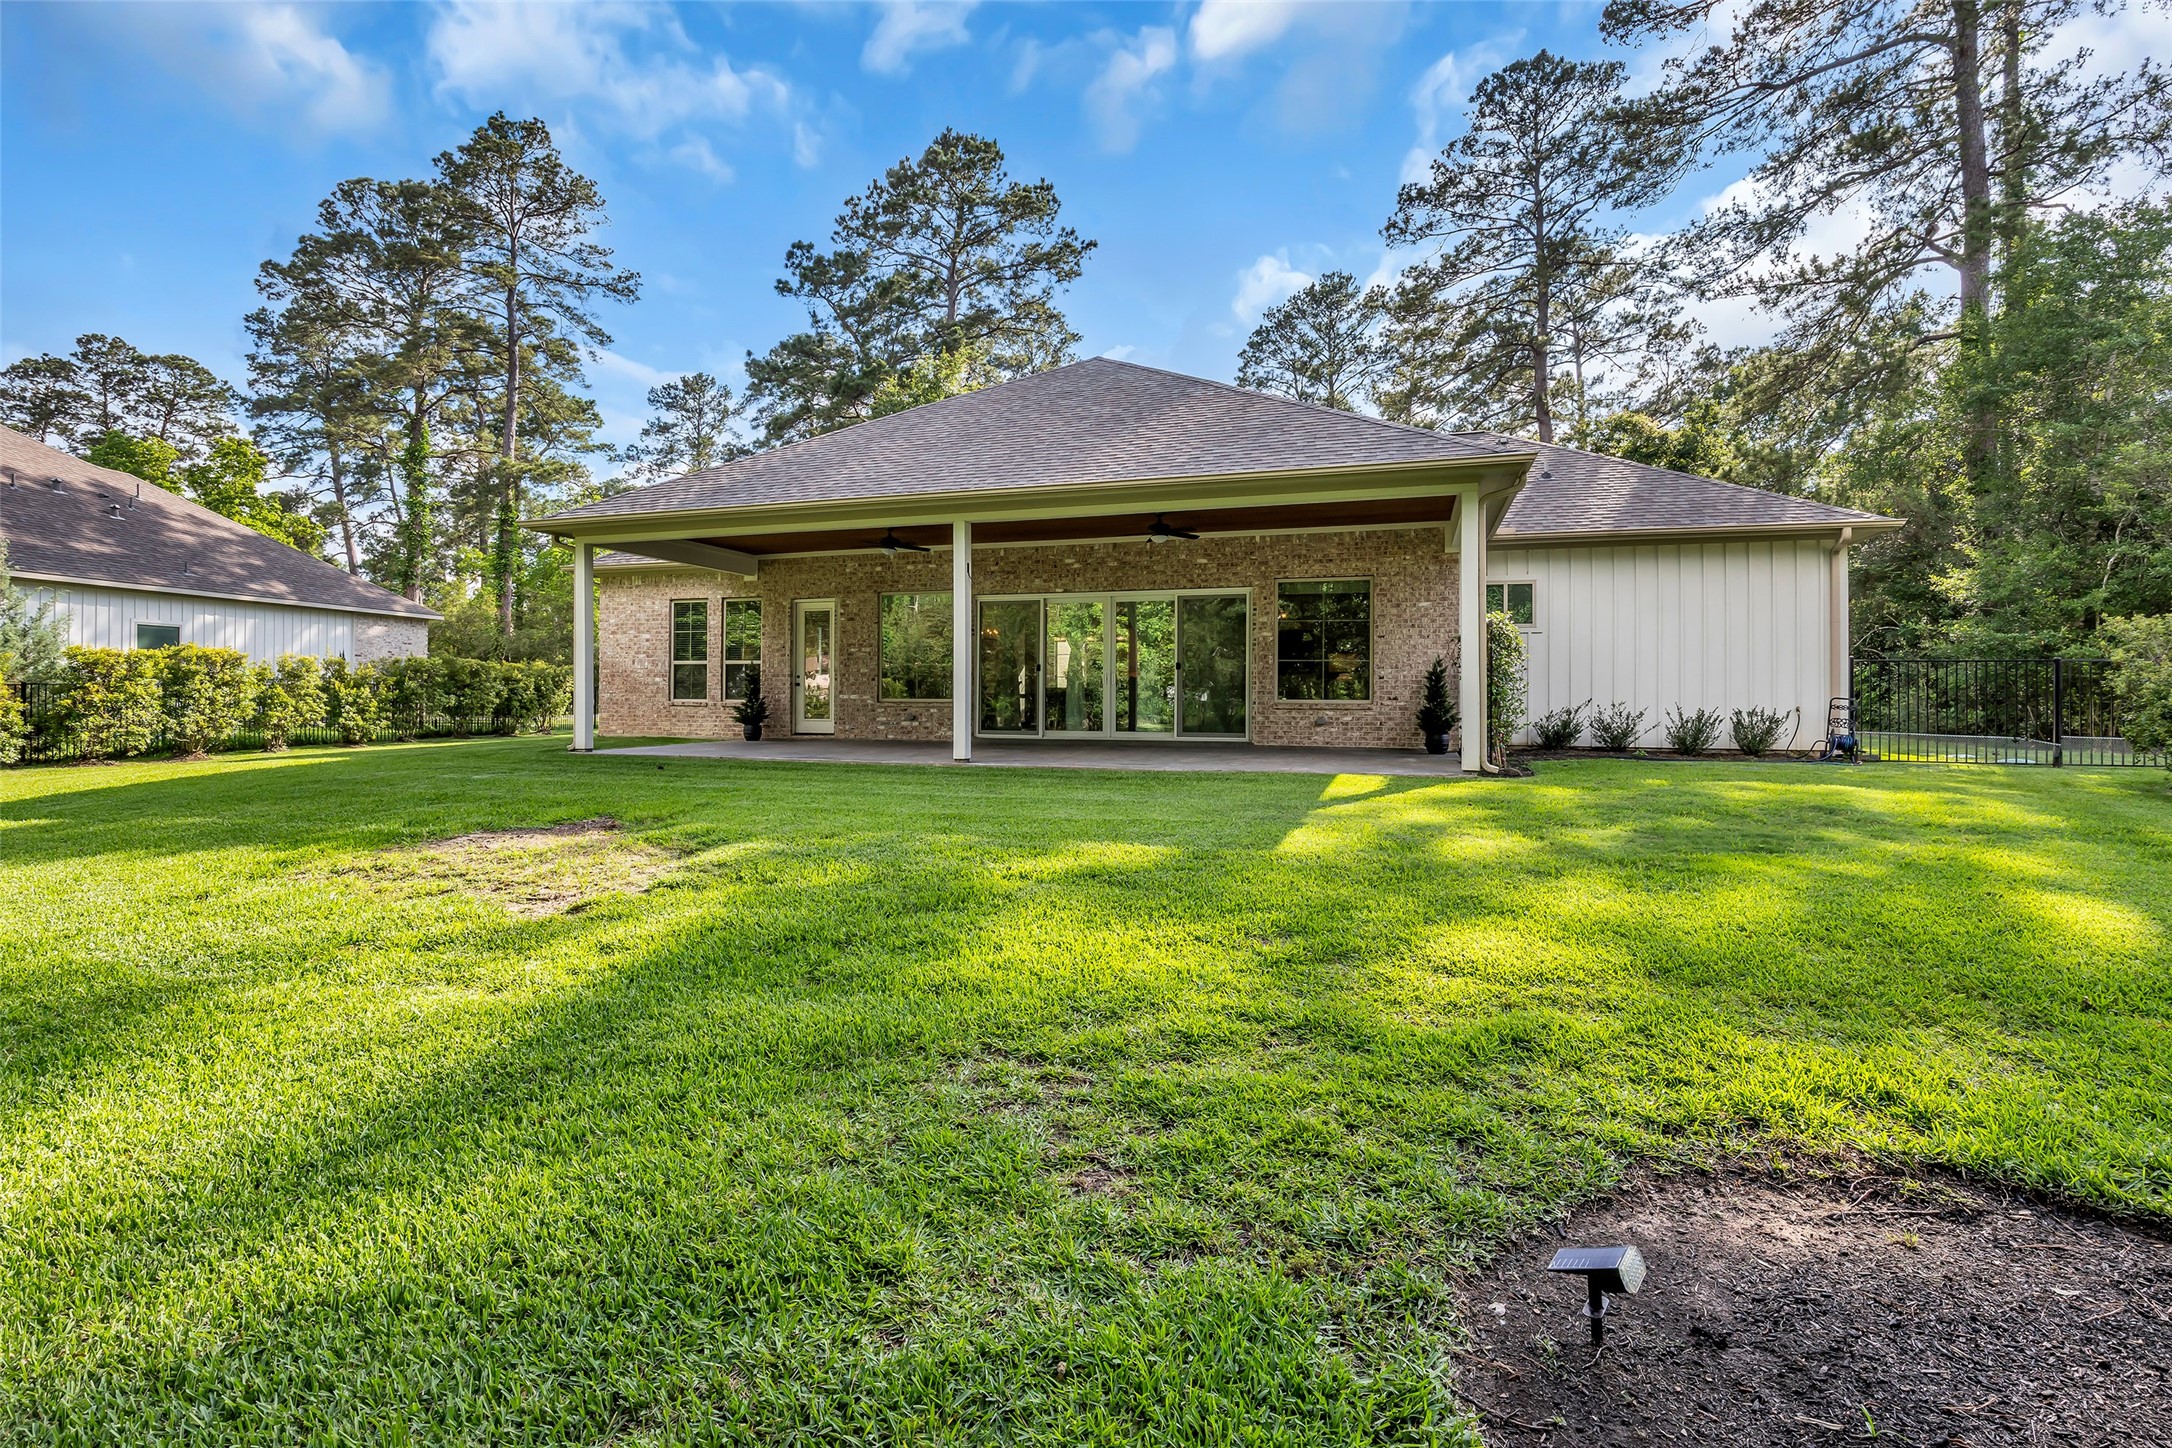
Designed to embrace indoor-outdoor living, the expansive rear glass doors open to a spacious covered patio and private backyard retreat surrounded by mature greenery. With ample room for a custom pool, outdoor kitchen, garden space, or future expansion, this property offers exceptional versatility and long-term potential.
From this angle, the living room showcases the home's functional split-bedroom design, with a private hallway leading to two secondary bedrooms and a full bath — ideal for guests or family living. Custom built-ins and a striking fireplace add warmth and architectural character to the expansive gathering space.
The living area showcases the home's sophisticated flow and architectural character, including illuminated stone accents, custom built-ins. The softly backlit feature wall adds warmth and elegance while guiding the transition toward the private study and guest powder bath.
This view captures the home's impressive open-concept design, offering a striking sightline from the expansive rear glass doors through the main living area and into the welcoming foyer. Designer porcelain plank flooring, refined architectural details, and natural light create a bright, cohesive flow. At the same time, the adjacent kitchen showcases stylish pendant lighting and a spacious island ideal for gathering and entertaining.
This open-concept living and dining space is designed for both comfortable everyday living and effortless entertaining, custom built-in shelving, and a beautifully accented fireplace that anchors the room with warmth and character. Expansive windows frame peaceful backyard views while filling the space with natural light, and the elegant dining area is enhanced by statement lighting that creates an inviting setting for gatherings both large and small.
Beautifully appointed guest powder bath featuring modern finishes, an elegant arched mirror, and warm accent lighting that adds depth and sophistication to the surrounding stone feature wall and foyer area.
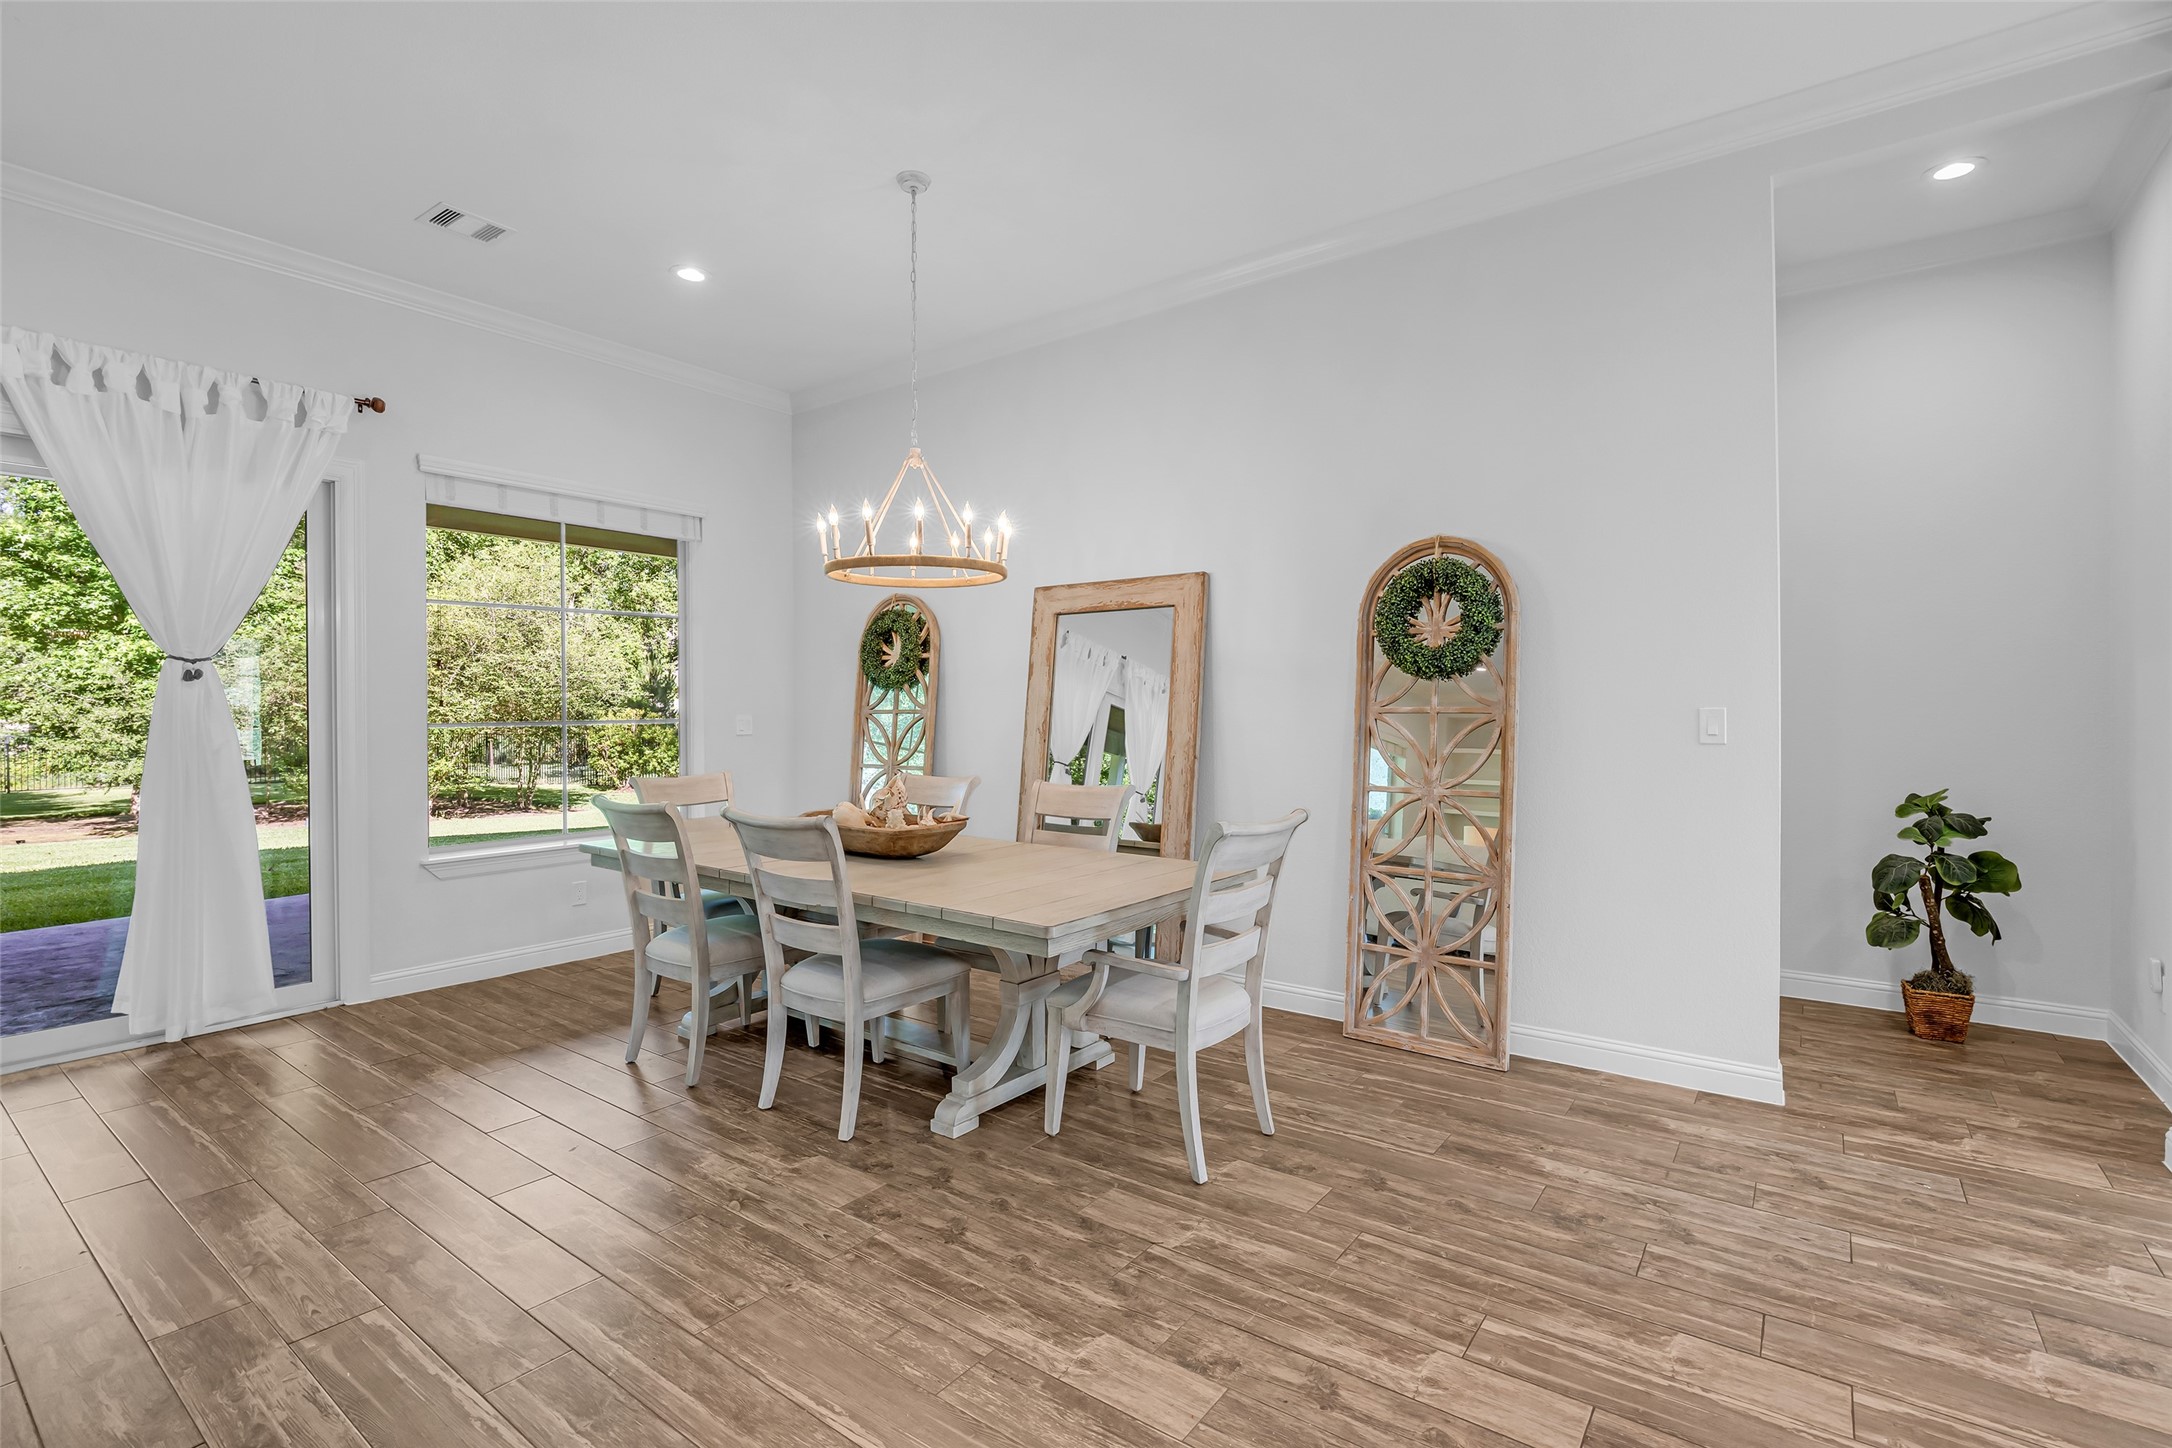
Elegant dining area featuring a stylish chandelier and large windows that fill the space with beautiful natural light.
This bright open-concept dining and kitchen area showcases the home’s spacious design and seamless flow.
Designed to embrace both natural light and scenic outdoor views, the breakfast area extends the kitchen and living spaces. Expansive windows create a bright, airy ambiance while offering a peaceful backdrop for casual dining and everyday gathering.
Designed with gathering and connection in mind, this angle showcases the home's spacious, open-concept layout, where the kitchen, breakfast area, and living spaces blend effortlessly. The oversized island with additional seating, generous prep space, and unobstructed views throughout the home create a warm and highly functional entertaining environment.
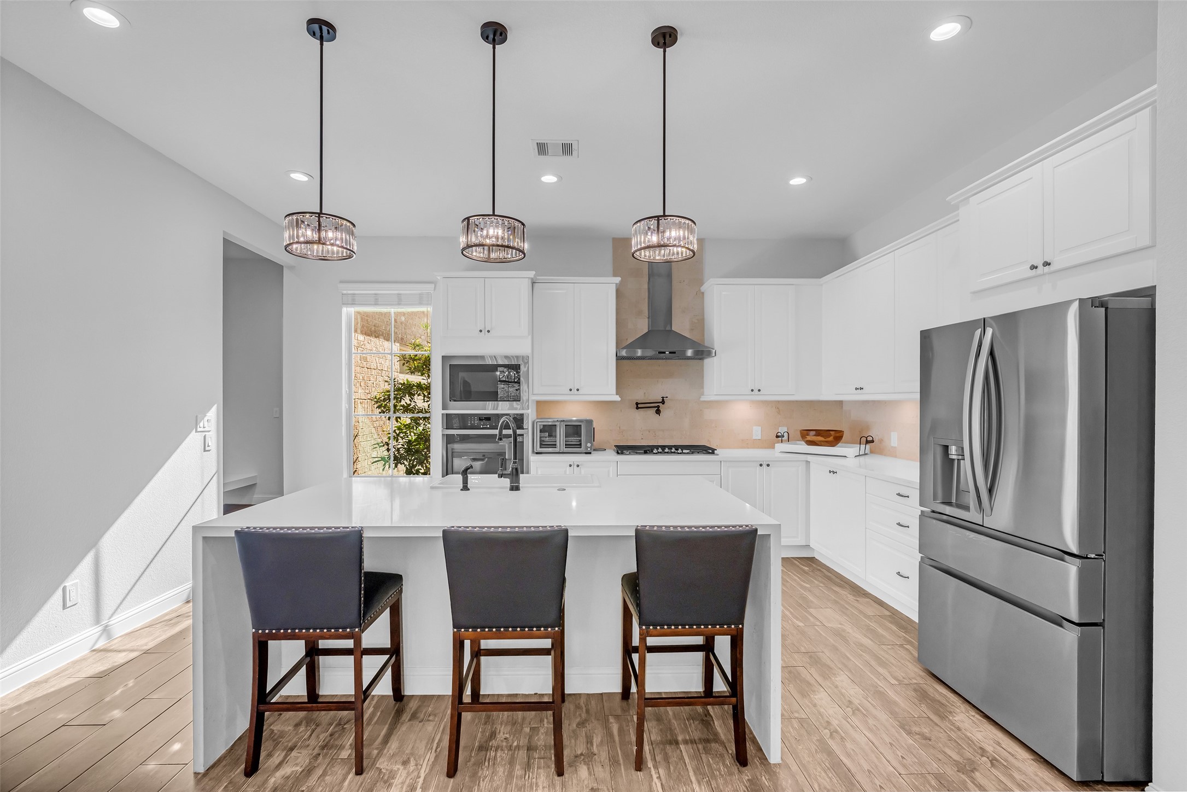
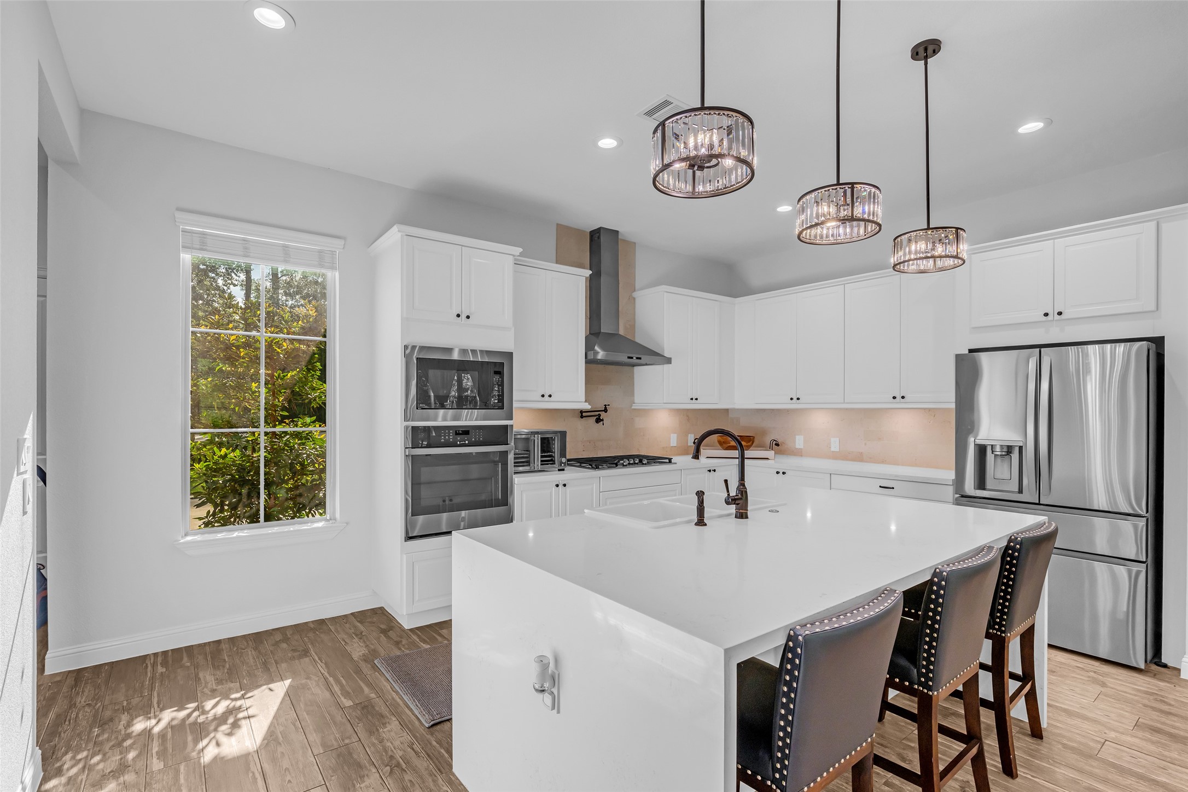
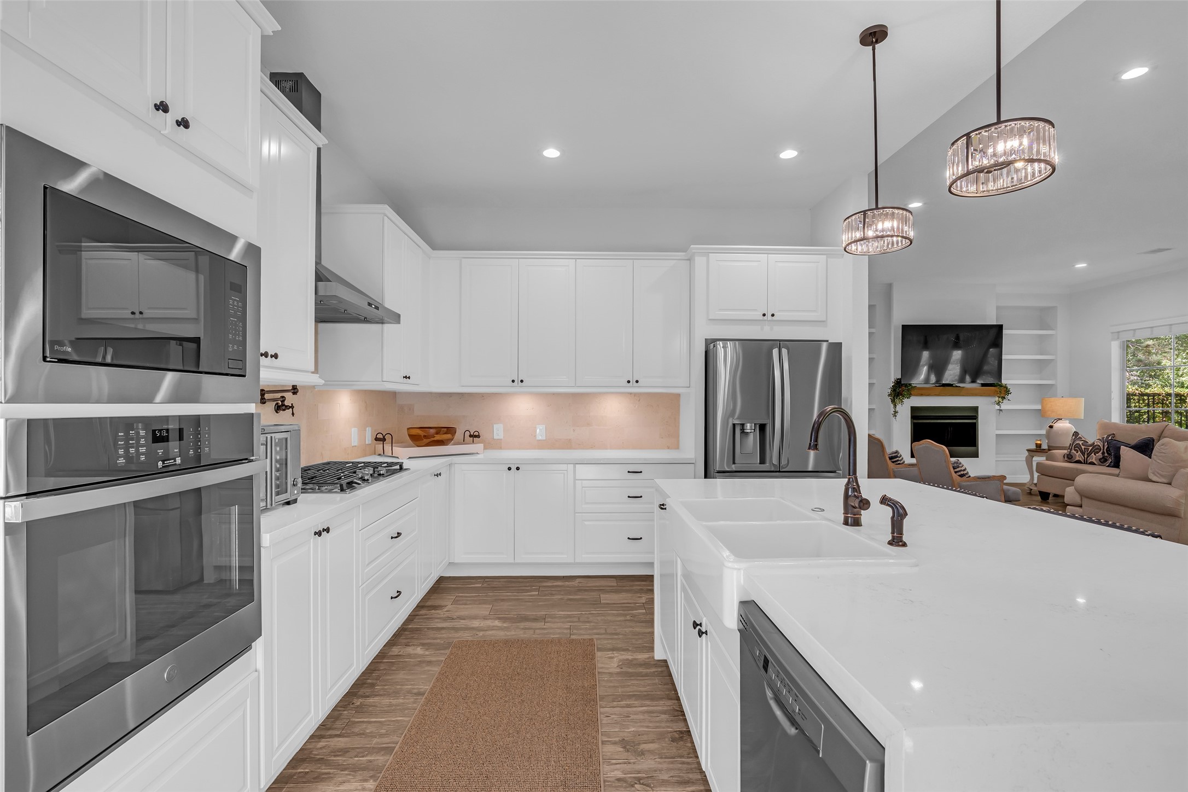
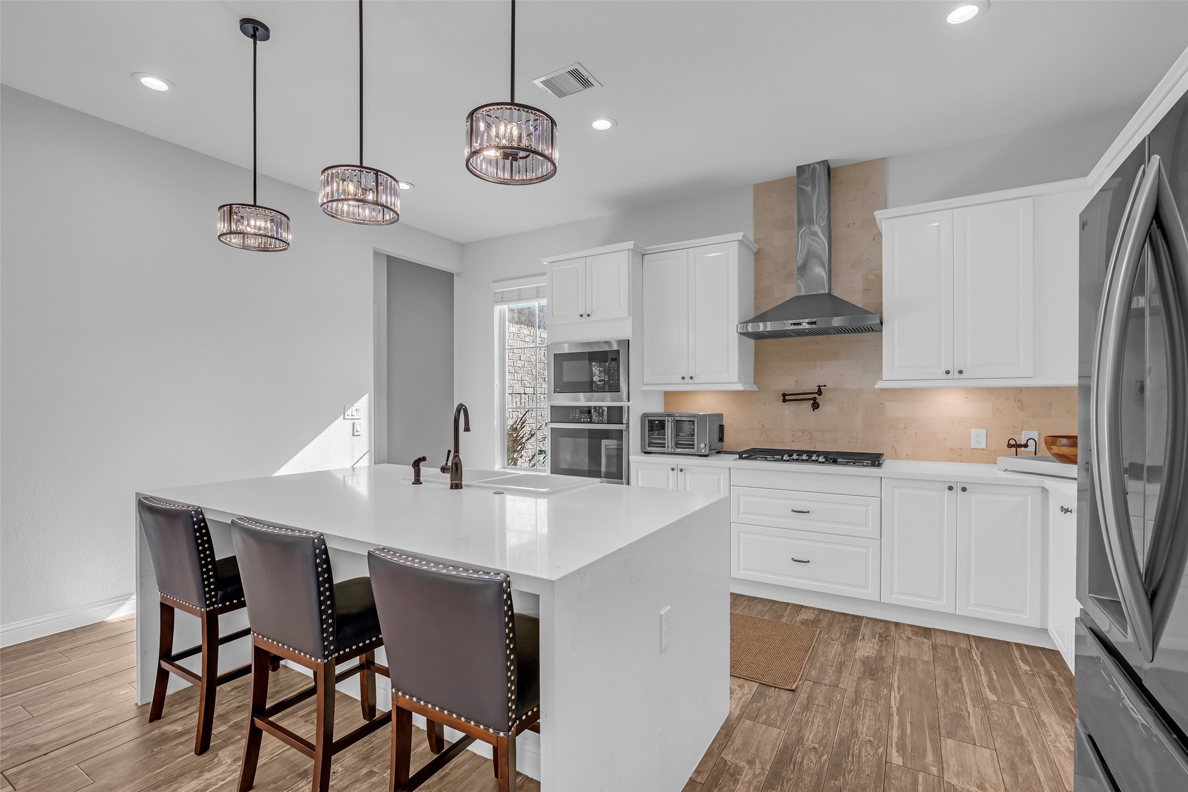
This beautifully designed kitchen combines style and functionality with stainless-steel appliances, quartz countertops, extensive cabinetry, and a spacious center island that serves as both a prep space and a gathering area. Elegant pendant lighting and natural light from the surrounding windows enhance the bright, open atmosphere while maintaining a seamless connection to the home's main living spaces.
Blending timeless design with everyday functionality, the kitchen features abundant white cabinetry, stainless steel appliances, quartz surfaces, and an oversized island designed for gathering and entertaining. Designer pendant lighting and porcelain plank flooring add warmth and sophistication, while expansive windows fill the space with natural light.
Anchoring the heart of the home, the expansive kitchen island features a double garden sink, ample workspace, and inviting seating for casual dining and entertaining. Warm pendant lighting and the seamless connection to the surrounding living areas enhance the home's open, welcoming atmosphere.
Positioned at the center of the home, the kitchen anchors the surrounding living and dining spaces with a layout designed for connection and ease. Expansive views of the backyard greenery enhance the sense of openness and create a calm, welcoming atmosphere throughout the main living areas.
Blending functionality with refined style, the kitchen features a spacious island, quartz countertops, custom cabinetry, and stainless steel appliances anchored by a statement vent hood. Warm lighting and designer porcelain plank flooring enhance the inviting atmosphere while complementing the home's seamless flow and elevated finishes.
Designed with both functionality and efficiency in mind, the generous walk-in pantry offers ample storage and direct access to an oversized walk-in attic with ample additional storage. Recent insulation upgrades enhance the home's overall energy efficiency while adding long-term value and convenience.
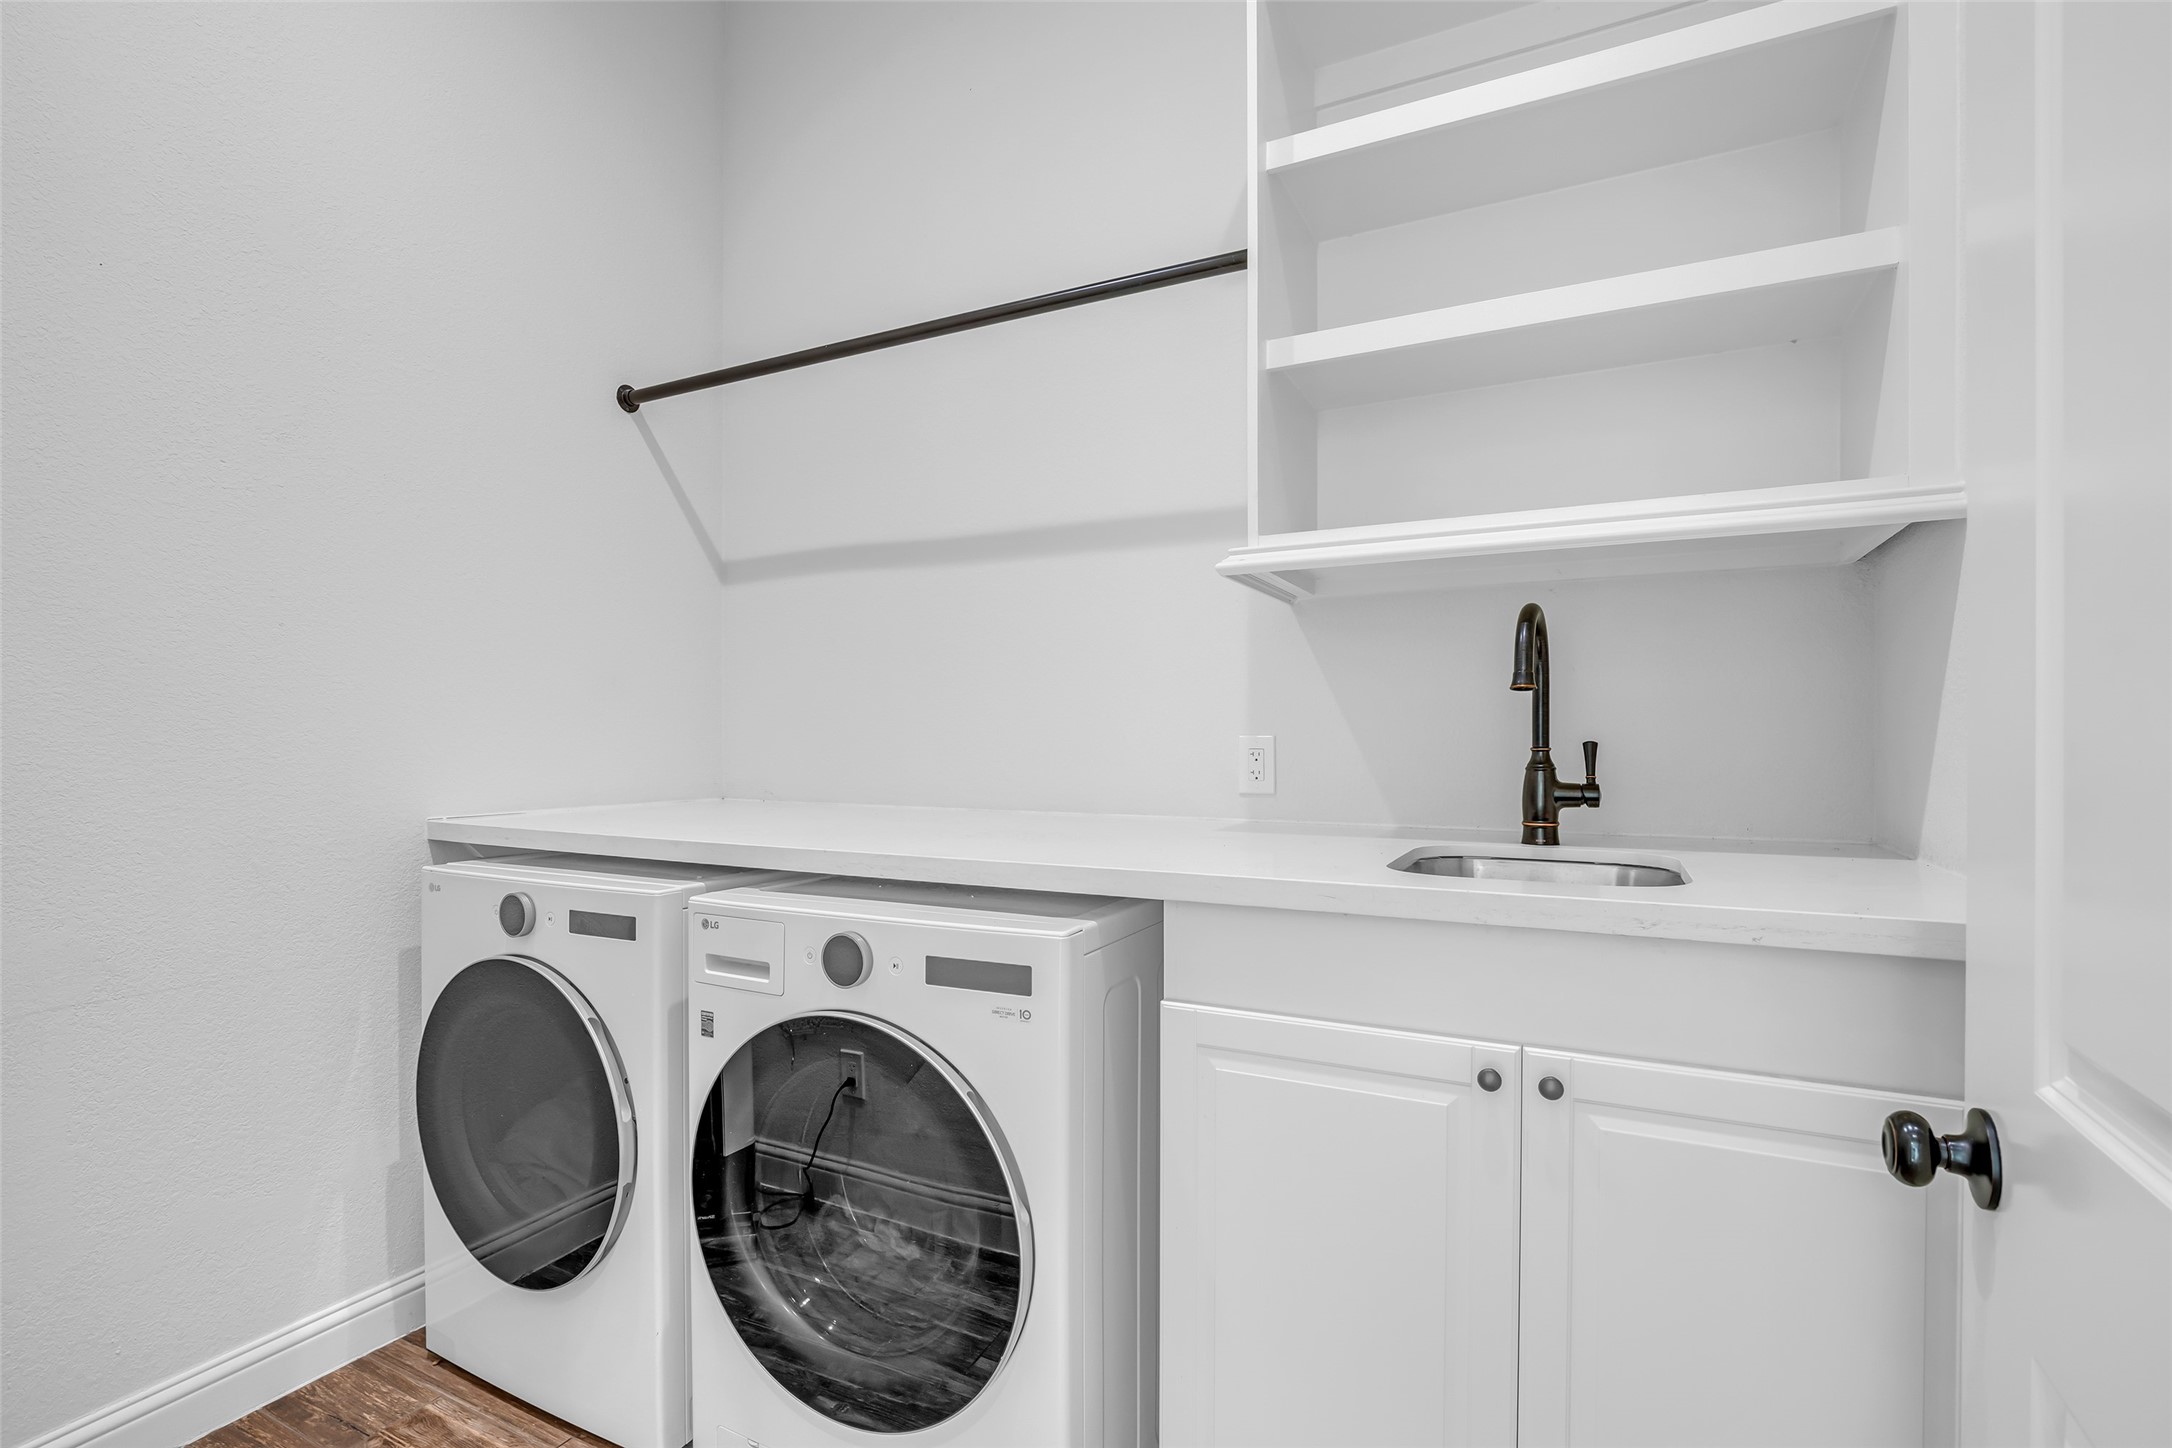
This spacious walk-in laundry room was thoughtfully designed for both functionality and organization, featuring side-by-side front-load washer and dryer connections, quartz folding countertops, a utility sink with additional under-cabinet storage, and custom built-in cabinetry with open shelving. A dedicated hanging rod adds everyday convenience for air-drying or organizing garments, while the generous layout provides exceptional workspace and storage rarely found in a laundry room.
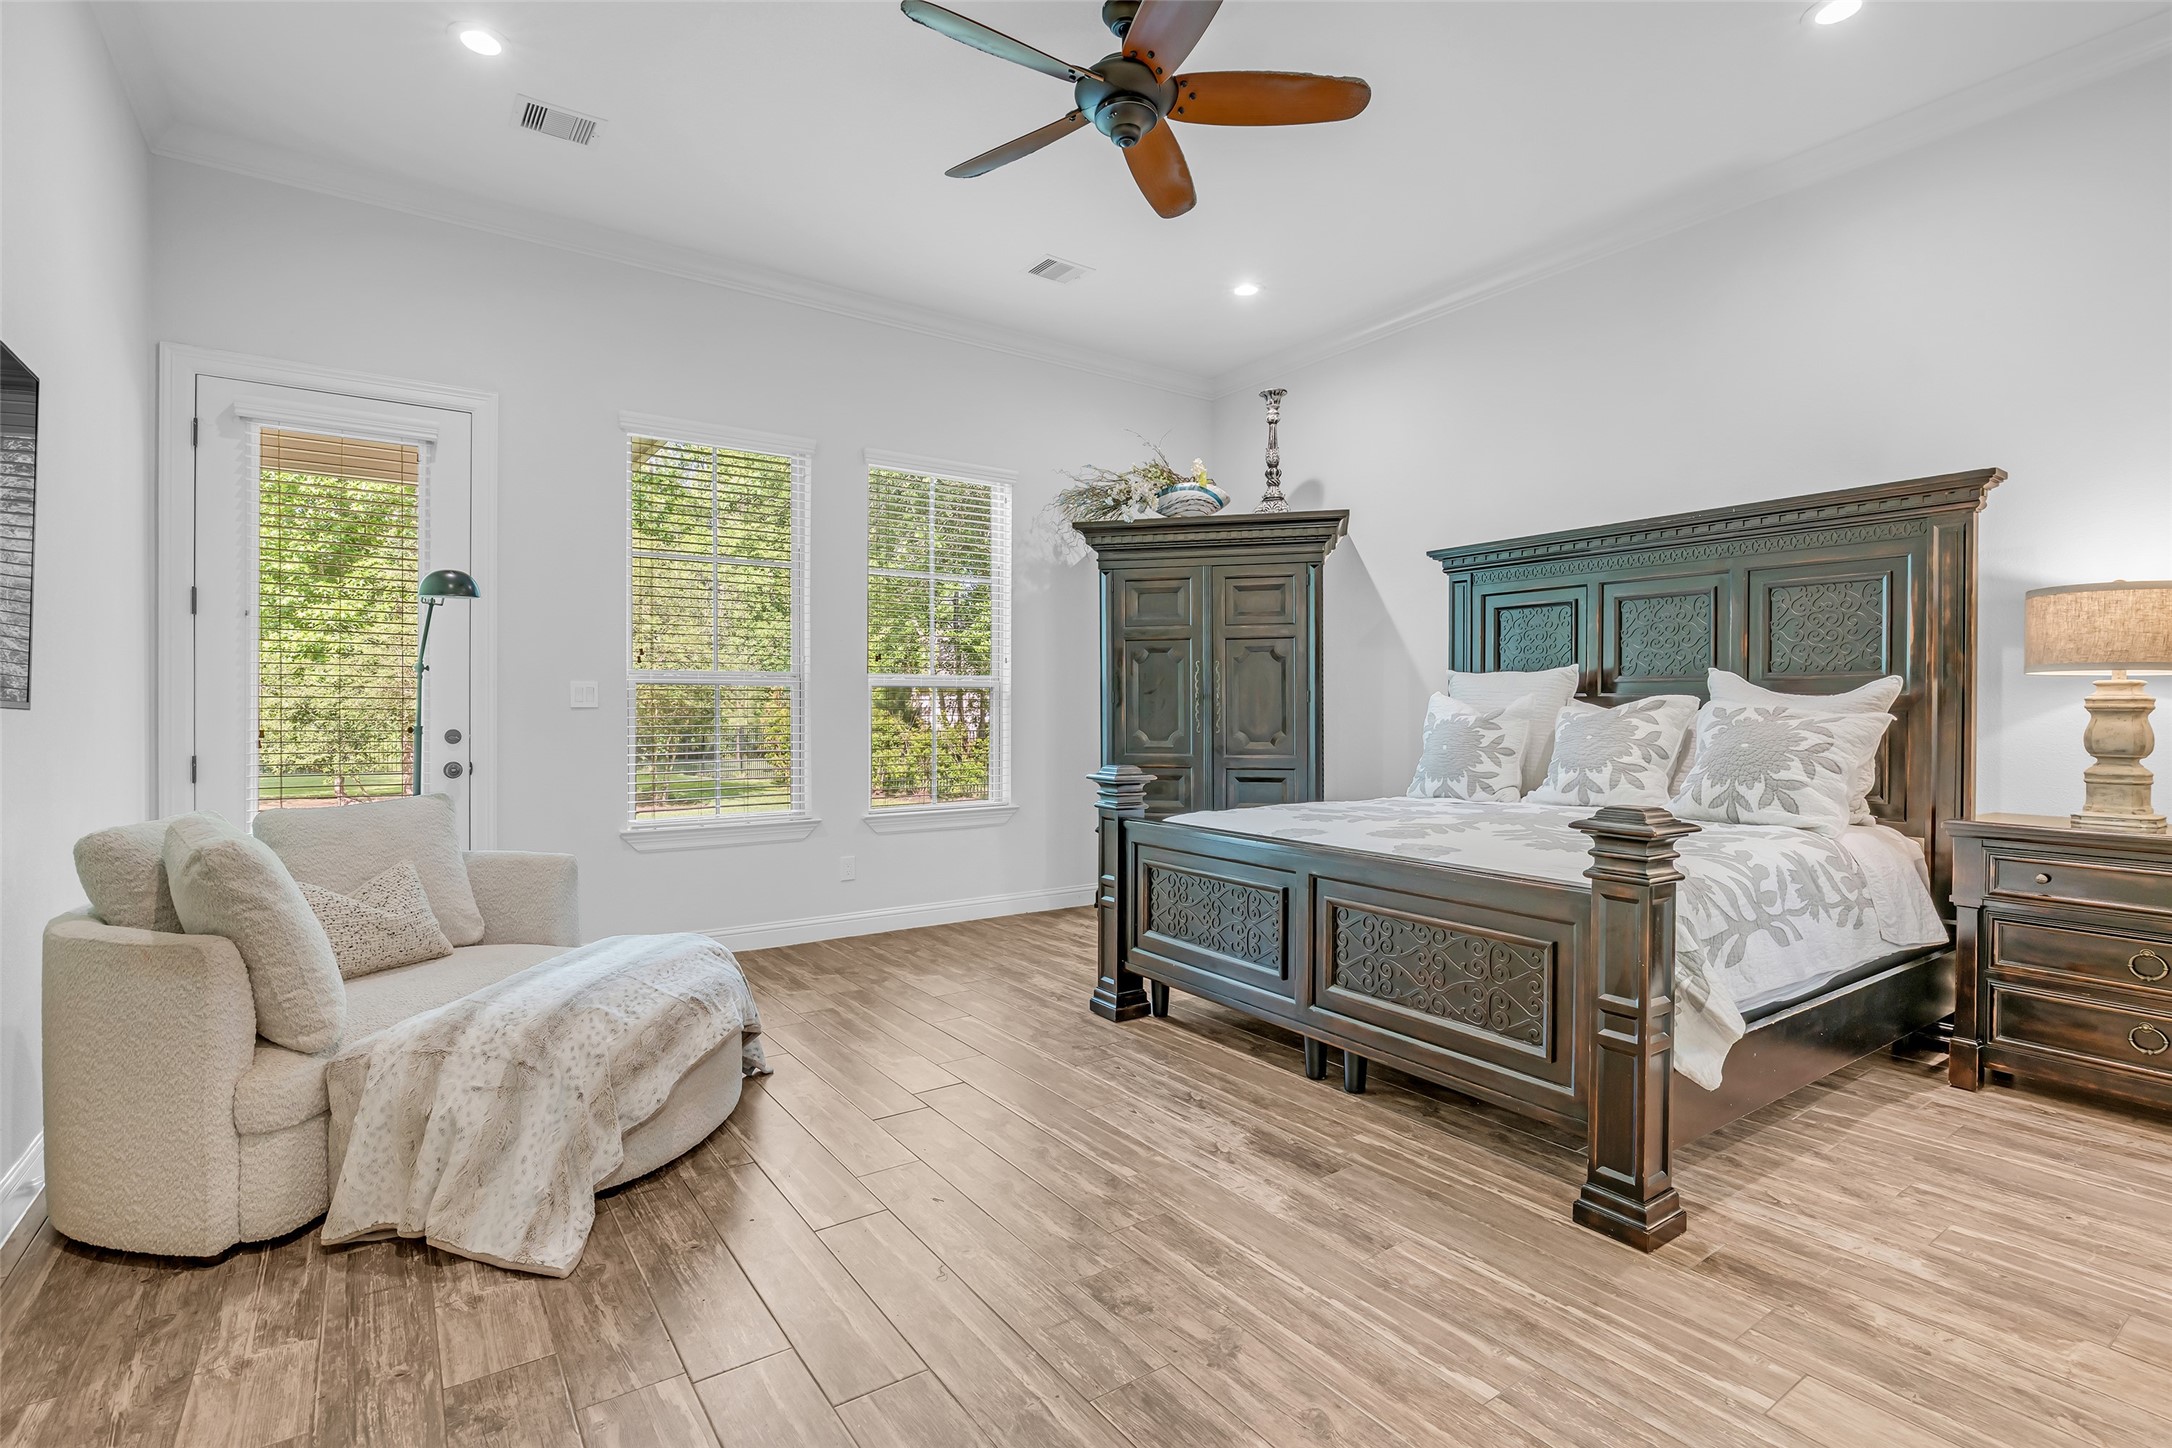
The spacious primary suite is thoughtfully positioned with private access to the oversized covered patio, offering the perfect extension to a future backyard oasis. Bright, airy, and generously sized, the room creates a relaxing retreat enhanced by peaceful outdoor views and abundant natural light.
Thoughtfully designed for comfort and relaxation, the primary suite offers an expansive layout with direct access to the covered patio and a seamless transition into the oversized spa-inspired bath. Natural light, refined finishes, and designer porcelain plank flooring create a calm, elevated retreat throughout the space.
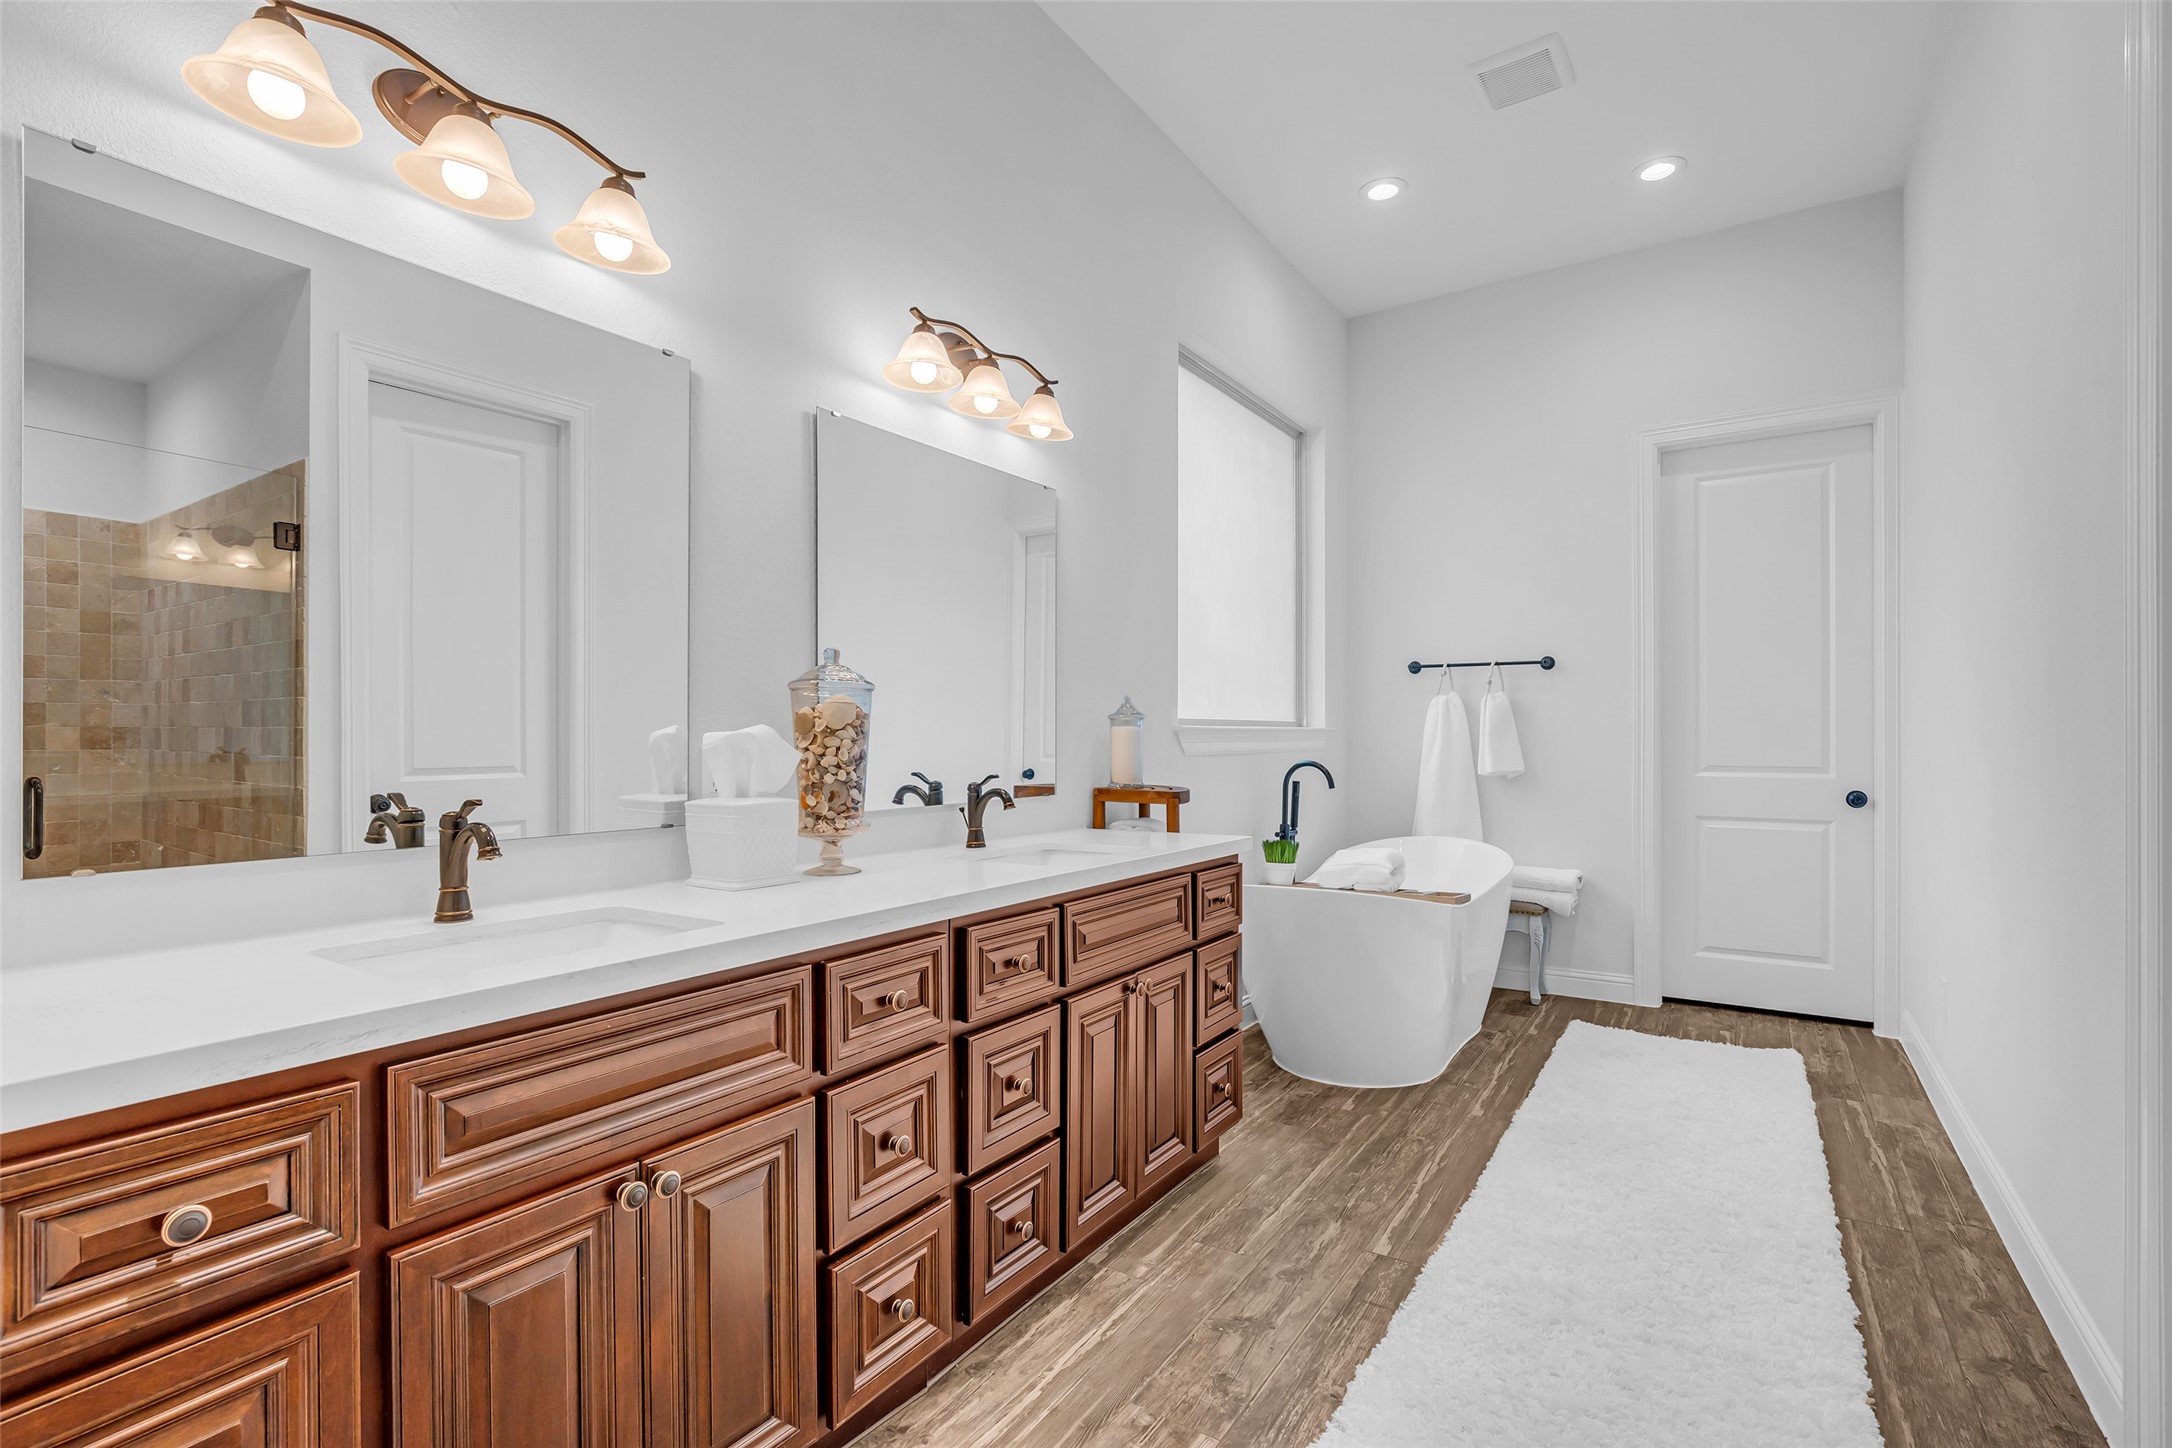
This stunning spa-style primary bath combines luxury and functionality, featuring dual vanities, extensive storage, a freestanding soaking tub, and a spacious walk-in shower, all beautifully flows into the open design. Elegant finishes, warm lighting, and seamless access to the oversized walk-in closet complete the private retreat experience.
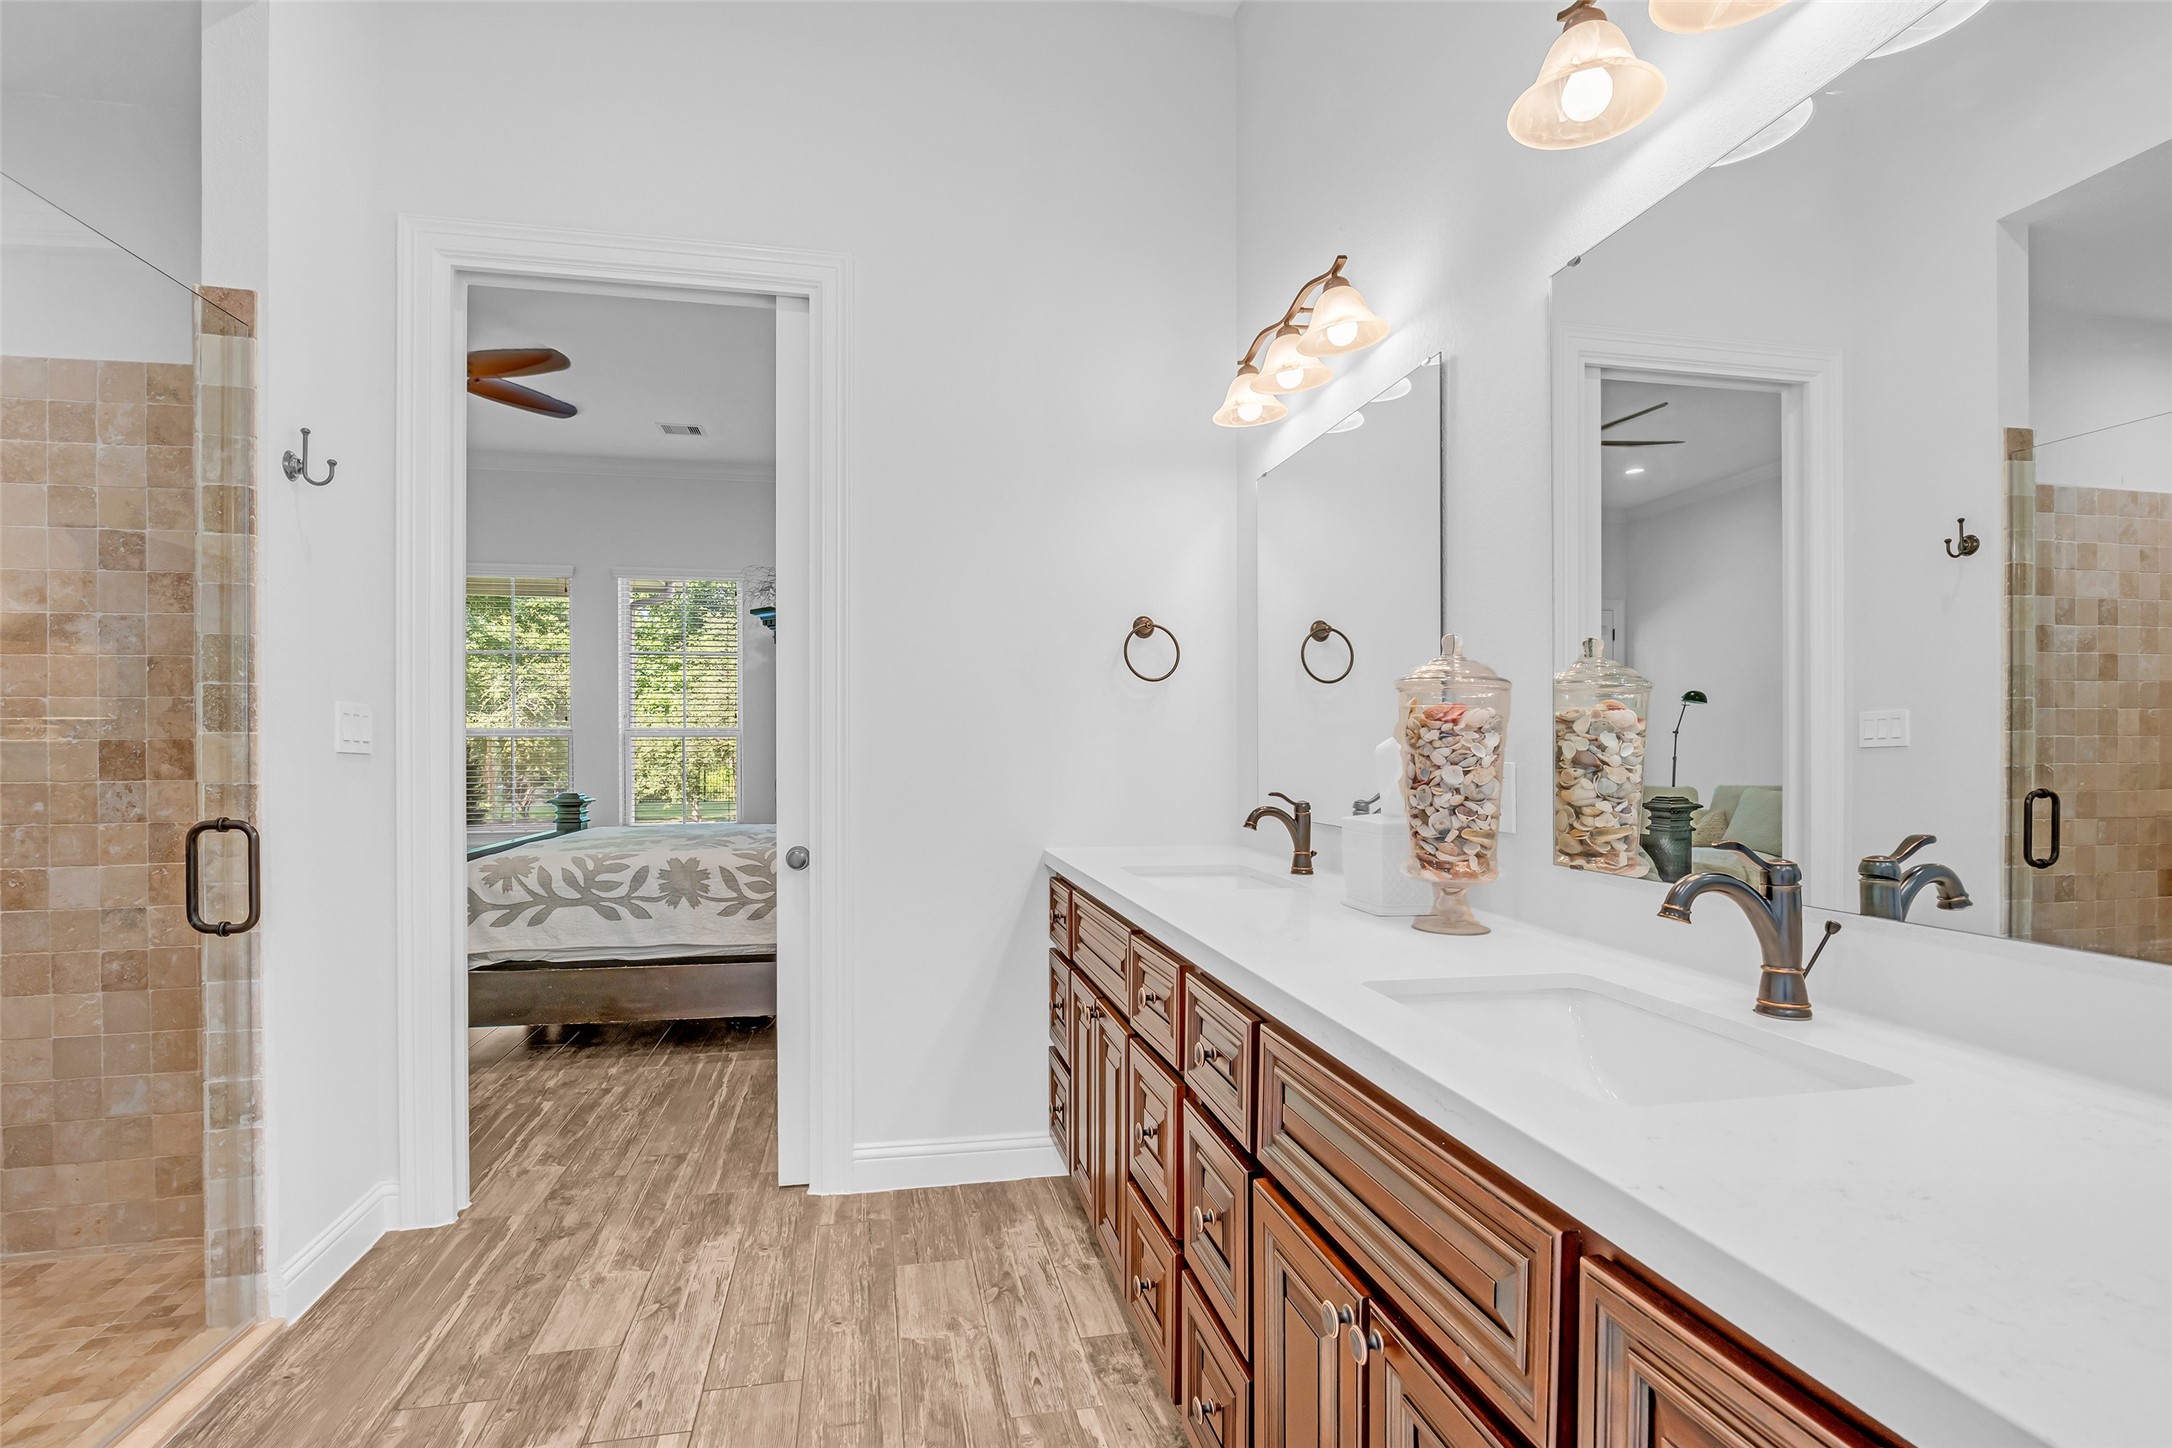
Elegant connection between the oversized walk-in closet, spa-inspired bath, and primary suite, where a pocket sliding door adds both architectural character and practical privacy. Expansive sightlines and natural light enhance the suite's open, refined design.
The oversized walk-in closet offers exceptional storage and organization, with thoughtfully designed hanging space, custom-built-in shelving, and a spacious layout that comfortably accommodates an extensive wardrobe while maintaining a clean, boutique-style feel.
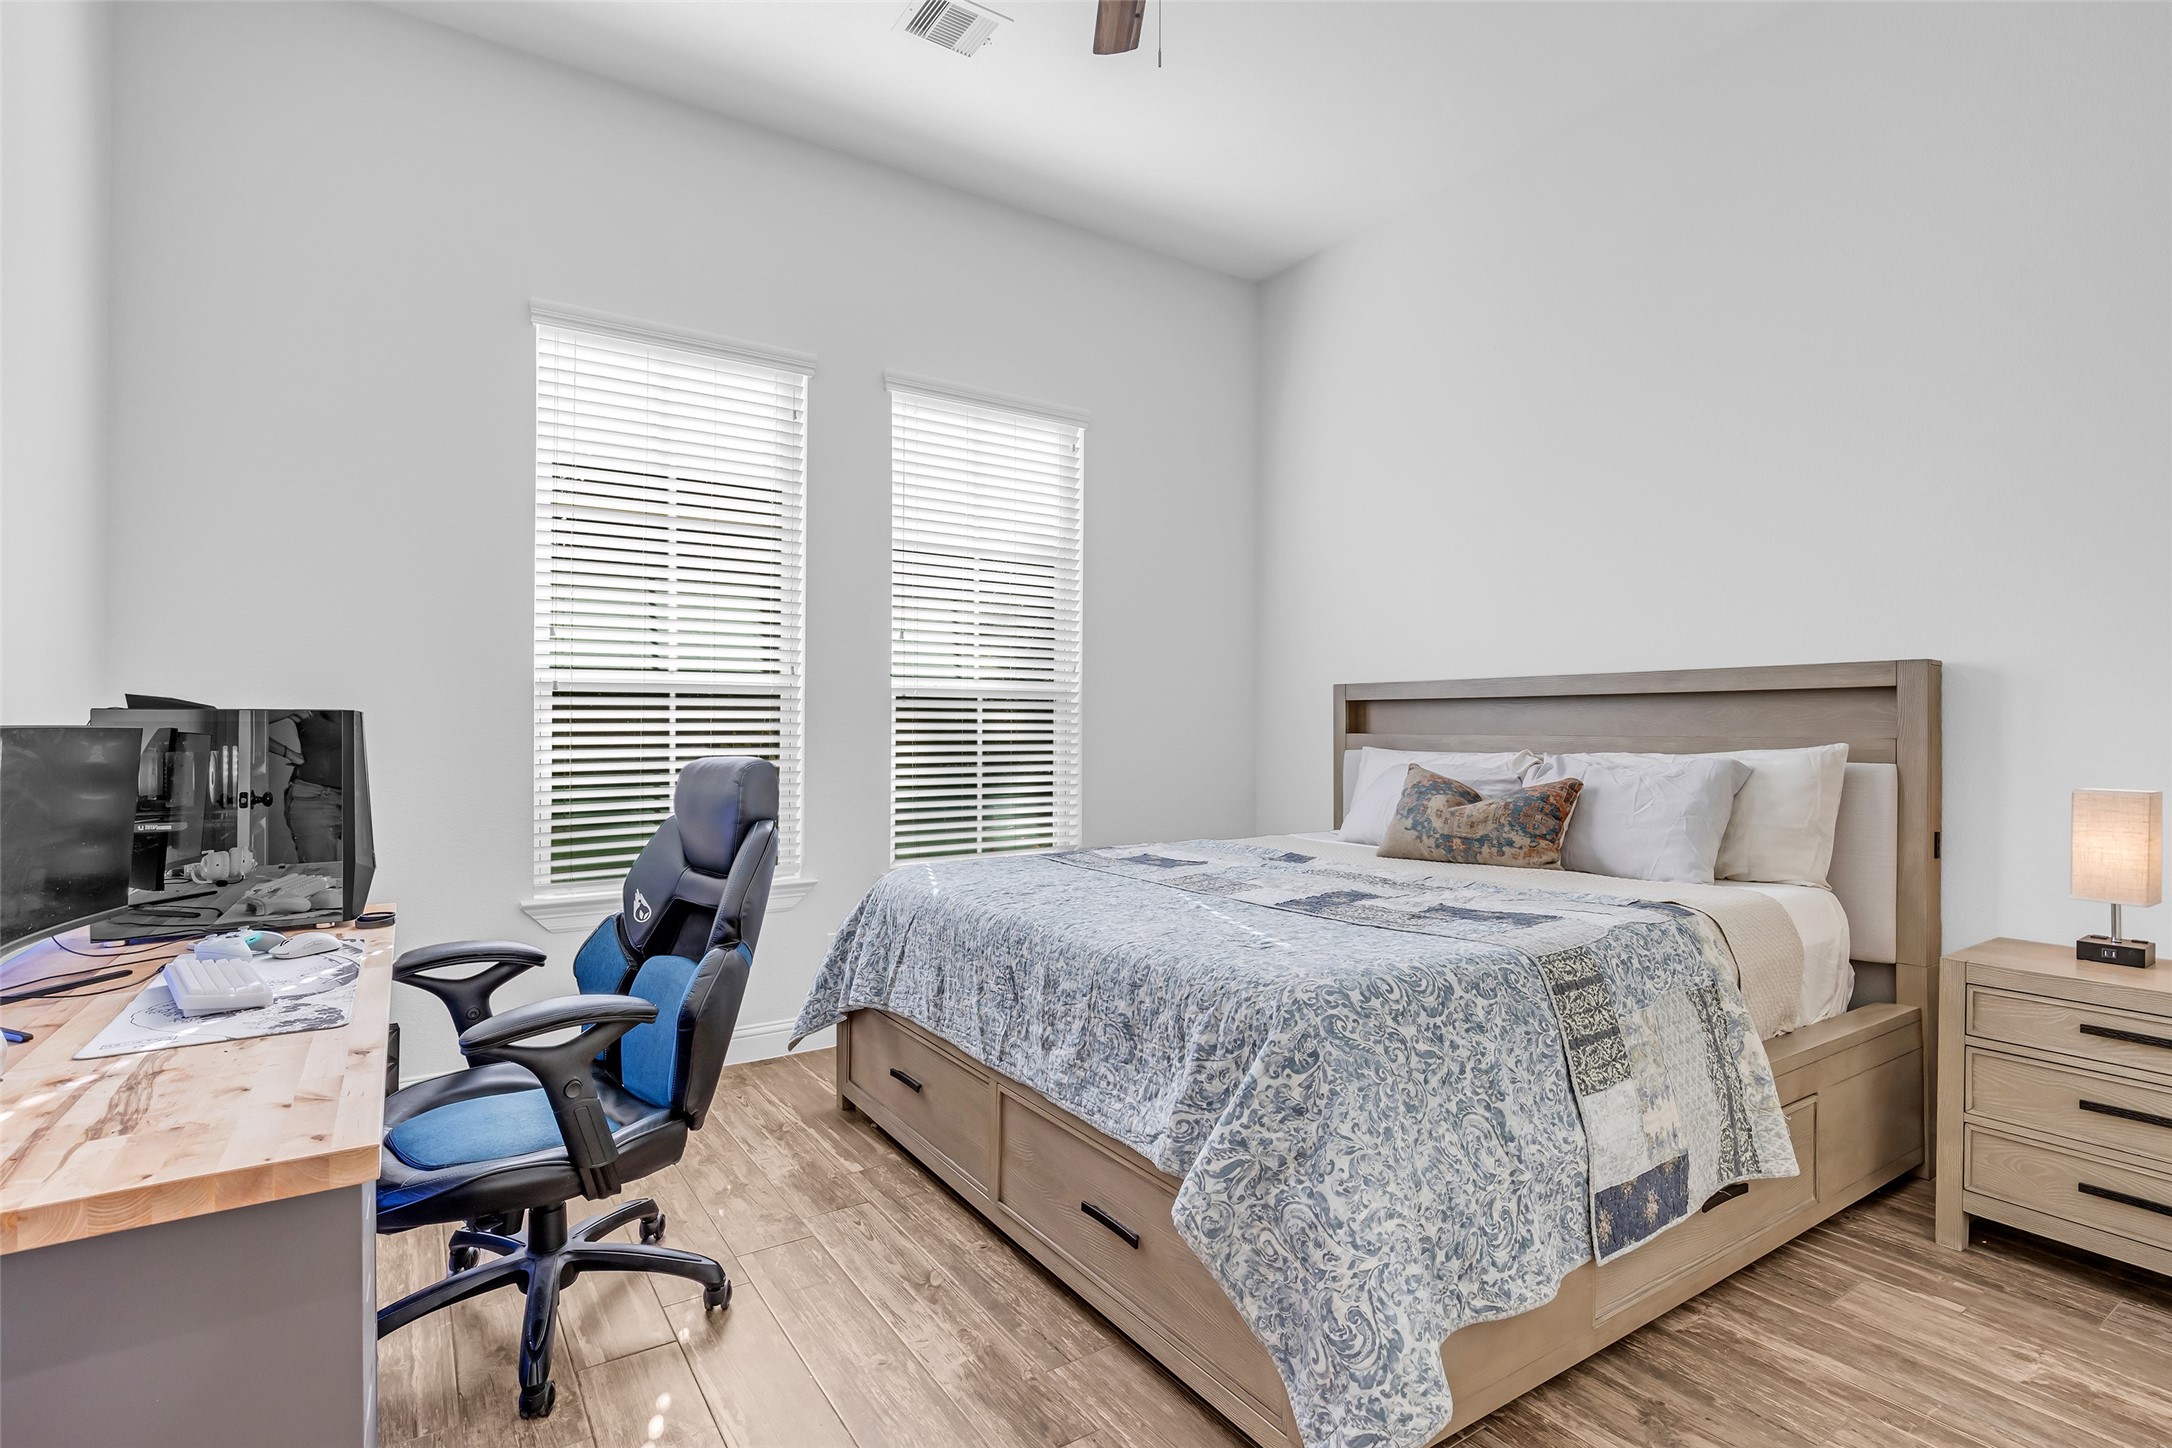
Filled with natural light from dual windows, this spacious secondary bedroom offers flexibility for both relaxation and productivity, with room for a dedicated desk or study area in addition to the sleeping space. A large closet and designer porcelain plank flooring enhance both comfort and functionality.
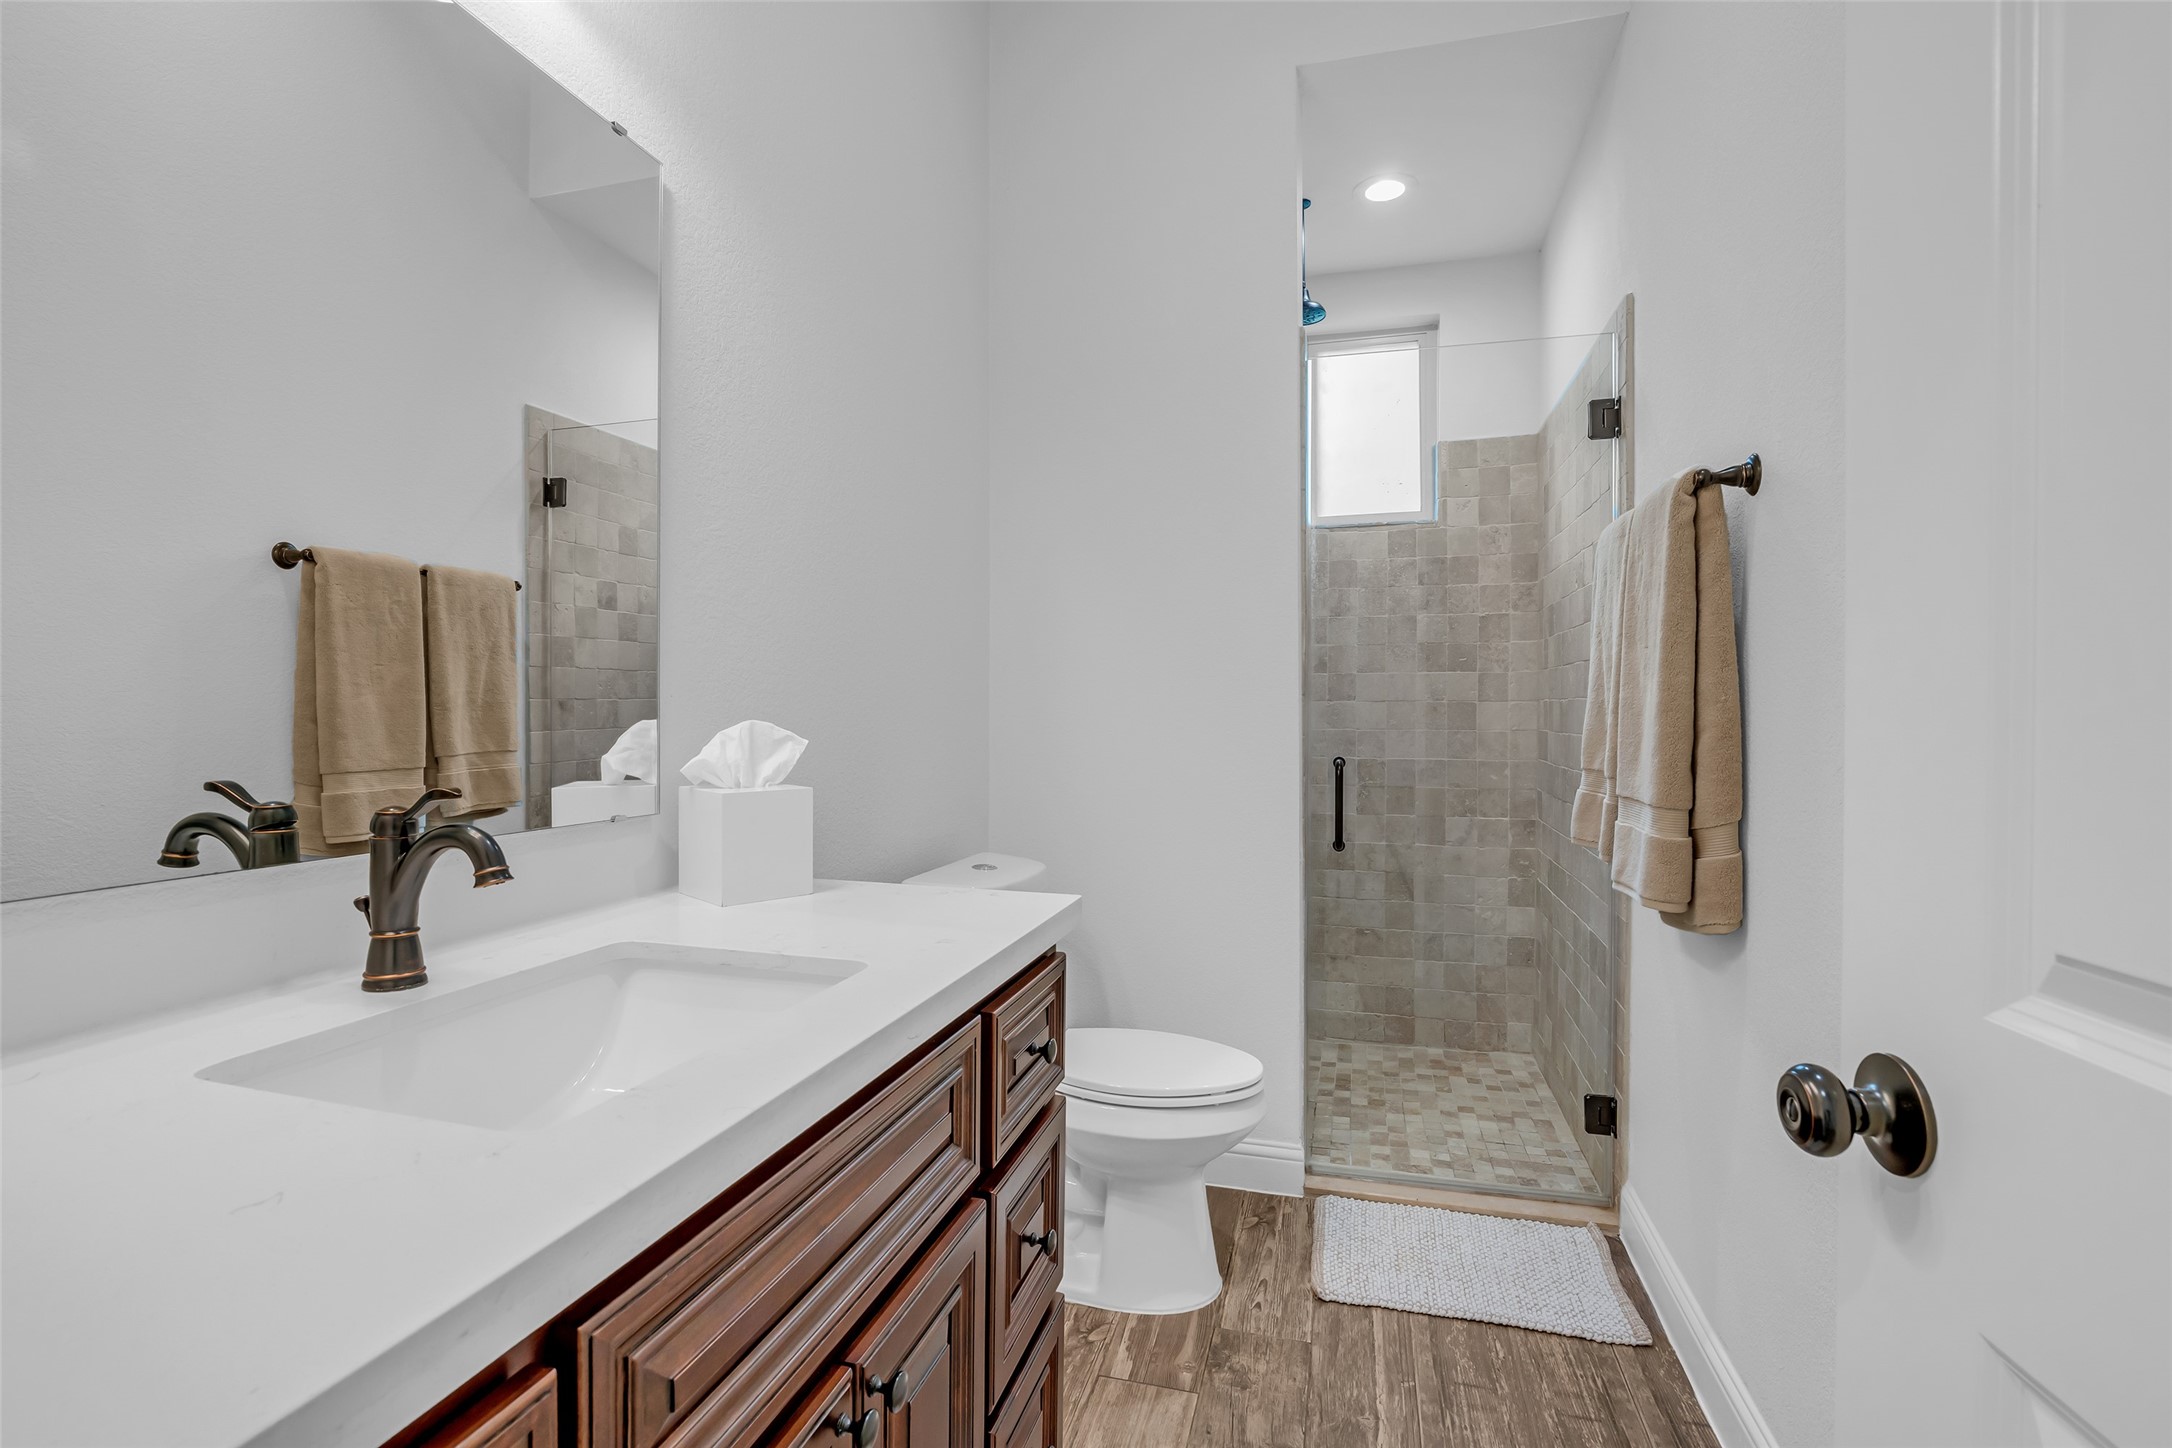
Shared by the secondary bedrooms, this full bath offers a refined modern design with a spacious walk-in shower, ceiling-mounted rainfall shower feature, elegant tilework, and a built-in niche for everyday convenience. Natural light from the shower window adds warmth and brightness to the clean, spa-inspired space.
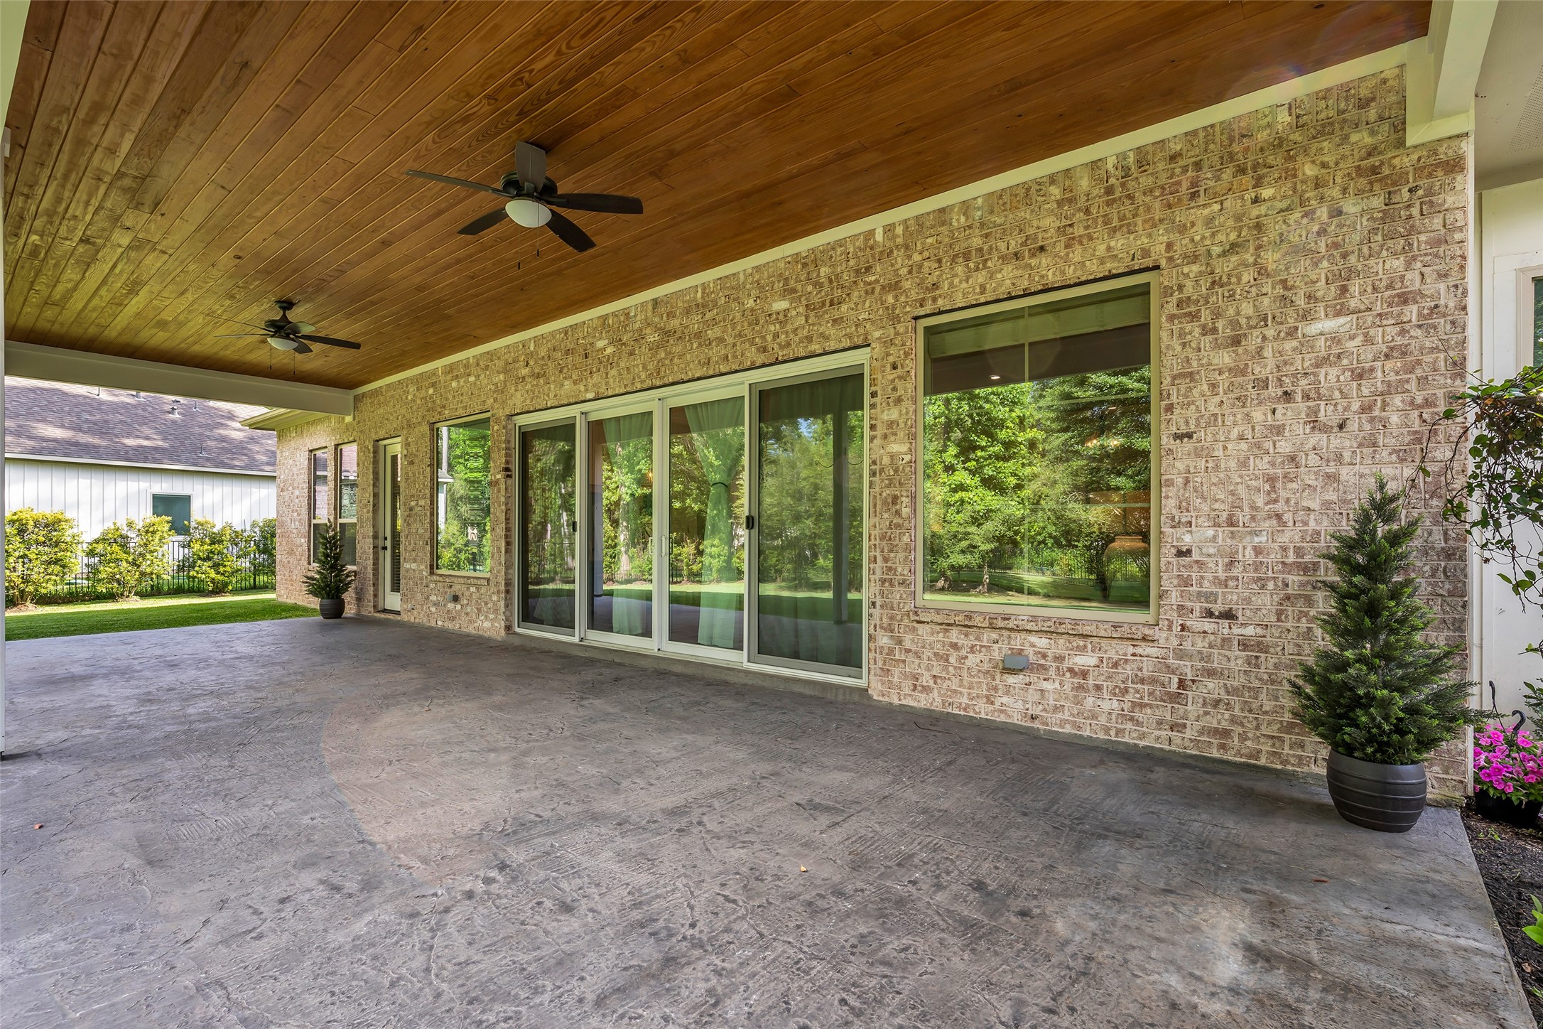
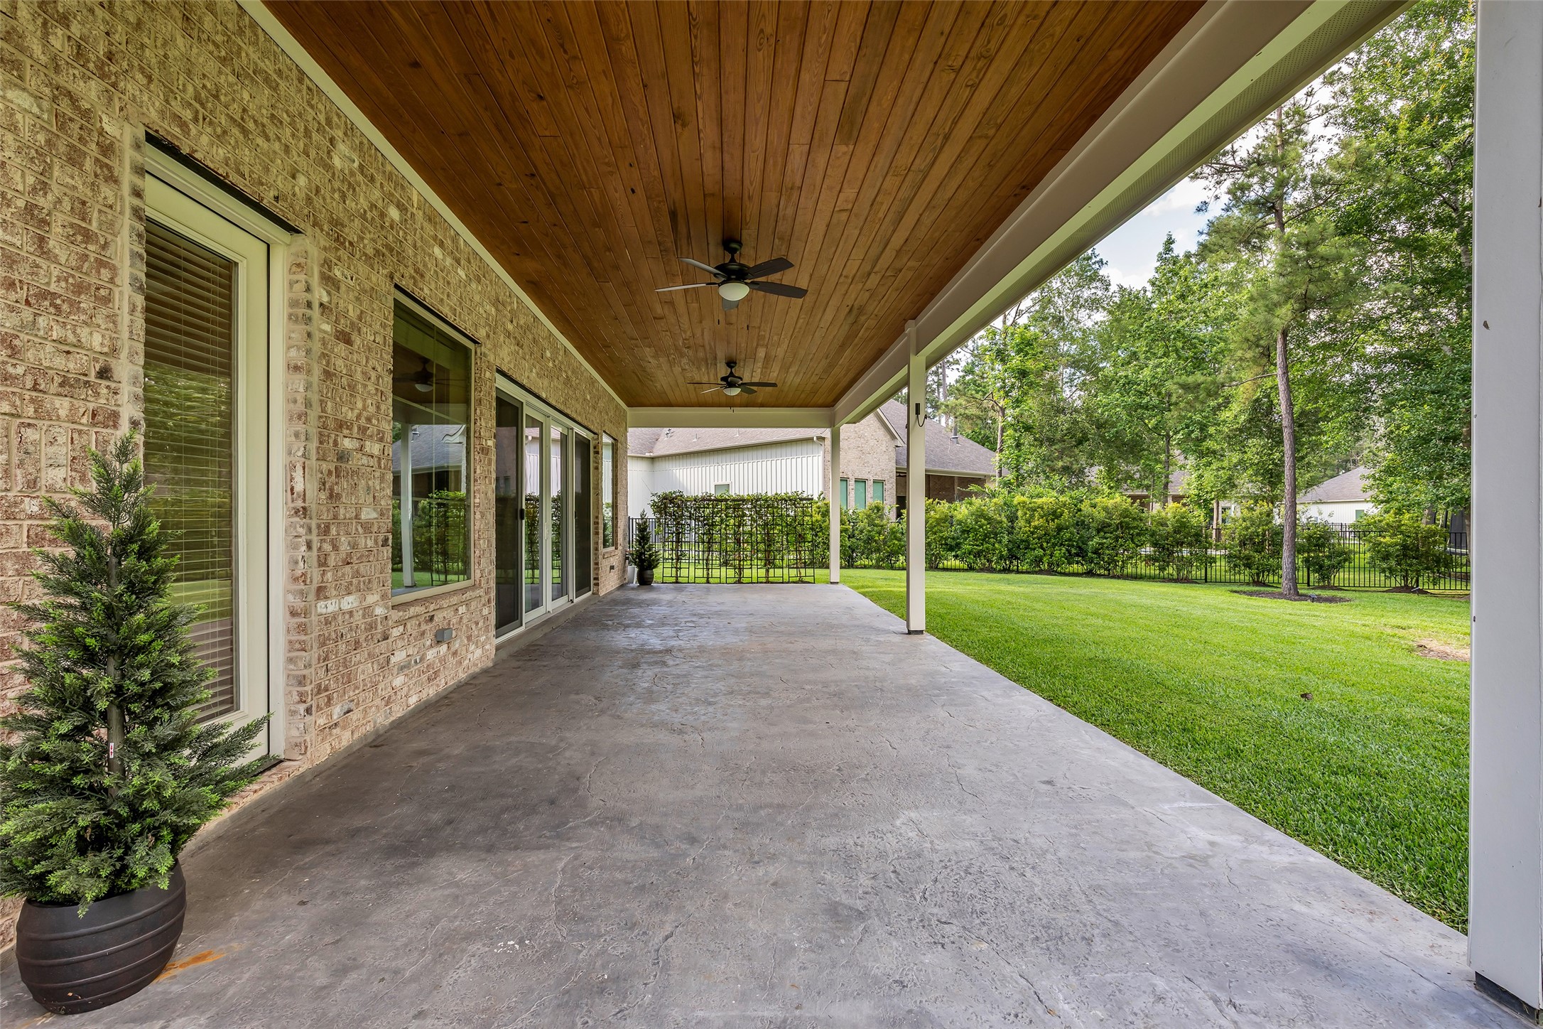
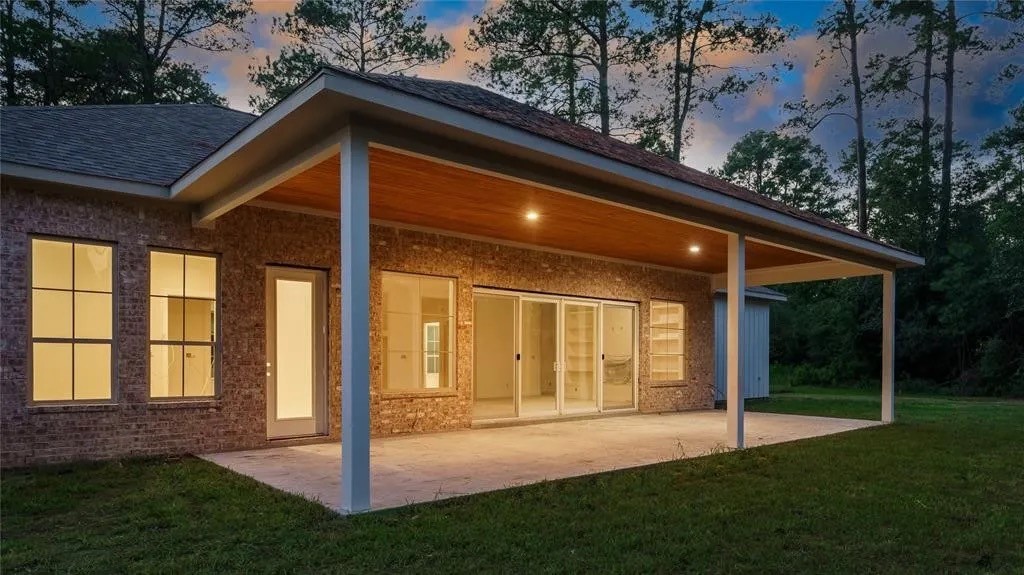
The oversized covered patio creates a true outdoor retreat with custom wood-paneled ceilings, decorative stamped concrete flooring, recessed lighting, and dual ceiling fans for year-round comfort. Seamlessly connected to the interior through expansive glass doors, the space is perfectly positioned to enjoy the peaceful backyard setting and future outdoor living possibilities.
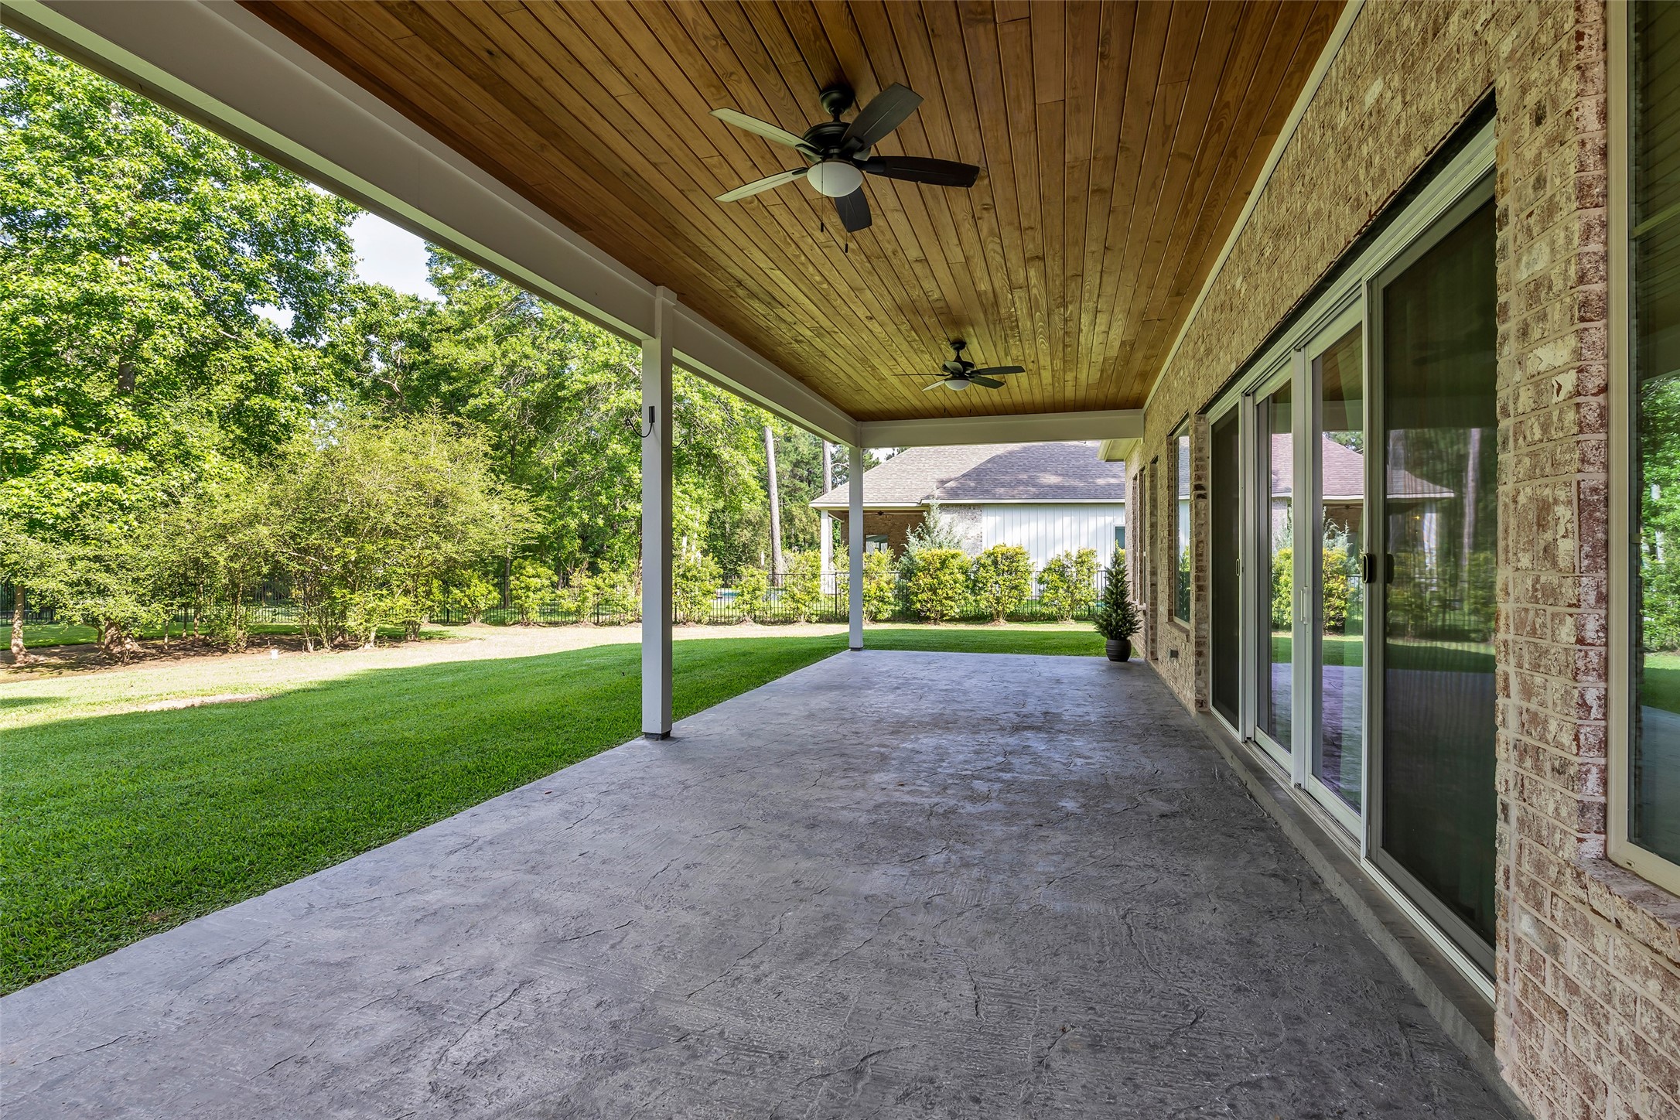
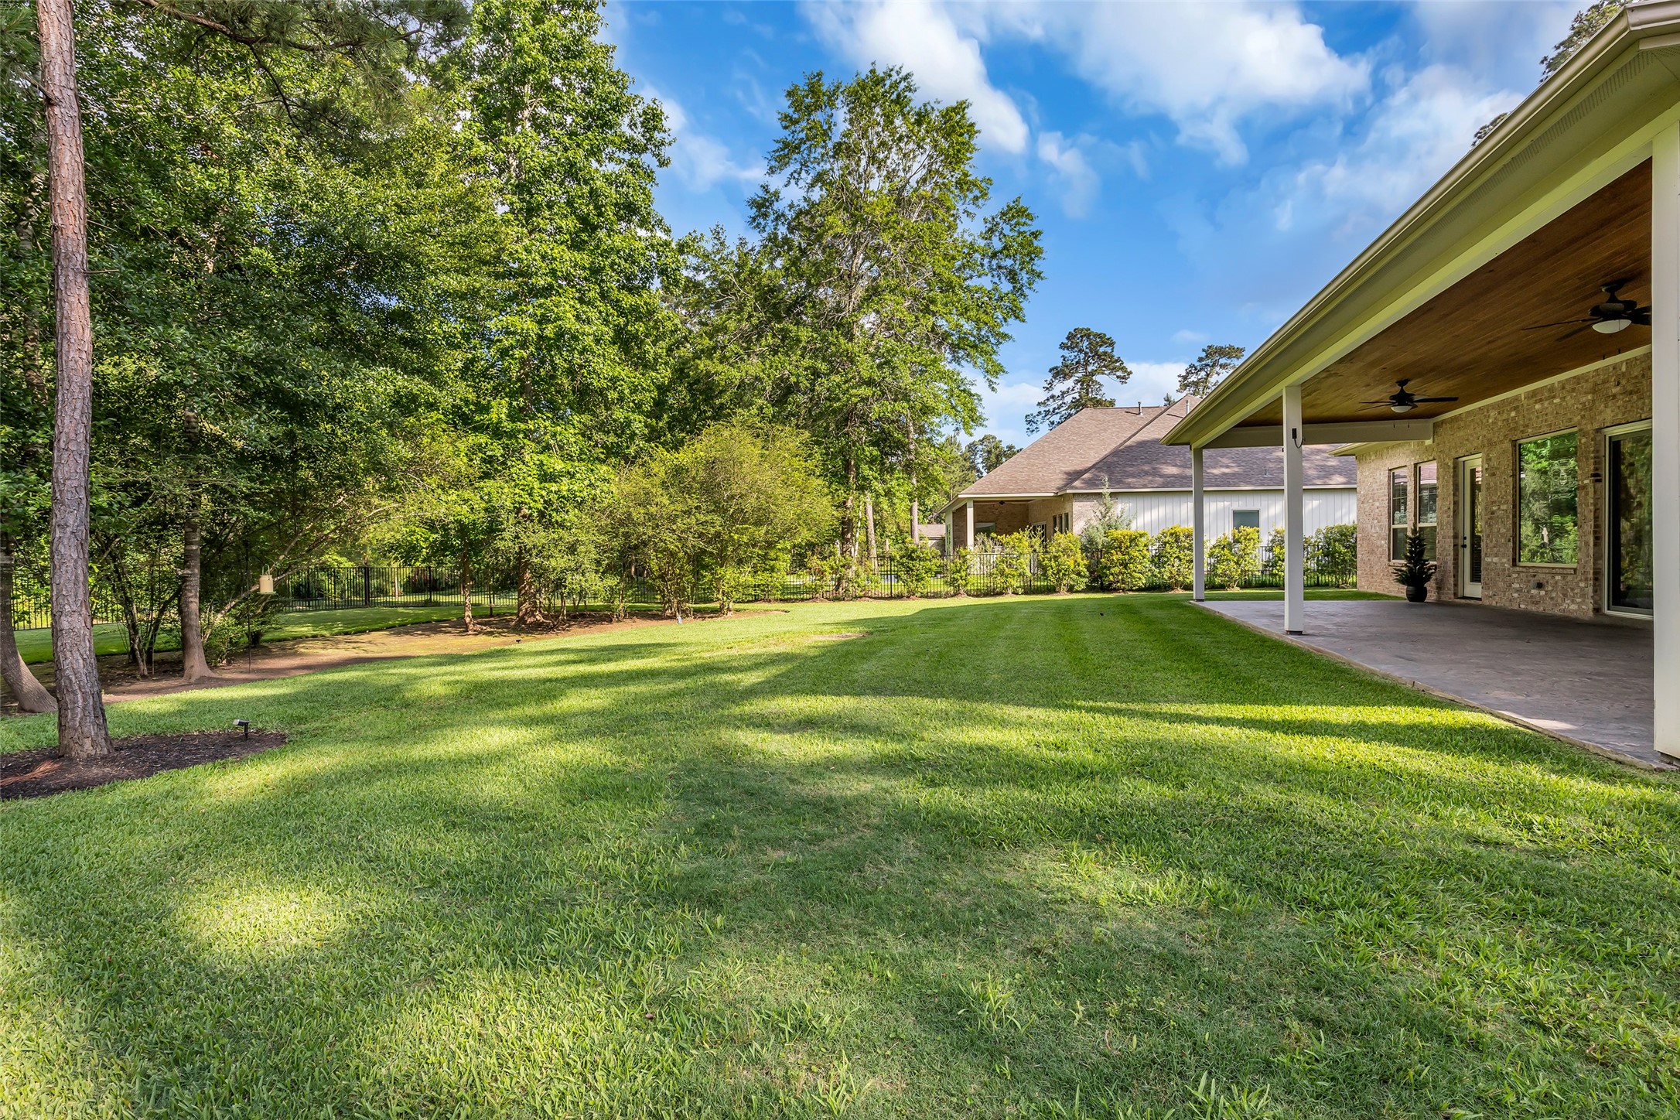
This angle highlights the expansive backyard extension beyond the covered patio, along with the thoughtfully landscaped wax myrtle privacy border installed with dedicated irrigation zones for long-term growth and seclusion. Convenient side-yard access includes a secured gated entry and direct access to the garage, adding both functionality and ease to the outdoor living space.
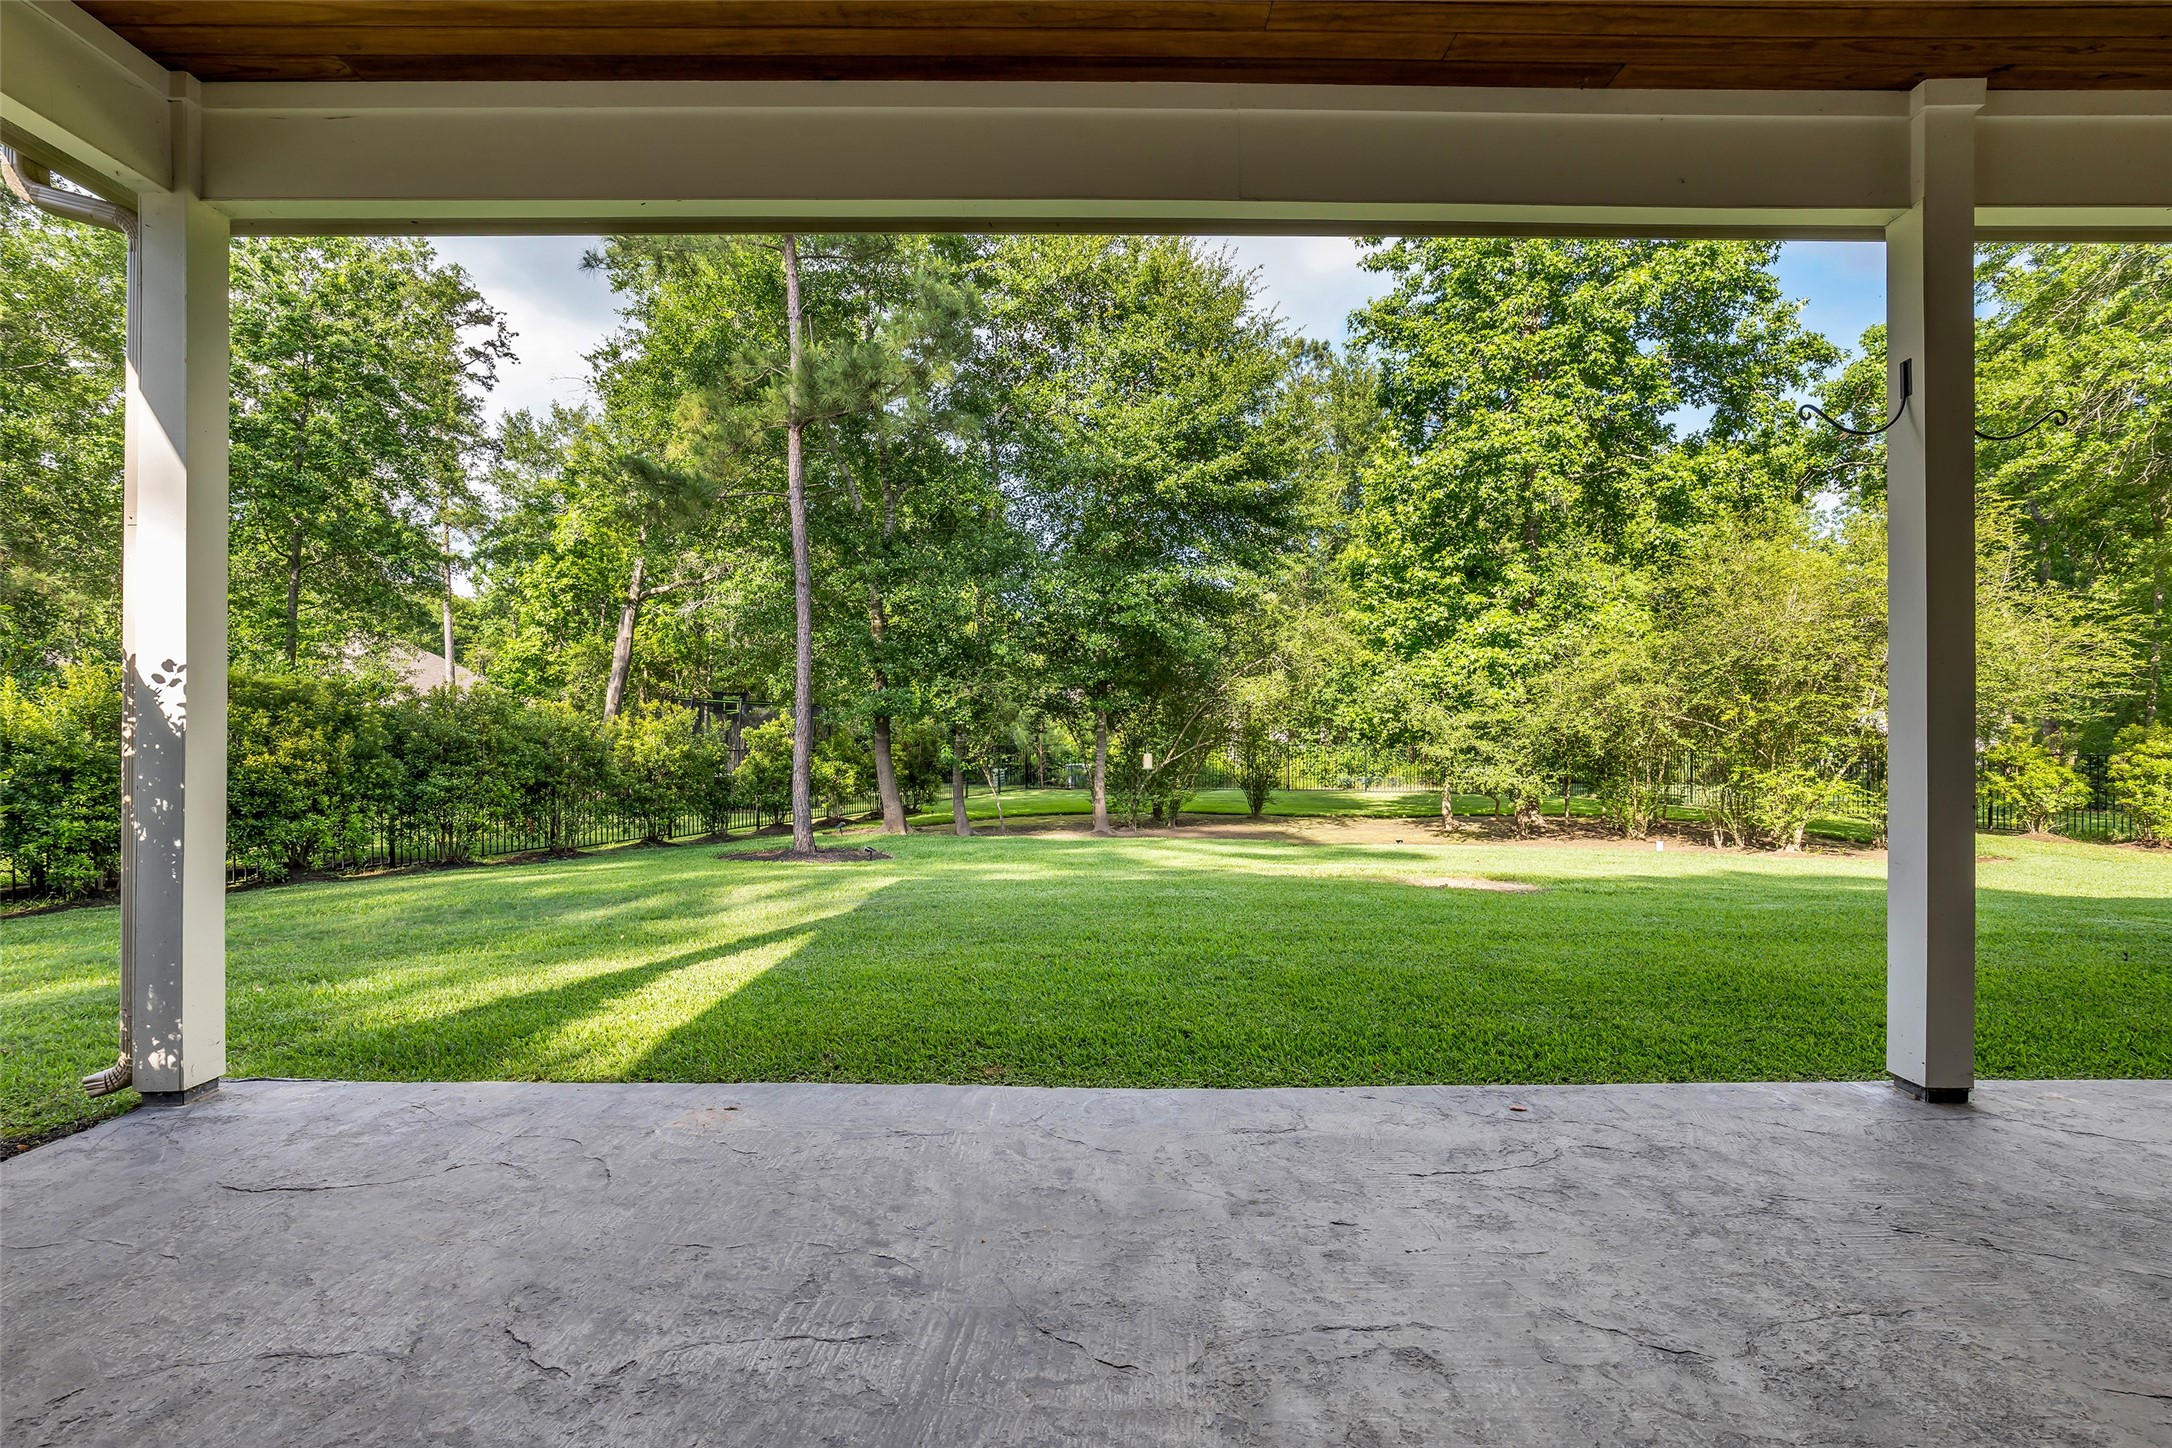
Expansive backyard perfect for seamless indoor-outdoor living.
The lush, beautifully maintained backyard creates a private and tranquil setting, perfectly complementing the covered patio for relaxing and entertaining year-round.
This angle showcases the home's private outdoor setting, enhanced by 32 professionally installed wax myrtles with dedicated irrigation zones that, over time, create a lush, natural privacy border. The oversized covered patio with custom wood ceilings overlooks the peaceful backyard, offering exceptional potential for future outdoor living and entertaining.
Expansive windows fill the home with beautiful natural light while showcasing peaceful views of the lush backyard and surrounding greenery, creating a bright, private retreat with a seamless connection to nature.
This expansive backyard view captures the essence of this rare hidden gem in Twelve Oaks, where privacy, natural beauty, and thoughtfully designed luxury living come together in a truly peaceful setting.
This view highlights the extended side-yard expansion and additional green space beyond the main patio, offering enhanced privacy, greater flexibility, and greater outdoor potential. Convenient rear garage access and mature surrounding greenery contribute to the property's thoughtful layout and peaceful natural setting
The spacious backyard creates a private outdoor canvas filled with opportunity, surrounded by mature greenery and peaceful natural views. With ample room for a future pool, guest house, mother-in-law suite, outdoor entertaining spaces, or a fully customized backyard retreat, the possibilities for expansion and personalization are truly exceptional.
Virtual twilight photo used to illustrate the property’s evening ambiance


















.jpg)

