12130 Sagittarius Drive E,Willis, TX 77318
Willis, TX 77318

Description
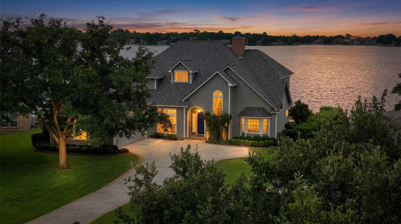
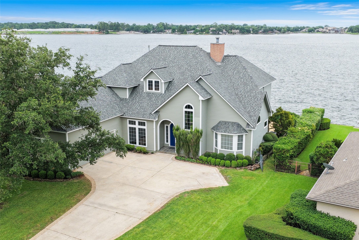
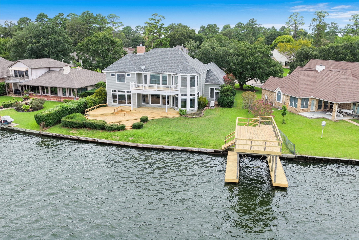
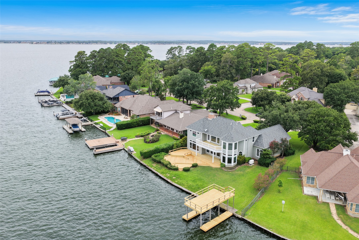
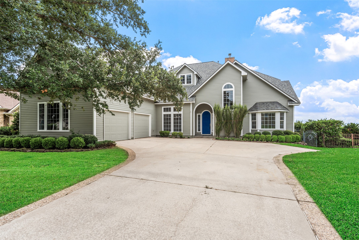
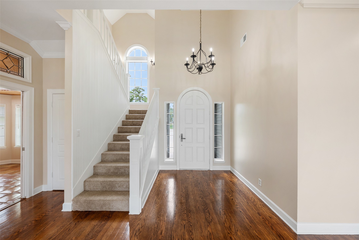
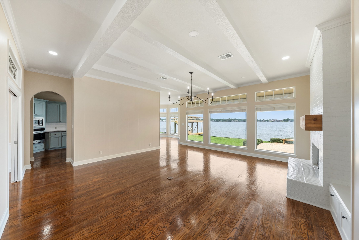
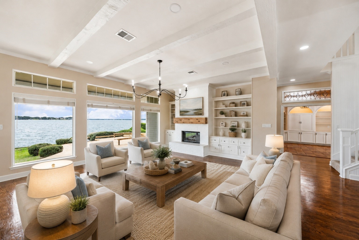
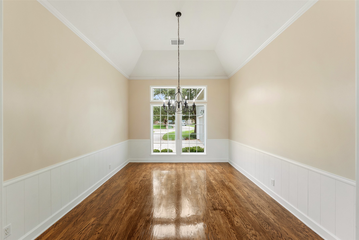
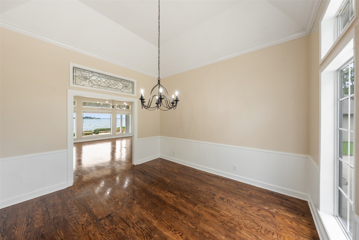
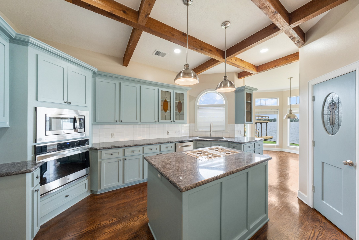
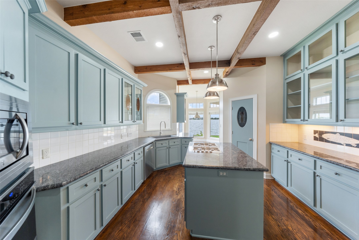
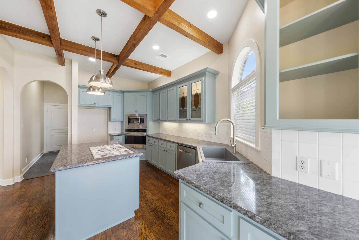
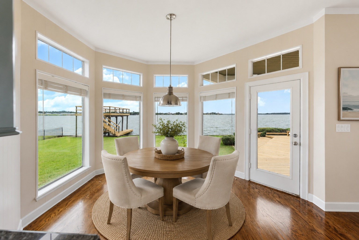
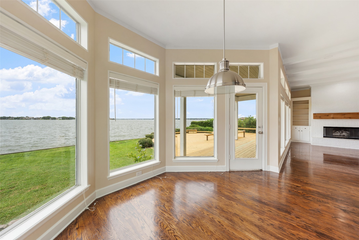
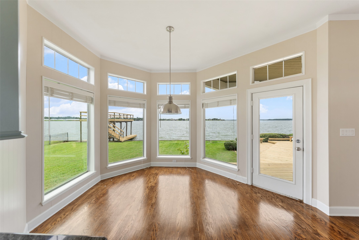
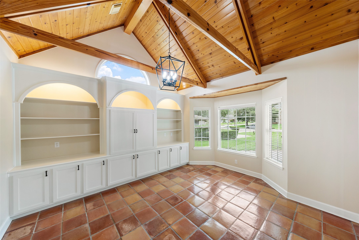
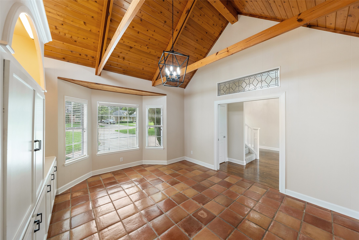
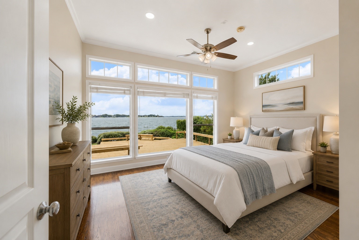
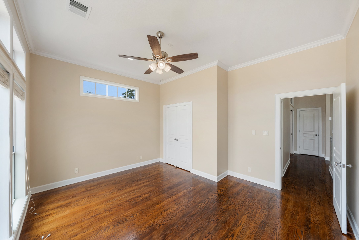
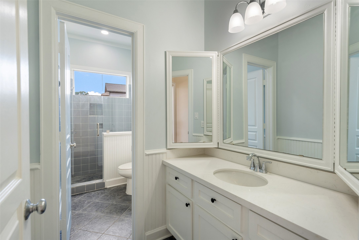
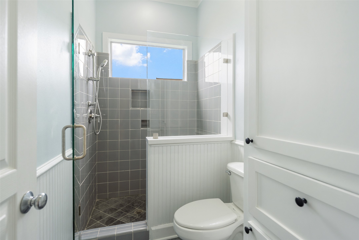
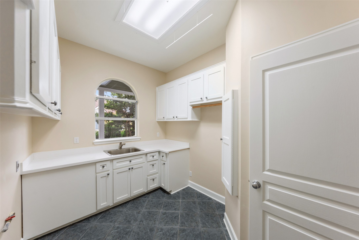
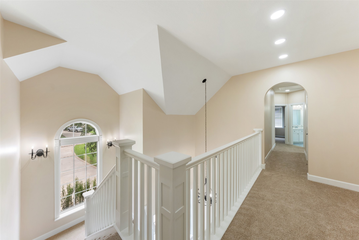
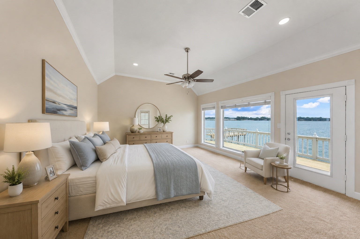
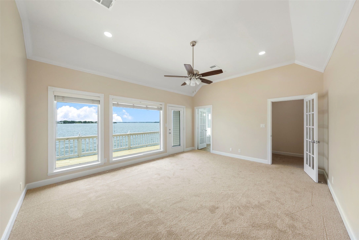
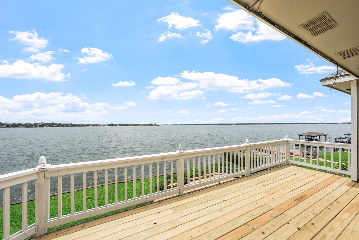
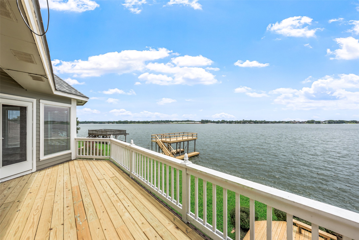
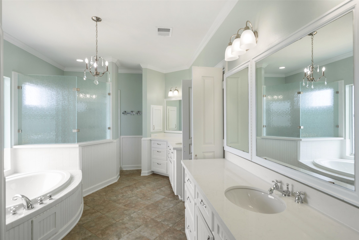
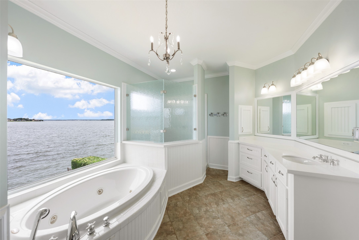
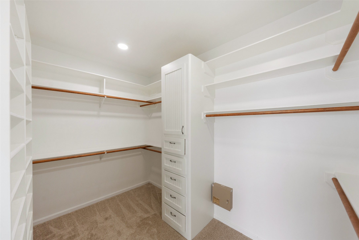
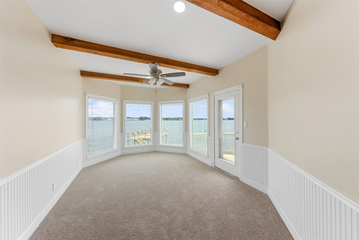
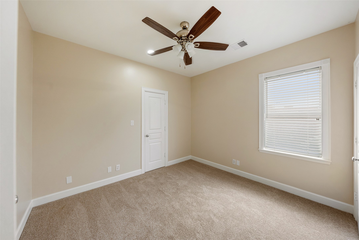
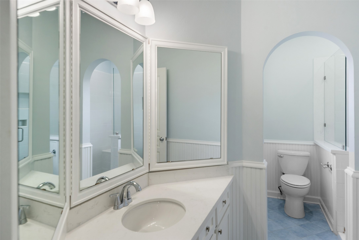
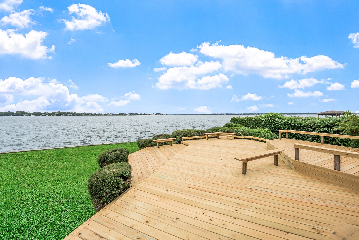
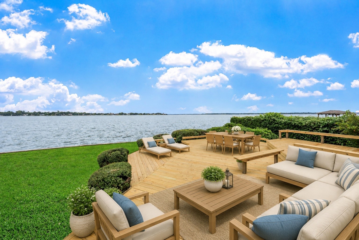
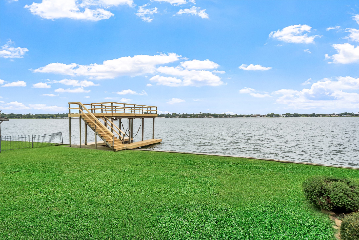
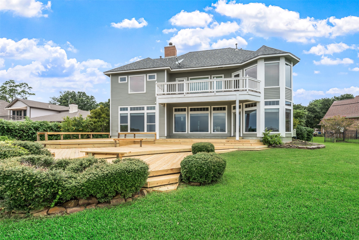
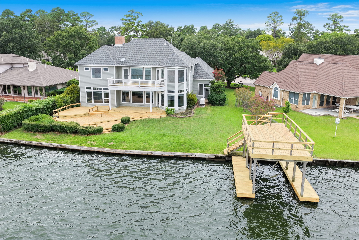
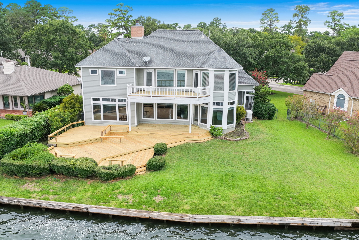
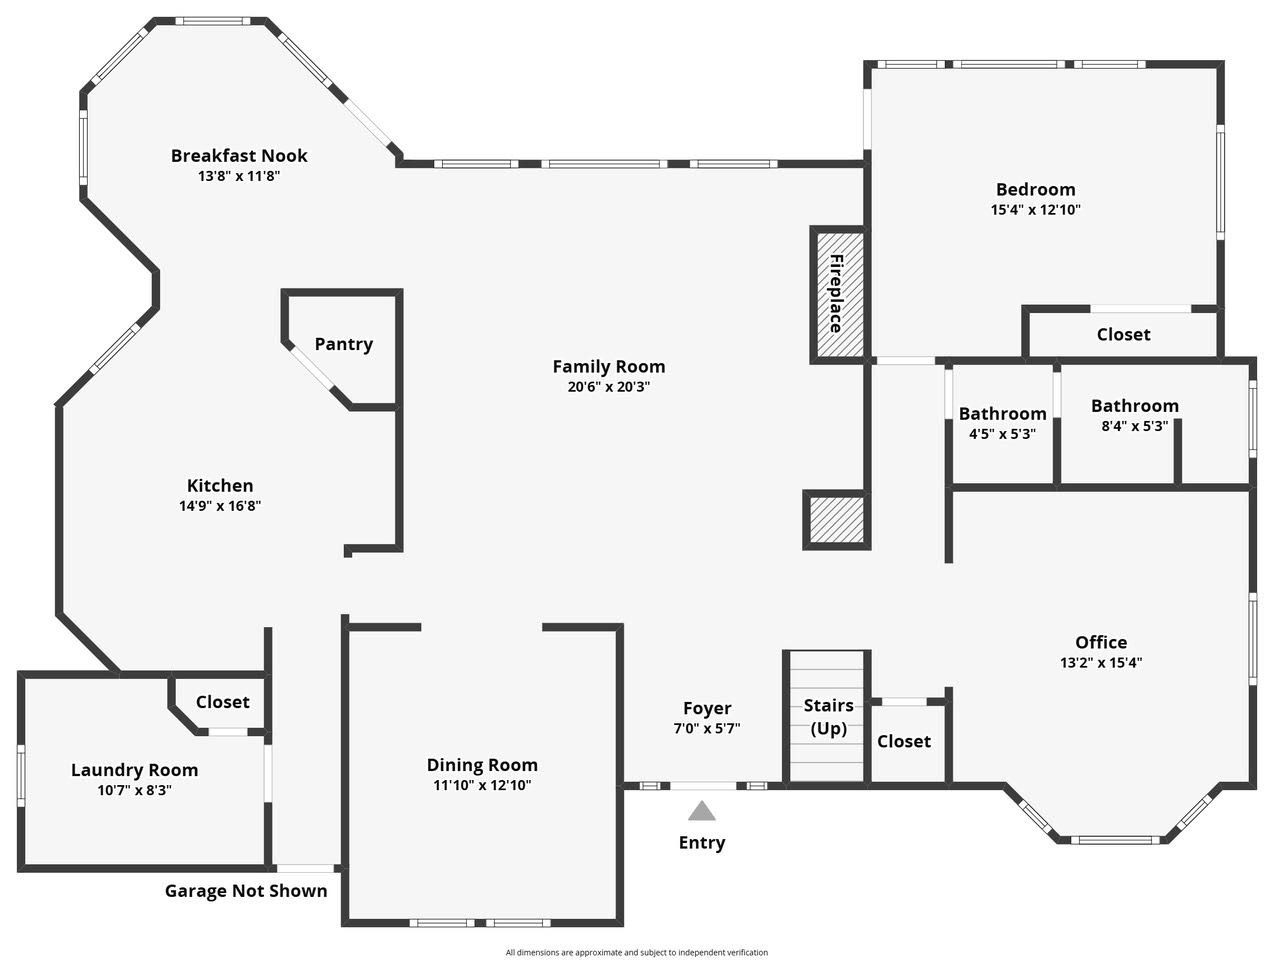
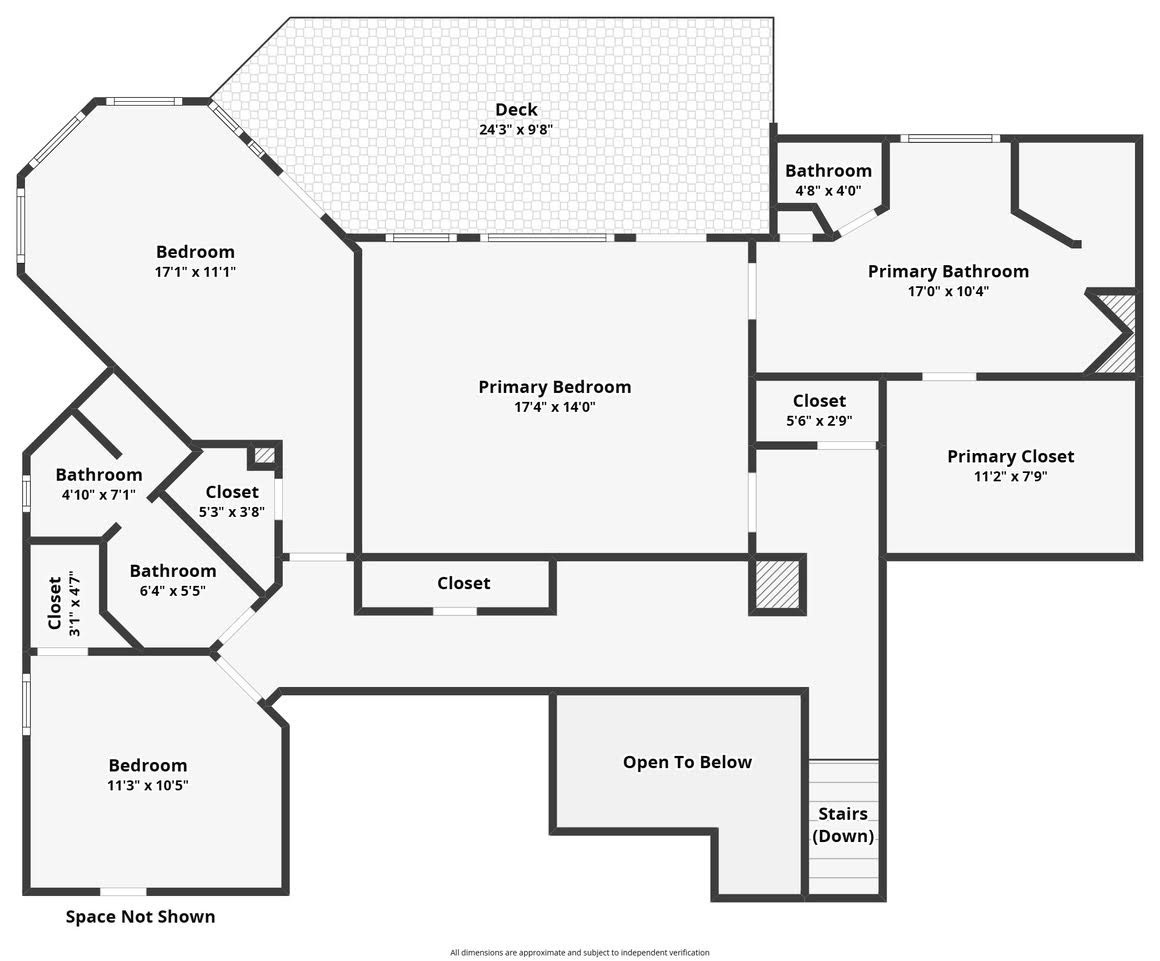
Welcome to Sagittarius Drive in the gated community of Point Aquarius! This open waterfront home is the epitome of Southern charm, filled with character and architectural details. Walk through the striking blue arched front door into the foyer, where immediate lake views through the expansive living room windows create a memorable first impression. Rich stained wood flooring brings warmth throughout the first floor, while crisp white trim, wainscoting, and handcrafted leaded glass accents pay tribute to the home's original builder and artistic craftsmanship. Modern updates blend seamlessly with the home's timeless style, preserving its unique character while adding contemporary comfort. Step outside to the expansive back deck, where 180-degree views of Lake Conroe provide the perfect backdrop for relaxing or entertaining. Point Aquarius residents enjoy a gated entrance, neighborhood pool, private boat ramp with direct access to Lake Conroe, and tennis and sports courts.
Details
| MLS # | 15850797 |
|---|---|
| Listing Type | For Sale |
| Style | House |
| HOA Dues | $1,400 |
| Sub-Type | Resale |
| Status | Active |
| Year | 1995 |
| Days On Site | 49 |
| Listing Provided By | The McKellar Group | Nancy Wade |
Features
| Bed(s) | 4 |
|---|---|
| Bath(s) | 3 Total |
| SQ Feet | 3,102 |
| Garage | 2 |
| Pool | Yes |
| Story(s) | 2 |
| Acreage | 0.30 |
| Water Front | Yes |
| Property View | Yes |
Exterior
| Lot Features | Subdivision, Views, Waterfront |
|---|
Parking
| Garage Yes / No | Yes |
|---|---|
| Parking Features | Attached, Garage, Oversized |
Taxes
| Tax Annual Amount | 16613 |
|---|
Location
| Community Features | Community Pool |
|---|
Area Information
| State | TX |
|---|---|
| County | Montgomery |
| City | Willis |
| Zip Code | 77318 |
| Area | 39 |
| Subarea | Lake Conroe Area |
| Community Name | Point Aquarius 03 |
| Listing VS Median (in Point Aquarius 03) | |
Price: $1,180,000 low | high Med: $819,950 sqft: 3,102 low | high Med: 2,928 $ / sqft: $380 low | high Med: $274 On site: 49 low | high Med: 48 | |
Request a showing
Request a showing
Contact
Learn More About This Property

| State | TX |
|---|---|
| County | Montgomery |
| City | Willis |
| Zip Code | 77318 |
| Area | 39 |
| Subarea | Lake Conroe Area |
| Community Name | Point Aquarius 03 |
| Listing VS Median (in Point Aquarius 03) | |
Price: $1,180,000 low | high Med: $819,950 sqft: 3,102 low | high Med: 2,928 $ / sqft: $380 low | high Med: $274 On site: 49 low | high Med: 48 | |


.jpg)

Land & Ranch 210.483.7500 | Bandera 830.850.6700 | Global Luxury 210.483.5700 | Coldwell Banker Commercial Alamo City 210.483.6250
North Central San Antonio / Stone Oak 210.483.7070 | Harper Property Management 210.483.7040 | Relocation Services 210.483.7121
North West San Antonio 210.483.0000 | Laredo 956.722.4822 | Coldwell Banker Commercial International Gateway 956.937.2867
