A private Texas lifestyle estate just minutes from Tomball, The Woodlands and Houston on 5.08 unrestricted acres.
This stunning two story brick home features a grand entrance with tall columns and arched windows. Which combines luxury, functionality and natural beauty. Outside of the city limits, but only 10 minutes to downtown.
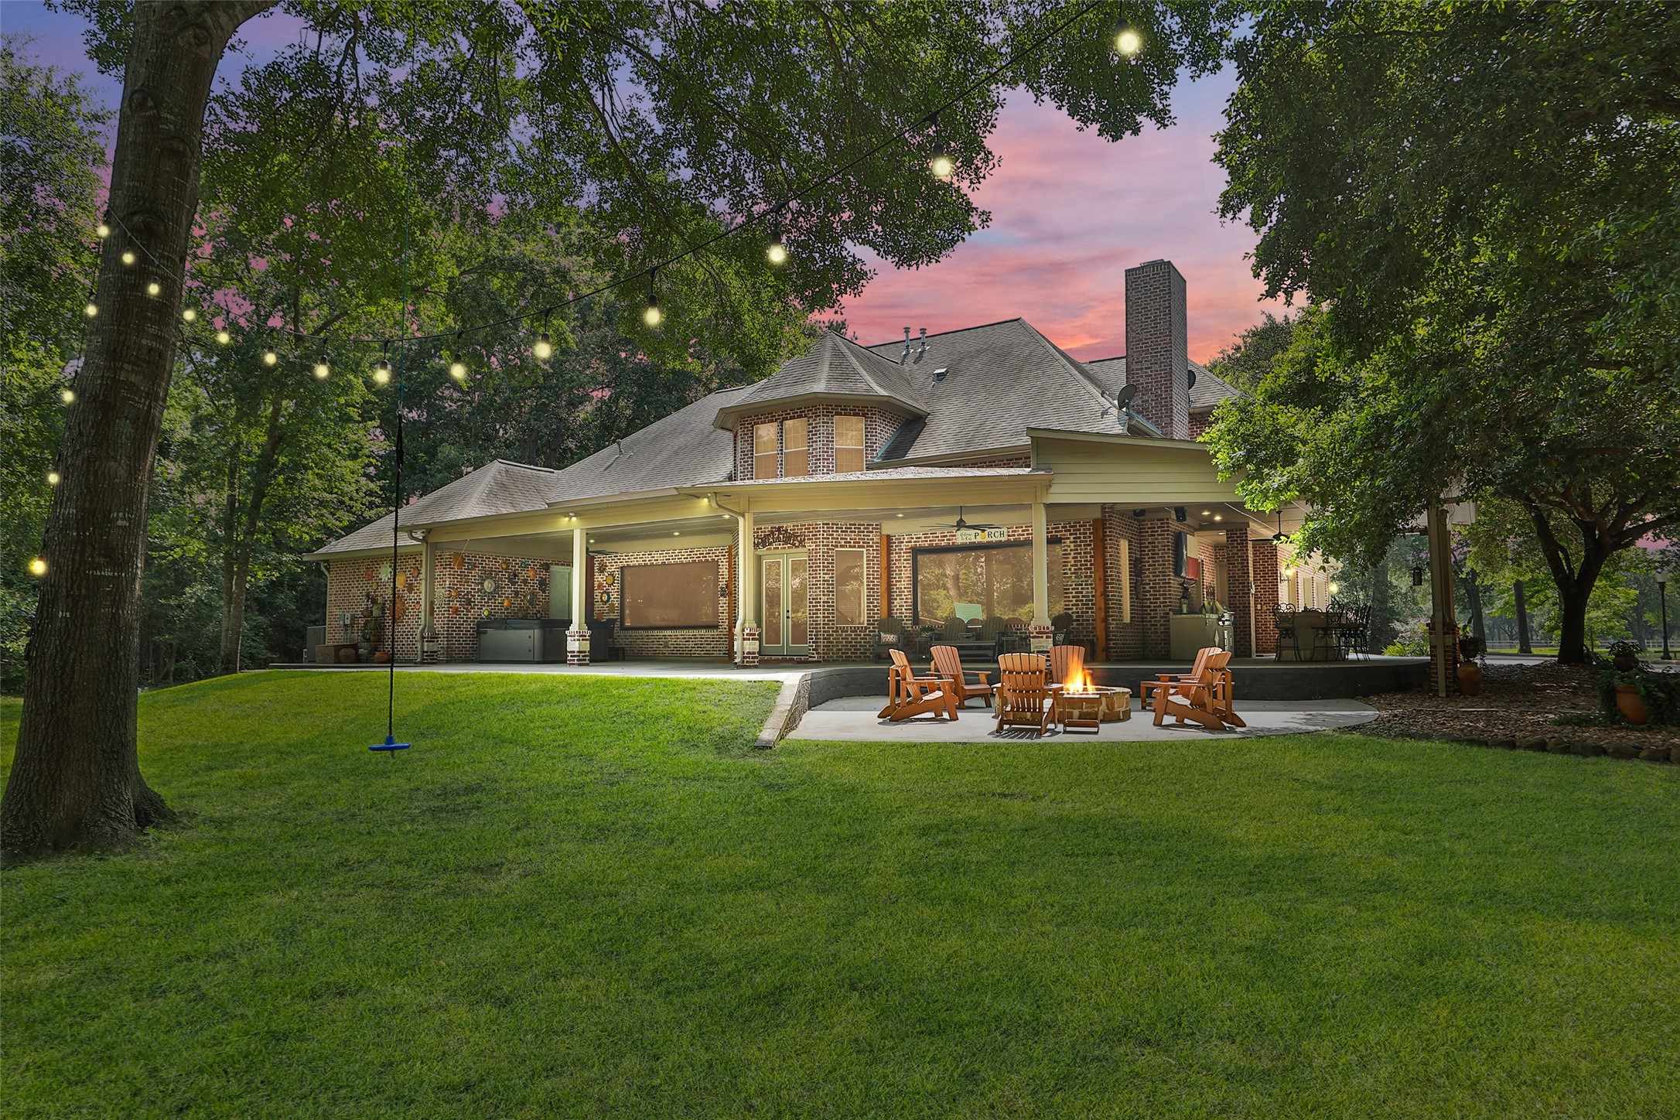
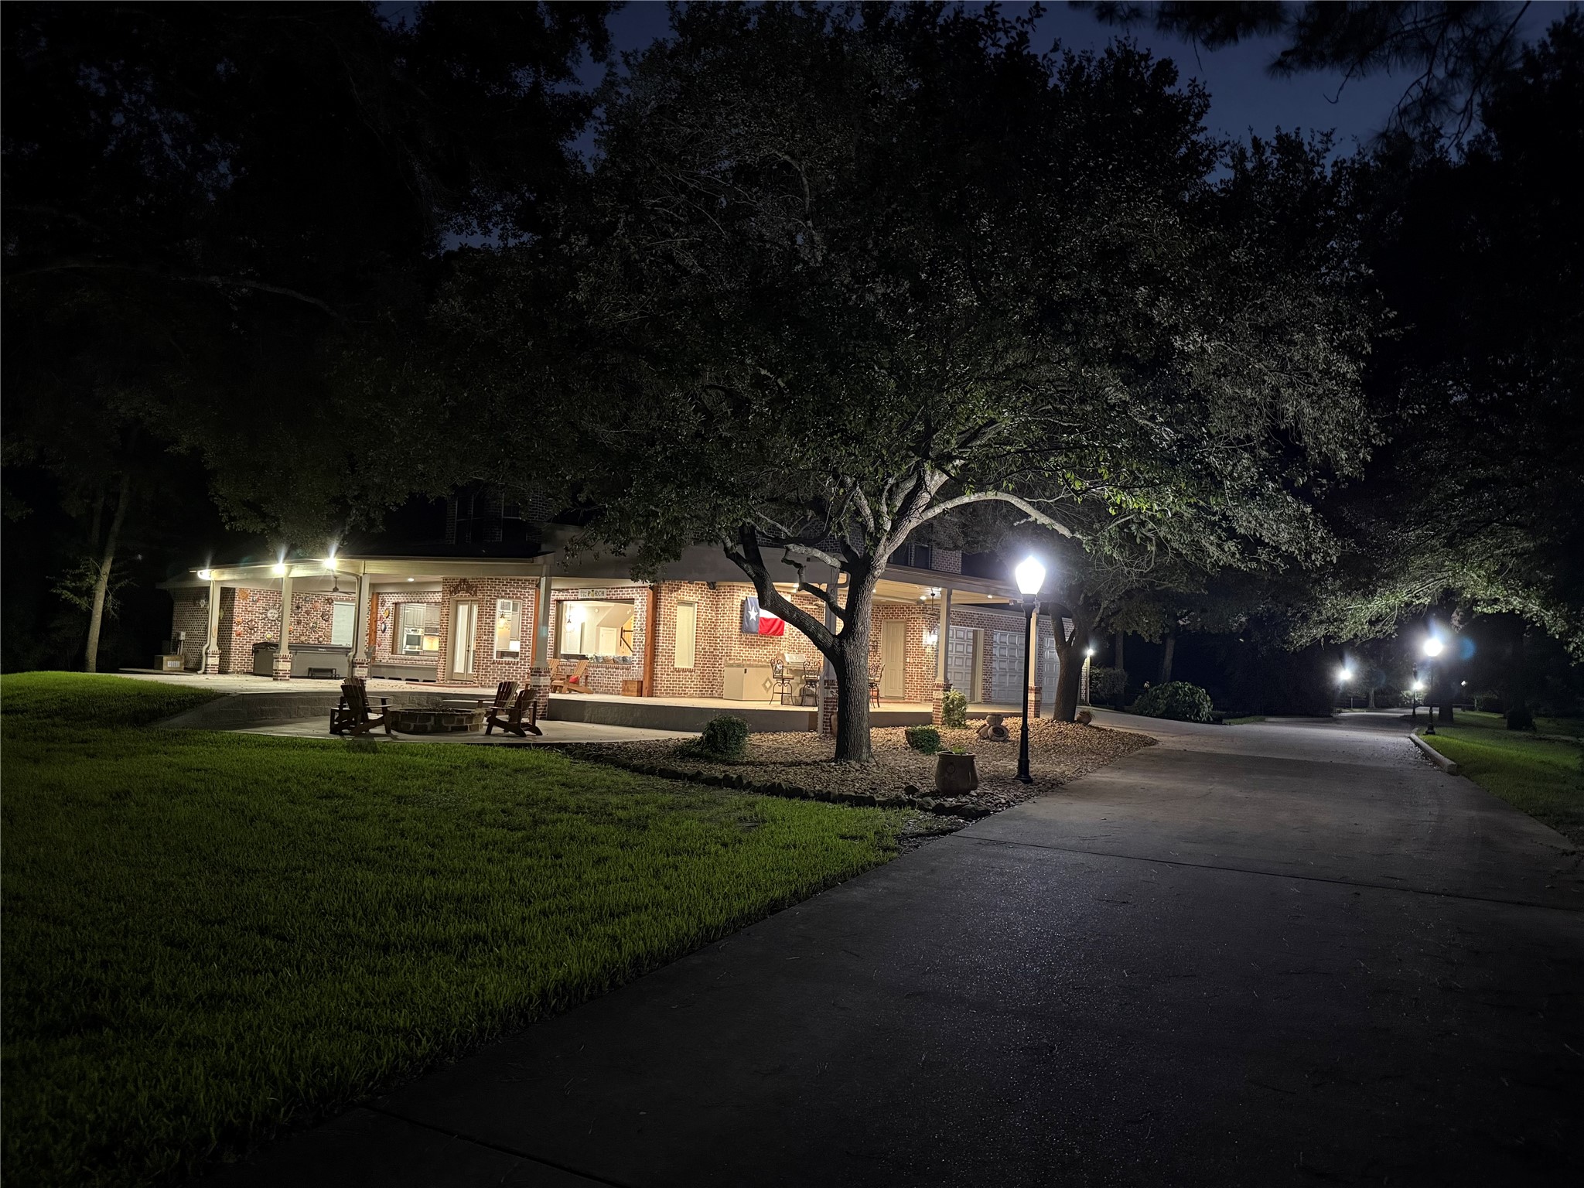
A view of the back of the house with an outdoor kitchen, 8 person hot tub on a 64 x 32 covered porch. Walk down a few steps into an escape for the evening with a firepit.
From dawn to dusk this view never gets old!
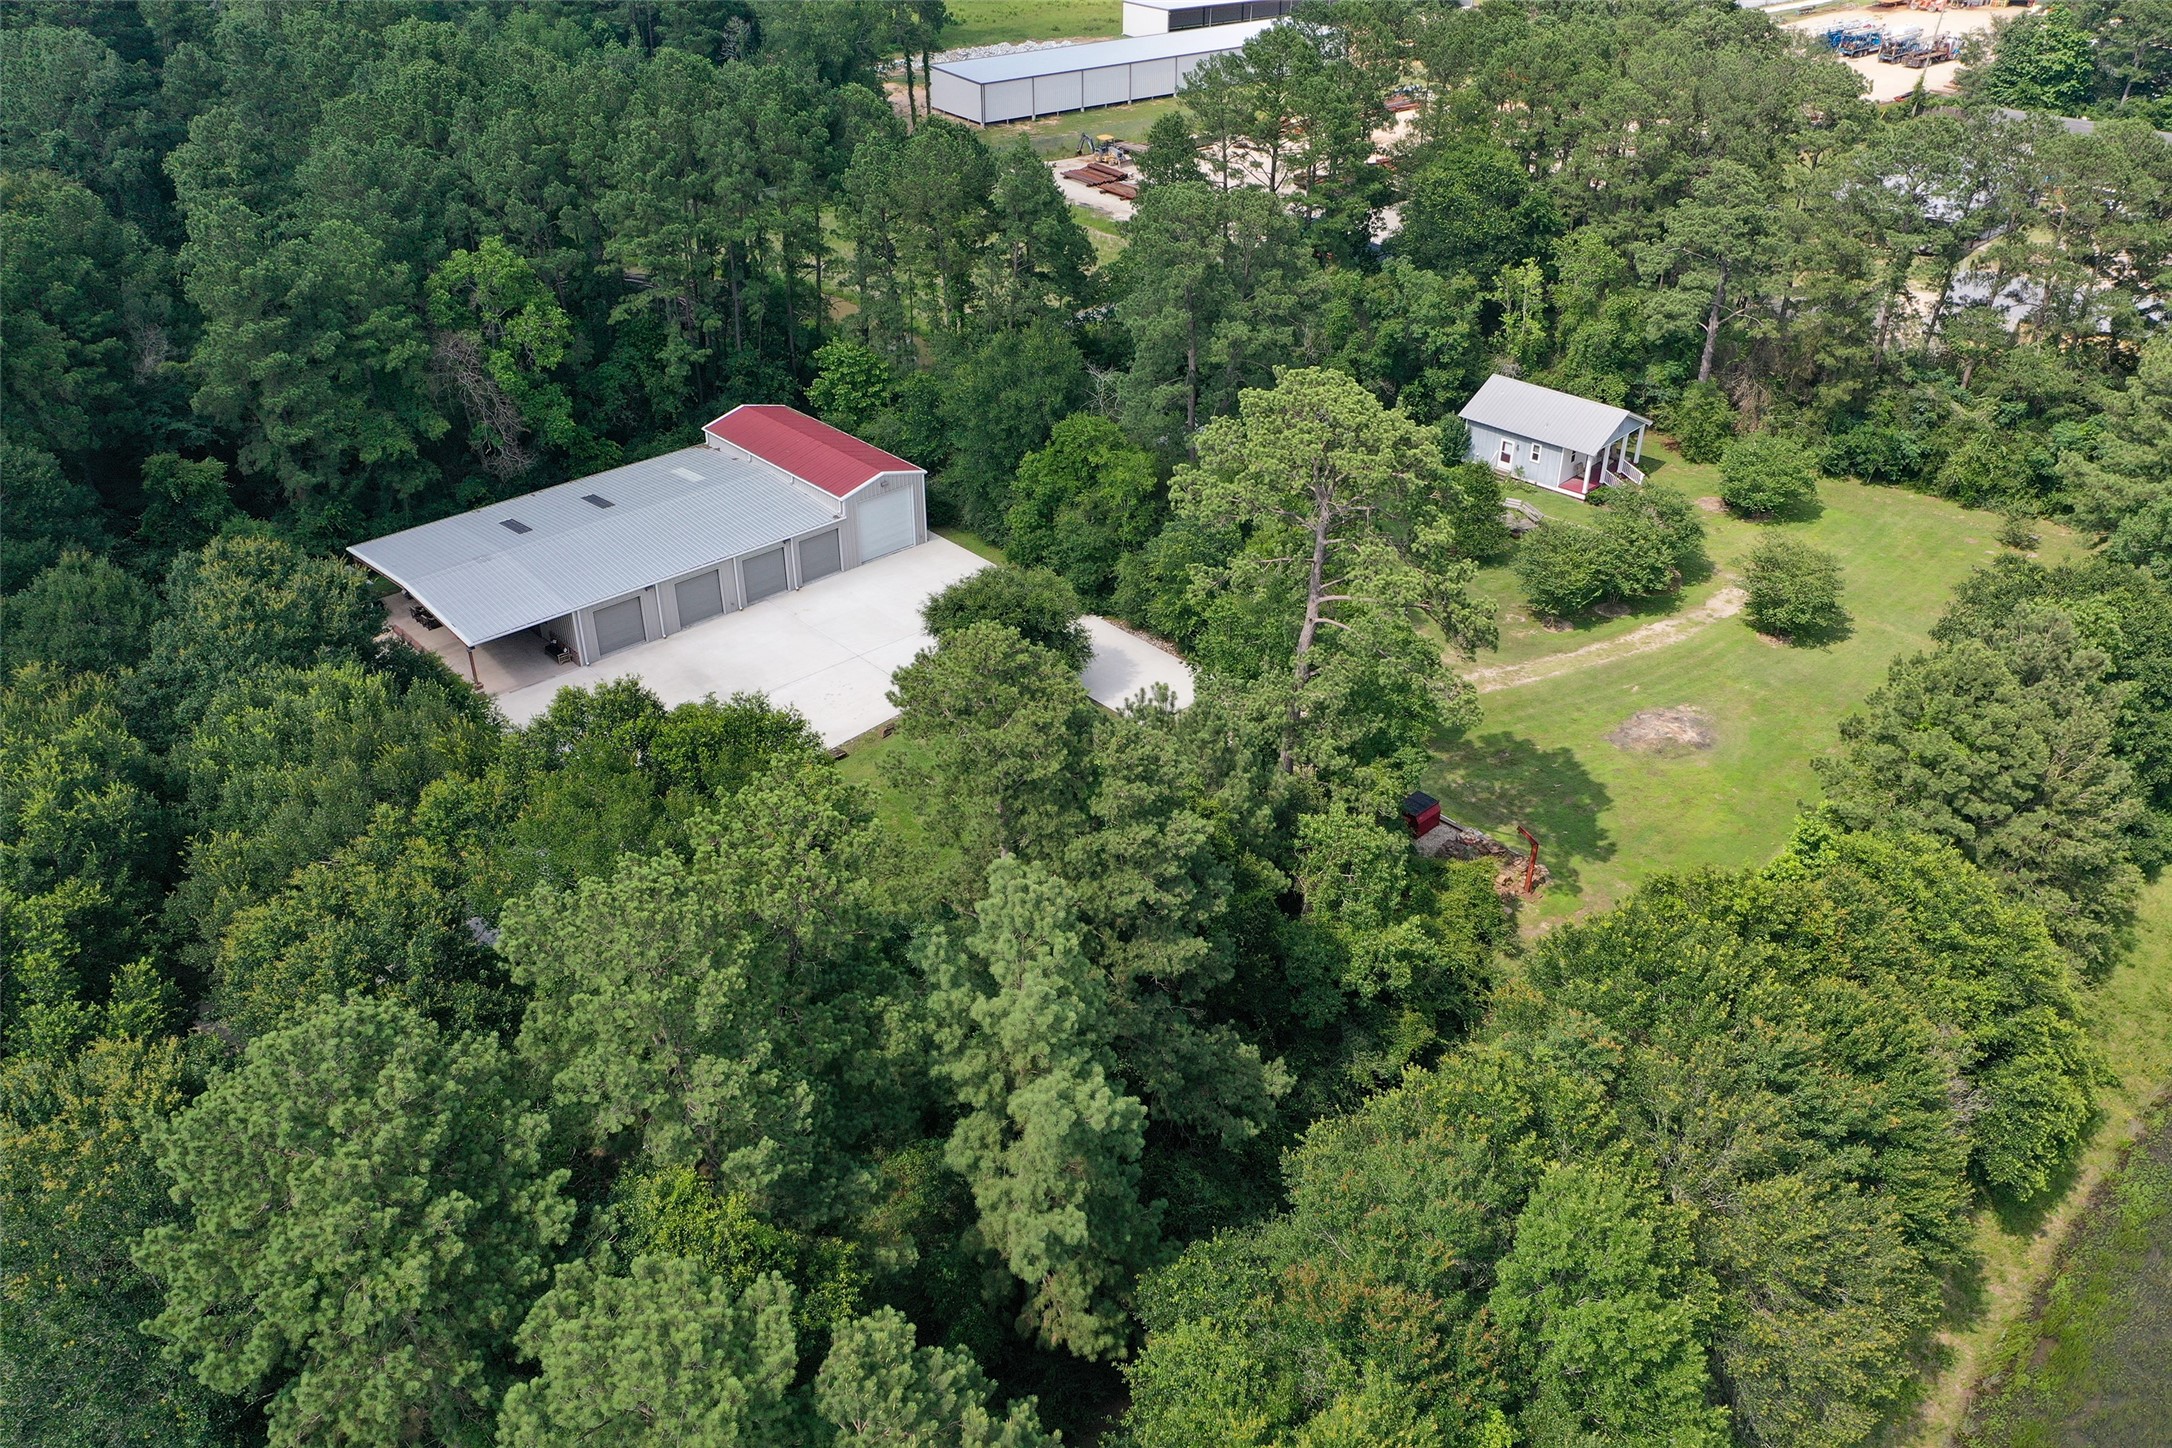
From above, the scale and versatility of this remarkable estate become unmistakable. The impressive 4,200-square-foot multipurpose building offers abundant parking, workshop space and endless possibilities. Whether you're an RV enthusiast, business owner, hobbyist or classic car collector, this building is designed to impress. It features built in RV parking with 50 amp service, making it ready for your next adventure. Steps away from the guest house.
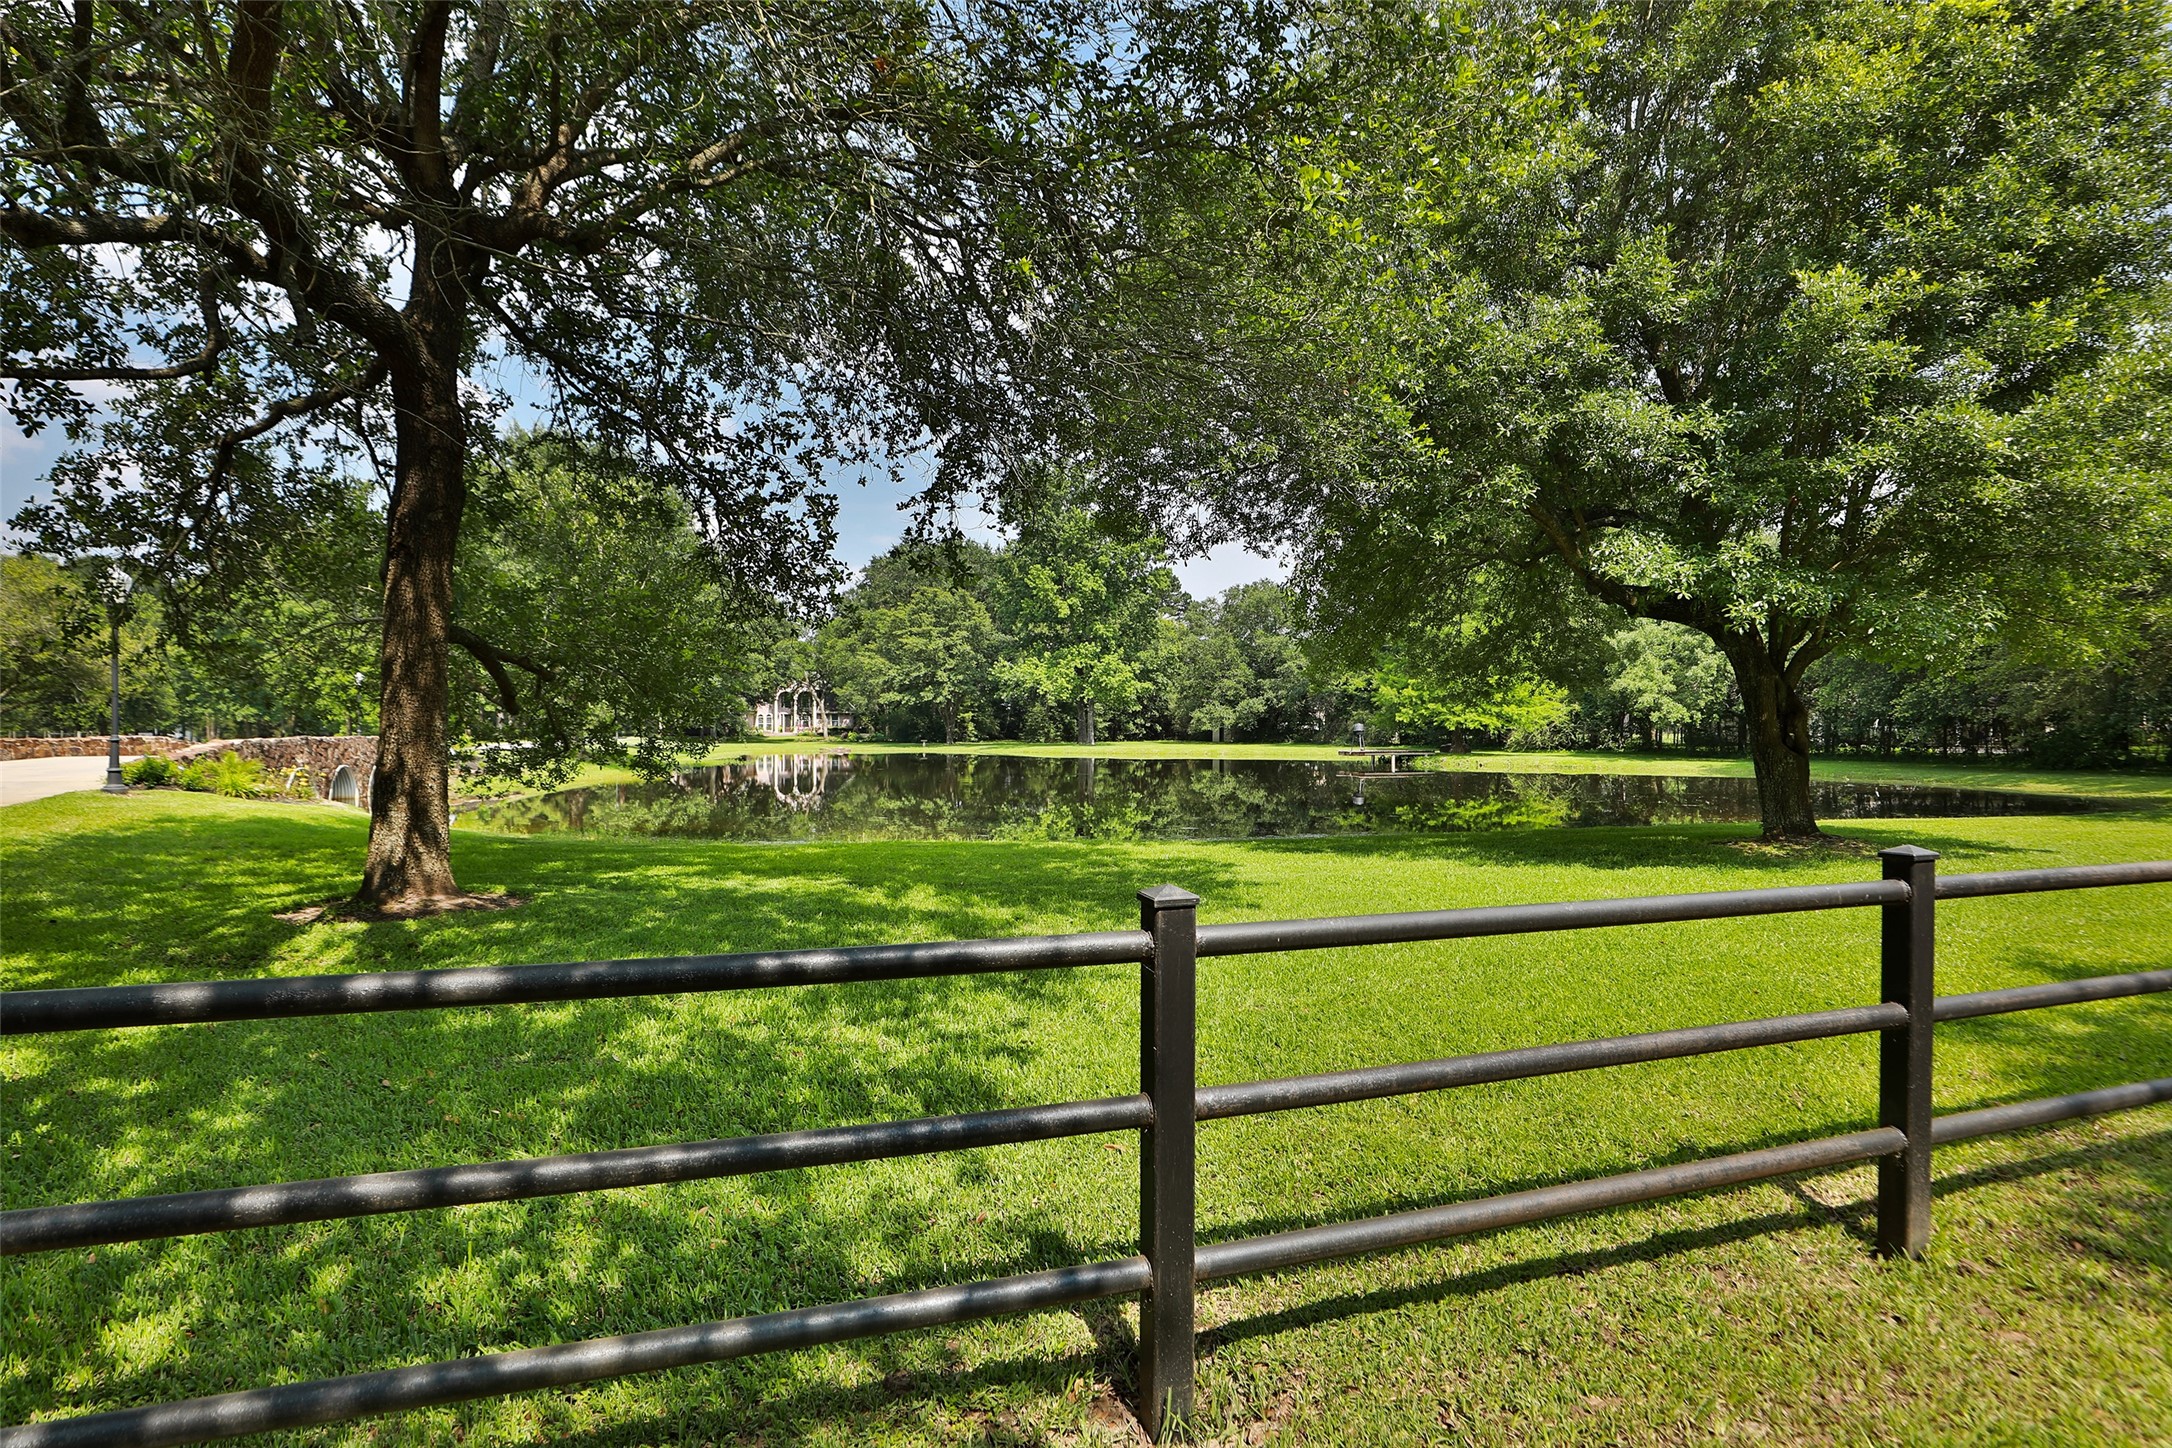
View from the road with a pipe fence, beautiful mature oak trees and a stocked pond.
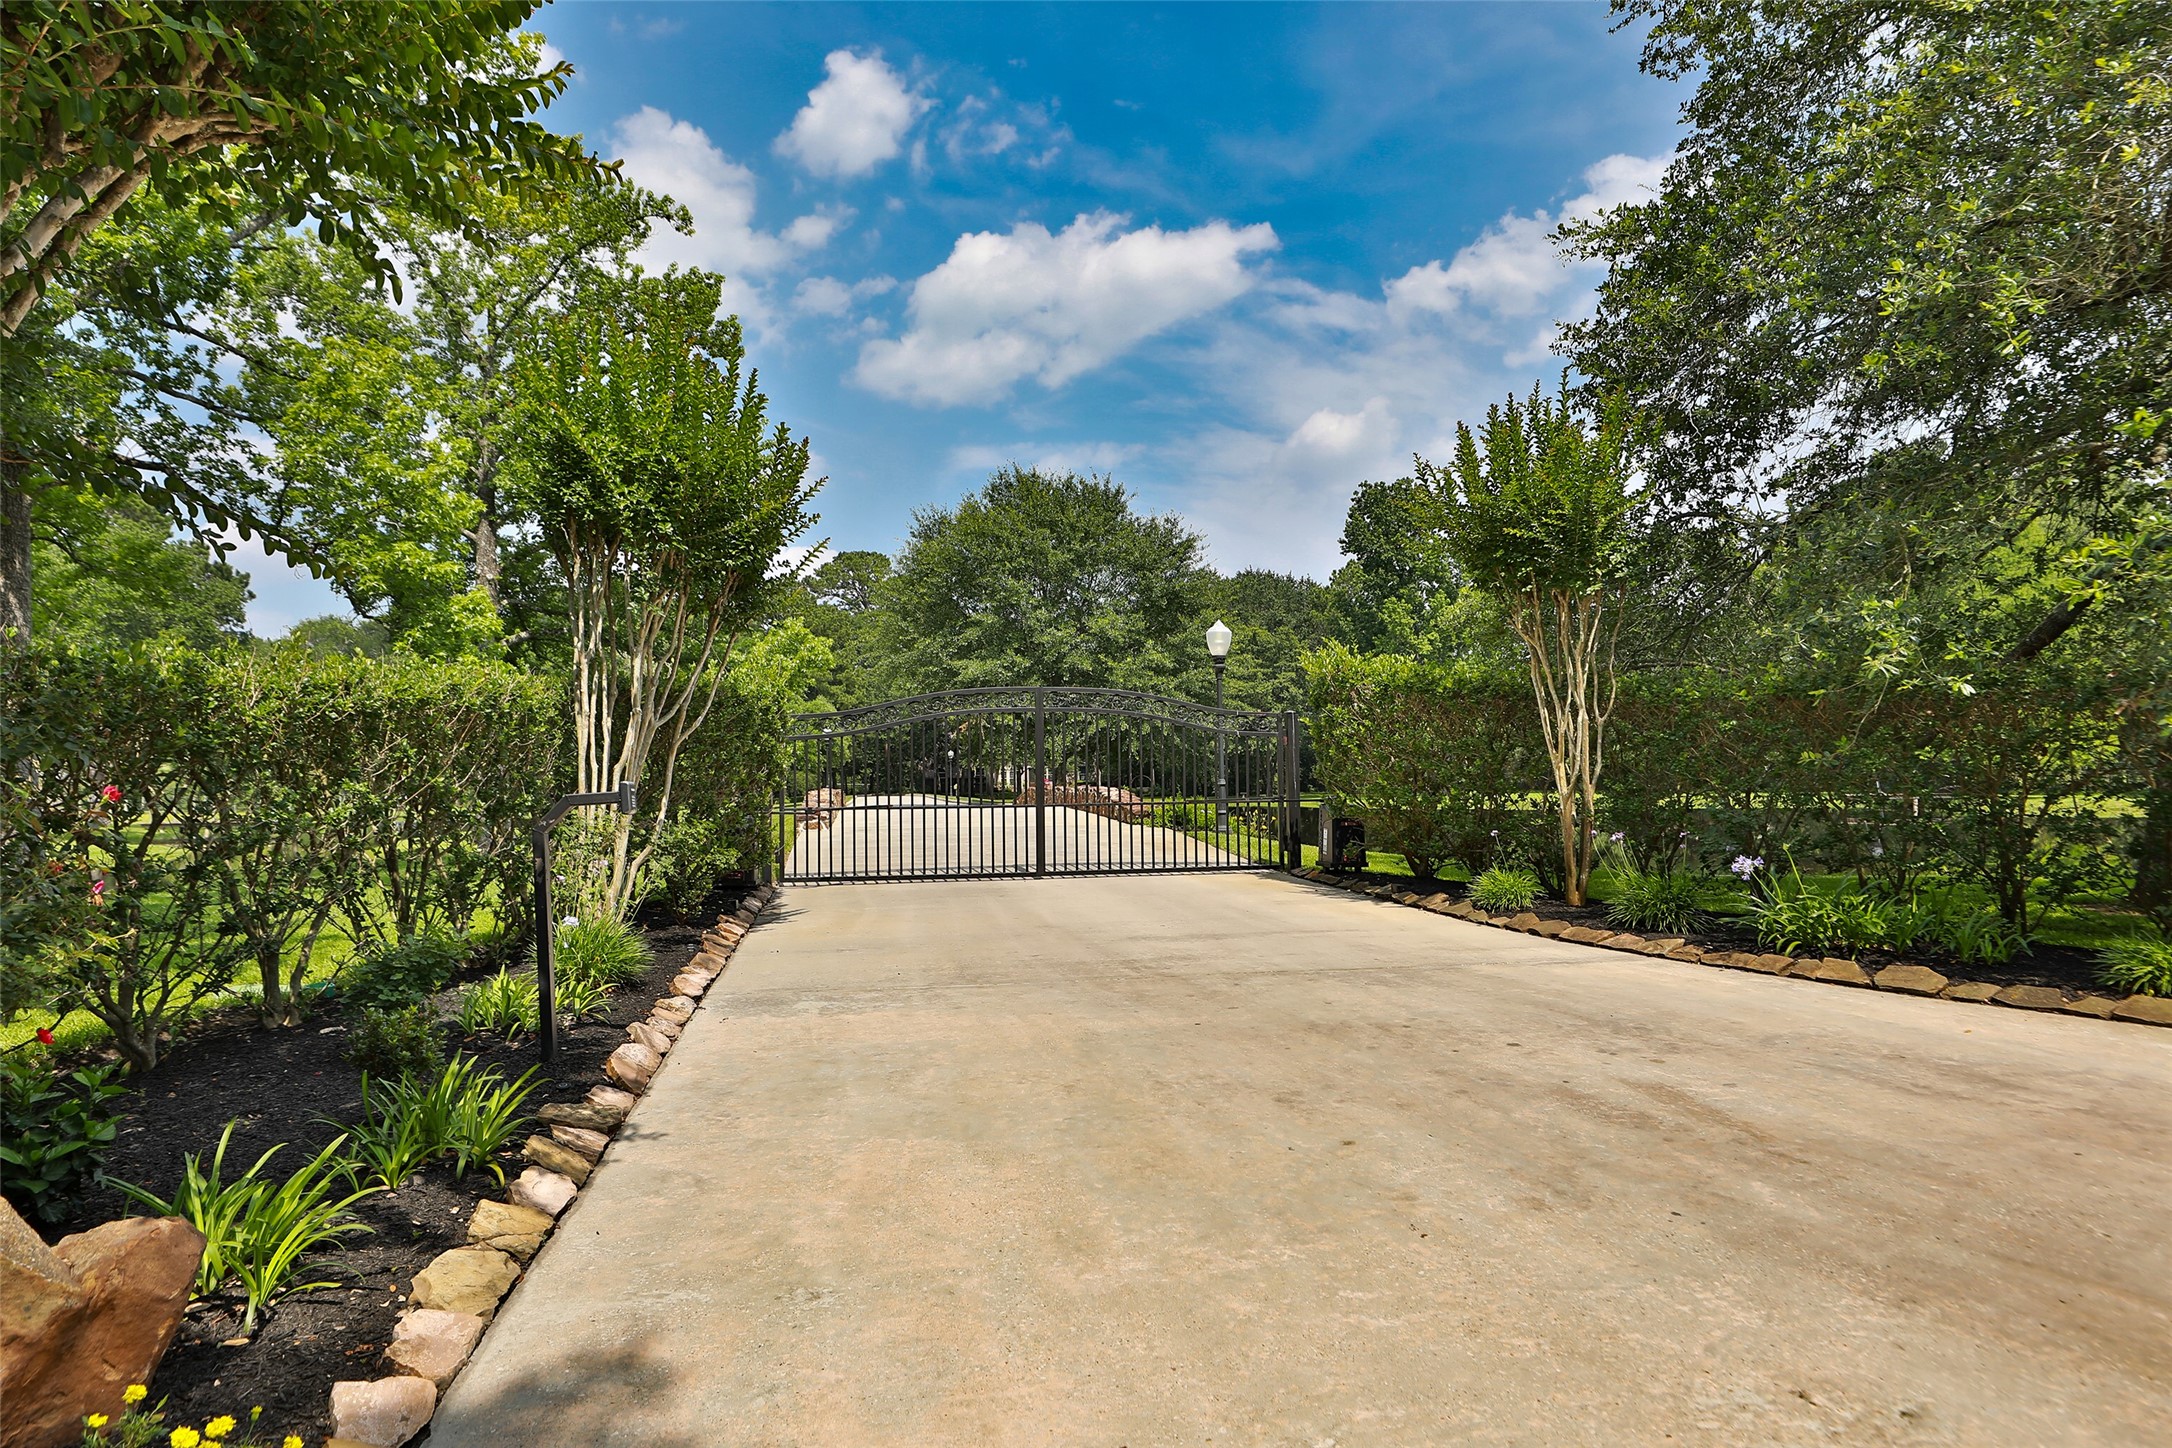
Gated entrance featuring a sturdy pipe fence at the front of the property and a professionally installed 8ft chain link barbed wire 3-strand ( hidden by vegetation ) on sides of property and across the back for added seclusion.
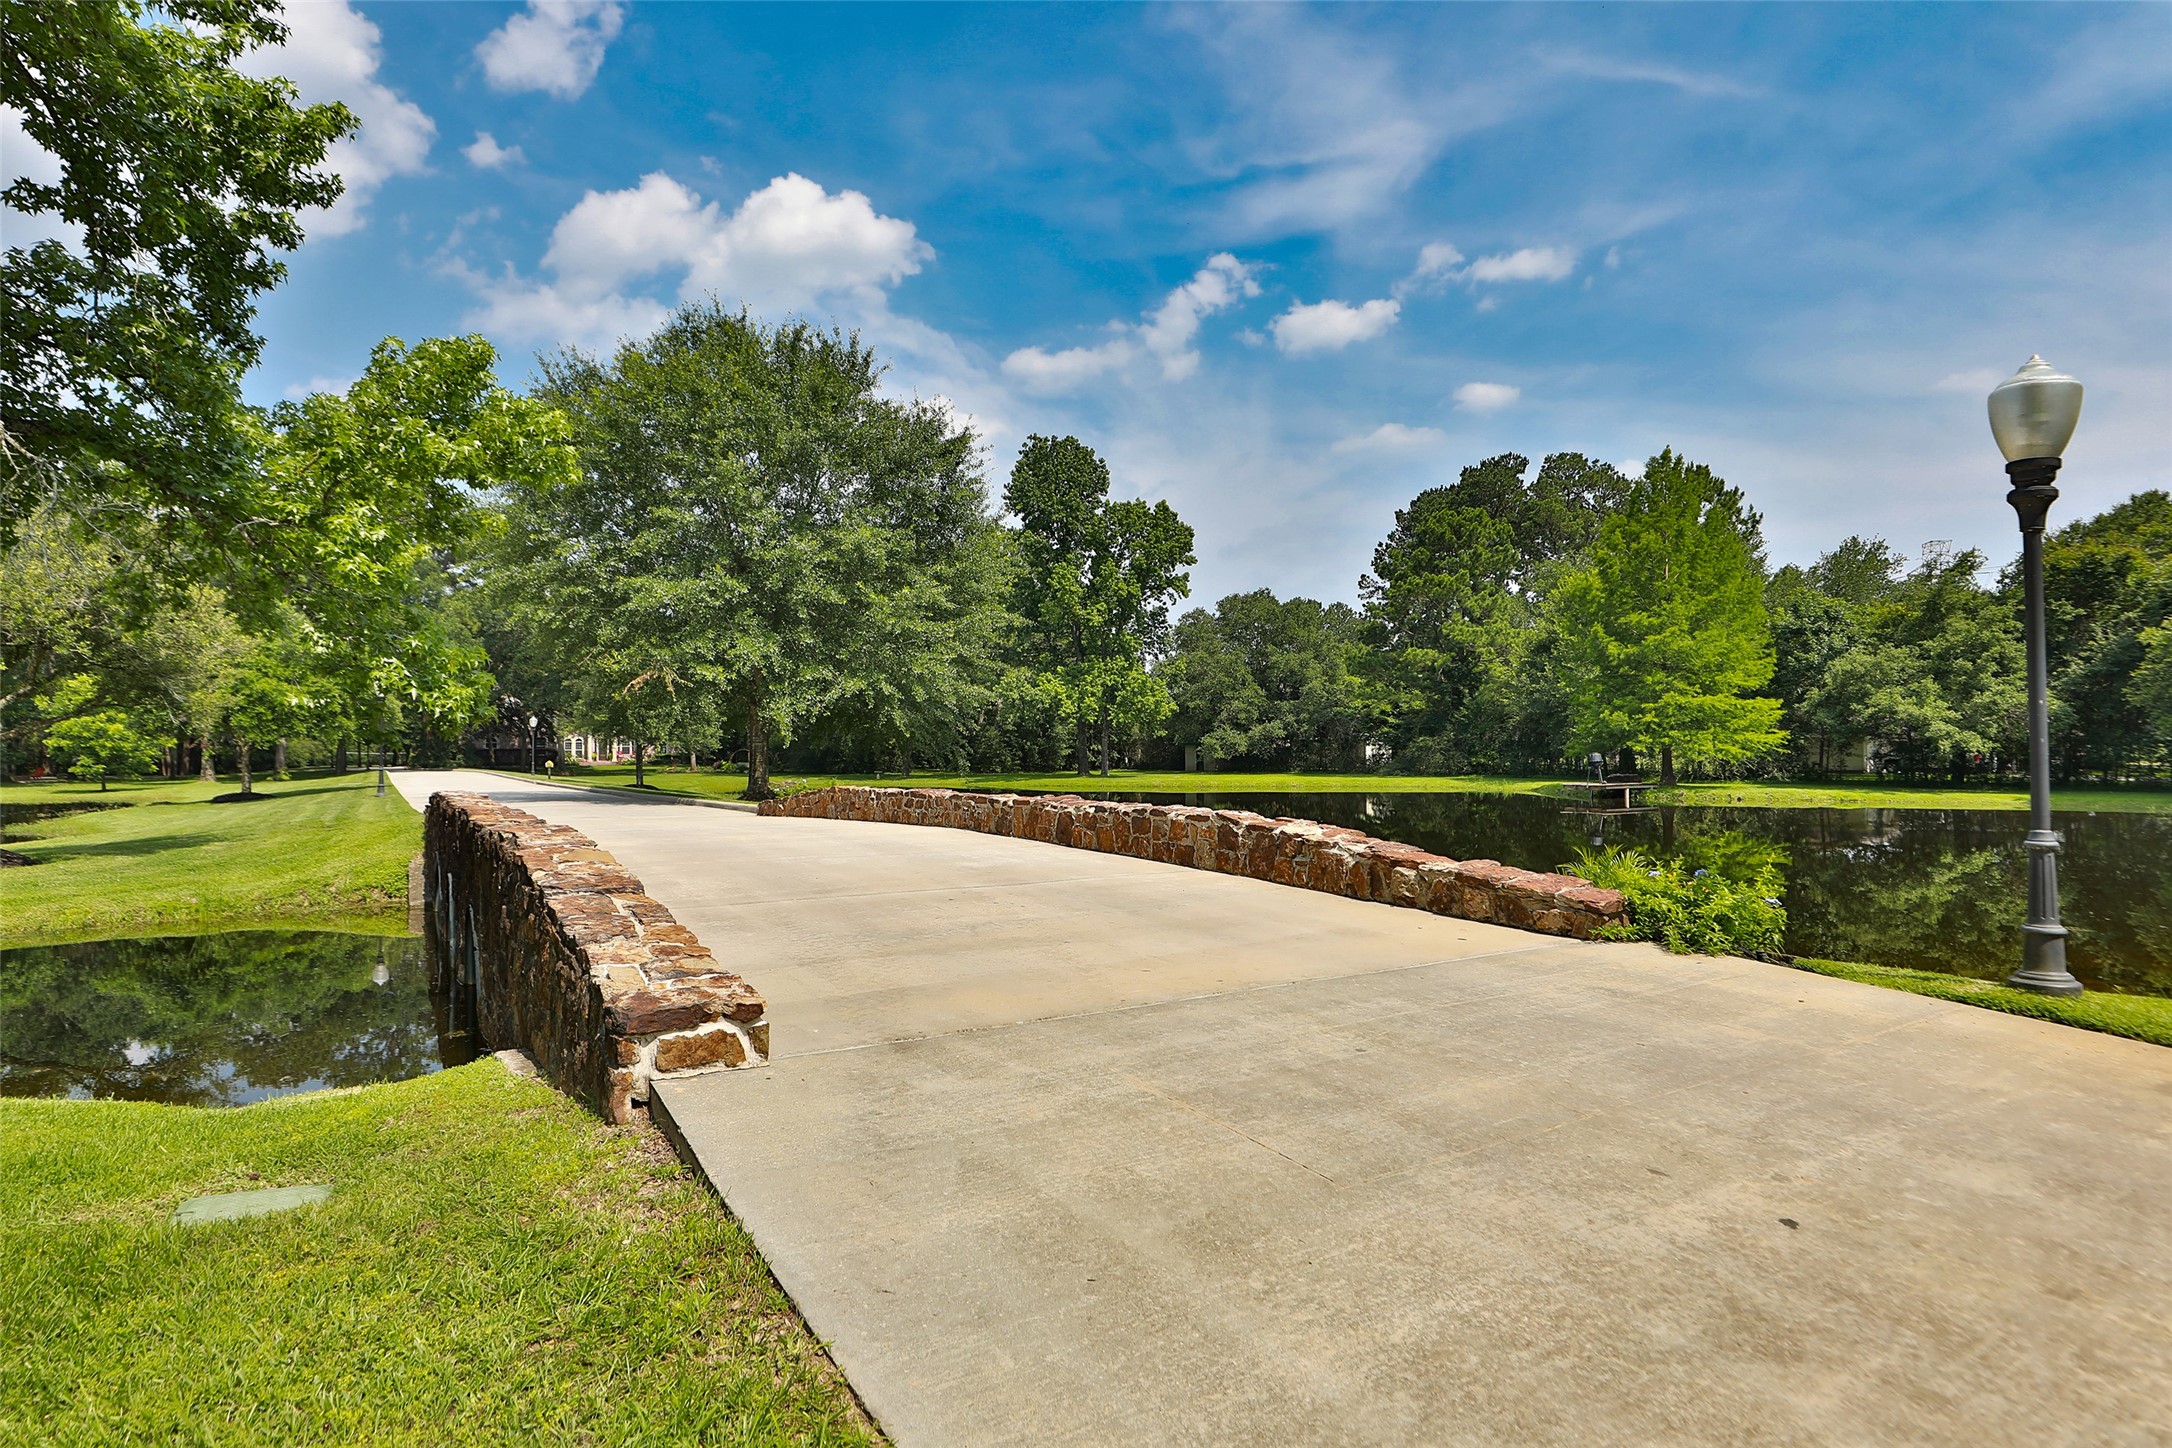
As you make your way across the bridge, you'll be welcomed by scenic views and a peaceful setting that leads to your own private paradise.
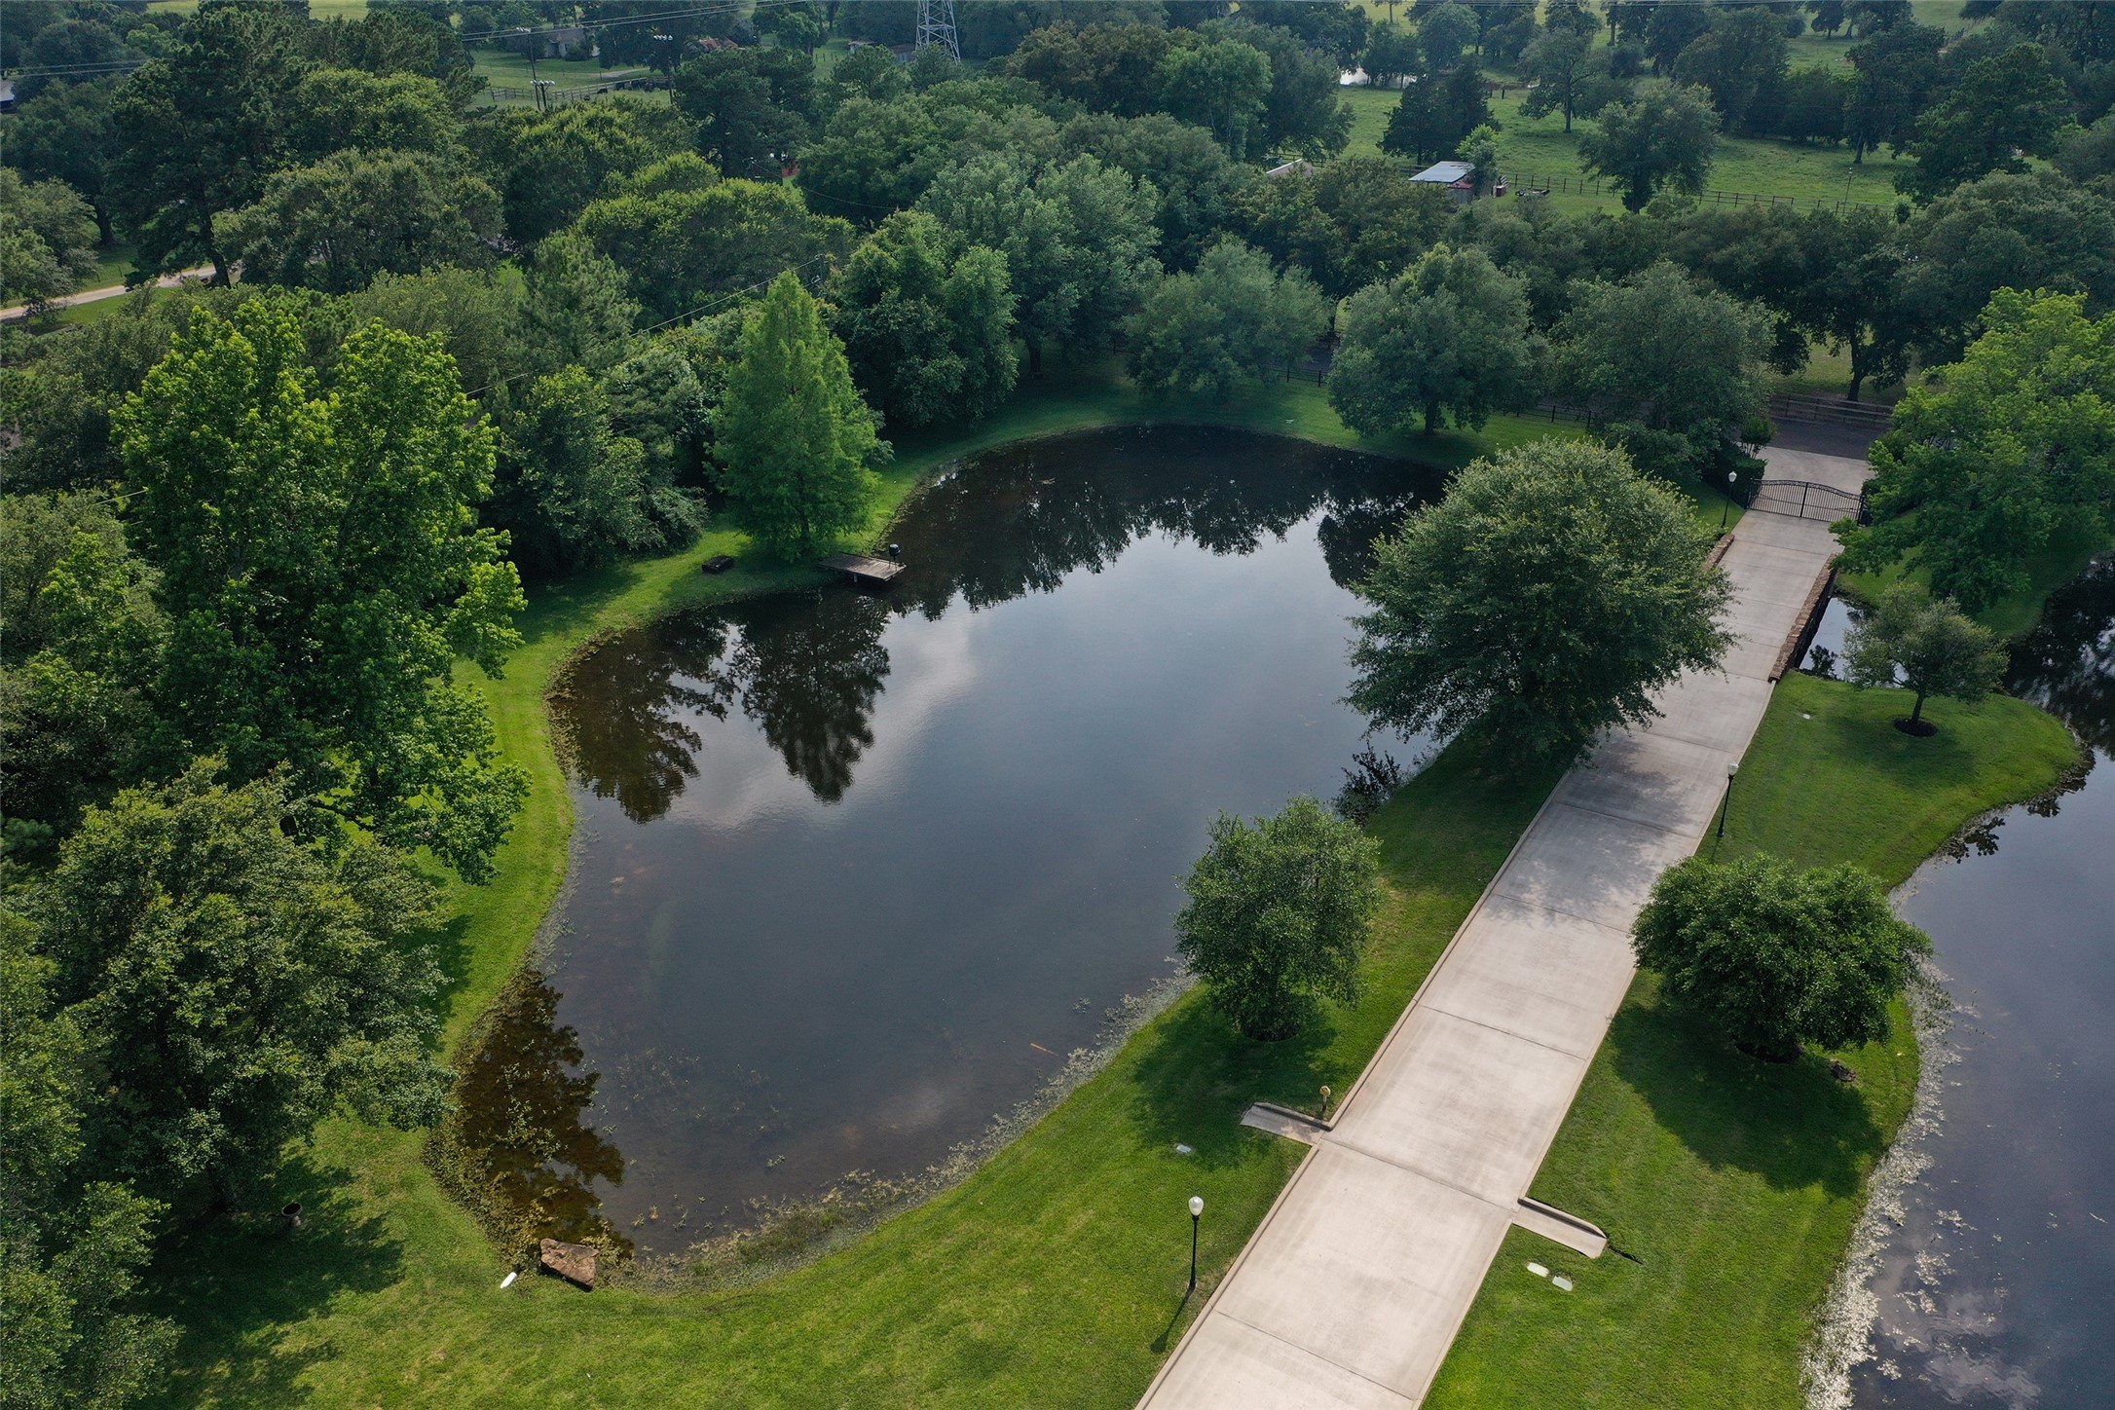
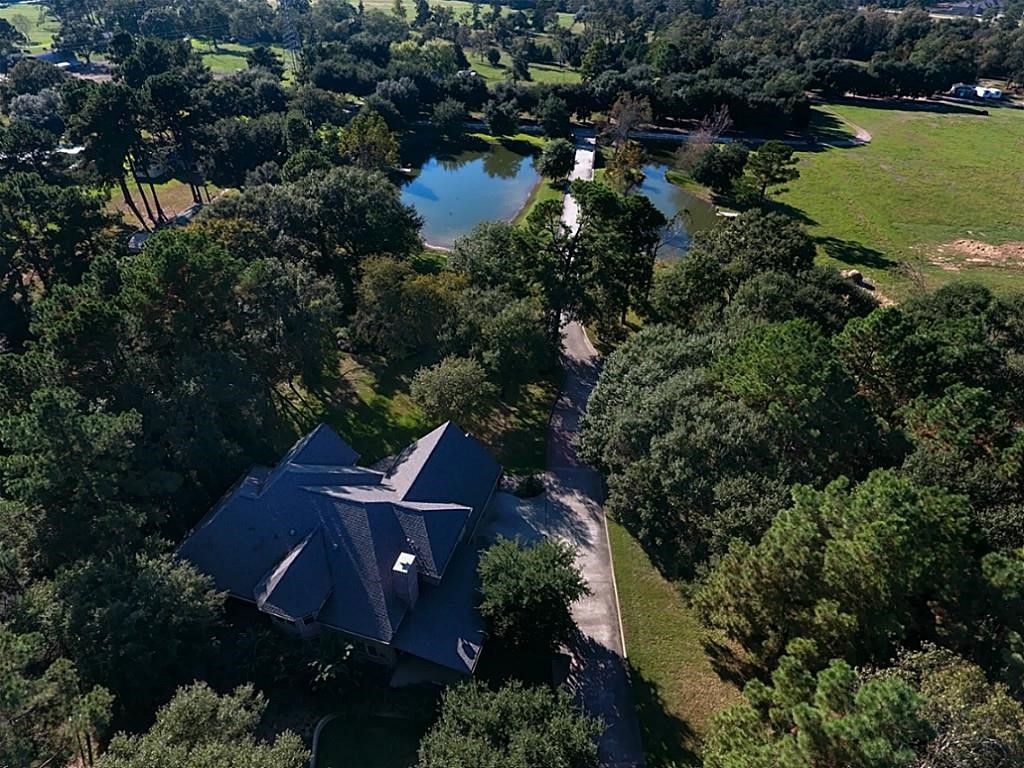
Stunning aerial views looking back toward the entrance capture the beauty and tranquility of this remarkable property. Imagine starting each morning from your favorite rocking chair, coffee in hand, taking in these breathtaking views as the sun rises over your very own paradise.
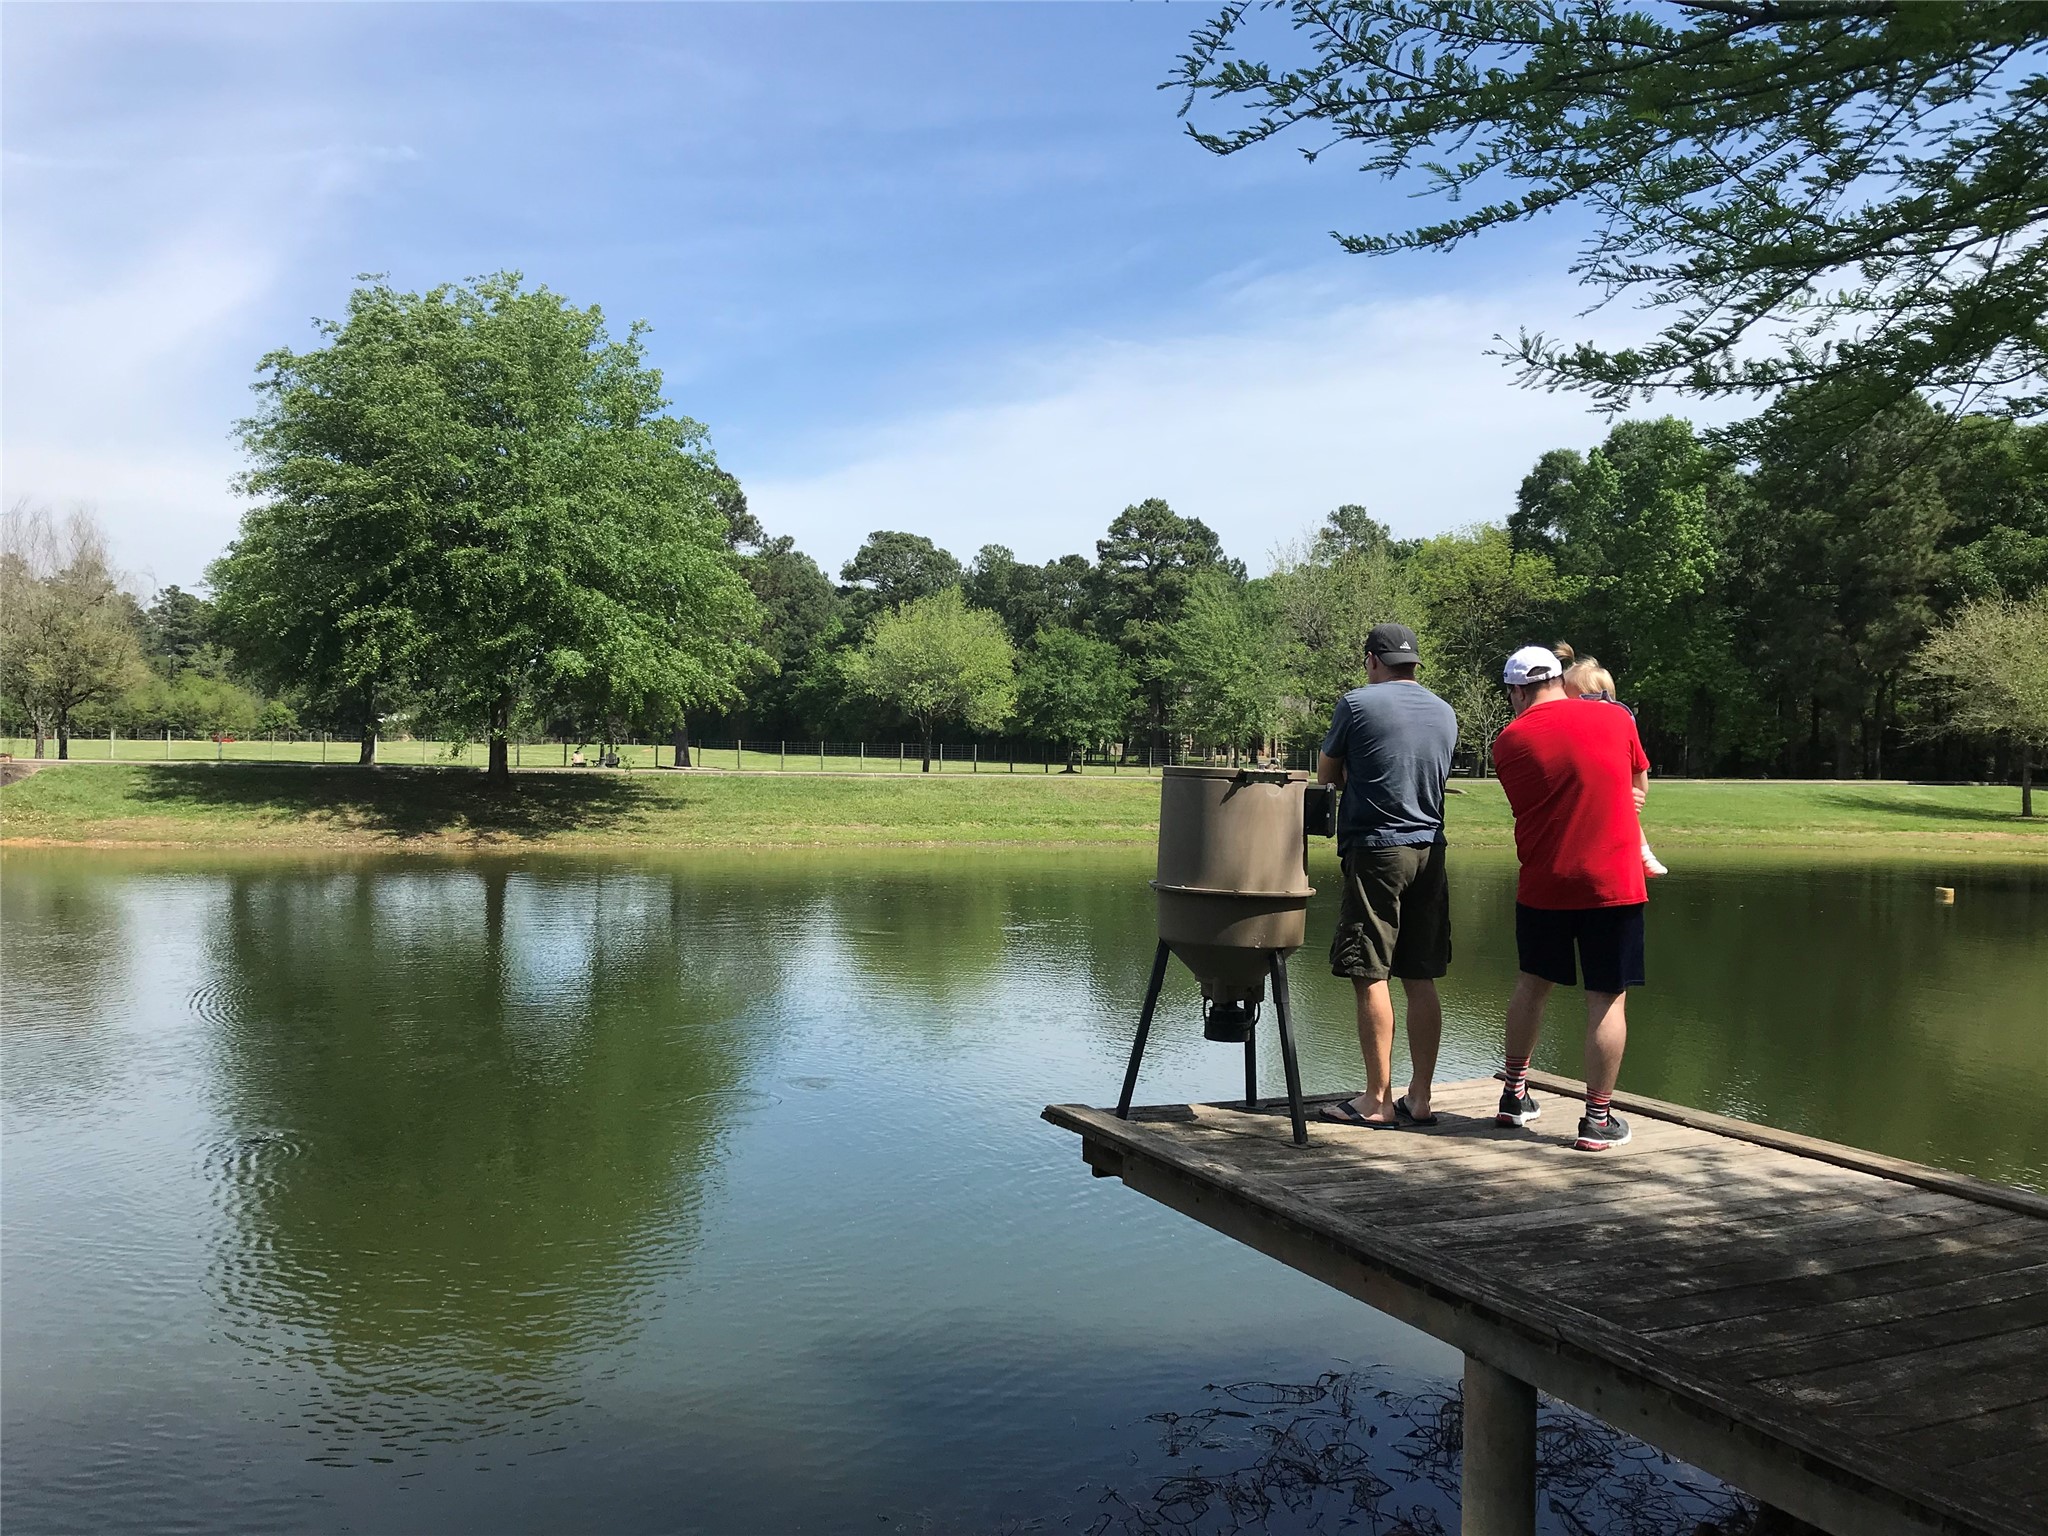
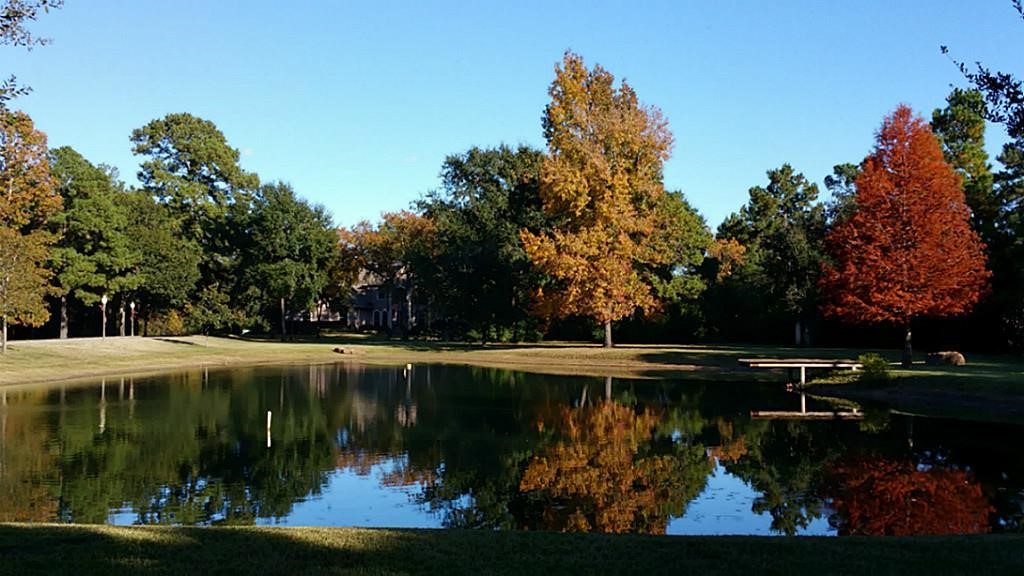
The stocked pond is more than a beautiful view—it's an experience. The automatic fish feeder brings fish to the dock, making it the perfect place for fishing, family gatherings, and peaceful evenings by the water.
This outdoor living space was designed for entertaining on a grand scale. The expansive covered patio features a fully equipped outdoor kitchen with a built-in stainless steel gas grill, ample prep space, and bar seating that comfortably accommodates family and guests. A custom curved serving bar creates the perfect gathering spot for meals, game days, or evening cocktails. The open design offers beautiful views of the lush, park-like backyard.
A custom stone fire pit invites cozy evenings outdoors, while the nearby playground offers endless fun for kids. Surrounded by mature trees and wide-open green space, this backyard is designed for gathering, entertaining, and creating unforgettable memories.
This expansive 64' x 32' covered patio is designed for year-round outdoor living and entertaining. Relax in the eight-person hot tub, unwind beneath the oversized ceiling fans, or enjoy peaceful mornings overlooking the beautifully landscaped backyard. The impressive covered space offers endless possibilities for outdoor dining, lounging, and hosting family and friends, all while being sheltered from the Texas sun.
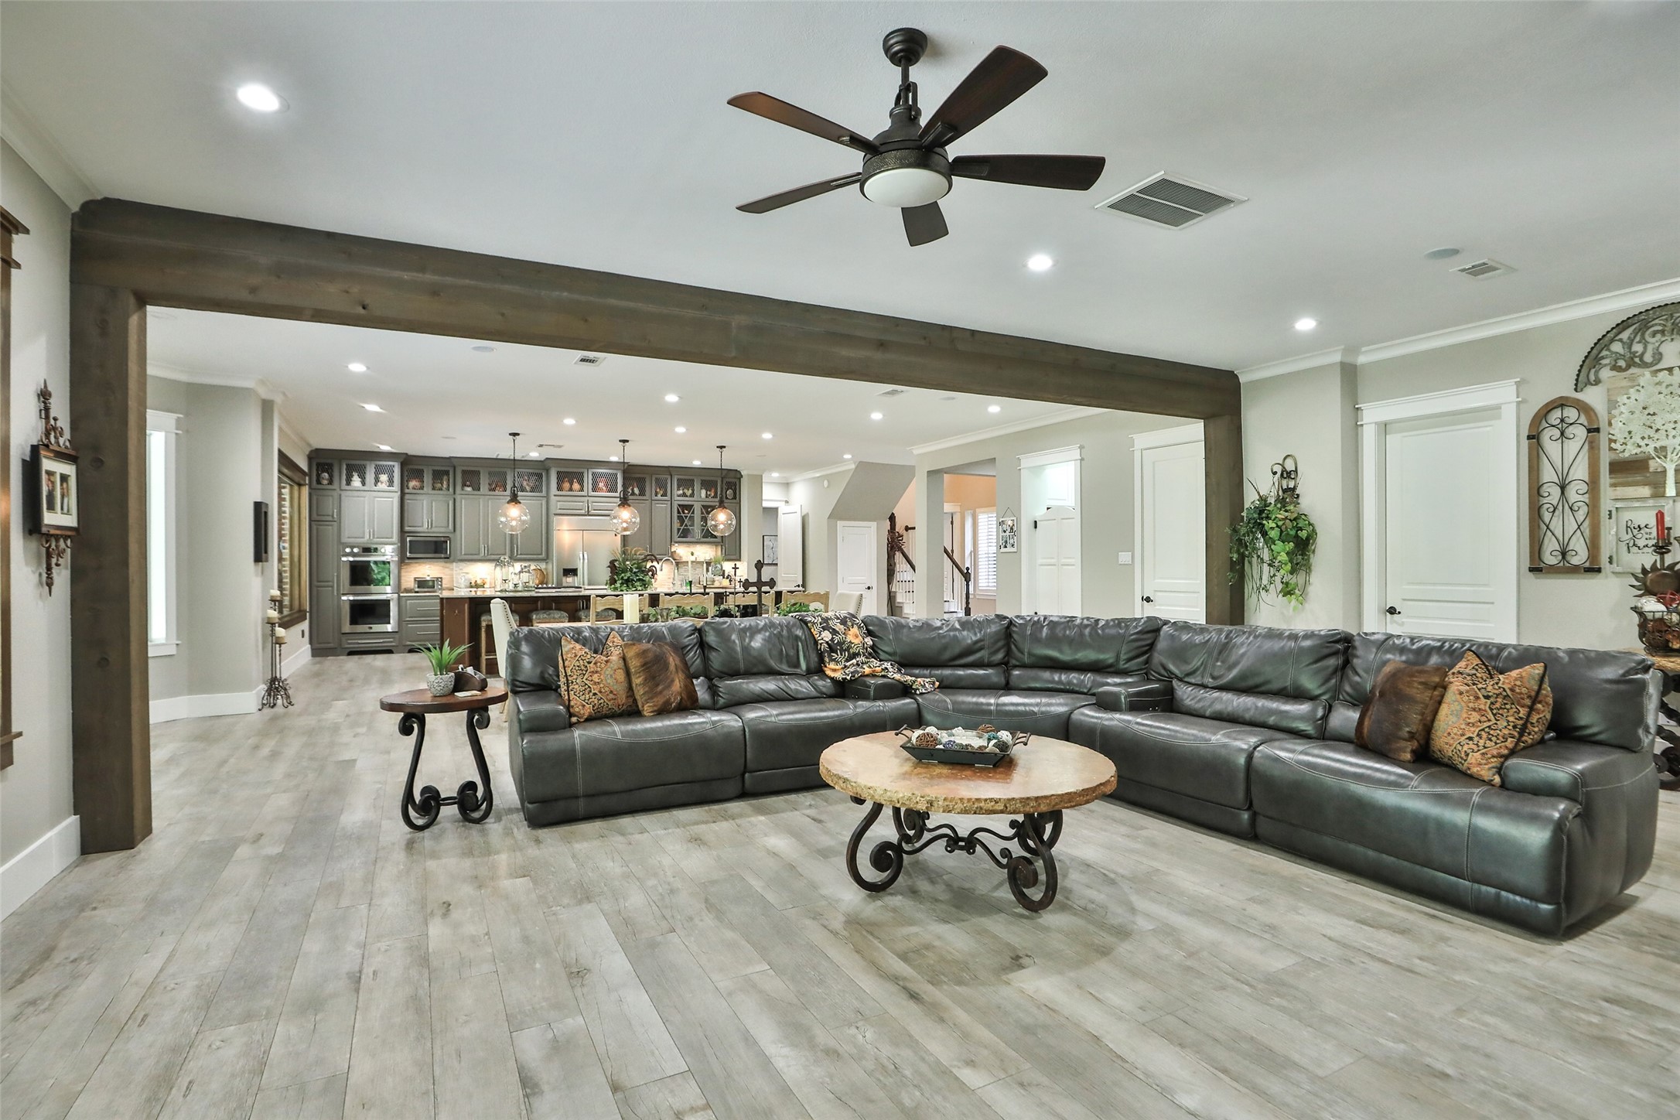
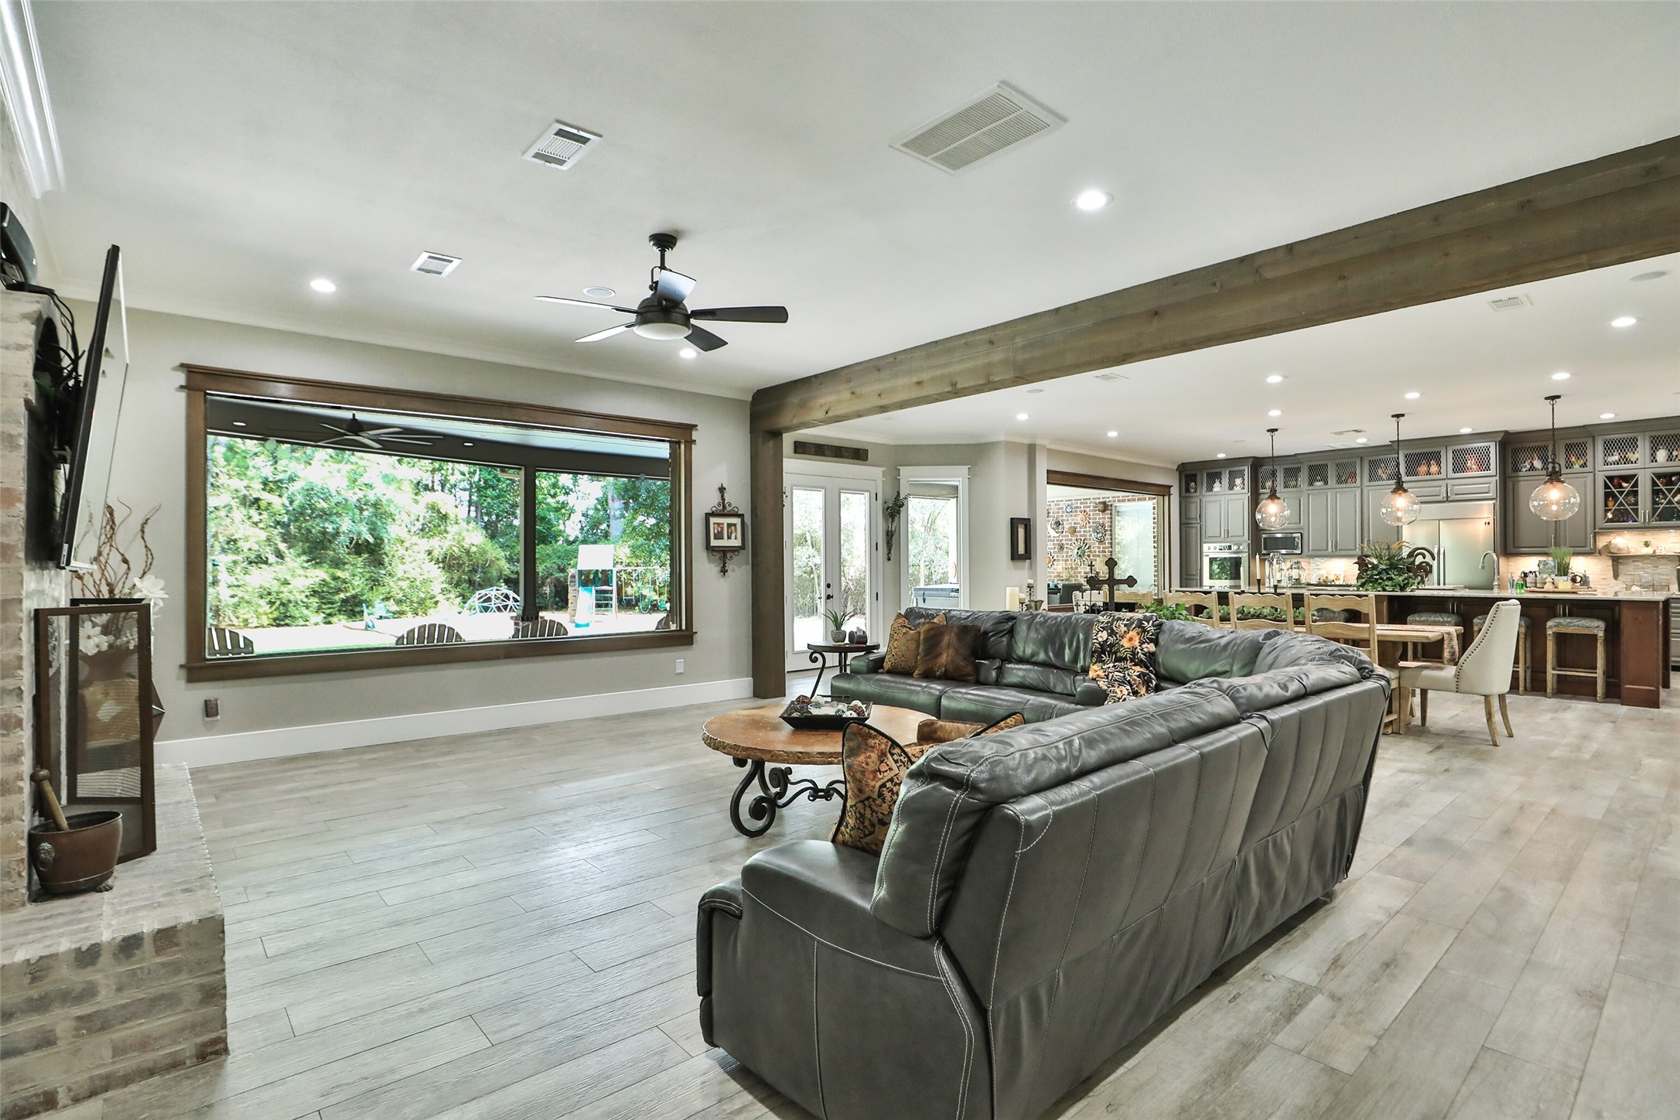
Now this is a GREAT room where you can enjoy an intimate evening or large gathering. The downstairs was gutted and completely remodeled.
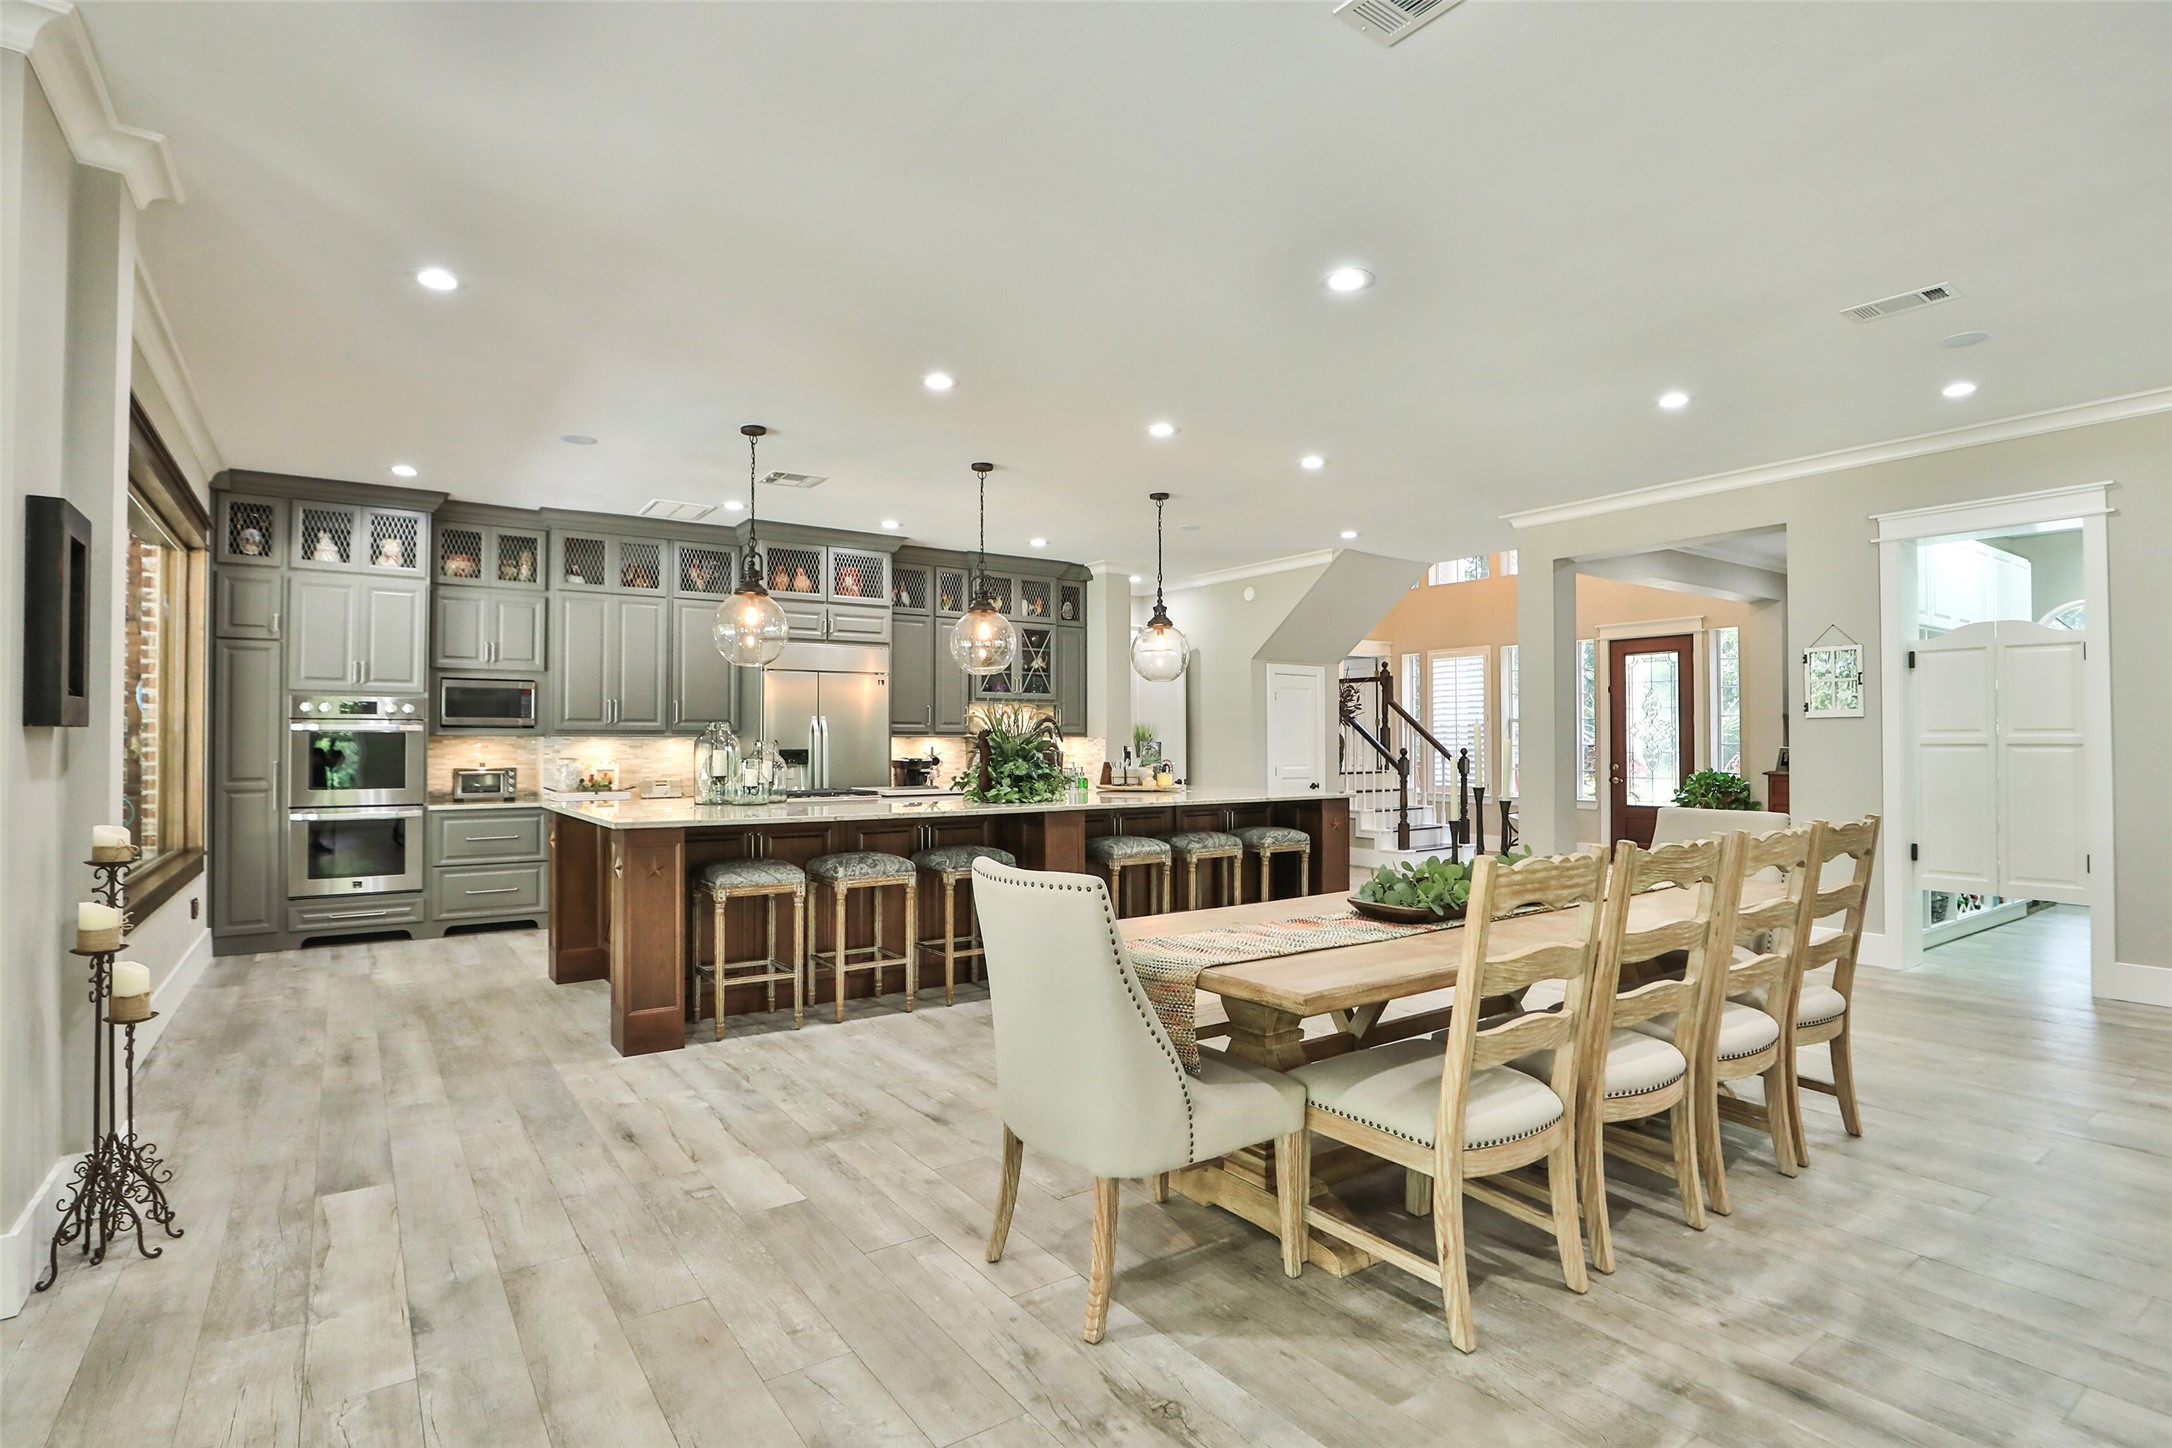
This impressive great room is the heart of the home, designed for both everyday comfort and effortless entertaining. The expansive open-concept layout seamlessly connects the living area, dining space, and gourmet kitchen, creating an inviting atmosphere for family gatherings and hosting guests. A dramatic wood beam defines the space, while wood-look tile flooring, recessed lighting, and soaring ceilings add warmth and elegance.
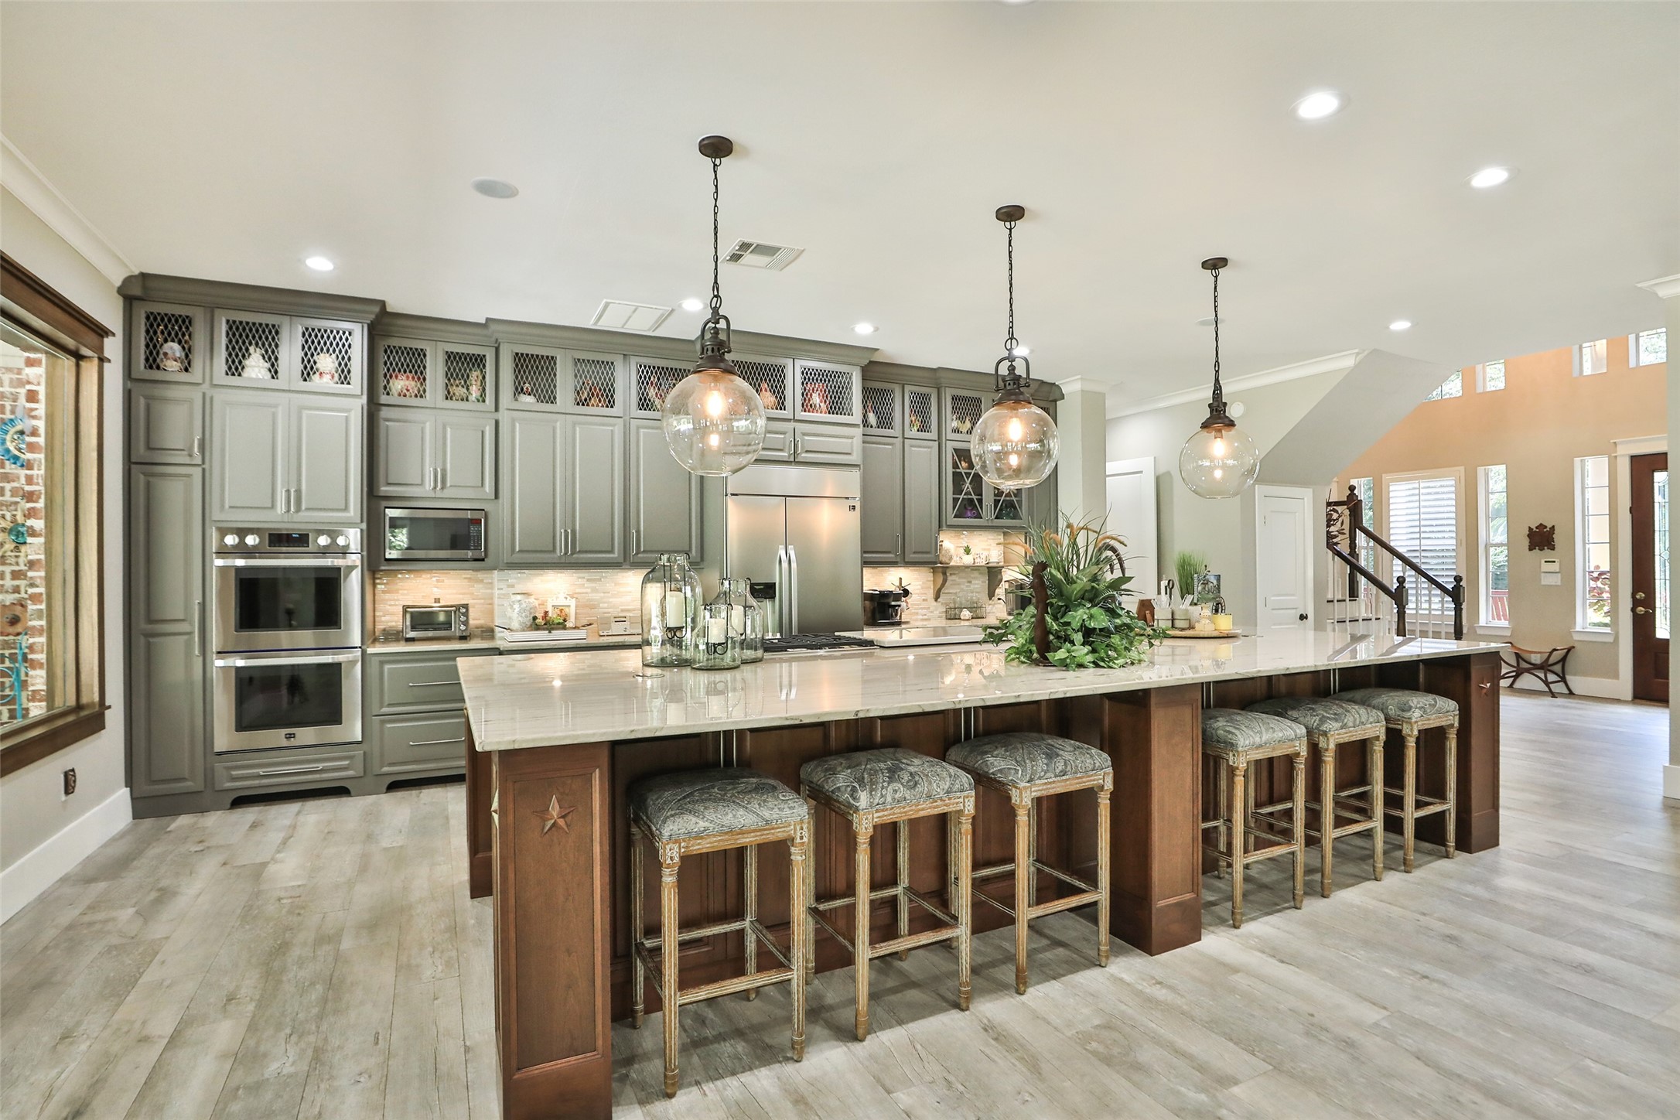
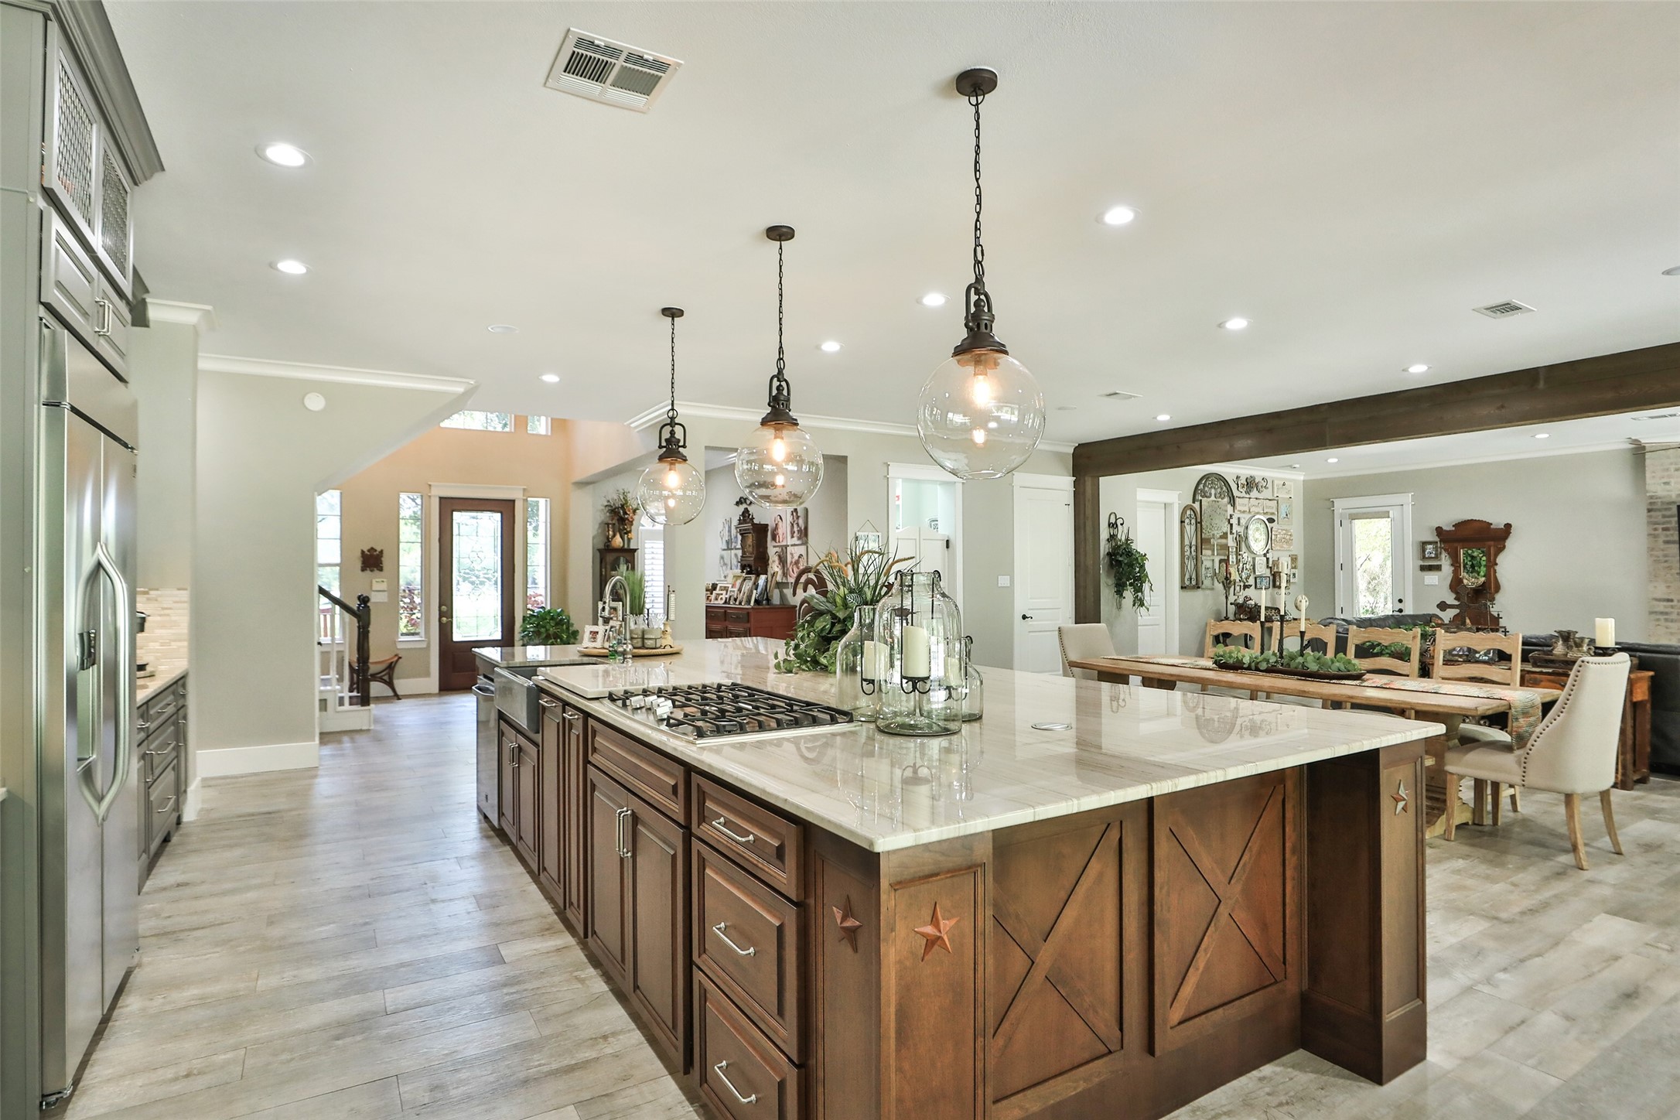
For the culinary enthusiasts, equipped with the top-of-line LG Studio appliances, solid wood custom cabinets, breakfast bar, wood look tile floors and Pottery Barn Pendants. Island has 3 retractable pop up power sockets.
This stunning gourmet kitchen is the heart of the home, combining elegant design with exceptional functionality. A massive center island with beautiful quartzite countertops provides abundant prep space and seating for six, making it ideal for entertaining family and friends. Rich custom cabinetry extends to the ceiling, offering extensive storage while decorative glass-front display cabinets add character and sophistication.
Natural light pours in through the expansive picture window, which frames views of the covered patio, outdoor living area, and hot tub—creating a seamless connection between indoor and outdoor entertaining. Open to the surrounding living spaces, this impressive kitchen is designed for both everyday living and hosting unforgettable gatherings.
Stunning custom kitchen with LG Studio appliances, Kohler farmhouse sink, Quartzite counters, 15' by 7' solid cherry island, custom maple wood cabinets, dovetailed drawers, Pottery Barn pendant lighting, breakfast bar with plenty of storage under the island.
At the heart of this extraordinary estate is a magazine-worthy custom kitchen, beautifully remodeled with handcrafted floor-to-ceiling cabinetry, an impressive 15' x 7' solid cherry island, premium built-in LG Studio appliances, Taj Mahal quartzite countertops, designer lighting, and abundant storage. The open-concept design flows effortlessly into the dining and great room, creating an elegant yet welcoming space for entertaining on any scale. Combined with the home's extensive renovation.
A dream for any home chef or entertainer, this custom walk-in pantry is thoughtfully designed with floor-to-ceiling built-in shelving, abundant storage, and exceptional organization. Custom cabinetry, countertop workspace, dedicated wine storage, hanging glass racks, and labeled shelving provide a place for everything, while the large window fills the space with natural light.
Escape to your oversized primary suite, thoughtfully designed for both comfort and functionality. This spacious retreat features beautiful wood-look tile flooring, crown molding, recessed lighting, ceiling fans, and soft neutral finishes.
This inviting sitting area creates a true private retreat within the primary suite, offering the perfect place to relax with a book, enjoy morning coffee, or unwind at the end of the day. The spacious layout easily accommodates comfortable seating while maintaining an open, airy feel.
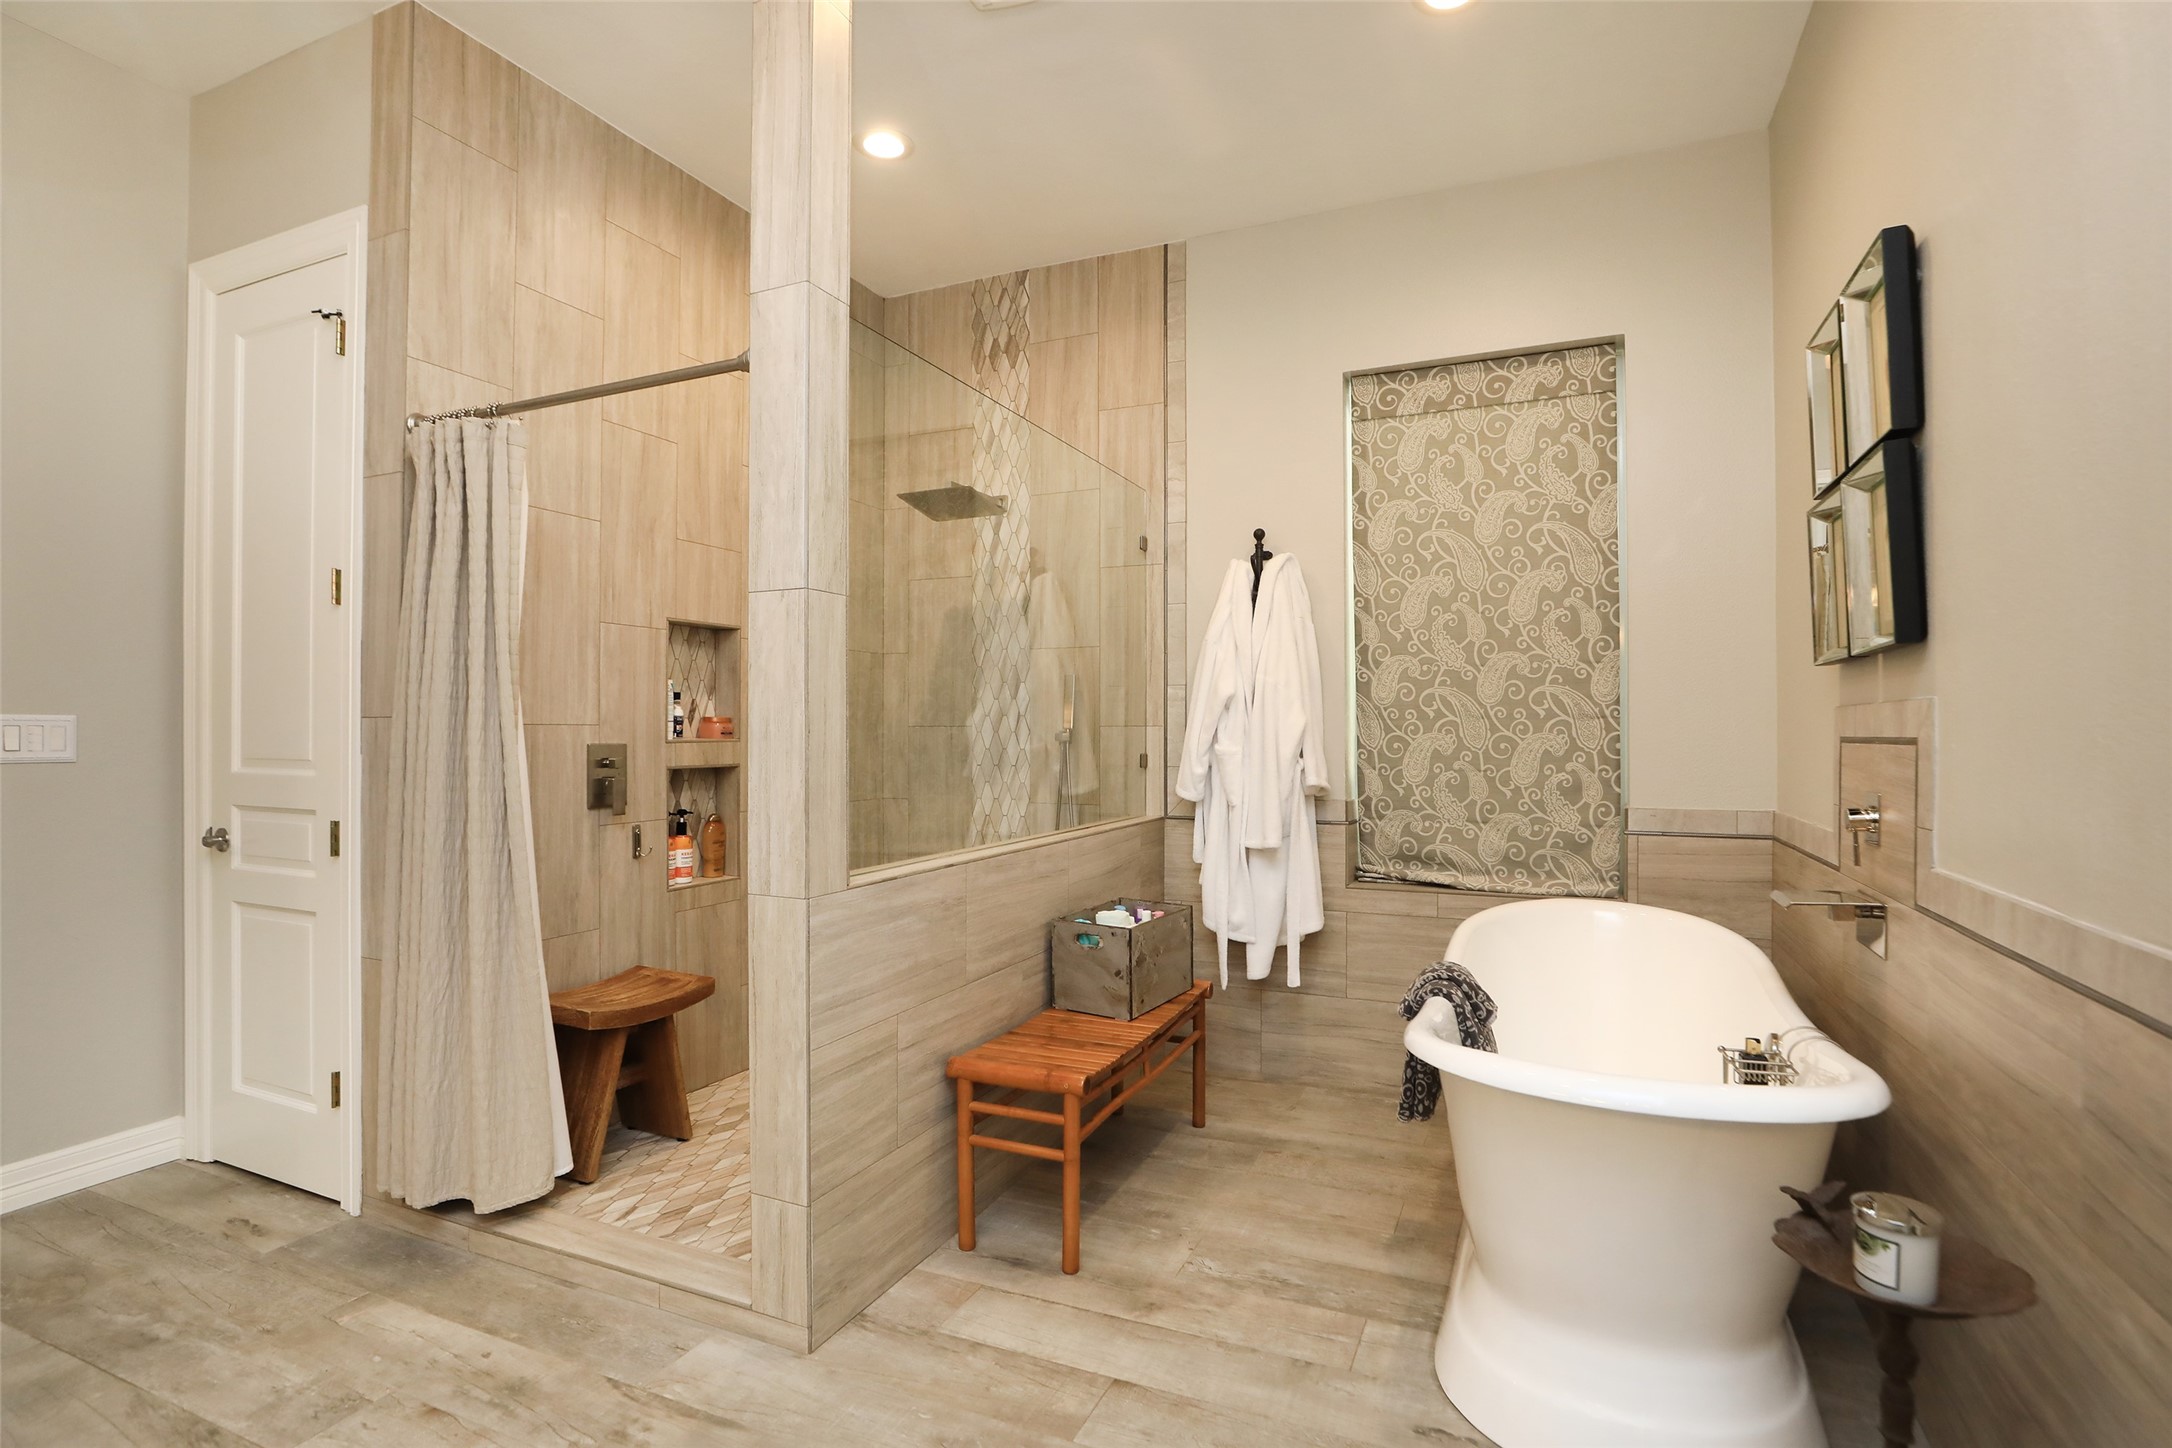
The luxurious primary bathroom has been beautifully remodeled with a spa-inspired design, blending timeless elegance with modern comfort. A freestanding soaking tub serves as the focal point, set beneath a tiled feature wall that creates a relaxing retreat. The oversized walk-in shower features floor-to-ceiling tile, and frameless glass enclosure. A long dual-sink vanity with custom cabinetry, and quartzite countertops.
Designed as a private spa retreat, the luxurious primary bath features a freestanding soaking tub, an oversized walk-in shower with a rain showerhead, custom tile surround and built-in niches. Warm wood-look tile, designer finishes, and soaring ceilings create a calming, resort-inspired ambiance, making this elegant space the perfect place to unwind at the end of the day.
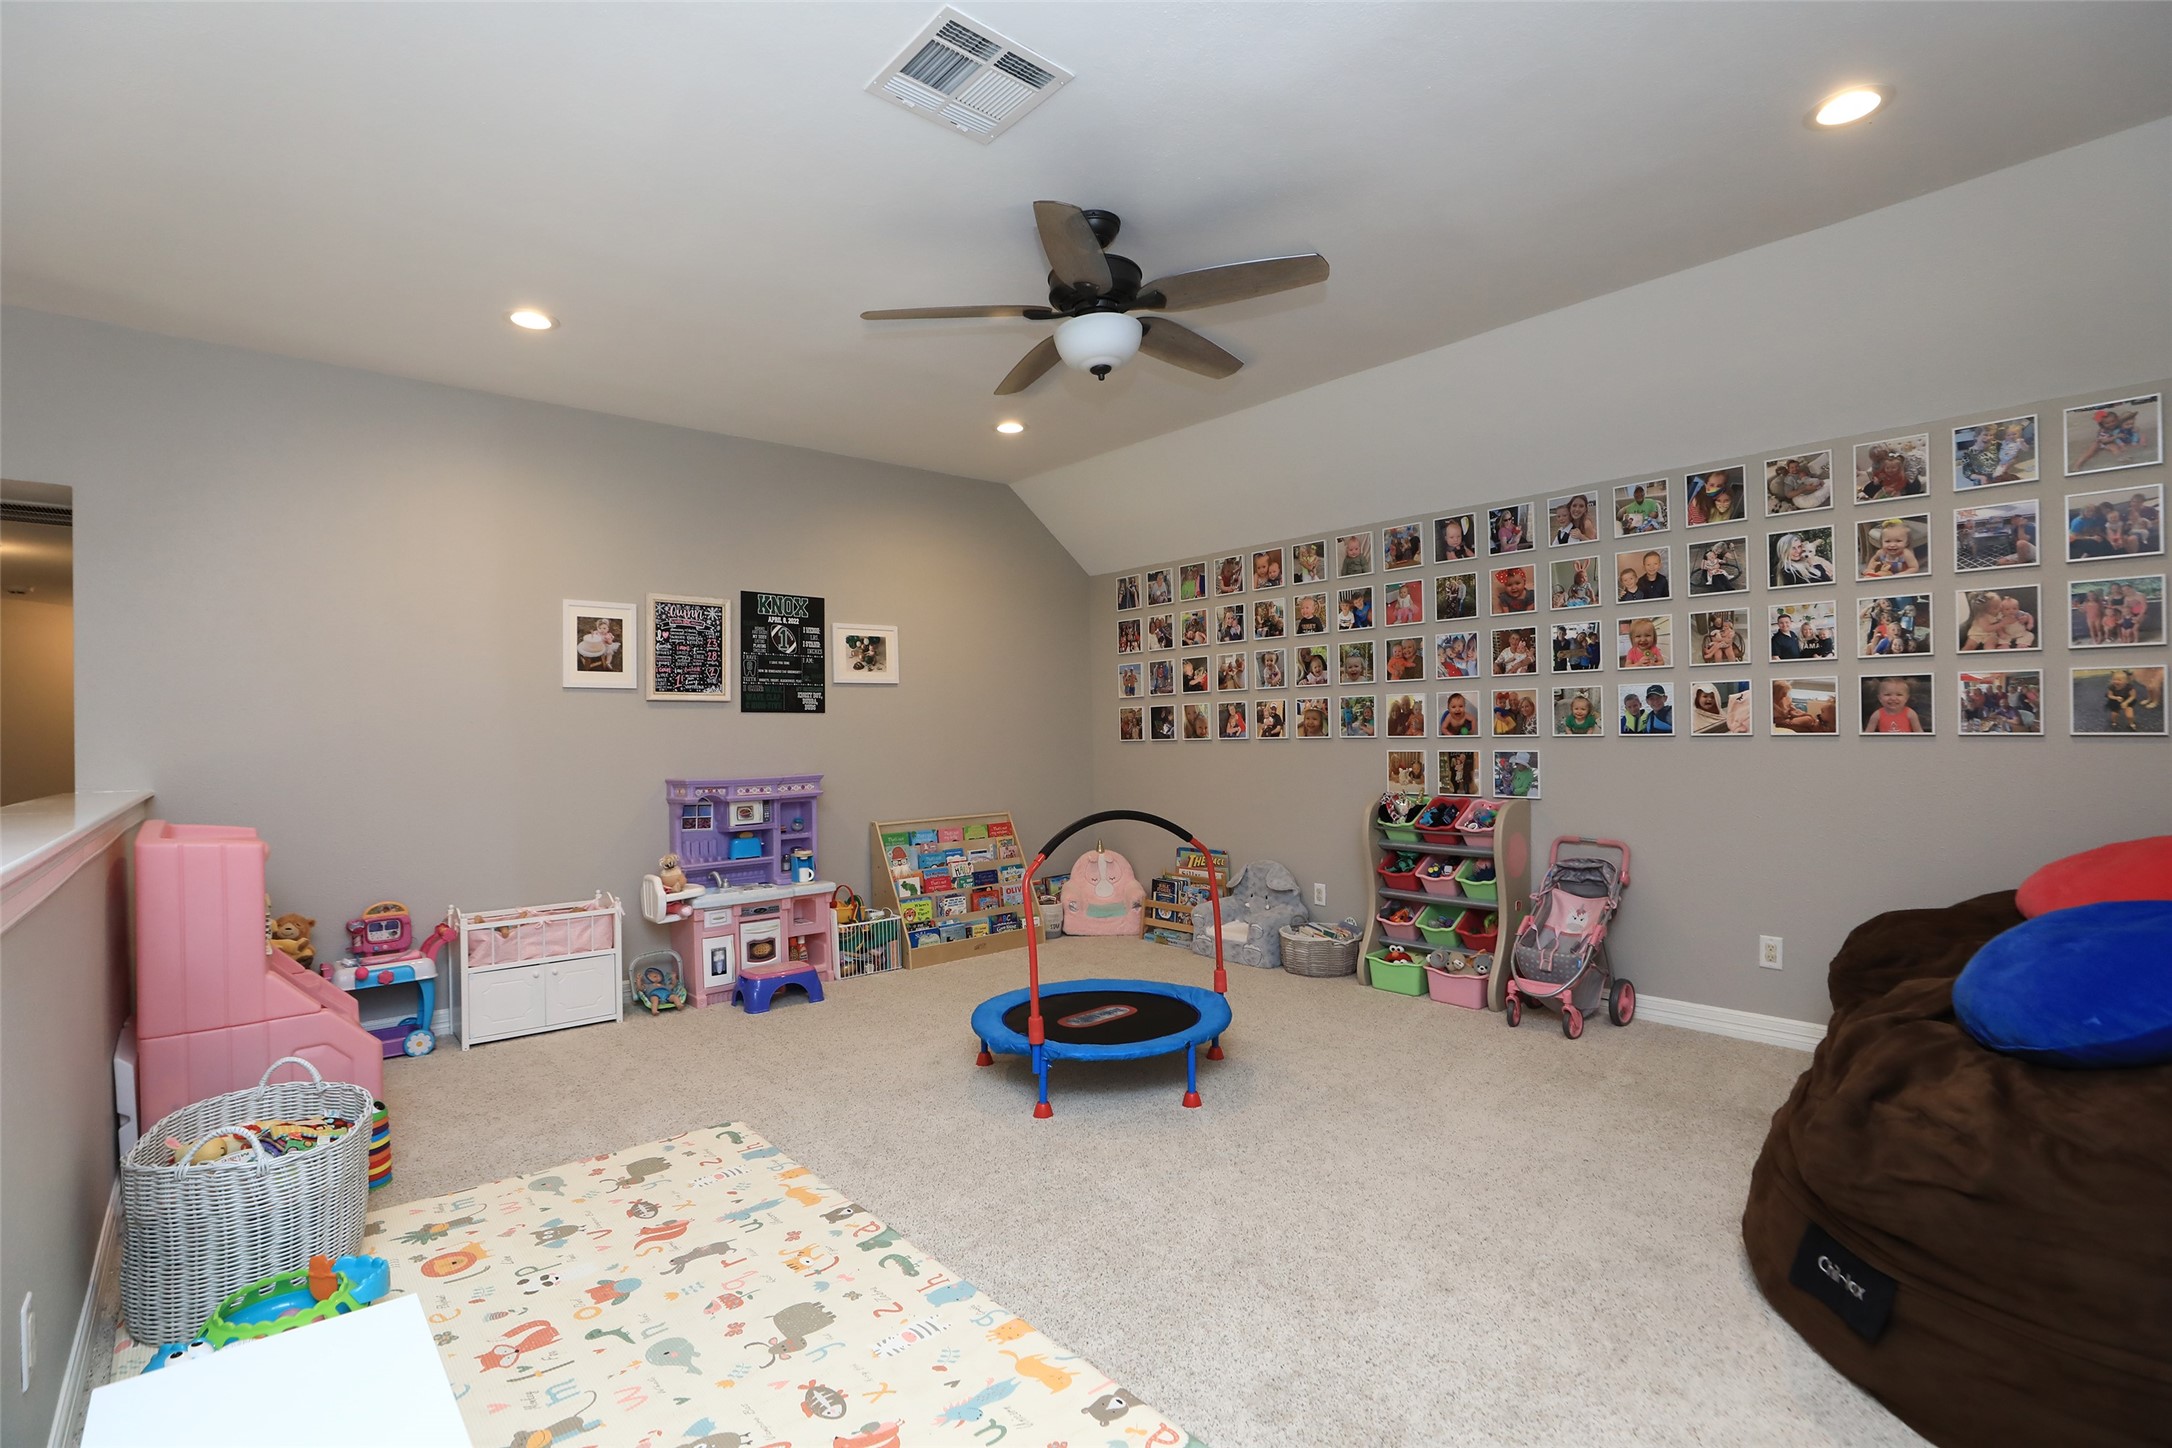
This expansive upstairs game room offers the perfect flexible space for play, entertainment, or relaxation. Plush carpeting, recessed lighting, a ceiling fan, and neutral paint create a bright and comfortable atmosphere that's ready for any lifestyle. The generous open layout provides plenty of room for toys, games, reading areas, or media seating, making it ideal for children of all ages.
This secondary bedroom is bright, inviting, and thoughtfully designed with a charming bay of windows that fills the space with natural light. Soft neutral tones, plush carpeting, and a ceiling fan create a comfortable retreat, while the spacious layout easily accommodates a queen-size bed with room for nursery furniture or additional seating. A private full bathroom provides added convenience and privacy.
This versatile second-floor flex space is designed to adapt to your lifestyle. Whether you envision a private home office, quiet study, library, media room, or children's playroom, this bright and spacious retreat offers endless possibilities. The vaulted ceiling creates an open, airy feel, while durable wood-look flooring, recessed lighting, and a modern ceiling fan provide both style and comfort.
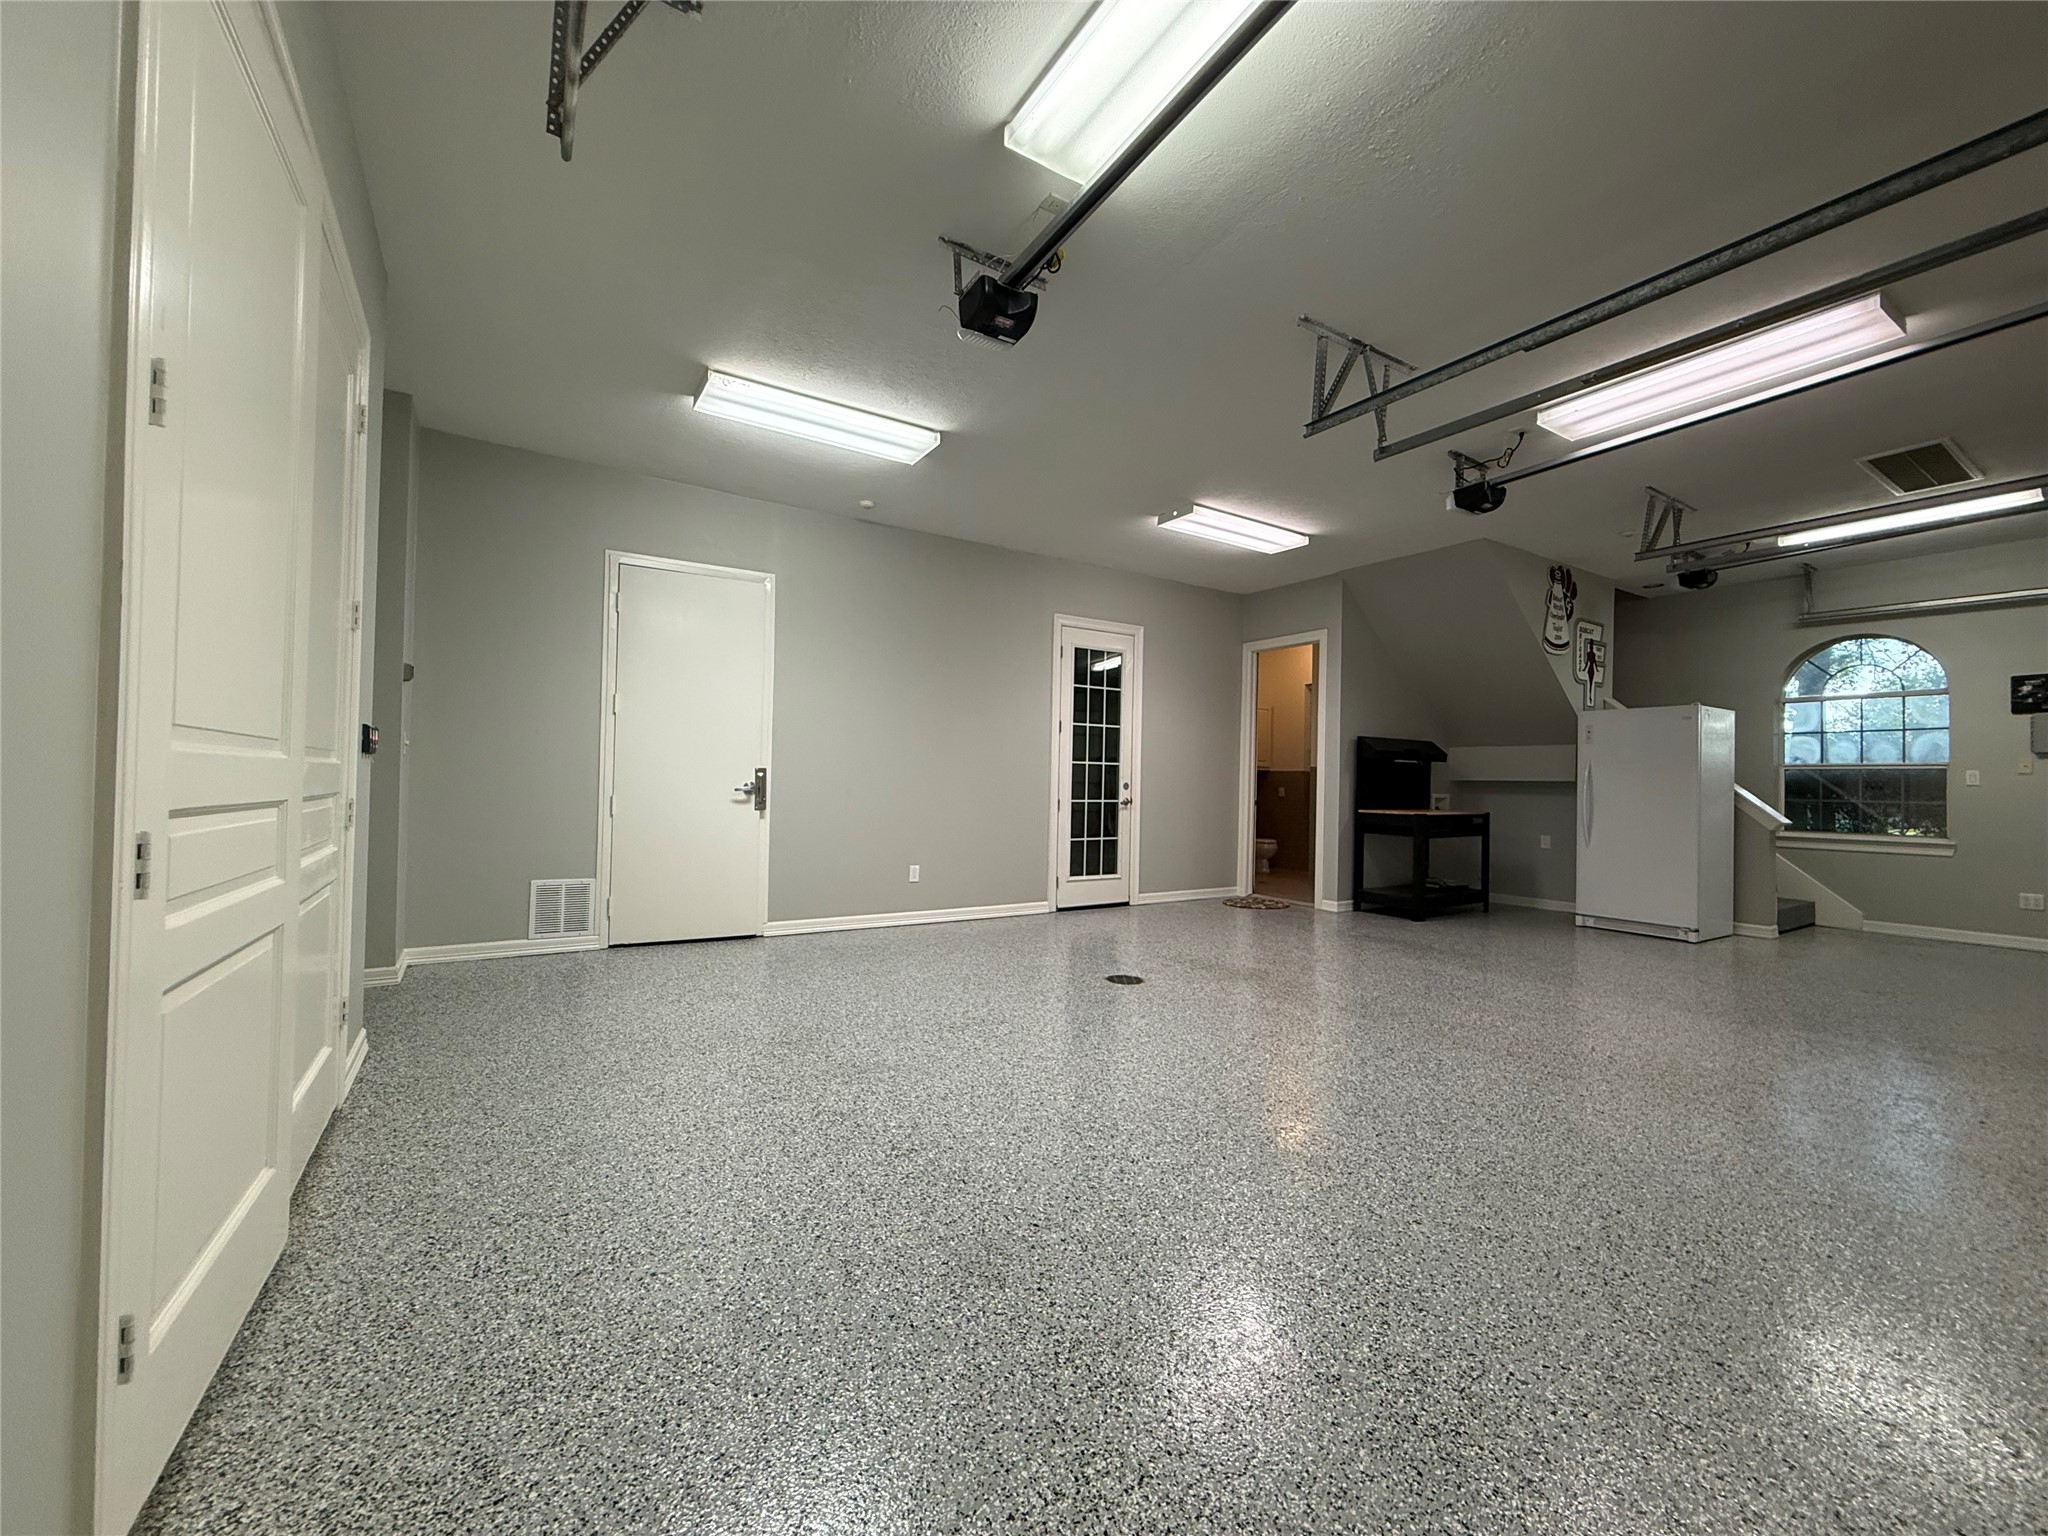
The 3-car, air-conditioned garage is far more than a place to park. Finished with durable epoxy flooring, bright overhead lighting, and recently replaced garage door openers on all three overhead doors, this space is ideal for car enthusiasts, hobbyists, or anyone needing a clean, versatile workspace. It also features a safe room and a full bathroom, adding both convenience and peace of mind. Whether you're storing a prized collection, creating the ultimate workshop.
This garage bathroom is both practical and thoughtfully designed with a full shower making it a perfect addition to the ultimate workshop, showroom, or man cave.
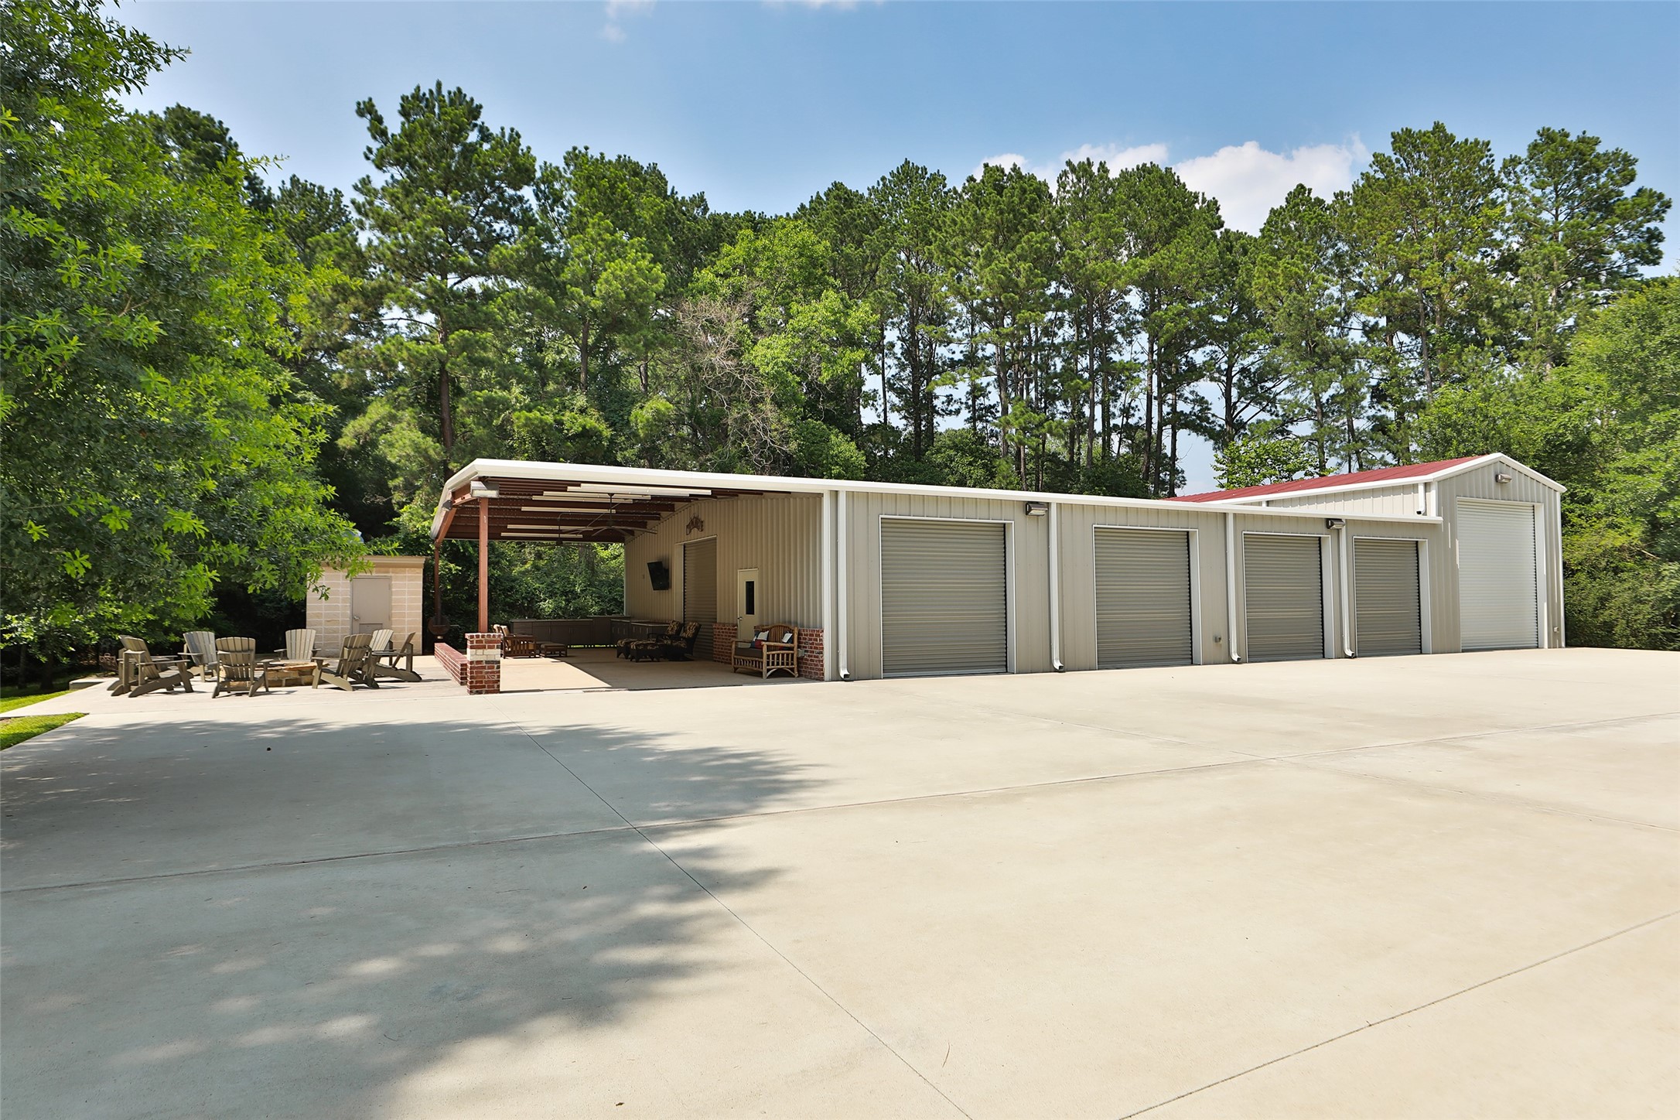
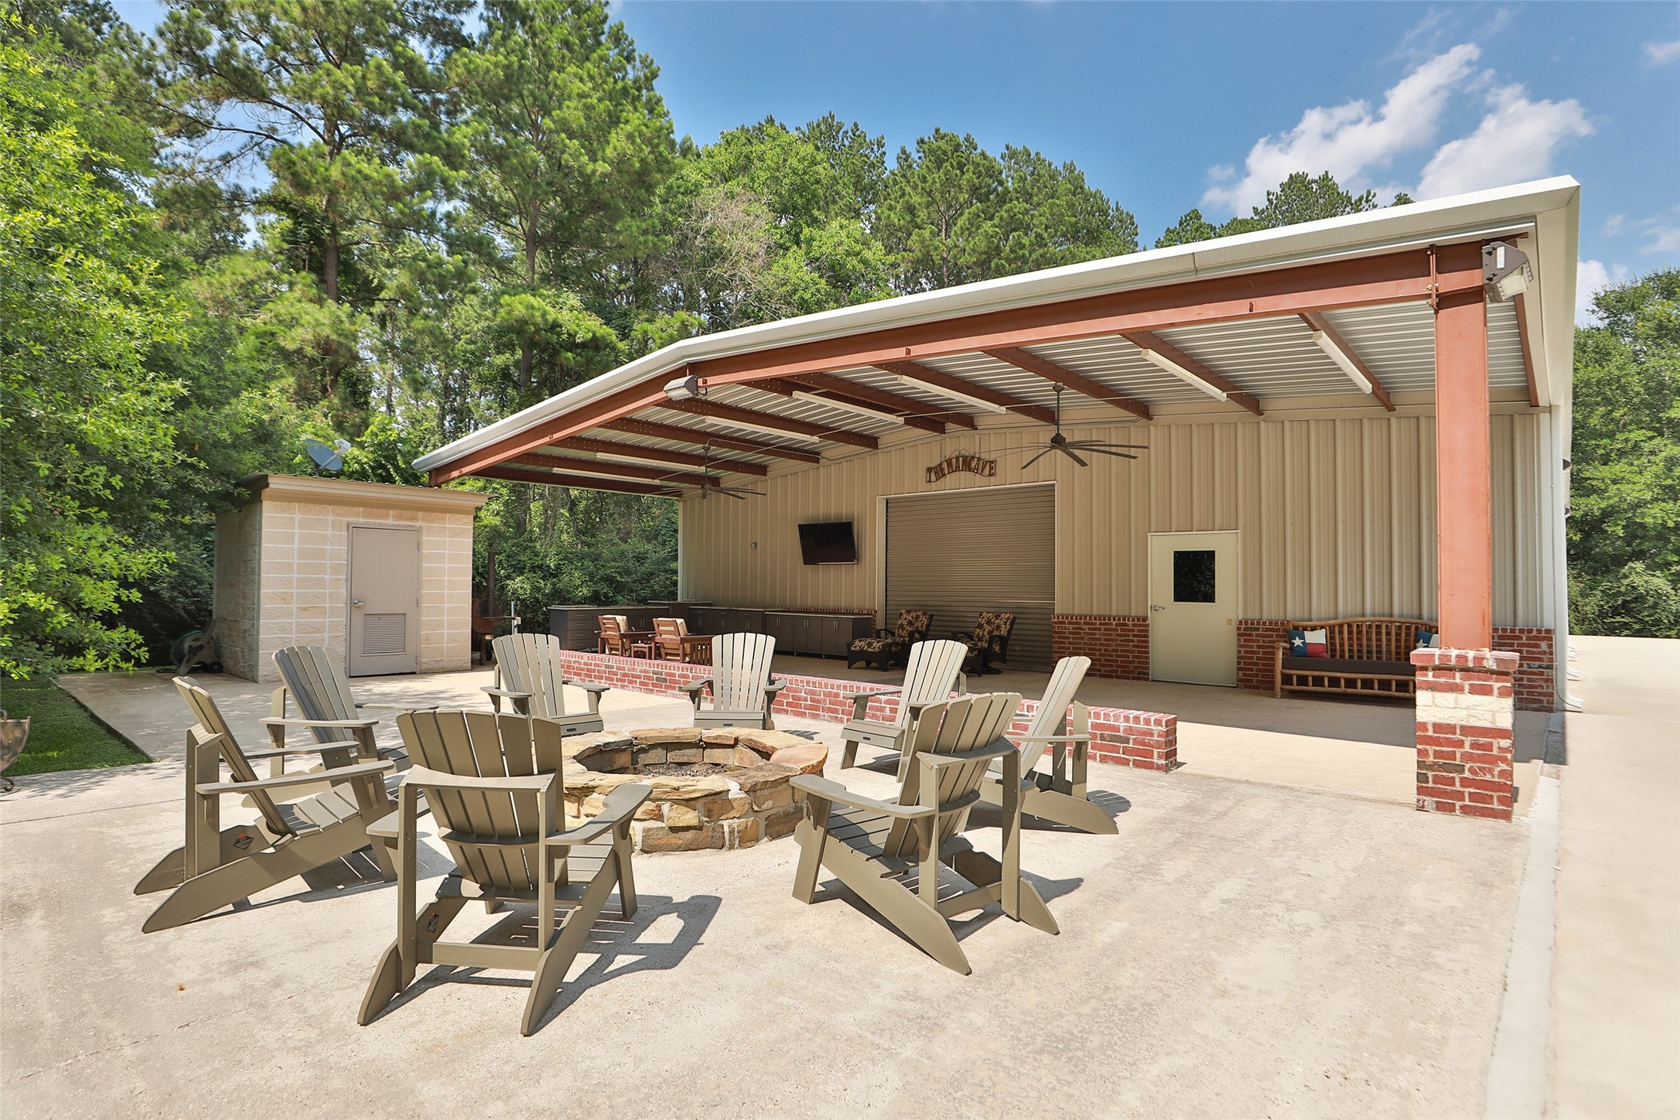
This impressive 4,200-square-foot metal building with 1000 square foot covered porch is designed to accommodate a wide range of uses, from a car collector's showroom and workshop to RV storage, recreational space, or a home-based business. Approximately 2,000 square feet is fully air-conditioned, providing a comfortable climate-controlled environment for entertaining, working, or protecting valuable vehicles and equipment.
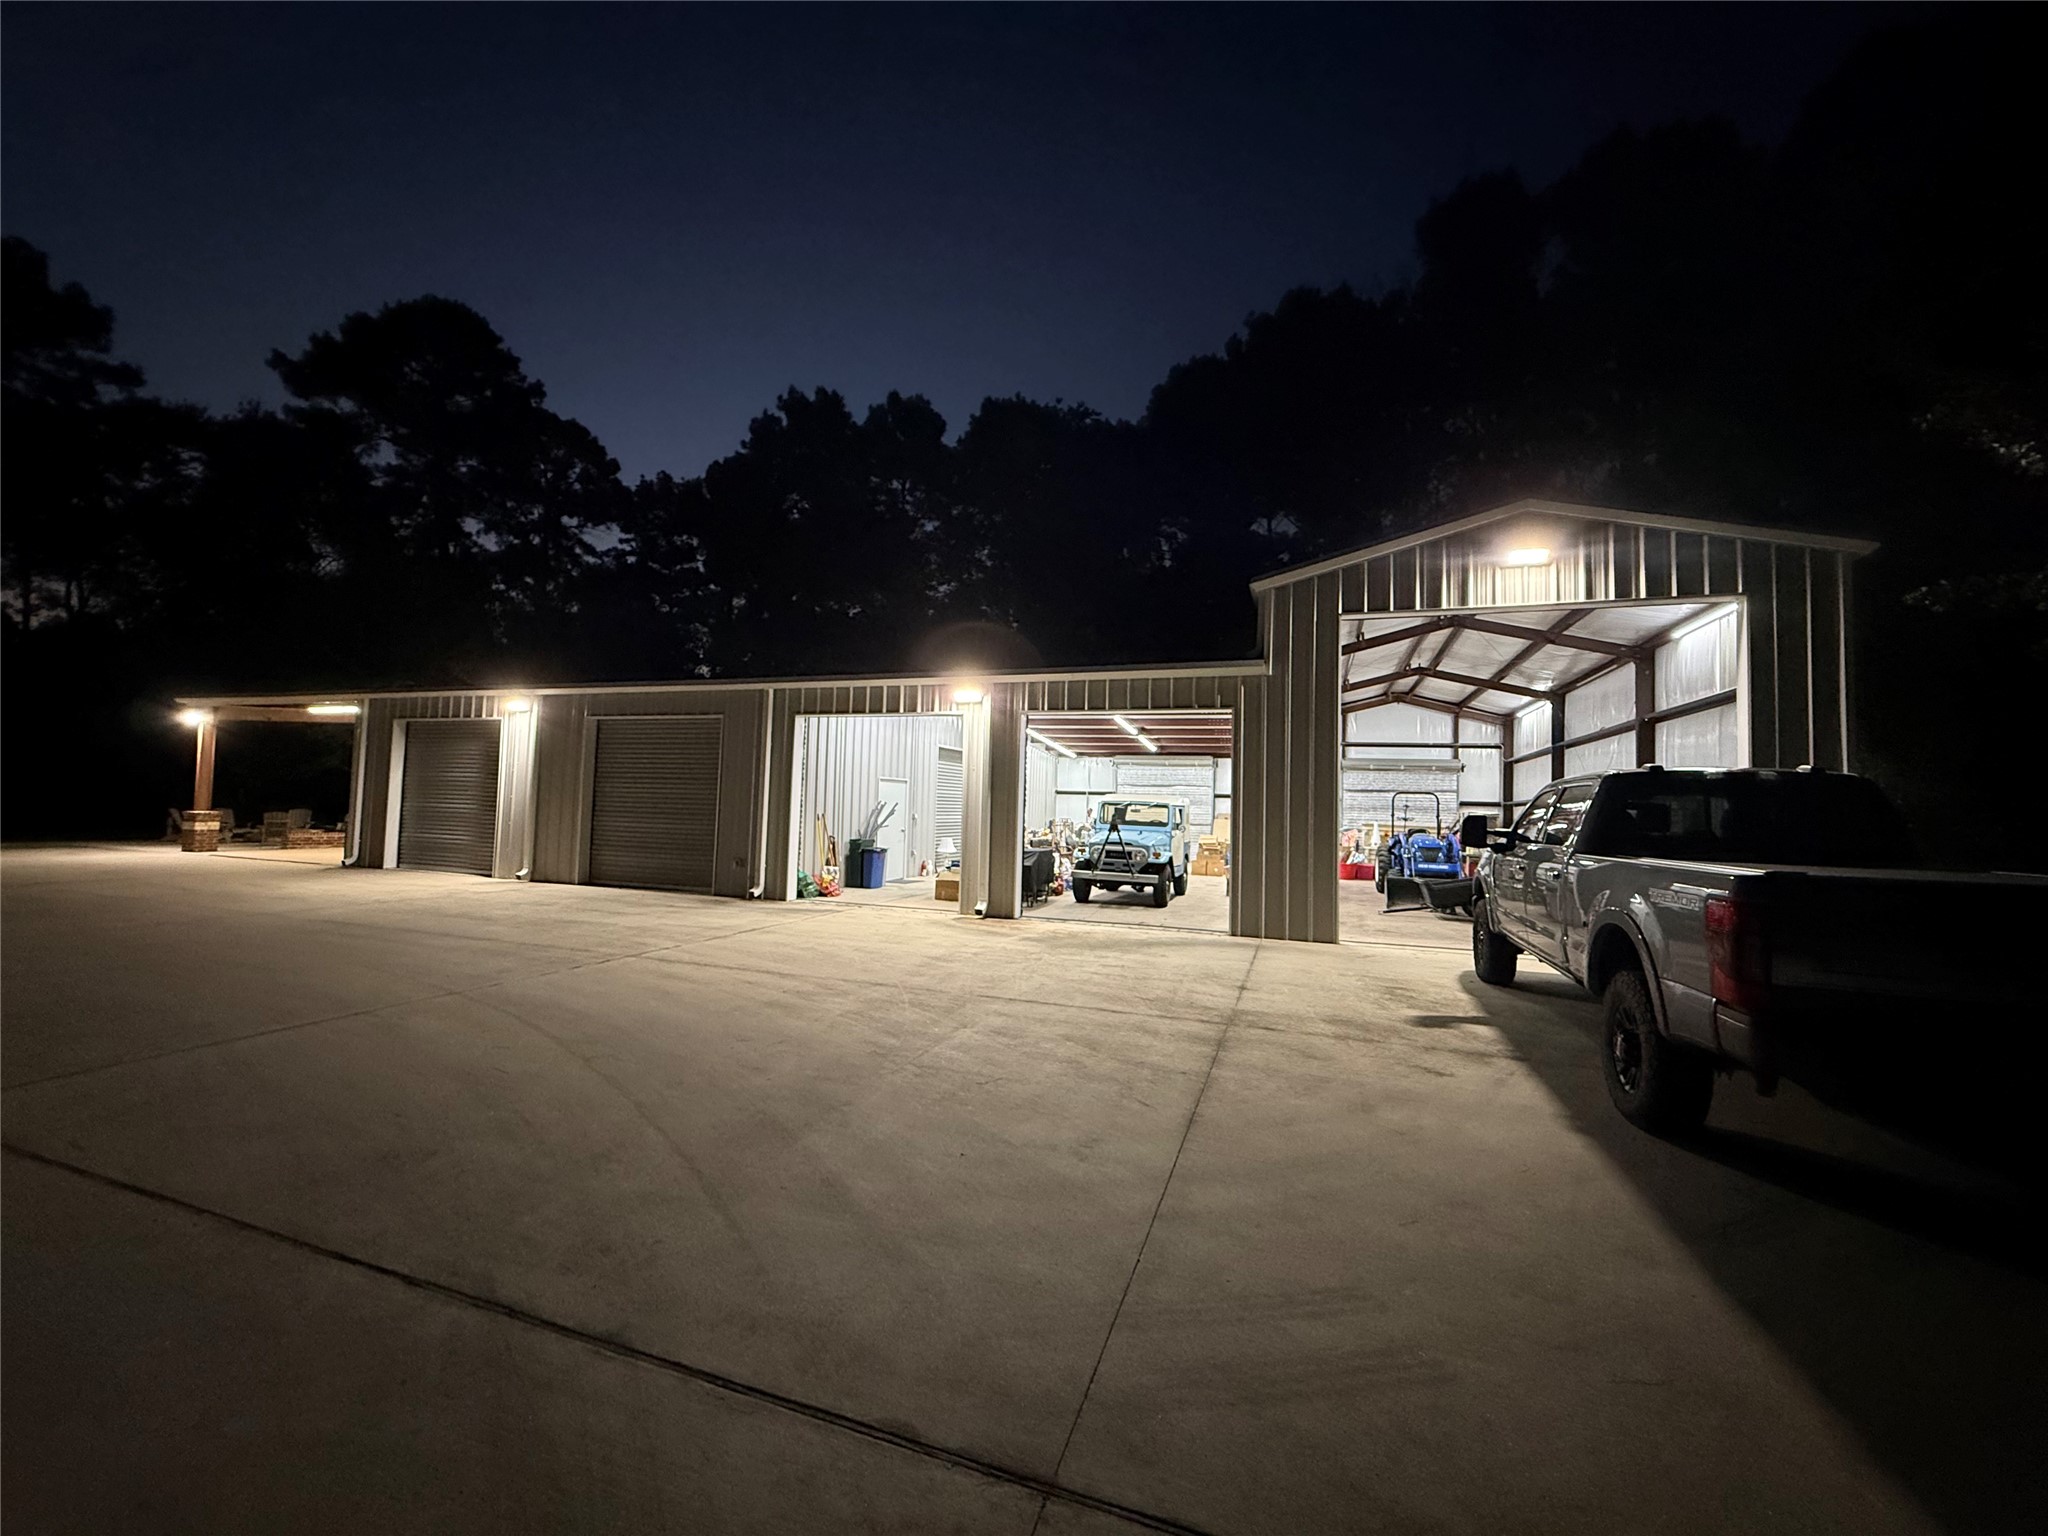
A 25' x 20' covered carport extends the usable space, creating the perfect setting for outdoor gatherings. Adjacent to the carport is a well-appointed outdoor kitchen, making it easy to entertain family and friends while enjoying the peaceful surroundings. The expansive concrete driveway offers abundant parking and effortless access to the building's multiple overhead doors, including a taller bay ideal for RVs, boats, trailers, or oversized vehicles.
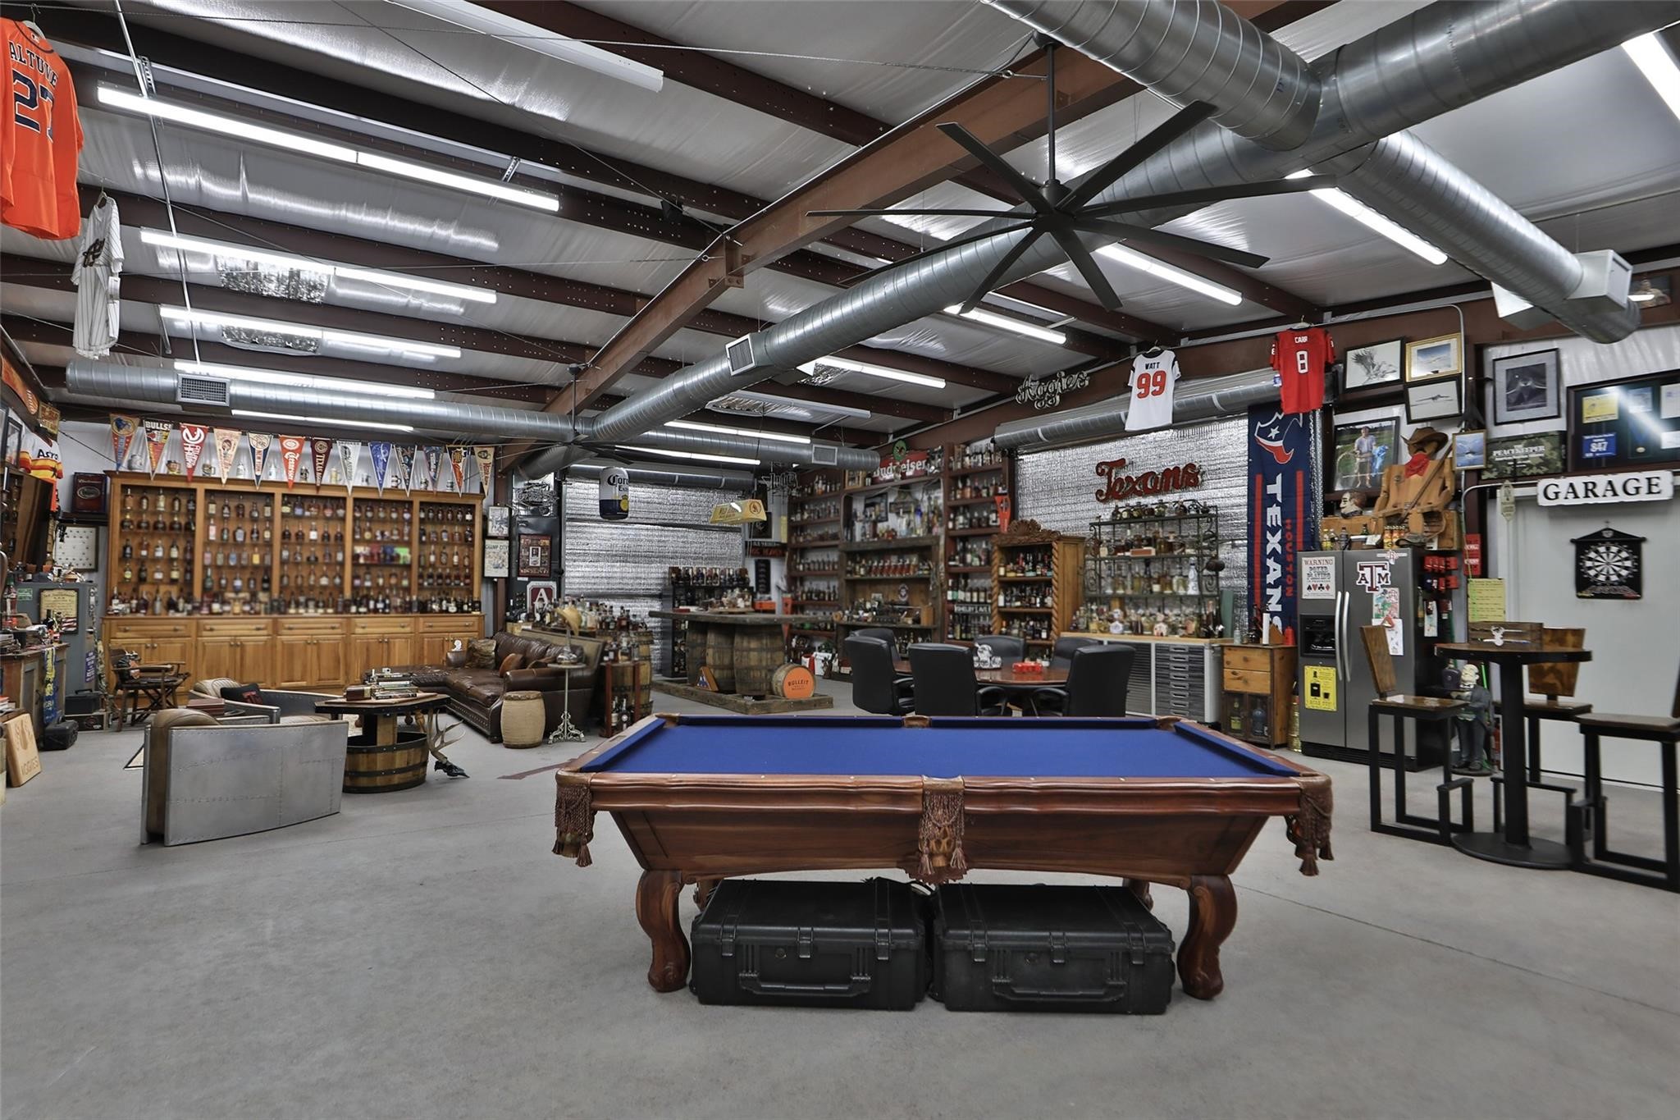
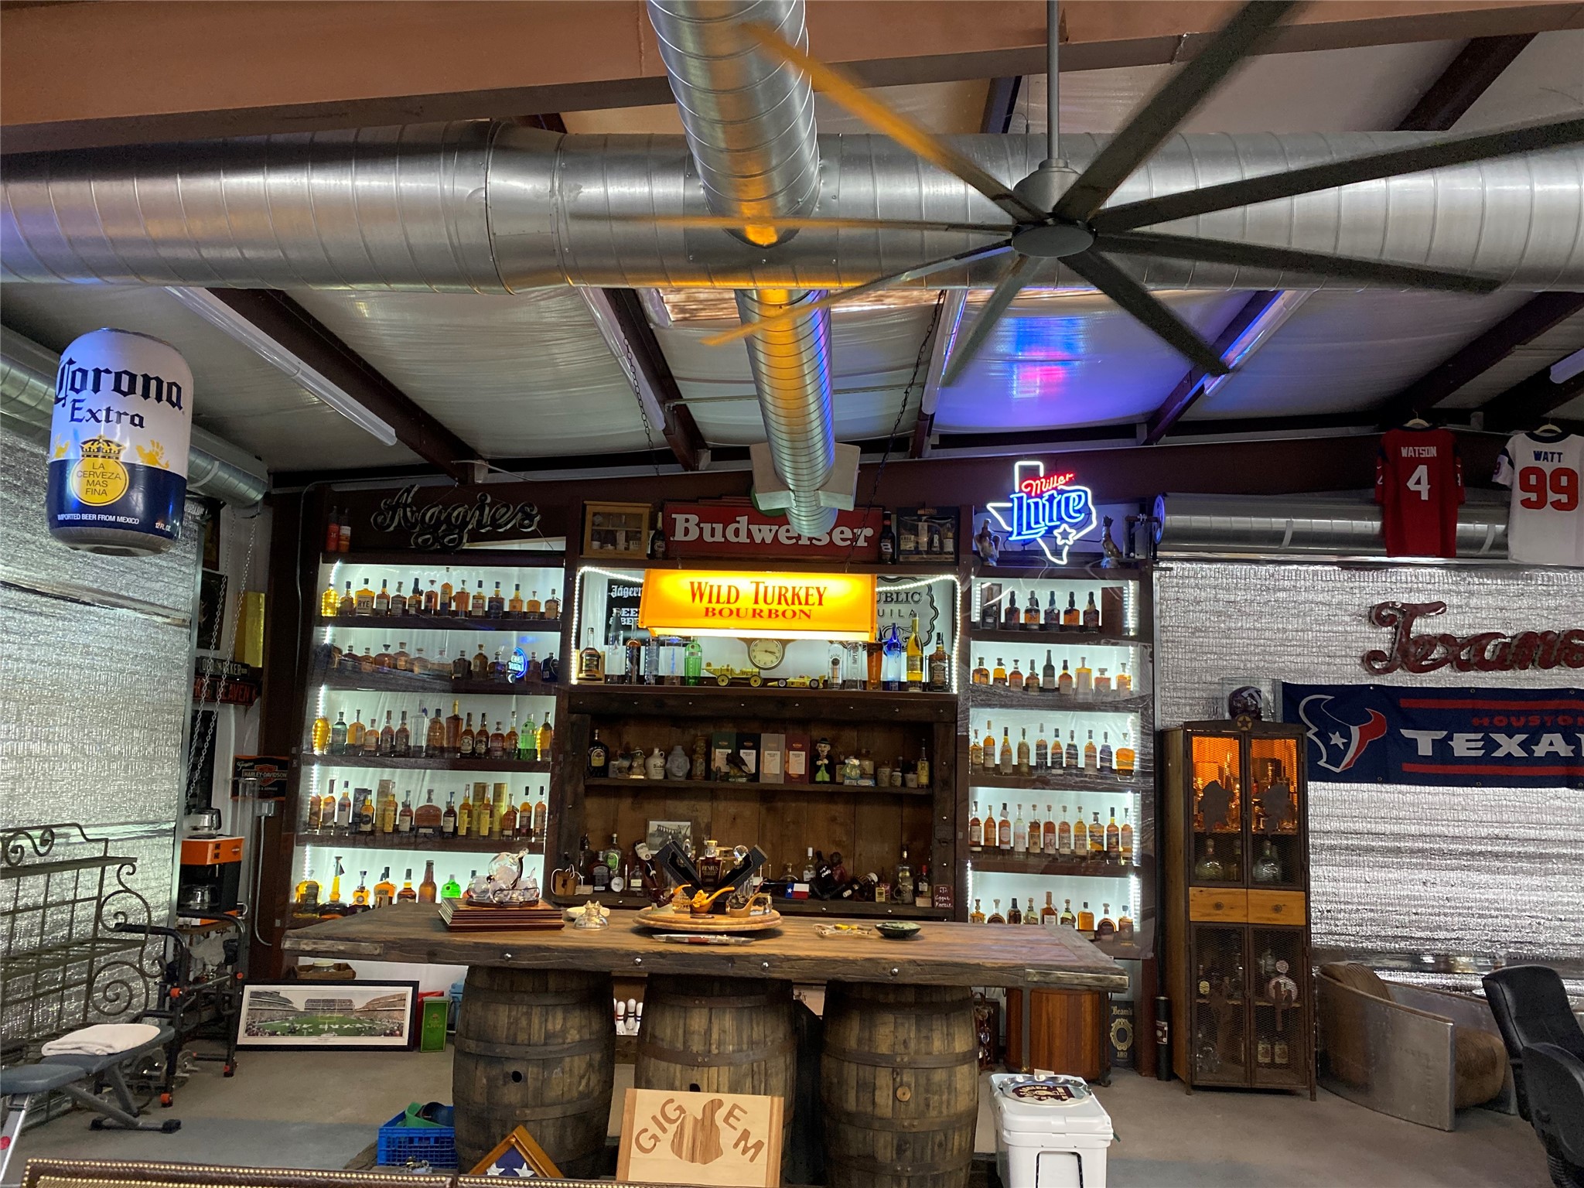
Air-Conditioned Entertainment Retreat, Showroom & Mancave. This impressive air-conditioned entertainment space is the ultimate flex area, perfectly suited as a luxury mancave, entertainment venue, showroom, or collector's display space. The expansive open layout features four oversized roll-up doors, making it easy to showcase classic cars, motorcycles, RVs, or recreational equipment while providing seamless indoor-outdoor access.
Designed for entertaining, the space includes a custom bar, billiards area, comfortable lounge seating, and abundant room for gatherings, game nights, or special events. The soaring ceilings, exposed steel beams, oversized industrial ceiling fans, and commercial-grade HVAC system create a comfortable atmosphere year-round.
Whether you're a car enthusiast, sports fan, business owner needing a professional showroom, or simply looking for the ultimate place to relax and entertain, this one-of-a-kind climate-controlled space offers endless possibilities.
Car enthusiasts, collectors, and hobbyists will appreciate this incredible shop designed with both functionality and flexibility in mind. Featuring high ceilings, durable concrete floors, and abundant space for multiple vehicles, it offers the perfect setting to showcase a prized collection, tackle restoration projects, or create the ultimate workshop. Whether you're storing classic cars, recreational vehicles, or equipment, this impressive building provides endless possibilities for work, play, & storage.
Dedicated RV parking on the left side of the building with convenient 50-amp electrical service—ideal for motorhomes, travel trailers, or visiting guests.
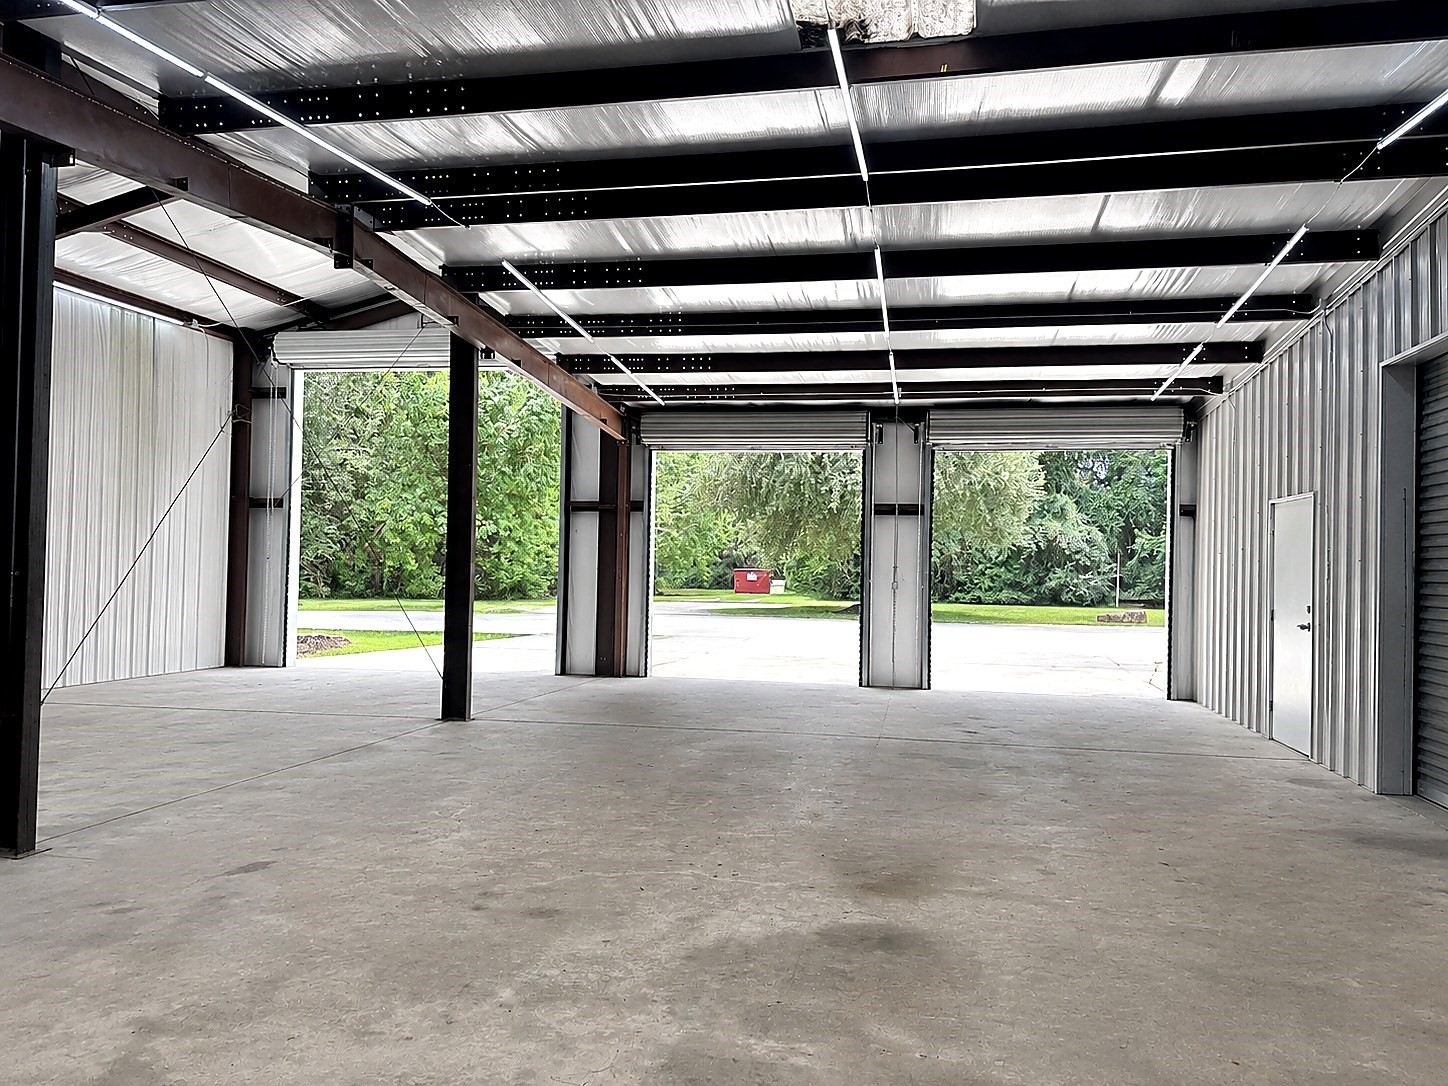
Thoughtfully designed with overhead doors at both the front and rear, this exceptional building captures natural cross-breezes, creating a cooler, more comfortable workspace even in the Texas heat.
Car enthusiasts—how many vehicles could you fit in each bay? This impressive multi-bay shop features oversized roll-up doors, abundant workspace, and expansive concrete parking, making it ideal for car collections, RVs, boats, equipment, or the ultimate workshop and showroom. Bring your imagination!
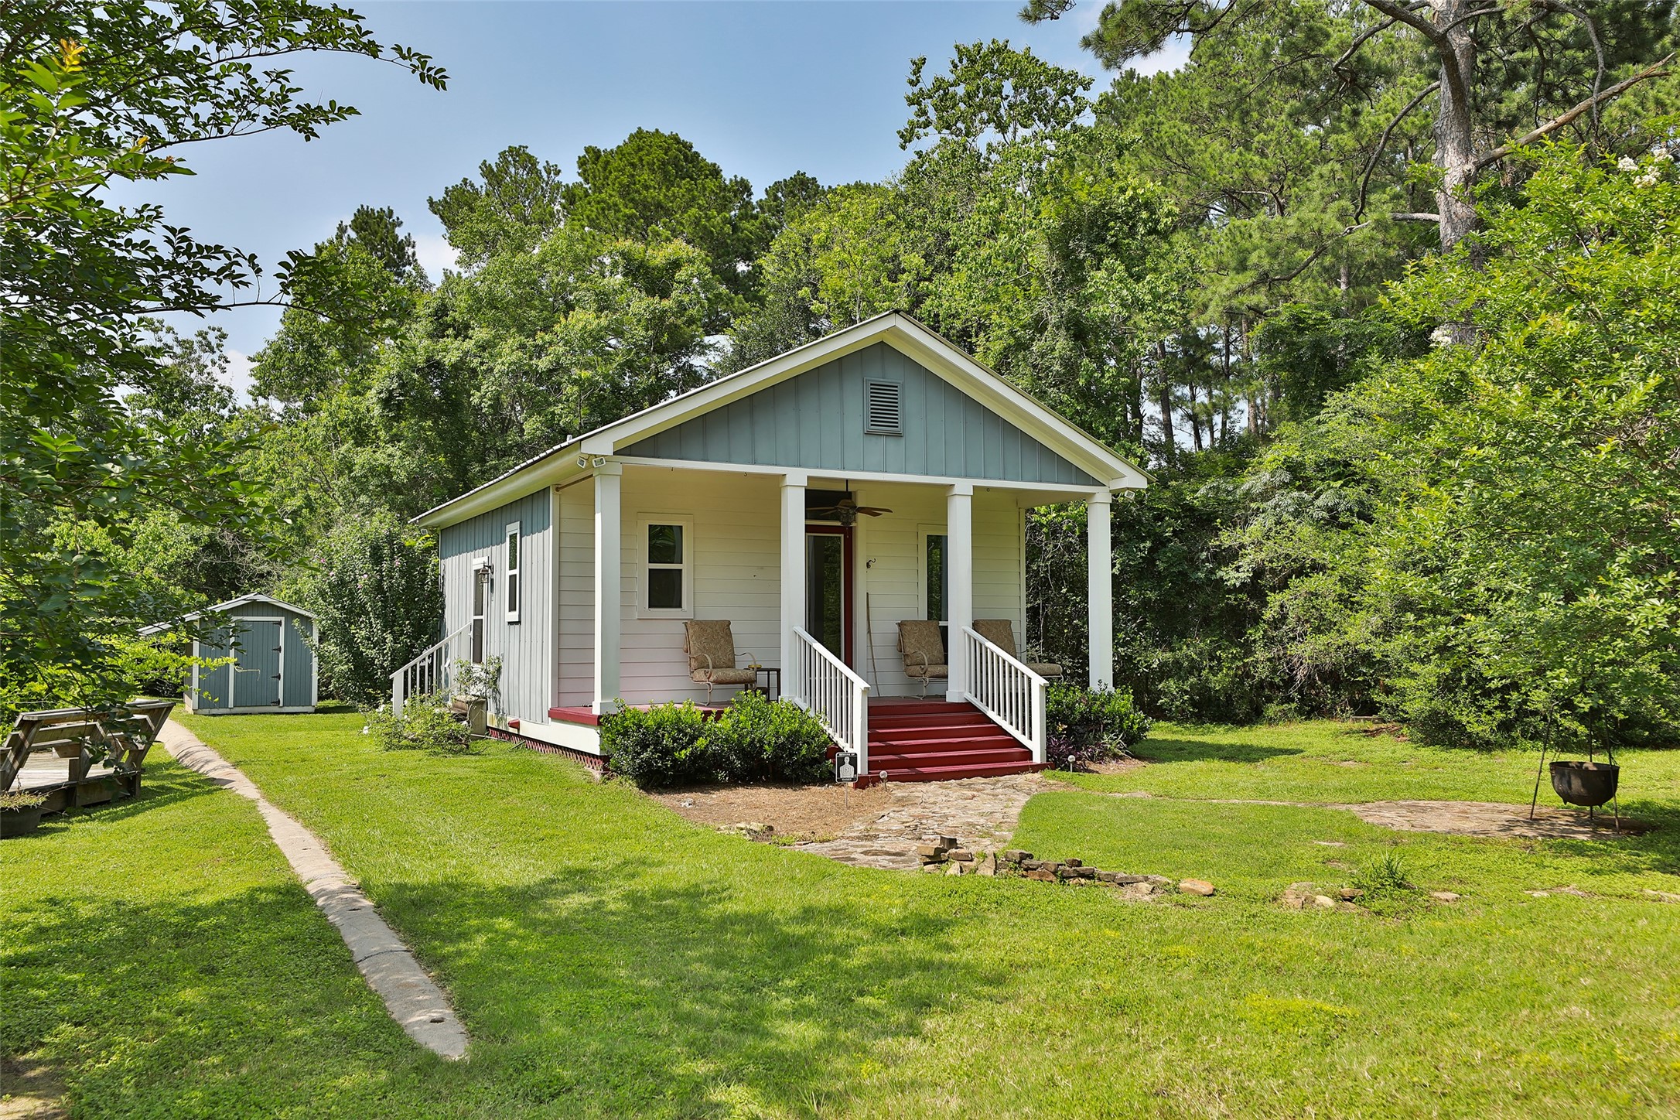
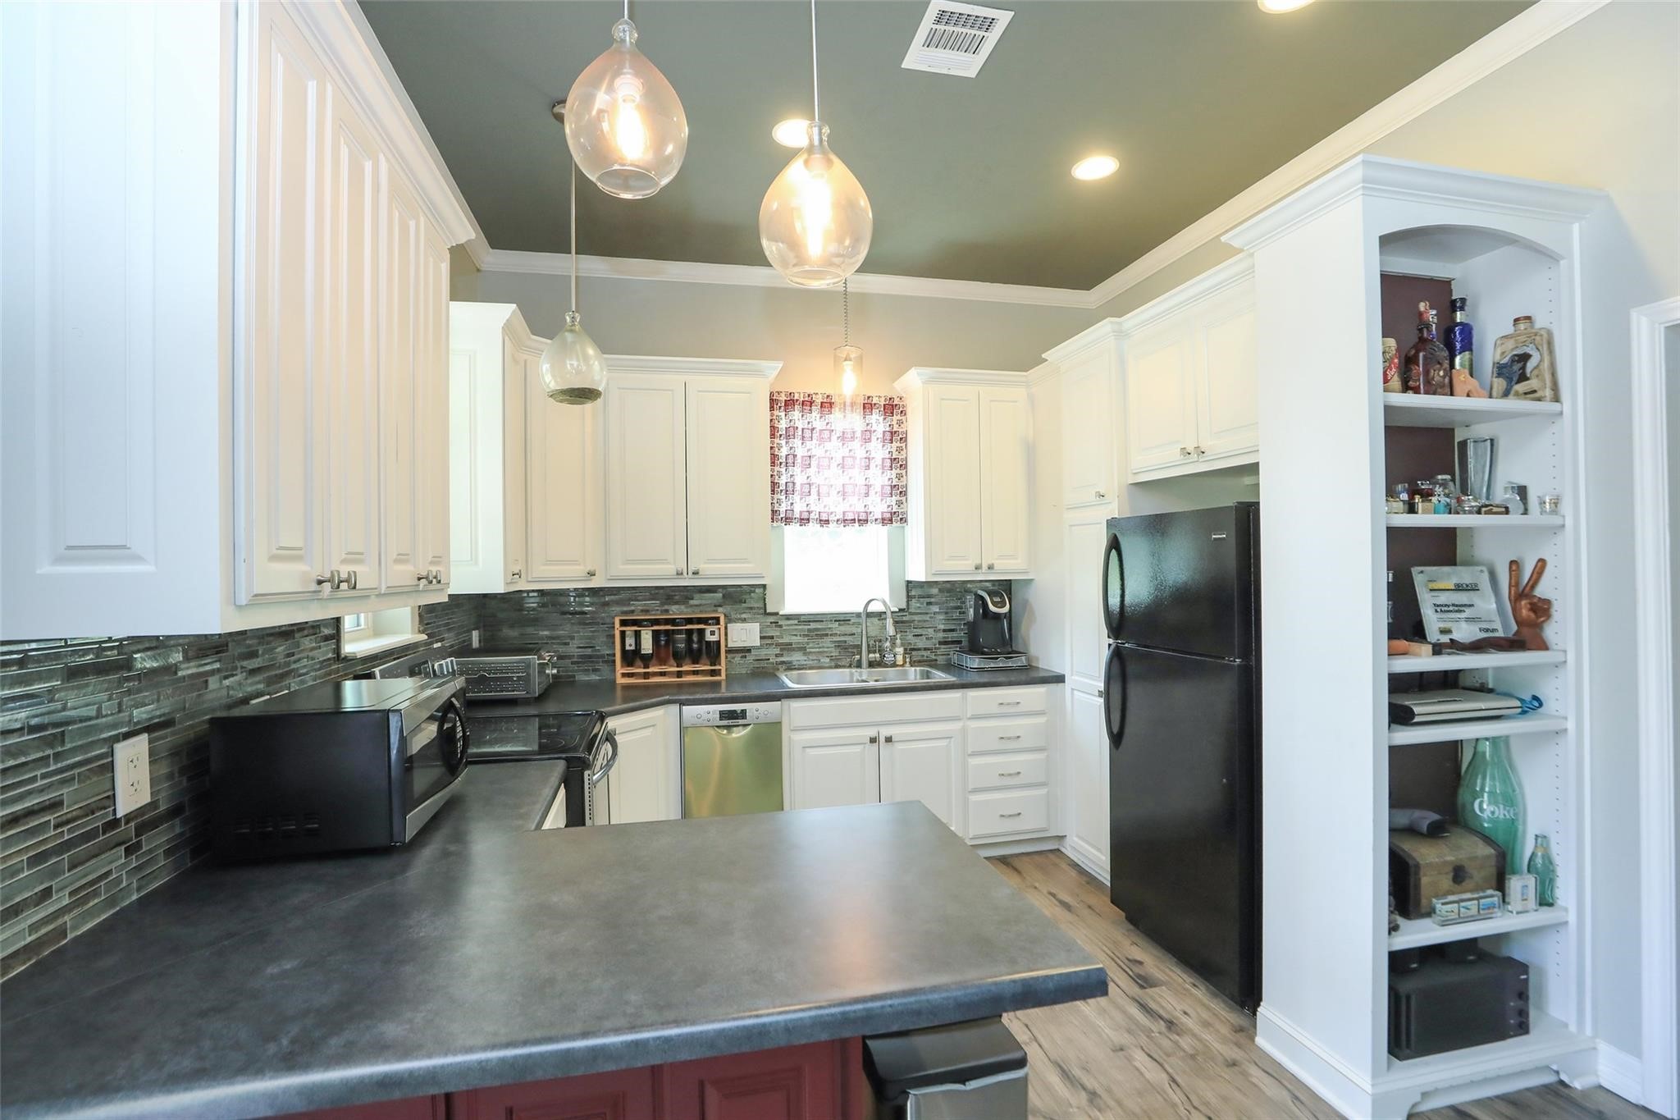
This charming 617 sq. ft. guest house offers the perfect blend of comfort, privacy, and functionality. Featuring 1 bedroom, 1 full bathroom, a fully equipped kitchen, and a washer and dryer, it's ideal for extended family, overnight guests, a private home office, or potential rental opportunities.
The private guest house offers endless possibilities—perfect for multi-generational living, accommodating extended family and guests, or creating a potential rental income opportunity. Complete with a full kitchen, bedroom, bathroom, and laundry area, it provides both comfort and independence.
Four new single story homes each approximately 3000 square feet could potentially be built. Drawing for illustration purposes only.
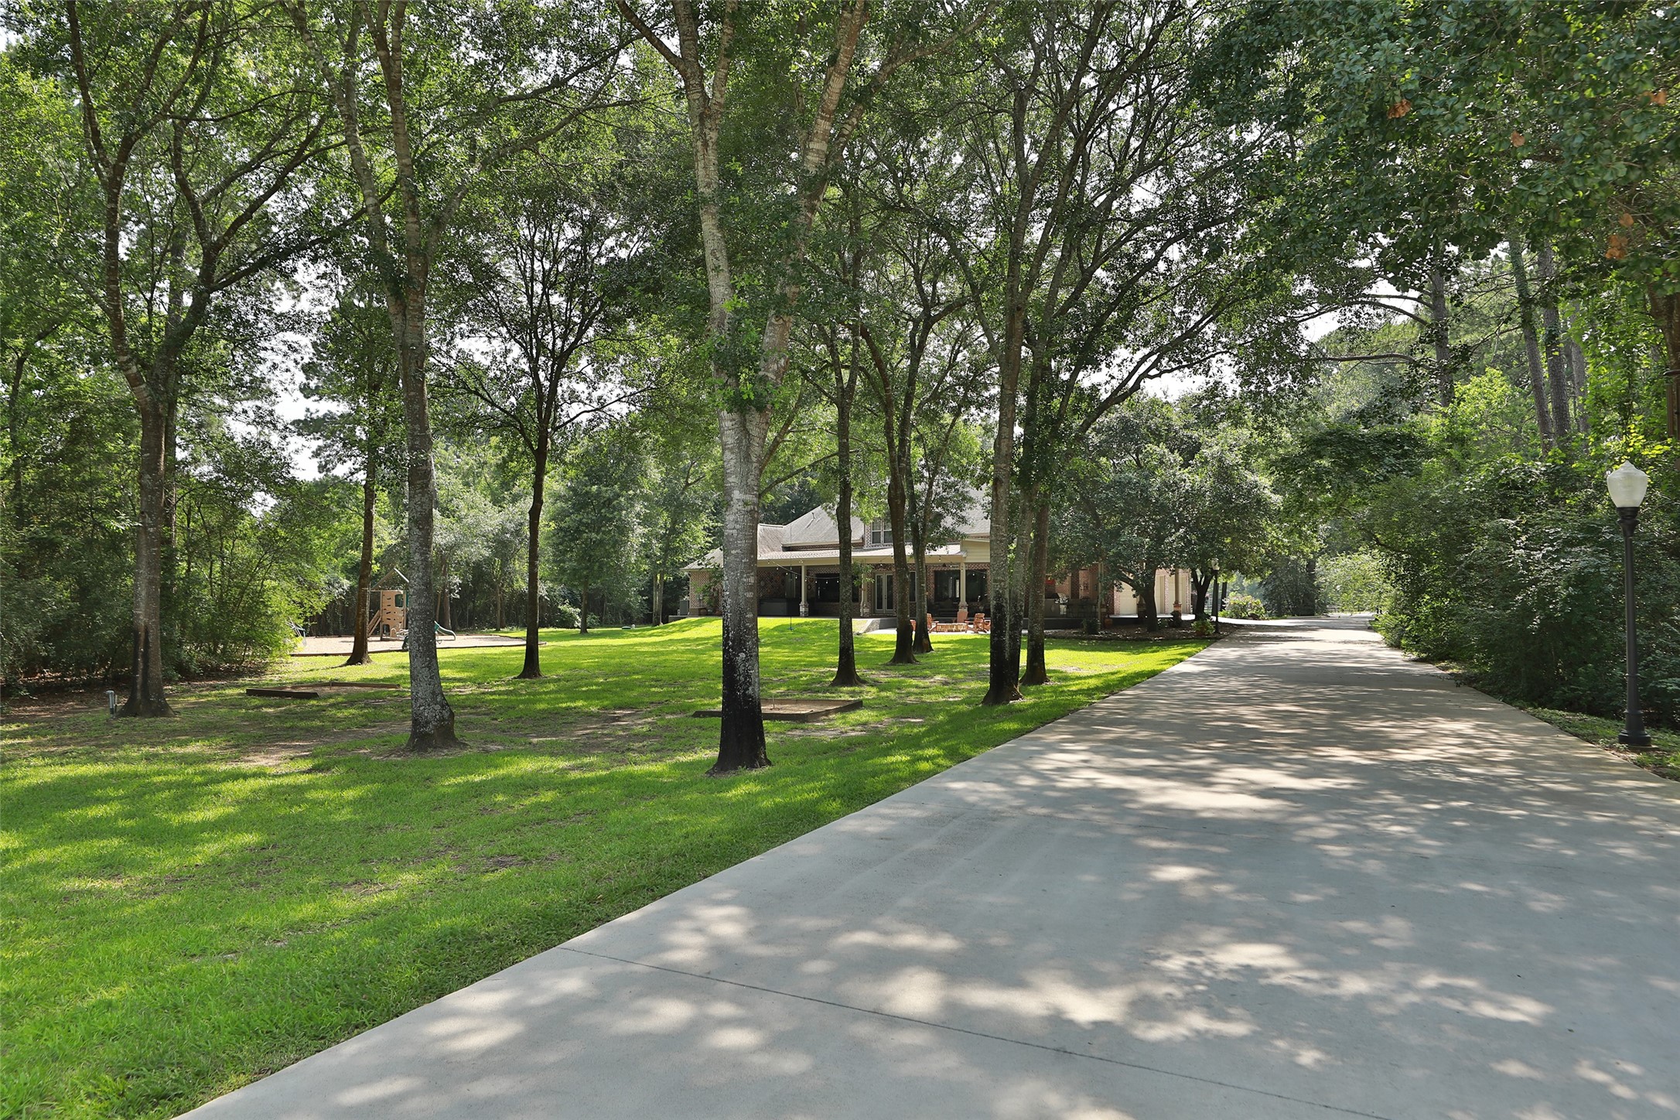
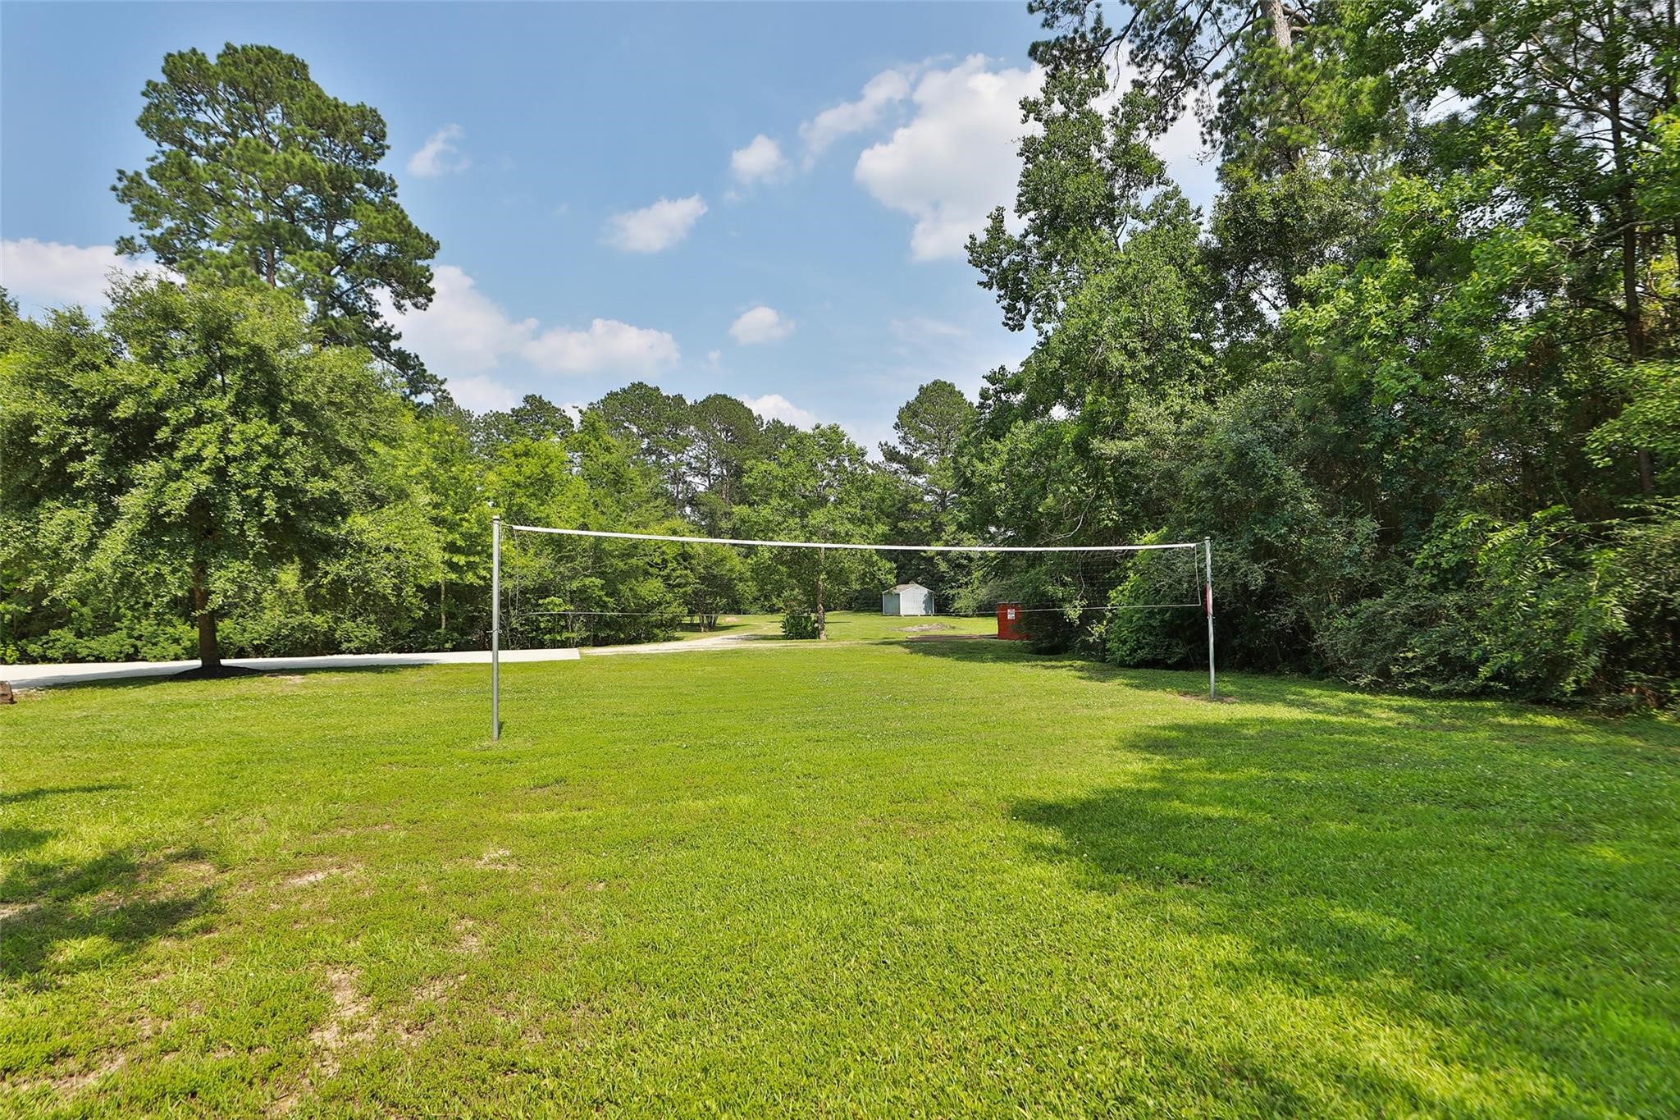
Escape to your own private backyard oasis, surrounded by towering mature trees that provide shade, beauty, and exceptional privacy. The lush, manicured lawn offers plenty of space for recreation, while the horseshoe pits create the perfect gathering spot for friendly competition and outdoor entertaining.
This expansive backyard transforms the estate into your own private recreation retreat. Set on 5 beautifully maintained acres, the lush lawn features a full-size volleyball court, creating the perfect gathering place for family, friends, and outdoor entertaining. Surrounded by towering mature trees, the backyard offers exceptional privacy while still providing plenty of open space for games, pets, and future additions.
This breathtaking aerial view showcases an exceptional 5,080-square-foot custom estate perfectly positioned on 5.08 acres, surrounded by towering mature trees that create a private, park-like setting. A long driveway welcomes you home, leading to an impressive residence nestled among the landscape for maximum privacy & tranquility. The sparkling stocked pond serves as the centerpiece of the property, offering peaceful water views, a place to fish, or simply relax while enjoying the beauty.
As the seasons change, this remarkable 5.08-acre estate transforms into a breathtaking retreat.
Stop and smell the flowers—literally. This stunning yard offers picturesque views, beautifully landscaped grounds, and a peaceful atmosphere that makes every season a joy to experience. It's more than a yard; it's your own private sanctuary where nature, beauty, and serenity come together.
Whether hosting family and friends or enjoying a peaceful evening overlooking your private acreage, this outdoor living space offers a true resort-style experience designed for unforgettable nights.
This impressive shop offers exceptional flexibility with multiple oversized roll-up doors, expansive concrete parking, and generous interior space designed to accommodate everything from classic car collections and lifted trucks to RVs, boats, trailers, and recreational vehicles. Whether you're creating the ultimate workshop, showroom, or storage facility, this versatile building is ready to fit your vision.
Framed by mature oak shade trees and a classic black ranch fence, this picturesque view showcases the estate's serene, stocked pond with the custom bridge creating a stunning focal point. The lush, park-like setting offers approximately 4 acres of irrigated grounds supported by a sprinkler system, keeping the landscape vibrant year-round.





















.jpg)

